


Comprar casa Pembrokeshire: 27 apartamentos e casas à venda


585 000 £
Wolfsdale (Pembrokeshire)
Moinho
2 divisões
4 quartos
Compra de imóveis
-
Wolfsdale Mill, Camrose, Pembrokeshire
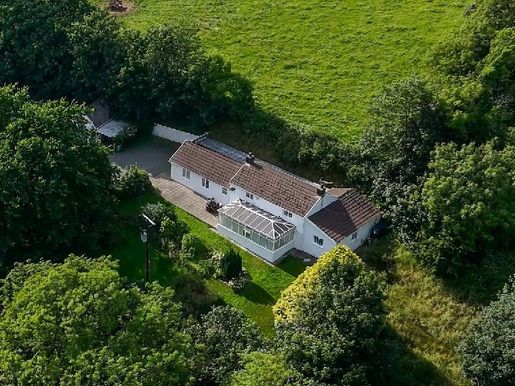
Some properties simply offer a home, while others offer an entirely different way of life. Wolfsdale Mill firmly belongs in the latter category. Set within approximately five acres of wonderfully varied land in the peaceful Pembrokeshire countryside, this exceptional Fine & Country lifestyle property enjoys a wonderfully private setting just three miles from the county town of Haverfordwest. Tucked away at the end of a long, tree-lined private drive, the approach alone sets the tone for what lies beyond — a place where nature, history and tranquillity coexist in perfect harmony. As you travel along the shaded lane and cross a charming bridge, the gentle sound of the river accompanies your arrival. Running through the heart of the estate, the watercourse winds the full length of the property, creating an ever-changing backdrop of birdsong, wildlife and mature woodland. Fenced paddocks rise gently on either side of the drive, offering excellent space for those seeking a smallholding lifestyle, equestrian pursuits or simply room to enjoy the countryside. Around the bend, sheltered by a former quarry, stands a charming south-facing cottage overlooking both the river and a substantial wildlife pond. A peaceful retreat in its own right, it offers great versatility as guest accommodation, a creative studio, home office or private getaway surrounded by nature. Continuing through the estate, the drive opens onto an attractive courtyard, where the main residence takes centre stage. Originally a traditional Pembrokeshire cottage with an adjoining farm building, the house has evolved over the years into a spacious and welcoming family home. It has been thoughtfully extended to provide generous bedrooms, an enlarged kitchen, a bathroom, an enlarged boiler room and, most recently, an imposing conservatory with magnificent views of the surrounding landscape. The gardens around the house have been carefully cultivated, with productive beds, a greenhouse and beautifully arranged planting, creating an idyllic setting for those looking to embrace a more self-sufficient lifestyle. One of the property’s most fascinating features lies beyond the eastern gardens, where a small spring leads to the atmospheric ruins of the original medieval watermill from which Wolfsdale Mill takes its name. Historical records suggest that a mill has stood at Wolfsdale since the Middle Ages, adding a remarkable sense of heritage to this unique rural setting. Complementing the main residence is a series of practical outbuildings, including a garage, useful storage buildings and a substantial workshop, providing exceptional storage and workspace for machinery, hobbies, classic vehicles or future projects. Whether your dream is to keep animals, create a lifestyle business, work from home surrounded by nature or simply escape the pace of modern life, Wolfsdale Mill offers a rare opportunity to own a secluded Pembrokeshire smallholding where wildlife, history and privacy come together effortlessly. Despite its wonderfully secluded setting, the property remains highly accessible, close to Haverfordwest, the spectacular Pembrokeshire Coast National Park, Newgale Beach, Solva and St Davids, offering the best of coastal and rural living. Camrose itself has a well-established rural heritage within the historic hundred of Roose, providing an ideal base from which to explore one of Wales’s most sought-after counties.
Services
The main residence benefits from mains water and electricity, as well as oil-fired central heating supplied by a recently installed oil tank. The cottage benefits from mains water, a temporary electricity supply and LPG. Both the main house and the cottage are served by private drainage to cesspits. EPC rating: D


400 000 £
Brawdy (Pembrokeshire)
Casa de pedra
1 divisão
3 quartos
Compra de imóveis
-
The Cart House, Asheston Eco Barns, Pembrokeshire — luxury barn conversion for sale in Pembrokeshire | Characterful stone barn conversion | Successful holiday-let investment | Eco home | Sustainable lifestyle property | North Pembrokeshire
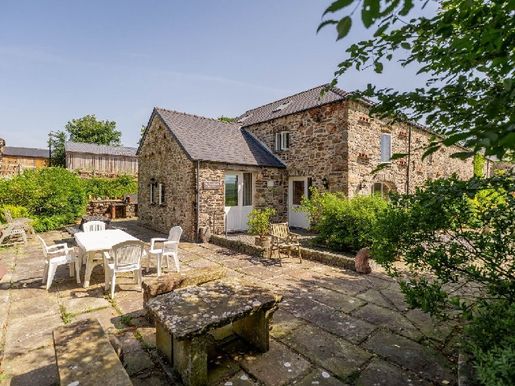
Some homes catch your eye with their impressive architecture. Others quietly charm you with their warmth, character and unmistakable sense of place. The Cart House offers both, combining the timeless beauty of a traditional Pembrokeshire agricultural building with the comfort, craftsmanship and sustainability of contemporary country living. Set within the award-winning Asheston Eco Barns and surrounded by the rolling countryside of north Pembrokeshire, this magnificent luxury stone barn conversion offers an enviable lifestyle where heritage, nature and modern living exist in perfect harmony.
Once the original cart house serving the historic farm, the building has been sensitively transformed into a beautifully appointed three-bedroom eco home. Its agricultural character has been preserved while luxurious finishes, renewable technologies and exceptional energy efficiency have been introduced throughout.
Surrounded by beautifully landscaped communal gardens with picturesque views over Brandy Brook, The Cart House enjoys a wonderfully peaceful rural setting. Yet, despite its idyllic surroundings, the property is within easy reach of the Pembrokeshire Coast National Park, Britain’s smallest city, St Davids, the county town of Haverfordwest, and some of Wales’s most spectacular beaches, coastal walks, cycling routes and hidden coves, offering the best of coastal and rural living.
Inside, every room has been carefully designed to celebrate the building’s heritage while embracing modern family life. Exposed stone walls, handcrafted oak beams and thoughtfully restored architectural features create warmth and authenticity throughout, while contemporary finishes ensure the property feels effortlessly luxurious.
At the heart of the home is the impressive open-plan kitchen, dining and living area, where the magnificent original arched entrance window immediately draws the eye. Flooding the room with natural light and perfectly framing the beautiful countryside beyond, this striking architectural feature is a constant reminder of the building’s working past while creating one of the most impressive living spaces in the Asheston Eco Barns collection. A traditional wood-burning stove makes a welcoming focal point, creating the perfect setting for cosy evenings after days spent exploring the Pembrokeshire coast or entertaining family and friends throughout the seasons.
The accommodation has been carefully arranged to provide three beautifully appointed bedrooms, comprising two spacious double bedrooms and a charming twin bedroom, making the property ideal for family living, visiting guests or a luxury country retreat. Two beautifully appointed bathrooms, arranged over both floors, provide comfort and flexibility for everyday living and luxury holiday accommodation alike.
Outside, a generous private terrace captures the afternoon and evening sun, creating a perfect setting for al fresco dining, summer entertaining or simply relaxing in peaceful surroundings. Owners and guests also benefit from access to the beautifully maintained communal gardens, designed to complement the relaxed atmosphere of the wider Asheston Eco Barns development. Please note that the communal gardens and shared grounds are subject to an annual maintenance contribution.
As with the wider Asheston estate, sustainability is at the very heart of The Cart House. Renewable ground-source heating, underfloor heating throughout, rainwater harvesting and carefully integrated eco infrastructure provide exceptional energy efficiency, reduced environmental impact and year-round comfort, creating a home that is as environmentally considerate as it is beautiful.
Currently operated as a highly successful luxury holiday-let, The Cart House offers buyers an outstanding turnkey holiday-cottage business with established income potential in one of Wales’s most sought-after visitor destinations. Equally, recently approved planning permission for full residential use offers exceptional flexibility, making the property equally appealing as a permanent country home, luxury second home, sustainable family home or investment property in West Wales.
To further enhance the lifestyle on offer, buyers have the opportunity to acquire two separate adjoining parcels of land by separate negotiation, comprising approximately 9 acres and an additional 3.5-acre paddock. These additional parcels offer exceptional opportunities for equestrian pursuits, grazing, smallholding, conservation, recreation or simply extending the privacy and exclusivity of this remarkable rural setting. Whether acquired individually or together, they offer the possibility of creating a truly exceptional lifestyle estate in Pembrokeshire.
Whether you are seeking a luxury barn conversion in Pembrokeshire, a characterful stone barn transformation, an eco country home, a luxury holiday home, a successful holiday-cottage business, an income-generating investment property, a second home in West Wales or simply an exceptional rural retreat near the Pembrokeshire Coast National Park, The Cart House offers a rare opportunity to acquire one of Pembrokeshire’s finest lifestyle properties, where heritage, sustainability and contemporary luxury come together in perfect harmony.
Fine & Country Pembrokeshire & West Wales is delighted to present this exceptional luxury eco barn conversion, lifestyle property and investment opportunity to the market.


375 000 £
Pentre Galar (Pembrokeshire)
Casa de pedra
1 divisão
3 quartos
Compra de imóveis
-
An idyllic country cottage surrounded by nature
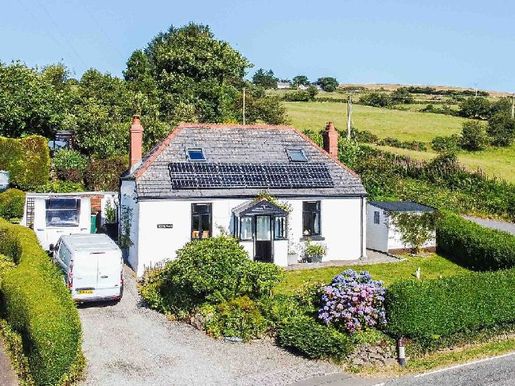
Detached stone cottage • Approximately 1.5 acres • Registered smallholding • Two double bedrooms • Flexible ground-floor reception room / occasional third bedroom • Wildlife ponds • Spectacular panoramic views extending over 40 miles • Workshop • Solar photovoltaics with transferable tariff • Beautifully landscaped gardens
Some homes offer peace and privacy. Others offer a genuine connection with nature. Haul Y Bryn offers both. Set within approximately 1.5 acres of beautiful landscaped grounds, this charming detached stone cottage enjoys an enviable position in the heart of north Pembrokeshire, where spectacular panoramic views extend for over 40 miles across the surrounding countryside. Combining rural tranquillity with exceptional convenience, the property is just two miles from Crymych and approximately ten miles from Cardigan and Narberth.
Registered as a smallholding, Haul Y Bryn offers an increasingly rare lifestyle opportunity. Whether your dream is to keep livestock, grow your own produce, pursue a wildlife conservation project or simply enjoy the peace and beauty of the countryside, the land offers exceptional versatility.
The accommodation has been thoughtfully arranged to offer both comfort and flexibility. Upstairs are two spacious double bedrooms, including the principal bedroom with its adjoining dressing room and adjoining dressing room. On the ground floor, a versatile reception room is next to the family bathroom, offering the flexibility to use it as a third bedroom, guest accommodation, home office or additional sitting room, according to individual needs. The property has an EPC rating of C.
At the heart of the home is the welcoming living room, where a multi-fuel stove creates a wonderfully cosy atmosphere during the colder months. There is ample space for relaxing and dining, while the adjoining kitchen benefits from direct access to the gardens through French doors, creating a seamless connection between indoors and outdoors. A practical utility room provides additional space for laundry, coats and boots, making everyday country living effortless.
Over the years, the current owners have undertaken an extensive programme of considered improvements, ensuring the property combines its traditional character with modern comfort and efficiency. These include a beautifully modernised kitchen and bathroom, improved plumbing, internal insulation to the external stone walls, rebuilt chimneys, a replacement oil-fired combi boiler, solar photovoltaic panels with an Eddi solar-powered immersion system, and a replacement wastewater drainage system. During the warmer months, the solar installation provides most of the property's hot water, while the transferable tariff provides an attractive annual income and helps reduce running costs.
Outside, the mature gardens have been carefully cultivated over many years, with established trees, colourful cottage-style planting and well-stocked borders providing privacy, shelter and year-round interest. Each season brings a different display, creating a peaceful and beautifully established setting.
Beyond the formal gardens, the grounds have become an exceptional haven for wildlife. Native trees have been carefully planted to encourage biodiversity, while two wildlife ponds attract birds, insects, amphibians and countless other species. This is a living landscape of nature, offering a constant sense of peace and an ever-changing backdrop throughout the seasons.
A recently completed workshop provides excellent additional space for hobbies, DIY projects or storage, and includes quality racking, a workbench, lighting and security.
Despite its wonderful rural setting, Haul Y Bryn remains remarkably practical. Situated just off the A478, the property benefits from straightforward access throughout the year, with the road regularly gritted during the winter months. The result is a perfect balance between countryside seclusion and everyday convenience.
The nearby village of Crymych offers an excellent range of amenities, including a supermarket, a highly regarded GP surgery, a pharmacy, a pub, cafés, takeaways, garages, builders' merchants, a petrol station, hairdressers and a variety of independent shops. The beautiful Pembrokeshire coastline, the Preseli Hills and an abundance of walking, cycling and outdoor activities are all within easy reach.
Haul Y Bryn is much more than a beautiful country cottage. It is a lifestyle property where character, comfort and sustainability blend in perfect harmony with the surrounding landscape. Whether you are seeking a peaceful family home, a smallholding, a wildlife haven or simply a place to slow down and reconnect with nature, this exceptional Pembrokeshire home offers a rare opportunity to enjoy the very best of country living. A place to enjoy breathtaking views, abundant wildlife and the simple pleasures of rural life every day.


400 000 £
Lambston (Pembrokeshire)
Casa de arquiteto
2 divisões
2 quartos
Compra de imóveis
-
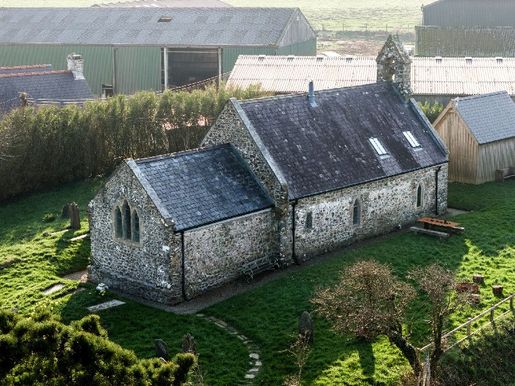
An exceptional Grade II listed former church, elegantly reimagined as a unique coastal home of architectural and historical significance. Set within its original churchyard, it enjoys panoramic views of the Preseli Hills.
High Haven is a rare opportunity to acquire a beautifully reimagined historic building, first mentioned in 1291 and believed to occupy a site of earlier Celtic origin. Formerly known as St Ismael’s Church, this remarkable structure has been thoughtfully transformed by its architect owners into a striking contemporary home, while retaining an exceptional wealth of period details spanning almost a millennium.
The interior is centred around a spectacular double-height living space beneath an impressive 19th-century Arts and Crafts roof. At its heart is a sculptural Stûv wood-burning stove, providing both visual impact and warmth, while arched stone mullioned windows fill the space with natural light and frame picturesque rural views.
The open-plan kitchen and dining area is separated from the main living space by an ancient Gothic arch. Beneath it stands a beautifully preserved Romanesque oolite baptismal font, now serving as a distinctive centrepiece. The bespoke kitchen has been carefully designed to incorporate the church’s original oak altar as a worktop, combining historic craftsmanship with clean, modern lines and high-quality finishes.
A mezzanine gallery overlooks the main living areas and provides flexible space ideal for working from home, additional seating or occasional guest use. Beyond it, two charming bedrooms are tucked beneath the eaves, each enjoying elevated views over the surrounding countryside through conservation rooflights. The accommodation is served by two elegant bathrooms, including a boutique-style bathroom with a bath beneath a medieval window.
Practical needs have been carefully considered, with a welcoming entrance hall featuring Welsh flagstones, a dedicated boot room, a ground-floor shower room, a utility room and excellent built-in storage throughout.
Outside, High Haven stands within its original deconsecrated churchyard, now a peaceful and beautifully maintained garden. The lawned areas provide space for outdoor seating and entertaining, while mature trees, shrubs and historic gravestones create a tranquil, atmospheric setting. The garden has open views across rolling countryside towards the Preseli Hills. The chapel’s original 1807 bell remains in place, a striking reminder of the building’s ecclesiastical past.
High Haven represents an exceptionally rare offering: an iconic historic property combining architectural pedigree, sensitive design and a highly sought-after Pembrokeshire location, with the coast within easy reach.
Seja o primeiro a saber quando estiverem disponíveis novos anúncios para a sua pesquisa!


335 000 £
Brawdy (Pembrokeshire)
Casa de pedra
1 divisão
2 quartos
Compra de imóveis
-
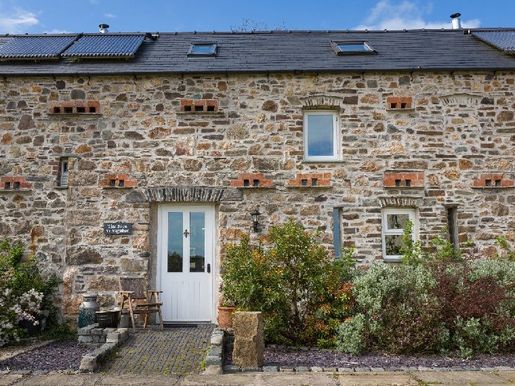
The Barn, Asheston Eco Barns, Pembrokeshire — luxury barn conversion for sale in Pembrokeshire | Characterful stone barn conversion | Successful holiday-let investment | Eco home | Sustainable lifestyle property | North Pembrokeshire
The very best homes are not defined by their size, but by how they make you feel. The Barn is one of those rare places where historic character, contemporary comfort and the beauty of the Pembrokeshire countryside come together effortlessly, creating a home as welcoming as its surroundings. Nestled within the award-winning Asheston Eco Barns and surrounded by the rolling countryside of north Pembrokeshire, this magnificent restoration of a luxury stone barn offers an enviable lifestyle where peace, nature and sustainable living coexist in perfect harmony.
Once the original agricultural barn of the farm, the building has been sympathetically transformed into an elegant two-bedroom eco home, carefully preserving its agricultural heritage while introducing refined interiors, renewable technologies and exceptional energy efficiency throughout. Set in its own beautifully landscaped private garden and enjoying uninterrupted rural views, The Barn offers a wonderfully peaceful setting while remaining within easy reach of the Pembrokeshire Coast National Park, Britain’s smallest city, St Davids, the county town of Haverfordwest, and some of the most spectacular beaches in west Wales, along with its dramatic coastline, picturesque harbours, coastal walks and cycling routes. It is a place that perfectly balances countryside tranquillity with coastal adventure.
Inside, every space has been carefully designed to celebrate the building’s original character while accommodating contemporary country living. Exposed stone walls, handcrafted oak details, vaulted ceilings and thoughtfully restored architectural features create warm, welcoming interiors with a natural sense of luxury, combining rustic charm with modern comfort.
At the heart of the home is the inviting open-plan kitchen, dining and living area. Designed for both relaxed living and entertaining, this beautifully proportioned room benefits from an abundance of natural light, while vaulted ceilings, exposed oak beams and a charming gallery landing create an impressive sense of space and authenticity. A traditional wood-burning stove provides a welcoming focal point, making this the ideal place to unwind after exploring the Pembrokeshire coast or enjoying long countryside walks.
The accommodation has been thoughtfully arranged to provide two beautifully appointed double bedrooms, each with its own luxurious en-suite bathroom. Designed with comfort, privacy and flexibility in mind, the layout is equally suited to permanent living, a luxury second home or boutique holiday accommodation.
Outside, The Barn enjoys its own beautifully landscaped private garden and terrace, creating a seamless extension of the living space and a perfect setting for al fresco dining, summer entertaining or simply relaxing and enjoying the peace and quiet. Ideally positioned to maximise privacy and far-reaching countryside views, the outdoor space perfectly complements the relaxed lifestyle this exceptional property offers.
Please note that an annual maintenance contribution applies towards the upkeep of shared access areas and communal grounds.
As with the wider Asheston estate, sustainability is at the very heart of The Barn. Renewable ground-source heating, underfloor heating throughout, rainwater harvesting and carefully integrated eco infrastructure provide exceptional energy efficiency, reduced environmental impact and year-round comfort, creating a home that is as environmentally responsible as it is beautiful.
Currently operated as a highly successful luxury holiday let, The Barn offers a ready-to-run holiday cottage business with established income potential in one of Wales’s most sought-after tourist destinations. Equally, recently approved planning permission for full residential occupation offers exceptional flexibility, making the property equally appealing as a permanent country residence, luxury second home, eco-friendly family home or investment property in west Wales.
To further enhance the lifestyle on offer, buyers have the opportunity to acquire two separate adjoining parcels of land by separate negotiation, comprising approximately 9 acres and an additional 3.5-acre paddock. These additional parcels offer exceptional opportunities for equestrian activities, grazing, smallholding, conservation, recreation or simply extending the privacy and exclusivity of this remarkable rural setting. Whether acquired individually or together, they offer the possibility of creating a truly exceptional lifestyle estate in Pembrokeshire.
Whether you are seeking a luxury barn conversion in Pembrokeshire, a characterful stone barn transformation, an eco country home, a luxury holiday home, a successful holiday cottage business, an income-generating investment property, a second home in west Wales or simply an exceptional rural retreat near the Pembrokeshire Coast National Park, The Barn presents a rare opportunity to acquire one of Pembrokeshire’s finest lifestyle properties, where heritage, sustainability and contemporary luxury come together in perfect harmony.
Fine & Country Pembrokeshire & West Wales is delighted to present this exceptional luxury eco barn conversion, lifestyle property and investment opportunity to the market.


225 000 £
Pembroke (Pembrokeshire)
Casa de pedra
3 quartos
Compra de imóveis
-
Disclaimer: We have used AI staging in the video and photographs. We have not changed the size or structure of the property in any way.
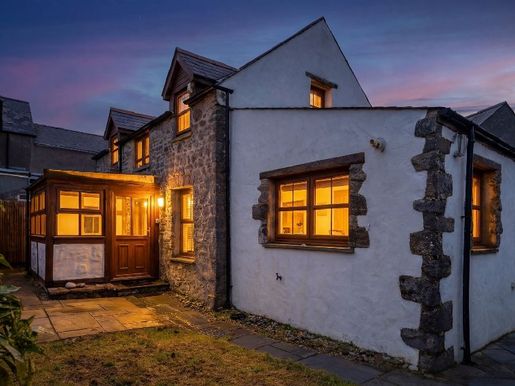
Gooses Barn is a beautifully transformed property, full of character and thoughtfully arranged throughout. Original features such as exposed stone walls, timber beams and vaulted ceilings are perfectly balanced with contemporary fittings and modern comforts, creating a warm and stylish home.
The accommodation is carefully arranged and filled with natural light. On the ground floor, there is a charming conservatory/breakfast room overlooking the garden, while the welcoming living room features a beamed ceiling and underfloor heating. The impressive kitchen/diner forms the heart of the home, with a vaulted ceiling, Velux windows, exposed stonework and ample space for dining and entertaining. Three well-proportioned bedrooms are arranged over two floors and served by two well-appointed bathrooms, including a Jack and Jill shower room on the ground floor.
Gooses Barn is tucked behind a pretty, enclosed courtyard garden, attractively planted with shrubs and offering a lawned area for outdoor seating. There is a detached summer house with plenty of space for guest accommodation or leisure activities. The property also benefits from off-road parking, adding both convenience and privacy.
Quietly situated along a peaceful lane, yet within walking distance of local restaurants, pubs and shops, Gooses Barn enjoys an enviable location. The historic town of Pembroke, with its iconic castle, is close by, while stunning beaches, Pembrokeshire Coast National Park and a host of local attractions are all easily accessible. With its layout, location and low-maintenance grounds, the property could also lend itself well to use as a holiday home or investment opportunity, subject to any necessary consents.
Disclaimer: We have used AI staging in the video and photographs. We have not changed the size or structure of the property in any way.
Disclaimer: We have used AI staging in the video and photographs. We have not changed the size or structure of the property in any way.


530 000 £
Saundersfoot (Pembrokeshire)
Casa contemporânea
3 divisões
4 quartos
Compra de imóveis
-
Welcome to Ger Y Mor, an exceptional new development nestled in the highly popular coastal village of Saundersfoot. This carefully designed collection of approximately 72 homes offers a range of beautifully designed two-, three- and four-bedroom properties, all built to an impressive standard, with a choice of specifications, layouts and optional upgrades to suit a variety of lifestyles, needs and budgets. Whether you are looking for a contemporary family home, a coastal retreat or a long-term investment in one of Pembrokeshire’s most sought-after locations, Ger Y Mor represents an exciting opportunity to secure a home in a welcoming, well-planned community. Although this listing features the show home in detail, buyers can be assured that a selection of house types, finishes and bespoke additions is available across the development to create a home suited to individual needs.
The Kielder
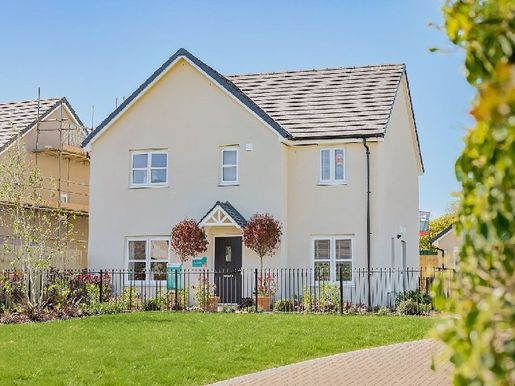
The featured show home, The Kielder, is an impressive four-bedroom detached family home designed for modern coastal living. Warm, welcoming and beautifully presented throughout, this impressive home showcases the quality, flexibility and lifestyle on offer at Ger Y Môr. Ideally located just a 15-minute walk or two-minute drive from the golden sands of Saundersfoot Beach, it offers the perfect balance of peaceful residential living and effortless access to the vibrant seaside atmosphere. As a show home, The Kielder demonstrates the high standards and optional upgrades available across the wider development, while reminding prospective buyers that sizes, layouts and specifications can be tailored to suit a range of preferences and budgets.
Let’s take a closer look at The Kielder...
Approach
After travelling along the magnificent Pembrokeshire coast, you will arrive at Ger Y Môr, where an attractive and aesthetically pleasing entrance immediately sets the tone for this thoughtfully planned development. Designed with both comfort and sustainability in mind, these homes benefit from modern energy-efficient features, including solar panels, sprinkler systems and thermostats throughout.
Additional property information
Council tax band – To be confirmed
Gas/electricity
Solar panels – Lease agreement
Mains water
Mains drainage
10-year warranty
NHBC certificate
For mobile and broadband coverage, please consult the relevant information.
IMPORTANT INFORMATION TO BE VERIFIED BY A SOLICITOR


4 000 000 £
Penycwm (Pembrokeshire)
Casa de arquiteto
2 divisões
4 quartos


375 000 £
Solva (Pembrokeshire)
Casa de pedra
1 divisão
3 quartos


725 000 £
Merrion (Pembrokeshire)
Mansão
Compra de imóveis
-
A Stackpole estate on about 6.5 acres
Hidden in the historic landscape of south Pembrokeshire, Merrion Court is far more than an old farmhouse. Behind its worn walls lies the story of a lost manor, the ambition of a Georgian estate, and centuries of rural history woven into a remarkable estate.
Located on about 6.5 acres on the Castlemartin peninsula, near the old Warren settlement, Merrion Court occupies a site considered important for at least the medieval period. In 1811, Pembrokeshire historian Richard Fenton described the property as “a manor belonging to Lord Cawdor, in ruins,” already recognised as a significant place within the extensive Stackpole estate.
What remains today is largely a reconstruction from the early 19th century, believed to date from about 1820, when the property was leased to Lieutenant Brown during a period of major agricultural reorganisation across the Stackpole and Cawdor estates. During this period, the estate transformed much of south Pembrokeshire through planned tenant farms, consolidation of lands and substantial rebuilding, Merrion Court becoming one of its principal farm operations.
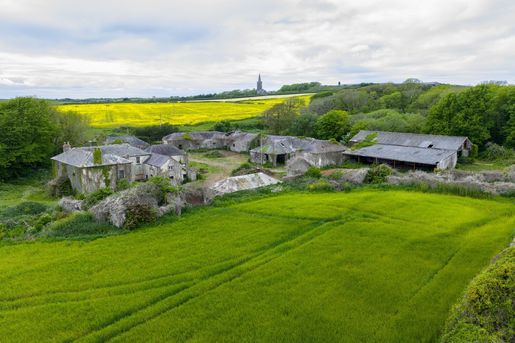
Today, although requiring complete restoration, the property retains extraordinary character and historical integrity. The main house stands over two floors under a hipped roof, with sash windows, imposing chimneys and ruined masonry that has endured years of decline. Traces of older fabrics survive in the fabric, including elements believed to originate from the medieval manor that once stood here.
Equally captivating are the attached outbuildings, forming a rare and remarkably intact historic farm complex. This includes a dairy, a granary, a stable, a dovecote and a particularly unusual corn-drying kiln, with drying floor and hopper above tangible memories of the property’s agricultural past. Together, they create a courtyard atmosphere rarely encountered today.
The surrounding grounds extend to about 6.5 acres, offering space, privacy, and huge potential for restoration and lifestyle use. The setting is deeply evocative, shaped by centuries of farming, estate management and later military history associated with the nearby Castlemartin training area.
For a visionary buyer, Merrion Court represents a progressively rare opportunity: the chance to save and restore a Pembrokeshire historic estate of authentic origin. Whether as a private residence, a country retreat or a heritage-focused restoration project, the property provides the foundations for something truly special. Such properties are exceptionally rare. Merrion Court offers not only a restoration project but also the opportunity to bring back to life a remarkable element of Pembrokeshire’s historic landscape.
Health and safety notice:
This property requires substantial renovation and may contain unstable structures, uneven ground and potentially dangerous areas. Access without authorisation or intrusion is strictly prohibited. All viewings are by appointment only and are undertaken entirely at the viewer’s risk. Neither the seller nor Fine & Country Pembrokeshire & West Wales accept any responsibility or liability for injuries, losses or damages arising on the property or grounds.
More information


725 000 £
Saint Florence (Pembrokeshire)
Quinta
3 divisões
4 quartos
Compra de imóveis
-
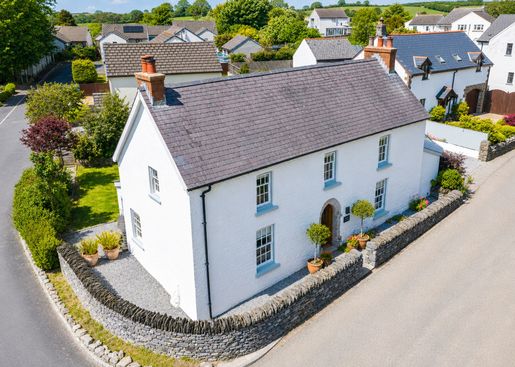
Fine & Country Pembrokeshire welcomes you to The Grove Farmhouse, a remarkable Grade II listed residence where medieval history, timeless craftsmanship and contemporary village life come together in one of Pembrokeshire’s most sought-after locations. Nestled in the heart of the sought-after village of St Florence, a few minutes from Tenby and Pembrokeshire’s stunning coastline, The Grove Farmhouse offers a lifestyle that is becoming increasingly rare: a soulful, historic, authentic home beautifully restored for modern living while preserving centuries of architectural heritage. Considered one of the oldest and most important historic houses in St Florence, this exceptional property harmoniously blends its medieval origins with the charm and elegance of a traditional Pembrokeshire farm. Behind the striking stone façade, the magnificent 14th-century Gothic arched doorway immediately sets the tone for what lies beyond a house rich in atmosphere, character and timeless charm. Over the past seven years, the current owners have undertaken an extraordinary restoration, driven by a deep respect for the property's original history and craftsmanship. Traditional construction methods and natural materials were prioritised, modern renders being carefully removed to allow the house to breathe again. Lime-putty finishes, breathable surfaces, exposed stone and artisanal detailing combine to create interiors that are warm, tranquil and naturally elegant. Every decision has been made with integrity and longevity in mind. The house has been completely modernised with rewiring, new plumbing, a new boiler and carefully considered insulation, including natural sheep’s wool, ensuring comfort and energy efficiency while protecting the historic fabric of the building. The house tells a story at every turn. Research on the property revealed its link to William and Elizabeth Morris, prominent village figures in the 19th century when the house became The Ball Inn. Their legacy remains woven into the house today, from the hand-painted William Morris wallpaper in the dining room to the original hooks discovered during restoration, formerly used to hang home-cured hams served to guests many years ago. The handmade kitchen sits at the heart of the home, a beautifully sociable space designed for modern family living, relaxed entertaining and cosy evenings after days spent exploring the coast. Fossil limestone floors, bespoke joinery, exposed stone walls and local artisanal elements continue throughout the property, reflecting the excellence of Pembrokeshire artisans and the owners’ unwavering commitment to quality and authenticity. Externally, the lifestyle on offer is equally captivating. The private rear garden enjoys a wonderfully sheltered and sun-drenched position, ideal for al fresco dining, summer gatherings or tranquil mornings with a coffee under Pembrokeshire’s skies. To one side, a private driveway provides practical off-road parking. For nature lovers, the surroundings offer an abundance of beautiful circular and woodland walks, making it particularly attractive for dog owners and nature enthusiasts. Adding further appeal, the former cow barn at the rear now incorporates the fourth bedroom, offering excellent versatility for modern living. Perfect as guest accommodation, a home office, a creative studio or independent space for older children or multigenerational living, it also offers exciting potential for a standalone annexe or holiday let, subject to necessary consents. Village life in Saint-Florence is one of the greatest luxuries of the property. Widely regarded as one of Pembrokeshire’s most sought-after villages, St Florence is famous for its strong sense of community, picturesque surroundings and charming village atmosphere. Families are drawn to the village school, highly regarded, while residents benefit from a vibrant calendar of local events, seasonal celebrations and welcoming village pubs. The village is particularly renowned for its spectacular Bonfire Night and fireworks, which unites the community each year and has become a beloved local tradition. It is a village where community spirit truly flourishes: peaceful yet vibrant, traditional yet wonderfully connected. Despite its idyllic setting, The Grove Farmhouse is only a short drive from Tenby’s iconic harbour, independent shops, renowned restaurants and award-winning beaches. The vast Pembrokeshire Coast National Park offers countless opportunities for coastal walks, sailing, surfing, paddleboarding and outdoor adventures, making this an exceptional place for those seeking both peace and a stylish lifestyle. Properties of this calibre and historical significance are rarely on the market in St Florence. Combining exceptional medieval architectural heritage with refined modern living, The Grove Farmhouse is far more than a beautiful home: it is an opportunity to become the next custodian of one of Pembrokeshire’s most distinctive and memorable properties.


675 000 £
-6%
Hermon (Pembrokeshire)
Vivenda
Compra de imóveis
-
Penlanfach offers a rare and exciting opportunity to acquire two beautifully individual properties set together within approximately 1 acre of enchanting Pembrokeshire countryside. Tucked away at the end of a quiet stone track and surrounded by sweeping rural views, this unique lifestyle property combines complete privacy, natural beauty, and exceptional versatility, perfectly suited for multigenerational living, holiday accommodation, income generation, or simply embracing a slower pace of life immersed in nature.
At the heart of Penlanfach are two distinctive homes: The Cottage, full of traditional charm and character, and The Cowshed, a beautifully refurbished contemporary barn conversion offering stylish modern living with strong lifestyle and holiday let appeal.
With no overlooking neighbours and panoramic countryside views stretching in every direction, Penlanfach perfectly captures the romance of West Wales living — a place where mornings begin with birdsong, evenings end beneath dark star-filled skies, and nature becomes part of everyday life.
The Cottage is rich in warmth, character, and heritage, blending traditional Pembrokeshire features with comfortable modern living. At its heart lies a superb lounge and dining room centred around a magnificent inglenook fireplace with wood-burning stove, creating a cosy and inviting atmosphere ideal for family gatherings, relaxed evenings, and entertaining alike. Exposed beams, slate flooring, and deep-set windows reinforce the home’s authenticity, while the spacious proportions ensure practical day-to-day living.
The adjoining kitchen and breakfast room is both welcoming and functional, fitted with a range of units and complemented by a stable-style door opening directly onto the gardens, perfectly connecting indoor and outdoor living. A versatile ground-floor bedroom, currently used as a study, alongside a shower room, offers flexibility for guests, home working, or multigenerational living.
Upstairs, two further double bedrooms enjoy lovely rural outlooks across the surrounding countryside, while a family bathroom completes the accommodation within the cottage.
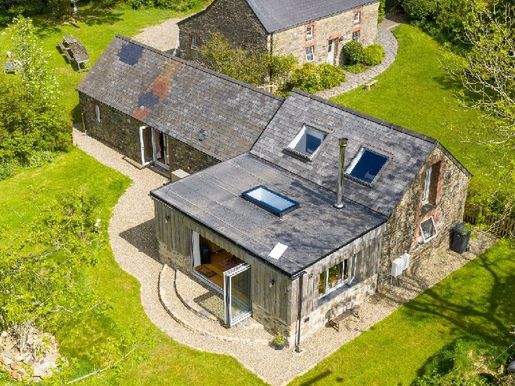
Set separately within the grounds, The Cowshed offers a striking contrast in style while complementing the overall atmosphere of the property perfectly. Fully refurbished in 2025, this detached barn conversion combines rustic charm with sleek contemporary finishes and underfloor heating throughout, creating a stylish countryside retreat with excellent holiday let or guest accommodation potential.
The stunning open-plan kitchen, dining, and sitting room forms the social heart of the barn, where bifold doors open directly onto the gardens and frame panoramic countryside views. A Morso wood-burning stove adds warmth and character, while the newly fitted kitchen provides a sleek and practical entertaining space perfectly suited for modern living.
The ground floor offers two beautifully presented bedrooms, including one with en-suite facilities and direct garden access, alongside a luxurious family bathroom featuring a freestanding roll-top bath and separate shower. A further spacious double bedroom occupies the first floor, where elevated views across the Pembrokeshire landscape create a peaceful and private retreat.
Outside, the grounds surrounding both properties are truly magical. Beautifully maintained lawns, mature trees, a shepherds hut (under separate negotiation) and established planting blend effortlessly into the surrounding countryside, while a tranquil wildlife pond and gently flowing stream attract an abundance of birds and local wildlife, enhancing the sense of calm and connection to nature throughout the property. There is a public footpath stake within the property which is very rarely used but must be noted.
Adding a further layer of lifestyle appeal, a recently installed sauna and cold dip area positioned beside the water create an idyllic private wellness retreat, perfectly suited for relaxation, outdoor living, and embracing the increasingly sought-after wellness lifestyle trend.
Further enhancing the property’s eco-conscious and self-sufficient appeal, Penlanfach benefits from a private water supply sourced from both a borehole and natural spring water system. The water is filtered through an extensive treatment process including multiple filtration systems and UV purification, providing exceptionally pure, natural water throughout the property — a rare and highly desirable feature that perfectly complements the tranquil rural lifestyle on offer.
Despite its wonderfully secluded setting, the property remains highly convenient, located just approximately 2.5 miles from the popular village of Crymych, which offers an excellent range of amenities including primary and secondary schooling, leisure centre and swimming pool, Morrisons Local, butcher, pharmacy, wholefood shop, community-owned pub, cafés, and everyday essentials.
Perfectly positioned within easy reach of the Pembrokeshire Coast National Park and the spectacular Cardigan Bay coastline, Penlanfach combines privacy, sustainability, flexibility, and contemporary rural luxury in one exceptional lifestyle property.
Fine & Country Pembrokeshire & West Wales are delighted to present this unique countryside retreat to the market.


750 000 £
Saint Twynnells (Pembrokeshire)
Quinta
3 divisões
7 quartos
Compra de imóveis
-
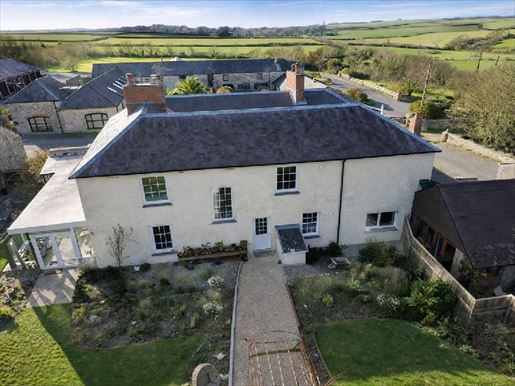
Some houses simply have a story to tell. Lyserry Farm is one such property. Built around 1750 and formerly part of the famous Stackpole Estate, this beautiful Grade II listed farm sits in a small hamlet just outside Bosherston. It has existed for nearly three centuries and remains to this day one of the oldest and most notable properties in the area. Nestled in the Pembrokeshire Coast National Park, it is surrounded by open agricultural fields and a tranquil countryside that feels light-years away from it all. Lyserry Farm wears its history lightly but proudly, all set in around 0.75 acres of beautifully maintained grounds. The current owners have redecorated the house with care and a true love for what it is, refreshing and brightening its interiors without disturbing the building’s soul. The original Claygate fireplace anchors the sitting room. Exposed beams crown the ceilings as they always have. The main stone walls still bear the hands that laid them. Step through the plant-filled porch into the hallway, and you immediately feel the generosity of this home. There is a wonderful flow through Lyserry Farm, through its stairs and corridors, from room to room, giving it a grand yet entirely comfortable feel. The drawing room, sitting room, conservatory and dining room provide space for every occasion, while the bespoke country-style kitchen with a separate utility is a true work hub for a real family home. There’s even a cellar, quietly keeping its own secret beneath the tiles. Upstairs, five double bedrooms, a library, a contemporary family bathroom, separate WC and further storage continue the theme of generous, well-organised living. And connected to the main house, as if it had always belonged, is a substantial annex offering two additional bedrooms, a kitchen and open-plan dining area, another family bathroom and a living room that opens onto its own garden. A gravel driveway and a double garage sit to the side, while the rear garden has been landscaped into something peacefully spectacular with flower beds and shrubs bursting with colour during the warmer months, laid out for long lunches and languid sunny afternoons. At the far end of the garden, a sheltered wooded area offers its own quiet charm. The countryside beyond the gate is equally lovely. The village of Bosherston, famous for its peaceful lily ponds, is a short distance away, and from there a coastal path winds along to Broadhaven South, a vast award-winning sandy beach that earns its accolades at every low tide. The broad Pembrokeshire coast, with its remarkable landmarks—the Green Bridge of Wales, Stack Rocks, St Govan’s Chapel—is on the doorstep, and the historic town of Pembroke is just four miles away. Lyserry Farm has been many things over its long life, but at heart it has always been a home—a place where memories are made. Today, this wonderful property is ready to welcome its next family.


745 000 £
Llanstadwell (Pembrokeshire)
Casa de pedra
2 divisões
5 quartos
Compra de imóveis
-
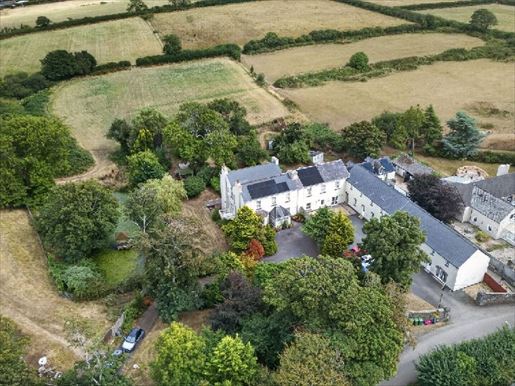
A historic Pembrokeshire country home shaped by generations, surrounded by enchanting gardens, a wildlife pond and approximately 3.5 acres
There are houses that simply provide a place to live, and then there are homes whose stories have been written across generations. Leonardston Hall is undoubtedly the latter: a substantial five-bedroom period residence set within approximately 3.5 acres of mature garden in Llanstadwell, filled with character, family memories and the unmistakable sense that life here has always revolved around togetherness.
The present family acquired Leonardston Hall 40 years ago. At the time, previous owners had at times operated the property as a guest house, yet for the family who followed, it became something far more personal: a much-loved home, a labour of love and the setting for an entire childhood.
Historic family accounts take its story considerably further back. Known in earlier writings as Leonardston House, it was at that time purchased in 1917 or 1918 for the sum of £400 and was described as a substantial former vicarage, solidly constructed with walls approximately eighteen inches thick and a traditional slate roof. Those accounts paint a wonderfully evocative picture of life here: Sunday lunches that lasted for hours, high teas served on the lawn, rooms filled with conversation and a kitchen garden and orchard that helped sustain the household throughout the year.
It is this depth of history that gives Leonardston Hall such presence today. Although substantial in scale and generous in proportion, the house has always retained an inviting, comfortable atmosphere. It is impressive without feeling formal and characterful without becoming imposing.
The property could now benefit from a programme of sympathetic modernisation, offering its next owners an exciting opportunity to update and personalise the accommodation while preserving the period character and architectural details that make Leonardston Hall so special.
A home made for gathering Beyond the entrance, the accommodation unfolds through a series of beautifully proportioned rooms. The elegant winding staircase, with its distinctive split landing, immediately sets the tone, while original picture rails, decorative ceiling roses, substantial door frames and other retained architectural details reveal the craftsmanship of the house’s past.
The drawing room and dining room have long formed the social heart of Leonardston Hall. These were the rooms in which the current family celebrated special occasions, welcomed friends and entertained across the decades. Earlier family accounts describe the dining room furnished in mahogany, with a table capable of seating ten or more, while the adjoining lounge was once dominated by an enormous gilt-framed mirror stretching almost from floor to ceiling.
Today, the rooms continue to offer the scale required for entertaining, yet their proportions and period detailing create a sense of warmth that makes them equally suited to relaxed family life. There is space here for formal dinners and milestone celebrations, but also for quieter evenings and everyday moments shared together.
The present conservatory was created around 20 years ago from what had previously been an open courtyard. It provides a valuable connection between the house and garden and offers further possibilities for a future owner. Subject to any necessary permissions, it could potentially be incorporated more fully into the kitchen to create a larger kitchen, dining and family space overlooking the grounds, should someone wish.
Throughout the house, the accommodation is adaptable enough to evolve with changing requirements. Its substantial footprint and multiple reception areas could suit a growing or multigenerational family, those working from home or buyers seeking space in which to entertain on a generous scale.
Five bedrooms and a remarkable sense of history The winding staircase rises to a spacious split landing from which the five-bedroom accommodation is arranged. Historic writings recall four exceptionally large bedrooms, with the largest subsequently divided to create two separate rooms, demonstrating just how generous the original proportions were.
One bedroom was once home to a magnificent carved mahogany four-poster bed, complete with traditional drapes, while marble-topped washstands, water jugs and feather mattresses were all part of daily life within the house. Although Leonardston Hall has naturally evolved since then, the proportions, architectural detailing and sense of history remain very much present.
Each bedroom offers its own character and outlook, creating accommodation that is both flexible and comfortable. The scale provides scope to arrange the rooms as bedrooms, dressing rooms, studies or private sitting areas according to the requirements of the next owner. Each has views to the shrub and tree filled gardens.
While the bedroom and bathroom accommodation would benefit from updating, this presents a wonderful opportunity to introduce contemporary comfort and individual style without compromising the integrity and charm of the original house.
A lower level with independent potential The basement adds another fascinating dimension to Leonardston Hall. Historically, the cellars were used for curing meat, storing fruit and root vegetables and housing coal for the household. In more recent years, part of this level was separated from the principal residence and occupied by a family member before being reconnected to the main house. The family subsequently used it as a leisure, fitness and wellbeing area, as well as an additional place in which to socialise. Its separation from the principal reception and bedroom accommodation creates considerable versatility. It could continue as a gym, games room or recreational suite, while also presenting potential for multigenerational living, guest accommodation or a dedicated working-from-home environment, subject to any necessary permissions and practical requirements. It includes what previously was a kitchen, now a bar area, a games room which had been the lounge and what was the bedroom had in recent times been used as a fitness area and is complete with shower room and toilet for convenience.
Solar panels have been installed in more recent years, helping to offset both the property’s electricity consumption and its environmental footprint—an important contemporary addition to a home with such a long history.
Gardens created with love For the current family, however, it is the garden that has always held the greatest magic. When they arrived almost four decades ago, much of the land was predominantly grass. The richly planted gardens seen today are the result of the owner’s mother spending countless days and evenings carefully curating each area. Across the years, trees matured, shrubs established and individual garden spaces emerged, each with its own purpose and atmosphere. For a child growing up here, the garden felt like a world apart: somewhere to roam freely, climb trees, explore and disappear into nature. That same sense of discovery remains today. Sweeping lawns are framed by mature planting, while changing colours, textures and layers of foliage give the grounds interest throughout the seasons. Historic recollections describe lawns, evergreen hedges and trees including ash, oak, beech, sycamore and chestnut. Spring brought daffodils, crocuses and snowdrops beneath the trees and across the banks. An extensive orchard once contained fifteen varieties of apple, alongside pear and plum trees, while a productive kitchen garden provided potatoes, vegetables, soft fruit and preserves for the household. This tradition of growing and self-sufficiency is woven into the history of Leonardston Hall. It gives future owners the opportunity to reintroduce productive gardens, develop an orchard or simply continue enjoying the beautifully established setting as it is today.
A pond alive with wildlife A fresh water spring feeds the pond and forms one of the most memorable features within the grounds and has been home over the years to ducks, swans, moorhens, trout and carp. Together with the mature trees and planting, it attracts an array of wild birds and wildlife, adding to the feeling of privacy and sanctuary.
Close to the patio, the sheds positioned before the apple tree were traditionally used for keeping chickens and ducks, providing fresh eggs each day. These simple details convey the lifestyle Leonardston Hall has offered across generations: one connected to the land, the seasons and the natural world. Together, the landscaped gardens and pond extend to approximately 3.5 acres, providing a wonderful sense of space while remaining manageable for those seeking a rural lifestyle.
There is also an option to purchase more land if this is what you are requiring.Country living with everyday convenience Leonardston Hall occupies a well-positioned setting along Leonardston Road, within the parish of Llanstadwell and close to Hazelbeach, Neyland and the Milford Haven Waterway. Neyland offers a range of everyday amenities and its popular marina, while the nearby A477 provides convenient connections towards Haverfordwest, Pembroke, Pembroke Dock and the wider Pembrokeshire coastline. This accessibility makes Leonardston Hall particularly appealing. It offers the space, privacy and atmosphere associated with a country residence without leaving its owners isolated from local services, transport connections and the many coastal and countryside attractions for which Pembrokeshire is so well known. The property is a short ten minute walk to the pebble beach of Hazelbeach where the Ferry House Inn is located.
The next chapter For almost 40 years, Leonardston Hall has been the backdrop to one family’s life. It has seen children grow, animals come and go, gardens mature and countless gatherings take place within its reception rooms and across its lawns. Its next owners will inherit more than a substantial five-bedroom period home set within approximately 3.5 acres. They will become custodians of a property shaped by over a century of stories: a former vicarage where guests gathered for Sunday lunch, where produce from the orchard filled the pantry shelves, where ponies grazed beyond the pond and where generations have found both space and sanctuary. Leonardston Hall is now ready for sympathetic modernisation. For the right purchaser, this is not simply a project but an opportunity to preserve everything that gives the house its identity while introducing the comfort, style and practicality required for its next generation. With its elegant reception rooms, adaptable basement, generous five-bedroom accommodation, retained period features, enchanting established gardens, wildlife pond and approximately 3.5 acres of versatile grounds and the option to acquire additional paddock and fields, Leonardston Hall presents an increasingly rare opportunity within the Pembrokeshire property market. It is a home of history, character and possibility, ready for its next family to write a chapter of their own.


1 750 000 £
Johnston (Pembrokeshire)
Casa de campo
6 divisões
12 quartos
Compra de imóveis
-
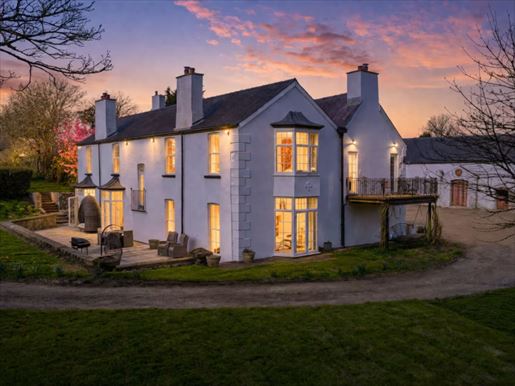
What do you think? Johnston Hall, Pembrokeshire Key features An exceptional historic estate dating back to the 15th century Magnificently restored main residence, blending period grandeur with contemporary luxury About 10 acres of landscaped gardens, grounds and pony-paddock pastures Four beautifully appointed cottages creating an established lifestyle and holiday letting opportunity Building permission granted for converting the former coach house into an imposing five-bedroom residence Exciting potential for a boutique wedding and events venue (subject to necessary planning and building permits) Heated indoor swimming pool with changing facilities and toilet facilities An outstanding barn ideal for a collection of classic cars, a motorcycle showroom, artist studio or sculpture gallery Two substantial stores/outbuildings with separate access to the grounds Magnificent wildlife-friendly pond, mature trees and professionally landscaped gardens A total of sixteen solar panels for improved energy efficiency An exceptional opportunity for multi-generational living, hospitality, equestrian use or a lifestyle business Quiet rural setting near the Pembrokeshire coast — An iconic countryside estate rich in history, beauty and opportunity As doors close behind you and the driveway winds softly through mature trees, daily life begins to fade into the background. Before us lies Johnston Hall, an extraordinary countryside estate where more than five centuries of history have been carefully preserved, creating a home deeply rooted in its past and perfectly prepared for the future. Located behind a wide tree-lined approach and framed by about ten acres of beautifully landscaped gardens, grounds and pastures, Johnston Hall is one of Pembrokeshire’s finest private estates. Considered to date from the 15th century, its origins lie in the tradition of the county’s early noble houses, residences that once stood proudly at the heart of local estates and quietly reflected the rhythm of the surrounding landscape. Over the centuries, the manor became associated with the broader Kensington estate, integrating into a fascinating history where the property represented not only ownership but management of lands and generations to come. Today, this remarkable heritage has been thoughtfully reimagined. The current owners have undertaken a substantial and sympathetic restoration that honours the building’s exceptional heritage while introducing a level of finish expected of a distinguished modern country house. The character of the property has been carefully preserved, period features celebrated and craftsmanship respected throughout, while elegant contemporary interiors ensure the property functions perfectly for modern family living. Natural light fills the beautifully proportioned rooms, creating calm, balanced and welcoming interiors. Each space flows naturally into the next, offering effortless balance between formal entertaining and relaxed daily life. There is a quiet confidence throughout the house, where quality is never over-stated but evident in every thoughtful detail. The Estate Exiting outdoors, the estate continues to impress. The grounds have been extensively reimagined into a series of beautifully designed outdoor spaces that feel as if they have always belonged. Expansive lawns merge effortlessly with mature trees, colorful plantings and neatly designed borders, while terraces and driveways invite long summer afternoons spent entertaining family and friends or simply enjoying the surrounding tranquility. A stunning wildlife pond creates a haven for birds and nature, bringing movement, reflection and biodiversity to the landscape, while beyond, a pony paddock quietly reinforces the estate’s rural connection. Whether hosting horses, other animals, or simply providing open pastures, the grounds enhance both the lifestyle and versatility of the estate. In total, Johnston Hall extends to about ten acres, offering an exceptional degree of privacy without feeling isolated. Outbuildings Practicality has been considered with as much care as beauty. A separate entrance allows direct access to the grounds and outbuildings, enabling the management of machinery, livestock or equestrian equipment independently of the main residence. Two substantial stores provide ample space for farm equipment, workshops or general storage, but one of them, in particular, offers something far more exciting than extra storage space. For the classic car collector, vintage vehicle enthusiasts or motorcyclists, it provides the ideal place for a treasured collection, where valuable vehicles can be displayed in an impressive private showroom. Likewise, it could become the ultimate workshop for restoration projects or specialized engineering. For artists, sculptors and creators, this immense space lends itself beautifully to becoming an inspiring studio and gallery, surrounded by the peace and beauty of the estate. Whether housing a collection, pursuing a passion or running a creative business from home, it is a space that invites imagination and offers exceptional flexibility. The Estate Lifestyle Adding another dimension to Johnston Hall is the superb indoor swimming complex. Beautifully integrated into the estate, the heated pool benefits from dedicated changing facilities and toilets, creating an exceptional leisure space that transforms everyday life. Whether enjoyed by the family, guests or visitors staying in the cottages, it offers year-round luxury rarely found in historic houses of this calibre. It is a feature that elevates the estate beyond a simple traditional country house, creating a lifestyle focused on relaxation, well-being and entertaining. While Johnston Hall proudly celebrates its heritage, it also embraces the future. The discreet installation of sixteen solar panels enhances the property’s sustainability, reducing energy costs while complementing rather than compromising its historic character. The Cottages Beyond the main residence, Johnston Hall’s story continues through its remarkable collection of cottages. Rodney, Kensington, Lavington and Seymour have each been carefully restored and individually named to reflect the estate’s rich heritage and historical links. Their names pay homage to figures and estates associated with Johnston Hall’s past, subtly acknowledging ties to the influential Seymour family of Tudor England. Each cottage offers beautifully presented accommodation, full of charm and individuality, creating an established holiday let or stylish accommodation for extended family and guests. Taken together, they reinforce the impression that Johnston Hall is not simply a single residence, but a full country estate capable of adapting to many different ways of living. The Carriage House Opportunities continue still further through the former coach house. Planning permission has already been granted for its transformation into an imposing five-bedroom house, opening the door to an exciting range of possibilities. It could become an impressive second home for multigenerational living, luxurious guest accommodation, or a valuable addition to the estate’s already established hospitality offer. Likewise, subject to the necessary planning permissions, the carriage house presents an exceptional opportunity to create a truly memorable wedding and events boutique venue. With Johnston Hall’s magnificent-period architecture, its superb landscaped gardens, its mature parkland, its swimming pool and the four charming cottages already in place, the estate possesses many qualities sought after by exclusive-use wedding venues. The conversion could create a magnificent setting for intimate weddings, private celebrations, corporate retreats or bespoke events, opening an exciting new chapter in the estate’s future. A rare opportunity It is this extraordinary versatility that really sets Johnston Hall apart. Whether your vision is to create a prestigious family estate, build a luxury hospitality business, establish an exclusive wedding and events venue, house an exceptional collection of classic cars, create an inspiring artist’s studio or simply become the next custodian of one of Pembrokeshire’s most remarkable houses, Johnston Hall offers a lifestyle as extraordinary as its history. Johnston Hall is far more than a magnificent period residence. It is a private estate where history, craftsmanship, opportunity and imagination come together in perfect harmony. It is a heritage to inherit, a lifestyle to embrace and a rare opportunity to become the next custodian of one of Pembrokeshire’s most distinguished country houses. Johnston Hall is not just a house to own It is a heritage to protect, an estate to shape and an extraordinary chapter waiting to be pursued by its next guardian. Further information


925 000 £
Cilrhedyn (Pembrokeshire)
Moradia rural alongada
5 quartos
Compra de imóveis
-
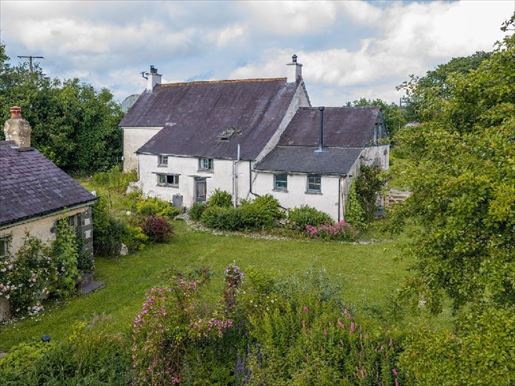
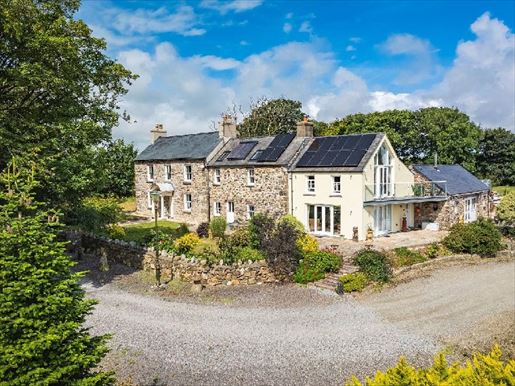
A remarkable Welsh farm with distinctive character.Tyddyn is a rare and captivating opportunity — a beautifully preserved 17th-century Welsh longhouse, offering generous, characterful accommodation over two storeys, complemented by a standalone garden cottage, a range of versatile outbuildings ready to be converted, and 39 acres of enchanting mixed land worth discovering to believe.
The Main House
The main house extends to 2,118 sq ft with well-proportioned, richly appointed rooms. The ground floor features a living room, a wonderfully social dining room, a day room, a cosy kitchen, a utility kitchen and a garden extending nearly 6 metres — a striking connection between house and landscape. Three fireplaces add warmth and authenticity throughout. On the ground floor, the master suite, a generous four-bedroom, a two-bedroom/office, and a lodge/three-bedroom provide flexible family accommodation.
The Garden Cottage
This standalone one-bedroom garden cottage (641 sq ft) is ready to welcome guests, generate holiday income, or house extended family from day one.
The Grounds and Beyond
Thirty-nine acres of mixed pastures, meadows and ancient woodland lead to the river’s edge — a truly magical landscape, alive with wildlife and changing seasons. Scattered around are features that speak of a life lived outdoors: a spectacular covered outdoor kitchen with lighting by flumin, a wood-burning stove, outdoor terrace spaces and barbecues, a greenhouse, a cultivars capsule, a camping pod, and — perhaps most memorably — a magnificent double sauna Iglu nestled in the timber, offering a forest bathing experience in total seclusion. The outdoor kitchen has a spectacular view of the sunset over the surrounding countryside.
Other outbuildings include barns, a workshop, a studio, a garage and a carport — a substantial portfolio of potential for those with creative or commercial ambitions.
Despite its deep sense of rural retreat, Tyddyn is surprisingly close to amenities, the coast and West Wales communities. This is a property that sells quickly — a hidden gem with extraordinary depth, offered to the market with genuine motivation...More information


1 500 000 £
Brawdy (Pembrokeshire)
Casa de campo
3 divisões
6 quartos
Compra de imóveis
-
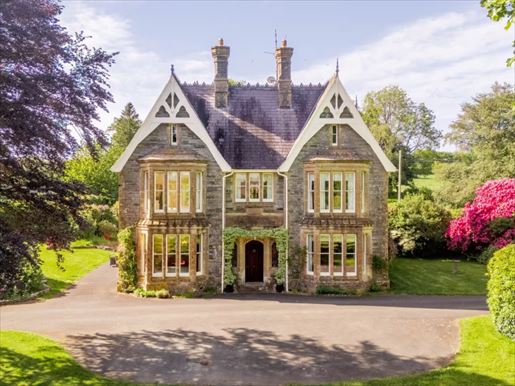
Asheston House, Pembrokeshire Some properties simply offer a beautiful home. Others offer a completely different way of life. Asheston House is undoubtedly the latter. Nestled within about 9.22 acres of landscaped gardens, paddocks and neatly arranged pastures, in the heart of the north Pembrokeshire countryside, Asheston House is a remarkable country residence where history, sustainability and modern family living come together in effortless harmony. Hidden along quiet rural lanes, it enjoys total privacy while remaining easily accessible from St Davids, Haverfordwest and the spectacular coastline of Pembrokeshire Coast National Park. It is thought to derive from “Trefasser” – the dwelling place of Asser, Saint David’s monk and King Alfred’s advisor – Asheston has been part of this landscape for centuries. Today, it continues that story as a carefully restored home crafted with immense patience and respect, preserving its heritage while embracing the best of contemporary living. For more than twenty years, the current owners have invested not only in the buildings themselves but also in a vision. Every improvement has been thoughtfully considered, every material carefully chosen and every decision taken with longevity in mind. The result is a home that feels authentic rather than restored, where the original character harmonises perfectly with modern craft and exceptional energy efficiency. The heart of the house is a sequence of beautifully interconnected living spaces that promote family living and effortless entertaining. The kitchen naturally becomes the gathering place, extending into elegant dining and lounging areas where exposed stone walls, vaulted ceilings, artisanal oak details and wood-burning stoves create warmth and atmosphere throughout. Expansive glazing frames the surrounding countryside, bathing the house in natural light and creating a seamless connection between the house, its gardens and the landscape beyond. While rich in character, Asheston House is equally impressive in its behind-the-scenes capabilities. Long before sustainable living became fashionable, the property embraced renewable technologies such as geothermal heating, geothermal systems, solar energy, rainwater harvesting and underfloor heating, creating an exceptionally comfortable home with strong environmental credentials and remarkably low running costs. The master suite offers a tranquil retreat, with vaulted ceilings, a private balcony overlooking the estate, a dressing room and a stylish en-suite bathroom. The remaining bedrooms provide ample space for family and guests, while the detached annexe adds an extra layer of flexibility. Whether for multigenerational living, independent family members, accommodation, staff, a home office, a creative studio or a wellness space, it allows the property to adapt to changing life needs. Outside, Asheston House continues to impress. The gardens have been carefully designed to provide colour, privacy and inviting spots to sit throughout the seasons before giving way to about 9.22 acres of paddocks and pastures. For those dreaming of a horse-lifestyle, a smallholding, a leisure farm or simply extra space to enjoy nature, the land offers exceptional versatility without becoming burdensome. The five-bay oak-framed timber-framed barn with a hydraulic lift, along with useful workshops and outbuildings, provides an exceptionally practical space for vehicles, machinery, leisure or business, making the property equally suitable for those working from home or pursuing lifestyle activities. Yet what makes Asheston House so special may be its ability to become whatever its new owners need. It is a wonderful family home, a peaceful rural retreat, a home office set within nature, or a heritage estate to be enjoyed for generations. It offers privacy without isolation, luxury without excess, and uncompromising sustainability. For those seeking an even larger opportunity, Asheston House can also be purchased as part of the broader Asheston estate, incorporating the award-winning Asheston Eco Barns. This creates an exceptional lifestyle property, combining a luxury private residence with an established holiday business and substantial income potential. Additional land is also available by separate negotiation, allowing buyers to create one of the Pembrokeshire’s premier private estates, whether for multigenerational living, hospitality, equestrian pursuits or future diversification. Asheston House is more than an exceptional country home; it’s a place where families can come together, where businesses can grow, and where a different pace of life can be embraced. Magnificently restored, remarkably efficient and deeply connected to its setting, it offers a rare opportunity to become the next guardian of a remarkable Pembrokeshire property. More information


1 200 000 £
Manordeifi (Pembrokeshire)
Mansão
3 divisões
9 quartos
Compra de imóveis
-
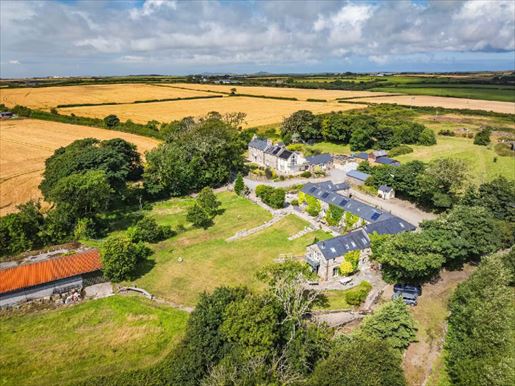
A Victorian manor of rare distinction — nine bedrooms, nine acres, 140 years of history
Commissioned in 1885 by a wealthy man, designed by George Morgan of Carmarthen — architect of courtyards and churches in the southwest of Wales — Glanolmarch has stood in the Teifi valley for 140 years. Stone from Cilgerran cut by hand. Stone mullions. The stained glass dated to the year of completion. This is not a house that merely aspires to grandeur—it was built for that.
Situated in nearly four acres of mature gardens and outbuildings with a courtyard in the village of Llechryd, a few minutes from Cardigan and a short drive from the Pembrokeshire coast, Glanolmarch offers something increasingly rare: a Welsh country manor of genuine Victorian origin, offered to the market for the first time in more than sixty years, without a chain.
Nine bedrooms. Three principal reception rooms. A billiard room. A slip-lane/landing? (Note: "un débarcadère en galères" seems unclear; adapted phrasing to: a boat dock? If uncertain, keep neutral: a boat dock.) It has a carriage house. Stable block. Walled garden. Victorian glasshouse. And a second floor with significant further potential.
The tree-lined approach announces what lies beyond before the house itself is seen — copper beech and stately trees framing the approach as the Victorian architects intended. The drive is an assertion in itself. As the manor reveals itself — three levels of Cilgerran gray stone individually worked with Bath stone ornament, steeply pitched slate roofs, pointed gables and a Gothic arched entrance with a mature climbing plant — the scale and quality of what has been built here become impossible to ignore.
The exterior is distinguished by its consistency: this is a house designed and built in one campaign, and maintained by a single family for more than six decades. The result is a property in remarkable original condition, with all the integrity of its architecture preserved.
Open Day at the magnificent Glanolmarch Manor
Monday 25 May | 10:00–15:00
Glanolmarchar Manor, Llechryd, Cardigan, SA43
Further information


3 500 000 £
Brawdy (Pembrokeshire)
Espaço comercial
8 divisões
20 quartos
Compra de imóveis
-
Asheston House & Eco Barns, PembrokeshireLuxury Country Estate | Award-Winning Eco Holiday Cottages | Lifestyle Business | Sustainable Farmhouse | North PembrokeshireSome places are built to be lived in. Others are created to be experienced. Asheston House & Eco Barns is unquestionably the latter.Hidden amongst the rolling hills of North Pembrokeshire, where quiet country lanes wind through ancient farmland and the only soundtrack is birdsong carried on the breeze, this remarkable country estate offers a lifestyle that has become increasingly difficult to find. Here, time slows, nature takes centre stage and every building tells part of a much larger story.Set within approximately 24.31 acres of glorious Pembrokeshire countryside, just moments from the spectacular Pembrokeshire Coast National Park, Asheston House combines an elegant six-bedroom country farmhouse, five award-winning luxury eco holiday cottages, extensive outbuildings, renewable energy infrastructure and an established lifestyle business into one of West Wales’ most exceptional private estates.For more than twenty years, the current owners have devoted themselves to breathing new life into this once-forgotten farmstead. What began as a collection of traditional agricultural buildings has been transformed with extraordinary care into an award-winning destination that perfectly balances heritage with contemporary luxury. Every decision has respected the estate’s history, every material has been carefully considered and every improvement made with longevity and sustainability in mind.The result is a place that feels entirely authentic. Nothing here has been over-restored or manufactured. Instead, Asheston retains the honesty of its agricultural past whilst embracing the comfort and elegance expected of a modern luxury estate.At the heart of it all sits the beautifully restored farmhouse, a welcoming six-bedroom home where generous family living unfolds effortlessly. Exposed stone walls, handcrafted oak detailing, vaulted ceilings and wood-burning stoves create warmth and character throughout, while contemporary glazing fills the interiors with natural light and frames uninterrupted views across the surrounding signed with both family life and entertaining in mind, the kitchen, dining and living spaces flow seamlessly onto extensive flagstone terraces and beautifully landscaped gardens, creating a wonderful connection between inside and out. Renewable energy systems, underfloor heating and triple glazing ensure the home is every bit as practical as it is beautiful, delivering exceptional comfort throughout the seasons.The luxurious master suite offers a peaceful retreat with vaulted ceilings, a private balcony overlooking the gardens, a dressing room and a beautifully appointed spa-inspired en-suite. Additional bedrooms provide generous accommodation for family and guests, while a self-contained annexe offers excellent flexibility for multigenerational living, independent guest accommodation, staff quarters or extended family.Beyond the farmhouse lies one of Pembrokeshire’s most successful boutique holiday accommodation businesses. The award-winning Asheston Eco Barns comprise five individually designed luxury self-catering cottages, sympathetically converted from the estate’s original agricultural buildings. Together they provide fourteen beautifully appointed bedrooms across a collection of distinctive two and three-bedroom barn conversions, each with its own unique om soaring vaulted ceilings and exposed stone walls to handcrafted oak beams, limestone floors, bespoke kitchens and wood-burning stoves, every cottage has been designed to provide understated luxury whilst remaining true to its agricultural origins. Private terraces, landscaped gardens and peaceful outdoor spaces allow guests to immerse themselves completely in the surrounding countryside.Over the years, Asheston Eco Barns has earned an outstanding reputation as one of Pembrokeshire’s premier luxury holiday destinations, welcoming families, couples, retreat groups, walkers, cyclists and visitors seeking an authentic West Wales experience. The business offers purchasers an exceptional opportunity to acquire a well-established, income-generating holiday cottage enterprise with a loyal customer base and excellent reputation.What truly distinguishes Asheston, however, is its unwavering commitment to sustainability. Long before renewable living became commonplace, the owners invested in technologies that remain at the forefront of environmentally responsible country living. Ground and air source heat pumps, geothermal heating, Viessmann solar evacuated tube systems, photovoltaic solar panels, a 6kW wind turbine, rainwater harvesting, bio-digester waste management and extensive underfloor heating combine to create an estate with outstanding environmental credentials and impressive long-term efficiency.The surrounding grounds are every bit as captivating as the buildings themselves. Landscaped gardens gently transition into paddocks and open pasture, creating endless opportunities for equestrian pursuits, hobby farming, wellness retreats, outdoor events or simply embracing the slower rhythm of rural life. Mature trees, rolling fields and uninterrupted countryside views provide an exceptional sense of privacy and seclusion whilst remaining conveniently close to the coast.Supporting the estate is an extensive range of practical outbuildings including a substantial five-bay oak-framed coach house with hydraulic vehicle lift, workshops, service buildings and a large portal-framed agricultural barn offering outstanding storage, workshop space and operational flexibility. An undeveloped sunken barn, already connected to water and electricity, presents exciting future development potential, subject to the necessary planning consents.Adding even greater appeal, the Eco Barns now benefit from recently approved planning consent permitting full residential occupancy. This significant change offers exceptional flexibility for future owners, whether creating a family compound, staff accommodation, long-term residential lets or expanding the estate’s already impressive hospitality offering.Asheston’s roots stretch back centuries. The estate is believed to derive from ‘Trefasser’, meaning the dwelling place of Asser, the monk of St Davids who later became adviser to King Alfred the Great. That rich sense of history still lingers today, giving Asheston a feeling of permanence and belonging that few properties can truly offer.Whether your vision is to continue operating one of Pembrokeshire’s most respected luxury holiday cottage businesses, create a multigenerational family estate, establish a wellness or retreat destination, or simply enjoy an extraordinary private country home surrounded by nature, Asheston House & Eco Barns offers an opportunity that is genuinely without comparison.This is far more than a luxury country estate. It is a thriving lifestyle business, a sustainable rural sanctuary and an enduring piece of Pembrokeshire’s history, all set within one of the most beautiful landscapes in the United Kingdom.Fine & Country Pembrokeshire & West Wales are delighted to present this truly exceptional luxury country estate and lifestyle opportunity to the market.Plus d’informations
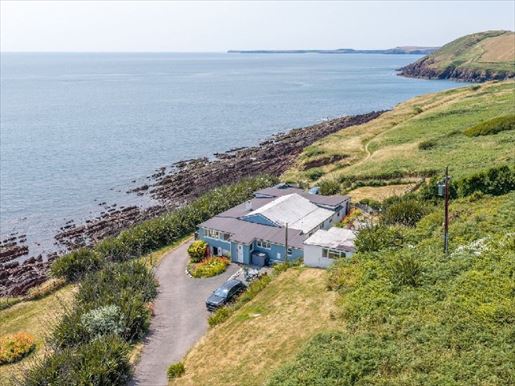


950 000 £
Manorbier (Pembrokeshire)
Vivenda
3 divisões
5 quartos
Compra de imóveis
-
LE DAK – A RARE OPPORTUNITY TO CREATE SOMETHING EXTRAORDINARY
Some properties are defined entirely by the house that sits on them; others are defined by something far rarer to find: an exceptional position, extraordinary views and the potential to create something truly special. The Dak sits firmly in the latter category, offering a rare opportunity for a private buyer, an architect or a developer to acquire a remarkable coastal site where the setting itself is undoubtedly its greatest asset. Occupying an extraordinary position on the Pembrokeshire coast, The Dak maintains an increasingly rare relationship with the sea and the surrounding landscape. The Pembrokeshire Coast Path passes directly through the estate, while private steps lead down to a secluded beach below. A spacious external area surrounds the property, combining lawns with more natural terrain that has been allowed to blend into the coastal landscape, while behind the house, largely concealed beneath established planting, lie terraces that rise to the boundary.
The current residence has a fascinating and unconventional history that dates back over a century. Originally built in the 1920s from a surplus military hut brought from Carew, elements of this very first structure can still be identified in the property today. The other half formerly sat higher up, near what is now the surfers’ car park at the top of the drive, forming a property once known as Tranquility, which disappeared many years ago. Over the decades The Dak evolved organically, with various additions and alterations reflecting the different chapters of its life. An external balcony was integrated into the interior, the cellar became part of the dwellings in development, and successive owners adapted the building to its era’s use. A collection of historical photographs and postcards documents this transition over the years, creating a wonderful visual testament to how this unusual coastal property has evolved and grown.
Hospitality has long been part of The Dak’s story. Former owners ran the property as both a café and a holiday destination, and when the current family acquired it in 1987, the café continued to operate until 1992. The cellar even had an unexpected commercial chapter, once housing a loudspeaker business, while one end of the property was successfully used as separate holiday accommodation for many years. Its layout could therefore offer future potential to a buyer wishing to explore a similar use again, subject to the necessary consents and requirements.
The dramatic setting of The Dak has also attracted the attention of the film and television industry. The film Basil, starring Christian Slater, was partially shot locally, with the property used as a base of operations for the crew. It was later considered as a possible location for The Pembrokeshire Murders, further illustrating the cinematic quality of a setting shaped by the sea, the landscape, the weather, and changing coastal light.
Yet perhaps the best explanation for what makes this place so special is daily life at The Dak. With the Pembrokeshire Coast Path crossing the estate, generations of walkers have brought many conversations and connections over the years, while the private steps to the beach create a bond with the coast that few properties can offer. The grounds themselves change beautifully with the seasons. In late spring and early summer, the scent of clematis fills the evening air, while the established New Zealand flax produces striking orange flowers that seem to glow against the coastal sunset. The flax also serves a practical purpose, forming a solid natural windbreak that provides substantial shelter from Atlantic weather.
Despite the drama of its coastal position, The Dak often feels surprisingly protected, even when the village itself is more exposed. When the weather changes, the character of the scenery evolves with it. Storms can be observed from the comfort of the house as the sea transforms below, while the beach steps offer a spectacular vantage point to watch enormous waves roll in. On calmer days, the same landscape takes on a completely different character, reinforcing the sense that the ambiance here is never static but constantly evolving with the seasons, tides, weather, and light.
One of the greatest privileges of living at The Dak is the constant connection with the wildlife that inhabits this remarkable stretch of coastline. Dolphins and porpoises are frequent visitors offshore, while Atlantic grey seals are regularly seen beneath the property. At times seal pups have even lounged on the secluded beach beneath the cliffs, creating memorable moments for those lucky enough to witness them. Above, gannets plunge spectacularly into the sea in search of fish, joined by an abundance of coastal birds that changes with the seasons. The constant sound of the waves provides a wonderfully soothing backdrop to daily life.
Whether enjoying a quiet morning coffee, watching the sun set beyond the bay, or simply sitting in the garden listening to the rhythm of the sea, there is here a sense of peace and tranquillity that is difficult to describe and impossible to replicate elsewhere.
Today, the existing property would benefit from significant investment and modernization. For a buyer, the opportunity could be to renovate and reinvent The Dak completely, preserving the history and individuality that have developed there for over a century while adapting the dwellings to modern coastal living. For another buyer, architect or developer, the possibilities could be far more ambitious. Subject to obtaining all necessary planning and building consents, there could be an opportunity to explore a more substantial rehabilitation of the site and potentially create a new exceptional residence, designed specifically to suit the qualities of its environment. What makes this prospect so attractive is that almost everything in a property can be altered, but its location cannot. Buildings can be altered, plans reimagined, and architecture completely transformed. A carefully conceived new house could place the landscape at the heart of its architecture, with expansive glazing framing the coastal panorama, generous open-plan living spaces arranged to maximise natural light, and terraces creating a seamless connection between indoors and outdoors. Whether the vision is a striking contemporary residence or a more traditional architectural design suited to its environment, the setting offers an opportunity to create a truly distinctive home.
For a developer, The Dak represents the rarity of an established residential site where location, history and future potential come together in an exceptional way. For a private buyer, it offers something equally captivating: the possibility of acquiring an irreplaceable coastal position and creating a deeply personal home, designed around one of Pembrokeshire’s most remarkable natural surroundings. This is therefore not simply a sale focused on the house as it stands today. The current building represents over a century of history, from its beginnings as a surplus military refuge in the 1920s, through its café and holiday years, its unusual commercial activities, its film connections, and nearly four decades in the same family. The next chapter offers a completely new opportunity.
For those prepared to bring imagination, investment and vision, The Dak offers something increasingly rare: not merely a property, but an irreplaceable piece of Pembrokeshire coastline. Its history, its expansive grounds, its private access to the secluded beach, and its extraordinary relationship with the sea create an opportunity that cannot be replicated. The next owner will not simply inherit a house; they will become custodians of one of Pembrokeshire’s most remarkable coastal environments, with the possibility to create something truly exceptional for future generations.
A home created not only to occupy this remarkable landscape but to celebrate it.
Further information
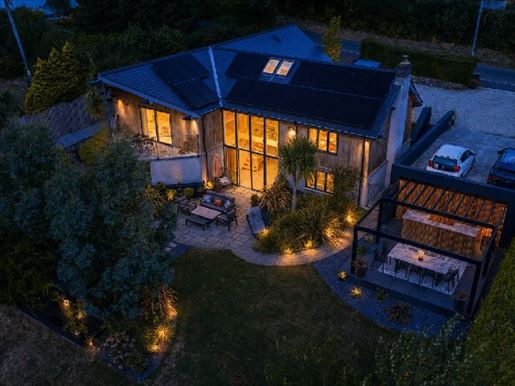


950 000 £
Stepaside (Pembrokeshire)
Casa de arquiteto
3 divisões
4 quartos
Compra de imóveis
-
An exceptional architect-designed four-bedroom home where contemporary luxury, renewable technology and the Pembrokeshire coast come together. Some homes simply occupy their setting; Glenwood feels as though it belongs to it. Nestled in the sheltered woodland of Pembrokeshire’s beautiful Pleasant Valley, this striking cedar-clad residence tells a story of complete reinvention. The site was once occupied by a post-war Woolaway bungalow, built in 1966 on land historically belonging to the prestigious Picton Castle estate. In 2016, the original property was entirely transformed into the distinctive contemporary home seen today: an architect-designed residence created to embrace light, landscape and a modern, energy-efficient way of life. Its glazing creates an immediate connection with the surrounding gardens, while the warmth and texture of the cedar cladding allow the house to blend naturally into its leafy setting. Inside, flowing living spaces, carefully considered architectural details and consistent finishes give the home a strong sense of identity. This is warm, personal contemporary design: a home created not only to make a statement, but also to offer an exceptional lifestyle.
A home designed around light and landscape
Glenwood offers four generously proportioned bedrooms, together with versatile reception and living spaces designed for modern family life and entertaining. Glazing plays an important role throughout the house, drawing natural light deep inside and framing the changing views of the mature gardens. Thoughtful architectural details, including the beautifully curved wall in the principal bedroom, add softness and individuality, while the consistent use of tiles creates a sense of continuity between different areas of the home. The main living space is particularly welcoming, with a wood-burning stove that brings warmth and atmosphere during the cooler months. A separate living area offers great flexibility, whether used as a quieter sitting room, television room, office or informal family space. Although undeniably contemporary, Glenwood never feels austere. Natural materials, woodland views and the relationship between the house and its gardens create a calm, welcoming environment designed to be lived in and enjoyed in every season.
Created for a more sustainable future
Glenwood was designed not only for the way people live today, but with the future firmly in mind. The property benefits from a ground-source heat pump, solar panels and Tesla battery storage, allowing energy generated during the day to be stored for later use. An electric vehicle charging point further complements the home’s renewable credentials, while the wood-burning stove provides an additional source of heat in the main room. The property achieved a Band B energy performance rating before the installation of the solar panels and Tesla battery storage, highlighting the efficiency already built into its design. For buyers seeking a contemporary luxury home with reduced reliance on conventional energy sources, Glenwood offers an increasingly rare combination of architectural quality, lifestyle and renewable technology.
Approximately 1.36 acres of landscaped grounds
The house sits within approximately 1.36 acres of mature, landscaped grounds, creating an impressive sense of privacy and space. The gardens provide an attractive natural setting for the contemporary architecture, with established planting and surrounding woodland giving the property its wonderfully sheltered atmosphere. The generous plot offers plenty of room for outdoor living, gardening and recreation while retaining a close connection to the wider Pleasant Valley landscape. The grounds may suit a variety of lifestyles, from peaceful gardens and space for children to buyers interested in equestrian use or keeping a smallholding.
Stables and potential for equestrian use
Custom-built stables, constructed in 2010, add another dimension to the property and make Glenwood particularly appealing to those wishing to keep a pony, goats or other small animals at home. Combined with the approximately 1.36-acre plot and direct access to the neighbouring bridleway, the stables create an unusual lifestyle opportunity. This is a property that can offer the space and freedom of country living without the responsibility of managing a large rural estate. For equestrian buyers, dog walkers and anyone drawn to an active outdoor lifestyle, this setting is particularly special.
From garden to beach
One of Glenwood’s most attractive features lies beyond its rear boundary. A private gate opens directly onto the historic bridleway and heritage trail, offering a wonderful traffic-free route through Pleasant Valley towards Wiseman’s Bridge beach. Whether heading out on horseback, walking the dog, enjoying a family bike ride or simply taking an evening stroll, the opportunity to leave the garden and follow a charming woodland trail towards the Pembrokeshire coast is an exceptional lifestyle feature. Few homes can offer this balance: a private woodland setting, its own stables, approximately 1.36 acres and direct access to a path leading to the beach.
A landscape rich in history
Pleasant Valley is more than a picturesque setting; it is part of a landscape with a fascinating cultural and industrial history. The name Stepaside dates back to the 17th century, with local tradition linking it to Oliver Cromwell’s army as it travelled through the area towards Pembroke Castle in 1648. In the 19th century, the valley became an important industrial centre, with the historic Stepaside Ironworks established in 1849. Today, the former industrial route has become a peaceful woodland and heritage trail leading towards Wiseman’s Bridge, allowing residents to experience the area’s history as part of everyday life. Glenwood adds a new chapter to this story. From land once associated with the Picton Castle estate, through its post-war beginnings and its complete architectural transformation in 2016, the property has continually evolved while remaining deeply connected to its surroundings.
Coastal and rural living in Pembrokeshire
The location places Glenwood within easy reach of Wiseman’s Bridge, Saundersfoot and the wider Pembrokeshire coast, while retaining the peace and privacy of its sheltered woodland setting. Wiseman’s Bridge is known for its beach, coastal scenery and access to the Pembrokeshire Coast Path. The popular coastal village of Saundersfoot offers a harbour, beaches, restaurants, cafés and everyday amenities, with Tenby and the wider attractions of south Pembrokeshire also within easy reach. This balance makes Glenwood particularly appealing. It offers the atmosphere of a rural retreat, the practical advantages of a substantial four-bedroom family home, facilities for an equestrian or smallholding lifestyle, and direct access to the beach, all within one of the most distinctive coastal valleys of south-west Wales. Glenwood is not simply a modern country home. It is a thoughtful fusion of architecture, history and landscape: a piece of Pembrokeshire’s past carefully reimagined for a luxurious and sustainable modern way of life.
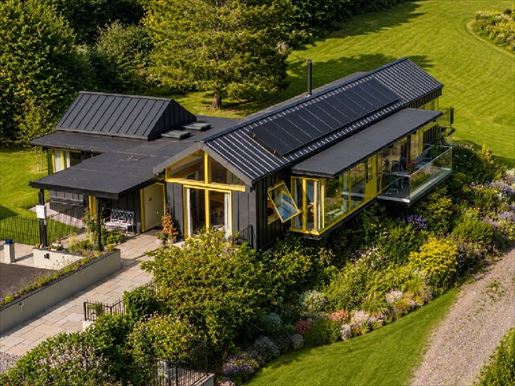


950 000 £
Saint Florence (Pembrokeshire)
Casa de arquiteto
2 divisões
3 quartos
Compra de imóveis
-
An architecturally remarkable home created around nature
Contemporary residence designed by Argent Architects • About four acres of private grounds • Three bedrooms • Engineered timber post-and-beam construction • Zinc roof and cladding with vertical joints • High-performance insulated envelope • Aluminum/wood composite glazing • Two elevated balconies • Two substantial garages • Dedicated workspace • Separate lodge/store • Wildlife pond • Exceptional privacy
There are renovated houses, and others that are completely reimagined. When the current owners discovered Millpark, a bungalow in a totally different state occupied this wonderfully secluded setting. Aware of the site’s potential, they made the bold decision to demolish the original house and start again, commissioning the renowned Pembrokeshire practice Argent Architects to design a house tailored around its environment.
The result is a striking three-bedroom contemporary home, elevated on about four private acres and carefully positioned to maximise natural light, privacy and its exceptional connection to the surrounding landscape.
Built around a post-and-beam structure with a high-performance insulated envelope, a zinc roof and vertical joint cladding, and aluminum/wood composite glazing, the house combines bold contemporary architecture with exceptional energy efficiency, durability and low-maintenance modern living.
Yet it is the relationship with nature that makes Millpark truly special. Generous glazing draws the outdoors inside, while two elevated balconies provide superb places to sit and admire the surrounding countryside. A morning coffee at sunrise, long summer evenings overlooking the gardens, or simply watching the seasons unfold—the landscape becomes an integral part of daily life.
Within the grounds are two ponds, including a beautiful wildlife pond that has become a thriving natural habitat. On my own visit, one of the most memorable sights was the extraordinary dragonflies—some of the largest I have ever seen—gliding effortlessly on the water’s surface. It’s a small detail, but it perfectly captures the tranquility, biodiversity and sense of seclusion that define this remarkable setting.
The grounds themselves encourage a slower pace of life. Mature trees, open lawns and natural plantings create a constantly evolving backdrop throughout the seasons, attracting abundant wildlife while offering total privacy. It is a landscape that is both beautifully landscaped and wonderfully wild, allowing nature to flourish around the house.
The elevated design also creates exceptional practicality beneath the main living space, with two substantial garages and a dedicated workspace. Subject to obtaining planning permission and the necessary approvals, it may be possible to link the workspace to the dwelling above, creating additional flexibility for those seeking extra accommodation, a studio or a home office.
A separate lodge/store provides valuable ancillary accommodation within the grounds, further enhancing the property’s versatility.
Millpark is not merely a modernised bungalow. It is a completely new house, thoughtfully conceived from the foundations—where contemporary architecture, exceptional craftsmanship and about four acres of Pembrokeshire countryside coexist in perfect harmony.
For those seeking something truly personal, Millpark offers a rare combination of architectural distinction, total privacy, practical versatility and an exceptional connection to nature.
A home designed not only to sit in its landscape, but to embrace it.
More information
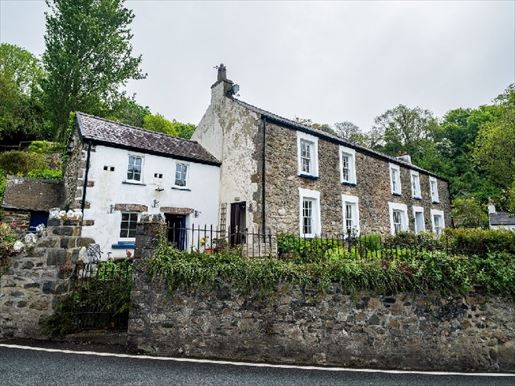


500 000 £
Fishguard (Pembrokeshire)
Vivenda
4 quartos
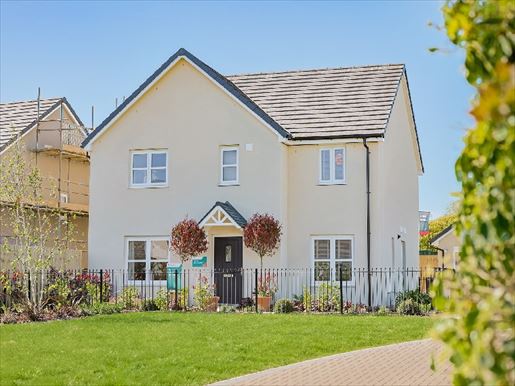


510 000 £
Saundersfoot (Pembrokeshire)
Vivenda
3 divisões
4 quartos
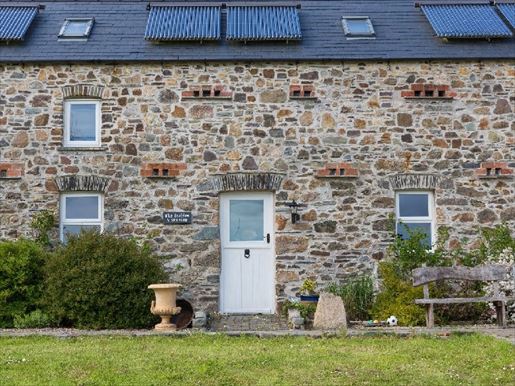


430 000 £
Brawdy (Pembrokeshire)
Vivenda
1 divisão
3 quartos
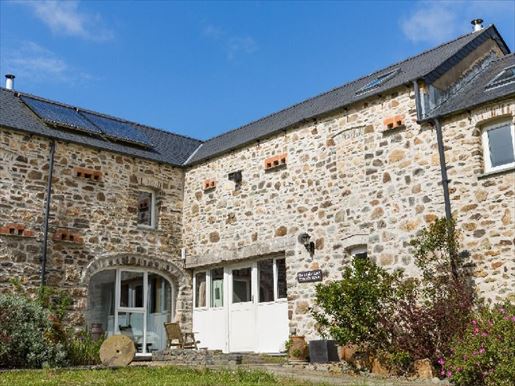


430 000 £
Brawdy (Pembrokeshire)
Vivenda
1 divisão
3 quartos
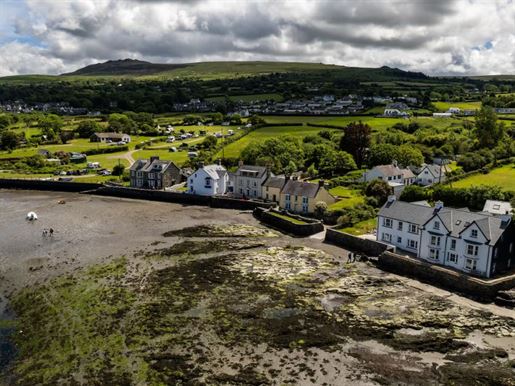


1 400 000 £
Newport (Pembrokeshire)
Vivenda
3 divisões
4 quartos
Você ocultou
0 anúncios
sobre
27 resultados


