


Real estate Suffolk: 93 properties and houses for sale


745,000 £
Weybread (Suffolk)
Mill
5 bedrooms
Property for sale
-
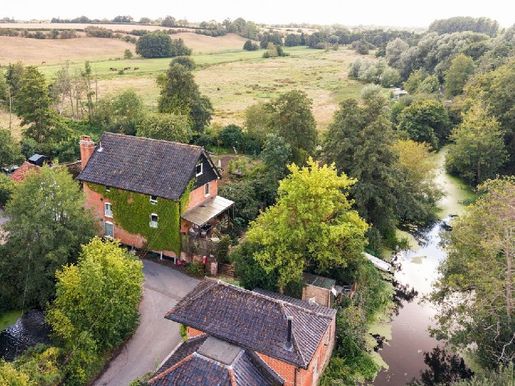
Set within approximately nine acres, this converted Georgian mill offers five bedrooms and combines historic character, spectacular river and frontage views, full fishing rights and an extraordinary sense of privacy. With approximately 2,800 square feet of accommodation and considerable potential, it is a distinctive home close to commuter links and amenities. The building operated as a mill until 1936; the waterwheel was removed in 1940 and melted down for the war effort. It remains an imposing property, rich in character and retaining an abundance of visible period features, including the original masonry, timber and structural elements. The current owner fell in love with the house at first sight, and it has not disappointed, providing a wonderful setting for raising children and welcoming family and friends over the years, as well as a peaceful sanctuary.


750,000 £
Wetheringsett (Suffolk)
House
6 bedrooms
Property for sale
-
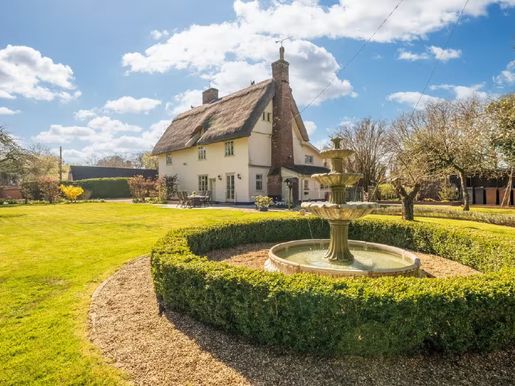
Guardians of the past. This beautifully restored Grade II listed 16th-century building is a sight for sore eyes, having been sensitively restored.
Arranged over three floors, it offers six bedrooms and three superb reception rooms, making it the ultimate entertaining space. Commuters can reach London in 90 minutes from nearby Stowmarket, and amenities are close by. This character property has been brought into the modern era, and all you need to do is move in!


750,000 £
Barningham (Suffolk)
House
5 bedrooms
Property for sale
-
SITUATION & LOCATION
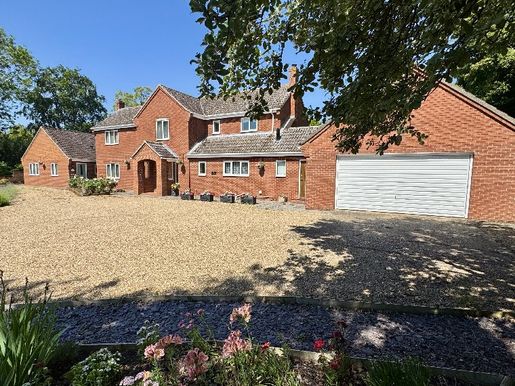
A substantial four-bedroom family home with a separate, self-contained bungalow, set within approximately half an acre. Ideal for multi-generational living or potential rental income.
Upon stepping inside, the property immediately impresses with a wonderful sense of space, light and warmth, creating an inviting, homely atmosphere from the outset. The welcoming entrance hall leads through to a generous reception hall, setting the tone for the well-balanced and thoughtfully arranged accommodation beyond. The ground floor offers a superb blend of formal and informal living spaces, including an elegant sitting room with charming character features and views over the gardens, alongside a bright and spacious kitchen/breakfast room perfectly suited to modern family life and entertaining. Each room flows seamlessly into the next, enhancing both practicality and comfort. Upstairs, the feeling of space continues with well-proportioned bedrooms, all benefiting from built-in wardrobes and providing excellent storage throughout. The principal suite offers a peaceful, private retreat, completing the sense of a home designed with both style and functionality in mind.
There is also a well-presented and deceptively spacious one-bedroom attached annex, offering well-planned, self-contained accommodation ideal for a variety of uses. The property is entered via a welcoming entrance hall, which leads through to a generous lounge/dining room, providing an excellent space for both relaxing and entertaining. The annex further benefits from a well-appointed fitted kitchen, a good-sized shower room and a good-sized double bedroom complete with built-in wardrobes, offering ample storage. Enjoying delightful views over the surrounding gardens, the annex provides a private environment, perfect for those seeking a degree of independence while remaining connected to the main residence. Externally, it benefits from its own dedicated parking area, conveniently accessed via the main driveway, ensuring ease of access and practicality.
This charming annex would be ideally suited to accommodating a family member, such as a dependent relative or older child, offering both comfort and independence. Equally, it presents an excellent opportunity to generate additional income, whether as a rental property or guest accommodation, making it a versatile and highly appealing addition to the main home.
Externally, the property is equally impressive, occupying beautifully maintained grounds of approximately half an acre. The approach is via a sweeping gravel driveway, offering extensive parking and turning space and leading to a substantial double garage, ideal for both storage and secure parking. The gardens are a particular feature of the property, enjoying a high degree of privacy and thoughtfully landscaped to create a tranquil and picturesque setting. Expansive lawns are complemented by mature hedging and well-stocked borders, while a variety of terraces provide perfect spaces for outdoor dining and relaxation. A striking ornamental pond with waterfall and bridge forms an attractive focal point, enhancing the overall charm of the grounds. In addition, a delightful summerhouse offers a peaceful retreat, ideal for enjoying the surroundings, while further features such as the vegetable garden and outbuildings add to the practicality and lifestyle appeal of this exceptional home.
Barningham is a well-served village northeast of Bury St Edmunds. It has a village store, public house, Post Office, church and primary school. The vibrant market town of Bury St Edmunds provides an array of shops, restaurants, cinemas, theatres and year-round events for all the family. There are good road and rail links, with nearby Stowmarket railway station providing a direct service to London Liverpool Street.
Nearby Bury St Edmunds, with over a thousand years of rich heritage, provides an outstanding array of amenities, from award-winning restaurants and boutique shops to cultural landmarks such as the magnificent St Edmundsbury Cathedral and the beautifully kept Abbey Gardens. Its vibrant arts scene includes The Apex, Theatre Royal, cinemas and annual festivals, making the town widely known as “a jewel in the crown of Suffolk”.
Viewings are highly recommended to fully appreciate the scale, flexibility and exceptional lifestyle this remarkable home offers.
ENTRANCE HALL Featuring oak glazed double doors leading into:
RECEPTION HALL With staircase rising to a galleried landing and an under-stairs storage cupboard.
CLOAKROOM Extensively tiled and fitted with a coordinating floral suite, including a low-level WC, pedestal washbasin and built-in coats cupboard.
KITCHEN/BREAKFAST ROOM 12' 2" x 17' 10" (3.72m x 5.45m) Tiled flooring and a comprehensive range of fitted wall and base units with generous work surfaces. Includes a double-bowl, double-drainer sink unit, Neff hob with extractor above, double oven and space for an American-style fridge-freezer. Enjoys lovely views over the garden and provides access to:
UTILITY ROOM 8' 0" x 11' 8" (2.45m x 3.58m) Fully tiled, with additional wall and base units with work surfaces, sink and drainer, and space and plumbing for a washing machine, tumble dryer and dishwasher.
DINING ROOM 14' 6" x 13' 10" (4.42m x 4.23m) Featuring a moulded ceiling rose and three wall-light points.
STUDY 7' 1" x 7' 5" (2.16m x 2.27m) Fitted with a built-in desk, storage units, display cabinets and shelving.
SITTING ROOM 15' 10" x 23' 8" (4.84m x 7.23m) With five wall-light points, an open fireplace with decorative surround and mantelpiece, a wood-burning stove, and sliding doors leading to:
GARDEN ROOM 7' 2" x 20' 2" (2.20m x 6.16m) Includes a lobby/storage area and sliding doors opening onto the terrace and garden.
LANDING With fitted storage and a built-in airing cupboard with shelving.
PRINCIPAL BEDROOM SUITE 15' 9" x 12' 2" (4.81m x 3.73m) A dual-aspect room with an extensive range of fitted wardrobes and bedroom furniture.
EN SUITE SHOWER ROOM Fully tiled, with shower cubicle, low-level WC and washbasin.
BEDROOM TWO 15' 11" x 10' 8" (4.87m x 3.26m) Dual-aspect, with views over the pond and garden, and built-in wardrobe cupboards.
FAMILY BATHROOM Fully tiled and fitted with a burgundy suite comprising a panelled bath with separate shower and screen, pedestal washbasin, low-level WC, bidet and heated towel rail.
BEDROOM THREE 12' 5" x 13' 11" (3.81m x 4.25m) With built-in wardrobe cupboards.
BEDROOM FOUR 10' 9" x 10' 8" (3.28m x 3.27m) With built-in wardrobe cupboard.
THE ANNEX Constructed in 1995 for a dependent relative, offering excellent single-storey accommodation with night-storage heating, comprising:
RECEPTION HALL With double storage cupboards.
SITTING ROOM 10' 10" x 23' 10" (3.32m x 7.28m) Providing both sitting and dining areas, overlooking the rear gardens.
KITCHEN 7' 5" x 11' 10" (2.27m x 3.63m) Well fitted with wall and base units, a one-and-a-half-bowl sink and drainer, and space for appliances including a washing machine, dishwasher and cooker with extractor hood.
BEDROOM 10' 7" x 11' 10" (3.25m x 3.63m) With a pair of built-in wardrobes.
SHOWER ROOM Spacious and fitted with a tiled shower cubicle, vanity unit with inset basin and storage below, low-level WC and shelved airing cupboard.
OUTSIDE A covered walkway from the utility room provides access to both the front and rear gardens, as well as the boiler room, housing the oil-fired central heating system, and a double garage with a single wide up-and-over door. There is also a plant room with a generator.
GARDENS To the front, a large gravel driveway offers ample parking and turning space, bordered by well-maintained flower beds, a lavender hedge and a rose garden. The driveway extends to the garage and includes a separate parking area for the annex.
To the rear, the garden enjoys a high degree of privacy and features mature hedging, established borders, a large lawn and a terrace. A standout feature is the ornamental pond with waterfall and bridge. Additional features include a further terrace with a summerhouse, a vegetable garden with raised beds, a productive fruit cage, greenhouse and garden storage.
COUNCIL TAX BAND Main House - F, Annex - A
EPC RATING Main House - D, Annex - D
SERVICES Mains electricity, water and sewerage. Oil central heating.
TENURE FREEHOLD
More information


600,000 £
Clopton (Suffolk)
House
4 bedrooms
Property for sale
-
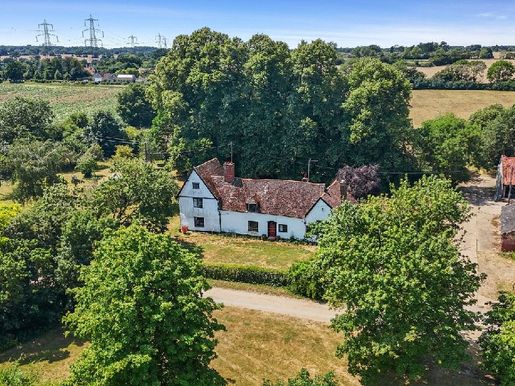
Please refer to the property brochure for detailed information.
Disclaimer
All measurements are approximate and provided for general guidance only. Although every effort has been made to ensure accuracy, they should not be relied upon. The fixtures, fittings and appliances mentioned have not been tested, so no guarantee can be given that they are in working order. Interior photographs are reproduced for general illustrative purposes, and no assumption should be made that any item shown is included in the property. While we carry out due diligence on a property before it is marketed and endeavour to provide accurate information, buyers are advised to conduct their own due diligence. The information is provided to the best of our knowledge and should not be relied upon as the sole basis for making a purchase decision. It is the buyer’s responsibility to verify matters such as flood risk, easements, covenants and other property-related details. If you make an offer on this property, we are legally required to carry out anti-money laundering checks on behalf of HMRC. We outsource this process to our compliance partners, Coadjute. Coadjute charges a fee for this service.
More information
Be the first to know when new ads are available for your search!


625,000 £
Mildenhall (Suffolk)
House
6 bedrooms
Property for sale
-
LOCATION & SITUATION
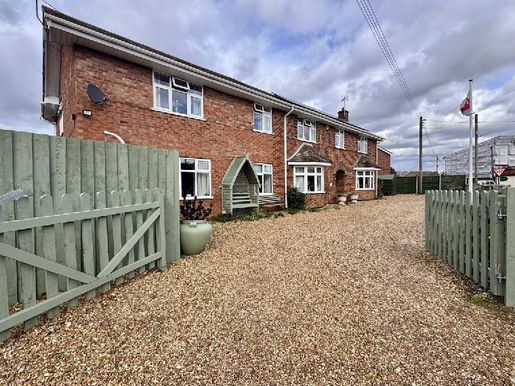
Occupying a central position in the highly regarded village of West Row, in West Suffolk, Blenheim House is an impressive and versatile residence, ideally suited to multigenerational living. The property combines a well-presented four-bedroom family home with a substantial two-bedroom annexe, arranged over two floors and complemented by beautiful landscaped gardens, generous driveway parking and additional secure space for several vehicles.
The main house offers comfortable, well-balanced accommodation, including an attractive living room with an open fireplace and a formal dining room, both enhanced by pleasant bay windows that fill the interior with natural light. A further cosy breakfast room provides a more informal retreat, while the well-equipped kitchen is supported by a utility room, a separate laundry room and a cloakroom, ensuring practicality and convenience. On the first floor, four generously proportioned bedrooms are served by a family bathroom and a separate WC.
The attached annexe has been thoughtfully designed to offer both connection and independence, with internal access on the ground and first floors, as well as its own private external entrance. This flexibility makes it ideal for extended family, guest accommodation or as an income-generating opportunity. The entire property benefits from oil-fired central heating and predominantly uPVC double glazing.
Outside, the gardens have been carefully landscaped to create a mature and colourful setting, with a variety of established shrubs, perennials and seasonal planting. Lawns are interspersed with patios, ideal for outdoor entertaining, while other features include useful garden buildings and an aluminium-framed greenhouse. To the front, a large shingled driveway provides ample parking, complemented by a further side driveway offering secure space for vehicles, caravans or motorhomes.
Blenheim House represents a rare opportunity to acquire a highly adaptable home in a sought-after village setting, offering both lifestyle appeal and practical flexibility. The village of West Row is known for its strong community spirit and attractive rural surroundings, situated approximately three miles north-west of Mildenhall and around ten miles north-east of Cambridge. A range of everyday amenities is available in the village, including a primary school, post office, convenience store, pub, restaurants and an active sports and social club. Surrounded by open countryside, the area is ideal for walking, cycling and outdoor pursuits, while nearby attractions include the renowned Mildenhall Treasure. Overall, this location offers an excellent balance of rural tranquillity and accessibility, making it a consistently popular choice for discerning buyers.
ENTRANCE HALL
Under-stairs storage cupboard with shelving. Radiator. Fitted carpet.
LIVING ROOM: 15' 6" x 14' 3" (4.74 m x 4.36 m)
Bay window with secondary-glazed softwood-framed units, including leaded lighting. Two radiators. Matching wall lights. Ornate tiled open fireplace with mantel and hearth. Fitted carpet.
DINING ROOM: 16' 11" x 14' 10" (5.17 m x 4.54 m)
Bay window with secondary-glazed softwood-framed units, including leaded lighting. Three radiators. Matching wall lights. Door leading to the annexe. Leaded-light French doors leading to:
BREAKFAST ROOM / SNUG: 14' 10" x 12' 5" (4.54 m x 3.80 m)
Sealed-unit uPVC double-glazed window and uPVC double-glazed door to the rear garden. Matching wall lights. Laminate flooring. Radiator. Metal-framed French doors leading to the dining room.
KITCHEN: 13' 8" x 12' 6" (4.17 m x 3.82 m)
Well equipped with a range of matching wall and base units with work surfaces, incorporating a single-bowl stainless-steel sink with drainer and mixer tap. Built-in double fan-assisted oven and ceramic hob. Space for a dishwasher. Sealed-unit uPVC double-glazed window with roller blind. Larder cupboard with shelving. Fitted carpet.
UTILITY ROOM: 6' 10" x 12' 2" (2.10 m x 3.71 m)
Further range of matching base units with work surfaces above. Two built-in double cupboards. Radiator. Sealed-unit uPVC double-glazed window with roller blind. Sealed-unit uPVC double-glazed door to the outside. Vinyl flooring.
LAUNDRY ROOM: 6' 4" x 6' 11" (1.94 m x 2.11 m)
Sealed-unit uPVC double-glazed window. Plumbing for a washing machine. Work surfaces and fitted shelving. Vinyl flooring.
SIDE HALL
Radiator. Sealed-unit uPVC double-glazed window with Venetian blind. Laminate flooring. Door leading outside and to the covered porch.
CLOAKROOM
WC and vanity washbasin. Sealed-unit uPVC double-glazed window with Venetian blind. Chrome ladder-style towel rail.
Stairs from the entrance hall to the first floor:
LANDING
Access to the loft. Radiator. Fitted carpet.
BEDROOM ONE: 17' 0" x 14' 9" (5.20 m x 4.52 m)
Sealed-unit uPVC double-glazed window to the front. Radiator. Range of fitted wardrobes with hanging rails and shelving. Laminate flooring. Door providing access to the annexe landing.
BEDROOM TWO: 16' 2" x 12' 6" (4.94 m x 3.82 m)
Sealed-unit uPVC double-glazed windows to the front and side. Radiator. Fitted carpet.
BEDROOM THREE: 12' 4" x 12' 9" (3.76 m x 3.91 m)
Sealed-unit uPVC double-glazed window to the side. Radiator. Fitted carpet.
BEDROOM FOUR: 9' 10" x 10' 3" (3.02 m x 3.14 m)
Sealed-unit uPVC double-glazed window to the front. Radiator. Laminate flooring.
BATHROOM
Panelled bath and vanity washbasin. Tiled shower cubicle with shower attachment (handheld and rainfall shower). Ladder-style radiator. Airing cupboard with insulated copper cylinder and immersion heater, with solar supply. Ceramic tiled floor. Sealed-unit uPVC double-glazed window with roller blind. Radiator.
SEPARATE WC
Sealed-unit uPVC double-glazed window with Venetian blind. Vinyl tiled flooring.
ATTACHED ANNEXE
With a door providing access from the dining room of the main house.
ENTRANCE HALL
Sealed-unit uPVC double-glazed window to the front with Venetian blind. Radiator. Fitted carpet. Under-stairs storage cupboard. Stairs leading to the first floor.
CLOAKROOM
WC and washbasin. Chrome plastic ladder-style towel rail.
KITCHEN / BREAKFAST ROOM: 15' 3" x 10' 3" (4.67 m x 3.14 m)
Fitted with a range of matching wall and base units with work surfaces, incorporating a one-and-a-half-bowl sink with drainer and mixer tap. Space for a dishwasher. Built-in electric double oven and ceramic hob with extractor hood above. Ceramic tiled splashbacks and ceramic tiled floor. Integrated fridge. Radiator. Walk-in pantry. Sealed-unit uPVC double-glazed window with Venetian blinds. Door leading to:
UTILITY ROOM: 3' 7" x 6' 8" (1.10 m x 2.04 m)
Plumbing for a washing machine. Sealed-unit uPVC double-glazed window. Laminate flooring. Sealed-unit uPVC double-glazed door leading to:
REAR PORCH
Laminate flooring. Sealed-unit uPVC double-glazed window and door.
LIVING ROOM: 10' 8" x 15' 3" (3.26 m x 4.65 m)
Panelled glazed door from the kitchen. Sealed-unit uPVC double-glazed window to the front and sealed-unit uPVC double-glazed French doors to the outside. Radiator. Fitted carpet.
Stairs from the entrance hall to the first floor:
LANDING
Access to the loft. Fitted carpet. Sealed-unit uPVC double-glazed window with Venetian blind. Door providing access to the main residence via bedroom one.
BEDROOM ONE: 10' 8" x 15' 4" (3.26 m x 4.69 m)
Sealed-unit uPVC double-glazed windows to the front. Radiator. Fitted carpet.
BEDROOM TWO: 11' 8" x 6' 8" (3.56 m x 2.05 m)
Sealed-unit uPVC double-glazed window to the side. Radiator. Airing cupboard with insulated copper cylinder and immersion heater. Laminate flooring.
BATHROOM
Panelled bath with shower mixer tap. Shower cubicle with shower attachment (handheld and rainfall shower) and pivoting glass door. Vanity washbasin and WC. Radiator. Sealed-unit uPVC double-glazed window with Venetian blind. Vinyl tiled flooring.
OUTSIDE
The property is approached through a well-defined frontage, enclosed by a low ornamental wall and traditional picket fencing, creating an attractive first impression. The front garden is predominantly shingled for ease of maintenance, with double gates opening onto a wide driveway and parking area, providing ample space for several vehicles. A timber workshop is also located here, offering useful storage or hobby space.
Additional vehicle access is available to the side via a five-bar wooden gate, leading to a further parking area with concrete parking, ideal for cars or vehicles such as a caravan or motorhome. Beyond this, two aluminium storage sheds — one currently used as a log store — provide useful additional storage, with a gate offering convenient access to the rear garden.
The rear gardens have been thoughtfully landscaped and are fully enclosed by wooden fencing, creating a private and established outdoor setting. Carefully planted beds and borders feature a wide variety of mature shrubs and seasonal planting, bringing colour and interest throughout the year. A neatly maintained artificial lawn is framed by shingle and paved paths, and there is a timber summerhouse. Steps lead up to a further section of the garden, laid mainly to lawn and enhanced by additional planted borders and a characterful paved path. This upper section also includes a timber shed, an aluminium-framed greenhouse and an additional log store, making it particularly appealing to keen gardeners.
ENERGY PERFORMANCE CERTIFICATE (EPC): C
Mains water and electricity are connected. Mains drainage. Oil-fired central heating (external oil boiler). Solar panels with feed-in tariff (including Solar Boost).
COUNCIL TAX BAND
Blenheim House – Band F
Annexe – Band A
TENURE
Freehold.


625,000 £
Botesdale (Suffolk)
House
4 bedrooms
Property for sale
-
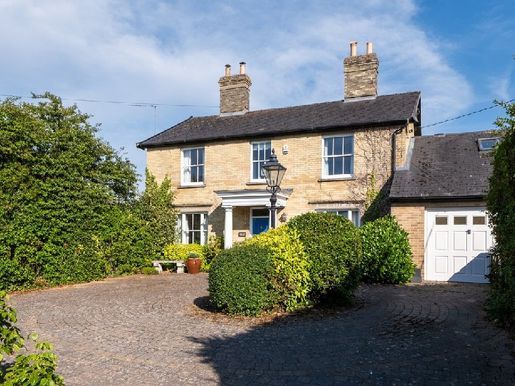
Effortless elegance. Situated in the heart of Botesdale’s conservation area, this four-bedroom detached house combines real character with a fresh, welcoming atmosphere. From the restored sash windows to the original fireplaces, every room is bright, airy and carefully styled. The spacious kitchen-diner is perfect for everyday living, while upstairs the main bedroom has an en-suite bathroom and a dressing room. With plenty of parking, a garage and local shops just a few minutes’ walk away, this is a welcoming home where village life and convenience come together beautifully.
More information


600,000 £
Mickfield (Suffolk)
House
3 bedrooms
Property for sale
-
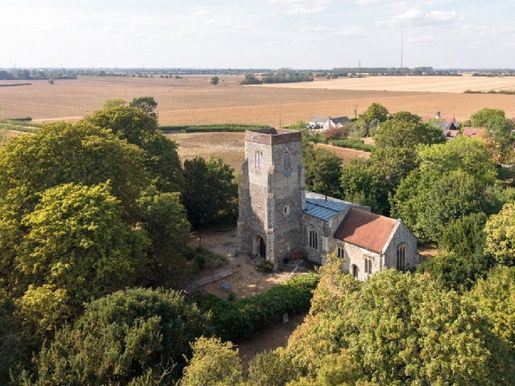
Steeped in history, this magnificent former Grade I-listed Anglican church offers an extraordinary opportunity to own a truly unique home, set on approximately 0.9 acres. Combining stunning period architecture and original features with thoughtfully reimagined living space, this remarkable piece of heritage is ready for its next chapter, with no onward chain.


600,000 £
West Stow (Suffolk)
Architect-designed house
5 bedrooms
Property for sale
-
Location & Setting
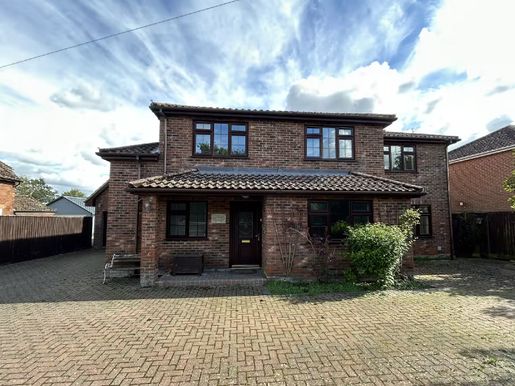
Saracens Rest is an architect-designed detached house in a pleasant semi-rural setting on the edge of the popular village of Great Barton, Suffolk. It overlooks and enjoys south-easterly views across open farmland and countryside. Built by the current owners for their own use in 2008 using traditional materials, the house provides generously proportioned accommodation over two floors. It comprises a spacious living room with a marble fireplace and wood-burning stove, a rear conservatory, a separate dining room, a well-equipped kitchen with utility room, and a separate fifth bedroom or study. The ground-floor layout is well suited to guests, visiting family or those seeking single-storey accommodation. Upstairs are four double bedrooms and a family bathroom. The principal bedroom has an en-suite bathroom and a large walk-in wardrobe. Gas central heating includes underfloor heating on the ground floor, with wall-mounted radiators also fitted on the ground floor, and UPVC double glazing throughout. The large brick-paved driveway provides ample parking for several vehicles. There is also a large double garage with a remote-controlled electric roller door and stairs leading to a first-floor office/studio with flooring, heating and built-in desks. Pleasant gardens lie to the front and rear, with panoramic, uninterrupted views from the rear. The sale of Saracens Rest presents an excellent opportunity for buyers seeking a spacious, well-appointed and versatile detached home, with attractive surroundings and views.
Just three miles north-east of the historic market town of Bury St Edmunds, Great Barton is one of Suffolk’s most sought-after villages, known for its attractive setting, strong community spirit and excellent local amenities. Rich in history, much of the village lies within the former estate and arboretum of Barton Hall, giving the area a distinctive character and an abundance of mature green space. The village is home to the magnificent Grade I-listed St Peter’s Church, a notable 14th-century landmark, as well as a well-regarded primary school, village shop, post office and traditional pub. Combining rural charm with convenience, Great Barton offers an exceptional quality of life within easy reach of the region’s main centres.
OPEN CANOPY PORCH WITH BRIGHT ENTRANCE HALL
With sealed UPVC double-glazed front door, under-stairs storage cupboard, recessed LED ceiling lighting and fitted carpet.
TILED SHOWER ROOM 5' 6" x 5' 0" (1.69 m x 1.54 m)
Tiled shower enclosure with electric shower and glass screen with pivot door, WC and pedestal washbasin. Fully tiled walls and ceramic tiled floor. Sealed UPVC double-glazed window.
BEDROOM FIVE/STUDY 9' 8" x 9' 0" (2.96 m x 2.75 m)
Sealed UPVC double-glazed window to the side. Fitted carpet.
DINING ROOM 12' 7" x 11' 3" (3.84 m x 3.45 m)
Sealed UPVC double-glazed window to the front. Fitted carpet.
LIVING ROOM 25' 1" x 13' 0" (7.66 m x 3.97 m)
Open fireplace with marble surround and hearth, incorporating a multi-fuel stove. Sealed UPVC double-glazed window to the front, matching wall lights and fitted carpet. Sealed UPVC double-glazed double doors lead to:
CONSERVATORY/GARDEN ROOM 13' 5" x 12' 1" (4.09 m x 3.69 m)
Part brick construction with sealed UPVC double-glazed windows and French doors opening outside, opaque polycarbonate roof and ceramic tiled floor.
KITCHEN 12' 2" x 12' 2" (3.72 m x 3.71 m)
A range of matching Shaker-style wall and base units with work surfaces, incorporating a one-and-a-half-bowl sink with mixer tap. Integrated dishwasher, space for an electric range cooker with extractor hood, glass splashback and ceramic tiled floor. Sealed UPVC double-glazed window to the rear and sealed UPVC double-glazed door to the pantry.
PANTRY
Ventilated, with shelving and ceramic tiled floor.
UTILITY ROOM 8' 7" x 6' 1" (2.62 m x 1.87 m)
Additional matching kitchen wall and base units with work surface, incorporating a Butler sink with mixer tap. Plumbing for a washing machine and space for a tumble dryer. Glass splashback and ceramic tiled floor. Vaillant wall-mounted gas combination boiler (for central heating and domestic hot water). Sealed UPVC double-glazed window to the rear.
Stairs from the entrance hall, with LED lighting, lead to the first floor:
LANDING
Airing cupboard with slatted shelving and radiator. Sealed UPVC double-glazed window. Loft access with ladder and fitted carpet.
PRINCIPAL BEDROOM
Sealed UPVC double-glazed window to the rear, radiator and fitted carpet. Walk-in wardrobe with hanging rails.
EN-SUITE BATHROOM 12' 2" x 5' 4" (3.73 m x 1.64 m)
Panelled corner bath, washbasin and WC, with a range of fitted cupboards. Chrome towel radiator (also electric). Fully tiled walls and ceramic tiled floor. Recessed halogen lighting. Sealed UPVC double-glazed window.
BEDROOM TWO
Sealed UPVC double-glazed window to the front, radiator and fitted carpet.
BEDROOM THREE 11' 0" x 10' 8" (3.37 m x 3.27 m)
Sealed UPVC double-glazed window to the front, radiator and fitted carpet.
BEDROOM FOUR 11' 1" x 10' 8" (3.38 m x 3.26 m)
Sealed UPVC double-glazed window to the front, radiator and under-eaves storage cupboard with shelving, light and power. Fitted carpet.
FAMILY BATHROOM 12' 1" x 8' 11" (3.70 m x 2.74 m)
Panelled bath with shower attachment, washbasin and WC, with a range of fitted cupboards and a laundry chute to the utility room. Insignia Premium Quadrant steam shower enclosure, featuring a ceiling-mounted monsoon shower, dual speakers, Bluetooth and more. Chrome towel radiator (plumbed and electric), recessed halogen lighting, fully tiled walls and ceramic tiled floor. Sealed UPVC double-glazed window.
OUTSIDE
A shared vehicular access from Green Lane leads to a wide, private brick-paved driveway, providing ample parking for several vehicles, including a caravan or motorhome. The driveway leads to:
DETACHED DOUBLE GARAGE 20' 0" x 15' 5" (6.12 m x 4.71 m)
With remote-controlled electric roller door, sealed UPVC double-glazed windows and external door, lighting and power. Stairs lead to the first floor:
LOFT/STUDIO/OFFICE 19' 11" x 12' 8" (6.09 m x 3.88 m)
With two built-in desks, lighting and power, electric radiator, carpet/vinyl flooring, Velux windows and UPVC double-glazed window.
The rear garden is enclosed and has established shrubs and fruit trees, including cherry and apple trees. It enjoys a sunny south-easterly aspect and panoramic, uninterrupted views across open fields and farmland. A fenced, paved patio lies directly beside the conservatory. There are outside lights to the front and rear. Meadows lie beyond Green Lane at the front. Within the garden are a wooden summerhouse and a greenhouse. To the side of the house is a lean-to wood store with a polycarbonate roof and UPVC double-glazed double doors.


1,150,000 £
Occold (Suffolk)
Contemporary house
6 bedrooms
Property for sale
-
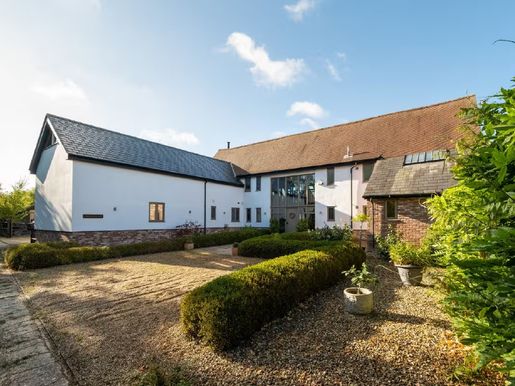
Set in just over three acres, Benningham Grange Barn is a magnificent 17th-century barn conversion combining exceptional scale, character and contemporary family living in an enviable rural setting. With superb open-plan living space, six or seven bedrooms, extensive ancillary accommodation and planning permission for an impressive indoor pool complex, this is a substantial country home with remarkable potential. Originally dating from the 1600s and sympathetically converted in 2006, the barn beautifully combines the character of its timber-framed heritage with the demands of modern family life. From the moment they moved in, the current owners felt secure and have greatly enjoyed the generous spaces and wonderful connection with the surrounding countryside. Offered with no onward chain, the property is now ready for its next chapter, and the new owners will have considerable freedom to adapt the individual rooms on both floors, whether as family bedrooms, guest suites, dressing rooms, home-working spaces or additional TV and leisure rooms.
Come in
Entering the spacious vaulted hall, you get a sense that the scene is set for everything the barn has to offer, with room to welcome the whole family as they come through the doors. At the heart of the property is a superb open-plan living area, designed to bring family and guests together while offering flexibility for everyday life and entertaining. The kitchen, dining area and family/breakfast rooms are all connected by beautifully crafted exposed beams, allowing the cook to chat with guests at the table while preparing a meal, or a parent to keep an eye on the children playing on the terrace or doing their homework. The opportunities for entertaining on a large scale are excellent, and the current owners have hosted parties here for more than 40 people, with space for everyone to eat, spread out among the different rooms to relax and, of course, stay overnight. This open-plan space has been repurposed over the years, with the dining room used as a sitting room and the kitchen as a family room. Just off the kitchen is a small hall with its own external door, leading to the former adjoining lodge, which has been carefully converted to create highly versatile additional accommodation comprising a kitchen, cloakroom, sitting room/cinema room, two further bedrooms and a bathroom. This provides an ideal layout for guests, older children or anyone seeking independent accommodation, and has been put to good use. On the other side of the main entrance hall, along the corridor, you will find a dedicated home office, ideal for the hybrid lifestyle many of us now enjoy. There are also two further bedrooms, each offering its own private retreat: one has an en-suite bathroom, while the other is served by the family bathroom. They are ideal for guests who need more accessible facilities, or for multigenerational living, where one bedroom could be repurposed as a sitting room. French doors open from the breakfast room, entrance hall, office and one bedroom onto a tastefully designed terrace that spans the full width of the barn and brings the outdoors into every aspect of life.
Explore upstairs
Beautifully crafted oak stairs lead to a real wow factor: a vaulted sitting room flooded with natural light from a row of electric roof windows. In summer, they can be opened to let in a cool breeze, while throughout the year they frame ever-changing views of the sky, from clouds drifting overhead to the soft glow of a peaceful sunset. This room really comes into its own at Christmas, with the wood-burning stove crackling and the extended family gathered for films, games and festive memories. Greenery decorates the beams, and a beautifully decorated Christmas tree takes centre stage, creating a welcoming space for everyone to relax and enjoy. A wonderful mezzanine runs across this room, overlooking the breakfast area, and another mezzanine leads to two further bedrooms, each again benefiting from electric roof windows that bathe the rooms in natural light. Even on the dullest days, the whole floor feels wonderfully bright, airy and uplifting. A further family bathroom and separate WC complete the first floor.
Step outside
In an enviable rural position, the 3.06-acre plot (STMS) offers a wonderful sense of space, privacy and connection with the countryside. Access is via a shared driveway, and the property benefits from a substantial triple-bay cart lodge, providing ample parking, with storage above and spacious parking. The terrace, which extends across the full width of the house, offers plenty of room for barbecues, dining and relaxing, and brings the whole of the ground floor outdoors. The current owners have planted more than 100 trees and love walking at dusk to see how the woodland and meadows attract deer, hares and a wealth of birds, including woodpeckers, barn owls, tawny owls and songbirds. The grounds are a true paradise for bringing up young children, with freedom to roam as they discover the natural world. An exciting opportunity lies in the planning permission already granted for a substantial rear extension. The proposed scheme includes a 10 x 4 m indoor swimming pool and an impressive atrium linking the main house and the cart lodge, with a principal bedroom suite and ancillary accommodation above. Building regulations approval has already been granted, offering the potential to transform an already exceptional country residence into a truly outstanding leisure and entertainment setting.
On the doorstep
Occold is nestled in the beautiful North Suffolk countryside and offers a friendly, active community with a primary school, pub, community hall and church. The community hall hosts a wide range of activities, including the WI, the “Crafty Crafters” and table tennis.
How far is it to...
The small town of Eye is two miles away and offers amenities including a butcher, delicatessen, chocolate shop, florist, pharmacy, community hospital and primary and secondary schools, including the well-regarded Hartismere School. Debenham, with its pretty chocolate-box streets, is just ten minutes away, and the market town of Diss, with a wider range of amenities, is only eight miles away. Train services from Diss take around 90 minutes to London and just 20 minutes to Norwich, which has an international airport.
Directions
What3words: Location
Every 3-metre square in the world has been given a unique combination of three words. Download the app to pinpoint this property using the words: what3words location ///gift.hedgehog.mixture.
Services, local authority and tenure
Oil-fired central heating
Mains electricity and water
Drainage – treatment plant
Ultrafast broadband available – fibre to the premises; please check /fibre-checker
Mobile phone reception varies by network provider. Please check.
Mid Suffolk District Council – Band F – Freehold
Shared private driveway. There is a restrictive covenant: the property may only be used as a single dwelling and may not be used as a second home. Planning permission has been granted for a large rear extension incorporating a substantial indoor swimming pool and an atrium connecting to the main house.


375,000 £
Gislingham (Suffolk)
House
3 bedrooms
Property for sale
-
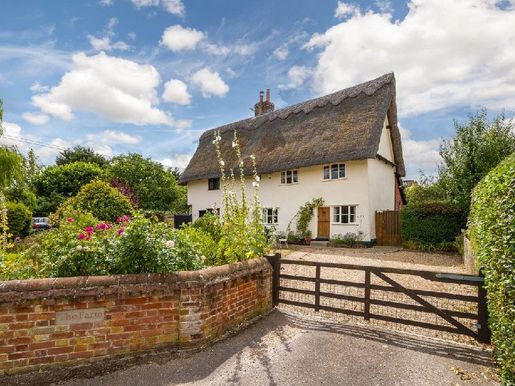
A dream come true. Nestled in the peaceful Suffolk countryside is a beautifully presented Grade II listed 17th-century home, effortlessly combining period character with modern comfort. Rich in original features and surrounded by private gardens, this charming three-bedroom, three-bathroom cottage offers a warm and welcoming lifestyle in an idyllic village setting, with countryside walks, amenities, the Suffolk coast and commuter links all within easy reach.


400,000 £
Bury St Edmunds (Suffolk)
Contemporary house
4 bedrooms
Property for sale
-
LOCATION & SETTING
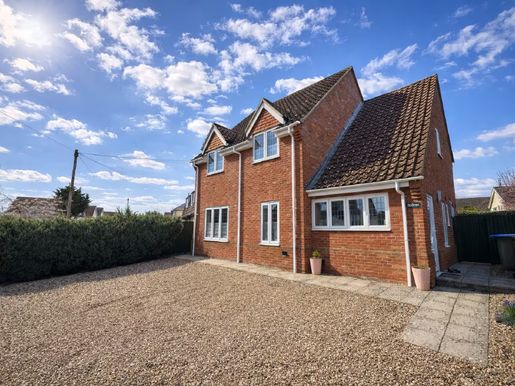
This superb detached house offers a perfect balance of modern elegance and spacious family living. Presented in immaculate condition, the property welcomes you with a large, bright entrance hall that creates an impressive first impression. The ground floor comprises a comfortable living room and a convenient cloakroom, while the true heart of the home is the newly fitted open-plan kitchen/diner. Designed for both style and functionality, it features a central island, high-quality finishes and a spacious dining area ideal for entertaining. A separate utility room keeps the main living area clutter-free.
Upstairs, the sense of space continues with four well-proportioned double bedrooms. The principal bedroom has an en-suite bathroom, while the remaining bedrooms are served by a contemporary family bathroom.
Badwell Ash is a quintessential Suffolk village, with a well-stocked shop, popular takeaway restaurants, a church, a village hall, a play area and the highly regarded White Horse Inn, locally celebrated for its exceptional food and warm welcome. The village is approximately 12 miles from the historic market town of Bury St Edmunds and 9 miles from Stowmarket, which has a mainline rail service to London Liverpool Street. Nearby Bury St Edmunds, with more than a thousand years of rich heritage, offers an exceptional range of amenities, from award-winning restaurants and boutiques to cultural landmarks such as the magnificent St Edmundsbury Cathedral and beautifully maintained Abbey Gardens. Its vibrant arts scene includes The Apex, the Theatre Royal, cinemas and annual festivals, making the town widely known as “a jewel in Suffolk’s crown”.
ENTRANCE HALL
With a UPVC front door, wood flooring, sealed double-glazed windows to the front and side, and a fitted carpeted staircase with a white-painted balustrade leading to the first floor.
CLOAKROOM
With WC, washbasin, wood flooring, radiator and a sealed double-glazed window to the side.
KITCHEN/DINER 11' 6" x 22' 10" (3.52m x 6.98m)
With a newly fitted kitchen comprising base units and quartz worktops, a copper-coloured inset sink unit, electric oven and combination grill, integrated dishwasher, fridge and freezer. Herringbone-effect wood flooring, two radiators, a sealed double-glazed window to the rear and double doors opening onto the rear garden.
UTILITY ROOM 8' 0" x 6' 2" (2.46m x 1.88m)
With plumbing for a washing machine, space for a tumble dryer, floor-mounted oil-fired combination boiler, built-in cupboards with work surface above, herringbone-effect wood flooring, radiator, sealed double-glazed window to the side and an external door.
LIVING ROOM 12' 10" x 19' 5" (3.93m x 5.94m)
With a feature fireplace, fitted carpet, two radiators and two sealed double-glazed windows to the front.
LANDING
With fitted carpet, built-in cupboard and access to the loft space.
BEDROOM ONE 11' 7" x 12' 8" (3.54m x 3.88m)
Fitted carpet, radiator and sealed double-glazed window to the rear.
EN-SUITE 5' 6" x 6' 2" (1.70m x 1.88m)
With a suite comprising WC, washbasin and corner shower enclosure with main shower and handheld shower attachment, heated towel rail and sealed double-glazed window to the rear.
BEDROOM TWO 11' 6" x 9' 8" (3.53m x 2.96m)
Radiator, fitted carpet and sealed double-glazed window to the rear.
BEDROOM THREE 12' 11" x 9' 8" (3.94m x 2.96m)
Radiator, fitted carpet and sealed double-glazed window to the front.
BEDROOM FOUR 9' 7" x 9' 5" (2.93m x 2.89m)
Radiator, fitted carpet and sealed double-glazed window to the front.
BATHROOM 5' 7" x 6' 1" (1.71m x 1.87m)
With a suite comprising WC, pedestal washbasin and panelled bath with mixer tap, tiled splashbacks, vinyl flooring, radiator and sealed double-glazed window to the side.
OUTSIDE
The front garden is predominantly gravelled and provides parking for several vehicles. The enclosed rear garden is mainly laid to lawn, with raised flower beds and a circular patio, and is surrounded by six-foot wooden fencing. There is also a brick garage with an up-and-over door, lighting, electricity and a personnel door providing access to the garden. Beyond the garage, there is additional parking for two more vehicles.
COUNCIL TAX BAND: D
EPC RATING: D
SERVICES
Mains electricity, water and drainage. Oil-fired central heating.
TENURE


390,000 £
Hollesley (Suffolk)
House
3 bedrooms
Property for sale
-
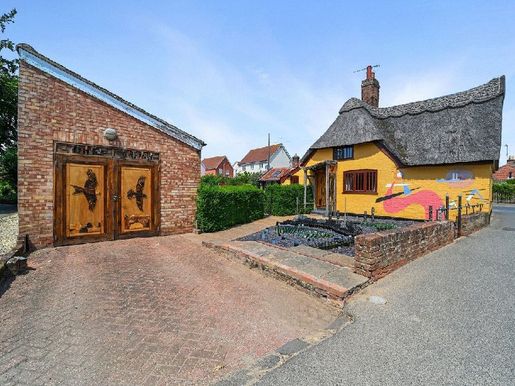
Thatch Cottage is a remarkable period home with a rich and varied history. During the Second World War, it served as a residence for American officers, with local telegraph messengers carrying messages between the cottage and Woodbridge Airfield. The property once housed both the village bakery and a fish and chip shop, with the current conservatory and library formerly serving customers. Lovingly owned since 1985, the cottage features handmade windows designed by a local carpenter to reflect the mullioned windows believed to have been installed in 1650, as well as a brick floor, creating a home that beautifully honours its past while offering comfort and character. Please refer to the property brochure for further details.
DISCLAIMER
All measurements are approximate and provided for general guidance only. Although every effort has been made to ensure accuracy, they should not be relied upon. The services, fittings and appliances mentioned have not been tested, and therefore no guarantee can be given that they are in working order. Internal photographs are reproduced for general guidance, and no assumption should be made that any item shown is included in the property. Although we carry out due diligence on a property before marketing it and endeavour to provide accurate information, buyers are advised to carry out their own due diligence. Our information is presented to the best of our knowledge and should not be relied upon as the sole basis for making a purchase decision. It is the buyer’s responsibility to verify matters such as flood risk, easements, covenants and other property-related details. If you make an offer on this property, we are legally required to carry out anti-money laundering checks on behalf of HMRC. We outsource this process to our compliance partners, Coadjute. Coadjute charges a fee for this service.
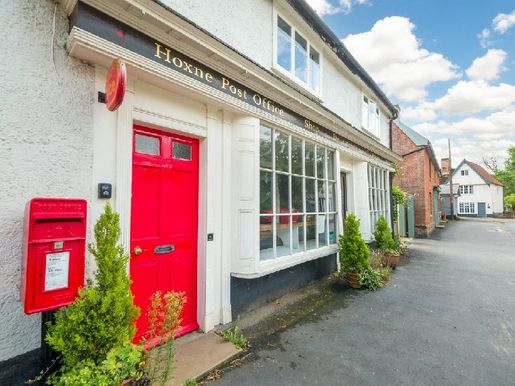


400,000 £
Hoxne (Suffolk)
House
5 bedrooms
Property for sale
-
An old soul, a new spirit. This is a rare and exciting opportunity to undertake a major restoration project on a magnificent Grade II listed building in the centre of Hoxne village. With full planning permission and listed building consent in place, the new owners can proceed with transforming the property into a substantial, characterful home with large, peaceful gardens.
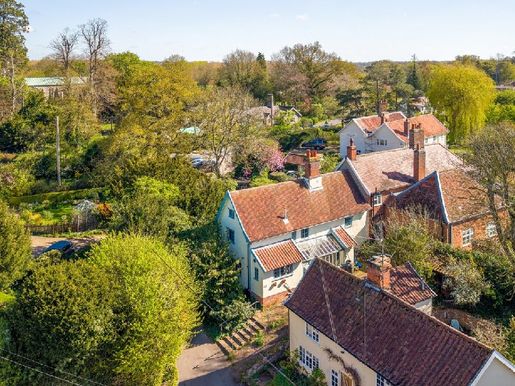


385,000 £
Hoxne (Suffolk)
House
4 bedrooms
Property for sale
-
Timeless character, endless potential. Rich in period features, from exposed beams to striking fireplaces, this property tells a story while offering exciting possibilities for a thoughtful renovation. This Grade II listed four-bedroom house has immense character and the opportunity to restore and reinvent a fragment of history. Generous living spaces and a flexible layout provide the foundations for a truly exceptional family home in a vibrant, well-connected village.
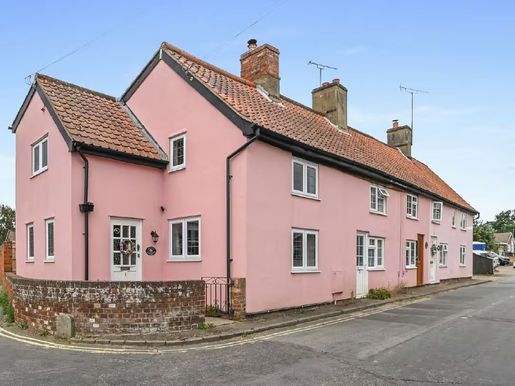


350,000 £
Rushmere St Andrew (Suffolk)
House
3 bedrooms
Property for sale
-
This charming three-bedroom Suffolk pink cottage tells a story of craftsmanship and character. Beautifully reimagined for modern living while celebrating the richness of its original features, it offers an easy balance of comfort and practicality. From cosy evenings by the fire to sunny afternoons in the west-facing garden and countryside walks literally on your doorstep, this is a home that embraces the best of village life, with urban amenities and road and rail links nearby.
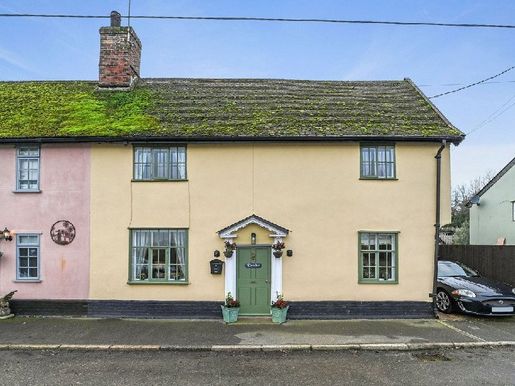


335,000 £
Baylham (Suffolk)
Stone house
2 bedrooms
Property for sale
-
Situated in the heart of the sought-after village of Baylham, this charming Grade II listed, two-bedroom cottage has been carefully and extensively modernised to an exceptional standard. It combines period character with modern living and is conveniently located for commuting.
The current owners were drawn to its evident charm and character features, including beautiful beams and plasterwork, as well as the impressive inglenook fireplace. The property offers elegant interiors with thoughtful design and has benefited from significant improvements, including façade cladding approved for a listed building and a beautifully reimagined interior. The current owners replaced the kitchen and redesigned it, and retiled the utility area, so you can enjoy the comfort of a character property with sophisticated facilities for modern living.
At the heart of the home is a beautiful bespoke kitchen, where clever use of space creates a welcoming place with a breakfast bar and integrated dining seating—ideal for everyday life and entertaining. The current owners spend much of the day in the kitchen, with sunlight streaming through the window, and have hosted enjoyable family dinners for six in this cosy space. The living room is wonderfully cosy yet surprisingly spacious, centred around a huge inglenook fireplace with a multi-fuel burner, offering warmth, atmosphere and ample seating. When lit, the multi-fuel burner heats the whole cottage in winter, allowing the central heating to be switched off.
At the rear, the property benefits from a separate, characterful utility area with beautiful flint walls, a tiled floor and a large butler sink. It is ideal for country living and for accommodating dogs, muddy boots and outdoor equipment without disturbing the main living spaces. A stylish bathroom with a roll-top bath and a claw-foot shower completes the ground floor, with quality styling and fittings that complement the cottage’s historic charm. A long soak after a country walk, with a glass of wine in hand, is a real pleasure here!


300,000 £
Ringshall (Suffolk)
Architect-designed house
5 bedrooms
Property for sale
-
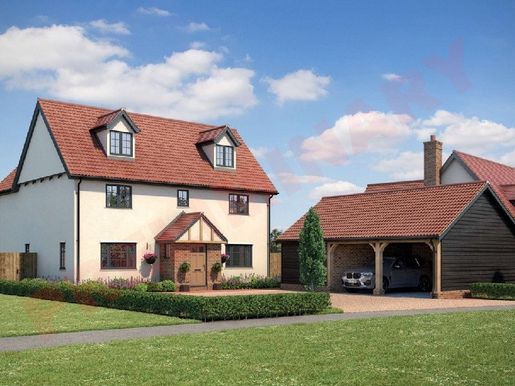
A rare opportunity to buy a plot with full planning permission and enter into a build contract with a genuine artisan.
Imagine a five-bedroom home built entirely to your taste and tailored to your dream style. Take the opportunity to have a home designed with meticulous attention to detail and an exceptional finish, with options to add your own personality. All you have to do is move in and love it!
Full description
This is a unique opportunity to acquire a home that showcases your own style from the outset, with buyers involved in the design choices and layouts. As distinctive as it is welcoming, this property would be perfect for a large family, professionals who enjoy entertaining, or retirees looking for space for family to visit. It will be a home where luxury meets practicality, tailored to the buyer’s requirements, where indoor and outdoor living blend seamlessly and every detail can be just as you like it—ready for you to move straight in and start living your best life.
Step inside
The architect-designed layout creates an excellent flow, with versatile space for both elegant entertaining and everyday comfort. On one side is a reception room, ideal as a games room, a second office set apart from the main social areas, or perhaps a ground-floor bedroom, with a cloakroom next door, suitable for independent living. Across the hall is a magnificent, bright dual-aspect living room, with the option of a Calor gas stove to create a cosy atmosphere in winter, although the house has underfloor heating throughout.
At the heart of the property is the impressive kitchen, dining room and family room, fitted with high-end appliances including built-in ovens and an essential wine cooler, as well as a breakfast bar with wonderful views—ideal for informal lunches and a cup of coffee with friends. Wide bi-fold doors from the dining area open effortlessly onto the surrounding terraces, blending outdoor and indoor living and making the space an entertainer’s dream. When closed, it retains a warm, intimate atmosphere, perfect for family time and peaceful evenings.
A whole new bespoke life
The local buil


180,000 £
Mildenhall (Suffolk)
House
2 bedrooms
Property for sale
-
PROPERTY INSIGHT
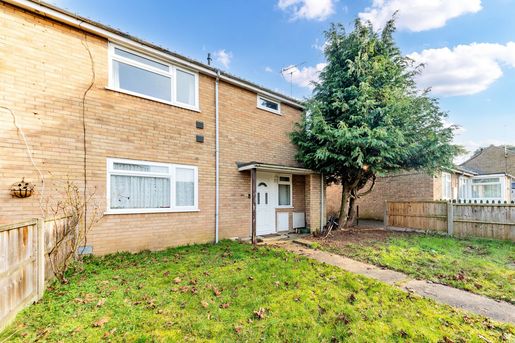
Ensum Brown are delighted to offer for sale this end-of-terrace family home in the sought-after town of Mildenhall. This property is located very close to the Osted rated ‘Good’ Great Heath primary school and offers excellent potential to update and add further value, no upward chain, a spacious open-plan lounge/dining room, a separate kitchen, 3 well-proportioned bedrooms, a family bathroom and separate WC, and front and rear gardens with front and rear access.
This spacious property enjoys a pleasant and tidy frontage, with front and rear access. A front lawn garden with borders of trees and shrubs, and plenty of space for potted plants. Upon stepping inside, the entrance hallway is wide, bright and welcoming, with tiled flooring, storage space, room for furniture, pendant lighting, stairs to the first floor, and doors through to the downstairs living space.
The kitchen is a very good size, enjoying windows and a door to a dual aspect, a range of base and wall units, laminate worktops, tiled flooring, strip lighting, an extractor hood, and space for a washing machine, oven and other smaller kitchen appliances.
The lounge/dining room is wonderfully open-plan and spacious, benefiting from 2 large windows to a dual aspect, carpets, pleasant neutral decor, pendant lighting, and ample room for a variety of lounge and storage furniture.
Upstairs to the first floor, this lovely home continues to impress, with 3 well-proportioned bedrooms, integrated storage, a family bathroom comprising a bath with an overhead shower and a hand wash basin, and a separate toilet.
Outside, to the rear, the garden is a good size, enclosed by fencing and brick walls and offering space to sit and relax in the sunshine. It is laid to lawn and paved patio, providing plenty of space for garden furniture and entertaining guests. There is access to an outside store, as well as lots of scope for future owners to put their own stamp on things and add further value. Contact Ensum Brown today to arrange your private viewing appointment.
ONLINE VIEWING & 3D VIRTUAL REALITY 360° TOUR
Explore this property in full 360° reality. On Rightmove, on a desktop click photos and you will find the 3D tour within the photos, on a tablet or phone click the virtual tour tab. 3D virtual reality marketing now comes as part of our standard marketing, don't hesitate to call us if we can help you.Anti-Money Laundering (AML) Checks:
In line with the Money Laundering Regulations 2017, we are legally required to carry out identity and AML checks on all buyers. A fee of £25 (inc. VAT) per buyer is payable once an offer has been formally accepted. This fee is mandatory and forms part of our regulatory compliance obligations.LOCATION - MILDENHALL
Mildenhall is a historic market town in Suffolk, located approximately 37 miles northwest of Ipswich, 15 miles northeast of Cambridge, and 10 miles west of Bury St Edmunds. The town is well-connected by road, with the A11 providing direct routes to Cambridge and Norwich. While Mildenhall does not have its own railway station, regular bus services link the town to nearby areas, including Brandon, Bury St Edmunds, Newmarket and Thetford. Mildenhall boasts a variety of shops and services, with the central marketplace hosting a traditional weekly market every Friday, which dates back to the 15th century. Alongside the market, residents have access to independent retailers, a Co-op supermarket, and several dining options, including traditional English pubs, café, and international cuisine. The town is home to several churches, including St Mary’s Church, a magnificent medieval building which is particularly notable for its spectacular stained-glass windows and active role in local events.Mildenhall also offers a strong selection of schools, including Great Heath Academy and St. Mary’s Church of England Academy for primary education, Mildenhall College Academy for secondary and sixth-form studies, and the On Track Education Centre for students with additional learning needs. The town offers a modern leisure centre at the Mildenhall Hub, including a swimming pool, gym, fitness studios, and a sports hall. The Mildenhall Museum showcases local history, including exhibits on the famous Mildenhall Treasure, and nearby, Thetford Forest is ideal for walking, cycling and wildlife spotting.For homebuyers seeking a vibrant yet peaceful market town setting with access to excellent amenities, we encourage you to visit and see what Mildenhall has to offer!


200,000 £
Redgrave (Suffolk)
House
3 bedrooms
Property for sale
-
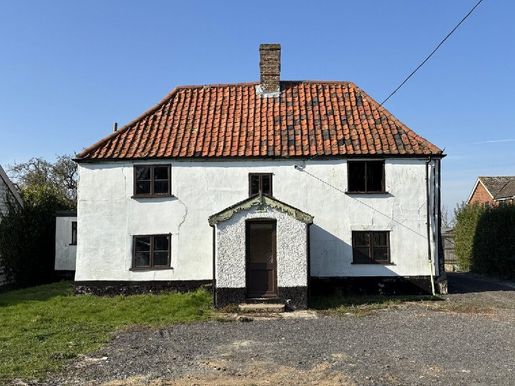
Renovation project and equestrian opportunity. This Grade II listed property is a project requiring complete restoration and structural repairs. There is potential here for a wonderful village home, with views over farmland at the rear and a peaceful setting. There are covered stables on site inside the barn, and the current owner rents approximately 2 acres of flat pasture with water available, accessed directly from the rear of the property, with the possibility of renting additional land. Mid Suffolk planning reference: DC/ There is potential here for equestrian use, with additional land available to rent and three large stables installed in the existing barn. This makes it a must-see project for anyone looking for an equestrian property and a renovation project.


320,000 £
Bacton (Suffolk)
House
3 bedrooms
Property for sale
-
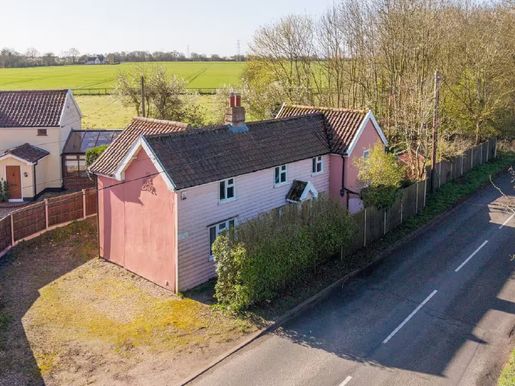
A cottage immersed in time. Dating from around 1800, this charming three-bedroom detached cottage is rich in history and character, while offering peace of mind when it comes to maintenance. Just ten minutes from Stowmarket, with rail links and everyday amenities, this cottage offers move-in-ready country living with no onward chain.


1,450,000 £
Bentley (Suffolk)
Contemporary house
5 bedrooms
Property for sale
-
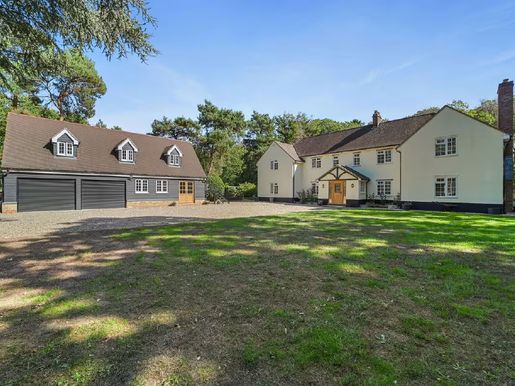
Combining timeless country character with modern comfort, this warm, welcoming family home offers an enviable woodland setting, beautifully landscaped gardens and exceptional flexibility for living, whether for multi-generational family life, hybrid working or generating additional income. For the current owners, it has been the most beautiful place to live, and their affection for the home is evident in every detail, its immaculate presentation and the memories created here.
Step Inside
Originally a charming pink woodcutter’s cottage, this property has been sympathetically modernised to create an impressive family home while retaining the character and individuality of its origins. Thoughtfully presented to an exceptional standard throughout, the property blends timeless country style with the comfort and practicality expected of a contemporary home. From the lobby, with useful coat and shoe storage, you enter the internal hallway, which has stairs to the first floor and a cloakroom. Straight ahead is the heart of the house: a beautifully appointed country kitchen, complete with an exposed brick fireplace and wood-burning stove, heritage-style cabinetry and a large central island for socialising over coffee or a glass of red wine while chatting to the chef. It is an inviting space with timeless appeal. A second wood-burning stove sits at the opposite end of the kitchen, offering considerable flexibility in how the space can be arranged. With three reception rooms, there is space to welcome family and friends and to spend time together. In winter, the enormous sitting room remains a cosy retreat, enhanced by the warmth of wood-burning stoves. In summer, the surrounding woodland helps create a naturally cool and peaceful environment, and two sets of French doors open onto the gardens. The dining room just off the kitchen also has French doors to the grounds; this room could also be used as a playroom or, if required, a ground-floor bedroom. The snug offers a more intimate retreat for reading, watching your favourite sport on TV or relaxing as a teenager.
Explore Upstairs
The first floor has four well-proportioned bedrooms, three with their own en-suite facilities, while the fourth is served by a spacious family bathroom. This provides excellent accommodation for family life, visiting guests or those simply looking for additional space and flexibility. The principal bedroom is set to one side of the home, with the feel of a private suite, and offers a luxurious en-suite bathroom with a freestanding bath as well as a shower. A stunning Juliet balcony overlooks the grounds and beyond — what a view to wake up to! The woodland setting continues to make its presence felt upstairs, with views towards the surrounding greenery and a wonderfully peaceful atmosphere.
Annexe & Home Office
One particularly impressive feature is the superb, self-contained one-bedroom annexe above the garage and office, offering exceptional flexibility for modern living. Ideal for guests, extended family or additional accommodation and income, the annexe allows visitors to enjoy their own private space while remaining close to the main house. It has its own kitchen and en-suite shower room. Adjacent to the substantial detached double garage is a separate, versatile home office, providing an ideal dedicated workspace away from the main house. Its position makes it equally suitable for those working from home, running a business or needing a private studio, creative space, gym, games room or cinema room.
The Grounds
Approached through traditional five-bar wooden gates, the property has extensive parking, garages, outbuildings and a workshop. The substantial detached double garage provides generous secure storage and parking, while the wider grounds include an impressive range of useful outbuildings. A well-equipped workshop adds further versatility and will appeal to anyone needing dedicated space for hobbies, projects, equipment or practical pursuits. The grounds are undoubtedly one of the defining qualities of this property. Generous, attractively landscaped and wonderfully private, they provide a superb outdoor environment in which to relax, entertain and enjoy the exceptional natural surroundings. The rear of the property extends into an attractive wooded area, creating a remarkable feeling of seclusion and providing a haven for local wildlife. Deer, hares, owls and numerous species of birds, including birds of prey, are regular visitors. The garden has been designed to remain relatively low-maintenance, with potted plants and flowers adding colour and character while allowing the natural setting to remain at the forefront. The house’s position means the gardens enjoy sunshine throughout the day, with the rear garden particularly beautiful in the late afternoon and evening. The hot tub has its own shelter, allowing it to be used all year round, and a beautiful garden room with doors on two sides makes a great place for yoga or to escape to with a G&T and a good book! Over the years, the gardens have been the backdrop to countless family memories, from a simple, peaceful morning coffee to summer barbecues, drinks with friends, evenings in the hot tub or winter gatherings around the fire pit, wrapped in blankets and toasting marshmallows. With virtually no light pollution, the night sky is spectacular, creating an enchanting setting for evenings outdoors.
Bentley Village & The Area
Bentley village is surrounded by beautiful countryside and woodland. The village offers a warm community atmosphere, with local pubs, a community-run pub and shop, a village hall and a church. A monthly magazine keeps residents connected with local events, tradespeople and wildlife. Beautiful walks lead directly from the property, with nearby Dodnash Woods renowned for its spectacular spring bluebells, which create a striking purple carpet. The surrounding countryside is rich in wildlife, including deer, hares and birds of prey, while the riding stables opposite add to the charm. Day-to-day amenities are available in nearby Capel St Mary and East Bergholt, including shops and doctors’ surgeries, as well as a traditional petrol station offering personal service.
How Far Is It To…
For commuters and those wishing to explore further afield, Manningtree railway station provides convenient transport connections, making this property particularly well placed for combining a peaceful rural lifestyle with access to the wider region.
What Three Words Location
Every 3-metre square of the world has been given a unique combination of three words. Download the app to pinpoint the exact location of this property using the words: What 3 Words Location ///whistling.smirks.credible
Services, District Council and Tenure
Oil-fired central heating
Mains electricity and water
Drainage: septic tank
Broadband available: fibre. Please check using the fibre checker.
Mobile phone reception varies depending on network provider. Please check.
Babergh District Council — Council Tax Band D — Freehold


500,000 £
Mellis (Suffolk)
Country house
4 bedrooms
Property for sale
-
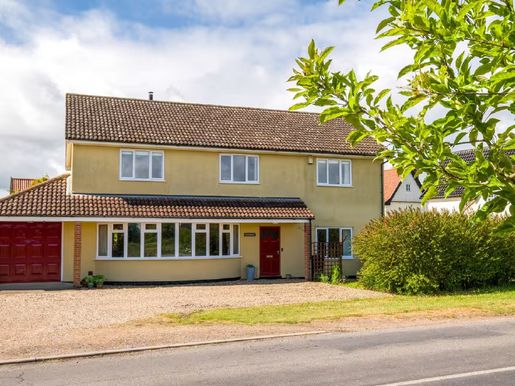
In an English country garden. Welcome to The Good Life! With space for the family, far-reaching countryside views, a garden offering home-grown produce and a haven for wildlife, you can have it all here. With four bedrooms, plenty of space for socialising and the potential for multigenerational living, all close to the town’s amenities and rail links, this is a rural dream!


1,750,000 £
Bacton (Suffolk)
House
7 bedrooms
Property for sale
-
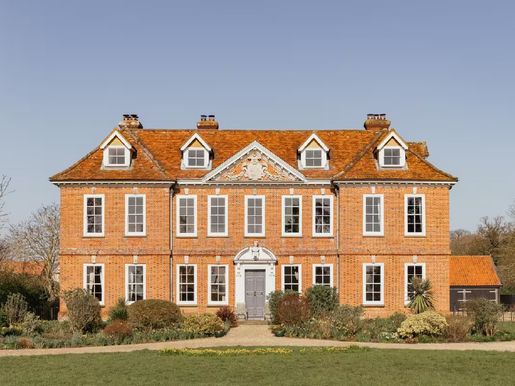
Georgian splendour. This striking Grade II listed Georgian house, believed to date from the 16th century, has rare character, scale and presence, and offers historical significance and an exceptional lifestyle. Occupying 3.77 acres (STMS), it combines architectural heritage with a generous contemporary lifestyle and highly versatile accommodation, including up to eight bedrooms and a wealth of elegant reception rooms. All this is set in a vibrant village, close to commuter links and everyday amenities.


525,000 £
Badwell Ash (Suffolk)
House
3 bedrooms
Property for sale
-
LOCATION & SETTING
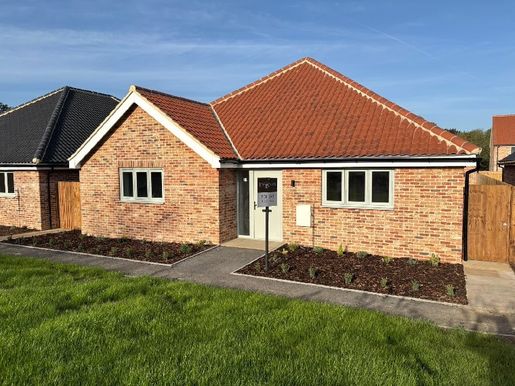
Located on the outskirts of Badwell Ash village, Hester Place is a unique development of just eight high-quality homes built by a local independent builder, all covered by a 10-year structural warranty. The development comprises four detached three-bedroom bungalows and four executive-style detached four-bedroom houses. These charming homes feature quality fixtures and fittings throughout, with bright, airy spaces, open-plan layouts and bespoke features. The bungalows offer modern open-plan interiors, vaulted ceilings, well-appointed kitchens and bathrooms, a separate utility room and an en-suite shower room. Each bungalow has its own detached garage, while all the houses have double garages. Electric vehicle charging points are included as standard. These energy-efficient homes feature an air-source heat pump and UPVC double glazing throughout. They offer an excellent opportunity to move into a newly built home. Whether you are looking for a retirement home, a single-storey property or a much larger family home, viewings are highly recommended.
Plot 3 is a charming three-bedroom detached bungalow, pleasantly situated at the front of the development. It features a beautiful open-plan kitchen, living and dining area, with space for dining and entertaining family and friends. There is a striking vaulted ceiling and bi-fold doors opening onto the rear patio. The property also has a well-appointed bathroom with a separate shower, an en-suite to the principal bedroom and a useful utility room. Now available to view—please contact our Fine & Country Bury St Edmunds office.
Hester Place is situated in the sought-after village of Badwell Ash, an attractive village in central Mid Suffolk with local amenities including a pub, fish and chip shop, and a general store/post office. The village hall has served as a multipurpose leisure centre and has been serving the local community for over 40 years. St Mary’s Church has been present in Badwell Ash for around 1,000 years. The current church is almost certainly the oldest building in the village. The oldest part—the chancel—probably dates from the reign of Edward III in the early 14th century. The White Horse Inn is a beautiful 16th-century coaching inn, retaining many original features and serving excellent gastro-pub food in a welcoming atmosphere with equestrian decor, making for a cosy dining experience. The nearby villages of Norton and Walsham-le-Willows offer further amenities for village and everyday needs. Daily bus services link the village with nearby towns, and the A14 is less than a 10-minute drive away. A wider range of facilities is available in the nearby cathedral city of Bury St Edmunds, including a full range of schools, leisure and shopping options.
ENTRANCE HALL
Composite front door. Storage cupboard. Cupboard housing a hot water cylinder, water heater and air-source heating controls. Luxury vinyl tile (LVT) flooring.
OPEN-PLAN KITCHEN/FAMILY/DINING ROOM
48' 8" x 15' 5" (14.85m x 4.70m)
This bright and airy open-plan room has a vaulted ceiling with Velux windows, a sealed-unit UPVC double-glazed window and aluminium bi-fold doors opening onto the rear garden and paved patio. A well-appointed range of matching wall and base units with quartz work surfaces, including a composite sink with mixer tap. Integrated appliances include a fan-assisted oven, induction hob with extractor, fridge/freezer and dishwasher. Fireplace with inset wood-burning stove. Luxury vinyl tile (LVT) flooring.
UTILITY ROOM
14' 7" x 5' 1" (4.46m x 1.55m)
Additional kitchen-matching cupboards with laminate work surfaces and an inset composite sink with mixer tap. Plumbing for a washing machine and space for a tumble dryer. Luxury vinyl tile (LVT) flooring. Sealed-unit UPVC double-glazed window.
PRINCIPAL BEDROOM
11' 9" x 12' 6" (3.60m x 3.82m)
Sealed-unit UPVC double-glazed window. Fitted carpet.
EN-SUITE SHOWER ROOM
12' 6" x 3' 3" (3.83m x 1.0m)
Well appointed, with washbasin, illuminated mirror and WC. Fully tiled shower with thermostatic shower (rainfall and handheld) and pivoting glass door. Ladder-style heated towel rail. Half-tiled walls and ceramic floor tiles.
BEDROOM TWO
13' 1" x 9' 0" (4.0m x 2.75m)
Sealed-unit UPVC double-glazed window. Fitted carpet.
BEDROOM THREE
13' 0" x 9' 2" (3.98m x 2.80m)
Sealed-unit UPVC double-glazed window. Fitted carpet.
BATHROOM
13' 10" x 5' 6" (4.24m x 1.69m)
Freestanding bath, washbasin with illuminated mirror and WC. Tiled shower with thermostatic shower (rainfall and handheld) and pivoting glass door. Ladder-style heated towel rail. Half-tiled walls and ceramic floor tiles.
OUTSIDE
Gardens are located to the front and rear. A path leads to the front door. The rear garden is enclosed by a six-foot fence and includes a paved patio. The gardens are landscaped and will be laid to lawn. Vehicle access is to the rear of the property, where there is:
DETACHED BRICK AND TILE GARAGE
Electric remote-controlled garage door, side personnel door, lighting and power. An electric vehicle charging point will be fitted outside the garage.
SERVICES
Mains water and electricity are connected. Mains drainage. Air-source heat pump with zoned underfloor heating.
ENERGY PERFORMANCE CERTIFICATE
Awaiting assessment.
COUNCIL TAX
Awaiting assessment.
TENURE
Freehold.
Note: This property description is based on the plans, room sizes and specifications provided by the builder. Some photographs are CGI representations of various rooms, fittings and layouts. These may sometimes vary during construction, so please ask the agent if you have any questions.
ROAD AND COMMUNAL LANDSCAPING
Buryford Meadows is a private road. A management company will be responsible for maintaining the road, drainage and shared landscaped areas. Each property will pay an annual maintenance charge (to be confirmed).


1,750,000 £
Wicker Street Green (Suffolk)
House
6 bedrooms
Property for sale
-
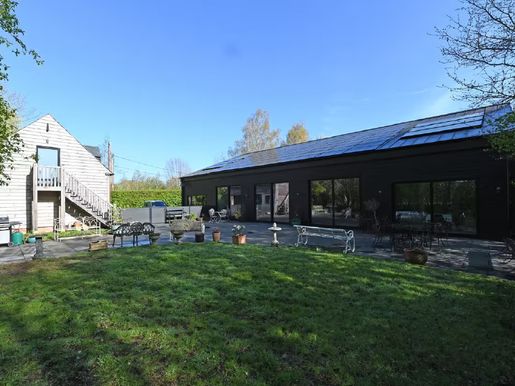
Set within approximately 8.5 acres of private woodland and meadow, this exceptional detached six-bedroom barn conversion offers the opportunity to embrace a slower, more intentional way of life. Surrounded by nature and defined by tranquillity, space and light, the property has been carefully designed for those seeking a refined yet minimalist lifestyle, where modern luxury coexists in harmony with the landscape, while still offering everyday amenities and commuter links.


500,000 £
259 £/sq ft
Denston (Suffolk)
House
3 bedrooms
1,927 sq ft
Property for sale
-
Property Insight
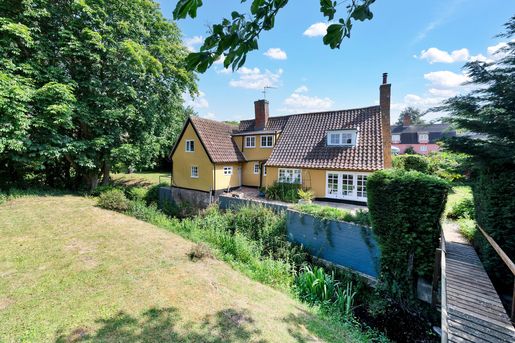
A characterful detached period cottage set in the heart of the quietly tucked-away Suffolk village of Denston, offering over 1,930 sq ft of beautifully presented accommodation full of original features. Brookside enjoys 3 well-proportioned double bedrooms, an en-suite and family bathroom, a wonderfully spacious beamed lounge with inglenook fireplace and wood burner, a separate dining room with feature fireplace, a refitted kitchen with island, a utility room, a garden room, a ground-floor cloakroom, a detached single garage with gated driveway, and a generous lawned garden with a small stream running through, opening directly onto open countryside views.This striking ochre-rendered cottage is full of kerb appeal, sitting prettily behind bollarded brick edging with picket-gated side access and established planting either side of the front door. Stepping inside, the entrance hall sets the tone for the home, with exposed timbers, period detailing, and a ground-floor cloakroom — comprising a WC and hand wash basin — conveniently positioned just off the hallway.The lounge is a real showpiece — an exceptionally spacious dual-aspect room with extensive exposed timber framing, ceiling beams, and a wonderful brick herringbone floor, all centered around a brick inglenook fireplace with raised hearth and inset wood-burning stove. The room flows through to a charming garden room, where vaulted ceilings, more exposed timbers, light oak laminate flooring, and French doors out to the garden create a lovely spot to sit and enjoy the view. The separate dining room is equally full of character, with chunky ceiling beams, an exposed brick fireplace with cast-iron grate, warm wood-effect flooring, and an understairs storage cupboard — ideal for family meals or entertaining.The refitted kitchen is a stylish blend of old and new, featuring exposed beams, wood-effect flooring, a central island with induction hob and breakfast seating, integrated oven, ample shaker-style cabinetry with solid oak worktops, and windows on multiple aspects framing leafy garden views. The adjoining utility room provides further storage, a sink, plumbing for laundry appliances, and a stable door out to the garden.Upstairs, the home continues to charm, with a wonderful galleried landing — fitted with neutral carpet — that showcases an exposed brick chimney breast, original timbers, and stripped period detailing. The principal bedroom is exceptionally generous, with extensive exposed studwork, dual-aspect leaded windows, soft neutral carpet underfoot, and its own en-suite — finished with grey wood-effect flooring and comprising a bath with shower attachment, a WC, a bidet, and a hand wash basin. Two further well-proportioned double bedrooms also enjoy neutral carpet, characterful timber framing, leaded windows, and views over the garden and surrounding countryside, served by a family bathroom comprising a bath, a WC, and a hand wash basin.Outside, the rear garden is a genuine highlight — laid mainly to lawn with a paved patio just off the cottage providing space for outdoor dining, established borders full of lavender and cottage planting, and a delightful open outlook over neighbouring paddocks and grazing land beyond. A small stream runs through the garden, adding a wonderfully tranquil touch and bringing wildlife right to the doorstep, with a charming little bridge crossing over to a separate area of garden that runs alongside the property — offering further scope for growing, planting, or simply enjoying the surroundings. To the rear, gated access leads through to an extended single car garage and attached car port, with the added benefit of worktops, shelving and storage with power and lighting.Contact the team today to arrange your private viewing appointment.
Location - Denston
Denston is one of those quietly tucked-away Suffolk villages that most people only discover when they go looking for it. Set in the gently rolling countryside of west Suffolk, roughly halfway between the market towns of Bury St Edmunds and Haverhill, it sits within the district of West Suffolk and forms part of a cluster of small, well-kept villages that includes Stansfield, Hawkedon, Stradishall, and Wickhambrook. The village is small — historically home to fewer than a hundred residents — and that scale is a large part of its appeal. There is no through-traffic to speak of, no high street, and no commercial bustle. What there is, in abundance, is open countryside, mature trees, period properties, and a sense of genuine rural calm that has become increasingly rare within easy reach of Cambridge and the A14.The village is best known for St Nicholas' Church, a Grade I listed medieval church widely regarded as one of the finest small churches in Suffolk. Largely rebuilt in the 15th century by the Broughton family, it retains its original chancel screen and medieval bench ends. Surrounding the church are a mix of period homes — timber-framed cottages, Georgian farmhouses, and sympathetically converted agricultural buildings — which come to market infrequently, making the village highly sought-after among buyers looking for character and an authentic slice of rural Suffolk.Day-to-day amenities are found in neighbouring Wickhambrook, just a couple of miles away, which has a primary school, village shop, post office, doctors' surgery, and a couple of pubs. For a wider range of shopping, supermarkets, and restaurants, Bury St Edmunds is around 12 miles to the north-east and Haverhill around 7 miles to the south. Bury St Edmunds in particular offers a thriving market, an attractive historic centre, the Apex arts venue, and a strong range of independent shops and cafés. Newmarket is around 15 miles away, and Cambridge is comfortably within reach at around 25 miles.Schooling in the area is well regarded. Local primary provision is at Wickhambrook Community Primary Academy, with a good choice of secondary and independent schooling within a short drive, including Samuel Ward Academy in Haverhill, County Upper School and King Edward VI in Bury St Edmunds, and the independent options of Culford School and Old Buckenham Hall.Transport links are quietly excellent for somewhere that feels so rural. The A143 and A14 are within easy reach, giving fast road access to Bury St Edmunds, Cambridge, and the wider road network. Mainline stations at Bury St Edmunds, Newmarket, Dullingham, and Audley End provide services into Cambridge, Ipswich, and London Liverpool Street. Stansted Airport is around 35 miles to the south.The landscape is classic west Suffolk — gently undulating arable land, broad skies, ancient hedgerows, and a network of quiet lanes and footpaths ideal for walking, cycling, and riding. Ickworth Park, the Stour Valley, and the racing country around Newmarket are all within easy reach.


500,000 £
216 £/sq ft
Wickhambrook (Suffolk)
House
4 bedrooms
2,303 sq ft
Property for sale
-
Property Insight
Ensum Brown are delighted to offer for sale this spacious detached family home, backing onto private land, in the quiet village of Wickhambrook. This property is within walking distance of the local shop and offers excellent potential to put your own stamp on things, add further value and extend (STPP). It enjoys no upward chain, accommodation approaching 2,300sq ft, a kitchen/breakfast room, a utility room, 4 reception rooms, a cloakroom WC, 4 double bedrooms, a family bathroom and en-suite to the primary, enclosed gardens, a double garage, and secure driveway parking.
This fantastic property offers excellent kerb appeal with a generous frontage, a front lawn garden, beds of plants and shrubs, and gated side access to the rear garden. Upon stepping inside, the entrance hallway is bright and welcoming, with room for furniture, stairs to the first floor, and doors through to the downstairs living space, including a cloakroom WC and a large study, which could be used as a fifth bedroom if desired.
The kitchen/breakfast room is a good size, enjoying a window to a front aspect, a range of base and wall units, laminate worktops, a breakfast bar, strip lighting, tiled flooring and splashbacks, a serving hatch, an integrated hob, extractor and double oven, and space for a dishwasher and other small kitchen appliances. The utility room is very spacious, offering further storage, access to the side of the house, and space for large laundry appliances.
The lounge is incredibly bright and spacious, enjoying windows and a door to a dual aspect, which bathes the room in light. It enjoys a decorative fireplace, pendant lighting, carpets, and vast amounts of space for lounge and storage furniture. Across the hallway, the dining room is a great size, with a window and door to a lovely garden aspect, carpets, pendant lighting, room for a dining setting, and an internal bi-fold door to a lovely versatile snug space.
Upstairs to the first floor, this spacious property continues to offer generous accommodation, with 4 well-proportioned bedrooms, excellent integrated storage/wardrobes, and a family bathroom, comprising a bath, a WC and a hand wash basin. The primary bedroom is particularly spacious and enjoys its own en-suite, with a shower, WC and sink.
Outside, to the rear, the garden is a lovely size, fully enclosed by fencing and offering attractive field views over private land to enjoy. It is laid mainly to lawn, providing space for garden furniture and cooking meals al fresco. It features established borders and beds, full of plants and shrubs, trees dotted through the lawn, access to a greenhouse, and scope for new owners to put their own stamp on things, add value or extend, subject to the correct planning permissions.
Contact Ensum Brown to arrange your private viewing appointment.Anti-Money Laundering (AML) Checks:
In line with the Money Laundering Regulations 2017, we are legally required to carry out identity and AML checks on all buyers. A fee of £25 (inc. VAT) per buyer is payable once an offer has been formally accepted. This fee is mandatory and forms part of our regulatory compliance obligations.
Location - Wickhambrook
Wickhambrook is a vibrant parish village in West Suffolk, approximately 10 miles southwest of Bury St Edmunds, 9 miles to Haverhill and 23 miles to Cambridge. It is noted as being the largest by area in Suffolk, encompassing a collection of hamlets and eleven village greens!The village benefits from two places of worship: All Saints’ Church, and a Methodist Chapel, each providing the community with regular services and events for all the family. There are an array of amenities and facilities available to residents of Wickhambrook, including a post office, a surgery, a garage, The Greyhound Pub, the Six Acres recreation ground, a playground, a skatepark, a Primary school, a baby and toddler group, and various other clubs, classes and societies to be a part of. The memorial hall hosts a very active social scene and there is also a dedicated Women’s Institute hall which also hosts social events, as well as a Farmer’s Markets, Summer Fetes and Flower Shows. For homebuyers seeking a pretty village with an active social scene, we recommend giving Wickhambrook a visit!
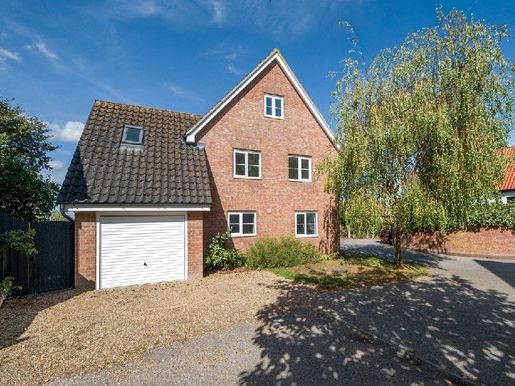


500,000 £
Gislingham (Suffolk)
House
4 bedrooms
Property for sale
-
A beautifully proportioned four-bedroom home where generous interiors and mature gardens come together to create a relaxed setting for modern family life. From the bright open-plan kitchen and characterful living room to the south-west-facing garden and versatile bedrooms, every space offers its own way to relax, entertain and enjoy, with potential for extending and all within easy reach of amenities and commuter links.
The property comes to market following refurbishment and redecoration throughout. Having been previously tenanted, it is now available with vacant possession, making the conveyancing process straightforward for new owners. Simply move in and enjoy the practicality and comforts that come with a truly turnkey purchase in a perfect location, offering village life with easy access to commuter links.
Step Inside
Arriving at the house, a pretty porch creates an appealing first impression before opening into a spacious entrance hall. Hard flooring gives the hallway a smart, practical feel, while the ground-floor WC is perfectly positioned for guests and everyday family use. The bright, dual-aspect kitchen and dining space is ideal for hosting and gathering people together, with plenty of natural light, tiled kitchen flooring, a double fan oven and integrated appliances. Whether for a family breakfast or leisurely dinners with friends, the open-plan arrangement means the cook is never removed from the conversation. Imagine children doing homework at the table while dinner is prepared, friends gathering around with a glass of something chilled, or a slow Sunday lunch stretching into the afternoon. The generous, dual-aspect living room is a wonderfully bright space, with French doors opening directly onto the garden, perfect for watching the children play or having afternoon tea on the patio. A beautiful oak and brick fireplace provides a natural focal point for cosy evenings, whether that means settling down with a book, gathering around a film with the family or entertaining long after dinner has finished. A separate utility room provides a practical transition between the house and garden. With its own external door, it is ideally placed for muddy boots, damp dogs, coats, sports equipment and the inevitable paraphernalia of family life—the kind of space that may not be the showpiece of the house but makes an enormous difference to how effortlessly the home works day to day.
Exploring Upstairs
Upstairs, the U-shaped landing leads to four bedrooms. The principal bedroom is a peaceful retreat, offering ample space for a substantial bed, furniture and a comfortable seating area. The en-suite is a particular highlight, with both a bath and separate shower. It is a room designed for the end of the day: close the door, run a bath, retreat from the bustle of family life and enjoy a little privacy. Three further bedrooms offer plenty of versatility. Two generous double bedrooms could comfortably accommodate children as they grow or visiting family or friends, while the third, a smaller single room, offers the opportunity for a beautiful nursery, a peaceful home office, a dressing room, a creative studio or a cosy reading room. As family needs change, so can the house. A family bathroom with a shower over the bath serves the additional bedrooms, while a total of three WCs throughout the house means busy mornings can run that little bit more smoothly.
A Home to Grow Into
What makes this property particularly appealing is its combination of space, light, practicality and potential. The kitchen and dining area brings people together, the living room offers warmth and relaxation, the utility room absorbs the practicalities of family life and upstairs provides privacy when it is needed. Outside, the mature garden, south-westerly aspect and green outlook create a setting that feels removed from the everyday. It is a home to enjoy in every season: coffee in the morning sunshine, family lunches around the kitchen table, muddy boots through the utility room, fireside evenings in winter and long summer evenings spilling from the living room into the garden. The property also offers flexibility to extend the accommodation. Although not currently habitable, the extensive loft space has been boarded for storage. The property was built with attic trusses laid out to allow the staircase to extend into the loft without any structural alteration should a buyer wish to convert the space. With a window and Velux roof light, plus utilities already in place, the opportunities here are endless.
Step Outside
Approached by a gravel driveway with parking, plus a large single garage with workshop, the plot offers mature trees to both the front and rear, giving the property a settled, established feel, while the outlook provides a peaceful backdrop. On warmer days, open the living room French doors and let the garden become an extension of the room. A pretty terrace overlooks the lawn, creating an especially attractive setting for morning coffee, alfresco lunches or evening drinks. A pergola tucked into the corner creates a destination within the garden, somewhere to sit back and enjoy the later sunshine, with the south-west-facing garden particularly well placed for enjoying the afternoon and evening light. Picture summer evenings here: doors open from the living room, dinner outside, children playing across the lawn and the last of the day’s light settling over the garden.
On the Doorstep
Gislingham village offers a strong community spirit and a peaceful setting close to the beautiful Waveney Valley. Local amenities include a village shop and hall, while the historic church has an active congregation. The village also benefits from Gislingham CE Primary School and falls within the catchment area for the highly regarded Hartismere School.
How Far Is It To…?
The historic market town of Diss is approximately 10 miles away, providing a comprehensive range of everyday amenities together with a mainline railway station offering regular direct services to London Liverpool Street and Norwich.
Services, District Council and Tenure
Air-source heat pump
Mains electricity, water and drainage
Broadband available—please check using the fibre checker.
Mobile phone reception varies depending on the network provider; please check.
Mid Suffolk District Council—band to be confirmed—freehold
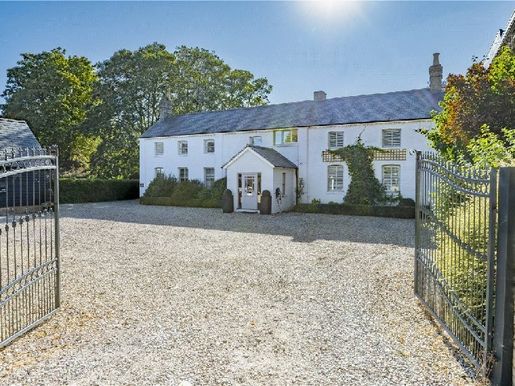


1,750,000 £
Newmarket (Suffolk)
House
2 rooms
5 bedrooms
Property for sale
-
The property has been thoughtfully refurbished and maintained by the current owner, an interior designer, and is presented in excellent decorative order throughout. The accommodation provides five bedrooms, three bathrooms and two reception rooms, together with an exceptional kitchen-diner designed around modern family life and entertaining.
Key Features
• Exceptional five-bedroom family home
• Nearly one acre of private grounds
• Within easy walking distance of Newmarket town centre
• Two generous reception rooms
• Three bathrooms
• Beautiful kitchen-diner with bespoke cabinetry
• Bi-fold doors opening onto the patio and gardens
• Excellent decorative order throughout
• Interior-designed home with high-quality finishes
• Large principal bedroom
• Separate gym
• Dedicated golf simulation room
• Flexible self-contained studio/flat
• Potential two-bedroom annexe, subject to planning
• Potential holiday let or guest accommodation
• Excellent home office or business space
• 12-stable racehorse training facility
• Tack room, office and hay barn
• Turnout pen and horse walker
• Direct access to Warren Hill and nearby gallops
• Excellent opportunity for racing professionals and equestrian enthusiasts
• Large patio and extensive outdoor entertaining space
• Substantial off-street parking for several vehicles
• Beautiful private gardens and grounds
• Excellent countryside walks and cycling nearby
• Close to Newmarket Racecourse and Warren Hill
• Newmarket railway station with regular services to Cambridge and Ipswich
• Excellent road connections via the A14 and A11
• Convenient for Cambridge, Bury St Edmunds, Ely and London
The heart of Long Cottage is undoubtedly the kitchen-diner, a wonderful sociable space designed for both everyday family life and entertaining. The generous kitchen provides excellent storage and workspace, while the bi-fold doors create a seamless connection with the long patio and gardens beyond.
During the warmer months, the kitchen and garden naturally become one large entertaining space. The patio provides an excellent setting for family gatherings, summer parties and relaxed evenings, while the extensive grounds offer plenty of space for children, pets and outdoor activities.
The two reception rooms provide flexibility for modern family living. The principal living room is particularly welcoming, centred around an impressive fireplace and log burner, creating a warm and cosy environment during the colder months. The second reception room provides a quieter space for relaxing, watching television or simply escaping the bustle of family life, with bi-fold doors creating another lovely connection with the garden.
The five bedrooms provide excellent accommodation for a growing family, while three bathrooms ensure the property works particularly well for busy family life and visiting guests.
One of the property's most impressive attributes is the extent and versatility of the grounds. Set within nearly an acre, Long Cottage provides an unusually private and spacious environment for a property so close to Newmarket town centre.
The equestrian facilities are exceptional and particularly well suited to those involved in racing. There are 12 stables, together with a dedicated tack room, office, hay barn, turnout pen and horse walker. The arrangement has been designed with racehorse training in mind, with direct access onto the ‘yellow brick road’ to Warren Hill and other nearby gallops.
For a racing professional, owner or equestrian enthusiast, the opportunity to keep and train horses at home, while being so close to the famous Newmarket training grounds, represents a particularly rare lifestyle proposition.
The property also benefits from a separate leisure building, thoughtfully designed to provide exceptional health, fitness and entertainment facilities away from the main accommodation. This impressive space incorporates a private gym and dedicated golf simulation room, creating the perfect setting for exercise, relaxation and year-round leisure without compromising the generous living accommodation within the main house.
A further separate studio/flat provides an exceptional level of flexibility. Currently used as an interior design studio, the space could readily appeal to someone working from home or running a business, while its independent nature could also lend itself to guest accommodation, a holiday let or multi-generational living. Subject to the necessary planning and building regulations, there is also potential for this space to become a two-bedroom annexe.
For those searching for an annexe property in Newmarket, a multi-generational home, a home with a business space or a property offering potential holiday accommodation close to Cambridge and the racing community, this additional accommodation provides considerable versatility.
Outside, the extensive patio provides a wonderful area for outdoor dining and entertaining, while the gardens offer privacy and a genuine feeling of countryside living. There is also substantial off-street parking for several vehicles, making the property particularly practical for families, guests and those requiring space for multiple cars.
Location is another major attraction. Despite the peaceful and private setting, Long Cottage is within walking distance of Newmarket town centre, providing convenient access to shops, restaurants, supermarkets, schools and everyday amenities.
Newmarket is internationally recognised as the home of British horse racing, and the property is particularly well positioned for those wanting to enjoy the town's unique racing and equestrian lifestyle. Warren Hill and the surrounding training grounds are close by, while Newmarket Racecourse provides a calendar of racing and events throughout the year.
For commuters, Newmarket railway station provides regular services towards Cambridge and Ipswich, with connections onwards to the wider rail network. The A14 and A11 provide excellent road connections towards Cambridge, Bury St Edmunds, Ely, the M11 and wider East Anglia, while London is accessible for commuters and occasional travel.
The surrounding countryside provides numerous opportunities for walking, cycling and outdoor pursuits, creating a rare balance between town and country.
Long Cottage is particularly difficult to categorise because it offers so much more than a traditional family home. It is a substantial five-bedroom residence, an exceptional equestrian property, a potential multi-generational home, a possible holiday-let opportunity, a dedicated home-working environment and an outstanding entertaining property, all within nearly an acre and within walking distance of Newmarket.
For buyers searching for a luxury family home in Newmarket, an equestrian property with stables, a racehorse training facility, a country-style home close to town, a property with annexe potential or a lifestyle property near Cambridge, Long Cottage offers an exceptional and highly versatile opportunity.
The current owners have created a home that combines space, versatility and lifestyle in a way that is extremely difficult to replicate. It genuinely provides the feeling of living in the country while remaining within easy reach of the centre of Newmarket.
Long Cottage is, quite simply, a home where country living, equestrian life and town convenience come together.
Agent's Notes: LTA250039
Tenure: Freehold
EPC rating: D
Local authority: West Suffolk Council
Council Tax Band: F
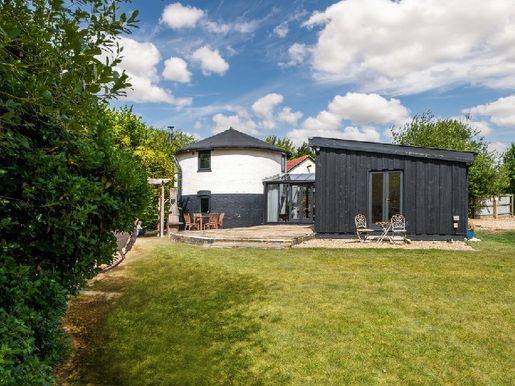


475,000 £
Eye (Suffolk)
Mill
3 bedrooms
Property for sale
-
A beautiful house, certainly not ordinary. This very unusual property defies almost any conventional description, but it will surely appeal to anyone seeking something unconventional. The historic charm of a former post-male mill combines with the clean, modern lines of an extension, giving rise to a three-bedroom home with real punch. Its secluded rural setting, just minutes from Eye, offers the best of both worlds.
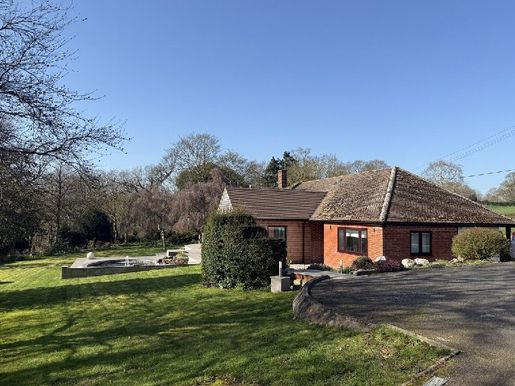


900,000 £
Semer (Suffolk)
House
4 bedrooms
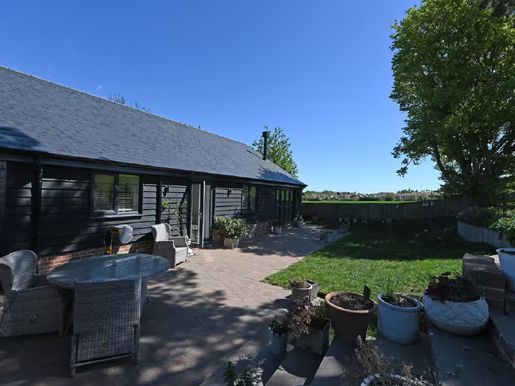


500,000 £
Great Blakenham (Suffolk)
Contemporary house
3 bedrooms
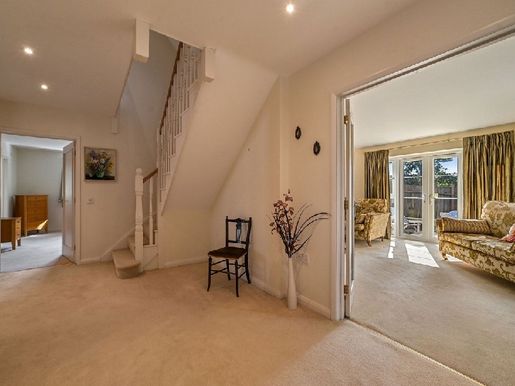


475,000 £
Hollesley (Suffolk)
House
4 bedrooms
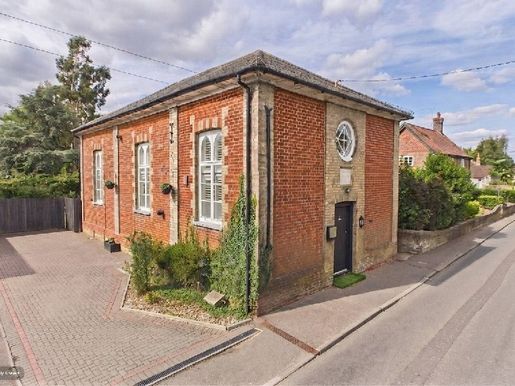


500,000 £
Woolpit (Suffolk)
House
3 bedrooms
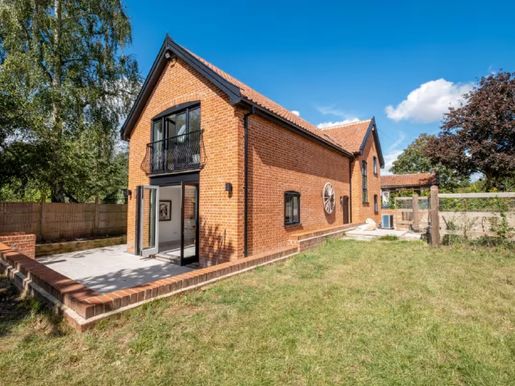


900,000 £
Hoxne (Suffolk)
Contemporary house
4 bedrooms
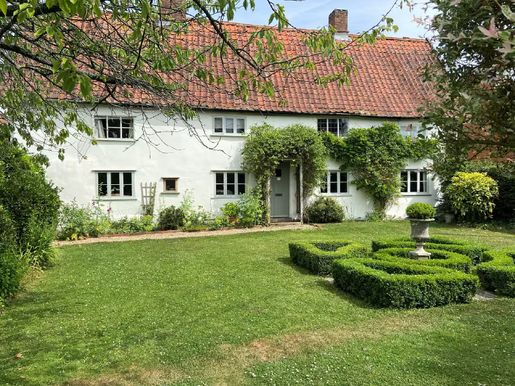


650,000 £
Haughley (Suffolk)
Farm
4 bedrooms
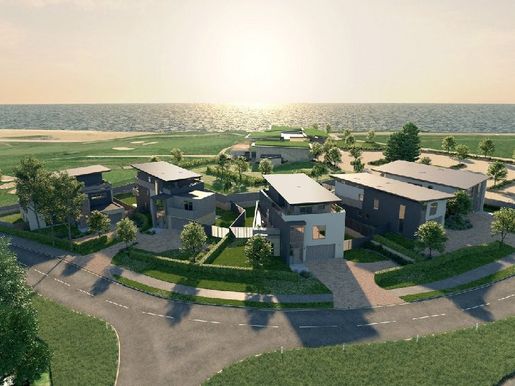


1,300,000 £
Felixstowe (Suffolk)
Architect-designed house
3 bedrooms
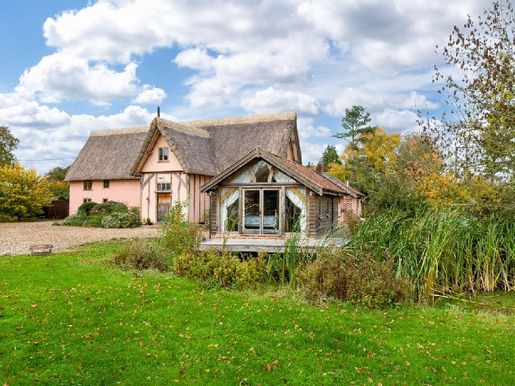


910,000 £
Denham (Suffolk)
House
4 bedrooms
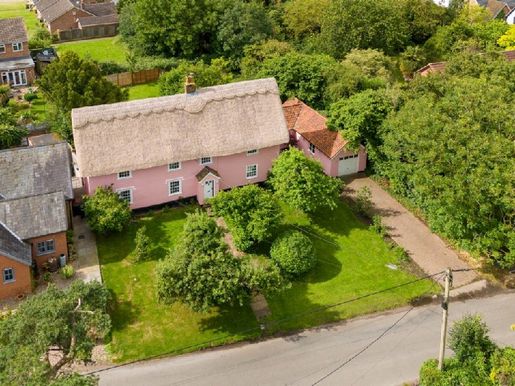


675,000 £
Gislingham (Suffolk)
House
4 bedrooms
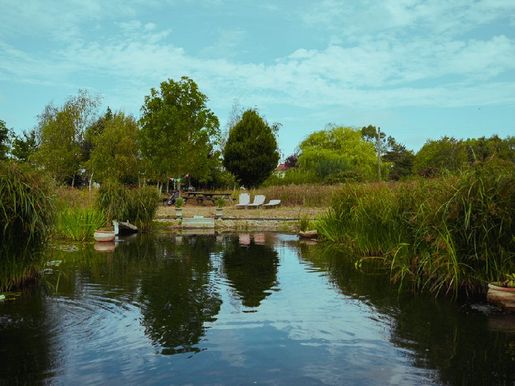


650,000 £
Grundisburgh (Suffolk)
House
3 bedrooms
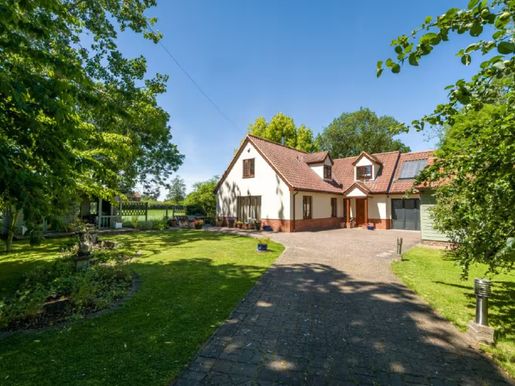


650,000 £
Yaxley (Suffolk)
Contemporary house
4 bedrooms
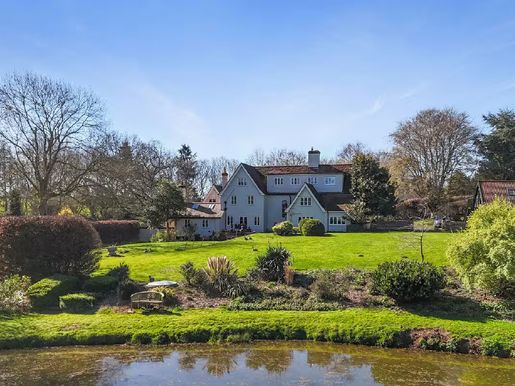


3,000,000 £
Bucklesham (Suffolk)
Country house
7 bedrooms
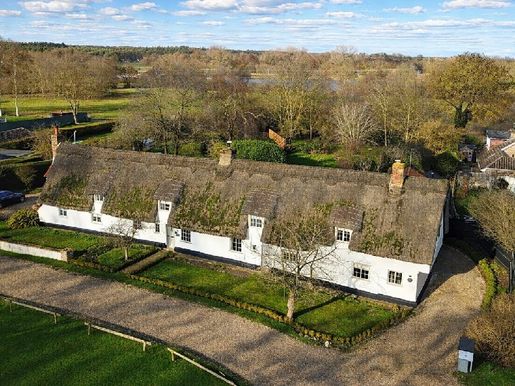


675,000 £
West Stow (Suffolk)
House
3 bedrooms
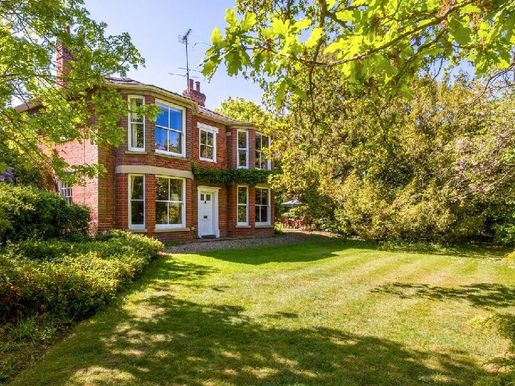


650,000 £
Debenham (Suffolk)
House
5 bedrooms
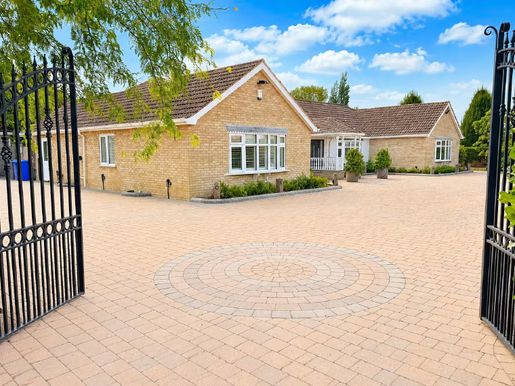


1,200,000 £
Lakenheath (Suffolk)
Villa
5 bedrooms
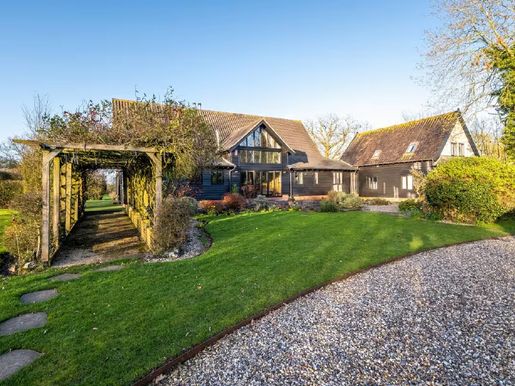


1,200,000 £
Mendlesham (Suffolk)
Stone house
6 bedrooms
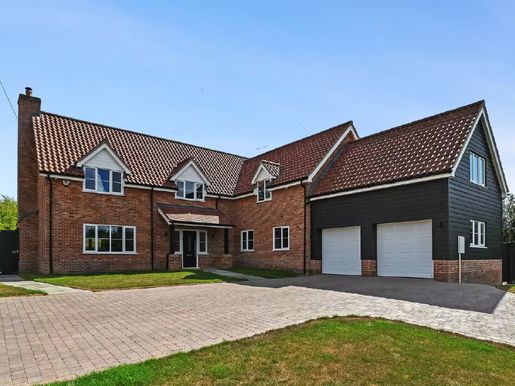


1,000,000 £
Charsfield (Suffolk)
House
5 bedrooms
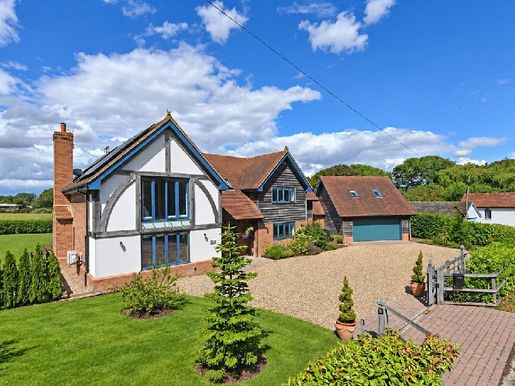


1,100,000 £
Offton (Suffolk)
House
4 bedrooms



975,000 £
Wickham Market (Suffolk)
House
5 bedrooms
Property for sale
-
Warning
All measurements are approximate and provided for general guidance only, and while every effort has been made to ensure accuracy they should not be relied upon. The installations, fittings and appliances mentioned have not been tested and therefore no guarantee can be given that they function correctly. Internal photographs are reproduced for general illustration and should not be taken to indicate that an item shown is included in the property. While we conduct our due diligence on a property prior to marketing and strive to provide accurate information, buyers are advised to carry out their own due diligence. Our information is presented to the best of our knowledge and should not be the sole basis for making a decision to purchase. The responsibility for checking aspects such as flood risk, easements, covenants and other property-related details rests with the buyer. If you make an offer on this property, we are legally required to carry out anti-money laundering checks on behalf of HMRC. We outsource this process to our compliance partners, Coadjute. Coadjute charges fees for this service.
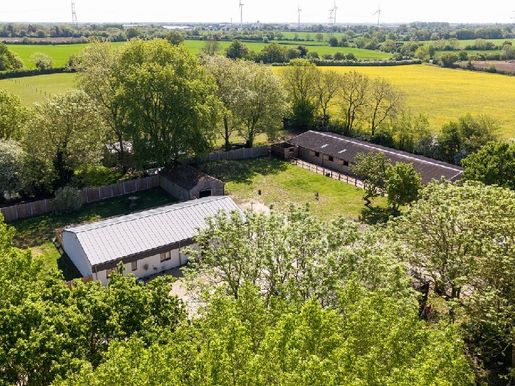


975,000 £
Brome (Suffolk)
Country house
3 bedrooms
Property for sale
-
Country life at full gallop. Imagine a life where elegance meets premier equestrian facilities, where each day begins with the serenity of rural living and ends with the thrill of a canter. Situated within around 14.45 acres (stms) of paddocks, woodland and ponds, this stunning standalone three-bedroom barn, two years old, offers a truly unique opportunity to live your equestrian dreams in style, with a 12-stall American-style barn and professional-level management providing potential for training and schooling.
All viewings strictly by appointment — please call the agent to arrange.
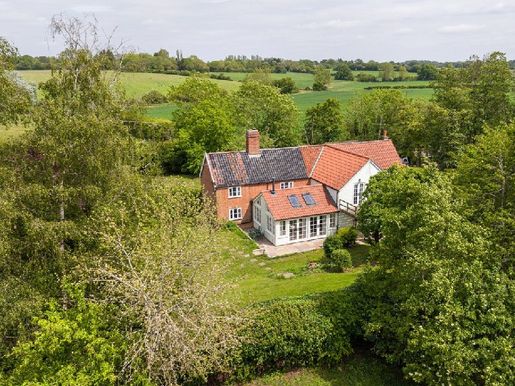


950,000 £
Rishangles (Suffolk)
Country house
5 bedrooms
Property for sale
-
A house in Suffolk for generations. Whether it is to accommodate extended family, pursue equestrian passions, generate additional income or simply embrace the beauty of Suffolk countryside, this remarkable home is designed to evolve at every stage of life. With 5 bedrooms and a multitude of reception spaces in the main house, as well as a standalone annexe, the possibilities for work, rest and leisure are endless, being only a few minutes from London rail links.
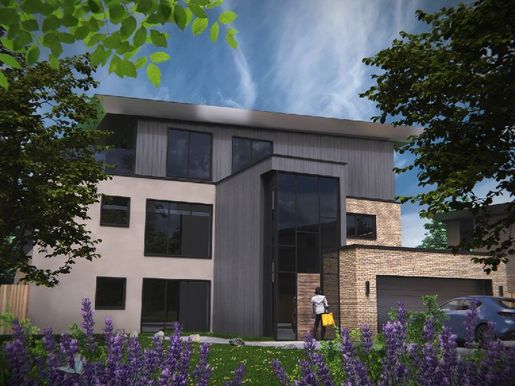


1,950,000 £
Felixstowe (Suffolk)
Architect-designed house
4 bedrooms
Property for sale
-
Darwin House. Balfour Place is a prestigious development comprising five architectural houses with unmatched specifications and modern finishes blended with contemporary design, located on Cliff Road with views over a historic golf course, situated in an area of exceptional natural beauty, all just an hour and a half by train to London Liverpool Street via Ipswich.
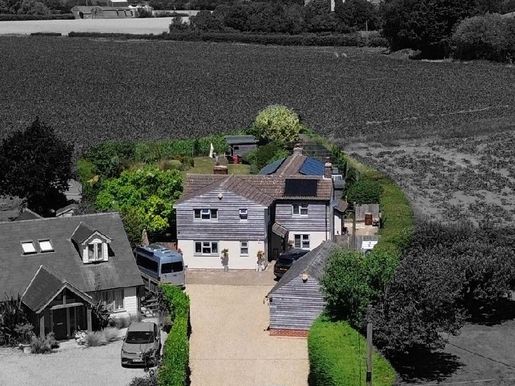


700,000 £
Ipswich (Suffolk)
House
4 bedrooms


700,000 £
Norton (Suffolk)
House
3 bedrooms
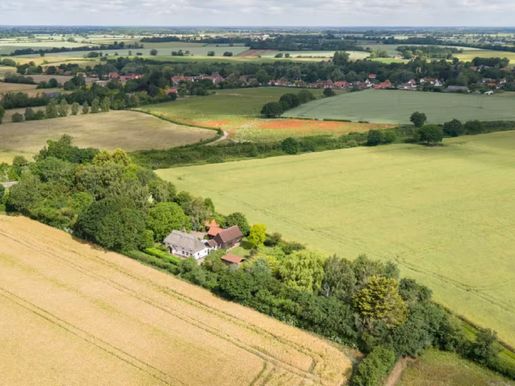


695,000 £
Finningham (Suffolk)
Country house
4 bedrooms
Property for sale
-
Set in approximately 1.5 acres of beautiful gardens and surrounded by uninterrupted countryside, this exceptional Grade II-listed four-bedroom cottage offers a rare blend of historic charm and contemporary living. Beautifully extended by the current owners to include a striking barn-style extension, the property is set in an idyllic rural location while remaining ideally placed for local amenities and access to London.
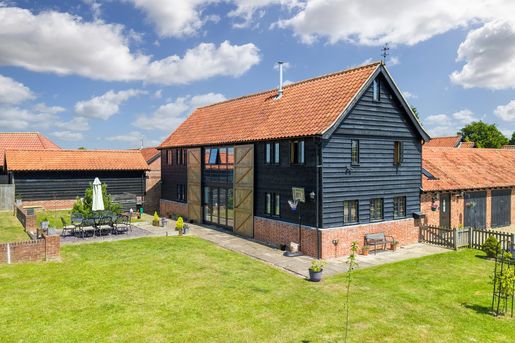


740,000 £
Fressingfield (Suffolk)
Stone house
5 bedrooms
Property for sale
-
History and harmony. Hidden behind fully enclosed gardens and expansive lawns, this magnificent five-bedroom barn conversion blends centuries of history with the comfort of modern family living. Rich in original character, with exposed beams weaving throughout the home, it is a celebration of craftsmanship and offers versatility for multigenerational living, in beautiful gardens close to transport links and commuter amenities.
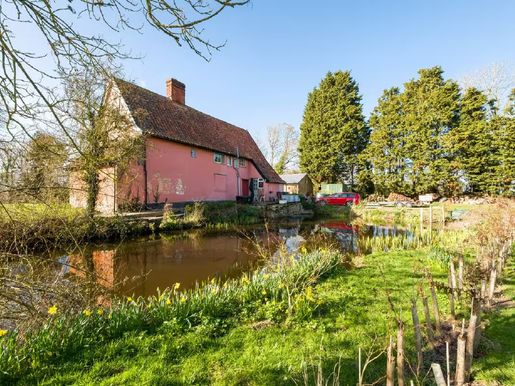


700,000 £
Mickfield (Suffolk)
Farm
4 bedrooms
Property for sale
-
A chocolate-box opportunity. Set amid approximately 2.3 acres (stms) of picturesque land, this attractive Grade II listed, four-bedroom detached farmhouse offers the opportunity to acquire a characterful home with future potential. Full planning permission has been granted to convert the larger of the two barns. Ideally located for local amenities and rail links to London, the property combines rural versatility with excellent connectivity.
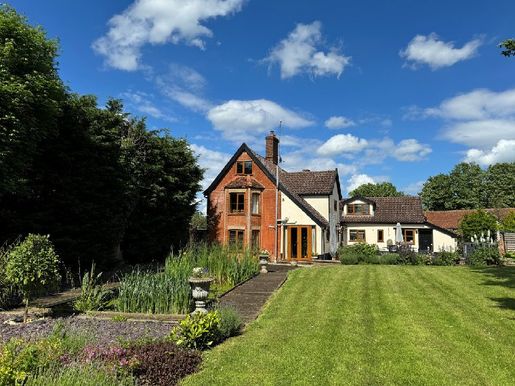


700,000 £
Wattisfield (Suffolk)
House
4 bedrooms
Property for sale
-
A period home full of character. For a house with so much character, it is surprising that this 17th-century former post office is not listed. Here, however, you can enjoy all the history without the worry! Expansion over the centuries has created plenty of ground-floor space if you enjoy entertaining or would like to work from home. With four double bedrooms and three bathrooms upstairs — plus a huge attic — there is also room to accommodate family and friends.
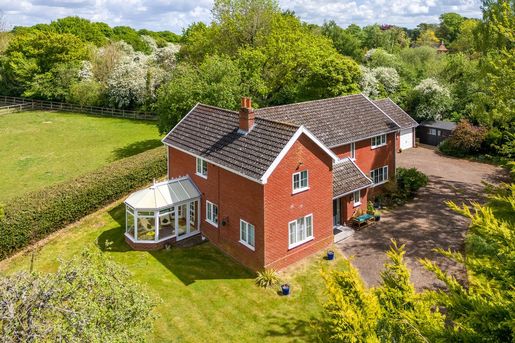


725,000 £
Stuston (Suffolk)
House
4 bedrooms
Property for sale
-
A easy life. If you have always pictured living in a rural village, yet still need access to nearby amenities, this property could be your solution. This magnificent family home, surrounded by mature gardens, was built in the 1990s and has been well maintained during the current owner's tenure, offering four bedrooms, two bathrooms, plenty of living space, and easy access to road and rail links as well as everyday conveniences.
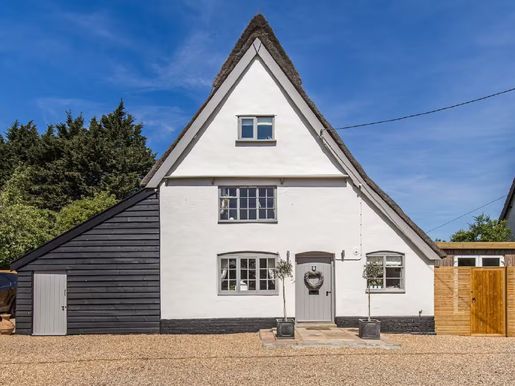


550,000 £
Horham (Suffolk)
Stone house
5 bedrooms
Property for sale
-
This thatched-roof house, Grade II listed, was built around the early 1600s with a timber frame and timber-framed construction. Located on 0.29 acres (stms) and surrounded by Suffolk countryside, it presents beautifully and offers five bedrooms, three reception rooms, chain-free, what are you waiting for?
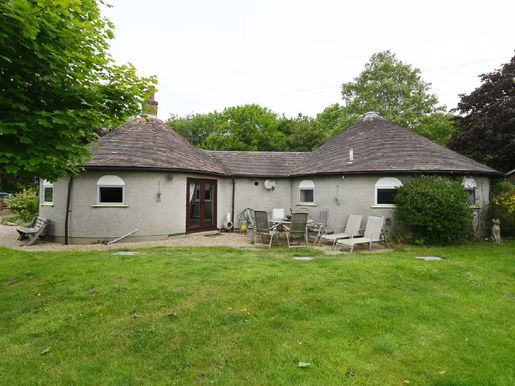


575,000 £
Capel Saint Mary (Suffolk)
Architect-designed house
4 bedrooms
Property for sale
-
We are delighted to offer an exceptional circular residence where history, architecture, and countryside living come together in perfect harmony. Formed from two conjoined rotundas, this architecturally rare, 3/4-bedroom detached residence, set in 0.2 ac.Full DescriptionWe are delighted to offer an exceptional circular residence where history, architecture, and countryside living come together in perfect harmony. Formed from two conjoined rotundas, this architecturally rare, 3/4-bedroom detached residence, set in 0.2 acres, offers an opportunity to own a home that is as unique as it is beautiful. Whether as a permanent family residence, a countryside retreat, or a boutique holiday let, this home is an exceptional proposition.• An incredibly unique property • 3/4 bedrooms • Detached• Off road parking for multiple vehicles • Quiet location• Summer house• A12 dual carriageway easily accessible• Manningtree Train station approx. 10 minutes' drive• Local village with shop and pub• Potential for Airbnb use/second homeA Home With A Story To TellHidden amongst the rolling Suffolk landscape near Capel St Mary and Manningtree, The Round House is a living piece of Suffolk's heritage. The current owner bought it after a long search for a historic property and loved its style and location, being close to amenities and commuter links. Believed to date back to the early 18th century and first appearing on maps in 1725, historical records suggest the original round building served as a holding prison and overnight stop for prisoners being escorted between London and Norwich. Remnants of this history remain today, including original chains discovered within the grounds and period clay pipes unearthed over the years. The land was once owned by the father of renowned landscape painter John Constable, before passing into the ownership of a Cambridge college. During the mid-20th century, two sisters occupied the property before the first
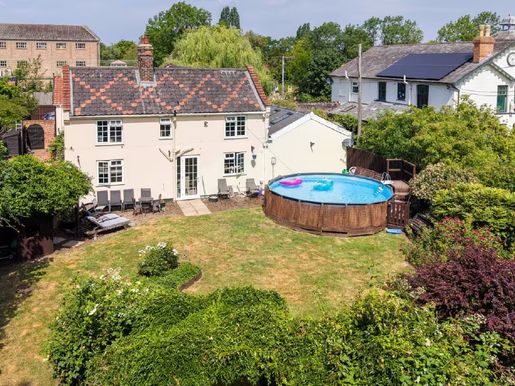


550,000 £
Mellis (Suffolk)
House
5 bedrooms
Property for sale
-
Flexible country living. Located on the edge of the magnificent Mellis Common, this impressive five- or six-bedroom home offers exceptional versatility for modern life. Carefully designed to fit a busy family life, remote working and entertaining, it combines generous spaces with a flexible layout in an idyllic rural setting.


825,000 £
Lowestoft (Suffolk)
House
5 bedrooms
Property for sale
-
This hugely impressive family home has been recently renovated, both inside and out, and offers carefully considered versatile accommodation that makes it a superb place for a family. A short walk from the beach, you have easy access to all amenities here, part of a year round community but well placed to enjoy that holiday feel. Whether you’re looking for a place to put down roots and raise your family, somewhere you can put your feet up and relax, or a party pad, this ticks every box.Please access the property brochure for detailed particulars. Disclaimer
All measurements are approximate and for general guidance only and whilst every attempt has been made to ensure accuracy, they must not be relied on.The fixtures, fittings and appliances referred to have not been tested and therefore no guarantee can be given and that they are in working order.Internal photographs are reproduced for general information and it must not be inferred that any item shown is included with the property.Whilst we carryout our due diligence on a property before it is launched to the market and we endeavour to provide accurate information, buyers are advised to conduct their own due diligence.Our information is presented to the best of our knowledge and should not solely be relied upon when making purchasing decisions. The responsibility for verifying aspects such as flood risk, easements, covenants and other property related details rests with the buyer.If you proceed with an offer on this property, we are obliged, by law to undertake Anti Money Laundering checks on behalf of HMRC. We outsource this process to our compliance partners, Coadjute. Coadjute charge a fee for this service.


825,000 £
Thwaite (Suffolk)
House
5 bedrooms
Property for sale
-
SITUATION & LOCATION
Located in the popular and sought-after village of Norton, Holly House is a beautifully presented period home, full of charm and character, while offering flexible three-storey accommodation and a elevated position within charming landscaped gardens. The house, dating back to the 1700s, was extended later in the 19th century, but has more recently been extensively renovated, refurbished and extended by the current owners who have resided here for 20 years. While sympathetically preserving many of the building's historic elements, the vendors have meticulously restored this wonderful house which now features bright open-plan light-filled kitchen/breakfast room, a cosy sitting room with a wood-burning stove, and is at the heart of the home with direct access to the “North Garden”, ideal for entertaining and family gatherings. There is a separate living/dining room, each full of character with exposed beams, joists and posts, as well as welcoming fireplaces, including an Inglenook fireplace with oak Breasmer beams in the sitting room and front-pitch sash windows. There is a pretty garden with French doors opening onto the south-facing garden – a wonderful view to enjoy the enclosed garden or sit on the south-facing terrace.
Although this room is used by the vendors as an office, there is also another useful room, currently set up with gym equipment but also an ideal study or recreation room. There is also a ground-floor cloakroom and a handy utility room. The bedrooms extend over two floors, each with two bedrooms. The first-floor bedrooms each have their own en-suite shower room with a family bathroom on the landing, and on the second floor there is also a separate shower room. As mentioned, this house offers exceptional versatility with an additional ground-floor guest bedroom with en-suite shower, created by expanding the property above the sitting room, accessible from the kitchen/breakfast room.
The owners have restored this house with taste and great attention to detail. There are so many beautiful elements throughout Holly House, from the stunning chevron-pattern oak flooring in the hallway, to the beautifully equipped kitchen with a clear lantern light, to the original beams, Inglenook fireplaces and refined décor that flows across the entire property. They have even preserved the original well, now covered with glass and illuminated for guests to admire!
As with any renovation carried out to a high standard, there are always substantial repair works to be considered. Again, the vendors have spared no expense, including stripping, re-lining and re-tiling the roof, re-wiring and plumbing, to name a few. There are even strategically located air conditioning units throughout the property.
Of course, the exterior space can be as important as the living space, and Holly House’s gardens are no exception. The magnificent walled gardens at either end of the house, affectionately named the “North Garden” and the “South Garden”, have been carefully landscaped with solid flint and brick walls at the front, fully enclosing the gardens, attracting a wide variety of birds and offering two private, distinct environments for enjoying alone, with family or with friends. The property also has a large practical and vehicle-friendly driveway, protected from the road, and a detached double garage with an attached workshop constructed to the front.
As much as we have tried to describe this exceptional home in words and images, Holly House really must be seen to be fully appreciated. Whether you are seeking a family home, a versatile character home or you are considering a bed & breakfast, this property could suit you and viewings are highly recommended.
Norton is a well-served village located in the heart of Suffolk. The name Norton means “north town/estate”. Located near the A14, the nearest railway station is at Elmswell, just over 3 miles (5 km) away. The closest towns are Stowmarket, 8 miles (13 km) away, and Bury St Edmunds, about 10 miles (16 km) away. Amenities include the popular “The Norton Dog” and a village shop located at the BP service station on Woolpit Road. A mobile post office is located next to the village hall each weekday afternoon. Norton has a nursery beside the village hall and an Church of England voluntary primary school, with older children typically attending secondary schools in nearby Ixworth, Beyton and Thurston. The community is served by three churches, including a Baptist church and a Salvation Army citadel on Woolpit Road. The medieval St Andrew’s Church in Norton, located slightly further from the village centre, contains a collection of eight fourteenth-century misericords and is believed to stand on the site of a Saxon church. Norton also has a bus service to Bury St Edmunds and Stowmarket, running daily.
HALL D’ACCUEIL (RECEPTION HALL)
With exposed beams, timbers and posts, two radiators, freestanding cloak cupboards with sliding doors, chevron oak flooring, matching wall lights, a cloak cupboard under the stairs, stairs to the first floor.
SITTING ROOM 14' 8" x 14' 1" (4.49m x 4.30m)
Large Inglenook brick fireplace with oak Breasmer beams incorporating grate and canopy, two radiators, wall-mounted air conditioning unit (heating/cooling), exposed timbers, wall lights, front wood-frame double glazing softwood sash window.
DINING ROOM 15' 0" x 14' 4" (4.59m x 4.37m)
Open fireplace with oak beam and grate, two radiators, exposed timbers, wall lights, double-glazed softwood sash window to the front, engineered oak flooring.
SCULLERY: With pedestal sink, WC, radiator, softwood frame double-glazed window, sealed light, ceramic floor.
STUDY/RECREATION ROOM 10' 1" x 7' 2" (3.08m x 2.19m)
Softwood framed double-glazed window, radiator, carpet fitted.
GARDEN ROOM 17' 0" x 7' 0" (5.20m x 2.14m)
Aluminium-framed unit, double-glazed window and sliding doors onto south-facing garden, independently controlled vertical radiator and wall-mounted air conditioning (heating/cooling), laminate flooring, coloured mood lighting, matching wall lights.
UTILITY ROOM 8' 6" x 7' 2" (2.60m x 2.20m)
With broom cupboard and base cabinet with work surfaces incorporating a stainless-steel single-bowl sink, plumbing for washing machine and space for a tumble dryer, oil-fired floor boiler Worcester (serving central heating and domestic hot water), hot water cylinder cupboard and hot water heater with expansion tank, heated towel rail, partially glazed door leading to south garden.
KITCHEN/BREAKFAST ROOM 24' 11" x 13' 11" (7.61m x 4.25m)
With a glass lantern exposing the original well, well equipped with a wide range of wall and base units with contrasting granite work surfaces and oak blocks, single-bowl sink with mixer tap and purifying water tap, Monarch water softener, integrated Bosch dishwasher, electric double oven with grill and induction hob, extractor hood above. Large island with contrasting oak-fronted cabinetry and granite work surfaces, integrated wine cooler and a recessed area for American-style fridge/freezer; lantern roof light with double-glazed sealed unit and aluminium-framed opening windows. Underfloor heating in a porcelain tile, wall-mounted air conditioning (heating/cooling). Folding aluminium-framed glazed doors onto garden to the north.
STAIRS TO: SNUG/LIVING ROOM 13' 4" x 15' 0" (4.08m x 4.59m)
Wood-burning stove in brick fireplace with brick hearth and oak beam, underfloor heating, front-facing double-glazed softwood sash window, aluminium-framed glazed French doors onto north garden.
MAIN HALL STAIRS: Carpeted landing.
GUEST BEDROOM (ROOM FIVE) 13' 10" x 13' 4" (4.24m x 4.07m)
Softwood frame, sealed double-glazed sash window to front and casement window to rear, two radiators, carpet.
EN-SUITE SHOWER ROOM With tiled shower cubicle, thermostatically controlled shower, wall-mounted basin, WC, Chrome heated towel rail, double-glazed softwood frame window, oak engineered floor, exposed timbers.
STAIRS TO FIRST FLOOR LANDING: Radiator, exposed timbers, carpet.
MASTER BEDROOM 15' 7" x 13' 7" (4.75m x 4.15m)
Softwood framed, double-glazed sash window to front, casement window to rear, two radiators, wall-mounted air conditioning unit (heating/cooling), matching wall lights, exposed beams, exposed joists and posts, brick chimney, carpet.
EN-SUITE SHOWER ROOM: Tiled shower cubicle with thermostatically controlled shower, wall-mounted basin, mirror with lighting, shaver point, WC, two radiators including a chrome ladder radiator with additional electrical connection, double-glazed softwood framed window sealed, oak engineered floor, exposed timbers.
CHAMBRE DEUX (SECOND BEDROOM) 13' 8" x 11' 6" (4.18m x 3.52m)
Brick fireplace, two radiators, double-glazed sash window with softwood frame to front, aluminium double-glazed window to rear, exposed beams and joists, matching wall lights, wardrobe with radiator, carpet.
EN-SUITE SHOWER ROOM: Tiled shower cubicle with thermostatically controlled shower, wall-mounted basin, mirror and shaver point, WC, chrome heated towel rail with additional electrical connection, double-glazed softwood frame sealed window, marble tiled floor.
FAMILY BATHROOM 9' 5" x 8' 0" (2.88m x 2.45m)
Sliding-door bathroom with pedestal wash basin and vanity, we outfit with a spray shower, pedestal basin with mirror and lighting, shaver point, WC, casement double-glazed softer frame window front-facing, storage cupboard with shelves, chrome heated towel rail with electrical connection, exposed timbers and joists, wall lights, oak floor.
STAIRS TO SECOND FLOOR: Landing with partially vaulted ceiling, radiator, double-glazed sealed rear-facing window, carpet.
CHAMBRE TROIS 12' 7" x 10' 1" (3.85m x 3.09m)
Partially vaulted ceilings, softwood-framed double-glazed window to front, aluminium double-glazed window to rear, storage cupboard and access to eaves, radiator, exposed timbers, carpet.
CHAMBRE QUATRE 12' 10" x 10' 0" (3.93m x 3.06m)
Partially vaulted ceilings, softwood double-glazed window to front, aluminium double-glazed window to rear, storage cupboard and access to eaves, radiator, exposed timbers, carpet.
SHOWER ROOM: Tiled shower cubicle with thermostatically controlled shower, wall-mounted basin, mirror with lighting, shaver point, WC, heated towel rail, softwood frame double-glazed sealed window, porcelain tile floor, fully tiled.
EXTÉRIEUR
Holly House is pleasantly situated with vehicle access directly from Ixworth Road, opening onto a wide, gated entrance for excellent parking and leading to:
DOUBLE DETACHED GARAGE & WORKSHOP 26' 8" x 21' 11" (8.15m x 6.70m)
Block-built with timber cladding and a pitched tiled roof, electrically remote-controlled twin doors, lighting and power, plus attic storage. Detached side workshop and timber store adjacent.
To the front there is a neatly kept lawn studded with flowering cherry trees. A low boundary wall with two heavy brick pillars behind which sits a mixed border of shrubs and evergreens, giving privacy and protection from the road.
Significant brick and Flint walls have been built by the owners on either side of the property, beyond which lie two fully enclosed landscaped garden spaces on either side of the home, affectionately named by the owners “North Garden” and “South Garden.”
As its name suggests, the South Garden enjoys a sunny southerly orientation and is fully enclosed by walls with raised herbaceous borders, well stocked with many varieties of shrubs, bushes and fruit trees. In a corner of the garden there is a charming pergola with lighting and heating, an ideal seating area to enjoy the garden shade when needed.
From this garden you can access directly to the garage/workshop side, as well as the garden room and the laundry.
North Garden remains sunny as the sun moves west and rises from the east in the morning. Again, surrounded by walls and fully private, this charming garden features a central circular fountain, a paved terrace with an aluminium-framed veranda, and a rose trellis with seating and many varieties of shrubs, trees and bushes. The property, North Garden and South Garden all overlook private paddocks. The garden also includes a timber store, one of several on this property.
SERVICES
Water and electricity are connected. Main drainage.
Oil-fired central heating system.
PROPERTY DURATION: Freehold
COUNCIL TAX BAND: E
ENERGY PERFORMANCE CERTIFICATE (EPC): Rated E
Potential C


825,000 £
Parham (Suffolk)
House
4 bedrooms
Property for sale
-
Country living with coastal connections. Located on about 0.7 acre (approx.) of beautiful landscaped grounds, this lovely Edwardian 4-bedroom house offers more than interior space; its proximity to the coast and local amenities makes it a popular choice for families, retirees or professionals seeking a slower pace of life without sacrificing convenience.
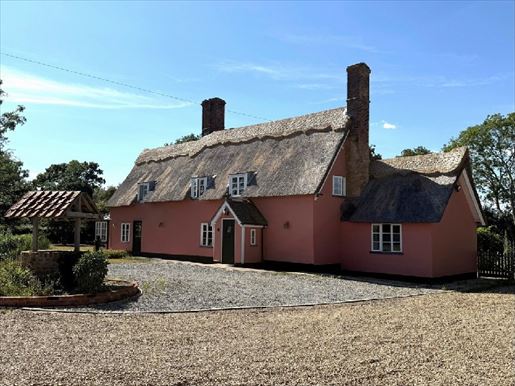


875,000 £
Thwaite (Suffolk)
Long farmhouse
4 bedrooms
Property for sale
-
Historic farmstead with development opportunities. If you’re looking for a property with plenty of potential for development, this could be the one! A former Suffolk longhouse, now a magnificent family home with four bedrooms and two bathrooms, full of history and character. It also includes several outbuildings, including a huge timber barn, all awaiting your vision. There are also three glamping pods, offering an opportunity for the new owners.


850,000 £
Eye (Suffolk)
House
4 bedrooms
Property for sale
-
Presented in exceptional condition throughout, this beautifully arranged family home with 4 bedrooms is ready to move straight in, needing only to unpack and enjoy. Designed for modern family living and effortless entertaining, it combines generous proportions, elegant finishes and wonderful countryside views in a wonderfully peaceful setting, while still being close to amenities and commuter routes.


850,000 £
Saint Lawrence (Suffolk)
House
3 rooms
5 bedrooms
Property for sale
-
FREEHOLD - Set within the peaceful, tree-lined grounds of Millbrook Park, this spacious home offers a rare chance to enjoy multi-generational living or create a valuable rental income. Accessed through electric gates and a private driveway, the property includes a double garage and parking for four vehicles, making it both practical and secure. With sympathetic modernisation, it has the potential to become a beautifully updated family home, further enhanced by its fully self-contained one-bedroom unit.
The main house features bright, generous rooms with large windows that fill the space with natural light. The living room is a standout area, complete with near floor-to-ceiling bay windows, high ceilings, a character fireplace, and bifold doors opening into the kitchen/diner. The kitchen provides ample worktop space, room for dining, and useful built-in storage.
The first floor offers two double bedrooms, both with fitted wardrobes and white shutters, one benefitting from a charming traditional fireplace. The family bathroom is full of character, featuring stained glass windows, a freestanding bath, and a walk-in shower.
On the second floor are two further double bedrooms, each with exposed beams and classic features. The primary bedroom also includes fitted wardrobes, eaves storage, and an attractive exposed white brick wall.
The lower level houses a separate one-bedroom unit with its own entrance and internal access. This unit includes a kitchen/living room and a double bedroom with exposed brickwork and a feature fireplace, making it ideal for guests, relatives, or rental use.
Residents enjoy 24/7 access to Millbrook Park Gardens and lovely sea views over St Aubin’s Bay. Located within the Les Quennevais school catchment and close to excellent bus routes and the cycle track, the home sits in one of Jersey’s most desirable areas. Please note: the garden belongs solely to the main house, and the rear extension is a separate dwelling not included in the sale.
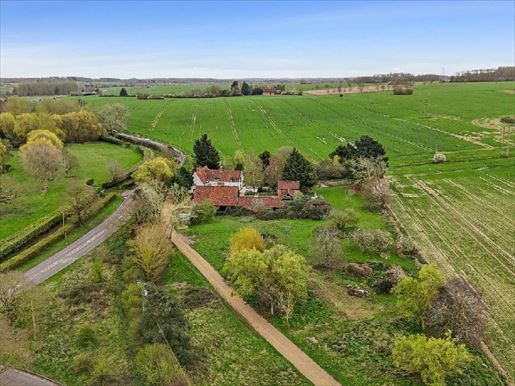


850,000 £
Framlingham (Suffolk)
House
5 bedrooms
Property for sale
-
Please consult the property's brochure for detailed details.A warning
All measurements are approximate and provided for general guidance only, and although every effort has been made to ensure accuracy, they should not be relied upon. The fittings, fixtures and appliances mentioned have not been tested and therefore no guarantee can be given that they are in good working order. Internal photographs are included for general illustrative purposes and should not be inferred as meaning that any shown item is included in the property. While we carry out our due diligence on a property before marketing it and strive to provide accurate information, buyers are advised to carry out their own due diligence. Our information is presented to the best of our knowledge and should not be used alone when making a purchasing decision. It is the buyer's responsibility to verify aspects such as flood risk, easements, covenants and other property-related details. If you make an offer on this property, we are legally required to carry out anti-money laundering checks on behalf of HMRC. We outsource this process to our compliance partners, Coadjute. Coadjute charges fees for this service.


850,000 £
Ravenswood (Suffolk)
House
5 bedrooms
Property for sale
-
Please consult the property brochure for detailed information. Warning
All measurements are approximate and provided for general guidance only, and while every effort has been made to ensure accuracy, they should not be relied upon. The fittings, fixtures and appliances mentioned have not been tested and no guarantee can be given that they are in working order. Internal photographs are reproduced for general illustrative purposes and should not be taken to indicate that any item shown is included in the property. While we carry out our due diligence on a property before marketing and strive to provide accurate information, buyers are advised to carry out their own checks. Our information is provided to the best of our knowledge and should not be used alone to make purchase decisions. The responsibility for verifying aspects such as flood risk, easements, covenants, and other property details lies with the purchaser. If you make an offer on this property, we are legally required to conduct anti-money laundering checks on behalf of HMRC. We outsource this process to our compliance partners, Coadjute. Coadjute charges fees for this service.


850,000 £
West Stow (Suffolk)
House
4 bedrooms
Property for sale
-
SOUTH LODGE, RISBY An exceptional village residence enjoying privacy, space and beautifully landscaped gardens in one of West Suffolk's most desirable locations. SITUATION & LOCATION Positioned discreetly behind an impressive flint and brick boundary wall in the heart of the sought-after village of Risby, South Lodge is an attractive and immaculately presented detached family home occupying a generous, private plot. Approached via double wrought-iron gates, the property enjoys an immediate sense of arrival, with an expansive brick-paved driveway providing ample parking and access to the integral double garage. Originally constructed in the 1980s and thoughtfully enhanced in recent years, the house offers substantial and versatile accommodation arranged over two floors. The interiors combine comfort and practicality with a welcoming atmosphere, featuring a beautifully appointed sitting room centred around a wood-burning stove, a spacious family room, and a charming snug. The recently refurbished kitchen has been fitted with contemporary cabinetry and quality integrated appliances, complemented by a separate utility room and a stylish ground-floor shower room. Upstairs, the principal suite provides a tranquil retreat, complete with a dressing room and en-suite bathroom featuring a separate shower. There are three further double bedrooms, while an additional office offers flexibility as a nursery, fifth bedroom or study. The property further benefits from replacement UPVC double glazing throughout and oil-fired central heating. The gardens are a particular highlight of South Lodge. Enjoying a sunny south-westerly aspect and enclosed by mature laurel hedging, they provide an exceptional degree of privacy and tranquillity. Landscaped with neat lawns, attractive planting, and elegant terraces, the grounds also feature a charming wildlife pond, an ornamental arbour draped with climbing roses, wisteria and honeysuckle, and a delightful timber gazebo-creating the perfect setting for outdoor entertaining and relaxed family living. A greenhouse and garden shed complete the outdoor amenities. South Lodge represents a rare opportunity to acquire a substantial and beautifully maintained family home, combining village charm with excellent accessibility and an enviable lifestyle setting. Early viewing is highly recommended. LOCATION Risby is one of West Suffolk's most attractive villages, situated approximately three miles west of the historic market town of Bury St Edmunds and conveniently positioned for access to the A14. Rich in character and steeped in history, the village offers a strong sense of community alongside everyday conveniences, including a highly regarded primary school, pre-school, farm shop, public house, garden centre, popular café, village hall and recreational facilities. Bury St Edmunds is renowned for its architectural heritage, vibrant cultural offering and excellent shopping and dining amenities. The property also benefits from excellent transport links, with easy access to Cambridge, the A11 and M11, while rail services from Bury St Edmunds provide connections to London Liverpool Street and, via Cambridge, London King's Cross. ENTRANCE PORCH With UPVC sealed unit double glazed windows and oak entrance door oak flooring. RECEPTION HALLWAY 12' 0" x 10' 1" (3.66m x 3.09m) With part glazed oak entrance door radiator matching wall lights UPVC sealed unit double glazed window to front aspect with Roman blinds oak flooring. SHOWER ROOM 10' 10" x 6' 9" (3.31m x 2.06m) Shower cubicle with thermostatically controlled plumbed-in shower and glass shower screens Vanity wash basin with cupboards and drawers below, WC ladder style chrome towel rail UPVC sealed unit double glazed window with Roman blind Karndean flooring. LOUNGE 24' 11" x 14' 7" (7.62m x 4.46m) UPVC sealed unit double glazed window to front aspect and UPVC sealed unit double glazed French doors to rear sun terrace two radiators fireplace with inset wood-burning stove, oak mantle and slate hearth matching wall lights fitted carpet. SNUG/OFFICE 10' 8" x 9' 8" (3.26m x 2.95m) UPVC sealed unit double glazed window to front aspect radiator fitted carpet. KITCHEN/BREAKFAST ROOM 23' 3" x 10' 8" (7.09m x 3.27m) Well fitted with extensive range of matching wall and floor cupboard units with quartz work surfaces over incorporating 1 1/2 bowl composite sink unit with mixer tap range of integrated appliances including a built-in AEG fan assisted double oven and induction hob with extractor canopy over integrated dishwasher and fridge freezer, pan drawers and wine rack matching island with quartz work surface, cabinets and drawers below. Matching glass display cabinets with lighting and under pelmet lighting UPVC sealed unit double glazed windows to rear aspect with Roman blind UPVC sealed unit double glazed door to rear garden (with roller blind) radiator fitted oak shelving Karndean flooring. UTILITY ROOM 6' 11" x 6' 8" (2.13m x 2.04m) Range of wall and floor cupboard units with work surfaces over incorporating single drainer stainless steel sink unit with mixer tap plumbing for washing machine tall larder/broom cupboard cupboard housing Grant Oil fired boiler serving central heating and domestic hot water: UPVC sealed unit double glazed window and door to rear garden karndean flooring. FAMILY ROOM 22' 6" x 14' 11" (6.86m x 4.55m) UPVC sealed unit double glazed windows with Venetian blinds two radiators UPVC sealed unit double glazed door to outside personnel door to integral Double garage Karndean flooring. STAIRCASE LEADING FROM RECEPTION HALLWAY TO FEST FLOOR: LANDING Dormer window with UPVC sealed unit double glazing and Roman blind Velux window matching wall lights access to loft space radiator airing cupboard with insulated copper cylinder and immersion heater fitted carpet. PRINCIPAL BEDROOM SUITE COMPRISING: PRINCIPAL BEDROOM 22' 8" x 16' 10" (6.93m Max x 5.14m) Sloping ceiling with Velux Windows (integral blinds) UPVC sealed unit double glazed window to side access to eaves storage two radiators walk-in wardrobe cupboard with hanging rail and shelving fitted carpet. Leading to: DRESSING ROOM 7' 3" x 6' 0" (2.23m x 1.85m) Fitted wardrobe cupboard with hanging rails and shelving, sliding doors UPVC sealed unit double glazed window radiator fitted carpet. Leading to: ENSUITE BATHROOM 8' 11" x 7' 11" (2.74m x 2.42m) Freestanding bath with bath filler and tap stand incorporating handheld shower attachment shower cubicle with electric shower and sliding glass screens vanity wash basin and WC. Some wood panelling chrome ladder style heated towel rail UPVC sealed unit double glazed window with roller blind. Karndean flooring. BEDROOM TWO 14' 4" x 11' 8" (4.38m x 3.57m) Sloping ceilings UPVC sealed unit double glazed window to front aspect radiator fitted carpet. BEDROOM THREE 17' 11" x 14' 7" (5.47m x 4.46m) Sloping ceilings dormer with UPVC sealed unit double glazed window and Roman blind UPVC sealed unit double glazed windows with Roman blinds to side aspect. Two radiators fitted carpet. BEDROOM FOUR 13' 10" x 8' 10" (4.24m x 2.70m) Sloping ceiling window with UPVC sealed unit double glazing and Roman blind radiator fitted carpet. FAMILY BATHROOM 10' 10" x 5' 6" (3.31m x 1.68m) Panelled shower/bath with electric shower over, vanity washbasin and WC ladder style chrome heated towel rail UPVC sealed unit double glazed window Karndean flooring. OFFICE/NURSERY 7' 3" x 6' 4" (2.23m x 1.94m) Sloping ceiling with two Velux windows and integral blinds access to eaves storage fitted carpet. OUTSIDE Set behind a striking brick and flint wall, South Lodge enjoys a secluded and elevated setting. Mature planting, including yew hedging, roses, evergreens and established specimen trees, enhances the sense of privacy and maturity throughout the groundsThe extensive brick-paved driveway leads to the: INTEGRAL DOUBLE GARAGE 22' 11" x 16' 1" (6.99m x 4.92m) With twin electrically operated roller doors light and power personnel door to family room. The beautifully landscaped rear garden enjoys a highly desirable south-westerly orientation, with broad lawns, an Indian sandstone terrace, established borders and a picturesque wildlife pond. To the side is an aluminium framed greenhouse and timber garden shed. The superb timber gazebo provides an elegant focal point and a wonderful outdoor entertaining space, completing this exceptional village property. SERVICES Mains water and electricity are connected. Mains drainage. Oil fired central heating to radiators. TENURE Freehold ENERGY RATING (EPC) Rated E COUNCIL TAX BAND Band G (West Suffolk Council)
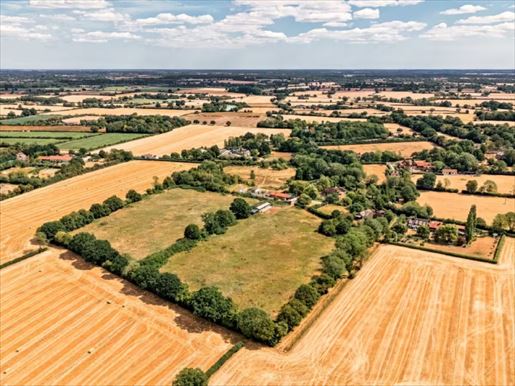


850,000 £
Bungay (Suffolk)
Farm
4 bedrooms
Property for sale
-
Set within approximately ten acres of private grounds and open meadow, Rose Farm presents a compelling opportunity to embrace country living on a wonderfully generous scale. This substantial four-bedroom detached home combines spacious, flexible accommodation with two large meadows, a stable block with power and water, established gardens, a pond and excellent vehicle access. Peaceful and private yet within convenient reach of Bungay and Norwich, it is a property with all the ingredients for a rewarding rural lifestyle.
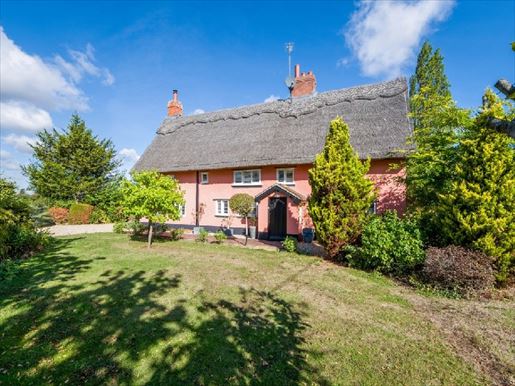


875,000 £
Worlingworth (Suffolk)
Stone house
4 bedrooms
Property for sale
-
A beautifully presented Grade II listed, 4/5 bedroom, detached cottage, steeped in history and set within approximately 1.7 acres of wonderfully private Suffolk countryside (stms). Dating from around 1560 and sympathetically extended in 1982, this exceptional home combines centuries of character with a thoughtfully renovated interior and a wonderfully relaxed sense of space.
The current owners were drawn by the chocolate box exterior of the house and how it sits in the large, secluded gardens with no near neighbours. The house and grounds were historically where Farthingales were made - the framework for crinoline dresses/skirts. These were made from Willow and there is still a very old large willow tree (as well as several younger ones) featured in the gardens, in which the current owners have invested heavily adding an in/out driveway and making the lawns, orchard, copse, pond and seating areas flow into a large area to be enjoyed. Step Inside
Arriving at the charming Suffolk pink cottage, a pretty porch creates an appealing first impression before opening into the original entrance hall with tiled flooring leading into a series of beautifully proportioned reception rooms, each with its own personality and outlook. The east-facing kitchen/living/dining room offers striking exposed beams, a handsome fireplace and a bank of floor-to-ceiling windows flooding the room with natural light, drawing the garden beautifully into view. In the evenings outside floodlights illuminate the garden and pond. Generous enough for a large dining table, relaxed seating and with further seating for gatherings around the kitchen island, it is a wonderfully sociable space equally suited to everyday family life and entertaining. The kitchen zone is exceptionally well equipped, with a large range cooker, substantial island and walk-in pantry, while a useful utility room and cloakroom sit just beyond in the rear hallway, perfect for dogs and children to scamper into! Three further reception rooms provide plenty of flexibility. The bright drawing room features an exposed brick fireplace, Dovre wood burner and tiled floor, while the west-facing living room offers softer evening light, brick fireplace and a second Dovre wood burner. Tucked discreetly away, the dining room, if required could also serve as a fifth bedroom. The property has been comprehensively renovated creating a superb blend of historic charm and modern comfort. Works included a new concrete ground floor with damp course and insulation, a new roof, replacement timbers, wiring and heating. The electrical wiring was inspected in 2024, while the septic tank has been checked and is compliant. Oil-fired central heating is conveniently zoned between the ground and first floors, with LPG supplying the hob.Exploring Upstairs
A wonderful sense of space continues upstairs, where the staircase rises to an impressive, vaulted landing that doubles cleverly as a home office/study – what a place to work! Exposed beams and the proportions of the historic cottage create a wonderfully atmospheric backdrop. The principal dual aspect bedroom enjoys a peaceful position to one side of the house and has a magnificent, vaulted ceiling with large beam running across, its own ensuite and a south-easterly aspect that welcomes beautiful morning light. The main guest room is also full of character whilst two further, more modern double bedrooms offer versatility. The bedrooms are served by two family bathrooms, making busy mornings and weekends with guests wonderfully straightforward. Multi-generational living would be easy here with the two more modern bedrooms with bathroom in between, serving as a bedroom and lounge. There is a fully carpeted loft space above this area which has been used as a music room in the past and would make a superb teenager’s hang out. Step Outside
Approached via a large in and out gravel driveway which sweeps around to the rear of the property, you feel like you are driving into parkland. There is plentiful parking alongside a substantial double garage with workshop and storage space. The approximately 1.7-acre grounds are beautifully maintained and wonderfully private, well stocked with trees, shrubs, rose bushes and climbers, many being very old English cultivars. In February the garden is a delight with thousands of snowdrops and the beautifully fragrant flowering shrubs emerging. As Spring arrives the wilding area on the main lawn, the copse and the orchard bloom with blossom, daffodils and cowslips, a feast for the senses. The vegetable plot offers a dedicated soft fruit section, (strawberries, raspberries, gooseberries and blackberries), an asparagus bed and other beds yielding potatoes, tomatoes, cucumber, lettuce, courgettes and other vegetables. A small orchard provides apple and pears, fresh peaches, figs, plums and mirabelles. The garden offers numerous areas to relax in – whether sitting on the sun terrace from the second the sun comes up enjoying breakfast with the newspaper, moving to the deck outside the summer house later in the morning (even in winter with windows both sides) for coffee, or in the evenings sitting in the copse around the fire pit enjoying fish and chips, with wonderful unobstructed sunsets across the fields, watching the stars come out in the big Suffolk skies with no light pollution.
Worlingworth is a popular village approximately 6 miles from both Framlingham and Eye, with a thriving community centre offering a wealth of regular activities and seasonal events and an Ofsted-rated Outstanding primary school. Nearby Southolt church holds a magical Christmas by candlelight service and also has a pretty fishing pond. Nearby Framlingham, famous for its historic 12th Century castle, offers a range of everyday amenities, including a Co-op, GP surgery, vets and delicatessen.How Far Is It To….
Diss, approximately 11 miles away, offers regular mainline services to London Liverpool Street, further day to day amenities and three supermarkets. Woodbridge offers picturesque river walks and exciting news of Ed Sheerhan’s worldwide music hub in preserved ancient farm buildings, just a short distance away in Tannington will be something to watch! The area is also well served by a strong selection of state and independent schools, including Thomas Mills High School and Framlingham College.Services, District Council and Tenure
Oil Fired Central Heating
Mains Electricity & Water
Drainage – Septic Tank
Broadband Available – Please check /fibre-checker
Mobile Phone Reception - varies depending on network provider Please see to check.
Mid Suffolk District Council – Band F– Freehold
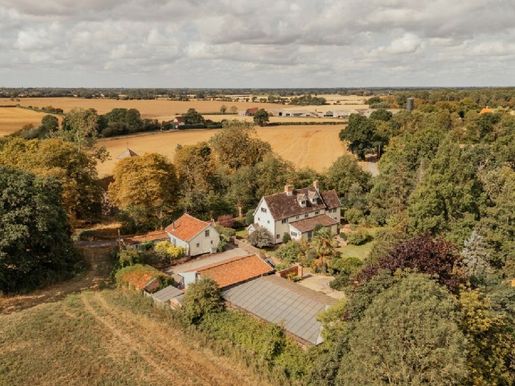


875,000 £
Horham (Suffolk)
Country house
5 bedrooms
Property for sale
-
This exceptional country house with 5 bedrooms, Grade II listed, believed to date from before the 16th century, extends to over 3,100 square feet and is set in stunning landscaped grounds in the heart of Suffolk countryside. Rich in period character yet carefully enhanced for modern life, the property combines impressive reception spaces, a superb detached annexe, an indoor pool and is close to commuter links and amenities.


850,000 £
Lowestoft (Suffolk)
House
4 bedrooms
Property for sale
-
Sit on the south-facing terrace overlooking the Broad as the light catches the water, take an early morning dip or set off for a cruise from your own private mooring, watch kingfishers dart past the end of your garden. This home sits in a very special position, elevated with spectacular views across the waterside location of Oulton Broad. Renovated top to bottom, the property itself combines unspoilt period features with stylish modern comforts and is beautifully presented. An enviable home indeed! Please access the property brochure for detailed particulars. Disclaimer
All measurements are approximate and for general guidance only and whilst every attempt has been made to ensure accuracy, they must not be relied on. The fixtures, fittings and appliances referred to have not been tested and therefore no guarantee can be given and that they are in working order. Internal photographs are reproduced for general information and it must not be inferred that any item shown is included with the property. Whilst we carry out our due diligence on a property before it is launched to the market and we endeavour to provide accurate information, buyers are advised to conduct their own due diligence. Our information is presented to the best of our knowledge and should not solely be relied upon when making purchasing decisions. The responsibility for verifying aspects such as flood risk, easements, covenants and other property related details rests with the buyer. If you proceed with an offer on this property, we are obliged, by law to undertake Anti Money Laundering checks on behalf of HMRC. We outsource this process to our compliance partners, Coadjute. Coadjute charge a fee for this service.
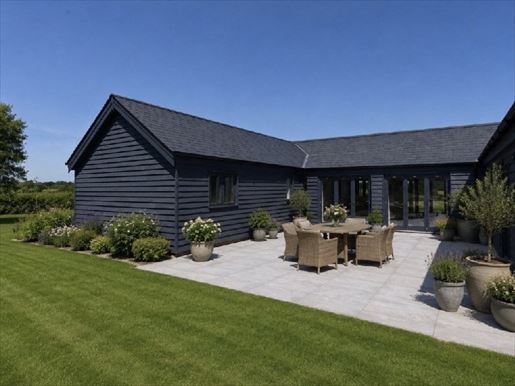


875,000 £
Ringshall (Suffolk)
Architect-designed house
4 bedrooms
Property for sale
-
Arranged around an elegant central gated courtyard, this remarkable home immediately impresses with its striking architectural presence. Traditional clay pantile roofing, beautiful timber cladding, and exceptional workmanship combine to create a residence beautifully crafted, thoughtfully designed and effortlessly luxurious.
Exceptional Living Spaces
At the heart of the home lies an expansive open-plan living environment designed for modern lifestyles and effortless entertaining. Flooded with natural light from thoughtfully positioned roof lights, the space has been cleverly zoned to create distinct areas for dining, relaxing and socialising, while retaining the flexibility for owners to arrange the layout to suit their own needs. Partially vaulted ceilings showcase beautiful, exposed timber work, creating a wonderful sense of volume and character, while engineered wood flooring flows seamlessly throughout the principal living accommodation. Two impressive sets of bi-folding doors open onto the rear terrace, perfectly framing the surrounding countryside and creating a seamless connection between indoors and out. Just imagine summer lunches with far reaching views, or Christmas lunch with the table by the glazing, overlooking the frosty fields. A further two sets of French doors lead directly onto the central courtyard, offering a different atmosphere and would be ideal for small children to roam safely. Further enhancing the home's impressive flexibility is a substantial multi-purpose room positioned beyond the kitchen. Equally suited as an additional bedroom suite with en-suite bathroom, a dedicated media lounge, children's playroom or home office, this adaptable space can evolve effortlessly to meet the changing needs of its owners.A Kitchen Designed for Living
The bespoke Blossom Avenue, semi-open-plan, kitchen is both stylish and highly functional, centred around a substantial island that provides the perfect gathering place for morning coffee, casual dining and conversation as well as making an excellent preparation space, making the kitchen as practical as it is beautiful. Designed with keen cooks and entertainers in mind, the kitchen features quartz worktops and island and a comprehensive range of integrated appliances by Samsung and Hotpoint including double fan ovens, induction hob, integrated refrigeration and dishwasher with premium cabinetry and storage solutions. A separate utility room, conveniently positioned off the kitchen, helps maintain the clean lines and functionality of the main living areas.Flexible Bedroom Accommodation
The bedroom accommodation is thoughtfully arranged within its own dedicated wing, creating a sense of separation from the main living spaces. This layout is ideal for growing families, multi-generational living or those who enjoy hosting guests while maintaining privacy for both owners and visitors. The luxurious principal suite features an en-suite bathroom with separate bath and walk-in shower. One further double bedroom is served by a beautifully appointed family bathroom, while the rear guest bedroom enjoys the benefit of its own private en-suite shower room. Throughout, the bathrooms have been finished to an exceptional standard, featuring premium fittings and elegant rainfall showers. In addition to the main space the home offers another fantastic, versatile, room to the rear of the kitchen area. This room could easily become a large bedroom, with plumbing conveniently pre prepared for an en-suite, or perhaps a media/games room.Practicality Without Compromise
While undeniably stylish, The Piggeries has been designed with everyday living firmly in mind. The craftsmanship of Mexhomes is renowned and buyers will be assured of a high-end finish on all aspects. Additional features include an independent double bay cart lodge and ample parking, a dedicated plant room and a garden store. Every element has been carefully considered to provide practical storage and functionality without detracting from the home's elegant aesthetic, even down to having fibre broadband connected for faster streaming and stress-free hybrid working.Sustainable Modern Living
Combining traditional craftsmanship with modern efficiency, The Piggeries incorporates a range of environmentally conscious features, including air source heat pump, solar photovoltaic panels, high-performance insulation, energy-efficient glazing and an EV charging point. The result is a home that is both comfortable and economical to run, whilst reducing environmental impact.Outside
The exceptional wraparound gardens have been thoughtfully designed to create a series of distinct outdoor spaces, perfect for both entertaining and relaxing. The main garden area will be seeded in spring, the grounds provide an impressive sense of space and privacy. To one side, the garden enjoys a tranquil outlook towards beautiful mature woodland, while the principal aspect captures breathtaking, far-reaching countryside views across the surrounding landscape. A generous south-facing porcelain terrace provides the perfect suntrap for al fresco dining and evening entertaining, with a handcrafted woven willow fence creating a sheltered and intimate setting. The porcelain patio continues around to the rear of the property, where the uninterrupted rural views can be truly appreciated, offering a peaceful setting to relax and take in the spectacular surroundings. Whether hosting family and friends or enjoying quiet moments in nature, these exceptional gardens provide a seamless extension of the home and an idyllic outdoor lifestyle.On The Doorstep
Life in Battisford captures the very essence of English village living. Surrounded by open countryside yet remarkably well connected, the village enjoys a keen sense of community, centred around its churches, cricket club, village green and welcoming community-run pub. Just a short distance away, a local vineyard provides a delightful destination for leisurely afternoons, while the nearby River Gipping and surrounding country parks offer miles of scenic walks and cycling routesHow Far Is It To….
The thriving market town of Stowmarket lies only five miles away, providing a wealth of amenities including independent boutiques, cafés, restaurants, leisure facilities, and excellent schooling. Fast rail connections place London within easy reach, while the A14 links effortlessly to Ipswich, Bury St Edmunds, Cambridge, and Norwich. For families, a number of highly regarded schools are within easy reach, including Great Finborough School and Old Buckenham Hall, reinforcing the area's reputation as one of Suffolk's most desirable rural locations.What Three Words Location
Every 3-metre square of the world has been given a unique combination of three words. Download the app to pinpoint the exact location of this property using the words... What 3 Words Location ///reporters.albums.legworkServices, District Council and Tenure
Air Source Heat Pump Central Heating
Solar Panels
Mains Electricity, Water & Drainage
Broadband Available – please check /fibre-checker
Mobile Phone Reception - varies depending on network provider Please see to check.
District Council Mid Suffolk District Council– Band TBC – Freehold
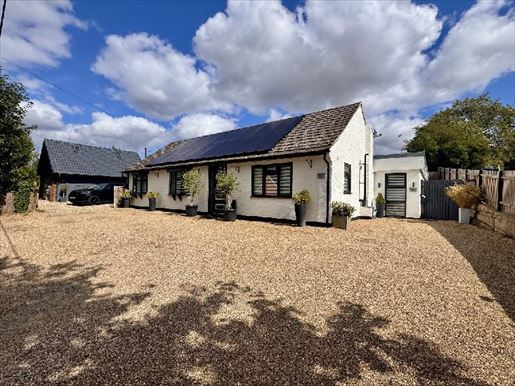


750,000 £
West Stow (Suffolk)
House
4 bedrooms
Property for sale
-
SITUATION & LOCATION Occupying an enviable position on the outskirts of the sought-after Suffolk village of Little Whelnetham, approximately five miles south-east of the historic market town of Bury St. Edmunds, Golden Dene is an individual detached chalet-style residence set within approximately 0.65 acres of beautifully landscaped gardens and grounds, subject to survey.
Having been extensively refurbished and thoughtfully extended by the current owners, the property now provides versatile and well-presented accommodation arranged over two floors, complemented by exceptional outside space, extensive parking and a range of useful outbuildings.
The heart of the home is the impressive kitchen and family room, incorporating a stylishly appointed kitchen with open-plan dining and living areas. Bi-folding doors open directly onto the extensive paved terrace, creating a seamless connection between the house and garden and providing an ideal setting for al fresco dining and entertaining. A useful utility room and compact home office complete this part of the accommodation.
The principal bedroom is particularly well appointed, featuring a dressing room with fitted wardrobes and a contemporary en-suite shower room. A second double bedroom and a further shower room are also located on the ground floor, together with a cosy additional snug.
To the first floor are two further bedrooms and a separate family bathroom, providing excellent flexibility for family living, guests or home working.
The property benefits from UPVC double glazing, oil-fired central heating and solar photovoltaic panels, contributing to its energy efficiency.
The gardens are a particular feature of Golden Dene, extending to approximately 0.65 acres and rising gently behind the property. A series of landscaped and tiered terraces create a variety of spaces in which to relax, entertain and enjoy the surrounding gardens. A substantial paved terrace with pergola provides an especially attractive setting for outdoor dining and summer entertaining.
The grounds also offer an exceptional degree of versatility. A large, detached timber double garage, complete with first-floor attic rooms, has been thoughtfully adapted to provide Airbnb accommodation, offering potential for guest use or additional income. The driveway and extensive parking continue up through the rear of the grounds, providing ample space for multiple vehicles and particularly well suited to those requiring storage for a boat, caravan or motorhome.
Further useful outbuildings include a timber garage/workshop and additional timber stores, making the property equally appealing to keen gardeners, hobbyists or purchasers requiring generous storage and workspace.
LOCATION Little Whelnetham is a peaceful rural Suffolk village surrounded by attractive countryside, rolling fields and meadows, with several traditional period and thatched properties contributing to its distinctive character. The village enjoys a strong community spirit, with the village hall providing a focus for local events and activities. The River Lark also passes through the wider parish, adding to the area’s scenic appeal.
Just five miles away, Bury St Edmunds provides an exceptional range of amenities and is widely regarded as one of Suffolk’s finest and most desirable market towns. Steeped in more than a thousand years of history, the town combines outstanding heritage with a vibrant modern lifestyle, offering an excellent selection of independent shops, boutiques, restaurants, cafés and leisure facilities. Cultural highlights include St Edmundsbury Cathedral, the Abbey Gardens, The Apex and the historic Theatre Royal.
Bury St Edmunds is also home to West Suffolk Hospital and provides excellent access to the wider region, making Golden Dene ideally placed for those seeking the tranquillity of a village setting without compromising on everyday convenience.
The sale of Golden Dene presents a rare opportunity to acquire an individual and highly versatile home, combining comfortable accommodation with extensive gardens, exceptional parking and a range of useful ancillary buildings. Its privacy, flexibility and superb outdoor space make it particularly appealing to those seeking a property that can adapt to a variety of lifestyle requirements. Early viewing is highly recommended.
RECEPTION HALLWAY 16' 6" x 10' 5" (5.04m x 3.20m) With part glazed composite entrance door UPVC sealed unit double glazed bow window with roller blinds radiator staircase leading to first floor Karndean LVT Flooring.
BEDROOM 13' 10" x 9' 3" (4.22m x 2.82m) With double aspect UPVC sealed unit double glazed windows with roller blinds radiator fitted carpet.
SNUG/SITTING ROOM 14' 0" x 10' 5" (4.28m x 3.20m) With glazed French doors from reception hallway UPVC sealed unit double glazed bow window with roller blinds radiator ceiling fan/light fitted carpet. Door leading to principal bedroom.
SHOWER ROOM 7' 1" x 5' 11" (2.16m x 1.82m) Tiled shower cubicle with plumbed-in thermostatically controlled shower, glass screens and sliding door vanity wash basin and WC half tiling to walls and ceramic tiled floor ladder style heated towel rail UPVC seal unit double glazed window with roller blind.
PRINCIPAL BEDROOM SUITE INCORPORATING: PRINCIPAL BEDROOM 11' 8" x 9' 10" (3.57m x 3.01m) With UPVC double glazed French doors to rear terrace radiator fitted carpet.
DRESSING AREA 12' 3" x 3' 7" (3.74m x 1.11m) With range of fitted wardrobe cupboards incorporating hanging rails and shelving, mirror sliding doors and fitted carpet.
CONCEALED ENSUITE SHOWER ROOM 11' 3" x 10' 2" (3.45m x 3.11m) Tiled shower cubicle with thermostatically controlled plumbed-in shower (overhead rain shower and hand held), sliding glass doors vanity wash basin and WC ladder style heated towel rail porcelain tile floor UPVC sealed unit double glazed window with roller blind.
INNER LOBBY Fitted cloaks cupboard with sliding mirror doors BOILER/LAUNDRY ROOM Incorporating Oil fired boiler (serving central heating and domestic water) Mega flow pressurised hot water cylinder with solar boost (solar panels) laminate flooring.
OFFICE 9' 7" x 5' 0" (2.94m x 1.54m) Overall With UPVC sealed unit double glazed full height window with roller blind Karndean flooring.
OPEN PLAN FAMILY ROOM/KITCHEN 23' 2" x 21' 4" (7.07m x 6.52m) Exceptionally well fitted with extensive range of matching wall and floor cupboard units with work surfaces over including breakfast bar single drainer 1 1/2 bowl composite sink unit with water purifying tap integrated dishwasher, microwave oven and wine cooler slot-in Rangemaster electric range cooker with twin ovens and grills- induction hob over, extractor canopy with splashback space for American size fridge freezer two radiators aluminium framed by-fold doors onto rear sun terrace lantern above Karndean flooring.
UTILITY ROOM 7' 1" x 5' 11" (2.16m x 1.82m) Further range of wall and floor cupboard units with work surfaces over incorporating single drainer stainless steel sink unit with mixer tap plumbing for washing machine radiator UPVC sealed unit double glazed door to outside Karndean flooring.Staircase leading from reception hallway to first floor:
LANDING With sloping ceilings Velux windows eaves storage cupboards.
BEDROOM 12' 9" x 10' 5" (3.91m x 3.18m) With sloping ceilings range of fitted wardrobe cupboards built-in dressing table unit with drawers below Velux window radiator fitted carpet.
BEDROOM 10' 3" x 9' 1" (3.13m x 2.78m) With sloping ceilings Velux window range of fitted storage cupboards radiator fitted carpet.
BATHROOM 7' 6" x 5' 2" (2.29m x 1.58m) Sloping ceiling Panelled bath with shower mixer pedestal wash basin and WC radiator vinyl flooring.
OUTSIDE Vehicle access is off Sudbury Road onto an extensive shingled driveway and parking area with further access into the rear through a five-bar timber gate. Beyond this, there is an extensive shingled parking area and driveway which slopes upwards to the rear garden. DETACHED TIMBER DOUBLE GARAGE 21' 10" x 18' 4" (6.68m x 5.60m) Built as a double garage with first floor storage, the main garage area has been adapted as an Airbnb and now includes open plan living including sleeping, sitting and kitchen area. If required, it could be reinstated as a garage. It now includes: OPEN PLAN LIVING With a range of matching wall and floor cupboard unit units with work surfaces over incorporating single drain stains to sink unit with mixer tap cupboard housing wall mounted Baxi LPG gas fired boiler (serving radiator central heating and hot water) radiators fitted carpet SHOWER ROOM Shower cubicle with plumbed-in shower and glass shower screens vanity wash basin and WC radiator ceramic tiled floor. Door to outside.An External staircase at the side leads to: FIRST FLOOR ATTIC ATTIC ROOM 1 13' 8" x 10' 5" (4.19m x 3.20m) ATTIC ROOM 2 12' 3" x 10' 7" (3.75m x 3.25m) Directly to the rear of the property is an extensive paved terrace which includes a large aluminium framed pergola with pitched roof and mechanical louvres, PVC side screens and a raised timber deck. Steps lead up to a slate shingled terrace which in turn leads up to the rear shingled courtyard. At this level the shingle driveway continues to slope upwards onto the extensive rear garden ground, mainly lawned and well screened with established trees, shrubs and bushes. There are various timber buildings, including a shed, wood store and open bayed timber store. There is also a: TIMBER GARAGE/WORKSHOP 23' 9" x 12' 2" (7.25m x 3.73m) With double doors and personnel door at side light and power.
SERVICES Mains water and electricity are connected. Private treatment plant. Oil fired central heating.
COUNCIL TAX Band D
ENERGY PERFORMANCE (EPC) Awaiting Assessment
TENURE Freehold
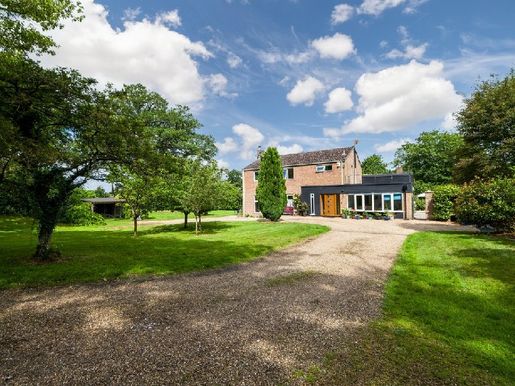


750,000 £
Barnham (Suffolk)
House
4 bedrooms
Property for sale
-
Country living, modern comforts. Located on around 2.5 acres (approx.) of stunning landscaped gardens, this impressive 4/5-bedroom detached home offers an exceptional opportunity to acquire a substantial family home in a truly exceptional setting. Originally built in 1974 and largely enhanced, the property combines generous accommodation, distant countryside views and exciting future potential, all close to commuter links and amenities.
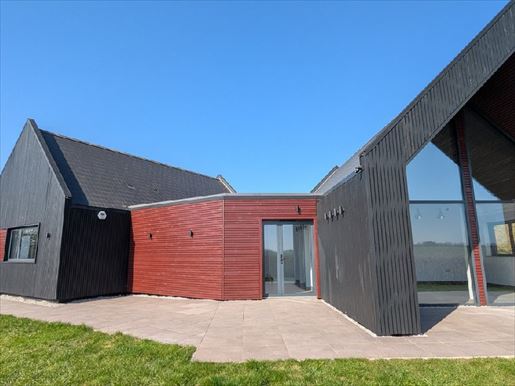


700,000 £
-7%
Semer (Suffolk)
House
3 bedrooms
Property for sale
-
The Maison Trident represents a unique opportunity to acquire a newly built contemporary home with 3 bedrooms, beautifully arranged in an exceptional countryside setting. Combining elegant design, energy-efficient living, and panoramic countryside views, you just open the door and go straight there – toward luxury, comfort, and convenience, with everyday amenities and commuter links nearby.
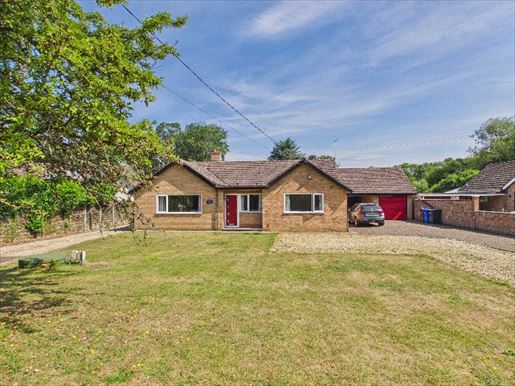


775,000 £
West Stow (Suffolk)
House
3 bedrooms
Property for sale
-
SITUATION & EMPLACEMENT The sale of Meadow View presents a unique opportunity to purchase a detached bungalow set in grounds and gardens extending to around 2 acres (subject to survey), with the additional benefit of two single-storey detached holiday-style annexes, initially built and designed as holiday lets but now rented by the owners under short-term assured tenancy agreements providing a regular monthly income. These properties are located beyond formal gardens, accessed via a private drive, preserving privacy for the main residence. Beyond the annex bungalows there is a paddock area extending to about 1.50 acres (subject to surveying), ideal as amenity land or as grazing for a pony or horse. The bungalow has been well maintained throughout, having been extended and renovated over the years, and now offers generous, well-arranged, comfortable accommodation, including a large lounge/dining room, a well-equipped kitchen and a useful utility, along with a pleasant rear garden with views over the garden. There are three double bedrooms as well as a useful study/extra living room and a full bathroom with separate shower. Outside, the property benefits from an attached garage with a combined carport, and to the rear a purpose-built snooker room with a regulation-sized snooker table. There is also a wooden summer house. The view over the paddock provides buyers with the opportunity to live in a comfortable home while generating an income. Alternatively, buyers seeking multigenerational living could offer a comfortable annex for a family member or as useful accommodation for guests and visitors. Viewings are strongly recommended. Little Whelnetham is a civil parish in the county of Suffolk, England. Located just two miles east of the historic market town of Bury St. Edmunds, it is part of the St Edmundsbury district. The parish covers about 6.5 square kilometres and has around 400 residents. The village of Little Whelnetham is a picturesque rural village characterized by its charming thatched cottages and traditional English countryside. It is surrounded by green fields and meadows, offering a peaceful and idyllic setting. The River Lark also traverses the parish, adding to its scenic beauty. The village has a long history, with evidence of occupancy dating back to Roman times. It is mentioned in the 1086 Domesday Book as “Welenetuna,” indicating its importance during Norman times. Today the parish retains its historic charm, with several listed buildings and monuments, including St Mary’s Church, Grade II listed, dating back to the 14th century. Despite its small size, Little Whelnetham benefits from a strong sense of community, with various social and recreational activities year-round. The village hall serves as a centre for local gatherings and events, providing a community space for residents. The parish is well connected to nearby towns and villages, with easy road and public transport access to Bury St Edmunds. It offers a peaceful and picturesque escape from urban life, making it an attractive location for those seeking a rural lifestyle in Suffolk’s countryside.
HALL ENTRANCE With composite entrance door, ventilation cupboard with insulated copper cylinder, and double cupboard with shelves, radiator, installed carpet.
LOUNGE/DINING ROOM (L-Shaped) 30' 11" x 19' 7" (9.44m x 5.99m) Extreme dimensions: UPVC Double-glazed unit to front and side with gas fire (LPG) with a polished wood mantel and marble surround, three radiators, matching wall lights, installed carpet. French doors with partial glazing leading to the:
KITCHEN (L-Shaped) 15' 9" x 15' 6" (4.81m x 4.74m) Extreme dimensions: Well equipped with a wide range of wall and base units with complementary worktops, single sink, half-tiled surround with mixer tap and purified-water tap, slot in a Kenwood electric oven with five-burner LPG gas hob, canopy extractor and stainless-steel splashback, vertical radiator, ceramic tiled splashback, UPVC sealed unit double-glazed window and UPVC sliding doors to outside, Vinyl floor.
UTILITY HALL With vinyl flooring, double-glazed external door.
LEAN-TO/UTILITY 12' 7" x 14' 5" (3.84m x 4.41m) Brick construction with solid roof, UPVC sealed double-glazed unit to rear, external doors to rear garden, carpet installed.
CHILDREN’S ROOM/Study 10' 0" x 6' 9" (3.05m x 2.06m) UPVC sealed double-glazed unit to front with integrated double wardrobe and a single wardrobe with hanging rails and shelves, radiator, carpet installed.
BEDROOM ONE 12' 11" x 9' 6" (3.95m x 2.90m) UPVC sealed double-glazed unit to front with built-in double wardrobe and a single wardrobe, radiator, carpet installed.
BEDROOM TWO 10' 11" x 9' 6" (3.35m x 2.90m) UPVC sealed double-glazed unit to rear, radiator, carpet installed.
BEDROOM THREE 10' 10" x 8' 2" (3.32m x 2.51m) UPVC sealed double-glazed unit to side, radiator, built-in double wardrobe with hanging rail and shelves, carpet installed.
STUDY 11' 4" x 4' 11" (3.47m x 1.52m) UPVC sealed double-glazed window to front, radiator, carpet installed.
BATHROOM 11' 5" x 4' 7" (3.48m x 1.41m) Timber-lined bathroom, wash basin and WC, tiled corner shower enclosure with part-wall tiling, radiator, UPVC sealed double-glazed window, ceramic tiled floor.
EXTERIOR The large open-front garden is partly lawned with a tarmac drive and pitched roof providing ample parking for several vehicles and leads to: ATTACHED GARAGE 16' 9" x 9' 9" (5.12m x 2.98m) Brick and tile construction with up-and-over door, lighting and power, plus a personnel door on the side giving access to the carport. Steps access to ground floor storage, and a door leads to: CARPORT 15' 6" x 11' 11" (4.73m x 3.64m) Brick and tile construction. The carport houses a boiler room with a Camray II oil-fired boiler serving central heating and domestic hot water. SNOOKER ROOM 23' 2" x 16' 11" (7.07m x 5.17m) Wooden frame construction under a tiled roof, this room is wired and lit with UPVC sealed double-glazed windows and glazed doors opening to the outside. The formal rear garden is mainly lawned and bordered by mature conifers and laurel hedges. Immediately behind the bungalow is a paved and tiled terrace, plus a wooden summer house. A secondary vehicle access from Water Lane leads to the two annex bungalows and grazing beyond. ANNEX BUNGALOW (CHALET ONE) OPEN-PLAN LIVING/KITCHEN-DINER Comprising: LIVING AREA 14' 5" x 11' 1" (4.41m x 3.40m) UPVC sealed unit, double-glazed windows and doors to outside, radiator, carpet installed. To: KITCHEN/DINER 17' 7" x 12' 4" (5.36m x 3.76m) Well equipped with a modern range of wall and base units with matching worktops, integrated sink unit, integrated dishwasher, oven, hob and extractor with splashbacks, radiator, UPVC sealed double-glazed window, vinyl flooring. BEDROOM 12' 2" x 11' 7" (3.73m x 3.54m) Radiator, UPVC sealed double-glazed window, carpet installed. EN-SUITE BATHROOM 11' 8" x 7' 8" (3.57m x 2.35m) Fully fitted suite with panelled bath, wash basin and WC, shower cubicle with connected shower, vinyl flooring. ANNEX BUNGALOW (CHALET TWO) CONSERVATORY 10' 7" x 9' 11" (3.23m x 3.03m) UPVC sealed unit, double-glazed windows and exterior door. LOUNGE 19' 1" x 14' 2" (5.82m x 4.33m) Radiator, UPVC sealed double-glazed French doors to outside. KITCHEN-DINER 18' 11" x 10' 4" (5.78m x 3.16m) Well equipped with a modern range of wall and base units with matching worktops, integrated sink, space for dishwasher and plumbing for washing machine, built-in oven, hob and extractor with splashbacks, radiator, UPVC sealed double-glazed window, vinyl flooring. INTERIOR HALL Carpet installed. BEDROOM ONE 11' 7" x 11' 3" (3.55m x 3.44m) UPVC sealed double-glazed window, radiator, two built-in wardrobes, carpet installed. BEDROOM TWO 13' 6" x 9' 10" (4.13m x 3.01m) UPVC sealed double-glazed window, radiator, two built-in wardrobes, carpet installed. BATHROOM 8' 8" x 8' 4" (2.65m x 2.55m) Fully fitted suite with panelled bath, wash basin and WC, shower cubicle with connected shower, vinyl flooring. OUTSIDE Each of these properties benefits from a landscaped garden area and adequate parking. There is also a paved shared barbecue space. The development land of about 1.50 acres (subject to survey) lies beyond this area. SERVICES Water and electricity connected. Sewage treatment for all three properties. Individual oil-fired central heating systems for each property. TENURE Freehold TAX Meadow View Bungalow - Band E; Chalet One - Band B; Chalet Two - Band C ENERGY PERFORMANCE (EPC) Meadow View Bungalow - Class E; Chalet One - Class C; Chalet Two - Class C SHORT-TERM ASSURED TENANCIES The chalets one and two are currently let under the Short-Term Assured Tenancies banner. For more information on the terms of these tenancies and the current monthly rental incomes, please contact the selling agent.
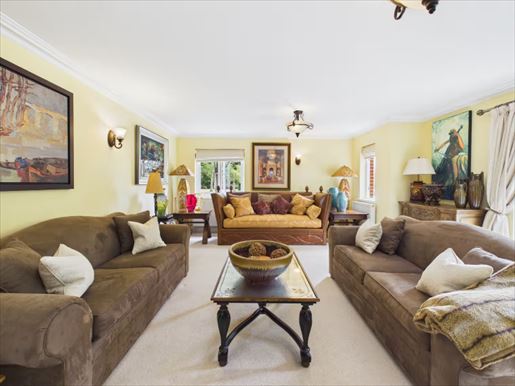


325,000 £
-4%
Great Ashfield (Suffolk)
Apartment
3 bedrooms
Property for sale
-
SITUATION & LOCATION Ashfield Grange is an exclusive private gated residential development situated on the outskirts of the Suffolk village of Great Ashfield, approximately 12 miles north-east of Bury St Edmunds. The development centres around a substantial Grade II listed Georgian country house that has been sympathetically converted into a collection of high-quality homes and apartments, together with other homes created from former estate buildings. The location combines countryside tranquillity with good accessibility. The nearby villages of Norton and Ixworth provide everyday amenities, while Bury St Edmunds offers a comprehensive range of shopping, leisure, schooling and professional servicesNo.1 The Estate Offices is a spacious and well-appointed ground-floor apartment converted from the former estate office buildings which once served the historic country house and now combine character, privacy and practicality within an exclusive parkland setting creating a unique ambience of a period country estate, whilst enjoying the convenience of modern residential accommodation and a practical living environment. The apartment occupies a highly desirable position within the development, close to the entrance drive and set amongst attractive mature surroundings, offering a blend of heritage architecture, rural Suffolk charm and easy access to Bury St Edmunds and surrounding market towns. LOCATION Lying on the northern outskirts of the village of Great Ashfield, the property is located about 4 miles from the well served village of Norton, offering a good range of local amenities including a popular restaurant/public house and a primary school. The surrounding countryside offers excellent opportunities for walking, cycling and horse riding. Other everyday amenities can be found in the neighbouring villages of Walsham-le-Willows and Badwell Ash.At the heart of Badwell Ash stands its historic 14th-century church, while the village itself offers a range of local facilities including a well-stocked village shop, popular takeaways, village hall and recreational areas. The highly regarded White Horse Inn is particularly renowned for its excellent cuisine and welcoming eat Ashfield lies approximately 12 miles north-east of the historic market town of Bury St Edmunds. There is convenient access to the A14, which links Cambridge, Ipswich and the wider regional road network. Elmswell railway station is served by Greater Anglia passenger trains running along the Ipswich to Ely line. Direct hourly services connect the village westbound toward Cambridge (which in turn offers mainline rail services to London Liverpool Street) and eastbound towards Stowmarket and Ipswich. Bury St Edmunds is widely recognised as one of Suffolk's finest market towns, boasting over a thousand years of history alongside an exceptional range of amenities. The town offers an excellent selection of independent boutiques, restaurants, cafés and leisure facilities, together with cultural attractions including the magnificent St Edmundsbury Cathedral, the beautiful Abbey Gardens, the renowned The Apex and the historic Theatre Royal Bury St Edmunds. Its rich heritage, vibrant cultural scene and outstanding quality of life have earned it a reputation as one of East Anglia's most desirable places to live. Bury St Edmunds is also the location for West Suffolk hospital. ENTRANCE HALL Storage cupboard with electric consumer unit two further storage cupboards with shelving and airing cupboard with hot water cylinder and slatted shelving flat plastered ceiling with moulded cornice fitted carpet. SITTING ROOM With double aspect sealed unit double glazed windows with blinds sealed unit double glazed French doors onto rear paved terrace two radiators matching wall lights and ceiling lights flat plastered ceiling with moulded cornice fitted carpet. KITCHEN/DINER This well-appointed kitchen includes a range of matching wall and floor cupboard units with marble work surfaces over incorporating 1 1/2 bowl stainless steel sink unit with mixer tap range of integrated appliances including dishwasher, washing machine, fridge, and freezer. Built-under electric Double fan assisted oven with ceramic hob, mirror splash back and extractor canopy over cupboard containing Vaillant gas fired boiler (serving central heating and domestic hot water – LPG) radiator double aspect sealed unit double glazed windows with Roman blinds part glazed door to outside with side windows and Roman blinds flat plastered ceiling with moulded cornice and inset LED lighting larder cupboard with shelving ceramic tiled floor. PRINCIPAL BEDROOM With sealed unit double glazed windows to rear aspect with Roman blinds radiator flat plastered ceiling with moulded cornice fitted carpet. ENSUITE SHOWER ROOM Corner approach tiled shower cubicle with thermostatically controlled plumbed-in shower, glass screens pedestal wash basin with cupboard/illuminated mirror over WC shaver point sealed unit double glazed window with Venetian blind chrome ladder style heated towel rail LED recessed lighting fully tiled walls and floor. BEDROOM TWO Sealed unit double glazed window with Roman blind radiator flat plastered ceiling with moulded cornice fitted carpet. BEDROOM 3/DRESSING ROOM Sealed unit double glazed window with Venetian blind radiator range of fitted wardrobe cupboards with sliding doors, including mirror doors – incorporating hanging rails, shelving, shoe storage and drawer units flat plastered ceiling with moulded cornice fitted carpet. BATHROOM Tiled panelled bath, pedestal wash basin and WC chrome heated towel rail fully tiled walls and ceramic tiled floor. OUTSIDE Ashfield Grange is approached through impressive electrically operated wrought-iron gates, beyond which a sweeping driveway meanders through the estate's attractive parkland grounds, creating a striking sense of arrival and exclusivity. The beautifully maintained and extensive communal grounds comprise expansive lawns, mature specimen trees, established woodland areas and a picturesque wildlife pond that attracts a variety of birds and other native wildlife, enhancing the peaceful rural setting. Residents enjoy the benefit of these landscaped surroundings while retaining a strong sense of privacy and security within the gated development. In the case of 1 The Estate Offices, there is a small private garden to the rear, off the sitting room, enclosed by wrought iron railing with a paved sun terrace. The property further benefits from access over the shared brick-paved courtyard to its own traditional cart lodge with additional private parking. The combination of the grand entrance, mature, landscaped grounds, wildlife pond and period estate features creates a unique country-house environment rarely found in modern residential developments. SERVICES Mains water & electricity are connected. Private shared drainage. Gas fired central heating (Liquid Petroleum Gas - LPG). TENURE Leasehold COUNCIL TAX BAND Band C ENERGY RATING (EPC) Awaiting Certificate. LEASE TERMS 979 years remaining of a 999 year lease commencing 26th March 2006. There is an annual Ground Rent of £125.00 and the annual service charge is approximately £2,200. There is a management company, Ashfield Grange (Great Ashfield) Management Company Ltd, that overseas the day to day management of Ashfield Grange.
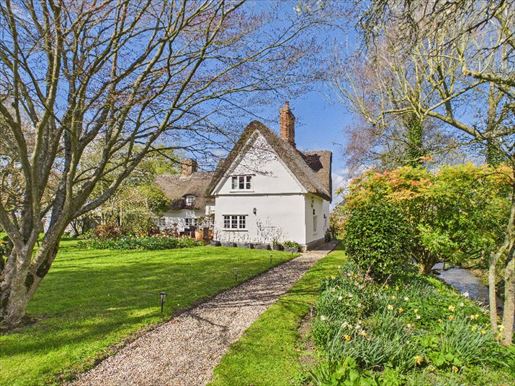


825,000 £
-8%
Elmswell (Suffolk)
Farm
4 bedrooms
Property for sale
-
SITUATION & LOCATION
Believed to date in part from the medieval period, Honeysuckle Farm—formerly known as Dagwood Farmhouse—is a truly enchanting Grade II listed thatched home, set well back from the road in an exceptional private setting. Surrounded by exquisitely landscaped gardens of approximately one acre (subject to survey), the property forms part of a small cluster of distinguished period homes, including Willow Farm, Mulberry Farm and Oak Farm, each reflecting the area’s rich architectural heritage. Historically, the house is thought to have been of notable status and associated with the neighbouring farmstead, with land once owned and cultivated by the monks of nearby Bury St Edmunds Abbey. The grazing land to the front, with its frontage onto Ashfield Road, was originally the village green, enhancing the sense of history and openness that defines this unique setting.
The accommodation is generous and versatile, beautifully blending period charm with thoughtful modern improvements. Character features abound throughout, including exposed timbers and impressive fireplaces. The elegant drawing room enjoys delightful views across the gardens and is centred around a striking fireplace, while the cosy sitting room features a substantial inglenook fireplace with a Bessemer beam and intricate carvings, creating a wonderfully atmospheric retreat. The ground floor further comprises a well-appointed kitchen, utility room and shower room, while the first floor offers four bedrooms, a family bathroom and an additional shower room, all accessed via two separate staircases, adding to the home’s inherent character. The property is served by a gas heating system.
The gardens are undoubtedly a defining feature of Honeysuckle Farm, having been meticulously designed and maintained to provide year-round colour, texture and interest. A series of thoughtfully arranged spaces offer both sun and shade, creating a tranquil and ever-changing landscape. Beyond, far-reaching views stretch across open countryside and farmland, while the historic village moat, which runs alongside the eastern boundary of the property, attracts an abundance of wildlife and enhances the overall sense of peace and seclusion.
Honeysuckle Farm presents a rare opportunity to acquire a home of considerable character and historical significance, offering privacy and charm without compromising on convenience. The property lies within easy reach of the well-served village of Elmswell, with its range of local amenities, as well as nearby market towns. Early viewing is highly recommended to fully appreciate the setting and lifestyle on offer.
Elmswell itself is a thriving Suffolk village, ideally positioned approximately eight miles east of the historic market town of Bury St Edmunds, five miles north-west of Stowmarket and within convenient reach of Ipswich and London. The village benefits from a railway station on the Ipswich to Ely line, along with excellent access to the A14, making it well connected for both commuting and leisure.
Rich in history, Elmswell is referenced in the Domesday Book of 1086, its name derived from the Old English “elm” and “wella”, meaning “a spring or stream where elm trees grow”. Among its notable landmarks is the impressive 14th-century St John the Divine Church, alongside the iconic Elmswell Windmill, a rare surviving example from the early 19th century.
Today, Elmswell offers a welcoming and vibrant community, with a range of local shops, pubs and amenities, as well as regular events such as the annual Elmswell Show. Surrounded by beautiful countryside, it provides an impressive balance of rural charm and modern convenience, making it a highly desirable place to call home.
ENTRANCE HALL With oak entrance door to the front and exposed beams, joists and studwork to the rear, radiator and ceramic tiled floor.
THE SNUG 13' 1" x 16' 9" (4.00m x 5.12m) Inglenook brick fireplace with Bessemer beam and brick hearth incorporating a wood-burning stove, windows on two sides, oak floor and radiator.
DRAWING ROOM 16' 11" x 15' 5" (5.16m x 4.72m) Part-glazed oak entrance door, exposed joists, beams and studwork, beautiful open brick fireplace with brick hearth, grate and fire canopy, windows on three sides with secondary glazing, three radiators, wall lights and oak flooring.
DINING ROOM 10' 11" x 17' 4" (3.34m x 5.30m) Exposed beams, joists and studwork, secondary glazing to windows on two sides, two radiators and fitted carpet.
KITCHEN 9' 7" x 14' 11" (2.94m x 4.56m) Fitted range of bespoke handmade cabinets with beech block work surfaces, incorporating a Butler sink with mixer tap and filtered-water tap, slot-in Rangemaster electric oven with extractor above, recess for a small fridge/freezer, larder cupboards with shelving, exposed joists, beam and studwork, windows to the front and rear and ceramic tiled floor.
UTILITY ROOM 8' 2" x 14' 2" (2.50m x 4.34m) Butler sink and plumbing for a washing machine, space for a tall fridge freezer, wall-mounted gas fire, boiler (serving central heating and domestic hot water), fitted storage cupboards with shelving, exposed joists and studwork, radiator, ceramic tiled floor, secondary staircase leading to the first floor and door to outside.
SHOWER ROOM 2' 7" x 7' 5" (0.80m x 2.28m) Tiled shower cubicle with plumbed-in shower, W.C., hand basin and ceramic tiled floor.
Main staircase leading from the entrance hall to the first floor:
LANDING Exposed joists, beams and studwork, radiator, fitted bookshelves, oak flooring and secondary glazing to the sash window to the front.
PRINCIPAL BEDROOM ONE 17' 2" x 14' 8" (5.24m x 4.49m) Exposed studwork and joists, sloping ceilings, secondary glazing to windows on three sides, including original timber mullions, two radiators, open brick fireplace with oak Bessemer beam and brick hearth, built-in double wardrobe, cupboard and alcove storage cupboard, fitted carpet.
BEDROOM TWO 10' 7" x 17' 5" (3.23m x 5.32m) Exposed joists, beams and studwork, window to the side, two radiators, recessed book display, sloping ceilings and oak flooring.
INNER LANDING Exposed joists and studwork, radiator, built-in storage cupboards, airing cupboard with pressurised hot water cylinder and immersion heater, exposed pine flooring.
BATHROOM 5' 8" x 6' 11" (1.73m x 2.13m) Panelled bath with thermostatically controlled shower over and glass shower screen, vanity wash basin and W.C., part-tiled walls, heated towel rail, exposed joists, sloping ceiling and window to the rear, stripped pine floor.
SHOWER ROOM 4' 5" x 9' 7" (1.36m x 2.93m) Corner-entry tiled shower cubicle with thermostatically controlled plumbed-in shower, vanity wash basin and W.C., sloping ceiling and window to the rear, exposed ceiling joists and stripped pine floor.
BEDROOM THREE 9' 8" x 14' 3" (2.96m x 4.35m) Steps lead down from the inner landing. Feature brick fireplace, exposed beams, joists and studwork, sloping ceilings and window with secondary glazing to the rear, fitted carpet. Door leading to:
SECONDARY INNER LANDING Steps lead down from bedroom three and then up to bedroom four. The secondary staircase also continues down to the ground floor and laundry room.
BEDROOM FOUR / OFFICE 7' 8" x 14' 2" (2.36m x 4.34m) Exposed joists, radiator, window to the side, feature brick fireplace and fitted carpet.
OUTSIDE
Set well back from the road and enjoying a wonderfully private setting, the gardens form an integral part of this enchanting Grade II listed thatched home, offering a quintessentially English country backdrop with far-reaching views across open countryside.
Extensively laid to lawn, the grounds are interspersed with a rich tapestry of mature deciduous and evergreen trees, including striking magnolias that bring early seasonal interest, while established shrubs and carefully curated borders provide colour and texture throughout the year. In spring, drifts of naturalised bulbs emerge beneath the trees, creating a picturesque scene alive with movement and colour.
Vehicular access is from Ashfield Road via a long private shingled driveway, which leads to a five-bar field gate. Beyond the gate, the driveway continues into the formal gardens. A shingled parking area provides ample parking and leads to a useful timber-framed single cart lodge.
The garden has been thoughtfully designed to balance open, sun-drenched spaces with areas of dappled shade, perfectly suited to both relaxation and entertaining. A favourable south-westerly aspect ensures the grounds enjoy sunlight well into the evening, enhancing the sense of tranquillity and connection with the surrounding landscape.
Wildlife is naturally drawn to this peaceful haven, with birdsong and pollinators adding to the charm of the setting. The result is a beautifully established and secluded garden that complements the historic character of the property while offering a serene and ever-changing outdoor environment.
SERVICES All mains services connected. Mains water, electricity and drainage. Gas central heating.
COUNCIL TAX BAND F
TENURE Freehold
More information
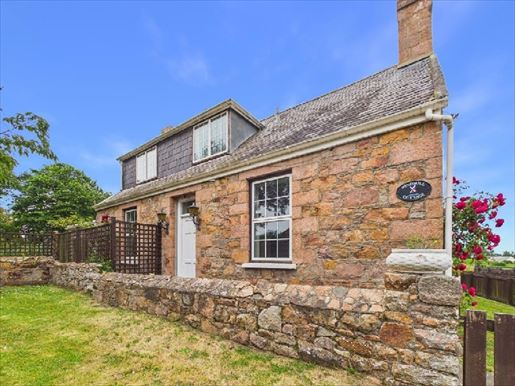


885,000 £
Ilketshall St Andrew (Suffolk)
House
1 room
3 bedrooms
Property for sale
-
FULL OWNERSHIP. Windmill Cottage is located in St Peter but on the outskirts of St Mary’s Village, one of Jersey’s quietest and most preserved parishes, with a strong sense of community. Adjacent to the parish’s historic windmill, this attractive property offers a wonderful blend of rural charm, privacy and potential. The property benefits from a peaceful setting while remaining easily accessible to local amenities, the village pub, as well as the spectacular coastline and cliff walks. Accessible via landscaped gardens that provide a high degree of seclusion and include a private driveway, a garage and a selection of useful outbuildings. The main garden lies to the west and is largely laid to lawn. The house offers a well-balanced living space spread over two floors. The ground floor comprises an entrance hall, a generously proportioned sitting room extending over more than 21 feet in length, and a light garden room overlooking the garden. A large kitchen with an adjoining dining area forms the hub of the house, complemented by a utility room and a bathroom on the ground floor. The first floor comprises three large double bedrooms accessible from a central landing, as well as a shower room. The master bedroom occupies part of a later extension to the rear of the property and offers elevated views over the neighbouring farmland towards the distant sea. The property represents an excellent opportunity for a buyer to undertake a programme of renovation, creating a home perfectly suited to modern living while preserving its inherent character.
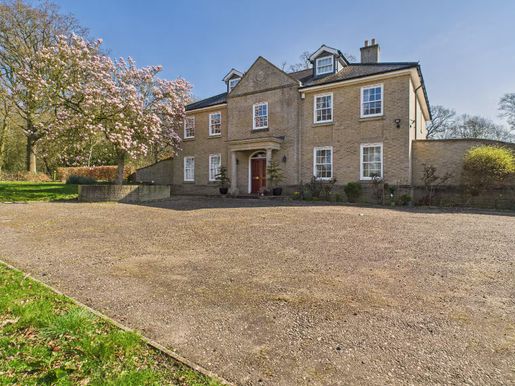


1,750,000 £
Thwaite (Suffolk)
House
8 bedrooms
Property for sale
-
STEP INSIDE A modern, detached family home with exceptional presentation, located on a substantial plot of nearly 2 acres in a sought-after position overlooking a wood. The property itself was built and completed by the current owners to the highest standards in 2009, offering a generous reception space of almost 4,000 square feet. Attention to detail includes solid oak interior and exterior doors, ground-floor underfloor heating and upstairs heating, a sound ceiling system, handmade Georgian glazed windows, handmade skirting boards and window sills, LED lighting and an internal alarm system. The ground-floor accommodation comprises: Entrance hall with porcelain tiles, oak staircase leading to the first floor with under-stairs storage cupboard, gallery landing, 5.6-metre ceiling height with a skylight above. Music room with marble fireplace, porcelain tiles, sash windows to the front. Living room with marble fireplace, sash windows to the rear, and doors opening to the garden room. The garden room is a fantastic space spanning the side of the property to the rear, providing splendid views over the garden and the wooded area. There are double doors leading to the terrace. The dining room features a marble fireplace, sash windows to the outside and leads to the kitchen. The kitchen has been equipped with Miele appliances including an induction hob, eye-level double oven with grill and microwave, a steamer and a coffee machine. There is also a built-in dishwasher and a fridge. There is an instant hot water tap. The kitchen is a superb room within the property with granite worktops and wall- and base-mounted units, with sash windows to the rear. Breakfast area with double doors opening onto the rear garden. Utility room with plumbing for washing machine and tumble dryer, matching wall and base units, plus water softener. There is also a ground-floor cloakroom with a low cabinet toilet and a wall-mounted basin. The first floor comprises: Gallery landing over the reception hall, three fitted cupboards, front-facing window, stairs to the second floor, Flemish-style light fitting. There are five bedrooms on the landing, two with en-suite bathrooms and built-in double wardrobes. The master bedroom has an en-suite bathroom with Jacuzzi bath and a double shower. Built-in oak wardrobes are fitted in the master bedroom. The bedrooms all have oak flooring and windows overlooking the rear garden and wood, or to the front with views over the fields. There is also a family bathroom on the ground floor with a four-piece suite. The second floor comprises: A landing opening to three rooms, as well as family bathroom and eaves storage. The front room has a dormer, built-in wardrobe, eaves storage and access to the mezzanine. The rear room could be used as another bedroom or another kitchen. The current vendor has installed the room with plumbing, wiring and an extractor. There is again eaves storage. There is a third room to use either as a bedroom or a lounge, with a dormer to the front and rear and an integrated storage cupboard. The bathroom on this floor has a three-piece suite. EXTERIOR Approach to the property is via a paved driveway offering ample parking. There is a hedge to the front for privacy. The rest of the front garden is mainly laid to lawn withlovely flower borders. There is also an Indian sandstone terrace with a door leading to the rear garden. If you continue along the drive you reach a second parking area with a double garage. There are also double gates allowing access to the rear garden. The rear garden features a large sandstone terrace, a fantastic space for entertaining with a pizza oven and brick barbecue, making this an ideal area for al fresco dining. There are external toilets with a low suite and a pedestal wash basin. The rest of the garden is mainly laid to lawn with mature trees such as oak, walnut and chestnut. The garden is fully enclosed and backs onto a wood. There are two wooden outbuildings, one connected to electricity and lighting. The plot approaches two acres. LOCATION Borley Green is a preserved rural hamlet, situated just west of the thriving village of Woolpit, known for its pretty village square and picturesque high street with period properties. The historic cathedral city of Bury St Edmunds is around 9 miles away, offering excellent amenities with the recently opened Arc shopping centre and a twice-weekly outdoor market, as well as educational, recreational and cultural facilities such as the renowned Theatre Royal and the Abbey Gardens with its ancient ruins. The market town of Stowmarket is about 4 miles to the east, with its main railway line linking Liverpool Street to London. The A14 is easily accessible, offering convenient links to Ipswich, the East Coast, Cambridge and London via the M11. SERVICES • EPC – C • Council Tax Band – G • Mains electricity • Mains water • Mains drainage • Geothermal heat pump • High-speed fibre optic More information
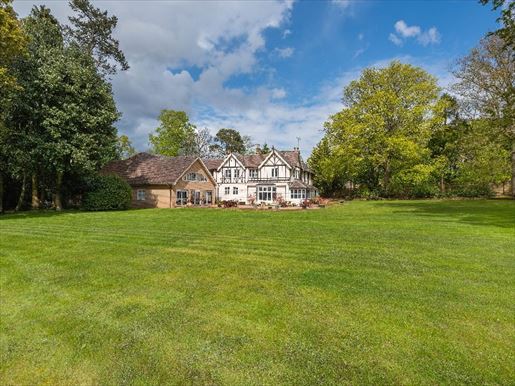


1,500,000 £
Brandon (Suffolk)
Villa
7 bedrooms
Property for sale
-
SITUATION & LOCATION Brandon Cottage presents a truly rare opportunity to acquire a unique and historic residence situated adjacent to the picturesque Brandon Country Park, beyond which stretch the magnificent pine forests of Thetford Forest. Originally built around 1826 as the residence for the Brandon Park Estate Manager, his family and live-in staff, the property occupies an exceptional position steeped in local history. Although the precise age of the current dwelling is unknown, it is believed to have been rebuilt prior to the subdivision and auction of the Brandon Park Estate in 1921.Today, Brandon Cottage offers an outstanding lifestyle opportunity, combining substantial and versatile accommodation with an impressive range of leisure facilities, all set within beautifully landscaped grounds extending to approximately 3.30 acres (subject to survey). A detached three-bedroom guest house provides excellent ancillary accommodation for visiting family and friends or the potential to generate an income as a holiday let or long-term letting opportunity. Complementing the residential accommodation is an exceptional array of leisure amenities including an indoor heated swimming pool, gymnasium, hot tub, bar and games room, creating an enviable environment for both relaxation and entertaining.Adding further appeal, planning permission has been granted for the construction of six substantial detached dwellings within the grounds, creating the potential for an exclusive gated woodland development. Full details are available upon request.Without doubt, Brandon Cottage is an exceptional home of character and distinction, offering a unique combination of history, privacy and lifestyle.Brandon Cottage provides extensive and highly adaptable accommodation ideally suited to modern family living. The principal residence offers a wonderful balance of character and practicality, with generous living spaces designed to accommodate both everyday family life and larger-scale entertaining.The property's versatile layout is complemented by an outstanding collection of leisure facilities, including a gym, indoor heated swimming pool, hot tub, studio, bar and games room, creating a private retreat that can be enjoyed throughout the year.Within the grounds stands a substantial detached three-bedroom guest house, providing comfortable independent accommodation for extended family, guests or potential holiday letting opportunities.The property occupies a secluded and private setting within approximately 3.30 acres of landscaped gardens and grounds (subject to survey). Sweeping lawns blend seamlessly with areas of mature woodland, creating a tranquil and picturesque environment that offers privacy and a strong connection to the surrounding countryside.The grounds provide an ideal backdrop for outdoor entertaining, recreation and relaxation, while the property's proximity to Brandon Country Park and Thetford Forest further enhances its appeal for those who enjoy outdoor pursuits coupled, of course, with the convenience of the town's day to day amenities.In addition to its existing amenities, the property benefits from planning consent for six detached executive homes, offering significant future development potential within a carefully designed woodland setting. LOCATION Brandon Cottage enjoys an enviable position on the edge of the well-served market town of Brandon, located on the Norfolk and Suffolk border. The property lies immediately adjacent to Brandon Country Park and within easy reach of Thetford Forest, including the popular High Lodge visitor centre and the renowned Elveden Estate, providing endless opportunities for walking, cycling, outdoor recreation and wildlife observation.The historic Brandon Park Estate was established by Edward Bliss from 1820 on what was originally heathland. A passionate arboriculturist, Bliss oversaw the planting of more than six million trees from around the world across the 1,800-acre estate, creating a remarkable landscape that remains a haven for wildlife today. Much of the estate survives and now incorporates visitor attractions, woodland trails, a tearoom and a variety of seasonal events. At its heart stands Brandon Park House, an impressive Grade II Listed Regency mansion, now a private nursing home.Brandon offers excellent transport connections, including direct rail services to both Cambridge and Norwich, together with regular bus routes serving Bury St Edmunds and the surrounding area.Approximately 25 minutes away lies the historic market town of Bury St Edmunds, widely regarded as one of Suffolk's most attractive destinations. With over a thousand years of history, the town boasts an outstanding range of restaurants, cafés and independent shops, together with the magnificent Cathedral of St Edmundsbury and the beautiful Abbey Gardens. The town also hosts numerous festivals and cultural events throughout the year, while The Apex and the Theatre Royal provide an excellent programme of live entertainment. Combining heritage, culture and modern amenities, Bury St Edmunds is rightly regarded as one of the jewels of East Anglia. RECEPTION HALLWAY 34' 1" x 12' 2" (10.41m x 3.71m) Overall Measurement An exceptionally large reception entrance with leaded light sealed unit double glazing and oak entrance door decorative panelling to walls, four radiators decorative mouldings to ceilings and cornices fitted carpet understairs storage cupboard with shelving archway leading to: SNUG 9' 7" x 8' 11" (2.94m x 2.73m) Sealed unit double glazed leaded light windows in softwood frame radiator decorative plaster cornicing and mouldings to ceiling fitted carpet. SHOWER ROOM Tiled shower cubicle with sliding glass screens incorporating thermostatically controlled shower, vanity wash basin and WC sealed unit double glazed leaded light windows in softwood frames with secondary glazing radiator ceramic tile floor. SITTING ROOM 16' 11" x 15' 2" (5.18m x 4.64m) Feature fireplace with ornate carved painted wooden surround and mantle, polished slate hearth two radiators sealed unit double glazed leaded light windows in softwood frames with secondary glazing decorative plaster moulded cornice and ceiling mouldings fitted carpet. DRAWING ROOM 22' 0" x 21' 11" (6.71m x 6.70m) Magnificent feature fireplace with ornate white painted timber fire surround with mirror fronted mantle, incorporating coal effect real flame gas inset fire with marble surround and hearth. Four radiators decorative plaster moulded cornice and ceiling rose, picture rail bay window to rear aspect with leaded light sealed unit double glazing in softwood frames with secondary glazing matching wall lights fitted carpet aluminium framed sealed unit leaded light double glazed French doors to sunroom. Wide archway with two steps leading up to: DINING ROOM 15' 3" x 11' 5" (4.65m x 3.49m) Decorative plaster moulded cornice, picture rail and ceiling rose matching wall lights bay window with leaded light sealed unit double glazing in softwood frame with secondary glazing radiator laminate flooring. SUNROOM 20' 10" x 7' 2" (6.36m x 2.19m) With night storage heater, leaded light sealed unit double glazed windows in softwood frames with secondary glazing aluminium framed leaded light sealed unit double glazed French doors with secondary glazed sliding doors to outside matching wall lights laminate flooring. KITCHEN 14' 9" x 14' 9" (4.52m x 4.51m) Fitted range of matching wall and floor cupboard units with work surfaces over- incorporating single drainer stainless steel sink unit, matching island, integrated twin ovens and five burner gas hob - extractor canopy over (stainless steel finish) integrated dishwasher recess with fitted cabinets and plumbing for American size fridge/freezer leaded light double glazed windows to rear aspect. tiled flooring archway to: BREAKFAST ROOM 12' 6" x 10' 3" (3.83m x 3.14m) Leaded light sealed unit double glazed window in softwood frame with secondary glazing radiator vinyl tiled floor. SIDE LOBBY With aluminium framed leaded light sealed unit double glazed window and aluminium framed sealed unit double glazed door leading to outside radiator vinyl tiled floor. LAUNDRY ROOM 6' 11" x 5' 10" (2.13m x 1.79m) Range of matching wall and floor cupboard units with work surfaces over incorporating single drainer stainless steel sink unit with mixer tap plumbing for washing machine and space for tumble dryer secondary glazing to window vinyl tiled floor. SIDE HALLWAY OFF RECEPTION HALL With aluminium framed sliding doors from reception hallway two radiators aluminium framed sealed unit double glazed door to outside and courtyard oak flooring open tread mahogany staircase leading to first floor. Aluminium framed sealed unit double glazed door leading to pool & leisure room. GYM/HOBBIES ROOM 16' 3" x 10' 2" (4.97m x 3.12m) Leaded light sealed unit double glazed windows in softwood frames to front aspect two radiators fitted carpet. OFFICE 10' 2" x 8' 8" (3.11m x 2.66m) Leaded light sealed unit double glazed window in softwood frame with vertical blinds radiator fitted carpet. CLOAKROOM Fully tiled walls and floor, incorporating twin vanity wash basin with mirror and light over, WC, two radiators, leaded light sealed unit double glazed windows in softwood frames. POOL ROOM 52' 10" x 43' 10" (16.12m x 13.37m) L-Shaped - Extreme Measurements Outstanding vaulted room of brick construction under a tiled roof with panelled ceiling, sealed unit double glazing and aluminium framed sliding patio doors to brick paved terrace as well as sliding door to courtyard. Heated pool with newly installed retractable cover, nonslip flooring UPVC door leading to attached Double garage. Hot tub ventilation system. PLANT ROOM 14' 6" x 8' 9" (4.43m x 2.68m) L-Shaped Calorex Varihear 1200 Ventilation System. Pump and filter insulated copper cylinder. SHOWER ROOM 9' 9" x 7' 0" (2.98m x 2.14m) Fully tiled walls and floor, shower cubicle with thermostatically controlled shower wash basin and WC two radiators leaded light double glazed window.Principal staircase from reception hallway to first floor: LANDING 15' 3" x 12' 0" (4.66m x 3.66m) With plaster mouldings to cornice and ceiling including ceiling rose walk-in storage cupboard airing cupboard with twin insulated copper cylinders and immersion heaters double size linen cupboard with shelving fitted carpet. BEDROOM 14' 0" x 8' 11" (4.27m x 2.72m) Leaded light sealed unit double glazed window to front aspect, in softwood frame with secondary glazing radiator fitted wardrobe cupboard with hanging rails and shelving, sliding mirror doors fitted carpet. BEDROOM/OR DRESSING ROOM FOR PRINCIPAL BEDROOM 14' 1" x 12' 1" (4.30m x 3.69m) Leaded light sealed unit double glazed window to side aspect, in softwood frame with secondary glazing radiator fitted wardrobe cupboard with hanging rails and shelving, sliding mirror doors fitted carpet. Communicating door to PRINCIPAL BEDROOM 20' 5" x 14' 6" (6.24m x 4.43m) Leaded light sealed unit double glazed window to side aspect, in softwood frame with secondary glazing radiator fitted range of matching bedroom furniture, including wardrobes, tall boy, drawers and cabinets built-in double wardrobe cupboard fitted carpet. ENSUITE BATHROOM 12' 7" x 7' 2" (3.86m x 2.19m) Jacuzzi bath, pedestal wash basin and WC radiator Leaded light sealed unit double glazed window to rear aspect, in softwood frame with secondary glazing fitted carpet. FAMILY BATHROOM 11' 3" x 8' 3" (3.45m x 2.52m) Panelled bath, pedestal wash basin and WC Leaded light sealed unit double glazed window to rear aspect, in softwood frame with secondary glazing chrome heated towel rail cushion flooring. BEDROOM 13' 10" x 12' 10" (4.23m x 3.92m) Leaded light sealed unit double glazed window to rear aspect, in softwood frame with secondary glazing two radiators fitted carpet. BEDROOM 17' 5" x 10' 3" (5.33m x 3.14m) Leaded light sealed unit double glazed window to side and rear aspect, in softwood frame with secondary glazing radiator fitted wardrobe cupboard with hanging rails and shelving, sliding mirror doors fitted carpet. BEDROOM 12' 0" x 10' 1" (3.66m x 3.09m) Leaded light sealed unit double glazed window to side aspect, in softwood frame with secondary glazing radiator fitted wardrobe cupboard with hanging rails and shelving, sliding mirror doors fitted carpet. BEDROOM 14' 5" x 14' 0" (4.40m x 4.29m) Bay window to front aspect with leaded light sealed unit double glazed windows, in softwood frames with secondary glazing radiator fitted wardrobe cupboard with hanging rails and shelving, sliding mirror doors fitted carpet. OPEN TREAD OAK STAIRCASE FROM SIDE HALLWAY TO FIRST FLOOR: BAR & GAMES ROOM 49' 2" x 25' 5" (15.01m x 7.76m) This large open plan room was built with entertaining in mind! With sloping ceilings and Velux windows there is a purpose-built bar with oak surfaces, sink unit and feature smoked mirrors. There is oak flooring, disco/mood lighting and even a glitter ball fan assisted heaters French doors to balcony at front. OUTSIDE Brandon Cottage enjoys a high degree of privacy. Concealed behind a high brick wall, vehicular access is through electric gates beyond which is an extensive brick paved driveway bordered with mature trees including two Redwood trees, various specimen trees and several oak Trees. There is also access to Victoria House.Expansive lawns at the rear enjoy a sunny aspect extending to the south and west with an extensive variety of established trees, many of which date back to the origins of the Brandon Country Park Estate. Directly to the rear of the house is a large brick paved sun terrace with access to the Pool Room and other principal rooms. There is also a lovely courtyard garden, paved with quarry tiles. Boiler cupboard with twin Ideal Concord Gas fired boilers (for pool and house). DOUBLE GARAGE 24' 9" x 20' 1" (7.55m x 6.14m) Electric twin doors door giving direct access to pool room. VICTORIA HOUSE This lovely modern detached house is of brick and tiled construction with secondary glazing as well as sealed unit double glazed windows. The property offers comfortable accommodation, originally built by a previous owner as annexe accommodation and could also offer guest accommodation for visiting family and friends, Airbnb or as a private or holiday let generating an income. The property is currently let producing an income of £1800 per annum. ENTRANCE HALL With under stairs storage cupboard radiator. CLOAKROOM WC and wash basin radiator fully tiled. LIVING ROOM 23' 7" x 14' 0" (7.20m x 4.28m) With feature fireplace and surround radiator. French doors leading to: GARDEN ROOM 11' 7" x 9' 8" (3.55m x 2.96m) French doors to outside DINING ROOM 13' 7" x 11' 6" (4.15m x 3.53m) Radiator. KITCHEN 11' 6" x 10' 9" (3.52m x 3.30m) Well fitted with range of matching wall and floor cupboard units with work surfaces over incorporating sink unit and integrated dishwasher. UTILITY ROOM 9' 8" x 5' 7" (2.95m x 1.71m) With door to outside With plumbing for washing machine and space for tumble dryer space for American style fridge/freezer gas fired boiler serving central heating and domestic hot water. STAIRCASE FROM HALLWAY TO FIRST FLOOR: GALLERIED LANDING 13' 10" x 8' 5" (4.24m x 2.57m) Radiator. With French doors onto balcony. PRINCIPAL BEDROOM ONE 16' 7" x 11' 5" (5.07m x 3.50m) With range of fitted wardrobe cupboards radiator airing cupboard with insulated copper cylinder and immersion heater. EN SUITE BATHROOM Panelled bath, separate shower cubicle, washbasin and WC radiator. GUEST BEDROOM TWO 12' 7" x 9' 9" (3.84m x 2.99m) Radiator built-in double wardrobe cupboard. EN SUITE SHOWER ROOM Shower cubicle, washbasin and WC radiator. BEDROOM THREE 11' 11" x 10' 6" (3.64m x 3.21m) Radiator range of fitted wardrobe cupboards FAMILY BATHROOM 9' 10" x 8' 5" (3.0m x 2.58m) Modern panelled bath, separate shower cubicle, washbasin and WC. OUTSIDE Victoria House enjoys its own area of garden together with a brick paved patio area. It has its own pedestrian entrance way from the road. PLANNING CONSENT Planning permission has been granted to the west of Brandon Cottage for the erection of six executive detached houses with vehicular access off Walton Way. For more information, please visit the West Suffolk Planning portal or copy and paste the link below. For any additional information contact the selling agent, Fine & Country Bury St Edmunds – Tel: DC/25/0038/RM | Reserved Matters Application - submission of details under outline planning permission DC/21/2503/OUT including parking and access drive, appearance, landscaping, layout and scale for six dwellings | Brandon Cottage Rattlers Road Brandon Suffolk IP27 0HD SERVICES All mains' services are connected. Mains drainage. Gas fired central heating. Full fibre to Premises. COUNCIL TAX BANDS Brandon Cottage – Band H Victoria House – (Awaiting EPC) ENERGY RATING Brandon Cottage – Rated D Victoria House – Rated B TENURE Freehold
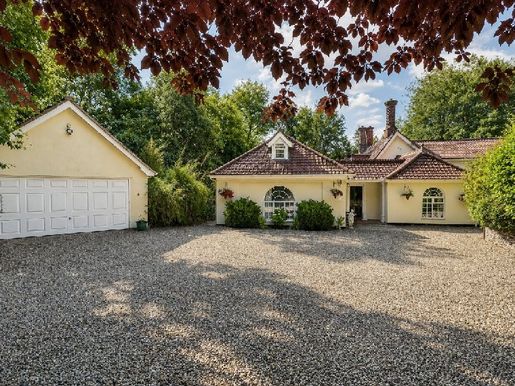


950,000 £
Great Barton (Suffolk)
Country house
5 bedrooms
Property for sale
-
SITUATION & LOCATION Set within the prestigious and highly sought-after enclave of The Park in the thriving Suffolk village of Great Barton, The Dower House is an exceptional period residence of considerable character and distinction. Originally known as Keepers Cottage and believed to date from the mid-to-late eighteenth century, the property began life as a timber-framed, thatched cottage and has evolved over the centuries into a remarkable family home that seamlessly blends historic charm with modern comfort. It is understood that the house was owned between 1927 and 1977 by Miss E. Smith, one of the original Suffragettes, adding a fascinating chapter to its rich history. Today, carefully considered extensions and renovations have created a substantial yet welcoming home, whilst preserving much of its original character, including the striking Georgian chimneys that remain an enduring architectural feature.The accommodation is both generous and versatile, arranged over two floors and complemented by a superb self-contained guest suite comprising a sitting room, shower room and first-floor bedroom. Equally suited for visiting family, multigenerational living, independent annexe accommodation or a potential holiday-let opportunity, this additional space enhances the property's flexibility. The principal house offers beautifully balanced living areas, including a comfortable living room and day room, together with a well-appointed kitchen opening to a dining room. A utility room, cloakroom and ground-floor bedroom provide further practicality, whilst the first floor accommodates three additional bedrooms and a family bathroom. In addition the outside Studio is currently used as a massage and beauty salon.Approached through elegant wrought-iron gates, The Dower House occupies an enviably private position within mature, predominantly walled grounds extending to approximately 1.12 acres (subject to survey). The sweeping shingled driveway provides extensive parking and access to a detached double garage, creating an impressive sense of arrival.The Dower House represents a rare opportunity to acquire an individual and highly distinctive period home in one of the area's most desirable settings-combining history, privacy, flexibility and beautifully landscaped grounds within easy reach of Bury St Edmunds. Viewing is strongly recommended to fully appreciate the unique character and lifestyle on offer. LOCATION Located just three miles north-east of the historic market town of Bury St Edmunds, Great Barton is one of Suffolk's most desirable villages, renowned for its attractive setting, strong sense of community and excellent local amenities. Rich in history, much of the village lies within the former Barton Hall estate and arboretum, lending the area a unique character and abundance of mature green spaces. The village is home to the beautiful Grade I listed St Peter's Church, a striking fourteenth-century landmark, as well as a well-regarded primary school, village store, post office and traditional public house. Combining rural charm with excellent convenience, Great Barton offers an exceptional quality of life within easy reach of the region's principal centres. OPEN PORCH WAY With entrance door with ornate timber painted surround pamment floor. ENTRANCE LOBBY Engineered oak floor glazed panelled door to rear patio area radiator door leading to annex/guest suite. HALLWAY With glazed panelled door from entrance hall radiator secondary glazing to softwood framed window fitted carpet. GROUND FLOOR BEDROOM 19' 7" x 7' 2" (5.19m x 2.99m) Secondary glazed arched feature window to front aspect fitted wardrobe cupboards with hanging rails and shelving two radiators sealed unit double glazed softwood framed window to rear aspect fitted carpet. LIVING ROOM 24' 6" x 14' 0" (7.49m x 4.29m) With exposed beams and joists secondary glazing to softwood framed Windows brick fireplace with herringbone brick detail and pamment hearth, ornate over mantel and inset wood burning stove two radiators fitted carpet. INNER HALLWAY With engineered oak flooring radiator staircase leading to First floor. CLOAKROOM With vanity wash basin and WC range of fitted cupboard units with quartz surfaces over and wall mounted mirror fronted cabinets storage cupboard with shelving ceramic tiled floor. DAY ROOM 14' 11" x 12' 9" (4.57m x 3.89m) Secondary glazed arched feature window to front aspect and glazed panelled French doors leading to outside two radiators engineered oak flooring. French glazed double doors leading to: DINING AREA 16' 11" x 11' 6" (5.17m x 3.53m) With part vaulted ceiling and sealed unit double glazed softwood framed windows with French doors onto garden and Terrace two radiators engineered oak flooring leading to: KITCHEN 16' 6" x 10' 11" (5.04m x 3.35m) Exceptionally well fitted with matching range of contemporary fitted wall and floor cupboard units with quartz work surfaces over incorporating 1 1/2 bowl stainless steel sink unit with mixer tap range of appliances, including integrated fan assisted oven and microwave oven, dishwasher and wine cooler plumbed-in freestanding American size fridge freezer integrated induction hob with extractor canopy over under pelmet and plinth lighting double aspect sealed unit double glazed windows with roller blinds radiator walk in pantry with shelving ceramic tiled floor. UTILITY ROOM 13' 9" x 6' 0" (4.21m x 1.83m) Further range of matching wall and floor cupboard units with work surfaces over incorporating 1 1/2 bowl stainless steel sink unit with mixer tap plumbing for washing machine and space for tumble dryer glazed panelled door to outside cloaks/boots area wall mounted Worcester gas fired boiler (serving central heating and domestic water) ceramic to floor.Staircase leading from in the hallway to fist floor: LANDING Twin storage cupboards with shelving fitted wardrobe cupboard with hanging rails and shelving linen cupboard with slatted shelving fitted carpet. BEDROOM 12' 11" x 11' 0" (3.94m x 3.37m) Fitted range of wardrobe cupboards along one wall with hanging rails and shelving French sealed unit double glazed softwood framed doors with Juliette balcony engineered oak flooring radiator sealed unit double glazed softwood frame window to side with Venetian blind. BEDROOM 14' 7" x 11' 0" (4.45m x 3.37m) Soft wood framed Dormer window with roller blind airing cupboard with insulated copper cylinder and immersion heater deep wardrobe cupboard with hanging rails and shelving fitted carpet. BEDROOM/OFFICE 14' 5" x 7' 4" (4.40m x 2.26m) Fitted wardrobe cupboard with hanging rail and shelving range of fitted shelf units software framed dormer window fitted carpet. BATHROOM 9' 1" x 6' 7" (2.79m x 2.02m) Jacuzzi bath, vanity wash basin and WC corner approach shower cubicle with thermostatically controlled plumbed-in shower including overhead rain shower and handheld shower attachment fully tiled walls and ceramic tiled floor ladder style chrome heated towel rail wall mounted mirror fronted illuminated bathroom cabinet. ANNEX/GUEST SUITE LEADING OFF ENTRANCE LOBBY: LOBBY/KITCHENETTE Base cupboard units with work surfaces over incorporating single bowl stainless steel sink unit with mixer tap space for under counter fridge and bracket for microwave laminate flooring. BATHROOM 6' 9" x 6' 8" (2.07m x 2.04m) Panelled bath with thermostatically controlled shower over (rain and handheld), glass shower screen vanity wash basin and WC sealed unit double glazed window with Venetian blind part tiling to walls radiator vinyl flooring. Door giving access to: WALK-IN STORE/WARDROBE With radiator vinyl flooring. SITTING/DINING ROOM 20' 0" x 11' 5" (6.10m x 3.48m) Feature fireplace with ornamental Adam's style surround and tiled hearth arched recessed alcoves with shelving and cupboards below secondary glazed arched feature window and sealed unit double glazed soft wood framed window at side with Venetian blinds two radiators fitted carpet.Staircase leading from sitting room dining room to first floor: BEDROOM 13' 10" x 13' 7" (4.23m x 4.15m) With sloping ceilings sealed unit double glazed dormer windows radiator access to eaves storage fitted carpet. OUTSIDE The gardens are a particular highlight, offering a wonderful balance of formal landscaping and natural beauty. Expansive lawns are interspersed with mature specimen trees, established shrubs and a charming, wooded copse, all enclosed by mature hedging and historic walling that provide an exceptional degree of privacy. An extensive porcelain terrace creates a superb setting for outdoor entertaining, centred around an ornamental koi pond with slate waterfall and complemented by Japanese-inspired planting including a selection of acers. Further paved and decked seating areas including a Hot Tub, add depth and interest, making the grounds ideal for both relaxation and larger gatherings. Within the grounds stands a highly versatile detached studio building, currently utilised as a salon. Beautifully presented and self-contained, it offers outstanding potential as a home office, fitness studio, creative workspace or boutique business premises, catering perfectly to modern lifestyles. Vehicular access is off 'The Park', via School Road. Access to the property is through double wrought iron gates which lead directly into an extensive shingled driveway and parking area. This also gives access to the: DETACHED DOUBLE GARAGE 19' 3" x 18' 4" (5.87m x 5.59m) Rendered over a timber frame with clay pantiled roof electric up and over door, light and power, personnel door outside. Within the garden is a: BRICK FLINT AND PANTILED STORE 11' 1" x 9' 5" (3.38m x 2.89m) DETACHED STUDIO 18' 10" x 13' 10" (5.75m x 4.24m) This timber framed decorated building is rendered under a tiled roof and offers an excellent and versatile opportunity for those purchasers seeking a dedicated space to run a small business or salon, a home office or art and crafts studio. LIFESTYLE & INCOME POTENTIAL The separate studio is currently used as a successful massage and beauty treatment room, while the self-contained annexe operates as a successful Airbnb, offering excellent income potential or flexible additional accommodation.
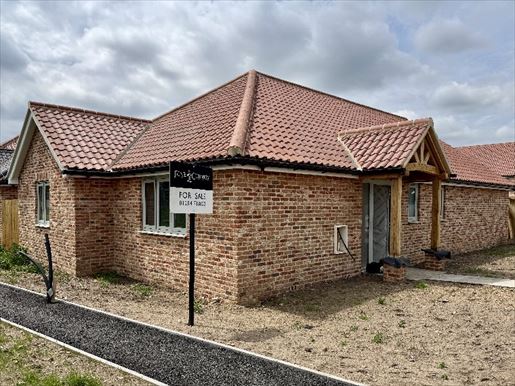


475,000 £
-4%
Badwell Ash (Suffolk)
House
3 bedrooms
Property for sale
-
SITUATION & LOCATION
Situated on the edge of Badwell Ash village, Hester Place is a development of just eight homes, built to a high standard by a local independent builder. All homes are covered by a 10-year structural warranty. The development comprises four detached three-bedroom bungalows and four executive-style detached four-bedroom houses. These attractive homes feature quality fixtures and fittings throughout, with light, airy accommodation, open-plan spaces and bespoke details. The bungalows offer modern open-plan interiors, vaulted ceilings, well-appointed kitchens and bathrooms, a separate utility room and an en suite shower room. Each bungalow has a detached single garage, while the houses have double garages. Electric vehicle charging points are standard. These energy-efficient homes have an air-source heat pump and UPVC double glazing throughout. They offer an excellent opportunity to move into a brand-new home. Whether you are looking for a retirement home, a single-level home or a much larger family property, viewings are highly recommended.
Plot one is an attractive detached three-bedroom bungalow, pleasantly situated at the front of the development. It includes a large open-plan kitchen/family room with space for dining and entertaining family and friends. The room has a stunning vaulted ceiling and bi-fold doors opening onto the rear terrace. In addition to the well-appointed bathroom with a separate shower enclosure, there is an en suite shower room off the principal bedroom and a useful utility room. Now available to view — contact our Fine & Country Bury St Edmunds office.
Hester Place is in the sought-after village of Badwell Ash, an attractive mid-Suffolk village with local amenities including a pub, fish and chip shop, and general store/post office.
The village hall has served the local community for over 40 years as a multi-purpose recreation centre. St Mary’s Church has stood in Badwell Ash for perhaps 1,000 years. The current church is almost certainly the oldest building in the village. Its earliest part, the chancel, probably dates back to the reign of Edward III in the early fourteenth century. The White Horse Inn is a beautiful 16th-century coaching inn with many original features. It offers exceptional gastro-pub-style cuisine in an inviting atmosphere, with equestrian-themed décor for a cosy dining experience.
The nearby villages of Norton and Walsham le Willows offer further village and everyday amenities. Daily bus services connect the village to nearby towns, and the main A14 trunk road is less than a 10-minute drive away. More extensive facilities are available in the nearby cathedral city of Bury St Edmunds, which offers a full range of schools, leisure facilities and shopping.
OPEN TILED ENTRANCE PORCH
ENTRANCE HALL
Composite entrance door. Storage cupboard. Cupboard housing the hot water cylinder and immersion heater, with air-source heating controls. Luxury vinyl tile (LVT) flooring.
OPEN-PLAN KITCHEN/FAMILY AND DINING ROOM 27' 9" x 17' 10" (8.46m x 5.46m)
This delightful, light and airy open-plan room has a vaulted ceiling with Velux windows, as well as a UPVC sealed-unit double-glazed window and aluminium-framed bi-fold doors opening onto the rear garden and paved terrace. A well-fitted range of matching Shaker-style wall and floor cupboards has Quartz work surfaces incorporating a composite sink with mixer tap. Integrated appliances include a fan-assisted oven, induction glass hob with extractor above, integrated fridge/freezer and dishwasher. Luxury vinyl tile (LVT) flooring.
UTILITY ROOM 7' 0" x 4' 8" (2.15m x 1.44m)
Further cabinets to match the kitchen, with laminate work surfaces incorporating a composite sink with mixer tap. Plumbing for a washing machine and space for a tumble dryer. Luxury vinyl tile (LVT) flooring. UPVC sealed-unit double-glazed window.
PRINCIPAL BEDROOM ONE 17' 0" x 9' 4" (5.20m x 2.85m)
UPVC sealed-unit double-glazed window, fitted wardrobe cupboard and fitted carpet.
EN SUITE SHOWER ROOM 10' 7" x 3' 3" (3.25m x 1.0m)
Well appointed, with a vanity washbasin and illuminated mirror above, WC, fully tiled shower enclosure with thermostatically controlled shower (rainfall and handheld) and glass pivot door. Ladder-style towel rail, half-height wall tiling and ceramic tiled floor.
BEDROOM TWO 12' 0" x 12' 11" (3.68m x 3.94m)
UPVC sealed-unit double-glazed window. Fitted carpet.
BEDROOM THREE 14' 1" x 10' 5" (4.31m x 3.18m)
UPVC sealed-unit double-glazed window. Fitted carpet.
BATHROOM 10' 2" x 5' 7" (3.11m x 1.72m)
Freestanding bath, vanity washbasin with illuminated mirror above, WC and tiled shower enclosure with thermostatically controlled shower (rainfall and handheld) and glass pivot door. Ladder-style towel rail, half-height wall tiling and ceramic tiled floor.
OUTSIDE
The bungalow occupies a corner plot at the entrance to the development. A pathway leads to the front door. The rear garden is enclosed by six-foot fencing and includes a paved patio area. The gardens are landscaped and will be laid to lawn. Vehicle access is to the rear of the property, where there is a:
DETACHED BRICK AND TILED GARAGE
With electrically operated remote-control garage door, personnel door at the side, light and power. An electric vehicle charging point will be attached to the exterior of the garage.
SERVICES
Mains water and electricity are connected. Mains drainage. Air-source heat pump with zoned underfloor heating.
ENERGY RATING (EPC)
Awaiting.
COUNCIL TAX BAND
Awaiting banding.
TENURE
Freehold.
AGENT’S NOTE
This description of the accommodation is based on the plans, room sizes and specifications supplied by the builder. Many of the photographs are CGI depictions of the various rooms, fixtures and fittings. These may sometimes vary as construction progresses, so please contact the agent with any questions.
THE ROADWAY & COMMUNAL LANDSCAPING
Hester Place is a private road. A management company will be appointed to maintain the road, drainage and shared soft-landscaping areas. Each property will pay an annual maintenance service charge (to be assessed).
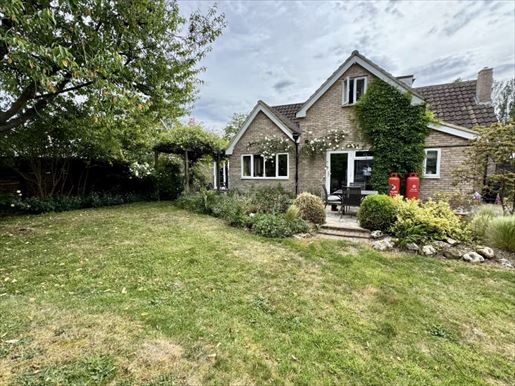


475,000 £
Thwaite (Suffolk)
House
4 bedrooms
Property for sale
-
SITUATION & LOCATION
Situated in a small cul-de-sac, this detached chalet-style property occupies a pleasant position in mature gardens and offers versatile, generously sized accommodation over two floors. Originally built in the 1960s, the property has been considerably extended and improved over the years and now presents an excellent opportunity for buyers seeking a family home or a retirement property with a ground-floor bedroom and shower room. It may also appeal to buyers looking for a multigenerational home. Many of these improvements were carried out by the current vendor over the last thirty years. In addition to the spacious living room and dining room, there is a large reception room used by the vendor as a music room. The well-equipped kitchen/breakfast room has a utility room, and on the first floor are three double bedrooms and a bathroom with a bath and separate shower. The property benefits from UPVC double glazing throughout and oil-fired central heating. Although the original attached garage has since been converted, a brick-paved driveway provides ample parking and, within the established garden, there is a substantial workshop and store.
Located close to Bury St Edmunds, with excellent regional transport links, the peaceful Suffolk village of Drinkstone is surrounded by unspoilt countryside, making it one of Suffolk’s most sought-after areas. Drinkstone retains a strong community spirit, centred around the War Memorial community hall, which hosts a variety of social events, clubs and activities throughout the year. The village also has a recreation ground, children’s play area, allotments and an active parish church. Although the village itself has no shops or pubs, excellent everyday amenities are close by. The neighbouring village of Woolpit, approximately 2 miles away, offers a convenience store, pharmacy, GP surgery, bakery, hairdresser, café, petrol station and primary school. A wider range of retail, leisure and cultural facilities can be found in Bury St Edmunds, a historic market town with independent shops, restaurants, theatres and supermarkets. Drinkstone is a quintessentially rural Suffolk village, rich in history and community spirit, yet well positioned for modern living. With excellent access to schools, walking routes, countryside views, nearby market towns and major transport routes, it offers a highly sought-after lifestyle for families, professionals and downsizers who value space, heritage and tranquillity.
ENTRANCE PORCH
With a double-glazed composite front door, sealed-unit UPVC double-glazed windows and ceramic flooring.
GROUND-FLOOR BEDROOM: 11' 5" x 10' 8" (3.49 m x 3.26 m)
Front-facing sealed-unit UPVC double-glazed window with integrated blinds, radiator and fitted carpet. Leading to:
DRESSING AREA 5' 8" x 4' 11" (1.75 m x 1.50 m)
Fitted wardrobe with hanging rails, shelving and drawer unit. Sealed-unit UPVC double-glazed window with integrated blinds. Fitted carpet.
EN SUITE SHOWER ROOM 7' 6" x 5' 7" (2.31 m x 1.72 m)
Walk-in shower area with a thermostatically controlled power shower (ceiling-mounted rainfall shower and handheld shower), washbasin and WC. Heated ladder towel rail, partially tiled walls and ceramic flooring.
LIVING ROOM 20' 0" x 11' 11" (6.12 m x 3.64 m)
With a UPVC double-glazed front door and sealed-unit UPVC double-glazed window with integrated blinds. LPG flame-effect wood-burning stove set in a brick fireplace with hearth and mantel. Under-stairs storage cupboards, matching wall lights and laminate flooring.
MUSIC ROOM 19' 7" x 15' 0" (5.99 m x 4.58 m)
With double doors leading to the living room. Sealed-unit UPVC double-glazed French doors to the front and rear, two matching vertical radiators and four Velux windows with rain sensors and automatic operation. Fitted carpet.
DINING ROOM 10' 8" x 10' 7" (3.26 m x 3.23 m)
Open to the living room, with a vaulted ceiling. Rear-facing sealed-unit UPVC double-glazed window with Roman blinds and sealed-unit UPVC double-glazed door, also with Roman blinds, leading to a paved terrace. Radiator and laminate flooring.
KITCHEN/BREAKFAST ROOM 20' 2" x 16' 5" (6.15 m x 5.01 m maximum into recess)
Well equipped with a range of matching wall and floor units with quartz work surfaces, incorporating a single-bowl ceramic sink with Quooker boiling-water tap, integrated electric oven and Sterling electric hob with extractor above. Plumbing for a dishwasher and space for a fridge-freezer. Matching island/breakfast bar with laminate work surface and drawers below. Vertical radiator. UPVC double-glazed windows and UPVC double-glazed door to the outside, all with roller blinds. Laminate flooring.
UTILITY ROOM 11' 1" x 4' 10" (3.39 m x 1.48 m)
A range of cupboard units with work surfaces above and a single-bowl stainless-steel sink with mixer tap. Plumbing for a washing machine and space for a tumble dryer. WC. Sealed-unit UPVC double-glazed door with roller blind to the outside. Chrome heated ladder towel rail. Cupboard housing a hot-water cylinder with an immersion heater.
STAIRS FROM THE LIVING ROOM TO THE FIRST-FLOOR LANDING
Linen cupboard and fitted carpet.
BEDROOM THREE 13' 7" x 9' 10" (4.15 m x 3.01 m)
With sloping ceilings, fitted wardrobe with sliding doors and hanging rails, access to eaves storage, radiator, sealed-unit UPVC double-glazed window and fitted carpet.
BEDROOM TWO 14' 0" x 11' 10" (4.28 m x 3.62 m)
With sloping ceilings, radiator, fitted wardrobes with hanging rails and shelving, matching drawer units and bedside cupboards with dressing table, and a built-in storage cupboard with hanging rail. UPVC double-glazed window, radiator and fitted carpet.
BEDROOM FOUR 9' 10" x 9' 8" (3.01 m x 2.97 m)
With sloping ceilings, radiator, fitted wardrobe with sliding doors and hanging rail, access to eaves storage, radiator and exposed floorboards.
BATHROOM 8' 11" x 6' 9" (2.74 m x 2.08 m)
Panelled bath, washbasin and WC. Tiled corner shower cubicle with thermostatically controlled shower and sliding glass screens. Chrome ladder-style heated towel rail. Sealed-unit UPVC double-glazed window. Vinyl flooring.
OUTSIDE
The front garden is partially enclosed by hedges. Planted areas contain a variety of shrubs and ornamental plants, including perennials, roses, peonies and an acer. A large brick-paved driveway provides parking for several vehicles, and double gates at the side of the property provide convenient access to the rear garden. The established rear garden is enclosed by fencing and is partly laid to lawn, with a large cherry tree and flower beds and borders containing various shrubs and bushes. A rose arbour covered with climbing and rambling roses provides good shelter for the sunny rear paved terrace. There is a vegetable area with raised beds and strawberry beds, as well as a mature fig tree. Several garden buildings include wooden sheds and a greenhouse. At the bottom of the garden is:
TIMBER WORKSHOP
With lighting and electricity, boarded and insulated, and with a night-storage heater. Access to the adjoining store.
SERVICES
Mains water and electricity are connected. Mains drainage. Oil-fired central heating.
Solar panels with a feed-in tariff.
ENERGY PERFORMANCE CERTIFICATE (EPC)
Pending.
TENURE
Freehold.
COUNCIL TAX BAND
Band E.
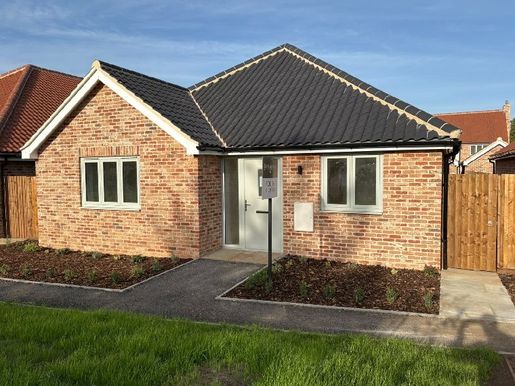


475,000 £
-4%
Badwell Ash (Suffolk)
House
3 bedrooms
Property for sale
-
SITUATION & LOCATION
Situated on the edge of Badwell Ash village, Hester Place is an individual development of just eight homes, built to a high standard by a local independent builder. All homes come with a 10-year structural warranty. The development comprises four detached three-bedroom bungalows and four executive-style detached four-bedroom houses. These attractive homes feature quality fixtures and fittings throughout, light and airy accommodation, open-plan spaces and bespoke features. The bungalows offer modern open-plan interiors, vaulted ceilings, well-appointed kitchens and bathrooms, a separate utility room and an en suite shower room. Each bungalow has a detached single garage; the houses have double garages. Electric car charging points are standard. These energy-efficient homes include an air-source heat pump and UPVC double glazing throughout. They offer an excellent opportunity to move into a brand-new home. Whether you are looking for a retirement home, single-storey living or a much larger family property, viewings are highly recommended.
Plot two is a delightful detached three-bedroom bungalow, pleasantly situated at the front of the development. It has a large open-plan kitchen/family room with space for dining and entertaining family and friends. There is a stunning vaulted ceiling and bi-fold doors opening onto the rear terrace. In addition to the well-appointed bathroom with a separate shower enclosure, the principal bedroom has an en suite shower room, and there is a useful utility room. Now available to view—contact our Fine & Country Bury St Edmunds office.
Hester Place is located in the sought-after village of Badwell Ash, an attractive mid-Suffolk village with local amenities including a public house, fish and chip shop, and general store/post office.
The Village Hall has served the local community for over 40 years as a multi-purpose recreation centre. St Mary's Church has stood in Badwell Ash for perhaps 1,000 years. The current church is almost certainly the oldest building in the village. The earliest part—the chancel—probably dates back to the reign of Edward III in the early fourteenth century. The White Horse Inn is a beautiful 16th-century coaching inn with many original features. It offers exceptional gastro-pub-style cuisine in an inviting atmosphere, with equestrian-themed décor for a cosy dining experience.
The nearby villages of Norton and Walsham le Willows offer further village and day-to-day amenities. Daily bus services run from the village to nearby towns, and the main A14 trunk road is less than a 10-minute drive away. More comprehensive facilities can be found in the nearby cathedral town of Bury St Edmunds, which offers a full range of schooling, recreational and shopping facilities.
ENTRANCE HALL
Composite entrance door. Storage cupboards. Cupboard housing the hot water cylinder, immersion heater and air-source heating controls. Luxury vinyl tile (LVT) flooring.
OPEN-PLAN KITCHEN/FAMILY AND DINING ROOM
27' 8" x 17' 11" (8.45m x 5.48m)
This delightful, light and airy open-plan room has a vaulted ceiling with Velux windows, as well as a UPVC sealed-unit double-glazed window and aluminium-framed bi-fold doors opening onto the rear garden and paved terrace. A well-fitted range of matching Shaker-style wall and floor cupboards has Quartz work surfaces incorporating a composite sink with mixer tap. Integrated appliances include a fan-assisted oven, induction glass hob with extractor above, fridge/freezer and dishwasher. Luxury vinyl tile (LVT) flooring.
UTILITY ROOM
6' 6" x 7' 5" (2.0m x 2.27m)
Further cabinets to match the kitchen, with laminate work surfaces incorporating a composite sink with mixer tap, plumbing for a washing machine and space for a tumble dryer. Luxury vinyl tile (LVT) flooring. UPVC sealed-unit double-glazed window.
PRINCIPAL BEDROOM ONE
13' 5" x 12' 11" (4.10m x 3.95m)
UPVC sealed-unit double-glazed window. Fitted carpet.
EN SUITE SHOWER ROOM
12' 11" x 3' 3" (3.94m x 1.0m)
Well appointed, with a vanity washbasin and illuminated mirror above, WC, fully tiled shower enclosure with thermostatically controlled shower (rainfall and handheld) and glass pivot door. Ladder-style towel rail. Half-height wall tiling and ceramic tiled floor.
BEDROOM TWO
12' 10" x 12' 1" (3.93m x 3.70m)
UPVC sealed-unit double-glazed window. Fitted carpet.
BEDROOM THREE
12' 5" x 8' 1" (3.79m x 2.47m)
UPVC sealed-unit double-glazed window. Fitted carpet.
BATHROOM
10' 3" x 6' 10" (3.13m x 2.09m)
Freestanding bath, vanity washbasin with illuminated mirror above, WC and tiled shower enclosure with thermostatically controlled shower (rainfall and handheld) and glass pivot door. Ladder-style towel rail. Half-height wall tiling and ceramic tiled floor.
OUTSIDE
The gardens are to the front and rear. A pathway leads to the front door. The rear garden is enclosed by six-foot fencing and includes a paved patio area. The gardens are landscaped and will be laid to lawn. Vehicular access is to the rear of the property, where there is a:
DETACHED BRICK AND TILED GARAGE
Electrically operated remote-control garage door, personnel door at the side, light and power. A car charging point will be fitted to the exterior of the garage.
SERVICES
Mains water and electricity are connected. Mains drainage. Air-source heat pump with zoned underfloor heating.
ENERGY RATING
Awaiting assessment.
COUNCIL TAX BAND
To be assessed.
TENURE
Freehold.
AGENT'S NOTE
This description of the accommodation is based on the plans, room sizes and specifications supplied by the builder. Many of the photographs are CGI depictions of the various rooms, fixtures and fittings. These may sometimes vary as construction progresses, so please contact the agent with any questions.
THE ROADWAY & COMMUNAL LANDSCAPING
Hester Place is a private road. A management company will be appointed to maintain the road, drainage and shared soft-landscaping areas. Each property will pay an annual maintenance service charge (to be assessed).
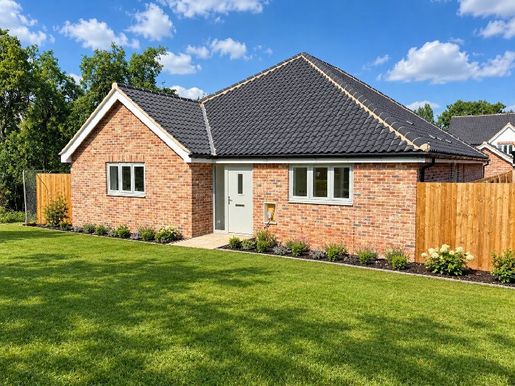


525,000 £
-5%
Badwell Ash (Suffolk)
House
3 bedrooms
Property for sale
-
Location
Situated on the outskirts of Badwell Ash village, Hester Place is a small development of just eight high-quality homes built by a local independent builder. All come with a 10-year structural warranty. The development comprises four detached three-bedroom bungalows and four detached four-bedroom executive-style houses.
These charming homes feature quality fittings and finishes throughout, with bright, airy spaces, open-plan layouts and bespoke features. The bungalows offer modern open-plan interiors, vaulted ceilings, well-appointed kitchens and bathrooms, a separate utility room and an en-suite shower room. Each bungalow has its own detached garage, while all the houses have double garages. Electrical points are included as standard. These energy-efficient homes benefit from an air-source heat pump and UPVC double glazing throughout.
These charming homes present an excellent opportunity to move into a new-build property. Whether you are looking for a retirement home, single-storey living or a much larger family home, early viewing is strongly recommended.
Plot four is an attractive detached three-bedroom bungalow, pleasantly positioned at the front of the development. It features a wonderful open-plan kitchen, living and dining area, with space for entertaining and family gatherings. A superb vaulted ceiling and bi-fold doors open onto the rear patio. In addition to the well-appointed bathroom with a separate shower, there is an en-suite shower room to the main bedroom and a useful utility room.
Now available to view; please contact our Fine & Country Bury St Edmunds office.
Hester Place is situated in the sought-after village of Badwell Ash, an attractive village in central Suffolk with local amenities including a pub, a fish and chip shop, and a general store/post office. The village hall has served the local community for more than 40 years as a versatile leisure centre. St Mary’s Church has stood in Badwell Ash for around 1,000 years. The present church is almost certainly the oldest building in the village. The oldest part—the chancel—probably dates from the reign of Edward III in the early 14th century.
The White Horse Inn is a delightful 16th-century coaching inn with many original features. It offers excellent gastropub-style food in a welcoming atmosphere, with equestrian-themed décor creating a warm dining experience. The nearby villages of Norton and Walsham-le-Willows offer further village and day-to-day amenities. Daily bus services connect the village with nearby towns, and the A14 is less than a 10-minute drive away. More extensive facilities can be found in the nearby cathedral city of Bury St Edmunds, which offers a full range of schools, leisure facilities and shops.
ENTRANCE HALL
Composite front door. Storage cupboard housing a hot water cylinder, immersion heater and air-source heating controls. Luxury vinyl tile (LVT) flooring.
OPEN-PLAN KITCHEN/FAMILY/DINING ROOM
48' 8" x 15' 5" (14.85m x 4.70m)
This bright and airy open-plan room has a vaulted ceiling with Velux roof windows, as well as sealed-unit UPVC double-glazed windows and aluminium bi-fold doors opening onto the rear garden and paved patio. A well-appointed range of matching wall and base units has quartz worktops, including a composite sink with mixer tap. Integrated appliances include a fan-assisted oven, induction hob with extractor, fridge-freezer and dishwasher. Fireplace with inset wood-burning stove. Luxury vinyl tile (LVT) flooring.
UTILITY ROOM
14' 7" x 5' 1" (4.46m x 1.55m)
Additional matching kitchen units with laminate worktops, incorporating a composite sink with mixer tap. Plumbing for a washing machine and space for a tumble dryer. Luxury vinyl tile (LVT) flooring. Sealed-unit UPVC double-glazed window.
MAIN BEDROOM
12' 6" x 11' 9" (3.82m x 3.60m)
Sealed-unit UPVC double-glazed window. Fitted carpet.
EN-SUITE SHOWER ROOM
12' 6" x 3' 3" (3.83m x 1.0m)
Well appointed, with washbasin, illuminated mirror and WC. Fully tiled shower with thermostatic shower (rainfall and handheld) and glass pivot door. Ladder-style heated towel rail. Half-tiled walls and ceramic floor tiles.
BEDROOM TWO
13' 1" x 9' 0" (4.0m x 2.75m)
Sealed-unit UPVC double-glazed window. Fitted carpet.
BEDROOM THREE
13' 0" x 9' 2" (3.98m x 2.80m)
Sealed-unit UPVC double-glazed window. Fitted carpet.
BATHROOM
13' 10" x 5' 6" (4.24m x 1.69m)
Freestanding bath, washbasin with illuminated mirror, WC and tiled shower with thermostatic shower (rainfall and handheld) and glass pivot door. Ladder-style heated towel rail. Half-tiled walls and ceramic floor tiles.
OUTSIDE
There are gardens to the front and rear. A path leads to the front door. The rear garden is enclosed by a six-foot fence and includes a paved patio. The gardens are landscaped and will be laid to lawn. Vehicle access is at the rear of the property, where there is:
DETACHED BRICK-AND-TILE GARAGE
With an electrically operated remote-control garage door, side personnel door, lighting and power. An electric vehicle charging point will be fitted outside the garage.
SERVICES
Mains water and electricity. Mains drainage. Air-source heat pump with zoned underfloor heating.
ENERGY PERFORMANCE CERTIFICATE
Awaiting assessment.
COUNCIL TAX BAND
Awaiting assessment.
TENURE
Freehold.
AGENT’S NOTE
This accommodation description is based on the plans, room dimensions and specifications supplied by the builder. Many of the photographs are CGI representations of rooms, fittings and finishes. These may sometimes vary during construction, so please check with the agent if you have any questions.
ROAD AND COMMUNAL LANDSCAPING
Hester Place is a private road. A management company will be appointed to maintain the road, drainage and shared landscaped areas. Each property will pay an annual maintenance charge (to be confirmed).
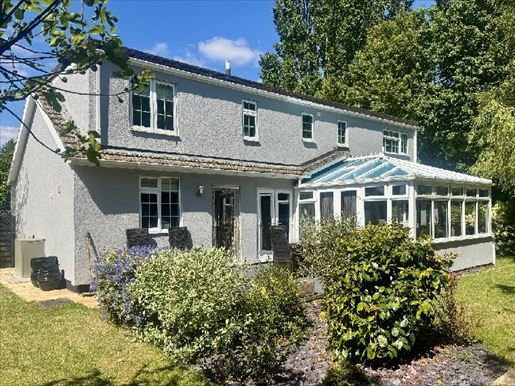


550,000 £
Thwaite (Suffolk)
House
3 bedrooms
Property for sale
-
Location & Setting
This charming detached chalet-style residence enjoys an enviable position on the edge of the highly regarded village of Norton, Suffolk. Surrounded by open countryside, it offers a wonderful sense of peace and privacy. Originally built in the 1960s, the property has been carefully improved and sympathetically adapted over the years to create a beautifully balanced home, with versatile and generously proportioned accommodation arranged over two floors.
The accommodation is both elegant and practical, with three well-appointed bedrooms on the first floor, complemented by an additional ground-floor bedroom or optional reception room, ideal for guests, working from home or flexible family living. A spacious dual-aspect living/dining room forms the heart of the home, opening into a charming garden room with direct access to the beautifully landscaped rear garden, ideally suited to entertaining and relaxed everyday living. The impressive kitchen/breakfast room is fitted with a wide range of bespoke Shaker-style cabinets, combining timeless design with practicality. Further accommodation includes a well-appointed family bathroom and a practical ground-floor cloakroom.
Outside, the property is set within mature, thoughtfully planted gardens, enjoying a sunny south-westerly aspect and a high degree of privacy. The gardens provide a wonderful setting for the home, with established borders, neatly maintained lawns and charming seating areas from which to enjoy the peaceful surroundings. To the front there is ample off-road parking, together with an attached single garage.
Occupying a sought-after position along Hawes Lane, the property offers immediate access to the surrounding countryside, making it particularly appealing to walkers, cyclists and nature lovers. This is a rare opportunity to acquire a beautifully presented and highly versatile village home in one of Suffolk’s most desirable rural settings, and an early viewing is strongly recommended.
Norton is a picturesque and well-connected Suffolk village, ideally situated near the A14, offering excellent access to the wider region. Rail services are available from nearby Elmswell station, approximately three miles away, with direct connections to Cambridge, Ipswich and London Liverpool Street. The historic market towns of Bury St Edmunds and Stowmarket are both within easy reach.
Rich in history and character, Norton retains a strong community spirit and attractive architectural heritage, with many former agricultural buildings carefully converted into charming homes. Local amenities include a well-regarded primary school, a village hall, a nursery, churches and the very popular Norton Dog pub, a characterful 17th-century inn known for its welcoming atmosphere and traditional food. Surrounded by rolling countryside, woodland and quiet lanes, Norton offers an exceptional quality of life, ideally suited to those seeking village charm alongside excellent connections and access to Suffolk’s beautiful rural landscape.
ENTRANCE HALL
Composite front door, UPVC double-glazed windows with Roman blinds, double coat cupboard with hanging rails, radiator and ceramic floor tiles.
CLOAKROOM
Radiator, sealed-unit UPVC double-glazed window, cupboard housing a pressurised hot-water cylinder and immersion heater, and ceramic floor tiles.
LIVING ROOM/BEDROOM FOUR — 20' 8" x 9' 10" (6.30m x 3.0m)
Dual-aspect UPVC sealed-unit double-glazed windows to the front and rear, radiator, matching wall lights and laminate flooring.
LIVING/DINING ROOM — 18' 4" x 16' 9" (5.60m x 5.12m)
Under-stairs storage cupboard, radiator, engineered oak flooring, stairs to the first floor, UPVC sealed-unit double-glazed French doors opening onto the rear garden and sun terrace, and a door to the kitchen/breakfast room. A UPVC sealed-unit double-glazed window and door lead to:
GARDEN ROOM — 12' 9" x 10' 11" (3.90m x 3.34m)
UPVC sealed-unit double-glazed windows and French doors opening onto the sun terrace, solid ceiling beneath a polycarbonate roof, matching wall lights and ceramic floor tiles.
KITCHEN/BREAKFAST ROOM — 20' 2" x 11' 8" (6.15m x 3.58m)
Fitted with a range of matching bespoke painted wooden wall and floor cabinets, granite work surfaces and a single-bowl ceramic sink with drainer and mixer tap. Plumbing for an automatic washing machine. Built-in AEG double electric oven and ceramic hob with extractor hood above. Matching breakfast bar with cupboards beneath and a solid oak worktop. UPVC sealed-unit double-glazed windows with blinds to the front and rear, radiator, ceramic tiled floor and a UPVC sealed-unit double-glazed door opening onto the rear garden.
STAIRS FROM THE LIVING/DINING ROOM TO THE FIRST FLOOR
LANDING
Sloping ceiling, two matching wall lights, access to eaves storage and fitted carpet.
BEDROOM ONE — 14' 4" x 9' 4" (4.38m x 2.85m)
Fitted wardrobes with hanging rails and shelving. Further matching drawer units and cupboards, including matching bedside cabinets. Matching wall lights, radiator, UPVC sealed-unit double-glazed window with Roman blind, sloping ceiling and fitted carpet.
BEDROOM TWO — 11' 1" x 9' 9" plus wardrobe (3.38m x 2.99m)
Fitted wardrobes incorporating hanging rails, shelving and drawer units, matching wall lights, UPVC sealed-unit double-glazed window with Roman blind, radiator and fitted carpet.
BEDROOM THREE — 9' 4" x 6' 8" (2.87m x 2.04m)
Radiator, UPVC sealed-unit double-glazed window, matching wall lights and laminate flooring.
BATHROOM — 11' 5" x 6' 2" (3.50m x 1.90m)
Well fitted with a roll-top bath, tiled shower cubicle with shower attachment (rainfall and handheld), glass screens, washbasin with marble countertop and WC. UPVC sealed-unit double-glazed windows, matching wall light and ceramic tiled floor.
OUTSIDE
The property faces a quiet lane and is partly screened by an established laurel hedge. A gravel driveway provides good off-road parking, and there is a further lawned area and a planted area with established trees and shrubs.
ATTACHED GARAGE — 16' 4" x 8' 4" (5.0m x 2.55m)
With an up-and-over door, lighting and power, UPVC sealed-unit double-glazed window and door.
The beautiful landscaped rear garden is fully screened by established hedges, bushes and mature trees. It enjoys a high degree of privacy and a sunny south-westerly aspect. The garden is thoughtfully arranged with a lawn, established flower beds and borders containing a wide variety of ornamental shrubs, trees and bushes, including some fruit trees. Immediately behind the property is a useful patio, and gates on either side of the property provide easy access between the front and rear gardens. There is an external Grant oil-fired boiler serving the central heating and domestic hot water.
SERVICES
Mains water and electricity are connected. Mains drainage. Oil-fired central heating.
ENERGY PERFORMANCE CERTIFICATE (EPC)
Rating: D.
COUNCIL TAX
Band E.
TENURE
Freehold.
NOTE
Planning permission has been granted for the land to the north, adjacent to Primrose Cottage. Consent is for a self-build detached house and a terrace of four homes for rent, with access from Hawes Lane. For further information, please contact the agent or copy and paste the link to the Mid Suffolk planning portal below.
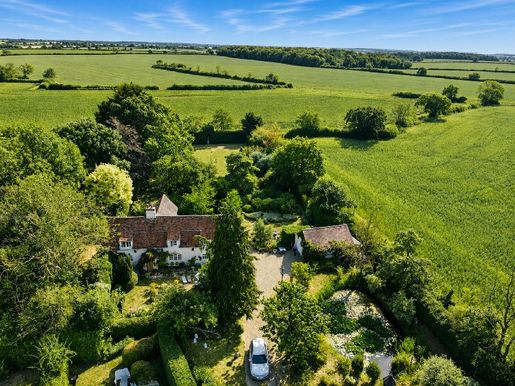


900,000 £
Bradley (Suffolk)
House
3 bedrooms
Property for sale
-
LOCATION & SETTING
Rood Hall is a captivating period residence, occupying an idyllic rural setting amid approximately four acres of beautifully landscaped gardens and grounds, surrounded by panoramic views across unspoilt countryside. Nestled in the peaceful hamlet of Carlton Green in South Cambridgeshire, the property enjoys a remarkable sense of privacy and seclusion, set well back from a quiet country road and approached via a long, tree-lined driveway. Rood Hall is believed to date from the early 18th century, or earlier, and is thought to have originally appeared as a pair of timber-framed cottages. Today, it retains abundant period character and charm. The house offers a wonderfully authentic country lifestyle, with exposed beams, original fireplaces and a warm, welcoming atmosphere that reflects its rich heritage. Cherished by the current owner for almost forty years, the property has benefited from an exceptional level of care and responsible stewardship. Particular attention has been given to the gardens, which have evolved into a beautiful and varied landscape of mature trees, flowering shrubs, ornamental planting and extensive lawns. The gardens offer colour, texture and interest throughout the year, while creating a haven for wildlife and an environment of remarkable tranquillity. Among the many highlights are a charming natural clay-lined pond, alive with water lilies and aquatic planting, and an extensive paddock of approximately two acres with independent vehicle access. This versatility is sure to appeal to those with an interest in equestrian pursuits, aspirations to keep animals, or simply a desire for additional outdoor space. Rood Hall represents a rare opportunity to acquire a characterful country home in an exceptional setting, where privacy, natural beauty and period charm combine to create a truly unique place to live. A viewing is strongly recommended to fully appreciate the unique qualities of this outstanding property.
CARLTON GREEN
Carlton Green is a charming rural hamlet in the heart of the gently rolling South Cambridgeshire countryside, offering an enviable balance of peaceful village life and accessibility. Surrounded by open farmland and scenic walks, the hamlet provides an idyllic setting for those seeking a slower pace of life while remaining within easy reach of Cambridge and the surrounding market towns. Nearby villages offer a range of everyday amenities, while the wider area is renowned for its attractive landscapes, historic architecture and excellent transport links. The city of Cambridge, with its world-renowned university, extensive shopping, cultural attractions and mainline rail services to London, is within a comfortable drive, making Carlton Green an appealing location for commuters and those seeking a rural retreat alike.
ENTRANCE HALL
With a hardwood front door and leaded-light window, leading to:
SITTING ROOM
19' 9" x 13' 6" (6.03m x 4.14m). Brick fireplace with Bressumer beam and brick hearth incorporating the chimney breast; triple-aspect windows; two radiators; exposed beams and joists; fitted carpet.
DINING ROOM
14' 3" x 13' 10" (4.35m x 4.24m). Brick fireplace with Bressumer beam and brick chimney breast, incorporating a wood-burning stove with canopy; front-facing window; radiator; fitted carpet.
REAR HALLWAY
Rear-facing window; radiator; exposed studwork; understairs storage cupboard; door to the outside; quarry-tiled floor; stairs leading to the first floor.
CLOAKROOM
With WC and washbasin; rear leaded-light window; part timber wall panelling; fitted carpet; cupboard housing a Navien oil-fired boiler (serving the central heating).
SNUG/STUDY
11' 9" x 10' 0" (3.60m x 3.06m). Rear-facing window; radiator; fitted range of handmade cabinetry with shelving above, incorporating a pelmet with integrated lighting and speakers; engineered oak flooring.
KITCHEN/BREAKFAST ROOM
14' 3" x 14' 0" (4.35m x 4.29m). Double-aspect windows; bespoke handmade pine-fronted cupboards with work surfaces incorporating a 2½-bowl stainless-steel sink and mixer tap; concealed plumbing for washing machine, dishwasher and tumble dryer; Rayburn Royal oil-fired cooker/boiler (providing domestic hot water); built-in electric oven and ceramic hotplates; quarry-tiled floor; exposed beams.
STAIRS FROM THE REAR HALLWAY TO THE FIRST FLOOR:
SPLIT-LEVEL LANDING
Some sloping ceilings; radiator; fitted carpet.
BEDROOM
17' 8" x 14' 1" (5.39m x 4.30m). Front- and rear-facing windows; two radiators; exposed studwork; sloping ceilings; fitted carpet.
EN SUITE BATHROOM
With panelled bath and pedestal washbasin; radiator; exposed studs and joists; sloping ceiling; fitted carpet.
BEDROOM
13' 9" x 10' 5" (4.20m x 3.19m). Front-facing window; radiator; sloping ceiling; fitted carpet.
BEDROOM
14' 1" x 12' 0" (4.31m x 3.66m). Sloping ceilings; front- and rear-facing windows; two radiators; fitted storage cupboards; wall lights; fitted carpet.
BATHROOM
Bath, washbasin and WC; tiled shower cubicle with thermostatically controlled shower (rainfall and handheld shower heads) and sliding glass screen; mostly tiled walls; ceramic floor; chrome ladder-style heated towel rail; airing cupboard with insulated copper cylinder and immersion heater. Electric underfloor heating. Access to the loft space.
OUTSIDE
The approach to Rood Hall immediately sets the tone for what lies beyond. Accessed from a quiet country lane through a traditional five-bar gate, a long, tree-lined driveway winds through the grounds, bordered by mature conifers and a fine collection of fruit trees, including apple, pear and cherry. On arrival at the property, the driveway widens to provide extensive parking and access to a detached double garage, built of blockwork beneath a traditional tiled roof, with rendered elevations. The garage has two up-and-over doors and a personnel side door, and benefits from both power and lighting.
The gardens are undoubtedly one of Rood Hall’s outstanding features. To the front of the house is a charming cottage garden, sheltered and enclosed by mature hedging, with deep herbaceous borders filled with an abundance of shrubs, perennials and climbers. A central feature creates an attractive focal point, while rambling roses and established planting provide colour and character throughout the seasons. Beyond, the grounds extend into a series of beautifully landscaped spaces. A magnificent weeping willow overlooks an extensive lawn and the enchanting clay-lined wildlife pond, where water lilies and oxygenating plants create a thriving habitat for birds, insects and other wildlife. Further lawns to the rear are dotted with a rich variety of mature shrubs, ornamental trees and flowering borders.
A winding woodland path leads to another garden area, opening onto an extensive lawn surrounded by mature hedges and specimen trees. Here, a magnificent oak stands as the centrepiece of the landscape, accompanied by numerous fruit trees and established ornamental planting. Productive areas of the garden include a well-maintained vegetable garden and additional cultivated beds, offering opportunities for those wishing to embrace a more self-sufficient lifestyle.
At the southern boundary is an enclosed paddock extending to approximately two acres, with separate access through a field gate. This valuable addition offers excellent versatility for equestrian use, keeping animals, recreation or conservation. In total, the grounds extend to just over three acres (subject to survey), surrounded by open farmland and countryside, and offering an exceptional degree of privacy, seclusion and uninterrupted rural views in every direction. The result is a setting of remarkable beauty and serenity, rarely found and rarely available.
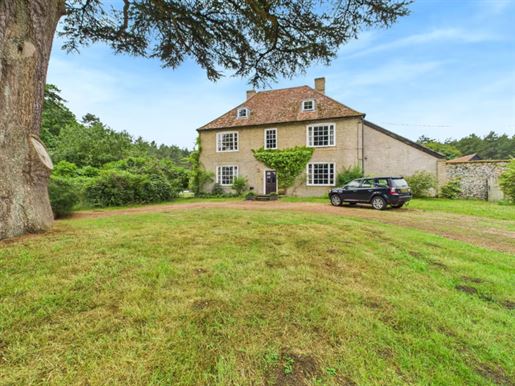


1,600,000 £
West Stow (Suffolk)
House
8 bedrooms
Property for sale
-
STEP INSIDE This remarkable country residence seamlessly combines period charm with functional elegance, offering a warm welcome from the moment you enter. The entrance hall sets the tone with its rustic stone floor and graceful staircase, leading you towards the heart of the home. The drawing room is filled with natural light from two aspects and is a refined space, ideal both for entertaining and for quiet contemplation. Nearby, the sitting room offers a more intimate atmosphere, perfect for evenings by the fire, enhanced by its open corner fireplace and traditional character.
The kitchen and breakfast room form the home’s culinary hub, thoughtfully arranged around an elegant red-brick fireplace that naturally separates the cooking and dining areas. French doors from the adjoining dining room open onto the lush rear gardens, creating an ideal flow for indoor and outdoor entertaining. The kitchen, rich in historic details including a bread oven and brick sink, offers versatile potential, while the boot room — closest to the stables — reflects the property’s equestrian suitability.
Further practical spaces include a bright workshop, ideal for creative or practical use, and a traditional cellar, perfectly suited to storing wine or other carefully curated collections.
Upstairs, the principal suite enjoys peaceful garden views, creating a restful retreat complemented by an en-suite bathroom. Three further double bedrooms on this floor balance style and comfort; two have their own bathrooms, and all enjoy superb views. The family bathroom stands out for its two freestanding baths, ideal for a luxurious soak after a day outdoors.
The second floor continues the home’s generous accommodation with four further double bedrooms, each with its own character and views, as well as a well-appointed bathroom. A secondary staircase enhances the sense of space and accessibility throughout the house.
This home is a rare blend of history, charm and modern practicality — perfect for those seeking a country lifestyle without sacrificing comfort or style.
STEP OUTSIDE North Stow Farm is accessed via a private gated drive, leading to the main house and a collection of traditional outbuildings. A horseshoe-shaped drive, flanked by brick pillars and centred around a majestic cedar, frames a picturesque arrival and offers panoramic views across the paddocks towards Kings Forest.
To the south, a peaceful walled garden features mature trees and an inviting outdoor swimming pool — ideal for relaxing or entertaining. To the north, the stables and coach-house-style garage offer character and practicality, reflecting the property’s equestrian roots.
The land to the east extends across a mixture of paddocks and landscaped areas, linked by the main drive. Scattered across the property, several unconverted buildings offer exceptional potential, including a large stable block. (Available by separate negotiation, a substantial barn offers further opportunities for equestrian use or future development, subject to the necessary consents.)
LOCATION Set in the heart of the Suffolk countryside, North Stow is a peaceful, picturesque village offering the charm of rural living with excellent access to nearby amenities. Surrounded by ancient woodland and riding trails, the village is a haven for nature lovers, walkers and those seeking a slower, more grounded pace of life. Despite its tranquil setting, North Stow is conveniently located a short drive from the historic market town of Bury St Edmunds, where you can enjoy a vibrant mix of independent shops, renowned restaurants, cultural attractions and highly regarded schools.
SERVICES
• Mains electricity
• Mains water
• Private drainage
• Oil-fired heating
• Council Tax Band – H
• Grade II listed
AGENT’S NOTES We understand that there are rights over the land for a shooting syndicate.
You have hidden
0 listings
on
93 results


