


Real estate Cumbria: 59 properties and houses for sale
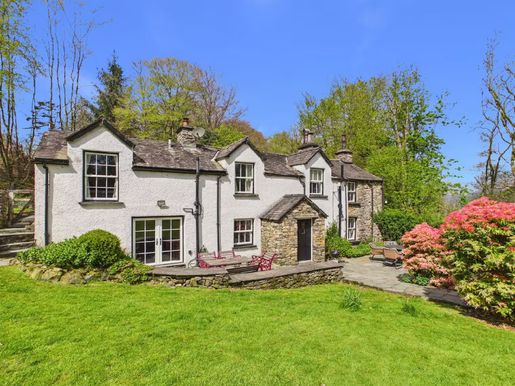


895,000 £
High Wray (Cumbria)
3 rooms
3 bedrooms
Property for sale
-
Dating back to the early 17th century, The Lodge is a delightful, characterful period cottage, rich in history and retaining a wealth of original features throughout. Set in a stunning rural location, the property enjoys a peaceful and picturesque setting while offering comfortable, versatile accommodation. The cottage has three bedrooms, two bathrooms and three well-proportioned reception rooms, providing plenty of space for comfortable stays with all the family. In recent years, the current owners have thoughtfully extended the property to create an excellent, well-equipped dining kitchen. This addition has been carefully designed to complement the cottage’s original character, seamlessly blending traditional charm with modern features. The property is currently operated as a successful holiday let and is offered for sale as a going concern, presenting an attractive opportunity for purchasers seeking an established investment or a holiday retreat in this highly desirable location.
Guest review (November 2025): “Wow, what a fantastic place The Lodge is! We loved staying here: it’s so characterful and comfortable. The peaceful surroundings and glorious views made it easy to relax and enjoy our week.”
Location
The property enjoys an excellent location, just a short drive from the picturesque villages of Hawkshead and Ambleside, both renowned for their wide selection of independent shops, cafés and restaurants. The surrounding area offers a wealth of amenities and attractions, including the popular nearby National Trust site of Wray Castle, with its scenic walks and outdoor leisure opportunities. The property is also ideally situated just a five-minute walk from the shores of Lake Windermere, with easy access to lakeside walks, water activities and the area’s natural beauty. Much loved by guests, this home offers an opportunity to enjoy both a luxurious, tranquil lifestyle and a successful holiday let.
Step inside
Entering through the rear door, you arrive directly in the recently extended dining kitchen, thoughtfully designed to blend seamlessly with the cottage’s original character. This attractive room offers a range of modern base units with granite worktops and tiled splashbacks. Integrated appliances include an electric Rangemaster cooker with gas hobs, a Shaws Classic Butler ceramic sink and a Neff dishwasher. The dining kitchen also includes a freestanding Smeg fridge-freezer, a breakfast table with shelving, attractive porcelain tiled flooring, inset spot lighting, a dual-fuel log burner with slate hearth and wood surround, and double-glazed patio doors opening onto the beautiful front seating area and garden.
Down a slate step, the kitchen opens into a charming parlour, a cosy space ideal for dining, with characterful exposed beams and delightful views over the garden. This versatile reception room is ideal for relaxing or entertaining. From the parlour, you enter the main lounge, featuring an open fireplace with brick hearth and surround, an understairs cupboard, original exposed beams, a wide staircase to the first floor and a front door leading to the stone porch and garden. Next is the snug, a cosy retreat with a dual-fuel log burner set on a stone hearth with stone surround, exposed beams and a slate windowsill. This room also has a built-in cupboard with plumbing for a washing machine. An excellent additional space combining comfort and practicality.
Upstairs, a spacious landing features exposed beams, a wall-mounted radiator and a useful storage cupboard housing the Vaillant boiler. The landing gives access to the principal bedroom, a spacious double room with built-in wardrobes and a dressing table, plus a contemporary en-suite shower room comprising a Bristan shower, WC, illuminated mirrored wall cabinet, heated towel rail, and fully tiled walls and floor. Back on the landing are an additional double bedroom and a single bedroom, both with double-glazed windows and lovely views of the countryside and gardens. The cottage is completed by a luxurious four-piece bathroom suite comprising a deep freestanding bath, separate shower cubicle, illuminated mirror, WC, pedestal washbasin and a window seat overlooking the gardens.
Step outside
The property is set within a generous plot and offers ample off-road parking for multiple vehicles. The garden provides a peaceful, private setting, with a patio seating area ideal for entertaining and relaxing. A babbling brook runs through the grounds, adding to the charm and character of the setting. Additional features include a stone-built gable, shed, coal bunker, log store and security lighting, combining practical storage and modern convenience with the property’s characterful appeal.
Services
Mains electricity. Vaillant gas-fired central heating; LPG tank located next to the drive. Water supply from a borehole located in the tallest shed. Drainage to a private septic tank. Underfloor heating in the kitchen and dining area.
Mobile and broadband services
For information on broadband and mobile services at the property, prospective purchasers are advised to consult the Ofcom website: checker.ofcom.org.uk
Local authority charges
Westmorland and Furness Council – business rates are payable. Rateable Value of £2,650 (with effect from 01.04.26), with the standard multiplier of 54.6p or small business multiplier of 49.9p. Small business rates relief may be available; purchasers are advised to make their own enquiries.
Tenure
Freehold
Included in the sale
All fixtures and fittings are included in the sale, except for a few personal items.
Directions
what3words ///steps.president.flips. Download the what3words app or go online for directions directly to the property.
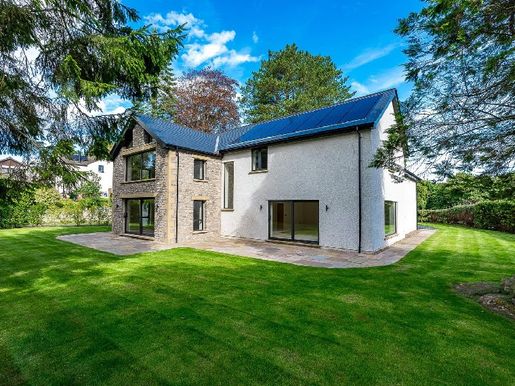


1,700,000 £
Kirkby Lonsdale (Cumbria)
3 rooms
5 bedrooms
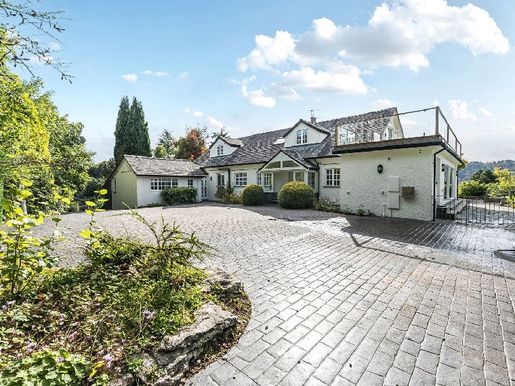


1,250,000 £
Bowness-on-Windermere (Cumbria)
4 rooms
5 bedrooms
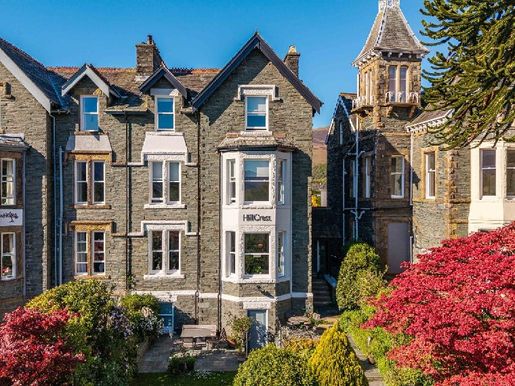


1,300,000 £
Keswick (Cumbria)
2 rooms
9 bedrooms
Be the first to know when new ads are available for your search!

1,295,000 £
Elterwater (Cumbria)
1 room
3 bedrooms


675,000 £
Ulverston (Cumbria)
4 rooms
5 bedrooms
Property for sale
-
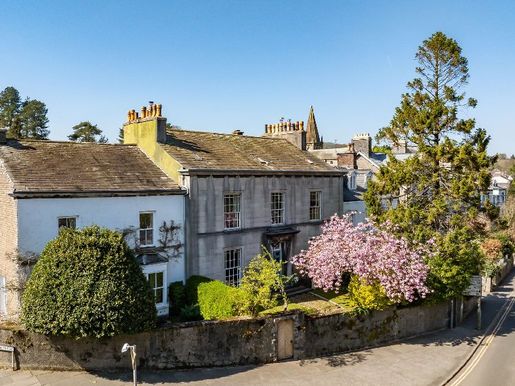
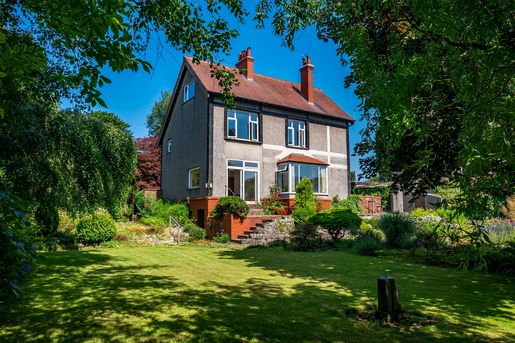
A late-Georgian Grade II listed terraced townhouse from the Regency era, featuring many refined period details, offering an elegant, gentrified aesthetic with spacious four-storey accommodation. An extraordinary, authentic property, rich in history, character and personality, with a soothing quality. The rooms are spacious, bright and airy. The layout has evolved over time as extensions were built, integrated and adaptations undertaken. While modernisation work has recently begun, there remain opportunities to unlock further potential and restore this impressive building to its former glory.
The ground-floor accommodation briefly comprises a wide entrance hall, a sitting room, a dining room, a breakfast kitchen with pantry, a home office, a cosy porch to the rear, a shower room and a utility room. Basements extend under the front of the house and include a vaulted wine cellar. On the first floor are five double bedrooms, a dressing room/office, two bathrooms and a cloakroom. On the second floor lies a series of rooms and a bathroom.
Set back and slightly elevated from the road, there is a pretty front garden and to the rear a large enclosed garden offering development potential (subject to planning permission), a former coach house now providing garaging and work/storage spaces on the ground floor, and a gated courtyard for private parking. For discerning buyers seeking a renovation project, this is an extraordinary opportunity to act as custodians of a rare facet of architectural history, to progress it gently and to create a comfortable family home for generations to come. The ongoing restoration promises to be rewarding and engaging, with the process as satisfying as the result.
Location Just outside the Lake District National Park, Ulverston is a desirable town with personality, a strong identity and a vibrant community spirit. The central quarters of Queen Street and Prince’s Street are sought-after residential addresses and, although the century has changed and the town has evolved considerably, the beautiful period houses on Prince’s Street are exceptionally special and highly regarded. Ulverston lies a few miles south of the Lake District National Park and northwest of Morecambe Bay, on the Furness peninsula. Approaching Ulverston from the north via the A590, you reach a local landmark, the Grade II listed Sir John Barrow Monument, known locally as the Hoad Monument, perched atop Hoad Hill. Sir John Barrow was born in Ulverston and was a co-founder of the Royal Geographical Society. In terms of general amenities, Ulverston offers a wide range of independent shops and supermarkets, with regional deli counters as well as M&S Food and Aldi. Culturally, the town hosts a full-year events calendar with festivals (Another Fine Fest, Walk Fest, Lantern Festival, Retro Rendezvous, two music festivals, the Dickensian Festival, among others) and seasonal celebrations (the Summer Fete, Ulverston Rural Show and North Lonsdale and St George’s Day Show, to name a few).
Ulverston is a lively, active town. Surrounding Ulverston are the gently rolling farmland of the Furness Peninsula, with coastal villages Bardsea, Baycliff, Aldingham and Newbiggin to discover, all offering magnificent views of the impressive Morecambe Bay. Further afield, for those who enjoy exploring the countryside and all Cumbria has to offer, it’s an excellent base for hiking, running, cycling or mountain biking, climbing, paddleboarding, sailing or off-roading—truly a superb location.
Historic note: purists will appreciate the high level of preserved detail. The proportions of the principal rooms on the front facade are generous, with high ceilings and tall windows. The refined plasterwork includes cornices, molded arches and picture rails. The cantilevered staircase is elegant and refined with simple balustrades. Internal joinery is original, with panel doors featuring wide architraves set on plinth blocks with deep skirting boards. The sash windows are often fitted with functional shutters, many of which have been stripped to reveal the grain and warm hue of pine. Many floors have visible floorboards, the cellars have stone flags (including a vaulted stone-framed wine cellar) and, in places, Victorian tiles. Other Victorian additions include coloured and engraved glass, notably on the large impressive front doorway and a ceiling-painting skylight.
There are a series of fireplaces, most of which are considered part of the original property, with some later additions. The office, cloakroom, living room and dining rooms have marble surrounds, the latter with a tiled Minton hearth designed by Pugin. One bedroom features a rare Bardsea fossilised limestone surround.
The drawing room has been fitted with a contemporary wood-burning stove for comfort and convenience. On the second floor there is a 1920s Esse stove surrounded by handmade tiles. Some similar stoves have long been removed and stored (and will be left) in the garage.
It is thought that No. 20 has always been a private residential property, never succumbing to commercial use as many other fine houses of the era did. The adjoining property, No. 22, was originally the coach-house with connecting doors on the ground floor and cellar, long since blocked.
Historic Townhouse: former owners included the Furness Railway Company, a parliamentary agent, a local surveyor in the 1940s (a pair of his safes marked ‘F L Fisher’ remain in the house and will be left as they form part of the property’s history) and various other notable individuals. Note the initials carved on the panes dated 1905 and 1910.
Indication of the house’s stature includes a staff suite and two backstairs access points to the servants’ quarters. The housekeeper’s or butler’s parlor (today the main office) retains a surviving baize door, a silver cupboard and a butler’s pantry accessible from the kitchen to the dining room. Some of the principal rooms still have their bells, though they are now purely decorative.
The garden is also storied: 1874 conveyance documents mention a greenhouse and a vine with hot-water connections, a boiler and an oven with vine and fruit trees, cucumber and melon trellises. Architectural information Historic England classed the property as Grade II listed for its notable architectural qualities. The online plan details the following: formerly known as North Lightburn Corner, 2 houses. Early to mid-19th century, probably by Kendal Websters. Main house of limestone ashlar with a slate roof. Symmetrical two-storey, three-bay composition with a plinth, first-floor sill band and a gable-edge gutter cornice with deep, hollow mouldings. Windows are sash with margin glazing and recessed surrounds. The doorway frame is limestone with engaged Tuscan columns and a prominent cornice. There are three external steps and the door is six-panel, the top four enamelled with bottom two having cut-out balustrades. Gable-end chimneys. To the left is a lower wing, now separately occupied. It is rough and features limestone dressings. To its left a blocked coach entry is bossed in masonry with an elliptical arch. To its right a wooden conservatory with casements, probably a later 19th-century modification. On the first floor there are two sash windows with simple reveals and a projecting sill band. Chimney to the left. The left gable wall facing Lightburn Road is slate-hung.
INTERIOR: door panels have raised moulded borders and architraves with stepped corners. An arch with panelled pilasters separates the entrance hall from the rear stair hall, which contains a geometric heart-shaped stair with an open string, mahogany balustrades and a surrounding handrail. The two front ground-floor rooms are flanked by marble fireplaces. On the first floor there are further surrounds, including a fossilised limestone surround and another with a wrought-iron grate for a cooker. Angus Taylor’s book “The Websters of Kendal. A Northwest Architectural Dynasty” suggests the house was designed by Websters. George Webster (1779–1852) was an English architect who worked in Kendal and mainly designed in Cumbria, Lancashire and Yorkshire. Most of his works were notable country houses, but he also designed churches (at least thirteen), public and commercial buildings including town halls. In The Pevsner Architectural Guide to The Buildings of England, Sir Nikolaus Pevsner notes Prince’s Street as worthy of mention for other pleasant houses in nearby streets, especially Queen Street and Prince’s Street.
The rear garden is a hidden gem. Initially, it is not obvious how to exit the outdoor space, as a row of trees and shrubs crosses it via a short stone stairway to the lower section. Largely enclosed by walls, it is a sun-trap, private and secluded with a rare sense of enclosure rarely found in a central garden. Next to the house sits a paved seating area adjacent to a flat lawn with deep, well-tended beds, including a camellia, a mature maple and a rare pocket handkerchief plant. The lower section of the garden was once the kitchen garden and could offer development potential as a cul-de-sac site with separate access from Lightburn Road, subject to building permissions. If not a separate plot, there is also potential for a garden, studio or office annexe to the main dwelling subject to consent.
The former stables have been converted. The single garage (with electricity, light and water) has access via a ladder to the ground-floor studio space, the previous owners were artists who appreciated the incredible light quality, with roof-light panels on the north and west facades. The courtyard parking is screened by a gate from the road and provides pedestrian access to the garden and wraps around to the rear door.
Services: Mains electricity, gas, water and drainage. Gas-fired central heating from Vaillant and Baxi boilers in the utility room. High-speed broadband Possibly available on Openreach up to 1800 Mbps download and 220 Mbps upload. Mobile: Indoor - O2 and Vodafone are reported as providing ‘likely’ voice and data services. Three is reported as providing ‘likely’ voice services and limited data. EE is reported as providing ‘limited’ for voice and data. Outdoor: EE, Three, O2 and Vodafone are all reported as providing ‘likely’ voice and data services. High-speed and mobile information provided by Ofcom. Local authority charges Westmorland and Furness Council and Furness – Council Tax Band G. Freehold with an element of air rights above the garage belonging to No. 22. Included in the sale: Moquets, curtains, curtain poles, blinds, light fittings and built-in appliances as installed: Beko electric oven, gas hob, Indesit dishwasher, bon-bon fridge, Hotpoint washing machine and Hoover tumble dryer. Some furniture may be available to negotiate closer; please ask the agents for any item of interest. Please note: Half of the ground floor of the outbuilding is a garage belonging to No. 22, which can also park a car in the enclosed courtyard. Directions what3words sprins.pump.manager (entrance). Please use GPS LA12 7NB as reference to directions: From the north, approach the town centre on the A590, at Booths roundabout take the second exit labeled A590. At Tank Square roundabout take the second exit again, following the A590. Turn left onto Prince’s Street. No. 22 is on the right, just before the right-hand bend onto Lightburn Road. Parking access is via Lightburn Road; a wooden gate set is on the right. What3words florists.fakes.twitching
For viewing purposes, please park on the road and walk to the front door. AML regulations – anti-money laundering (now known as AML Regulations, 2017) require us to comply with government legislation and carry out identity checks on all purchasers. We appoint a specialist third-party company to perform these checks at a cost of £48 including VAT per purchaser once an offer is accepted, and you will not be able to proceed with the purchase until these checks are completed. This fee is non-refundable.


8,500,000 £
Bowness-on-Windermere (Cumbria)
4 rooms
6 bedrooms
Property for sale
-
Storrs Holme works on every level. An elegant home for welcoming friends and entertaining, but also a place where family life can unfold naturally. A truly distinctive property, defined by calm and clarity. Minimalist, clean lines, soft and subtle textures, bespoke joinery and an elegant, understated colour palette reflecting the extraordinary views from the house combine to create continuity throughout the home, with open, serene and thoughtful rooms and spaces.
Storrs Holme is refined and elegant in its aesthetic while being highly practical: easy to manage, comfortable to live in and technologically advanced. Recently built to exceptionally high specifications, construction began in 2020 and was completed in early 2023.
The impressive accommodation opens widely onto a spacious reception hall with coat storage and a cloakroom. The open-plan kitchen and living area extends towards the partially open dining room for formal occasions and opens into the sitting room, a cosier and more intimate space. A large utility room connects to the integral garage.
The principal bedrooms are located on the ground floor. The principal bedroom has a dressing area and en-suite bathroom. There are two further double bedrooms, both with en-suite bathrooms. The second floor is entirely occupied by an additional suite with bedroom, dressing area and bathroom. The two remaining en-suite bedrooms are on the ground floor, both with bedrooms, dressing areas and en-suite bathrooms.
Completing the ground floor are a luxurious cinema room and a games room with a bar, with a well-equipped service room adjoining, ideal for entertaining on this floor or in the garden. There is also the convenience of a second cloakroom.
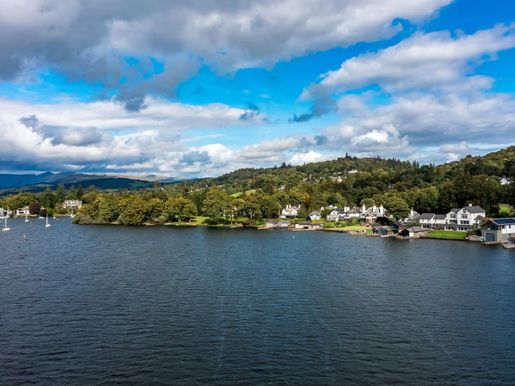
The exterior of the lake-facing frontage has been landscaped to provide a variety of seating areas: a wide balcony, a large terrace or an area beside the lake. Enclosed, secure and private, the gardens offer places to relax with unrivalled views over the lake and the hills beyond.
There is approximately 35 m (115 ft) of water frontage, including the boathouses, providing immediate access to the lake for exploration, picnics, swimming or sailing to one of the lakeside hotels for refreshments. There are two boathouses and a jetty.
Storrs Holme is an unrivalled contemporary Lakeland home, designed for those who appreciate the finer things in life.
A prime lakeside position
Lakeside properties are rare. Whether you have a sailing boat or motorboat, or simply enjoy the atmosphere of living beside the water, Storrs Park is a prestigious and sought-after residential location. The views are exceptional, facing west to enjoy the best of the afternoon sun and fabulous sunsets behind Claife Heights opposite; they provide the backdrop to life here.
Located on the A592, just south of lively Bowness-on-Windermere, Storrs Holme is within walking or cycling distance of the village centre, offering all the excellent amenities close at hand: numerous cafés, bars and restaurants, the cinema, live theatre, as well as many galleries and boutiques.
For sailing enthusiasts, there are yacht and motorboat clubs on the lake, as well as numerous water activities to enjoy and regular sailing events to watch. For everyday shopping, Bowness and Windermere offer a selection of supermarkets, including the regional favourite Booths.
The Lake District offers an unrivalled lifestyle for those who love nature. Whether you are an experienced hiker or enjoy gentle walks, owning a home here means having immediate access to some of the country's finest walking routes, directly on your doorstep. From peaceful lakeside walks to challenging mountain ascents, the variety of routes suits all abilities, with walks through spectacular scenery and a new backdrop of natural beauty in every season.
The iconic Lakeland villages of Ambleside, Grasmere, Hawkshead and Coniston are all within easy reach for day trips, while the surrounding valleys contain superb country pubs. The Lakes also offers numerous Michelin-starred restaurants for special occasions and, to make any dining experience even more memorable, you can sail directly from home to one of the lakeside establishments.
The setting is peaceful and tranquil, while the location is central and accessible. It is a winning combination.
Phenomenal attention to the smallest detail, combined with exceptional quality, has created a superior and luxurious Lakeland residence.
High-end fittings and fixtures: high-performance triple-glazed Accoya-framed windows and external doors by S. Taylor & Son of Pickering. The kitchen, utility room and bar fittings were all designed and installed by Life of London, with distinctive cabinetry and Dekton worktops chosen for their beauty, functionality and exceptional durability.
Bathrooms and cloakrooms designed and fitted by London-based C P Hart, featuring high-quality Cielo and Villeroy & Boch sanitaryware, together with innovative Gessi fittings and accessories.
Handcrafted by Peter Thompson of York, an impressive walnut staircase with solid wood stairs, treads and handrail, together with a distinctive wrought-iron balustrade, rises from the ground floor to the second floor.
High-end joinery specialists Thomas May designed, made and installed bespoke bedroom furniture and floating headboards. Other freestanding furniture created for Storrs Holme is available separately if desired.
Specially designed and made solid internal doors, including several sliding doors. Samual Heath door furniture.
Between the kitchen and living area and the dining room is a bespoke three-sided Kalfire gas fire with an atmospheric ember bed, real sparks above the flames and a granite-effect fireplace constructed in Corian.
Most light fittings are handmade and unique, by Porta Romana.
Exceptional tiling, all supplied by Lapicida. The ground-floor interior tiles continue seamlessly outside onto the balcony, with an additional non-slip safety surface.
The profile of the deep skirting boards is reflected in the plaster cornicing found across all four floors.
Soft furnishings
Curtains, voiles and electric blinds in the lake-facing ground-floor and first-floor rooms. Luxurious underfoot, the carpets are a wool and silk blend, all by Riviera Home. These are recessed to sit flush with the tiling in the kitchen, living and dining area. The finest curtains, blinds and bespoke accessories were made by Audrey Johns.
Smart technology
There is a fully programmable Lutron lighting system, including exterior lighting from dusk to dawn, as well as thoughtful details such as low-level bathroom lighting for nighttime convenience, automatic interior cabinet lighting and atmospheric lighting along the curtains.
The Sonos music system allows individual room-by-room streaming from your chosen provider. LG cinema screen with full audio system. Smart technology managed under contract by the Clever Association of Harrogate.
A turnkey option for immediate enjoyment
Life is busy and time is precious. If you would prefer to purchase the property fully furnished, excluding personal effects, this option is available. Buying in this way offers the greatest convenience.
Every space has been immaculately designed and styled by a team of professionals, allowing you to move in immediately and enjoy a high-end lifestyle from day one, without the stress, time or expense involved in sourcing furniture. From bespoke furniture to carefully selected design touches, every element has been thoughtfully chosen to complement the architecture and desired atmosphere.
This is an ideal option for those seeking a seamless turnkey experience, whether as a main residence, holiday retreat or investment property ready to be let immediately. It is a rare opportunity to own a truly remarkable residence that exceeds expectations at every level.
Outside
Electric gates open onto a large arrival area with ample room for turning and parking. The double garage provides space for two cars, as well as storage for sports equipment, motorcycles and gardening equipment.
In total, there is approximately 35 m (115 ft), including the boathouses, of direct frontage onto Windermere; there is nothing between you and the lake. The landscaped gardens are the perfect combination of form and function, with areas for relaxing as a family as well as entertaining larger gatherings.
The beauty of the space allows for easy maintenance, with several seating areas and a large level lawn for children to play on. The open-plan living space is extended by full-width sliding doors, allowing the living area to flow outside in warmer weather.
The frameless, glass-fronted balcony ensures that the panoramic views can be fully enjoyed without interruption. From both ground-floor bedrooms and the games room, glazed doors open onto the terrace. The view is extraordinary, straight across the garden to the rippling water.
From the terrace, steps descend beyond the lawn to another terrace in front of the boathouse, offering a choice of settings for relaxing, evening drinks and long, leisurely meals outdoors. Railings run along the garden to the lake, providing peace of mind for young children or dogs. The lawns surround the house all the way to the front.
The boathouse provides a wet dock and can accommodate a boat of up to 10 m. A second, smaller boathouse to the side is ideal for a smaller boat or a smaller RIB of up to 5.1 m. The two jetties provide additional mooring opportunities.
Services
Mains electricity, gas and water. Air-source heating with a gas central backup boiler in the garage. Underfloor heating throughout the ground floor, ground floor and ground floor. Drainage to a private Bio Disc treatment plant located within the boundary.
Air conditioning has been installed in the open-plan kitchen and living area, sitting room, dining room and all six bedrooms. The Sonos sound system allows room-specific streaming from your chosen provider. ADT alarm. External CCTV. The central heating, air conditioning, alarm, CCTV and Sonos systems are all controlled via apps.
Mobile services and broadband
For information about broadband and mobile services at the property, prospective buyers are advised to consult the Ofcom website: checker.ofcom.org.uk
Local authority
Westmorland and Furness Council – Council Tax band H
Tenure
Freehold
Included in the sale
Fitted carpets, curtains, curtain poles, blinds, light fittings and the following appliances: Bora induction hob with integrated extraction, four Neff ovens, Miele dishwasher, Quooker tap and two Neff freezers.
Utility room – Sub-Zero three-unit fridge-freezer including a temperature-controlled wine store, two Miele dishwashers, a Miele washing machine and a tumble dryer.
Ground-floor bar – AEG temperature-controlled wine store, Quooker tap and Miele dishwasher.
Restrictions
Please note: pedestrian access is available along the side driveway for four neighbouring properties, with no obligation to contribute to maintenance.
what3words directions
dressings.roadmap.headed
Download the app or go online and it will take you directly to the property.
Anti-money laundering regulations (AML)
Due to money-laundering regulations, now officially known as the Money Laundering, Terrorist Financing and Transfer of Funds Regulations 2017, we are required to comply with government legislation and carry out identity checks on all buyers. We use a specialist third-party company to conduct these checks at a cost of £48 including VAT per buyer once an offer has been accepted, and you will not be able to proceed with the purchase of the property until these checks have been completed. This fee is non-refundable.


1,100,000 £
Windermere (Cumbria)
2 rooms
5 bedrooms


1,000,000 £
Outhgill (Cumbria)
3 rooms
5 bedrooms
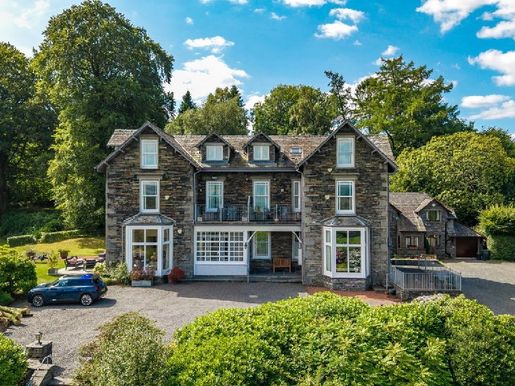


495,000 £
Hawkshead (Cumbria)
1 room
3 bedrooms
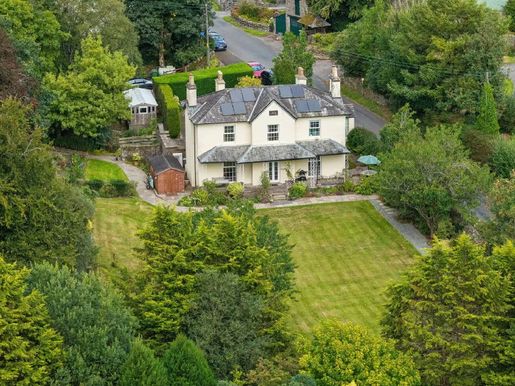


975,000 £
Garths (Cumbria)
2 rooms
4 bedrooms
Property for sale
-
Welcome to The Old Parsonage, New Hutton, Kendal, LA8 0AS
The Old Parsonage is a charming and beautifully presented period house occupying an enviable position in a peaceful village setting and surrounded by beautifully landscaped gardens. Dating from 1805, this handsome property is rich in character, retaining a wealth of traditional features that sit comfortably beside well-proportioned and versatile accommodation, ideally suited to modern family living. Offering a wonderful combination of generous living spaces and beautifully private grounds, the property provides a rare opportunity to enjoy a slower pace of life without compromising comfort or practicality.
Whether as a permanent family residence or a rural retirement, The Old Parsonage is a truly special property with its distinctive character and historic appeal.
Vendor's note: “We were first drawn to the cliffs and mountains, but the rich countryside traditions of Cumbria proved welcoming and friendly.”
Location
New Hutton is a particularly attractive and peaceful village situated southeast of Kendal’s rolling countryside. Surrounded by open fields, mature hedges and the gentle South Lake hills, the village provides a picturesque setting while remaining easily accessible to some of the region’s most popular destinations. The historic town of Kendal is about 3 miles away and offers an excellent range of shops, cafes, restaurants, supermarkets and everyday facilities, as well as a multitude of cultural and leisure amenities. Oxenholme Lake District railway station is also easily accessible, offering direct rail links to several major cities, making the area particularly well located for travel and leisure.
For nature lovers, the location is superb. The spectacular Lake District scenery is easily accessible, while nearby the Yorkshire Dales offer a contrasting landscape of limestone valleys, open hills and picturesque villages. Sedbergh, situated beneath the Howgill Fells, is easily accessible and renowned for its independent bookshops, cafes and the glorious surrounding countryside, while Kirkby Lonsdale offers an attractive market town setting with independent shops, traditional inns and the famous Ruskin’s View.
Vendor’s note: “We enjoyed the many cultural opportunities offered by Kendal’s Brewery Arts Centre and Abbott Hall Gallery, the theatres in Bowness and Keswick, and the cinema at Ambleside. Easy access to the West Coast Main Line and motorways has allowed us to pursue cultural interests in Leeds, Manchester, Liverpool and London.”
Interior
Internally, the accommodation is warm, elegant and wonderfully welcoming, with a welcoming reception hallway leading to the principal reception rooms. The impressive grand staircase, moulded detailing and beautifully proportioned rooms immediately showcase the character and charm of the property. At the front of the house, a charming sunroom provides a serene space to enjoy the outlook over the gardens, with direct access outdoors. The generous sitting room is particularly welcoming, centred around a feature fireplace with a wood-burning stove and offering lovely views onto the park. A formal separate dining room provides an elegant setting for family meals and entertaining, with an appealing inglenook fireplace, bespoke furniture and, again, large windows overlooking the gardens.
The kitchen is undoubtedly one of the property’s stand-out features, combining traditional style with excellent practicality. Beautifully fitted wall and base units provide an abundance of storage, complemented by a combination of granite worktops and butler-block units and a handy island. The kitchen is well equipped with a four-oven range cooker with extractor, integrated Siemens microwave, integrated fridge, integrated Bosch dishwasher and a Franke sink. There is ample space for a large dining table, creating a wonderfully convivial family and friends environment.
Access is also provided to a useful cupboard, external parking and a porch, which retains the property’s original door and provides the perfect practical space for coats, footwear and everyday outdoor items.
Heading to the ground floor, the landing is an attractive characterful space, featuring unique Italian radiators and a ceiling skylight bathing the space in light from the roof light above. The bedrooms are all well proportioned and individually styled, with the master bedroom offering generous space for a range of furniture, a pleasant view over the surrounding gardens and the added convenience of an en-suite shower room. The additional bedrooms offer excellent flexibility for family members, guests or home workers, with further rooms currently arranged as offices and study spaces. The home also benefits from a well-appointed family bathroom, finished in keeping with the property’s traditional character. The property also features extensive cellar and outbuild storage space, providing substantial versatility for those who need cycles, outdoor equipment, leisure gear, workshops, utilities or general storage. The current owners utilise these spaces to their full potential, offering generous proportions and a wide range of options to meet a variety of needs.
Vendor’s note: “We love the space of the rooms and the sense of tradition that accompanies it. The peace and quiet prevail – until friends or family arrive.”
Outlook
From the outset, the property leaves a particularly appealing impression, with attractive elevations, slate roof, traditional chimneys and a covered veranda that create period charm and character. One of the property’s greatest attractions is undoubtedly its exceptional gardens. Spreading generously around the house, the gardens have been carefully landscaped and beautifully maintained, combining expansive level lawns with mature trees, established borders, colourful plantings and secluded seating areas. A pretty ornamental pond, bordered by natural stone and mature planting, provides a peaceful focal point and further enhances the garden’s sense of design and seclusion. The gardens offer an enviable blend of privacy, space and versatility, with plenty of outside entertaining space, safe play areas for children and opportunities for keen gardeners. A paved terrace runs along the front of the house, providing an ideal setting for outdoor dining while fully enjoying the attractive surroundings. The property also benefits from a wide parking area in a driveway, as well as a garden shed, an outbuilding and a greenhouse, offering additional useful space for garden equipment and outdoor essentials.
Vendor’s note: “We love the garden, we spend most of the year there.”
Electrical and water
Mains electricity and water. Air source heat pump near the outbuilding and Panasonic boiler located in the cellar. Drainage to a septic tank located in the garden.
Services and broadband
For information on broadband and mobile services at the property, we advise potential buyers to check the Ofcom website: checker.ofcom.org.uk; currently fibre to the home provided by BaRN. The local authority charges Westmorland and Furness Council – Council Tax band G
Tenure
Freehold
Instructions
what3words ///copyes.expressed.consonant
Download the what3words app or visit online to obtain directions directly to the property.
Anti-money laundering (AML) regulations
Under anti-money laundering regulations, now officially known as Money Laundering, Tism Financing and Funds Transfer Regulations 2017, we are required to comply with government legislation and carry out identity checks on all buyers. We engage a third-party specialist company to carry out these checks at a cost of £48 including VAT per buyer once an offer is accepted, and you will not be able to proceed with the purchase of the property until these checks have been completed. These fees are non-refundable.
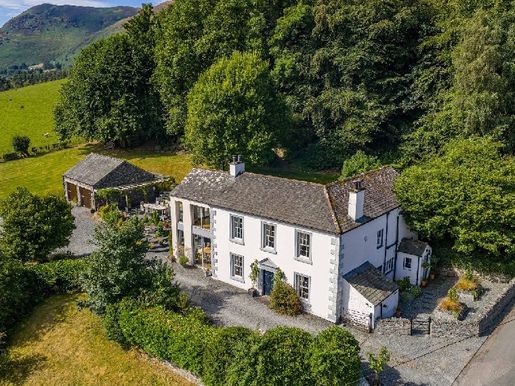


1,650,000 £
Braithwaite (Cumbria)
3 rooms
4 bedrooms
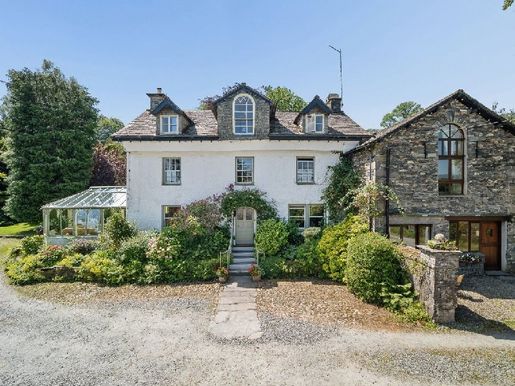


1,650,000 £
Hawkshead (Cumbria)
7 rooms
7 bedrooms


595,000 £
Burneside (Cumbria)
1 room
3 bedrooms
Property for sale
-
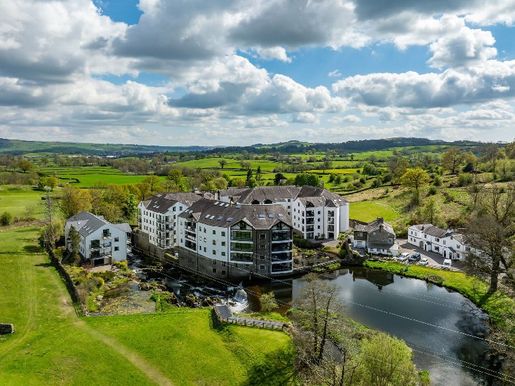
An unparalleled exclusive private development. Popular as both a main residence and a holiday home, Cowan Head’s luxury cottages, apartments, riverfront duplexes and security-group grounds differ from anything else in the Lake District. Nestled in a tranquil setting, Cowan Head is easily accessible off the main A591 linking Kendal to Windermere and is highly accessible from the M6. This peaceful residential community was created on the site of an 18th-century paper mill and has been meticulously designed and developed in stages over roughly the past thirty years to offer riverfront cottages, apartments and duplexes on 47 acres, all with exclusive access to a private stretch of the River Kent with fishing rights, a 9-hole golf course and an indoor leisure complex with a pool, jacuzzi, sauna and steam room. Pedestrian trails link to a network of wonderful local walks in the wider area. Whether it rains or shines, there is something to do here. This well-presented, ground-floor apartment offers an exceptional open-plan living space, a master suite, a large living area and exceptional living space, with a fully covered balcony providing stunning views. There is also a large reception room with useful cupboards, two double bedrooms with en-suites, a third suitably sized bedroom (currently set up as a luxury dressing room and office) and a family shower room. In the garage there is a dedicated two-car parking space and a lockable store. Privacy and exclusivity for Cowan Head residents are maintained by a holiday rental restriction across the site. Location
The beauty of Cowan Head’s location lies in a bubble of tranquility yet a short drive takes you to the A591, and from there all of the Lake District opens up to be explored and enjoyed. Whether you are seeking a first or second home, the location serves as an exceptionally central and accessible base. For everyday needs Kendal market town in Cumbria and Windermere in the Lakeland both offer daily amenities, a choice of supermarkets and services. The nearby Plumgarths village is worth a visit as it hosts many local artisan producers and also has a café. Enter, take the lift, take the stairs—your choice. On the first floor there is a door to No. 4. The apartment was bought new from the developers in 1995, and as such, the opportunity was taken to renovate and upgrade the brief, creating something unique within the development. In most of the apartment, a timeless oak floor has been laid with matching oak skirtings and architraves. The reception hall has been extended to create an impressive entrance with ample space for meetings, greetings and guests, with the convenience of two good storage cupboards. The separate kitchen, living room and dining room proposed have been combined to create a very impressive open-plan living area. This extremely welcoming room features doors opening onto a long covered balcony with direct views of the Kent River barrage and rocky basins leading to the estate’s private golf course, with the hills in the background. The soft, soothing tones of the water create a calming backdrop to living here. The living space is further enhanced by a pair of interior oak feature panels in glass: one depicting the history of the paper mill over the years and the other highlighting the wildlife and rural setting of the development. The panels are viewed from different angles and are particularly striking in the evening as they are illuminated from above. The design inspiration was drawn from the Scottish architect Charles Rennie Mackintosh when constructing the remarkable fireplace, incorporating bog-seat seating, creating one of many distinct comfortable spaces in this expansive ground-floor area. The living room’s distinctive lighting was commissioned to complement the overall aesthetic of this remarkable flat. The kitchen was designed to function well in this exceptionally sociable room, with window-side seating, a central island and a rotating breakfast table to add flexibility. An internal hallway provides access to the three bedrooms. The master bedroom offers ample space for furniture plus a small built-in wardrobe with a shoe cabinet and auto-light. The en-suite bathroom is fully tiled and features a spa bath, a floating vanity, a WC and a bidet. The second double bedroom has built-in wardrobes, including one with plumbing for a washing machine and space for a tumble dryer. This room also benefits from an en-suite bathroom fully tiled with a spa bath, sink and toilet. The third bedroom has been converted into a dressing room with a wide range of high-quality Sharps units, including a concealed dressing table with lighting and glass-fronted drawers with internal storage compartments. The family shower room is fully tiled, with a large rain shower and a second handheld shower head, wall-hung toilets and a basin. The finishes in the adjoining rooms and the shower room include illuminated mirrors, chrome heated towel rails and two hairdryers. Light-filled and carefully presented, this unique apartment is ready to welcome new owners. Step out into the grounds of this private estate: the privacy and security of all residents is a priority at Cowan Head. Set within 47 acres, the extensive grounds are accessed via a secure entry system including a video link between the apartment’s entrance hall and the main gates. The gardens and grounds are well maintained by the gardening team to ensure the estate looks its best all year round. Wherever you are on the estate, the views are magnificent, with views over the rolling countryside, the Kentmere valley hills and the beautiful Kent River running through the barrage and rocky basins. Herons, ducks and kingfishers have been seen over the years, including salmon in the river—fishing rights are included for all residents. An important benefit of Cowan Head is the resident-exclusive leisure facilities. There is an indoor swimming pool with a surrounding terrace, a hot tub, a steam room and a sauna. To ease tired legs after a long hill walk or to entertain visiting grandchildren, what better? For excellent value for money, there is also a 9-hole golf course within the site. On the ground floor of the building is the parking; there are two private spaces for No. 4 and for your guests there are unallocated spaces elsewhere on the development. Also on the ground floor, the apartment has a private lockable store, ideal for golf clubs, bikes and outdoor equipment. Utilities, gas, water and drainage. Gas-fired central heating from a Vaillant boiler in the kitchen. High-speed broadband potentially available via Openreach at 69 Mbps download and 16 Mbps upload. Indoor mobile: Three are reported as providing “limited” services for voice and data. O2 and Vodafone are reported as providing “limited” voice services but no data service. EE is not reported as providing service. Outdoor: EE, Three, O2 and Vodafone are all reported as providing probable voice and data services. Broadband and mobile information provided by Ofcom. The local authority charges Westmorland and Furness Council – Council Tax Band G. Leasehold: the remainder of a 999-year lease starting in 1991. Freehold ownership is held by the management company, with each resident a shareholder in that company. An annual service charge of £5,375 (2025/26), payable quarterly in advance, covers full maintenance of the estate, including lifts, heating and cleaning of common parts, leisure facilities, gardens, grounds maintenance and buildings insurance. A further annual reserve fund contribution of £1,800 (2025/26), also payable quarterly, is paid each year into the sinking fund. Included in the sale: curtains, curtain poles, blinds, light fittings and built-in kitchen appliances as follows: NEFF hob, De Dietrich extractor and electric oven, Liebherr drawer fridge, NEFF drawer freezer, Bosch dishwasher, filtered water tap, Miele washing machine and tumble dryer. Other furniture and TVs are available by separate negotiations. Please note that to preserve the privacy and exclusivity of the Cowan Head estate, holiday letting of the apartments is not possible. Pets are permitted on site. What3words: ///crowds.hotspots.suitcase GPS reference LA8 9HL for directions below: From J36 M6, take the A591 north to Kendal, at the Plumgarths roundabout take the second exit, follow signs to Windermere. Continue and, after the short dual carriageway stretch and as the road descends the hill, pass the petrol station on the right and take the first right, signposted Burneside and Cowan Head. Follow the road for about 0.75 mile and turn left at the Cowan Head sign. The closed site is accessed via a secured gate. AML Regulations: Under money laundering regulations, now known as Money Laundering Regulations, the financing of time and funds transfer regulations of 2017, we are required to comply with government legislation and perform identity checks on all buyers. We use a third-party specialist company to perform these checks at a cost of £48 including VAT per buyer once an offer is accepted, and you will not be able to proceed with the purchase until these checks have been completed. This fee is non-refundable.


700,000 £
Ulverston (Cumbria)
3 rooms
5 bedrooms


725,000 £
Broughton in Furness (Cumbria)
1 room
4 bedrooms
Property for sale
-
A unique opportunity to buy your own piece of Lake District paradise
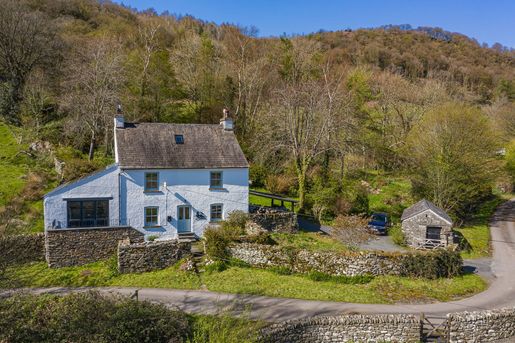
With immense original character, but recently renovated in 2024, it blends age with modern energy efficiency. The house is nestled in the heart of the very picturesque Lickle Valley, Middle Bleansley, offering a rare chance to own a fragment of history plus 0.61 acres of woodland. This 4-star holiday rental with Sally’s Cottages is arranged over two floors and additionally benefits from practical loft space, an extra outbuilding, and extensive off-road parking, totaling 1.32 acres. The accommodation is spacious, flexible and well maintained, while currently a successful holiday rental, with contents and bookings (by separate negotiation) included in the sale.
Location
For nature enthusiasts, Middle Bleansley offers an unparalleled opportunity to immerse yourself in natural splendour. This is not just a property – it is a lifestyle choice. Exiting the M6 and heading west, the journey itself becomes a scenic escape. The roads quieten, narrow and enchanting, winding through ever more spectacular landscapes, with the famous Lake District hills rising on the horizon. It is a place where life slows down and natural surroundings have remained largely intact for centuries. Ideally situated in the Lake District National Park, a UNESCO World Heritage site, this idyllic rural haven is far from the bustle of popular tourist sites, offering peace, privacy and the rare luxury of space and quiet. Whether you seek an inspiring base for an active family life, a peaceful retirement setting, or simply a weekend retreat to recharge, Middle Bleansley has it all.
The surrounding countryside invites adventure—from rock climbing and high-level walks to Scafell and beyond, to gentle valley strolls, all just beyond your doorstep. Although wonderfully isolated, everyday essentials are within reach. The market town of Broughton in Furness is your nearest hub, offering independent shops such as a butcher, a traditional bakery, pubs, cafes, a GP practice, a veterinary practice and a service station. A little further afield, Ulverston offers a wider range of amenities, including supermarkets such as Booths, M&S Food and Aldi. For occasional day trips or visitors, renowned Lake District destinations such as Wasdale, Eskdale, Coniston, Hawkshead, Bowness-on-Wenner and Ambleside are all within reach, allowing you to enjoy the best of the lakes before retreating back to your private haven, a roaring fire and familiar comforts.
Entrance
You are greeted into this superbly renovated property via the rear door and the charming entrance hall, where muddy boots can be left after a long day on the hills. From the hall there is a convenient cloakroom with WC and wash basin, as well as a practical utility space for all your daily needs. The utility comprises a base unit with stainless steel sink, additional integrated cupboards and drawers, and plumbing for a washing machine and tumble dryer. Next, head into the well-equipped kitchen with stunning original beams, a central/island breakfast bar with base units and NEFF induction hob, along with additional wall and base units surrounding the kitchen with NEFF oven and grill, standalone Siemens American-style fridge/freezer, standalone Bosch dishwasher, and a splendid view of the local countryside with bi-fold doors opening to the front terrace. A perfect spot to sit with a morning coffee admiring the countryside view!
In the living room you’ll find a fabulous historic marriage chest dating from 1687, which belongs to the house and has been with it since its creation, a large wood-burning stove for chilly nights, original beams and comfortable living/dining spaces to relax and enjoy the countryside view. On the same floor, you will find the first of four bedrooms, a double bedroom with access to the rear garden, and a shower room comprising WC, basin, shower and heated towel rail. On the first floor you will find the well-equipped family bathroom, with a large roll-top bath. It leads to a single room, a large double bedroom and the master king-size bedroom, each offering a delicious view of the gardens and fields beyond. In addition, a spacious attic provides ample storage space and houses the hot water cylinder, solar power triple charger and electrical meters.
Outdoors
The principal boundary comprises 0.65 acre of garden around the house, and a further 0.61 acre of woodland diagonally opposite. The grounds offer magnificent views: from the lower slopes, looking east toward the Woodland and Blawith Fells, then toward the estuary around the Duddon Valley, Barrow and Millom. From a higher position, you can look west toward the Thwaites and Ulpha Fells. There is also a large timber store, a detached outbuilding housing the EV charging point and sediment filter, a borehole located behind the parking spaces, a large driveway/parking area, a rear terrace and a pretty front terrace, providing excellent space to enjoy your morning coffee while taking in the wonderful views. Fully renovated by the current owners, Middle Bleansley would make an ideal family home, a second residence or a holiday let. Power supply (Panasonic Aquarea air-to-water heat pump) and water supply from a spring and well. Private drainage to a single-use septic tank located within the woodland boundary. 9 kWh triple-power battery charged from both the grid and the solar system. Mobile and broadband services
For information on broadband and mobile services at the property we advise potential buyers to check Ofcom: checker.ofcom.org.uk. Included in the sale, other contents may be included in the sale by separate negotiation. Local Authority charges – Westmorland and Furness Council – Band D. Tenure: Freehold. what3words address: ///ny. Download the what3words app or go online to get directions directly to the property.
AML Regulations
Due to AML regulations, now known as Money Laundering Regulations, the financing of the times and transfer of funds of 2017, we are required to comply with government legislation and perform identity checks on all buyers. We engage a third-party specialist to carry out these checks at a cost of £48 including VAT per buyer once an offer is accepted, and you will not be able to complete the purchase until these verifications have been carried out. This fee is non-refundable.


735,000 £
Hayton (Cumbria)
4 rooms
5 bedrooms
Property for sale
-
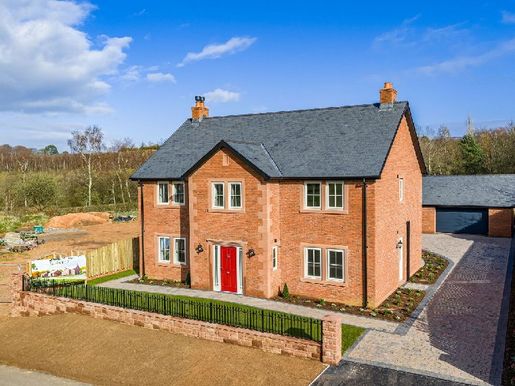
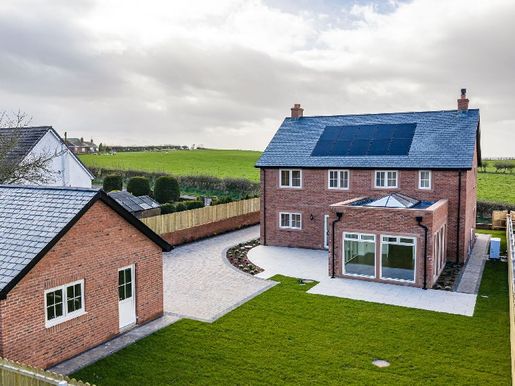
ACCOMMODATIONThese exceptional detached 5-bedroom properties are finished to an exemplary level. The ground floor has underfloor heating, with a superb, engineered oak floor throughout. They benefit from both an advanced air source heat pump and solar power for the latest in sustainable living. All bathrooms are fully tiled in contemporary ceramic and porcelain, and the double detached garages include EV charging.Whin House has been designed with generous rooms across both floors offering not only an exceptional and spacious open plan kitchen, dining and living area with sunroom, but also the benefit of two additional and separate reception rooms. Perfect for modern family living, while still providing the extra, separate spaces expected of a family home of this calibre.The properties have five generous bedrooms. The principal suite is impressive with a spacious fully fitted dressing room and stylish en suite. There is also a second guest bedroom with an ensuite alongside a superbly appointed family bathroom.The three homes each benefit from a generous and private rear garden, landscaped and finished with quality paths and patio areas. The first of the three homes is now available for sale. This property is fully finished, including carpets and ready to move into, with the exception of the kitchen, allowing the new owner to make their own choice.The builders of this exclusive development of executive homes are KLLC Contracts, a family run company and have been delivering quality homes for over three decades. Based in Ireland, they have completed over 500 bespoke homes across multiple developments throughout Ireland and the United Kingdom, each one carefully finished with the personality of the homeowner in mind. Their longevity in the industry can be attributed to the relationships they build with buyers, supporting them through the journey of creating their forever homes.SPECIFICATION INCLUDEDKitchenFitted floor and wall mounted unitsIntegrated dishwasherElectric oven and hobAmerican style fridge freezer30 mm quartz countertopQuooker hot tapBathroomsShowers with mains operated rain head showerFully fitted sanitary wareFloors and walls fully tiledUtilityFitted floor and wall mounted units30mm quartz countertopSink and plumbing for white goodsOutsideDouble detached garage with electric doors and EV chargerOutdoor tapPorcelain tiled rear patioSERVICES & INFORMATIONMains water, and electricity. Drainage via water treatment plant. Central heating via air source heat pump and integrated solar panels to the roof. Hot water cylinder with electric immersion heater. EPC TBC. Council tax band TBC. Windows are triple glazed PVC. Wet underfloor heating to the entire ground floor, with radiators to the first floor. Loft insulated and partially boarded. Mobile signal is good. A 10 year structural warranty will be provided by the developer by way of an insurance policy, underwritten by Global Home Warranties LTD. Full details are available on request to interested parties. Some of the images are for illustrative purposes only.LOCATIONTucked away from the main Lake District crowds, Faugh offers a peaceful Cumbrian lifestyle without the tourist hustle and traffic. Situated about 5 miles south west of the market town of Brampton, it is nestled in the scenic countryside on the edge of the Northern Pennines AONB and located close to Hadrian's Wall, a UNESCO World Heritage Site. It is under 20 minutes from Carlisle’s vibrant centre, with direct West Coast Main Line links to London, Glasgow and Birmingham, and just 60 minutes from Newcastle to the east.Faugh is home to a close-knit community, with a population of around 300 residents. Despite its small size, the village boasts a traditional village pub that serves as a social hub for the community. The highly regarded primary school, church and community hall in the nearby village of Heads Nook are just a stone’s throw away.The nearby Talkin Tarn Country Park is just a short distance away, and is perfect for boating, fishing and scenic walks. The surrounding open countryside also offers numerous walking and cycling trails.DIRECTIONSFrom Carlisle or the M6 motorway, take the A69 east towards Brampton. Continue for around 6 miles, turn right following the signs for Faugh. What3words vowed.closets.makingViewings: Strictly by appointment with the sole selling agents, Fine & Country Cumbria. Tel Offers: Offers should be submitted to the selling agents. The owner reserves the right to sell at any time and will not be bound to accept the highest, or indeed any, offer. All genuinely interested parties are advised to register their interest with the selling agents. Please note - the mention of any appliances and/or services within these particulars does not imply that they are in full and efficient working order.Matters of Title: The property is sold subject to all existing easements, burdens, reservations and wayleaves, including rights of access and rights of way whether contained in the Title Deeds or informally constituted and whether referred to in the General Remarks and Stipulations or not. The Purchaser(s) will be held to have satisfied themselves as to the nature of such matters.Tenure and Possession: The Freehold title is offered for sale with vacant possession upon completion.Money Laundering Obligations: We are required by law to carry out Anti Money Laundering Checks prior to issuing a memorandum of sale. We use an external agency to conduct these checks. Once an offer has been agreed, Coadjute will contact you to complete the checks electronically. A fee of £45 + VAT per person will apply and will be processed by Coadjute. If you have any queries please contact the officeWebsite and Social Media: Further details of this property as well as all others offered by Fine & Country are available to view on our website For updates on the latest properties like us on /Fine & Country Cumbria and Instagram on @fineandcountrycumbriaReferrals: Fine & Country work with preferred providers for the delivery of certain services necessary for a house sale or purchase. Our providers price their products competitively, however you are under no obligation to use their services and may wish to compare them against other providers. Should you choose to utilise them Fine & Country will receive a referral fee: PIA Financial Solutions – arrangement of mortgage & other products/insurances Fine & Country will receive a referral fee of £50 per mortgage referral. Figures quoted are inclusive of VAT. Company number C&D Rural Ltd trading as Fine & Country Cumbria. Registered office: Lakeside, Townfoot, Longtown, Carlisle, CA6 5LY copyright © 2025 Fine & Country Ltd.


695,000 £
Aspatria (Cumbria)
3 rooms
5 bedrooms


700,000 £
Hayton (Cumbria)
4 rooms
5 bedrooms


815,000 £
Kendal (Cumbria)
2 rooms
5 bedrooms
Property for sale
-
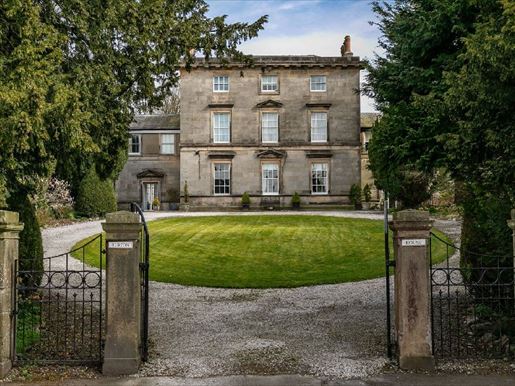
Although traditional in its style and steeped in history, it offers all the comfort of a modern family home, with over 4592 square feet of well-proportioned rooms, including a cantilevered staircase spanning three floors along an unrivalled corridor, three elegant reception rooms, a welcoming breakfast kitchen, a large utility room, a substantial veranda-style rear porch, a cloakroom and a fabulous versatile room on the ground floor with immense potential. Moving higher up, there are five double bedrooms, two bathrooms and an en-suite shower room with the potential to create a second one. Situated well back from the road, in the heart of this protected village, Burton House faces west and has well-kept, mature gardens. To showcase it, a gated entrance opens to a circular driveway with ample parking and a garage. At the rear, a private sheltered garden offers a salon terrace, lawns and a summer house. Burton in Kendal benefits from local amenities, a strong, active local community and excellent access to road and rail networks. Surrounded by scenic landscapes, there is easy access to the Lake District, the Yorkshire Dales and the picturesque coast, including the Arnside and Silverdale AONB. Seller’s note: We bought Burton House almost on site. Finding a Georgian house in the area is extremely rare. Burton House is located in the centre of the historic conservation area of this popular and highly accessible village in the southern Lake District, Burton in Kendal has a dynamic community with two good pubs, a well-stocked shop and a post office, a primary school, bowling and tennis courts, a church and a very busy community hall that hosts a range of local events, groups and classes. As the owners say, “There’s a lot going on in the village if you want to participate. It’s a wonderful place to raise a family.” It’s an opportunity to enjoy village life and a strong sense of community with superb access to wild countryside and top-class road and rail links. Depending on traffic patterns, you can choose between the M6 exit 35 or J36 and among nearby stations Carnforth, Oxenholme or Lancaster. Beyond the village shop, daily needs will likely be well served in Carnforth or Milnthorpe with a choice of supermarkets (Booths, Tesco and Aldi), a busy high street of independent traders and a range of healthcare providers. For those who enjoy a day out, Burton in Kendal is perfectly placed for visiting nearby national parks and AONBs, so whether for a gentle amble, a stroll or a more ambitious hike, everything is wonderfully accessible. Supplier notes: We really appreciated the location; it was extremely convenient in every respect, perfect for commuting with excellent access to the M6, a choice of stations to travel further, and as our children attended Sedbergh School, everything was at hand. Entrance: Built as a private residence in 1760, the house was later used as a school in the 1960s, it was divided into three separate houses, Burton House forming the largest central section. It’s elegant living, a true slice of grandeur of country living, but now at a manageable and habitable scale, rich in history and classic aesthetics, exuding a warm, family-friendly quality. The fine detailing of the period is remarkable: stone staircases, polished floors, panelled doors, some with transoms, period fireplaces (all functional), crank windows (mostly functional), most with shutters (almost all functional) and some with window seats. Plastered ceilings in the drawing room, sitting room and dining room, plus cornices, balustrades and wall plasterwork in other rooms. The first room encountered is the remarkable reception room, which has a stunning stone cantilevered staircase with a beautiful mahogany balustrade that rises to the landing on the second floor, not surprising that the owners’ Christmas tree has been placed there over the years as it can be enjoyed from many angles. The sitting room is a real treat, elegant and graceful, with a curved wall with two recesses on either side of the sculpted fireplace surrounded by an open grate. The paneled dining room is just as elegant, a truly atmospheric frame for Sunday lunches, special occasions and candlelit dinners, with a sculpted fire surrounding an open grate. Orientated to the east, the kitchen is an inspiring place to start the day as the sun enters from the first step. Welcoming and family-friendly, it will also suit dinner parties and casual dining. Classic cream-panelled fronted units, wooden block worktops, an integrated dresser, a plate rack, basket-style drawers and a copper sink give it a timeless, traditional look. To complete the ground floor, a cloakroom and a coat room are hung in the inner hall, a back door opening onto a substantial Amdega conservatory where double doors lead to the garden. Arriving on the first-floor landing, the view towards the reception hall and then the second floor is extraordinary; the scale and grandeur of the staircase are rarely seen in a domestic setting, and one can enjoy it every day. There is a sitting room on this floor, more for close family than for entertaining, a cosy room where a gas flame-effect fire in the old fireplace can be lit, avoiding the need to carry logs upstairs! Looking out the window, the garden can be fully appreciated from this vantage as it extends to the charming summer house in the distance. A library is placed in a corner, creating an inviting feature. Not at all overlooked, the main bedroom is on this floor, an original fireplace catching the eye, as does the spring flower view in the garden. Along one wall are built-in wardrobes, the central doors opening in a Narnia-style fashion revealing an en-suite shower room. The second bedroom looks onto the front lawn and has an original fireplace and a built-in wardrobe. There is a connecting door to the adjacent bathroom, though it is not currently used. The bathroom features a characterful ceiling, a vanity and a toilet, as well as a linen cupboard providing useful storage. The cantilevered stairs continue upward, this time built in wood rather than stone but just as impressive. At the foot of the landing there are three more double bedrooms, each equipped with an original fireplace. Those interested in the history of this property will be intrigued by a signature etched in the glass of one of the second-floor bedrooms bearing the inscription “Maggie Issacs 9 April 1872.” It is thought Maggie was a pupil when the property was used as a school. This floor serves a second bathroom with a three-piece suite and a useful store room with potential to convert into an en-suite bathroom for one of the bedrooms, subject to necessary permissions. The lower ground floor is accessible from the reception room via a broad stone staircase. Stone floors have been raised and laid on a waterproof membrane to create pleasant daily living spaces. At the end of the lower hall, a sturdy and wonderfully characteristic door leads to exterior stairs to the front of the house. The hall itself is magnificently wide, with two rooms, the larger of which was lead-lined and wired as the owners had planned to repurpose it as a large living-area kitchen. Plans have changed and, in its current state, it is a true “all-round room” and would readily adapt not only as a kitchen but also as a games room, gym, cinema or dedicated leisure room. Next to it is a utility room, with contemporary white high-gloss fronts that sit well with the old stone floor. Here you will find the laundry facilities as well as the boiler, hot water cylinder and a double-bowl sink. Finally, on this level, there is a store room. A useful covered walkway around the house allows storage of fuel, garden furniture and more. Although grand, there is something very warm about Burton House. High ceilings and large windows give excellent proportions and flood the rooms with natural light. A calm, relaxing atmosphere pervades this historically valuable and wonderfully charismatic home. Architectural note: Historic England has listed the property as Grade II. Their entry notes: “Late 18th century with later alterations... Central three-storey block with two-storey pavilions and link blocks, plus cellars... Mullioned windows with stone-molded transoms. The Venetian-style principal entrance (now facing Burton House) on the left return of the central block has a six-panel door under a fanlight with traceried glazing bars... Ground floor openings, except the main entrance, alternately feature a pediment or a cornice. Dressed plinth, moulded baserail at ground level, plain band on the first floor, pedimented eaves. The rear has tripartite mullioned windows in the main block... The interior features original panelled doors, shutters and architraves, plaster decorations in the main rooms, fireplaces in all rooms except two. Notably: Burton House has an Adam-style oval drawing room, decorative plasterwork for the drawing room on the upper floor and a stone staircase well with open strings, a balustrade and a curtain around. The assessment continues, Burton House features in The Pevsner Architectural Guide to The Buildings of England by art historian Sir Nikolaus Pevsner, describing it as “quite splendid.” The reference guide is highly respected for both specialists and the public and provides detailed coverage of notable buildings in the British Isles. Begun in 1945, forty-six original volumes were published between 1951 and 1974 and, for anyone who appreciates period architecture, they are fascinating to read. Seller’s note: We enjoyed our stay here and, even if it’s a little big for just the two of us now, it has become the perfect family home. A great house and garden for parties, we’ve filled it with family and friends for 26 years. First impressions carry the most weight: set back from the road behind a circular lawn with a carriage drive, Burton House is a village landmark with striking appeal. Passing through the stone door and the wrought-iron gates, approaching the house, one feels a palpable sense of history and generations past. The front garden is well protected by established planting, offering privacy and an attractive view from the house. The rear garden is enclosed and private, the perfect family garden with space to sit, relax and dine, room for ball games, hide-and-seek, exploration and den-building, trampolines, climbing frames and swings. The terrace beside the house enjoys the morning sun, making it ideal for breakfast, morning coffee and al fresco lunches. It is just a short walk to the kitchen for easy transport side to side. The garden steps down in terraced levels, the lounge area separated by railings for younger children. Steps lead to a lawn with a formal woodland garden with a central pond and fountain. Finally, at the furthest point is the third level, bordered planting framing the lawn, with a south-facing summer house enjoying the afternoon sun and offering a charming view of the house. There is parking at the front, near the circular drive, and a single garage to the north with water, lighting and electricity. Seller’s notes: Private and private-friendly, it’s perfect for kids and dogs. The garden stands out for outdoor entertaining, there is plenty of space for garden furniture and barbecues on the large terrace (sun trap and very sheltered here) and the lawns are perfect for little ones to run around. Directions what3words champions.loft.automate GPS reference LA6 1LH: On arriving in the village from the south, take the right-hand turns for Dalton Lane and Mowbray Drive and 50 m further, still to the right, you will find the gated Burton House entrance flanked by curved stone walls with white posts and chains. Electrical, gas, water and drainage services. Gas-fired heating from a Worcester boiler in the utility room. RING video doorbell on the entrance. Note that Burton House has road access and pedestrian access to the south via adjacent grounds and a northern pedestrian access, both routes lead to the rear garden. Included in the sale: fitted carpets, curtains, curtain poles, blinds, some built-in kitchen appliances as listed: Leisure Rangemaster range cooker (gas hob with electric ovens), extractor hood, fridge-freezer and NEFF dishwasher. Available by negotiation: standalone appliances in the utility room (washing machine, separate fridge and separate tumble dryer – both Hotpoint). AML (anti-money laundering) regulations: due to AML regulations now known as the Money Laundering, Financing of Terrorism and Transfer of Funds Regulations 2017, we are required to comply with government legislation and carry out identity checks on all buyers. We engage a specialist third-party company to perform these checks at a cost of £48 including VAT per buyer once an offer is accepted, and you will not proceed with the purchase until these verifications are completed. This fee is non-refundable.


850,000 £
Bowness-on-Solway (Cumbria)
4 rooms
7 bedrooms
Property for sale
-
The Old Rectory, Bowness-on-Solway T/A Guest House Wallsend
The Old Rectory is a former elegant rectory occupying a remarkable position at the western end of Hadrian's Wall, in the Solway Coast area of outstanding natural beauty. It is a substantial, highly versatile residence — currently operated as a thriving guest house — but equally suitable to become an exceptional private family home, with a substantial annexe, potential equestrian use, and an established glamping and camping business. Few properties combine such character, land, income potential and setting.
The house
A solid entrance door opens to a welcoming entrance hall with a tongue-and-groove floor — an immediate sign of quality and attention to detail inside. The reception room leads to a generous drawing room where a sandstone fireplace with a wood burner forms a striking focal point. Painted panelling adds texture and warmth, balancing the scale of the room and reinforcing the property's period heritage. The dining room is elegant and well-proportioned, retaining the original ceiling roses and detailed window panelling, with oak flooring beneath. It is a space designed for gatherings — suitable for family occasions as well as larger events.
At the heart of the home lies an impressive and truly solid kitchen. Equipped with high-quality shaker-style units and contrasting worksurfaces, the room revolves around a large island. A double-width Smeg cooker offers six gas burners, a large hob and two ovens, supported by two sinks and extensive storage throughout. A robust pantry houses several fridges, freezers and shelves, ensuring functionality on a scale rarely seen in residential properties. A utility room and a separate laundry add further practicality, with access to the front facade, the coal store and the central courtyard. From the large hall, a hidden “secret” door leads to a cosy reception-snug — a secondary intimate reception where another wood burner provides a natural focal point. Large windows frame views over the car park and gardens, creating a comfortable retreat within the large house.
Bedrooms
The ground floor currently comprises five beautifully styled double bedrooms and one single bedroom, all with en-suite bathrooms. The rooms offer a wide variety of views — from mature gardens and the surrounding countryside to panoramic Solway coast views. The configuration offers flexibility: spacious family rooms, guest suites, or continued use without structural alteration.
Annex / Manager’s accommodation
Designed to offer both privacy and convenience, the annex provides a generous double bedroom with patio doors opening directly onto the garden and rear courtyard. The layout allows direct access to the kitchen and services without disturbing guests — ideal for hotel management. For residential buyers, it becomes a very practical one-bedroom annexe. Perfect for multi-generational living, older children, visiting relatives or a private work space, it offers independence without separating from the main house.
Grounds and exterior features
The property sits in a large plot of 3.6 acres in total, with mature, beautifully landscaped gardens. The impressive sequoias lend stature and permanence, while expansive lawns create a sense of privacy and calm. Towards the lower part of the garden there is a pond — an ideal setting for a vegetable garden, a summer house, a workshop or simply a peaceful seating area. The annexe benefits from its own private garden space, creating a separate secluded retreat from the main estate. To the side of the property is the camping and glamping area. Currently accommodating five well-positioned glamping pods, the site has infrastructure and bases for two more pods should a new owner wish to expand. There is also space for camping in tents, supported by dedicated sanitary facilities and a kitchenette. Along the lower boundary of the property sits a paddock (1.75 acres), offering clear equestrian potential with ample space for a building a stable. A gravel access road currently welcoming guests would also easily accommodate horse-walking routes and trailer parking.
Location — Bowness-on-Solway
Bowness-on-Solway is one of Cumbria’s most distinctive coastal villages, lying at the edge of the Solway Firth with wide views across the tides to the Scottish border. The setting is defined by wide skies, open pastures and the quiet drama of the shoreline — an area designated as a Natural Beauty Good of Special Interest. As the western terminus of Hadrian’s Wall — a UNESCO World Heritage site — the village attracts steady visitors year-round while retaining a true residential feel. Within the village there are well-regarded everyday amenities, including a traditional local pub, a cafe and bistro, a primary school, a community hall and facilities — all contributing to its self-contained, welcoming character. Bowness also has a bus service to and from Carlisle, running seven days a week. The northern fells of the Lake District national park are easily accessible to the south, placing some of England’s most famous landscapes for walking, cycling and climbing at hand. Carlisle is about fifteen miles away, providing access to the M6 motorway and mainline rail services. It’s coastal, connected and quietly exceptional — equally offering rural depth, community and accessibility.
A property with options
The Old Rectory is a rare proposition. A imposing historic residence. A flexible, multi-generational home. An established hospitality and glamping business. Equine-friendly land. A site directly linked to one of Britain’s most iconic walking routes. Whether kept as a lifestyle business, transformed into a private coastal residence with supplementary income, or developed further to maximise its potential, the foundations are already in place. This is not just a property — it’s an opportunity shaped by location, land and versatility.
GENERAL NOTES AND INFORMATION
Viewings: Strictly by appointment through the selling agents, Fine & Country.
Offers: Offers must be submitted to the selling agents, Fine & Country. The owner reserves the right to sell without a closing date and is not obliged to accept the highest or any offer. All genuinely interested parties are invited to register their interest with the selling agents.
Tenure and possession: Freehold on completion.
EPC Rating: C
Services: The Old Rectory is served by mains electricity, water and drainage. Heating is provided by an oil-fired central heating system. High-speed broadband is available via Fibrus with speeds up to 500 Mbps.
Council Tax: Cumberland Council. The business rates are currently exempt as it sits on business tariffs. Businesses are eligible for a modest rate relief.
Money laundering obligations: In line with the 2017 Money Laundering Regulations, selling agents must verify the buyer’s identity at the point of an offer being accepted. Website and social media: Further information on this property, and all others offered by Fine & Country, is available on our site. For updates and the latest properties, like us at /Fine & Country Cumbria and Instagram @fineandcountrycumbria
Recommendations: Fine & Country collaborates with preferred suppliers for certain services required for the sale or purchase of a property. Our suppliers charge competitive prices for their products, but you are not obliged to use their services and may wish to compare with other providers. If you choose to use them, Fine & Country will receive referral fees: PIA Financial Solutions – arrangement of mortgage and other products/insurances. Fine & Country will receive a referral fee of £50 per mortgage introduction. The figures quoted include anti-money laundering regulations in respect of VAT: we are legally required to carry out anti-money laundering checks before issuing a sale protocol. We use an external agency to perform these checks. Once an offer is accepted, Coadjute will carry out electronic verifications for you. A fee of £45 + VAT per person will apply and will be processed by Coadjute. If you have any questions, please contact the office.
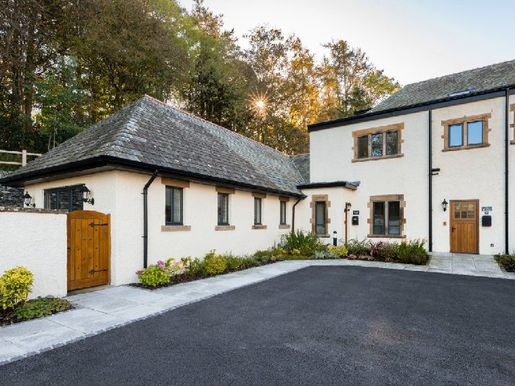


465,500 £
Windermere (Cumbria)
1 room
2 bedrooms
Property for sale
-
Contemporary, well-equipped and stylish, New Lodge is a single-storey wing of Applethwaite Hall, an imposing country house built in 1901 in the Arts & Crafts style, a popular architectural style in the Lake District at the turn of the century, with wealthy merchants commissioning their own country residences. Historically the house had been converted into apartments but, in 2016/17, it was renovated by the Eric Wright group into twelve individual properties and became known as Applethwaite Hall. The bespoke properties range from one to three bedrooms and, unusually, have no occupancy restrictions, allowing owners to live there full- or part-time, or to use them as investments and rent them commercially to long-term tenants or on the holiday market. Although the setting is secluded, a true hidden gem, the location is remarkably accessible, being a short drive from the main road into Windermere from the south. It is a peaceful and tranquil place, offering excellent access to explore the entire national park. Rare in a country-house conversion, New Lodge has its own entrance door, allowing it to be independent while benefiting from this small, select residential community. A major selling point is the charming courtyard garden which provides a private and enclosed outdoor space, perfect if you have young children or dogs. Here you will find space to relax, enjoy wine and dine, and, above all, unwind in the hot tub after a day on the hills. Beyond the courtyard garden, there is private parking, additional visitor parking, beautiful landscaped communal gardens and woodlands, secure bike storage, and a shared bin/recycling store. On entering, the accommodation is beautifully finished and arranged on the same level, combining high-quality fittings with elegant interior design. It comprises an entrance hall, a useful external utility/boot room, an open-plan living room/kitchen, a master bedroom with en-suite shower room, a second double bedroom, and a house bathroom. Location described in the welcome book as “calm and peaceful,” in the heart of the stunning Lake District, Applethwaite Hall enjoys a prime position. Nestled amidst unspoiled, undulating countryside, it remains within walking distance of the vibrant village of Windermere, with its selection of cafes, bars and restaurants, as well as gift shops and grocery stores including a Booths regional branch and Sainsbury’s and the Co-op. Perfect for commuting, such a central location will appeal to anyone seeking a base to enjoy the wider Lake District, as all the well-known destination villages are accessible for day trips. Entering. With no occupancy restrictions, New Lodge can be enjoyed by everyone; currently a holiday rental, it represents an excellent investment opportunity but can also be enjoyed as a main or second home for regular doses of rest and relaxation away from daily stresses and strains. There is a modern yet warm aesthetic that runs seamlessly throughout. The contemporary fittings for kitchen, bathroom and shower, as well as the décor, furniture, fittings and artworks have all been carefully chosen to provide a sophisticated yet relaxed ambience. Open the solid oak front door and enter the entrance hall, laid with a durable Karndean floor extending into the open-plan kitchen/living area. The panelled interior doors are painted in a bright white and feature heritage-style handles, all dating from the conversion and designed to reflect the era of the house. In the entrance hall there is an intercom linking New Lodge to the main building. A large front-store offers excellent space for coats and boots, and doubles as a cleaning cupboard for essential needs. The main open-plan living space is charming and bright with triple aspect views. Lighting is installed on a circuit for convenience and ambiance, and folding shutter doors at the far end open onto the courtyard. The space is generous and provides room for comfortable seating around the decorative fireplace and Smart TV, a spacious dining area, and a modern, well-equipped kitchen. An integrated audio system (DAB, Bluetooth and FM) with ceiling speakers in the living room and master bedroom. Both double bedrooms are carpeted for a touch of luxury underfoot and both feature a Smart TV for lazy mornings or early nights. The master room benefits from an en-suite shower room; it should be noted that most sanitaryware is Villeroy & Boch, both here and in the house bathroom, all equipped with heated chrome towel rails and opaque glazed windows for privacy. The shower room has a tiled floor, a large shower with a rainfall head (and a second portable head), a floating vanity unit, a toilet and a lit mirror. The house bathroom is fully tiled and has a bath with a shower overhead, a floating basin and a toilet. Exiting. From arrival, Applethwaite Hall exudes the grandeur of a bygone era. Turn off the road into the picturesque South Lodge through impressive stone pillars and ascend the illuminated driveway to the parking. The visitor spaces are marked with a “V,” but a privileged space is reserved for New Lodge, adjacent to its entrance door and marked “6.” New Lodge offers the best of both worlds: a private outdoor space for exclusive use and communal grounds to enjoy with others. A private courtyard garden, fully enclosed and protected by a high boundary wall, is accessible from the open-plan kitchen/living area via folding doors, allowing indoors and outdoors to merge in warmer weather when the garden becomes an extra room. There is also a timber pedestrian door from the parking area to ease access. The courtyard features a pink sandstone flagged terrace for garden furniture and a hot tub, often noted in the visitor book as “perfect after a long day’s walk.” A row of hooks has been thoughtfully placed for a practical area to hang robes and towels while you enjoy the spa. The courtyard is equipped with carriage-style lighting, electricity and hot and cold taps. The private space extends to the rear of the property and provides useful storage for outdoor equipment. Beyond the boundary walls, distant views of the surrounding hilltops can be enjoyed. All residents have access, and behind New Lodge lies a charming wooded area crossed by a nature trail, offering a pleasant nature walk and, from this elevated position, new views over the Lakelands. In front of Applethwaite Hall is a large shared lawn with established shrubs and a paved seating area. In the parking there is a lockable bike store as well as a combined waste and recycling store. Services: mains water, electricity and gas. Electric heating with remote control. Nuaire heat recovery ventilation system. Private shared drainage. Standard bandwidth potentially available via Openreach up to 18 Mbps download and 1 Mbps upload. Note – the supplier has advised high-speed broadband is currently being upgraded to fibre. Indoor Mobile: EE reports providing “limited” services for voice and data. Thirdly, O2 and Vodafone provide no service. Outdoors: EE, Three and Vodafone are reported to provide “likely” voice and data services, while O2 reports a “likely” voice service and “limited” data service. Broadband and mobile information provided by Ofcom. Local authorities charge Westmorland and Furness Council – commercial rates are stringent. Rateable value £2,400 (as of 01/04/23). Prospective buyers are advised to make their own enquiries regarding the amount payable. Leasehold term remaining of 999 years from 2017. The property is owned by Applethwaite Hall Management Company Limited, which also manages the buildings. Service charges for the period 01/01/24 to 31/12/24 were £2,909.40, covering grounds maintenance, drive and parking maintenance, building insurance, communal electricity, wastewater treatment plant maintenance and the fire alarm system (which covers New Lodge as well as the main building). Included in the sale. To ensure seamless continuation of the activity, the property is sold fully furnished as seen and with the advantage of advance bookings. The NEFF kitchen appliances include a fan-assisted combination oven, a microwave, a fridge, a freezer and an extractor, as well as a Bosch induction hob, a Beko dishwasher and a washer-dryer. Please note that trading accounts will be available to bona fide parties on request. Directions What3words: crawled.swarm.suffer Use GPS LA23 1PZ as reference to directions below: Leave Windermere on the A591 towards Kendal/M6, after cresting the first hill take the first left (there is a Common Farm sign on the fence). Continue along the lane and the first property on the right is South Lodge, at the entrance to Applethwaite Hall. Turn and drive up the driveway to the car park. New Lodge parking space is numbered “6” and is beside New Lodge’s entrance door on the left. There are additional visitor parking spaces in bays marked with a “V.” AML Regulations: In accordance with AML regulations ( Money Laundering Regulations, 2017), we are required to comply with government legislation and carry out identity checks on all buyers. We engage a third-party specialist to perform these checks at a cost of £40 + VAT per buyer once an offer is accepted, and you will not be able to proceed with the purchase until these checks are completed. This fee is non-refundable. More information
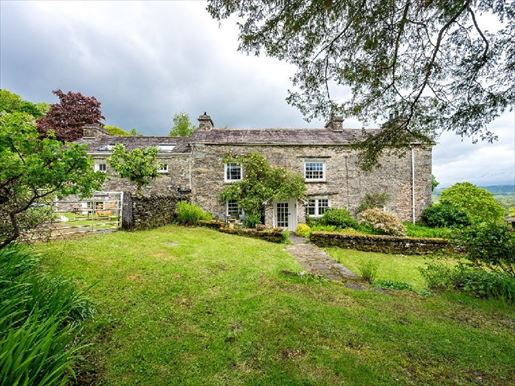


1,850,000 £
Bowland Bridge (Cumbria)
3 rooms
4 bedrooms
Property for sale
-
Welcome to Pool Garth, Cartmel Fell, Grange-over-Sands, LA11 6NS, Pool Garth is an exceptional countryside residence of period charm, beautifully situated on the slopes of Cartmel Fell, offering a sunny aspect and breath-taking panoramic views over the valley and the surrounding countryside. Set on around six acres of grounds, the property offers an outstanding blend of character and rural charm. The accommodation is both spacious and flexible, comprising three distinct reception rooms, a separate gym, a well-equipped breakfast kitchen, four bedrooms and three bathrooms, including two en-suite facilities to one of the guest bedrooms and the master bedroom. Outside, the property is complemented by enchanting cottage-style gardens, two orchards, a detached garage with workshops, an old coaching house and extensive grounds. Believed to date back to the 17th century, Pool Garth was originally one of Cartmel Fell’s many historic farms. The property was sympathetically extended in the early Victorian era and enhanced by a prize-winning extension in the late 1990s. More recently, it has been fully renovated by the current owners, creating an excellent balance between period character and contemporary comfort. Situated in a particularly peaceful and picturesque setting in the heart of the Lake District National Park, Pool Garth represents a rare opportunity to acquire a distinctive family home in one of the region’s most sought-after locations. Location Pool Garth benefits from a superb position on Cartmel Fell, elevated above the Lyth and Winster valleys, an area renowned for its spectacular views, tranquil surroundings and preserved countryside, offering an excellent balance between privacy and accessibility. Located in the heart of the Lake District National Park, Cartmel Fell features rolling hills, traditional stone farms, ancient woodlands and an extensive network of footpaths and bridleways, making it an exceptional place for walking, cycling and nature. The charming village of Cartmel, famous for its historic priory, its racecourse, Michelin-starred cuisine and craft food culture, is a short drive away. The Lakeland destinations of Bowness-on-Windermere, Windermere, Kendal and Grange-over-Sands are also easily accessible, offering a wide range of shops, schools, restaurants and leisure facilities. With the shores of Lake Windermere nearby and some of the park’s most scenic landscapes on hand, Pool Garth is ideally located for a superb rural lifestyle while remaining within reach of the region’s numerous attractions. Entrance Through the cattle grid, the drive winds up to the front of Pool Garth, passing one of the orchards to the left. There is parking to the side of the house and the drive leads to the rear as well as to the detached stone outbuilding. This charming vernacular building with the upper level providing garaging and general storage, and two stores beneath the house offering space for armoires, garden furniture and a workshop. Surrounding Pool Garth are well-provisioned south-facing gardens with seating areas and a terrace overlooking the distant view, perfect for relaxing, al fresco dining and evening drinks. The main gardens also include productive orchards with apples, pears and damsons, soft fruit shrubs and a vegetable garden. Beyond the gardens, the land extends to around six acres of gently undulating pastures. At the entrance there is a delightful piggery with two traditional pig houses below and a useful room above, accessed by external stone steps, which previously served as a children’s games room. Services Main electricity and private water. Gas-fired central heating powered by a Vaillant boiler in the services room. Private drainage to a septic tank located in the rear garden by the garage. Mobile and broadband services For information on broadband and mobile services at the property, prospective buyers are advised to consult Ofcom’s website: checker.ofcom.org.uk Gigabit fibre broadband is currently connected to B4RN (Broadband for the Rural North). All B4RN customers receive gigabit speeds (1000Mbps). Local Authority Fees Westmorland and Furness Council – Council Tax Band G. Tenure Freehold Property included in sale Carpets, curtains, curtain poles, blinds and all fitted kitchen appliances. Please note Pool Garth has the main driveway, which divides to the neighbouring property. A public footpath runs up and down the driveway. It is rarely used by people walking to Cartmel Fell church. What3words directions ///soon.hazelnuts.codes Download the What3words app or go online to obtain directions directly to the property. Anti-money-laundering (AML) Regulations In light of AML regulations, now officially known as AML Regulations, the financing of the purchase and the transfer of funds in 2017, we are required to comply with government legislation and carry out identity checks on all buyers. We engage a specialist third-party company to carry out these checks at a cost of £48 inc VAT per buyer once an offer is accepted, and you will not be able to proceed with the purchase until these checks have been completed. This fee is non-refundable. More information
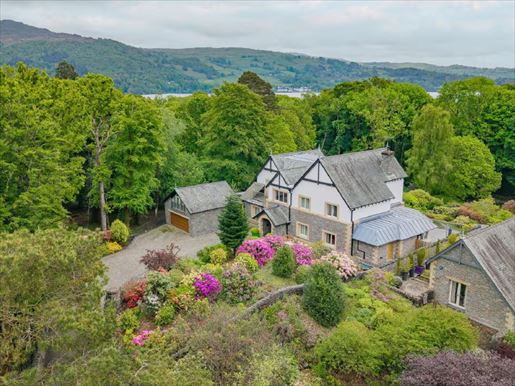


3,500,000 £
High Wray (Cumbria)
4 rooms
4 bedrooms
Property for sale
-
Brackenrigg is set within the prestigious Pullwood Bay Estate, encompassing 51 acres of semi-ancient bluebell woodland. The house itself is set within approximately three quarters of an acre of beautifully landscaped grounds, this exceptional detached residence combines timeless craftsmanship with contemporary luxury. Rebuilt from the ground up in 2012 and boasting breathtaking views towards Wray Castle. The home features impressive bespoke interiors, high specification fixtures, and thoughtfully designed living spaces that flow effortlessly from the elegant lounge and dining areas to a timeless bespoke SieMatic kitchen and versatile reception rooms.
The property offers four bedrooms and four bathrooms, three of which are ensuite, along with four spacious reception rooms, providing flexible and comfortable accommodation for modern living. With an extensive rear terrace, front and rear balconies and orangery, the home seamlessly connects indoor and outdoor living, while mature gardens, a stream, and abundant wildlife – including seasonal bluebells – enhance its natural setting.
Additional highlights include a wonderful master suite with his and hers walk-in wardrobes, luxurious ensuite facilities, en suite guest accommodation above the large detached double garage, and extensive loft space with potential for a hobby room conversion. The property also benefits from lake access, with a private jetty and complete with underfloor heating, mood-effect lighting, a Sonos audio system, and automated blinds throughout most of the house, this home offers a truly exceptional lifestyle in a private, yet convenient location.
Vendor insight: “A truly special location, incredibly quiet and peaceful, yet Ambleside is only 8 minutes by car and 40 minutes by foot.”
Location Brackenrigg thrives in a truly enviable setting within the quiet and peaceful hamlet of Pull Woods, which lies almost equidistant between Ambleside and Hawkshead on the western side of Lake Windermere. Pull Woods benefits from a location that lies within easy reach of the most popular Lake District hotspots, so offering the best of both worlds with ease of access to a host of local bars and restaurants, shops and galleries, cinema, live music events and theatre, followed by returning a short distance to the calm and tranquility of home. A popular local highlight is the Drunken Duck Inn, just a 2-minute drive or a 20-minute walk from the property, renowned for its food, drinks, and warm atmosphere.
This is unrivalled countryside so whether you are seeking out the Lake District for rest and relaxation, for quiet contemplation and inspiration or for exertion and exhilaration there is something here for everyone. Striding out on the fells (there are many fabulous walking routes to be found right from the front door), cycling the lanes, wild swimming or simply pottering around the shops and sampling the tea and cake on offer, for countless past, present and future generations the Lake District has it all – there’s nowhere quite like it. This is your opportunity to buy a slice of heaven, your own private haven. Vendor insight: “It’s been incredibly special to have our own boathouse and jetty, accessible from our back garden gate, along a private right of way through the woods, a true rarity on Lake Windermere.”
Step inside The property is approached via a welcoming porch, providing a practical vestibule for coats and shoes before entering the home. Inside, the spacious entrance hall immediately impresses with its high ceilings, striking chandelier, and elegant oak flooring that flows throughout the ground floor. A bespoke oak staircase with handcrafted brushed stainless steel balustrade, manufactured and installed by specialists, Bisca of Helmsley, Yorkshire, rises to the first floor, serving as a stunning architectural focal point. A stylish cloakroom is fitted with distinctive L’Antic Colonial Buddah washbasin, WC, and heated towel rail, complemented by a separate cupboard for additional coats and shoe storage.
The lounge shows off a feature high vaulted ceiling with chandelier and mezzanine. Striking Lakeland stone feature wall with a Baycliffe marble hearth and log burner, complete with integrated log storage. Patio doors open onto the rear terrace, while a feature stone heat store pillar divides the lounge from the dining area and kitchen. The room is filled with natural light and enjoys uninterrupted views of Wray Castle, enhanced by a carefully positioned feature lighting. The dining space continues the oak flooring, offering ample room for an eight-seater table alongside a breakfast bar with seating and base units, with another set of patio doors providing access to the terrace for outdoor entertaining.
The bespoke SieMatic kitchen is fitted with high quality wall and base units, a central island with Corian worktop and Spekva Breakfast Bar with seating, and a Miele induction hob with extractor. Integrated appliances include a Miele dishwasher, steam oven, combination microwave and oven, two additional ovens, a Gaggenau fridge, freezer, and wine cooler, while a Zip Hydro Tap provides instant filtered boiling and chilled water. Adjoining the kitchen is a practical boot room with bench, storage, and coat hooks, complemented by a small additional cupboard ideal for ironing boards and other household essentials. The utility room is fitted with SieMatic wall and base units and Corian worktops, plumbing for washing machine and tumble dryer, and stainless steel sink, is not only practical but also very stylish.
Continuing the ground floor, a versatile study offers built in cupboards, while a separate double bedroom includes an ensuite shower room with WC and washbasin with vanity unit. The plant room houses essential systems, including the hot water cylinder and new oil fired boiler, with convenient outside access. A bright orangery provides rear terrace access and frames stunning views towards Wray Castle, offering the perfect space to relax or enjoy casual dining.
Ascending the fabulous oak staircase, the first floor mezzanine landing houses the heating manifold system and overlooks the lounge below, maintaining a sense of connection throughout the home. The master suite is a luxurious retreat with front and rear balconies, offering spectacular views, his and hers walk in wardrobes, and a sophisticated ensuite with rainfall shower, double vanity, built in mirrored cupboards, and additional fitted storage. The landing also provides access to a modern family bathroom with bath, separate shower, heated towel rail, double vanity, and built in mirrored cupboard. Plus, another versatile room, currently used as a gym, which benefits from air conditioning, but with the option of being a double bedroom, with loft access. The loft itself is fully boarded, powered, and spans roughly three quarters of the property’s footprint, offering potential as a hobby room or office space.
The home also benefits from mood-effect lighting throughout, a SONOS audio system, wet underfloor heating, and automated blinds in most rooms, ideal for privacy and security when away. Every detail has been carefully considered, making it a residence that is as practical as it is inspiring, a perfect place for a new family to enjoy! Vendor insight: “The balconies have been a great place to sit for a morning coffee, admiring the view.”
Step outside The detached double garage is fitted with an electric up and over door, power and pressurised hot water system, with a guest bedroom above featuring a Juliet balcony, useful eaves storage, and an ensuite shower room with WC, washbasin with vanity unit, and heated towel rail.
The rear terrace and gardens are designed for both beauty and enjoyment, featuring tiered levels with stone paths, a man made stream flowing into a pond, and mature planting at both the front and rear including, cherry blossom trees and Rhododendrons. The surrounding woodland is rich with wildlife and seasonal bluebells. Through a secure gate at the bottom of the garden there is a private right of way leading to your very own private jetty and boathouse, with lake access to Lake Windermere. The front of the property offers a large driveway with ample parking, wood store, and bin storage, all accessed via electric gates for security and convenience. Vendor insight: “Sitting in the garden, all you hear is the sound of the birds.”
Services Mains electricity (plus backup generator). Private supply of mains water. Oil fired central heating from a Gant boiler (also supplies underfloor heating). Air conditioning unit in master bedroom and gym. Triple glazed windows with automated blinds. Alarm systems and wired for CCTV. Mood effect lighting. Private drainage. Mobile and broadband services For information on broadband and mobile services at the property, we advise prospective purchasers to consult the Ofcom website: checker.ofcom.org.uk Local Authority charges Westmorland and Furness Council – Council Tax band H. Tenure Freehold An annual contribution is made towards the upkeep of the estate (managed by Lakeland Retreats), for 2025/26 this was £2,300. This payment covers upkeep of the driveway, communal grounds and gardens, mains jetty and water supply. Included in the sale Fitted carpets, some curtains, curtain poles, blinds, most light fittings and domestic appliances as follows: 1. Miele ovens x 2. Miele combi oven 3. Miele steamer oven 4. Miele hob 5. Extractor Fan 6. Gaggenau Fridge 7. Gaggenau Freezer 8. Gaggenau Wine Fridge 9. Zip Hot and Chilled Tap 10. Miele Dishwasher 11. All TV’s in property Available by way of further negotiation are: 1. The office Furniture 2. Guest bedroom Furniture on the ground floor of the main house 3. The rug located in the entrance hall Directions what3words ///closes.folks.flanks Download the what3words App or go online for directions straight to the property. Anti Money Laundering Regulations (AML) Due to the Money Laundering Regulations, now officially known as Money Laundering, Tist Financing and Transfer of Funds Regulations 2017 we are required to follow government legislation and carry out identification checks on all purchasers. We use a specialist third party company to conduct these checks at a charge of £48 inclusive of VAT per buyer once an offer has been accepted and you will be unable to proceed with the purchase of the property until these checks have been carried out. This charge is non-refundable.
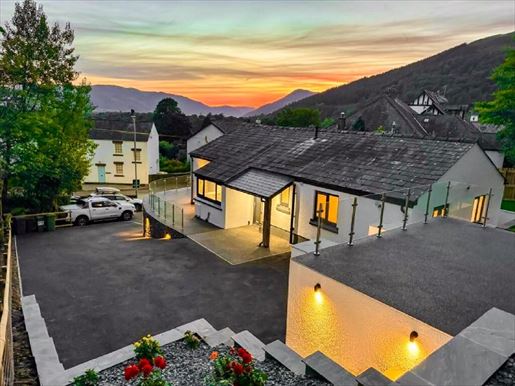


650,000 £
Keswick (Cumbria)
1 room
3 bedrooms
Property for sale
-
Introduction Perfectly positioned on the elevated slopes of Chestnut Hill, Jaytrees benefits from one of the most enviable viewpoints in Keswick, with panoramic views over the surrounding Lakeland hills and the sparkling waters of Derwent Water. From the sunrise lighting the mountains to evenings spent watching the landscape change colour, it is a home that places the beauty of the Lake District at the heart of daily life. Recently renovated and modernised, Jaytrees combines contemporary design with the warmth and comfort expected of a Lakeland retreat. Thoughtfully designed to create bright, sociable living spaces that seamlessly connect to the outside, the property offers an exceptional opportunity to enjoy modern living in one of the Lake District’s most sought-after towns. Living spaces Upon entering Jaytrees, you are greeted by an open-plan kitchen, dining area and a spacious living room, designed for modern living and entertaining. Bathed in natural light from large windows and a pair of bi-fold doors opening onto the terrace, this impressive space instantly captures the breath-taking views. The kitchen is elegant and highly functional, with shaker-style cabinetry topped with beautiful marble countertops. A central island forms the focal point of the room, housing an induction hob with downdraft extractor and providing seating for six—perfect for casual meals and social gatherings. Integrated appliances include a full-height refrigerator and freezer, integrated oven and microwave, and a dishwasher neatly placed beside the sink. The adjacent living area offers a comfortable space to unwind after a day exploring the surrounding hills. A wood-burning stove adds warmth and character, while contemporary timbering in the alcoves adds subtle texture and modern style. Internal doors and oak flooring throughout the ground provide a high-quality finish to the home. Bedrooms and bathrooms Beyond the lounge, the property offers three well-proportioned double bedrooms. The master is particularly spacious and benefits from an elegant en-suite with a large Italian-style shower. Bi-fold doors provide additional natural light while giving direct access to the rear terrace and garden. The other bedrooms are served by a well-equipped family bathroom with a bath and a separate shower. A backlit mirror adds a touch of luxury, while integrated dressing-table storage ensures practicality for daily life. Externally, Jaytrees continues to impress with beautifully landscaped outdoor spaces designed to maximise privacy and exceptional views. At the front of the property, a wide terrace surrounds the house and leads to a secluded seating area currently housing a jacuzzi. With direct access from the main living area’s bi-fold doors, this terrace is perfectly suited to alfresco dining, entertaining or simply enjoying the spectacular views over Grisedale Pike and Derwent Water. At the rear, a second elevated terrace offers an even higher vantage point, accompanied by a private garden bordered by mature trees, creating a tranquil and sheltered setting. Thoughtful accent lighting throughout the property beautifully showcases the home after dark. Subtle lighting highlights the architecture, while tree lighting at the rear creates a dramatic and atmospheric scene. Location Chestnut Hill is widely regarded as one of the most sought-after residential settings in Keswick. Elevated above the town, it offers a quieter, more private environment while remaining within walking distance of Keswick’s vibrant town centre. Independent cafes and traditional Lakeland pubs to excellent restaurants and shops provide a wealth of facilities and a strong sense of community. Cultural highlights include the famed Lakefront Theatre, while the surrounding landscape offers endless opportunities for walking, cycling, boating and outdoor adventure. Living here offers the perfect balance—a peaceful setting with convenient access to all that makes Keswick one of the most desirable places in the Lake District. GENERAL REMARKS AND INFORMATION Viewings: Strictly by arrangement through the sole selling agents Fine & Country. Offers: Should be submitted to the selling agents, Fine & Country. The vendor reserves the right to accept without a closing date and is not bound to accept the highest offer, or any offer. All genuinely interested parties are invited to register their interest with the selling agents. Title and possession: freehold on completion. EPC Rating: D Services: Jaytrees is connected to mains electricity, water, gas and drainage. Direct Fibre broadband is currently supplied via EE with speeds up to 1000mbps Council Tax: Cumberland Council. Council tax currently in band E. Money laundering obligations: In accordance with the Money Laundering Regulations 2017, selling agents must verify the buyer’s identity when an offer is accepted. Website and social media: More information on this property as well as all other Fine & Country listings is available on our website For updates and the latest properties like us at /Fine & Country Cumbria and Instagram @fineandcountrycumbria Recommendations: Fine & Country works with preferred service providers for the provision of certain services required for the sale or purchase of a home. Our providers set competitive prices for their products; however, you are not obliged to use their services and may wish to compare with other suppliers. If you choose to use them, Fine & Country will receive referral fees: PIA Financial Solutions – arrangement of the mortgage and other products/insurance Fine & Country will receive a referral fee of £50 per mortgage referral. The figures quoted include anti-money laundering regulations; we are legally required to carry out anti-money laundering checks before issuing a sale protocol. We use an external agency to perform these checks. Once an offer is accepted, Coadjute will perform the checks electronically. A fee of £45 + VAT per person will be charged and handled by Coadjute. If you have questions, please contact the office. More information
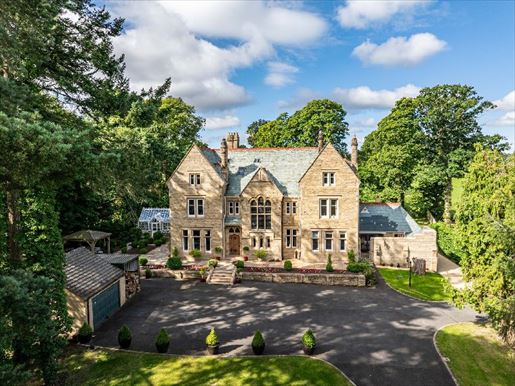


1,200,000 £
Brampton (Cumbria)
6 rooms
8 bedrooms
Property for sale
-
AMÉLIORATIONS The property has undergone substantial renovations over the last three years, including a new central heating system, a boiler and a large thermal store, significant insulation of the walls, between floors and roof. Bathrooms have been fully renovated to a high standard with a combination of mosaic tile and natural travertine stone and underfloor electric heating. There is a new bespoke Thwaite-Holme kitchen with a breakfast area and a bespoke larder, also with underfloor heating. The three-room cellar has been extended and insulated. The large central front stained-glass window is triple-glazed. Not only is the building impressive, but the property also features a west-facing private garden with superb views over open countryside [protected by conservation] and an imposing lit driveway. It is unusually notable for a property of such significant age to be so extensively modernised, alleviating concerns about the cost of major works.
ACCOMMODATION: This exceptional house is entered via an impressive stone porte-cochère leading to the glazed vestibule and the large hall, retaining many original features, including plaster mouldings and original Minton tiles. The imposing staircase provides access to the vast accommodation, spread over three floors, with a guest cloakroom and vestibule beautifully arranged away from the main hall. There are two large principal reception rooms. The drawing room is large yet warm, with exceptional ceiling woodwork, deep period mouldings and a large multi-fuel stove set in an original fireplace. There are garden-facing windows. The main drawing room was originally two reception rooms and has been opened by the current owners into a generous, convivial space. Bathed in light from windows surrounding the house, it features a functioning marble surround fireplace and period mouldings. There is a separate room from the hall presently used as an office. The bespoke kitchen is astonishingly well-appointed and finished, designed and installed by Thwaite-Holme in the last 18 months. It is a bright space with a glass door opening to the terrace and a wide range of hand-painted framed cabinetry of high quality. A new Rangemaster electric range cooker with two ovens, two grills and a five-burner gas hob provides impressive functionality. There is also a breakfast island with oak cabinetry, a Villeroy & Boch ceramic under the worktop and a Bosch sink with a Quooker tap delivering boiling, filtered, cold and sparkling water. There is also a new dishwasher and a plumbed-in fridge-freezer with built-in ice and cold-water dispenser. Directly from the kitchen lies a generous larder that continues with the same cabinetry, with a wide range of floor cabinets and shelves and an additional sink. All worktops are luxury granite surfaces. From the kitchen, a light-filled dining room looks onto the rear garden. The kitchen, larder and dining room feature bespoke ceramic tile flooring with underfloor heating. It is possible to extend this charming space onto the adjacent terrace. From the rear hall there is an adjacent ground-floor bedroom offering flexible accommodation for the new owner if required. It is a pleasing, bright, dual-aspect room with a well-appointed en-suite bathroom featuring an Italian shower, WC, basin, towel rail and underfloor heating. There is a large utility/mudroom with a Belfast sink, ample storage and plumbing for laundry, housing the boiler and the water tank. There is also a room currently used as a bar/reception room, insulated and clad in wood with a wood-burning stove, offering multiple uses. From there, access is gained to the yard with newly installed toilets and a shower/wet room intended for use with a jacuzzi. The cellar comprises three useful zones that are now dry-lined, ventilated and with new floors. Offering numerous options to new owners, it is currently used as a practical, dry storage space.
FIRST FLOOR The grand staircase leads to the wide bright landing where a superb stained-glass window provides light and has recently been insulated and protected by a secondary bespoke inner glazing. This floor comprises four generous double bedrooms, all with attractive en-suite bathrooms and the luxury of underfloor heating. There is also a substantial master suite with a spacious, light and airy living area, and his-and-hers dressing rooms. It benefits from a large en-suite bathroom, with a bathtub, separate shower, WC, basin with vanity, and full tiling.
SECOND FLOOR APARTMENT A spacious, self-contained (if required) apartment on the second floor, well laid out, with three bedrooms, offering multiple uses for the new owner. This versatile space has a generous living room and a dining kitchen with fitted wall and base units, an oven, a fridge-freezer and an extractor, plus elevated views. There are three sizeable double bedrooms and a newly fitted bathroom with underfloor heating. A separate boiler serves the apartment, located in the kitchen.
EXTERIOR Access to the property from the road is by a wide driveway leading to a large forecourt with a substantial lawned area, surrounded by mature, well-maintained gardens. The front garden has a banded terrace with flowerbeds and borders and steps leading to the main entrance. To the rear, there is a charming private west-facing garden with picturesque rural views, as well as a formal lawn or tennis court with terrace. A secondary reception space on the east side of the garden with a cedar wood pavilion. There is also a recently built treehouse, fully insulated with heating and electricity, and a barbecue fire pit designed for family gatherings. At the side entrance, the current owner has created an internal courtyard, ideal for a hot tub or another reception area, with a superbly appointed new wet room and separate toilets. There is also an impressive Victorian greenhouse for green-fingered occupants. The garden is a haven for native trees and plants, a wildlife sanctuary but also a superb family garden. There is also a double garage with electric remote-operated doors, with a partially floored attic. LOCATION Brampton offers excellent amenities, including a good range of shops, a medical practice, a pharmacy, banks and cafés. There are two excellent schools - William Howard Secondary and Brampton Junior - with others (Hayton Primary and Lanercost) a few kilometres away. Brampton Golf Club, the railway station and the beautiful Talkin Tarn countryside park are also nearby. The property is well-connected with easy access to both the A69 for Carlisle and Newcastle and to the M6 at junctions 43 or 44. Newcastle International Airport is within about an hour’s drive. SERVICES AND INFORMATION EPC D. Council Tax: G, Cumberland Council. Built in 1881. The property sits in the Brampton conservation area and is freehold. It is served by mains gas, electricity, water and drainage. Telephone is installed subject to BT regulations. The broadband is fibre, provided by Utility Warehouse (EE). Mobile reception is good. Gas-fired central heating with a new Worcester Bosch boiler and a central heating system replaced in 2023, the boiler last serviced in 2025. Separate boiler for the top-floor apartment, same meter as the house. The three-room cellar is insulated and dry-lined. Underfloor heating in all bathrooms as well as in the kitchen, larder and breakfast area. Windows are double-glazed. A significant insulation upgrade has been undertaken. The loft is insulated with minimal storage, mainly used as a second-floor flat, ready for a connected home, with surveillance cameras and an alarm installed. Please note that mention of any appliance and/or service in these details does not imply they are in full working order.
ROUTINE From Carlisle, head east toward Brampton on the A69. Upon entering the town, turn right toward the town centre, continue through the town to Craw Hall. The Barn is just after Craw Hall, set back from the road and situated on the right-hand side. What3words starred.tonal. strapped Viewings: Strictly by appointment with the selling agents, Fine & Country Cumbria. Tel Offers: Offers should be submitted to the selling agents. The owner reserves the right to sell at any time and is not obliged to accept the highest offer, nor any offer at all. All genuinely interested parties are invited to register their interest with the selling agents. Title questions: The property is sold subject to all existing rights of way, easements, charges and covenants, whether contained in the deeds or arising informally, whether mentioned or not in the Remarks and Conditions. The Purchaser(s) will be taken as having acknowledged these matters. Tenure and possession: The freehold title is offered for sale with vacant possession on completion. Anti-money laundering: We are legally required to carry out AML checks before issuing a sale protocol. We use an external agency to perform these verifications. Once an offer is accepted, Coadjute will carry out the verifications electronically. A fee of £45 + VAT per person will apply and will be processed by Coadjute. For questions, please visit the office website and social media: more details on this property as well as others by Fine & Country are available on our website For updates on the latest properties, follow us at /Fine & Country Cumbria and Instagram @fineandcountrycumbria Recommendations: Fine & Country collaborates with preferred providers for certain services required in the sale or purchase of a home. Our providers offer competitive prices for their products, but you are not obliged to use their services and you may wish to compare them with other suppliers. If you choose to use them, Fine & Country will receive referral fees: PIA Financial Solutions – mortgage and other products/insurance Fine & Country will receive a referral fee of £50 per mortgage referral. The figures quoted include VAT. Company number C&D Rural Ltd, trading as Fine & Country Cumbria. Registered office: Lakeside, Townfoot, Longtown, Carlisle, CA6 5LY © 2025 Fine & Country Ltd. More information
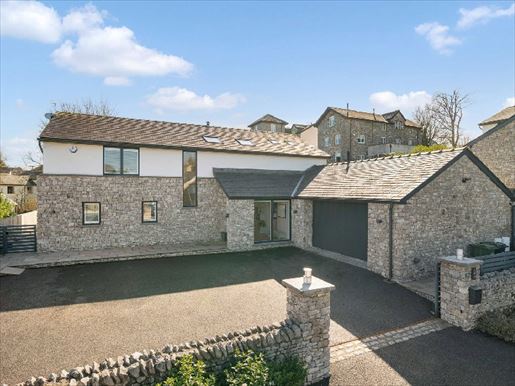


1,250,000 £
Kirkby Lonsdale (Cumbria)
3 rooms
5 bedrooms
Property for sale
-
Welcome to 2 Lowgate, Kirkby Lonsdale, LA6 2FY
An impressive contemporary house, built in 2020 by local developers of high repute Bowers & Norman to a design by Kirkby Lonsdale architects Wright Design Partnership. Lowgate comprises three individual and substantial residences, each one sited to retain privacy and command views. Effortlessly elegant with an emphasis on abundant natural light, flow and connection featuring show stopping and generous spaces this is a wonderful house for modern family living or for a couple wishing to spread out and embrace the luxury of space. With a bespoke interior the house has been finished to an exacting specification down to the smallest design decision, all elements exceptionally well considered and meticulously executed. This is a vision for modern living, in the heart of traditional Cumbrian market town with access to stunning open countryside on the doorstep.
Location
The attractive Cumbrian market town of Kirkby Lonsdale in the highly scenic Lune Valley is nestled between the Lake District and the Yorkshire Dales. It has traditionally appealed to those seeking easy access to the surrounding countryside without the busier atmosphere of the National Parks, while also serving as a convenient and welcoming stop off point for those journeying between Scotland and the south.
More recently, the town has developed into a considered choice and target destination with an expanding full and part-time population and growing tourist trade. The number of restaurants and cafés has increased, accommodation options have multiplied and the variety of independent shops has grown significantly.
The town is particularly popular with families, due to its highly regarded schools. Queen Elizabeth School (secondary) and St Mary’s School (primary) are both within walking distance, while independent and co-educational Sedbergh and Giggleswick Schools are a comfortable daily commute.
With a strong sense of community, Kirkby Lonsdale offers a wide range of amenities, including medical and dental practices, an optician, pharmacy, Post Office, Booths supermarket, Spar convenience store, weekly market, award winning butchers, library and the well-used community venue, Lunesdale Hall.
For those who enjoy the outdoors, the town offers immediate access to a variety of walking, running and cycling routes within the picturesque Lune Valley, with the extended landscapes of Yorkshire Dales and the Lake District both within easy reach. Over and above this, there are opportunities for climbing, caving, wild swimming and sailing. Overall, it provides an excellent base for an active lifestyle while retaining the convenience and character of a small market town.
Vendor insight
When we were looking to move house the town ticked a lot of our boxes on paper, and it hasn’t disappointed it’s been a pleasure living here. We’ve enjoyed the convenience of being able to walk into town for shopping or to eat out. Kirkby Lonsdale has everything you need and a lovely community too. We can walk and cycle straight from the door on a variety of routes depending on whether we have all day to explore or a precious hour. When we want a change of scene, the Lakes and the Dales are perfect for a day trip.
Setting the scene
Going above and beyond expectation, this is a high specification house with smart technology designed to enhance and simplify daily operation, whether you are home or away.
Quality fittings have been incorporated such as aluminium/wood windows, remote control Velux roof lights fitted with rain sensors (in the reception hall and principal bedroom suite), security outer doors and solid internal timber doors, engineered oak flooring and staircase, Duravit sanitaryware having Geberit and Hansgrohe fittings, Porcelano tiling and a bespoke German kitchen from Schüller Next125. Lutron lighting has an imaginative design to offer both general and task specific illumination and includes LED downlighters and lighting circuits for lamps, the external lights are also fully programmable.
Every living space is hard wired to the property’s server and the WiFi is controllable online as is the lighting, blinds and central heating with individual room thermostats. For security there is intercom entry on the front sliding gate which is capable of remote opening either part way for pedestrians or full width for vehicles, a RING video doorbell and general alarm. For your own access, the gate can be opened by calling ahead as you approach or by using a fob.
The grand tour
Restrained, elegant and refined, a totally modern home where airy spaces and abundant natural light, exacting finishes, a restful colour palette, clean lines and a thoughtful, practical layout all combine to create a vision for living that is at the same time uplifting, inviting and impeccably functional. Reaching new heights, the show stopping double height reception hall makes an impactful first impression which flows into the open plan living space, a wonderfully sociable space that combines a well-equipped and extensive kitchen, a dining area and a light drenched seating area with floor to ceiling south facing windows. Ideal for entertaining, it’s also the perfect family space with room for everyone to be independently occupied whilst remaining connected. Connection is the key theme of this impressive living space. Sweeping sight lines bring the outdoors in, walls of glazing and doors to the garden blur the boundaries and encourage an easy flow between inside and out.
Away from the open plan living area, there is a separate, generously proportioned sitting room, naturally light with a wall of glazing looking south, an intimate and cosy room with a wood burning stove.
Supporting the kitchen is a well-equipped utility room, through which is integral access to the double garage which has an electric roller door and a substantial mezzanine floor designed for easy access storage. For those looking to work from home there is a dedicated home office with an aspect to the gated entrance, ideal for welcoming visitors or deliveries.
And so to bed, there are five double bedrooms, two are ensuite and there is a house bathroom. One bedroom suite is on the ground floor, ideal for guests as it offers a degree of privacy away from the main family rooms. This bedroom has a private shower room with a large rainfall shower, vanity unit and WC.
Upstairs, the first floor rooms are all accessed by a striking frameless glass fronted gallery landing providing a dramatic aspect of the reception hall below. A storage cupboard is centrally located for bed linens and towel storage. The principal bedroom suite has been designed to be a haven for rest with a spacious bedroom benefitting from a walk-through wardrobe with fitted open fronted storage and a dressing table, beyond this is a luxuriously appointed bathroom with elliptical bath, vanity unit, large rainfall shower and WC. There are three further double bedrooms, two of which have fitted wardrobes. The house bathroom has a double ended bath, a large rainfall shower, vanity unit and WC.
Beyond the townscape, the south facing rooms, garden and summer house all enjoy a captivating view of the rolling Barbon Fells and glimpses of Ingleborough, one of the famous Yorkshire Three Peaks.
Vendor insight
It’s a very warm house, a combination of the high insulation values in the construction, the heating system and south facing aspect. We’ve enjoyed the flexibility of the different living spaces, whether it’s just the two of us or we are hosting family and friends.
Step outside
Arriving at the house, the electric sliding gate glides open with your advance phone call to reveal a generous parking and turning area. A gated path leads round to the main garden, situated at the back of the house with westerly panoramic views towards the Barbon Fells and Ingleborough. It’s a sheltered area and with a south and west aspect it’s a sunny one too as the sun moves round the garden throughout the day providing a choice of seating areas as the day progresses.
A stone flagged seating terrace runs along the rear of the house with total accessibility via a stone ramp, the terrace provides ample space for a various arrangements of both relaxed seating and dining furniture. The six-seater hot tub is positioned to take in the view with convenient access from the kitchen.
In the far corner of the garden is a summer house, a solid and elevated structure where external steps lead to a covered seating area to enable you to enjoy being outside whatever the weather. Enclosed with a glass balustrade to provide uninterrupted views, there are fell views to be enjoyed beyond the roofscape. The summer house itself has a picture window, electric heater and is a highly versatile space – home office, gym, studio, hobbies room…. the list could go on. It’s far enough away from the house to provide a quiet and private room.
There are external hot and cold water taps, power points and lights.
Services
Mains electricity, gas, water (metered) and drainage. Daikin Hybrid air source heat pump incorporating a Daikin gas boiler system, laid underfloor with individual room thermostats. 10 solar PV panels (for own use with surplus sold back to the grid), Monsoon 350/150 mechanical heat recovery system and a Daikin air conditioning system. Texecom alarm system, intercom on entrance gate and RING video doorbell. Rolec electric car charging point. Mobile and broadband services
For information on broadband and mobile services at the property, we advise prospective purchasers to consult the Ofcom website: checker.ofcom.org.uk
Local Authority charges Westmorland and Furness Council – Council Tax band G
Tenure Freehold
Included in the sale Blinds and shutters, light fittings and domestic appliances as follows: two electric ovens and a warming drawer, five plate induction hob, extractor fan, full height larder fridge, full height freezer, dishwasher, all of which are Siemens. Quooker hot water tap and Dunavox temperature-controlled wine store.
Directions what3words hotspots.tinned.glimmers
Download the what3words App or go online for directions straight to the property.
Anti Money Laundering Regulations (AML)
Due to the Money Laundering Regulations, now officially known as Money Laundering, Tist Financing and Transfer of Funds Regulations 2017 we are required to follow government legislation and carry out identification checks on all purchasers. We use a specialist third party company to conduct these checks at a charge of £48 inclusive of VAT per buyer once an offer has been accepted and you will be unable to proceed with the purchase of the property until these checks have been carried out. This charge is non-refundable.
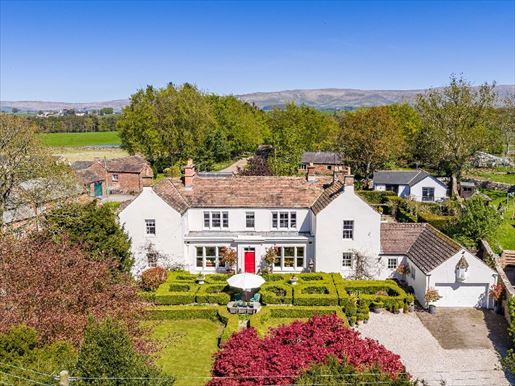


1,250,000 £
Edenhall (Cumbria)
4 rooms
5 bedrooms
Property for sale
-
The Old Vicarage A village-residence of distinction, Grade II listed, with three luxury holiday cottages and exceptional private grounds. Dating from around 1780, the Old Vicarage is a remarkable former vicarage, steeped in local history and occupying a enviable position in one of the region’s most exclusive and picturesque villages. Owned by the current owners for 25 years, the property has been carefully restored and meticulously maintained, combining period authenticity with refined contemporary style. This is a truly rare opportunity to acquire a substantial historic home with significant ancillary accommodation and an established lifestyle income, all set within a beautifully landscaped estate. The village itself has historical significance, the famous poet W. H. Auden famously connected with it, adding cultural heritage to an already distinguished setting. In recent years, the property has undergone substantial improvements, including a complete roof overhaul, chimney reconstruction, a full redecorating program and a meticulously designed interior style, ensuring the house presents to an exceptional standard. Accommodation Entrance hall and kitchen Living spaces Entering via the main door, you are welcomed into a spacious entrance hall that immediately sets the tone of the home, highlighting the elegant proportions and period details found throughout. To the right is a practical service room and utility area, perfectly suited to village living. Facing forward is a versatile reception space, presently used as an extension to the kitchen, offering additional storage, a large sink and space for a double fridge/freezer. Traditional tiling, panelling and original character features remain in these spaces. The kitchen itself is beautifully appointed and brightened by a large window overlooking the gardens. Custom Birdseye maple units are paired with black granite worktops, while a traditional oil-fired Aga with four ovens, two hotplates and a warming plate forms the centerpiece. Integrated appliances include a dishwasher and a fridge, while functional original shutters further enhance the property’s historic charm. Reception rooms Beyond the kitchen lies the impressive main drawing room and an entrance porch, creating a wonderful space for entertaining guests. On the opposite side of the corridor is the principal sitting room, a beautifully styled reception room focused around an open fireplace with bespoke built-in wall units. Large sash windows with original working shutters frame lovely views of the gardens and provide exceptional natural light. The room offers a warm and welcoming atmosphere, well suited to relaxed evenings as well as formal entertaining. From the sitting room, a generous study, ideal for home working or client entertaining, with its own outdoor access door, allowing professional use without disturbing the main residence. A wood-burning stove adds warmth and character, while large angled windows provide an attractive view of the estate. From the study there is a very useful store room, currently used to support the holiday cottages business. At the rear of the property, a long internal corridor leads to the cellar, a ground-floor cloakroom and access to the rear courtyard. The corridor also leads to the elegant dining room, a superb reception space with wooden detailing, integrated shelving and a further open fireplace. French doors fit perfectly into the garden room that opens onto the garden, creating excellent flow between indoor and outdoor living. The dining room could also serve as a secondary sitting room if required. First-floor accommodation A beautifully light staircase rises to a magnificent galleried landing where the stairs split in three distinct directions, enhancing both character and practicality. One wing comprises three generous double bedrooms, one with an en-suite shower, while a stylish family bathroom serves the remaining bedrooms. Each room is tastefully decorated and benefits from large windows and pleasant views. The opposite wing offers two additional spacious bedrooms and a substantial integrated linen closet. At the end of the corridor lies the stunning master suite. This luxurious room has five windows with triple aspect views, decorative ceiling cornices and a remarkable sense of space and light. A large walk-in wardrobe adds further practicality and refinement. A staircase then leads to the true showpiece of the suite — a private luxury bathroom with a spa. Beautifully fitted under exposed beams, this exceptional space offers underfloor heating, a large Italian-style shower with a hammam, a relaxation area and a two-person whirlpool Jacuzzi bath, providing a rarely found experience in a private residence. Holiday Cottages Built in 2020, the property also benefits from three beautifully designed luxury cottages, offering a substantial and well-established income opportunity. Each cottage offers: One double bedroom Open-plan kitchen, dining and living space Individual layouts and interior styling Dedicated parking Private outdoor living spaces EV charging points Access to a shared dog washing station Fondly nicknamed “Garden Cottage”, “Bay Tree Cottage” and “Orchard Cottage”, the cottages are exceptionally bright, elegant and highly self-contained. Heated by electric radiators and supplemented by solar panels, the cottages have been carefully designed to operate independently from the main residence, allowing owners to maintain privacy and enjoy the property without interruption while generating additional income. Accessible separately via a track along the property, visitors can arrive and depart discreetly without intruding on the main residence. Gardens and grounds The Old Vicarage sits within a mature, beautifully maintained estate, offering a high degree of privacy and shelter. To the rear and side are immaculate landscaped gardens, with mature planting, lawns and a stunning cascading fountain, creating a wonderfully peaceful atmosphere. The front gardens are equally impressive, with formal hornbeam hedging, mature trees and a pleasant seating terrace positioned to enjoy the afternoon and evening sun overlooking the village square. A long gravel driveway provides ample parking, while a large garage offers excellent potential for additional storage. Location – Eden Hall Occupying a prestigious position in the heart of Edenhall, The Old Vicarage benefits from an exceptional village setting just four miles from the market town of Penrith. Rich in history, Edenhall is widely known for its historic hall and the famous Luck of Edenhall glass legend, a story dating back centuries that helped establish the village’s reputation beyond Cumbria. The village itself retains a charming, peaceful character, centered around handsome period buildings, mature greenery and a strong sense of community. Despite its tranquil setting, the location is remarkably convenient. Penrith offers an excellent range of independent shops, supermarkets, cafes, restaurants and everyday services, while the nearby M6 motorway and the West Coast Main Line station provide excellent connectivity north and south, making the area highly accessible for both daily commuting and leisure travel. The surrounding countryside is among the finest in the region, with the Lake District National Park easily accessible alongside rolling countryside, riverside walks and picturesque Eden Valley villages. Outdoor activities are readily available in all directions, whether for walking, cycling, fishing or simply enjoying the scenery. Education is another major draw, with an excellent selection of highly regarded primary and secondary schools nearby, including Queen Elizabeth Grammar School in Penrith, one of the county’s most respected secondary schools. GENERAL NOTES AND INFORMATION Viewings: Strictly by appointment through the sole selling agents Fine & Country. Offers: Offers must be submitted to the selling agents, Fine & Country. The vendor reserves the right to sell without a closing date and is not obliged to accept the highest, nor any offer. All genuinely interested parties are invited to register their interest with the selling agents. Tenure and possession: Freehold on completion. EPC Rating: F Services: The Old Vicarage is served by mains electricity, water and sewerage. Heating is oil-fired. High-speed broadband is provided via Vodafone with speeds up to 200 Mbps. Local Authority – Eden District Council. Council Tax: Currently in Band G. Money Laundering: In accordance with the 2017 Money Laundering Regulations, selling agents must verify the identity of the buyer when an offer is accepted. Website and social media: Further details on this property and all others offered by Fine & Country are available on our website. For updates and the latest properties, like us on /Fine & Country Cumbria and Instagram @fineandcountrycumbria. Recommendations: Fine & Country collaborates with preferred service providers for certain services required in the sale or purchase of a home. Our providers quote competitive prices for their products, but you are not obliged to use their services and you may wish to compare them with other suppliers. If you choose to use them, Fine & Country will receive referral fees: PIA Financial Solutions – mortgage arrangement and other products/insurance; Fine & Country will receive referral fees of £50 per mortgage referral. The figures include anti-money-laundering and VAT regulations: we are legally obliged to carry out anti-money laundering checks before issuing a sales protocol. We appoint an external agency to perform these checks. Once an offer is accepted, Coadjute will handle the electronic verifications. A fee of £45 + VAT per person will be applied and processed by Coadjute. If you have any questions, please contact the office. More information
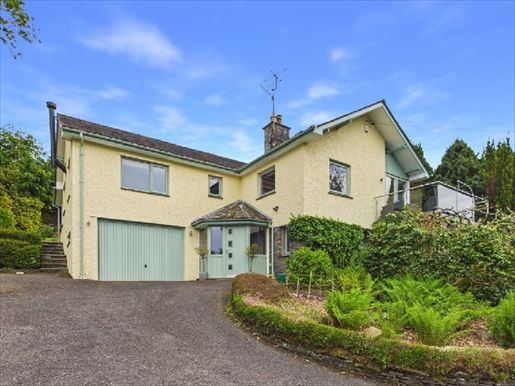


1,250,000 £
Far Sawrey (Cumbria)
3 rooms
4 bedrooms
Property for sale
-
Set in an elevated position with superb views over Lake Windermere, this architect-designed detached house was built in 1955 in a Lakeland traditional style. When the current owners were looking for a family home in the Lakes in 2013, they undertook to create and transform the house into their dream home. With new furnishings installed throughout in 2014, the property now offers well-proportioned rooms including a double garage, a double bedroom with ensuite and a connecting access to a substantial basement. On the first floor there is a living room with a large contemporary balcony, a dining kitchen with conservatory, three further bedrooms and two bathrooms. Primarily, Ghyllside had what every Lake District resident desires—a lake view over Windermere—and even better, different areas of the same room capture a different angle of this superb panorama. Watching yacht masts drift in the breeze at their moorings or gliding by is truly wonderful, especially if you are seated on the balcony or up the garden at that moment. The ribbon of low autumn mist one morning is a magnificent sight to behold with your morning beverage as you contemplate the day ahead. Light, light and contemporary was exactly what the owners wanted and this is undoubtedly what the house is. Inside, the house has a cohesive look with fabulous joinery (custom oak staircase, oak doors to rooms and cupboards, skirting boards and architraves) throughout, as well as excellent use of natural materials with the addition of a distinctive Brazilian slate feature wall ascending the stairs, and rustic European oak and bamboo floors in most rooms. Modern kitchen and bathroom fittings have also been installed. Outside, the gardens have been landscaped to provide well-placed seating areas and easy-to-maintain plantings. Overall, Ghyllside is recommended for those seeking a contemporary look, comfortable living, beautifully maintained gardens, an accessible location and a fantastic lake view over Windermere. All within an acre of land. Location Location is paramount when choosing the ideal property, and Ghyllside is fortunate to have not only a enviable position but also a similarly choice setting. Although there are neighbours nearby, there are generous gardens and established plantings between the houses, ensuring no compromise on privacy. Both Ghyllside and the surrounding gardens offer spectacular views over Lake Windermere and the green slopes of Claife Heights and the mountains beyond. Almost equidistant between Bowness-on-Windermere and Newby Bridge, it is an extremely accessible and convenient location, reachable from Newby Bridge (and thus the M6) or toward Windermere. The property is ideal for those who want to enjoy the best of Lake District life while enjoying all that a quiet residential area has to offer. Located just next to and elevated above the A592, it is easy to find and ideal for enjoying all the excellent amenities of Bowness on Windermere, including numerous cafes, bars and restaurants, the cinema, a theatre and many galleries and shops. For water sports enthusiasts, there is a choice of marinas, numerous activities to enjoy and regular sailing events, whether as a participant or spectator. For those thinking of the coast, the Wainwrights are all around and there are also superb walks at your doorstep. Ambleside, Grasmere, Hawkshead and Coniston are all within easy reach for day trips and, if a larger selection of shops is required, the Cumbrian market towns of Kendal and Ulverston are a little over 10 miles in opposite directions. If schooling is a priority, there is a good selection of primary, state and independent schools in Windermere, making it an ideal family home. For everyday needs there are Tesco and Co-op stores in Bowness itself, and in Windermere you will find stalls and a Sainsbury’s Local. J36 is your nearest access to the M6 and, if travelling by train, you can take the branch line to Windermere or go directly to Oxenholme on the West Coast Main Line. You are truly at the centre of everything here, and Ghyllside offers a wonderful opportunity to explore and enjoy! Enter The front door opens into a pleasant entrance hall with a Kirkstone green slate floor, giving access to an adjoining double bedroom and internal access to the double garage. The adjoining bedroom (currently used as a guest room) includes a practical utility, boot and drying area, and an en-suite bathroom comprising a shower room with Mira shower, WC and basin, a heated towel rail and fully tiled walls and floor. Additionally, a door leads to the large mezzanine, including the boiler (Grant oil-fired domestic) and extra storage space. Across the hall is internal access to the excellent double garage with a overhead electric door, plumbing for washing machine and dryer, ample storage space and shelves, and a versatile cupboard. Upstairs via the bespoke European oak staircase with rustic oak and glass leads to the heart of the home: the open-plan kitchen-dining area. The kitchen includes contemporary wall and base units with granite worktops, a rustic European floor, a range and cooker with grill, a induction hob with extractor above and a stainless steel sink with removable hose. Next to the kitchen is the living room and dining area, enjoying a practical wood-burning stove, and it is the perfect spot for a morning coffee or a cool sunset watching the sun set over Claife Heights on the far side of the lake. This open area also leads to a bright, airy conservatory with additional seating and access to the rear garden. Continuing down the hall, the living room offers a large Lakeland stone chimney breast and slate fireplace, a bamboo wood floor and French doors opening to a balcony with a steel frame, stainless steel and glass balustrade, again looking out over the spectacular lake view. Returning to the hallway, you reach the family shower room with laminate flooring and tiled walls, WC, a washbasin unit, a shower and a wall mirror with lighting. There are also two large bright double bedrooms, one with sliding doors opening to the rear garden, plus an additional single bedroom that could also serve as a study and includes a built-in storage cupboard. Finally, the hallway features a useful heated cabinet housing the boiler and another family bathroom, also with wooden-effect laminate flooring, tiled walls, a bathroom, WC and washbasin. A standout feature of this house is the spacious mezzanine area. Half is presently used as a games room, perfect for entertaining family and guests with a timber floor and half-panelled walls, and the other half is used for extensive storage, insulated and fully boarded. Overall, Ghyllside would be a welcoming home, perfect for any family. Externals The driveway is shared with the neighbouring house, High Ghyll. Continue along the long private drive of Ghyllside, which provides parking for 5+ cars and leads to the adjacent double garage as well as another standalone garage. Both garages have electricity and lighting with internal shelves and storage. The double garage also benefits from a large adjacent storage area to the cellar, an internal door to the main space, and an overhead electric door. It is undoubtedly the gardens that set this charming home apart from others – surrounding the house they are a real delight. Well provisioned and well maintained, they provide colour and interest throughout the seasons with a vibrant display in spring and summer, especially when the central Acer trees are in full bloom and the large rhododendron borders are flowering. There is also a small orchard with apples, pears, plums and cherries, as well as an adjacent Eden glasshouse 10'x8' with water taps. A dining area and elevated barbecue area with a covered pergola and slate-paved terrace offer a fabulous view of the lake. Above this area are four raised beds, two planted with soft fruit. There is also space for a children’s play area, a compost area and six additional wood stores around the single garage. Services include electricity, water and drainage connected to the mains. Heating is oil-fired central heating. High-speed broadband and mobile services For information on high-speed broadband and mobile services at the property, potential buyers are advised to consult Ofcom’s website: checker.ofcom.org.uk Local authority Westmorland and Furness Council – Band G Council Tax. Tenure Freehold Included in sale Rugs, curtains, curtain poles, blinds, light fittings and appliances as follows: All kitchen appliances and the wood-burning stove are included. The chest freezer and washing machine in the garage are excluded. Available by negotiation are mounted Stiga lawn care machines and outdoor garden furniture. Please note that the Driveway belongs to Ghyllside; however, the neighbouring property (High Ghyll) has priority access to their drive. Directions what3words ///segmented.bins.initial Download the what3words app or go online to obtain directions directly to the property. AML Compliance Due to anti-money laundering regulations, now officially known as the Money Laundering Regulations 2017, we are required to comply with government legislation and perform identity checks on all buyers. We use a third-party provider to carry out these checks at a cost of £48 including VAT per buyer once an offer is accepted, and you will not be able to proceed with the purchase until these checks are completed. This fee is non-refundable. More information
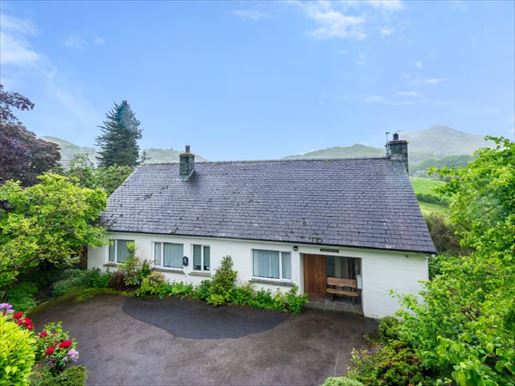


925,000 £
Little Langdale (Cumbria)
2 rooms
4 bedrooms
Property for sale
-
Against the stunning backdrop of Langdale Valley with idyllic south-facing views toward Wetherlam, the northernmost of the Coniston Fells, Black Fell and Holme Fell, Lang Parrock offers an exceptional combination of comfort, character, tranquillity and picturesque views, with all amenities easily accessible. Lang Parrock has been owned by only two families since its construction in the early 1960s and has recently been revamped and refurbished by the current owners. Presented with care over two storeys, the property features stylish living spaces, a contemporary kitchen and relaxing bedrooms, all highlighted by far-reaching views and tasteful finishes throughout. The exterior provides a charming setting with an easy-to-maintain garden, a welcoming rear terrace where you can enjoy the surroundings, accompanied by the soft babble of a nearby stream. Other features include convenient parking in a driveway secured by a cattle grid, an external ash container and a boot/utility shed housing domestic services such as the Worcester boiler, offering practical space for the machines. Currently utilised as a successful holiday let, this is an excellent opportunity to purchase as an active business in one of the most picturesque locations in the Lake District.
Location
There is little about the Lake District that hasn’t been written. If you are reading this, you already know and love this magical and inspiring corner of the northwest of England. The Lake District National Park was established in 1951 and covers 912 square miles; to reinforce its importance, it was designated a UNESCO World Heritage Site in 2017. The region is famed for its lakes, mountains, forests and its literary associations with figures such as William Wordsworth, Beatrix Potter and John Ruskin, among others. Lang Parrock sits right in the heart of the National Park, providing excellent access to all amenities. A short stroll down the road brings you to Three Shires Inn, a free-house family pub serving a selection of local beers and excellent food, as well as a post office/store in Chapel Stile. Skelwith Bridge is home to the renowned Chester’s cafe/restaurant and the craft shop. Elterwater offers a high-quality pub, restaurant and cafe. All are within easy walking distance. A wide range of facilities is also available in the popular towns of Ambleside and Coniston, including a variety of shops, cafes, restaurants and pubs. Whether you enjoy hill walking, cycling on the lanes, wild swimming or simply catching your breath and enjoying the peace, quiet and solitude this unique place offers, there is something for everyone.
Entrance
A welcoming entrance hall with a modern oak staircase to the side, a bright double-glazed front door, and space for a public utility area and meters. Adjacent to the entrance hall is a practical cloakroom/boot room, benefiting from a local slate tiled floor, a WC, a wash basin and a wall-mounted mirror unit. Continuing on to the ground floor, there is a warm and inviting sitting room with an open fire featuring a slate surround and stone mantle. The room has two side windows offering spectacular views of the valley. The breathtaking views continue as you move into the stylish dining kitchen. You have wall and base units with integrated appliances, a stainless steel sink, a Zanussi hob, an Indesit oven, a Lamona microwave, space for a washing machine and a freestanding fridge-freezer. The kitchen also benefits from a superb pantry providing practical storage and a French door with easy access to the rear terrace. Moving to the second hallway and stairs, there is a well-appointed family bathroom with a bath, a separate walk-in shower, WC, wash basin, heated towel rail, local slate floor and partially tiled walls. The ground-floor double room is dual-aspect, making the room exceptionally bright and airy with a superb rear view. Ascending to the first floor, there is a single bedroom with impressive views of the surrounding landscape and practical shelving for storage. The master bedroom is large, featuring built-in wardrobes, eaves storage and an exceptional view.
On entering the first landing with the oak staircase, there is access to the mezzanine and a modern shower room with a slate floor, tiled walls, a stylish shower enclosure, WC and wash basin, a heated towel rail and a large picture window that fills the space with natural light. The final bedroom is a light, dual-aspect room, still with distant valley views, and includes built-in wardrobes and a lockable integrated cupboard.
Outside
The terrace surrounds the house, offering several seating areas to enjoy the surroundings, with steps leading to the rear patio door, followed by further steps to a covered seating area. The lawn, easily maintained, is perfect for relaxing, while a small bridge spans a charming babbling brook that runs through the estate. The lawn features a bench set to capture the elevated views, surrounded by mature shrubs suited to the area. The basement houses the Worcester boiler, a pressurised water system, a store area and a cupboard. Finally, the property benefits from a private driveway parking with an EV charger, a cattle grid and a pedestrian gate providing additional access. Completed by external lighting and an exterior tap.
Services
Mains electricity and water. LPG gas central heating located in the front garden. Drainage to a private septic tank located in the paddock to the front.
Telecommunications and Broadband
For information on broadband and mobile services on the property, potential buyers are advised to consult the Ofcom website: checker.ofcom.org.uk
Local Authority
Westmorland and Furness Council – commercial rates are payable.
Taxation
Gross internal area not stated; liable value of £3,350 (as of 01.04.23) with a standard multiplier of 54.6p/£ for small businesses of 49.9p. A small business rate relief may be available; buyers are advised to make their own enquiries.
Tenure
Freehold. Property Included in the sale. Optional extras available to negotiate include furniture, fittings and furnishings, with some personal belongings excluded.
What3words
///attaching.character.scarecrow
Energy and AML Regulations
Due to money laundering regulations (AML) now known as the Money Laundering Regulations, 2017, we are required to comply with government legislation and conduct identity checks on all buyers. We appoint a third-party company to perform these checks at a cost of £48 including VAT per buyer once an offer is accepted, and you will not be able to proceed with the purchase until these checks have been completed. This fee is non-refundable.
Further information
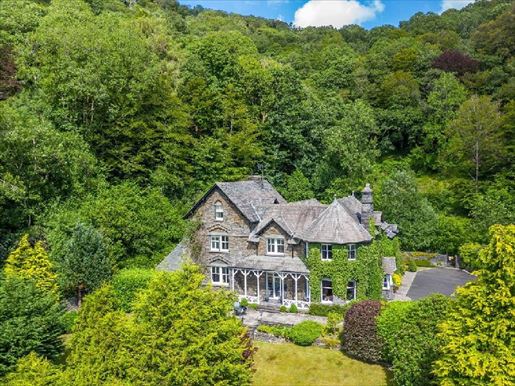


1,950,000 £
Ambleside (Cumbria)
5 rooms
7 bedrooms
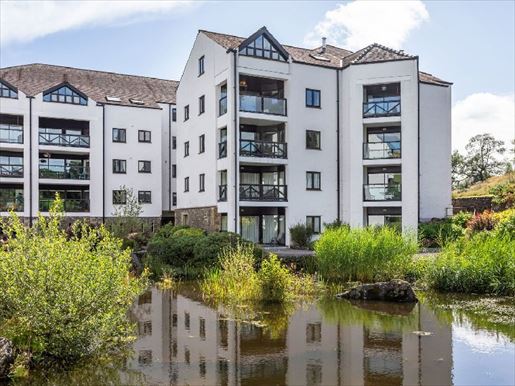


595,000 £
Burneside (Cumbria)
1 room
3 bedrooms
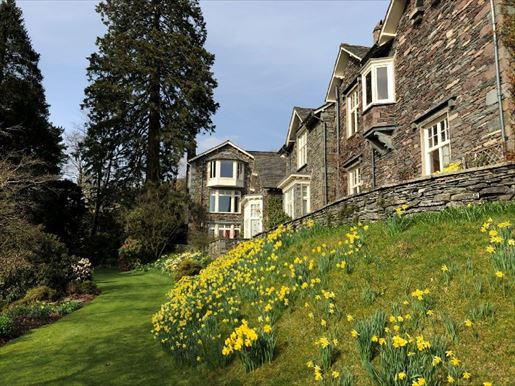


625,000 £
Grasmere (Cumbria)
1 room
2 bedrooms



650,000 £
Windermere (Cumbria)
1 room
3 bedrooms
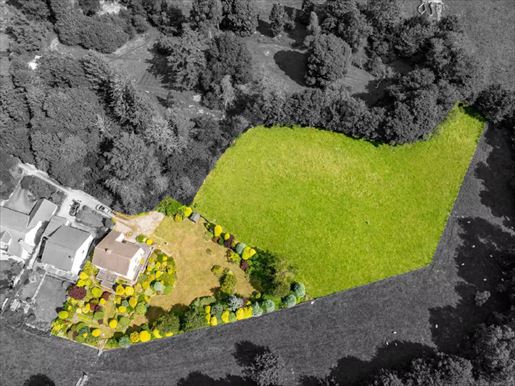


500,000 £
Kendal (Cumbria)
2 rooms
4 bedrooms
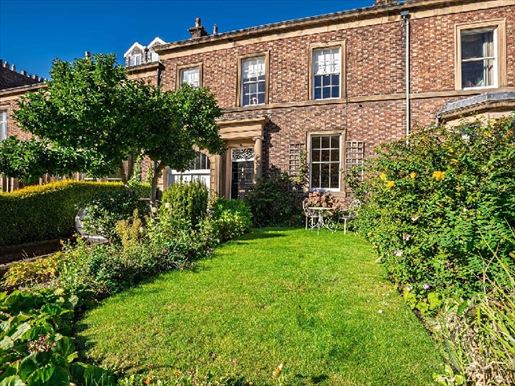


470,000 £
Carlisle (Cumbria)
2 rooms
5 bedrooms
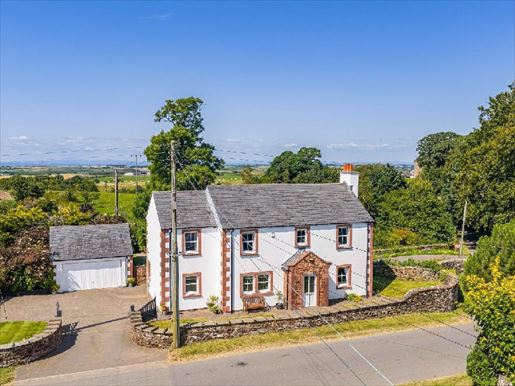


495,000 £
Hayton (Cumbria)
2 rooms
4 bedrooms
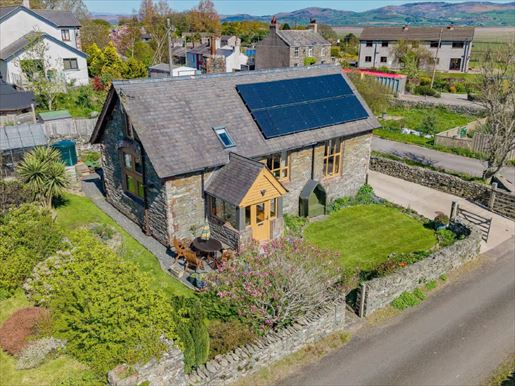


460,000 £
Millom (Cumbria)
1 room
2 bedrooms
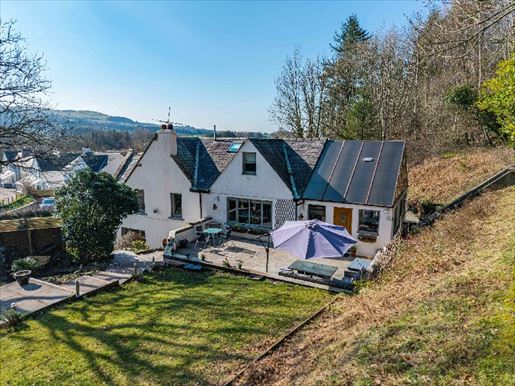


570,000 £
Wasdale Head (Cumbria)
3 rooms
4 bedrooms
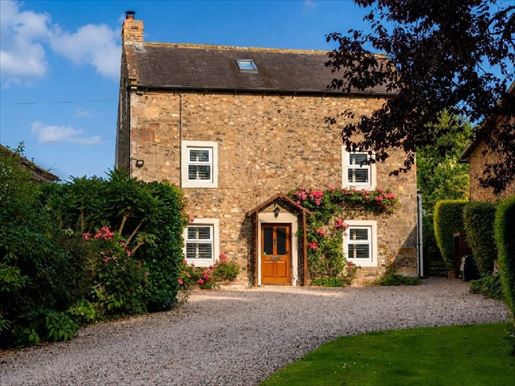


550,000 £
Carlisle (Cumbria)
3 rooms
5 bedrooms
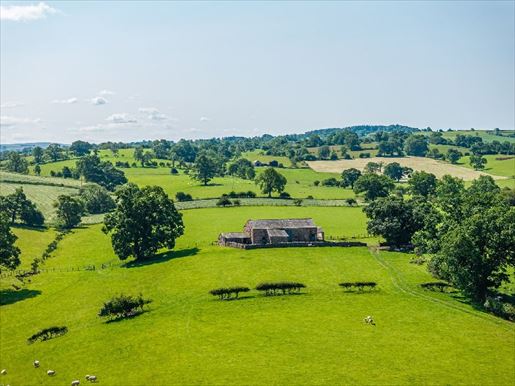


650,000 £
Newby (Cumbria)
5 rooms
6 bedrooms
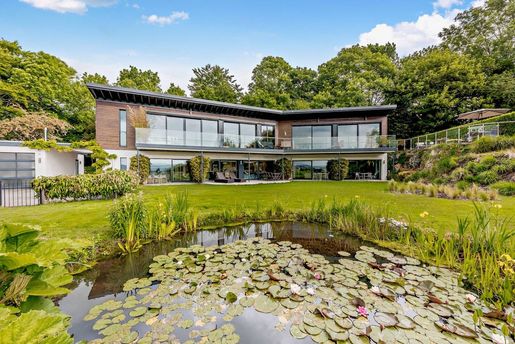


2,955,679 £
Kirkoswald (Cumbria)
5 bedrooms
Property for sale
-
Spanning just under 4,000 sq ft, Skyhouse is a bespoke contemporary residence by renowned German builders Baufritz, built to the highest ecological and design standards. It is defined by its considered craftsmanship and breathtaking setting, enveloped by the sweeps of the South Downs National Park with magnificent views over the historic town of Lewes. Designed for hosting, the living spaces unfold across two storeys, each with its own open-plan reception, dining area, and kitchen. On the ground floor, expansive sliding doors open onto the front garden, while the first floor's impressive 39-foot reception features three sets of patio doors leading to a private balcony and terrace above – both floors framing far-reaching views over the South Downs and surrounding woodland, bringing the rich landscape into the heart of the home. The four bedrooms are all generous doubles, complete with luxurious en suites and direct terrace access, making each suite a discreet, tranquil retreat. The principal suite is particularly serene, featuring bespoke joinery and expansive proportions. The private study offers a light-filled sanctuary for working from home or quiet reading, set against the magnificent backdrop. Interiors are finished in a calming neutral palette with top-of-the-line fittings throughout. Notably, Baufritz’s signature biologically healthy home was built to ensure that no toxic chemicals were used in its construction. Skyhouse is a zero-carbon home, generating as much energy as it consumes. This was achieved through natural insulation, triple glazing, solar panels for electricity, a pellet stove for heating and hot water, LED lighting, MVHR, and more – measures that actively support both the wellbeing of its residents and the area’s precious ecology. A private driveway provides ample parking and access to a spacious double garage, while a covered walkway leads to the entrance. The beautifully tiered garden unfolds across a generous lawn framed by mature planting and hedging, with a pond providing a scenic focal point. A partially covered ground-floor terrace and an elevated first-floor balcony and terrace offer sweeping views across the South Downs and towards Lewes, ideal for al fresco dining and entertaining. A private rear gate opens directly onto the South Downs, Lewes Golf Course, Malling Down Nature Reserve and leads to many hiking trails. Skyhouse occupies an exceptional position within the South Downs National Park, where you can relax into watching the ever changing skyscapes over Lewes and the surrounding Area of Outstanding Natural Beauty. Lewes itself offers an excellent range of independent shops, supermarkets, cafés, restaurants, a cinema, as well as a popular farmer’s market. Brighton, one of the south coast's most vibrant cities, is just 11.6 miles away. The area is exceptionally well-served for leisure, including football at premier league Brighton & Hove’s AMEX stadium, golf, show jumping at Hickstead, horseracing at Brighton and Goodwood, sailing at Brighton and Chichester, opera at Glyndebourne and a myriad of cultural venues all within easy reach. The area is well-regarded for its schooling, with notable options including Hurstpierpoint College (Hurst), Lewes Old Grammar School, Brighton College, and Roedean School all within close distance. Transport links are excellent, with the A27 connecting to the A23/M23 motorway network towards London and Gatwick Airport. Lewes train station, just 0.8 miles away, offers regular services to London Victoria in just over an hour.
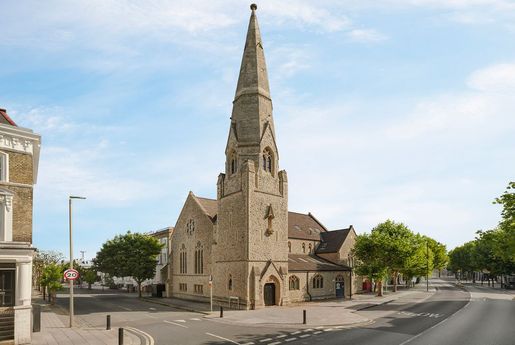


1,970,425 £
814 £/sq ft
Kirkoswald (Cumbria)
2,422 sq ft
3 bedrooms
Property for sale
-
Set within a former church on Brussels Road, The Apse is a striking three-bedroom duplex apartment spanning 2,425 sq ft across the first and second floors. Once home to weddings, christenings and Sunday services, the building now carefully balanced historical architecture and contemporary design with precision. Defined by its soaring vaulted ceilings and sculptural forms, the dining space is filled with natural light, creating a dramatic yet welcoming sense of volume. Throughout, original detailing is echoed in bespoke joinery, cabinetry and carefully concealed design elements. The kitchen is fitted with integrated appliances and flows into a generous reception room, perfect for entertaining. A mezzanine level above reveals a dedicated living or workspace, complete with a hidden cocktail cabinet, built-in TV unit, and a secret door that leads directly into the principal bedroom. All three bedrooms have ample storage and ensuite bathrooms, with high-quality finishes throughout. The principal suite includes a freestanding copper-clad bath, the centrepiece of the space, which has been perfectly designed for rest and relaxation. Modern comforts include air conditioning, surround sound speakers in every room, personalised lighting, and a cutting-edge security system. Located moments from St John's Hill and Northcote Road, the apartment sits within a lively and well-connected part of Battersea. Clapham Junction Station is close by, offering direct links to Victoria in six minutes, Waterloo in eight, and Gatwick Airport in just 20. The South Coast is also easily reached by road in under 45 minutes.
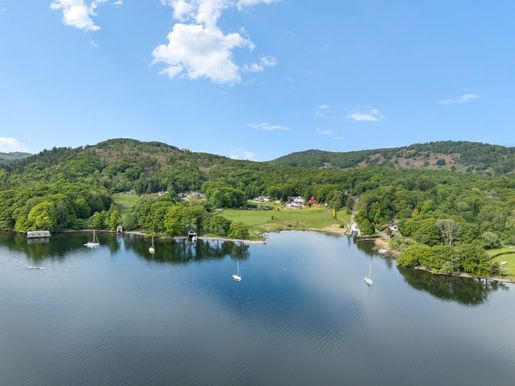


9,359,707 £
566 £/sq ft
Ulverston (Cumbria)
16,544 sq ft
7 bedrooms
Property for sale
-
Ridding Bay is among the finest estates in the Lake District, unfolding over 16,554 sq. ft. across a main residence and a boathouse, all set within ten acres of manicured grounds. It offers a rare opportunity to own an asset that is both a remarkable hideaway and an invaluable investment in one of England's most beloved destinations. The current owners have spent many years painstakingly refurbishing and appointing every aspect of this estate, including building the boathouse on the edge of the water. No detail was overlooked in the creation of this utterly unique retreat.
Set on the quiet western shore of Windermere, the estate commands around 900 feet of lake frontage with open grounds rolling down to the water, natural woodland to the rear, and the distinctive fell of Gummers How forming a dramatic backdrop beyond. Throughout the estate, these views have been embraced and celebrated at every turn.
The main residence's entrance hall unfolds into a series of living spaces. The interconnected lounge, dining room, and snug are bright and beautiful, with far-reaching views toward the grounds and Lake Windermere beyond. The expansive open-plan kitchen features fitted cabinetry, a central island, and a breakfast room tucked to one corner. A utility room lies adjacent, and a quiet study and cloakroom complete this level.
Four generously proportioned bedroom suites are located on the first floor, complete with luxurious en suite bathrooms and generous fitted wardrobes. Two of these rooms enjoy access to a full-width balcony. Two further bedroom suites, with spacious dressing rooms and sumptuous en suite bathrooms, occupy the second floor.
The basement houses a new state-of-the-art leisure suite featuring a 49-foot pool, steam room, sauna, jacuzzi, gym, and bar, alongside a home cinema and an office. Full-width glass walls offer a breathtaking backdrop to all of this.
The newly built, air-conditioned garage sits adjacent to the main residence and is equipped with EV charging. Extending to generous and flexible square footage, it offers triple garaging, integrated storage, battery storage, and a games room with potential to be reconfigured as a self-contained granny annexe. The boathouse, also recently built, spans two floors, comprising an expansive living area, shower room, and terrace. Perched at the water's edge, it enjoys exceptional, far-reaching views across Lake Windermere.
The grounds have been meticulously landscaped to an exceptional standard, rolling down to the lake and offering a glorious sanctuary amid Windermere's hills. It features a tranquil wildlife pond, tennis court, and a summer house complete with underfloor heating and WiFi.
As functional as it is beautiful, further highlights include solar panels, fibre broadband, and backup generators. Air conditioning is installed in the living room, principal bedroom, cinema, and changing rooms.
Ridding Bay is situated in a peaceful lakeside setting near Ulverston, Cumbria, on the western shore of Windermere. Newby Bridge lies just 1.5 miles away, with Bowness-on-Windermere and Kendal 9 and 14 miles away, respectively. Oxenholme Station, serving London Euston in 2 hours 46 minutes and Manchester Airport in 1 hour 32 minutes, is 18 miles away, while the M6 (Junction 36) is 17 miles distant.
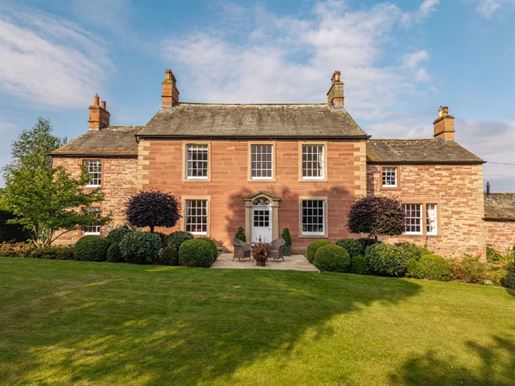


900,000 £
Thursby (Cumbria)
4 rooms
5 bedrooms
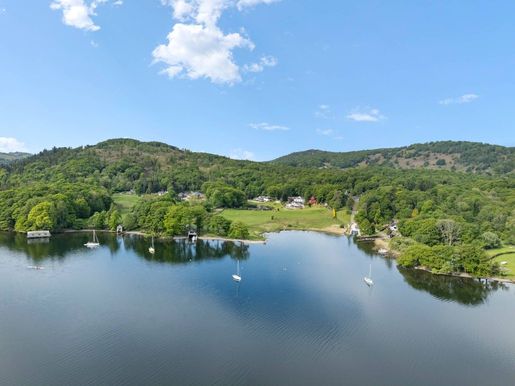


9,359,707 £
566 £/sq ft
Windermere (Cumbria)
16,544 sq ft
7 bedrooms
Property for sale
-
Ridding Bay is among the finest estates in the Lake District, unfolding over 16,554 sq. ft. across a main residence and a boathouse, all set within ten acres of manicured grounds. It offers a rare opportunity to own an asset that is both a remarkable hideaway and an invaluable investment in one of England's most beloved destinations. The current owners have spent many years painstakingly refurbishing and appointing every aspect of this estate, including building the boathouse on the edge of the water. No detail was overlooked in the creation of this utterly unique retreat. Set on the quiet western shore of Windermere, the estate commands around 900 feet of lake frontage with open grounds rolling down to the water, natural woodland to the rear, and the distinctive fell of Gummers How forming a dramatic backdrop beyond. Throughout the estate, these views have been embraced and celebrated at every turn. The main residence's entrance hall unfolds into a series of living spaces. The interconnected lounge, dining room, and snug are bright and beautiful, with far-reaching views toward the grounds and Lake Windermere beyond. The expansive open-plan kitchen features fitted cabinetry, a central island, and a breakfast room tucked to one corner. A utility room lies adjacent, and a quiet study and cloakroom complete this level. Four generously proportioned bedroom suites are located on the first floor, complete with luxurious en suite bathrooms and generous fitted wardrobes. Two of these rooms enjoy access to a full-width balcony. Two further bedroom suites, with spacious dressing rooms and sumptuous en suite bathrooms, occupy the second floor. The basement houses a new state-of-the-art leisure suite featuring a 49-foot pool, steam room, sauna, jacuzzi, gym, and bar, alongside a home cinema and an office. Full-width glass walls offer a breathtaking backdrop to all of this. The newly built, air-conditioned garage sits adjacent to the main residence and is equipped with EV charging. Extending to generous and flexible square footage, it offers triple garaging, integrated storage, battery storage, and a games room with potential to be reconfigured as a self-contained granny annexe. The boathouse, also recently built, spans two floors, comprising an expansive living area, shower room, and terrace. Perched at the water's edge, it enjoys exceptional, far-reaching views across Lake Windermere. The grounds have been meticulously landscaped to an exceptional standard, rolling down to the lake and offering a glorious sanctuary amid Windermere's hills. It features a tranquil wildlife pond, tennis court, and a summer house complete with underfloor heating and WiFi. As functional as it is beautiful, further highlights include solar panels, fibre broadband, and backup generators. Air conditioning is installed in the living room, principal bedroom, cinema, and changing rooms. Ridding Bay is situated in a peaceful lakeside setting near Ulverston, Cumbria, on the western shore of Windermere. Newby Bridge lies just 1.5 miles away, with Bowness-on-Windermere and Kendal 9 and 14 miles away, respectively. Oxenholme Station, serving London Euston in 2 hours 46 minutes and Manchester Airport in 1 hour 32 minutes, is 18 miles away, while the M6 (Junction 36) is 17 miles distant.
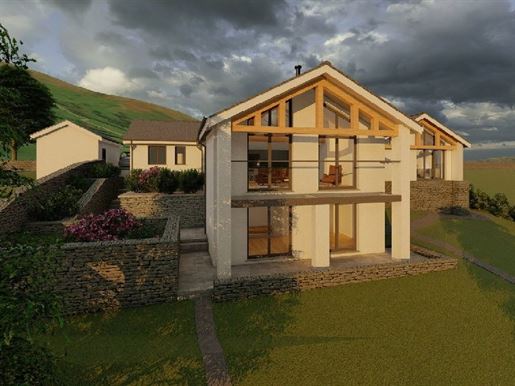


1,400,000 £
Ambleside (Cumbria)
2 rooms
4 bedrooms
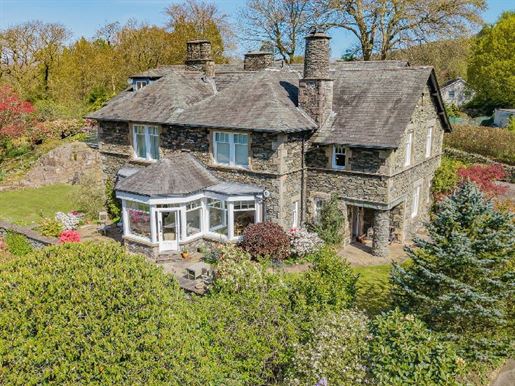


800,000 £
Windermere (Cumbria)
2 rooms
3 bedrooms
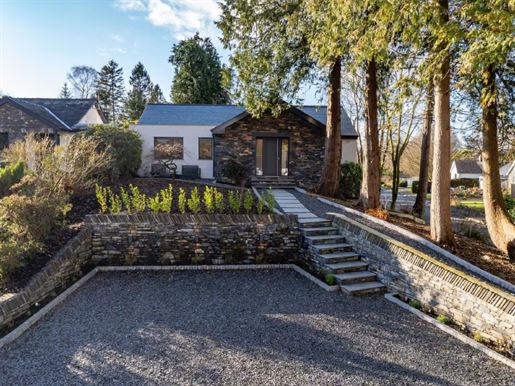


975,000 £
Windermere (Cumbria)
1 room
3 bedrooms
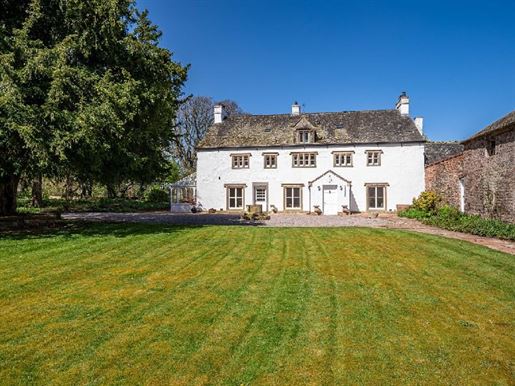


850,000 £
-11%
Carlisle (Cumbria)
4 rooms
5 bedrooms
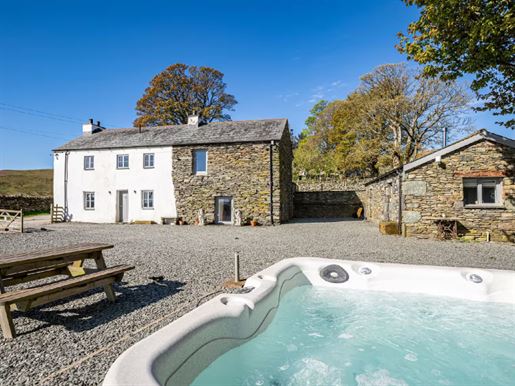


750,000 £
-6%
Penrith (Cumbria)
3 rooms
4 bedrooms
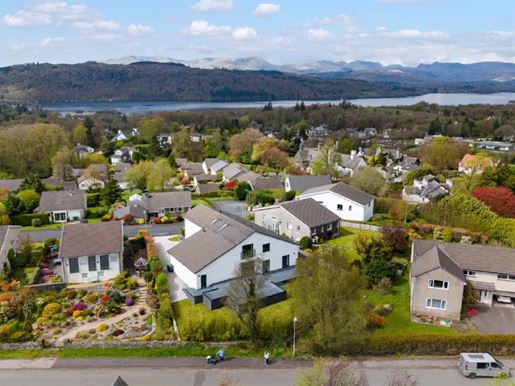


1,200,000 £
-4%
Windermere (Cumbria)
2 rooms
5 bedrooms
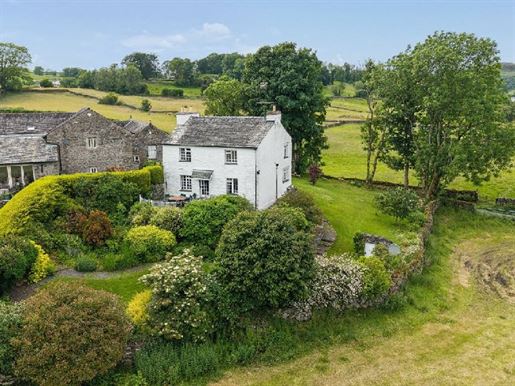


975,000 £
Shap (Cumbria)
2 rooms
3 bedrooms
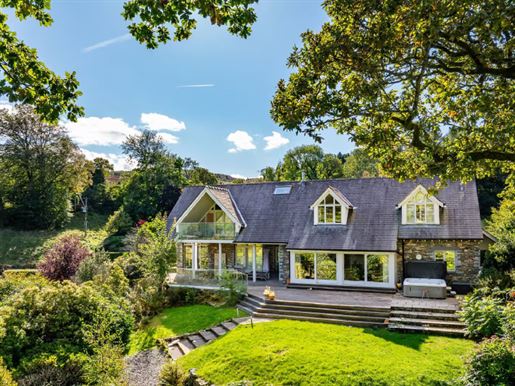


1,600,000 £
Kendal (Cumbria)
2 rooms
5 bedrooms
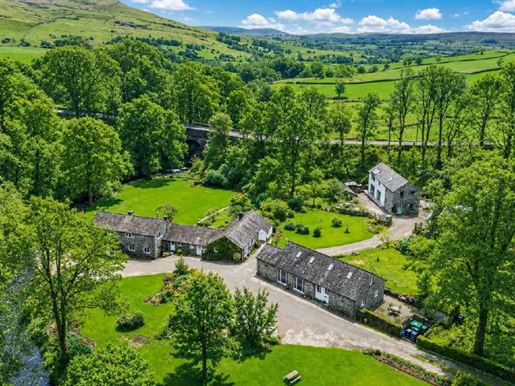


1,600,000 £
Grayrigg (Cumbria)
8 rooms
12 bedrooms
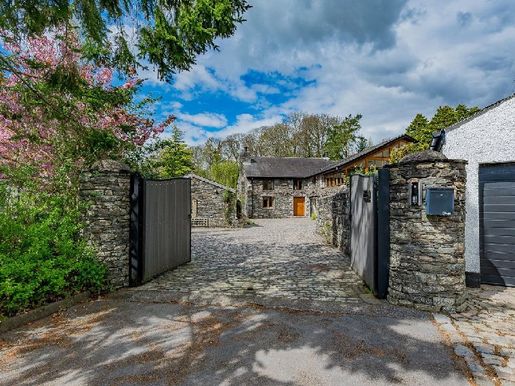


1,995,000 £
-5%
Spark Bridge (Cumbria)
4 rooms
4 bedrooms

2,000,000 £
750 £/sq ft
Kendal (Cumbria)
2,626 sq ft
5 rooms
5 bedrooms
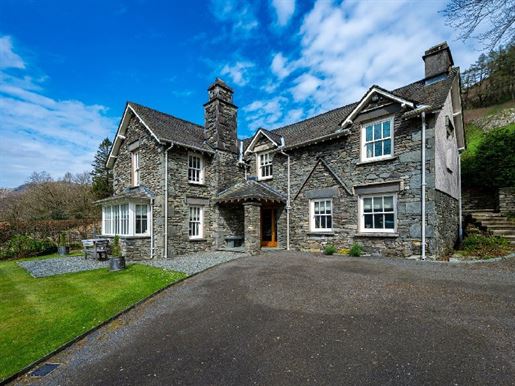


1,600,000 £
Grasmere (Cumbria)
2 rooms
4 bedrooms
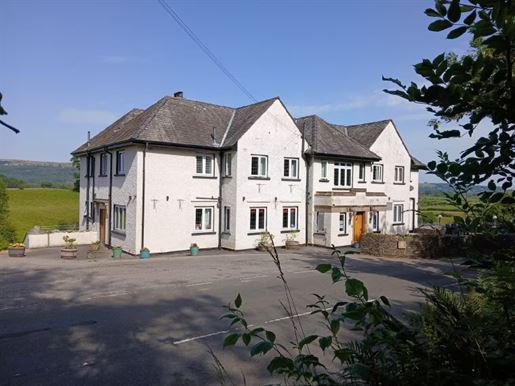


1,200,000 £
Crosthwaite (Cumbria)
3 rooms
9 bedrooms
You have hidden
0 listings
on
59 results


