


Nepremičnine Staffordshire : 30 nepremičnin na prodaj
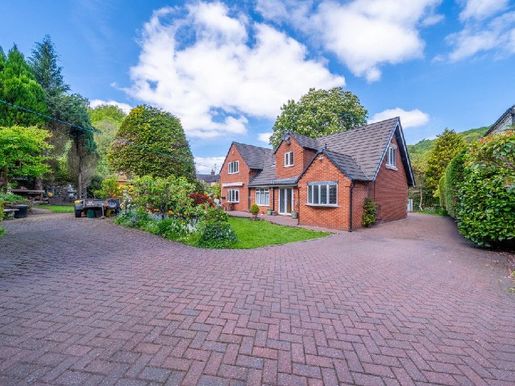


619.000 £
Alton (Staffordshire)
4 spalnice
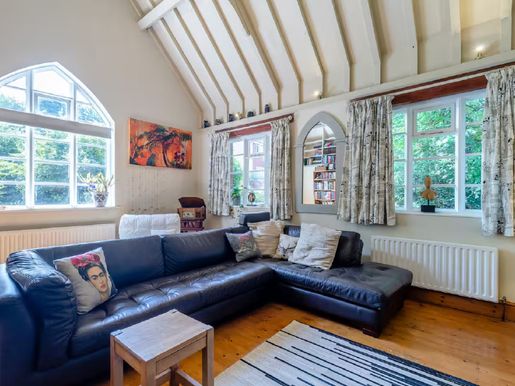


600.000 £
Stafford (Staffordshire)
4 spalnice
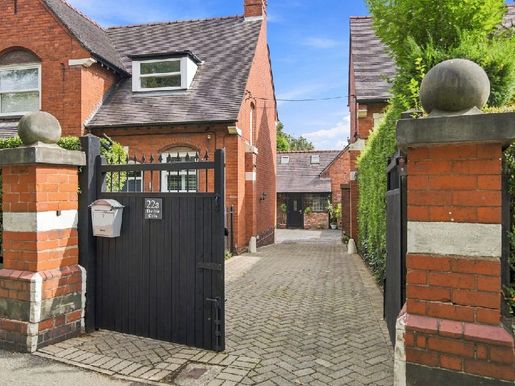


600.000 £
Wilnecote (Staffordshire)
4 spalnice
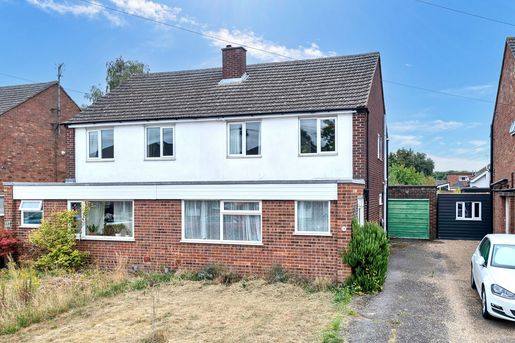


415.000 £
Milton (Staffordshire)
3 spalnice
Nakup nepremičnin
-
Property Insight
Ensum Brown are delighted to offer for sale this semi-detached family home in the village of Milton, within striking distance of Cambridge City Centre. This property offers excellent potential to modernise throughout and add value, enjoying an open-plan lounge/diner, a kitchen, 3 well-proportioned bedrooms, a family bathroom with separate WC, a garage, a large enclosed garden, secure driveway parking & an EV charger.
This spacious property enjoys a pleasant and tidy frontage, with a front lawn garden and space for potted plants. Upon stepping inside, the entrance hallway is bright and welcoming, with space for coats and shoes, wood flooring, pendant lighting, integrated storage, stairs to the first floor, and doors through to the downstairs living space.
The lounge/dining room is wonderfully open-plan, benefiting from a window to a front aspect, laminate wood flooring, pendant and sconce lighting, and ample space for a variety of lounge, dining and storage furniture. There is a formal dining space, too, which offers flexible usage as an office or playroom, as desired.
The kitchen is a good size, enjoying windows and a door to the rear and side, a range of base and wall units, laminate worktops, tiled flooring and splashbacks, spot lighting, a pantry, and space for an oven, washing machine, dishwasher, fridge/freezer and other small kitchen appliances.
Upstairs to the first floor, this spacious home continues to offer good accommodation with 3 well-proportioned bedrooms, storage, and a family bathroom, comprising a bath with a shower, a hand wash basin and a separate WC.
Outside, to the rear, the garden is a good size, fully enclosed by fencing and offering a fantastic space to sit and relax in the sunshine. It is laid to lawn and paved areas, providing space for garden furniture, enjoying meals with friends or entertaining. There is plenty of space for potted plants, access to the garage, and plenty of scope for new owners to put their own stamp on things.
Contact Ensum Brown today to arrange your private viewing appointment.
ONLINE VIEWING & 3D VIRTUAL REALITY 360° TOUR
Explore this property in full 360° reality. On Rightmove, on a desktop click photos and you will find the 3D tour within the photos, on a tablet or phone click the virtual tour tab. 3D virtual reality marketing now comes as part of our standard marketing, don't hesitate to call us if we can help you.
Location - Milton
Milton is a well-connected village located just north of Cambridge. With the A14 just minutes away, it’s ideally placed for access to Huntingdon, Newmarket, Ely and beyond. The village also benefits from regular bus routes into central Cambridge, and it's only a 10-minute drive to Cambridge North railway station, which offers direct services to London King's Cross, Ely and Norwich.
The village has use of a Tesco superstore just a few minutes away, along with a One Stop convenience shop, post office, doctors’ surgery, pharmacy and a handful of independent businesses for everyday needs. The popular White Horse pub has a great beer garden, and The Brewers Inn brings a twist of Indian influence to classic pub food.
One of Milton’s biggest attractions is the award-winning Milton Country Park, which sits right on the village edge. With 95 acres of lakes, woodland and paths, it’s a local favourite for walking, cycling, paddleboarding and picnicking. It also hosts community runs, kids’ activities and seasonal events.
Families are well-catered for, with a local primary school and good access to secondary schools in nearby villages and Cambridge.
For anyone looking for a friendly, well-equipped village with great links to Cambridge, we recommend paying Milton a visit!
Prejmite obvestilo, ko bodo za vaše iskanje na voljo novi oglasi!
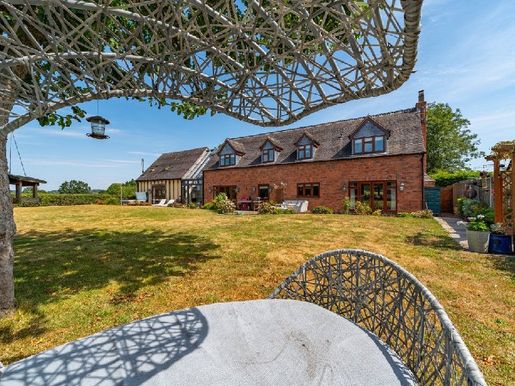


1.250.000 £
Yoxall (Staffordshire)
4 spalnice
Nakup nepremičnin
-
Kingfisher Lodge is an impressive and highly individual country home, combining generous proportions, architectural character and exceptional versatility in a wonderfully private setting on the rural edge of Yoxall. It is also conveniently close to the thriving village centre of Barton-under-Needwood and the lifestyle amenities of Barton Marina.
A gated entrance creates an immediate sense of arrival, opening onto a sweeping driveway and landscaped frontage before revealing this substantial home against a backdrop of rolling Staffordshire countryside. Extending to approximately 0.52 acres, the grounds include private, south-west-facing gardens with far-reaching rural views, together with a particularly appealing productive kitchen garden arranged with eight raised beds and a greenhouse.
Inside, Kingfisher Lodge offers approximately 4,463 sq. ft of accommodation, but it is the variety and individuality of the living spaces that really set the property apart. Traditional and contemporary influences sit comfortably alongside one another, with exposed timbers, substantial fireplaces and two hand-carved French stone staircases contrasting beautifully with the dramatic double-height glazed atrium that connects the different parts of the house.
The ground floor has been designed equally well for everyday family life and entertaining. A generous living room with an inglenook fireplace and wood-burning stove is complemented by a versatile office or dining room, while the substantial handmade farmhouse kitchen provides a natural heart to the home, complete with granite surfaces, a central island and a traditional four-oven Aga.
At the centre of the house, the glazed atrium is one of Kingfisher Lodge’s defining architectural features. Rising through two storeys beneath a vaulted roof and crossed at first-floor level by a gallery bridge, it creates a dramatic connection between the principal areas of accommodation while opening to both the front and rear of the property.
Beyond is a further substantial area of living and entertaining space, including a family room and an impressive bar and games room. Importantly, this part of the house also has its own external entrance and staircase, offering excellent flexibility for different generations of a family, guests or the potential creation of more independent ancillary accommodation.
The sense of individuality continues upstairs, where all four bedrooms have their own en suite facilities. The principal bedroom occupies a particularly impressive and private position, with a dedicated fitted vanity area, substantial dressing room and a large contemporary freestanding bath positioned to enjoy the countryside views. The remaining three bedrooms are all generous doubles with high vaulted ceilings, exposed beams and their own private en suites.
Outside, the setting beautifully complements the scale of the house. Electric gates open onto a sweeping driveway providing extensive parking and access to the detached double garage, while the private south-west-facing garden provides an attractive setting from which to enjoy the surrounding countryside. The separate productive kitchen garden adds another dimension to the lifestyle offered by Kingfisher Lodge.
Ultimately, Kingfisher Lodge is a home about space, flexibility and lifestyle. It can accommodate a family extremely comfortably, entertain on a significant scale and provide separation when required, yet retains a warmth and character that prevent its generous proportions from ever feeling overly imposing.
Ground Floor:
The sense of scale at Kingfisher Lodge is apparent from the moment you enter. An oak-framed and glazed entrance porch opens into a generous reception hall, creating an impressive introduction to the accommodation. One of two beautifully crafted, hand-carved French stone staircases rises to the first floor, while underfloor heating extends throughout much of the ground floor.
The living room provides a comfortable and characterful principal reception space, enjoying a dual aspect with doors opening directly onto the garden. At its heart is an impressive inglenook fireplace with exposed brickwork, stone detailing and a wood-burning stove, creating a natural focal point and bringing warmth to the generous proportions of the room. Double doors lead into the adjoining office, a versatile reception room which could equally serve as a formal dining room if preferred, while currently providing an excellent dedicated space for working from home.
The kitchen is very much one of the social centres of the house. Handmade in a traditional farmhouse style, its painted and oak cabinetry is complemented by granite work surfaces and a substantial central island incorporating a second preparation sink. A traditional four-oven Aga provides another focal point, alongside a comprehensive range of integrated appliances and space for both an American-style fridge freezer and a full-height wine fridge. There is ample room for informal dining and seating, while glazed doors create a direct connection with the garden and countryside beyond. An adjoining laundry room continues the cabinetry and provides practical everyday utility space, with independent access from here.
The character of Kingfisher Lodge changes dramatically as the accommodation reaches the double-height glazed atrium. This is one of the house’s defining architectural features, bringing together the different parts of the property beneath a vaulted structure of exposed oak and contemporary glazing. Double doors open to both the front and rear, flooding the space with natural light, while overhead the first-floor bridge crosses the atrium to create a striking visual connection between the two levels.
Beyond the atrium, a second area of accommodation introduces a different dimension to the way the house can be enjoyed. An inner hall has its own external entrance and the second of the two hand-carved French stone staircases, creating a degree of independence from the main reception areas.
From here, the family room provides another substantial reception space, with exposed oak detailing and a wood-burning stove giving the room a relaxed character. Alongside it, the bar and games room creates a superb entertaining space, with its fitted bar and outlook across the surrounding countryside. Together, these rooms provide an area of the house that can work particularly well for entertaining, older children or simply as somewhere more informal and separate from the principal living spaces.
The separate entrance and staircase also give this part of Kingfisher Lodge an interesting degree of versatility. While presently forming an integral part of the home, its layout could suit families wanting greater independence between generations, regular guests or simply clearly defined areas for work, leisure and family life.
First Floor:
Two separate hand-carved French stone staircases rise to the first floor, reflecting both the craftsmanship and individuality of Kingfisher Lodge.
The second staircase rises to a generous private landing serving the principal suite, where a beautifully fitted vanity area creates a dedicated space for getting ready, with extensive fitted furniture adding both practicality and a sense of luxury.
The principal bedroom suite occupies a particularly impressive and private position within the house. Approached across the bridge overlooking the double-height atrium, it has an immediate sense of separation from the remaining bedrooms, creating a suite that feels very much like its own part of Kingfisher Lodge.
The bedroom itself is beautifully proportioned, with exposed oak timbers adding character and a striking glazed apex capturing far-reaching views across the surrounding countryside. A large contemporary freestanding bath is positioned within the bedroom to take full advantage of the view, creating a wonderfully indulgent place to relax while looking out across the surrounding landscape.
A substantial dressing room with extensive fitted furniture provides excellent storage and complements the scale of the suite, while the en suite shower room has been finished to an equally high standard, incorporating twin vanity basins with marble surfaces, brushed gold detailing and a generous walk-in shower with complementary marble finishes.
The three remaining bedrooms continue the sense of space and character found throughout the house. Each is a generous double bedroom with a high vaulted ceiling and exposed beams, giving the rooms an impressive sense of volume, while their elevated position takes advantage of the attractive rural outlook surrounding Kingfisher Lodge.
Importantly, each bedroom enjoys its own private en suite, with two having en suite shower rooms and the third an en suite bathroom. This makes the first floor exceptionally well suited to family life and visiting guests, while the generous proportions, vaulted ceilings and exposed timbers give each bedroom its own character and presence.
The second hand-carved French stone staircase descends into the separate ground-floor lobby serving the family room and bar and games room, further enhancing the flexibility of the layout and allowing different areas of the accommodation to operate with a greater degree of independence when required.
Outside:
Kingfisher Lodge is approached from Sich Lane through ornate double electric gates, immediately creating a strong sense of arrival. A sweeping driveway extends through the landscaped frontage, providing generous parking and turning space while leading to the detached double garage, which has twin electric doors and useful loft storage above.
The grounds extend to approximately 0.52 acres, with the principal garden enjoying a desirable south-west-facing aspect and a high degree of privacy. A paved terrace adjoining the house provides a natural setting for outdoor dining and entertaining, opening onto well-maintained lawns with established boundaries and wonderful views across the rolling Staffordshire countryside beyond. Exterior lighting, power and a water supply add practicality to the outside space.
A particularly appealing feature is the separate productive kitchen garden. Positioned beyond the formal garden, it has been thoughtfully established with eight raised beds and a greenhouse, creating an excellent space for growing vegetables, fruit, herbs and cut flowers and adding another dimension to the country lifestyle offered by Kingfisher Lodge.
Location:
Kingfisher Lodge enjoys an appealing rural position at Woodhouses, on the edge of Yoxall, surrounded by rolling Staffordshire countryside yet remarkably well placed for access to some of the area’s most highly regarded villages and amenities. This combination of countryside and convenience is a particular strength of the location, with Barton-under-Needwood and Barton Marina both within easy reach.
Yoxall is an attractive and well-established village offering a useful range of everyday amenities, including a health centre, village shop and Post Office, church and public houses. Further independent businesses around the village include a butcher, café, bakery and farm shop, providing an excellent level of local convenience while retaining the character of a traditional Staffordshire village.
Nearby Barton-under-Needwood provides a thriving village centre with an excellent range of independent shops and services, cafés, public houses, pharmacy, churches and everyday amenities. The village also has a strong sporting community centred around Holland Sports Club, with cricket, rugby, football and tennis facilities. This gives Kingfisher Lodge an attractive balance: a peaceful countryside setting at home with an active village community close by.
Barton Marina adds another dimension to the lifestyle of the area. Set alongside the Trent and Mersey Canal, the marina provides waterside walks and moorings together with a selection of shops, places to eat and drink and its boutique cinema, making it a popular destination for anything from a morning coffee or Sunday walk to an evening out.
The surrounding countryside provides an excellent network of rural walks and opportunities to enjoy the landscape, together with an excellent choice of leisure and lifestyle destinations. Hoar Cross Hall, The Deer Park and St George’s Park are all readily accessible, while the wider area offers numerous opportunities for walking, cycling, golf and country pursuits.
The area is particularly well regarded for schooling. Local options include primary schooling in Yoxall, while Barton-under-Needwood is home to Thomas Russell schools and the highly regarded John Taylor High School. A number of respected independent schools are accessible from the property, including Repton School, Denstone College and Lichfield Cathedral School, giving families an excellent choice across both the state and independent sectors.
Despite its rural position, Kingfisher Lodge is extremely well connected. The A38, A50 and wider Midlands road network provide convenient access towards Burton upon Trent, Lichfield, Derby and Birmingham, while rail services from Burton and Lichfield provide connections to Birmingham and London. Both Birmingham and East Midlands airports are also readily accessible for domestic and international travel.
The appeal of the location is the ability to enjoy genuine countryside living without sacrificing the amenities that make day-to-day life convenient: Yoxall for village essentials, Barton-under-Needwood for its thriving community and wider facilities, Barton Marina for leisure and dining, and excellent transport links when travelling further afield.
Services, Utilities & Property Information:
Tenure: Freehold
Council Tax band: F
Local Authority: East Staffordshire Borough Council
EPC: Band C
Property Construction: Brick, tile, timber and glass
Electricity supply: Mains
Water supply: Mains
Drainage & Sewerage: Private drainage, private water treatment system
Heating: Mains gas
Broadband: Full Fibre Broadband connection available — we advise you to check with your provider.
Mobile signal/coverage: 5G mobile signal is available in the area — we advise you to check with your provider.
Parking: Ample private parking
Total Internal Floor Area: 4,463 sq. ft
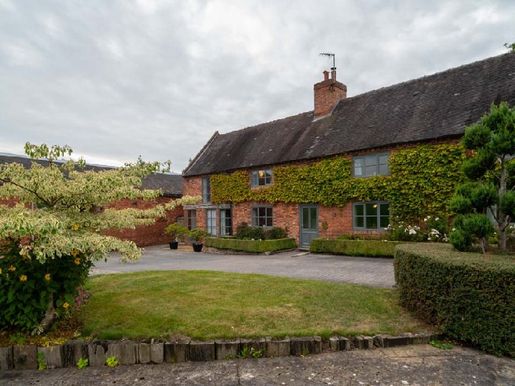


900.000 £
Totmonslow (Staffordshire)
6 spalnice
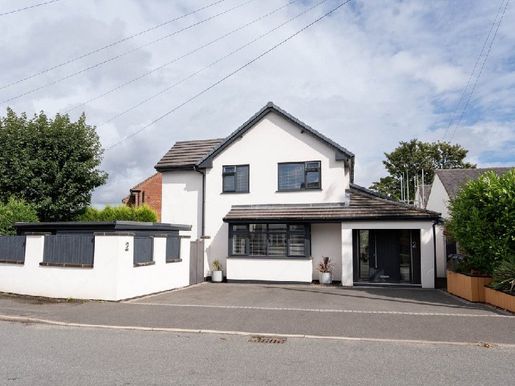


475.000 £
Newcastle-under-Lyme (Staffordshire)
3 spalnice
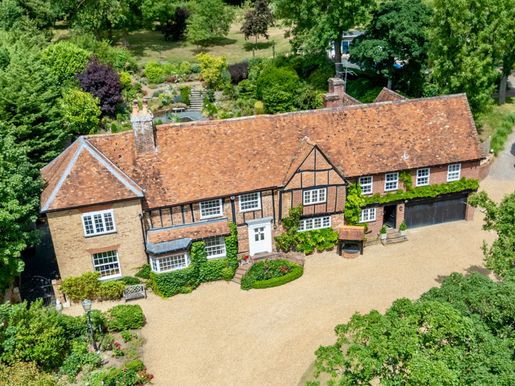


2.350.000 £
Egginton (Staffordshire)
6 spalnice
Nakup nepremičnin
-
Description
Claridges is a rare find. sat on approx 2 acres of manicured gardens, this family home comprises five full bedrooms, five bathrooms, two studies and sizeable living spaces the property is only over two floors and c. 6,200 sq.ft of internal space.
Benefiting from a heated swimming pool, pool house and multiple ancillary buildings including a greenhouse, double garage and 600 bottle climate controlled wine store. There is little that this stunning property does not have to offer.
The main house dates back to the 17th century with two further additions in the 18th century and the 1970’s respectively. The sellers have further added a conservatory to the rear of the property and fully re-landscaped the property.
Claridges, is located in the village of Eggington, 3.2 miles to Leighton Buzzard station with a direct fast train to London Euston in 30mins allowing for the perfect blend of country life and the convenience of getting into London.
Quote Reference: 598101
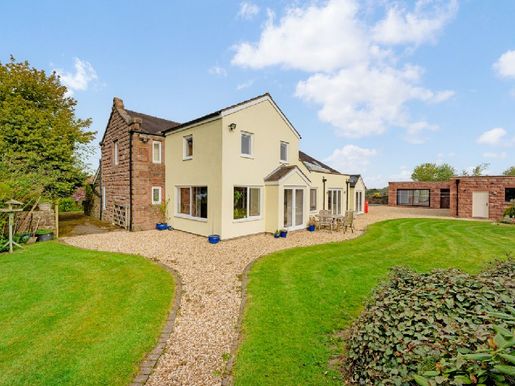


1.250.000 £
Biddulph (Staffordshire)
5 sobe
5 spalnice
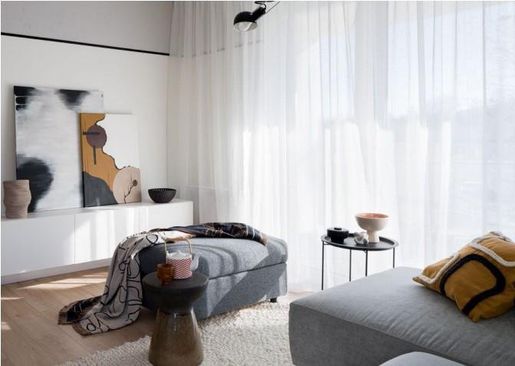


134.995 £
336 £/sq ft
Burton upon Trent (Staffordshire)
398 sq ft
3 sobe
1 spalnica
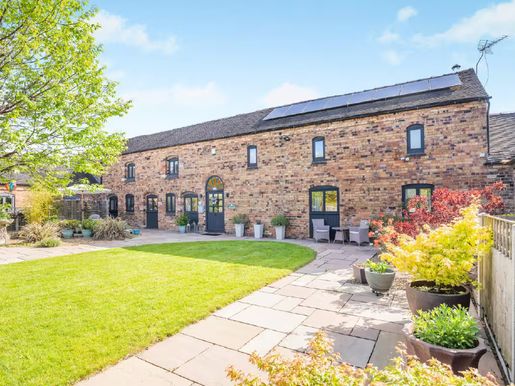


1.000.000 £
Barlaston (Staffordshire)
6 spalnice
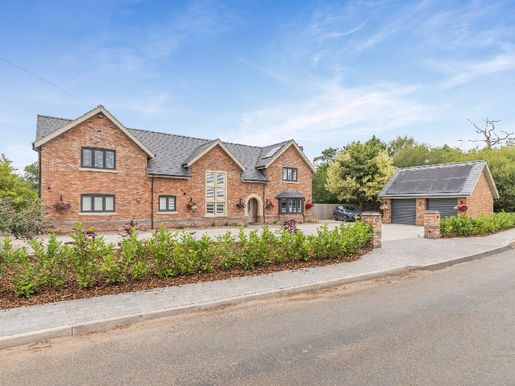


1.000.000 £
Stafford (Staffordshire)
4 sobe
5 spalnice
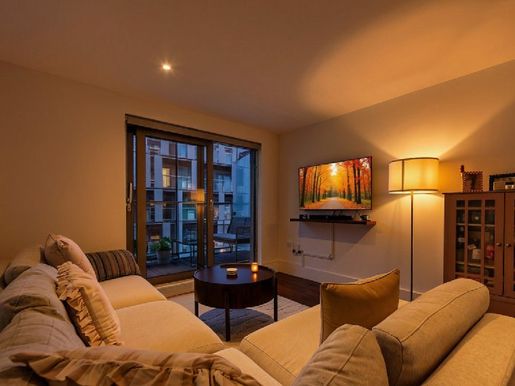


450.000 £
High Offley (Staffordshire)
2 sobe
2 spalnice
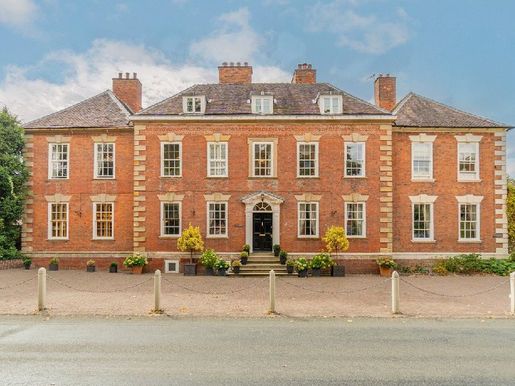


2.000.000 £
Lichfield (Staffordshire)
4 sobe
13 spalnice
Nakup nepremičnin
-
Description
Occupying a commanding position within the historic Staffordshire village of Colton, Colton House is a remarkable early eighteenth-century residence whose elegant Georgian architecture, extraordinary interiors and fascinating provenance combine to create a home of genuine distinction.Dating from circa 1730, the house is Grade II listed, a designation reserved for particularly important buildings of more than special interest. Its handsome principal elevation remains wonderfully composed, with mellow red brick, sash windows and a classical central entrance approached by stone steps. There are a wealth of important surviving architectural detail internally, including eighteenth-century fireplaces, oak panelling, decorative plasterwork and the magnificent open-well staircase at the heart of the house."


850.000 £
Rugeley (Staffordshire)
4 spalnice
Nakup nepremičnin
-
Wistaria Cottage is an exceptionally well-presented period property located in the stunning Cannock Chase countryside (Areas of Outstanding Natural Beauty). This ideal setting offers a peaceful yet easily accessible countryside lifestyle from the cathedral city of Lichfield. Presented in an elevated manner, the accommodation comprises 4 bedrooms, 2 bathrooms, kitchen/breakfast room, utility/tech room and 3 reception lounges with private gardens, ample parking and an EV charging point. In summary, a family home offering a perfect blend of historic charm and modern luxury in an idyllic rural location. Services, utilities and property information
Leasehold mandate
Council tax band: G
Local authority: Cannock Chase District Council & Staffordshire County Council
EPC rating: C (valid until 27 January 2035)
Electrical supply: Mains electricity
Water supply: Mains water
Drainage: Mains drainage
Heating: Gas (central)
Broadband: FTTP/fibre ultrafast available
Parking: off-road parking spaces, private driveway
Special notes: Letting on a lease. 968 years remaining. Peppercorn rent. Annual service charge £400


850.000 £
Penkridge (Staffordshire)
2 sobe
5 spalnice
Nakup nepremičnin
-
Church Farm dates back to the 14th century, with an abundance of features and history, located in the market town of Penkridge.
The accommodation comprises 5 bedrooms spread over 3 floors, 2 bathrooms and 5 reception rooms, creating a substantial family home. Close to the centre of Penkridge and within walking distance of the station for an easy journey to Birmingham, Manchester or London.
Services, utilities and property information
Electricity supply: Mains electricity
Water supply: Mains water
Drainage and sewerage: Mains drainage
Heating: Gas – natural gas
EPC Rating: E (valid until 1 August 2035)
Property construction: Standard
Parking: Off-street parking (allocated spaces) / Shared parking
Mobile coverage: 4G and 5G available. It is recommended to check with your provider.
Broadband availability: Ultrafast FTTC broadband with maximum download speeds up to 950 Mbps and upload speeds up to 950 Mbps. It is recommended to check with your provider.
Special notes
The property is Grade II listed.
The property is located within the Penkridge Conservation Area.
Warning:
All measurements are approximate and quoted in metric with imperial equivalents and are for general guidance only; while every effort has been made to ensure accuracy, they should not be relied upon.
Fixtures, fittings and appliances mentioned have not been tested and therefore no guarantee can be given that they function properly.
Internal photographs are reproduced for general illustrative purposes and should not be inferred as indicating that any item shown is included in the property.
While we undertake due diligence on a property prior to going to market and strive to provide accurate information, buyers are advised to carry out their own due diligence.
Our information is provided to the best of our knowledge and should not be relied upon as the sole basis for purchase decisions. It is the buyer’s responsibility to verify aspects such as flood risk, easements, covenants and other property-related details.
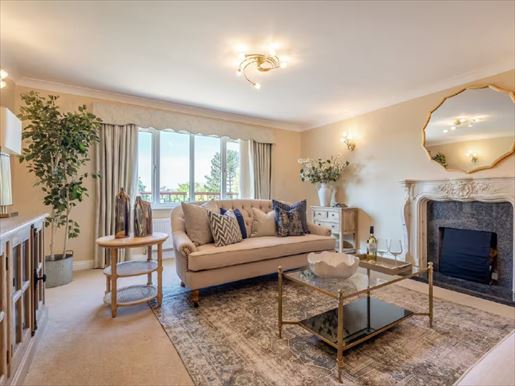


600.000 £
Stafford (Staffordshire)
5 spalnice
Nakup nepremičnin
-
Fowey House is a modern detached residence located in the village of Hopton, near the county town of Stafford. The accommodation comprises 5 bedrooms, 4 bathrooms and 3 reception rooms, all presented to a high standard, with well-maintained rear gardens, a double garage and off-road parking spaces. In summary, this property is a spacious family home situated in a peaceful village. Services, utilities and property information
Titling: Freehold
Council Tax Band: G
Local Authority: Staffordshire County Council & Stafford Borough Council
EPC Rating: D (valid until 10 June 2035)
Property Construction: Standard (brick and tile)
Electrical Supply: Mains electricity
Water Supply: Mains water
Drainage and Sewage: Mains drainage
Heating: Oil-fired central heating
Broadband: FTTC Superfast Fibre Broadband available. We recommend checking with your provider.
Mobile Signal: A 4G/5G mobile signal is available in the area. We recommend checking with your provider.
Parking: Double garage, driveway and off-road parking
Special Notes: Shared driveway. The title contains restrictive covenants. Please ask the agent for more information.
Total internal floor area: 2,491 sq ft
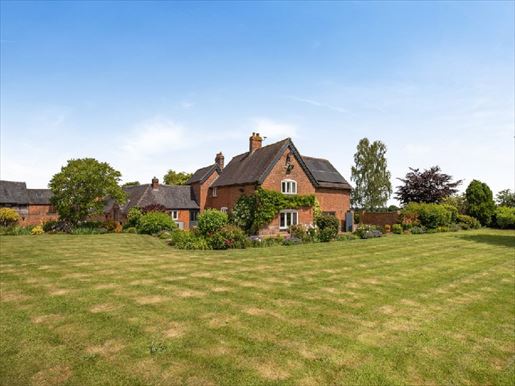


1.750.000 £
Eccleshall (Staffordshire)
5 spalnice
Nakup nepremičnin
-
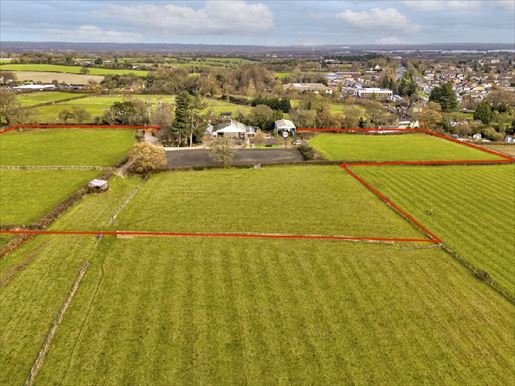
Whittington Farm is an imposing, well-presented period detached property, located in the sought-after hamlet of Whittington, around a 15-minute drive from Eccleshall. The accommodation comprises 5 bedrooms, 3 bathrooms and 4 receptions, with a separate two-bedroom annexe and outbuildings equipped with comprehensive equestrian facilities, spread over approximately 9 acres of private grounds.
Services, utilities and property information
Air source heat pump, mains electricity, mains water, drainage via septic tank and sewage treatment plant, solar panels (whole property)
Leasehold: Freehold
Property type: Detached
Property construction: Standard
Local authority: Staffordshire County Council & Stafford Borough Council
Council tax band: Whittington Farm: G. The Stables: B
EPC Rating: D (valid until 10 July 2035)
High-speed fibre available on the property. The sellers use Starlink which they will leave to the new owners if they choose to do so. A monthly subscription will be required.
Mobile coverage: Availability of 4G and 5G. We recommend checking with your provider.
On-site parking and all-terrain garage
More information


1.800.000 £
Lichfield (Staffordshire)
6 spalnice
Nakup nepremičnin
-
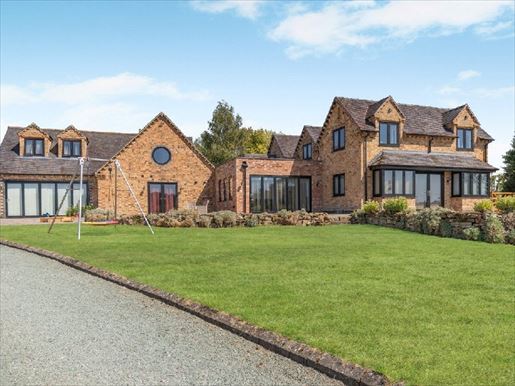
Set within seven acres of rolling countryside, Abnalls Farm is an exceptional estate combining multiple dwellings with excellent equestrian facilities and remarkable versatility, all located just over a mile from the heart of Lichfield.
Accommodation
Summary
Discreetly set within approximately seven acres of rolling countryside, Abnalls Farm is an exceptional multi-dwelling estate combining outstanding accommodation, excellent equestrian facilities and remarkable versatility, all located just over a mile from the heart of Lichfield. Framed by mature trees and open pasture, the property offers both privacy and presence, with far-reaching views enhancing the sense of rural living, while Lichfield’s proximity provides convenience. Abnalls Farm is being brought to market for the first time in over thirty years, offering an exceptionally rare opportunity to acquire a private and highly personal estate. In brief, the property comprises a three-bedroom main residence and a three-bedroom steel barn conversion, set within approximately seven acres of paddock land. A full-size arena and six Monarch stables are discreetly positioned behind electric gates on Cross In Hand Lane.
Main barn
The main residence is an impressive three-bedroom barn where character and craftsmanship combine to create a truly special country home. On entering, a vast open-plan kitchen, dining and living room forms the centrepiece of the home. Vaulted ceilings are crossed by exposed oak beams, creating a striking architectural canopy overhead. The kitchen is beautifully appointed with bespoke oak cabinetry, Corian work surfaces and a large peninsula island with a full-width breakfast bar, ideal for gatherings and entertaining. A range of high-quality appliances is fitted in the kitchen, including three Neff ovens, a Neff steam oven, a full-height fridge and freezer, two dishwashers and a wine cooler. Suspended beneath the ceiling’s apex, a contemporary circular wood-burning stove separates the kitchen from the living room, creating a sculptural focal point visible from all sides and anchoring the room with warmth and drama. The living and dining areas flow easily from the kitchen, continuing the character and craftsmanship throughout the space, which features exposed oak beams and a distinctive curved solid-oak floor, each board as unique as the original tree. A central fireplace houses a recessed log burner, while extensive glazing maintains a constant connection with the surrounding gardens and countryside. A large opening from the dining area leads to a dramatic double-height reception hall flooded with natural light from an impressive arched window, edged with exposed brickwork, creating an impressive focal point and framing the view beyond. The space is well suited as an informal sitting area or library, complemented by bespoke shelving with an integrated ladder, adding practicality and architectural interest. A cosy double-sided stove is accessed via the library, leading to a charming study with an arched window and direct access to the gardens. A bespoke oak staircase rises from the library to a gallery landing, leading to a spacious double bedroom with a contemporary three-piece en-suite bathroom. Situated at the opposite end of the property from the other bedrooms, this first-floor suite makes excellent guest accommodation or could suit those with older children who need a degree of independence. The main bedroom suite is on the ground floor and is particularly impressive. Vaulted ceilings, rooflights, oak flooring and a private wood-burning stove create a luxurious retreat, while an adjoining dressing room provides plentiful hanging and shelving space. French doors open directly from the main bedroom onto the gardens, allowing for indoor-outdoor living throughout the seasons. A beautifully appointed and generously proportioned contemporary bathroom suite separates the main bedroom from bedroom two, which enjoys pleasant views across the courtyard from two sides.
The Shed
Affectionately named “The Hangar” by the current owners, the additional barn conversion is a remarkable space in its own right: striking, design-led and highly versatile. A revolving door, salvaged from the Sheraton Park Hotel in Knightsbridge, makes a fitting entrance to this spectacular dwelling, opening directly into a vast open-plan living space spanning the full depth of the property, defined by warm timber ceilings, exposed structural beams and striking lighting. This space sets the scene for impressive dining, living and entertaining areas, and ends in a fully functional kitchen with an adjoining pantry. One of the standout features is the bespoke wine cellar, integrated into the floor, with a circular glass cover revealing a spiral descent to a temperature-controlled storage area. Two sets of glazed doors open directly from the ground floor onto the grounds, while stone pillars and exposed brickwork retain the property’s character. The ground floor is completed by a large double bedroom with an attractive three-piece shower room and a separate ground-floor toilet. A gallery mezzanine overlooks the main space and is accessed via a sculptural spiral staircase combining glass and metal to create a bold architectural statement. The mezzanine serves as a welcoming reception area, library, cinema, workspace and connection to the ground-floor bedrooms. There are two double bedrooms, in addition to a three-piece shower room. “The Shed” offers exceptional versatility, whether retained as a private entertaining complex suited to multigenerational living, or used as a home business, leisure suite or additional refined residential accommodation. Its generous proportions and flexible layout allow it to evolve to suit its owner’s needs. Rarely does a secondary building offer such a diversity of opportunities: this is not simply an annexe, but a spacious, adaptable building capable of enhancing the lifestyle on offer.
Equestrian facilities
Abnalls Farm offers a beautifully arranged and fully equipped equestrian facility designed to support both leisure riding and more serious pursuits. A full-size arena is prominently positioned within the estate, carefully enclosed and oriented to maximise privacy while enjoying views of the surrounding landscape. The stable courtyard links the main residence and “The Shed” and is centred around six Monarch stables, all housed in an imposing brick and steel building that offers both practicality and an elegant, cohesive appearance in keeping with the quality of the estate. A generous Dutch barn provides extensive covered storage, ideal for machinery, bedding and hay, supporting the efficient day-to-day management of the property. The paddocks extend to approximately seven acres in total, wrapping neatly around the property to create a secure, well-organised and highly functional equestrian environment.
Gardens
The gardens at Abnalls Farm have been carefully designed to provide a series of distinct outdoor spaces. The enclosed courtyard garden adjoining the main residence features a gently curving brick path that guides you through carefully selected borders filled with seasonal colour, textured planting and mature shrubs. Ornamental features and established trees enhance the sense of maturity in this space. A further courtyard-style garden is directly accessible from The Shed, finished with gravel underfoot and featuring circular raised beds planted with a variety of herbs. A decked terrace and a large outdoor brick fireplace, South American barbecue and smoker create a striking focal point, making this an ideal setting for outdoor dining and evenings throughout the seasons. Accessible from the living room and study of the main residence, an enclosed garden offers a private and sheltered outdoor retreat. By contrast, French doors from the main bedroom open onto a beautifully designed, low-maintenance natural garden nestled beneath mature pine trees. Here, stone ornaments and a charming arbour create a peaceful, almost woodland setting, providing a secluded place to relax and enjoy the surrounding landscape. Beyond the immediate gardens, the wider countryside enhances both the scale of the property and its rare sense of complete privacy. Abnalls Farm is not a standard barn. It is a private estate with architectural identity, equestrian credentials and exceptional flexibility.
Location
Nestled in the heart of Staffordshire, Lichfield is one of England’s most attractive cathedral cities, renowned for its medieval three-spired cathedral, rich history and elegant Georgian architecture. Despite its peaceful, semi-rural setting, Lichfield benefits from excellent transport links, making it a popular choice for commuters and travellers seeking convenience. The city is served by two main railway stations, Lichfield City and Lichfield Trent Valley, offering frequent services to Birmingham, London Euston and destinations across the West Midlands and beyond. Fast trains can reach Birmingham in approximately 30 to 35 minutes, while journeys to London take approximately 95 minutes. Road connections are equally convenient, with the A38, A5 and A51 providing direct access to the Midlands motorway network, including the M6, M6 Toll, M40 and M42. Lichfield is highly regarded for its educational provision, making it a popular choice for families. The city offers a range of high-performing state and independent schools, with King Edward VI School recognised for its excellent academic results and broad curriculum. A number of well-regarded primary schools and nursery facilities further enhance the city’s appeal to families seeking a quality education close to home.
Services, utilities and property information
Tenure: Freehold
Council Tax Band: F
Local Authority: Staffordshire County Council & Lichfield District Council
EPC Rating: D (valid until 24 January 2030)
Solar panels installed. 10 kW solar panels installed at “The Shed”.
Property construction: Standard (brick and tile)
Electricity supply: Mains electricity
Water supply: Mains water
Drainage and sewerage: Private septic tank
Heating: Oil-fired system (private tank)
Internet: FTTC/FTTP fibre broadband and ultrafast broadband available. We recommend checking with your provider.
Mobile signal/coverage: 4G/5G mobile signal is available in the area. We recommend checking with your network provider.
Parking: Off-street. Space for several vehicles.
Special notes: The trees on the property are subject to a Tree Preservation Order. The terms of the order have been complied with by the sellers. There are restrictive covenants affecting the property – please contact the agent for further information. The barn, “The Shed”, sound system, heating and lighting, CCTV and main gates are controlled by an integrated, high-tech automation system.


1.500.000 £
Gnosall (Staffordshire)
9 spalnice
Nakup nepremičnin
-
OPEN HOUSE EVENT – SATURDAY 24 OCTOBER, 11 AM–2 PM.
VIEWING BY APPOINTMENT ONLY WITH KARL RUSK.
CALL TO BOOK YOUR SLOT.
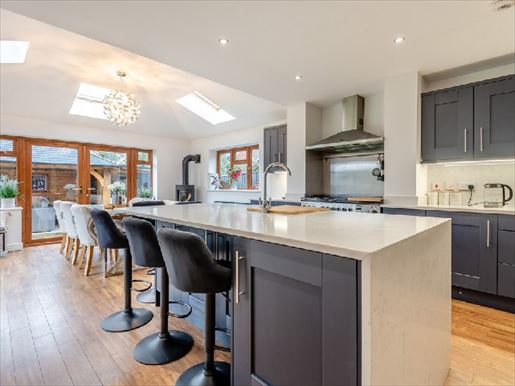
Keepers Cottage is a well-presented detached home in the hamlet of Knightley, between the county town of Stafford and the market town of Eccleshall. The accommodation comprises 9 bedrooms, 6 bathrooms and several reception rooms. Set in a picturesque location, it enjoys lovely views across open fields to the rear and offers abundant options for multi-generational living. In summary, this is a deceptively spacious, modern family home in a popular location.
Services, Utilities & Property Information
Tenure: Freehold
Council Tax Band: G
Local Authority: Stafford Borough Council & Staffordshire County Council
EPC Rating: C (valid until 14 September 2035)
Property Construction: Standard (brick/tile)
Electricity Supply: Mains
Water Supply: Mains
Drainage & Sewerage: Private septic tank
Heating: LPG gas
Broadband: FTTC / superfast fibre broadband connection available. We advise you to check with your provider.
Mobile Signal/Coverage: 4G/5G mobile signal is available in the area. We advise you to check with your provider.
Parking: Driveway parking spaces
Special Notes: The transfer to the proprietor contains a covenant to observe and perform the covenants referred to in the Title Register (rights of light, air, way, drainage, water and support).
Total Internal Floor Area: 2,216 sq ft (main house)


650.000 £
Stafford (Staffordshire)
4 spalnice
Nakup nepremičnin
-
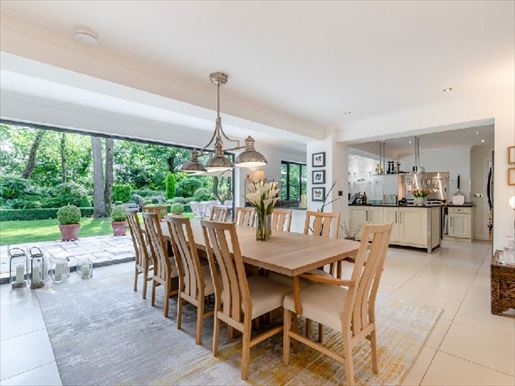
Kenderdine Close is a modern, detached family home with 4 bedrooms located in the village of Bednall, near the county town of Stafford. The accommodation comprises 4 bedrooms, 3 bathrooms and 3 reception rooms, with the additional benefits of a secondary kitchen, a sauna and a gym. The gardens are child-friendly and include a covered entertaining area with a bar. In summary, a spacious family home in a quiet cul-de-sac.
Services, utilities and property information
Title: Freehold
Council Tax Band: G
Local Authority: Staffordshire County Council and South Staffordshire Council
EPC Rating: C (valid until 7 April 2028)
Property construction: Standard (brick and tile)
Electrical supply: Mains electricity
Water supply: Mains water
Drainage: Mains drainage
Heating: Gas – main system
Electric vehicle charging point
Broadband: Ultra-fast fibre optic FTTC/FTTP available. We recommend checking with your provider.
Mobile reception: A 4G/5G mobile signal is available in the area. We recommend checking with your provider.
Parking: Double garage and driveway


1.200.000 £
Stone (Staffordshire)
4 sobe
5 spalnice
Nakup nepremičnin
-
14 The Crescent is a modern, sympathetically extended contemporary detached family house situated in the popular market town of Stone and within walking distance to the town centre.
The accommodation includes 5 bedrooms, 3 bathrooms and 4 reception rooms with lovely private gardens to the rear. In summary, a lovely modern family home.
Services, Utilities & Property Information
Mains Water, Mains Electricity, Main Drainage to Public Sewer, Mains Gas, Telephone and Broadband lines connected
Tenure: Freehold
Property Type: Detached
Property Construction: Standard
Local Authority: Staffordshire County Council & Stafford Borough Council
Council Tax Band: G
EPC Rating: C (Valid until 14 August 2034)
Ultrafast Full Fibre Broadband available at the property
Mobile Coverage: 4G and 5G availability. We advise you to check this with your provider
Off Road Parking and Double Garage
The property is subject to a Tree Preservation Order. The terms of the order been complied with
CCTV or a similar security system is in operation at the property and will be recording at the time of any property viewings
Disclaimer:
All measurements are approximate and quoted in metric with imperial equivalents and for general guidance only and whilst every attempt has been made to ensure accuracy, they must not be relied on.
The fixtures, fittings and appliances referred to have not been tested and therefore no guarantee can be given and that they are in working order.
Internal photographs are reproduced for general information and it must not be inferred that any item shown is included with the property.
Whilst we carryout our due diligence on a property before it is launched to the market and we endeavour to provide accurate information, buyers are advised to conduct their own due diligence.
Our information is presented to the best of our knowledge and should not solely be relied upon when making purchasing decisions. The responsibility for verifying aspects such as flood risk, easements, covenants and other property related details rests with the buyer.
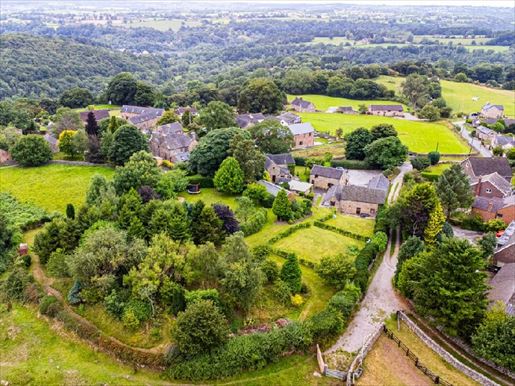


1.250.000 £
Ipstones (Staffordshire)
10 spalnice
Nakup nepremičnin
-
A rare opportunity to acquire a versatile sandstone farmhouse and three cottages, set in about 1.35 acres of landscaped gardens and land on the edge of the Peak District National Park. Offering four independent dwellings in total, Rock House Farm provides exceptional flexibility for multigenerational living, long-term residential letting, or a combined lifestyle and income in one of the region’s most desirable rural environments. The three cottages represent a particularly strong income-generation opportunity, whether kept as rental properties or adapted (subject to necessary consents) for alternative lifestyle or holiday accommodation usage. Combined with the main farm, this creates a rare, highly adaptable property with genuine income potential. Located at a height with far-reaching views across open countryside towards the Peak District and Staffordshire moorlands, the property benefits from privacy, space and a highly sought-after rural setting. THE OPPORTUNITY
Rock House Farm stands out for its flexibility.
Unlike traditional single-residence rural homes, this property offers four fully independent residences within a single cohesive estate, creating a wide range of potential strategies for future owners, including:
Full change of use for short or long-term let + multigenerational living.
Multigenerational family living in separate dwellings
Long-term residential letting portfolio
Owner-occupied residence with rental income from the cottages
Lifestyle or home-and-income arrangement
Future reconfiguration for holiday accommodation use, full change of use, enables short or long-term letting + multigenerational use)
This level of versatility is rarely available in such a sought-after Peak District fringe location.
THE FARM
The main residence is a handsome detached sandstone three-bedroom farmstead, full of character, offering a warm and welcoming living environment. The farmhouse sits at the heart of the estate and benefits from privacy in relation to the cottages while remaining closely connected to the broader grounds. Constructed in natural sandstone, traditional features and views over the countryside combine to create a highly sought-after rural home with real presence.
THE COTTAGES
A key element of Rock House Farm is the three cottages, each fully self-contained and situated within the grounds to provide independence and privacy.
The cottages each have strong individual character and presentation, and represent the principal income-generating asset within the estate. Their separation and layout make them well suited to:
Residential rental accommodation
Multigenerational family occupation
Guest or dependent accommodation
Lifestyle or tourism-focused usage (subject to any necessary consents)
The scale and independence of the cottages offer significant income potential for the next owner.
LAND & SETTING
The property extends to about 1.35 acres of landscaped gardens and grounds, providing a balance of usable outdoor space, privacy and rural views. There are a variety of Outbuildings including a block of stables, a jacuzzi room, a timber yard and garden stores. Gated access, a driveway, ample parking and clearly defined separation between the dwellings further enhance practicality and privacy.
LOCATION
Situated in the highly regarded village of Foxt, Rock House Farm occupies a prime position on the rural fringe of the Peak District, within the Staffordshire Moorlands. This elevated position offers exceptional, long-distance views in a region known for its natural beauty, walking routes, outdoor activities and strong appeal for a countryside lifestyle, while nearby market towns provide everyday amenities, schools and transport links. It is a place that combines rural tranquillity with accessibility, making it highly attractive for both permanent residents and investment-focused buyers.
SUMMARY
Rock House Farm is a rare opportunity to acquire a beautiful farm with three independent dwellings, significant income potential and exceptional multigenerational living flexibility on 1.35 acres. This property sits in an exceptional setting on the edge of the Peak District, delivering true versatility and enduring appeal. Opportunities like this, offering multiple dwellings, income potential and lifestyle freedom in such a location, are rarely available. Services, utilities and property information
Title: Freehold
Local authority: Staffordshire County Council and Staffordshire Moorlands District Council
Council tax band: Rock House Farm: F
Council tax band: Badger Cottage: D
Residential tax band: Dormitory Cottage: C
Residential tax band: Hedgehog Cottage: C
Rock House Farm EPC: D (valid until 18 August 2034)
Badger Cottage EPC: C (valid until 18 August 2034)
Dormitory Cottage EPC: C (valid until 18 August 2034)
Hedgehog Cottage EPC: C (valid until 18 August 2034)
Property construction: Standard
Electrical supply: Mains electricity
Water supply: Mains water
Drainage: Mains drainage
Heating: Gas in the area
Broadband: Standard FTTC fibre connection available. Please check with your provider.
Telephone/mobile signal: A 4G/5G mobile signal is available in the region. Please check with your provider.
Parking: Driveway parking and shared parking via a parking area
Special notes: The property is located in a designated conservation area. Trees on the property are subject to a tree preservation order. Further information
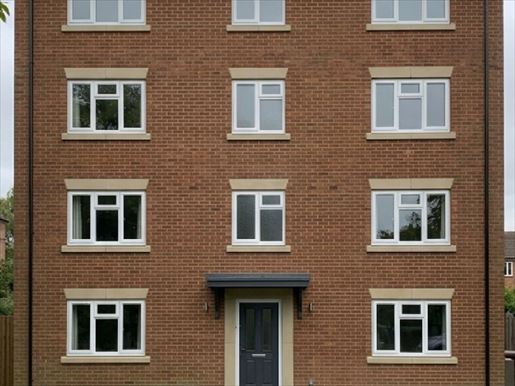
595.000 £
68 £/sq ft
High Offley (Staffordshire)
8.611 sq ft
12.917 sq ft zemljišča
10 sobe
Nakup nepremičnin
-
Freehold investment opportunity
Three 2-bedroom apartments in a growing area of Bedford.
This is an off-market investment. Find out more by making an enquiry today.
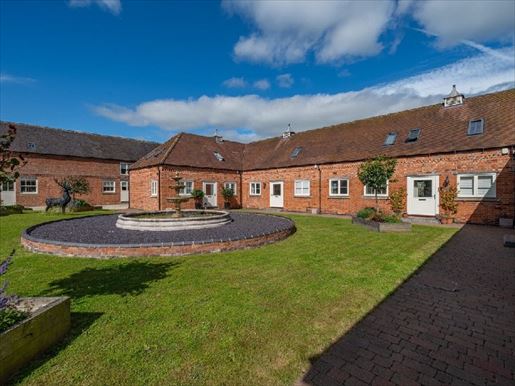


450.000 £
Hanbury (Staffordshire)
3 spalnice
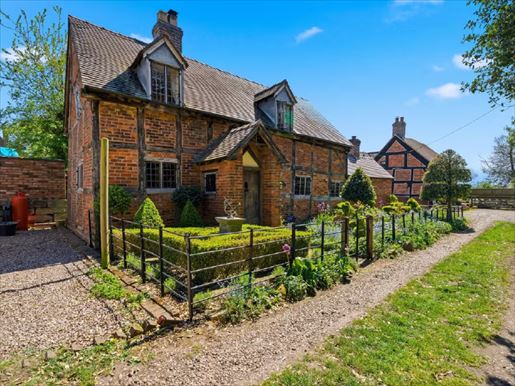


450.000 £
Lichfield (Staffordshire)
3 spalnice
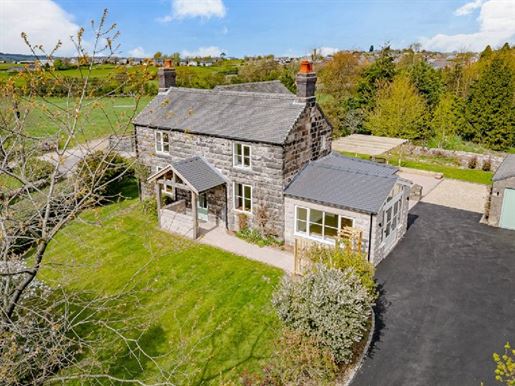


660.000 £
Biddulph (Staffordshire)
3 sobe
3 spalnice
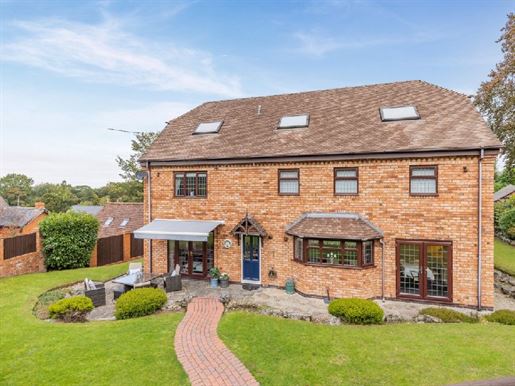


950.000 £
Milford (Staffordshire)
5 spalnice
Nakup nepremičnin
-
Beech House is a substantial detached family home in the village of Brocton, within walking distance of Cannock Chase and close to the county town of Stafford. Well presented, the accommodation is arranged over three floors and comprises five bedrooms, three bathrooms and three reception rooms in a sought-after location, making it an ideal family home.
Services, utilities and property information
Tenure: Freehold
Council tax band: G
Local authority: Stafford Borough Council and Staffordshire County Council
EPC rating: C (valid until 9 October 2035)
Property construction: Standard
Electricity supply: Mains electricity
Water supply: Mains water
Drainage and sewerage: Mains drainage
Heating: Mains gas
Broadband: FTTC connection / ultrafast fibre broadband available. We recommend checking with your provider.
Mobile signal/coverage: 4G and 5G mobile signal is available in the area. We recommend checking with your provider.
Parking: Garage and driveway
Special notes: Shared driveway and shared electric gates.
The trees on the property are subject to a Tree Preservation Order.
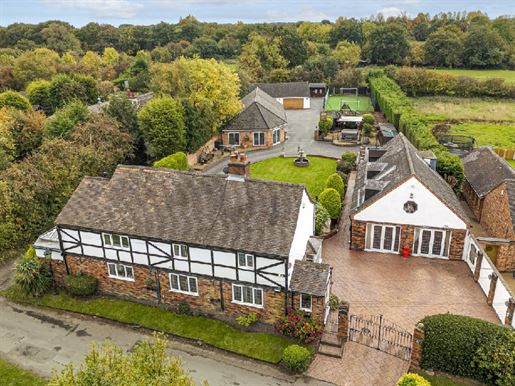


895.000 £
-6%
Norton Canes (Staffordshire)
5 spalnice
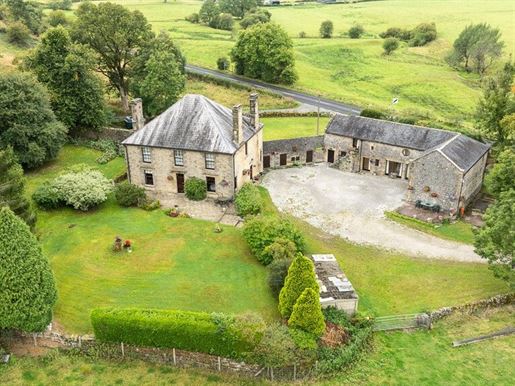


1.400.000 £
Hulme End (Staffordshire)
4 sobe
10 spalnice
Skrili ste
0 oglasi
na
30 rezultati


