Belfast
Arhitekturna hiša
6 spalnice
Nakup nepremičnin
-
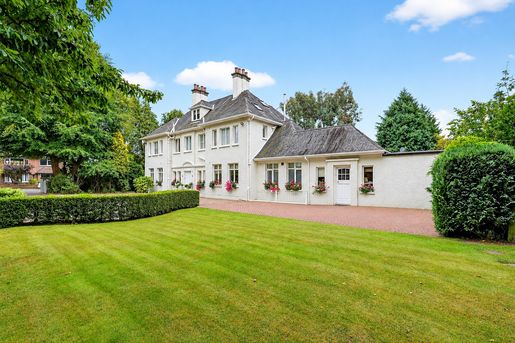
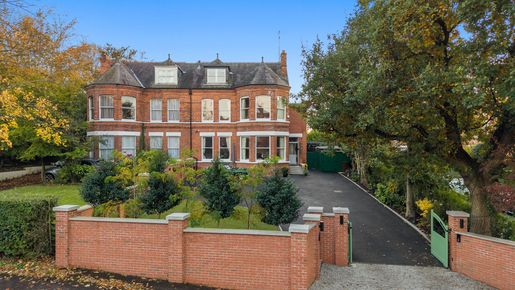
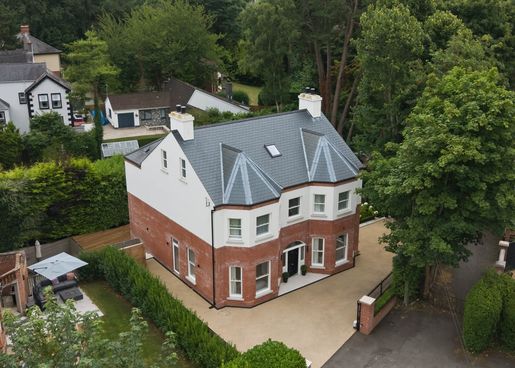
Occupying a prestigious position at one of South Belfast’s most sought-after residential addresses, 7 Windsor Park is a magnificent red-brick semi-detached residence, offering an exceptional combination of period elegance, contemporary luxury and outstanding family accommodation. Originally designed in 1897 by renowned local architect Samuel Stevenson, this impressive home has been extensively renovated and modernised to an exacting standard, while carefully retaining the architectural character and original features that make properties of this era so special.
Arranged over three floors, the beautifully appointed accommodation offers an abundance of space and versatility, perfectly suited to modern family living and entertaining. The ground floor comprises two elegant reception rooms, both featuring impressive fireplaces, high ceilings and a wealth of period detailing. One of the standout features is the stunning contemporary kitchen, which opens into a spacious living and dining area, creating a superb hub for everyday family life. The kitchen has been thoughtfully designed and finished to an exceptional specification, incorporating sleek Corian work surfaces, a feature island, a Quooker boiling-water tap and an extensive range of integrated appliances. A separate utility room and ground-floor cloakroom/WC complete this level.
The first floor continues to impress with a luxurious principal bedroom suite, incorporating a beautifully appointed en-suite shower room and fully fitted walk-in dressing room. A generous guest bedroom also benefits from its own en-suite facilities, while a further bedroom offers flexibility for use as a home office or an additional bedroom. The second floor has three further well-proportioned bedrooms and a stylish family bathroom, providing excellent accommodation for larger families or those requiring additional space.
Externally, the property is equally impressive, occupying a private, mature site with gardens to the front, side and rear. Electric entrance gates provide access to a generous driveway with ample secure off-street parking, while established trees and planting create an attractive, secluded setting. Of particular note is the exceptional outdoor kitchen and entertainment area, designed to extend the internal living accommodation. Finished to a sleek, contemporary standard, this impressive space incorporates an outdoor cooking area, integrated heating and a louvred covered awning, allowing for comfortable entertaining throughout much of the year while offering the flexibility to enjoy the sunshine in finer weather. Complemented by beautifully finished patio areas, this is an outstanding space for outdoor dining, relaxation and entertaining.
Windsor Park is widely regarded as one of South Belfast’s most desirable residential locations, combining the tranquillity of an established, tree-lined setting with exceptional convenience and access to a wide range of amenities. The vibrant Lisburn Road is within easy walking distance, offering an excellent selection of independent boutiques, cafés, coffee shops, award-winning restaurants and everyday shopping facilities. Many of Belfast’s leading primary and grammar schools are also close at hand, including Methodist College, RBAI and Victoria College, making this an especially appealing location for families. Queen’s University, Belfast City Hospital, the Royal Victoria Hospital and Belfast city centre are all readily accessible. Adelaide Railway Station is also nearby, providing convenient rail connections across Belfast and beyond, while excellent road and public transport links further enhance the appeal of this superb location.
Properties of such architectural distinction, comprehensively and sympathetically modernised, rarely become available. Combining magnificent period proportions, luxurious contemporary finishes, exceptional outdoor entertaining facilities and a highly sought-after South Belfast address, 7 Windsor Park represents an outstanding opportunity to acquire a substantial family home of remarkable quality and character. Early viewing is strongly recommended to fully appreciate everything this exceptional residence has to offer.
Hardwood entrance door with glazed panel leading to entrance porch.
ENTRANCE PORCH Tiled floor, cornice ceiling, glazed door leading to reception hall.
RECEPTION HALL Tiled floor, partly wood-panelled walls, feature stained-glass window, cornice ceiling, stairs to first floor, recessed low-voltage spotlights.
DRAWING ROOM 18' 6" x 13' 1" (5.66m x 4.01m) (at widest points) Feature bay window, cornice ceiling, feature marble fireplace with granite surround and hearth, inset gas fire, partly wood-panelled walls, feature wall lighting, hardwood herringbone flooring.
LIVING ROOM 16' 9" x 13' 8" (5.11m x 4.17m) Cornice ceiling, hardwood fireplace with cast-iron inset, tiled detailing, partly wood-panelled walls, feature wall lighting, hardwood herringbone flooring.
OPEN-PLAN KITCHEN / LIVING / DINING AREA 27' 7" x 23' 9" (8.41m x 7.24m) (at widest points) L-shaped kitchen with a range of high- and low-level units, Corian work surfaces, island unit with additional storage, 1.5-bowl stainless-steel sink with Quooker tap, integrated dishwasher, porcelain tiled floor, recessed low-voltage spotlights, plumbing for an American-style fridge and freezer, integrated microwave, extractor fan, sliding patio doors to the rear garden, feature rooflight providing an abundance of natural light to the living and kitchen areas, space for a range cooker.
UTILITY ROOM 12' 2" x 7' 10" (3.71m x 2.41m) A range of high- and low-level units, Corian work surfaces, stainless-steel sink with mixer taps, plumbing for a washing machine, space for a tumble dryer, porcelain tiled floor, recessed low-voltage spotlights, glazed door leading to the outdoor kitchen and patio area.
CLOAKROOM White suite comprising high-level flush WC, pedestal washbasin, chrome heated towel rail, partly timber-panelled walls, tiled floor, recessed low-voltage spotlights.
FIRST-FLOOR LANDING Partly timber-panelled walls, cornice ceiling, built-in storage, airing cupboard with hot-water tank, gas-fired boiler.
PRINCIPAL BEDROOM 16' 9" x 13' 8" (5.11m x 4.17m) Cornice ceiling.
WALK-IN DRESSING ROOM 12' 2" x 9' 10" (3.73m x 3.02m) A range of fitted wardrobes with ample hanging rails, shelving and built-in dressing table, recessed low-voltage spotlights, cornice ceiling.
EN-SUITE SHOWER ROOM Walk-in shower cubicle with drencher head and hand shower, bidet, low-level flush WC with concealed cistern, vanity washbasin, partly tiled walls, recessed low-voltage spotlights, extractor fan, tiled floor.
BEDROOM 2 18' 4" x 13' 5" (5.61m x 4.09m) (at widest points) Feature bay window, cornice ceiling.
EN-SUITE SHOWER ROOM Walk-in shower cubicle with drencher head and hand shower, low-level flush WC with concealed cistern, vanity washbasin, partly tiled walls, recessed low-voltage spotlights, extractor fan, tiled floor, feature mirror with light, feature radiator.
BEDROOM 3 / OFFICE 11' 8" x 10' 11" (3.56m x 3.33m) (at widest points)
SECOND-FLOOR LANDING Partly timber-panelled walls, Velux rooflight, recessed low-voltage spotlights, excellent range of storage cupboards, including airing cupboard with built-in shelving.
BEDROOM 4 16' 6" x 10' 7" (5.05m x 3.25m) Velux rooflights.
BEDROOM 5 12' 11" x 10' 0" (3.94m x 3.07m) Access to eaves storage.
READING NOOK / SNUG Built-in wardrobe.
BEDROOM 6 13' 3" x 12' 11" (4.06m x 3.96m) Excellent range of built-in wardrobes.
BATHROOM Suite comprising walk-in shower cubicle, feature roll-top bath, low-level flush WC, vanity washbasin, recessed low-voltage spotlights, extractor fan, tiled floor, partly tiled walls.
OUTDOOR KITCHEN 29' 5" x 12' 6" (8.98m x 3.82m) Covered patio area with louvred awning, sliding doors to enclosed patio gardens, outside light and tap.
OUTSIDE To the front: Electric gates leading to a driveway with pedestrian gate access, feature lighting, walled gardens laid to lawn with planted trees and shrubs.
To the rear: Fully enclosed patio garden with planted shrubs and hedging, paved patio, 3G artificial grass area.