


Nemovitosti Gloucestershire : 27 nemovitostí na prodej
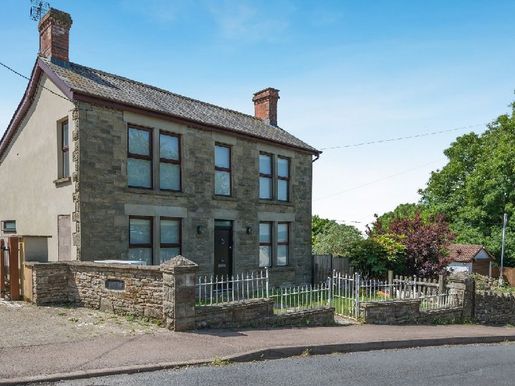


595 000 £
Little Dean (Gloucestershire)
2 místnosti
4 ložnice
Koupě nemovitosti
-
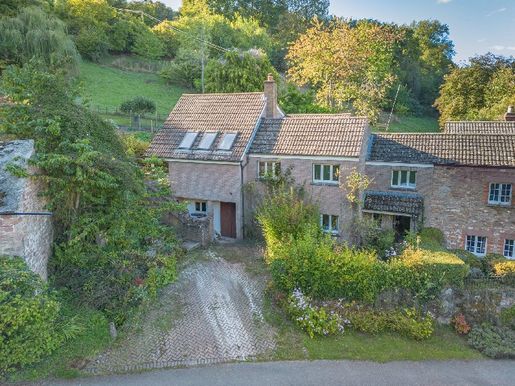
Recently renovated to an exceptional standard throughout, this beautifully presented home with an annexe blends timeless character with elegant contemporary finishes, creating a truly welcoming and luxurious home. At the heart of the property is the superb open-plan kitchen, dining and living area, thoughtfully designed for modern living and entertaining. Filled with natural light, this impressive room offers a wonderful sense of space while retaining the warmth and charm expected of a cottage. The beautifully fitted kitchen by Minerva Designs features high-quality cabinetry and ample worktop space, from a Belfast-style sink to a central island breakfast bar, an integrated fridge-freezer and a Steel Cucine range cooker. The kitchen flows effortlessly into the comfortable living area, creating a welcoming and versatile space. A wood-burning stove connects through to the living room, while bi-fold doors open to the outside and a further door provides access to the front of the property. Completing the ground floor, a practical utility room offers additional storage and laundry facilities, along with a conveniently located cloakroom.
Upstairs, the property offers three generously proportioned double bedrooms, each beautifully presented to maintain the high standard found throughout the home. Two of the bedrooms enjoy lovely views to the front, overlooking the forest.
The stylish family bathroom has been finished with great attention to detail and features luxurious Mandarin Stone tiles, a freestanding bath, a contemporary walk-in shower, an elegant washbasin, a toilet and quality fittings.
Every room has been carefully renovated, with an emphasis on quality and tasteful design, combining modern comfort with the character and charm of a traditional cottage. The property has recently been refurbished to a high standard, including the installation of brand-new insulation to accommodate the air-source heat pump, improving energy efficiency and providing year-round comfort. Neutral décor, carefully selected finishes (including calico blinds) and abundant natural light mean the property is ready to move into, offering an excellent opportunity for those seeking a beautifully appointed home in an idyllic setting.
Step outside
The property benefits from generous outdoor space, ideal for families and those seeking a balance of practicality and outdoor living. At the rear, an enclosed garden is mainly laid to lawn, providing an excellent space for children to play or for entertaining, with a selection of useful sheds offering ample storage. At the front, a further small garden provides another space to create a seating area or courtyard.
A substantial outbuilding next to the house offers excellent potential for use as a home office, gym or studio. A private driveway provides off-road parking for several vehicles, with an electric vehicle charging point.
Perhaps most notably, a detached one-bedroom annexe is situated at the end of the plot. This spacious second property offers a fitted kitchen, living room, double bedroom and shower room, giving a future owner an excellent opportunity to generate a regular income, or simply to use it for [source text incomplete].
WHAT3WORDS LOCATION
personnage.cool.île
More information
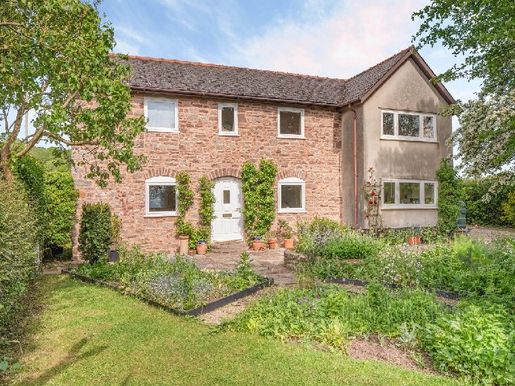


595 000 £
Hewelsfield (Gloucestershire)
2 místnosti
3 ložnice
Koupě nemovitosti
-
Inside, the cottage is charming and welcoming, with inviting rooms, attractive features and panoramic windows framing beautiful garden views.
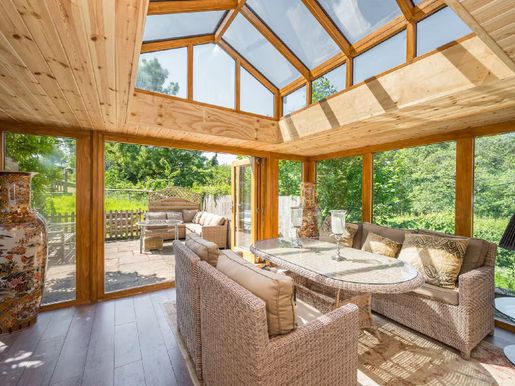
The kitchen is well proportioned and can comfortably accommodate a breakfast table if required. Cream-coloured units line the room and incorporate a range of built-in appliances, as well as spaces for freestanding appliances. A useful pantry provides additional storage. Full of colour and charm, the owners remark that washing up is never a chore with such a lovely view from the window. Beyond the kitchen are a practical cloakroom and a conservatory tucked into the courtyard at the rear of the property. Wonderfully sunny, this is a real asset to the cottage, ideal for relaxing, tending to plants or dining.
Adjacent to the kitchen is the dining room, offering enough space for a family table and chairs, while also housing the staircase to the first floor.
Completing the ground floor is the cosy living room, where the fireplace with its wood-burning stove creates a welcoming focal point.
Upstairs are three double bedrooms and a modern family bathroom, newly installed in 2025. All the first-floor rooms enjoy superb views across neighbouring land towards the River Severn in the distance.
Outside, Corner Cottage sits towards the rear of its plot and occupies an elevated position. A gated entrance leads to a driveway providing access to a double garage with storage above and a separate workshop alongside. Mature hedges border the property, providing privacy from the lane, complemented by established trees that enhance the setting.
The gardens are a standout feature, beautifully planted and offering colour throughout the year thanks to a wide variety of flowering plants and shrubs. Carefully designed paths lead through the different garden areas to a wildlife pond with a peaceful seating area. A productive vegetable garden is tucked away at the far end, fully enclosed to protect crops from local wildlife and providing an ideal space to grow produce. There is also plenty of room to keep chickens for those wishing to adopt a more self-sufficient lifestyle, and a greenhouse is included in the sale.
What3Words: Intention.chut.musicalement
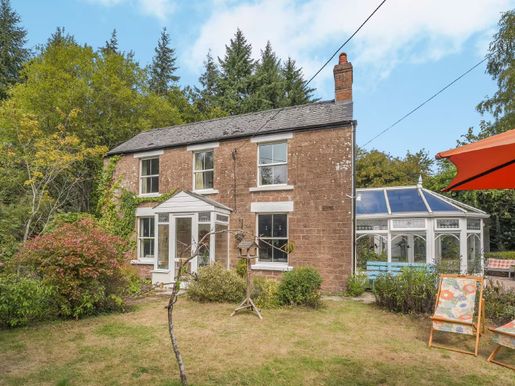


600 000 £
Little Dean (Gloucestershire)
2 místnosti
3 ložnice
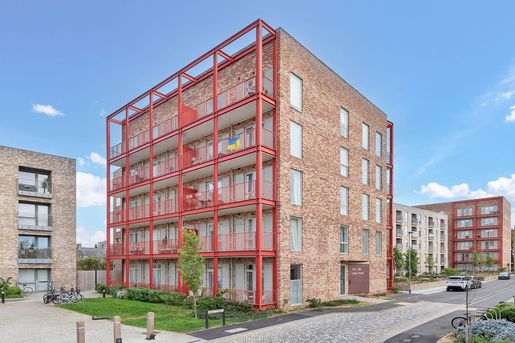


500 000 £
Cambridge (Gloucestershire)
2 ložnice
Koupě nemovitosti
-
Property Insight
An immaculately presented top-floor apartment in prime central Cambridge, within a stone’s throw from the train station. This property belongs to a sought-after modern development and enjoys 4 years remaining on NHBC warranty, lift access, an open-plan kitchen/diner/lounge with far reaching views across the city from a private balcony, 2 double bedrooms, secure underground parking, and no upward chain.
Inside, the entrance hallway is wide, welcoming and beautifully decorated, alluding to the immaculate standard seen throughout. It enjoys LVT wood flooring, integrated storage, room for furniture, and doors through to the entire living space.
The kitchen/diner/lounge is wonderfully open-plan, with windows and French doors leading out onto a stunning private balcony space, with far reaching views across the city and ample room for garden furniture and entertaining guests. There is LVT wood flooring, inset lighting, neutral decor and ample space for a variety of lounge, dining and storage furniture. In the kitchen area, there is a range of modern base and wall units, composite worktops, inset and under-cabinet lighting, an integrated oven, hob, dishwasher, fridge/freezer, microwave and extractor hood, and space for smaller kitchen appliances.
Through to the sleeping quarters, this lovely home continues to impress, with two large double bedrooms, and a family bathroom, comprising a bath with an overhead shower, a WC and a hand wash basin. The primary bedroom is particularly beautiful and benefits from a window and door leading out onto the balcony, integrated wardrobes, and an en-suite, with a shower, WC and sink.
Contact Ensum Brown today to arrange your private viewing appointment.
Agents Notes
Tenure: Leasehold
Lease Length: 993 Years Remaining
Service Charge: £2274.48 Per Annum (includes a parking space in a secure underground car park)
4 years remaining on the NHBC building warranty.
Location - Cambridge
Located just off from Mill Road in Cambridge, ideally located in the center of Cambridge City Center, within a short walk of Cambridge railway station and with a great selection of Restaurants and amenities on your doorstep.
Cambridge is a stunning city, famous for its prestigious universities and located on the River Cam, with excellent fast commuter links to London and far-reaching parts of the UK by train or road.
The University of Cambridge was founded in 1209 and consists of many buildings, including the iconic Kings College Chapel, Cavendish Laboratory and the Cambridge University Library. The city is at the heart of the high-technology Silicon Fen, which is home to a large cluster of high-tech businesses focusing on software, electronics, and biotechnology.
Cambridge enjoys a wealth of culture and amenities, including the market, which has been trading since the Middle Ages and numerous renowned museums, such as the architecturally stunning Fitzwilliam Museum - home to everything from Egyptian antiquities to Renaissance sculptures. The city also has more green space per acre than almost any other city in the UK. Jesus Green, Midsummer Common and Parker's Piece are just three of the many expansive areas that often have activities, sports and festivals taking place for all the family, such as Midsummer Fair, Strawberry Fair and the Cambridge Beer Festival.
Cambridge is jam-packed with restaurants, bars, cafes, and pubs, offering a mix of cuisines and dining options. Mill Road is also famous for its hub of independent restaurants, offering exciting fares from around the world. There are many places to shop, with high-street brands and independent boutiques that reach from The Grande Arcade all the way over to the Grafton Centre, and beyond. Cambridge benefits from both first-class state and independent schooling, with well-rated Primary, Secondary, Sixth Form and International options.
If you’re looking to purchase in a vibrant and culturally rich city, then Cambridge is the place for you!
Buďte upozorněni, až budou pro vaše vyhledávání k dispozici nové inzeráty!


2 750 000 £
Tidenham (Gloucestershire)
5 místnosti
5 ložnice
Koupě nemovitosti
-
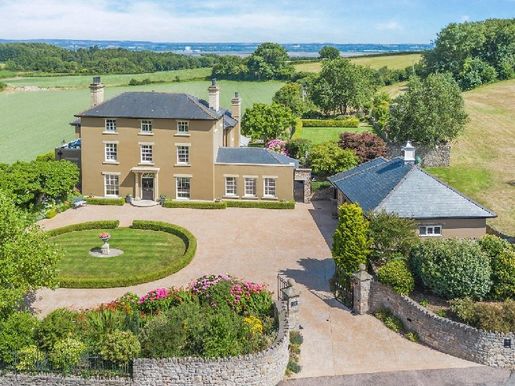
There are country houses, and then there are homes that become part of your family’s history. Stoulgrove House clearly belongs in the latter category. Dating from around 1790, this exceptional Georgian residence has been meticulously restored and carefully extended to create more than 6,000 square feet of accommodation, combining the elegance and proportions of its period architecture with the technology, comfort and entertaining spaces expected of a modern country home. What makes Stoulgrove particularly special, however, is its combination of scale, privacy, setting and accessibility. Approached along a quiet country lane and through secure electric gates, the house feels wonderfully secluded, yet is only around two miles from the historic town of Chepstow. The house occupies an elevated position with magnificent views over the River Severn, while the approximately six acres provide extraordinary private outdoor space. These include formal gardens, extensive lawns, mature trees, an orchard, a parterre, rose arches, courtyards, a rock garden, a pond and waterfall, as well as paddocks and woodland. For a family, this is much more than a large house. It is an opportunity to give children the freedom to grow up surrounded by nature, with space to play, explore and entertain their friends, while parents can enjoy the privacy, beauty and tranquillity that are increasingly hard to find close to major towns and cities. Stoulgrove House combines the character of a property dating from around 1790 with the benefits of extensive rebuilding and renovation: the property was virtually rebuilt in 2010 and fully refurbished in 2019. Set in approximately six acres, it is accessed via a private drive and electric gates, and benefits from extensive security and technology, including CCTV, a fully integrated alarm system, programmable lighting, Cat 6 data cabling and an integrated Sonos surround-sound system. Other practical features include two electric gates, two electric garage doors, an irrigation system and a private three-phase electricity supply. Heating is provided by an air-source heat pump, while the roof was completely replaced and the electrical installation renewed in 2010. The property also has mains electricity and water, a private treatment plant, and Sky and terrestrial television installations. Inside, Stoulgrove makes an impressive first impression. The magnificent reception hall is the centrepiece of the house, with its grand staircase, striking chandelier and full-height windows overlooking the gardens. The elegant dining room, with oak flooring and an orangery-style glass roof, provides an exceptional setting for formal entertaining. The bespoke kitchen is equally impressive, featuring an Aga, a four-oven Gaggenau and Siemens appliance, granite worktops and wonderful views over the surrounding countryside. The accommodation has been designed for both everyday family life and larger gatherings. It includes a large utility room, a playroom, a beautifully appointed cloakroom and a refined study with a period fireplace. There is also a cinema room—one of the features that immediately sets Stoulgrove apart. With Bang & Olufsen surround sound and a Sim2 Grand Cinema projector, it offers an exceptional space for family film nights, sporting events or simply retreating from the main house. Upstairs, the principal suite is a true sanctuary, with a period fireplace, a Neville Johnson dressing room, a luxurious steam room, a freestanding claw-foot bath and a private balcony overlooking the countryside. Two further bedrooms and a family bathroom are complemented by a self-contained top-floor suite comprising two additional bedrooms and an en-suite bathroom, making the house particularly versatile for older children, extended family, guests or live-in accommodation. The gardens are arguably one of Stoulgrove’s greatest assets. Rather than being simply a lawn, they have been cleverly designed as a series of interconnected outdoor rooms, each with its own character and purpose. They include a formal parterre, secluded courtyards, gravel gardens, a rock garden, mature trees, an orchard, rose arches, extensive lawns and colourful herbaceous borders, as well as a peaceful pond fed by a waterfall. Breakfast can be enjoyed outside in the morning sun, children can play on the lawns and in the paddocks, and guests can gather for summer entertaining, while more secluded corners offer somewhere to sit quietly and enjoy the wildlife and changing seasons. The two-storey garage, with an excellent office, is topped by its distinctive Hawkins clock tower, adding a wonderfully unique feature, while the Rhino greenhouse and extensive outdoor storage will particularly appeal to keen gardeners and country-living enthusiasts. A plot has been allocated for potential development under the Local Development Plan, subject to the necessary planning permissions.
Vendor’s comments: “When we first saw Stoulgrove House, we fell in love with it immediately: its Georgian proportions, understated elegance and stunning position with open views over the River Severn. During the major renovation we undertook in 2010, we sought to reintroduce many lost Georgian features and combine classical beauty with modern comfort. This is a truly bespoke home and a testament to the local craftsmen of the Forest of Dean, who helped us honour the house’s history through their attention to detail and faithful reproduction of Georgian design. Future-proofing was at the heart of everything we installed, including energy-efficient infrastructure, bespoke handmade double-glazed windows and shutters, a programmable lighting system, Sonos music and comprehensive CCTV, alarm and irrigation systems.
“Stoulgrove is a home made for making memories—a very special place where the owners continue to do so. From our daughter’s wedding reception to parties with friends that spill from the grand hall into the garden, it is a place that welcomes celebration. The basement cinema room is a hidden gem, cool in summer and warm in winter. In the beautiful six-acre grounds, we carefully designed the walled garden to feel like a series of outdoor rooms, with rose arches, a parterre, herbaceous borders and open lawns looking out over the Severn. It is our sanctuary, where we have watched foxes and badgers playing in the evening and hosted barbecues at sunset.
“Set in a peaceful and private location just minutes from the motorway, with easy access to Cardiff, Bristol and nearby towns, the house is ideally positioned for both country living and convenience. We have loved being part of this beautiful corner of Gloucestershire. Just a short walk over the Wye Bridge to Chepstow and surrounded by the Wye Valley and the Forest of Dean, it is a paradise for walkers and nature lovers. Now it is time for someone else to write their story here,” the owners conclude. “This home needs a family who will love it as much as we do, cherish its quiet beauty, entertain beneath the stars and enjoy everything Stoulgrove House and its surroundings have to offer.”


400 000 £
2 £/sq ft
Stanway (Gloucestershire)
215 278 čtverečních stop
4 ložnice
Koupě nemovitosti
-
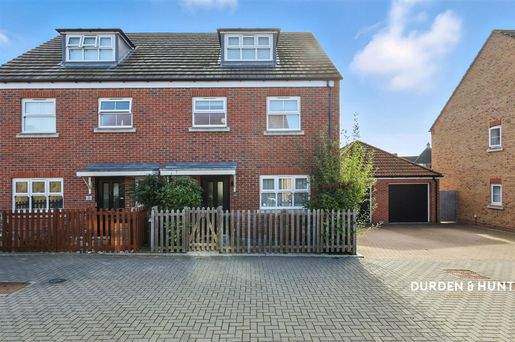
Located in a residential pocket of Stanway, this well presented family home offers generous living space across three floors, ideal for modern family life.The ground floor features a bright living room, an open plan kitchen and dining area with direct access to the rear garden, perfect for everyday living and entertaining, as well as a convenient downstairs WC.On the first floor, you'll find a well proportioned bedroom with its own en suite, along with two additional bedrooms served by a contemporary family bathroom. The top floor is dedicated to the impressive primary bedroom, complete with a private en suite, creating a peaceful retreat away from the main living areas.Outside, the property features a private rear garden with a blend of patio and lawn areas, creating an ideal space for outdoor dining and family activities. To the front, a garage and off road parking adds everyday convenience, with the garage currently arranged as a home office, which could be ideal for working from home or enjoying a quiet study area.Ideally located for local amenities, such as shops, eateries and leisure facilities. Ample open green spaces in the surrounding areas, such as Iron Latch Nature Reserve, which provides space for tranquil walks and outdoor recreation. The B1408 and A12 provide excellent road connectivity, whilst Marks Tey and Colchester Railway Station’s serve access to Central London.Contact Durden & Hunt for a viewing!Council Band E ColchesterConsumer Protection from Unfair Trading Regulations 2008. Misrepresentations Act 1967. Property Misdescriptions Act 1991.These details are prepared as a general guide only and should not be relied upon as a basis to enter a legal contract or to commit expenditure. The sales particulars may change in the course of time and any interested party is advised to make a final inspection of the property prior to exchange of contracts or signing of a tenancy agreement. Durden & Hunt have not tested any apparatus, equipment, fixtures and fittings or services. Items shown in photographs are not necessarily included. On occasion photographs may be owner supplied. On most occasions features and facilities of a property are owner advised and potential buyers/tenants are advised to confirm these. Please note that service charge, ground rent and lease lengths are subject to change, and the information we have supplied was true at time of instruction. References to the tenure, lease length, ground rent and service charges for any property are based on information supplied by the seller, buyers are advised to obtain verification of these stated figures from their solicitor before purchasing. Any mention of planning potential or planning permission is based on the current owners opinion, a potential buyer should assume that this is a speculative opinion only and is not based on planning permission being granted or professional advice, unless otherwise stated. Any reference to distance to stations, amenities or schools are taken from portal estimated distances, buyers are advised to do their own research on distances. Buyers/Tenants must check the availability of any property and make an appointment to view before embarking on any journey to see a property. Durden & Hunt are a proud member of The Property Ombudsmen.


1 500 000 £
Longhope (Gloucestershire)
3 místnosti
7 ložnice
Koupě nemovitosti
-
Step Inside the Farmhouse
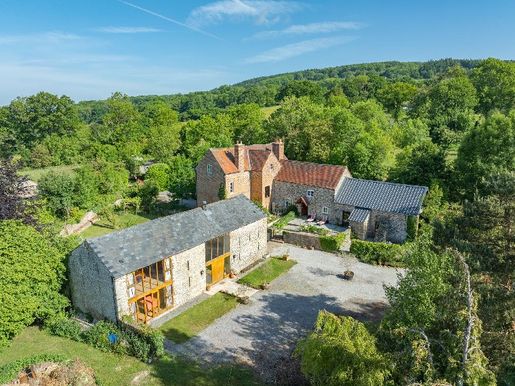
Forget everything you think you know about a Grade II listed home. This property breaks the mould, combining all the character you would expect with a level of energy efficiency that is a rare and welcome surprise in a period property. Dursley Cross Farmhouse has been extensively renovated by the current owners over the past decade. Parts of the property date back to the 1600s and 1700s, and it retains many original features, including beautiful fireplaces, exposed ceiling beams, timber doors, wide floorboards and flagstone flooring. Yet it also benefits from modern, eco-conscious additions, such as double-glazed windows throughout, comprehensive insulation and a ground-source heat pump.
Step through the front porch and behind the attractive facade to catch your first glimpse of the property's heritage: a striking original front door that is a remarkable piece of history in its own right. Inside, the spacious entrance hall features original elm floorboards, beneath which lies an underfloor heating system that serves the majority of the house. In addition, there is an oil-fired central heating system and several wood-burning stoves, offering flexible options for warmth and comfort. Doors from the hallway lead to further reception rooms. To either side are two elegant spaces: a drawing room with a fireplace and wood-burning stove, and a formal dining room. Each has its own distinctive period charm and enjoys dual-aspect views.
At the rear of the house is the farmhouse kitchen, complete with an original inglenook fireplace housing a Rangemaster cooker, which is included in the sale, and the original bread oven, with the potential to be reinstated as a pizza oven. Designed with a rustic feel, the kitchen reflects the owners' desire to preserve its heritage. The quarry-tile flooring remains in place, while sympathetic modern additions include a central island and cabinetry painted in Fired Earth's Oak Apple, with an inset Belfast sink and integrated dishwasher. There is ample space for a dining table, and a stable door opens out to the garden. A door also leads down to the two-vault cellar, which can alternatively be accessed from outside.
A door from the kitchen leads to a rear hallway, where the original well and well pump remain in place. Just off the hallway is a useful pantry/utility room. The rear entrance hall also provides access to a fantastic vaulted gym and games room, with stairs leading to a mezzanine level. This flexible space could serve a variety of purposes, whether as a home office, bar or entertaining area; the possibilities are endless.
Behind a latched door in the hallway, a beautiful elm staircase leads to the first floor, which has been decorated throughout with a selection of Farrow & Ball paints. The principal bedroom, decorated with Anna Hayman wallpaper, features a charming red-brick fireplace, a modern en-suite shower room with a polished concrete finish, and a wonderful outlook across the garden. Two further generously sized bedrooms are also found on this floor, each with its own character, along with a contemporary family bathroom. Adjacent to the bathroom is another door leading to a large space currently configured to support the glamping business, divided into three individual shower rooms and a lounge area. Guests access this space via an external staircase, while an internal connecting door allows access from within the farmhouse if required.
A further staircase rises to the second floor, opening onto a spacious landing where concertina partition doors conceal a stylish bathroom complete with a cast-iron roll-top bath. To either side of the landing are two further spacious bedrooms.
Step Inside the Barn
This once-derelict threshing barn has undergone a complete renovation and is now a wonderfully spacious property measuring approximately 1,960 sq ft. It showcases open-plan living at its finest, with glazed doors on either side allowing natural light to flood in. A centrally positioned modern kitchen, living and dining area sits beneath a vaulted ceiling, creating a real sense of space. Just off the kitchen is a walk-in pantry.
The ground floor features oak flooring throughout, with underfloor heating downstairs only. Tucked away at one end is a double bedroom with an en-suite shower room.
Upstairs, a generous open landing currently serves as a guest bedroom area, in addition to a further double bedroom with a fully glazed wall and a separate bathroom.
Step Outside
Set in approximately 6.7 acres, the grounds surrounding the two properties are as impressive as they are versatile. There are two driveways: one at the rear, providing access to a vast off-road parking area for numerous vehicles, and another at the front of the main farmhouse, leading up to a garage and additional parking.
The land has been carefully developed to embrace both lifestyle and opportunity. A productive kitchen garden lies just outside the house, accompanied by a sunny terrace ideal for outdoor dining or quiet relaxation. For those seeking a more self-sufficient way of life, there is a large vegetable garden, an orchard with apple, plum and walnut trees, and a wide range of native trees planted throughout the grounds. The current owners keep goats, ducks and chickens. The old milking yard is now a beautiful lawned garden area featuring a magnolia tree, fig tree and young oak tree.
The owners have successfully run a glamping business on site, with four well-positioned yurts, each with its own outdoor dining area, and three featuring private hot tubs. Supporting the business are a dedicated outdoor kitchen, a dog wash and a unique dining and entertaining area set within the footprint of a former ruin, echoing the size and character of the restored threshing barn nearby. There is potential to restore the ruined barn, subject to obtaining any necessary planning consents. A football pitch provides additional space for guests to enjoy. Facilities for glamping guests also include a shower room close to the outdoor kitchen, as well as three further shower rooms and an indoor seating area accessed via an external staircase attached to the main farmhouse. The glamping business is not included in the sale but is available to purchase by separate negotiation. For buyers who do not wish to purchase the glamping business separately, the yurts will be removed. The land offers excellent potential for an equestrian set-up, with the football pitch providing an ideal location for a riding arena, subject to planning permission.
At the rear of the converted barn lies another outbuilding, The Old Dairy, which is currently used as a workshop and offers additional practical space.
Two public footpaths cross the land, leading directly to May Hill, an appealing draw for walkers and holidaymakers alike.


1 295 000 £
Lydney (Gloucestershire)
3 místnosti
5 ložnice
Koupě nemovitosti
-
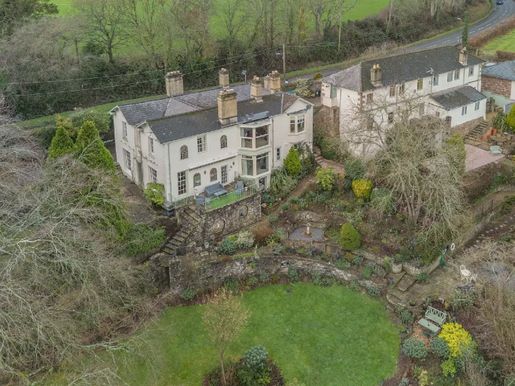
Highbury House is an exceptional Grade II listed Georgian residence, believed to have originally been built for a mine manager, and sits high above the surrounding countryside. Rich in history, colour and architectural character, it combines the grandeur and proportions of an historic country house with the comfort and practicality needed for modern family life.
A particularly important feature of the property is the holiday let established from the handsome Victorian Coach House. Offering four individual two-bedroom flats, the house represents a genuine income opportunity alongside the main residence. Each apartment has been carefully designed and presented with its own identity and character, making them feel less like standard holiday accommodation. Each offers guests a unique experience, while benefiting from an attractive setting and impressive views over the valley, the open countryside and the Forest of Dean.
The business currently enjoys around 80% occupancy, comfortably covering its operating costs and generating a comfortable profit with relatively little entry, for potential buyers this provides the unusual opportunity to acquire a substantial country house as well as an established and operating holiday business, which can significantly contribute to the running costs of the property.
The Main House – A grand entrance hall immediately establishes the character of Highbury House, with generous proportions and a wealth of original Georgian detailing. The rear hallway leads to an impressive recently renovated kitchen, where a bright skylight is a striking source of natural light. A large central island accommodates four seats, while extensive storage and a full range of integrated appliances make this space ideal for family life and entertaining. An AGA sits in an attractive fireplace, complemented by modern ovens, a range and a wine chiller. Also accessed via the rear hallway are a cloakroom, a utility room and a staircase down to the cellar. The elegant drawing room is a particularly impressive reception space, with full-height south- and east-facing sash windows offering splendid views of the gardens. A glazed door opens onto the terrace, while a pretty fireplace and doors linked to the dining room provide the option to use the two rooms separately or open them together for larger entertaining. The dining room has its own stone fireplace and a south-facing garden view, while the morning room is undoubtedly one of the property’s most special spaces. Large panoramic windows frame superb east-facing views over open fields towards Lydney and the Severn Valley. Original fireplaces, dez rails and ceiling cornicing preserve the Georgian character throughout the house.
On the ground floor are four generous bedrooms, each retaining its period character. The principal bedroom is particularly impressive, with floor-to-ceiling windows framing distant views of the surrounding landscape. The family bathroom and the Jack and Jill bathrooms have all been fully renovated and feature underfloor heating.
Independent, self-contained one-bedroom apartment – The house also includes a one-bedroom self-contained apartment, accessible either via its own private ground-floor staircase or directly from a shared ground-floor landing of the main house. The apartment has its own hallway leading to a comfortable sitting room with a fireplace and a pretty bay window seat, as well as a well-equipped kitchen and an adjacent bedroom. It offers great flexibility, whether for visiting family and friends, multi-generational living, staff accommodation or continued letting, subject to the necessary consents.
Highbury Coach House – Four individual two-bedroom flats: The Coach House is, in my view, one of the property’s most appealing features and an aspect of the marketing that, in my view, deserves much greater emphasis. This magnificent two-storey Victorian stone-faced building has been thoughtfully converted to provide four individual two-bedroom flats, each beautifully presented and deliberately different in its style. Each flat has its own name, personality and identity, creating four distinct holiday experiences rather than a uniform rental unit collection. They have been successfully run as an established holiday rental business and currently achieve around 80% occupancy. The flats benefit from the magnificent setting of Highbury House, with valley and countryside views, attractive gardens and excellent access to the Forest of Dean and the Wye Valley.
The Tack Room – Located on the ground floor, The Tack Room is vibrant, colourful and full of character. Its open-plan kitchen, dining and living area are centred around a wood-burning stove, with two bedrooms placed either side of a Jack-and-Jill shower. A charming outdoor space provides the ideal spot for guests to relax and soak up the atmosphere.
The Grooms – Also located on the ground floor, The Grooms offers a stylish open-plan living space with a fully equipped kitchen, dining area and living area. The flat was fully renovated in 2021, including both bedrooms and the bathroom, and has been exceptionally well maintained. An outdoor terrace offers superb views over the gardens and beyond into the fields.
The Stables – Accessed by stone steps to the ground floor, The Stables was renovated in 2021 and offers elegant, open-plan accommodation. The main kitchen, dining area and living room feature a vaulted ceiling, creating a wonderful sense of volume, space and natural light. There are two double bedrooms and a modern bathroom.
The Carriage – Located on the first floor, The Carriage was renovated in 2022 and features a fitted kitchen with a breakfast bar, which separates the kitchen from the open-plan dining and living area. The accommodation comprises two double bedrooms and a separate shower room.
Together, the four flats provide an attractive and well-established holiday letting business with a proven trading history. Their individuality, quality of presentation, excellent location and stunning views over the valley are important elements of their appeal.
Gardens and grounds – Highbury House opens onto a walled entrance with stone pillars onto a broad parking area with ample space for owners and holiday guests. The gardens extend to over half an acre and have been beautifully landscaped with natural stone terraces. A sequence of seating areas, ponds, mature trees, shrubs and established lawns creates a splendid procession of spaces, with sunny and shaded areas to enjoy throughout the day. Behind the car store is a large seating and entertaining area, while winding paths meander through the gardens to two ponds and a large lawn. The gardens then rise to the more formal areas in front of the house. The property’s elevated position is a defining feature. Bordering open fields and woodland, the gardens offer far-reaching views over the valley and towards the Forest of Dean, with the Dean Forest steam railway sometimes providing a particularly charming backdrop.
Location – Highbury House is just outside Lydney, near the heart of this historic market town on the edge of the Forest of Dean. Local shops, services and amenities are within walking distance, while Lydney railway station is under two miles away, offering convenient links for both residents and holiday guests. The surroundings offer an exceptional range of attractions, including the Forest of Dean, the Wye Valley national landscape, Lydney Park with its Roman remains, the Dean Forest Railway, and numerous walking, cycling and outdoor activities. The wider region, including the Cotswolds and Severn Vale, is also easily accessible.
A house and a business – Highbury House is an exceptionally versatile proposition. It combines a Grade II listed Georgian house of substantial size, a separate self-contained apartment and an established holiday letting business in the Coach House. For the current owners, this combination has offered both a wonderful home and an effective income stream. The four holiday flats have a well-established trading history, strong occupancy and their own distinct identities, all enhanced by their superb valley views and attractive setting. For a new owner, Highbury House offers the opportunity to acquire not only a stunning country residence but also an established revenue-generating hospitality business, all in an exceptionally appealing part of the Forest of Dean and the Wye Valley.


530 000 £
Bisley (Gloucestershire)
1 místnost
4 ložnice
Koupě nemovitosti
-
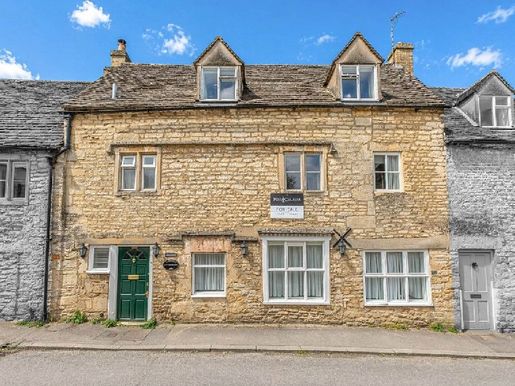
A distinctive and characterful Grade II listed property with an exceptional history, versatile accommodation and exciting potential for mixed-use, bed and breakfast or commercial use, subject to the necessary consents. This former French restaurant, once a popular and well-regarded local destination, has been carefully transformed into a substantial residential property while retaining many of the features and proportions associated with its former use. Situated in the heart of the sought-after village of Bisley, the property offers a rare combination of historic character, generous accommodation, excellent parking and exciting potential for those wishing to create something new. Offered to the market with no onward chain, the property presents an excellent opportunity for buyers seeking a distinctive home with scope to modernise and personalise, while also offering the possibility of reverting to restaurant, bed and breakfast or mixed use, subject to planning permission, listed building consent and other relevant approvals.
Accommodation
Arranged over three floors, the accommodation is both generous and flexible, offering a wide variety of residential or potentially mixed-use configurations.
The ground floor retains a particularly strong connection with the property's former restaurant use. An entrance hall leads to a bar/snug area, with built-in seating and character finishes. A generous sitting room and dining room form the heart of the property, with exposed ceiling beams and a striking open stone fireplace providing an impressive focal point and reflecting the building's historic character. To the rear, the well-equipped kitchen/breakfast room offers extensive storage and work space, room for appliances and a central island. Its generous proportions and existing layout could suit a variety of uses, subject to the required consents. A convenient cloakroom completes the ground floor. The ground floor offers three well-proportioned bedrooms as well as a generous family bathroom, fitted with a three-piece suite and extensive storage. The spacious landing provides additional flexible space, currently ideally suited to a study or reading area.
Occupying the entire top floor, the impressive principal suite is a particular highlight. This large room is enhanced by exposed A-frame beams and incorporates distinct areas for sleeping, dressing and relaxing, together with fitted wardrobes and extensive built-in storage. A private shower room with en suite facilities completes the suite.
Commercial and mixed-use potential
Having previously operated as a successful local French restaurant, the property offers a particular opportunity for buyers interested in its potential beyond purely residential use.
The extensive ground-floor accommodation, arranged entrances, former bar and dining areas, large kitchen and excellent off-road parking provide an interesting basis for those wishing to explore the property's potential for restaurant, café, hospitality or other complementary commercial uses.
Similarly, the existing layout could suit a mixed residential and commercial arrangement, allowing the upper floors to remain residential while the ground floor is adapted for an appropriate commercial use. Any change of use, commercial operation or alteration to the listed building would be subject to the necessary planning permission, listed building consent and other relevant approvals. Buyers are advised to make their own enquiries with the local planning authority before proceeding.
Design and features
The property is rich in period detail, with exposed beams, natural masonry and traditional architectural features providing a genuine sense of history throughout. The building's former commercial use adds further interest and gives the ground floor a distinctive character rarely found in a residential property.
Modern features include secondary glazing and gas central heating, helping to provide everyday comfort while retaining the property's historic appeal.
Gardens and parking
Externally, the property benefits from a thoughtfully designed, low-maintenance courtyard garden at the rear, framed by attractive stone borders that complement the building's heritage. Multiple seating areas provide useful outdoor space, while steps lead to an exceptionally rare feature for the village: substantial private off-road parking. Located behind the property, the parking can accommodate up to six vehicles side by side, a significant advantage in a village where parking is generally limited. This level of parking could also prove particularly useful for those considering the property's potential for hospitality or other commercial uses, subject to any relevant planning requirements.
There is also a useful brick-built outbuilding with electricity and lighting, as well as a covered area adjoining the kitchen.
Location and lifestyle
Bisley is widely regarded as one of the most sought-after villages in the Stroud district, situated high in the Cotswold hills and surrounded by picturesque countryside. The village has a strong community atmosphere and offers a range of everyday amenities, including a school, a church and two pubs. The surrounding area is renowned for its scenic beauty, with rolling landscapes and numerous opportunities for walking and exploring the countryside. Community features such as the village composting scheme and orchard further contribute to the character of the area. Despite its peaceful rural setting, Bisley is conveniently located for access to Stroud, approximately four miles away. The popular market town is situated in the picturesque Five Valleys and offers a lively town market, independent shops, pubs, restaurants and bistros, as well as schools for all ages and a comprehensive local bus network.
The M5 motorway is also easily accessible, providing links to Gloucester, Cheltenham and Bristol.
Material information
Tenure: Freehold
Conservation area: Bisley
Grade II listed: Yes
Local authority: Stroud District Council
Council tax band: D
Electricity supply: Mains electricity
Gas supply: Mains gas
Water supply: Mains water
Drainage: Mains drainage
Heating: Gas central heating
Flood risk: Very low
Broadband speed: Basic (21 Mbps) to ultrafast (10,000 Mbps)
Currently residential use only (This information may be subject to change and should be verified by your legal adviser)
Anti-money laundering (AML)
Estate agents operating in the UK are required to carry out anti-money laundering (AML) checks in accordance with regulations set by HM Revenue and Customs (HMRC) for all property transactions. It is mandatory for buyers and sellers to pass these checks before a property transaction can proceed. A fee of £24 including VAT will be charged for each individual AML check carried out.
Selling agent
Fine & Country
17 George Street
Stroud
Gloucestershire
GL5 3DP
Directions
For use with satellite navigation: GL6 7BA. We recommend approaching the property from the rear. Clearly identified by our For Sale board.
what3words /// playroom.table.settle
Please note that we have not tested any appliance, installation, fixture or service. Interested parties should carry out their own investigation into the working condition of these items. All measurements are approximate and photographs are provided for guidance only.
Utilities
Electricity: Mains supply
Gas: Mains supply
Water: Mains supply
Drainage: Mains supply
Broadband: ADSL
Telephone: None
Other: None
Heating: Gas central heating
Garden/outdoor space: Yes
Parking: Yes
Garage: No


1 250 000 £
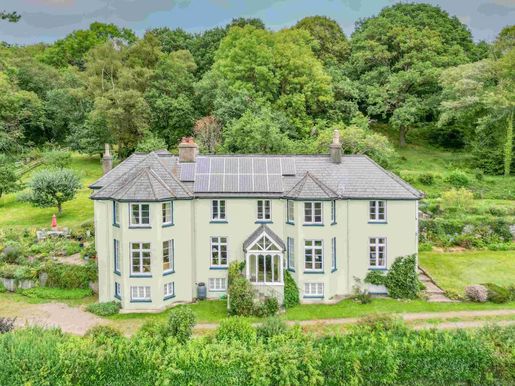
Hewelsfield (Gloucestershire)
5 místnosti
6 ložnice


7 719 746 £
1 260 £/sq ft
Lechlade (Gloucestershire)
6 125 čtverečních stop
5 ložnice
Koupě nemovitosti
-
Positioned on the edge of a private freshwater lake within The Lakes by Yoo, this striking contemporary house unfolds across more than 6,100 sq ft of carefully composed living space, surrounded by woodland, water and far-reaching Cotswolds scenery. Set within 1.6 acres on the exclusive Newfound Reach enclave, the house combines expansive entertaining spaces with a strong connection to the landscape, where floor-to-ceiling glazing frames uninterrupted lake views from almost every principal room. The architecture has been designed around light, scale and openness. A dramatic double-height sitting room sits at the heart of the house, anchored by a monumental stone fireplace and wrapped in vast panes of glass that draw the outdoors deep into the interiors. Beyond, an expansive open-plan kitchen, dining and family room stretches across the rear of the house, opening directly onto terraces, gardens and the lake beyond. A large central island, bespoke cabinetry and a separate pantry and utility room create a space equally suited to everyday family life and large-scale entertaining. A series of additional reception spaces offer flexibility throughout the ground floor, including dedicated media and games rooms, while the generous entrance hall creates a strong sense of arrival. Throughout, natural materials and earthy tones reflect the surrounding landscape, with timber finishes, textured stone and soft neutral palettes giving the interiors warmth and cohesion. The bedroom accommodation is arranged across the first floor, where the principal suite occupies an entire wing overlooking the water. Exceptionally proportioned, it features a large dressing area, expansive en suite bathroom and panoramic lake views through full-height glazing. Five further bedrooms are arranged separately across the floor, several with en suite bathrooms and direct views across the gardens and surrounding woodland. A study overlooks the dramatic void above the main living space, reinforcing the sense of volume and openness throughout the house. Outside, landscaped gardens run directly to the water’s edge, with expansive decking and multiple seating areas positioned to capture the setting throughout the day. A heated swimming pool sits alongside the lake, while a gated driveway provides privacy and ample parking. Swan Lake House forms part of The Lakes by Yoo, one of the Cotswolds’ most exclusive private estates. Spanning more than 850 acres of lakes, woodland and meadows, residents have access to a concierge service, spa and wellness facilities, watersports, nature trails and a year-round programme of activities. Despite its remarkable sense of seclusion, the estate is within easy reach of London, with direct rail services from nearby Kemble reaching Paddington in approximately 75 minutes.


1 000 000 £
Berkeley (Gloucestershire)
5 ložnice


1 100 000 £
Little Dean (Gloucestershire)
6 místnosti
6 ložnice
Koupě nemovitosti
-
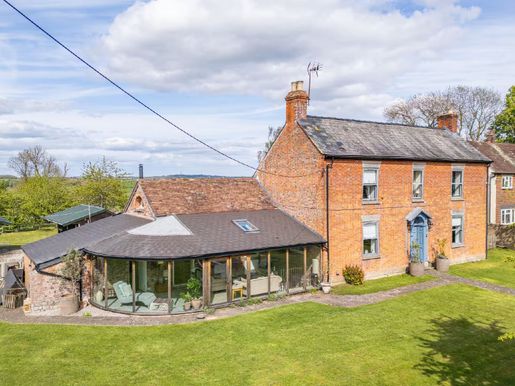
The Rowans is a magnificent Georgian house, brimming with period charm and modern versatility. Once a dairy farm, it now offers high ceilings, fireplaces, stone flags and wooden floors, modern sash windows and exquisite period details, while providing ample space for contemporary living. The property could easily accommodate several offices, a gym, a library, a games room or artists’ and therapy studios; the possibilities are endless. The grand entrance makes an immediate impression with its high ceilings and arches, leading to the main staircase and the rear of the house. To the left, the sitting room features beautiful arched supports and fitted bookcases flanking a magnificent Bath stone fireplace. Along the hallway, another reception room, decorated in a shade of pink called “Sulking Room Pink”, has a window overlooking the front. During the renovation, a unique window was discovered within the wall; it is now a striking permanent feature overlooking the kitchen. Installed in 2020 and painted urban grey, the kitchen is stylish and functional, with space for a Rangestyle hob (not included) and Knigstone work surfaces complementing the cabinets. The view extends over the rear garden, while behind the breakfast bar is a cosy family sitting area in front of a fireplace with a wood-burning stove on a brick hearth. At the heart of the house is a very practical space that also serves as a boot room and bar, with storage for coats, shoes and even a wet dog. A hatch at the front transforms the space into a bar, perfect for entertaining and demonstrating how well this ingenious area works. Opposite is a utility cupboard housing the boiler. Beside the utility cupboard is a ground-floor shower room. The former courtyard barn has been transformed into a spectacular formal dining and reception room, with a vaulted ceiling, wood-burning stove and original arched window. Steps in the far corner lead to a mezzanine level, currently used as an office but adaptable for a wide range of purposes. The dining room opens into the beautiful oak-framed garden room, which has a curved-glass window framing the front lawn and walled garden. A stone staircase with bespoke cast-iron railings descends to the lower ground floor, where a large former dairy has been converted into an ultramodern family room. Natural light floods in through a window at the far end, overlooking the original external stone steps. This highly versatile space has been used as a photography studio, an office and a games room, and could easily become a yoga or dance studio, cinema room, gym, therapy rooms or art studio; the possibilities are endless. Accessible from both the garden room and the rear hallway, it is perfectly connected to the rest of the house. Upstairs, a Velux-style window floods the landing with light, leading to three double bedrooms, each with period details, and a fourth bedroom currently used as a dressing room. The family bathroom has a modern suite, while splendid views extend across the gardens and neighbouring countryside.
Laurel Cottage
The annexe, affectionately known as Laurel Cottage, is self-contained and offers a cosy sitting room with its own wood-burning stove, a kitchen fitted with cream units and integrated appliances, and a ground-floor bathroom with a white suite. Upstairs are two bedrooms, one with a view to the front and the other with lovely far-reaching views over the countryside. Laurel Cottage also benefits from its own rear garden. Accessed via a driveway that runs around the back, the property offers ample parking for several vehicles and direct access to a garage attached to the main house. Opposite the garage are three stables and a wood store. The rear gardens have been carefully designed to attract birds and wildlife, with a wide variety of herbs, plants and flowers, including lavender, daisies, wisteria, laurels and jasmine. A particularly striking feature is the remains of an old Roman forge, with its original well, providing a charming setting for summer dining and entertaining. Beyond the forge is an orchard, carefully protected for its rare Gloucestershire varieties, comprising around 28 trees, including plum trees, Chaxhill Red apples and cooking apples. The partly walled front garden features lush lawns with rowan, plum and cherry trees, as well as a miniature English oak and a eucalyptus. Both the front and rear gardens offer lovely spaces to enjoy the sunshine throughout the day, making them ideal for relaxation and outdoor living. W3W: winemaker.undivided.adopt
Vendor Insight — I was immediately captivated by The Rowans and its exterior charm, and knew it would be the family home I was looking for. It was also an exciting renovation project within commuting distance of Bristol. The house and two-bedroom annexe needed maintenance and attention, and I have sympathetically improved them throughout my time here. The work included replastering every room, rewiring, restoring the floors, modernising the kitchen and bathroom, and opening up two original fireplaces that had been bricked in. The real transformations were converting the small attached barn into a dining room, creating a fabulous conservatory and building a huge, waterproofed and heated basement room. I love all the rooms, but I am especially proud of the beautiful curved oak-framed conservatory. It is always filled with light and offers lovely views of the garden; it is the perfect place to settle down and relax with a cup of tea or a glass of wine. The kitchen is where we spend most of our time. It is perfect for keen cooks, but also the place for family meals, as well as a welcoming, cosy corner with a large sofa and a wood-burning stove for relaxing over coffee. Upstairs, two bedrooms have large dormer windows with views across the countryside towards the Malverns and May Hill. Every room offers a delightful blend of warmth, comfort and sophistication. The Rowans is a welcoming home where our guests can enjoy the elegance of the dining room, the warm and cosy sitting room with its large fireplace and intriguing original window overlooking the kitchen, while the basement is the perfect room for games and parties. There have been many happy occasions when friends and family have gathered in the house and garden. The wildlife garden is a glorious celebration of nature, with an orchard of twenty-eight trees and mature, colourful borders. It is a haven for wildlife, with sightings of hedgehogs, rabbits, woodpeckers, jays and buzzards. In the rear garden are the remains of a forge and well from Roman times, evoking the site’s ancient past. By contrast, in the front garden, a charming wisteria-covered walkway welcomes you; in summer it becomes a magical tunnel, the perfect setting for outdoor dining. The garden has truly become an outdoor living room and has provided a peaceful haven of natural beauty through many summers. We are very lucky to be just a few minutes’ walk from the local garage and supermarket, or the Severn and Wye Smokery, with its food hall, café, restaurant and fishmonger. Westbury on Severn and Newnham on Severn are only a very short drive away, and Gloucester is just over eight miles away, surrounded by the beautiful Severn Valley and the Malvern Hills. The house has given me twenty-one happy years, but it is now too large and it is time to downsize. The Rowans can now welcome another family to take it on and look after it for the next twenty years.


5 851 226 £
1 498 £/sq ft
Fairford (Gloucestershire)
3 907 čtverečních stop
5 ložnice
Koupě nemovitosti
-
A private jetty, landscaped garden and terraces on all three floors place the water at the heart of this five-bedroom house within Cotswold Waters. Extending to approximately 3,911 sq ft, the three-storey property has direct access to Lily Lake, with floor-to-ceiling glazing framing the lake and surrounding woodland throughout. The ground floor is arranged around an open-plan kitchen, dining and reception room measuring more than 39 ft across. Full-height glass doors open onto the lake-facing terrace and garden, while a log-burning fireplace set into a striking stone surround anchors the sitting area. Bespoke bar joinery and an integrated Lutron lighting system make the room particularly well suited to entertaining. A Milla kitchen is fitted with a generous central island and an extensive collection of Sub-Zero appliances, including separate refrigeration, a wine cooler and integrated coffee machine. A games room and dedicated study provide further living space, complemented by a utility room, guest WC and excellent storage. Four bedrooms lie on the first floor, each opening onto a full-width balcony overlooking the water. Two have ensuite bathrooms, while the remaining pair share a family bathroom. Built-in wardrobes and a soft, neutral palette run throughout, with marble, timber and warm metallic finishes adding texture. The entire second floor is given over to the principal suite. Extending across the lake-facing elevation, the bedroom measures more than 36 ft across and has a generous dressing area and ensuite shower room. An adjoining private gym opens onto a large terrace with a hot tub, creating a secluded space from which to enjoy far-reaching views across the lake and woodland. Built from Grangehill cream and grey Cotswolds stone alongside sustainably sourced timber, the house has underfloor heating throughout, powered by a Vaillant air-source heat pump. Outside, the landscaped garden leads directly to Lily Lake and includes a private boat jetty and sauna. There is parking for two cars with EV charging, while the gated estate benefits from 24-hour manned security all furniture, fixtures and fittings are included. Cotswold Waters lies within the Cotswold Water Park, close to the market town of Fairford. Residents have access to water sports, fishing, walking and cycling routes across the estate, while Cirencester, Cheltenham and Daylesford Organic are all within easy reach. Kemble station provides direct rail services to London Paddington.


740 000 £
Little Dean (Gloucestershire)
2 místnosti
4 ložnice
Koupě nemovitosti
-
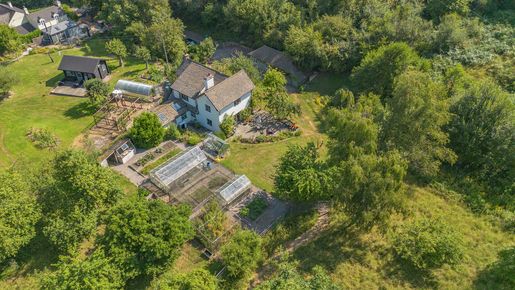
EnterLuda Cottage is a idyllic countryside cottage, with its attractive façade creating a welcoming first impression. An entrance porch leads to a cosy dining room, with beautiful slate tiles, a wood stove and space for a desk and computer. This first cosy reception room is open plan with respect to the main living room, which is exceptionally bright and airy, with front and rear windows and sliding doors opening onto the patio, offering a lovely view over the park. In one corner, integrated bookshelves create a library and snug reading space, perfect for quiet moments with a favourite book. The kitchen is located at the rear of the cottage and has a range of standalone units, an external larder, and a sink under the window overlooking the garden. Beyond the kitchen is a utility room, with additional work surfaces, cupboards and plumbing for appliances, and a hot water storage cylinder fed from air source was installed in November 2024. A door from the utility room leads to the ground floor shower room. A door leads outside from the utility room through a small covered passage to an external WC. Upstairs there are four bedrooms, all with pleasant views over the gardens and woods, as well as a modern family bathroom with an exceptionally spacious Italian-style shower. Outside, an iron gate entrance at the end of a country lane opens onto the Luda Cottage estate. The attractive garage is ideally located at the entrance and benefits from an open storage space to the side at the rear, ideal as a log store or general storage space, with potential to be enclosed and converted into a home office or similar, subject to necessary permissions. Just outside the cottage, a paved terrace offers a peaceful place to sit and enjoy the birdsong while taking in this charming setting. The gardens are well laid out for those seeking a more self-sufficient lifestyle, with a productive apple and plum orchard, a vegetable growing area with raised beds, fruit cages and three large greenhouses. Fences run around the property, separating the formal gardens from the meadow beyond. At the top of the meadow there is a superb barbecue house, creating a wonderful space to entertain and make lasting memories. A stream runs along the boundary, completing this idyllic setting. It is a place where the “good life” can really be embraced, whether by harvesting your own fruit and vegetables, keeping chickens, or simply enjoying the rhythm of the seasons from your own land. It offers the opportunity to live more self-sufficiently, with space to grow, create and enjoy a slower, more rewarding lifestyle, surrounded by nature and all it has to offer.


700 000 £
Alvington (Gloucestershire)
3 místnosti
7 ložnice


700 000 £
Framilode (Gloucestershire)
1 místnost
4 ložnice


775 000 £
Newent (Gloucestershire)
2 místnosti
10 ložnice
Koupě nemovitosti
-
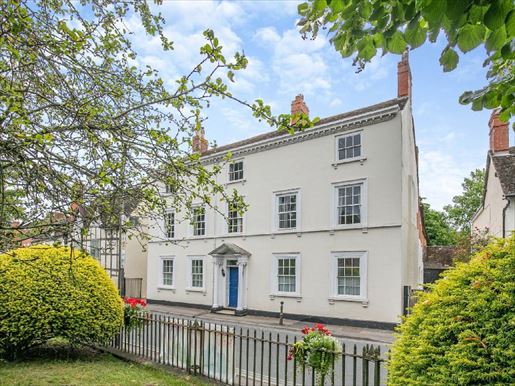
Nestled in the heart of Newent, this magnificent Grade II listed country house offers a rare opportunity to own an exceptional historic property in a prime central location. With 7 bedrooms, 2 elegant reception rooms, a charming library and a sun-drenched garden, this residence exudes timeless appeal. The property includes an annexe that could be used as two separate flats if desired, as well as two garages, a versatile outbuilding and expansive off-road parking. The extensive private garden covers just under half an acre, providing a peaceful retreat away from the bustle of town centre life. This exceptional home is ideal for a spacious family residence, multi‑generational living or a superb work‑from‑home space.
Descend under the striking porch—likely the inspiration for the house’s name—and enter the grand reception hall, with magnificent broad plank floors, high ceilings and an attractive fireplace. Period features abound in this historic dwelling. The Sitting Room benefits from a dual-facing view, overlooking the main street to the front and the garden to the rear. This room is a beautiful example of Georgian splendor, with high ceilings and traditional sash windows—a stylish motif repeated throughout the property. The focal point is a marble‑framed fireplace with a wood‑burning stove. Opposite the sitting room sits a magnificent formal dining room, showcasing exquisite wall paneling and features such as a semicircular niche on one wall and an Adam‑style fireplace with a gas stove. The sash windows frame views of the front façade and St Mary’s Church. Next to the main entrance hall is an internal corridor housing a cloakroom, a storage cupboard and a discreet wardrobe door reminiscent of The Chronicles of Narnia—but these doors open to reveal a two‑arched cellar stairs.
The bespoke kitchen, situated at the rear of the property, features oak‑fronted units and a arched niche designed to accommodate a cooker of the range type. A Caple sink sits beneath the window, beside a prep sink. The floor is laid with quarry tiles, and there is ample space for a family breakfast table. The old pantry now houses an elevator, giving access to the ground‑floor library. Beside the kitchen lies a superb timber garden room, a particularly bright and airy space with two French doors opening onto the courtyard garden. The conservatory forms a seamless link between the house and the garden, with large plants, such as a fig tree, enhancing the indoor‑outdoor feel. There is ample space for comfortable seating and a dining table. The Jacob staircase is a striking feature, delivering a wow factor. Ascend the stairs to the first‑floor landing, which provides access to: a superb library, with a fireplace and a wood‑burning stove. It’s a spacious, light and airy room, with the lift also opening onto this room. The Green Room, the master bedroom, features beautiful floorboards, two windows to the front, built‑in wardrobes, and a secret shower and washbasin with bathroom. The Pink Room, with views of St Mary’s Church, boasts beautiful floors, two sash windows with shutters and a front‑facing fireplace. The Blue Room, with windows to the garden and a private secret en‑suite bathroom, a bidet and a washbasin. The Flower Room, with doors connecting both the landing and the master bedroom, offered flexibility as a bedroom, nursery, or possible login room. In addition to the bedrooms, there is a modern shower room with a walk‑in shower, featuring cascade and handheld shower heads, a basin with vanity, a towel warmer and a separate cloakroom. Two staircases lead to the second floor, where you will find a magnificent, bright and airy bedroom with a red brick fireplace and views over the church. A characteristic stained‑glass window overlooks the staircase. This bedroom also benefits from a Jack and Jill shower. Two further double bedrooms are on the second floor, as well as a large attic with a Velux window. Annexe In addition to the main house, there is a distinct self‑contained annexe accessible both from outside and internally from the main house. The ground floor comprises a sitting room with a charming fireplace and French doors opening onto the courtyard garden. There is also a kitchenette and a bedroom with a private shower room. The first floor is accessible either via the main house or by an external staircase. At this level there are two rooms, one of which has a Juliette balcony. There is also a shower room and a space that could serve as a kitchenette if required. Electric gates open to reveal a courtyard driveway with a large parking area for several vehicles, leading to a two‑storey garage connected to the outbuilding. A charming courtyard garden and seating area sit alongside the driveway. The garden extends to about 0.39 acre and offers something for every family member. There is a level lawn suitable for a football match, two ponds with a bridge providing a peaceful spot for contemplation or reading, and a raised area that feels very private, offering a tranquil refuge from the bustle of town life. Behind the outbuilding, a raised area includes herb beds for growing vegetables and a greenhouse for gardening enthusiasts. Mature trees and a variety of colourful, well‑established plants enhance the charm of the garden and provide a wonderfully secluded environment. Another garage is accessed via a separate driveway belonging to the neighbouring property. AGENT’S NOTE: There are four trees on the property subject to a TPO. The property sits opposite Newent’s St Mary’s Church, in the heart of Newent. Further information


255 000 £
Cheltenham (Gloucestershire)
2 ložnice
Koupě nemovitosti
-
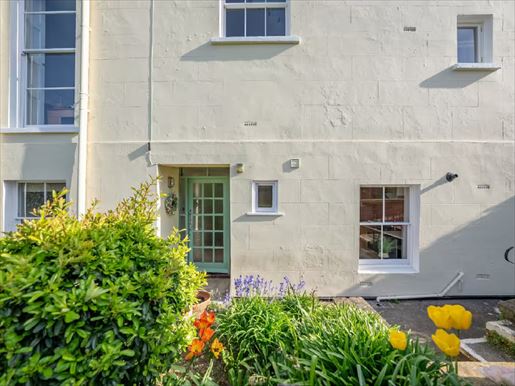
Located in the prestigious setting of Wellington Square, Avondale House is an elegant Grade II listed Regency villa dating from 1834–35, originally built for Lieutenant-Colonel Thomas Barron of the East India Company. As part of the Pittville project created for Joseph Pitt between 1825 and 1842, with the broader estate layout designed by architect John Forbes, the villa occupies a prominent corner position on one of Cheltenham’s most admired squares. Its refined stucco façade, hipped slate roof and classical detailing create a timeless architectural presence, surrounded by a harmonious group of Regency villas arranged around a central landscaped garden. This magnificent garden apartment combines Regency architectural grace with a fresh, contemporary finish. Inside, the house benefits from generous proportions, enhanced by sash windows, predominantly wooden floors and a recent refurbishment that enhances light, comfort and style. Although the garden is shared, the apartment enjoys the rare privilege of having it directly in front of its own private entrance door, offering almost exclusive connection to the outdoors – perfect for morning coffee, relaxed evenings or sunny moments.
Life here is shaped by greenery, tranquility and refined convenience. The immense beauty of Pittville Park is moments away, with its lakes, walking paths and open lawns – a natural extension of everyday life. The neighbourhood is enriched by independent cafés, artisan bakeries and relaxed brunch spots, all within an easy stroll. Whether meeting friends, enjoying a weekend walk or simply soaking up the Cheltenham street atmosphere, everything feels effortlessly close at hand.
Avondale House offers a rare blend of heritage and modern comfort – a home where history, elegance and contemporary living combine in perfect harmony, located in one of Cheltenham’s most sought-after Regency locations.
Accommodation summary
- Entrance position is on the side of the main entrance and opens directly onto the garden area.
- Hallway – Wooden floor with period-coloured painted walls and a storage cupboard.
- Kitchen – A functional kitchen space that would benefit from light modernisation, allowing buyers to add their own finishing touches and offering the possibility of a simple refit to unlock additional value. It retains twin sash windows and views over the communal garden.
- Living room – Large sash window overlooking Wellington Square, equipped with new carpets and period colours.
- Principal bedroom – Large sash window again benefiting from the Wellington Square view, fitted with new carpets and appropriate period colours.
- Second bedroom – This single bedroom also has new carpeting and enjoys a front-facing view from Avondale House.
- Bathroom – Bath/shower room with WC, sink and storage cupboard.
- Exterior – The well-maintained garden provides a perfect setting for the property and also gives the apartment a sense of extra outdoor space while creating a pleasant sense of community.
- Resident parking on the enclosed private driveway – A valuable advantage in a parade-perimeter parking area, offering convenience and peace of mind.
Avondale House is exceptionally well placed to offer a wide range of amenities, commercial facilities and, for commuters, access to a broad network of transport and road links.
Property services, utilities and information
- Lease duration – Leasehold (957 years remaining)
- Major services – Gas/Electricity
- EPC – D
- Council Tax – B
- Environmental Impact Assessment – Class D
- Service charge – £300 per quarter
- Mobile coverage – 4G and 5G available; we recommend confirming details with your service provider.
- Broadband availability – Ultra-fast broadband available in the region with a maximum download speed of up to 1,000 Mbps and maximum upload speed of 1,000 Mbps.
- Public networks – Mains water, electricity, sewers
- Parking – Shared resident parking on the enclosed private driveway


985 000 £
Little Dean (Gloucestershire)
4 ložnice
Koupě nemovitosti
-
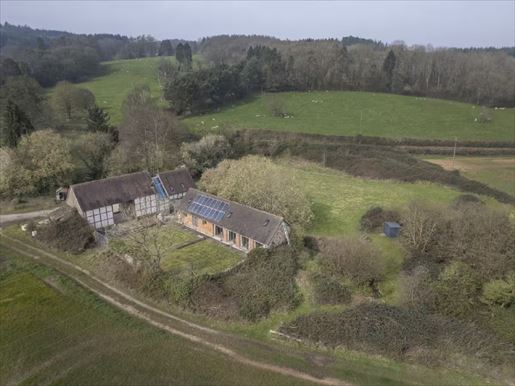
An exceptional, highly individual conversion created from an antique pair of traditional barns, located on about 1.8 acres on the northern edge of The Forest of Dean, offering versatile accommodation, an impressive gallery-style workshop with study, and potential for future development. Northend Court represents a rare opportunity to acquire a characterful, highly adaptable home in a truly idyllic setting. Originally consisting of two barns set at right angles to each other and surrounded by traditional stone walls, Northend Court has been thoughtfully and sympathetically transformed. At its heart is a Grade II listed 17th-century threshing barn featuring a stunning oak frame and stone gables, now linked seamlessly via a bespoke oak-framed link to an adjoining 18th-century brick barn. The result is a home of exceptional architectural interest, where heritage craftsmanship and contemporary living sit in perfect harmony. Developed by the current owners with great care and attention to detail, Northend Court now offers a wonderful balance of character, space and lifestyle, all set in a peaceful, private location surrounded by open countryside.
ENTRANCES
The accommodation is generous and highly versatile, carefully arranged to complement modern living while preserving the integrity and charm of the original barns. At the heart of the house is a beautifully appointed kitchen and dining area, designed as a convivial hub for daily life and entertaining. Traditional-style cabinetry is enhanced by warm timber worktops and a central island, while a classic AGA forms both a functional focal point and a distinctive feature. This welcoming space effortlessly flows into a spacious sitting room where large glazing brings in natural light and ensures seamless connection to the gardens. The property offers a total of four bedrooms. The principal bedroom suite is particularly impressive, benefiting from its own ensuite bathroom and a striking staircase turning to a mezzanine, creating a private, characterful retreat. Bedrooms two and three are equally distinctive, each offering upper-level living space, adding architectural interest and great flexibility, ideal for family living or guest use. A fourth bedroom provides additional adaptable space. The main living areas are complemented by a practical but well-considered suite of rooms, including a boot room, a laundry room and a utility, all enhancing daily functionality without compromising style. A standout feature of Northend Court is the impressive gallery-style workshop, a beautifully bright space characterized by vaulted ceilings, exposed beams and dramatic proportions. Completed by a separate office, this exceptional space offers immense versatility – ideal for home working, creative activities or potential additional accommodation. Throughout the property, the character of the original has been thoughtfully preserved and enhanced, with features such as:
• Exposed beams and vaulted ceilings
• Natural stone and timber detailing
• Characterful glazing allowing an abundance of natural light
• A thoughtful layout designed for comfort and flow
STEP OUT
Situated on about 1.8 acres, the grounds offer a wonderful sense of space and privacy, with lawns, terraces and panoramic views over the countryside. The ambiance is both tranquil and secluded, ideal for those seeking rural living while staying connected. In addition to the main residence, the property benefits from a substantial barn currently used for storage and as a workshop. This offers excellent potential for future development, presenting exciting possibilities for additional living, workspaces or lifestyle facilities. A planning consent is in place for the conversion of the barn, and any alternative or additional development would require the appropriate permissions.
Location
Northend Court enjoys a charming position just north of The Forest of Dean, an area renowned for its exceptional natural beauty, ancient woodlands and wide range of outdoor activities. The nearby village of Huntley offers everyday amenities, while the cathedral city of Gloucester and the Regency town of Cheltenham provide a superb choice of shops, restaurants, schools and leisure facilities. The property is well placed for connectivity, with the M50 to the north and the A40 (providing access to Oxford and the M5) less than a mile away, enabling convenient travel to major centres such as Cardiff, Bristol and Birmingham. Rail services from Gloucester and Cheltenham provide regular direct links to London Paddington, while Bristol, Birmingham and Cardiff airports offer additional connectivity. Freehold | Council Tax Band E | Forest of Dean District Council
Property Type – Brick and Timber Construction - Tiles
Electrical supply – Grid
Water supply – mains
Drainage – Klargester BioDisc septic system - maintenance costs will be involved; please instruct your agent for more information.
Heating – Oil-fired central heating - maintenance costs will be involved; please instruct your agent for more information. This powers underfloor heating throughout the property.
Broadband – FTTP; high-speed broadband available – we recommend checking with your provider.
Signal/Mobile coverage – 4G mobile signal and some 5G available in the area – please check with your operator.
Parking – Driveway for 4+ cars
Special notes – Solar panels connected to the grid with a feed-in tariff
Postcode
GL19 3HH
What3words: ///alike.rotate.necklaces
Further information


495 000 £
Coleford (Gloucestershire)
2 místnosti
3 ložnice


495 000 £
Little Dean (Gloucestershire)
2 místnosti
3 ložnice
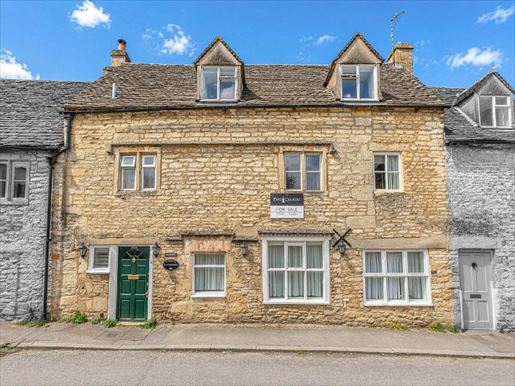


480 000 £
-9%
Bisley (Gloucestershire)
1 místnost
4 ložnice
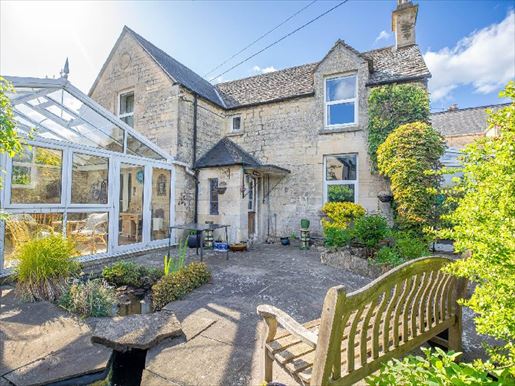


439 000 £
Painswick (Gloucestershire)
2 místnosti
2 ložnice
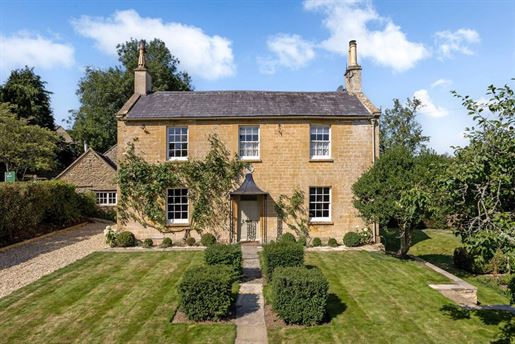


1 475 098 £
-7%
Moreton in Marsh (Gloucestershire)
1 916 čtverečních stop
3 ložnice
Koupě nemovitosti
-
An elegant Grade II listed Cotswold house, thoughtfully restored and set within beautifully landscaped gardens and paddock extending to approximately 2.15 acres. Occupying an idyllic position along a country lane in the charming hamlet of Fossebridge, Elm Villa is a distinguished Grade II listed Cotswold stone house, thoughtfully restored and beautifully enhanced to create an elegant country home. The current owner has undertaken an extensive programme of improvements, carefully preserving the house's original character while introducing high-quality modern comforts. Significant investment has also been made to the gardens and grounds, which have been beautifully landscaped to complement the setting, while a new private treatment plant has been installed to ensure the property is well equipped for modern living. Inside, the house is filled with natural light and retains a wealth of period features, including sash windows, open fireplaces, parquet flooring and flagstone floors. The well-balanced accommodation offers a wonderful blend of character and practicality, creating a home that is equally suited to everyday family life and entertaining. The accommodation has been thoughtfully arranged to provide well-balanced living spaces, with elegant reception rooms that are ideal for both entertaining and everyday family life. Upstairs, three generously proportioned double bedrooms are served by two well-appointed bathrooms, creating comfortable and practical accommodation for both family and guests. Beyond the house, beautifully maintained gardens, traditional Cotswold stone outbuildings and an adjoining paddock and orchard combine to create an idyllic setting, offering both privacy and a strong connection to the surrounding countryside. Fossebridge lies in the heart of the Cotswolds, close to the River Coln and approximately three miles from Northleach. Cirencester is around seven miles away, while Cheltenham, Stow-on-the-Wold and Burford are also within easy reach. Road connections are available via the nearby A40, and rail services to London Paddington run from Kemble and Kingham.
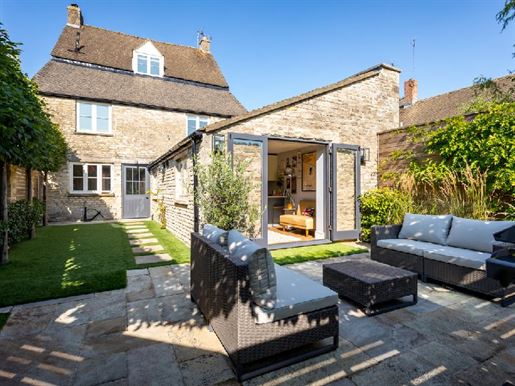


750 000 £
Northleach (Gloucestershire)
4 ložnice
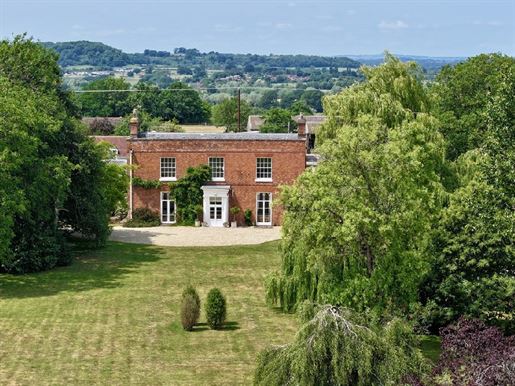


1 660 000 £
Deerhurst (Gloucestershire)
5 ložnice
Skryli jste
0 inzeráty
na
27 výsledky


