


Nekretnine Leeds: 32 stanova i kuća na prodaju


1.150.000 £
Leeds (West Yorkshire)
3 soba
4 spavaće sobe
Kupnja nekretnine
-
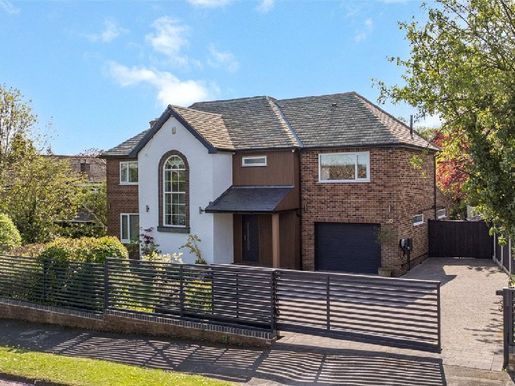
Situated on the highly sought-after Adel Street, this beautifully presented family home combines striking contemporary design with outstanding practicality. Recently renovated and completed in 2023, with bold new cladding at the front, the property makes an immediate impression. Behind secure electric gates, a large driveway and garage provide parking for several vehicles and a welcoming private approach. Inside, the house opens onto a spacious, bright entrance hall, where a large front-facing window lets in natural light, creating a welcoming atmosphere from the outset. This central space is thoughtfully designed, with a guest WC and practical storage to keep everyday life organised and elegant. Adjacent to the hall is a bright, versatile study, ideal for working from home or studying, with a lovely view over the front of the property. The heart of the home is a spectacular open-plan kitchen, dining and living area, expertly extended to the rear. Designed for everyday family life and entertaining, this space is flooded with light from multiple Velux windows and wide patio doors spanning the rear wall. Comfort is a priority, with underfloor heating throughout the living area, thermostat-controlled zoned heating throughout the house, and a remote-controlled glass flame-effect fire, adding elegance and warmth to this versatile space. The kitchen flows seamlessly into a spacious dining area and cosy living space, creating a convivial setting where family and guests can gather with ease. It features a convenient tap and leads to a useful utility room, which in turn leads to the garage, fitted with an electric door. The kitchen’s patio doors open directly onto a beautifully landscaped patio, blending indoor and outdoor living and welcoming in natural light. A second living room sits behind contemporary glazed doors, offering a more intimate setting while remaining connected to the flow of the house. It is an ideal space for quiet evenings, movie nights or simply relaxing in a more private corner of the home. This room also benefits from the live-flame glass fire. Set into the wall between this room and the adjoining room, the double-sided glass fireplace creates a dynamic and comforting ambience in both spaces. On the first floor are three well-proportioned double bedrooms, each carefully decorated and offering ample storage. The main bedroom overlooks the rear garden and has a stylish en-suite bathroom, creating a peaceful and luxurious retreat. The other bedrooms are served by a modern family bathroom, finished to a high standard for everyday use. The second floor houses an excellent fourth bedroom with its own landing and private shower, making it an ideal suite for teenagers, a teenage hideaway, a gym or additional workspace. This flexible top-floor accommodation offers a degree of independence and privacy suited to a variety of needs. Outside, the garden features three distinct seating areas, perfect for different times of day or occasions. It has been designed with lifestyle in mind, offering both privacy and versatility. This exceptional home is a rare find: impeccably maintained, intelligently designed and located in one of Leeds’ most sought-after areas. With its generous proportions, beautiful finishes and thoughtful layout, it is ideally suited to families, professionals and anyone looking for a home that offers both comfort and sophistication. Adel is widely regarded as one of the most attractive suburbs in north Leeds, offering a unique combination of green surroundings, excellent schools and a genuine community atmosphere. Residents enjoy easy access to the city centre while benefiting from the peace and quiet of a semi-rural setting. Local amenities are close by, as are Golden Acre Park, David Lloyd Leisure Centre and a variety of scenic walking routes, making Adel an ideal choice for both convenience and quality of life. More information


1.150.000 £
Leeds (West Yorkshire)
3 soba
5 spavaćih soba
Kupnja nekretnine
-
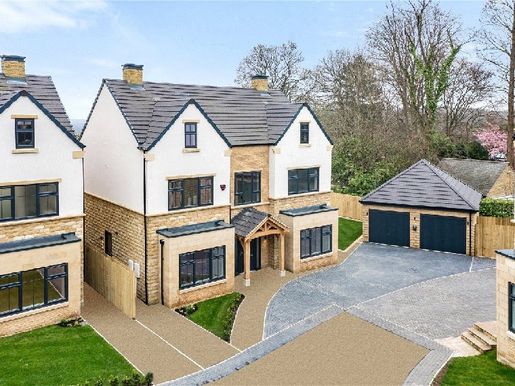
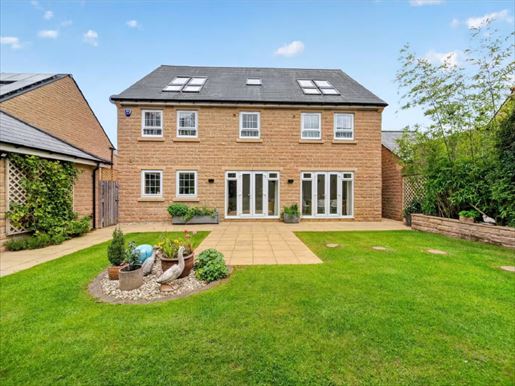
Set within an exclusive, gated courtyard and forming one of just three individually designed new-build homes, this exceptional residence represents a rare opportunity to acquire a home of genuine substance, style and distinction. Extending to approximately 2,703 sq ft (excluding the detached double garage) and arranged over three beautifully planned floors, this charming home has been designed to offer a luxurious standard of living, with elegant interiors, superb proportions and a harmonious balance of family practicality and contemporary sophistication.
At the heart of the home is the magnificent open-plan kitchen, dining and family area, a beautifully considered room designed for modern living. Both visually impressive and highly functional, the kitchen is fitted to an exceptional standard, with high-end integrated appliances, quartz worktops and a striking central island that provides a natural focal point for cooking, gathering and entertaining. Flooded with natural light, this superb space opens through bi-fold doors onto the rear terrace, creating a natural connection between indoors and out and an ideal setting for al fresco dining and relaxed entertaining during the warmer months. Beyond, the two-tier garden and additional side garden have been designed to offer both privacy and flexibility, with mature screening set to enhance the sense of seclusion. A separate utility room adds further practicality, discreetly supporting the demands of everyday family life.
Complementing the open-plan living space is a beautifully proportioned sitting room, offering a more intimate setting for relaxation or entertaining, while a separate study provides an ideal environment for working from home, reading or enjoying a quiet retreat. An elegant guest cloakroom completes the ground-floor accommodation.
The first floor is equally impressive, centred around a luxurious principal suite designed to offer both comfort and indulgence. Elegant and serene, the bedroom is complemented by fitted wardrobes and a beautifully appointed en-suite bathroom featuring a freestanding bath, walk-in shower, twin washbasins and a stylish dressing table, creating a space reminiscent of a boutique hotel. Two further bedrooms are also located on this floor, both generously proportioned and served by a contemporary bathroom finished to an equally high standard.
The second floor offers two additional double bedrooms, with impressive vaulted ceilings creating a sense of space. Each benefits from fitted wardrobes and the luxury of its own en-suite shower room. This superb upper floor offers considerable flexibility, whether for older children, guests or independent living space for family members seeking a greater degree of privacy.
Outside, the property is approached via a private driveway leading to a double garage with an installed electric vehicle charging point, providing ample parking and practicality for the needs of modern families. Throughout its construction, the home combines high-quality design, impressive craftsmanship and a carefully considered layout to create a property of exceptional quality in one of the area’s most exclusive settings.
This is a home that offers more than just space and features: it offers a lifestyle, with privacy and security, and is beautifully designed for modern family living. Please note that the detached double garage is to the right of the property.
Further information


2.750.000 £
Leeds (West Yorkshire)
5 soba
6 spavaćih soba
Kupnja nekretnine
-
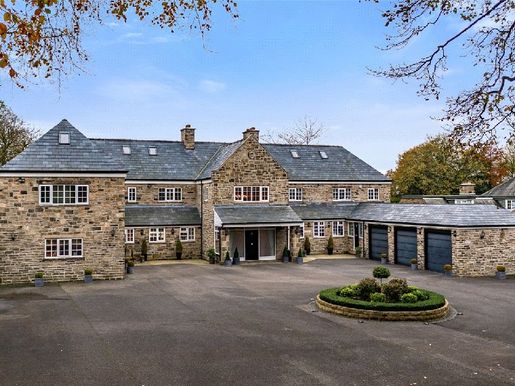
This impressive six-bedroom detached family home is set on approximately 0.75 acres and approached through two electric gates, immediately creating a sense of prestige and arrival. Beyond the gates, a wide driveway provides ample parking for several vehicles and leads to an integral triple garage with electric doors.
On entering the property, you are welcomed by a grand reception hallway featuring elegant oak flooring and a magnificent bespoke staircase rising to a galleried landing. Double doors open into a spacious dining room with views of the front and rear gardens, while further doors lead to an imposing living room, ideal for entertaining on a large scale. It features a corner wood fireplace, a wood-burning stove and two side windows. A further sitting room provides a more relaxed space overlooking the rear garden.
The heart of the home is the exceptional open-plan kitchen, living and dining area, designed for both family life and entertaining. It includes a breakfast bar, granite work surfaces, a range of matching wall and base units, high-quality integrated appliances and a wood-burning stove that adds warmth and character. There is ample room for a large dining table and a comfortable seating area. Double doors lead to a conservatory with a further wood-burning stove, as well as a fully equipped study; both overlook the south-facing garden. A utility room, guest WC and internal access to the integral garage complete the ground floor.
The extended staircase continues to the first floor, where the principal bedroom suite spans the full depth of the house. This luxurious space comprises a generous sleeping area with access to a private balcony overlooking the south-facing garden, a dressing area with extensive fitted wardrobes, and a beautifully appointed en-suite bathroom with a corner bath and walk-in shower. There are three further double bedrooms on this floor, all with fitted furniture, as well as two high-quality family bathrooms.
The second floor is accessed by two staircases and offers excellent versatility. Here you will find two further double bedrooms, one of which has an en-suite shower room. One of the bedrooms leads to an additional room currently used for storage, but also suitable as a playroom or additional bedroom space.
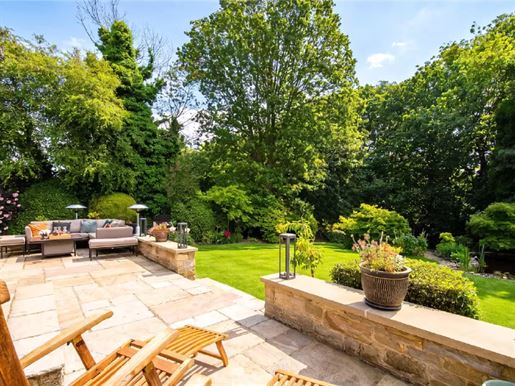
Outside, the grounds have been carefully maintained, and the enclosed south-facing rear garden offers a high degree of privacy. The outdoor space is ideal for entertaining, with an extensive stone-paved terrace and generous lawns.
The property is ideally located in the heart of Alwoodley, one of the most sought-after residential areas in north Leeds. This exclusive suburb is particularly popular with families thanks to its excellent local amenities, well-regarded schools and access to leisure facilities such as golf courses, a high-end health club and the surrounding countryside. Leeds city centre, Harrogate and Wetherby are all within easy reach, as is Leeds Bradford International Airport, making this an exceptional home in a very convenient location.
This is a rare opportunity to acquire an impressive and beautifully presented family home, offering both luxury and practicality in equal measure.


360.000 £
Leeds (West Yorkshire)
1 sobe
2 spavaće sobe
Kupnja nekretnine
-
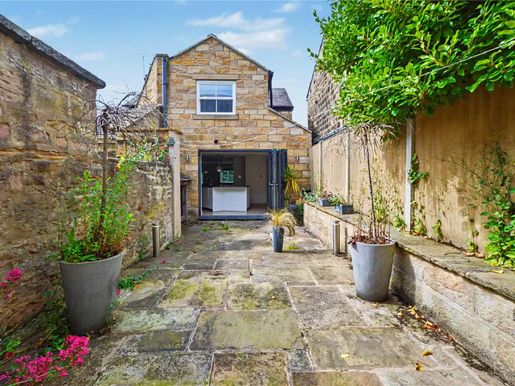
A sensational characterful stone cottage, offering magnificent accommodation that is beautifully presented throughout. Located in the heart of East Keswick, a highly sought-after and convenient village, Heathfield Cottage is an exquisite property, full of character and charm at every turn. On entering through a solid oak door, you are welcomed into an elegant and spacious living room, providing the perfect space to relax. It features a lovely central recessed fireplace with a wood-burning stove, double windows to the front, recessed spotlights, underfloor heating and an open connection to the kitchen. The magnificent contemporary Hacker kitchen has a wide range of high-quality glazed-finish floor and wall units, a large central island with granite work surfaces and a range of premium integrated Miele appliances, including an induction hob, dishwasher and wine cooler. In addition, bi-fold doors with integrated blinds open to the rear, leading to a charming garden. There is attractive stone-slab flooring with continuous underfloor heating, access to a separate utility room with extensive storage units and plumbing for a washing machine and tumble dryer, a solid oak side entrance door and access to the guest WC. Upstairs, the principal bedroom is exceptionally spacious, with two windows to the front and two additional roof lights allowing plenty of natural light into the room. It has exposed wooden beams beneath a vaulted ceiling, fitted wardrobes and a door leading to a luxurious en-suite shower room with stone tiles and underfloor heating. The second double bedroom has attractive fitted wardrobes and a window to the rear. The modern house bathroom comprises a three-piece white suite, stone-slab flooring with underfloor heating and elegant tiled walls. Outside, the property has a fully enclosed rear garden, entirely paved, providing an ideal space for outdoor dining and entertaining. East Keswick is a highly sought-after village in West Yorkshire, where most properties are built of stone and are of a similar quality. The village offers a wide variety of amenities, including a local butcher, pubs, a beauty salon and churches, and benefits from a vibrant community spirit. The surrounding area is also well served by numerous sports facilities, including golf courses and a swimming pool, sports clubs, shops and schools for all age groups. Wetherby, Harrogate and Leeds are easily accessible, as is the national motorway network.
Primajte obavijesti o novim oglasima koji odgovaraju vašoj pretrazi!


149.000 £
Leeds (West Yorkshire)
Kupnja nekretnine
-
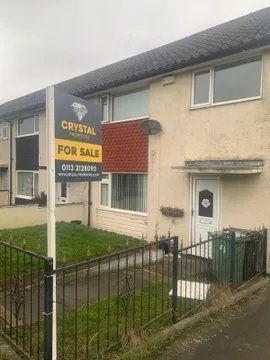
Crystal Properties South Leeds is delighted to bring this superb three-bedroom terraced house to the market. It offers spacious, well-decorated bedrooms and a rear garden. This is an opportunity not to be missed, and an early viewing is essential to appreciate what is on offer.
The property is close to motorway links, including the M62 and M1, making it an attractive purchase for commuters. Good local primary and secondary schools are also nearby, making this home ideal for professional couples and growing families.
The ground floor comprises a spacious living room with a large double-glazed window that lets in plenty of natural light, and French doors opening onto the rear garden. The kitchen is fitted with a range of wall and base units, worktops, and a double-glazed PVC door leading to the rear garden.
On the first floor, there are three well-proportioned rooms, all offering ample floor space for suitable bedroom furniture. The bathroom completes the first floor and comprises a bath with shower, a low-flush toilet and a washbasin.
Outside, there is a front lawn. The spacious rear garden is laid to lawn.
Viewings are highly recommended for this property.
Private garden
On-street/residents’ parking
Central heating
Double glazing


1.295.000 £
Leeds (West Yorkshire)
3 soba
5 spavaćih soba
Kupnja nekretnine
-
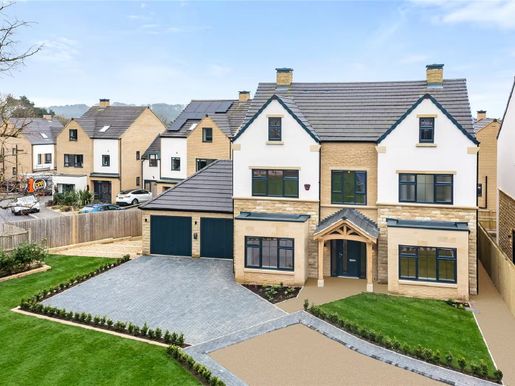
Located in the heart of Adel, within an exclusive gated courtyard, this exceptional home is one of just three individually designed new-build houses. It represents a rare opportunity to acquire a home of real substance, style and distinction. Extending to approximately 2,703 square feet (excluding the double garage)


899.950 £
Leeds (West Yorkshire)
4 soba
5 spavaćih soba
Kupnja nekretnine
-
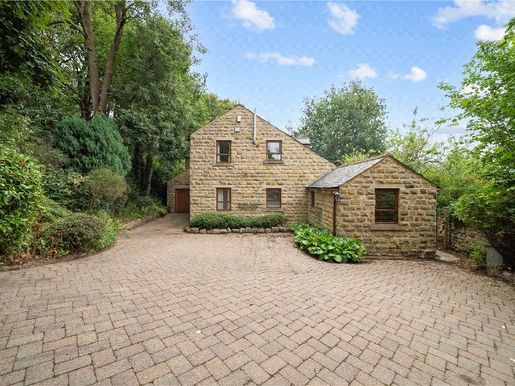
Nestled in a peaceful and private setting, opposite The Hollies park, this much-loved detached house offers a rare combination of charm, space and thoughtful design. Built in 1989 and carefully maintained ever since, the property has been extended and modernised over the years to provide spacious, flexible accommodation for modern family life, while retaining its original warmth and character.
The ground floor is designed for both family living and entertaining. A bright, airy kitchen extension forms the heart of the home, with fitted wall and base units, a central island with seating, integrated appliances and underfloor heating for year-round comfort. It flows seamlessly into the kitchen dining and family area, creating a sociable open-plan space that is perfect for meals, gatherings or simply relaxing. The main living room is generously proportioned and has a warm, welcoming atmosphere, while the addition of bi-fold doors at the rear lets in plenty of light and creates a lovely connection with the private garden. There is a further reception room and, just off the kitchen, a separate, plumbed utility room, as well as a study that is ideal for working from home or providing a quiet place for homework. The ground-floor cloakroom is finished with elegant glass tiles, adding a contemporary touch to the home’s classic feel.
Upstairs, this home continues to impress with five double bedrooms, all well proportioned and offering plenty of space for family members or guests. The principal bedroom benefits from an en-suite bathroom and a dressing room, while the family bathroom serves the remaining bedrooms. Both bathrooms are finished with quality limestone tiles, bringing a sense of luxury and continuity with the ground floor.
Outside, the house benefits from a private rear garden — a peaceful retreat, perfect for enjoying long summer evenings or entertaining outdoors. At the front, the property has a spacious driveway with room for several vehicles, making everyday life easier for a busy household.
This is a truly cherished home, and it shows in every detail. It offers space, character, privacy and flexibility in equal measure — ideal for a growing family or anyone looking for a complete, long-term home. The surrounding area offers excellent amenities, with bars, restaurants, a cinema and several good schools just a few minutes’ walk away.
An early viewing is highly recommended to fully appreciate what this magnificent property has to offer.


1.300.000 £
Leeds (West Yorkshire)
2 soba
3 spavaće sobe
Kupnja nekretnine
-
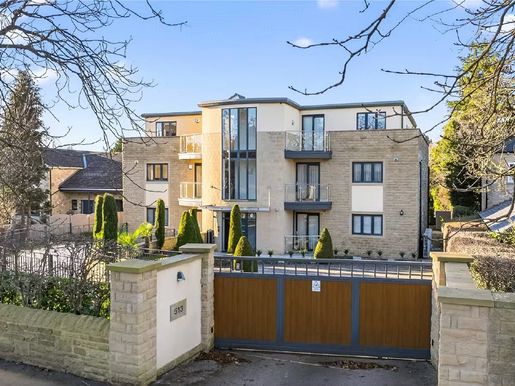
This exceptionally refined apartment offers a boutique private-residences lifestyle rather than a conventional flat. Located in the highly regarded Alwoodley district, famed for its prestige, green surroundings and enviable amenities. This apartment forms part of an exclusive development comprising only three residences, ensuring discretion and tranquility throughout the space.
The sense of quality is immediately evident on arrival, with a stylish tiled reception hall that sets a confident first impression. Beyond the bespoke double doors lies a superb open-plan living area where space, light and design combine effortlessly. The living, dining and main kitchen areas have been carefully designed to suit both refined entertaining and everyday comfort, extending seamlessly onto a southwest-facing covered balcony that captures the afternoon and evening sun.
At the heart of this apartment is a beautifully appointed kitchen clad in granite surfaces, a dramatic three-metre island and a full complement of integrated appliances, including a Rangemaster range cooker and a wine cooler. Practicality is equally well considered, with the addition of a separate laundry room and a preparation kitchen, as well as a cosy boot/cloak area and three generous storage wardrobes in the hallway. Underfloor heating is installed throughout, providing constant warmth and comfort in every room.
The apartment continues to impress with a luxurious primary suite, offering a comfortable dressing area, its own private balcony, and a hotel-style bathroom with a separate tub and a rainfall shower. Two additional bedrooms are also well appointed, each benefitting from fitted storage, a private outdoor space, and their own beautifully appointed en-suite bathrooms with double vanity units and rain showers.
Residents of High Winds benefit from secure gated access, impeccably maintained southwest-facing communal gardens, and underground parking with three allocated spaces per apartment, as well as additional storage areas in the car parks, all serviced by lift access.
Property of this calibre is rarely available. Combining privacy, architectural elegance and uncompromising quality, this exceptional apartment represents one of the most distinguished residential offerings in Yorkshire.
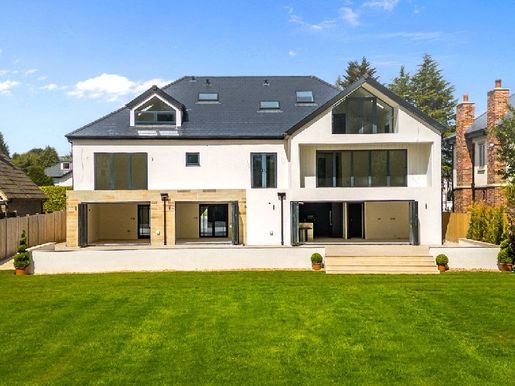


2.950.000 £
Leeds (West Yorkshire)
5 soba
6 spavaćih soba
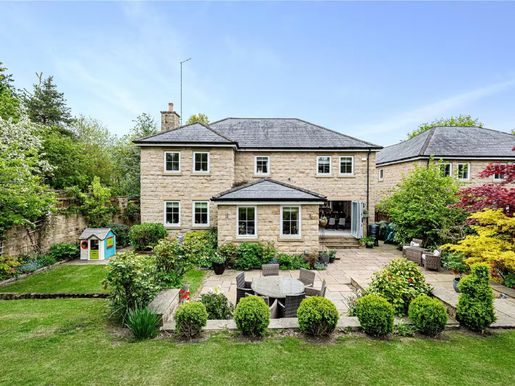


1.225.000 £
Leeds (West Yorkshire)
3 soba
5 spavaćih soba
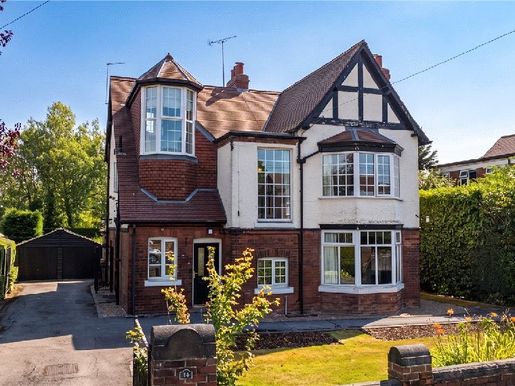


999.950 £
Leeds (West Yorkshire)
3 soba
5 spavaćih soba
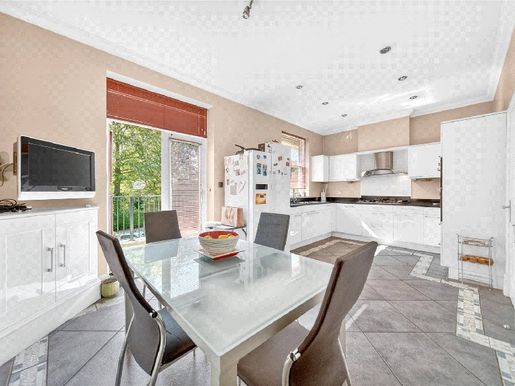


585.000 £
Leeds (West Yorkshire)
1 sobe
3 spavaće sobe
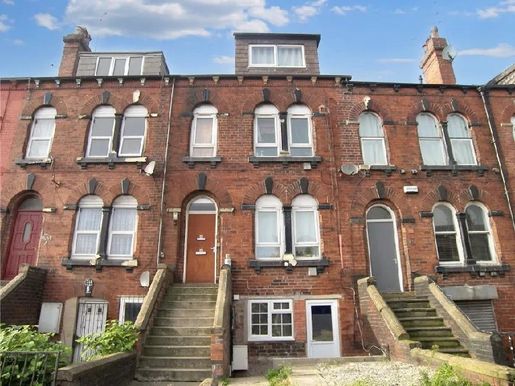


420.586 £
156 £/sq ft
Leeds (West Yorkshire)
2.691 sq ft
4.306 sq ft zemljišta
8 soba
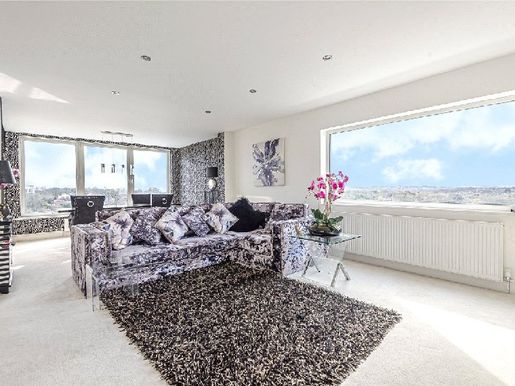


550.000 £
Leeds (West Yorkshire)
2 soba
3 spavaće sobe
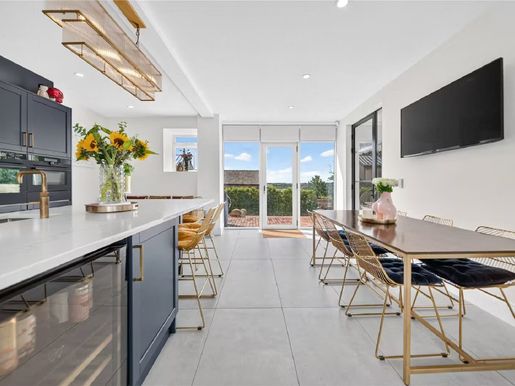


699.950 £
Leeds (West Yorkshire)
2 soba
4 spavaće sobe
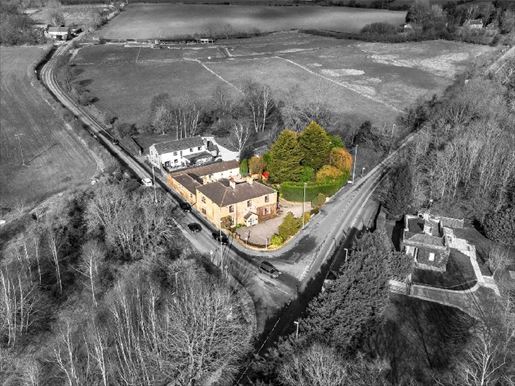


875.000 £
Leeds (West Yorkshire)
6 soba
13 spavaćih soba
Kupnja nekretnine
-
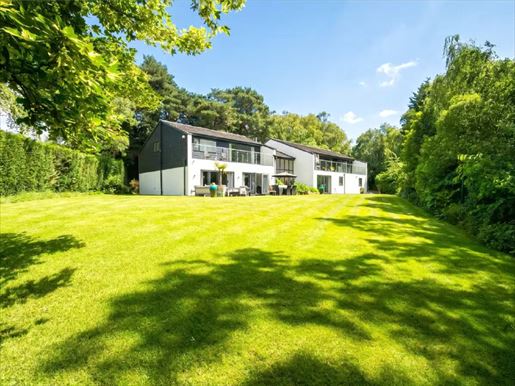
N nestled in a practical and sought-after residential setting, this exceptional stone detached residence has a rich history dating back to the mid-18th century. Offering about 6000 square feet of accommodation, this property presents a rare opportunity to own architectural heritage with outstanding potential for new alterations and extensions.
On entering the property, you are greeted by a spacious dining hall that leads to a landing with a gallery, creating a grand and welcoming atmosphere. The main house features an excellent sitting room, an additional reception room and a separate dining room with a bar, ideal for entertaining guests. The modern dining kitchen is well equipped and provides a charming space for culinary creations, while a utility room and guest WC add convenience.
Ascending to the first floor, there are six bedrooms, four of which have en-suite bathrooms, ensuring ample comfort and privacy for residents. Additionally, there is a further shower for added convenience. The property also includes two separate annexes, offering the possibility of being linked to the main house. Currently divided into five bedrooms, each with en-suite showers and a self-contained apartment with self-catering facilities. These annexes provide versatile living spaces suited to a variety of needs.
Externally, a pleasant approach leads to a wide driveway, providing ample parking space for residents and guests. Immediate gardens surround the property, offering tranquil outdoor spaces for relaxation and enjoyment. Additional parking is available, leading to a triple garage, providing ample storage space for vehicles and personal effects. Undoubtedly a unique offering on the open market, this property must be viewed from the inside to be fully appreciated. An early internal inspection is strongly recommended, and appointments should be made at your convenience to seize this exceptional opportunity.


1.800.000 £
Leeds (West Yorkshire)
2 soba
6 spavaćih soba
Kupnja nekretnine
-
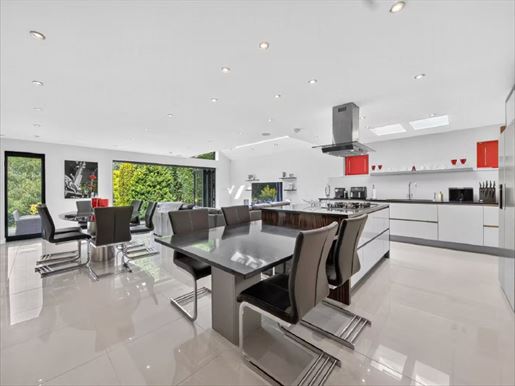
Installed behind secure electrified barriers, a broad driveway guides you to a truly extraordinary home. Executed to an impeccable standard throughout, this magnificent six-bedroom residence blends timeless elegance with a contemporary family lifestyle, offering an unrivaled way of life in one of the north Leeds' most prestigious locations.
Occupying a privileged position in the highly sought-after suburb of Alwoodley, the property benefits from exceptional access to an outstanding range of local amenities, excellent schools, championship golf courses and picturesque green spaces, all contributing to the region’s recognised quality of life.
On entry, you are welcomed by an impressive entrance hall, where an abundance of natural light immediately creates a sense of space and grandeur. The house has been carefully designed to integrate a modern open-plan living area, centred around a spectacular kitchen, living room and dining space that form the true heart of the home. The bespoke kitchen is beautifully appointed with granite work surfaces, a striking central island and a pristine adjacent utility room. Wide bi-fold doors seamlessly connect the interior to the south-facing landscaped rear gardens, creating a perfect setting for relaxed family living and sophisticated entertaining.
The ground floor also benefits from a versatile study or cosy living space with direct garden access, a generous double bedroom with en-suite facilities, a guest WC and an integrated double garage.
Ascending to the first floor, the sumptuous principal suite offers a luxurious private retreat. This exquisite space includes a luxurious en-suite bathroom, two dressing rooms, a dedicated study area and elegant double doors leading to a sizeable private balcony overlooking the magnificent landscaped gardens.
The ground floor also hosts four generously proportioned double bedrooms, each benefiting from the comfort and privacy of their own elegant en-suite bathrooms. Two of these bedrooms also have direct access to a second large balcony, offering a high-level, charming view of the estate.
Externally, this remarkable residence is complemented by expansive mature gardens, carefully landscaped to offer an exceptional degree of privacy. A superb rear terrace provides the perfect setting for al fresco dining and unforgettable family and friends’ gatherings, while a charming summer house tucked within the grounds offers a peaceful sanctuary away from the main house.
This truly exceptional home represents a rare opportunity to acquire a residence of exceptional quality and distinction in one of Leeds’ most sought-after addresses.


1.799.000 £
Leeds (West Yorkshire)
3 soba
4 spavaće sobe
Kupnja nekretnine
-
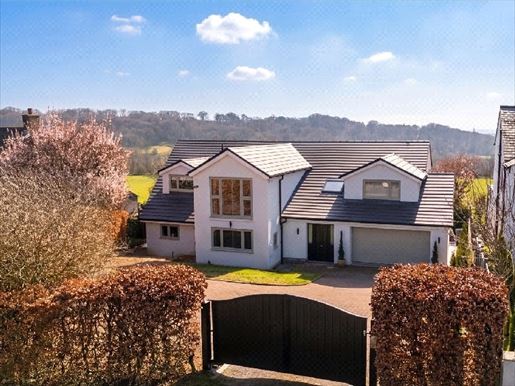
Behind electrically operated gates and accessible via an impressive driveway for cars, this large detached family residence offers an exceptional opportunity to acquire a distinguished home with generous proportions, flexible accommodation and a beautifully private setting. The property leaves an immediate lasting impression with its grand approach and extensive frontage, providing both privacy and convenience. Upon arrival, a welcoming and spacious entrance hall sets the tone for the accommodation beyond, creating an elegant first impression for family and guests alike.
The heart of the home is the stunning dining kitchen, thoughtfully designed with ample space for daily living and entertaining. Equipped with Siemens double ovens, a fridge-freezer and integrated refrigerator, the kitchen affords direct access to the rear garden and terraces, seamlessly connecting indoor and outdoor life. Adjacent to the kitchen is a practical utility room with space for appliances and internal access to the double garage, where the boiler is located.
The main living room, bright and inviting, benefits from an abundance of natural light, creating an ideal environment for relaxation and family gatherings. Added to this is an additional reception room, currently arranged as a playroom and gym, featuring a specialist floor and a mirrored wall, offering flexible space to suit a wide variety of lifestyles.
The ground floor also benefits from a generously proportioned bedroom and a private en-suite bathroom, ideal for guests or independent living arrangements. A guest cloakroom completes the ground floor layout.
Upstairs are three more large bedrooms, all with built-in storage and private en-suite bathrooms, ensuring exceptional comfort and privacy throughout. The magnificent principal suite serves as a luxurious retreat, offering lovely views over the rear garden and featuring an elegant dressing room, a spacious en-suite bathroom and an additional hidden storage cupboard.
Externally, the rear gardens provide a truly stunning, private, mature and beautifully maintained setting, creating a peaceful backdrop for family life. A wonderful terrace offers an ideal space for al fresco dining and entertaining.
This family home is ideally located for everyday convenience and lifestyle, with amenities nearby such as a Marks & Spencer Food Hall and Sainsbury’s. Leisure opportunities abound: the David Lloyd Club is a few minutes’ drive away and several championship golf courses in the region. Families will appreciate proximity to some of the Yorkshire region’s most reputable schools, including Leeds Grammar School, within walking distance.
Combining impressive proportions, flexible accommodation and an enviable setting, this exceptional family house offers refined living in a highly sought-after location.


1.800.000 £
Leeds (West Yorkshire)
3 soba
5 spavaćih soba
Kupnja nekretnine
-
Situated behind secure electric gates and accessible via a private drive, this exceptional family home has been meticulously renovated by the current owners to an outstanding standard. Offering elegant interiors, high-end finishes and a breathtaking rear view, it is a rare opportunity to acquire a truly turnkey property. Upon entering, you are welcomed into a beautifully designed hallway with a sophisticated Rako lighting system and a chandelier, immediately setting the tone for the quality and attention to detail present throughout the living room. The ground floor benefits from underfloor heating and porcelain flooring, with the exception of the living room, ensuring both comfort and refined style. The entrance hall also provides access to a convenient guest WC and a useful storage unit, ideal for coats and daily essentials. A bespoke staircase with oak banisters leads gracefully to the first floor. The heart of the home is a stunning open-plan kitchen and family living area. The hand-made bespoke kitchen, crafted by Watsons of Harrogate, is both elegant and highly functional, featuring discreet recessed lighting, granite worktops and an integrated pantry offering excellent storage. A full range of integrated Bosch appliances includes a double oven with air fryer function, an induction hob, a extractor fan and a dishwasher, complemented by a Fisher & Paykel fridge and a Quooker hot-water tap. Wide sliding doors, around 10 metres in width, with a matching lantern of around 10 metres in length, open onto the south-facing rear garden and perfectly frame an unobstructed view of the countryside, letting in natural light and creating a seamless connection between indoor and outdoor living. Adjacent to the kitchen, a magnificent artisanal laundry room offers plumbing for a washing machine and tumble dryer as well as direct garden access, providing practicality and extra storage. The living room offers a calm and refined retreat, enhanced by floor-to-ceiling windows that maximise natural light while preserving privacy and comfort. A dedicated home office completes the ground-floor spaces and is ideal for remote working, with stylish wall panels creating a sophisticated and productive ambiance. The ground floor maintains the home’s exceptional standard. All bathrooms, with the exception of the primary suite, are beautifully appointed with Mandarin stone tiles, porcelain flooring and contemporary Lusso units, creating a cohesive and luxurious ambience. The front bedroom is a spacious, bright double room, benefiting from impressive floor-to-ceiling windows and a large built-in wardrobe. The second bedroom is characterful, with a vaulted ceiling and its own elegant en-suite bathroom, making it an ideal guest room or children’s room. The smallest bedroom, currently used as a baby room, is thoughtfully designed with handmade built-in wardrobes, maximising space and practicality. An additional bedroom on this floor provides extra flexible accommodation, ideal as a guest room, extra bedroom or workspace. The master suite offers a luxurious sanctuary, with elegant wall panels and a distinctive arch leading to a dedicated dressing area. The en-suite is finished to an exceptional standard, incorporating premium Porter sanitaryware, marble tiles and stylish Lusso furniture to create a refined and indulgent space. Externally, the property continues to impress. At the front, access is gained to the home via a gated driveway, offering both privacy and ample parking. At the rear, the property benefits from splendid, uninterrupted countryside views, complemented by a large terrace that provides the ideal space for al fresco dining, entertaining and relaxation while enjoying the surrounding landscape. This exceptional house effortlessly blends luxury, practicality and refined design, with impeccable finish throughout. It represents a rare opportunity for families seeking space, privacy and a high-quality lifestyle in a truly magnificent setting. A viewing is highly recommended to fully appreciate all this remarkable property has to offer. Further information


800.000 £
Leeds (West Yorkshire)
1 sobe
3 spavaće sobe
Kupnja nekretnine
-
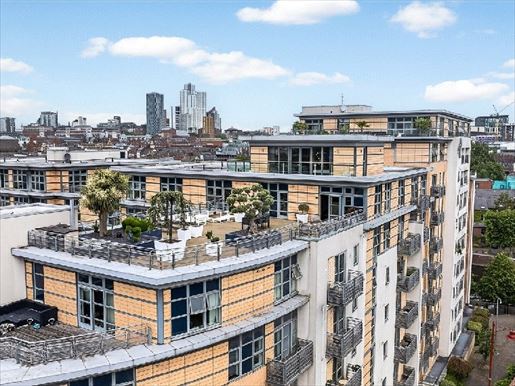
A rare opportunity to acquire a very personal penthouse apartment within the highly sought-after Brewery Wharf development, on the south bank of the Aire. Extensively refurbished and upgraded over the past 20 years, this impressive home combines generous proportions, striking architectural features and one of the region’s finest private terraces. The property is offered for sale chain-free, enabling a straightforward and potentially quicker purchase process.
The apartment is distinguished by its exceptional, fully landscaped south-facing terrace, offering a true extension of living space and a rare sense of outdoor luxury in a city-centre setting. Designed both for entertaining and relaxing, the terrace provides multiple seating and dining areas and benefits from excellent natural light throughout the day.
Inside, the property features a generous L-shaped living and dining room bathed in light from gable windows, with long uninterrupted views of the River Aire. The space flows seamlessly onto the terrace, creating a superb indoor-outdoor living experience, ideal for modern living.
The accommodation comprises three well-proportioned bedrooms and two bathrooms, arranged to provide flexibility for family living, guests or remote working. The layout has been carefully considered to maximise space and natural light while maintaining a sense of privacy throughout.
A standout feature is the upper-level principal suite, accessed via a bespoke glass staircase that adds a striking architectural focal point. This elevated retreat benefits from floor-to-ceiling glazing, a dedicated living area and an en-suite bathroom, creating a private, calm and luxurious space with an open, airy feel.
Brewery Wharf is a well-established riverside development of around 325 apartments spread across six blocks, completed in 2005. Residents benefit from a on-site concierge, landscaped communal gardens, a residents’ gym and direct access to riverside walkways. Local conveniences include a Sainsbury’s Local, cafés and a bar, all just a few minutes from the apartment.
Other advantages include gas central heating, a secure leasehold term and a highly sought-after location that combines riverfront tranquility with immediate access to Leeds city centre. This is a rare penthouse offering distinguished by its terrace, views and distinctive architectural enhancements.


1.195.000 £
-4%
Leeds (West Yorkshire)
2 soba
4 spavaće sobe
Kupnja nekretnine
-
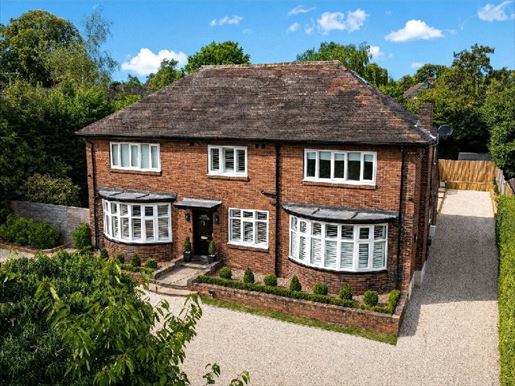
This magnificent and unique family home offers an exceptional blend of space, style and practicality, providing everything a modern family could wish for. Located behind impressive electric double gates with an intercom entry system, the property is accessible via a wide entry drive offering ample all‑terrain parking, while the substantial rear garden provides a private and versatile outdoor space for family life and entertaining. A welcoming porch leads to the entrance hall, where the stunning timber floor and the original bench and woodwork create a warm and elegant first impression. The shutters add a timeless finish, while the generous proportions and abundance of natural light create a wonderful sense of space. A guest WC is also easily accessible.
At the heart of this family home is a magnificent dining kitchen, beautifully designed for everyday living and entertaining. With a large bay window and underfloor heating, the kitchen is equipped with an impressive range of appliances, including a wine fridge, double AEG ovens, a Miele freezer, a Neff dishwasher and a Quooker boiling water tap. The bi‑fold doors open directly onto the rear garden, creating excellent flow between the kitchen and outdoor entertaining space.
The expansive dual‑aspect living room benefits from a pretty bay window as well as an integrated TV with a storage box, creating a comfortable and stylish space for the whole family to enjoy. The ground floor also offers a versatile room or home office, ideal for remote working, guests or flexible family needs.
A spacious utility room, fitted with Siemens washing and drying machines, provides excellent integrated storage, and an additional guest toilet adds further convenience.
Upstairs, four well‑proportioned bedrooms provide excellent accommodation for a growing family. The principal bedroom is a particularly impressive retreat, with stylish paneling, a dedicated dressing area and a luxury en‑suite bathroom with a walk‑in shower and double vanity. Another bedroom benefits from its own en‑suite and a walk‑in shower, making it ideal for guests or older children.
The remaining bedrooms are also well presented, all with double aspect windows. The family bathroom is beautifully appointed with a bath, a double sink and a walk‑in shower. All bathrooms are equipped with quality fittings, with LED mirrors and underfloor heating adding a touch of extra luxury.
The outstanding rear garden is undoubtedly one of the most notable features of this family home. Exceptionally generous in size, it offers a large terrace area, a pergola and a separate lounge space, creating a perfect setting for al fresco dining, entertaining and family and friend relaxation. The garden also benefits from a garden shed and a separate external WC, adding great practicality.
The current owners have carried out significant improvements to the property, including a roof overhaul, updated electrics and installation of a new boiler system, ensuring the house is meticulously maintained and enhanced. Combining generous living space, luxurious finishes, excellent family living, secure parking with electric gates and a truly impressive garden, this is a family home that offers both elegance and practicality in abundance. A rare and exciting opportunity for those seeking a solid, beautifully presented family home with space to grow, entertain and enjoy for years to come.


1.250.000 £
Leeds (West Yorkshire)
4 soba
6 spavaćih soba
Kupnja nekretnine
-
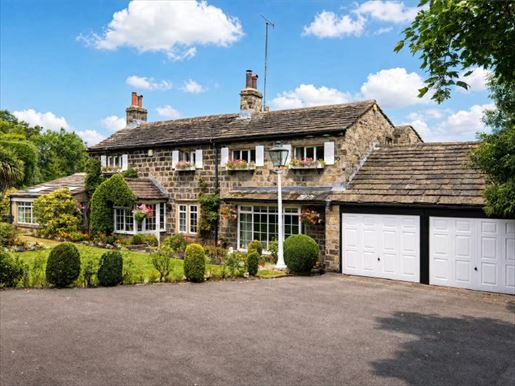
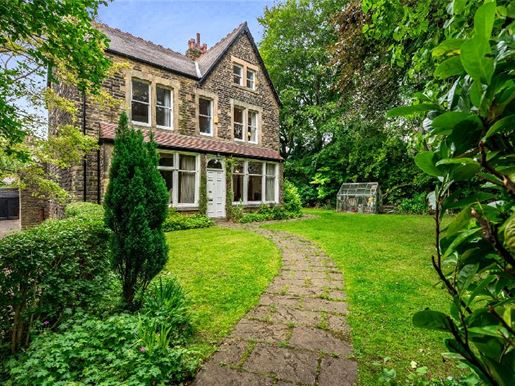
Nestled on an exceptional and private plot in the heart of Adel, this remarkable character property offers a rare opportunity to acquire a home with historic charm and authentic scale. Parts of the house date from around 1780, and the property beautifully combines period character with generous family living. Situated behind gates and accessible via a private driveway with ample parking, the house enjoys a wonderful sense of seclusion and also benefits from three garages, including a double and a single, providing excellent parking and secure storage. Additionally, a further parcel of land is included with the property, located in the adjacent cul-de-sac, which can also serve as parking. The property is surrounded by a large garden offering privacy from all angles. Mature planting, lawned areas, and a glasshouse create a peaceful outdoor setting, perfect for entertaining and family life.
Inside, the accommodation is both flexible and substantial. The ground floor includes a well-proportioned kitchen, a separate utility room, and ground floor WC, all complementing the practical needs of modern family living. There are also four reception rooms, each with its own character and appearance, providing ideal spaces for formal entertaining, relaxed living, remote work, or family gatherings. The property also benefits from six well-proportioned bedrooms and two bathrooms, arranged over the upper floors, offering excellent versatility for growing families or multigenerational living.
Throughout the home, period features and historic details reflect the property's origins, while the layout allows for modernization and personalization as desired. Benefiting from a highly sought-after Adel location, the property blends quiet countryside living with excellent access to local amenities, schools, and transport links, making this house truly special in one of the north Leeds area’s most desirable settings.


1.250.000 £
Leeds (West Yorkshire)
3 soba
8 spavaćih soba
Kupnja nekretnine
-
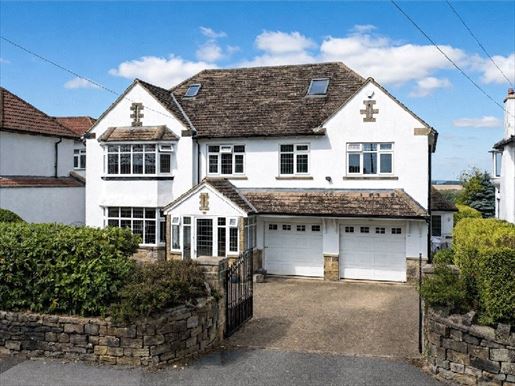
Occupying a delightful position with breathtaking panoramic views across open countryside, this substantial detached family home offers an outstanding blend of elegant living space, generous bedroom accommodation and beautifully landscaped gardens. Designed with modern family life in mind, this impressive property extends over three floors, providing exceptional versatility and an enviable setting.A gated driveway leads to the integral double garage, creating an impressive first impression while offering ample off-road parking. Stepping inside, a welcoming entrance hall sets the tone for the spacious accommodation, complete with a guest w.c.The heart of the home is the open-plan dining kitchen and family area, thoughtfully designed for both everyday living and entertaining. Flooded with natural light, this sociable space features French doors opening directly onto the generous rear patio and beautiful garden, seamlessly connecting indoor and outdoor living. A practical utility room is positioned just off the kitchen and provides internal access to the integral double garage.For more formal occasions, the separate dining room offers an elegant setting and is enhanced by a charming feature stove, creating a warm and inviting atmosphere. The spacious living room enjoys an equally impressive outlook over the rear garden and surrounding countryside, featuring a second feature stove together with French doors opening onto the patio, perfect for enjoying the peaceful surroundings throughout the seasons.The first floor provides exceptional family accommodation with six well-proportioned bedrooms. The principal suite benefits from a dressing area and an en suite shower room. Two further bedrooms also enjoy en suite facilities, while the remaining bedrooms are served by a family bathroom.The rear-facing bedrooms on this floor truly capture the property's outstanding position. Two feature elegant Juliet balconies, while a third enjoys its own private balcony, each framing uninterrupted views across the rolling countryside. The spacious first-floor landing also benefits from large windows that perfectly showcase the scenery.The second floor offers two further bedrooms together with an additional bathroom, providing flexible accommodation to suit a variety of family needs.Outside, the rear garden is a particular highlight. Beautifully maintained and well-proportioned, it provides an idyllic setting for family life, entertaining and relaxation. A substantial terrace creates the perfect space for outdoor dining, while the expansive lawn enjoys uninterrupted views across the surrounding countryside, offering an exceptional degree of peace and privacy.Situated in the highly regarded suburb of Alwoodley, one of North Leeds' most sought-after residential locations, the property enjoys the perfect balance of peaceful surroundings and excellent convenience. Alwoodley is renowned for its excellent local amenities, highly regarded primary and secondary schools, picturesque parks and open green spaces, together with a choice of golf courses, leisure facilities, restaurants and cafés. The area also benefits from excellent transport links, providing straightforward access to Leeds City Centre, the surrounding business districts and major motorway networks, making it an ideal location for families and commuters bining extensive family accommodation with beautifully designed living spaces, this impressive, detached residence offers a rare opportunity to acquire a home of exceptional size in a truly enviable setting. The spectacular countryside views, generous rear garden and versatile layout create a wonderful environment for both everyday family life and entertaining, making this a property that is sure to appeal to a wide range of buyers.Plus d’informations


550.000 £
Leeds (West Yorkshire)
1 sobe
3 spavaće sobe
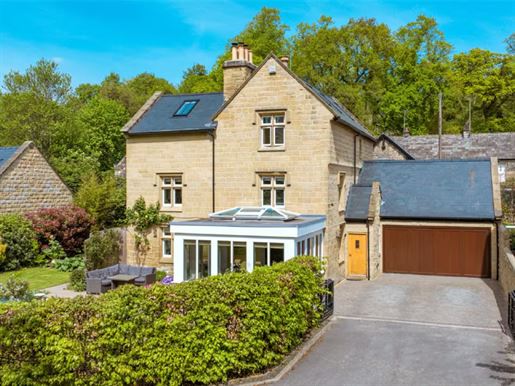


1.195.000 £
Leeds (West Yorkshire)
4 soba
5 spavaćih soba
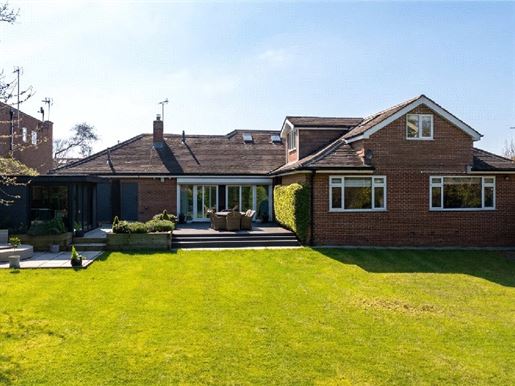


1.395.000 £
Leeds (West Yorkshire)
3 soba
5 spavaćih soba
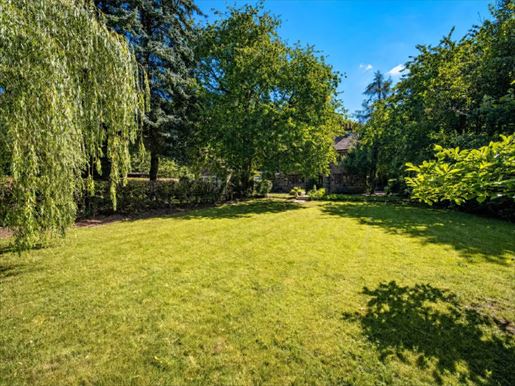


1.400.000 £
Leeds (West Yorkshire)
3 soba
5 spavaćih soba
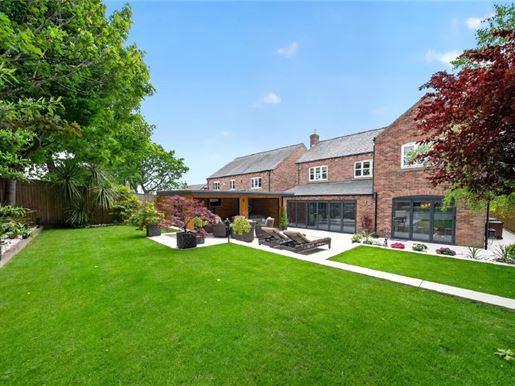


950.000 £
Leeds (West Yorkshire)
2 soba
5 spavaćih soba


1.400.000 £
Leeds (West Yorkshire)
4 soba
8 spavaćih soba


960.000 £
Leeds (West Yorkshire)
3 soba
5 spavaćih soba


1.600.000 £
-6%
Leeds (West Yorkshire)
5 soba
4 spavaće sobe


880.000 £
-5%
Leeds (West Yorkshire)
2 soba
4 spavaće sobe
Sakrili ste
0 oglasa
na
32 rezultati


