


Nekretnine Darlington: 25 stanova i kuća na prodaju


400.000 £
Darlington
3 soba
3 spavaće sobe
Kupnja nekretnine
-
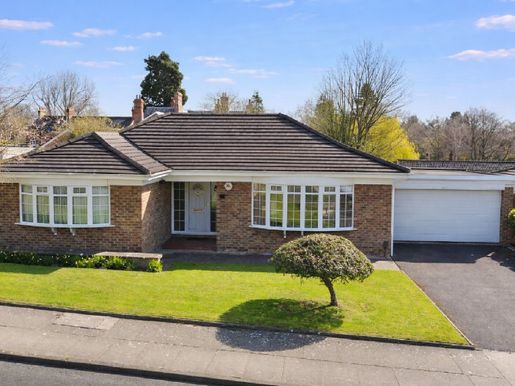
Situated in a pleasant location within a well-known residential area, this attractive and well-presented three-bedroom detached bungalow offers spacious, versatile accommodation, ideal for a variety of buyers. The property benefits from a generous layout, a detached garage and beautifully maintained gardens, creating a home that combines comfort, convenience and style.
On entering, a welcoming entrance hall with a Karndean floor provides access to the main rooms. The living room is a bright and comfortable space, centred around a gas fireplace and complemented by a large front-facing window and a feature wall, creating a warm and inviting setting for everyday living. At the rear, the dining room has patio doors opening onto the garden, providing a seamless connection between indoor and outdoor spaces and an ideal setting for entertaining or spending time with family.
The kitchen is well equipped with a range of wall and base units, laminate work surfaces and integrated appliances, including electric ovens, a hob, a dishwasher and a washing machine. A rear-facing window allows in plenty of natural light.
The property offers three bedrooms. The principal bedroom has fitted wardrobes and its own en-suite shower room, with a full suite and a heated towel rail. The remaining bedrooms are well proportioned and served by an elegant family bathroom with a full bath and shower over, a vanity unit and contemporary fittings.
Outside, the property benefits from a west-facing front garden with a driveway providing off-street parking and access to the detached garage. At the rear, the east-facing garden offers a pleasant outdoor space with a lawn, patio area, greenhouse and mature shrubs, ideal for relaxing or gardening.
Offering generous space in a desirable location, this is an excellent opportunity to acquire a comfortable, well-appointed home in a sought-after area. CALL NOW TO VIEW
Council Tax Band: F (Darlington Borough Council)
Tenure: Freehold
Parking options: Driveway, Garage, Off Street
Gardens: Enclosed Garden, Front Garden, Private Garden, Rear Garden
Electricity supply: Mains
Heating: Gas central heating
Water supply: Mains
GROUND FLOOR
Entrance Hall
Front double-glazed door
Cupboard
Loft access
Karndean flooring
Alarm control panel
Telephone point
Living Room
Front double-glazed window
Gas fireplace
Feature wall
Radiator
Carpeted
Telephone point
TV point
Dining Room
Rear double-glazed window
Double-glazed patio doors
Feature wall
Radiator
Carpeted
Kitchen
Fitted kitchen
Wall and base units
Rear double-glazed window
1½-bowl stainless steel sink
Laminate work surfaces
Part-tiled walls
Integrated dishwasher
Integrated washing machine
1½ electric ovens
Electric hob
Cooker hood
Radiator
Vinyl flooring
Karndean flooring
Bedroom 1
Front double-glazed window
Fitted wardrobes
Radiator
Carpeted
En-suite
Rear double-glazed window
Shower cubicle
Fully tiled
WC
Vanity unit
Extractor fan
Fully tiled
Vinyl flooring
Heated towel rail
Tiled floor
Bedroom 2
Rear double-glazed window
Radiator
Carpeted
Bedroom 3
Rear double-glazed window
Radiator
Fitted wardrobes
Telephone point
Carpeted
Bathroom
Opaque double-glazed window to the side
Bath with shower over
Vanity unit
Extractor fan
WC
Fully tiled
Tiled floor
Vinyl flooring
Heated towel rail
OUTSIDE
Front Garden
West-facing
Lawn
Driveway
Off-street parking
Rear Garden
East-facing
Greenhouse
Lawn
Patio
Mature shrubs
Off-street parking
Outside tap
Garage
Power
Lighting
Up-and-over doors
Personnel door
Consumer unit
Combination boiler
Property features
- Detached garage
- No onward chain
- Generous rear garden
- Close to the town centre
- Three-bedroom bungalow


415.000 £
Darlington
4 soba
4 spavaće sobe
Kupnja nekretnine
-
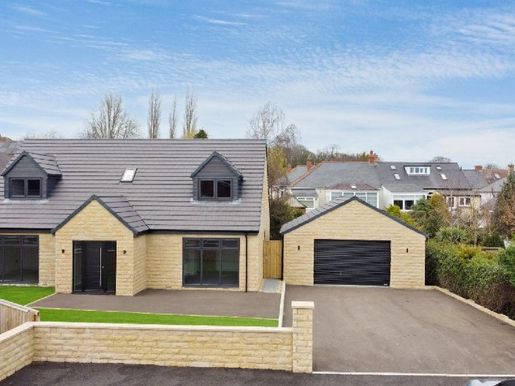
Situated in an exclusive gated location, this newly built dormer bungalow offers a lifestyle defined by convenience, privacy and contemporary elegance. Designed to meet the needs of today's discerning homeowner, this property delivers not just space, but an ease of living that makes it ideal for families, downsizers or those seeking a refined yet practical home.
The approach to the property speaks of both style and functionality. The gated entrance and private driveway provide peace of mind and ample parking, while the detached double garage ensures secure storage. The low-maintenance landscaped gardens, with artificial grass and mature planting, offer an attractive yet practical outdoor space, leaving more time for enjoying life.
Inside, the home has been carefully designed to adapt to the demands of modern living. The open-plan kitchen, living and dining area is a versatile space that fosters connection—perfect for gathering with family, hosting friends or simply enjoying the light-filled surroundings. French doors lead directly to the rear garden, creating a natural flow for entertaining or unwinding in privacy. This layout allows you to enjoy a home that works with your lifestyle, making daily routines and special moments equally effortless.
The utility room, located just off the kitchen, ensures household tasks are kept behind the scenes, so your main living areas remain a calm and organised haven. Two well-proportioned bedrooms on the ground floor provide options for accommodating guests, creating a home office or giving family members their own space. The stylish family bathroom serves these rooms, offering modern comforts with a thoughtful design.
Upstairs, the dormer layout enhances privacy and flexibility. The principal bedroom is a retreat that promotes rest and relaxation, with shared access to a Jack-and-Jill bathroom. This luxurious space, complete with a freestanding bath and walk-in shower, invites you to unwind in style at the end of the day. An additional bedroom on this level ensures everyone has room to grow or space for visiting family and friends.
The rear garden is designed to be a private and manageable oasis. With a mix of lawn and mature borders, it's perfect for enjoying morning coffee, al fresco dining or quiet evenings outdoors. It's a space that supports your lifestyle, offering beauty without demanding constant upkeep.
Savoy Court provides a secure and exclusive environment in a quiet and highly sought-after part of Darlington. With excellent transport links, schools and local amenities close by, the property offers convenience alongside tranquillity. The gated location ensures privacy, creating a sense of community that is both welcoming and discreet.
This dormer bungalow is not just a home—it's an opportunity to enjoy a life of comfort, simplicity and understated luxury. With its thoughtful design, exceptional location and focus on what truly matters, Savoy Court is a property that delivers benefits for today and possibilities for the future.
Please note that some of the images have been digitally staged to help buyers appreciate what is possible in the rooms. This is for marketing purposes only.
Tenure: Freehold
Parking options: Driveway, Garage, Off Street
Garden details: Enclosed Garden, Front Garden, Private Garden, Rear Garden
Electricity supply: Mains
Heating: Gas Mains
Water supply: Mains
Sewerage: Mains
Broadband: Cable
Rights & easements: Shared driveway
GROUND FLOOR
Entrance hall
Door to front,
Double glazed window to front,
Carpet flooring,
Lighting,
Inset spotlights,
Radiators,
Bedroom 3
Double glazed feature window to front,
Radiator,
Carpet flooring,
Consumer unit,
Kitchen/living/dining room
Fitted kitchen,
Wall and base units,
Double glazed feature windows,
French doors to rear,
Resin sink and drainer,
1 1/2 bowl,
Solid wood work surfaces,
Electric oven,
Electric hob,
Extractor fan,
Carpet and vinyl transition flooring,
Inset spotlights,
Radiators,
Utility
Wall and base units,
Fitted cupboards,
Stable door to rear,
Resin sink and drainer,
1 1/2 bowl,
Plumbing for washing machine,
Plumbing for dishwasher,
Central heating boiler,
Radiator,
Vinyl flooring,
Inset spotlights,
Reception Room
Double glazed feature window to rear,
Radiator,
Carpet flooring,
Bedroom 4
Double glazed feature window to front,
Radiator,
Carpet flooring,
Bathroom
WC,
Vanity with waterfall mixer tap,
Shower cubicle,
Vinyl flooring,
Inset spotlights,
Extractor fan,
Heated towel rail,
FIRST FLOOR:
Landing
Stairs from ground floor,
Double glazed ceiling window,
Carpet flooring,
Bedroom 1
Double glazed window to front,
Radiator,
Carpet flooring,
'Jack and Jill' Bathroom
Double glazed window to rear,
Freestanding bath with waterfall mixer tap,
Shower cubicle,
Double basin vanity unit,
Extractor fan,
WC,
Vinyl flooring,
Inset spotlights,
Heated towel rail,
Bedroom 2
Double glazed window to front,
Radiator,
Carpet flooring,
OUTSIDE
Front Garden
Tarmac drive,
Artificial grass area,
Access to back garden,
Outside lighting,
Rear Garden
Lawn area,
Mature trees and shrubbery,
Outside lighting,
Garage
Power,
Light,
Door to side,
Electrical roller garage door,
Property Features
- Executive Detached House
- Exceptional quality of finish
- Generous proportions
- Off street parking for several cars
- Detached double garage
- New Home
- Premium quality contemporary kitchen
- Private gated location


400.000 £
Darlington
3 spavaće sobe
Kupnja nekretnine
-
Occupying a pleasant position within a well regarded residential area, this attractive and well maintained three bedroom detached bungalow offers spacious and versatile accommodation ideal for a range of buyers. The property enjoys a generous layout, a detached garage and beautifully kept gardens, creating a home that balances comfort, practicality and lifestyle.
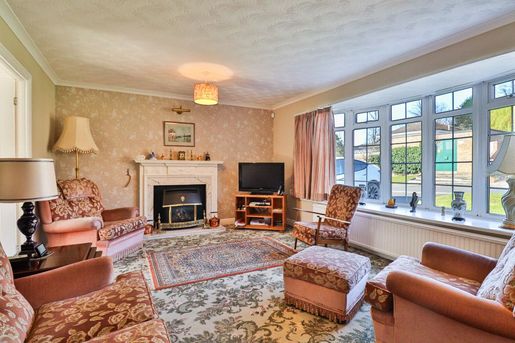
Upon entering, a welcoming entrance hall with Karndean flooring provides access to the principal rooms. The living room is a bright and comfortable space, centred around a gas fireplace and complemented by a large front facing window and wall lighting, creating a warm and inviting setting for everyday living. To the rear, the dining room benefits from patio doors opening onto the garden, providing a seamless connection between indoor and outdoor spaces and an ideal setting for entertaining or family dining.
The kitchen is well appointed with a range of wall and base units, laminate work surfaces and integrated appliances including electric ovens, hob, dishwasher and washing machine, with a rear facing window allowing plenty of natural light.
The property offers three bedrooms, with the principal bedroom featuring fitted wardrobes and its own en suite shower room finished with full tiling and a heated towel rail. The remaining bedrooms are well proportioned and served by a stylish family bathroom complete with bath and overhead shower, vanity unit and contemporary tiling.
Externally, the home enjoys a west facing front garden with driveway providing off street parking and access to the detached garage. To the rear, the east facing garden offers a pleasant outdoor space with lawn, patio seating area, greenhouse and mature shrubbery, ideal for relaxing or gardening.
Combining generous single level living with a desirable setting, this is a superb opportunity to acquire a comfortable and well presented home in a sought after location. CALL NOW TO VIEW
Council Tax Band: F (Darlington Borough Council)
Tenure: Freehold
Parking options: Driveway, Garage, Off Street
Garden details: Enclosed Garden, Front Garden, Private Garden, Rear Garden
Electricity supply: Mains
Heating: Gas Mains
Water supply: Mains


350.000 £
Darlington
5 spavaćih soba
Kupnja nekretnine
-
Set within a popular and well-established area of Darlington, Bracken Road is a beautifully finished and generously proportioned five-bedroom family home. Offering flexible living space, high-quality finishes and a layout perfectly suited to modern family life. With off-street parking, a garage and close proximity to shops, schools and amenities, this is a home that balances comfort, convenience and everyday practicality.
The property is approached via a smart frontage and upon entering, the entrance hall immediately conveys a sense of quality, with solid wood flooring underfoot, useful understairs storage and a welcoming, light-filled feel.
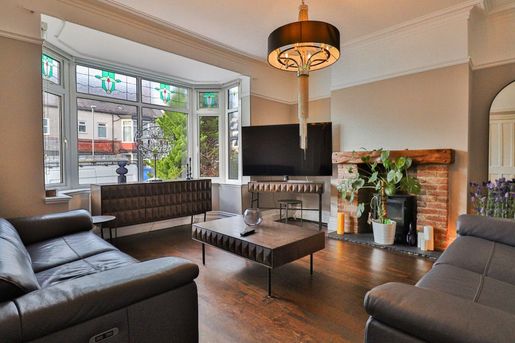
To the front of the home, the living room offers a warm and inviting retreat, centred around a log burner that creates a cosy focal point for relaxed evenings. Solid wood flooring and generous natural light enhance the room's character, making it a comfortable space for everyday family living.
To the rear, the home opens into an impressive kitchen and dining space, designed to bring people together. The fitted kitchen is finished with granite worktops and upstands, integrated appliances including a wine chiller and dishwasher and ample storage. While the addition of a log burner adds warmth and charm. Doors open directly onto the garden, allowing for easy indoor-outdoor living and making this space ideal for entertaining or family meals. A ground-floor cloakroom sits just off the kitchen, finished with a contemporary vanity unit and inset lighting, ideal for busy households and visiting guests.
The family room provides an additional reception space, perfect as a second sitting room, playroom or snug. With plantation shutters, built-in storage, a gas fireplace and patio doors opening to the garden, it offers flexibility to adapt as family needs change. A separate utility room completes the ground floor, keeping laundry and household tasks neatly tucked away.
The first-floor hosts three well-proportioned bedrooms. The principal bedroom sits to the front, featuring built-in wardrobes, plantation shutters and a calm, restful feel. The second bedroom enjoys fitted wardrobes and its own en-suite, while the third bedroom offers further flexibility for children, guests or home working. The family bathroom is stylishly finished with a bath, separate shower cubicle, vanity unit and contemporary tiling, creating a practical yet relaxing space.
Rising to the second floor, two additional bedrooms offer further versatility, ideal for older children, guests or a dedicated home office. These rooms provide a sense of separation and privacy, making them particularly appealing for larger families.
Externally, the property benefits from an enclosed garden, off-street parking and a garage, providing both practicality and security. The location is a particular highlight, with easy access to local shops, amenities, schools and transport links. Making day-to-day life straight forward while still enjoying a residential setting.
Bracken Road offers an excellent opportunity to secure a spacious, well-finished family home in a convenient and desirable part of Darlington. CALL NOW TO VIEW
Council Tax Band: C (Darlington Borough Council)
Tenure: Freehold
Parking options: Driveway, Garage
Garden details: Enclosed Garden, Front Garden, Private Garden, Rear Garden
Electricity supply: Mains
Heating: Gas Mains
Water supply: Mains
Sewerage: Mains
Primajte obavijesti o novim oglasima koji odgovaraju vašoj pretrazi!


385.000 £
Darlington
4 spavaće sobe
Kupnja nekretnine
-
Offers a rare opportunity to acquire a beautifully presented period townhouse, blending elegant original features with thoughtfully updated accommodation extending across three floors. Situated within one of Darlington's most sought-after residential locations, this end-of-terrace has an impressive four-bedrooms which combine character, space and versatility, complemented by a south-facing courtyard and detached garage.
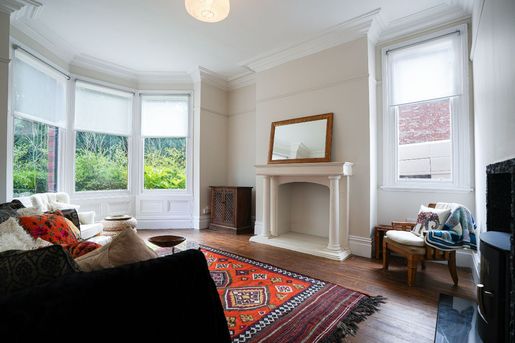
Stepping through the original etched glass entrance door, the home immediately showcases its period charm with original tiled flooring, wood floors and generous proportions throughout. The bay-fronted living room is a particularly inviting space, centred around a feature limestone fireplace as well as a double-sided log-burning stove. The log burner opens to both the living room as well as the dining room. The separate dining room offers an equally appealing setting for entertaining, complete with Crittall-style double doors. With the property being end-of-terrace, the lower floor is flooded with natural lighting, downstairs there are multiple windows to both the side as well as the front of the property.
To the rear, the stunning kitchen/diner forms the heart of the home. It is fitted with a comprehensive range of units, integrated appliances and ample dining space, with direct access to the south-facing courtyard. A practical utility/WC completes the ground floor accommodation.
The first floor hosts three well-proportioned bedrooms and a beautifully appointed family bathroom featuring a walk-in shower, bidet and bespoke marble vanity unit with Travertine basin. One of the bedrooms enjoys access to a private balcony overlooking the courtyard. Occupying the entire second floor, the principal guest suite provides an impressive fourth bedroom with Velux windows, fitted storage and a modern en-suite shower room.
Externally, the south-facing courtyard offers a private and low-maintenance outdoor space, while the detached garage benefits from power, lighting and water supply. The home has recently had a fully refurbished roof, with original Welsh slate tiles to the main house, and new composite slate-style tiles to the rear extension. The garage has large folding doors onto Beechwood Avenue that provide full, direct access from the road.
Combining timeless Edwardian architecture with contemporary comforts, this exceptional home is ideally placed for Darlington town centre, highly regarded schools, transport links (including links to the East Coast mainline) and local amenities, making it perfectly suited to modern family living. It is a short distance from Darlington Train Station, making this property ideal for commuters.
Please note that some of the images have been digitally staged to help buyers appreciate what is possible in the rooms. This is for marketing purposes only.
Council Tax Band: D (Darlington Borough Council)
Tenure: Freehold
Garden details: Private Garden
Electricity supply: Mains
Heating: Gas Mains
Water supply: Mains
Sewerage: Mains


170.000 £
Darlington
2 soba
2 spavaće sobe
Kupnja nekretnine
-
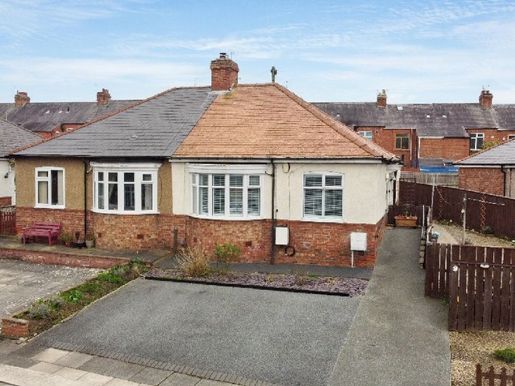
Situated in a well-established and desirable residential development, this beautifully presented detached bungalow offers an excellent blend of modern features, practical living and versatile spaces. Ideal for people with mobility needs, professionals or those seeking comfortable single-level living.
The property is approached via an attractive resin driveway, providing ample off-road parking alongside electric vehicle charging, creating a contemporary first impression.
On entering, the entrance hall is both welcoming and functional, with Karndean flooring and access to the loft, while offering a good sense of space towards the rear.
The living room is positioned at the front of the property and provides a warm, inviting setting, enhanced by a large window fitted with plantation shutters, allowing natural light to fill the room. An electric fire provides a focal point, creating a cosy atmosphere ideal for relaxing.
At the rear, the impressive kitchen diner forms the true heart of the home. Thoughtfully designed with a range of wall and base units with fronted cabinetry, this space offers excellent functionality alongside a contemporary setting. Double patio doors to the side and rear provide a seamless connection with the garden, flooding the room with natural light and making it perfectly suited to both everyday living and entertaining.
The property offers two well-appointed bedrooms. The main bedroom benefits from a peaceful rear aspect, a full complement of fitted wardrobes and a comfortable layout. The second bedroom offers excellent flexibility, equally suitable as a guest bedroom, additional reception space or home office.
The bathroom is stylishly appointed and fully equipped, with a bath and separate shower cubicle, vanity unit and heated towel rail, providing a space that is both practical and refreshing.
Externally, the property continues to impress. Prior Dene has been thoughtfully arranged with accessibility in mind, offering a practical and welcoming environment for a range of needs. To the front, a smooth resin driveway provides an easy approach and comfortable off-street parking, ensuring step-free access into the home. This creates a seamless transition between indoor and outdoor spaces, making everyday living comfortable and inclusive. The east-facing rear garden offers an enjoyable outdoor space with a deck, ideal for enjoying the morning and daytime sunshine, as well as useful features including power and lighting.
A standout addition is the garden room, fully equipped with electricity and heating, providing a versatile space ideal for working from home, hobbies or relaxation, complemented by a separate storage area.
With thoughtful improvements, a flexible layout and a highly convenient location, this property offers an excellent opportunity to enjoy a modern bungalow in a well-connected part of Darlington. Prior Dene is within easy reach of Darlington town centre and Cockerton, with its wide range of shops, restaurants and everyday amenities. CALL NOW TO VIEW
Council Tax Band: B (Darlington Borough Council)
Tenure: Freehold
Parking options: Driveway, Garage, Off Street, On Street
Gardens: Enclosed Garden, Front Garden, Private Garden
Electricity supply: Mains
Heating: Gas central heating
Water supply: Mains
Entrance Hall
Consumer unit,
Karndean flooring,
Loft access,
Partially obscure double-glazed side door,
Radiator,
Smoke detector,
Living Room
Front-facing double-glazed window,
Electric fire,
Radiator,
Telephone point,
TV point,
Carpet,
Plantation shutters,
Kitchen/Diner
Fitted kitchen,
Wall and base units,
Patio doors to the side,
Patio doors to the rear,
Double-glazed door,
Stainless steel one-and-a-half bowl sink with drainer,
Laminate work surfaces,
Partially tiled walls,
Electric oven,
Gas hob,
Cooker hood,
Combination boiler,
Plumbing for washing machine,
Plumbing for dishwasher,
Radiator,
Karndean flooring,
Plantation shutters,
Downlights,
Bedroom 1
Rear-facing double-glazed window,
Plantation shutters,
Radiator,
Carpet,
Bedroom 2/Reception Room
Front-facing double-glazed window,
Plantation shutters,
Radiator,
Carpet,
Bathroom
Double-glazed window,
Bath,
Shower cubicle,
Vanity unit,
Extractor fan,
WC,
Fully tiled,
Plantation shutters,
Heated towel rail,
OUTSIDE
Front Garden
Resin driveway,
Access ramp,
Off-street parking,
Outside tap,
Decorative gravel,
Electric vehicle charging point,
Rear Garden
Shed,
Double electrical socket,
Decking,
Off-street parking,
Garden Room
Power,
Fully insulated,
Double-glazed door,
Front-facing double-glazed window,
Property features
- Cul-de-sac location
- Low-maintenance garden
- Close to shops and amenities
- Popular location
- Wonderful two-bedroom bungalow
- Accessibility features
- Spacious driveway


1.000.000 £
Darlington
6 spavaćih soba
Kupnja nekretnine
-
Occupying part of an impressive former Victorian convent, St. Clare's Court is a remarkable 6 bedroom, 6 bathroom detached residence offering over 10,000 sq ft of living space. Set within a private gated development in Darlington's prestigious West End, this extraordinary home combines historic architecture with flexible modern living, making it a rare opportunity for buyers seeking scale, elegance and distinction.
Approached via a private driveway with ample parking, the property forms part of the main body of the original St. Clare's Abbey, retaining striking Gothic Revival architecture while offering an expansive and versatile interior layout.
Inside, the home delivers a series of grand spaces arranged over multiple floors, with vast reception rooms that reflect the building's origins and exceptional ceiling heights throughout. The main living areas are arranged across the ground floor, including a formal reception room, large lounge, dining space, and multiple family areas offering flexibility for entertaining, working or relaxing at scale.
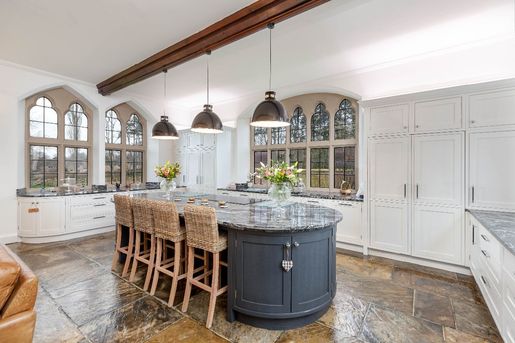
At the heart of the home is a substantial kitchen with a central island, range-style cooker, granite worktops and extensive storage, alongside an informal dining area and family lounge. There are also two studies and a bar room, offering ideal spaces for entertaining or working from home.
Additional leisure spaces include a fully equipped gym, a spa suite with a sauna, steam room, hotbeds, changing rooms and hot tub area, and games or media room all integrated seamlessly within the home's layout. A utility room and boot room further support the practical needs of family life.
Upstairs, the home offers six generous bedrooms spread across two floors. The principal suite includes a large en-suite and dressing space, while further bedrooms offer a mix of private en-suites and access to beautifully appointed bathrooms. High ceilings, feature windows and generous proportions characterise every room, allowing the accommodation to adapt to changing family needs over time.
Externally, the property enjoys use of its own private garden space - walled, gated and enclosed -offering a low-maintenance setting for outdoor dining, relaxing, or entertaining. The garden includes a large patio, raised beds, storage and access to the front courtyard.
Located off Carmel Road North, the property is within walking distance of Darlington town centre, local parks, and some of the town's most respected schools including Carmel College and Polam Hall. For commuters, Darlington's mainline rail station and access to the A66 and A1(M) make regional and national travel straightforward.
St. Clare's Court is a home of genuine scale and stature. With its architectural presence, vast internal space, and exceptional location, it offers a rare opportunity to own one of Darlington's most iconic private residences-perfectly suited to those seeking flexibility, privacy and impact in a home that stands apart.
Additional Land & Equestrian Facilities
The advertised Offers Over £1,000,000 price relates solely to No. 1 St Clare's Court together with its private garden and defined curtilage as shown within the current sale particulars.
For purchasers requiring a more substantial holding, the vendor is also prepared to consider the sale of the adjoining land, including tennis court, and equestrian facilities, which historically formed part of the wider St Clare's Court estate.
The additional holding includes land previously used as paddocks together with stables, tack room and hay barn, providing considerable potential for equestrian, recreational or amenity use. The earlier configuration of the estate comprised approximately four acres overall and included four paddocks and associated facilities.
The main residence together with the full additional landholding is available at £1,400,000, representing an additional consideration of approximately £400,000.
The vendor may also consider proposals involving only part of the adjoining land, with the precise area, boundaries and consideration to be agreed by separate negotiation.
For the avoidance of doubt, the additional land, stables and associated facilities are not included within the Offers Over £1,000,000 asking price.
Any purchaser interested in acquiring some or all of the additional land should discuss their requirements with Anthony Jones Properties so that the extent of the proposed sale can be clearly identified before an offer is made.
Council Tax Band: H (Darlington Borough Council)
Tenure: Freehold
Parking options: Driveway, Off Street
Garden details: Enclosed Garden, Front Garden, Private Garden
Electricity supply: Mains
Heating: Gas Mains
Water supply: Mains
Sewerage: Mains
Restrictions: Listed building
Rights & easements: Shared driveway


1.000.000 £
Darlington
5 spavaćih soba
Kupnja nekretnine
-
There is an immediate sense of space and privacy at this exceptional five-bedroom home on Coniscliffe Road, but it is only once you move through the house that its real appeal becomes apparent. The accommodation has been designed to work progressively towards the rear garden and open countryside beyond, creating a home that feels connected, light-filled and particularly well suited to modern family life.
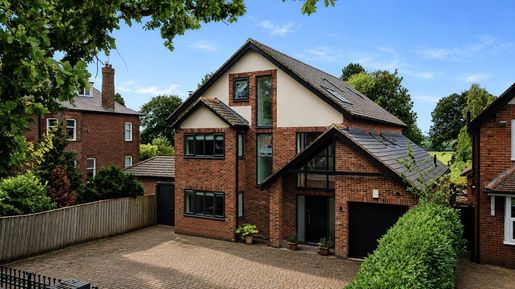
Electric gates open onto a broad driveway with ample parking for family cars and visiting guests, while the integral double-length garage provides the kind of practical space that becomes increasingly valuable in a substantial home - whether used for vehicles, bikes, sports equipment, storage or hobbies. Internal access through the utility room also means shopping, children and everyday life can move directly into the house without everything having to pass through the principal entrance.
The entrance itself creates a very different impression. A double-height hall, illuminated from above by roof lights and framed by glazed staircase panels, gives the house a striking sense of volume from the moment you step inside. Porcelain flooring flows through much of the ground floor with underfloor heating beneath, bringing both comfort and a clean architectural finish without radiators interrupting the main living spaces.
To the front, the lounge provides a quieter and more intimate room away from the larger family spaces at the rear. Its log-burning stove makes this the natural place to retreat to on a winter evening, giving the house somewhere that feels enclosed and comfortable when the more open areas are not required.
A second reception room adds another layer of flexibility. Built-in shelving gives it a more settled character and glazed double doors connect it directly with the kitchen and dining room. It could work equally well as an informal family room, library, television room or a space where children can study or relax while remaining connected with the rest of the ground floor.
The kitchen and dining room forms the social centre of the house. A substantial island provides generous preparation and storage space, but just as importantly becomes the place around which everyday life can happen - breakfast before school, coffee with friends, homework at one end while dinner is being prepared at the other. Granite work surfaces and a comprehensive specification, including twin AEG ovens, integrated microwave, fridge/freezer and wine chiller, give the room the quality expected of a home at this level.
There is generous space for a full dining table, making the room equally comfortable for family meals or larger gatherings, but the real strength of the layout is what happens beyond it.
Steps lead down into the garden room, where the house opens completely towards the rear. Bi-fold doors and additional French doors bring the garden almost into the room and draw the eye beyond the boundary towards the countryside. Through spring and summer, opening the doors allows the kitchen, dining room, garden room and terrace to work almost as one continuous entertaining space during the colder months, the same room becomes somewhere to sit in warmth and enjoy the changing garden and landscape beyond.
That relationship between house and garden is one of the defining qualities of the property.
The practical side of family life has been carefully handled too. A separate utility room keeps laundry, appliances and household clutter out of the kitchen, while its direct connection with both the garden and garage makes it particularly useful for muddy shoes, pets, sports kit and everything else that accompanies day-to-day living. A cloakroom completes the ground floor.
The first floor provides three substantial bedrooms, giving younger family members or guests their own clearly defined area of the house. One bedroom has a private en-suite shower room, while the two rooms at the rear are positioned to enjoy the garden and countryside outlook through wide glazed doors. A beautifully appointed family bathroom, with both a freestanding bath and separate rainfall shower, means the floor works comfortably even when the house is fully occupied.
The second floor then creates an entirely different proposition. Two further bedrooms sit alongside another bathroom and a separate dressing room, with extensive eaves and walk-in storage incorporated into the layout. The larger bedroom is especially impressive, with roof lights and a broad picture window drawing in natural light and taking advantage of the outlook.
For a family with older children, this upper level could provide an almost independent part of the house. Equally, the larger bedroom, dressing room and adjoining bathroom could be brought together as a wonderfully private principal suite, giving owners an entire floor away from the rest of the accommodation. That flexibility means the house can adapt naturally as family requirements change rather than being tied to one prescribed way of living.
The rear garden is every bit as important as the accommodation itself. Substantial, south facing and extending away towards open countryside, it gives the house a sense of openness that is increasingly difficult to find within Darlington.
Immediately behind the house, a broad terrace provides a natural place for summer dining, barbecues and evenings outside before the garden unfolds through generous lawns, established planting and mature trees. Vegetable and fruit-growing areas, a wildflower section and a pond with its own decked area create a series of individual spaces rather than one large conventional lawn. It is a garden that can be played in, entertained in, cultivated or simply enjoyed, with enough scale for family life without losing the character that established planting brings.
Most memorable of all is the outlook. From the rear bedrooms, garden room and upper floor, the eye is drawn beyond the garden across open countryside, giving the property a much more rural feeling than its Darlington address might suggest.
That setting is particularly appealing because it does not require sacrificing convenience. Coniscliffe Road sits on the western side of Darlington, close to the established Mowden and West End areas, while Broken Scar provides access to green space beside the River Tees. Mowden Infant and Junior Schools are based nearby, with Hummersknott Academy and Carmel College among the secondary options within this part of Darlington.
Darlington itself provides a broad choice of shops, independent businesses, restaurants, cafés, leisure facilities and cultural venues including the Hippodrome, while the regenerated town centre continues to build on its independent food, retail and hospitality offer.
For those travelling further afield, the location remains exceptionally practical. Darlington sits alongside the A1(M) and A66, providing straightforward road connections north, south and across Teesside, while Darlington station is on the East Coast Main Line with direct services towards York, Newcastle, Edinburgh and London. The station's major redevelopment was completed in 2026, increasing capacity for both mainline and local services, and Teesside International Airport is also easily accessible by road.
What makes this home particularly special is not simply its scale, but the way that scale has been used. There are rooms in which to come together and rooms in which to retreat generous accommodation for a growing household without losing privacy and a wonderfully strong connection between the principal living spaces, the south-facing garden and the landscape beyond.
It is a house designed not merely to accommodate family life, but to make it work beautifully.
The Owner Loves: "The way the house opens onto the garden and countryside beyond - in summer the kitchen, garden room and terrace become one fabulous space for family life and entertaining."
What We Love: The sense of space and flexibility. With five bedrooms across three floors, generous reception space and that substantial south-facing garden, this is a home that can genuinely adapt as family life changes.
CALL NOW TO VIEW
Council Tax Band: G (Darlington Borough Council)
Tenure: Freehold
Parking options: Driveway, Garage, Off Street
Garden details: Enclosed Garden, Front Garden, Rear Garden
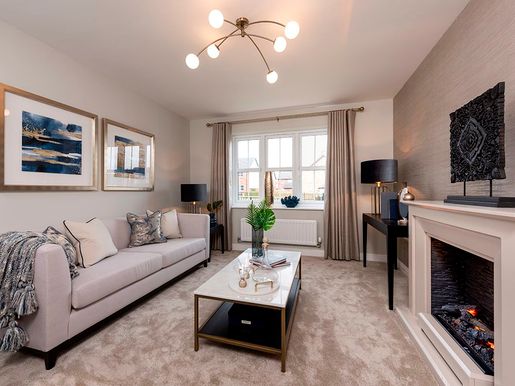


384.995 £
Darlington
4 spavaće sobe
Kupnja nekretnine
-
Accessed through double doors, the kitchen/dining/family area is a standout feature, including a peninsula unit with space for three stools, room for a six-seater dining table and a four-seater sofa, plus a media wall - ideal for entertaining. A full-height window and bi-folding doors leading to the patio and garden fill the space with natural light and extend the living area seamlessly. There is also a practical utility room offering additional storage space.
Downstairs there is a separate spacious lounge with room for a three-seater sofa, a two-seater sofa, and a chair. Additionally, the integral garage can be accessed from the hallway and offers the flexibility to be utilised as a home gym or for additional storage space.
All four bedrooms are double, providing ample space for comfort and versatility. The main bedroom is enhanced by a wing wall, creating an elegant dressing area that adds a touch of luxury. There are two spacious en-suites, perfect for privacy and convenience, as well as a main bathroom featuring a stylish double-ended bath and a separate shower enclosure, plus designer Porcelanosa tiles. The landing is adorned with a feature staircase, adding visual interest and a grand touch to the home's design.
The exterior of the Hartford has a peak with tudor boarding alongside other eye-catching details, creating strong kerb appeal. The rear garden is complete with fencing and an access gate to the block paved driveway, adding even more character to this home.
Tenure: Freehold
Parking options: Driveway, Off Street


600.000 £
Darlington
6 spavaćih soba
Kupnja nekretnine
-
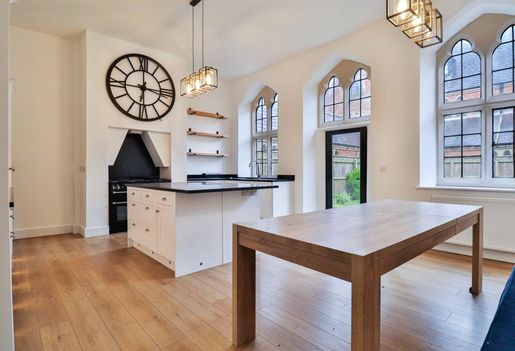
Set within one of Darlington's most distinctive and architecturally important developments, St. Clare's Court offers a rare opportunity to acquire a substantial Grade II listed home where character, scale and modern living come together effortlessly. Defined by its cathedral-style windows, exceptional ceiling heights and beautifully balanced accommodation, this is a home designed for buyers who value both space and individuality in a prime West End setting.
The sense of arrival is immediate. A welcoming entrance hall introduces the home's impressive proportions, extending to approximately 3,723 sqft, and leads through to a series of reception spaces that offer both flexibility and flow. The main living room provides a calm and comfortable setting, centred around a feature fireplace and framed by large windows that draw in natural light. A separate dining room sits alongside, offering a more formal space for entertaining or family occasions, while a dedicated study creates a quiet and practical area for home working.
At the heart of the home, the kitchen has been thoughtfully designed for everyday use. With quartz work surfaces, a Rangemaster oven and ample storage, it balances practicality with quality, while direct access to the garden strengthens the connection between indoor and outdoor living. A separate utility room and cloakroom ensure that the functional aspects of the home are well managed and discreetly positioned.
The upper floors continue the theme of space and versatility. The principal bedroom suite offers a private retreat, complete with its own en-suite bathroom and generous proportions that reflect the building's heritage. Additional bedrooms are equally well sized, many benefiting from en-suite facilities, allowing the home to adapt easily to family life, guest accommodation or multi-generational living. The overall layout, as shown in the floorplan, provides a level of flexibility rarely found, with up to six bedrooms available depending on how the space is used.
Externally, the property enjoys a west-facing rear garden - a private and enclosed space that is ideal for relaxing into the evening or entertaining during the warmer months. The setting itself adds to the appeal, with the surrounding architecture creating a sense of privacy and exclusivity that is difficult to replicate elsewhere in the West End, whilst the benefit of allocated parking bays ensures both convenience and practicality for residents and visitors alike.
Location is a key part of the lifestyle on offer. St. Clare's Court sits within easy reach of Darlington town centre, parks and a wide range of shops, cafés and restaurants. Highly regarded schools, including Queen Elizabeth Sixth Form College, are close by, making this an attractive option for families. For commuters, Darlington's mainline railway station provides direct access to London, York and Newcastle, while road links to the A1(M) are straightforward.
Offered to the market with no onward chain, St. Clare's Court represents a rare combination of architectural character, flexible living space and a location that continues to underpin long-term demand. For buyers seeking something distinctive, with the space to adapt and the setting to enjoy, this is a home that stands apart.
CALL NOW TO ARRANGE YOUR VIEWING
Council Tax Band: F (Darlington Borough Council)
Tenure: Leasehold (999 years)
Parking options: Off Street, Residents
Garden details: Communal Garden, Enclosed Garden, Private Garden, Rear Garden
Electricity supply: Mains
Heating: Gas Mains, Electric
Water supply: Mains
Sewerage: Mains
Restrictions: Listed building
Rights & easements: Shared driveway


200.000 £
Darlington
2 soba
2 spavaće sobe
Kupnja nekretnine
-
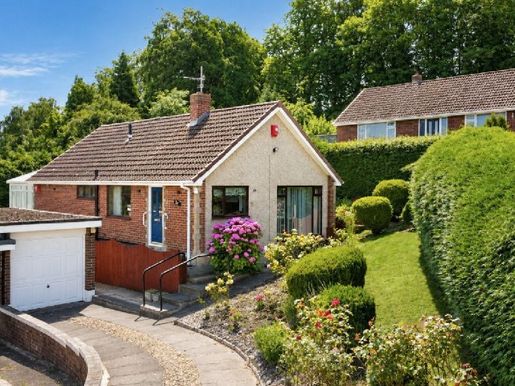
Set within an established residential area of Mowden, Edgecombe Grove is a two-bedroom detached bungalow offering well-proportioned accommodation, a detached garage and particularly private gardens. The property has been carefully maintained over the years, although the interior would benefit from modernisation, making it a suitable opportunity for buyers looking to create a home to their own specifications.
The approach is attractive, with a paved driveway, lawn and mature planting creating a pleasant first impression. Established hedging provides a good degree of privacy, while the detached garage offers useful parking, storage or workshop space.
An entrance porch opens into the central hallway, from which the accommodation is arranged in a straightforward and practical layout. The lounge is a generous room with windows to the front and side, allowing in good natural light. A fireplace provides a traditional focal point, and the room offers ample space for comfortable seating.
The separate dining room sits alongside the kitchen and gives the bungalow useful flexibility. It could continue as a formal dining space or be adapted as a study, hobby room or occasional sitting room, depending on the needs of the next owner.
The kitchen is positioned at the front of the property and includes a range of fitted units, work surfaces and space for appliances. Although functional, the presentation is dated and most buyers are likely to consider updating the room as part of a wider refurbishment.
Both bedrooms are well-proportioned doubles. The principal bedroom includes fitted wardrobes and opens directly into the conservatory, which provides an additional seating area overlooking the rear garden. The second bedroom also benefits from fitted storage and enjoys views to the side and rear.
The bathroom is fitted with a bath and overhead shower, washbasin and WC. As with the kitchen and general décor, it is serviceable but would benefit from updating.
Outside, the gardens are one of the property's strongest features. The rear garden is laid mainly to lawn and enclosed by mature conifers and established planting, creating a private and peaceful setting. A patio area provides space for outdoor seating, while the size of the plot will appeal to buyers who enjoy gardening or simply value outdoor space.
Edgecombe Grove is well placed for the amenities of Mowden and Cockerton, with local shops, healthcare facilities and public transport links within easy reach. Darlington town centre, the West End and the A1(M) are also readily accessible.
Edgecombe Grove is a sensibly proportioned bungalow on a good plot, offering privacy, parking and genuine potential. It will suit buyers seeking single-level living who are comfortable updating the interior to create a home aligned with their own tastes and requirements.
Council Tax Band: C (Darlington Borough Council)
Tenure: Freehold
Parking options: Driveway, Garage, Off-street
Garden details: Enclosed Garden, Front Garden, Private Garden, Rear Garden
Entrance Porch
Double-glazed door to the front
Windows to the front
Carpet flooring
Entrance Hall
Cupboard with central heating boiler and alarm unit
Carpet flooring
Smoke alarm
Thermostat
Heating floor vent
Lounge
Double-glazed windows to the front and side
Fireplace with gas fire
TV point
Carpet flooring
Heating floor vent
Dining Room
Double-glazed window to the side
Carpet flooring
Smoke alarm
Heating floor vent
Kitchen
Fitted kitchen with wall and base units
Double-glazed window to the front
Door to the side with access to the garden
Stainless steel single-bowl sink
Laminate work surfaces
Part-tiled walls
Gas cooker point
Plumbing for a washing machine
Vinyl flooring
Combination boiler
Bedroom 1
Double-glazed patio doors leading into the conservatory
Fitted wardrobes
Heating floor vent
Carpet flooring
Conservatory
Double-glazed windows
UPVC construction
Tiled floor
Bedroom 2
Double-glazed windows to the side and rear
Fitted wardrobes
Carpet flooring
Heating floor vent
Bathroom
Double-glazed window to the front
Bath with mixer taps and overhead shower
Washbasin
WC
Fully tiled
Carpet flooring
Heating floor vent
Front Garden
West-facing
Paved driveway
Mature shrubs
Lawn
Outdoor lighting
Rear Garden
Lawn
Patio
Mature shrubs
Conifers along the boundary
Garage
Up-and-over door
Window to the rear
Power
Lighting
Property Features
- No onward chain
- Highly sought-after location
- Quiet cul-de-sac
- Close to local amenities
- Bungalow
- Good-sized garden


389.995 £
Darlington
4 spavaće sobe
Kupnja nekretnine
-
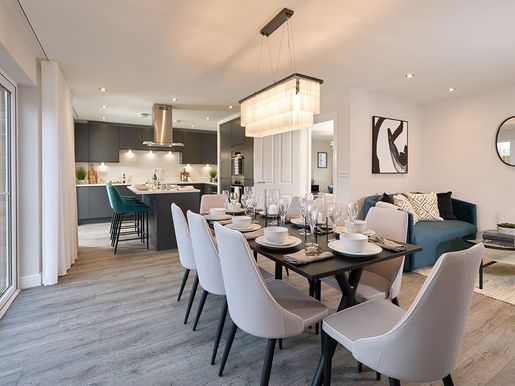
The large open plan kitchen/dining/family area features a stylish kitchen island, a dining area with space for an eight-seater table and a three-seater corner sofa. Full height windows and bi-folding doors further extend this living space and create an area that's ideal for entertaining. The utility room and WC add further practicality to this stylish area of the home.
The spacious lounge features double doors and can accommodate two three-seater sofas, providing an inviting space for relaxation and entertaining. Additionally, the integral garage offers versatility and could be utilised as a home gym.
The winding staircase ascends to an impressive open landing that connects to four spacious double bedrooms. There are two en-suites with shower enclosures as well as a main bathroom with a stylish double ended bath and separate shower, all complete with designer Porcelanosa tiles.
The main bedroom is enhanced by a wing wall, creating an eye-catching dressing area that adds a touch of elegance. Each of the four bedrooms offer ample space for storage, with room for built-in wardrobes. Additionally, there are storage cupboards on the ground floor, first floor landing and in bedroom three, providing practical solutions for keeping the home organised.
The exterior of the Langford is striking, featuring a peak with tudor boarding and a block paved driveway, which adds even more character to this home.
Tenure: Freehold
Parking options: Driveway
Garden details: Rear Garden


270.000 £
Darlington
2 spavaće sobe
Kupnja nekretnine
-
Situated within a highly sought residential area of Darlington, this well-presented two-bedroom bungalow offers comfortable single-level living with generous living spaces, a conservatory overlooking the garden and a private south-facing rear garden. Ideally suited to a range of buyers including downsizers, professionals or those seeking the convenience of ground floor accommodation. The property also benefits from a driveway and attractive outdoor space.
Entering through the entrance porch, the home opens into a welcoming hallway featuring Karndean flooring and useful storage, along with access to the loft space via a ladder.
The living room provides a bright and inviting space for relaxation, benefiting from dual aspect double glazed windows allowing natural light to flow through the room. A gas fireplace creates a focal point, while telephone, TV and internet points ensure the room is well equipped for modern living. Wooden French doors lead through to the dining room, creating a natural flow for everyday living and entertaining.
The dining room enjoys views towards the rear garden and provides an ideal space for family meals or hosting guests. From here, access leads into the conservatory, a pleasant additional reception area with tiled flooring and direct access out to the garden, providing a lovely setting to enjoy the outdoor space throughout the year.
The kitchen is fitted with a range of wall and base units with laminate work surfaces and matching upstands. Integrated appliances include a fridge, dishwasher and washing machine, alongside a gas oven and gas hob. A composite sink and inset lighting complete the space, while a window to the side provides natural light.
The bungalow offers two well-proportioned bedrooms. The principal bedroom is positioned to the front of the property and benefits from fitted wardrobes, while the second bedroom overlooks the rear garden and also includes fitted storage.
Completing the accommodation is a fully tiled bathroom fitted with a bath and overhead shower attachment, hand wash basin and WC, finished with tiled flooring, inset lighting and an extractor fan.
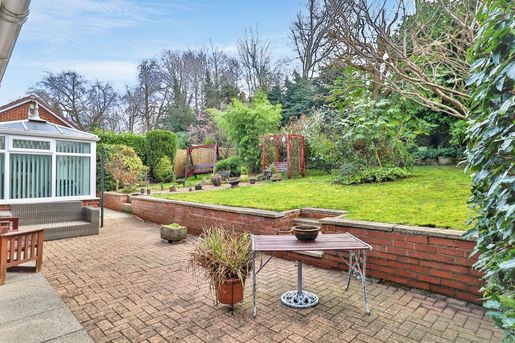
Externally, the property benefits from a paved driveway providing off-street parking alongside mature shrubbery. To the rear, the south-facing garden offers a private outdoor space with lawn, patio area and garden shed, ideal for outdoor seating and enjoying the sunshine.
Offering well-balanced accommodation and a desirable garden orientation, this charming bungalow presents a comfortable home within a popular Darlington location. CALL NOW TO VIEW
Council Tax Band: C (Darlington Borough Council)
Tenure: Freehold
Parking options: Garage, Off Street
Garden details: Private Garden
Electricity supply: Mains
Heating: Gas Mains
Water supply: Mains
Sewerage: Mains


380.000 £
Darlington
4 spavaće sobe
Kupnja nekretnine
-
Hartford Road is a characterful four-bedroom period family home occupying a well-established position in Darlington's West End. Retaining a number of features that give the house its individual character, including original wood panelling and servants' bells, the property combines traditional detail with accommodation that works well for modern family life. Outside, a resin driveway provides parking for several vehicles alongside a garage, while the west-facing rear garden adds a particularly useful extension to the living space.
The entrance hall immediately sets the tone, with original wood panelling providing a sense of the house's period character. From here, the principal reception rooms offer useful separation between different aspects of daily life. The lounge has French doors with glazed side panels and a fireplace with a gas log-effect fire, creating a comfortable space for quieter evenings, while the second reception room sits to the front of the house and has its own fireplace with gas coal-effect fire. The two rooms can therefore be used independently, whether as formal and informal sitting rooms, a home office or simply additional space for family and guests.
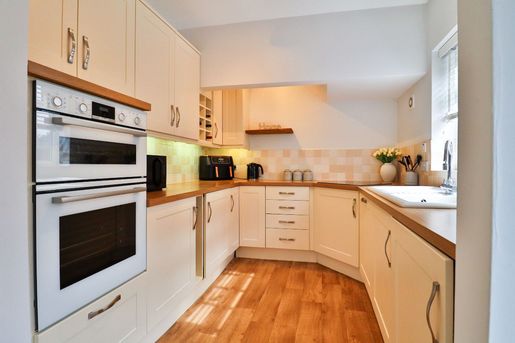
To the rear, the kitchen/diner provides the practical centre of the ground-floor accommodation, with windows to the side and rear and a part opaque glazed door giving access outside. Fitted wall and base units are complemented by a dresser, integrated fridge, dishwasher and washing machine, together with a double electric oven and electric hob. The layout brings together cooking and dining in one space, while the separate reception rooms mean the rest of the ground floor does not need to revolve around a single living area. An original servants' bell panel is retained here, adding another distinctive reminder of the house's history.
The first floor is arranged around four bedrooms and a family bathroom, giving the house the bedroom capacity expected of a genuine family home. Two of the bedrooms are positioned to the front, with Bedrooms Three and Four overlooking the rear. Fitted or built-in wardrobes feature within three of the bedrooms, providing useful everyday storage without taking up additional floor space.
The family bathroom is fitted with both a bath and separate shower cubicle, including a rainfall shower head, together with a wash basin and WC. An airing cupboard and heated towel rail add useful practical touches.
Outside, the approach to the house is particularly practical, with a resin driveway and parking for several vehicles, together with a front garden and side border. The garage has an up-and-over door and is equipped with power, lighting and plumbing, making it useful not only for vehicle storage but also for additional storage or practical household use.
The rear garden is west facing, with a lawn, paved patio, mature plants and shrubs and a shed. Its orientation gives the garden particular appeal as an outdoor space later in the day, while the combination of lawn and patio provides flexibility for seating, gardening and family use.
Hartford Road presents an opportunity to acquire a period home in Darlington's West End where character, four-bedroom accommodation, generous parking and a west-facing garden come together in a particularly practical combination.
Council Tax Band: D (Darlington Borough Council)
Tenure: Freehold
Parking options: Garage
Garden details: Rear Garden
Electricity supply: Mains
Heating: Gas Mains
Water supply: Mains
Sewerage: Mains


200.000 £
Darlington
3 spavaće sobe
Kupnja nekretnine
-
Nestled within the highly sought-after village of Hurworth, this charming three-bedroom home offers beautifully presented accommodation, thoughtfully arranged for modern living and complemented by a versatile garden room and garage. Enjoying a peaceful setting with easy access to local amenities, excellent schools and transport links, the property is ideally suited to families, professionals and those looking to embrace village life.
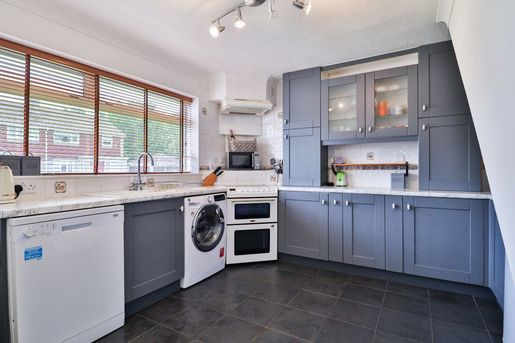
The accommodation begins with an entrance porch and convenient cloakroom, leading through to a spacious living room where an electric fireplace creates a cosy focal point. French doors open seamlessly into the bright conservatory, an inviting additional reception space with views and access to the rear garden. The fitted kitchen is well equipped with a range of wall and base units, ample work surfaces and space for everyday dining and entertaining.
To the first floor are three bedrooms, all well proportioned and filled with natural light, alongside a modern family bathroom featuring a vanity unit, bath with overhead shower and heated towel rail.
Outside, the property enjoys attractive gardens to both the front and rear. The rear garden offers a patio and raised terrace, creating the perfect setting for outdoor dining and relaxation. A standout feature is the detached garden room with power and lighting, offering flexible use as a home office, gym or hobby room. Completing the property is a garage providing excellent storage and practicality.
Combining comfort, versatility and an enviable village location, this is a wonderful home ready to be enjoyed.
Council Tax Band: C (Darlington Borough Council)
Tenure: Freehold
Parking options: Driveway
Garden details: Enclosed Garden, Private Garden, Rear Garden, Terrace
Electricity supply: Mains
Heating: Gas Mains
Water supply: Mains


519.995 £
Darlington
5 spavaćih soba
Kupnja nekretnine
-
The 5-bedroom Sutton is a distinctive home, designed with three floors of expansive living space that caters to modern lifestyles.
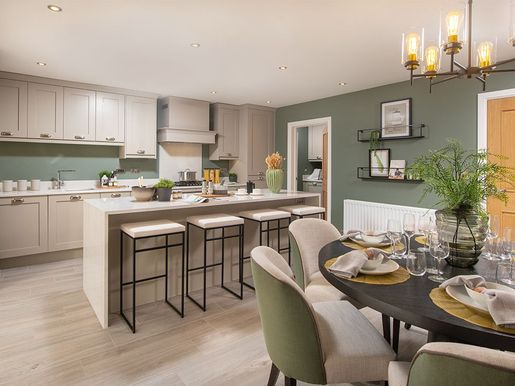
The spacious open plan kitchen/dining/family area boasts a stylish kitchen island with room for four stools, and can accommodate an eight-seater table and a four-seater corner sofa. Full-height windows in the family area and large bi-folding doors enhance the sense of space, flooding the room with natural light and creating an inviting, airy atmosphere perfect for entertaining. There is also a handy utility room offering additional storage.
The open hallway is designed to maximise natural light, creating a welcoming entrance. In addition to the separate lounge, which can accommodate a four-seater sofa, three-seater sofa and two chairs, there is also a versatile room at the front of the home. This space can be used as a study, play area, or dining room, offering endless possibilities to suit your lifestyle. The ground floor also features a convenient WC.
All five bedrooms in this home are generously sized doubles, with the main bedroom featuring a dedicated dressing area and an en-suite equipped with a large shower enclosure, bath, white sanitaryware, and designer Porcelanosa tiles. Additionally, there is a main bathroom with a double-ended bath and a separate shower enclosure, and a second en-suite that is accessible from bedroom two. The second floor boasts two flexible double bedrooms that can be easily adapted to suit your needs, whether as a cinema room, games room, or playroom - the possibilities are endless. The second floor also includes a convenient shower room, providing ample options for busy mornings or guests.
Externally the Sutton is characterful, with a main entrance canopy and other eye-catching features to add kerb appeal. This home comes complete with a block paved driveway, a paved patio to the turfed rear garden and fencing for added privacy.
Council Tax Band: TBC (Darlington Borough Council)
Tenure: Freehold
Parking options: Driveway
Garden details: Private Garden, Rear Garden
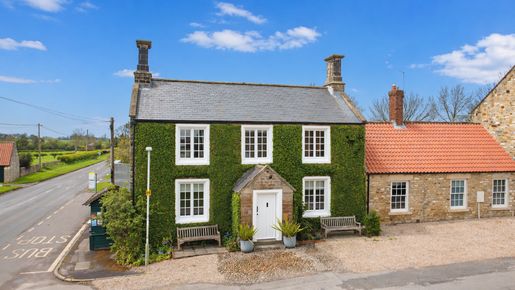


600.000 £
Darlington
4 spavaće sobe
Kupnja nekretnine
-
Raby Hunt House is an exceptional 3,035 sq ft Grade II listed four-bedroom residence in the village of Summerhouse, combining period architecture with striking contemporary interiors, four en-suite bedrooms and superb entertaining space. Formerly home to the celebrated two-Michelin-starred Raby Hunt restaurant, the property has been comprehensively reimagined for private residential living.
Dating from the early 19th century and set within the Summerhouse Conservation Area, the property retains all the presence and charm of its origins, now paired with a confident, contemporary interior that reflects the quality of its transformation . The result is a home that feels both grounded in history and entirely relevant for modern living.
The ground floor has been designed to flow, not just function. A series of interconnected reception spaces provide both openness and definition, allowing the house to adapt to different ways of living - from relaxed day-to-day family life to entertaining on a larger scale. The principal living areas are generous and beautifully proportioned, with natural light drawn in through traditional windows and complemented by carefully considered lighting and finishes.
At the heart of the home sits the kitchen and dining space, a room that reflects the building's culinary heritage while fully embracing its new role. Positioned within the striking rear extension, this space combines scale, light and specification, with high-end integrated appliances, a central island and a large picture window framing the rear aspect . It is a space designed to be used, enjoyed and lived in - equally suited to everyday family life or entertaining guests. A walk-in pantry and supporting spaces ensure that practicality sits comfortably alongside design.
Upstairs, the accommodation is both generous and intelligently arranged. Four double bedrooms, each with their own en suite, provide a level of comfort and independence that is rarely found in period properties . The principal rooms enjoy views across the village and surrounding countryside, with the original multi-pane windows acting as a constant reminder of the building's heritage. The overall effect is one of calm, space and flexibility, equally suited to family living or hosting guests.
Externally, the setting is distinctly different from the conventional country home. The approach is defined by a gravel forecourt with ample parking, while the rear courtyard and terrace spaces offer privacy and ease of maintenance rather than obligation . This is outdoor space designed to complement the lifestyle of the property, somewhere to sit, entertain and enjoy, without the demands of extensive grounds.
The location is part of the appeal. Summerhouse is a small, well-regarded village set within open countryside approximately 6.5 miles west of Darlington, offering a sense of escape without isolation . The A1(M) is within easy reach, providing access to the wider region, while Darlington's mainline station connects directly to London, York and Newcastle. Barnard Castle, with its independent shops and schools, sits within comfortable driving distance, and the surrounding Teesdale countryside provides immediate access to walking, cycling and outdoor pursuits.
This is not a conventional purchase and it is not intended to be. The Raby Hunt will appeal to buyers who value individuality, design and provenance - those who are not simply looking for space, but for something that stands apart. Whether as a distinctive family home, a lifestyle move, or a property with the potential to host and entertain in a unique setting, it offers an opportunity that is genuinely rare within the market.
Dont miss the opportunity to own this outstanding home.
CALL NOW TO VIEW
Tenure: Freehold
Parking options: Driveway, Off Street, On Street
Garden details: Enclosed Garden, Front Garden, Private Garden, Rear Garden, Terrace
Electricity supply: Mains
Heating: Gas Mains
Water supply: Mains
Sewerage: Mains
Restrictions: Listed building, Conservation area
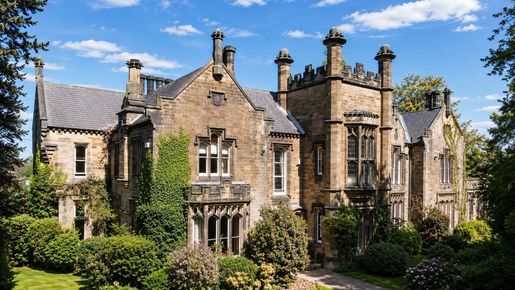


850.000 £
-6%
Darlington
4 spavaće sobe
Kupnja nekretnine
-
Few homes in Darlington carry the architectural presence, historical importance and sheer sense of occasion of Pierremont House. Dating from the early 1830s and Grade II listed, this extraordinary Gothic residence extends to approximately 5,055 sq ft and occupies mature grounds of around 0.46 acres within one of the town's most prestigious and private West End settings. Originally commissioned by local businessman John Botcherby, who reputedly invested more than £10,000 into its construction, the estate was later acquired in 1845 by Henry Pease, youngest son of Edward Pease, the celebrated "Father of the Railways". Long regarded locally as the "Buckingham Palace of Darlington", Pierremont House remains one of the town's landmark homes, defined by its striking Gothic architecture, remarkable history and extraordinary sense of character.
Positioned discreetly within established grounds on Pierremont Drive, the property combines remarkable architecture with an atmosphere that is increasingly difficult to find. The castellated stone elevations, Gothic windows and dramatic façade immediately set the house apart, while the surrounding gardens and private approach create a feeling of seclusion rarely found so close to the centre of Darlington.
The scale of the accommodation becomes immediately apparent on entering the house. Arranged across basement, ground and first floors, the layout offers both grandeur and flexibility, with the proportions and architectural detailing expected of a significant Victorian residence.
The entrance hall provides a fitting introduction, leading through to a series of elegant reception rooms that each retain their own identity and character. The principal lounge is beautifully proportioned, enjoying large windows, shutters and an open fireplace that create a room of genuine warmth and presence. Alongside, the formal dining room offers a superb entertaining space, centred around another magnificent fireplace and framed by period detailing that reflects the craftsmanship of the era.
Additional reception rooms, including the morning room and further reception space, provide flexibility for modern family life. Whether used as a reading room, music room, study or additional sitting room, the house adapts naturally to changing needs whilst still retaining the structure and elegance expected of a substantial period home.
To the rear, the kitchen provides a more informal and practical family space, with traditional cabinetry, pantry storage and direct access towards the courtyard and gardens. The basement level further enhances the practicality of the property, providing extensive storage and utility space rarely found within homes of this period.
The first floor continues the same sense of scale and architectural quality. The principal bedroom enjoys en suite facilities and attractive outlooks across the grounds, while the additional bedrooms are all generous doubles with period fireplaces, large windows and individual character. The overall arrangement creates a home that feels equally suited to family occupation, entertaining or quieter day to day living.
Externally, the grounds are one of the defining features of the property. Extending to approximately 0.46 acres, the gardens provide a remarkable sense of privacy and tranquillity, with mature trees, established planting and expansive lawned areas surrounding the house. The setting feels calm and secluded despite being within easy reach of the town centre and West End amenities.
The triple garage and extensive driveway parking add another level of practicality rarely associated with homes of this age and character, comfortably accommodating modern family requirements without compromising the integrity of the setting.
Pierremont Drive remains one of Darlington's most desirable residential addresses, positioned within the heart of the West End and close to highly regarded schools, South Park, independent cafés, restaurants and Darlington's mainline railway station, with direct services to London, York, Newcastle and Edinburgh.
Pierremont House is not simply a beautiful Victorian home. It is one of Darlington's landmark residences, offering architectural distinction, historical importance and a scale of accommodation that is genuinely rare within the regional market. For buyers seeking a home with provenance, privacy and lasting significance, this represents an exceptional opportunity.
Council Tax Band: G (Darlington Borough Council)
Tenure: Freehold
Grade II listed
Parking options: Driveway, Garage, Off Street
Garden details: Enclosed Garden, Front Garden, Private Garden, Rear Garden
Electricity supply: Mains
Heating: Gas Mains
Water supply: Mains
Sewerage: Mains
Restrictions: Listed building, Conservation area, Tree preservation order
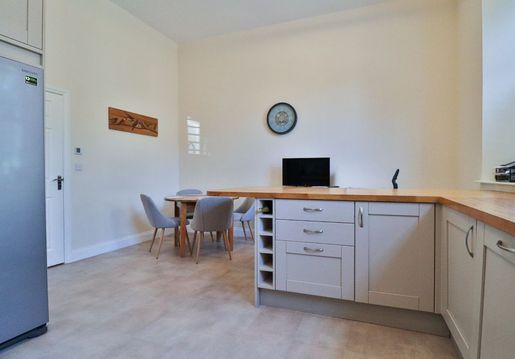


300.000 £
Darlington
3 spavaće sobe
Kupnja nekretnine
-
A rare opportunity to acquire a beautifully converted period home, The Old School House effortlessly combines timeless character with contemporary comfort in the heart of the ever-popular village of Staindrop. Designed to retain its original charm, this impressive three-bedroom home offers generous living space, quality finishes and a wonderful balance of elegance and practicality.
Stepping inside, the welcoming entrance hall leads to a spacious living room where large sash windows flood the room with natural light, while French doors open directly onto the south-facing garden, creating a seamless connection between indoor and outdoor living. Underfloor heating throughout the ground floor provides year-round comfort, and plantation shutters add a touch of classic sophistication.
The heart of the home is the beautifully appointed kitchen/dining room, thoughtfully fitted with an extensive range of wall and base units, solid wood work surfaces and a traditional Belfast sink. Integrated appliances and ample dining space make this an ideal setting for both everyday family life and entertaining. A versatile second reception room offers excellent flexibility, perfectly suited as a snug, home office or playroom, with direct access to the garden.
To the first floor, the spacious principal bedroom benefits from its own en-suite shower room, while two further well-proportioned double bedrooms provide comfortable accommodation for family and guests. A beautifully appointed family bathroom completes the first floor, featuring a freestanding bath alongside a separate shower cubicle, creating a luxurious space to unwind.
Externally, the south-facing rear garden enjoys a private patio seating area, ideal for al fresco dining or relaxing in the sunshine. Situated within one of County Durham's most sought-after villages, residents can enjoy excellent local amenities, highly regarded schools and the historic charm of Staindrop, with excellent transport links to Barnard Castle, Darlington and beyond.
Offering character, space and an enviable village lifestyle, this exceptional home is perfectly suited to families, professionals or those seeking a distinctive period property ready to move straight into. CALL NOW TO VIEW.
Council Tax Band: E (Durham Council)
Tenure: Freehold
Parking options: Off Street
Garden details: Enclosed Garden, Rear Garden
Electricity supply: Mains
Heating: Gas Mains, Underfloor
Water supply: Mains
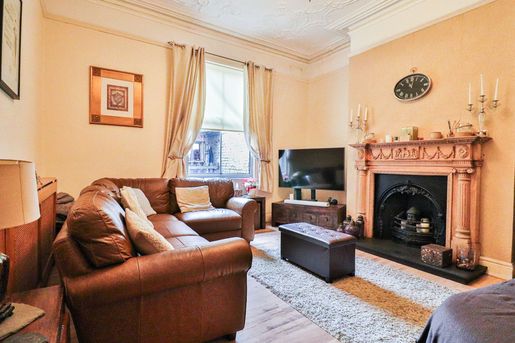


350.000 £
Darlington
5 spavaćih soba
Kupnja nekretnine
-
A handsome and substantial five-bedroom period home positioned on the ever-popular Coniscliffe Road, offering an impressive blend of character features and versatile family living across three floors. Retaining much of its original charm, including tiled flooring, open fireplaces and generous proportions throughout, this elegant residence s ideal for modern family life.
The welcoming entrance porch opens into a spacious hallway with original tiled flooring, setting the tone for the character found throughout the home. To the front, the beautifully proportioned living room enjoys a large bay window with plantation shutters and an attractive open fireplace creating a cosy focal point. A separate dining room offers an elegant space for entertaining, also centred around an open fireplace, whilst a further reception room provides flexibility as a snug, playroom or home office and flows through to the kitchen.
The kitchen is fitted with a range of wall and base units complemented by granite work surfaces and a ceramic sink. A Britannia range cooker with six-ring electric hob takes centre stage, alongside a wine chiller and ample space for appliances. A door leads directly to the rear garden, making this a practical and sociable space for everyday family living.
To the first floor are four well-proportioned bedrooms. The principal bedroom benefits from its own en-suite shower room, whilst the remaining bedrooms are served by a family bathroom featuring both a bath and separate shower. The fifth bedroom occupies the second floor, creating an ideal guest suite, teenager's retreat or hobby room.
Externally, the property enjoys a private rear garden with patio seating area, outside lighting and tap, perfect for relaxing or entertaining. Completing the home is a detached garage with power, lighting and personnel door, providing excellent storage and secure parking.
Combining generous accommodation, period charm and a sought-after West End location, this is a wonderful family home offering both character and practicality in equal measure. CALL NOW TO VIEW.
Council Tax Band: D (Darlington Borough Council)
Tenure: Freehold
Electricity supply: Mains
Heating: Gas Mains
Water supply: Mains
Sewerage: Mains


900.000 £
Darlington
4 spavaće sobe
Kupnja nekretnine
-
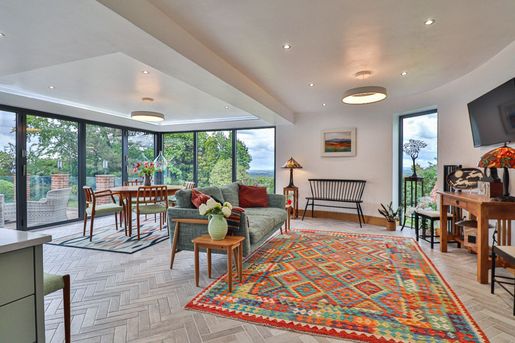
Commanding an enviable position with stunning, far-reaching views over open countryside, Broad Acres is an exceptional, recently renovated detached home offering an extraordinary 4090 sq ft of internal accommodation.
Situated near the sought-after village of Bolam, this property masterfully combines expansive lateral living with high-specification contemporary finishes, creating a residence of significant distinction. The location affords a quintessential country lifestyle, rich in tranquillity and rural appeal, whilst maintaining convenient access to Darlington's amenities and the wider region's transport infrastructure.
The approach to Broad Acres is via an extensive block-paved driveway, providing ample off-street parking and leading to a substantial garage with electric up-and-over doors. The property's considered design and mature surroundings intimate the scale and quality that lie within.
Internally, the residence has been subject to a significant transformation, most notably evident in the breathtaking open-plan kitchen, dining, and family area. This incredible extension serves as the heart of the home, a luminous and versatile space meticulously designed for modern family life and sophisticated entertaining. It features a high-quality fitted kitchen with an extensive range of wall and base units, quartz work surfaces, an electric range oven with induction hob, an American-style fridge/freezer, and an integrated dishwasher. Multiple sets of bi-fold doors seamlessly connect this principal living zone to the gardens and terrace, bathing the space in natural light.
Complementing this, a separate, elegant lounge offers a fireplace with a log burner and further bi-fold doors to the rear garden. An additional highlight is the orangery, also featuring bi-fold doors to the garden and providing a tranquil retreat, further entertaining space or home office/gym.
The predominantly ground-floor accommodation is intelligently arranged. It includes a welcoming entrance porch with ceramic tiled flooring and a spacious entrance hall. There are two well-proportioned ground-floor bedrooms: Bedroom 3 with carpet flooring and storage, and Bedroom 4, currently configured as a study, with laminate flooring. A comprehensively appointed ground-floor cloakroom features a walk-in shower. Practical needs are met by a well-equipped utility room with quartz work surfaces and a separate pantry.
The first floor hosts two principal bedroom suites. The master bedroom is a luxurious sanctuary, complete with a dedicated dressing room and a lavishly appointed en-suite bathroom featuring both a bath and a separate walk-in shower. Bedroom 2 is another generous double room, also benefiting from its en-suite shower room and double glazed patio doors opening to a balcony or sun terrace, perfectly positioned to capitalise on the views.
Externally, the property's main asset, beyond its sheer scale, is its magnificent plot. The extensive rear garden is predominantly south-facing, featuring a substantial terrace ideal for al fresco dining, manicured lawns, and those uninterrupted countryside views. The grounds offer a remarkable degree of privacy and a genuine connection to the surrounding landscape. Heating is provided by an oil system, supplemented by underfloor heating and a woodburner.
Broad Acres represents a rare opportunity to acquire a substantial, highly specified home tailored for those seeking exceptional space, level access for versatile living, and an idyllic country setting. It is perfectly suited to the discerning buyer desiring a unique residence finished to an exacting standard.
Call NOW to view.
Council Tax Band: F (Durham Council)
Tenure: Freehold
Parking options: Driveway, Garage, Off Street
Garden details: Front Garden, Private Garden, Rear Garden
Electricity supply: Mains
Heating: Oil, Underfloor, Woodburner
Water supply: Mains
Sewerage: Septic Tank
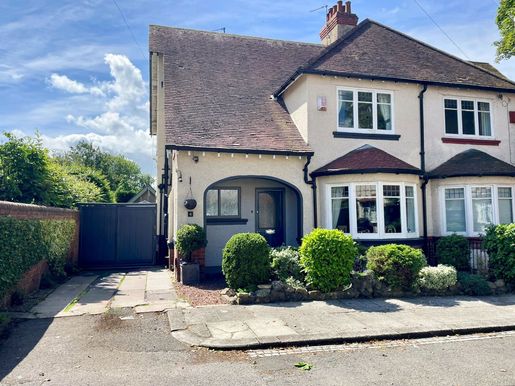


375.000 £
Darlington
3 spavaće sobe
Kupnja nekretnine
-
Tucked quietly within one of Darlington's most desirable West End cul de sacs, Sylvan Grove is a beautifully balanced period home that combines charm, privacy and practicality in a way that feels increasingly difficult to find. With its south facing landscaped garden, detached garage and off street parking, this is a property that offers not only character, but a genuinely enviable way of living.
From the moment you arrive, the setting immediately stands apart. Sylvan Grove has long been regarded as one of the West End's most sought after residential addresses, prized for its peaceful atmosphere, attractive period homes and close proximity to some of the town's best schools and amenities. The quiet nature of the cul de sac gives the property a calm and secluded feel, while the mature surroundings create a sense of permanence and character that newer developments often struggle to replicate.
The house itself is full of warmth and personality. The attractive façade, curved entrance detailing and original proportions immediately establish the home's period heritage, while the interiors have been carefully updated to support modern living without losing the charm that defines properties of this era.
Stepping inside, the entrance hall creates an inviting first impression, leading naturally through to the principal reception rooms. The living room is a wonderfully comfortable space, centred around a fireplace and enjoying direct access onto the rear garden through patio doors. Natural light flows through the room throughout the day, while the connection to the garden gives the space a relaxed and open feel that works beautifully for both everyday living and entertaining.
The separate dining room retains a more traditional character, with bay window, fireplace and fitted alcove storage combining to create a room that feels elegant yet entirely usable. It is equally suited to family dining, quieter evenings or hosting friends and guests.
To the rear, the kitchen and family room forms the social heart of the house. The vaulted ceiling and large windows create a bright and uplifting atmosphere, while the open arrangement allows cooking, dining and day to day family life to sit comfortably together. The kitchen itself is well designed, with painted cabinetry, timber work surfaces and generous preparation space, while patio doors open directly onto the garden, strengthening the relationship between inside and outside living.
Upstairs, the accommodation continues the same sense of balance and comfort. The principal bedroom enjoys fitted wardrobes and Juliet balcony doors overlooking the rear garden, creating a calm and private retreat. The remaining bedrooms are all well proportioned and versatile, allowing the home to adapt naturally to changing family needs, guest accommodation or home working. The bathroom has been modernised to a high standard with clean contemporary finishes that complement the wider character of the house.
Outside, the gardens are undoubtedly one of the property's defining features. South facing, beautifully landscaped and exceptionally private, the rear garden feels like a genuine extension of the living space. Lawn, patio areas, mature planting and carefully shaped borders combine to create a setting that is peaceful, sheltered and incredibly easy to enjoy. Whether entertaining outdoors, relaxing in the sun or simply appreciating the tranquillity of the location, the garden provides an atmosphere that is difficult to replicate so close to the centre of town. The detached garage and driveway parking further enhance the practicality of the property, ensuring the house works as comfortably day to day as it does aesthetically.
The location is central to the appeal. Sylvan Grove sits within Darlington's highly regarded West End, close to excellent schools, South Park, independent cafés, restaurants and the town centre itself. Darlington's mainline railway station provides direct services to London, York, Newcastle and Edinburgh, while the A1 M is easily accessible for wider regional travel.
Sylvan Grove is a home that succeeds because it feels settled, welcoming and quietly special. It offers period character without compromise, beautifully maintained living space and one of the most peaceful garden settings within the West End. For buyers seeking charm, location and lifestyle in equal measure, this is an exceptional opportunity.
Council Tax Band: D (Darlington Borough Council)
Tenure: Freehold
Parking options: Driveway, Garage, Off Street, On Street
Garden details: Enclosed Garden, Front Garden, Private Garden, Rear Garden
Electricity supply: Mains
Heating: Gas Mains
Water supply: Mains
Sewerage: Mains
Broadband: Cable
Restrictions: Conservation area
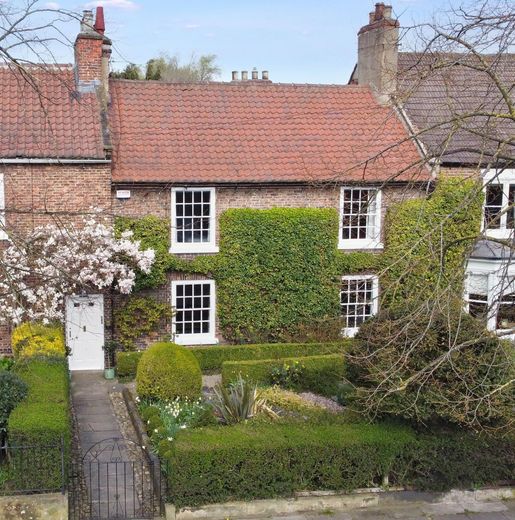


415.000 £
Darlington
5 spavaćih soba
Kupnja nekretnine
-
Occupying a wonderfully characterful position within the heart of the highly regarded Haughton Green. Sundial Cottage is a substantial and charming period home offering exceptional versatility, generous accommodation and a wealth of original features throughout. This is a property that effortlessly blends traditional charm with everyday practicality, making it an ideal home for families seeking space, flexibility and a true sense of place.
The approach immediately sets the tone, with the cottage enjoying a traditional frontage and a sense of heritage that continues throughout the home. Stepping inside, the entrance hall provides a welcoming introduction, with soft carpeting underfoot, an understairs cupboard for storage and a natural flow into the main living spaces. From here, the layout unfolds beautifully, offering multiple reception rooms that can adapt easily to family life.
To the front of the property, the sitting room is a warm and inviting space, featuring decorative fireplaces and traditional sash windows that flood the room with natural light. Adjacent, the dining room provides an elegant setting for family meals and entertaining, enhanced by solid wood flooring, a gas fireplace and further sash windows overlooking the front aspect.
To the rear, a third reception room offers exceptional flexibility, ideal as a family room, garden room or informal lounge. With dual-aspect windows, patio doors opening to the courtyard and another gas fireplace, this space connects seamlessly with the outdoor areas and lends itself perfectly to both everyday living and social gatherings. A useful loft room offers additional storage or hobby space, adding to the home's versatility.
The kitchen sits at the heart of the home and is well equipped for busy family life. Fitted with a range of wall and base units, granite and beechwood work surfaces, integrated appliances and a gas AGA. It combines practicality with traditional charm. Doors lead directly to the courtyard, while the adjoining utility room provides further workspace, storage, plumbing for appliances and a Belfast sink, along with access outside. Ideal for keeping household tasks neatly organised. A ground floor bathroom and cloakroom add further convenience, particularly for larger families or visiting guests.
Upstairs, the first floor offers an impressive selection of bedrooms, each full of character. The principal bedroom enjoys sash windows, built-in wardrobes and a decorative fireplace, while further bedrooms also benefit from fitted storage and period features. A second family bathroom on this level is complemented by a further shower room, providing excellent flexibility for busy households and ensuring comfort for family members and guests alike.
Externally, Sundial Cottage benefits from a combination of private garden, courtyard spaces and enclosed outdoor areas, offering places to relax, entertain or enjoy quieter moments throughout the seasons. The landscaped garden is well established, featuring a water feature, greenhouse, summerhouse, shed and workshop. The summerhouse and workshop are finished with electrical supply. Lastly, the greenhouse also has a heating source, which is fantastic for all year round use.
The property enjoys on-street parking and a position that places it within easy reach of local amenities, well-regarded schools, Darlington town centre and transport links.
Haughton Green is particularly prized for its community feel and village-like atmosphere, while remaining conveniently connected. Sundial Cottage represents a rare opportunity to secure a characterful and spacious family home in one of Darlington's most sought-after settings. A property rich in history, warmth and potential, ready to be enjoyed by its next owners. CALL NOW TO VIEW.
Council Tax Band: E (Darlington Borough Council)
Tenure: Freehold
Parking options: On Street
Garden details: Enclosed Garden, Front Garden, Private Garden, Rear Garden
Electricity supply: Mains
Heating: Gas Mains
Restrictions: Listed building
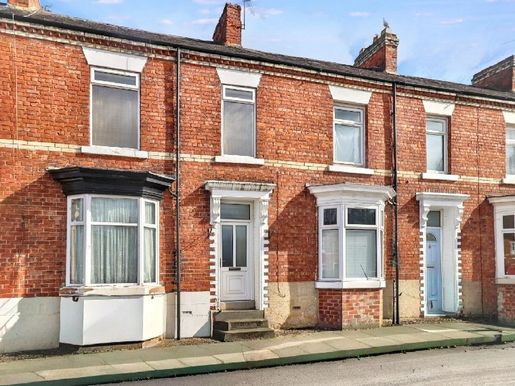


95.000 £
Darlington
3 soba
3 spavaće sobe
Kupnja nekretnine
-
Situated in a highly sought-after residential area, this well-presented three-bedroom house offers a fantastic opportunity for families, first-time buyers or investors in particular. It combines generous living space with a practical layout and an excellent surrounding environment.
Entering through the front porch, the house opens into a central hallway providing access to the ground-floor living areas. The living room is at the front, enjoying natural light from the front window and creating a comfortable, welcoming space ideal for everyday relaxation.
At the rear, the dining room provides a separate, well-arranged space, perfectly suited to family meals or entertaining. Views over the garden add to its appeal.
The kitchen is fitted with a range of wall and base units and has a practical layout with direct access to the rear garden, making day-to-day living easier.
On the first floor, the property offers three bedrooms. The main bedroom is at the rear and benefits from a useful storage cupboard, while the two additional bedrooms at the front offer flexibility for family use, guests or working from home.
The bathroom is fully fitted with a bath and an overhead shower, providing a clean and functional space.
Outside, the east-facing rear garden offers a pleasant outdoor space for the morning and daytime, with a garden shed for additional storage.
Offering a well-balanced layout, outdoor space and a convenient location close to Darlington’s amenities, this property represents an excellent opportunity for a range of buyers seeking space and practicality. CALL NOW TO VIEW
Council Tax Band: A (Darlington Borough Council)
Tenure: Freehold
Electricity supply: Mains
Heating: Mains gas
Water supply: Mains
GROUND FLOOR
Entrance porch
Front double-glazed window,
Carpet flooring,
Entrance hall
Under-stairs cupboard,
Radiator,
Carpet flooring,
Smoke detector,
Living room
Front double-glazed window,
Radiator,
Telephone point,
TV point,
Carpet flooring,
Dining room
Rear double-glazed window,
Radiator,
Telephone point,
TV point,
Carpet flooring,
Kitchen
Fitted kitchen,
Wall and base units,
Double-glazed door,
Door to the garden,
Stainless-steel one-and-a-half-bowl sink with drainer,
Laminate work surfaces,
Laminate flooring,
Combination boiler,
Radiator,
FIRST FLOOR
Landing
Cupboard,
Loft access,
Loft ladder,
Fully boarded loft,
Carpet flooring,
Bedroom 1
Rear double-glazed window,
Radiator,
Storage cupboard,
Carpet flooring,
Bedroom 2
Front double-glazed window,
Radiator,
Carpet flooring,
Bedroom 3
Front double-glazed window,
Radiator,
Carpet flooring,
Bathroom
Rear double-glazed window,
Bath with handheld shower,
Washbasin,
Extractor fan,
WC,
Fully tiled,
Laminate flooring,
Radiator,
OUTSIDE
Front garden
West-facing,
Rear garden
East-facing,
Shed,
Property features
- Ideal for investors
- Close to local amenities
- Separate dining room or family room
- No onward chain
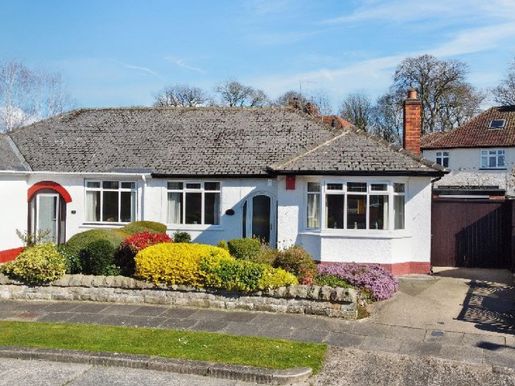


250.000 £
Darlington
3 soba
3 spavaće sobe
Kupnja nekretnine
-
Offered with no onward chain, this detached three-bedroom bungalow occupies a quiet cul-de-sac position in one of Darlington’s most prestigious West End locations. With a sub-floor heating space, garage, off-street parking and low-maintenance gardens, it is an appealing option for those looking to move without a chain.
The entrance porch leads to a well-appointed hallway, with a partially boarded loft above providing excellent additional storage. The front living room is a comfortable, well-presented space with a gas fire and plenty of natural light.
The kitchen is fully fitted with wall and base units, a gas hob and an electric oven. It also has a gas fire, ideal for the colder months. A third bedroom is located just off the kitchen and is currently arranged as a dining room, offering genuine flexibility to suit different needs.
The two other bedrooms are both well presented. The principal bedroom benefits from cherrywood wardrobes, while the second bedroom has fitted wardrobes and a freestanding electric heater. The bathroom is fully fitted with an electric shower, washbasin and WC.
Outside, the west-facing front garden has a concrete path, mature shrubs and paved areas. To the rear, an east-facing garden offers a patio and provides an excellent spot to enjoy the sun. A shed and a well-positioned garage run along the side, with plumbing for a washing machine and an electricity supply.
Draycote Crescent is conveniently located for the amenities of Darlington’s West End, South Park and the town centre beyond. A well-presented bungalow in a highly sought-after location, available with no onward chain. CALL NOW TO VIEW.
Council tax band: D (Darlington Borough Council)
Tenure: Freehold
Parking options: Driveway, garage
Gardens: Front garden
Electricity supply: Mains
Heating: Gas-fired
Water supply: Mains
Sewerage: Mains
GROUND FLOOR
Entrance porch
Double-glazed front door,
Double-glazed front window,
Carpeted,
Entrance hall
Consumer unit,
Battery-operated smoke detector,
Loft access,
Partially boarded loft,
Telephone point,
Carpeted,
Radiator,
Delft rack,
Living room
Double-glazed front window,
Gas fire with surround,
Radiator,
TV point,
Carpeted,
Kitchen
Fitted kitchen,
Wall and base units,
Double-glazed door,
One-and-a-half-bowl stainless-steel sink,
Laminate work surfaces,
Partially tiled,
Gas hob,
Electric oven,
Cooker hood,
Radiator,
Gas fire with surround,
Carpeted,
Bedroom 3 / Dining room
Double-glazed rear window,
Radiator,
Carpeted,
Bedroom 2
Double-glazed front window,
Fitted wardrobe,
Freestanding electric heater,
Radiator,
Carpeted,
Bedroom 1
Double-glazed rear window,
Fitted cherrywood wardrobes,
Carpeted,
Bathroom
Double-glazed window,
Electric shower,
Washbasin,
WC,
Fully tiled,
Radiator,
Carpeted,
Combination boiler,
Front garden
West-facing,
Concrete path,
Mature shrubs,
Off-street parking,
Rear garden
East-facing,
Shed,
Garage,
Mature shrubs,
Patio,
Off-street parking,
Garage
Power,
Up-and-over door,
Plumbing for washing machine,
Up-and-over door,
Property features
- No onward chain
- Highly sought-after location
- Low-maintenance garden
- Off-street parking and garage
- Three-bedroom bungalow
Sakrili ste
0 oglasa
na
25 rezultati


