


Nekretnine Berkshire: 71 stanova i kuća na prodaju


595.000 £
Maidenhead (Berkshire)
Kuća
4 soba
4 spavaće sobe
Kupnja nekretnine
-
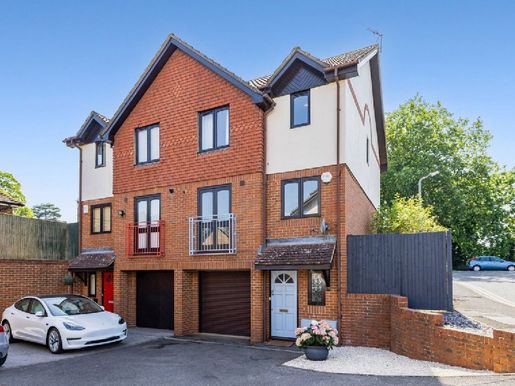
A beautifully presented family home, set in a quiet and highly regarded residential area, offering a harmonious blend of comfort, convenience and understated elegance.
On arrival, the property offers a strong sense of calm and privacy, nestled in a peaceful setting. Inside, the accommodation is thoughtfully arranged, with bright and welcoming rooms that feel both spacious and cosy. The ground floor features a welcoming entrance with practical storage, a guest toilet, a modern utility room and an impressive converted garage, currently used as a home gym.
The ground floor opens onto a spacious, bright living and dining area, leading directly to a large south-facing patio garden, perfect for entertaining outdoors. This floor also benefits from a contemporary kitchen with double doors opening onto a charming Juliet balcony, as well as the first of the four bedrooms, currently arranged as a home office.
On the top floor, there are three generously sized, well-proportioned bedrooms. The principal bedroom benefits from an en-suite shower room. A bright family bathroom serves the rest of this floor, and additional storage is available in the accessible loft space.
Ideal for those seeking a balanced lifestyle, this home effortlessly combines tranquillity with excellent connectivity. It is an excellent choice for professionals, couples or families looking to settle in a sought-after location in Maidenhead, close to plenty of green spaces.
Situated near Maidenhead railway station, the property offers excellent commuter links, while the M4 provides access to London in under an hour. With a fantastic selection of highly rated local schools within walking distance, the home could hardly be better located.
Quoting reference: 809916


2.600.000 £
Cookham (Berkshire)
Suvremena kuća
5 soba
5 spavaćih soba
Kupnja nekretnine
-
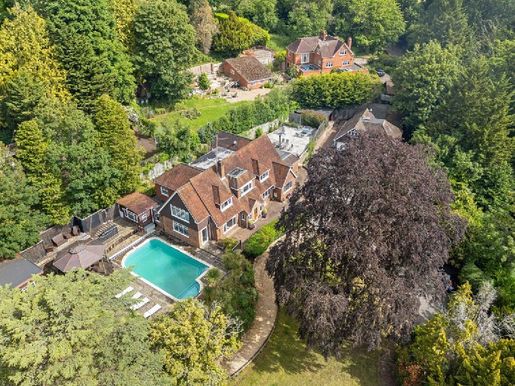
Harwood Mount is a light-filled, beautifully presented home offering exceptional space inside and out. The house occupies an elevated position behind a wide driveway, with panoramic views across its own land, mature gardens and paddocks, as well as the surrounding countryside. On clear days, the view extends to Windsor Castle. Over the years, the house has evolved through a series of considered extensions and the addition of several outbuildings, creating exceptional flexibility and scope for future adaptation. In total, the main house provides nearly 4,000 sq ft of accommodation, complemented by a detached, fully self-contained cottage, a separate gym and a substantial garage with a ground-floor room currently used as a games room, equally suited to a home office or studio. The garage measures over 7,000 sq ft. Inside, the interiors are carefully finished and contemporary, with plenty of scope for a new owner to personalise. Space is a defining feature: the choice of reception rooms makes entertaining easy, whether on a large scale or more informally. The welcoming reception hall lies at the heart of the house, adjoining a practical boot room and cloakroom. The principal reception room is wonderfully generous, filled with natural light from its south- and west-facing windows and centred around a wood-burning stove for the cooler months. Further living spaces include a formal dining room and an open-plan kitchen/breakfast room, with space for relaxed family dining extending into a large family room. A utility room and study complete the ground floor. Serving the outdoor pool, a dedicated plant room includes a changing room, shower and WC. Upstairs, the principal bedroom is exceptionally spacious and has an en-suite bathroom with a bath and corner shower. A second en-suite bedroom provides ideal guest accommodation, while three further bedrooms share a well-appointed family bathroom and shower room.
Outside
Set on approximately 4 acres, Harwood Mount is ideally suited to those seeking generous outdoor space in a semi-rural setting. Accessed through tall electric gates on Spring Lane, a wide driveway leads to the house and extensive parking. The impressive garage building is perpendicular to the house and provides several parking spaces, a workshop and a versatile ground-floor room. Further outbuildings include a log store and a gym. For equestrian buyers, the facilities are excellent. A paddock of approximately 3 acres is enclosed by a circular track around its perimeter, ideal for exercise or winter activities. The hacking is superb, with access to bridleways across the commons and through nearby woods. Mature trees border the field, providing natural shelter, and the stable block includes a tack room and feed store. The gardens are beautifully landscaped, with ponds, mature shrubs and trees framing the lawns. Two separate outdoor entertaining areas offer excellent options for alfresco living: to the west, the swimming pool is set within a broad paved terrace, with a covered, raised terrace ideal for evening dining. On the other side of the house, another substantial terrace provides an alternative setting for outdoor gatherings.
Location
In a wonderfully secluded yet well-connected setting, the house is situated along a quiet lane south of Cookham Dean. The open green spaces of Cookham Commons, managed by the National Trust, lie to the west, connecting to Bisham Woods, nature reserves and an extensive network of footpaths and bridleways. The surrounding Chilterns countryside is spectacular. Cookham Dean has pubs, a popular primary school and a village hall, alongside a vibrant local community. A wider range of amenities can be found in Cookham itself, approximately 2.3 miles to the east, including restaurants, takeaways, cafés, a gym, shops and everyday services. Cookham station is 1.8 miles away, with services to London Paddington taking approximately an hour via Maidenhead, now enhanced by the Elizabeth line. For road travel, the M40 (Junction 4 at Handy Cross) and the M4 (Junction 8/9 at Maidenhead) are easily accessible. A short drive brings you to the prestigious riverside town of Marlow, known for its lively selection of independent boutiques, cafés and restaurants—including The Ivy Marlow Garden and Tom Kerridge’s Michelin-starred The Hand & Flowers on West Street. The area is also home to excellent schools, including Sir William Borlase’s Grammar School, Herries Prep and Great Marlow School. Local leisure opportunities abound, with golf at Winter Hill, rowing at the Marlow and Cookham rowing clubs, and miles of scenic paths for walking, riding and cycling. Marlow also offers a full range of sports clubs, including rugby, football, tennis, hockey, cricket and bowls. Quoting reference: 809251


2.500.000 £
Swallowfield (Berkshire)
Arhitektonska kuća
5 spavaćih soba
Kupnja nekretnine
-
Open House on 11 October from 11am, by appointment only
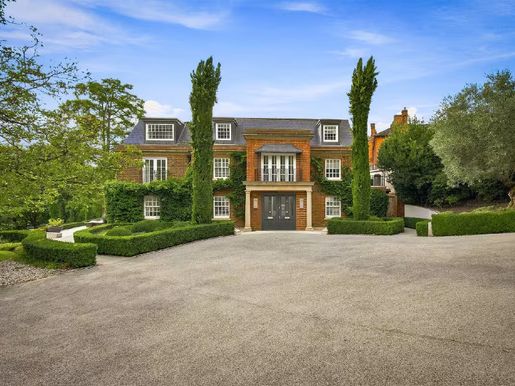
An architectural tour de force combining contemporary luxury with a classic parkland setting. Nestled in an elevated position within the grounds of historic Farley Court, Chusan House offers over 4,550 sq ft of meticulously renovated accommodation across three storeys, featuring a Gaggenau culinary suite, glazed living areas, a formal dining salon and a principal balcony suite. Set within 1.1 acres of landscaped grounds created by Chelsea Gold Medal-winning designer Philip Nash, this impressive home also boasts a heated outdoor swimming pool, triple garage, Rako smart automation and breathtaking rural views.
Services, Utilities & Property Information
Local Authority: Wokingham
Tenure: Freehold | EPC: D | Council Tax Band: H
Construction Type: Brick / Tiles
Utilities:
Mains water: Thames Water
Private drainage: The property is served by a private septic tank; maintenance costs may apply. Please contact the agent for further information.
Heating: Wet underfloor heating + radiators + air conditioning
Electricity: OVO Energy
Broadband: FTTP ultrafast broadband connection available; we advise you to check with your provider. Currently Gigaclear.
Mobile coverage: Three 5G, EE 5G and O2 5G available; we advise you to check with your provider.
Garage parking: Triple garage
Off-road parking spaces: 4+ vehicles
Total internal floor area: 4,550 sq ft
Shared Maintenance Charge: A contribution of approximately £342.88 per annum (including VAT) is payable towards the maintenance of the private Farley Court driveway and communal grounds.
Rights, Easements and Restrictive Covenants: The property benefits from and is subject to rights, easements, covenants and restrictions contained within the title deeds. Further information is available from the agent.


3.000.000 £
Slough (Berkshire)
Arhitektonska kuća
5 spavaćih soba
Kupnja nekretnine
-
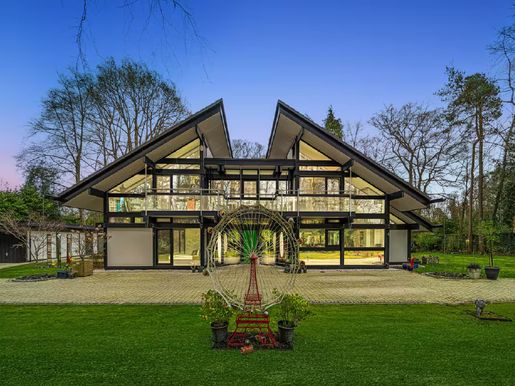
A breathtaking HUF Haus set on a secluded one-acre plot in south Buckinghamshire, offering a unique living atmosphere created by panoramic views of nature. The property is part of an exclusive private road in prestigious Stoke Poges, with excellent transport links to London and a range of excellent state and independent schools.
This magnificent home comprises five bedrooms, five luxurious en-suite bathrooms, distinctive open-plan living spaces, a modern kitchen, a cinema room, wraparound balconies and secluded gardens, all set behind private gates.
The beautifully landscaped front and rear gardens are mainly laid to lawn and complemented by terraces around the house, a summerhouse, and a covered outdoor kitchen/bar and barbecue, perfect for al fresco dining and entertaining. At the front, the property benefits from a double garage and an impressive frontage with a wide driveway, providing ample parking for several vehicles while creating an elegant and welcoming first impression.
HUF HAUS is now the European market leader in modern post-and-beam architecture. The German company has been established for more than 100 years.
Its iconic glass-and-timber buildings are highly energy-efficient in their design and through their use of the latest renewable energy technologies.
There are currently only 280 HUF HAUS properties in the UK, making this a truly exclusive offering.
Designed for luxury, sustainability and wellbeing, floor-to-ceiling windows flood the interior with natural light while maintaining exceptional insulation, airtightness and energy efficiency. HUF HAUS homes are bold and elegant, offer open-plan living at its best, and are entirely individual. A simply breathtaking home... A German architectural masterpiece!
Tenure: Freehold / EPC rating B / Council Tax band to be confirmed
Services, utilities and property information
Construction type: Prefabricated, modular post-and-beam construction – timber and glass
Utilities:
Water: Thames Water
Sewerage: Thames Water
Gas: Southern Electric
Electricity: Southern Electric
Mobile coverage: EE, Three, O2, Vodafone. 5G is expected to be available in your area from the following providers: O2, Vodafone. We advise checking with your provider.
Broadband availability: Ultrafast, 1,800 Mbps. You may be able to obtain a fixed-wireless broadband service from the following providers covering your area: EE, Three. We advise checking with your provider.
Garage parking spaces: 2
Off-road parking spaces: 8–9
Restrictive covenants apply; contact the agent for more information. Please click the property’s video tab for full details, or for more information or to arrange a viewing, please contact Louis Byrne.
Primajte obavijesti o novim oglasima koji odgovaraju vašoj pretrazi!


35.000.000 £
Holyport (Berkshire)
Kurija
9 spavaćih soba
Kupnja nekretnine
-
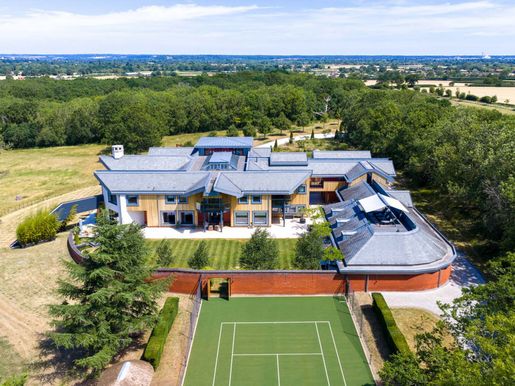
Description
Set within extensive grounds in an established location just outside London, Harford Manor deliberately rejects the neo-classical language that has come to dominate large new-build country houses.
While classical architecture retains its place within Britain’s architectural tradition, its widespread adoption has often resulted in houses that rely on inherited forms rather than responding to the way people live today.
Harford Manor begins from a different premise: that country house architecture should continue to evolve, drawing on contemporary design, technology and experience rather than repeating a model established three centuries ago.
This thinking reflects a broader shift in design. Over recent decades, boutique hotels transformed hospitality by replacing formality with spaces that felt personal, relaxed and carefully considered. Their influence soon extended beyond hotels, informing the design of private homes, yachts and aircraft, where comfort and experience became as important as appearance.
Harford Manor builds on this progression by applying those principles not simply to the interiors, but to the planning and architecture of the house itself, leading to two international design awards sponsored by Rolls Royce and Gaggenau.
A dramatic double-height entrance hall leads into the central galleria, where a bespoke stone fireplace forms the focal point of the principal living spaces. The ground floor balances formal entertaining with everyday family life, comprising a split-level drawing room with adjoining library and art gallery, a 14-metre dining hall opening onto a covered colonnade, an orangery, morning room and a dedicated entertainment room.
At the heart of the house, the bespoke family kitchen is centred on a seven-metre island and complemented by a separate chef’s kitchen, creating an exceptional space for everyday living while being equally suited to larger gatherings and entertaining.
The principal bedroom suite occupies its own private wing, with generous dressing rooms, beautifully appointed bathrooms, a private wellness area with sauna and terraces overlooking the grounds. Five further bedroom suites, each with en suite bathrooms and dressing rooms, provide excellent accommodation for family and guests, while self-contained staff accommodation offers additional flexibility.
A separate leisure building houses a twelve-metre indoor swimming pool with Jacuzzi, gymnasium and roof terrace overlooking the gardens and paddocks, creating a dedicated space for recreation and wellbeing throughout the year.
Formal gardens surround the principal elevations before giving way to paddocks and mature woodland, allowing the estate to retain its natural character while providing an exceptional degree of privacy without feeling enclosed.
Harford Manor is well suited to equestrian living. The estate includes an indoor manège, ten stables, tack room, groom’s accommodation and direct access to the surrounding bridleway network, with the Guards Polo Club and neighbouring polo facilities close by. A tennis court, helicopter landing area and extensive garaging further enhance the versatility of the estate.
Modern engineering has been integrated discreetly throughout, including ground source heating and cooling, whole-house heat recovery, integrated smart home technology and fibre connectivity, ensuring the house is equipped for contemporary living and future adaptability.
Despite its peaceful rural setting, Harford Manor enjoys exceptional accessibility. Windsor, Ascot and Maidenhead are all within easy reach, Heathrow Airport is readily accessible, and rail services provide fast connections to Central London. The surrounding area is renowned for its excellent schools, equestrian heritage and sporting facilities, making it one of the South East’s most desirable country house locations.
Harford Manor brings together the scale and presence of a traditional country estate with a thoughtful contemporary approach to design and country living. Set within an exceptional landscape and planned with longevity in mind, it is a house that feels both timeless and entirely of its place.
6 Bedrooms : 3 Staff Bedrooms : 6 En Suite Bathrooms : En Suite Shower Room : 2 Shower Rooms : Separate WC : 3 Guest Cloakrooms : Living Room : Gallery : Library : Dining Room : Orangery : Morning Room : Entertainment Room : Study : 2 Kitchens : Utility Room : Laundry Room : Boot Room : Sauna : Spa : 2 Terraces : Garaging For Eight Cars : Driveway : Garden : 12 Meter Indoor Swimming Pool : All Weather Tennis Court : Helicopter Landing Grounds : Extensive Equestrian Facilities including stable yards and an indoor arena, : 1 Bedroom Grooms Cottage : Fully Furnished
Quote Reference: 822123


3.500.000 £
Maidenhead (Berkshire)
Suvremena kuća
5 spavaćih soba
Kupnja nekretnine
-
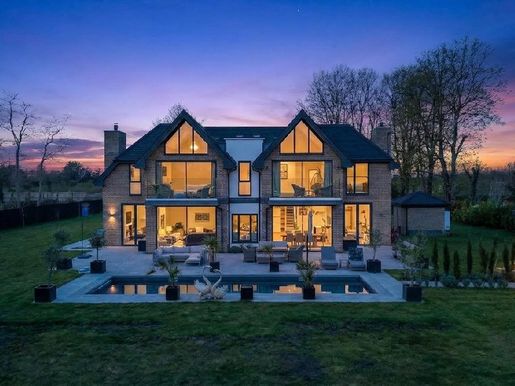
Occupying a private, gated plot of nearly one acre on the banks of the River Thames in Dorney, this exceptional riverside residence offers over 4,000 sq ft of beautifully designed accommodation, combining contemporary luxury with an enviable lifestyle setting. It enjoys uninterrupted river views, a private mooring and direct access to the river, while the nearby Jubilee River helps protect the home from flood risk. An adjoining 0.6-acre parcel of land is also available. The vendor is offering this adjoining land by separate negotiation, presenting an opportunity to significantly extend the property’s grounds and privacy. Further details are available on request.
Finished to an exacting standard throughout, the property features state-of-the-art smart-home technology, elegant interiors and outstanding leisure amenities, including a heated swimming pool and garden room. Ideally located within walking distance of Taplow railway station and just moments from the renowned dining destination of Bray, this is a rare opportunity to acquire a substantial, high-specification home in one of the Thames Valley’s most desirable riverside locations.
Occupying a private, gated plot of nearly one acre on the banks of the River Thames in Dorney, this exceptional riverside residence offers over 4,000 sq ft of beautifully designed accommodation, combining contemporary luxury with an enviable lifestyle setting. It enjoys uninterrupted river views, a private mooring and direct access to the river, while the nearby Jubilee River helps protect the home from flood risk.
Finished to an exacting standard throughout, the property features state-of-the-art smart-home technology, elegant interiors and outstanding leisure amenities, including a heated swimming pool and garden room. Ideally located within walking distance of Taplow railway station and just moments from the renowned dining destination of Bray, this is a rare opportunity to acquire a substantial, high-specification home in one of the Thames Valley’s most desirable riverside locations.
An Exceptional Riverside Residence in Dorney
Set on the tranquil banks of the River Thames in the highly sought-after village of Dorney, this impressive residence extends to over 4,000 sq ft and occupies a wonderfully private plot of nearly one acre. Accessed via a gated driveway, the property offers both seclusion and presence, creating an immediate sense of arrival.
This rare riverside home combines refined luxury, cutting-edge technology and an enviable waterside lifestyle, without the concern of flooding, thanks to the nearby Jubilee River.
Positioned to capture breathtaking river views, the property enjoys direct access to the water and its own private mooring. From here, a short walk across the bridge or a gentle boat ride leads to the renowned dining destination of Bray, with its Michelin-starred restaurants, as well as Bray Marina and Bray Lake.
The House
Designed for sophisticated entertaining and relaxed family living, the home offers five generous bedrooms and four luxurious bathrooms. The principal and second bedrooms each have a private balcony, ideally positioned to enjoy elevated views across the river and surrounding landscape.
Technology and comfort are seamlessly integrated throughout, with a full Control4 system managing music, CCTV and gate entry. A fingerprint-access front door adds a further layer of security and exclusivity, while electric blinds and underfloor heating throughout ensure year-round comfort.
The kitchen is thoughtfully equipped with a boiling and sparkling water tap, while a dedicated plant room discreetly houses the boiler and systems, keeping utility areas streamlined and practical.
Outdoor Living
The grounds are a defining feature of the property, extending to nearly one acre and offering a high degree of privacy, framed by mature planting and accessed via a gated driveway.
A heated swimming pool creates a resort-style atmosphere, complemented by a stylish garden room complete with a shower and WC, ideal for entertaining or accommodating guests.
Planning permission has been granted for a three-bay garage, presenting an excellent opportunity for further enhancement.
Dorney & The Local Area
The charming village of Dorney is renowned for its picturesque setting along the Thames, offering a peaceful, semi-rural lifestyle while remaining exceptionally well connected. Nearby Maidenhead and Windsor provide an excellent range of shopping, dining and leisure amenities.
The area is particularly appealing for outdoor pursuits, with riverside walks, cycling routes and water-sports facilities all close at hand.
Travel & Connectivity
The property is ideally positioned for commuters, with Taplow railway station within walking distance, offering direct Elizabeth Line services into Central London, including Paddington, Bond Street and Canary Wharf.
The M4 (Junction 7) is also easily accessible, providing swift routes to Heathrow Airport and the wider motorway network.
Outstanding Schools
The area is highly regarded for its excellent selection of schools, including:
• Eton College
• St George’s School Windsor Castle
• Dorney School
• Claires Court School
These are complemented by a range of highly rated state and grammar schools nearby.
Please click on the property brochure and video tabs for full details, or contact Damion Merry for more information or to arrange a viewing.
Services, Utilities & Property Information:
Tenure: Freehold
Council Tax Band: H
Local Authority: Buckinghamshire Council
EPC Rating: B
Property Construction: Standard construction – brick and tile
Electricity Supply: Mains
Water Supply: Mains
Drainage & Sewerage: Private septic tank
Heating: Ground/air source heating
Broadband: FTTC/FTTH/cable superfast broadband connection available. We advise you to check with your provider.
Mobile Signal/Coverage: 5G mobile signal is available in the area. We advise you to check with your provider.
Parking: Off-road parking available for 20+ cars
Special Notes:
The GOV.UK flood risk map indicates that this postcode area is within a zone with potential risk of flooding from reservoirs and rivers. Prospective purchasers should verify this information and seek professional advice if concerned.
The property benefits from established access via a private road and is subject to standard covenants consistent with a private residential home.
We are advised that a planning application has been submitted for residential development on nearby land. Interested parties are encouraged to make their own enquiries via the local authority.


995.000 £
772 £/sq ft
Ascot (Berkshire)
Stan
3 soba
3 spavaće sobe
1.281 sq ft
Kupnja nekretnine
-
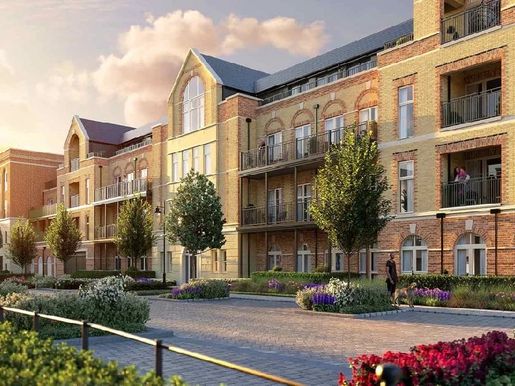
3 bedroom apartment for sale Ascot Berkshire located within the prestigious Sunningdale Park development, offering a unique blend of countryside tranquillity and refined modern living.
This beautifully designed home features a generous open plan living and dining area, enhanced by large windows that allow natural light to flow throughout the space. The layout is thoughtfully designed to create a seamless connection between the living area and the kitchen, making it ideal for both everyday living and entertaining.
Read More
The kitchen is finished to a high specification with bespoke cabinetry, stone worktops and integrated appliances, combining timeless design with practicality. Attention to detail is evident throughout the apartment, from the quality flooring to the carefully selected finishes that create a warm and sophisticated atmosphere.
All three bedrooms are well proportioned, with the principal bedroom benefiting from an ensuite bathroom and built-in storage. The additional bedrooms offer flexibility for family living, guests or a home office, while the main bathroom is finished with contemporary fittings and elegant tiling.
Many of the apartments benefit from private terraces or balconies, providing peaceful views across the surrounding parkland and landscaped grounds. Living here offers a true sense of space and privacy, rarely found so close to London.
Residents at Sunningdale Park enjoy access to a range of lifestyle amenities including concierge services, a residents' lounge and a fully equipped gym, all designed to complement modern living within a secure and well-maintained environment.
Set within 47 acres of historic parkland, the development is surrounded by greenery while remaining exceptionally well connected. Ascot's prestigious schools, renowned golf courses and excellent transport links, including easy access to Heathrow and Central London, make this an ideal location for both families and professionals.
This 3 bedroom apartment for sale Ascot Berkshire presents a rare opportunity to enjoy a premium lifestyle in one of the area's most sought-after developments.
Property Documents
Sunningdale Park - Larch Court Brochure
Download


525.000 £
Wargrave (Berkshire)
Kuća
3 soba
3 spavaće sobe
Kupnja nekretnine
-
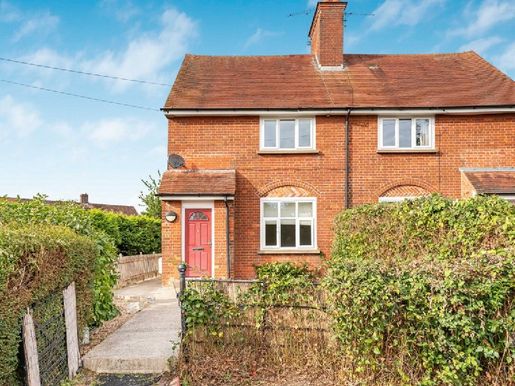
Charming three-bedroom semi-detached cottage located in the heart of Wargrave village, offered for sale with no onward chain. The property features a cosy reception room with kitchen/breakfast room with access to the boiler room, and a downstairs shower room. Upstairs are three well-proportioned bedrooms two with feature fireplaces.
Externally, the cottage enjoys a generous rear and side garden. To the rear there is access to an outside laundry/storage room, with on-road parking available to the front as well as a substantial garden to rear.
EPC rating D. All mains services.
There is also the possibility of purchasing both 1 and 2 Kings Farm Cottages. This would include the land associated with it. Please contact the agent for more details.
Wokingham Borough Council tax band D
EPC rating D
All mains services
Quote Reference: 832396
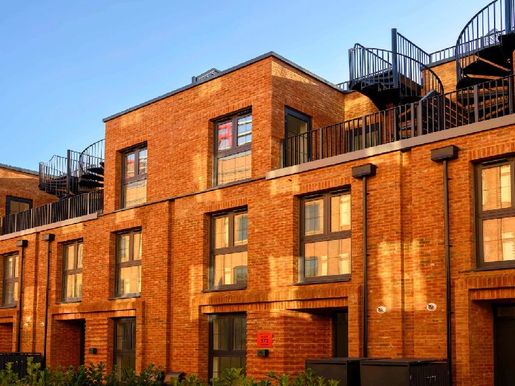


640.000 £
557 £/sq ft
Slough (Berkshire)
Suvremena kuća
4 soba
4 spavaće sobe
1.141 sq ft
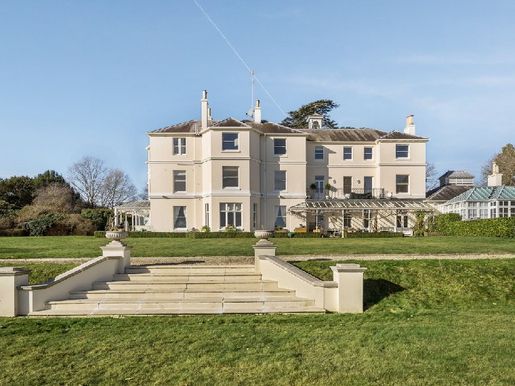


825.000 £
Ascot (Berkshire)
Stan
2 spavaće sobe
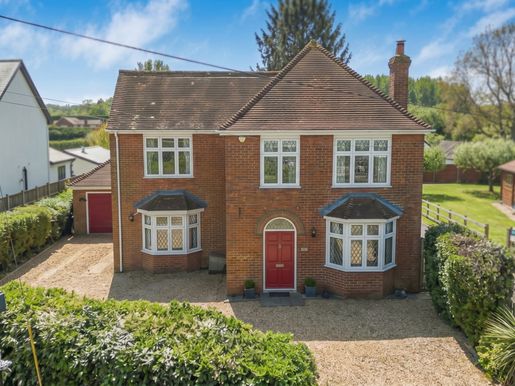


1.250.000 £
Waltham St Lawrence (Berkshire)
Kuća
4 spavaće sobe
Kupnja nekretnine
-
Description
A superb four‑bedroom detached family home with a stunning separate office offering real flexibility – home office, creative studio, guest overflow, or potential for independent use and an impressive 300ft south‑facing garden, set in the sought‑after village of Waltham St Lawrence. The property is approximately 3.1 miles from Twyford station, offering excellent Elizabeth and GWR line links to London.
The spacious entrance hall includes built‑in storage and access to all principal rooms, along with a cloakroom and separate utility room. At the front, the snug features a bay window and fireplace, while the dual‑aspect sitting room offers a bay window to the front and bi‑fold doors leading out to the garden. The rear kitchen/dining room, is the heart of the house — Silestone worktops, zoned underfloor heating, integrated appliances and wine storage with bi-fold doors opening onto a large terrace with views of the garden.
Upstairs are four bedrooms, two with en‑suite , plus a family bathroom with corner bath. To the front, a circular “in and out” gravel driveway provides plentiful parking and access to the garage and side gate. The exceptional 0.5 acre plot with south‑facing rear garden is mostly laid to lawn, framed by mature hedging and dotted with a variety of apple trees and plum tree.
Windsor and Maidenhead council tax band F. Oil fired central heating, mains electric and water.
Quote Reference: 772552
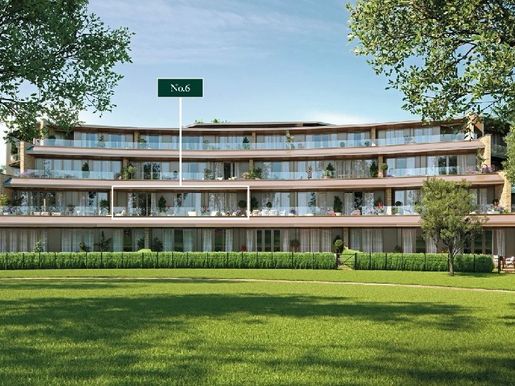


1.195.000 £
882 £/sq ft
Ascot (Berkshire)
Stan
2 soba
2 spavaće sobe
1.345 sq ft


500.000 £
Wargrave (Berkshire)
Kuća
3 spavaće sobe
Kupnja nekretnine
-
Description
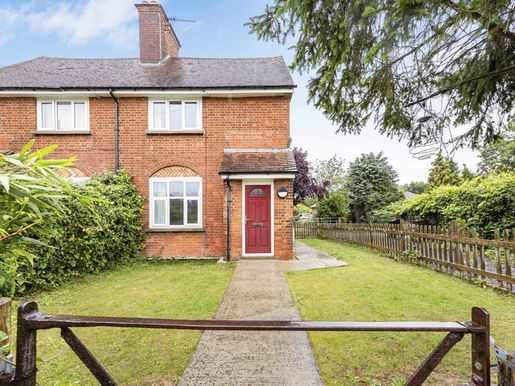
Charming three‑bedroom semi‑detached cottage located in the heart of Wargrave village, offered for sale with no onward chain. The property features a cosy reception room with feature fireplace, a kitchen/breakfast room with access to the boiler room, and a downstairs shower room. Upstairs are three well‑proportioned bedrooms.
Externally, the cottage enjoys a generous front lawn with mature hedging and a pathway to the front door. To the rear there is off‑road parking and access to an outside laundry/storage room, with additional on‑road parking available at the front as well as a substantial garden to rear.
EPC rating D. All mains services.
There is also the possibility of purchasing both 1 and 2 Kings Farm Cottages. This would include the land associated with it. Please contact the agent for more details.
Wokingham Borough Council tax band D
EPC rating D
All mains services
.
Quote Reference: 805908


950.000 £
Slough (Berkshire)
Kurija
3 spavaće sobe


595.000 £
Maidenhead (Berkshire)
Kuća
4 spavaće sobe
Kupnja nekretnine
-
Description
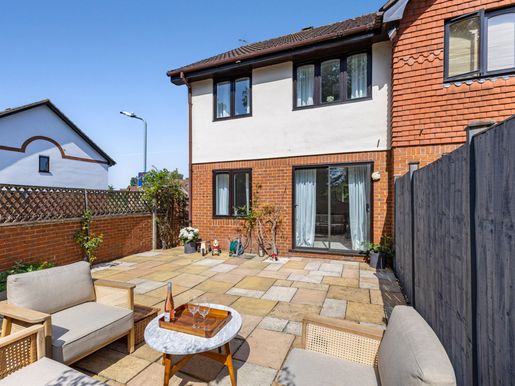
A beautifully presented family home set within a quiet, highly regarded residential pocket, offering a seamless blend of comfort, practicality, and understated elegance.
From the moment you arrive, the property offers a strong sense of calm and privacy, tucked away in a peaceful setting. Inside, the accommodation is thoughtfully arranged, with bright, welcoming rooms that feel both spacious and homely. The ground floor features a welcoming entrance with practical storage, a guest WC, a modern utility room, and an impressive converted garage space currently utilised as a home gym.
The first floor opens into a spacious, light-filled living and dining area, which leads directly out onto a large, south-facing patio garden, perfect for outdoor entertaining. This floor also benefits from a contemporary kitchen featuring double doors that open onto a charming Juliet balcony, as well as the first of four bedrooms, currently configured as a home office.
On the top floor, there are three generously sized, well-proportioned bedrooms, including a principal bedroom that benefits from its own en-suite shower room. A bright family bathroom serves the rest of this floor, and additional storage is available within the accessible loft space.
Perfect for those seeking a balanced lifestyle, this home effortlessly combines tranquillity with excellent connectivity. It represents a fantastic choice for professionals, couples, or families looking to settle in a desirable Maidenhead location close to an abundance of green spaces.
Situated within easy reach of Maidenhead station, the property offers superb commuter links, with the M4 providing access into London within an hour. With a fantastic selection of highly rated local schools within walking distance, the house truly could not be better positioned.
Quote Reference: 809916


4.500.000 £
Cookham (Berkshire)
Suvremena kuća
7 soba
7 spavaćih soba


1.750.000 £
Maidenhead (Berkshire)
Kuća od kamena
5 spavaćih soba
Kupnja nekretnine
-
Description
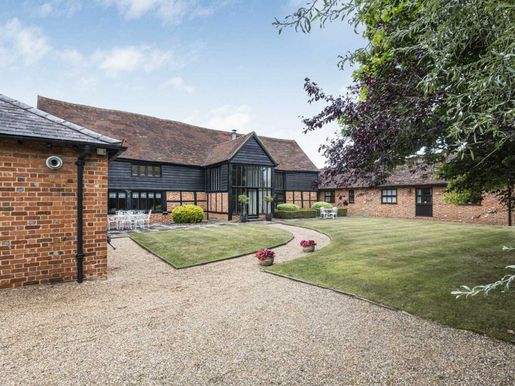
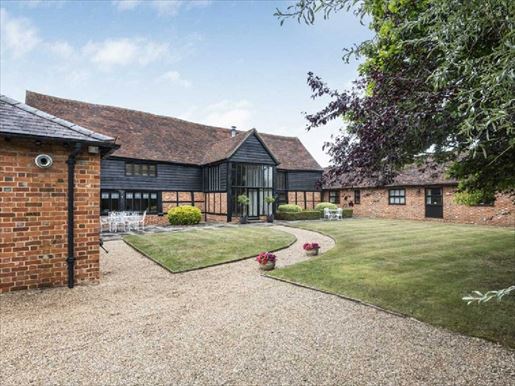
This exceptional Grade II listed barn has been thoughtfully and sympathetically converted to create a striking family home, rich in character and beautifully balanced for modern living. Generous proportions, flexible accommodation and an abundance of original features combine to deliver a truly special property.
Set within a private, south‑west facing walled garden and surrounded by open countryside, the barn enjoys a wonderfully peaceful setting with excellent transport connections close at hand.
A full‑height vaulted reception hall forms a memorable entrance, with its fully glazed façade flooding the space with natural light and setting the tone for the impressive interiors beyond. From here, the house flows into the magnificent main living area – a superb space for everyday family life and entertaining. Double‑height vaulted ceilings, an exposed brick chimney with a double‑sided fireplace, and original timber beams all celebrate the building’s heritage while creating a warm, inviting atmosphere.
To one side of the fireplace lies the drawing room, complete with a mezzanine reception area accessed via an oak staircase – a striking architectural feature overlooking the space below. The drawing room leads into the former Old Dairy Wing, where four double bedrooms are arranged, two with en suite facilities, alongside a generous family bathroom. This wing offers excellent versatility and can be configured to suit a variety of needs.
On the opposite side of the fireplace is the dining room, enjoying views over the garden and back towards the impressive hall. Oak doors open into the spacious kitchen/breakfast room, fitted with a central island, painted cabinetry and contrasting work surfaces.
Appliances include a traditional Aga, a professional 5‑burner gas hob with electric oven, and three refrigerators. Beyond lies a large, fully fitted utility room, guest cloakroom and boot room, with internal access to the double garage and its fully boarded loft space.
A beautiful oak staircase rises from the main reception area to the principal bedroom suite. This outstanding space features exposed timbers, a vaulted ceiling, a fully fitted dressing room and a luxurious en suite bathroom with twin showers, Travertine tiling and his‑and‑hers sinks.
The property is approached via a gated gravel driveway bordered by manicured lawn. To the rear, the south‑west facing walled garden provides an idyllic setting for alfresco dining and outdoor enjoyment. The double garage with boarded loft space offers excellent additional storage.
Situated in a rural position overlooking farmland between White Waltham and Waltham St Lawrence, the barn benefits from superb transport links. Rail services from Twyford and Maidenhead—around a 10‑minute drive—provide fast connections into London, while the nearby M4 (J8/9) offers easy access to the wider motorway network.
The charming market towns of Henley‑on‑Thames (8 miles) and Marlow (6 miles) are within easy reach, as are the villages of Waltham St Lawrence and White Waltham, less than a mile away. Maidenhead (3 miles), Windsor (10 miles) and Reading (10 miles) provide extensive shopping, dining and leisure facilities.
Schools
The area is renowned for its excellent educational provision, with highly regarded state and independent schools including Claire’s Court and St Piran’s in Maidenhead, Lambrook in Warfield, St George’s and St Mary’s in Ascot, Queen Anne’s School in Caversham, Crossfields, The Abbey, Kendrick, Reading Grammar School and St Joseph’s.
Local sporting opportunities are plentiful, with Castle Royle Golf & Health Club nearby.
Distances (approx.)
Maidenhead and Twyford Crossrail Stations 4 miles M4 (J8/9) 4 miles Henley‑on‑Thames, Marlow and Windsor each about 8 miles Heathrow Airport 17 miles Central London 30 miles.
Quote Reference: 827171


1.000.000 £
Wargrave (Berkshire)
Kuća
6 spavaćih soba
Kupnja nekretnine
-
Description
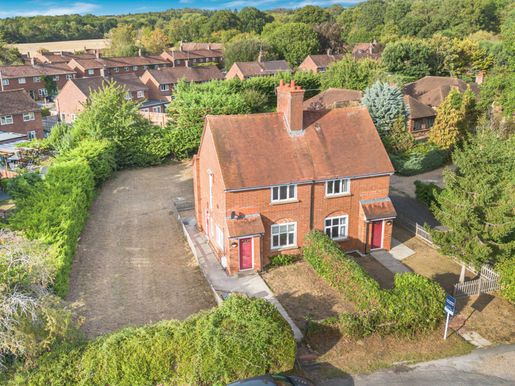
A unique opportunity to acquire 1 and 2 Kings Farm Cottages, two charming three-bedroom semi-detached cottages located in the heart of Wargrave village. Offered for sale together at £1,000,000, the properties provide a versatile opportunity for a purchaser looking for a substantial family home project or development potential, subject to the necessary planning consents.
Both cottages are currently arranged as separate three-bedroom homes, each offering a reception room, kitchen/breakfast room and downstairs shower room, with three bedrooms arranged over the first floor. The properties retain a number of character features, including feature fireplaces in number one.
Externally, the combined property benefits from a generous overall plot incorporating additional side and rear land, together with off-road parking. There are also outside laundry/storage areas.
The existing properties offer considerable scope to be reconfigured and potentially combined to create one large detached family home, subject to planning. Alternatively, the overall site may offer development potential, also subject to planning and the relevant consents.
The properties are situated in the sought after village of Wargrave, providing convenient access to local amenities, schools, transport links, including the train station the surrounding countryside and River Thames.
Offered for sale as one lot at £1,000,000.
EPC ratings D. All mains services.
Wokingham Borough Council Tax Band D.
No onward chain.
Please for further information regarding the combined purchase, the associated land and the potential development or conversion opportunities.
Quote Reference: 833517


2.600.000 £
Maidenhead (Berkshire)
Kuća
5 spavaćih soba
Kupnja nekretnine
-
Description
Harwood Mount is a bright, beautifully presented home offering exceptional space both inside and out.
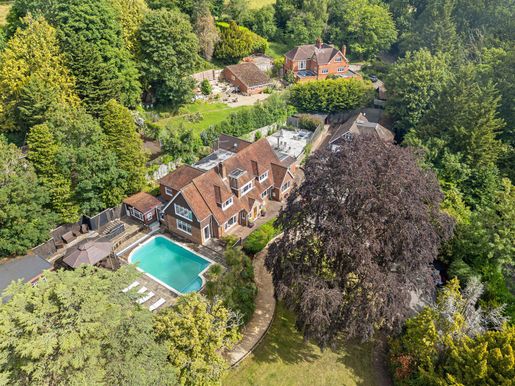
The house enjoys an elevated position behind a generous driveway, with far‑reaching views across its own land, mature gardens and paddocks, and the surrounding countryside. On clear days, the vista stretches all the way to Windsor Castle.
Over the years the house has evolved through a series of thoughtful extensions and the addition of several outbuildings, creating superb flexibility and further scope for future adaptation. In total, the main house provides almost 4,000 sq ft of accommodation, complemented by a detached, fully self‑contained cottage, a separate gym and extensive garaging with a first‑floor room currently used as a playroom, equally suited to a home office or studio totally over 7000sqft.
Inside, the interiors are tastefully finished and modern, with ample opportunity for a new owner to personalise. Space is a defining feature: a choice of reception rooms makes entertaining effortless, whether on a large scale or more informally. The welcoming reception hall sits at the heart of the home, adjoining a practical boot room and cloakroom. The main reception room is wonderfully generous, filled with natural light from its south and west‑facing windows and anchored by a wood‑burning stove for the cooler months. Further living space includes a formal dining room and an open‑plan kitchen/breakfast room with space for relaxed family dining, flowing into a spacious family room. A utility room and study complete the ground floor. Serving the outdoor pool, a dedicated plant room incorporates a changing area, shower and WC.
Upstairs, the principal bedroom is notably large and features an en suite with both corner bath and shower. A second en suite bedroom provides ideal guest accommodation, while three additional bedrooms share a well‑appointed family bath/shower room.
Outside
Set within approximately 4 acres, Harwood Mount is perfectly suited to those seeking generous outdoor space in a semi‑rural setting. Approached via high electric gates on Spring Lane, a sweeping driveway leads up to the house and a substantial parking area. The impressive garage building sits at a right angle to the house, offering multiple parking bays, a workshop and a versatile first‑floor room. Additional outbuildings include a log store and a gym.
For equestrian buyers, the facilities are excellent. A paddock of about 3 acres is enclosed by a ring fence with a track around the perimeter, ideal for exercise or winter turnout. The outriding is superb, with access to trails across the commons and through nearby woodland. The field is bordered by mature trees providing natural shelter, and the stable block includes a tack room and forage store.
The gardens are beautifully established, with ponds, mature shrubs and trees framing the lawns. Two distinct entertaining areas offer superb options for outdoor living: to the west, the swimming pool is set within a broad paved terrace with a covered, elevated deck perfect for evening dining on the opposite side of the house, a further substantial terrace provides an alternative setting for alfresco gatherings.
Situation
In a wonderfully secluded yet well-connected setting, the home is set along a quiet lane in the south of Cookham Dean. The open green spaces of the National Trust-managed Cookham Commons can be found to the west, connecting to Bisham Woods, nature reserves and a wide network of footpaths and bridleways. The surrounding Chilterns countryside is spectacular.
Within Cookham Dean there are pubs, a popular primary school and a village hall, with a thriving local community. More extensive amenities can be found in Cookham itself, some 2.3 miles to the east, including restaurants, takeaways, cafes, a gym and day-to-day stores and services. Cookham station is 1.8 miles with services to London Paddington in about an hour via Maidenhead, now enhanced by the Elizabeth line. For commuting by road, the M40 (J4 at Handy Cross) and M4 (J8/9 at Maidenhead) are easily accessible.
Just a short drive brings you to the prestigious riverside town of Marlow, renowned for its vibrant selection of independent shops, cafes, and restaurants—among them The Ivy Marlow Garden and Tom Kerridge’s Michelin-starred The Hand & Flowers on West Street. The area is also home to excellent schools, including Sir William Borlase’s Grammar School, Herries Prep and Great Marlow School.
Local leisure opportunities abound, with golf at Winter Hill, rowing at Marlow and Cookham rowing clubs, and miles of scenic trails for walking, riding, and cycling. Marlow also offers a full range of sports clubs including rugby, football, tennis, hockey, cricket, and bowls.
Quote Reference: 809251


4.500.000 £
Maidenhead (Berkshire)
Suvremena kuća
7 spavaćih soba
Kupnja nekretnine
-
Description
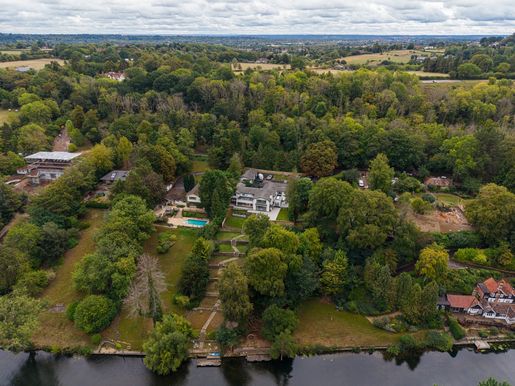
Watermead House is a substantial contemporary freehold residence occupying one of Cookham’s most desirable addresses, with direct frontage to the River Thames. Successive programmes of improvement have produced a house of consistently modern character, finished with pale stone floors, extensive glazing and a plan in which the principal rooms flow into one another.
The position is exceptional. Gibraltar Lane is a private lane serving a small number of substantial houses, and the property stands well back from it behind established planting. The gardens are laid out in tiers, preserving the outlook from the house and providing level ground at each stage, and descend to the bank, where the property enjoys direct river access and a mooring of its own.
The house extends to 5,646 sq ft, and with the garage and outbuildings the total rises to 6,614 sq ft. The accommodation is arranged over two floors, with the reception rooms, two bedrooms and the annexe all at ground level, and it is generously proportioned throughout. Formal entertaining space and everyday family accommodation sit comfortably alongside one another, and with glazing running the length of the principal rooms, each is filled with natural light and enjoys an outlook across the gardens.
The specification is thorough. Underfloor heating serves the ground floor and the bathrooms, the lighting is on a feature system, and the property is protected by an alarm and CCTV. There is a cinema room, together with a gym and sauna.
The ancillary accommodation is unusually comprehensive for a house of this size and affords a purchaser considerable flexibility: a wing which may be closed off as an annexe or home office, a study set apart from the main living space, and a garage of some 23 ft by 18 ft approached by a gated driveway with parking for several cars.
The ground floor is arranged around a central courtyard. At its heart is the open plan kitchen, dining and family room, measuring some 33 ft by 30 ft, fitted with twin islands and a bar and served by an adjoining utility room. Around it lie a reception room of some 28 ft with a wood burning stove, a garden room, a cinema room of some 19 ft and a study, together with two double bedrooms, a family bathroom and two cloakrooms.
One wing operates independently of the remainder of the house, with its own kitchen and sitting room, a bedroom and a shower room. It lends itself to an au pair, a housekeeper or visiting family, and would serve equally well as an office for anyone working from home.
On the first floor, the principal suite comprises a dressing room, an en suite bathroom and a separate WC, together with a private terrace overlooking the river. The three remaining bedrooms are served by two further bathrooms on the same floor.
OUTSIDE
Electric gates open to a broad driveway with parking for several cars and to the garage, which connects back to the house by way of the gym, with its sauna and shower, and a store room.
A large paved area adjoins the house and provides space for dining outside. To the rear, the lawned gardens are terraced and lead down to the banks of the Thames, where the mooring lies. The change in level ensures that the river remains in view from the house and from each terrace in turn.
Location
Gibraltar Lane is among Cookham’s finest addresses. It lies below Winter Hill, part of the National Trust preserved Cookham Commons, and runs parallel with the Thames. It is a no through road, so that traffic is limited to residents. The commons, Cock Marsh among them, begin a little over half a mile from the house and offer excellent walking and elevated views across the river, while the surrounding countryside forms part of a designated Area of Outstanding Natural Beauty.
Cookham is a historic village on the Thames with a well provided high street of independent shops, galleries, tea rooms, public houses and restaurants. Cookham Rise, 1.5 miles distant, meets day to day requirements. Marlow and Maidenhead are both within easy reach and offer a broader range of independent and national retailers together with an excellent choice of restaurants: Tom Kerridge’s Hand and Flowers at Marlow holds two Michelin stars, The Waterside Inn at Bray lies six miles away, and Cliveden House and Spa, which offers private social and country club membership, 4.4 miles.
There is walking along the Thames Path and through the surrounding woodland, with golf, football, cricket and rugby clubs close at hand. Golf may be had at Winter Hill, Marlow, Temple, Harleyford and Henley, with the National Sports Centre at Bisham Abbey, racing at Windsor, Ascot and Newbury, polo at Smith’s Lawn and Winkfield, and rowing and boating on the river, Henley and its regatta lying upstream.
Cookham has three primary schools and three nurseries within the village. The wider choice is considerable in both sectors: Sir William Borlase’s Grammar School at Marlow lies three miles away, Beaconsfield High School and Herries Preparatory School at Cookham Dean are close by, St Piran’s and Claires Court are at Maidenhead, and Eton, Harrow, Wycombe Abbey and Caldicott are each within half an hour.
Cookham station, 1.7 miles from the house, lies on the Marlow branch line, with Maidenhead reached in under ten minutes and London Paddington in around 33 minutes on the fastest services. Fast trains from Maidenhead reach Paddington in approximately 20 minutes, and the Elizabeth line runs from the same station directly to Paddington, Bond Street, Tottenham Court Road, Farringdon, Liverpool Street and Canary Wharf. Heathrow is within about half an hour by road, and the M4 (J8/9) and M40 (J4) are both reached from the A404(M). Marlow High Street lies 1.5 miles on foot by the footpaths and 2.4 miles by road.
Tenure: Freehold • EPC: C • Council Tax: Band H
Local Authority: Royal Borough of Windsor & Maidenhead
Square footage: 6,614 sq ft •
Quote Reference: 840710
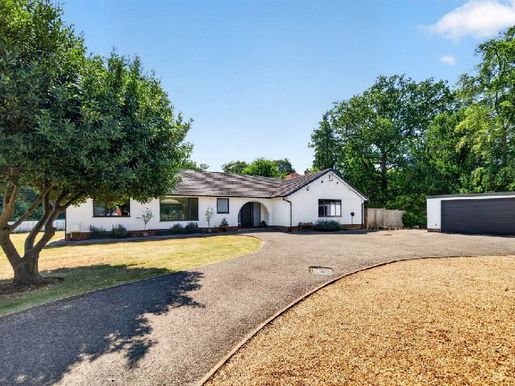


1.250.000 £
Slough (Berkshire)
Suvremena kuća
5 spavaćih soba
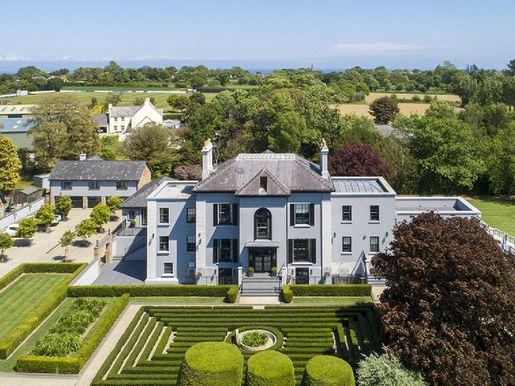


12.500.000 £
Sunningdale (Berkshire)
Kuća
7 soba
7 spavaćih soba
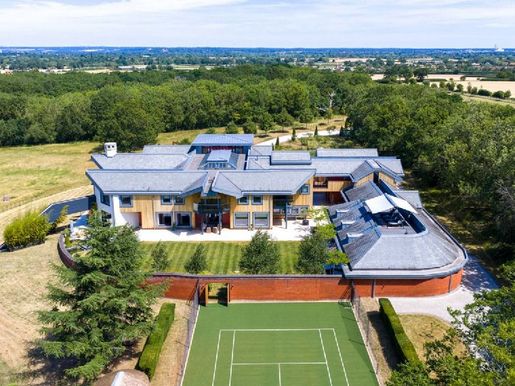


35.000.000 £
Holyport (Berkshire)
Kurija
9 soba
9 spavaćih soba
Kupnja nekretnine
-
Set within an extensive estate just outside London, Harford Manor deliberately rejects the neoclassical language that dominates many newly built country houses. While classical architecture retains its place in the British architectural tradition, its widespread adoption has often resulted in homes that rely on inherited forms rather than responding to the way people live today. Harford Manor starts from a different premise: country-house architecture should continue to evolve, drawing on contemporary design, technology and experience rather than reproducing a model established three centuries ago. This thinking reflects a broader shift in design. Over recent decades, boutique hotels have transformed hospitality by replacing formality with personal, relaxed and carefully considered spaces. Their influence quickly extended beyond hotels, shaping the design of private homes, yachts and aircraft, where comfort and experience became as important as appearance. Harford Manor builds on this progression by applying these principles not only to the interiors, but also to the planning and architecture of the house itself, resulting in two international design awards sponsored by Rolls-Royce and Gaggenau. A spectacular double-height entrance hall leads to the central gallery, where a bespoke stone fireplace forms the focal point of the principal living spaces. The ground floor balances formal entertaining with everyday family life, comprising a double-height living room with adjoining library and art gallery, a 14-metre dining room opening onto a covered colonnade, an orangery, a morning room and a dedicated entertainment room. At the heart of the house, the bespoke family kitchen is centred around a seven-metre island and complemented by a separate chef’s kitchen, creating an exceptional space for everyday life while being equally suited to large gatherings and entertaining. The principal suite occupies its own private wing, with generous dressing rooms, beautifully appointed bathrooms, a private wellness area with sauna and terraces overlooking the estate. Five additional suites, each with an en-suite bathroom and adjoining dressing rooms, provide excellent accommodation for family and guests, while the self-contained staff accommodation offers additional flexibility. A separate leisure building houses a 12-metre indoor swimming pool with jacuzzi, gym and roof terrace overlooking the gardens and paddocks, creating a dedicated space for leisure and wellbeing throughout the year. Formal gardens surround the principal front elevations before giving way to pasture and mature woodland, allowing the estate to retain its natural character while offering an exceptional degree of privacy without feeling enclosed. Harford Manor is ideally suited to equestrian living. The estate includes an indoor riding arena, ten stables, a tack room, a groom’s accommodation and direct access to the surrounding network of bridleways, with Guards Polo Club and nearby polo facilities close at hand. A tennis court, helicopter landing area and extensive parking further enhance the versatility of the estate.
Modern engineering has been discreetly integrated throughout, including geothermal heating and cooling, whole-house heat recovery, integrated smart-home technology and fibre connectivity, ensuring that the house is equipped for contemporary living and future adaptability. Despite its peaceful rural setting, Harford Manor benefits from exceptional accessibility. Windsor, Ascot and Maidenhead are all within easy reach, Heathrow Airport is readily accessible, and rail services provide fast connections to central London. The surrounding area is renowned for its excellent schools, equestrian heritage and sporting facilities, making it one of the South East’s most sought-after country-house locations. Harford Manor combines the scale and presence of a traditional country estate with a thoughtful contemporary approach to design and country living. Set within an exceptional landscape and designed for longevity, it is a home that feels both timeless and entirely at home in its setting. 6 bedrooms; 3 staff bedrooms; 6 en-suite bathrooms; en-suite bathroom shower; 2 showers; separate WCs; 3 guest cloakrooms; living room; gallery; library; dining room; orangery; morning room; entertainment room; study; 2 kitchens; utility room; laundry room; boot room; sauna; spa; 2 terraces; eight-car garage; driveway; garden; 12-metre indoor swimming pool; all-weather tennis court; helicopter landing grounds; extensive equestrian facilities including stable yards and an indoor arena; 1-bedroom married couple’s cottage; fully furnished. Quotation reference: 822123
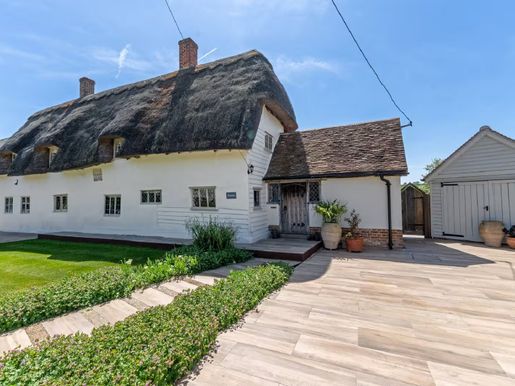


1.000.000 £
Slough (Berkshire)
Kuća
4 soba
5 spavaćih soba
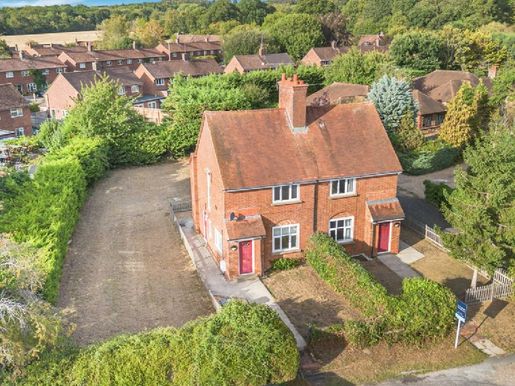


1.000.000 £
Wargrave (Berkshire)
Kuća
6 soba
6 spavaćih soba
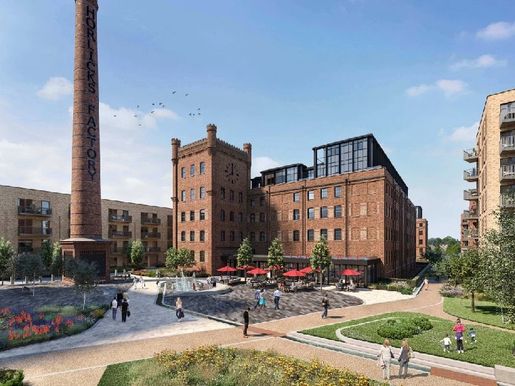


379.950 £
483 £/sq ft
Slough (Berkshire)
Stan
2 soba
2 spavaće sobe
775 sq ft
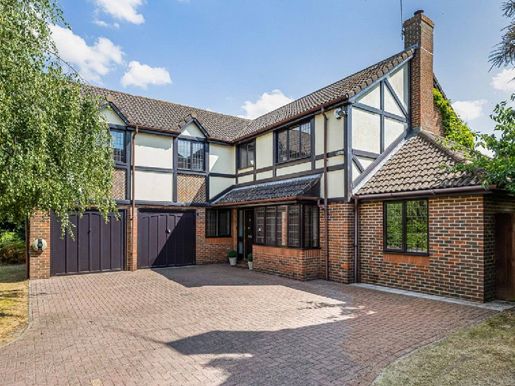


950.000 £
Winnersh (Berkshire)
Vila
5 soba
5 spavaćih soba
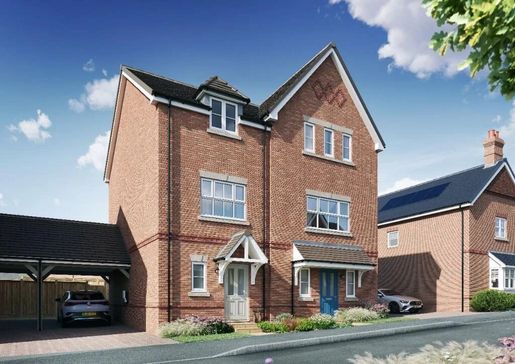


690.000 £
594 £/sq ft
Maidenhead (Berkshire)
Kuća
3 soba
3 spavaće sobe
1.141 sq ft
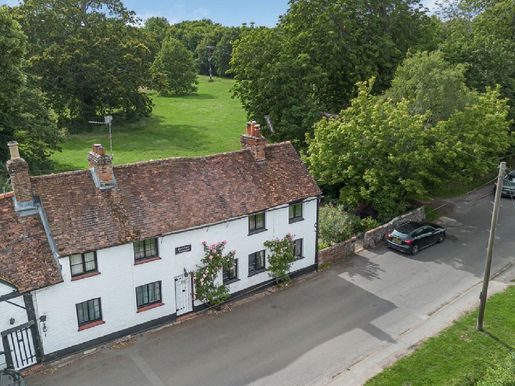


650.000 £
-7%
Waltham St Lawrence (Berkshire)
Kuća
3 soba
3 spavaće sobe
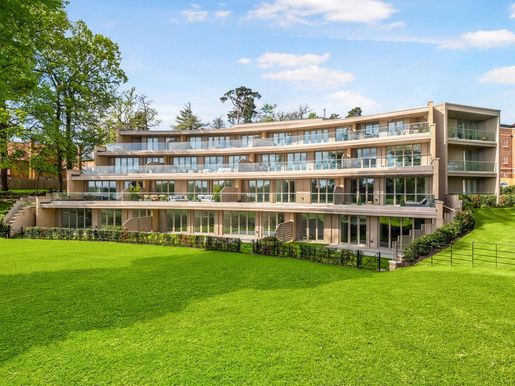


1.190.887 £
885 £/sq ft
Sunningdale (Berkshire)
Stan
2 spavaće sobe
1.345 sq ft
Kupnja nekretnine
-
Skip the wait, move in now Almost every new home at this level is sold off-plan, with a wait of a year or more. This apartment is different: it is built, finished and ready for keys. For a buyer, that changes everything. There is no completion date to plan around, no construction risk, and no guessing how the finished home will feel you can walk through it, sense the light and the space, and picture living there before you commit. For an owner-occupier relocating, downsizing or buying a country base, it means a move on your timeline. And for an investor, a completed home means rental income can begin without delay. It is also a simpler purchase. Because the home is complete, the payment structure is cleaner than an off-plan reservation, there is no six-month advance deposit to fund, as that applies only to homes completing more than a year out. You reserve, exchange, and complete on a finished home. The Apartment Set on the first floor of The Pavilion, one of the handsome parkland-facing buildings at Sunningdale Park, defined by its elegant arched façade this is a generously proportioned two-bedroom, two-bathroom apartment of 1,348 sq ft, with private outdoor space overlooking the landscaped grounds. Light-filled and beautifully finished, it lives with the ease of a lateral home and the calm of a parkland outlook. Both bedrooms are well-sized, with the principal benefitting from its own ensuite, and the open-plan living, kitchen and dining space is designed for the way modern life actually flows, cooking, relaxing and entertaining in one bright, connected room that opens to the outside. It is a home that works equally as a full-time residence, a weekend country retreat, or a polished lock-up-and-leave. Finished to Berkeley's signature standard The Pavilion's exact fixtures, finishes and appliance brands should be confirmed with the sales suite, as specification varies by building and plot. Computer-generated and showhome imagery is indicative only.


850.000 £
Hurst (Berkshire)
Kuća od kamena
2 soba
3 spavaće sobe
Kupnja nekretnine
-
Step Inside
Washfold House is a superb Grade II Listed Dales house, set within an idyllic and private location. The property has been extensively renovated and sympathetically enhanced to create a fantastic home, with beautifully presented accommodation. Character features of note include exposed beams, a stone façade, cottage-style double-glazed windows, a log burner, cast-iron fireplace and oak doors. The front door opens directly into the impressive living, dining kitchen, fitted with white-fronted units, green granite worktops, integrated oven, hob and stainless-steel sink. There is ample space for a large dining table, complemented by a striking timber beam and pillar and quality porcelain tiles. Doors lead to two reception rooms, one currently used as a cosy sitting room/office, with a cast iron open fire, with timber surround and the living room benefits from a log burning stove and double doors into the kitchen. All principal reception rooms and the dining kitchen enjoy a dual aspect, making them particularly light.
Practical spaces include a utility room with fitted cabinetry and space for white goods, a timber-framed, lean-to boot room/garden room providing additional storage and shelter, and a rear hallway featuring a newly built oak staircase with panelling, storage and a cloakroom. The staircase leads to an open landing, with an airing cupboard and access to three spacious double bedrooms, each benefitting from a quality en-suite. The principal bedroom enjoys a dual aspect, oak-fronted wardrobes and a luxurious en-suite with contemporary bath, large shower, double vanity basin, with marble top and porcelain tiles. The second bedroom features a dressing area, ideal to be used as a nursery if required, and a generous en-suite, with separate bath and shower. The third bedroom includes oak-fronted fitted wardrobes and a stylish contemporary shower room.Step Outside
A lane provides access to the substantial plot, extending to approximately one acre, with lawned areas, rockery-style flower beds throughout the garden and a timber potting shed. Padley Beck, runs along the perimeter of the garden. There is also a patio area, ideal for hosting and several other seating areas to enjoy the lovely views over the surrounding moorland. There is a stone bridge over the beck, within the garden, and a gate leading to a garth, which could be developed into an additional garden or orchard, and a stone piggery offers potential for conversion (subject to consents).There is ample parking within the grounds and a useful oak-framed car port, workshop and log store.Services & Other Information
Utilities – Mains electricity, private drainage to a septic tank and a private water supply. Oil fired central heating. Tenure – FreeholdProperty Type – DetachedConstruction Type – Stone builtCouncil Tax – GParking – Private parking and car portMobile Phone Coverage – Check with your providerInternet Connection – Satellite broadband connected Public and Private rights of way – We understand there is a footpath which runs across the corner of the boundary from the main access gate. The access lane to the property is owned by a local estate and we understand there is a right of access to the property. Other – Please note that the property is Grade II Listed. Please note, the property is registered under The Post Office as Washfold Cottage. Viewing Arrangements – Strictly via the vendor’s sole agent at Fine & Country North Yorkshire and Durham.
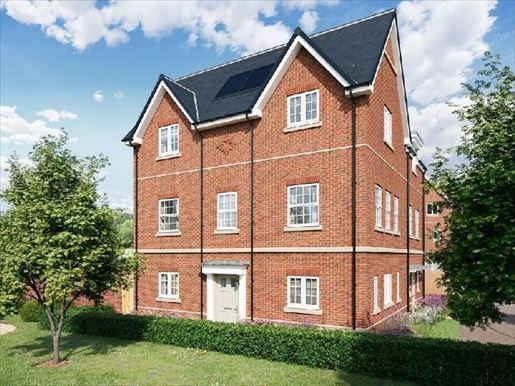


845.000 £
557 £/sq ft
Maidenhead (Berkshire)
Kuća
4 soba
4 spavaće sobe
1.496 sq ft
Kupnja nekretnine
-
End of terrace house for sale Maidenhead Berkshire located within the highly desirable Spring Hill development, offering a spacious and modern home set across multiple floors in a well-connected residential setting.
This impressive 4 bedroom end of terrace house has been thoughtfully designed to maximise space, natural light and flexibility, making it ideal for modern family living. The ground floor features a bright open plan kitchen and dining area, finished with integrated appliances, stone worktops and contemporary detailing. Large doors open directly onto the private garden, creating a seamless indoor-outdoor flow.
A separate family room provides additional living space, perfect for relaxing, working from home or entertaining, while maintaining a well-balanced layout throughout the property.
The first floor includes a spacious bedroom with a dedicated dressing area, fitted wardrobes and a private ensuite, alongside a separate formal living room that offers a more private and comfortable setting.
On the upper level, further bedrooms are generously sized and complemented by additional bathrooms, all finished with modern fittings and high-quality materials.
The property benefits from a private garden, a garage and two allocated parking spaces, offering both practicality and convenience for everyday living.
Located in Maidenhead, the property enjoys excellent connectivity with direct access to Central London via the Elizabeth Line and Great Western Railway, making it a strong choice for both homeowners and investors.
Surrounded by green open spaces, scenic walks and well-regarded schools, Spring Hill provides a lifestyle that combines countryside tranquillity with strong urban connections.
This end of terrace house for sale Maidenhead Berkshire presents a rare opportunity to secure a spacious, well-designed home within a highly sought-after development.
Property Documents
Spring Hill - 4 Bedroom Homes Brochure
Download
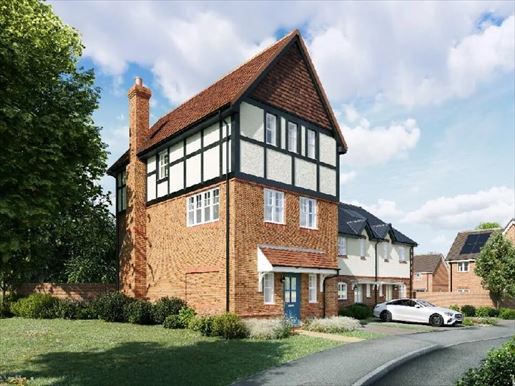


865.000 £
570 £/sq ft
Maidenhead (Berkshire)
Kuća
4 soba
4 spavaće sobe
1.496 sq ft
Kupnja nekretnine
-
This semi-detached house for sale in Maidenhead, Berkshire, is located within the sought-after Spring Hill development, offering a spacious and modern home arranged over multiple floors in a well-connected residential setting.
This impressive 4-bedroom semi-detached house for sale in Maidenhead, Berkshire, has been designed to provide a strong balance of space, comfort and flexibility, making it ideal for modern family living. The ground floor features a bright open-plan kitchen and dining area, finished with integrated appliances, stone worktops and contemporary detailing, while large patio doors open directly onto the private garden, creating a seamless indoor-outdoor connection.
Read More
The layout has been carefully considered to maximise usability, therefore the generous living spaces adapt easily to both everyday life and entertaining.
On the first floor, a spacious living room provides a more private and relaxed setting, while the principal bedroom benefits from a dedicated dressing room, fitted storage and a stylish ensuite finished with modern fittings.
Further bedrooms are arranged across the upper levels, offering well-proportioned spaces complemented by additional bathrooms, all finished to a high standard with contemporary materials and clean design.
The property also benefits from a private garden, a garage and two allocated parking spaces, providing both practicality and convenience.
Located in Maidenhead, the property offers excellent connectivity with direct access to Central London via the Elizabeth Line and Great Western Railway, making it ideal for commuters, while also maintaining a quieter residential environment.
Surrounded by green open spaces, countryside walks and well-regarded schools, Spring Hill provides a lifestyle that combines natural surroundings with strong urban access.
This semi-detached house for sale in Maidenhead, Berkshire presents a rare opportunity to secure a spacious and well-designed home within a highly desirable development.
Property Documents
Spring Hill - 4 Bedroom Homes Brochure
Download


1.988.105 £
383 £/sq ft
Ascot (Berkshire)
Kuća
5 spavaćih soba
5.188 sq ft
Kupnja nekretnine
-
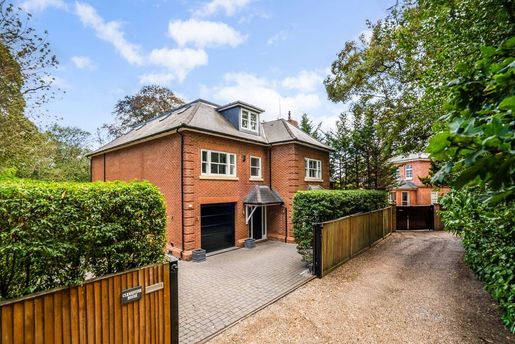
Set behind secure electric gates, Clementine House is a striking five-bedroom residence extending to approximately 5,191 sq ft across three floors. Designed with a focus on light, space and contemporary living, the house enjoys views over mature greenery, creating a considered connection between the interiors and their natural surroundings. The interiors are defined by a bright, open-plan aesthetic, with the kitchen, dining and living areas arranged to create a natural flow throughout the principal living spaces. High ceilings and a crisp white palette enhance the sense of space, while marble features in the kitchen and bathrooms add a refined finish. Light-toned wood flooring and underfloor heating across the lower floor introduce warmth and comfort. The ground floor is approached through an impressive 27-foot reception hall, leading to a formal front reception room suited to entertaining. At the heart of the home, a bespoke open-plan kitchen with integrated Gaggenau appliances and a dining area provides a generous setting for both everyday family life and larger gatherings, and is complemented by a utility room and integrated single garage. The first floor is dedicated in part to the principal bedroom suite, with a generous bedroom, two dressing rooms, an en-suite bathroom and direct access to a large private balcony. Two further double bedrooms are located on this floor, each with its own en-suite bathroom and dressing area. The second floor provides two additional bedrooms, a shared bathroom and two substantial eaves storage areas, offering flexibility for family and guests. A gated driveway completes the property, while the well-planned accommodation balances generous entertaining spaces with comfortable private quarters. Clementine House is conveniently positioned for the shops, restaurants and amenities of Sunningdale and Ascot High Street, with Sunningdale and Ascot stations providing direct rail connections towards London Waterloo.


1.550.000 £
780 £/sq ft
Ascot (Berkshire)
Penthouse
4 soba
4 spavaće sobe
1.959 sq ft
Kupnja nekretnine
-
Sunningdale Park Ascot SL5
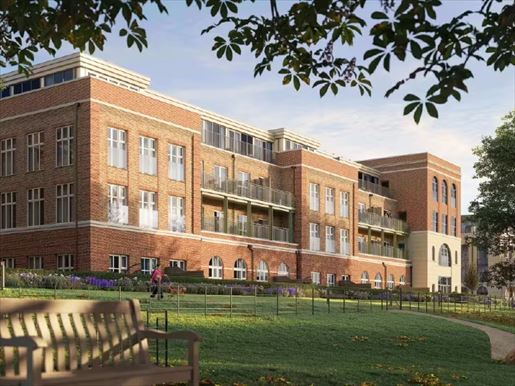
Located within the prestigious Larch Court collection at Sunningdale Park, this exceptional 4 Bedroom Penthouse for Sale in Ascot at Sunningdale Park SL5 offers luxurious contemporary living with approximately 1,900 sqft of beautifully designed accommodation, premium specifications and an impressive 40-foot private balcony.
Positioned on the second floor, this outstanding penthouse apartment has been individually designed to maximise space, natural light and modern comfort. The expansive open-plan kitchen, living and dining areas create a sophisticated environment for both everyday living and entertaining, while large windows and doors provide seamless access to the substantial private balcony overlooking the surrounding landscape.
Read More
The bespoke shaker-style kitchen has been finished to an exceptional specification, featuring composite stone worktops, matching splashbacks and a full range of integrated Miele appliances including steam oven, combination microwave, induction hob, dishwasher, larder fridge and freezer. Elegant brass detailing, feature pendant lighting and herringbone flooring complete the luxurious design.
The principal bedroom suite offers a spacious and private retreat with bespoke fitted wardrobes or dressing room facilities, alongside a beautifully appointed luxury en-suite bathroom featuring Dornbracht brassware, porcelain tiling, illuminated niches and premium vanity units. Two additional bedrooms provide flexible accommodation for family members, guests or home working.
A unique multi-purpose room further enhances the flexibility of the apartment and can be utilised as a home office, cinema room, gym, fourth bedroom or additional reception space depending on individual requirements.
4 Bedroom Penthouse for Sale in Ascot at Sunningdale Park SL5 Throughout the apartment, carefully selected materials and premium finishes create a refined living environment. Underfloor heating runs throughout the property, while full fibre broadband capability, data points and integrated entertainment connections ensure modern convenience.
Residents benefit from two allocated parking spaces, including one undercroft space and one surface space. The development also includes infrastructure for future electric vehicle charging and enjoys the peace of mind provided by a 10-year Premier Guarantee.
4 Bedroom Penthouse for Sale in Ascot at Sunningdale Park SL5 perfectly positioned within the exclusive Sunningdale Park estate, offering a unique blend of countryside tranquillity and excellent transport connections. Residents enjoy easy access to Ascot, Sunningdale, Windsor and Central London, while benefiting from the prestigious lifestyle associated with this highly desirable Berkshire location.
Combining penthouse living, premium specifications, extensive outdoor space and an exclusive setting, this apartment represents a rare opportunity to acquire one of the finest homes within Sunningdale Park.
ABOUT LARCH COURT SUNNINGDALE PARK
Larch Court forms part of the award-winning Sunningdale Park development, offering a collection of luxury apartments surrounded by beautifully landscaped grounds. Combining heritage, modern architecture and premium specifications, the development provides an exceptional lifestyle within one of Berkshire's most prestigious residential locations.
ADDITIONAL INFORMATION
EPC Rating: TBC
Tenure: Leasehold
Estimated Completion: October - December 2026
Service Charge: Approx. £4,987.40 per annum
Property Size: Approx. 1,900 sqft / 177 sqm
Parking: 1 Undercroft Space & 1 Surface Space
10 Year Premier Guarantee


420.000 £
564 £/sq ft
Maidenhead (Berkshire)
Gospodska kuća
2 soba
2 spavaće sobe
732 sq ft
Kupnja nekretnine
-
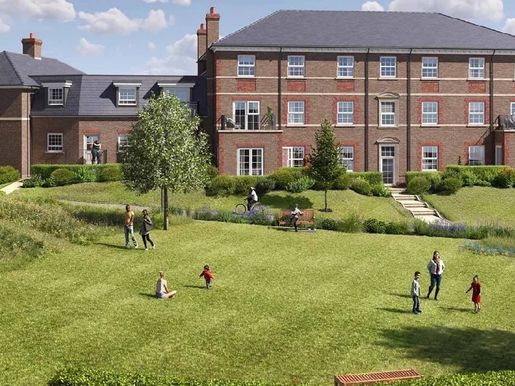
2 bedroom manor house apartment for sale Maidenhead Berkshire set within the exclusive Manor House collection at Spring Hill, offering a refined living experience in a peaceful village-style setting.
This beautifully designed apartment features a spacious open plan living and dining area, enhanced by large windows that allow natural light to fill the space while creating a seamless connection to the surrounding green spaces. The layout has been carefully considered to provide both comfort and practicality, making it ideal for modern living.
Read More
The kitchen is finished to a high specification with contemporary cabinetry, integrated appliances and a clean, elegant design that flows naturally into the main living area. Both bedrooms are well-proportioned, offering flexibility for residents, guests or a home office, while maintaining a calm and private atmosphere. The bathroom is completed with modern fittings and quality finishes, reflecting the overall attention to detail throughout the home.
Positioned within the Manor House, the apartment benefits from a unique setting overlooking the village green, creating a more tranquil and characterful environment compared to typical developments. The architecture combines traditional charm with modern design, delivering a distinctive and desirable living space.
Residents are part of a well-planned community with access to landscaped surroundings and nearby amenities, while Maidenhead Station is just a short distance away, providing fast Elizabeth Line connections to London Paddington in approximately 19 minutes.
This 2 bedroom manor house apartment for sale Maidenhead Berkshire offers a combination of style, location and long-term appeal, making it ideal for both homeowners and investors.
Property Documents
Manor House Brochure
DownloadPlus d’informations


449.950 £
Ascot (Berkshire)
Penthouse
Kupnja nekretnine
-
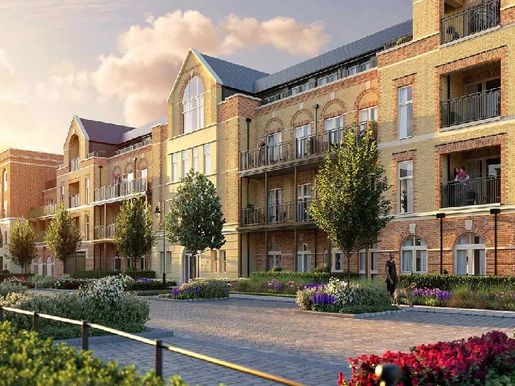
Located on Larch Avenue in Sunningdale, Ascot (SL5 0AR), this exceptional collection of luxury apartments forms part of one of the most prestigious developments currently offering property for sale in Sunningdale. Set within an impressive 47-acre private park, Sunningdale Park blends timeless English architecture with modern design, creating a unique lifestyle opportunity in Berkshire.
These beautifully designed homes offer a perfect balance between the tranquility of the countryside and connectivity to London. Each apartment features spacious layouts, large windows that maximise natural light, and high-end interiors including luxury kitchens and stylish bathrooms. This development is ideal for both end users and investors seeking strong long-term value in one of the UK’s most sought-after residential areas.
Residents benefit from on-site exclusive facilities, including a concierge service, a residents’ lounge, coworking spaces, and a fully equipped gym, all designed to enhance daily life. Surrounded by greenery yet easily accessible from Ascot, Sunningdale, and Windsor, the location offers a premium lifestyle with access to renowned schools, golf courses, restaurants, and boutique shops.
With Heathrow Airport just 10 miles away and central London about 27 miles, this is a rare opportunity to acquire a high-quality home in a privileged location. For buyers seeking property for sale in Ascot, Sunningdale Park stands out as one of the strongest options currently available on the market.
Property documents
Sunningdale-park larch-court brochure
Download
Sunningdale-park welcome-brochure
Download
Sunningdale-Park---Larch-Court-penthouse
Download
More information


1.750.000 £
White Waltham (Berkshire)
Vila
5 soba
5 spavaćih soba
Kupnja nekretnine
-
This exceptional Grade II listed barn has been carefully and sympathetically transformed to create a remarkable family home, rich in character and beautifully balanced for modern living. Generous proportions, flexible accommodation and an abundance of original features combine to offer a truly unique property.
Situated in a private south-west facing walled garden and set within open countryside, the barn enjoys a wonderfully peaceful setting with excellent transport links nearby.
A full-height vaulted reception room forms a memorable entrance, its fully glass-fronted façade flooding the space with natural light and setting the tone for the impressive interiors beyond. From there, the house opens into the superb principal living room – a superb space for daily family life and entertaining. Double-height vaulted ceilings, an exposed brick fireplace with a dual-fronted fireplace, and original timber beams celebrate the building’s heritage while creating a warm and inviting atmosphere.
On one side of the chimney is the sitting room, with a mezzanine accessible via a oak staircase – a striking architectural feature overlooking the space below. The sitting room leads to the former dairy wing, where four double bedrooms are arranged, two with en-suite facilities, as well as a large family bathroom. This wing offers excellent versatility and can be configured to suit a variety of needs.
On the other side of the fireplace is the dining room, enjoying views of the garden and leading back to the impressive reception area. Oak doors open to the extensive kitchen/breakfast room, equipped with a central island, painted cabinets and contrasting work surfaces. The appliances include a traditional AGA, a professional five-burner gas hob with electric oven, and three refrigerators. Beyond lies a large fully equipped laundry room, a cloakroom for guests and a safe room, with internal access to the double garage and its fully boarded loft.
A stunning oak staircase rises from the main reception area to the principal bedroom suite. This exceptional space features exposed beams, a vaulted ceiling, a fully fitted dressing room and a luxurious en-suite bathroom with twin showers, travertine tiling and his-and-hers basins.
Access to the property is via a gravel driveway bordered by a well-kept lawn. At the rear, the south-west facing walled garden provides an idyllic setting for al fresco dining and outdoor relaxation. The double garage with a boarded mezzanine offers excellent additional storage space.
situated in the countryside overlooking farmland between White Waltham and Waltham St Lawrence, the barn benefits from superb transport links. Rail services from Maidenhead and Twyford – about a 10-minute drive – provide swift links to London, while the nearby M4 (J8/9) offers easy access to the broader motorway network.
Charming market towns of Henley-on-Thames (8 miles) and Marlow (6 miles) are easily accessible, as are the villages of Waltham St Lawrence and White Waltham, less than a mile away. Maidenhead (3 miles), Windsor (10 miles) and Reading (10 miles) offer extensive shopping, dining and leisure facilities.
Schools
The region is renowned for its excellent educational provision, with highly regarded state and independent schools, including Claire’s Court and St Piran’s in Maidenhead, Lambrook in Warfield, St George’s and St Mary’s in Ascot, Queen Anne’s School in Caversham, Crossfields, The Abbey, Kendrick, Reading Grammar School and St Joseph’s.
Local sporting opportunities are plentiful, with Castle Royle Golf & Health Club nearby.
Distances (approx.)
Maidenhead and Twyford Crossrail stations around 4 miles; M4 (J8/9) 4 miles; Henley-on-Thames, Marlow and Windsor around 8 miles each; Heathrow Airport 17 miles; Central London around 30 miles.
Reference: 827171 Plus d’informations
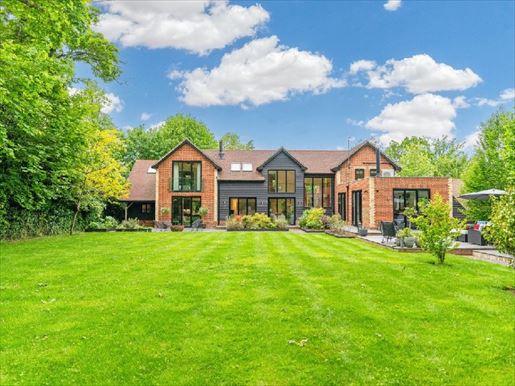


1.750.000 £
Shinfield (Berkshire)
Kuća
5 spavaćih soba
Kupnja nekretnine
-
A fully modernised and extended family home with five bedrooms and spectacular vaulted interiors, a luxurious principal suite, landscaped garden of 0.59 acres, a garden office, a double garage and a period wine store converted from an 1850s water tower. A thoughtfully designed life. It is a home of light, space and quiet individuality. A fully modernised and extended family house where contemporary countryside design meets warmth, comfort and everyday practicality, creating a setting that is both impressive and deeply pleasant to live in, with vaulted interiors and a stylish principal suite, a landscaped garden of 0.59 acres, a garden office and the water-tower wine store converted from the 1850s, every detail shaped for a private, relaxed and beautifully exceptional lifestyle. A rare opportunity to own not only a remarkable five-bedroom home but also a characterful place with atmosphere and a completely pristine history. Local authority: Wokingham. Tenure: Freehold | EPC: C | Council Tax Band: F. Construction: Brick, timber frame and tiled roof. Utilities: Water supply – Thames Water. Additionally, a well at the end of the garden is used for irrigation. Sewers: Thames Water, Heating – Gas (Octopus Energy). Air conditioning installed in the principal and secondary bedrooms, as well as in the snug and family room. Electricity supply: Octopus Energy. Mobile coverage: 4G and 5G mobile signal available in the area; please check with your operator. Broadband availability: superfast FTTC broadband is available in the area; please check with your provider. Private parking: Double garage. On-site parking: more than 8 vehicles. Total internal floor area: 3,531 sq ft. The property is subject to a standard Land Registry restriction requiring compliance with the provisions of an assignment from 2004 prior to registration of a sale. Please contact the agent for more information. Click the video tab for all property details, or for more information or to arrange a viewing, please contact Robert Cable. Further information.
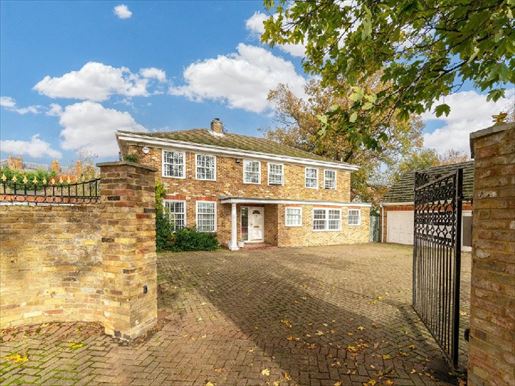


1.500.000 £
Datchet (Berkshire)
Kuća
5 spavaćih soba
Kupnja nekretnine
-
A remarkable family home located behind electric gates in the highly sought-after village of Datchet, in Berkshire, just one mile from the famous Windsor Castle. The house features five spacious double bedrooms and four modern bathrooms, as well as two welcoming lounges perfect for relaxing and entertaining. At the heart of the property is an elegant open-plan kitchen and dining area, beautifully appointed as the hub of the home. At the rear, the beautifully landscaped garden is predominantly laid to lawn, with a terrace accessible directly from the dining room, the perfect space for outdoor dining and summer gatherings. A heated outdoor pool enhances the appeal of this wonderful residence, creating a private haven for relaxation and enjoyment. At the front, the property benefits from an detached garage, neatly split to include an isolated office, offering ideal workspace for modern living. Local authority: Windsor & Maidenhead. Title: Freehold | EPC C | Council Tax Band: G. Construction: Brick. Utilities: Water – Thames Water; Electricity – Octopus; Gas – Octopus. Mobile coverage: EE, Three, O2, Vodafone. 5G is expected to be available near you from the following providers: EE, Three, O2, Vodafone. We recommend checking with your provider. High-speed broadband availability: FTTP Ultrafast 1800 Mbps. You may be able to obtain fixed wireless broadband service from providers covering your region. EE, Three. We recommend checking with your provider. All-terrain parking: 10. Please click the property video tab for full details or to book a viewing, contact Louis Byrne for more information.
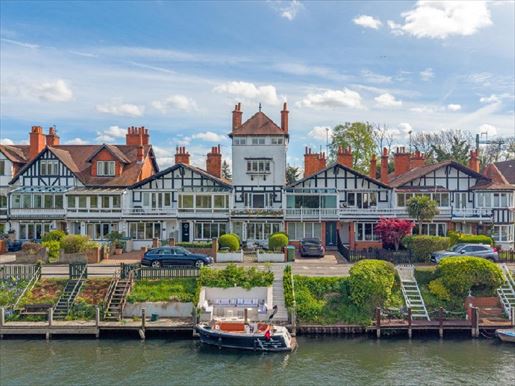


1.500.000 £
Maidenhead (Berkshire)
Kuća
5 spavaćih soba
Kupnja nekretnine
-
Unique and striking riverside home located on one of South Bucks’ most sought-after routes, this exceptional property offers splendid river views and a range of beautifully designed outdoor spaces, giving you numerous spots to relax and unwind. Spread over four floors, the house features five double bedrooms, three bathrooms, two reception rooms and a bespoke open-plan kitchen by Charles Yorke. The outdoor spaces are a real asset, with attractive front and rear gardens, a magnificent elevated balcony overlooking the river, and your own private mooring with a charming riverside garden and a relaxation area. Other benefits include a private garage and off-street parking for three cars. Services, utilities and property information Local Authority: South Buckinghamshire. Tenure: Freehold | EPC: E | Council Tax Band: G Construction: Brick. Utilities: Water: Thames Water, Electricity: OVO, Gas: OVO. Mobile coverage: 5G should be available in your area. We recommend checking with your provider. Broadband availability: FTTP Superfast available in your area. We recommend checking with your provider. Garage parking spaces: 1 Off-road parking spaces: 3 Total internal floor area: 2,303 sq ft The property benefits from and is subject to shared access rights with neighbouring properties, including access roads. The property is part of a historic development involving an underground tunnel running beneath the terrace, subject to long-standing access and use rights. The property is connected to a shared drainage system serving neighbouring properties, which connects to the main sewer. Access is via a private road, with a common maintenance contribution among properties that use it. The property also has limited structures adjacent to neighbouring properties, with maintenance responsibilities understood as shared between respective owners. The property is located in a designated conservation area, which may impose restrictions on external alterations, extensions and modifications. Prospective buyers are advised to apply to the local planning authority. Please click on the property brochure and the video tab for full details, or for more information or to arrange a viewing, please contact Louis Byrne or Robert Cable.
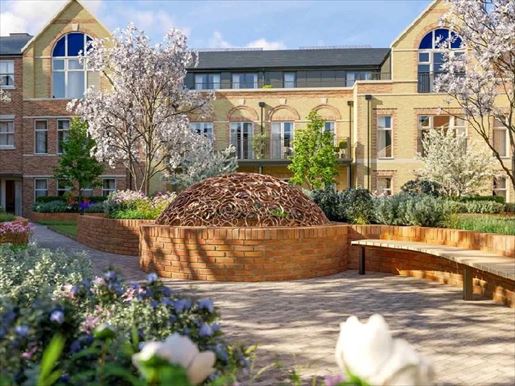


695.000 £
848 £/sq ft
Ascot (Berkshire)
Stan
2 soba
2 spavaće sobe
807 sq ft
Kupnja nekretnine
-
2 bedroom apartment for sale Ascot Berkshire located within the prestigious Sunningdale Park development, a beautifully restored country estate set across 47 acres of landscaped parkland in SL5.
This elegant home combines classic architectural design with contemporary interiors, creating a refined living environment in one of Berkshire's most sought-after locations. The apartment features a spacious open plan living and dining area, enhanced by large windows that bring in natural light and offer peaceful views across the surrounding greenery.
Read More
The kitchen is finished to a high specification, with bespoke cabinetry, premium materials and integrated appliances, designed to balance style and functionality. The two bedrooms are generously proportioned, offering comfortable accommodation suitable for homeowners, downsizers or investors seeking a property in Ascot.
Bathrooms are finished with modern fittings and high-quality materials, providing a clean and sophisticated feel throughout. The overall layout has been carefully designed to maximise space, comfort and natural flow.
Residents at Sunningdale Park benefit from a range of lifestyle amenities, including concierge service, a residents' lounge, co-working spaces and a fully equipped gym. The development offers a peaceful setting while maintaining a strong sense of community within a private estate environment.
The location is particularly desirable, with prestigious golf courses, leisure facilities and renowned schools such as Wellington College and St Mary's Ascot nearby. Excellent transport links also provide convenient access to London, Heathrow Airport and surrounding areas.
Set within expansive green surroundings yet well connected to the capital, this 2 bedroom apartment for sale Ascot Berkshire presents a rare opportunity to enjoy modern living within a historic and tranquil setting.
Property Documents
Sunningdale Park - Larch Court Brochure
DownloadPlus d’informations
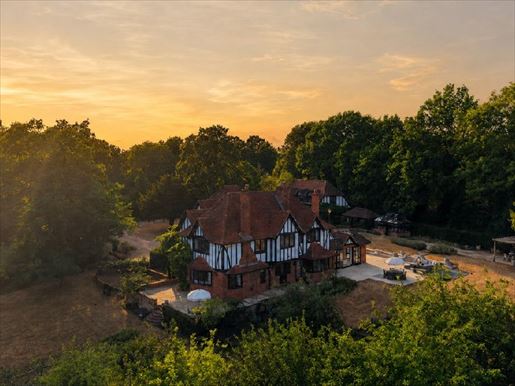


4.000.000 £
Maidenhead (Berkshire)
Seoska kuća
6 spavaćih soba
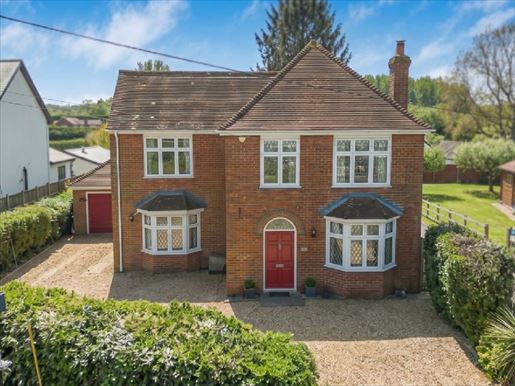


1.250.000 £
Waltham St Lawrence (Berkshire)
Kuća
4 soba
4 spavaće sobe
Kupnja nekretnine
-
A superb detached family home with four bedrooms and a superb separate office offering true flexibility – home office, creative studio, overflow for guests or potential independent use – and a south-facing 300-foot garden, located in the sought-after village of Waltham St Lawrence. The property is about 3.1 miles from Twyford station, providing excellent Elizabeth line and GWR links to London.
The spacious entrance hall includes integrated storage and access to all principal rooms, as well as a cloakroom and a separate utility room. At the front, the snug features a bay window and a fireplace, while the dual-aspect lounge offers a bay window to the front and bi-fold doors opening to the garden. The rear kitchen/dining room is the heart of the home — Silestone worktops, underfloor heating in zones, integrated appliances and a wine store with bi-fold doors opening to a large terrace with garden views.
Upstairs there are four bedrooms, two of which have en-suite bathrooms, plus a family bathroom with a corner bath. To the front, a circular gravel driveway for “in and out” access provides ample parking and access to the garage and side door. The exceptional 0.5-acre plot with a south-facing rear garden is mainly laid to lawn, bordered by mature hedges and dotted with a variety of apple and plum trees. The Windsor and Maidenhead Council tax band F contributes to heating, electricity and water from the network.
Reference: 772552More information
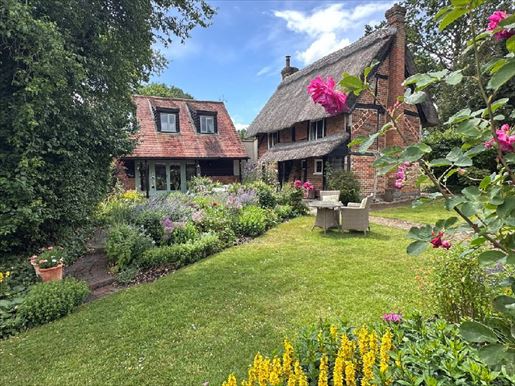


1.100.000 £
-12%
Maidenhead (Berkshire)
Seoska kuća
4 spavaće sobe
Kupnja nekretnine
-
Hidden behind private gates, this charming Grade II listed thatched cottage blends 17th-century charm with refined modern living. Rich in history, character and warmth, it offers a rare opportunity to own a truly timeless countryside home.
Services, utilities and property information
Local authority: Windsor and Maidenhead
Tenure: Freehold | EPC: D - Grade II listed | Council tax band: G
Construction type: Brick / Tiles / thatch roof and clay tiles
Utilities: Water supply – South East Water, Sewers – Thames Water, Heating – Oil (100 ESB storage tank, installed 06/05/17 on a raised platform with fire panel protection) Electrical supply – Octopus Energy
Mobile coverage: A 4G mobile signal is available in the area; please check with your operator.
Broadband availability: FTTP – Ultrafast available. The owners currently use Gigaclear with an average download speed of 500 Mbps and upload speed of 500 Mbps. Please check with your provider.
All-terrain parking: 6 vehicles and more
Internal total area: 1,827 sq ft.
Please click the property brochure and the video tab for full details, or for more information or to arrange a viewing, please contact Robert Cable or Louis Byrne.
More information
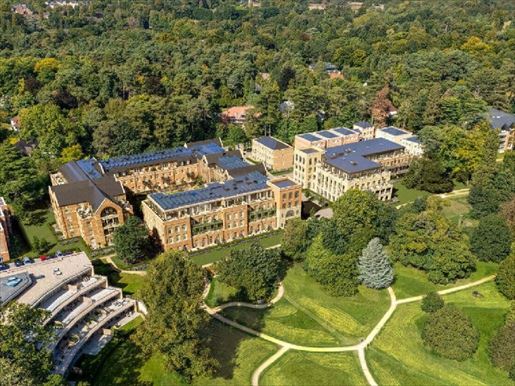


3.500.000 £
1.008 £/sq ft
Sunninghill (Berkshire)
Penthouse
4 soba
4 spavaće sobe
3.423 sq ft
Kupnja nekretnine
-
Eight residences crowned on the third floor of Larch Court, a lateral dwelling, framed by 79 acres of restored parkland. Larch Court is a masterful homage to traditional English architecture, its distinctive pavilion-style façade blending classical grandeur with contemporary living. The penthouse collection occupies the entire third floor, eight individual three- and four-bedroom residences arranged to overlook the verdant park or the podium gardens meticulously landscaped below. Each penthouse opens onto expansive private terraces, some surrounding the residence, others framing unobstructed views of the historic park, turning each home into a true artist’s loft in the sky. For a buyer, the proposition is rare: the scale and finish of a country house, delivered as a turnkey home with the convenience of lateral living. Mulberry elevates the collection to a genuine trophy territory. This four-bedroom penthouse offers an exceptional reception room, an open kitchen, a dining and family area framed by large curved windows onto the park, a separate living room, and a versatile games/working/study room, each with access to the house’s terraces. One terrace provides an unobstructed view of the historic park. The bedrooms one, two and three all have en-suite bathrooms, with built-in wardrobes for the principal and secondary bedrooms, and a skylight that brings daylight deep into the corridor. A bespoke boot room for Charles Yorke and additional utilities add the practical luxury of a country house. For a family that hosts children, works from home, and desires a flexible space with no compromises, Mulberry presents it on a stunning ground. What a penthouse here provides The images shown may include CGI renderings and/or photos of similar properties and are for illustrative purposes only. The appearance of the property, the facilities, the finishes and the landscaping may vary. Travel times are approximate and represent the total travel time from the departure station. Service charges are estimated More information
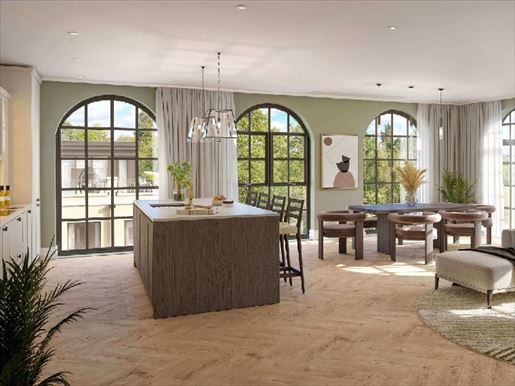


3.600.000 £
969 £/sq ft
Sunninghill (Berkshire)
Penthouse
4 soba
4 spavaće sobe
3.660 sq ft
Kupnja nekretnine
-
Eight residences crowned on the third floor of Larch Court, lateral dwelling, framed by 79 acres of restored parkland. Larch Court is a masterful homage to traditional English architecture, its distinctive pavilion-style façade blending classical grandeur with contemporary living. The penthouse collection occupies the entire third floor — eight individual residences with three and four bedrooms, arranged to overlook the verdant park or the podium gardens meticulously laid out below. Each penthouse opens onto generous private terraces — several encircling the home, others framing an unobstructed view of the historic park — turning each residence into a skyborne artist’s dwelling. For a buyer, the proposition is rare: the scale and finish of a countryside house, delivered with the convenience of a lateral residence. Oakmere — the flagship of Sunningdale Park. Oakmere is the largest four-bedroom penthouse in the development, and it makes its presence felt as soon as you enter: vaulted ceilings rise above the open-plan kitchen, dining room and family room, which open via folding doors onto three distinct terraces. A separate living room and a study further enlarge the reception space. The master suite is exceptional, measuring nearly 22 feet in width, with a dressing room and en-suite bathroom; bedrooms two and three likewise feature en-suites with wardrobes or dressing areas, and bedroom four is served by a family bathroom. Bedrooms one and two each benefit from their own private covered terraces, a rare luxury. With a boot room, services and fully elevated Charles Yorke and Miele specifications, Oakmere is, simply, a countryside manor laid out on one spectacular single level. What a penthouse here provides The images shown may include CGI representations and/or photos of similar properties and are for illustrative purposes only. The property’s appearance, facilities, finishes and landscaping may vary. Travel times are approximate and represent the total travel time from the starting station. Service charges are estimated."
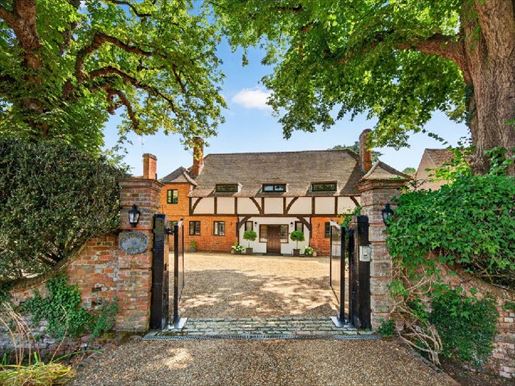


2.000.000 £
-5%
Maidenhead (Berkshire)
Kuća od kamena
4 spavaće sobe
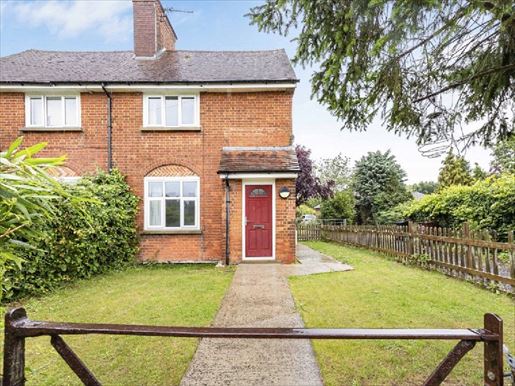


500.000 £
Wargrave (Berkshire)
Kuća
3 soba
3 spavaće sobe
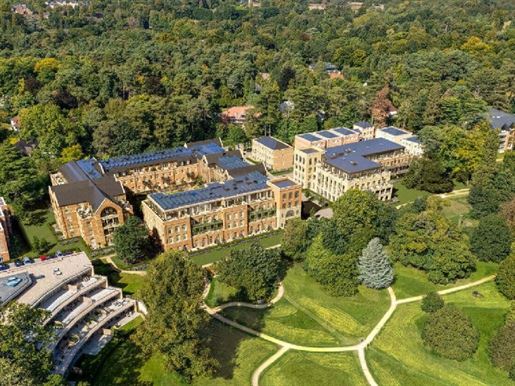


2.400.000 £
860 £/sq ft
Sunninghill (Berkshire)
Penthouse
4 soba
4 spavaće sobe
2.756 sq ft
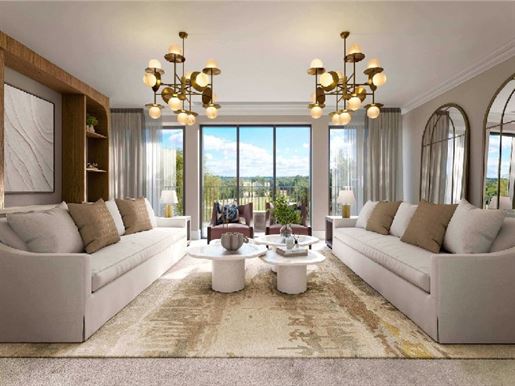


2.400.000 £
860 £/sq ft
Sunninghill (Berkshire)
Penthouse
4 soba
4 spavaće sobe
2.756 sq ft
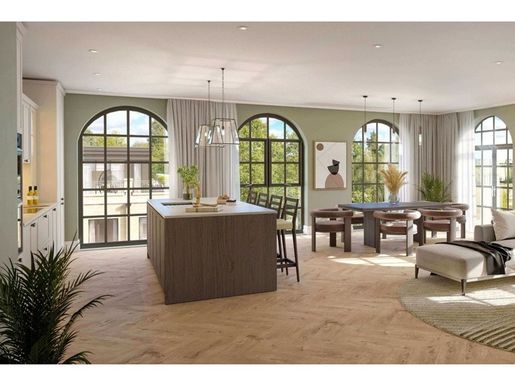


3.587.524 £
980 £/sq ft
Sunningdale (Berkshire)
Penthouse
4 spavaće sobe
3.660 sq ft
Kupnja nekretnine
-
Eight crowning residences on the third floor of Larch Court, lateral living, framed by 79 acres of restored parkland. Larch Court is a masterful tribute to traditional English architecture, its distinctive pavilion-style façade blending classical grandeur with contemporary living. The penthouse collection occupies the entire third floor — eight individually designed three- and four-bedroom residences arranged to look out over either the verdant parkland or the meticulously landscaped podium gardens below. Each penthouse opens onto generous private terraces — several wrapping around the home, others framing uninterrupted views of the historic parkland — turning every residence into an entertainer's home in the sky. For a buyer, the proposition is rare: the scale and finish of a country house, delivered as a lock-up-and-leave home with the convenience of lateral living. Oakmere The flagship of Sunningdale Park. Oakmere is the largest four-bedroom penthouse in the development, and it announces itself the moment you step inside: vaulted ceilings rise over the open-plan kitchen, dining and family area, which opens through both bi-fold and terrace doors onto three separate terraces. A separate drawing room and study extend the entertaining space further still. The principal bedroom is exceptional at nearly 22 feet wide, with a dressing room and ensuite bedrooms two and three are also ensuite with fitted wardrobes or dressing rooms and bedroom four is served by a family bathroom. Bedrooms one and two each enjoy their own private covered terraces, a rare luxury. With a boot room, utility and the full elevated Charles Yorke and Miele specification, Oakmere is, quite simply, a country mansion arranged on a single, spectacular floor. What a penthouse here provides Images shown may include CGI representations and/or photos of similar properties and are for illustrative purposes only. Actual property appearance, fixtures, finishes and landscaping may vary. Travel times are approximate and represent total journey times from departure station. Service Charges Are Estimated


3.487.882 £
1.022 £/sq ft
Sunningdale (Berkshire)
Penthouse
4 spavaće sobe
3.412 sq ft
Kupnja nekretnine
-
Eight crowning residences on the third floor of Larch Court, lateral living, framed by 79 acres of restored parkland. Larch Court is a masterful tribute to traditional English architecture, its distinctive pavilion-style façade blending classical grandeur with contemporary living. The penthouse collection occupies the entire third floor, eight individually designed three- and four-bedroom residences arranged to look out over either the verdant parkland or the meticulously landscaped podium gardens below. Each penthouse opens onto generous private terraces, several wrapping around the home, others framing uninterrupted views of the historic parkland turning every residence into an entertainer's home in the sky. For a buyer, the proposition is rare: the scale and finish of a country house, delivered as a lock-up-and-leave home with the convenience of lateral living. Mulberry Mulberry steps the collection up into true trophy-home territory. This four-bedroom penthouse offers an exceptional t hree reception rooms , an open-plan kitchen, dining and family space framed by large arched windows over the parkland, a separate drawing room, and a versatile multi-purpose room for play, work or study each with access to the home's series of terraces. One terrace offers uninterrupted views across the historic parkland. Bedrooms one, two and three are all ensuite, with fitted wardrobes to the principal and second bedrooms, and a rooflight drawing daylight deep into the hallway. A bespoke Charles Yorke boot room and utility add the practical luxury of a country house. For a family that entertains, works from home and wants flexible space without compromise, Mulberry delivers it on one magnificent floor. What a penthouse here provides Images shown may include CGI representations and/or photos of similar properties and are for illustrative purposes only. Actual property appearance, fixtures, finishes and landscaping may vary. Travel times are approximate and represent total journey times from departure station. Service Charges Are Estimated
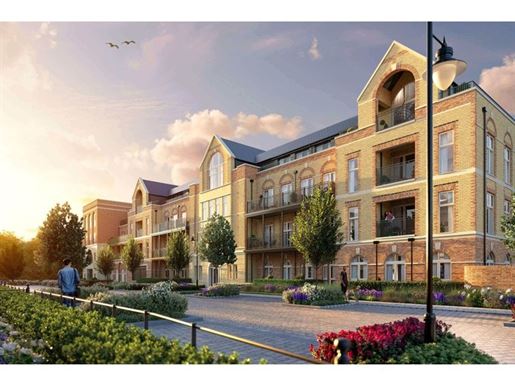


1.494.795 £
879 £/sq ft
Sunningdale (Berkshire)
Penthouse
3 spavaće sobe
1.701 sq ft
Kupnja nekretnine
-
Eight crowning residences on the third floor of Larch Court, lateral living, framed by 79 acres of restored parkland. Larch Court is a masterful tribute to traditional English architecture, its distinctive pavilion-style façade blending classical grandeur with contemporary living. The penthouse collection occupies the entire third floor — eight individually designed three- and four-bedroom residences arranged to look out over either the verdant parkland or the meticulously landscaped podium gardens below. Each penthouse opens onto generous private terraces — several wrapping around the home, others framing uninterrupted views of the historic parkland — turning every residence into an entertainer's home in the sky. For a buyer, the proposition is rare: the scale and finish of a country house, delivered as a lock-up-and-leave home with the convenience of lateral living. The Walpole The most attainable way into the collection and, for many, the most charismatic. Walpole is an impressive double-aspect, three-bedroom penthouse wrapped almost entirely by a magnificent terrace, with direct access from the main living area and all three bedrooms. Light pours in from every side. At its heart is a spacious open-plan kitchen, dining and living area anchored by an island with breakfast bar, served by a separate utility. The principal bedroom enjoys its own ensuite with his-and-hers basins and a fitted Charles Yorke wardrobe, while bedrooms two and three share a beautifully appointed family bathroom. For a downsizer or a couple wanting a refined country base with effortless flow and an exceptional run of outdoor space, Walpole is hard to better. What a penthouse here provides Images shown may include CGI representations and/or photos of similar properties and are for illustrative purposes only. Actual property appearance, fixtures, finishes and landscaping may vary. Travel times are approximate and represent total journey times from departure station.
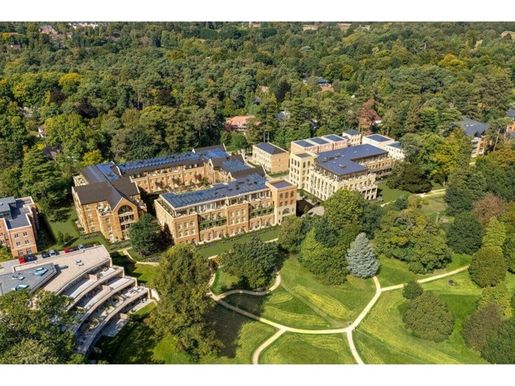


2.391.654 £
871 £/sq ft
Sunningdale (Berkshire)
Stan
4 spavaće sobe
2.745 sq ft
Kupnja nekretnine
-
Eight crowning residences on the third floor of Larch Court, lateral living, framed by 79 acres of restored parkland. Larch Court is a masterful tribute to traditional English architecture, its distinctive pavilion-style façade blending classical grandeur with contemporary living. The penthouse collection occupies the entire third floor — eight individually designed three- and four-bedroom residences arranged to look out over either the verdant parkland or the meticulously landscaped podium gardens below. Each penthouse opens onto generous private terraces — several wrapping around the home, others framing uninterrupted views of the historic parkland — turning every residence into an entertainer's home in the sky. For a buyer, the proposition is rare: the scale and finish of a country house, delivered as a lock-up-and-leave home with the convenience of lateral living. Albion Albion is a well-proportioned four-bedroom penthouse built for entertaining and family life in equal measure. An open-plan kitchen, dining and family area opens directly onto a terrace with views over the podium gardens, while a separate drawing room and a study provide distinct spaces to host, relax and work. Bedrooms one, two and three each have their own ensuite, and the generously sized principal bedroom is enhanced by his-and-hers dressing areas. Dormer windows to the west and rooflights along the hallway flood the home with natural light. With a full pantry, utility and cloakroom alongside the elevated Charles Yorke and Miele specification, Albion offers genuine house-sized living on a single level. What a penthouse here provides Images shown may include CGI representations and/or photos of similar properties and are for illustrative purposes only. Actual property appearance, fixtures, finishes and landscaping may vary. Travel times are approximate and represent total journey times from departure station.
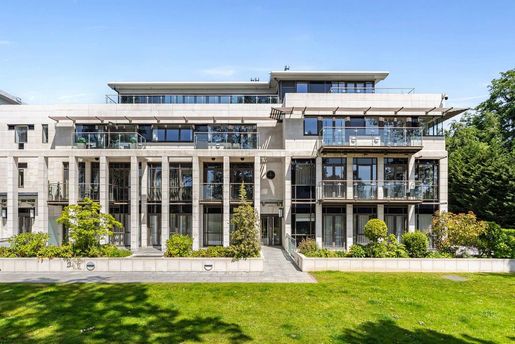


2.640.843 £
-11%
Ascot (Berkshire)
Kuća
2 spavaće sobe
3.175 sq ft
Kupnja nekretnine
-
Occupying the second and third floors of the prestigious Charters Garden House, this exceptional penthouse residence extends to 3,182 sq ft and enjoys far-reaching views across beautifully landscaped grounds. Meticulously refurbished by the current owner, it combines the scale and privacy of a house with the convenience and security of luxury apartment living. Arranged over two floors and connected by both an internal staircase and private lift, the apartment opens into a generous entrance hall on the lower level. The heart of the home is an open-plan kitchen and dining room fitted with Gaggenau appliances and centred around a substantial island, creating an ideal setting for both everyday living and entertaining. Adjacent to the kitchen is a comfortable family room, while doors from both spaces open onto a private balcony overlooking the grounds. Also on this floor is the principal bedroom suite, complete with a dressing room and an ensuite bathroom. A separate utility room and guest cloakroom complete the accommodation. The upper floor is devoted to entertaining and relaxation. A remarkable reception room spans almost the entire level, with floor-to-ceiling glazing drawing in natural light and framing views across the estate. Multiple terraces wrap around the living space, creating a variety of areas for outdoor dining, morning coffee or evening drinks. A study provides a quiet place to work from home, while a second bedroom suite enjoys its own terrace access. A sauna, shower room and bar area further enhance the leisure offering. Air conditioning and an upgraded audiovisual system have been integrated throughout, while the property also benefits from three allocated underground parking spaces and private storage, all conveniently accessed via lift. Charters is one of Sunningdale's most exclusive gated developments, set within approximately 25 acres of landscaped gardens and parkland. Residents enjoy an exceptional collection of amenities including a 24-hour concierge and security service, indoor swimming pool, spa facilities, gymnasium, tennis court, residents' lounge, massage and hairdressing facilities, and a garden pavilion designed for outdoor entertaining. Despite its remarkably private setting, Sunningdale village is just over a mile away, offering a selection of independent shops, cafés, restaurants and a Waitrose supermarket, alongside direct rail services to London Waterloo. Surrounded by some of the country's most renowned golf courses, including Sunningdale Golf Club and Wentworth, and within easy reach of Ascot Racecourse and Windsor Great Park, this is a location that balances country tranquillity with excellent connectivity.
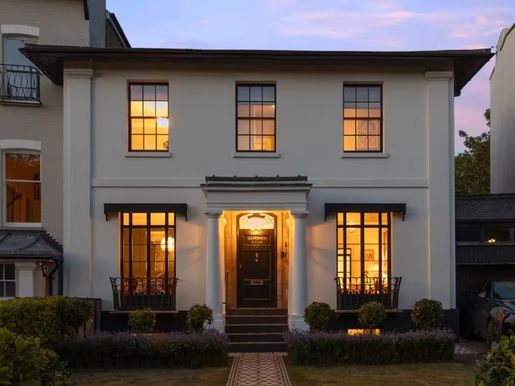


2.795.000 £
Windsor (Berkshire)
Kuća
9 soba
5 spavaćih soba
Kupnja nekretnine
-
The Property
This is an elegant three-storey, five-bedroom terraced house extending to 3,478 sq ft, beautifully extended and renovated, where period features blend seamlessly with modern living.
Numerous features include sash windows, decorative plasterwork, excellent ceiling heights and underfloor heating in the reception hall, kitchen/breakfast room and family bathroom. This is a property truly in harmony with its surroundings, enjoying pleasant views over Clarence Gardens and ideally located for local amenities.
Ground Floor
A portico entrance leads to a ground-floor reception hall and a bespoke kitchen/breakfast room with a central island, granite worktops, a Neff oven, electric hob, Quooker multifunction tap (hot, cold and sparkling water), eye-level Neff dishwasher, double Neff fridge, separate Neff fridge and under-counter freezer. Storage has been carefully considered, with ample space in drawers and cupboards. The island comfortably seats six and overlooks the garden, with double doors opening directly onto the rear garden. Just off the kitchen is an excellent utility area for the washing machine and tumble dryer, coat storage and other uses. There is also a spacious WC. Double doors from the kitchen lead to the living room, where you can enjoy views of Clarence Crescent, a fireplace and a chance to relax in this spacious room with its beautiful ceiling height. On the other side of the entrance hall is the dining room, ideal for entertaining throughout the evening, with full-length doors facing the front of the property. A staircase leads from the reception hall down to the ground floor.
There are two further bedrooms, both enjoying plenty of natural light through sash windows. A large storage room has an additional fridge/freezer and ample shelving. There is a generous guest shower room as well as a separate WC, particularly useful when entertaining in the lower part of the garden. The property has a cinema room and a concealed office, with folding doors opening onto a secluded terrace with a covered hot tub. Stairs provide access to the upper part of the garden and the games room.
First Floor
On the first floor, you will find the principal suite, comprising a generous bedroom with bespoke panelled storage, a large dressing room with plenty of storage, and a luxurious bathroom with a roll-top bath and walk-in shower. There are two further bedrooms, both with built-in wardrobes and views over Clarence Gardens. The ground floor also benefits from a spacious family shower room with two washbasins. A bespoke dressing room with ample storage could be converted into a single bedroom. There is boarded and insulated loft storage, accessed through a hatch.
At the rear of the property is an exceptional terraced garden, creatively designed to incorporate several paved terraces, with plants and architectural planting providing visual interest, lighting and an irrigation system. This superb outdoor dining and entertaining space is complemented by a detached bar/games room, with folding doors that open it onto the garden.
Access to the rear of the garage is available from the garden, with further access from the driveway.
At the front of the house, the garden is laid to lawn, with an attractive tessellated path leading to the front door. To the right of the lawn is a driveway providing extensive parking and leading to the private garage.
Exclusive key access to the enclosed Clarence Gardens — two acres of beautifully landscaped private gardens reserved solely for residents of Clarence Crescent and certain homes on Trinity Road. The gardens are just across the road from the house, ideal for families with children or dogs, or simply for practising your golf swing or relaxing with a book.
The Location
Clarence Crescent is within sight of Windsor town centre, with its shops, bars, restaurants, Windsor Castle and the Long Walk. Across the Thames, via a footbridge, lies the historic town of Eton.
Transport (ideal for London commuters): There are three options to consider — Windsor & Eton Riverside to London Waterloo (58 minutes), Windsor & Eton Central to London Paddington (28 minutes), and a high-speed connection to all parts of London from Slough via the Elizabeth line.
The motorway network (M4, M25 and M40) is easily accessible, with Heathrow Airport just 15 minutes away.
Schools: The area is exceptionally well served, with Lambrook, St George’s Windsor Castle, Upton House, Eton College, St Mary’s and Papplewick in Ascot, as well as the international schools TASIS and ACS, all within reach.
Lifestyle: Nearby leisure activities include Windsor and Ascot racecourses, golf at Wentworth and Sunningdale, walking and horse riding in Windsor Great Park, rowing at Dorney Lake, sailing at Datchet and Bray Lake, and padel at Padel Maidenhead.
Additional Information:
Georgian
Grade II listed
High-speed internet: high-speed fibre is available in the area. Buyers are advised to check with the provider.
Mobile signal: 5G is available. Buyers are advised to check with their network provider.
Home alarm included
EUFY security cameras
Mains gas, electricity, water and drainage
Tenure: Freehold
Local authority: Royal Borough of Windsor and Maidenhead
Located in a conservation area
Council Tax band: G
EPC: C
For more information or to arrange a viewing, please contact Jacky, your local property specialist.
Disclaimer
All measurements are approximate and stated in metric with imperial equivalents for general guidance only. Although every effort has been made to ensure accuracy, they should not be relied upon.
The services, fittings and appliances mentioned have not been tested, and no warranty can therefore be given as to their condition or working order.
Internal photographs are reproduced for general illustrative purposes, and no inference should be made that any item shown is included in the property.
Although we carry out due diligence on a property before marketing it and endeavour to provide accurate information, buyers are advised to conduct their own due diligence.
Our information is provided to the best of our knowledge and should not be relied upon as the sole basis for any purchasing decision. Buyers are responsible for verifying matters such as flood risk, easements, covenants and other property-related details.
More information
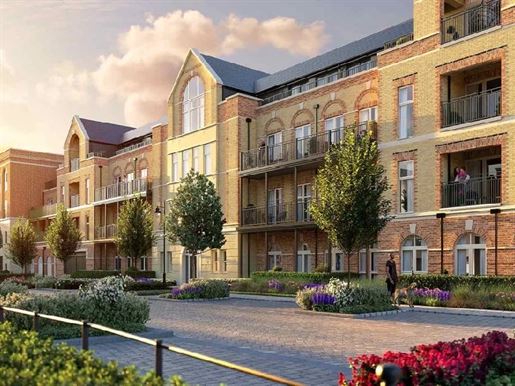


3.500.000 £
1.007 £/sq ft
Ascot (Berkshire)
Penthouse
4 soba
4 spavaće sobe
3.423 sq ft
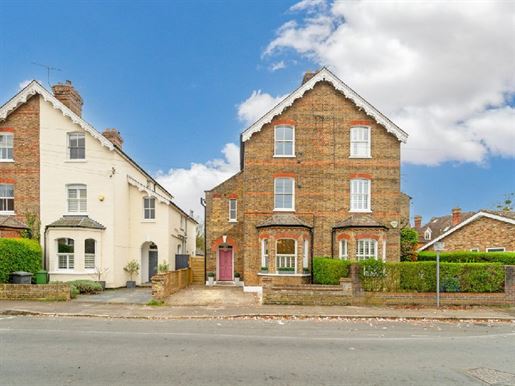


1.195.000 £
Datchet (Berkshire)
Kuća
4 spavaće sobe
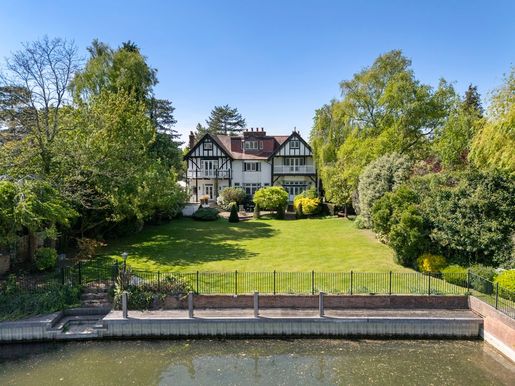


4.235.279 £
615 £/sq ft
Maidenhead (Berkshire)
Kuća
8 spavaćih soba
6.889 sq ft
Kupnja nekretnine
-
Set along the Bray reach of the River Thames, this handsome Edwardian house occupies one of a small run of distinguished riverside homes, where long lawns lead down to the water’s edge and private jetties line the bank. Built in 1908 and forming part of the Maidenhead Riverside conservation area, Little Fishery House combines period character with a rare sense of scale and setting. Extending to approximately 6,899 sq ft, the house is approached via a generous forecourt with access to a double garage and carport. The façade is typical of its era, with gabled rooflines, tall chimneys and a balanced symmetry that gives way to well-proportioned interiors arranged across three floors. The ground floor is centred around a broad reception hall, from which a series of principal rooms unfold. Several of the reception spaces have been carefully arranged to take full advantage of the setting, with large windows and doors oriented towards the gardens and the Thames beyond. As a result, the outlook is a constant presence throughout the main living areas, drawing light deep into the plan and creating a strong visual connection between the interiors and the riverside landscape. The kitchen and breakfast room overlook the water and lawn, while a formal dining room, study and further ancillary spaces provide flexibility for both entertaining and day-to-day family life. Upstairs, the accommodation is arranged with a similar sense of proportion. The principal bedroom suite enjoys an elevated outlook across the gardens to the Thames, and is accompanied by a dressing area and ensuite bathroom. Seven further bedrooms and bathrooms are arranged across the first and second floors. There is also an additional guest or staff annexe with bedroom, sitting room and bathroom that is separate from the main part of the house which has the benefit of its own access and front door. The gardens are a defining feature of the house. At the rear, a wide stretch of lawn leads directly to the river, where a private jetty allows immediate access to the Thames. The setting captures the character of this stretch of water, where boats pass slowly and the view shifts throughout the day. Mature trees and established planting frame the plot, creating privacy while preserving the openness of the riverside aspect. Little Fishery House is positioned on Chauntry Road, a particularly desirable address within Bray, known for its collection of substantial period houses and direct river frontage. The area offers a balance of country and connectivity, with Maidenhead station providing fast services into London via the Elizabeth Line, and convenient access to the M4 and Heathrow.
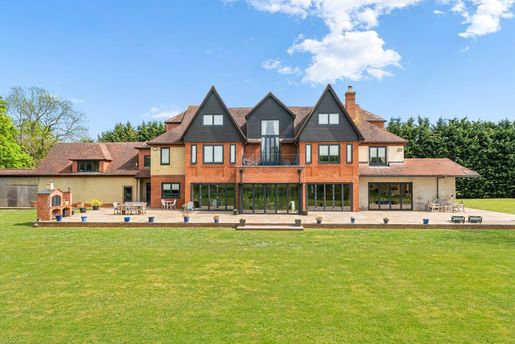


3.587.524 £
293 £/sq ft
Windsor (Berkshire)
Kuća
7 spavaćih soba
12.249 sq ft
Kupnja nekretnine
-
Securely located behind electric gates and nestled within just under two acres of exquisitely landscaped gardens, this remarkable residence welcomes you with a grand and inviting hallway, complete with wooden flooring and a stunning galleried staircase. The heart of the home is an impressive open-plan kitchen/dining/family room. The country-style kitchen features granite worktops and a premium LaCanche oven, complemented by two integrated freezers and three integrated fridges. A log fire and wall-mounted television enhance the family space, which showcases extensive exposed brickwork and opens seamlessly to a garden room with direct access to the beautiful grounds. Expansive bi-fold doors frame glorious south-westerly views across the gardens and fields beyond. The adjoining living area is equally elegant, boasting oak flooring, oak architraves, oak doors, decorative cornicing, an open fire, integrated ceiling speakers, and LED spotlighting. The ground floor further includes a formal reception room, a distinguished dining room, a private study, and two well-appointed utility rooms. Rooms on the ground floor level benefit from floor-to-ceiling windows or French doors, flooding the interiors with natural light and offering effortless connection to the magnificent gardens. Ascending to a generously sized landing, the first floor hosts four substantial double bedrooms, each benefitting from an en suite bathroom and walk-in wardrobe fitted with bespoke cabinetry. A spacious terrace on this floor offers a tranquil spot to enjoy uninterrupted views across the verdant countryside. The second floor accommodates three further en suite bedrooms and a convenient kitchen/bar area. Externally, the property offers an outstanding outdoor lifestyle with just under two acres of beautifully landscaped gardens which includes a private pond, a large patio area perfect for entertaining and an outdoor kitchen. The property has been extensively upgraded, including the installation of German-manufactured aluminium windows and bi-fold doors, with a wood-effect internal finish and aluminium external frame finish. Composite cladding has been added to the rear of the property above the first floor and the patio area benefits from halogen lighting to create a warm and inviting space for evening gatherings. Additionally the property features secure garages and a driveway offering ample space for multiple vehicles. The property is just a short distance from Windsor’s historic centre where there is an array of boutique shops, excellent local restaurants, and cultural landmarks, including Windsor Castle. The area is well-served by public transport, with Windsor's two railway stations providing direct services to London Paddington and Waterloo, offering swift and efficient access to the heart of the capital in under an hour and just 30 minutes from Heathrow Airport. Offers in Excess Of £3.6 million.
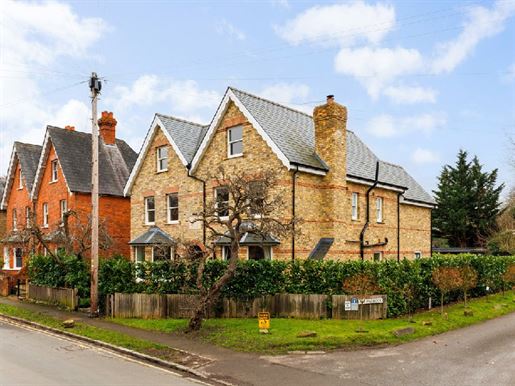


1.650.000 £
Datchet (Berkshire)
Kuća
6 spavaćih soba
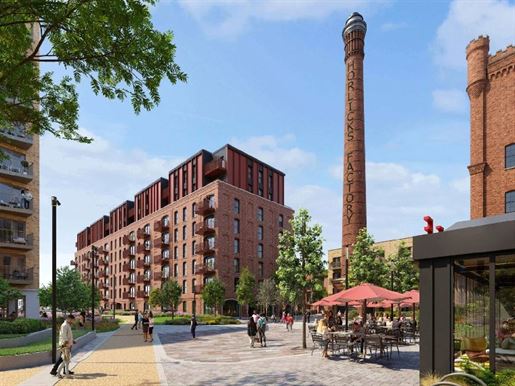


300.000 £
651 £/sq ft
Slough (Berkshire)
Stan
Garsonijera
452 sq ft
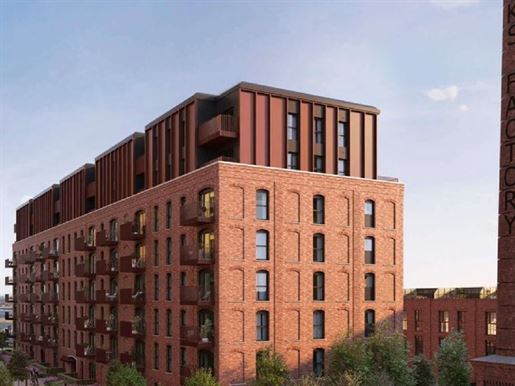


592.500 £
628 £/sq ft
Slough (Berkshire)
Stan
3 soba
3 spavaće sobe
926 sq ft
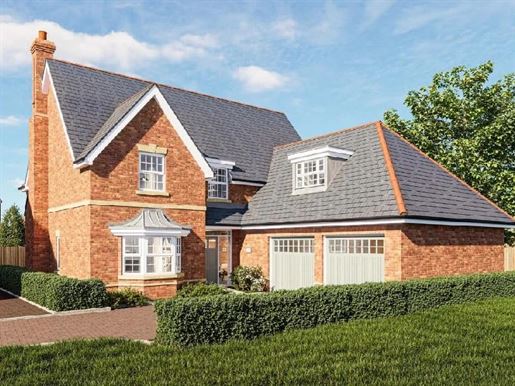


1.395.000 £
622 £/sq ft
Maidenhead (Berkshire)
Kuća
5 soba
5 spavaćih soba
2.196 sq ft
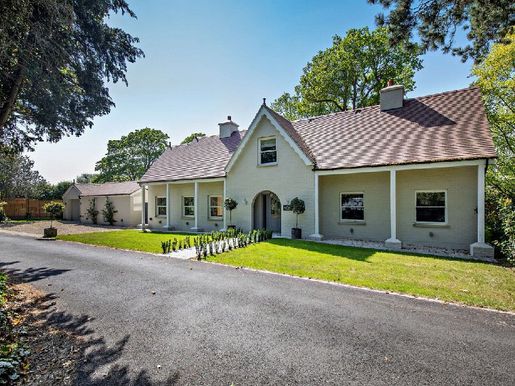


1.499.999 £
-9%
Datchet (Berkshire)
Kuća
5 spavaćih soba
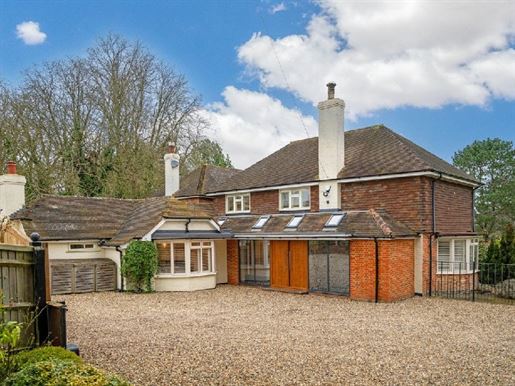


1.650.000 £
Maidenhead (Berkshire)
Kuća
4 spavaće sobe


1.097.748 £
497 £/sq ft
Wraysbury (Berkshire)
Kuća
4 soba
4 spavaće sobe
2.207 sq ft
10.764 sq ft zemljišta
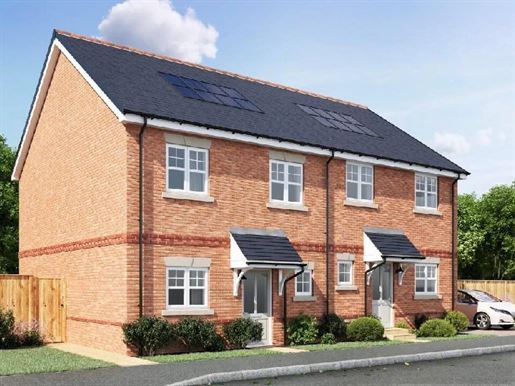


680.000 £
628 £/sq ft
Maidenhead (Berkshire)
Kuća
3 soba
3 spavaće sobe
1.055 sq ft
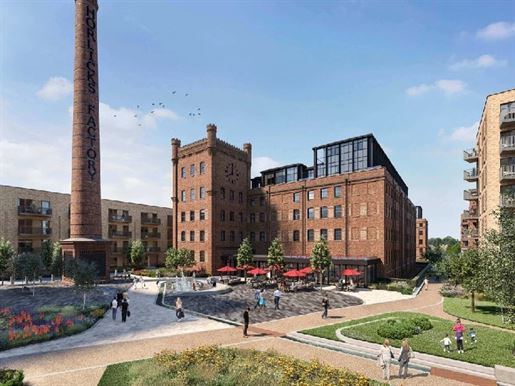


369.950 £
567 £/sq ft
Slough (Berkshire)
Stan
2 soba
2 spavaće sobe
635 sq ft
Kupnja nekretnine
-
Horlicks Quarter SL1
Located within the iconic Horlicks Quarter development, this beautifully restored 2-bedroom apartment for sale in Slough at Horlicks Quarter SL1 combines heritage architecture with contemporary living in one of Berkshire’s most distinctive residential destinations.
Situated on the second floor of the historic Horlicks Factory building, this stylish apartment offers approximately 632 sq ft of thoughtfully designed accommodation, blending industrial-inspired interiors with modern comfort and functionality.
Read More
The spacious open-plan kitchen, dining and living area creates a welcoming environment for both everyday living and entertaining. Large windows maximise natural light throughout the apartment while complementing the characterful design of the original building.
Both bedrooms are well-proportioned and offer comfortable accommodation, while the contemporary bathroom has been finished to a high standard with modern fittings and elegant detailing.
Residents of Horlicks Quarter enjoy access to an exceptional range of amenities, including a concierge service, fully equipped residents’ gym, cinema room, co-working spaces, residents’ lounge and a spectacular rooftop garden with panoramic views towards Windsor and the surrounding Berkshire countryside.
Originally built in 1908 and carefully restored by Berkeley Homes, The Horlicks Factory sits at the heart of this landmark regeneration project, preserving one of Slough’s most recognisable historic buildings while delivering outstanding modern homes.
Perfectly positioned just a short distance from Slough town centre and Elizabeth Line services, residents benefit from fast connections to Central London, Canary Wharf, Reading and Heathrow Airport, making this an ideal home for professionals, first-time buyers and investors alike.
ABOUT HORLICKS QUARTER
Horlicks Quarter is a landmark Berkeley Homes development centred around the restoration of the historic Horlicks Factory. Combining heritage architecture with contemporary homes, the development offers premium resident facilities, landscaped gardens, rooftop terraces and excellent connectivity via the Elizabeth Line.
ADDITIONAL INFORMATION
Tenure: Leasehold
Ground Rent: Peppercorn
Property Size: Approx. 632 sq ft
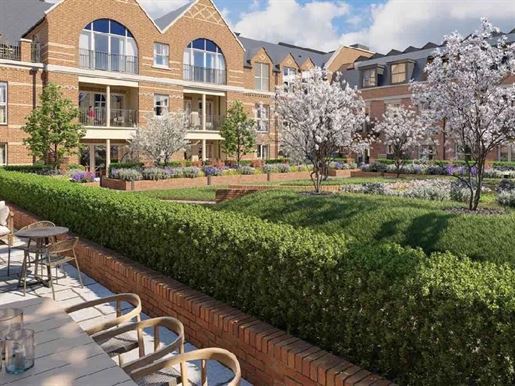


1.550.000 £
887 £/sq ft
Ascot (Berkshire)
Penthouse
3 soba
3 spavaće sobe
1.701 sq ft
Kupnja nekretnine
-
3-bedroom penthouse for sale in Ascot, Berkshire, set within the prestigious Sunningdale Park development and offering an exceptional standard of living amid beautifully landscaped historic parkland.
Designed to maximise space, light and views, this penthouse features an expansive open-plan living and dining area with floor-to-ceiling windows framing the surrounding greenery. The layout flows seamlessly onto a large private terrace, creating an ideal indoor-outdoor living space for entertaining or relaxing in complete privacy.
Read More
The kitchen is finished to a superior specification, with bespoke cabinetry, stone worktops and fully integrated appliances, combining elegance and functionality. Every detail throughout the home has been carefully considered, resulting in a refined, contemporary living space.
The principal bedroom offers a luxurious retreat with fitted wardrobes and a stylish en-suite bathroom. The additional bedrooms are generously sized and offer flexibility for family living, guests or a home office. The bathrooms feature high-quality materials and modern fittings, complementing the penthouse’s premium feel.
Situated on the top floor, the property benefits from enhanced privacy and elevated views across the surrounding parkland, making it one of the most desirable home types within the development.
Residents have access to a range of exclusive lifestyle amenities, including concierge services, a residents’ lounge and a fully equipped gym, all designed to enhance comfort and convenience.
The property is offered on a long leasehold of 999 years with a peppercorn ground rent, providing long-term security for homeowners. The estimated annual service charge ranges from £4,500.76 to £8,603.44, reflecting the high standard of maintenance and premium facilities available within the development. Parking is available at surface level or in undercroft areas; the number and location of spaces depend on the specific unit.
Located in Ascot, Sunningdale Park combines the tranquillity of the countryside with excellent transport links. With prestigious schools, renowned golf courses and convenient access to Heathrow Airport and Central London, this is one of Berkshire’s most sought-after residential locations.
This 3-bedroom penthouse for sale in Ascot, Berkshire, represents a rare opportunity to secure a standout home in an exclusive and highly desirable setting.
Property Documents
sunningdale-park-larch-court-penthouse Collection
Download
Sakrili ste
0 oglasa
na
71 rezultat


