


Immobilien West Sussex: 44 Häuser zu verkaufen
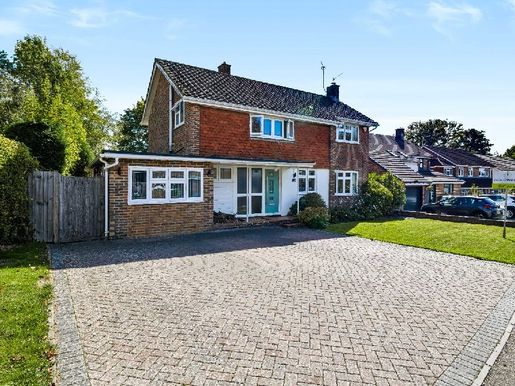


625.000 £
Crawley (West Sussex)
4 Zimmer
4 Schlafzimmer
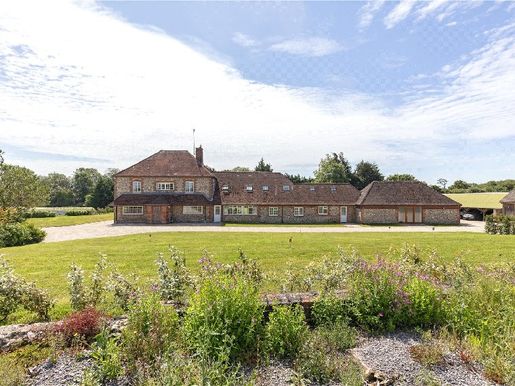


2.600.000 £
Chichester (West Sussex)
10 Zimmer
17 Schlafzimmer
Kauf von Immobilien
-
Set on 5.77 acres of beautiful landscaped gardens and surrounded by rolling farmland, Flintstone Estate offers a truly unique opportunity to acquire a versatile rural retreat of remarkable scale. At its heart is a beautifully restored four-bedroom brick-and-flint farmhouse, complemented by five individually designed self-contained cottages, a collection of useful outbuildings and extensive planning permission that unlocks significant future potential. Whether as a multigenerational estate, a holiday-let business, a wellness or creative retreat, or a fully equipped wedding and events venue, Flintstone Farmhouse and Cottages offers a rare combination of privacy, flexibility and income-generating opportunities in a peaceful rural setting.
THE MAIN FARMHOUSE
Dating from around 1900, the farmhouse has been carefully restored to blend period character with modern living. A welcoming entrance hall, with flagstone flooring and exposed brickwork, sets the tone for the home’s warm, timeless aesthetic. The spacious living room extends across the rear of the property and features exposed beams, a log-burning stove and an adjoining snug, perfect for relaxed evenings or entertaining. French doors open onto a raised terrace, creating a seamless connection with the gardens.
At the heart of the home, the open-plan kitchen offers generous work surfaces, a central island and a concealed utility room. French doors bring in natural light and provide direct access to the garden.
Upstairs, four beautifully proportioned bedrooms enjoy peaceful views and elegant finishes. The principal suite includes a dressing area and en-suite shower room, while the guest bedroom benefits from an en-suite bathroom and a private balcony. Two further double bedrooms share a luxurious family bathroom with a freestanding roll-top bath.
THE COTTAGES
Five distinctive retreats for family, guests or income
The estate’s five cottages have been meticulously transformed from the original Victorian outbuildings, each offering its own character, privacy and high-quality finish. Together, they provide exceptional flexibility for extended family, staff accommodation or a thriving holiday-let business.
The Garden Room
A bright one-bedroom cottage with an open-plan living room, stylish kitchen, en-suite bedroom and a decked terrace overlooking the gardens.
The Barn
A characterful cottage with vaulted ceilings, exposed beams, a wood-burning stove, a mezzanine bedroom/study, a double bedroom with garden access, a contemporary bathroom and a private terrace.
The Loft
A charming two-bedroom ground-floor apartment with a balcony overlooking the gardens, a well-appointed kitchen and dining area, a separate living room and a modern shower room.
The Cottage
A spacious three-bedroom home comprising an open-plan kitchen/dining/family room, a luxury bathroom and a raised terrace overlooking the formal gardens.
The Lodge (2013)
A modern three-bedroom cottage with an open-plan living room, contemporary kitchen, principal bathroom, additional shower room and private garden.
PLANNING PERMISSION AND FUTURE POTENTIAL
A rare opportunity to develop a wedding or events venue
Full planning permission (Ref: /FUL) has been granted for a series of improvements that significantly extend the estate’s commercial potential:
• Construction of a new function barn accommodating up to 100 guests
• Conversion of an existing building into a modern shower and toilet block
• Creation of a commercial kitchen and storage area
• Installation of motorhome and camping pitches
This provides a ready-to-use foundation for a wedding venue, retreat centre, corporate events space, glamping site or hybrid hospitality business.
OUTBUILDINGS AND GROUNDS
Practicality, privacy and beautifully landscaped spaces
The estate includes a dedicated laundry room for efficient guest changeovers, an open-plan workshop suitable for staff accommodation, a large workshop and extensive storage. A substantial carport provides covered parking for several vehicles.
The gardens have been carefully landscaped to provide privacy between the cottages, with extensive lawns, mature planting and peaceful places to sit. The estate also benefits from 20 kW solar panels generating approximately £11,248 per year through the Feed-in Tariff scheme.
Flintstone is accessed via a track from the main road. The track is owned by a local farmer, but there is a right of way.
Aldingbourne, in the heart of West Sussex, is known for its picturesque setting and charming village atmosphere. Homeowners enjoy the tranquillity of rural life while remaining close to major towns and villages. With excellent schools, plenty of green spaces and a close-knit community, Aldingbourne offers an outstanding quality of life.
For those seeking cultural attractions, the historic nearby city of Chichester and the charming town of Arundel are on the doorstep of the remarkable South Downs National Park. Arundel Castle and its imposing cathedral, set above the picturesque River Arun, offer a glimpse into history. Chichester combines history and the arts, with the prestigious Festival Theatre and Pallant House Gallery. Both destinations offer a wealth of cafés, culinary delights and shopping opportunities. With direct trains to London and excellent transport links, residents can easily balance coastal tranquillity with urban excitement.
SPORTS AND RURAL PURSUITS
Aldingbourne offers a wealth of sporting and recreational activities. Experience the excitement of horse racing at Goodwood and Fontwell Park, or enjoy motor racing at the Goodwood Motor Circuit, renowned for its annual Festival of Speed and Revival meetings. Enjoy the elegance of polo at Cowdray Park, relax in the sunshine or take part in a range of watersports on the beautiful beaches of Bracklesham Bay and the Witterings.
Set off on a sailing adventure, with dinghy sailing available through numerous clubs along the coast, while the major harbours and marinas at Chichester and Littlehampton welcome larger yachts. Tee off at one of the area’s many golf courses, explore the rich countryside on foot or enjoy horse riding amid the natural beauty surrounding this coastal haven.
ADDITIONAL INFORMATION
District council: Chichester District Council
Council tax bands: Flintstone Farmhouse: Band G
Holiday cottages: Exempt under small business rates relief
Services and utilities: Electricity, mains water, treatment plant, LPG
Although we endeavour to provide accurate information, buyers are advised to carry out their own checks. It is the buyer’s responsibility to verify matters such as flood risk, easements, covenants and other property-related details. Our listing information is provided to the best of our knowledge and should not be relied on as the sole basis for making a purchase decision.
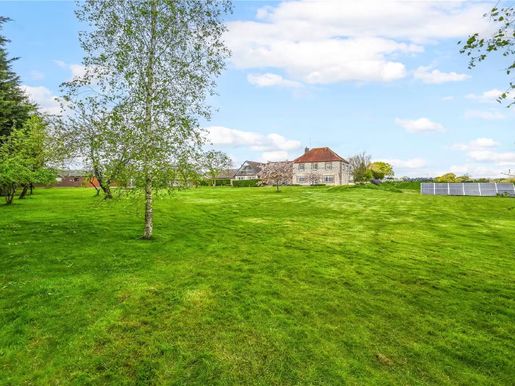


2.600.000 £
Chichester (West Sussex)
12 Schlafzimmer
Kauf von Immobilien
-
Set within 5.77 acres of beautiful grounds surrounded by peaceful, lush farmland, this exceptional property comprises a distinctive group of dwellings: a characterful four-bedroom farmhouse and five self-contained cottages. What makes the property particularly noteworthy is its potential, supported by granted planning permission, with the nearly six-acre estate offering scope for further development.
The property's versatility is further enhanced by planning permission to demolish the existing barn and replace it with a larger structure, creating a spacious function area that can seat up to 100 guests, ideal for special occasions and celebrations.
Approved plans also include converting one building into a modern shower and toilet block for guests. Another building is designated to become a commercial kitchen and storage room for events and gatherings.
Planning permission has also been granted for motorhome and camping hookups, giving the property a range of accommodation options for different preferences and budgets at events and other occasions.
Main Farmhouse
Step into timeless elegance and contemporary comfort in this captivating farmhouse, with striking brick and flint elevations dating from around 1900. Meticulously restored by its current owners, the property combines historic character with modern conveniences to create an appealing rural retreat.
On entering, the welcoming hall features rustic flagstone flooring and exposed brick walls. This spacious area offers flexibility and could be used as a modern home office.
Extending across the rear of the farmhouse, the inviting sitting room has an open-plan layout suited to relaxing and entertaining. Exposed beams add rustic character, while a log burner creates a welcoming focal point. An adjoining seating area enjoys views over the gardens. Double doors lead to a snug, while French doors open onto a raised deck, connecting the indoor and outdoor spaces.
At the heart of the home, the open-plan kitchen offers ample storage and workspace, as well as a central island suited to gathering with family and friends. A concealed utility area adds practicality, and French doors open onto the garden.
The first floor has four generously proportioned bedrooms, each with a light and airy feel. The principal bedroom includes a substantial dressing area with built-in wardrobes and access to a well-appointed en-suite shower room. Views across the surrounding farmland add to the sense of tranquillity.
A guest bedroom has its own en-suite shower room and access to a sunny balcony overlooking the rear gardens. Two further double bedrooms share a well-appointed bathroom with a freestanding roll-top bath.
The Cottages
Flintstone Cottages offer a retreat where each dwelling combines comfort and character.
Set within the peaceful grounds of the main farmhouse, these self-contained cottages have been converted to a high standard, primarily from the outbuildings of the Victorian flint-knapped Sussex farmhouse. Together, they provide a variety of accommodation options.
The Garden Room
At the southern end of the building, this light-filled apartment has an open-plan kitchen, dining and living area. It also includes a generous double bedroom with an en-suite. Guests can access a decked area overlooking the neighbouring garden.
The Barn
At the western end of the farmhouse, The Barn has distinctive character. Its open-plan kitchen and living area has a vaulted ceiling, wood-burning stove, exposed beams and brick walls. It also offers a mezzanine bedroom or study, a spacious double bedroom with French doors to the garden, and a contemporary bathroom. The open-plan living area provides access to a private deck and garden.
The Loft
Situated on the first floor, The Loft is a distinctive two-bedroom apartment with a balcony overlooking the garden. The well-appointed kitchen leads into a dining area, while a separate sitting room opens directly onto the balcony. A well-appointed shower room completes the accommodation.
The Cottage
This spacious dwelling has an impressive open-plan kitchen, dining and family room, three double bedrooms, and a well-appointed bathroom with a separate shower. It also has access to a raised deck overlooking the formal gardens.
The Lodge
Built in 2013, The Lodge has a contemporary style. Its open-plan kitchen, dining and family room is equipped with modern appliances. There are three generously sized double bedrooms, one with an en-suite, and the other two share an elegant shower room. Guests can also enjoy a private garden.
Outside
The property has several purpose-built outbuildings designed to support its day-to-day use. A dedicated laundry room helps with guest changeovers, and an open-plan studio beside it could provide staff accommodation. A spacious workshop offers additional storage. A large covered carport provides parking for numerous vehicles, accommodating residents and visitors.
The landscaped grounds around the farmhouse and cottages have been carefully designed to provide screening and privacy for occupants. Expansive lawns create a peaceful setting for outdoor leisure and relaxation.
The property also has 20 kW solar panels. These generate approximately £11,248 per year through Feed-in Tariff (FIT) payments.
Planning Permission
Full planning permission has been granted for several improvements to the property:
• Demolition of the existing barn and construction of a larger structure to accommodate up to 100 guests for special occasions.
• Conversion of one building into a modern shower and toilet block for guests.
• Conversion of another building into a commercial kitchen and storage facility for event catering.
• Motorhome and camping hookups, providing varied accommodation options for events.
For full planning details, refer to the Chichester District Council planning portal. Planning reference: /FUL.
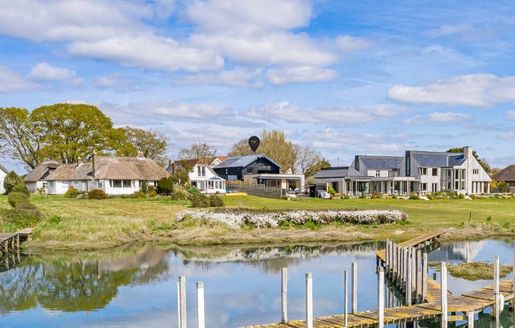


2.500.000 £
Bosham (West Sussex)
2 Zimmer
3 Schlafzimmer
Kauf von Immobilien
-
Constructed in 2022 and set on a beautifully positioned quarter-acre waterside plot with breathtaking views across Bosham Creek, this remarkable 2,552 sq. ft eco-residence has been designed to make the most of its extraordinary setting while delivering near net-zero performance and an EPC A rating.
A striking blend of standing-seam zinc, Purbeck stone and thermo-treated timber allows the property to sit effortlessly within its coastal landscape. Inside, a generous entrance hall forms the central spine of the ground floor, where clean architectural lines, oak block detailing and carefully framed glazing immediately draw the eye towards the water.
To the rear, the kitchen, breakfast and dining area is undeniably the heart of the home. Beautifully proportioned and filled with natural light, this bespoke handmade kitchen combines craftsmanship with functionality, offering an extensive range of fitted cabinetry, premium appliances and a substantial central island designed for everyday living and entertaining. Expansive floor-to-ceiling glazing and sliding doors open directly onto the terrace and landscaped garden, creating a seamless connection between indoors and outdoors while framing uninterrupted creek views. One of the home’s charming features is the sun-drenched window seat, a tranquil spot from which to enjoy views of the garden and harbour beyond.
Flowing back through the hall, the principal sitting room offers a more intimate yet equally impressive setting, oriented towards the secluded inner terrace and enjoying harbour views through the expansive kitchen glazing. Integrated Sonos ceiling speakers and surround sound enhance the atmosphere. At the front, a separate study provides a peaceful retreat for working from home and cleverly incorporates a secret entrance to a useful storeroom. A utility room, cloakroom and additional storage are thoughtfully positioned off the hallway, combining practicality with style.
Intelligent living is integrated throughout, with a KNX smart system controlling lighting and thermostats, programmable electric blinds and curtains, a pressurised water system with a secondary hot water circuit for instant delivery, and renewable technology including an air source heat pump and 22 solar panels. These features contribute to low running costs and exceptional energy efficiency. The pristine garage, accessed via a concealed internal door, benefits from the same zoned underfloor heating as the main house and offers a versatile, gallery-like space to be truly proud of.
Upstairs, the sense of light and space continues. The principal bedroom suite enjoys elevated views across Bosham Creek and features air conditioning, a beautifully appointed en-suite bathroom and a walk-in wardrobe. A second generous double bedroom also has its own en-suite, while a third bedroom is served by a stylish family bathroom. Each room has been carefully designed to maximise elegance, privacy and comfort.
Outside, the landscaped grounds continue to impress, having been designed with equal emphasis on aesthetics, practicality and enjoyment. The driveway is set behind electric gates and provides ample parking, while a side gate offers convenient access to the rear garden. The garden gently extends towards the water’s edge, with terraces and a sheltered inner courtyard creating several spaces for entertaining or quiet reflection. The shared jetty and slipway at the foot of the garden, together with a shared berth, provide a rare opportunity to step directly from home to harbour.
Located just moments from Bosham Sailing Club and the village centre, Black Pearl is a forward-thinking coastal home where architectural excellence, intelligent design and sustainable living combine to create an exceptional waterside lifestyle.
Bosham village is a charming and historic coastal community steeped in character and natural beauty. Known for its picturesque setting along Chichester Harbour, Bosham offers a welcoming, close-knit community that attracts residents and visitors alike. The renowned Millstream Hotel and Restaurant is celebrated for its warm atmosphere, excellent cuisine and role as a gathering place for locals and visitors.
The village offers a variety of recreational and social attractions, including sailing, paddleboarding and walking trails along the harbour, making it a haven for outdoor enthusiasts. Nearby Bosham Sailing Club and thriving art galleries add to its vibrant cultural scene. For those seeking tranquillity, the historic church and peaceful village greens provide ideal places to relax and enjoy the serenity of this coastal setting.
Sports enthusiasts will find plenty to enjoy, including renowned events at Goodwood for motor racing and horse racing fans. Chichester Harbour offers sailing and water sports, while the surrounding countryside, including the South Downs, has picturesque walks, bridleways and cycle tracks within an Area of Outstanding Natural Beauty. With polo, golf, kitesurfing and surfing available at nearby East and West Wittering beaches, there is something for every outdoor enthusiast to enjoy in this idyllic location.
Bosham’s idyllic charm, combined with its excellent amenities and convenient access to Chichester and London, makes it an ideal location for both permanent homes and second homes. It offers a peaceful retreat from the bustle of city life while remaining easily accessible, blending the best of village living with modern convenience.
Additional Information:
Local Authority: Chichester District Council | Tax Band G
Tenure: Freehold
EPC: A
Services: Mains drainage connected
State-of-the-art technology includes:
KNX smart lighting and thermostat system
Electric blinds and curtains (programmable)
Sonos ceiling speakers in most rooms, with surround sound in the sitting room
Zoned underfloor heating throughout
Pressurised water system with storage tank for constant pressure
Secondary hot water circuit for instant delivery
Air conditioning in the principal bedroom
Electric garage door and concealed electric internal door
Electricity only, with air source heat pump and 22 solar panels
Energy-efficient house - A rating
Shared berth at the jetty and slipway at the end of the garden
Year of construction: 2022
Title Register available upon request.
Directions: “pacts” is the what3words address for the best entrance. More accurate than a street address, it points to the exact arrival location. Enter it into the free what3words app to find the property easily, or use the link above.
Lassen Sie sich benachrichtigen, wenn neue Anzeigen für Ihre Suche zur Verfügung stehen!



400.000 £
Crawley (West Sussex)
3 Zimmer
3 Schlafzimmer
Kauf von Immobilien
-
EL – GUIDE PRICE £400,000–£450,000
Discover a beautifully presented home on Watersfield Road that perfectly balances contemporary style with practical family living. At the heart of the home is a spacious open-plan living and dining area, measuring over sixteen feet across and filled with natural light through elegant French doors that open directly onto the terrace. Adjoining this space is a sleek, modern kitchen with wood-effect cabinetry and ample worktop space.
A distinctive feature of this property is its generously sized garage room—a versatile space currently used as a stylish home office and snug, ideal for anyone seeking a quiet retreat or a place to work. The ground floor is completed by a welcoming entrance hall and a convenient guest cloakroom.
On the first floor, there are three well-proportioned bedrooms. The principal bedroom is a peaceful retreat, featuring floor-to-ceiling mirrored wardrobes and a private en-suite shower room. The other bedrooms are served by a pristine family bathroom, finished with stylish horizontal tiling and a modern white suite.
Outside, the rear garden has been thoughtfully landscaped for easy maintenance, with large-format stone paving providing an ideal setting for outdoor dining and entertaining.
Council Tax: D
Parking: Driveway
Vendors’ position: Have found a property
Tenure: Freehold
Agent: Emma
Please verify these details during the conveyancing process.
All distances and travel times are based on Google Maps.



350.000 £
Crawley (West Sussex)
2 Zimmer
2 Schlafzimmer
Kauf von Immobilien
-
EL – GUIDE PRICE £350,000–£400,000
Stylish and modern, this move-in-ready home in the heart of Crawley offers the perfect blend of comfort, convenience and contemporary living!
Situated on the highly desirable Tushmore Avenue in Crawley, this beautifully presented two-bedroom semi-detached home offers modern living with style and comfort. Perfect for first-time buyers, young families or investors, the property is ready to move into and enjoy immediately.
The ground floor features a bright and airy living space, ideal for entertaining or relaxing, with French doors opening onto a generously sized rear garden. The garden includes a lawn and a patio area, making it a wonderful space for outdoor dining or gatherings. The modern kitchen is sleek and practical, with high-gloss cabinetry, integrated appliances and plenty of workspace, designed for those who enjoy cooking and hosting.
Upstairs, there are two well-proportioned double bedrooms. The main bedroom provides a tranquil retreat with built-in wardrobes and neutral décor, while the second bedroom offers flexibility, making it suitable as a guest room, home office or dressing room. The contemporary bathroom is stylishly finished with high-quality fittings, including a shower over the bath, creating a relaxing space to unwind.
The property further benefits from a private rear garden, which is both secure and child-friendly, as well as off-street parking at the front. A downstairs WC adds convenience, and the neutral décor throughout allows new owners to personalise the space with ease.
Located close to local amenities, including schools, parks and shops, the home also boasts excellent transport links, with Crawley train station nearby and easy access to the M23. This property combines modern living with practicality in a fantastic location. Arrange your viewing today and experience all this wonderful home has to offer!
Council Tax Band: D
Tenure: Freehold
EPC: B



340.000 £
Crawley (West Sussex)
3 Zimmer
3 Schlafzimmer
Kauf von Immobilien
-
EL – GUIDE PRICE £340,000–£375,000
This terraced family home on The Birches presents an excellent opportunity for buyers looking to put their own stamp on a property. Offering a practical and spacious layout across two floors, the property provides approximately 92.5 sq m (978 sq ft) of internal living space. On entering, a welcoming hallway with built-in storage cupboards leads to the heart of the home. The spacious 22 ft dual-aspect living and dining room is a bright, versatile space for socialising, with wide windows overlooking both the front and rear. Next door, the separate kitchen is fitted with a range of units, a freestanding gas cooker and plumbing for laundry appliances, and provides direct access to a sheltered patio area. Upstairs, the first-floor landing leads to three well-proportioned bedrooms. Bedrooms one and two comfortably accommodate double beds and additional furniture, while the third bedroom is well suited to use as a child's room or home office. The family bathroom and a separate WC are also on this floor, offering added convenience for busy households. Outside, the front features a low-maintenance paved courtyard enclosed by a timber picket fence. At the rear, the private garden combines a pathway and lawn with established shrubs and mature hedging, creating a peaceful outdoor retreat. A sheltered veranda/canopy is positioned directly outside the kitchen door, providing a practical transition into the garden.
Other information (as advised by the seller):
Council Tax: Band C
Parking arrangements: Permit parking
Vendor's position: No onward chain
Tenure: Freehold
Agent: Emma
Please verify these details through the conveyancing process.



400.000 £
Crawley (West Sussex)
3 Zimmer
3 Schlafzimmer
Kauf von Immobilien
-
EL – GUIDE PRICE £400,000–£440,000
Step inside a home thoughtfully designed for modern, flexible family living. The ground floor opens into a comfortable living room centred around a contemporary fireplace, leading directly through to a dedicated dining area, perfect for everyday meals or entertaining. Beyond lies a generous conservatory that fills the living areas with natural light and provides direct access to the rear garden.
The modern kitchen features stylish dark cabinetry, warm wood-effect worktops and a gas hob. It connects seamlessly to a practical ground-floor shower room and a separate, dedicated study, providing an ideal setup for working from home. Upstairs, the first floor has three well-proportioned bedrooms and a family bathroom with a clean white suite. Outside, the rear garden combines a paved patio and lawn, creating a versatile outdoor space for relaxation and play.
Other information (as advised by the seller)...
Council tax: E
Parking arrangements: Garage to the rear and unallocated parking bays
Seller's position: Needs to find
Tenure: Freehold
Agent: Emma
Please verify these details during the conveyancing process.
All distances and journey times are based on Google Maps.


803.937 £
Rake (West Sussex)
5 Schlafzimmer
Kauf von Immobilien
-
Description
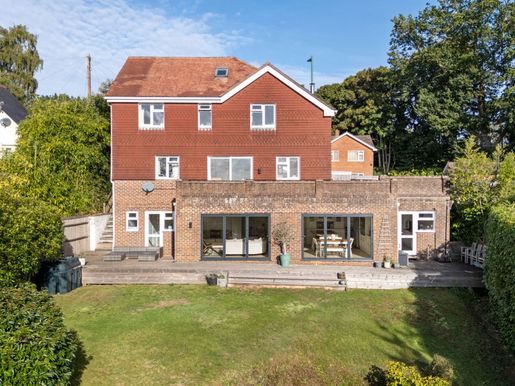
Occupying an elevated position with stunning south-easterly views across the picturesque Milland Valley, this impressive modern family home has been thoughtfully designed to maximise both natural light and its exceptional setting.
At the heart of the home is a spacious open-plan kitchen and dining area, seamlessly flowing into a welcoming family room. Large bi-fold doors open onto the garden, creating a wonderful connection between the indoor and outdoor spaces and making this an ideal area for both family life and entertaining.
The ground floor also offers a generous utility room with separate external access, a cloakroom and a charming reading nook.
On the upper ground floor, the elegant sitting room enjoys far-reaching countryside views and features a wood-burning stove alongside sliding doors opening onto a balcony. A study provides an ideal work-from-home space, while a further cloakroom and internal access to the garage add practicality.
The first floor comprises a superb principal bedroom with fitted storage and an en-suite shower room, together with three further bedrooms and a family bathroom. The top floor provides a versatile fifth bedroom with Velux windows and access to extensive eaves storage.
Outside, a full-width decked terrace provides the perfect spot for al fresco dining while taking in the beautiful views. Beyond, the garden extends across a series of level areas before descending into a delightful area of private woodland, creating a wonderful sense of space and seclusion.
The property also benefits from off-road parking for two vehicles.
Rake is a highly regarded village within the South Downs National Park, offering a well-regarded primary school rated ‘Good’ by Ofsted, a popular children’s nursery and the renowned Blue Diamond Garden Centre. The nearby villages of Liss and Liphook provide mainline rail services to London Waterloo and Portsmouth, as well as convenient access to the A3, while the historic market town of Petersfield, with its excellent selection of shops and restaurants, lies just five miles away.
N.B. There is a personal connection between the owner and Harding Green.
Quote Reference: 848386


1.850.000 £
Bognor Regis (West Sussex)
4 Zimmer
5 Schlafzimmer
Kauf von Immobilien
-
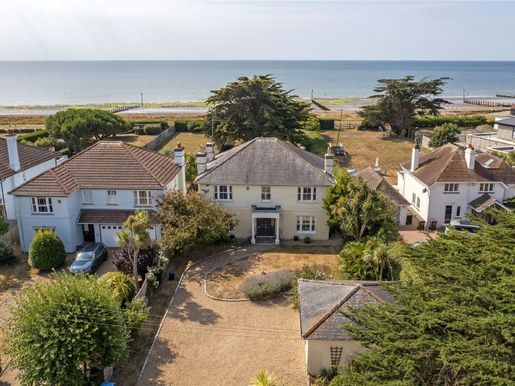
Sea Way is Middleton-on-Sea’s best-kept secret, and this elegant detached home, set behind five-bar gates and a broad gravel driveway, has long been waiting for its moment.
Arranged with quiet confidence over two floors and approximately 3,070 square feet, the house opens into a spacious, versatile hallway that gives direct access to all the principal rooms and sets the tone for what lies beyond. On one side, two interconnected reception rooms extend the full length of the property, with a gas fireplace and wood-burning stove at their heart. Elegant patio doors open onto a south-facing garden designed for long afternoons. The kitchen breakfast room is a real feature, with plentiful storage, double Miele ovens and a dishwasher, as well as two pairs of French doors leading to the same south-facing garden. A separate dining room, also overlooking the garden and centrally positioned between the living room and kitchen, provides a practical space for more formal occasions.
A home office overlooking the driveway, a utility room and a WC complete the practical side of coastal living.
Upstairs, five double bedrooms are arranged around a central landing. The principal suite combines a dressing room with an en-suite bathroom and a small balcony with sea views that change with the tide. A second en-suite bedroom and a family bathroom serve the remaining bedrooms. It is a layout designed for a full household, or for guests who never really want to leave.
Outside, the garden extends for almost 190 feet, a rare depth so close to the water, with a wooden gate opening directly onto the Greensward and, beyond it, Middleton-on-Sea beach. At the front, a gated entrance and substantial driveway lead to a double garage, discreet enough from the road and generous once through the gates.
Location
Imagine waking to the sound of the sea and stepping onto the beach before breakfast. Tides View is within walking distance of Middleton-on-Sea village amenities, including a butcher, newsagent, hardware shop, fishmonger, fish-and-chip shop and farm, as well as a busy local sports club.
Middleton-on-Sea rewards anyone who enjoys the outdoors. Its network of footpaths connects to a grassy promenade stretching from Aldwick to Felpham, while walking access to the beach gives the shoreline a secluded rather than public feel.
The historic city centre of Chichester is a short drive away, with its Festival Theatre and wide choice of restaurants, while the South Downs National Park opens up beyond for walking and horse riding. Nearby Goodwood offers a racecourse, golf course and airfield each year, as well as the Festival of Speed and Goodwood Revival. For those who enjoy being on the water, Chichester Harbour offers moorings, with additional mooring and lifting facilities at Birdham Pool and Chichester Marina.
Further information
— Mains gas, electricity, water and drainage
— Council Tax Band H
— Estimated private estate charge of £175 per year
Permission has been granted for a two-storey extension to the east elevation, including a lift providing level access throughout the property, two additional ground-floor bedrooms with en-suite bathrooms, and an enlarged utility room with additional ground-floor storage. Arun District Council, application reference M/56/23/HH.


525.000 £
Arundel (West Sussex)
3 Schlafzimmer
Kauf von Immobilien
-
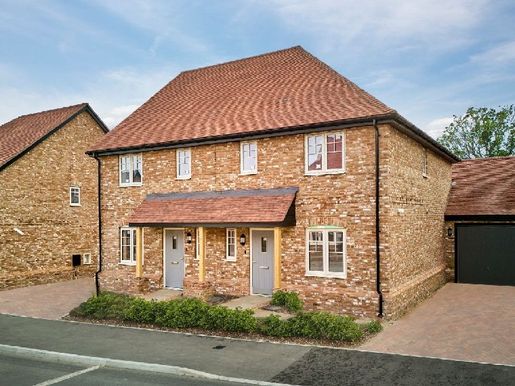
Plot 64 Allium – £525,000
Plot 63 Allium – £535,000 (£10,000 SDLT contribution)
Allium | Plot 61 | Arundel Door | Arundel Gate, measuring 1,035 sq ft, was named the best residential development in West Sussex and the UK at the UK Property Awards.
Move in this spring!
More than 55% of this development has now been sold.
The Lily & Bishop show homes are now open.
About The Allium
The Allium is an ideal three-bedroom home, whether you need extra sleeping space or are looking to downsize. The spacious living room extends across the full width of the rear of the house, with French doors opening onto the garden. At the front of the house is an open-plan kitchen/diner, fitted with NEFF appliances including a double oven, a five-zone induction hob and a fridge-freezer. Completing the ground floor are a handy WC, a storage cupboard and underfloor heating.
On the first floor, the central landing branches into four areas at the top of the stairs. The family bathroom has a shower over the bath with a glass screen, followed by three bedrooms. The principal bedroom benefits from fitted wardrobes and an en-suite bathroom with a rainfall shower.
The Allium is completed by a garage with bicycle storage, a driveway parking space and an electric car charger. To find out more about this property and its features, visit our website or contact our sales team today. This home has a predicted EPC rating of B, subject to the stage of construction at the time of reservation.
Thoughtfully considered features, included as standard
Every home we create is equipped with convenient features designed to enhance everyday living. Features included in all our homes: underfloor heating on the ground floor; integrated NEFF kitchen appliances (oven, hob, fridge-freezer and dishwasher); electric car chargers; a turfed rear garden; a landscaped front garden; elegant fitted wardrobes and an en-suite bathroom to the principal bedroom; and a Ring doorbell.
To see our full list of standard features and specifications, view the development brochure or contact our sales team today.
Make your home uniquely yours
Depending on the stage of construction at the time of reservation, you will have the opportunity to personalise your new home with a carefully selected range of high-quality finishes. Choose from an inspiring selection of options, including the style and colour of your kitchen doors, worktops, bathroom tiles, handles and much more. Find out more today.
Location
Set in the charming and picturesque market town of Arundel, Arundel Gate offers luxurious living in a sought-after town steeped in history. Situated on the banks of the River Arun, the lovely town of Arundel has plenty to offer. From farm shops selling local produce for your favourite pantry dishes, to cafés, bistros and award-winning restaurants for a leisurely coffee or a gourmet meal, as well as quaint independent shops where you can find a unique gift, Arundel is full of hidden treasures to discover.
Residents of Arundel Gate can enjoy all local amenities, including schools, pharmacies, GP surgeries, local convenience stores and much more. Enjoy time outdoors along the banks of the River Arun, through ancient woodland, or in the 40 acres of grounds of the 11th-century Arundel Castle.
Looking for a little more hustle and bustle? The cathedral city of Chichester is just over 12 miles from Arundel Gate, with many shops and well-known restaurant chains to discover. If you fancy some time by the sea, two award-winning beaches in Littlehampton are just a short drive away. There is something for everyone in Arundel.
Arundel railway station, convenient for commuters, is just 1.4 miles from Arundel Gate, with regular services to London Bridge, London Victoria (via Gatwick Airport) and Bognor Regis. For motorists, the A27 runs through the centre of Arundel and connects the town to Chichester, Portsmouth and Worthing, as well as linking to the A23 for Brighton. Gatwick Airport is less than 40 miles away.
The buying process
Buying a new-build home off-plan has many advantages, including some of those listed below:
Choose your interior finishes! Make your Esquire house a home by choosing from our extensive collection of high-quality fittings and fixtures.
Buying a new-build home is chain-free! So, whether you have sold your property or have nothing to sell, once your new home is complete you can move straight in. We’ve got you covered.
Our homes are protected by a 10-year structural warranty and a two-year aftercare service from Esquire Developments, for extra peace of mind.
Contact us today
Call us today to arrange an appointment with our sales team, express your interest or discuss how you can personalise your new home. Email us today to receive our current development brochures and hear about new development launches. Follow us on social media for updates on progress.
Please note that the interior photographs are of existing or previous Esquire show homes, may include customer upgrades and are for illustrative purposes only.


899.600 £
Arundel (West Sussex)
4 Schlafzimmer



220.000 £
Furnace Wood (West Sussex)
Studio
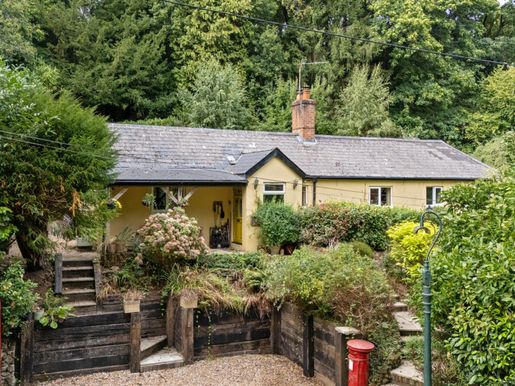


850.000 £
Rake (West Sussex)
3 Schlafzimmer
Kauf von Immobilien
-
Description
Tucked away in an enviably secluded position along a sought-after country lane in the village of Rake, Potwell Cottage is a delightful bungalow set within approximately 0.4 acres of mature gardens and grounds, surrounded by beautiful woodland and enjoying far-reaching views across the countryside.
Accessed via a private gated driveway, the property occupies an elevated position at the heart of its plot, offering a wonderful sense of privacy and tranquillity. Multiple seating areas have been thoughtfully positioned throughout the gardens to make the most of the peaceful setting and picturesque outlook.
The accommodation is both welcoming and well-proportioned. At its heart is a bright and spacious sitting room featuring tiled flooring and a characterful inglenook fireplace with wood-burning stove. A separate dining area, complete with its own wood burner, creates an ideal space for entertaining and flows seamlessly alongside the fully fitted kitchen. A practical utility room provides additional storage and direct access to the rear garden.
The generous principal bedroom benefits from an en-suite bathroom with a separate shower, while two further double bedrooms are served by a family bathroom. In addition, a dedicated study offers valuable flexibility, ideal for home working or hobbies.
A particular feature of the property is the detached summer house, complete with power and lighting, providing an excellent home office, studio, or playroom.
To the front of the property is a carport with an adjoining lockable storage room. There is also lapsed planning permission to replace this with a substantial two-bay garage with accommodation above, offering exciting potential for future enhancement.
Rake is a thriving village community with a range of amenities including the popular Blue Diamond Garden Centre, a highly regarded primary school, the well-known Flying Bull public house, village hall, playground and Rake Tennis Club. The surrounding countryside provides an abundance of walking and riding opportunities, while nearby Petersfield, Liss and Liphook offer mainline railway services to London.
Quote Reference: 832919



200.000 £
Crawley (West Sussex)
2 Zimmer
2 Schlafzimmer
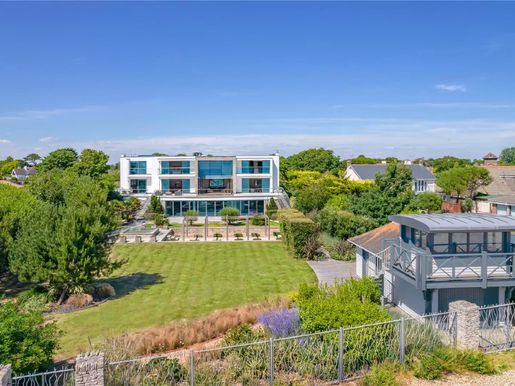


5.000.000 £
Bognor Regis (West Sussex)
7 Zimmer
6 Schlafzimmer
Kauf von Immobilien
-
This magnificent house is perfect for a family who loves entertaining. Designed with ingenuity, it combines contemporary aesthetics with durable quality, a thoughtfully conceived architectural concept, and high-end finishes—including a lift to all floors and an fully integrated Crestron smart control system. On entering the ground floor, you are welcomed by an impressive entry hall with a vaulted ceiling, a bespoke glass wall and a oak staircase leading to a landing in moggiane. From there, stunning views extend over the vast reception space, the landscaped garden and the sea beyond. The reception areas flow seamlessly, enhanced by a spectacular full-height glass wall with folding doors opening onto the south-facing sun terrace—perfect for admiring the panoramas of the garden, the beach and open water. Very few homes offer a reception space as breathtaking, complemented by a carefully designed premium kitchen with high-end integrated appliances. The sense of luxury continues upstairs, where six generously sized double suites each benefit from their own luxurious en-suite bathroom. The principal bedroom and the guest bedroom have private balconies. Set on 0.9 acres, the grounds have been professionally landscaped to provide an attractive yet low-maintenance outdoor environment. Serpentine paths lead from the terrace through manicured lawns, established borders, a tranquil water feature, mature trees and secluded seating areas offering exceptional privacy. A charming boat shed provides a perfect spot to relax and watch the sunset over the sea. Gated by electric gates, the property also features a substantial forecourt with ample parking. Additionally, planning permission has been granted for a quadruple garage with above accommodation. This all comes down to location—location—location—and this house delivers. If you’re seeking a peaceful setting with easy access to city life, fine dining, award-winning beaches and countryside activities, look no further. Location: Offering city dwellers the perfect coastal retreat, Aldwick has become one of the most sought-after places to live along the south coast. Just 7 miles away lies the famous Cathedral City of Chichester, home to a variety of bars and restaurants, as well as a full range of commercial facilities and weekly markets. Cultural offerings include the highly regarded Chichester Festival Theatre and the Pallant House Gallery. Renowned schools in the area, both state and private, include Prebendal, Westbourne House and The Great Ballard School at Eartham. To the north of Chichester lies the South Downs National Park, offering miles of stunning walks and rambles. At Goodwood you’ll find the famous racecourse, golf courses and an airfield. Goodwood also hosts numerous events throughout the year, including the annual Festival of Speed and The Revival. Chichester Harbour offers moorings and berthing facilities and nearby moorings are available at Birdham Pool and Chichester Marina. A mainline railway connects Chichester to London Victoria in around 90 minutes, and the A27 provides access to Brighton to the east and Southampton to the west. Distances and transport: Chichester: 6.5 miles | Goodwood: 9.9 miles | Chichester Marina: 8.3 miles | Gatwick Airport: 50 miles | Central London: 86 miles. All distances are approximate. Services: All networked services | Local authority: Arun District Council | Council Tax Band H. While we strive to provide accurate information, buyers are advised to conduct their own due diligence. Our listing information is presented to the best of our knowledge and should not be relied upon solely for making purchasing decisions.
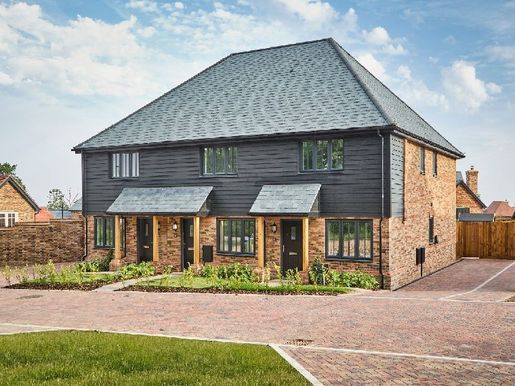


450.000 £
Arundel (West Sussex)
2 Schlafzimmer
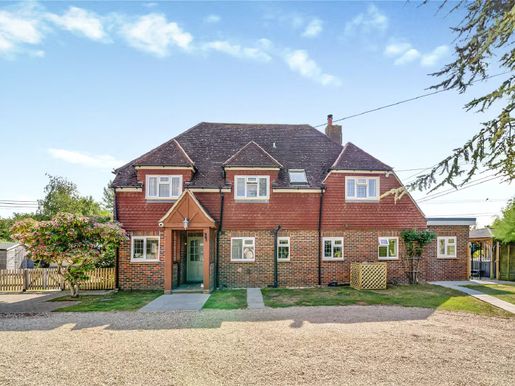


1.000.000 £
Chichester (West Sussex)
4 Zimmer
4 Schlafzimmer
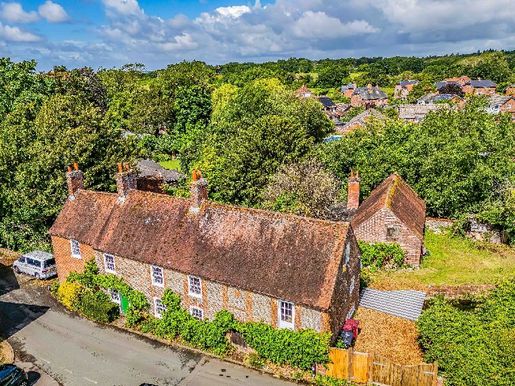


1.100.000 £
Westbourne (West Sussex)
4 Schlafzimmer
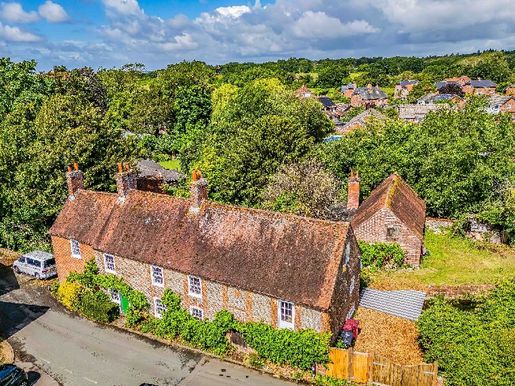


1.100.000 £
Westbourne (West Sussex)
4 Schlafzimmer
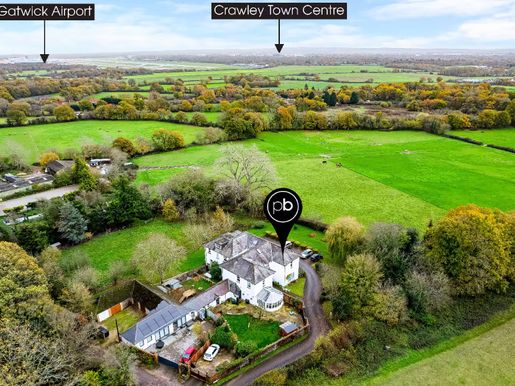


325.000 £
Pound Hill (West Sussex)
2 Zimmer
2 Schlafzimmer
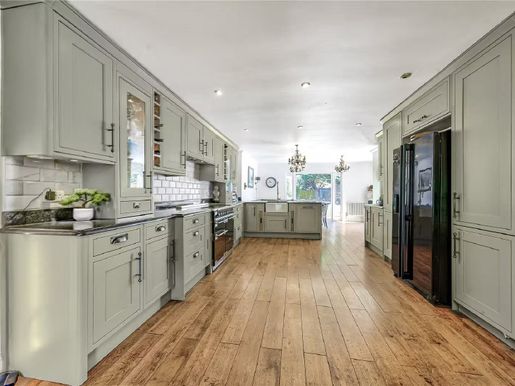


975.000 £
Bognor Regis (West Sussex)
4 Zimmer
4 Schlafzimmer
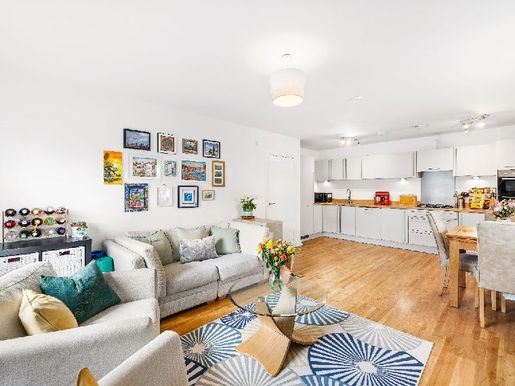


250.000 £
Crawley (West Sussex)
2 Zimmer
2 Schlafzimmer
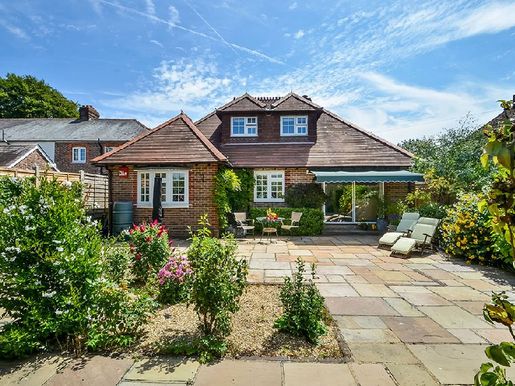


699.000 £
Chichester (West Sussex)
4 Schlafzimmer
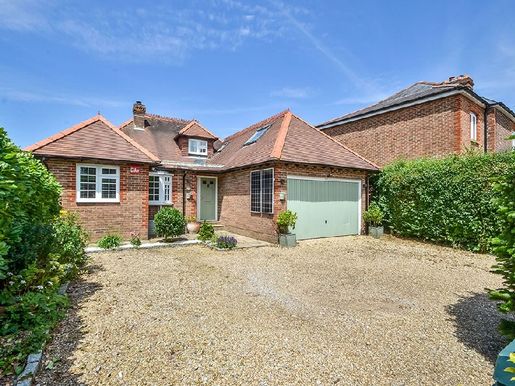


699.000 £
Chichester (West Sussex)
4 Schlafzimmer
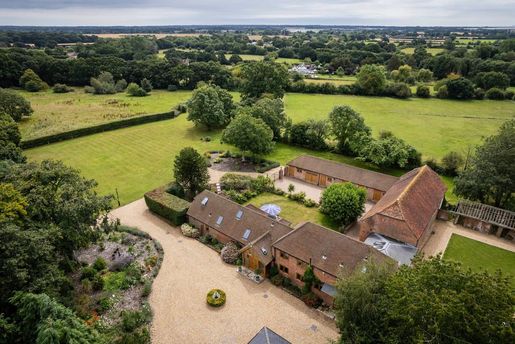


2.212.690 £
335 £/sq ft
Chichester (West Sussex)
6.598 sq ft
4 Schlafzimmer


830.000 £
Arundel (West Sussex)
4 Schlafzimmer
Kauf von Immobilien
-
Swithins | Intrigue 49 | Porte d’Arundel | Arundel Gate, covering 1,560 square feet, has been named the UK’s best residential development at the UK Property Awards for West Sussex and the United Kingdom.
More than 55% of this development is now sold.
Book a viewing and move in this spring!
The Lily & Bishop show homes are now open. what3words location: status, challenge, ambitions
About The Swithins
Are you looking for your lifelong home? The Swithins, a detached home with 4 bedrooms, is the one for you. The open-plan kitchen/diner with adjacent utility room extends to the rear of the house, opening onto the private lawned garden, perfect for summer evenings outdoors. The kitchen features fully integrated Neff appliances, from a double oven to a 60/40 fridge. At the front of the house, there is a study and a living room, both with bi-fold doors, providing a versatile space to work or unwind. The ground floor includes underfloor heating, a WC and storage space. Upstairs, bedrooms 2, 3 and 4 share a family bathroom with a shower and a bath. At the front, the Master completes with integrated wardrobes and an en-suite. The Swithins finishes with a garage and a convenient Cocovening area for bicycle storage, driveway parking and an electric car charger. This home is expected to have an EPC rating of B. To learn more about this property and its features, visit our website or contact our sales team today.
Location
Situated in the charming market town of Arundel, Arundel Gate offers luxury living in a sought-after, historic town. Located on the banks of the River Arun, the charming town of Arundel has plenty to offer. From farm shop groceries and local produce for your pantry staples… to cafés, bistros, award-winning restaurants for a quiet coffee or culinary enthusiasts, and quaint independent shops for that unique gift, Arundel is full of hidden treasures to discover. Locally, residents of Arundel Gate can enjoy all amenities, including schools, pharmacies, GP practices, local convenience stores and more. Outdoor moments can be enjoyed along the Arun River, through ancient woodland, or on the 40 acres of the 11th-century Arundel Castle grounds. Want a bit more bustle? The cathedral city of Chichester is just over 12 miles from Arundel Gate and offers numerous shops and famous restaurant chains waiting to be explored. If you fancy some time by the sea, two award-winning beaches at Littlehampton are just a short drive away. There’s something for everyone in Arundel. Arundel train station for commuters is only 1.4 miles from Arundel Gate, with regular services to London Bridge, London Victoria (via Gatwick Airport) and Bognor Regis. For motorists, the A27 runs through the centre of Arundel and connects the town to Chichester, Portsmouth and Worthing, while linking to the A23 for Brighton. Gatwick Airport is under 40 miles away. Buying process: Buying a new home off-plan offers many advantages, including the following: Buying a new home is chain-free! So, if you have sold your existing property or have nothing to sell, you can move in as soon as your new home is completed. We have what you need. Our homes are protected by a 10-year structural warranty and 2-year post-completion support with Esquire Developments for added security. Contact us today
Call us today to arrange a meeting with our sales team to express your interest or discuss how you can personalise your new home. Email us today to receive our live development brochures and be informed of new development launches. Stay tuned to our social media for progress updates. Please note that interior photos are from existing or previous Esquire show homes and may include client upgrades and are used solely for illustration purposes."} } } } } } } } } } } } } } } } } } } } } } } } } } } } } } } } } } } } } } } } } } } } } } } } } } } } } } } } } } } } } } } } } } } } } } } } } } } } } } } } } } } } } } } } } } } } } } } } } } } } } } } } } } } } } } } } } } } } } } } } } } } } } }}}} }


850.000 £
Rake (West Sussex)
3 Zimmer
3 Schlafzimmer
Kauf von Immobilien
-
Tucked away in an enviably secluded position along a sought-after country lane in the village of Rake, Potwell Cottage is a delightful bungalow set within approximately 0.4 acres of mature gardens and grounds, surrounded by beautiful woodland and enjoying far-reaching views across the countryside.
Accessed via a private gated driveway, the property occupies an elevated position at the heart of its plot, offering a wonderful sense of privacy and tranquillity. Multiple seating areas have been thoughtfully positioned throughout the gardens to make the most of the peaceful setting and picturesque outlook.
The accommodation is both welcoming and well-proportioned. At its heart is a bright and spacious sitting room featuring tiled flooring and a characterful inglenook fireplace with wood-burning stove. A separate dining area, complete with its own wood burner, creates an ideal space for entertaining and flows seamlessly alongside the fully fitted kitchen. A practical utility room provides additional storage and direct access to the rear garden.
The generous principal bedroom benefits from an en-suite bathroom with a separate shower, while two further double bedrooms are served by a family bathroom. In addition, a dedicated study offers valuable flexibility, ideal for home working or hobbies.
A particular feature of the property is the detached summer house, complete with power and lighting, providing an excellent home office, studio, or playroom.
To the front of the property is a carport with an adjoining lockable storage room. There is also lapsed planning permission to replace this with a substantial two-bay garage with accommodation above, offering exciting potential for future enhancement.
Rake is a thriving village community with a range of amenities including the popular Blue Diamond Garden Centre, a highly regarded primary school, the well-known Flying Bull public house, village hall, playground and Rake Tennis Club. The surrounding countryside provides an abundance of walking and riding opportunities, while nearby Petersfield, Liss and Liphook offer mainline railway services to London.
Quote Reference: 832919


750.000 £
Arundel (West Sussex)
4 Schlafzimmer
Kauf von Immobilien
-
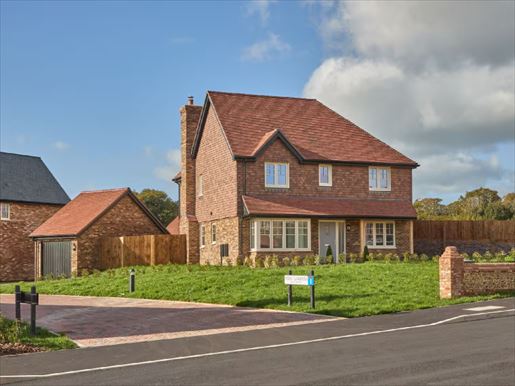
Hyacinth | Graphique 80 | Porte d’Arundel | Arundel Gate, mit einer Fläche von 129 Quadratmetern, wurde bei den UK Property Awards als beste Wohnanlage in West Sussex und im Vereinigten Königreich ausgezeichnet.
Mehr als 55 % dieser Entwicklung sind jetzt verkauft.
Die Showhomes Lily & Bishop sind geöffnet. what3words Ort: status, Herausforderung, Ambitionen Über The Hyacinth Ein freistehendes Haus mit 4 Schlafzimmern und echtem Charakter – könnte The Hyacinth Ihr Dauerhaus werden? Im Erdgeschoss gliedert sich das Haus über drei Hauptzonen von einem zentralen Flur aus. Die offene Küche/Essen mit NEFF-Integrierter Ausstattung hat zwei Eingänge und führt zur Vorderseite des Hauses, daneben befindet sich ein Hauswirtschaftsraum. Auf der anderen Seite des Flurs befindet sich ein Arbeitszimmer für konzentriertes Arbeiten, gefolgt von einem Wohnzimmer mit Kaminbereich und Türen zum privaten Garten. Im Erdgeschoss gibt es zudem eine Toilette und Stauraum.
Im Obergeschoss befinden sich 4 Schlafzimmer. Schlafzimmer 2, 3 und 4 teilen sich ein Familienbad mit Dusche und Wanne mit Verkleidung darüber. Hauptschlafzimmer mit Blick in den Garten und charakteristischem Juliette-Balkon; es verfügt außerdem über eingebaute Schränke und ein en-suite Bad.
Der Hyacinth schließt mit einer Garage ab, die Fahrradaufbewahrung bietet, eine Einfahrt mit Parkplatz und einem Ladepunkt für Elektrofahrzeuge.
Für weitere Informationen zu dieser Immobilie und ihren Merkmalen besuchen Sie unsere Website oder kontaktieren Sie noch heute unser Vertriebsteam.
Dieses Haus wird voraussichtlich eine EPC-Bewertung B erhalten.
Je nach Baufortschritt zum Zeitpunkt der Reservierung haben Sie die Möglichkeit, Ihr neues Zuhause mit einer sorgfältig ausgewählten Auswahl hochwertiger Oberflächen zu personalisieren. Wählen Sie aus einer inspirierenden Palette hochwertiger Oberflächen wie Stil und Farben der Küchentür, Arbeitsplatten, Badezimmerfliesen, Griffe und vieles mehr. Weitere Informationen finden Sie heute heraus.
Lage In der charmanten Marktstadt Arundel bietet Arundel Gate luxuriöses Wohnen in einer begehrten und geschichtsträchtigen Stadt. Am Ufer des Flusses Arun gelegen, hat das bezaubernde Arundel viel zu bieten – von Bauernmarktständen mit regionalen Produkten bis hin zu Cafés, Bistros, ausgezeichneten Restaurants für einen entspannten Kaffee oder kulinarische Highlights sowie unabhängige Geschäfte, die einzigartige Geschenke führen.
Lokale Annehmlichkeiten für Bewohner von Arundel Gate umfassen Schulen, Apotheken, Hausärzte, Nahversorger und vieles mehr. Draußen lassen sich Spaziergänge am Arun-Ufer, im alten Wald oder auf den 40 Hektar Land des XI. Jahrhunderts, Burg Arundel, genießen.
Für mehr Action liegt die Kathedralenstadt Chichester nur etwas über 20 Kilometer entfernt, mit zahlreichen Boutiquen und bekannten Restaurantketten. Wer ans Meer möchte, erreicht zwei ausgezeichnete Strände in Littlehampton in wenigen Fahrminuten. Arundel hat für jeden etwas.
Der Bahnhof Arundel befindet sich nur 2,3 Kilometer entfernt mit regelmäßigen Verbindungen nach London Bridge, London Victoria (via Gatwick Airport) und Bognor Regis. Autofahrer erreichen Arundel über die A27, die das Zentrum durchquert und Arundel mit Chichester, Portsmouth und Worthing verbindet, während die A23 nach Brighton führt. Der Gatwick-Flughafen liegt weniger als 64 Kilometer entfernt. Der Erwerbsprozess Der Kauf eines Neubaus, noch auf Plan, bringt mehrere Vorteile mit sich, darunter:
Ihre Innenausstattung wählen! Machen Sie Ihr Esquire-Haus zu Ihrem Zuhause mit unserer umfangreichen Kollektion hochwertiger Ausstattungen.
Neubauten ohne Kette! Wenn Sie Ihre Immobilie verkauft haben oder nichts zu verkaufen ist, können Sie nach Fertigstellung direkt einziehen.
Unsere Häuser sind durch eine 10-jährige Strukturgarantie und eine 2-jährige Nachbetreuung durch Esquire Developments geschützt.
Kontaktieren Sie uns noch heute und vereinbaren Sie einen Termin mit unserem Vertriebsteam, um Ihr Interesse zu bekunden oder zu besprechen, wie Sie Ihr neues Zuhause personalisieren können. Schreiben Sie uns noch heute eine E-Mail, um unsere Development-Broschüren direkt zu erhalten und über neue Entwicklungsstarts informiert zu bleiben. Verfolgen Sie unsere Social-M media-Seiten für Updates zum Fortschritt.
Bitte beachten Sie, dass Innenfotos von bestehenden oder früheren Showhomes von Esquire stammen können und ggf. Verbesserungen für Käufer zeigen; sie dienen nur Illustrationszwecken.


750.000 £
Horsham (West Sussex)
4 Zimmer
4 Schlafzimmer
Kauf von Immobilien
-
GK - Indikativer Preis : 750 000 £ - 800 000 £
An einem ruhigen Landweg gelegen und von offener Landschaft umgeben, bietet diese scheinbar großzügige Immobilie eine seltene Gelegenheit, ein ländliches Haus mit vielseitigem Nutzungsraum, großem Grundstück, Potenzial für eine Annexnutzung und bedeutendem Zukunftspotenzial zu erwerben.
Auf ca. 0,9 Acres befindet sich die Hauptwohnung, die von den gegenwärtigen Eigentümern sorgfältig verbessert wurde, um mehr als 2.500 Quadratfuß an anpassbarem Wohnraum zu bieten. Ideal für Familienleben, mehrgenerationswohnen oder für diejenigen, die flexible Wohn- und Arbeitsbereiche suchen.
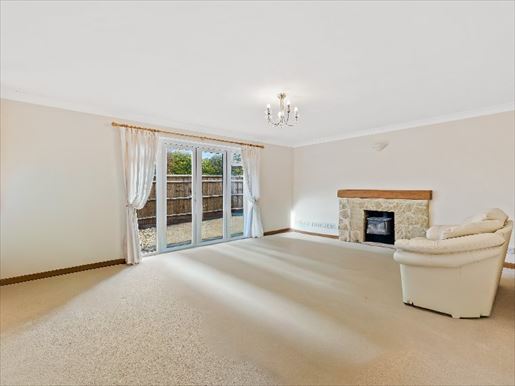
Im Erdgeschoss finden sich drei gut proportionierte Doppelzimmer, ein helles Familienbadezimmer und ein geräumiges, zweifach zugängiges Wohnzimmer mit Holzofen. Die beeindruckende ländlich gestaltete Küche/Esszimmer bildet das Herz des Hauses, ergänzt durch einen separaten Nutzungsbereich mit WC und Dusche.
Im Erdgeschoss profitiert das Hauptschlafzimmer von einem angrenzenden Ensuite-WC und befindet sich neben einer modernen Dusche. Über eine große zugängliche Galerie bietet sich viel Stauraum unter den Dachgauben und ein spannendes Potenzial für eine Umnutzung (vorbehaltlich Baugenehmigung).
Außen steht ein eigenständiges Anbaugebäude zur Verfügung, das ehemals eine Garage war und zu einem annexeartigen Bereich über zwei Ebenen umgestaltet wurde, einschließlich Küchenzeile, Dusche, Schlafzimmer und WC. Mit weiteren Verbesserungen könnte diese Struktur in eine eigenständige Annex, ein Studio oder ein Home-Office umgewandelt werden (vorbehaltlich Planung).
Die Immobilie bietet einen Panoramablick auf angrenzende Ackerflächen. Mit umschließenden Gärten und einem hinteren Paddock von ca. 0,5 Acres ist ideal für Kleintierhaltung. Ein geschlossener Kiesweg bietet großzügige Parkmöglichkeiten für mehrere Fahrzeuge und erhöht den privaten, ländlichen Reiz des Hauses.
Dieses charmante Landhaus ist bezugsfertig, bietet jedoch außergewöhnliches Ausbaupotenzial, was es zu einer spannenden Gelegenheit für diejenigen macht, die Raum, Flexibilität und langfristiges Potenzial suchen.
Man geht davon aus, dass das Bungalow von Bau- bzw. Nutzungsrechten der Klasse AA profitieren könnte... Kurz gesagt, Klasse AA ermöglicht es, zusätzliche Stockwerke zu einem bestehenden Haus hinzuzufügen, ohne vollständige Baugenehmigungen, vorbehaltlich einer Liste von Einschränkungen und Genehmigungen. Diese Informationen erfolgen nach bestem Wissen. Bitte prüfen Sie dies mit Ihrem eigenen Planungsexperten.
Weitere Informationen (wie vom Verkäufer empfohlen)
Council Tax: D
Parkmöglichkeiten: Große Kieszufahrt hinter gesichertem Zugang
Vorgemerkung der Anbietenden: No Chain
Besitzurkunde: Vollständiges Eigentum
Grundstücksfläche: ca. 0,8 Acre
Gartenrichtung: Südlich ausgerichtet
Makler: Georgie Kemp
Breitbandverbindung: Kopieren Sie diesen Link in Ihren Browser und verwenden Sie die Postleitzahl, um nachzuschauen checker.ofcom.org.uk/
Mobilfunkabdeckung: Kopieren Sie diesen Link in Ihren Browser und verwenden Sie die Postleitzahl, um nachzuschauen checker.ofcom.org.uk/
Stempelsteuer: Kopieren Sie diesen Link in Ihren Browser: stampdutycalculator.org.uk/
Weitere Informationen


150.000 £
Bognor Regis (West Sussex)
2 Zimmer
2 Schlafzimmer
Kauf von Immobilien
-
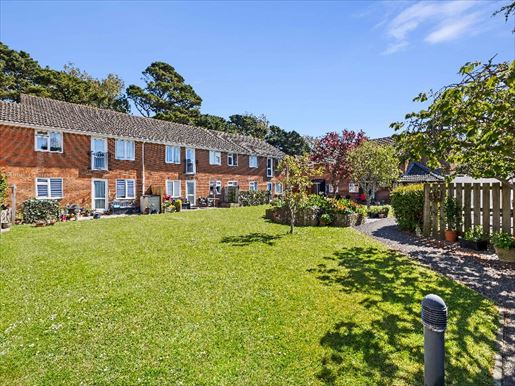
SM - STUNNING 55+ APARTMENT WITH A 19-FOOT LIVING/DINING AREA, a very bright modern kitchen and beautifully landscaped communal gardens. Ideally located for a peaceful retirement.
Discover a beautifully presented home designed for comfort and ease of living in a development dedicated to those over 55. This well-maintained ground-floor apartment at Gilwynes Court offers a refreshing alternative to traditional retirement living, combining modern finishes with a truly welcoming and social atmosphere.
The heart of the home is the bright 19-foot living and dining space, a versatile area bathed in natural light that serves as the perfect relaxing and entertaining space. Adjacent is a contemporary separate kitchen equipped with glossy white units, dark worktops and integrated cooking appliances, providing a stylish and functional environment.
The two double bedrooms are well-proportioned, each with built-in wardrobes to maximise floor space and organization. The master bedroom is especially generous, offering a serene sanctuary. The accommodation is completed by a modern bathroom with a white suite and stylish tiling.
Outside, the property is surrounded by exceptionally well-maintained communal gardens, featuring lush green lawns and vibrant flower borders that create a peaceful outdoor retreat for residents to enjoy without the maintenance burden. Plus, additional communal parking spaces.
Other information (as advised by the seller)...
Council Tax: B
Parking Arrangements: Communal parking
Vendor Position: Vacant possession
Mandate: Deadline
Leasehold: 57 years remaining – lease to be extended on sale
Service Charges: £3000 per year
Floor: First floor
Boiler Location: Cupboard landing
Boiler Age: over 10 years
Window Age: over 10 years
Loft: Yes
Garden Orientation:
Agent: Simon Male
Broadband Connectivity: copy the link into your browser and use the postcode to search checker.ofcom.org.uk/
Phone signal/mobile coverage: copy the link into your browser and use the postcode to search checker.ofcom.org.uk/
Stamp Duty: copy the link into your browser: stampdutycalculator.org.uk/
What3Words:
Please verify these details via the property transfer process
All distances or travel times are based on Google Maps
More information


1.250.000 £
Shoreham-by-Sea (West Sussex)
2 Zimmer
5 Schlafzimmer
Kauf von Immobilien
-
GUIDE PRICE: £1.25m - £1.35m
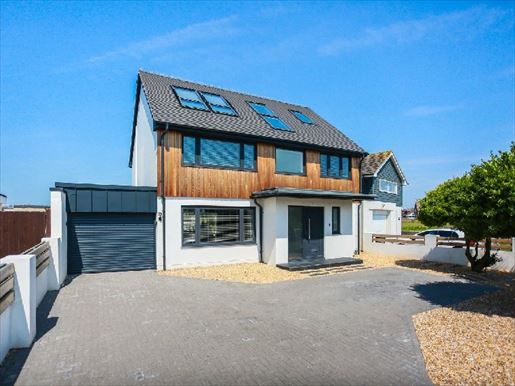
Situated on the highly sought-after Beach Green in Shoreham-by-Sea, this architecturally designed five-bedroom home seamlessly combines eco-conscious credentials with exceptional bespoke finishes throughout.
Sympathetically updated to reflect the coastal character of Shoreham-by-Sea, the striking timber-clad façade and generous off-street parking immediately set the tone for the quality and attention to detail found within.
A considered approach to sustainability is equally evident, with 11 discreetly integrated solar panels complemented by a 20 kWh smart home battery, helping to maximise energy efficiency while reducing reliance on the grid.
The heart of the home is an impressive open-plan kitchen, dining and living space. Designed by Leicht, the stunning kitchen features premium Dekton worktops and a range of high-specification integrated appliances, including a coffee machine, rapid oven and steam oven. Sleek sliding doors open directly onto the garden, effortlessly connecting indoor and outdoor living.
A cosy snug area provides a natural separation within the open-plan layout, creating an inviting space in which to relax. Enhanced by elegant timber slatted wall panelling, this area offers warmth and character while serving as an attractive focal point. Cleverly tucked away, a separate utility room provides practical laundry and storage space. A cloakroom and double-length garage complete the ground floor accommodation.
Ascending the beautifully crafted staircase, featuring glass and timber balustrades that extend throughout the home, further highlights the exceptional level of craftsmanship on display. Angled skylights flood the property with natural light throughout the day, while generously proportioned landings create a sense of space and luxury befitting a home of this calibre.
The first floor accommodates four well-proportioned bedrooms, all thoughtfully designed and served by a stylish family bathroom.
Occupying the entire top floor, the magnificent principal suite offers a luxurious private retreat, complete with app-controlled air conditioning for enhanced comfort and convenience. Extensive wraparound fitted wardrobes offer ample storage, while the spacious en-suite bathroom features a separate shower, freestanding bath and twin wash basins beneath a striking overhead skylight.
The garden is private with a generous patio featuring a clever canopy with moving slats for shade control. There is a lush lawn, a beachy gravelled section leading to the garden room with another terrace and a mature section of seaside loving tropical planting.
Beach Green is a very child-friendly place to live. The local private schools provide a shuttle pick-up service, making school runs simple and reliable. Local schools include Shoreham Beach Primary and the private Shoreham College, Lancing College and Brighton College.
Shoreham-by-Sea train station offers convenient commuter links. Nearby Ferry Road has a good selection of shops, a bakery and a popular seafood restaurant. The independent and high street shops and amenities of Shoreham village are all within easy reach and include weekend farmers and artisan markets as well as excellent cafes and restaurants. For entertainment there is the Ropetackle Arts Theatre which is a well-regarded community hub that brings live events, talks and performances throughout the year.
Planning Permissions - Please check the local authority website for any planning permissions that may affect this property, or properties close by.


950.000 £
Chichester (West Sussex)
2 Zimmer
4 Schlafzimmer
Kauf von Immobilien
-
A spacious entrance hall, clad in porcelain tiles, sets an elegant tone and reveals a stunning open-walk staircase, with access to the principal reception rooms. Immediately ahead, the dining room is flooded with natural light through large era-style windows framing the outside beyond. The dining room leads to the lounge on the left, a bright reception with triple-aspect views that bathe the space in natural light. A wall-mounted electric fireplace provides both a focal point and a warm, welcoming source during winter months. To the right, the recently extended kitchen and family room form an impressive, highly sociable space that is sure to become the hub of family life and entertaining. A remarkable series of folding doors runs nearly the full width of the rear façade, framing the garden beyond, while three skylights further enhance the sense of space and light, illuminating the adjacent lounge area. A supersize central island offers ample storage and, with bar stools, creates a relaxed atmosphere for informal meals or gatherings. The kitchen units are finished in an attractive deep blue and complemented by white quartz worktops, while a range of sleek integrated appliances, including two ovens, a warming drawer, a standard-size fridge, a wine cooler, a dishwasher and an induction hob, provide both style and practicality. To enhance the versatility of the home, an adjacent guest bedroom is currently used as a home office. Completing the ground floor, the large double garage provides direct access from the kitchen for convenience and space for a washing machine, tumble dryer and sink. On the first floor, the principal bedroom has been designed for space and comfort. Spanning the full width of the property, it includes a dressing room overlooking the surrounding fields, where horses are often seen grazing, and a fabulous en-suite bathroom with a separate bath and a limestone-style shower. The dressing area is framed by sleek windows and offers generous storage, while the walls are beautifully clad in contemporary Porcelanosa tiles with a nacre finish. Two additional double bedrooms and an equally stylish family shower room complete the ground-floor accommodation. Exterior On the outside, about 1/3 acre provides ample parking with a generous turning area leading to the double garage. At the rear, the well-established private garden is largely laid to lawn, edged with mature flowerbeds and trees, and bordered on the right by a charming flint and brick wall. A porcelain terrace adjacent to the property provides an ideal setting for al fresco dining and outdoor entertaining, while a garden arch leads to a brick outhouse offering handy storage for garden equipment. Location Sidlesham Common is in the parish of Sidlesham, on the edge of the Manhood Peninsula and bordered by the tranquil waters of Pagham Harbour. This designated local nature reserve and Site of Special Scientific Interest is a haven for birdwatchers and walkers, with miles of scenic trails along the harbour edge. The renowned Crab & Lobster, a gastropub overlooking the harbour, is a few moments away, alongside several other charming village pubs and restaurants. Church Norton beaches and the Selsey coast are a short drive away, perfect for a brisk walk or summer swim. The nearby town of Selsey offers a further range of everyday amenities, including supermarkets, independent shops, cafés and a medical centre, as well as a lifeboat station and a charming coastal area popular with families and water sports enthusiasts. The cathedral city of Chichester is a short drive north, offering a wealth of amenities such as shops, a mainline railway station with services to London, the renowned Chichester Festival Theatre, and the historic Chichester Cathedral itself. The South Downs National Park and Chichester Harbour, both with outstanding natural beauty, are also easily accessible, offering new opportunities for walking, cycling and sailing. Additional information Vendor duration EPC C Council Tax Band F Local Authority – Chichester District Council Property acts available on request.


2.000.000 £
Bersted (West Sussex)
4 Zimmer
6 Schlafzimmer


2.000.000 £
Arun (West Sussex)
4 Zimmer
6 Schlafzimmer


2.000.000 £
Bepton (West Sussex)
2 Zimmer
4 Schlafzimmer



500.000 £
Copthorne (West Sussex)
4 Zimmer
4 Schlafzimmer


4.943.538 £
-6%
Linchmere (West Sussex)
7.201 sq ft
5 Schlafzimmer
Kauf von Immobilien
-
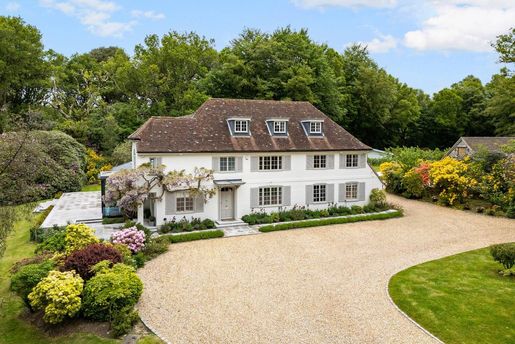
This substantial country house sits within 7.5 acres of gardens and woodland on the edge of Linchmere, where the landscape begins to fold into the Surrey Hills. Approached via a sweeping gravel drive, the house has the balanced proportions associated with older country homes, with white-rendered elevations, shuttered windows and a deep clay-tiled roof. Mature trees and expansive lawns create a strong sense of privacy, giving the setting an established and secluded feel. Inside, the house has been carefully reworked in recent years, with a layout designed around modern family life. The ground floor centres around a large open-plan kitchen and living space, where bespoke Tom Howley cabinetry, a substantial island and walk-in pantry sit alongside dining and seating areas oriented towards the garden. Wide-plank timber flooring runs throughout, while French doors open directly onto the terrace and pool beyond. Elsewhere on this floor, a series of additional reception spaces allows the house to adapt easily between quieter day-to-day living and larger gatherings. A fitted study overlooks the gardens, while a more relaxed snug with extensive joinery sits apart from the principal living spaces. There is also a large playroom, boot room and utility area positioned practically off the main circulation spaces. The first floor is arranged around five bedrooms, all with open outlooks across the surrounding grounds. The principal suite occupies one of the best positions in the house, with a vaulted ceiling, dressing room and French doors opening onto a balcony overlooking the gardens. A generous guest suite sits separately with its own en suite, while the remaining bedrooms are served by a large family bathroom. The second floor is currently configured as a cinema room, sneaker room and additional dressing and storage space, though it could easily be adapted depending on requirements. Outside, a broad stone terrace extends directly from the house towards a heated outdoor swimming pool and pool house, while further into the gardens there is a tournament grade tennis court and detached gym. There is also a large triple garage with ample storage above. Beyond the formal landscaping, lawns extend into mature woodland, giving the setting a distinctly rural atmosphere despite its accessibility. Linchmere sits between Haslemere and Liphook, with easy access to mainline rail services into London, as well as the surrounding countryside of Blackdown and Marley Common. Haslemere itself is around 10 minutes away and is known for its independent shops, well-regarded schools and direct trains to Waterloo.


3.884.456 £
945 £/sq ft
Bosham (West Sussex)
4.112 sq ft
4 Schlafzimmer
Kauf von Immobilien
-
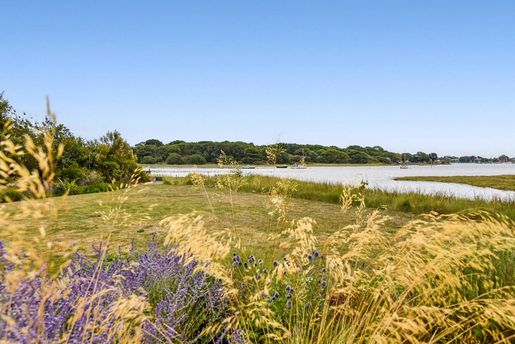
A stunning architect-designed and energy-efficient contemporary home with direct water frontage, commanding far-reaching views across Chichester Harbour towards Bosham Hoe and Itchenor beyond. It has been thoughtfully conceived to exist in harmony with its setting, with silvered cedar cladding, expansive glazing and a series of wide terraces creating a seamless connection between house, garden and water. Constructed in 2007 on the site of a former boatyard, Combes House is a cherished harbourside residence whose thoughtful design draws in natural light and makes the most of its gorgeous setting. Full-height windows and glazed doors frame breathtaking views, celebrating the natural beauty of this exceptional waterside location. Approached via a shared private drive from Smugglers Lane, the house sits within Piet Oudolf-inspired gardens where grasses, herbaceous planting and mature trees create a soft, naturalistic coastal setting. Conceived for elevated indoor-outdoor living, generously proportioned decked terraces across several levels seamlessly extend the living spaces outdoors, while silvered cedar cladding allows the building to fully embrace its surroundings. The ground floor unfolds as a generous open-plan space beneath a partially vaulted ceiling, where full-width tri-folding doors open onto decked seating areas with spectacular harbour views. The main living area, laid with limed oak flooring, is cleverly divided by a central raised fireplace into two distinct zones: one facing the water and the other offering a more intimate retreat for reading and relaxing. An Italian eat-in kitchen lies adjacent, designed while keeping entertaining in mind. Sleek and contemporary, it's finished in charcoal grey and features a full suite of integrated appliances, polished stone worksurfaces and a breakfast bar. Wonderful water views can be enjoyed from this room, with doors leading out to the upper deck — a natural extension of the living space — and down to the lower deck and gardens beyond. To the north, a broad inner hall leads to a generous study, providing a quiet retreat from the main living areas, equally suited as an additional sitting room. The hall also connects directly to an integral double garage, perfect for storing bikes, wetsuits, dinghies and surfboards. A walnut, glass and stainless steel staircase rises to the first floor, where all bedrooms benefit from vaulted ceilings and covered balconies that make the most of the extraordinary setting. The principal bedroom is served by a generous walk-in wardrobe and a beautifully appointed wet room with twin basins, a bath and a curved slate-clad shower. A glazed, galleried landing leads to three further bedrooms — two have en suite bathrooms, while the remaining one comes with a cloakroom that can be converted into a shower room. A dedicated laundry and plant room housing the heat recovery system completes the upper floor. Outside, to the south, a large deck steps down to a larger lower deck, both enjoying superb harbour views. The gardens follow a naturalistic coastal style, with a restrained palette of blues, purples, whites and greens, structured by grasses, herbaceous planting and fruit trees, creating a tranquil and private setting within the wooded creek landscape. To the north, a private driveway off Smugglers Lane provides ample parking, access to the double garage and a private slipway onto Furzefield Creek. Built using SIPs construction with argon-filled Bereco windows and doors, the house benefits from a whole-house heat recovery system and app-controlled, zone-managed heating, reflecting its credentials as a highly energy-efficient home.


2.247.047 £
389 £/sq ft
Horsham (West Sussex)
5.780 sq ft
6 Schlafzimmer
Kauf von Immobilien
-
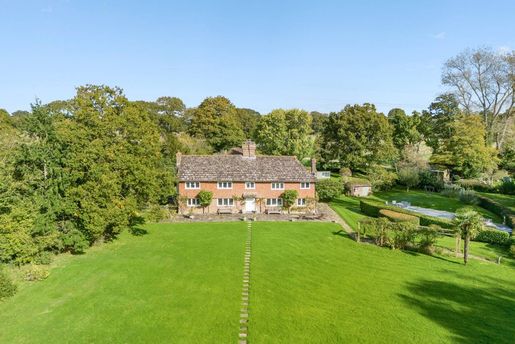
Set within ten acres of landscaped gardens, paddocks and woodland, this Grade II listed country house combines centuries of history with modern-day comfort. Parts of the house date back to the 15th century, when it stood as a timber-framed hall house later Victorian additions brought scale and grandeur, and more recently the home has been sensitively updated and enhanced including the addition of a light-filled orangery. The result is a home of rare character and charm, offering the best of heritage and contemporary living within easy reach of Haywards Heath and London. Inside, the house extends to more than 4,400 sq ft. At its heart is a bespoke kitchen, centred around a four-oven Aga with granite worktops and integrated appliances, which flows into the orangery via French doors. Elegant dining and drawing rooms showcase period detailing including a cosy inglenook fireplace, while a study with direct garden access and an adjoining shower room provides flexibility for guests or multigenerational living. Across the upper floors there are six bedrooms and four well equipped bathrooms , three of which are ensuite . The grounds are equally impressive. A heated outdoor pool with retractable cover allows for year-round use, while an all-weather tennis court and a boating pond enhance the sense of a private country retreat. A timber outbuilding accommodates two stables, a tack room and machinery store, with post-and-rail paddocks stretching beyond. Separate garaging and storage add to the property's practical appeal and take the overall square footage to an impressive 5750 sq ft The setting is idyllic yet well connected. The village of Wineham is less than a mile away, with Cowfold two and a half miles to the West offering local grocery and coffee shops, a restaurant and quaint Inn. Henfield and Horsham provide more comprehensive amenities, while Haywards Heath station (seven miles) offers direct trains to London in under an hour. Gatwick Airport is around a 20-minute drive for international travel.


2.496.776 £
378 £/sq ft
Chichester (West Sussex)
6.598 sq ft
4 Schlafzimmer
Kauf von Immobilien
-
The Oaks is an exceptional country residence extending to approximately 6,603 sq ft, surrounded by circa 5.6 acres of beautifully landscaped gardens and paddocks. Combining the character of its agricultural origins with thoughtfully designed contemporary interiors, this remarkable home offers expansive reception spaces, extensive leisure facilities and an outstanding collection of outbuildings, all within easy reach of Chichester Harbour and the South Downs National Park. A striking glazed entrance hall creates an immediate sense of arrival, framing views through to the gardens beyond. At the heart of the home is an impressive vaulted reception room where exposed oak beams rise overhead and floor-to-ceiling glazing floods the space with natural light. Wide bi-fold doors open directly onto the terrace, creating a wonderful connection between the house and its landscaped courtyard gardens. The kitchen and dining room are the heart of the house, extending to over 35 feet in length. Arranged around a generous central island with extensive cabinetry and integrated appliances, the space comfortably accommodates both everyday family life and larger gatherings. Exposed brickwork, vaulted ceilings and doors opening onto the courtyard add warmth and character, while a separate utility room provides practical everyday convenience. A further reception rooms provide excellent flexibility, whether as a formal sitting room, family room or additional entertaining space. A separate office offers a place to work from home, while throughout the property oak flooring, exposed timbers and carefully preserved original features sit comfortably alongside modern finishes. Accessed directly from the kitchen is an impressive leisure wing comprising a fully equipped gym with floor-to-ceiling mirrors, a sauna and plant room. Beyond, the original machinery barn has been sympathetically adapted to create a dedicated cardio suite, offering exceptional wellness facilities without compromising the character of the building. The bedroom accommodation has been thoughtfully arranged to provide privacy and flexibility. The principal suite lies on the first floor, featuring vaulted ceilings, fitted wardrobes and an ensuite bathroom with a freestanding bath and walk-in shower. Two further first-floor bedrooms each benefit from their own ensuite shower rooms. On the ground floor, a spacious guest suite enjoys its own entrance, kitchenette, ensuite bathroom and mezzanine level, allowing it to function independently from the main house if required. Perfect for guests, multi-generational living or ancillary accommodation, it can also be securely separated from the principal residence. The property has undergone extensive modernisation throughout, with the added benefit of a solar panel installation with the advantage of a legacy Feed-in Tariff (FiT), together with an EPC rating of B. Outside, the property is approached via electric gates and a sweeping gravel driveway leading to an expansive parking courtyard. Landscaped gardens surround the house, with broad lawns, mature planting and generous stone terraces providing an idyllic setting for outdoor dining and entertaining. The grounds extend to approximately 5.6 acres, incorporating paddocks and an exceptional range of outbuildings. These include a substantial barn, workshop, office, stores, detached garage, two-bay carport and further ancillary buildings, offering outstanding versatility for storage, hobbies such as car collections, business use or future adaptation, subject to the necessary consents. A former coach house, previously granted planning permission for conversion, presents further potential for those wishing to create additional accommodation, subject to the relevant planning consents required. For those looking for further entertainment and living space, the original machinery barn, would make for a fantastic conversion, subject to the usual planning requirements.
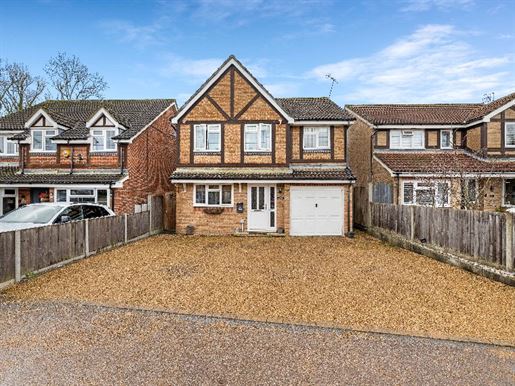


500.000 £
Burstow (West Sussex)
4 Zimmer
4 Schlafzimmer
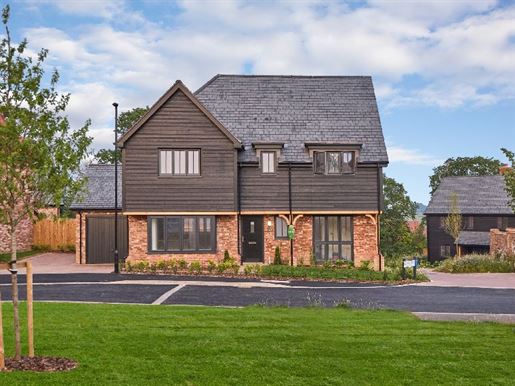


950.000 £
Arundel (West Sussex)
4 Schlafzimmer
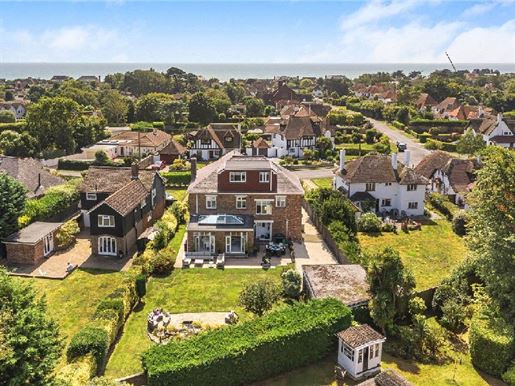


1.395.000 £
Bognor Regis (West Sussex)
2 Zimmer
6 Schlafzimmer
Sie haben ausgeblendet
0 Anzeigen
auf
44 Ergebnisse


