


Immobilien Warwickshire: 85 Häuser zu verkaufen
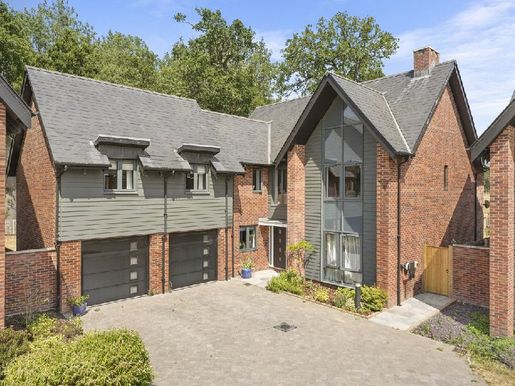


875.000 £
Rugby (Warwickshire)
5 Schlafzimmer
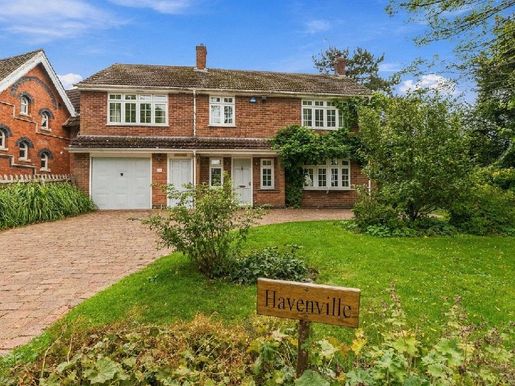


650.000 £
Cathiron (Warwickshire)
5 Schlafzimmer
Kauf von Immobilien
-
Please contact Liz and Nicola to book an allocated viewing slot.
A spacious village home with the countryside on its doorstep
Situated in the picturesque Warwickshire village of Easenhall, Havenville is an impressive five-bedroom home offering generous family accommodation, a generous south-east-facing garden and an enviable village lifestyle. Surrounded by open countryside, it combines the peace and community spirit of village life with remarkably convenient access to Rugby, the motorway network and the mainline railway.
The accommodation has been thoughtfully arranged for modern family living, with a spacious kitchen, open-plan breakfast area, five bedrooms, two en-suite bathrooms, a family bathroom, generous reception space, a large utility room, an integral garage and excellent parking. Havenville offers the versatility needed by a growing family, those working from home, or anyone simply looking for more space to enjoy.
Tenure: Freehold | EPC rating: D | Council Tax band: E
Services, utilities and property information
Tenure – Freehold
EPC rating – D
Council Tax band – E
Local authority – Rugby Borough Council
Property construction – Standard construction – brick and tile.
Electricity supply – Mains electricity
Water supply – Mains water
Drainage and sewerage – Mains drainage
Heating – Mains gas central heating
Broadband – Ultrafast FTTP connection available – we recommend checking with your provider.
Mobile signal/coverage – 4G and some 5G mobile signal are available in the area – we recommend checking with your provider.
Parking – A single garage and driveway parking for 4+ cars.
Special notes – The property is situated in a designated conservation area, is divided across several title deeds and is subject to restrictive covenants, rights and easements. The property carries a liability for chancel repairs. An insurance policy is already in place and will be transferred to the buyers on completion. Please contact the agent for more information.
Total internal floor area – 1,849 sq ft.
Please click on the property brochure and video for full details, or contact Elizabeth Teasdale and Nicola Loraine for more information or to arrange a viewing.
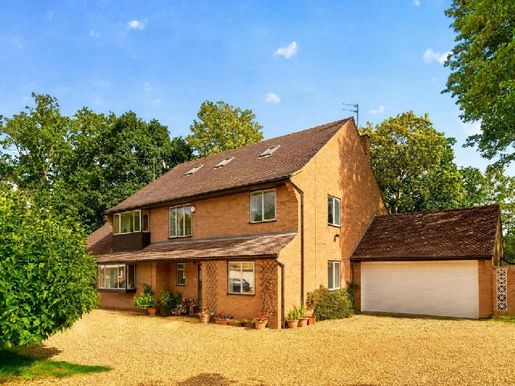


675.000 £
Rugby (Warwickshire)
4 Schlafzimmer
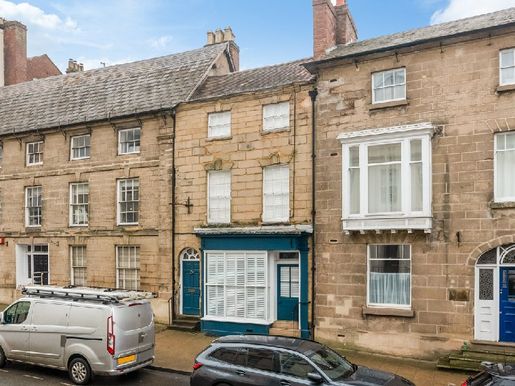


900.000 £
Warwick (Warwickshire)
5 Schlafzimmer
Lassen Sie sich benachrichtigen, wenn neue Anzeigen für Ihre Suche zur Verfügung stehen!


475.000 £
Leamington Spa (Warwickshire)
2 Schlafzimmer
Kauf von Immobilien
-
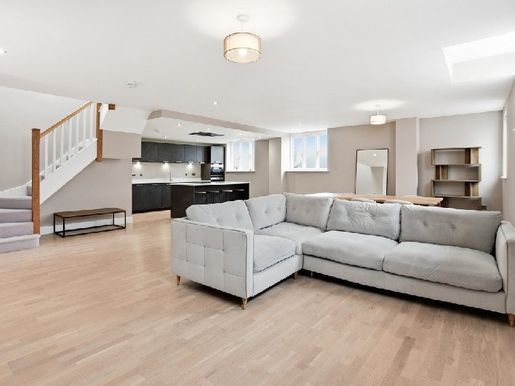
This beautifully appointed coach house is ideally positioned within easy reach of Royal Leamington Spa’s town centre and the open green spaces of Newbold Comyn Country Park. The property offers two generous double bedrooms, each with its own en-suite, complemented by a superb open-plan living space designed for modern living.
At the heart of the home lies the impressive open-plan living space, thoughtfully arranged to blend contemporary design with everyday practicality. Dual-aspect windows flood the room with natural light, enhancing the sense of space and creating a seamless connection between the living, dining, and entertaining areas. The sleek, modern kitchen is positioned to the far side of the room and features high-quality cabinetry, a substantial central island with breakfast seating and a full range of integrated appliances expected of a home of this calibre. The living and dining areas are both spacious and inviting, offering ample room for comfortable seating and a well-defined dining area while retaining a strong connection to the kitchen - ideal for both relaxed living and entertaining. Further practical benefits on the ground floor include a conveniently located utility room with space for a washing machine and tumble dryer, a guest cloakroom, and an external storeroom providing excellent storage for bicycles and recreational equipment.
First Floor
The first floor is light and welcoming, with skylights and carefully positioned glazing bathing the accommodation in natural light. The principal bedroom is generously proportioned and features eaves storage to either side and a smartly finished en-suite shower room. The second double bedroom is equally well-proportioned benefitting from high-level clerestory windows that ensure privacy while allowing an abundance of natural light to create a bright yet tranquil atmosphere. The fully tiled en-suite bathroom is finished to a high standard and includes a bath with shower over.
Outside
A private courtyard sits just off the main living space, forming a secluded and peaceful outdoor retreat - perfect for al fresco dining, entertaining, or simply unwinding in a tranquil setting.
Location
Situated just south of the River Leam, Plymouth Place enjoys a prime position within easy reach of Royal Leamington Spa’s town centre, with its excellent shopping, cafés, bars, and restaurants, while the open green spaces of Newbold Comyn Country Park offer the perfect balance of town living and access to the countryside. Renowned for its Victorian painted stucco villas and beautiful Regency houses, much of the charm of 19th century planning can still be found in and around the town which is known as the Bath of the Midlands. The town is split by the River Leam which runs east to west through the town. It was on these banks that the Pump Rooms were built for people to bathe in salty spa water to heal their ailments. As a previous 'Britain in Bloom' winner, the town has several key parks including Jephson Gardens, Victoria Park, Royal Pump Room Gardens, Mill Gardens, The Dell, and Newbold Comyn. The town is also known for its excellent schooling facilities. Within easy reach are state, grammar, and private schools to suit most requirements including Warwick Prep and Public Schools, and Kings High School for Girls. Arnold Lodge School, and Kingsley School for Girls in Leamington, The Croft Prep School and grammar schools are in Stratford-upon-Avon. Leamington Spa is also just seven miles from the world-famous Warwick University. For those wishing to commute, Warwick Parkway, Leamington Spa, and Coventry offer direct rail services to London in just over an hour and Birmingham in approximately twenty-six minutes. Access to the Midlands motorway network including M40 & M42 is close by via junctions 13 & 15 and Birmingham International Airport is only half an hour away. Freehold | Council Tax Band E | EPC Rating B Services, Utilities & Property Information
Tenure: Freehold
Council Tax Band E – Warwick District Council
Property Construction: Standard – brick & tile
Electricity Supply: Mains
Water Supply: Mains
Drainage & Sewerage: Mains
Heating: Mains gas
Broadband: FTTP Broadband connection available - we advise you to check with your provider.
Mobile Signal/Coverage: 4G and some 5G mobile signal is available in the area - we advise you to check with your provider.
Parking: On street, no permits
Total Internal Floor Area: 1,516 sq. ft
Notes: The property is situated in Royal Leamington Spa Conservation Area.Directions - Postcode: CV31 1HW / what3words: ///elaborate.remain.couches


1.250.000 £
Warwick (Warwickshire)
3 Zimmer
6 Schlafzimmer
Kauf von Immobilien
-
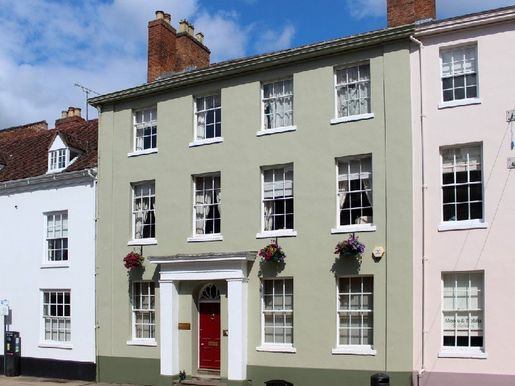
Occupying a premier position along Warwick’s historic High Street, this elegant Grade II listed Georgian house offers substantial accommodation combining exquisite period detailing with generous proportions and versatile living spaces spread across four storeys. Retaining a rich original character, the property features high ceilings, sash windows, fireplaces and spacious room dimensions throughout, creating a home with remarkable presence and charm in one of Warwick’s most sought-after central locations.
Ground Floor
Access is via a welcoming rear porch leading to the entrance hall with its magnificent wooden staircase that serves both the cellar and upper floors, connecting to the principal reception rooms. At the front of the house, the formal dining room is an elegant space with a large sash bay window that floods the room with natural light and highlights the excellent ceiling height and period details. Adjacent is another generously proportioned sitting room, centred around a characteristic fireplace and offering excellent flexibility as an additional formal reception room, family room, or home office if required. At the rear, the spacious living room provides a comfortably relaxed living space with views of the garden and direct access to the kitchen. The kitchen itself is a stunning country-style kitchen, equipped with a range cooker, Belfast sink and space for informal dining in the adjacent breakfast area. Bathed in natural light, the breakfast area opens onto the terrace and beyond to the garden, seamlessly linking indoor and outdoor spaces. The ground floor also benefits from a generous cloaks/utility area and access to the front via the original entrance door.
Ground Floor Cellar
The extensive cellar offers two large bedroom-type rooms, providing excellent versatility for wine storage, leisure, workshop or other ancillary arrangements subject to the necessary permissions.
First Floor
The first floor offers three generous double bedrooms and a spacious family bathroom, all with high ceilings, sash windows and fireplaces that continue the elegant ambience of the home.
Second Floor
The second floor provides a further three generous bedrooms and a family bathroom with a bath and separate shower, creating very versatile accommodation, ideal for a large family, guests or teleworking needs. The generous proportions continue across this entire floor, with each bedroom offering excellent natural light and great flexibility of use.
Outside
The property enjoys a wonderful private walled garden creating a peaceful, sheltered setting rarely found in central Warwick. A substantial paved terrace extends directly from the house, providing an ideal space for al fresco dining and entertaining in the warmer months. Beyond the terrace, the landscaped garden is largely laid to lawn and bordered by mature planting and established shrubs that enhance privacy and colour throughout the seasons. A path traverses the garden to a charming rear courtyard, which provides access to a useful workshop and adjacent parking.
Location
Warwick High Street is one of the town’s most historic and sought-after addresses, nestled in the heart of this renowned town and surrounded by beautiful period architecture, independent shops, cafes, restaurants and excellent day-to-day amenities. Warwick is perhaps best known for the magnificent Warwick Castle and its rich history, while offering a vibrant town centre atmosphere with a superb range of boutiques, bars and leisure facilities. The nearby Leamington Spa provides many shopping and dining options, while the surrounding Warwickshire countryside offers superb walks and outdoor activities. The region is particularly renowned for its education, with a wide range of highly regarded state, grammar and independent schools nearby, including Warwick Prep, Warwick School, King’s High School and Arnold Lodge. For commuters, Warwick and Warwick Parkway stations provide direct services to London Marylebone, while the nearby M40 offers convenient access to Birmingham, Oxford and the wider motorway network.
Full ownership | Council Tax Band G | Community Classification D EPC Services, Utilities and Property Information
Leasehold – Freehold
Council Tax Band G – Warwick District Council
Property Construction – Standard – brick and tile
Electrical – Mains
Water – Mains supply
Waste – Mains drainage
Heating – Gas central heating (mains)
Broadband – FTTC high-speed broadband available – please check with your provider.
Mobile Signal – 4G mobile signal and some 5G available in the area – please check with your operator.
Parking – Double garage with adjacent parking in the driveway.
Internal Floor Area - 3,327 sq ft plus 333 sq ft for garages and 86 sq ft for ancillary outbuildings
Notes – The property is Grade II listed.
The property is located within Warwick conservation area.
Sale subject to probate.


900.000 £
Rugby (Warwickshire)
4 Schlafzimmer
Kauf von Immobilien
-
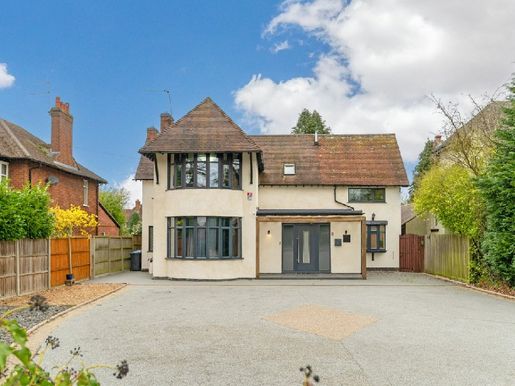
An exceptional detached residence, renovated and extended, located on a generous plot of just under a third of an acre, in one of Rugby’s most sought-after locations. 247 Hillmorton Road has been carefully modernised throughout, creating a beautifully presented family home that blends contemporary design with practical living space. The property offers spacious, versatile accommodation finished to a high standard with quality fittings and stylish interiors, making it an ideal setting for modern family life. The house is for sale with no onward chain and offers three generous reception rooms as well as a stunning open-plan kitchen and dining area designed as the heart of the home. The kitchen features high-quality units, integrated appliances and underfloor heating, creating a comfortable and elegant space for daily living and entertaining. Upstairs, the property provides four spacious double bedrooms, including a principal suite, as well as a beautifully renovated family bathroom and a modern shower room with a bathroom.
Title: Freehold | EPC:
D | Council Tax Band: G.
Services, utilities and
property information Local authority – Rugby
Borough Council Property construction – Standard – brick
with rendered facades and tiles
Electrical supply – Mains electricity Water
supply – Mains water Drainage – Mains
drainage Heating – Gas central
heating High-speed connectivity – Ultra-fast FTTP available – please check with your provider.
Mobile signal – 4G and 5G mobile signal available in the area – please check with your provider.
Parking – Private driveway parking for 4+ cars. Tesla electric vehicle charging point.
Special notes – The property is subject to rights, easements and historic covenants. Please ask the agent for more information.
Total internal area – 2,750 sq ft. Please click the property brochure and video for full details, or for more information or to arrange a viewing, please contact Sam and Claire Funnell.


900.000 £
Leamington Spa (Warwickshire)
5 Schlafzimmer
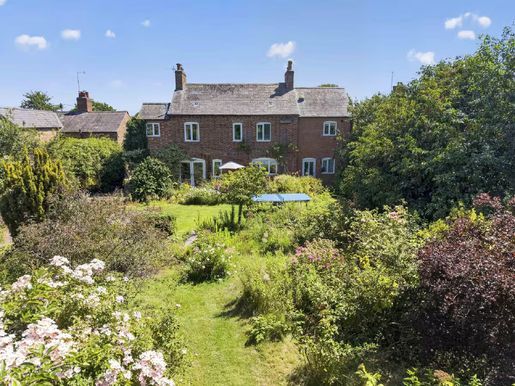


680.000 £
Rugby (Warwickshire)
3 Schlafzimmer
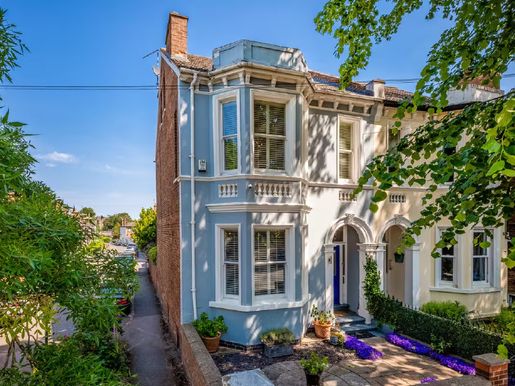


1.250.000 £
Leamington Spa (Warwickshire)
5 Schlafzimmer
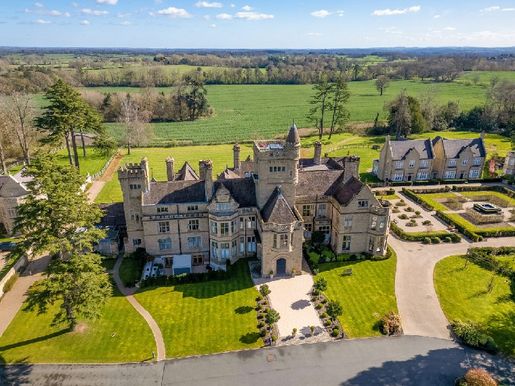


1.000.000 £
Warwick (Warwickshire)
2 Schlafzimmer
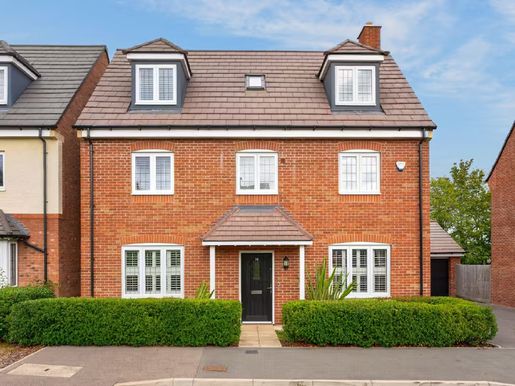


650.000 £
Kenilworth (Warwickshire)
5 Schlafzimmer


900.000 £
Kenilworth (Warwickshire)
2 Schlafzimmer


1.250.000 £
Avon Dassett (Warwickshire)
3 Zimmer
5 Schlafzimmer


900.000 £
Warwick (Warwickshire)
3 Zimmer
4 Schlafzimmer


900.000 £
Harborough Magna (Warwickshire)
7 Schlafzimmer


3.500.000 £
Stratford-upon-Avon (Warwickshire)
5 Schlafzimmer


3.250.000 £
Claverdon (Warwickshire)
7 Zimmer
6 Schlafzimmer


1.395.000 £
Warwick (Warwickshire)
3 Zimmer
4 Schlafzimmer


650.000 £
Grendon (Warwickshire)
5 Schlafzimmer
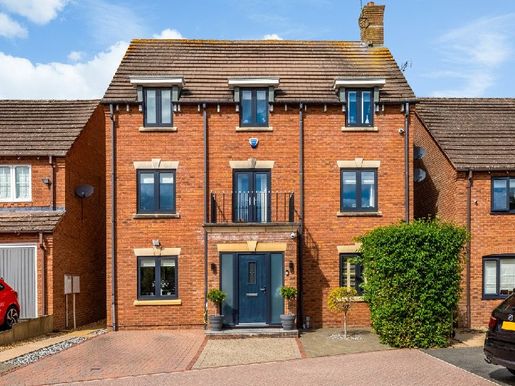


650.000 £
Leamington Spa (Warwickshire)
2 Zimmer
4 Schlafzimmer
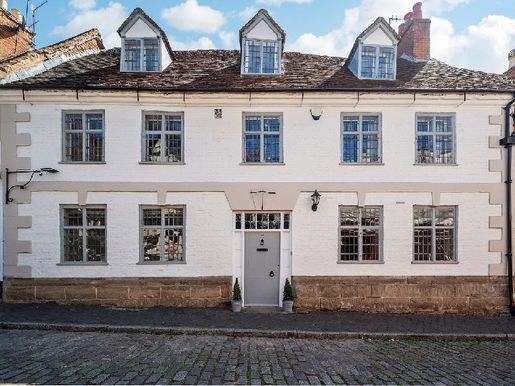


1.250.000 £
Warwick (Warwickshire)
5 Schlafzimmer
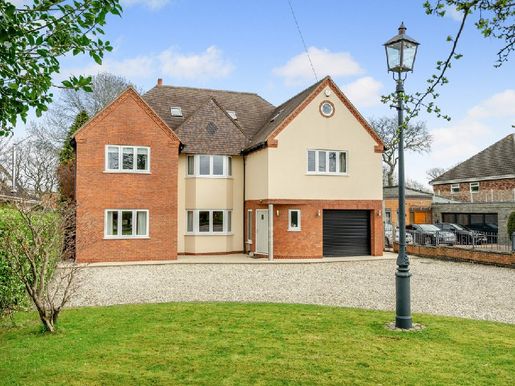


1.000.000 £
Earlswood (Warwickshire)
5 Schlafzimmer
Kauf von Immobilien
-
This exceptional detached property presents an outstanding opportunity to acquire a beautifully extended and fully modernised family home, set within the highly sought-after village setting of Earlswood. Boasting attractive views over the countryside, the property combines an idyllic semi-rural lifestyle with excellent accessibility, making it perfectly suited to modern family living.
The house is approached via a broad gravel driveway, creating an impressive sense of arrival and providing ample parking alongside an integral garage. Internally, the property has been thoughtfully designed to offer a harmonious balance between formal reception rooms and a relaxed, open-plan living space.
A welcoming entrance hall leads to the principal reception rooms, comprising a formal dining room at the front and a spacious sitting room with an open fireplace and French doors. These spaces flow seamlessly into the heart of the home — a stunning open-plan kitchen, dining and family area. Designed for both everyday living and entertaining, this expansive space is enhanced by a log burner and an impressive galleried landing above, adding architectural interest and a wonderful sense of volume.
The kitchen is superbly appointed with a full range of integrated appliances and a central breakfast bar, while bi-fold doors flood the space with natural light and provide a seamless connection to the garden. A separate utility room offers additional practicality and direct internal access to the garage, while a well-appointed ground-floor cloakroom completes the ground floor. Underfloor heating on this level ensures year-round comfort.
On the first floor, a galleried landing provides an impressive focal point and leads to the bedrooms. The principal suite is particularly noteworthy, offering a luxurious retreat with a spacious dressing room, a contemporary en-suite bathroom and direct access to a private balcony — an ideal place to relax and enjoy the surrounding views. The remaining bedrooms on this floor are generously proportioned, with additional en-suite facilities and an elegant family bathroom featuring both a bath and a separate shower.
The upper floor continues to offer exceptional versatility, with additional rooms that could be adapted to suit a variety of needs, including further bedrooms, guest accommodation, or dedicated offices and studios — perfect for a modern lifestyle and more.
The rear garden has been carefully landscaped to create a private and welcoming outdoor environment. A large terrace adjoins the property, ideal for al fresco dining and entertaining, with several access points from the main living area enhancing the indoor-outdoor flow.
Beyond, the garden is mainly laid to lawn and framed by mature trees and established planting, providing both privacy and a picturesque setting. A brick outbuilding with electricity provides useful additional storage or leisure potential, while side access on both sides of the property adds convenience.
Tenure: Freehold | Council Tax Band: E | EPC Rating: C | Property Type: Detached
Local Authority: Solihull
Property Construction: Standard
Electricity Supply: Mains electricity
Water Supply: Mains water
Drainage: Mains drainage
Broadband: Full ultrafast FTTP fibre connection available — we recommend checking with your provider.
Mobile Signal/Coverage: 4G/5G mobile signal is available in the area — we recommend checking with your provider.
Viewings by appointment through Fine & Country Solihull.
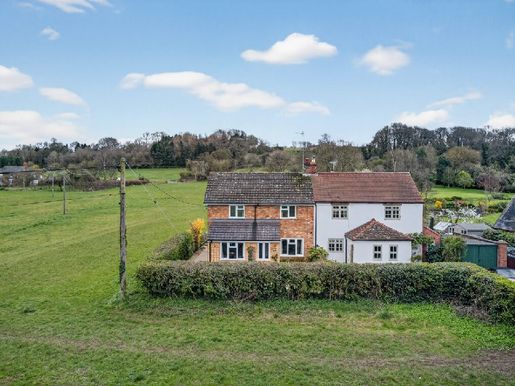


450.000 £
Napton on the Hill (Warwickshire)
3 Schlafzimmer
Kauf von Immobilien
-
Situated at the end of a quiet lane and enjoying magnificent views over protected countryside, 2 Priory Farm Cottages is a beautifully presented house offering a rare combination of peace, privacy and modern comfort. The property has been carefully maintained to create a warm and welcoming family home, perfectly suited to those seeking a rural lifestyle without sacrificing convenience.
With well-balanced accommodation arranged over two floors, this charming cottage benefits from bright interiors, generous proportions and a wonderful connection to the surrounding landscape.
Ground floor:
The property opens into a welcoming entrance hall leading to a spacious living room, beautifully lit by multiple windows. The well-equipped kitchen offers ample storage and workspace, with pleasant views over the countryside, while the separate dining room provides an ideal space for entertaining. A practical cloakroom completes the ground floor.
First floor:
Upstairs, the property offers three comfortable bedrooms. The main bedroom benefits from an en-suite shower room, while the other bedrooms are served by a modern family bathroom. Each bedroom offers peaceful views, further enhancing the tranquil atmosphere.
Outdoor space
The property benefits from a generous garden, mainly laid to lawn and bordered by mature planting, creating a private and attractive outdoor space. The far-reaching countryside views are a real highlight, providing an ever-changing backdrop throughout the seasons.
Location
Priors Marston is a highly regarded village in Warwickshire, surrounded by rolling countryside and offering a peaceful and picturesque setting. The village benefits from a strong community spirit and access to beautiful walking routes. Nearby towns offer a range of amenities, schools and transport links, making it an ideal location for those seeking a balance between rural living and accessibility.
Tenure: Freehold | Council tax band: C | EPC rating: C
Services, utilities and property information
Tenure – Freehold
Council tax band C – Stratford-on-Avon District Council
Property construction – Standard – brick and tile
Electricity supply – Mains electricity
Water supply – Mains water
Drainage and sewerage – Mains drainage
Heating – Oil-fired central heating. Maintenance costs will be involved, so please ask the agent for more information.
Broadband – FTTP broadband connection available; we advise checking with your provider.
Mobile signal/coverage – Some 4G and 5G mobile signal is available in the area; we advise checking with your operator.
Parking – Rights to park 2 cars.
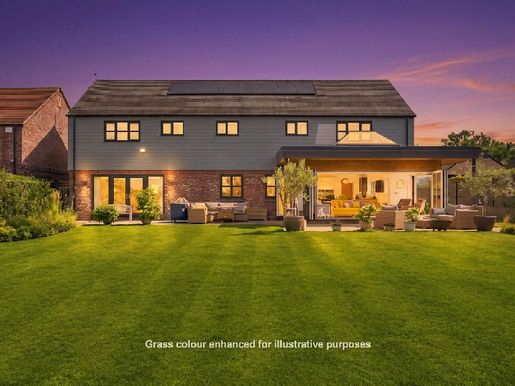


1.000.000 £
Rugby (Warwickshire)
4 Schlafzimmer
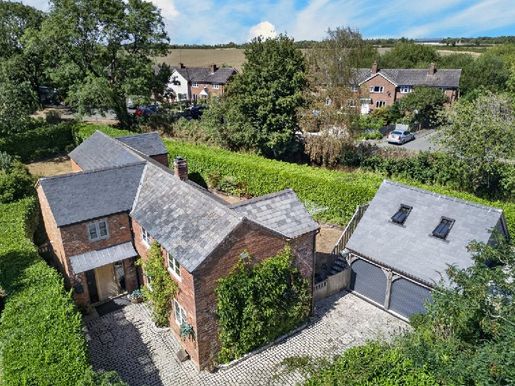


1.000.000 £
Napton on the Hill (Warwickshire)
4 Schlafzimmer
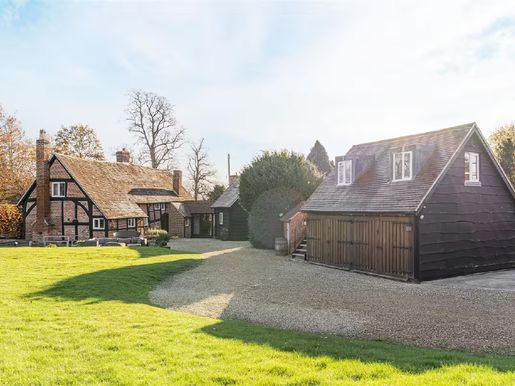


1.000.000 £
Coughton (Warwickshire)
5 Schlafzimmer
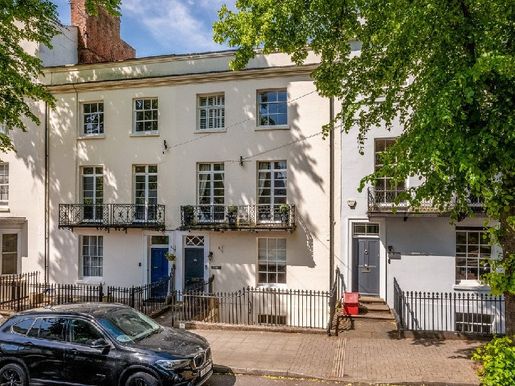


1.000.000 £
Leamington Spa (Warwickshire)
4 Schlafzimmer
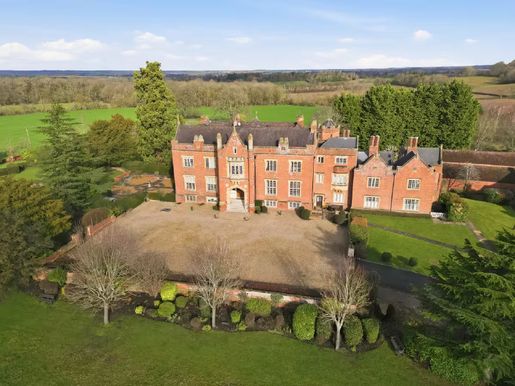


550.000 £
Alderminster (Warwickshire)
2 Schlafzimmer
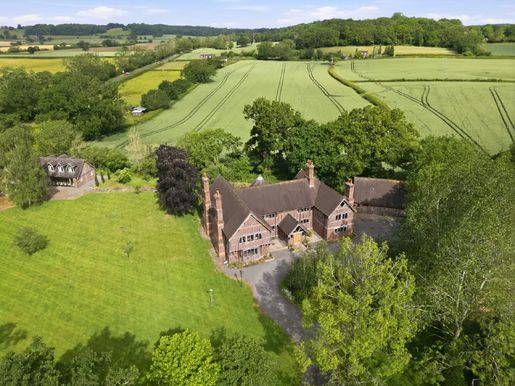


2.100.000 £
Alcester (Warwickshire)
10 Schlafzimmer
Kauf von Immobilien
-
Summary of accommodations
Ground floor
The entrance hall opens onto a magnificent vaulted reception salon with a gallery balcony. There are windows on all sides and a corner fireplace making this room an incredible space for family living and entertaining. There are three other well-proportioned reception rooms: the cosy room with partial oak cladding, a corner fireplace with wood stove and splendid views over the fields, and the living room with a wood stove, a glass wall and underfloor heating. The living room has French doors leading to a brick fireplace and oak flooring. The kitchen has ample storage, granite worktops, integrated appliances, a Smeg Aga, a six-burner gas cooker and a large island with extra storage. The utility room is plumbed, has an internal pantry, a sink and a door to the garden. There is a separate cloakroom with toilet and basin. First floor
The oak staircase leads to the first floor, which features a gallery balcony with oak spindles and iron detailing, creating a wonderful sense of space and light. There are four double bedrooms, all with spectacular views, vaulted ceilings, some with built-in wardrobes and fireplaces. The master bedroom features a mezzanine level for extra storage and a modern en-suite with a double walk-in shower, two integrated basins in a vanity unit, a toilet and a bidet. The second double bedroom, with an en-suite bathroom, is equipped with a bathroom surrounded by an enclosure, a washbasin, a toilet and a bidet. The family bathroom includes a corner bathtub, a corner shower, a washbasin, a toilet and a bidet. Second floor
There are two double bedrooms, both with vaulted ceilings. The Cottage
A brand new three-bedroom cottage has just been completed and is presented to the highest standards. Ground floor
A large reception hall leads to an open-plan kitchen, dining and exceptionally spacious living area. A bi-fold door arrangement runs along one side of the room, opening onto the gardens and countryside. The kitchen has ample storage, integrated appliances and leads to a utility room with additional storage, a sink and plumbing. There is a door to the garden from the utility room. The contemporary family bathroom features a bath, a walk-in shower, a WC, a double basin integrated into a vanity unit and a bidet. There is a separate cloakroom with toilet and basin. First floor
The wooden staircase takes you to the first floor where there are three double bedrooms. All rooms have apex windows providing fabulous countryside views and vaulted ceilings. The master bedroom has an en-suite bathroom with a bath and overhead shower, a washbasin and a toilet. There is a Jack and Jill bathroom with a bath and overhead shower, a washbasin and a WC outside. The cottage sits at the side of the property within the estate and has its own driveway. The Annex
There is a one-bedroom flat above a triple garage with a kitchen, bathroom, living room, kitchen and parking. Exteriors
A long broad driveway leads to a set of electric gates and rises to the front of the house where there is a parking space and a triple garage block. In total, there are 6.39 acres of grounds comprising a mix of gardens and fields. Poachers Retreat is surrounded by lawns, mature trees, shrubs, flower beds and terraces. The property adjoins Ragely Hall Estate and offers panoramic views on all sides. Location
Poachers Retreat is on the edge of Alcester, a picturesque Roman town crossed by the River Arrow. There is a range of local independent shops as well as a Waitrose, sports, social and cultural facilities, conveniently placed for commuting to Redditch, Evesham, Worcester and Stratford upon Avon. There is also a good choice of schools in the area. Stratford-upon-Avon is world-famous as the birthplace of William Shakespeare and the seat of the Royal Shakespeare Theatre, attracting almost four million visitors per year to explore its wealth of historic buildings. Stratford is also a prosperous riverside market town with many excellent restaurants, inns, bars and cafes. There is a good choice of state and private schools as well as excellent sports and leisure facilities, including golf courses, a swimming pool and a leisure centre. The M40, Junction 15, is seven miles away providing access to Birmingham to the north, London to the south and the national motorway network. Warwick and Leamington Spa are under ten minutes’ drive and Birmingham International Airport under 30 minutes. There is a direct rail service to London from Leamington and Warwick Parkway. The Cotswolds are within easy reach of the town. Services
The cottage has its own electricity supply and shares gas with the main house and the annex. A council tax band covers all three buildings. The property is freehold. Local authority
District Council arrangements for viewing Stratford-upon-Avon
Strictly via the sole selling agent Fine & Country. Website
For more information, visit uk/stratford-upon-avon opening hours:
Monday to Friday 9:00–17:30
Saturday 9:00–16:30
Sunday viewings by arrangement Routes
The property's postcode is B49 5JJ Notes from the agent
All measurements are approximate and quoted in metric with imperial equivalents for general guidance only, and while every effort has been made to ensure accuracy, they should not be relied upon. The fittings, fixtures and appliances mentioned have not been tested and no guarantee can be given that they are in working order. Internal photographs are reproduced for general guidance and there is no implication that any item shown is included in the property. For a free valuation contact the numbers on the brochure. Freehold | EPC C | Council tax band H Services, Public Utilities and Land Information
Ownership - Freehold
Council Tax Band - H | Stratford-upon-Avon
Property construction - Brick, timber frame, tile roof
Electrical supply - Mains electricity
Water supply - Mains water
Waste disposal - Septic tank - private drainage system The seller has confirmed responsibility for private drains inside the property boundaries. Buyers should rely on their own legal advice to verify all arrangements.
Heating - Gas (the property benefits from underfloor heating in certain rooms)
Broadband - FTTP High-speed broadband available - please check with your provider.
Mobile signal - A 4G mobile signal is available in the area - please check with your operator.
Parking - Garage for: three cars. Driveway for: eight+ cars.
Special notes -
The seller has confirmed responsibility for private drains inside the property boundaries. Buyers should rely on their own legal advice to verify all arrangements.
The seller indicates there is public access on one of the adjacent fields.
This property is made up of 3 titles.
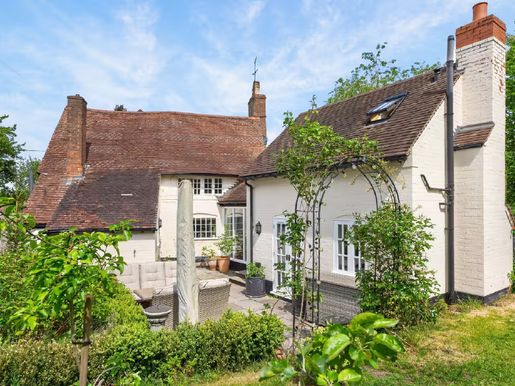


700.000 £
Stratford (Warwickshire)
4 Schlafzimmer
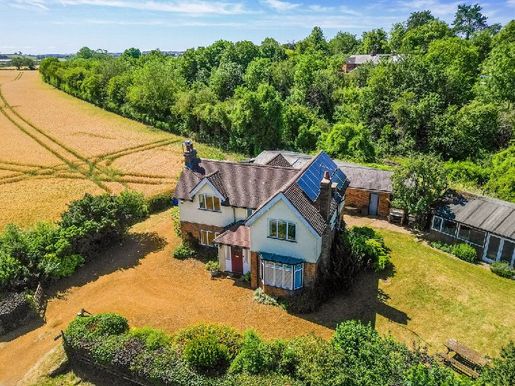


700.000 £
Napton on the Hill (Warwickshire)
3 Schlafzimmer
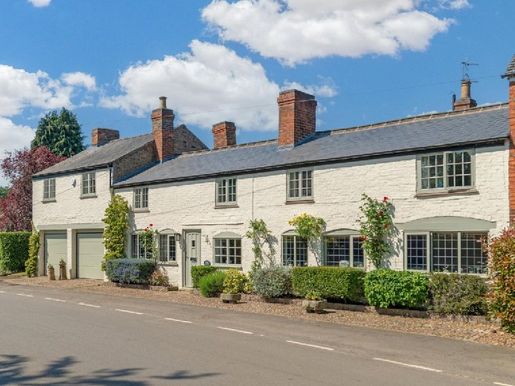


700.000 £
Thurlaston (Warwickshire)
6 Schlafzimmer
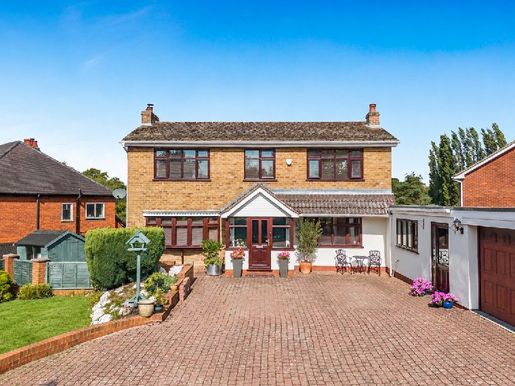


700.000 £
Church End (Warwickshire)
4 Schlafzimmer
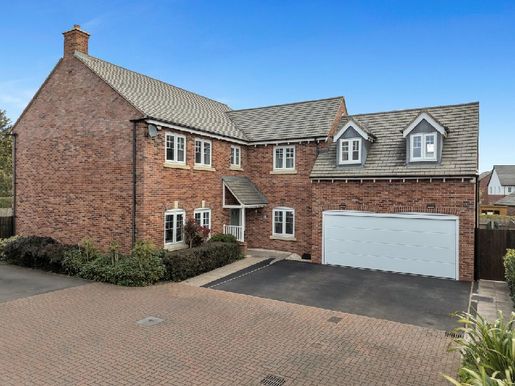


700.000 £
Nuneaton (Warwickshire)
5 Schlafzimmer
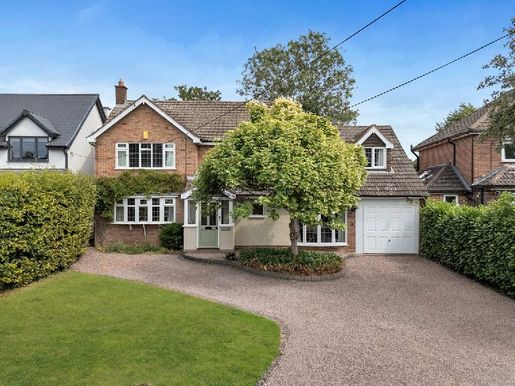


700.000 £
Shustoke (Warwickshire)
4 Schlafzimmer
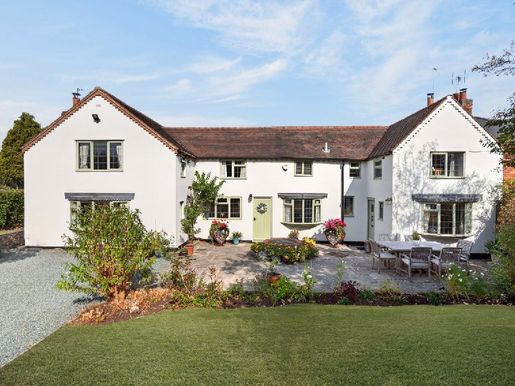


700.000 £
Bidford-on-Avon (Warwickshire)
3 Schlafzimmer
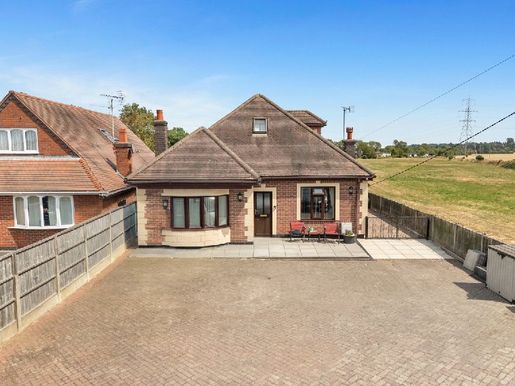


575.000 £
Bulkington (Warwickshire)
4 Schlafzimmer
Kauf von Immobilien
-
Ground Floor:A welcoming entrance hall provides access to the principal reception rooms, with stairs rising to the first floor and useful under-stairs storage.To the left is a charming snug, featuring a characterful fireplace and bay window overlooking the front of the property. Opposite, the main lounge enjoys a feature fireplace and picture window to the front, while large French doors open to the side, leading onto the extensive block-paved area and taking full advantage of the far-reaching views across the surrounding open countryside.The lounge also connects through French doors to the bespoke kitchen/dining room. The kitchen is fitted with a comprehensive range of wall and base units, centred around an island with useful pan rack above, together with a dual-fuel Aga set within an attractive feature brick surround. Integrated appliances include a dishwasher, while there is ample space for a substantial dining table. French doors open directly onto the garden, with a further side window framing the countryside views.Off the kitchen is a useful utility room and downstairs pleting the ground floor are two generous double bedrooms, both with their own en-suite facilities. The first features a beautifully appointed en-suite bathroom with corner bath, vanity unit incorporating the wash hand basin and additional storage cupboards. The second, positioned towards the rear of the property, enjoys a picture window overlooking the patio and garden, with an en-suite shower room incorporating a shower, large vanity unit and additional storage.First Floor:The first-floor landing leads to two further generously proportioned double bedrooms, both benefiting from en-suite facilities.To the right is a particularly spacious bedroom, currently utilised as a sewing room, with bespoke built-in wardrobes, a rear-facing window overlooking the garden and an additional Velux window providing excellent natural light.To the left is another impressive double bedroom with bespoke fitted wardrobes and a stylish en-suite shower room, with the wash hand basin housed within a vanity unit.The first floor also benefits from excellent eaves storage, accessed from the landing, with Velux windows to both the front and side elevations providing natural light and ventilation.Outside & Gardens:Approached via secure side gates, an extended driveway leads through the mature grounds to a detached double garage, complete with an electric up-and-over door. A separate side access door provides convenient access to the garage and gardens.The beautifully landscaped rear garden has been thoughtfully arranged for both entertaining and relaxation. A generous paved patio immediately adjoins the property and is accessed directly from the kitchen via French doors. Beyond, a dedicated seating area incorporates a hot tub and purpose-built brick BBQ, creating an inviting setting for outdoor entertaining.Adjoining the garage is a versatile sun room, accessed directly from the patio via French doors, providing an additional space that can be enjoyed throughout the seasons.A pathway winds through the established gardens to a further patio area, featuring a metal-framed pergola alongside a charming wooden pergola adorned with mature flowering plants. Beyond, a generous lawn leads to an impressive Koi pond, surrounded by paved and slabbed seating areas and creating a striking focal point within the garden.The gardens continue to offer a variety of versatile outdoor spaces, including a large bespoke garden building, currently offering potential for use as a home office, gym, additional sleeping accommodation or garden retreat. There is also a purpose-built garden structure with a dedicated seating area, providing a further space from which to enjoy the surroundings.The gardens are exceptionally mature and thoughtfully planted, incorporating established borders, additional palm trees and a selection of apple and pear trees. A metal garden shed provides useful storage.For those with a passion for gardening or self-sufficiency, an impressive 12m x 5m growing tunnel provides substantial protected growing space throughout the seasons.The rear of the property enjoys far-reaching open countryside views, creating a wonderful sense of space and connection to the surrounding landscape.Overall, the gardens represent a particularly special feature of the property, combining established planting, generous entertaining areas, productive growing space, leisure facilities and versatile outbuildings.Location:Enjoying a convenient position on Nuneaton Road, the property is ideally placed for the amenities of Bedworth, while offering easy access to Nuneaton. Local shops, schools and everyday facilities are close at hand, with Bedworth Railway Station providing direct rail links and the surrounding Warwickshire countryside offering opportunities to enjoy the outdoors.Services, Utilities & Property InformationTenure: Freehold Council Tax Band: E Local Authority: Nuneaton and Bedworth EPC Rating: D Electricity Supply: Mains Water Supply: Mains Drainage & Sewerage: Mains Heating: Gas Broadband: FTTC Connection available - we advise you to check with your supplier. Mobile Signal: 5G Connection available - we advise you to check with your supplier. Parking: Ample parking across large private driveway Total Internal Floor Area: 1948 sq ft
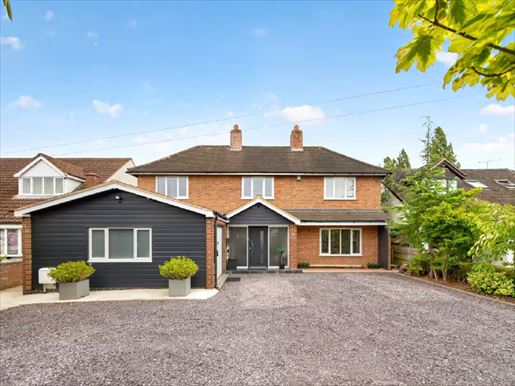


825.000 £
Rugby (Warwickshire)
5 Schlafzimmer
Kauf von Immobilien
-
Please contact Sam and Claire to book an allocated viewing slot.
Occupying an exceptional plot of just under one third of an acre on one of Hillmorton's most established residential roads, this outstanding detached family home has been transformed by the current owners through an extensive programme of renovation, extension and refurbishment. Designed with modern family life in mind, the property now offers beautifully balanced accommodation extending to four reception rooms, a dedicated cinema room, an impressive open-plan kitchen/breakfast room overlooking the south-facing gardens, a garden room, home office, five double bedrooms and three bathrooms, providing generous living space with a private south-facing garden, ample parking and a highly regarded location close to excellent schools and everyday amenities, 45 Ashlawn Road presents a rare opportunity to acquire a substantial family home where every aspect has been carefully considered. The versatile layout offers exceptional space for both everyday family life and entertaining, making it equally suited to growing families and those seeking a home that adapts effortlessly to modern living.
Tenure: Freehold | EPC: C | Council Tax Band: E
Services, Utilities & Property Information
Tenure – Freehold
EPC Rating – C
Council Tax Band – E
Local Authority – Rugby Borough Council
Property Construction – Standard brick and tile
Electricity Supply – Mains
Water Supply – Mains
Drainage & Sewerage – Mains
Heating – Gas central heating
Broadband – FTTP Ultrafast Broadband connection available - we advise you to check with your provider.
Mobile Signal/Coverage – 4G and 5G mobile signal is available in the area - we advise you to check with your provider.
Parking – Garage parking for 1 car and driveway parking for 2+ cars. The property has an electric vehicle (EV) charging point.
Special Notes – The property benefits from a right of way over a 12-foot-wide rear access road, which is jointly maintained with neighbouring properties. Please contact the agent for further information.
Total Internal Floor Area – 2,557 sq ft
Please click on the property brochure and the video for full details of this property, or for more information or to arrange a viewing please contact Sam and Claire Funnell.


825.000 £
Rugby (Warwickshire)
4 Schlafzimmer
Kauf von Immobilien
-
Discreetly situated in a private court, The Barn at Overstone Court is a stunning four-bedroom barn conversion set on about 0.23 acre, offering an exceptional balance of character, modern comfort and uninterrupted countryside views. Set back from the road and surrounded by open fields, the property benefits from a rare sense of peace and seclusion, creating a calm rural retreat without feeling isolated or disconnected. This approach immediately sets the tone. With four allocated parking spaces and a double garage, one side has been carefully transformed into a gym while maintaining generous storage space. The home blends practicality and flexibility. The courtyard layout enhances privacy and creates a welcoming, community-minded, tranquil arrival. Ground floor: Inside, the barn’s origins are celebrated throughout. The vaulted ceilings, exposed timbers and meticulously preserved architectural features give the home a strong sense of identity, while abundant natural light streams through well-placed windows and Velux roofs, accentuating the volume and craftsmanship of the conversion. At the heart of the home is the main living area, anchored by a striking brick fireplace and a log stove, providing a warm and inviting focal point for family life and winter evenings. The kitchen combines character and contemporary practicality, designed to support both everyday living and relaxed entertaining. A central island creates a natural hub for casual meals and conversations, finished to a high standard with generous worktop space. A conveniently located WC further enhances daily practicality for family life and guests. A separate utility room and an additional side entrance offer an ideal alternative after countryside strolls, providing space for coats, boots and muddy paws, while keeping the main living areas well organised. A flexible office provides an ideal environment for working from home or a quiet retreat, further enhancing the versatility of the layout. First floor: Four well-proportioned bedrooms are served by three bathrooms, two of which are en-suite, ensuring comfort, privacy and flexibility for family members and guests. Outside: The garden is a standout feature. A paved terrace provides an ideal space for al fresco dining and entertaining, looking onto a lawn framed by a curved hedge and a gate. Beyond lies a ornamental pond and sweeping countryside views, creating a constantly evolving rural backdrop to be enjoyed in every season, from peaceful sunrise moments to long summer evenings admiring the landscape. The property has been comprehensively upgraded over time, including a new roof, windows and doors, an improved central heating system and boiler, solar panels for hot water, new kitchens and bathrooms, and the addition of an electric vehicle charging point. These improvements have been carefully integrated to ensure modern efficiency sits comfortably with the barn’s original character. Location: The sense of community is just as appealing. Friendly neighbours and regular village events foster a welcoming atmosphere, while direct access to walking and running paths across the surrounding farmland encourages an active outdoor lifestyle. Despite its rural setting, supermarkets, motorways, golf clubs, cinemas and restaurants are all just a short drive away. Revel C of E Primary is also nearby in Monks Kirby, with St. Andrew’s nursery easily accessible in the neighbouring village of Shilton. The Overstone Court Barn is more than a beautiful home; it offers a lifestyle defined by space, tranquility and discreet luxury in one of Warwickshire’s most attractive countryside settings. Services, utilities and property information: Occupancy: Freehold Tax band: G Local authority: Rugby EPC rating: C Property construction: brick and tile Normal supply: Mains electricity Water supply: Mains drainage: Public drainage Heating: Gas Internet: A FTTC connection is available; please check with your provider. Mobile signal: A 5G connection is available; please check with your provider. Parking: 4 allocated spaces Special notes: The property benefits from solar panels installed in 2010, as well as an electric vehicle charger. Viewing arrangements: Strictly via Fine & Country Coventry, Nuneaton and Balsall Common.


850.000 £
Harborough Magna (Warwickshire)
4 Schlafzimmer
Kauf von Immobilien
-
Yew Tree House presents itself as an attractive, well-built cottage facing the kerb on Fenny Lane. It certainly is that, but much more besides. Dating from the 1700s, it was originally a farm until the current owners realised its potential in 2013. With a vision to create a home suited to its rural location and equipped in a contemporary way for the future, they have extended and modernised the whole property, yielding a prestigious, bespoke four-bedroom home in a prime location. The property is directly accessible from the road and has a block-paved driveway on the side leading to double wooden gates. A car could be parked here, but beyond the gates the drive becomes gravel and leads to a double garage with ample space to turn and parking for several vehicles. Boundary fencing, mature shrubs, hedges and native trees provide seclusion and privacy around a landscaped garden at the rear of the house. The Yew Tree House and its grounds are deceptively spacious and, though attractive at first glance, it is only by entering and exploring that the size and beauty of the interior can be fully appreciated: it is a surprise for all the right reasons. Roofs and chimneys The house is traditionally built with red brick walls, rustic chimneys, cross-gable roofs and contemporary window frames. Inside the oak-and-glass porch, there is a solid oak seat and the thresholds have been preserved and repurposed from the original farm. Slate floors are used throughout, including on the outdoor terrace off the sitting room. The Yew Tree House is two storeys with a cellar. There are currently four bedrooms – two with en-suite bathrooms – a large family bathroom, two reception rooms, a separate shower room and a large open-plan kitchen/dining/living area. The house is tastefully decorated with coordinated features and high-spec materials. It is situated in a tranquil location as Shearsby is accessed from a minor road off the main A5199, avoiding through traffic. This is a charming, well-maintained residence elevated by its rural charm. Expanded and improved to exacting standards, the house is impressively large and original. On entering through the dining room, cottage-style elements remain and the focal point is the open fireplace. The exposed brick fireplace and oak fitted shelves complement the exposed beams above, creating a space that blends traditional features with a contemporary style. Light floods the ground floor from the two façades, doors have been widened and the length of the house is visible with views of the patio and garden. Here, the advantage of using only slate flooring is evident as it links the spaces and gives an overall impression of space and relaxed airiness. Next door, the snug is finished in a similar style but features a wood-burning stove. It retains its door and offers a cosy, private retreat away from the rear extended parts of the house: a perfect spot for reading or watching TV. The hallway runs through the house from the shower room on the right to the staircase on the left. The staircase is a bespoke fusion of steel, glass and French oak treads. It appears to float between levels and is projected by the light from the translucent glass wall against which it rises. The stairs lead to the cellar beneath the house, suitable for storage, and above to the ground-floor landing where a main beam runs the width of the house and lights are displayed. Directly opposite the stairs, a shower room is equipped with a walk-in shower, a vanity unit and a toilet. This allows the downstairs cloakroom to be used as a fifth-ground-floor bedroom with convenient bathing facilities, if needed. The bath fittings throughout Yew Tree House are modern, stylish and well maintained. The white suites are complemented by tiled floors and walls, with high-quality fittings and fixtures standard. A modern living space focused on relaxed entertaining Descending from the hall into the kitchen, the impressive open-plan living space is arranged into dedicated zones. The kitchen features a bespoke island for informal dining and a very large living area currently set up to benefit from a multimedia wall and a wall-mounted beverage stove. Floor-to-ceiling translucent glass panels on two façades begin here – the master suite is just above – and full-height sliding doors open onto a secluded terrace. The central island houses an induction hob, a sink with boiling-water tap and a larder cabinet. A curved Corian worktop allows seating for eight and a full-height pantry wall includes a small storage area. Additional work surfaces enable food preparation and space for equipment, while integrated appliances such as a fridge, freezer, eye-level electric oven and a steam oven are also included. A wine rack, two large larders, a double-door coat cupboard and a French oak feature bookshelf with two large cutlery drawers complete the designer kitchen. A separate utility/laundry room accessed via a glazed corridor provides extra space for shopping or appliances. It is equipped with a sink, cupboards and plumbing for a washing machine and condenser dryer. There are separate toilets and a washbasin adjacent. On the patio side, outside the sitting room, the corridor appears as a glass-walled glazed wall and hides the rooms inside, but makes the facilities easily accessible. This corridor leads to the double garage which currently serves as a gym. There is a recessed area fitted for a fridge and freezer, as well as hooks for coats. Electric garage doors allow the space to be returned to its original use, but a single side steel door also offers other options. On the first floor, with views of the garden, there are four double bedrooms. The rear master suite has patio doors opening onto a balcony. This allows a view of the green-roofed garage/gym and the garden beyond. This is a particularly luxurious room, with a vaulted ceiling, a fully glazed gable and a pair of fitted wardrobes. Its large en-suite bathroom features a curved glass screen, a walk-in shower, a toilet and a vanity unit. The room on the other side of the landing shares similar views, while the third bedroom is toward the front. This dual-aspect room overlooks the village square, noted for its preservation as a defining feature of the landscape and protected by the residential property, so that it remains unchanged. The remaining fourth bedroom is fitted with built-in wardrobes and has an en-suite bathroom including a walk-in shower, a toilet and a vanity unit. The large family bathroom is equipped with a quadrant shower, a corner bath, a vanity and a toilet. As with many aspects of this property, the bathroom fittings have been fully renewed, redecorated and accessorised to a high standard, offering beautifully designed rooms with white suites, contemporary lighting and immaculate tiling. All curtains, light fittings and carpets at all levels are included in the sale of this property. Strolling through the garden The garden is another fine asset of Yew Tree House. From the roadside, it would be difficult to appreciate the length of its grounds or the variety of landscaping included. It is well populated with herbaceous borders and specimen trees, including a white mulberry, a laburnum and numerous acres. An artificial lawn, patios and paths have been laid out, and a bridge leads over a natural pond to the larger southwest-facing terrace and barbecue area. The dining room overlooks the village view and there is a hot tub. Beyond this separate space, a shaded garden leads to another productive area with raised flower beds, a fruit cage, cold frames, a greenhouse and sheds. Location The lovely village of Shearsby is set in the south Leicestershire countryside, about 9 miles south of Leicester and an equal distance from Lutterworth and the medieval market town of Market Harborough, all offering extensive amenities as well as a range of independent shops, restaurants, pubs and hotels as well as supermarkets, including a Waitrose. Leisure activities are plentiful for all age groups, with nearby golf courses at Ullesthorpe, Lutterworth, Market Harborough and Kilworth Springs. Between the two towns sits Kilworth’s innovative open-air theatre, installed under sail-shaped canopies, in the grounds of Kilworth House Hotel. While protected as a conservation area, Shearsby is by no means inactive – it is a vibrant, active and lively community, with the village square, the old school converted into a village hall, St. Madeleine’s Church and The Chandlers pub forming the heart of the village. The region benefits from an excellent level of schooling, with local primary schools in Arnesby and near Gilmorton. In addition to a good choice of nearby state secondary schools near Lutterworth, private schools are available nearby at Rugby School and Leicester Grammar School (Great Glen). Important notice: Property details: While we strive to ensure the accuracy of property details, we have not tested any services, equipment, fittings or facilities. We cannot confirm that they are connected, working or suitable for their intended use. Floor plans: Please note that a floor plan is intended to show the relationship between rooms and does not reflect exact dimensions. Floor plans are prepared for guidance only and not to scale.


850.000 £
Rugby (Warwickshire)
3 Zimmer
5 Schlafzimmer
Kauf von Immobilien
-
LAUNCH EVENT - Saturday 26th September at 11am
Please contact Liz and Nicola to book an allocated viewing slot. An Elegant and impressive Victorian Home with Character, Space & Exceptional ConvenienceOccupying an enviable position close to the heart of Rugby, The Gables is an impressive detached Victorian home that combines timeless architectural character with generous and versatile accommodation. Overlooking the open expanse of Whitehall Park and within easy walking distance of Rugby town centre and railway station, this is a home that offers both the charm of a bygone era and the convenience of modern day om the moment you approach beneath the traditional arched storm porch the character of The Gables is immediately apparent. Inside an abundance of original Victorian features creates a wonderful sense of history from the beautiful Minton tiled entrance hall floor and generous sash windows to ornate plaster ceilings, cornicing and a particularly impressive oak staircase.The accommodation extends to five bedrooms with both a shower room and a spacious family bathroom together with a generous dressing room which could be used as a fifth bedroom. On the ground floor there are three reception rooms a kitchen/living/dining room, office, cloakroom and access to the cellar which is used as a utility room providing an exceptional degree of flexibility for family life, entertaining and working from home.Outside the property enjoys front and rear gardens, off-road parking and a detached single garage, while its elevated position opposite the park provides an appealing outlook and a wonderful sense of space.Tenure: Freehold | EPC: E | Council Tax Band: GServices, Utilities & Property Information
Tenure – Freehold
EPC Rating – E
Council Tax Band – G
Local Authority – Rugby Borough Council
Property Construction – Standard – brick and tile
Electricity Supply – Mains
Water Supply – Mains
Drainage & Sewerage - Mains
Heating – Mains gas central heating
Broadband – FTTP Ultrafast Broadband connection available - we advise you to check with your provider.
Mobile Signal/Coverage – 4G and some 5G mobile signal is available in the area - we advise you to check with your provider.
Parking – Single garage and driveway parking for 2+ cars. Electric vehicle (EV) charging point.
Special Notes – The property is located within a designated conservation area. The property is subject to restrictive covenants, rights, and easements. Please contact the agent for more information.
Total Internal Floor Area – 2,320 sq ft. Disclaimer: The lawn in some images has been digitally enhanced for presentation purposes.Please click on the property brochure and the video for full details of this property, or for more information or to arrange a viewing please contact Elizabeth Teasdale and Nicola Loraine.
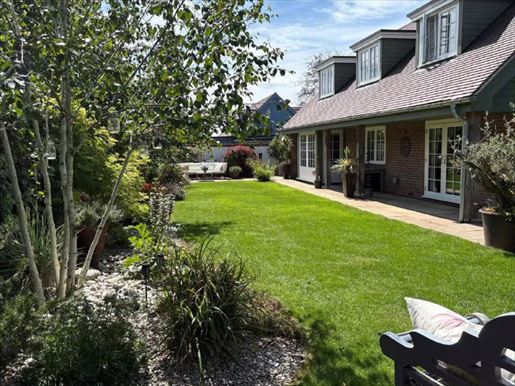


875.000 £
Napton on the Hill (Warwickshire)
4 Schlafzimmer
Kauf von Immobilien
-
No chain Located within a private and secure gated courtyard of just five properties, 5 Henry’s Place is a beautifully presented detached home offering a superb blend of contemporary style and comfortable family living, designed by award-winning Tyack Architects. The property is set within the desirable village of Harbury and benefits from generous proportions throughout, high-quality finishes, and a thoughtfully designed layout ideal for modern lifestyles. With its light-filled interiors, landscaped garden, and versatile living spaces, this home provides both privacy and convenience in an exclusive setting. The property is being offered for sale with no ound Floor
The property is entered via a welcoming hallway leading to a spacious living room with elegant proportions and garden views. Engineered oak wood flooring and underfloor heating create a sense of luxury and warmth. The heart of the home is the impressive kitchen and dining area, fitted with stylish cabinetry, integrated appliances, and ample workspace, seamlessly flowing into a bright garden room with glazing on multiple sides and direct access to the patio. A well-appointed utility room and hobby space/workroom adds everyday practicality, while a versatile study provides the perfect setting for home working or could easily serve as an additional ground floor bedroom. Another generously sized reception room is currently arranged as a comfortable living space, enhanced by the convenience of its own en-suite, ideal for guests, multi-generational living, or a private suite. A beautifully appointed w.c. completes the ground floor accommodation. First Floor The first floor hosts a generously proportioned principal bedroom, thoughtfully designed to maximise both comfort and functionality. This impressive space benefits from a luxury en-suite bathroom and ample fitted wardrobes, offering excellent storage without compromising on floor area. A light and airy landing space offers the potential for work or leisure activities and another well-proportioned double bedroom, with a contemporary en-suite shower room completes the accommodation on this floor. Outdoor Space The wrap-around landscaped rear garden is predominantly laid to lawn with well-stocked borders and a paved terraces ideal for outdoor dining and entertaining. The garden offers a high degree of privacy and a peaceful setting. To the front, the property benefits from landscaped gardens, a private drive with space for four cars as well as a carport, and shared garden store. Location Harbury is a highly regarded Warwickshire village offering a strong sense of community and a range of local amenities including shops, pubs, and a primary school as well as a doctors and pharmacist. The property is well positioned for access to Leamington Spa, Warwick, and Junction 12 of the M40 all within 15 minutes making it ideal for commuters while enjoying a village eehold | Council Tax Band G | EPC Rating BServices, Utilities & Property Information Tenure - Freehold Electricity Supply - Mains Water Supply - Mains Drainage & Sewerage - Mains Heating – Air Source Heat pump Broadband – Superfast broadband speed is available in the area - we advise you to check with your provider. Mobile Signal/Coverage – 4G and 5G mobile signal is available in the area – we advise you to check with your provider Parking - Driveway for four cars. Double carport.Flood Risk - A report has identified potential surface water flood risk locally. The seller has confirmed that the property has not experienced flooding during their ownership, and the development benefits from permeable paving as part of its drainage design. Special Notes - The property is subject to restrictive covenants and forms part of a managed development. Communal charges are shared between five properties in the development. Estimated annual cost is approximately £500.Note: One photograph used is a computer generated image. Please note, computer generated images are indicative only. Decorative finishes and fixtures and fittings do not represent the current state of the property.


850.000 £
Leamington Spa (Warwickshire)
4 Schlafzimmer
Kauf von Immobilien
-
This elegant period house offers beautifully proportioned accommodation spread over three floors. Seamlessly blending classical architectural features such as high ceilings, decorative cornicing and large sash windows with stylish contemporary interiors, the home is perfectly suited to modern family living in one of Leamington Spa’s most sought-after locations. Extending to about 1,930 square feet, the property provides four generous bedrooms, a kitchen, an open-plan dining room and a private courtyard garden behind secure access with a gated driveway. Ground Floor
The welcoming entrance hall immediately sets the tone, with elegant proportions, a tiled floor and attractive stained-glass details for the front door and windows. To the front of the property sits the impressive living room, a beautifully proportioned space with a striking bay window, lofty decorative cornicing and a characteristic fireplace that creates a wonderful focal point. Bathed in natural light, this room offers an elegant setting for relaxing or entertaining. At the rear of the property are the fabulous kitchen and dining room, forming the social heart of the home. The kitchen features a shaker-style range of cupboards, integrated appliances and generous work space, while the dining room comfortably accommodates a large table for family meals and gatherings. French doors give access to the courtyard garden beyond, and large sash windows flood the area with natural light. A guest cloakroom is also ideally placed at this level. First Floor
The first floor comprises two generously proportioned double bedrooms, as well as a family bathroom and an additional study/office space. The principal bedroom is particularly spacious and benefits from built-in storage as well as a stylish en-suite shower room. A well-proportioned double bedroom benefits from a charming conservatory-style addition that currently serves as a bright office or reading area and overlooks the rear of the property. The family bathroom is flooded with light from a skylight above and features a free-standing bath, a corner shower and a separate bath. Second Floor
The second floor offers two further double bedrooms, both benefiting from skylights that flood the rooms with natural light and create a bright, airy atmosphere, the larger of the two also enjoying an en-suite shower room. Outside
A secure, enclosed driveway provides private off-road parking for up to three vehicles.
To the rear of the property is a charming courtyard garden, designed for low-maintenance entertaining and outdoor living, with a covered seating area under a pergola providing the perfect space for al fresco dining or relaxing with friends and family year-round. Location
Milverton Terrace lies within the highly regarded North Leamington Spa spa area, a short stroll from The Parade and the town centre. The area offers a dynamic mix of independent shops, restaurants and cafes, as well as green spaces and cultural amenities. Renowned for its Victorian stucco villas and Regency-style houses, much of the charm of the 19th-century layout remains in and around the town known as the Bath of the Midlands. The town is split by the River Leam, which runs east to west. It is on these banks that pumping stations were built for bathing in the spa waters to cure ailments. As a previous Britain in Bloom winner, the town has several key parks, including Jephson Gardens, Victoria Park, Royal Pump Room Gardens, Mill Gardens, The Dell and Newbold Comyn. The town is also known for its excellent school facilities. Within easy reach are state, state primary and private schools to suit most requirements, including Warwick Prep and Public Schools and Kings High School for Girls. Arnold Lodge School and Kingsley School for Girls in Leamington, The Croft Prep School and senior schools are in Stratford-upon-Avon. Leamington Spa is also only seven miles from the renowned University of Warwick. For those who wish to commute, Warwick Parkway, Leamington Spa and Coventry offer direct rail services to London in just over an hour and to Birmingham in about twenty-six minutes. Access to the Midlands motorway network, including the M40 and M42, is nearby via Junctions 13 and 15, and Birmingham Airport is just half an hour away. Utility Services and Property Information
Public Services – The property is connected to gas, electricity, water and drainage. The property benefits from gas-fired central heating controlled by a Google Nest Smart system and an electric vehicle charger.
Mobile Coverage – A 5G mobile signal is available in the area; we recommend checking with your provider.
Broadband Availability – FTTC – Ultra-fast broadband is available in the area; we recommend checking with your provider.
Tenure – Freehold with a share; Council Tax Band: G; EPC – E
Local Authority – Warwick District Council
Building Status – Not a listed building
Property Type – Semi-detached house
Construction – Standard brick and tile
The property is located in a conservation area
Amenities and Access – Postcode: CV32 5BA / what3words: ///golf.lucky.oldest
Parking – 3 off-street parking spaces
On-street parking requires a permit, available for an annual fee of £25.
Lease Information:
Leasehold Term – 999 years from 1 September 2004
Remaining Term – 977 years
Management Company – Cadogan House Management Company Limited
Service Charge – £1,800 per year


750.000 £
Harborough Magna (Warwickshire)
4 Schlafzimmer
Kauf von Immobilien
-
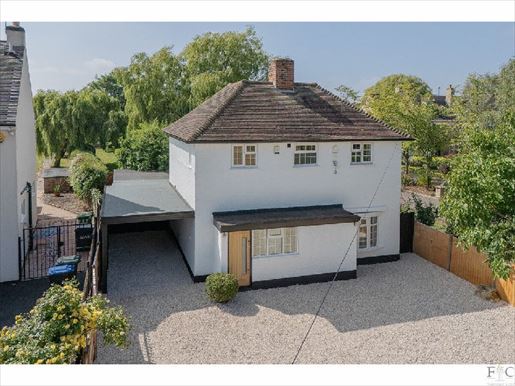
Hillcroft, Uppingham Road, Houghton on the Hill, Leicestershire LE7A Vollständig Renoviertes Dorfrefugium | 4 Schlafzimmer | 3 Badezimmer | Carport | Großzügiger Hintergarten | Ländliche Aussicht | Wunderschön VerarbeitetGanz im Herzen des begehrten Dorfes Houghton on the Hill, wo ländlicher Charme auf hervorragende Anbindung trifft, entdecken Sie Hillcroft — ein stilvoll restauriertes freistehendes Haus mit vier Schlafzimmern, das mühelos zeitlose Architektur mit совремем Design verbindet.Versteckt hinter einer schlanken Kiesauffahrt mit reichlich Parkplatz und einem überdachten Carport heißt diese markante weiß verputzte Immobilie Sie mit einer warmen Ausstrahlung willkommen.A Home Reimagined for Modern LivingSchreiten Sie durch die neu eingebaute Haustür in einen zentralen Flur, der Sie mit Licht und Raum empfängt. Auf der einen Seite erstreckt sich das Wohnzimmer über die gesamte Tiefe des Hauses — ein wirklich einladender Raum mit brandneuen Teppichen, einem stattlichen offenen Kamin, einem nach vorne gerichteten Fenster und französischen Türen, die auf die hintere Terrasse und den Garten hinausführen. Ob Winterabend am Kamin oder Sommernachmittage im Garten, dieser Raum verspricht ganzjährigen Komfort.Die Küche — sowohl vom Flur als auch vom Wohnzimmer aus zugänglich — ist ein Statement moderner Gestaltung. Frisch eingerichtet mit eleganten Wand- und Unterschränken, gasbetriebener Kochstelle und Ofen sowie einem warmen Holzboden, ist es ein Raum, der Familienfrühstücke und lebendige Dinnerpartys inspiriert. Eine clevere Untertreppen-Schublade bietet die perfekte Speisekammer.Von hier aus führt ein zweiter Flur zum Garten und bietet Zugang zum Hauswirtschaftsraum, ausgestattet mit Unterschränken und Spüle — ideal zum Waschen, für Schlammfüße und praktischen Alltag.Tucked quietly at the back is a versatile study/office or downstairs bedroom, offering flexibility for home working, guests, or multigenerational living. Adjacent to this is a ground floor shower room—smartly appointed and convenient.Upstairs: Peaceful Bedrooms & Garden ViewsDie erste Etage bietet vier Schlafzimmer, jedes frisch gestaltet und mit natürlichem Licht durchflutet. Das Hauptschlafzimmer verfügt über ein eigenes privates En-Suite-Duschbad, während das Familienbadezimmer mit Badewanne mit Duschaufsatz, WC und Waschbecken ausgestattet ist — perfekt für hektische Morgen und Abendroutinen.Ein Garten, der das Herz erobertAußen bietet der hintere Garten von Hillcroft echte Freude. Eine großzügige Terrasse ist ideal zum Bewirten oder Sonnenbaden, während der Rasen dahinter von ausgereiften Sträuchern und Bäumen eingefasst wird und ein wunderbares Gefühl von Privatsphäre schafft. Am Ende des Gartens gibt es ein Gemüsebeet und eine Gartenlaube — Raum zum Wachsen und Hobbys, alles vor der malerischen Kulisse sanfter Felder.Freizeit-Standort: Die beste von beidemHoughton on the Hill ist eines der geschätztesten Dörfer Leicestershire mit lebendiger Gemeinschaft, lokalen Einrichtungen und hervorragender Anbindung sowohl nach Leicester als auch nach Uppingham über die A47. Für Pendler bietet der Leicester Bahnhof direkte Verbindungen nach London St Pancras in etwas über einer Stunde, während die Gegend ausgezeichnete staatliche und private Schulen bietet, darunter die Leicester Grammar School und nahe gelegene Grundschulen im Dorf.Summarizing mit einem Hauch von LuxusHillcroft besticht durch wunderschön fertige Innenräume, großzügiges Layout und idyllische Lage — eine seltene Gelegenheit, ein sofort bezugsfertiges Zuhause in einer Spitzenlage des Dorfes zu erwerben. Zu den zusätzlichen Vorteilen gehören eine laufende Baugenehmigung zum Ausbau der Immobilie zu einem fünfschlafzimmerfamilienhaus, was spannendes Potenzial für zukünftiges Wachstum bietet, sowie kein Aufschlagskettentermin, was einen reibungslosen und zügigen Abschluss sicherstellt.Egal, ob Sie vergrößern, umziehen oder einfach einen Ort suchen, an dem moderner Komfort auf ländliche Ruhe trifft, diese Immobilie heißt Sie bereit willkommen.Unabhängig angeboten von Harry Singh | Fine & CountryWo jedes Detail von Heimatredet.Informationen zu weiteren Details

1.150.000 £
Claverdon (Warwickshire)
4 Zimmer
4 Schlafzimmer
Kauf von Immobilien
-
Hobbs Hole Cottage ist ein freistehendes Landhaus mit vier Schlafzimmern, das ländlichen Charme mit modernem Design verbindet, in einer wunderbar privaten Lage aufYarningale Common. Das circa 2 529 Quadratfuß große Layout bietet vier vielseitige Empfangszimmer, eine offene Küche/Garten-Voûte, und vier Schlafzimmer auf zwei Obergeschossen. Große, reife Gärten, großzügige Terrassen, überdachte Empfangsbereiche und weite Ausblicke auf das ländliche Gelände runden einen außergewöhnlichen ländlichen Lebensstil ab, der von Warwick, Stratford-upon-Avon und Leamington Spa aus leicht erreichbar ist. Erdgeschoss Ein geschlossener Eingangstürbereich öffnet sich zu einem einladenden Empfangsflur, in dem eine Eichenholzetage durch eine zweigeschossige Raumhöhe führt; sichtbare Deckenbalken spiegeln den Charakter des Hauses wider. Der Flur bietet außerdem praktischen integrierten Stauraum und eine Garderobe für Gäste. Der großzügige Empfangsraum ist um einen Holzofen herum zentriert und integriert eine attraktive sichtbare Holzkonstruktion, während der gemütliche Nachbarraum einen intimeren Rückzugsort bietet. Zusammen schaffen diese Räume eine flexible Abfolge von Bereichen zum Entspannen, Lesen und Empfangen mit direktem Zugang zum Garten. Das Herz des Hauses bildet die spektakuläre Küche/Garten, ein weiträumiger, heller Raum mit gewölbtem Deckenbau, sichtbaren Balken und Dachkonstruktionen. Die Küche im Shaker-Stil verfügt über eine umfangreiche Möblierung, Granitflächen, integrierte Geräte und eine großzügige Insel mit Frühstücksbar. Dahinter liegt der Gartenraum, ideal für ungezwungene Feiern und von breiten Glas-Schiebetüren eingerahmt, die einen Blick auf das Land erlauben und zur Hauptterrasse öffnen. Der Essbereich bietet einen eleganten Rahmen für formellere Anlässe und öffnet sich ebenfalls direkt zur Terrasse, sodass Zusammenkünfte im Freien stattfinden können. Ein weiteres Familienzimmer, derzeit als Home-Office genutzt, bietet hervorragende Flexibilität für Telearbeit, Freizeit oder ruhige Alltagsnutzung, während eine praktische Waschküche die Küche unterstützt. Erdgeschoss Der Bereich der Erdgeschoss-Galerie führt in den Empfangsflur und bedient drei großzügig proportionierte Doppelzimmer. Das Hauptschlafzimmer ist eine großzügige Zuflucht mit breiten Einbauschränken und einem en-suite Duschbad; seine schrägen Decken und sichtbaren Balken verleihen Charakter, ohne das Raumgefühl zu beeinträchtigen. Zwei weitere Doppelzimmer ergänzen ein elegantes Familienbad mit Badewanne, separater begehbarer Dusche, moderner Badkommode und Natursteinoptik. Die integrierten Aufbewahrungsmöglichkeiten in den Zimmern erhöhen die Praktikabilität. Von einer Außentreppe sowie einer separaten Treppe von der Küche/Garten erreichbar, befindet sich ein großzügiges viertes Schlafzimmer unter einer gewölbten Decke mit Balken. Derzeit als privates Fitnesszimmer ausgebaut, sorgt der Raum mit mehreren Dachflächen für viel Licht und bietet große Vielseitigkeit als Gästezimmer, Studio, Spielzimmer oder Home-Office. Außenbereich Hobbs Hole Cottage erreicht man über eine abgelegene Zufahrt, die zu einer kompakten Kiesallee mit ausreichend Offroad-Parken führt. Reife Bepflanzungen, Backsteinmauern und etablierte Bäume schaffen bereits von Anfang an Privatsphäre, während eingefriedigte Wege das Haus umrunden. Die Hauptwohnflächen öffnen sich zu einer großen erhöhten Terrasse mit Blick auf die offene Landschaft dahinter. Ein Holzmatgarderobe Essbereich, überdachte Sitzgelegenheiten und ein Wasserelement schaffen ganzjährig einen idealen Rahmen zum Empfangen. Hinter den Terrassen weiten sich die Gärten zu einer großen Rasenfläche, eingefasst von timber, Zierpflanzen und etablierten Bäumen. Eine Holzgartenlaube bietet praktischen Stauraum; die Verbindung offener Aussicht, zurückgezogener Ecken und mehrerer Ruhebereiche verleiht dem Park eine besonders friedliche Atmosphäre. Lage Yarningale Common ist ein ruhiges ländliches Weilergebiet in der Gemeinde Claverdon, rund um eines der selten noch offenen Commons im Warwickshire. Die umliegenden Landwege, Wanderwege und Kanalspaziergänge ermöglichen einen unmittelbaren Zugang zur Landschaft, während der Ort dennoch praktisch für den Alltag bleibt. Claverdon bietet eine renommierte Grundschule, eine Arztpraxis, Gemeinschafts- und Sporteinrichtungen sowie traditionelle Gasthäuser. Ein breiteres Angebot an Geschäften, Restaurants und Freizeiteinrichtungen finden sich in Henley-in-Arden, Warwick, Stratford-upon-Avon und Leamington Spa. Die Region ist besonders gut für Bildung ausgestattet, mit der nahegelegenen Claverdon Primary School und einer großen Auswahl an unabhängigen und grammatikalischen Schulen in der Nähe, darunter Warwick Schools Foundation, The Kingsley School, Arnold Lodge, King Edward VI School, Stratford Girls' Grammar School und The Croft Preparatory School. Der Bahnhof Claverdon bietet Verbindungen nach Stratford-upon-Avon, Leamington Spa und Birmingham, mit weiteren Fernverbindungen von Warwick Parkway und Leamington Spa, einschließlich Verbindungen nach London Marylebone. Die M40 und der Flughafen Birmingham sind ebenfalls gut erreichbar für regionale und internationale Reisen. Vollbesitz | Grundsteuerband E | Laufzeit EPC-Bewertung D: Immobilie Grundsteuern Band E – Stratford-on-Avon District Council Bauweise der Immobilie: Standard – Ziegel und Dachziegel Stromversorgung: Netzbetrieb Wasser: Öffentliche Wasserversorgung Abwasser: Sickergrube – Wartungskosten werden anfallen, bitte den Makler für weitere Informationen kontaktieren. Heizung: Luft-Wwärmepumpe Hochgeschwindiges Internet: Hochgeschwindigkeits-FTTC-Verbindung verfügbar – empfehlen Sie, dies bei Ihrem Anbieter zu prüfen. Signal/Mobilabdeckung: 4G-Mobilsignal vorhanden, etwas 5G in der Region; bitte beim Anbieter nachfragen. Stellplätze: Ungebundene Parkplätze für ca. 4 Autos. Brutto-Wohnfläche: 2 529 Quadratfuß Anmerkungen: Die Eigentümer beteiligen sich mit 50 % an der Instandhaltung der teilweg-gebundenen Zufahrt; verbleibende Kosten werden mit Eigentümern der benachbarten Immobilie geteilt. Der aktuelle Beitrag liegt bei ca. 500 £ pro Jahr. Der Weg wurde kürzlich renoviert und sollte voraussichtlich in etwa drei Jahren keine großen Arbeiten benötigen.


1.100.000 £
Leamington Spa (Warwickshire)
8 Schlafzimmer
Kauf von Immobilien
-
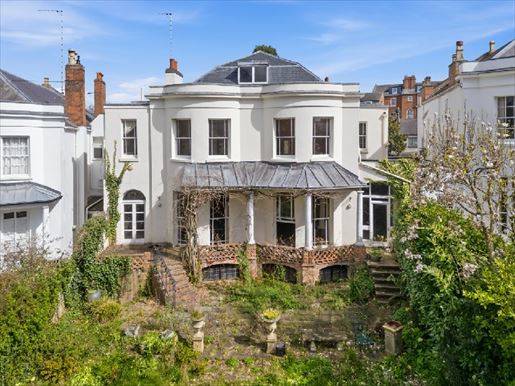
Eine einzigartige und spannende Gelegenheit, eine schöne und repräsentative, denkmalgeschützte Villa der Grade II mit mehr als 7.000 Quadratfuß Wohnfläche und genehmigter Baugenehmigung zu erwerben. Sie ist renovierungsbedürftig und liegt an einer der schönsten Adressen von Leamington Spa. Mit einem nach Süden ausgerichteten Garten, der auf The Dell, ein exklusives Waldgebiet, blickt, bietet diese bemerkenswerte Immobilie eine seltene leere Leinwand mit enormem Potenzial. Trotz ihrer erstklassigen zentralen Lage genießt sie eine friedliche, abgeschiedene Atmosphäre, die eher an ein Landhaus erinnert.
Erdgeschoss
Der Grundriss des Erdgeschosses bietet Flexibilität, um die Räume neu aufzuteilen und einen modernen Wohnbereich zu schaffen, wobei die eleganten Proportionen und historischen Merkmale erhalten bleiben. Im Herzen des Hauses befindet sich ein großer Essbereich mit Küche, der hervorragendes Potenzial für eine offene Küche, einen Essbereich und einen Familienwohnbereich bietet. Der vorhandene Küchenbereich ist bereits großzügig bemessen und wird durch einen separaten Hauswirtschaftsraum, einen internen Zugang zur Garage sowie einen zusätzlichen Raum mit Blick auf den Garten ergänzt. Im hinteren Teil befindet sich ein prächtiges, wohlproportioniertes Wohnzimmer mit schönen Erkerfenstern zum Garten. Hohe Decken und große Fenster verstärken das für Häuser dieser Epoche typische Gefühl von Weite und Helligkeit. Die großzügigen Maße bieten einen außergewöhnlichen Rahmen für formelle Empfänge und zusätzlich die Möglichkeit, den Raum zur hinteren Terrasse hin zu öffnen.
Untergeschoss
Das Untergeschoss bietet eine Reihe großzügiger Räume, die sich ideal in Freizeitbereiche wie einen Kinoraum, ein Fitnessstudio, einen Weinkeller oder zusätzliche Wohnräume umgestalten lassen. Mit mehreren gut dimensionierten Räumen bietet diese Ebene eine hervorragende Möglichkeit, maßgeschneiderte Wohnbereiche für das moderne Familienleben zu schaffen und so die Vielseitigkeit der Immobilie zu erhöhen.
Erster Stock
Der erste Stock beeindruckt weiterhin mit einer Reihe gut proportionierter Schlafzimmer, die um einen zentralen Treppenabsatz angeordnet sind. Die Hauptschlafzimmer sind großzügig bemessen; zwei davon verfügen über elegante Erkerfenster, die den architektonischen Charakter des Erdgeschosses widerspiegeln. Vier der fünf Schlafzimmer haben ein eigenes Badezimmer, während ein großzügiges Familienbad das fünfte Schlafzimmer auf dieser Etage bedient. Die Zimmer bieten hervorragendes Potenzial, luxuriöse Schlafzimmersuiten mit Ankleidezimmern und Badezimmern zu schaffen.
Zweiter Stock
Der zweite Stock bietet drei weitere großzügig bemessene Schlafzimmer sowie Nebenräume, die sich ideal für Gäste, ältere Kinder oder Personal eignen. Auf dieser Etage besteht die Möglichkeit, weitere Suiten oder Arbeitsbereiche für das Homeoffice einzurichten, sodass sich die Immobilie an unterschiedliche Lebensbedürfnisse anpassen kann.
Außenbereich
Die Immobilie liegt in einer privaten, etablierten Umgebung und grenzt direkt an The Dell, ein exklusives, ruhiges Waldgebiet, das ein seltenes Gefühl von Abgeschiedenheit und natürlicher Schönheit vermittelt. Diese einzigartige Kulisse schafft trotz der privilegierten zentralen Lage der Immobilie eine friedliche, beinahe ländliche Atmosphäre. Das Grundstück bietet Möglichkeiten zur Gartengestaltung, die dem Maßstab und der Größe des Hauses gerecht werden und einen außergewöhnlichen Außenbereich schaffen können. Ein weiteres besonderes Merkmal der Immobilie ist eine Verkehrsinsel vor dem Haus.
Lage
Die Immobilie befindet sich an einer der prestigeträchtigsten Adressen von Royal Leamington Spa und ist ideal gelegen, um das Beste des städtischen und ländlichen Lebens zu genießen. Die Parade mit ihren Geschäften, Restaurants und Cafés ist nur einen kurzen Spaziergang entfernt, ebenso wie die bekannten Parks der Stadt, darunter Jephson Gardens und Newbold Comyn. Die Stadt ist für ihre bemalten Stuckvillen aus der viktorianischen Zeit und ihre prächtigen Regency-Häuser bekannt. Viel vom Charme der Stadtplanung des 19. Jahrhunderts ist in und um die Stadt, die als „Bad der Midlands“ bekannt ist, bis heute erhalten geblieben. Die Stadt wird vom Fluss Leam durchquert, der von Osten nach Westen fließt. An seinen Ufern wurden die Pump Rooms errichtet, damit Besucher im salzhaltigen Quellwasser baden und ihre Beschwerden lindern konnten. Als frühere Gewinnerin des Wettbewerbs Britain in Bloom verfügt die Stadt über mehrere bedeutende Parks, darunter Jephson Gardens, Victoria Park, Royal Pump Room Gardens, Mill Gardens, The Dell und Newbold Comyn. Die Stadt ist außerdem für ihre ausgezeichneten Bildungseinrichtungen bekannt. Schulen in öffentlicher und privater Trägerschaft sowie Grundschulen sind gut erreichbar und decken die meisten Bedürfnisse ab. Dazu gehören Warwick Prep and Public Schools sowie die Kings High School for Girls. Die Arnold Lodge School und die Kingsley School for Girls befinden sich in Leamington, die Croft Prep School und die Grammar Schools in Stratford-upon-Avon. Leamington Spa liegt außerdem nur sieben Meilen von der renommierten University of Warwick entfernt. Für Pendler bieten Warwick Parkway, Leamington Spa und Coventry direkte Zugverbindungen nach London in etwas mehr als einer Stunde und nach Birmingham in etwa 26 Minuten. Das Midlands-Autobahnnetz mit der M40 und M42 ist über die Anschlussstellen 13 und 15 in der Nähe erreichbar, und der internationale Flughafen Birmingham ist nur eine halbe Stunde entfernt.
Volleigentum | Gemeindesteuerklasse H | Energieeffizienzklasse D
Dienstleistungen, Versorgung und Grundstücksinformationen
Eigentumsform – Volleigentum
Gemeindesteuerklasse H – Warwick District Council
Bauweise – Standardbauweise, Ziegel und Dachziegel – denkmalgeschützt, Grade II
Stromversorgung – öffentliches Stromnetz
Wasserversorgung – öffentliche Wasserleitung
Entwässerung und Abwasser – öffentliches Kanalnetz
Heizung – Gasversorgung aus dem öffentlichen Netz
Breitband – FTTC-Anschluss verfügbar; wir empfehlen, dies bei Ihrem Anbieter zu überprüfen.
Mobilfunksignal/Netzabdeckung – In der Gegend ist ein 4G- und 5G-Mobilfunksignal verfügbar. Wir empfehlen, dies bei Ihrem Mobilfunkanbieter zu überprüfen.
Parken – Einzelgarage. Für das Parken auf der Straße sind zwei Genehmigungen verfügbar.
Hinweise – Die Immobilie verfügt über historische Nutzungsrechte an den Gemeinschaftsgärten (bekannt als The Dell) und den gemeinsam genutzten Zufahrten rund um Clarendon Crescent. Die Eigentümer können außerdem verpflichtet sein, sich an den Instandhaltungskosten für The Dell zu beteiligen. Die Kosten beliefen sich im vergangenen Jahr auf 50 £.
Für die Immobilie gelten Auflagen. Weitere Informationen erhalten Sie von einem Immobilienmakler.
Die Immobilie liegt im Denkmalschutzgebiet Royal Leamington Spa. Änderungen an der Immobilie wurden unter der Referenz W/24/1543 genehmigt. Weitere Informationen finden Sie auf der Website des Warwick District Council.
Wegbeschreibung – what3words: ///modest.copies.soon
Hinweis: Einige Fotos sind computergenerierte Bilder. Bitte beachten Sie, dass diese Bilder lediglich der Veranschaulichung dienen. Die dargestellten dekorativen Ausführungen und Einrichtungsgegenstände entsprechen nicht dem derzeitigen Zustand der Immobilie.
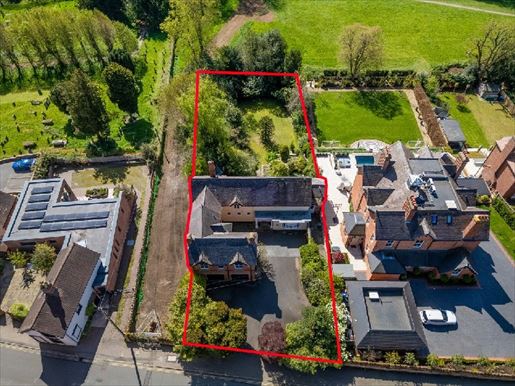


1.850.000 £
Kenilworth (Warwickshire)
5 Schlafzimmer
Kauf von Immobilien
-
Nash House ist eine elegante und imposante Familienresidenz, die sich an einem wunderschönen, privat gelegenen Stückgrund direkt an dem historischen Abbey Fields befindet. Derzeit bietet das Haus rund 3 600 Quadratfuß flexiblen Wohnraum und eröffnet eine einzigartige Gelegenheit, durch Baugenehmigung ein noch größeres Zuhause im Herzen der Altstadt von Kenilworth zu schaffen. Erdgeschoss
Der Zugang erfolgt über eine beeindruckende, kolumnenverzierte Veranda aus Stein, die in einen einladenden Empfangsbereich führt. Im Herzen des Hauses liegt das beeindruckende Wohnzimmer, ein angenehm proportierter Raum, der sich über mehr als 21 Fuß erstreckt. Durch die vielen Fenster und Gleittüren, die zu den Gärten führen, wird der Raum von natürlichem Licht durchflutet, verströmt eine reiche Ausstrahlung und bietet einen eleganten Rahmen für formelle Empfänge sowie eine entspannte Familiennutzung. Das Esszimmer besticht durch eine hübsche Fensterfront und bietet ausreichend Platz für große Zusammenkünfte und Feiern. Idealerweise neben der Küche/Frühstücksraum platziert, eignet sich das Layout perfekt für modernes Familienleben. Die Küche/der Frühstücksraum ist mit einer Auswahl an Einbau-Möbeln und Geräten ausgestattet, mit Platz für informelles Speisen und direktem Zugang zur Terrasse. Eine separate Waschküche bietet zusätzlichen praktischen Komfort und Stauraum. Auf der anderen Seite des Anwesens schafft ein vielseitiges Büro ein ideales Home-Office oder eine gemütliche Arbeitsnische und führt zum Gartenraum, einem wunderbar ruhigen Bereich mit erhöhtem Blick auf die Gärten und Abbey Fields dahinter. Im Erdgeschoss befinden sich außerdem Umkleidebereiche für Besucher. Erdgeschoss
Im Erdgeschoss befinden sich derzeit eine nützliche Werkstatt und ein großes Lager, die hervorragenden zusätzlichen Raum für verschiedene Nutzungen bieten, darunter Freizeit, Fitness oder weitere Home-Offices. Obergeschoss
Im Obergeschoss befinden sich fünf großzügige Doppelzimmer, von denen drei einen reizvollen Blick auf die Gärten und Abbey Fields bieten. Die Master-Suite des Schlafzimmers ist besonders beeindruckend, mit einem geräumigen Schlafzimmer, einer großen Ankleidekabine und einem angrenzenden Bad, was eine luxuriöse private Rückzugszone schafft. Vier weitere Doppelzimmer werden durch eine Kombination aus en-suite-Bädern und zwei Familienbädern bedient, was hervorragende Unterbringung für Familie und Gäste bietet. Die beiden Schlafzimmer über der Garage sind sowohl von der Erdgeschossnutzung als auch über eine separate Treppe zugänglich, die zu einer Waschküche/Küchenzeile im Erdgeschoss führt, angrenzend an die Garage, mit eigenem separatem Zugang von außen. Diese Aufteilung ermöglicht eine unkomplizierte Anpassung des Raums, um eine autonome Annexwohnung oder eine halbindividuelle Wohneinheit mit separatem Zugang zu schaffen – ideal für Mehrgenerationenhäuser, Gästeunterkünfte oder ein Home-Office-Unternehmen. Draußen
Nash House liegt auf einem wunderschönen, privaten Grundstück, zugänglich durch eine breite Einfahrt mit reichlich Parkmöglichkeiten und Zugang zur großen Doppelgarage. Die gestalteten Gärten im Hinterhof sind ein besonderes Merkmal der Immobilie, äußerst gepflegt und darauf ausgerichtet, Privatsphäre und weitreichende Aussicht auf Abbey Fields zu maximieren. Größtenteils als Rasen gestaltet, mit gut etablierten Pflanzungen und Bäumen, bieten die Gärten einen wunderbaren Rahmen sowohl für Familienleben als auch für Empfänge. Eine großzügige erhöhte Terrasse erstreckt sich hinter dem Haus und schafft einen herrlichen Empfangsbereich, perfekt positioniert, um die weiten Ausblicke und Abendsonnen auf Abbey Fields zu genießen. Lage
Diese Immobilie liegt an der sehr angesehenen High Street im historischen Viertel von Kenilworth und bietet eine wahrhaft beneidenswerte Aussicht über das berühmte Abbey Fields, einen der pittoreskesten Parks Warwickshires. Die Umgebung bietet zahlreiche Wanderwege, ländliche Landschaften und Freizeitmöglichkeiten. Die Immobilie ist fußläufig vom Kenilworth Old Town entfernt, das eine hervorragende Auswahl an unabhängigen Geschäften, Cafés, Restaurants und historischen Denkmälern bietet, darunter Kenilworth Castle. Kenilworth ist außergewöhnlich gut positioniert, um nach Warwick, Leamington Spa, Stratford-upon-Avon und Coventry zu gelangen, während die benachbarten Straßen A46, M40 und das Straßennetz erstklassige Pendelverbindungen in den Midlands und darüber hinaus ermöglichen. Die Bahnhöfe Warwick Parkway, Coventry und Leamington Spa bieten direkte Verbindungen nach London und Birmingham. Die Region ist besonders bekannt für exzellente Schuloptionen, darunter renommierte öffentliche und private Schulen wie Princethorpe, Kenilworth School, Warwick Prep, Kings High School, The King’s School Warwick und Bablake School. Vollständige Eigentumsverhältnis | EPC-E | Grundsteuerband G Dienstleistungen, Informationen zu Versorgern und Immobilien
Verwaltet – Vollständiges Eigentumsverhältnis
Grundsteuerband G – Bezirk Warwick
Bauweise – Standard – Backsteinmauern mit Ziegelt Dach, einige kleine Dachflächen als Bitumen
Stromversorgung – Netzanschluss
Wasserversorgung – Hauptleitungen
Abwasser – Allgemeinabfluss. Das Grundstück ist an eine gemeinsame Hauptabwasserleitung angeschlossen, die als privates Abwasser aus dem angrenzenden oder benachbarten Grundstück gilt. Die Instandhaltungspflicht wird geteilt. Der Anbieter gibt an, dass er während des Besitzes keine Gebühren dafür gezahlt hat. Käufer sollten eigene Anfragen zu Wartungsvereinbarungen und potenziellen Risiken stellen.
Heizung – Netzstrom
Breitband – FTTP Breitband verfügbar – bitte beim Anbieter prüfen
Mobilfunkempfang – Im Gebiet ist 4G-Empfang vorhanden, etwas 5G – bitte beim Provider prüfen
Parken – Doppelgarage. Stellplatz in der Einfahrt für 4+ Autos.
Hinweise – Die Immobilie liegt im Kenilworth-Schutzgebiet.
Es gibt Bäume auf dem Grundstück mit Baumschutzverordnungen.
Die Immobilie unterliegt Beschränkungen – bitte Agenten für weitere Informationen kontaktieren.
Der Verkäufer hat angedeutet, dass ein früherer Handwerker sagte, die Decke des Kellers könnte Asbest enthalten. Das wurde nicht getestet oder überprüft. Käufer sollten eigene Anfragen stellen und gegebenenfalls fachkundige Beratung einholen. Anfahrt – Postleitzahl: CV8 1LY / what3words: ///dined.wishes.shirts Weitere Informationen
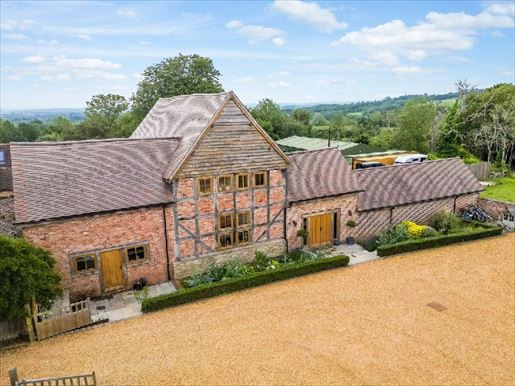


1.650.000 £
Stratford-upon-Avon (Warwickshire)
4 Schlafzimmer
Kauf von Immobilien
-
Eine um 17. Jahrhundert konvertierte Scheune, Grade II gelistet, wunderschön neu interpretiert und über 3.400 Quadratfuß familiengerechten Wohnraum geschaffen. Sie kombiniert ursprünglichen, beeindruckenden Charakter mit zeitgemäßem, auffälligem Design; freigelegte Backsteinfassaden, imposante Gewölbedecken, alte Eichenträger und beeindruckende Dachbalken, gekonnt mit luxuriösen modernen Oberflächen im gesamten Anwesen vermählt. Entwickelt für das moderne Familienleben formt der spektakuläre offene Wohnbereich das Herz des Hauses, während vier geräumige Schlafzimmer, vielseitig nutzbare Annexräume, großzügige Parkmöglichkeiten und rund 3,5 Morgen Gärten und Gelände eine seltene Lebensmöglichkeit in einer wunderbaren ländlichen Umgebung schaffen. Erdgeschoss
Schon beim Betreten wird sofort deutlich, dass dies ein unvergleichliches Zuhause ist. Die historischen Doppelflügeltüren öffnen sich zu einer prachtvollen Vortüre, in der maßgefertigte Bänke der eleganten Kurve der ursprünglichen Wand folgen und clever integrierte Stauraumlösungen darunter verstecken. Dieser praktische, aber schön gestaltete Raum balanciert Alltagstauglichkeit und anspruchsvolles Design, ergänzt durch ein luxuriöses Duschbad, das auf außergewöhnlichem Niveau ausgestattet ist. Weiter präsentiert der Empfangsraum einen Vorgeschmack auf das, was kommt, mit sichtbarer Mauerwerksstruktur, antiken Hölzern und einer spektakulären Wendeltreppe, die zum zentralen Wohnbereich führt, der sofort ins Auge fällt. Auf der einen Seite befindet sich ein wunderbar vielseitiges Familien-Wohnzimmer, in dem sichtbare Balken und ursprüngliches Mauerwerk eine warme, einladende Atmosphäre schaffen. Zwei breite, bodentiefe Falttüren öffnen sich direkt zur Terrasse und ermöglichen einen nahtlosen Durchfluss des Raums zu den Gärten in den wärmeren Monaten. Der wahre Mittelpunkt des Hauses ist zweifellos die herrliche Küche, Speisezimmer und der offene Wohnbereich. Unter einer beeindruckenden Gewölbedecke mit sichtbaren Eichenkonstruktionen erstreckt sich dieser außergewöhnliche Raum mit viel natürlichem Licht durch Dachluken und großzügige Verglasung; sorgfältig gestaltet mit klar definierten Bereichen für Kochen, Speisen und Entspannen, bei gleichzeitiger offener, verbindender Atmosphäre. Die maßgefertigte, Shaker-inspirierte Küche ist rund um eine zentrale Insel mit Barhock-Plätzen angeordnet. Ausgestattet mit einer Vielzahl integrierter Backöfen, Induktionskochfeld, hochwertigen Einbaugeräten und reichlich Schränken, verbindet sie zeitlose Handwerkskunst mit dem Alltagskomfort eines modernen Familienhauses. Unter der dramatischen Doppelhöhe befindet sich der großzügige Speisesaal, der einen imposanten Rahmen für formelle Empfänge und ungezwungene Familientreffen bietet, eingerahmt von der architektonischen Schönheit der ursprünglichen Scheune. Großflächige Verglasungen und Falttüren halten die Verbindung zwischen Innen- und Außenbereichen aufrecht. Annex neben dem Speisesaal bietet ein elegantes Wohnzimmer als intimeren Rückzugsort, der dennoch visuell mit dem Hauptwohnbereich verbunden bleibt. Ein zusätzlich vielseitiger Bereich eignet sich perfekt als Büro, Bibliothek oder Spielzimmer und bietet wertvolle Flexibilität, um den Familienbedarf zu erfüllen, ohne das offene Raumgefühl zu beeinträchtigen. Das Erdgeschoss wird durch einen großzügigen, vollständig ausgestatteten Hausanschluss ergänzt, der viel Stauraum, zusätzlichen Vorbereitungsbereich und einen separaten Außeneingang von der Einfahrt bietet und sich ideal für ein aktives Familienleben oder Leben auf dem Land eignet. Fenster und großzügige Schiebetüren tauchen das Haus durchgehend in Tageslicht und verbinden Innenräume fließend mit Terrassen und Gärten. Erster Stock
Ein bemerkenswertes Vestibül mit Galerie dominiert den beeindruckenden, darunter liegenden Gewölberaum, wodurch die spektakuläre Eichenstruktur zu einem architektonischen Highlight im gesamten Obergeschoss wird. Auf einer Seite der Scheune bietet die herrliche Hauptsuite luxuriösen Prunk mit einem großzügigen Doppelzimmer, einer eleganten Ankleidekabine und einem angrenzenden Badezimmer, perfekt ausgestattet mit eigenem Bad, einer großen italienischen Regendusche und zeitgemäßen Annehmlichkeiten auf hohem Niveau. Auf der anderen Seite des Gangs profitiert eine zweite großzügige Suite ebenfalls von eigener Ankleidekabine sowie einem ebenso beeindruckenden angrenzenden Bad mit Badewanne und separater Dusche. Zwei weitere gut proportionierte Doppelzimmer vervollständigen die Unterkunft. Diese Räume teilen sich ein schön gestaltetes angrenzendes Badezimmer und vor allem steht eine private Treppe zur Verfügung, die unabhängig von der darunter liegenden Waschküche hinaufführt. Diese einzigartige Anordnung bietet hervorragendes Potenzial für eine eigenständige Ein-Zimmer-Anhangswohnung, eine Gästewohnung, mehrgenerationelles Wohnen oder eine halbunabhängige Unterkunft, bleibt aber nach Wunsch vollständig in die Hauptresidenz integriert. Außen
Die Scheune erstreckt sich über rund 3,5 Morgen Gelände und bietet wunderschöne Ausblicke auf die umliegende Landschaft sowie ein wunderbares Gefühl von Privatsphäre und Ruhe. Gleich neben dem Hauptwohnhaus befinden sich weitläufige gepflasterte Terrassen, die exzellente Bereiche für Outdoor-Essen, Empfänge und Entspannung bieten. Große zweiflüglige Türen sowohl aus dem Wohnzimmer als auch aus dem Hauptwohnraum schaffen einen nahtlosen Übergang nach Innen/Außen und ermöglichen es, dass die Gärten eine natürliche Erweiterung des Hauses werden. Darüber hinaus erstrecken sich die Gärten und Flächen über offene Weiden und Rasenflächen, was die ländliche Kulisse der Immobilie ideal ergänzt und enormes Potenzial für Familien, Gartenliebhaber oder Reitfans bietet (sofern erforderliche Genehmigungen vorliegen). Vor dem Haus führt eine großzügige Kiesauffahrt zu einem fahrbaren Parkplatz für acht oder mehr Fahrzeuge und einem beeindruckenden, dreizügeligen Scheune-Speichergebäude von ca. 69 Quadratmetern, das exzellenten Stauraum, einen Werkstattbereich oder weitere Möglichkeiten bietet, je nach Genehmigungen. Lage
Die Immobilie liegt an einer ruhigen Landstraße, eingebettet in die Landschaft von Warwickshire und dennoch äußerst praktisch zu den nahegelegenen Städten Stratford-upon-Avon, Warwick, Leamington Spa und Henley-in-Arden. Die umliegende Region ist bekannt für malerische Dörfer, ausgezeichnete Wander- und Reitwege sowie eine Fülle von Landgasthäusern; tägliche Annehmlichkeiten sind leicht erreichbar. Stratford-upon-Avon bietet eine hervorragende Auswahl unabhängiger Läden, Restaurants, Cafés und Freizeiteinrichtungen sowie das berühmte Royal Shakespeare Theatre. Die Region ist besonders gut durch renommierte staatliche, grammatik- und unabhängige Schulen bedient, darunter King Edward VI School, Stratford Girls' Grammar School, The Croft Preparatory School, Warwick Prep, King’s High School und Warwick School. Pendler profitieren von der nahegelegenen M40 für ausgezeichneten Zugang nach Birmingham, zum Straßennetz der Midlands und nach London, während regelmäßige Zugverbindungen von Stratford-upon-Avon, Warwick Parkway und Leamington Spa Direktverbindungen nach London Marylebone und Birmingham bieten. Vollständiges Eigentum | Steuerklasse G | Bewertungskategorie B EPC, Versorgungsleistungen und Objektinformationen
Beleihung - Vollständiges Eigentum
Wohnsteuer - Band G - Stratford-on-Avon District Council
Bauweise - Ziegel mit Holzkonstruktion und Tonzieldach
Elektrische Versorgung - Netzversorgung
Wasserversorgung - Hauptleitungen
Abwasser - Privates Abwasserreinigungssystem
Heizung - Geothermische Wärmepumpe mit Fußbodenheizung im gesamten Haus
Breitband - FTTP Breitbandverfügbarkeit – bitte beim Anbieter prüfen
Mobilfunkempfang - In der Region ist ein eingeschränkter 4G/5G-Empfang verfügbar – bitte beim Betreiber prüfen
Parkmöglichkeiten - Doppelgaragen-Trockendach und erweiterte Einfahrt für 8+ Fahrzeuge
Hinweis - Das Anwesen ist über eine geteilte Zufahrt zugänglich, keine laufenden Gemeinschaftskosten. Das Anwesen ist diversen Rechten und Servituten unterworfen – bitte den Makler für weitere Informationen konsultieren. Mehr Informationen
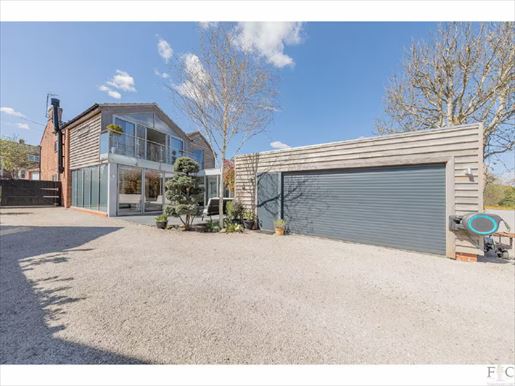


850.000 £
-5%
Harborough Magna (Warwickshire)
4 Schlafzimmer
Kauf von Immobilien
-
Yew Tree House präsentiert sich als reizvolles und gut gebautes Cottage an der Straßenseite von Fenny Lane. Das ist es sicher, aber noch viel mehr. Es stammt aus dem 18. Jahrhundert und war ursprünglich ein Bauernhof, bis die jetzigen Eigentümer 2013 sein Potenzial erkannten. Mit der Vision, ein Haus zu schaffen, das sich an die ländliche Lage anpasst und für die Zukunft zeitgemäß eingerichtet ist, wurde der Bestand erweitert und das Anwesen modernisiert, sodass ein maßgeschneidertes, prestigeträchtiges Haus mit vier Schlafzimmern an einer privilegierten Lage entstanden ist. Das Anwesen ist direkt von der Straße zugänglich und verfügt seitlich über eine gepflasterte Blockzufahrt, die zu zwei Holztore führt. Ein Auto könnte hier geparkt werden, aber hinter den Toren wird die Einfahrt kiesig und führt zu einer doppelten Garage, in der genügend Platz zum Wenden und Parken mehrerer Fahrzeuge ist. Umzäunte, ältere Sträucher, Hecken und einheimische Bäume bieten Abgeschiedenheit und Privatsphäre rund um einen gärtnerisch gestalteten Garten hinter dem Haus. Das Haus im Yew Tree und sein Gelände sind täuschend großzügig, und obwohl es beim ersten Blick ansprechend ist, kann man erst beim Hereingehen und Erkunden die Größe und Schönheit des Innenraums voll schätzen – eine Überraschung aus gutem Grund. Dächer und Schornsteine Das Haus ist traditionell mit roten Backsteinmauern, rustikalen Schornsteinen, giebelständigen Dächern und zeitgenössischen Fensterrahmen gebaut. Hinter dem Eichen- und Glasvordach findet sich eine Eichenbank, und die Schwellen wurden aus der ursprünglichen Farm erhalten und wiederverwendet. Im Innenbereich wird der Boden mit Schiefer in der gesamten Terrasse außerhalb des Wohnzimmers fortgeführt. Das Haus in Yew Tree House erstreckt sich über zwei Ebenen und verfügt über einen Keller. Derzeit gibt es vier Schlafzimmer – zwei davon mit eigenem Bad – ein großes Badezimmer, zwei Wohnzimmer, eine separate Dusche und eine großzügige offenen Küche/Wohn-, Ess- und Lebensbereich. Das Haus ist geschmackvoll dekoriert und mit hochwertigen Materialien ausgestattet. Es liegt in ruhiger Lage, da Shearsby von einer Nebenstrecke der A5199 aus erreichbar ist und den Durchgangsverkehr vermeidet. Es ist eine charmante, gepflegte Residenz, die hohen Ansprüchen genügt und den ländlichen Charme ihrer Lage stark genießt. Erweiterte und anspruchsvoll renovierte Räume beeindrucken durch Größe und Originalität. Beim Betreten des Essbereichs bleiben Cottage-Elemente erhalten, und der Fokus liegt auf dem offenen Kamin. Der sichtbar gemauerte Backstein-Kamin und die integrierten Eicheneinbauten ergänzen die sichtbaren Holzbalken und schaffen einen Raum, der traditionelle Merkmale mit modernem Stil verbindet. Tageslicht durchflutet das Erdgeschoss, Türen wurden verbreitert und die Länge des Hauses mit Blick auf Terrasse und Garten sichtbar gemacht. Ein Vorteil der durchgehenden Schieferbodenverlegung ist, dass sie die Räume verbindet und ein Gefühl von Weite und entspannter Offenheit vermittelt. Nebenan ist das Snug im ähnlichen Stil eingerichtet, verfügt aber über einen Scheitholzofen. Es behält seine Tür und bietet eine gemütliche, private Rückzugsoase, fern von den weiter entfernten Hinterbereichen des Hauses – der perfekte Ort zum Lesen oder Fernsehen.Der Flur durchläuft das Haus von der Dusche rechts und der Treppe links. Die Treppe ist eine maßgefertigte Fusion aus Stahlstufen, Glas und Eichennachbildungen. Sie scheint zwischen den Ebenen zu schweben und wird von der Wärme der transluzenten Glaswand, gegen die sie anliegt, beleuchtet. Die Treppe führt zum Kellerunterteil des Hauses, das als Lager genutzt ist, und nach oben zur Eingangsgalerie, wo eine Hauptträgerreihe die Breite des Hauses überspannt und die Beleuchtung präsentiert. Gerade gegenüber der Treppe befindet sich ein Duschbad mit Walk-in-Dusche, Waschbecken und Toilette. Dadurch könnte das bequeme Schlafzimmer bei Bedarf auch als fünftes Schlafzimmer mit praktischen Badarmaturen genutzt werden. Die Badeeinrichtungen im gesamten Haus Yew Tree House sind modern, elegant und gepflegt. Die weißen Suiten werden durch Boden- und Wandfliesen sowie hochwertige Ausstattung ergänzt. Moderner Wohnraum mit Fokus auf entspannte Repräsentationen Beim Abstieg vom Essbereich in die Küche entfaltet sich der beeindruckende Open-Plan-Wohnbereich in Zonen. Die Küche verfügt über eine individuell gestaltete Insel für informelles Essen und ein großes Wohnzimmer, derzeit eingerichtet, um ein Multimedia-Wandpaneel und einen Kaminofen in Form eines Getränkeschranks zu nutzen. Von Boden bis Decke durchziehen transluzente Glasfronten zwei Fassaden – der Hauptschlafbereich befindet sich direkt darüber – und raumhohe Schiebetüren öffnen sich zu einer isolierten Terrasse. Die zentrale Insel beherbergt eine Induktionskochplatte, ein Wasserhahn mit heißem Wasser, eine Abfall-Schublade und eine Rundarmatur. Eine geschwungene Arbeitsplatte aus Corian ermöglicht Sitzmöglichkeiten für acht Personen, und eine komplette Noch-Standregalwand beinhaltet eine kleine Speisekammer. Weitere Arbeitsflächen ermöglichen die Zubereitung von Speisen und Platz für Küchenutensilien, während integrierte Geräte wie Kühlschrank, Gefrierfach, Backofen in Augenhöhe und Dampfgarer ebenfalls vorhanden sind. Eine Weinaufbewahrung, zwei große Speisekammern, eine doppelt türeingeschlossene Garderobe und eine französische Eichenschrank-Bibliothek mit zwei großen Bestecktaschen vervollständigen die Designers-Küche. Eine separate Waschküche ist über einen Glasflur erreichbar und bietet zusätzlichen Stauraum für Einkäufe oder Geräte. Ausgestattet mit Spüle, Schränken und Sanitäranschlüssen für Waschmaschine und Kondensations-Trockner. Es gibt separate Toiletten und ein Waschbecken daneben. Am Patio-Außenseite, außerhalb des Wohnzimmers, präsentiert sich der Flur als durchsichtige Glaswand und verbirgt die Innenräume, erleichtert aber den Zugang zu den Einrichtungen. Dieser Flur führt zur Doppelgarage, die derzeit als Fitnessraum genutzt wird. Es gibt eine Nische für Kühlschrank und Gefrierschrank sowie Garderobenhaken. Elektrische Garagentore ermöglichen die Rückführung in den ursprünglichen Nutzungszweck, aber auch eine einzelne Seitenöffnung aus Stahl eröffnet weitere Optionen. Im Obergeschoss mit Blick in den Garten befinden sich vier doppelt belüftete Schlafzimmer auf Teppichboden. Die Hauptsuite hinten besitzt Patio-Türen, die auf einen Balkon führen. Dadurch lassen sich das Zeltdach des Garagen-/Fitnessbereichs und der Garten dahinter sehen. Es ist ein besonders luxuriöser Raum mit gewölbter Decke, einer vollständig verglassten Dachgaube und einem Dualschrank. Sein großes en-suite Badezimmer verfügt über eine spiralförmige Glaswand, eine Walk-in-Dusche, Toilette und Waschtisch. Das Schlafzimmer auf der gegenüberliegenden Seite des Flurs bietet ähnliche Aussichten, während Schlafzimmer drei vorn liegt. Dieses Doppelaspektzimmer blickt auf den Dorfplatz, der für seine Originalausstattung erhalten und durch die Wohnimmobilie geschützt ist, um unverändert zu bleiben. Das vierte Schlafzimmer ist mit Einbauschränken ausgestattet und verfügt über ein en-suite Bad mit Walk-in-Dusche, Toilette und Waschtisch. Das große Familienbadezimmer bietet eine große quadrant- Dusche, eine Eckbadewanne, einen Waschtisch und eine Toilette. Wie bei vielen Aspekten dieser Immobilie wurden die Badeeinrichtungen vollständig erneuert, neu dekoriert und mit hochwertigen Armaturen ausgestattet, sodass wunderschön gestaltete Räume mit weißen Suiten, zeitgenössischer Beleuchtung und makelloser Fliesenoptik entstehen. Alle Vorhänge, Leuchten und Teppiche auf allen Ebenen sind im Verkauf inbegriffen. Von hier führt der Weg durch den Garten Ein weiterer schöner Pluspunkt des Yew Tree House ist der Garten. Von der Straßenseite aus lässt sich die Länge des Grundstücks und die Vielfalt der Gartenlandschaft nur schwer erfassen. Der Garten beherbergt Ziersträucher und ausgewählte Bäume, darunter ein weißer Maulbeerbaum, ein Laburnum und zahlreiche Akren. Ein Kunstrasen macht die Rasenfläche pflegeleicht, es gibt Terrassen und Wege, und eine Brücke führt über einen natürlichen Teich zur größten Terrasse und zum Südwest-Grillbereich. Der Essbereich bietet Blick auf das Dorf, und es gibt eine Hot Tub. Hinter diesem separaten Bereich führt ein schattiger Garten zu einem weiteren Gemüsegarten mit Hochbeeten, Obstkisten, kalten Strukturen, einem Gewächshaus und Schuppen. Lage Das reizvolle Dorf Shearsby liegt in der südlichen Landschaft von Leicestershire, etwa 9 Meilen südlich von Leicester und in gleicher Entfernung zur Marktstadt Market Harborough sowie zur Stadt Lutterworth, die beide umfangreiche Einrichtungen sowie eine Reihe unabhängiger Boutiquen, Restaurants, Bars, Hotels und Supermärkte – darunter Waitrose – bieten. Freizeitangebote gibt es für alle Altersgruppen in der Nähe, mit Golfplätzen in Ullesthorpe, Lutterworth, Market Harborough und Kilworth Springs. Zwischen den beiden Städten liegt das Outdoor-Theater Kilworth, installiert unter Segeln, im Kilworth House Estate. Obwohl es als Schutzgebiet anerkannt ist, ist Shearsby keineswegs inaktiv – es ist eine lebendige, aktive Gemeinde mit dem Dorfplatz, der alten Schule, die in eine Festhalle umgewandelt wurde, der St Mary Magdalene Kirche und dem Pub The Chandlers, die das Dorfzentrum bilden. Die Region profitiert von einer ausgezeichneten Schulbildung, mit örtlichen Grundschulen in Arnesby und in der Nähe von Gilmorton. Zusätzlich zu einer guten Auswahl öffentlicher Sekundarschulen in der Nähe von Lutterworth stehen Privat Schulen in der Nähe an der Rugby School und der Leicester Grammar School (Great Glen) zur Verfügung.
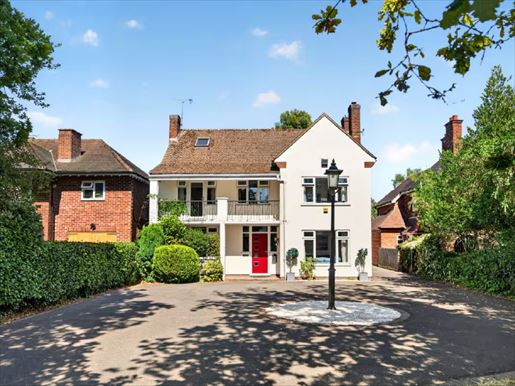


900.000 £
Rugby (Warwickshire)
5 Schlafzimmer
Kauf von Immobilien
-
LAUNCH EVENT - Saturday 5th September at 10am
Please contact Sam and Claire to book an allocated viewing slot. Originally commissioned in 1955 as a faithful interpretation of a beautiful home on the Cap d'Antibes peninsula, this exceptional detached residence is unlike anything else in the local area. Occupying a generous plot of over a quarter of an acre, the property combines distinctive architecture with over 3,000 sq. ft. of versatile accommodation, creating a home perfectly suited to modern family life whilst retaining its unique Mediterranean influence.
At the heart of the property lies a breathtaking open-plan kitchen, dining and family room, where expansive glazing and large roof lanterns flood the space with natural light and frame wonderful views across the secluded rear gardens. Designed for entertaining on both an intimate and grand scale, this remarkable space has comfortably hosted large family celebrations and gatherings, whilst the formal reception rooms provide equally elegant spaces to relax.
Tenure: Freehold | EPC: D | Council Tax Band: G
Services, Utilities & Property Information
Tenure – Freehold
EPC Rating – D
Council Tax Band – G
Local Authority – Rugby Borough Council
Property Construction – Traditional Brick and Tile
Electricity Supply – Mains
Water Supply – Mains
Drainage & Sewerage – Mains
Heating – Mains gas central heating
Broadband – FTTP Ultrafast Broadband connection available - we advise you to check with your provider.
Mobile Signal/Coverage – 4G and some 5G mobile signal is available in the area - we advise you to check with your provider.
Parking – Garage and driveway parking for 8+ cars.
Special Notes – Trees within the boundary of the property are subject to a Tree Preservation Order (TPO). Please contact the agent for more information.
Total Internal Floor Area – 3,045 sq ft
Disclaimer: Please note that the colour of the grass has been digitally enhanced in some images.Please click on the property brochure and the video for full details of this property, or for more information or to arrange a viewing please contact Sam and Claire Funnell.
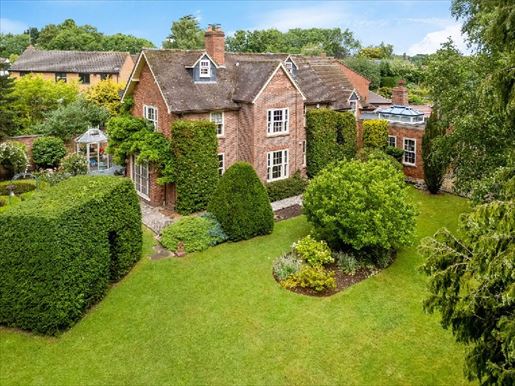


1.500.000 £
Kenilworth (Warwickshire)
5 Schlafzimmer
Kauf von Immobilien
-
Mayfield is a truly exceptional and versatile family home, carefully extended and meticulously renovated. Discreetly set back from Glasshouse Lane behind a wide gravel driveway, the property immediately commands attention with its attractive red brick facades, elegant porch, and beautifully maintained gardens that extend over a generous plot. The accommodation spans over 3,400 square feet across three floors and is completed by a multitude of distinctive spaces designed for modern family living, ranging from a spectacular games room and a glass-fronted garden to a separate wing currently operated as a thriving business but with exciting potential to be reconfigured (subject to the necessary permissions) as a self-contained annex, multi-generational living, or high-quality holiday rental—with its own private courtyard.
Ground floor
Access to the property is via a welcoming reception hall that sets the tone for the high-quality finishes throughout. The living room is a generous, characterful space with bi-fold doors to the garden and excellent proportions, making it equally suited to relaxed family evenings or more formal entertaining. Adjacent is a well-appointed study, also with a fireplace and sash windows framing views of the grounds, an inspiring workspace for those working from home. At the heart of the ground floor are a recently renovated and beautifully appointed kitchen, dining room, and family room. The kitchen has been fitted with a range of high-quality contemporary fitted units and integrated appliances, marrying practicality and style. The space opens seamlessly to a generous dining and family living area beneath a striking roof light that floods the room with natural light all day. Sliding doors lead directly to the rear terrace and garden, creating an effortless indoor-outdoor connection, ideal for family life and entertaining. A separate utility/mudroom adds practical convenience. From the kitchen and family room, a glass-fronted garden room with an impressive orangery roof serves as an impressive transitional space, linking the rear terrace to the courtyard and the main house to the games room. The games room is a spectacularly entertaining space of considerable proportions, with large built-in display cabinets, a separate seating area, a shower room and bi-fold doors leading to a private walled courtyard. On its own, the games room can comfortably accommodate a full-size billiard table and can be extended into the garden room through folding doors for larger gatherings and to connect the space to the rear terrace. This interlinked sequence of rooms and outdoor spaces creates a genuinely exceptional entertaining flow, perfect for those who love to host on a grand scale. Potential for home business or annexe
Next to the games room, with its own independent external access, is a reception and separate service area, currently operated as a successful salon and hairdressing studio. With a stylish herringbone floor and professional salon facilities, this space lends itself well to a variety of alternative uses. Combining this space with the adjacent games room, which has its own external entrance, a private courtyard and an en-suite bathroom, offers an exceptional opportunity to create a one-bedroom annex, a semi-independent accommodation for a dependent relative, or a high-quality holiday let with excellent revenue potential, subject to the necessary permissions. First floor
The ground floor level offers four well-proportioned bedrooms, each with its own character and generous proportions. The ground-floor master bedroom is beautifully appointed, with fitted wardrobes and an en-suite shower room. A second generous double bedroom on this floor enjoys large sash windows framing views of the garden. This bedroom, along with the other two bedrooms on this floor, is served by a charming family bathroom with a roll-top free-standing bath and a separate shower, all beautifully appointed. Second floor
Occupying the entire second floor is the principal suite, a private retreat of exceptional quality. The bedroom is a generously proportioned room with dual-aspect windows, charming eaves details, and a separate dressing area. It is complemented by a remarkable en-suite bathroom with a complex encaustic tiled feature, a roll-top free-standing bath, and a dormer window above. A built-in nook provides additional space for sleeping or sitting, making this suite as versatile as it is beautiful. Outside
The grounds at Mayfield are simply spectacular, offering a series of distinct outdoor spaces that together create an exceptional setting rarely found in this sought-after residence. At the front, a wide gravel driveway provides ample parking for four vehicles or more and creates a striking first impression. The octagonal summer house in UPVC is a charming feature, perfectly positioned as a garden retreat or reading room. The grounds are arranged over several distinct zones that flow seamlessly from one to the next. A large stone-paved terrace runs along the rear of the house, providing an ideal space for al fresco dining and relaxed outdoor entertaining. Beyond, a lawned garden is bordered by mature planting, established trees, and well-stocked flowerbeds, creating a wonderfully private and peaceful setting. A charming fish pond with a water feature provides a calming focal point, while a children’s play area with climbing frame and slide ensures the garden is as practical as it is beautiful. The side courtyard, paved and enclosed by warm red brick walls, offers an atmospheric and intimate entertaining space, ideal for year-round outdoor dining. Location
Mayfield sits in a highly sought-after residential address on Glasshouse Lane, one of Kenilworth’s most desirable locations, combining a peaceful semi-rural setting with excellent convenience. Kenilworth is a historic and highly regarded town in Warwickshire, offering a superb range of independent shops, cafes, restaurants, and everyday amenities, including Waitrose, as well as the famous Kenilworth Castle and Abbey Fields Park. The town has a wonderful sense of community and a desirable quality of life. The area is exceptionally well served by schools, including Crackley Hall, King Henry VIII School, Bablake, Warwick School, and King's High School, as well as highly regarded state primary and secondary options. For commuters, Kenilworth Station offers regular services to Coventry and Leamington Spa, with direct links to London Euston and Birmingham. The A46, the M40, and Birmingham Airport are all easily accessible, making it an excellent base for those with broader travel needs. Freehold | Council Tax Band F | EPC Rating D
Services, Utilities and Property Information
Land Registry – Freehold
Council Tax Band – F – Warwick District Council
Property Construction – standard – brick and tile
Electricity – Mains electricity
Water – Mains water
Sewerage – Mains drainage
Heating – Gas mains
Broadband – FTTP High-speed broadband available – please check with your provider.
Mobile signal – A degree of 4G and 5G mobile signal is available in the area – please check with your mobile operator.
Parking – Driveway parking for 4+ cars.
Internal floor area – 3,427 square feet
Notes – There are trees on the property with tree preservation orders. Further information
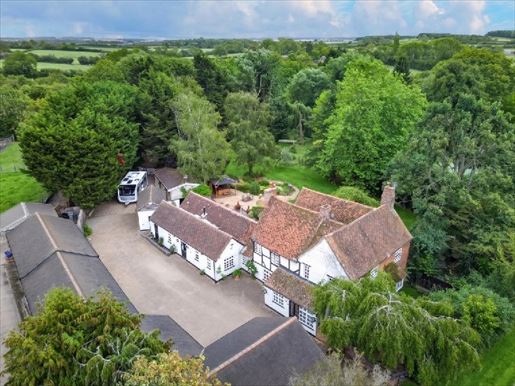


1.500.000 £
Ladbroke (Warwickshire)
5 Schlafzimmer
Kauf von Immobilien
-
Ladbroke Farm is a truly rare and captivating Grade II Listed farmhouse, offering an exceptional combination of period character, substantial accommodation, and remarkable versatility, all set within approximately one acre of mature and beautifully established grounds. Tucked away in the quiet Warwickshire village of Ladbroke, this distinctive country home provides a wonderful sense of privacy whilst remaining well placed for Southam, Leamington Spa, Banbury, and the wider road network.
The main house extends to approximately 4,371 sq. ft, with further attic and cellar space, and is complemented by an impressive collection of outbuildings. In total, the property offers approximately 6,595 sq. ft of accommodation and ancillary space. Exposed timbers, brickwork, and characterful architectural details sit comfortably alongside generous family living spaces, while the games room, gym, garaging and extensive storage create a lifestyle offering that is increasingly difficult to ound Floor
The accommodation is arranged across an intriguing and characterful footprint, with a welcoming entrance hall providing access to the principal ground-floor rooms. Throughout the house, exposed beams, traditional joinery, and period detailing give an immediate sense of the property's history and individuality.
The kitchen is fitted with a range of bespoke cabinetry and generous work surfaces, with exposed brickwork, substantial timbers, and a Range style cooker adding to its country-house character. It connects naturally with the adjoining dining spaces, creating a practical arrangement for everyday family life and entertaining.
There is an excellent choice of reception rooms. The sitting room is particularly atmospheric, with exposed brick walls and beams together with a wood-burning stove forming a natural focal point. Two separate dining areas provide considerable flexibility for formal entertaining and relaxed family dining, while the substantial living room offers another impressive reception space.
A dedicated office provides an ideal environment for home working, while the ground floor is further supported by a utility room, cloakroom facilities, and useful ancillary spaces. A cellar provides additional storage.
First & Second Floors
The upper floors provide five bedrooms arranged across the first and second floors, creating flexible accommodation well suited to family life, guests, or those requiring additional private space.
The principal bedroom is a particularly charming room, rich in period character with extensive exposed timbers and windows bringing in plenty of natural light. A freestanding roll-top bath adds a luxurious and distinctive feature, while the first floor also provides further bedrooms and bathroom facilities.
Two additional bedrooms are positioned on the second floor alongside useful attic areas, offering further flexibility and valuable storage. The arrangement across the upper floors reinforces the sense of space and individuality found throughout this historic home.
With its generous proportions and adaptable layout, Ladbroke Farm offers the opportunity to create distinct areas for family, guests, and home working while retaining the warmth and character of a traditional farmhouse.
Outside
Ladbroke Farm sits within approximately one acre of mature grounds, creating a wonderfully private setting around the house. Established trees, sweeping lawns, a beautiful stream, and mature planting provide an attractive backdrop, while terraces and seating areas offer numerous places for outdoor dining, entertaining, and relaxation.
A particular strength of the property is the exceptional range of outbuildings arranged around the generous courtyard. These provide extensive garaging, carport, and storage space and give the property a level of practicality and versatility rarely available in a village setting.
Among the outbuildings is a superb games room extending to approximately 34 ft in length currently arranged with space for a pool table, table football, and television area. A separate gym provides another excellent lifestyle space, with adjoining storage and ancillary accommodation. Collectively, the outbuildings extend to approximately 1,589 sq. ft and could suit a wide variety of hobbies, collections, and recreational uses.
The substantial courtyard provides extensive off-road parking and access to the various garages and outbuildings. Combined with the mature grounds and peaceful village position, the outside space gives Ladbroke Farm the feel of a private country retreat.
Location
Ladbroke is a picturesque and peaceful Warwickshire village surrounded by attractive countryside, offering an appealing rural lifestyle while remaining conveniently placed for everyday amenities. The village's quiet lanes, period homes, and surrounding footpaths create an attractive setting for those seeking village life without feeling isolated.
The nearby market town of Southam provides a broad range of shops, schools, and everyday services, while Leamington Spa, Warwick, and Banbury offer more extensive shopping, dining, leisure, and educational facilities. The area is also well regarded for its choice of both state and independent schooling.
For commuters, the property is well positioned for access to the regional road network, including the M40, with rail services available from nearby towns providing connections towards Birmingham and eehold | Council Tax Band G | EPC Rating pendingServices, Utilities & Property Information
Tenure: Freehold
Council Tax Band G - Stratford-on-Avon District Council
Property Construction: Standard – Part 225mm solid brickwork original part (1400’s) timber framed with brick infill with plaster and render between timber frame - tile roof
Electricity Supply: Mains
Water Supply: Mains
Drainage & Sewerage: Mains
Heating: Mains gas
Broadband: FTTP Broadband connection available - we advise you to check with your provider.
Mobile Signal/Coverage: 4G and some 5G mobile signal is available in the area - we advise you to check with your provider.
Parking: Multiple off-road spaces and garaging. EV charging point.
Total Internal Floor Area: 5,006 sq. ft (6,595 sq. ft including outbuildings)
Notes: The property is Grade II Listed and situated in Ladbroke Conservation Area.
The property is split across two title numbers.
There are historic covenants and rights related to the property – please speak with the agent for more information.
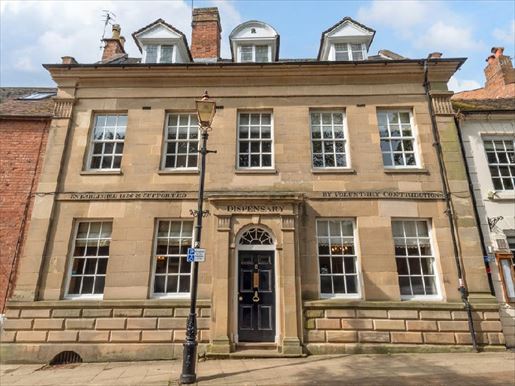


1.450.000 £
Warwick (Warwickshire)
5 Schlafzimmer
Kauf von Immobilien
-
This stunning historic five-bedroom Grade II and Pevsner Listed residential townhouse was originally “The Warwick dispensary for the sick and poor” in 1826, and from 1871 was run as a small hospital. The dispensary ceased to function in 1948 on the introduction of the National Health Service and then used for general practice right up until about 12 years ago when the current owners took over and converted it to a private residential dwelling. They have, with great care and respect for its historical significance, sympathetically renovated and transformed the property back to its former glory. The property retains many of the original period features including elegant timber sash windows, open fireplaces, cast iron radiators, exquisite enduring beauty of wooden panelling and elm/oak floorboards and staircase. The property must be seen to appreciate its traditional and historic heritage. Freehold | EPC Rating TBC | Council Tax Band GServices, Utilities & Property Information
Tenure: Freehold
Council Tax Band G – Warwick District Council
Property Construction: Standard – stone, brick & tile
Electricity Supply: Mains
Water Supply: Mains
Drainage & Sewerage: Mains
Heating: Mains gas
Broadband: FTTP Broadband connection available - we advise you to check with your provider.
Mobile Signal/Coverage: 4G and some 5G mobile signal is available in the area - we advise you to check with your provider.
Parking: On-street permit pass and visitors right outside property.
Total Internal Floor Area: 4,134 sq. ft
Notes: The property is Grade II Listed and situated in Warwick Conservation Area.
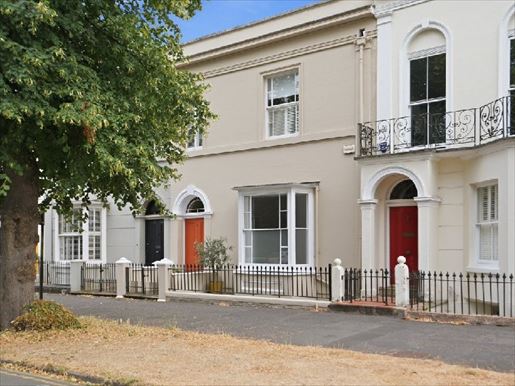


1.500.000 £
Leamington Spa (Warwickshire)
5 Schlafzimmer
Kauf von Immobilien
-
Occupying a prime position on one of Royal Leamington Spa’s most prestigious tree-lined avenues, this elegant period townhouse offers an exceptional combination of scale, character and town-centre convenience. Arranged over four floors, the main residence provides approximately 3,447 sq. ft of beautifully proportioned accommodation, with high ceilings, decorative cornicing, sash windows and striking fireplaces sitting comfortably alongside thoughtfully updated spaces for modern life.The layout is wonderfully versatile, combining a choice of refined reception rooms with an impressive kitchen and dining area, a substantial lower-ground-floor games room and five generous ound Floor
The townhouse is approached across a traditional frontage enclosed by wrought-iron railings. The front door opens into an elegant reception hall, where a decorative arch, period-style tiled floor and staircase rising through the house immediately introduce the character and generous proportions found throughout.Positioned at the front, the formal sitting room is a wonderfully inviting reception space, centred around a period fireplace and enhanced by a deep bay window which fills the room with natural light. Beyond lies a family room featuring an attractive fireplace and a stunning floor to ceiling sash window, offering a relaxed setting for everyday living.To the rear, the substantial dining area provides ample space for dining with two sets of French doors leading out onto a wonderfully private decked area perfect for al fresco dining and entertaining and connects naturally with the kitchen. The kitchen is fitted with an extensive range of Shaker-style cabinetry and generous work surfaces, complemented by a large central island with informal seating. Integrated appliances, contemporary lighting and direct access to the rear terrace via bifold doors create a bright and sociable heart to the home, while a guest cloakroom completes this floor.Lower Ground Floor
The lower ground floor adds considerable flexibility to the accommodation. A superb games room occupies the front of the property and provides a generous space for family entertainment cinema use or informal gatherings. An adjoining room lends itself equally well to use as a gym, studio, playroom or home office, while the separate laundry room offers excellent practical storage and keeps household tasks away from the principal living areas.First & Second Floors
The front of the first floor holds two generous double bedrooms, both with good-sized en-suite bathrooms. The rear wing holds three further good-sized double bedrooms set out over two floors and a fabulous family bathroom with double shower cubicle and standalone bath. There is a separate toilet with sink alongside the family bathroom.Outside
To the front, the handsome rendered façade, arched detailing and sash windows create an elegant street presence, set behind traditional railings on this leafy avenue.The private rear garden is a particular delight in such a central location. A paved terrace immediately adjoining the kitchen provides a natural setting for outdoor dining, leading to a generous lawn framed by mature planting. The garden offers a peaceful and surprisingly secluded backdrop, with the coach house positioned at its far boundary.Location
Beauchamp Avenue is widely regarded as one of Royal Leamington Spa’s most prestigious residential addresses: an attractive, tree-lined avenue of distinguished period homes within the town’s sought-after central conservation area. The property is ideally placed for enjoying the very best of Leamington Spa, with the Parade, independent boutiques, cafés, restaurants and everyday amenities all within walking distance.Leamington’s renowned parks and cultural attractions are also close at hand, including Jephson Gardens, the Royal Pump Rooms and the Royal Spa Centre, while Newbold Comyn offers extensive green space, riverside walks and leisure facilities. The neighbouring towns of Warwick and Stratford-upon-Avon provide further historic, cultural and dining attractions.Families are particularly well served by a choice of highly regarded schools. Independent options include The Kingsley School in Leamington Spa and the Warwick Schools Foundation, comprising Warwick Preparatory School, Warwick Junior School, Warwick School and King’s High School, together with a strong selection of state primary and secondary schools throughout Leamington, Warwick and the surrounding area.For commuters, Leamington Spa railway station provides direct services to London Marylebone and Birmingham, with further connections to Oxford, Coventry and the wider national network. The A46 and M40 are readily accessible, placing Birmingham, Coventry, the NEC and the wider Midlands motorway network within convenient eehold | Council Tax Band G | EPC Rating TBCServices, Utilities & Property Information
Tenure: Freehold
Main House Council Tax Band G – Warwick District Council
Property Construction: Standard - brick and tile with rendering to the front of the main house
Electricity Supply: Mains
Water Supply: Mains
Drainage & Sewerage: Mains
Heating: Mains gas
Broadband: FTTC Broadband connection available - we advise you to check with your provider.
Mobile Signal/Coverage: 4G and some 5G mobile signal is available in the area - we advise you to check with your provider.
Parking: parking permits - 2 plus a guest - please refer to the council website for more information.
Total Internal Floor Area: 3,447 sq. ft
Notes: The property is situated in Royal Leamington Spa Conservation Area.
The main house and coach house are being offered both together and separately. Prospective purchasers should confirm the applicable title, access, and service arrangements with their legal adviser.Plus d’informations
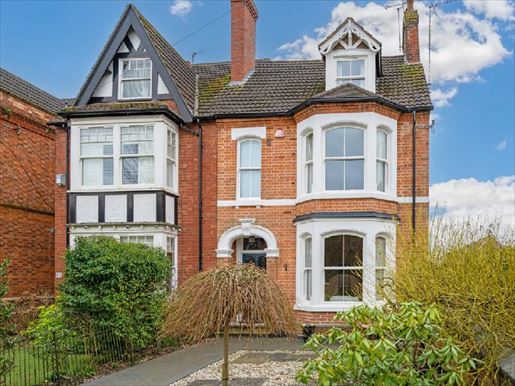


650.000 £
Rugby (Warwickshire)
5 Schlafzimmer
Kauf von Immobilien
-
Located on the edge of the highly regarded Rugby School conservation area, 58 Hillmorton Road offers a perfect balance of convenience and character. Rugby town centre is a short walk away, and Rugby station provides direct services to London Euston in under an hour, ideal for commuters. This standout Victorian semi-detached home rises proudly over three generous floors and sits on an exceptionally large plot for such a central location. With its attractive façade, south-facing garden, and rare double garage, the property blends elegance with practicality. The house features five bedrooms, three reception rooms, a basement, and three bathrooms, all beautifully complemented by recent renovations, including the replacement of front double-glazed sash windows in uPVC and restored sash windows at the rear. Throughout the building, the property retains a rich Victorian charm with high ceilings, ornate cornicing, and original fireplaces, seamlessly integrated with modern comfort.
Title: Freehold | EPC: D | Council tax band: E
Tenure – Freehold
EPC Rating – D
Council Tax Band – E
Local Authority – Rugby Borough Council
Construction – Standard – brick and tile
Electrical – Connected to the mains
Water – Mains water supply
Drainage – Mains drainage
Heating – Gas central heating
Broadband – Ultra-fast FTTP available – please check with your operator
Mobile Signal – 4G and 5G mobile signal available in the area – please check with your operator
Parking – Blocked driveway parking for 2 cars and on-street parking for 1 car.
Special notes – The property is located in a conservation area and benefits from rights of way over shared private roads. A historic covenant limits the plot to a single dwelling. After a heavy rain in 2018, the basement suffered flooding. Preventive measures have since been implemented, including a Triple Safe sump pump system. No insurance claims have been made. The indemnity insurance was taken out in 2013 in connection with the historic building consent for two atmospheric rooms. Please speak to the agent for more information.
Internal total floor area – 2039 sq ft
Please click on the property brochure and video for full details, or for more information or to arrange a viewing, please contact Sam Funnell and Claire Funnell.
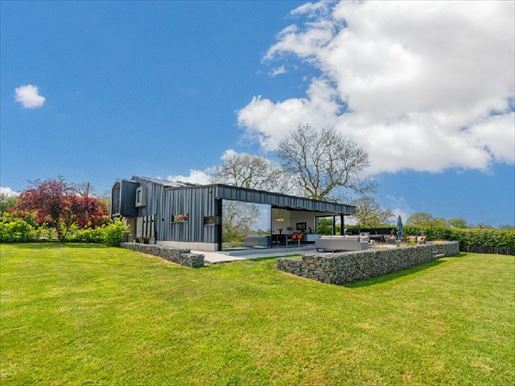


1.400.000 £
Rugby (Warwickshire)
5 Schlafzimmer
Kauf von Immobilien
-
Please book a viewing with Sam and Claire to reserve a time slot. Black Barn was completed in 2021 by the current owner, who created a truly impressive architectural home with exceptional vision and meticulous attention to detail. Designed for modern living, the property combines striking aesthetics with excellent energy efficiency, featuring underfloor heating throughout, triple-glazed windows, an MVHR system (mechanical ventilation with heat recovery) and an air source heat pump. The accommodation is both spacious and versatile. On the first floor there are four beautifully designed double bedrooms, each with access to external balconies offering spectacular rural views, as well as a luxurious family bathroom and a superb main suite with a dressing room and en-suite bathroom. The ground floor provides a superb open-plan living area, centered around a stunning kitchen/family room, complemented by a separate lounge, a secondary kitchen, a shower room, a utility room, a games room, a home office and an optional fifth bedroom. The property sits on a plot of around half an acre, with carefully landscaped outdoor spaces, including a large terrace and an outdoor kitchen. Tenure: Freehold | EPC: B | Council Tax Band: G | Local Authority: Rugby Borough Council | Construction: Steel frame, timber insulated panels, zinc cladding | Electricity: Mains supply | Water: Mains supply | Drainage: Septic tank. Ongoing maintenance costs will apply – please speak to the agent for more information. Heating: Air source heat pump | Broadband: FTTC Superfast Broadband available – we recommend checking with your provider. | Mobile signal: A degree of 4G and 5G mobile signal is available in the area – please check with your provider. | Parking: Driveway parking for 4+ cars. Special notes: The property is subject to restrictive covenants, rights and easements. The property is served by a private drainage system. The estimated annual cost for emptying and maintaining the septic tank is £160.00. Please speak to the agent for more information. Total internal area: 4,819 sq ft Building permit: A planning permission was granted for a side extension incorporating a gym and a garage (Reference: R23/0776). Full details are available on the Rugby Borough Council planning portal. The consent is valid until 7 January 2027. Please click the property brochure and video for full details of this property, or for more information or to arrange a viewing, please contact Sam and Claire Funnell. Further information
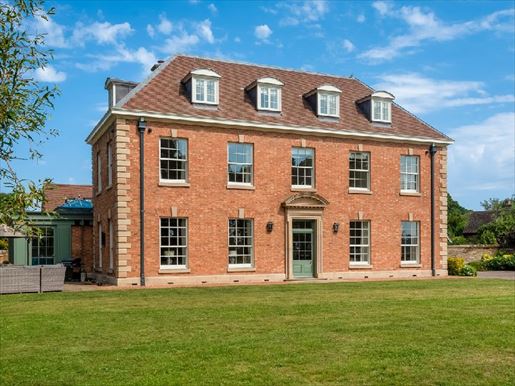


4.500.000 £
Warwick (Warwickshire)
7 Schlafzimmer
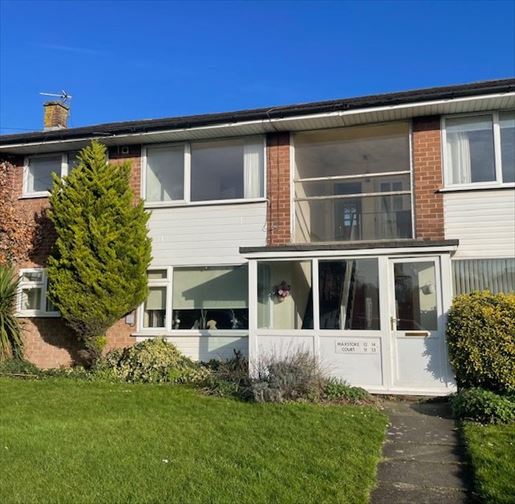


155.000 £
Coleshill (Warwickshire)
2 Zimmer
2 Schlafzimmer
Kauf von Immobilien
-
FIRST FLOOR MAISONETTE, TWO BEDROOMS. LOUNGE. FITTED KITCHEN AND BATHROOM, UPVC DOUBLE GLAZING. CENTRAL HEATING. GARAGE IN A SEPARATE BLOCK, LONG LEASE, NO UPWARDS CHAIN
We are pleased to offer
this delightful first floor maisonette in a popular part of Coleshill close
to all local amenities and a short distance from the M6/M42 motorway junctions,
therefore ideal for the commuter. This property benefits from having a good
sized lounge, fitted kitchen and bathroom, UPVC double glazing and electric
central heating. There is a garage in a block and a front garden. This property
is an ideal first time purchase or rental investment.
Entrance to the property is via a communal entrance hall
to one flight of stairs. A timber door leads into the:
Hallway having a timber laminate floor, door to a cloak
cupboard. Brick block windows into the kitchen and a further door into
the:
Lounge 16’ x 9’ 5” Having a large UPVC double glazed
window overlooking the front garden. Timber laminate flooring. Central
heating radiator. Door to the inner hallway and doorway into the:
Kitchen 10’ 6” x 9’ 1” Fitted with a variety of single
and double fronted Cherry wood storage cupboards with roll top work surfaces
over and tile/laminate splash backs. One and a half bowl stainless steel
sink unit and drainer with mixer tap. Space and fittings for a washer/dryer,
dishwasher and fridge/freezer. Fitted electric oven and ceramic hob with
extractor hood over. Fitted breakfast bar with central heating radiator
under. Ceramic tiled floor. UPVC double glazed window overlooking the
rear of the property.
Inner hallway with timber laminate flooring and sunken
spot lights to the ceiling. Door to the airing cupboard housing the central
heating boiler. Further doors off to:
Bedroom 1 13’ 1” x 10’ Timber laminate flooring. Central
heating radiator. UPVC double glazed window overlooking the front garden.
Bedroom 2 12’ 2” x 6’ 10” UPVC double glazed window overlooking
the rear of the property. Central heating radiator. Timber laminate flooring.
Bathroom Fitted with a modern white suite comprising of
a panelled bath with shower over, pedestal wash hand basin and a low flush
toilet. Full height tiling to all walls. Heated ladder rack towel rail.
Sunken spot lights to the ceiling. Extractor fan. UPVC double glazed window
to the rear.
Outside:
Front: Laid to lawn with path to communal entrance.
Garage: Located in a block a short distance from the property.
Services: All mains services are connected except gas.
Council Tax: Band B.
EPC Rating: D (68)
We are advised by our client that this property is Leasehold
with 135 years remaining.
Viewing is strictly through the Agents
on (01675) 466708 or e-mail d’informations
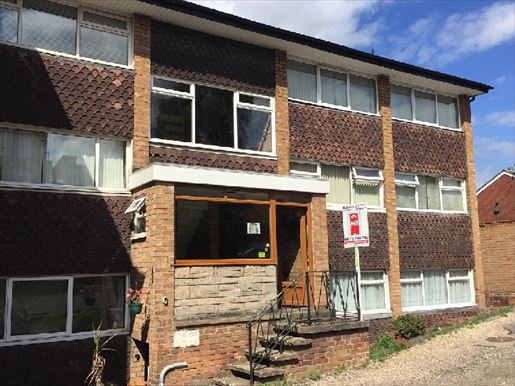


115.000 £
Coleshill (Warwickshire)
Studio
Kauf von Immobilien
-
GROUND FLOOR FLAT, ONE DOUBLE BEDROOM. LOUNGE. NEW FITTED KITCHEN AND SHOWER ROOM, UPVC DOUBLE GLAZING. ELECTRIC HEATING. COMMUNAL GARDENS. CENTRAL LOCATION. NEW 125 YEAR LEASE ON COMPLETION, NO CHAIN
We are pleased to offer this one bedroom ground floor flat in a secure block close to the town centre. This property would be ideal for a retired person or a first time buyer. Benefits include a good sized lounge and large bedroom, new fitted kitchen and shower room. The property has UPVC double glazing and electric heating. Recently redecorated and with the benefit of having a new extended lease on completion.
Entrance is via a communal locked door into a shared hallway down a few steps to the front door of our property into the:
Hallway having a UPVC double glazed window to the side and doors off to:
Lounge 11’ 9” x 10’ With a UPVC double glazed window overlooking the communal gardens. Coving to the ceiling. B.T. Telephone point and a T.V. aerial socket. Wall mounted electric panel heater. Timber laminate flooring.
Kitchen 10’ 4” x 6’ 9” Fitted with white fronted single and double opening floor and wall mounted storage cupboards having roll top work surfaces over and tiling to the rear. Single stainless steel sink unit and drainer with mixer tap. Timber laminate flooring. Space and fittings for a washer/dryer and fridge/freezer. Electric oven and ceramic hob with extractor hood over. Ariston hot waster cylinder under the sink. Wall mounted electric panel heater. Full width UPVC double glazed window overlooking the front of the property.
Bedroom 11’ 5” x 10’ 5” With a UPVC double glazed window overlooking communal garden. Wall mounted electric heater. Coving to the ceiling. Timber laminate flooring.
Shower Room Fitted with a white low flush toilet and wash hand basin over a vanity unit. Fully tiled corner shower unit with an electric shower. Timber laminate floor. Extractor fan. Ladder rack heated towel rail. Outside there are communal gardens laid to lawn with mature hedging.
Services: All main services are connected except gas.
Council Tax: Band A
Maintenance Charge: £1650 (approx) per year for up keep of communal areas, lighting, grounds maintenance, window cleaning and building insurance.
EPC: E—51
We are advised by our client that this property is Leasehold
Viewing is strictly through the Agents on (01675) 466708 or e-mail d’informations
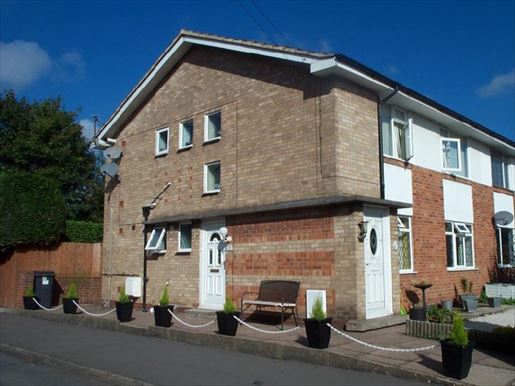


160.000 £
Water Orton (Warwickshire)
2 Zimmer
2 Schlafzimmer
Kauf von Immobilien
-
GROUND FLOOR MAISONETTE, TWO BEDROOMS. LARGE LOUNGE. FITTED KITCHEN
AND BATHROOM, UPVC DOUBLE GLAZING. CENTRAL HEATING. PRIVATE REAR
GARDEN, LONG LEASE. NO UPWARDS CHAIN
We are pleased to offer
this delightful two bedroom ground floor maisonette in the heart of Water
Orton. Within walking distance to the local shops and railway station this
property would be an ideal purchase for the commuter, retired or rental
investment buyer. This well maintained property benefits from a good sized
lounge, modern fitted kitchen and bathroom, UPVC double glazing and gas
central heating. Outside there is a private rear garden and access to a
patio area to the front. Early viewing is highly recommended.
Access to the property is via a panel glazed UPVC door
to the Hallway having a central heating radiator, coving to the
ceiling and timber laminate flooring. A door leads to a large understairs
cupboard and there are three other built in storage cupboards. Doors off
the hallway to:
Lounge 13’ 10” x 11’ 5” Having a UPVC double glazed leaded
effect window and twin opening doors into the rear garden. Wooden fire
surround housing a coal effect electric fire. Central heating radiator.
B.T. Telephone point and a T.V. aerial socket. Coving and fan light to
the ceiling.
Kitchen 11’ x 6’ 7” Fitted with a variety of single and
double opening floor and wall mounted storage cupboards having roll top
work surfaces over and tiling to the rear. One and a half bowl sink unit
and drainer with mixer tap. Fitted oven and gas hob with extractor hood
over. Space for a fridge/freezer. Wall mounted central heating boiler.
Central heating radiator. Timber laminate flooring. UPVC double glazed
leaded effect window overlooking the rear garden.
Bedroom 1 12’ x 11’ 5” With a UPVC double glazed leaded
effect window. Central heating radiator. Built in wardrobe. Fan light
to ceiling. B.T. Telephone point.
Bedroom 2 8’ 9” x 7’ 3” Having a UPVC double glazed leaded
effect window. Central heating radiator. Built in storage cupboard.
Bathroom 7’ x 5’ 5” Fitted with a white low flush toilet
and pedestal wash hand basin. Panelled bath with electric shower. Tiling
to all walls. Heated ladder rack towel rail. Wall mounted extractor fan.
Two UPVC double glazed leaded effect windows. Outside:
Front: Paved sitting area.
Rear: Steps from the lounge to a paved patio area and
path to a side gate. Laid to lawn with flower borders and conifer hedging.
Good sized timber storage shed. Cold water tap.
Council Tax: Band B.
Services: All main services are connected.
EPC: Band C—72
Ground Rent: 88 year lease. £50 per year for the first
25 years. £100 for the next 25 years. £200 for the following 25 years
and then £400
We are advised by our client that this property is Leasehold
having 88 years.
Viewing is strictly through the Agents
on (01675) 466708 or e-mail d’informations
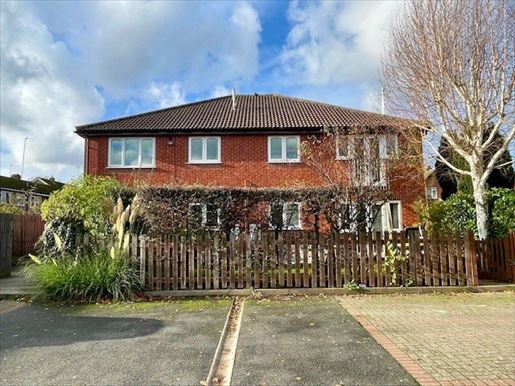


154.950 £
Coleshill (Warwickshire)
2 Zimmer
2 Schlafzimmer
Kauf von Immobilien
-
FIRST FLOOR MAISONETTE, TWO BEDROOMS. LARGE LOUNGE. FITTED KITCHEN
AND BATHROOM. UPVC DOUBLE GLAZING. CENTRAL HEATING. OFF ROAD PARKING
FOR TWO VEHICLES, NO CHAIN. NO GARDEN. LONG LEASE
We are pleased to offer
this delightful two bedroom apartment in a cul-de-sac close to all local
amenities and a short distance from the M6/M42 motorway network and railway
station, therefore ideal for the commuter. There is a large lounge, fitted
kitchen and bathroom, double glazing and central heating throughout. To
the outside is off road parking for two cars. Early viewing is highly recommended.
Entrance to the property is via a glazed timber door directly
into the:
Hallway with central heating radiator and access to loft
space. Doors leading off to
Bedroom 1 12’ 7” x 9’ 8” With a UPVC double glazed window
overlooking the front of the property. Central heating radiator and clothes
hanging space
Bedroom 2 12’ 7” x 6’ 5” With UPVC double glazed window
overlooking the front of the property. Central heating radiator
Bathroom 6’ 8” x 5’ 6” Fitted with a white suite comprising
of a panelled bath with fitted shower over. Pedestal wash hand basin and
a low flush toilet. Tiling to shower area. Ceiling mounted extractor fan.
Central heating radiator and mirrored cabinet
Lounge 16’ x 15’ 7” Large living room with three central
heating radiators, UPVC patio doors and two windows overlooking the front
of the property.
Kitchen 10’ 10” x 6’ 5” Fitted with single and double
opening floor and wall mounted storage cupboards having roll top work
surfaces over and tiling to the rear. Full bowl sink unit and drainer
with mixer taps. Fitted electric oven hob and extractor fan. Space and
fittings for a washer/dryer and a fridge/freezer. UPVC double glazed window
over looking the front of the property, central heating radiator and boiler.
Front: Off road parking area for two vehicles.
Services: All mains services are connected.
Council Tax: Band B.
EPC: C—78
Maintenance Charge: Approximately £750 pa, paid half yearly,
to cover buildings Insurance, ground rent, repairs and maintenance to
shared pathways and parking.
We are advised by our client that this property is Leasehold
with 117 years remaining
Viewing is strictly through the Agents
on (01675) 466708 or e-mail d’informations
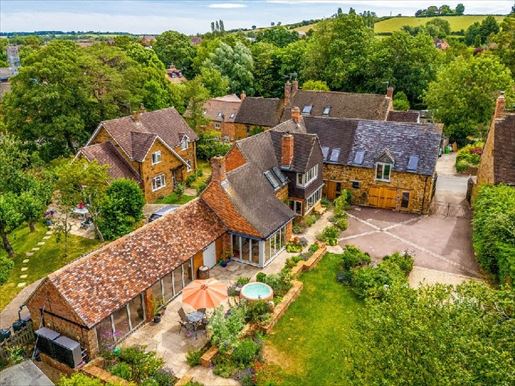


1.250.000 £
Avon Dassett (Warwickshire)
5 Schlafzimmer
Kauf von Immobilien
-
Bayards is a beautifully presented Grade II Listed country home occupying grounds of circa one acre in the heart of the highly desirable village of Fenny Compton. Rich in character yet thoughtfully updated for modern family life, the property combines exposed stonework, and beams with light-filled living spaces, a superb shaker-style kitchen, five bedrooms, four bathrooms, an established holiday let, and excellent equestrian facilities.The accommodation extends to approximately 2,827 sq. ft. across the main house and annexe, with a total area of approximately 4,109 sq. ft. when including the garage and outbuildings. Outside, the landscaped gardens, large terrace, garden room, orchard, paddock, and stables create an exceptional lifestyle setting with beautiful countryside views and direct access from the rear paddock towards Burton Dassett Hills Country Park.
The property is entered through a welcoming entrance hall where exposed stonework and the staircase rising to the first floor immediately introduce the period character of the home here, the accommodation flows naturally into the principal reception spaces, creating a wonderfully sociable layout for both family life and entertaining. To the left is the sitting room, a beautifully characterful reception room centred around an exposed brick chimney stack and wood burning stove. Bi-fold doors open directly onto the terrace, allowing the room to connect effortlessly with the gardens during the warmer months while retaining a cosy, inviting atmosphere in winter. To the right of the hall is the substantial dining/family room, a superbly proportioned everyday living and entertaining space with exposed beams, a traditional log burning stove and extensive glazing that floods the room with natural light. The room offers ample space for both dining and relaxed seating, making it ideal for family gatherings, dinner parties and informal entertaining.
The dining/family room leads through to the stunning kitchen/breakfast room, which has been beautifully designed in a timeless Shaker style. A large central island provides generous preparation space and breakfast bar seating, creating a natural hub for guests to gather while cooking. The kitchen also features a Range-style electric stove with extractor above, a Belfast sink, an integrated American-style fridge freezer, and well-considered storage, delivering the perfect balance of country character and modern practicality.A useful utility room and shower room support day-to-day family life, while a spacious boot room to the side of the kitchen provides an excellent practical entrance for country living. With generous proportions, fitted storage potential and natural light, this space would also lend itself well to use as a home office, hobby room or additional reception space.First Floor
The first floor provides five bedrooms, two en-suites and a family bathroom, all presented to a high standard and arranged to offer excellent flexibility for family living, guest accommodation, and the adjoining annexe/holiday let if required.Within the main house are four double bedrooms with attractive views over the gardens and surrounding countryside. Several of the bedrooms benefit from built-in wardrobes or fitted storage, while the use of Velux windows, exposed timbers, and character detailing creates a warm and individual feel throughout.The principal bedroom is a particularly spacious double room with fitted wardrobes and a stylish en-suite shower room which, along with the family bathroom, is beautifully appointed with contemporary fittings, quality tiling and a walk-in shower, creating a boutique-hotel style finish. Outside
Bayards sits within grounds of just over an acre, enjoying a superb village setting with gardens, terrace, orchard, paddock, and countryside views. To the rear of the house, a large terrace provides the perfect setting for al fresco dining and summer entertaining, with space for a hot tub and established flower borders softening the transition into the landscaped garden.The gardens have been thoughtfully arranged to create a series of attractive outdoor spaces, with lawns, mature planting, and a small orchard adding colour, privacy and seasonal interest. Beyond the formal garden, the paddock opens up the view towards the surrounding countryside and provides a rare sense of space so close to the heart of the village.A substantial garden room sits beside the main house and is a real lifestyle feature of the property. With a vaulted ceiling, exposed original beams and two sets of bifold doors, it is a fantastic space for entertaining. Benefitting from power and lighting, it would make a wonderful bar and games room, studio, gym, office, or spectacular entertaining space. The property also benefits from an integrated garage, an EV charging point, and plenty of off-road parking.Holiday Let/Annexe
The fifth bedroom and en-suite can be separated from the main house to create a self-contained annexe or holiday let, offering excellent flexibility for multi-generational living, visiting guests, or income potential. Currently used as a holiday let, the space is beautifully presented and enjoys its own stylish kitchen below.The annexe kitchen is fitted with modern cabinetry, an induction hob, oven, and integrated fridge, with an oak staircase and glass balustrade connecting the two levels. The first-floor annexe bedroom/living room is a generous, characterful space with exposed beams and ample room for both sleeping, sitting, and dining areas, creating a comfortable and private retreat.The adjoining en-suite bathroom is particularly impressive, finished to a high standard with both a large walk-in shower and a freestanding bath, giving the annexe a luxurious and independent feel. The arrangement works equally well as a private guest suite, independent space for extended family, or a high-quality holiday let.Equestrian Facilities
The equestrian facilities greatly enhance the country lifestyle on offer. To the rear of the property are two stables and a large paddock, positioned to take full advantage of the open countryside from the paddock there is a public footpath providing direct access towards Burton Dassett Hills Country Park, with excellent walking routes and access to the wider network of bridle paths nearby. This creates a rare opportunity to enjoy riding, walking, and outdoor pursuits directly from the property in one of Warwickshire’s most attractive countryside settings.Location
Located in the quintessential English village of Fenny Compton with its thriving village community boasting two wonderful pubs, a doctor’s surgery, primary school, nursery school, toddler group, Scout Group, lawn bowls, and many local sports clubs. The vibrant market town of Southam is approximately 10 minutes away providing easy access to urban conveniences.The nearest major town is Royal Leamington Spa renowned for its Victorian painted stucco villas and beautiful Regency houses, much of the charm of nineteenth century planning can still be found in and around the town which is known as the 'Bath of the Midlands'. The famous Parade runs through the middle of Royal Leamington Spa where you will find an array of good shopping, wonderful bars, and restaurants.Within easy reach are a range of state, grammar, and private schools to suit most requirements with buses to Kineton High School from Fenny Compton and buses to the Warwick Independent Schools Myton Road campus, Stratford Grammar Schools, and Kingsley School from the nearby village of Gaydon. Also nearby is Arnold Lodge School in Leamington, Princethorpe College, and the Croft Prep School in Stratford-upon-Avon. Fenny Compton is also just 30 minutes from the world-famous University of Warwick.For those wishing to commute, Banbury, Warwick Parkway, Leamington Spa, Rugby, and Coventry offer direct rail services to London in just over an hour and Birmingham in less than half an hour. Access to the Midland motorway network via the M40 at junction 12 is close by. Birmingham International Airport is only 45 minutes away. Freehold | Council Tax Band G & commercial rate | EPC Rating CServices, Utilities & Property Information
Tenure: Freehold
Council Tax Band G
Commercial Council Tax for Annexe – current rateable value is £1,950 and business rates are currently zero rated.
Property Construction: Standard – stone and brick with tiled roof
Electricity Supply: Mains
Water Supply: Mains
Drainage & Sewerage: Mains
Heating: Air source heat pump. Solar panels.
Broadband: FTTP Broadband connection available - we advise you to check with your provider.
Mobile Signal/Coverage: 4G and some 5G mobile signal is available in the area - we advise you to check with your provider.
Parking: Integrated garage and 6+ off-road parking spaces. There is also an EV charging point located on the wall adjacent to the garage.
Total Internal Floor Area: 2,827 sq. ft
Notes: The property is Grade II Listed and situated in Fenny Compton Conservation Area.
There is a public footpath crossing the paddock – please speak with the agent for more information.
The property is identified on Gov.uk as being high-risk for a yearly chance of surface water flooding. The vendor has confirmed that the property suffered minor flooding 20 years ago due to poor maintenance, however, significant work has since been carried out to improve the watercourse through the village and protection has been added via barriers and a flood wall, and the installation of solid floors.
The property is subject to and benefits from rights and easements contained within the title deeds – please speak with the agent for more information.
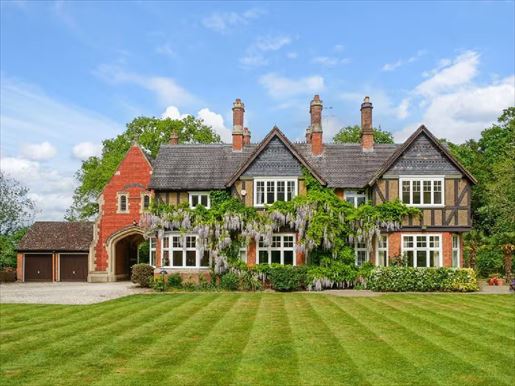


1.250.000 £
Rugby (Warwickshire)
6 Schlafzimmer
Kauf von Immobilien
-
Please contact Sam and Claire to book an allocated viewing slot. Strictly by appointment only.
Accommodation summary
Ground Floor
Under the archway, the front door is on the left, leading to an impressive entrance hall. The dining room has an incredible view along the tree-lined drive leading to Bilton Grange. The second reception room also has views over parkland to the rear. A study provides a space to work from home. The large living room is well lit, with windows on three sides and patio doors giving easy access to the rear garden.
The kitchen has an island and an additional dining area. From the kitchen, you can access a utility room, a downstairs cloakroom, and a gym/games room.
First Floor
There are six bedrooms, with the principal bedroom at the end of the hallway having its own ensuite. There are four further double bedrooms, two of which have a shower and sink unit. The sixth bedroom is a single room currently used as a sauna room.
Outside
A lawn wraps around the rear of the home, with a patio area and ornamental pond. There is a large adventure climbing frame for children. Perfect for those who love the outdoors, with south-facing gardens.
Location
Located on the edge of Rugby on the prestigious Ashlawn Road, close to Dunchurch village and Sainsbury's, which is a short walk away. Rugby train station is just 3 miles away, with trains to London Euston taking 50 minutes. Rugby provides easy access to the M1 (junction 18) and M6 (junction 1). Birmingham Airport is only 23 miles away, a 40-minute drive. St Cross Hospital is 2.1 miles away.
Tenure: Freehold | EPC: D | Council Tax Band: E
Services, Utilities & Property Information
Tenure - Freehold
EPC Rating - D
Council Tax Band - E
Local Authority - Rugby Borough Council
Property Construction - Standard - Brick & Tile
Electricity Supply - Mains
Water Supply - Mains
Drainage & Sewerage - Septic treatment tank. Maintenance costs will be involved. Please speak with the agent for further information.
Heating - Gas central heating to radiators
Broadband - FTTP ultrafast broadband connection is available. We advise you to check with your provider.
Mobile Signal/Coverage - 4G and some 5G mobile signals are available in the area. We advise you to check with your provider.
Parking - Double garage, parking for six cars - two electric vehicle (EV) charging points.
Special Notes - Grade II listed.
Total Internal Floor Area – 4715 sq ft
Disclosure: In accordance with Section 21 of The Estate Agents Act 1979 (Declaration of Interest), please note that the vendor of this property is a member of Fine & Country.
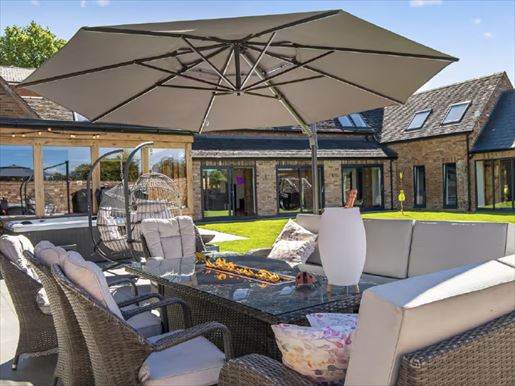


1.250.000 £
Dunchurch (Warwickshire)
5 Schlafzimmer
Kauf von Immobilien
-
Set on the edge of the sought-after area of Cawston, just south of Rugby, The Hayloft is an exceptional lifestyle property that seamlessly blends historic character with striking modern design and offers over 5500 sq ft of accommodation. Carefully and sympathetically converted in 2020, with further impressive changes by the current owners, this unique barn conversion offers flexible living spaces and outstanding opportunities for home working, entertaining and multi-generational living.
A Home of Distinctive Character
Constructed in traditional brick beneath Staffordshire Blue tiles The Hayloft retains an extraordinary collection of original architectural features thoughtfully integrated with contemporary finishes and bespoke craftsmanship om the moment you step into the welcoming entrance hall exposed brickwork, reclaimed materials and carefully curated interiors set the tone for a home unlike any other.
The heart of the property is the spectacular open-plan kitchen and dining area. Bathed in natural light from three expansive sliding glass doors opening onto the enclosed garden, this stunning space combines modern functionality with authentic barn character. Exposed beams and original features create a warm atmosphere while the central island and breakfast bar make it ideal for everyday family life and entertaining alike. A walk in pantry and utility room complete this well-designed space.
The impressive sitting room, converted by the current owners from existing outbuildings, certainly has the wow factor, with a beautiful inglenook fireplace with log burner, vaulted ceiling and two sets of bi-fold doors with integrated blinds, allowing natural light to flood in. This stunning room, also with its mesmerising integrated fish tank, is the perfect place to enjoy time with friends and family throughout the seasons.
The light and welcoming entrance hall also provides access to a gaming room perfect for when the children’s friends visit, guest WC, cloakroom with ample storage for all the shoes and coats and a games room currently housing the pool table but which could also make a spacious office.
The ground floor also offers a playroom and laundry room with space for a washing machine and tumble dryer and a very handy laundry shoot. For those in need of downstairs bedrooms, this barn conversion offers just that, with a spacious double bedroom with dressing area and ensuite bathroom, perfect for an older family member or those unable to manage stairs.
Exceptional First Floor Bedroom Accommodation
A striking bespoke metal staircase complete with integrated laundry chute leads to a vaulted first floor landing.
There are two generous double bedrooms, both with impressive ensuites, allowing the buyer to choose their primary bedroom. One of these also benefits from a charming mezzanine space. Two further bedrooms feature built-in wardrobes and charming mezzanine sleeping or study spaces, while the family bathroom showcases a freestanding bath, separate shower and bespoke upcycled design signed for Modern Lifestyles
At the far end of the property is a spacious gym with bi-fold doors leading to the enclosed garden. There is also space for a golf simulator and a first floor/loft area which is currently used for storage. Whether used for home working, fitness, creative pursuits or recreation this adaptable space provides endless possibilities.
Landscaped Gardens & Grounds
The enclosed gardens have been thoughtfully landscaped to complement the property's heritage setting. With its central lawn area, multiple access points from the house, spacious patio area which can accommodate a generous seating area and hot tub, as it does now, making this the perfect setting for children's play and outdoor dining.
To the front of the property there is a private entrance leading to an extensive driveway, providing parking for numerous vehicles.
Tenure: Freehold | EPC: C | Council Tax Band: F
Services, Utilities & Property Information
Tenure – Freehold
EPC Rating – D
Council Tax Band – F
Local Authority – Rugby Borough Council
Property Construction – Standard – brick and tile
Electricity Supply – Mains
Water Supply – Mains
Drainage & Sewerage – Cesspit
Heating – Oil fired central heating
Broadband – FTTC Broadband connection available - we advise you to check with your provider.
Mobile Signal/Coverage – Some 4G and 5G mobile signal is available in the area - we advise you to check with your provider.
Parking – Driveway parking for 4+ cars.
Special Notes – The fish tank is available by separate negotiation. The property is subject to restrictive covenants, rights, and easements. The property benefits from shared access via a private driveway, with a contribution of approximately one fifth towards maintenance costs. The property is served by a shared private drainage system and there is an approximate annual cost of £100.00 for the emptying and maintenance of the Cesspit. Please contact the agent for more information.
Total Internal Floor Area – 5530 sq ft Please click on the property brochure and the video for full details of this property, or for more information or to arrange a viewing please contact Elizabeth Teasdale and Nicola Loraine.
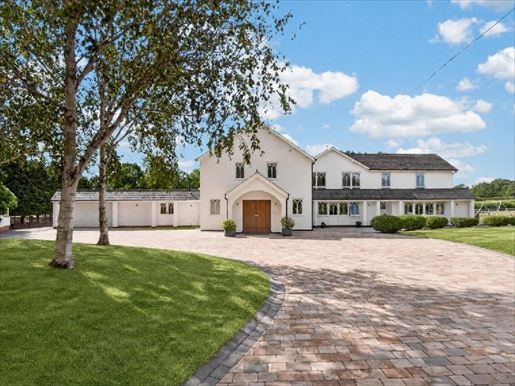


3.000.000 £
Lapworth (Warwickshire)
4 Schlafzimmer
Kauf von Immobilien
-
Ground Floor
Access to Bon Accord Farm is via electric gates and a long private driveway, with attractive views over the surrounding fields that immediately create a sense of rural tranquillity. Solid oak entrance doors open into a welcoming enclosed porch and an impressive central hallway, where the quality of the finishes and thoughtful design set the tone for the accommodation. The spacious formal living room features beautiful oak flooring, handmade shutters and a striking contemporary gas fireplace with a dramatic glazed flue extending to the ceiling. Multiple French doors open directly onto the patio and gardens, creating an effortless connection between indoors and outdoors.
The main living space forms the true heart of the home, incorporating a stunning open-plan kitchen, family dining area and dining room. Oak flooring extends throughout, complementing the striking circular island with integrated appliances and extensive preparation space. The kitchen is exceptionally well equipped with an ACA, a separate Miele induction hob, Miele coffee machine, dishwasher, boiling-water tap, wine cooler and American-style fridge. The adjoining family area overlooks the rear gardens and lake, with a glazed lightwell providing an interesting architectural connection to the first-floor landing. The dining room offers an equally impressive setting for formal occasions and relaxed family meals, with two sets of French doors that fill the room with natural light and open directly onto the terrace.
A separate study provides a quieter working environment, with fitted cabinetry and ample storage, as well as French doors opening onto the front gardens and driveway. Further ground-floor facilities include a boot room/utility room and a Porcelanosa guest cloakroom. One of the property’s most distinctive features is the beautifully appointed spa, comprising a separate shower, steam room and separate Porcelanosa WC. It opens through frameless glazed doors onto a superb enclosed outdoor terrace, creating an exceptional setting for entertaining, al fresco dining and enjoying the spectacular countryside views.
First Floor
A beautifully designed curved oak staircase rises from the central hallway to the first floor, where the accommodation continues to impress with four generous bedrooms, each with its own en-suite bathroom, beautifully fitted with Porcelanosa sanitaryware and tiling. The principal bedroom is a luxurious private retreat, with a dramatic vaulted section featuring extensive fitted wardrobes and two beautifully appointed en-suite bathrooms. One includes a walk-in shower and freestanding bath positioned to make the most of the picturesque rear views, while the second has a walk-in shower and overlooks the front of the property. The principal bedroom also benefits from a private balcony, offering an idyllic vantage point over the lake, gardens and surrounding grounds.
Bedroom two has the added luxury of its own secluded balcony, while bedrooms three and four are also well proportioned and beautifully appointed. The four en-suite bedrooms offer exceptional flexibility for family living and guests. An integrated speaker and sound system extends across both the ground and first floors.
Outbuildings and Ancillary Accommodation
The extensive grounds offer an impressive range of outbuildings, ideally suited to the requirements of country living. Two garages provide generous secure parking and storage, complemented by a separate shelter and an additional gym, offering excellent flexibility for those seeking dedicated leisure or fitness space. Within the extensive property are large double and single agricultural barns, providing substantial storage and workshop space, with considerable potential for a variety of rural uses, subject to the required permissions. Together, these facilities offer a level of practicality rarely found with such a well-presented principal residence.
Gardens and Grounds
The gardens and grounds are undoubtedly one of the defining features of Bon Accord Farm. Extending to approximately 17 acres, the property enjoys an enviable degree of privacy and seclusion, surrounded by open Warwickshire countryside. The formal gardens around the house have been carefully maintained, with generous terraces creating an ideal setting for summer entertaining and al fresco dining. At the heart of the rear garden is a beautiful central lake, providing a dramatic focal point and wonderfully peaceful views from the house and outdoor terrace. The lake is framed by lawns and mature planting, while the surrounding countryside and fields provide an exceptional rural backdrop.
Beyond the immediate gardens, the land extends into a substantial private estate, offering a rare combination of landscaped gardens, a lake, open fields and outbuildings. The result is a truly special country setting, offering privacy, space and an enviable connection to the surrounding landscape, while remaining perfectly suited to contemporary family life.
The Setting
Situated in the sought-after rural setting of Lapworth, Bon Accord Farm enjoys the best of both worlds: a wonderfully private rural environment, while forming part of a highly regarded Warwickshire village community. The combination of a beautifully renovated residence, exceptional entertaining spaces, four en-suite bedrooms, extensive outbuildings, a picturesque lake and approximately 17 acres creates a truly exceptional country property.
The local area of Lapworth is one of the most sought-after rural villages south of Solihull, offering a range of local amenities including shops, a primary and nursery school, St Mary the Virgin parish church, a village hall and a railway station providing commuter services to Birmingham and beyond. One of Lapworth’s main attractions is the National Trust’s historic Packwood House and the country walks along the Stratford-upon-Avon Canal. There are also three excellent local pubs serving good food and offering an excellent place to meet or relax after a hard day. Overall, Lapworth has everything one could want in a village, while remaining highly accessible to the larger villages of Knowle and Dorridge and the towns of Solihull, Stratford-upon-Avon and Warwick.
Material Information
Tenure: Freehold
Council Tax Band: H
Local Authority: Warwick
EPC Rating: D
Property construction: Brick, tiled roof
Electricity supply: Mains
Water supply: Severn Trent Water
Drainage and sewerage: Septic tank
Heating: Boiler, radiators (LPG)
Broadband: Superfast broadband available — we advise checking with your provider.
Mobile signal/coverage: Excellent 4G data and mobile voice signal are available in the area — we advise checking with your provider.
Parking: 4+
Total internal floor area: 4,228 sq ft
Please note: This property is being sold with several Land Registry titles, all intended to be included in the sale. Buyers should ensure their solicitor reviews the title documentation and confirms the full extent of the property and all associated rights and obligations. The property is subject to the rights and covenants contained in the registered title. Prospective buyers are advised to make their own enquiries through their legal advisers.
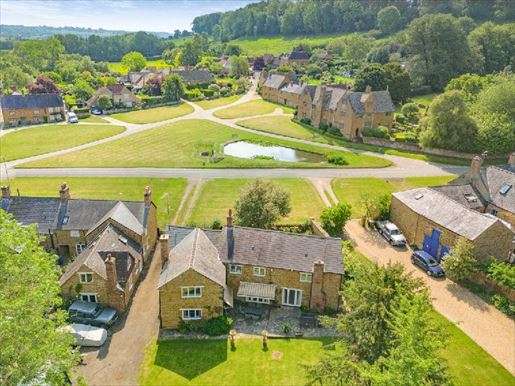


925.000 £
Avon Dassett (Warwickshire)
3 Zimmer
4 Schlafzimmer
Kauf von Immobilien
-
A Grade II listed, highly distinctive house situated in a prime location on the village square of this charming Warwickshire village. Dating in part from the 17th century, Holly Cottage is a spacious village house in need of modernization. There is a main four-bedroom house, a separate two-storey one-bedroom annexe, a double garage, ample parking, and a 2/3 acre plot with a beautiful northwest-facing rear garden. Warmington is a very pretty village, and the property is being sold for the first time in 44 years with vacant possession. Please click on the property brochure for full details, or for more information or to arrange a viewing, please contact Chris Mobbs. Property services, utilities and information
Tenure: Freehold
Council Tax Band: G
Local Authority: Warwickshire County Council and Stratford-on-Avon District Council
EPC: E
Construction: Traditional stone construction
Energy: mains electricity
Water: mains
Drainage: mains
Heating: Oil-fired central heating
Broadband: Superfast broadband is available in this location. We recommend checking with your provider.
Mobile signal: 5G is indicated as available indoors and outdoors by Lycamobile, O2 & EE. We recommend checking with your provider.
Parking: Open-all-terrain parking for 10+ cars
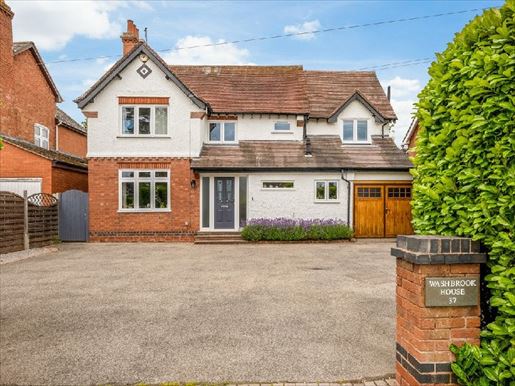


900.000 £
Kenilworth (Warwickshire)
4 Schlafzimmer
Kauf von Immobilien
-
Washbrook House is a beautifully presented four-bedroom detached home, finished to a high standard throughout. Bright, well-proportioned rooms including a stunning open-plan kitchen and dining room at the heart of the home, a separate lounge and a versatile second reception room are well suited for family life. Outside, a landscaped garden and a fully insulated garden room extend the living space and create a real sense of space.
Ground Floor
A welcoming spacious entrance hall sets the tone, with Victorian Minton tiling, stairs rising to the first floor and access to the principal ground floor rooms. The kitchen and dining room is the heart of the home. The stylish kitchen has been beautifully modernised, with quality cabinetry and integrated appliances including an induction hob, and a pantry cupboard providing additional storage. The kitchen opens into a generous dining area where bifold doors draw in the light and lead directly onto the garden terrace. The separate lounge is a bright and inviting room, with a focal fireplace and sliding doors framing the garden beyond. A versatile second reception room provides flexible space, equally suited as a music room, study or playroom. A utility room and a downstairs w.c. complete the ground floor, along with internal access to the single garage.
First Floor
The principal bedroom suite features a generous double bedroom with a beautifully appointed ensuite shower room. Two further well-proportioned double bedrooms enjoy pleasant outlooks, while the fourth offers flexibility as a guest room, nursery or home office. The family bathroom is beautifully appointed, with a separate bath and walk-in shower.
Outside
The rear garden is fully enclosed and designed for outdoor living. A beautifully landscaped terrace provides the setting for alfresco dining and relaxing, while a lawn area is bordered by mature trees and shrubs. A particular feature is a new fully insulated garden room, complete with light and power, offering a versatile space for a home office, studio or gym. To the front, a driveway provides off road parking for several vehicles, with a single garage offering further parking or storage.
Location
Birches Lane lies within easy reach of the centre of Kenilworth combining a peaceful semi-rural setting with outstanding convenience. Kenilworth is a historic and highly sought-after Warwickshire town offering an excellent range of independent shops, cafés, restaurants and everyday amenities, including Waitrose and the celebrated Kenilworth Castle and Abbey Fields Park. The town has a wonderful sense of community and an enviable lifestyle offering. The area is exceptionally well served by schooling, including Crackley Hall, King Henry VIII School, Bablake, Warwick School and King’s High School, together with highly regarded state primary and a consistently rated outstanding secondary school and sixth form, Kenilworth School within walking distance of the property. For commuters, Kenilworth railway station provides regular services to Coventry and Leamington Spa, with direct connections to London Euston and Birmingham. The A46, M40 and Birmingham Airport are all within easy reach, making this a superb base for those with wider travel needs.
Notes – The property benefits from rights to use a shared drainage infrastructure and is liable for a fair proportion of maintenance and repair costs – There are currently no known annual maintenance costs.
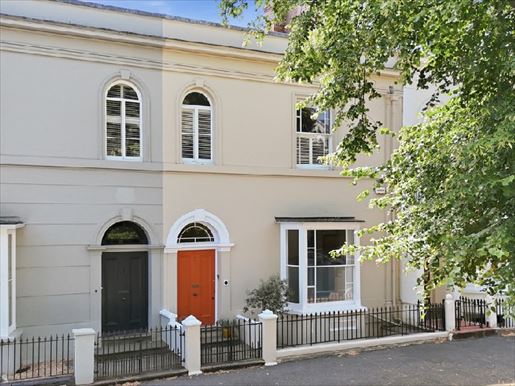


2.000.000 £
Leamington Spa (Warwickshire)
8 Schlafzimmer
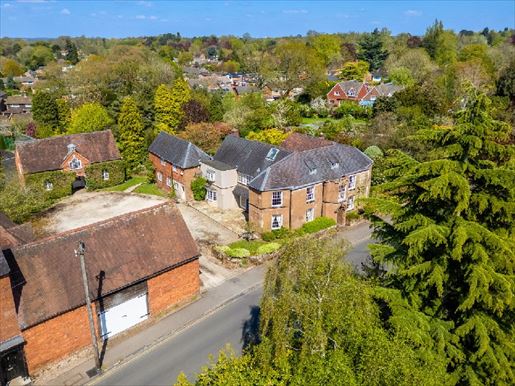


1.800.000 £
-10%
Kenilworth (Warwickshire)
6 Schlafzimmer
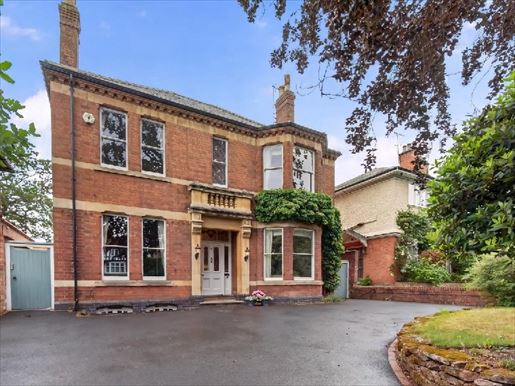


2.000.000 £
Leamington Spa (Warwickshire)
5 Schlafzimmer
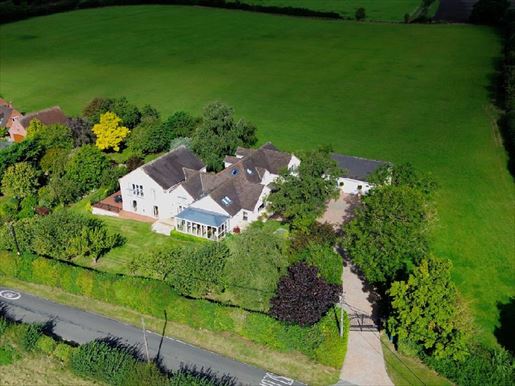


1.950.000 £
Alderminster (Warwickshire)
4 Schlafzimmer
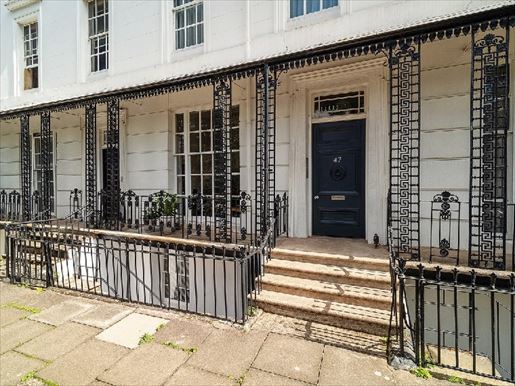


600.000 £
Leamington Spa (Warwickshire)
2 Schlafzimmer
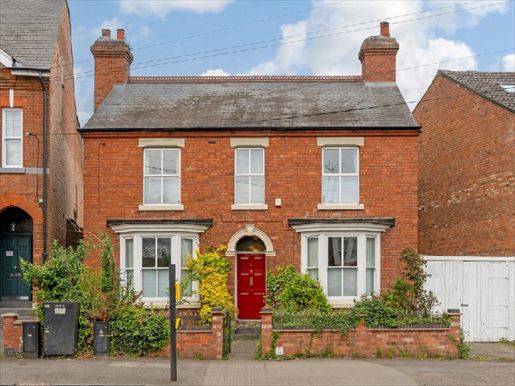


500.000 £
Rugby (Warwickshire)
5 Schlafzimmer
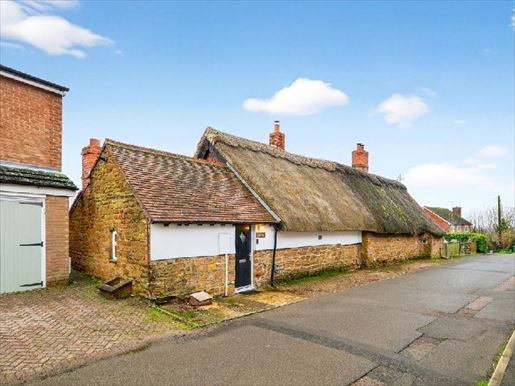


475.000 £
Napton on the Hill (Warwickshire)
3 Schlafzimmer
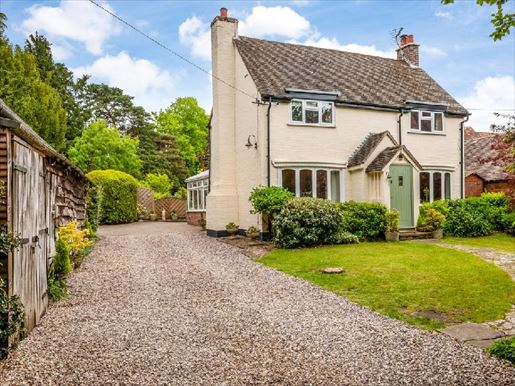


700.000 £
-10%
Warwick (Warwickshire)
4 Schlafzimmer
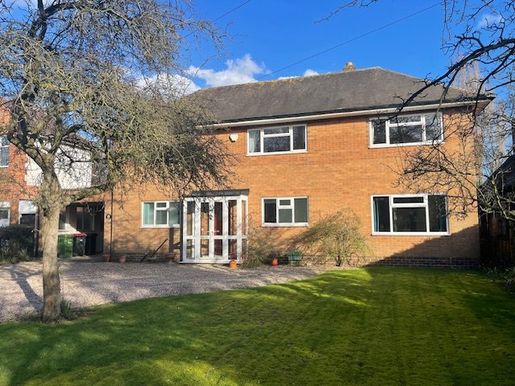


525.000 £
Coleshill (Warwickshire)
3 Zimmer
3 Schlafzimmer


775.000 £
Nether Whitacre (Warwickshire)
3 Schlafzimmer
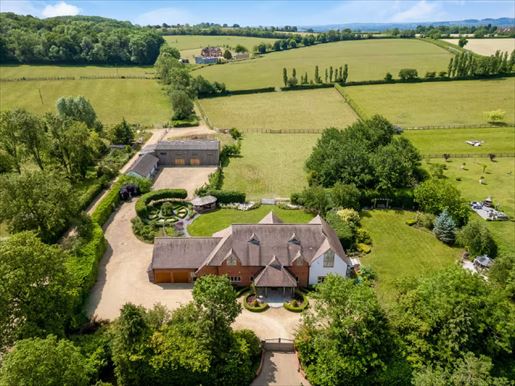


5.000.000 £
Newbold on Stour (Warwickshire)
6 Schlafzimmer
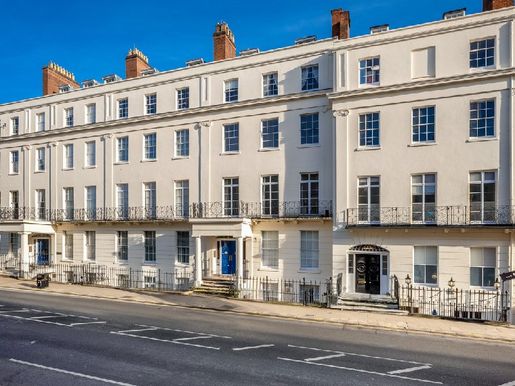


700.000 £
Leamington Spa (Warwickshire)
3 Schlafzimmer
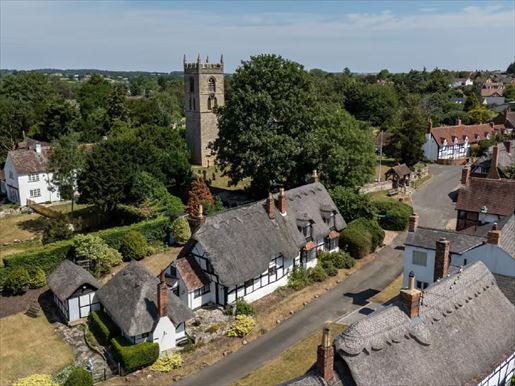


650.000 £
Weston on Avon (Warwickshire)
3 Schlafzimmer
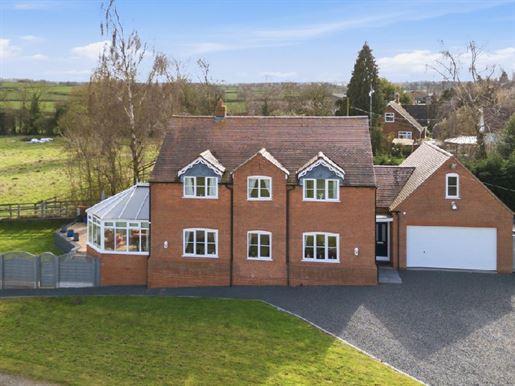


750.000 £
Harborough Magna (Warwickshire)
4 Schlafzimmer
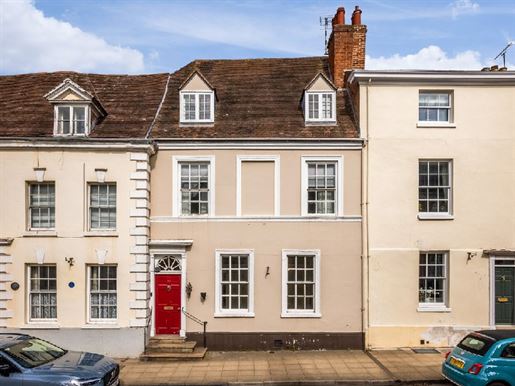


1.600.000 £
Warwick (Warwickshire)
5 Schlafzimmer
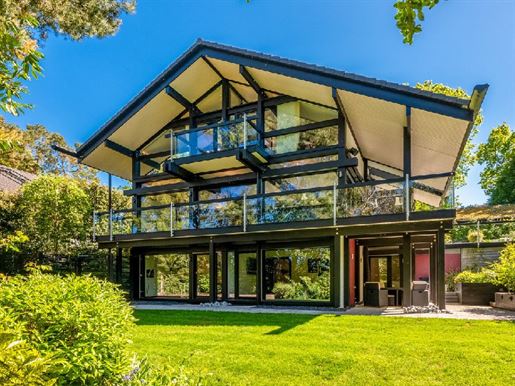


1.695.000 £
Kenilworth (Warwickshire)
5 Schlafzimmer
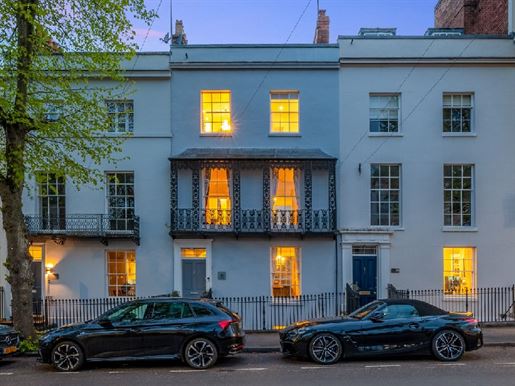


950.000 £
-5%
Leamington Spa (Warwickshire)
5 Schlafzimmer
Sie haben ausgeblendet
0 Anzeigen
auf
85 Ergebnisse


