


Immobilien Brighton and Hove: 30 Häuser zu verkaufen


2.500.000 £
Hove (Brighton and Hove)
Villa
3 Zimmer
4 Schlafzimmer
Kauf von Immobilien
-
GUIDE PRICE £2,500,000–£2,750,000
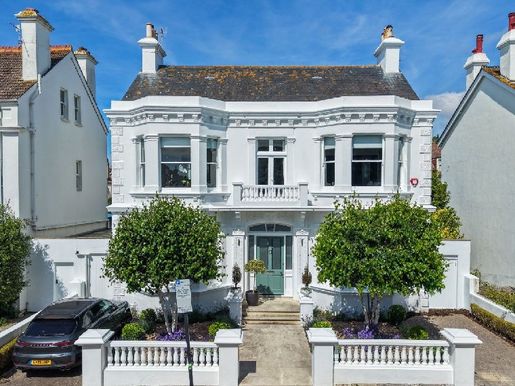
With its grand approach, this imposing white Victorian villa makes an immediate impression with its striking Italianate detailing. Stone balustrades frame the boundary wall and Juliet balcony, while floral mouldings above the arched doorway and perfectly symmetrical double bay windows create an elegant, harmonious façade.
Inside, a welcoming hallway with rich, dark timber flooring sets the tone, leading to a grand formal living room on one side and a more intimate family room on the other. This comfortable space flows seamlessly into the rear kitchen-diner, with a practical cloakroom beneath the stairs. The layout balances modern open-plan living with areas designed for quiet relaxation. The proportions of the double reception room are typically Victorian, with high ceilings, sash bay windows and French doors opening onto the garden, elegantly complemented by stylish contemporary finishes.
The magnificent extended kitchen-diner is ideal for both family life and entertaining. Full-height, corner aluminium-framed windows and sliding doors create a seamless connection with the west-facing garden, filling the space with natural light. Those who enjoy cooking will appreciate the high-end Gaggenau appliances and substantial stainless-steel kitchen island, designed for both function and style. Along the rear wall, double-length dark timber units provide abundant storage and lead to a second, raised reception room—a further cosy family space. Featuring an original iron fireplace, this room can be opened up to the kitchen or closed off with folding doors for added privacy.
A ground-floor utility room keeps everyday tasks neatly tucked away and provides excellent additional long-term storage.
Ascending the beautifully crafted staircase, with detailed wrought-iron spindles and a polished mahogany handrail, you reach a spacious first-floor landing. Here, four generously proportioned double bedrooms are arranged, with a distinctive Juliet balcony between the front bay-windowed bedrooms.
The luxurious principal suite includes a spacious, elegant en-suite bathroom with a freestanding bath, twin washbasins and a walk-in shower. It is finished to a high contemporary standard. Each of the three remaining double bedrooms benefits from fitted wardrobes, and they are served by an elegant family bathroom with a freestanding bath and separate shower. An additional cloakroom is conveniently located near the bedroom.
Outside, the west-facing garden, accessible from the living room and kitchen-diner, offers a true retreat. Bordered by pollarded Elaeagnus trees and thoughtfully landscaped with a mix of conifers, perennials and a water feature surrounded by aquatic plants, it offers tranquillity and year-round interest.
At the front, two matching silver birch trees stand proudly, while private parking for two vehicles is neatly arranged on either side.
Ideally positioned between the beach and the lively café scene on Church Road, the property offers access to outdoor activities such as Hove Lagoon and the King Alfred Leisure Centre. Popular Rockwater is just across the road for relaxed lunches or drinks with friends, and Hove Beach Park offers further leisure facilities, including tennis courts, sand sports and gardens.
Just minutes from a Tesco supermarket and the excellent shops, bars and restaurants on Church Road and George Street, while a Waitrose supermarket is only a short drive away. Nearby Hove railway station offers convenient mainline connections for commuters travelling to London and Brighton. Regular bus services also run to central Brighton and Hove and up to The Dyke.
Broadband and mobile coverage – Prospective buyers should consult the Ofcom Checker website.
Planning permission – Please consult the local authority’s website for any planning permissions that may affect this property or nearby properties.


900.000 £
Hove (Brighton and Hove)
Wohnung
1 Zimmer
3 Schlafzimmer
Kauf von Immobilien
-
GUIDE PRICE: £900K - £950K
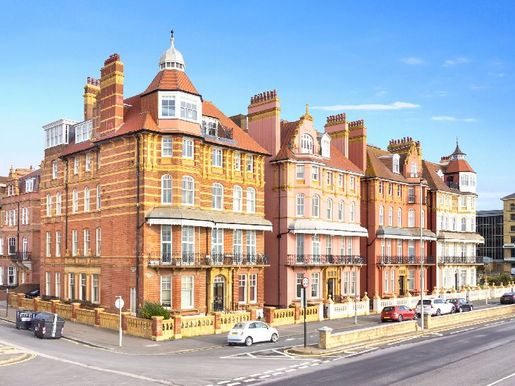
Distinguished by its iconic pink render and terracotta dressings, Kings Gardens is a Grade II listed property, built between 1880 and 1889. Occupying the entire ground floor of the building, this exceptional apartment comprises two generous double bedrooms, a versatile study/third bedroom, two bathrooms (including a luxurious en-suite), a separate kitchen and a grand living room.
In the living room, ornate Art Deco-style ceiling reliefs and panel mouldings lend grandeur to the high ceilings and walls. A striking cast-iron fireplace with a carved wooden surround forms an elegant focal point, while tall bay windows provide a perfect space to relax and enjoy uninterrupted sea views. Off the spacious hallway, a separate kitchen can be found. Designed in bold cyan blue with crisp white accents, the walls and ceiling complement black granite worktops and traditional cream Shaker cabinetry. The kitchen is fully equipped with a range of integrated appliances, including an oven, microwave and wine cooler. Oak flooring adds warmth and contrast, while an ornate fireplace and decorative mouldings mirror the character of the living space. At the rear of the property, the large primary bedroom enjoys a sense of calm and refinement, enhanced by four tall bay windows with wooden shutters. A sumptuous en-suite bathroom features a roll-top bath, adding a touch of luxury. The two remaining bedrooms offer versatility, with the smaller room ideal as a study or guest bedroom. A contemporary shower room serves these rooms with style and practicality.
For shops, bars and restaurants, the lively areas of Church Road, George Street and Blatchington Road offer plenty of choice, surrounded by iconic period architecture. A short stroll along the seafront brings you to a local theatre and all that vibrant Brighton has to offer.
Hove Lawns, Palmeira Square and Adelaide Crescent provide generous green spaces, perfect for relaxing, while the beach and seafront are just moments away. Cricket enthusiasts will appreciate the nearby County Ground on Eaton Road, which also hosts lively music events and open-air film screenings.
Along the seafront, a parade of local independent amenities on Kingsway includes the ever-popular Franco’s Osteria, Sugardough Bakery and the Kernel of Hove health food store. The renowned Marrocco’s is close at hand on King’s Esplanade, serving handmade Italian ice cream, perfect for hot summer days.
Hove Mainline Station offers excellent commuter links to London and Gatwick, while regular bus services connect you across the city and out to the scenic Devil’s Dyke. Brighton Station is also within easy reach, providing an even wider choice of transport connections.
Popular local schools include Hove Junior School, Brunswick Primary School and St Andrew’s C of E Primary School.
Situated in Residents’ On-Street Parking Zone N; paid on-street parking is also available.
Broadband & Mobile Phone Coverage – Prospective buyers should check the Ofcom Checker website.
Planning Permissions – Please check the local authority website for any planning permissions that may affect this property or nearby properties.
This information has been provided by the seller. Please obtain verification through your legal representative.
Council Tax: F
EPC: D
Grade II listed. Share of Freehold
Length of lease: 999 years
Start date: 24 June 1984
Years remaining: 958 years
Annual Service Charge: £9,180.68


1.750.000 £
Hove (Brighton and Hove)
Modernes Haus
2 Zimmer
5 Schlafzimmer
Kauf von Immobilien
-
GUIDE PRICE: £1,750,000 - £1,850,000
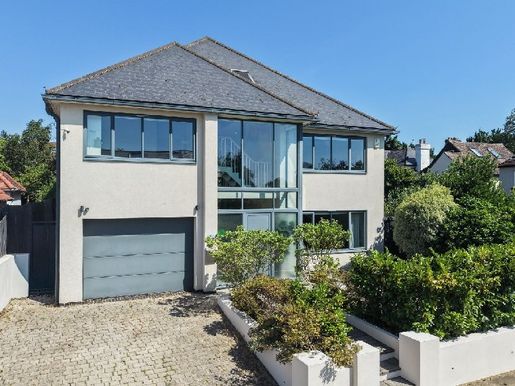
Situated in the very heart of Hove Park’s prestigious Bishops Road, this exceptional contemporary detached family home extends to over 3,000 sq. ft, offering beautifully balanced accommodation with an emphasis on light, space and effortless modern living.
Approached through an impressive double-height entrance, where a soaring cathedral-style glazed façade spans both the ground and first floors, the home immediately creates a wonderful sense of calm and grandeur. A spacious reception hall draws the eye through to the spectacular open-plan kitchen and dining room, where uninterrupted views across the garden enhance the seamless connection between indoors and out. Throughout the ground floor, zoned wet underfloor heating provides exceptional comfort and efficiency.
Undoubtedly the heart of the home, the expansive kitchen and dining space has been thoughtfully designed for both everyday family life and entertaining on a grand scale. Sleek white cabinetry lines one wall, complemented by wraparound Silestone work surfaces that incorporate a generous breakfast bar, creating a natural social hub. A comprehensive range of premium integrated appliances includes a five-ring Neff gas hob, Neff combination oven, Neff fan oven with warming drawer, concealed extractor, fridge, freezer and dishwasher.
The dining area takes centre stage next to full-height sliding and folding glazed doors that flood the room with natural light. During the warmer months, these open effortlessly onto the garden, allowing indoor and outdoor living to become one and creating the perfect setting for relaxed family evenings or elegant alfresco entertaining. There is ample space within this impressive room for a generous seating area, while those seeking a quieter retreat will appreciate the separate sitting room, accessed via sliding pocket doors, providing an intimate and versatile space away from the main living area. An integral garage and a stylish cloakroom complete the ground floor.
A striking floating staircase, crafted from oak with contemporary steel detailing, rises to the first floor, where a bright and spacious landing has been thoughtfully designed with an abundance of integrated storage. Four beautifully appointed double bedrooms are arranged around the landing, each offering generous proportions.
The two rear bedrooms both enjoy contemporary en-suite shower rooms and open onto Juliet balconies overlooking the attractive garden, where the elegant silver birch provides a beautiful natural backdrop. To the front of the house, two further double bedrooms are served by a beautifully finished family bathroom, completing the thoughtfully arranged first-floor accommodation.
Crowning the home is a beautifully appointed principal suite, an elegant and tranquil retreat designed with both comfort and style in mind. Angled skylights frame leafy views across the garden, drawing in an abundance of natural light while creating a wonderful sense of openness and connection to the outdoors. Thoughtfully designed with extensive bespoke fitted wardrobes, the room still offers ample space for additional furniture, ensuring a luxurious yet uncluttered feel. The contemporary en-suite is equally impressive, featuring sleek, high-quality finishes and overhead skylights that flood the space with natural light.
Extending seamlessly from the open-plan kitchen and dining room, a generous paved terrace provides the perfect setting for entertaining family and friends or enjoying relaxed outdoor dining. Sheltered by elegant retaining walls, it offers both privacy and protection before gently rising to a beautifully landscaped lawn. Framed by a collection of mature, established trees and planting, the garden offers year-round colour, texture and seasonal interest, creating a peaceful and ever-changing backdrop to this exceptional family home.
At the front, there is space for off-street parking in addition to the garage.
Situated close to the green open spaces of Hove Park, a wealth of outdoor facilities are nearby, ranging from tennis courts, a children’s playground and bowling green to a café, picnic area and working model railway.
A Waitrose superstore and Tesco Metro are within walking distance, as are the shops and amenities of Seven Dials, Church Road and Goldstone Villas. Hove’s famous seafront is just beyond Church Road and is the perfect place to spend summer afternoons.
Preston Park and Hove Station offer convenient mainline links for commuters. Local schools include Lancing College Preparatory, Cottesmore St Marys Catholic Primary School and Hove Park School, BHASVIC Sixth Form Centre, and the Bilingual Primary School.
Located in parking zone P.
Council tax band: G
EPC rating: C
Broadband & Mobile Phone Coverage - Prospective buyers should check the Ofcom Checker website.
Planning Permissions - Please check the local authority website for any planning permissions that may affect this property or properties close by.
This information has been provided by the seller. Please obtain verification via your legal representative.


3.000.000 £
Brighton (Brighton and Hove)
Stadthaus
3 Zimmer
5 Schlafzimmer
Kauf von Immobilien
-
RARELY AVAILABLE, WHOLE GRADE II-LISTED FIVE-BEDROOM HOUSE ON BRIGHTON’S UNIQUE SEAFRONT, ROYAL CRESCENT. WITH A PRIVATE GARDEN, DIRECT SEA VIEWS AND A GENEROUS ONE-BEDROOM APARTMENT, OFFERING ACCOMMODATION AND INCOME POTENTIAL.
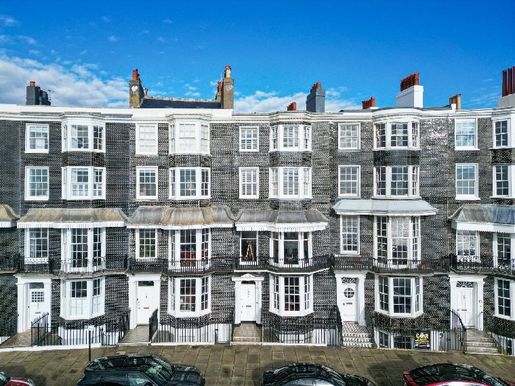
Occupying a privileged position in the sought-after central section of iconic Royal Crescent, this remarkable Grade II-listed townhouse offers elegant coastal living with some of Brighton’s finest sea views. Rarely available, the property combines historic grandeur with modern comfort, as well as the added benefit of a substantial self-contained one-bedroom apartment offering accommodation and income potential. Built between the 18th and 19th centuries, Royal Crescent is distinguished by its black-glazed mathematical tiles and canted bays. Rich in history, the crescent has long been coveted for its prestigious seafront position, with Laurence Olivier famously having lived just a few doors away.
Set slightly back from the seafront road and enjoying an enclosed private garden, this impressive house is arranged over five floors. It offers five bedrooms, three reception rooms and a ground-floor apartment. Generous proportions, high ceilings and large sash windows fill the interior with natural light, while original features such as decorative cornicing, architraves and luxurious terracotta tiles celebrate the home’s heritage.
The ground floor features a spacious open-plan dining and reception area, centred around a striking kitchen. Finished with Andalucia Morena tiles by Fired Earth, black granite worktops and cream Shaker-style units, the kitchen combines traditional character with contemporary luxury. An oyster-coloured Mercury range cooker provides a striking focal point. The pastel teal and cream tones in the dining area reflect the coastal landscape beyond the bay window, while the wooden flooring adds warmth. A separate rear utility room provides added practicality.
On the first floor, the principal reception room faces south and enjoys breathtaking sea views through floor-to-ceiling sash windows, with access to a canopied wrought-iron balcony overlooking the water. At the rear, a refined library with a fireplace offers a quieter retreat. A beautifully appointed shower room on this level features terracotta tiles and high-quality fittings, including a double-headed wet-room-style shower. Chinese details on the landing add further character.
The second floor has two generous bedrooms, each with charming fireplaces and a dressing room. The top floor is entirely dedicated to a spectacular principal suite. Designed as a private sanctuary, it includes a luxurious bathroom with a copper-and-porcelain bath, a separate shower and a crackle-glazed basin, all by Fired Earth.
The lower ground floor is arranged as a spacious one-bedroom apartment with its own private entrance. It can operate independently as an Airbnb-style rental opportunity or be seamlessly incorporated into the main house via the kitchen staircase. Accessible from the side of the lower ground floor, a useful storage area provides additional space. Outside the lower-ground layout are two large undercroft storage areas, both fully tanked, offering excellent storage for wine, bicycles and much more.
Outside, the landscaped walled garden offers a sunny paved terrace bordered by mature planting and carefully zoned areas. Thoughtful lighting has been installed throughout. All plants benefit from an irrigation system, making the garden easy to maintain. The rear section could be converted back into a garage, or a new owner could reinstate private off-street parking in keeping with the original design, as the garage door remains in place. A rare rear gate provides access from the quiet mews behind, ideal for buggies, paddleboards and pets.
The location is exceptional. Just across from the crescent are opportunities for sailing, water sports and coastal walks. Kemp Town village, with its independent cafés, boutiques and restaurants, is only a short walk away. Brighton Marina offers supermarkets, cinemas and casual dining, while Brighton College and the Royal Sussex County Hospital are within walking distance. Royal Crescent is in Parking Zone C.
Council Tax Band H.
EPC rating: Exempt.
Tenure: Freehold. Broadband and mobile coverage should be checked via the Ofcom website.
Planning permissions relating to the property or neighbouring properties can be checked via the local authority website.
Information provided by the seller and subject to verification by your legal representative.
Lassen Sie sich benachrichtigen, wenn neue Anzeigen für Ihre Suche zur Verfügung stehen!


1.300.000 £
Saltdean (Brighton and Hove)
Haus
1 Zimmer
4 Schlafzimmer
Kauf von Immobilien
-
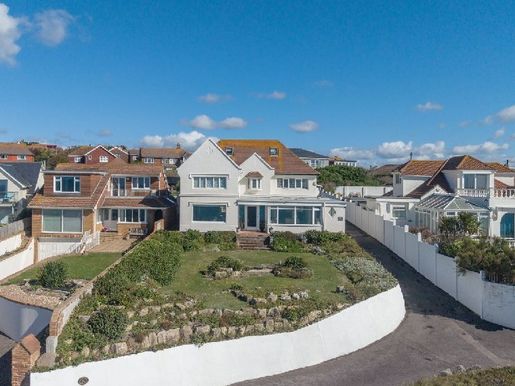
Accessible via a private road and a wide driveway with white walls, this spacious four-bedroom seafront detached home features classic Art Deco elements, instantly recognizable in the fireplaces, exposed beams, leaded windows and decorative details in the immaculate white finish. A large glazed porch at the center of this double-fronted house leads to a welcoming wooden-floored reception hallway, a fully formed room that provides access to rooms on either side, to the central staircase and to the rear expansive vault/utility room with a ground-floor WC. The sea view is exceptional. A vast panoramic double-glazed window frames the view from the contemporary open-plan kitchen/dining area recently installed, with a multitude of built-in cupboards and drawers, sage-toned cabinetry and quartz worktops, a large American-style fridge-freezer, double oven, dishwasher and a large hidden pantry in a vertical wooden-walled alcove at the rear. On the east side of the double front is a 29-foot living room with a wood-burning fireplace and an adjoining conservatory with a light well, diamond-shaped windows and built-in window seats from which to enjoy uninterrupted sea views. Upstairs there are four bedrooms: a front and a back with built-in wardrobes, en-suite bathroom and dressing room, plus a family bathroom serving the other three. Accessed by stairs is a useful attic room with skylight, ideal for working from home or sleepovers, with a door leading to a practical, generous loft. The generous front garden is a suntrap facing south, overlooking the sea, with rock planting, a koi carp pond and lawn. The rear garden is also substantial and sunny, featuring a large greenhouse and a mature arrangement with multiple off-street parking spaces, a large garage and an additional glazed garden room. The house’s location is historically noted as the original Napoleonic cannon position, marked by a stone memorial at the bottom of the front garden. The nearby village of Rottingdean is a few minutes’ walk away along the coastal cliff-top path, and the neighbouring Saltdean Lido, with its Reading Room café and restaurant, Saltdean Park and White Cliffs Café, are all wonderful places to meet friends and enjoy the community spirit of the area. Nearby sport and leisure facilities are extensive: golf at West Hove, The Dyke, sailing from Brighton marina, and the South Downs National Park offers miles of spectacular walks. Brighton’s main train station is a short drive away, as is Brighton’s main shopping hub with the fashionable Laines and access to theatres, bars and restaurants. There are many highly regarded schools and colleges in the area, including Roedean School and Brighton College. The town is also home to both the University of Sussex and the University of Brighton.


1.250.000 £
Hove (Brighton and Hove)
Wohnung
2 Zimmer
3 Schlafzimmer


1.000.000 £
Hove (Brighton and Hove)
Maisonette
1 Zimmer
3 Schlafzimmer


3.000.000 £
Brighton (Brighton and Hove)
Stadthaus
4 Zimmer
6 Schlafzimmer
Kauf von Immobilien
-
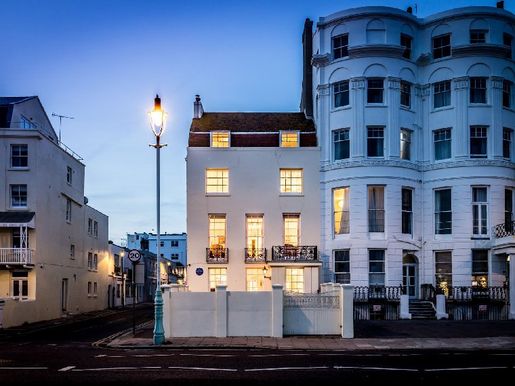
Bedford House stands proudly as a terrace residence at the edge of the famous Marine Parade in Brighton. With panoramic views of the Channel, this exceptional home marries Regency splendor with modern convenience. A luxury cinema room, a south-facing sun-drenched courtyard and a sea-view balcony are complemented by off-street, secure parking behind an electric gate. The property also includes a stylish three-bedroom ground-floor apartment, offering excellent accommodation for guests or the possibility of independent rental.
Located in the East Cliff conservation area, Bedford House has a rich and colourful history. The house was built around 1810 (potentially for the Duke of Bedford) and later became the home of painter Cecil D’Oyly John (favorite of the Queen Mother), playwright Sir Terence Rattigan and more recently theatrical agent Roger Hancock. Many famous friends of these former owners, including Vivien Leigh, Margaret Leighton and Laurence Olivier, were entertained here. The former Rattigan property is commemorated by a blue plaque from the Regency Society. A detailed account of the rich history of this magnificent sea-front home, meticulously compiled by the current owner, is available on request.
Upon arrival at the elevated ground floor, great care has been taken to honour and preserve the character shaped by its influential occupants. The retrieved staircase, installed in the 1960s by Sir Terence Rattigan to impress his famous guests with a spectacular entrance, remains the striking centerpiece. From there, the reception room opens through a large arch, with natural light pouring through tall windows overlooking oak-toned paneling. This enormous space remains magnificently welcoming and warm thanks to the clever blend of a Chesneys wood-burning stove in the white Carrara marble fireplace, cast-iron radiators, and Brinton tartan carpeting throughout. On the other side of the house, the handmade solid-wood kitchen and breakfast room strike the perfect balance between contemporary design and period charm. An Everhot electric range with three induction ovens and a traditional cast-iron hob, alongside high-end Miele appliances including a steam oven, a microwave, two refrigerators, two freezers and a dishwasher. No expense spared, walnut drawers pairing perfectly with the bespoke walnut table and walnut flooring. Woodworks of Brighton bespoke fittings reflect the meticulous attention to detail, ensuring everyday living is effortless while remaining truly impressive. A particularly rare and charming feature is the presence of curved wooden shutters with guillotine-style louvres in the bay. Tucked discreetly on this level, the guest WC continues the theme of refined luxury with Verde Guatemala marble, original Drummond fittings and Lefroy Brooks lighting.
On the first floor, the grand drawing room showcases period craftsmanship against a breathtaking backdrop of sea and sky. Molded plaster ceilings with gilded accents, a magnificent open marble fireplace, and a teak parquet floor are highlighted by floor-to-ceiling windows opening onto a wrought-iron balcony, creating a room that is both dramatic and serene. Much of the woodwork was recovered from a 1720s country house by former owners who transformed the property between 1967 and 1988. Their restoration included employing a gilder for a whole month to decorate the plaster and sourcing a functional marble fireplace in the Cadbury family London mansion’s ballroom. The walls feature four paintings by the late owner Cecil D’Oyly John (sold subject to separate negotiation). Across the corridor, the peaceful study offers a serene retreat and a superb space for quiet and creativity. Bookcases framing the original Georgian fireplace and spanning the opposite wall were installed during Rattigan’s ownership, a room where he likely spent many hours in creative thinking, notably writing his play “Man and Boy,” now staged at the National Theatre in London. A bust of Sir Terence Rattigan remains in place, providing a fitting link to the house’s remarkable past.
The principal suite looks out over the beach and sea, with Timorous Beasties wallpaper adding playful elegance to the space. A dedicated dressing area offers abundant storage, with handmade solid-wood wardrobes and burr walnut drawer interiors. For practicality, a washing machine and a tumble dryer are neatly integrated, mounted on concrete plinths to minimise noise and vibration – modern luxury in an period home! The adjoining bathroom is set at an exceptional level with a stone bath, toilet and basin, Verde Guatemala marble surround, Lefroy Brooks lighting framed by stunning black Spanish marbles with striking white veining. Moving up to the second floor, the west wing houses the Margaret Leighton suite, named in homage to Rattigan’s muse. He originally created a pink en-suite bathroom for her, and the current owners have honored this history by modernising the bathroom with underfloor heating, marble mosaic flooring and a luxurious shower. A signed photograph of Margaret Leighton remains with the house.
On the third floor, the top bedroom historically consisted of two rooms but has been reconfigured into a generous guest suite with a substantial wardrobe and private bathroom. Two mezzanine spaces provide ample storage. Descending to the ground floor, you will find a particularly special Art Deco-inspired apartment with three double bedrooms and two bathrooms. This space is accessible either via a bespoke internal staircase or a separate street entrance if you wish to keep it apart. What makes this level especially remarkable is the extraordinary cinema room, perfectly suited to the stars who once frequented this period property. This Art Deco-inspired space is a true luxury, with a spectacular stained-glass entrance, lit staircase and a bar in Birdseye figured walnut and sycamore. Electric curtains reveal a large TV with surround sound for a cinema and television viewing experience. The granite-topped bar features a double Klarstein wine cooler, plus a Miele fridge and a dishwasher. The entire floor has been extensively renovated to include the cinema room reservoir, soundproofed bedroom ceilings, new heating and electrical installation, new windows, and its own separate hot water cylinder. The only part of this level that is not Art Deco is the striking kitchenette, which reuses some of the 1950s fittings previously used for the main upper kitchen. English Rose’s aluminium design has been skillfully restored, updated and carefully remodelled to suit this level. The former owners, Roger and Annie Hancock (Roger was the brother of actor Tony Hancock and theatrical agent for personalities such as Spike Milligan, Frankie Howerd and Peter Sellers), created here the first cinema room, with a projector suspended from the ceiling, further celebrating the property’s enduring link to the arts. At the front, behind a walled perimeter, the south-facing courtyard is bathed in daylight all day, offering a wonderful setting for al fresco dining or a quiet morning coffee. Finished in Indian sandstone and supported by an irrigation system, it combines style with low-maintenance practicality. To the side, the property benefits from off-street parking for a large vehicle, equipped with an electric charging point and accessible via a security gate that complements the enclosed courtyard.
Marine Parade forms the most notable portions of Kemp Town’s famous seafront, directly opposite the beach. The location offers excellent access to local amenities with independent shops, bars and cafes on St George’s Road, Eastern Road and Brighton Marina, all within easy walking distance. Sea Lanes, Brighton’s popular open-water swimming destination, is moments away, while central Brighton is easily accessible. Brighton station is just over a mile away and provides fast links to London and beyond. Regular bus services connect the town to the South Downs, including Devil’s Dyke. Nearby schools include Brighton College (founded in the 19th century), Roedean, the Catholic St John the Baptist, Queen’s Park Primary and Royal Spa Nursery. High-speed broadband and mobile coverage – Prospective buyers are advised to check the Ofcom checker. Planning permission – Please consult the local authority’s website for any building permissions that may affect this property or nearby properties. On-street parking zone H FREEHOLD. This information has been provided by the seller. Please obtain verification from your legal representative.
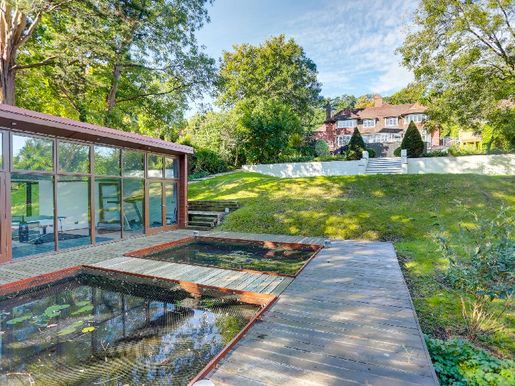


3.350.000 £
Hove (Brighton and Hove)
Haus
5 Zimmer
7 Schlafzimmer
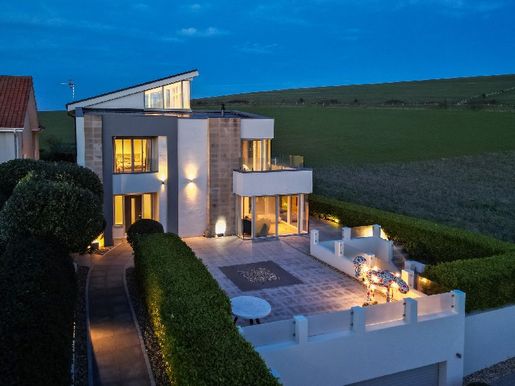


3.000.000 £
Brighton Marina Village (Brighton and Hove)
Modernes Haus
2 Zimmer
5 Schlafzimmer
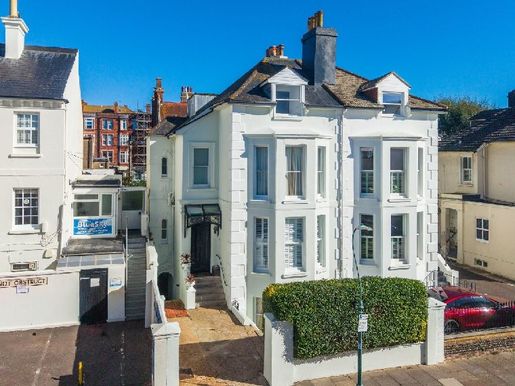


1.250.000 £
Hove (Brighton and Hove)
Villa
2 Zimmer
6 Schlafzimmer
Kauf von Immobilien
-
GUIDE PRICE: £1.25m–£1.5m
One of four streets with names from the Isle of Wight, newly favoured by Queen Victoria, Albany Villas was built in the early 1850s and today is a popular location for those looking to be close to the buzz of Hove. This substantial and beautifully proportioned period residence offers over 2,700 sq ft of versatile accommodation arranged across four floors. Rich in character and offering an exceptional degree of flexibility, the home combines elegant period detailing with the scale and practicality of modern living.
From the outset, the property makes an impressive first impression, with a handsome period façade and the considerable benefit of off-street parking. Inside, an elegant entrance hallway sets the tone, with a striking stained-glass feature above the front door providing an immediate glimpse of the original character that continues throughout the home.
The ground floor offers generous and beautifully balanced living accommodation, centred around a bright bay-fronted reception room, while the well-proportioned kitchen and dining room provide an ideal setting for both relaxed family life and entertaining.
A particularly appealing feature is the lower ground floor, which introduces an additional level of versatility rarely found in period homes of this scale. With its own separate entrance, this floor incorporates a further reception room, kitchen, bedroom and bathroom, offering excellent potential to create a self-contained annexe, guest accommodation or independent living space, allowing for home-and-income potential.
The upper floors provide five well-proportioned bedrooms, arranged across the first and second floors, including a generous principal bedroom with en-suite facilities. Further bathrooms and useful storage add to the practicality, while the arrangement lends itself equally well to family living, home working and accommodating visiting guests.
Outside, the property enjoys a lovely sunny patio garden, providing a private and inviting space for outdoor dining, entertaining or simply enjoying the sunshine. Combined with its impressive proportions, period character and exceptional flexibility, Albany Villas presents a rare opportunity to acquire a substantial home with considerable scope to adapt to a variety of lifestyles.
Albany Villas is a highly regarded residential address in central Hove, prized for its elegant period architecture, leafy surroundings and excellent connectivity. Set within easy reach of Hove’s vibrant Church Road, residents have an array of independent cafés, restaurants, boutiques and everyday amenities close by, while Hove seafront, Hove Lawns and the wide-open spaces of Hove Park are also within easy reach. Hove Station provides convenient rail connections to London and beyond, making this a particularly well-connected location for those seeking the balance of a sophisticated coastal lifestyle with excellent commuter links.
Council tax band: the basement flat is band A. The upper maisonette is band D.
EPC rating: D
Broadband & Mobile Phone Coverage – Prospective buyers should check the Ofcom Checker website.
Planning Permissions – Please check the local authority website for any planning permissions that may affect this property or properties close by.
This information has been provided by the seller. Please obtain verification via your legal representative.
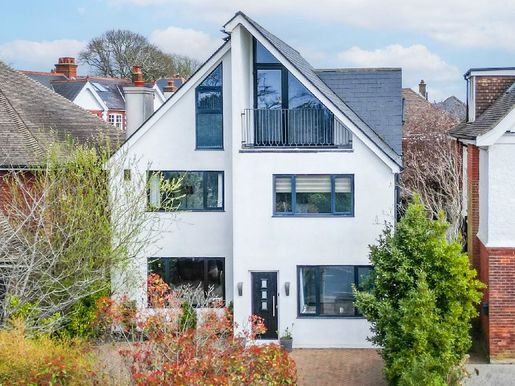


1.100.000 £
Hove (Brighton and Hove)
Architektenhaus
2 Zimmer
4 Schlafzimmer


2.000.000 £
Hove (Brighton and Hove)
Haus
2 Zimmer
5 Schlafzimmer
Kauf von Immobilien
-
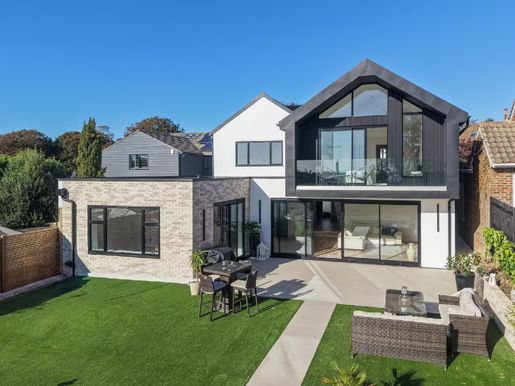
Set back from the road behind a newly engineered driveway, this striking contemporary family home makes an immediate impression. Sleek double doors open into a generous entrance hall, providing a sense of space and a natural connection between the principal rooms of the ground floor.At the heart of the home is an impressive open plan kitchen, dining and living space. Carefully designed to consider both modern family life and effortless entertaining. A dedicated living area sits to one side, with a stunning feature media wall, which opens directly onto the garden through full height, full width sliding doors, creating a seamless connection between the interior and the south/south west facing garden. Opposite, the beautifully appointed shaker-style kitchen is flooded with natural light from a large overhead skylight. Soft white cabinetry provides a timeless backdrop, complemented by a generous central island with integrated induction Bora Hob with built in extraction fan, a wine cooler, extensive storage and a breakfast bar, creating a relaxed and sociable space for everyday life or entertaining. Beyond the kitchen, a defined dining area enjoys further glazed doors opening onto the garden, enhancing the sense of space and creating a wonderful wraparound connection with the garden.A well-appointed utility room is conveniently positioned just off the hallway, keeping laundry and household functions discreetly separate from the main living spaces. Clever storage give this room further purpose as a Boot Room - perfect for family life. This leads through to the plant room, housing the home’s sophisticated technical infrastructure.The ground floor has been thoughtfully designed with flexibility in mind. The option for ground floor bedroom complemented by a nearby shower room, makes this an ideal arrangement for guests or multi-generational living. A separate snug-style reception room offers a quieter retreat from the main living space, while a dedicated home office to the front of the property provides a peaceful and private working environment away from the noise of family life.A striking glass and timber balustrade leads to the first floor, where wide stairs open onto a generous landing and four of the five bedrooms.The principal bedroom suite is a particularly impressive space, with a wonderful sense of volume created by the vaulted ceiling. A feature glazed wall frames views towards the sea, while full height sliding doors open onto a private south west facing balcony. Cleverly arranged, the room incorporates a dedicated dressing area, creating a natural separation between sleeping and dressing spaces. The luxurious en-suite continues the home’s sophisticated aesthetic, combining natural timber with elegant marble detailing to create a timeless and calming retreat.Three further bedrooms are all generously proportioned. The front bedroom benefits from its own en-suite, while the remaining two bedrooms are served by a beautifully appointed family bathroom.Outside, the south/south west facing garden has been designed as a natural extension of the principal living accommodation. Directly accessed from the open plan kitchen, dining and living space, the patio provides an ideal setting for alfresco dining and entertaining throughout the warmer months, with steps leading down to a lawned area beyond. Easy to maintain yet generous enough for family life, the garden provides a private and wonderfully connected outdoor spaceSitting near to the green open spaces of Hove Park there is an abundance of outdoor facilities close at hand ranging from tennis courts, children's playground and bowling green to a café, picnic area and working model railway.A Waitrose superstore and Tesco Metro are within walking distance as well as the shops and amenities of Seven Dials, Church Road and Goldstone Villas all being easily accessible. Hove’s famous seafront is just past Church Road and is the perfect place to spend those summer afternoons.Preston Park and Hove Station offer convenient mainline links for commuters.Local schools include Lancing College Preparatory, Cottesmore St Marys Catholic Primary School and Hove Park School and BHASVIC Sixth Form Centre, along with the recently opened Bilingual Primary School.Shirley Drive is located in parking zone P. The council tax band is G and EPC rating –Broadband & Mobile Phone Coverage – Prospective buyers should check the Ofcom Checker websitePlanning Permissions – Please check the local authority website for any planning permissions that may affect this property or properties close by.


1.650.000 £
Hove (Brighton and Hove)
Haus
2 Zimmer
5 Schlafzimmer


850.000 £
Brighton (Brighton and Hove)
Haus
2 Zimmer
4 Schlafzimmer
Kauf von Immobilien
-
GUIDE PRICE: £850,000 - £900,000
Imbued with history and rich in character, the Royal Crescent Mews were once part of the original stable block and servants' quarters serving the prestigious Royal Crescent houses, built in 1820. Discreetly tucked behind Royal Crescent, the first large seaside residential development in Brighton, this charming Mews setting offers a rare opportunity to own a piece of the city’s architectural heritage. It is also thought that the famous actor Sir Laurence Olivier owned this same mews house in the 1960s and 1970s, adding a touch of theatrical provenance to a house already striking in its façade. This exceptional home immediately impresses with its charm, period character and beautifully balanced interiors. The ground floor has been thoughtfully designed for modern living. The open-plan south-facing kitchen and dining area is fitted with high-lacquer, elegant white stone countertops and integrated appliances including a gas hob and electric oven, blending contemporary styling with practicality. A wonderful nod to the property’s former carriage house past is found in the original pair of carriage-style yard doors that flood the room with natural light and create a truly distinctive feature. At the rear, the inviting sitting room opens directly onto a large walled courtyard garden, creating a seamless indoor-outdoor living connection. Perfect for al fresco dining, entertaining or simply relaxing during warmer months, this private outdoor space is a rare and valuable addition in such a central location. The current owners have added sound insulation for ultimate comfort during music or late-night entertaining. A well-equipped cloakroom completes the ground-floor accommodation.
Ascending via the central staircase, the ground floor houses two well-proportioned double bedrooms, both beautifully bright and served by an elegant family bathroom. The second floor mirrors the arrangement, offering two additional bedrooms. The guest master is a comfortable double bedroom, while the fourth bedroom, slightly smaller, benefits from a private en-suite shower room with a walk-in shower, wash basin and WC, making it ideal for guests, older children, or flexible home-working.
The location is exceptional. Right opposite the crescent are sailing facilities, watersports and coastal walks. Kemp Village, with its independent cafés, shops and restaurants, is a short stroll away. Brighton Marina offers supermarkets, cinemas and casual dining, while Brighton College and the Royal Sussex County Hospital are within walking distance. Residents are drawn to this highly sought-after area for its unique balance of vibrant coast life and relaxed tranquillity, all moments from Brighton’s famous seafront. In recent years Madeira Drive has undergone an exciting transformation, now housing an impressive array of independent restaurants, cafés and leisure destinations, including Sea Lanes, The Reading Room and Soho House, to name a few. The beautifully restored promenade provides a perfect setting for morning runs, coastal strolls and dog-walking, while the sea air and lively yet relaxed atmosphere make it one of Brighton’s most sought-after places to live. Royal Crescent is located in parking zone C (with a parking space for one car).
Council tax band: F
EPC rating: D
Leasehold: Freehold
Broadband and mobile coverage should be checked via Ofcom’s website.
Planning permissions related to the property or neighboring properties can be checked via the local authority’s website.
Information provided by the seller and subject to verification by your legal representative.


1.150.000 £
Hove (Brighton and Hove)
Haus
2 Zimmer
5 Schlafzimmer
Kauf von Immobilien
-
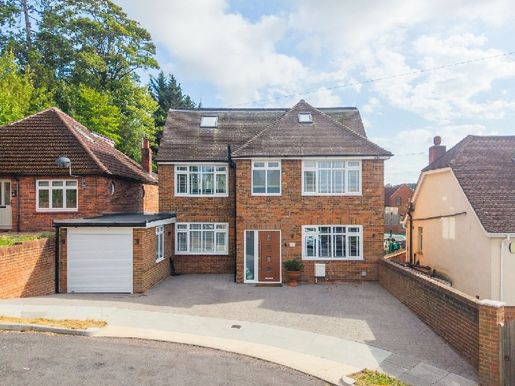
INDEKLINISCHER PREIS £1 150 000 - £1 250 000 Renoviert und fachmännisch überarbeitet, Grangeways ist echte Liebhaberarbeit. Auf einem großzügigen Grundstück an einer ruhigen Straße gelegen, unweit der geschätzten Patcham Peace Gardens, bietet dieses maßgeschneiderte Haus mit fünf Schlafzimmern eine herausragende Kombination aus Raum, Flexibilität und durchdachtem Design – ideal für modernes Familienleben, generationsübergreifendes Wohnen und alle, die exzellenten Zugang nach London und darüber hinaus suchen. Im Zentrum des Hauses befinden sich Küche, Essbereich und offenes Wohnzimmerkonzept, das darauf ausgerichtet ist, das Südseite und das reichliche Tageslicht optimal zu nutzen. Drei Lichtstrahler bringen Sonnenlicht tief in den Raum, während falttürenartige bodenebene Türen eine nahtlose Verbindung zum Garten schaffen. Ein Boden in heller Eichenoptik erstreckt sich über das gesamte Erdgeschoss, ergänzt durch eine Fußbodenheizung im offenen Bereich, die gleichmäßige Wärme spendet und Heizkörper freigibt sowie mehr Flexibilität bietet. Die maßgeschneiderte deutsche Küche ist elegant und hochfunktional, mit integrierten Geräten einschließlich Geschirrspüler, Doppelbackofen und Induktionskochfeld sowie einem amerikanischen Neff-Schrankkühlschrank. Weißer Quarz-Arbeitsbereich umgibt die Küche und formt eine großzügige Insel mit Frühstücksbar, darunter integrierter Stauraum. Leicht von der Hauptküche entfernt bietet der Komfort eine Entspannungszone für Familienmomente. Aus der Küche erreichbar, ist die Waschküche mit einem separaten Zanussi-Spülbecken und Waschmaschine ausgestattet, was die tägliche Wäsche praktisch macht. Auf der gegenüberliegenden Seite des Flurs bietet ein zweiter Empfangsraum einen außergewöhnlich vielseitigen Raum, derzeit als Fitnessraum eingerichtet, aber ebenso geeignet als Gästezimmer im Erdgeschoss, insbesondere aufgrund der Nähe zum Bad. Die Doppelgarage ist über ein elektrisches Tor erreichbar und von Garten aus über Terrassentüren zugänglich, bietet zusätzlichen Stauraum und praktische Flexibilität. Von der Eichensperre und Glas-Brüstung aus setzt sich die Detailverarbeitung im ersten Stock fort. Ein wunderschön positioniertes Panorama-Fenster rahmt den Blick auf den Garten ein, der sich je nach Saison wandelt und einen markanten Blickpunkt für das Treppenauge bildet. Drei großzügig proportionierte Doppelzimmer bedienen diesen Stock, alle mit einem großen Familienbad mit Porzellanfliesen in natürlichen Tönen. Ein intelligenter Spiegel fügt eine zusätzliche Note von Luxus hinzu, indem er Musik und Spiegelerwärmung integriert. Das Dachgeschoss bietet noch mehr Flexibilität, mit zwei zusätzlichen Schlafzimmern, die so konfiguriert werden können, dass sie eine eindrucksvolle Hauptsuite mit eigenem Ankleidezimmer und eigenem Bad bilden, oder ein geräumiges Hauptschlafzimmer mit eigenem Bad und einem separaten Doppelzimmer gegenüber. Direkt aus der Küche, dem Essbereich und dem offenen Wohnzimmer führt der Garten hinaus. Eine Kalkstein-Terrasse bietet einen idealen Rahmen für Outdoor-Verpflegung und führt zu einer üppigen Rasenfläche, die sich über das hintere Gelände erstreckt. Zwei etablierte Tannen spenden ganzjährig Sicht- und Schatten, ideal für eine Hängematte und entspannte Momente. Der Garten ist sorgfältig gestaltet, um seine natürliche Umgebung zu ergänzen, die geringe Hanglage hinten reflektiert den Charakter der lokalen Landschaft. Hinter dem Garten erstrecken sich private Wälder, die eine wunderbare, isolierte und private Aussicht schaffen. Ergänzend dazu bietet das Gartenhaus aus rotem Zedernholz beeindruckende Faltentüren und einen flexiblen Innenraum, derzeit als Arbeitsbereich genutzt. Ebenso geeignet als Teens-Retreat, Spielzimmer, Fitnessraum oder kreatives Studio, bietet es zusätzlichen Arbeitsplatz zum Arbeiten, Entspannen oder Unterhaltung. Im Norden von Brighton gelegen, bietet Patcham eine reizvolle Mischung aus Dorfcharme, Familienleben und einfachem Zugang zu den South Downs. Das historische Zentrum konzentriert sich rund um das Old Village mit seinen charmanten Gebäuden, während die umliegenden Wohnstraßen eine große Vielfalt an Familienhäusern bieten. Mit exzellenten Schulen vor Ort, Grünflächen und Alltagseinrichtungen in der Nähe ist Patcham besonders bei Familien beliebt. Die Innenstadt von Brighton und die Strandpromenade sind gut erreichbar, während die A23, A27 und der nahegelegene Preston Park Bahnhof hervorragende Verbindungen für Pendler bieten. ALTEN- UND AUSGABENBESTIMMUNGEN Dieser Brighton-Haus befindet sich in einer Parkzone und liegt derzeit in der Steuerkategorie: F EPC - B Breites Breitband- und Mobilfunkangebot: potenzielle Käufer sollten den Ofcom Checker nutzen. Baugenehmigungen: Bitte prüfen Sie die Website der örtlichen Behörden auf etwaige Bau- oder Nachbarschaftsrechte, die diese Immobilie betreffen könnten. Diese Informationen stammen vom Verkäufer. Bitte verifizieren Sie dies mit Ihrem Rechtsvertreter. Weitere Informationen


1.150.000 £
Hove (Brighton and Hove)
Haus
1 Zimmer
3 Schlafzimmer
Kauf von Immobilien
-
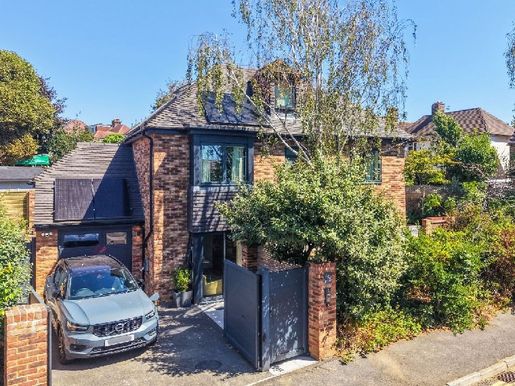
Situé discrètement sur le verdoyant et isolé Lloyd Close, dans le très prisé quartier de Hove Park, cette maison familiale exceptionnelle neuve (2023) offre un cadre merveilleusement privé, tout en restant idéalement placée pour d’excellentes écoles, parcs et loisirs, avec les commodités du centre de Hove également accessibles. En retrait de la route et accessible par des portails électriques, la maison a été soigneusement conçue pour compléter le caractère architectural de son environnement. Créée avec soin par les propriétaires actuels, l’hébergement a été soigneusement pensé en fonction de la vie familiale moderne, combinant intérieurs magnifiquement aménagés avec de généreux espaces de réception et une forte connexion au jardin. Avec un accent sur l’éco-vie, on trouve dix panneaux solaires et une batterie pour stocker l’énergie, une pompe à chaleur pour réduire silencieusement les factures et le chauffage au rez-de-chaussée. Un couloir central accueillant mène aux principaux espaces de vie. D’un côté, la cuisine sur mesure est aménagée en meubles charbon sophistiqués, avec des plans de travail blancs contrastants, avec un excellent rangement et un bar pour le petit-déjeuner. Une baie vitrée inonde la pièce de lumière naturelle et crée un espace petit-déjeuner et salon accueillants, tandis qu’une buanderie séparée offre un espace de rangement supplémentaire, un espace de lavage dédié et un congélateur complet intégré. Des élégantes portes de style Crittall encadrent la transition vers le salon, où des portes coulissantes du sol au plafond amènent le jardin au cœur de la maison. Généreusement proportionné, l’espace de réception accueille confortablement une table à manger, ce qui le rend particulièrement adapté aux réceptions et aux réunions familiales, avec une connexion fluide au jardin au-delà. Le garage intégré est actuellement utilisé comme bureau à domicile, démontrant la flexibilité de l’espace et pourrait tout aussi bien se prêter à une salle de sport ou une salle familiale supplémentaire, bénéficiant d’un chauffage par le sol et de l’isolation. Un vestiaire sous l’escalier complète le rez-de-chaussée. Le rez-de-chaussée offre deux chambres doubles magnifiquement aménagées, chacune aménagée dans des tons naturels apaisants et accompagnée de douches attenantes. Ce niveau est également construit en béton, réduisant le bruit depuis l’étage. Le plus grand des deux bénéficie d’un rangement sur mesure et d’un accès à un bureau séparé, offrant un espace idéal pour travailler à domicile. L’étage supérieur est dédié à la suite principale impressionnante, créant un refuge privé loin du reste de l’hébergement. La luxueuse salle de bain indépendante, complétée par une douche à l’italienne séparée. À l’extérieur, le jardin a été conçu pour faciliter l’entretien et le plaisir. Entièrement privé et entouré de murs, le jardin orienté au sud-est présente le pommier d’origine de l’époque où le terrain servait de pépinière. En plus de cela, on trouve des figuiers, des oliviers et des cerisiers ainsi que des vignes, une pelouse, un parterre en briques surélevées, une pergola et une terrasse pavée qui entoure la maison, offrant plusieurs options pour la restauration et les réceptions en plein air. La praticité a également été soigneusement envisagée, l’accès latéral offrant un accès pratique pour les vélos et le matériel de plage sans passer par la maison. À l’avant, un parking en dehors de la rue avec accès à un port de recharge pour véhicules électriques. Située à proximité des vastes espaces verts ouverts de Hove Park, la propriété bénéficie d’un cadre enviable avec une excellente gamme d’installations récréatives à proximité. Hove Park lui-même propose des courts de tennis, une aire de jeux pour enfants, un terrain de bowling, un café, une aire de pique-et un réseau ferroviaire en activité, offrant de nombreuses possibilités de loisirs en plein air. Les commodités quotidiennes sont également facilement accessibles, avec un supermarché Waitrose et un Tesco Metro à distance de marche. Les boutiques, cafés, restaurants et équipements plus larges de Seven Dials, Church Road et Goldstone Villas sont tous facilement accessibles, tandis que le célèbre front de mer de Hove se trouve juste au-delà de Church Road et offre une destination idyllique pour les après-midis d’été au bord de la côte. Pour les navetteurs, les gares de Preston Park et Hove offrent des liaisons ferroviaires principales pratiques. L’enseignement local comprend Lancing College Preparatory, Cottesmore St Mary’s Catholic Primary School, Hove Park School, BHASVIC Sixth Form Centre et l’école primaire bilingue. Situé dans : Zone de stationnement : P
Tranche de la taxe d’habitation : F
Note EPC : B Les acheteurs potentiels sont invités à consulter le site Ofcom Checker pour obtenir les informations les plus récentes concernant la couverture haut débit et la téléphonie mobile. Il est conseillé aux acheteurs potentiels de consulter le site de l’autorité locale pour tout permis de construire pouvant affecter ce bien ou les propriétés voisines. Ces informations ont été fournies par le vendeur. Les acheteurs potentiels doivent obtenir la vérification de tous les détails auprès de leur représentant légal. Plus d’informations


1.800.000 £
Hove (Brighton and Hove)
Architektenhaus
2 Zimmer
5 Schlafzimmer
Kauf von Immobilien
-
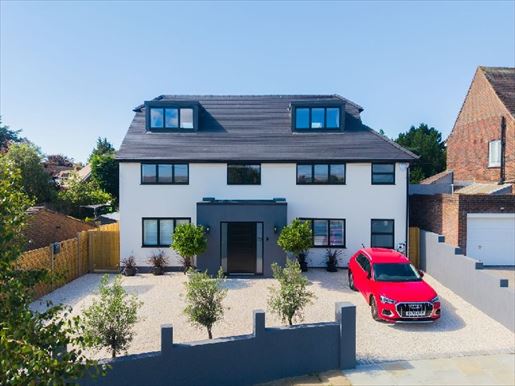
Auf den grünen Anhöhen der Wayland Avenue gelegen, wurde dieses architektonisch gestaltete Haus mit einer Fläche von ca. 3 600 sq fast vollständig neu aufgebaut und nach einem kompromisslosen Standard an Handwerkskunst und Luxus fertiggestellt, mit einem 10-Jahres-Baugarantie-Vorteil. Fertiggestellt im Jahr 2026 bietet es eine herausragende schlüsselfertige Gelegenheit, die es den neuen Eigentümern ermöglicht, einzuziehen, eine Flasche Sekt zu öffnen und zu genießen. Die Immobilie verfügt über ein wunderbares Gartenbüro und eine vollständig ausgestattete, eigenständige Annexwohnung. Die schlichte, zeitgemäße Fassade erzeugt einen eindrucksvollen ersten Eindruck; die makellose weiße Oberfläche wird durch großzügige Off-Road-Parkplätze vor dem Haus ergänzt, zudem gibt es vor dem Haus eine elektrische Ladeeinrichtung für Fahrzeuge, falls künftig Tore installiert werden sollten. Hinter dem Eingang eröffnet ein beeindruckender, breiter Empfangsflur den Ton für das Innere, wo ein Boden aus Echtholz-Engineering das gesamte Erdgeschoss bedeckt. Als wahrer Mittelpunkt des Hauses wurden die spektakuläre offene Küche, das Esszimmer und das Wohnzimmer sorgfältig für das moderne Leben gestaltet. Im Zentrum befindet sich eine von Harvey Jones maßgefertigte, handwerkliche Küche in zeitlosen Farben, die britisches Design mit praktischem Modernismus verbindet. Hochwertige, integrierte und freistehende Geräte, inklusive Küchen elektrik, umfassen einen Fisher & Paykel-Herd, während kunstvoll gefertigte Eichen-Einlegearbeiten die außergewöhnliche Liebe zum Detail zeigen, die im gesamten Haus zu finden ist. Die Immobilie ist energieeffizient und erreicht eine EPC-Bewertung von C. Eine prächtige, zentrale Kochinsel bildet den Mittelpunkt des Raums, hergestellt aus einer einzigen nahtlosen Quarzplatte mit weißer und schwarzer Maserung. Ausgestattet mit einem Quooker-Armatur, einem eingebetteten Denby-Keramikspülbecken, Steckdosen, großzügigen Aufbewahrungsmöglichkeiten und Frühstücksbereich ist sie so praktisch wie beeindruckend. Diskret daneben befinden sich die Speisekammer und die separate Waschstube mit hervorragenden zusätzlichen Stau- und Wascheinrichtungen; die Speisekammer verleiht durch ihr Finish in Confetti-Pink eine verspielte Note. Der Essbereich ist perfekt proportioniert, um Familie und Freunde unter einem schicken Timothy Oulton-Leuchter zu empfangen, der separat verhandelt wird. Dahinter bietet der Wohnzimmerbereich einen wunderbaren Ort zum Entspannen mit Blick auf den Garten. Von natürlichem Licht durch Fensterfronten und Ganzglas-Schiebetüren durchflutet, scheint der Raum nahtlos nach außen verbunden zu sein, während elektrische Jalousien an heißen Monaten Schatten spenden. Für ruhigere Abende bietet ein separater Empfangsraum eine warme, großzügige Zuflucht fern vom Hauptwohnbereich. Auf der anderen Seite des Flurs befindet sich im Erdgeschoss ein flexibles Doppelzimmer mit eigenem Duschbad, das gleichermaßen als Gästeunterkunft oder als großzügiges Büro genutzt werden kann, während ein wunderschön gestalteter Kleiderschrank das Erdgeschoss vervollständigt. Eine herausragende Eichenholztreppe führt ins Obergeschoss, wo vier großzügige Doppelzimmer die makellose Ausstattung des Hauses fortführen. Jedes Zimmer verfügt über elektrische Vorhänge, wobei eines der Schlafzimmer zur Frontseite hin eine Einbauschränke und ein elegantes Duschbad hat. Die Schlafzimmer nach vorne bieten eine weite Aussicht bis ins Tal und The Downs, während die Zimmer nach hinten auf den wunderschönen, gestalteten Garten blicken. Für die übrigen Zimmer sorgt ein maßgefertigtes Crosswater-Badezimmer mit zwei Waschbecken, einer separaten Italian-Dusche und einer freistehenden Badewanne für eine ruhige Tages- und Nachtgestaltung. In beruhigenden Erdtönen gehalten, bietet es eine friedliche Umgebung zum Starten und Beenden des Tages. Das gesamte oberste Stockwerk wird von der herrlichen Hauptsuite belegt, die ein außergewöhnliches privates Refugium bietet. In sanften, beruhigenden Farbtönen gehalten, bietet das Zimmer einen herrlichen Blick auf die South Downs, während eine dekorative, lambrizierte Wand einen subtilen Hinweis auf den Charakter des ursprünglichen Hauses gibt. Ein eigener Nassbereich umfasst maßgefertigte Aufbewahrungslösungen und einen Frisiertisch, der zur luxuriösen Ankleide trennt. Elegante, akzentuierende Beleuchtung schafft eine entspannte Atmosphäre rund um die auffällige freistehende Badewanne von Farrow & Ball in Rosé; große italienische Porzellanfliesen setzen ein gewagtes Designstatement. Eine großzügige italienische Dusche und eine luxuriöse Corian-Spüle vervollständigen diesen gehobenen Bereich. Direkt vom Hauptwohnzimmer aus führen der südlich ausgerichtete Garten und eine geschickt gestaltete Terrasse zu einem Ensemble von Außenbereichen. Ein Weg führt zu einem beeindruckenden Gartenhaus, ideal als Home-Office mit ausreichend Platz, um Kunden zu empfangen und ein Geschäft zu führen – oder auch als Gartebar. Breite, etablierte Einfassungen bringen das ganze Jahr über Farbe und Struktur durch sorgfältig ausgewählte Stauden und Ziergräser, während der großzügige Rasen viel Platz zum Spielen bietet. Ein Kies-Petanque-Platz bildet den idealen Rahmen für entspannte Nachmittage mit Familie und Freunden. Dezent am hinteren Teil des Gartens liegt die vollständig isolierte, motorisierte und abgeschirmte Annexwohnung mit eigenem Lebenraum, ideal für Mehrgenerationenwohnen, Gästeunterkünfte oder eine Nanny-Suite; sie bietet einen hervorragenden eigenständigen Wohnraum. Drinnen öffnet sich eine moderne Küche und ein offener Wohnbereich direkt zu einer großzügigen Veranda mit Terrasse, während ein Whirlpool eine reizvolle Erweiterung der Unterkunft bildet. Die Wayland Avenue liegt ideal in der Nähe mehrerer exzellenter Schulen, darunter Westdene Primary, Brighton & Hove Bilingual Primary School, Lancing Prep und Windlesham Primary School. Für die Sekundarstufe bieten sich in der Nähe Varndean, Dorothy Stringer, Brighton College und Brighton & Hove High School an. Roedean, Lancing College und BHASVIC sind ebenfalls gut erreichbar für die post-GCSE-Bildung. FREEHOLD EPC: C GEMÄSS DEM GESETZ ÜBER IMMOBILIENVERMITTLER VON 1979 - WIR MÜSSEN DAMIT FÜR DIESE VERLETZUNG SAGEN, DASS DER EIGENTÜMER GEGEBENENFALLS EIN VERBUNDENER PERSON MIT FINE & COUNTRY IST. Die Immobilie befindet sich in Zone 12 des Parkplatzes und gehört zur Steuerband F. Hochgeschwindigkeits-Internet und Mobilfunk: potenzielle Käufer sollten die Ofcom Checker-Website konsultieren. Bebaubarkeitsgenehmigung: Bitte die Website der örtlichen Behörde konsultieren, um etwaige Bebauungspläne zu prüfen, die dieses oder benachbarte Objekte betreffen könnten. Diese Informationen wurden vom Verkäufer bereitgestellt. Bitte holen Sie eine Prüfung durch Ihren Rechtsvertreter ein. Mehr Informationen


1.750.000 £
Hove (Brighton and Hove)
Architektenhaus
2 Zimmer
5 Schlafzimmer
Kauf von Immobilien
-
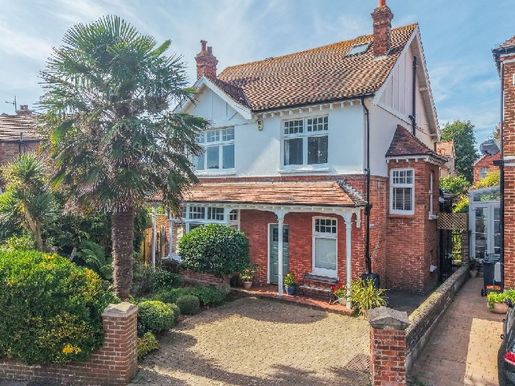
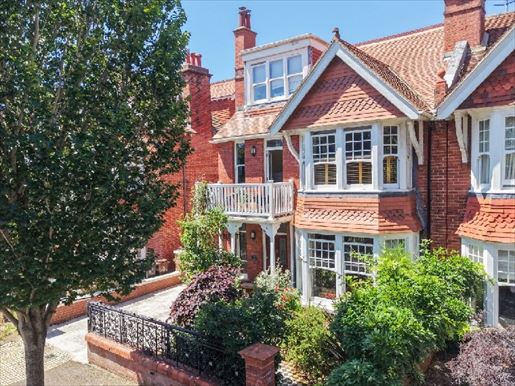
TIPPISHERSCHÄTZUNG: 1 750 000 £ - 1 850 000 £ Located on Pembroke’s tree-lined crescent, im Herzen des Pembroke und Princes Conservation Area, fängt diese elegante rotsteinige Villa das markante Regional-Architekturmuster perfekt ein. Berühmt für ihren Charakter eines „Gartenvorort“-Sylvan, mit sanft kurvigen Straßen und bevölkerten, grünen Vorgärten, bleibt Pembroke Crescent eine der begehrtesten Adressen in Hove. Die Immobilie erstreckt sich über ca. 2 600 Quadratfuß, aktuell auf drei Etagen angeordnet, und bietet außergewöhnliche Vielseitigkeit. Mit Küchen im Erdgeschoss und im Untergeschoss eignet sie sich ideal für mehrgenerationswohnen oder könnte bequem in ein einziges großes Familienhaus umgestaltet werden. Die Immobilie ist einer kommunalen Steuer unterworfen. Beim Durchschreiten der beeindruckenden Eingangshalle wird sofort der Reichtum der ursprünglichen Edwardianischen Bauelemente des Hauses deutlich. Komplexe Glasfenster, dekorative Keramikkamine, hohe Decken und großzügig proportionierte Räume schaffen eine Atmosphäre zeitloser Eleganz. Im Erdgeschoss befindet sich ein weitläufiger Wohn-, Ess- und Küchenbereich in offener Gestaltung. Obwohl es wunderbar gesellig ist, lässt sich das Layout natürlich in separate Sitz- und Speisebereiche unterteilen und so gemütliche Räume für den Alltag schaffen. Die maßgefertigte Küche ist mit klassischen weißen shaker-stil Armaturen und makellos weißen Arbeitsplatten ausgestattet, während Terrassentüren direkt in den wunderschönen Garten hinausführen. Für maximalen Komfort und Effizienz profitiert das gesamte Erdgeschoss von einer Fußbodenheizung, die eine flexible Möblierung ohne Radiatorenunterbrechungen ermöglicht. Auf dieser Ebene befindet sich auch ein großzügiges Schlafzimmer mit direktem Zugang zu einem angrenzenden Duschbad. Ebenso gut geeignet als Gästewohnung, Homeoffice oder zusätzlicher Veranstaltungsraum, mit direktem Gartenzugang. Die Treppe führt an einem auffälligen Bleiglasfenster vorbei, während ein Lichtbrunnen vom oberen Stockwerk das Treppenhaus mit natürlichem Licht erfüllt. Der erste Stock ist um einen breiten zentralen Flur organisiert, der fünf Haupträume verbindet, darunter ein Familienbadezimmer. Über dem Garten gelegen, ist die Küche im Erdgeschoss nahe Neptune ein außergewöhnlicher Raum, in dem maßgefertigte Bänke innerhalb der Glasfront eine einladende Essecke mit herrlichem Blick auf den Garten schaffen. Weiße Shaker-Möbel bedecken die Wände, während Velux-Fenster in der spektakulären zweistöckigen Decke die natürliche Beleuchtung in den Raum damit fluten. Ein charmantes Balkon verbindet die Küche mit dem aktuellen Esszimmer und schafft eine wunderbare Verbindung zwischen Innen- und Außenbereich. Vor dem Haus befindet sich ein großzügiges Doppelzimmer, das auch eine gemütliche Sitzecke mit Zugang zum vorderen Balkon bietet – der perfekte Ort, um die Morgensonne zu genießen. Dieses Stockwerk bietet bemerkenswerte Flexibilität und könnte leicht neu konfiguriert werden, um drei Schlafzimmer und ein Büro zu schaffen, so dass die zukünftigen Eigentümer die Unterkunft an ihren Lebensstil anpassen können. Die Fußbodenheizung erstreckt sich auch über dieses Level. Das Dachgeschoss wurde sorgfältig erweitert mit sorgfältig gestalteten Gauben, die sowohl Raum als auch natürliches Licht betonen. Das Hauptschlafzimmer verfügt über ein angeschlossenes Duschbad sowie eine separate Toilette. Vor dem Haus bietet ein Büro oder zusätzliches Babyzimmer hervorragendes Potenzial, zu einer Garderobe, Ankleide oder einem Hauswirtschaftsraum umgewandelt zu werden. Draußen ist der Garten hinten zweifelsohne eines der herausragenden Merkmale der Immobilie. Wunderschön gestaltet, präsentiert der Garten reich bepflanzte, etablierte Beete, die das ganze Jahr über Farbe und saisonale Reize bieten. Sorgfältig an das lokale Klima angepasst, bewahrt er viele Originalmerkmale und integriert Wasserelemente, die einen umweltbewussten Ansatz für das Leben im Freien ermöglichen. Ein gewundener Pfad führt unter einer Laubbogenkonstruktion zu einem friedlichen Teich, umgeben von Wasserpflanzen, während Hochbeete aus Stein weitere Pflanzzonen einrahmen. Eine abgelegene Sitzecke bietet den idealen Ort zum Essen im Freien oder zum stilvollen Entspannen. Der Garten bietet auch Zugang zur ursprünglichen Garage, derzeit als Werkstatt genutzt. Ungewöhnlich geräumig für eine Immobilie dieses Zeitalters, bewahrt er sogar einen Unterbodeninspektionsbereich, der ursprünglich für die Wartung motorisierter Fahrzeuge konzipiert wurde. Der Vorgarten ist ebenso bezaubernd, mit sorgfältig übereinander gestaffelten Bepflanzungen, welche das ganze Jahr über Interesse und Privatsphäre bieten. Eine großzügige Zufahrt ermöglicht Allround-Parken für drei bis vier Fahrzeuge und umfasst eine Ladestation für Elektrofahrzeuge. Die Haustüren wurden mit einem elektrisch betriebenen Scharniermechanismus freundlich aufgerüstet. Zwischen 1895 und 1900 erbaut, gehört Pembroke Crescent zu einer der wenigen bedeutenden viktorianischen rotn Stein-Baukomplexe in Brighton & Hove. Idealerweise zwischen New Church Road und Church Road gelegen, genießt die Crescent eine wunderbar ruhige Atmosphäre trotz zentraler Lage, untermalt von majestätischen Pappeln, Ulmen, Eschen und Platanen. Ein kurzer Spaziergang entlang der Hove Street führt zu Hove Lawns, zur Promenade und zum Strand, sowie zu den exzellenten unabhängigen Cafés, Restaurants und Boutiquen entlang der Kingsway, darunter Franco’s Osteria und Sugardough Bakery. Marrocco’s, bekannt für sein handwerklich hergestelltes italienisches Speiseeis, ist ebenfalls bequem am King’s Esplanade erreichbar. Für Pendler ist die A270 gut erreichbar, und der Bahnhof Hove ist nur wenige Gehminuten entfernt und bietet hervorragende Hauptverbindungen. Regelmäßige Busverbindungen bieten bequeme Verbindungen durch Brighton & Hove und zu den South Downs, einschließlich Devil’s Dyke. Lokale renommierte Schulen umfassen Hove Junior School, St Andrew’s C of E Primary School, St Christopher’s School, Hove Park School & Sixth Form Centre sowie West Hove Infants. Brighton College ist ebenfalls bequem entlang der Küstenstraße erreichbar. Grundsteuer: G EPC: C Breitband- und Mobilfunkabdeckung – potenzielle Käufer sollten den Ofcom Checker nutzen. Baugenehmigung – bitte die Website der zuständigen Behörde prüfen, ob Baurecht für diese oder angrenzende Immobilien Einfluss hat. Diese Informationen wurden vom Verkäufer bereitgestellt. Bitte holen Sie eine Bestätigung von Ihrem rechtlichen Vertreter ein. Weitere Informationen


1.500.000 £
Hove (Brighton and Hove)
Haus
2 Zimmer
4 Schlafzimmer
Kauf von Immobilien
-
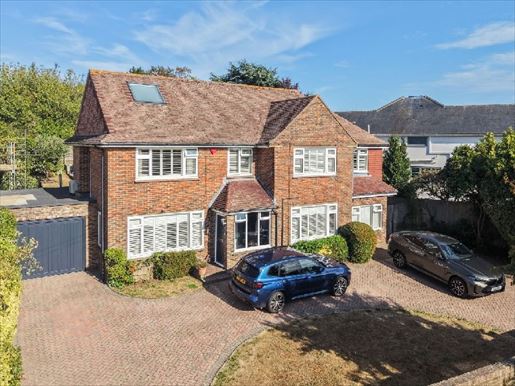
PRICE INDICATIVE: £1,500,000 - £1,600,000. Well-presented, this spacious family home offers substantial living space. With a east/west orientation, large windows and glass elements make the house very bright. Arranged over three floors, the property briefly comprises a large living room, an open-plan kitchen and dining area, a second reception room, a home office, a convenient utility room, four double bedrooms, three with en-suite shower rooms and an additional family bathroom. To the rear is a generous garden and a large driveway. The ground floor of Hill Brow offers a pleasant approach. A pretty red-brick façade topped with terracotta tiles features large windows and bespoke white shutters that draw attention. Located away from the road, behind a red-brick driveway, the property enjoys a wonderful sense of privacy. A well-established lawn and a charming variety of plants and hedges frame this charming home. Upon entering, a porch provides a practical space to store shoes and outerwear. A wide entrance hall gives access to all rooms and is beautifully lit by a east-facing door with two floor-to-ceiling frosted windows. The living room is neutrally decorated and runs almost the full depth of the house, well lit by a large front window and rear sliding French doors. The room features excellent proportions, wooden floors and a central fireplace. A second comfortable lounge is located the other side of the corridor, a very versatile space that could serve as a second office or games room. A substantial kitchen and dining area are situated at the rear of the property. The kitchen itself is well laid out in a classic L-shaped modular form with a central island, and offers a range of integrated appliances, a large cupboard and workspace. An open cooking duct separates the kitchen from the dining area for a defined yet open family space. Both spaces are carefully positioned under two large skylights. A large utility room is fully plumbed, offering a convenient space for laundry and storage of other household necessities. The kitchen/dining area and the utility room both benefit from underfloor heating. A staircase under the stairs completes the ground floor. Upstairs, the staircase rises from the entrance hall and provides access to all rooms on the ground floor from the landing. There are three well-proportioned double bedrooms on the first floor, the two larger ones benefiting from a modern en-suite shower room with an adjacent bathroom, the principal suite offering a wealth of practical built-in wardrobes. There is a large family bathroom and an excellent home office. From the half-landing, a second staircase leads to the top floor. A fourth generous bedroom suite occupies the entire top floor, the room benefitting again from a modern en-suite with a bathroom, a fully fitted wardrobe space, and distant sea views from two large windows. Exterior The rear garden is laid out over two levels and has been carefully landscaped to accommodate a variety of uses opening onto a pretty terrace overlooking a large lawn. Mature plants, trees and shrubs border the space, creating a stunning aesthetic. Ideal for al fresco dining, the first-floor terrace provides direct access to the kitchen and living room, while a second elevated terrace at the far end of the garden currently provides space for barbecue and a large hot tub. The garden faces west, fully benefiting from the afternoon sun. Local Area Situated close to the green spaces of the Three-Cornered Copse, Withdean Woods, the local nature reserve and Hove Park, where there is an abundance of outdoor amenities within easy reach, from tennis courts, a children's play area and a bowling green to a cafe, a picnic area and an active railway model. A Waitrose supermarket is within walking distance and the shops and facilities of Seven Dials, Church Road and Goldstone Villas are all easily accessible. Preston Park stations are a little over half a mile away, offering convenient mainline links for commuters. Local schools include Lancing College Preparatory, Aldrington C of E Primary School, Drive Preparatory School and Hove Park School and Sixth Form Centre, as well as BHASVIC and the recently opened bilingual primary school. More information


1.450.000 £
Hove (Brighton and Hove)
Villa
4 Zimmer
5 Schlafzimmer
Kauf von Immobilien
-
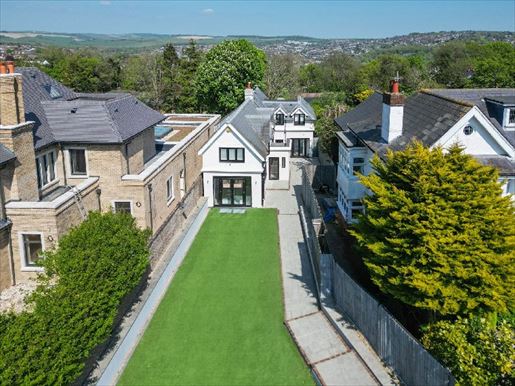
A REMARKABLE DETACHED CAR GARAGE (3,077 sq ft) QUIETLY ENHANCED TO AN IMPECCABLE LEVEL, HIDDEN BEHIND A WALL-FENCED PLOT AND ELECTRIC GATES. IN A HIGHLY SOUGHT-AFTER BRIGHTON NEIGHBOURHOOD FEATURING A GENEROUS DRIVEWAY, A CHARMING BACK GARDEN AND A SPACIOUS FRONT GARDEN. SOME PHOTOS INCLUDE FURNITURE IN RENDERED IMAGES. Nestled behind an elegant front garden and a generous forecourt, the expansive car garage has been impeccably modernised throughout. Spanning three storeys, with three reception rooms, a gym, an office, a laundry, an open-plan kitchen, a restaurant and four bedrooms with en-suite bathrooms, this home combines luxurious finishes with family living. The entrance, a cloakroom and a welcoming hall lead to two large reception rooms offering a peaceful space away from family activity; the secondary reception opens to the open-plan kitchen and diner that overlook the back garden. In keeping with its luxury appeal, the kitchen is equipped with high-end appliances such as an Aga cooker and a professional American-style refrigerator. Mint green shaker-style cabinetry is installed throughout the kitchen and utility areas, with durable quartz worktops in a complementary grey. In the side utility area, Miele appliances sit neatly behind mint doors, and an additional sink makes this the perfect place to finish domestic chores in no time. A separately accessible office from the front or via the service passage offers a short commute to run a home business or a home workspace with garden views from sliding doors. On the ground floor, a fabulous gym is intuitively designed with a separate shower room and a large dressing area. For evening downtime, a third reception, perfect as a cinema room, is accessed by stairs leading to the upper level with four large double bedrooms and three en suites, the largest serving as a Jack and Jill to service the two central bedrooms. Outside, in the south-facing rear garden, a sunken spa is surrounded by low-maintenance artificial lawn, with a large canopy ensuring year-round comfort. Mirroring the rear garden, the front offers additional space for relaxation and play. A paved forecourt enclosed by walls provides space for several parking spaces. This fantastic home lies in one of Brighton and Hove’s most sought-after areas and offers easy access to the vibrant town centre and seafront. A short drive brings you to Devils Dyke with long walks and panoramic views, while Wickwoods Country Hotel and Spa lies at the foot of the South Downs. With Hove Park and Three-Cornered Copse, the South Downs offer numerous open green spaces. A Waitrose supermarket is easily accessible, while the nearby Woodland Parade and Matlock Road provide additional local shops and amenities. Brighton, Hove and Preston Park mainline stations, as well as the A27/M23 major routes, all provide convenient suburban links to London and Gatwick Airport. Local schools include Lancing College Preparatory and Windlesham Independent Day School, as well as the bilingual Aldrington C of E Primary School, Westdene Primary, BHASVIC, Blatchington Mill School and Sixth Form College. EPC rating: D. Council Tax: G. High-speed broadband and mobile reception – prospective buyers should consult Ofcom’s checker. Planning permission – please consult the local authority’s website for any planning permission affecting this property or nearby properties.
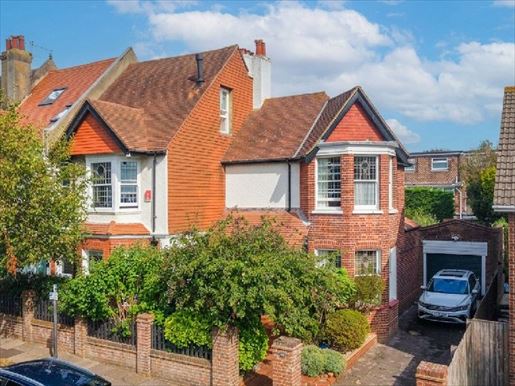


1.500.000 £
Hove (Brighton and Hove)
Haus
2 Zimmer
4 Schlafzimmer
Kauf von Immobilien
-
GUIDE PRICE: £1.5m - £1.6m
Beautifully positioned on a quiet, tree-lined road, this handsome double-fronted Edwardian home combines the grandeur and elegance of its period architecture with beautifully considered contemporary family living.
Arranged over three floors, the spacious and versatile accommodation is filled with natural light and retains a wealth of original character, including stained glass, leaded sash windows, tall ceilings, high skirting boards and wide doorways. Sympathetically and tastefully presented throughout, the house strikes a wonderful balance between period charm and modern comfort.
The impressive entrance hall immediately sets the tone, with elegant period architraves, lofty ceilings and a joyful palette of colour creating a warm and welcoming first impression.
At the heart of the home is the beautifully arranged broken-plan living space, which flows naturally through to the dining area and kitchen. The living room is a particularly inviting space, with a charming canted bay window creating a peaceful corner for reading and filling the room with natural light. Full-height bi-fold doors open directly onto the garden, creating an effortless connection between the house and outside space and making summer entertaining and alfresco dining a pleasure.
Accessed from the living room, dining area or hallway, the kitchen is both stylish and practical, with sumptuous teal Shaker-style cabinetry, soft blush accents and areas of exposed brick adding warmth, texture and character. A further opening onto the garden makes this an exceptionally sociable space, perfectly suited to family life and entertaining.
The first floor is home to a graceful principal bedroom, creating a tranquil and luxurious retreat. A wide corner bay window, handsome period fireplace and elegant blue-grey walls perfectly complement the character of the house. The beautifully appointed en-suite continues the sophisticated aesthetic, with a freestanding bath and fresh spring-green accents creating an invigorating space.
Two further bedrooms, one featuring a particularly striking bay window, are complemented by an additional shower room on this floor.
Crowning the top of the house is a generous fourth bedroom with excellent storage and its own beautifully finished bathroom. Offering a wonderful degree of flexibility, this level could be enjoyed as a luxurious guest suite, a private principal bedroom floor or an ideal space for older children.
Outside, a secluded terrace provides an immediate extension of the living accommodation and can be accessed directly from both the living space and kitchen. Beyond, the landscaped rear garden is enclosed by attractive mature fir trees, creating a private and peaceful setting for family life, entertaining and relaxation.
To the front, a private driveway provides extensive off-street parking and leads to a substantial two car garage. Mature shrubs create privacy and soften the frontage, while the generous garage offers exciting future potential, subject to the necessary permissions, to be converted into a self-contained studio or additional dwelling.
Ideally positioned just a few minutes’ walk from the independent shops, bars, cafés and restaurants of Seven Dials, Avondale Road offers an enviable balance of community, convenience and connectivity. Brighton’s vibrant North Laine and Hove’s Church Street are both within walking distance, while the seafront is also easily reached.
The green open spaces of St Ann’s Well Gardens and Dyke Road Park are close by, and both Brighton and Hove mainline stations are readily accessible. A selection of well-regarded schools are also nearby, including Cardinal Newman, Windlesham School, BHASVIC, Brunswick Primary and Somerhill Junior
EEHOLDEPC: TBCCOUNCIL TAX: EBroadband & Mobile Phone Coverage - Prospective buyers should check the Ofcom Checker websitePlanning Permissions - Please check the local authority website for any planning permissions that may affect this property, or properties close by. SOME IMAGES HAVE BEEN ENHANCED USING CGI Plus d’informations
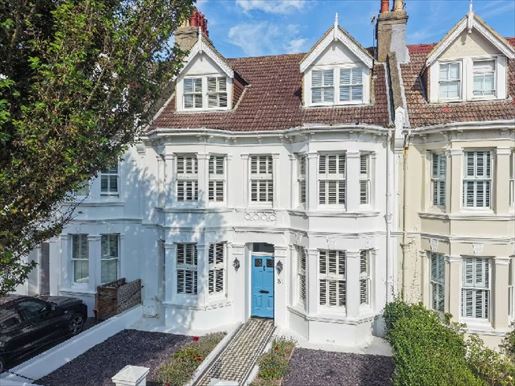


1.400.000 £
Hove (Brighton and Hove)
Haus
2 Zimmer
4 Schlafzimmer
Kauf von Immobilien
-
Beloved by the same family for over forty years, this remarkable house has been lovingly cared for, preserving the wealth of original features that make Victorian homes so enduringly desirable. Combining elegant period architecture, generous accommodation, an exceptional garden and one of the most beautiful addresses in Hove, it is a truly special property offering an increasingly rare opportunity to create a permanent family home by the sea. Occupying a prestigious position on one of Hove’s tree-lined avenues, moments from the seafront, this exceptional double-fronted Victorian residence presents a rare opportunity to acquire a magnificent family home of considerable charm and character. Arranged over three elegant floors and extending to over 2,000 square feet, the property features beautifully preserved period elements, benefits from a mature rear garden, and is offered to the market with the significant advantage of no onward chain. Subject to the necessary consents, off-street parking can be added to the front of the property. Accessed via the original Victorian path, the handsome façade hints at the grandeur inside. Upon entering, a welcoming entrance hall reveals the impressive proportions of the house, where high ceilings, intricate cornicing, and an abundance of original architectural detail create an immediate sense of timeless elegance. The ground floor has been thoughtfully arranged for family living and entertaining. A superb double reception room runs from the front of the property to the rear, bathed in natural light from its large bay window and featuring beautifully preserved fireplaces, decorative cornicing, and generous ceiling heights. The front reception offers a wonderfully formal sitting room, ideal for quieter evenings or welcoming guests, while at the rear the house opens onto a stylish kitchen and a dining room overlooking the garden. Peaceful and inviting, this space offers a lovely view of the mature garden, providing the ideal setting for everyday family life as well as relaxed entertaining. The graceful winding staircase rises to the first floor, where the generous proportions continue. The impressive principal bedroom spans the full width of the house, a particularly rare feature that creates a luxurious suite with ample natural light and exceptional space. On this floor there is also a beautifully renovated family bathroom, a second bathroom, separate WCs and a spacious additional double bedroom, offering excellent flexibility for growing families or visiting guests. The second floor offers two further substantial double bedrooms, each benefiting from extensive eaves storage and elevated views of the surrounding area. The layout provides excellent versatility, whether used as children's bedrooms, guest accommodation, or a home office space. While beautifully presented and perfectly comfortable as it stands, the property also offers exciting prospects for future improvements. Several neighbouring houses have enlarged the ground floor to create larger open-plan kitchens and family spaces, while the upper floors lend themselves to reconfiguration, allowing for five bedrooms and four bathrooms, subject to planning permissions and building consents. This opportunity to enjoy and further enhance an exceptional period home is increasingly rare in this highly sought-after location. Outside, the rear garden is undoubtedly one of the property’s standout features. Magnificently mature and exceptionally private, it offers a secluded sanctuary found so close to Hove’s seafront. A wide paved terrace provides the ideal setting for al fresco dining and summer entertaining, leading to a broad lawn framed by established trees, flowering borders, and mature planting that provide year-round colour and total seclusion. Practical outbuildings provide excellent additional storage, while the garden’s overall scale offers ample space for children to play, keen gardeners to enjoy, or simply to unwind in a peaceful setting. Gardens of this size and maturity are increasingly rare in central Hove. Walsingham Road remains one of Hove’s most sought-after residential addresses. This broad, tree-lined avenue is a short walk from Hove’s seafront, allowing residents to enjoy the beach, promenade, and spectacular coastal walks within moments of leaving the front door. The area offers an exceptional range of independent cafes, restaurants, shops, and everyday amenities, as well as many highly regarded schools, making it an outstanding location for both families and professionals. Hove seafront park, recently completed, has further enhanced the area’s appeal, offering tennis and paddle courts, playgrounds, and landscaped open spaces, while the popular Rockwater and Babble provide dynamic seaside destinations for dining, drinking, and socialising year-round.
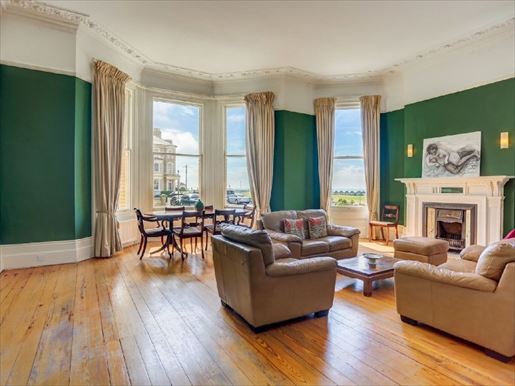


600.000 £
Brighton (Brighton and Hove)
Wohnung
1 Zimmer
2 Schlafzimmer
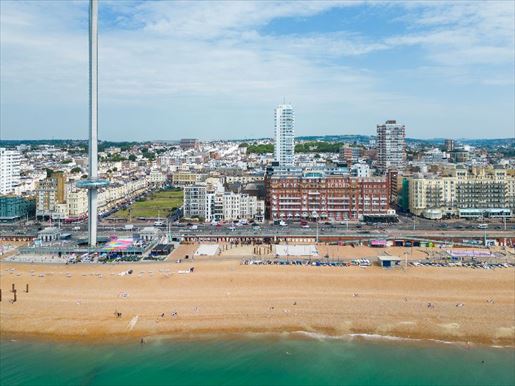


650.000 £
Brighton (Brighton and Hove)
Wohnung
1 Zimmer
3 Schlafzimmer
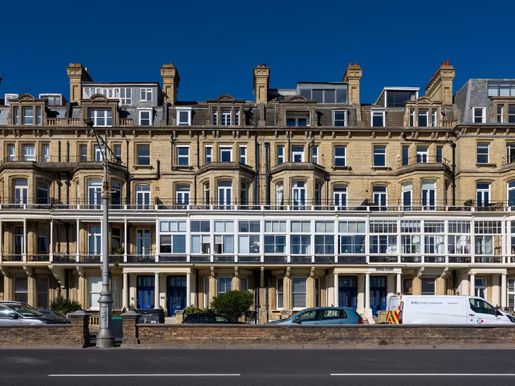


600.000 £
Hove (Brighton and Hove)
Wohnung
1 Zimmer
3 Schlafzimmer
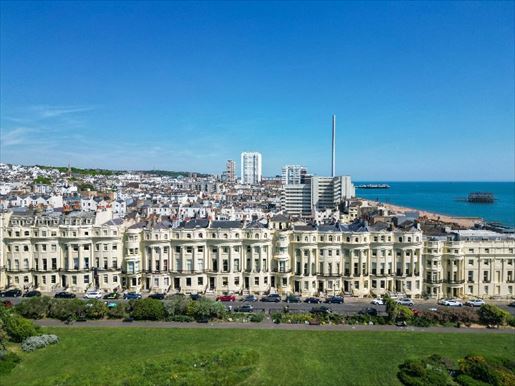


650.000 £
Brighton (Brighton and Hove)
Wohnung
1 Zimmer
2 Schlafzimmer
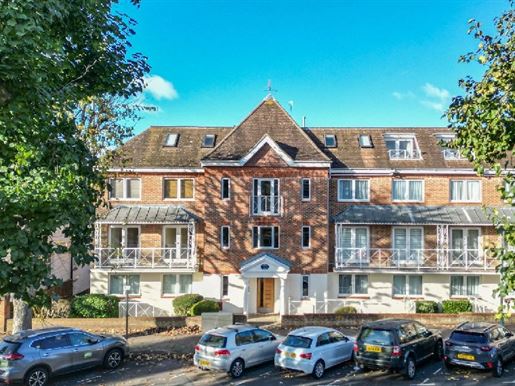


750.000 £
Hove (Brighton and Hove)
Wohnung
1 Zimmer
2 Schlafzimmer
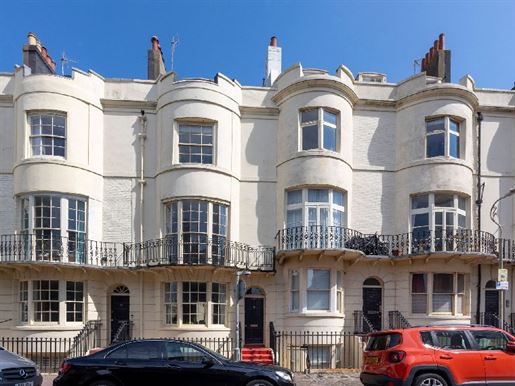


975.000 £
Brighton (Brighton and Hove)
Haus
3 Zimmer
6 Schlafzimmer
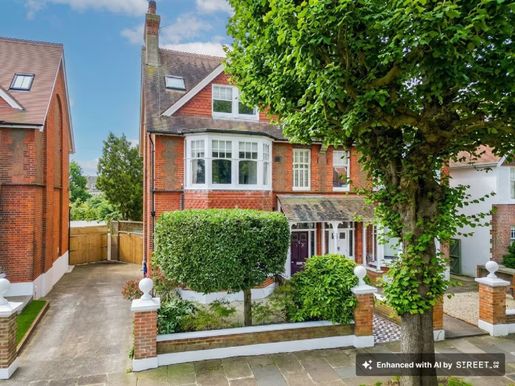


1.600.000 £
Hove (Brighton and Hove)
Haus
3 Zimmer
5 Schlafzimmer
Sie haben ausgeblendet
0 Anzeigen
auf
30 Ergebnisse


