


Kjøp hus Stockton-on-Tees: 26 leiligheter og hus til salgs
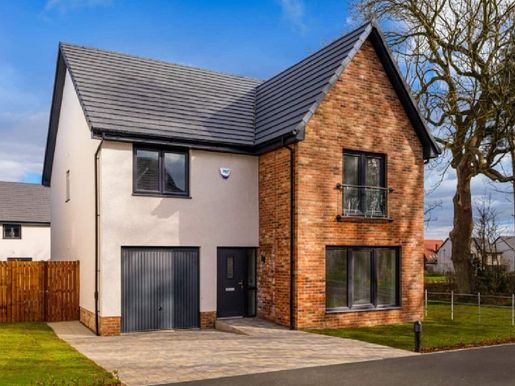


419 995 £
Stockton-on-Tees
4 rom
4 soverom
Kjøpe eiendom
-
The contemporary design features a spacious hallway leading to the impressive open-plan designer Symphony kitchen, dining and family area.
This room alone is sure to impress, with its abundance of cupboard space and integrated appliances included as standard. Imagine opening a bottle of wine after a long day and enjoying it in your garden room, watching the world go by through the cathedral-style windows and enjoying the breeze through the open French doors leading to your rear garden.
Downstairs, there is also a separate lounge at the front of the home, with a large feature window, a WC and plenty of storage space. The integral garage is accessible directly from the hallway in the main home and includes a utility area.
On the first floor are four double bedrooms. The primary bedroom benefits from a private en-suite and fitted wardrobes, while bedroom two has a further en-suite. This floor also features a family-sized bathroom with premium sanitary ware.
Council Tax Band: TBC
Tenure: Freehold
Parking options: Driveway, Garage, Off-street
Garden details: Enclosed Garden, Front Garden, Rear Garden
Property Features
- West-facing garden
- Available to view
- 5% deposit contribution worth almost £21,000!
- WAS £444,995 NOW £419,995 - SAVE £25,000!
- Signature garden room with vaulted ceiling and French doors to the garden
- Generous lounge with feature windows
- Primary bedroom has an en-suite and fitted wardrobes, while bedroom 2 also has an en-suite
- Spacious designer kitchen by Symphony, including integrated appliances by AEG and Zanussi
- Flooring included!


375 000 £
Billingham (Stockton-on-Tees)
4 soverom
Kjøpe eiendom
-
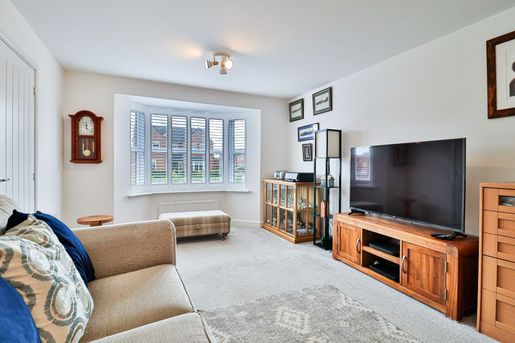
A superb opportunity to acquire this beautifully presented four-bedroom detached family home, ideally positioned within the highly sought-after Wynyard development. Offering well-proportioned accommodation, tasteful neutral décor and an excellent combination of indoor and outdoor living space, this impressive property is ideally suited to modern family life.
From the moment you enter, the property offers a welcoming and well-maintained feel. The entrance hall leads through to a comfortable lounge, featuring plantation shutters and two radiators, creating a warm and inviting principal reception space.
To the rear of the property is the impressive kitchen/dining room. Fitted with a range of integrated appliances. Double-glazed French doors overlook and open onto the rear garden, creating a particularly pleasant setting for family dining and entertaining.
A separate utility room provides excellent additional practicality. A stylishly appointed cloakroom completes the ground floor.
The first floor provides four well-proportioned bedrooms, offering flexibility for family living, guests or home working. The principal bedroom benefits from plantation shutters and a private en-suite shower room, while a second bedroom also enjoys the benefit of its own en-suite - a particularly desirable feature for a family home. Two further bedrooms overlook the rear, with bedroom four enjoying two front-facing windows. A well-appointed family bathroom completes the accommodation.
Externally, the property continues to impress. A generous tarmac driveway provides parking for several vehicles. Designed for ease of maintenance and outdoor enjoyment, the garden features a combination of patio, block paving and gravel, complemented by mature raised planting areas and an attractive water feature. The property also benefits from a garage, providing useful additional storage or parking.
Elderberry Close represents an excellent opportunity to acquire a well-presented detached home in one of Wynyard's most desirable settings, combining generous family accommodation with attractive gardens, ample parking, a garage and the added benefit of two en-suite bedrooms.
Council Tax Band: F (Hartlepool Council)
Tenure: Freehold
Parking options: Driveway, Garage, Off Street, On Street
Garden details: Enclosed Garden, Front Garden, Rear Garden


895 000 £
Billingham (Stockton-on-Tees)
4 soverom
Kjøpe eiendom
-
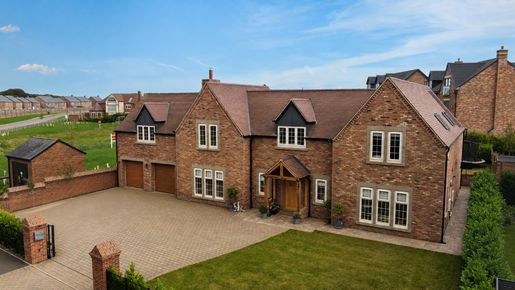
There is a quiet confidence about this exceptional detached home on Musgrave Garden Lane. Generous without feeling excessive, beautifully proportioned and finished with real attention to detail, it offers the space of a substantial family home while remaining equally compelling for someone looking to step down from a larger property without surrendering quality, entertaining space or privacy.
Electric gates create an immediate sense of arrival, opening onto a broad frontage with ample parking for family cars and visiting guests. The detached double garage adds far more than vehicle storage, with power, water and an electric vehicle charging point giving useful space for bikes, hobbies or everyday equipment while keeping the main house uncluttered.
Inside, the entrance hall sets the tone for what follows. It is unusually generous, with engineered oak flooring and underfloor heating creating both warmth and continuity as the ground floor unfolds. The proportions feel calm and assured rather than ostentatious, with each room given enough space to work properly in its own right.
The principal lounge stretches from front to back and is one of those rooms that changes with the seasons. A substantial fireplace with log-burning stove gives it warmth and intimacy through winter, while wide bi-fold doors open directly onto the rear terrace when the weather allows. It can feel enclosed and relaxed when you want it to, then become part of the garden when summer arrives.
Two further reception spaces give the house the flexibility that makes larger homes work so well. The additional sitting room provides somewhere quieter to read, watch television or simply retreat from the main living areas, while the separate study has French doors outside and gives home working a proper place of its own. For family life, that separation is invaluable. For a downsizer, it means hobbies, guests and work can all be accommodated without sacrificing the principal rooms.
The kitchen and dining room is where daily life naturally gathers. Beautifully designed cabinetry is paired with Dekton work surfaces and splashbacks, while the substantial island is as useful socially as it is practically. It gives plenty of room for cooking and preparation, but also becomes the obvious place for coffee, breakfast, conversation or a glass of wine while dinner is being made.
The specification is equally impressive, with twin ovens, induction cooking, integrated microwave, coffee machine, separate fridge and freezer and a wine chiller. More importantly, there is generous space for a full dining table and broad glazing to the rear, allowing family meals, entertaining and everyday living to happen together rather than in separate rooms. Bi-fold doors open onto the terrace so, in warmer weather, the kitchen can extend naturally outdoors.
A dedicated utility room keeps laundry, storage and household equipment out of the main kitchen and a beautifully finished cloakroom completes the ground floor. It is a small detail, but one that helps the more formal spaces remain calm and uncluttered.
Upstairs, the sense of proportion continues. Rather than trying to maximise bedroom numbers, the first floor provides four genuinely substantial rooms, making this a home in which everyone has space of their own.
The principal suite is particularly impressive. The bedroom itself extends across a significant part of the house and enjoys windows to both front and rear, creating a light and private retreat away from the main living spaces. From here, a fully fitted dressing room provides extensive wardrobes, drawers, shoe storage and a dressing table, before leading into an en-suite bathroom that feels much more like a private bathing space than an ancillary shower room.
A freestanding Lusso bath, separate rainfall shower, vanity furniture and fitted storage give the en-suite a luxurious feel, while the second bedroom also benefits from its own shower room. Bedrooms three and four both include fitted storage and the family bathroom continues the same level of finish with another freestanding bath, rainfall shower and Lusso sanitaryware.
Outside, the garden is deliberately more manageable than the scale of the house might suggest. A broad porcelain-paved terrace provides plenty of room for dining, seating and summer entertaining, with lawn and established planting beyond. It gives enough outside space to enjoy properly without the maintenance commitment that can come with much larger plots elsewhere on the estate.
That balance is likely to be a real part of the appeal. Families still have usable garden space, while buyers moving from a larger house can retain the feeling of a substantial home without spending every weekend maintaining extensive grounds. Solar panels, underfloor heating and the current EPC B rating add another practical dimension to the ownership experience.
Life on the Wynyard Estate adds considerably to the property itself. Wynyard Golf Club offers its 18-hole Wellington Course, practice facilities and clubhouse dining, while nearby Wynyard Hall brings together gardens, woodland walks, a farm shop and café, lakeside spa and The Glass House restaurant. Wynyard Church of England Primary School is based within the village, with a wider choice of secondary and independent education available across Teesside, Yarm and Eaglescliffe.
Despite the sense of separation that makes Wynyard feel distinctive, it remains extremely well connected. The A689 provides straightforward access to the A19 for travel across Teesside, Durham and the wider North East, with the A1(M) accessible to the west. Darlington provides mainline rail connections and Teesside International Airport is also readily accessible by road.
What makes this home so successful is not simply its size or specification, but the balance it strikes. There is room to entertain properly, space to retreat when needed and a principal suite that feels genuinely special, all within a garden and setting that remain easy to live with. It is a home of scale, quality and flexibility without unnecessary excess.
The Owner Loves: "How the house gives you the space of a much larger home without becoming difficult to manage, particularly the way the kitchen, living spaces and terrace come together when entertaining."
What We Love: The proportions. Nothing feels squeezed or compromised, from the reception rooms to the principal suite, and the manageable garden makes the whole property feel particularly easy to own and enjoy.
Council Tax Band: G (Hartlepool Council)
Tenure: Freehold
Parking options: Driveway, Garage, Off Street, On Street
Garden details: Enclosed Garden, Front Garden, Private Garden, Rear Garden
Electricity supply: Mains
Heating: Gas Mains
Water supply: Mains
Sewerage: Mains
Restrictions: Restrictive covenants


375 000 £
Billingham (Stockton-on-Tees)
4 soverom
Kjøpe eiendom
-
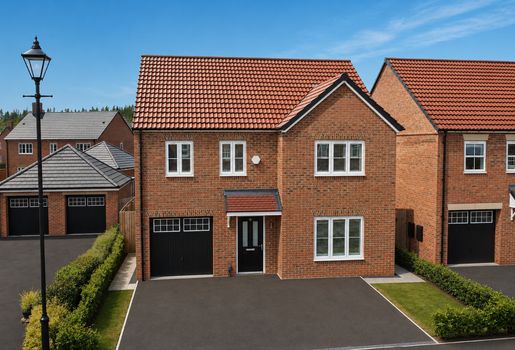
Set within a quiet and well established part of Wynyard, Honeysuckle Close is a beautifully maintained four bedroom detached family home offering around 1,460 sq ft of bright, well planned accommodation. With two reception rooms, two en suite bedrooms, a south west facing garden, generous driveway parking and an integral garage, this is a home designed to make everyday family life feel both comfortable and straightforward.
The property creates an excellent first impression. Its smart brick frontage, wide driveway and neatly kept front garden give the house a strong sense of arrival, while the setting itself feels calm, private and settled. Inside, the standard of presentation is equally appealing, with a light neutral palette and thoughtful details that give the home a polished, move in ready feel.
The entrance hall provides a practical and welcoming introduction, with tiled flooring, useful storage and access to the cloakroom. From here, the ground floor flows naturally into a series of living spaces that give the household flexibility without feeling fragmented.
The lounge is a comfortable and well proportioned room positioned to the front of the house. Plantation shutters soften the light and add a smart finish, while glazed doors connect the room to the dining room beyond. This arrangement allows the two spaces to work together when entertaining, while still giving each room its own identity for quieter day to day use.
The dining room sits to the rear and opens directly onto the garden through French doors. It is a natural space for family meals, entertaining or simply enjoying the outlook, with the south west facing garden bringing in afternoon and evening light.
Alongside, the kitchen is designed around practicality and ease. A comprehensive range of fitted units, integrated appliances and generous work surfaces provide everything needed for busy family life, while direct access to the garden makes outdoor dining and summer entertaining simple. The connection between the kitchen, dining room and garden gives the rear of the house a sociable and easy rhythm that works well throughout the year.
Upstairs, the layout is particularly well suited to family living. The principal bedroom includes fitted wardrobes and its own en suite shower room, creating a private retreat away from the main living areas. The second bedroom also benefits from an en suite, making it ideal for older children, guests or relatives. Two further bedrooms are served by the family bathroom, giving the house a degree of flexibility that is increasingly valuable.
The bedrooms are fitted with remote controlled blackout blinds, while plantation shutters to the front windows provide privacy and a consistent finish throughout the property. These small but carefully chosen additions reinforce the sense that the house has been thoughtfully maintained and improved.
Outside, the south west facing rear garden is private, enclosed and easy to enjoy. A lawn and patio provide space for children, pets and outdoor seating, with the orientation allowing the garden to benefit from the sun later into the day. Gated access to both sides of the house adds further convenience.
The driveway provides off street parking for several vehicles, while the integral garage offers secure parking, storage or workshop space. Power, lighting and an industrial grade floor make it a particularly useful and practical part of the home.
Wynyard remains one of the North East's most desirable residential locations, known for its woodland setting, walking routes, golf club and strong sense of community. Wynyard Hall, local restaurants and everyday amenities are all within easy reach, while the A19 provides excellent access to Teesside, Durham, Newcastle and the wider region.
Honeysuckle Close is a home that offers the balance many families are seeking. It combines generous living space, excellent bedroom accommodation and a sunny garden with the quality, convenience and setting that make Wynyard such an enduringly popular place to live.
Council Tax Band: F (Hartlepool Council)
Tenure: Freehold
Parking options: Driveway, Garage, Off Street
Garden details: Enclosed Garden, Front Garden, Private Garden, Rear Garden
Bli varslet når nye annonser er tilgjengelige for søket ditt!


424 995 £
Grindon (Stockton-on-Tees)
4 soverom
Kjøpe eiendom
-
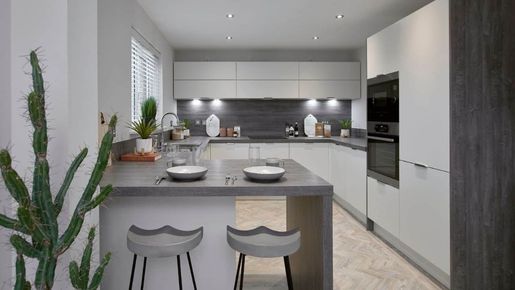
The contemporary design comprises a spacious hallway which leads you into the impressive open plan designer Symphony kitchen, dining and family area. This room alone is enough to wow you with its abundance of cupboard space and integrated appliances included as standard. Imagine opening a bottle of wine after a long day and enjoying it in your garden room, watching the world go by through the cathedral style windows, and enjoying the breeze from the open French doors leading out to your rear garden. Downstairs also features a separate lounge to the front of the home with a large feature window, a WC and plenty of storage space. The integral garage is accessible straight from the hallway in the main home and has a utility area within it.
On the first floor there are four double bedrooms. The primary bedroom benefits from a private en-suite and fitted wardrobes while bedroom two features a further en-suite. This floor also features a family-sized bathroom with premium sanitary ware.
Council Tax Band: TBC
Tenure: Freehold
Parking options: Driveway, Garage, Off Street
Garden details: Enclosed Garden, Front Garden, Private Garden


614 995 £
Grindon (Stockton-on-Tees)
5 soverom
Kjøpe eiendom
-
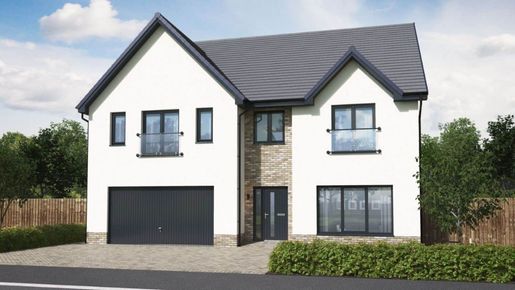
The downstairs space comprises a light and spacious open plan designer kitchen, dining and family area which leads into the signature garden room, with a vaulted ceiling looking out over the garden. This large, open space featuring a designer kitchen and quality integrated appliances provides the perfect space to dine, entertain and relax. Downstairs also comprises a separate living room, a separate utility room - with access directly from the kitchen, double garage and outside - WC and ample storage.
Upstairs are five double bedrooms, the beautiful primary bedroom includes a large walk-in wardrobe and en-suite with lavish double vanity sinks. The second bedroom also features an en-suite. Three further double bedrooms and a family bathroom complete this floor. The fifth bedroom would work perfectly as a private study - perfect for homeworking.
Tenure: Freehold Council Tax Band: TBC Management Charge: TBC EPC Rating: TBC
The Nasmyth Garden Room is a striking detached 5-bedroom family home, with 2,458 square feet of living space, plus a double integrated garage.
The downstairs space comprises a light and spacious open plan designer kitchen and dining area which leads into the signature garden room, with cathedral style windows and vaulted ceiling looking out over the garden. This large, open space featuring a designer kitchen and quality integrated appliances provides the perfect space to dine, entertain and relax. Downstairs also comprises a separate living room with large picture windows, a separate utility room - with access directly from the kitchen, double garage and outside - WC and ample storage.
Upstairs are five double bedrooms, the beautiful primary bedroom includes a large walk-in wardrobe and en-suite with lavish double vanity sinks. The second bedroom also features an en-suite and fitted wardrobe. Three further double bedrooms and a family bathroom complete this floor. The fifth bedroom would work perfectly as a private study - perfect for homeworking.
Council Tax Band: TBC
Tenure: Freehold
Parking options: Garage
Garden details: Front Garden, Rear Garden


419 995 £
Grindon (Stockton-on-Tees)
4 soverom
Kjøpe eiendom
-
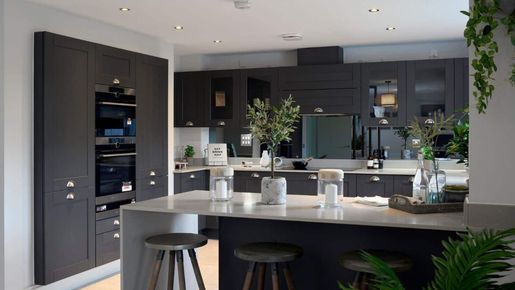
The downstairs area comprises a light and spacious open plan designer kitchen and family area, with French doors out onto the garden. This large, light, open plan space features a designer kitchen and quality integrated appliances the perfect space to dine, work, entertain or relax. Downstairs also comprises a generous-sized lounge with large statement windows allowing for optimum light, a separate utility room with direct access from the kitchen and outside, a WC and plenty of storage space.
Upstairs, the primary bedroom features an en-suite and walk-in wardrobe while the second bedroom features an en-suite. Also upstairs is a family bathroom. Finishings throughout are of the highest quality, with AEG and Zanussi appliances in the kitchen and Hansgrohe taps and Laufen throughout the four bathrooms.
Council Tax Band: TBC
Tenure: Freehold
Parking options: Driveway, Garage, Off Street
Garden details: Enclosed Garden, Front Garden, Rear Garden


544 995 £
Grindon (Stockton-on-Tees)
6 soverom
Kjøpe eiendom
-
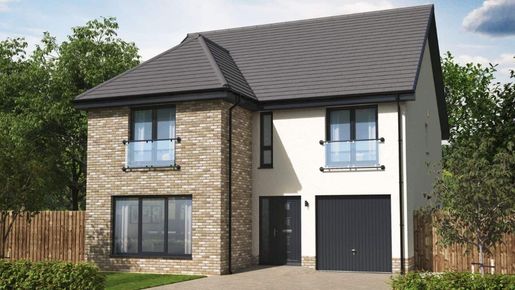
The downstairs area comprises a light and spacious open plan designer kitchen, dining and family area which leads into the garden room, with cathedral style windows, a vaulted ceiling and access to the garden via French doors. This large, light, open plan space features a designer kitchen and quality integrated appliances the perfect space to dine, work, entertain or relax. Downstairs also comprises a separate lounge with statement windows, a large utility room with access direct from the kitchen, the integrated garage and outside, a WC and ample storage.
To the first floor, there are four double bedrooms and one single, two of which benefit from private en-suite facilities. This floor also offers a family-sized bathroom and storage areas.
The second floor offers an additional 432 square feet of living space and would make a fantastic primary bedroom with large en-suite and dressing room, but would also work well as a home gym, games room, cinema or study - perfect for working from home.
Council Tax Band: TBC
Tenure: Freehold
Parking options: Garage
Garden details: Front Garden, Rear Garden


424 995 £
Grindon (Stockton-on-Tees)
4 soverom
Kjøpe eiendom
-
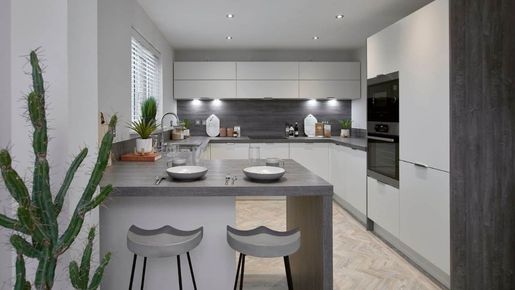
The contemporary design comprises a spacious hallway which leads you into the impressive open plan designer Symphony kitchen, dining and family area. This room alone is enough to wow you with its abundance of cupboard space and integrated appliances included as standard. Imagine opening a bottle of wine after a long day and enjoying it in your garden room, watching the world go by through the cathedral style windows, and enjoying the breeze from the open French doors leading out to your rear garden. Downstairs also features a separate lounge to the front of the home with a large feature window, a WC and plenty of storage space. The integral garage is accessible straight from the hallway in the main home and has a utility area within it.
On the first floor there are four double bedrooms. The primary bedroom benefits from a private en-suite and fitted wardrobes while bedroom two features a further en-suite. This floor also features a family-sized bathroom with premium sanitary ware.
Council Tax Band: TBC
Tenure: Freehold
Parking options: Driveway, Garage, Off Street
Garden details: Enclosed Garden, Front Garden, Private Garden, Rear Garden


428 995 £
Grindon (Stockton-on-Tees)
4 soverom
Kjøpe eiendom
-
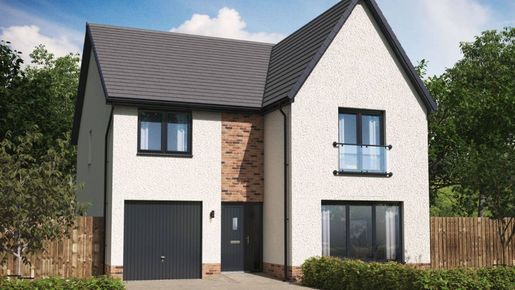
The contemporary design comprises a spacious hallway which leads you into the impressive open plan designer Symphony kitchen, dining and family area. This room alone is enough to wow you with its abundance of cupboard space and integrated appliances included as standard. Imagine opening a bottle of wine after a long day and enjoying it in your garden room, watching the world go by through the cathedral style windows, and enjoying the breeze from the open French doors leading out to your rear garden. Downstairs also features a separate lounge to the front of the home with a large feature window, a WC and plenty of storage space. The integral garage is accessible straight from the hallway in the main home and has a utility area within it.
On the first floor there are four double bedrooms. The primary bedroom benefits from a private en-suite and fitted wardrobes while bedroom two features a further en-suite. This floor also features a family-sized bathroom with premium sanitary ware.
Council Tax Band: TBC
Tenure: Freehold
Parking options: Driveway, Garage, Off Street
Garden details: Enclosed Garden, Front Garden, Private Garden, Rear Garden


1 200 000 £
Grindon (Stockton-on-Tees)
5 soverom
Kjøpe eiendom
-
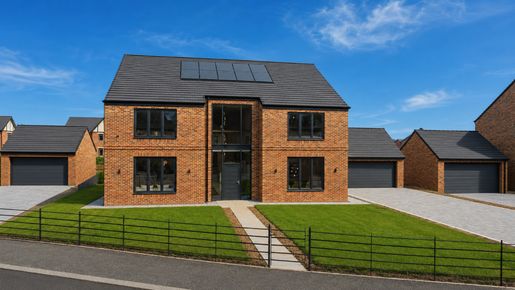
With a layout that balances architectural presence with the practicalities of modern family life, The Ardenwell is an exceptional five-bedroom detached residence forming part of Port Homes' exclusive Legacy Collection at Cameron Court, Wynyard.
Positioned within one of the North East's most prestigious residential settings, this is a home designed for buyers who value quality, refinement and intelligent design in equal measure. From the moment you step into the dramatic entrance hall with its crafted staircase and galleried landing beyond, The Ardenwell delivers a sense of scale and calm sophistication rarely found in contemporary housing.
The heart of the home is the beautifully executed open-plan kitchen, dining and family space, where oversized glazing and bi-fold doors flood the interior with natural light and create a seamless connection to the garden. Designed as both a social hub and an everyday living environment, the space is complemented by a bespoke utility room and walk-in pantry, allowing the main living areas to remain effortlessly uncluttered.
Beyond the principal family area, the layout continues to unfold intelligently with a separate snug and dedicated games/cinema room, offering flexibility for entertaining, home working, older children or multigenerational living. The formal lounge to the front elevation provides a more intimate retreat away from the open-plan spaces, while a separate study further enhances the practicality of the design.
Upstairs, the sense of proportion continues with five generous bedrooms arranged around a bright landing. The principal suite has been designed as a private sanctuary, complete with a walk-in wardrobe and luxurious en suite. Bedroom two also benefits from its own en suite, while the remaining bedrooms are served by a beautifully appointed family bathroom finished with premium Porcelanosa tiling and carefully selected Villeroy & Boch and Ideal Standard sanitaryware.
Every detail throughout The Ardenwell has been carefully curated. The bespoke designer kitchen is finished with quartz worktops, premium cabinetry and a full suite of integrated quality appliances, alongside a Quooker boiling water tap as standard.
Smart home technology is integrated throughout the property via the exclusive SmartPort system developed in partnership with Wakefields, incorporating Lutron smart lighting, whole-home WiFi connectivity, integrated music systems, smart security cameras with video intercom and intelligent infrastructure designed for future expansion.
Externally, the specification continues with automated gates and garage doors, electric vehicle charging, in-roof solar PV panels, anthracite windows, smart external lighting and professionally landscaped surroundings designed to complement the woodland character of Wynyard itself.
Crafted by Port Homes, an independent family-run developer renowned for thoughtful design and exceptional build quality, The Ardenwell represents a rare opportunity to acquire a truly considered luxury home within one of the region's most desirable postcodes.
Tenure: Freehold
Parking options: Driveway, Garage, Off Street, On Street
Garden details: Enclosed Garden, Front Garden, Private Garden, Rear Garden


900 000 £
Billingham (Stockton-on-Tees)
5 soverom
Kjøpe eiendom
-
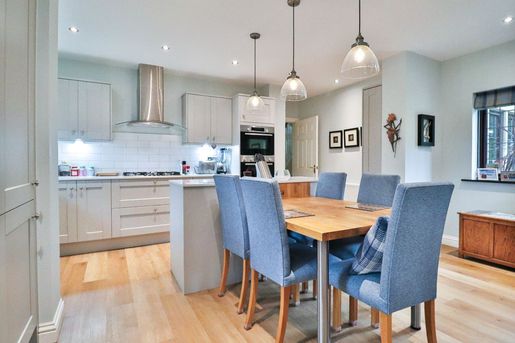
Set within one of Wynyard's most prestigious and established addresses, The Plantations is an exceptional five bedroom detached residence offering over 2,600 sq ft of beautifully arranged living space, a substantial plot and a level of privacy that defines this part of the estate. With a sweeping driveway, triple garage and mature gardens, this is a home designed for those who value space, setting and quality in equal measure.
From the moment you arrive, the house makes an impression. The architecture is timeless, with a strong and balanced façade that sits comfortably within its surroundings, while the approach via a generous driveway framed by lawn and planting immediately signals the scale of what lies beyond.
Stepping inside, the entrance hall provides a sense of structure and flow, with the ground floor arranged to support both formal and everyday living. The main lounge is a beautifully proportioned room, enjoying dual aspects and centred around a feature fireplace. It offers a calm and comfortable environment, somewhere to retreat to at the end of the day, away from the busier areas of the home.
A separate dining room sits to the front, providing a more formal space for entertaining, while a dedicated study offers the flexibility required for home working or quieter use. These rooms give the house a versatility that allows it to adapt as family life evolves.
To the rear, the house opens into its most important space, the kitchen, dining and family room. This is where the home truly comes together. The kitchen itself is thoughtfully designed, with quartz work surfaces, a central island and a full range of integrated appliances, creating a space that is both highly functional and visually balanced. The dining and seating areas sit naturally alongside, allowing the room to operate as a true hub of the home.
Large openings and direct access to the garden ensure a strong connection between inside and outside, making this space ideal not only for day to day living but also for entertaining on a larger scale. A separate utility room supports the kitchen, ensuring that the practical elements of family life are neatly contained.
Upstairs, the accommodation continues to deliver in both scale and quality. The principal bedroom is arranged as a suite, complete with dressing area, fitted wardrobes and a well appointed en suite bathroom, offering a private and comfortable retreat. The remaining bedrooms are all well proportioned, allowing the home to accommodate family, guests or additional workspace with ease.
Externally, the property comes into its own. The rear garden is generous, mature and well enclosed, offering a high degree of privacy and a setting that feels both established and peaceful. It is a space that can be enjoyed rather than managed, ideal for families, entertaining or simply relaxing.
The triple garage and extensive driveway parking add a further layer of practicality, particularly for larger households or those with multiple vehicles.
The location is integral to the appeal. The Plantations is widely regarded as one of Wynyard's most desirable addresses, known for its larger plots, mature surroundings and sense of space. From here, residents have easy access to Wynyard Hall, the golf club, local amenities and the wider estate's network of walking routes and green spaces. The A19 and A1 M provide excellent connectivity across the region, making this a location that balances privacy with accessibility.
The Plantations is a home that offers more than just square footage. It provides a setting, a sense of space and a way of living that is increasingly difficult to find, a property that feels established, considered and entirely suited to modern family life.
CALL NOW TO ARRANGE YOUR VIEWING
Council Tax Band: G (Stockton Borough Council)
Tenure: Freehold
Parking options: Driveway, EV Charging, Garage, Off Street, On Street
Garden details: Enclosed Garden, Front Garden, Private Garden, Rear Garden
Electricity supply: Mains
Heating: Gas Mains
Water supply: Mains
Sewerage: Mains
Restrictions: Restrictive covenants, Tree preservation order
Rights & easements: Shared driveway


425 000 £
Billingham (Stockton-on-Tees)
5 soverom
Kjøpe eiendom
-
A beautifully presented five-bedroom detached family residence, positioned within the highly sought-after Wynyard area and offering an impressive balance of stylish living space, modern finishes and excellent family accommodation. With a south-facing rear garden, double garage and two en-suite bedrooms, this superb home is perfectly designed for modern family life.
The welcoming entrance hall, finished with elegant porcelain tiled flooring, sets the tone for the accommodation beyond. A versatile front reception room provides an ideal space for a home office, playroom or additional sitting room, while the separate cloakroom adds everyday convenience.
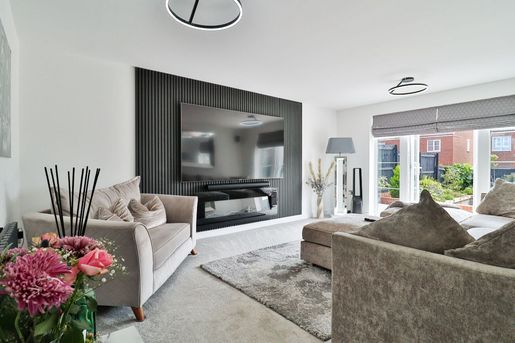
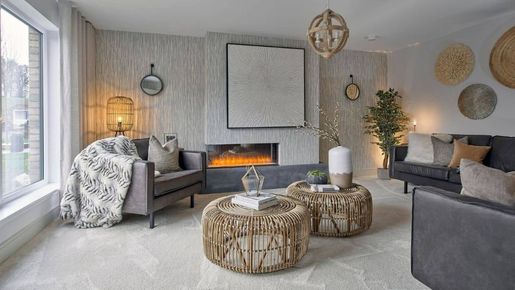
The main lounge offers a relaxing retreat, enhanced by a contemporary media wall, electric fireplace and feature panelled wall. French doors with glazed side panels allow natural light to flow through the room and open directly onto the rear garden, creating a lovely connection between the indoor and outdoor spaces.
At the heart of the home is the spacious kitchen/diner, fitted with a comprehensive range of wall and base units, integrated dishwasher and fridge/freezer, double electric oven and gas hob. French doors lead directly outside, making this an excellent space for family dining, entertaining and summer gatherings. A separate utility room provides additional practicality and offers side access.
To the first floor are five well-proportioned bedrooms, providing flexible accommodation for families of all sizes. The principal bedroom benefits from built-in wardrobes and a stylish en-suite shower room, while the second bedroom also enjoys the convenience of its own en-suite. Three further bedrooms are served by a contemporary family bathroom.
Externally, the property enjoys a spacious driveway, lawn and mature shrubbery to the front. To the rear, the south-facing garden provides a wonderful space to enjoy throughout the day, featuring a lawn, porcelain tiled patio, raised flower beds, outdoor lighting, electric points and an outside tap. Completing the property is a double garage with power, lighting and twin up-and-over doors.
A superb family home combining generous accommodation, modern presentation and an enviable Wynyard location. CALL NOW TO VIEW.
Council Tax Band: B (Hartlepool Council)
Tenure: Freehold
Parking options: Driveway, Garage, Off Street
Garden details: Enclosed Garden, Front Garden, Private Garden, Rear Garden
Electricity supply: Mains
Heating: Gas Mains
Water supply: Mains


450 000 £
Billingham (Stockton-on-Tees)
4 soverom
Kjøpe eiendom
-
An exceptional four-bedroom detached residence occupying a highly desirable position within the prestigious Wynyard development, offering a superb blend of contemporary elegance, generous proportions and a premium specification throughout. Beautifully presented and thoughtfully designed for modern family life, this impressive home provides luxurious living spaces with an emphasis on both comfort and entertaining.
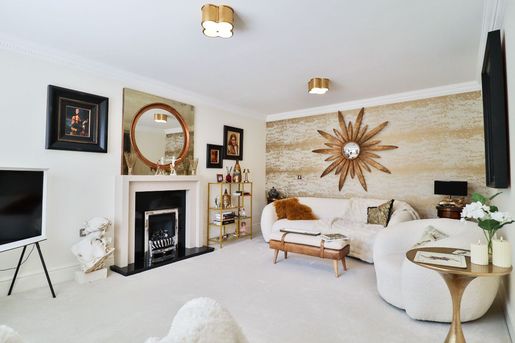
The elegant entrance hall immediately sets the tone, with Amtico flooring, inset lighting and useful understairs storage. The sophisticated lounge is positioned to the front and features a striking fireplace with power-flued gas fire, creating an inviting space for relaxing. A dedicated study provides an ideal private workspace, while the beautifully appointed cloakroom features Villeroy & Boch sanitary ware and Hansgrohe fittings.
The heart of the home is the impressive kitchen and family/dining space. The stylish kitchen features granite work surfaces and upstands, a Rangemaster double electric oven, gas hob, integrated fridge/freezer and dishwasher, complemented by a separate utility room. The adjoining family/dining room is designed for entertaining, with Amtico flooring, two skylights, plantation shutters and impressive aluminium bi-fold doors with electric blinds opening onto the west-facing rear garden. Integral speakers with surround sound further enhance this exceptional living space.
Upstairs, four well-proportioned bedrooms provide excellent accommodation. The principal bedroom benefits from fitted wardrobes and a beautifully appointed en-suite featuring Villeroy & Boch sanitary ware and Hansgrohe fittings. Bedrooms three and four also feature fitted wardrobes, while the luxurious family bathroom provides a bath, separate rainfall shower, vanity unit, heated towel rail and porcelain tiled flooring.
Externally, the property is approached via an attractive front garden with mature shrubbery and topiary trees. The west-facing rear garden provides an excellent private setting for outdoor entertaining, with lawn, slate pathways, a raised wooden decking area and useful garden shed. The property further benefits from a double garage with twin electric doors and an external electric vehicle charging point.
A truly impressive Wynyard home, combining refined interiors, exceptional entertaining space and a high-quality specification in one of the area's most sought-after residential settings. CALL NOW TO VIEW.
Council Tax Band: G (Stockton Borough Council)
Tenure: Freehold
Parking options: Driveway, Garage, Off Street
Garden details: Enclosed Garden, Front Garden, Rear Garden
Electricity supply: Mains
Heating: Gas Mains
Water supply: Mains
Sewerage: Mains


549 995 £
Grindon (Stockton-on-Tees)
5 soverom
Kjøpe eiendom
-
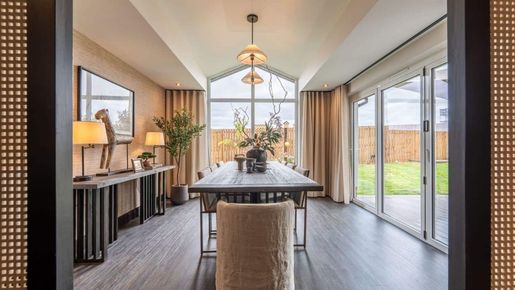
The downstairs space comprises a light and spacious open plan kitchen and dining area which leads into the garden room, with striking cathedral style windows and vaulted ceiling, overlooking the garden. This large, open space featuring a designer kitchen and quality integrated appliances, provides the perfect space for flexibility according to your lifestyle. Downstairs also features a separate spacious living room with large picture windows, utility room, WC and double integrated garage, accessible from the hallway.
Upstairs, there are five beautiful double bedrooms including the primary bedroom with a large walk-in wardrobe and en-suite bathroom, the second bedroom also featuring an en-suite, and a family bathroom. The fifth bedroom would lend itself well as a private study - perfect for working from home.
Council Tax Band: TBC
Tenure: Freehold
Parking options: Driveway, Garage, Off Street
Garden details: Enclosed Garden, Front Garden, Private Garden, Rear Garden


550 000 £
Billingham (Stockton-on-Tees)
4 soverom
Kjøpe eiendom
-
Occupying a prime position within a quiet and prestigious Wynyard cul-de-sac, Amerston Close is a substantial and beautifully presented four-bedroom detached family home offering generous proportions, high-quality finishes and an enviable south-facing garden. Designed with modern family living in mind, the property combines elegance, practicality and comfort in one of the area's most desirable residential settings.
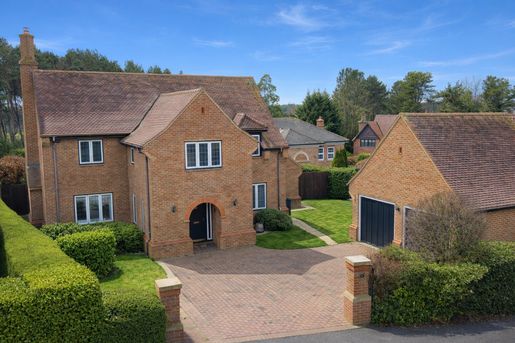
The approach immediately sets the tone, with a block-paved driveway, neatly kept lawn and established shrubbery creating a smart and welcoming frontage.
Stepping inside via the entrance porch, the home opens into a spacious and light-filled hallway finished with Amtico flooring, inset lighting and excellent storage. Modern touches such as Hive heating controls and an alarm system sit seamlessly alongside the home's refined finish, creating an immediate sense of quality.
To the front of the property, a dedicated study provides the ideal space for home working, featuring solid wood flooring. The main living room sits alongside, offering a comfortable and inviting retreat with a gas fireplace as its focal point, soft carpeting and ample natural light. Perfect for relaxed evenings or family gatherings.
The heart of the home lies to the rear, where the kitchen and dining room creates a superb space for both everyday life and entertaining. Fitted with a comprehensive range of wall and base units, granite work surfaces and upstands, and a Rangemaster range oven with induction hob. The kitchen is as practical as it is impressive. Integrated appliances, inset lighting and underfloor heating add to the sense of luxury, while the layout allows space for a generous dining table, making it ideal for family meals or hosting friends.
A separate utility room continues the high standard of finish, mirroring the granite work surfaces and underfloor heating, while providing additional storage, plumbing for appliances and direct access to the garden. Keeping daily tasks neatly organised and out of sight. A ground floor cloakroom and WC completes the downstairs accommodation.
Upstairs, the first floor offers four well-proportioned bedrooms arranged around a spacious landing. The principal bedroom enjoys a calm and private feel, complete with a fitted dressing room and a well-appointed en-suite shower room. A second bedroom also benefits from fitted wardrobes and its own en-suite, making it ideal for guests or older children. Two further bedrooms provide flexibility for family members or additional home working, all served by a modern family bathroom.
Outside, the rear garden enjoys a desirable south-facing aspect and has been designed for both relaxation and entertaining. With a decking area, lawn, outside lighting, power sockets and water supply, it offers a private and family-friendly space to enjoy throughout the seasons.
A garage with power, lighting, electric up-and-over door and partial boarding provides secure parking and valuable storage, complemented by off-street parking on the driveway. The garage has been thoughtfully repurposed to create a sleek, well-equipped home gym, offering a flexible and highly desirable addition to the living accommodation. This versatile space lends itself effortlessly to a range of uses beyond fitness, whether as a studio, hobby room, home office or games room, allowing the home to adapt to modern lifestyles with ease. Should a purchaser wish, the space can also be easily returned to a traditional double garage, providing excellent practicality without compromising on style or functionality.
Wynyard is renowned for its woodland walks, strong sense of community and excellent access to commuter routes, while offering village amenities and highly regarded schooling options nearby. Amerston Close presents an exceptional opportunity to secure a high-quality family home in a prestigious setting. A property that delivers space, style and a lifestyle that is both refined and easy to enjoy. CALL NOW TO VIEW
Council Tax Band: G (Hartlepool Council)
Electricity supply: Mains
Heating: Gas Mains
Water supply: Mains
Sewerage: Mains
Restrictions: Restrictive covenants


1 450 000 £
Billingham (Stockton-on-Tees)
7 soverom
Kjøpe eiendom
-
Set behind electric gates within one of Wynyard's most exclusive private developments, Manorside is an extraordinary executive residence extending to well in excess of 5,900 sq ft. Positioned within approximately 0.35 acres of landscaped grounds and finished to an uncompromising standard throughout, this is a home that combines architectural scale, contemporary luxury and exceptional versatility in a way rarely seen within the regional market.
Designed around modern living at the highest level, the property delivers an extraordinary amount of accommodation whilst still feeling cohesive, elegant and entirely liveable. With seven bedrooms, seven bathrooms, multiple reception spaces, two annex style suites, four garages and underfloor heating throughout, the house has been created for buyers who expect space, privacy and specification without compromise.
The approach immediately establishes the tone. Beyond the electric gates, a vast gravel driveway opens out across the front of the property, framed by contemporary landscaping and mature planting. The architecture itself is striking yet understated, combining clean lines, large glazed openings and high quality materials to create a house that feels both substantial and timeless.
Stepping through the entrance, the scale and quality of the interior becomes immediately apparent. The dramatic central staircase acts as an architectural focal point, framed by porcelain flooring, ambient lighting and double height glazing that fills the space with natural light. From here, the ground floor unfolds with remarkable fluidity, balancing open plan living with clearly defined spaces for relaxation, entertaining and family life.
The principal lounge is beautifully proportioned, featuring a media wall, log burner and surround sound system, creating a room that feels both luxurious and comfortable. Large windows to both front and rear aspects ensure the space remains bright throughout the day, whilst the scale of the room allows it to function equally well for quieter evenings or larger social occasions.
Alongside, the formal dining room provides another elegant entertaining space, centred around a second log burner and positioned to enjoy views across the gardens. The atmosphere throughout the house is one of calm sophistication, with carefully considered lighting, high quality finishes and exceptional attention to detail evident in every room.
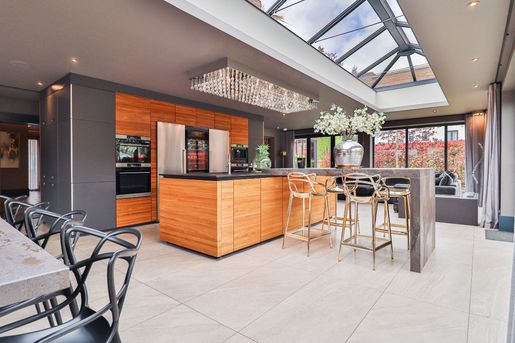
At the heart of the home sits the spectacular kitchen, dining and family space, which unquestionably defines the way the house is lived in. This is not simply a kitchen, but an entire lifestyle environment designed around connection, entertaining and day to day family life. The vast open plan arrangement is flooded with light through lantern roof glazing and three sets of bifold doors opening directly onto the gardens and terraces beyond.
The specification is exceptional. Dekton and Silestone surfaces, premium AEG appliances, integrated coffee machine, wine chiller, induction cooking and statement island combine to create a kitchen of genuine quality, whilst the adjoining seating and dining areas allow the room to adapt seamlessly from everyday living to large scale entertaining. The ethanol fire adds warmth and atmosphere, ensuring the space feels inviting throughout the seasons.
A separate prep kitchen sits discreetly behind the main kitchen, allowing catering, preparation and practical family use to remain entirely separate from the principal entertaining areas. This additional kitchen space dramatically enhances the functionality of the house and reflects the level of thought that has gone into the overall design.
The accommodation across the upper floors is equally impressive. The principal suite feels more akin to a luxury hotel than a conventional bedroom, complete with dressing area, bespoke fitted furniture and an indulgent en suite featuring a freestanding bath, walk in rainfall shower and double vanity arrangement.
Several bedrooms have been designed almost as self contained suites, complete with their own kitchenettes, luxurious en suites and independent living capability. These spaces create outstanding flexibility for older children, long term guests, multigenerational living or private working arrangements, all whilst remaining integrated within the overall flow of the house.
The second floor adds a further layer of versatility, with additional bedroom accommodation, shower room and a dedicated cinema room complete with projector and screen. Whether used for entertainment, teenagers, guests or additional workspace, the upper level ensures the property can evolve effortlessly alongside changing family requirements.
Externally, the grounds are every bit as impressive as the house itself. The wraparound plot provides a rare sense of openness and privacy, with extensive lawns, contemporary terraces, outdoor kitchen, sunken hot tub and water feature all carefully integrated into the landscaping. Mature hedging frames the boundaries, creating a setting that feels peaceful, secure and entirely private despite the scale of the property.
The four garages and expansive parking ensure the practical requirements of modern family life are equally well catered for, whilst CCTV, lighting and gated access reinforce the exclusivity of the setting.
The location is central to the appeal. Manorside is one of Wynyard's most prestigious private developments, positioned close to Wynyard Hall, the golf club, woodland walks and the wider estate amenities. Excellent transport links via the A19 and A1 M provide straightforward access to Teesside, Newcastle, Durham and beyond, making the property equally suited to regional and national commuters.
Manorside is not simply a large house. It is a carefully designed lifestyle property that delivers privacy, flexibility and luxury on a scale rarely available within the North East market. For buyers seeking a statement family residence finished to the highest standards, this is an exceptional and genuinely remarkable home.
Council Tax Band: H (Hartlepool Council)
Tenure: Freehold
Parking options: Driveway, Garage, Off Street
Garden details: Enclosed Garden, Front Garden, Private Garden, Rear Garden, Terrace
Electricity supply: Mains
Heating: Gas Mains
Water supply: Mains
Sewerage: Mains
Broadband: Cable
Restrictions: Restrictive covenants


500 000 £
Billingham (Stockton-on-Tees)
5 soverom
Kjøpe eiendom
-
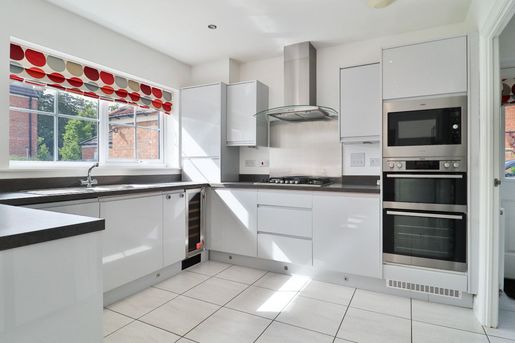
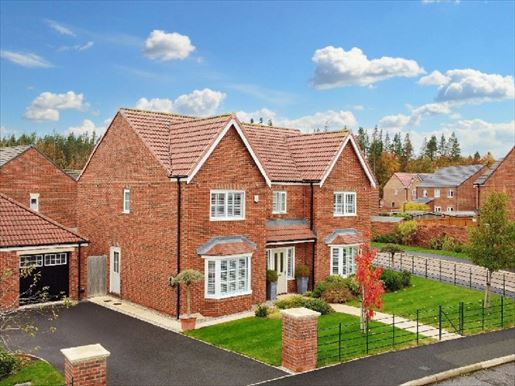
Nestled in a serene and exclusive development celebrated for its family-friendly atmosphere and proximity to nature, this beautiful detached residence stands as a testament to modern elegance and comfort.
Crafted by Taylor Wimpey, and embodying the spacious Mappleton Style, this detached residence perfectly blends contemporary design and natural beauty.
Spanning almost 2000 square feet over two floors, the property boasts five well-appointed bedrooms and three bathrooms, including two en-suites, ensuring ample space and privacy for each family member.
The heart of the home is the kitchen and breakfast room, designed for both culinary exploration and intimate family breakfasts. The living and dining rooms promise endless possibilities for entertaining and relaxation, while the home office offers a tranquil retreat for work and creativity.
The generous plot accentuates the home's allure, featuring beautifully crafted front and back gardens that bask in the southern sun throughout the day, creating an idyllic setting for outdoor living and entertainment. The expansive corner plot also hosts parking for several cars and a large triple garage, catering to all your storage and vehicle needs.
Constructed in 2015, the residence exudes modernity and sophistication, with generous proportions and a finish of the highest standard. Its strategic location ensures easy access to Durham, Newcastle, Sunderland, and Middlesbrough via main roads, making it a haven for professionals and families alike. The proximity to the East Coast mainline, Teesside Airport, and Teesport opens a gateway to convenience and connectivity.
For those inclined towards the outdoors, the property is a stone's throw from Wynyard Woodland Walk, the Castle Eden Walkway, and the breathtaking Durham Heritage Coast, offering a host of walking and recreational opportunities. Education needs are superbly met with an excellent local primary school and a bus service to the highly regarded secondary school in Yarm. Barnard Castle School is also within easy reach. ensuring a bright future for the younger residents.
Great restaurants await in nearby Yarm, Sedgefield, Durham, and Darlington, with a variety of eateries to suit all tastes. Leisure activities abound, with Wynyard Golf Club catering to golf enthusiasts and watersports available at the Tees Barrage and Hartlepool, promising a lifestyle of excitement and relaxation.
Summer Lane is not just a residence it's a gateway to a life of luxury, convenience, and natural beauty. This property offers the discerning and aspirational family buyer the perfect opportunity to acquire a place where memories will be made and cherished. this is not just architecture it's a narrative of home, innovation, and possibilities of the space. Welcome to a place where every day is an invitation to live fully, surrounded by both crafted and natural beauty. Welcome home.
Council Tax Band: G (Hartlepool Council)
Tenure: Freehold
Parking options: Garage, Off Street
Garden details: Private Garden
Electricity supply: Mains
Heating: Gas Mains
Water supply: Mains
Sewerage: Mains


424 995 £
Grindon (Stockton-on-Tees)
4 soverom
Kjøpe eiendom
-
The downstairs area comprises a light and spacious open plan designer kitchen and family area, with French doors out onto the garden. This large, light, open plan space features a designer kitchen and quality integrated appliances the perfect space to dine, work, entertain or relax. Downstairs also comprises a generous-sized lounge with large statement windows allowing for optimum light, a separate utility room with direct access from the kitchen and outside, a WC and plenty of storage space.
Upstairs, the primary bedroom features an en-suite and walk-in wardrobe while the second bedroom features an en-suite. Also upstairs is a family bathroom. Finishings throughout are of the highest quality, with AEG and Zanussi appliances in the kitchen and Hansgrohe taps and Laufen throughout the four bathrooms.
Council Tax Band: TBC
Tenure: Freehold
Parking options: Driveway, Garage, Off Street
Garden details: Enclosed Garden, Front Garden, Private Garden, Rear Garden


750 000 £
Billingham (Stockton-on-Tees)
5 soverom
Kjøpe eiendom
-
Occupying a commanding position behind electric sliding gates within one of Wynyard's most desirable residential settings, this exceptional detached family home extends to approximately 4000 sqft and delivers an outstanding blend of space, versatility and contemporary family living.
The sense of arrival is immediate. A welcoming entrance hall sets the tone for the accommodation beyond, where thoughtfully designed living spaces provide both practicality and flexibility for modern lifestyles. The principal living room offers an elegant yet comfortable setting, centred around a feature gas fireplace and flowing effortlessly through to a stunning orangery. Flooded with natural light from skylights and extensive glazing, this impressive space provides the perfect backdrop for entertaining, family gatherings or simply enjoying views across the garden throughout the seasons.
Complementing the main reception space is a separate reception room, ideal as a formal dining room, snug or playroom, together with a dedicated study positioned to provide a peaceful environment for home working.
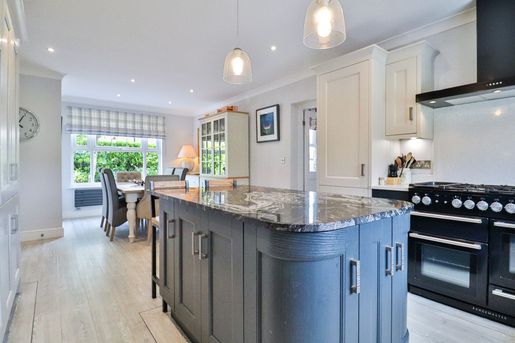
At the heart of the home lies a beautifully appointed kitchen and dining area. Finished with granite and Silestone work surfaces, integrated appliances and a Rangemaster cooker, the space has been designed with both everyday family life and entertaining in mind. An adjoining utility room provides excellent practical support and direct access to both the garden and garage.
The first floor offers impressive bedroom accommodation. The principal suite enjoys the luxury of a dedicated dressing room and a spacious en-suite bathroom featuring both a bath and separate shower. Three further double bedrooms benefit from fitted wardrobes, while a substantial fifth bedroom offers remarkable flexibility. An additional annex room creates further options for multi-generational living, guest accommodation, a hobby room or private workspace.
Externally, the property continues to impress. The secure gated frontage provides extensive parking alongside a substantial double garage with electric roller doors. To the rear, the east-facing garden has been thoughtfully arranged with lawned areas, patio seating spaces and mature planting, creating an attractive setting for outdoor living. A detached garden room with power and lighting offers valuable additional space, equally suited to a home office, gym, studio or entertaining retreat.
Combining generous proportions, versatile accommodation and a prestigious Wynyard address, this is a home perfectly equipped to meet the demands of modern family life whilst offering space to grow for years to come.
Please note that some of the images have been digitally staged to help buyers appreciate what is possible in the rooms. This is for marketing purposes only.
Council Tax Band: G (Stockton Borough Council)
Tenure: Freehold
Parking options: Driveway, Garage, Off Street
Garden details: Enclosed Garden, Front Garden, Private Garden, Rear Garden
Electricity supply: Mains
Heating: Gas Mains
Water supply: Mains
Sewerage: Mains


1 375 000 £
Billingham (Stockton-on-Tees)
6 soverom
Kjøpe eiendom
-
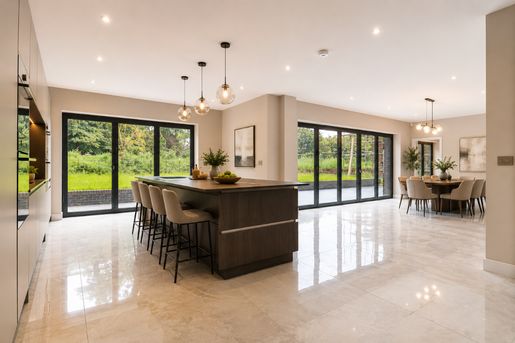
An exceptional six-bedroom detached residence extending to over 6,670 sq ft, 20 Cavendish represents the pinnacle of contemporary luxury living. Occupying one of the finest positions within the development, this remarkable home enjoys an elevated corner plot backing directly onto mature woodland, offering an exceptional degree of privacy and a wonderful natural backdrop. Further enhancing its appeal, the current owners acquired additional land, creating a larger plot with more generous gardens and outdoor living space. Expertly designed with outstanding attention to detail, the property combines cutting-edge technology, exquisite finishes and expansive accommodation, creating a truly unrivalled family home.
The impressive entrance hall immediately sets the tone, featuring acoustic slat wall panelling, elegant porcelain flooring and underfloor heating throughout the ground floor. A private study offers an ideal work-from-home environment, whilst the beautifully appointed lounge provides a sophisticated yet welcoming space, centred around a striking media wall with electric fireplace and opening to the garden through impressive concertina doors.
At the heart of the home lies the magnificent open-plan kitchen and dining area, designed for both everyday living and entertaining on a grand scale. Bespoke cabinetry is complemented by luxurious Dekton work surfaces, a Quooker boiling water tap, integrated AEG appliances, tea and coffee station, larder cupboards and a full-height integrated fridge/freezer. Expansive concertina doors seamlessly connect the interior to the outdoor entertaining areas, while the separate utility room offers additional practicality and direct access to the triple garage.
The first floor hosts an outstanding principal suite complete with a luxurious dressing room and spa-inspired en-suite featuring LUSSO sanitaryware, a freestanding bath and statement brass fittings. Three further bedrooms occupy this floor, including one with a private en-suite and two sharing an exquisite Jack and Jill bathroom. A spectacular cinema room with integrated bar, wine chiller and kitchenette provides the ultimate entertainment experience.
The second floor continues to impress with two generous bedroom suites, each boasting bespoke dressing rooms and beautifully appointed en-suites, alongside a dedicated laundry room and additional storage.
Externally, electric gates open onto a block-paved driveway leading to the triple garage with electric doors. The beautifully landscaped rear garden has been significantly enhanced by the additional land purchased by the current owners, creating a far larger outdoor space than originally offered. Backing directly onto mature woodland and enjoying an elevated position within this exclusive development, the gardens provide an exceptional level of privacy with expansive lawned areas, terraces and patios, offering a stunning setting for outdoor entertaining, family life and peaceful enjoyment of the surrounding natural landscape.
A home of this calibre is rarely available, combining architectural elegance, premium specification, an unrivalled plot and exceptional living space to create one of the area's finest modern residences.
Please note that some of the images have been digitally staged to help buyers appreciate what is possible in the rooms. This is for marketing purposes only.
Tenure: Freehold
Parking options: Driveway, Garage, Off Street
Garden details: Enclosed Garden, Front Garden, Private Garden, Rear Garden
Electricity supply: Mains, Solar
Heating: Underfloor
Water supply: Mains
Sewerage: Mains


550 000 £
Stockton-on-Tees
5 rom
5 soverom
Kjøpe eiendom
-
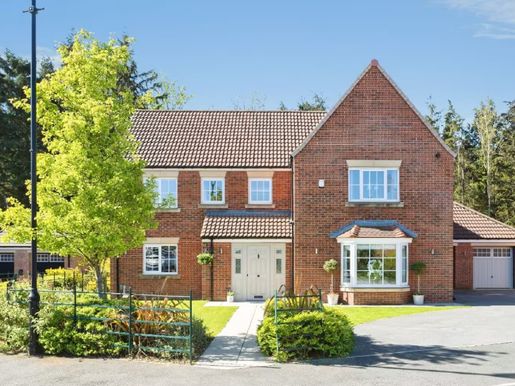
Set within a quiet cul-de-sac in one of Wynyard's most sought-after residential areas, Honeypot Close is a substantial five-bedroom detached family home that has been thoughtfully enhanced to create a space that works beautifully for modern living. With three reception rooms, a master bathroom with an additional two en-suites and an exceptional garden room extension, this is a home that balances traditional layout with contemporary lifestyle.
From the outset, the house presents as a classic Wynyard family home - generous in scale, well positioned within its plot and ideally suited to growing families. The driveway provides ample parking and leads to the garage, while the setting itself offers both privacy and a sense of community.
Stepping inside, the entrance hall provides a natural point of arrival, with the ground floor arranged to offer both structure and flexibility. The main lounge sits to the front of the property; it is a comfortable and well-proportioned room centred around a feature fireplace, creating a space that feels calm and separate from the busier areas of the home.
To the rear, the house opens up into something altogether more contemporary. The kitchen and dining space has been designed to act as the central hub. Its generous inside size, beautifully finished, and centred around a substantial island that anchors the room. The high-end bespoke kitchen features granite surfaces, including modern appliances such as instant boiling water and filtered water tap, integrated wine fridge and bean-to-cup coffee machine. The underfloor heating is also a fantastic feature during those winter months. It is a space that supports everyday life with ease, from busy mornings to relaxed evenings, while also offering the scale needed for entertaining.
Flowing directly from this is the garden room and it is here that the house truly distinguishes itself. This is not simply an extension, but a redefining of how the home is lived in. With large-format glazing, bi-fold doors and a skylight above, the space is filled with natural light and opens completely onto the garden. The transition between inside and outside is seamless, creating a room that adapts throughout the day and across the seasons. Whether used as a second sitting area, an entertaining space or simply somewhere to unwind, it brings a sense of openness and quality that elevates the entire property.
A further reception room to the front offers additional flexibility, ideal as a study, playroom or more formal space, allowing the ground floor to adapt to different stages of family life. Practical elements including a utility area and cloakroom are neatly integrated, ensuring the day-to-day functionality of the house is fully considered.
Upstairs, the accommodation continues to deliver. The principal bedroom provides a generous and private retreat, complete with en-suite facilities, while a second bedroom also benefits from its own en-suite - ideal for guests or older children. Three further bedrooms are well proportioned and served by a family bathroom, giving the house the flexibility required for modern family living.
Externally, the rear garden complements the house perfectly. It offers a combination of lawn and patio areas, designed for both relaxation and entertaining, with the garden room acting as a natural focal point. The space feels private and enclosed, making it well suited to family use while remaining easy to maintain.
The location is a key part of the lifestyle on offer. Honeypot Close sits within the wider Wynyard estate, giving access to its network of walking routes, green spaces and amenities. Wynyard Hall, the golf club and local restaurants are all within easy reach, while the A19 and A1(M) provide excellent connectivity to Teesside, Durham, Newcastle and beyond.
Honeypot Close is a home that has evolved with modern living in mind. It offers the space expected of a five-bedroom family house, but more importantly, it provides a way of living that feels open, connected and easy. For buyers seeking a well-balanced home with a standout feature at its heart, this is a compelling and complete proposition.
CALL NOW TO VIEW


1 500 000 £
Stockton-on-Tees
5 rom
5 soverom
Kjøpe eiendom
-
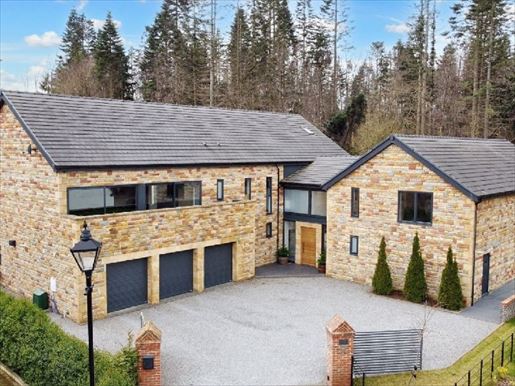
True architectural master, this extraordinary manor residence is one of the most prestigious homes in Wynyard. Spanning an exceptional 8,121 square feet, this property offers a level of scale, renovation, and luxury that will appeal only to the most discerning buyers. Each dwelling has been meticulously designed to create a home that not only surpasses the ultimate in luxury living, but also provides a premier, secure retreat, offering both breadth and grandeur in equal measure.
Approached by electric gates, the mere presence of its foyer is undeniable. The grand waterway, framed by landscaped gardens, leads to a three-storey garage, ensuring safety and convenience for numerous buildings. Private with absolute restraint, the extent of the house is matched only by the breathtaking views extending beyond the front door.
The entrance hall makes a statement – a vast space where resin flooring, glass splinters, and recessed lighting create an uncompromising sense of modern sophistication. Underfloor heating is ubiquitous, ensuring warmth and comfort beneath the smooth, straight underfoot. Every aspect of this home is designed to blend cutting-edge technology with impeccable elegance, giving a property that is both stylish and unabashedly luxurious.
The grand living spaces are a celebration of proportion and straight lines. The formal living room, with its remotely controlled gas fire and full glazing, is a serene yet impressive space, ideal for entertaining and relaxation. The movement room, equally expansive, provides a frame of reference for interior gatherings and family time, while the open-plan living and breakfast room showcase the first day’s welcome. Equipped with a premium Neff appliance range, including “hide and slide” ovens, a wine‑stain, built-in coffee machine, and a gas hob with warming, it’s a unit that not only looks exceptional but performs to the highest standards. The addition of a Quooker hot water tap, a built‑in island, and a bespoke breakfast banquette ensures every everyday element of the home is perfectly suited.
For those seeking the ultimate in leçon and well-being, this home exceeds all expectations. The integrated wellness suite includes an indoor pool, a spa, a hammam, and a rainfall shower, creating a luxurious spa experience within the comfort of your home. Large doors lead directly to the south-facing garden, providing a seamless indoor-outdoor connection.
A designated cinema room offers an immersive experience of the best cinema, while the home gym ensures health and well-being are always within reach. Whether hosting guests, unwinding at the spa, or enjoying a restful break, this home is designed to offer truly uncompromising style.
The upper floor is equally impressive, where numerous opulent bedroom suites offer sanctuaries of undeniable comfort. The principal suite is a true retreat, with a sumptuous en-suite bathroom featuring freestanding bath, twin basins, and a walk-in shower. Each bedroom benefits from its own en-suite, offering a level of luxury and indulgence rarely found in family homes.
Located in the most sought-after enclave of Wynyard, this home benefits from a setting that offers both exclusivity and convenience. The estate’s gated access, its picturesque woodland setting, and its meticulously landscaped environment create a peaceful retreat, while excellent transport links ensure easy access to major cities and hubs of activity. Nearby, central Wynyard offers a selection of amenities at the doorstep, upscale shopping and dining, reinforcing the luxury lifestyle that the home embodies.
This is more than a home: it is a statement of success, a showcase of unmatched quality, and a sanctuary for those who demand nothing but the best. The manor is a residence that redefines luxury living, delivering scale, sophistication, and prestige in a way few homes can achieve.
Council tax band: H (Hartlepool Council)
Tenure: Freehold
Parking: Drive, Garage
Gardens: Walled garden, Front garden, Private garden, Rear garden, Terrace
Electricity: Mains, Solar
Heating: Gas and electric underfloor
Water supply: Mains
Sewerage: Mains
High-speed Internet: FTTP
Entrance Hall
Front wooden door, Three glazed front panes, Resin flooring, Recessed lighting, Underfloor heating
Cloakroom
WC, Basin, Part tiled, Tiled to floor, Frosted glazing at the front, Recessed lighting, Towel dryer, Underfloor heating
Garden Room
Concrete floor, Bespoke porte-cochère, Central heating, Hot water, Individual unit, Recessed lighting
Living Room
Double glazed door, Double glazed rear, Sliding pocket door to the rear, Remote gas fire, TV point, Resin flooring, Recessed lighting, Underfloor heating
Dining Room
Double glazed rear patio doors, High-end floor finish, Resin flooring, Underfloor heating, Recessed lighting
Kitchen/Breakfast Room
Partition wall closed between wall and base, Three rear glazing, Rear pocket doors, Recessed lighting, TV point, Resin flooring, Built-in speakers, Stone worktop, Stainless steel sink, Two Neff Hide and Slide ovens, Neff induction oven/microwave, Built-in coffee machine, Neff gas hob, Extractor, Integrated dishwasher, Double integrated fridge, Pantry, Breakfast bar, Stone-topped breakfast banquette, Quooker hot water tap, Side-by-side larder
Utility
Staff door to garden, Three rear glazing, Recessed lighting, Base units, Stone worktops, Stainless steel sink, Resin flooring
Swimming Pool
Pool, Jacuzzi, Two rainfall showers, Hammam, Rear and side doors, Double glazed patio doors, Three opaque front panes, Recessed lighting, Ceramic non-slip floor, Towel warmer
Garage
Remote roller doors, Power points, Plumbing, Consumer unit, Central heating, Hot water, Translation and Controls unit, Recessed lighting, Resin flooring, Electric vehicle charger
FIRST FLOOR:
Landing
Stairs from hall to second floor, Double glazed front and rear, Radiator, Recessed lighting, Carpeted, Functional, Balcony adjacent
Bedroom 1
Three windows to the front and rear, Double glazed doors opening to balcony, Finished wardrobes, Radiator, Carpeted, Recessed lighting, Dressing area with built-in wardrobe and vanity
Ensuite
Three rear windows, Freestanding bath with mixer taps and shower, rainfall shower, Dual vanity, WC, Ceramic floor, Column radiator, Recessed lighting, Tiled behind the wall
Bedroom 2
Three windows to front and rear, Radiator, Built-in wardrobe, Recessed lighting, Carpeted
Ensuite 2
Three opaque internal windows, Recessed lighting, Ceramic floor, Vanity unit without taps, WC, Walk-in shower, Heated towel rail, Fully tiled
Bedroom 3
Three front windows, Radiator, TV point, Carpeted, Recessed lighting
Ensuite 3
Three opaque internal windows, Recessed lighting, Ceramic floor, Vanity unit without taps, WC, Walk-in shower, Heated towel rail, Fully tiled
Cinema Room
Three opaque glazing on the opposite side, Radiator, Carpeted, Right wall, TV point, Euroscreen projector, Wall speakers, Subwoofer
Games Room / Bedroom 6
Double glazed sliding doors opening to the front, Radiator, Carpeted, Recessed lighting, TV point
WC
Opaq e front glazing, Recessed lighting, Ceramic floor, Basin with mixer, WC, Towel warmer, Part tiled
Gym
Three glazed panels at the far end, Glass wall over-looking the pool area, Rubber flooring, TV points, Radiator
SECOND FLOOR:
Bedroom 4
Double glazed roof to rear center line, Radiator, TV point, Carpeted, Recessed lighting, Finished wardrobes
Ensuite 4
Double glazed roof to rear center line, Recessed lighting, Ceramic floor, Twin vanity without taps, WC, Walk-in shower, Freestanding bath with mixer taps, Towel warmer, Fully tiled
Landing
Stairs from first floor, Double glazed roof to rear toward hinge center, Carpeted, Recessed lighting, Radiator, Closet
Bedroom 5
Double glazed roof to rear center line, Radiator, TV point, Carpeted, Recessed lighting
Ensuite 5
Double glazed roof to rear center line, Recessed lighting, Ceramic floor, Vanity without taps, WC, Walk-in shower, Towel warmer, Fully tiled
EXTERIOR
Front Garden
Main entrance, Electric gates, Gravel path, On-site location, Planted borders
Rear Garden
South-facing, Exterior entertaining area, Patio, Decking, Terraced lawn, Outdoor seating, Gas barbecue, Path to woodland bridge, Fenced boundaries between native flora and deer
Property Features
- Gym
- Solar panels
- Electric gates
- Cinema Room
- Premium fully integrated kitchen
- 24/7 security
- Private gate access
- Hammam
- Swimming pool
- LussoStone toilets
- Further information


500 000 £
Stockton-on-Tees
5 rom
5 soverom
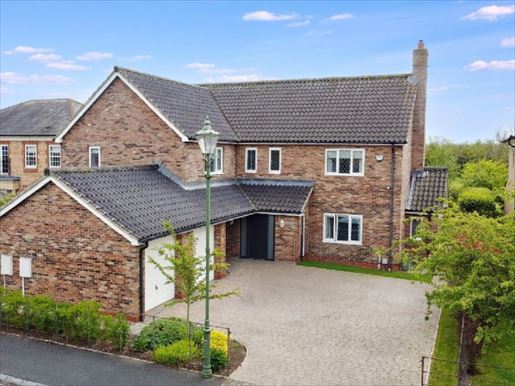


550 000 £
Stockton-on-Tees
5 rom
5 soverom
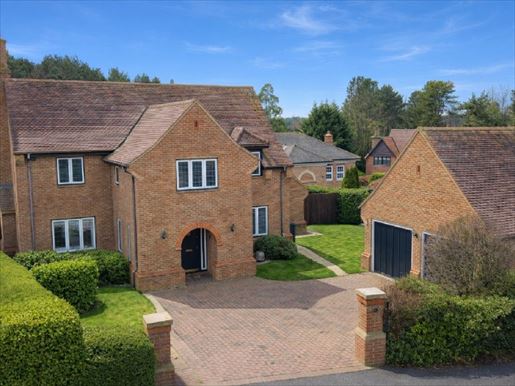


550 000 £
Stockton-on-Tees
4 rom
4 soverom
Du har skjult
0 listinger
på
26 resultater


