


不動産 Edinburgh : 1 件の物件が販売中


£ 500,000
York Place (Edinburgh)
2 部屋
4 ベッドルーム
不動産購入
-
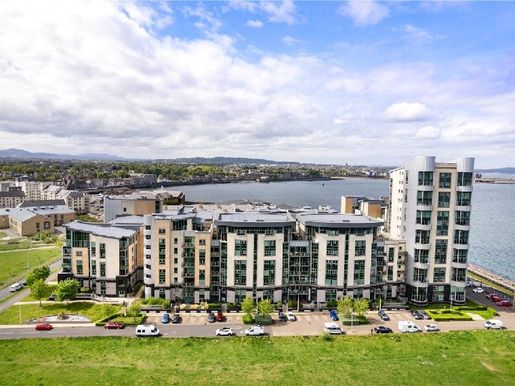
Arranged over two impressive levels, this exceptional four-bedroom penthouse on Western Harbour Way offers contemporary coastal living with breathtaking views across the harbour.
Beautifully designed to maximise space and natural light, the property offers a spacious and versatile layout, ideal for modern family life and entertaining. At the heart of the home is the stunning contemporary kitchen, thoughtfully fitted with stylish units and quality integrated appliances. It opens seamlessly onto a private balcony, the perfect place to enjoy a morning coffee or unwind while taking in the coastal setting.
The flat has four bedrooms, including a luxurious principal suite with a modern en-suite bathroom, as well as an additional family bathroom, finished to a high standard. Large windows flood the property with natural light while perfectly framing the spectacular harbour views.
Offering a rare combination of space, style and an enviable coastal setting, this exceptional penthouse presents a unique opportunity to acquire a remarkable home in one of Edinburgh’s most sought-after modern developments.
以下に表示されているのは類似の広告です。


£ 585,000
アビモア (ハイランド)
4 部屋
4 ベッドルーム
不動産購入
-
Four-bedroom detached villa in one of Aviemore’s most sought-after locations
Dual-aspect living room with incredible views
Stylish German kitchen with integrated appliances and utility room
Luxury Porcelanosa bathroom suites
Beautiful views of Spey Valley Golf Course
Generous enclosed garden with views of the Cairngorm Mountains
Eco-friendly air-source heating with Heatmiser controls and full uPVC double glazing
Off-street parking and a single garage
Beside the golf course and riverside walks
Aviemore is a bustling village situated within the Cairngorms National Park. It is on the main rail line from Inverness to London and just off the A9, giving easy access to all parts of the UK. Inverness Airport is approximately 40 miles away, with regular daily flights to London and other UK destinations.
Aviemore village itself offers many amenities, including a primary school, shops, restaurants, hotels and bars, among other attractions. There is a leisure and conference centre, a funicular railway on Cairngorm Mountain, the Strathspey Steam Railway and the championship Spey Valley Golf Course at Dalfaber. These have all contributed to enhancing the area and creating a year-round centre of tourism excellence.
20 Farm Road, Aviemore
Offers over £585,000 are invited
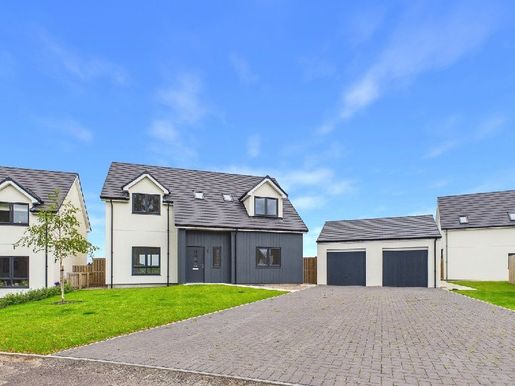
20 Farm Road is an exceptional four-bedroom detached villa, occupying a prime position within one of Aviemore’s most sought-after residential developments and enjoying fantastic views across the prestigious Spey Valley Golf Course.
The beautifully presented accommodation is arranged over two floors and comprises a bright dual-aspect living room, flooded with natural light, and a spacious open-plan kitchen and dining area featuring a bespoke German-designed kitchen with integrated appliances. A practical utility room, convenient WC and versatile fourth double bedroom complete the ground-floor accommodation, offering flexibility for guests, working from home or multigenerational living.
Upstairs, the property boasts three generous double bedrooms, including a superb principal suite with en-suite shower room, together with a beautifully appointed family bathroom. All bathrooms are finished with premium Porcelanosa sanitary ware, reflecting the exceptional quality and attention to detail evident throughout the home.
Designed with both comfort and sustainability in mind, the property benefits from energy-efficient air-source heating and full uPVC double glazing. Finished to a high standard throughout and ready for immediate occupation, the property provides a blank canvas for purchasers to complete with their choice of floor coverings.
20 Farm Road presents a rare opportunity to acquire a high-specification family home in an outstanding Highland setting, with some of Aviemore’s finest outdoor amenities right on the doorstep.
OUTSIDE
Externally, the property has been thoughtfully designed to complement its stunning surroundings. A lock-block driveway provides ample off-street parking for up to three vehicles and leads to a semi-detached single garage. A paved walkway guides visitors to the front entrance, while a side gate allows easy access to the rear garden.
To the rear, a generous enclosed garden is mainly laid to lawn and enclosed by timber fencing, providing an excellent outdoor space for families, entertaining or simply enjoying the peaceful setting. The garden takes full advantage of the property’s enviable position, boasting spectacular views across Spey Valley Golf Course and towards the dramatic Cairngorm Mountain range. Additional external features include a rotary clothes dryer, outdoor power points, an external water tap and an energy-efficient air-source heat pump.
INCLUDED
All kitchen appliances will be included.
SERVICES
Electricity, water and drainage.
COUNCIL TAX
Band F (£3,597.47 per year for 2026/27), including water rates.
Discounts are available for single-person occupancy.
HOME REPORT
A Home Report is available for this property. Please use the following link:
Reference: 20 Farm Road Home Report
Postcode: PH22 1AP
EPC Rating: B
Home Report Value: £585,000
PRICE
Offers over £585,000 are invited. The seller reserves the right to accept or refuse a suitable offer at any time.
OFFERS
Formal offers should be submitted to our office in Aviemore.
VIEWING
Viewing is strictly by appointment only through the selling agents.
CONSUMER PROTECTION FROM UNFAIR TRADING REGULATIONS 2008
The above particulars, although believed to be correct, are not guaranteed, and any measurements stated therein are approximate only. Purchasers should note that the selling agents have NOT tested any of the electrical items or mechanical equipment (e.g. oven, central heating system, etc.) included in the sale. Any photographs used are purely illustrative and may show only the surroundings. They are NOT therefore to be taken as indicative of the extent of the property, whether the photographs were taken within the boundaries of the property, or what is included in the sale.


£ 590,000
アビモア (ハイランド)
4 部屋
4 ベッドルーム
不動産購入
-
Exceptional four-bedroom detached villa
Spectacular views of the Cairngorm Mountains, Lairig Ghru and Craigellachie Nature Reserve
Spacious open-plan kitchen, dining area and snug
Bespoke kitchen with upgraded Silestone worktops
Beautifully landscaped gardens designed to make the most of the views
Air-source heating and a highly energy-efficient design
Just moments from Macdonald Spey Valley Championship Golf Course
Located in the prestigious Lairig Ghru View development in Aviemore
Aviemore is a bustling village in the Cairngorms National Park. It lies on the main rail line from Inverness to London and just off the A9, providing easy access to all parts of the UK. Inverness Airport is approximately 40 miles away, with regular daily flights to London and other UK destinations.
Aviemore village itself offers a range of amenities, including a primary school, shops, restaurants, hotels and bars, among other attractions. There is a leisure and conference centre, a funicular railway on Cairngorm Mountain, the Strathspey Steam Railway and the championship Spey Valley Golf Course at Dalfaber. These have all helped enhance the area and establish it as a leading year-round tourism destination.
Scotia Homes began building the new Dalfaber development in 2023. It features a mix of three- and four-bedroom detached villas with high-quality specifications and incredible views of Cairngorm Mountain. The development is scheduled for completion in spring 2026. For more information, visit the Scotia Homes website.
20 Lairig Ghru View, Dalfaber, Aviemore
Offers over £590,000
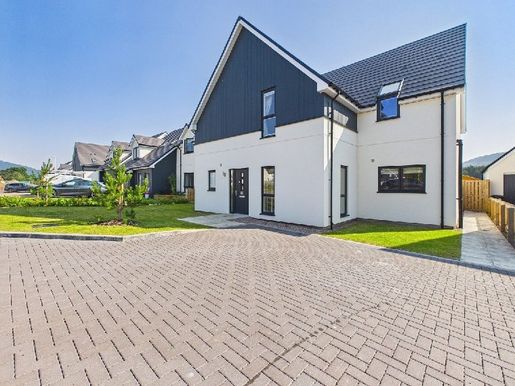
Occupying one of the finest positions in the exclusive Lairig Ghru View development, this exceptional four-bedroom detached villa enjoys breathtaking panoramic views across the Cairngorm Mountains, the iconic Lairig Ghru and Craigellachie Nature Reserve. Beautifully upgraded throughout and finished to an outstanding specification, this remarkable home combines luxurious contemporary living with exceptional energy efficiency.
The accommodation has been thoughtfully designed to maximise both the space and the spectacular surroundings. At the heart of the home is a stunning open-plan living area incorporating a bespoke kitchen with upgraded Silestone worktops, a generous dining area and a cosy snug, creating the perfect setting for family life and entertaining. A separate lounge, with expansive windows, is filled with natural light while perfectly framing the magnificent mountain scenery.
Practicality has also been carefully considered, with a spacious utility room and an upgraded ground-floor shower room providing excellent flexibility for modern family living. Upstairs are four well-proportioned bedrooms, including a superb principal bedroom with an en-suite shower room, as well as a stylish four-piece family bathroom finished to a high standard.
The quality of the finish is immediately apparent throughout, with premium engineered flooring, solar-powered remote-control blinds and a range of thoughtful upgrades that take the property well beyond the standard specification.
Further benefits include air-source heating, high levels of insulation and double glazing, making the home exceptionally energy efficient while providing comfortable living all year round.
Just a stone’s throw from the fairways of Macdonald Spey Valley Championship Golf Course and within easy reach of Aviemore’s excellent amenities, woodland walks, mountain biking and world-class outdoor activities, this outstanding home offers a rare opportunity to acquire a luxurious family residence in one of the Highlands’ most desirable settings.
OUTSIDE
The beautifully landscaped gardens have been carefully designed to provide the perfect space to relax, entertain and fully appreciate the uninterrupted views. There is a timber garden shed and gated access to the fairways.
INCLUDED
Fitted floor coverings, light fittings and all integrated kitchen appliances. The property is being sold in immaculate condition.
SERVICES
Mains electricity, water and drainage. Provision for an EV charging point.
COUNCIL TAX
Currently council tax band G (£3,991 per annum), including water rates.
Discounts are available for single occupancy.
HOME REPORT
A Home Report is available. Please use the following link:
Postcode: PH22 1AR
Ref:
Energy Performance Certificate rating: Band C
Home Report value: £630,000
PRICE
Offers over £590,000 are invited for this property.
The seller reserves the right to accept or refuse a suitable offer at any time.
OFFERS
Formal offers should be submitted to our office in Aviemore.
VIEWING
Viewings are strictly by appointment only through the selling agents.
CONSUMER PROTECTION FROM UNFAIR TRADING REGULATIONS 2008
The above particulars, although believed to be correct, are not guaranteed, and any measurements stated are approximate only. Purchasers should note that the selling agents have NOT tested any electrical items or mechanical equipment (e.g. oven, central heating system, etc.) included in the sale. Any photographs used are for illustrative purposes only and may show only the surrounding area. They should NOT be taken as indicative of the extent of the property, as showing views from within the property boundaries, or as indicating what is included in the sale.


£ 595,000
アビモア (ハイランド)
4 部屋
4 ベッドルーム
不動産購入
-
Bespoke kitchen with double oven, ceramic hob, extractor hood, dishwasher and freezer
Elegant en-suite bathrooms fitted with designer Porcelanosa sanitaryware
Energy-efficient air-source heating
High-performance, pre-finished Scandinavian doors and windows
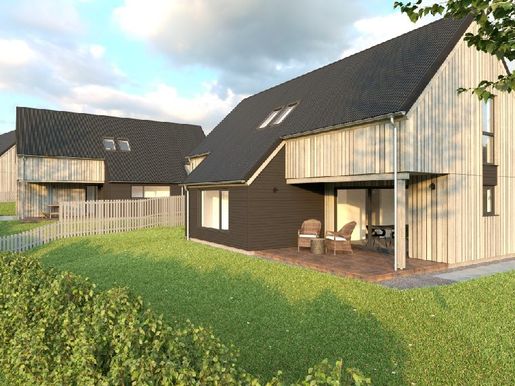
External specifications: factory-finished timber cladding and profiled metal sheet roofing
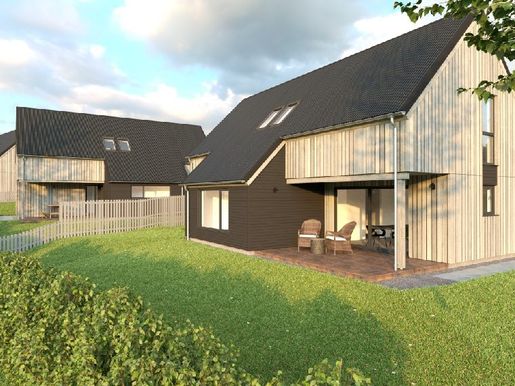
These five superb newly built detached villas are located at Lairig View, Aviemore. These high-quality properties offer contemporary kitchens, elegantly finished Porcelanosa bathroom suites and open-plan living spaces with captivating views. With private off-street parking and generously sized landscaped gardens, these villas offer a perfect balance of comfort and luxury.
Each villa has four bedrooms and two bathrooms, with floor areas starting at 155 m² and reaching 175 m², providing plenty of space for single professionals seeking a peaceful retreat or those looking for a second home in a picturesque setting. Whether relaxing in the tranquillity of your living space or enjoying the many nearby attractions, these properties offer a comfortable and convenient lifestyle.
Located at the northern end of the village, the villas provide easy access to local amenities while being in the heart of Cairngorms National Park. Imagine waking up to the spectacular scenery of one of Scotland’s most celebrated natural landscapes, with countless opportunities for outdoor adventures and leisure activities close to home.
Don’t miss the opportunity to experience the beauty and luxury of these newly built villas. Contact us now for more information and discover the perfect balance of modern living and natural beauty at Lairig View, Aviemore.
Whether you are a young professional family looking for a permanent home in the Highlands or seeking a luxurious holiday base for year-round adventures, Lairig View offers the ideal setting.
Specification highlights
Bespoke kitchen with double oven, ceramic hob, extractor hood, dishwasher and freezer
Elegant en-suite bathrooms fitted with designer Porcelanosa sanitaryware
Energy-efficient air-source heating
High-performance, pre-finished Scandinavian doors and windows
External specifications: factory-finished timber cladding and profiled metal sheet roofing
Private landscaped gardens and off-street parking
Built by Allan Munro Construction | Completion from November 2025
Each home has been designed with space, light and functionality in mind—a modern approach to Highland living that makes no compromise on style or sustainability.
Availability
Plots 1 to 3: Available from March 2026
Site completion: autumn 2026
Contact us
Caledonia Estate Agency
531
検索条件に合う新着物件が出たら通知を受け取る !


£ 595,000
アビモア (ハイランド)
4 部屋
4 ベッドルーム
不動産購入
-
Bespoke kitchen with double oven, ceramic hob, extractor hood, dishwasher and fridge-freezer
Elegant bathrooms and en-suites fitted with designer Porcelanosa sanitary ware
Energy-efficient air-source heating
High-performance, pre-finished Scandinavian doors and windows
External specification includes factory-finished timber cladding and profiled metal sheet roofing
Introducing five stunning newly built detached villas at Lairig View, Aviemore. These high-quality properties feature contemporary kitchens, tastefully finished Porcelanosa bathroom suites and open-plan living spaces with captivating views. With private off-street parking and generously sized landscaped garden grounds, these villas offer the perfect blend of comfort and luxury.
No. 2 and No. 3 Achantoul Court are four-bedroom, three-bathroom detached villas, offering spacious and bright accommodation in a peaceful and desirable location.
Whether relaxing in the quiet tranquillity of your own living space or enjoying the abundance of nearby attractions, these properties cater to a lifestyle of comfort and convenience.
Don't miss the opportunity to experience the beauty and luxury of these newly built villas. Contact us now for more information and discover the perfect blend of modern living and natural beauty at Lairig View, Aviemore.
Whether you're a young professional family seeking a permanent home in the Highlands or looking for a luxurious holiday base for year-round adventure, Lairig View provides the ideal setting.
Built by Allan Munro Construction | Completion from November 2026
Each home has been designed with space, light and functionality in mind—a modern take on Highland living that doesn't compromise on style or sustainability.
Availability
Plot 1 – Reserved
Plots 2–3: Available from June 2026 (price on application)
Plots 4–5: Available from November 2026
Site completion: March 2027
Contact us
Caledonia Estate Agency
531
for more information


£ 595,000
Langholm (ダンフリーズ=アンド=ガロウェイ)
2 部屋
3 ベッドルーム
不動産購入
-
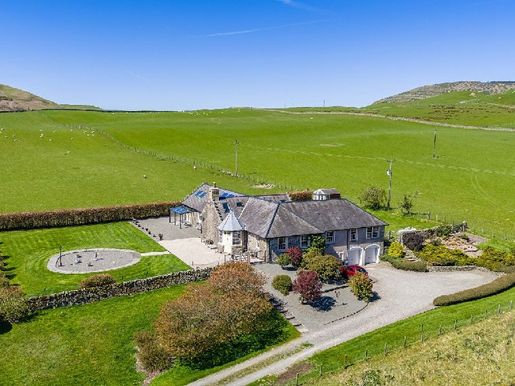
Beautifully situated in a charming rural setting near Langholm, Staplegordon offers a particularly impressive detached house, surrounded by beautiful gardens extending to approximately 0.5 acres. This superb country home has well-appointed accommodation, mainly arranged on one level, with high-quality modern fixtures and fittings throughout. The current owners have spared no expense in modernising the property during their time there.
Local history
The area around Staplegordon has a long and rich history. The immediate area was home to numerous prehistoric settlements and Iron Age forts, whose outlines are still clearly visible in the landscape. Long before the town of Langholm existed, the original settlement was the village of Staplegordon, established in the 13th century with its parish church adjacent to the property. The church has long since disappeared, although its outline is still visible in the graveyard. This must once have been a thriving rural community, when many more people lived off the land than do today.
The 12th-century Barntalloch Castle was built on a natural rise overlooking the River Esk, near the edge of the village. The celebrated Johnnie Armstrong later built a tower there when he owned the lands of Staplegordon from 1525 until his untimely death at the hands of James V in 1530. In 1703, a major redistribution of the Border parishes took place. Parts of Staplegordon were annexed to Westerkirk and Wauchope, while the remainder formed the present-day parish and town of Langholm.
Accommodation
The property can be entered through the porch and main entrance hall, or directly from the garage and lower-level staircase. The principal accommodation is on the ground floor, with ancillary storage, a WC, utility room and double garage on the lower level.
The stone and part-glazed porch has a glazed door leading into the hall, a spacious and bright area with three built-in cupboards and a further cupboard housing the controls and boiler. The kitchen was recently installed by the current owners and finished to a very high standard. It has an excellent range of solid oak cabinets with black granite worktops and a Belfast sink. Integrated appliances include a single oven with microwave, an induction hob and a dishwasher. A central island with breakfast bar provides an ideal space for dining and entertaining. Like every room in the house, the kitchen is filled with natural light and has a dual aspect, with beautiful views of the surrounding hills.
The large hall is an excellent double-height reception room, with sitting and dining areas, exposed beams, windows on two sides, Velux roof windows, an electric living-flame stove set in a surround, and solid wood flooring. This room has a wonderful flow into the adjoining sitting room. This is a very spacious room, again with a dual aspect and beautiful views of the garden and surrounding countryside. Each wall has bespoke display cabinets and bookcases with made-to-measure glazed doors, and tile-effect flooring.
A glazed door from the sitting room leads to the third reception room, which could also be used as a third double bedroom. This fantastic room has a double-height ceiling, slate flooring, Velux windows and glazed doors opening directly onto a covered terrace and the garden. Its separate access from the garden makes it a very versatile space.
The principal bedroom is well proportioned and enjoys lovely views of the hills opposite through large windows. Sliding doors open onto a spacious dressing room fitted with numerous drawers, open shelving and hanging space. There is a contemporary en-suite shower room, recently installed and fully tiled, with a generous walk-in shower, two heated towel rails, and a WC and washbasin set into a vanity unit.
The adjacent double bedroom enjoys the same lovely views and has a full wall of bespoke built-in wardrobes. A modern, fully tiled shower room, with a large walk-in shower, heated towel rail, WC and wall-mounted vanity unit, completes the upper-level accommodation.
Carpeted stairs from the hall lead to two coat cupboards, a cellar/wine cellar and a further shelved store/pantry. An internal door leads to the integrated double garage, which has electric doors, a concrete floor, power, lighting and a water tap. Directly beside the garage is a useful utility room and separate WC.
Outside
Staplegordon is approached through a gated entrance and a long driveway, which ends at a large parking and turning area laid with gravel near the garage. The gardens are extremely well maintained and beautifully planted. They enjoy sunshine throughout the day, with fabulous views in every direction. Fully enclosed and mainly laid to lawn, they include mature shrubs, established flower beds, paved areas and a charming summerhouse.
A large glass canopy over a paved terrace has been added at the end of the house, providing the ideal setting for outdoor entertaining. There is also a decorative gravel area with a water feature and integrated lighting. Extensive external lighting is installed in the garden and around the house, along with external power sockets.
Note: Rights of access over the property are subject to servitude. Maintenance costs are shared with Potholm Farm for the area shaded blue on the title plan. The owners are responsible for all maintenance of the area shaded brown on the title plan.
Services: Mains electricity and water, and septic tank drainage. The septic tank has recently undergone a video inspection and been emptied. LPG central heating, with a newly installed high-efficiency boiler and a new high-capacity water tank (both can be controlled remotely). Electric living-flame stove in the sitting room. Double glazing throughout. Interlinked smoke, heat and carbon monoxide detectors. CAT5 Ethernet cabling has been added to the main rooms. A TV satellite box is wired into the sitting room. Fibre broadband is available at the driveway poles and can be connected to the house if required. Solar panels.
Note: Some contents may be available by separate negotiation, including kitchen appliances and the lawnmower.
Additional note: A full list of renovation works carried out by the owners can be provided on request.
Viewings: Strictly by appointment with the sole selling agent, Fine & Country Scotland.
Offers: All offers should be submitted in Scottish legal form to the offices of the sole selling agent, Fine & Country Scotland, by email to
Tenure and possession: The heritable title (the Scottish equivalent of freehold) is offered for sale with vacant possession on completion.
Local authority: Dumfries & Galloway Council. Council Tax Band: G. EPC rating: E.
Money laundering regulations: We are legally required to carry out anti-money laundering checks once an offer has been accepted. We use an external agency to carry out these checks. Once your offer has been accepted, Coadjute will contact you to complete the checks electronically. A fee of £45 plus VAT per person will apply and will be processed by Coadjute. If you have any questions, please contact the office.
Viewings: Strictly by appointment with the sole selling agent, Fine & Country Scotland.


£ 595,000
キングユージ (ハイランド)
5 部屋
5 ベッドルーム
不動産購入
-
Beautifully presented five-bedroom detached villa
Living room with patio doors and wood-burning stove
Open-plan kitchen-dining room with breakfast bar
Two en-suite bedrooms and two additional bathrooms
Integrated double garage connected to utility room
Porcelanosa bathrooms, including two en-suite bathrooms
Air-source heating and uPVC double glazing
Sought-after location in the Cairngorms National Park
Kincraig is a quiet Highland village in the Cairngorms National Park, next to Loch Insh. The area offers a good choice of outdoor activities in both winter and summer. The village has an excellent primary school, a lively community hall, a church and a local hotel with a popular pub. Kincraig is just off the A9 Inverness-to-Perth trunk road and approximately 6 miles from the busy tourist resort of Aviemore, which has rail links to Inverness and London. Inverness, the Highland capital, with its nearby airport, is 35 miles away, and Perth is around 75 miles away.
9 Anderson Grove, Kincraig
Offers over £595,000 are invited
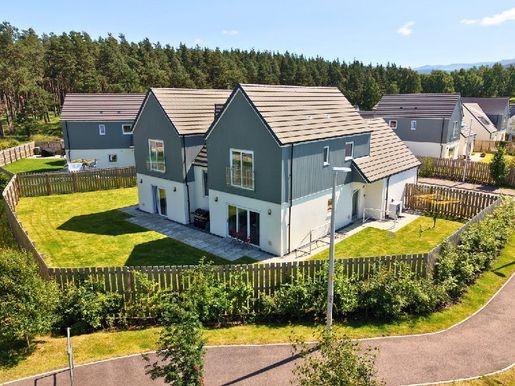
No. 9 Anderson Grove is an immaculately presented five-bedroom detached villa in an exclusive development of luxury homes. Designed with modern family living in mind, The Cairnwell offers spacious and versatile accommodation, complemented by an integrated double garage.
At the heart of the home is a striking open-plan kitchen and dining area with a breakfast bar, providing an excellent space for everyday living and entertaining. Patio doors open directly onto the garden, bringing in plenty of natural light, while an adjoining utility room provides convenient access to the garage. The contemporary kitchen is well equipped with integrated Bosch cooking appliances, together with a Hotpoint fridge, freezer and dishwasher. The bright and welcoming dual-aspect living room features a wood-burning stove and patio doors to the front, creating a warm and inviting atmosphere throughout the year. Completing the ground floor are a shower room and a versatile fifth bedroom, which could also be used as a home office, playroom or additional family room.
Upstairs, the impressive principal bedroom has a dressing room and en-suite shower room. A second double bedroom also has an en-suite, while two further bedrooms and a well-appointed family bathroom provide ample accommodation for family and guests.
This exceptional home offers a fantastic opportunity to acquire a beautifully finished family residence in a highly sought-after location in the heart of the Cairngorms National Park.
OUTSIDE
The front of the property has an attractive open-plan setting, with a monoblock-paved driveway leading to the integrated double garage and providing off-street parking for two vehicles. The frontage is enhanced by a well-maintained lawn, trees and established shrub borders, creating an inviting first impression. The generous rear garden is fully enclosed by high timber fencing, providing a safe and private outdoor space ideal for families and entertaining. Predominantly laid to lawn, the garden also features a patio, perfect for outdoor dining and relaxation. Gates on both sides of the property provide convenient access. There is an outside tap, power points and a rotary clothes dryer. The good-sized double garage has an up-and-over entrance door and a pedestrian door to the utility area. It has power and lighting, a loft hatch, and an astro-turf floor.
SERVICES
Mains electricity, water and drainage.
COUNCIL TAX
Currently Band G, £4,287.10 per annum for 2026/27, including water rates. Discounts are available for single occupancy.
INCLUDED
Fitted floor coverings, curtains, blinds and light fittings. Integrated kitchen appliances are also included.
HOME REPORT
A Home Report is available for this property. Please use the following link:
Postcode: PH21 1AG
EPC rating: Band C
Home Report value: £595,000
PRICE
Offers over £595,000 are invited for this property. The seller reserves the right to accept or refuse a suitable offer at any time.
OFFERS
Formal offers should be submitted to our office in Aviemore.
VIEWING
Viewings are by appointment only through the selling agents.
CONSUMER PROTECTION FROM UNFAIR TRADING REGULATIONS 2008
The above particulars, although believed to be correct, are not guaranteed, and any measurements stated are approximate only. Purchasers should note that the selling agents have NOT tested any electrical items or mechanical equipment (e.g. oven, central heating system, etc.) included in the sale. Any photographs are for illustrative purposes only and may show only the surroundings. They should NOT be taken as indicative of the extent of the property, as showing photographs taken within the property boundaries, or as indicating what is included in the sale.


£ 620,000
キングユージ (ハイランド)
5 部屋
5 ベッドルーム


£ 325,000
Ballindalloch (マレー)
3 ベッドルーム
不動産購入
-
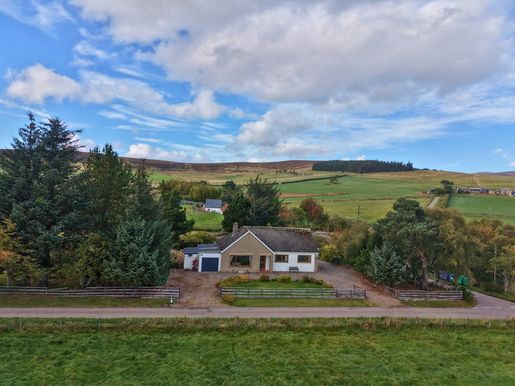
Detached Three-Bedroom, Two Bathroom Bungalow with Land and Stunning Views
Bright Lounge with Feature Fireplace and Gas Stove
Spacious Kitchen Dining Room with Views over the Garden and Adjoining Utility Room
Conservatory with Views to Ben Rinnes
Integrated Garage with Electric Doors and Store
Generous Garden Grounds with Timber Shed and Decking
Parking for Multiple Vehicles
Two Acre Paddock
Cormuir is situated on the edge of the Glenlivet Estate where there are over one hundred miles of easy access walking and biking trails and those looking for more active outdoor pursuits can enjoy horse riding, clay pigeon shooting, fine fishing beats, and in winter a variety of snow sports which are available at the nearby Lecht ski resort.
Situated between the Rivers Avon and Conglass, the Glenlivet Estate is an ideal place from which to explore the northeastern Cairngorms and Speyside Malt Whisky Trail.
Primary Schools are available at Glenlivet (3 miles) and Dufftown (9 miles) and secondary schooling Aberlour (12 miles). Doctors available at Glenlivet and shops are available at Dufftown.
Cormuir, Hillhead, Morinsh , Glenlivet, Ballindalloch
Offers over £325,000 are invited
Cormuir is a beautifully positioned three-bedroom detached bungalow, set on the edge of the Glenlivet Estate and enjoying spectacular countryside views. Occupying a generous plot with mature gardens and an adjoining two-acre paddock, this spacious home offers peaceful rural living in an idyllic setting.
The property opens into a bright and welcoming living room, featuring a gas fire and stunning views across the surrounding countryside. To the rear, the spacious kitchen with its attractive wood-panelled ceiling overlooks the garden and is open plan into the dining area. Sliding doors lead from the dining space into the conservatory, where panoramic views of Ben Rinnes can be enjoyed along with sunshine throughout the day.
A practical utility room is accessed from the kitchen and provides entry to the integrated garage, which benefits from electric doors and a useful store/workshop area.
There are three well-proportioned double bedrooms, including a master bedroom with en-suite shower room, while built-in wardrobes provide excellent storage throughout. A family bathroom with a corner bath completes the accommodation.
Further benefits include double glazing and oil-fired central heating.
Cormuir would make an excellent family home or a superb retreat for those working from home, offering generous outdoor space for gardening enthusiasts and animal lovers alike. The mature gardens and adjoining two-acre paddock provide the perfect setting to enjoy a peaceful rural lifestyle surrounded by stunning countryside.
OUTSIDE
Cormuir enjoys a generous and mature garden grounds, thoughtfully landscaped with areas of lawn, gravel, patio, established shrubs and trees. A raised decking area to the rear provides the perfect spot for outdoor dining, entertaining, or simply relaxing and enjoying the sunshine.
There is ample parking for multiple vehicles to the front and side of the property, while the garden is securely enclosed by a combination of timber and wire fencing with gated access. A timber shed offers additional storage alongside the integrated garage, and practical features include an outside tap and washing line.
Further enhancing the property's appeal is the adjoining two-acre paddock, ideal for those wishing to keep livestock or enjoy a smallholding lifestyle. An oil tank is located adjacent to the garden shed, with gas bottles discreetly stored to the rear of the garage.
INCLUDED
Fitted floor coverings, curtains, blinds and light fittings. All integrated kitchen appliances will also be included.
SERVICES
Mains electricity, septic tank. Private water supply.
COUNCIL TAX
Currently Band E (£2,274.53 p.a. 2026/27), including water rates.
Discounts available for single occupancy.
HOME REPORT
A Home Report is available.
Reference: Cormuir Home Report
Postcode: AB37 9DS
Energy Performance Certificate Rating: Band E
Home Report Value: £325,000
PRICE
Offers Over £325,000 are invited for this property.
The seller reserves the right to accept or refuse a suitable offer at any time.
OFFERS
Formal offers should be submitted to our office in Aviemore.
VIEWING
Viewing is strictly by appointment only through the Selling Agents.
CONSUMER PROTECTION FROM UNFAIR TRADING REGULATIONS 2008
The above particulars, although believed to be correct, are not guaranteed, and any measurements stated therein are approximate only. Purchasers should note that the Selling Agents have NOT tested any of the electrical items or mechanical equipment (e.g. oven, central heating system etc.) included in the sale. Any photographs used are purely illustrative and may demonstrate only the surrounds. They are NOT therefore to be taken as indicative of the extent of the property, or that the photographs are taken from within the boundaries of the property, or what is included in the sale.


£ 330,000
キングユージ (ハイランド)
4 ベッドルーム
不動産購入
-
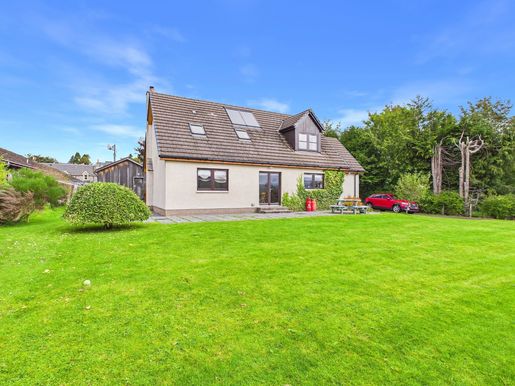
Spacious Four Bedroom, Three-Bathroom Villa with Large Workshop
Lounge with Wood Burning Stove
Open Plan Kitchen, Dining, Living Area with Views to Ruthven Barracks
Utility Room and Drying Room
Ground Floor Bedroom and Shower Room
Master Bedroom with Ensuite Shower Room
Timber Double Glazing and Heatmiser Controlled Oil-Fired Central Heating
Solar Thermal System
Large Workshop
Generous Garden and Parking for Multiple Vehicles
The charming town of Kingussie, the capital of Badenoch, is located within the Cairngorms National Park, known as the outdoor capital of the North, in one of the most accessible parts of the Highlands having excellent links to both North and South via the A9 trunk road and the main line railway. The airport in Inverness is approximately 50 miles away, giving access to all the main cities and further afield. The surrounding countryside is a haven for wildlife, with red deer, badgers and squirrels amongst some of the abundant inhabitants. There is a wealth of excellent rural sporting facilities, such as stalking and grouse shooting, along with trout and salmon fishing. There are also many outdoor pursuits available within the National Park, such as hill walking, climbing, mountain biking, wind surfing, skiing and snowboarding.
Kingussie has many facilities, such as High school, primary school, shops, restaurants, coffee shops, golf course, sports centre, library, tennis courts, bowling green and many more activities and clubs for all ages.
The Auld Exchange, Kingussie
Offers Over £330,000
The Auld Exchange is an impressive four-bedroom, three-bathroom detached villa set on a generous plot, enjoying views towards Ruthven Barracks and conveniently located within easy reach of all local amenities.
At the heart of the home is a bright and spacious open-plan kitchen, dining and living area, with patio doors opening directly onto the garden, creating an ideal space for both family life and entertaining. The well-appointed kitchen is complemented by an adjoining utility room, which provides access to the garden and includes a useful drying room. A separate living room, complete with a log-burning stove, offers a cosy and comfortable retreat. The ground floor accommodation is completed by a generously sized double bedroom and a modern shower room.
The first floor features three further double bedrooms, two of which benefit from built-in wardrobes. The master bedroom enjoys the added luxury of an en-suite shower room. A family bathroom and a large linen cupboard provide additional practicality and storage.
The property benefits from timber double glazing, smart-controlled oil-fired central heating, and a solar thermal system for hot water production, helping to enhance energy efficiency.
The Auld Exchange would make an exceptional family home, while the ground-floor bedroom and shower room offer excellent flexibility for multi-generational living or accommodating guests.
OUTSIDE
The Auld Exchange occupies a generous plot, accessed via a private tarred driveway with ample gravel parking for several vehicles. The grounds are predominantly laid to lawn and are complemented by a selection of mature trees and shrubs, along with a patio area that provides an ideal space for outdoor dining and garden furniture. To the side of the property is a substantial workshop with an adjoining wood store. Additional external features include a rotary clothes dryer and an outside tap.
INCLUDED
Fitted floor coverings, curtains, blinds and light fittings. Integrated kitchen appliances will also be included.
SERVICES
Mains electricity, water & drainage.
COUNCIL TAX
Currently Band F (£3597.47 p.a. in 2026/27).
Discounts available for single occupancy.
HOME REPORT
A Home Report is available from our website: or by using the following link:
Ref: The Auld Exchange
EPC: Band C
Home Report Value: £330,000
Post Code: PH21 1HN
PRICE
Offers Over £330,000 are invited for this property.
The seller reserves the right to accept or refuse a suitable offer at any time.
OFFERS
Formal offers should be submitted to our office in Aviemore.
VIEWING
Viewing is strictly by appointment only through the Selling Agents.
CONSUMER PROTECTION FROM UNFAIR TRADING REGULATIONS 2008
The above particulars, although believed to be correct, are not guaranteed, and any measurements stated therein are approximate only. Purchasers should note that the Selling Agents have NOT tested any of the electrical items or mechanical equipment (e.g. oven, central heating system etc.) included in the sale. Any photographs used are purely illustrative and may demonstrate only the surrounds. They are NOT therefore to be taken as indicative of the extent of the property, or that the photographs are taken from within the boundaries of the property, or what is included in the sale.


£ 400,000
アビモア (ハイランド)
3 部屋
3 ベッドルーム
不動産購入
-
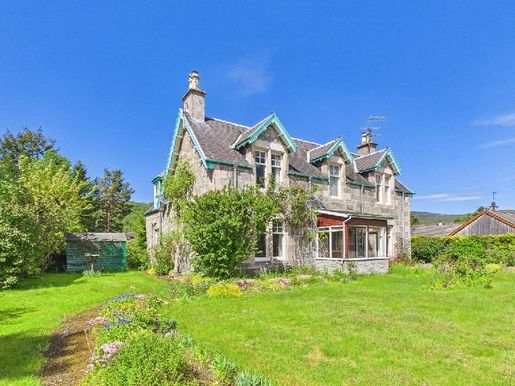
Traditional stone and slate villa set in an exceptional garden in the heart of Aviemore
Original features include ceiling recesses, open fireplaces and sash windows
Spacious accommodation throughout
A magnificent, landscaped private garden to the rear
Two wooden garages and several garden sheds
Off-street parking for several cars
Central village location close to all local amenities
Aviemore is a vibrant village in the Cairngorms National Park. It is on the main Inverness–London railway line and just off the A9, providing easy access to all parts of the UK. Inverness Airport is approximately 40 miles away, with regular daily flights to London and other destinations in the UK.
Aviemore itself offers a wide range of services, including a primary school, shops, restaurants, hotels and bars, among other attractions. Facilities include a leisure and conference centre, a funicular railway on Cairngorm Mountain, the Strathspey Steam Railway and the championship Spey Valley golf course at Dalfaber. These have all helped enhance the area and establish it as a year-round centre of tourism excellence.
Ranville, Aviemore
Offers over £400,000 are invited
Ranville is a charming three-bedroom detached villa, well situated on Aviemore’s main street and believed to date from around 1909. Built in traditional stone and slate, this landmark home occupies an exceptionally generous plot surrounded by a mature private garden, offering excellent outdoor space and potential opportunities for future development.
Inside, the property retains a wealth of original features, including sash and display windows, ornate ceiling recesses, attractive open fireplaces and traditional alcove shelving. The ground-floor accommodation includes two large front-facing reception rooms, one of which was previously used as a formal dining room. Both provide warm and welcoming living spaces.
At the rear, the large kitchen is centred around a traditional solid-fuel stove, with an adjoining flexible room suitable for use as a pantry, home office, study or potential fourth bedroom. The ground floor is further complemented by a shower room and bright sunroom/porch entrances at both the front and rear of the property.
Upstairs, there are three generously proportioned bedrooms, two of which have original open fireplaces, as well as a family bathroom. One bedroom also benefits from fitted wardrobes and useful storage.
Although it requires a degree of renovation, Ranville represents a rare opportunity to acquire one of Aviemore’s most distinctive traditional homes, with a substantial garden in a prime central location.
OUTSIDE
Ranville has a very large, landscaped rear garden, laid mainly to lawn, with numerous trees and shrubs around the boundaries. At the front of the house, the garden is also laid mainly to lawn, with some border planting and a small garden gate leading onto the street, as well as a tarmac driveway providing off-street parking for several cars. There are two single-car garages, a wooden workshop, a woodshed and an adjoining coal store with storage space.
INCLUDED
All floor coverings and light fittings.
SERVICES
Electricity, water and drainage.
COUNCIL TAX
Band F (£3,597.47 per annum for 2026/27), including water charges.
Single-person discounts are available.
HOME REPORT
A Home Report is available for this property. Please use the following link:
Reference:
Postcode: PH22 1RL
EPC rating: G
Home Report value: £400,000
PRICE
Offers over £400,000 are invited. The seller reserves the right to accept or reject a suitable offer at any time.
OFFERS
Formal offers should be submitted to our Aviemore office.
VIEWING
Viewings are strictly by appointment through the selling agents only.
CONSUMER PROTECTION FROM UNFAIR TRADING REGULATIONS 2008
The details above, although believed to be accurate, are not guaranteed, and all stated measurements are approximate only. Buyers should note that the selling agents have NOT tested any electrical appliances or mechanical equipment (for example, the oven, central heating, etc.) included in the sale. All photographs are for illustrative purposes only and may show the surrounding area. They should therefore NOT be taken as indicating the extent of the property, whether the photographs were taken within the property boundaries, or what is included in the sale.


£ 350,000
Newtonmore (ハイランド)
4 部屋
4 ベッドルーム
不動産購入
-
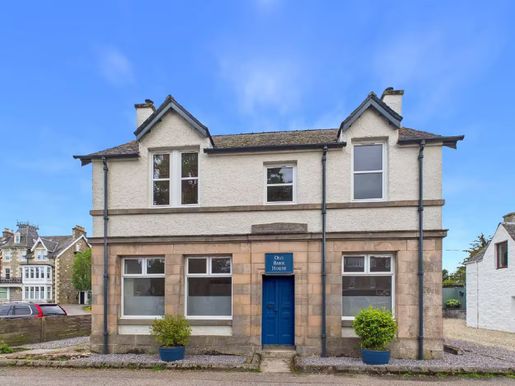
Substantial detached former bank extending to approximately 171 m² / 1,840 sq ft
Comprehensive programme of restoration and modernisation combining period character with modern comfort and practicality
New internal wall insulation, double-glazed windows and external doors
Completely rewired and replumbed, with a new oil-fired central heating system
Ground-floor double bedroom with a large walk-in cupboard
Spacious dining kitchen with solid oak worktops, integrated appliances and an electric range cooker
Ground-floor shower room with a 1,700 mm walk-in rainfall shower
Extensive rear garden grounds and off-street parking for multiple vehicles
Newtonmore is a traditional Highland village, home to the Highland Folk Museum and Clan Macpherson Museum. It is situated within the Cairngorms National Park, nestled between the Cairngorm and Monadhliath mountain ranges. The village has an excellent range of recreational facilities, including its own golf course, bowling green and tennis courts. The area also offers hill walking, mountain biking, water sports at Loch Insh, skiing on Cairngorm Mountain and fishing on the River Spey. There is also a good range of shops and restaurants in the village. Primary schooling is available, with the secondary school located three miles away in Kingussie. Kingussie also has a health centre, dental practice and indoor sports and leisure centre. Newtonmore is approximately 66 miles north of Perth and 48 miles south of Inverness, with direct rail and road links. The Cairngorm Mountain and Nevis Range ski areas are both within an hour’s drive. Inverness Airport is just over an hour away, with direct flights to London; alternatively, Edinburgh and Glasgow are around a two-hour drive.
Old Bank House is a substantial, characterful detached home in the heart of Newtonmore, offering approximately 171 m² / 1,840 sq ft of flexible accommodation, together with extensive garden grounds and off-street parking for multiple vehicles.
Dating from the 1930s, the property was originally built as a branch of the British Linen Bank and subsequently became a Bank of Scotland before being converted to residential use in the 1970s.
More recently, Old Bank House has undergone a comprehensive programme of restoration and modernisation, designed to retain and reinstate the character of the former bank while substantially upgrading the fabric and services of the property.
The work has included new internal wall insulation, new double-glazed windows and external doors, complete rewiring and replumbing, and a new oil-fired central heating system. A hardwired smoke and heat detection system has also been installed.
At the same time, considerable care has been taken to retain and reinstate details sympathetic to the character and history of the building. Modern, period-style column radiators have been fitted throughout, together with traditional-style door furniture and a mixture of retained and carefully replicated doors. Panelled and tongue-and-groove detailing has been used in selected areas to complement the character of the property.
The result is a house that retains the individuality and proportions of an older building while benefiting from substantially upgraded building fabric, heating and services.
The ground floor is arranged around a central hallway. At the front of the property is the spacious dining kitchen, with solid oak worktops, integrated appliances and an electric range cooker, together with ample space for dining.
Also at the front of the house is a double bedroom with a large walk-in cupboard, providing useful ground-floor sleeping accommodation.
At the rear, the principal sitting room has a bay window overlooking the extensive garden grounds. The fireplace is currently fitted with an electric stove, while the working fireplace has been retained behind it, allowing it to be reinstated if desired.
Also at the rear is a separate study, providing useful space for working from home or an additional reception room. Its size and proportions also offer the flexibility to use it as a fifth bedroom if required.
A substantial ground-floor shower room incorporates a 1,700 mm-wide walk-in shower with a traditional rainfall fitting. The combination of a double bedroom and separate shower facilities on the ground floor provides useful flexibility for guests, older family members or anyone wishing to have sleeping and bathroom accommodation on one level.
Within the rear hall is a useful built-in cloak and coat storage area with panelled detailing, bench seating and hanging space. A separate utility area keeps laundry appliances away from the main kitchen.
Upstairs are three further double bedrooms, two of which benefit from built-in storage.
The family bathroom combines traditional styling with modern fittings, including a roll-top bath and separate rainfall shower, complemented by tongue-and-groove detailing. There is also a separate WC.
Combining approximately 171 m² of accommodation with extensive grounds, four bedrooms, a study offering potential as a fifth bedroom, ground-floor sleeping and shower facilities, and a comprehensive programme of restoration and modernisation, Old Bank House offers an unusual degree of space, character and flexibility in a central village location.
OUTSIDE
The scale of the grounds is a particular feature of Old Bank House. The rear garden extends a considerable distance behind the property, with mature trees and elevated areas offering views towards Creag Dubh and the Monadhliath Mountains.
A gravelled area provides off-street parking for multiple vehicles and is accessed via a shared driveway. There is also useful external storage and separate accommodation for the boiler.
Situated on Main Street in Newtonmore, within the Cairngorms National Park, Old Bank House is conveniently placed for village amenities and the surrounding countryside.
INCLUDED
Fitted floor coverings and light fittings. All kitchen appliances are also included.
SERVICES
Mains electricity, water and drainage.
COUNCIL TAX
Currently Band E: £2,944.16 (2026/27), including water rates.
Discounts are available for single occupancy.
HOME REPORT
A Home Report is available.
- Reference: Home Report | Old Bank House
- Postcode: PH20 1DD
- Energy Performance Certificate rating: Band D
PRICE
Offers over £350,000 are invited for this property.
The seller reserves the right to accept or refuse a suitable offer at any time.
OFFERS
Formal offers should be submitted to our office in Aviemore.
VIEWING
Viewings are strictly by appointment only through the selling agents.
CONSUMER PROTECTION FROM UNFAIR TRADING REGULATIONS 2008
The above particulars, although believed to be correct, are not guaranteed, and any measurements stated are approximate only. Purchasers should note that the selling agents have NOT tested any of the electrical items or mechanical equipment (e.g. oven, central heating system, etc.) included in the sale. Any photographs used are purely illustrative and may show only the surrounding area. They are NOT therefore to be taken as indicative of the extent of the property, that the photographs were taken within the property boundaries, or what is included in the sale.


£ 390,000
クリータウン (ダンフリーズ=アンド=ガロウェイ)
3 部屋
5 ベッドルーム
不動産購入
-
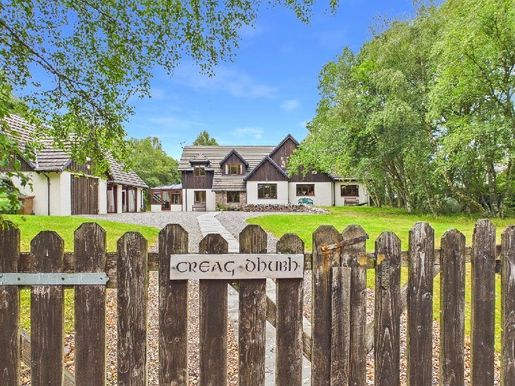
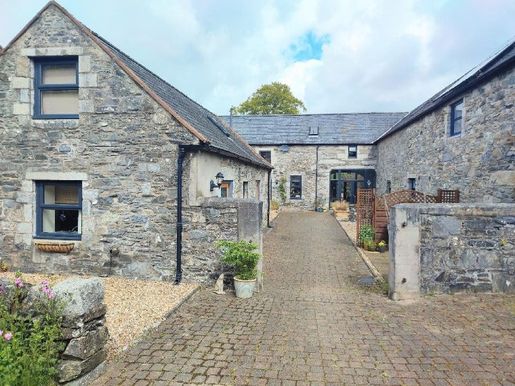
A hidden gem with magnificent rural views and a village-edge location. This property comprises a converted three-bedroom granite barn, a spacious detached two-bedroom annexe and a detached garage. Completed in , the property offers 2,600 sq ft of modern living space, with plenty of outdoor areas for gardening or entertaining. Enjoy sunsets, the Northern Lights, wildlife, dark skies, and unlimited walking and cycling from the doorstep of Stable Lodge. Pristine beaches for wild swimming and mountain bike trails are a 10-minute drive away. Fine dining, welcoming pubs and cafés are in Gatehouse of Fleet, a 15-minute drive away. The village shop, GP dispensary, public transport and petrol station are all within walking distance. Castle Cary Holiday Park, on the outskirts of the village, has indoor and outdoor swimming pools and a restaurant. For buyers seeking flexibility, the two-bedroom annexe offers many options, whether as an investment property, holiday let, home business or accommodation for a multigenerational family. The previous owners ran a very successful self-catering holiday let from 2018 to 2023. The current owners have used the space as an art studio and home office. Furniture and information for holiday letting can be provided. Quality features and details set Stable Lodge apart, including oak flooring, beautiful stone and mosaic floors, a beamed ceiling, glass stable doors, rooflights, upgraded lighting, perennial gardens and much more. The property is presented in excellent condition and is well maintained. Viewing is highly recommended.
Stable Lodge is accessed via a short gravel and paved lane ending at its private, gated parking area. A private brick-paved driveway leads to Stable Lodge, where there is further space to park beside the annexe.
STABLE LODGE ACCOMMODATION: This charming Category B-listed property is accessed from the front garden, with two external doors available. The set of French doors opens directly into the magnificent dining/family room, created from the former cart track. It features large arched, glazed openings at the front and rear, attractive exposed stone walls and a tiled floor. This room leads to the kitchen, which has dual-aspect windows and a good range of Shaker-style units, including a fitted Belfast sink, Corian worktops and a convenient breakfast bar with a butcher-block top. There is a double oven, an electric range cooker and integrated appliances, including a full-height fridge, an under-counter freezer and a dishwasher. Beside the kitchen is a useful utility room, with a washing machine, tumble dryer and overhead storage included. This leads to a ground-floor shower room with a large shower enclosure, toilet, washbasin and tiled floor. The living room is a welcoming, cosy space with solid oak flooring, windows to the front and rear, and a cast-iron wood-burning stove set in a brick surround. A wooden staircase leads to the first floor. The landing gives direct access to all the bedrooms and the bathroom and is filled with natural light from three conservation rooflights. At the end of the landing, two granite steps lead to Bedroom 3. All the bedrooms are generously proportioned and enjoy views to the rear. One bedroom has bespoke fitted wardrobes, while another is currently used as a home office and has a fitted desk and shelving. All bedrooms have blackout blinds and new light fittings. The family bathroom has a freestanding bath with a hand-held shower, a large separate shower enclosure, a washbasin and a toilet. All the principal rooms in Stable Lodge enjoy an attractive aspect over the rear garden, with distant views of the Galloway Hills and the estuary from the first floor.
STABLE COTTAGE ACCOMMODATION: Stable Cottage is a surprisingly spacious traditional stone cottage with a slate roof. This charming detached cottage was previously run as a successful Airbnb, with weekly rates in 2022 ranging from £500 off-peak to £900 in high season. It would also make an ideal permanent home for a dependent relative. The property is accessed directly from the front garden, with doors leading into the kitchen and living room. The kitchen has a cooker, a good range of storage units and a tiled splashback. There is space for dining furniture. The living room has a door and a window to the front, as well as a staircase to the first floor. Directly off the living room are a ground-floor double bedroom and a separate toilet/cloakroom. Upstairs, there is a wide landing, a large double bedroom with sloping ceilings and eaves storage, and a generous bathroom with a bath and shower, toilet and washbasin. There is also a washing machine in this bathroom. Please note that Stable Cottage could be fully furnished and ready to move into.
OUTSIDE: The property is accessed from the main road via a shared lane used only by neighbouring properties (not a main road), which ends at Stable Lodge’s private, gated parking area. A private tarmac driveway slopes down to the two properties. The driveway is bordered by mature flower beds, with an outdoor dining area to the side featuring recently installed raised lavender and herb beds, ideal for entertaining outside. There is an additional parking space for one vehicle beside the cottage. At the rear of Stable Lodge is a delightful, fully enclosed garden with a gravelled patio and decking. There is a generous lawn and several productive fruit trees (apple and pear). This is a lovely garden with superb views over neighbouring farmland and is a haven for wildlife and birds. The rear garden is directly accessible through French doors from the family/dining room. Please note that a small triangular area of grass to the south of the plot, adjacent to the parking area and oil tank, may be available to purchase by separate negotiation (it is currently in separate ownership by a local owner). Please enquire.
SERVICES: Mains electricity, oil-fired central heating and a wood-burning stove at Stable Lodge. Both properties are fully double-glazed. Private drainage to a septic tank (shared with two neighbours). The septic tank was last inspected and emptied in 2026. High-speed internet to both properties.
COMMON CHARGES: £360 per year is paid to the Barholm Residents’ Association and covers items such as pothole repairs and mowing of communal areas. Paid for 2026.
LOCAL AUTHORITY: Dumfries and Galloway Council.
COUNCIL TAX: One council tax band covering both properties: Band E.
EPC: C.
VIEWINGS: Strictly by appointment with the sole selling agent, Fine & Country Scotland.
OFFERS: All offers must be submitted in Scottish legal form to the offices of the sole selling agents, Fine & Country Scotland, by email to
TITLE MATTERS: The property is sold subject to all existing servitudes, burdens, reservations and wayleaves, including rights of access and passage, whether contained in the title deeds or constituted informally, and whether or not mentioned in the General Remarks and Stipulations. The buyer(s) will be deemed to have satisfied themselves as to the nature of these matters.
TENURE AND POSSESSION: The title is offered for sale with vacant possession on completion.
ANTI-MONEY LAUNDERING OBLIGATIONS: We are legally required to carry out anti-money laundering checks once an offer has been accepted. We use an external agency to conduct these checks. Once your offer has been accepted, Coadjute will contact you to carry out the checks electronically. A fee of £45 plus VAT per person will apply and will be processed by Coadjute. If you have any questions, please contact the office.
WEBSITE AND SOCIAL MEDIA: Further details of this property, together with all other properties offered by Fine & Country, are available on our website. For updates and the latest news, like us at /fineandcountryscotland and follow us on Instagram at @fineandcountryscotland.
REFERRALS: Fine & Country works with preferred providers for certain services required when selling or buying a home. Our providers offer competitive prices for their products; however, you are not obliged to use their services and may wish to compare them with other providers. If you choose to use them, Fine & Country will receive a referral fee: PIA Financial Solutions – arrangement of mortgages and other products/insurance. Fine & Country will receive a referral fee of £50 per mortgage referral. The figures quoted include VAT.


£ 380,000
アビモア (ハイランド)
4 部屋
4 ベッドルーム
不動産購入
-
Well-appointed four-bedroom detached villa with a generous garden
Spacious lounge with open fireplace
Contemporary fitted kitchen, dining room and utility room
Four double bedrooms with built-in wardrobes
Nordan timber-framed double glazing and gas central heating
Integral garage, enclosed garden and off-street parking
Close to countryside walks and cycle trails
Aviemore is a bustling village within the Cairngorms National Park. It lies on the main rail line from Inverness to London and just off the A9, providing easy access to all parts of the UK. Inverness Airport is approximately 40 miles away, with regular daily flights to London and other UK destinations.
Aviemore village itself offers many amenities, including a primary school, shops, restaurants, hotels and bars, among other attractions. There is a leisure and conference centre, a funicular railway on Cairngorm, the Strathspey steam railway and the championship Spey Valley Golf Course at Dalfaber. These have all contributed to enhancing the area and establishing it as a leading year-round tourism destination.
2 Paterson Road, Aviemore
Fixed price: £380,000
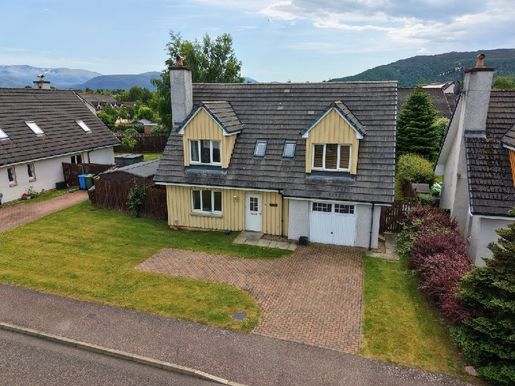
2 Paterson Road is a well-appointed four-bedroom detached villa, ideally situated within the sought-after Lochan Mor development at the northern edge of Aviemore.
Offering generously proportioned accommodation throughout, the property is ideally suited to modern family living. The welcoming lounge provides an elegant and comfortable living space centred around an attractive open fireplace. The contemporary fitted kitchen is well equipped with a range of integrated appliances, including a double oven, gas hob, extractor hood and fridge-freezer. Adjacent to the kitchen is a practical utility room with direct access to the integral garage, while the bright and spacious dining room features patio doors opening onto the rear garden, creating an ideal space for everyday family life and entertaining. A convenient WC completes the ground-floor accommodation.
Upstairs, the property offers four well-proportioned double bedrooms, including a generous principal bedroom with an en-suite shower room. A family bathroom serves the remaining bedrooms, while a useful laundry cupboard provides additional storage and houses the hot water tank.
Further benefits include high-quality Nordan timber-framed double glazing, gas central heating and useful loft storage.
Enjoying a desirable residential setting within easy reach of Aviemore's excellent range of amenities, schools and outdoor recreational facilities, this attractive property would make an exceptional family home in the heart of the Cairngorms National Park.
OUTSIDE
The front of the property is designed for easy maintenance, with a neat area of lawn alongside a monoblock-paved driveway providing ample off-street parking for several vehicles. The driveway also provides access to the garage through an up-and-over door.
At the rear, the property has a generous, fully enclosed garden bordered by timber fencing, with a side gate providing convenient access. Predominantly laid to lawn and complemented by a selection of mature trees, the garden offers an attractive outdoor space for families and keen gardeners alike. A patio provides the perfect spot for outdoor dining and entertaining, while a door from the utility room gives direct access to the garden. Additional practical features include an outside water tap and a rotary clothes dryer.
INCLUDED
All floor coverings, curtains, blinds and light fittings. All integrated kitchen appliances are also included.
SERVICES
Electricity, water and drainage.
COUNCIL TAX
Band F – £3,597.47 per annum (2026/27), including water rates.
Discounts are available for single-person occupancy in residential properties.
HOME REPORT
A Home Report is available for this property. Please use the following link:
Postcode: PH22 1TN
EPC rating: D
Home Report value: £400,000
PRICE
Fixed price: £380,000. The seller reserves the right to accept or refuse a suitable offer at any time.
OFFERS
Formal offers should be submitted to our office in Aviemore.
VIEWING
Viewings are strictly by appointment only through the selling agents.
CONSUMER PROTECTION FROM UNFAIR TRADING REGULATIONS 2008
The above particulars, although believed to be correct, are not guaranteed, and any measurements stated are approximate only. Purchasers should note that the selling agents have NOT tested any electrical items or mechanical equipment (e.g. oven, central heating system, etc.) included in the sale.
Any photographs used are for illustrative purposes only and may show only the surrounding area. They should NOT be taken as indicative of the extent of the property, whether they were taken from within the property's boundaries, or what is included in the sale.


£ 350,000
Boat of Garten (ハイランド)
3 部屋
3 ベッドルーム
不動産購入
-
Bright and spacious three-bedroom detached house in the centre of the village
Double-aspect kitchen, living and dining room with adjoining conservatory
Off-peak electric heating and timber double glazing
Generous gardens
Private off-street parking
Close to local woodland walks and cycle paths
Cairngorms National Park, known as the outdoor capital of the North, is located in one of the most accessible parts of the Highlands, with excellent connections north and south via the main A9 road and railway line. Inverness Airport provides access to all major English cities and beyond. The surrounding countryside is a haven for wildlife, with red deer, badgers and squirrels among its abundant inhabitants. There is a wide range of excellent rural sporting facilities, such as grouse shooting and grouse shooting, as well as trout and salmon fishing. The national park also offers many outdoor activities, including mountain walking, climbing, mountain biking, windsurfing, skiing and snowboarding. There are also several well-known golf courses in the area, including the Spey Valley championship course at Aviemore, all set amid spectacular countryside.
The village of Boat of Garten has a post office/shop, a hotel with a bar and restaurant, a café, a gallery, an excellent restaurant, a primary school, a community hall and a parish church. Leisure facilities include an 18-hole golf course and tennis courts.
Laogh Mor, 12B Deshar Road, Boat of Garten
Offers over £350,000
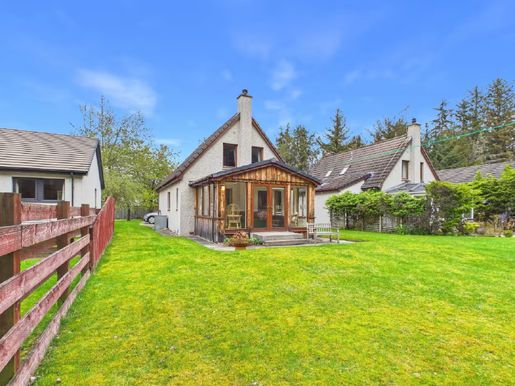
Laogh Mor is a three-bedroom detached house, ideally situated in the heart of Boat of Garten while enjoying a peaceful and private setting. At the centre of the property is a spacious double-aspect kitchen, dining and living room, featuring a multi-fuel stove that creates a warm and welcoming focal point. This bright living space opens onto a conservatory overlooking the garden.
The ground floor also offers a generously sized double bedroom with a built-in wardrobe, as well as a shower room with an adjoining drying room. Practical storage includes a large cupboard under the stairs and a dedicated utility area with plumbing for a washing machine.
Upstairs are two further double bedrooms, both with built-in wardrobes, together with a well-appointed family bathroom.
Additional features include engineered oak flooring throughout the ground floor, timber double glazing and off-peak electric storage heaters, supplemented by the multi-fuel stove. A loft hatch provides access to a partially floored loft, offering excellent additional storage space.
OUTSIDE
The generous gardens are mainly laid to lawn and benefit from direct gated access to the woodland behind, which connects to the Speyside Way. A patio provides the perfect space for outdoor dining and garden furniture, while the gravel off-street parking area offers ample space for several vehicles.
INCLUDED
Fitted floor coverings, curtains, blinds and light fittings. All integrated kitchen appliances are also included.
SERVICES
Mains electricity, water and drainage.
COUNCIL TAX
Band E: £2,944.16 per annum (2026/27), including water charges.
Single-person discounts are available.
HOME REPORT
A Home Report is available for this property. Please use the following link:
Postcode: PH24 3BN
EPC rating: D
Home Report valuation: £350,000
PRICE
Offers over £350,000 are invited. The seller reserves the right to accept a suitable offer at any time.
OFFERS
Formal offers should be submitted to our Aviemore office.
VIEWING
Viewings are strictly by appointment only through the selling agents.
CONSUMER PROTECTION FROM UNFAIR TRADING REGULATIONS 2008
The details above, although believed to be accurate, are not guaranteed, and all stated measurements are approximate only. Buyers should note that the selling agents have NOT tested any electrical appliances or mechanical equipment (for example, the oven or central heating) included in the sale. All photographs are for illustrative purposes only and may show only the surrounding area. They should therefore NOT be taken as indicating the extent of the property, whether the photographs were taken within the property boundaries, or what is included in the sale.


£ 300,000
アビモア (ハイランド)
3 部屋
3 ベッドルーム
不動産購入
-
Modern and energy-efficient three-bedroom semi-detached villa
Full UPVC double glazing and environmentally friendly air-source heating
Modern fitted kitchen with French doors opening onto the rear garden
Warm and bright rooms throughout
Private off-street parking
Quiet street close to woodland walks
Aviemore is a bustling village situated within the Cairngorms National Park. It is on the main rail line from Inverness to London and just off the A9, giving easy access to all parts of the UK. Inverness Airport is approximately 40 miles away, with regular daily flights to London and other UK destinations.
Aviemore village itself offers many amenities, including a primary school, shops, restaurants, hotels and bars, among other attractions. There is a leisure and conference centre, a funicular railway on Cairngorm Mountain, the Strathspey steam railway and the championship Spey Valley Golf Course at Dalfaber. These have all helped enhance the area and establish it as a year-round centre of tourism excellence.
38 Bynack More, Aviemore
Offers over £300,000
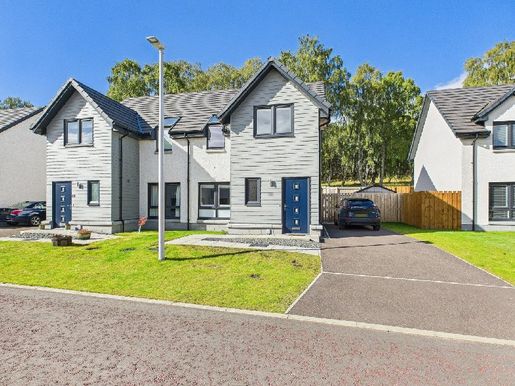
38 Bynack More is a modern three-bedroom semi-detached villa in a newly built development in the heart of Aviemore. This immaculate villa is situated on a quiet street, backing onto local woodland and close to all local amenities. Downstairs, there is a bright, spacious living room and an open-plan kitchen/dining area with French doors opening onto the rear garden. There is also a WC by the entrance and a deep understairs storage cupboard. Upstairs are three bedrooms featuring wall panelling and built-in wardrobes, along with a modern family bathroom. The property benefits from full UPVC double glazing and thermostatically controlled, environmentally friendly air-source heating.
The front garden is mainly laid to lawn, with paving slabs and gravel by the front door. There is private off-street parking for two cars to the side. The rear garden is fully enclosed by timber fencing and has a terraced area with garden bark, as well as a large patio with space for garden furniture. There is also a garden shed, a rotary clothes dryer and an outside tap. The property is situated on the edge of the popular Milton Woods, where there are many walks and bike trails.
The property would make an ideal family home or holiday home.
OUTSIDE
The front garden is mainly laid to lawn, with paving slabs and gravel by the front door. There is private off-street parking for two cars to the side. The rear garden is fully enclosed by timber fencing and has a terraced area with garden bark, as well as a large patio with space for garden furniture. There is also a garden shed, a rotary clothes dryer and an outside tap. The property is situated on the edge of the popular Milton Woods, where there are many walks and bike trails.
INCLUDED
All floor coverings, curtains and blinds. All integrated kitchen appliances are also included.
SERVICES
Electricity, water and drainage. Telephone and internet.
COUNCIL TAX
Band D – £2,286.31 per annum (2025/26), including water rates.
Discounts are available for single-person occupancy.
HOME REPORT
A Home Report is available for this property. Please use the following link:
Reference:
Postcode: PH22 1UW
EPC Rating: C
Home Report Value: £300,000
PRICE
Offers over £300,000 are invited. The seller reserves the right to accept or refuse a suitable offer at any time.
OFFERS
Formal offers should be submitted to our office in Aviemore.
VIEWING
Viewings are strictly by appointment only through the selling agents.
CONSUMER PROTECTION FROM UNFAIR TRADING REGULATIONS 2008
The above particulars, although believed to be correct, are not guaranteed, and any measurements stated are approximate only. Purchasers should note that the selling agents have NOT tested any electrical items or mechanical equipment (e.g. oven, central heating system, etc.) included in the sale.
Any photographs used are for illustrative purposes only and may show only the surroundings. They should NOT be taken as indicative of the extent of the property, as showing photographs taken from within the property boundaries, or as indicating what is included in the sale.
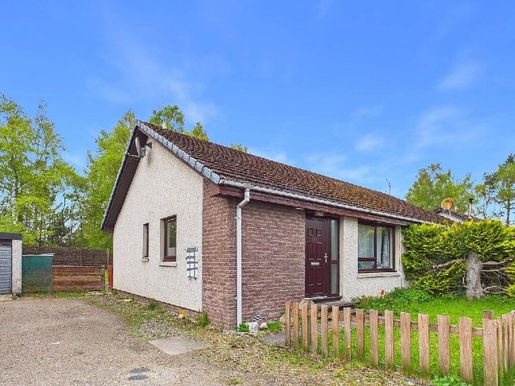


£ 210,000
アビモア (ハイランド)
2 部屋
2 ベッドルーム
不動産購入
-
Two-bedroom semi-detached bungalow in a popular residential area of Aviemore
Bedrooms with built-in wardrobes
Double glazing and electric storage heaters
Generous garden space
Parking for several cars
Close to Dalfaber Golf and Country Club, woodland walks and cycle paths
Aviemore is a vibrant village situated in the Cairngorms National Park. It is on the main Inverness–London railway line and just off the A9, providing easy access to all parts of the UK. Inverness Airport is approximately 40 miles away, with regular daily flights to London and other destinations in the UK.
Aviemore village itself offers a wide range of amenities, including a brand-new primary school, shops, restaurants, hotels and bars, among other attractions. There is a leisure and conference centre, a funicular railway on Cairngorm, the Strathspey Steam Railway and the new Spey Valley championship golf course at Dalfaber, all of which help enhance the area and create a year-round centre of tourism excellence.
67 Corrour Road, Aviemore
Offers over £210,000 invited
67 Corrour Road is a two-bedroom semi-detached bungalow in the popular Dalfaber development. The accommodation comprises a lounge and dining area, kitchen, two double bedrooms with built-in wardrobes and a bathroom.
The property benefits from double glazing, electric storage heating and a loft hatch providing additional storage.
This bungalow would make an ideal residential home or rental investment.
OUTSIDE
The front of the property has a small lawned garden with a paved path leading to the entrance door. The generous rear garden is mainly laid to lawn, with a small gravelled area containing a garden shed. There is parking for two vehicles at the side of the property.
INCLUDED
Floor coverings, curtains, blinds and light fittings. All integrated kitchen appliances are also included.
SERVICES
Mains electricity, water and drainage.
COUNCIL TAX
The property is currently in Band C, at £2,032.28 per annum (2026/27), including water charges.
Discounts are currently available for single occupancy.
HOME REPORT
A Home Report is available for this property. Please copy and paste the link below:
Reference:
Postcode: PH22 1SS
EPC rating: D
Valued at £210,000
PRICE
Offers over £210,000 are invited. The seller reserves the right to accept or reject a suitable offer at any time.
OFFERS
Formal offers should be submitted to our office in Aviemore.
VIEWING
Viewings are by appointment only through the selling agents.
CONSUMER PROTECTION FROM UNFAIR TRADING REGULATIONS 2008
The details above, although believed to be accurate, are not guaranteed, and all measurements stated are approximate. Buyers should note that the selling agents have NOT tested any electrical appliances or mechanical equipment (for example, the oven or central heating) included in the sale.
All photographs are for illustrative purposes only and may show the surrounding area. They should therefore NOT be taken as indicating the extent of the property, whether the photographs were taken within the property boundaries, or what is included in the sale.
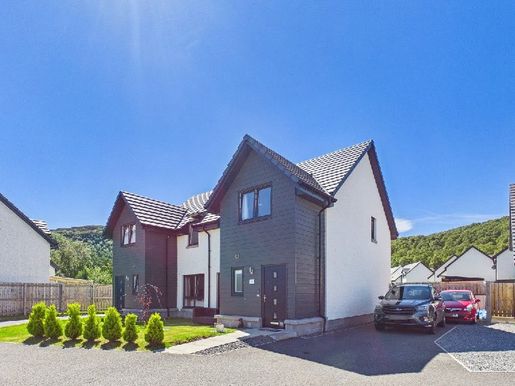


£ 300,000
アビモア (ハイランド)
3 部屋
3 ベッドルーム
不動産購入
-
Modern and energy-efficient three-bedroom semi-detached villa
Views of the Cairngorm Mountains and Craigellachie Nature Reserve
Full uPVC double glazing and eco-friendly air source heating
Modern fitted kitchen with French doors to the rear garden
Generous garden with patio area
Private off-street parking
Central village location, close to all local amenities
Close to woodland walks and cycle trails
Aviemore is a bustling village within the Cairngorms National Park. It lies on the main railway line between Inverness and London and just off the A9, providing easy access to all parts of the UK. Inverness Airport is approximately 40 miles away, with regular daily flights to London and other UK destinations.
Aviemore itself offers many amenities, including a primary school, shops, restaurants, hotels and bars, as well as other attractions. The leisure and conference centre, the funicular railway on Cairngorm Mountain, the Strathspey Steam Railway and the championship Spey Valley Golf Course at Dalfaber have all helped enhance the area and establish it as a year-round tourism destination.
8 Bynack More, Aviemore
Offers over £300,000
8 Bynack More is a well-presented, contemporary three-bedroom semi-detached villa in a recently completed development in the heart of Aviemore. Ideally located, the property offers easy access to local amenities and enjoys stunning views of the surrounding mountains.
The ground floor features a spacious, welcoming living room with striking views towards the Lairig Ghru. At the rear, a bright, stylish open-plan kitchen and dining area has French doors opening directly onto the garden, ideal for indoor-outdoor living. A convenient WC near the entrance and a generous understairs storage cupboard complete the ground-floor layout.
Upstairs, the property has three well-proportioned double bedrooms, each with built-in wardrobes and picturesque mountain views, as well as a modern family bathroom. The home also benefits from full uPVC double glazing and an energy-efficient air source heating system with thermostatic controls.
This warm, move-in-ready home presents an excellent opportunity for families, first-time buyers or anyone seeking a comfortable, modern property in Aviemore.
OUTSIDE
The front garden is predominantly laid to lawn, with attractive shrub planting. Paving and gravel at the entrance create a welcoming approach. A private driveway to the side provides off-street parking for up to three vehicles.
At the rear, the generous, fully enclosed garden has a spacious lawn and a substantial patio area, ideal for outdoor dining and relaxation. The garden also features a handy storage shed, an external water tap and the air source heat pump.
Ideally situated on the edge of the popular Milton Woods, the property has immediate access to an extensive network of scenic walking and cycling trails, making it ideal for those who enjoy having the outdoors on their doorstep.
INCLUDED
All floor coverings, curtains, blinds and light fittings. All integrated kitchen appliances are also included.
SERVICES
Electricity, water and drainage.
COUNCIL TAX
Band D – £2,286.31 per year (2026/27), including water rates.
Discounts are available for single-person occupancy.
HOME REPORT
A Home Report is available for this property. Please use the following link:
Reference:
Postcode: PH22 1UW
EPC rating: C
Home Report value: £300,000
PRICE
Offers over £300,000 are invited. The seller reserves the right to accept or refuse a suitable offer at any time.
OFFERS
Formal offers should be submitted to our office in Aviemore.
VIEWING
Viewings are strictly by appointment only through the selling agents.
CONSUMER PROTECTION FROM UNFAIR TRADING REGULATIONS 2008
The above particulars, although believed to be correct, are not guaranteed, and any measurements stated are approximate only. Purchasers should note that the selling agents have NOT tested any electrical items or mechanical equipment (e.g. oven, central heating system, etc.) included in the sale.
Any photographs used are for illustrative purposes only and may show only the surroundings. They should NOT be taken as indicative of the extent of the property, as showing photographs taken from within the property boundaries, or as indicating what is included in the sale.
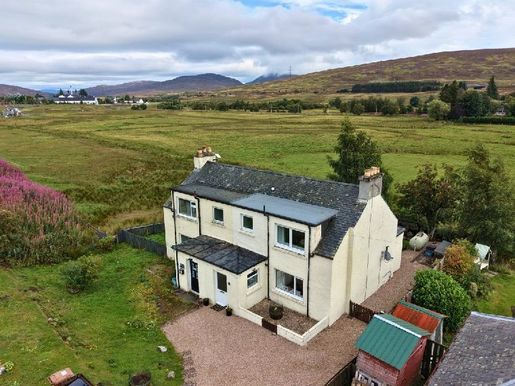


£ 175,000
Dalwhinnie (ハイランド)
2 部屋
2 ベッドルーム
不動産購入
-
Spacious two-bedroom semi-detached house with magnificent views
Cosy living room with wood-burning stove
Kitchen-diner with Belfast sink, wooden worktops and pantry-style cupboard
uPVC double glazing and gas central heating
Off-street parking
Close to the railway station
Excellent mountain-walking opportunities on the doorstep
Dalwhinnie is a small Highland village in the Cairngorms National Park, between the Cairngorm and Monadhliath mountain ranges. Several Munro-sized mountains are close to Dalwhinnie, and the extensive Loch Ericht lies at the southern end of the village. Walking and cycling are permitted along the loch and the hills. The name Dalwhinnie means “meeting place”, where cattle drovers and smugglers would meet on their way to markets in the south. The village is also home to Dalwhinnie Distillery, founded in the late 1890s and now world-famous for its malt whisky.
There is a shop, a petrol station and a café in the village, with further shopping available in Newtonmore, about 10 miles to the north. Nursery and primary schooling are available in Newtonmore. Secondary schooling is in Kingussie, about 13 miles north, with transport provided. Healthcare is available in nearby Laggan, as well as in Newtonmore and Kingussie. There are good connections to the north and south via the A9 trunk road and the railway station, from which Dalwhinnie has direct rail links to Glasgow, Edinburgh and London. Approximate distances from Dalwhinnie are 53 miles to Inverness and Perth, and 43 miles to Fort William (all easily reached by road in under an hour).
9 Distillery Cottage, Dalwhinnie
Offers over £175,000
9 Distillery Cottage is a two-bedroom semi-detached house beside Dalwhinnie railway station, enjoying idyllic views of the surrounding countryside.
The property offers a welcoming and spacious living room centred around a substantial wood-burning stove set into an attractive brick fireplace, creating a warm focal point. Glazed doors lead to the kitchen, which is well equipped with a traditional Belfast sink, solid wood worktops, ample space for dining and a useful pantry-style cupboard. The spacious hallway also benefits from storage on the ground floor.
On the first floor are two well-proportioned double bedrooms. The rear bedroom enjoys outstanding mountain views and has sliding patio doors. A contemporary shower room completes the accommodation.
Additional benefits include uPVC double glazing throughout and gas central heating.
OUTSIDE
9 Distillery Cottage has a gravel driveway providing off-road parking for up to two vehicles. To the rear, the enclosed garden has been carefully landscaped with a combination of lawn, gravel and decking, creating an easy-to-maintain outdoor space ideal for relaxing and entertaining. Other outdoor features include a practical wood store and a gas tank.
INCLUDED
Fitted floor coverings, curtains, blinds and light fittings. A stove will also be included.
SERVICES
Mains electricity, water and a septic tank.
COUNCIL TAX
Currently Band B (£1,778.24 per annum for 2026/27), including water rates. Single-occupancy discounts are available.
HOME REPORT
A Home Report is available at or use the following link:
Reference:
Postcode: PH19 1AB
Energy Performance Certificate: Band F
Home Report valuation: £175,000
PRICE
Offers over £175,000 are invited for this property.
The seller reserves the right to accept or reject an appropriate offer at any time.
OFFERS
Formal offers should be submitted to our office in Aviemore.
VIEWING
Viewings are by appointment through the selling agents.
CONSUMER PROTECTION FROM UNFAIR TRADING REGULATIONS 2008
The details above, while believed to be accurate, are not guaranteed, and all measurements stated are approximate only. Buyers should note that the selling agents have NOT tested any electrical items or mechanical equipment (for example, an oven or central heating system) included in the sale. Any photographs used are for illustrative purposes only and may show only the surrounding area. They should therefore NOT be taken as indicative of the extent of the property, whether the photographs were taken within the property boundaries, or what is included in the sale.
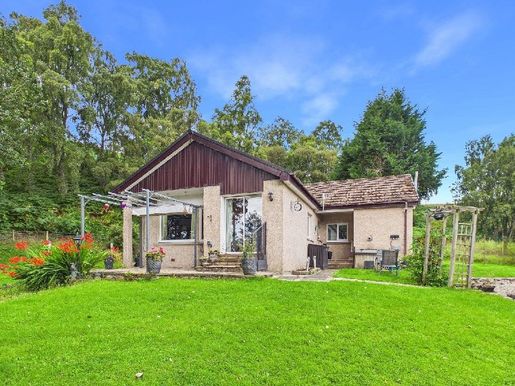


£ 300,000
Newtonmore (ハイランド)
3 部屋
3 ベッドルーム
不動産購入
-
Three-bedroom detached bungalow with extensive grounds
Bright, spacious lounge with wood-burning stove
Kitchen with adjoining utility room
Garage and off-street parking
Generous garden
Adjoining land measuring approximately 3.5 acres
Scenic views
Newtonmore is a traditional Highland village, home to the Highland Folk Museum and Clan Macpherson Museum. It is situated within the Cairngorms National Park, nestled between the Cairngorm and Monadhliath mountain ranges. The village offers an excellent range of recreational facilities, including its own golf course, bowling green and tennis courts. The area also offers hill walking, mountain biking, water sports at Loch Insh, skiing on Cairngorm Mountain and fishing on the River Spey. There is also a good range of shops and restaurants in the village. Primary schooling is available, with the secondary school three miles away in Kingussie. Kingussie also has a health centre, dental practice and indoor sports and leisure centre. Newtonmore is approximately 66 miles north of Perth and 48 miles south of Inverness, with direct rail and road links. The Cairngorm Mountain and Nevis Range ski areas are both within an hour’s drive. Inverness Airport is just over an hour away, with direct flights to London; alternatively, Edinburgh and Glasgow are around a two-hour drive.
Toran Bhuie, Newtonmore
Offers over £300,000 are invited
Toran Bhuie is a three-bedroom bungalow set in a generous plot, with extensive gardens and adjoining fields suitable for livestock or horses. It offers an ideal setting for those seeking a rural lifestyle with ample outdoor space.
The accommodation is centred around a bright and spacious lounge featuring a wood-burning stove and scenic views across the surrounding countryside. The kitchen is fitted with an integrated oven and gas hob and is complemented by a practical utility room, which provides access to the sheltered front entrance. Three double bedrooms, a family bathroom and a separate shower room complete the accommodation.
The property also benefits from oil-fired central heating and uPVC double glazing throughout. While some modernisation would be beneficial, Toran Bhuie offers excellent potential for buyers to create a fantastic family home tailored to their own tastes and requirements. With substantial outdoor space and the convenience of nearby village amenities, this is a rare opportunity in a desirable rural setting. Early viewing is highly recommended to fully appreciate the extensive outdoor space the property has to offer.
OUTSIDE
The generous grounds are predominantly laid to lawn and provide ample space for outdoor enjoyment, with a patio area ideally positioned for outdoor dining and entertaining. A substantial garage is complemented by a paved area to the front and off-street parking for multiple vehicles. Additional external features include a log store, coal bunker and outside tap.
To the front of the property is an extensive de-crofted amenity ground, offering excellent potential for keeping livestock and adding to the property’s appeal for those seeking a rural lifestyle with land.
INCLUDED
Fitted floor coverings, curtains, blinds and light fittings. All integrated kitchen appliances are also included.
SERVICES
Mains electricity, water and drainage.
COUNCIL TAX
Currently Band C, £2,032.28 (2026/27), including water rates.
Discounts are available for single occupancy.
HOME REPORT
A Home Report is available.
Reference:
Postcode: PH20 1BH
Energy Performance Certificate rating: Band D
Home Report value: £300,000
PRICE
Offers over £300,000 are invited for this property.
The seller reserves the right to accept or refuse a suitable offer at any time.
OFFERS
Formal offers should be submitted to our office in Aviemore.
VIEWING
Viewing is strictly by appointment only through the selling agents.
CONSUMER PROTECTION FROM UNFAIR TRADING REGULATIONS 2008
The above particulars, although believed to be correct, are not guaranteed, and any measurements stated are approximate only. Purchasers should note that the selling agents have NOT tested any electrical items or mechanical equipment (e.g. oven, central heating system, etc.) included in the sale. Any photographs used are for illustrative purposes only and may show only the surroundings. They should NOT therefore be taken as indicative of the extent of the property, whether the photographs were taken within the property boundaries, or what is included in the sale.
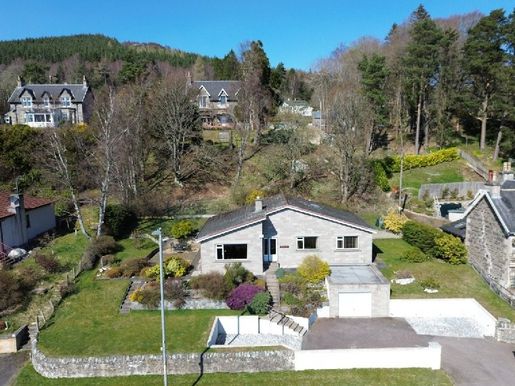


£ 288,000
キングユージ (ハイランド)
2 部屋
2 ベッドルーム
不動産購入
-
Elevated position with magnificent countryside views
Bright, south-facing living room with windows on two sides and direct access to the garden
Spacious kitchen with dining area, ideal for entertaining
Principal bedroom with en-suite shower room
Well-maintained landscaped gardens
Private driveway with ample parking and a detached garage
The charming town of Kingussie, the capital of Badenoch, is situated in the Cairngorms National Park. Known as the outdoor capital of the North, it lies in one of the most accessible parts of the Highlands, with excellent north and south connections via the main A9 road and the main railway line. Inverness Airport is approximately 50 miles away, providing access to all major cities and beyond. The surrounding countryside is a haven for wildlife, with red deer, badgers and squirrels among its abundant inhabitants. There is a wealth of excellent country sports, such as grouse shooting and game shooting, as well as trout and salmon fishing. The national park also offers numerous outdoor activities, including hillwalking, climbing, mountain biking, windsurfing, skiing and snowboarding.
Kingussie has a wide range of facilities, including a secondary school, primary school, shops, restaurants, cafés, a golf course, sports centre, library, tennis courts, bowling green, and many other activities and clubs for all ages.
Camusfearna, Kingussie
Offers over £288,000
Occupying an elevated position on the highly sought-after Newtonmore Road, Camusfearna is a charming detached two-bedroom bungalow with superb views of the surrounding countryside. Offering bright, well-proportioned accommodation and a beautifully maintained garden, this delightful home is ideally suited to those seeking a peaceful Highland lifestyle while remaining within easy reach of local amenities.
The welcoming south-facing living room is flooded with natural light through its attractive windows on two sides, creating a bright and inviting space from which to enjoy the views. The large kitchen and dining area provide the perfect setting for everyday family life and entertaining guests, complemented by a practical utility room offering additional storage and workspace.
There are two generous double bedrooms, with the principal bedroom benefiting from an en-suite shower room, while a well-appointed family bathroom serves the rest of the accommodation.
Situated in the popular town of Kingussie, in the heart of the Cairngorms National Park, Camusfearna presents an excellent opportunity to acquire a beautifully positioned home in one of the most sought-after locations in the Highlands. With spectacular scenery, outdoor activities and excellent transport links close at hand, this is a property that will appeal to a wide range of buyers.
Early viewing is strongly recommended to fully appreciate the location, views and lifestyle on offer at Camusfearna.
OUTSIDE
Externally, the property is surrounded by extensive landscaped gardens, providing attractive outdoor spaces in which to relax, garden or simply enjoy the peaceful setting. A private driveway leads to a detached garage, providing ample off-road parking and excellent storage space.
INCLUDED
Fitted floor coverings, curtains, blinds and light fittings. Integrated kitchen appliances will also be included.
SERVICES
Mains electricity, water and drainage.
COUNCIL TAX
Currently in Band E (£2,944.16 per annum for 2026/27).
Discounts are available for single occupancy.
HOME REPORT
A Home Report is available via the following link:
Reference:
EPC: Band D
Home Report valuation: £288,000
Postcode: PH21 1HE
PRICE
Offers over £288,000 are invited for this property.
The seller reserves the right to accept or reject an appropriate offer at any time.
OFFERS
Formal offers should be submitted to our Aviemore office.
VIEWING
Viewings are strictly by appointment through the selling agents.
CONSUMER PROTECTION FROM UNFAIR TRADING REGULATIONS 2008
The details above, while believed to be accurate, are not guaranteed, and all stated measurements are approximate only. Buyers should note that the selling agents have NOT tested any electrical appliances or mechanical equipment (for example, the oven or central heating) included in the sale. All photographs are for illustrative purposes only and may show the surrounding area. They should therefore NOT be taken as indicating the extent of the property, whether the photographs were taken within the property boundaries, or what is included in the sale.
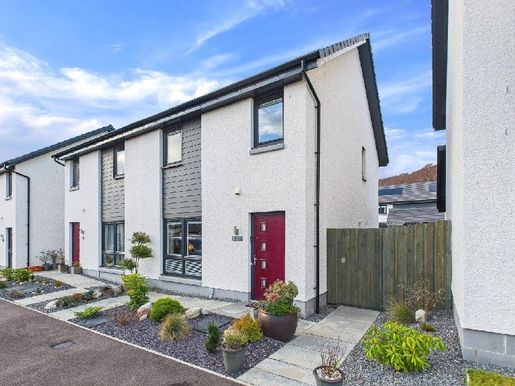


£ 270,000
アビモア (ハイランド)
3 部屋
3 ベッドルーム
不動産購入
-
Modern and energy-efficient three-bedroom semi-detached villa
Ashley Ann fitted kitchen with French doors to the rear garden
Warm and bright rooms throughout
Eco-friendly air-source smart heating system and uPVC double glazing
Landscaped garden with secure timber shed
Aviemore is a bustling village in the Cairngorms National Park. It lies on the main Inverness–London rail line and just off the A9, providing easy access to all parts of the UK. Inverness Airport is approximately 40 miles away, with regular daily flights to London and other UK destinations.
Aviemore village itself offers many amenities, including a primary school, shops, restaurants, hotels and bars, among other attractions. There is a leisure and conference centre, a funicular railway on Cairngorm Mountain, the Strathspey steam railway and the championship Spey Valley Golf Course at Dalfaber. These have all helped enhance the area and establish it as a leading year-round tourism destination.
6 Ben Avon Place, Aviemore
Offers over £270,000
6 Ben Avon Place is a modern three-bedroom semi-detached villa in a newly built development in the heart of Aviemore, close to local amenities. This immaculate property is warm and inviting. The ground floor features a living room and an open-plan kitchen/dining area with French doors opening onto the rear garden. There is also a WC/utility room off the kitchen. The Ashley Ann kitchen has an integrated oven, hob, extractor and dishwasher, as well as plenty of storage units, one of which houses a waste management system. Upstairs are three bedrooms (two double and one single), with built-in wardrobes, and a modern family bathroom. A loft hatch and ladder lead to a partially floored loft space for storage. The property benefits from full uPVC double glazing and a Vaillant smart-controlled, eco-friendly air-source heating system.
OUTSIDE
The front garden is mainly gravelled, with paving slabs and some plants. There is parking by the front door and additional parking at the side of the street. The rear garden is fully enclosed by timber fencing, with a side gate giving access to the front of the house and another gate to the rear. The garden has been landscaped with plants, apple trees and a patio area with space for garden furniture. It also houses the air-source heat pump, an outside tap and a secure timber garden shed for storing outdoor equipment. The property is close to the popular Milton Woods, where there are numerous walking and cycling trails.
INCLUDED
All floor coverings, curtains and blinds. All integrated kitchen appliances are also included.
SERVICES
Electricity, water and drainage. Telephone and internet.
COUNCIL TAX
Band D: £2,286.31 per annum (2026/27), including water rates.
Discounts are available for single-person occupancy.
HOME REPORT
A Home Report is available for this property. Please use the following link:
Postcode: PH22 1UY
EPC Rating: C
Home Report Value: £285,000
PRICE
Offers over £270,000 are invited. The seller reserves the right to accept or refuse a suitable offer at any time.
OFFERS
Formal offers should be submitted to our office in Aviemore.
VIEWING
Viewings are strictly by appointment only through the selling agents.
CONSUMER PROTECTION FROM UNFAIR TRADING REGULATIONS 2008
The above particulars, although believed to be correct, are not guaranteed, and any measurements stated are approximate only. Purchasers should note that the selling agents have NOT tested any electrical items or mechanical equipment (e.g. oven, central heating system, etc.) included in the sale.
Any photographs used are for illustrative purposes only and may show only the surroundings. They should NOT be taken as indicative of the extent of the property, as confirmation that they were taken within the property boundaries, or as an indication of what is included in the sale.


£ 109,000
91 £/平方フィート
ニュー・カムノック (East Ayrshire)
1,195 平方フィート
2,002平方フィートの土地
4 部屋
不動産購入
-
Luxury one-bedroom eco-lodges set on 1.5 acres, offering a projected short-term rental yield of 8% and full property management from day one. The lodge includes a private hot tub, dedicated parking and modern interiors, in a peaceful setting with strong appeal for the year-round short-term rental market.
Key details:
Projected short-term letting yield: 8%
Private hot tub included
Fully managed investment, with no direct involvement required
Fully managed from purchase through to rental income, this is a turnkey investment suited to buyers seeking strong yield potential without day-to-day involvement.
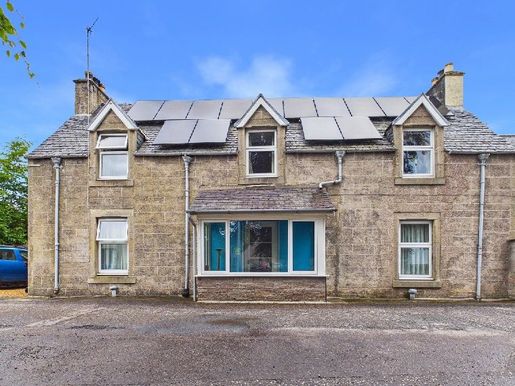


£ 269,000
キングユージ (ハイランド)
4 部屋
4 ベッドルーム
不動産購入
-
Traditional four-bedroom semi-detached villa in a central town location
Two reception rooms with a multi-fuel stove and period working fireplace
Two double bedrooms with period working fireplaces
Air-source heat pump and 14 solar panels with 5 kWh of solar battery storage
UPVC double glazing throughout
Off-street parking and electric vehicle charging point
External store for wood and outdoor equipment
Private walled and terraced garden
The charming town of Kingussie, the capital of Badenoch, is located within the Cairngorms National Park, known as the outdoor capital of the North. It lies in one of the most accessible parts of the Highlands, with excellent links north and south via the A9 trunk road and the mainline railway. Inverness Airport is approximately 50 miles away, providing access to all the main cities and further afield. The surrounding countryside is a haven for wildlife, with red deer, badgers and squirrels among its many inhabitants. There is a wealth of excellent rural sporting facilities, such as stalking and grouse shooting, along with trout and salmon fishing. Many outdoor pursuits are also available within the National Park, including hill walking, climbing, mountain biking, windsurfing, skiing and snowboarding.
Kingussie has many facilities, including a high school, primary school, shops, restaurants, coffee shops, golf course, sports centre, library, tennis courts, bowling green, and many more activities and clubs for all ages.
Columba Cottage, Kingussie
Offers over £269,000
Columba Cottage is a characterful four-bedroom linked-detached villa, quietly situated on a peaceful street just a short distance from the heart of Kingussie.
The ground-floor accommodation comprises two generously proportioned reception rooms, currently arranged as a cosy living room featuring a multi-fuel stove and a study with an open fireplace. There is also a well-appointed contemporary kitchen/diner, a modern shower room, a bright and welcoming front porch, and an understairs storage cupboard. The kitchen has two external doors, providing access to the side of the property and the rear garden.
On the first floor are two spacious double bedrooms, both with open fireplaces, along with two further bedrooms—one a small double with views towards Creag Bheag, and the other a single room. Three of the bedrooms have built-in storage. A large family bathroom and a useful hall cupboard complete the upper floor. The property also benefits from energy-efficient features, including an air-source heat pump, solar panels with battery storage, and UPVC double glazing throughout.
This property would make a fantastic family home, within walking distance of the town's amenities and close to local walks and bike trails.
OUTSIDE
The property has a small but functional, fully enclosed terraced garden, predominantly laid to lawn and complemented by paved pathways. A timber lean-to provides an ideal space for outdoor seating. The rear garden also includes a useful timber outbuilding, perfect for storing logs and garden equipment.
To the side of the property is a gravelled off-street parking area suitable for one vehicle, along with the convenience of an electric vehicle charging point. The air-source heat pump is also housed in this area.
INCLUDED
Fitted floor coverings, curtains, blinds and light fittings. Kitchen appliances, including oven, hob, American-style fridge/freezer and washing machine, are included.
SERVICES
Mains electricity, water and drainage.
COUNCIL TAX
Currently Band E (£2,944.16 per annum in 2026/27).
Discounts are available for single occupancy.
HOME REPORT
A Home Report is available using the following link:
Ref:
EPC: Band D
Home Report value: £280,000
Postcode: PH21 1NF
PRICE
Offers over £269,000 are invited for this property.
The seller reserves the right to accept or refuse a suitable offer at any time.
OFFERS
Formal offers should be submitted to our office in Aviemore.
VIEWING
Viewing is strictly by appointment only through the selling agents.
CONSUMER PROTECTION FROM UNFAIR TRADING REGULATIONS 2008
The above particulars, although believed to be correct, are not guaranteed, and any measurements stated are approximate only. Purchasers should note that the selling agents have NOT tested any electrical items or mechanical equipment (e.g. oven, central heating system, etc.) included in the sale. Any photographs used are for illustrative purposes only and may show only the surroundings. They should NOT therefore be taken as indicative of the extent of the property, whether the photographs were taken within the property's boundaries, or what is included in the sale.
非表示にしました
0 広告
掲載
1 件


