


不動産 ハイランド : 157 件の物件が販売中


£ 585,000
アビモア (ハイランド)
4 部屋
4 ベッドルーム
不動産購入
-
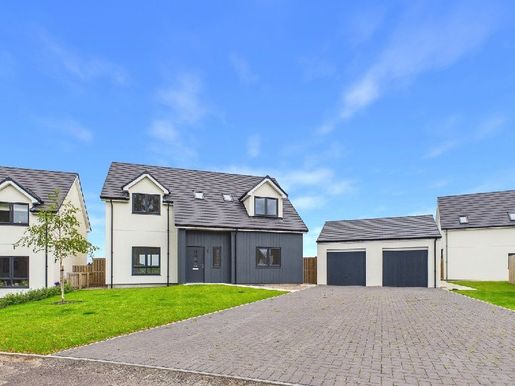
Four-bedroom detached villa in one of Aviemore’s most sought-after locations
Dual-aspect living room with incredible views
Stylish German kitchen with integrated appliances and utility room
Luxury Porcelanosa bathroom suites
Beautiful views of Spey Valley Golf Course
Generous enclosed garden with views of the Cairngorm Mountains
Eco-friendly air-source heating with Heatmiser controls and full uPVC double glazing
Off-street parking and a single garage
Beside the golf course and riverside walks
Aviemore is a bustling village situated within the Cairngorms National Park. It is on the main rail line from Inverness to London and just off the A9, giving easy access to all parts of the UK. Inverness Airport is approximately 40 miles away, with regular daily flights to London and other UK destinations.
Aviemore village itself offers many amenities, including a primary school, shops, restaurants, hotels and bars, among other attractions. There is a leisure and conference centre, a funicular railway on Cairngorm Mountain, the Strathspey Steam Railway and the championship Spey Valley Golf Course at Dalfaber. These have all contributed to enhancing the area and creating a year-round centre of tourism excellence.
20 Farm Road, Aviemore
Offers over £585,000 are invited
20 Farm Road is an exceptional four-bedroom detached villa, occupying a prime position within one of Aviemore’s most sought-after residential developments and enjoying fantastic views across the prestigious Spey Valley Golf Course.
The beautifully presented accommodation is arranged over two floors and comprises a bright dual-aspect living room, flooded with natural light, and a spacious open-plan kitchen and dining area featuring a bespoke German-designed kitchen with integrated appliances. A practical utility room, convenient WC and versatile fourth double bedroom complete the ground-floor accommodation, offering flexibility for guests, working from home or multigenerational living.
Upstairs, the property boasts three generous double bedrooms, including a superb principal suite with en-suite shower room, together with a beautifully appointed family bathroom. All bathrooms are finished with premium Porcelanosa sanitary ware, reflecting the exceptional quality and attention to detail evident throughout the home.
Designed with both comfort and sustainability in mind, the property benefits from energy-efficient air-source heating and full uPVC double glazing. Finished to a high standard throughout and ready for immediate occupation, the property provides a blank canvas for purchasers to complete with their choice of floor coverings.
20 Farm Road presents a rare opportunity to acquire a high-specification family home in an outstanding Highland setting, with some of Aviemore’s finest outdoor amenities right on the doorstep.
OUTSIDE
Externally, the property has been thoughtfully designed to complement its stunning surroundings. A lock-block driveway provides ample off-street parking for up to three vehicles and leads to a semi-detached single garage. A paved walkway guides visitors to the front entrance, while a side gate allows easy access to the rear garden.
To the rear, a generous enclosed garden is mainly laid to lawn and enclosed by timber fencing, providing an excellent outdoor space for families, entertaining or simply enjoying the peaceful setting. The garden takes full advantage of the property’s enviable position, boasting spectacular views across Spey Valley Golf Course and towards the dramatic Cairngorm Mountain range. Additional external features include a rotary clothes dryer, outdoor power points, an external water tap and an energy-efficient air-source heat pump.
INCLUDED
All kitchen appliances will be included.
SERVICES
Electricity, water and drainage.
COUNCIL TAX
Band F (£3,597.47 per year for 2026/27), including water rates.
Discounts are available for single-person occupancy.
HOME REPORT
A Home Report is available for this property. Please use the following link:
Reference: 20 Farm Road Home Report
Postcode: PH22 1AP
EPC Rating: B
Home Report Value: £585,000
PRICE
Offers over £585,000 are invited. The seller reserves the right to accept or refuse a suitable offer at any time.
OFFERS
Formal offers should be submitted to our office in Aviemore.
VIEWING
Viewing is strictly by appointment only through the selling agents.
CONSUMER PROTECTION FROM UNFAIR TRADING REGULATIONS 2008
The above particulars, although believed to be correct, are not guaranteed, and any measurements stated therein are approximate only. Purchasers should note that the selling agents have NOT tested any of the electrical items or mechanical equipment (e.g. oven, central heating system, etc.) included in the sale. Any photographs used are purely illustrative and may show only the surroundings. They are NOT therefore to be taken as indicative of the extent of the property, whether the photographs were taken within the boundaries of the property, or what is included in the sale.


£ 590,000
アビモア (ハイランド)
4 部屋
4 ベッドルーム
不動産購入
-
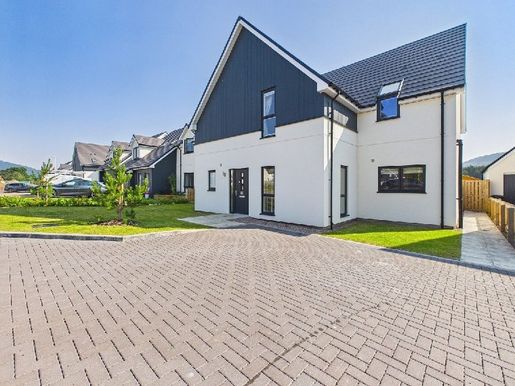
Exceptional four-bedroom detached villa
Spectacular views of the Cairngorm Mountains, Lairig Ghru and Craigellachie Nature Reserve
Spacious open-plan kitchen, dining area and snug
Bespoke kitchen with upgraded Silestone worktops
Beautifully landscaped gardens designed to make the most of the views
Air-source heating and a highly energy-efficient design
Just moments from Macdonald Spey Valley Championship Golf Course
Located in the prestigious Lairig Ghru View development in Aviemore
Aviemore is a bustling village in the Cairngorms National Park. It lies on the main rail line from Inverness to London and just off the A9, providing easy access to all parts of the UK. Inverness Airport is approximately 40 miles away, with regular daily flights to London and other UK destinations.
Aviemore village itself offers a range of amenities, including a primary school, shops, restaurants, hotels and bars, among other attractions. There is a leisure and conference centre, a funicular railway on Cairngorm Mountain, the Strathspey Steam Railway and the championship Spey Valley Golf Course at Dalfaber. These have all helped enhance the area and establish it as a leading year-round tourism destination.
Scotia Homes began building the new Dalfaber development in 2023. It features a mix of three- and four-bedroom detached villas with high-quality specifications and incredible views of Cairngorm Mountain. The development is scheduled for completion in spring 2026. For more information, visit the Scotia Homes website.
20 Lairig Ghru View, Dalfaber, Aviemore
Offers over £590,000
Occupying one of the finest positions in the exclusive Lairig Ghru View development, this exceptional four-bedroom detached villa enjoys breathtaking panoramic views across the Cairngorm Mountains, the iconic Lairig Ghru and Craigellachie Nature Reserve. Beautifully upgraded throughout and finished to an outstanding specification, this remarkable home combines luxurious contemporary living with exceptional energy efficiency.
The accommodation has been thoughtfully designed to maximise both the space and the spectacular surroundings. At the heart of the home is a stunning open-plan living area incorporating a bespoke kitchen with upgraded Silestone worktops, a generous dining area and a cosy snug, creating the perfect setting for family life and entertaining. A separate lounge, with expansive windows, is filled with natural light while perfectly framing the magnificent mountain scenery.
Practicality has also been carefully considered, with a spacious utility room and an upgraded ground-floor shower room providing excellent flexibility for modern family living. Upstairs are four well-proportioned bedrooms, including a superb principal bedroom with an en-suite shower room, as well as a stylish four-piece family bathroom finished to a high standard.
The quality of the finish is immediately apparent throughout, with premium engineered flooring, solar-powered remote-control blinds and a range of thoughtful upgrades that take the property well beyond the standard specification.
Further benefits include air-source heating, high levels of insulation and double glazing, making the home exceptionally energy efficient while providing comfortable living all year round.
Just a stone’s throw from the fairways of Macdonald Spey Valley Championship Golf Course and within easy reach of Aviemore’s excellent amenities, woodland walks, mountain biking and world-class outdoor activities, this outstanding home offers a rare opportunity to acquire a luxurious family residence in one of the Highlands’ most desirable settings.
OUTSIDE
The beautifully landscaped gardens have been carefully designed to provide the perfect space to relax, entertain and fully appreciate the uninterrupted views. There is a timber garden shed and gated access to the fairways.
INCLUDED
Fitted floor coverings, light fittings and all integrated kitchen appliances. The property is being sold in immaculate condition.
SERVICES
Mains electricity, water and drainage. Provision for an EV charging point.
COUNCIL TAX
Currently council tax band G (£3,991 per annum), including water rates.
Discounts are available for single occupancy.
HOME REPORT
A Home Report is available. Please use the following link:
Postcode: PH22 1AR
Ref:
Energy Performance Certificate rating: Band C
Home Report value: £630,000
PRICE
Offers over £590,000 are invited for this property.
The seller reserves the right to accept or refuse a suitable offer at any time.
OFFERS
Formal offers should be submitted to our office in Aviemore.
VIEWING
Viewings are strictly by appointment only through the selling agents.
CONSUMER PROTECTION FROM UNFAIR TRADING REGULATIONS 2008
The above particulars, although believed to be correct, are not guaranteed, and any measurements stated are approximate only. Purchasers should note that the selling agents have NOT tested any electrical items or mechanical equipment (e.g. oven, central heating system, etc.) included in the sale. Any photographs used are for illustrative purposes only and may show only the surrounding area. They should NOT be taken as indicative of the extent of the property, as showing views from within the property boundaries, or as indicating what is included in the sale.


£ 595,000
アビモア (ハイランド)
4 部屋
4 ベッドルーム
不動産購入
-
Bespoke kitchen with double oven, ceramic hob, extractor hood, dishwasher and freezer
Elegant en-suite bathrooms fitted with designer Porcelanosa sanitaryware
Energy-efficient air-source heating
High-performance, pre-finished Scandinavian doors and windows
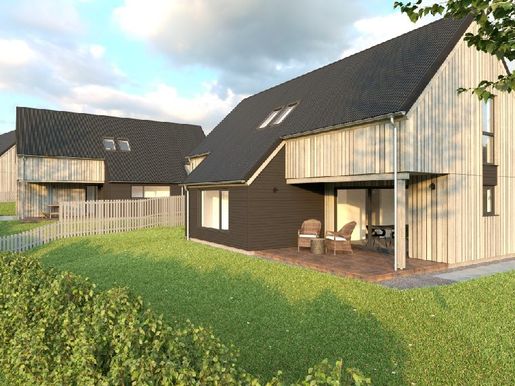
External specifications: factory-finished timber cladding and profiled metal sheet roofing
These five superb newly built detached villas are located at Lairig View, Aviemore. These high-quality properties offer contemporary kitchens, elegantly finished Porcelanosa bathroom suites and open-plan living spaces with captivating views. With private off-street parking and generously sized landscaped gardens, these villas offer a perfect balance of comfort and luxury.
Each villa has four bedrooms and two bathrooms, with floor areas starting at 155 m² and reaching 175 m², providing plenty of space for single professionals seeking a peaceful retreat or those looking for a second home in a picturesque setting. Whether relaxing in the tranquillity of your living space or enjoying the many nearby attractions, these properties offer a comfortable and convenient lifestyle.
Located at the northern end of the village, the villas provide easy access to local amenities while being in the heart of Cairngorms National Park. Imagine waking up to the spectacular scenery of one of Scotland’s most celebrated natural landscapes, with countless opportunities for outdoor adventures and leisure activities close to home.
Don’t miss the opportunity to experience the beauty and luxury of these newly built villas. Contact us now for more information and discover the perfect balance of modern living and natural beauty at Lairig View, Aviemore.
Whether you are a young professional family looking for a permanent home in the Highlands or seeking a luxurious holiday base for year-round adventures, Lairig View offers the ideal setting.
Specification highlights
Bespoke kitchen with double oven, ceramic hob, extractor hood, dishwasher and freezer
Elegant en-suite bathrooms fitted with designer Porcelanosa sanitaryware
Energy-efficient air-source heating
High-performance, pre-finished Scandinavian doors and windows
External specifications: factory-finished timber cladding and profiled metal sheet roofing
Private landscaped gardens and off-street parking
Built by Allan Munro Construction | Completion from November 2025
Each home has been designed with space, light and functionality in mind—a modern approach to Highland living that makes no compromise on style or sustainability.
Availability
Plots 1 to 3: Available from March 2026
Site completion: autumn 2026
Contact us
Caledonia Estate Agency
531


£ 595,000
アビモア (ハイランド)
4 部屋
4 ベッドルーム
不動産購入
-
Bespoke kitchen with double oven, ceramic hob, extractor hood, dishwasher and fridge-freezer
Elegant bathrooms and en-suites fitted with designer Porcelanosa sanitary ware
Energy-efficient air-source heating
High-performance, pre-finished Scandinavian doors and windows
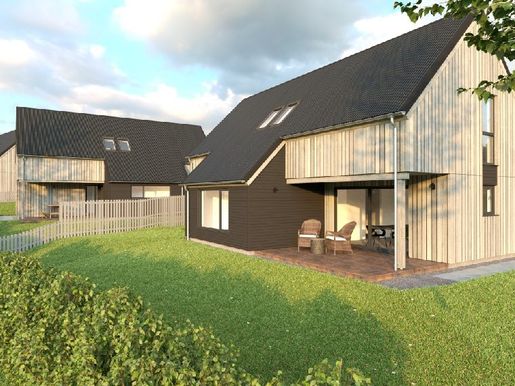
External specification includes factory-finished timber cladding and profiled metal sheet roofing
Introducing five stunning newly built detached villas at Lairig View, Aviemore. These high-quality properties feature contemporary kitchens, tastefully finished Porcelanosa bathroom suites and open-plan living spaces with captivating views. With private off-street parking and generously sized landscaped garden grounds, these villas offer the perfect blend of comfort and luxury.
No. 2 and No. 3 Achantoul Court are four-bedroom, three-bathroom detached villas, offering spacious and bright accommodation in a peaceful and desirable location.
Whether relaxing in the quiet tranquillity of your own living space or enjoying the abundance of nearby attractions, these properties cater to a lifestyle of comfort and convenience.
Don't miss the opportunity to experience the beauty and luxury of these newly built villas. Contact us now for more information and discover the perfect blend of modern living and natural beauty at Lairig View, Aviemore.
Whether you're a young professional family seeking a permanent home in the Highlands or looking for a luxurious holiday base for year-round adventure, Lairig View provides the ideal setting.
Built by Allan Munro Construction | Completion from November 2026
Each home has been designed with space, light and functionality in mind—a modern take on Highland living that doesn't compromise on style or sustainability.
Availability
Plot 1 – Reserved
Plots 2–3: Available from June 2026 (price on application)
Plots 4–5: Available from November 2026
Site completion: March 2027
Contact us
Caledonia Estate Agency
531
for more information
検索条件に合う新着物件が出たら通知を受け取る !
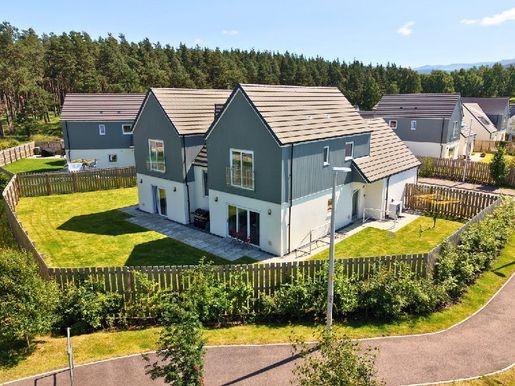


£ 595,000
キングユージ (ハイランド)
5 部屋
5 ベッドルーム
不動産購入
-
Beautifully presented five-bedroom detached villa
Living room with patio doors and wood-burning stove
Open-plan kitchen-dining room with breakfast bar
Two en-suite bedrooms and two additional bathrooms
Integrated double garage connected to utility room
Porcelanosa bathrooms, including two en-suite bathrooms
Air-source heating and uPVC double glazing
Sought-after location in the Cairngorms National Park
Kincraig is a quiet Highland village in the Cairngorms National Park, next to Loch Insh. The area offers a good choice of outdoor activities in both winter and summer. The village has an excellent primary school, a lively community hall, a church and a local hotel with a popular pub. Kincraig is just off the A9 Inverness-to-Perth trunk road and approximately 6 miles from the busy tourist resort of Aviemore, which has rail links to Inverness and London. Inverness, the Highland capital, with its nearby airport, is 35 miles away, and Perth is around 75 miles away.
9 Anderson Grove, Kincraig
Offers over £595,000 are invited
No. 9 Anderson Grove is an immaculately presented five-bedroom detached villa in an exclusive development of luxury homes. Designed with modern family living in mind, The Cairnwell offers spacious and versatile accommodation, complemented by an integrated double garage.
At the heart of the home is a striking open-plan kitchen and dining area with a breakfast bar, providing an excellent space for everyday living and entertaining. Patio doors open directly onto the garden, bringing in plenty of natural light, while an adjoining utility room provides convenient access to the garage. The contemporary kitchen is well equipped with integrated Bosch cooking appliances, together with a Hotpoint fridge, freezer and dishwasher. The bright and welcoming dual-aspect living room features a wood-burning stove and patio doors to the front, creating a warm and inviting atmosphere throughout the year. Completing the ground floor are a shower room and a versatile fifth bedroom, which could also be used as a home office, playroom or additional family room.
Upstairs, the impressive principal bedroom has a dressing room and en-suite shower room. A second double bedroom also has an en-suite, while two further bedrooms and a well-appointed family bathroom provide ample accommodation for family and guests.
This exceptional home offers a fantastic opportunity to acquire a beautifully finished family residence in a highly sought-after location in the heart of the Cairngorms National Park.
OUTSIDE
The front of the property has an attractive open-plan setting, with a monoblock-paved driveway leading to the integrated double garage and providing off-street parking for two vehicles. The frontage is enhanced by a well-maintained lawn, trees and established shrub borders, creating an inviting first impression. The generous rear garden is fully enclosed by high timber fencing, providing a safe and private outdoor space ideal for families and entertaining. Predominantly laid to lawn, the garden also features a patio, perfect for outdoor dining and relaxation. Gates on both sides of the property provide convenient access. There is an outside tap, power points and a rotary clothes dryer. The good-sized double garage has an up-and-over entrance door and a pedestrian door to the utility area. It has power and lighting, a loft hatch, and an astro-turf floor.
SERVICES
Mains electricity, water and drainage.
COUNCIL TAX
Currently Band G, £4,287.10 per annum for 2026/27, including water rates. Discounts are available for single occupancy.
INCLUDED
Fitted floor coverings, curtains, blinds and light fittings. Integrated kitchen appliances are also included.
HOME REPORT
A Home Report is available for this property. Please use the following link:
Postcode: PH21 1AG
EPC rating: Band C
Home Report value: £595,000
PRICE
Offers over £595,000 are invited for this property. The seller reserves the right to accept or refuse a suitable offer at any time.
OFFERS
Formal offers should be submitted to our office in Aviemore.
VIEWING
Viewings are by appointment only through the selling agents.
CONSUMER PROTECTION FROM UNFAIR TRADING REGULATIONS 2008
The above particulars, although believed to be correct, are not guaranteed, and any measurements stated are approximate only. Purchasers should note that the selling agents have NOT tested any electrical items or mechanical equipment (e.g. oven, central heating system, etc.) included in the sale. Any photographs are for illustrative purposes only and may show only the surroundings. They should NOT be taken as indicative of the extent of the property, as showing photographs taken within the property boundaries, or as indicating what is included in the sale.
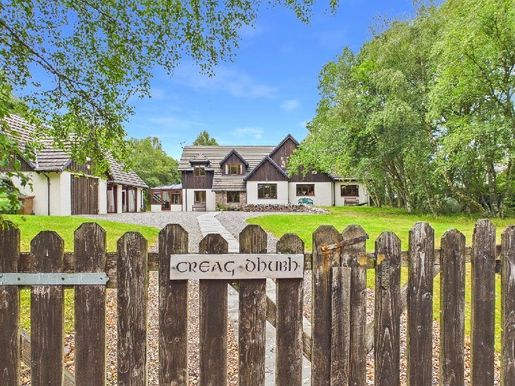


£ 620,000
キングユージ (ハイランド)
5 部屋
5 ベッドルーム
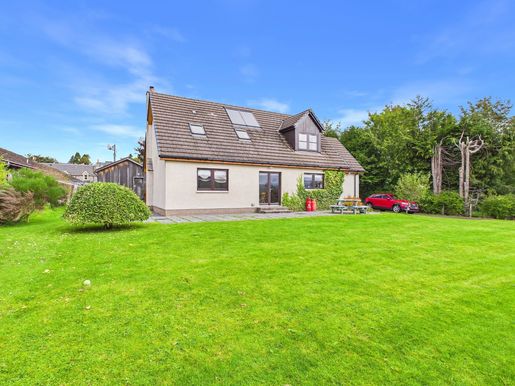


£ 330,000
キングユージ (ハイランド)
4 ベッドルーム
不動産購入
-
Spacious Four Bedroom, Three-Bathroom Villa with Large Workshop
Lounge with Wood Burning Stove
Open Plan Kitchen, Dining, Living Area with Views to Ruthven Barracks
Utility Room and Drying Room
Ground Floor Bedroom and Shower Room
Master Bedroom with Ensuite Shower Room
Timber Double Glazing and Heatmiser Controlled Oil-Fired Central Heating
Solar Thermal System
Large Workshop
Generous Garden and Parking for Multiple Vehicles
The charming town of Kingussie, the capital of Badenoch, is located within the Cairngorms National Park, known as the outdoor capital of the North, in one of the most accessible parts of the Highlands having excellent links to both North and South via the A9 trunk road and the main line railway. The airport in Inverness is approximately 50 miles away, giving access to all the main cities and further afield. The surrounding countryside is a haven for wildlife, with red deer, badgers and squirrels amongst some of the abundant inhabitants. There is a wealth of excellent rural sporting facilities, such as stalking and grouse shooting, along with trout and salmon fishing. There are also many outdoor pursuits available within the National Park, such as hill walking, climbing, mountain biking, wind surfing, skiing and snowboarding.
Kingussie has many facilities, such as High school, primary school, shops, restaurants, coffee shops, golf course, sports centre, library, tennis courts, bowling green and many more activities and clubs for all ages.
The Auld Exchange, Kingussie
Offers Over £330,000
The Auld Exchange is an impressive four-bedroom, three-bathroom detached villa set on a generous plot, enjoying views towards Ruthven Barracks and conveniently located within easy reach of all local amenities.
At the heart of the home is a bright and spacious open-plan kitchen, dining and living area, with patio doors opening directly onto the garden, creating an ideal space for both family life and entertaining. The well-appointed kitchen is complemented by an adjoining utility room, which provides access to the garden and includes a useful drying room. A separate living room, complete with a log-burning stove, offers a cosy and comfortable retreat. The ground floor accommodation is completed by a generously sized double bedroom and a modern shower room.
The first floor features three further double bedrooms, two of which benefit from built-in wardrobes. The master bedroom enjoys the added luxury of an en-suite shower room. A family bathroom and a large linen cupboard provide additional practicality and storage.
The property benefits from timber double glazing, smart-controlled oil-fired central heating, and a solar thermal system for hot water production, helping to enhance energy efficiency.
The Auld Exchange would make an exceptional family home, while the ground-floor bedroom and shower room offer excellent flexibility for multi-generational living or accommodating guests.
OUTSIDE
The Auld Exchange occupies a generous plot, accessed via a private tarred driveway with ample gravel parking for several vehicles. The grounds are predominantly laid to lawn and are complemented by a selection of mature trees and shrubs, along with a patio area that provides an ideal space for outdoor dining and garden furniture. To the side of the property is a substantial workshop with an adjoining wood store. Additional external features include a rotary clothes dryer and an outside tap.
INCLUDED
Fitted floor coverings, curtains, blinds and light fittings. Integrated kitchen appliances will also be included.
SERVICES
Mains electricity, water & drainage.
COUNCIL TAX
Currently Band F (£3597.47 p.a. in 2026/27).
Discounts available for single occupancy.
HOME REPORT
A Home Report is available from our website: or by using the following link:
Ref: The Auld Exchange
EPC: Band C
Home Report Value: £330,000
Post Code: PH21 1HN
PRICE
Offers Over £330,000 are invited for this property.
The seller reserves the right to accept or refuse a suitable offer at any time.
OFFERS
Formal offers should be submitted to our office in Aviemore.
VIEWING
Viewing is strictly by appointment only through the Selling Agents.
CONSUMER PROTECTION FROM UNFAIR TRADING REGULATIONS 2008
The above particulars, although believed to be correct, are not guaranteed, and any measurements stated therein are approximate only. Purchasers should note that the Selling Agents have NOT tested any of the electrical items or mechanical equipment (e.g. oven, central heating system etc.) included in the sale. Any photographs used are purely illustrative and may demonstrate only the surrounds. They are NOT therefore to be taken as indicative of the extent of the property, or that the photographs are taken from within the boundaries of the property, or what is included in the sale.
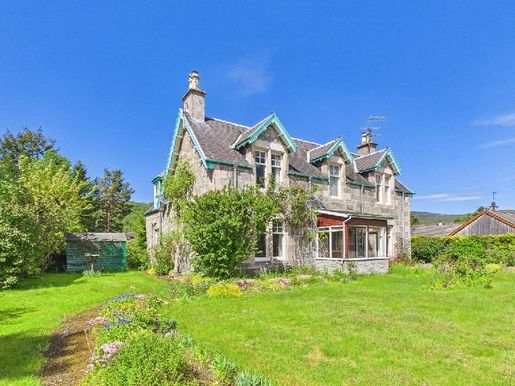


£ 400,000
アビモア (ハイランド)
3 部屋
3 ベッドルーム
不動産購入
-
Traditional stone and slate villa set in an exceptional garden in the heart of Aviemore
Original features include ceiling recesses, open fireplaces and sash windows
Spacious accommodation throughout
A magnificent, landscaped private garden to the rear
Two wooden garages and several garden sheds
Off-street parking for several cars
Central village location close to all local amenities
Aviemore is a vibrant village in the Cairngorms National Park. It is on the main Inverness–London railway line and just off the A9, providing easy access to all parts of the UK. Inverness Airport is approximately 40 miles away, with regular daily flights to London and other destinations in the UK.
Aviemore itself offers a wide range of services, including a primary school, shops, restaurants, hotels and bars, among other attractions. Facilities include a leisure and conference centre, a funicular railway on Cairngorm Mountain, the Strathspey Steam Railway and the championship Spey Valley golf course at Dalfaber. These have all helped enhance the area and establish it as a year-round centre of tourism excellence.
Ranville, Aviemore
Offers over £400,000 are invited
Ranville is a charming three-bedroom detached villa, well situated on Aviemore’s main street and believed to date from around 1909. Built in traditional stone and slate, this landmark home occupies an exceptionally generous plot surrounded by a mature private garden, offering excellent outdoor space and potential opportunities for future development.
Inside, the property retains a wealth of original features, including sash and display windows, ornate ceiling recesses, attractive open fireplaces and traditional alcove shelving. The ground-floor accommodation includes two large front-facing reception rooms, one of which was previously used as a formal dining room. Both provide warm and welcoming living spaces.
At the rear, the large kitchen is centred around a traditional solid-fuel stove, with an adjoining flexible room suitable for use as a pantry, home office, study or potential fourth bedroom. The ground floor is further complemented by a shower room and bright sunroom/porch entrances at both the front and rear of the property.
Upstairs, there are three generously proportioned bedrooms, two of which have original open fireplaces, as well as a family bathroom. One bedroom also benefits from fitted wardrobes and useful storage.
Although it requires a degree of renovation, Ranville represents a rare opportunity to acquire one of Aviemore’s most distinctive traditional homes, with a substantial garden in a prime central location.
OUTSIDE
Ranville has a very large, landscaped rear garden, laid mainly to lawn, with numerous trees and shrubs around the boundaries. At the front of the house, the garden is also laid mainly to lawn, with some border planting and a small garden gate leading onto the street, as well as a tarmac driveway providing off-street parking for several cars. There are two single-car garages, a wooden workshop, a woodshed and an adjoining coal store with storage space.
INCLUDED
All floor coverings and light fittings.
SERVICES
Electricity, water and drainage.
COUNCIL TAX
Band F (£3,597.47 per annum for 2026/27), including water charges.
Single-person discounts are available.
HOME REPORT
A Home Report is available for this property. Please use the following link:
Reference:
Postcode: PH22 1RL
EPC rating: G
Home Report value: £400,000
PRICE
Offers over £400,000 are invited. The seller reserves the right to accept or reject a suitable offer at any time.
OFFERS
Formal offers should be submitted to our Aviemore office.
VIEWING
Viewings are strictly by appointment through the selling agents only.
CONSUMER PROTECTION FROM UNFAIR TRADING REGULATIONS 2008
The details above, although believed to be accurate, are not guaranteed, and all stated measurements are approximate only. Buyers should note that the selling agents have NOT tested any electrical appliances or mechanical equipment (for example, the oven, central heating, etc.) included in the sale. All photographs are for illustrative purposes only and may show the surrounding area. They should therefore NOT be taken as indicating the extent of the property, whether the photographs were taken within the property boundaries, or what is included in the sale.


£ 350,000
Newtonmore (ハイランド)
4 部屋
4 ベッドルーム
不動産購入
-
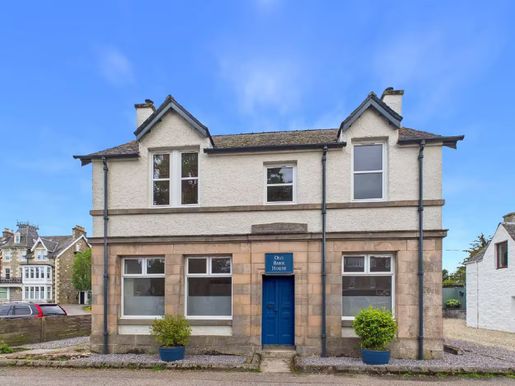
Substantial detached former bank extending to approximately 171 m² / 1,840 sq ft
Comprehensive programme of restoration and modernisation combining period character with modern comfort and practicality
New internal wall insulation, double-glazed windows and external doors
Completely rewired and replumbed, with a new oil-fired central heating system
Ground-floor double bedroom with a large walk-in cupboard
Spacious dining kitchen with solid oak worktops, integrated appliances and an electric range cooker
Ground-floor shower room with a 1,700 mm walk-in rainfall shower
Extensive rear garden grounds and off-street parking for multiple vehicles
Newtonmore is a traditional Highland village, home to the Highland Folk Museum and Clan Macpherson Museum. It is situated within the Cairngorms National Park, nestled between the Cairngorm and Monadhliath mountain ranges. The village has an excellent range of recreational facilities, including its own golf course, bowling green and tennis courts. The area also offers hill walking, mountain biking, water sports at Loch Insh, skiing on Cairngorm Mountain and fishing on the River Spey. There is also a good range of shops and restaurants in the village. Primary schooling is available, with the secondary school located three miles away in Kingussie. Kingussie also has a health centre, dental practice and indoor sports and leisure centre. Newtonmore is approximately 66 miles north of Perth and 48 miles south of Inverness, with direct rail and road links. The Cairngorm Mountain and Nevis Range ski areas are both within an hour’s drive. Inverness Airport is just over an hour away, with direct flights to London; alternatively, Edinburgh and Glasgow are around a two-hour drive.
Old Bank House is a substantial, characterful detached home in the heart of Newtonmore, offering approximately 171 m² / 1,840 sq ft of flexible accommodation, together with extensive garden grounds and off-street parking for multiple vehicles.
Dating from the 1930s, the property was originally built as a branch of the British Linen Bank and subsequently became a Bank of Scotland before being converted to residential use in the 1970s.
More recently, Old Bank House has undergone a comprehensive programme of restoration and modernisation, designed to retain and reinstate the character of the former bank while substantially upgrading the fabric and services of the property.
The work has included new internal wall insulation, new double-glazed windows and external doors, complete rewiring and replumbing, and a new oil-fired central heating system. A hardwired smoke and heat detection system has also been installed.
At the same time, considerable care has been taken to retain and reinstate details sympathetic to the character and history of the building. Modern, period-style column radiators have been fitted throughout, together with traditional-style door furniture and a mixture of retained and carefully replicated doors. Panelled and tongue-and-groove detailing has been used in selected areas to complement the character of the property.
The result is a house that retains the individuality and proportions of an older building while benefiting from substantially upgraded building fabric, heating and services.
The ground floor is arranged around a central hallway. At the front of the property is the spacious dining kitchen, with solid oak worktops, integrated appliances and an electric range cooker, together with ample space for dining.
Also at the front of the house is a double bedroom with a large walk-in cupboard, providing useful ground-floor sleeping accommodation.
At the rear, the principal sitting room has a bay window overlooking the extensive garden grounds. The fireplace is currently fitted with an electric stove, while the working fireplace has been retained behind it, allowing it to be reinstated if desired.
Also at the rear is a separate study, providing useful space for working from home or an additional reception room. Its size and proportions also offer the flexibility to use it as a fifth bedroom if required.
A substantial ground-floor shower room incorporates a 1,700 mm-wide walk-in shower with a traditional rainfall fitting. The combination of a double bedroom and separate shower facilities on the ground floor provides useful flexibility for guests, older family members or anyone wishing to have sleeping and bathroom accommodation on one level.
Within the rear hall is a useful built-in cloak and coat storage area with panelled detailing, bench seating and hanging space. A separate utility area keeps laundry appliances away from the main kitchen.
Upstairs are three further double bedrooms, two of which benefit from built-in storage.
The family bathroom combines traditional styling with modern fittings, including a roll-top bath and separate rainfall shower, complemented by tongue-and-groove detailing. There is also a separate WC.
Combining approximately 171 m² of accommodation with extensive grounds, four bedrooms, a study offering potential as a fifth bedroom, ground-floor sleeping and shower facilities, and a comprehensive programme of restoration and modernisation, Old Bank House offers an unusual degree of space, character and flexibility in a central village location.
OUTSIDE
The scale of the grounds is a particular feature of Old Bank House. The rear garden extends a considerable distance behind the property, with mature trees and elevated areas offering views towards Creag Dubh and the Monadhliath Mountains.
A gravelled area provides off-street parking for multiple vehicles and is accessed via a shared driveway. There is also useful external storage and separate accommodation for the boiler.
Situated on Main Street in Newtonmore, within the Cairngorms National Park, Old Bank House is conveniently placed for village amenities and the surrounding countryside.
INCLUDED
Fitted floor coverings and light fittings. All kitchen appliances are also included.
SERVICES
Mains electricity, water and drainage.
COUNCIL TAX
Currently Band E: £2,944.16 (2026/27), including water rates.
Discounts are available for single occupancy.
HOME REPORT
A Home Report is available.
- Reference: Home Report | Old Bank House
- Postcode: PH20 1DD
- Energy Performance Certificate rating: Band D
PRICE
Offers over £350,000 are invited for this property.
The seller reserves the right to accept or refuse a suitable offer at any time.
OFFERS
Formal offers should be submitted to our office in Aviemore.
VIEWING
Viewings are strictly by appointment only through the selling agents.
CONSUMER PROTECTION FROM UNFAIR TRADING REGULATIONS 2008
The above particulars, although believed to be correct, are not guaranteed, and any measurements stated are approximate only. Purchasers should note that the selling agents have NOT tested any of the electrical items or mechanical equipment (e.g. oven, central heating system, etc.) included in the sale. Any photographs used are purely illustrative and may show only the surrounding area. They are NOT therefore to be taken as indicative of the extent of the property, that the photographs were taken within the property boundaries, or what is included in the sale.


£ 380,000
アビモア (ハイランド)
4 部屋
4 ベッドルーム
不動産購入
-
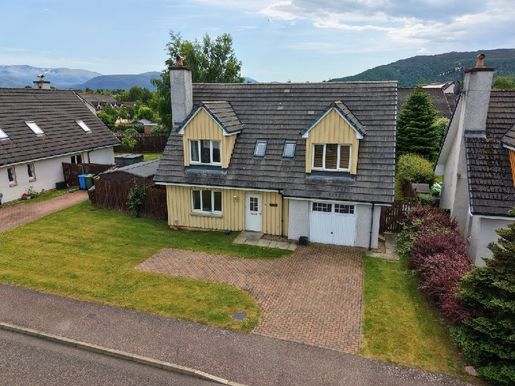
Well-appointed four-bedroom detached villa with a generous garden
Spacious lounge with open fireplace
Contemporary fitted kitchen, dining room and utility room
Four double bedrooms with built-in wardrobes
Nordan timber-framed double glazing and gas central heating
Integral garage, enclosed garden and off-street parking
Close to countryside walks and cycle trails
Aviemore is a bustling village within the Cairngorms National Park. It lies on the main rail line from Inverness to London and just off the A9, providing easy access to all parts of the UK. Inverness Airport is approximately 40 miles away, with regular daily flights to London and other UK destinations.
Aviemore village itself offers many amenities, including a primary school, shops, restaurants, hotels and bars, among other attractions. There is a leisure and conference centre, a funicular railway on Cairngorm, the Strathspey steam railway and the championship Spey Valley Golf Course at Dalfaber. These have all contributed to enhancing the area and establishing it as a leading year-round tourism destination.
2 Paterson Road, Aviemore
Fixed price: £380,000
2 Paterson Road is a well-appointed four-bedroom detached villa, ideally situated within the sought-after Lochan Mor development at the northern edge of Aviemore.
Offering generously proportioned accommodation throughout, the property is ideally suited to modern family living. The welcoming lounge provides an elegant and comfortable living space centred around an attractive open fireplace. The contemporary fitted kitchen is well equipped with a range of integrated appliances, including a double oven, gas hob, extractor hood and fridge-freezer. Adjacent to the kitchen is a practical utility room with direct access to the integral garage, while the bright and spacious dining room features patio doors opening onto the rear garden, creating an ideal space for everyday family life and entertaining. A convenient WC completes the ground-floor accommodation.
Upstairs, the property offers four well-proportioned double bedrooms, including a generous principal bedroom with an en-suite shower room. A family bathroom serves the remaining bedrooms, while a useful laundry cupboard provides additional storage and houses the hot water tank.
Further benefits include high-quality Nordan timber-framed double glazing, gas central heating and useful loft storage.
Enjoying a desirable residential setting within easy reach of Aviemore's excellent range of amenities, schools and outdoor recreational facilities, this attractive property would make an exceptional family home in the heart of the Cairngorms National Park.
OUTSIDE
The front of the property is designed for easy maintenance, with a neat area of lawn alongside a monoblock-paved driveway providing ample off-street parking for several vehicles. The driveway also provides access to the garage through an up-and-over door.
At the rear, the property has a generous, fully enclosed garden bordered by timber fencing, with a side gate providing convenient access. Predominantly laid to lawn and complemented by a selection of mature trees, the garden offers an attractive outdoor space for families and keen gardeners alike. A patio provides the perfect spot for outdoor dining and entertaining, while a door from the utility room gives direct access to the garden. Additional practical features include an outside water tap and a rotary clothes dryer.
INCLUDED
All floor coverings, curtains, blinds and light fittings. All integrated kitchen appliances are also included.
SERVICES
Electricity, water and drainage.
COUNCIL TAX
Band F – £3,597.47 per annum (2026/27), including water rates.
Discounts are available for single-person occupancy in residential properties.
HOME REPORT
A Home Report is available for this property. Please use the following link:
Postcode: PH22 1TN
EPC rating: D
Home Report value: £400,000
PRICE
Fixed price: £380,000. The seller reserves the right to accept or refuse a suitable offer at any time.
OFFERS
Formal offers should be submitted to our office in Aviemore.
VIEWING
Viewings are strictly by appointment only through the selling agents.
CONSUMER PROTECTION FROM UNFAIR TRADING REGULATIONS 2008
The above particulars, although believed to be correct, are not guaranteed, and any measurements stated are approximate only. Purchasers should note that the selling agents have NOT tested any electrical items or mechanical equipment (e.g. oven, central heating system, etc.) included in the sale.
Any photographs used are for illustrative purposes only and may show only the surrounding area. They should NOT be taken as indicative of the extent of the property, whether they were taken from within the property's boundaries, or what is included in the sale.


£ 350,000
Boat of Garten (ハイランド)
3 部屋
3 ベッドルーム
不動産購入
-
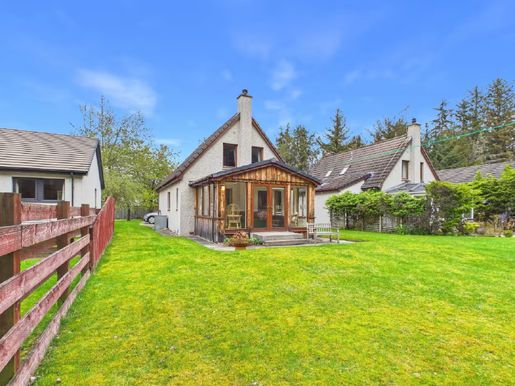
Bright and spacious three-bedroom detached house in the centre of the village
Double-aspect kitchen, living and dining room with adjoining conservatory
Off-peak electric heating and timber double glazing
Generous gardens
Private off-street parking
Close to local woodland walks and cycle paths
Cairngorms National Park, known as the outdoor capital of the North, is located in one of the most accessible parts of the Highlands, with excellent connections north and south via the main A9 road and railway line. Inverness Airport provides access to all major English cities and beyond. The surrounding countryside is a haven for wildlife, with red deer, badgers and squirrels among its abundant inhabitants. There is a wide range of excellent rural sporting facilities, such as grouse shooting and grouse shooting, as well as trout and salmon fishing. The national park also offers many outdoor activities, including mountain walking, climbing, mountain biking, windsurfing, skiing and snowboarding. There are also several well-known golf courses in the area, including the Spey Valley championship course at Aviemore, all set amid spectacular countryside.
The village of Boat of Garten has a post office/shop, a hotel with a bar and restaurant, a café, a gallery, an excellent restaurant, a primary school, a community hall and a parish church. Leisure facilities include an 18-hole golf course and tennis courts.
Laogh Mor, 12B Deshar Road, Boat of Garten
Offers over £350,000
Laogh Mor is a three-bedroom detached house, ideally situated in the heart of Boat of Garten while enjoying a peaceful and private setting. At the centre of the property is a spacious double-aspect kitchen, dining and living room, featuring a multi-fuel stove that creates a warm and welcoming focal point. This bright living space opens onto a conservatory overlooking the garden.
The ground floor also offers a generously sized double bedroom with a built-in wardrobe, as well as a shower room with an adjoining drying room. Practical storage includes a large cupboard under the stairs and a dedicated utility area with plumbing for a washing machine.
Upstairs are two further double bedrooms, both with built-in wardrobes, together with a well-appointed family bathroom.
Additional features include engineered oak flooring throughout the ground floor, timber double glazing and off-peak electric storage heaters, supplemented by the multi-fuel stove. A loft hatch provides access to a partially floored loft, offering excellent additional storage space.
OUTSIDE
The generous gardens are mainly laid to lawn and benefit from direct gated access to the woodland behind, which connects to the Speyside Way. A patio provides the perfect space for outdoor dining and garden furniture, while the gravel off-street parking area offers ample space for several vehicles.
INCLUDED
Fitted floor coverings, curtains, blinds and light fittings. All integrated kitchen appliances are also included.
SERVICES
Mains electricity, water and drainage.
COUNCIL TAX
Band E: £2,944.16 per annum (2026/27), including water charges.
Single-person discounts are available.
HOME REPORT
A Home Report is available for this property. Please use the following link:
Postcode: PH24 3BN
EPC rating: D
Home Report valuation: £350,000
PRICE
Offers over £350,000 are invited. The seller reserves the right to accept a suitable offer at any time.
OFFERS
Formal offers should be submitted to our Aviemore office.
VIEWING
Viewings are strictly by appointment only through the selling agents.
CONSUMER PROTECTION FROM UNFAIR TRADING REGULATIONS 2008
The details above, although believed to be accurate, are not guaranteed, and all stated measurements are approximate only. Buyers should note that the selling agents have NOT tested any electrical appliances or mechanical equipment (for example, the oven or central heating) included in the sale. All photographs are for illustrative purposes only and may show only the surrounding area. They should therefore NOT be taken as indicating the extent of the property, whether the photographs were taken within the property boundaries, or what is included in the sale.


£ 300,000
アビモア (ハイランド)
3 部屋
3 ベッドルーム
不動産購入
-
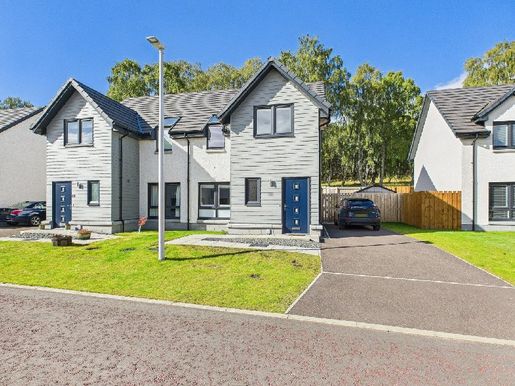
Modern and energy-efficient three-bedroom semi-detached villa
Full UPVC double glazing and environmentally friendly air-source heating
Modern fitted kitchen with French doors opening onto the rear garden
Warm and bright rooms throughout
Private off-street parking
Quiet street close to woodland walks
Aviemore is a bustling village situated within the Cairngorms National Park. It is on the main rail line from Inverness to London and just off the A9, giving easy access to all parts of the UK. Inverness Airport is approximately 40 miles away, with regular daily flights to London and other UK destinations.
Aviemore village itself offers many amenities, including a primary school, shops, restaurants, hotels and bars, among other attractions. There is a leisure and conference centre, a funicular railway on Cairngorm Mountain, the Strathspey steam railway and the championship Spey Valley Golf Course at Dalfaber. These have all helped enhance the area and establish it as a year-round centre of tourism excellence.
38 Bynack More, Aviemore
Offers over £300,000
38 Bynack More is a modern three-bedroom semi-detached villa in a newly built development in the heart of Aviemore. This immaculate villa is situated on a quiet street, backing onto local woodland and close to all local amenities. Downstairs, there is a bright, spacious living room and an open-plan kitchen/dining area with French doors opening onto the rear garden. There is also a WC by the entrance and a deep understairs storage cupboard. Upstairs are three bedrooms featuring wall panelling and built-in wardrobes, along with a modern family bathroom. The property benefits from full UPVC double glazing and thermostatically controlled, environmentally friendly air-source heating.
The front garden is mainly laid to lawn, with paving slabs and gravel by the front door. There is private off-street parking for two cars to the side. The rear garden is fully enclosed by timber fencing and has a terraced area with garden bark, as well as a large patio with space for garden furniture. There is also a garden shed, a rotary clothes dryer and an outside tap. The property is situated on the edge of the popular Milton Woods, where there are many walks and bike trails.
The property would make an ideal family home or holiday home.
OUTSIDE
The front garden is mainly laid to lawn, with paving slabs and gravel by the front door. There is private off-street parking for two cars to the side. The rear garden is fully enclosed by timber fencing and has a terraced area with garden bark, as well as a large patio with space for garden furniture. There is also a garden shed, a rotary clothes dryer and an outside tap. The property is situated on the edge of the popular Milton Woods, where there are many walks and bike trails.
INCLUDED
All floor coverings, curtains and blinds. All integrated kitchen appliances are also included.
SERVICES
Electricity, water and drainage. Telephone and internet.
COUNCIL TAX
Band D – £2,286.31 per annum (2025/26), including water rates.
Discounts are available for single-person occupancy.
HOME REPORT
A Home Report is available for this property. Please use the following link:
Reference:
Postcode: PH22 1UW
EPC Rating: C
Home Report Value: £300,000
PRICE
Offers over £300,000 are invited. The seller reserves the right to accept or refuse a suitable offer at any time.
OFFERS
Formal offers should be submitted to our office in Aviemore.
VIEWING
Viewings are strictly by appointment only through the selling agents.
CONSUMER PROTECTION FROM UNFAIR TRADING REGULATIONS 2008
The above particulars, although believed to be correct, are not guaranteed, and any measurements stated are approximate only. Purchasers should note that the selling agents have NOT tested any electrical items or mechanical equipment (e.g. oven, central heating system, etc.) included in the sale.
Any photographs used are for illustrative purposes only and may show only the surroundings. They should NOT be taken as indicative of the extent of the property, as showing photographs taken from within the property boundaries, or as indicating what is included in the sale.


£ 210,000
アビモア (ハイランド)
2 部屋
2 ベッドルーム
不動産購入
-
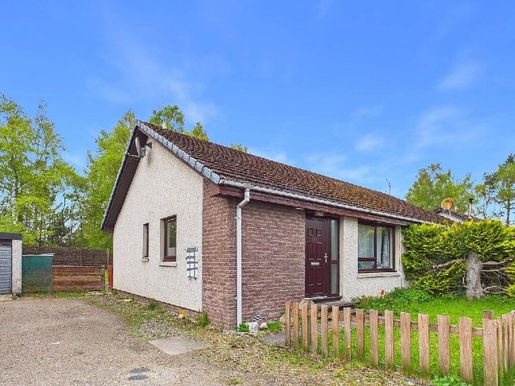
Two-bedroom semi-detached bungalow in a popular residential area of Aviemore
Bedrooms with built-in wardrobes
Double glazing and electric storage heaters
Generous garden space
Parking for several cars
Close to Dalfaber Golf and Country Club, woodland walks and cycle paths
Aviemore is a vibrant village situated in the Cairngorms National Park. It is on the main Inverness–London railway line and just off the A9, providing easy access to all parts of the UK. Inverness Airport is approximately 40 miles away, with regular daily flights to London and other destinations in the UK.
Aviemore village itself offers a wide range of amenities, including a brand-new primary school, shops, restaurants, hotels and bars, among other attractions. There is a leisure and conference centre, a funicular railway on Cairngorm, the Strathspey Steam Railway and the new Spey Valley championship golf course at Dalfaber, all of which help enhance the area and create a year-round centre of tourism excellence.
67 Corrour Road, Aviemore
Offers over £210,000 invited
67 Corrour Road is a two-bedroom semi-detached bungalow in the popular Dalfaber development. The accommodation comprises a lounge and dining area, kitchen, two double bedrooms with built-in wardrobes and a bathroom.
The property benefits from double glazing, electric storage heating and a loft hatch providing additional storage.
This bungalow would make an ideal residential home or rental investment.
OUTSIDE
The front of the property has a small lawned garden with a paved path leading to the entrance door. The generous rear garden is mainly laid to lawn, with a small gravelled area containing a garden shed. There is parking for two vehicles at the side of the property.
INCLUDED
Floor coverings, curtains, blinds and light fittings. All integrated kitchen appliances are also included.
SERVICES
Mains electricity, water and drainage.
COUNCIL TAX
The property is currently in Band C, at £2,032.28 per annum (2026/27), including water charges.
Discounts are currently available for single occupancy.
HOME REPORT
A Home Report is available for this property. Please copy and paste the link below:
Reference:
Postcode: PH22 1SS
EPC rating: D
Valued at £210,000
PRICE
Offers over £210,000 are invited. The seller reserves the right to accept or reject a suitable offer at any time.
OFFERS
Formal offers should be submitted to our office in Aviemore.
VIEWING
Viewings are by appointment only through the selling agents.
CONSUMER PROTECTION FROM UNFAIR TRADING REGULATIONS 2008
The details above, although believed to be accurate, are not guaranteed, and all measurements stated are approximate. Buyers should note that the selling agents have NOT tested any electrical appliances or mechanical equipment (for example, the oven or central heating) included in the sale.
All photographs are for illustrative purposes only and may show the surrounding area. They should therefore NOT be taken as indicating the extent of the property, whether the photographs were taken within the property boundaries, or what is included in the sale.


£ 300,000
アビモア (ハイランド)
3 部屋
3 ベッドルーム
不動産購入
-
Modern and energy-efficient three-bedroom semi-detached villa
Views of the Cairngorm Mountains and Craigellachie Nature Reserve
Full uPVC double glazing and eco-friendly air source heating
Modern fitted kitchen with French doors to the rear garden
Generous garden with patio area
Private off-street parking
Central village location, close to all local amenities
Close to woodland walks and cycle trails
Aviemore is a bustling village within the Cairngorms National Park. It lies on the main railway line between Inverness and London and just off the A9, providing easy access to all parts of the UK. Inverness Airport is approximately 40 miles away, with regular daily flights to London and other UK destinations.
Aviemore itself offers many amenities, including a primary school, shops, restaurants, hotels and bars, as well as other attractions. The leisure and conference centre, the funicular railway on Cairngorm Mountain, the Strathspey Steam Railway and the championship Spey Valley Golf Course at Dalfaber have all helped enhance the area and establish it as a year-round tourism destination.
8 Bynack More, Aviemore
Offers over £300,000
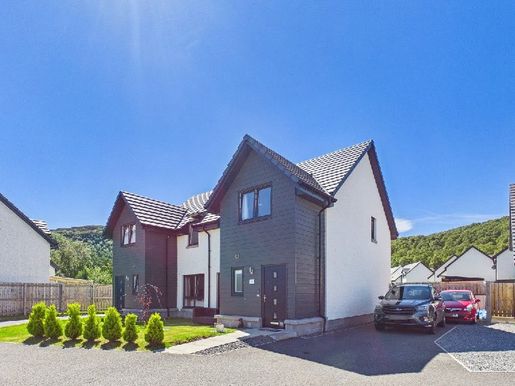
8 Bynack More is a well-presented, contemporary three-bedroom semi-detached villa in a recently completed development in the heart of Aviemore. Ideally located, the property offers easy access to local amenities and enjoys stunning views of the surrounding mountains.
The ground floor features a spacious, welcoming living room with striking views towards the Lairig Ghru. At the rear, a bright, stylish open-plan kitchen and dining area has French doors opening directly onto the garden, ideal for indoor-outdoor living. A convenient WC near the entrance and a generous understairs storage cupboard complete the ground-floor layout.
Upstairs, the property has three well-proportioned double bedrooms, each with built-in wardrobes and picturesque mountain views, as well as a modern family bathroom. The home also benefits from full uPVC double glazing and an energy-efficient air source heating system with thermostatic controls.
This warm, move-in-ready home presents an excellent opportunity for families, first-time buyers or anyone seeking a comfortable, modern property in Aviemore.
OUTSIDE
The front garden is predominantly laid to lawn, with attractive shrub planting. Paving and gravel at the entrance create a welcoming approach. A private driveway to the side provides off-street parking for up to three vehicles.
At the rear, the generous, fully enclosed garden has a spacious lawn and a substantial patio area, ideal for outdoor dining and relaxation. The garden also features a handy storage shed, an external water tap and the air source heat pump.
Ideally situated on the edge of the popular Milton Woods, the property has immediate access to an extensive network of scenic walking and cycling trails, making it ideal for those who enjoy having the outdoors on their doorstep.
INCLUDED
All floor coverings, curtains, blinds and light fittings. All integrated kitchen appliances are also included.
SERVICES
Electricity, water and drainage.
COUNCIL TAX
Band D – £2,286.31 per year (2026/27), including water rates.
Discounts are available for single-person occupancy.
HOME REPORT
A Home Report is available for this property. Please use the following link:
Reference:
Postcode: PH22 1UW
EPC rating: C
Home Report value: £300,000
PRICE
Offers over £300,000 are invited. The seller reserves the right to accept or refuse a suitable offer at any time.
OFFERS
Formal offers should be submitted to our office in Aviemore.
VIEWING
Viewings are strictly by appointment only through the selling agents.
CONSUMER PROTECTION FROM UNFAIR TRADING REGULATIONS 2008
The above particulars, although believed to be correct, are not guaranteed, and any measurements stated are approximate only. Purchasers should note that the selling agents have NOT tested any electrical items or mechanical equipment (e.g. oven, central heating system, etc.) included in the sale.
Any photographs used are for illustrative purposes only and may show only the surroundings. They should NOT be taken as indicative of the extent of the property, as showing photographs taken from within the property boundaries, or as indicating what is included in the sale.


£ 175,000
Dalwhinnie (ハイランド)
2 部屋
2 ベッドルーム
不動産購入
-
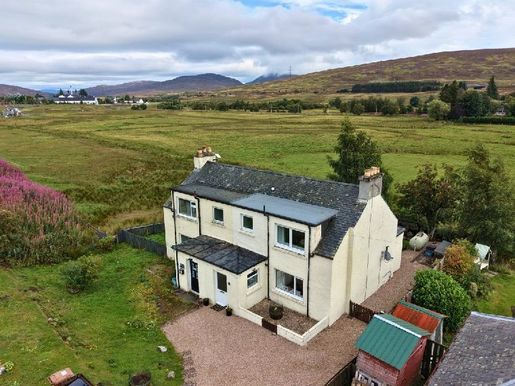
Spacious two-bedroom semi-detached house with magnificent views
Cosy living room with wood-burning stove
Kitchen-diner with Belfast sink, wooden worktops and pantry-style cupboard
uPVC double glazing and gas central heating
Off-street parking
Close to the railway station
Excellent mountain-walking opportunities on the doorstep
Dalwhinnie is a small Highland village in the Cairngorms National Park, between the Cairngorm and Monadhliath mountain ranges. Several Munro-sized mountains are close to Dalwhinnie, and the extensive Loch Ericht lies at the southern end of the village. Walking and cycling are permitted along the loch and the hills. The name Dalwhinnie means “meeting place”, where cattle drovers and smugglers would meet on their way to markets in the south. The village is also home to Dalwhinnie Distillery, founded in the late 1890s and now world-famous for its malt whisky.
There is a shop, a petrol station and a café in the village, with further shopping available in Newtonmore, about 10 miles to the north. Nursery and primary schooling are available in Newtonmore. Secondary schooling is in Kingussie, about 13 miles north, with transport provided. Healthcare is available in nearby Laggan, as well as in Newtonmore and Kingussie. There are good connections to the north and south via the A9 trunk road and the railway station, from which Dalwhinnie has direct rail links to Glasgow, Edinburgh and London. Approximate distances from Dalwhinnie are 53 miles to Inverness and Perth, and 43 miles to Fort William (all easily reached by road in under an hour).
9 Distillery Cottage, Dalwhinnie
Offers over £175,000
9 Distillery Cottage is a two-bedroom semi-detached house beside Dalwhinnie railway station, enjoying idyllic views of the surrounding countryside.
The property offers a welcoming and spacious living room centred around a substantial wood-burning stove set into an attractive brick fireplace, creating a warm focal point. Glazed doors lead to the kitchen, which is well equipped with a traditional Belfast sink, solid wood worktops, ample space for dining and a useful pantry-style cupboard. The spacious hallway also benefits from storage on the ground floor.
On the first floor are two well-proportioned double bedrooms. The rear bedroom enjoys outstanding mountain views and has sliding patio doors. A contemporary shower room completes the accommodation.
Additional benefits include uPVC double glazing throughout and gas central heating.
OUTSIDE
9 Distillery Cottage has a gravel driveway providing off-road parking for up to two vehicles. To the rear, the enclosed garden has been carefully landscaped with a combination of lawn, gravel and decking, creating an easy-to-maintain outdoor space ideal for relaxing and entertaining. Other outdoor features include a practical wood store and a gas tank.
INCLUDED
Fitted floor coverings, curtains, blinds and light fittings. A stove will also be included.
SERVICES
Mains electricity, water and a septic tank.
COUNCIL TAX
Currently Band B (£1,778.24 per annum for 2026/27), including water rates. Single-occupancy discounts are available.
HOME REPORT
A Home Report is available at or use the following link:
Reference:
Postcode: PH19 1AB
Energy Performance Certificate: Band F
Home Report valuation: £175,000
PRICE
Offers over £175,000 are invited for this property.
The seller reserves the right to accept or reject an appropriate offer at any time.
OFFERS
Formal offers should be submitted to our office in Aviemore.
VIEWING
Viewings are by appointment through the selling agents.
CONSUMER PROTECTION FROM UNFAIR TRADING REGULATIONS 2008
The details above, while believed to be accurate, are not guaranteed, and all measurements stated are approximate only. Buyers should note that the selling agents have NOT tested any electrical items or mechanical equipment (for example, an oven or central heating system) included in the sale. Any photographs used are for illustrative purposes only and may show only the surrounding area. They should therefore NOT be taken as indicative of the extent of the property, whether the photographs were taken within the property boundaries, or what is included in the sale.


£ 300,000
Newtonmore (ハイランド)
3 部屋
3 ベッドルーム
不動産購入
-
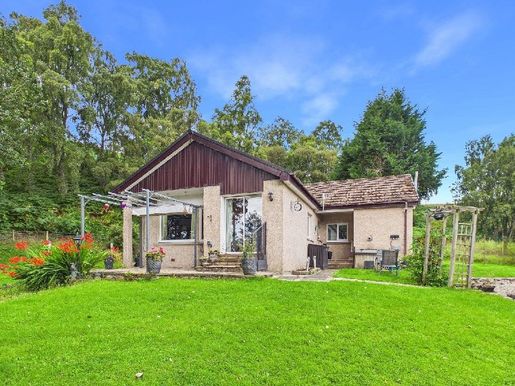
Three-bedroom detached bungalow with extensive grounds
Bright, spacious lounge with wood-burning stove
Kitchen with adjoining utility room
Garage and off-street parking
Generous garden
Adjoining land measuring approximately 3.5 acres
Scenic views
Newtonmore is a traditional Highland village, home to the Highland Folk Museum and Clan Macpherson Museum. It is situated within the Cairngorms National Park, nestled between the Cairngorm and Monadhliath mountain ranges. The village offers an excellent range of recreational facilities, including its own golf course, bowling green and tennis courts. The area also offers hill walking, mountain biking, water sports at Loch Insh, skiing on Cairngorm Mountain and fishing on the River Spey. There is also a good range of shops and restaurants in the village. Primary schooling is available, with the secondary school three miles away in Kingussie. Kingussie also has a health centre, dental practice and indoor sports and leisure centre. Newtonmore is approximately 66 miles north of Perth and 48 miles south of Inverness, with direct rail and road links. The Cairngorm Mountain and Nevis Range ski areas are both within an hour’s drive. Inverness Airport is just over an hour away, with direct flights to London; alternatively, Edinburgh and Glasgow are around a two-hour drive.
Toran Bhuie, Newtonmore
Offers over £300,000 are invited
Toran Bhuie is a three-bedroom bungalow set in a generous plot, with extensive gardens and adjoining fields suitable for livestock or horses. It offers an ideal setting for those seeking a rural lifestyle with ample outdoor space.
The accommodation is centred around a bright and spacious lounge featuring a wood-burning stove and scenic views across the surrounding countryside. The kitchen is fitted with an integrated oven and gas hob and is complemented by a practical utility room, which provides access to the sheltered front entrance. Three double bedrooms, a family bathroom and a separate shower room complete the accommodation.
The property also benefits from oil-fired central heating and uPVC double glazing throughout. While some modernisation would be beneficial, Toran Bhuie offers excellent potential for buyers to create a fantastic family home tailored to their own tastes and requirements. With substantial outdoor space and the convenience of nearby village amenities, this is a rare opportunity in a desirable rural setting. Early viewing is highly recommended to fully appreciate the extensive outdoor space the property has to offer.
OUTSIDE
The generous grounds are predominantly laid to lawn and provide ample space for outdoor enjoyment, with a patio area ideally positioned for outdoor dining and entertaining. A substantial garage is complemented by a paved area to the front and off-street parking for multiple vehicles. Additional external features include a log store, coal bunker and outside tap.
To the front of the property is an extensive de-crofted amenity ground, offering excellent potential for keeping livestock and adding to the property’s appeal for those seeking a rural lifestyle with land.
INCLUDED
Fitted floor coverings, curtains, blinds and light fittings. All integrated kitchen appliances are also included.
SERVICES
Mains electricity, water and drainage.
COUNCIL TAX
Currently Band C, £2,032.28 (2026/27), including water rates.
Discounts are available for single occupancy.
HOME REPORT
A Home Report is available.
Reference:
Postcode: PH20 1BH
Energy Performance Certificate rating: Band D
Home Report value: £300,000
PRICE
Offers over £300,000 are invited for this property.
The seller reserves the right to accept or refuse a suitable offer at any time.
OFFERS
Formal offers should be submitted to our office in Aviemore.
VIEWING
Viewing is strictly by appointment only through the selling agents.
CONSUMER PROTECTION FROM UNFAIR TRADING REGULATIONS 2008
The above particulars, although believed to be correct, are not guaranteed, and any measurements stated are approximate only. Purchasers should note that the selling agents have NOT tested any electrical items or mechanical equipment (e.g. oven, central heating system, etc.) included in the sale. Any photographs used are for illustrative purposes only and may show only the surroundings. They should NOT therefore be taken as indicative of the extent of the property, whether the photographs were taken within the property boundaries, or what is included in the sale.


£ 288,000
キングユージ (ハイランド)
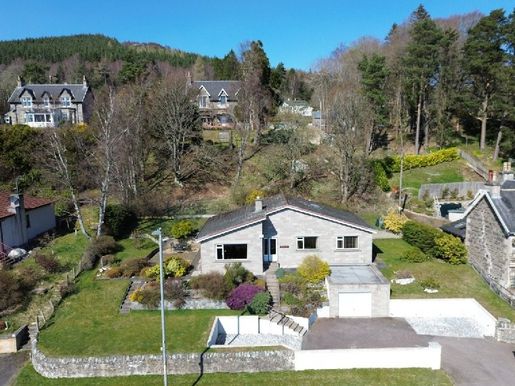
2 部屋
2 ベッドルーム
不動産購入
-
Elevated position with magnificent countryside views
Bright, south-facing living room with windows on two sides and direct access to the garden
Spacious kitchen with dining area, ideal for entertaining
Principal bedroom with en-suite shower room
Well-maintained landscaped gardens
Private driveway with ample parking and a detached garage
The charming town of Kingussie, the capital of Badenoch, is situated in the Cairngorms National Park. Known as the outdoor capital of the North, it lies in one of the most accessible parts of the Highlands, with excellent north and south connections via the main A9 road and the main railway line. Inverness Airport is approximately 50 miles away, providing access to all major cities and beyond. The surrounding countryside is a haven for wildlife, with red deer, badgers and squirrels among its abundant inhabitants. There is a wealth of excellent country sports, such as grouse shooting and game shooting, as well as trout and salmon fishing. The national park also offers numerous outdoor activities, including hillwalking, climbing, mountain biking, windsurfing, skiing and snowboarding.
Kingussie has a wide range of facilities, including a secondary school, primary school, shops, restaurants, cafés, a golf course, sports centre, library, tennis courts, bowling green, and many other activities and clubs for all ages.
Camusfearna, Kingussie
Offers over £288,000
Occupying an elevated position on the highly sought-after Newtonmore Road, Camusfearna is a charming detached two-bedroom bungalow with superb views of the surrounding countryside. Offering bright, well-proportioned accommodation and a beautifully maintained garden, this delightful home is ideally suited to those seeking a peaceful Highland lifestyle while remaining within easy reach of local amenities.
The welcoming south-facing living room is flooded with natural light through its attractive windows on two sides, creating a bright and inviting space from which to enjoy the views. The large kitchen and dining area provide the perfect setting for everyday family life and entertaining guests, complemented by a practical utility room offering additional storage and workspace.
There are two generous double bedrooms, with the principal bedroom benefiting from an en-suite shower room, while a well-appointed family bathroom serves the rest of the accommodation.
Situated in the popular town of Kingussie, in the heart of the Cairngorms National Park, Camusfearna presents an excellent opportunity to acquire a beautifully positioned home in one of the most sought-after locations in the Highlands. With spectacular scenery, outdoor activities and excellent transport links close at hand, this is a property that will appeal to a wide range of buyers.
Early viewing is strongly recommended to fully appreciate the location, views and lifestyle on offer at Camusfearna.
OUTSIDE
Externally, the property is surrounded by extensive landscaped gardens, providing attractive outdoor spaces in which to relax, garden or simply enjoy the peaceful setting. A private driveway leads to a detached garage, providing ample off-road parking and excellent storage space.
INCLUDED
Fitted floor coverings, curtains, blinds and light fittings. Integrated kitchen appliances will also be included.
SERVICES
Mains electricity, water and drainage.
COUNCIL TAX
Currently in Band E (£2,944.16 per annum for 2026/27).
Discounts are available for single occupancy.
HOME REPORT
A Home Report is available via the following link:
Reference:
EPC: Band D
Home Report valuation: £288,000
Postcode: PH21 1HE
PRICE
Offers over £288,000 are invited for this property.
The seller reserves the right to accept or reject an appropriate offer at any time.
OFFERS
Formal offers should be submitted to our Aviemore office.
VIEWING
Viewings are strictly by appointment through the selling agents.
CONSUMER PROTECTION FROM UNFAIR TRADING REGULATIONS 2008
The details above, while believed to be accurate, are not guaranteed, and all stated measurements are approximate only. Buyers should note that the selling agents have NOT tested any electrical appliances or mechanical equipment (for example, the oven or central heating) included in the sale. All photographs are for illustrative purposes only and may show the surrounding area. They should therefore NOT be taken as indicating the extent of the property, whether the photographs were taken within the property boundaries, or what is included in the sale.


£ 270,000
アビモア (ハイランド)
3 部屋
3 ベッドルーム
不動産購入
-
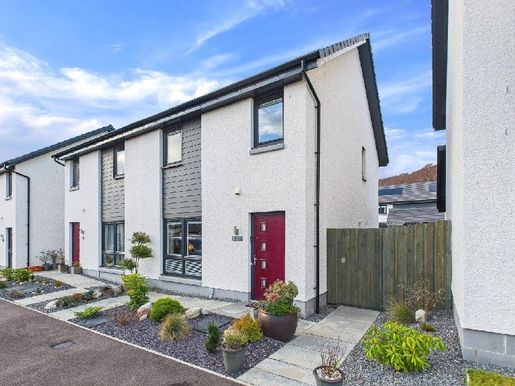
Modern and energy-efficient three-bedroom semi-detached villa
Ashley Ann fitted kitchen with French doors to the rear garden
Warm and bright rooms throughout
Eco-friendly air-source smart heating system and uPVC double glazing
Landscaped garden with secure timber shed
Aviemore is a bustling village in the Cairngorms National Park. It lies on the main Inverness–London rail line and just off the A9, providing easy access to all parts of the UK. Inverness Airport is approximately 40 miles away, with regular daily flights to London and other UK destinations.
Aviemore village itself offers many amenities, including a primary school, shops, restaurants, hotels and bars, among other attractions. There is a leisure and conference centre, a funicular railway on Cairngorm Mountain, the Strathspey steam railway and the championship Spey Valley Golf Course at Dalfaber. These have all helped enhance the area and establish it as a leading year-round tourism destination.
6 Ben Avon Place, Aviemore
Offers over £270,000
6 Ben Avon Place is a modern three-bedroom semi-detached villa in a newly built development in the heart of Aviemore, close to local amenities. This immaculate property is warm and inviting. The ground floor features a living room and an open-plan kitchen/dining area with French doors opening onto the rear garden. There is also a WC/utility room off the kitchen. The Ashley Ann kitchen has an integrated oven, hob, extractor and dishwasher, as well as plenty of storage units, one of which houses a waste management system. Upstairs are three bedrooms (two double and one single), with built-in wardrobes, and a modern family bathroom. A loft hatch and ladder lead to a partially floored loft space for storage. The property benefits from full uPVC double glazing and a Vaillant smart-controlled, eco-friendly air-source heating system.
OUTSIDE
The front garden is mainly gravelled, with paving slabs and some plants. There is parking by the front door and additional parking at the side of the street. The rear garden is fully enclosed by timber fencing, with a side gate giving access to the front of the house and another gate to the rear. The garden has been landscaped with plants, apple trees and a patio area with space for garden furniture. It also houses the air-source heat pump, an outside tap and a secure timber garden shed for storing outdoor equipment. The property is close to the popular Milton Woods, where there are numerous walking and cycling trails.
INCLUDED
All floor coverings, curtains and blinds. All integrated kitchen appliances are also included.
SERVICES
Electricity, water and drainage. Telephone and internet.
COUNCIL TAX
Band D: £2,286.31 per annum (2026/27), including water rates.
Discounts are available for single-person occupancy.
HOME REPORT
A Home Report is available for this property. Please use the following link:
Postcode: PH22 1UY
EPC Rating: C
Home Report Value: £285,000
PRICE
Offers over £270,000 are invited. The seller reserves the right to accept or refuse a suitable offer at any time.
OFFERS
Formal offers should be submitted to our office in Aviemore.
VIEWING
Viewings are strictly by appointment only through the selling agents.
CONSUMER PROTECTION FROM UNFAIR TRADING REGULATIONS 2008
The above particulars, although believed to be correct, are not guaranteed, and any measurements stated are approximate only. Purchasers should note that the selling agents have NOT tested any electrical items or mechanical equipment (e.g. oven, central heating system, etc.) included in the sale.
Any photographs used are for illustrative purposes only and may show only the surroundings. They should NOT be taken as indicative of the extent of the property, as confirmation that they were taken within the property boundaries, or as an indication of what is included in the sale.


£ 269,000
キングユージ (ハイランド)
4 部屋
4 ベッドルーム
不動産購入
-
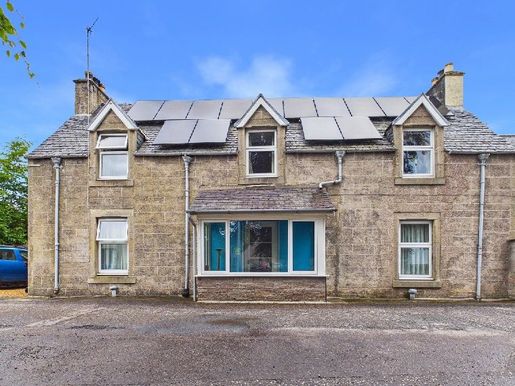
Traditional four-bedroom semi-detached villa in a central town location
Two reception rooms with a multi-fuel stove and period working fireplace
Two double bedrooms with period working fireplaces
Air-source heat pump and 14 solar panels with 5 kWh of solar battery storage
UPVC double glazing throughout
Off-street parking and electric vehicle charging point
External store for wood and outdoor equipment
Private walled and terraced garden
The charming town of Kingussie, the capital of Badenoch, is located within the Cairngorms National Park, known as the outdoor capital of the North. It lies in one of the most accessible parts of the Highlands, with excellent links north and south via the A9 trunk road and the mainline railway. Inverness Airport is approximately 50 miles away, providing access to all the main cities and further afield. The surrounding countryside is a haven for wildlife, with red deer, badgers and squirrels among its many inhabitants. There is a wealth of excellent rural sporting facilities, such as stalking and grouse shooting, along with trout and salmon fishing. Many outdoor pursuits are also available within the National Park, including hill walking, climbing, mountain biking, windsurfing, skiing and snowboarding.
Kingussie has many facilities, including a high school, primary school, shops, restaurants, coffee shops, golf course, sports centre, library, tennis courts, bowling green, and many more activities and clubs for all ages.
Columba Cottage, Kingussie
Offers over £269,000
Columba Cottage is a characterful four-bedroom linked-detached villa, quietly situated on a peaceful street just a short distance from the heart of Kingussie.
The ground-floor accommodation comprises two generously proportioned reception rooms, currently arranged as a cosy living room featuring a multi-fuel stove and a study with an open fireplace. There is also a well-appointed contemporary kitchen/diner, a modern shower room, a bright and welcoming front porch, and an understairs storage cupboard. The kitchen has two external doors, providing access to the side of the property and the rear garden.
On the first floor are two spacious double bedrooms, both with open fireplaces, along with two further bedrooms—one a small double with views towards Creag Bheag, and the other a single room. Three of the bedrooms have built-in storage. A large family bathroom and a useful hall cupboard complete the upper floor. The property also benefits from energy-efficient features, including an air-source heat pump, solar panels with battery storage, and UPVC double glazing throughout.
This property would make a fantastic family home, within walking distance of the town's amenities and close to local walks and bike trails.
OUTSIDE
The property has a small but functional, fully enclosed terraced garden, predominantly laid to lawn and complemented by paved pathways. A timber lean-to provides an ideal space for outdoor seating. The rear garden also includes a useful timber outbuilding, perfect for storing logs and garden equipment.
To the side of the property is a gravelled off-street parking area suitable for one vehicle, along with the convenience of an electric vehicle charging point. The air-source heat pump is also housed in this area.
INCLUDED
Fitted floor coverings, curtains, blinds and light fittings. Kitchen appliances, including oven, hob, American-style fridge/freezer and washing machine, are included.
SERVICES
Mains electricity, water and drainage.
COUNCIL TAX
Currently Band E (£2,944.16 per annum in 2026/27).
Discounts are available for single occupancy.
HOME REPORT
A Home Report is available using the following link:
Ref:
EPC: Band D
Home Report value: £280,000
Postcode: PH21 1NF
PRICE
Offers over £269,000 are invited for this property.
The seller reserves the right to accept or refuse a suitable offer at any time.
OFFERS
Formal offers should be submitted to our office in Aviemore.
VIEWING
Viewing is strictly by appointment only through the selling agents.
CONSUMER PROTECTION FROM UNFAIR TRADING REGULATIONS 2008
The above particulars, although believed to be correct, are not guaranteed, and any measurements stated are approximate only. Purchasers should note that the selling agents have NOT tested any electrical items or mechanical equipment (e.g. oven, central heating system, etc.) included in the sale. Any photographs used are for illustrative purposes only and may show only the surroundings. They should NOT therefore be taken as indicative of the extent of the property, whether the photographs were taken within the property's boundaries, or what is included in the sale.
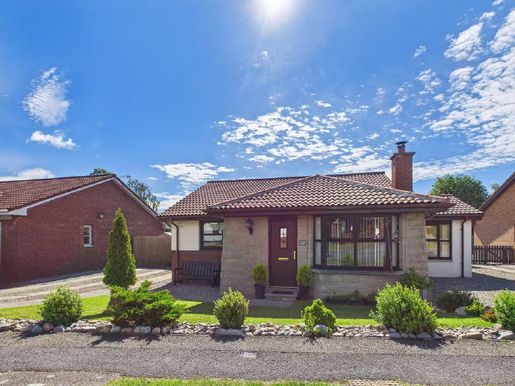


£ 295,000
アビモア (ハイランド)
2 部屋
2 ベッドルーム
不動産購入
-
Immaculate two-bedroom detached bungalow in a quiet cul-de-sac
Recently extended to include a beautiful garden room
Picturesque mountain views
Modern fitted kitchen and bathrooms
UPVC double glazing, Fischer Future heating system with underfloor heating in the bathrooms, and a wood-burning stove
Beautiful, private landscaped garden
Timber garden sheds, log storage and a driveway with space for multiple vehicles
Close to local walks, bike trails and a golf course
Aviemore is a bustling village within the Cairngorms National Park. It lies on the main rail line from Inverness to London and just off the A9, giving easy access to all parts of the UK. Inverness Airport is approximately 40 miles away, with regular daily flights to London and other UK destinations.
Aviemore village itself offers many amenities, including a primary school, shops, restaurants, hotels and bars, as well as other attractions. There is a leisure and conference centre, a funicular railway on Cairngorm Mountain, the Strathspey steam railway and the championship Spey Valley Golf Course at Dalfaber. These have all helped enhance the area and establish it as a year-round tourism destination. This is complemented by abundant wildlife and a range of recreational and sporting facilities, including hill walking, bird watching, golf, fishing, mountain biking and skiing, to name just a few.
158 Dalnabay, Aviemore
Offers over £295,000
Dalnabay is a highly sought-after residential area, ideally situated at the northern end of Aviemore and within easy reach of a wide range of local amenities and facilities.
No. 158 Dalnabay is an immaculate two-bedroom detached bungalow, quietly tucked away in a peaceful cul-de-sac. The property enjoys stunning views towards Craigellachie Nature Reserve to the front and the Cairngorm Mountains to the rear.
At the heart of the home is a bright and spacious dual-aspect living room, featuring a brick fireplace with a wood-burning stove and an attractive bay window. This welcoming living space is complemented by a bright, triple-aspect sunroom, currently used as a dining area but offering excellent flexibility as a potential third bedroom, family room or study.
The contemporary fitted kitchen is well equipped with integrated appliances and provides convenient external access to the side of the property. Both double bedrooms are light and airy, overlooking the garden and making the most of the surrounding mountain views. One bedroom has an en-suite shower room and French doors opening directly onto the rear patio, creating an ideal connection between indoors and outdoors. A modern family bathroom and a useful laundry cupboard complete the accommodation. Additional benefits include a Fischer Future heating system with underfloor heating in the bathrooms, UPVC double glazing throughout, a partially floored loft space and a spacious storage cupboard by the front entrance.
This bungalow would make a fantastic home, within walking distance of the village and close to local walks and bike trails.
OUTSIDE
At the front, the property has an attractive open-plan garden bordered by mature shrubs and predominantly laid to lawn, with gravel and paving slabs leading to the front entrance. There is also off-street parking on both sides, providing space for multiple vehicles.
The spacious, beautifully landscaped rear garden is fully enclosed by timber fencing, offering privacy and a peaceful retreat. Mainly laid to lawn, it is complemented by a variety of plants, shrubs and trees, creating a haven for birdlife and a tranquil setting from which to enjoy stunning views of the Cairngorm Mountains.
A generous patio provides the perfect space for outdoor dining and entertaining, alongside a brick-built barbecue, timber garden sheds, a log store and an additional gravel seating area. Further practical features include power to the main shed, an outside tap and a rotary clothes dryer.
INCLUDED
Fitted floor coverings, curtains, blinds and light fittings. All integrated kitchen appliances are also included. Dishwasher, fridge, freezer, tumble dryer and washing machine included.
SERVICES
Mains electricity, water and drainage.
COUNCIL TAX
Currently Band D (£2,286.31 per annum for 2026/27), including water rates. Discounts are available for single occupancy.
HOME REPORT
A Home Report is available from us or via the following link:
Ref: 158 Dalnabay.pdf
Postcode: PH22 1TD
Energy Performance Certificate rating: Band E
Home Report value: £295,000
PRICE
Offers over £295,000 are invited for this property.
The seller reserves the right to accept or refuse a suitable offer at any time.
OFFERS
Formal offers should be submitted to our office in Aviemore.
VIEWING
Viewings are by appointment through the selling agents.
CONSUMER PROTECTION FROM UNFAIR TRADING REGULATIONS 2008
The above particulars, although believed to be correct, are not guaranteed, and any measurements stated are approximate only. Purchasers should note that the selling agents have NOT tested any of the electrical items or mechanical equipment (e.g. oven, central heating system, etc.) included in the sale. Any photographs used are for illustrative purposes only and may show only the surroundings. They are NOT therefore to be taken as indicative of the extent of the property, that the photographs were taken within the property boundaries, or what is included in the sale.
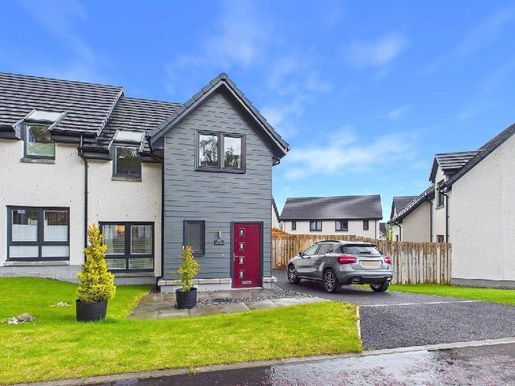


£ 300,000
アビモア (ハイランド)
3 部屋
3 ベッドルーム
不動産購入
-
Modern and energy-efficient three-bedroom semi-detached villa
Central village location, close to all local amenities
Full uPVC double glazing and eco-friendly air source heating
Modern fitted kitchen with French doors to the rear garden
Warm and bright rooms throughout
Private off-street parking
Quiet cul-de-sac location, close to woodland walks
Aviemore is a bustling village situated within the Cairngorms National Park. It is on the main rail line between Inverness and London and just off the A9, giving easy access to all parts of the UK. Inverness Airport is approximately 40 miles away, with regular daily flights to London and other UK destinations.
Aviemore village itself offers many amenities, including a primary school, shops, restaurants, hotels and bars, among other attractions. There is a leisure and conference centre, a funicular railway on Cairngorm Mountain, the Strathspey Steam Railway and the championship Spey Valley Golf Course at Dalfaber. These have all contributed to enhancing the area and creating a year-round centre of tourism excellence.
66 Bynack More, Aviemore
Offers over £300,000
66 Bynack More is a beautifully presented, modern three-bedroom semi-detached villa, ideally located within a recently completed development in the heart of Aviemore. Set in a peaceful cul-de-sac, the property enjoys a tranquil setting while remaining within easy reach of local woodland and all amenities.
The ground floor offers a bright and spacious living room, along with a stylish open-plan kitchen and dining area featuring French doors that lead directly to the rear garden—perfect for everyday living and entertaining. A convenient WC and a generous understairs storage cupboard complete the ground-floor accommodation. Upstairs are three well-proportioned double bedrooms with built-in wardrobes and a modern family bathroom. The home benefits from full uPVC double glazing and an energy-efficient, thermostatically controlled air source heating system.
This warm and inviting home would make an ideal purchase for families or those seeking a comfortable, modern property in a highly desirable location.
OUTSIDE
Externally, the front garden is mainly laid to lawn, complemented by paving slabs and gravel at the entrance. There is private off-street parking to the side for two vehicles. The fully enclosed rear garden is laid to lawn with a patio area, ideal for outdoor seating, and includes a timber shed for storage, as well as the air source heat pump, bin store and an outside tap. The property is perfectly positioned on the edge of the popular Milton Woods, offering an excellent range of scenic walks and cycling trails right on your doorstep.
INCLUDED
All floor coverings, curtains, blinds and light fittings. All integrated kitchen appliances are also included.
SERVICES
Electricity, water and drainage.
COUNCIL TAX
Band D – £2,286.31 per annum (2026/27), including water rates.
Discounts are available for single-person occupancy.
HOME REPORT
A Home Report is available for this property. Please use the following link:
Reference:
Postcode: PH22 1UW
EPC Rating: C
Home Report Value: £300,000
PRICE
Offers over £300,000 are invited. The seller reserves the right to accept or refuse a suitable offer at any time.
OFFERS
Formal offers should be submitted to our office in Aviemore.
VIEWING
Viewing is strictly by appointment only through the selling agents.
CONSUMER PROTECTION FROM UNFAIR TRADING REGULATIONS 2008
The above particulars, although believed to be correct, are not guaranteed, and any measurements stated are approximate only. Purchasers should note that the selling agents have NOT tested any of the electrical items or mechanical equipment (e.g. oven, central heating system, etc.) included in the sale.
Any photographs used are purely illustrative and may show only the surroundings. They are NOT therefore to be taken as indicative of the extent of the property, that the photographs were taken from within the property boundaries, or what is included in the sale.
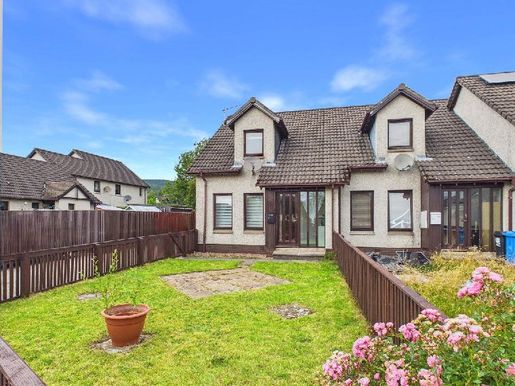


£ 165,000
アビモア (ハイランド)
2 部屋
2 ベッドルーム
不動産購入
-
Two-bedroom end-terrace house close to local amenities
Views of the Cairngorm Mountains to the front
Private enclosed garden at the rear
Timber-framed double glazing and electric storage heating
Off-street parking for multiple cars
Close to local walks and cycle routes
Aviemore is a bustling village within the Cairngorms National Park. It is on the main rail line between Inverness and London and just off the A9, giving easy access to all parts of the UK. Inverness Airport is approximately 40 miles away, with regular daily flights to London and other UK destinations.
Aviemore village itself offers many amenities, including a primary school, shops, restaurants, hotels and bars, among other attractions. There is a leisure and conference centre, a funicular railway on Cairngorm Mountain, the Strathspey Steam Railway and the championship Spey Valley Golf Course at Dalfaber. These have all helped enhance the area and establish it as a year-round centre of tourism excellence.
3 Craigellachie Crescent, Aviemore
Offers over £165,000 are invited
3 Craigellachie Crescent is a two-bedroom end-terrace home in a convenient location close to the local amenities at the northern end of Aviemore.
The property is entered through a spacious, bright porch, which leads into the comfortable living room, complete with useful under-stair storage. Beyond is the kitchen/dining room, fitted with an integrated oven and hob and offering ample space for everyday dining. A generous storage cupboard is located by the rear door, which opens onto the enclosed rear garden.
Upstairs, the first floor comprises two well-proportioned double bedrooms and a family bathroom.
Further benefits include timber-framed double glazing and electric storage heating throughout. Offering comfortable accommodation in a sought-after location, this property would make an ideal first-time purchase or buy-to-let investment opportunity.
OUTSIDE
At the front of the property, an enclosed garden enjoys views towards the Cairngorm Mountains. It is primarily laid to lawn and includes a patio area ideal for outdoor seating. Off-street parking for two vehicles is located to the side of the house and provides access to the rear garden via a gated path. The fully enclosed rear garden is mainly laid to lawn, creating a peaceful, private outdoor space. Practical additions include a timber garden shed and a rotary clothes dryer.
INCLUDED
All floor coverings, curtains, blinds and light fittings. Integrated kitchen appliances are also included.
SERVICES
Electricity, water and drainage.
COUNCIL TAX
Band C (£2,032.28 per annum for 2026/27), including water rates.
Discounts are available for single-person occupancy.
HOME REPORT
A Home Report is available for this property. Please use the following link:
Reference: 3 Craigellachie Crescent.pdf
Postcode: PH22 1PA
EPC Rating: D
Home Report Value: £165,000
PRICE
Offers over £165,000 are invited. The seller reserves the right to accept or refuse a suitable offer at any time.
OFFERS
Formal offers should be submitted to our office in Aviemore.
VIEWING
Viewings are strictly by appointment only through the selling agents.
CONSUMER PROTECTION FROM UNFAIR TRADING REGULATIONS 2008
The above particulars, although believed to be correct, are not guaranteed, and any measurements stated are approximate only. Purchasers should note that the selling agents have NOT tested any electrical items or mechanical equipment (e.g. oven, central heating system, etc.) included in the sale. Any photographs used are for illustrative purposes only and may show only the surroundings. They are NOT therefore to be taken as indicative of the extent of the property, whether the photographs were taken within the property boundaries, or what is included in the sale.
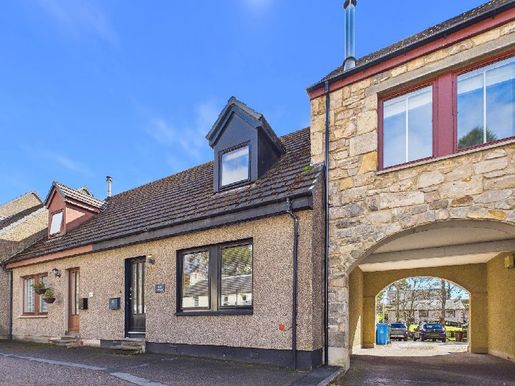


£ 198,000
キングユージ (ハイランド)
2 部屋
2 ベッドルーム
不動産購入
-
Two double bedrooms with fitted wardrobes
Fitted kitchen with space for family dining
Wooden double glazing and oil-fired central heating
Off-street parking
Low-maintenance garden with a wooden shed
Central village location close to all local amenities
The charming town of Kingussie, the capital of Badenoch, is situated in the Cairngorms National Park. Known as the outdoor capital of the North, it is in one of the most accessible parts of the Highlands, with excellent links north and south via the main A9 road and the mainline railway. Inverness Airport is approximately 50 miles away, providing access to all major cities and beyond. The surrounding countryside is a haven for wildlife, with red deer, badgers and squirrels among its abundant inhabitants. There is a wealth of excellent rural sporting facilities, such as grouse shooting and grouse hunting, as well as trout and salmon fishing. There are also many outdoor activities in the national park, including hillwalking, climbing, mountain biking, windsurfing, skiing and snowboarding.
Kingussie has a range of facilities, including a high school, primary school, shops, restaurants, cafés, a golf course, sports centre, library, tennis courts and a bowling green, as well as many other activities and clubs for all ages.
5 Columba Terrace, Kingussie
Fixed price: £198,000
Columba Terrace is a small development of similar houses, well situated in a cul-de-sac at the northern end of Kingussie and conveniently close to local amenities. No. 5 Columba Terrace benefits from a bright, south-facing kitchen/dining room with direct access to the rear garden. The ground floor also comprises a welcoming living room overlooking the main street, a family bathroom and a generous hall cupboard.
Upstairs, the property offers two well-proportioned double bedrooms, each with fitted wardrobes, as well as an additional storage cupboard on the landing. A loft hatch provides further potential for storage. The property benefits from wooden double glazing and oil-fired central heating throughout.
This two-bedroom property represents an ideal buying opportunity for a first-time buyer or as a rental investment.
OUTSIDE
The south-facing rear garden is designed for low-maintenance living, laid mainly to gravel and enclosed by a wooden fence, with a gate leading directly to the parking area. The oil tank and oil-fired boiler are also located here. Just outside the door is a wooden garden shed. At the rear of the property, residents also benefit from a gravel parking area offering ample off-road parking for several vehicles. Outside tap.
INCLUDED
Fitted floor coverings, curtains, blinds and light fittings. All integrated kitchen appliances are also included.
SERVICES
Mains electricity, water and drainage.
COUNCIL TAX
Currently in Band C (£2,032.28 per annum in 2026/27).
Reductions are available for single occupancy.
HOME REPORT
A Home Report is available on our website or via the following link:
Reference: 5 Columba Terrace.pdf
EPC: Band D
Home Report valuation: £225,000
Postcode: PH21 1HH
PRICE
Fixed price of £198,000.
The seller reserves the right to accept or reject a suitable offer at any time.
OFFERS
Formal offers should be submitted to our office in Aviemore.
VIEWING
Viewings are strictly by appointment only through the selling agents.
CONSUMER PROTECTION FROM UNFAIR TRADING REGULATIONS 2008
The details above, although believed to be accurate, are not guaranteed, and all measurements stated are approximate only. Buyers should note that the selling agents have NOT tested any electrical appliances or mechanical equipment (for example, the oven or central heating) included in the sale. All photographs are for illustrative purposes only and may show the surrounding area. They should therefore NOT be taken as indicating the extent of the property, whether the photographs were taken within the property boundaries, or what is included in the sale.
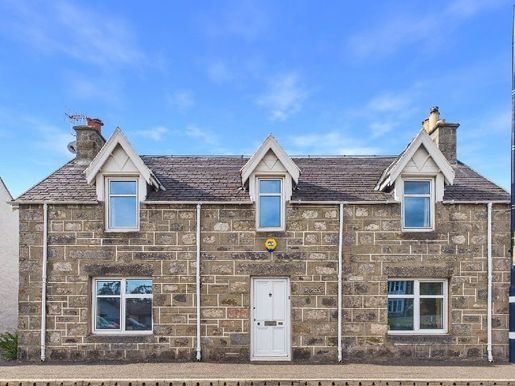


£ 260,000
Newtonmore (ハイランド)
3 部屋
3 ベッドルーム
不動産購入
-
Traditional three-bedroom semi-detached house with a magnificent garden
Two reception rooms with a wood-burning stove and an open fireplace
Kitchen with adjoining utility room
Two bathrooms and a shower
uPVC windows and oil-fired central heating
A magnificent established garden
Large garage with vehicle inspection pit
Off-street parking
Newtonmore is a traditional Highland village, home to the Highland Folk Museum and Clan Macpherson Museum. It is located in the Cairngorms National Park, nestled between the Cairngorm and Monadhliath mountain ranges. The village has an excellent range of recreational facilities, including its own golf course, bowling green and tennis courts. The area also offers hillwalking, mountain biking, water sports at Loch Insh, skiing on Cairngorm Mountain and fishing on the River Spey. The village also has a good range of shops and restaurants. There is a primary school in the village, while the secondary school is three miles away in Kingussie. Kingussie also has a health centre, dental practice and indoor sports and leisure centre. Newtonmore is approximately 66 miles north of Perth and 48 miles south of Inverness, with direct rail and road links. The Cairngorm Mountain and Nevis Range ski resorts are both less than an hour’s drive away. Inverness Airport is just over an hour away, with direct flights to London; alternatively, Edinburgh and Glasgow are approximately two hours away by car.
Dalchurn, Newtonmore
Offers over £260,000 invited
Dalchurn is a charming, characterful, extended three-bedroom semi-detached house, ideally situated on Newtonmore’s Main Street and within walking distance of the village’s amenities and facilities.
The accommodation is both spacious and versatile, centred around a welcoming living room featuring a Charnwood wood-burning stove. A second reception room, with an open fireplace, offers excellent flexibility and could be used as a family room, dining room, home office or fourth bedroom. The bright, dual-aspect kitchen/dining room provides an attractive space for everyday living and entertaining, with the added benefit of an adjoining utility room and a convenient shower room near the rear entrance.
On the first floor are three generously proportioned double bedrooms, two of which benefit from fitted wardrobes. The property is served by two well-appointed bathrooms, including a particularly attractive family bathroom with a roll-top bath overlooking the garden, as well as a separate shower.
Further benefits include uPVC double glazing and oil-fired central heating throughout. Combining traditional charm, flexible accommodation and modern conveniences, Dalchurn would make an excellent family home in a highly sought-after Highland village.
OUTSIDE
Dalchurn occupies a prominent position on Main Street, with a gated driveway to the side providing off-street parking for several vehicles. The property enjoys a generous, enclosed and private garden, laid mainly to lawn and bordered by a variety of mature plants and shrubs, creating an attractive outdoor space that is both peaceful and a haven for wildlife.
A patio provides the perfect setting for al fresco dining and entertaining, while the extensive rear garden offers plenty of space for families, gardening enthusiasts and those wishing to enjoy nature. At the rear of the plot is a substantial timber garage, providing excellent storage for outdoor equipment and workshop space, as well as room for a vehicle. The garage also benefits from a vehicle inspection pit.
Other external features include a water tank, an outdoor tap and a rotary clothes dryer, adding to the practicality of this attractive home.
INCLUDED
Fitted floor coverings, curtains, blinds and light fittings. All appliances are also included.
SERVICES
Mains electricity, water and drainage.
COUNCIL TAX
Currently Band E, £2,944.16 (2026/27), including water charges.
Discounts are available for single occupancy.
HOME REPORT
A Home Report is available.
Reference:
Postcode: PH20 1DA
Energy Performance Certificate: Band E
Home Report valuation: £270,000
PRICE
Offers over £260,000 are invited for this property.
The seller reserves the right to accept or reject an appropriate offer at any time.
OFFERS
Formal offers should be submitted to our office in Aviemore.
VIEWING
Viewings are strictly by appointment only through the selling agents.
CONSUMER PROTECTION FROM UNFAIR TRADING REGULATIONS 2008
The details above, although believed to be accurate, are not guaranteed, and all measurements stated in these particulars are approximate only. Buyers should note that the selling agents have NOT tested any electrical items or mechanical equipment (for example, oven, central heating system, etc.) included in the sale. Any photographs used are for illustrative purposes only and may show the surrounding area. They should therefore NOT be taken as indicating the extent of the property, that the photographs were taken within the property’s boundaries, or what is included in the sale.
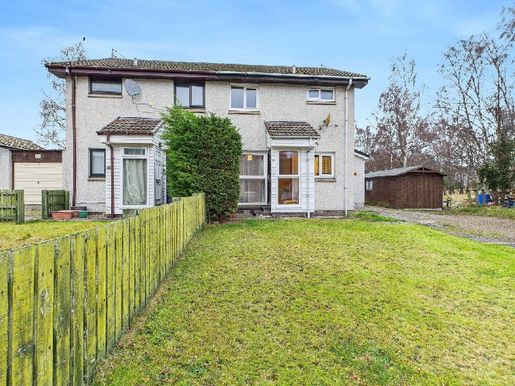


£ 120,000
アビモア (ハイランド)
ワンルーム
不動産購入
-
Bright lounge and dining area
Spacious double bedroom and family bathroom
UPVC double glazing and electric economy heating
Partially floored attic space
South-facing front garden and off-street parking
Close to local woodland walks and bike trails
Aviemore is a bustling village situated within the Cairngorms National Park. It is on the main rail line from Inverness to London and just off the A9, giving easy access to all parts of the UK. Inverness Airport is approximately 40 miles away, with regular daily flights to London and other UK destinations.
Aviemore village itself offers many amenities, including a primary school, shops, restaurants, hotels and bars, among other attractions. There is a leisure and conference centre, the Cairngorm Mountain funicular railway, the Strathspey steam railway and the championship Spey Valley Golf Course at Dalfaber. These have all helped enhance the area and establish it as a year-round centre of tourism excellence.
16 Callart Road, Aviemore
Offers over £120,000
16 Callart Road is a one-bedroom house within a block of four properties, located in the popular residential area of Dalfaber. It is situated in a quiet cul-de-sac, backing onto local woodland and not far from village amenities.
This south-facing property benefits from a comfortable sitting room with space for dining, a double bedroom with built-in wardrobe and views of Craigellachie, a small kitchen and a family bathroom. Other benefits include full UPVC double glazing and electric economy heating. The attic space is partially floored and accessed by a narrow wooden staircase.
The property is ideal for a first-time buyer or a young couple looking to get onto the property ladder. It could also be purchased as a buy-to-let investment.
OUTSIDE
The garden is at the front of the property. It is open-plan and laid to lawn, with a driveway for parking. There is a timber garage for storing outdoor equipment.
INCLUDED
All floor coverings, curtains, blinds and light fittings. All white goods are included (no guarantee will be given).
SERVICES
Electricity, water and drainage.
COUNCIL TAX
Band B – £1,778.24 per year (2026/27), including water rates.
Discounts are available for single-person occupancy.
HOME REPORT
A Home Report is available for this property. Please use the following link:
16 Callart Road Aviemore PH22 1SR.pdf
Postcode: PH22 1SR
EPC Rating: D
Home Report Value: £130,000
PRICE
Offers over £120,000 are invited. The seller reserves the right to accept or refuse a suitable offer at any time.
OFFERS
Formal offers should be submitted to our office in Aviemore.
VIEWING
Viewings are strictly by appointment only through the selling agents.
CONSUMER PROTECTION FROM UNFAIR TRADING REGULATIONS 2008
The above particulars, although believed to be correct, are not guaranteed, and any measurements stated are approximate only. Purchasers should note that the selling agents have NOT tested any electrical items or mechanical equipment (e.g. oven, central heating system, etc.) included in the sale.
Any photographs used are purely illustrative and may show only the surroundings. They are therefore NOT indicative of the extent of the property, whether they were taken within the property boundaries, or what is included in the sale.
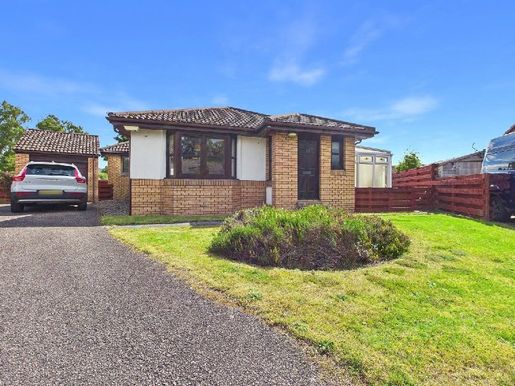


£ 285,000
アビモア (ハイランド)
3 部屋
3 ベッドルーム
不動産購入
-
Attractive, extended three-bedroom detached bungalow.
Sunroom, two bathrooms and a WC
Double glazing and electric storage heating
Enclosed garden
Garage and driveway with space for several vehicles
Quiet cul-de-sac location close to local walks, cycle routes and the golf course
Aviemore is a lively village in the Cairngorms National Park. It is on the main railway line between Inverness and London and just off the A9, giving easy access to all parts of the UK. Inverness Airport is approximately 40 miles away, with regular daily flights to London and other UK destinations.
The village of Aviemore itself offers a range of services, including a primary school, shops, restaurants, hotels and bars, among other attractions. There is a leisure and conference centre, a funicular railway on Cairngorm Mountain, the Strathspey Steam Railway and the championship Spey Valley Golf Course at Dalfaber. These all enhance the area and help make it a centre of tourism excellence throughout the year. The area is also complemented by abundant wildlife and a variety of recreational and sporting facilities, including hillwalking, birdwatching, golf, fishing, mountain biking and skiing, to name just a few.
127 Dalnabay, Aviemore
Offers over £285,000
Dalnabay is a highly sought-after residential area on the northern edge of Aviemore, offering convenient access to a wide range of local amenities and facilities.
127 Dalnabay is an attractive three-bedroom detached bungalow with an extension and sunroom, set in a peaceful cul-de-sac. The property has a bright and spacious open-plan living and dining area, with windows on two sides and an electric fireplace. The fitted kitchen opens onto a sunroom, which looks out over the garden.
The accommodation comprises three double bedrooms, including a principal bedroom with an en-suite shower room and patio doors opening directly onto the garden. A convenient utility room further enhances the layout. Further benefits include double glazing throughout and upgraded electric heating.
Offering excellent versatility, this comfortable bungalow would suit either a family home or a buy-to-let investment.
OUTSIDE
127 Dalnabay has a fully enclosed, low-maintenance rear garden, laid mainly to lawn and complemented by a selection of mature trees, shrubs and plants. A patio and raised decking provide an ideal space for outdoor furniture, relaxation and enjoying the surroundings.
At the front, the property has an attractive open-plan garden, also laid to lawn with established shrubs. A private driveway to the side of the property provides off-street parking for two vehicles and leads to a single garage, offering additional parking or useful storage space.
INCLUDED
Fitted floor coverings, curtains, blinds and light fittings.
SERVICES
Mains electricity, water and drainage.
COUNCIL TAX
Currently Band E (£2,944.16 per annum for 2026/27), including water charges. Discounts are available for single-person households.
HOME REPORT
A Home Report is available at the following link:
Ref: 127 Dalnabay Home Report
Postcode: PH22 1TD
Energy Performance Certificate: Band D
Home Report valuation: £285,000
PRICE
Offers over £285,000 are invited for this property.
The seller reserves the right to accept or reject an appropriate offer at any time.
OFFERS
Formal offers should be submitted to our office in Aviemore.
VIEWING
Viewings are by appointment through the selling agents.
CONSUMER PROTECTION FROM UNFAIR TRADING REGULATIONS 2008
The details above, although believed to be accurate, are not guaranteed, and all stated measurements are approximate only. Buyers should note that the selling agents have NOT tested any of the electrical items or mechanical equipment (for example, oven or central heating system) included in the sale. Any photographs used are for illustrative purposes only and may show only the surrounding area. They should therefore NOT be taken as indicating the extent of the property, that the photographs were taken within the property boundaries, or what is included in the sale.
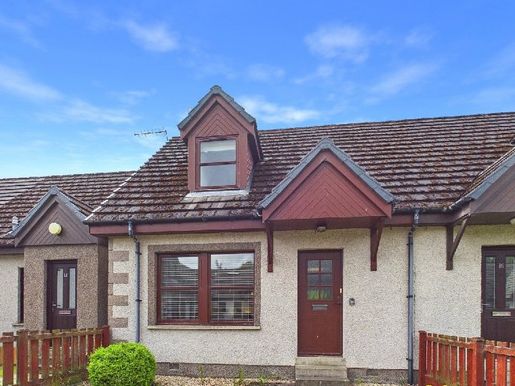


£ 175,000
アビモア (ハイランド)
2 部屋
2 ベッドルーム
不動産購入
-
Two-bedroom terraced house in a courtyard development close to local amenities
Modern fitted kitchen and bathroom
Wood-burning stove, electric heaters and timber double glazing
Karndean flooring throughout
Low-maintenance garden areas with a wooden garden shed
On-street parking for several cars
Close to local walks and cycle routes
Aviemore is a lively village in the Cairngorms National Park. It is on the main railway line between Inverness and London and just off the A9, offering easy access to all parts of the UK. Inverness Airport is approximately 40 miles away, with regular daily flights to London and other UK destinations.
Aviemore village itself offers a range of amenities, including a primary school, shops, restaurants, hotels and bars, among other attractions. There is a leisure and conference centre, snow sports facilities on Cairngorm, extensive walking and cycling trails at nearby Rothiemurchus and Glenmore, the Strathspey Steam Railway and the Spey Valley championship golf course at Dalfaber. Together, these help enhance the area and make it a year-round centre of tourist excellence.
15 Braeriach Court, Aviemore
Offers over £175,000
15 Braeriach Court is a two-bedroom terraced house, conveniently situated in a courtyard development at the northern end of Aviemore, close to a range of local amenities.
The ground floor accommodation comprises a welcoming living room with a wood-burning stove, a modern fitted kitchen with space for dining, and a well-appointed family bathroom. Upstairs, the property offers two generously proportioned double bedrooms, both with built-in wardrobes.
Further features include timber double glazing throughout, Karndean flooring, electric heaters and ample storage, provided by large cupboards on both floors.
The property would make an ideal home or rental property in a convenient village location.
OUTSIDE
The front garden is fully enclosed by a wooden fence and designed for low maintenance, with a combination of gravel and paving slabs. The rear garden is also enclosed and fully paved, with access to a path at the rear. It includes a wood store for outdoor storage and has space for garden furniture. On-street parking for several vehicles is available nearby.
INCLUDED
Floor coverings, light fittings, curtains and blinds. Integrated kitchen appliances are also included.
SERVICES
Mains electricity, water and drainage.
COUNCIL TAX
Currently in Council Tax Band B (£1,778.24 per annum for 2026/27), including water charges. Single-person discounts are available.
HOME REPORT
A Home Report is available. It can be downloaded using the following link:
Reference:
Postcode: PH22 1TL
Home Report valuation: £175,000
EPC rating: D
PRICE
Offers over £175,000 are invited for this property.
The seller reserves the right to accept or reject a suitable offer at any time.
OFFERS
Formal offers should be submitted to our Aviemore office.
VIEWING
Viewings are strictly by appointment only through the selling agents.
CONSUMER PROTECTION FROM UNFAIR TRADING REGULATIONS 2008
The details above, although believed to be accurate, are not guaranteed, and all measurements are approximate only. Buyers should note that the selling agents have NOT tested any electrical appliances or mechanical equipment (for example, the oven or central heating system) included in the sale.
All photographs are for illustrative purposes only and may show the surrounding area. They should therefore NOT be taken as indicating the extent of the property, whether the photographs were taken within the property boundaries, or what is included in the sale.
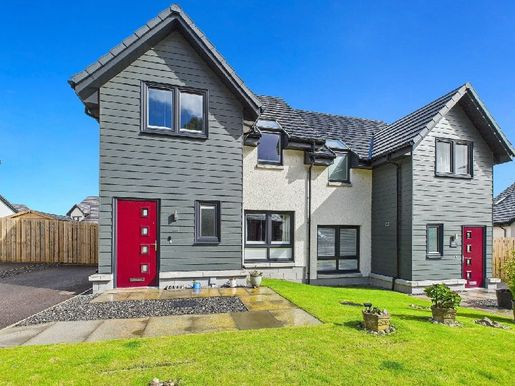


£ 270,000
アビモア (ハイランド)
3 部屋
3 ベッドルーム
不動産購入
-
Modern and energy-efficient three-bedroom semi-detached villa
Full UPVC double glazing and eco-friendly air source heating
Modern fitted kitchen with French doors opening onto the rear garden
Warm, bright rooms throughout
Private off-street parking
Quiet cul-de-sac location close to woodland walks
Aviemore is a bustling village situated within the Cairngorms National Park. It is on the main rail line from Inverness to London and just off the A9, providing easy access to all parts of the UK. Inverness Airport is approximately 40 miles away, with regular daily flights to London and other UK destinations.
Aviemore village itself offers many amenities, including a primary school, shops, restaurants, hotels and bars, among other attractions. There is a leisure and conference centre, a funicular railway on Cairngorm Mountain, the Strathspey steam railway and the championship Spey Valley Golf Course at Dalfaber. These have all contributed to enhancing the area and creating a year-round centre of tourism excellence.
64 Bynack More, Aviemore
Fixed price £270,000
64 Bynack More is a modern three-bedroom semi-detached villa in a newly built development in the heart of Aviemore. This immaculate villa is situated on a quiet cul-de-sac, close to local woodland and all local amenities. The ground floor has a bright, spacious living room and an open-plan kitchen/dining area with French doors opening onto the rear garden. There is also a WC and a deep under-stairs storage cupboard. Upstairs, the accommodation continues with three bedrooms and a modern bathroom. The property benefits from full UPVC double glazing and thermostatically controlled, eco-friendly air source heating.
The front garden is mainly laid to lawn, with paving slabs and gravel by the front door. There is private off-street parking to the side for two cars. The rear garden is fully enclosed by timber fencing and laid to lawn, with a patio area for garden furniture. The property is on the edge of the popular Milton Woods, where there are numerous walks and bike trails.
The property would make an ideal family home or holiday home.
OUTSIDE
The front garden is mainly laid to lawn, with paving slabs and gravel by the front door. There is private off-street parking to the side for two cars. The rear garden is fully enclosed by timber fencing and laid to lawn, with a patio area for garden furniture. The property is on the edge of the popular Milton Woods, where there are numerous walks and bike trails. A path leads from the patio doors through a garden gate to the driveway. There is a small garden shed and an air source heat pump in the rear garden. Outside tap.
INCLUDED
All floor coverings, blinds and light fittings. All integrated kitchen appliances are also included.
SERVICES
Electricity, water and drainage. Telephone and internet.
COUNCIL TAX
Band D — £2,286.31 per annum (2026/27), including water rates.
Discounts are available for single-person occupancy.
HOME REPORT
A Home Report is available for this property. Please use the following link:
Reference:
Postcode: PH22 1UW
EPC rating: C
Home Report value: £300,000
PRICE
Fixed price of £270,000. The seller reserves the right to accept or refuse a suitable offer at any time.
OFFERS
Formal offers should be submitted to our office in Aviemore.
VIEWING
Viewings are strictly by appointment only through the selling agents.
CONSUMER PROTECTION FROM UNFAIR TRADING REGULATIONS 2008
The above particulars, although believed to be correct, are not guaranteed, and any measurements stated are approximate only. Purchasers should note that the selling agents have NOT tested any electrical items or mechanical equipment (e.g. oven, central heating system, etc.) included in the sale.
Any photographs used are for illustrative purposes only and may show only the surroundings. They should NOT be taken as indicative of the extent of the property, as showing photographs taken from within the property boundaries, or as indicating what is included in the sale.
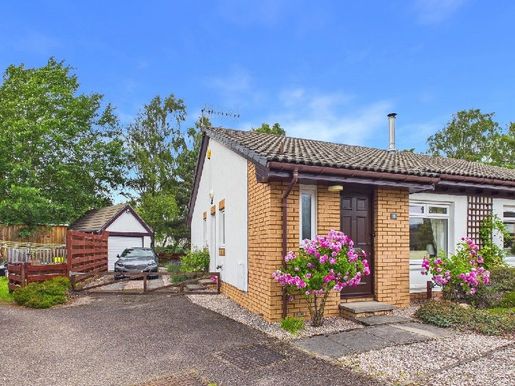


£ 215,000
アビモア (ハイランド)
2 部屋
2 ベッドルーム
不動産購入
-
Attractive two-bedroom semi-detached bungalow in a quiet cul-de-sac
Bright lounge and dining area
Picturesque views of the Cairngorm Mountains
UPVC double glazing and electric storage heating
Generous private garden space
Driveway with space for several vehicles and a single garage
Close to local walks, cycle paths and the golf course
Aviemore is a lively village in the Cairngorms National Park. It is on the main Inverness–London railway line and just off the A9, providing easy access to all parts of the UK. Inverness Airport is approximately 40 miles away, with regular daily flights to London and other UK destinations.
The village of Aviemore itself offers a range of services, including a primary school, shops, restaurants, hotels and bars, among other attractions. There is a leisure and conference centre, a funicular railway on Cairngorm Mountain, the Strathspey Steam Railway and the Spey Valley championship golf course at Dalfaber. These have all helped to enhance the area and create a year-round centre of tourism excellence. This is complemented by abundant wildlife and a variety of recreational and sporting facilities, such as hillwalking, birdwatching, golf, fishing, mountain biking and skiing, to name just a few.
91 Dalnabay, Aviemore
Offers over £215,000
Dalnabay is a popular residential area on the northern edge of Aviemore, close to local amenities and facilities.
No. 91 Dalnabay is an attractive two-bedroom semi-detached bungalow, peacefully situated in a quiet cul-de-sac and enjoying picturesque views of the Cairngorm Mountains to the front. The property offers well-proportioned accommodation throughout, including a bright open-plan lounge and dining area, ideal for everyday living and entertaining.
Additional features include a fitted kitchen with direct access to the garden through a side door, a well-appointed shower room conveniently located beside the bedrooms, and a handy WC and storage cupboard in the entrance hall. There are two comfortable double bedrooms, as well as UPVC double glazing, electric storage heating and a loft providing useful additional storage space.
These highly sought-after bungalows are known for their versatility, making them equally suitable as comfortable family homes, retirement properties or rental investment opportunities.
OUTSIDE
91 Dalnabay sits on a generous plot facing the magnificent Cairngorm mountain range, with the Strathspey Steam Railway running behind the property. The open-plan front garden is laid with gravel and features mature trees, shrubs and rose bushes. A driveway to the side provides parking for several vehicles and leads to the single garage at the rear of the property. The rear garden is enclosed by wooden fencing and designed for easy maintenance, with artificial grass, paved patio areas for garden furniture, and a small area planted with trees and shrubs.
INCLUDED
Fitted floor coverings, curtains, blinds and light fittings. Furniture may be included if desired.
SERVICES
Mains electricity, water and drainage.
COUNCIL TAX
Currently Band C (£2,032.28 per annum for 2026/27), including water charges. Discounts are available for single occupancy.
HOME REPORT
A Home Report is available for this property. Please use the following link:
Reference:
Postcode: PH22 1RF
Energy Performance Certificate: Band D
Home Report value: £215,000
PRICE
Offers over £215,000 are invited for this property.
The seller reserves the right to accept or reject an appropriate offer at any time.
OFFERS
Formal offers should be submitted to our office in Aviemore.
VIEWING
Viewings are by appointment through the selling agents.
CONSUMER PROTECTION FROM UNFAIR TRADING REGULATIONS 2008
The details above, although believed to be accurate, are not guaranteed, and all measurements stated are approximate only. Buyers should note that the selling agents have NOT tested any electrical appliances or mechanical equipment (for example, the oven or central heating) included in the sale. All photographs are for illustrative purposes only and may show the surrounding area. They should therefore NOT be taken as indicating the extent of the property, that the photographs were taken within the property boundaries, or what is included in the sale.
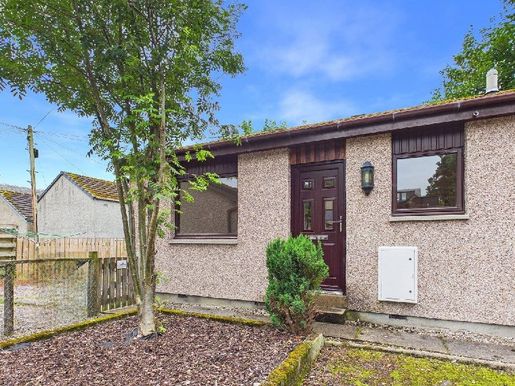


£ 100,000
キングユージ (ハイランド)
ワンルーム
不動産購入
-
Affordable one-bedroom semi-detached bungalow
Double bedroom with large built-in mirrored wardrobe
Electric storage heating and timber double glazing
Town-centre location
Shared garden area
The charming town of Kingussie, the capital of Badenoch, is situated in the Cairngorms National Park, known as the outdoor capital of the north. It is in one of the most accessible parts of the Highlands, with excellent connections north and south via the A9 and the main railway line. Inverness Airport is approximately 50 miles away, providing access to all major cities and beyond. The surrounding countryside is a haven for wildlife, with red deer, badgers and squirrels among its abundant inhabitants. There is a wide range of excellent rural sporting facilities, such as grouse shooting and grouse hunting, as well as trout and salmon fishing. The national park also offers many outdoor activities, including hillwalking, climbing, mountain biking, windsurfing, skiing and snowboarding.
Kingussie has a wide range of facilities, including a secondary school, primary school, shops, restaurants, cafés, a golf course, a sports centre, a library, tennis courts, a bowling green, and many other activities and clubs for all ages.
3 James Court, Kingussie
Offers over £100,000
3 James Court is a one-bedroom semi-detached bungalow located just off the main street in Kingussie. The property comprises a front-facing living room, a small fitted kitchen, a double bedroom with a built-in double wardrobe, and a three-piece bathroom with a shower over the bath.
The property also benefits from timber double glazing and electric storage heating. This bungalow would make an ideal affordable residential property or an excellent rental investment.
OUTSIDE
There is shared parking at the front of the property. To the side is a shared gravel garden with rotary clothes dryers.
INCLUDED
Fitted floor coverings and light fittings.
SERVICES
Mains electricity, water and drainage.
COUNCIL TAX
Currently in Band B (£1,778.24 per annum in 2026/27).
Discounts are available for single occupancy.
HOME REPORT
A Home Report is available on our website: or via the following link:
Reference:
EPC: Band D
Home Report valuation: £100,000
Postcode: PH21 1PD
PRICE
Offers over £100,000 are invited for this property.
The seller reserves the right to accept or reject an appropriate offer at any time.
OFFERS
Formal offers must be submitted to our Aviemore office.
VIEWING
Viewing is strictly by appointment only through the selling agents.
CONSUMER PROTECTION FROM UNFAIR TRADING REGULATIONS 2008
The details above, although believed to be accurate, are not guaranteed, and all stated measurements are approximate only. Buyers should note that the selling agents have NOT tested any electrical appliances or mechanical equipment (for example, the oven or central heating) included in the sale. All photographs are for illustrative purposes only and may show only the surrounding area. They should therefore NOT be taken as indicating the extent of the property, whether the photographs were taken within the property boundaries, or what is included in the sale.
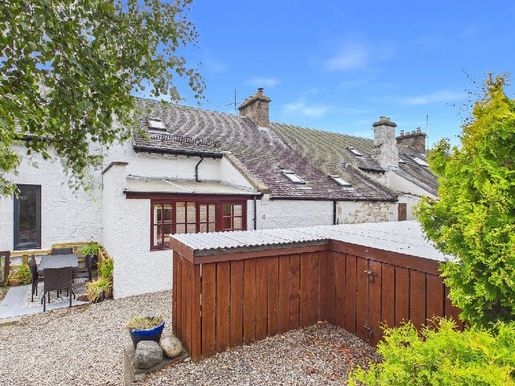


£ 250,000
アビモア (ハイランド)
3 部屋
3 ベッドルーム
不動産購入
-
Three-bedroom mid-terrace house in a popular residential area of Aviemore
Spacious living room with stone fireplace and wood-burning stove
Views of the Cairngorm Mountains to the rear
Private enclosed garden
Partial double glazing, oil-fired central heating and wood-burning stove
On-street parking
Close to local amenities
Aviemore is a bustling village situated within the Cairngorms National Park. It is on the main rail line from Inverness to London and just off the A9, giving easy access to all parts of the UK. Inverness Airport is approximately 40 miles away, with regular daily flights to London and other UK destinations.
Aviemore village itself offers many amenities, including a primary school, shops, restaurants, hotels and bars, among other attractions. There is a leisure and conference centre, a funicular railway on Cairngorm Mountain, the Strathspey steam railway and the championship Spey Valley Golf Course at Dalfaber. All have contributed to enhancing the area and creating a year-round centre of tourism excellence.
10 Railway Terrace, Aviemore
Offers over £250,000 are invited
10 Railway Terrace is a traditional stone-built mid-terrace cottage, ideally positioned in the heart of the village. This characterful home was originally constructed around 1898 to accommodate railway workers. The property successfully blends modern comforts with many of its original period features and appeal.
At the heart of the home is the inviting living room, featuring an exposed stone accent wall with recessed shelving on either side and a cosy wood-burning stove, creating a warm and welcoming focal point. The bright kitchen features patio doors that open onto the rear garden. A bright entrance porch with a large storage cupboard offers practical everyday convenience, while the family bathroom benefits from the added luxury of electric underfloor heating. Completing the ground-floor accommodation is a bedroom located at the foot of the staircase.
Upstairs, the spacious principal bedroom enjoys attractive views towards the Cairngorm Mountains, while a further bedroom and a convenient WC complete the first-floor accommodation. The property also benefits from oil-fired central heating and partial double glazing.
Offering a wonderful combination of character, comfort and convenience, this delightful property would make an excellent family home, all within easy reach of Aviemore's wide range of amenities and outdoor pursuits.
OUTSIDE
A shared pathway leads to the front entrance, alongside a neatly maintained gravelled area. A timber storage shed provides excellent space for outdoor equipment, while an external oil tank and outside tap add further practicality.
The rear garden is accessed via the patio doors from the kitchen and offers a private, enclosed outdoor retreat. Thoughtfully landscaped with patio paving and bordered by wooden fencing, mature hedging, trees and shrubs, it provides an attractive and sheltered space for relaxing or entertaining. A further timber garden shed offers additional storage, and a second outside tap is conveniently located within the garden.
INCLUDED
All floor coverings, curtains, blinds and light fittings.
SERVICES
Electricity, water and drainage.
COUNCIL TAX
Band C (£2,032.28 per annum for 2026/27), including water rates.
Discounts are available for single-person occupancy.
HOME REPORT
A Home Report is available for this property. Please use the following link:
Reference: 10 Railway Terrace Home Report
Postcode: PH22 1SA
EPC Rating: E
Home Report Value: £250,000
PRICE
Offers over £250,000 are invited. The seller reserves the right to accept or refuse a suitable offer at any time.
OFFERS
Formal offers should be submitted to our office in Aviemore.
VIEWING
Viewing is strictly by appointment only through the selling agents.
CONSUMER PROTECTION FROM UNFAIR TRADING REGULATIONS 2008
The above particulars, although believed to be correct, are not guaranteed, and any measurements stated therein are approximate only. Purchasers should note that the selling agents have NOT tested any of the electrical items or mechanical equipment (e.g. oven, central heating system, etc.) included in the sale. Any photographs used are purely illustrative and may show only the surroundings. They are NOT therefore to be taken as indicative of the extent of the property, whether the photographs were taken from within the boundaries of the property, or what is included in the sale.
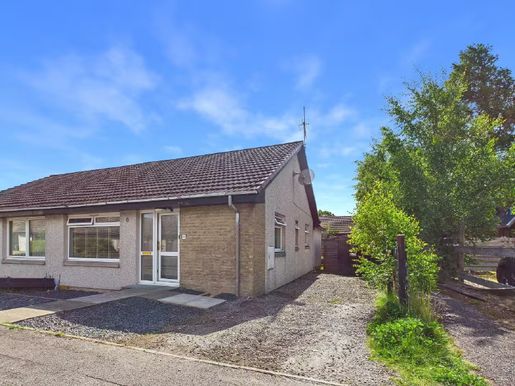


£ 245,000
アビモア (ハイランド)
3 部屋
3 ベッドルーム
不動産購入
-
Well-presented three-bedroom semi-detached bungalow with two bathrooms, extended to create additional living space.
Modern fitted kitchen with integrated appliances
Economical electric heating and uPVC double glazing
Patio doors leading to the garden
Fully enclosed, low-maintenance rear garden with decking and patios
Wooden garden shed
Off-street parking for two cars
Aviemore is a lively village in the Cairngorms National Park. It is on the main Inverness–London railway line and just off the A9, providing easy access to all parts of the UK. Inverness Airport is approximately 40 miles away, with regular daily flights to London and other UK destinations.
Aviemore village itself offers a range of amenities, including a primary school, shops, restaurants, hotels and bars, among other attractions. There is a leisure and conference centre, snow sports facilities on Cairngorm, extensive walking and cycling trails nearby at Rothiemurchus and Glenmore, the Strathspey Steam Railway, and the championship Spey Valley golf course at Dalfaber. These all enhance the area and help make it a centre of tourism excellence throughout the year.
Osprey Grange is a popular residential area in Dalfaber, at the northern edge of Aviemore, close to Dalfaber Sports and Country Club. The club offers a bar and restaurant, gym, swimming pool, tennis courts and a nine-hole golf course. The nearby Spey Valley Championship Golf Course has 18 holes.
6 Spey Avenue, Aviemore
Offers over £245,000
6 Spey Avenue is a well-presented three-bedroom semi-detached bungalow, considerably improved by a rear extension to create a spacious and versatile family home.
On entering the property, you are welcomed into a bright, generously proportioned living room. A hallway leads to two double bedrooms of a good size and a family bathroom.
The rear extension has transformed the accommodation, creating a stylish open-plan kitchen, dining and family area. The modern kitchen is fitted with an attractive range of units and integrated appliances, flowing seamlessly into a spacious living and dining area overlooking the rear garden. Large patio doors fill the room with natural light and provide direct access to the private outdoor space, making it ideal for everyday living and entertaining. The principal bedroom is located in the extension and offers a peaceful retreat, with a fitted wardrobe and a well-equipped en-suite shower room. Further benefits include economical electric heating, uPVC double glazing throughout and access to additional attic storage.
Ideally situated in a convenient village location near Dalfaber Golf & Country Club, this property would make an excellent permanent home or buy-to-let investment opportunity.
OUTSIDE
The front garden has been designed for easy maintenance, with gravel and a paved path leading to the front door. To the side of the property, there is convenient off-street parking for two vehicles.
The fully enclosed rear garden is bordered by wooden fencing and provides an easy-to-maintain outdoor space, ideal for relaxing and entertaining. A deck and patio offer plenty of room for outdoor furniture, while a lawn and artificial grass at the lower level add further versatility. Additional features include a wooden shed for outdoor storage and an external water tap.
INCLUDED
Floor coverings, light fittings, curtains and blinds. Integrated kitchen appliances are also included.
SERVICES
Mains electricity, water and drainage.
COUNCIL TAX
Currently in Council Tax Band D (£2,286.31 per year for 2026/27), including water charges. Discounts are available for single-person households.
HOME REPORT
A Home Report is available. You can download it using the following link:
Reference:
Postcode: PH22 1SP
Home Report valuation: £245,000
EPC rating: E
PRICE
Offers over £245,000 are invited for this property.
The seller reserves the right to accept or reject an appropriate offer at any time.
OFFERS
Formal offers should be submitted to our Aviemore office.
VIEWING
Viewings are strictly by appointment only through the selling agents.
CONSUMER PROTECTION FROM UNFAIR TRADING REGULATIONS 2008
The details above, although believed to be accurate, are not guaranteed, and all stated measurements are approximate only. Buyers should note that the selling agents have NOT tested any electrical appliances or mechanical equipment (for example, the oven or central heating) included in the sale.
All photographs are for illustrative purposes only and may show only the surrounding area. They should therefore NOT be taken as indicating the extent of the property, that the photographs were taken within the property boundaries, or what is included in the sale.
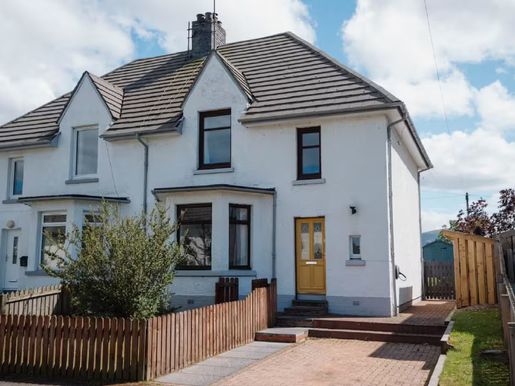


£ 200,000
アビモア (ハイランド)
3 部屋
3 ベッドルーム
不動産購入
-
Beautifully presented three-bedroom semi-detached villa
Bright open-plan living room, kitchen and dining area
Featuring a wood-burning stove
High-quality kitchen with upgraded worktops
Two bedrooms with fantastic views to the rear
South-facing garden with pergola
Private driveway with EV charging point
Air-source heat pump and full double glazing
Popular residential location, close to local amenities and outdoor attractions
Aviemore is a lively village in the Cairngorms National Park. It is on the main Inverness–London railway line and just off the A9, providing easy access to all parts of the UK. Inverness Airport is approximately 40 miles away, with regular daily flights to London and other UK destinations.
Aviemore village itself offers a wide range of amenities, including a primary school, shops, restaurants, hotels and bars, among other attractions. There is a leisure and conference centre, a funicular railway on Cairn Gorm, the Strathspey Steam Railway and the Spey Valley championship golf course at Dalfaber. These have all helped develop the area and establish it as a year-round centre of tourism excellence.
3 Cairngorm Avenue
Offers over £200,000
Located in a popular residential area of Aviemore, 3 Cairngorm Avenue is a beautifully presented three-bedroom semi-detached villa, offering an affordable, energy-efficient home that is ideal for first-time buyers, young families or those looking to downsize.
At the heart of the home is a bright open-plan living room, kitchen and dining area, creating a fantastic space for everyday living and entertaining. A feature wood-burning stove provides a warm focal point, while the contemporary kitchen has been upgraded with high-quality worktops, combining style and practicality.
Upstairs, the property offers three generous double bedrooms, two of which enjoy lovely views to the rear. A modern family bathroom completes the accommodation. Further features include full double glazing and an air-source heat pump, providing excellent energy efficiency and low running costs.
Outside, the south-facing rear garden has been carefully designed to make the most of the sunshine, with an attractive pergola providing an ideal setting for outdoor dining or relaxing. At the front, a private driveway offers off-street parking and has an electric vehicle charging point.
Close to Aviemore’s excellent range of amenities, schools, forest walks and outdoor activities, this superb home offers an exceptional opportunity to enjoy modern Highland living in the heart of the Cairngorms.
OUTSIDE
The front and rear gardens are fully enclosed and are mainly laid to lawn, with a mix of plants and shrubs. At the rear, there is a patio with space for garden furniture, a wooden garden shed, a greenhouse, a wood store and a coal bunker. A small summerhouse at the bottom of the garden catches the afternoon sun. There is substantial shared parking to the rear.
INCLUDED
Fitted floor coverings and blinds. All integrated kitchen appliances are also included.
SERVICES
Mains electricity, water and drainage. Telephone.
COUNCIL TAX
Currently Band C, at £1,891 per year (2025/26), including water charges.
Single-person discounts are available.
HOME REPORT
A Home Report is available for this property. Please use the following link:
Reference: 3 Cairngorm Avenue - Home Report
Postcode: PH22 1RY
Energy Performance Certificate: Band D
Home Report valuation: £200,000
PRICE
Offers over £200,000 are invited for this property.
The seller reserves the right to accept or reject a suitable offer at any time.
OFFERS
Formal offers should be submitted to our office in Aviemore.
VIEWING
Viewings are by appointment through the selling agents.
CONSUMER PROTECTION FROM UNFAIR TRADING REGULATIONS 2008
The details above, although believed to be accurate, are not guaranteed, and all measurements stated are approximate only. Buyers should note that the selling agents have NOT tested any electrical appliances or mechanical equipment (for example, the oven or central heating) included in the sale.
All photographs are for illustrative purposes only and may show the surrounding area. They should therefore NOT be taken as indicating the extent of the property, whether the photographs were taken within the property boundaries, or what is included in the sale.
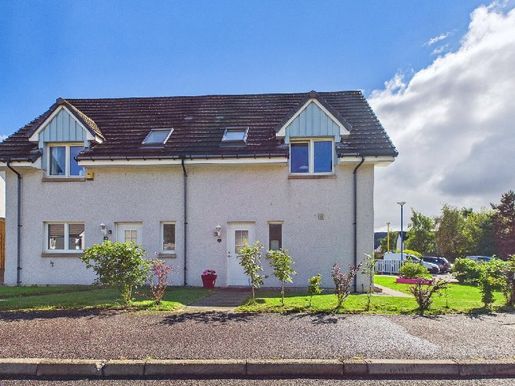


£ 215,000
アビモア (ハイランド)
2 部屋
2 ベッドルーム
不動産購入
-
Immaculately presented two-bedroom semi-detached home in a quiet cul-de-sac
Views of the Cairngorm Mountains
Family bathroom and WC
Private, enclosed rear garden with timber garden shed
uPVC double glazing and gas central heating
Off-street parking for two cars
EV charging point
Close to local walking routes and cycle tracks
Aviemore is a bustling village within the Cairngorms National Park. It lies on the main rail line between Inverness and London and just off the A9, providing easy access to all parts of the UK. Inverness Airport is approximately 40 miles away, with regular daily flights to London and other UK destinations.
Aviemore village itself offers a range of amenities, including a primary school, shops, restaurants, hotels and bars, among other attractions. There is a leisure and conference centre, a funicular railway on Cairngorm Mountain, the Strathspey Steam Railway and the championship Spey Valley Golf Course at Dalfaber. These have all helped enhance the area and establish it as a year-round tourism destination.
21 Paterson Road, Aviemore
Fixed price: £215,000.
21 Paterson Road is an immaculately presented two-bedroom semi-detached home, situated in a peaceful cul-de-sac on the northern edge of Aviemore.
The accommodation centres on a welcoming open-plan lounge and dining area, with patio doors giving direct access to the rear garden and allowing plenty of natural light into the space. The separate kitchen enjoys attractive views towards the Cairngorm Mountains. A convenient WC and a useful hall storage cupboard complete the ground-floor accommodation.
Upstairs are two generous double bedrooms, both with built-in wardrobes, together with a family bathroom and an additional storage cupboard. The property also benefits from uPVC double glazing, gas central heating and a partially floored loft, providing valuable additional storage space.
Presented in excellent condition throughout, this attractive home would suit first-time buyers, those looking to downsize, or buyers seeking a buy-to-let investment opportunity.
OUTSIDE
The front garden is open-plan and mainly laid to lawn, with hedging plants and attractive wooden planters. A paved path leads from the front entrance and continues around the side of the property to the rear garden.
The rear garden is fully enclosed by timber fencing, creating a private and secure outdoor space, ideal for relaxing during the warmer months. It features a combination of lawn and patio areas, along with a lean-to pergola providing sheltered seating. Additional features include a substantial timber shed for storing outdoor equipment, an outside tap and an EV charging point.
INCLUDED
All floor coverings, curtains, blinds and light fittings. Integrated kitchen appliances are also included.
SERVICES
Electricity, water and drainage.
COUNCIL TAX
Band C (£2,032.28 per year for 2026/27), including water rates.
Discounts are available for single-person occupancy.
HOME REPORT
A Home Report is available for this property. Please use the following link:
Reference:
Postcode: PH22 1TN
EPC rating: D
Home Report value: £215,000
PRICE
Fixed price: £215,000. The seller reserves the right to accept or refuse a suitable offer at any time.
OFFERS
Formal offers should be submitted to our office in Aviemore.
VIEWING
Viewings are strictly by appointment only through the selling agents.
CONSUMER PROTECTION FROM UNFAIR TRADING REGULATIONS 2008
The above particulars, although believed to be correct, are not guaranteed, and any measurements stated are approximate only. Purchasers should note that the selling agents have NOT tested any electrical items or mechanical equipment (e.g. oven, central heating system, etc.) included in the sale. Any photographs used are for illustrative purposes only and may show only the surrounding area. They should NOT be taken as indicative of the extent of the property, as confirmation that they were taken within the property boundaries, or as an indication of what is included in the sale.
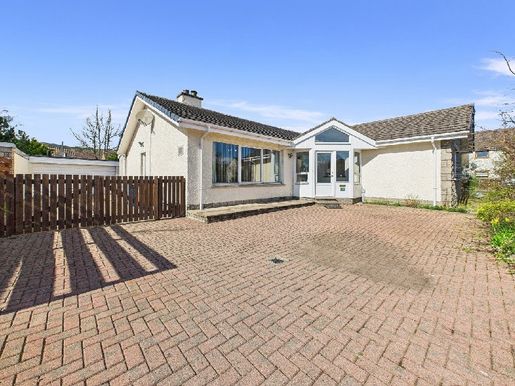


£ 310,000
アビモア (ハイランド)
4 部屋
4 ベッドルーム
不動産購入
-
Spacious four-bedroom detached bungalow on a generous corner plot
Bright, spacious kitchen/dining/sunroom area
Oil-fired central heating and full double glazing
Views of the Cairngorm Mountains
Off-street parking and a detached single garage
Aviemore is a bustling village within the Cairngorms National Park. It is on the main railway line between Inverness and London and just off the A9, giving easy access to all parts of the UK. Inverness Airport is approximately 40 miles away, with regular daily flights to London and other UK destinations.
Aviemore village itself offers many amenities, including a primary school, shops, restaurants, hotels and bars, among other attractions. There is a leisure and conference centre, the funicular railway on Cairngorm, the Strathspey steam railway and the championship Spey Valley Golf Course at Dalfaber. These have all helped enhance the area and establish it as a year-round centre of tourism excellence.
1 Muirton, Aviemore
Offers over £310,000
1 Muirton is a spacious four-bedroom detached bungalow on a generous corner plot with a garage, set in a private residential cul-de-sac among similar properties at the north end of Aviemore.
The accommodation features a large, bright, open-plan kitchen/dining/sunroom with access to the rear garden. The living room is at the front of the property and has views of the Cairngorm Mountains. There are three double bedrooms, two of which have built-in wardrobes, and a single bedroom, together with a family bathroom and WC. The property benefits from oil-fired central heating and double glazing. A loft hatch in the WC provides access to a partially boarded loft.
OUTSIDE
The front garden is open-plan and features block paving that provides parking for several cars, complemented by mature shrubs. A raised paved area beneath the lounge window offers an ideal spot for outdoor furniture, plant pots or decorative features. The block paving continues along the side of the house and to the rear, where there is a seating area and an outside tap. The rear garden is mainly laid to lawn and enclosed by timber fencing and tall hedges, offering privacy. The detached block-built garage has an up-and-over vehicle door, power and lighting. The oil tank is screened in the rear garden.
INCLUDED
All floor coverings, curtains, blinds and light fittings. All integrated kitchen appliances are also included.
SERVICES
Electricity, water and drainage.
COUNCIL TAX
Band F — £3,597.47 per annum (2026/27), including water rates.
Discounts are available for single-person occupancy.
HOME REPORT
A Home Report is available for this property. Please use the following link:
Postcode: PH22 1SF
EPC Rating: E
Home Report Value: £310,000
PRICE
Offers over £310,000 are invited. The seller reserves the right to accept or refuse a suitable offer at any time.
OFFERS
Formal offers should be submitted to our office in Aviemore.
VIEWING
Viewings are strictly by appointment only through the selling agents.
CONSUMER PROTECTION FROM UNFAIR TRADING REGULATIONS 2008
The above particulars, although believed to be correct, are not guaranteed, and any measurements stated are approximate only. Purchasers should note that the selling agents have NOT tested any electrical items or mechanical equipment (e.g. oven, central heating system, etc.) included in the sale.
Any photographs used are for illustrative purposes only and may show only the surroundings. They should NOT be taken as indicative of the extent of the property, that the photographs were taken within the property boundaries, or what is included in the sale.
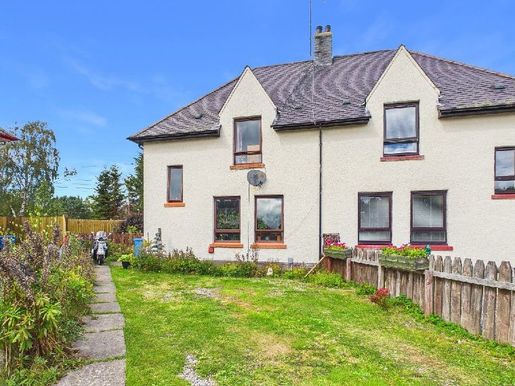


£ 200,000
Boat of Garten (ハイランド)
4 部屋
4 ベッドルーム
不動産購入
-
Four-bedroom semi-detached house in a popular residential area
Cosy living room with wood-burning stove
Economical electric heating and double glazing
Generous gardens with wood store and outbuildings
Private off-street parking for two cars
Close to local forest walks, cycle routes and golf course
Cairngorms National Park, known as the outdoor capital of the North, is situated in one of the most accessible parts of the Highlands, with excellent connections to the north and south via the A9 trunk road and the main railway line. Inverness Airport provides access to all major English cities and beyond. The surrounding countryside is a haven for wildlife, with red deer, badgers and squirrels among its abundant inhabitants. There are numerous excellent rural sporting facilities, such as stalking and grouse shooting, as well as trout and salmon fishing. The national park also offers many outdoor activities, including hillwalking, climbing, mountain biking, windsurfing, skiing and snowboarding. There are also many well-known golf courses in the area, including the Spey Valley Championship Course at Aviemore, all set in spectacular scenery.
The village of Boat of Garten has a post office/shop, a hotel with a bar and restaurant, a café, a gallery, an excellent restaurant, a primary school, a community hall and a parish church. Leisure facilities include an 18-hole golf course and tennis courts.
14 Grampian Crescent, Boat of Garten
Offers over £200,000
14 Grampian Crescent is a spacious four-bedroom semi-detached house, ideally situated in a popular residential area of Boat of Garten. Offering well-proportioned accommodation throughout, the heart of the home is the welcoming living room, featuring a cosy wood-burning stove and an attractive alcove shelf.
The kitchen overlooks the rear garden and provides direct access outside, making it ideal for family life. Completing the ground floor is a versatile fourth bedroom, which could equally be used as a home office or study.
Upstairs, there are three double bedrooms, a family bathroom and a useful storage cupboard.
Further benefits include economical electric heating and double glazing throughout.
OUTSIDE
At the front of the property, there is a lawned garden with off-street parking for up to two vehicles, as well as a paved path leading to the main entrance and continuing to the rear garden. Additional on-street parking is available directly outside the property, offering the option of using the front parking area as additional garden space if desired.
The fully enclosed rear garden provides a safe and private outdoor space, laid mainly to lawn with several planted beds adding colour and interest. The garden also benefits from a wood store and several useful outbuildings, providing excellent storage and practical workspace.
INCLUDED
All floor coverings, curtains and blinds.
SERVICES
Mains electricity, water and drainage.
COUNCIL TAX
Band C: £2,032.28 per annum (2026/27), including water charges.
Single-person discounts are available.
HOME REPORT
A Home Report is available for this property. Please use the following link:
Postcode: PH24 3BJ
EPC rating: D
Home Report valuation: £200,000
PRICE
Offers over £200,000 are invited. The seller reserves the right to accept a suitable offer at any time.
OFFERS
Formal offers should be submitted to our Aviemore office.
VIEWING
Viewings are strictly by appointment only through the selling agents.
CONSUMER PROTECTION FROM UNFAIR TRADING REGULATIONS 2008
The details above, although believed to be accurate, are not guaranteed, and all stated measurements are approximate only. Buyers should note that the selling agents have NOT tested any electrical items or mechanical equipment (for example, oven, central heating system, etc.) included in the sale. Any photographs used are for illustrative purposes only and may show the surrounding area. They should therefore NOT be taken to indicate the extent of the property, that the photographs were taken within the property boundaries, or what is included in the sale.
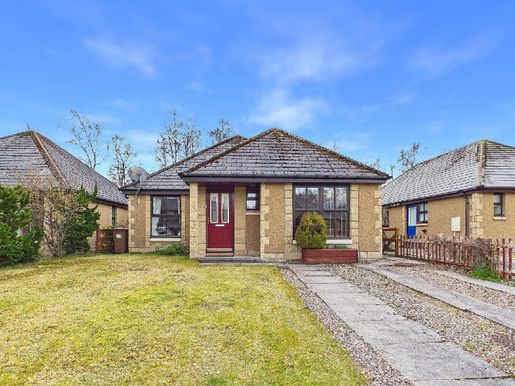


£ 289,950
アビモア (ハイランド)
3 部屋
3 ベッドルーム
不動産購入
-
Charming Extended Three-Bedroom Bungalow in a Quiet Cul-de-Sac
Spacious Living Accommodation with Open-Plan Kitchen, Dining and Living Areas
Living Room with Vaulted Ceiling and Garden Views
Generous Main Bedroom with En-Suite Shower Room
Cosy and Warm, with Electric Economy Heating and a Gas Fire
Fully Enclosed Garden with Decking and Lawn Areas
Close to Dalfaber Golf and Country Club, Woodland Walks and Bike Trails
Aviemore is a bustling village in the Cairngorms National Park. It is on the main rail line between Inverness and London and just off the A9, giving easy access to all parts of the UK. Inverness Airport is approximately 40 miles away, with regular daily flights to London and other UK destinations.
Aviemore village itself offers many amenities, including a primary school, shops, restaurants, hotels and bars, among other attractions. There is a leisure and conference centre, snowsports facilities on Cairngorm, extensive hiking and biking trails at nearby Rothiemurchus and Glenmore, the Strathspey Steam Railway and the championship Spey Valley Golf Course at Dalfaber. These have all helped enhance the area and create a year-round centre of tourism excellence.
Osprey Grange is a popular residential area within Dalfaber, at the north end of Aviemore and close to Dalfaber Sports and Country Club, which offers a bar and restaurant, sports hall, swimming pool and fitness room, tennis courts and a 9-hole golf course. The championship 18-hole Spey Valley Golf Course is also nearby.
3 Carn Aghaidh, Aviemore
Offers Over £289,950
Set in a quiet cul-de-sac, this delightful three-bedroom detached bungalow offers an ideal blend of comfort, space and convenience. The property features a bright, spacious dining area, a modern fitted kitchen equipped with a gas hob, integrated oven and fridge/freezer, and a peaceful living room with a vaulted ceiling and relaxing views over the garden. The dining area has the welcoming ambience of a cosy gas fire, while the living room has an electric fire. The home also benefits from timber double glazing and electric economy heating throughout.
The accommodation includes three well-proportioned bedrooms, one with an en-suite shower room, and a family bathroom.
Whether you are looking for a family home, a peaceful retreat or a well-sized option for downsizing, this property offers a rare opportunity to secure a home in one of Aviemore’s most sought-after locations. Viewing is highly recommended to fully appreciate both the quality of the accommodation and the tranquillity of its setting.
OUTSIDE
The front garden has an open-plan design, with a lawn and some shrubs. A paved driveway to the side provides convenient off-street parking for up to two vehicles. To the rear, the low-maintenance garden is fully enclosed by timber fencing, laid to grass and features a decking area, ideal for relaxing and enjoying the sunshine. Additional features include a timber garden shed and a gate to the side.
INCLUDED
Floor coverings, light fittings, curtains and blinds. Integrated kitchen appliances are also included. Most of the furniture is available by separate negotiation with the seller. All personal items will be removed.
SERVICES
Mains electricity, water and drainage.
COUNCIL TAX
Currently Council Tax Band E (£2,944.16 per annum for 2026/27), including water rates. Discounts are available for single occupancy.
HOME REPORT
A Home Report is available. It can be downloaded using the following link:
Ref:
Postcode: PH22 1LE
Home Report Value: £300,000
EPC Band D
PRICE
Offers over £289,950 are invited for this property.
The seller reserves the right to accept or refuse a suitable offer at any time.
OFFERS
Formal offers should be submitted to our office in Aviemore.
VIEWING
Viewings are strictly by appointment only through the selling agents.
CONSUMER PROTECTION FROM UNFAIR TRADING REGULATIONS 2008
The particulars above are believed to be correct but are not guaranteed, and any measurements stated are approximate only. Purchasers should note that the selling agents have NOT tested any electrical items or mechanical equipment (e.g. oven, central heating system, etc.) included in the sale.
Any photographs used are for illustrative purposes only and may show only the surrounding area. They should NOT be taken as indicative of the extent of the property, that the photographs were taken within the property boundaries, or what is included in the sale.
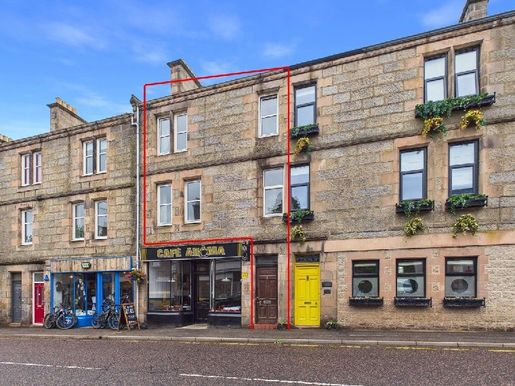


£ 160,000
キングユージ (ハイランド)
3 部屋
3 ベッドルーム
不動産購入
-
Traditional three-bedroom townhouse with original features
Open-plan living and dining room with open fireplace
Mountain views from the rear of the property
Economical electric heating and full double glazing
Garage and shared garden space
Shared off-street parking
The charming town of Kingussie, the capital of Badenoch, is situated in the Cairngorms National Park, known as the outdoor capital of the North. It is in one of the most accessible parts of the Highlands, with excellent links to the north and south via the main A9 road and the main railway line. Inverness Airport is approximately 50 miles away, providing access to all major cities and beyond. The surrounding countryside is a haven for wildlife, with red deer, badgers and squirrels among its many inhabitants. There is a wealth of excellent rural sporting facilities, such as grouse shooting and game shooting, as well as trout and salmon fishing. The national park also offers many outdoor activities, including hillwalking, climbing, mountain biking, windsurfing, skiing and snowboarding.
Kingussie has a wide range of amenities, including a secondary school, primary school, shops, restaurants, cafés, a golf course, sports centre, library, tennis courts, a bowling green, and many other activities and clubs for all ages.
52 High Street, Kingussie
Offers over £160,000
52 High Street is a traditional three-storey townhouse in a central position in the heart of Kingussie. Offering three bedrooms and a wealth of original character, the property retains many original features, including decorative ceiling roses, high ceilings, tall sash windows and beautiful renovated stained-glass windows that create a striking focal point on the staircase.
The accommodation is arranged over three floors and includes a spacious open-plan living and dining room with an attractive open fireplace, a separate kitchen and a cosy snug. The second floor has two double bedrooms, a single bedroom and a family bathroom. To the rear, the property enjoys lovely views of the surrounding mountains.
The ground floor comprises an entrance hall with a front door opening onto the High Street and a rear door giving access to the shared garden space. Other features include useful under-stair storage and a small traditional cellar, historically used to store coal and firewood. The property also benefits from UPVC double glazing and electric storage heating throughout.
Combining period charm with a convenient central location, 52 High Street would make an excellent family home or buy-to-let investment opportunity.
OUTSIDE
The rear door on the ground floor opens onto a shared lane, providing access to a communal garden and a garage, ideal for storing bicycles and outdoor equipment. The property also benefits from shared parking, easily accessed through an arch directly from the High Street.
INCLUDED
Fitted floor coverings, curtains, blinds and light fittings. Fitted kitchen appliances are also included.
SERVICES
Mains electricity, water and drainage.
COUNCIL TAX
Currently Band C (£2,032.28 per annum in 2026/27).
Discounts are available for single-occupant households.
HOME REPORT
A Home Report is available at the following link:
Reference: 52 High Street 2026.pdf
EPC: Band F
Home Report valuation: £160,000
Postcode: PH21 1HZ
PRICE
Offers over £160,000 are invited for this property.
The seller reserves the right to accept or reject a suitable offer at any time.
OFFERS
Formal offers should be submitted to our Aviemore office.
VIEWING
Viewings are strictly by appointment only through the selling agents.
CONSUMER PROTECTION FROM UNFAIR TRADING REGULATIONS 2008
The details above, although believed to be accurate, are not guaranteed, and all stated measurements are approximate. Buyers should note that the selling agents have NOT tested any electrical appliances or mechanical equipment (for example, the oven, central heating, etc.) included in the sale. All photographs are for illustrative purposes only and may show the surrounding area. They should therefore NOT be taken as indicating the extent of the property, that the photographs were taken from within the property boundaries, or what is included in the sale.
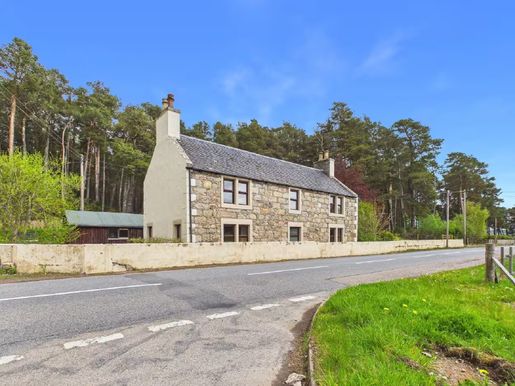


£ 325,000
Carrbridge (ハイランド)
4 部屋
4 ベッドルーム
不動産購入
-
Traditional 18th-century villa with a modern extension and incredible outdoor space
Two stone fireplaces and an abundance of traditional features
Flexible accommodation with superb views
Dining room with French doors opening onto the garden
1 acre of garden with access to the local pine forest
Double glazing and an intelligent Wiser heating system with oil-fired heating
Wooden garage
Currently operated as a short-term let (STL), with an approved licence in place
The historic village of Carrbridge is famous for its old packhorse bridge—the oldest stone bridge in the Highlands. It is also centrally located in the Cairngorms National Park, an area of outstanding natural beauty. The area offers abundant wildlife and a variety of year-round recreational and sporting facilities. There are good connections to the north and south via the main railway line and the A9 trunk road. Inverness, Nairn and Forres are also approximately a 25-minute drive away.
The village has a range of amenities, including shops, hotels, cafés and a primary school, as well as a 9-hole golf course, trout and salmon fishing, and other leisure facilities. These include an award-winning forest adventure park, set in an ancient pine forest at the southern end of the village, which attracts many tourists.
Duthil is a small, peaceful hamlet, just a few minutes’ drive from Carrbridge. At its centre stand the old parish church and cemetery, a striking and solemn reminder of the area’s deep historical roots. The cemetery is dotted with elaborate 19th-century monuments, many bearing the name of Clan Grant, giving the village a strong sense of Highland clan heritage.
Le Glebe, Duthil
Offers over £350,000
Le Glebe is a detached 18th-century stone property, with a substantial extension creating a very comfortable and spacious home with impressive original features. The entrance opens into a large boot room that could also serve as an office, next to a small utility room. There is a bright kitchen with excellent storage and worktop space, as well as a modern Lamona oven and hob. The kitchen opens onto the adjoining dining room, which has French doors leading to the garden. Also on the ground floor is a large double bedroom with an open fireplace set into the stone wall, and a double bedroom with an en-suite shower room and WC.
On the first floor, there is a large living room with a Hamlet wood-burning stove set against the stone wall and a built-in bookcase. A feature arch connects the living room to the dual-aspect double principal bedroom, which has a Jack-and-Jill bathroom, and a single bedroom. Another twin bedroom with an en-suite shower room is accessed at the top of the stairs. The front rooms of the original property have deep, characterful walls and wide window sills.
The property benefits from double glazing and oil-fired central heating. Le Glebe is currently used as a holiday let but would also make an excellent family home. Viewing is essential to appreciate the quality of the accommodation on offer.
OUTSIDE
A garden wall borders the front of the property and, to the side, a gravel driveway provides parking for 3 or 4 vehicles. There is a wooden garage beside the parking area. At the rear, the garden is laid to lawn, slopes gently and features mature trees and shrubs, leading into the forest beyond. A gravel seating area beside the house provides an ideal spot for outdoor furniture. The oil tank is also located here. The plot extends into the pine forest and is accessible through a gate. The site will be marked out and clear boundaries established during the conveyancing process. The complete site will measure approximately 1 acre.
INCLUDED
All floor coverings, curtains, blinds and light fittings. All appliances will be included (no guarantee will be given). Furniture may be available by separate negotiation.
SERVICES
Electricity, water and septic tank.
COUNCIL TAX
Currently operated as a business. Rateable value: £11,200.
For residential use, reductions are available for single occupancy.
HOME REPORT
A Home Report is available for this property. Please use the following link:
Le Glebe, Duthil.pdf
Postcode: PH23 3ND
EPC rating: E
Home Report valuation: £350,000
PRICE
Offers over £350,000 are invited. The seller reserves the right to accept or reject any suitable offer at any time.
OFFERS
Formal offers should be submitted to our office in Aviemore.
VIEWING
Viewings are strictly by appointment only through the selling agents.
CONSUMER PROTECTION FROM UNFAIR TRADING REGULATIONS 2008
The details above, although believed to be accurate, are not guaranteed, and all measurements stated are approximate only. Buyers should note that the selling agents have NOT tested any electrical appliances or mechanical equipment (for example, the oven, central heating, etc.) included in the sale.
All photographs are for illustrative purposes only and may show the surrounding area. They should NOT be taken as indicating the extent of the property, whether the photographs were taken within the property’s boundaries, or what is included in the sale.
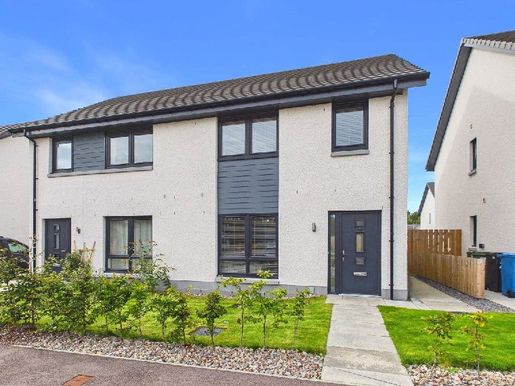


£ 245,000
Carrbridge (ハイランド)
3 部屋
3 ベッドルーム
不動産購入
-
Immaculately presented modern three-bedroom, two-bathroom semi-detached property
Contemporary fitted kitchen and dining room with integrated oven and hob
Master bedroom with en-suite shower room
Separate WC
Enclosed garden
Eco-friendly air-source heating and full UPVC double glazing
Off-street parking
Beside woodland walks
The historic village of Carrbridge is famous for its old packhorse bridge, the oldest stone bridge in the Highlands. It is also centrally located within the Cairngorms National Park, an area of outstanding natural beauty. The area boasts an abundance of wildlife and a variety of year-round recreational and sporting facilities. There are good transport links to both the north and south via the mainline railway station and A9 trunk road. Inverness, Nairn and Forres are also about a 25-minute drive away.
The village offers a range of amenities, including shops, hotels and a highly rated primary school, as well as a nine-hole golf course, trout and salmon fishing, and other leisure facilities. These include the award-winning Landmark Forest Adventure Park, which is situated in an ancient pine forest at the south end of the village and attracts many tourists.
15 Pinefield, Carrbridge
Offers over £245,000
15 Pinefield is a beautifully presented three-bedroom, two-bathroom semi-detached home, forming part of an attractive Tulloch Homes development completed in 2023 and situated in a highly sought-after area of Carrbridge. Finished to a high standard and offered in truly walk-in condition, the property benefits from energy-efficient air-source heating, UPVC double glazing throughout, and the reassurance of approximately seven years remaining on the NHBC new-build warranty.
The bright and inviting accommodation is thoughtfully arranged and comprises a spacious lounge, a contemporary fitted kitchen with dining area and direct access to the rear garden, together with a convenient ground-floor WC. On the first floor are three well-proportioned bedrooms, two of which benefit from integrated storage, including a generous master bedroom with en-suite shower room. A stylish family bathroom completes the accommodation.
Occupying a peaceful position on the edge of Carr Woods, the property enjoys immediate access to an extensive network of scenic walking and cycling trails, making it an excellent choice for those seeking an active outdoor lifestyle while remaining within easy reach of village amenities.
Perfectly suited as a comfortable family home, first-time purchase or buy-to-let investment, 15 Pinefield represents an outstanding opportunity to acquire a modern, energy-efficient property in one of the area's most desirable locations. Early viewing is highly recommended to fully appreciate the quality of the accommodation, woodland surroundings and enviable setting within this thriving Highland village.
OUTSIDE
The property has an open-plan front garden with generous off-street parking. To the rear, the secure, fully enclosed garden is predominantly laid to lawn and features a patio area ideal for garden furniture. A side gate provides convenient access. Additional external features include an air-source heat pump and an outside water tap.
INCLUDED
All floor coverings, blinds and light fittings. Integrated kitchen appliances are also included.
SERVICES
Electricity, water and drainage.
COUNCIL TAX
Band D, £2,286.31 per annum (2026/27), including water rates.
Discounts are available for single-person occupancy.
HOME REPORT
A Home Report is available for this property. Please use the following link:
Ref:
Postcode: PH23 3BL
EPC Rating Band B
Home Report Value: £245,000
PRICE
Offers over £245,000 are invited. The seller reserves the right to accept or refuse a suitable offer at any time.
OFFERS
Formal offers should be submitted to our office in Aviemore.
VIEWING
Viewing is strictly by appointment only through the selling agents.
CONSUMER PROTECTION FROM UNFAIR TRADING REGULATIONS 2008
The above particulars, although believed to be correct, are not guaranteed, and any measurements stated are approximate only. Purchasers should note that the selling agents have NOT tested any electrical items or mechanical equipment (e.g. oven, central heating system, etc.) included in the sale.
Any photographs used are purely illustrative and may show only the surrounding area. They are NOT therefore to be taken as indicative of the extent of the property, that they were taken from within the property boundaries, or of what is included in the sale.
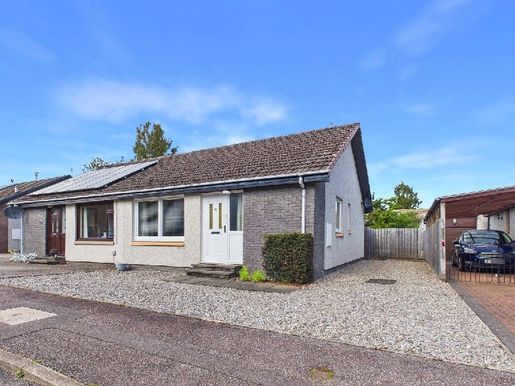


£ 210,000
アビモア (ハイランド)
2 部屋
2 ベッドルーム
不動産購入
-
Immaculate two-bedroom semi-detached bungalow in a popular residential area near Dalfaber Golf & Country Club
Spacious, bright living room
Kitchen with patio doors opening onto the garden
UPVC double glazing and economical electric heating
Off-street parking for three cars
Private, enclosed area in the garden
Aviemore is a lively village in the Cairngorms National Park. It is on the main Inverness–London railway line and just off the A9, offering easy access to all parts of the UK. Inverness Airport is approximately 40 miles away, with regular daily flights to London and other UK destinations.
Aviemore village itself offers a range of amenities, including a primary school, shops, restaurants, hotels and bars, among other attractions. There is a leisure and conference centre, a funicular railway on Cairngorm Mountain, the Strathspey Steam Railway and the championship Spey Valley golf course at Dalfaber. These have all helped enhance the area and establish it as a year-round centre of tourism excellence. This is complemented by abundant wildlife and a variety of recreational and sporting facilities, including hillwalking, birdwatching, golf, fishing, mountain biking and skiing, to name just a few.
50 Corrour Road is an immaculately presented semi-detached bungalow, ideally situated in a popular residential area on the outskirts of Aviemore, close to the renowned Dalfaber Golf & Country Club.
The property offers well-proportioned accommodation throughout, comprising a bright and spacious living room with an electric fire, a fitted kitchen with patio doors opening onto the garden, two double bedrooms with built-in wardrobes and a family bathroom. Further benefits include UPVC double glazing and energy-efficient electric heating throughout.
Properties of this type are in high demand and are ideally suited as a permanent home, a first-time purchase or an attractive investment opportunity.
OUTSIDE
To the front, 50 Corrour Road has a low-maintenance garden laid with gravel and paving. A wide gravel driveway to the side provides off-street parking for up to three vehicles. The rear garden is fully enclosed by wooden fencing, providing a private and secure outdoor space, with access through a side gate. Mainly laid to lawn, the garden also includes gravel and patio areas, creating an ideal setting for outdoor dining, entertaining or relaxing during the warmer months. A log store provides useful storage space for garden tools and outdoor equipment.
INCLUDED
Fitted floor coverings, curtains, blinds and light fittings. Integrated kitchen appliances are also included.
SERVICES
Mains electricity, water and drainage.
COUNCIL TAX
Currently Band C (£2,032.28 per year for 2026/27), including water charges.
Single-person discounts are available.
HOME REPORT
A Home Report is available for this property. Please use the following link:
Postcode: PH22 1SS
Energy Performance Certificate: Band D
Home Report valuation: £210,000
PRICE
Offers over £210,000 are invited for this property. The seller reserves the right to accept or reject an appropriate offer at any time.
OFFERS
Formal offers should be submitted to our Aviemore office.
VIEWING
Viewings are by appointment through the selling agents.
CONSUMER PROTECTION FROM UNFAIR TRADING REGULATIONS 2008
The details above, although believed to be accurate, are not guaranteed, and all measurements provided are approximate only. Buyers should note that the selling agents have NOT tested any electrical appliances or mechanical equipment (for example, the oven or central heating) included in the sale. All photographs are for illustrative purposes only and may show only the surroundings. They should therefore NOT be taken as indicating the extent of the property, that the photographs were taken within the property boundaries, or what is included in the sale.
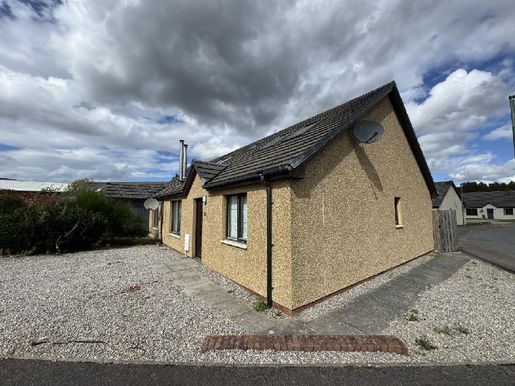


£ 280,000
アビモア (ハイランド)
4 部屋
4 ベッドルーム
不動産購入
-
Extended four-bedroom semi-detached property situated in a popular residential area of Aviemore
Bright lounge and dining area with wood-burning stove
Good decorative order throughout
Generous rear garden and private parking
Aviemore is a bustling village situated within the Cairngorms National Park. It is on the main rail line from Inverness to London and is just off the A9, giving easy access to all parts of the UK. Inverness Airport is approximately 40 miles away, with regular daily flights to London and other UK destinations.
Aviemore village itself offers many amenities, including a primary school and community centre, shops, restaurants, hotels and bars, among other attractions. There is a leisure and conference centre, the funicular railway on Cairngorm, the Strathspey steam railway and the championship Spey Valley Golf Course at Dalfaber, all of which have contributed to enhancing the area and creating a year-round centre of tourism excellence.
No. 14 McInnes Place is an attractive semi-detached four-bedroom property in the popular Dalfaber residential area of Aviemore. In excellent decorative order, the property benefits from bright and spacious rooms, a modern kitchen and a lounge with a wood-burning stove, double glazing and electric economy heating. The property is in immaculate condition and includes high-quality finishes such as luxury vinyl tile and oak internal doors. This is an amazing opportunity for a local family to purchase a spacious home in a popular residential area of Aviemore. The property offers great flexibility, with numerous double bedrooms that could also be used as study or office space.
Viewing is highly recommended to fully appreciate the quality of this property.
OUTSIDE
The front garden is open plan and laid to gravel, offering additional parking spaces. The rear garden has artificial grass and includes a patio area and space for a hot tub. The property is situated a stone's throw from Spey Valley Championship Golf Course and has an abundance of woodland walks and bike trails nearby.
SERVICES
Mains electricity, water and drainage.
INCLUDED
Carpets, curtains, blinds and light fittings. The property can be sold as seen. An inventory list can be provided. The furniture and hot tub will be subject to separate negotiation.
HOME REPORT
A Home Report is available. Please use the following link:
Postcode: PH22 1TG
Energy Performance Certificate Rating: Band D
Home Report Value: £280,000
COUNCIL TAX
Currently Band C (£2,032.28 per annum for 2026/27), including water rates. Discounts are available for single occupancy.
PRICE
Offers over £280,000 are invited for this property.
The seller reserves the right to accept or refuse a suitable offer at any time.
OFFERS
Formal offers should be submitted to our office in Aviemore.
VIEWING
Viewing is by appointment only through the selling agents. Video viewings are available on request.
CONSUMER PROTECTION FROM UNFAIR TRADING REGULATIONS 2008
The above particulars, although believed to be correct, are not guaranteed, and any measurements stated are approximate only. Purchasers should note that the selling agents have NOT tested any electrical items or mechanical equipment (e.g. oven, central heating system, etc.) included in the sale. Any photographs used are purely illustrative and may show only the surroundings. They are NOT therefore to be taken as indicative of the extent of the property, whether the photographs were taken within the property's boundaries, or what is included in the sale.
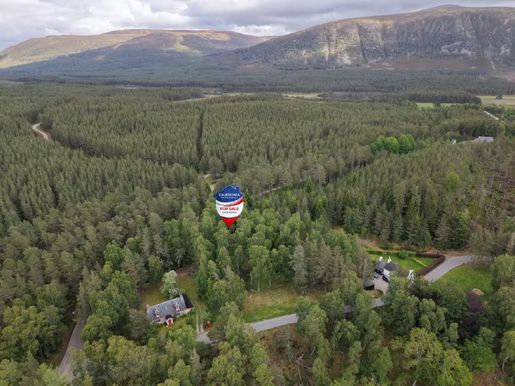


£ 150,000
キングユージ (ハイランド)
ワンルーム
不動産購入
-
Architect-designed one-bedroom timber cabin set on approximately 1 acre of mature woodland
Architect-designed, detached one-bedroom timber cabin
Outstanding plot with potential for future development
Approximately 1 acre of mature woodland
Open-plan living room, kitchen and dining area
Electric storage heating and electric fireplace
Non-standard construction
Potential to renovate or redevelop (subject to the necessary permissions)
Off-street parking
Highly sought-after location in Feshiebridge
A fantastic opportunity to create a bespoke woodland retreat
Feshiebridge is a beautiful hamlet centred around the bridge over the scenic River Feshie, on the B970 between Rothiemurchus and Loch Insh. It is approximately 7 miles from the busy resort town of Aviemore and 2 miles from the small village of Kincraig. Kincraig is home to the Loch Insh Watersports Centre, an extremely popular Italian café and gallery, and a friendly, welcoming village pub. The village hall is a hub for events, clubs, classes and activities organised by Kincraig’s welcoming community. Excellent walking and mountain-biking trails are right on the doorstep.
Feshiebruach, Feshiebridge
Offers over £150,000 invited
Feshiebruach is a unique, architect-designed timber cabin set on approximately 1 acre of private woodland in the highly sought-after hamlet of Feshiebridge. Offering an exceptional opportunity for those seeking a renovation project or an attractive redevelopment site, this idyllic setting combines privacy, natural beauty and excellent access to the Cairngorms National Park.
The existing detached cabin comprises a bright open-plan living room, kitchen and dining area, a double bedroom and a shower room. Although the property now requires renovation, it offers exciting potential to restore or reimagine it, or, subject to the necessary permissions, replace it with a modern, energy-efficient home designed to make the most of its remarkable woodland surroundings.
OUTSIDE
The generous plot benefits from rear access, off-street parking and a peaceful setting, while remaining conveniently close to local amenities and the many outdoor attractions the area has to offer.
SERVICES
Mains electricity and water. Septic tank.
COUNCIL TAX
Currently in Council Tax Band B (£).
Council Tax includes water charges, and discounts are available for single-occupancy households.
HOME REPORT
A Home Report is available at the following link:
Reference:
Postcode: PH21 1NG
Energy Performance Certificate: Band F
Home Report value: £150,000
PRICE
Offers over £150,000 are invited for this property. The sellers reserve the right to accept or reject any offer submitted.
INCLUDED
Fitted floor coverings and light fittings.
OFFERS
Formal offers should be submitted to our office in Aviemore.
VIEWING
Viewings are by appointment only through the selling agents.
CONSUMER PROTECTION FROM UNFAIR TRADING REGULATIONS 2008
The details above, while believed to be accurate, are not guaranteed, and all stated measurements are approximate only. Buyers should note that the selling agents have NOT tested any electrical appliances or mechanical equipment (for example, the oven or central heating) included in the sale. All photographs are for illustrative purposes only and may show the surrounding area. They should therefore NOT be taken as indicating the extent of the property, that the photographs were taken within the property boundaries, or what is included in the sale.
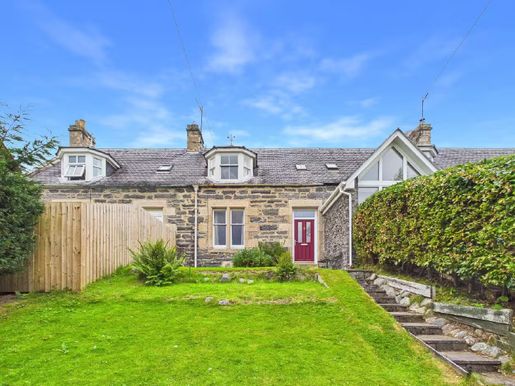


£ 230,000
キングユージ (ハイランド)
3 部屋
3 ベッドルーム
不動産購入
-
Traditional three-bedroom terraced cottage in an elevated position with panoramic views
Spacious kitchen with dining area
Oil-fired central heating and multi-fuel stove
Town-centre location
Enclosed garden
Off-street parking
The charming town of Kingussie, the capital of Badenoch, is situated in the Cairngorms National Park, known as the outdoor capital of the north. It lies in one of the most accessible parts of the Highlands, with excellent connections north and south via the main A9 road and the main railway line. Inverness Airport is approximately 50 miles away, providing access to all major cities and beyond. The surrounding countryside is a haven for wildlife, with red deer, badgers and squirrels among its abundant inhabitants. There is a wealth of excellent rural sporting pursuits, including grouse shooting and deer stalking, as well as trout and salmon fishing. The national park also offers a wide range of outdoor activities, such as hillwalking, climbing, mountain biking, windsurfing, skiing and snowboarding.
Kingussie has a range of facilities, including a high school, primary school, shops, restaurants, cafés, a golf course, sports centre, library, tennis courts and a bowling green, as well as many other activities and clubs for all ages.
Old Distillery Cottage, Kingussie
Offers over £230,000
Old Distillery Cottage is a charming, traditional three-bedroom terraced cottage in an elevated position, with superb views over the town of Kingussie and the surrounding mountains.
The ground-floor accommodation comprises a large kitchen/dining room, a cosy living room with a multi-fuel stove, and a versatile third bedroom that could also be used as a home office or study. There are also two generous storage cupboards, one of which is plumbed for a washing machine.
Upstairs, the property offers two well-proportioned bedrooms. One enjoys panoramic views over Kingussie, while the other looks towards Creag Bheag, the prominent hill rising behind the town.
Further benefits include oil-fired central heating throughout. Combining character, practicality and a beautiful setting, Old Distillery Cottage would make an ideal family home or a comfortable residence with dedicated space for working from home.
OUTSIDE
At the rear of the property are two private, gravelled off-street parking spaces. The garden has been thoughtfully landscaped to include a terraced lawn, a patio ideal for outdoor dining, a wooden garden shed and the oil tank. Steps lead down to the rear entrance, where there is another gravelled area and a useful log store.
At the front, a garden gate opens onto a path providing pedestrian access to the Ardvonie car park. The front garden is mainly laid to lawn and enclosed by a combination of hedging and fencing, creating an attractive and private outdoor space. Mature trees and shrubs add interest and colour throughout the seasons.
The front garden benefits from the property's elevated position and takes full advantage of its magnificent setting, with panoramic views over Kingussie and the surrounding mountains.
INCLUDED
Fitted floor coverings, curtains, blinds and light fittings. The gas oven and fridge-freezer are also included.
SERVICES
Mains electricity, water and drainage.
COUNCIL TAX
Currently in Band C (£2,032.28 per year in 2026/27).
Discounts are available for single-person occupancy.
HOME REPORT
A Home Report is available on our website using the following link:
Ref.: Old Distillery Cottage.pdf
EPC: Band D
Home Report valuation: £230,000
Postcode: PH21 1EZ
PRICE
Offers over £230,000 are invited for this property.
The seller reserves the right to accept or reject an appropriate offer at any time.
OFFERS
Formal offers should be submitted to our office in Aviemore.
VIEWING
Viewing is strictly by appointment only through the selling agents.
CONSUMER PROTECTION FROM UNFAIR TRADING REGULATIONS 2008
The details above, although believed to be accurate, are not guaranteed, and all stated measurements are approximate only. Buyers should note that the selling agents have NOT tested any electrical appliances or mechanical equipment (for example, the oven, central heating, etc.) included in the sale. All photographs are for illustrative purposes only and may show the surrounding area. They should therefore NOT be taken as indicating the extent of the property, whether the photographs were taken within the property's boundaries, or what is included in the sale.
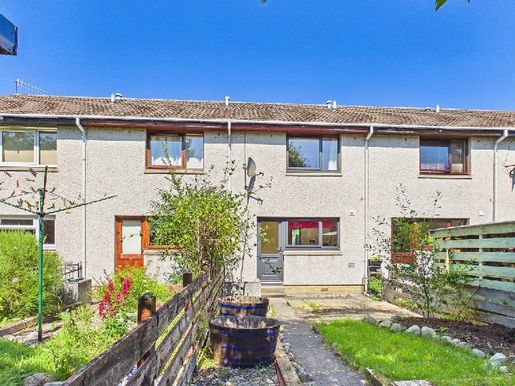


£ 165,000
アビモア (ハイランド)
2 部屋
2 ベッドルーム
不動産購入
-
Two-bedroom mid-terraced home in a popular residential area, close to Dalfaber Golf & Country Club
Bright living room and kitchen with integrated appliances
Views of the Cairngorm Mountains from the rear bedroom
UPVC double glazing and electric storage heating
Enclosed garden
On-street parking
Close to local walks, bike trails and golf course
Aviemore is a bustling village situated within the Cairngorms National Park. It is on the main rail line from Inverness to London and just off the A9, giving easy access to all parts of the UK. Inverness Airport is approximately 40 miles away, with regular daily flights to London and other UK destinations.
Aviemore village itself offers many amenities, including a primary school, shops, restaurants, hotels and bars, among other attractions. There is a leisure and conference centre, a funicular railway on Cairngorm Mountain, the Strathspey steam railway and the championship Spey Valley Golf Course at Dalfaber. These have all helped enhance the area and establish it as a year-round centre of tourism excellence. This is complemented by abundant wildlife and a variety of recreational and sporting facilities, such as hill walking, bird watching, golf, fishing, mountain biking and skiing, to name but a few.
37 Corrour Road, Aviemore
Fixed price £165,000
37 Corrour Road is a well-presented two-bedroom mid-terraced home in a popular residential area on the edge of Aviemore, conveniently located close to Dalfaber Golf & Country Club.
The property offers comfortable accommodation, with a bright living room and a modern fitted kitchen overlooking the south-facing rear garden. Upstairs are two double bedrooms, both with built-in wardrobes, and a family bathroom.
Additional features include UPVC double glazing and electric storage heating throughout.
Properties of this type make excellent permanent homes, first-time purchases or attractive buy-to-let investment opportunities.
OUTSIDE
37 Corrour Road has on-street parking to the front and a fully enclosed, easy-to-maintain garden to the rear. The garden features a combination of paving, a small lawn and planting, creating an attractive outdoor space to enjoy throughout the year.
Mature trees along the rear boundary provide a pleasant backdrop and an added sense of privacy. A timber garden shed offers useful storage for outdoor equipment, while a sheltered decking area in front of the shed provides an ideal spot for outdoor seating and relaxation.
INCLUDED
Fitted floor coverings, curtains, blinds and light fittings. Integrated kitchen appliances and the washing machine are also included.
SERVICES
Mains electricity, water and drainage.
COUNCIL TAX
Currently Band C (£2,032.28 per annum for 2026/27), including water rates. Discounts are available for single occupancy.
HOME REPORT
A Home Report is available from us or via the following link:
Ref:
Postcode: PH22 1SS
Energy Performance Certificate rating: Band D
Home Report value: £168,000
PRICE
Fixed price of £165,000.
The seller reserves the right to accept or refuse a suitable offer at any time.
OFFERS
Formal offers should be submitted to our office in Aviemore.
VIEWING
Viewings are by appointment through the selling agents.
CONSUMER PROTECTION FROM UNFAIR TRADING REGULATIONS 2008
The above particulars, although believed to be correct, are not guaranteed, and any measurements stated are approximate only. Purchasers should note that the selling agents have NOT tested any electrical items or mechanical equipment (e.g. oven, central heating system, etc.) included in the sale. Any photographs used are for illustrative purposes only and may show only the surrounding area. They should NOT be taken as indicative of the extent of the property, whether the photographs were taken within the property boundaries, or what is included in the sale.
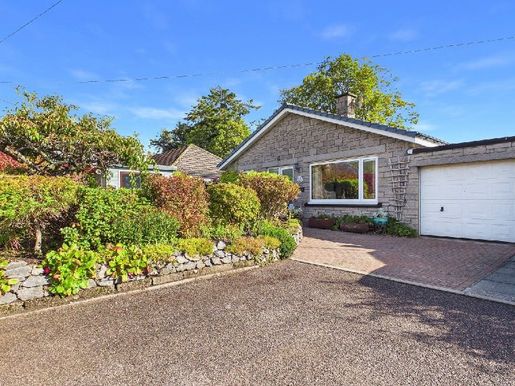


£ 285,000
アビモア (ハイランド)
3 部屋
3 ベッドルーム
不動産購入
-
Spacious semi-detached three-bedroom home in a highly desirable residential area
Living room with beautiful views across the Craigellachie Nature Reserve
Quiet cul-de-sac location with a driveway
Idyllic garden grounds to the front and rear
Summer house, timber garden shed, greenhouse and single garage
Double glazing, LPG gas central heating and electric fire
Within walking distance of local amenities and facilities
Aviemore is a bustling village situated within the Cairngorms National Park. It is on the main rail line from Inverness to London and is just off the A9, giving easy access to all parts of the UK. Inverness Airport is approximately 40 miles away, with regular daily flights to London and other UK destinations.
Aviemore village itself offers many amenities, including a primary school, shops, restaurants, hotels and bars, among other attractions. There is a leisure and conference centre, a funicular railway on Cairngorm Mountain, the Strathspey Steam Railway and the championship Spey Valley Golf Course at Dalfaber. These have all contributed to enhancing the area and creating a year-round centre of tourism excellence.
35 Craig na Gower Avenue, Aviemore
Offers over £285,000 are invited
Craig-Na-Gower Avenue is a highly sought-after residential area, ideally situated in the heart of Aviemore and within easy reach of a wide range of local amenities and facilities. Tucked away at the end of a peaceful cul-de-sac, No. 35 is a spacious semi-detached home offering bright, well-proportioned accommodation throughout.
The generously sized living room features a focal fireplace and enjoys lovely views towards the Craigellachie Nature Reserve. The well-equipped kitchen includes an integrated double oven, gas hob, pantry-style cupboard and a recess for a fridge/freezer. Adjoining the kitchen is a dining room with a characterful wood-panelled ceiling and patio doors opening directly onto the garden, creating an ideal space for both family living and entertaining.
The principal bedroom overlooks the rear garden and benefits from a spacious en-suite shower room. A second double bedroom, also positioned to the rear, features a built-in mirrored double wardrobe, while the third double bedroom is located at the front of the property and enjoys views over the front garden. A family bathroom, complete with both a separate shower and bath, completes the accommodation.
Offering generous living space in a prime location, 35 Craig-Na-Gower Avenue would make an excellent family home.
OUTSIDE
35 Craig-Na-Gower Avenue benefits from a block-paved driveway providing off-street parking and leading to the single garage. The beautifully landscaped front garden is thoughtfully planted with a variety of mature shrubs and flowering plants, complemented by a lawn and an attractive decking area positioned in front of the summer house. This tranquil outdoor space offers the perfect setting for relaxing in the sunshine while enjoying the visiting wildlife.
A paved pathway leads around the side of the property, where a bin store and propane gas cylinder are discreetly located. To the rear, the private landscaped garden enjoys a lovely mix of lawn and planted areas, creating an attractive outdoor environment. A generous decking area provides ample space for outdoor furniture, making it ideal for al fresco dining and entertaining.
Further features include a greenhouse, timber shed, pedestrian access to the garage, an outside tap, rotary clothes dryer and a water butt, adding to the practicality and appeal of this well-maintained garden.
INCLUDED
All floor coverings, curtains, blinds and light fittings. All integrated kitchen appliances will also be included.
SERVICES
Electricity, water and drainage.
COUNCIL TAX
Band E (£2,944.16 per annum for 2026/27), including water rates.
Discounts are available for single-person occupancy.
HOME REPORT
A Home Report is available for this property. Please use the following link:
Reference:
Postcode: PH22 1RW
EPC Rating: F
Home Report Value: £285,000
PRICE
Offers over £285,000 are invited. The seller reserves the right to accept or refuse a suitable offer at any time.
OFFERS
Formal offers should be submitted to our office in Aviemore.
VIEWING
Viewing is strictly by appointment only through the selling agents.
CONSUMER PROTECTION FROM UNFAIR TRADING REGULATIONS 2008
The above particulars, although believed to be correct, are not guaranteed, and any measurements stated therein are approximate only. Purchasers should note that the selling agents have NOT tested any of the electrical items or mechanical equipment (e.g. oven, central heating system, etc.) included in the sale. Any photographs used are purely illustrative and may show only the surroundings. They are NOT therefore to be taken as indicative of the extent of the property, that the photographs were taken from within the property boundaries, or of what is included in the sale.
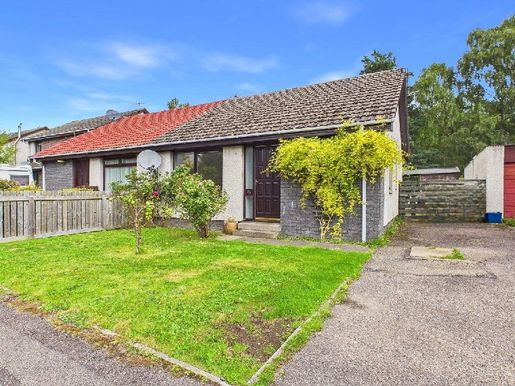


£ 200,000
アビモア (ハイランド)
2 部屋
2 ベッドルーム
不動産購入
-
Two-bedroom semi-detached bungalow in a popular residential area of Aviemore
Bedrooms with built-in wardrobes
Double glazing and electric storage heaters
Generous garden space overlooking woodland
Off-street parking
Close to Dalfaber Golf and Country Club, woodland walks and cycle paths
Aviemore is a lively village in the Cairngorms National Park. It is on the main railway line linking Inverness and London and is just off the A9, providing easy access to all parts of the UK. Inverness Airport is approximately 40 miles away, with regular daily flights to London and other UK destinations.
The village of Aviemore itself offers a range of amenities, including a brand-new primary school, shops, restaurants, hotels and bars, among other attractions. There is a leisure and conference centre, a funicular railway on Cairngorm, the Strathspey steam railway and the new Spey Valley championship golf course at Dalfaber, all helping to enhance the area and establish it as a year-round tourism centre of excellence.
23 Corrour Road, Aviemore
Offers over £200,000 are invited
23 Corrour Road is a two-bedroom semi-detached bungalow in the highly sought-after residential area of Dalfaber. The well-proportioned accommodation comprises a bright lounge with dining area, a fitted kitchen, two double bedrooms with built-in wardrobes and a family bathroom.
Further benefits include double glazing, electric storage heating and loft access, providing useful additional storage space.
Offering comfortable single-level accommodation, this attractive property would make an ideal permanent home or buy-to-let investment.
OUTSIDE
The property has a low-maintenance front garden, laid mainly to lawn, with a paved path leading to the entrance. At the rear, a generous enclosed garden provides excellent outdoor space, laid mainly to lawn and with direct gated access to the woodland beyond. Off-street parking for two vehicles is conveniently located at the side of the property.
INCLUDED
Floor coverings, blinds and light fittings.
SERVICES
Mains electricity, water and drainage.
COUNCIL TAX
Currently, Band C is £2,032.28 per year (2026/27), including water charges.
Discounts are currently available for single occupancy.
HOME REPORT
A Home Report is available for this property. Please copy and paste the link below:
Reference:
Postcode: PH22 1SS
EPC rating: D
Valued at £200,000
PRICE
Offers over £200,000 are invited. The seller reserves the right to accept or reject a suitable offer at any time.
OFFERS
Formal offers should be submitted to our Aviemore office.
VIEWING
Viewings are by appointment only through the selling agents.
CONSUMER PROTECTION FROM UNFAIR TRADING REGULATIONS 2008
The details above, while believed to be accurate, are not guaranteed, and all measurements stated are approximate only. Buyers should note that the selling agents have NOT tested any of the electrical appliances or mechanical equipment (for example, the oven or central heating system) included in the sale.
All photographs used are for illustrative purposes only and may show only the surrounding area. They should therefore NOT be taken as indicating the extent of the property, that the photographs were taken within the property's boundaries, or what is included in the sale.
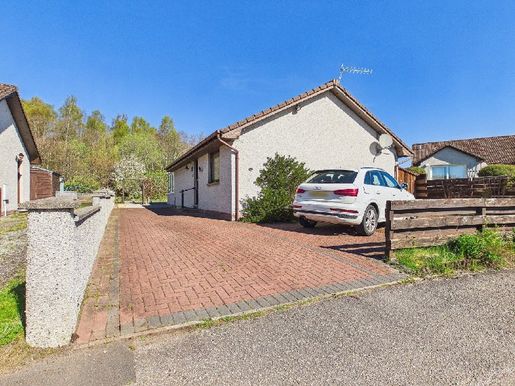


£ 215,000
アビモア (ハイランド)
2 部屋
2 ベッドルーム
不動産購入
-
Detached two-bedroom bungalow close to local amenities
Spacious living room with an adjoining conservatory
Double bedrooms with built-in storage
Double glazing and oil-fired central heating
Off-street parking for several cars
Close to local woodland walks and cycle routes
Aviemore is a lively village in the Cairngorms National Park. It is on the main railway line between Inverness and London and just off the A9, providing easy access to all parts of the UK. Inverness Airport is approximately 40 miles away, with regular daily flights to London and other UK destinations.
Aviemore village itself offers a range of services, including a primary school, shops, restaurants, hotels and bars, as well as other attractions. There is a leisure and conference centre, snow sports facilities on Cairngorm, extensive walking and cycling trails at nearby Rothiemurchus and Glenmore, the Strathspey Steam Railway and the Spey Valley Championship Golf Course at Dalfaber. Together, these amenities enhance the area and make it a centre for tourism throughout the year.
2 Morlich Place, Aviemore
Offers over £215,000 are invited
2 Morlich Place is a detached two-bedroom bungalow, peacefully situated in a quiet cul-de-sac and close to the village’s local amenities. The property offers a spacious living room with an electric fireplace, which opens seamlessly into a conservatory with French doors leading to the garden.
The kitchen has ample space for a dining table and direct access to the rear garden. There are two generously sized double bedrooms, both with built-in wardrobes, along with a well-appointed family shower room. Additional storage is available in a hall cupboard, with access to the loft.
The house also benefits from double glazing throughout and oil-fired central heating.
This property would make an ideal family home, an excellent option for retirees looking to downsize, or an attractive buy-to-let investment.
OUTSIDE
Externally, the property benefits from an easily maintained garden, mainly laid to gravel with trees, a private driveway and access along the path next to woodland walks. A lean-to log store for outdoor equipment is located at the side of the house.
INCLUDED
Fitted floor coverings, curtains, blinds and light fittings. All integrated kitchen appliances are also included.
SERVICES
Mains electricity, water and drainage.
COUNCIL TAX
Currently in Council Tax Band D (£2,286.31 per year for 2026/27).
Discounts are available for single occupancy.
HOME REPORT
A Home Report is available. It can be downloaded using the following link:
Postcode: PH22 1ER
Home Report value: £215,000
EPC Band D
PRICE
Offers over £215,000 are invited for this property.
The seller reserves the right to accept or reject a suitable offer at any time.
OFFERS
Formal offers must be submitted to our office in Aviemore.
VIEWING
Viewings are strictly by appointment only through the selling agents. Video viewings may be available on request.
CONSUMER PROTECTION FROM UNFAIR TRADING REGULATIONS 2008
The details above, although believed to be accurate, are not guaranteed, and all stated measurements are approximate only. Buyers should note that the selling agents have NOT tested any electrical appliances or mechanical equipment (for example, the oven or central heating system) included in the sale.
All photographs are for illustrative purposes only and may show only the surrounding area. They should therefore NOT be taken as indicating the extent of the property, whether the photographs were taken within the property boundaries, or what is included in the sale.
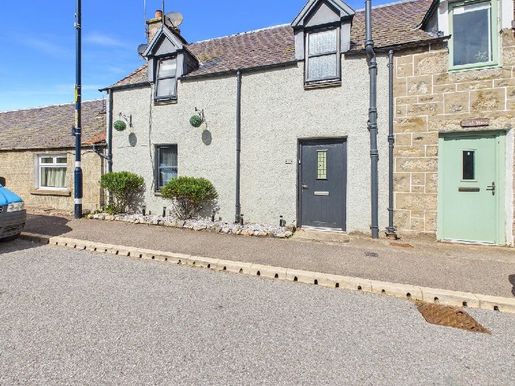


£ 210,000
Newtonmore (ハイランド)
2 部屋
2 ベッドルーム
不動産購入
-
Attractive Two Bedroom Mid-Terraced Cottage
Cosy Lounge Featuring a Stone-Built Fireplace with Wood-Burning Stove
Kitchen Diner with Adjoining Utility Room
Solid Timber Flooring and Cottage-Style Timber Doors
Double Glazing and Electric Economy Heating
Generous Garden Space with Chalet and Timber Shed
Newtonmore is a traditional Highland village, home to the Highland Folk Museum and Clan Macpherson Museum. It is situated within the Cairngorms National Park, nestled between the Cairngorm and Monadhliath mountain ranges. The village has an excellent range of recreational facilities, including its own golf course, bowling green and tennis courts. The area also offers hill walking, mountain biking, water sports at Loch Insh, skiing on Cairngorm Mountain and fishing on the River Spey. There is also a good range of shops and restaurants in the village. Primary schooling is available, with the secondary school located three miles away in Kingussie. Kingussie also has a health centre, dental practice and indoor sports and leisure centre. Newtonmore is situated approximately 66 miles north of Perth and 48 miles south of Inverness, with direct rail and road links. The Cairngorm Mountain and Nevis Range ski areas are both within an hour's drive. Inverness Airport is just over an hour away, with direct flights to London; alternatively, Edinburgh and Glasgow are around a two-hour drive away.
Greystones, Newtonmore
Offers over £210,000 are invited
Greystones is an attractive two-bedroom mid-terraced cottage that has been thoughtfully extended to the rear, creating a surprisingly generous and flexible home. The property is presented in immaculate condition and combines traditional cottage character with a range of modern comforts.
The accommodation includes a cosy lounge featuring a beautiful stone-built fireplace and wood-burning stove, creating a warm and inviting focal point. To the rear is a spacious kitchen and dining area, fitted with modern units, decorative shelving and ample space for both everyday living and entertaining. A useful utility area, family bathroom and downstairs double bedroom complete the ground floor. Upstairs, the principal bedroom is complemented by an adjoining study/nursery area, providing excellent flexibility for those working from home, accommodating a young family or simply requiring additional storage or hobby space. A separate WC is also located on this level.
The property retains a number of attractive traditional features, including solid timber flooring and cottage-style timber doors, while modern double glazing and electric economy heating provide contemporary comfort.
Greystones is a charming and beautifully maintained home offering excellent flexibility, generous outside space and a combination of traditional character and modern living. Its immaculate condition means it is ready to move into, while the extensive garden, parking and additional chalet make it an especially appealing property.
OUTSIDE
Outside, the current owners have lovingly landscaped the generous rear garden, which enjoys excellent levels of sunshine throughout the day. The enclosed garden is thoughtfully arranged with areas of lawn, decking and leisure space, mature trees, shrubs, flower borders, low-level planters and chipped pathways. The garden also benefits from double gates providing vehicle access, with a legal right of access through the neighbouring garden. There is a chipped driveway providing private parking, together with a timber garden shed with light, a further timber shed with electricity and lighting, a log store and an impressive timber chalet.
TIMBER CHALET - 3.52m x 2.92m
A particularly useful addition to the property, the timber chalet is currently used as a leisure and casual dining space, as well as a home office. It benefits from full electrics with its own fuse box, internet access, wall shelving, a window and glazed entrance door, making it a versatile space with a variety of potential uses.
INCLUDED
Fitted carpets, light fittings, curtains and blinds, where fitted. Other furniture is available by separate negotiation with the seller.
SERVICES
Mains electricity, water and drainage, and telephone.
COUNCIL TAX
Band D - £2,127 (2026/27). A discount is available for single occupancy.
HOME REPORT
A Home Report is available. Please use the following link:
Home Report | Greystones
Postcode: PH20 1DR
Energy Performance Certificate Rating: Band E
The Home Report valuation is £210,000.
PRICE
Offers of £210,000 are invited for this property. The seller reserves the right to accept or refuse a suitable offer at any time.
OFFERS
Formal offers should be submitted to our office in Aviemore.
VIEWING
Viewings are by appointment only through the selling agents.
CONSUMER PROTECTION FROM UNFAIR TRADING REGULATIONS 2008
The above particulars, although believed to be correct, are not guaranteed, and any measurements stated are approximate only. Purchasers should note that the selling agents have NOT tested any of the electrical items or mechanical equipment (e.g. oven, central heating system, etc.) included in the sale.
Any photographs used are purely illustrative and may show only the surroundings. They are NOT therefore to be taken as indicative of the extent of the property, that the photographs were taken within the boundaries of the property, or of what is included in the sale.
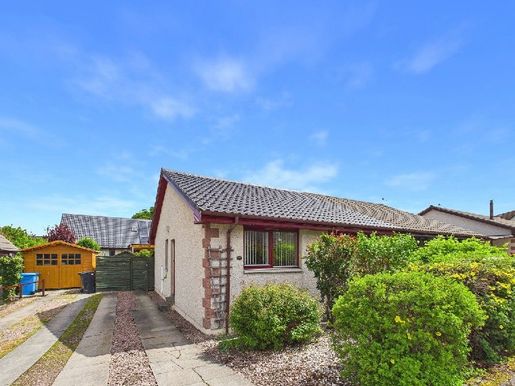


£ 185,000
キングユージ (ハイランド)
2 部屋
2 ベッドルーム
不動産購入
-
Two-bedroom semi-detached bungalow in a sought-after residential area
Contemporary fitted kitchen with integrated Bosch dishwasher
Timber double glazing and Rointe electric economy heating
Off-street parking for two cars
Private enclosed garden and timber garden shed
The charming town of Kingussie, the capital of Badenoch, is located within the Cairngorms National Park, known as the outdoor capital of the North. It is in one of the most accessible parts of the Highlands, with excellent links both north and south via the A9 trunk road and the mainline railway. Inverness Airport is approximately 50 miles away, providing access to all the main cities and destinations further afield. The surrounding countryside is a haven for wildlife, with red deer, badgers and squirrels among its abundant inhabitants. There is a wealth of excellent rural sporting facilities, including deer stalking and grouse shooting, as well as trout and salmon fishing. Many outdoor pursuits are also available within the National Park, including hill walking, climbing, mountain biking, windsurfing, skiing and snowboarding.
Kingussie has many facilities, including a high school, primary school, shops, restaurants, coffee shops, golf course, sports centre, library, tennis courts, bowling green, and many more activities and clubs for all ages.
32 Hillside Avenue, Kingussie
Offers over £185,000
32 Hillside Avenue is a two-bedroom semi-detached bungalow, ideally situated in a sought-after elevated residential area of Kingussie. The property comprises a bright living room, a contemporary fitted kitchen with an integrated dishwasher and space for dining, a modern shower room, and two generously sized double bedrooms. The principal bedroom benefits from built-in storage and direct access to the rear garden.
Further features include timber double glazing throughout and efficient Rointe electric economy heating.
This appealing property would make an excellent permanent residence or a strong buy-to-let investment opportunity.
OUTSIDE
The front garden is designed for low maintenance and is attractively planted with a selection of shrubs. To the side of the property, paved off-street parking for two vehicles leads to a garden gate providing access to the rear.
The fully enclosed rear garden offers a private and tranquil setting, bordered by timber fencing. It has been thoughtfully landscaped with a combination of gravel and paved areas, along with a decked area ideal for outdoor seating and entertaining. A timber shed provides practical storage for garden equipment. Other features include an outside tap and a rotary clothes dryer.
INCLUDED
Fitted floor coverings, curtains, blinds and light fittings. Integrated kitchen appliances are also included.
SERVICES
Mains electricity, water and drainage.
COUNCIL TAX
Currently Band C (£2,032.28 per annum in 2026/27).
Discounts are available for single occupancy.
HOME REPORT
A Home Report is available from our website or by using the following link:
Ref:
EPC: Band E
Home Report Value: £185,000
Postcode: PH21 1PA
PRICE
Offers over £185,000 are invited for this property.
The seller reserves the right to accept or refuse a suitable offer at any time.
OFFERS
Formal offers should be submitted to our office in Aviemore.
VIEWING
Viewings are strictly by appointment only through the selling agents.
CONSUMER PROTECTION FROM UNFAIR TRADING REGULATIONS 2008
The particulars above, although believed to be correct, are not guaranteed, and any measurements stated are approximate only. Purchasers should note that the selling agents have NOT tested any electrical items or mechanical equipment (e.g. oven, central heating system, etc.) included in the sale. Any photographs used are purely illustrative and may show only the surroundings. They are NOT therefore to be taken as indicative of the extent of the property, that the photographs were taken within the property boundaries, or of what is included in the sale.
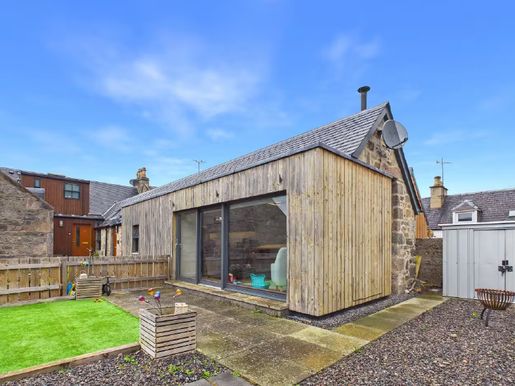


£ 175,000
グランタウン=オン=スペイ (ハイランド)
ワンルーム
不動産購入
-
Spacious one-bedroom property in a central location
Open-plan living room with a modern fitted kitchen and bathroom
Patio doors from the living room lead to the garden area
High ceilings throughout
Double glazing, wood-burning stove and Rointe oil-filled electric heating
Close to local walks and cycling routes
Grantown-on-Spey is a well-known Victorian town with a long and distinguished history, attracting tourists in both summer and winter. It has shops of all sizes offering a wide range of goods, as well as restaurants, pubs and other forms of entertainment. The town has both primary and secondary schools, the Craig MacLean Sports Centre with a swimming pool, a dentist and a health centre.
The town is located in the Cairngorms National Park, and the magnificent scenery of Strathspey is accessible for forest walks, climbing, mountain biking, shooting, fishing and an excellent 18-hole golf course, as well as nearby skiing at the Lecht and Cairngorm Mountain. Strathspey Angling Association has 7 miles of fishing on both banks of the River Spey and the River Dulnain. There are many attractions and places of interest in the area.
122a High Street, Grantown-on-Spey
Offers over £175,000
122a High Street is a spacious, contemporary one-bedroom home at the southern end of Grantown-on-Spey, conveniently close to the town’s amenities and within walking distance of the beautiful Anagach Woods.
The property offers a bright open-plan living space, with a modern fitted kitchen incorporating integrated appliances and a bright living room overlooking the garden. Large patio doors enhance the sense of space and natural light, while a wood-burning stove and impressive high ceilings create a warm and welcoming atmosphere.
The generous double bedroom benefits from a large built-in wardrobe, complemented by a well-appointed family bathroom and a large storage cupboard in the hallway.
Further benefits include timber double glazing and energy-efficient Rointe oil-filled electric heating throughout.
OUTSIDE
Access to the property is via a driveway leading from the High Street, with a private external staircase leading to its own front door. At the front of the property is a fully enclosed garden, attractively finished with artificial turf and gravel, providing an easy-to-maintain outdoor space ideal for relaxing or entertaining. A garden shed provides useful additional storage.
Parking is available in this driveway, with further on-street parking conveniently located on the High Street.
INCLUDED
Installed floor coverings, blinds and light fittings. All integrated kitchen appliances are also included.
SERVICES
Mains electricity, water and drainage.
COUNCIL TAX
The property is currently in Council Tax Band B, at £1,778.24 per year (2026/27), including water charges.
Discounts apply for single occupancy.
HOME REPORT
A Home Report is available for this property.
Reference:
Postcode: PH26 3EN
EPC rating: Band E
Home Report value: £175,000
PRICE
Offers over £175,000 are invited for this property. The seller reserves the right to accept or reject an offer at any time.
OFFERS
Formal offers should be submitted to our office in Aviemore.
VIEWING
Viewings are by appointment only through the selling agents.
CONSUMER PROTECTION FROM UNFAIR TRADING REGULATIONS 2008
The details above, while believed to be accurate, are not guaranteed, and all measurements given are approximate only. Buyers should note that the selling agents have NOT tested any electrical appliances or mechanical equipment (for example, the oven or central heating) included in the sale. All photographs are for illustrative purposes only and may show the surrounding area. They should therefore NOT be taken as indicating the extent of the property, that the photographs were taken within the property’s boundaries, or what is included in the sale.
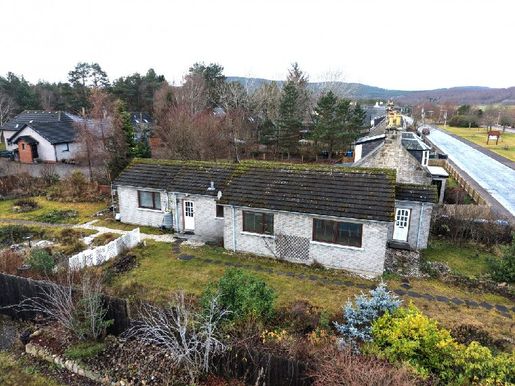


£ 210,000
Boat of Garten (ハイランド)
2 部屋
2 ベッドルーム
不動産購入
-
Two-bedroom bungalow close to all local amenities
Spacious dual-aspect lounge
Oil-fired central heating and full double glazing
Generous garden grounds with two timber sheds
Private off-street parking
Close to local woodland walks and bike trails
The Cairngorms National Park, known as the outdoor capital of the North, is in one of the most accessible parts of the Highlands, with excellent links both north and south via the A9 trunk road and the mainline railway. Inverness Airport provides access to all major English cities and destinations further afield. The surrounding countryside is a haven for wildlife, with red deer, badgers and squirrels among its abundant inhabitants. There is a wealth of excellent rural sporting facilities, including deer stalking and grouse shooting, as well as trout and salmon fishing. Many outdoor pursuits are also available within the National Park, such as hill walking, climbing, mountain biking, windsurfing, skiing and snowboarding. There are several renowned golf courses in the area, including the championship Spey Valley course in Aviemore, all set within stunning countryside.
The village of Boat of Garten has a post office and store, a hotel with a bar and restaurant, a coffee shop, a gallery, an excellent restaurant, a primary school, a community hall and a parish church. Leisure facilities include an 18-hole golf course and tennis courts.
Shennachie, Boat of Garten
Offers over £210,000
Shennachie is a two-bedroom detached bungalow in a central position in the heart of Boat of Garten. The property comprises a spacious dual-aspect lounge, an extended kitchen, two good-sized double bedrooms and a three-piece family bathroom. It offers excellent potential for a young family or someone looking to downsize in retirement. The property requires minor refurbishment but benefits from oil-fired central heating and full timber-framed double glazing. Further benefits include generous garden grounds and off-street parking.
OUTSIDE
The well-established garden grounds include a mix of lawn, gravel and landscaped areas, with a variety of plants, trees and shrubs. There are several timber garden sheds and plenty of space for additional outbuildings, future development or off-street parking. The external oil tank and an outside tap are also located at the rear.
INCLUDED
All floor coverings, curtains and blinds.
SERVICES
Mains electricity, septic tank and mains water.
HOME REPORT
A Home Report is available for this property. Please use the following link:
Postcode: PH24 3BN
EPC rating: D
Home Report value: £210,000
COUNCIL TAX
Band D: £2,127.48 per annum (2025/26), including water rates.
Discounts are available for single-person occupancy.
PRICE
Offers over £210,000 are invited. The seller reserves the right to accept a suitable offer at any time.
VIEWING
Viewings are strictly by appointment only through the selling agents.
CONSUMER PROTECTION FROM UNFAIR TRADING REGULATIONS 2008
The above particulars, although believed to be correct, are not guaranteed, and any measurements stated are approximate only. Purchasers should note that the selling agents have NOT tested any electrical items or mechanical equipment (e.g. oven, central heating system, etc.) included in the sale. Any photographs used are for illustrative purposes only and may show only the surroundings. They should NOT be taken as indicative of the extent of the property, as showing photographs taken within the property boundaries, or as indicating what is included in the sale.
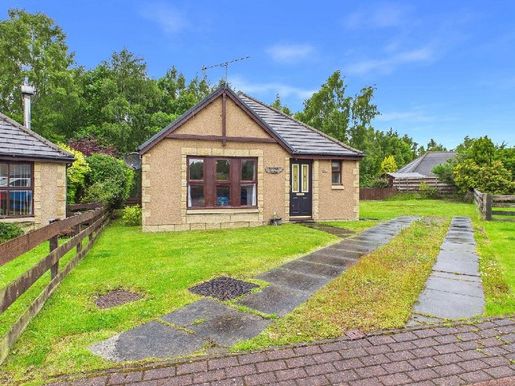


£ 290,000
アビモア (ハイランド)
3 部屋
3 ベッドルーム
不動産購入
-
Three-bedroom bungalow on a generous plot in a quiet cul-de-sac
Contemporary fitted kitchen with garden views
Bright dual-aspect lounge and dining area
Electric storage heating and timber double glazing
Generous garden space
Close to Dalfaber Golf and Country Club, woodland walks and bike trails
Aviemore is a bustling village situated within the Cairngorms National Park. It is on the main rail line from Inverness to London and just off the A9, giving easy access to all parts of the UK. Inverness Airport is approximately 40 miles away, with regular daily flights to London and other UK destinations.
Aviemore village itself offers many amenities, including a primary school, shops, restaurants, hotels and bars, among other attractions. There is a leisure and conference centre, snowsports facilities on Cairngorm, extensive hiking and biking trails at nearby Rothiemurchus and Glenmore, the Strathspey steam railway, and the championship Spey Valley Golf Course at Dalfaber. These have all contributed to enhancing the area and establishing it as a year-round centre of tourism excellence.
Osprey Grange is a popular residential area within Dalfaber, at the north end of Aviemore, and close to Dalfaber Sports and Country Club. The club offers a bar and restaurant, sports hall, swimming pool and fitness room, tennis courts, and a nine-hole golf course. The championship 18-hole Spey Valley Golf Course is also nearby.
11 Carn Sleamhainn, Aviemore
Offers over £290,000
Situated in a quiet cul-de-sac, 11 Carn Sleamhainn is a three-bedroom detached bungalow on a generous corner plot. The property features a bright and spacious dual-aspect lounge and dining area, together with a contemporary fitted kitchen with an integrated oven, hob and dishwasher, overlooking the garden.
The accommodation comprises three well-proportioned double bedrooms and a family bathroom. Further benefits include timber double glazing, electric storage heating and a loft hatch providing additional storage space.
This bungalow would be ideal for families or those seeking a peaceful setting in a highly desirable residential area, backing onto woodland and within easy reach of Dalfaber Golf and Country Club, as well as a variety of scenic walking trails.
OUTSIDE
The front garden is designed in an open-plan style and is predominantly laid to lawn, with a paved path leading to the front door and off-street parking for two vehicles. To the side and rear, the generous garden grounds are bordered by timber fencing and are mainly laid to grass, with a patio area ideal for outdoor dining and garden furniture.
INCLUDED
Floor coverings, light fittings, curtains and blinds. Integrated kitchen appliances are also included. Most of the furniture is available by separate negotiation with the seller. All personal items will be removed.
SERVICES
Mains electricity, water and drainage.
COUNCIL TAX
Currently council tax band E (£2,944.16 per annum for 2026/27), including water rates.
Discounts are available for single occupancy.
HOME REPORT
A Home Report is available. It can be downloaded using the following link:
Ref:
Postcode: PH22 1LG
Home Report Value: £290,000
EPC Band: F
PRICE
Offers over £290,000 are invited for this property.
The seller reserves the right to accept or refuse a suitable offer at any time.
OFFERS
Formal offers should be submitted to our office in Aviemore.
VIEWING
Viewings are strictly by appointment only through the selling agents.
CONSUMER PROTECTION FROM UNFAIR TRADING REGULATIONS 2008
The above particulars, although believed to be correct, are not guaranteed, and any measurements stated are approximate only. Purchasers should note that the selling agents have NOT tested any electrical items or mechanical equipment (e.g. oven, central heating system, etc.) included in the sale.
Any photographs used are purely illustrative and may show only the surroundings. They should NOT therefore be taken as indicative of the extent of the property, whether they were taken from within the property boundaries, or what is included in the sale.
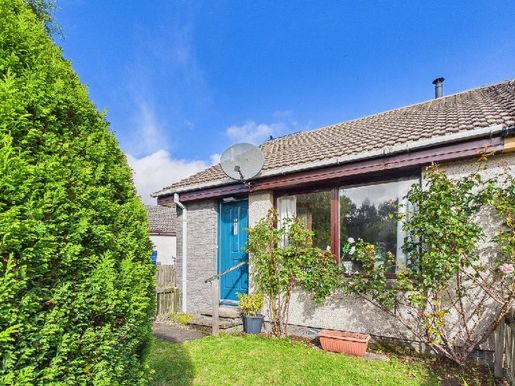


£ 164,000
アビモア (ハイランド)
ワンルーム
不動産購入
-
One-bedroom semi-detached house in a popular residential area near Dalfaber Golf & Country Club
Spacious, bright living room with a multi-fuel stove
Bedroom with a peaceful view of the private garden
Generous, sunny garden with a long driveway for three cars and development potential
Economy electric heating throughout
Partially floored attic
Aviemore is a lively village in the Cairngorms National Park. It is on the main railway line between Inverness and London and just off the A9, providing easy access to all parts of the UK. Inverness Airport is approximately 40 miles away, with regular daily flights to London and other UK destinations.
Aviemore village itself offers a range of amenities, including a primary school, shops, restaurants, hotels and bars, among other attractions. There is a leisure and conference centre, a funicular railway on Cairngorm Mountain, the Strathspey Steam Railway and the Spey Valley championship golf course at Dalfaber. These have all helped develop the area and create a year-round centre of tourism excellence. The village is also complemented by abundant wildlife and a variety of recreational and sporting facilities, including hillwalking, birdwatching, golf, fishing, mountain biking and skiing, to name just a few.
48 Corrour Road, Aviemore
Offers over £164,000 are invited
48 Corrour Road is a bright one-bedroom semi-detached house in a popular residential area on the outskirts of Aviemore, conveniently close to Dalfaber Golf & Country Club.
The accommodation comprises a welcoming living room centred around a charming wood-burning stove, creating a warm and inviting atmosphere, and a fitted kitchen overlooking the attractive rear garden. A spacious double bedroom with a built-in mirrored wardrobe and a well-appointed bathroom complete the accommodation.
Further benefits include timber double glazing and economy electric heating throughout. A loft hatch provides access to a floored attic, offering excellent additional storage space.
Properties of this type are very versatile and would be ideally suited as a comfortable permanent home or a holiday home.
OUTSIDE
48 Corrour Road benefits from extensive off-street parking to the side of the property, with space for several vehicles. The front garden is mainly laid to lawn and enclosed by timber fencing, with a selection of mature trees and shrubs adding colour and privacy.
At the rear, the property has a peaceful, private garden, creating an ideal outdoor retreat. Mainly laid to lawn, the garden offers ample space for outdoor furniture and includes an attractive covered veranda. A timber garden shed provides useful storage for gardening tools and outdoor equipment.
INCLUDED
Fitted floor coverings, curtains, blinds and light fittings.
SERVICES
Mains electricity, water and drainage.
COUNCIL TAX
Currently in Band B (£1,778.24 per annum for 2026/27), including water charges. Discounts are available for single occupancy.
HOME REPORT
A Home Report is available; please use the following link:
Reference:
Postcode: PH22 1SS
Energy Performance Certificate: Band D
Home Report valuation: £160,000
PRICE
Offers over £164,000 are invited for this property.
The seller reserves the right to accept or reject an offer at any time.
OFFERS
Formal offers should be submitted to our office in Aviemore.
VIEWING
Viewings are by appointment through the selling agents.
CONSUMER PROTECTION FROM UNFAIR TRADING REGULATIONS 2008
The details above, although believed to be accurate, are not guaranteed, and all measurements stated in this document are approximate only. Buyers should note that the selling agents have NOT tested any electrical items or mechanical equipment (for example, oven, central heating system, etc.) included in the sale. All photographs are for illustrative purposes only and may show only the surrounding area. They should therefore NOT be taken as indicative of the extent of the property, whether the photographs were taken within the property boundaries, or what is included in the sale.
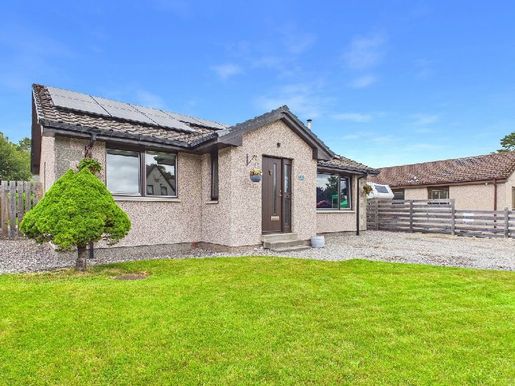


£ 320,000
Carrbridge (ハイランド)
3 部屋
3 ベッドルーム
不動産購入
-
Well-presented three-bedroom bungalow in a highly sought-after location in Carrbridge
Bright living room with a feature wood-burning stove
Open-plan kitchen and dining area
Stylish bathroom and separate shower
Eco-friendly biomass central heating and full double glazing
Detached garage and generous gardens
The historic village of Carrbridge is famous for its old packhorse bridge, considered the oldest stone bridge in the Highlands. It is also centrally located within the Cairngorms National Park, an area of outstanding natural beauty. Its setting offers abundant wildlife and a variety of recreational and sporting facilities throughout the year. There are good transport links to the north and south via the mainline railway station and the A9 trunk road. Inverness, Nairn and Forres are also approximately 25 minutes away by car.
The village has a range of amenities, including shops, hotels and a highly regarded primary school, as well as a 9-hole golf course, trout and salmon fishing, and other leisure facilities. These include the award-winning forest adventure park, set in an ancient pine forest south of the village, which attracts many tourists.
3 Crannich Park is an attractive detached three-bedroom bungalow with generous gardens and a detached garage, peacefully situated in a highly sought-after residential cul-de-sac among similar properties at the southern end of the village.
Built in the early 1980s, this well-presented home is offered in genuine walk-in condition and provides bright, spacious accommodation throughout. The layout includes a welcoming living room with a charming wood-burning stove, an open-plan kitchen and dining area ideal for everyday living and entertaining, three comfortable double bedrooms, an elegantly renovated bathroom and a modern separate shower room.
The high standard of finish continues throughout the home, with quality flooring including solid oak flooring and fitted premium carpets, complemented by solid oak internal doors that add warmth and character to each room.
The property also benefits from full double glazing and an eco-friendly biomass central heating system, providing efficient and economical heating throughout the year.
OUTSIDE
Outside, the generous gardens are mainly laid to lawn for ease of maintenance, while a gravel driveway provides ample off-road parking and leads to the detached garage. The rear garden benefits from a paved patio, creating the perfect space for outdoor dining and relaxation. The biomass boiler is conveniently housed in the garage, with two useful wood stores to the side, and an electric vehicle charging point is located at the front of the property, adding further convenience for modern living.
DETACHED GARAGE
Single detached garage with an electric roller door and a pedestrian door to the side. Side window. Power and lighting.
INCLUDED
Mopis, curtains, blinds and light fittings are included where fitted. Other appliances may be available by separate negotiation.
SERVICES
Mains electricity, water and telephone.
COUNCIL TAX
Currently Band E: £2,740 per year (2025/26), including water charges.
Single-person discounts are available.
HOME REPORT
A Home Report is available for this property. Please use the following link:
Reference: Home Report – 3 Crannich Park
Postcode: PH23 3BD
Energy rating: Band C
Home Report valuation: £320,000
PRICE
Offers over £320,000 are invited for this property. The seller reserves the right to accept or reject a suitable offer at any time.
OFFERS
Formal offers should be submitted to our office in Aviemore.
VIEWING
Viewings are strictly by appointment only through the selling agents.
CONSUMER PROTECTION FROM UNFAIR TRADING REGULATIONS 2008
The details above, although believed to be accurate, are not guaranteed and are provided for guidance only. The selling agents will not normally have had access to the title deeds, and information obtained may have come from the owners or local knowledge. All measurements stated are approximate. Buyers should note that the selling agents have NOT tested any electrical appliances or mechanical equipment (for example, the oven or central heating) included in the sale. All photographs are for illustrative purposes only and may show the surrounding area. They should therefore NOT be taken as indicating the extent of the property, that the photographs were taken within the property boundaries, or what is included in the sale.
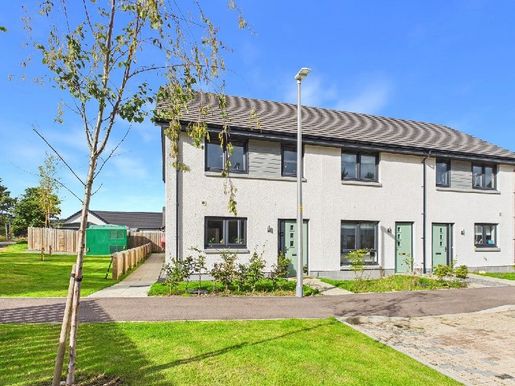


£ 225,000
Carrbridge (ハイランド)
2 部屋
2 ベッドルーム
不動産購入
-
Immaculately presented modern two-bedroom terraced property
Contemporary fitted kitchen with integrated oven and hob
Well-proportioned double bedrooms
Bathroom and separate WC
Enclosed garden space
Eco-friendly air-source heating and full UPVC double glazing
Off-street parking
Beside woodland walks
Recent research has shown that the quality of the local environment is a significant factor in attracting new residents to an area. In the Cairngorms National Park, we have clean water, clean air and beautiful scenery, giving us an enviable environment. This is complemented by abundant wildlife and a range of year-round recreational and sporting facilities, such as hill walking, mountain biking, birdwatching, golf, fishing, shooting and skiing, to name but a few.
The historic village of Carrbridge is famous for its old packhorse bridge—the oldest stone bridge in the Highlands. It is also centrally located within the Cairngorms National Park, an area of outstanding natural beauty. It boasts abundant wildlife and a range of year-round recreational and sporting facilities. There are good links both north and south via the mainline railway station and the A9 trunk road. Inverness, Nairn and Forres are also within about a 25-minute drive.
The village offers many amenities, including shops, hotels and a highly rated primary school, as well as a 9-hole golf course, trout and salmon fishing, and other leisure facilities. These include the award-winning Landmark Forest Adventure Park, which is set within an ancient pine forest at the southern end of the village and attracts many tourists.
6 Pinefield, Carrbridge
Offers Over £225,000
6 Pinefield is a beautifully presented, modern two-bedroom terraced home, forming part of an attractive Tulloch Homes development completed in 2023 and situated in a sought-after area of Carrbridge. Immaculately presented throughout, the property benefits from energy-efficient air-source heating, UPVC double glazing and the reassurance of approximately seven years remaining on the NHBC new-build warranty.
The bright and welcoming accommodation comprises a spacious living room, a contemporary fitted kitchen with direct access to the rear garden, and a convenient WC on the ground floor. Upstairs are two generously sized double bedrooms, one of which has a built-in wardrobe, together with a stylish family bathroom.
In a peaceful position on the edge of Carr Woods, the property offers immediate access to an extensive network of walking and cycling trails, making it an ideal choice for outdoor enthusiasts.
Whether as a comfortable permanent residence or a buy-to-let investment, 6 Pinefield presents an excellent opportunity. Viewing is highly recommended to fully appreciate the property's light-filled accommodation, woodland setting and desirable location within this thriving village community.
OUTSIDE
The property has an open-plan front garden with generous off-street parking. To the rear, the secure and fully enclosed garden is predominantly laid to lawn and features a paved pathway and patio area. A rear gate provides convenient access. Additional external features include an air-source heat pump, a rotary clothes dryer and an outside water tap.
INCLUDED
All floor coverings, curtains, blinds and light fittings.
SERVICES
Electricity, water and drainage.
COUNCIL TAX
Band C £2,032.28 per annum (2026/27), including water rates.
Discounts are available for single-person occupancy.
HOME REPORT
A Home Report is available for this property. Please use the following link:
Ref:
Postcode: PH23 3BL
EPC Rating Band B
Home Report Value: £225,000
PRICE
Offers over £225,000 are invited. The seller reserves the right to accept or refuse a suitable offer at any time.
OFFERS
Formal offers should be submitted to our office in Aviemore.
VIEWING
Viewings are strictly by appointment only through the selling agents.
CONSUMER PROTECTION FROM UNFAIR TRADING REGULATIONS 2008
The above particulars, although believed to be correct, are not guaranteed, and any measurements stated are approximate only. Purchasers should note that the selling agents have NOT tested any electrical items or mechanical equipment (e.g. oven, central heating system, etc.) included in the sale.
Any photographs used are for illustrative purposes only and may show only the surroundings. They should NOT be taken as indicative of the extent of the property, as showing photographs taken from within the property boundaries, or as indicating what is included in the sale.
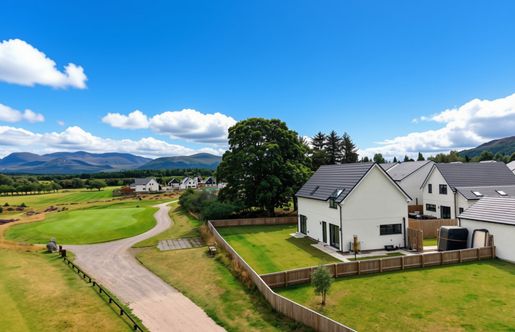


£ 470,000
アビモア (ハイランド)
3 ベッドルーム
不動産購入
-
Three Bedroom Detached Villa Set Within One of Aviemore’s Most Sought-After Locations
Dual Aspect Living Room with Incredible Views
Stylish German Kitchen With Integrated Appliances
Luxury Porcelanosa Bathroom Suites
Beautiful Views of the Cairngorm Mountains and Spey Valley Golf Course
Generous Enclosed Garden Space
Eco-Friendly Air-Source Heating with Heatmiser Controls & Full UPVC Double Glazing
Off Street Parking & Single Garage
Beside Golf Course & Riverside Walks
Aviemore is a bustling village situated within the Cairngorms National Park. It is on the main rail line from Inverness/London and is just off the A9 giving easy access to all parts of the UK. Inverness Airport is approximately 40 miles away with regular daily flights to London and other UK destinations.
Aviemore village itself offers many amenities, including a primary school, shops, restaurants, hotels and bars, amongst other attractions. There is a leisure and conference centre, funicular railway on Cairngorm Mountain, Strathspey steam railway and the championship Spey Valley Golf Course at Dalfaber, all of which have contributed to enhancing the area and creating an all year-round centre of tourism excellence.
16 Farm Road, Aviemore
Offers over £470,000 are invited
16 Farm Road is an exceptional three-bedroom detached villa, situated in one of Aviemore's most desirable residential locations and enjoying magnificent views towards the Cairngorm Mountains. Combining contemporary design with high-quality finishes, this impressive home offers stylish and spacious accommodation perfectly suited to modern family living within the heart of the Cairngorms National Park.
The generously proportioned accommodation comprises a bright dual-aspect lounge, a spacious open-plan kitchen and dining area featuring a bespoke German kitchen with integrated appliances, a practical utility room, and a convenient WC on the ground floor. Upstairs, there are three well-appointed double bedrooms, including a master bedroom with en-suite shower room, together with a beautifully finished family bathroom. All sanitary ware has been supplied by the renowned Porcelanosa, ensuring quality and style throughout.
Designed with both comfort and sustainability in mind, the property benefits from energy-efficient air source heating and full uPVC double glazing. An exceptional newly constructed home offering contemporary, energy-efficient living. Finished to a high standard throughout and ready for immediate occupancy, the property provides a blank canvas for purchasers to complete with floor coverings of their choice.
Occupying a superb position on the edge of the prestigious Spey Valley Golf Course, this outstanding new-build property offers the perfect balance of modern luxury, energy efficiency, and spectacular Highland surroundings, making it an ideal family home or lifestyle purchase.
OUTSIDE
Externally, the property is equally impressive. A lock-block driveway provides off-street parking for up to three vehicles and leads to the semi-detached single garage. A paved pathway welcomes you to the main entrance, while a side gate offers convenient access to the rear garden.
The property enjoys a generous, fully enclosed garden, predominantly laid to lawn and bordered by timber fencing, creating a safe outdoor space ideal for families and entertaining. Making the most of its enviable setting, the garden enjoys outstanding open views across Spey Valley Golf Course towards the magnificent Cairngorm Mountains beyond. Further benefits include a rotary clothes dryer, external power points, an outside water tap, and an energy-efficient air source heat pump.
INCLUDED
All kitchen appliances will be included.
SERVICES
Electricity, water, and drainage.
COUNCIL TAX
Band E (£2944.16 p.a 2026/27) including water rates.
Discounts are available for single person occupancy.
HOME REPORT
A Home Report is available for this property. Please use the following link:
Reference: 16 Farm Road Home Report
Postcode: PH22 1AP
EPC Rating: B
Home Report Value: £470,000
PRICE
Offers Over £470,000 are invited. The seller reserves the right to accept or refuse a suitable offer at any time.
OFFERS
Formal offers should be submitted to our office in Aviemore.
VIEWING
Viewing is strictly by appointment only through the Selling Agents.
CONSUMER PROTECTION FROM UNFAIR TRADING REGULATIONS 2008
The above particulars, although believed to be correct, are not guaranteed, and any measurements stated therein are approximate only. Purchasers should note that the Selling Agents have NOT tested any of the electrical items or mechanical equipment (e.g. oven, central heating system etc.) included in the sale. Any photographs used are purely illustrative and may demonstrate only the surrounds. They are NOT therefore to be taken as indicative of the extent of the property, or that the photographs are taken from within the boundaries of the property, or what is included in the sale.
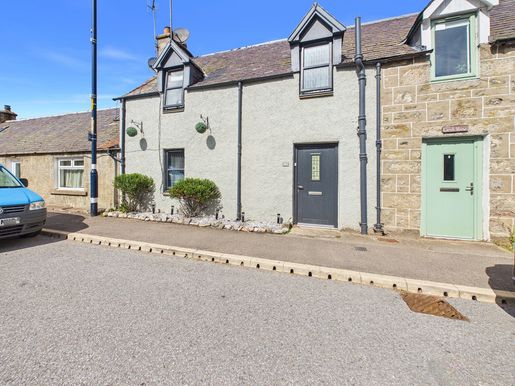


£ 210,000
Newtonmore (ハイランド)
2 ベッドルーム
不動産購入
-
Attractive Two Bedroom Mid Terraced Cottage
Cosy Lounge Featuring Stone-Built Fireplace with Woodburning Stove
Kitchen Diner with Adjoining Utility Room
Solid Timber Flooring & Cottage Style Timber Doors
Double Glazing and Electric Economy Heating
Generous Garden Space with Chalet & Timber Shed
Newtonmore is a traditional Highland village home to the Highland Folk Museum and Clan Macpherson Museum situated within the Cairngorms National Park nestling between the Cairngorm and Monadhliath Mountains ranges. The village has an excellent range of recreational facilities with its own golf course, bowling green and tennis courts. The area also boasts hill walking, mountain biking, water sports at Loch Insh, ski-ing on Cairngorm Mountain and fishing on the River Spey. There are also a good range of shops and restaurants in the village. Primary schooling is available, with the secondary school located three miles away in Kingussie. Also in Kingussie is a health centre, dental practice and an indoor sports and leisure centre. Newtonmore is situated approx 66 miles north of Perth and 48 miles south of Inverness with direct links by rail and road. The Cairngorm Mountain and Nevis Range ski areas are both within an hour’s drive. Inverness Airport is just over an hour away with direct flights to London or, alternatively, Edinburgh and Glasgow are around a two hour drive.
Greystones, Newtonmore
Offers over £210,000 are invited
Greystones is an attractive two bedroom mid-terraced cottage which has been thoughtfully extended to the rear, creating a surprisingly generous and flexible home. The property is presented in immaculate condition and combines traditional cottage character with a range of modern comforts.
The accommodation includes a cosy lounge featuring a beautiful stone-built fireplace and woodburning stove, creating a warm and inviting focal point. To the rear is a spacious kitchen and dining area, fitted with modern units, decorative shelving and ample space for both everyday living and entertaining. A useful utility area and family bathroom and downstairs double bedroom complete the ground floor. Upstairs, the principal bedroom is complemented by an adjoining study/nursery area, providing excellent flexibility for those working from home, accommodating a young family or simply requiring additional storage or hobby space. A separate WC is also located on this level.
The property retains a number of attractive traditional features, including solid timber flooring and cottage-style timber doors, while modern double glazing and electric economy heating provide contemporary comfort.
Greystones is a charming and beautifully maintained home offering excellent flexibility, generous outside space and a combination of traditional character and modern living. Its immaculate condition means it is ready to move into, while the extensive garden, parking and additional chalet make it an especially appealing property.
OUTSIDE
Outside, the current owners have lovingly landscaped the generous rear garden, which enjoys excellent levels of sunshine throughout the day. The enclosed garden is thoughtfully arranged with areas of lawn, decking and leisure space, mature trees, shrubs, flower borders, low-level planters and chipped pathways. The garden also benefits from double gates providing vehicle access, with a legal right of access through the neighbouring garden. There is a chipped driveway providing private parking, together with a timber garden shed with light, a further timber shed with electricity and lighting, a log store and an impressive timber chalet.
TIMBER CHALET – 3.52m x 2.92m
A particularly useful addition to the property, the timber chalet is currently used as a leisure and casual dining space as well as a home office. It benefits from full electrics with its own fuse box, internet access, wall shelving, a window and glazed entrance door, making it a versatile space with a variety of potential uses.
INCLUDED
Fitted carpets, light fittings curtains and blinds all where fitted. Other furniture is available on separate negotiation with the seller.
SERVICES
Mains electricity, water and drainage, telephone.
COUNCIL TAX
Band D - £2127 (2026/27). Discount available for single occupancy.
HOME REPORT
A Home Report is available. Please use the following link:
Home Report |Greystones
Postcode: PH20 1DR
Energy Performance Certificate Rating: Band E
The home report valuation is £210,000.
PRICE
Offers of £210,000 are invited for this property. The seller reserves the right to accept or refuse a suitable offer at any time.
OFFERS
Formal offers should be submitted to our office in Aviemore.
VIEWING
Viewing is by appointment only through the Selling Agents.
CONSUMER PROTECTION FROM UNFAIR TRADING REGULATIONS 2008
The above particulars, although believed to be correct, are not guaranteed, and any measurements stated therein are approximate only. Purchasers should note that the Selling Agents have NOT tested any of the electrical items or mechanical equipment (e.g. oven, central heating system etc.) included in the sale.
Any photographs used are purely illustrative and may demonstrate only the surrounds. They are NOT therefore to be taken as indicative of the extent of the property, or that the photographs are taken from within the boundaries of the property, or what is included in the sale.
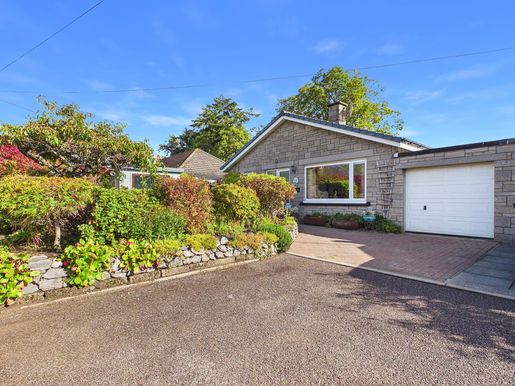


£ 285,000
アビモア (ハイランド)
3 ベッドルーム
不動産購入
-
Spacious Semi Detached Three-Bedroom Home In A Highly Desirable Residential Area
Living Room with Beautiful Views Across the Craigellachie Nature Reserve
Quiet End Of Cul-De-Sac Location With Driveway
Idyllic Garden Grounds To The Front and Rear
Summer House, Timber Garden Shed, Greenhouse and Single Garage
Double Glazing, LPG Gas Central Heating and Electric Fire
Within Walking Distance Of Local Amenities And Facilities
Aviemore is a bustling village situated within the Cairngorms National Park. It is on the main rail line from Inverness/London and is just off the A9 giving easy access to all parts of the UK. Inverness Airport is approximately 40 miles away with regular daily flights to London and other UK destinations.
Aviemore village itself offers many amenities, including a primary school, shops, restaurants, hotels and bars, amongst other attractions. There is a leisure and conference centre, funicular railway on Cairngorm Mountain, Strathspey steam railway and the championship Spey Valley Golf Course at Dalfaber, all of which have contributed to enhancing the area and creating an all year-round centre of tourism excellence.
35 Craig na Gower Avenue, Aviemore
Offers over £285,000 are invited
Craig-Na-Gower Avenue is a highly sought-after residential area, ideally situated in the heart of Aviemore and within easy reach of a wide range of local amenities and facilities. Tucked away at the end of a peaceful cul-de-sac, No. 35 is a spacious semi-detached home offering bright, well-proportioned accommodation throughout.
The generously sized living room features a focal fireplace and enjoys lovely views towards the Craigellachie Nature Reserve. The well-equipped kitchen includes an integrated double oven, gas hob, pantry-style cupboard and a recess for a fridge/freezer. Adjoining the kitchen is a dining room with a characterful wood-panelled ceiling and patio doors opening directly onto the garden, creating an ideal space for both family living and entertaining.
The master bedroom overlooks the rear garden and benefits from a spacious en-suite shower room. A second double bedroom, also positioned to the rear, features a built-in mirrored double wardrobe, while the third double bedroom is located at the front of the property and enjoys views over the front garden. A family bathroom, complete with both a separate shower and bath, completes the accommodation.
Offering generous living space in a prime location, 35 Craig-Na-Gower Avenue would make an excellent family home.
OUTSIDE
35 Craig-Na-Gower Avenue benefits from a block-paved driveway providing off-street parking and leading to the single garage. The beautifully landscaped front garden is thoughtfully planted with a variety of mature shrubs and flowering plants, complemented by a lawn and an attractive decking area positioned in front of the summer house. This tranquil outdoor space offers the perfect setting for relaxing in the sunshine while enjoying the visiting wildlife.
A paved pathway leads around the side of the property, where a bin store and propane gas cylinder are discreetly located. To the rear, the private landscaped garden enjoys a lovely mix of lawn and planted areas, creating an attractive outdoor environment. A generous decking area provides ample space for outdoor furniture, making it ideal for al fresco dining and entertaining.
Further features include a greenhouse, timber shed, pedestrian access to the garage, an outside tap, rotary clothes dryer and a water butt, adding to the practicality and appeal of this well-maintained garden.
INCLUDED
All floor coverings, curtains, blinds and light fittings. All integrated kitchen appliances will also be included.
SERVICES
Electricity, water, and drainage.
COUNCIL TAX
Band E (£2944.16 p.a 2026/27) including water rates.
Discounts are available for single person occupancy.
HOME REPORT
A Home Report is available for this property. Please use the following link:
Reference:
Postcode: PH22 1RW
EPC Rating: F
Home Report Value: £285,000
PRICE
Offers Over £285,000 are invited. The seller reserves the right to accept or refuse a suitable offer at any time.
OFFERS
Formal offers should be submitted to our office in Aviemore.
VIEWING
Viewing is strictly by appointment only through the Selling Agents.
CONSUMER PROTECTION FROM UNFAIR TRADING REGULATIONS 2008
The above particulars, although believed to be correct, are not guaranteed, and any measurements stated therein are approximate only. Purchasers should note that the Selling Agents have NOT tested any of the electrical items or mechanical equipment (e.g. oven, central heating system etc.) included in the sale. Any photographs used are purely illustrative and may demonstrate only the surrounds. They are NOT therefore to be taken as indicative of the extent of the property, or that the photographs are taken from within the boundaries of the property, or what is included in the sale.
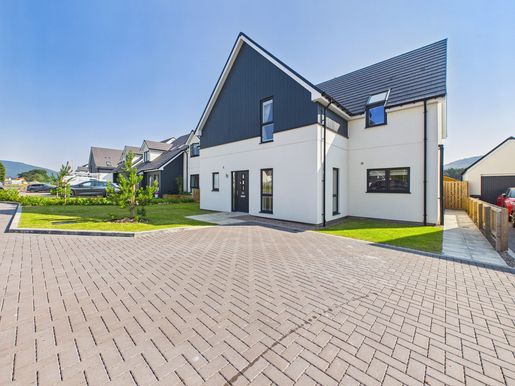


£ 590,000
アビモア (ハイランド)
4 ベッドルーム
不動産購入
-
Exceptional four-bedroom detached villa
Spectacular views of the Cairngorm Mountains, Lairig Ghru and Craigellachie Nature Reserve
Spacious open-plan kitchen, dining and snug
Bespoke kitchen with upgraded Silestone worktops
Beautifully landscaped gardens designed to maximise the views
Air source heating and highly energy-efficient design
Moments from the Macdonald Spey Valley Championship Golf Course
Located within the prestigious Lairig Ghru View development in Aviemore
Aviemore is a bustling village situated within the Cairngorms National Park. It is on the main rail line from Inverness/London and is just off the A9 giving easy access to all parts of the UK. Inverness Airport is approximately 40 miles away with regular daily flights to London and other UK destinations.
Aviemore village itself offers many amenities, including a primary school, shops, restaurants, hotels and bars, amongst other attractions. There is a leisure and conference centre, funicular railway on Cairngorm Mountain, Strathspey steam railway and the championship Spey Valley Golf Course at Dalfaber, all of which have contributed to enhancing the area and creating an all year round centre of tourism excellence.
Scotia Homes started building the new Dalfaber development in 2023. It showcases a mixture of 3 and 4 bedroom detached villas benefiting from high quality specifications and incredible views of the Cairngorm Mountain. The site aims to be complete in the spring of 2026. For more information on the development you can visit the Scotia Homes website.
20 Lairig Ghru View, Dalfaber, Aviemore
Offers Over £590, 000
Occupying one of the finest positions within the exclusive Lairig Ghru View development, this exceptional four-bedroom detached villa enjoys breathtaking panoramic views across the Cairngorm Mountains, the iconic Lairig Ghru and Craigellachie Nature Reserve. Beautifully upgraded throughout and finished to an outstanding specification, this remarkable home combines luxurious contemporary living with exceptional energy efficiency.
The accommodation has been thoughtfully designed to maximise both space and the spectacular surroundings. At the heart of the home is a stunning open-plan living area incorporating a bespoke kitchen with upgraded Silestone worktops, a generous dining space and a cosy snug, creating the perfect environment for family life and entertaining. A separate lounge, complete with expansive windows, floods the room with natural light whilst perfectly framing the magnificent mountain scenery.
Practicality has been carefully considered with a spacious utility room and an upgraded ground floor shower room, providing excellent flexibility for modern family living. Upstairs, there are four well-proportioned bedrooms, including a superb principal bedroom with en-suite shower room, alongside a stylish four-piece family bathroom finished to a high standard.
The quality of finish throughout is immediately apparent, with premium engineered flooring, solar-powered remote control blinds and a host of thoughtful upgrades that elevate the property well beyond the standard specification.
Further benefits include air source heating, high levels of insulation and double glazing, ensuring the home is exceptionally energy efficient whilst offering comfortable living all year round.
Positioned just a stone’s throw from the fairways of the Macdonald Spey Valley Championship Golf Course and within easy reach of Aviemore’s excellent amenities, woodland walks, mountain biking and world-class outdoor pursuits, this outstanding home presents a rare opportunity to acquire a luxurious family residence in one of the Highlands’ most desirable settings.
OUTSIDE
Externally, the beautifully landscaped gardens have been carefully designed to create the perfect space to relax, entertain and fully appreciate the uninterrupted views. Timber garden shed and gated access to the fairways.
INCLUDED
Fitted floor coverings, light fittings and all integrated kitchen appliances. The property is being sold in immaculate condition.
SERVICES
Mains electricity, water and drainage. Provisions for an EV charging point.
COUNCIL TAX
Currently council tax band G (£3991 per annum) Including water rates.
Discounts available for single occupancy.
HOME REPORT
A Home Report is available. Please use the following link:
Postcode: PH22 1AR
Ref:
Energy Performance Certificate Rating: Band C
Home Report Value: £630,000
PRICE
Offers Over £590,000 are invited for this property.
The seller reserves the right to accept or refuse a suitable offer at any time.
OFFERS
Formal offers should be submitted to our office in Aviemore.
VIEWING
Viewing is strictly by appointment only through the Selling Agents.
CONSUMER PROTECTION FROM UNFAIR TRADING REGULATIONS 2008
The above particulars, although believed to be correct, are not guaranteed, and any measurements stated therein are approximate only. Purchasers should note that the Selling Agents have NOT tested any of the electrical items or mechanical equipment (e.g. oven, central heating system etc.) included in the sale. Any photographs used are purely illustrative and may demonstrate only the surrounds. They are NOT therefore to be taken as indicative of the extent of the property, or that the photographs are taken from within the boundaries of the property, or what is included in the sale.
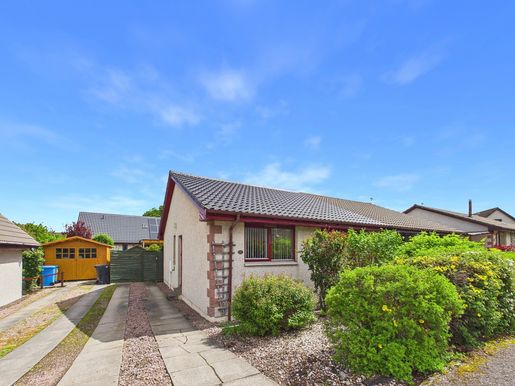


£ 185,000
キングユージ (ハイランド)
2 ベッドルーム
不動産購入
-
Two Bedroom Semi Detached Bungalow in Sought After Residential Area
Contemporary Fitted Kitchen with Bosch Integrated Dishwasher
Timber Double Glazing and Rointe Electric Economy Heating
Off Street Parking for Two Cars
Private Enclosed Garden Space & Timber Garden Shed
The charming town of Kingussie, the capital of Badenoch, is located within the Cairngorms National Park, known as the outdoor capital of the North, in one of the most accessible parts of the Highlands having excellent links to both North and South via the A9 trunk road and the main line railway. The airport in Inverness is approximately 50 miles away, giving access to all the main cities and further afield. The surrounding countryside is a haven for wildlife, with red deer, badgers and squirrels amongst some of the abundant inhabitants. There is a wealth of excellent rural sporting facilities, such as stalking and grouse shooting, along with trout and salmon fishing. There are also many outdoor pursuits available within the National Park, such as hill walking, climbing, mountain biking, wind surfing, skiing and snowboarding.
Kingussie has many facilities, such as High school, primary school, shops, restaurants, coffee shops, golf course, sports centre, library, tennis courts, bowling green and many more activities and clubs for all ages.
32 Hillside Avenue, Kingussie
Offers Over £185,000
32 Hillside Avenue is a two-bedroom semi-detached bungalow, ideally situated within a sought-after elevated residential area of Kingussie. The property comprises a bright living room, a contemporary fitted kitchen with an integrated dishwasher and space for dining, a modern shower room, and two generously sized double bedrooms. The principal bedroom benefits from built-in storage and direct access to the rear garden.
Further advantages include timber double glazing throughout and efficient Rointe electric economy heating.
This appealing property would make an excellent permanent residence or a strong buy-to-let investment opportunity.
OUTSIDE
The front garden is designed for low maintenance and is attractively planted with a selection of shrubs. To the side of the property, there is paved off-street parking for two vehicles, leading to a garden gate that provides access to the rear.
The fully enclosed rear garden offers a private and tranquil setting, bordered by timber fencing. It has been thoughtfully landscaped with a combination of gravel and paved areas, along with a decking space ideal for outdoor seating and entertaining. A timber shed provides practical storage for garden equipment, and additional features include an outside tap and a rotary clothes dryer.
INCLUDED
Fitted floor coverings, curtains, blinds and light fittings. Integrated kitchen appliances will also be included.
SERVICES
Mains electricity, water & drainage.
COUNCIL TAX
Currently Band C (£2032.28 p.a. in 2026/27).
Discounts available for single occupancy.
HOME REPORT
A Home Report is available from our website: or by using the following link:
Ref:
EPC: Band E
Home Report Value: £185,000
Post Code: PH21 1PA
PRICE
Offers Over £185,000 are invited for this property.
The seller reserves the right to accept or refuse a suitable offer at any time.
OFFERS
Formal offers should be submitted to our office in Aviemore.
VIEWING
Viewing is strictly by appointment only through the Selling Agents.
CONSUMER PROTECTION FROM UNFAIR TRADING REGULATIONS 2008
The above particulars, although believed to be correct, are not guaranteed, and any measurements stated therein are approximate only. Purchasers should note that the Selling Agents have NOT tested any of the electrical items or mechanical equipment (e.g. oven, central heating system etc.) included in the sale. Any photographs used are purely illustrative and may demonstrate only the surrounds. They are NOT therefore to be taken as indicative of the extent of the property, or that the photographs are taken from within the boundaries of the property, or what is included in the sale.
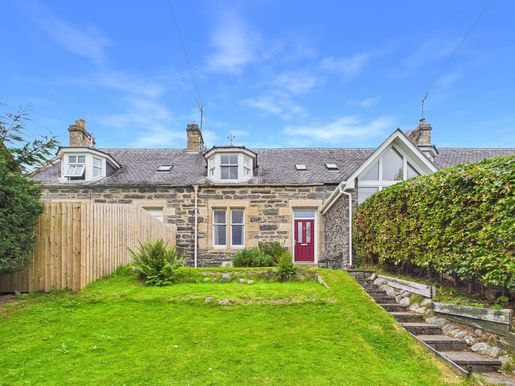


£ 230,000
キングユージ (ハイランド)
3 ベッドルーム
不動産購入
-
Traditional Three Bedroom Terraced Cottage in Elevated Position with Scenic Views
Spacious Kitchen with Space for Dining
Oil Fired Central Heating and Multi Fuel Stove
Central Town Location
Enclosed Garden
Off Street Parking
The charming town of Kingussie, the capital of Badenoch, is located within the Cairngorms National Park, known as the outdoor capital of the North, in one of the most accessible parts of the Highlands having excellent links to both North and South via the A9 trunk road and the main line railway. The airport in Inverness is approximately 50 miles away, giving access to all the main cities and further afield. The surrounding countryside is a haven for wildlife, with red deer, badgers and squirrels amongst some of the abundant inhabitants. There is a wealth of excellent rural sporting facilities, such as stalking and grouse shooting, along with trout and salmon fishing. There are also many outdoor pursuits available within the National Park, such as hill walking, climbing, mountain biking, wind surfing, skiing and snowboarding.
Kingussie has many facilities, such as High school, primary school, shops, restaurants, coffee shops, golf course, sports centre, library, tennis courts, bowling green and many more activities and clubs for all ages.
Old Distillery Cottage, Kingussie
Offers Over £230,000
Old Distillery Cottage is a charming traditional three-bedroom terraced cottage, occupying an elevated position with superb views across the town of Kingussie and towards the surrounding mountains.
The accommodation on the ground floor comprises a spacious kitchen/dining room, a cosy living room featuring a multi-fuel stove, and a versatile third bedroom that could equally serve as a home office or study. There are also two generous storage cupboards, one of which is plumbed for a washing machine.
Upstairs, the property offers two well-proportioned bedrooms. One enjoys far-reaching views over Kingussie, while the other looks towards Creag Bheag, the prominent hill that rises behind the town.
Further benefits include oil-fired central heating throughout. Combining character, practicality and a wonderful setting, Old Distillery Cottage would make an ideal family home, or a comfortable residence with dedicated space for home working.
OUTSIDE
To the rear of the property, there are two private off-street parking spaces laid with gravel. The garden has been thoughtfully arranged to include a terraced lawn, a patio area ideal for outdoor seating, a timber garden shed, and the oil tank. Steps lead down to the rear entrance, where there is a further gravelled area and a convenient log store.
To the front, a garden gate opens onto a lane providing pedestrian access to Ardvonie Car Park. The front garden is predominantly laid to lawn and is enclosed by a combination of hedging and fencing, creating an attractive and private outdoor space. Mature trees and shrubs add interest and colour throughout the seasons.
Enjoying an elevated position, the front garden takes full advantage of the property's stunning outlook, offering panoramic views across Kingussie and towards the surrounding mountains beyond.
INCLUDED
Fitted floor coverings, curtains, blinds and light fittings. Gas cooker and fridge freezer also included.
SERVICES
Mains electricity, water & drainage.
COUNCIL TAX
Currently Band C (£2032.28 p.a. in 2026/27).
Discounts available for single occupancy.
HOME REPORT
A Home Report is available from our website by using the following link:
Ref: Old Distillery Cottage.pdf
EPC: Band D
Home Report Value: £230,000
Post Code: PH21 1EZ
PRICE
Offers Over £230,000 are invited for this property.
The seller reserves the right to accept or refuse a suitable offer at any time.
OFFERS
Formal offers should be submitted to our office in Aviemore.
VIEWING
Viewing is strictly by appointment only through the Selling Agents.
CONSUMER PROTECTION FROM UNFAIR TRADING REGULATIONS 2008
The above particulars, although believed to be correct, are not guaranteed, and any measurements stated therein are approximate only. Purchasers should note that the Selling Agents have NOT tested any of the electrical items or mechanical equipment (e.g. oven, central heating system etc.) included in the sale. Any photographs used are purely illustrative and may demonstrate only the surrounds. They are NOT therefore to be taken as indicative of the extent of the property, or that the photographs are taken from within the boundaries of the property, or what is included in the sale.
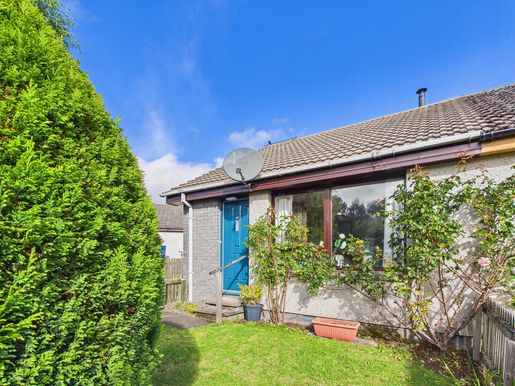


£ 164,000
アビモア (ハイランド)
1 ベッドルーム
不動産購入
-
One Bedroom Semi-Detached Home in Popular Residential Area Close to Dalfaber Golf & Country Club
Spacious Bright Lounge with Multi Fuel Stove
Bedroom With Peaceful Outlook Over The Private Garden
Generous Sunny Garden With a Long Driveway For 3 Cars and Development Potential
Electric Economy Heating Throughout
Partially Floored Attic
Aviemore is a bustling village situated within the Cairngorms National Park. It is on the main rail line from Inverness/London and is just off the A9 giving easy access to all parts of the UK. Inverness Airport is approximately 40 miles away with regular daily flights to London and other UK destinations.
Aviemore village itself offers many amenities, including a primary school, shops, restaurants, hotels and bars, amongst other attractions. There is a leisure and conference centre, funicular railway on Cairngorm Mountain, Strathspey steam railway and the championship Spey Valley Golf Course at Dalfaber, all of which have contributed to enhancing the area and creating an all-year-round centre of tourism excellence. This is complemented by an abundance of wildlife and a diversity of recreational and sporting facilities, such as hill walking, bird watching, golf, fishing, mountain biking and skiing, to name but a few.
48 Corrour Road, Aviemore
Offers Over £164,000 are invited
48 Corrour Road is a bright one-bedroom semi-detached home, situated in a popular residential area on the edge of Aviemore, conveniently located close to the Dalfaber Golf & Country Club.
The accommodation comprises a welcoming living room centred around a charming wood-burning stove, creating a warm and inviting atmosphere, together with a fitted kitchen enjoying views over the attractive rear garden. A spacious double bedroom with a built-in mirrored wardrobe and a well-appointed bathroom complete the accommodation.
Further benefits include timber double glazing and electric economy heating throughout. A loft hatch provides access to a floored attic space, offering excellent additional storage.
Properties of this nature are highly versatile and would be ideally suited as a comfortable permanent residence or a holiday home.
OUTSIDE
48 Corrour Road enjoys generous off-street parking to the side of the property, providing space for multiple vehicles. The front garden is predominantly laid to lawn and is enclosed by timber fencing, with a selection of mature trees and shrubs adding colour and privacy.
To the rear, the property boasts a peaceful and private garden, creating an ideal outdoor retreat. Mainly laid to lawn, the garden offers ample space for outdoor furniture and features a charming, covered veranda. A timber garden shed provides useful storage for gardening tools and outdoor equipment.
INCLUDED
Fitted floor coverings, curtains, blinds and light fittings.
SERVICES
Mains electricity, water and drainage.
COUNCIL TAX
Currently Band B (£1778.24 p.a. 2026/27) including water rates. Discounts are available for single occupancy.
HOME REPORT
A Home Report is available, please use the following link:
Ref:
Postcode: PH22 1SS
Energy Performance Certificate Rating: Band D
Home Report Value: £160,000
PRICE
Offers Over £164,000 are invited for this property.
The seller reserves the right to accept or refuse a suitable offer at any time.
OFFERS
Formal offers should be submitted to our office in Aviemore.
VIEWING
Viewings are by appointment through the Selling Agents.
CONSUMER PROTECTION FROM UNFAIR TRADING REGULATIONS 2008
The above particulars, although believed to be correct, are not guaranteed, and any measurements stated therein are approximate only. Purchasers should note that the Selling Agents have NOT tested any of the electrical items or mechanical equipment (e.g. oven, central heating system etc.) included in the sale. Any photographs used are purely illustrative and may demonstrate only the surrounds. They are NOT therefore to be taken as indicative of the extent of the property, or that the photographs are taken from within the boundaries of the property, or what is included in the sale.
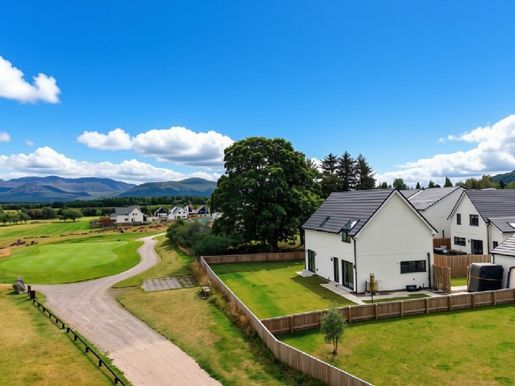


£ 470,000
アビモア (ハイランド)
3 部屋
3 ベッドルーム
不動産購入
-
Three-bedroom detached villa in one of Aviemore’s most sought-after locations
Dual-aspect living room with incredible views
Stylish German kitchen with integrated appliances
Luxury Porcelanosa bathroom suites
Beautiful views of the Cairngorm Mountains and Spey Valley Golf Course
Generous enclosed garden
Eco-friendly air-source heating with Heatmiser controls and full uPVC double glazing
Off-street parking and a single garage
Beside the golf course and riverside walks
Aviemore is a bustling village situated within the Cairngorms National Park. It lies on the main rail line from Inverness to London and just off the A9, providing easy access to all parts of the UK. Inverness Airport is approximately 40 miles away, with regular daily flights to London and other UK destinations.
Aviemore village itself offers many amenities, including a primary school, shops, restaurants, hotels and bars, among other attractions. There is a leisure and conference centre, a funicular railway on Cairngorm Mountain, the Strathspey Steam Railway and the championship Spey Valley Golf Course at Dalfaber. These have all contributed to enhancing the area and establishing it as an excellent year-round tourism destination.
16 Farm Road, Aviemore
Offers over £470,000 are invited
16 Farm Road is an exceptional three-bedroom detached villa, situated in one of Aviemore’s most desirable residential locations and enjoying magnificent views towards the Cairngorm Mountains. Combining contemporary design with high-quality finishes, this impressive home offers stylish and spacious accommodation, ideally suited to modern family living in the heart of the Cairngorms National Park.
The generously proportioned accommodation comprises a bright dual-aspect lounge, a spacious open-plan kitchen and dining area featuring a bespoke German kitchen with integrated appliances, a practical utility room and a convenient WC on the ground floor. Upstairs are three well-appointed double bedrooms, including a principal bedroom with an en-suite shower room, together with a beautifully finished family bathroom. All sanitaryware has been supplied by the renowned Porcelanosa, ensuring quality and style throughout.
Designed with both comfort and sustainability in mind, the property benefits from energy-efficient air-source heating and full uPVC double glazing. This is an exceptional newly constructed home offering contemporary, energy-efficient living. Finished to a high standard throughout and ready for immediate occupancy, the property provides a blank canvas for purchasers to complete with their choice of floor coverings.
Occupying a superb position on the edge of the prestigious Spey Valley Golf Course, this outstanding new-build property offers the perfect balance of modern luxury, energy efficiency and spectacular Highland surroundings, making it an ideal family home or lifestyle purchase.
OUTSIDE
Externally, the property is equally impressive. A lock-block driveway provides off-street parking for up to three vehicles and leads to the semi-detached single garage. A paved path leads to the main entrance, while a side gate provides convenient access to the rear garden.
The property enjoys a generous, fully enclosed garden, predominantly laid to lawn and bordered by timber fencing, creating a safe outdoor space ideal for families and entertaining. Making the most of its enviable setting, the garden enjoys outstanding open views across Spey Valley Golf Course towards the magnificent Cairngorm Mountains beyond. Further features include a rotary clothes dryer, external power points, an outdoor water tap and an energy-efficient air-source heat pump.
INCLUDED
All kitchen appliances are included.
SERVICES
Electricity, water and drainage.
COUNCIL TAX
Band E (£2,944.16 per annum for 2026/27), including water rates.
Discounts are available for single-person occupancy.
HOME REPORT
A Home Report is available for this property. Please use the following link:
Reference: 16 Farm Road Home Report
Postcode: PH22 1AP
EPC Rating: B
Home Report Value: £470,000
PRICE
Offers over £470,000 are invited. The seller reserves the right to accept or refuse a suitable offer at any time.
OFFERS
Formal offers should be submitted to our office in Aviemore.
VIEWING
Viewing is strictly by appointment only through the selling agents.
CONSUMER PROTECTION FROM UNFAIR TRADING REGULATIONS 2008
The above particulars, although believed to be correct, are not guaranteed, and any measurements stated are approximate only. Purchasers should note that the selling agents have NOT tested any electrical items or mechanical equipment (e.g. oven, central heating system, etc.) included in the sale. Any photographs used are purely illustrative and may show only the surroundings. They are NOT therefore to be taken as indicative of the extent of the property, whether the photographs were taken within the property boundaries, or what is included in the sale.
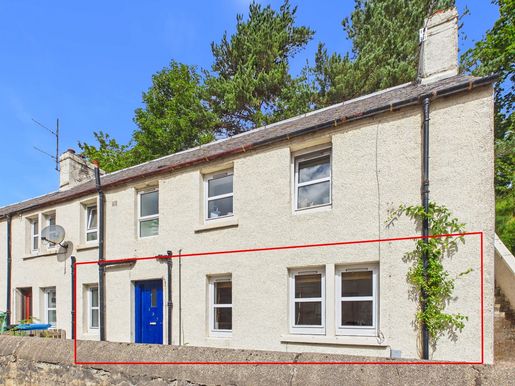


£ 110,000
キングユージ (ハイランド)
1 ベッドルーム
不動産購入
-
Affordable One Bedroom Ground Floor Apartment
Bedroom with Large Built in Mirrored Wardrobe
Electric Storage Heating and Double Glazing
Central Town Location
Shared Garden Space
The charming town of Kingussie, the capital of Badenoch, is located within the Cairngorms National Park, known as the outdoor capital of the North, in one of the most accessible parts of the Highlands having excellent links to both North and South via the A9 trunk road and the main line railway. The airport in Inverness is approximately 50 miles away, giving access to all the main cities and further afield. The surrounding countryside is a haven for wildlife, with red deer, badgers and squirrels amongst some of the abundant inhabitants. There is a wealth of excellent rural sporting facilities, such as stalking and grouse shooting, along with trout and salmon fishing. There are also many outdoor pursuits available within the National Park, such as hill walking, climbing, mountain biking, wind surfing, skiing and snowboarding.
Kingussie has many facilities, such as High school, primary school, shops, restaurants, coffee shops, golf course, sports centre, library, tennis courts, bowling green and many more activities and clubs for all ages.
137 High Street, Kingussie
Offers Over £110,000
137 High Street is a ground floor, one bedroom apartment at the North end of Kingussie close to all local amenities. The property features a kitchen, living room, double bedroom with built in wardrobe and bright bathroom with shower over the bath. There is a storage area off the living room which also leads to a back door.
The property further benefits from double glazing and electric storage heating. This apartment would make an ideal affordable residential property or excellent buy to let investment.
OUTSIDE
The property benefits from a shared garden area to the front, mainly laid with paving slabs and enclosed by a stone wall with gated access. To the side, there is a communal lawn with a washing line, alongside a gravelled area offering a place for outdoor seating and relaxation. There is a shared understairs cupboard storage area at the side of the building for outdoor equipment.
INCLUDED
Fitted floor coverings, blinds, light fittings. Washing machine, cooker and fridge freezer.
SERVICES
Mains electricity, water & drainage.
COUNCIL TAX
Currently Band A (£1524.21 p.a. in 2026/27).
Discounts available for single occupancy.
HOME REPORT
A Home Report is available by using the following link:
Ref: 137 High Street.pdf
EPC: Band D
Home Report Value: £110,000
Post Code: PH21 1JD
PRICE
Offers Over £110,000 are invited for this property.
The seller reserves the right to accept or refuse a suitable offer at any time.
OFFERS
Formal offers should be submitted to our office in Aviemore.
VIEWING
Viewing is strictly by appointment only through the Selling Agents.
CONSUMER PROTECTION FROM UNFAIR TRADING REGULATIONS 2008
The above particulars, although believed to be correct, are not guaranteed, and any measurements stated therein are approximate only. Purchasers should note that the Selling Agents have NOT tested any of the electrical items or mechanical equipment (e.g. oven, central heating system etc.) included in the sale. Any photographs used are purely illustrative and may demonstrate only the surrounds. They are NOT therefore to be taken as indicative of the extent of the property, or that the photographs are taken from within the boundaries of the property, or what is included in the sale.
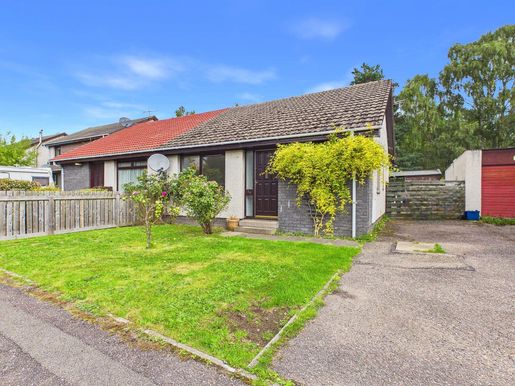


£ 200,000
アビモア (ハイランド)
2 ベッドルーム
不動産購入
-
Two-Bedroom Semi-Detached Bungalow in Popular Residential Area of Aviemore
Bedrooms with Built In Wardrobes
Double Glazing & Electric Storage Heaters
Generous Garden Space Overlooking Woodland
Off Street Parking
Close to Dalfaber Golf and Country Club, Woodland Walks & Bike Trails
Aviemore is a bustling village situated within the Cairngorms National Park. It is on the main rail line from Inverness/London and is just off the A9 giving easy access to all parts of the UK. Inverness Airport is approximately 40 miles away with regular daily flights to London and other UK destinations.
Aviemore village itself offers many amenities, including a brand new primary school, shops, restaurants, hotels and bars, amongst other attractions. There is a leisure and conference centre, funicular railway on Cairngorm, Strathspey steam railway and the new championship Spey Valley Golf Course at Dalfaber, all of which have contributed to enhancing the area and creating an all year round centre of tourism excellence.
23 Corrour Road, Aviemore
Offers Over £200,000 are invited
23 Corrour Road is a two-bedroom semi-detached bungalow situated within the sought-after Dalfaber residential area. The well-proportioned accommodation comprises a bright lounge with dining space, a fitted kitchen, two double bedrooms with built-in wardrobes, and a family bathroom.
Further benefits include double glazing, electric storage heating, and loft access providing useful additional storage space.
Offering comfortable single-level living, this attractive property would make an ideal permanent residence or buy-to-let investment opportunity.
OUTSIDE
The property enjoys a low-maintenance front garden, primarily laid to lawn, with a paved pathway leading to the entrance. To the rear, a generous, enclosed garden offers an excellent outdoor space, mainly laid to lawn and benefiting from direct gated access to the woodland beyond. Off-street parking for two vehicles is conveniently located to the side of the property.
INCLUDED
Floor coverings, blinds and light fittings.
SERVICES
Mains electricity, water and drainage.
COUNCIL TAX
Currently Band C £2032.28 p.a. (2026/27) including water rates.
Discounts are currently available for single person occupancy.
HOME REPORT
A Home Report is available for this property. Please copy and paste the link below:
Ref:
Postcode: PH22 1SS
EPC Rating D
Valued at £200,000
PRICE
Offers Over £200,000 are invited. The seller reserves the right to accept or refuse a suitable offer at any time.
OFFERS
Formal offers should be submitted to our office in Aviemore.
VIEWING
Viewing is by appointment only through the Selling Agents.
CONSUMER PROTECTION FROM UNFAIR TRADING REGULATIONS 2008
The above particulars, although believed to be correct, are not guaranteed, and any measurements stated therein are approximate only. Purchasers should note that the Selling Agents have NOT tested any of the electrical items or mechanical equipment (e.g. oven, central heating system etc.) included in the sale.
Any photographs used are purely illustrative and may demonstrate only the surrounds. They are NOT therefore to be taken as indicative of the extent of the property, or that the photographs are taken from within the boundaries of the property, or what is included in the sale.
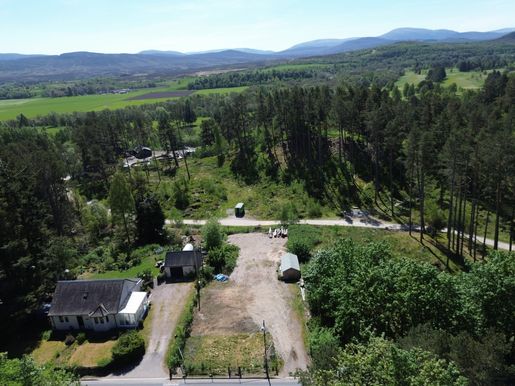


£ 100,000
Newtonmore (ハイランド)
不動産購入
-
Spectacular views over Glen Feshie
Approx. 1/3 acre with sloped topography
Full planning permission granted
Direct access from main road
Located in the desirable village of Newtonmore
Full serviced plot
Newtonmore is a traditional holiday village situated in the Cairngorm National Park and has an excellent range of recreational facilities with its own golf course, bowling green and tennis courts. The area also boasts splendid hill walking, water sports at Loch Insh, skiing on Cairngorm & Aonach Mor and fishing on the Rivers Spey & Calder. There is also a good range of shops and restaurants in the village. Primary schooling is available locally with a secondary school three miles away in Kingussie. Kingussie also offers a Health Centre, dentist, leisure centre and more shops and other leisure activities. Newtonmore is situated 66 miles north of Perth and 48 miles south of Inverness with direct links by rail and road. Inverness Airport is just over an hour away with direct flights to London.
StrontianPlot offers a rare opportunity to acquire a prime residential building plot in the heart of the Scottish Highlands. Situated on the edge of the charming village of Newtonmore, this beautifully positioned plot extends to approximately one-third of an acre and offers breathtaking views across the hills of Glen Feshie.
Set on a gentle slope from front to rear, the plot is perfectly oriented to take full advantage of the natural light and expansive views — ideal for designing a home that blends seamlessly with the surrounding landscape.
Access is convenient and direct from the main road, and all essential services (water, electricity, drainage) are located nearby, simplifying the development process. The plot comes with full planning permission already approved, allowing you to move forward with confidence and clarity.
Whether you’re looking to build a peaceful Highland retreat, a forever family home, or a unique holiday getaway, this plot offers an outstanding opportunity.
Planning permission can be found using the following ref:/FUL)
The Planning Review Body approved the Notice of Review, subject to the following conditions, namely:
1 The development to which this planning permission relates must commence within THREE YEARS of the date of this decision notice. If development has not commenced within this period, then this planning permission shall lapse. Reason: In accordance with Section 58 of the Town and Country Planning (Scotland) Act 1997 (as amended).
2 No development or work (including site clearance) shall commence until a photographic record has been made of the remains of any buildings and/or other features affected by the development/work, in accordance with the attached specification, and the photographic record has been submitted to, and - 2 - approved in writing by, the Planning Authority. Reason: In order to assist the Council with maintaining an accurate and current record of the historic environment.
3. No development or work (apart from site clearance) shall commence until a detailed specification for all proposed external materials and finishes (including trade names and samples where necessary) has been submitted to, and approved in writing by, the Planning Authority. Thereafter, development and work shall progress in accordance with these approved details. Reason: To ensure that the development is sensitive to, and compatible with, its context and local architectural styles.
4. No development shall commence until details of a scheme of hard and soft landscaping works have been submitted to, and approved in writing by, the Planning Authority.
5. Notwithstanding the provisions of the Town and Country Planning (General Permitted Development) (Scotland) Order 1992 or any order amending, revoking or re-enacting that Order, no means of enclosure other than that approved under condition 4 shall be erected on the site under the terms of Class 3E of Schedule 1 to that Order without an express grant of planning permission from the planning authority. Reason: Reason: In the interests of the character and appearance of the development.
ADDRESS
Strontian, Kingussie Road, Newtonmore, PH20 1AY
SERVICES
All services are located on site.
ACCESS
Pedestrian & vehicle access is from the existing main road.
PRICE
Offers Over £100,000 are invited.
OFFERS
Offers should be sent to our office in Aviemore.
CONSUMER PROTECTION FROM UNFAIR TRADING REGULATIONS 2008
The above particulars, although believed to be correct, are not guaranteed, and any measurements stated therein are approximate only. Purchasers should note that the Selling Agents have NOT tested any of the electrical items or mechanical equipment (e.g. oven, central heating etc) included in the sale. Any photographs used are purely illustrative and may demonstrate only the surrounds. They are NOT therefore to be taken as indicative of the extent of the property, or that the photographs are taken from within the boundaries of the property, or what is included in the sale.
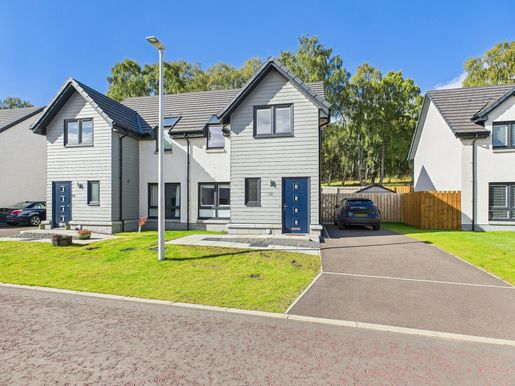


£ 300,000
アビモア (ハイランド)
3 ベッドルーム
不動産購入
-
Modern and Efficient Three Bedroom Semi-Detached Villa
Full UPVC Double Glazing & Eco-Friendly Air Source Heating
Modern Fitted Kitchen with French Doors to the Rear Garden
Warm and Bright Rooms Throughout
Private Off-Street Parking
Quiet Street Close to Woodland Walks
Aviemore is a bustling village situated within the Cairngorms National Park. It is on the main rail line from Inverness/London and is just off the A9 giving easy access to all parts of the UK. Inverness Airport is approximately 40 miles away with regular daily flights to London and other UK destinations.
Aviemore village itself offers many amenities, including a primary school, shops, restaurants, hotels and bars, amongst other attractions. There is a leisure and conference centre, funicular railway on Cairngorm Mountain, Strathspey steam railway and the championship Spey Valley Golf Course at Dalfaber, all of which have contributed to enhancing the area and creating an all year-round centre of tourism excellence.
38 Bynack More, Aviemore
Offers Over £300,000
38 Bynack More is a modern three-bedroom semi-detached villa set within a newly built development in the heart of Aviemore. This immaculate villa is situated on a quiet street, backing on to local woodland and close to all local amenities. The downstairs has a bright, spacious living room and an open plan kitchen/dining area with French doors opening to the rear garden. There’s also a WC at the entrance and a deep, understairs storage cupboard. The accommodation continues upstairs with three bedrooms featuring wall panelling, built in wardrobes and a modern family bathroom. The property benefits from full UPVC double glazing and thermostatically controlled eco-friendly air source heating.
The front garden is mainly laid to lawn with paving slabs and gravel at the front door. There is private off-street parking to the side for two cars. The rear garden is fully enclosed with timber fencing, a terraced area with garden bark and a large patio area with space for garden furniture. There is a garden shed, rotary clothes dryer and outside tap. The property is situated on the edge of the popular Milton woods where an abundance of walks and bike trails can be found.
The property would make an ideal family home or holiday home.
OUTSIDE
The front garden is mainly laid to lawn with paving slabs and gravel at the front door. There is private off-street parking to the side for two cars. The rear garden is fully enclosed with timber fencing, a terraced area with garden bark and a large patio area with space for garden furniture. There is a garden shed, rotary clothes dryer and outside tap. The property is situated on the edge of the popular Milton woods where an abundance of walks and bike trails can be found.
INCLUDED
All floor coverings, curtains, and blinds. All integrated kitchen appliances will also be included.
SERVICES
Electricity, water, and drainage. Telephone and internet.
COUNCIL TAX
Band D - £2286.31 p.a. (2025/26) including water rates.
Discounts are available for single person occupancy.
HOME REPORT
A Home Report is available for this property. Please use the following link:
Reference:
Postcode: PH22 1UW
EPC Rating: C
Home Report Value: £300,000
PRICE
Offers Over £300,000 are invited. The seller reserves the right to accept or refuse a suitable offer at any time.
OFFERS
Formal offers should be submitted to our office in Aviemore.
VIEWING
Viewing is strictly by appointment only through the Selling Agents.
CONSUMER PROTECTION FROM UNFAIR TRADING REGULATIONS 2008
The above particulars, although believed to be correct, are not guaranteed, and any measurements stated therein are approximate only. Purchasers should note that the Selling Agents have NOT tested any of the electrical items or mechanical equipment (e.g. oven, central heating system etc.) included in the sale.
Any photographs used are purely illustrative and may demonstrate only the surrounds. They are NOT therefore to be taken as indicative of the extent of the property, or that the photographs are taken from within the boundaries of the property, or what is included in the sale.
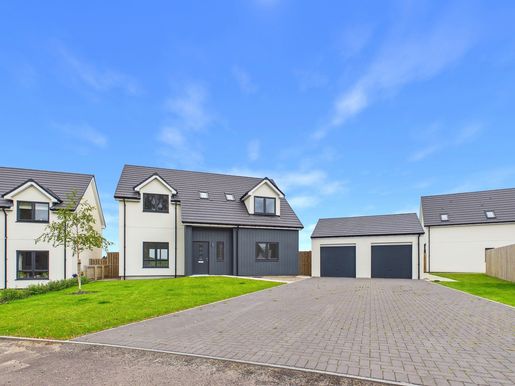


£ 585,000
アビモア (ハイランド)
4 ベッドルーム
不動産購入
-
Four Bedroom Detached Villa Set Within One of Aviemore’s Most Sought-After Locations
Dual Aspect Living Room with Incredible Views
Stylish German Kitchen With Integrated Appliances & Utility Room
Luxury Porcelanosa Bathroom Suites
Beautiful Views of the Spey Valley Golf Course
Generous Enclosed Garden Space with Views of the Cairngorm Mountains
Eco-Friendly Air-Source Heating with Heatmiser Controls & Full UPVC Double Glazing
Off Street Parking & Single Garage
Beside Golf Course & Riverside Walks
Aviemore is a bustling village situated within the Cairngorms National Park. It is on the main rail line from Inverness/London and is just off the A9 giving easy access to all parts of the UK. Inverness Airport is approximately 40 miles away with regular daily flights to London and other UK destinations.
Aviemore village itself offers many amenities, including a primary school, shops, restaurants, hotels and bars, amongst other attractions. There is a leisure and conference centre, funicular railway on Cairngorm Mountain, Strathspey steam railway and the championship Spey Valley Golf Course at Dalfaber, all of which have contributed to enhancing the area and creating an all year-round centre of tourism excellence.
20 Farm Road, Aviemore
Offers over £585,000 are invited
20 Farm Road is an exceptional four-bedroom detached villa, occupying a prime position within one of Aviemore's most sought-after residential developments and enjoying fantastic views across the prestigious Spey Valley Golf Course.
The beautifully presented accommodation is arranged over two floors and comprises a bright dual-aspect lounge, flooded with natural light, and a spacious open-plan kitchen and dining area featuring a bespoke German-designed kitchen complete with integrated appliances. A practical utility room, convenient WC, and a versatile fourth double bedroom complete the ground floor accommodation, offering flexibility for guests, home working or multigenerational living.
Upstairs, the property boasts three generous double bedrooms, including a superb master suite with en-suite shower room, together with a beautifully appointed family bathroom. All bathrooms are finished with premium Porcelanosa sanitary ware, reflecting the exceptional quality and attention to detail that is evident throughout the home.
Designed with both comfort and sustainability in mind, the property benefits from energy-efficient air source heating and full uPVC double glazing. Finished to a high standard throughout and ready for immediate occupancy, the property provides a blank canvas for purchasers to complete with floor coverings of their choice.
20 Farm Road presents a rare opportunity to acquire a high-specification family home in an outstanding Highland setting, with some of Aviemore's finest outdoor amenities right on the doorstep.
OUTSIDE
Externally, the property has been thoughtfully designed to complement its stunning surroundings. Alock-block driveway provides ample off-street parking for up to three vehicles and leads to a semi-detached single garage. A paved walkway guides visitors to the front entrance, while a side gate allows easy access to the rear garden.
To the rear, a generous, enclosed garden is mainly laid to lawn and enclosed by timber fencing, providing an excellent outdoor space for families, entertaining, or simply enjoying the peaceful setting. The garden takes full advantage of the property's enviable position, boasting spectacular views across Spey Valley Golf Course and towards the dramatic Cairngorm Mountain range. Additional external features include a rotary clothes dryer, outdoor power points, an external water tap, and an energy-efficient air source heat pump.
INCLUDED
All kitchen appliances will be included.
SERVICES
Electricity, water, and drainage.
COUNCIL TAX
Band F (£3597.47 p.a 2026/27) including water rates.
Discounts are available for single person occupancy.
HOME REPORT
A Home Report is available for this property. Please use the following link:
Reference: 20 Farm Road Home Report
Postcode: PH22 1AP
EPC Rating: B
Home Report Value: £585,000
PRICE
Offers Over £585,000 are invited. The seller reserves the right to accept or refuse a suitable offer at any time.
OFFERS
Formal offers should be submitted to our office in Aviemore.
VIEWING
Viewing is strictly by appointment only through the Selling Agents.
CONSUMER PROTECTION FROM UNFAIR TRADING REGULATIONS 2008
The above particulars, although believed to be correct, are not guaranteed, and any measurements stated therein are approximate only. Purchasers should note that the Selling Agents have NOT tested any of the electrical items or mechanical equipment (e.g. oven, central heating system etc.) included in the sale. Any photographs used are purely illustrative and may demonstrate only the surrounds. They are NOT therefore to be taken as indicative of the extent of the property, or that the photographs are taken from within the boundaries of the property, or what is included in the sale.
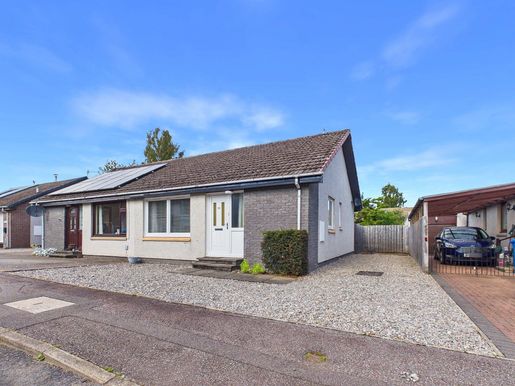


£ 210,000
アビモア (ハイランド)
2 ベッドルーム
不動産購入
-
Immaculate Two-Bedroom Semi Detached Bungalow in Popular Residential Area Close to Dalfaber Golf & Country Club
Spacious Bright Lounge
Kitchen with Patio Doors to the Garden
UPVC Double Glazing and Electric Economy Heating
Off Street Parking for Three Cars
Private Enclosed Garden Space
Aviemore is a bustling village situated within the Cairngorms National Park. It is on the main rail line from Inverness/London and is just off the A9 giving easy access to all parts of the UK. Inverness Airport is approximately 40 miles away with regular daily flights to London and other UK destinations.
Aviemore village itself offers many amenities, including a primary school, shops, restaurants, hotels and bars, amongst other attractions. There is a leisure and conference centre, funicular railway on Cairngorm Mountain, Strathspey steam railway and the championship Spey Valley Golf Course at Dalfaber, all of which have contributed to enhancing the area and creating an all year round centre of tourism excellence. This is complemented by an abundance of wildlife and a diversity of recreational and sporting facilities, such as hill walking, bird watching, golf, fishing, mountain biking and skiing, to name but a few.
50 Corrour Road is an immaculately presented semi-detached bungalow, ideally located in a sought-after residential area on the edge of Aviemore, close to the renowned Dalfaber Golf & Country Club.
The property offers well-proportioned accommodation throughout, including a bright and spacious living room with electric fireplace, a fitted kitchen with patio doors opening onto the garden, two double bedrooms with built-in wardrobes, and a family bathroom. Further benefits include UPVC double glazing and energy-efficient electric heating throughout.
Properties of this nature are highly desirable and are ideally suited as a permanent home, a first-time purchase, or an attractive buy-to-let investment opportunity.
OUTSIDE
To the front, 50 Corrour Road enjoys a low-maintenance garden, finished with gravel and paving. A generous gravel driveway to the side provides off-street parking for up to three vehicles. The rear garden is fully enclosed by timber fencing, offering a private and secure outdoor space, with access via a side gate. Predominantly laid to lawn, the garden also features gravelled and patio areas, creating the perfect setting for outdoor dining, entertaining, or relaxing in the warmer months. A timber shed provides convenient storage for garden tools and outdoor equipment.
INCLUDED
Fitted floor coverings, curtains, blinds and light fittings. Integrated kitchen appliances will also be included.
SERVICES
Mains electricity, water and drainage.
COUNCIL TAX
Currently Band C (£2032.28 p.a. 2026/27) including water rates.
Discounts are available for single occupancy.
HOME REPORT
A Home Report is available for this property, please use the following link:
Postcode: PH22 1SS
Energy Performance Certificate Rating: Band D
Home Report Value: £210,000
PRICE
Offers Over £210,000 are invited for this property. The seller reserves the right to accept or refuse a suitable offer at any time.
OFFERS
Formal offers should be submitted to our office in Aviemore.
VIEWING
Viewings are by appointment through the Selling Agents.
CONSUMER PROTECTION FROM UNFAIR TRADING REGULATIONS 2008
The above particulars, although believed to be correct, are not guaranteed, and any measurements stated therein are approximate only. Purchasers should note that the Selling Agents have NOT tested any of the electrical items or mechanical equipment (e.g. oven, central heating system etc.) included in the sale. Any photographs used are purely illustrative and may demonstrate only the surrounds. They are NOT therefore to be taken as indicative of the extent of the property, or that the photographs are taken from within the boundaries of the property, or what is included in the sale.
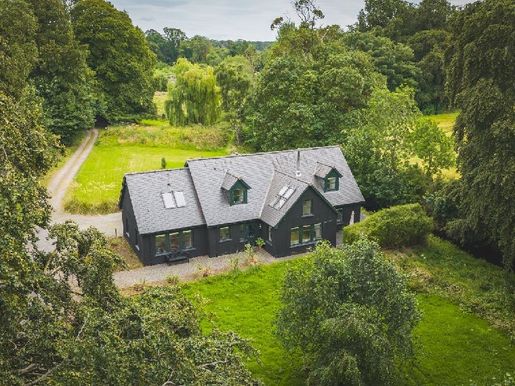


£ 495,000
ネアン (ハイランド)
2 部屋
5 ベッドルーム
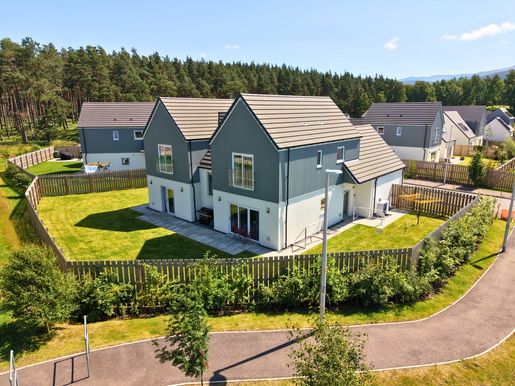


£ 595,000
キングユージ (ハイランド)
5 ベッドルーム
不動産購入
-
Beautifully Presented Five Bedroom Detached Villa
Living Room with Patio Doors & Woodburning Stove
Open Plan Kitchen-Dining Room with Breakfast Bar
Two Ensuite Bedrooms & Two Additional Bathrooms
Integrated Double Garage Connected to Utility Room
Porcelanosa Bathrooms with Two Ensuite Bedrooms
Air Source Heating and UPVC Double Glazing
Sought After Location in the Cairngorms National Park
Kincraig is a quiet Highland village situated within the Cairngorms National Park and adjacent to Loch Insh. The area is well served with winter and summer outdoor activities. The village includes an excellent primary school, vibrant community hall, church and local hotel with a popular pub. Kincraig is located just off the A9 Inverness to Perth trunk route and is approximately 6 miles from the busy tourist resort of Aviemore, which has rail links to Inverness and London. The Highland capital of Inverness, with its nearby airport, is 35 miles and Perth some 75 miles away.
9 Anderson Grove, Kincraig
Offers over £595,000 are invited
No. 9 Anderson Grove is an immaculately presented five-bedroom detached villa, situated within an exclusive development of luxury homes. Designed with modern family living in mind,The Cairnwelloffers spacious and versatile accommodation, complemented by an integrated double garage.
At the heart of the home lies a stunning open-plan kitchen and dining area, complete with a breakfast bar, creating an exceptional space for everyday living and entertaining alike. Patio doors open directly onto the garden, filling the room with natural light, while an adjoining utility room provides convenient access to the garage. The contemporary kitchen is superbly equipped with integrated Bosch cooking appliances, together with a Hotpoint fridge, freezer and dishwasher. The bright and welcoming dual aspect living room features a wood-burning stove and patio doors to the front, creating a warm and inviting atmosphere throughout the year. Completing the ground floor is a shower room and a versatile fifth bedroom, which could equally serve as a home office, playroom or additional family room.
Upstairs, the impressive master bedroom benefits from a dressing room and en-suite shower room. A second double bedroom also enjoys en-suite facilities, while two further bedrooms and a well-appointed family bathroom provide ample accommodation for family and guests.
This exceptional home presents a fantastic opportunity to acquire a beautifully finished family residence in a highly sought-after location, in the heart of the Cairngorms National Park.
OUTSIDE
The front of the property enjoys an attractive open-plan setting, with a monoblocked driveway leading to the integrated double garage and providing off-street parking for two vehicles. The frontage is enhanced by a well-maintained lawn, trees and established shrub borders, creating an inviting first impression. The generous rear garden is fully enclosed by high timber fencing, offering a safe and private outdoor space ideal for families and entertaining. Predominantly laid to lawn, the garden also features a patio area, perfect for outdoor dining and relaxation. Gated access to both sides of the property provides added convenience.Outside tap, power points and rotary clothes dryer. Good sized double garage with up & over entrance door and pedestrian door to the utility area. Power and lighting. Loft hatch. Floored with astro turf.
SERVICES
Mains electricity, water and drainage.
COUNCIL TAX
Currently Band G £4287.10 p.a. in (2026/27) including water rates. Discounts are available for single occupancy.
INCLUDED
Fitted floor coverings, curtains, blinds and light fittings. Integrated kitchen appliances will also be included.
HOME REPORT
A Home Report is available for this property. Please use the following link:
Postcode: PH21 1AG
EPC rating: Band C
Home Report Value: £595,000
PRICE
Offers Over £595,000 are invited for this property. The seller reserves the right to accept or refuse a suitable offer at any time.
OFFERS
Formal offers should be submitted to our office in Aviemore.
VIEWING
Viewing is by appointment only through the Selling Agents.
CONSUMER PROTECTION FROM UNFAIR TRADING REGULATIONS 2008
The above particulars, although believed to be correct, are not guaranteed, and any measurements stated therein are approximate only. Purchasers should note that the Selling Agents have NOT tested any of the electrical items or mechanical equipment (e.g. oven, central heating system etc.) included in the sale. Any photographs used are purely illustrative and may demonstrate only the surrounds. They are NOT therefore to be taken as indicative of the extent of the property, or that the photographs are taken from within the boundaries of the property, or what is included in the sale.
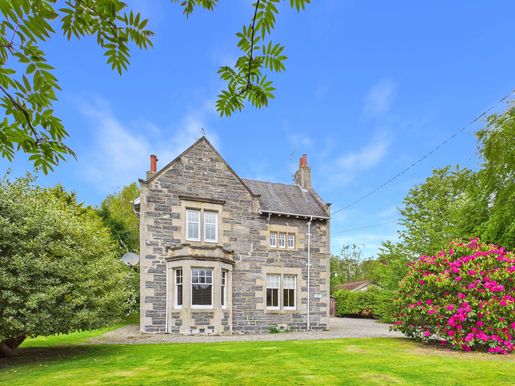


£ 490,000
キングユージ (ハイランド)
4 ベッドルーム
不動産購入
-
Traditional Four Bedroom Villa on Generous Elevated Private Plot
Original Features including Sash Windows, Ceiling Cornicing & Panelled Window Shutters
Kitchen with Adjoining Dining Room and Utility Room
Characterful Dual Aspect Living Room with Bay Window and Open Fire Place
Oil Fired Central Heating
Off Street Parking for Multiple Cars
Timber Double Garage with Power
Summer House with Power
Generous Established Garden with Decking Area for Garden Furniture
The charming town of Kingussie, the capital of Badenoch, is located within the Cairngorms National Park, known as the outdoor capital of the North, in one of the most accessible parts of the Highlands having excellent links to both North and South via the A9 trunk road and the main line railway. The airport in Inverness is approximately 50 miles away, giving access to all the main cities and further afield. The surrounding countryside is a haven for wildlife, with red deer, badgers and squirrels amongst some of the abundant inhabitants. There is a wealth of excellent rural sporting facilities, such as stalking and grouse shooting, along with trout and salmon fishing. There are also many outdoor pursuits available within the National Park, such as hill walking, climbing, mountain biking, wind surfing, skiing and snowboarding.
Kingussie has many facilities, such as High school, primary school, shops, restaurants, coffee shops, golf course, sports centre, library, tennis courts, bowling green and many more activities and clubs for all ages.
Craiglea, Kingussie
Offers Over £490,000
Craiglea is a characterful four-bedroom traditional villa, set on an exceptionally generous and private plot with beautifully established gardens. Enjoying an elevated position on the highly sought-after Middle Terrace in Kingussie, the property benefits from lovely outlooks and a peaceful setting.
The accommodation includes a spacious dual-aspect living room, rich in period features such as a bay window, ceiling cornicing, wood panelling and an open fireplace, creating a warm and elegant atmosphere. A second reception room overlooks the front garden and is currently used as a family room, although it would lend itself equally well as a study or fifth bedroom. The well-appointed kitchen, with adjoining utility room, flows into a large dining room complete with an open fire, providing an inviting and sociable space ideal for both everyday living and entertaining. A shower room completes the ground floor.
Upstairs, there are four generously sized and characterful double bedrooms. One benefits from a dual aspect, while another features an open fireplace and traditional wooden window shutters. A deep laundry cupboard offers practical storage, and a stylish modern shower room with an Aqualisa rainfall shower is located on the half landing.
This is a rare opportunity to acquire a distinguished period home in the heart of the Cairngorms National Park. Early viewing is highly recommended to fully appreciate the charm, space and setting of this delightful family home.
OUTSIDE
Craiglea boasts a generous, private garden, predominantly laid to lawn and framed by mature trees and well-established shrubs. To the rear of the property, a spacious decking area provides an ideal setting for outdoor dining and relaxation, with lovely views across the garden. From here, further decking leads to a secluded timber summer house - an inviting and tranquil retreat perfect for enjoying the peaceful surroundings.
A garden gate at the rear offers access to countryside walks. The property also benefits from a large gravel driveway providing ample parking for several vehicles, along with a timber double garage equipped with power.
Additional outdoor features include a children’s playhouse, a wood store, an oil tank, and an external water tap, making the garden both practical and family-friendly.
INCLUDED
Fitted floor coverings, curtains, blinds and light fittings. All integrated kitchen appliances will also be included.
SERVICES
Mains electricity, water & drainage.
COUNCIL TAX
Currently Band G (£4287.10 p.a. in 2026/27).
Discounts available for single occupancy.
HOME REPORT
A Home Report is available by using the following link:
Ref:
EPC: Band E
Home Report Value: £490,000
Post Code: PH21 1EY
PRICE
Offers Over £490,000 are invited for this property.
The seller reserves the right to accept or refuse a suitable offer at any time.
OFFERS
Formal offers should be submitted to our office in Aviemore.
VIEWING
Viewing is strictly by appointment only through the Selling Agents.
CONSUMER PROTECTION FROM UNFAIR TRADING REGULATIONS 2008
The above particulars, although believed to be correct, are not guaranteed, and any measurements stated therein are approximate only. Purchasers should note that the Selling Agents have NOT tested any of the electrical items or mechanical equipment (e.g. oven, central heating system etc.) included in the sale. Any photographs used are purely illustrative and may demonstrate only the surrounds. They are NOT therefore to be taken as indicative of the extent of the property, or that the photographs are taken from within the boundaries of the property, or what is included in the sale.
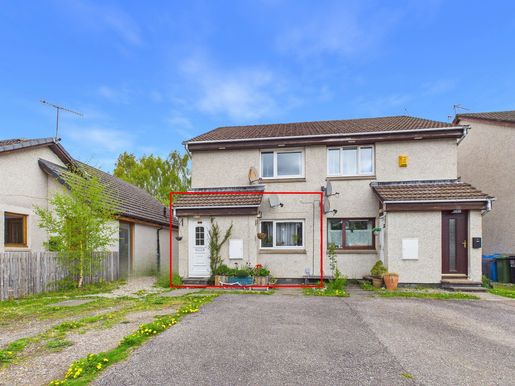


£ 117,500
アビモア (ハイランド)
1 ベッドルーム
不動産購入
-
One Bedroom, Ground Floor Apartment in Popular Residential Area of Aviemore
Integrated Bosch Oven & Hob in Kitchen
Double Bedroom with Large Built In Wardrobe
UPVC Double Glazing & Quantum Electric Storage Heaters
Small Garden Space with Timber Shed
Parking for Multiple Cars
Close to Dalfaber Golf and Country Club, Woodland Walks & Bike Trails
Aviemore is a bustling village situated within the Cairngorms National Park. It is on the main rail line from Inverness/London and is just off the A9 giving easy access to all parts of the UK. Inverness Airport is approximately 40 miles away with regular daily flights to London and other UK destinations.
Aviemore village itself offers many amenities, including a brand new primary school, shops, restaurants, hotels and bars, amongst other attractions. There is a leisure and conference centre, funicular railway on Cairngorm, Strathspey steam railway and the new championship Spey Valley Golf Course at Dalfaber, all of which have contributed to enhancing the area and creating an all year round centre of tourism excellence.
60 Corrour Road, Aviemore
Offers Over £117,500 are invited
60 Corrour Road is a one-bedroom ground floor apartment located on the popular Dalfaber residential estate. The accommodation includes a lounge and dining area, kitchen, double bedroom with built in wardrobe and bathroom.
The property benefits from UPVC double glazing and electric storage heating.
This affordable property is ideal to use as a residential home or buy to let investment.
OUTSIDE
The front of the property is a shared parking area offering space for multiple vehicles while also allowing access to the side of the property. The rear garden is mainly laid to gravel with a paving area. There is a timber shed for storing outdoor equipment.
INCLUDED
Floor coverings, curtains, blinds and light fittings. All integrated kitchen appliances will also be included.
SERVICES
Mains electricity, water and drainage.
COUNCIL TAX
Currently Band B £1778.24 p.a. (2026/27) including water rates.
Discounts are currently available for single person occupancy.
HOME REPORT
A Home Report is available for this property. Please copy and paste the link below:
Ref:
Postcode: PH22 1SS
EPC Rating C
Valued at £120,000
PRICE
Offers Over £117,500 are invited. The seller reserves the right to accept or refuse a suitable offer at any time.
OFFERS
Formal offers should be submitted to our office in Aviemore.
VIEWING
Viewing is by appointment only through the Selling Agents.
CONSUMER PROTECTION FROM UNFAIR TRADING REGULATIONS 2008
The above particulars, although believed to be correct, are not guaranteed, and any measurements stated therein are approximate only. Purchasers should note that the Selling Agents have NOT tested any of the electrical items or mechanical equipment (e.g. oven, central heating system etc.) included in the sale.
Any photographs used are purely illustrative and may demonstrate only the surrounds. They are NOT therefore to be taken as indicative of the extent of the property, or that the photographs are taken from within the boundaries of the property, or what is included in the sale.
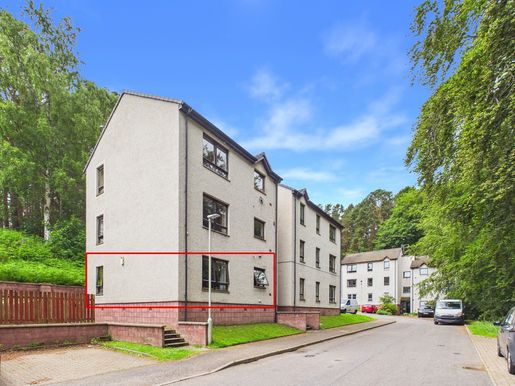


£ 135,000
アビモア (ハイランド)
2 ベッドルーム
不動産購入
-
Well Presented, Two Bedroom Centrally Located Apartment
Contemporary Fitted Kitchen with Integrated Appliances
Double Bedrooms with Built In Wardrobes
Timber Double Glazing, Fischer Electric Ceramic & Panel Heating
Communal Entrance with Security Door & Intercom System
Shared Garden Offering Clothes Drying Area & Refuse Bin Area
Car Parking Spaces Available to the Front & Side
Aviemore is a bustling village situated within the Cairngorms National Park. It is on the main rail line from Inverness/London and is just off the A9 giving easy access to all parts of the UK. Inverness Airport is approximately 40 miles away with regular daily flights to London and other UK destinations.
Aviemore village itself offers many amenities, including a primary school, shops, restaurants, hotels and bars, amongst other attractions. There is a leisure and conference centre, funicular railway on Cairngorm, Strathspey steam railway and the championship Spey Valley Golf Course at Dalfaber, all of which have contributed to enhancing the area and creating an all year round centre of tourism excellence.
5 Grampian Court, Aviemore
Offers Over £135,000
5 Grampian Court is a well-presented two-bedroom apartment ideally situated in a central village location, within easy walking distance of a wide range of local amenities.
The property features a bright and contemporary living space, with a modern fitted kitchen incorporating integrated appliances and a comfortable lounge area enjoying pleasant views over the green space to the front of the development. Both double bedrooms benefit from built-in wardrobes, providing excellent storage, while a useful hallway cupboard offers additional storage space and houses the hot water tank and fuse board.
The accommodation is completed by a well-appointed bathroom fitted with a three-piece suite comprising a bath with shower over, wash hand basin and WC. Further benefits include electric economy ceramic and panel heating, timber-framed double glazing, and a secure communal entrance with intercom entry system.
The property would be ideally suited to first-time buyers seeking an affordable home, while also presenting an attractive buy-to-let investment opportunity.
OUTSIDE
Communal garden which is mostly paved. Clothes drying area. Bike storage shed. Car parking spaces. Refuse bin area.
MAINTENANCE
A Management fee of approx. £30 per month is payable which covers buildings insurance, communal stair cleaning and grass cutting.
INCLUDED
All floor coverings, curtains, blinds and light fittings.
SERVICES
Electricity, water, and drainage.
COUNCIL TAX
Band C - £2032.28 p.a. (2026/27) including water rates.
Discounts are available for single person occupancy.
HOME REPORT
A Home Report is available for this property. Please use the following link:
5 Grampian Court.pdf
Postcode: PH22 1TB
EPC Rating: C
Home Report Value: £135,000
PRICE
Offers over £135,000 are invited. The seller reserves the right to accept or refuse a suitable offer at any time.
OFFERS
Formal offers should be submitted to our office in Aviemore.
VIEWING
Viewing is strictly by appointment only through the Selling Agents.
CONSUMER PROTECTION FROM UNFAIR TRADING REGULATIONS 2008
The above particulars, although believed to be correct, are not guaranteed, and any measurements stated therein are approximate only. Purchasers should note that the Selling Agents have NOT tested any of the electrical items or mechanical equipment (e.g. oven, central heating system etc.) included in the sale.
Any photographs used are purely illustrative and may demonstrate only the surrounds. They are NOT therefore to be taken as indicative of the extent of the property, or that the photographs are taken from within the boundaries of the property, or what is included in the sale.
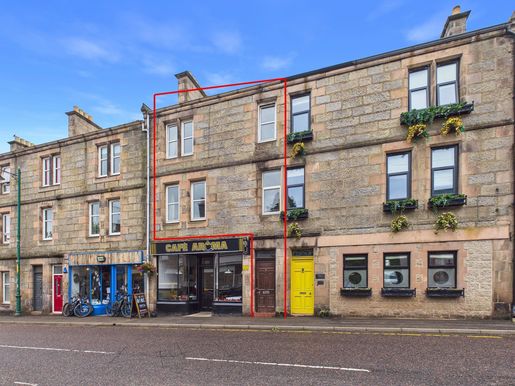


£ 160,000
キングユージ (ハイランド)
3 ベッドルーム
不動産購入
-
Traditional Three Bedroom Town House Benefiting from Original Features
Open Plan Living and Dining Room with Open Fireplace
Mountain Views from Rear of Property
Electric Economy Heating and Full Double Glazing
Garage and Shared Garden Space
Shared Off Street Parking
The charming town of Kingussie, the capital of Badenoch, is located within the Cairngorms National Park, known as the outdoor capital of the North, in one of the most accessible parts of the Highlands having excellent links to both North and South via the A9 trunk road and the main line railway. The airport in Inverness is approximately 50 miles away, giving access to all the main cities and further afield. The surrounding countryside is a haven for wildlife, with red deer, badgers and squirrels amongst some of the abundant inhabitants. There is a wealth of excellent rural sporting facilities, such as stalking and grouse shooting, along with trout and salmon fishing. There are also many outdoor pursuits available within the National Park, such as hill walking, climbing, mountain biking, wind surfing, skiing and snowboarding.
Kingussie has many facilities, such as High school, primary school, shops, restaurants, coffee shops, golf course, sports centre, library, tennis courts, bowling green and many more activities and clubs for all ages.
52 High Street, Kingussie
Offers Over £160,000
52 High Street is a traditional three-storey townhouse occupying a central position in the heart of Kingussie. Offering three bedrooms and a wealth of original character, the property retains many original features, including decorative ceiling coving, high ceilings, tall sash windows, and beautifully refurbished stained-glass windows that create a striking focal point on the staircase.
The accommodation is arranged over three floors and includes a spacious open-plan living and dining room with an attractive open fireplace, a separate kitchen, and a cosy snug. The second floor hosts two double bedrooms, a single bedroom, and a family bathroom. To the rear, the property enjoys lovely views towards the surrounding mountains.
The ground floor comprises an entrance hall with a front door opening onto the High Street and a rear door providing access to the shared garden area. Additional features include a useful under-stair storage cupboard and a small traditional cellar, historically used for storing coal and firewood. The property also benefits from UPVC double glazing and electric storage heating throughout.
Combining period charm with a convenient central location, 52 High Street would make an excellent family home or buy-to-let investment opportunity.
OUTSIDE
The rear door on the ground floor opens onto a shared lane, providing access to a communal garden area and a garage, ideal for storing bicycles and outdoor equipment. The property also benefits from shared parking, conveniently accessed via an archway directly from the High Street.
INCLUDED
Fitted floor coverings, curtains, blinds and light fittings. Integrated kitchen appliances will also be included.
SERVICES
Mains electricity, water & drainage.
COUNCIL TAX
Currently Band C (£2032.28 p.a. in 2026/27).
Discounts available for single occupancy.
HOME REPORT
A Home Report is available by using the following link:
Ref: 52 High Street 2026.pdf
EPC: Band F
Home Report Value: £160,000
Post Code: PH21 1HZ
PRICE
Offers Over £160,000 are invited for this property.
The seller reserves the right to accept or refuse a suitable offer at any time.
OFFERS
Formal offers should be submitted to our office in Aviemore.
VIEWING
Viewing is strictly by appointment only through the Selling Agents.
CONSUMER PROTECTION FROM UNFAIR TRADING REGULATIONS 2008
The above particulars, although believed to be correct, are not guaranteed, and any measurements stated therein are approximate only. Purchasers should note that the Selling Agents have NOT tested any of the electrical items or mechanical equipment (e.g. oven, central heating system etc.) included in the sale. Any photographs used are purely illustrative and may demonstrate only the surrounds. They are NOT therefore to be taken as indicative of the extent of the property, or that the photographs are taken from within the boundaries of the property, or what is included in the sale.
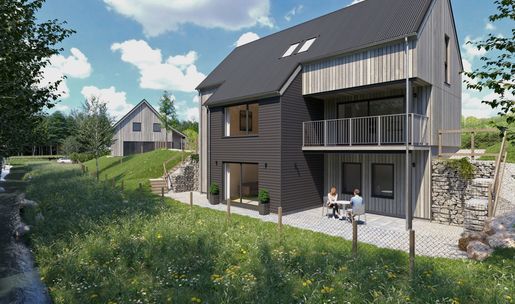


£ 715,000
アビモア (ハイランド)
5 ベッドルーム
不動産購入
-
5 Bedroom and 3 Bathroom Detached Villa
Flexible Accommodation Split Over Three Floors
Bright Open Plan Lounge, Kitchen & Dining Space
Potential Self-Contained Annex, Home Gym or Office
Elegant Porcelanosa Bathroom Suites
Energy-Efficient Air Source Heating
Extending to approximately 216m², the five-bedroom, three-bathroom layout is thoughtfully arranged over three floors, offering superb flexibility. Whether you need a home office, gym, self-contained annex, or income potential, these homes adapt effortlessly to your lifestyle. The bright open plan lounge, kitchen and dining also offers an amazing space for hosting friends and family while enjoying a peaceful outlook.
Situated at the North end of the village, these villas offer easy access to local amenities while being right in the heart of the Cairngorm National Park. Imagine waking up to the spectacular surroundings of one of Scotland's most renowned natural landscapes, with endless opportunities for outdoor adventures and leisure activities right at your doorstep.
Each home has been designed with space, light, and functionality in mind – a modern take on Highland living that doesn’t compromise on style or sustainability.
Don't miss the opportunity to experience the beauty and luxury of these newly built villas. now for more information and discover the perfect blend of modern living and natural beauty in Lairig View, Aviemore.
Built by Allan Munro Construction.
Please be advised some of our marketing images have been AI Generated.
Whether you’re a young professional family seeking a permanent home in the Highlands or looking for a luxurious holiday base for year-round adventure, Lairig View provides the ideal setting.
Availability:
Plot 1 - Reserved
Plots 2–3: Available from June 2026
Plots 4-5: Available from November 2026
Site completion: March 2027
Caledonia Estate Agency
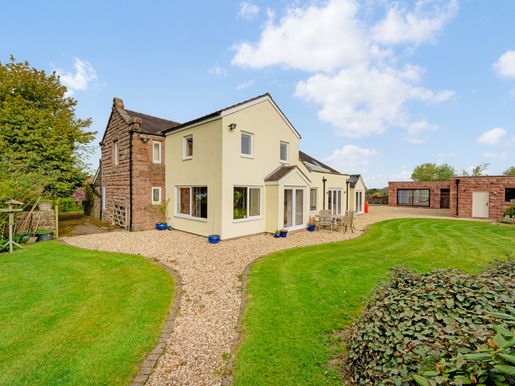


£ 1,250,000
Staffin (ハイランド)
5 ベッドルーム
不動産購入
-
Description
Nestled on the edge of Congleton, surrounded by open countryside and fresh country air, Sunny Bank Farm offers the ultimate in peaceful family living. Set within approximately 7.5 acres of stunning private grounds, this beautifully presented home is more than just a house – it’s a lifestyle waiting to be embraced.
From the moment you arrive, you’re greeted by picturesque gardens, sweeping driveways, and breathtaking views across the Cheshire Plain. Whether it’s weekend picnics on the lawn, outdoor adventures in the paddocks, or simply relaxing with a coffee while the kids play, there’s something here for every member of the family.
The main residence offers an expansive and well-thought-out layout that’s ideal for growing families. With four generously sized bedrooms, four bathrooms, and four versatile reception rooms, there’s space for everyone – whether you need a playroom, a quiet office, or a cosy family movie night den. The heart of the home is a warm and inviting country-style kitchen, perfect for busy breakfasts or baking together on a Sunday afternoon.
Designed with everyday family life in mind, the flow of the home balances comfort with functionality. Light-filled living areas, a spacious reception hallway, and an effortless connection between indoor and outdoor spaces make it easy to entertain, unwind, and make memories.
Beyond the main house, the property includes an additional multi-functional space – ideal for income producing holiday lets, extended family, a home office, guest suite, or teen hangout – along with a double garage, workshop, and plenty of storage. There’s room for hobbies, pets, bikes, and all the gear that comes with an active lifestyle. There is also a large modern barn ideal for keeping any garden machinery, potential for stables or simply extra storage.
And when it comes to location, you’re just minutes from the bustling market town of Congleton, known for its excellent schools, friendly community, and superb transport links. Whether it’s the school run, weekend sports clubs, or a family day out, everything you need is close at hand. Well-connected for travel, the area provides easy access to Manchester Airport and the motorway network. Plus there are nearby train stations in Congleton and Macclesfield, trips to major cities are hassle-free.
If you’ve been dreaming of a home, where your children can grow up with space to explore, freedom to roam, and the countryside on your doorstep – Sunny Bank Farm might just be the one.
Quote Reference: 574204
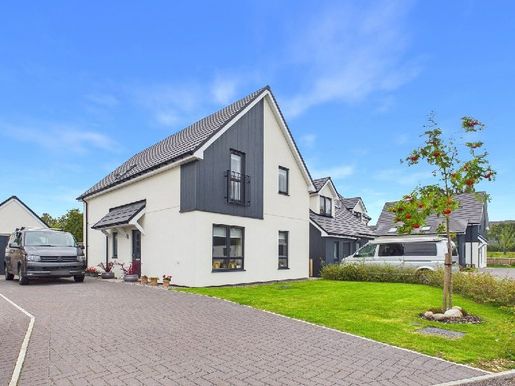


£ 465,000
アビモア (ハイランド)
3 部屋
3 ベッドルーム
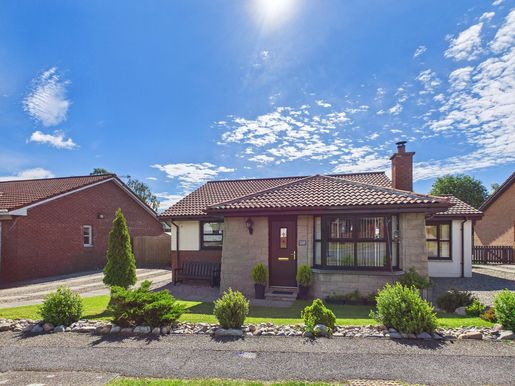


£ 295,000
アビモア (ハイランド)
2 ベッドルーム
不動産購入
-
Immaculate Two Bedroom Detached Bungalow in a Quiet Cul-De-Sac Location
Recently Extended To Include A Beautiful Garden Room
Picturesque Views of Mountains
Modern Fitted Kitchen and Bathrooms
UPVC Double Glazing, Fischer Future Heating System with Underfloor Heating in Bathrooms and Wood Burning Stove
Beautiful Private Landscaped Garden
Timber Garden Sheds, Log Storage and Driveway with Space for Multiple Vehicles
Close to Local Walks, Bike Trails, and Golf Course
Aviemore is a bustling village situated within the Cairngorms National Park. It is on the main rail line from Inverness/London and is just off the A9 giving easy access to all parts of the UK. Inverness Airport is approximately 40 miles away with regular daily flights to London and other UK destinations.
Aviemore village itself offers many amenities, including a primary school, shops, restaurants, hotels and bars, amongst other attractions. There is a leisure and conference centre, funicular railway on Cairngorm Mountain, Strathspey steam railway and the championship Spey Valley Golf Course at Dalfaber, all of which have contributed to enhancing the area and creating an all year round centre of tourism excellence. This is complemented by an abundance of wildlife and a diversity of recreational and sporting facilities, such as hill walking, bird watching, golf, fishing, mountain biking and skiing, to name but a few.
158 Dalnabay, Aviemore
Offers Over £295,000
Dalnabay is a highly sought-after residential area, ideally positioned at the northern end of Aviemore and within easy reach of a wide range of local amenities and facilities.
No. 158 Dalnabay is an immaculate two-bedroom detached bungalow, quietly tucked away in a peaceful cul-de-sac. The property enjoys stunning views over Craigellachie Nature Reserve to the front and towards the Cairngorm Mountains to the rear.
At the heart of the home is a bright and spacious double aspect lounge, featuring a brick fireplace with a woodburning stove and an attractive bay window. This welcoming living space is complemented by a bright triple-aspect sunroom, currently used as a dining area but offering excellent flexibility as a potential third bedroom, family room, or study.
The contemporary fitted kitchen is well-equipped with integrated appliances and provides convenient external access to the side of the property. Both double bedrooms are light and airy, overlooking the garden and taking full advantage of the surrounding mountain views. One bedroom benefits from an en-suite shower room and French doors opening directly onto the rear patio, creating a perfect indoor-outdoor connection. A modern family bathroom and a useful laundry cupboard complete the accommodation. Additional benefits include a Fischer Future heating system with underfloor heating in bathrooms, UPVC double glazing throughout, a partially floored loft space and a spacious storage cupboard at the front entrance.
This bunglaow would make a fantastic residential home within walking distance of the village and close to local walks and bike trails.
OUTSIDE
To the front, the property features an attractive open-plan garden bordered by mature shrubs, predominantly laid to lawn, with a combination of gravel and paving slabs leading to the front entrance. There is also off-street parking to both sides, providing space for multiple vehicles.
The spacious and beautifully landscaped rear garden is fully enclosed with timber fencing, offering both privacy and a peaceful retreat. Mainly laid to lawn, it is complemented by a variety of plants, shrubs, and trees, creating a haven for birdlife and a tranquil setting from which to enjoy stunning views of the Cairngorm Mountains.
A generous patio area provides the perfect space for outdoor dining and entertaining, alongside a brick-built BBQ, timber garden sheds, a log store, and an additional gravel seating area. Further practical features include power to the main shed, an outside tap and a rotary clothes dryer.
INCLUDED
Fitted floor coverings, curtains, blinds and light fittings. All integrated kitchen appliances will also be included. Dishwasher, fridge, freezer, tumble dryer and washing machine included.
SERVICES
Mains electricity, water and drainage.
COUNCIL TAX
Currently Band D (£2286.31 p.a. 2026/27) including water rates. Discounts are available for single occupancy.
HOME REPORT
A Home Report is available from or use the following link:
Ref: 158 Dalnabay.pdf
Postcode: PH22 1TD
Energy Performance Certificate Rating: Band E
Home Report Value: £295,000
PRICE
Offers Over £295,000 are invited for this property.
The seller reserves the right to accept or refuse a suitable offer at any time.
OFFERS
Formal offers should be submitted to our office in Aviemore.
VIEWING
Viewings are by appointment through the Selling Agents.
CONSUMER PROTECTION FROM UNFAIR TRADING REGULATIONS 2008
The above particulars, although believed to be correct, are not guaranteed, and any measurements stated therein are approximate only. Purchasers should note that the Selling Agents have NOT tested any of the electrical items or mechanical equipment (e.g. oven, central heating system etc.) included in the sale. Any photographs used are purely illustrative and may demonstrate only the surrounds. They are NOT therefore to be taken as indicative of the extent of the property, or that the photographs are taken from within the boundaries of the property, or what is included in the sale.
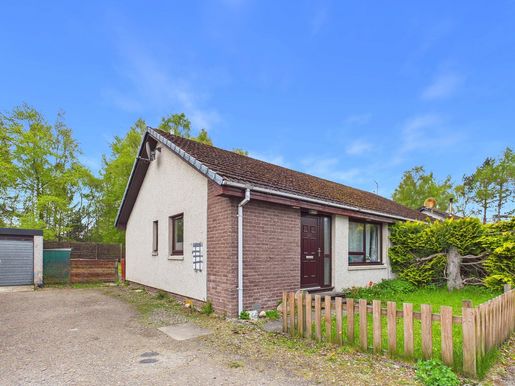


£ 210,000
アビモア (ハイランド)
2 ベッドルーム
不動産購入
-
Two Bedroom Semi-Detached Bungalow in Popular Residential Area of Aviemore
Bedrooms with Built In Wardrobes
Double Glazing & Electric Storage Heaters
Generous Garden Space
Parking for Multiple Cars
Close to Dalfaber Golf and Country Club, Woodland Walks & Bike Trails
Aviemore is a bustling village situated within the Cairngorms National Park. It is on the main rail line from Inverness/London and is just off the A9 giving easy access to all parts of the UK. Inverness Airport is approximately 40 miles away with regular daily flights to London and other UK destinations.
Aviemore village itself offers many amenities, including a brand new primary school, shops, restaurants, hotels and bars, amongst other attractions. There is a leisure and conference centre, funicular railway on Cairngorm, Strathspey steam railway and the new championship Spey Valley Golf Course at Dalfaber, all of which have contributed to enhancing the area and creating an all year round centre of tourism excellence.
67 Corrour Road, Aviemore
Offers Over £210,000 are invited
67 Corrour Road is a two-bedroom semi-detached bungalow located on the popular Dalfaber residential estate. The accommodation includes a lounge and dining area, kitchen, two double bedrooms with built in wardrobes and a bathroom.
The property benefits from double glazing, electric storage heating and a loft hatch for additional storage.
This bungalow would be an ideal residential home or buy to let investment.
OUTSIDE
The front of the property has a small garden laid to lawn with paving path to the door. The generous rear garden space is mainly laid to lawn with a small gravel area housing a garden shed. To the side of the property is parking for two vehicles.
INCLUDED
Floor coverings, curtains, blinds and light fittings. All integrated kitchen appliances will also be included.
SERVICES
Mains electricity, water and drainage.
COUNCIL TAX
Currently Band C £2032.28 p.a. (2026/27) including water rates.
Discounts are currently available for single person occupancy.
HOME REPORT
A Home Report is available for this property. Please copy and paste the link below:
Ref:
Postcode: PH22 1SS
EPC Rating D
Valued at £210,000
PRICE
Offers Over £210,000 are invited. The seller reserves the right to accept or refuse a suitable offer at any time.
OFFERS
Formal offers should be submitted to our office in Aviemore.
VIEWING
Viewing is by appointment only through the Selling Agents.
CONSUMER PROTECTION FROM UNFAIR TRADING REGULATIONS 2008
The above particulars, although believed to be correct, are not guaranteed, and any measurements stated therein are approximate only. Purchasers should note that the Selling Agents have NOT tested any of the electrical items or mechanical equipment (e.g. oven, central heating system etc.) included in the sale.
Any photographs used are purely illustrative and may demonstrate only the surrounds. They are NOT therefore to be taken as indicative of the extent of the property, or that the photographs are taken from within the boundaries of the property, or what is included in the sale.


£ 115,000
キングユージ (ハイランド)
2 ベッドルーム
不動産購入
-
Affordable Two Bedroom First Floor Apartment
Open Plan Kitchen & Lounge Area
Two Spacious Double Bedrooms
Three Piece Bathroom Suite
Central Location Close To Local Amenities & Facilities
The charming town of Kingussie, the capital of Badenoch, is located within the Cairngorms National Park, known as the outdoor capital of the North, in one of the most accessible parts of the Highlands having excellent links to both North and South via the A9 trunk road and the main line railway. The airport in Inverness is approximately 50 miles away, giving access to all the main cities and further afield. The surrounding countryside is a haven for wildlife, with red deer, badgers and squirrels amongst some of the abundant inhabitants. There is a wealth of excellent rural sporting facilities, such as stalking and grouse shooting, along with trout and salmon fishing. There are also many outdoor pursuits available within the National Park, such as hill walking, climbing, mountain biking, wind surfing, skiing and snowboarding.
Kingussie has many facilities, such as High school, primary school, shops, restaurants, coffee shops, golf course, sports centre, library, tennis courts, bowling green and many more activities and clubs for all ages.
Flat A, 26 High Street, Kingussie
Offers Over £115,000
26a High Street is a centrally located two bedroom first floor flat that offers generous accommodation and an affordable price. The property boasts a spacious open plan lounge and kitchen area, two double bedrooms and family bathroom. The modern kitchen comprises of fitted base and wall units which incorporate a laminate worktop, electric hob, oven and grill. There is also space for free standing appliances.
The two bedrooms are well sized and offer decent space for bedroom furniture. The main bedroom benefits from a mirrored built-in wardrobe. The three piece white bathroom suite comprises of a WC, pedestal wash hand basin and bath with electric shower over.
The property also benefits from full double glazing and partial electric economy heating.
This affordable two bedroom flat offers a great opportunity to purchase an easy maintainable property within walking distance to all local amenities. It will be suitable for first time buyers or potential buy-to-let investment.
INCLUDED
Fitted floor coverings, curtains, light fittings & integrated kitchen appliances.
SERVICES
Mains electricity, water and drainage.
COUNCIL TAX
Currently Band A (£1524.21 p.a. 2026/27), including water rates. Discounts are available for single occupancy.
HOME REPORT
A Home Report is available by using the following link:
Ref:
Postcode: PH21 1HR
Energy Performance Certificate Rating: Band G
Home Report Value: £115,000
PRICE
Offers Over £115,000 are invited for this property.
The seller reserves the right to accept or refuse a suitable offer at any time.
OFFERS
Formal offers should be submitted to our office in Aviemore.
VIEWING
Viewings are by appointment through the Selling Agents.
CONSUMER PROTECTION FROM UNFAIR TRADING REGULATIONS 2008
The above particulars, although believed to be correct, are not guaranteed, and any measurements stated therein are approximate only. Purchasers should note that the Selling Agents have NOT tested any of the electrical items or mechanical equipment (e.g. oven, central heating system etc.) included in the sale. Any photographs used are purely illustrative and may demonstrate only the surrounds. They are NOT therefore to be taken as indicative of the extent of the property, or that the photographs are taken from within the boundaries of the property, or what is included in the sale.
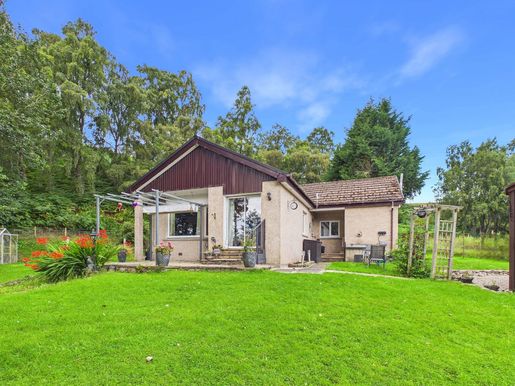


£ 300,000
Newtonmore (ハイランド)
3 ベッドルーム
不動産購入
-
Three Bedroom Detached Bungalow with Extensive Grounds
Bright Spacious Lounge Area with Wood Burning Stove
Kitchen with Adjoining Utility Room
Garage and Off-Street Parking
Generous Garden
Adjoining Land Measuring Approx 3.5 Acres
Scenic Views
Newtonmore is a traditional Highland village home to the Highland Folk Museum and Clan Macpherson Museum situated within the Cairngorms National Park nestling between the Cairngorm and Monadhliath Mountains ranges. The village has an excellent range of recreational facilities with its own golf course, bowling green and tennis courts. The area also boasts hill walking, mountain biking, water sports at Loch Insh, ski-ing on Cairngorm Mountain and fishing on the River Spey. There are also a good range of shops and restaurants in the village. Primary schooling is available, with the secondary school located three miles away in Kingussie. Also in Kingussie is a health centre, dental practice and an indoor sports and leisure centre. Newtonmore is situated approx 66 miles north of Perth and 48 miles south of Inverness with direct links by rail and road. The Cairngorm Mountain and Nevis Range ski areas are both within an hour’s drive. Inverness Airport is just over an hour away with direct flights to London or, alternatively, Edinburgh and Glasgow are around a two hour drive.
Toran Bhuie, Newtonmore
Offers Over £300,000 are invited
Toran Bhuie is a three-bedroom bungalow set within a generous plot, offering extensive gardens and adjoining fields suitable for livestock or horses, creating an ideal setting for those seeking a rural lifestyle with ample outdoor space.
The accommodation is centred around a bright and spacious lounge featuring a wood-burning stove and scenic views across the surrounding countryside. The kitchen is fitted with an integrated oven and gas hob and is complemented by a practical utility room, which provides access to the sheltered front entrance. Three double bedrooms, a family bathroom and a separate shower room complete the accommodation.
The property further benefits from oil-fired central heating and uPVC double glazing throughout. While some modernisation would be beneficial, Toran Bhuie offers excellent potential for buyers to create a fantastic family home tailored to their own tastes and requirements. With substantial outdoor space and the convenience of nearby village amenities, this is a rare opportunity in a desirable rural setting. Early viewing is highly recommended to fully appreciate the extensive outside space the property has to offer.
OUTSIDE
The generous grounds are predominantly laid to lawn and provide ample space for outdoor enjoyment, with a patio area perfectly positioned for outdoor dining and entertaining. A substantial garage is complemented by a paved area to the front and off-street parking for multiple vehicles. Additional external features include a log store, coal bunker and outside tap.
To the front of the property lies an extensive de-crofted amenity ground, offering excellent potential for the keeping of livestock and adding to the property's appeal for those seeking a rural lifestyle with land.
INCLUDED
Fitted floor coverings, curtains, blinds and light fittings. All integrated kitchen appliances will also be included.
SERVICES
Mains electricity, water & drainage.
COUNCIL TAX
Currently Band C £2032.28 (2026/27), including water rates.
Discounts available for single occupancy.
HOME REPORT
A Home Report is available.
Reference:
Postcode: PH20 1BH
Energy Performance Certificate Rating: Band D
Home Report Value: £300,000
PRICE
Offers Over £300,000 are invited for this property.
The seller reserves the right to accept or refuse a suitable offer at any time.
OFFERS
Formal offers should be submitted to our office in Aviemore.
VIEWING
Viewing is strictly by appointment only through the Selling Agents.
CONSUMER PROTECTION FROM UNFAIR TRADING REGULATIONS 2008
The above particulars, although believed to be correct, are not guaranteed, and any measurements stated therein are approximate only. Purchasers should note that the Selling Agents have NOT tested any of the electrical items or mechanical equipment (e.g. oven, central heating system etc.) included in the sale. Any photographs used are purely illustrative and may demonstrate only the surrounds. They are NOT therefore to be taken as indicative of the extent of the property, or that the photographs are taken from within the boundaries of the property, or what is included in the sale.
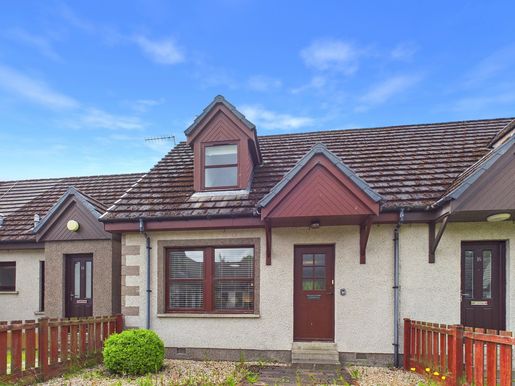


£ 175,000
アビモア (ハイランド)
2 ベッドルーム
不動産購入
-
Two Bedroom Terraced Property in Courtyard Development Close to Local Amenities
Modern Fitted Kitchen & Bathroom
Wood Burning Stove, Electric Panel Heaters and Timber Double Glazing
Karndean Flooring Throughout
Low Maintenance Garden Spaces with Timber Garden Shed
On Street Parking for Multiple Cars
Close to Local Walks & Bike Trails
Aviemore is a bustling village situated within the Cairngorms National Park. It is on the main rail line from Inverness/London and is just off the A9 giving easy access to all parts of the UK. Inverness Airport is approximately 40 miles away with regular daily flights to London and other UK destinations.
Aviemore village itself offers many amenities, including a primary school, shops, restaurants, hotels and bars, amongst other attractions. There is a leisure and conference centre, snowsports facilities on Cairngorm, extensive hiking and biking trails at nearby Rothiemurchus and Glenmore, Strathspey steam railway and the championship Spey Valley Golf Course at Dalfaber, all of which have contributed to enhancing the area and creating an all year round centre of tourism excellence.
15 Braeriach Court, Aviemore
Offers Over £175,000
15 Braeriach Court is a two-bedroom terraced home, ideally situated within a courtyard development at the northern end of Aviemore, close to a range of local amenities.
The accommodation on the ground floor comprises a welcoming living room featuring a wood-burning stove, a modern fitted kitchen with space for dining, and a well-appointed family bathroom. Upstairs, the property offers two generously proportioned double bedrooms, both benefiting from built-in wardrobes.
Additional features include timber double glazing throughout, Karndean flooring, electric panel heaters, and ample storage provided by well-sized cupboards on both floors.
The property would make an ideal residential or buy to let property set in a convenient village location.
OUTSIDE
The front garden is fully enclosed by a timber fence and designed for low maintenance, featuring a combination of gravel and paving slabs. The rear garden is also enclosed and fully slabbed, with access to a pathway at the back. It includes a timber shed for outdoor storage and provides space for garden furniture. On-street parking is available nearby for multiple vehicles.
INCLUDED
Floor coverings, light fittings, curtains and blinds. Integrated kitchen appliances will also be included.
SERVICES
Mains electricity, water and drainage.
COUNCIL TAX
Currently council tax band B (£1778.24 per annum 2026/27) including water rates. Discounts available for single occupancy.
HOME REPORT
A Home Report is available. This can be downloaded by using the following link:
Ref:
Postcode: PH22 1TL
Home Report Value: £175,000
EPC Band: D
PRICE
Offers Over £175,000 are invited for this property.
The seller reserves the right to accept or refuse a suitable offer at any time.
OFFERS
Formal offers should be submitted to our office in Aviemore.
VIEWING
Viewing is strictly by appointment only through the Selling Agents.
CONSUMER PROTECTION FROM UNFAIR TRADING REGULATIONS 2008
The above particulars, although believed to be correct, are not guaranteed, and any measurements stated therein are approximate only. Purchasers should note that the Selling Agents have NOT tested any of the electrical items or mechanical equipment (e.g. oven, central heating system etc.) included in the sale.
Any photographs used are purely illustrative and may demonstrate only the surrounds. They are NOT therefore to be taken as indicative of the extent of the property, or that the photographs are taken from within the boundaries of the property, or what is included in the sale.
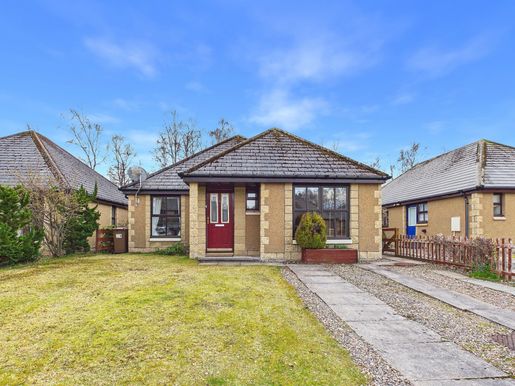


£ 289,950
アビモア (ハイランド)
3 ベッドルーム
不動産購入
-
Charming Three Bedroom Extended Bungalow in Quiet Cul-De-Sac
Spacious Living Accommodation with Open Plan Kitchen, Dining and Living Areas
Living Room with Vaulted Ceiling and Garden Views
Generous Master Bedroom with Ensuite Shower Room
Cosy and Warm with Electric Economy Heating and a Gas Fire
Fully Enclosed Garden with Decking and Lawn Areas
Close to Dalfaber Golf and Country Club, Woodland Walks & Bike Trails
Aviemore is a bustling village situated within the Cairngorms National Park. It is on the main rail line from Inverness/London and is just off the A9 giving easy access to all parts of the UK. Inverness Airport is approximately 40 miles away with regular daily flights to London and other UK destinations.
Aviemore village itself offers many amenities, including a primary school, shops, restaurants, hotels and bars, amongst other attractions. There is a leisure and conference centre, snowsports facilities on Cairngorm, extensive hiking and biking trails at nearby Rothiemurchus and Glenmore, Strathspey steam railway and the championship Spey Valley Golf Course at Dalfaber, all of which have contributed to enhancing the area and creating an all year round centre of tourism excellence.
Osprey Grange is a popular residential area, located within Dalfaber at the north end of Aviemore and close to the Dalfaber Sports and Country Club which offers a bar & restaurant, sports hall, swimming pool & fitness room, tennis courts and 9 hole golf course. The championship 18 hole Spey Valley Golf Course is also nearby.
3 Carn Aghaidh, Aviemore
Offers Over £289,950
Situated within a quiet cul‑de‑sac, this delightful three-bedroom detached bungalow offers an ideal blend of comfort, space, and convenience. The property features a bright and generous dining area, a modern fitted kitchen equipped with a gas hob, integrated oven, and fridge/freezer, and a serene living room with a vaulted ceiling and relaxing views over the garden. The dining area enjoys the welcoming ambiance of a cosy gas fire, and the living room an electric fire while the home benefits from timber double glazing and electric economy heating throughout.
Accommodation includes three well‑proportioned bedrooms, one with an en-suite shower room and a family bathroom.
Whether you’re searching for a family home, a peaceful retreat, or a perfectly sized downsizing opportunity, this property represents a rare chance to secure a home in one of Aviemore’s most sought‑after locations. Viewing is highly recommended to fully appreciate both the quality of accommodation and the tranquillity of its setting.
OUTSIDE
The front garden enjoys an open-plan design, laid to lawn with some shrubs. A paved driveway to the side provides convenient off-street parking for up to two vehicles. To the rear, the low-maintenance garden is fully enclosed with timber fencing, laid to grass and features a decking area, perfect for relaxing and enjoying the sunshine. Additional features include a timber garden shed and gate to the side.
INCLUDED
Floor coverings, light fittings, curtains and blinds. Integrated kitchen appliances will also be included. The majority of the furniture is available on separate negation with the seller. All personal items will be removed.
SERVICES
Mains electricity, water and drainage.
COUNCIL TAX
Currently council tax band E (£2944.16 per annum 2026/27) including water rates. Discounts available for single occupancy.
HOME REPORT
A Home Report is available. This can be downloaded by using the following link:
Ref:
Postcode: PH22 1LE
Home Report Value: £300,000
EPC Band D
PRICE
Offers Over £289,950 are invited for this property.
The seller reserves the right to accept or refuse a suitable offer at any time.
OFFERS
Formal offers should be submitted to our office in Aviemore.
VIEWING
Viewing is strictly by appointment only through the Selling Agents.
CONSUMER PROTECTION FROM UNFAIR TRADING REGULATIONS 2008
The above particulars, although believed to be correct, are not guaranteed, and any measurements stated therein are approximate only. Purchasers should note that the Selling Agents have NOT tested any of the electrical items or mechanical equipment (e.g. oven, central heating system etc.) included in the sale.
Any photographs used are purely illustrative and may demonstrate only the surrounds. They are NOT therefore to be taken as indicative of the extent of the property, or that the photographs are taken from within the boundaries of the property, or what is included in the sale.
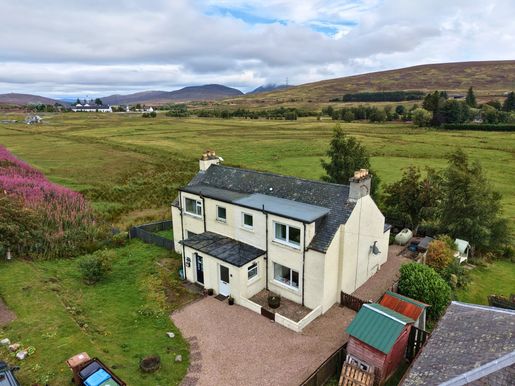


£ 175,000
Dalwhinnie (ハイランド)
2 ベッドルーム
不動産購入
-
Spacious Two-Bedroom Semi-Detached Home with Beautiful Views
Cosy Lounge with Wood Burning Stove
Kitchen Diner with Belfast Sink, Wooden Worktops and Pantry Style Cupboard
UPVC Double Glazing and Gas Central Heating
Off Street Parking
Close to Train Station
Excellent Opportunities for Hillwalking on the Doorstep
Dalwhinnie is a small Highland village standing within the Cairngorms National Park between the Cairngorm and Monadhliath Mountain Ranges. There are many Munro size mountains in close proximity to Dalwhinnie and the vast Loch Ericht lies at the south end of the village where pedestrian and bike access is permitted along the loch and out onto the hills. The name Dalwhinnie means ‘meeting place’, where cattle drovers and smugglers met on their way to markets in the South. It is also home to the Dalwhinnie Distillery established in the late 1890s and now world famous for its malt whisky.
There is a shop, petrol station and cafe in the village and further shopping is available in Newtonmore approximately 10 miles north. Nursery and primary schooling is available in Newtonmore. Secondary education is in Kingussie approximately 13 miles north with transport provided. Health care is provided in nearby Laggan as well as Newtonmore and Kingussie. There are good links with both north and south via the main A9 road and railway station where Dalwhinnie has a direct line to Glasgow, Edinburgh and London. Approximate mileages from Dalwhinnie are Inverness & Perth 53 & Fort William 43 (all easily reached within 1 hour by road).
9 Distillery Cottage, Dalwhinnie
Offers Over £175,000
9 Distillery Cottage is a two-bedroom semi-detached home, positioned beside Dalwhinnie Railway Station and enjoying idyllic views across the surrounding countryside.
The property offers a welcoming and spacious living room, centred around a substantial wood-burning stove set within an attractive brick fireplace, creating a cosy focal point. Glazed doors lead through to the kitchen, which is well-appointed with a traditional Belfast sink, solid wooden worktops, ample space for dining, and a useful pantry-style cupboard. The generous hallway also benefits from understairs storage.
On the first floor, there are two well-proportioned double bedrooms. The rear bedroom enjoys breathtaking mountain views and features sliding patio doors. A contemporary shower room completes the accommodation.
Further benefits include uPVC double glazing throughout and gas-fired central heating.
OUTSIDE
9 Distillery Cottage benefits from a gravel driveway providing off-street parking for up to two vehicles. To the rear, the enclosed garden has been thoughtfully arranged with a combination of lawn, gravel and decking, creating a low-maintenance outdoor space ideal for relaxing and entertaining. Additional external features include a practical wood store and gas tank.
INCLUDED
Fitted floor coverings, curtains, blinds and light fittings. Cooker will also be included.
SERVICES
Mains electricity, water and septic tank.
COUNCIL TAX
Currently Band B (£1778.24 p.a. 2026/27) including water rates. Discounts are available for single occupancy.
HOME REPORT
A Home Report is available from or use the following link:
Ref:
Postcode: PH19 1AB
Energy Performance Certificate Rating: Band F
Home Report Value: £175,000
PRICE
Offers Over £175,000 are invited for this property.
The seller reserves the right to accept or refuse a suitable offer at any time.
OFFERS
Formal offers should be submitted to our office in Aviemore.
VIEWING
Viewings are by appointment through the Selling Agents.
CONSUMER PROTECTION FROM UNFAIR TRADING REGULATIONS 2008
The above particulars, although believed to be correct, are not guaranteed, and any measurements stated therein are approximate only. Purchasers should note that the Selling Agents have NOT tested any of the electrical items or mechanical equipment (e.g. oven, central heating system etc.) included in the sale. Any photographs used are purely illustrative and may demonstrate only the surrounds. They are NOT therefore to be taken as indicative of the extent of the property, or that the photographs are taken from within the boundaries of the property, or what is included in the sale.
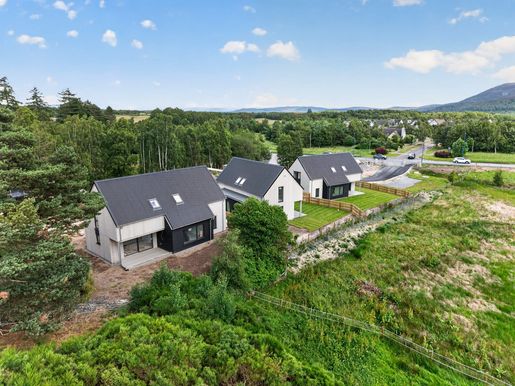


£ 595,000
アビモア (ハイランド)
4 ベッドルーム
不動産購入
-
Bespoke Kitchen with Double Oven, Ceramic Hob, Extractor Chimney, Dishwasher, And Fridge Freezer
Elegant Bathrooms & En-Suites Fitted with Designer Porcelanosa Sanitary Ware
Energy-Efficient Air Source Heating
High-Performance Pre-Finished Scandinavian Doors & Windows
External Specification Includes factory finished Timber Cladding & Profiled Metal Sheet Roofing
Introducing 5 stunning newly built Detached Villas located at Lairig View, Aviemore. These high-quality properties boast contemporary kitchens, tastefully finished Porcelanosa bathroom suites, and open plan living spaces offering captivating views. With private off-street parking and generously sized landscaped garden grounds, these villas provide the perfect blend of comfort and luxury.
No 2 and No 3 Achantoul Court are 4 bedroom, 3 bathroom detached villa offering spacious and bright accommodation in a peaceful and desirable location.
Whether it's relaxing in the quiet tranquillity of your own living space or enjoying the abundance of nearby attractions, these properties cater to a lifestyle of comfort and convenience.
Don't miss the opportunity to experience the beauty and luxury of these newly built villas. now for more information and discover the perfect blend of modern living and natural beauty in Lairig View, Aviemore.
Whether you’re a young professional family seeking a permanent home in the Highlands or looking for a luxurious holiday base for year-round adventure, Lairig View provides the ideal setting.
Built by Allan Munro Construction | Completion from November 2026
Each home has been designed with space, light, and functionality in mind – a modern take on Highland living that doesn’t compromise on style or sustainability.
Availability
Plot 1 - Reserved
Plots 2–3: Available from June 2026 (Price on application)
Plots 4-5: Available from November 2026
Site completion: March 2027
Caledonia Estate Agency
531
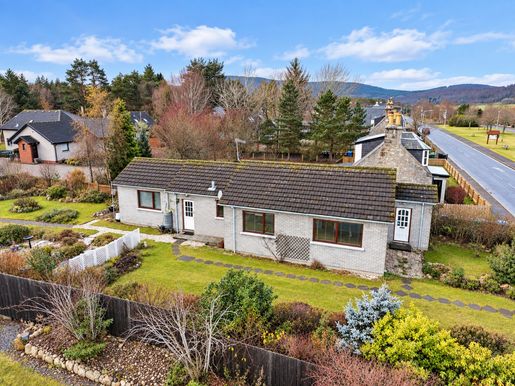


£ 210,000
Boat of Garten (ハイランド)
2 ベッドルーム
不動産購入
-
Two Bedroom Bungalow Close to all Local Amenities
Spacious Double Aspect Lounge
Oil Fired Central Heating & Full Double Glazing
Generous Garden Grounds with Two Timber Sheds
Off Street Private Parking
Close to Local Woodland Walks & Bike Trails
The Cairngorms National Park, known as the outdoor capital of the North, in one of the most accessible parts of the Highlands having excellent links to both North and South via the A9 trunk road and the main line railway. The airport in Inverness gives access to all the main English cities and further afield. The surrounding countryside is a haven for wildlife, with red deer, badgers and squirrels amongst some of the abundant inhabitants. There is a wealth of excellent rural sporting facilities, such as stalking and grouse shooting, along with trout and salmon fishing. There are also many outdoor pursuits available within the National Park, such as hill walking, climbing, mountain biking, wind surfing, skiing and snowboarding. There are also a number of renowned golf courses in the area - including the championship Spey Valley course in Aviemore - all within stunning countryside settings.
The village of Boat of Garten provides a post office/store, hotel with bar and restaurant, coffee shop, gallery, excellent restaurant, primary school, community hall and parish church. Leisure facilities include an 18 hole golf course and tennis courts.
Shennachie, Boat of Garten
Offers Over £210,000
Shennachie is a two-bedroom detached bungalow situated in a central position in the heart of Boat of Garten. The property consists of a spacious double aspect lounge, extended kitchen, two good sized double bedrooms and a three-piece family bathroom suite. The property offers amazing potential for a young family or retiree looking at downsizing. The property requires minor refurbishment but benefits from oil fired central heating and full timber double glazing. Other benefits include generous garden grounds and off-street parking.
OUTSIDE
The well-established garden grounds offer a mix of lawn, gravel and landscaped areas with a variety of plants, trees and shrubs. There are numerous timber garden sheds and plenty of space for additional outbuildings, future development or off-street parking. The external oil tank and outside tap can also be found to the rear.
INCLUDED
All floor coverings, curtains, and blinds.
SERVICES
Mains electricity, Septic tank and mains water.
HOME REPORT
A Home Report is available for this property. Please use the following link:
Postcode: PH24 3BN
EPC Rating: D
Home Report Value: £210,000
COUNCIL TAX
Band D £2127.48 p.a. (2025/26) including water rates.
Discounts are available for single person occupancy.
PRICE
Offers over £210,000 are invited. The seller reserves the right to accept a suitable offer at any time.
VIEWING
Viewing is strictly by appointment only through the Selling Agents.
CONSUMER PROTECTION FROM UNFAIR TRADING REGULATIONS 2008
The above particulars, although believed to be correct, are not guaranteed, and any measurements stated therein are approximate only. Purchasers should note that the Selling Agents have NOT tested any of the electrical items or mechanical equipment (e.g. oven, central heating system etc.) included in the sale. Any photographs used are purely illustrative and may demonstrate only the surrounds. They are NOT therefore to be taken as indicative of the extent of the property, or that the photographs are taken from within the boundaries of the property, or what is included in the sale.
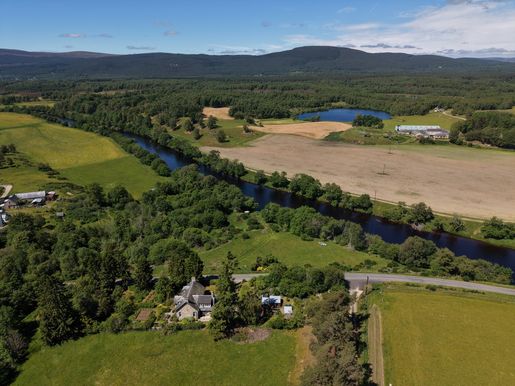


£ 485,000
Boat of Garten (ハイランド)
4 ベッドルーム
不動産購入
-
Traditional Four-Bedroom Home Situated in Stunning Garden Grounds
Bright Double Aspect Living Room Offering Garden Views
Open Plan Kitchen with Integrated Appliances
Oil Central Heating, Wood Burning Stove, Open Fires & Partial Double Glazing
Generous Enclosed Garden Grounds with Woodsheds, Bothy & Kennels
Extensive views towards the Pityoulish Hills and Cairngorm Mountains
Off Street Parking & Timber Garage
Idyllic Setting Close to the River Spey
The Cairngorms National Park, known as the outdoor capital of the North, in one of the most accessible parts of the Highlands having excellent links to both North and South via the A9 trunk road and the main line railway. The airport in Inverness gives access to all the main English cities and further afield. The surrounding countryside is a haven for wildlife, with red deer, badgers and squirrels amongst some of the abundant inhabitants. There is a wealth of excellent rural sporting facilities, such as stalking and grouse shooting, along with trout and salmon fishing. There are also many outdoor pursuits available within the National Park, such as hill walking, climbing, mountain biking, wind surfing, skiing and snowboarding. There are also a number of renowned golf courses in the area - including the championship Spey Valley course in Aviemore - all within stunning countryside settings.
The village of Boat of Garten offers an excellent range of local amenities, including a post office and village store, a hotel with bar and restaurant, a coffee shop, gallery, renowned restaurant, primary school, community hall and parish church. Leisure facilities are equally impressive, with an 18-hole golf course and tennis courts available within the village.
Miltonburn is situated at Kincardine on the B970, between Boat of Garten and Aviemore, adjacent to the River Spey. Just a five-minute drive from Boat of Garten, it enjoys a peaceful rural setting surrounded by spectacular countryside.
Miltonburn, Kincardine, Boat of Garten
Offers Over £485,000
Miltonburn is a charming traditional stone-built home with four bedrooms, built in the late 1870s as the manse for Kincardine Church. Set within approximately one acre of idyllic grounds and enjoying a peaceful setting close to the banks of the River Spey, this is a property of considerable character and appeal.
At the heart of the home is the spacious double-aspect kitchen, which enjoys delightful views towards the neighbouring church. Rich in character, it features anoriginal rangecooker alongside integrated appliances, ample space for family dining, and a useful pantry-style cupboard.
The welcoming living room is a particularly cosy space, centred around a substantial wood-burning stove and overlooking the beautiful gardens. The ground floor also offers a formal dining room, a versatile fourth bedroom currently used as a study, and a practical boot room.
Upstairs, there are three well-proportioned bedrooms, all enjoying attractive views of the surrounding countryside. A box room and family bathroom complete the first-floor accommodation. Adding to the property's traditional charm, each of the bedrooms feature an original open fireplace.
Adjacent to the rear entrance is a useful storage room that houses the boiler and includes a WC.
Further benefits include partial double glazing, beautiful pitch pine flooring throughout, and a traditional Caithness stone slab floor in the kitchen. The property also offers generous storage and oil-fired central heating, while a wood-burning stove and open fireplaces create a warm and inviting atmosphere.
Set within exceptional grounds and enjoying a truly picturesque setting, Miltonburn is a wonderful period home offering character, space and charm in equal measure. With its enviable location and stunning outlook, it presents a rare opportunity to acquire an outstanding family home in the heart of Speyside.
OUTSIDE
Miltonburn enjoys approximately one acre of low maintenance, wildlife friendly grounds, offering an exceptional blend of landscaped gardens and practical outdoor space. The grounds feature mature planting, vegetable plots, lawned areas, a garage, woodshed, bike store and kennels, together with a separate small paddock known asThe Glebe historically the area where the minister would keep livestock such as sheep or a cow.
A generous gravel driveway provides ample parking for multiple vehicles, while a variety of areas to the front and side of the property offer the perfect setting for outdoor dining, entertaining, or simply enjoying the peaceful surroundings. The grounds complement the character of the house perfectly, creating a private and picturesque setting with plenty of space for both families, wildlife and gardening enthusiasts alike.
INCLUDED
All floor coverings, light fittings and blinds. Integrated kitchen appliances will also be included.
SERVICES
Mains electricity, private estate supply water with filtration system & private septic tank.
COUNCIL TAX
Band E £2944.16 p.a. (2026/27) including water rates.
Discounts are available for single person occupancy.
HOME REPORT
A Home Report is available for this property. Please use the following link:
Postcode: PH22 1RD
EPC Rating: F
Home Report Value: £485,000
PRICE
Offers over £485,000 are invited. The seller reserves the right to accept a suitable offer at any time.
VIEWING
Viewing is strictly by appointment only through the Selling Agents.
CONSUMER PROTECTION FROM UNFAIR TRADING REGULATIONS 2008
The above particulars, although believed to be correct, are not guaranteed, and any measurements stated therein are approximate only. Purchasers should note that the Selling Agents have NOT tested any of the electrical items or mechanical equipment (e.g. oven, central heating system etc.) included in the sale. Any photographs used are purely illustrative and may demonstrate only the surrounds. They are NOT therefore to be taken as indicative of the extent of the property, or that the photographs are taken from within the boundaries of the property, or what is included in the sale.
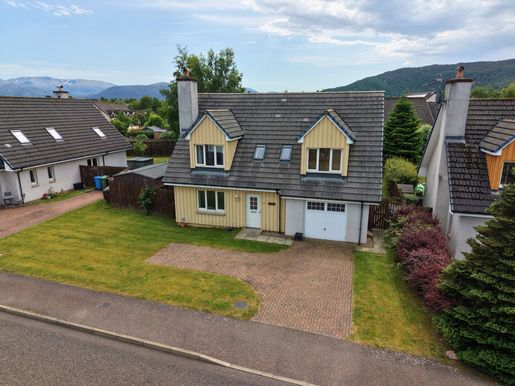


£ 380,000
アビモア (ハイランド)
4 ベッドルーム
不動産購入
-
Well-Appointed Four-Bedroom Detached Villa with Generous Garden
Spacious Lounge with Open Fire
Contemporary Fitted Kitchen, Dining Room and Utility Room
Four Double Bedrooms Benefiting from Built-In Wardrobes
Nordan Timber Double Glazing & Gas Central Heating
Integrated Garage, Enclosed Garden & Off-Street Parking
Close to Countryside Walks and Bike Trails
Aviemore is a bustling village situated within the Cairngorms National Park. It is on the main rail line from Inverness/London and is just off the A9 giving easy access to all parts of the UK. Inverness Airport is approximately 40 miles away with regular daily flights to London and other UK destinations.
Aviemore village itself offers many amenities, including a primary school, shops, restaurants, hotels and bars, amongst other attractions. There is a leisure and conference centre, funicular railway on Cairngorm, Strathspey steam railway and the championship Spey Valley Golf Course at Dalfaber, all of which have contributed to enhancing the area and creating an all-year-round centre of tourism excellence.
2 Paterson Road, Aviemore
Fixed Price £380,000
2 Paterson Road is a well-appointed four-bedroom detached villa, ideally situated within the sought-after Lochan Mor development at the northern edge of Aviemore.
Offering generously proportioned accommodation throughout, the property is perfectly suited to modern family living. The welcoming lounge provides an elegant and comfortable living space, centred around an attractive open fireplace. The contemporary fitted kitchen is well equipped with a range of integrated appliances, including a double oven, gas hob, extractor hood and fridge-freezer. Complementing the kitchen is a practical utility room with direct access to the integral garage, while the bright and spacious dining room features patio doors opening onto the rear garden, creating an ideal space for both everyday family life and entertaining. A convenient WC completes the ground floor accommodation.
Upstairs, the property offers four well-proportioned double bedrooms, including a generous master bedroom with en-suite shower room. A family bathroom serves the remaining bedrooms, while a useful laundry cupboard provides additional storage and houses the hot water tank.
Further benefits include high-quality Nordan timber-framed double glazing, gas central heating, and access to useful loft storage.
Enjoying a desirable residential setting within easy reach of Aviemore’s excellent range of amenities, schools and outdoor recreational facilities, this attractive property would make an exceptional family home in the heart of the Cairngorms National Park.
OUTSIDE
The front of the property is designed for easy maintenance, featuring a neat area of lawn alongside a monoblock driveway providing ample off-street parking for multiple vehicles. The driveway also offers access to the garage via an up-and-over door.
To the rear, the property enjoys a generous, fully enclosed garden bordered by timber fencing, with a side gate providing convenient access. Predominantly laid to lawn and complemented by a selection of mature trees, the garden offers an attractive outdoor space for families and keen gardeners alike. A patio area provides the perfect spot for outdoor dining and entertaining, while a door from the utility room offers direct access to the garden. Additional practical features include an external water tap and a rotary clothes dryer.
INCLUDED
All floor coverings, curtains, blinds and light fittings. All integrated kitchen appliances will also be included.
SERVICES
Electricity, water, and drainage.
COUNCIL TAX
Band F - £3597.47 p.a. (2026/27) including water rates.
For residential purposes, discounts are available for single person occupancy.
HOME REPORT
A Home Report is available for this property. Please use the following link:
Postcode: PH22 1TN
EPC Rating: D
Home Report Value: £400,000
PRICE
Fixed Price £380,000. The seller reserves the right to accept or refuse a suitable offer at any time.
OFFERS
Formal offers should be submitted to our office in Aviemore.
VIEWING
Viewing is strictly by appointment only through the Selling Agents.
CONSUMER PROTECTION FROM UNFAIR TRADING REGULATIONS 2008
The above particulars, although believed to be correct, are not guaranteed, and any measurements stated therein are approximate only. Purchasers should note that the Selling Agents have NOT tested any of the electrical items or mechanical equipment (e.g. oven, central heating system etc.) included in the sale.
Any photographs used are purely illustrative and may demonstrate only the surrounds. They are NOT therefore to be taken as indicative of the extent of the property, or that the photographs are taken from within the boundaries of the property, or what is included in the sale.
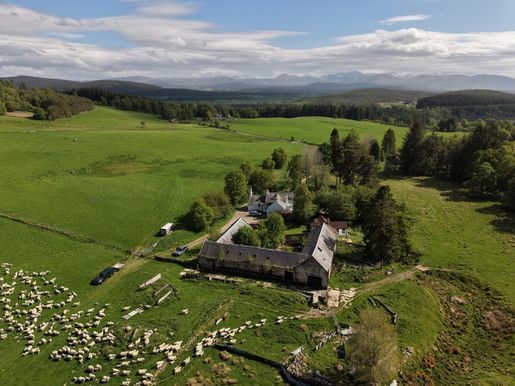


£ 150,000
グランタウン=オン=スペイ (ハイランド)
不動産購入
-
Upper Finlarig Steading is a traditional stone-built steading offering a rare development opportunity in a highly desirable rural setting near Dulnain Bridge
0.47 Acre Plot
Approved Planning For Two Individual Dwellings
Exceptional Panoramic Views
Close To Local Facilities
Planning Reference/PIP
Occupying an elevated position with outstanding views across the surrounding Highland countryside, Upper Finlarig Steading is a traditional stone-built steading offering an exciting and increasingly rare development opportunity in a highly desirable rural setting near Dulnain Bridge. While the steading requires comprehensive renovation or redevelopment, the property benefits from approved planning permission, presenting purchasers with a fantastic opportunity to create a unique residential development tailored to their own requirements.
The approved plans provide for the conversion and redevelopment of the existing structure, with the potential to create two separate semi-detached dwellings, making the property an attractive proposition for developers, investors, builders, or those seeking a bespoke self-build project in the heart of the Highlands. Set within an elevated site, the steading enjoys a wonderful sense of rural living and commands attractive open views over the surrounding countryside, offering an exceptional backdrop for the proposed development.
The location combines rural tranquillity with excellent accessibility, being within easy reach of Dulnain Bridge, Aviemore and the extensive amenities and outdoor pursuits available throughout the Cairngorms National Park.
Development opportunities of this nature are seldom available, particularly with planning permission already in place, making Upper Finlarig Steading a compelling proposition for those looking to unlock the potential of a traditional Highland building in a spectacular setting.
Dulnain Bridge is a small Highland village with a shop/post office, garage, hotels and the popular Speyside Heather Centre, which attracts many tourists. Primary and secondary schooling is close by at Grantown-on-Spey three miles away. The village is within the Cairngorm National Park, and the magnificent scenery of Strathspey can be enjoyed with forest walks, climbing, horse-riding, shooting and fishing, plus there are several excellent 18 hole golf courses in the area. The Strathspey Railway runs between the communities of Broomhill, Boat of Garten and Aviemore. The Strathspey Angling Association enjoys 7 miles on both banks of the River Spey and River Dulnain. Inverness Airport is approx an hour away with direct flights to London.
This permission is granted subject to the following conditions and reasons:
1. Date Received. The development to which this permission in principle relates shall be begun no later than the expiration of five years beginning with the date of grant of this permission. Reason: In accordance with Section 59 of the Town and Country Planning (Scotland) Act 1997 (as amended).
2. No development in respect of this planning permission in principle shall take place unless further application(s), accompanied by plans showing all the matters specified in Condition 3 below, have been submitted to and approved by the Council as Planning Authority.
The further application(s) must be submitted within 3 years of the date of this permission. No development shall commence until all of the matters specified below have been approved on application to the Planning Authority:
i. A detailed layout of the site of the proposed development (including site levels as existing and proposed)
ii. The design and external appearance of the proposed development.
iii. Landscaping proposals for the site of the proposed development (including boundary treatments)
iv. Details of access and parking arrangements.
v. Details of the proposed water supply and drainage arrangements. Reason:
Planning permission is granted in principle only and these specified matters must be approved prior to development commencing.
Please be advised all the conditions and reasons can be found on the Highland Council Planning page using the reference number/PIP.
You can also use the following link:
SERVICES
Water, sewage and electric all in close proximity.
ADDRESS
Upper Finlarig Steading, Finlarig Road, Dulnain Bridge, PH26 3NU
PRICE
Offers over £150,000 are invited. The seller reserves the right to accept or refuse a suitable offer at any time.
OFFERS Formal offers should be submitted to our office in Aviemore. VIEWING Viewing is strictly by appointment only through the Selling Agents. We would also recommend sensible footwear given the rural location of the steading.
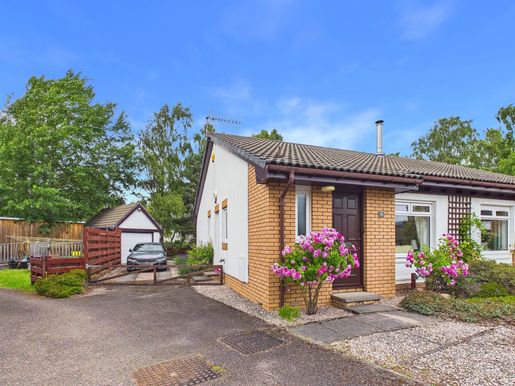


£ 215,000
アビモア (ハイランド)
2 ベッドルーム
不動産購入
-
Attractive Two Bedroom Semi-Detached Bungalow in a Quiet Cul-De-Sac Location
Bright Lounge and Dining Area
Picturesque Views of The Cairngorm Mountains
UPVC Double Glazing and Electric Storage Heating
Generous Private Garden Space
Driveway with Space for Multiple Vehicles & Single Garage
Close to Local Walks, Bike Trails, and Golf Course
Aviemore is a bustling village situated within the Cairngorms National Park. It is on the main rail line from Inverness/London and is just off the A9 giving easy access to all parts of the UK. Inverness Airport is approximately 40 miles away with regular daily flights to London and other UK destinations.
Aviemore village itself offers many amenities, including a primary school, shops, restaurants, hotels and bars, amongst other attractions. There is a leisure and conference centre, funicular railway on Cairngorm Mountain, Strathspey steam railway and the championship Spey Valley Golf Course at Dalfaber, all of which have contributed to enhancing the area and creating an all year round centre of tourism excellence. This is complemented by an abundance of wildlife and a diversity of recreational and sporting facilities, such as hill walking, bird watching, golf, fishing, mountain biking and skiing, to name but a few.
91 Dalnabay, Aviemore
Offers Over £215,000
Dalnabay is a popular residential area, located at the north end of Aviemore, within close proximity to local amenities and facilities.
No. 91 Dalnabay is an attractive two-bedroom semi-detached bungalow, quietly situated within a peaceful cul-de-sac and enjoying picturesque views of the Cairngorm Mountains to the front. The property offers well-proportioned accommodation throughout, including a bright open-plan lounge and dining area, ideal for both everyday living and entertaining.
Further features include a fitted kitchen with direct access to the garden via a side door, a well-appointed shower room conveniently located adjacent to the bedrooms, and a practical WC and storage cupboard at the entrance. There are two comfortable double bedrooms, along with UPVC double glazing, electric storage heating, and a loft space providing useful additional storage.
These highly sought-after bungalows are renowned for their versatility, making them equally well suited as comfortable family homes, retirement properties or buy-to-let investment opportunities.
OUTSIDE
91 Dalnabay sits on a generous plot facing the beautiful Cairngorms Mountain range with the Strathspey Steam Railway line passing at the rear. The front garden is open plan and laid to gravel with mature trees, shrubs and roses. A driveway to the side allows parking for multiple vehicles and leads to the single garage which sits at the back of the property. The rear garden is enclosed with timber fencing and designed for easy maintenance with artificial grass, patio slabs for garden furniture and a small area planted with trees and shrubs.
INCLUDED
Fitted floor coverings, curtains, blinds and light fittings. Furniture can be included if desired.
SERVICES
Mains electricity, water and drainage.
COUNCIL TAX
Currently Band C (£2032.28 p.a. 2026/27) including water rates. Discounts are available for single occupancy.
HOME REPORT
A Home Report is available for this property. Please use the following link:
Ref:
Postcode: PH22 1RF
Energy Performance Certificate Rating: Band D
Home Report Value: £215,000
PRICE
Offers Over £215,000 are invited for this property.
The seller reserves the right to accept or refuse a suitable offer at any time.
OFFERS
Formal offers should be submitted to our office in Aviemore.
VIEWING
Viewings are by appointment through the Selling Agents.
CONSUMER PROTECTION FROM UNFAIR TRADING REGULATIONS 2008
The above particulars, although believed to be correct, are not guaranteed, and any measurements stated therein are approximate only. Purchasers should note that the Selling Agents have NOT tested any of the electrical items or mechanical equipment (e.g. oven, central heating system etc.) included in the sale. Any photographs used are purely illustrative and may demonstrate only the surrounds. They are NOT therefore to be taken as indicative of the extent of the property, or that the photographs are taken from within the boundaries of the property, or what is included in the sale.
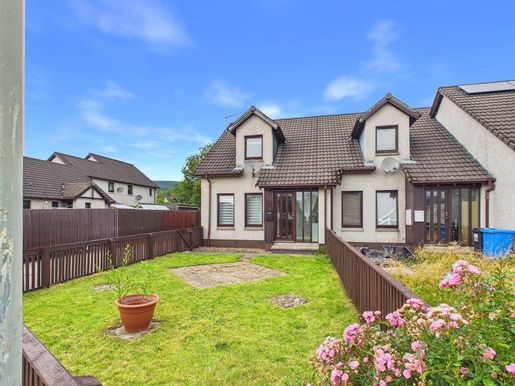


£ 165,000
アビモア (ハイランド)
2 ベッドルーム
不動産購入
-
Two Bedroom End Terrace House Close to Local Amenities
Views of the Cairngorm Mountains to the Front
Private Enclosed Garden Space at Rear
Timber Double Glazing and Electric Storage Heating
Off Street Parking for Multiple Cars
Close to Local Walks and Cycle Tracks
Aviemore is a bustling village situated within the Cairngorms National Park. It is on the main rail line from Inverness/London and is just off the A9 giving easy access to all parts of the UK. Inverness Airport is approximately 40 miles away with regular daily flights to London and other UK destinations.
Aviemore village itself offers many amenities, including a primary school, shops, restaurants, hotels and bars, amongst other attractions. There is a leisure and conference centre, funicular railway on Cairngorm Mountain, Strathspey steam railway and the championship Spey Valley Golf Course at Dalfaber, all of which have contributed to enhancing the area and creating an all year-round centre of tourism excellence.
3 Craigellachie Crescent, Aviemore
Offers over £165,000 are invited
3 Craigellachie Crescent is a two bedroom end-terrace home set in a convenient location close to the local amenities at the northern end of Aviemore.
The property is entered through a spacious and bright porch, which leads into the comfortable living room, complete with useful under-stair storage. Beyond lies the kitchen/dining room, fitted with an integrated oven and hob and providing ample space for everyday dining. A generous storage cupboard is located by the rear door, which opens onto the enclosed rear garden.
Upstairs, the first floor comprises two well-proportioned double bedrooms and a family bathroom.
Further benefits include timber-framed double glazing and electric storage heating throughout. Offering comfortable accommodation in a sought-after location, this property would make an ideal first-time purchase or buy-to-let investment opportunity.
OUTSIDE
To the front of the property, an enclosed garden enjoys views towards the Cairngorm Mountains and is primarily laid to lawn, complemented by a patio area ideal for outdoor seating. Off-street parking for two vehicles is located to the side of the house and provides access via a gated pathway to the rear garden. The fully enclosed rear garden is mainly laid to lawn, creating a peaceful and private outdoor space. Practical additions include a timber garden shed and a rotary clothes dryer.
INCLUDED
All floor coverings, curtains, blinds and light fittings. Integrated kitchen appliances will also be included.
SERVICES
Electricity, water, and drainage.
COUNCIL TAX
Band C (£2032.28 p.a 2026/27) including water rates.
Discounts are available for single person occupancy.
HOME REPORT
A Home Report is available for this property. Please use the following link:
Reference: 3 Craigellachie Crescent.pdf
Postcode: PH22 1PA
EPC Rating: D
Home Report Value: £165,000
PRICE
Offers Over £165,000 are invited. The seller reserves the right to accept or refuse a suitable offer at any time.
OFFERS
Formal offers should be submitted to our office in Aviemore.
VIEWING
Viewing is strictly by appointment only through the Selling Agents.
CONSUMER PROTECTION FROM UNFAIR TRADING REGULATIONS 2008
The above particulars, although believed to be correct, are not guaranteed, and any measurements stated therein are approximate only. Purchasers should note that the Selling Agents have NOT tested any of the electrical items or mechanical equipment (e.g. oven, central heating system etc.) included in the sale. Any photographs used are purely illustrative and may demonstrate only the surrounds. They are NOT therefore to be taken as indicative of the extent of the property, or that the photographs are taken from within the boundaries of the property, or what is included in the sale.
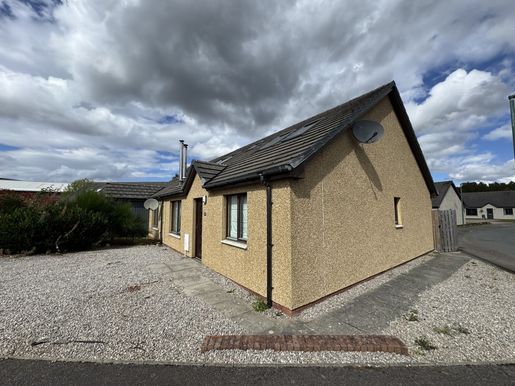


£ 280,000
アビモア (ハイランド)
4 ベッドルーム
不動産購入
-
Extended Four Bedroom Semi-Detached Property Situated In A Popular Residential Area of Aviemore
Bright Lounge & Dining Area With Wood Burning Stove
Good Decorative Order Throughout
Generous Rear Garden & Private Parking
Aviemore is a bustling village situated within the Cairngorms National Park. It is on the main rail line from Inverness/London and is just off the A9 giving easy access to all parts of the UK. Inverness Airport is approximately 40 miles away with regular daily flights to London and other UK destinations.
Aviemore village itself offers many amenities, including primary school and community centre, shops, restaurants, hotels and bars, amongst other attractions. There is a leisure and conference centre, funicular railway on Cairngorm, Strathspey steam railway and championship Spey Valley Golf Course at Dalfaber, all of which have contributed to enhancing the area and creating an all year round centre of tourism excellence.
No 14 McInnes Place is an attractive semi-detached 4 bedroom property in the popular Dalfaber residential area of Aviemore. In excellent decorative order, the property benefits from bright and spacious rooms, modern kitchen and lounge with wood burning stove, double glazing and electric economy heating. The property is in immaculate condition and includes high quality finishing’s such as luxury vinyl tile and oak internal doors. This is an amazing opportunity for a local family to purchase a spacious home in a popular residential area of Aviemore. The property offers great flexibility with numerous double bedrooms which could also be used as study or office space.
Viewing is highly recommended to fully appreciate the quality of this property.
OUTSIDE
The front garden is open plan and laid to gravel which offers additional parking spaces. The rear garden has been laid with artificial grass and includes a patio area and space for a hot tub. The property is situated a stone through away from Spey Valley Championship Golf Course and has an abundance of woodland walks and bike trails nearby.
SERVICES
Mains electricity, water and drainage.
INCLUDED
Carpets, curtains, blinds and light fittings. The property can be sold as seen. An inventory list can be provided. The furniture and hot tub will be on separate negotiation.
HOME REPORT
A Home Report is available. Please use the following link:
Postcode: PH22 1TG
Energy Performance Certificate Rating: Band D
Home Report Value - £280,000
COUNCIL TAX
Currently Band C (£2032.28 p.a. 2026/27), including water rates. Discounts are available for single occupancy.
PRICE
Offers Over £280,000 are invited for this property.
The seller reserves the right to accept or refuse a suitable offer at any time.
OFFERS
Formal offers should be submitted to our office in Aviemore.
VIEWING
Viewing is by appointment only through the Selling Agents. Video viewings are available on request.
CONSUMER PROTECTION FROM UNFAIR TRADING REGULATIONS 2008
The above particulars, although believed to be correct, are not guaranteed, and any measurements stated therein are approximate only. Purchasers should note that the Selling Agents have NOT tested any of the electrical items or mechanical equipment (e.g. oven, central heating system etc.) included in the sale. Any photographs used are purely illustrative and may demonstrate only the surrounds. They are NOT therefore to be taken as indicative of the extent of the property, or that the photographs are taken from within the boundaries of the property, or what is included in the sale.
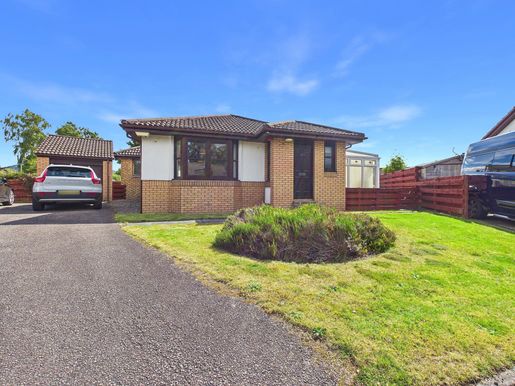


£ 285,000
アビモア (ハイランド)
3 ベッドルーム
不動産購入
-
Attractive Three Bedroom Detached & Extended Bungalow
Sunroom, Two Bathrooms and WC
Double Glazing and Electric Storage Heating
Enclosed Garden
Garage and Driveway with Space for Multiple Vehicles
Quiet Cul-De-Sac Location Close to Local Walks, Bike Trails, and Golf Course
Aviemore is a bustling village situated within the Cairngorms National Park. It is on the main rail line from Inverness/London and is just off the A9 giving easy access to all parts of the UK. Inverness Airport is approximately 40 miles away with regular daily flights to London and other UK destinations.
Aviemore village itself offers many amenities, including a primary school, shops, restaurants, hotels and bars, amongst other attractions. There is a leisure and conference centre, funicular railway on Cairngorm Mountain, Strathspey steam railway and the championship Spey Valley Golf Course at Dalfaber, all of which have contributed to enhancing the area and creating an all year round centre of tourism excellence. This is complemented by an abundance of wildlife and a diversity of recreational and sporting facilities, such as hill walking, bird watching, golf, fishing, mountain biking and skiing, to name but a few.
127 Dalnabay, Aviemore
Offers Over £285,000
Dalnabay is a highly sought-after residential area located on the northern edge of Aviemore, enjoying convenient access to a wide range of local amenities and facilities.
127 Dalnabay is an attractive, detached three-bedroom bungalow with an extension and sunroom, situated in a peaceful cul-de-sac setting. The property features a bright and spacious open-plan lounge and dining area, benefiting from double-aspect windows and an electric fireplace. The fitted kitchen flows through to a sunroom, offering views over the garden.
The accommodation comprises three double bedrooms, including a master bedroom with an en-suite shower room and patio doors leading directly to the garden. A practical utility room further enhances the layout. Additional benefits include double glazing throughout and upgraded electric storage heating.
Offering excellent versatility, this comfortable bungalow is equally well suited as a family home or buy-to-let investment opportunity.
OUTSIDE
127 Dalnabay enjoys a fully enclosed, low-maintenance rear garden, primarily laid to lawn and complemented by a selection of mature trees, shrubs, and plants. A patio and raised decking area provide the perfect space for outdoor furniture and relaxing and enjoying the surroundings.
To the front, the property benefits from an attractive open-plan garden, also laid to lawn with established shrub planting. A private driveway to the side of the property provides off-street parking for two vehicles and leads to a single garage, offering additional parking or useful storage space.
INCLUDED
Fitted floor coverings, curtains, blinds and light fittings.
SERVICES
Mains electricity, water and drainage.
COUNCIL TAX
Currently Band E (£2944.16 p.a. 2026/27) including water rates. Discounts are available for single occupancy.
HOME REPORT
A Home Report is available from or use the following link:
Ref: 127 Dalnabay Home Report
Postcode: PH22 1TD
Energy Performance Certificate Rating: Band D
Home Report Value: £285,000
PRICE
Offers Over £285,000 are invited for this property.
The seller reserves the right to accept or refuse a suitable offer at any time.
OFFERS
Formal offers should be submitted to our office in Aviemore.
VIEWING
Viewings are by appointment through the Selling Agents.
CONSUMER PROTECTION FROM UNFAIR TRADING REGULATIONS 2008
The above particulars, although believed to be correct, are not guaranteed, and any measurements stated therein are approximate only. Purchasers should note that the Selling Agents have NOT tested any of the electrical items or mechanical equipment (e.g. oven, central heating system etc.) included in the sale. Any photographs used are purely illustrative and may demonstrate only the surrounds. They are NOT therefore to be taken as indicative of the extent of the property, or that the photographs are taken from within the boundaries of the property, or what is included in the sale.
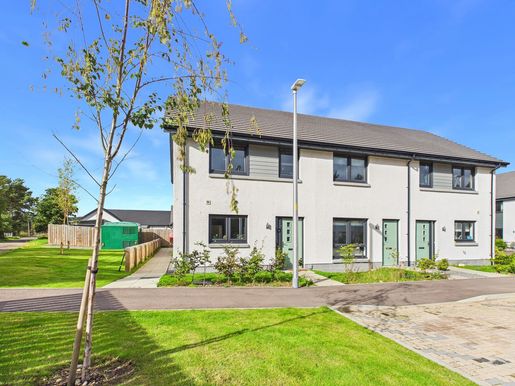


£ 225,000
Carrbridge (ハイランド)
2 ベッドルーム
不動産購入
-
Immaculately Presented Modern Two Bedroom Terraced Property
Contemporary Fitted Kitchen with Integrated Oven & Hob
Well-Proportioned Double Bedrooms
Bathroom and Separate WC
Enclosed Garden Space
Eco-Friendly Air-Source Heating & Full UPVC Double Glazing
Off Street Parking
Beside Woodland Walks
Recent research has shown that the quality of the local environment is a significant factor in attracting new residents to an area, and in the Cairngorm National Park we have clean water, clean air and beautiful scenery, giving us an enviable environment. This is complemented by an abundance of wildlife and a diversity of year round recreational and sporting facilities, such as hill-walking, mountain biking, bird-watching, golf, fishing, shooting and skiing, to name but a few.
The historic village of Carrbridge is famous for its old packhorse bridge - the oldest stone bridge in the Highlands. It is also centrally located within the Cairngorms National Park, an area of outstanding natural beauty. It boasts an abundance of wildlife and a diversity of year-round recreational and sporting facilities. There are good links with both North and South via the mainline railway station and A9 trunk road. It is also within about a 25 minute drive to Inverness, Nairn and Forres.
There are many amenities available within the village, including shops, hotels and a highly rated primary school, as well as a 9 hole golf course, trout and salmon fishing and other leisure facilities, such as the award winning Landmark Forest Adventure Park, which sits within an ancient pine forest at the South end of the village and attracts many tourists.
6 Pinefield, Carrbridge
Offers Over £225,000
6 Pinefield is a beautifully presented, modern two-bedroom terraced home, forming part of an attractive Tulloch Homes development completed in 2023 and situated in a sought-after area of Carrbridge. Immaculately presented throughout, the property benefits from energy-efficient air source heating, UPVC double glazing, and the reassurance of approximately seven years remaining on the NHBC new-build warranty.
The bright and welcoming accommodation comprises a spacious lounge, a contemporary fitted kitchen with direct access to the rear garden, and a convenient WC on the ground floor. Upstairs, there are two generously sized double bedrooms, one of which benefits from a built-in wardrobe, along with a stylish family bathroom.
Enjoying a peaceful position on the edge of Carr Woods, the property offers immediate access to an extensive network of walking and cycling trails, making it an ideal choice for outdoor enthusiasts.
Whether as a comfortable permanent residence or a buy-to-let investment, 6 Pinefield presents an excellent opportunity. Viewing is highly recommended to fully appreciate the property's light-filled accommodation, woodland setting, and desirable location within this thriving village community.
OUTSIDE
The property enjoys an open-plan front garden with generous off-street parking. To the rear, the secure and fully enclosed garden is predominantly laid to lawn and features a paved pathway and patio area. A rear gate offers convenient access, while additional external features include an air source heat pump, rotary clothes dryer, and an outside water tap.
INCLUDED
All floor coverings, curtains, blinds and light fittings.
SERVICES
Electricity, water, and drainage.
COUNCIL TAX
Band C £2032.28 p.a. (2026/27) including water rates.
Discounts are available for single person occupancy.
HOME REPORT
A Home Report is available for this property. Please use the following link:
Ref:
Postcode: PH23 3BL
EPC Rating Band B
Home Report Value: £225,000
PRICE
Offers Over £225,000 are invited. The seller reserves the right to accept or refuse a suitable offer at any time.
OFFERS
Formal offers should be submitted to our office in Aviemore.
VIEWING
Viewing is strictly by appointment only through the Selling Agents.
CONSUMER PROTECTION FROM UNFAIR TRADING REGULATIONS 2008
The above particulars, although believed to be correct, are not guaranteed, and any measurements stated therein are approximate only. Purchasers should note that the Selling Agents have NOT tested any of the electrical items or mechanical equipment (e.g. oven, central heating system etc.) included in the sale.
Any photographs used are purely illustrative and may demonstrate only the surrounds. They are NOT therefore to be taken as indicative of the extent of the property, or that the photographs are taken from within the boundaries of the property, or what is included in the sale.
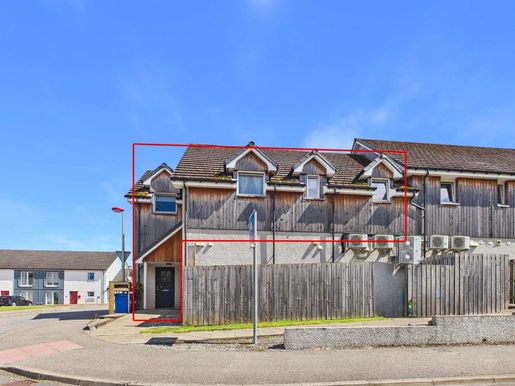


£ 172,500
アビモア (ハイランド)
2 ベッドルーム
不動産購入
-
Two-Bedroom First Floor Apartment in Popular Residential Area of Aviemore
Spacious Modern Fitted Kitchen and Bright Living Room
Hardwood Flooring in Living Room, Kitchen & Hallway Areas
Views of the Cairngorm Mountains to the front and Craigellachie Nature Reserve to the Rear
Generous Hallway Space at Entrance for Storage
Full Double Glazing and Electric Economy Heating
Communal Car Park
Close to Local Amenities
Aviemore is a bustling village situated within the Cairngorms National Park. It is on the main rail line from Inverness/London and is just off the A9 giving easy access to all parts of the UK. Inverness Airport is approximately 40 miles away with regular daily flights to London and other UK destinations.
Aviemore village itself offers many amenities, including a primary school, shops, restaurants, hotels and bars, amongst other attractions. There is a leisure and conference centre, funicular railway on Cairngorm Mountain, Strathspey steam railway and the championship Spey Valley Golf Course at Dalfaber, all of which have contributed to enhancing the area and creating an all year-round centre of tourism excellence.
8 Granish Way, Aviemore
Offers over £175,000 are invited
8 Granish Way is a well presented two-bedroom first-floor apartment, ideally situated in a convenient and popular residential area in the northern part of Aviemore, within easy reach of a wide range of local amenities. Constructed approximately 16 years ago, the property enjoys impressive views towards the Cairngorm Mountains from both the living room and master bedroom, while the rear overlooks the picturesque Craigellachie Nature Reserve.
The accommodation is bright and well-proportioned throughout, featuring a spacious fitted kitchen which connects to a welcoming living room complete with an electric fireplace. Double doors between the two rooms offer flexibility, allowing the spaces to be opened up or separated as desired. There are two double bedrooms, both benefiting from built-in wardrobes, and a family bathroom. A large storage cupboard is located within the first-floor entrance hall, while the ground-floor entrance leads to a spacious private stairwell, providing an ideal area for storing outdoor clothing, bicycles, or recreational equipment.
Further benefits include hardwood flooring, timber double glazing, energy-efficient electric heating, and a loft hatch providing access to a partially floored loft space, offering valuable additional storage.
Combining comfortable accommodation, attractive views, and a convenient location, 8 Granish Way would make an excellent permanent residence or buy-to-let investment opportunity.
OUTSIDE
A paved pathway leads to the entrance with sheltered doorway. Ample parking is available to the front of the property in a communal car park.
INCLUDED
All floor coverings, blinds and light fittings.
SERVICES
Electricity, water, and drainage.
COUNCIL TAX
Band C (£2032.28 p.a 2026/27) including water rates.
Discounts are available for single person occupancy.
HOME REPORT
A Home Report is available for this property. Please use the following link:
Reference: 8 Granish Way Home Report
Postcode: PH22 1UQ
EPC Rating: C
Home Report Value: £175,000
PRICE
Offers Over £175,000 are invited. The seller reserves the right to accept or refuse a suitable offer at any time.
OFFERS
Formal offers should be submitted to our office in Aviemore.
VIEWING
Viewing is strictly by appointment only through the Selling Agents.
CONSUMER PROTECTION FROM UNFAIR TRADING REGULATIONS 2008
The above particulars, although believed to be correct, are not guaranteed, and any measurements stated therein are approximate only. Purchasers should note that the Selling Agents have NOT tested any of the electrical items or mechanical equipment (e.g. oven, central heating system etc.) included in the sale. Any photographs used are purely illustrative and may demonstrate only the surrounds. They are NOT therefore to be taken as indicative of the extent of the property, or that the photographs are taken from within the boundaries of the property, or what is included in the sale.
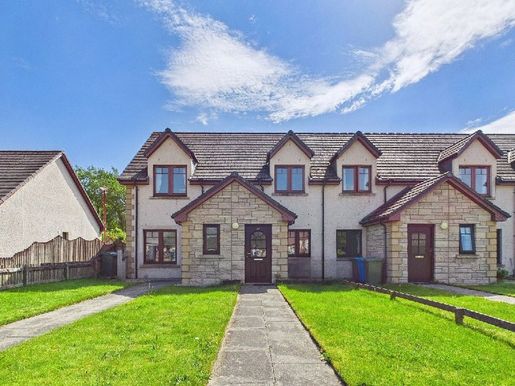


£ 150,000
アビモア (ハイランド)
2 部屋
2 ベッドルーム
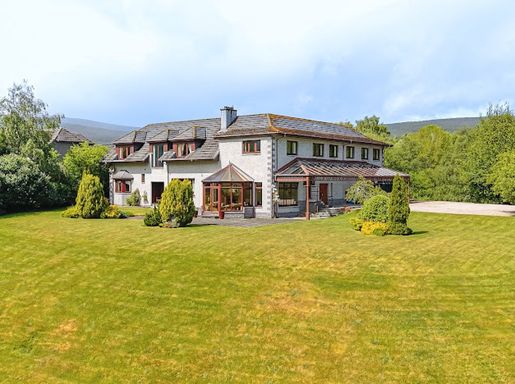


£ 895,000
アビモア (ハイランド)
5 ベッドルーム
不動産購入
-
A Rare Opportunity To Acquire One Of Aviemore’s Most Distinguished Homes, Offering Panoramic Views Across The Cairngorm Mountain And Spey Valley Championship Golf Course.
Two South Facing Lounges Offering Incredible Views
Principle Bedroom With 4 Piece Bathroom Suite & Walk-In Wardrobe
Principle Bedroom With 4 Piece Bathroom Suite & Walk-In Wardrobe
Substantial Garden Grounds
Private Driveway & Triple Car Garage
Aviemore is a bustling village situated within the Cairngorms National Park. It is on the main rail line from Inverness/London and is just off the A9 giving easy access to all parts of the UK. Inverness Airport is approximately 40 miles away with regular daily flights to London and other UK destinations.
Aviemore village itself offers many amenities, including a new primary school, shops, restaurants, hotels and bars, amongst other attractions. There is a leisure and conference centre, funicular railway on Cairngorm, Strathspey steam railway and the new championship Spey Valley Golf Course at Dalfaber, all of which have contributed to enhancing the area and creating an all year round centre of tourism excellence.
Dalfaber Park is one of Aviemore’s most prestigious and sought-after residential locations, celebrated for its tranquil setting, generous plot sizes, and spectacular views across the Cairngorm Mountains and Spey Valley.
The development is characterised by an attractive mix of high-quality, detached homes, many of which enjoy panoramic views over the Spey Valley Championship Golf Course. Wide tree-lined avenues, landscaped gardens, and a sense of space create an appealing blend of privacy and community.
In short, Dalfaber Park is the perfect choice for those seeking an exclusive address in the heart of the Highlands, combining natural beauty, recreational opportunities, and a welcoming community atmosphere.
Craigowrie, 14 Dalfaber Park, Aviemore
Offers Over £895,000
A rare opportunity to acquire one of Aviemore’s most distinguished homes, with panoramic views across the Cairngorm Mountains and Spey Valley Championship Golf Course.
“Craigowrie” is an exceptional five-bedroom detached villa set within approximately 1.2 acres of beautifully landscaped garden grounds, enjoying a commanding position overlooking the Spey Valley Championship Golf Course. Offering elegance, space, and an unrivalled outlook, this remarkable property is designed for those seeking a truly outstanding Highland residence.
Accommodation
The expansive and versatile layout has been thoughtfully designed to maximise light, views, and comfort. The accommodation includes:
Five well-proportioned bedrooms
Three bathrooms and three WCs
Two formal lounges offering breathtaking views
Open-plan kitchen and dining area – perfect for family life and entertaining
Bright sunroom with wraparound views of the Cairngorms
Family room and dedicated home office
Utility room and triple car garage
Features & Specification
Oil-fired central heating and full double glazing
Open fireplace for a warm, traditional touch
Immaculately maintained landscaped gardens extending to approx. 1.2 acres
Prime location within one of Aviemore’s most sought-after residential areas
The Setting
Occupying a prime position in Dalfaber Park, Craigowrie offers uninterrupted views widely regarded as the best in the valley. The location combines the peace and privacy of a prestigious residential enclave with close proximity to Aviemore’s amenities, outdoor pursuits, and transport links.
Summary
This is more than a home – it is a lifestyle opportunity. Ideal for families, professionals, or those seeking a luxurious Highland retreat, Craigowrie blends spacious, high-quality living with an extraordinary natural backdrop.
OUTSIDE
Garage
Integrated triple car garage with electric up and over doors, power and lighting. Spacious storeroom. Internal pedestrian access door allowing access to the property.
The vast well maintained garden grounds are enclosed by post and wire fencing and laid to lawn with some mature plants, trees and shrubs. There is a large, paved patio area to the front which offerings the most incredible views. Gravel parking area to the side with access to spacious storage sheds. Outside tap and oil tank.
INCLUDED
Fitted floor coverings, light fittings and all integrated kitchen appliances. Other items are available by separate negotiation.
SERVICES
Mains electricity, water and drainage.
COUNCIL TAX
Currently council tax band G (£3991 per annum) Including water rates.
Discounts available for single occupancy.
HOME REPORT
A Home Report is available. Please use the following link:
Postcode: PH22 1QF
Reference:
Energy Performance Certificate Rating: Band D
Home Report Value: £875,000
PRICE
Offers Over £895,000 are invited for this property.
The seller reserves the right to accept or refuse a suitable offer at any time.
OFFERS
Formal offers should be submitted to our office in Aviemore.
VIEWING
Viewing is strictly by appointment only through the Selling Agents.
CONSUMER PROTECTION FROM UNFAIR TRADING REGULATIONS 2008
The above particulars, although believed to be correct, are not guaranteed, and any measurements stated therein are approximate only. Purchasers should note that the Selling Agents have NOT tested any of the electrical items or mechanical equipment (e.g. oven, central heating system etc.) included in the sale. Any photographs used are purely illustrative and may demonstrate only the surrounds. They are NOT therefore to be taken as indicative of the extent of the property, or that the photographs are taken from within the boundaries of the property, or what is included in the sale.
非表示にしました
0 広告
掲載
157 件
1 - 99 / 157 物件


