


不動産 サリー : 312 件の物件が販売中
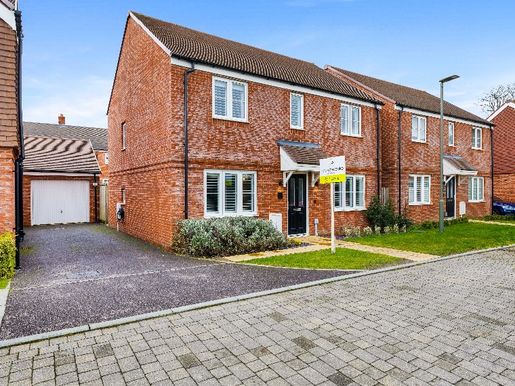


£ 585,000
ホーレイ (サリー)
4 部屋
4 ベッドルーム
不動産購入
-
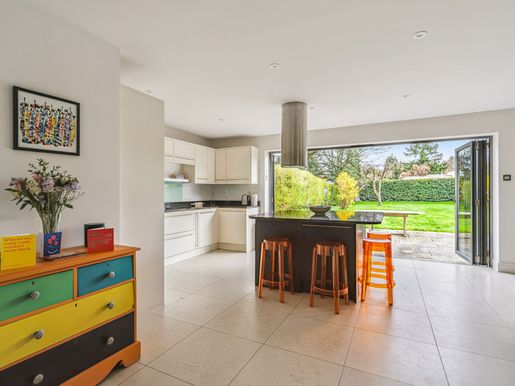
SB - Set at the end of a quiet cul-de-sac with calming views across open fields, this home combines a peaceful setting with sophisticated modern design. At the heart of the home is a spacious kitchen and dining area, featuring sleek dark cabinetry, striking marble worktops and a waterfall breakfast bar. This sociable space also includes integrated appliances, including a wine cooler, and high-quality herringbone flooring that continues throughout the area. A separate utility room helps keep the main living spaces uncluttered and practical.
The separate living room provides a refined retreat, centred around a contemporary, wide-profile feature fireplace and filled with natural light through elegant internal shutters. For added flexibility, the ground floor also features a spacious playroom, which could be used as a home office or children's room.
Upstairs, the main bedroom offers a private retreat with its own stylish en-suite shower room. Three further well-proportioned bedrooms share a modern family bathroom with neutral tiling. Outside, the rear garden is mainly laid to lawn, with a private setting for dining outdoors on the stone patio and enjoying views of the surrounding greenery.
Other information (as advised by the seller):
Council Tax: F
Parking: Garage and driveway
Seller's position: Has found a property to buy
Tenure: Freehold
Management fee: £275 per year
Boiler location: Utility room
Boiler age: 2021
Window age: 2021
Approximate year built: 2021
Loft: Partially boarded and insulated
Agent: Steph Briscoe
Broadband connection: Copy and paste this link into your browser and search using the postcode: checker.ofcom.org.uk/
Mobile signal/coverage: Copy and paste this link into your browser and search using the postcode: checker.ofcom.org.uk/
Stamp Duty: Copy and paste this link into your browser: stampdutycalculator.org.uk/
What3Words:
Please verify these details during the conveyancing process. All distances and journey times are based on Google Maps.
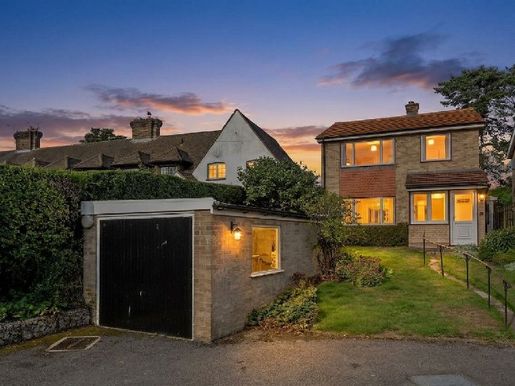


£ 625,000
ウォルディンガム (サリー)
2 部屋
3 ベッドルーム
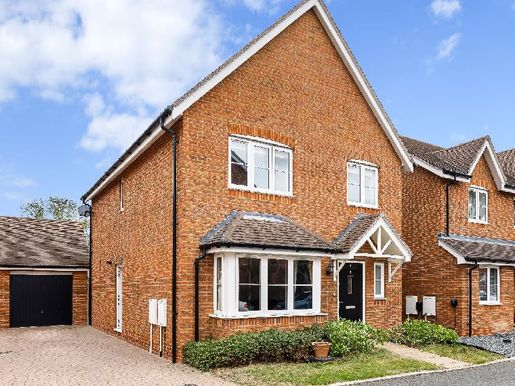


£ 600,000
ホーレイ (サリー)
4 部屋
4 ベッドルーム
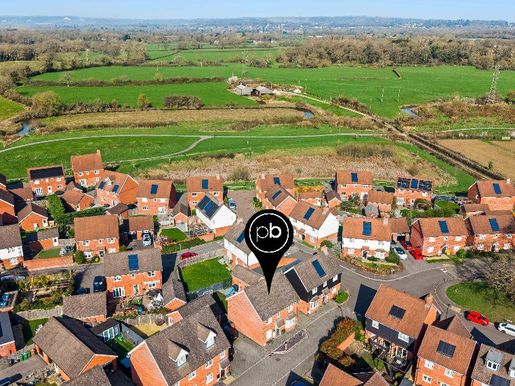


£ 625,000
ホーレイ (サリー)
4 部屋
4 ベッドルーム
検索条件に合う新着物件が出たら通知を受け取る !


£ 1,150,000
タッドワース (サリー)
2 部屋
4 ベッドルーム
不動産購入
-
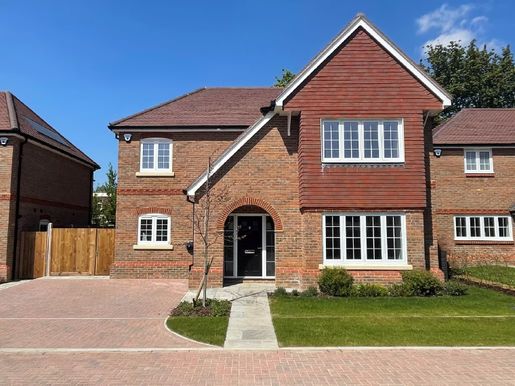
KITCHENS
Painted kitchens with individually framed units
Silestone worktops with upstands and splashbacks
Built-in oven and separate combination oven
Quooker boiling-water tap (Plots 2 to 5)
Black glass induction hob
Integrated extractor hood
Integrated fridge and separate integrated freezer (Plots 2 to 5)
Integrated dishwasher
Wine cooler (Plots 2 to 5)
Karndean flooring
DOORS AND INTERNAL JOINERY
Oak-inlaid internal doors with brushed chrome ironmongery
Engineered oak stair newel posts, spindles and balustrade rails (Plots 2 to 5)
Skirting boards and architraves with double grooves and chamfered edges
QUALITY BATHROOMS
Contemporary bathroom suites
Under-mounted washbasins
Aqualisa thermostatic showers with concealed valves
Part-tiled bathrooms
Fully tiled shower areas
Floors: ceramic tiles or Karndean
Mirrors as shown on the bathroom plans
ELECTRICAL AND LIGHTING
Bright LED lighting in the kitchen and bathroom, with LED strips beneath kitchen units
Shaver point in bathroom/ensuite
Brushed chrome electrical fittings
Light in the garage
Double socket in the garage
External lighting in the front and rear gardens, as well as in the garage
Electric vehicle charging point (EVCP)
Photovoltaic solar panels
DEVELOPMENT INFORMATION – SILVER BIRCHES, TADWORTH:
Property size and type: Details of the size and type of each new home in the development are available in the development brochure, accessible here. This includes the sizes of all habitable rooms and the number of parking spaces available for each plot.
Tenure: All new homes are freehold. Details are available in the development brochure, accessible here.
Specification: The intended specification for the new homes is set out in the development brochure, available here. Karndean flooring is provided as standard in the hallways, toilets and kitchens, with carpets in the living room, stairs, landing and bedrooms. Artificial grass is provided as standard in the rear garden.
Please note: Specification details are a guide. It may occasionally be necessary to change or replace listed items (for example, because of supply or availability issues). The specification should be checked and confirmed at the time of reservation.
Construction type: All new homes are traditionally built using masonry (that is, brick and block).
Indicative energy performance ratings: The indicative energy performance ratings for the new homes are as follows: All plots: EPC – A.
Please note: The above are predicted EPC ratings. Final EPC ratings will be confirmed when the new home is practically complete.
In accordance with the Digital Markets, Competition and Consumers Act 2024 and the requirements of the NHQB Code of Practice, this document aims to provide relevant information that may inform or assist buyers in their decision-making, where known to us. While every care has been taken to ensure the accuracy of this information at the time of publication, it does not constitute a contract, part of a contract or a warranty.
Price: The price of each plot can be found on the development page under price and availability, accessible here, or by contacting our appointed sales agent(s).
Please note: Prices for each plot will be released in line with the build programme. Prices may change during the marketing period; any changes will be announced accordingly.
Accessibility and adaptations: All new homes are designed to meet the M4(1) ‘Visitable dwellings’ requirement set out in Approved Document M.
Estimated legal completion dates: The new homes are expected to be ready for occupation from January 2026. This varies by plot.
Please note: Occupation dates are a guide and may change as construction progresses due to factors that may be beyond our control, such as adverse weather, material availability and building control inspections. The latest permitted occupation date for each plot should be confirmed at the point of reservation. This information is available from our appointed sales agent.
Warranty: All homes in the development will be covered by a 10-year NHBC Buildmark warranty. Further details of the warranty cover are available at: Buildmark Warranty and Insurance Cover | Warranties – NHBC Management Services.
Silver Birches (Shelvers Way) Tadworth, Surrey, Management Company Ltd has been established as a property management company to manage, maintain and insure the development’s communal areas. The areas expected to be the management company’s responsibility are shown on the estate plan, available from our appointed sales agent. Buyers of plots will be required to become directors of the estate management company after completing their purchase.
Sennen Property Management’s managing agents will be appointed for an initial fixed period to manage the development on behalf of the management company and look after its maintenance. Once all units are occupied, residents will have the right to change managing agents or manage the estate themselves if they wish.
In accordance with the Digital Markets, Competition and Consumers Act 2024 and the requirements of the NHQB Code of Practice, this document aims to provide relevant information that may inform or assist buyers in their decision-making, where known to us. While every care has been taken to ensure the accuracy of this information at the time of publication, it does not constitute a contract, part of a contract or a warranty.
Service charge: All homes will be required to pay a service charge to the management company to contribute towards the upkeep and maintenance of communal areas. The service charge for each home is estimated at approximately £1,405.00 per year. No ground rent is payable.
Please note: The estimated service charge is provided as a reasonable guide, based on the normal maintenance, administration and insurance of the communal areas and associated shared parts of the development. The service charge quoted is for 2026 and may change in future years in line with service cost inflation. A detailed service charge budget will be available at the time of reservation and provided to your legal representative.
Future development phases: No future development phases are currently planned.
Restrictions on future sale: No agreement or restriction is planned that would affect the future sale of the property. Any subsequent buyer will be required to become a member of the property management company and contribute to maintenance through the service charge.
Insurance, warranties and additional guarantees
Anticipated council tax band: The estimated council tax band for the new homes is as follows: Estimated Band G.
Please note: The estimated council tax band above is based on similar properties and is intended as an indication to assist buyers. The confirmed council tax band for each plot will be provided to buyers once set by the relevant local council. This information is available from our appointed sales agent.
Utilities and communications: The properties will be connected to mains water, electricity, gas, sewerage and telecommunications (Openreach). Mobile coverage varies by network. For information on coverage and expected performance for your chosen network, please consult Ofcom’s online Mobile Checker: Map your mobile.
Other information: None of the new homes is a listed property, and the development is not in a conservation area. The development is in an area at very low risk of flooding from surface water, rivers and the sea. Further information is available using the government’s long-term flood risk checker: Check the long-term flood risk for an area in England – GOV.UK.
More information


£ 1,150,000
サンベリー=オン=テムズ (サリー)
4 ベッドルーム
不動産購入
-
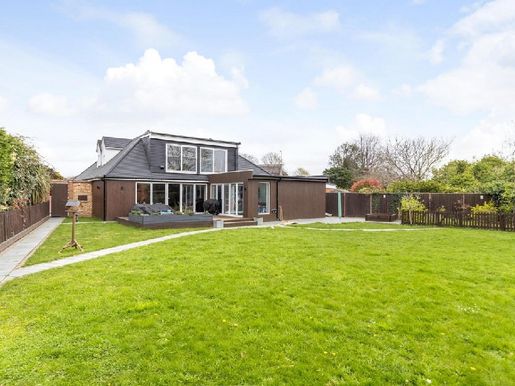
The ground floor opens into an open-plan kitchen and a stunning reception area, carefully designed to be the heart of the home. Finished to an impeccable standard, this space effortlessly balances everyday living and entertaining, enhanced by its connection to the extensive south-facing garden beyond.
Upstairs, four impressive double bedrooms provide refined, private accommodation, each complemented by its own en-suite or a dedicated bathroom, creating a boutique-hotel feel throughout.
A standout feature of the home is the self-contained outbuilding, with folding doors and its own facilities. Whether used as a gym, creative studio, guest suite or private workspace, it offers a level of flexibility rarely found in homes of this calibre.
Outside, the property continues to impress. The large south-facing garden provides a peaceful retreat, ideal for relaxing and entertaining, while the generous driveway at the front accommodates several vehicles and includes an electric vehicle charging point.
Ideally located within walking distance of the River Thames, the home offers access to beautiful riverside walks while remaining discreetly removed from the pace of everyday life.
Tadmor Close is ideally situated in Sunbury-on-Thames, a riverside town known for its balance of green spaces and connectivity. The property benefits from excellent transport links, with nearby Sunbury and Upper Halliford stations offering direct services to London Waterloo, while convenient road access via the M3 and A316 provides easy connections to central London, Heathrow and beyond.
The area is particularly well suited to families, with a selection of highly regarded local schools, including primary and secondary options within easy reach, as well as an independent school nearby. A range of local amenities, cafés and restaurants can be found in Sunbury and the surrounding area, while a wider choice of shops and leisure facilities is available in nearby Walton-on-Thames and Kingston.
For those who value lifestyle as much as location, the proximity of the River Thames, riverside pubs, parks and walking trails adds another dimension to everyday life, creating a setting that is both well connected and quietly removed.


£ 2,500,000
タッドワース (サリー)
5 部屋
6 ベッドルーム
不動産購入
-
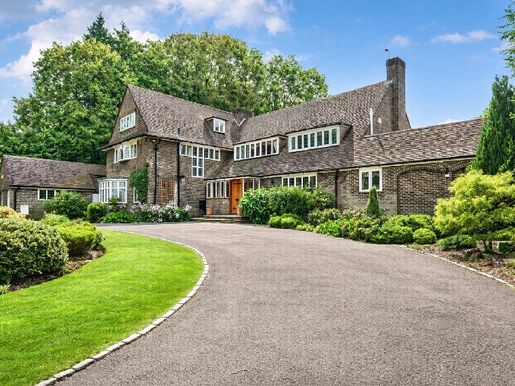
This superb family home is situated in a sought-after location in Kingswood, offering a wide range of local shops and restaurants, including a convenience store/post office, Londis, Coughlans bakery, hair salons, beauty salons and The Kingswood Arms pub. There is a wide choice of local state and independent schools, including Reigate Grammar, Epsom College and St. John’s.
In terms of transport, Kingswood station is within walking distance and offers services to London, taking approximately 45 minutes. The M25 is accessible via Junction 8, 1.7 miles to the south, providing connections to the wider motorway network, while Gatwick and Heathrow airports are accessible for frequent travellers.
For golfers, four renowned golf clubs are nearby: Kingswood Golf and Country Club, Surrey Downs, Walton Heath and RAC Golf Club. Riding schools and stables can be found in Kingswood, Chipstead, Tadworth and Walton on the Hill.


£ 2,750,000
バンステッド (サリー)
6 部屋
7 ベッドルーム
不動産購入
-
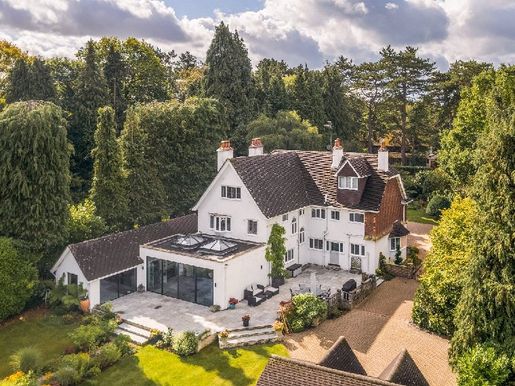
This beautiful house is located near the village of Kingswood, which has a wide selection of local shops. The area offers a broad choice of state and independent schools, including Bramley, Aberdour and Kingswood Primary, while further afield are leading schools such as City of London Freemen’s School, Reigate Grammar, Epsom College and Caterham School.
In terms of transport, Kingswood Station provides services to London, with a journey time of around 45 minutes. The M25 is accessible via Junction 8, 1.7 miles to the south, providing connections to the wider motorway network. Gatwick and Heathrow airports are also accessible for frequent travellers.
For golf enthusiasts, four renowned golf clubs are nearby: Kingswood Golf and Country Club, Surrey Downs, Walton Heath and RAC Golf Club. Riding schools and stables can be found in Kingswood, Chipstead, Tadworth and Walton on the Hill.


£ 2,595,000
バンステッド (サリー)
4 部屋
5 ベッドルーム
不動産購入
-
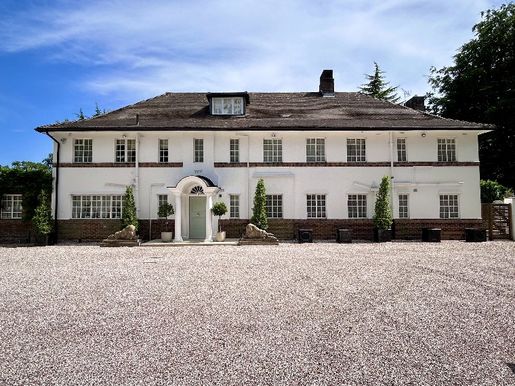
This elegant and imposing house is located near the village of Kingswood, which offers a wide range of local shops and restaurants, including a convenience store/post office, Londis, hairdressers, beauty salons, an Indian restaurant and the Kingswood Arms pub. There is a wide choice of local state and independent schools, including Chinthurst, Aberdour and Tadworth Primary, with City of London Freeman’s, Reigate Grammar, Epsom College and Caterham Schools further afield. Kingswood station provides services to London, with journey times of around 45 minutes. Junction 8 of the M25 is 1.7 miles to the south, and Gatwick and Heathrow airports are accessible.
For golfers, four world-renowned golf clubs are nearby: Kingswood Golf and Country Club, Surrey Downs, Walton Heath and the RAC Golf Club. Riding schools and stables can be found in Kingswood, Chipstead, Tadworth and Walton on the Hill.


£ 2,500,000
バンステッド (サリー)
4 部屋
5 ベッドルーム
不動産購入
-
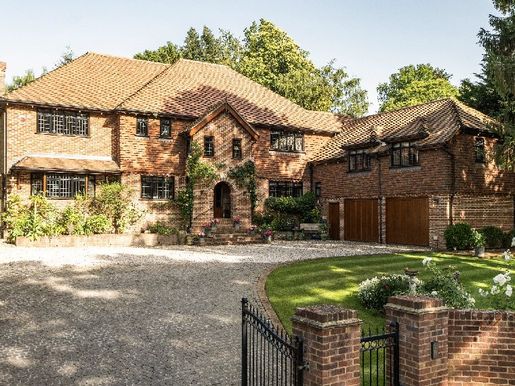
This superb family home is located in the village of Kingswood, which offers a wide range of local shops and restaurants, including a convenience store/post office, a Coughlans bakery, hairdressers, beauty salons, an Indian restaurant and The Kingswood Arms pub. There is a wide choice of state and independent schools in the local area.
As for transport, Kingswood railway station is within walking distance and offers services to London, taking around 45 minutes. The M25 is accessible via Junction 8, 1.7 miles to the south, providing connections to the wider motorway network. For frequent travellers, Gatwick and Heathrow airports are also accessible. Golfers can choose from four world-renowned clubs nearby: Kingswood Golf and Country Club, Surrey Downs, Walton Heath and RAC Golf Club. Riding schools and stables are located in Kingswood, Chipstead, Tadworth and Walton on the Hill.


£ 2,750,000
Chipstead (サリー)
4 部屋
7 ベッドルーム
不動産購入
-
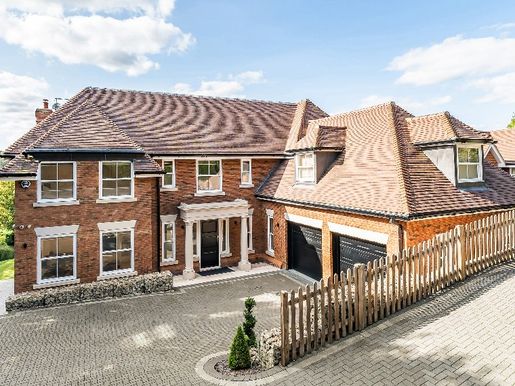
Location: The mainline railway stations at Coulsdon South and Chipstead are both within 1.5 miles, with routes to London Bridge, Victoria, Gatwick and the south coast. Trains from Coulsdon South to London Bridge take approximately 20 minutes. Chipstead is surrounded by open countryside, ideal for walking and horse riding, with good riding facilities and exceptional hacking. For road connections, the nearby A23 leads to the M25 (Junction 7) and London, while frequent travellers will find Gatwick Airport approximately 14 miles to the south. Locally, there is a good choice of state and independent schools, and the village is a vibrant place with an amateur theatre group and active sports clubs, including rugby, golf, tennis and football. The nearby towns of Reigate and Banstead also offer a full range of shops, cafés and restaurants, including Waitrose and Marks & Spencer.


£ 2,495,000
タッドワース (サリー)
4 部屋
7 ベッドルーム
不動産購入
-
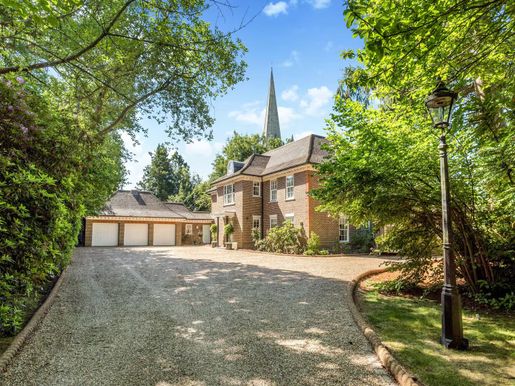
This substantial house is situated close to Kingswood village, which offers a full parade of local shops and restaurants, including a convenience store/post office, hairdressers, beauty salons, an Indian restaurant and The Kingswood Arms pub. Locally, there is a wide choice of state and independent schools, including Chinthurst, Aberdour and Tadworth Primary, while further afield are City of London Freemen’s, Reigate Grammar, Epsom College and Caterham Schools. Kingswood railway station provides services to London in around 45 minutes. The M25 is accessible via junction 8, 1.7 miles to the south, and Gatwick and Heathrow airports are within easy reach. For golfers, four world-renowned golf clubs are nearby: Kingswood Golf and Country Club, Surrey Downs, Walton Heath and RAC Golf Club. Riding schools and stables can be found in Kingswood, Chipstead, Tadworth and Walton on the Hill.


£ 375,000
ホーレイ (サリー)
3 部屋
3 ベッドルーム
不動産購入
-
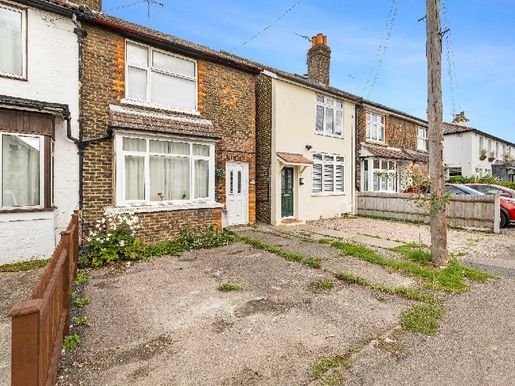
SB – Some homes are all about the finished kitchen and the latest colour palette. This one is about something rather more exciting: potential. And with no onward chain, there’s one less complication standing between you and making it your own.
The location makes it even more appealing. There’s a parade of local shops and restaurants around a 2-minute walk away, Horley High Street is approximately 5 minutes on foot and Horley Station around an 11-minute walk – making day-to-day life remarkably convenient.
Inside, there’s approximately 1,100 sq ft to work with. The ground floor gives you 2 separate reception rooms, so everyday life doesn’t all have to happen in one space. Beyond the dining room is the kitchen, with the bathroom and separate WC positioned towards the rear.
Head upstairs and you’ll find 3 bedrooms, including a particularly generous main bedroom, together with useful built-in storage.
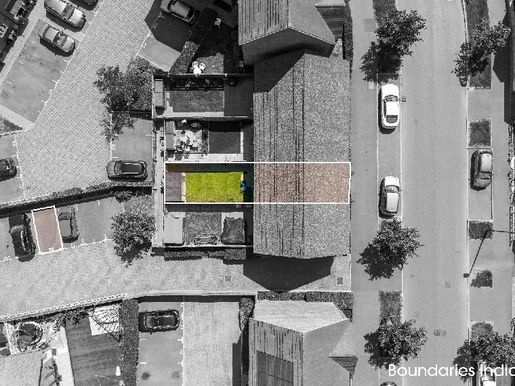
Then there’s the garden. It’s a generous outside space with lawn, mature greenery and a garden shed, and much like the house itself, there’s plenty of opportunity to rethink it and make it your own.
At the front, the property has an area of hardstanding which has been used for parking. Importantly, there is currently no dropped kerb, so buyers should make their own enquiries regarding vehicular access and any permissions required.
The house would benefit from updating, and we’re not going to pretend otherwise. But that’s precisely the attraction. Rather than paying for somebody else’s taste, you’ve got the chance to improve, redesign and put your own stamp on a home with plenty of space to work with.
With approximately 1,100 sq ft, a generous garden, the High Street and station within walking distance and no onward chain, there’s a lot here to work with – now it just needs someone with the ideas to bring it to life.
Other information (as advised by the seller)...
Council Tax: D
Parking arrangements: Front hardstanding; no dropped kerb
Seller’s position: No chain
Tenure: Freehold
Boiler location: Cupboard in Bedroom 3
Boiler age: 10+ years
Window age: 2016
Approximate construction date: Late 1800s
Loft: Boarded and insulated
Garden orientation: East-facing
Agent: Steph Briscoe
Broadband connection: Copy and paste this link into your browser and use the postcode to search: checker.ofcom.org.uk/
Mobile signal/coverage: Copy and paste this link into your browser and use the postcode to search: checker.ofcom.org.uk/
Stamp Duty: Copy and paste this link into your browser: stampdutycalculator.org.uk/
What3Words: ///flip.direct.runner
Please verify these details through the conveyancing process.
All distances or travel times are based on Google Maps.


£ 375,000
ホーレイ (サリー)
2 部屋
2 ベッドルーム
不動産購入
-
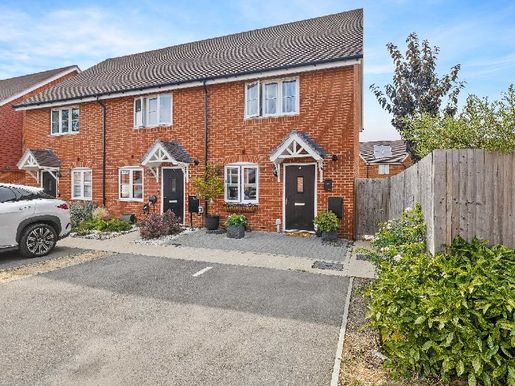
SB - Located in the highly popular Westvale Park development, this beautifully presented two-bedroom terraced house, built in 2018, offers a modern lifestyle with the added security of the remaining 10-year new-build warranty. The bright and spacious living/dining room opens directly onto a private garden, ideal for entertaining or relaxing. The stylish, modern kitchen is fitted with integrated appliances and offers plenty of storage. Upstairs, bedroom two benefits from fitted wardrobes, while the main bedroom has an en-suite shower room. A contemporary family bathroom completes the upper floor.
Other features include a ground-floor WC, allocated parking and excellent storage throughout. Westvale Park is known for its family-friendly community, green spaces and convenient access to local amenities, schools and transport links, making this property ideal for first-time buyers, young families or those looking to downsize.
Further information (as advised by the seller)...
Council Tax: B
Parking arrangements: Allocated parking
Tenure: Freehold
Management charge: £300 per year
Boiler location: Kitchen cupboard
Boiler age: 2018
Window age: 2018
Approximate year built: 2018
Loft: Boarded and insulated
Garden aspect: East-facing
Agent: Steph Briscoe
Broadband connection: Copy and paste this link into your browser and use the postcode to search: checker.ofcom.org.uk/
Mobile signal/coverage: Copy and paste this link into your browser and use the postcode to search: checker.ofcom.org.uk/
Stamp Duty: Copy and paste this link into your browser: stampdutycalculator.org.uk/
Please verify this information during the conveyancing process.
All distances and journey times are based on Google Maps.


£ 375,000
トンガム (サリー)
2 部屋
2 ベッドルーム
不動産購入
-
GK – Guide price: £375,000–£400,000.
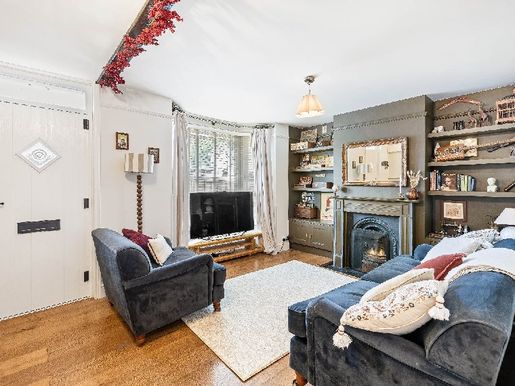
Set on New Road, a private road in Tongham, this characterful Victorian terraced house combines period charm with a thoughtful, practical layout across approximately 858 sq ft.
Step inside to a cosy 16 ft bay-fronted living room, featuring a cast-iron fireplace, built-in alcove shelving and rich wood flooring. Further through, the separate dining room has a striking green-tiled decorative fireplace and leads to a practical kitchen fitted with clean-lined cabinetry, a gas hob and timber-effect worktops. Beyond the kitchen, a bright, full-width conservatory provides a versatile second living space, with tiled flooring, brick feature walls, a ground-floor WC, storage and French doors opening directly onto the rear garden.
Upstairs, the property offers two well-proportioned bedrooms and a family bathroom. The main bedroom features fitted wardrobes with full-length mirrored doors and large sash-style windows overlooking peaceful open countryside and paddocks. The second double bedroom is next to the main bathroom, which has a bath with an overhead shower.
Outside, the property has an exceptionally deep rear garden, ideal for relaxing and entertaining. It features a decking area, a stone patio seating area and a manicured lawn bordered by mature hedging and apple trees. There is also a large additional garden area at the front and side, with direct access to the rear garden.
New Road is conveniently located in the village of Tongham, near Farnham and Guildford. The area offers a quiet village atmosphere while keeping everyday amenities close by, including local shops, traditional village pubs and St Paul’s CofE Primary School, a short walk away. Commuters benefit from quick access to the A31 (Hogs Back) and A3, as well as nearby rail links from Ash and Farnham stations, with direct services to London Waterloo.
Other information (as advised by the seller):
Council Tax: Band C
Parking arrangements: Off-street parking on a private road
Maintenance fee: £60 per year for the road association committee
Seller’s position: Yet to find
Tenure: Freehold
Loft: Boarded and insulated
Garden direction: North-east
Agent: Georgie Kemp
Broadband connection: Copy and paste this link into your browser and search using the postcode: checker.ofcom.org.uk/
Mobile signal/coverage: Copy and paste this link into your browser and search using the postcode: checker.ofcom.org.uk/
Stamp Duty: Copy and paste this link into your browser: stampdutycalculator.org.uk/
Please verify these details during the conveyancing process.
All distances and journey times are based on Google Maps.


£ 400,000
ホーレイ (サリー)
2 部屋
2 ベッドルーム
不動産購入
-
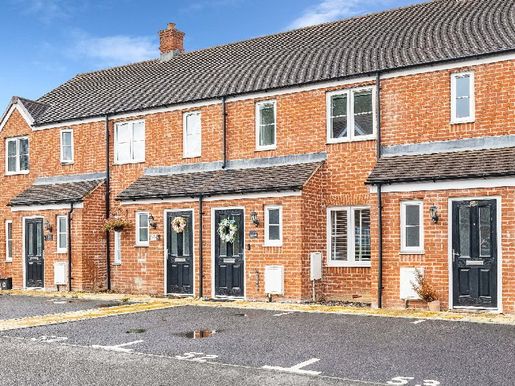
SB - Built in 2022 and offering peace of mind with the remainder of its 10-year NHBC warranty, this impeccably presented two-bedroom home provides 842 sq. ft. of bright, modern living space in the ever-popular Westvale Park development.
The ground floor welcomes you through an entrance hall featuring a convenient downstairs cloakroom/WC and built-in storage. At the front of the property is an open-plan kitchen and dining room, fitted with sleek Shaker-style cabinetry, tiled splashbacks and quality work surfaces, with a dedicated dining area by the front window. Towards the rear, the bright living room features neutral décor, soft carpeting and double French doors opening directly onto the outdoor patio.
Upstairs, the landing connects two spacious bedrooms and a half-tiled family bathroom with a modern three-piece suite. The principal bedroom features a built-in wardrobe and its own en-suite shower room. The second bedroom offers exceptional space, making it ideally suited as a generous double guest room or a dedicated home office.
Outside, the west-facing rear garden has been thoughtfully landscaped for low-maintenance enjoyment. A paved patio with a covered canopy creates a secluded spot for outdoor dining and opens onto an artificial lawn, mature decorative planting and a garden shed at the far end. To the front, the property benefits from allocated off-street parking.
Other information (as advised by the seller)...
Council Tax: D
Parking arrangements: Allocated parking space
Seller’s position: Yet to find a property
Tenure: Freehold with management fee
Management fee: £275 per annum
Boiler location: Kitchen cupboard
Boiler age: 2022
Window age: 2022
Approximate age of construction: 2022
Loft: Boarded and insulated
Garden orientation: West-facing
Agent: Steph Briscoe
Broadband connection: Copy and paste this link into your browser and search using the postcode: checker.ofcom.org.uk/
Mobile signal/coverage: Copy and paste this link into your browser and search using the postcode: checker.ofcom.org.uk/
Stamp Duty: Copy and paste this link into your browser: stampdutycalculator.org.uk/
Please verify these details during the conveyancing process.
All distances and travel times are based on Google Maps.


£ 375,000
ホーレイ (サリー)
2 部屋
2 ベッドルーム
不動産購入
-
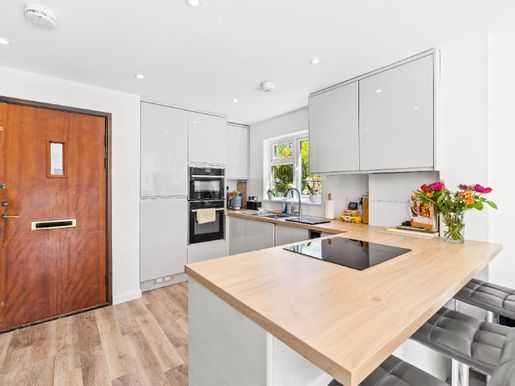
SB - Some homes simply make everyday life feel easy, and this is one of them.
Tucked away on Campbell Grove, this beautifully presented home has been thoughtfully cared for, with bright, calm interiors, a sociable kitchen/dining room and a west-facing garden, ready to make the most of sunny afternoons and evenings.
Step inside and the entrance hall makes things practical from the outset, with a downstairs WC and useful storage tucked beneath the stairs. The living room is a comfortable, welcoming space with plenty of room to properly switch off at the end of the day.
At the rear, you'll find the kitchen/dining room—arguably the heart of the home. Contemporary grey cabinetry, generous worktop space and integrated cooking appliances give it a smart, modern feel, while there is plenty of room for a dining table rather than having to squeeze one into a corner.
French doors connect the dining area directly to the garden, and the west-facing aspect is a real bonus. There is a paved patio just outside for a table and chairs, with a lawn beyond—a lovely setting for an after-work drink, dinner outdoors or simply enjoying the late-afternoon sunshine.
Upstairs, the good use of space continues. The main bedroom benefits from built-in wardrobe storage and its own en-suite shower room, while the second bedroom also has fitted storage. A separate family bathroom completes the first floor, so there is no morning queue for the shower.
Outside, alongside the west-facing garden, there are two allocated parking spaces—another everyday detail that makes life that little bit easier.
All in all, this is a smart, well-maintained home where there is very little to do other than unpack, decide where the sofa goes and start enjoying it.
Other information (as advised by the seller)...
Council Tax: D
Parking arrangements: Two allocated parking spaces
Seller's position: Yet to find a property to buy
Tenure: Freehold
Management fee: Approx. £200 per annum
Boiler location: Kitchen cupboard
Boiler age: 2020
Window age: 2020
Approximate age of construction: 2020
Loft: Insulated
Garden aspect: West-facing
Agent: Steph Briscoe
Broadband connection: Copy and paste this link into your browser and search using the postcode: checker.ofcom.org.uk/
Mobile signal/coverage: Copy and paste this link into your browser and search using the postcode: checker.ofcom.org.uk/
Stamp Duty: Copy and paste this link into your browser: stampdutycalculator.org.uk/
Please verify these details during the conveyancing process.
All distances and travel times are based on Google Maps.


£ 375,000
ホーレイ (サリー)
3 部屋
3 ベッドルーム
不動産購入
-
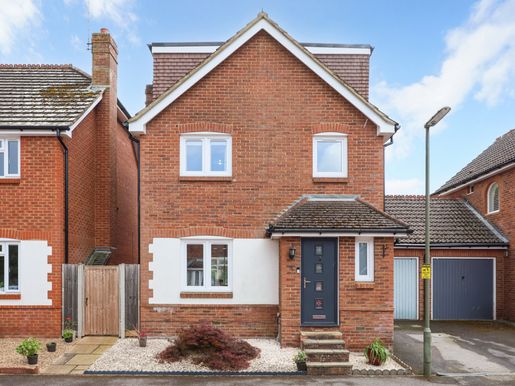
SB - Step into a home designed for modern living in the sought-after Langshott area. The ground floor features a light-filled, open-plan kitchen and living area spanning over 23 ft, creating a versatile space for both quiet evenings and social gatherings. The contemporary kitchen has high-gloss cabinets and a practical breakfast bar, and opens onto the outdoors through elegant French doors.
Upstairs, the layout is equally well considered. The primary bedroom offers a peaceful retreat with built-in wardrobe space, complemented by two further bedrooms that can accommodate a growing family or serve as a dedicated home office. A fully tiled family bathroom with modern fixtures serves the first floor. Outside, the property features a private, south-west-facing rear garden, ideal for enjoying the afternoon and evening sun. With a paved patio for outdoor dining and a level lawn, it is a lovely space to relax. A garage in a separate block and communal parking add to the property's practicality. Located in a quiet Horley cul-de-sac, this home combines suburban tranquillity with easy access to the town centre.
Other information (as advised by the seller)...
Council Tax: D
Parking arrangements: Garage in a separate block and communal parking
Tenure: Freehold
Boiler location: Kitchen cupboard
Boiler age: 2019
Window age: 2019
Approximate construction date: 1985
Loft: Insulated
Garden direction: South-west
Potential rental value: £1,850–£2,000 per calendar month
Agent: Steph Briscoe
Broadband connection: Copy and paste this link into your browser and search using the postcode: checker.ofcom.org.uk/
Mobile signal/coverage: Copy and paste this link into your browser and search using the postcode: checker.ofcom.org.uk/
Stamp Duty: Copy and paste this link into your browser: stampdutycalculator.org.uk/
What3Words: ///labs.wisely.hooks
Please verify these details during the conveyancing process. All distances and travel times are based on Google Maps.


£ 675,000
ファーナム (サリー)
4 ベッドルーム
不動産購入
-
Description
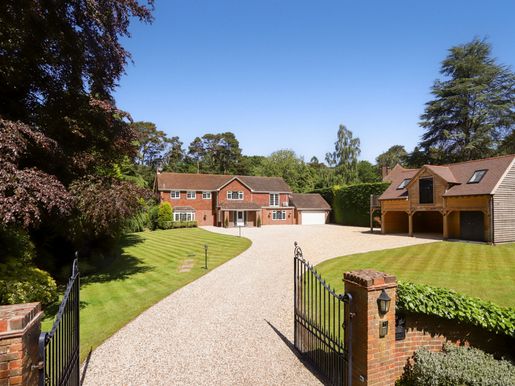
This well presented house, measuring close to 1800 sq.ft offers excellent living space and a good sized dining area that sits next to the fully fitted kitchen. There is also a conservatory that overlooks and leads out to the south facing patio area and garden. On the top two floors of this well designed house are four double bedrooms with built in wardrobes, the master bedroom also includes an en-suite shower room. Additional features include a perfect study room, a family bathroom, plus a large utility and storage room, plus off-street parking.
Lynton Close forms part of a quiet network of roads that also enjoys a residents private wooded copse. In addition it is within close proximity to Weydon School , the town centre and train station.
Quote Reference: 775381


£ 2,795,000
ファーナム (サリー)
4 ベッドルーム
不動産購入
-
Description
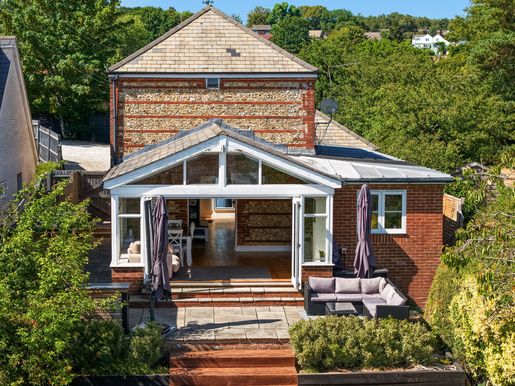
This spacious home offers expansive and perfectly designed living and entertaining space, all of which is flooded with natural light and enjoys views across the landscaped grounds, enhancing the sense of space and tranquillity throughout. Upstairs there are four large bedrooms including an impressive master suite. Positioned separately within the grounds, the Rookery Barn offers self-contained living, perfect for guests, and includes a car port in addition to the double garage. The property is surrounded by immaculately landscaped gardens featuring mature trees, manicured lawns and areas for entertaining or unwinding in complete privacy.
Earlier in 2026, whilst the property was unoccupied, significant water damage was caused due to a burst pipe. This home is being offered for sale in its current condition, insurance investigations have been completed and repair cost estimates have been obtained. Further information relating to the insurance claim and remedial works is available upon request, all of which can be factored into negotiation. Prospective purchasers should satisfy themselves as to the extent of any works required and are encouraged to undertake their own inspections and surveys.
Quote Reference: 812281


£ 1,390,000
ファーナム (サリー)
4 ベッドルーム
不動産購入
-
Description
This well presented house enjoys excellent living and entertaining space including a fantastic kitchen / breakfast room which is perfectly positioned next to a good sized dining room. This ideal open space leads directly out to the terrace and sizeable garden. There are two living rooms, a separate study plus a welcoming hallway as you enter the property. With four double bedrooms including a good sized master suite, this home is simply perfect for families. Subject to planning there is also potential to convert the loft space.
Located in one of the most desirable areas in Surrey, Farnham provides residents that perfect blend of town and country living. A charming market town atmosphere and easy access to the surrounding natural beauty of Surreys countryside. Additionally, Farnham is home to some of the best state and independent schools, including South Farnham which is highly regarded and this home is particularly close to. Barfield, Edgeborough and Frensham Heights are also all close by.
Quote Reference: 756002


£ 925,000
ファーナム (サリー)
4 ベッドルーム
不動産購入
-
Description
Occupying a sizeable and secluded plot at the end of a private road, Hoghatch Lane is simply an idyllic location close to the open spaces of Farnham park and the town centre. Well presented and ultimately a perfect family home, The Oast House enjoys excellent living and entertaining space including a bespoke kitchen and breakfast area, complete with an additional utility room. The impressive open plan living space incorporates a large dining area, which connects perfectly to a welcoming living room and all of which leads out to the wonderful patio and garden. To the front of this house there is a large driveway and “out house”.
Quote Reference: 822602


£ 1,500,000
ファーナム (サリー)
5 ベッドルーム
不動産購入
-
Description
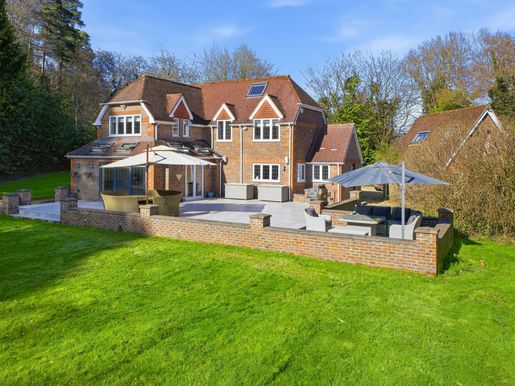
This modern house enjoys simply perfect living and entertaining space across 2,200 square feet, all of which take in views of the private and peaceful grounds which includes a sizeable terrace, perfect for alfresco dining. In addition there is a double garage and separate annexe, ideal for guests or perhaps office space. Ultimately this home provides a perfect balance between modern living and a peaceful retreat, all while remaining conveniently close to Farnham town centre and the train station.
Located in one of the most desirable areas in Surrey, Farnham provides residents that perfect blend of town and country living. A charming market town atmosphere and easy access to the surrounding natural beauty of Surreys countryside. Additionally, Farnham is home to some of the best state and independent schools, including South Farnham, Barfield, Edgeborough and Frensham Heights
Quote Reference: 750361


£ 1,500,000
キャンバレー (サリー)
6 ベッドルーム
不動産購入
-
Open house Saturday 17 October, 10am–1pm
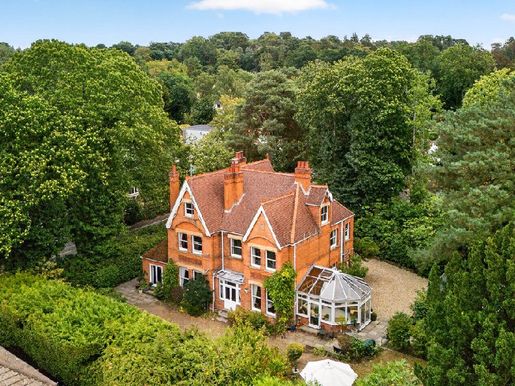
A substantial late Victorian family home, offering generous and adaptable accommodation in established private gardens in the most sought-after part of Camberley. The property has been owned by the same family since 1979 and is now being offered on the open market for the first time in nearly half a century. Built in the late 1890s by Colonel Pomsonby Watts for his three daughters, Heatherdale House is one of the area’s earliest large homes. Thoughtfully designed to make the most of natural light, with the sun rising over the breakfast room and setting over it, the house is filled with natural light throughout the day.
Offering approximately 4,600 square feet in the main house and nearly 5,000 square feet in total, including the garage and ancillary spaces, this is a substantial home. The accommodation is arranged over three floors and offers flexibility for family life, working from home and guests. The gated residence is approached via a gravel drive framed by mature rhododendrons. Its red-brick elevations, steep gables, decorative details and arched entrance give the property considerable character, while established planting provides a good degree of privacy.
Inside, the entrance hall immediately reveals the proportions of the house. High ceilings, large sash windows and traditional details continue throughout, with excellent natural light creating a bright and welcoming atmosphere. The original fireplaces and period features reflect the property’s late 19th-century origins. The generous landings are finished in Farrow & Ball paint, with new carpets installed in April 2026. The house has been modernised with careful regard for its original architecture.
The reception rooms are particularly spacious and offer a choice of areas for both everyday family life and more formal entertaining. The main sitting room extends to over 22 feet and benefits from plenty of natural light, as well as views and access to the garden. The adjoining conservatory is positioned to overlook the garden and provides useful additional living space, as well as a natural link between the house and the grounds. The dual-aspect dining room, with separate family and staff doors, is a well-proportioned space that opens via an alcove into what was originally the gentlemen’s smoking and whisky room, with a series of French doors leading to the garden. The spacious kitchen with a central island leads to a separate breakfast room and a large utility room, creating a practical layout for family life. A cloakroom and a study with direct garden access complete the ground floor, giving a future owner the option to adapt the spaces to suit their needs.
A useful cellar is accessed from the inner hallway. The first floor has five bedrooms, several with attractive garden views and original fireplaces. In addition, two bathrooms and a cloakroom on this floor have been maintained and modernised, combining modern functionality with the property’s traditional character. The second floor was originally the servants’ quarters and comprises a large bedroom and a study, as well as a substantial boarded loft room of approximately 35 feet by 22 feet, offering excellent storage. The current layout allows the house to be used as a five- to seven-bedroom home, depending on individual needs. The loft room offers impressive potential for future development.
Outside, the surrounding gardens include areas of lawn, mature hedges, flowering shrubs and apple trees along the opposite boundary. There are several places to sit, as well as imaginatively designed areas that add interest and intrigue. The mature planting provides a high degree of privacy. The detached double garage occupies the site of the original stable, providing parking and storage. Two electric vehicle charging points have also been discreetly installed.
Heatherdale House combines generous accommodation, original character and a practical, flexible layout. Its first sale since 1979 represents a rare opportunity to acquire a substantial family home with a long history and considerable potential for the future.
Services, utilities and property information:
Local authority: Surrey Heath Borough Council
Tenure: Freehold | EPC: D | Council Tax Band: G
Construction type: Brick / tile
Utilities:
Mains water and drainage: South East Water
Gas heating: E.ON; electricity supply: E.ON; electric vehicle charging point.
Mobile coverage: 4G and 5G mobile signal is available in the area; we recommend checking with your network provider.
Broadband availability: Ultrafast FTTP broadband is available in the area; we recommend checking with your provider.
Garage parking spaces: 2
Off-road parking spaces: 4+
Total internal floor area: 4,606 square feet


£ 1,000,000
ファーナム (サリー)
4 ベッドルーム
不動産購入
-
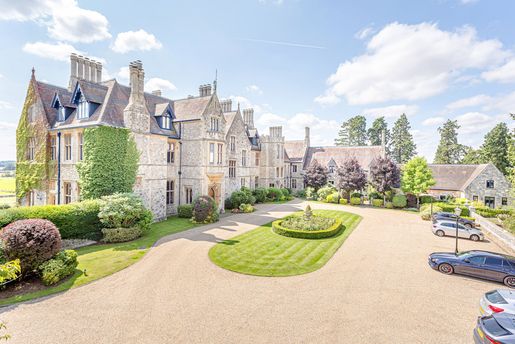
Property InsightEnsum Brown are delighted to offer for sale this exceptional four-bedroom home, forming part of a beautifully converted Grade II Listed Victorian mansion house, set within approximately 12 acres of landscaped parkland. This unique property enjoys remarkably spacious accommodation, an abundance of original character features, a private front garden, a detached single garage, and the added benefit of planning permission for a substantial basement conversion.This historic property was formally a Victorian mansion, later used as a private school and thoughtfully converted around 20 years ago. Set behind private gates and approached via a sweeping driveway, the manor is surrounded by rolling countryside while remaining just a short distance from Bishop’s Stortford. This characterful property retains many beautiful period features throughout, including high ceilings, large sash-style windows and a striking marble fireplace. Upon stepping inside, the entrance hallway is generous and welcoming, with a turned staircase rising to the first floor and doors leading through to the principal reception rooms.The dining room is a superbly proportioned space with high ceilings, wooden flooring and a large window overlooking the garden. The sitting room is equally impressive, featuring a beautiful marble fireplace, fitted bookcases and a further front-facing window, creating a warm yet refined space to relax or entertain.The kitchen/breakfast room is well sized and enjoys a range of bespoke wall and base units, solid wood work surfaces, a central island with granite worktop, and a range cooker supplied by Calor gas. There is a separate utility room and a walk-in pantry, providing excellent practical storage. A downstairs WC and access to the communal rear courtyard complete the ground floor accommodation.Upstairs, the first floor continues to offer generous accommodation, with the primary bedroom being a spacious and elegant room, benefitting from fitted wardrobes and an en-suite shower room. There are three further double bedrooms, all well-proportioned, along with a family bathroom that serves the remaining rooms.To the front of the property is a private garden, with a pathway leading to the front door and the remainder laid to lawn with mature shrubs and well-stocked borders. To the rear is a shared communal courtyard, centred around an attractive water feature, creating a peaceful outdoor setting. The property further benefits from allocated parking for two vehicles and a detached single garage.A particularly exciting feature of this property is the granted planning permission for a substantial basement conversion, allowing for the creation of a cinema room, additional sitting room, kitchen and WC, offering huge scope to further enhance and personalise the home.Anti-Money Laundering (AML) Checks:
In line with the Money Laundering Regulations 2017, we are legally required to carry out identity and AML checks on all buyers. A fee of £25 (inc. VAT) per buyer is payable once an offer has been formally accepted. This fee is mandatory and forms part of our regulatory compliance obligations.


£ 1,500,000
サンベリー=オン=テムズ (サリー)
6 ベッドルーム
不動産購入
-
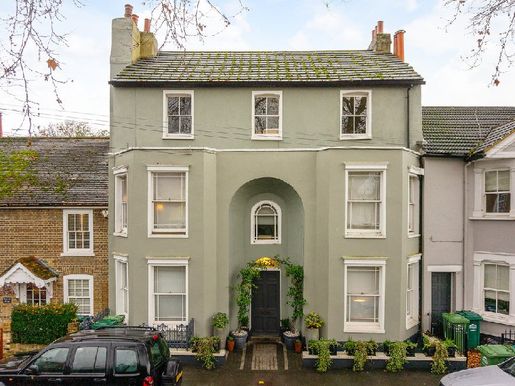
This distinguished property has the potential to be converted from its three existing self-contained flats into a magnificent family home, extending to over 2,700 sq ft. The interior is arranged over three floors and comprises six spacious double bedrooms, three reception rooms and three large bathrooms.
The ground floor, with its high ceilings and underfloor heating, features two versatile reception rooms or bedrooms and a spacious kitchen-diner with French doors opening directly onto the magnificent 150-foot west-facing garden. A three-piece bathroom adds convenience on this floor, along with access to a cellar currently used as a utility and storage room.
The first floor has been carefully designed with two generously proportioned bedrooms, one of which has doors opening onto a flat roof terrace with elevated views over the west-facing garden. Both bedrooms are served by a practical three-piece family bathroom. On the east side of this floor is a bright reception room with a bay window that fills the space with natural light and leads into a well-equipped kitchen, which offers a further entrance to the roof terrace.
This adaptable second-floor space is currently arranged as a large principal bedroom with extensive fitted storage and access to a large three-piece en-suite bathroom. The layout also includes a second bedroom or study. The spacious reception room leads seamlessly into a well-appointed kitchen-diner.
Outside, a remarkable 150-foot garden awaits, ending in an imposing 730 sq ft outbuilding. This versatile space can be used as an office, storage space or for various other purposes. The outbuilding at the end of the garden adds further appeal, combining practicality with aesthetic charm and complementing the property as a whole.
French Street is in the heart of Lower Sunbury village, a short walk from the river and a variety of shops, well-regarded pubs, restaurants and charming cafés. There is also an abundance of excellent schools nearby, catering for all ages. A shuttle service from Sunbury and Kempton Park stations, just 1 mile away, provides direct connections to London Waterloo.


£ 1,450,000
コバム (サリー)
2 部屋
4 ベッドルーム
不動産購入
-
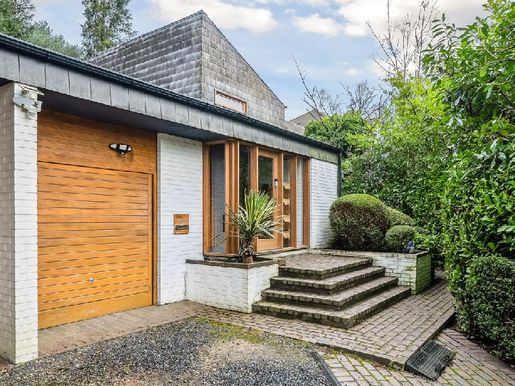
Step into this beautifully designed home, where spacious living meets modern comfort. The welcoming hallway, which also serves as a cosy seating area, sets the tone for the thoughtfully planned layout. From here, you will find a convenient ground-floor cloakroom, a charming living room with direct access to the rear garden, and a raised dining room, perfect for entertaining, as well as a well-equipped kitchen with a serving hatch to the dining room. Next to the kitchen is a separate utility room. The home’s unique design includes two staircases, improving the flow between the living spaces. One staircase leads to a versatile reception area on the ground floor, which can be used as a playroom, games room or additional sitting room. The other staircase provides access to the private quarters, where you will find four generously sized bedrooms, including a luxurious principal suite with an en-suite shower room. An elegant family bathroom completes this level.
Extending to approximately 2,455 square feet, this property offers ample space for a growing family. Outside, a double garage and spacious driveway provide plenty of parking, while the beautiful, mature landscaped garden offers a peaceful retreat.
The picturesque town of Cobham adds to the appeal of the home, with its variety of stylish shops, restaurants, cafés, pubs and convenience stores. A popular choice for families from the UK and overseas, Cobham benefits from excellent transport links, including Stoke d’Abernon station, with services to London Waterloo in 40 minutes and Guildford in 20 minutes. The area also offers easy access to the A3 and M25, connecting to central London, Heathrow and Gatwick airports.
Cobham is renowned for its outstanding educational options, with some of the best state and independent schools in the Home Counties, including ACS Cobham International School, Cobham Free School, Parkside, Notre Dame, Feltonfleet and Danes Hill. Leisure opportunities abound, from prestigious golf courses such as St George’s Hill and Burhill to the David Lloyd Fitness Centre in Weybridge and tennis clubs in Cobham, Oxshott and Esher.
This home effortlessly combines practicality and charm, making it an excellent choice for modern family living.


£ 1,500,000
コバム (サリー)
3 部屋
3 ベッドルーム
不動産購入
-
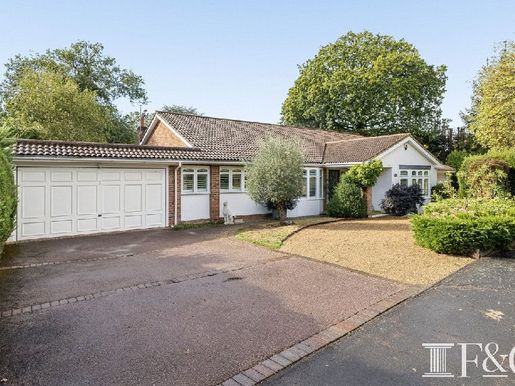
An unusually wide plot provides an exceptional amount of lateral living space, with generous proportions throughout and further scope to adapt the existing layout. The principal reception rooms are spacious, creating an impressive sense of volume and openness.
A well-appointed kitchen and dining area provide a natural focal point for family life and entertaining. A stunning garden room and covered veranda further extend the living accommodation, creating a versatile, year-round space with a seamless connection to the landscaped gardens and an ideal setting for entertaining.
The bedroom accommodation comprises three double bedrooms, each with its own en-suite bathroom, together with a separate guest cloakroom. The flexible layout and considerable lateral footprint also offer potential to adapt the accommodation further.
Externally, the property occupies a secluded, beautifully established plot, surrounded by mature gardens that provide an exceptional degree of privacy and tranquillity. A spacious driveway and two garage spaces ensure plenty of room for off-street parking.
Earleswood is ideally positioned for access to scenic countryside and local walks, while excellent schooling is a particular advantage. The property is within easy reach of a number of highly regarded schools, including ACS International, making it especially well suited to buyers seeking both exceptional accommodation and an outstanding educational setting.


£ 1,450,000
Alfold (サリー)
5 ベッドルーム
不動産購入
-
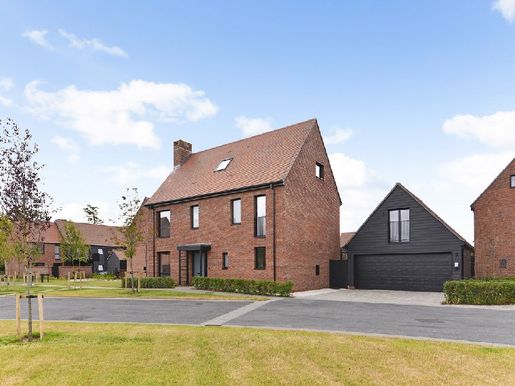
This brand-new home has been thoughtfully designed to meet the needs of modern-day living, offering a perfect blend of space and functionality.
Ground Floor – Step inside to an inviting hallway with a convenient downstairs WC and ample storage. The expansive open-plan kitchen and dining area are perfect for family meals or entertaining, with double doors that seamlessly connect to a bright and airy dual-aspect living room. The ground floor also includes a practical utility room with side access, ideal for everyday convenience.
First Floor – The first floor boasts a principal bedroom suite featuring a spacious dressing area and a well-appointed en-suite bathroom with both a bathtub and shower. A second bedroom with its own en-suite bathroom, a third bedroom, a family bathroom, and a dedicated study space complete this floor, providing comfort and versatility for every family member.
Second Floor – The second floor features two generously sized bedrooms, each with an en-suite bathroom and built-in storage, offering flexible accommodation that can easily adapt to different needs.
Outside – Set on a generous plot, this property also offers a garage and a stylish home office above, providing a dedicated space for remote work or entertainment.
Property Information, Services & Utilities
The property is of standard construction.
Services: Mains electricity, drainage and water.
Heating: Air-source central heating system.
Broadband: High-speed fibre broadband.
Mobile signal: 4G available; we advise you to check with your provider.
Parking: Garage and driveway parking with an EV charging point.
Council Tax: New build; band awaited.
EPC Rating: Awaited.
Notes: TV/FM/Sky Q master plate in the living room, dining area and principal bedroom.
Data points in all principal rooms.
Some photographs are computer-generated images. Please note that these images are indicative only. Decorative finishes, fixtures and fittings do not represent the current state of the property.


£ 485,000
バンステッド (サリー)
2 部屋
3 ベッドルーム
不動産購入
-
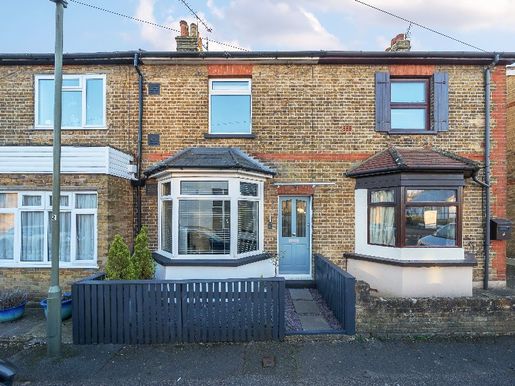
Setting
Burgh Heath is situated between Epsom Downs, Banstead and Kingswood. It is a popular residential area offering a variety of properties. The area is ideal for family walks, dog walking, cycling, hiking or jogging.
The area is conveniently located for transport links, with excellent access to the M25, Sutton, Redhill, Epsom and Reigate. Local amenities include a mini Waitrose, a large Asda supermarket and a useful parade of local shops. For a wider range of shopping, Banstead and Reigate are both less than 4 miles away, offering a wide variety of independent shops, high-street chains and supermarkets. There is also a wide choice of restaurants. Larger nearby towns with a broader selection of outlets include Epsom and Sutton.


£ 1,250,000
コバム (サリー)
3 部屋
4 ベッドルーム
不動産購入
-
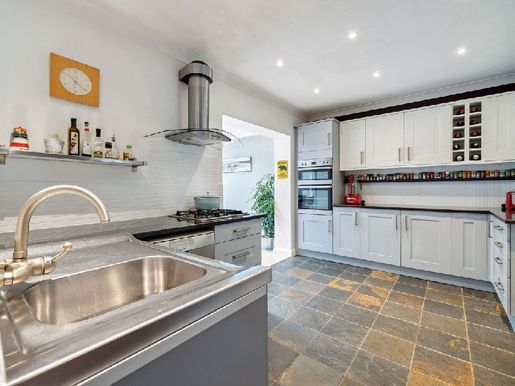
This exceptionally presented four-bedroom family home is perfectly situated on a peaceful, tree-lined residential street in the sought-after area of Stoke D’Abernon. Close to local amenities and transport links, the property offers generous open-plan living space and a fantastic garden designed for modern living and entertaining. Situated in Surrey’s Elmbridge Golden Triangle, Stoke D’Abernon is surrounded by areas of natural beauty, making it a popular destination for families.
Arranged over three floors, the property has been thoughtfully extended to provide an impressive 1,825 square feet of exceptional accommodation, comprising three reception rooms, a modern kitchen and utility room, four bedrooms and three bathrooms, together with extensive storage. On the ground floor, a reception room sits on either side of the bright entrance hall. To the left is a converted garage with internal and external access, ideally sized for use as a home office, dining room or playroom, with overhead storage. To the right is the living room, which features plantation shutters and a log burner. The contemporary kitchen, with integrated premium appliances and an American-style fridge, opens onto a sensational family and dining room. A large skylight and three sets of double doors flood the room with beautiful natural light and provide views of and access to the garden. Three bedrooms are on this floor—two doubles and a spacious single—and are served by an elegant family bathroom. On the second floor is the generous principal bedroom, with a Juliet balcony overlooking the garden and a separate en-suite shower room.
The rear garden is mainly laid to lawn and enclosed by lush shrubs and trees for privacy. It also features a terrace for outdoor entertaining and three outbuildings, including a summer house and a shed. The front driveway provides off-road parking for several vehicles.
D’Abernon Drive is a highly sought-after location, ideally placed for a prestigious range of independent shops and restaurants in both Stoke D’Abernon and Cobham. The area is popular with families thanks to an excellent selection of top schools in both the state and independent sectors, including Cobham Free School, Parkside School, Reeds, St Matthews CofE School, Danes Hill and The ACS Cobham International School. Also popular with commuters, Cobham and Stoke d’Abernon railway station is just 0.2 miles from the property, with express services reaching London Waterloo in around 40 minutes. The A3 and M25 also keep residents connected to London and the rest of the country by road.


£ 995,000
バンステッド (サリー)
1 部屋
3 ベッドルーム
不動産購入
-
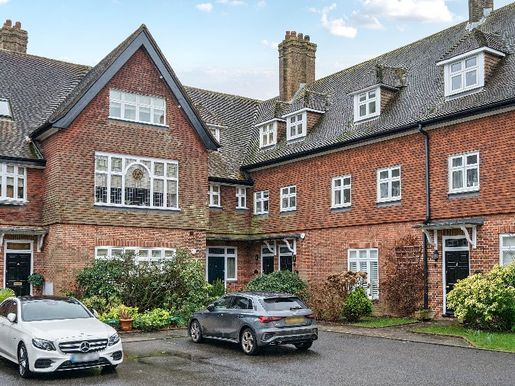
This superb apartment is located near Kingswood village, which offers a full range of local shops and restaurants, including a convenience store and post office, hair salons, Coughlans bakery, beauty salons and The Kingswood Arms pub. There is a wide choice of state and independent schools in the local area.
As for transport, Kingswood station is within walking distance and offers services to London taking approximately 45 minutes. The M25 can be reached via Junction 8, 1.7 miles to the south, providing connections to the wider motorway network. Gatwick and Heathrow airports are also accessible for frequent travellers.
For golfers, four renowned golf clubs are nearby: Kingswood Golf and Country Club, Surrey Downs, Walton Heath and RAC Golf Club. Riding schools and stables can be found in Kingswood, Chipstead, Tadworth and Walton on the Hill.
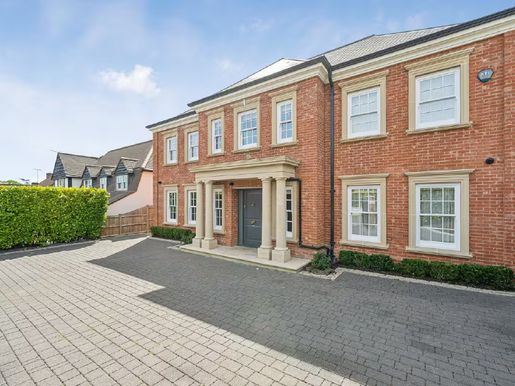


£ 3,750,000
コバム (サリー)
4 部屋
6 ベッドルーム
不動産購入
-
Located in the popular and private Oxshott Way estate, this impressive detached house was built six years ago by the current owners. Offering approximately 5,000 square feet of accommodation, the house has bright, generous living spaces and benefits from smart lighting, a Control4 system, air conditioning and underfloor heating.
At the heart of the house is a large open-plan kitchen, dining room and family room, featuring a skylight, a bespoke built-in bar and full-width bi-fold doors opening onto the large rear terrace—an ideal space for everyday living and entertaining. The ground floor also includes a cinema room, a study, a utility room and a separate WC. On the first floor are three double bedrooms, all with en-suite bathrooms and fitted wardrobes. The impressive principal suite comprises a dressing room, a large en-suite bathroom and a separate bedroom, ideal as a second dressing room. The second floor has two further bedrooms, a separate shower room and extensive storage space.
The private, landscaped south-west-facing garden is accessed via the spacious terrace and offers excellent space for entertaining.
Cobham High Street offers a wide selection of shops and supermarkets, excellent restaurants including The Ivy Brasserie, as well as a variety of cafés and pubs.
The area has an excellent range of independent and state schools, including Reed’s, Parkside, ACS Cobham International, Feltonfleet and Danes Hill, as well as Cobham Free School.
Rail services are convenient, with Cobham and Stoke d’Abernon station providing direct services to London Waterloo. The A3 is easily accessible and connects to Junction 10 of the M25, providing useful routes to London and Gatwick and Heathrow airports.
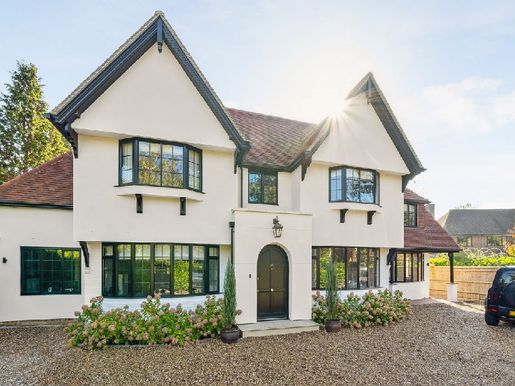


£ 3,000,000
コバム (サリー)
6 部屋
5 ベッドルーム
不動産購入
-
Located in the prestigious Fairmile neighbourhood of Cobham, this superb detached house offers an exclusive living experience. The property has been extensively extended and renovated by the current owners to create an elegant yet functional family home, perfectly designed for everyday family life and entertaining.
With a generous built area of 407.18 square metres, the house provides ample space for both everyday living and hosting guests. The accommodation comprises five beautifully appointed bedrooms and four contemporary bathrooms, thoughtfully designed to combine comfort and elegance. Several reception rooms offer flexibility for formal entertaining, relaxed family gatherings or quiet retreats, while the property also benefits from gated off-street parking for several cars.
Cobham is renowned for its appealing community atmosphere and excellent schools, including ACS Cobham International School and Parkside School. Residents also enjoy easy access to parks, shops and dining, providing a balanced lifestyle combining convenience and relaxation.
Houses of this calibre in Cobham are exceptionally rare. This is a unique opportunity to secure a prestigious address on Fairmile Lane — contact us today for further details.
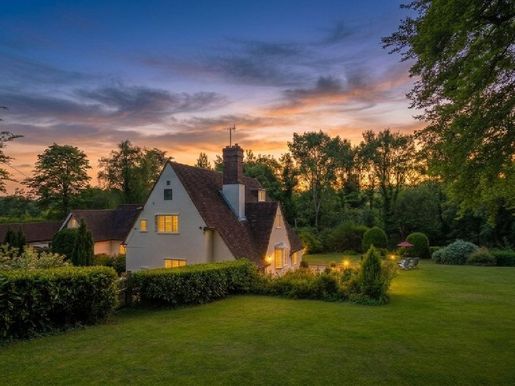


£ 1,750,000
ウォルディンガム (サリー)
4 部屋
5 ベッドルーム
不動産購入
-
The original 1930s detached cottage has been carefully extended and improved to create an elegant home extending to approximately 3,600 sq ft. The accommodation has evolved to include a generous sitting room with a bedroom above, as well as a substantial extension providing a well-equipped kitchen/breakfast room and a self-contained two-bedroom annexe, seamlessly connected to the main house on the ground and first floors.
The Sitting Room
A two-storey reception hall sets a refined tone and creates a natural flow between the principal living spaces. The dual-aspect, split-level sitting/dining room is a particularly impressive space, centred around a fireplace and opening through French doors onto the gardens, with woodland beyond. A separate snug provides a more intimate setting, while a utility/boot room with quarry-tiled flooring offers direct access to the garden.
The Kitchen
The kitchen/breakfast room is both spacious and thoughtfully designed, with front and rear aspects and doors opening onto the terrace. Underfloor heating runs beneath an Indian slate floor, complemented by a range of painted wooden cabinets and an electric and gas range cooker. An internal door provides direct access to the annexe, offering flexibility for multigenerational living or self-contained guest accommodation.
The Bedrooms
The ground floor houses the principal bedroom, which enjoys charming views over the rear garden and is complemented by a dressing room and en-suite bathroom. Two further double bedrooms are served by a well-appointed shower room with electric underfloor heating. From the landing, stairs lead to the top floor, where bedroom four—currently used as a home office—offers flexible accommodation. There is extensive walk-in eaves storage.
The Annexe
The self-contained annexe offers well-proportioned and versatile accommodation, ideally suited to multigenerational living or guest use. The ground floor comprises a fitted kitchen, a comfortable sitting room with French doors opening onto a rear terrace overlooking the garden, a double bedroom with a built-in wardrobe, and a well-appointed bathroom.
The first floor provides a spacious landing, currently arranged as a home office, with a range of built-in cupboards at one end. A door from here leads to the second bedroom, a bright dual-aspect room with a Juliet balcony overlooking the rear garden.
Discreet internal access to the main house is provided through concealed doors, offering flexibility between independent and connected living.
The Garden
The garden is a standout feature of Green Hollow, extending to approximately 0.65 acres and enjoying complete privacy, surrounded by woodland with no neighbouring properties overlooking the house. This unique setting creates a rare sense of seclusion and tranquillity, offering a true retreat from the outside world, yet central London is only around 18 miles away, with a 30-minute train journey to Victoria station.
A driveway with a central turning island provides ample parking and leads to a detached double garage with a large workshop, offering potential for additional accommodation above, subject to the usual permissions.
The lawns are dotted with mature trees, established planting and a pond. Wide terraces create ideal spaces for entertaining. The woodland setting creates a strong connection with the surrounding forest, enhancing the feeling of being immersed in nature.
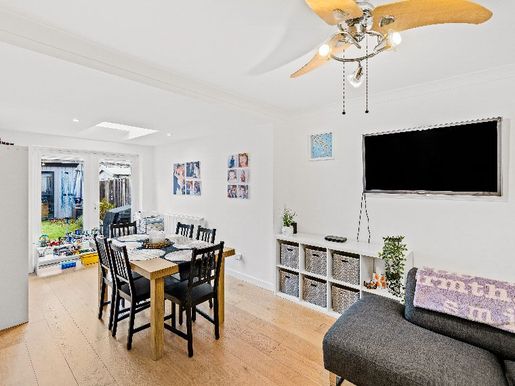


£ 525,000
ライゲート (サリー)
4 部屋
4 ベッドルーム
不動産購入
-
SB - EXTENDED FAMILY HOME WITH LOFT CONVERSION, OPEN-PLAN LIVING, OFF-STREET PARKING & DETACHED GARDEN OFFICE
This extended four-bedroom home on Vevers Road offers space, style and flexibility in all the right places — ideal for growing families or professionals needing room to live and work with ease.
Step through the front door and you are welcomed by a warm, modern interior. At the front, a peaceful reception room with fitted alcove storage offers the perfect spot to unwind. At the rear, the property opens into a stunning open-plan kitchen, living and dining area, stretching over twenty-two feet, filled with natural light from skylights and featuring French doors to the garden.
On the first floor, you will find three bedrooms and a luxurious refitted bathroom. Head up again, and the converted loft provides a private principal bedroom suite with Velux windows, built-in wardrobes and a sleek en-suite shower room.
Outside, the private rear garden is a low-maintenance haven, complete with a detached garden office with full power and natural light — ideal for hybrid working or as a creative space. The off-street parking is within the rear garden and accessed via gates at the rear of the property, offering both convenience and security.
Add in a utility room, downstairs WC, front garden and easy access to green spaces, schools and Reigate’s amenities, and you have a smart, flexible home with real long-term appeal.
Council Tax: D
Parking arrangements: Off-street parking (accessed via gates at the rear)
Vendors’ position: Yet to find a property to buy
Tenure: Freehold
Boiler location: Utility room
Boiler age: 10 years+
Window age: 10 years+
Approximate construction date: 1986
Loft: Eaves storage
Potential rental value: £2,100–£2,300 pcm
Agent: Steph Briscoe
Broadband connection: Copy and paste this link into your browser and use the postcode to search: checker.ofcom.org.uk/
Mobile signal/coverage: Copy and paste this link into your browser and use the postcode to search: checker.ofcom.org.uk/
Stamp duty: Copy and paste this link into your browser: stampdutycalculator.org.uk/


£ 899,500
ヘイザルミア (サリー)
4 ベッドルーム
不動産購入
-
Description
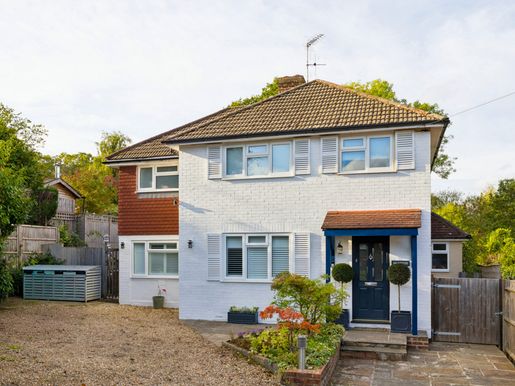
Located in the picturesque village of Grayswood, this newly-refurbished detached house on Ash Tree Close offers a blend of modern living and traditional charm. With four double bedrooms, it provides ample space for family living and entertaining guests. The brand new kitchen and bathrooms (underfloor heating) make this a turnkey home for any family.
The property’s layout includes flexible living spaces, allowing for customisation to suit your lifestyle needs. A cosy living room featuring a log burner adds warmth and character, while the new terrace provides an ideal spot for outdoor relaxation. Planning permission is already in place for a ground floor extension if additional space is desired: Waverley Planning App Ref: WA/
There is ample off-street parking for three cars and a large loft for storage or future development STPP. Grayswood’s popularity stems from its tranquil setting and community feel, offering local amenities and easy access to nearby Haslemere high street. This area is well-regarded for its scenic surroundings and convenient transport links, with Haslemere station being 49 minutes from Waterloo.
N.B.There is a personal connection between the owner and Harding Green.
Quote Reference: 830979


£ 1,250,000
ホーレイ (サリー)
5 部屋
5 ベッドルーム
不動産購入
-
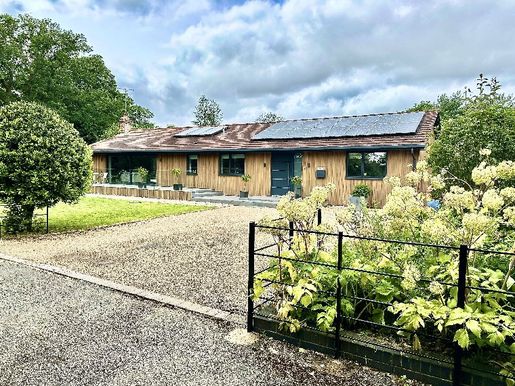
SM - Welcome to Oakside, a residence that masterfully blends contemporary style with versatile living spaces, designed for the modern family that values both connection and independence. From the moment you arrive, the striking timber-clad exterior and sleek lines hint at the exceptional quality found within.
The heart of this home is undoubtedly the expansive, 30-foot kitchen and dining area. Bathed in natural light from extensive glazing, this space is perfect for everything from quiet morning coffees to hosting lively dinner parties. For those who love to relax, the separate living room offers a tranquil retreat, while the dedicated garden room provides a seamless transition to the outdoors.
Professionals and creatives will find their sanctuary here. The property boasts a comprehensive workspace suite, including a dedicated office area, a private studio and a substantial workshop. Whether you are running a business from home or pursuing a passion project, these distinct spaces offer exceptional flexibility.
The sleeping quarters are equally impressive, featuring a principal bedroom with a walk-in wardrobe and en-suite bathroom. Two further well-proportioned bedrooms and a stylish family bathroom ensure ample space for everyone. Outside, the meticulously maintained grounds feature Indian stone paving and a lush lawn, providing a private oasis for alfresco dining and play.
Other information (as advised by the seller)...
Council tax band: G
Parking arrangements: Large driveway, space for 5+ cars
Seller's position: Could vacate
Tenure: Freehold
Plot size: 0.5 acres
Boiler age: 5 years
Window age: Most are 5 years old
Approximate age of construction: 1980 – Back-to-brick full refurbishment in 2020
Loft: Part-boarded and insulated, with ladder
Garden aspect: South-facing
Garden fencing: All four sides
Potential rental value:
Agent: Simon Male
Broadband connection: Copy and paste this link into your browser and search using the postcode: checker.ofcom.org.uk/ Mobile signal/coverage: Copy and paste this link into your browser and search using the postcode: checker.ofcom.org.uk/ Stamp duty: Copy and paste this link into your browser: stampdutycalculator.org.uk/ What3Words:
Please verify these details during the conveyancing process. All distances and travel times are based on Google Maps.


£ 4,250,000
コバム (サリー)
5 部屋
6 ベッドルーム
不動産購入
-
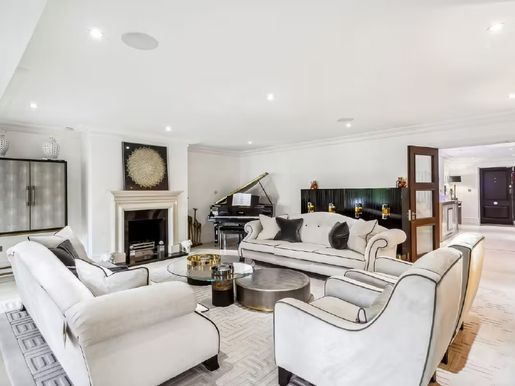
Upper Coombe, nestled in the prestigious Fairmile Estate on Icklingham Road, offers the embodiment of luxury living. This superb home, designed to the highest specifications, spans over 7,000 square feet under a slate roof with beautiful stone architectural details. Upon entering, you are greeted by an impressive entrance hall leading to five reception rooms on the ground floor with rustic limestone Moleanos and walnut floors. The rear garden rooms are seamlessly connected to a magnificent terrace, while folding doors link the kitchen/breakfast room and the gym.
The ultramodern German-made kitchen is a culinary paradise, fitted with units finished in silver oak, quartz surfaces, and high-end Siemens 700-series appliances. The ground floor houses a generous principal suite with twin Juliette balconies, marble bathrooms for him and her, and a dressing room. Four additional double bedrooms with en-suite marble finishes complete the ground floor.
Climb the walnut staircase to the top floor, where a luxurious media room equipped with a full AV home cinema and a fully equipped bar awaits. An office/bedroom with a separate bathroom and a self-contained studio add to the appeal of the top floor.
The architecturally designed garden features two stone terraces, complemented by external CCTV, a NACOSS-approved alarm system, and an automated entry system. The property benefits from underfloor heating, an advanced automation system with 360-degree CCTV monitoring, and a centrally wired fire protection system. Multiple WIFI amplifiers, UHF/DAB/FM receivers, and satellite capabilities ensure connectivity across three floors and the rear garden.
Upper Coombe is ideally situated with Cobham High Street, Esher, the A3 and the M25, all easily accessible. Commuting is easy, with trains from nearby stations reaching London Waterloo in approximately 30 to 40 minutes. Cobham offers a range of shops, cafes and restaurants, making Upper Coombe a perfect blend of sophistication and convenience.


£ 1,300,000
ワーリンハム (サリー)
2 部屋
5 ベッドルーム
不動産購入
-
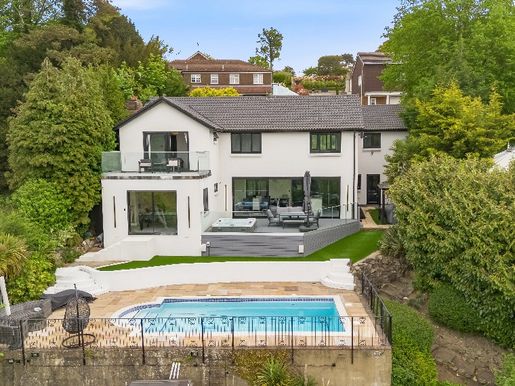
An exceptional five-bedroom family residence, beautifully presented as a whole and largely modernised by the current owners to create an elegant, versatile home perfectly suited to modern family living. Occupying an elevated position, the property offers stunning views over the surroundings while providing generous accommodation spread over two floors. The ground floor welcomes you via a spacious entrance hall with integrated storage, leading to five well-proportioned bedrooms and a modern family bathroom. The impressive principal suite includes a dedicated dressing area with built-in wardrobes, a luxurious en-suite bathroom and direct access to a large private terrace where the elevated views can be truly enjoyed. A turning staircase leads to the ground floor, where the heart of the home is a stunning open-plan kitchen and dining area. The kitchen is equipped with a wide range of contemporary units and connects seamlessly to the dining area, with sliding patio doors opening onto the rear terrace and landscaped gardens beyond. Double doors lead to a generously sized living room, while a separate study and a modern shower room provide additional flexibility for family life and home working. Next to the kitchen, a dedicated gym benefits from direct access to the rear garden. Outside, the beautifully landscaped rear garden has been carefully designed for relaxation and entertaining, including a swimming pool, a terrace with a jacuzzi, mature planting and various seating areas. At the front, a driveway provides off-road parking and leads to a double garage.


£ 4,500,000
Alfold (サリー)
6 ベッドルーム
不動産購入
-
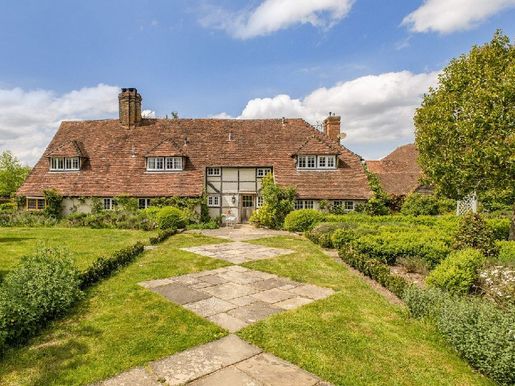
This exceptional and rare offering centers on a charming Grade II listed farmyard with historical character and timeless appeal. The main residence comprises four bedrooms and retains a wealth of period features – including original beams, large angle fireplaces and exposed bricks, all adding to the undeniable charm of this quintessential country home.
Situated on about 30 acres of land with two private enclosed entrances, the property offers peace, privacy and the lifestyle many aspire to – whether for equestrian activities, potential smallholding or simply countryside living.
Located near the village of Alfold, this home enjoys a rural setting while remaining easily accessible to both Cranleigh and the bustling market town of Guildford, offering a perfect balance between seclusion and accessibility.
In addition to the main house, the estate includes a separate standalone annex, ideal for guests, multi‑generational living or holiday letting. The annexe comprises a double bedroom, a living room, a fully equipped kitchen and a bathroom.
A separate two‑bedroom workers’ cottage adds even more versatility, perfect for housing staff or for additional rental income. A collection of numerous outbuildings accompanies the property, including a substantial 90‑foot long historic barn, full of potential. Subject to the necessary planning permissions, this space offers endless conversion possibilities, such as additional accommodation or event spaces.
Overall, this is a unique and captivating rural estate that combines history, space and potential – a truly special opportunity to embrace country living in one of England’s most picturesque settings.
Property information Utilities – The property has mains electricity and mains water. There is a septic tank drainage system shared with another property, as well as gas cylinders on the property.
Mobile coverage – A 4G mobile signal is available in the area. We recommend checking with your current provider.
Broadband availability – Ultrafast FTTP broadband is available in the area. We recommend checking with your current provider.
Local authority – Waverley
Property notes – The property is split into several deeds which are currently finalised. Please contact us for more information. Title: Freehold | Council tax band: H | EPC: FFor more information or to arrange a viewing, please contact Mark McVeigh at Fine & Country South and West Surrey.


£ 500,000
ベッチワース (サリー)
3 部屋
3 ベッドルーム


£ 925,000
リングフィールド (サリー)
3 部屋
4 ベッドルーム


£ 900,000
バンステッド (サリー)
2 部屋
6 ベッドルーム
不動産購入
-
Fine & Country is pleased to present on the market this modern, detached family home with six bedrooms and four bathrooms, situated in a privileged location in a gated development in Banstead. The property is well presented throughout its area and spans three floors, offering flexible accommodation to suit your family’s needs.
There is an annual service charge of £570.00 which covers the maintenance of the development’s common areas.
This family home benefits not only from good transport links but also from proximity to a selection of reputed schools, including Aberdour, St Anne’s Primary, Banstead Junior, Banstead Prep and Warren Mead School.
Banstead Village High Street offers a mix of independent shops, cosy cafés and traditional pubs, providing a pleasant shopping and dining experience. Surrounded by lush greenery and picturesque parks, such as Banstead Downs, the village also appeals to nature lovers and those seeking a peaceful retreat. Banstead Village combines a sense of community with a touch of old-world charm, making it a unique and desirable destination in the heart of Surrey.
Don’t miss your chance to make this dream home yours.
IMPORTANT NOTE FOR BUYERS: We strive to ensure our sales details are accurate and reliable, but they do not constitute or form part of an offer or contract, and none should be considered a statement or fact. All services, systems, and appliances listed in this specification have not been tested by us, and no guarantee as to their operation or efficiency is given. All measurements are taken for potential buyers and are not precise. Please note that some details may be awaiting supplier approval. If you require clarification or additional information on certain points, please contact us, especially if you are travelling some distance to view. Installations and fittings other than those mentioned should be agreed with the seller.
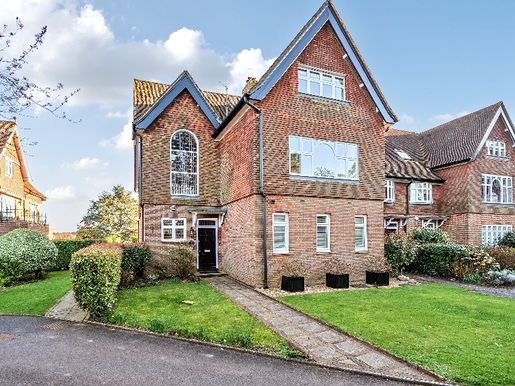


£ 1,250,000
バンステッド (サリー)
3 部屋
4 ベッドルーム
不動産購入
-
This wonderful apartment is located near the village of Kingswood, which offers a full range of local shops and restaurants, including a convenience store/post office, a beverage shop, a Waterhouse Cafe, hairdressers, Coughlans bakery, beauticians and The Kingswood Arms pub. Locally, there is a wide choice of state and independent schools. Regarding transport, Kingswood station is within walking distance and provides services to London of about 45 minutes. The M25 is accessible via Junction 8, 1.7 miles south, offering connections to the wider motorway network, while Gatwick and Heathrow airports are accessible for frequent travelers. Golfers have four world-class clubs nearby: Kingswood Golf and Country Club, Surrey Downs, Walton Heath and RAC Golf Club. Equestrian schools and stables are located in Kingswood, Chipstead, Tadworth and Walton on the Hill.
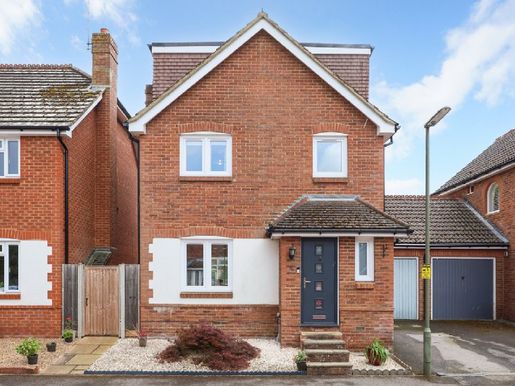


£ 675,000
ファーナム (サリー)
4 部屋
4 ベッドルーム
不動産購入
-
This well-presented house, approximately 1800 square feet, offers excellent living space and a generously sized dining room adjacent to the fully equipped kitchen. There is also a conservatory that opens onto the terrace and a south-facing garden. On the top two floors of this well-designed home are four double bedrooms with built-in wardrobes, the master bedroom also includes an en-suite shower room. Other features include a study room, a family bathroom, as well as a large laundry room and storage space, plus off-street parking.
Lynton Close forms part of a quiet road network that also benefits from a private wooded copse for residents. In addition, it is close to Weydon School, the town centre and the station.
Citation reference: 775381
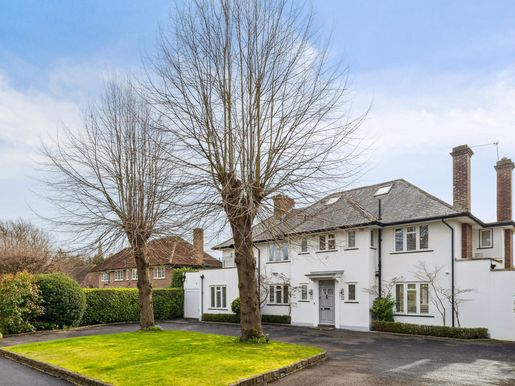


£ 2,800,000
エッシャー (サリー)
6 ベッドルーム
不動産購入
-
Description
Approached via a welcoming private driveway, this sizeable home, measuring in excess of 3500 sq ft, offers a wealth of living and entertaining space. Plus a beautiful rear garden offering peace and privacy and a large terrace area, perfect for alfresco dining. There are 6 bedrooms, 5 of which are ensuite, a study, utility room and garage.
Located in the popular private Esher Place Estate, this wonderful property is perfectly positioned close to Esher Green and the High Street where you will find an array of coffee shops, boutiques, bars and restaurants, an Everyman cinema and a Waitrose supermarket. Sandown Racecourse is also close by as well as Hampton Court Palace and Kingston upon Thames is approximately 5 miles which offers more extensive shopping and leisure facilities. Esher train station is just 1.2 miles away with regular and direct trains to London Waterloo from 23 minutes. The A3 provides convenient road access to London, the Surrey countryside, and Heathrow and Gatwick airports.
Elmbridge Borough is very popular with families as it offers a wide range of excellent state and independent schools including Claremont Court Fan School, Esher Church primary school, ACS Cobham, Surbiton High, Danes Hill Oxshott and Reed in Cobham.
Quote Reference: 744874
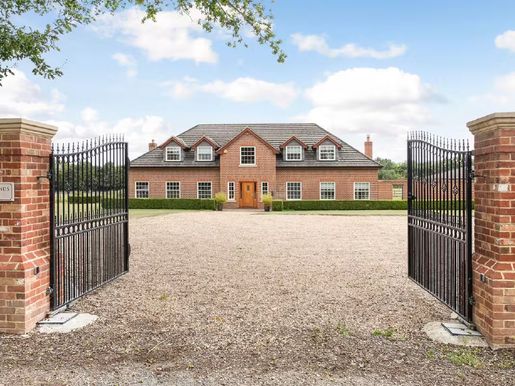


£ 3,000,000
チョブハム (サリー)
5 ベッドルーム
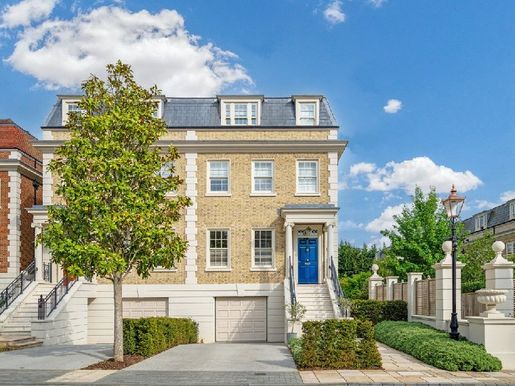


£ 3,000,000
エングルフィールド・グリーン (サリー)
4 ベッドルーム
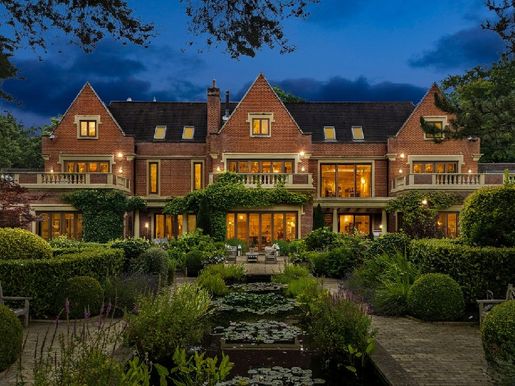


£ 15,000,000
ウェイブリッジ (サリー)
9 部屋
8 ベッドルーム
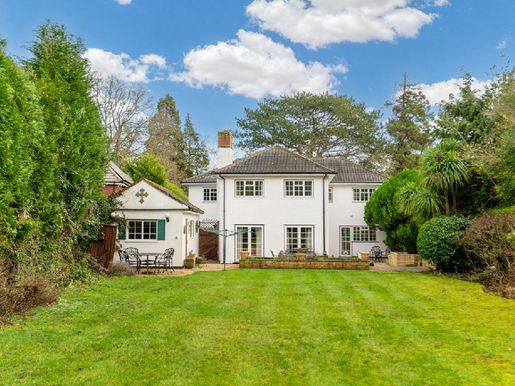


£ 1,250,000
エングルフィールド・グリーン (サリー)
5 ベッドルーム
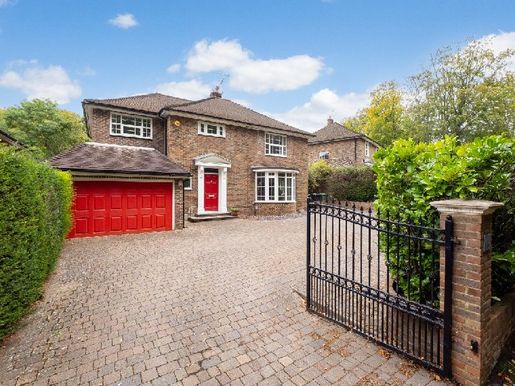


£ 1,250,000
エプソム (サリー)
1 部屋
4 ベッドルーム
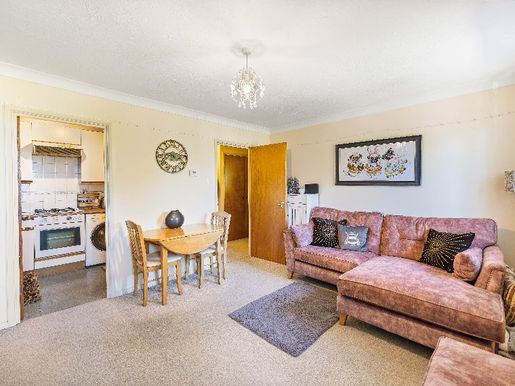


£ 210,000
レザーヘッド (サリー)
ワンルーム
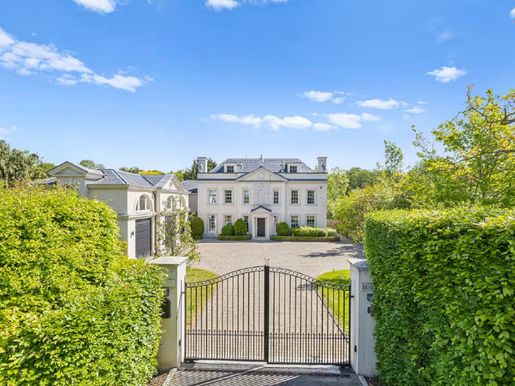


£ 6,999,000
Oxshott (サリー)
6 部屋
6 ベッドルーム
不動産購入
-
Brookwood is an exceptional countryside residence designed in the refined style of Georgian-era architecture with timeless classic elegance. Carefully conceived with a series of architecturally balanced elements, the house blends traditional proportions with contemporary functionality. A projecting central bay crowned by a pedimented roof defines both the entrance facades and the garden side, while the harmonious arrangement of the bays creates striking rhythm and symmetry throughout the property, reflected in the main garage façade. The roof design features a discreet flat central section, allowing the main staircase to be flooded with natural light from above, while perfectly concealing solar panels from view. The result is a home that respects classical architecture while embracing modern living.
Inside, the home offers beautifully proportioned accommodation extending to approximately 11,610 sq ft. The impressive main staircase sits off the reception hall, framed by a large characteristic window that provides a captivating view through the house from the main entrance. At the heart of the home is a vast open plan kitchen, breakfast area and family room with direct access to the gardens, ideal for daily living and entertaining. The dual-aspect lounge opens onto the rear terrace and gardens, while a formal dining/TV room and a study are positioned at the front of the house. Further ground-floor accommodation includes a laundry, guest cloakroom, plant room and integrated triple garage.
The ground floor is dedicated to a luxurious principal accommodation, including a stunning principal suite with living area, twin dressing rooms and en-suite bathrooms. Two further bedrooms with en-suite facilities and a large games room complete this level. The second floor offers three additional bedrooms and three bathrooms, providing exceptional flexibility for family life and guests.
Situated on roughly 0.7 acres, Brookwood enjoys a high degree of privacy. The rear gardens are predominantly lawned with a large terrace, edged by mature trees and established shrubs. Notably, the remarkable swimming complex at the rear of the garden is equipped with change rooms, toilets, plant room and bar, creating an exceptional leisure and entertaining space. At the front, the extended driveway provides ample parking and access to the triple garage.
Set on one of the prestigious private roads of the Crown Estate, the property occupies one of Surrey’s most sought-after residential areas. Perfectly located between the Surrey Downs countryside and the outskirts of London, Oxshott offers village charm combined with the sophistication of an exclusive private address. Excellent road and rail connections include the A3 and the M25, while Oxshott mainline station offers regular direct services to London Waterloo in around 35 minutes.
The surrounding area offers an exceptional range of amenities, including shops, fine dining and reputable schools such as ACS International School, Danes Hill, Reed’s School, Notre Dame and St John’s Leatherhead. Leisure opportunities are equally impressive, with nearby golf courses such as St George’s Hill and The Wisley, horse racing at Sandown, Ascot and Epsom, as well as numerous walks and equestrian routes across Oxshott Heath.
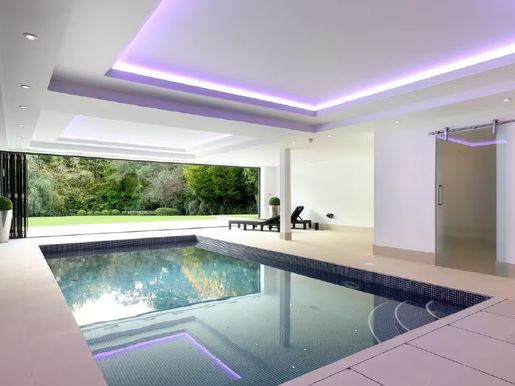


£ 5,500,000
バージニア・ウォーター (サリー)
7 ベッドルーム
不動産購入
-
Located within the prestigious and internationally renowned Wentworth estate, Windsor Lodge is an exceptional contemporary residence spanning approximately 9,500 square feet, recently renovated to uncompromising standards throughout. Designed to offer both grandeur and sophistication, this standout home combines a commanding exterior presence with interiors that are beautifully and meticulously crafted, featuring state-of-the-art technology. From arrival, the sense of scale and elegance is undeniable—a magnificent reception room with a gallery, a polished marble floor and a majestic staircase set the tone for the exceptional accommodation beyond.
Designed for luxurious family living as well as impressive entertaining, the principal reception spaces are expansive, beautifully proportioned and perfectly connected. At the heart of the home sits a designer bespoke kitchen by Extreme Design, with high-end Gaggenau appliances and exquisite finishes, perfectly suited to modern living. The principal suite offers a true private sanctuary, with two dressing room alcoves and a striking octagonal marble-adorned bathroom. Five additional beautifully appointed suites are arranged on the upper floors, while the second floor also benefits from a kitchenette and access to a private roof terrace.
The ground floor is dedicated to leisure and wellness, focused around a spectacular covered pool complex with changing rooms and folding doors opening directly onto the south-facing entertaining terrace and landscaped gardens beyond. An additional space provides exciting potential for creating a private gym, cinema, or bespoke wellness facilities.
Every aspect of Windsor Lodge has been thoughtfully conceived, marrying environmentally conscious technologies with the finest materials and craftsmanship to create a residence of outstanding quality, efficiency and style. Accessed via automated wrought-iron gates, the property benefits from a resin-alley driveway with ample parking and three-vehicle parking, including three-phase EV charging facilities.
The beautifully landscaped south-facing gardens extend to about 0.79 acre and offer exceptional privacy, framed by mature trees, neatly clipped hedges and established planting. Large natural stone terraces create elegant outdoor entertaining spaces, perfectly designed for both intimate gatherings and grand occasions.
Windsor Lodge occupies a premier position within the Wentworth estate, an exclusive private enclave of around 1,750 acres located in the Green Belt. Initially envisioned in the 1920s by the renowned developer W.G. Tarrant, Wentworth remains one of the UK’s most coveted private estates, famed for its championship golf courses, world-class leisure facilities and unrivaled lifestyle offering.
Residents benefit from access to the prestigious Wentworth Club, which houses three championship golf courses, a 9-hole executive course, tennis courts, swimming pools, fine dining restaurants, and an exceptional health and wellness club.
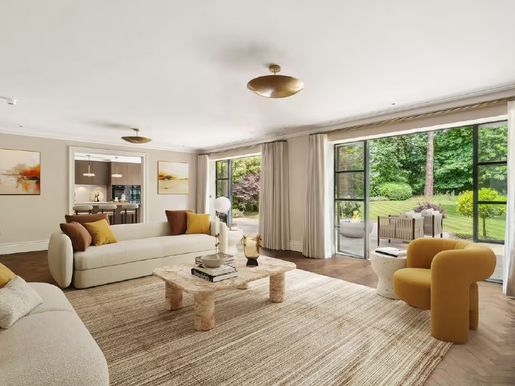


£ 5,000,000
コバム (サリー)
5 部屋
7 ベッドルーム
不動産購入
-
A beautifully presented family home on one of Cobham’s most prestigious private roads. Hidden behind secure gates in the exclusive Eaton Park estate, Hepburn House is a truly special residence. Built by Octagon in 2012 and recently comprehensively renovated, the house has been finished to the highest standards, blending elegant interiors with modern design and meticulous attention to detail. Set in near half-acre, beautifully landscaped and secluded gardens, the property offers over 7,000 square feet of stylish, well-balanced accommodation.
The grand entrance hall sets the tone with a stone floor and a sense of space. The heart of the home is the bespoke kitchen and dining area – fitted with Miele and Liebherr appliances – which integrates perfectly with the main reception room. This bright, spacious room features a herringbone floor, a marble fireplace, and Crittall-style doors opening directly onto the terrace and garden. There are two additional reception rooms on the ground floor, ideal as an office, snug, or games room, along with a utility room, boot room, cloakrooms, and ample storage.
Upstairs, the principal suite is a standout – with a dressing room, a beautifully appointed dressing area, a luxurious en-suite bathroom, and even a private sauna. A guest suite is nearby, along with four further double bedrooms on the first and second floors. The Jack & Jill bathroom is stylish and practical, while the top floor also houses a playroom or media room – perfect for growing families.
Externally, the rear garden has been thoughtfully designed to provide both space and privacy, with mature planting, a full-width terrace, and plenty of lawn for entertaining or family time. The resin driveway at the front leads to a substantial underground garage capable of housing five cars, with electrical charging points already installed. This space also offers flexibility to serve as a gym, cinema, or additional storage.
Eaton Park Road is regarded as one of Cobham’s premier private addresses, offering a peaceful setting just minutes from Cobham High Street with its excellent mix of shops, cafés, and independent restaurants – including The Ivy Brasserie and Waitrose. Cobham & Stoke d’Abernon station offers regular services to London Waterloo, and the A3 and M25 routes are nearby for access to central London, Heathrow, and Gatwick. Excellent local schools include ACS Cobham International School, Reed’s, Notre Dame, and Claremont Fan Court. The surrounding countryside is ideal for outdoor pursuits, with golf, tennis, riding facilities, and beautiful woodland walks nearby. Some images shown feature virtual staging.
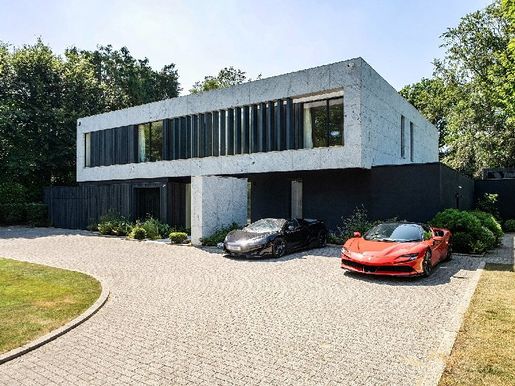


£ 6,750,000
バンステッド (サリー)
4 部屋
6 ベッドルーム
不動産購入
-
The property is located on Warren Drive, in the heart of the village of Kingswood, which offers a full range of local shops and restaurants, including a convenience store/post office, Londis, hair salons, beauticians and The Kingswood Arms pub. Locally, there is a wide selection of state and independent schools. Regarding transport, Kingswood station is within walking distance and offers services to London of about 45 minutes. The M25 is accessible via junction 8, 1.7 miles to the south, providing connections to the wider motorway network, while Gatwick and Heathrow airports are accessible for frequent travellers. For golfers, four world-class clubs are nearby: Kingswood Golf and Country Club, Surrey Downs, Walton Heath and the RAC Golf Club. Equestrian schools and stables are located in Kingswood, Chipstead, Tadworth and Walton on the Hill.
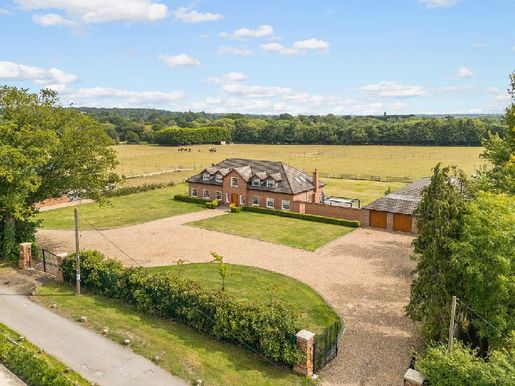


£ 6,500,000
チョブハム (サリー)
5 ベッドルーム
不動産購入
-
First conceived in 2007 and finally completed five years later, Woodlands Ryde features a five-bedroom house each with its own en-suite, a separate leisure complex with guest accommodation, extensive stabling, a spacious annexe with further accommodation, multiple outbuildings, and considerable planning permission. Upon entering the principal property, an elegant entrance welcomes you to generously sized living spaces with underfloor heating throughout – all imbued with character and charm. The ground floor features a large sociable kitchen/living area, grand reception room, formal dining room, modern utility room and spacious study. Venturing upstairs, the grand staircase leads to five well-appointed bedroom suites. Accomplishing both elegance and comfort, each bedroom comes equipped with its own en-suite, state-of-the-art LED lighting and breathtaking views overlooking acres of country grounds. Only a few steps away from the principal property is the leisure complex with guest accommodation. This luxurious complex, also equipped with underfloor heating, features a recreational room, kitchenette, gym, and indoor swimming pool, serving as a wonderful retreat to relax and unwind. The adjoining triple garage offers ample space for storage and renovation. The property is well equipped for equestrian living and is spread across acre upon acre of beautiful fields. There are twenty stables and an office/bedset, as well as tack rooms and feed rooms equipping this property with equestrian facilities. This stable and free-draining land holds significant rental income and earning potential. Overlooking these outbuildings sits a barn that is complete with three bedrooms, two bathrooms, a dining room, reception, kitchen, and study. Below the barn is extensive garaging and workshops with the capacity to house up to 15 cars. In total, this area comprises over 5,000 sq ft and holds considerable rental income earning potential.
Planning permission has been granted to subdivide this plot and replace one of the existing barns and stable block with a 15,000 sq ft mansion. We are informed that this property holds a gross development value of between £7,500,000-£9,500,000. Woodlands Ryde is approached via an in-and-out gated driveway, providing complete privacy from the outside world and yet still within walking distance of Chobham High Street, where you will find boutique shops, independent eateries, and the oldest church in the borough of Surrey Heath. Nature lovers will enjoy the abundance of local green spaces on offer and endless footpaths and bridleways, while families will appreciate the outstanding schools and fantastic transport links within and around Chobham. With swift and direct access to London from Woking train station in under 25 minutes and convenient road links to the M3 and M25, Chobham is the perfect place for commuters and those seeking a tranquil and yet connected lifestyle. There is also the opportunity to purchase solely the principal five-bedroom property and separate leisure complex; this offering is set across approximately 1.2 acres of land with the option to purchase further land. To find out more, please contact us directly on the details provided. Services, Utilities & Property Information
Standard Construction with Feather Edge Cladding to the rear
Water – Mains water supply
Heating - Underfloor heating & air source heat pump
Electricity - Mains electricity supply with solar panelling
Sewerage – Private Septic tank
Mobile Phone Coverage – 4G is available in the area we advise you to check with your provider.
Broadband – Superfast broadband (FTTC) is available in the area.
Planning permission - Planning permission has been granted to subdivide this plot and replace one of the existing barns and stable block with a 15,000 sq ft mansion that will be accompanied by over three acres of land. We are told that this property holds a gross development value of between £7,500,000-£9,500,000.
Title – Please note there are easements and restrictive covenants on this title – please speak with the agent for further information.
Please note - Maintenance costs relating to the private road are shared between the properties.
Tenure – Freehold
Directions – GU24 8HG
Local Authority - Surrey Heath Council
Council Tax Band: H Agent’s notes
All measurements are approximate and quoted in metric with imperial equivalents and for general guidance only and whilst every attempt has been made to ensure accuracy, they must not be relied on.
The fixtures, fittings and appliances referred to have not been tested and therefore no guarantee can be given and that they are in working order. Internal photographs are reproduced for general information, and it must not be inferred that any item shown is included with the property.
Whilst we carry out our due diligence on a property before it is launched to the market and we endeavour to provide accurate information, buyers are advised to conduct their own due diligence. Our information is presented to the best of our knowledge and should not solely be relied upon when making purchasing decisions. The responsibility for verifying aspects such as flood risk, easements, covenants, and other property related details rests with the buyer.
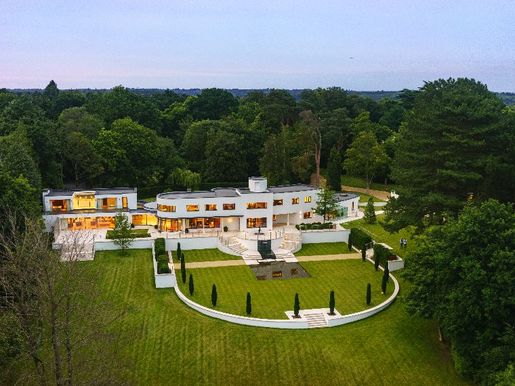


£ 29,449,178
2,013 £/平方フィート
バージニア・ウォーター (サリー)
14,488 平方フィート
11平方フィートの土地
7 部屋
不動産購入
-
Offered at £30,000,000.
This example of British modernist architecture, and former property of American ambassador John Hay Whitney, represents a unique restoration of one of the most historic houses on the Wentworth estate. Built in the 1930s by visionary British architect Oliver Hill, it has now been beautifully restored. Hill was inspired by the calm and compelling white modernist houses of the 1920s, particularly those designed by German-American architect Ludwig Mies van der Rohe.
Set within an impressive 4.1-acre plot, the architecture of Cherry Hill is as striking today as it was when constructed. A sensitive and ambitious restoration has preserved the property's original architectural character and elegance, while creating a sustainable modern home with all the space, amenities and services that an owner would expect from a house in such a prestigious location. The architecture of Cherry Hill immediately sets it apart from any other property in Wentworth or elsewhere in the United Kingdom. As would be expected of a contemporary house of this calibre, the layout and quality of finish are exceptional. Every effort has been made to use a palette of fine stone, select veneers, chrome-plated steel and glass.
The east courtyard now houses a cinema in the basement, an office, a utility room and a wine cellar, with an underground link to a new, detached, single-storey pavilion providing guest accommodation, a new plant room and a large garage. To the west of the main house, an entirely new wing has been built beyond the curved wall characteristic of Hill's original design. Arranged over three levels, it includes a generous double-height reception room, two guest bedrooms opening onto a south-facing balcony, a spa and relaxation suite, and the most spectacular contemporary element of the house — an underground indoor swimming pool with a floor that rises to create a spacious entertainment room. The restoration of Cherry Hill provides not only space, but also all the amenities required by a luxury home of this scale.
It is rare to find a modernist house in such generous surroundings. Its unique location, at the heart of the Wentworth estate, was one of the many reasons why we chose to restore Cherry Hill. It is the location of many of the country's most prestigious properties, benefiting from an excellent position just south-west of the capital. London is less than 45 minutes away by car. It is a place offering a high degree of privacy and security, and situated a short distance from some of the country's most prestigious events. Highlights of the local calendar include Royal Ascot, the annual PGA Championship at Wentworth Golf Club and the Cartier International Polo at Smith's Lawn.
The property enjoys easy access to the motorway network via the M3 and M4, central London and London's airports, as well as Farnborough private airfield.
Fine dining is available at Coworth Park in Ascot and at the Michelin-starred restaurants in Bray. The picturesque Virginia Water lake and Savill Garden are both easily accessible through horse riding in Windsor Great Park.
Education is excellent, with a wide choice including Wellington College, Eton College, Hall Grove, Lambrook, Papplewick, St George's Windsor Castle and St Mary's Ascot. For international education, there are TASIS Egham and the ACS schools in Egham and Cobham.
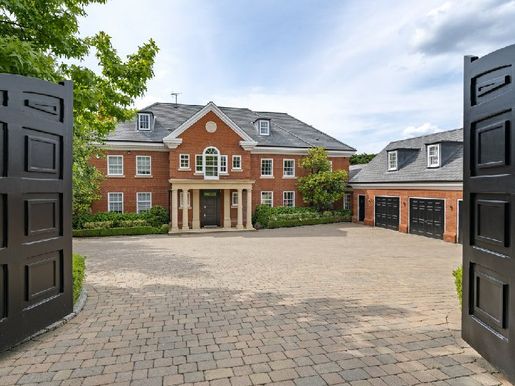


£ 6,100,000
Oxshott (サリー)
6 部屋
6 ベッドルーム
不動産購入
-
Wychwood House is an impressive and beautifully presented family home, featuring exquisite interiors designed by Louise Bradley. This immaculate property occupies a magnificent and private position on the highly sought-after Crown Estate. Finished to an exceptionally high standard, the luxurious and well-designed accommodation extends to just under 11,000 square feet over three floors. On entering, you are welcomed by an impressive reception hall leading to the principal reception rooms, including the drawing room, study, family room, games room, dining room and bespoke kitchen/breakfast room. The far end of the ground floor offers excellent recreational and leisure facilities, including a games room, gym and swimming pool with sauna. The main house has four generous bedroom suites. The principal suite features a bathroom with two washbasins and two dressing rooms, together with a private balcony overlooking the gardens. Three further double bedroom suites, each with elegant en suite facilities and built-in storage, are also located on this floor. Two additional bedrooms and a shower room are situated in the guest and staff wing above the triple garage. The second floor houses a home cinema, perfect for family and friends, a large second study with built-in furniture, and a cloakroom. The property benefits from a fully integrated, state-of-the-art home automation system, with sophisticated technology meeting the needs of any discerning family. Air conditioning is installed on the ground floor, in the principal suite and in the second bedroom. Throughout the house, the highest standards have been maintained, with no expense spared to create a truly exceptional family home. The garden is mainly laid to lawn and bordered by mature plants and shrubs, providing privacy from neighbouring properties. A fully integrated irrigation system, atmospheric lighting and water features create a distinctive ambience. In addition, there is a small artificial-turf pitch for football enthusiasts and a putting green, perfect for practising your short game. The magnificent full-width terrace at the rear of the house provides an ideal space for summer entertaining and overlooks the estate. Wychwood House is situated on one of the private roads of the prestigious Crown Estate. Formerly Crown property, the estate is now synonymous with some of the area's most exclusive addresses. Oxshott is an affluent village in Surrey, located just over 15 miles south-west of central London. Renowned for its prestigious character, Oxshott is a highly sought-after residential area known for its stunning properties, green landscapes and excellent quality of life. Oxshott, approximately 1 mile away, has a charming village centre with a selection of local shops, boutiques and cafés, fostering a sense of community and convenience for its residents. Several renowned schools are nearby, including Reed’s, ACS Cobham International, Parkside, Felton Fleet and Danes Hill in Oxshott, making it an attractive choice for families seeking excellent educational opportunities. Easy access to major transport links, including Oxshott station, approximately 0.8 miles away, provides a direct service to London Waterloo and Guildford every half hour, with journey times of approximately 36 minutes to Waterloo and 27 minutes to Guildford. This makes Oxshott attractive to those seeking a balance between peaceful village life and the vibrant activities of the capital. The village is surrounded by beautiful countryside, offering a peaceful setting and numerous opportunities for outdoor activities. Oxshott Heath, approximately 0.4 miles away, is a local nature reserve offering picturesque walking trails and abundant wildlife. Sporting and recreational activities in the area are exceptional, with golf at Queenwood, St George’s Hill and The Wisley. There is also horse racing at Sandown, Ascot and Epsom Downs, polo at the Guards Polo Club in Windsor Great Park, as well as walks and rides on Oxshott Heath.
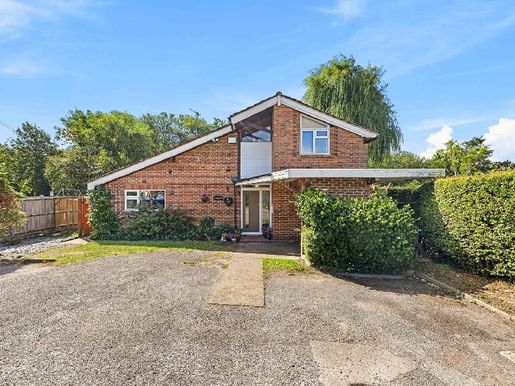


£ 450,000
ホーレイ (サリー)
4 部屋
4 ベッドルーム
不動産購入
-
SM - Tucked away in a peaceful corner of Horley, this architecturally distinctive four-bedroom home bursts with personality and space. Boasting approximately one thousand five hundred and forty square feet, the layout flows effortlessly, blending generous rooms with charming mid-century detail.
Step inside to discover soaring vaulted ceilings and exposed brickwork that exude warmth and character. The expansive living and dining space stretches over twenty-four feet and is bathed in light from the full-height windows. A separate snug lounge area wraps around a feature fireplace—perfect for evenings in.
The retro-style kitchen offers huge potential to personalise and flows directly into the sociable dining area, making it a dream for those who love to host.
On the ground floor are two generous double bedrooms, one with fitted wardrobes and garden views, plus a family bathroom and separate WC. Upstairs, two further doubles, a stylish modern shower room, and a walk-in loft area provide flexible living for growing families or multigenerational households.
Outside, the secluded south-facing garden is a private sanctuary bordered by established hedging and trees, ideal for sun-seekers and green thumbs alike. The car port and ample driveway parking complete the picture.
A standout home with scope to modernise while retaining its unique character, in a location ideal for commuters, families or buyers looking for space and versatility.
Other Information (as advised by the seller) ...
Council Tax: F
Parking Arrangements: Car Port & Driveway
Vendor's position: Yet to Find a Property to Buy
Tenure: Freehold
Location of Boiler: Loft
Age of Boiler: 10+ Years
Age of Windows: 10+ Years
Approx. Age of Construction:
Loft: Walk-In Loft
Garden Direction: South
Garden Fence:
Potential Rental Value: £2,000 - £2,250 pcm
Agent: Simon Male
Broadband connection: copy & paste this link into your browser and use postcode to search checker.ofcom.org.uk/
Mobile signal/coverage: copy & paste this link into your browser and use postcode to search checker.ofcom.org.uk/
Stamp Duty: copy & paste this link into your browser: stampdutycalculator.org.uk/
What3Words:
Please verify these details through the conveyancing process
All distances or travel times are based on Google Maps
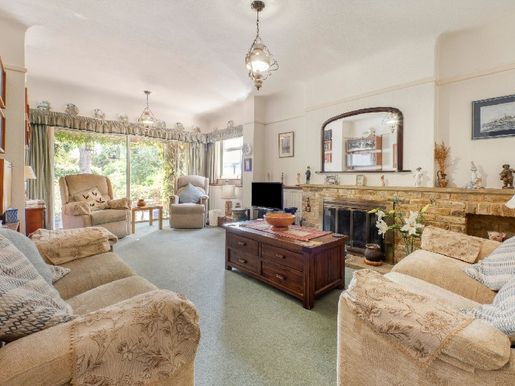


£ 1,000,000
ユーウェル (サリー)
2 部屋
4 ベッドルーム
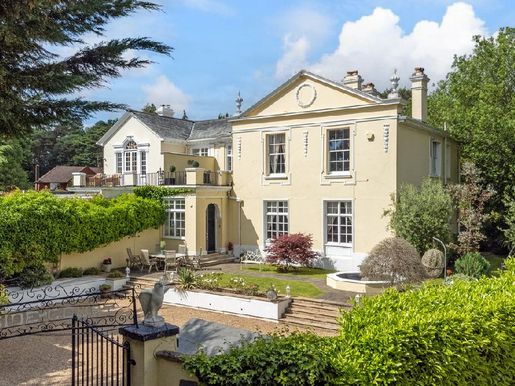


£ 1,100,000
キャンバレー (サリー)
4 ベッドルーム
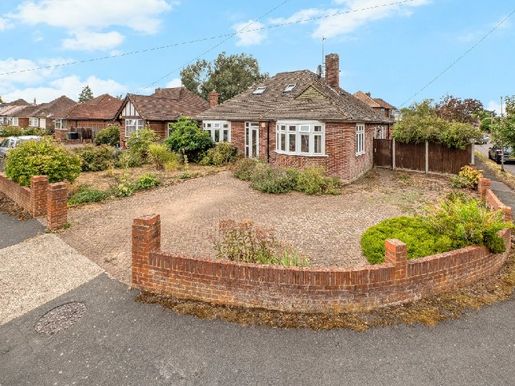


£ 1,100,000
ユーウェル (サリー)
2 部屋
4 ベッドルーム
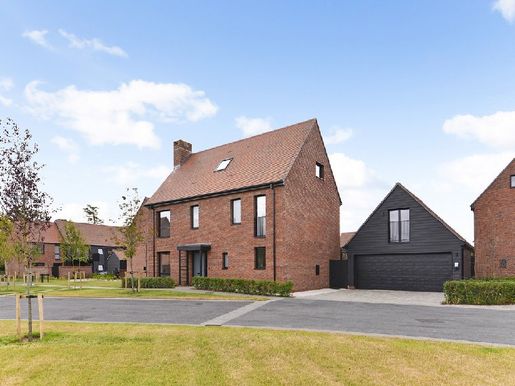


£ 1,100,000
Alfold (サリー)
4 ベッドルーム
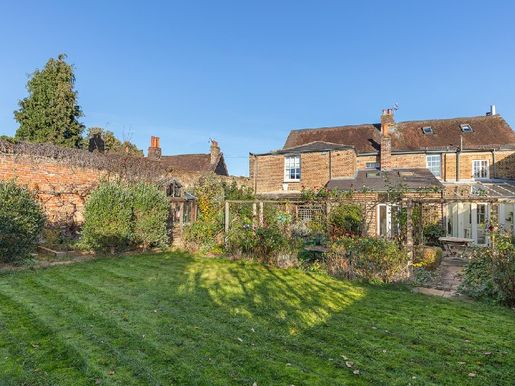


£ 1,080,000
サンベリー=オン=テムズ (サリー)
4 ベッドルーム
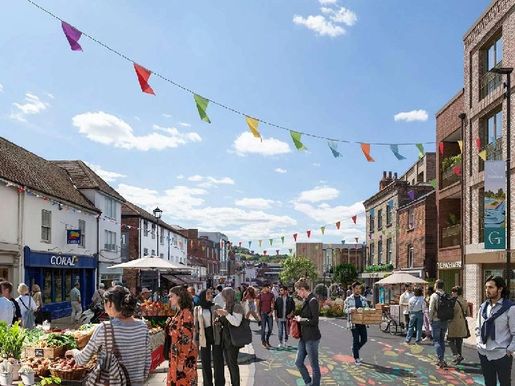


£ 551,500
816 £/平方フィート
ギルフォード (サリー)
667 平方フィート
2 部屋
2 ベッドルーム
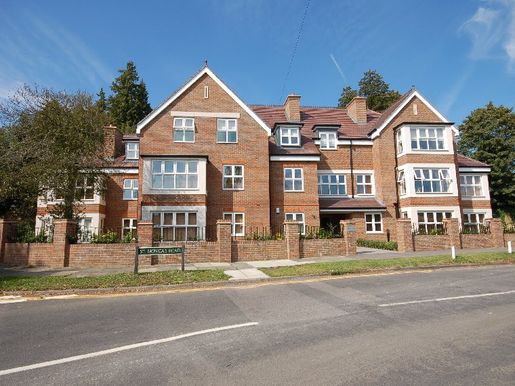


£ 395,000
バンステッド (サリー)
1 部屋
2 ベッドルーム
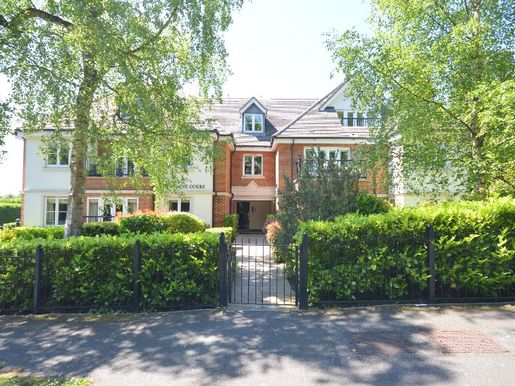


£ 420,000
バンステッド (サリー)
1 部屋
2 ベッドルーム
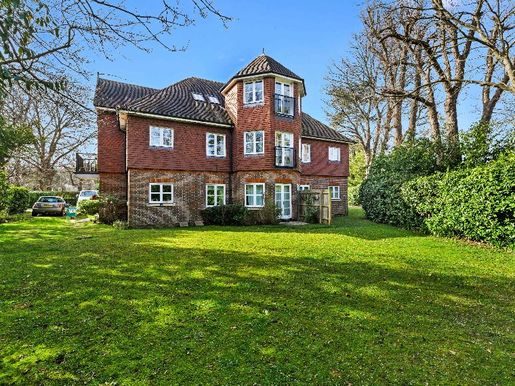


£ 350,000
ホーレイ (サリー)
2 部屋
2 ベッドルーム
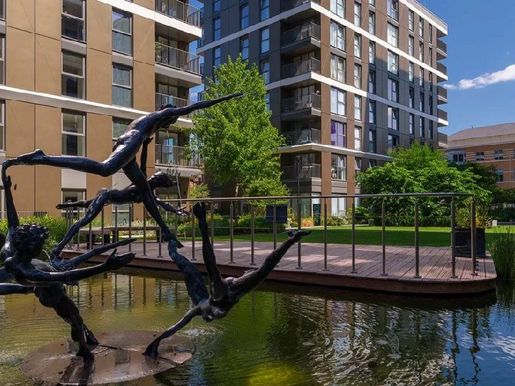


£ 520,000
519 £/平方フィート
Staines (サリー)
990 平方フィート
3 部屋
3 ベッドルーム
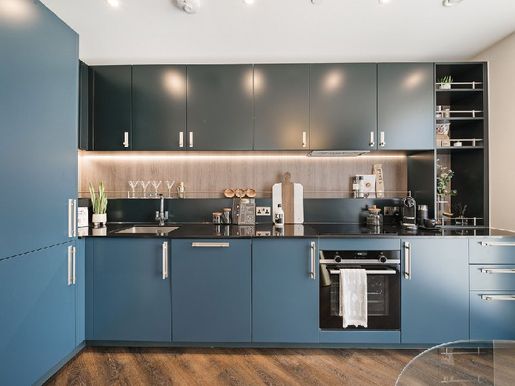


£ 391,000
Staines (サリー)
1 ベッドルーム
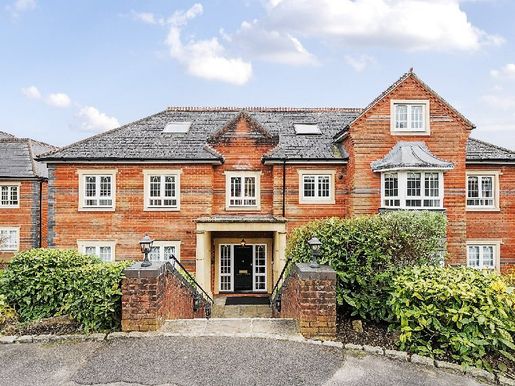


£ 515,000
バンステッド (サリー)
1 部屋
2 ベッドルーム
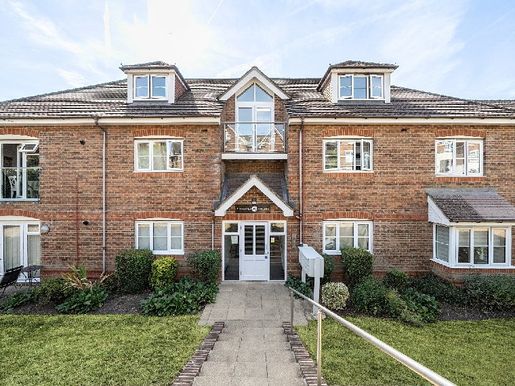


£ 425,000
バンステッド (サリー)
1 部屋
3 ベッドルーム
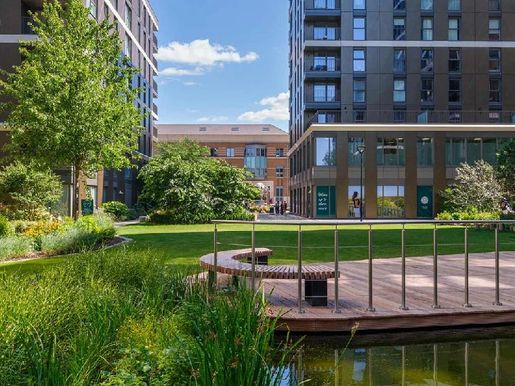


£ 410,000
570 £/平方フィート
Staines (サリー)
710 平方フィート
2 部屋
2 ベッドルーム



£ 396,500
700 £/平方フィート
ギルフォード (サリー)
560 平方フィート
ワンルーム



£ 325,000
ワーリンハム (サリー)
3 部屋
3 ベッドルーム
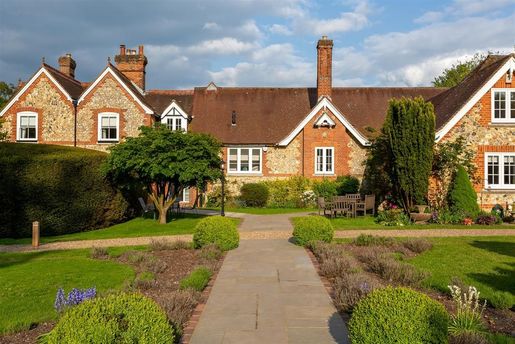


£ 870,283
Chipstead (サリー)
3 ベッドルーム
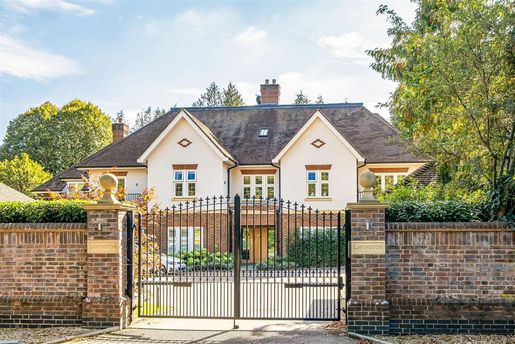


£ 860,467
ウォルトン・オン・ザ・ヒル (サリー)
2 ベッドルーム
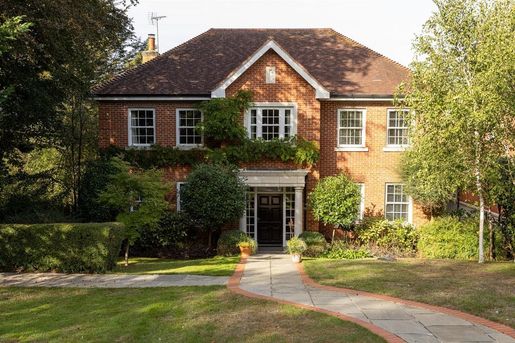


£ 1,961,861
374 £/平方フィート
Chipstead (サリー)
5,242 平方フィート
5 ベッドルーム
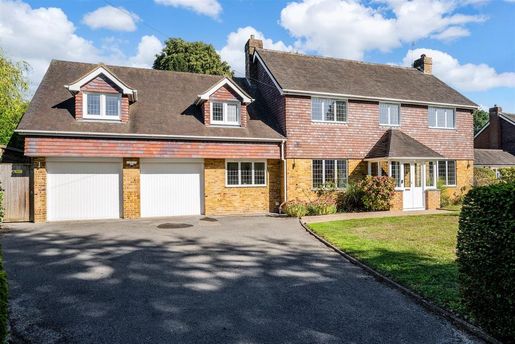


£ 1,475,098
Kingswood (サリー)
5 ベッドルーム
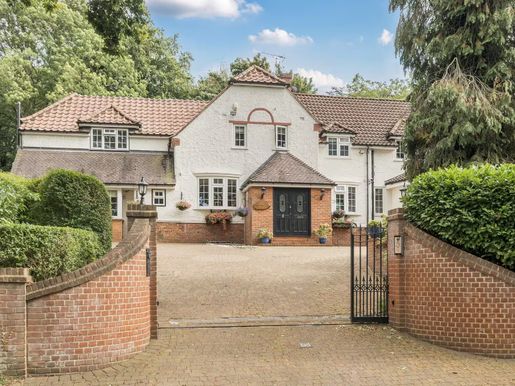


£ 1,895,000
バンステッド (サリー)
4 部屋
5 ベッドルーム
不動産購入
-
This superb family home is located in the village of Kingswood and offers a wide range of local shops and restaurants, including a convenience store/post office, a Coughlan’s bakery, hairdressers, beauticians, The New Khyber Indian restaurant and The Kingswood Arms pub. Locally, there is a broad choice of state and independent schools, including Chinthurst, Aberdour and Tadworth Primary, with City of London Freemen’s, Reigate Grammar, Epsom College, St John’s in Leatherhead, Whitgift School in Purley and Caterham Schools a short distance away. In terms of transport, Kingswood station is within easy walking distance and offers services to London Bridge of around 45 minutes. The M25 is accessible via Junction 8, 1.7 miles to the south, providing connections to the broader motorway network, while Gatwick and Heathrow airports are accessible for frequent travelers. For golfers, there is an abundance of choice with world‑class clubs nearby, including Kingswood Golf and Country Club, Surrey Downs, Walton Heath, the RAC Golf Club and the exclusive Beaverbrook Golf Club in Leatherhead. Equestrian schools and stables are also found in Kingswood, Chipstead, Tadworth and Walton on the Hill. For racket sport enthusiasts, Kingswood Tennis Club is located nearby, on The Glade.
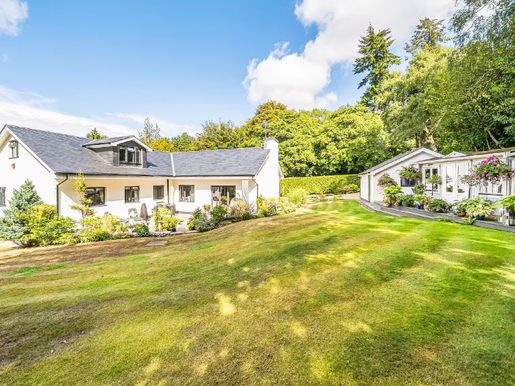


£ 1,650,000
ウォルディンガム (サリー)
4 部屋
6 ベッドルーム
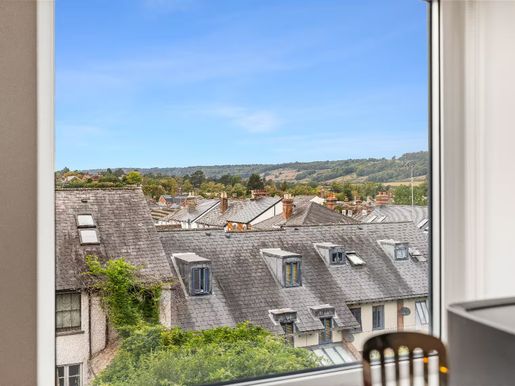


£ 270,000
ドーキング (サリー)
2 部屋
2 ベッドルーム
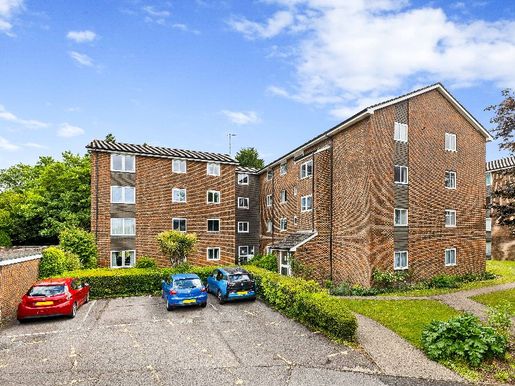


£ 280,000
ライゲート (サリー)
3 部屋
3 ベッドルーム



£ 300,000
ケイトラム (サリー)
2 部屋
2 ベッドルーム



£ 280,000
レッドヒル (サリー)
2 部屋
2 ベッドルーム
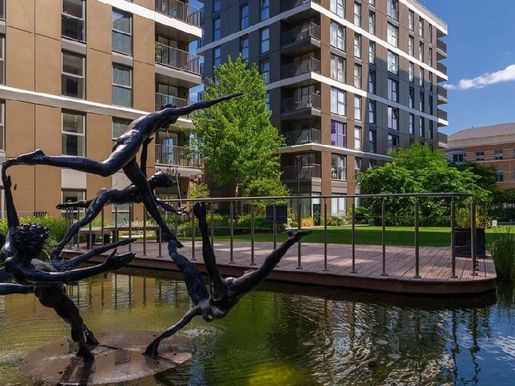


£ 280,000
674 £/平方フィート
Staines (サリー)
409 平方フィート
ワンルーム
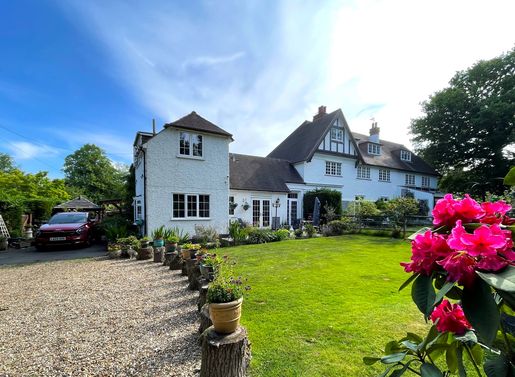


£ 699,000
ライゲート (サリー)
2 部屋
3 ベッドルーム
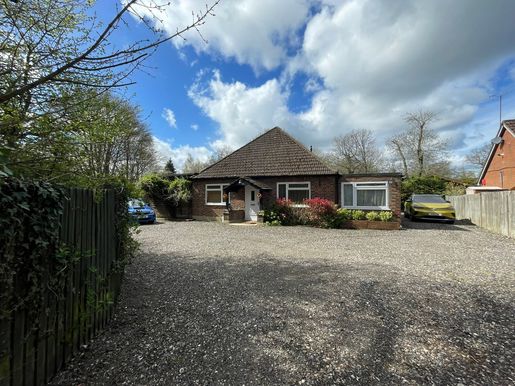


£ 725,000
ホーレイ (サリー)
4 部屋
4 ベッドルーム
不動産購入
-
SM - Spacious BUNGALOW on Povey Cross Road with a huge SOUTH FACING GARDEN, versatile living spaces, and a massive 998 SQFT OUTBUILDING. Just 0.6 MILES TO THE STATION, this home is perfect for...ctd...
"We love how much space we have here, especially when the whole family visits," is the feeling this unique detached home evokes. Tucked away on Povey Cross Road, this isn't your average bungalow it's a versatile sanctuary designed for those who value both indoor scale and outdoor freedom.
The heart of the home is a spectacular twenty-five-foot living and dining area. With sleek tiled flooring underfoot and elegant French doors that frame views of the grounds, it is a room built for hosting. Whether it's a quiet Sunday morning with the doors open to the breeze or a lively dinner party, the flow into the modern kitchen—finished in a sophisticated deep plum with integrated appliances—makes everyday living feel effortless.
Practicality meets comfort with a flexible layout. Currently arranged with three well-proportioned bedrooms and a dedicated home office, the property easily adapts to your needs, whether you require a fourth bedroom or a quiet space to create. The primary suite is a particular highlight, stretching over twenty-five feet in length to offer a true private retreat.
Outside, the property truly comes into its own. The rear garden is a vast, sun-drenched expanse of level lawn, perfectly oriented to capture the sun all day long. For the commuter, Horley station is just over half a mile away, and for the hobbyist or entrepreneur, the detached outbuilding is a rare find. Spanning nearly one thousand square feet, it houses a large garage, a dedicated workshop, and a twenty-foot summerhouse, offering endless possibilities for a home business, studio, or ultimate "man cave."
A short paragraph on why Linciter is a great home.
We have lived at Linciter since 2000. On arrival the house was a mess and hadn't been decorated or updated for many years. We bought Linciter because of its position tucked away in a very private road. Also the large outbuilding appealed for as another space to use for recreation. The garden is amazing and though we are next to the airport you can hear the birds singing in the adjacent woods. No aircraft fly over us. The airport does not encroach on enjoying the garden.
Our neighbours are all great and long term residents. We have a WhatsApp group to watch out for each other.
It's also a very safe area as Gatwick Police patrol regularly and walk their dogs down the riverside walks which is also a nice feature of the area. Also please note though we are next to the River Mole its water level is set much further down as our properties are around 30 feet above. Gatwick would flood well before we could. See lay of the land. If you want a peaceful yet well located and secure place to live Linciter offers all of this and more.
Other Information (as advised by the seller )...
Council Tax: E
Parking Arrangements: Garage and Large Driveway
Vendors position: Yet To Find
Tenure: Freehold
Plot Size: 0.5 Acres
Age of Boiler: +10 Years
Age of Windows: +10 Years
Approx. Age of Construction: 1930's
Loft: Potential to extended (STP)
Garden Direction: South Facing
Agent: Simon Male
Broadband connection: copy & paste this link into your browser and use postcode to search checker.ofcom.org.uk/ Mobile signal/coverage: copy & paste this link into your browser and use postcode to search checker.ofcom.org.uk/
Stamp Duty: copy & paste this link into your browser: stampdutycalculator.org.uk/ What3Words:
Please verify these details through the conveyancing process All distances or travel times are based on Google Maps
Plus d’informations
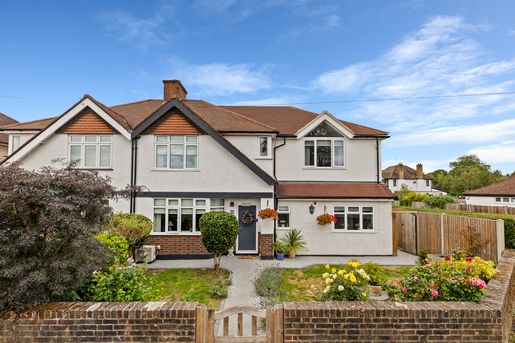


£ 725,000
マースタム (サリー)
5 部屋
5 ベッドルーム
不動産購入
-
GK - Some homes give you more space. Others give you more options. This one manages both.
Sitting on Nutfield Road in Redhill, this is a home that has clearly evolved around real life. With approximately 2,017 sq ft of internal accommodation, excluding the summer house, there is an impressive amount of space here - but what makes it particularly interesting is how that space can be used.
The main house has plenty of personality. The living room is a cosy retreat, with a bay window bringing in natural light and a wood-burning stove creating a natural focal point. It is the sort of room made for shutting the door, putting your feet up and disappearing into the sofa for the evening.
Move through to the dining room and the mood changes. This is a sociable space with room for a proper dining table, flowing naturally towards the kitchen beyond. No squeezing everyone around a tiny table when friends come over.
And then there is the kitchen.
At around fifteen feet in length, it is designed for everyday life as much as entertaining, with generous work surfaces, a central peninsula with seating and space for a substantial range-style cooker. Large doors open directly onto the garden and covered terrace, so on warmer days the boundary between inside and outside almost disappears. Coffee in the morning, doors open. Friends over for lunch, doors open. Summer evening drinks: you get the idea.
However, the real wildcard here is the ground-floor annex accommodation.
With its own entrance, large bedroom, wet room and kitchen/living space, it creates an entirely separate part of the house. Multi-generational living, an older child wanting independence, elderly parents, space for regular guests or simply somewhere to work and live separately - there are plenty of possibilities without having to compromise the main home.
Upstairs, the principal bedroom is particularly impressive, measuring approximately fifteen feet nine by fifteen feet six, with an en-suite bathroom and walk-in wardrobe. The vaulted ceiling and large feature window give the room a light, airy feel that makes it much more than somewhere simply to sleep.
Three further bedrooms and the family bathroom complete the first floor, giving the main house the flexibility needed as family life changes over the years.
The home benefits from air conditioning in the kitchen, two of the bedrooms and annex.
Outside is where this home reveals another side to itself.
The garden has been thoughtfully arranged into different areas rather than simply being one stretch of lawn. There is established planting, paved and decked seating areas and a substantial covered outdoor entertaining space - meaning the British weather does not necessarily get the final say.
At the far end, a detached summer house measuring approximately fourteen feet eight by ten feet eight provides another genuinely useful room. Home office, gym, creative studio, teenage den or somewhere to escape with a book - take your pick.
There is also off-road parking within the rear garden area.
What makes this home stand out is not one single room. It is the sheer versatility of everything combined: generous main accommodation, independent annex space, a principal suite with its own dressing area and bathroom, a garden built for entertaining and a separate summer house.
The location gives you a great balance: Redhill's everyday convenience in one direction and the Surrey countryside in the other. Redhill town centre and station are within easy reach, while nearby South Merstham brings village amenities and plenty of green space all within walking distance. For commuters, Merstham Train Station is a 15 Minute Walk and provides direct rail connections into London, while the wider road network makes Gatwick and the M25 readily accessible. It is a location that works just as well for the Monday morning commute as it does for escaping into the countryside at the weekend.
One home. A surprising amount of space. And plenty of ways to make it work around your next chapter.
Other Information (as advised by the seller )...
Council Tax: D
Parking Arrangements: Off-road parking gated driveway in garden & ev charger
Vendors position: Yet to Find a Property to Buy
Tenure: Freehold
Age of Boiler: 1 Year Old
Loft: Boarded & Insulated Ladder
Garden Direction: South West
Agent: Georgie Kemp
Broadband connection: copy & paste this link into your browser and use postcode to search checker.ofcom.org.uk/
Mobile signal/coverage: copy & paste this link into your browser and use postcode to search checker.ofcom.org.uk/
Stamp Duty: copy & paste this link into your browser: stampdutycalculator.org.uk/
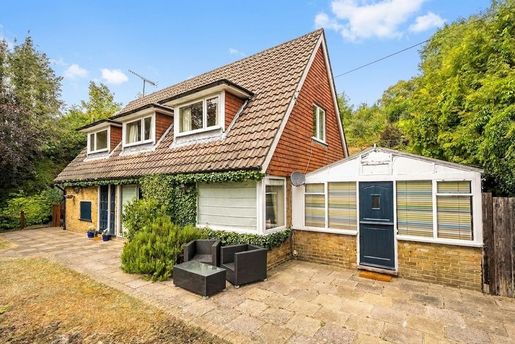


£ 725,000
ワーリンハム (サリー)
2 部屋
4 ベッドルーム
不動産購入
-
Located in a peaceful position beside a private road, this spacious four-bedroom detached chalet enjoys an elevated setting with attractive views across the surroundings. Offering flexible accommodation over two floors, the property is ideal for families, downsizers, or those seeking a versatile living space in a highly sought-after location.
An inviting entrance hall provides access to the principal rooms and benefits from useful built-in storage. The heart of the home is the impressive L-shaped living and dining area, a bright and spacious reception space with windows overlooking the front garden. Double doors lead to a separate family room, creating additional living space perfect for entertaining or relaxing.
The kitchen/breakfast room provides ample space for everyday meals and offers an excellent opportunity for buyers to personalise to their tastes. On the ground floor there are also two generous double bedrooms, one of which is currently set up as a home office, as well as a shower room. The ground floor also includes two further double bedrooms, both fitted with built-in wardrobes, plus a family bathroom.
Garden
Access to the property is via a private driveway offering off-road parking and access to a substantial double garage with an attached workshop. Steps lead to a flat, secluded front garden, primarily laid to lawn, creating an attractive approach to the property and giving access to the rear garden. At the rear, the garden enjoys a superb outlook over the surrounding area and has been thoughtfully landscaped with a sloped lawn leading down to a more horizontal lawn area.
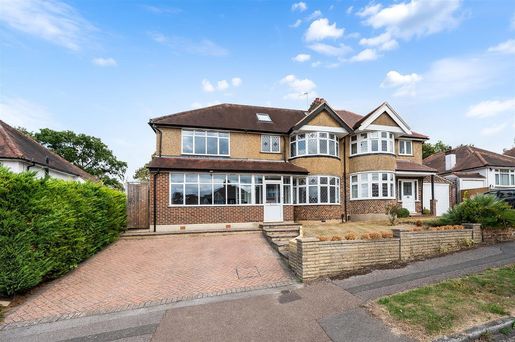


£ 885,093
348 £/平方フィート
バンステッド (サリー)
2,540 平方フィート
5 ベッドルーム
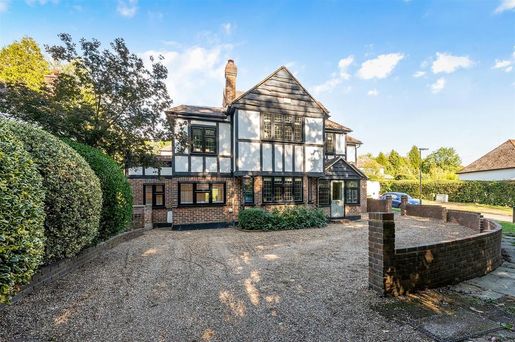


£ 1,229,263
503 £/平方フィート
バンステッド (サリー)
2,443 平方フィート
5 ベッドルーム
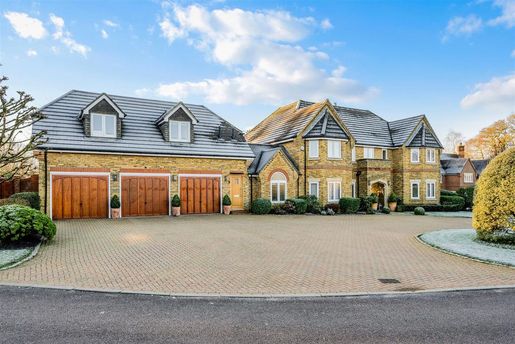


£ 2,458,525
409 £/平方フィート
Kingswood (サリー)
6,006 平方フィート
6 ベッドルーム
不動産購入
-
NOW SOLD BY RICHARD SAUNDERS and COMPANY....Offering privacy and security at the heart of the exclusive Kingswood Warren, this excellent modern house has beautiful gardens and the advantage of a South aspect, backing onto the grounds of Kingswood Warren Mansion.
A family home, superbly presented with many refinements and overall exceeding 6,000 sq ft.


£ 825,000
タッドワース (サリー)
2 部屋
4 ベッドルーム
不動産購入
-
This town house property is located in the village of Kingswood and offers a wide range of local shops, including a convenience store/post office, a drinks shop, a hair salon, Coughlans bakery, beauty therapists, an Indian restaurant and the pub The Kingswood Arms. Locally, there is a broad choice of state and independent schools. In terms of transport, Kingswood railway station is within walking distance and offers services to London of about 45 minutes. The M25 is accessible via Junction 8, 1.7 miles to the south, providing connections to the wider motorway network, while for frequent travellers Gatwick and Heathrow airports are accessible. For golfers, four world-class golf clubs are nearby: Kingswood Golf and Country Club, Surrey Downs, Walton Heath and RAC Golf Club. Equestrian facilities and stables are available in Kingswood, Chipstead, Tadworth and Walton on the Hill.


£ 825,000
バンステッド (サリー)
1 部屋
4 ベッドルーム
不動産購入
-
This luxury new home is located in the heart of Kingswood and offers a wide range of local shops and restaurants, including a convenience store/post office, a Coughlans bakery, hair salons, beauticians and The Kingswood Arms pub. Locally, there is a broad selection of state and independent schools. Regarding transport, Kingswood station is within walking distance and offers services to London of about 45 minutes. The M25 is accessible via Junction 8, 1.7 miles to the south, providing connections to the broader motorway network, while Gatwick and Heathrow airports are accessible for frequent travelers. For golfers, four world-class clubs are nearby: Kingswood Golf and Country Club, Surrey Downs, Walton Heath and RAC Golf Club. Equestrian facilities and stables are available in Kingswood, Chipstead, Tadworth and Walton on the Hill.


£ 825,000
サンベリー=オン=テムズ (サリー)
4 ベッドルーム
不動産購入
-
Located in the sought-after Roper Crescent area, this remarkable end-of-terrace four-bedroom residence showcases the impeccably crafted craftsmanship by Crest Nicholson, completed in 2017. It embodies a refined lifestyle across its ~1500 square feet of living space, blending timeless design with modern practicality.
The ground floor of this impressive home features superb reception lounges opening onto a west-facing rear garden, as well as a stylish kitchenette-diner fitted with a double oven, ample storage, and integrated appliances, all finished in impeccable style. Ascending to the first floor, a carefully curated collection of refined living spaces awaits, suitable for all needs. Among the three thoughtfully designed bedrooms, two generous doubles stand out. An additional bedroom, ideal as a home office or nursery, completes this level. The ground floor also houses a spacious four-piece family bathroom, reflecting the same commitment to craftsmanship found throughout the home.
On the second floor, the principal suite is revealed. This space, equipped with built-in wardrobes and an additional en-suite bathroom, has been thoughtfully designed with exceptional interior aesthetics.
Residents of Roper Crescent have access to communal gardens, offering green space for relaxation and community gatherings. The location also provides easy access to excellent schools, making it an ideal choice for families. Additionally, the property is within walking distance of a bus stop with direct routes to ACS International School Cobham, enhancing convenience for students and families.
Nestled along the tranquil banks of the River Thames, Sunbury-on-Thames offers a picturesque lifestyle enriched with modern amenities. Enjoy peaceful riverside strolls and explore the charming village centre, with shops and appealing dining options. With convenient access to Sunbury station, this idyllic location harmoniously combines scenic beauty with contemporary living.


£ 825,000
ウォルディンガム (サリー)
3 部屋
4 ベッドルーム
不動産購入
-
Located at the end of Bug Hill, offering stunning views over the Woldingham golf course and surrounded by open fields, Fine & Country is pleased to offer for sale one of the two known Cotters Hill Farm Cottages, associated with Cotters Hill Farm on Bug Hill, a country house dating from the early 20th century with 4 bedrooms. Offered for sale with no onward chain, this semi‑detached cottage provides just over 1,800 sq ft of accommodation over two floors and sits in around a quarter of an acre of land, facing farm land. Having belonged to the same family for over 60 years, the property offers flexible living. A spacious entrance hall opens to three reception rooms, each with a wealth of original features and character. The vaulted ceiling main sitting room has a large glazing window onto the rear garden and features a library. This, in turn, leads to a dining room with a vaulted ceiling and a decorative wood-burning stove. On the other side of the hall is a separate study. The fitted kitchen comprises a range of units including a double oven, a gas hob and space for appliances. An adjacent hall has built‑in shelving and a door to the garden. Completing the ground floor accommodation is a handy bathroom with separate toilet. Up to the first floor, a spacious two‑tier landing provides superb views over the gardens and fields beyond. Four double bedrooms and a family shower room complete the accommodation. Outside, Cotters Hill Farm grounds surround the property on three sides. To the front there is a driveway providing off‑road parking for several cars as well as a standalone garage block. The gardens are a particular feature of the property, with many mature trees, shrubs and hedges. A rear garden boundary opens onto the adjoining pastureland beyond.
非表示にしました
0 広告
掲載
312 件
1 - 99 / 312 物件


