


不動産 コンウィ : 1 件の物件が販売中


£ 950,000
カイルヒン (コンウィ)
戸建て
7 部屋
8 ベッドルーム
不動産購入
-
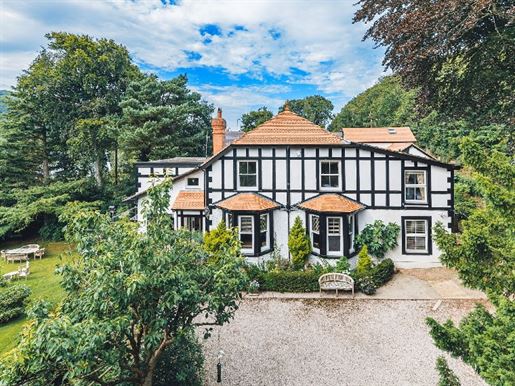
A magnificent country house with six or seven bedrooms and a superb converted one-bedroom coach house, ideal for letting, multigenerational living or a home office. Tir Y Coed extends across just over an acre of beautiful, mature landscaped gardens, conveniently located for amenities and the coast.
Discover Tir Y Coed: your dream country retreat awaits
Welcome to Tir y Coed, a magnificent gentleman’s country retreat built in 1897 by the renowned hotelier Mr Goulding. This remarkable residence is more than just a home; it is a way of life, nestled in the breathtaking landscapes of Snowdonia National Park, in the heart of the charming Conwy Valley. With the majestic, 700-year-old UNESCO-listed Conwy Castle just over 10 minutes away and the famous Bodnant Gardens only four miles from your door, this property offers an unparalleled blend of history, beauty and tranquillity.
A magical breakfast room: where nature meets elegance
Step inside and be captivated by the breakfast room, a truly magical space that elevates your dining experience. Here, you will feel as though you are sitting in the magnificent gardens surrounding you, thanks to the seamless connection provided by the beautiful balcony. This room is not just a place to enjoy your morning coffee; it is a flexible haven featuring beautiful stained glass and a bar.
Versatile living spaces: designed for comfort and style
The ground floor offers a variety of thoughtfully designed rooms to meet all your needs. A welcoming study/morning room provides the perfect place for quiet reflection or productive work. The beautifully decorated living/dining room is ideal for entertaining guests or unwinding after a long day, while the utility/boot room adds practicality to your lifestyle. The kitchen offers an exciting opportunity to create a bespoke culinary space, with the potential to extend into another room, allowing your imagination to take over. A comfortable double bedroom with an en-suite bathroom provides a private retreat for guests or family members. In addition, an internal cellar offers two useful storage rooms, keeping your living spaces clutter-free.
Luxurious bedrooms: a personal sanctuary
Head up to the first floor, where you will find six beautifully appointed bedrooms, each with its own unique character. Every bedroom is designed to offer comfort and luxury, with en-suite facilities and some featuring innovative infrared heating. Discover the future of comfort with state-of-the-art, eco-friendly Japanese toilets in several of the bathrooms. Each bedroom is a personal sanctuary, inviting you to rest and recharge in style.
Flexible spaces: tailored to your lifestyle
The ground floor offers even more versatility, with a space currently used as a relaxing treatment room, with an adjoining bathroom. This space could easily be converted into a studio or office, giving you the flexibility to adapt the home to your lifestyle. Additional storage is available in the cellar, and a gardener’s toilet adds convenience for those who enjoy tending the beautiful landscaped gardens.
A detached coach house: a home within a home
In addition to the main residence, the detached coach house awaits, finished to a remarkable standard. This charming space offers open-plan living with doors leading to a private balcony, perfect for enjoying morning coffee or evening sunsets. A cosy bedroom with an en-suite bathroom and a mezzanine currently used as an office offer endless possibilities — whether for guests, a home office or additional living space.
Enchanting grounds: your private oasis
Set within just over an acre of meticulously landscaped grounds, inspired by the National Trust’s Bodnant, Tir Y Coed is a true outdoor paradise. Mature trees, vibrant shrubs and well-stocked flower beds create a tapestry of colour and life. Enjoy the fruits of your labour with a selection of fruit trees, generous lawns and winding paths leading to secluded areas for relaxation. A private driveway provides ample parking and turning space, making it practical, especially when entertaining guests. With views over the surrounding countryside, every moment spent outdoors feels like a retreat into nature.
Your future awaits at Tir Y Coed
Tir Y Coed is more than just a property; it is a way of life, a sanctuary and a place where memories are made. Currently run as a country B&B, it would also make an ideal family home, suited to multigenerational living. Whether you are hosting gatherings, enjoying quiet evenings or exploring the natural beauty around you, this home offers the perfect setting for the next chapter of your life. Don’t miss the opportunity to own this remarkable residence in one of the most sought-after locations in North Wales. Embrace the charm, elegance and tranquillity of Tir Y Coed — your dream country retreat awaits!
SELLER’S COMMENTS
How long have you owned the property?
“We moved here at the end of June 2016, so just over eight years ago.”
What attracted you to this home and this particular location?
“The garden was the biggest attraction. The tranquillity of the place strikes you as soon as you arrive. There is no through traffic; the soundtrack is provided by the birds. The house is on the edge of Rowen, a five-minute walk from the village pub. Rowen is pretty and has featured in one of the best places to live in the UK in a major newspaper (very subjective, but still interesting). We are on the edge of the UK’s second-largest wilderness area, but only 10 minutes from Llandudno Junction, and from there it is just over three hours to Euston. For the first few years, Chris commuted each week, so being able to be in central London well before 9am on Monday made a big difference.”
What would you tell parents about the benefits of raising children here?
“Our children are grown up, but I would be very happy to raise children here. There are good schools nearby and a bus picks the children up every day. There are plenty of activities to choose from. This area is a real cycling nirvana, whether mountain biking or road cycling, and we are only a few miles from the coast, so there are plenty of watersports options. There is a good cricket club and a links golf course in Conwy, and the Welsh under-20 rugby team plays at Porth Eirias in Colwyn, where there is also a professional team. We have a swimming pool in Llandudno, as well as tennis courts in Conwy and an active wild swimming club in Trefriw, a few miles down the valley. We are blessed by nature — there are polecats, owls, hawks and wild ponies in the mountains surrounding the village. And, of course, we live in Snowdonia, one of the world’s greatest adventure playgrounds.”
What can you tell us about the property’s history and how it has been adapted during your ownership?
“The house was built in 1897 by a well-known Llandudno hotelier, Edwin Goulding, who owned the Goulding Hotel at Church Walks. An Ordnance Survey map from a few years earlier shows an existing property called Woodlands (Tir y Coed means ‘Woodlands’ in Welsh), so it seems that Mr Goulding demolished that property and built a new house on the site. Contemporary council records show that he obtained permission to build ‘a villa’ on the site. The story of the new house and how Mr Goulding brought a group of VIP hotel guests to Rowen is reported in the news, where it seems they also had society gossip columns back then!
“The following is from the North Wales Chronicle, Saturday 4 September 1897: ‘A party of visitors from Goulding’s Hotel enjoyed themselves on Thursday on a day’s outing to Roe Wen in the Conway Valley, where Mr Goulding has erected a spacious house on a charming site. The party included a general — two Anglo-Indian generals were staying at Goulding’s — a former mayor of Oxford, a prominent Nottingham resident well known in cricket circles, and several others. Of course, the route is too well known to need comment. The splendid view from Tywyn Hill, then across Conway with its ancient castle, after which the sylvan scenery of the valley is beautiful all the way, with occasional glimpses of the “Rhine of North Wales”. On arriving at “Woodlands”, as Mr Goulding calls his new house, the unanimous remark was: “What a lovely place”, and one of the ladies made us smile by exclaiming: “Oh, what a suitable place for a honeymoon!” “Indeed, the place is indescribably charming. Visitors staying here for a while would probably greatly enjoy a few days at “The Woodlands”. “The party on Thursday had a wonderful time. Anecdotes, especially from the former mayor and the general, were plentiful, and the ladies posed more dilemmas than we have heard since Christmas.”
“The Gouldings kept the property in the family until the 1930s, when its name was changed to Tir y Coed. Several well-to-do people owned the property, including the clerk to the Conwy Assizes, and we have heard stories from villagers about other people, including one exasperated lady whose chauffeur would disappear to the neighbouring property, where the neighbour’s daughter was happy to make him cups of tea! At some point in the 1960s, the house was turned into a guest house, and it had been run as a boutique hotel for more than 40 years when we took over. Since we arrived, we have gradually transformed the house so that it feels like our home rather than a business, and now we operate as a B&B only during the summer months. We reclaimed the dining room and living room, but have kept them open for guests to use. We replaced the old sash windows with double glazing, re-roofed the house with beautiful bullnose clay tiles, and replaced the boiler and hot water cylinders. But the biggest project of all was the coach house, which had been derelict, with ivy growing through the walls. This is where we live in the summer, and it has a charming minstrel’s gallery that originally housed two single beds to accommodate a family lodger. We also included plumbing for the gallery in case we wanted to install a bath up there, to enjoy the view, and plumbing on the balcony in case we wanted a hot tub. However, since Covid, the Coach House mezzanine has served as Chris’s office, giving him an incredible view of the mountains while he works — undoubtedly the best office he has ever worked in! We have enjoyed this project so much that we are now looking to build our forever home.”
Who do you think would be the ideal next owner?
“The house offers so many options. Someone working from home could use the coach house as we have, but it is also ideal as a ‘granny annexe’ or a studio (the view is inspiring). Obviously, the house is very well established as a boutique B&B, which would also suit a couple looking for a lifestyle business.”
Which is your favourite room and why?
“The living room, which leads into the dining room, is our favourite because it is where we spend most of our time during the winter months, when we take the house back as our home. When we redecorated, we added a little sparkle to the paint that you can’t see in daylight but that appears when the fire is lit. The wood-burning stove creates a cosy atmosphere, there are fir trees outside the windows and, when the place is decorated for Christmas, it is simply magical.”
A memorable or notable event?
“The Covid lockdown. Our youngest was in Australia with his girlfriend, and it seemed they were going to be stuck there. We managed to get them home on a flight to Manchester, and they took a taxi here. They were able to quarantine for a few weeks in the Coach House. As the weather was fabulous, we met them in the garden every day, where we could keep our distance while still spending time together over meals. They stayed with us for a few months and helped us establish the vegetable garden.”
What do you love most about this home now?
“The versatility of the place, the mountain views, the birds and the garden (again).”
What will you miss most?
“The fact that we each have our own space and never get in each other’s way. Chris will never have an office like the one he has now in the Coach House, and Sandra will miss the garden and our neighbours.”
What do you love about the local community?
“There is an active, vibrant community, with a village hall whose calendar is full of classes. It has a playgroup and hosts plays, art fairs, film nights and occasional concerts. We are lucky to have a pub, a café and a chapel. Every two years there is an open gardens event, and there is a village carnival every year.”
Additional services information: mains water, electricity and drainage. Electric heating. Business rates: Current rateable value, Band B (1 April 2023 to present): £7,500. Government guidance on rates payable: Multiply your rateable value by your multiplier. This shows how much you will have to pay in business rates (before any relief is deducted) — 2024 to 2025: standard multiplier 54.6 pence; small business multiplier 49.9 pence. Local authority: Conwy County Borough Council.
Tenure: Freehold. Broadband: (Information from checker.ofcom.org.uk)
Standard — 14 Mbps (maximum available download speed) — 1 Mbps (maximum available upload speed). Superfast — 52 Mbps (maximum available download speed) — 10 Mbps (maximum available upload speed). Mobile coverage: Likely (information from checker.ofcom.org.uk). We always recommend contacting your provider to discuss broadband and mobile coverage availability at this property.
Directions: Enter the following into the what3words app: fuzzy.crumple.product
Referral fees: Fine & Country sometimes refers sellers and buyers to providers of conveyancing, financial, survey and valuation, currency exchange, and home staging and styling services. We may receive a fee from them, as set out in our referral fee disclosure form, available on request.
以下に表示されているのは類似の広告です。


£ 1,450,000
マンブルズ (スウォンジー)
現代的な住宅
4 部屋
4 ベッドルーム
不動産購入
-
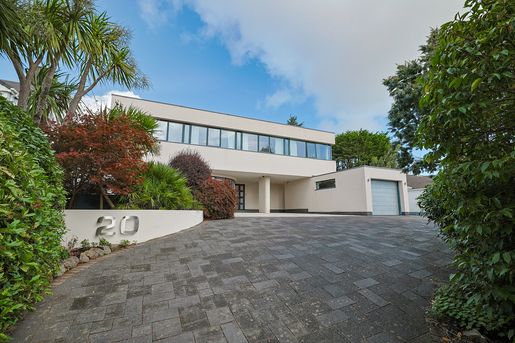
Welcome to 20 Brynau Drive, an exceptional four-bedroom detached home extending to approximately 3,810 sq ft and occupying a prominent elevated position in the highly sought-after area of Mayals, Swansea. From the moment you arrive, it is clear that this is a home designed to impress, combining striking contemporary architecture with exceptional attention to detail and quality throughout. Carefully designed with modern family living and entertaining in mind, the property makes impressive use of space and features high-quality materials, aluminium double glazing throughout, large windows and seamless connections to the gardens. These create bright and inviting interiors that are every bit as impressive as the setting. Air-source heating provides underfloor heating throughout, while porcelain tiled flooring adds to the sleek, contemporary finish. The beautifully maintained gardens and solar panels further enhance the appeal of this remarkable home. Fully furnished and presented to an exceptional standard, 20 Brynau Drive offers a real wow factor from beginning to end.
Mayals is one of Swansea’s most desirable residential locations, perfectly positioned between the city and the beautiful coastal village of Mumbles. The area is particularly appealing to those seeking a peaceful, established setting while remaining close to an excellent range of amenities, coastal walks, beaches, independent shops, restaurants and cafés. Clyne Gardens and the wider Gower coastline are close by, while Mumbles offers a wonderful choice of places to eat, shop and enjoy the seaside. Swansea city centre is also easily accessible, giving Mayals an enviable balance of tranquillity, convenience and coastal living.
The Approach
Travelling along the Mumbles seafront and continuing up Mayals Road, you arrive at Brynau Drive, where number 20 immediately catches the eye from its elevated position and striking architecture. A substantial brick-paved driveway provides generous parking for multiple vehicles, complemented by a single garage. A covered entrance, reached by two steps and fitted with external lighting, provides a welcoming approach to the front door. From the moment you arrive, there is an unmistakable sense that something rather special awaits inside.
Step Inside…
Entrance
Stepping through the frosted front door, you are immediately welcomed into a beautifully designed entrance where impressive proportions and abundant natural light create an instant sense of wow factor. Your eye is naturally drawn to the tall window at the rear, which floods the space with light while framing a wonderful outlook across the gardens. Tiled flooring with underfloor heating continues throughout, while a double sliding-door cloak cupboard provides a practical place to store coats and shoes neatly out of sight. From here, there is direct access to the impressive open-plan living spaces, as well as the inner hallway, which leads to the downstairs shower room, utility room and unique wellness room.
Open-Plan Living, Kitchen & Dining
The main living accommodation is quite simply spectacular, beginning with a beautifully appointed lounge where a full wall of curved windows floods the room with natural light and provides an attractive outlook across the front courtyard. Tiled flooring with underfloor heating flows seamlessly throughout the open-plan space, complemented by a mix of feature and spotlight lighting. A superb media wall forms the focal point of the lounge, incorporating a recessed television, sound system and electric fireplace. A sliding door allows the lounge to be separated from the kitchen when desired or the space to be opened up for entertaining. The dining area is equally impressive, featuring a dramatic double-height ceiling overlooked by the gallery landing above, while an array of feature windows creates a wonderful sense of space and light. Doors lead directly out to the garden, making this a fantastic area for entertaining and enjoying the connection between the home and its surroundings. In the corner of the room, a staircase rises to the first floor, while an under-stairs storage cupboard and a further cupboard housing the home’s various controls provide excellent practicality.
Kitchen & Breakfast Area
The kitchen and breakfast area is a wonderfully bright and inviting space, designed with both everyday living and entertaining in mind. Bi-fold doors open directly onto the front patio, connecting the kitchen with the outdoors, while a further side window enhances the natural light. The contemporary kitchen incorporates a comprehensive arrangement of wall, tall and base units with volcanic stone worktops, together with an impressive specification of appliances, including two Bosch oven-grills, a Bosch microwave oven, Bosch warming drawer, four-ring induction hob, two-ring gas hob, Elica elevated extractor fan, Siemens coffee machine, Siemens wine cooler and an LG American-style fridge freezer. A substantial central island provides additional storage and incorporates a double stainless-steel sink with swan-neck tap, Siemens dishwasher and integrated power points, together with a breakfast bar for two stools. There is also excellent space for a breakfast table, creating a sociable and highly functional heart of the home.
Wellness Room
What a wonderfully tranquil space. This unique circular wellness room provides a calm and versatile retreat within the home, with beautifully finished Venetian-plastered walls, three windows, tiled flooring with underfloor heating and carefully considered uplighting. Whether used as a yoga studio, treatment room, meditation space, home office or simply a quiet place to unwind, this is a truly distinctive room that can be adapted to suit the needs of its next owners.
Shower Room
The beautifully appointed downstairs shower room is fitted with a WC, floating feature wash basin, walk-in shower, wall-mounted mirror, two shaving points, extractor fan, frosted front window, fully tiled walls and tiled flooring with underfloor heating.
Utility Room
The utility room offers plenty of additional storage, with a good range of tall and base units, along with a single stainless-steel sink with swan-neck tap. Tiled flooring with underfloor heating continues throughout, while a side window provides natural light and a frosted door gives access to the side of the property. The room also includes a washing machine and dryer beneath the worktop, making this a practical, well-designed space.
Music Room
Ascending the tiled staircase with feature lighting, you arrive at the first floor, where the impressive music room provides another wonderfully versatile living space. Substantial in proportion, the room features triple sliding doors opening directly onto the garden, further enhancing the connection between the house and its surroundings. Tiled flooring with underfloor heating continues throughout, while feature lighting and an integrated sound system add to the atmosphere. A superb electric fireplace provides a striking focal point, while double doors lead through to the cinema room.
Cinema Room
For evenings when you simply want to switch off and become immersed in a film, this excellent blacked-out, soundproofed cinema room is the perfect setting. Featuring a substantial 120-inch screen and 4K projector, it is an impressive space for movie nights with family and friends or simply getting lost in a favourite film. Tiled flooring with underfloor heating and carefully positioned spotlights complete this fantastic entertainment room.
Gallery Landing
Continuing upstairs, the tiled staircase with feature lighting leads to one of the house’s most impressive architectural features: the gallery landing. Overlooking both the dining and entrance areas, this wonderful space showcases the scale and design of the home, with an array of windows allowing natural light to flood through. A striking two-storey window frames the gardens beyond and, from this elevated position, reveals just how private the grounds are, surrounded by mature greenery. The gallery landing provides access to all four bedrooms, two of which have private en-suite bathrooms, as well as the family bathroom and a generous storage cupboard fitted with shelving.
Principal Suite
The principal suite is beautifully proportioned and exceptionally appointed. The generous bedroom enjoys a huge window overlooking greenery to the front, filling the room with natural light, while tiled flooring with underfloor heating and central and feature lighting create a wonderfully comfortable environment. The room also has two walk-in wardrobes with fitted hanging rails and shelving, along with a separate dressing area. The private en-suite is quite spectacular, centred around a beautiful curved external wall and Velux window that introduces further natural light. This luxurious space features a WC, twin wash basins with storage beneath, a feature bath with floor-mounted tap, heated towel rail, walk-in shower, partially tiled walls, tiled flooring with underfloor heating, a mirror with lighting, two shaving points, extractor fan, spotlights and four frosted windows.
Bedroom Two with En-Suite
Bedroom two is another wonderfully generous bedroom, with a large front-facing window overlooking greenery and allowing abundant natural light into the room. Tiled flooring with underfloor heating, central lighting and double sliding-door built-in wardrobes with fitted hanging rails and shelving provide both comfort and practicality. The private en-suite is beautifully appointed with a WC, wash basin, walk-in shower, mirror with lighting, two shaving points, extractor fan, spotlights, tiled walls, tiled flooring with underfloor heating and a frosted window.
Bedroom Three
Bedroom three is a generous double bedroom, enjoying abundant natural light through its large window overlooking the surrounding greenery. The room benefits from tiled flooring with underfloor heating, two central light fittings and a built-in walk-in wardrobe with fitted hanging rails and shelving.
Bedroom Four
Bedroom four is another bright, well-proportioned room, with a large window overlooking greenery and providing plenty of natural light. It has tiled flooring with underfloor heating, two central light fittings and a built-in double sliding-door wardrobe with fitted hanging rails and shelving.
Family Bathroom
The family bathroom is beautifully modern and finished to the same exceptional standard found throughout the home. It features a Jacuzzi WC, Jacuzzi wash basin, fitted bath, separate walk-in shower, extractor fan, spotlights, two shaving points, a Velux window, tiled walls and tiled flooring with underfloor heating.
Step Outside…
What beautifully maintained grounds. Designed for entertaining, relaxation and a sense of sanctuary, the garden is a wonderful extension of the home and offers an array of spaces in which to enjoy the outdoors. The newly reinforced, tiered garden combines areas of patio, AstroTurf and composite decking with mature shrubs, plants and trees, creating a beautifully established setting with an exceptional degree of privacy. South-facing solar panels within the garden further enhance the home’s energy efficiency. From the upper section of the garden, there are wonderful views towards the sea, Mumbles Pier and the lighthouse, while mature greenery around the boundaries provides a peaceful, secluded atmosphere. There are many impressive seating areas, a hot tub, generous flower beds and a series of pathways winding through the garden, creating different areas for outdoor dining, entertaining and relaxation. The thoughtful design creates a wonderful connection between the house and garden, with multiple access points bringing the outdoors naturally into everyday life. A pathway leads around to the front of the property, where a further patio and BBQ area with seating is surrounded by mature planting, while the substantial brick-paved driveway provides generous parking for multiple vehicles.
Garage
20 Brynau Drive also benefits from a single garage with an electric up-and-over door, lighting, power and an additional pedestrian door to the rear. An EV charging point is also installed, although it is currently not connected. With its generous proportions and excellent access, this versatile space could lend itself perfectly to a workshop, home gym, hobby space or simply provide secure storage and parking.
The Local Area
Mayals is a highly desirable residential area on the western side of Swansea, ideally positioned between the city and the coast. Just moments from Mumbles, residents can enjoy its charming village atmosphere, independent boutiques, cafés, restaurants, bars and seafront, with Mumbles Pier and the wider Gower coastline close by. Clyne Gardens and the surrounding Clyne Valley provide beautiful green spaces for walking and enjoying the outdoors, while Swansea city centre is easily accessible for a wider range of shopping, leisure and cultural amenities.
The area is well served by local amenities, with shops, cafés, pubs, restaurants and schools available in Mayals, West Cross, Mumbles and Bishopston, alongside convenient transport links into Swansea and across the Gower. The M4 provides easy access to Cardiff and destinations further afield, while Swansea’s rail and bus networks offer connections throughout South Wales and beyond. The stunning Gower Peninsula is also on the doorstep, with its renowned beaches, coastal walks and villages including Langland, Caswell, Oxwich and Rhossili, making Mayals an ideal location for those seeking a wonderful balance of coastal, countryside and city living.
Additional Property Information
Freehold
Chain free
Tax band - H
Electricity/Gas
Air-source heat pump
Solar panels
Concrete construction
Ultrafast broadband available
For mobile coverage, please visit [the relevant coverage checker].
MATERIAL INFORMATION MUST BE CHECKED BY A SOLICITOR


£ 1,350,000
ソウンダーズフット (ペンブルックシャー)
戸建て
6 部屋
6 ベッドルーム
不動産購入
-
An iconic coastal residence of rare heritage and distinction
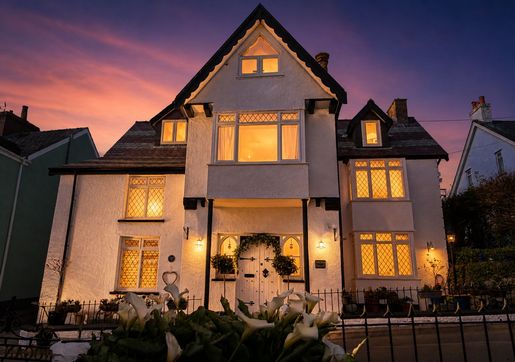
Situated in the heart of Saundersfoot, with stunning views over the harbour and coastline, Wogan House is a truly exceptional residence, steeped in history and beautifully reimagined for modern coastal living.
Regarded as the oldest surviving house in the village, this remarkable property dates back more than 300 years. Formerly known as the Wogan Arms, it served as an important inn in the early 18th century, playing a central role in the social and commercial life of this thriving maritime community.
Today, Wogan House remains a rare and irreplaceable part of the local heritage, offering not only a home but a legacy, with an EPC rating of C.
History and heritage
The property’s name reflects its enduring connection with the influential Wogan family, historic landowners whose presence helped shape Saundersfoot and its surrounding landscape. More recently, the Wogan name resurfaced at Wogan’s Cavern, recently discovered at Pembroke Castle.
At a time when the village prospered as a centre for coal exports and maritime trade, Wogan House welcomed travellers, merchants and local residents alike. Its position overlooking the harbour placed it firmly at the heart of village life.
Over the centuries, the building has been thoughtfully and sensitively adapted, preserving its character while accommodating modern living.
Accommodation
Extensively and carefully renovated by the current owners since 2007, the property now offers an impressive balance of period charm and contemporary luxury.
Six elegant double bedrooms, each with its own en-suite bathroom
A versatile ground-floor basement, currently set up as a private gym
Private parking to the rear for up to four vehicles, an invaluable feature in such a central coastal setting
Living spaces
The interiors have been carefully designed to enhance both light and flow, with a striking split-level living area at the heart of the home — ideal for entertaining and everyday living.
At the front, the main reception rooms enjoy panoramic sea views, creating a breathtaking backdrop that changes with the tides and the seasons.
At the centre of the home is a beautifully appointed bespoke kitchen, fitted with high-end appliances, including an advanced smart fridge-freezer that combines cutting-edge convenience with refined design.
Gardens and outdoor living
A notable feature of Wogan House is its exceptional front garden, a rare and enviable space in such a sought-after village location.
Designed for both relaxation and entertaining, it includes:
• A private hot tub, perfectly positioned to enjoy the coastal views
• A fully equipped outdoor bar with kitchen
• Generous seating and dining areas, ideal for welcoming family and guests
All set against a stunning sea backdrop.
A unique opportunity
Wogan House represents a rare convergence of history, location and lifestyle. Whether as a distinguished private residence, a multigenerational home or a potential lifestyle investment, it offers exceptional versatility in an iconic coastal setting.
A home of this calibre and provenance rarely comes to market, making this a truly special opportunity to acquire a significant piece of Saundersfoot’s history.


£ 1,350,000
ペナリー (ペンブルックシャー)
建築家設計の 家
3 部屋
4 ベッドルーム
不動産購入
-
HIGHLIGHTS, PENALLY — WHERE EVERY WINDOW TELLS A DIFFERENT STORY
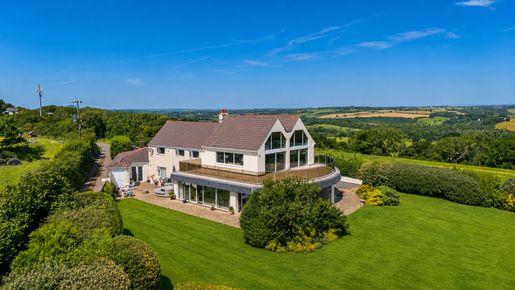
Some homes have a view... And then there are homes that redefine your horizons. Set above the highly sought-after coastal village of Penally, just moments from Tenby and the spectacular Pembrokeshire coastline, Highlights is a striking detached house whose name could not be more fitting.
Designed around its extraordinary setting, the property offers breathtaking 360-degree panoramic views across the sea and countryside. From Tenby’s postcard-perfect harbour and the peaceful silhouette of Caldey Island to the sweeping coastline towards Amroth and across the water to Swansea Bay, the outlook is constantly changing. On the clearest days, Lundy Island and the Preseli Hills can even be seen on the horizon — a remarkable panorama few homes can match. Expansive glazing is a distinctive feature of the house, filling the interior with natural light and creating an effortless connection between the home and the landscape beyond. Generous open-plan living spaces are ideal for relaxed family life and entertaining, with the ever-changing coastal scenery providing a spectacular backdrop.
Quality and thoughtful design continue throughout. The interior doors and principal exterior doors are made from European oak, bringing warmth and timeless craftsmanship, while discreet skirting-board heating provides efficient warmth without disrupting the home’s clean architectural lines or taking up valuable wall space.
Outside, Highlights occupies approximately three-quarters of an acre and is approached through elegant electric cast-iron gates, immediately creating a sense of privacy and arrival. The generous gardens offer space to relax, entertain and enjoy the surroundings, with further potential for landscaping or improvement, subject to the necessary consents.
Here, outdoor living is shaped by the view. Morning coffee can be enjoyed as the first light reaches the coast, while evenings bring spectacular sunsets across the surrounding countryside, making sunrise and sunset part of everyday life.
And then there is Penally itself.
One of Pembrokeshire’s most sought-after coastal villages, Penally offers an increasingly rare combination of tranquillity, community and proximity to the sea. A much-loved village pub is just a short walk down the hill, while Tenby’s famous sandy beaches, historic harbour, restaurants, shops and coastal lifestyle are only moments away.
There is a genuine sense of belonging here. Locals are affectionately known as “Crows”, a small but charming reflection of the character and community spirit that make Penally such a special place to call home.
Peacefully situated yet wonderfully connected to Tenby and the wider Pembrokeshire coast, Highlights offers something increasingly hard to find: privacy, land, architectural individuality and truly panoramic sea views in one of the most sought-after coastal locations in West Wales.
Highlights is more than a home. It is a place of perspective, where the sea meets the sky, sunrise meets sunset, and every window tells a different story.
検索条件に合う新着物件が出たら通知を受け取る !


£ 1,350,000
カーディフ
戸建て
3 部屋
6 ベッドルーム
不動産購入
-
Step inside
The quality of The Heathers is immediately apparent as you enter the magnificent reception hall. A striking porcelain staircase with a contemporary glass balustrade creates an impressive focal point, complemented by elegant porcelain flooring that extends across much of the ground floor and sets the tone for the high standards found throughout the home.
Designed for both family life and entertaining, the property offers four exceptionally generous reception rooms, providing outstanding versatility for every occasion. Whether hosting formal gatherings, enjoying cosy family evenings or creating dedicated spaces for work, play or relaxation, the layout adapts effortlessly to modern living.
At the heart of the home is a beautifully appointed kitchen, thoughtfully designed with a wide range of quality integrated appliances, solid stone worktops and porcelain tiled flooring. A separate utility room adds practicality, while a guest cloakroom completes the ground-floor accommodation.
Also on the ground floor is bedroom six, a spacious double bedroom with an elegant en-suite shower room and attractive views over the front and rear gardens. This versatile space is ideal for guests, older relatives, independent teenagers or anyone seeking accessible ground-floor accommodation.
The first floor continues to impress with a truly exceptional principal suite, offering a luxurious private retreat. The generous bedroom is complemented by a dressing room with fitted wardrobes and a beautifully appointed en-suite shower room, creating a hotel-inspired sanctuary within the home.
Bedroom two also benefits from its own en-suite shower room, while the four remaining well-proportioned double bedrooms are served by an elegant family bathroom, making the accommodation perfectly suited to growing families.
Throughout the home, exceptional finish, quality materials and meticulous attention to detail are evident in every room, resulting in a property that is ready for immediate occupation.
Step outside
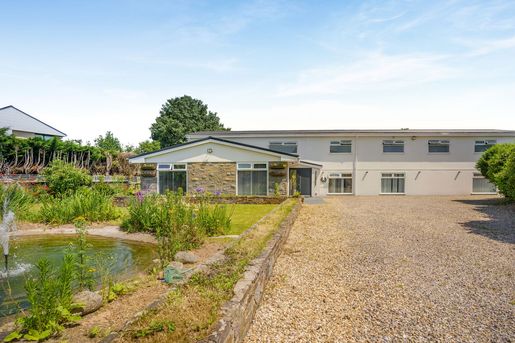
Accessed through electric gates, The Heathers enjoys an impressive sense of arrival. A wide gravel driveway sweeps through the extensive front gardens, where a charming pond and fountain create an attractive focal point and enhance the property's kerb appeal.
The generous gardens provide ample parking for several vehicles while maintaining excellent privacy from the road.
At the rear, the beautifully maintained gardens enjoy peaceful views of the surrounding countryside, offering a perfect setting for outdoor entertaining, family life or simply relaxing and enjoying the tranquil surroundings. The combination of mature gardens, generous outdoor spaces and picturesque rural views creates an enviable lifestyle, rarely found so close to Cardiff.

£ 45,897,475
496 £/平方フィート
Saint Athan (ヴェイル・オブ・グラモーガン)
営業所
92,570 平方フィート
不動産購入
-
An exceptional opportunity to acquire a landmark commercial property in the very heart of Athens, just 400 metres from Syntagma Square and the iconic Grande Bretagne Hotel.
Occupying a substantial 2,044 sq.m. plot on one of Athens' busiest and most prominent avenues, this impressive six-storey building offers approximately 8,600 sq.m. of above-ground space, extending from the ground floor to the sixth floor, complemented by an additional 1,000 sq.m. basement dedicated to parking.
Currently occupied by the offices of a major institution, the property offers substantial scale, excellent accessibility and outstanding visibility in one of thapital's most prestigious commercial locations. Features include lift access, air conditioning throughout, perimeter security and outdoor lighting.
Its strategic position places it within immediate reach of Syntagma Square, the Greek Parliament, Ermou Street, Kolonaki, the National Garden, major hotels, luxury retail destinations, premium restaurants, government institutions and leading corporate offices. Excellent access to public transport, including Syntagma Metro Station, connects the property to the wider Athens metropolitan area.
An exceptional opportunity for investors, international corporations, institutional operators, hospitality groups or organisations seeking a substantial headquarters in Athens' most established business district. Its scale, central location and existing commercial usreate significant potential for a range of strategic business and investment purposes.
Serious investment enquiries only. Your next major opportunity could begin with one telephonall. to arrange a private viewing and present your offer directly to the owner.
Important Notice: Asking price is subject to change by the owner at any time. Property details and photographs are owner-provided and should be independently verified. Only a personal viewing and direct communication can establish the full opportunity.


£ 211,963
339 £/平方フィート
Saint Athan (ヴェイル・オブ・グラモーガン)
マンション・アパートメント
5 部屋
1 ベッドルーム
624 平方フィート
不動産購入
-
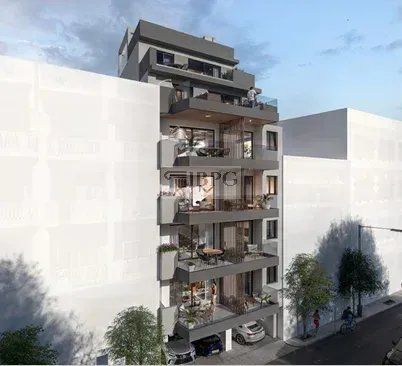
IBPHOME Group Realty Solutions & Construction proudly presents an exclusive collection of elegant apartments for sale in the heart of Pagrati, one of Athens' most vibrant and sought-after residential neighbourhoods.
Located just a one-minute walk from Iolaou Street, this boutique six-storey residential building offers a refined urban living experience, combining contemporary design, thoughtfully planned interiors and the convenience of an exceptional city location.
Designed with everyday comfort in mind, the residences feature elegant, light-filled interiors, spacious balconies and practical layouts that make the most of every square metre. Selected apartments also benefit from private storage rooms and dedicated parking spaces, providing additional convenience in this lively Athenian neighbourhood.
Whether you are looking for a stylish city residence, a comfortable pied-à-terre or an attractive investment opportunity, the development offers a variety of apartment sizes to suit different lifestyles and requirements.
Available Residences
First Floor
Apartment A1: 57.83 sqm, plus a 3 sqm storage room
Apartment A2: 34.19 sqm
Second Floor
Apartment B1: 57.83 sqm, plus a 3 sqm storage room
Apartment B2: 34.19 sqm
Third Floor
Apartment C1: 57.83 sqm, plus a storage room
Apartment C2: 34.19 sqm
Fourth Floor
Apartment D1: 57.83 sqm, plus a 3 sqm storage room and one private parking space
Apartment D3: 34.19 sqm
Sixth Floor
Apartment F1: 51.65 sqm, including two private parking spaces
Exclusive Features
Boutique six-storey residential building
Contemporary architectural character
Elegant, naturally bright interiors
Spacious private balconies
Thoughtfully designed layouts
Storage rooms in selected residences
Private parking spaces with selected apartments
Just one minute on foot from Iolaou Street
Convenient access to cafés, parks, museums and neighbourhood amenities
A Distinctive Lifestyle in Pagrati
Pagrati perfectly captures the character of modern Athens, blending a lively cultural atmosphere with authentic neighbourhood charm.
With inviting cafés, green spaces, museums and everyday conveniences just steps away, residents can enjoy the energy of city life while returning to the comfort and privacy of their own home.
A unique opportunity to discover your ideal apartment in Pagrati — where contemporary urban living, elegant design and an exceptional location come together.


£ 131,016
358 £/平方フィート
Saint Athan (ヴェイル・オブ・グラモーガン)
マンション・アパートメント
3 部屋
1 ベッドルーム
366 平方フィート
不動産購入
-
IBPHOME Group Realty Solutions & Construction proudly presents an exclusive collection of elegant apartments for sale in the heart of Pagrati, one of Athens' most vibrant and sought-after residential neighbourhoods.
Located just a one-minute walk from Iolaou Street, this boutique six-storey residential building offers a refined urban living experience, combining contemporary design, thoughtfully planned interiors and the convenience of an exceptional city location.
Designed with everyday comfort in mind, the residences feature elegant, light-filled interiors, spacious balconies and practical layouts that make the most of every square metre. Selected apartments also benefit from private storage rooms and dedicated parking spaces, providing additional convenience in this lively Athenian neighbourhood.
Whether you are looking for a stylish city residence, a comfortable pied-à-terre or an attractive investment opportunity, the development offers a variety of apartment sizes to suit different lifestyles and requirements.
Available Residences
First Floor
Apartment A1: 57.83 sqm, plus a 3 sqm storage room
Apartment A2: 34.19 sqm
Second Floor
Apartment B1: 57.83 sqm, plus a 3 sqm storage room
Apartment B2: 34.19 sqm
Third Floor
Apartment C1: 57.83 sqm, plus a storage room
Apartment C2: 34.19 sqm
Fourth Floor
Apartment D1: 57.83 sqm, plus a 3 sqm storage room and one private parking space
Apartment D3: 34.19 sqm
Sixth Floor
Apartment F1: 51.65 sqm, including two private parking spaces
Exclusive Features
Boutique six-storey residential building
Contemporary architectural character
Elegant, naturally bright interiors
Spacious private balconies
Thoughtfully designed layouts
Storage rooms in selected residences
Private parking spaces with selected apartments
Just one minute on foot from Iolaou Street
Convenient access to cafés, parks, museums and neighbourhood amenities
A Distinctive Lifestyle in Pagrati
Pagrati perfectly captures the character of modern Athens, blending a lively cultural atmosphere with authentic neighbourhood charm.
With inviting cafés, green spaces, museums and everyday conveniences just steps away, residents can enjoy the energy of city life while returning to the comfort and privacy of their own home.
A unique opportunity to discover your ideal apartment in Pagrati — where contemporary urban living, elegant design and an exceptional location come together.


£ 258,695
462 £/平方フィート
Saint Athan (ヴェイル・オブ・グラモーガン)
マンション・アパートメント
5 部屋
1 ベッドルーム
560 平方フィート
不動産購入
-
IBPHOME Group Realty Solutions & Construction proudly presents an exclusive collection of elegant apartments for sale in the heart of Pagrati, one of Athens' most vibrant and sought-after residential neighbourhoods.
Located just a one-minute walk from Iolaou Street, this boutique six-storey residential building offers a refined urban living experience, combining contemporary design, thoughtfully planned interiors and the convenience of an exceptional city location.
Designed with everyday comfort in mind, the residences feature elegant, light-filled interiors, spacious balconies and practical layouts that make the most of every square metre. Selected apartments also benefit from private storage rooms and dedicated parking spaces, providing additional convenience in this lively Athenian neighbourhood.
Whether you are looking for a stylish city residence, a comfortable pied-à-terre or an attractive investment opportunity, the development offers a variety of apartment sizes to suit different lifestyles and requirements.
Available Residences
First Floor
Apartment A1: 57.83 sqm, plus a 3 sqm storage room
Apartment A2: 34.19 sqm
Second Floor
Apartment B1: 57.83 sqm, plus a 3 sqm storage room
Apartment B2: 34.19 sqm
Third Floor
Apartment C1: 57.83 sqm, plus a storage room
Apartment C2: 34.19 sqm
Fourth Floor
Apartment D1: 57.83 sqm, plus a 3 sqm storage room and one private parking space
Apartment D3: 34.19 sqm
Sixth Floor
Apartment F1: 51.65 sqm, including two private parking spaces
Exclusive Features
Boutique six-storey residential building
Contemporary architectural character
Elegant, naturally bright interiors
Spacious private balconies
Thoughtfully designed layouts
Storage rooms in selected residences
Private parking spaces with selected apartments
Just one minute on foot from Iolaou Street
Convenient access to cafés, parks, museums and neighbourhood amenities
A Distinctive Lifestyle in Pagrati
Pagrati perfectly captures the character of modern Athens, blending a lively cultural atmosphere with authentic neighbourhood charm.
With inviting cafés, green spaces, museums and everyday conveniences just steps away, residents can enjoy the energy of city life while returning to the comfort and privacy of their own home.
A unique opportunity to discover your ideal apartment in Pagrati — where contemporary urban living, elegant design and an exceptional location come together.



£ 1,752,449
79 £/平方フィート
Saint Athan (ヴェイル・オブ・グラモーガン)
営業所
22,174 平方フィート
不動産購入
-
A substantial commercial property located in Akadimia Platonos, Athens, offering excellent potential for commercial investment or business development.
Constructed in 1990, the building comprises a ground floor, four upper floors, a mezzanine and a rooftop level, with a total internal surface of 2,060 m² and approximately 200 m² of additional common areas.
Technical Specifications & Floor Distribution:
Ground Floor: 360 m²
Mezzanine: 260 m²
1st Floor (A): 360 m²
2nd Floor (B): 360 m²
3rd Floor (Γ): 315 m²
4th Floor (Δ): 315 m²
Rooftop (Δώμα): 90 m²
Common Areas: Approximately 200 m²
Total Surface: 2,060 m²
Total Including Common Areas: Approximately 2,260 m²
Year of Construction: 1990
Location: Akadimia Platonos, Athens, Greece.
Suitable for corporate headquarters, offices, educational institutions, medical facilities or other commercial uses, subject to applicable regulations and licensing requirements.
An interesting opportunity for investors seeking a substantial commercial building in Athens.
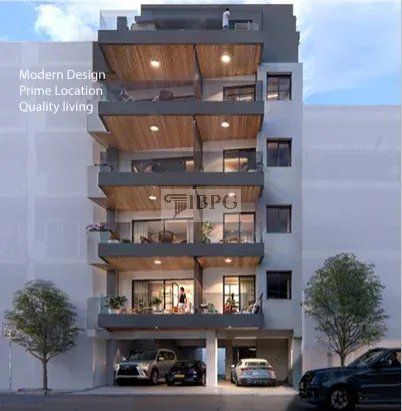


£ 137,692
376 £/平方フィート
Saint Athan (ヴェイル・オブ・グラモーガン)
マンション・アパートメント
3 部屋
1 ベッドルーム
366 平方フィート
不動産購入
-
IBPHOME Group Realty Solutions & Construction proudly presents an exclusive collection of elegant apartments for sale in the heart of Pagrati, one of Athens' most vibrant and sought-after residential neighbourhoods.
Located just a one-minute walk from Iolaou Street, this boutique six-storey residential building offers a refined urban living experience, combining contemporary design, thoughtfully planned interiors and the convenience of an exceptional city location.
Designed with everyday comfort in mind, the residences feature elegant, light-filled interiors, spacious balconies and practical layouts that make the most of every square metre. Selected apartments also benefit from private storage rooms and dedicated parking spaces, providing additional convenience in this lively Athenian neighbourhood.
Whether you are looking for a stylish city residence, a comfortable pied-à-terre or an attractive investment opportunity, the development offers a variety of apartment sizes to suit different lifestyles and requirements.
Available Residences
First Floor
Apartment A1: 57.83 sqm, plus a 3 sqm storage room
Apartment A2: 34.19 sqm
Second Floor
Apartment B1: 57.83 sqm, plus a 3 sqm storage room
Apartment B2: 34.19 sqm
Third Floor
Apartment C1: 57.83 sqm, plus a storage room
Apartment C2: 34.19 sqm
Fourth Floor
Apartment D1: 57.83 sqm, plus a 3 sqm storage room and one private parking space
Apartment D3: 34.19 sqm
Sixth Floor
Apartment F1: 51.65 sqm, including two private parking spaces
Exclusive Features
Boutique six-storey residential building
Contemporary architectural character
Elegant, naturally bright interiors
Spacious private balconies
Thoughtfully designed layouts
Storage rooms in selected residences
Private parking spaces with selected apartments
Just one minute on foot from Iolaou Street
Convenient access to cafés, parks, museums and neighbourhood amenities
A Distinctive Lifestyle in Pagrati
Pagrati perfectly captures the character of modern Athens, blending a lively cultural atmosphere with authentic neighbourhood charm.
With inviting cafés, green spaces, museums and everyday conveniences just steps away, residents can enjoy the energy of city life while returning to the comfort and privacy of their own home.
A unique opportunity to discover your ideal apartment in Pagrati — where contemporary urban living, elegant design and an exceptional location come together.
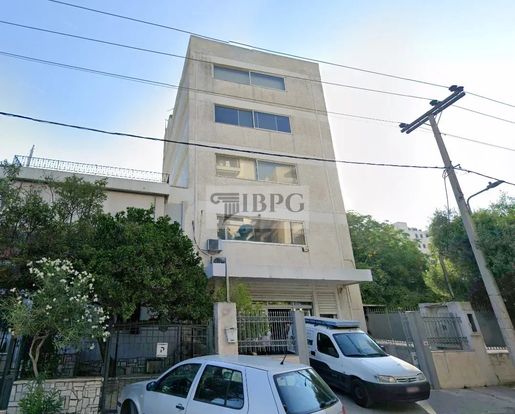


£ 1,001,399
127 £/平方フィート
Saint Athan (ヴェイル・オブ・グラモーガン)
営業所
7,901 平方フィート
不動産購入
-
An exceptional opportunity to acquire a 734.30 sq.m. commercial building in Athens, offering six levels of versatile space, modern infrastructure and excellent potential for business operations or long-term investment.
Featuring contemporary architecture, air conditioning throughout, a passenger lift, secure gated entrance, fenced perimeter and exterior lighting, this property combines functionality, privacy and professional appeal.
Ideal for corporate headquarters, privatlinics, educational institutions, professional offices, serviced business facilities or other commercial uses, subject to permitted use.
Its location provides convenient access to Athens' main road network and surrounding residential and commercial districts, making it a practical destination for businesses, employees and clients.
PROPERTY DETAILS
Total area: 734.30 sq.m. including legalised areas
Ground Floor: 175.50 sq.m.
First Floor: 121.50 sq.m.
Second Floor: 121.50 sq.m.
Third Floor: 117 sq.m.
Fourth Floor: 117 sq.m.
Rooftop Level: 27.45 sq.m.
ASKING PRICE: €1,200,000
A substantial commercial asset offering flexibility, scale and attractive business potential in Athens.
Your next investment opportunity could be just one phonall away. today to arrange a private viewing and submit your offer. The owner is open to considering serious proposals.
NOTE: Price and availability may change without notice. Areas, descriptions and photographs are based on owner-provided information and require verification. Personal inspection is strongly recommended. Call to arrange your viewing.


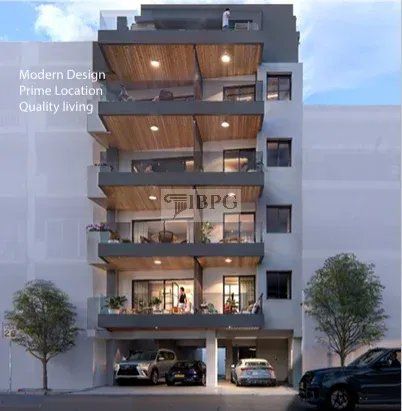
£ 250,350
401 £/平方フィート
Saint Athan (ヴェイル・オブ・グラモーガン)
マンション・アパートメント
5 部屋
1 ベッドルーム
624 平方フィート
不動産購入
-
IBPHOME Group Realty Solutions & Construction proudly presents an exclusive collection of elegant apartments for sale in the heart of Pagrati, one of Athens' most vibrant and sought-after residential neighbourhoods.
Located just a one-minute walk from Iolaou Street, this boutique six-storey residential building offers a refined urban living experience, combining contemporary design, thoughtfully planned interiors and the convenience of an exceptional city location.
Designed with everyday comfort in mind, the residences feature elegant, light-filled interiors, spacious balconies and practical layouts that make the most of every square metre. Selected apartments also benefit from private storage rooms and dedicated parking spaces, providing additional convenience in this lively Athenian neighbourhood.
Whether you are looking for a stylish city residence, a comfortable pied-à-terre or an attractive investment opportunity, the development offers a variety of apartment sizes to suit different lifestyles and requirements.
Available Residences
First Floor
Apartment A1: 57.83 sqm, plus a 3 sqm storage room
Apartment A2: 34.19 sqm
Second Floor
Apartment B1: 57.83 sqm, plus a 3 sqm storage room
Apartment B2: 34.19 sqm
Third Floor
Apartment C1: 57.83 sqm, plus a storage room
Apartment C2: 34.19 sqm
Fourth Floor
Apartment D1: 57.83 sqm, plus a 3 sqm storage room and one private parking space
Apartment D3: 34.19 sqm
Sixth Floor
Apartment F1: 51.65 sqm, including two private parking spaces
Exclusive Features
Boutique six-storey residential building
Contemporary architectural character
Elegant, naturally bright interiors
Spacious private balconies
Thoughtfully designed layouts
Storage rooms in selected residences
Private parking spaces with selected apartments
Just one minute on foot from Iolaou Street
Convenient access to cafés, parks, museums and neighbourhood amenities
A Distinctive Lifestyle in Pagrati
Pagrati perfectly captures the character of modern Athens, blending a lively cultural atmosphere with authentic neighbourhood charm.
With inviting cafés, green spaces, museums and everyday conveniences just steps away, residents can enjoy the energy of city life while returning to the comfort and privacy of their own home.
A unique opportunity to discover your ideal apartment in Pagrati — where contemporary urban living, elegant design and an exceptional location come together.


£ 221,977
356 £/平方フィート
Saint Athan (ヴェイル・オブ・グラモーガン)
マンション・アパートメント
5 部屋
1 ベッドルーム
624 平方フィート
不動産購入
-
IBPHOME Group Realty Solutions & Construction proudly presents an exclusive collection of elegant apartments for sale in the heart of Pagrati, one of Athens' most vibrant and sought-after residential neighbourhoods.
Located just a one-minute walk from Iolaou Street, this boutique six-storey residential building offers a refined urban living experience, combining contemporary design, thoughtfully planned interiors and the convenience of an exceptional city location.
Designed with everyday comfort in mind, the residences feature elegant, light-filled interiors, spacious balconies and practical layouts that make the most of every square metre. Selected apartments also benefit from private storage rooms and dedicated parking spaces, providing additional convenience in this lively Athenian neighbourhood.
Whether you are looking for a stylish city residence, a comfortable pied-à-terre or an attractive investment opportunity, the development offers a variety of apartment sizes to suit different lifestyles and requirements.
Available Residences
First Floor
Apartment A1: 57.83 sqm, plus a 3 sqm storage room
Apartment A2: 34.19 sqm
Second Floor
Apartment B1: 57.83 sqm, plus a 3 sqm storage room
Apartment B2: 34.19 sqm
Third Floor
Apartment C1: 57.83 sqm, plus a storage room
Apartment C2: 34.19 sqm
Fourth Floor
Apartment D1: 57.83 sqm, plus a 3 sqm storage room and one private parking space
Apartment D3: 34.19 sqm
Sixth Floor
Apartment F1: 51.65 sqm, including two private parking spaces
Exclusive Features
Boutique six-storey residential building
Contemporary architectural character
Elegant, naturally bright interiors
Spacious private balconies
Thoughtfully designed layouts
Storage rooms in selected residences
Private parking spaces with selected apartments
Just one minute on foot from Iolaou Street
Convenient access to cafés, parks, museums and neighbourhood amenities
A Distinctive Lifestyle in Pagrati
Pagrati perfectly captures the character of modern Athens, blending a lively cultural atmosphere with authentic neighbourhood charm.
With inviting cafés, green spaces, museums and everyday conveniences just steps away, residents can enjoy the energy of city life while returning to the comfort and privacy of their own home.
A unique opportunity to discover your ideal apartment in Pagrati — where contemporary urban living, elegant design and an exceptional location come together.


£ 21,696,988
Saint Athan (ヴェイル・オブ・グラモーガン)
戸建て
不動産購入
-
A remarkable investment opportunity in Athens: a fully renovated and furnished 4-star hotel offering 150 rooms across approximately 6,500 m² of total built area.
Designed to meet modern hospitality standards, the property features contemporary architecture, spacious interiors, and extensive glass surfaces, creating an elegant and welcoming environment.
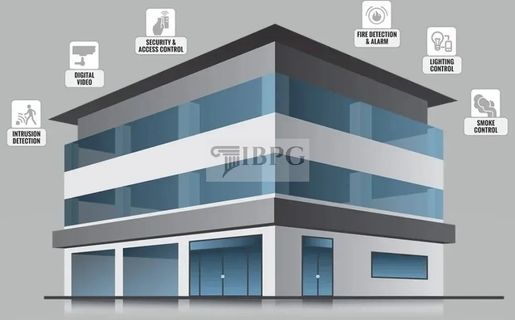
The hotel is fully equipped with modern amenities, including air conditioning throughout, elevators, optical fibre infrastructure, smart lighting, digital video surveillance, and advanced access control systems.
Additional safety features include fire detection, intrusion alarms, and smokontrol systems.
An excellent opportunity for hospitality investors seeking an established, fully equipped hotel asset in the Athens market.
Property Details:
- Category: 4-Star Hotel
- Total Rooms: 150
- Total Built Area: 6,500 m²
- Condition: Fully Renovated
- Furnishing: Fully Furnished
- Security: Advanced CCTV and access control
- Technology: Smart systems and optical fibre


£ 231,156
370 £/平方フィート
Saint Athan (ヴェイル・オブ・グラモーガン)
マンション・アパートメント
5 部屋
1 ベッドルーム
624 平方フィート
不動産購入
-
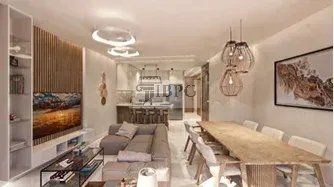
IBPHOME Group Realty Solutions & Construction proudly presents an exclusive collection of elegant apartments for sale in the heart of Pagrati, one of Athens' most vibrant and sought-after residential neighbourhoods.
Located just a one-minute walk from Iolaou Street, this boutique six-storey residential building offers a refined urban living experience, combining contemporary design, thoughtfully planned interiors and the convenience of an exceptional city location.
Designed with everyday comfort in mind, the residences feature elegant, light-filled interiors, spacious balconies and practical layouts that make the most of every square metre. Selected apartments also benefit from private storage rooms and dedicated parking spaces, providing additional convenience in this lively Athenian neighbourhood.
Whether you are looking for a stylish city residence, a comfortable pied-à-terre or an attractive investment opportunity, the development offers a variety of apartment sizes to suit different lifestyles and requirements.
Available Residences
First Floor
Apartment A1: 57.83 sqm, plus a 3 sqm storage room
Apartment A2: 34.19 sqm
Second Floor
Apartment B1: 57.83 sqm, plus a 3 sqm storage room
Apartment B2: 34.19 sqm
Third Floor
Apartment C1: 57.83 sqm, plus a storage room
Apartment C2: 34.19 sqm
Fourth Floor
Apartment D1: 57.83 sqm, plus a 3 sqm storage room and one private parking space
Apartment D3: 34.19 sqm
Sixth Floor
Apartment F1: 51.65 sqm, including two private parking spaces
Exclusive Features
Boutique six-storey residential building
Contemporary architectural character
Elegant, naturally bright interiors
Spacious private balconies
Thoughtfully designed layouts
Storage rooms in selected residences
Private parking spaces with selected apartments
Just one minute on foot from Iolaou Street
Convenient access to cafés, parks, museums and neighbourhood amenities
A Distinctive Lifestyle in Pagrati
Pagrati perfectly captures the character of modern Athens, blending a lively cultural atmosphere with authentic neighbourhood charm.
With inviting cafés, green spaces, museums and everyday conveniences just steps away, residents can enjoy the energy of city life while returning to the comfort and privacy of their own home.
A unique opportunity to discover your ideal apartment in Pagrati — where contemporary urban living, elegant design and an exceptional location come together.


£ 142,699
390 £/平方フィート
Saint Athan (ヴェイル・オブ・グラモーガン)
マンション・アパートメント
3 部屋
1 ベッドルーム
366 平方フィート
不動産購入
-
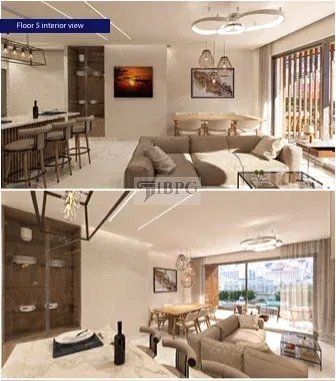
IBPHOME Group Realty Solutions & Construction proudly presents an exclusive collection of elegant apartments for sale in the heart of Pagrati, one of Athens' most vibrant and sought-after residential neighbourhoods.
Located just a one-minute walk from Iolaou Street, this boutique six-storey residential building offers a refined urban living experience, combining contemporary design, thoughtfully planned interiors and the convenience of an exceptional city location.
Designed with everyday comfort in mind, the residences feature elegant, light-filled interiors, spacious balconies and practical layouts that make the most of every square metre. Selected apartments also benefit from private storage rooms and dedicated parking spaces, providing additional convenience in this lively Athenian neighbourhood.
Whether you are looking for a stylish city residence, a comfortable pied-à-terre or an attractive investment opportunity, the development offers a variety of apartment sizes to suit different lifestyles and requirements.
Available Residences
First Floor
Apartment A1: 57.83 sqm, plus a 3 sqm storage room
Apartment A2: 34.19 sqm
Second Floor
Apartment B1: 57.83 sqm, plus a 3 sqm storage room
Apartment B2: 34.19 sqm
Third Floor
Apartment C1: 57.83 sqm, plus a storage room
Apartment C2: 34.19 sqm
Fourth Floor
Apartment D1: 57.83 sqm, plus a 3 sqm storage room and one private parking space
Apartment D3: 34.19 sqm
Sixth Floor
Apartment F1: 51.65 sqm, including two private parking spaces
Exclusive Features
Boutique six-storey residential building
Contemporary architectural character
Elegant, naturally bright interiors
Spacious private balconies
Thoughtfully designed layouts
Storage rooms in selected residences
Private parking spaces with selected apartments
Just one minute on foot from Iolaou Street
Convenient access to cafés, parks, museums and neighbourhood amenities
A Distinctive Lifestyle in Pagrati
Pagrati perfectly captures the character of modern Athens, blending a lively cultural atmosphere with authentic neighbourhood charm.
With inviting cafés, green spaces, museums and everyday conveniences just steps away, residents can enjoy the energy of city life while returning to the comfort and privacy of their own home.
A unique opportunity to discover your ideal apartment in Pagrati — where contemporary urban living, elegant design and an exceptional location come together.


£ 148,541
406 £/平方フィート
Saint Athan (ヴェイル・オブ・グラモーガン)
マンション・アパートメント
3 部屋
1 ベッドルーム
366 平方フィート
不動産購入
-
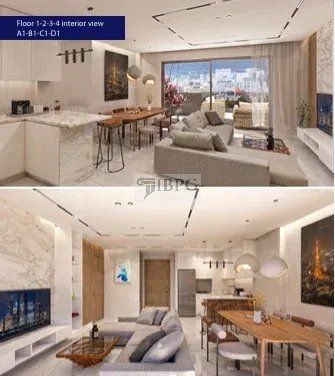
IBPHOME Group Realty Solutions & Construction proudly presents an exclusive collection of elegant apartments for sale in the heart of Pagrati, one of Athens' most vibrant and sought-after residential neighbourhoods.
Located just a one-minute walk from Iolaou Street, this boutique six-storey residential building offers a refined urban living experience, combining contemporary design, thoughtfully planned interiors and the convenience of an exceptional city location.
Designed with everyday comfort in mind, the residences feature elegant, light-filled interiors, spacious balconies and practical layouts that make the most of every square metre. Selected apartments also benefit from private storage rooms and dedicated parking spaces, providing additional convenience in this lively Athenian neighbourhood.
Whether you are looking for a stylish city residence, a comfortable pied-à-terre or an attractive investment opportunity, the development offers a variety of apartment sizes to suit different lifestyles and requirements.
Available Residences
First Floor
Apartment A1: 57.83 sqm, plus a 3 sqm storage room
Apartment A2: 34.19 sqm
Second Floor
Apartment B1: 57.83 sqm, plus a 3 sqm storage room
Apartment B2: 34.19 sqm
Third Floor
Apartment C1: 57.83 sqm, plus a storage room
Apartment C2: 34.19 sqm
Fourth Floor
Apartment D1: 57.83 sqm, plus a 3 sqm storage room and one private parking space
Apartment D3: 34.19 sqm
Sixth Floor
Apartment F1: 51.65 sqm, including two private parking spaces
Exclusive Features
Boutique six-storey residential building
Contemporary architectural character
Elegant, naturally bright interiors
Spacious private balconies
Thoughtfully designed layouts
Storage rooms in selected residences
Private parking spaces with selected apartments
Just one minute on foot from Iolaou Street
Convenient access to cafés, parks, museums and neighbourhood amenities
A Distinctive Lifestyle in Pagrati
Pagrati perfectly captures the character of modern Athens, blending a lively cultural atmosphere with authentic neighbourhood charm.
With inviting cafés, green spaces, museums and everyday conveniences just steps away, residents can enjoy the energy of city life while returning to the comfort and privacy of their own home.
A unique opportunity to discover your ideal apartment in Pagrati — where contemporary urban living, elegant design and an exceptional location come together.


£ 21,696,988
Saint Athan (ヴェイル・オブ・グラモーガン)
マンション・アパートメント
不動産購入
-
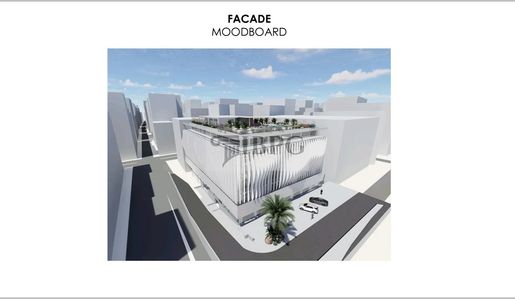
ATHENS – SYNGROU AVENUE | HOTEL DEVELOPMENT
Independent commercial building, strategically located near Onassis Stegi, Stavros Niarchos Foundation Cultural Center, Grand Hyatt and Athens Marriott.
TOTAL BUILDING AREA: 9,211.83 m²
• Basement: 737.15 m²
• Ground floors A & B: 1,178.28 m²
• Mezzanines A & B: 1,102.40 m²
• Four upper floors: approx. 1,227 m² each
• Fifth floor: 1,024 m²
• Penthouse: 262 m²
TECHNICAL FEATURES:
Two-road frontage independent access from Syngrou Avenue and secondary road 2 parking entrances capacity up to 50 vehicles 3 elevators 2 reception areas marble staircase spacious forecourt suitable for valet parking.
MEASURED FLOOR HEIGHTS:
Ground floor: 4.45 m 2nd: 2.95 m 3rd: 2.55 m 6th: 2.60 m.
Ground floor currently leased. Other 2 floors partly leased.
DEVELOPMENT POTENTIAL: Premium hotel with approximately 136 rooms/units, reception, restaurant, lounge, gym, rooftop swimming pool, bar and roof garden, subject to technical feasibility and planning approvals.


£ 635,000
ベリュー (ポーイス)
戸建て
2 部屋
4 ベッドルーム
不動産購入
-
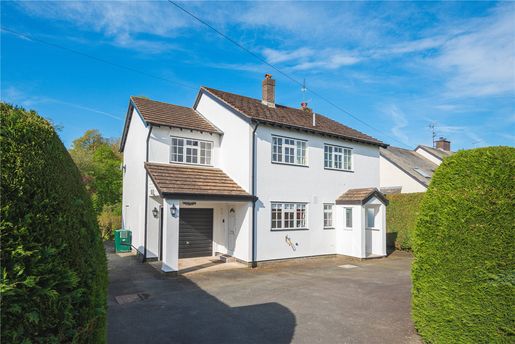
Welcome to Revellion, a beautifully presented detached house nestled in a conservation area in the heart of the highly sought-after village of Berriew. Set along a private drive, this charming property enjoys a peaceful setting, offering both privacy and character. With its immaculate white exterior and idyllic surroundings, Revellion provides an ideal setting for family life.
The accommodation briefly comprises an entrance porch, welcoming hallway, ground-floor toilet and cloakroom, kitchen, dining room and spacious living room. On the first floor are four well-proportioned bedrooms, including a principal bedroom with a toilet and washbasin, as well as a family bathroom.
Outside, the property benefits from a large tarmac driveway providing ample off-road parking, as well as a single garage ideal for additional parking, storage and workspace. The extensive riverside garden includes a patio with steps leading to a well-maintained lawn. At the bottom of the garden, residents can enjoy exclusive access to the beautiful River Rhiw, creating a truly unique and peaceful outdoor space. The property offers the perfect balance between picturesque country living and everyday convenience.
Revellion is an exceptional home in a highly sought-after location.


£ 635,000
Erwood (ポーイス)
戸建て
4 ベッドルーム
不動産購入
-
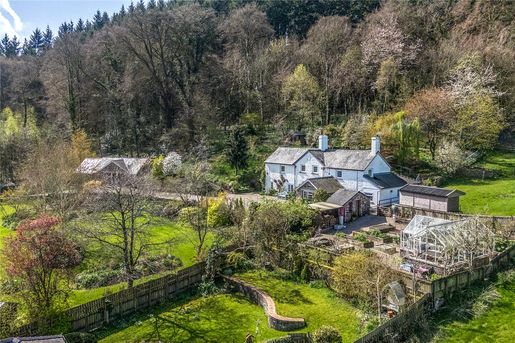
Set in an elevated position, this beautifully presented detached cottage, with a separate one-bedroom annexe, has been finished to a high standard throughout. The property stands on just under an acre of landscaped gardens and grounds and also benefits from a detached orangery.
The property enjoys panoramic countryside views and offers versatile accommodation, ideal for multigenerational living or additional income.


£ 1,195,000
ナーベース (ペンブルックシャー)
石造りの家
4 部屋
7 ベッドルーム
不動産購入
-
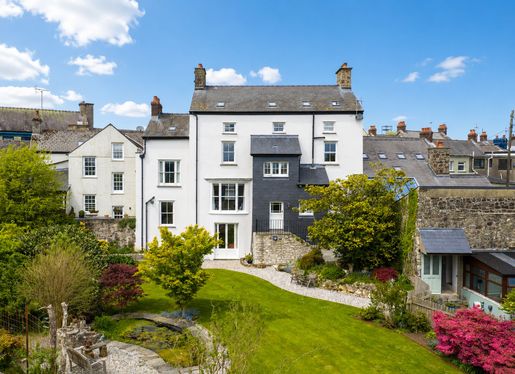
Where heritage meets lifestyle. An extraordinary Georgian home in the heart of Narberth
Set behind wrought-iron railings along St James Street, right in the heart of Narberth, Llwynon is a remarkable period home: a distinguished Grade II listed Georgian house embodying the rich history of Pembrokeshire. Its origins lie in land that once formed part of the White Hart Inn estate, owned by the influential Scourfield family. The main house, as it stands today, was built between 1778 and 1805 as a classic Georgian residence designed to reflect both status and permanence. The annexe followed in the early 19th century, having once served a professional purpose and adding another layer to the home’s evolving history. In 1894, the property was officially registered as “Llwynon”, a name it proudly bears today.
Rooted in the 17th century and later adapted to serve as a coaching inn in the late 1700s, Llwynon has evolved organically over time. Its rich architectural details and enduring character have been carefully preserved, creating a home that offers a rare and authentic connection to its past. Today, Llwynon offers exceptionally versatile accommodation spanning eight bedrooms, carefully restored to honour its heritage while embracing modern living.
From the moment you step inside, there is an unmistakable sense of quiet grandeur. Light pours through the original sash windows, replaced in 2017 with exact replicas, ceilings rise elegantly overhead, and the impressive staircase guides you through a home that is both striking and deeply welcoming.
At its heart is the kitchen, a space designed for connection and everyday living. Directly off it is one of the home’s most captivating features: the original bakehouse. Now reimagined beneath a striking glass roof, this remarkable space retains its original masonry while providing a warm and welcoming setting, complete with a log-burning stove. It perfectly captures Llwynon’s story, where centuries-old craftsmanship meets contemporary comfort.
Beyond this, the home’s former working areas, including the historic bakery and butcher’s spaces, remain rich in character. Exposed stone walls, original features and even traces of its industrial past create a rare and authentic link to the building’s heritage. These spaces now offer remarkable versatility, whether used as informal living areas, reception rooms or something entirely bespoke.
Upstairs, the principal suite forms a private sanctuary beneath exposed beams, with beautifully connected spaces for dressing, working and relaxing. Additional bedrooms on the upper floors provide generous and flexible accommodation, ideal for family life, guests or changing needs.
The integrated yet self-contained annexe, with its own private access, adds further flexibility to the home. It is ideal for multigenerational living, guest accommodation or changing family needs, while remaining seamlessly connected to the main residence.
Outside, the lifestyle offering continues. A private courtyard provides a sheltered, sunny setting, with a hot tub ideal for relaxed evenings under the stars. Above the double garage, a home gym offers dedicated space for wellbeing, while the studio, original Victorian greenhouse, 20th-century summerhouse and outbuildings present further opportunities, equally suited to a creative workspace or peaceful yoga studio.
The gardens are truly exceptional. A series of beautifully designed “garden rooms” unfolds as you explore, each with its own character and atmosphere. Mature trees, sculpted shrubs and vibrant planting create an established, enchanting landscape and a haven for wildlife. Garden houses and hidden corners invite moments of quiet retreat, while open spaces provide the perfect setting for entertaining and family life. Fittingly, the name Llwynon, meaning “Ash Grove”, quietly reflects the natural beauty and established surroundings that define the setting.
For those looking to secure further opportunities, there is also the possibility of acquiring additional land by separate negotiation, allowing life here to extend even further.
All this is just moments from Narberth’s thriving high street, yet within Llwynon’s gardens there is a remarkable sense of calm and seclusion: an almost sanctuary-like setting where mature gardens, historic surroundings and nature combine to create an atmosphere that is both peaceful and timeless.
Llwynon is a home of history, substance and soul, where centuries of heritage are not merely preserved, but lived every day.


£ 895,000
Scurlage (スウォンジー)
農家
3 部屋
6 ベッドルーム
不動産購入
-
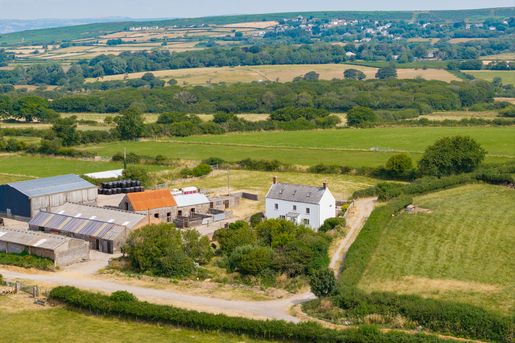
Set in the breathtaking surroundings of the Gower Peninsula, Berry Farm is an exceptional six-bedroom detached farmhouse, set within beautifully maintained gardens and complemented by approximately 17.42 acres of land. It offers a rare opportunity to enjoy a truly peaceful lifestyle in one of Wales’s most sought-after locations. With superb views across the Gower countryside, this impressive home combines space and versatility, making it ideally suited to those seeking an equestrian lifestyle. The extensive grounds and outbuildings offer excellent opportunities for horses, livestock or a variety of rural pursuits. One of the outbuildings also offers exciting potential for conversion into an annexe, providing flexibility for extended family, guest accommodation or a holiday let, subject to the necessary planning permissions. With its idyllic setting, beautifully maintained gardens, extensive grounds and wide-ranging possibilities, Berry Farm offers a rare opportunity to embrace a special lifestyle in the heart of the Gower Peninsula.
Located in the sought-after village of Scurlage on the beautiful Gower Peninsula, Berry Farm offers the perfect balance of rural tranquillity while remaining within easy reach of everyday amenities and some of Wales’s finest coastline. The area is renowned for its outstanding natural beauty, with miles of picturesque scenery, award-winning beaches, coastal walks and a wealth of outdoor activities. Gower is particularly popular with those seeking a more relaxed lifestyle, with opportunities for surfing, cycling, walking and horse riding. An abundance of bridleways and country trails is available directly from the property, offering endless opportunities for riding. Local amenities are nearby, while Swansea city centre is easily accessible for a wider range of shops, leisure facilities and cultural attractions.
Approach
After travelling along South Gower Road and through picturesque country lanes, you arrive at Berry Farm. Turning right brings this impressive and prominent farmhouse into view, beautifully positioned amid its well-kept gardens. A long concrete driveway leads past the extensive range of outbuildings and reaches a traditional five-bar wooden gate, which opens onto generous parking. The courtyard provides ample space for several vehicles, machinery, trailers and horse boxes. Let’s take a closer look at the house…
Come on in…
Entrance
On entering through the front door, you are welcomed into a carpeted entrance hall, which provides access to the sitting room, lounge and staircase to the first floor.
Sitting Room
First, we take a look at the sitting room, a charming reception room full of character, with exposed ceiling beams and a stone fireplace with a wood-burning stove, creating a warm focal point. A front-facing window looks out over the beautifully maintained gardens and surrounding Gower countryside. The carpeted sitting room also leads to the lounge and kitchen/dining room, and has a useful understairs storage cupboard.
Kitchen/Dining Room
The kitchen/dining room is beautifully bright, thanks to the large rear window overlooking the patio. This spacious room has tiled flooring and a spotlight, and is fitted with a full range of wall and base units, complemented by a recessed stainless-steel sink with a swan-neck tap. Integrated appliances include a four-ring electric hob, overhead extractor fan and Bosch oven/grill, with additional space for an under-counter appliance, fridge and freezer. Further features include a large storage cupboard, a window overlooking the rear hall that brings in additional light, and ample space for a large dining table.
Rear Hall
Located at the rear of the house, the rear hall provides convenient access to the utility room and serves as a practical entrance, ideal for bringing shopping and everyday items directly into the kitchen.
Utility Room
A staircase leads to the useful utility room, which has additional storage units, a stainless-steel sink, a side-facing window and tiled flooring. There is space for a variety of freestanding appliances. From here, you have direct access to the rear patio, shower room and office.
Shower Room
The shower room is fitted with a WC, washbasin and electric shower. It has tiled flooring and a side-facing window.
Office
An additional versatile room, the office has a rear-facing window and tiled flooring. Previously used as a home office, this flexible space could easily suit a variety of needs, including a hobby room, workspace or additional storage.
Lounge
Accessible from both the sitting room and entrance hall, the lounge is located at the front of the house and enjoys lovely views over the beautifully landscaped gardens through its front-facing window. The room features exposed wooden ceiling beams, a wood-burning stove and carpeted flooring, and also provides access to the ground-floor WC.
Ground-Floor WC
The ground-floor WC is fitted with a washbasin and a vanity unit with storage beneath. It has vinyl flooring.
Landing
Ascending the carpeted staircase to the first floor, you arrive at a landing providing access to four generous double bedrooms, the family shower room and a further staircase to the second floor.
Bedroom One
Bedroom one is a lovely double bedroom, enjoying pleasant views from its front-facing window across the beautifully maintained gardens and surrounding Gower countryside. The room also features carpeted flooring, exposed ceiling beams and a fitted wardrobe with built-in shelving and hanging rails.
Bedroom Two
Bedroom two echoes the appeal of bedroom one, once again benefiting from a front-facing window with lovely views across the gardens and the beautiful Gower landscape in the distance. It has carpeted flooring and exposed ceiling beams.
Family Shower Room
The family shower room is fitted with a WC, washbasin and walk-in electric shower. It also has a frosted front-facing window, vinyl flooring and a large double-door cupboard.
Bedroom Three
Bedroom three is a beautifully bright and spacious double bedroom, enhanced by two large, angled windows that let in an abundance of natural light while overlooking the surrounding farmland and rolling Gower countryside beyond. It has carpeted flooring.
Bedroom Four
Another beautifully bright double bedroom, bedroom four benefits from a rear-facing window overlooking neighbouring farmland and countryside. With a peaceful atmosphere and comfortable proportions, this room has carpeted flooring.
Second Floor
Ascending the staircase to the second floor, you will find two generous attic bedrooms and an additional storage room, all with Velux-style windows that let in natural light. Offering exceptional versatility, these spaces present endless possibilities and could be adapted to suit a range of needs, including additional bedrooms with a shower room, home offices or hobby rooms.
Step outside…
The outdoor space at Berry Farm is truly exceptional, with established gardens and two adjoining fields extending to approximately 17.42 acres, offering a rare combination of tranquillity, privacy and versatility. The beautifully maintained gardens provide a haven for nature, with an abundance of mature shrubs, established trees, colourful planting and a wide variety of wildlife. Among the gardens are established apple, plum and pear trees, creating a wonderful connection with the surrounding countryside. Level lawns curve gracefully around well-stocked borders, all enjoying a beautiful backdrop of the Gower countryside. A path runs around the rear of the property, where you will find a raised patio with raised planting beds, offering the perfect space for outdoor dining, entertaining or simply relaxing while enjoying this idyllic setting.
Outbuildings
Berry Farm continues to impress with its extensive range of outbuildings and traditional farm facilities, offering exceptional versatility for a variety of lifestyle needs. Comprising three substantial outbuildings and a large courtyard, the facilities are ideally suited to equestrian use, with plenty of space already offering potential for stabling. They could also accommodate a variety of agricultural uses, including keeping sheep, cattle or other livestock. Alternatively, they provide excellent storage for vehicles, machinery, equipment or recreational pursuits. Each outbuilding benefits from lighting and electricity, ensuring practical facilities throughout. One particular outbuilding offers further exciting potential and could be well suited to conversion into additional accommodation, whether for extended family, guest accommodation or a holiday let, subject to any necessary planning permission.
Local Area
The Gower Peninsula is one of Wales’s most treasured areas and was the UK’s first Area of Outstanding Natural Beauty. It attracts those seeking a lifestyle surrounded by breathtaking scenery, unspoilt coastline and a strong sense of community. Berry Farm is ideally situated within this remarkable landscape, close to the charming coastal village of Rhossili and the wider Gower villages, offering an excellent balance of rural seclusion while remaining within easy reach of everyday amenities. Rhossili is world-renowned for its dramatic coastline, with the famous Rhossili Bay regularly recognised as one of Britain’s finest beaches. It offers miles of golden sands, dramatic cliffs and breathtaking coastal walks. The area provides countless opportunities for outdoor enthusiasts, with surfing, paddleboarding, cycling, walking and horse riding all part of everyday life. The surrounding countryside offers an abundance of bridleways, trails and scenic routes, many accessible directly from Berry Farm, making it an exceptional location for horse-riding enthusiasts. The neighbouring villages of Scurlage, Llangennith, Port Eynon and Reynoldston offer a selection of local amenities, village shops, cafés, pubs and community facilities, while the wider Gower area is renowned for its welcoming atmosphere and vibrant local communities. The well-known King Arthur Hotel is a popular destination for dining and socialising, while a variety of traditional country pubs can be found throughout the peninsula, offering excellent food in a relaxed rural setting. Families are well served, with a selection of highly regarded primary schools nearby and access to secondary education in the surrounding area. For those wishing to travel further afield, Swansea city centre is approximately a 30-minute drive away and offers a wide range of shops, leisure facilities, cultural attractions, restaurants and employment opportunities. The area is well served by road, with access to the M4 motorway providing convenient travel across South Wales and beyond. From the beautiful beaches and coastal trails of Rhossili to the vibrant urban amenities of Swansea, Berry Farm offers the rare opportunity to enjoy a peaceful country lifestyle without sacrificing accessibility, making this a truly enviable place to call home.
Additional Property Information
Tenure: Freehold
Council Tax Band: F
Drainage: Private, electric/ oil - septic tank
Water: Mains
Right of way: Meter - footpath in the field
Ultrafast internet
For mobile coverage, please check.
ALL MATERIAL INFORMATION MUST BE VERIFIED BY A SOLICITOR
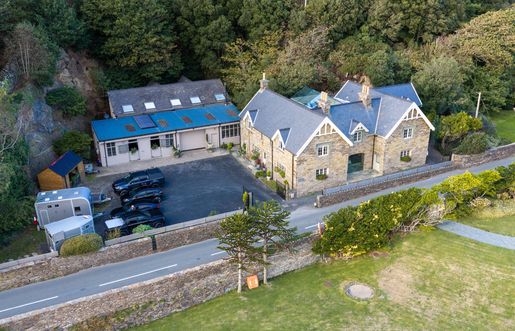


£ 1,000,000
バーマウス (グウィネズ)
石造りの家
2 部屋
6 ベッドルーム
不動産購入
-
Set high above the point where the Mawddach Estuary meets Cardigan Bay, Coes Faen Lodge is a Victorian home reborn. Glass, light and craftsmanship have been woven through 19th-century Welsh stone, creating a residence of rare character between the peaks of Eryri and the Cadair Idris range.
The Lodge's story begins around 1865, when the railway reached Abermaw and the fishing and shipbuilding town grew into a Victorian resort. Its neighbour, The Clock House, with its landmark clock tower, was built by the Lowe brothers, and the Lodge worked hand in hand with it. The Lodge was the estate's working heart: the coachman, housekeeper and maid lived here, alongside the horses that drew the family carriage. A tunnel connected the two buildings. That tunnel survives today, now softly lit, a quiet link to the house's past.
Its restoration began in 2017 and took five years: two years of design and three years of building. The result pairs original architecture with generous space, glass and technology, with close attention to environmental impact. Today it is a luxury private home of real warmth, ready for its next chapter.
非表示にしました
0 広告
掲載
1 件


