


不動産 ケレディギオン : 56 件の物件が販売中


£ 425,000
Llanarth (ケレディギオン)
戸建て
3 ベッドルーム
不動産購入
-
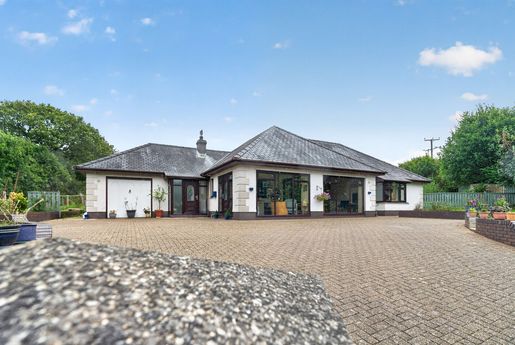
Hendre Rhys is a detached bungalow that has been significantly improved, beautifully presented throughout and set on a large plot with an open country outlook. Offering flexible accommodation with three to four bedrooms, the property has undergone numerous recent improvements by the current owners, including a stylishly renovated kitchen/breakfast room, an enclosed entrance porch and modern, high-quality bathroom suites.
The property is fully double-glazed and benefits from solar panels and an air-source heat pump, providing energy efficiency and lower running costs — a truly attractive package for today’s buyer. Presented in excellent order throughout and offered at an attractive price for a quick sale, an early viewing is highly recommended.
Outside, Hendre Rhys sits within generous, well-maintained front and rear gardens, with ample parking and a double-length garage housing the plant room. The rear faces directly onto open fields and grazing land — a rare and peaceful rural setting, yet within easy reach of Llanarth and the wider Ceredigion coast.


£ 1,100,000
アベリストウィス (ケレディギオン)
邸宅
5 部屋
5 ベッドルーム
不動産購入
-
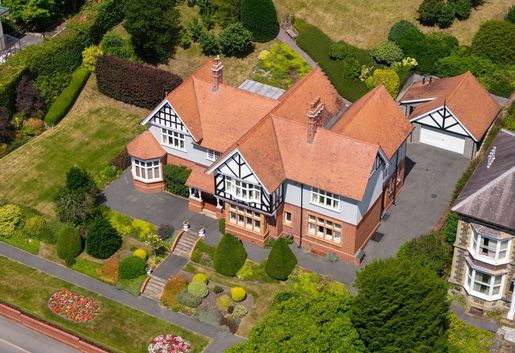
Hales Green is one of the finest and most iconic private residences in Aberystwyth — a substantial Edwardian villa of exceptional architectural quality, set within approximately one acre of meticulously landscaped formal gardens on one of the town's most prestigious roads. Built in the grand Edwardian tradition with Tudor Revival detailing, the property makes an immediate and unforgettable impression of quality, from its ornate canopied entrance porch and celebrated front gardens to its extraordinary sequence of reception rooms.
Inside, original period features of the very highest order are preserved throughout: coffered and coved ceilings, a magnificent Arts and Crafts walk-in inglenook fireplace, original stained-glass windows of exceptional quality — including a truly sensational principal staircase window — parquet flooring, a Victorian servants' bell board by J.A. Bevan of Aberystwyth, and a grand dog-leg staircase of rare elegance. This is a genuinely rare property, both in Aberystwyth and across the wider premium market in West Wales.
The accommodation is arranged over two floors and comprises five principal bedrooms, five reception rooms, two bathrooms, a comprehensively fitted kitchen and breakfast room, a utility room, a cellar, and a double garage with ancillary accommodation above, offering excellent storage space. The front and rear gardens are exceptional and must be seen in person to be fully appreciated.
More information


£ 650,000
Cilcennin (ケレディギオン)
戸建て
3 ベッドルーム
不動産購入
-
Your own lake. Your own land. A cottage that earns its keep. And the harbour five miles down the road.
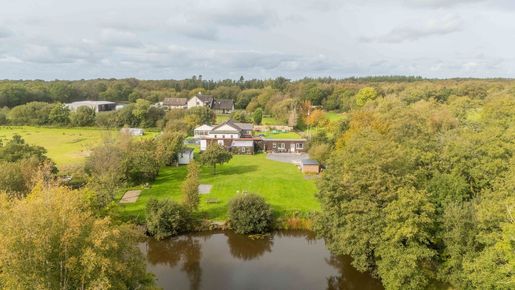
Turn off one of Cilcennin’s best lanes, follow the tree-lined track, and the countryside between Aberaeron and Lampeter opens around you. Tynrhos is the West Wales smallholding people picture when they first dream of moving here: a comfortable single-storey home set in about 9 acres, with a stocked fishing lake at its heart and paddocks beyond.
Mornings start with coffee in the conservatory, looking out over your own land. The day might take you to the polytunnel and raised beds, down to the lake with a fishing rod, or out to the paddocks. By evening, the wood burner is lit in the sitting area off the kitchen, and the only sound is the birds settling on the trees.
This is a home that works as hard as you want it to. The fishing, the holiday cottage and the lakeside campsite bring in a useful income on a gentle, small-scale footing, run by the current owners alongside full-time jobs. Keep it that way, grow it, or keep the whole place to yourselves.
Built around 1972 and extending to about 1,897 sq ft, the bungalow has the generous, easy proportions of its era, all on one level. The recently refitted kitchen is the room everyone ends up in.
The bungalow has oil-fired central heating and uPVC double glazing. Mains electricity is connected and drainage is private. A 4kW solar PV system with two batteries and an export tariff helps with the bills. Water comes from the property’s own well, with a recently upgraded pump, storage tanks and UV filtration system.
TYNRHOS LAKE VIEW, THE HOLIDAY COTTAGE
A self-contained one-bedroom cottage with good guest reviews, available furnished as a going concern. It suits paying guests, visiting family, a dependent relative or a place to work.
THE LAKE
The lake is the soul of Tynrhos. It is well stocked with coarse fish, including grass carp, silver carp, mirror carp, roach, perch, tench and rudd.
Fishing platforms sit around the bank, with a small fishing lodge for days when the weather turns. The central island has become a haven for nesting birds, and a second feeder lake lies alongside.
The lake earns its keep as well. Fishing already brings in an income, and there is clear room to grow it with more fishing pitches and wider advertising.
This is water you can watch change through every season, from your own garden.
THE LAKESIDE CAMPSITE
Pitches for motorhomes and camper vans with up to 11 electric hook-ups, in a lakeside setting. A separate tent field sits beside the lane, and a detached block has two toilets and two showers. It runs today as a small, friendly site, sharing a beautiful spot with a limited number of visitors. The income is there without the demands of a full-time tourism business.
For a buyer who wants to take it further, there may be potential to add a caravan site licence, subject to planning and the necessary consents.
THE LAND AND BUILDINGS
Three paddocks lie to the rear, giving about 9 acres in all. Lawns, raised vegetable beds and a polytunnel surround the house, so growing your own starts on day one.


£ 535,000
Llanbadarn-fawr (ケレディギオン)
戸建て
2 部屋
4 ベッドルーム
不動産購入
-
OFFERED WITH NO ONWARD CHAIN
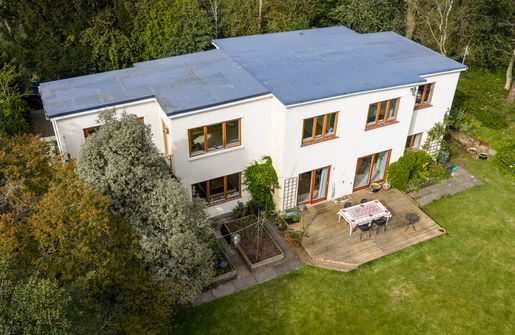
Dolgerddi is one of those rare Aberystwyth gems — the kind of property you simply didn’t know existed until it’s placed in front of you. Individual, non-estate, and quietly confident in its setting, this substantial four-bedroom detached home occupies one of the most enviable positions in Llanbadarn Fawr: tucked away at the end of a private lane, yet within comfortable walking distance of everything Aberystwyth has to offer.
Coming to the market for the first time in many years, and offered with no onward chain, Dolgerddi represents a genuinely rare opportunity to acquire a home of real character, scale and substance.
The property’s greatest secret lies at the top of its magnificent mature garden. Climb beyond the sweeping lawns and established borders — alive with seasonal colour and birdlife — and you are rewarded with one of the most outstanding panoramic views in the entire area: across Aberystwyth, taking in Geufron Cricket Ground, the rugby club, the playing fields, the valley and the rolling Ceredigion hills stretching into the far distance. It is a view that stops you in your tracks.
Inside, the accommodation is both spacious and beautifully considered, combining mid-century architectural character with a comprehensive suite of modern upgrades — including premium Danish timber-framed double glazing, an air-source heat pump, and a spectacular fitted Neff and Siemens kitchen. This is a home with soul, with surprise, and with a setting that will genuinely move you.
検索条件に合う新着物件が出たら通知を受け取る !
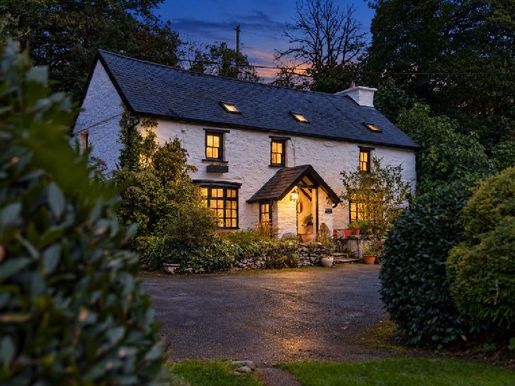


£ 825,000
Lledrod (ケレディギオン)
農家
7 部屋
8 ベッドルーム
不動産購入
-
Some properties simply fulfil a brief, while others stop you in your tracks. Brynarth is the latter. Reached along a quiet lane that leads away from the world into the folded green of the Ystwyth Valley, it reveals itself slowly — a glimpse of whitewashed stone through the oaks, the sound of a stream, and the feeling that the last few miles have brought you somewhere truly secluded.
At its centre stands a farmhouse estimated to be around 400 years old. Its walls have been softened by four centuries of Welsh weather and family life, and its rooms are still warmed by corner fireplaces and crossed by hand-hewn beams. Gathered around it like a small hamlet of its own making are three characterful holiday cottages — each already much loved by guests who return year after year — a stone barn rich in potential, and eight acres of woodland, pasture and gardens that feel less like land than a private valley.
This is a property whose appeal lies as much in how it makes you feel as in what it offers. It gives a buyer the increasingly rare combination of an established, income-generating holiday-let business — rated four stars, with a ready-to-use website and a genuine track record — set in a landscape remote enough to feel like a retreat, yet close enough to Aberystwyth to have everything within reach. Whether the appeal is the lifestyle, the business, or simply the desire to own something the world has largely stopped producing, Brynarth delivers on all three.
Main farmhouse
The farmhouse offers spacious, characterful accommodation arranged around its original features, including exposed beams, painted stone walls, a corner fireplace with a wood-burning stove, and a ground-floor landing with a gallery — the kind of honest, handmade detail left behind by four hundred years of continuous use.
Holiday cottages — a turnkey business
For a buyer drawn to Brynarth as much for its business potential as for its beauty, these three self-contained cottages are at the heart of the opportunity. Each has a four-star Visit Wales rating, its own name, character and garden, and together they are offered as a going concern — with an established website, a loyal base of returning guests and a genuine trading history. Financial information is available to serious buyers.
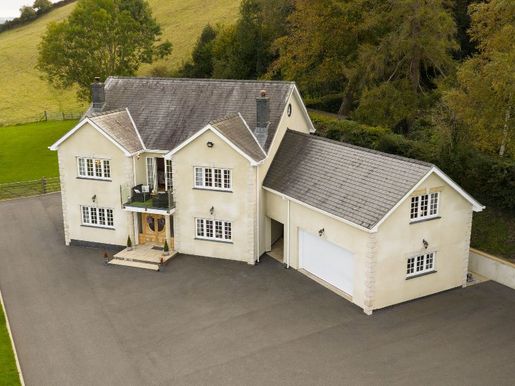


£ 750,000
Llanfihangel-geneu’r-glyn (ケレディギオン)
戸建て
5 ベッドルーム
不動産購入
-
A truly exceptional modern executive residence. This remarkable detached house offers a rare combination of space, craftsmanship and setting — situated in the picturesque hamlet of Llandre, just north of Aberystwyth, with excellent connections along the Cambrian coast. Built around nine years ago and now on the market for the very first time, it represents a unique opportunity to acquire one of the region’s most distinguished contemporary country homes.
Set within just under an acre of beautiful grounds, the property occupies extensive landscaped gardens and two paddocks, with an additional adjoining plot of approximately six acres available by separate negotiation. Accessed through electric gates and a wide driveway providing parking for more than twenty vehicles, the house combines an impressive presence with tranquillity, privacy and an exceptional sense of space.
A distinctive feature of this location is the Cambrian Coast Railway, which runs directly in front of the property. Far from detracting from the atmosphere, the line adds a charming feature full of character, reflecting the area’s heritage while providing excellent connections to Aberystwyth, Shrewsbury and Birmingham. For residents and visitors alike, it offers both convenience and a touch of novelty — a reminder of Llandre’s unique position, where rural tranquillity meets modern accessibility.
Inside, the accommodation flows effortlessly from a grand entrance hall with an oak staircase to elegant reception rooms, a magnificent bespoke kitchen and breakfast room, and an airy conservatory opening onto a substantial stone terrace — ideal for entertaining and enjoying the surrounding countryside. Upstairs, five beautifully appointed bedrooms include a luxurious principal suite with a dressing room and bathroom, while a versatile annexe offers additional living space, guest accommodation or the perfect home office suite.
This exceptional property captures the essence of modern country living, combining refined architecture, luxurious interiors and a peaceful yet exceptionally well-connected setting in West Wales — a truly rare offering in the Aberystwyth area. Please contact Fine & Country West Wales to arrange a viewing of this superb property.
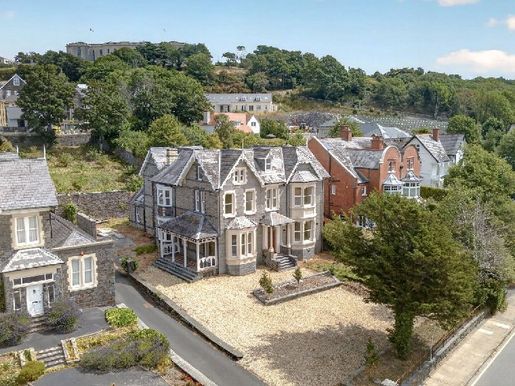


£ 750,000
アベリストウィス (ケレディギオン)
戸建て
4 部屋
5 ベッドルーム
不動産購入
-
Panteg is an elegant and imposing period residence occupying an elevated position along the prestigious Llanbadarn Road, offering an exceptional combination of timeless character, generous proportions and outstanding versatility. Beautifully arranged over four floors, this distinguished home provides more than 4,500 square feet of well-balanced accommodation, making it ideally suited to growing families, multigenerational living or those seeking space to work and entertain. Enjoying an enviable position directly opposite the picturesque Old Vicarage Fields, the property benefits from attractive open views that further enhance its appeal.
On entering, the property impresses with its grand reception hall, high ceilings, original period details and abundant natural light. Four superb reception rooms offer remarkable flexibility, from elegant formal entertaining spaces to welcoming family living areas, while the spacious kitchen forms the heart of the home, complemented by a large utility room and a ground-floor shower room. A spacious basement further enhances the versatility of the accommodation, providing excellent space for storage, leisure or future adaptation, subject to the necessary consents.
The upper floors continue to impress, with five well-proportioned double bedrooms, including a superb principal suite with a dressing room and en-suite shower room. Bedrooms two and three also benefit from stylish en-suite facilities finished to a high standard. A family bathroom serves the remaining bedrooms, while the second floor offers two large attic rooms and an additional bathroom, creating highly adaptable accommodation ideally suited to guest suites, home offices, leisure space or independent living.
Outside, the property is approached via a wide gravel driveway providing off-road parking for approximately five vehicles. The attractive frontage enjoys an open aspect towards Old Vicarage Fields, while the rear garden rises gently away from the house, creating a private and established outdoor setting with mature planting and lawns. The sloping garden offers excellent potential to be landscaped into a series of attractive terraced levels, allowing future owners to create bespoke seating areas, entertaining spaces or beautifully designed gardens to suit their own vision.
Perfectly positioned on one of Aberystwyth’s most sought-after residential streets, Panteg is within easy reach of the town centre, excellent schools, Aberystwyth University, Bronglais Hospital, the National Library of Wales and the beautiful Cardigan Bay coastline. Combining period elegance, exceptional space, outstanding versatility and an enviable position opposite Old Vicarage Fields, Panteg presents a rare opportunity to acquire one of Aberystwyth’s most distinguished and impressive family homes.
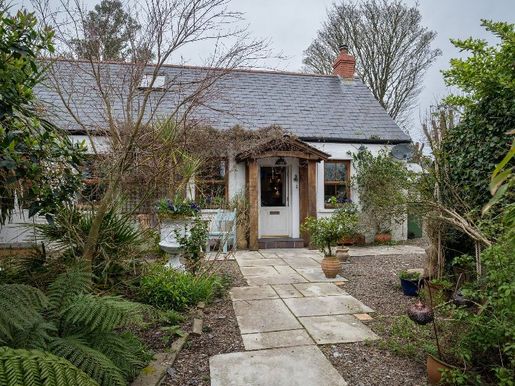


£ 625,000
Penparc (ケレディギオン)
戸建て
3 部屋
4 ベッドルーム
不動産購入
-
Llaindeg Cottage is a unique, beautifully presented period home, originally dating from 1854, with sympathetic later extensions that enhance both its space and practicality while retaining its character. The property offers versatile accommodation arranged over two floors, extending to approximately 2,000 sq ft. Currently configured as a four-bedroom home with two and a half bathrooms, it includes a welcoming kitchen, an exceptionally generous breakfast room, a bright dining room and a separate study. The ground floor has three bedrooms, one with an en-suite bathroom. The cottage also benefits from solar panels that contribute to the hot water supply, improving its energy efficiency.
At the heart of the home is the kitchen, which creates a warm and welcoming first impression as you arrive via the generous driveway and front garden. The house is set well back from the road, ensuring privacy, and has ample parking for several vehicles, including a charming oak carport.
Outside, the property truly excels. Surrounded by various patios and gardens, you can enjoy different aspects throughout the day, whether seeking sunshine or shade. The grounds extend to approximately 1.4 acres and include beautifully maintained garden areas, as well as land and outbuildings suitable for a variety of animals, plus a potting shed. The current owners keep a variety of hoofed and winged animals, including donkeys and alpacas, and the associated enclosures will remain for the new owners to use.
Penparc is situated approximately 2 miles from the thriving market town of Cardigan, which offers a wide range of amenities, including supermarkets, a leisure centre, a cinema and theatre, as well as an excellent selection of independent shops, restaurants, cafés and coffee shops. The spectacular coastline is also easily accessible, with the popular beaches of Aberporth, Llangrannog and Poppit Sands just a short drive away.
Accommodation
The living room is a beautifully spacious, dual-aspect space with a wood-burning stove and two French doors opening onto the front gardens, creating a bright and welcoming atmosphere.
The study overlooks the garden and features a cast-iron fireplace, making it an ideal and characterful workspace.
A practical utility room has plumbing for a washing machine and direct access to the garden.
The ground floor also benefits from a bathroom with a walk-in shower, raised WC and extractor fan, as well as a ground-floor bedroom with an en-suite bathroom and dressing room.
Upstairs, there are three further bedrooms. These include well-proportioned rooms with Velux windows, eaves storage and character features such as a fireplace. Additional en-suite bathroom and WC facilities are also provided, offering flexibility for family living or guests.
The kitchen breakfast room is fitted with a range of base and wall units, a gas hob, built-in microwave and dishwasher, as well as an oil-fired range cooker that supplies central heating and hot water. There is ample space for a dining table and chairs, and a stable door opens to the outside, further connecting the property with its surroundings.
Please contact Fine and Country West Wales to arrange a viewing.


£ 600,000
Llanfihangel-geneu’r-glyn (ケレディギオン)
戸建て
3 部屋
4 ベッドルーム
不動産購入
-
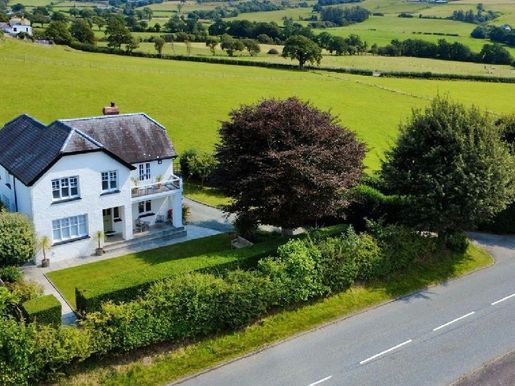
Fronhaul is a property that makes a lasting impression. Beside the gravel driveway, beneath the canopy of a copper beech, the clean lines of 1930s architecture stand with quiet confidence on the edge of the village — this is a house built with purpose.
Built in 1936 by Jones Builders of Dole, Fronhaul has all the hallmarks of its era: generous proportions, double-aspect reception rooms that allow light to flow easily through the house, original sash windows, and a carefully restored oak staircase and flooring. A recent, sympathetic renovation has brought the property into the present without losing its period charm. The bespoke kitchen, high-specification bathrooms with underfloor heating, flooring and colour schemes have all been chosen with great care to balance period character and contemporary comfort.
The property is accessed via a private service road running parallel to the main road, giving it a setting of its own with an added degree of privacy. Along the south-facing front, a stone-paved veranda extends across the full width of the house — a feature that transforms summer living — and provides an elevated vantage point for enjoying panoramic countryside views across open farmland towards the hills. At the end of the driveway is a detached period garage, with accessible parking for several vehicles.
Fronhaul’s gardens extend around three sides of the house and cover just under a third of an acre. Mostly laid to lawn, they are distinguished at the property entrance by a magnificent copper beech, followed by deep herbaceous borders, a collection of fruit trees — apple, pear, quince and greengage — and a beech hedge forming the eastern boundary. A field gate in the hedge gives access to the adjoining land included in the sale.
The land adds a significant extra dimension to the property. Level to gently sloping and currently providing excellent grazing, it has genuine equestrian potential. Buyers should be aware that the land also has potential for residential development, subject to the necessary planning permissions — although an overage clause is in place until January 2039 (see the legal note below). One acre of land is included in the purchase price, while the sale of additional land may be negotiated.
Llandre is a well-regarded village six miles north of Aberystwyth and a quarter of a mile from Bow Street, with its primary school, post office, shop, garage and two pubs. The seaside resort of Borth is two miles to the west. Aberystwyth — a university town, cultural centre and commercial hub for mid-Wales — is accessible by car via the A487.
THE LAND — 1 ACRE (OPTION TO PURCHASE AN ADDITIONAL 6.2 ACRES)
An adjoining 7.2-acre field borders the property to the east (one acre of which is included in the sale). It can be accessed from the property through a field gate on the gravel driveway, and has a secondary vehicle access from the A487. The land is level to gently sloping, currently provides excellent grazing and is well suited to equestrian use. It has potential for residential development, subject to obtaining the necessary planning permissions.
Legal note — Overage clause: Buyers are advised that an overage clause applies to the 7.2-acre field until January 2039. If residential planning permission is granted, 25% of the increase in the land’s value becomes payable to the previous owner, save one. The overage does not apply to planning permissions for agricultural buildings, livestock housing or stables. After January 2039, the clause becomes null and void. Buyers are advised to seek independent legal advice regarding this clause before exchange of contracts.


£ 600,000
ポント・リド・ア・グロイス (ケレディギオン)
戸建て
1 部屋
3 ベッドルーム
不動産購入
-
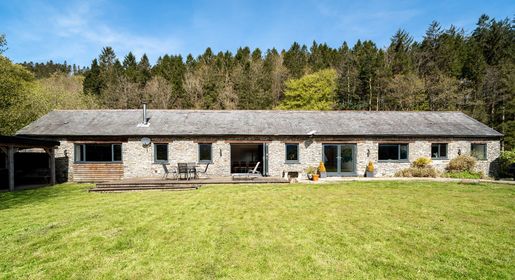
Pendre Longbarn is a magnificent barn conversion set within the remarkable Hafod Estate, one of Britain’s most significant picturesque landscapes. With fewer than a dozen private homes on the estate, this is a rare opportunity to live in a protected, deeply atmospheric landscape shaped by art, nature and history.
The property combines the drama of a vaulted barn interior with the practical comforts of modern rural living. Its large main room is the emotional heart of the home: a generous open-plan space beneath an A-frame trussed ceiling, with light entering through rooflights, windows and glazed doors that open directly onto the garden and views across the estate beyond.
Outside, extensive gardens, open lawns, terraces and a covered outdoor area make the most of the setting. The landscape is one of the property’s defining features, with views across the Hafod landscape and a direct connection to its wider network of paths, woodland and natural beauty.
There is also a substantial Grade II listed barn, currently undergoing renovation, with excellent future potential as a home office, studio, artist’s space or ancillary accommodation, subject to the necessary approvals from the local authority and Cadw.
Despite its sense of escape, Pendre Longbarn is not isolated. Aberystwyth is approximately 30 minutes away, and Devil’s Bridge, Tregaron and the A44 are all within easy reach.


£ 600,000
Capel-Bettws Lleucu (ケレディギオン)
田舎 の 家
3 部屋
3 ベッドルーム
不動産購入
-
A Remarkable Grade II Listed Welsh Home and Lifestyle Smallholding, Carefully Restored for a New Chapter
A House with a Story to Tell. Some houses are simply renovated. Others are rescued. Fedw Fawr belongs firmly in the latter category.
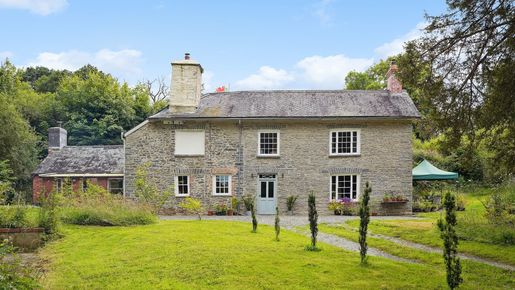
With origins stretching back approximately 400 years, Fedw Fawr is a Grade II listed Welsh home whose architecture reflects several centuries of rural life. Its earliest range dates from the 17th century, with alterations during the early 18th century and a substantial two-storey addition dating from the early 19th century. Even the newer parts of the house are therefore approaching 200 years old.
When the current owners discovered Fedw Fawr, they found a house whose character remained evident beneath years of neglect and inappropriate alterations. Drawing on their previous experience of historic properties, they embarked on an extensive five-year restoration, determined not simply to modernise the house but to repair it sympathetically and preserve the features that make it distinctive.
The result is a warm and characterful three-bedroom country home where four centuries of history sit comfortably alongside the practicalities of modern living.
The work has been extensive. Internal walls have been repaired and replastered, or rebuilt where necessary; timbers have been renewed where required, and woodworm has been treated. The property has been rewired and replumbed, sash windows repaired, and maple flooring installed throughout the study and kitchen.
Traditional methods, or appropriate modern equivalents, have been used wherever possible, allowing the house to retain the irregularities, craftsmanship and sense of history that are fundamental to its character.
Together with almost two acres of grounds, a substantial workshop and a shepherd’s hut, Fedw Fawr also offers the flexibility and outdoor space increasingly sought by buyers looking for a manageable smallholding in West Wales.
Historic Character, Carefully Restored
Step inside and Fedw Fawr immediately reveals a home of generous proportions and considerable individuality.
A large entrance hall with an attractive staircase provides an impressive introduction to the accommodation, leading to two substantial reception rooms. Traditional open fireplaces provide natural focal points and a tangible connection with the generations who have lived here before.
At the heart of the house is the well-presented kitchen and breakfast room.
The Aga has become an integral part of life at Fedw Fawr. As the owners simply put it, “Life revolves around the Aga.” It brings warmth to a practical and sociable kitchen that naturally serves as one of the principal gathering places within the home.
Maple flooring flows from the study into the kitchen, adding warmth and continuity, whilst a large utility room provides valuable everyday workspace and storage. A ground-floor shower room and WC further enhance the practicality of the accommodation.
Throughout the house, the restoration has respected its age rather than attempting to disguise it. Period features, traditional materials and the natural character of the building remain central to its appeal.
Generous and Individual Accommodation
The character continues on the first floor, where an individual landing arrangement leads to three bedrooms.
Two of the bedrooms are particularly generous, with the proportions and character expected of a substantial historic home, whilst the third provides useful flexibility for family, guests, working from home or hobbies.
A spacious four-piece family bathroom serves the first-floor accommodation.
Throughout the upper floor, windows provide attractive views across the gardens and surrounding Ceredigion countryside, maintaining a strong connection between the house and its rural setting.
Almost Two Acres and a Smallholding Lifestyle
Fedw Fawr stands within attractive, gently sloping grounds approaching two acres, offering an appealing balance between gardens, nature, usable outdoor space and manageable smallholding potential.
When the current owners arrived, much of the land had become heavily overgrown. Their approach was not to create a highly manicured garden, but instead what they describe as a “mosaic patchwork” of the wild and the tamed.
Open areas and wildflower meadow now sit alongside native planting, less formal habitat and an extensive native tree plantation. The result is a varied landscape that provides interest throughout the seasons whilst supporting a wide range of wildlife.
Warblers regularly breed within the upper field, spotted flycatchers have nested behind the house, and swift boxes and discreet nesting spaces around the stonework have been incorporated to encourage birdlife.
An ancient yew tree stands prominently to the front of the house. Its annual crop of fruit attracts large numbers of thrushes and forms an established part of the property’s natural landscape.
For those seeking a country home with land, the grounds provide plenty of scope to garden, grow, keep animals or simply enjoy the additional space and privacy associated with a lifestyle smallholding, according to individual requirements.
Workshop, Shepherd’s Hut and Practical Space
The property is complemented by a substantial workshop, providing useful space for storage, practical projects, hobbies or a variety of other uses.
Within the grounds is also a charming shepherd’s hut, included in the sale, providing a flexible additional space away from the main house. It could serve equally well as a home office, studio, writing room or quiet retreat, whilst the workshop and generous driveway parking add considerably to the everyday practicality of the property.
These additional elements, combined with almost two acres of land, broaden Fedw Fawr’s appeal beyond that of a traditional country house and reinforce its potential as a versatile smallholding.
Rural Ceredigion
Fedw Fawr occupies an attractive rural position in the countryside around Llangeitho, an area characterised by rolling farmland, quiet lanes and the open landscapes of West Wales.
The nearby towns of Tregaron and Lampeter provide a good range of everyday amenities, independent businesses and services, whilst the wider Ceredigion countryside offers excellent opportunities for walking, cycling and enjoying the outdoors.
The setting provides the peace and space associated with rural living whilst remaining within practical reach of established communities and everyday facilities.
For buyers seeking to relocate to West Wales, Fedw Fawr offers an appealing combination: a historic home, manageable acreage and useful ancillary space within a particularly attractive part of Ceredigion.
A Home Brought Back to Life
The story of Fedw Fawr is ultimately one of careful restoration.
When the current owners took it on, the house and grounds required considerable work. Over five years they have repaired its fabric, renewed its services, restored its windows, revived the land and created a comfortable home whilst retaining the historic character that first attracted them to it.
Fedw Fawr is no longer a restoration project. It is a home ready to be lived in, loved and enjoyed.
After five years of careful work, Fedw Fawr is ready for its next chapter. For a new owner, this is an opportunity to become the custodian of a characterful historic home and lifestyle smallholding, enjoying what has already been achieved whilst continuing its story for years to come.
Fedw Fawr — Four Centuries of History. Carefully Restored. Ready for Its Next Chapter


£ 375,000
アベリストウィス (ケレディギオン)
タウンハウス
2 部屋
5 ベッドルーム
不動産購入
-
Beautifully reimagined and carefully modernised, Rosemary is an elegant period home that combines contemporary living with warmth, character and exceptional attention to detail. Located on Portland Street, in the heart of Aberystwyth, the property offers generous, light-filled accommodation finished to an exceptional standard.
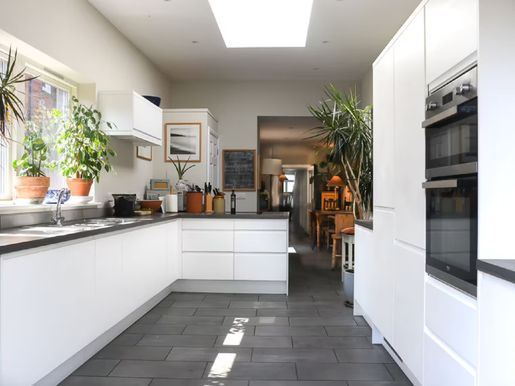
At the heart of the home is a striking open-plan kitchen, designed with clean architectural lines and flooded with natural light from a large roof lantern above. Stylish cabinetry, contemporary finishes and an easy connection to the adjoining living areas create a sociable, practical setting for everyday life and entertaining.
The reception rooms retain the home’s refined yet welcoming atmosphere, with rich colour tones, large windows and carefully considered interiors creating rooms full of personality and comfort. Original proportions sit seamlessly alongside modern features, providing flexible living spaces suited to family life and quiet relaxation.
A standout feature of the property is the beautifully designed bathroom, where vaulted ceilings and skylights create a calm, spa-like atmosphere. High-quality fittings, a freestanding bath and generous proportions make this space a luxurious retreat.
Throughout, Rosemary showcases a thoughtful balance of contemporary design and timeless character, with natural light, quality materials and elegant details throughout.
Ideally located for Aberystwyth’s amenities, seafront and town centre, this is a distinctive home offering style, comfort and modern living in one of the town’s most established residential settings.


£ 365,000
Upper Borth (ケレディギオン)
戸建て
3 ベッドルーム
不動産購入
-
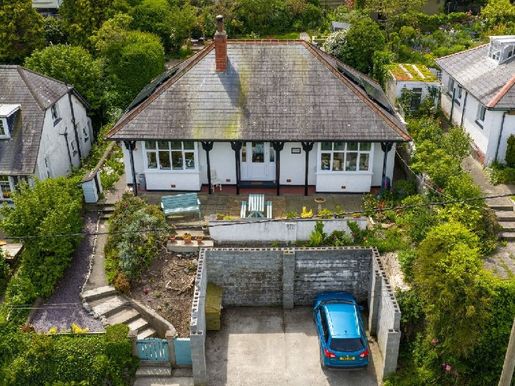
A rare opportunity to acquire a beautifully maintained 1930s chalet-style coastal home, full of character and offering elevated panoramic views across Cardigan Bay, the surrounding coastline and the distant Cambrian Mountains. Situated in a sought-after position on one of Upper Borth’s quieter residential lanes, the property offers an excellent balance of tranquillity and convenience, within easy walking distance of the beach, village amenities, local services and railway station.
Owned by the same family for many decades, Heddle is a much-loved family home that seamlessly combines the charm, character and generous proportions of interwar architecture with a series of considered modern improvements. The property benefits from replica stained-glass double glazing that preserves its period aesthetic, as well as solar panels that contribute to energy efficiency and lower running costs.
Outside, the house is set within attractive landscaped gardens designed to make the most of its exceptional coastal setting. Extensive terraces and seating areas provide ideal spaces for entertaining, dining outdoors and simply enjoying the changing views across the sea and mountains. Mature planting, established borders and carefully maintained grounds further enhance the property’s appeal.
Inside, the accommodation is arranged over two floors and offers a practical yet versatile layout, ideally suited to family living, multigenerational living or those seeking a substantial coastal retreat. Throughout, the property retains much of its original warmth and character while offering the comfort and functionality expected of modern living, creating a welcoming home in a truly enviable seaside location.


£ 390,000
アベリストウィス (ケレディギオン)
戸建て
2 部屋
3 ベッドルーム
不動産購入
-
A distinguished 1950s detached home in one of Aberystwyth’s most desirable addresses
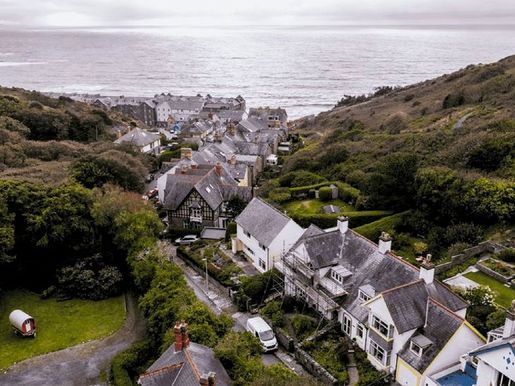
Set on Cliff Terrace – widely regarded as one of Aberystwyth’s premier residential roads – Hengoed is a beautifully presented detached property dating from the 1950s. Recently refurbished to a high standard by the current owners, the home combines the character of its original design with stylish, modern finishes, creating a family residence of both charm and comfort.
Ground Floor
A welcoming entrance porch with a UPVC double-glazed security door opens into a bright entrance hall with attractive woodblock flooring, a staircase to the first floor, and access to all principal rooms. From here, a cloakroom provides a vanity washbasin, low-level WC, mosaic-tile flooring, heated towel rail, and double-glazed window. An understairs cupboard offers useful storage, and a feature radiator adds a touch of character.
To the right, the dining room is front-facing and filled with natural light through a UPVC double-glazed window. The space is enhanced by a feature radiator, fireplace, woodblock flooring, and a serving hatch through to the kitchen – ideal for both family life and entertaining.
The kitchen has been completely refitted with a quality range of base units finished with attractive wooden work surfaces. A butler sink with a feature mixer tap sits beneath part-tiled walls, while two ovens and a five-burner gas hob are set beneath a statement extractor hood. A wall-mounted feature radiator, open shelving, and excellent pantry storage with its own side window complete the space.
The sitting room is a highlight of the ground floor – dual-aspect and continuing the attractive woodblock flooring. Two large double-glazed windows flood the room with light, complemented by refitted radiators. The space offers a perfect canvas for mid-century furnishings, echoing the home’s 1950s heritage while suiting contemporary taste.
First Floor
A wide staircase rises to a spacious landing, naturally illuminated by a picture window. This area provides access to a loft space, a large storage cupboard (currently housing the washing machine and tumble dryer), and a further airing cupboard.
The principal bedroom is front-facing, with a generous UPVC picture window framing views across Cliff Terrace and the leafy lane. A refitted period-style radiator adds charm to the light, elegant space.
Bedroom Two, also front-facing, mirrors this arrangement with similar window proportions and outlook, making it an excellent double room.
Bedroom Three, presently used as a study, enjoys a spectacular side aspect with sweeping sea views over the Cambrian coastline and promenade – a rare and enviable feature. A large picture window and replacement period radiator make this room a standout, whether as a bedroom, workspace, or creative studio.
The accommodation is served by a beautifully presented family bathroom, styled in keeping with the property’s mid-century heritage. The suite features an original Shanks pedestal washbasin with replacement taps, a matching low-level WC, and a white panel-enclosed bath with mixer tap. A large walk-in shower sits to one side, finished with complementary period-inspired tiling. Mosaic flooring, a heated towel rail, a lighted medicine cabinet, and a UPVC double-glazed window overlooking the rear garden complete this elegant and practical space.


£ 370,000
Elerch (ケレディギオン)
戸建て
2 部屋
3 ベッドルーム
不動産購入
-
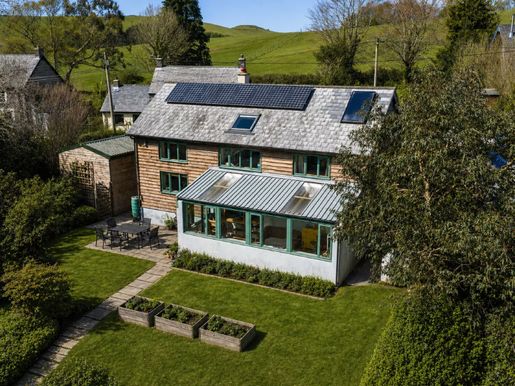
Ty Rhosyn, Bontgoch, Ceredigion
A surprisingly spacious and energy-efficient village home, Ty Rhosyn offers much more than first impressions suggest, combining flexible living space with beautiful countryside views. It is situated in a welcoming village with a strong sense of community.
Built using a timber-frame and straw-bale construction, and designed according to passive solar principles, the property offers excellent insulation and low running costs. A wood-burning stove with a back boiler further improves efficiency, alongside an income of approximately £700–£1,000 per year from a feed-in tariff. The property has an energy rating of B.
The accommodation centres on a generous dining room with a striking stained-glass window, creating a bright and welcoming hub connecting the kitchen, living room and conservatory. The living room overlooks the rear garden and open fields and has a wood-burning stove, while the large conservatory provides additional light-filled living space with direct views of the countryside.
Upstairs, a spacious and versatile landing with a picture window, a Velux window and a glazed floor panel provides an ideal space for working from home or additional reception space. There are three well-proportioned bedrooms and a family bathroom with a freestanding bath.
Outside, the property benefits from parking for two to three vehicles, a detached garage/workshop, and attractive front and rear gardens that back directly onto open fields.
A rare opportunity to acquire a home combining space, efficiency and a rural outlook in a beautiful setting.
The current owners:
“We have really enjoyed living in Bontgoch. It is the best of both worlds, as you are only a 15-minute drive from Aberystwyth, yet the location is very rural and peaceful.
What is most special about this village is the incredible nature that surrounds you. There are many nearby paths for long or short walks and bike rides. We have a variety of birds at our feeders, regularly hear owls in the trees by the nearby church, and the children especially love seeing the lambs in the field adjoining our garden each year.
The neighbours are very friendly and the village community in Bontgoch is excellent. We have found that you can take part in as many or as few activities as you like. We have enjoyed occasionally taking part in quizzes and village gatherings.”
Please contact Fine and Country West Wales to arrange a viewing.


£ 375,000
Blaenpenal (ケレディギオン)
水車小屋
1 部屋
3 ベッドルーム
不動産購入
-
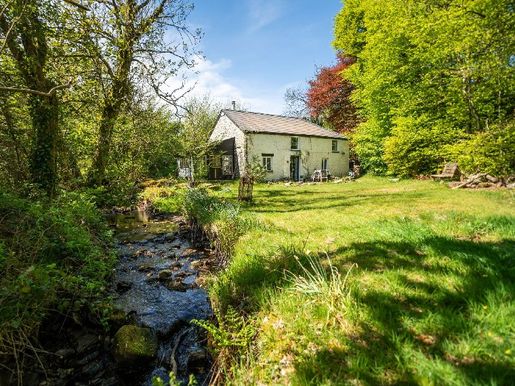
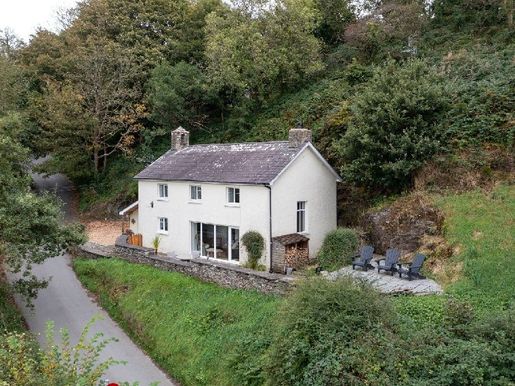
Nestled beside the water in a peaceful rural setting near Bontnewydd, Dolgoed Mill is a property with a story to tell. Dating from the mid-19th century, this former working mill has been sympathetically transformed into a warm, characterful three-bedroom home that carries its history with quiet confidence. Original beams, exposed stone walls, wide floorboards and a range of bespoke period details are complemented by carefully chosen contemporary touches — the result is a home that feels both deeply rooted and entirely [the source text is unclear here]. From the charming slate plaque at the entrance to the wooden footbridge that leads you across the water, Dolgoed Mill stands out as something unusual. The mill stream runs alongside the property, its sound a constant, soothing presence — a reminder that water has always been at the heart of this place. This is a home for those who value the exceptional over the ordinary, and who understand that character, once lost, cannot be recreated.


£ 400,000
Llangranog (ケレディギオン)
戸建て
1 部屋
3 ベッドルーム
不動産購入
-
Ysgoldy, Llangrannog
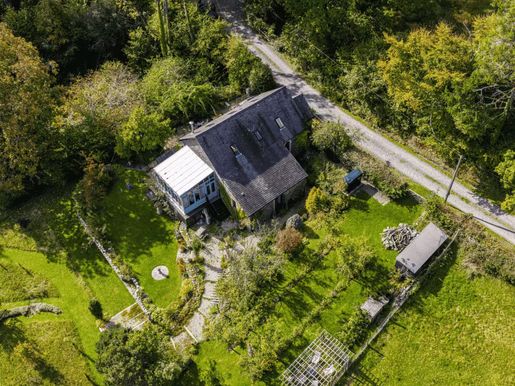
A rare and remarkable coastal residence, Ysgoldy occupies a unique position on the heritage coast of Ceredigion, combining breathtaking views, exceptional character and a fascinating place in Welsh history. Originally built in 1846 by the Reverend J. Rees as a school for the children of Llangrannog’s maritime community, the property remains deeply connected to the village’s maritime heritage and to the legacy of Sarah Jane Rees, better known as Cranogwen — poet, sea captain, campaigner and one of the most celebrated figures in 19th-century Wales.
Beautifully transformed and sympathetically presented, Ysgoldy offers a wonderful balance of historic charm and contemporary comfort. At the heart of the home is the magnificent former classroom, now an impressive double-height living and dining space where high ceilings, a gallery landing, abundant natural light and views across Cardigan Bay create a truly unforgettable setting. Character features throughout the property sit comfortably alongside modern amenities, making it both distinctive and welcoming.
The accommodation is arranged over two floors and offers flexible living space to suit a variety of lifestyles, whether as a permanent home, a coastal retreat or a holiday home. Outside, attractive gardens, private parking and a substantial stone terrace provide ideal spaces to enjoy the spectacular setting and ever-changing coastal landscape.
Situated in one of west Wales’s most sought-after coastal villages, Ysgoldy represents an exceptionally rare opportunity to acquire a property of genuine origins and character. More than just a home with sea views, it is a beautifully preserved piece of Welsh heritage, offering an inimitable lifestyle and history.
Ysgoldy’s heritage
The foundation stone set into Ysgoldy’s exterior wall tells the story clearly: “YSGOLDY — BUILT 1846 — REV. J. REES, VICAR.” But the story behind the stone is anything but simple.
The school was built to educate the children of Llangrannog’s maritime community — a village whose economy and identity were inseparable from the sea and the people who sailed it. The connection with Sarah Jane Rees — Cranogwen — gives Ysgoldy a place in Welsh cultural history that no renovation or repositioning could create. Cranogwen was a poet, a sea captain licensed to sail the world’s oceans, founder of the Welsh Women’s Temperance Movement and one of the most remarkable figures of the 19th century. Her world and Ysgoldy’s were one and the same.
A buyer acquiring Ysgoldy is not simply acquiring a beautifully transformed coastal home. They are acquiring a building with a documented place in the history of Llangrannog, Welsh seafaring and the life of one of Wales’s most celebrated women. This is a provenance that cannot be replicated.


£ 410,000
Tregaron (ケレディギオン)
戸建て
3 ベッドルーム
不動産購入
-
The Old Sunday School is a distinctive, historic property on the outskirts of the popular village of Llangeitho, offering a rare opportunity to acquire a truly individual home in the heart of the Ceredigion countryside.
Originally built in 1904 as a Sunday school, this unique period residence combines historic charm with modern comfort, bringing together character, light and space. Retaining much of its original architectural integrity, the property has been beautifully transformed into a home ideally suited to those seeking a distinctive lifestyle in the heart of the Ceredigion countryside.
The accommodation comprises three bedrooms, including a generous ground-floor suite with a private shower room and bathroom. At the heart of the home is a magnificent main reception room, where five arched windows flood the space with natural light, highlighting the building’s heritage and elegance.
At the rear, a garden room with windows on three sides offers breathtaking panoramic views of the rolling countryside—an ideal place to relax or entertain. The open-plan kitchen and dining area, with its central island, is both practical and a wonderful social hub. The sound of the nearby stream can also be heard from this room, which adjoins the property, while traditional style blends seamlessly with contemporary comfort.
Upstairs, the family bathroom features a freestanding claw-foot bath beneath a Velux window, creating a serene space in which to unwind.
Set within an acre of award-winning landscaped gardens, the grounds are a real highlight. Artfully and carefully designed, they feature a wide variety of acers, specimen trees, shrubs and colourful borders, all arranged to complement the property’s historic charm. Formerly open to the public and locally renowned as a gardening destination, the gardens are bordered by a meandering stream, providing a sense of tranquillity and seclusion rarely found.


£ 240,000
ランピーター (ケレディギオン)
戸建て
4 部屋
4 ベッドルーム
不動産購入
-
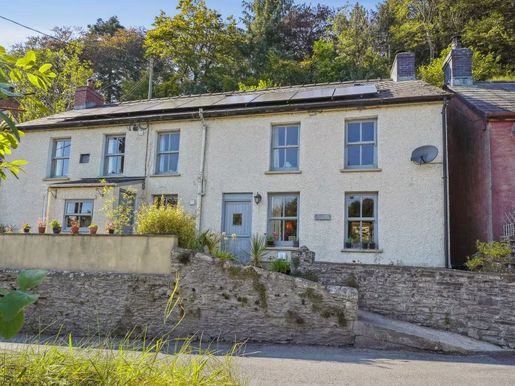
Right in the heart of the thriving village of Middleton-in-Teesdale, this beautiful family home offers a blend of period character and modern family living.
Upon entering the bright hallway, it is clear that this property has been lovingly maintained. Sympathetically restored floorboards and a balustraded staircase respectfully reflect its Victorian heritage, while a fitted kitchen and separate utility room allow modern life to move at pace.
The south-west-facing rear garden is a private suntrap, where many rare wild birds can be seen. Middleton-in-Teesdale is considered a world-class destination for wildlife and birdwatching. Spring offers a great opportunity to see a range of birds, including woodland specialists (pied flycatcher and common redstart), moorland specialists, and birds of upland rivers such as black grouse, common sandpiper and white-throated dipper.
The garden is also equipped with two good stone sheds, providing excellent storage for fuel, DIY items and bicycles. The back garden opens onto a cul-de-sac lane, offering another layer of privacy and peace.
A spacious lounge looks out onto the North Pennines, a constant reminder of the setting, just metres from the Pennine Way, and is ideal for entertaining friends and family. In the substantial dining room, a stunning fireplace and multi-fuel stove serve as a focal point. It is large enough to accommodate family and friends seated at the table (8–10). The room also has dual aspect, with French doors opening onto the enclosed private rear garden. This feature brings warm southern light and flexibility to entertaining family and friends.
The deceptively spacious property features four well-proportioned bedrooms and two bathrooms, including one en-suite, making it ideal for families.
The converted attic bedroom on the second floor provides a light-filled double room with an en-suite, illuminated by multiple Velux windows. This is a true haven, where the marvellous dark skies can be scanned for stars on a clear night.
An exceptional feature of the village is its much-cherished dark skies. These are perfect for stargazing enthusiasts, who can also enjoy the Grassholme Reservoir Observatory. The Bishop Auckland Astronomical Society holds monthly meetings at Bishop Auckland Fire Station, while the nearby High Force Hotel, which hosts stargazing suppers, is an official Go Stargazing site.
Middleton-in-Teesdale is in the North Pennines Area of Outstanding Natural Beauty (AONB) and is highly celebrated for its spectacular landscapes, including High Force waterfall, Falcon Clints, Cauldron Snout and Grassholme Reservoir.
Middleton-in-Teesdale is a thriving, busy market town with special market days, including an indoor market. It acts as a gateway to several protected environments, including the Upper Teesdale Site of Special Scientific Interest (SSSI). An SSSI is a formal conservation designation used to protect areas of land and water that are exceptionally valuable for their wildlife, flora, fauna, or geological and physiological features. Upper Teesdale SSSI is famous for rare Arctic-alpine plants and birdlife.
The area is excellent for cyclists, with dramatic moorland roads, quiet country lanes and rewarding climbs. It is also excellent for walkers, with the immediate area widely considered one of the best walking destinations in the UK. As an official Walkers are Welcome town, the area offers hundreds of miles of accessible trails, from gentle riverside strolls to challenging fell hikes. The Pennine Way is only a few hundred metres away, along the riverside below the property.
The area is excellent for families interested in fossils and geology, and has UNESCO status: the surrounding countryside is part of a designated UNESCO Global Geopark due to its unique Whin Sill rock formations. There are many walks to suit all ages, where fossils can be observed.
There is a range of excellent primary and secondary schools to choose from here. Meanwhile, the family can live and flourish in the greatest educator of all—the landscape in which the property sits.
CALL NOW TO VIEW
Council Tax Band: B
Tenure: Freehold
Garden details: Rear garden
Electricity supply: Mains
Heating: Oil
Water supply: Mains
Sewerage: Mains
Restrictions: Conservation area
Rights and easements: Private right of way
Entrance Porch
Single-glazed door to front
Solid wood flooring
Radiator
Consumer unit
Entrance Hall
Semi-glazed door to entrance hall
Radiator
Solid wood flooring
Stairs to landing
Cloakroom
WC
Handwash basin
Partially tiled
Double-glazed window to side
Tiled flooring
Lounge
Double-glazed bay window to front
Radiators
TV point
Open fireplace
Carpet flooring
Dining Room
Double-glazed patio doors to rear
Radiator
Telephone point
Multi-fuel log burner
Solid wood flooring
Kitchen
Fitted kitchen
Wall and base units
Double-glazed windows to side
Ceramic one-bowl Belfast sink
Wood work surfaces
Partially tiled
Electric double ovens
Electric hob
Cooker hood
Quarry-tiled flooring
Under-stairs cupboard
Utility Room
Laminate work surfaces
Boiler
Quarry-tiled flooring
Radiator
Double-glazed window to rear
FIRST FLOOR:
Landing
Double-glazed window to side
Radiator
Carpet flooring
Bedroom 2
Double-glazed window to rear
Radiator
Carpet flooring
Bedroom 3
Double-glazed window to front
Radiator
Carpet flooring
Bedroom 4
Double-glazed window to front
Radiator
Carpet flooring
SECOND FLOOR:
Bedroom 1
Double-glazed Velux windows to front and rear
Radiators
Laminate flooring
Storage cupboard
Under-eaves storage areas
Bathroom
Double-glazed windows to side
Bath
Shower cubicle
Handwash basin
Extractor fan
Partially tiled
Solid wood flooring
Heated towel rail
Loft access
OUTSIDE
Front Garden
Decorative gravel
Outside lighting
Double electrical socket
Rear Garden
Patio
Outside tap
Outside lighting
Double electrical socket
Property Features
- Close to shops and amenities
- Fibre broadband
- Beautiful location with dark skies at night
- Riverside walks nearby
- Local sailing club


£ 299,950
Llandysul (ケレディギオン)
戸建て
2 部屋
4 ベッドルーム
不動産購入
-
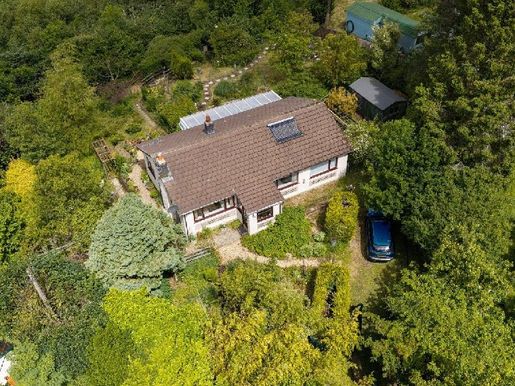
Fine & Country West Wales is delighted to present Clettwr Hall, a distinctive period property dating from 1882. Arranged as two dwellings, the house offers wonderfully versatile accommodation and is particularly well suited to multigenerational living, an extended family, or anyone seeking a flexible home with separate living spaces.
Rich in character, the property retains a range of traditional features, including exposed beams, wooden sash windows, original fireplaces and charming latch doors. These period details are complemented by modern upgrades, including a newly installed air heating system, creating an appealing balance between historic charm and contemporary comfort.
The gardens are equally attractive. A generous front garden extends to the river boundary, providing a peaceful place to relax and enjoy the natural surroundings, while a raised garden at the rear offers an additional outdoor retreat.
With four bedrooms, adaptable reception spaces and a unique dual-dwelling layout, Clettwr Hall offers a rare opportunity to acquire a character home with flexibility, generous outdoor space and the best of both old and new.


£ 285,000
ポント・リド・ア・グロイス (ケレディギオン)
戸建て
3 部屋
3 ベッドルーム
不動産購入
-
ARFRYN. A peaceful village setting with an exceptional country lifestyle
Nestled in the welcoming village of Pontrhydygroes, Arfryn is a warm and inviting home that perfectly captures the essence of rural life in West Wales. Enjoying panoramic views over the beautiful Ystwyth Valley, this charming bungalow offers a rare combination of comfort, privacy and connection with the surrounding landscape. Set within grounds of approximately one acre, Arfryn enjoys a wonderful sense of space and tranquillity, complemented by beautiful gardens, natural woodland, a wildlife pond and spectacular countryside views.
From the moment you arrive, the property conveys a sense of peace. Expansive dark skies, abundant wildlife and the ever-changing colours of the surrounding landscape create a setting wonderfully removed from the pressures of modern life, yet surprisingly well connected. The village itself benefits from ultra-fast fibre broadband, making Arfryn as suitable for remote working as it is for those seeking a slower pace of life surrounded by nature.
Perhaps most appealing is the exceptional value on offer. Properties combining generous grounds, village convenience, beautiful views and lifestyle appeal at such an attractive price are becoming increasingly hard to find.
Comfortable and flexible living
Inside, Arfryn offers well-balanced accommodation designed for both everyday comfort and relaxed entertaining. The spacious living-dining room forms the heart of the home, filled with natural light and centred around a multi-fuel burner that creates a welcoming atmosphere throughout the seasons. Whether enjoying cosy winter evenings or getting together with family and friends, this is a space designed to be lived in and enjoyed.
Three well-proportioned bedrooms provide comfortable accommodation, complemented by an updated family bathroom that enhances the home's practicality and appeal. The layout offers flexibility for a variety of buyers, whether seeking a permanent family home, a peaceful retirement retreat or a country base from which to enjoy all that West Wales has to offer.
Bringing the outdoors in
A particular highlight of Arfryn is its impressive conservatory. Overlooking the gardens and surrounding landscape, this light-filled space creates a seamless connection between the home and its natural setting. Throughout the year, it offers the perfect spot to relax with a morning coffee, enjoy a good book, entertain guests or simply appreciate the changing seasons beyond the glass. The conservatory successfully blurs the boundary between indoors and outdoors, enhancing the sense of space and connection that makes the property so appealing.
Beautiful gardens, woodland and pond
Outside, Arfryn enjoys grounds of approximately one acre, including beautifully maintained gardens, a native bluebell woodland and a charming ornamental pond. The grounds have been carefully managed to encourage wildlife and biodiversity, creating an environment rich in birdsong, colour and natural beauty. Mature planting, flowering shrubs, established trees and seasonal displays provide year-round interest, while the woodland offers a magical backdrop, particularly in spring when carpets of bluebells emerge beneath the trees.
A particularly charming feature is the ornamental pond, which attracts a wide variety of wildlife and provides a peaceful focal point within the gardens. Combined with the garden shed and conservatory, the grounds offer an exceptional outdoor environment for gardeners, nature lovers and those seeking a peaceful retreat immersed in nature. This is a garden designed not only to be admired, but truly enjoyed.
The West Wales lifestyle
One of Arfryn's greatest attractions is the exceptional lifestyle that comes with the property. From the doorstep, quiet country lanes and scenic footpaths wind through some of the most beautiful scenery in Mid Wales. Woodland walks, riverside trails, cycling routes, reservoir walks, fishing opportunities and wildlife watching are all easily accessible, offering countless ways to enjoy the outdoors. The surrounding countryside offers an increasingly sought-after pace of life, where nature, community and wellbeing remain at the heart of everyday living.
Village life and everyday convenience
Despite its peaceful setting, Arfryn is well positioned for everyday convenience. Pontrhydygroes enjoys a strong community spirit and offers easy access to the nearby villages and market towns of Tregaron, Llanilar and Aberystwyth. Local amenities, schools, cafés, pubs and everyday services are all within easy reach, ensuring practical needs are well catered for while preserving the charm and friendliness of village life. The availability of ultra-fast fibre broadband further enhances the property's appeal, allowing buyers to enjoy country living without compromising on connectivity.
Coast, countryside and connection
The stunning Ceredigion coastline is easily accessible, offering dramatic clifftop walks, sheltered coves, sandy beaches and the ever-changing beauty of Cardigan Bay. Approximately 25 minutes away, the vibrant university town of Aberystwyth offers an excellent range of amenities, including independent shops, cafés, restaurants, arts venues, healthcare facilities, supermarkets and transport links. This balance of countryside, coastline, connectivity and community is one of the defining features of life at Arfryn.
Exceptional value in a wonderful setting
Arfryn successfully combines comfortable accommodation, beautiful gardens, stunning views and an enviable location in a highly appealing package. Whether enjoying spectacular sunsets over the valley, watching wildlife gather around the pond, tending the gardens or exploring the surrounding countryside, this home encourages a slower pace of life and a deeper connection with its surroundings. Offering an exceptional lifestyle at an attractive price, Arfryn represents a rare opportunity to acquire a home where comfort, nature, community and value come together beautifully.


£ 265,000
Rhyd-y-felin (ケレディギオン)
戸建て
2 部屋
3 ベッドルーム
不動産購入
-
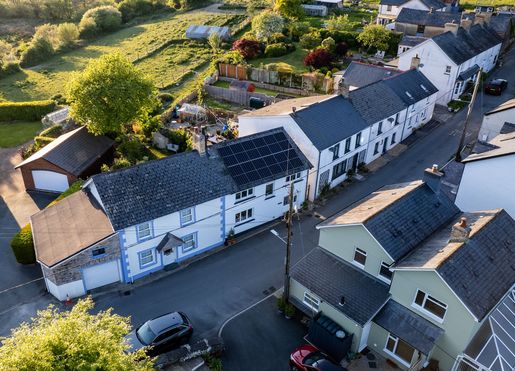
A magnificent renovated country cottage in the heart of Wales
A beautifully presented three-bedroom semi-detached cottage, situated in the sought-after hamlet of Dol-y-Bont. It enjoys a charming rural setting with panoramic views of the West Wales countryside.
Yr Hen Efail offers beautifully appointed accommodation and has undergone an extensive programme of improvements by the current owners. The result is an elegant yet characterful home, combining modern comfort with traditional charm. Highlights include a renovated kitchen and breakfast room, as well as a cosy living room centred around a wood-burning stove and opening directly onto the attractive rear garden, which enjoys excellent privacy and views over open countryside.
On the ground floor are three bedrooms and a contemporary bathroom. The property also benefits from a range of energy-saving features, contributing to a strong EPC rating of D.
Ideally located near the popular coastal town of Borth and the university and cultural centre of Aberystwyth, Yr Hen Efail will appeal to a wide range of buyers looking for a move-in-ready rural home, with modern efficiency and an enviable setting in West Wales.


£ 240,000
Llanarth (ケレディギオン)
戸建て
1 部屋
3 ベッドルーム
不動産購入
-
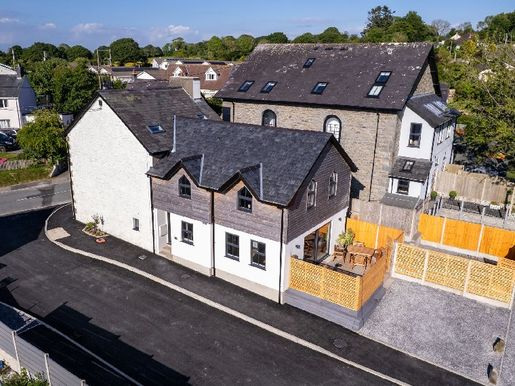
A magnificent newly built three-bedroom cottage in the heart of Llanarth, a popular village in West Wales, just a few minutes from New Quay and Aberaeron. Offered with no onward chain, Goldcrest represents a rare opportunity to acquire an elegant, easy-to-maintain home that combines charm and practicality. Whether you are a first-time buyer, looking to downsize or an investor, this turnkey property is ready to move into and enjoy.
The front door opens into the brand-new kitchen, thoughtfully fitted with a full range of base and wall units, an integrated electric oven, a four-ring induction hob, a deluxe extractor hood, a double-bowl sink with drainer and an integrated dishwasher.
A door leads to a bright and welcoming open-plan living and dining room, with oak-effect flooring, a vaulted ceiling and large double-glazed French doors that fill the space with natural light.
The ground floor also benefits from a separate utility area with space for a washing machine.
There is a large cupboard on the ground floor offering accessible storage. Another door leads to a ground-floor shower room with a quadrant shower, toilet and washbasin unit.
Upstairs, the landing provides access to the loft and leads to three well-proportioned bedrooms:
• Bedroom 1 – a spacious front-facing double bedroom with two windows on adjacent walls, a radiator and a vaulted ceiling.
• Bedroom 2 – a peaceful rear-facing room with a vaulted ceiling, a large Velux skylight and a radiator.
• Bedroom 3 – a bright double bedroom with a front-facing window, radiator and coffered ceiling.
The contemporary bathroom has been refitted with a stylish four-piece suite, including a large walk-in shower, a panelled bath, a pedestal washbasin, a toilet and a Velux roof window that lets in natural light.
Patio:
Accessible at ground level from the living and dining room, the patio is paved with natural stone and has a gravel border. It benefits from a privacy screen and ample space for outdoor living. A pair of gates leads to private parking for two vehicles.
Key features:
Three-bedroom, fully renovated home
Stylish kitchen/dining room
Modern four-piece bathroom plus ground-floor shower room
Oak doors
Under-stairs storage
Low-maintenance garden
Dedicated parking space
Short drive to the beach
No onward chain
Goldcrest is ideally located for those seeking life in a coastal village, close to local shops and amenities, and just a few minutes from the beautiful beaches of Cardigan Bay.


£ 325,000
Brynhoffnant (ケレディギオン)
石造りの家
3 ベッドルーム
不動産購入
-
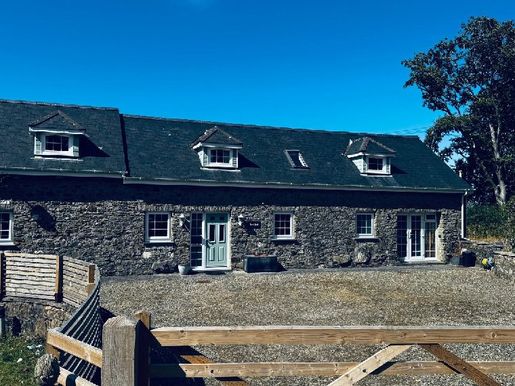
Nestled in the peaceful hamlet of Plwmp, on the road leading to the golden sands of Penbryn, Ger Y Coed is a beautifully converted three-bedroom barn that combines genuine period character with practical, move-in-ready living—a combination increasingly hard to find along this stretch of the Ceredigion coast.
As you step through the front door, the scale of the conversion is immediately apparent: a vaulted living room rises to a full-height pine ceiling, with its original A-frame trusses and pulley left exposed as a reminder of the building’s agricultural past. A wood-burning stove sits on a slate hearth beneath a full-height exposed stone fireplace, while a ground-floor gallery landing looks directly over the room below—a real “wow” moment for anyone entering for the first time.
The kitchen/breakfast room continues the theme, with painted beams overhead, another exposed stone wall and a sociable open-plan layout leading to a dining area with a stable door opening onto the garden—perfect for a morning coffee or letting the dog out with ease. Also on the ground floor, a versatile third bedroom (or an ideal home office, if you don’t need three bedrooms) sits beside a well-appointed shower room, offering genuine flexibility for multigenerational living, guests or working from home.
Upstairs, two generous double bedrooms make the most of the vaulted roofline, both filled with natural light through a combination of traditional wooden windows and double-glazed uPVC windows. The main bathroom is fully tiled and has a panelled bath, while the gallery landing itself is a feature in its own right—not just a hallway, but a proper vantage point overlooking the living room below.
Outside, a wide gravel driveway provides ample off-road parking for several vehicles, framed by mature post-and-rail wooden fencing and established planting. The garden is compact and easy to manage—ideal for anyone seeking a coastal lifestyle without spending weekends mowing the lawn—and offers a sense of privacy and calm that is increasingly rare so close to the beach.
And that is the story of Ger Y Coed: a truly characterful conversion, offered with no onward chain, in a location that puts the Cardigan Bay coast just a short drive away. Properties combining these three features are not often available in this part of west Wales—a viewing at an early stage is strongly recommended.


£ 325,000
アベルアイロン (ケレディギオン)
石造りの家
2 部屋
3 ベッドルーム
不動産購入
-
Storws Fawr, Aberaeron
Offers over £325,000
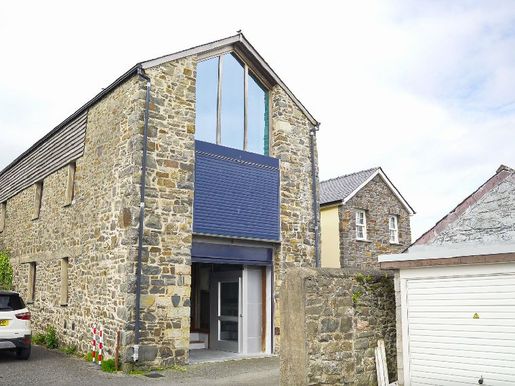
Occupying a prominent position in the heart of Aberaeron, one of West Wales’s most distinctive Georgian harbour towns, Storws Fawr is a remarkable historic building offering an exciting range of residential, commercial and creative possibilities.
Constructed in approximately 1870 as a ship’s warehouse, the building forms an important part of Aberaeron’s rich maritime heritage. Its original purpose is reflected in its substantial stone and slate construction and its position close to the harbour. Historically, the warehouse was accessed via a passage from Quay Parade, which was also used by the Aberaeron Carnival Band as part of its procession route in years gone by. A commemorative plaque recognises Storws Fawr’s inclusion on the town’s historical trail.
The property underwent an extensive restoration and conversion in 2006, when it was stripped back to its core structure. The original timber floors were replaced with steel framing and concrete floors, incorporating underfloor heating for modern comfort. The exposed steelwork, glass and oak divisions complement the building’s industrial character while creating a practical and contemporary interior.
The quality of the renovation is further reflected in the building’s impressive EPC rating of B, which is particularly unusual for a historic property of this nature.
One of the most distinctive features is the handcrafted oak staircase, constructed using century-old timber reclaimed from the belfry of Llanbadarn Church in Aberystwyth. This beautiful feature adds another fascinating layer of local history to the building.
Arranged across three substantial levels, Storws Fawr also benefits from a lift connecting the basement, ground floor and first floor. The extensive basement provides an exceptional amount of storage or working space and could suit a variety of commercial, creative or community-focused purposes.
In March 2024, change-of-use permission was granted to allow the upper floors to be converted into residential accommodation. This creates the exciting possibility of living and working within the same building, with the ground floor and basement offering space for a business, studio, workshop or other venture.
Subject to any further necessary consents, the property could be suitable for a wide variety of uses, including:
A combined home and workplace
Studios or workshops for artists and makers
A venue for classes, workshops or community activities
A gallery or exhibition space
Professional offices or flexible rental workspace
A pottery, craft or photography studio
A potential Aberaeron museum or heritage centre, with the large basement providing valuable storage for collections
A removable section of the roof may also provide future potential to create a rooftop garden, terrace or balcony, offering an outdoor retreat with views towards the coast, subject to the appropriate permissions.
As a former working ship’s warehouse, the property does not include dedicated parking. However, its highly convenient central location places Aberaeron’s harbour, independent shops, cafés, restaurants and everyday amenities within easy walking distance. Detailed plans and architectural drawings are available, illustrating the extent of the previous restoration and the exciting possibilities presented by the building.
Storws Fawr is far more than a conventional property. It represents a rare opportunity to acquire an important part of Aberaeron’s history and shape its next chapter, whether as a distinctive live-work residence, an inspiring creative destination or a landmark commercial and community space.
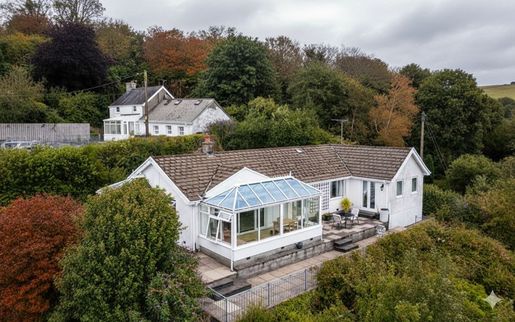


£ 295,000
Llanfihangel-y-creuddyn (ケレディギオン)
戸建て
4 ベッドルーム
不動産購入
-
Perched on a sunny hillside above the peaceful hamlet of Cnwch Coch, Y Wawr offers one of the finest panoramas in this part of Ceredigion — layer upon layer of rolling countryside, changing colour with each season, all just fifteen minutes from the coast at Aberystwyth.
This detached four-bedroom bungalow has been carefully presented throughout, but the setting is the real highlight. A wide, south-facing terrace follows the sun from breakfast until the last drink of the evening, while the gardens slope gently below — informal, wildlife-friendly and dotted with fruit trees. There is parking for two or three cars, a private rear courtyard and footpaths leading from the door into open countryside.
On entering, the dual-aspect living room does exactly what a room with this view should do: it opens out. The French doors fold back onto the terrace, a wood-burning stove anchors the space for winter evenings, and light comes in from two sides. The kitchen-breakfast room has real character, with glossy white units set off by a red AGA. Beyond it, a recently renovated conservatory frames the valley like a work of art, with uninterrupted glass on each side.
All four bedrooms are privately positioned at the rear. The principal bedroom suite is a true retreat, with an en-suite shower room, double built-in wardrobes and its own access to a raised terrace with the same hillside view. A well-appointed family bathroom completes the accommodation.
Homes with this outlook, orientation and degree of privacy rarely come to the open market — and even more rarely at this level. Early viewing is strongly recommended.
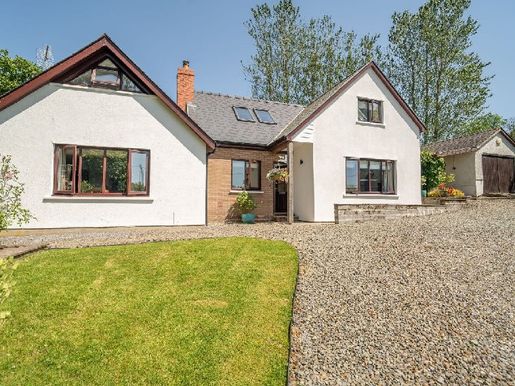


£ 525,000
Llandysul (ケレディギオン)
田舎 の 家
3 部屋
3 ベッドルーム
不動産購入
-
BEECHWOOD, Rhydowen | West Wales
A beautifully appointed country home offering an enviable smallholding lifestyle
Few properties offer the opportunity to embrace country living as effortlessly as Beechwood. Accessed through the magnificent countryside of West Wales, this impressive country residence stands proudly amid approximately 2.5 acres of its own gardens, orchard, paddock and grounds, enjoying impressive views across the beautiful Clettwr Valley. From sunrise over the rolling hills to spectacular evenings beneath dark, starry skies, the setting offers an ever-changing backdrop that is as inspiring as it is peaceful. Beautifully extended and carefully maintained, Beechwood successfully combines the warmth and character of a traditional country home with the comfort, efficiency and practicality expected of modern family life. Whether your aspirations include keeping horses, creating a productive smallholding, growing your own fruit and vegetables, or simply enjoying space and privacy, this home adapts effortlessly to every stage of life.
Beyond the house itself lies a lifestyle many people dream of. Wander past the orchard, pick fresh produce from the vegetable garden, enjoy peaceful walks in the nearby woods with the dogs, or simply pause to admire the breathtaking panorama stretching across the Clettwr Valley. This is a home where nature is part of everyday life, yet it remains remarkably well connected to the wider attractions of West Wales. Rhydowen has a warm and welcoming community, offering the charm and friendliness of traditional village life while being ideally positioned to enjoy both countryside and coast. The nearby market town of Llandysul is a short drive away, with independent shops, cafés and everyday amenities, while the spectacular Cardigan Bay coastline, with its secluded coves, sandy beaches and famous dolphin waters, can be reached in approximately twenty-five minutes. Carmarthen, meanwhile, offers an excellent range of shopping, healthcare, leisure facilities and transport links, allowing homeowners to enjoy the tranquillity of rural life without compromising on convenience.
Designed for modern country living, Beechwood immediately impresses with its wonderful sense of space, warmth and quality. A striking vaulted hallway, flooded with natural light from two Velux windows, creates an unforgettable first impression. Throughout the home, quality craftsmanship, thoughtful design and excellent insulation combine to create a property that is both elegant and remarkably efficient. The spacious sitting room provides a warm and welcoming retreat, centred around an impressive freestanding multi-fuel stove, while the magnificent dining room forms the true heart of the home. Here, an elegant stone fireplace with a substantial cast-iron multi-fuel stove creates a dramatic focal point, making it the ideal setting for family celebrations or cosy winter evenings. The stylish Shaker kitchen has been carefully designed for both everyday family life and entertaining, complemented by a large utility room that provides excellent additional workspace and storage. A versatile ground-floor study enjoys attractive garden views and offers flexibility as a home office, hobby room or occasional guest bedroom.
Spacious and comfortable accommodation
The sense of quality continues upstairs, where a bright galleried landing creates an attractive reading nook or study area. The impressive principal suite offers breathtaking views across the Clettwr Valley and benefits from a dedicated dressing area with walk-in wardrobe, as well as a beautifully appointed en-suite bathroom. Two further generously proportioned double bedrooms provide excellent family accommodation, each enjoying rural views, fitted wardrobes and abundant natural light. The contemporary family bathroom completes the first floor, while the generous proportions of the rooms reinforce the sense of comfort and quality found throughout the home.
The smallholding lifestyle
One of Beechwood’s greatest attractions lies beyond the house itself. The approximately 2.5 acres have been carefully arranged to offer the perfect balance of lifestyle and practicality. The gently sloping paddock provides excellent grazing for horses or livestock and benefits from secure stock fencing as well as independent access via roadside gates. An outstanding range of outbuildings includes a detached garage, workshop, tractor shed, three stables, tack room, greenhouse, an open-sided cart shed and a dog kennel, offering exceptional versatility for equestrian enthusiasts, small-scale farming or anyone simply needing ample storage and workspace. The mature orchard produces apples, pears and plums, while the productive vegetable garden offers the opportunity to embrace a more sustainable lifestyle by growing fresh seasonal produce just a few steps from the kitchen. Whether your ambitions involve horses, a smallholding, gardening or simply enjoying the freedom that comes with country living, Beechwood provides an excellent base.
Gardens, views and outdoor living
Beautifully maintained gardens surround the house, creating plenty of places to relax and enjoy the spectacular landscape. The private rear terrace provides a wonderful extension of the home, where the tranquillity of the surrounding countryside makes the perfect setting for leisurely breakfasts, summer gatherings or simply unwinding as the landscape changes with the seasons. As evening falls, the dark skies reveal a breathtaking canopy of stars, while the peace and quiet that define this remarkable setting become even more apparent.
More than a place to live
Some homes offer space. Others offer views. Beechwood offers something far rarer: a lifestyle. From picking fresh produce in the orchard and vegetable garden or tending to horses in the paddock, to walking through the surrounding countryside with the dogs or simply watching the light dance across the Clettwr Valley, each day brings a renewed appreciation of the beauty and simplicity of country living. The warmth of the magnificent inglenook fireplace after a day outdoors, the freedom of owning approximately 2.5 acres and the comfort of a beautifully appointed family home combine to create a lifestyle that is increasingly hard to find. Whether your dream is an elegant country residence, an equestrian home, a productive smallholding or simply the opportunity to reconnect with nature, Beechwood offers a rare chance to embrace a slower, richer and more rewarding way of life. This is far more than a beautiful home. It is a place to breathe, grow and create lasting memories, surrounded by the timeless beauty of the West Wales countryside. Beechwood — could this be your next chapter?
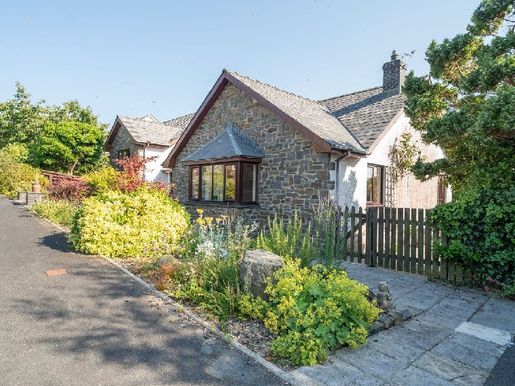


£ 465,000
Llanbadarn-fawr (ケレディギオン)
戸建て
2 部屋
4 ベッドルーム
不動産購入
-
An imposing four-bedroom detached bungalow in one of north Aberystwyth’s most sought-after locations
Prime cul-de-sac location | Mature south-facing gardens | Parking for five vehicles, a carport and a garage | Solar photovoltaic panels with a new inverter | EPC rating B
Plasywrugen is a four-bedroom, individually built detached bungalow in one of north Aberystwyth’s most sought-after addresses. It occupies a generous private plot in a secluded, prime location. Offering generously proportioned, split-level accommodation, the property has four bedrooms, two bathrooms, a large entrance hall, an impressive living/dining room and a spacious kitchen/breakfast room, along with separate utility facilities.
A welcoming entrance hall leads to the truly impressive triple-aspect living/dining room—a spacious main reception room with a front-facing bay window, a fireplace with an inset gas fire, and double-glazed French doors opening onto a particular sun trap in the side garden. A vaulted ceiling and high-quality uPVC double glazing, finished with a wood-effect exterior and white interior, feature throughout the home.
The exceptionally spacious kitchen/breakfast room is fitted with a comprehensive range of units, a dresser and a built-in Neff double oven. A pleasant breakfast seating area overlooks the rear garden, with French doors opening directly outside. A separate utility room and ground-floor cloakroom add valuable everyday practicality.
Turning off the entrance hall, a split-level inner hallway with useful built-in storage and loft access leads via stairs to the bedrooms. The main bedroom has two aspects and a door opening onto a covered rear terrace, a built-in two-and-a-half-door wardrobe, and a private shower room with a bath. Three further bedrooms—including a particularly spacious fourth bedroom currently used as a study—offer flexibility for family living or working from home. They are served by an elegant five-piece family bathroom.
Outside, the property is approached via parking for up to five vehicles, a carport and a detached garage, all set within mature, established gardens. The south-facing rear garden is a particular asset, enjoying sunshine for much of the day and providing excellent outdoor entertaining space via the conservatory and terrace. The roof-mounted solar panels, recently fitted with a new inverter, provide a genuine income stream, and the property has an EPC rating of B—exceptionally efficient for a home of this size and age.
A rare opportunity to acquire an imposing family home in a prestigious, highly sought-after location, within walking distance of village amenities, the school and the university campus.
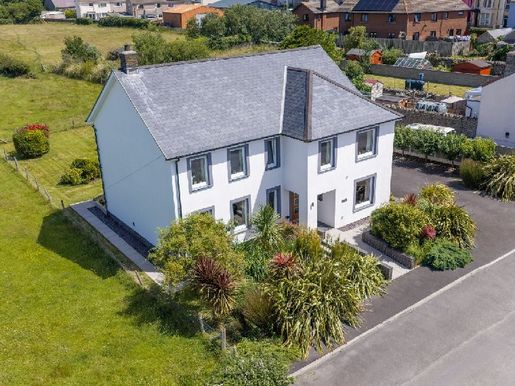


£ 520,000
Llan-non (ケレディギオン)
現代的な住宅
3 部屋
5 ベッドルーム
不動産購入
-
Moana is a beautifully bespoke five-bedroom detached home, occupying a peaceful position in the highly sought-after coastal village of Llanon. It benefits from landscaped gardens, ample private parking and exceptional countryside views, all within walking distance of the beach and the Cardigan Bay coastline.
Built to an excellent specification for the current owners, Moana offers beautifully presented, generously proportioned accommodation extending to over 2,200 sq ft, thoughtfully designed for modern family living. A welcoming reception hall with an elegant dog-leg staircase creates an immediate sense of arrival, leading to two spacious reception rooms, including an impressive dual-aspect living room with a contemporary wood-burning stove and bi-fold doors opening onto the rear entertaining terrace. The superb kitchen/dining room spans the rear of the property and forms the heart of the home. It is fitted with a comprehensive range of high-gloss units and quality Neff appliances, with bi-fold doors opening onto the terrace, and is complemented by a generous utility room and a ground-floor cloakroom.
The first floor offers five well-proportioned bedrooms, including a charming principal suite with fitted wardrobes, an en-suite shower room and panoramic views over the gardens and surrounding countryside. The fifth bedroom is currently used as a home office, offering excellent flexibility for growing families or those working on a hybrid basis. A large four-piece family bathroom serves the remaining bedrooms, while the two rear-facing bedrooms enjoy exceptional open rural views.
Outside, the property continues to impress. At the front, a broad driveway provides off-road parking for several vehicles, complemented by magnificent landscaped gardens with mature architectural planting that creates excellent kerb appeal. The rear gardens have been carefully designed to maximise the property’s superb outlook. They are mainly laid to lawn and enclosed by post-and-rail fencing, with an impressive entertaining terrace extending directly from the house. A summerhouse, greenhouse and additional parking further enhance the versatility of this exceptional outdoor space, which enjoys uninterrupted views over the adjoining countryside.
Situated in the thriving coastal village of Llanon, Moana enjoys an enviable setting, with the beach, the Ceredigion Coast Path and village amenities all within walking distance. Llanon is known for its strong community spirit and excellent connectivity, with a primary school, village shop, cafés, pubs and regular transport links. The Georgian harbour town of Aberaeron is approximately 5 miles to the south, and the university town of Aberystwyth is approximately 12 miles to the north.
Combining contemporary design, generous family accommodation and a truly exceptional semi-rural setting just moments from the Cardigan Bay coast, Moana represents a rare opportunity to acquire a bespoke home in one of west Wales’s most sought-after coastal villages.
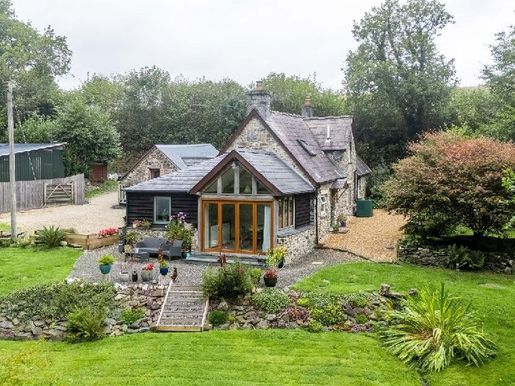


£ 485,000
Llanwenog (ケレディギオン)
石造りの家
2 部屋
3 ベッドルーム
不動産購入
-
Set in a peaceful, semi-rural location on the outskirts of the village of Cwrtnewydd, Yr Aber is a truly characterful country cottage, carefully and fully renovated to offer the charm of a period stone-and-slate home without compromising on comfort.
The accommodation opens from a welcoming reception hall into a spacious living room, heated by a multi-fuel cast-iron stove and finished with oak-effect flooring. An oak-beamed screen creates a cosy, versatile area, ideal for use as a home office. Beyond, the kitchen and dining area is a real showstopper: a bespoke painted pine kitchen with oak worktops sits alongside an oak-framed dining area with green detailing. Vaulted ceilings and full-width bi-fold doors frame open views across the gardens, making this a wonderful space for cooking, entertaining and enjoying the atmosphere in any season.
A ground-floor bedroom with its own en-suite bathroom offers flexible accommodation for multigenerational households or single-storey living. Two well-proportioned double bedrooms are served by a brand-new designer family bathroom with brushed-gold fittings.
Outside is where Yr Aber really comes into its own. The gardens extend to approximately one acre, bordered on one side by a gently flowing stream and on the other by mature woodland, creating a real sense of peace and seclusion. The level, usable grounds are well suited to keen gardeners, keeping small animals or simply relaxing. An established vegetable garden, flower beds and a 35' x 12' polytunnel support a self-sufficient lifestyle, while a purpose-built barbecue and pizza oven provide the setting for memorable outdoor entertaining. A traditional stone barn, currently used as a workshop, offers further potential for conversion or redevelopment, subject to the necessary permissions.
Located close to the university town of Lampeter (approximately 6 miles), the market town of Llanybydder (approximately 5 miles) and the Cardigan Bay coast at New Quay and Aberaeron (approximately 12 miles), Yr Aber offers a rare combination of rural tranquillity and everyday convenience.
A property of genuine character that will appeal to buyers seeking a real change of lifestyle. An early viewing is strongly recommended.
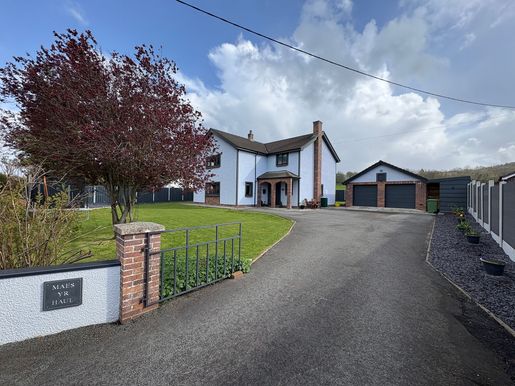


£ 500,000
Abermagwr (ケレディギオン)
現代的な住宅
3 部屋
4 ベッドルーム
不動産購入
-
A contemporary, impeccably presented detached property with four bedrooms and two bathrooms, in a genuinely useful and convenient location in Llanilar — just a ten-minute drive from Aberystwyth, yet benefiting from excellent local amenities, including a reopened pub and shop, schools and a health centre, as well as regular public transport links to Aberystwyth and the surrounding area.
The property has been extensively renovated and features a superb kitchen/dining room, an impressive oak staircase with glass balustrades, and a magnificent large room, ideal for entertaining, which opens through bi-fold doors onto a secluded, impeccably landscaped rear garden. The property benefits from UPVC double glazing throughout and oil-fired central heating, along with a large double garage/workshop and parking for five to six cars.
A viewing is highly recommended to fully appreciate the quality, space and appeal of the accommodation on offer.
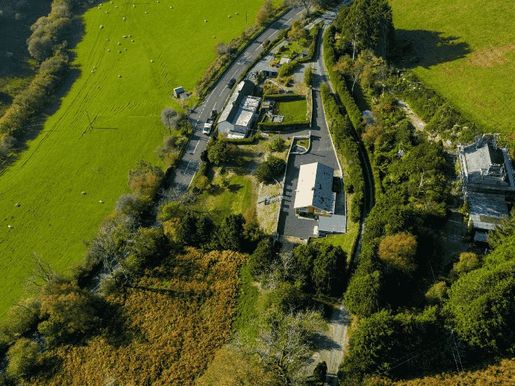


£ 475,000
Pont-erwyd (ケレディギオン)
現代的な住宅
2 部屋
4 ベッドルーム
不動産購入
-
Tirnanog, Cwmbrwyno – Elegant detached bungalow and one-bedroom detached annexe with incredible views
Enjoying an idyllic setting in the heart of the West Wales countryside, Tirnanog is a beautifully presented four-bedroom home offering stylish modern interiors, a luxurious detached one-bedroom annexe, and a raised summer house with panoramic views of the Cambrian Mountains and the sea.
A glazed entrance porch opens into a bright hallway with oak flooring and access to the main reception rooms. The spacious living room has sliding patio doors to the front, with views across the countryside, and a contemporary fireplace with matching flooring that continues through to the dining room. The open-plan kitchen/dining room has been refitted to an exceptional standard, with a wide range of units, compact laminate work surfaces and integrated appliances, creating a welcoming space ideal for entertaining. A door leads to a large utility room with additional storage and access to the garden.
The property has four well-proportioned bedrooms, including a second bedroom at the front with fitted wardrobes, as well as an additional room currently used as a study. The modern family bathroom includes a panelled bath with a shower over, a vanity unit and a heated towel rail.
To the side, a beautifully appointed annexe offers ideal holiday-let or guest accommodation, with a kitchenette, ash-grey flooring and an en-suite shower room—perfect for generating income or for multigenerational living.
Outside, there is extensive parking for several vehicles to the front, side and rear, attractive landscaped gardens with easy-care borders, a woodshed, an oil tank and a raised summer house with panoramic views to the rear. The plot is enclosed by walls and fencing and includes a large section at the front offering potential for future development, subject to planning permission.
The location is ideal for outdoor enthusiasts, with opportunities for walking, cycling and fishing. Aberystwyth is a short distance away, at the foot of the Cambrian Mountains.
The property is conveniently located, with a bus stop at the end of the lane offering regular services to Aberystwyth and Llanidloes, as well as a nearby postbox for everyday needs. The home has been recently refurbished, with upgraded electrical fittings and modern finishes throughout, providing peace of mind and comfort for new owners. Further modern features include a CCTV security system and alarm, a Hive smart heating system and Starlink internet (subject to transfer). Please contact Fine and Country West Wales to arrange a viewing.
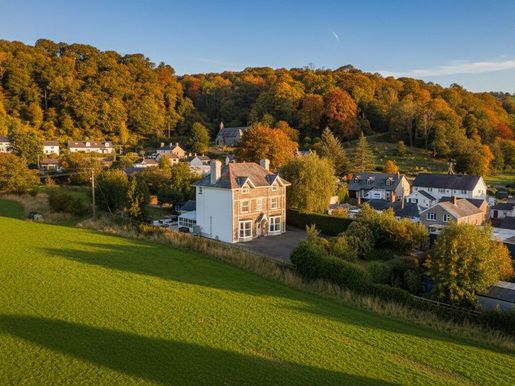


£ 665,000
Llanfihangel-geneu’r-glyn (ケレディギオン)
戸建て
3 部屋
6 ベッドルーム
不動産購入
-
Fine and Country West Wales is delighted to offer Maesyglyn Llandre, a renovated, characterless detached house, for sale on the open market. The price has now been reduced for a quick sale.
The property has been meticulously renovated by its current owners. It now offers stylish accommodation in a convenient location in the hamlet of Llandre, near Bow Street, Aberystwyth and Borth.
Arranged over three floors, the property offers two reception rooms at the front, a refitted luxury kitchen, a conservatory, a utility room, a WC, a cloakroom and an office on the ground floor. On the first floor are three good-sized bedrooms, an attractive refitted family bathroom and an en-suite bathroom to the main bedroom.
On the second floor are three further bedrooms. The principal bedroom has an impressive, luxurious en-suite shower room.
The property sits in an attractive plot, with open countryside views on one side, and has two reception areas. There is also a double-length garage with lighting and electricity. Further improvements include the installation of air heating, some underfloor heating, double-glazed windows throughout, extensive plastering and rewiring, and internal insulation, improving energy efficiency.
A viewing is strongly recommended to appreciate this special property in a very convenient and sought-after location.
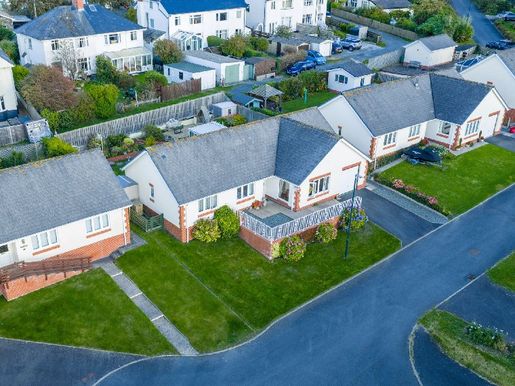


£ 440,000
Upper Borth (ケレディギオン)
戸建て
2 部屋
4 ベッドルーム
不動産購入
-
Located in a peaceful cul-de-sac in the very popular coastal village of Borth, 15 Clos Winifred is a high-quality detached bungalow designed to blend comfort, convenience and views. Offering three or four bedrooms, two bathrooms and generously proportioned living spaces, the home flows effortlessly from room to room while celebrating its position with sweeping sea views and the Cambrian mountains beyond. As you enter, the hallway leads through the home in a fluid plan. The dining room acts as a central hub, connecting the living room, conservatory, kitchen and the bedroom wing. The living room is a spectacular double-fronted space, where a wide panoramic window frames an unobstructed view of the coast and the Cambrian Mountains beyond — a constantly evolving vista that brings the sea and sky into the heart of the home. The conservatory, with its triple aspect design and bifold doors opening onto the garden, provides a tranquil and light-filled retreat, ideal for reading, entertaining or simply enjoying the garden through the seasons. The kitchen, equipped with cream glossy cabinets, integrated appliances and a breakfast bar, offers functionality backed by style, complemented by a utility room with additional storage and laundry space. The bedrooms are equally well appointed. The principal bedroom features an excellent range of wardrobes and an en-suite shower room finished in a contemporary style. There are three additional bedrooms, all with natural light and versatility for guests, family or remote work. A family bathroom and a separate cloakroom complete the interior layout. Outside, the front garden is lawned with a pleasing railing and a terrace ideally placed to enjoy panoramic sea views along the Borth coast. The driveway provides all-terrain parking and access to the garage, equipped with electricity and lighting. The rear garden is enclosed and particularly attractive, designed for easy maintenance with a mix of lawns, mature shrubs, raised terraces and privacy hedging. With an EPC rating of C, modern LPG central heating and full double glazing, this home is as practical as it is attractive. It offers the perfect balance between a coastal retreat and a permanent residence — peacefully tucked away yet close to the shore, the golf course, the rail station and amenities in Borth.
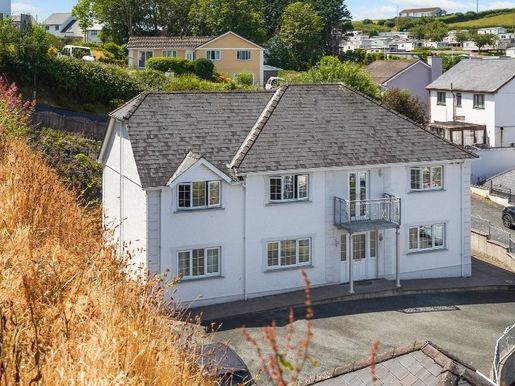


£ 450,000
New Quay (ケレディギオン)
戸建て
3 部屋
5 ベッドルーム
不動産購入
-
Fine and Country West Wales is delighted to introduce an attractive new spring pricing strategy for this substantially reduced, chain-free property. We are proud to present a prestigious five-bedroom, three-bathroom property with panoramic sea views, situated in the highly sought-after area of New Quay. This distinguished detached property features extensive reception rooms, a large kitchen with a breakfast area and utility space, as well as a ground-floor cloakroom. The ground floor accommodates five generously sized bedrooms, including a principal bedroom with an en-suite bathroom. Bedrooms two and three share a convenient Jack-and-Jill shower room. Bedrooms four and five are served by a family bathroom. Further features include a large landing and UPVC double-glazed windows throughout. Outside, the property offers a charming small balcony, low-maintenance gardens, numerous parking spaces, a detached garage and captivating views from the front. Ideally situated in New Quay, this property provides easy access to the town centre, beautiful beaches and all local amenities, while offering a secluded retreat within this vibrant coastal town. With immediate possession available and no onward chain, we strongly recommend arranging a viewing to fully appreciate the exquisite qualities this home has to offer.
New Quay is a picturesque coastal town in Ceredigion, Wales, nestled along the beautiful Cardigan Bay. The town offers breathtaking views of the Irish Sea and has a rich maritime history. Located roughly halfway between Aberaeron and Aberystwyth, New Quay is easily accessible and popular with both residents and tourists. One of New Quay’s notable features is its charming harbour, a centre for fishing and leisure activities. The harbour is often busy with colourful fishing boats and yachts, creating a vibrant and lively atmosphere. The town is well served by amenities including a full-time practice, a pharmacy, a post office and a primary school, and it also serves as an entry point to the Wales Coast Path, a scenic route along the Welsh coastline.
New Quay is renowned for its diverse marine wildlife, including resident bottlenose dolphins. Dolphin watching is a major attraction here, with visitors able to take boat trips to observe these creatures in their natural habitat. The town’s proximity to Cardigan Bay, a designated Special Area of Conservation, ensures a thriving ecosystem and a haven for marine enthusiasts. The town itself has a quaint and welcoming atmosphere, with narrow, winding streets lined with colourful cottages and local shops, as well as cafés, traditional pubs and seafood restaurants.
For those seeking outdoor adventures, New Quay offers numerous opportunities. The nearby coastline is adorned with rugged cliffs, sandy beaches and hidden coves, perfect for leisurely walks, sunbathing or exploring rock pools. The surrounding countryside offers scenic walking trails, providing breathtaking views of the Welsh landscape and the sea.
Culturally, New Quay inspired many literary figures, including the renowned Welsh poet Dylan Thomas, who lived in the town in the 1940s. Visitors can follow the Dylan Thomas Trail, which highlights places that influenced his work, adding a further literary dimension to the town. Overall, New Quay in Ceredigion offers a captivating blend of natural beauty, maritime heritage and a warm community spirit. Whether you are seeking relaxation on the beach, encounters with wildlife or an insight into Welsh history and culture, New Quay is a charming destination that truly captures the essence of the Welsh coast.
Vendor’s remarks: On the first day, we completely moved into our new home, Pell Orwel, and our children took their bicycles out and rode around the house for hours like mad, finally having somewhere safe to relax. Since then, we have all enjoyed the space and security of this house. The rooms have magically transformed from toy and playrooms into cosy television rooms, then sewing and hobby rooms, and then fitness and yoga rooms. Its location in New Quay meant that Sunday morning newspaper sessions became long walks on the beach or along the coast, or stops to watch dolphins from the pier, without the need for military-style planning or parking hunts. During Covid, the house came into its own. It accommodated all of us returning to work, completing university exams, applying for and finding jobs, all online. Family meals were prepared by everyone in the large, efficient kitchen and eaten together in our dining room or, in summer, on the terrace behind the house. We will miss the fresh sea air, the coast and the hills. We are sad to leave!
NEGOTIATIONS
All interested parties are respectfully requested to negotiate directly with the selling agents.
MONEY LAUNDERING REGULATIONS
When submitting an offer to purchase, you will be required to provide suitable identification to prove your identity in accordance with the provisions of the Money Laundering Regulations (MLR 2017, which came into force on 26 June 2017). Suitable examples include a driving licence together with a passport or photo identification, and a recent utility bill.
MORTGAGE SERVICES: If you require a mortgage, whether buying through Fine and Country West Wales or any other agent, please do not hesitate to contact us. We have an independent in-house mortgage adviser with access to a multitude of mortgage products. Appointments can be arranged according to your individual requirements. If you decide to use the services of a mortgage broker, please be aware that we expect to receive a £250.00 referral fee from them for referring you.
SURVEYING DEPARTMENT
If you are not buying through Fine and Country West Wales, why not let our qualified experts inspect and report on the home you are buying before you finalise the purchase? We can carry out RICS Level 1, Level 2 (inspection only) and Level 2 (survey and valuation) surveys. These will provide commentary on any significant defects and items requiring repairs. For further information, please contact one of our offices.
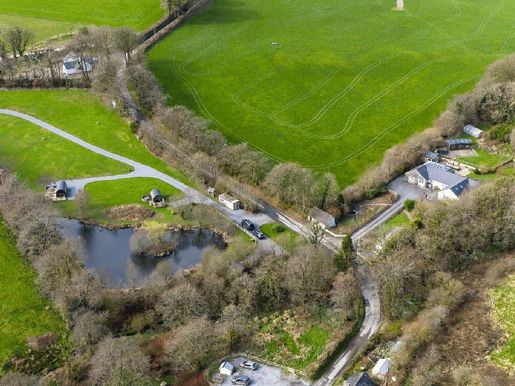


£ 1,000,000
Llanarth (ケレディギオン)
戸建て
3 部屋
10 ベッドルーム
不動産購入
-
Approached by a wide asphalt driveway bordered by mature planting and well-maintained gardens, Pontfaen makes an immediate impression and has strong kerb appeal. The property has been carefully extended and modernised over the years to create a robust and flexible home that works wonderfully, whether hosting 22 guests or accommodating a large family looking for a permanent change of pace.
There are properties, and then there are opportunities. Pontfaen is clearly the latter—and, unusually, it is three opportunities in one.
Set in approximately one acre of beautifully maintained gardens on a quiet country road between the villages of Cribyn and Dihewyd, this impressive ten-bedroom country residence is one of the most versatile and attractive property acquisitions to reach the market in West Wales in years. Whatever your ambition, Pontfaen has an answer.
Opportunity One — The Investment
Pontfaen currently operates as a thriving, fully equipped holiday let, accommodating up to 22 guests in the main house—or 28 with the included lodge-style static caravan. The business generates approximately £150,000 in annual turnover, supported by an established website, strong advance bookings and a bespoke leisure suite that achieves premium nightly rates and exceptional repeat bookings. Offered as a going concern, with facilities, equipment and future bookings available by separate negotiation, this is a rare opportunity to acquire a profitable hospitality business in a Welsh tourist destination.
Opportunity Two — The Family Home
Remove the holiday-let operation and what remains is one of the most extraordinary family homes available in mid-Wales. Ten bedrooms. Several reception rooms. A banquet kitchen that seats 22. A principal suite with French doors opening onto the garden. A private hot tub, sauna and leisure suite. More than an acre of gardens and grounds. A self-contained lodge caravan for extended family, guests or an au pair. Pontfaen is the rare kind of home that truly accommodates multigenerational family life—the sort of space where grandparents, parents, adult children and grandchildren can each have their own place within a shared and much-loved family estate.
Opportunity Three — Portfolio Expansion
For those with vision and a larger budget, there is more. Across the lane is a separate, optional glamping acquisition: a three-acre site with three barrel-style pods already operating and generating income, planning permission for three additional units, and a beautiful natural lake at its heart. Available by separate negotiation, this third opportunity transforms Pontfaen from a solid asset into the foundation of a truly significant hospitality portfolio for West Wales.
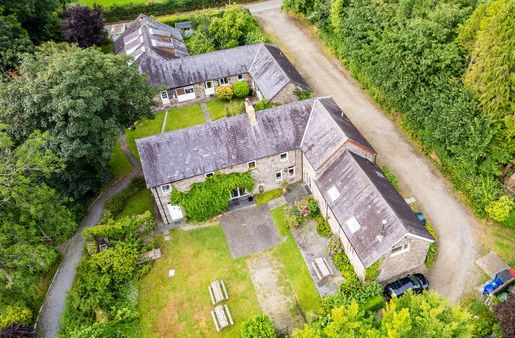


£ 1,000,000
Llandysul (ケレディギオン)
マノワール
26 ベッドルーム
不動産購入
-
Price guide – offers over £1 million
Waunifor Mansion Estate
Residential development opportunity
Maesycrugiau, Pencader, Carmarthenshire, SA39
Offers over £1,000,000
An exceptional historic estate extending to approximately 3.6 acres, comprising an imposing mansion, six cottages, two self-contained apartments, two purpose-built event venues and a range of outbuildings, all set within beautiful landscaped grounds in the heart of west Wales.
Dating back more than 400 years, Waunifor Mansion Estate represents a rare opportunity to acquire an iconic property offering an extraordinary blend of heritage, lifestyle and income-generating potential.
At the heart of the estate stands the historic mansion, a characterful stone residence steeped in local history and offering extensive accommodation across three floors. Currently used for offices, meeting rooms and therapy spaces, as well as a self-contained apartment, the property offers considerable flexibility for future owners, whether as a private residence, hospitality business, retreat centre or multigenerational family estate, subject to the necessary consents.
The wider estate includes six individual cottages and two established residential apartments, providing substantial accommodation and flexibility for guest stays, holiday lets, staff accommodation or family use.
A particular feature of the estate is its two purpose-built event venues. Cedar Hall is an impressive vaulted venue extending to approximately 1,650 sq ft, with a mezzanine gallery and capacity for larger gatherings, while The Rendezvous offers a separate hospitality and event space, complete with a commercial kitchen and a streamside terrace overlooking the surrounding countryside.
The estate currently operates as a successful holiday and events destination, with five holiday cottages independently assessed by Sykes Holiday Cottages as having projected gross annual income of between £101,554 and £124,120 in the first year, providing an established income stream alongside the accommodation and event facilities.
Outside, the grounds extend to approximately 3.6 acres and include mature gardens, woodland, orchards, meadows, streams, a duck pond and a walled garden, creating a peaceful and private setting. Further facilities include workshops, studios, a children’s play area, extensive storage buildings and parking for more than 40 vehicles.
The estate offers exceptional versatility and may appeal to a wide range of buyers, including those seeking a substantial family estate, hospitality business, wellness retreat, wedding venue, tourism business or income-generating lifestyle investment.
Key features
Historic country estate dating back more than 400 years
Approximately 3.6 acres of grounds
Main house with extensive accommodation
Six cottages and two residential apartments
Two purpose-built event venues
Established holiday-let and events business
Projected gross holiday-cottage income of £101,554 to £124,120 per year
Woodland, orchards, streams, meadows and a duck pond
Workshops, studio spaces and outbuildings
Parking for more than 40 vehicles
Freehold holiday accommodation — independent income assessment by Sykes Holiday Cottages
Five holiday cottages have been independently assessed by Sykes Holiday Cottages, with projected gross annual income of £101,554 to £124,120 in the first year, rising to £112,004 to £138,109 by the third year. Individual cottages are projected to generate between approximately £12,000 and £49,000 gross per year. Full income assessments are available on request.
All income figures are gross estimates provided by Sykes Holiday Cottages and are not guaranteed. They do not include deductions for commissions, management fees or operating costs. Buyers should take independent financial advice.
Source: Sykes Holiday Cottages income projections, 2025
For more information about the independent income assessment by Sykes Holiday Cottages, please contact us.
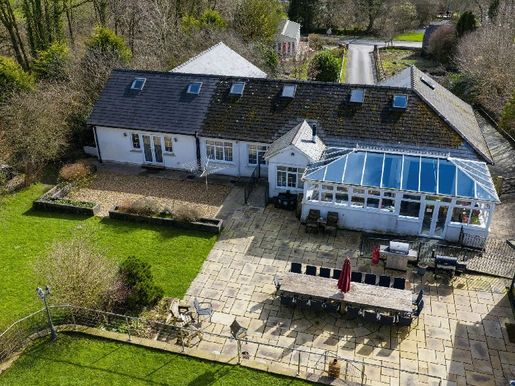


£ 700,000
Llanarth (ケレディギオン)
田舎 の 家
3 部屋
10 ベッドルーム
不動産購入
-
Approached via a wide asphalt driveway, lined with mature planting and well-maintained gardens, Pontfaen makes an immediate impression and has strong kerb appeal. The property has been carefully extended and modernised over the years to create a robust, flexible home that works wonderfully, whether hosting 22 guests or accommodating a large family seeking a permanent change of pace.
There are properties, and then there are opportunities. Pontfaen is clearly the latter—and, unusually, it offers two opportunities in one.
Set in approximately an acre of beautifully maintained gardens on a quiet country road between the villages of Cribyn and Dihewyd, this imposing ten-bedroom country residence is one of the most versatile and attractive property acquisitions to reach the market in west Wales for years. Whatever your ambition, Pontfaen has an answer.
First Opportunity — The Investment
Pontfaen currently operates as a thriving, fully equipped holiday let, accommodating up to 22 guests in the main house—or 28 with the included lodge-style static caravan. The business generates approximately £150,000 in annual turnover, supported by an established website, strong forward bookings and a bespoke leisure suite that commands premium nightly rates and generates exceptional repeat custom. Offered as a going concern, with facilities, equipment and future bookings available by separate negotiation, this is a rare opportunity to acquire a profitable hospitality business in a Welsh tourist destination.
Second Opportunity — The Family Home
Remove the holiday-let operation, and what remains is one of the most extraordinary family homes available in mid-Wales. Ten bedrooms. Multiple reception rooms. A banquet kitchen accommodating 22 people. A principal bedroom suite with French doors opening onto the garden. A private hot tub, sauna and leisure suite. More than an acre of gardens and grounds. A self-contained lodge-style caravan for extended family, guests or an au pair. Pontfaen is the rare kind of home that genuinely accommodates multigenerational family life—the sort of space where grandparents, parents, adult children and grandchildren can each have their own place within a shared and cherished family estate.
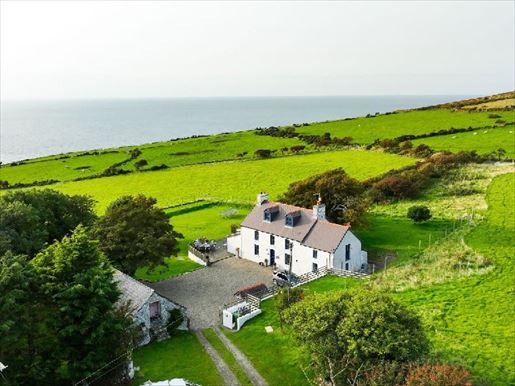


£ 825,000
Llwyn-Dafydd (ケレディギオン)
戸建て
3 部屋
5 ベッドルーム
不動産購入
-
Situated on around 7.5 acres, Erwan Fach sits on elevated ground, offering a breathtaking panoramic view of Cardigan Bay’s coastline and the surrounding countryside. Blending period character with exceptional privacy, this beautifully restored home offers an enviable lifestyle in one of Wales’ most spectacular West Coast settings. Originating from 1733, Erwan Fach has been sympathetically restored by the current owners, preserving its rich heritage while introducing modern comfort and elegance. Each room reflects thoughtful design and meticulous attention to detail, creating a home that is welcoming yet elegant with ease. The accommodation has been carefully arranged to maximise natural light and fully enjoy the stunning views. An inviting entrance hall leads to the elegant sitting room, where a striking log-fire provides a warm focal point during the cooler months. Beyond, the impressive conservatory opens through wide bi-fold doors onto a large covered terrace, harmoniously linking indoor and outdoor living while offering uninterrupted views of the gardens, the coast and unforgettable sunsets. At the heart of the house, the beautifully appointed kitchen combines practicality with contemporary luxury, featuring integrated appliances and generous workspace. The adjoining dining room comfortably accommodates family gatherings and large celebrations, making it as suitable for everyday living as for entertaining. A useful utility room and a stylish ground-floor shower complete the accommodation on this level, with direct access to the enclosed rear garden. The ground floor also hosts three generously sized bedrooms, including a superb principal suite with vaulted ceiling, skylight and en-suite shower room. The luxurious family bathroom has been designed as a true retreat, with an elevated bath positioned to enjoy views of the gardens and sea, as well as a walk-in shower and twin vanity unit. Two further double bedrooms occupy the second floor and are currently used as home offices, offering flexibility for a wide range of modes of living. The garden is as captivating as the house itself. Approximately 7.5 acres of gardens, paddocks and meadows surround the property, creating a haven for wildlife while offering numerous opportunities to enjoy the surrounding landscape. Whether you relax on the terrace, explore the grounds or simply admire the ever-changing coastal scenery, the setting is truly exceptional. To add further appeal, Erwan Fach includes two traditional barns and a workshop, offering exciting potential for conversion or reconfiguration, subject to the necessary planning permissions. A conversion plan for the barn was obtained, which is currently abandoned but could be redrawn if required. Despite its wonderfully peaceful setting, Erwan Fach is only a short drive from the highly regarded coastal village of Llangrannog, with its sandy beaches, coastal walks and welcoming cafes. The popular harbour town of New Quay and the elegant Georgian town of Aberaeron are both easily accessible, while the market town of Cardigan offers an excellent range of shops, schools and everyday amenities about thirty minutes away. More than just a home, Erwan Fach offers a rare opportunity to embrace a lifestyle defined by space, privacy, spectacular landscapes and enduring character.
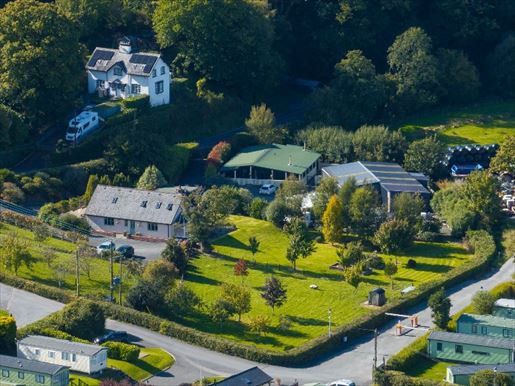


£ 750,000
Upper Borth (ケレディギオン)
別荘
2 部屋
5 ベッドルーム
不動産購入
-
Discover a lifestyle and investment opportunity truly unique on the stunning Cardigan Bay coastline. This superbly presented coastal property combines a modern, spacious family home with 4/5 bedrooms and two self-contained, highly successful holiday cottages, all set on a generous, versatile plot. Felinwern is located on a vast estate along the breathtaking Cardigan Bay coast; this exceptional property offers the perfect balance between family life, lifestyle and income.
In the heart of the modern, spacious 4/5-bedroom family home, complemented by two luxurious self-contained holiday cottages, each finished to the highest standards and already benefiting from a loyal base of new and returning guests.
The Main Residence
The main residence is a carefully designed modern house with 4/5 bedrooms, perfectly suited to family living and offering a front-row view over the property's extensive grounds. With orchards to the side and a large outdoor space to the rear, the house provides both privacy and scope for outdoor entertaining, gardening, or further development.
The Cottages
Behind the main residence lie two wonderful holiday cottages converted with meticulous attention to detail. Built to impeccable standards, they offer stylish, comfortable accommodation and benefit from a solid history of repeat bookings, ensuring reliable year-round income. Felinwern is a rare coastal opportunity – a mixed residential and commercial property.
Key Features:
- Elegant, contemporary 4/5-bedroom house – ideal as a family home or owner-occupier accommodation
- Two proven holiday cottages
- Excellent potential for expansion – planning permission granted to convert additional outbuildings into further holiday lets
- Located within a short stroll of the village of Borth and its sandy beaches, with Ynyslas Nature Reserve and dunes nearby
- Only 15 minutes’ drive from Aberystwyth, offering a wide range of schools, universities, hospitals, rail links, shops and services
- Well-maintained grounds offering lifestyle and income potential
This is not just a house – it’s a ready-to-live coastal lifestyle and income opportunity. With beautifully presented accommodation, established holiday lets and future development potential, it’s the ideal choice for those seeking a modern coastal lifestyle and a thriving business.
A viewing is highly recommended to fully appreciate all that this exceptional coastal property has to offer.
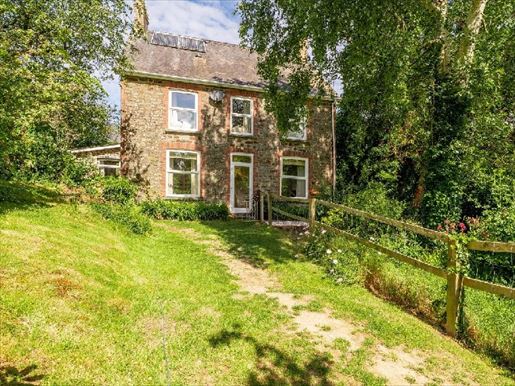


£ 650,000
カーディガン (ケレディギオン)
農家
3 部屋
4 ベッドルーム
不動産購入
-
Situated on the edge of the highly sought-after coastal village of Moylegrove, Gwynfa is an exceptional renovated stone farm, offering around four acres of land and an outstanding lifestyle opportunity in the heart of North Pembrokeshire. This impressive home combines character, space and versatility in a dramatic coastal setting just a ten-minute walk from Ceibwr Bay, protected by the National Trust. Magnificently renovated throughout, the property blends traditional charm with contemporary finishes, creating a turnkey family home equally suited as a coastal retreat, small equestrian enterprise or permanent country residence. The generous spaces provide spacious living areas, character features and a warm, welcoming ambience throughout the house. Moylegrove is one of Pembrokeshire’s hidden gems, known for its spectacular coastline, peaceful setting and access to the famous Pembrokeshire Coast Path. Ceibwr Bay offers stunning cliff-top walks, waterfalls, wildlife watching and kayaking, while nearby beaches such as Poppit Sands and Newport Sands are easily accessible. The market town of Cardigan, with its independent cafes, restaurants and shops, is only fifteen minutes away. Gwynfa provides a rare opportunity to secure a beautifully presented small coastal farm in an area of outstanding natural beauty.
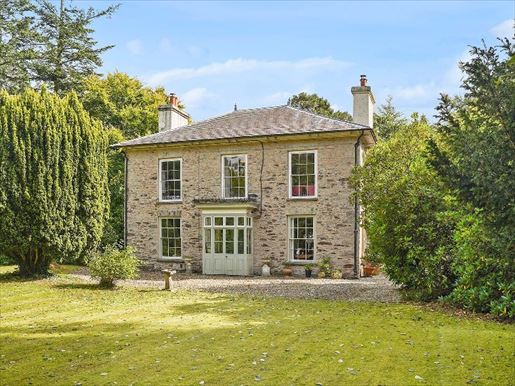


£ 650,000
Pontrhydfendigaid (ケレディギオン)
石造りの家
3 部屋
5 ベッドルーム
不動産購入
-
Dolteifi is a secluded Edwardian villa, impeccably presented, nestled in the tranquil village of Pontrhydfendigaid. This imposing Grade II listed residence, built from stone sourced from the nearby abbey, exudes timeless character and charm. The ground floor offers generous living space, including three elegant reception rooms, a spacious kitchen-diner with an Aga, a utility room, and internal access to the garage with convenient WC. Upstairs, the ground floor hosts five beautifully appointed bedrooms, one with an en-suite shower room, as well as a stylish family bathroom. Each room features unique, high-end decor and offers breathtaking views over the estate, reflecting the property's meticulous and affectionate restoration. At the rear, a separate converted barn currently serves as an inspiring art studio. This serene space includes a peaceful conservatory overlooking the river, on which the property has exclusive fishing rights — a rare and valuable feature. The Dolteifi grounds are truly exceptional. With the Teifi River winding along and expansive, well-kept lawns extending from the house, the setting is simply idyllic — a quintessential countryside retreat.
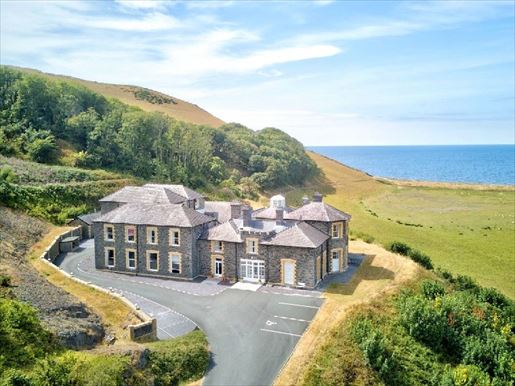


£ 200,000
Llanychaiarn (ケレディギオン)
マンション・アパートメント
ワンルーム
不動産購入
-
An beautifully presented apartment located in this Regency-era historic manor, accessible via the shared entrance hall — housing a stunning swept staircase and the remarkable Nash Lightwell, an octagonal glass-roof lantern that fills the stairwell with soft, coloured light. Upon entering Apartment 4, an inviting entry hall draws the eye toward the open-plan living room, dining area and kitchen beyond. A family shower room is accessible from the hall, equipped with a shower, a low-level WC, a pedestal wash basin and full tiling. The heart of the home is the open-plan living room, dining area and kitchen — compact, yet stylish and spacious, punctuated by three windows framing splendid views of Pen Dinas and Cardigan Bay’s coastline. The kitchen features modern shaker-style units, an electric oven, a four-ring hob with extractor, a double-bowl sink with one draining, integrated fridge and freezer, with attractive wooden flooring, a cast-iron radiator and a fantastic vaulted ceiling with recessed spotlights. A staircase rises to the open-plan gallery bedroom — the apartment’s wow factor — with tall A-frame supports, decorative cornices and a glass balustrade overlooking the living area and toward the full-height bays. An ideal first purchase to buy and let, a second home or a characterful first purchase in one of the most prestigious buildings in West Wales. More information
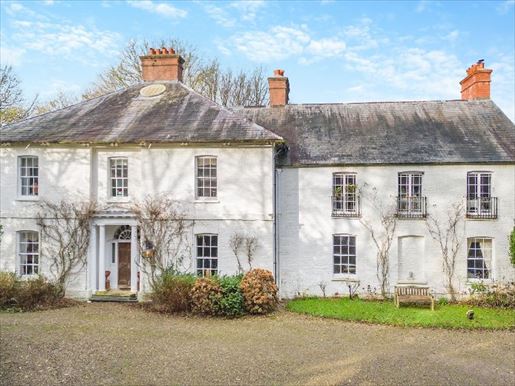


£ 1,200,000
Llangoedmor (ケレディギオン)
田舎 の 家
5 部屋
8 ベッドルーム
不動産購入
-
One of West Wales' Most Important Country Houses. A Rare Opportunity of Exceptional Architectural Distinction.
Plas Treforgan stands apart. A Grade II listed Regency country house of national architectural significance, officially described as:"One of a small group of remarkable Nash-inspired country houses in Dyfed which have survived in largely unaltered form."
This is not simply a fine home. It is a piece of Welsh history, a place of genuine rarity, and an opportunity that comes to the market perhaps once in a generation. Dating to circa 1832 and set within approximately 14.6 acres of landscaped grounds, gardens, pastureland and ancient woodland, Plas Treforgan has been lovingly restored and preserved by its current owners over thirty years. The result is a house of extraordinary character and presence — yet one that functions beautifully as a warm, comfortable family home. Extending to almost 9,000 sq ft across principal house and outbuildings, the accommodation is as impressive as the setting.
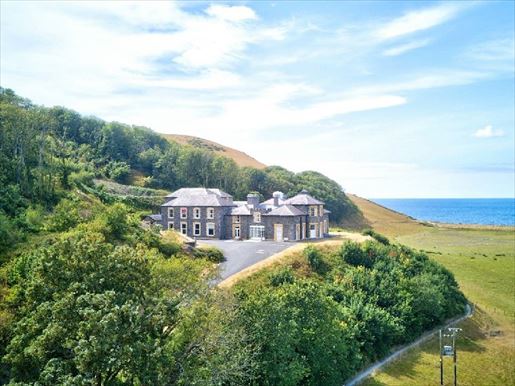


£ 300,000
Llanychaiarn (ケレディギオン)
マンション・アパートメント
1 部屋
3 ベッドルーム
不動産購入
-
A rare opportunity to acquire a three-bedroom apartment with magnificent proportions in one of the most prestigious Grade II listed buildings in Aberystwyth, offering generous and house-like proportions and remarkable period details across the country, including a spectacular communal entrance hall inspired by Nash. Spacious throughout, with lovely views over the open countryside towards Rhydyfelin and Aberystwyth, the apartment offers living space comparable to a small bungalow, making it a very attractive option for those looking to downsize without compromising space or quality. Likewise, it will appeal to those seeking a luxurious lock-up or a wonderful second home in a truly special setting — all located within the rich history of this remarkable manor. The apartment benefits from allocated parking, with additional spaces for guests. Offered for sale with no onward chain, early viewing is strongly recommended. The history of Plas Tanybwlch Plas Tanybwlch sits in its own grounds just south of Aberystwyth, offering panoramic views of the sea and the surrounding countryside. Some sources place the construction of the manor in the early years of the 19th century, built by Major General Lewis Davies, a veteran of the Napoleonic Wars, as a Regency villa overlooking the maritime routes leading to Aberystwyth harbour. The house was substantially enlarged in the early 1890s by Matthew Lewis Vaughan Davies, who greatly expanded the manor, adding a new driveway and a block of stables, then clad it in ashlar stone — giving the building the Victorian crenellated character it retains today, layered over its Regency core. During World War II, Plas Tanybwlch played an important role as an isolation hospital, treating evacuated children during an outbreak of typhoid that affected the region. In the following decades, the house enjoyed a genuinely eclectic history, including a period as a restoration school and, later, a private property associated with a recording studio used by renowned musicians.
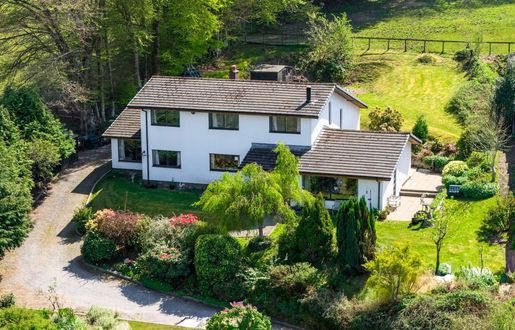


£ 475,000
Yspytty-Ystwyth (ケレディギオン)
戸建て
4 部屋
4 ベッドルーム
不動産購入
-
Bedw Gleision
A countryside backdrop
Nestling amid the breathtaking landscapes of West Wales, Bedw Gleision is a substantial country residence in an excellent position, offering exceptional versatility, space and lifestyle appeal.
Set in approximately half an acre of well-maintained gardens, the property is surrounded by colourful flowers, mature trees and established shrubs, with nature all around. Elevated above the valley, Bedw Gleision enjoys spectacular panoramic views across the surrounding countryside and towards the Cambrian Mountains—a setting offering peace, privacy and a close connection to the natural world.
Situated within a designated dark-sky area, the property enjoys remarkable night skies and a tranquil atmosphere rarely found elsewhere. Here, nature is part of everyday life, with birdsong, wildlife, fresh mountain air and uninterrupted rural scenery creating a genuine escape from the pace of modern life.
Complementing its idyllic rural setting, Bedw Gleision is conveniently located in the welcoming village of Ysbyty Ystwyth. Nearby schools include Pontrhydfendigaid Primary School, approximately 7 minutes away, and Henry Richard Secondary School in Tregaron, approximately 15 minutes away. Local amenities include shops, a post office, garages, pubs and eateries, as well as a bus service—all contributing to a strong and friendly community. A school bus pick-up point is also conveniently located at the bottom of the drive.
For those who enjoy the outdoors, the surrounding area offers an exceptional lifestyle. Scenic forest walks, riverside trails, cycling routes, fishing and reservoir walks are all close by, providing a perfect balance of relaxation and recreation. The wider landscape opens out into the dramatic Cambrian Mountains, offering excellent hiking and mountain biking, while the iconic Devil’s Bridge (Pontarfynach), renowned for its waterfalls and natural beauty, is within easy reach.
The Ceredigion coastline is readily accessible, while the vibrant university town of Aberystwyth—approximately 25 minutes away—offers sandy beaches, a cosmopolitan town centre, independent cafés, restaurants, boutiques, arts venues and excellent everyday amenities.
Bedw Gleision (home or income opportunity?)
Inside, Bedw Gleision has been thoughtfully designed to provide generous, highly adaptable accommodation, ideally suited to modern family living. The property offers two areas, each with four bedrooms, alongside extensive reception and living spaces. This gives owners the flexibility to create dedicated areas for a home office, private gym, studio, hobby room, creative workspace, games room or wellness area, depending on their needs and lifestyle. The property also benefits from ultra-fast Wi-Fi throughout, making it well suited to remote working, streaming and modern connected living.
A particularly impressive feature is the exceptional flexibility of the ground-floor accommodation. Comprising four bedrooms, bathroom facilities, a sitting room, a utility room and its own separate entrance, this space is already naturally suited to independent occupation, with little alteration required.
The possibilities are extensive. The ease with which this area could be adapted into a self-contained annexe is a significant feature of the property. Whether for multi-generational family living, accommodation for older relatives, younger family members seeking independence, guest accommodation, or potential holiday letting and lifestyle-business opportunities, the existing layout provides an excellent foundation for a wide range of uses.
More and more buyers are returning to traditional, financially mindful family living arrangements, and Bedw Gleision offers a rare opportunity to do so while still providing privacy and flexibility for every generation.
The separate entrance further enhances the practicality and independence of this space, creating clear potential for dual living while allowing it to remain seamlessly connected to the main residence, if desired.
The first floor continues to impress, offering four further bedrooms alongside spacious, adaptable living accommodation. At the heart of the home is a welcoming kitchen and snug, complementing the stunning split-level lounge and dining area, where large windows frame the incredible valley views beyond. Together, these spaces create an excellent setting for relaxed family living and entertaining.
Outside, the property continues to offer exceptional lifestyle appeal. The gardens provide a wonderful setting for outdoor dining, entertaining, gardening or simply enjoying the peaceful surroundings, while the private driveway and ample parking add practicality and convenience.
Bedw Gleision successfully combines flexibility, scenery and lifestyle in a way rarely found. It is equally suited to peaceful family living, modern remote working, multi-generational occupation or income-generating opportunities.
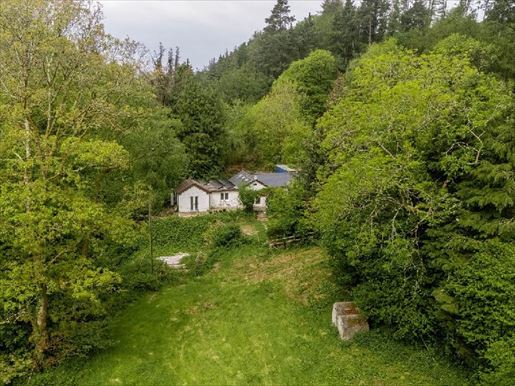


£ 500,000
Llwyn-Dafydd (ケレディギオン)
戸建て
1 部屋
3 ベッドルーム
不動産購入
-
A refined country and coastal retreat
Set amid the breathtaking landscapes of West Wales, Ffosygraig is an elegant, beautifully modernised Welsh cottage, thoughtfully reimagined for contemporary living while retaining its inherent charm and character.
The interiors are both striking and welcoming. A stunning vaulted ceiling with exposed beams creates a wonderful sense of space and light, complemented by skylights and double doors that bring the outdoors in. A large stone fireplace forms a natural focal point, combining warmth with timeless charm. The spacious kitchen and dining area provide an ideal setting for everyday living and entertaining, opening effortlessly onto the patio and surrounding gardens. Three well-proportioned bedrooms and two elegant bathrooms complete the accommodation, offering comfort, quality and easy living.
Ffosygraig presents an appealing lifestyle opportunity as a registered smallholding, ideal for those seeking greater self-sufficiency. The property benefits from a private well providing free water, a natural spring, solar panels and an air-source heat pump — combining sustainability with long-term efficiency and lower running costs to create an energy-efficient, environmentally conscious home.
Set within approximately two and a half acres of flat, highly usable land — suitable for modest use or extensive gardens — the grounds offer both practicality and potential. Surrounded by woodland, established planting and the ever-present sights and sounds of nature, the property enjoys a high degree of privacy and tranquillity. Ample parking offers great versatility and, subject to the necessary permissions, could lend itself to equestrian use or the addition of stables. A substantial storage container is also in place, ideal for agricultural or general use.
Situated in a designated dark-sky area, Ffosygraig enjoys exceptional night skies and a truly peaceful atmosphere, while remaining ideally positioned to enjoy the best of both countryside and coast.
The unspoilt Ceredigion coastline is nearby, with Cwmtydu Cove just a few minutes away by foot or car — a secluded beach known for its resident seals and frequent dolphin sightings. The popular harbour town of New Quay is around 10 minutes away, offering boat trips, fishing and a lively selection of cafés, restaurants and traditional coastal amenities. The scenic coastal path between Cwmtydu and New Quay provides a spectacular walk along the coast of Cardigan Bay.
The attractive towns of Aberaeron and Cardigan are both within easy reach, offering a wide range of amenities, shops and restaurants, all within welcoming coastal communities.
Ffosygraig offers a rare and enviable combination of character, efficiency, land and location — perfectly suited to those seeking a refined lifestyle change, a smallholding or an exceptional countryside and coastal retreat.
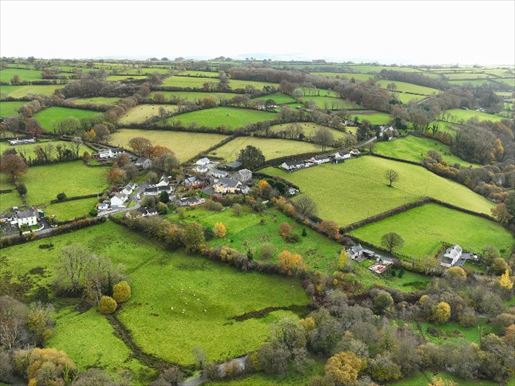


£ 485,000
Rhyd Owen (ケレディギオン)
戸建て
2 部屋
5 ベッドルーム
不動産購入
-
Alltyrodyn Arms – Historic charm, endless potential
Fine & Country is delighted to present Alltyrodyn Arms, an iconic property steeped in more than four centuries of history. Dating back to 1580, with 18th-century extensions, this former coach house and inn has served generations of travellers and local residents. More recently, it was sensitively adapted by the current owners into a thriving antiques centre, before being used purely as a residence, while retaining tremendous flexibility for residential or mixed use.
Set on a generous plot of two and a half acres, the property offers substantial, adaptable accommodation — perfect for a large family, multigenerational living, or anyone seeking space for hobbies, creative studios or a home-based business.
The grounds are a highlight, with gardens that include a productive polytunnel for growing local produce, while the tranquil River Clettwr flows nearby. Ample parking for at least four vehicles, together with potential for future expansion, adds to the practicality of this unique home.
Versatile lifestyle options
Whether your vision is to continue a commercial enterprise, create a spacious and welcoming family home, or simply enjoy the freedom of a property with multiple possibilities, Alltyrodyn Arms has it all. The current owners say:
“We moved to Alltyrodyn 20 years ago as a multigenerational family. The property has enabled us to pursue our interests in conservation, renovation and running a business, while providing ample space for family life, hobbies and growing our own food. The proximity of the River Clettwr, together with easy access to nearby towns and beaches, has made our time here truly special.”
In a prime location with excellent connections to South Wales and beyond, Alltyrodyn Arms is a rare opportunity to own a piece of history while shaping a home or business to suit your exact needs.
A viewing is highly recommended to appreciate the scale, character and versatility of this exceptional property.
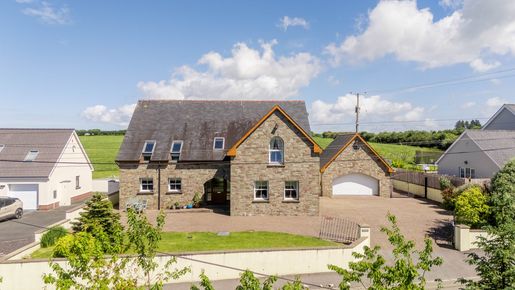


£ 480,000
Llandysul (ケレディギオン)
戸建て
3 部屋
5 ベッドルーム
不動産購入
-
Bancyffordd | West Wales
An Exceptional Country & Coastal Lifestyle
Set within the peaceful and highly regarded hamlet of Bancyffordd, Gorwel is an elegant and substantial country residence offering an exceptional blend of space, quality, and lifestyle. Beautifully positioned amidst the rolling landscapes of West Wales, this impressive home enjoys a setting that perfectly balances rural tranquillity with everyday convenience.
Occupying an elevated position with far-reaching views towards the Preseli Mountains, Gorwel is immersed in the natural beauty of its surroundings. Situated within a designated dark skies area, evenings are illuminated by spectacular star-filled skies, whilst daylight hours bring an ever-changing backdrop of open countryside, birdsong, and abundant wildlife. It is a setting that offers both peace and perspective, where the beauty of the landscape becomes part of daily life.
The lifestyle on offer here is equally compelling. Quiet country lanes, scenic footpaths, and beautiful countryside walks can be enjoyed directly from the doorstep, whilst the nearby market town of Llandysul provides a warm and welcoming community with independent shops, cafés, traditional pubs, and everyday amenities.
Within approximately 25 minutes, the stunning Cardigan Bay coastline reveals a world of sandy beaches, secluded coves, dramatic cliff-top walks, and waters renowned for their resident dolphins. Whether enjoying coastal adventures, waterside dining, or simply the restorative influence of the sea, the connection to the coast is effortless. In the opposite direction, the county town of Carmarthen provides extensive retail, leisure, healthcare, and transport links, ensuring an enviable balance between rural retreat and modern convenience.
Refined & Versatile Living
Internally, Gorwel continues to impress with its sense of space, light, and craftsmanship. The accommodation is both generous and beautifully presented, thoughtfully designed to support modern family life whilst retaining a warm and welcoming atmosphere. From the moment you enter, the impressive reception hall sets the tone. Filled with natural light and enhanced by the extensive use of timber throughout the home, it creates an immediate sense of quality and character. The recurring theme of natural wood finishes adds warmth and continuity, complementing the property's country setting and creating a home that feels both elegant and inviting.
The ground floor offers an excellent flow between the principal living spaces. A spacious kitchen forms the practical heart of the home, complemented by a separate dining room ideal for entertaining and family gatherings. The elegant lounge provides a comfortable retreat, whilst the light-filled sun room creates a seamless connection between the house and garden, allowing owners to enjoy the surrounding landscape throughout the year.
A highly versatile additional room provides flexibility as a home office, playroom, hobby room, or ground-floor bedroom, ensuring the accommodation can adapt effortlessly to changing family requirements.
Generous Bedroom Accommodation
The sense of space continues on the first floor, where four generously proportioned double bedrooms provide comfortable accommodation for family and guests alike.
The principal bedroom benefits from en-suite facilities, whilst each room enjoys a pleasant outlook and excellent natural light. The generous proportions found throughout the property are increasingly rare in modern homes and contribute significantly to the feeling of comfort and flexibility that defines Gorwel.
Above, a substantial attic room provides valuable additional accommodation. Whether utilised as a hobbies room, studio, home office, games room, fitness space, or simply exceptional storage, this impressive area offers tremendous versatility and future potential.
Quality, Comfort & Connectivity
Attention to detail is evident throughout, with a range of carefully considered upgrades enhancing both comfort and efficiency.
Underfloor heating serves the ground floor and is complemented by newly installed flow control valves, whilst the annually serviced oil-fired heating system ensures year-round comfort. Traditional sash-style double glazing enhances the property's character, whilst modern additions including an EV charging point and ultra-fast fibre broadband of up to 1.6Gb provide all the benefits of contemporary living.
Recent improvements include a new family bathroom shower, reglazed front Velux windows, and external redecoration undertaken within recent years, reflecting the care and attention invested in the home.
Gardens, Garaging & Outdoor Living
Externally, the enclosed rear garden provides a private and peaceful sanctuary, perfectly positioned to enjoy the surrounding countryside and distant Preseli Mountain views.
Whether entertaining family and friends, enjoying al fresco dining, or simply relaxing as the seasons change, the outdoor space reflects the calm and beauty of its setting. Wildlife is a constant companion, with birds, seasonal visitors, and neighbouring farm animals all contributing to the wonderful sense of connection with the surrounding countryside.
A particularly attractive feature is the substantial detached garage building. The impressive arched design creates a striking architectural feature, whilst the generous internal dimensions provide excellent vehicle storage, workshop potential, and practical everyday functionality. Above, an additional upper floor offers further versatility, ideal for storage, hobbies, a studio, home working, or a range of other uses depending on individual requirements.
Extensive parking further enhances the property's practicality and appeal.
A Home to Enjoy Through Every Season
The current owners have particularly enjoyed the spaciousness and flexibility of the home, which has comfortably accommodated family and friends over the years. They have loved the spectacular sunrises and sunsets, the changing seasons across the surrounding landscape, and the abundance of wildlife that regularly visits the garden.
The quiet country walks directly from the doorstep, friendly local cafés and pubs in nearby Llandysul, and the ability to reach both the coast and Carmarthen within approximately 25 minutes have all contributed to a lifestyle that is both peaceful and wonderfully convenient.
The large attic space, flexible room layout, and excellent storage have ensured the home adapts effortlessly to changing needs, whilst the privacy of the setting creates a true sense of escape without isolation.
The Best of West Wales
Few locations offer such a compelling balance of countryside, coastline, connectivity, and community. From the dark skies above to the coastal paths of Cardigan Bay, from village life to market-town convenience, Gorwel places the very best of West Wales within easy reach. Whether exploring hidden coves, watching dolphins offshore, enjoying a walk through the surrounding countryside, or simply relaxing in the garden with a glass of wine as the sun sets over the hills, this is a lifestyle that many aspire to but few achieve.
A Rare Opportunity
Gorwel is far more than a beautiful home. It is a lifestyle defined by landscape, community, and connection — where dark skies, countryside walks, coastal adventures, and village life combine to create something truly special. Offering quality, versatility, generous accommodation, and an exceptional setting, Gorwel represents a rare opportunity to acquire a refined country residence in one of West Wales' most appealing and unspoilt locations.
Gorwel — Could This Be Your Next Chapter?
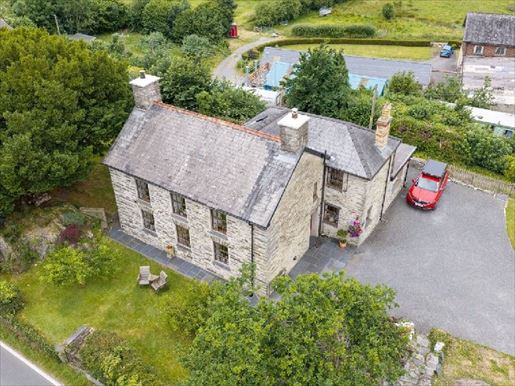


£ 500,000
Eglwys-fach (ケレディギオン)
戸建て
4 ベッドルーム
不動産購入
-
Dolen Farm is an enchanting Welsh farmhouse, full of character. Built from local stone, it was extended during the Victorian era and again in 2021, offering a wonderful blend of period charm and modern improvements. Set in approximately 1.4 acres of established gardens and paddocks, it enjoys a peaceful rural setting, with ample parking and practical space for horses, vehicles and caravans.
The farmhouse has beautiful original features, including Welsh slate flooring, exposed oak beams and a magnificent corner fireplace with a wood-burning stove. The atmospheric dining room, believed to be around 300 years old, offers a memorable space for entertaining, while the bright dual-aspect living room has a multi-fuel stove and French doors opening onto the Welsh slate terrace and gardens.
Further accommodation includes a fitted farmhouse kitchen with a cold larder or cellar, a utility room, two shower rooms, a family bathroom and four ground-floor bedrooms, one of which is currently used as a home office. A bright extension with underfloor heating, large windows and patio doors offers excellent flexibility, with potential for an annex, guest accommodation or studios, subject to consent.
Outside, the grounds are well suited to equestrian use, or provide space for other animals or leisure activities in a beautiful countryside setting close to the coast. There are three small paddocks and a hardstanding area with a barn currently used as a stable, hay barn and tack room.
Dolen Farm is ideally located near the Ynys-hir nature reserve and its Michelin-starred restaurant, the Dyfi Osprey Project, Ynyshir restaurant and Machynlleth. The beaches at Borth and Ynyslas are also within reach.
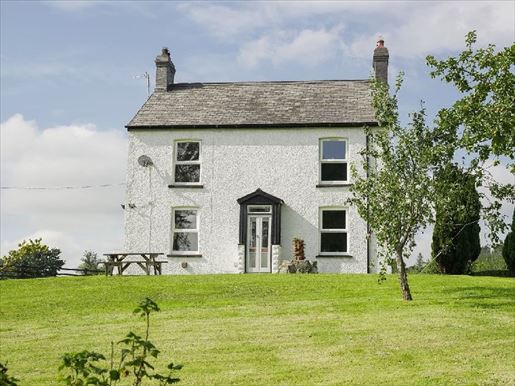


£ 550,000
Ystrad-Meurig (ケレディギオン)
戸建て
2 部屋
3 ベッドルーム
不動産購入
-
Bryn Villa
A timeless Welsh smallholding surrounded by nature, versatile outbuildings and approximately 15 acres of beautiful West Wales countryside
Nestled in the heart of the rolling hills of Ceredigion, this charming rural smallholding offers an increasingly rare opportunity to embrace a peaceful country lifestyle without sacrificing accessibility. Reached via a traditional, wide entrance framed by natural stone walls, the property immediately gives a sense of arrival. Beyond it lie approximately 15 acres of gently rolling pasture surrounding a traditional stone farmhouse and an excellent range of useful outbuildings, creating a wonderfully private and versatile rural retreat.
Located just eleven miles from the vibrant university and coastal town of Aberystwyth, the property offers the best of both worlds. Here, the tranquillity of open countryside combines effortlessly with easy access to beaches, independent cafés, restaurants, shops, healthcare and excellent transport links. Steeped in Welsh history, nearby Strata Florida Abbey is one of Wales’s most important historic landmarks, while the surrounding landscape is renowned for its dramatic scenery, abundant wildlife and regular sightings of the iconic red kite. Whether your vision is a peaceful family home, a smallholding, an equestrian retreat or simply a slower pace of life immersed in nature, this charming property offers an exceptional lifestyle.
A warm and characterful home dating from the early 20th century, the farmhouse successfully blends traditional character with the comforts of modern country living. The welcoming accommodation centres on a spacious open-plan kitchen and living area where family life unfolds naturally. Slate flooring, exposed character features, traditional wood-burning stoves and generous natural light combine to create a home that feels warm and welcoming throughout the seasons. Modern comforts have been thoughtfully introduced, including an air-source heat pump for efficient, sustainable heating, as well as insulation improvements that help provide year-round comfort. Although tastefully maintained, the property also offers an exciting opportunity for a buyer to further improve and personalise the accommodation, creating a home perfectly suited to their style and aspirations. Three comfortable bedrooms provide excellent family accommodation, while the peaceful rural setting creates a constant connection with the surrounding countryside.
Outbuildings with endless possibilities
Complementing the farmhouse, the traditional and practical outbuildings offer exceptional flexibility, with original paved floors in places. Built of traditional Welsh stone beneath slate roofs, the main range includes workshops, stores, mezzanine areas, machinery facilities and useful ancillary buildings, all suited to a wide variety of farming, leisure or lifestyle activities. A substantial three-bay hay barn further supports the holding. Whether used to support a smallholding, workshop, equestrian interests or future diversification (subject to any necessary consents), the buildings offer exceptional versatility.
With approximately 15 acres, the land surrounds the farmhouse in a series of gently rolling pasture enclosures, creating a picturesque setting that is both practical and beautiful. Suitable for grazing livestock or horses, hay production or simply enjoying the freedom of country living, the land offers considerable lifestyle appeal while remaining very manageable. Far-reaching countryside views, mature boundaries and the surrounding landscape create a wonderful sense of peace and seclusion, while direct access to the Ystwyth Trail offers miles of scenic walking, cycling and exploration from your doorstep.
Life in West Wales here is centred on nature. Morning walks on your own land, evenings by the wood-burning stove, cycling straight onto the Ystwyth Trail and watching red kites overhead soon become part of everyday life. Despite its wonderfully peaceful setting, Aberystwyth is around twenty minutes away, offering sandy beaches, a lively promenade, independent shops, restaurants, arts venues and the many advantages of a thriving university town. Whether you enjoy the dramatic Cambrian Mountains, the Ceredigion coast or the rich heritage surrounding Strata Florida Abbey, this location puts some of Wales’s finest scenery within easy reach.
More than a smallholding. Some homes offer land. Others offer character. Bryn Villa offers both — as well as something much rarer: the opportunity to embrace a true West Wales lifestyle. Whether tending livestock, creating a productive smallholding, pursuing equestrian interests or simply enjoying the peace and beauty of the surrounding countryside, this is a place where life naturally slows to a gentler pace. The warmth of the farmhouse, the versatility of the outbuildings and the freedom of approximately fifteen acres combine to create a property that is as rewarding to live in as it is to own.
This is far more than a country home. It is an opportunity to create a lifestyle that many aspire to, but few ever find.
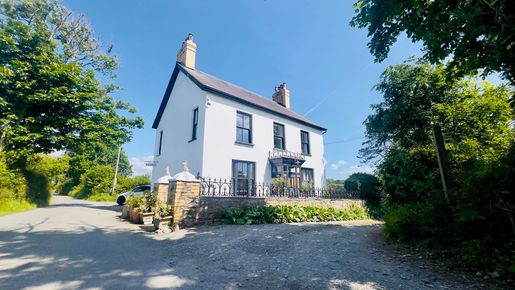


£ 499,950
-9%
Llwyn-Dafydd (ケレディギオン)
戸建て
2 部屋
6 ベッドルーム
不動産購入
-
Exceptional multigenerational home | Flexible living across three floors | Separate access | Approximately one acre of beautiful gardens | Extensive energy-efficient renovation
This magnificent, beautifully renovated five-bedroom detached residence offers a rare opportunity to acquire a home perfectly designed for modern multigenerational living. Arranged over three spacious floors, the property offers an exceptionally flexible layout, with separate ground-floor access creating an ideal balance between independent and family living under one roof. Whether accommodating elderly parents, adult children, extended family or long-stay guests, this thoughtfully designed arrangement allows occupants to enjoy their own private space while staying connected.
Alongside its adaptable layout, the home offers an impressive range of sustainable features, making it as economical to run as it is versatile. A Stiebel Eltron air-source heat pump, a 4 kW solar photovoltaic system and a Zappi 2.1 smart EV charger work together to significantly reduce energy consumption and running costs, providing a future-ready home with excellent environmental credentials.
The accommodation includes two kitchens, three living rooms and five bedrooms, allowing for a variety of arrangements to suit changing family needs. The flexible interior layout is also suitable for working from home, guest accommodation or potential income opportunities, subject to the necessary consents.
Set within approximately one acre, the beautifully landscaped gardens provide an idyllic backdrop to family life. Terraced lawns, mature trees, established fruit varieties, wooded areas and sheltered seating areas create a series of peaceful outdoor “rooms” to enjoy throughout the seasons. A productive polytunnel with an established growing system offers excellent potential for cultivation, while ample driveway parking, an integrated garage and a detached garage/workshop provide plenty of space for several vehicles, storage and hobbies.
The house has undergone an extensive programme of renovation, seamlessly blending its original character with the comforts and efficiencies expected of modern living. Improvements include full exterior cladding and repainting, roofing work incorporating updates to the gutters, soffits and chimney leadwork, full internal insulation and replastering throughout, as well as the installation of elegant grey uPVC sash windows that enhance both the appearance and thermal performance of the property.
Offering an increasingly sought-after combination of flexible living, independent accommodation and exceptional energy efficiency, this is a unique home designed to evolve with the changing needs of modern families. With separate access creating distinct living spaces across three floors, while retaining the warmth and practicality of a single residence, this represents an outstanding opportunity in a beautiful setting in west Wales.
EPC rating: D
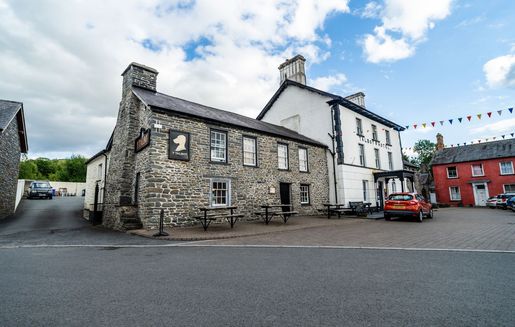


£ 950,000
Tregaron (ケレディギオン)
営業所
13 ベッドルーム
不動産購入
-
The Talbot Hotel, Tregaron
A 17th-century Welsh refuge reimagined for a new era of elegance. At the edge of the Cambrian Mountains, where mist lingers in the valleys and time slows to a gentler pace, stands a building that has quietly watched over the town of Tregaron for more than four centuries. The Talbot Hotel is more than a place to stay — it is a place to arrive, reflect and return to. Recently awarded the AA accolade of “Wales Inn of the Year 2024” and proudly listed in the Michelin Guide, this Grade II listed former coaching inn offers a rare opportunity: an exquisite blend of heritage, hospitality and lifestyle in one of the most culturally rich and naturally beautiful parts of West Wales.
Built in the 17th century as an inn for carriers travelling between Aberystwyth and London, the Talbot has welcomed poets, parliamentarians, pilgrims and reformers. Just a short walk from the birthplace of Henry Richard MP — the 19th-century “Apostle of Peace” — this landmark property remains at the heart of Tregaron, a town steeped in traditions of language, land and learning. Today, the hotel honours its rich past while offering guests a refined and memorable experience.
Behind its magnificent stone façade is a boutique hotel that exudes warmth and understated luxury. The Talbot has thirteen individually styled en-suite bedrooms, nine of which are premium rooms, thoughtfully decorated with handcrafted finishes, exposed beams, underfloor-heated bathrooms and timeless textures. The restaurant, now nationally recognised for its excellence, celebrates Welsh ingredients and seasonal simplicity — a dining experience that is both soulful and sophisticated.
At the heart of the hotel is its original bar, a characterful space where flagstone floors, a roaring fireplace and centuries-old beams create an atmosphere that is both convivial and comforting. A large function suite provides a versatile setting for weddings, events and private gatherings, while a private courtyard garden offers an idyllic spot for dining outdoors or quiet reflection beneath the region’s clear, star-filled skies.
Throughout the property, historic features remain beautifully intact — from the original sash windows and cellars to the rare Victorian bell that once called guests to service. The hotel also benefits from separate accommodation for the owners and staff, making it ideal for owner-occupiers or as a managed lifestyle investment.
Surrounded by natural beauty, the Talbot stands at the foot of the Elenydd hills and within walking distance of the UNESCO-protected Cors Caron nature reserve — a place of wild birdsong, unhurried air and expansive skies. Whether attracting walkers, cyclists, culinary tourists or simply those seeking tranquillity, this timeless inn has become a destination in its own right.
With a loyal following, a distinguished reputation and a fully operational business model, the Talbot Hotel offers not only a home and an income, but also the privilege of preserving — and enriching — a Welsh legacy. Dog lovers should note that the property has a dog-friendly ethos, with three bedrooms and a bar welcoming canine companions, making it a genuinely inclusive and welcoming environment.
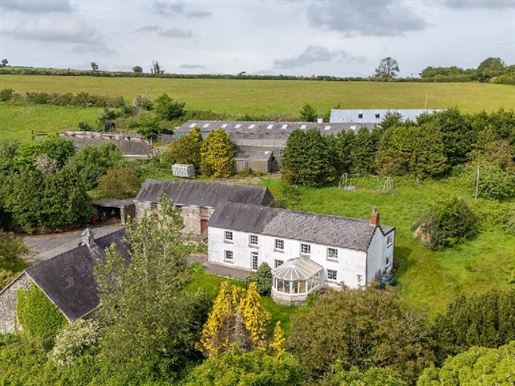


£ 1,400,000
Tregaron (ケレディギオン)
営業所
1 部屋
7 ベッドルーム
不動産購入
-
BLAENYTHAN FARM, Croes-Ian | Ceredigion
A rare enclosed estate in West Wales, offering scale, heritage and potential
THE RURAL ESTATE
There are few opportunities to acquire a farm of this size, layout and potential in West Wales. Extending to approximately 94.85 acres, Blaenythan Farm represents a rare opportunity to acquire a substantial, largely enclosed rural estate centred around an impressive seven-bedroom farmhouse, traditional Welsh stone barns and an extensive range of agricultural buildings. Set amid rolling pasture, peaceful meadows, mature woodland and wildlife-rich habitats, the property enjoys a remarkable sense of privacy and seclusion. Beneath expansive dark skies and surrounded by its own land in almost every direction, Blaenythan offers an exceptional combination of productive farming capacity, natural beauty and enduring lifestyle appeal. Whether as a working farm, an equestrian property, a multigenerational family estate, a conservation project or a diversified rural business, the property offers remarkable versatility and outstanding long-term potential.
THE FARMHOUSE
Occupying a commanding position at the heart of the estate, Blaenythan Farmhouse is an impressive and substantial country residence, thought to date predominantly from the 15th and 16th centuries, with Victorian and 20th-century additions enhancing both its scale and functionality. Overlooking its gardens, ponds, farmland and surrounding countryside, the farmhouse provides more than 3,000 square feet of accommodation arranged over two floors. Large windows frame the surrounding landscape, allowing the changing seasons to become part of everyday life. Inside, multiple reception rooms, kitchens, utility areas, a conservatory and seven bedrooms provide generous family accommodation, while exposed beams, traditional fireplaces and original details celebrate the property’s rich agricultural heritage. The principal reception room has an authentic farmhouse atmosphere, centred around a large fireplace and framed by exposed ceiling beams, while the conservatory offers superb views over the gardens and estate. Although the property would benefit from sympathetic modernisation, it represents an exciting opportunity to create a magnificent country home tailored to individual tastes while preserving its important historic character.
THE TRADITIONAL BUILDINGS
Adjacent to the farmhouse is a handsome collection of traditional Welsh stone buildings arranged around the historic farmyard. These include an impressive two-storey stone barn and a charming single-storey building with a distinctive clock tower, both with attractive slate roofs. Their timeless Welsh stone construction means they remain both practical agricultural assets and beautiful architectural features of the farm. Subject to the necessary planning consents, they offer exciting opportunities for holiday accommodation, guest cottages, workshops, studios, offices or multigenerational living. Their proximity to the farmhouse and exceptional character provide outstanding scope to enhance both lifestyle and commercial value.
THE HEART OF THE HOLDING
Perhaps Blaenythan’s greatest strength is the exceptional layout of the holding itself. The farmhouse, traditional barns and agricultural buildings occupy a remarkably central position within approximately ninety-five acres of surrounding land, creating an exceptionally efficient and highly private farming unit. Aerial imagery illustrates this outstanding configuration, with productive pasture radiating naturally from the central farmhouse in almost every direction. This considered arrangement offers significant advantages for livestock management, pasture rotation, machinery movement and day-to-day farming operations, while also providing a remarkable sense of ownership, privacy and control. With much of the property extending approximately a quarter of a mile from the central farmhouse to the outer boundaries, opportunities to acquire an estate so well configured and largely enclosed are increasingly rare.
AGRICULTURAL INFRASTRUCTURE
For the serious farmer, agricultural investor or diversified rural business, Blaenythan is exceptionally well equipped. A substantial steel portal-frame building provides extensive covered livestock accommodation, as well as considerable flexibility for alternative agricultural or equestrian use. The large machinery building offers excellent storage for machinery, vehicles and fodder, while the former dairy complex includes a traditional parlour, previously operated as a seven-sided abreast milking parlour, together with ancillary buildings and former bulk tank facilities. The combination of centrally located buildings, excellent infrastructure and surrounding land creates an increasingly rare opportunity to acquire a highly functional livestock or mixed-use farm.
THE LAND
The land is undoubtedly one of Blaenythan Farm’s greatest assets. Extending to approximately 94.85 acres, it comprises productive pasture, grazing land and woodland arranged around the central farmhouse for exceptional operational efficiency. Excellent grazing supports cattle, sheep, horses and other livestock, while the property also offers opportunities for silage production, regenerative agriculture, conservation initiatives, equestrian activities and diversified rural enterprises. Beyond its agricultural value, the rolling topography, mature shelter belts, wooded pockets and natural ponds create a landscape that is as visually impressive as it is productive. The combination of productive farmland, biodiversity and exceptional scenery makes this a property equally suited to farming, conservation and rural family life.
AGRICULTURAL BUILDINGS AND INFRASTRUCTURE
The estate benefits from an excellent range of traditional and modern agricultural buildings arranged around a practical central yard. Their scale and layout provide exceptional operational efficiency, while also presenting exciting opportunities for diversification.
DIVERSIFICATION AND DEVELOPMENT POTENTIAL
The versatility of Blaenythan cannot be overstated. Whether continuing as a productive livestock business, developing into an equestrian estate, becoming a multigenerational family home or diversifying through tourism, holiday accommodation, workshops, weddings, wellness retreats or rural enterprises (subject to any necessary consents), the property’s scale and infrastructure provide an exceptional platform for future ambitions. The traditional stone buildings alone offer exciting opportunities for sympathetic conversion, while the existing agricultural infrastructure provides genuine commercial farming capacity from day one.
THE WEST WALES LIFESTYLE
Despite its remarkable seclusion, Blaenythan remains wonderfully well connected to everything that makes West Wales such a desirable place to live. Nearby market towns, including Newcastle Emlyn, Llandysul and Cardigan, offer independent shops, cafés, restaurants and welcoming communities, while the spectacular Cardigan Bay coastline is approximately fifteen minutes away. Here, hidden coves, sandy beaches, dramatic cliff-top walks and famous dolphin waters provide countless opportunities to enjoy the coast throughout the year. Whether your passion is farming, riding, walking in the countryside, wildlife conservation or simply watching spectacular sunsets beneath dark skies, Blaenythan offers a lifestyle where work, leisure and family life exist in perfect harmony.
SERVICES AND ADDITIONAL INFORMATION
Freehold property with vacant possession on completion
Mains electricity and water connected
Private water supply
Septic tank drainage
Sporting, forestry and mineral rights included, insofar as they are owned
Land Registry measurement of the rural property, with historic Basic Payment Scheme entitlements
Local authority: Ceredigion County Council
Council tax band: E
A LASTING LEGACY
Some farms offer land. Others offer opportunity. Blaenythan offers both — together with something much rarer: the chance to become the next custodian of an exceptional estate in West Wales. Whether continuing its proud agricultural heritage, creating a thriving family estate, diversifying into new rural enterprises or simply embracing an extraordinary lifestyle, Blaenythan offers the space, character and freedom to realise your own vision. Its impressive farmhouse, traditional Welsh stone buildings, extensive agricultural infrastructure and beautifully enclosed estate create a property of remarkable quality and versatility. Here, productive farmland, wildlife-rich habitats and a rich agricultural heritage combine to offer a setting where enterprise, conservation and family life can flourish together.
This is more than a purchase. It is an opportunity to shape the future of an extraordinary rural estate and create a legacy to be enjoyed by generations to come.
Blaenythan Farm — could this be your next chapter?
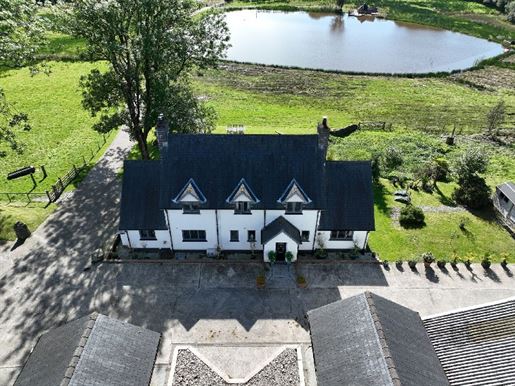


£ 950,000
Tregaron (ケレディギオン)
戸建て
3 部屋
5 ベッドルーム
不動産購入
-
Set within approximately 30 acres of gently rolling Ceredigion countryside, with the spectacular Cambrian Mountains providing a breathtaking backdrop, Ty’n Gaer is an exceptional lifestyle estate where privacy, leisure and opportunity come together. Accessed via a private concrete driveway and a gated entrance with wire fencing, the property immediately creates a sense of arrival. The modern country residence, built around 20 years ago as a replacement dwelling, offers beautifully presented, energy-efficient accommodation designed for contemporary rural living. Bright interiors, generous proportions and a seamless connection with the surrounding landscape create a home that is both refined and welcoming, ideally suited to family life, entertaining and quiet retreats.
What truly sets Ty’n Gaer apart, however, is the range of facilities beyond the main house.
At the heart of the estate is a substantial purpose-built lake — a registered coarse fishery — offering not only a striking focal point but also genuine commercial potential. A charming wooden barbecue pavilion with a jetty sits beside the water, creating an idyllic setting for lakeside gatherings, private events or simply enjoying the peaceful surroundings as the sun sets behind the hills.
The estate is exceptionally well equipped for equestrian pursuits and leisure. A comprehensive range of outbuildings includes a U-shaped stable block with several mobile boxes and adaptable units, as well as a separate, substantial tractor barn and workshop, together with additional livestock facilities. An enclosed all-weather arena with a rubber surface and a prepared base for a horse walker enables year-round training, while a bridleway adjoining the property provides immediate access to riding across open countryside.
Enhancing the lifestyle appeal is a dedicated leisure area comprising a games room and bar, complemented by a large hot tub and spa room, along with shower facilities and the potential for ancillary accommodation, subject to the necessary permissions. This versatile space offers excellent flexibility for guest use, multigenerational living or potential business diversification.
The land itself comprises a mix of quality pasture and meadow, gently sloping and well suited to equestrian use, small-scale farming or a lifestyle business. Of notable historical significance, the land includes the site of the Roman fort of Castell Flaminius — a rare and fascinating heritage feature that adds depth and character to this already remarkable estate.
Despite its peaceful and private setting just outside Tregaron, the property is ideally located for local amenities, the picturesque harbour town of Aberaeron and the vibrant university town of Aberystwyth, with its wide range of shops, healthcare services and rail connections. The celebrated Ceredigion coastline is also within easy reach, offering the perfect balance of rural seclusion and coastal access.
Ty’n Gaer is much more than a country home. It is a genuine lifestyle opportunity — whether as a private equestrian estate, a lakeside retreat, a diversified rural business or a multigenerational family residence — offering space, versatility and exceptional potential in one of the most picturesque settings in west Wales.
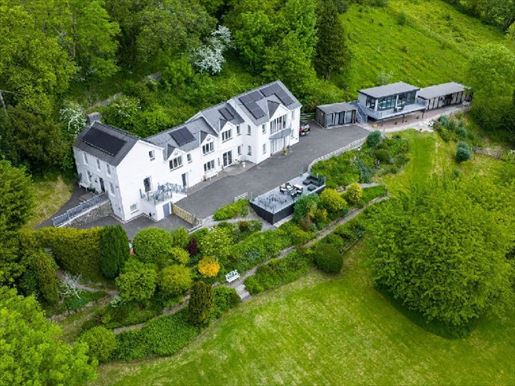


£ 899,000
-8%
Llanarth (ケレディギオン)
戸建て
4 部屋
4 ベッドルーム
不動産購入
-
An Exceptional Country Home for Retirement or a Lifestyle Move
Set within beautiful landscaped grounds and surrounded by the rolling scenery of West Wales, Paradise House is an extraordinary lifestyle property that offers something genuinely rare — a home designed not simply for living, but for inspiration.
Paradise House would be particularly well suited to a couple looking for a peaceful country home for retirement or a lifestyle move. It offers generous yet manageable and highly flexible four- or five-bedroom accommodation, including the considerable benefit of a principal bedroom suite on the ground floor.
Created and lovingly developed by internationally recognised recording artists Llewellyn and Juliana, the property has evolved into a peaceful private retreat centred around creativity, wellness, music, art and nature. From the moment the current owners first arrived, they fell in love with both the atmosphere and the setting — a feeling that has shaped everything they have created here since.
Previously featured on Escape to the Country, Paradise House combines flexible upside-down-style accommodation with an exceptional range of lifestyle amenities, including a detached art gallery, studio spaces, a cinema room, a swim-spa wellness pavilion, entertaining terraces, vineyard areas, specimen trees and beautifully established grounds with far-reaching countryside views stretching towards the coast.
Believed to date originally from around 1850 and to have Georgian origins, the property has evolved sympathetically over time, with an extension added in the 1950s and a significant contemporary extension completed in 2007. The current owners further adapted the internal accommodation in 2010 to create the lifestyle-focused layout seen today. The impressive external studio buildings, wellness spaces and extensive decking areas were added more recently, further enhancing the property's remarkable versatility and appeal.
This is not a conventional country home. It is a sanctuary.
The property has been carefully arranged to maximise light, outlook and privacy. With a wonderful south-facing orientation, Paradise House enjoys sunshine throughout the day, together with breathtaking elevated views across the surrounding valleys. Expansive glazing, balconies and entertaining terraces blur the boundaries between the home and the landscape beyond, creating an atmosphere of complete tranquillity and connection with nature.
Inside, the accommodation is versatile, stylish and highly individual. The cinema room provides a superb space to relax, while the striking open-plan dining and snug area features stripped timber flooring, wonderful natural light and an atmosphere more reminiscent of a creative retreat than a traditional residence. The magnificent sitting room opens directly onto a balcony with panoramic views across the Ceredigion countryside, creating a spectacular setting for entertaining.
The bedroom accommodation offers particular flexibility, allowing the property to function as either a four- or five-bedroom home. On the first floor, a substantial room was previously arranged as two separate bedrooms and is currently configured as one larger room. Importantly, the original two-door arrangement remains in place, allowing the space to be readily converted back into two individual bedrooms if required. The vendors are happy to reinstate the dividing wall before completion should a purchaser prefer the five-bedroom layout.
The lower-ground-floor accommodation adds yet another layer of flexibility, incorporating a luxurious principal bedroom suite with dressing area and ensuite facilities, together with additional lifestyle accommodation currently used as creative and studio spaces.
Outside, Paradise House truly stands apart from almost anything else currently available in West Wales.
The detached Paradise Gallery offers a stunning contemporary exhibition and studio environment, with professional lighting, climate-controlled comfort and enormous lifestyle potential — ideal as an artist's studio, wellness suite, creative workspace, consulting space or luxury home office.
Alongside it is the remarkable swim-spa pavilion — a superb wellness and relaxation environment with extensive glazing, an entertaining deck and elevated views over the gardens and surrounding countryside.
The grounds are wonderfully private and beautifully established, featuring mature specimen trees, landscaped areas, entertaining terraces, vineyard planting and a peaceful atmosphere that perfectly reflects the creative spirit of the home.
The property also benefits from a modernised solar and battery system, extensive parking and excellent access to the Cardigan Bay coastline and the wider lifestyle attractions of West Wales.
Paradise House offers a rare opportunity for a couple seeking a peaceful retirement, downsizing or a lifestyle move. It combines privacy, beautiful countryside and flexible four- or five-bedroom accommodation with the convenience of a ground-floor principal suite.
非表示にしました
0 広告
掲載
56 件


