


房产 肯特郡 : 222 套待售房源


625,000 £
桑威治 (肯特郡)
3 房间
4 房间
购房
-
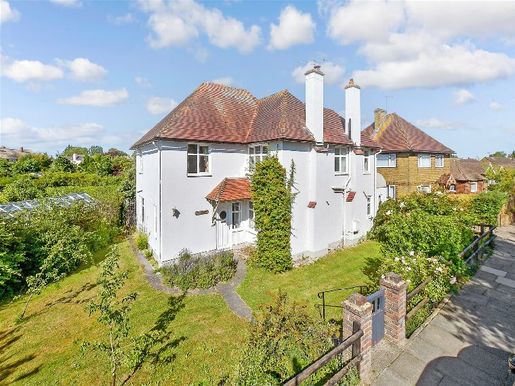
What the owners say: Aysgarth enjoys a privileged position on Richborough Road, one of Sandwich’s most sought-after residential addresses, valued for its tranquillity, greenery and easy access to the best of the neighbourhood. From the sellers’ perspective, it is a setting that genuinely enhances the home’s lifestyle appeal.
Richborough Road is just a short walk from Sandwich’s historic town centre, where independent shops, cafés, boutiques and everyday essentials make for a charming and convenient high street experience. The town is well served by excellent schools, including Sandwich Infant School, Sir Roger Manwood’s Grammar School and Sandwich Technology School, making the area particularly appealing to families seeking a quality education close at hand.
Travel connections are another notable advantage. Sandwich railway station offers direct services to Canterbury, Ramsgate, Dover and London St Pancras via high-speed trains, making commuting and weekend trips to the city wonderfully straightforward. By road, Richborough Road provides easy access to the Thanet coastline, including Broadstairs, Margate and Ramsgate, while Canterbury is just a short drive away for cultural outings, shopping, restaurants and theatre.
One of Sandwich’s loveliest features is the River Stour, which winds through the town and offers picturesque riverside walks, opportunities to spot wildlife and peaceful places to sit and enjoy the surroundings. The river brings a sense of calm and natural beauty to everyday life, and its proximity is a valued part of living in this area.
Overall, Richborough Road combines tranquillity and convenience: a peaceful residential setting that remains exceptionally well connected to schools, shops, transport and the wider attractions of Thanet and Canterbury. It is a location that enhances Aysgarth’s charm, comfort and lifestyle appeal in every way.


600,000 £
坎特伯雷 (肯特郡)
4 房间
4 房间


600,000 £
St Margaret's Bay (肯特郡)
2 房间
2 房间


1,150,000 £
坎特伯雷 (肯特郡)
3 房间
4 房间
购房
-
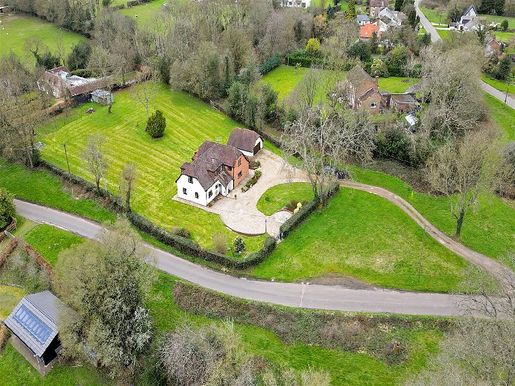
What the owners say: We bought this superb property about 23 years ago because we absolutely loved its location, with magnificent views and a calm, peaceful setting, while still being close enough to the village amenities that we never felt isolated. Over the years, we have completely renovated and refurbished the property to create a wonderful family home. We have many happy memories of our life here, but are now planning to downsize and move to a property that is ready to move into.
As well as the possibility of creating an annexe, a new family with an interest in horses could turn part of the rear garden into a paddock and build stables. As we literally border the Minnis, it is possible to step straight out of our door onto the Minnis and enjoy a hack without ever having to use the road. The Minnis is also a great place to walk the dog, and there are excellent cycling opportunities in the area. Golf enthusiasts have a choice of courses, including Echinghill, Sene Valley, Canterbury and Broome Park.
Stelling Minnis is a welcoming village with a local pub, a historic windmill, a post office and a village shop for everyday needs. There is also a community hall that hosts a range of activities, including discos and regular film nights. The village is within reach of good schools, including an excellent village primary school. A nearby bus stop offers services carrying children to secondary, senior and private schools, as well as to other activities in Canterbury.
The historic city of Canterbury has a wealth of UNESCO World Heritage buildings, high-street shops and independent boutiques, the Marlowe and Gulbenkian theatres, a cinema complex, excellent bars and restaurants, and two mainline railway stations. High-speed trains from Canterbury West reach London in under an hour. In addition to its schools, Canterbury has three universities and a further education college. Sports fans can watch cricket at the Spitfire County Ground and enjoy other facilities at Kingsmead Leisure Centre and Polo Farm Sports Club.
The Channel Tunnel and Dover are easily accessible for travel to mainland Europe, while Hythe is a charming town with pavement cafés, independent shops and a seafront.
当有新的符合您搜索条件的房源发布时,通知您!


1,150,000 £
湯布里奇 (肯特郡)
2 房间
4 房间
购房
-
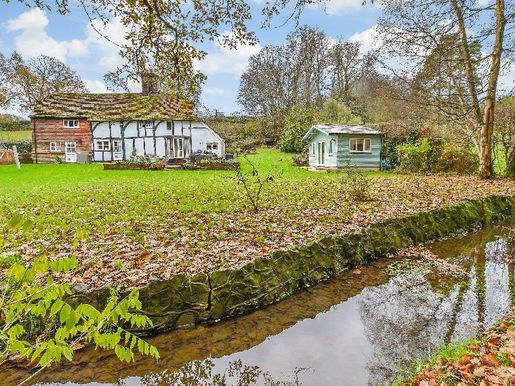
What the owners say: We fell in love with the cottage as soon as we saw it about 40 years ago. We love the location and have enjoyed renovating our charming home, with the opportunity to extend it and add the outbuildings to create everything one could want in a characterful family home, while benefiting from all the advantages of modern living. It is also quiet and peaceful, but not isolated, as you can easily walk into the village and also visit the local pubs, including the Halfway House and the Hopbine in Petteridge.
Brenchley is now as popular with commuters as it was 200 years ago, when the “Flower of Kent” stagecoach travelled between London and Brenchley three times a week in 1823. It is also known for being the location of the childhood home of Sophie Rhys-Jones, Duchess of Edinburgh. The historic High Street is lined with timber-framed and white-tiled houses, some dating from the 1200s, including the Old Palace, which now houses the local post office and stationery shop. There is a good primary school, the award-winning Grays café and cakery, and the charming Little Bull, which serves excellent breakfasts and brunches. The Halfway House is a quintessential village pub that has won the CAMRA Best West Kent Pub award for more than 20 years and serves excellent ales and hearty pub food. A 400-year-old yew avenue makes an impressive entrance to the Grade I listed church, and you can stroll around the charming village green or enjoy Brenchley Woods, which are ideal for dog walking, cycling or horse riding. Nearby, Matfield is a friendly village with another green, two pubs, a butcher and a village hall with a post office and regular activities.
The nearest station to the cottage is Paddock Wood, about three miles away, with trains to London taking between 40 minutes and an hour. The town also has High Street shops, independent boutiques, bars and restaurants, as well as two primary schools and a good secondary school. Tunbridge Wells offers excellent additional educational facilities, including several primary and secondary schools rated Outstanding by Ofsted, such as St James’ and St Peters’ C of E primary schools, as well as secondary schools including Bennett Memorial Diocesan School, St Gregory’s Catholic School, Tunbridge Wells Girls’ Grammar School and Skinners’ Grammar School. Claremont Primary School has also been rated Outstanding in several categories. There are also excellent independent schools in the area, including Rosehill, The Mead, Kent College, Holmewood House and Beechwood Prep and High School, as well as the renowned Tonbridge School. More information


1,150,000 £
海厄姆 (肯特郡)
4 房间
4 房间
购房
-
GUIDE PRICE £1,150,000–£1,200,000
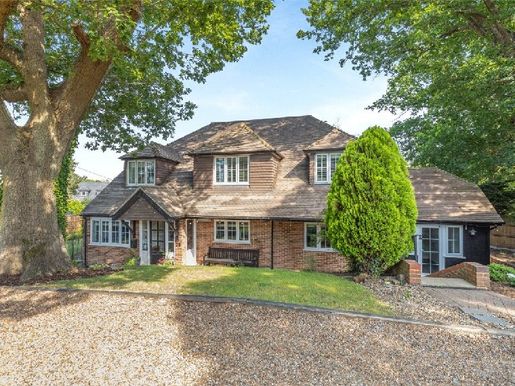
Located in Higham, on the highly desirable Telegraph Hill, this four- to five-bedroom family home has been thoroughly updated by its current owners to make the most of the 3,188 sq. ft. of living space in the main house. It is ideal for entertaining and family life.
Set on a generous plot, the property offers a private, secluded setting, with a gated gravel driveway with separate entrance and exit and a detached double garage. The gardens are designed for entertaining and feature an outdoor kitchen and dining area, along with various stone-paved seating areas that catch the morning and evening sun.
On entering the property, you will find a modern home that has been meticulously maintained and updated. It features a new kitchen, bathrooms, flooring and detailed finishes. A balcony off bedroom two has also recently been renovated, providing panoramic views across the open countryside and towards the River Medway. A practical boot room is conveniently located off the kitchen.
On the ground floor, the impressive open-plan kitchen, dining area and snug (family room) measure a maximum of 28'0" x 25'7". This space features a high-quality modern kitchen with a central island and breakfast bar, a dining area and a snug. Solid oak flooring runs throughout.
A formal dining room measuring 11'11" x 11'10" leads off the snug and connects to a sitting room measuring 22'10" x 15'0". The sitting room overlooks the garden and an outdoor covered, stone-paved area with additional seating and dining space for entertaining. There is also a utility/laundry room off the hallway, a ground-floor cloakroom/WC, an office/study measuring 14'8" x 8'4", and a tiled boot room measuring 10'9" x 10'5", with access to both the front and rear of the property.
The first floor has four bedrooms and a family bathroom. The main bedroom, measuring 17'0" x 14'7", has a tastefully updated en-suite bathroom with both a shower and a bath, along with fitted wardrobes for him and her. Bedroom two, measuring 15'0" x 11'11", benefits from a spacious balcony measuring 16'4" x 11'10", with stunning panoramic views. Bedrooms three and four, measuring 16'1" x 11'10" and 12'0" x 11'10" respectively, also have high-quality fitted wardrobes. The large family bathroom has been updated with twin sinks, a large shower and three heated towel rails.
On the second floor, a large attic room measuring 35'8" x 16'5" has been created. Dormer windows provide breathtaking panoramic views. Currently used as a home gym and a second family TV room, this space could be converted into a fifth bedroom if required. There is also a useful loft storage area measuring 8'6" x 6'10" on this level.
Outside, the garden has been designed for entertaining, with various seating and dining areas and an outdoor kitchen. It is mainly laid to lawn, with established shrubs. There is also a garden shed measuring 6'7" x 3'11" and a double garage measuring 17'8" x 16'1", with a mezzanine floor above measuring 17'2" x 15'0".
The total area, including the house, garage, shed and external first-floor balcony, measures 3,737 sq. ft.
Location
Higham village lies between Gravesend and Rochester. The village has a post office, doctor's surgery, pubs, convenience shops, a greengrocer and a library. The village primary school, village hall, park, tennis courts and the Knowle Restaurant are roughly halfway between the two parts of the village, on School Lane. There are three rail routes to London from Higham: City Thameslink, Southeastern and high-speed trains to London St Pancras.
Directions
From the coastbound A2 at Junction 1, take the A289 towards Gillingham. Take the first exit, signposted Higham A226, and turn left at the roundabout. Follow the road uphill and turn right onto Telegraph Hill just before the Sir John Falstaff public house. Continue up the road; the property is on the right.
Seller insight
“Wingletang has been a wonderful family home for us since we bought it in 2011,” say the owners. “Our daughters grew up here and it has adapted with us at every stage of family life.”
Set back behind gates on Telegraph Hill in Higham, Kent, the house enjoys a peaceful position with very little passing traffic. “It has a lovely sense of privacy,” they say. “You feel tucked away from everything, but never isolated. There are often horses passing by and on Sundays you can hear the church bells ring.”
Originally built in the 1970s, Wingletang has been significantly extended and improved over the years, including the addition of a large boot room and plenty of storage space. “We modernised it gradually, but we never wanted to lose its cottage-style charm,” explain the owners. “Everything we've done has been about making it work better for family life while keeping that cosy atmosphere.”
Arranged over three floors, the house offers flexible accommodation, including a substantial loft conversion. “As our daughters grew older, it was important that everyone had room to spread out,” they say. “The loft became a place to exercise, relax or simply enjoy the views, while downstairs the kitchen was always the heart of the home, from homework sessions around the breakfast bar to family dinners and celebrations.”
Outside, the gardens wrap around the house, creating several spaces to enjoy throughout the day. “We wanted the garden to feel like an extension of the house,” they say. “The outdoor kitchen has been a favourite area, whether for barbecues, making pizzas or sitting around the fire pit with family and friends. The wisteria-covered trellis is lovely in summer, while the refurbished balcony is the perfect place for a morning coffee or an evening drink, with views towards the Thames and River Medway.”
The owners were equally drawn to the location. “It offers the best of both worlds,” they say. “Fields, footpaths and Shorne Country Park are close by, and Rochester is only about ten minutes away. Higham station and Ebbsfleet also make travelling into London incredibly easy.” Higham offers a range of everyday amenities, including shops, pubs and a post office. “What we'll miss most is the sense of space, which has allowed us all to be together while still having room for our own interests and routines. It has been a wonderful place to raise a family.”
Entrance Hall 20'9" x 7'7" (6.32m x 2.3m).
Sitting Room 22'10" x 15' (6.96m x 4.57m).
Dining Room 11'11" x 11'10" (3.63m x 3.6m).
Kitchen 28' x 25'7" (8.53m x 7.8m).
Utility Room
Cloakroom
Boot Room 10'9" x 10'5" (3.28m x 3.18m).
First Floor
Main Bedroom 17' x 14'7" (5.18m x 4.45m).
En-suite Bathroom
Bedroom Two 15' x 11'11" (4.57m x 3.63m).
Balcony 16'4" x 11'10" (4.98m x 3.6m).
Bedroom Three 16'1" x 11'10" (4.9m x 3.6m).
Bedroom Four 12' x 11'10" (3.66m x 3.6m).
Family Bathroom
Second Floor
Attic Room/Gym 35'8" x 16'5" (10.87m x 5m).
Loft 8'6" x 6'10" (2.6m x 2.08m).
Double Garage 17'8" x 16'1" (5.38m x 4.9m).
Mezzanine 17'2" x 15' (5.23m x 4.57m), above garage.
Shed 6'7" x 3'11" (2m x 1.2m).
Transport information
Higham Railway Station 0.9 miles
Strood Railway Station 2.1 miles
Rochester Railway Station (high-speed service): 2.6 miles
Chatham Railway Station 3.4 miles
Sole Street Railway Station 4.2 miles
Meopham Railway Station: 4.9 miles
Ebbsfleet International Eurostar Station 6.4 miles
All distances are calculated as the crow flies.
Local schools
Primary Schools:
Higham Primary School 0.7 miles
Shorne Church of England Primary School 1.3 miles
Cliffe Woods Primary School 2.4 miles
Cobham Primary School 3 miles
King's Farm Primary School 3.7 miles
Secondary Schools:
Abbey Court Foundation Strood Academy 0.9 miles
Maritime Academy 2.1 miles
The Hundred of Hoo Academy 3.9 miles
Waterfront UTC 3.9 miles
Brompton Academy 4 miles
Medway Green School 4.2 miles
Independent Schools:
Gad's Hill School 0.2 miles
Cobham Hall 2.2 miles
St Andrews School 2.6 miles
City of Rochester School 2.4 miles
Kings School Rochester 2.4 miles
Information sourced from Rightmove (findaschool). Please check with the local authority for catchment areas and admission criteria.
Useful information
We recognise that buying a property is a major commitment and therefore recommend visiting the local authority websites for more information about the property and local area before proceeding. Some information in these particulars is taken from third-party sources. If any information is critical to your decision-making, please contact Fine & Country to verify it.
Council Tax
We are informed that this property is in Council Tax band F. You should verify this with Gravesham Borough Council.
Tenure
The vendor advises us that this property is Freehold. If you proceed with the purchase, your solicitor must verify these details.
Appliances/Services
Mention of any appliances and/or services in these sales particulars does not imply that they are in full working order.
Measurements
All measurements are approximate and may therefore be subject to a small margin of error.
Opening hours
Monday to Friday 9.00 am–6.30 pm
Saturday 9.00 am–6.00 pm
Viewings strictly by appointment through Fine & Country North West Kent.
Ref: HA/CD/JT/260707 - HAR240158/D1
More information
1,140,000 £
661 £/平方英尺
達特福德 (肯特郡)
1,722 平方英尺
4 房间
4 房间
购房
-
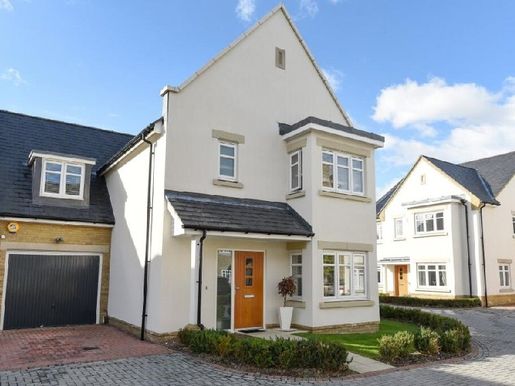
Situated within a tranquil gated community, this detached house features four bedrooms and three bathrooms, providing spacious family accommodation over two levels. The property is offered with no onward chain and boasts convenient access to the mainline station and nearby amenities. It is well-presented throughout, and an early viewing is strongly encouraged.
Read full description


1,150,000 £
Elham (肯特郡)
2 房间
4 房间
购房
-
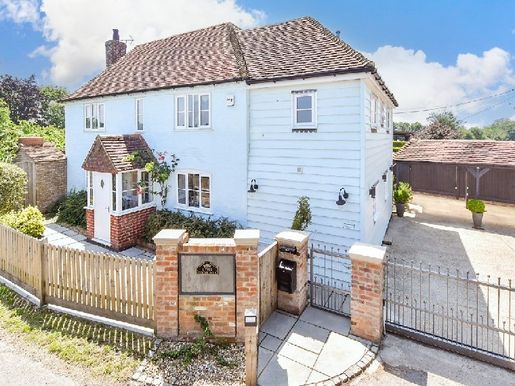
What the owners say: Our home enjoys a wonderfully peaceful location on the edge of North Elham, one of the most picturesque villages in the Elham Valley. This is classic Kent countryside, with rolling fields, woodland walks and a charming local community, while everyday amenities are conveniently close by. The nearby towns of Elham and Lyminge offer a selection of independent cafés, a village shop, a post office, pubs such as The Kings Arms, and essential services. The larger centres of Canterbury and Folkestone provide plenty of shopping, dining and cultural options, as well as beaches within easy reach. For outdoor enthusiasts, the surrounding countryside is criss-crossed with footpaths, bridleways and scenic roads through the Kent Downs Area of Outstanding Natural Beauty.
Families benefit from a choice of well-regarded schools in the area. Local primary options include Lyminge Church of England Primary School and Elham Church of England Primary School. Secondary education is available at Folkestone Academy, The Harvey Grammar School for Boys and Folkestone School for Girls, as well as a wide choice of highly regarded grammar and independent schools in Canterbury, including The King’s School, St Edmund’s and Kent College.
Although Little Ox Road Farm enjoys a wonderfully rural setting, everyday amenities such as GP surgeries, leisure centres and supermarkets are all just a short drive away. We also benefit from excellent access to fast trains to London via the nearby stations of Sandling, Folkestone and Canterbury. High-speed trains from Folkestone and Canterbury reach London St Pancras in about an hour, making the property ideal for those who wish to live in the countryside without losing convenient links to the capital.
More information
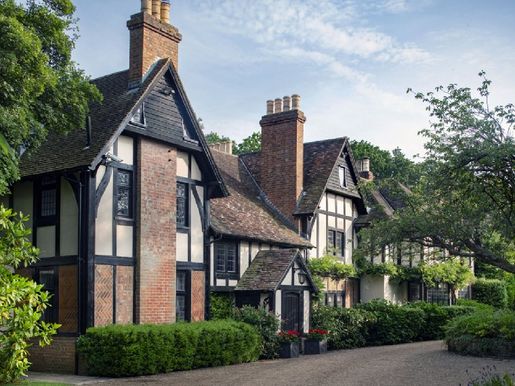


2,750,000 £
Alkham (肯特郡)
9 房间
9 房间
购房
-
LOT 1
Detached six-bedroom dwelling finished to a high specification
Self-contained annexe with income potential
Games room and indoor swimming pool complex
Landscaped gardens, grounds and patio areas
Ancient bluebell woodland and paddock land
Extending to a total of 12.58 acres
OFFERS IN EXCESS OF £2,250,000
LOT 2
Two cottages with holiday-let consent and an income stream
Agricultural grazing land and bluebell woodland extending to 7.45 acres
Productive vineyard extending to 6.89 acres
Extending to a total of 14.86 acres
OFFERS IN EXCESS OF £500,000
LOT 2 – THE COTTAGES, VINEYARD & LAND – 14.86 ACRES
The cottages are situated just to the east of the main residence and comprise two separate holiday-let units.
The Old Stables is arranged over a single storey and comprises open-plan living accommodation, one bedroom and a bathroom. The Groom’s Cottage provides two bedrooms, two bathrooms and open-plan living accommodation on the ground floor.
These cottages provide an additional income stream for the vendor and have been fitted out to a high specification, similar to the manor itself.
Floor plans showing the exact layouts of the cottages are opposite, and more detailed information about current and previous holiday-let
income is available on request.
GENERAL DESCRIPTION
Chalksole Manor is a handsome 1920s double-fronted brick manor with timber beams, surrounded by the Kent Downs National Landscape.
The house has recently been upgraded and modernised to a high
specification while retaining many of its original features and character,
including fine stone and woodwork, feature fireplaces and leaded windows.
Carefully and considerately maintained by the current owners,
the lawns and wraparound gardens have been landscaped to provide ample space to enjoy.
A leisure complex is attached to the house, with an indoor
heated swimming pool, steam room and gym space, as well as open-plan
office space above.
The property also offers two additional cottages, set apart from the main house and currently
benefiting from holiday-let consent.
These provide an additional income stream and potential for an incoming purchaser.
There is also a productive vineyard extending to 6.89 acres.
In addition, paddocked grassland currently used for livestock grazing and ancient bluebell woodland extend to
12.48 acres in total and provide privacy for the main residence.
LOCATION
Chalksole Manor is situated to the north
of Alkham village in the Alkham Valley, which forms part of the Kent Downs National Landscape.
The valley lies between the coastal towns of Dover and
Folkestone and is surrounded by numerous footpaths and
bridleways.
Alkham village has local amenities and a popular pub, while the towns of Folkestone and Dover provide a wider
range of amenities and facilities, as well as rail connections to London via the High Speed network.
The M20 motorway is also close by, providing road
links to London and the M25, as well as access to the Channel Tunnel.
DIRECTIONS
Travelling south on the M20, continue as
it merges with the A20. Continue to the Hawkinge junction, signposted A260.
Take the first exit and continue on the A260 for 0.2 miles.
Approaching the next roundabout, take the second exit and continue along Alkham Valley Road
for 3.2 miles before turning left onto Slip Lane. Continue for 0.2 miles before turning right onto Warren
Lane. Proceed
down Warren Lane for 0.5 miles and turn left onto Chalksole Green Lane. Chalksole Manor Farm will be on your right after 0.2 miles.
CHALKSOLE MANOR & GROUNDS – 12.58 ACRES
Chalksole Manor comprises a
high-specification detached dwelling extending to well in excess of 8,000 sq ft, including the indoor leisure complex. The house is accessed via the large reception hall, which retains the original 1920s stone fireplace.
The wine cellar is accessed from the hall, as are the spacious and welcoming sitting room, formal dining room and large, fully equipped kitchen.
All rooms enjoy unobstructed views over the Alkham Valley, with large windows allowing in plenty of light.
The ground floor also contains further living accommodation, including a family room, various cloakrooms and boot rooms, a large games room with an open-plan office above, and a leisure
complex with an indoor heated swimming pool, steam room and gym area.
The first floor of Chalksole Manor comprises four double bedrooms, all with fitted wardrobes; three are en suite. There is also a family bathroom. The
principal bedroom suite has a walk-in dressing room and a large bathroom with a bath, shower and twin washbasins, as well as a balcony overlooking the Alkham Valley.
Further stairs lead to the second floor, which contains two separate double bedrooms, both with en suite bathrooms and far-reaching views.
In addition to the main residence, there is a self-contained annexe with a kitchen, open-plan living accommodation, one bedroom and a bathroom on the first floor. Detailed floor plans showing the exact layout are provided
below for further information.
Outside
The manor sits in beautifully presented, landscaped gardens and grounds, approached via a sweeping gravel driveway with off-road parking for several vehicles, as well as a detached four-bay garage with potential.
The landscaped gardens feature paved terraces, herbaceous borders, topiary and feature trees leading into the bluebell wood.
In addition to the garage, there is a detached character greenhouse and adaptable outbuildings, including a workshop, log and implement store, and a detached summer house at the southern end of the garden.
The summer house is set in an entertaining area with far-reaching views down the valley.
The grazing land lies to the south of the main residence and comprises a 2.96-acre grass paddock. The ancient bluebell woodland known as Stonehill Wood is easily accessible
from the manor and provides security and privacy for the main residence.
THE VINEYARD, LAND & WOODLAND
Further east of the cottages, and forming part of the same lot, is the vineyard, which is directly accessible from the road to the north.
The vineyard was planted in 2007 with the standard sparkling-wine varieties Chardonnay, Pinot Noir and Pinot Meunier.
The crop varies each year depending on the weather, but provides a significant opportunity for an incoming purchaser to expand the business.
The grapes are currently produced and sold on the open market to wine producers across the country. In addition to the vineyard, there is further paddocked agricultural land.
The paddock to the south of the vineyard (3.11 acres) could be planted with additional vines if required. There is a small area of woodland to the south and east of the cottages, separating the vineyard from the holiday cottages.
The total area of Lot 2, including the cottages, vineyard, land and woodland, is 14.86
acres.
Additional paddock land and an agricultural building, not included in the sale, may be available by separate negotiation and adjoin this lot.


2,500,000 £
Hadlow (肯特郡)
3 房间
4 房间
购房
-
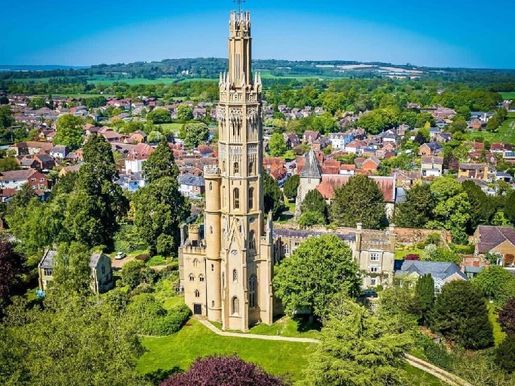
If your idea of a home is a unique property, look no further than the magnificent Hadlow Tower – or “May’s Folly”, as it is less reverently known by local residents. Once part of an 18th-century castle in the Romantic Gothic style, the eight-storey, 175-foot tower rises six feet higher than Nelson’s Column and can be seen from Bidborough to Sevenoaks. It fell into disrepair and was badly damaged in the 1987 storm, before being restored in 2013 at a cost of £4.2 million, with grants from English Heritage and the Heritage Lottery Fund. Its impressive restoration has won several Historic England Angel Awards as well as the Lloyd-Webber Angel Award.
Now a fabulous private home, the tower is reached through the village’s fantastic triple-arched, crenellated Romantic Gothic entrance on Hadlow High Street. A long, winding private drive passes a few detached properties and beautiful countryside as far as the eye can see, eventually leading to the spectacular tower, parking and an imposing, fortified courtyard surrounded by an impressive fortified wall. This includes additional buildings and a magnificent external window in what is believed to have been the castle’s original entrance. The outbuildings have since been converted into six private homes. Together with the tower’s caretaker, the owners of these six properties are responsible for the magnificent communal grounds, which include extensive lawns dotted with impressive specimen trees and a beautiful lake surrounded by a multitude of colourful shrubs.
As soon as you see the iconic tower, with its octagonal exterior, arched windows, ornate mouldings and fantastic lantern, you will feel almost transported to a fantasy world and may wonder why Rapunzel is not looking out of an upstairs window. However, inside, while the tower retains superb original and historic features, it has been designed as a unique modern family home.
There are three entrances to the tower. The main double-height arched entrance leads to a hall with an original brick floor and a fascinating octagonal reception hall, featuring interesting displays and a terracotta floor. Thankfully, there is also a contemporary lift serving the first four floors. The ground floor also has a utility room, cloakroom, boiler room and boot cupboard, a pair of original external oak doors, and access to the main circular staircase and a second, external circular stone staircase.
Opening the lift doors on the first floor, you are immediately greeted by a superb octagonal dining room where guests will queue to be invited to dine. This striking room has full-height arched windows offering far-reaching views, a beautiful polished wooden floor, a unique arched alcove and carved oak doors from the original castle. The doors open onto a small hallway with the main staircase and a second set of old oak doors leading to the triple-aspect kitchen/breakfast room. It features superb stained-glass windows, also salvaged from the castle, access to the secondary staircase and Shaker-style units housing a range of appliances.
The octagonal living room on the floor above is a delight, with its Gothic sash windows, polished wooden floor, exposed beams and magnificent brick fireplace with a wood-burning stove. It is also a welcoming space for the family to relax and spend time together. Steps lead to a double bedroom, which also has a charming stained-glass window from the castle, lovely views of the grounds, an en-suite bathroom and access to the secondary staircase.
The main stone staircase leads up to a dual-aspect double bedroom with a central beam and oak floor, while oak steps lead to the principal suite, with exposed beams, storage space and a contemporary bathroom. On the fourth floor is a fascinating double bedroom with an octagonal frame surrounding the bed, an octagonal dressing area, oak stairs leading to a superb bathroom and a door opening onto a crenellated terrace with wonderful views of the surrounding countryside.
The next floor has a useful study area and external access, while open stairs lead to the upper floors. Here, you will find original six-inch square vertical beams, interesting information boards illustrating the tower’s history and doors opening onto the external crenellated parapet, with 360-degree views stretching into the distance. At the very top of the tower is an exact replica of the original lantern, which was destroyed in the Great Storm of 1987.
The tower also has a wooded area and grounds beyond the communal lake area, essentially a blank canvas for new owners to create whatever they wish. The grounds include a large shelter housing the remains of the original lantern, preserved as a reference for its replacement.
What the owner says: “This is a very exciting and unique home, and I have had the privilege and pleasure of owning it for the past few years. My family and I have thoroughly enjoyed our time here in these peaceful surroundings, but my business is taking me abroad, so I think it is time to pass the torch to new custodians who will appreciate the uniqueness of this incredible place in such an amazing setting. Although our home is private and peaceful, Hadlow High Street is at the end of the lane.”
This charming village is in a conservation area and has many attractive period properties, as well as a variety of shops, pubs, a hairdresser, restaurant, church, library and medical centre. For those who enjoy an active lifestyle, there are cricket and bowls clubs, a good primary school and the well-regarded Hadlow College of Agriculture and Horticulture. The college includes the Broadview Gardens complex, with a tea room and florist, and offers the opportunity to enjoy a walk around the grounds.
Further amenities are available in nearby Tonbridge, including excellent grammar and independent schools, independent shops and high-street retailers, pubs, restaurants, a theatre and a railway station, with trains to London taking around 30 to 40 minutes. There is also the Tonbridge School Recreation Club. For golf enthusiasts, numerous golf clubs and courses are within nine miles of Hadlow, including the nearby public Poult Wood Golf Centre.
Historical note: Hadlow Castle was built in the 18th century in the then-fashionable Gothic style of Strawberry Hill. It was enlarged in the 19th century, when its owner, Walter Barton May, built the tower (May’s Folly). Local legend has it that he had it built so he could spy on his estranged wife, but it was probably intended to display his wealth.


2,500,000 £
埃登布里奇 (肯特郡)
2 房间
4 房间
购房
-
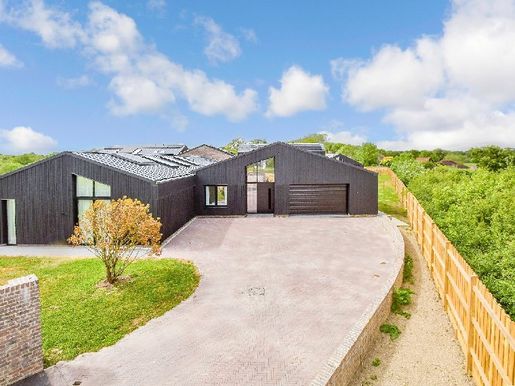
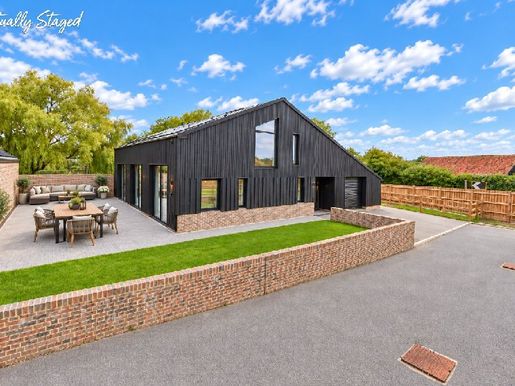
Set within almost 37 acres of beautiful countryside in the High Weald Area of Outstanding Natural Beauty, Hartdene Barns is an exceptional gated development of only nine architect-designed homes. Created by Q New Homes, these distinctive residences combine contemporary luxury with outstanding sustainability, having been designed to meet the RIBA Climate Challenge and achieve Net Zero Carbon living. Perfectly balancing rural tranquillity with modern convenience, each home has been thoughtfully positioned to maximise far-reaching countryside views. Expansive glazing, vaulted ceilings and carefully considered interiors create light-filled spaces that connect seamlessly with the surrounding landscape.
Extending to 4,392 sq ft, Barn 9 is a striking single-storey eco-home offering exceptional design, space and specification. A dramatic entrance hall opens onto a tranquil internal courtyard with a copper tree fountain, creating an impressive sense of arrival. At the heart of the home is a superb open-plan living space featuring a state-of-the-art kitchen with separate utility/dirty kitchen, together with generous dining and living areas opening directly onto extensive lawned gardens. A separate TV room provides additional family living space. The luxurious principal suite includes a fitted dressing room, elegant en-suite bathroom and direct access to the courtyard. Three further double bedrooms all benefit from fitted wardrobes and stylish en-suite facilities. A double garage and ample off-street parking complete the accommodation.
Among the most energy-efficient homes available today, Hartdene Barns has been designed to generate as much energy as it consumes. Solar photovoltaic panels, air source heat pumps and mechanical ventilation with heat recovery systems deliver exceptional environmental performance alongside low running costs. High-quality architectural detailing includes charred timber cladding, bespoke joinery, Crittall-style doors, vaulted ceilings, bioethanol fireplaces and floor-to-ceiling glazing.
What the developer says
Exclusive Lifestyle Benefits
A defining feature of Hartdene Barns is the provision of private managed allotments for every homeowner. Set within landscaped grounds and surrounded by orchards, wildflower meadows and native hedgerows, these unique spaces allow residents to enjoy fresh, organic produce without the demands of traditional gardening. Each allotment also includes a private potting shed with rainwater harvesting facilities and stunning countryside views.
Outstanding Specification
Every home benefits from a premium specification, including bespoke kitchens by Ornate Kitchen & Interiors, Caesarstone worktops, Quooker boiling water taps and a comprehensive suite of V-ZUG appliances. Contemporary bathrooms feature high-quality porcelain tiling, luxury sanitaryware and designer brassware. Smart lighting, full fibre broadband, CAT6 cabling and future-ready home technology are provided throughout.
A Rare Opportunity
Hartdene Barns represents a unique blend of architectural excellence, environmental innovation and countryside living. Designed for today and built for the future, these remarkable homes offer an uncompromising lifestyle in one of the South East's most beautiful settings.


395,000 £
迪爾 (肯特郡)
单间公寓
购房
-
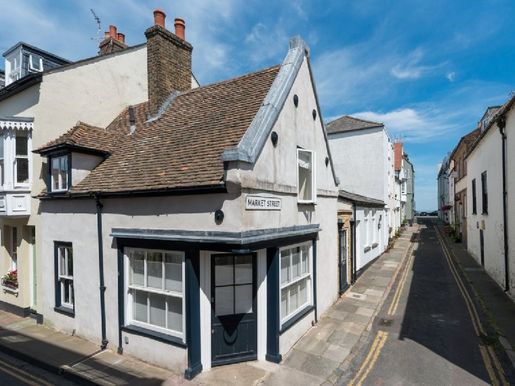
Tucked away in Deal’s highly sought-after Middle Street Conservation Area, this beautifully reimagined period cottage is an exceptional blend of heritage, craftsmanship and contemporary design. Carefully renovated throughout with uncompromising attention to detail, the home balances original character with modern living, creating a series of bright, beautifully composed spaces across three floors.
Just a short walk from the beach, the bustling high street, the station and Deal’s renowned Saturday market, the location offers the best of coastal living — where independent cafés, sea swimming and long walks along the seafront are part of everyday life.
The house opens into an impressive entrance hall that also serves as a generous dining area beneath a striking roof lantern, which floods the room with natural light. Designed for entertaining, it comfortably accommodates six guests and is complemented by a discreet cloakroom.
Beyond, the living room is rich in period charm, centred around a main fireplace with a wood-burning stove, bespoke joinery and carefully preserved original details. An adjoining room offers a more intimate retreat and the flexibility to serve occasionally as a guest bedroom or reading room.
The contemporary kitchen has been carefully designed for both practicality and style. Clean lines, quality fittings and a second roof lantern create a bright, welcoming space that connects effortlessly with the rest of the home.
The first floor is dedicated to a beautifully designed principal suite. A hotel-inspired Art Deco bathroom features a walk-in shower and elegant finishes, flowing seamlessly into a spacious dual-aspect bedroom filled with natural light.
The true heart of the home lies below. A remarkable barrel-vaulted basement — fully tanked, insulated and carefully restored — provides an extraordinary entertaining space, unlike any other in the area. Featuring a bespoke bar, oven and dishwasher, it has hosted countless celebrations, while its versatility allows it to become a spectacular dining room, creative studio, cinema, gallery, wellness space or inspiring home workspace. The possibilities are as individual as the next owner.
Rarely does a home combine architectural character, imaginative design and such a sought-after coastal setting so effortlessly. Distinctive, beautifully designed and just a short stroll from the sea, this is a truly unique home in one of Deal’s most desirable locations.
Quote reference: 810515


1,475,000 £
西莫灵 (肯特郡)
5 房间
4 房间
购房
-
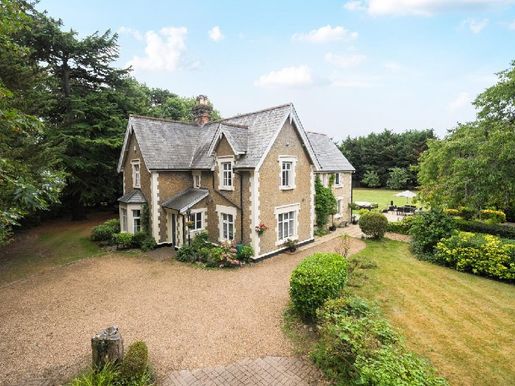
A distinguished period home set in over an acre of beautifully maintained gardens, offering five versatile reception rooms. The property features a traditional-style kitchen with a breakfast and family area, a bright conservatory and four spacious bedrooms. Other highlights include a generous sun terrace and a private driveway with ample parking.
Fine & Country presents a truly distinguished period residence, believed to date from the early 1800s. The property is accessed through wrought-iron gates and is idyllically set within gardens and grounds of approximately one acre. It is situated in the beautiful and sought-after village of Ryarsh, which has a highly regarded primary school, a 500-year-old pub, a café and a pottery studio. The area is a paradise for walkers, lying within a protected area, with the North Downs and Pilgrims’ Way just minutes from the village. For keen golfers, a selection of outstanding courses is nearby. Sevenoaks is a 15-minute drive away, and the award-winning market town of West Malling is just one mile away.
This elegant home offers both foresight and privacy. From the moment you arrive, the architecture speaks for itself: an imposing façade of Kentish ragstone, quarried in the village long ago. The house is balanced by classical proportions, tall chimneys, two open fireplaces and an unmistakable sense of occasion.
Inside, the house unfolds with elegance and ease. Across five versatile reception rooms, a considered blend of formal and informal living offers generous social spaces ideal for entertaining, balanced by quieter corners that invite rest and relaxation. The interiors are filled with natural light, thanks to high ceilings and large windows, many of which are dual-aspect, some beautifully framed by deep bays. Throughout, period charm and tasteful style work together in quiet harmony.
The traditional-style kitchen has been handcrafted to complement the architecture and extends into a relaxed breakfast and family area, where folding doors open onto the terrace. A bright, sunny conservatory provides a constant connection with the garden, while a separate utility room and cellar offer additional functionality. Whether entertaining guests or enjoying peaceful moments of everyday life, this is a home that adapts effortlessly.
Upstairs, four spacious bedrooms continue the feeling of understated refinement, with bespoke storage subtly integrated into the design. A luxurious en-suite bathroom and an elegant family bathroom complete the first floor, with light and greenery visible from every window.
Outside, the grounds are both beautiful and practical. Expansive lawns extend across the south-west-facing side of the property, bordered by mature hedges and specimen trees that provide year-round interest and privacy. A generous sun terrace wraps around the rear of the house, ideal for alfresco dining and summer entertaining. A large garden store provides useful storage, while the wide gravel driveway offers ample parking.
A country home of enduring quality, where space, style and setting come together to create something truly special.
Freehold
Council Tax Band G
EPC Rating E
For mobile coverage in this area, please check online.
Ultrafast, superfast and standard broadband are available at the property. For more information, please check online.
The property is in a conservation area.
Utilities: mains electricity, gas, water and drainage; cable or satellite TV; telephone; broadband.


1,500,000 £
埃登布里奇 (肯特郡)
1 房间
4 房间
购房
-
For many buyers, the true luxury of a modern home is having the space and flexibility to live exactly as they choose. Barn 4 has been thoughtfully designed to deliver just that, combining exceptional architecture, generous family accommodation and advanced sustainability within one of Kent's most attractive countryside settings.
Set within an exclusive gated collection of just nine architect-designed homes, this impressive detached residence offers beautifully balanced living spaces filled with natural light. Vaulted ceilings, extensive glazing and carefully considered proportions create a wonderful sense of openness throughout the home, while the high-quality specification and bespoke kitchen ensure everyday living feels both practical and luxurious.
Particularly appealing is the flexibility of the accommodation. A generous ground-floor bedroom suite provides options for guests, multi-generational living or those requiring adaptable space, whilst the principal bedroom enjoys its own ensuite and is complemented by two further bedrooms and a family bathroom on the first floor.
What truly sets Barn 4 apart is its commitment to energy efficiency. Achieving an exceptional A+ energy rating, the property incorporates solar generation, air source heating and whole-home heat recovery ventilation to maximise comfort whilst helping to reduce energy consumption and running costs. Combined with private gardens, a courtyard, garage, ample parking and excellent access to nearby villages and rail connections to London, Barn 4 presents a rare opportunity to enjoy contemporary country living without compromise.
A home designed not only for today, but for the years ahead.
What the Developer Says
Hartdene Barns was conceived around a simple idea: creating a place where people can enjoy a closer connection to nature without sacrificing comfort, quality or convenience.
Set within almost 37 acres of beautiful Kent countryside, the development has been carefully designed to sit comfortably within its surroundings while fostering a genuine sense of community. Residents can enjoy open green spaces, countryside walks and dedicated allotment and wellbeing areas, encouraging a healthier and more rewarding way of life, whilst Cowden Station is a 12-minute off-road walk or a three-minute drive with free parking.
We wanted to create homes that support modern living whilst embracing the values many people are increasingly seeking, including wellbeing, sustainability, community and a stronger relationship with the natural environment. Whether enjoying the changing seasons from your garden, growing your own produce, exploring the surrounding countryside or simply appreciating the peace and tranquillity of the setting, Hartdene Barns offers a lifestyle that is increasingly difficult to find.
The result is an exclusive collection of homes where thoughtful design, outstanding quality and a remarkable countryside location come together to create a truly special place to live.


1,500,000 £
法弗舍姆 (肯特郡)
7 房间
7 房间
购房
-
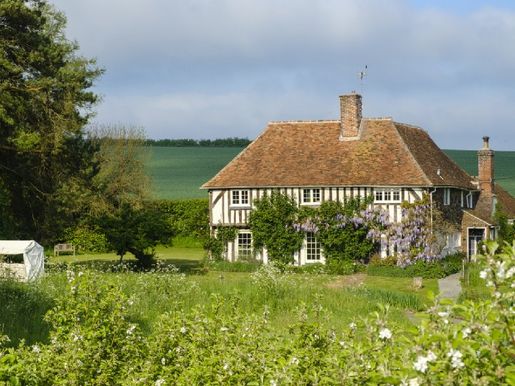
The Old Rectory offers over 2,000 square feet of beautifully preserved character accommodation, rich in history and flourishing with period features such as inglenook fireplaces, latch-key doors and exposed beams throughout. Alongside the main house is a charming detached guest annexe, as well as a spacious barn-style first-floor apartment above the triple garage. These two forms of ancillary accommodation provide the seller with a useful rental income. The Old Rectory has been in the same family for over 22 years and has been lovingly restored and sympathetically enhanced to an exceptional standard, offering a large family a modern lifestyle with excellent living and communal spaces. The reconfiguration of the principal bedroom and the recent addition of the magnificent conservatory allow the layout to flow beautifully and complement the rest of the well-appointed accommodation.
The front door opens into an entrance hall, which in turn leads to a boot room with an elegant cloakroom. This leads to a spacious kitchen/breakfast room, featuring high-quality Amtico flooring and bespoke units incorporating modern appliances and a Rangemaster cooker. An Aga is set into the fireplace beneath a detailed decorative bressummer, while the worktops and breakfast bar are finished in rich Brazilian marble-effect granite. To the left of the kitchen/breakfast room are a useful utility room and a television room, while to the right, connected to the kitchen, is a magnificent double-glazed conservatory currently used as a dining room, with French doors opening onto the garden. From here, the conservatory leads to a cosy sitting room, with original quarry-tile flooring and an exposed brick fireplace incorporating a wood-burning stove.
On the first floor, the gallery landing leads to a well-appointed family bathroom, with panelling and exposed beams, and four lovely bedrooms, each with its own character, defined by rich Farrow & Ball décor. The dual-aspect principal bedroom has been designed to provide a luxurious en-suite bathroom and a very practical dressing area, with floor-to-ceiling open wardrobes, shelving and drawers.
OUTSIDE: The Old Rectory stands in a particularly secluded plot of 1.86 acres, comprising beautiful, meticulously maintained gardens and grounds. The property is accessed through a set of twin electric gates, which open onto a wide driveway offering extensive parking for numerous cars. This leads to a detached two-storey triple garage/workshop, built in the style of a Kentish barn, with attractive weatherboarded elevations. Above the triple garage is a superb first-floor guest apartment. It comprises a bedroom, bathroom and open-plan living space, while below is the triple garage, with a generous amount of storage. There is another annexe on the other side of the garden: a detached single-storey cottage with a double bedroom, bathroom, sitting room and separate kitchen.
The grounds have been carefully landscaped, with beautifully planted formal gardens, a small orchard, a vegetable garden, a wildflower meadow and enchanting woodland. A gentle stream runs through the grounds and leads to a beautiful pond at the centre of the garden, attracting abundant wildlife, including rare birds, hedgehogs, frogs, fish, moorhens and ducks. There is a lovely seating area here offering the most spectacular views. Beside the house is a secluded sandstone patio, with ample space for outdoor entertaining, as well as an original outdoor toilet with a thatched roof and shell walls. At the back of the garden is enchanting woodland, an ideal place for adventurous children to explore; there is still a treetop zip wire that could be reinstalled for use.
LOCATION: The Old Rectory is set in a peaceful location, surrounded by beautiful farmland and outstanding countryside. The peaceful, scattered hamlet of Luddenham lies approximately three kilometres north of the bustling town of Faversham. The hamlet is served by a good local primary school and the Grade I-listed Church of St Mary. The surrounding area has numerous walking routes and is ideal for those who enjoy hiking and the outdoors. The hamlet of Conyer, approximately three miles away, has a good pub serving hot food, and there are abundant walks around the marina. Oare is within walking distance and also has a marina and two pubs, The Three Mariners and The Castle. Oare Marshes is a nature reserve of international importance and is ideal for birdwatchers, as it is home to a variety of migratory bird species.
The nearby market town of Faversham has a wide range of shops and independent retailers along its attractive high street and lively market square. The town also offers excellent leisure facilities, including indoor and outdoor swimming pools, a cinema, a large park and recreation ground, a museum, and numerous pubs and restaurants. It has a good selection of primary schools and two secondary schools, including the renowned Queen Elizabeth’s Grammar School. Faversham has a mainline railway station with regular services to London Victoria, Cannon Street and Charing Cross, as well as a high-speed rail link to London St Pancras. The nearby M2 motorway provides excellent, fast access to London and the cathedral city of Canterbury.
AGENT’S NOTE: The property is Grade II listed and served by oil-fired central heating and private drainage. Quotation reference: 578237


1,500,000 £
Horsmonden (肯特郡)
3 房间
5 房间
购房
-
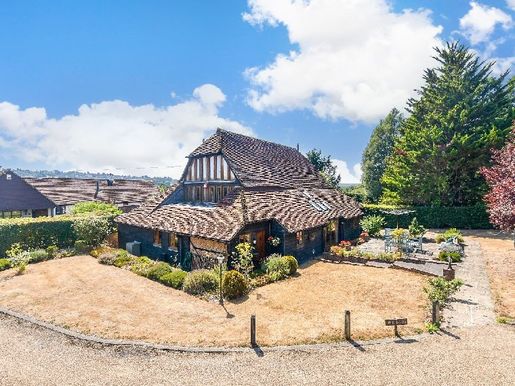
Tucked away along a quiet country lane between the sought-after villages of Horsmonden and Goudhurst, Share Farm Barn forms part of an attractive collection of traditional farm buildings, enjoying a wonderfully private setting surrounded by beautiful countryside. Approached via a private driveway, the property offers a rare sense of seclusion and tranquillity while remaining part of a charming rural community.
Originally a timber-framed agricultural barn, the property has been thoughtfully refurbished and remodelled by the current owners to create a highly individual country home that successfully combines period character with modern family living. Exposed timbers, vaulted ceilings and generous glazing sit alongside practical spaces designed to accommodate a wide variety of lifestyles.
The outdoor environment is a particular feature of the property. The driveway, garage and parking areas naturally separate the formal gardens from the more productive and recreational areas beyond. To the front, a charming cottage-style garden provides an attractive introduction, while to the rear a stunning walled courtyard garden offers a sheltered and beautifully private space for outdoor dining, entertaining and relaxation.
Extending to 4.76 acres in total, the grounds present exceptional opportunities for those seeking a country lifestyle. The land incorporates paddocks, mature gardens and an impressive range of outbuildings, including a substantial pole barn and tractor shed, a further barn, workshop, store shed and woodstore. Garden enthusiasts will appreciate the productive kitchen garden, greenhouse and gardener's WC, while creative pursuits are well catered for with a studio/art room. A summer house with adjoining terrace enjoys delightful views over the surrounding landscape, providing a peaceful retreat from which to enjoy the changing seasons.
Inside, the accommodation is both welcoming and remarkably flexible. At its heart lies a classic farmhouse kitchen, rich in character with exposed timbers and direct access to both the courtyard and kitchen gardens. Adjoining the kitchen is a dining room with an entertaining bar, creating a sociable setting for family gatherings and larger occasions, complemented by a useful walk-in larder.
The principal living space is particularly impressive, having been extended and opened to the gardens through extensive glazing. Natural light floods the room, while the dramatic catslide roof rises above to a vaulted ceiling punctuated by rooflights and overlooked by a galleried landing. For quieter moments, a cosy sitting room with a wood-burning stove provides a warm and inviting retreat.
A striking double-height reception hall showcases the barn's original timbers and creates an impressive central focal point, with a staircase rising to the first floor. Practical family requirements are well served by a utility and boot room together with a cloakroom.
The exceptionally adaptable layout offers considerable scope for changing family needs. In addition to the principal reception rooms, there are several ground-floor rooms currently arranged for a variety of uses, including a library that has previously served as an attractive bedroom with an en suite shower room. Further rooms, one with en suite facilities, can equally function as bedrooms, studies, music rooms, playrooms or hobby spaces, allowing the property to provide up to six bedrooms if required.
The first floor continues the home's characterful theme. The principal bedroom is a delightful retreat, featuring a high vaulted ceiling, en suite bathroom and a balcony overlooking the walled garden below. Two further bedrooms, each with their own en suite facilities, are beautifully presented and filled with individual charm, showcasing the character and craftsmanship that define the property throughout.
Share Farm Barn offers a rare combination of architectural character, lifestyle flexibility and exceptional outdoor space. Whether sought as a family home, a smallholding, an equestrian property or simply a peaceful country retreat, it provides an opportunity to embrace rural living with nature quite literally on the doorstep. Surrounded by glorious countryside, yet never feeling isolated, this is a home of immense charm, versatility and enduring appeal.


1,475,000 £
Leeds (肯特郡)
3 房间
5 房间
购房
-
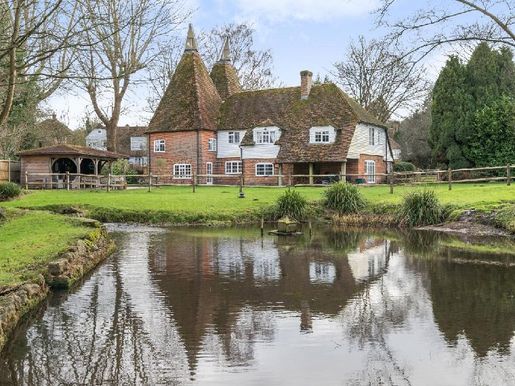
Beautiful Grade II listed oast house in a stunning setting, offering almost 4,000 sq ft of accommodation overall. Versatile ground-floor accommodation with a luxurious kitchen/dining room. Principal bedroom with dressing room and luxurious en-suite. Four further generously sized bedrooms, two with en-suites. Detached two-storey stone barn offering further potential for Airbnb or additional family accommodation (subject to planning permission). Grounds extending to approximately 1.25 acres (to be verified), with a natural pond and streams. Outdoor kitchen and entertaining area. Two unconverted square oast kilns offering further potential.
Highly regarded schools and excellent road and rail links.
Fine & Country proudly presents Foley Oast, a substantial family home offering almost 4,000 sq ft of living space arranged over three floors. Tucked away in a secluded setting and set in mature grounds extending to approximately 1.25 acres, this beautiful converted former oast house is full of character. A reception hall leads to the dining room, which has a wood-burning stove, and to the sitting room with its large inglenook fireplace; the sitting room in turn leads to the study. The generous snug has tiled flooring and a door to the gardens, and also provides access to the utility area and guest cloakroom. The luxurious kitchen/dining room has an extensive range of units, granite work surfaces, an AGA and tiled flooring. It leads to a boot room/porch with access to the front of the property.
Upstairs, the landing has been opened up to create a feature vaulted ceiling and leads to five generously sized bedrooms. The principal bedroom has an en-suite and dressing area, while two further en-suites and the family bathroom serve the remaining four bedrooms. Timber stairs from the landing lead to the two large, square oast kilns. Both are fully boarded, providing excellent storage space and further potential to create additional living or entertaining space if required.
Outside, a detached two-storey stone barn stands to the right as you enter. The first floor is currently fitted out as an office and offers the opportunity to create a separate dwelling for multi-generational living, an Airbnb, or a separate office, if desired (subject to planning permission).
The property sits within mature, established gardens extending to 1.25 acres overall. At the front, a gravel drive has well-stocked borders and parking for numerous vehicles. Access on both sides leads to the rear gardens, which feature mature trees, shrubs and flower beds, extensive lawns and a natural stream leading to the spring-fed pond. There is also a fully fitted outdoor kitchen/dining area, providing a wonderful covered entertaining space overlooking the pond. In addition, there are several outbuildings, including original hopper huts and a tractor shed, which require some attention. A wooded area rises to a natural grassed area at the end of the garden, offering tremendous views towards the North Downs.
The house is approached via a gravel driveway owned by Foley Oast, over which a neighbour has a right of access to their own driveway. There is parking at the front of the property for numerous vehicles, with access on both sides to the rear. We understand that the property is subject to a public footpath, with a right of way across part of the rear garden.
Situated in the heart of this historic village but set well back from the road, Foley Oast is accessed via a private driveway from Lower Street. A well-regarded primary school, Parish Church and the popular George Inn are within easy walking distance. The beautiful Leeds Castle Estate is on the doorstep, providing a stunning backdrop for local walks and leisure activities. It also features its own nine-hole golf course and a lively calendar of events throughout the year. The county town of Maidstone is approximately five miles away and offers a wide range of shopping and transport facilities. Sutton Valence Preparatory and Senior Schools are also within easy reach. For commuters, in addition to Maidstone, mainline train stations can be found in the nearby villages of Hollingbourne, Headcorn and Bearsted, and the M20 motorway is close by.
Council Tax Band: H
EPC Rating: E
For information about mobile phone coverage in this area, please look online.
Superfast broadband is available at the property. For more information, please look online.
Utilities: electricity, mains water, mains drainage, cable TV or satellite, telephone and broadband.
Grade II listed.
The property is in a conservation area.
We understand from the title documents that there may be a cost towards maintaining part of the driveway, although the Vendor is not aware of any costs incurred during their ownership of the property. Potential Buyers should seek legal advice on this before proceeding with the purchase.


1,500,000 £
Harbledown (肯特郡)
4 房间
6 房间
购房
-
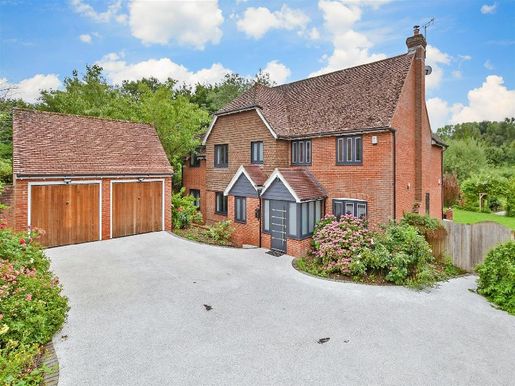
We moved here from the Maldives about 20 years ago, and this is a truly special family home. We will be sad to leave, but it is time for us to downsize. In recent years, we have considerably extended the property and modernised the interior, adding porcelain tiles, a beautiful wooden staircase and doors, and updating the kitchen, dining room and living room, as well as installing new bathrooms.
We have always thought the location was ideal, as we live at the end of a cul-de-sac, making it very quiet and peaceful, while also safe for children and pets. Having extra land is wonderful for a family, as children can enjoy plenty of space, and the fields can be used for livestock such as sheep, goats, chickens or even alpacas, as well as ponies.
Although we live in a rural area, we are also close to the A2 for London, Canterbury and Dover, and just over two miles from Canterbury West railway station, where the high-speed train can take you to St Pancras in under an hour. We are also not far from the coast, at Whitstable or the towns of Thanet, for a day at the beach, while nearby Rough Common has a convenience store and post office.
The historic city of Canterbury has impressive UNESCO heritage buildings, a variety of high-street shops and independent boutiques, as well as an abundance of restaurants, pubs and three theatres, including the Marlowe, where West End shows can regularly be seen. The city has three universities as well as excellent grammar schools and leading independent schools, while nearby Blean Primary School is rated Outstanding by Ofsted.


900,000 £
梅德斯通 (肯特郡)
1 房间
4 房间
购房
-
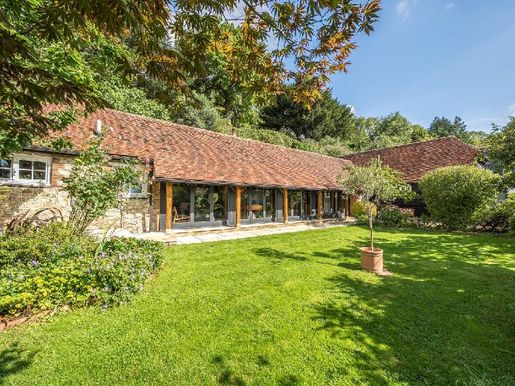
£900,000–£950,000 guide price. A particularly desirable period home in a peaceful hamlet. Inspiring, elevated views across the beautiful Weald of Kent. Light-filled open-plan living space with an exposed brick fireplace and striking log burner. Bespoke kitchen with vaulted ceiling and beams. Four generous bedrooms and two stylish shower rooms. Attached double garage and detached outbuilding, both with potential for planning permission (subject to planning permission). South-facing landscaped gardens, sunny outdoor terraces and a productive kitchen garden. Highly regarded education options. Excellent road and rail links.
Fine & Country is proud to present The Stables, a unique and inspiring country home with elevated views across the Weald of Kent, where rustic charm and bright, modern living come together in one of the county’s most impressive semi-rural settings. Once a stable building, this elegant home has evolved over time into a warm and welcoming residence, sensitively enhanced by the current owners with an emphasis on flow, light and lifestyle. Set in a small hamlet of attractive homes, it enjoys a peaceful position along a quiet country lane, surrounded by mature trees and open countryside. The nearby village of Boughton Monchelsea lies just beyond, offering a perfect balance of rural tranquillity and everyday convenience.
Inside, the layout has been carefully designed to maximise both comfort and character. Original beams and deep timbers frame each space, while contemporary finishes and an earthy palette bring refined warmth throughout. The main living area is a generous open-plan room, where the sitting and dining areas flow seamlessly across oak floors, subtly defined by an exposed brick fireplace with an inset log burner. A striking focal point, it brings atmosphere and charm to the home’s social hub, whether entertaining friends or relaxing by the fire. At one end, the large kitchen is filled with natural light, while its vaulted ceiling adds a sense of height and drama. Bespoke cabinetry complements the building’s historic features, creating a calm and practical space for cooking, gatherings and everyday family life.
The bedrooms are well arranged, with three spacious double bedrooms on the ground floor, including a large principal bedroom with peaceful garden views. Two luxuriously appointed shower rooms serve this floor, each finished with elegant tiles and contemporary fittings. A further bedroom, with an entrance hall, is located upstairs and is currently arranged as a peaceful guest bedroom, with plenty of space to serve as a home office, reading room or teenage retreat.
The gardens surrounding The Stables are a true extension of the home’s atmosphere and charm. At the front, a beautiful level lawn and deep planting frame a large Indian sandstone terrace, ideal for outdoor dining and relaxed entertaining. To the rear, a hidden garden sanctuary extends across gently raised levels, leading to viewing platforms with breathtaking views over the rolling Kent countryside. Whether enjoying a peaceful start to the day with a morning coffee or a glass of wine at sunset, the setting brings the landscape into everyday life in a way that feels both private and expansive.
On either side of the property are two substantial outbuildings. One, a large detached barn-style structure, currently provides excellent storage and workshop space. The other is a generous garage, attached to the main house and accessible from inside—a practical feature that is rarely found in a home of this style. Both buildings offer clear potential for future development, subject to the necessary planning permissions, whether for additional accommodation, a home office, garden studio or annexe.
Freehold
Council Tax Band G
EPC Rating E
For mobile coverage in this area, please check online.
Superfast and standard broadband are available at the property. For more information, please check online.
Utilities: electricity / mains water / telephone / broadband
Drainage is via a private cesspit, understood to be compliant; buyers should seek professional advice.
Maintenance of the private water pipe is shared between the houses along the road.


880,000 £
Brenchley (肯特郡)
2 房间
4 房间
购房
-
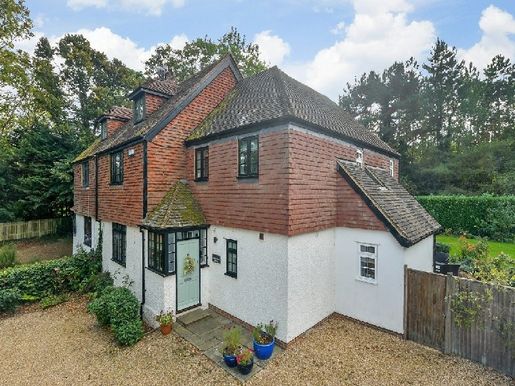
Set along a peaceful country lane in the heart of the Kent countryside, this beautifully refurbished family home combines timeless character with carefully considered contemporary improvements, creating a lifestyle property equally suited to family living, entertaining and working from home.
The welcoming entrance hall leads to a series of elegant reception rooms. The front-facing rooms enjoy delightful views across the gravel driveway and quiet country lane. To the rear, the principal living spaces overlook the beautifully landscaped gardens, where lawns, roses and mature planting create a quintessential English country garden setting.
The study provides an ideal home office, featuring bespoke fitted shelving and cupboards flanking an exposed brick chimney breast with a wood-burning stove, creating a wonderfully cosy and characterful retreat. The sitting room is presented in calm, neutral tones that continue throughout the house, with a feature fireplace and doors opening directly onto the terrace and gardens beyond.
At the heart of the home lies the beautifully redesigned kitchen and dining room, fitted with classic country-style cabinetry beneath quality worktops, centred around a substantial island and complemented by warm wooden flooring. French doors open onto the terrace, seamlessly connecting indoor and outdoor living during the warmer months. Adjoining it is a practical utility room with side access, ideal for muddy boots, dogs and everyday family life, together with a cloakroom serving the ground floor.
The accommodation is arranged over three floors. The principal bedroom enjoys a peaceful outlook across the rear gardens and benefits from a stylish en-suite shower room. Two further generous double bedrooms are served by a smart family bathroom featuring both a bath and separate shower. Occupying the top floor is a particularly charming bedroom with an exposed brick chimney breast, cast-iron fireplace and a dormer window creating a delightful study or reading nook.
Outside, the property has been thoughtfully enhanced to create a wonderfully private and established garden setting. A broad paved terrace, accessed directly from both the kitchen and sitting room, is enclosed on one side by the original brick outbuildings, creating a sheltered courtyard atmosphere that is perfect for outdoor dining and entertaining. Beyond, the lawn wraps around the house to the side and rear, interspersed with beautifully planted borders, abundant roses and a charming pergola seating area.
Mature trees frame the garden, providing privacy, seasonal colour and a haven for wildlife, while a substantial gravel driveway at the front provides extensive gated parking. Complementing the property perfectly is a handsome oak-framed cart lodge with a garage and useful adjoining storeroom, completing this exceptional country home.
What the owners say
One of the things we have loved most about living here is the wonderful balance between rural tranquillity and everyday convenience. Tucked away among peaceful country lanes, the house enjoys a particularly special position between the sought-after villages of Brenchley, Horsmonden and Lamberhurst, allowing us to enjoy the best of village life while remaining exceptionally well connected.
The surrounding countryside provides endless opportunities for walking, cycling and exploring. We have spent countless weekends enjoying Bedgebury National Pinetum and Bewl Water, while the area's network of footpaths, woodland and rolling farmland begins almost from the doorstep.
For families, the location is exceptional. Brenchley Primary School is highly regarded and there is an outstanding selection of grammar, state and independent schools within easy reach, including those in Tonbridge, Cranbrook and Tunbridge Wells. This was a major attraction for us and has provided excellent educational choices at every [the source text is unclear here].
Despite the peaceful setting, commuting is remarkably straightforward. Paddock Wood station offers regular services into London, while the nearby A21 provides swift access to the motorway network, coast and airports. When we want a wider choice of shopping, restaurants, cafés and cultural amenities, Tunbridge Wells is only a short drive away, offering everything from independent boutiques and galleries to theatres, bars and well-regarded restaurants.
What truly sets this home apart, however, is the lifestyle it offers. Whether entertaining friends on the terrace on a summer evening, exploring the surrounding countryside, or simply relaxing in the garden surrounded by birdsong and wildlife, it is a place that captures the very best of Kent country living while remaining practical for modern family life.


1,200,000 £
梅德斯通 (肯特郡)
3 房间
3 房间
购房
-
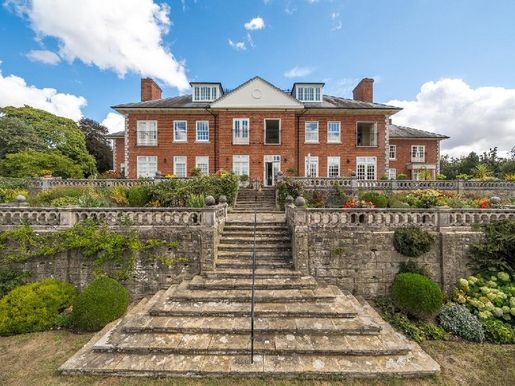
The Adam Suite is a residence of rare scale and character, offering the proportions and grandeur of a substantial country house with the privacy, security and ease of an exclusive penthouse. With nearly 4,000 square feet of palatial accommodation, dedicated home-working space, abundant storage, private grounds and an extraordinary glazed terrace room opening onto a wraparound roof terrace with 360-degree views, it represents an exceptional and highly distinctive way of living.
Fine & Country present The Adam Suite, an exceptional penthouse occupying the entire upper floor of the distinguished Colesdane mansion. Offering nearly 4,000 square feet of beautifully appointed accommodation, together with a spectacular private rooftop terrace, it combines the grandeur and proportions of a country house with the privacy and convenience of an exclusive penthouse, and benefits from approximately nine acres of communal landscaped gardens and woodland.
Arriving by private lift, the sense of exclusivity is immediate. Palatially sized rooms unfold beneath impressive ceilings, with tall windows, ornate cornicing and an elegant blend of classical detailing and contemporary luxury. Generous proportions and spaces bathed in natural light create an atmosphere that is both grand and inviting, complemented throughout by abundant fitted storage.
The principal reception room is a magnificent entertaining space, extending to almost 30 feet and enjoying a wonderful dual aspect. An elegant marble fireplace, bespoke cabinetry and abundant natural light give the room a sense of occasion, while its generous proportions make it equally suited to formal entertaining or relaxed family life.
At the heart of the apartment, a bespoke Tom Howley kitchen and breakfast room enjoys views across the surrounding countryside. Classic Shaker cabinetry, Silestone quartz surfaces and a substantial central island create a sophisticated setting for everyday living, while the adjoining dining room provides an elegant space for more formal occasions. Generously proportioned and highly versatile, it could also serve as a games room or cinema room, offering flexibility to suit the changing needs of its occupants.
For those working from home, the accommodation offers additional flexibility. A bespoke fitted office has been thoughtfully created within the room adjoining the principal bedroom, originally designed as a dressing room. Beautifully fitted and fully equipped for home working, it could equally be reinstated as a private dressing room if preferred.
The principal bedroom is a peaceful retreat, overlooking the grounds and featuring extensive fitted dressing space and a luxurious en suite bathroom. Two further bedrooms provide excellent additional accommodation, one with its own en suite and dressing room, complemented by a further shower room and WC.
Above the apartment, an ascending spiral staircase leads to a beautiful glazed terrace room, creating a remarkable space from which to appreciate the setting in all seasons. Beyond, a wraparound roof terrace offers exceptional 360-degree views across the Kentish landscape, extending towards the Kent coast. Elevated above the surrounding countryside, it is an extraordinary setting for entertaining, relaxing or simply watching the changing light across the landscape.
On clear evenings, the terrace provides memorable sunsets and a wonderful vantage point from which to enjoy the fireworks at nearby Leeds Castle, further enhancing this exceptional private retreat.
Outside, Colesdane is approached along a sweeping, tree-lined private driveway, leading to the impressive mansion and landscaped forecourt. The Adam Suite benefits from a private double garage with an electric door, remote access and additional storage, while the surrounding grounds offer an extraordinary extension to the home.
Approximately nine acres of communal landscaped gardens and mature woodland provide a rare sense of space and privacy. Meandering paths lead through formal lawns and secluded areas to an Italian garden, rose garden, ponds, croquet lawn, Italian-inspired pavilion, grotto and summer house. The woodland includes wildlife areas, hidden seating and a private campfire setting, creating an unusual connection with nature rarely associated with apartment living.
The surrounding countryside is equally compelling, with the historic Pilgrims' Way and North Downs Way close by, offering an exceptional network of walking and cycling routes through the Kent Downs. Harrietsham is a long-established village with a rich heritage, while the wider landscape is characterised by rolling chalk downland, woodland and far-reaching views.
The setting also places Leeds Castle within easy reach; it is one of Kent's most celebrated historic estates. Harrietsham village and railway station are close by, with services to London Victoria taking approximately 70 minutes, while the M20 provides swift access towards London and the Channel Tunnel, which can be reached in around 40 minutes.
Lenham and Hollingbourne offer further village amenities, pubs, restaurants and sporting facilities, with golf courses including Leeds Castle and The Ridge within easy reach.
The Adam Suite is a residence of rare scale and character, offering the proportions and grandeur of a substantial country house with the privacy, security and ease of an exclusive penthouse. With nearly 4,000 square feet of palatial accommodation, dedicated home-working space, abundant storage, private grounds and an extraordinary glazed terrace room opening onto a wraparound roof terrace with 360-degree views, it represents an exceptional and highly distinctive way of living.
Share of freehold – leasehold
999-year lease commenced 1 January 2000
974 years remaining
Council Tax Band G
EPC Rating D
For mobile phone coverage in the area, please check online.
Superfast broadband is available at the property. For more information, please check online.
Utilities: electricity / LPG / mains water / cable TV or satellite / telephone / broadband
Sewage treatment plant shared with eight apartments within the grounds, understood to be compliant. Professional advice should be sought.
Ground rent: £1
Annual management charge: approximately £8,000 per annum


1,700,000 £
皇家唐橋井 (肯特郡)
4 房间
5 房间
购房
-
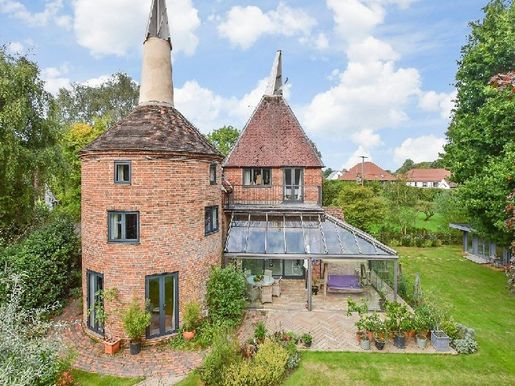
Beyond the private drive, this remarkable oast house reveals itself as a home where heritage architecture and contemporary design exist in perfect harmony. Beautifully reimagined for modern living, it offers over 3,000 sq ft of light-filled accommodation set within two acres of gardens, orchard and paddock.
At its heart lies an extraordinary kitchen and breakfast room, a space designed as much for gathering as it is for cooking. Soaring ceilings, expansive glazing and a dual-aspect orientation draw natural light deep into the home throughout the day, while the bespoke kitchen provides a refined focal point for family life and entertaining alike. Triple sliding doors create a seamless connection to the exceptional glass garden room, allowing the boundaries between house and garden to disappear. Whether hosting summer celebrations, enjoying a quiet morning coffee or watching the changing seasons unfold, this elegant space brings the outdoors in all year round.
Anchoring the entire home is a spectacular architectural staircase. Crafted from steel, glass and oak, it rises dramatically through the centre of the property, connecting all levels while allowing light to cascade from above. More than simply a staircase, it is a statement piece, creating a stunning sense of arrival and serving as the contemporary heart of this historic home.
The living room provides a wonderfully atmospheric retreat. Framed by views of the gardens and centred around a wood-burning stove, it offers a warm and inviting setting for relaxed evenings, combining character, comfort and understated sophistication.
Adding further individuality is the beautifully proportioned roundel snug, a space that perfectly captures the charm and character of oast-house living. Curved walls and distinctive proportions create an intimate room ideal for reading, conversation or simply escaping the pace of everyday life.
The property's architectural heritage is particularly fascinating. Unusually, it incorporates both a Kentish and a Sussex roundel, together with the rare and highly sought-after bottle oast, creating a home of genuine historical significance and distinction. These iconic features provide an enduring connection to the region's agricultural past while shaping a series of unique and memorable living spaces.
Above, five bedrooms offer flexibility for family life and guests, including beautifully appointed suites and a principal bedroom overlooking the gardens. Throughout, thoughtful refurbishment, elegant finishes and carefully curated details ensure every room feels both timeless and contemporary.
This is not simply a converted oast house. It is a landmark home that combines architectural interest, design excellence and a wonderfully relaxed way of living in one of the High Weald's most desirable settings.
What the Owner Says
“What we have loved most about living here is that it offers the perfect balance between countryside tranquillity and everyday convenience.”
Life in Lamberhurst revolves around the outdoors. From the front door, countless footpaths lead through rolling countryside, ancient woodland and some of the most beautiful landscapes in the High Weald. Weekends are often spent walking around Bewl Water, exploring the trails at Bedgebury Pinetum, visiting Scotney Castle or enjoying one of the many local country pubs. Despite its rural setting, everything needed for daily life is close at hand. The village itself has a wonderful community spirit, with local shops, cafés, a post office, doctors' surgery, highly regarded primary school and welcoming pubs all contributing to its enduring appeal.
Royal Tunbridge Wells is within easy reach and provides an excellent range of independent boutiques, restaurants, cafés, cultural attractions and larger retail facilities, making it the natural hub for the area. For those drawn to the sea, the Kent and Sussex coastline is easily accessible for day trips throughout the year.
Families are particularly well served by the exceptional choice of schools. Alongside respected local primary schools are excellent secondary options, including the highly regarded grammar schools in Tunbridge Wells, as well as a number of outstanding independent schools across Kent and Sussex.
For commuters, the area is exceptionally well connected. Nearby stations at Wadhurst, Frant and Tunbridge Wells provide regular services to London, making city access straightforward while allowing residents to return home to a peaceful village lifestyle.
“Whether entertaining friends in the glass room on a summer evening, enjoying winter nights by the fire, or simply watching the seasons change across the gardens, this has been a truly wonderful place to call home.”
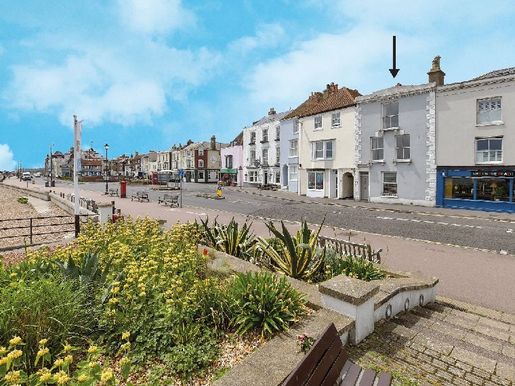


895,000 £
迪爾 (肯特郡)
2 房间
4 房间
购房
-
What the owner says: “I actually lived in Deal for 55 years, and in this charming house for many years, but I now feel it is time to downsize. I have always loved the town, with its multitude of picturesque streets, period properties, excellent restaurants including the Dining Club and The Blue Pelican, and Little Harriet’s tea rooms, as well as its many attractive independent shops, Saturday market and seafront with its historic pier. In fact, I particularly enjoy watching people pass by from opposite the pier, seeing the activities on the pier and beach, and being able to walk to the shops in a minute.
For sports enthusiasts, several clubs are available in Deal and Walmer, including rugby, bowls, tennis and croquet, as well as the Tides swimming pool complex, Downs Sailing Club and the rowing club. Golf enthusiasts may be drawn to the Royal Cinque Ports and Kingsdown and Walmer clubs, or, if you would like to go a little further, there are championship golf courses in Sandwich.
There are excellent primary schools in the area, including Warden House, rated Outstanding by Ofsted, while excellent grammar schools are available in Dover, Sandwich, Ramsgate and Canterbury, along with first-class independent schools in Dover, Ramsgate and Canterbury. They are easily accessible by train from Deal station, which is only a short walk from the property. The station is also useful for commuters, as the fast train can take you to London in under an hour and a half. If you would like to travel to mainland Europe, the Port of Dover and the Channel Tunnel are easily accessible.”
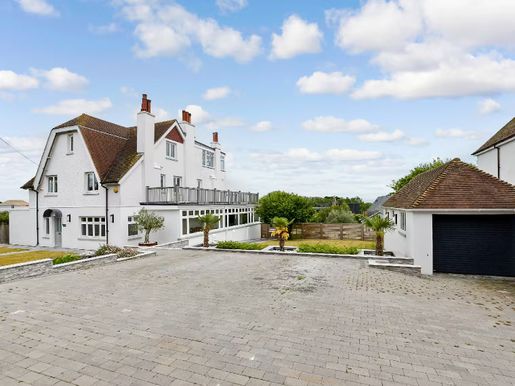


1,750,000 £
布羅德斯泰斯 (肯特郡)
5 房间
5 房间
购房
-
Standing proudly at one of the highest points in Thanet, this historic property is an exquisite coastal home. Originally built around 1906 as one of the first residences on the prestigious North Foreland estate, this remarkable landmark opened as the North Foreland Tea House, later known as the Dutch Tea House—a famous coastal retreat where visitors stopped for refreshments served by staff in traditional Dutch dress. Its terraces and lawns, open to the sea breeze, once welcomed figures such as Winston Churchill, Vincent Price and Peter Cushing. Today, following a meticulous and complete restoration, the Dutch House has not only returned to its former splendour but has also become a masterpiece of contemporary coastal living. What was once a faded relic has been transformed into a beautifully maintained family home, sensitively designed to meet the demands and luxuries of modern life.
Passing through the elegant entrance gate, a charming path edged by a cobbled frontage and a raised pond leads to the house. The first impression is striking, but stepping inside reveals the true quality of this home. Solid oak floors, generous proportions and refined craftsmanship set the tone. The superb living room, centred around a multi-fuel stove, flows effortlessly through panelled folding doors into the sophisticated dining room and peaceful study, where a wall of windows frames the side garden. With all the doors open, the space becomes a magnificent, flowing suite for entertaining, culminating in the enchanting orangery. Once an open balcony, it is now enclosed by full-length windows overlooking the secluded sunken garden.
The contemporary kitchen and breakfast room are a triumph of design: granite worktops, bespoke cabinetry and limestone floors create a luxurious yet welcoming atmosphere. A range cooker, American-style fridge-freezer, dishwasher and even a built-in television make every moment spent cooking a pleasure. Beyond are a practical utility room and a charming family room overlooking a small courtyard, with access to an outdoor wet room—perfect for rinsing sandy children or muddy dogs after a day at the beach.
A spacious landing leads to the modern family bathroom and three double bedrooms. Two open directly onto a large wraparound balcony, including the principal suite, which has a fireplace, a luxurious en-suite bathroom with a raised bath and a wet-room-style shower, and a beautifully appointed dressing room. The composite balcony decking and railings promise years of low-maintenance enjoyment of the sea views.
Go up to the top floor for the home’s most breathtaking surprise. Alongside two further double bedrooms and another family bathroom with a shower is the spectacular panoramic sitting room. Windows on three sides provide uninterrupted views, from the sunrise—with France visible on a clear day—to sunset over the golf course and North Foreland lighthouse. A wood-burning stove and discreet kitchenette with a fridge, bar and sink make this an irresistible retreat.
Outside, electric gates open onto a large parking area for four cars and a driveway leading to the garage, ideally positioned for possible conversion into a separate annexe or pool house (subject to planning permission). The rear garden, set below eye level to provide exceptional privacy, features neat lawns, a large central terrace for outdoor dining, raised flower beds and a substantial summerhouse, ideal as an outdoor dining room or a stylish retreat for teenagers.
The property also has planning permission to build a three-storey, four-bedroom detached house following demolition of the existing garage. Although the garage occupies a substantial redevelopment area, there is a risk that someone could submit a new application for a smaller dwelling or annexe if a reduced scale better suits their needs. The planning application can be viewed online under reference F/TH/24/0563.
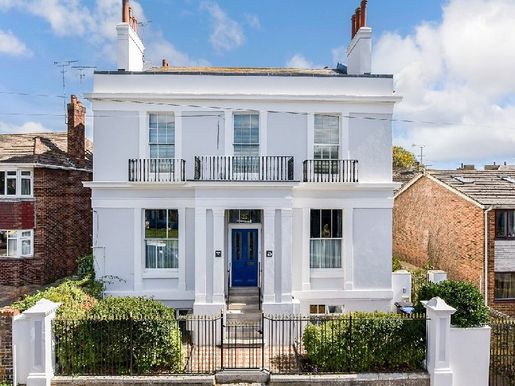


900,000 £
拉姆斯蓋特 (肯特郡)
3 房间
6 房间
购房
-
Here is one of Ramsgate’s most privileged and effortlessly scenic positions, a location where coastal beauty, convenience and connectivity come together in a way that truly enhances everyday living. From the front door, it takes only a short and gentle walk to reach the clifftops and the sweeping seafront, where panoramic views across the Channel create the perfect backdrop for morning dog walks, sunset strolls or simply taking a quiet moment beside the water. It’s a part of Ramsgate that feels both peaceful and inspiring, with the harbour and promenade close enough to enjoy spontaneously.
The town centre is equally accessible, offering cafés, restaurants, independent shops and the vibrant harbour area all within easy reach. Public transport links are close by, making it simple to move around Thanet without relying on a car. The neighbourhood has a warm, established feel, with parks, green spaces and coastal paths contributing to a relaxed yet active lifestyle.
Families benefit from an excellent choice of local schools, including Ramsgate Arts Primary, St Lawrence College, Chatham & Clarendon Grammar and The Royal Harbour Academy, all conveniently positioned for daily travel. The area is well suited to those seeking a balanced lifestyle with strong educational options and a welcoming community atmosphere.
For commuting or leisure trips to the capital, the transport connections are superb. Ramsgate station provides direct high-speed services to London St Pancras, often in around 1 hour 15 minutes, making travel remarkably straightforward. The newly developed Thanet Parkway station offers an additional fast link to London, as well as improved access to Canterbury, Ashford and wider Kent, giving residents multiple convenient routes for both work and leisure.
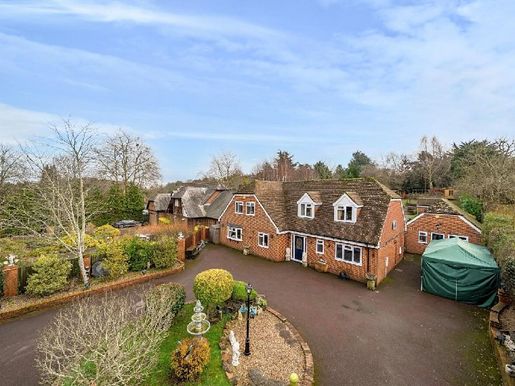


1,250,000 £
西莫灵 (肯特郡)
3 房间
6 房间
购房
-
£1,250,000–£1,350,000 guide price. Exceptional five-bedroom residence set beyond wrought-iron gates. Detached one-bedroom annexe. Elegant kitchen, separate utility room and four reception rooms. Contemporary bathroom and family bathroom. Beautifully landscaped gardens and numerous outbuildings. A generous driveway and secure parking. Close to the award-winning market town of West Malling. Excellent road and rail links. A choice of highly regarded schools.
Fine & Country is delighted to present Greenview, an impressive detached five-bedroom family residence with a beautifully detailed detached one-bedroom annexe. Set well back from the road, it is approached through electric wrought-iron gates and along a broad driveway. From the first glimpse, the sense of space, privacy and occasion is undeniable. The house sits comfortably within its plot, framed by neatly kept lawns and mature planting, with a circular driveway and central water feature creating a memorable arrival. Carefully positioned exterior lighting enhances the architecture at dusk, bringing a warm, welcoming glow that hints at the lifestyle within.
Inside, the accommodation is generous, light-filled and elegant, designed to adapt effortlessly to modern family life while retaining a refined sense of occasion. The contemporary interiors flow beautifully from one room to the next, creating a home equally suited to entertaining and everyday living. The principal reception room is impressively proportioned, with French doors opening directly onto the gardens, a clearly defined dining area for more formal occasions and a relaxed snug beyond, perfect for quieter moments. It is a space that comes into its own when hosting, whether for festive gatherings or lively celebrations with friends and family.
At the heart of the home is the stylish fitted kitchen and breakfast room, a sociable and characterful space inspired by the aesthetic of an American diner, created with genuine style and individuality. It is a room that naturally brings people together and has provided the setting for countless memorable occasions. A separate utility room offers practical convenience, while a ground-floor bedroom and additional facilities provide excellent flexibility for guests, extended family or multigenerational living.
The first floor is arranged around a central landing, with four further bedrooms thoughtfully positioned. The principal suite is a highlight, featuring a luxurious en-suite bathroom with a freestanding roll-top bath, creating a private sanctuary at the end of the day. The remaining bedrooms are served by a well-appointed family bathroom, with each room enjoying a view and a sense of calm.
Completing the main house is a detached one-bedroom annexe arranged over two floors. Self-contained and beautifully presented, it offers great versatility, ideal for independent family members, visiting guests, working from home or potential income, while still feeling connected to the main residence.
The gardens are a true labour of love and an integral part of the Greenview lifestyle. Raised and arranged over several levels, they have been carefully landscaped with an expert touch, featuring expansive lawns, winding paths, mature specimen trees forming natural boundaries and an abundance of well-stocked borders that bring colour and interest throughout the seasons. There are areas for entertaining, quiet corners for reflection and generous space for family time, from summer barbecues to evenings around a fire or beneath the stars. Three substantial storage sheds provide excellent storage, catering to both practical needs and outdoor pursuits.
Set back from the main road and beyond electronically operated wrought-iron gates, this home enjoys the best of both worlds, combining the atmosphere of country living with excellent road and rail connections. The award-winning market town of West Malling is within walking distance, offering shops, cafés, a country park and a variety of highly regarded restaurants. West Malling station provides direct services to London in under an hour, while the M20 is easily accessible via junctions 3 and 4. A wide choice of primary schools, state and grammar schools, independent education options, as well as the David Lloyd fitness centre in Kings Hill, are all within easy reach.
Greenview is a home that has been cherished, updated and enjoyed—a place designed for togetherness, celebration and easy living. An exceptional opportunity to acquire an impressive and versatile family residence in one of Kent’s most sought-after locations. Viewings are strongly recommended to fully appreciate the space, setting and character this remarkable home has to offer.
Freehold
Council Tax Band G
EPC Rating C
For mobile coverage at the property, please check online.
Ultrafast broadband is available at the property.
Public utilities: electricity / mains gas / mains water / mains drainage / cable or satellite TV / telephone / broadband
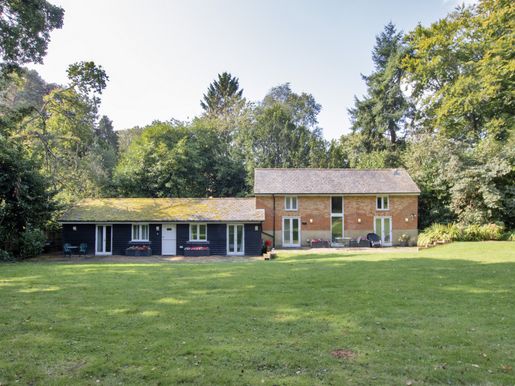


500,000 £
多佛尔 (肯特郡)
3 房间
购房
-
Description
Two cottages with holiday let consents and an income stream. Agricultural grazing land, bluebell woodlands and productive vineyard. Extending in total to 14.86 acres.
The Cottages are situated just to the east of the main residence, manor house “Chalksole Manor’ (please get in touch for further details), and comprise two separate holiday let units, The Old Stables and Grooms Cottage. The Old Stables is over a single storey and comprises Open Plan Living Accommodation with a single Bedroom and Bathroom. Grooms Cottage is over two storeys providing Two Bedrooms, Two Bathrooms and Open Plan Living Accommodation on the ground floor. These cottages provide an additional income stream for the Vendor and have been developed to a high specification fit out.
Further east from the cottages and part of the same lot is the vineyard which is directly accessible from the road to the north. The vineyard was planted in 2007 with the standard sparkling wine/champagne varieties of Chardonnay, Pinot Noir and Pinot Meunier. The crop varies on a yearly basis depending on the weather but provides a significant opportunity for an incoming purchaser to expand the business. The grapes are currently produced and sold on the open market to wine producers across the country. In addition to the vineyard there is additional paddocked agricultural land which is currently grazed by livestock by a local farmer on a handshake agreement. The paddock to the south of the vineyard (3.11 acres) has potential for planting with further vines if required.
There is a small area of wood to the south and east of the cottages providing a break between the vineyard and holiday cottages.
The overall acreage of Lot 2 including the cottages, vineyard, land and woodland is 14.86 acres. Additional paddock land and an agricultural building not included in the sale may be available by separate negotiation and adjoins this Lot.
Situated to the north of Alkham village within the Alkham
Valley, which forms part of the Kent Downs National Landscape. The valley is
between the coastal towns of Dover and Folkestone and is surrounded by
unlimited footpaths and bridleways.
Alkham village has local amenities and a popular pub, with the towns of
Folkestone and Dover providing more comprehensive amenities and facilities,
as well as London connections via the High Speed train network. The M20
motorway is also close by to provide both road links to London and the M25, as
well as access to the Channel Tunnel.
DIRECTIONS
Travelling south on the M20 continue as it merges to the A20. Continue to the
Hawkinge junction signing the A260. Take the first exit and continue on the
A260 for 0.2 miles. Approaching the next roundabout, take the 2nd exit and
continue on the Alkham Valley Road for 3.2 miles before turning left onto Slip
Lane. Continue for 0.2 miles before turning right onto Warren Lane. Proceed
down Warren Lane for 0.5 miles and turn left onto Chalksole Green Lane.
Chalksole Manor Farm will be on your right after 0.2 miles.
Please note that the video includes the whole estate including Chalksole Manor & Grounds and is available by separate negotiation.
Lot 2 – Guide Price £750,000
Quote Reference: 702768
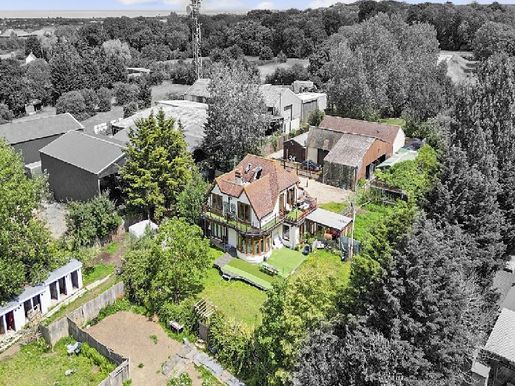


1,300,000 £
惠特斯特布尔 (肯特郡)
3 房间
4 房间
购房
-
What the owners say: Wraik Hill has been an exceptional place to call home, a peaceful, elevated position at the edge of Whitstable that offers the best of both worlds: tranquility, space and rural surroundings, but just moments from the vibrant coastal lifestyle of the town. From there, you can reach the famous beach and harbour of Whitstable in minutes, making seaside strolls, paddle sessions or sunset meals by the water part of everyday life. The location is wonderfully convenient. Whitstable’s shops, cafes, restaurants and indie boutiques are all nearby, as well as essentials such as supermarkets, pharmacies and local services. Canterbury is also easily accessible for larger retail, cultural attractions and historic charm. Families benefit from a wide choice of local schools, including highly regarded primary and secondary options in Whitstable, as well as secondary and private schools in Canterbury, just nearby. Everything is within reach, making school logistics easy. Travel links have always been a major advantage. Whitstable train station offers regular rail services to London, making commuting or visiting the capital easy, while the A299 provides fast road links to Canterbury, Faversham, Thanet and the wider motorway network. Whether for business travel or leisure, getting around is easy. What we loved most is the balance: the coast just below, the surrounding countryside, and amenities close at hand to make life easy without ever compromising the sense of privacy and calm. Wraik Hill truly offers a lifestyle that is both relaxed and connected, a rare combination that has made life here incredibly special.
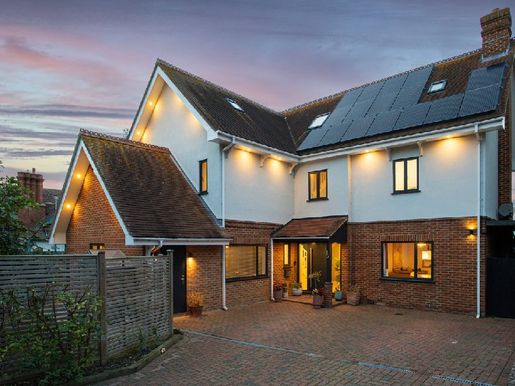


2,950,000 £
惠特斯特布尔 (肯特郡)
7 房间
7 房间
购房
-
'Seasong' is a contemporary, elegant executive beach house. There are 7 bedrooms, 5 bathrooms and a large double-height reception room spanning the full width of the house with views of the sea. 'Seasong' benefits from a unique secluded position on the seafront on the popular Tankerton Beach with direct access from the rear door onto a short path leading to the beach. 'Seasong' is arranged over three floors. Entering through the front door, you can see as far as the sea, past the double-height kitchen that opens onto the gardens. There is a comfortable sitting area on the right with a fireplace and a wood-burning stove and Crittall-style double doors leading to the kitchen lounge area. The open-plan kitchen leads to a substantial utility room with bespoke cabinetry for storage. There is also another storage room, a separate convenient study, and guest cloakroom. The first floor comprises four double bedrooms with sea views, one of which has an en-suite. There is a smaller bedroom with view of the castle and a good-sized family bathroom. The third floor features a central terrace with sweeping sea views of “The Street” and beyond to the windmills. The double doors opening onto the terrace admit light and a delightful sea breeze. The two third-floor bedrooms each have private bathrooms and sea views. Access to the beach is from the garden via a small path that leads directly to the sea. The front of Seasong overlooks Whitstable Castle and is also only a few metres from Tankerton Slopes, which are grassy cliffs that slope gently down to the sea, offering excellent views of “The Street” – a naturally formed spit that extends into the sea and can be walked at low tide. The landscaped garden is terraced over three levels with several seating areas, patios and lawned sections. Whitstable is a dynamic and desirable seaside town popular with visitors from London, many of whom choose to live there full-time. Tankerton’s main street is set back from the beach; it’s a small shopping street filled with shops, cafes and Ossie’s, a reliably delicious fish and chips shop. Jo Jo’s mezzé bar is a short walk from the house. The lawns atop Tankerton Slopes offer excellent views of “The Street,” a naturally formed spit that extends into the sea and can be walked at low tide. These pebble slopes are home to Gortyna borelii lunata, a rare estuary species, and have been designated a special conservation area. Colorful, highly sought-after beach huts nestle at the foot of the slopes, one of which has been relocated and transformed into the 2000 Tracy Emin work “The Last Thing I Said to You was Don’t leave me here.” Tankerton Beach Blue Flag status is rightly popular in summer, but fortunately avoids the crowds found further along the coast. Whitstable High Street is a short walk along the promenade and offers an impressive mix of independent shops, cafes and restaurants, wonderful historic architecture and a vibrant cultural scene. With its own Biennale, a myriad of independents and easy access to London, the region supports a diverse community that enjoys a dynamic coastal lifestyle. Whitstable is historically famous for its oysters. The epicurean tradition continues locally with the Whitstable Oyster Festival and with Wheeler’s Oyster Bar, Oyster Co. and Stephen Harris’s Michelin-starred The Sportsman at Canterbury. Other dining options within a half-hour drive include The Fordwich Arms, The Pig at Bridge Place and The Goods Shed in Canterbury, all fueled by local produce. Local rail links provide excellent transport connections. Whitstable Station is a 15-minute walk away with direct trains to London St Pancras and London Victoria in under 90 minutes. To the south, Canterbury is accessible by bus or a 20-minute drive, while Margate is 30 minutes and Dover 45 minutes by car. The M2 and M20 connect to central London in 60 miles and take about 1 hour 40 minutes.
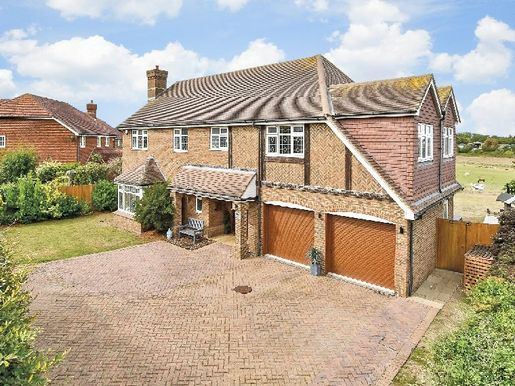


900,000 £
布羅德斯泰斯 (肯特郡)
2 房间
5 房间
购房
-
What the owners say: Living at Foreland Heights has given us a truly exceptional coastal lifestyle, defined by tranquility, natural beauty and the rare privilege of being moments from some of Broadstairs’ best-known beaches. This elevated corner of Broadstairs is wonderfully peaceful, yet everything that makes the town so desirable is close at hand. A stone’s throw from the house is Stone Bay, one of Broadstairs’ most stylish and sheltered beaches. Its calm sands, spectacular chalk cliffs and serene atmosphere have been our favourite place for morning strolls and relaxed afternoons by the water. A little further along the coast lies Joss Bay, the Kent surf iconic beach. Whether you’re watching the waves roll in or enjoying the open space, it is a remarkable advantage to have two of the region’s most beautiful bays on your doorstep.
Foreland Heights also benefits from easy access to the charming Broadstairs town centre. The riverside stroll into town is one of our favourite things: a gentle, scenic route that leads to independent shops, cafes, restaurants and everyday amenities. It’s a place with real character, and being able to walk there for dinner, a coffee or shopping has always been a pleasure.
Families are exceptionally well served here, with an excellent choice of local schools nearby, including highly regarded primary, secondary and grammar options. The convenience of having solid educational facilities within reach has been invaluable.
Travel connections are another major advantage. Broadstairs station offers direct links to London and high-speed services from Broadstairs or Ramsgate make commuting or trips to the capital remarkably straightforward. Whether for work or leisure, the transport links have given coastal living a wonderfully connected feel.
For leisure, North Foreland Golf Club is a few moments away, a prestigious cliff-top course with panoramic sea views and a welcoming clubhouse. Having a club of such renown on your doorstep has added a wonderful dimension to life here.
Foreland Heights is a place that combines quiet coastal elegance with exceptional convenience. From beaches and schools to travel routes and amenities, everything is within easy reach, yet the setting preserves a sense of privacy and space that is increasingly hard to find. It has been a privilege to call this part of Broadstairs home.
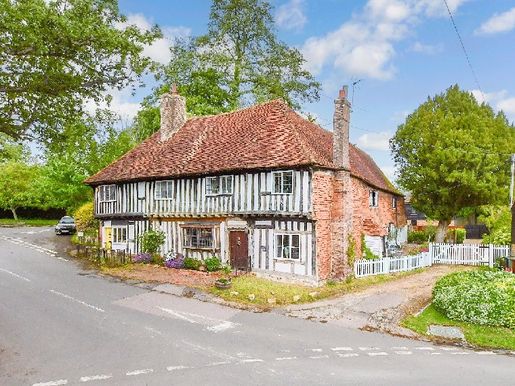


900,000 £
Brenchley (肯特郡)
2 房间
4 房间
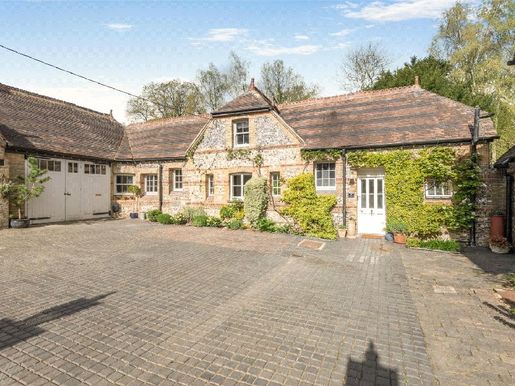


900,000 £
塞文奥克斯 (肯特郡)
2 房间
4 房间
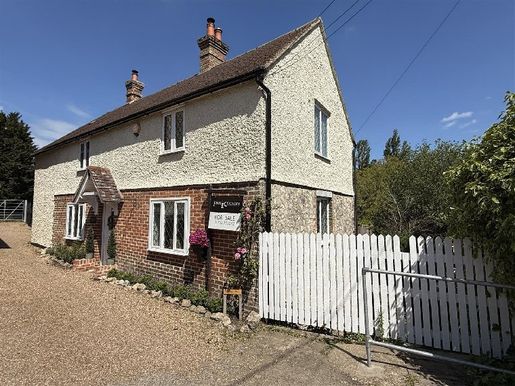


900,000 £
Loose (肯特郡)
3 房间
4 房间
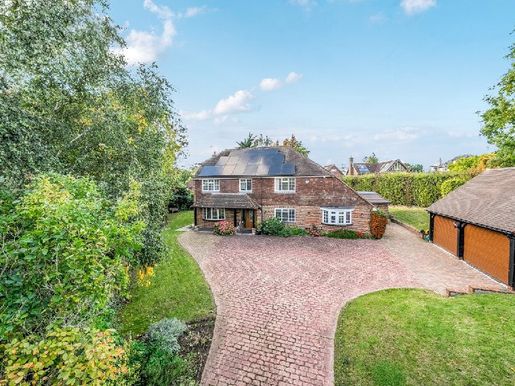


1,295,000 £
Brenchley (肯特郡)
3 房间
5 房间
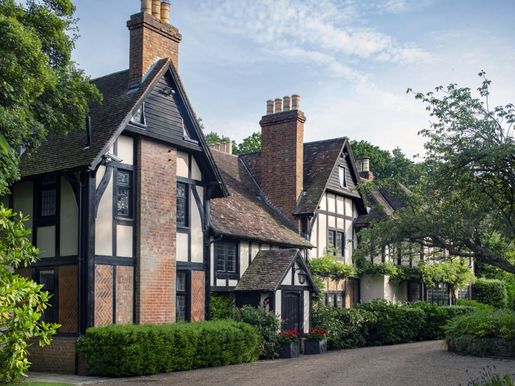


2,750,000 £
多佛尔 (肯特郡)
9 房间
购房
-
Description
LOT 1
Detached 6 bedroom dwelling finished to a high specification
A self contained annexe with income potential
Games room and indoor swimming pool complex
Landscaped gardens, grounds and patio areas
Ancient bluebell woodland and paddock land
Extending in total to 12.58 acres
OFFERS IN EXCESS OF – £2,250,000
LOT 2
Two cottages with holiday let consents and an income stream
Agricultural grazing land & bluebell woodlands extending to 7.45 acres
Productive vineyard extending to 6.89 acres
Extending in total to 14.86 acres
OFFERS IN EXCESS OF £500,000
LOT 2 – THE COTTAGES, VINEYARD & LAND – 14.86 ACRES
The Cottages are situated just to the east of the main residence and comprise two separate holiday let units. The Old Stables is over a single storey and comprises Open
Plan Living Accommodation with a single Bedroom and Bathroom with the Grooms Cottage providing Two Bedrooms, Two Bathrooms and Open Plan Living
Accommodation on the ground floor. These cottages provide an additional income stream for the Vendor and have been developed to a high specification fit out similar
to the Manor itself. Floor Plans showing the exact layout of the cottages are opposite and more detailed information about current and previous holiday let income is
available on request
GENERAL DESCRIPTION
Chalksole Manor is a handsome 1920’s double fronted brick and timber beamed manor surrounded by the Kent Downs Natural Landscape. The
house has been recently upgraded and modernised to a high specification
whilst retaining a lot of the original features and character including fine
stone and woodwork, feature fireplaces and leaded windows.
Carefully and considerately maintained by the current owners, the lawns
and warp-around gardens of the property have been landscaped to allow for
ample space and enjoyment. There is also a leisure complex attached to the
house, with an indoor heated swimming pool, steam room and gym space
along with open plan office space above.
The property also offers two additional cottages which are away from the
main house and currently have holiday let consent, which offers an
additional income stream and potential for an incoming purchaser. There is
also a productive vineyard that extends to 6.89 acres. In addition, there is
paddocked grassland that is currently used for the grazing of livestock and
ancient bluebell woodlands that extends to 12.48 acres in total and provides
the main residence with privacy.
LOCATION
Chalksole Manor is situated to the north of Alkham village within the Alkham
Valley, which forms part of the Kent Downs National Landscape. The valley is
between the coastal towns of Dover and Folkestone and is surrounded by
unlimited footpaths and bridleways.
Alkham village has local amenities and a popular pub, with the towns of
Folkestone and Dover providing more comprehensive amenities and facilities,
as well as London connections via the High Speed train network. The M20
motorway is also close by to provide both road links to London and the M25, as
well as access to the Channel Tunnel.
DIRECTIONS
Travelling south on the M20 continue as it merges to the A20. Continue to the
Hawkinge junction signing the A260. Take the first exit and continue on the
A260 for 0.2 miles. Approaching the next roundabout, take the 2nd exit and
continue on the Alkham Valley Road for 3.2 miles before turning left onto Slip
Lane. Continue for 0.2 miles before turning right onto Warren Lane. Proceed
down Warren Lane for 0.5 miles and turn left onto Chalksole Green Lane.
Chalksole Manor Farm will be on your right agter 0.2 miles.
CHALKSOLE MANOR & GROUNDS – 12.58 ACRES
Chalksole Manor comprises a high specification detached dwelling extending to well in excess of 8,000ft² to include the indoor leisure complex. The house is accessed
via the large Reception Hall which still retains the original 1920’s stone fireplace. Access to the Wine Cellar is gained from the hall, as is the spacious and welcoming
Sitting Room, formal Dining Room and large fully equipped Kitchen. All rooms enjoy unobstructed views over The Alkham Valley with large windows allowing plenty
of light. The ground floor also contains further living accommodations a Family Room, various Cloakrooms and Boot Rooms, a large Games Room with open plan
Office above and Leisure Complex including indoor heated swimming pool, steam room and gym area.
The First Floor of Chalksole Manor comprises Four Double Bedrooms, all of which contain fitted wardrobes, and three are ensuite along with a Family Bathroom. The
Master Bedroom Suite has a walk in dressing room, large bathroom with bath, shower and twin wash hand basins along with balcony overlooking the Alkham Valley.
Further stairs lead up to Second Floor, containing two separate Double Bedrooms, both with ensuite bathrooms and far reaching views. In addition to the main residence
is the self contained annexe with Kitchen, Open Plan Living, a Bedroom and Bathroom on the first floor. Detailed floor plans of the exact layout are below for further
information.
Outside
The Manor sits in beautifully presented and landscaped gardens and grounds approached from a sweeping gravelled driveway with off road parking for several vehicles
as well as detached 4 bay Garage with potential. The landscaped gardens have paved terraces, herbaceous borders, topiary and feature tress leading into the bluebell
wood. In addition to the garage building there is a detached character Greenhouse and Adaptable Outbuildings including workshop, log and implement store and detached
Summer House in the southern end of the garden in an entertaining area with far reaching views down the valley. The grazing land is situated to the south of the main
residence and comprises a 2.96 acre grass paddock. The ancient bluebell woodland known as Stonehill Wood is easily accessible from the Manor and provides security
and privacy for the main residence.
THE VINEYARD, LAND & WOODLAND
Further east from the cottages and part of the same lot is the vineyard which is directly accessible from the road to the north. The vineyard was planted in 2007 with
the standard sparkling wine/champagne varieties of Chardonnay, Pinot Noir and Pinot Meunier. The crop varies on a yearly basis depending on the weather but
provides a significant opportunity for an incoming purchaser to expand the business. The grapes are currently produced and sold on the open market to wine
producers across the country. In addition to the vineyard there is additional paddocked agricultural land. The paddock to the south of the vineyard (3.11 acres) has
potential for planting with further vines if required. There is a small area of wood to the south and east of the cottages providing a break between the vineyard and
holiday cottages. The overall acreage of Lot 2 including the cottages, vineyard, land and woodland is 14.86 acres. Additional paddock land and an agricultural building
not included in the sale may be available by separate negotiation and adjoins this Lot.
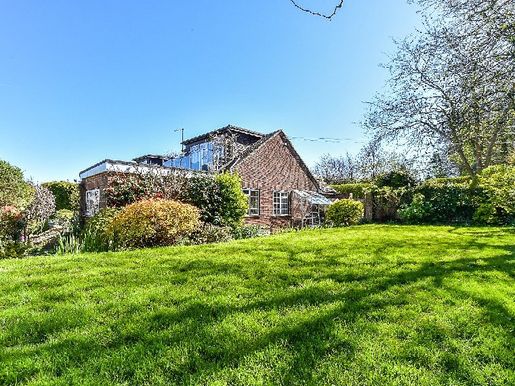


920,000 £
Horsmonden (肯特郡)
2 房间
4 房间
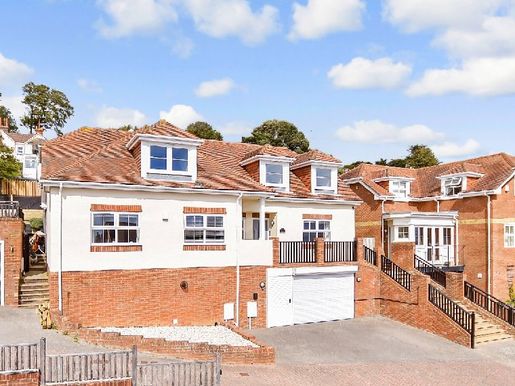


900,000 £
Hythe (肯特郡)
1 房间
5 房间
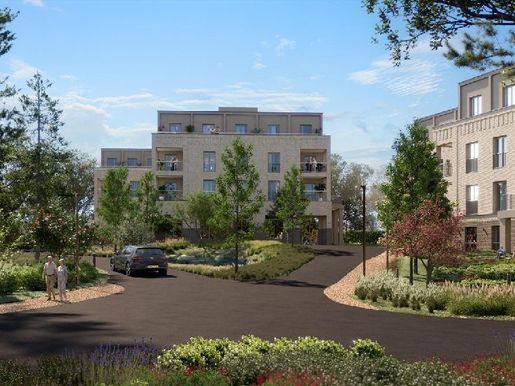


750,000 £
西莫灵 (肯特郡)
1 房间
2 房间
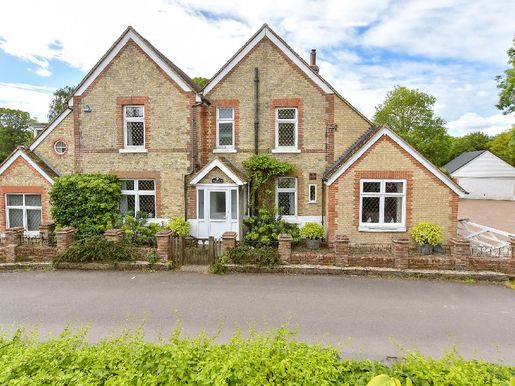


900,000 £
Hythe (肯特郡)
3 房间
4 房间
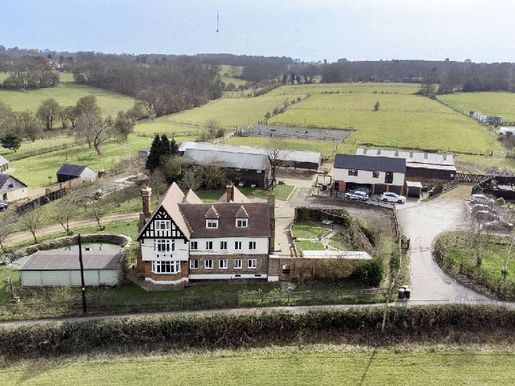


1,950,000 £
Stansted (肯特郡)
6 房间
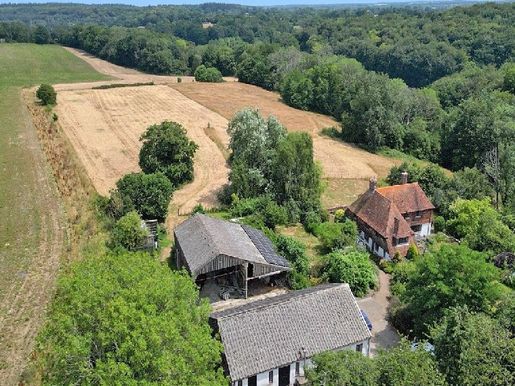


1,250,000 £
Elham (肯特郡)
3 房间
6 房间
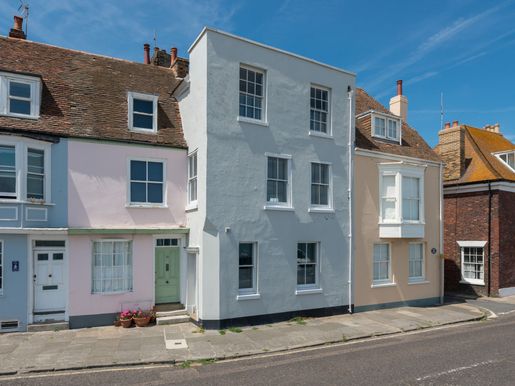


925,000 £
迪爾 (肯特郡)
4 房间
购房
-
Description
Commanding an enviable position on Deal’s historic seafront, St Elmo is an exceptional four-bedroom Georgian townhouse of considerable character and architectural significance. Forming part of the town’s iconic seafront, this elegant Grade II Listed home enjoys breathtaking sea views while being just moments from Deal’s award-winning High Street, vibrant Saturday market and mainline station.
Steeped in local history, St Elmo once served as an extension to the neighbouring Sir Sydney Smith public house before being transformed into the magnificent private residence it is today. Rich in period charm, the property showcases many original Georgian features, including soaring ceilings, sash windows, panelled doors, feature fireplaces and beautifully proportioned rooms, all combining to create a home of timeless elegance.
The welcoming entrance hall leads into a magnificent dining room, where exposed original brickwork, a feature fireplace with wood-burning stove and spectacular sea views create a truly memorable entertaining space. The adjoining bespoke kitchen is beautifully appointed with antique cabinetry and marble worktops, opening directly onto the delightful walled courtyard garden. A guest cloakroom completes the ground floor accommodation.
The lower ground floor offers two substantial rooms with excellent ceiling height, presenting exciting potential for additional living space, guest accommodation or a home office, subject to the necessary consents.
Occupying the first floor is a stunning dual-aspect drawing room, flooded with natural light from three large sash windows framing uninterrupted panoramic views across the English Channel. High ceilings and a striking fireplace further enhance this elegant reception room. Also on this floor is a generous double bedroom with an attractive window seat overlooking the garden, together with a well-appointed family bathroom.
The second floor provides three further bedrooms, including 2 front-facing bedrooms enjoying remarkable views over Deal Pier and out across the Channel towards France. A third bedroom features an en-suite WC with scope to create a shower room if desired.
To the rear, the charming south and west facing walled courtyard garden offers a private and sheltered retreat, thoughtfully planted with roses, hydrangeas and climbing plants surrounding attractive brick paving. A particularly rare feature is the property’s original smokehouse—an evocative reminder of Deal’s rich maritime heritage. Once used by local fishermen to cure and preserve their catch, it now serves as a useful garden store while offering exciting potential for conversion into a studio, home office or ancillary accommodation, subject to the appropriate approvals.
Combining historic provenance, elegant Georgian architecture and an unrivalled beachfront setting, St Elmo represents a rare opportunity to acquire one of Deal’s most distinctive period homes in an outstanding coastal location.
Quote Reference: 814261
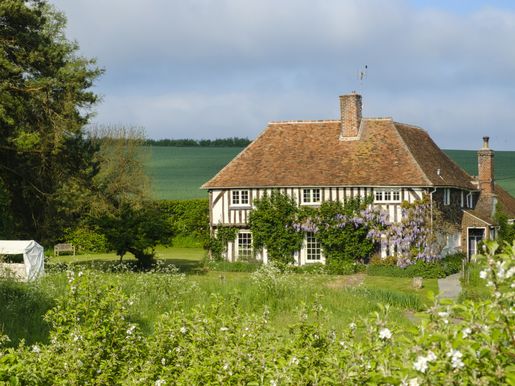


1,500,000 £
法弗舍姆 (肯特郡)
7 房间
购房
-
Description
The Old Rectory offers over 2000 sq.ft of characterful and beautifully preserved accommodation which holds a wealth of history and is flourishing with period features such as inglenook fireplaces, latch keys doors and exposed beams throughout.
Alongside the main house, there is a charming self-contained guest annexe, as well as a spacious barn style first-floor apartment, which sits above the triple garage. Both these forms of ancillary accommodation produce a useful rental yield for the seller.
The Old Rectory has been with one family for over 22 years and has been lovingly restored and sympathetically enhanced to an exceptional standard, affording a large family a modern lifestyle with excellent living space and communal areas. The reconfiguration of the main bedroom and recent addition of the stunning conservatory allows the layout to flow beautifully and complements the rest of the well-appointed accommodation.
The front door opens into an entrance lobby which in turn opens into a boot room with a stylish cloakroom. This leads into an extensive kitchen/breakfast room, with high quality Amtico flooring and bespoke units which integrate modern appliances and a Rangemaster stove.
An Aga is nestled within the chimney breast underneath a detailed and decorative bressummer, whilst the counter tops and breakfast bar have been finished with rich Brazilian marbled granite.
To the left of the kitchen/breakfast room there is a useful utility and TV room, whilst to the right (and connected to the kitchen) there is a magnificent, double-glazed conservatory currently used as a dining room, with French doors to the garden.
From here, the conservatory leads one to a cosy sitting room, with original quarry tiled flooring and an exposed brick inglenook fireplace which encompasses a wood burning stove.
To the first floor, the galleried landing leads to a well-appointed family bathroom, with panelling and exposed beams and four beautiful bedrooms, each with their own personality, defined by rich Farrow & Ball decor. The dual aspect principal bedroom has been tailored to offer a luxury bathroom and a highly practical personal dressing room, with floor to ceiling open wardrobes, shelves and drawers.
OUTSIDE:
The Old Rectory sits within a particularly secluded plot of 1.86 acres of magnificent, beautifully maintained gardens and grounds.
The property is approached via a set of twin electronic gates, which open onto a sweeping driveway, providing extensive parking for numerous cars. This leads to a detached two storey triple garage/workshop which has been built in the style of a Kentish barn, with attractive weatherboarded elevations.
Above the triple garage, there is a superb, first floor guest apartment. This comprises of one bedroom, with bathroom and open plan living area, whilst beneath this there is a triple garage, with an extensive amount of storage.
There is another annexe to the far side of the garden, a self-contained one storey cottage with a double bedroom, bathroom, living area and separate kitchen.
The grounds have been thoughtfully landscaped, with beautifully planted formal gardens, a small fruit orchard, a vegetable garden, a wild meadow and enchanting woodland. A gentle stream runs through the grounds and leads to a beautiful pond which sits central to the garden and attracts an abundance of wildlife including rare birds, hedgehogs, frogs, fishes, moorhens and ducks.
There is a lovely seating area here which affords the most spectacular views. Adjacent to the house is a secluded sandstone patio, with ample space for outside entertaining, with a quirky outside toilet with thatched roof and shell walls.
At the rear of the garden there is some enchanting woodland, which is the perfect spot for adventurous children to explore, there is still a tree top zip wire that could be reinstated for use.
SITUATION:
The Old Rectory is situated in a peaceful setting surrounded by beautiful farmland and some outstanding countryside. The peaceful and widespread hamlet of Luddenham is situated about two miles north of the bustling market town of Faversham. The hamlet is served by a good local primary school, and the Grade l Listed Church of St. Mary.
The surrounding area has numerous footpaths and is ideal for those who enjoy rambling and the great outdoors. The creek side hamlet of Conyer (approx. three miles) has a good public house which serves hot food and there are an abundance of walks around the marina. Oare is within walking distance and also has a marina and two public houses, The Three Mariners and The Castle. Oare Marshes are an internationally important nature reserve and ideal for those who enjoy birdwatching as they play host to a variety of species of migrating birds.
The nearby market town of Faversham has a wide range of high street shops and independent retailers which adorn its attractive high street and its bustling market square. The town also offers excellent leisure facilities with an indoor and outdoor swimming pool, a cinema, a large park and recreation ground, a museum and numerous pubs and restaurants. It has a good selection of primary schools and two secondary schools, one of which being the renowned Queen Elizabeth’s Grammar School.
Faversham has a mainline railway station with a regular service to London Victoria, Cannon Street and Charing Cross and a high speed rail link to London St. Pancras. The nearby M2 motorway gives excellent and fast access to London and the Cathedral City of Canterbury.
AGENT’S NOTE:
The property is Grade ll Listed and served by oil fired central heating and private drainage.
Quote Reference: 578237
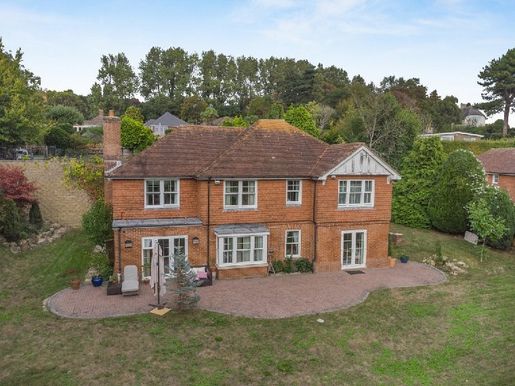


1,250,000 £
Hythe (肯特郡)
5 房间
5 房间
购房
-
St Andrews House, Cliff Road, Hythe, Kent
An imposing five-bedroom coastal home occupying an enviable position on Cliff Road, with generous proportions, considerable potential and an exceptional opportunity to create a distinguished contemporary family home. St Andrews House is an impressive freehold residence of approximately 239 m² (2,577 sq ft), occupying a highly sought-after position in Hythe, one of Kent’s most established seaside towns. Located near the sea and within easy reach of the town’s historic High Street, the property combines an appealing coastal lifestyle with excellent access to London, the Channel Tunnel and the wider Kent countryside.
The house offers an exciting opportunity for thoughtful refurbishment and interior design, providing a rare blank canvas to create a fully bespoke home tailored to the buyer’s vision. Its generous proportions, five bedrooms and four bathrooms provide an excellent base for contemporary family living, while its position on the highly sought-after Cliff Road further enhances its appeal. Hythe itself retains much of the character that makes the Kent coast so attractive. The historic High Street is lined with independent shops, cafes, delis and restaurants, while the seafront and long promenade offer an enviable setting for strolling, cycling and coastal pursuits. The Royal Military Canal bisects the town, offering a peaceful green corridor and a leisure convenience.
A lifestyle increasingly associated with sophistication is also on offer nearby, with Folkestone easily accessible. Its regenerated harbour, Harbour Arm, Creative Quarter, galleries, independent retail outlets and restaurants have made the town one of the most dynamic destinations on Kent’s coast.
Education
The area is particularly well served for education, with a choice of highly regarded independent and selective schools within driving distance. The King’s School, Canterbury, with Junior King’s, offers one of the region’s best-known independent school options; the school has direct rail links from London and its senior school is located in Canterbury’s historic city centre. For families considering selective education, The Harvey Grammar School in Folkestone is a selective boys’ school for 11–18 year olds, while The Folkestone School for Girls offers selective education for girls aged 11–18. Other independent options in the wider region include schools in Folkestone, Canterbury and Ashford, offering a substantial choice by age and educational preference.
Connections
Despite its coastal location, St Andrews House is exceptionally well placed for access to London and the continent. Folkestone Central provides direct high-speed services to London St Pancras, with journeys of around 54 minutes, making London easily accessible for commuting and leisure. The Channel Tunnel is also close by, while Dover offers ferry links to France. Canterbury, Ashford and the wider Kent countryside are all easily accessible by road, making the property particularly suitable for those seeking to combine a coastal base with practical regional and international connections.
The Opportunity
St Andrews House offers something increasingly difficult to find on Kent’s coast: a substantial house in an established and highly sought-after location, with the scale and potential to create a truly distinctive family home. Whether conceived as a sophisticated permanent family residence, a coastal retreat or a London-connected second home, the property offers an exceptionally appealing combination of space, location and future potential.
Key Features
Freehold five-bedroom residence
Approximately 239 m² / 2,577 sq ft
Four bathrooms
Desirable Cliff Road position
Close to Hythe seafront and the historic High Street
Significant scope for modernisation and reconfiguration
Excellent nearby independent and selective schools
Around 54 minutes to London St Pancras from Folkestone Central
Convenient for Folkestone, Canterbury and the Channel Tunnel
An exceptional opportunity to create a bespoke coastal family home
Cited reference: 750008
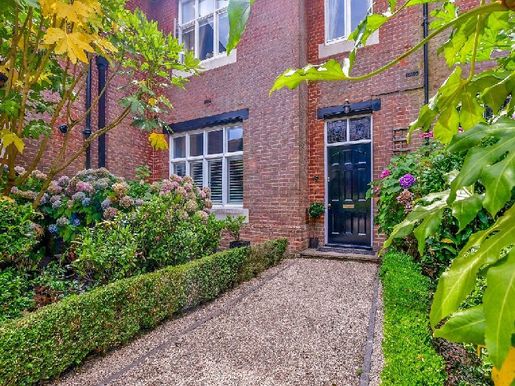


695,000 £
Hadlow (肯特郡)
1 房间
3 房间
购房
-
Built in 1889 by local architect George Friend for Thomas Boyd, the “bacon king” of Chicago, the Grade II listed North Frith House was converted in 2001 by Berkeley Homes. Nestled within the grounds of an impressive country estate, this beautifully appointed residence offers an exceptional blend of elegance, character and refined modern living. Occupying a privileged position within a period building, the property enjoys approximately 1,541 sq. ft of thoughtfully arranged accommodation, complemented by a private garage, allocated parking and direct access to stunning landscaped surroundings approaching 65 acres. On arrival, a private entrance leads into a striking entrance hall which sets the tone for the accommodation beyond, with a magnificent 21ft sitting room. Bathed in natural light and offering generous proportions for both relaxation and entertaining, this elegant reception space provides a sophisticated focal point to the home, with feature fireplace flanked by bespoke fitted cupboards and bookshelves. The stylish kitchen and breakfast room is beautifully designed for contemporary living, with sociable dining area, perfect for informal gatherings and everyday enjoyment. Featuring ample granite worksurface and preparation space, range style cooker, and integrated appliances. The principal accommodation comprises three well-proportioned bedrooms, including a superb principal suite with its own private en-suite shower room. A second luxurious bathroom serves the second bedroom, while a versatile additional room provides the ideal space for a home office, study, dressing room or occasional guest accommodation. There is a separate utility room which has been fitted with extra storage and drying facilities along with guest cloakroom. Further enhancing the appeal of this distinguished home is a private garage, generous storage solutions, and the unique opportunity to enjoy the grandeur and tranquillity of an established estate setting. The surrounding grounds create an atmosphere of exclusivity and seclusion.With a rare opportunity to acquire a residence of exceptional character and distinction, combining the prestige of a landmark building with the comfort, space and convenience demanded by modern luxury living. Ornate wrought iron gates greet you at the start of the private approach, leading through the glorious 65-acre parkland with traditional boathouse and large ornate lake, situated in an Area of Outstanding Natural Beauty, in a semi-rural position, this striking character building believed to date from circa 1888, is perfectly placed for Hadlow village, Tonbridge town centre and station, all being within approx. 3 miles. Tonbridge is a vibrant market town of Norman origins offering comprehensive shopping including Waitrose and a selection of other High Street brands. There is an array of leisure facilities including Tonbridge Leisure Centre, The Angel Centre, Carroty Wood and Tonbridge Park. Golf is available at Poult Wood, Nizels and Hever Golf Clubs. Tonbridge mainline station offers direct services to London Bridge, London Cannon Street and London Charing Cross. The A21 at Tonbridge is some 3 miles away and connects to the north at the M25 orbital which in turn provides access to the wider motorway network, London, Gatwick and Heathrow airports, and Ebbsfleet International. The property also offers convenient access to the town's renowned schools including Tonbridge School, the Schools at Somerhill, Hilden Oaks, Hilden Grange and the excellent state grammar and primary schools.What the owners sayWe love being able to sit and revel in the views or wander around the park every day. Although the park is communal there are always plenty of places to go for a private read or to find a spot to enjoy a picnic with friends and family. In recent years we have replaced the kitchen and bathrooms, so the apartment has all the delights of period character but with all the advantages of modern day living.We are not far from Shipbourne with its historic church and a charming village hall at the end of a Kentish Hall House as well as tennis courts, a good primary school, an excellent weekly farmer’s market and the well-known Chaser Inn and restaurant. While the nearby historic village of Hadlow also features period buildings including the famous Hadlow Tower or ‘May’s Folly’. This Grade 1 listed building stands 175 ft high and is the tallest such Roman Gothic building in the UK and its restoration won the Angel Award. There is a good primary school in the village while the Hadlow College of Agriculture and Horticulture is well-known and includes the Broadview Gardens where you can enjoy wandering around 10 acres of grounds. The village has a variety of shops, a pub, hairdresser and a church. There are also a library and a medical centre as well as cricket and bowls clubs and the village hall where a variety of activities take place to suit all is only about three miles to Tonbridge where you will find a variety of independent shops, hair and beauty salons, bars and restaurants with additional retail outlets on the outskirts of the town while trains from Tonbridge station can whisk you to London in just over half an hour. There are excellent educational facilities with a number of primary schools including Slade Primary rated Outstanding by Ofsted, several Outstanding grammar schools including the high achieving The Judd for boys and Tonbridge Grammar School for girls with specialist status schools including performing arts, maths and ICT, music and sports. There is also Somerhill prep school, the independent Kent College, Hilden Grange Prep School as the famous independent Tonbridge School founded in 1553. This provides the thriving EM Forster theatre and leisure club with extremely good facilities available to external club members including a swimming pool, gymnasium, athletics track and tennis courts while the town itself includes golf, football, rugby, tennis and cricket clubs.
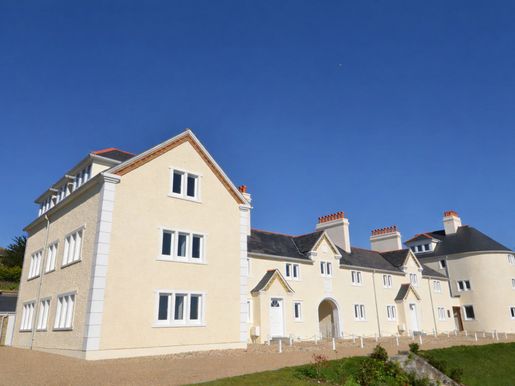


495,000 £
多佛尔 (肯特郡)
2 房间
购房
-
Description
TWO BEDROOMED GROUND FLOOR APARTMENT PART OF AN EXCITING FORMER COAST GUARD ACCOMMODATION, LOVELY VIEWS OVER THE CHANNEL
HALL OPEN PLAN LIVING ROOM/KITCHEN/BREAKFAST ROOM
TWO BEDROOMS BATHROOM GATED COMMUNAL PARKING
EPC: tbc
An opportunity to be part of an exciting redevelopment and reimagining of Grade 2 listed Victorian former Coastguard accommodation into exceptional seaside homes.
The village of St Margaret’s at Cliffe offers local shopping, post office, doctor’s surgery with pharmacy, newsagent/general store, primary school (Ofsted rated as ‘outstanding’), churches and two riding stables, whilst The Bay itself is sheltered for bathing, fishing, sailing etc. The cliff top to either side of The Bay is mainly in the care of the National Trust and offers some delightful walks. There are golf courses at nearby Kingsdown and Deal with St George’s at Sandwich (the venue of the 2020 British Open). The nearby award-winning seaside town of Deal offers a good range of small boutique style shops, a Saturday market and a selection of restaurants, bars and pubs. The Cathedral City of Canterbury offers an excellent shopping centre together with leisure interest, theatres and county cricket. Excellent links to the continent via the Port of Dover the Channel Tunnel and Eurostar from Ashford and London (St Pancras), 75 minutes from Martin Mill station (approx. 2 miles).
ENTRANCE LOBBY
Door to:
HALL
Radiator, inset downlights.
OPEN PLAN LIVING ROOM/KITCHEN/BREAKFAST ROOM
Triple aspect with lovely view over garden to the Channel.
LIVING ROOM -Two radiators, cupboard housing ‘Worcester’ gas fired boiler. KITCHEN fitted with a range of ‘shaker’ style painted floor and wall cupboards with marble worksurfaces. Inset Neff induction hob with pop up extractor/light. Inset 1 ½ bowl sink, integrated dishwasher and fridge/freezer, built in oven.
BEDROOM 1
Radiator.
BEDROOM 2
Radiator.
BATHROOM
Panelled bath with wall mounted shower over, glass shower screen, hand basin with drawer under. WC with concealed cistern, chrome ladder style towel rail/radiator, inset downlights, underfloor heating.
OUTSIDE
Access via remote control electric entrance gates. Residents’ car park with designated parking space. Shared outside storage room. Approximately 1.7 acres of communal gardens grasses and wildflowers.
VIEWING STRICTLY BY APPOINTMENT WITH THE AGENTS MARSHALL & CLARKE
PLEASE NOTE THAT ALL THE APPLIANCES & SERVICES HAVE NOT BEEN TESTED BY MARSHALL & CLARKE
COUNCIL TAX: TBC
SERVICE CHARGE FOR COMMUNAL AREA: TBC
MAINS GAS, ELECTRIC, WATER & DRAINAGE
INSURANCE BACKED 10 YEAR WARRANTY – DETAILS TBC
Quote Reference: 772463
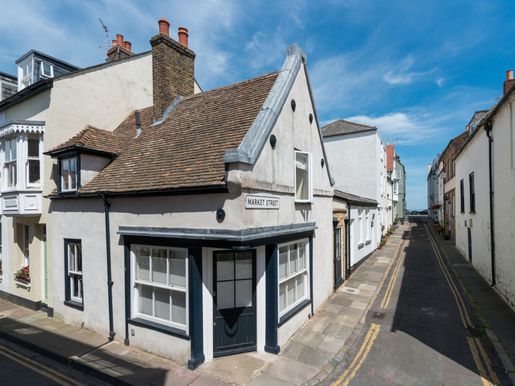


395,000 £
迪爾 (肯特郡)
1 房间
购房
-
Description
Hidden away in the heart of Deal’s coveted Middle Street Conservation Area, this beautifully reimagined period cottage is an exceptional blend of heritage, craftsmanship and contemporary design. Thoughtfully renovated throughout with an uncompromising attention to detail, the home balances original character with modern living, creating a series of light-filled, beautifully composed spaces across three floors.
Just moments from the beach, the vibrant High Street, the station and Deal’s renowned Saturday Market, the location offers the very best of coastal living—where independent cafés, sea swims and long walks along the seafront become part of everyday life.
The house opens into a striking entrance hall that doubles as a generous dining space beneath a dramatic roof lantern, flooding the room with natural light. Designed for entertaining, it comfortably accommodates six guests and is complemented by a discreet guest cloakroom.
Beyond, the sitting room is rich in period charm, centred around a feature fireplace with wood-burning stove, bespoke panelling and carefully preserved original detailing. An adjoining snug provides a more intimate retreat and offers the flexibility to serve as an occasional guest bedroom or reading room.
The contemporary kitchen has been carefully designed with both function and aesthetics in mind. Clean-lines, quality fittings and a second roof lantern create a bright, welcoming space that feels effortlessly connected to the rest of the home.
The first floor is dedicated to a beautifully conceived principal suite. A boutique hotel-inspired Art Deco bathroom features a walk-in rainfall shower and elegant finishes, flowing seamlessly into a spacious dual-aspect bedroom filled with natural light.
The true centrepiece of the home lies below. A remarkable barrel-vaulted lower ground floor—fully tanked, insulated and thoughtfully restored—offers an extraordinary entertaining space unlike anything else in the area. Complete with a bespoke bar, oven and dishwasher, it has hosted countless celebrations, yet its versatility allows it to become a dramatic dining room, creative studio, cinema, gallery, wellness space or inspiring home workspace. The possibilities are as individual as the next owner.
Rarely does a home combine architectural character, imaginative design and such a sought-after coastal setting so effortlessly. Distinctive, beautifully crafted and just a short stroll from the sea, this is a truly one-of-a-kind home in one of Deal’s most desirable locations.
Quote Reference: 810515
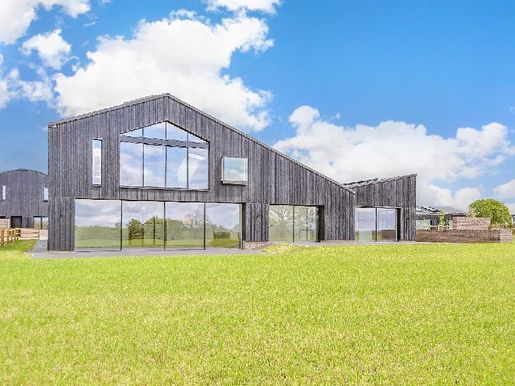


3,600,000 £
埃登布里奇 (肯特郡)
3 房间
5 房间
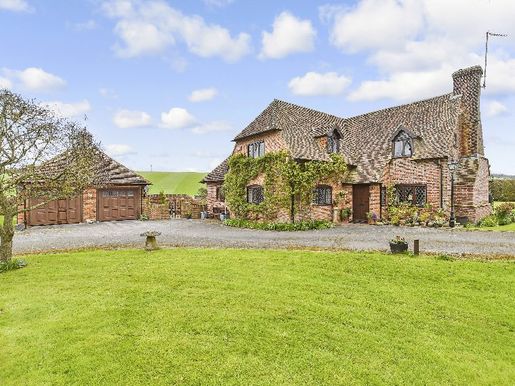


900,000 £
Chartham (肯特郡)
3 房间
3 房间
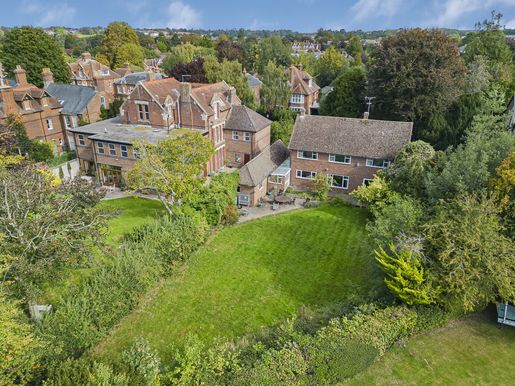


750,000 £
坎特伯雷 (肯特郡)
4 房间
购房
-
Description
Property
The marketing price is competitive reflecting the need for refurbishment for this detached 1960s house that sits proudly on one of Canterbury’s most sought-after roads. The house represents a rare opportunity to purchase in such a premium location. At just under 2,500sqft including the linked attached garage, the house is set back on the plot which enhances privacy. A lateral home that is currently arranged to provide four bedrooms over the first floor. The ground floor comprises a kitchen, dining room and a further reception room, & linked attached garage. The property offers a solid footprint with good proportions throughout. While tired in presentation, it is perfectly liveable and lends itself either to careful renovation and modernisation or to complete redevelopment, subject to the necessary consents.
The plot itself is a particular highlight. The rear garden enjoys a desirable south-west facing aspect, laid mainly to lawn and benefiting from excellent afternoon and evening sun. The generous outside space provides scope not only for a striking extension to the existing house but also potential for a new build or the creation of an additional building plot, subject to planning permission.
This is a home that will appeal equally to families looking for a long-term project in a prestigious setting and to developers seeking to unlock the full potential of the site. With its combination of position, proportions and potential, it offers an exciting chance to create something special in one of Canterbury’s most premium addresses.
Location
The property is located within the historic city of Canterbury, offering convenient access to the High Street and its wide range of amenities. These include a modern shopping centre, the University of Kent, Canterbury Christ Church University, and several other colleges, along with an excellent selection of both state and independent schools. In addition to the High Street, the popular King’s Mile offers a charming mix of boutique shops, cafés, restaurants, and traditional public houses.
A wealth of sporting and leisure opportunities can be found nearby, including Kingsmead Leisure Centre, sailing at Whitstable Yacht Club and Herne Bay, and county cricket at Canterbury. The renowned Marlowe Theatre, the Beaney House of Art & Knowledge, and the Gulbenkian Theatre, reside moments away.
Travel
Canterbury is well connected by rail, with two mainline stations. Canterbury West provides a high-speed service to London St Pancras in just 56 minutes. By road, the property offers easy access to the A2 dual carriageway, leading to the Channel Port of Dover and to Brenley Corner at Faversham, which connects with the M2 and A299 (Thanet Way), linking London with the Kent coast. Ashford International Station (15.4 miles away) also offers a high-speed service to London St Pancras in 38 minutes.
Education
Families are exceptionally well-served by the area’s highly regarded educational options. Canterbury is home to several outstanding grammar schools as well as a wide choice of independent schools, ensuring excellent opportunities at every stage of education.
Quote Reference: 626527
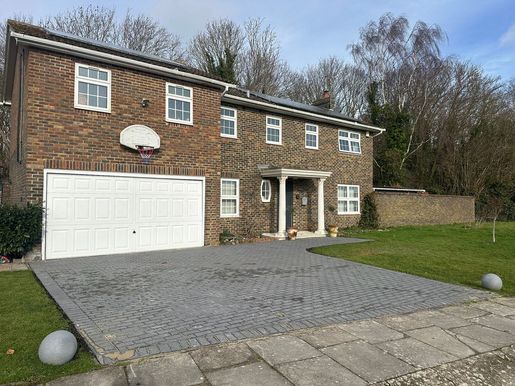


975,000 £
坎特伯雷 (肯特郡)
5 房间
购房
-
Description
Harkness Drive, Canterbury, Kent
A substantial detached family home adjoining the woodland of the University of Kent
A substantial detached family home occupying a generous plot of approximately 0.25 acres, enjoying a private position directly adjoining the woodland of the University of Kent.
The property provides well-proportioned and versatile accommodation arranged over two floors, with five double bedrooms, generous reception space, a contemporary kitchen and dining room, home office and excellent ancillary accommodation. The house has been carefully maintained and upgraded, with solar panels and a new electric heating system, while the mature gardens and woodland outlook provide a rare sense of privacy so close to Canterbury.
The House
The scale and proportions of the house are immediately apparent on entering the generous reception hall, which provides access to the principal living spaces and creates a natural flow through the ground floor.
The open-plan kitchen and dining room forms the heart of the house. The kitchen is fitted with extensive storage, quartz work surfaces and a comprehensive range of integrated appliances, with a breakfast bar providing a useful division between the kitchen and dining areas. There is ample space for family dining and informal seating, with doors opening towards the garden and woodland beyond.
The principal reception room is a particularly well-proportioned space with dual-aspect windows allowing natural light to enter from two sides. A log burner provides a focal point, while French doors open directly onto the rear garden, making this a comfortable room for both family use and entertaining.
The ground floor also includes a fully fitted utility room, cloakroom, home office and extensive integrated storage.
On the first floor, the principal bedroom has a substantial dressing room and a large en-suite bathroom. Four further double bedrooms provide flexibility for children, guests and home working, with a contemporary shower room and separate family bathroom completing the accommodation.
Gardens and Grounds
The house occupies a generous and unusually private plot of approximately a quarter of an acre, with the gardens extending along the woodland boundary.
The broad frontage provides extensive off-road parking, with a sweeping driveway leading to the double garage. There is useful side access between the front and rear gardens, and the garage also benefits from direct access to the rear.
The rear garden is predominantly laid to lawn and enclosed by mature planting, established shrubs and borders. Several areas of terrace provide space for outdoor dining and entertaining, while the woodland immediately beyond creates a particularly peaceful outlook.
A secluded walled courtyard to the side of the house provides a further private area and incorporates a substantial summerhouse/log cabin. With electricity, air conditioning and internet connectivity, this is a versatile space which could be used as a home office, studio, gym or additional recreational accommodation.
Features
Approximately 0.25 acres
Directly adjoining University of Kent woodland
Five double bedrooms
Principal bedroom with dressing room and en-suite bathroom
Open-plan kitchen and dining room
Separate utility room
Home office
Family bathroom and separate shower room
Double garage and extensive driveway parking
Summerhouse/log cabin with electricity, air conditioning and internet connectivity
Solar panels
New electric heating system
Direct access to the garden from the utility room and principal reception room
Planning permission granted for a single and two-storey front and side extension, together with an additional side extension (Ref. CA/)
The Location
Harkness Drive is a highly regarded residential address in Canterbury, occupying a leafy and established setting within easy reach of the city centre.
Canterbury offers an exceptional combination of history, culture and everyday amenities. The historic centre is home to a wide selection of independent shops, restaurants, cafés and bars, together with Whitefriars shopping centre, the Marlowe Theatre, Malthouse Theatre and Curzon Cinema.
The property is particularly well positioned for those who value access to green space. The immediate woodland setting provides privacy and a sense of being surrounded by nature, while Beverley Meadow and Blean Woods offer further opportunities for walking and cycling.
Communications
Canterbury West station is approximately 0.8 miles from the property and provides high-speed services to London St Pancras in around 55 minutes, together with direct services to London Victoria and London Bridge.
The A2 is readily accessible, providing connections to the M2, London and the Kent coast. Dover and Folkestone are within convenient reach for travel to continental Europe by ferry and Eurotunnel.
The combination of a tranquil woodland setting and excellent transport connections makes the property particularly well suited to those seeking a more relaxed lifestyle while retaining convenient access to London.
Education
Canterbury is particularly well regarded for its educational provision, with a wide choice of highly regarded schools within the city and surrounding area.
State schools include Simon Langton Grammar School for Boys, Simon Langton Girls’ Grammar School and Barton Court Grammar School. Independent schools include The King’s School, Canterbury, one of the country’s oldest schools, and St Edmund’s School, Canterbury.
The property has the unusual advantage of directly adjoining the grounds and woodland of the University of Kent. Canterbury Christ Church University and the University for the Creative Arts are also based within the city.
Canterbury
Canterbury is one of England’s most historic cathedral cities, with more than 1,400 years of recorded history and a distinctive architectural character.
The cathedral lies at the heart of the city, surrounded by medieval streets, historic buildings and ancient precincts. The King’s Mile is particularly noted for its independent boutiques, cafés and restaurants, while the wider city offers a strong programme of cultural and leisure activities.
Beyond the city centre, the surrounding Kent countryside provides an extensive network of footpaths and cycle routes, with the Kent coast and the wider countryside also readily accessible.
In Summary
Harkness Drive offers a rare opportunity to acquire a substantial family home in a private woodland setting, while remaining within easy reach of Canterbury and its extensive amenities.
The generous accommodation, five double bedrooms, approximately 0.25 acres of grounds, double garage, additional garden building and planning consent for further extension provide considerable scope for family life both now and in the future.
Its combination of privacy, excellent educational opportunities, access to Canterbury’s historic centre and fast rail connections to London makes Harkness Drive an attractive proposition for families seeking a substantial home in one of Kent’s most desirable locations.
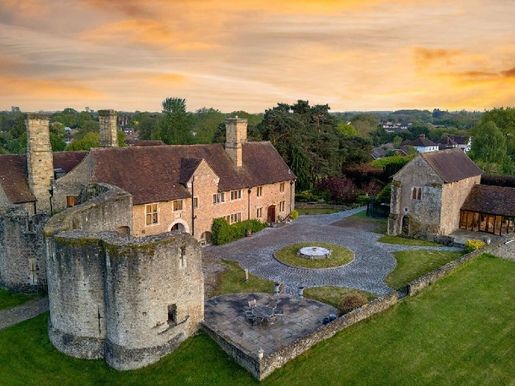


3,750,000 £
西莫灵 (肯特郡)
7 房间
9 房间
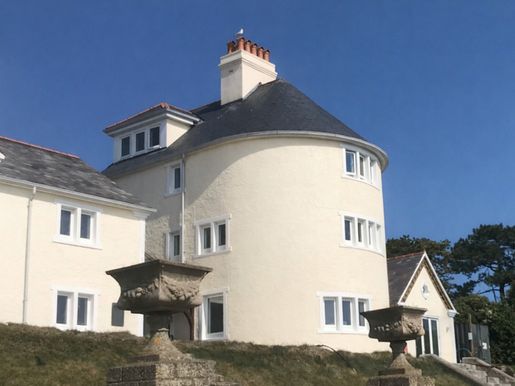


395,000 £
多佛尔 (肯特郡)
2 房间
购房
-
Description
PART OF AN EXCEPTIONAL REFURBISHMENT OF GRADE 2 LISTED FORMER COASTGUARD COTTAGES.
CHOICE OF 3 APARTMENTS FORMED FROM THE UNUSUAL TURRET SHAPED EAST WING SUBERB LOCATION OVERLOOKING THE ENGLISH CHANNEL
SEMI CIRCULAR SITTING ROOM DINING HALL FULLY EQUIPPED KITCHEN
2 BEDROOMS BATHROOM AND ENSUITE
SECURE GATED COMMUNAL GROUNDS (Approximately 1.7 acres).
DESIGNATED PARKING SHARED OUTSIDE STORAGE ROOM
EPC: C
An opportunity to secure an apartment in the redevelopment and reimagining of Grade II listed Victorian former Coastguard Cottages, these are exceptional seaside homes.
There are just three apartments created from the turret shaped East Wing of the building, with the semi-circular shape giving a grand feel to the main living rooms, as well as providing panoramic views.
The village of St Margaret’s at Cliffe offers local shopping, post office, doctor’s surgery with pharmacy, newsagent/general store, primary school (Ofsted rated as ‘outstanding’), churches and two riding stables, whilst The Bay itself is sheltered for bathing, fishing, & sailing. The cliff top to either side of The Bay is mainly in the care of the National Trust and offers some delightful walks. There are golf courses at nearby Kingsdown and Deal with St George’s at Sandwich (the venue of the 2020 British Open). The nearby award-winning seaside town of Deal offers a good range of small boutique style shops, a Saturday market and a selection of restaurants, bars and pubs. The Cathedral City of Canterbury offers an excellent shopping centre together with leisure interest, theatres and county cricket. Excellent links to the continent via the Port of Dover the Channel Tunnel and Eurostar from Ashford and London (St Pancras), 75 minutes from Martin Mill station (approx. 2 miles).
ENTRANCE LOBBY
Stairs to
FIRST FLOOR
LANDING
Door to:
DINING HALL
Column radiator.
LOUNGE
A fabulous semi-circular room with triple aspect giving panoramic views over the gardens The South Foreland valley and the Channel. Column style radiator, stepped shelving.
KITCHEN
Fitted with a range of Shaker style floor and wall cupboards with quartz worktops with inset sink. Built in Neff appliances, oven, induction hob with extractor canopy/light, fridge/freezer and dishwasher. Cupboard housing ‘Worcester’ gas fired boiler, column style radiator.
From the dining room is a hallway with column style radiator, cupboard with plumbing for washing machine and access hatch to roof space.
BATHROOM
Panelled bath with wall mounted shower over and glazed screen, hand basin with drawers under. WC with concealed cistern, chrome ladder style radiator, towel rail, tiled floor with under floor heating.
BEDROOM 1
Column radiator, door to:
ENSUITE SHOWER ROOM
Double width shower cubicle with glass screen, hand basin with drawers under, WC with concealed cistern, tiled floor with underfloor heating, chrome ladder style radiator/towel rail.
BEDROOM 2
Column style radiator.
OUTSIDE
Access via remote control electric entrance gates. Residents’ car park with designated parking space. Shared outside storage room. Approximately 1.7 acres of communal gardens grasses and wildflowers.
NB: The photographs shown are for apartment No 2COUNCIL TAX: TBC
SERVICE CHARGE FOR COMMUNAL AREA: TBC
MAINS GAS, ELECTRIC, WATER & DRAINAGE
INSURANCE BACKED 10 YEAR WARRANTY – DETAILS TBC
Quote Reference: 772443
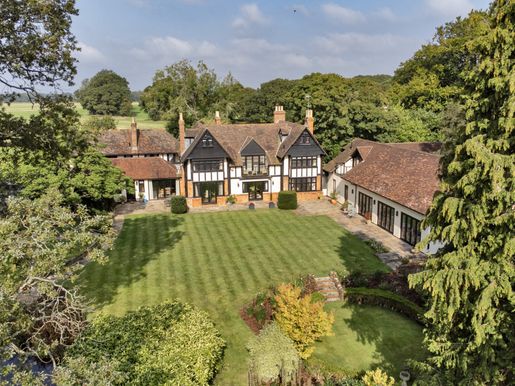


2,250,000 £
多佛尔 (肯特郡)
6 房间
购房
-
Description
Chalksole Manor is a handsome 1920’s double fronted brick and timberbeamed manor surrounded by the Kent Downs Natural Landscape. The house has been recently upgraded and modernised to a high specification whilst retaining many of the original features and character including fine stone and woodwork, feature fireplaces and leaded windows.
Carefully and considerately maintained by the current owners, the lawns and wrap-around gardens of the property have been landscaped to allow for ample space and enjoyment. There is also a leisure complex attached to the house, with an indoor heated swimming pool, steam room and gym space along with open plan office space above.
Chalksole Manor is situated to the north of Alkham village within the Alkham Valley, which forms part of the Kent Downs National Landscape. The valley is between the coastal towns of Dover and Folkestone and is surrounded by unlimited footpaths and bridleways.
Chalksole Manor comprises a high specification detached dwelling extending to well in excess of 8,000ft² to include the indoor leisure complex. The house is accessed via the large Reception Hall which still retains the original 1920’s stone fireplace. Access to the Wine Cellar is gained from the hall, as is the spacious and welcoming Sitting Room, formal Dining Room and large fully equipped Kitchen. All rooms enjoy unobstructed views over The Alkham Valley with large windows allowing plenty of light. The ground floor also contains further living accommodations a Family Room, various Cloakrooms and Boot Rooms, a large Games Room with open plan office above and Leisure Complex including indoor heated swimming pool, steam room and gym area.
The First Floor of Chalksole Manor comprises Four Double Bedrooms, all of which contain fitted wardrobes, and three are ensuite along with a Family Bathroom. The Principle Bedroom Suite has a walk in dressing room, large bathroom with bath, shower and twin wash hand basins along with balcony overlooking the Alkham Valley. Further stairs lead up to Second Floor, containing two separate Double Bedrooms, both with ensuite bathrooms and far reaching views. In addition to the main residence is the self contained annexe with Kitchen, Open Plan Living, a Bedroom and Bathroom on the first floor. Detailed floor plans of the exact layout are below for further information.
Outside
The Manor sits in beautifully presented and landscaped gardens and grounds approached from a sweeping gravelled driveway with off road parking for several vehicles
as well as detached 4 bay Garage with potential. The landscaped gardens have paved terraces, herbaceous borders, topiary and feature tress leading into the bluebell
wood. In addition to the garage building there is a detached character Greenhouse and Adaptable Outbuildings including workshop, log and implement store and detached
Summer House in the southern end of the garden in an entertaining area with far reaching views down the valley. The grazing land is situated to the south of the main
residence and comprises a 2.96 acre grass paddock. The ancient bluebell woodland known as Stonehill Wood is easily accessible from the Manor and provides security
and privacy for the main residence.
In addition to the main residence is the self contained 1 bedroom annexe.
The Manor sits in beautifully presented and landscaped gardens and grounds approached from a sweeping gravelled driveway with off road parking for several vehicles as well as a detached 4 bay Garage with potential. In addition to the garage building there is a detached character Greenhouse and Adaptable Outbuildings including workshop, log and implement store and detached Summer House in the southern end of the garden in an entertaining area with far reaching views down the valley. Access to the ancient bluebell wood known as Stonehill Wood is from the main garden and provides security and privacy for the main residence.
By separate negotiation there is also a productive vineyard that extends to 6.89 acres and two additional cottages and currently have holiday let consent. These are away from the
main house an offers an additional income stream and potential for an incoming purchaser. Please get in touch for further information.
LOCATION
Chalksole Manor is situated to the north of Alkham village within the Alkham Valley, which forms part of the Kent Downs National Landscape. The valley is between the coastal towns of Dover and Folkestone and is surrounded by unlimited footpaths and bridleways. Alkham village has local amenities and a popular pub, with the towns of Folkestone and Dover providing more comprehensive amenities and facilities, as well as London connections via the High Speed train network. The M20 motorway is also close by to provide both road links to London and the M25, as well as access to the Channel Tunnel.
DIRECTIONS
Travelling south on the M20 continue as it merges to the A20. Continue to the
Hawkinge junction signing the A260. Take the first exit and continue on the
A260 for 0.2 miles. Approaching the next roundabout, take the 2nd exit and
continue on the Alkham Valley Road for 3.2 miles before turning left onto Slip
Lane. Continue for 0.2 miles before turning right onto Warren Lane. Proceed
down Warren Lane for 0.5 miles and turn left onto Chalksole Green Lane.
Chalksole Manor Farm will be on your right after 0.2 miles.
SERVICES
As far as we are aware all properties on site are
connected to mains electricity, water with private
drainage systems. The manor house has an oil-fired
central heating system with both holiday lets on
electric radiators. The property benefits from
extensive infrastructure of Cat 5 wiring, speaker
systems and CCTV along with Lutron Lighting
system all controlled by a Creston central processor.
Please Note these services have not been checked or
tested and a new water and power supply will be put
in for Lot 2 if sold separately. Bothe the Manor House & Holiday Cottages share the
same Klargester system.
ACREAGES & MEASUREMENTS
The acreages and measurements quoted are for
guidance purposes only and are given without
responsibility. Any intending purchasers should not
rely upon these as statements or representations of
fact and must satisfy themselves by inspection or
otherwise as to the area being sold.
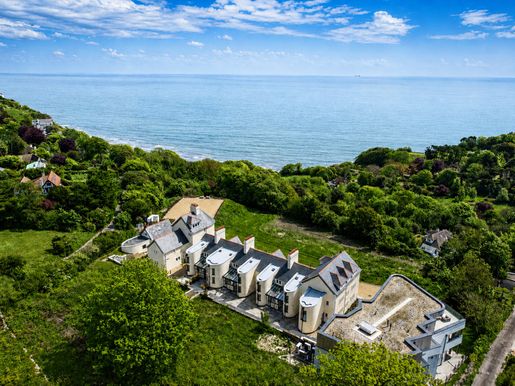


1,450,000 £
多佛尔 (肯特郡)
3 房间
购房
-
Description
The Penthouse, Coastguard, St Margaret’s Bay, Kent
A truly exceptional three-bedroom penthouse (1,814 sq ft) forming part of the exclusive Coastguard Mews development in St Margaret’s Bay, commanding uninterrupted views across the English Channel and offering one of the most distinctive coastal living opportunities in the South East.
A Landmark Coastal Residence
Coastguard represents a rare opportunity to own a piece of British maritime history. Originally constructed in 1864 to house the coastguards who protected this stretch of coastline, the site has been meticulously restored and reimagined by the award-winning Hollaway Studio.
Set within a private gated estate of approximately 1.7 acres, the development seamlessly blends Victorian heritage with striking contemporary architecture, creating a unique and highly exclusive seaside address.
The Penthouse
Occupying a prime position within the development, the penthouse offers elegant lateral living, thoughtfully designed to maximise light, space, and the spectacular coastal outlook.
At its heart is an impressive open-plan kitchen, dining and sitting room, perfectly suited to both entertaining and everyday living. Full-height glazing and bi-fold doors open onto a remarkable private terrace (approximately 12m x 9m)—an exceptional outdoor space ideal for dining, relaxing, and enjoying panoramic sea views.
The accommodation comprises three generous double bedrooms and three beautifully appointed bathrooms, including a luxurious principal suite complete with a walk-in wardrobe, creating a refined and private retreat.
Specification
Finished to an exacting standard throughout, the property includes:
Bespoke kitchen/breakfast area with quartz worktops
Integrated NEFF appliances
Quooker boiling water tap
Integrated wine chiller
Contemporary bathrooms with high-quality fittings
Underfloor heating
Floor coverings throughout
Bi-fold doors opening onto the terrace, enhancing indoor-outdoor living
Development Features
Residents of Coastguard Mews benefit from:
Gated and secure development
Automated entrance gates
Private parking
Communal landscaped gardens extending to approximately 1.7 acres
A peaceful and private setting overlooking the English Channel
Location & Lifestyle
Situated in the sought-after coastal village of St Margaret’s at Cliffe, the property enjoys access to unspoilt beaches, dramatic white cliffs, and coastal walks, much of which is protected by the National Trust. The bay itself is ideal for swimming, sailing, and other leisure pursuits.
The nearby seaside town of Deal offers a vibrant mix of independent boutiques, cafés, and restaurants, while the cathedral city of Canterbury provides extensive shopping, cultural attractions, and schooling.
Excellent transport links are available via Dover and the Channel Tunnel, with high-speed rail services connecting to London, Martin Mill Station (approx 3m) offering regular services direct to St Pancras. making this an ideal primary residence, second home, or coastal retreat.
Summary
This outstanding penthouse offers a rare combination of scale, design, heritage, exclusivity and a stunning coastal setting, delivering a unique opportunity to acquire a luxurious home within one of Kent’s most iconic and historically significant developments.
Quote Reference: 753236
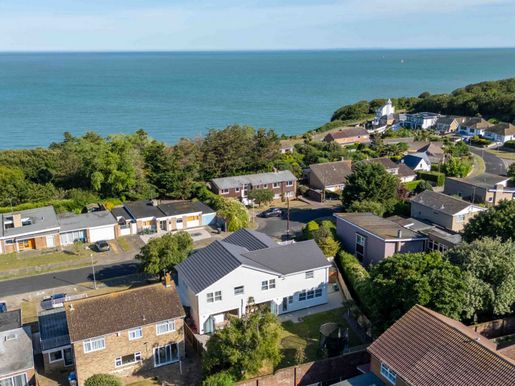


1,500,000 £
布羅德斯泰斯 (肯特郡)
5 房间
购房
-
Description
Situated along the prestigious Seven Stones Drive, just moments from the golden sands of Dumpton Gap, this exceptional detached family residence has been comprehensively renovated, reconfigured and extended to create an outstanding contemporary coastal home.
Occupying an elevated position at the end of a peaceful cul-de-sac, the property enjoys far-reaching sea views and has been thoughtfully redesigned to an impeccable standard throughout. Every detail has been carefully considered, combining elegant contemporary architecture with bespoke joinery, premium materials and high-specification appliances to create a home perfectly suited to modern family living and sophisticated entertaining.
A newly laid paved driveway provides generous off-street parking and leads to an impressive entrance hall, where the exceptional quality of finish is immediately apparent. At the heart of the home lies a magnificent open-plan kitchen, dining and living space, flooded with natural light through two sets of bi-folding doors that open seamlessly onto the landscaped garden. A substantial central island forms the focal point of the room, creating an inviting setting for both relaxed family life and larger-scale entertaining.
Adjoining the kitchen is a beautifully appointed utility room with bespoke fitted cabinetry, together with a comfortable snug, ideal as a media room, and a separate study providing an excellent work-from-home environment.
The opposite wing of the house offers highly versatile accommodation and is currently arranged as a generous bedroom suite with dressing room, contemporary shower room and an additional reception room with existing plumbing provisions. Benefiting from its own independent entrance, this area is ideally suited to multi-generational living, luxurious guest accommodation or an income-generating holiday let, subject to any necessary consents.
The first floor has been carefully designed to provide four beautifully appointed bedrooms. The principal suite is a peaceful retreat, featuring exposed timber beams, a bespoke dressing room, an elegant en suite shower room and doors opening onto a private balcony, perfectly positioned to enjoy spectacular sunrises over the English Channel.
The second bedroom enjoys floor-to-ceiling fitted wardrobes, an en suite shower room, a Juliet balcony and captivating sea views, while the third bedroom also benefits from its own en suite and dressing area. The fourth bedroom is served by a beautifully finished family bathroom complete with a freestanding bath and separate walk-in shower.
Outside, the landscaped rear garden has been designed with both relaxation and entertaining in mind, featuring an attractive lawn and contemporary resin terrace ideal for al fresco dining. Side access leads to the generous frontage, where the newly paved driveway provides parking for several vehicles.
Combining beautifully balanced accommodation, refined contemporary interiors and an exceptional coastal setting, this is a rare opportunity to acquire one of Broadstairs’ finest modern family homes.
SITUATION
Broadstairs is widely regarded as one of Kent’s most desirable seaside towns, celebrated for its elegant Victorian and Edwardian architecture, picturesque beaches and relaxed coastal lifestyle. Once the favoured holiday destination of Charles Dickens, who found inspiration whilst staying at nearby Bleak House, the town continues to retain its distinctive charm, blending heritage with an increasingly vibrant food and cultural scene.
Dumpton Gap, located just a short stroll from the property, is one of Broadstairs’ hidden gems. This peaceful sandy bay offers crystal-clear waters, dramatic chalk cliffs and direct access to the Viking Coastal Trail, providing miles of spectacular walking and cycling along the coastline. Nearby Viking Bay, Stone Bay and Joss Bay offer further opportunities for swimming, paddle boarding, sailing and surfing, making the area an exceptional destination for those seeking an active coastal lifestyle.
Broadstairs’ thriving high street is home to an excellent collection of independent boutiques, artisan delicatessens, cafés and acclaimed restaurants. Local favourites include The Jetty, Wyatt & Jones overlooking Viking Bay, Twenty Seven Harbour Street, and Stark, one of Kent’s most celebrated Michelin-starred dining destinations. The neighbouring towns of Ramsgate and Margate further enhance the area’s cultural and culinary appeal with the Royal Harbour, Turner Contemporary, independent galleries and an ever-evolving selection of award-winning restaurants and wine bars.
The area is exceptionally well served by highly regarded schools in both the state and independent sectors. Independent options include Wellesley House School in Broadstairs, and The King’s School, St Edmund’s and Kent College in Canterbury. Grammar schools include Chatham & Clarendon Grammar School, Dane Court Grammar School and Sir Roger Manwood’s School, with excellent further educational opportunities available throughout Canterbury.
For sporting enthusiasts, North Foreland Golf Club is one of England’s finest clifftop courses, while the world-renowned championship links of Royal St George’s Golf Club and Prince’s Golf Club are within easy reach at Sandwich. Sailing, tennis, cricket, rugby and equestrian facilities are all readily available throughout the area.
Broadstairs benefits from High Speed rail services to London St Pancras International in approximately 75 minutes, making it an increasingly popular choice for those seeking a permanent coastal residence or an elegant weekend retreat. The A299 Thanet Way provides excellent road connections to Canterbury, the M2 motorway and the wider motorway network, while the Port of Dover and Eurotunnel at Folkestone offer convenient access to mainland Europe.
Offering an enviable combination of exceptional coastal scenery, first-class leisure facilities, outstanding schools and excellent transport links, Broadstairs continues to be recognised as one of the South East’s premier lifestyle destinations.
Quote Reference: 815182
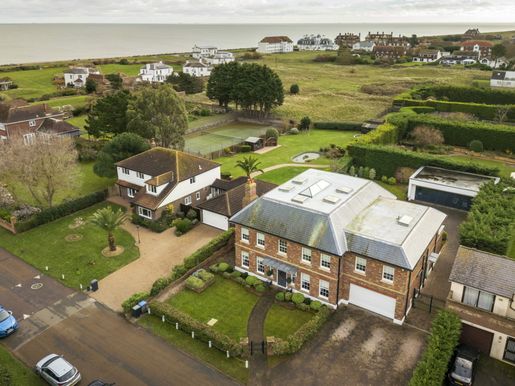


2,250,000 £
桑威治 (肯特郡)
6 房间
购房
-
Description
A magnificent and imposing Georgian-style detached residence, designed and built in 2017 combining the finest materials and craftsmanship with meticulous attention to detail to create a masterpiece of modern architecture. The end result is almost 7,000 sq. ft. of elegant and luxuriously appointed accommodation, set over three floors and situated in one of Kents most prestigious coastal locations.
Oriel House is set within the highly exclusive Sandwich Bay private estate, which commands a prime position, just moments from the beach and three highly regarded championship golf courses. It is an extremely desirable location, within easy reach of the main town centre and train station, with high-speed links to London.
Externally, the front façade reflects a typical Georgian propertyperfectly symmetrical with exposed heritage brickwork and wooden-framed sliding sash windows, set on either side of the handsome front door. Internally, the finish is impeccable, with high ceilings dressed with intricate plaster cornicing, deep skirting boards sourced from Australia, and elegant marble fireplaces. These features complement the modern conveniences found within this extraordinary property, including luxury marble bathrooms, a handmade solid wood kitchen, Amtico flooring, and bespoke joinery.
During the build, energy efficiency was thoughtfully considered, with zoned central heating, exceptional insulation, high-performance double glazing, and underfloor heating, ensuring a greener footprint and dramatically reduced energy bills.
The central hallway boasts double-height ceilings, adorned with a glass chandelier and overlooked by the mezzanine first-floor landing. To the right, there is a formal dining room, whilst to the left, a pleasant drawing room features a gas-burning stove set within a marble fireplace.
The main living area is to the rear of the house and enjoys direct access to the garden via an entire wall of bi-folding doors. Amtico flooring has been laid throughout in a stylish herringbone pattern, complementing the elegant deep skirting boards. The ceilings are particularly striking, with intricate cornicing and mood lighting set within the recesses.
The kitchen is equipped with an impressive array of solid wood handmade units, with a range of integrated Miele appliances. The design is exceptional, with breakfast stations discreetly built into beautiful doors. The kitchen is further enhanced by a vast island/breakfast bar, illuminated by pendant lighting and topped with a rich marble work surface, incorporating a sink with a boiling water tap.
A utility room further complements the space, providing ample room for laundry appliances. This, in turn, leads to the home gym and integral double garage.
The ground floor accommodation is completed by a luxury water closet and an elegant study.
A grand staircase rises to a galleried landing, which, in turn, leads to five double bedrooms (three of which have their own en-suites and dressing rooms). The principal bedroom, with a walk-in dressing room, features French doors with lovely views of the garden. The luxury en-suite bathroom comprises a striking freestanding bathtub, a double shower enclosure, and twin basins set within a marble countertop.
On the second floor, there is a superb home cinema room, fully fitted with a Dolby Atmos sound system. The remainder of this floor is entirely versatile, offering a further bedroom, a shower room and living space, ideal for an au pair or relative requiring independence.
OUTSIDE:
Oriel House occupies an immaculate plot with beautifully landscaped gardens and an extensive block paved driveway which leads to an integral double garage. To the front of the house, box hedging neatly borders the lawn, whilst the pathway sweeps around to the front door. A gated driveway runs along the side of the house providing additional parking and leading to the large outbuilding.
To the rear of the property, a neatly laid patio leads out to raised decking, which frames the swim spa/jacuzzi. The rest of the garden is mainly laid to lawn, with topiary hedging built into attractive borders created by wooden sleepers.
At the far end of the garden, a large, well-appointed outbuilding with bi-folding doors offers multiple potential uses (STPC), including a home office or luxury car garage. It could also potentially be converted into a self-contained annexe, subject to the necessary planning consent.
AGENT’S NOTE: The council tax band is G and the EPC rating is band B. There is an annual residents charge of £248 for the security and upkeep of the communal areas within the Sandwich Bay Estate.
SITUATION:
Oriel House is situated in the prestigious privately owned Sandwich Bay Estate, an exclusive private estate which enjoys a highly exclusive location, just moments from the beach and two world class golf courses.
The charming and historic Cinque Port town of Sandwich is just two miles from the property, where one will find many original medieval buildings, a thriving town centre and historic quayside.
Sandwich has a weekly market located on the Guildhall forecourt and offers locally produced bread, meat, groceries, and flowers. Sandwich also offers a good range of shops, restaurants, and a mainline station with a high-speed link to Ashford and London St Pancras. The local area is well served with a fine selection of state and private schools, including the renowned Sir Roger Manwood’s state grammar school, a five-minute walk away and currently rated outstanding by Ofsted.
Sandwich is surrounded by lovely countryside that has many good country walks and bridle paths, whilst Sandwich Bay is home to numerous nature reserves and two world class golf courses, the Royal St. George’s and Princes’ Golf Club.
The cathedral city of Canterbury is just 14 miles to the west and is a vibrant and cosmopolitan city, with a thriving city centre offering a wide array of high street brands alongside a diverse mix of independent retailers, cafes and international restaurants. The city also offers a fine selection of sporting, leisure and recreational amenities, including the refurbished Marlowe Theatre. Canterbury has an excellent choice of educational amenities, ranging from Grammar schools to highly regarded private schools and three universities.
Quote Reference: 589885
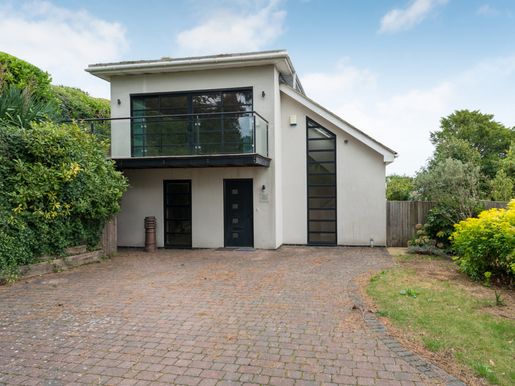


740,000 £
多佛尔 (肯特郡)
3 房间
购房
-
Description
This beautifully designed split-level detached home, occupying an enviable elevated position offers flexible accommodation, landscaped gardens, parking for several cars and wonderful far-reaching views across the English Channel.
Built approximately 15 years ago, Sea Haze is an individual modern home situated just off Granville Road, occupying a secluded plot that combines a wonderful sense of privacy with an exceptional coastal outlook.
The property has been thoughtfully designed around its elevated position, with generous glazing and expansive first-floor living spaces creating a light-filled and contemporary home.
Approached via the private grounds, the house is surrounded by landscaped gardens, including an attractive ornamental pond, with ample parking. The combination of privacy, gardens and uninterrupted coastal views makes Sea Haze a particularly rare proposition.
The accommodation
The ground floor opens into an impressive double-height reception hall, immediately creating a wonderful sense of space and volume. The South Westerly aspect ensures the entrance benefits from an abundance of natural light.
There are three generous double bedrooms on this level. The principal bedroom enjoys a particularly attractive outlook, with an en-suite shower room and doors opening directly onto the private rear garden. A modern family bathroom completes the ground-floor accommodation.
The first floor has been designed as the principal living and entertaining space, taking full advantage of the property’s elevated position.
A large double reception room provides an impressive and versatile space for both everyday living and entertaining. Patio doors at either end open onto two separate decked terraces, creating a seamless connection between the inside and outside space. The terrace to the sea-facing side provides an exceptional vantage point from which to enjoy the far-reaching views across the English Channel.
Leading from the reception room is a well-equipped modern kitchen, which also enjoys the benefit of the property’s elevated position and further sea views. A guest cloakroom completes this floor.
A unique coastal home
Sea Haze was specifically conceived with its expansive first-floor living accommodation positioned to capture the sunlight and views at both ends of the house. The result is a light, spacious and highly individual home that makes exceptional use of its elevated coastal setting which represents a rare opportunity to acquire a contemporary coastal residence in an enviable position close to village amenities and the Kent coastline.
Quote Reference: 824900
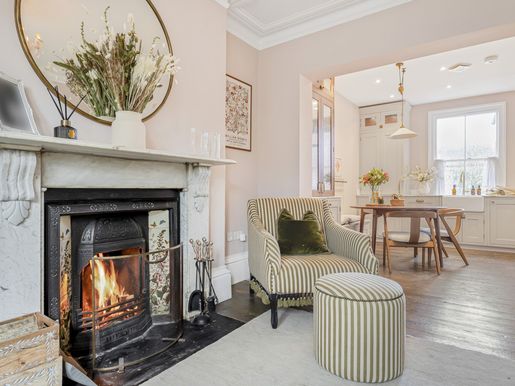


600,000 £
坎特伯雷 (肯特郡)
4 房间
购房
-
Description
Occupying a prime position in the heart of Canterbury, 34 Station Road West is an exceptional Victorian townhouse, beautifully restored and finished to an immaculate standard. Arranged over four floors, the house offers four bedrooms, three bathrooms, a study, a generous sitting room, and a superbly designed kitchen with adjoining utility room. With off-street parking, cathedral views, and a peaceful garden, this is a rare example of a period home perfectly balancing historic character with modern craftsmanship.
The property’s late-Victorian charm has been meticulously preserved, complemented by bespoke joinery, original features, and a refined palette of Mylands and Farrow & Ball paints. Each space has been carefully considered to create a timeless, elegant and highly practical home.
At the heart of the house lies the bespoke kitchen, created in collaboration with Herringbone House, a local award-winning company renowned for handcrafted joinery. The dark wood cabinetry was inspired by an original Victorian glass-fronted cupboard once housed in the space, reimagined to blend heritage character with contemporary function. The marble is Calacatta Borghini, a premium Italian stone hand-selected from the famous Carrara quarries in Tuscany. Extending up the walls, into the cabinetry, and forming a shelf above the range, the marble brings a sophisticated, high-end aesthetic, complemented by antique brass hardware.
A built-in bench-seat dining area provides additional storage and comfortable seating for family and guests, with the option for bespoke cushions to complete the look. The design was developed with an interior designer to create a space that feels like a fine restaurant at home — equally suited to relaxed family dining or entertaining.
Storage is discreetly integrated throughout: a bifold larder cupboard conceals the coffee machine and dry goods, while a glass-fronted tall cabinet with glass shelving provides elegant display for glassware and cocktail ingredients.
The adjoining utility room, affectionately known as the “bootility,” continues the Herringbone House craftsmanship in solid oak. Designed for practicality without compromise on style, it offers extensive coat and shoe storage, integrated appliances, a pull-out laundry tray, and concealed drying rails. The same Calacatta Borghini marble is used for the sink surround, complemented by Fired Earth wall tiles and Nina Campbell patterned floor tiles.
Upstairs, the principal bedroom showcases bespoke walnut wardrobes and dressing tables by Herringbone House, with integrated lighting and thoughtful detailing, including a men’s tie and watch drawer, a mix of hanging space, and shelving for accessories.
Throughout the home, the standard of finish is exceptional. The original Victorian fireplace was fully restored in 2022 and is regularly swept. New carpets were fitted in 2021, enhancing the calm, elegant atmosphere. Heating is provided by a Worcester Bosch commercial-grade combi boiler, installed in 2021 and serviced annually under a ten-year guarantee.
In both the living room and principal bedroom, Hugo Carter soundproof windows have been installed. These premium acoustic units — to the same specification as those used at the Radisson Blu, Tottenham Court Road — far exceed standard double glazing. The living room’s Super Silent Sash Window achieves a 42dB reduction while preserving the traditional timber aesthetic, while the bedroom’s Silent Imitation Sash offers an outstanding 50dB reduction. Both remain under guarantee and ensure an impressively tranquil environment in the city centre.
To the rear, the garden offers a calm and private retreat, ideal for morning coffee or evening drinks. From the upper floors, there are open views towards Canterbury Cathedral, and on quiet days, the sound of the cathedral bells can be heard.
The location is equally outstanding. The property is within walking distance of The King’s School, St Edmund’s, and Canterbury’s renowned grammar schools, as well as Canterbury West Station for high-speed links to London.
Directly across the road lies The Goodshed, Canterbury’s acclaimed indoor farmers’ market and dining destination, home to a butcher, fishmonger, deli, bakery, and independent eateries including Gill’s Café, The Wild Goose, and The Goodshed Restaurant. The wider city offers a wealth of independent cafés and restaurants such as Café du Soleil and Café des Amis, alongside familiar names including The Ivy, Côte Brasserie, and Bill’s.
For shopping, Fenwick, M&S Food Hall, and Waitrose are all close by. Leisure options abound — from walks in Westgate Gardens or Dane John Gardens, to exhibitions at The Beaney House of Art & Knowledge, and world-class performances at The Marlowe Theatre. The Cathedral precinct hosts events throughout the year, including the celebrated Christmas market and carol services, offering residents a truly special connection to the city’s heritage.
Canterbury also serves as an excellent base for exploring Kent. The coast at Whitstable is only fifteen minutes away, known for its seafood restaurants, harbour market, and beach-front charm, while surrounding villages such as Bridge, Bekesbourne, Wingham, and Patrixbourne offer fine pubs, farm shops, and countryside walks. Notable dining includes The Dog at Wingham, and nearby vineyards such as Simpsons and Chartham are gaining growing acclaim.
Closer to home, Pegasus Bar, The Falstaff Hotel, and Corkk offer sophisticated options for drinks, English wines, and supper club evenings. The King’s School Sports Centre, just a five-minute walk, provides swimming, sauna, and steam facilities, with yoga and Pilates studios nearby.
Life at 34 Station Road West blends the vibrancy of the city with a rare sense of peace. Whether it’s morning pastries from The Goodshed, riverside walks through Westgate Gardens, or quiet evenings by the fire, this is a home that captures the essence of Canterbury living — elegant, tranquil, and utterly timeless.
Quote Reference: 602937
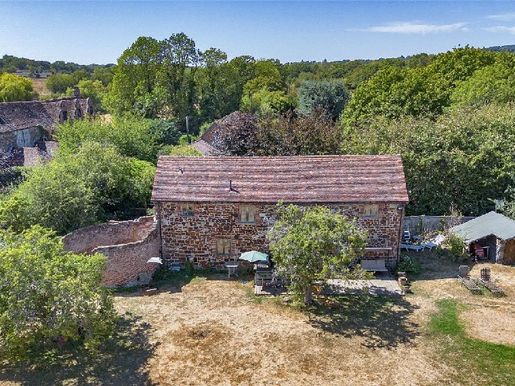


850,000 £
西莫灵 (肯特郡)
2 房间
3 房间
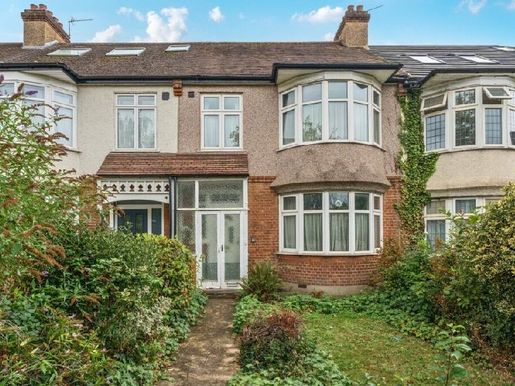
675,000 £
611 £/平方英尺
錫廷伯恩 (肯特郡)
1,098 平方英尺
3 房间
3 房间
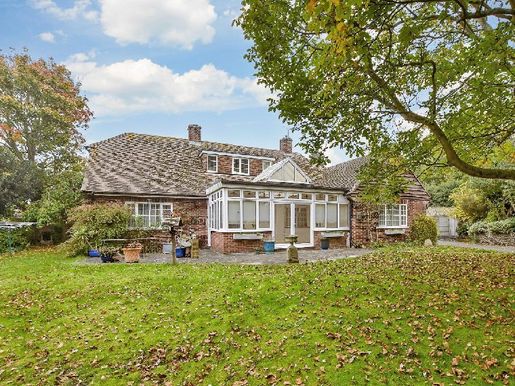


675,000 £
布羅德斯泰斯 (肯特郡)
2 房间
4 房间
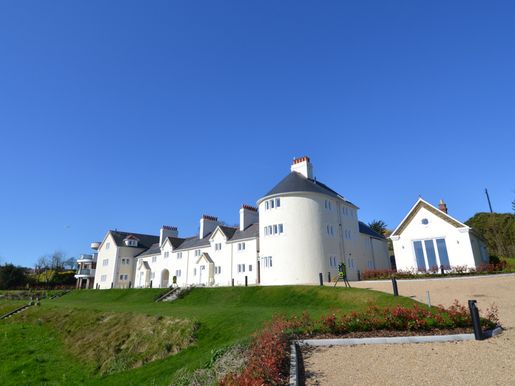


600,000 £
多佛尔 (肯特郡)
2 房间
购房
-
Description
AN EXCEPTIONAL MID TERRACE COTTAGE
PART OF AN EXCITING REDEVELOPMENT OF HISTORIC (GRADE 2 LISTED) FORMER COASTGUARD COTTAGES
WONDERFUL LOCATION OVERLOOKING THE ENGLISH CHANNEL
GATED SITE TOTALING APPROXIMATELY 1.7 ACRES
COMPREHENSIVELY REFURBISHED AND EXTENDED WITH HIGH LEVEL OF SPECIFICATION THROUGHOUT
LOUNGE/ DINING ROOM KITCHEN/BREAKFAST ROOM (FULLY FITTED WITH NEFF APPLIANCES AND QUARZ WORKTOPS) TWO BEDROOMS BATHROOM
SELF CONTAINED OFFICE AND SEPARATE STORE ROOM
FLOOR COVERINGS THROUGHOUT
FRONT GARDEN AND REAR PAVED TERRACE AREA
COMMUNAL GARDEN AUTOMATED GATES PRIVATE PARKING
An opportunity to acquire one of the newly transformed former Coastguard Cottages situated within a private gated development in a wonderful location overlooking the English Channel in the sought after seaside village of St Margaret’s Bay.
Working with multi award winning architects Hollaway Studio the cottages have undergone a comprehensive refurbishment, including substantial 2 storey, contemporary boat shaped rear extensions, which incorporate the new kitchens and bathrooms. The result is a blend of traditional cottage and contemporary architecture to create the perfect seaside home for the twenty first century.
The village of St Margaret’s at Cliffe offers local shopping, post office, doctor’s surgery with pharmacy, newsagent/general store, primary school (Ofsted rated as ‘outstanding’), 2 pubs, The Smugglers and The Coastguard (one is on the beach, together with a café/bar), churches and two riding stables, whilst The Bay itself is sheltered for bathing, fishing, sailing etc. The cliff top to either side of The Bay is mainly in the care of the National Trust and offers some delightful walks. There are golf courses at nearby Kingsdown and Deal with St George’s at Sandwich (the venue of the 2020 British Open). The nearby award-winning seaside town of Deal offers a good range of small boutique style shops, a Saturday market and a selection of restaurants, bars and pubs. The Cathedral City of Canterbury offers an excellent shopping centre together with leisure interest, theatres and county cricket. Excellent links to the continent via the Port of Dover the Channel Tunnel and Eurostar from Ashford and London (St Pancras), 75 minutes from Martin Mill station (approx. 2 miles).
Outer front door to:
LOBBY door to:
LOUNGE/DINING ROOM
Double aspect with window to the front giving a view over the garden to the Channel.
TV point, column radiator, understairs cupboard, opening to:
KITCHEN/BREAKFAST ROOM
Fitted with a range of painted ‘Shaker style’ floor and wall cabinets with quartz work surfaces. Inset 1 ½ bowl sink, Neff appliances, built in oven, induction hob, extractor/light, integrated dishwasher and fridge freezer. Cupboard housing ‘Worcester’ gas fired boiler, part glazed roof, glazed door to rear garden.
From dining area door and stairs to:
FIRST FLOOR
LANDING access hatch to roof space, column radiator, cupboard with plumbing and space for washing machine.
BEDROOM 1
Superb panoramic view over the garden to the Channel and Cliff tops, column radiator.
BEDROOM 2
Column radiator.
BATHROOM
Bath with shelved recess, hand basin with drawers under, WC. Wet room style shower with shower screen, ‘Senso’ plaster to shower area. Tiled floor with underfloor heating, chrome ladder style radiator/towel rail.
OUTSIDE
Front garden with beach stones. Sandstone terrace to the rear. Office and bike store.
EPC: TBC
COUNCIL TAX: TBC
SERVICE CHARGE FOR COMMUNAL AREA: TBC
MAINS GAS, ELECTRIC, WATER & DRAINAGE
INSURANCE BACKED 10 YEAR WARRANTY – DETAILS TBC
Quote Reference: 772598
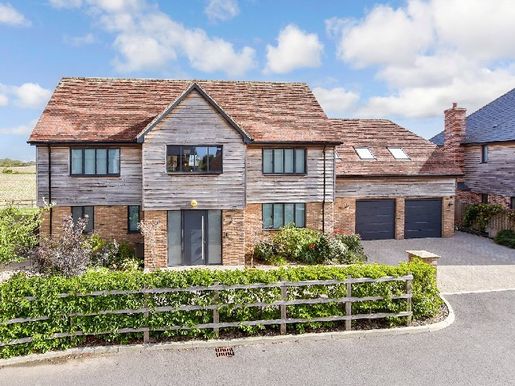


1,250,000 £
桑威治 (肯特郡)
3 房间
6 房间
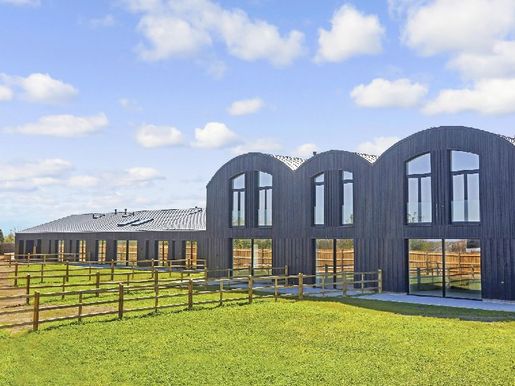


1,250,000 £
埃登布里奇 (肯特郡)
1 房间
3 房间
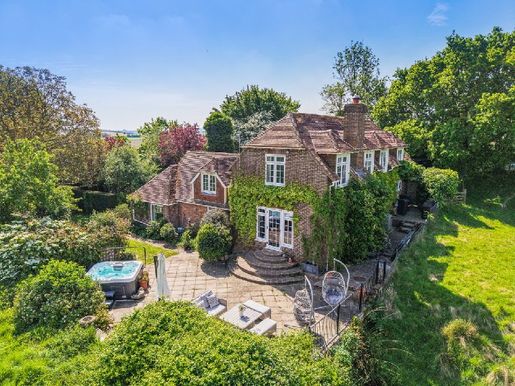


1,000,000 £
坦特登 (肯特郡)
5 房间
5 房间
购房
-
Historical Provenance & Wysteria Clad
Nestled on the Isle of Oxney amid the rolling countryside near Tenterden is a home of rare provenance, an enchanting and distinguished country retreat that was once owned by the late, celebrated British actor Donald Sinden. Adorned with its treasured blue plaque, the house stands as a discreet yet powerful testament to a life steeped in theatre, culture and British heritage, offering a unique opportunity to own a piece of living history.
The quintessential country house
The very embodiment of quintessential English countryside living. Surrounded by fields, winding country lanes and a wisteria-clad frontage, the house creates an immediate sense of arrival – a feeling of welcome, warmth, character and enduring charm. Beyond the frontage, the interiors unfold with elegant proportions and an undeniable sense of soul. Exposed beams and original fireplaces blend harmoniously with refined contemporary improvements, making the home both authentic and comfortable to live in.
Character, charm and contemporary comfort
A generous and versatile home, offering two spacious and characterful reception rooms, each centred around original period fireplaces, creating welcoming spaces ideal for relaxing or entertaining. At the heart of the house is the fully fitted kitchen and dining room, which serve as a natural gathering space designed for everyday living. Five thoughtfully appointed bedroom suites, each designed for comfort and privacy, are all complemented by elegant bathrooms. Retaining much of its original charisma and charm, the house combines modern comfort, contemporary details and the warmth of a traditional country home to create a welcoming atmosphere.
Enchanting gardens and rural views
The grounds are equally captivating. Set within private, mature gardens, with an extensive lawn, well-established trees and planting, as well as spectacular far-reaching rural views.
A wonderful setting for outdoor entertaining
A sun-drenched terrace with a hot tub offers far-reaching views, providing a truly wonderful setting for outdoor entertaining, complemented by an outdoor fireplace and seating area for enjoying long summer evenings. The separate Garden House provides exceptional additional space, comprising a fully equipped games room, a workspace and flexible guest accommodation.
Peaceful yet perfectly connected
Despite its idyllic rural setting, Oxley remains well connected. Located close to the town of Tenterden and approximately 21 km from Ashford International Airport, it offers convenient access to London and London City Airport. Renowned cultural landmarks such as Leeds Castle and Canterbury Cathedral are within comfortable travelling distance.
A heritage of culture and celebration
This captivating home has been in the family for generations and has long been a home for family, hospitality and celebration. Over the years, it has welcomed a multitude of distinguished guests, from fellow actors and artists to political figures and members of the royal family, adding even greater depth to its already rich story.
What truly sets Rat’s Castle apart is its atmosphere: a home steeped in history, creativity and understated prestige. It is not simply a house, but a legacy. A timeless retreat where heritage, past and present come together to offer an idyllic lifestyle of charm, privacy and distinction.
Please do not hesitate to contact us for further details about this rare opportunity to acquire this elegant, turnkey country retreat.
Quote reference: 754459
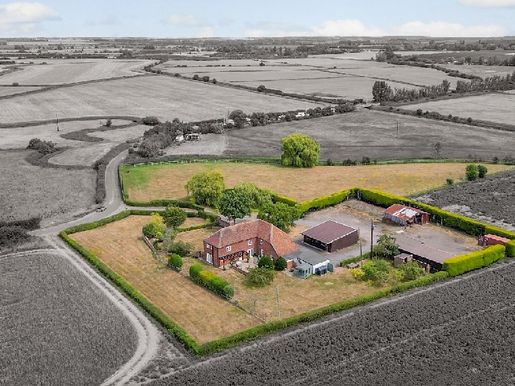


1,100,000 £
坎特伯雷 (肯特郡)
2 房间
5 房间
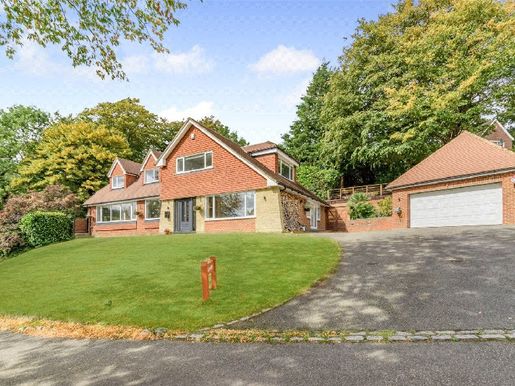


1,100,000 £
肖恩 (肯特郡)
3 房间
4 房间
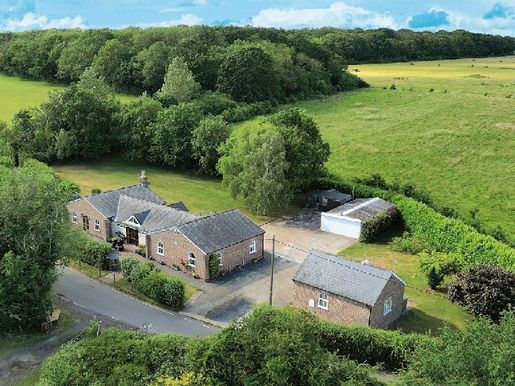


1,000,000 £
坎特伯雷 (肯特郡)
1 房间
4 房间
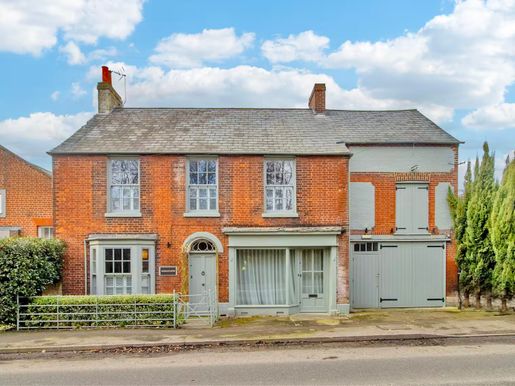


1,000,000 £
Wingham (肯特郡)
5 房间
6 房间
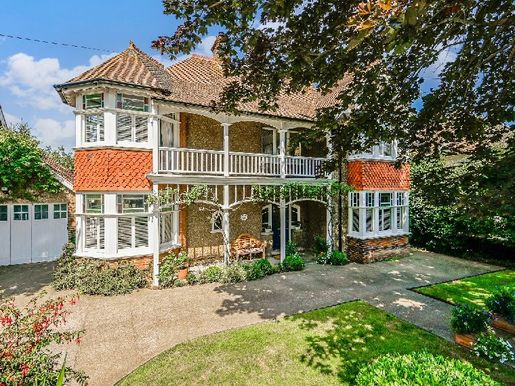


1,100,000 £
迪爾 (肯特郡)
3 房间
4 房间
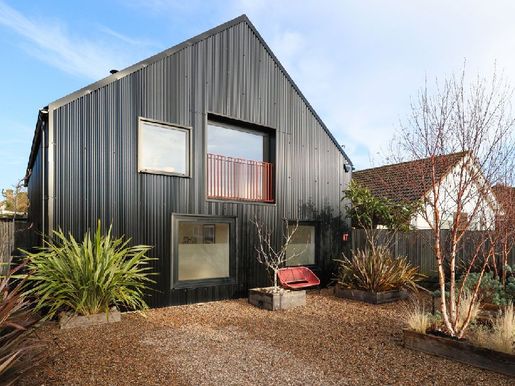


1,000,000 £
坎特伯雷 (肯特郡)
4 房间
4 房间
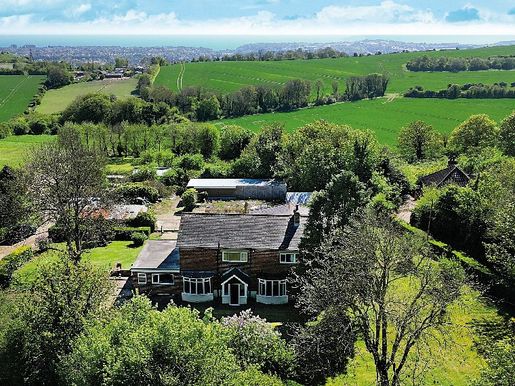


1,000,000 £
Hawkinge (肯特郡)
6 房间
5 房间
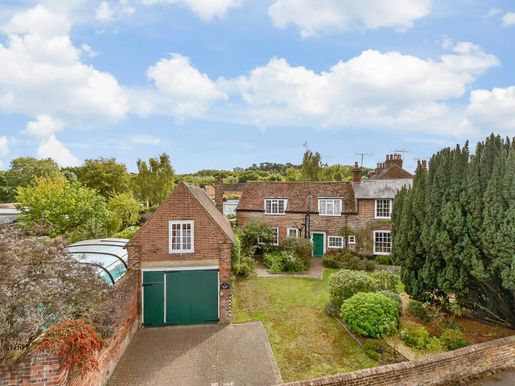


1,100,000 £
坎特伯雷 (肯特郡)
4 房间
4 房间
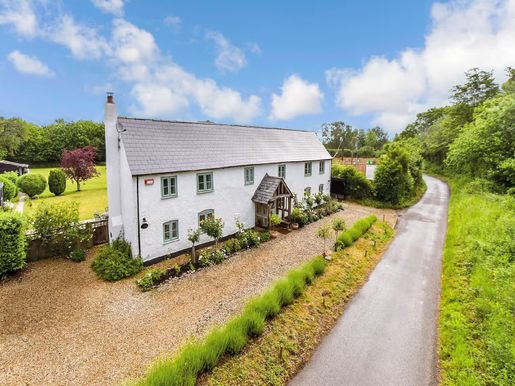


1,000,000 £
坎特伯雷 (肯特郡)
2 房间
4 房间
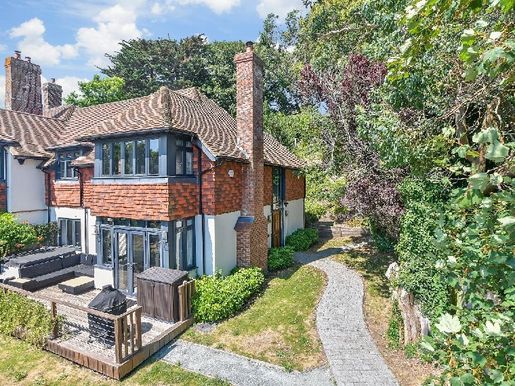


1,000,000 £
Hythe (肯特郡)
2 房间
4 房间
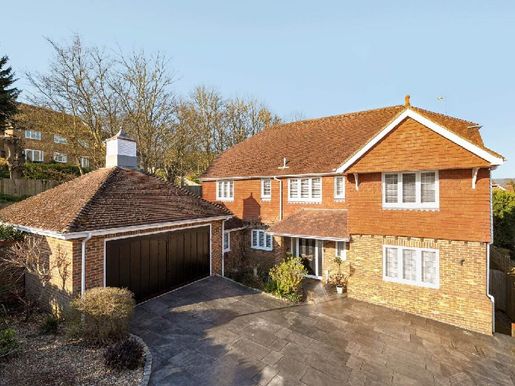


1,000,000 £
比爾斯特德 (肯特郡)
3 房间
5 房间
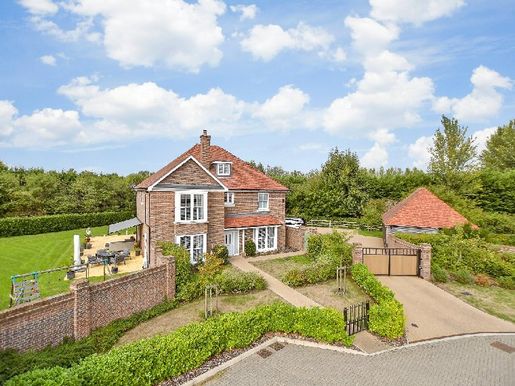


1,100,000 £
Elmsted (肯特郡)
3 房间
4 房间
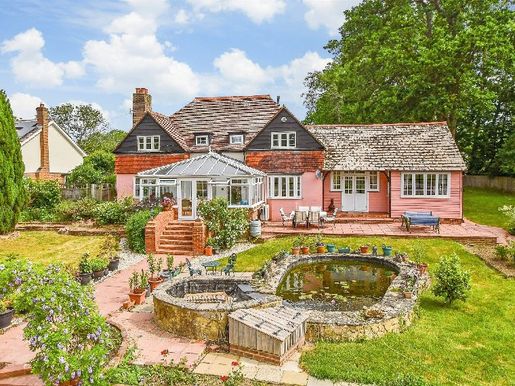


1,100,000 £
Hildenborough (肯特郡)
3 房间
4 房间
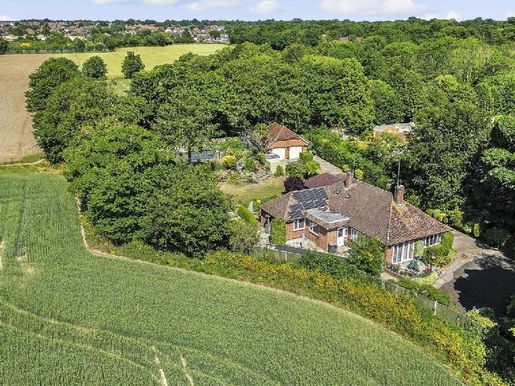


1,000,000 £
布羅德斯泰斯 (肯特郡)
2 房间
4 房间
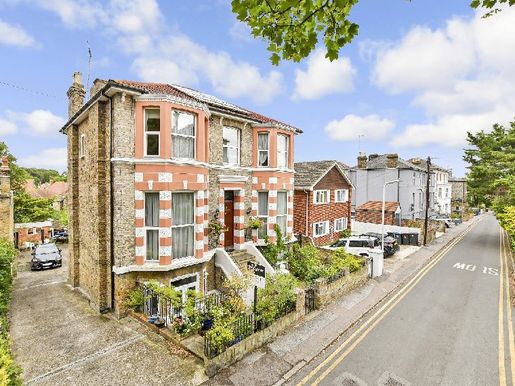


1,000,000 £
布羅德斯泰斯 (肯特郡)
2 房间
8 房间
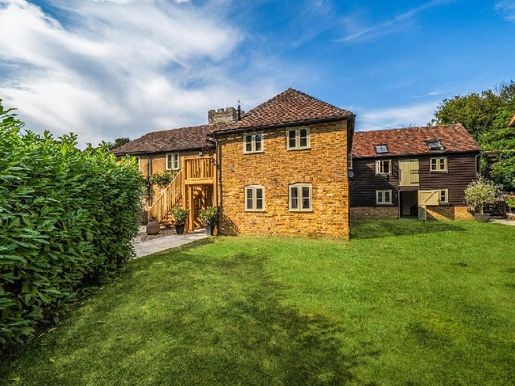


1,100,000 £
博克斯利 (肯特郡)
3 房间
4 房间
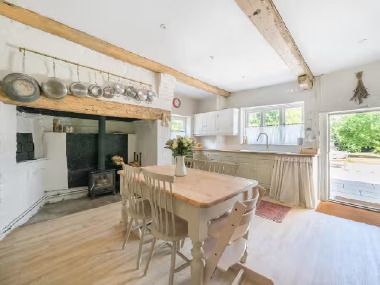

1,000,000 £
梅德斯通 (肯特郡)
3 房间
6 房间
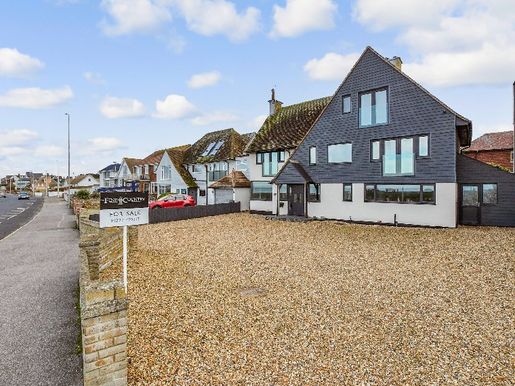


1,000,000 £
Manston (肯特郡)
4 房间
6 房间
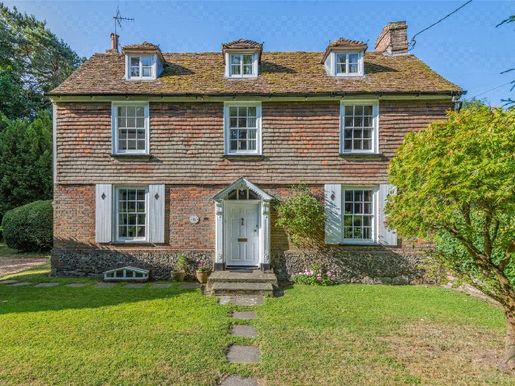


1,100,000 £
塞文奥克斯 (肯特郡)
3 房间
4 房间
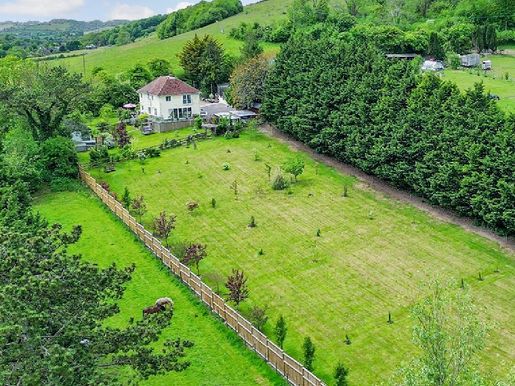


1,000,000 £
Alkham (肯特郡)
3 房间
4 房间
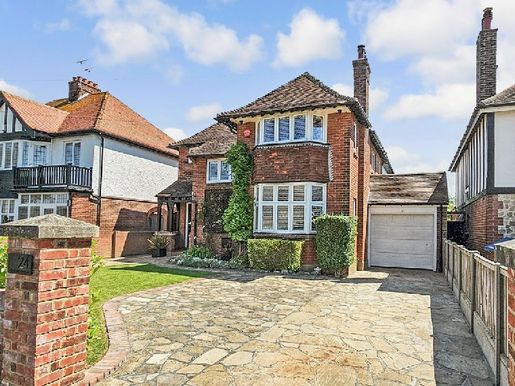


1,000,000 £
马盖特 (肯特郡)
3 房间
4 房间
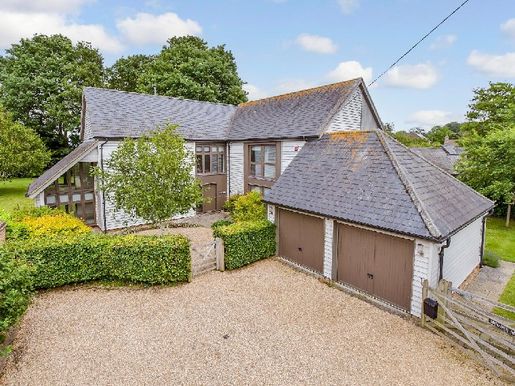


1,000,000 £
Chillenden (肯特郡)
4 房间
5 房间
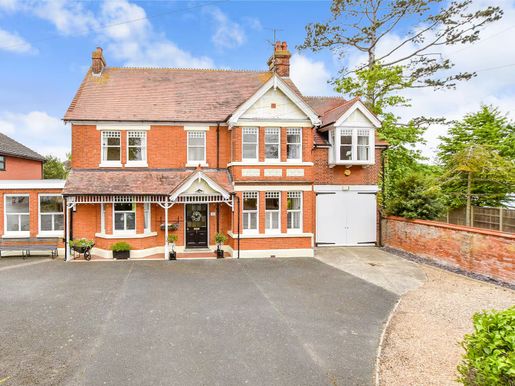


1,000,000 £
赫恩贝 (肯特郡)
3 房间
5 房间
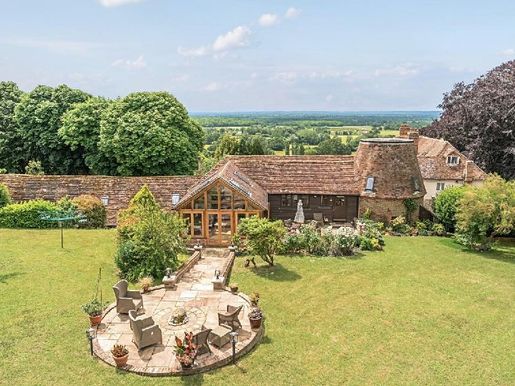


1,100,000 £
Egerton (肯特郡)
5 房间
5 房间
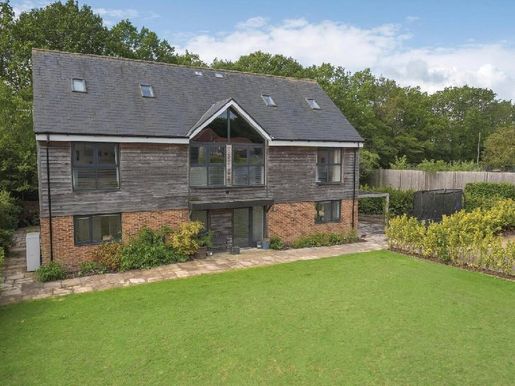


1,000,000 £
梅德斯通 (肯特郡)
3 房间
5 房间
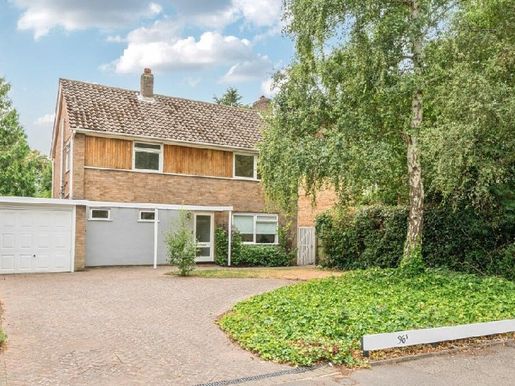
1,000,000 £
560 £/平方英尺
Orlestone (肯特郡)
1,765 平方英尺
4 房间
4 房间
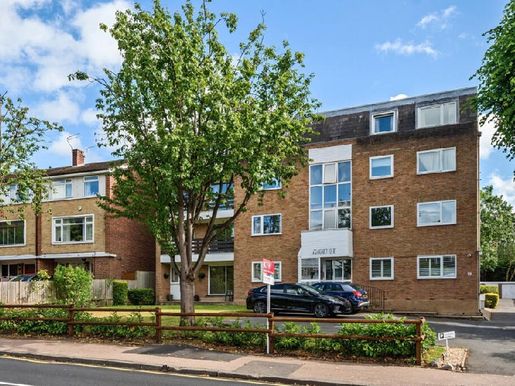
400,000 £
496 £/平方英尺
Orlestone (肯特郡)
797 平方英尺
2 房间
2 房间
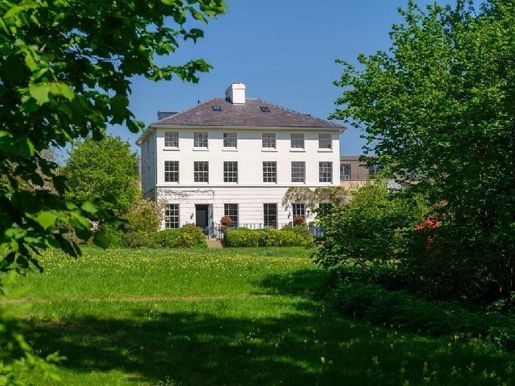


520,000 £
536 £/平方英尺
Hildenborough (肯特郡)
958 平方英尺
2 房间
2 房间
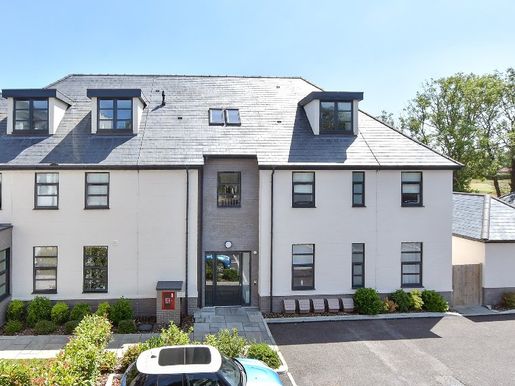


395,000 £
布羅德斯泰斯 (肯特郡)
1 房间
2 房间
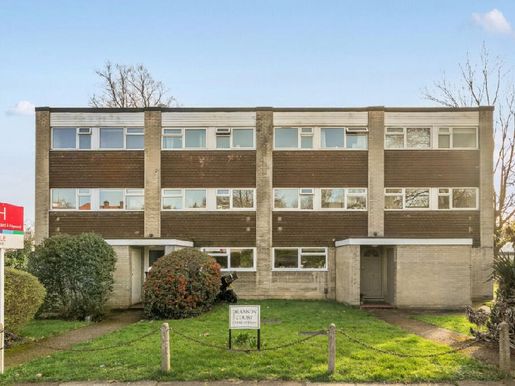
325,000 £
398 £/平方英尺
Orlestone (肯特郡)
807 平方英尺
2 房间
2 房间
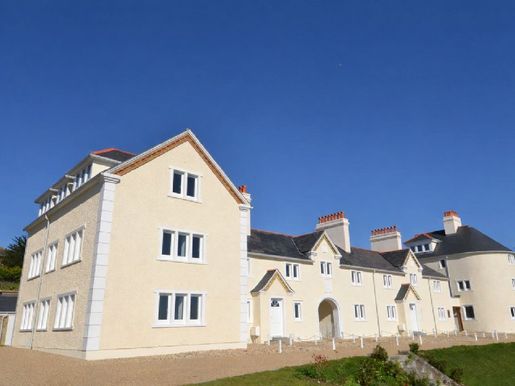


495,000 £
St Margaret's Bay (肯特郡)
2 房间
2 房间
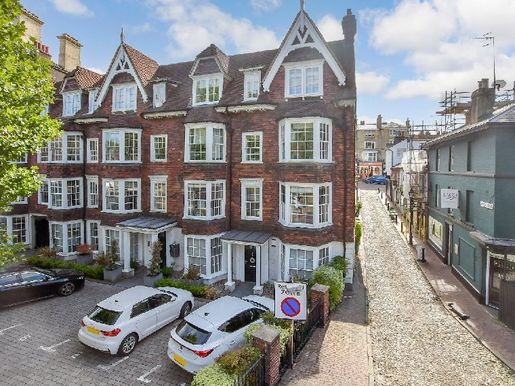


425,000 £
皇家唐橋井 (肯特郡)
1 房间
2 房间
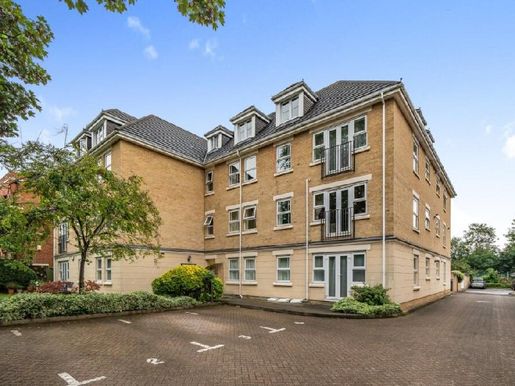
450,000 £
356 £/平方英尺
Orlestone (肯特郡)
1,249 平方英尺
2 房间
2 房间
您已隐藏
0 广告
在
222 结果
1 - 99 共 222 个房源


