


房产 白金汉郡 : 106 套待售房源
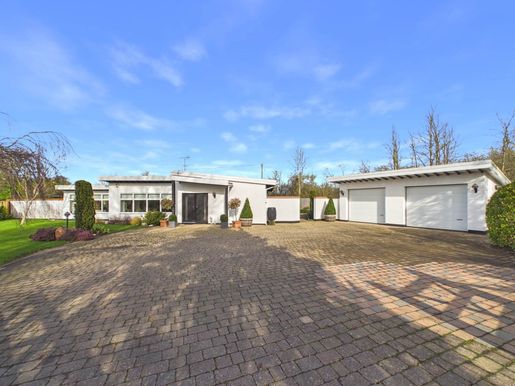


1,135,000 £
Great Kimble (白金汉郡)
房子
3 房间
4 房间


2,500,000 £
Medmenham (白金汉郡)
房子
5 房间
5 房间
购房
-
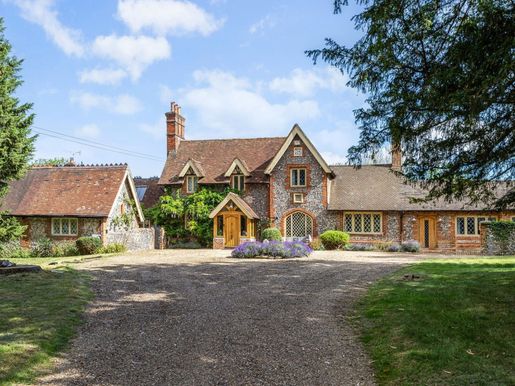
Full of character, beautifully presented and offering exceptional space both inside and out, Kingsdial Cottage is a wonderful family home in a peaceful setting on the edge of the rolling countryside of Medmenham. Built in the mid-19th century of brick and flint beneath a clay-tiled roof, the former gardener’s cottage features charming timber-framed gables and a wealth of original character. Set back from the road behind a wide driveway with ample parking, the house enjoys a secluded position within an established plot. The extensive walled gardens include a tennis court, creating an exceptional setting for family life and entertaining. In addition to the main house, there is an excellent range of outbuildings, including a carport, gym, store and garden shed. The property offers over 3,200 square feet of well-appointed accommodation, with a wealth of period features such as exposed beams, leaded-light windows and abundant architectural charm, including a striking sundial on the front façade. The house has been enhanced by a series of sympathetic extensions, including additional ground-floor accommodation that could serve as a self-contained annexe for extended family, guests or independent living. The interiors are tastefully presented throughout and offer the new owners an excellent opportunity to personalise them if desired. A welcoming entrance hall forms the heart of the house, with a cloakroom/WC and stairs leading to the first floor. The kitchen/breakfast room occupies the west side of the house and is fitted with traditional painted units, a classic Aga and a range of integrated appliances. A striking double-height vaulted ceiling with exposed beams creates a wonderful sense of space, while French doors open directly onto the gardens. There is ample room for a dining table, making this an ideal setting for informal family meals. The kitchen flows seamlessly into the formal dining room, while a utility room provides space for laundry appliances and additional storage. The principal reception room is an exceptional space for entertaining, with a magnificent vaulted ceiling featuring exposed beams and a circular roof at its apex. Extensive glazing and French doors flood the room with natural light and provide a seamless connection to the garden terrace, while a wood-burning stove creates a warm and inviting focal point during the cooler months. On the east side of the house, a separate study with an attractive leaded-light window provides an ideal space for working from home. Beyond it is a further reception room, centred around an elegant stone fireplace with an inset gas fire, leading to a second kitchen fitted with stylish contemporary units and a stable door opening onto the gardens. Adjacent is a generously proportioned bedroom with its own garden access and an en suite shower room. Together, these rooms form an excellent self-contained suite, ideally suited as an annexe for multigenerational living, guest accommodation or independent family members. Two further bedrooms are situated on the ground floor and are served by a well-appointed shower room. One of these bedrooms has access to an additional mezzanine, providing flexibility for family living or use as a private guest suite. The principal first-floor accommodation is accessed by the staircase from the entrance hall and comprises two spacious double bedrooms arranged around a central landing. There is an en suite shower room, while the principal bedroom benefits from a beautifully appointed en suite bathroom, featuring a freestanding roll-top bath and Velux Cabrio balcony windows.
Outside
A long, wide driveway leads to the charming house, set behind a broad paved forecourt with plenty of parking. The central island of the driveway is planted with vibrant, established lavender, while mature trees provide natural shade and privacy. Tucked away beside the house is a detached two-bay carport offering additional parking. The rear garden is enclosed by walls, with the space fully surrounded by high brick walls and mature trees, creating a wonderfully secluded feel. A large terrace behind the house is perfectly positioned for outdoor entertaining and leads to beautifully landscaped gardens, laid out as a series of outdoor ‘rooms’ separated by attractive, well-maintained shrubs. Numerous borders along the walled boundary add colour and texture, while a vegetable garden along the west wall includes a greenhouse, together with further outbuildings currently used as a gym and for storage. At the rear is an enclosed tennis court overlooking the gardens. To the side of the house, an elevated terrace enjoys far-reaching views and has a well-positioned hot tub, available by separate negotiation.
Situation
Enjoying an enviable position in the picturesque village of Medmenham, on the River Thames, Kingsdial Cottage combines the tranquillity of a rural setting with exceptional convenience. The village is surrounded by beautiful countryside and woodland, while the riverside at Ferry Lane provides access to the Thames via a public slipway and is an ideal spot for waterside walks. Medmenham itself has a welcoming village atmosphere, centred around its historic church and traditional pub. The property is ideally situated between the sought-after towns of Marlow (approximately 3 miles) and Henley-on-Thames (approximately 5.7 miles), both of which offer an exceptional range of independent shops, national retailers, cafés, restaurants and riverside pubs. Both towns have a lively calendar of events throughout the year, and the Thames Path passes through each, offering miles of scenic routes for walking and cycling along the river. The surrounding countryside forms part of the nationally protected Chilterns landscape, offering ample opportunities for outdoor pursuits such as walking, cycling, horse riding and water sports on the Thames. The area is also well served by golf courses and a wide variety of sports clubs offering rugby, football, cricket, rowing and tennis. Despite its peaceful setting, Medmenham is exceptionally well connected. Marlow and Henley stations provide rail services to London Paddington via Maidenhead or Twyford, while the nearby A404(M) links directly to the M40 and M4, making travel to London, Heathrow and the wider motorway network straightforward. The area is also renowned for its excellent schooling, with highly regarded state and independent schools including Sir William Borlase’s Grammar School, Wycombe Abbey, Caldicott Preparatory School and Rupert House School, as well as a wide choice of schools in Marlow, Henley-on-Thames and Maidenhead.
Searcher.jets.townhouse reference: 816408


1,350,000 £
Saunderton (白金汉郡)
房子
3 房间
5 房间
购房
-
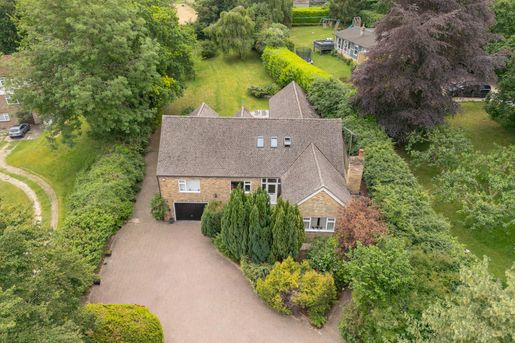
Set on a generous and private plot, the property enjoys a peaceful setting along Haw Lane, surrounded by rolling countryside and woodland walks, while remaining exceptionally well connected for education and commuting.
Ground floor
At the heart of the home is an impressive open-plan kitchen, living and dining room, extending over 34 feet in length. Vaulted ceilings with exposed beams and skylights create a wonderful sense of space and light, while bi-fold doors open directly onto the garden terrace, seamlessly connecting indoor and outdoor living. The kitchen is well equipped, with a central island and extensive storage, and is ideally suited to modern family life and entertaining. A separate living room provides a more intimate reception space, ideal for quieter evenings, while a study offers a dedicated work-from-home environment. The ground floor also benefits from a utility room and a cloakroom for added convenience. In addition, three well-proportioned bedrooms are located on the ground floor, offering excellent flexibility for multigenerational living, guest accommodation or additional offices. These are served by a family toilet.
First floor
On the first floor, the principal suite is particularly spacious, with fitted storage, an en-suite bathroom and a Juliet balcony overlooking the rear garden. A further double bedroom and an additional bathroom complete the upper level, creating a thoughtfully arranged layout that offers both privacy and flexibility for growing families.
Outside
The property is centrally positioned within its 0.71-acre plot, offering an excellent degree of privacy and space. The gardens are mainly laid to lawn, with mature borders and established planting, creating a secure and family-friendly environment. A paved terrace immediately behind the house provides an ideal setting for al fresco dining and summer entertaining. To the front, a driveway provides ample off-road parking and access to a detached garage with additional storage, offering considerable potential for storage or use as a workshop.
Location
10 Haw Lane is situated in Bledlow Ridge, a highly sought-after village in the Chilterns, known for its strong community spirit and exceptional natural surroundings. The area offers miles of rural and woodland walks, a village shop, a pub and a well-regarded primary school, making it particularly appealing to families. Despite its semi-rural setting, the property is well placed for access to major towns and rail links:
High Wycombe: 5 miles (London Marylebone in approximately 27 minutes)
Beaconsfield: 10 miles (London Marylebone in approximately 23 minutes)
Henley-on-Thames: 14 miles
Oxford: 22 miles
Central London: approximately 35 miles
The area is exceptionally well served by highly sought-after grammar and independent schools, including The Royal Grammar School in High Wycombe, Wycombe Abbey, Godstowe and The Beacon.
Agent’s note
We may refer you to recommended providers of ancillary services such as conveyancing, financial services, insurance and surveying. We may receive a commission or other benefit (known as a referral fee) for recommending their services. You are under no obligation to use the services of any recommended provider. The ancillary service provider may be a company associated with AIG (KH) Ltd t/a jnp.
AML disclaimer
Please note that, by law, we are required to obtain verified identification from buyers before arranging a sale. Please also note that we will require proof of funds before instructing the sale, as will your appointed solicitors.
IMPORTANT NOTE FOR BUYERS:
We endeavour to make our sales particulars accurate and reliable; however, they do not constitute, or form part of, an offer or contract, and none should be relied upon as a statement or fact. All services, systems and appliances listed in this specification have not been tested by us, and no guarantee as to their working order or efficiency is given. All measurements have been taken for prospective buyers only and are not precise. Please note that some details may be subject to the vendor’s approval. If you require clarification or further information on any points, please contact us, particularly if you are travelling some distance to view. Fixtures and fittings other than those mentioned must be agreed with the seller. JFP250060


1,350,000 £
Farnham Common (白金汉郡)
房子
5 房间
购房
-
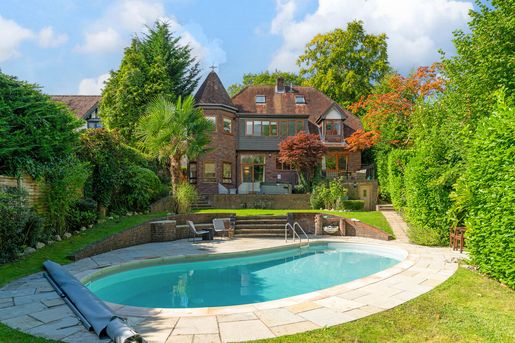
A generous and unique family home nestled within a well-established gated community, just moments from the stunning ancient woodlands of Burnham Beeches. Spanning over three storeys, the property combines modern living with character, offering five generously sized double bedrooms, two reception rooms, three modern bathrooms and plenty of storage on each level.
On the ground floor, a large sunken living room with exposed brickwork and a cosy log burner serves as a focal point, providing warmth and character while also offering delightful views of the landscaped gardens. The contemporary kitchen, complete with built-in appliances, a central island and an eat-in layout, flows seamlessly into the dining area, which opens onto a large elevated terrace—perfect for al fresco dining.
The standout principal bedroom features a spacious walk-in wardrobe area with space for a work desk, an elegant en-suite bathroom with both a bath and shower, and a unique circular nook offering stunning 180-degree views of the immaculate grounds.
The landscaped grounds enhance the outdoor experience, providing complete privacy and peace, and featuring a stunning heated swimming pool and a sun terrace with a hot tub—perfect for entertaining family and friends. Additional features include a covered, all-weather seating area, a double garage directly connected to the house and ample off-street parking on the gravel driveway.
Tenure: Freehold / Council Tax Band G / EPC Rating C
Services, Utilities & Property Information
Water: Thames Water
Sewerage: Thames Water
Gas: Octopus
Electricity: Octopus
Mobile phone coverage: EE, Three, O2, Vodafone. 5G is predicted to be available in your location from the following providers: Three, O2, Vodafone. We advise you to check with your provider.
Broadband availability: Superfast, 50 Mbps. You may be able to obtain broadband service from these fixed wireless access providers covering your area: EE, Three. We advise you to check with your provider.
Construction type: Standard construction – brick
Garage parking spaces: 2
Off-road parking spaces: 4–5
The Avenue Residents Association charges an annual fee of £440, which covers drainage, road maintenance and the electric gates. The title deeds stipulate a right of passage for water, soil, gas, electricity and other services to and from the land through, under, over or across the adjoining property of the vendor, known as Wike Cottage.
Please click on the property brochure and video tabs for full details of this property. For more information or to arrange a viewing, please contact Louis Byrne.
当有新的符合您搜索条件的房源发布时,通知您!
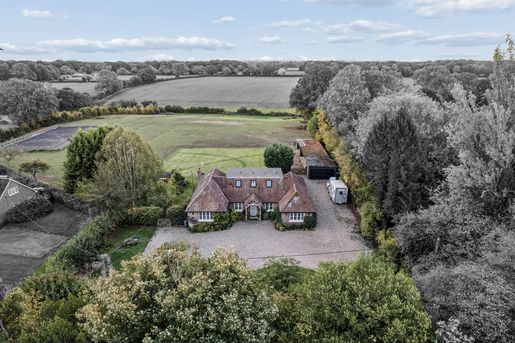


1,750,000 £
Cholesbury (白金汉郡)
房子
1 房间
5 房间
购房
-
Over the last ten years, the current owners have comprehensively renovated and extended the property to create this fantastic home. The ground-floor accommodation extends to over 2,000 sq ft, offering flexible space that can be adapted to suit a variety of lifestyles and family arrangements.
On entering Fouracres, you are welcomed by a double-height entrance hall and a galleried first-floor landing, which is flooded with natural light. Two glazed doors provide views from the front door through to the spacious kitchen, dining and family room, and to the countryside beyond.
The hand-painted, bespoke kitchen features a large island, ideal for entertaining, and a range of integrated appliances, including double fan ovens and an induction hob with a downdraft extractor. The dining and family areas complete this impressive living space. Bi-fold doors span the width of the room, offering uninterrupted views of the south-facing garden and the fields beyond.
The sitting room is accessed from the kitchen, dining and family room. Well proportioned, it measures approximately 5.3m x 4.5m and features a fireplace that provides an attractive focal point, together with bi-fold doors offering stunning views.
On the ground floor, there are four double bedrooms which could alternatively be used as additional reception rooms or home offices. A family bathroom and a separate shower room serve these four rooms.
Completing the ground-floor accommodation is a large utility room, with direct access to the rear of the property, and a cloakroom.
On the first floor, the large principal bedroom is filled with natural light and has bi-fold doors opening onto a balcony, where you can enjoy the property's wonderful views. The bedroom also benefits from a spacious en-suite bathroom. A separate room, currently used as a study, could alternatively serve as a dressing room.
Outside, a large south-facing terrace can be accessed from both the kitchen and the sitting room through bi-fold doors. This provides an ideal space for entertaining family and friends.
The outbuildings extend along the western boundary and comprise a double garage, four stables and an open barn. The grounds extend to approximately 4.45 acres, with a 20m x 40m ménage situated in the south-eastern corner of the plot. The front driveway provides parking for numerous vehicles.
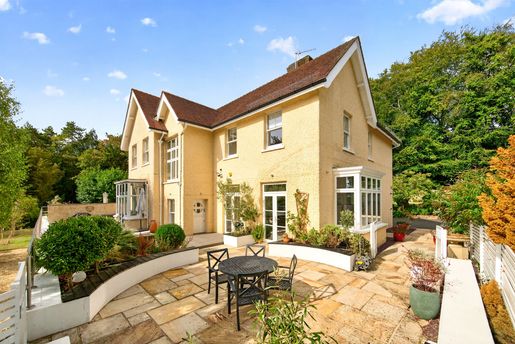


1,700,000 £
Wooburn (白金汉郡)
房子
3 房间
5 房间
购房
-
An elegant Edwardian residence dating from 1906, beautifully reimagined for modern living while retaining the scale, character and charm of its original design. Set behind secure gates in a peaceful cul-de-sac, this substantial family home offers approximately 3,500 square feet of luxurious accommodation, complemented by beautiful landscaped gardens, an outdoor gym and a large elevated terrace with far-reaching views over the surrounding countryside.
The accommodation comprises five generous double bedrooms, three luxurious bathrooms, including two en-suite bathrooms, and three elegant reception rooms. High ceilings throughout create a wonderful sense of space and grandeur. A sleek, modern kitchen-diner forms the heart of the home, perfectly combining contemporary living with the character and proportions of this impressive Edwardian residence.
Services, utilities and property information:
Local authority: Wycombe
Tenure: Freehold | EPC rating: D | Council Tax band: G
Construction: Brick
Utilities: Water: Thames Water; Electricity: Octopus Energy; Gas: Octopus Energy
Mobile coverage: 5G is expected in your area. We recommend checking with your network provider.
Broadband availability: Ultrafast FTTP is available in your area. We recommend checking with your provider.
Carport spaces: 2
Off-road parking spaces: 8
The property is freehold and includes a flying freehold arrangement. Further details regarding the title and the associated rights and obligations should be confirmed by the buyer’s conveyancer.
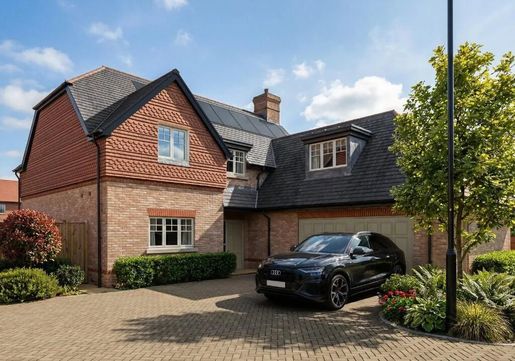


1,170,000 £
532 £/平方英尺
海威科姆 (白金汉郡)
现代 住宅
5 房间
5 房间
2,196 平方英尺
购房
-
Detached house for sale in High Wycombe, Buckinghamshire, located within the sought-after Abbey Barn Park development. It offers a spacious, modern family home surrounded by greenery and with excellent transport connections.
This impressive five-bedroom detached house for sale in High Wycombe is designed to provide generous living space, flexibility and contemporary comfort. The ground floor features a large open-plan kitchen and dining area, fitted with Bosch and Beko appliances, stone worktops and modern details. Patio doors open directly onto the private garden, creating a seamless connection between indoor and outdoor living.
Read more
The layout includes a separate living room, a dedicated study and a utility room, offering practicality and versatile spaces for family life and working from home.
Upstairs, the property has well-proportioned double bedrooms. The principal bedroom benefits from a walk-in dressing room and a stylish en-suite bathroom. Two further bedrooms also have en-suite bathrooms, while the remaining bedroom is served by a modern family bathroom. All are finished with high-quality materials and contemporary design.
The home also benefits from a private garden, a double garage and additional parking spaces, providing convenience and functionality for everyday living.
Surrounded by woodland and close to a 34-acre country park, the property offers a peaceful lifestyle with access to nature, while remaining a short distance from High Wycombe town centre, with its shops, restaurants and leisure facilities.
With excellent transport links, including direct rail connections to London Marylebone in approximately 26 minutes, this detached house for sale in High Wycombe presents an opportunity for families and investors seeking space, quality and connectivity.
Property documents
Abbey Barn Park – Willow Rise
Download
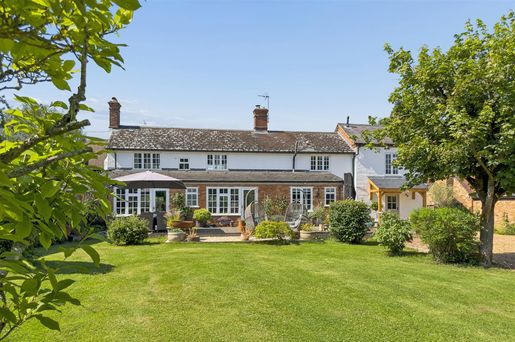


1,175,000 £
艾爾斯伯里 (白金汉郡)
农场
2 房间
3 房间
购房
-
About the property (interior)
Old Nearton Farm offers almost 3,000 sq. ft. of accommodation, including three well-proportioned reception rooms. Each room benefits from excellent natural light. A fine focal point in the character-filled lounge is the inglenook fireplace with its inset wood-burning stove. A beamed ceiling adds another original feature to this fine room. Exposed beams are also visible in the other reception areas, used as a dining room and family room.
The kitchen is well equipped, with an excellent selection of cabinets arranged beneath “Quartz” work surfaces. A “Villeroy and Boch” butler sink, with a mixer tap above, is set into the quality “Quartz” work surface. A former inglenook fireplace with a distinctive bressummer beam houses a range oven with a glass splashback in a copper effect. Flooring includes terracotta herringbone tiles, as well as areas of “Amtico” and limestone. In keeping with the farmhouse style, there is a large boot room incorporating office and storage space, a utility room and a cloakroom.
On the first floor are three double bedrooms. One has a refitted en-suite shower room, and another has fitted wardrobes. The four-piece family bathroom comprises a roll-top bath, WC, wash basin set into a vanity unit, and a large double shower cubicle.
Outside
Given the property’s very rural setting, a particularly appealing feature is the absolute silence, broken only by birdsong and the sounds of various livestock grazing nearby. The location is the epitome of tranquillity, a peacefulness that is a rare and invaluable commodity in modern times.
The gardens are attractively landscaped, with a screen of mature trees. A large decking area provides an excellent space for entertaining and dining, and there are raised beds for growing vegetables. A very useful and substantial outbuilding in the garden provides a double carport. Planning permission is in place for an extension adding two further first-floor bedrooms with en-suite bathrooms and dressing-room facilities.
Planning permission
Planning approval is in place for a rear extension that could create an open-plan living area and sitting room, with bi-fold doors to make the most of views of the garden. This could also provide a snug, library and potential fifth bedroom. A further bedroom would be created on the first floor, along with two en-suite bathrooms and a dressing room.
Disclaimer
While we endeavour to ensure that our sales particulars are accurate and reliable, please contact the office if any information is of particular importance to you, and we will be pleased to verify it. This is especially advisable if you are considering travelling some distance to view the property. Mention of any appliance and/or services at the property does not imply that they are in full and efficient working order; their condition is unknown to us. Unless fixtures and fittings are specifically mentioned in these details, they are not included in the asking price. Some items may be available subject to negotiation with the vendor.
Notice to purchasers
Note for purchasers regarding anti-money-laundering legislation: To meet our legal obligations, if a purchaser has an offer accepted on any property marketed by us, they will be required to complete a digital identity check. We use a specialist third-party service for this. There will be a non-refundable charge of £18 (£15 + VAT) per person, per purchase, for this service. Buyers will also be asked to provide full proof of funds and the source of funds. Full details of acceptable proof will be provided upon receipt of your offer.
We may recommend services to clients, including financial services and solicitors, for which we may receive a referral fee, typically between £0 and £200.


900,000 £
大米森登 (白金汉郡)
房子
3 房间
3 房间
购房
-
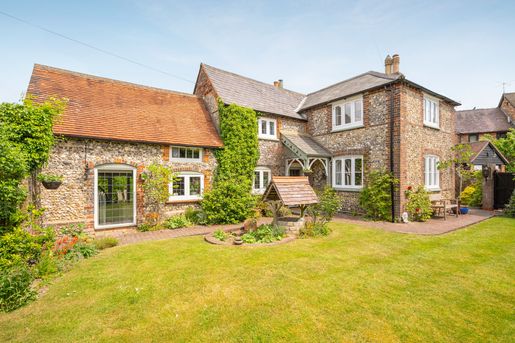
Lovingly extended and sympathetically renovated, Hillside is a home of unique character and warmth. From its exposed medieval beams to its elegant Victorian dining room, this property unfolds across a series of versatile, atmospheric living spaces—perfectly suited to family life and entertaining.
Accommodation
A traditional Victorian entrance porch opens into a spacious reception hall, which immediately sets the tone for the home’s blend of heritage and refinement. The ground floor boasts a number of beautifully appointed rooms, including:
A generous sitting room with an open fireplace and French doors opening onto the garden.
A cosy morning room, ideal for relaxed reading or informal gatherings.
An elegant dining room with dual-aspect windows and a cast-iron fireplace, bathed in natural light from morning through sunset.
A cellar and cloakroom, offering practical storage and convenience.
At the heart of the home lies a stunning kitchen/dining/family room, showcasing oak beams, a part-vaulted ceiling and Shaker-style cabinetry with granite worktops. French doors provide access to both the front and rear gardens, making this a perfect space for al fresco dining in warmer months. A spiral staircase leads to the charming third bedroom, formerly the hay loft, now a bright and characterful retreat. Adjacent, a utility room offers excellent functionality.
Upstairs, the main bedroom features a luxurious en suite shower room, while a spacious guest bedroom is served by a modern family bathroom.
Gardens & Outside
The gardens are a particular highlight, lovingly maintained and arranged into distinct zones that can be enjoyed throughout the day as the sun moves around the property. From shaded corners for peaceful lunches to sun-drenched terraces for evening drinks, Hillside offers a garden for every season and mood. Flower and shrub borders add colour and charm, while mature hedging ensures excellent seclusion.
There is gated driveway parking, and the converted garage provides a private home office/studio, ideal for remote work or creative pursuits.
Location
The position of Hillside is as idyllic as its architecture. Just across the road and through a kissing gate, residents can wander safely through ancient woodland to nearby attractions such as Peterley Manor Farm and The Polecat Inn, without needing to cross a road. Set in the sought-after village of Great Kingshill, the property enjoys a tranquil setting yet remains within easy reach of High Wycombe, Amersham and Great Missenden, each offering train services into London and a range of amenities.
Hillside is a truly rare offering—a character-rich heritage home that has evolved with care into a flexible, stylish and inviting residence.
An early viewing is strongly recommended to appreciate everything this exceptional property has to offer. EPC EER: D
Agents’ Note
We may refer you to recommended providers of ancillary services such as conveyancing, financial services, insurance and surveying. We may receive a commission payment, fee or other benefit (known as a referral fee) for recommending their services. You are under no obligation to use the services of the recommended provider. The ancillary service provider may be an associated company of AIG (KH) Ltd T/A JNP.
AML Disclaimer
Please note that it is a legal requirement for us to obtain verified ID from purchasers before instructing a sale. We shall also require proof of funds before we instruct the sale, together with details of your instructed solicitors.
Agents’ Note—Employee
Under the Estate Agents Act 1979, we are obliged to inform all potential purchasers that the owners of this property are related to an employee of JNP.
IMPORTANT NOTE TO PURCHASERS:
We endeavour to make our sales particulars accurate and reliable; however, they do not constitute or form part of an offer or any contract, and none should be relied upon as a statement of representation or fact. Any services, systems and appliances listed in this specification have not been tested by us, and no guarantee as to their operating ability or efficiency is given. All measurements have been taken as a guide for prospective buyers only and are not precise. Please be advised that some particulars may be awaiting the vendor’s approval. If you require clarification or further information on any points, please contact us, especially if you are travelling some distance to view. Fixtures and fittings other than those mentioned are to be agreed with the seller. JFP250035


3,000,000 £
Wooburn (白金汉郡)
房子
5 房间
购房
-
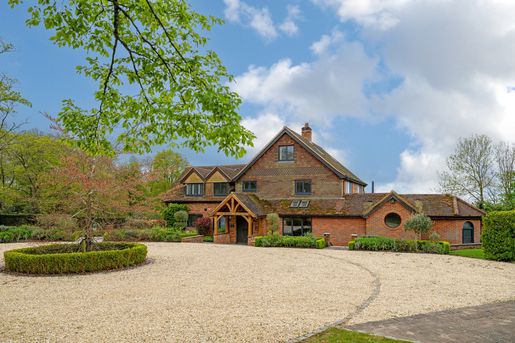
A truly exceptional home set on a remarkable plot atop Harvest Hill in Bourne End, commanding breathtaking, far-reaching countryside views. Positioned behind secure electric gates, this outstanding residence blends modern elegance with thoughtful design throughout.
The main house offers five generous double bedrooms and five beautifully appointed bathrooms, complemented by three sophisticated reception rooms. At its heart lies a stunning country-style kitchen, complete with a spacious dining area and bi-fold doors that open seamlessly onto the terrace, perfect for indoor-outdoor living. Additional features include a fully equipped home gym and an impressive cinema room with a bespoke bar.
The property is designed to maximise its spectacular setting, with panoramic views enjoyed from both the grounds and interior spaces. The kitchen and living areas feature expansive bi-fold doors, while the principal bedroom boasts a private balcony with elevated views. A second-floor bedroom further enhances the experience with a Juliet balcony overlooking the rolling countryside and skyline beyond.
In addition to the main residence, a charming one-bedroom guesthouse provides luxurious independent accommodation. It features vaulted ceilings, a cosy log burner, a fully equipped kitchen, and a contemporary en-suite bathroom, along with its own private terrace complete with seating and BBQ area.
The triple garage is complemented by a distinctive adjoining building, currently arranged as a games and music room. This unique space offers vaulted ceilings, a central log burner, and its own WC and shower facilities.
Externally, the grounds are a true sanctuary. Beautifully landscaped, they include multiple seating areas to take in the views, a dedicated firepit area, a hot tub space, and an elegant turning circle at the front of the house, creating a perfect balance of luxury, privacy, and lifestyle.
Services, Utilities & Property Information
Local Authority: Wycombe
Tenure: Freehold | EPC Main House: C - Guest House: E | Council Tax Band: H
Construction Type: Brick
Utilities: Water: Thames Water, Electricity: British Gas, Gas: British Gas
Mobile Phone Coverage: 5G is predicted to be available around your location. We advise that you check with your provider.
Broadband Availability: FTTP Ultrafast broadband available. We advise that you check with your provider.
Garage Parking Spaces: 3
Off Road Parking Spaces: 15
Total Internal Floor Area: 4,971 sq ft.
The property is subject to historic estate covenants typical of a property forming part of a former landed estate, including restrictions against nuisance or offensive use. A post and rail boundary fence is subject to owner maintenance responsibility as referenced in the title. Historic easements and rights are referenced within the title documentation which, the seller advises, are not understood to materially affect the current use and enjoyment of the property. Buyers are advised to rely on their solicitor to verify the extent of any rights, easements or covenants referred to within the title.


1,395,000 £
伯纳姆 (白金汉郡)
房子
5 房间
购房
-
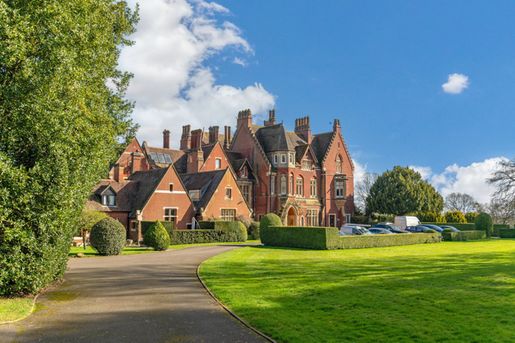
Set within the impressive grounds of Hitcham House, a remarkable Grade II-listed country house in the Gothic Revival style, this exceptional residence is one of just nine distinctive homes created on the original estate. Rich in period character and combining architectural elegance with the comfort of contemporary living, the property has been lovingly and extensively renovated by the current owners. Improvements include a bespoke kitchen, sash windows, new oak flooring, new bathrooms, upgraded electrics, new radiators, underfloor heating in the main bathroom, new carpets, a new terrace and an outdoor entertaining area, as well as extensive restoration of the gardens and hedges.
Beautifully presented accommodation comprises four double bedrooms, two bathrooms, two generous reception rooms and a bespoke kitchen-diner, with the flexibility for one of the reception rooms to serve as a fifth bedroom if required.
Outside, the property benefits from its own private garden areas to both the front and rear, including a newly created terrace for outdoor dining and entertaining. Hitcham House itself is set within approximately six acres of beautiful grounds, divided into private garden plots belonging to the individual residences.
The property also benefits from its own private garage and off-street parking, all secured behind electric gates.
A truly special home, offering a rare combination of striking period architecture, beautifully renovated interiors, extensive gardens and an exceptional sense of privacy.
Services, utilities and property information:
Tenure: Leasehold with a share of the freehold; 999-year lease from 29 September 1983, expiring on 28 September 2982
Ground rent: Peppercorn
Service charge: £4,332 per annum, including a contribution towards buildings insurance
Local authority: South Buckinghamshire
Grade II listed | EPC rating: D | Council tax band: G
Construction type: Brick
Utilities: Electricity: E.ON; Gas: E.ON; Water: Thames Water
Mobile coverage: 5G is predicted to be available in your area. We recommend checking with your network provider.
Broadband availability: FTTP ultrafast broadband is available in your area. We recommend checking with your provider.
Garage: One private garage
Parking: Off-street parking; two allocated spaces and use of a communal parking area.
Total internal area: 3,434 sq ft
Service charge / buildings insurance: The annual service charge includes a contribution towards buildings insurance. Further details of the service charge and insurance arrangements should be confirmed by the buyer’s conveyancer.
Management company: Hitcham House Management Limited is the management company. The title includes a restriction relating to membership of this company and the entering into of the relevant covenants on transfer. Further details are available from the selling agent and should be confirmed by the buyer’s conveyancer.
Legal easements: The title confirms that the property benefits from the legal easements granted by the lease. Further details should be confirmed by the buyer’s conveyancer.


1,400,000 £
艾佛 (白金汉郡)
房子
4 房间
5 房间
购房
-
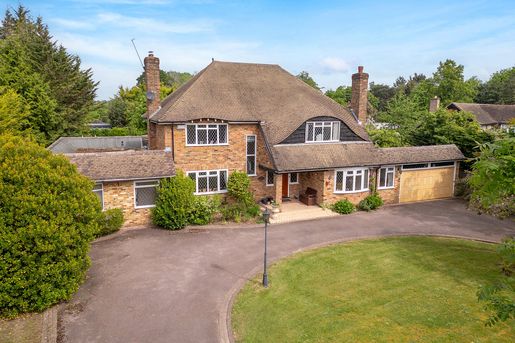
An elegant and characterful five-bedroom home, set within a beautifully maintained plot of just over a third of an acre, offering both distinction and versatility. This attractive property includes a carefully arranged, self-contained annexe and, in total, provides five bedrooms, five reception rooms and four bathrooms/shower rooms, extending to approximately 3,558 sq ft of well-balanced accommodation.
The property represents an appealing opportunity for further improvement. Previous planning permission was granted for a first-floor side extension which, subject to the usual consents, would allow for the creation of two additional bedrooms and a bathroom, adding to the already generous proportions.
The ground floor of the main house is both welcoming and refined. A splendid dual-aspect sitting room (23'8 x 13') enjoys plenty of natural light, while the modern kitchen/breakfast room, complemented by a separate utility room, provides a practical yet stylish heart to the home. The dining room (16'4 x 16') is particularly impressive, with a fireplace and an elegant bay window, making it ideal for formal entertaining. A shower room and a cosy family room or study complete the ground-floor accommodation.
Upstairs, four well-proportioned bedrooms are arranged around a central landing. The principal bedroom (19'6 x 16'3) has an en-suite bathroom, while a family bathroom serves the remaining bedrooms. Two of them enjoy lovely views over the landscaped rear garden.
The self-contained annexe offers excellent flexibility, comprising a generous sitting room (20'3 x 14'), a kitchen, a bedroom with an en-suite bathroom, an entrance hall or dining room, and a charming conservatory, making it ideal for guests, extended family or independent living.
The property is approached via an attractive driveway, providing ample parking for eight to nine vehicles. At the rear, the gardens are a particular feature—private and mature, with extensive lawns, established shrubs and colourful borders creating a peaceful and picturesque setting. A double garage (17'2 x 16'5) further adds to the practicality of the home.
Norwood Lane is ideally located for convenient access to Iver High Street, local amenities and well-regarded schools, including Iver and Iver Heath primary and infant schools. The property also benefits from excellent transport links, with the M4, M25 and M40 all readily accessible. Iver railway station, approximately two miles away, offers fast services to London Paddington and is served by the Elizabeth line, providing efficient connections across the capital.


1,395,000 £
切舍姆 (白金汉郡)
现代 住宅
3 房间
4 房间
购房
-
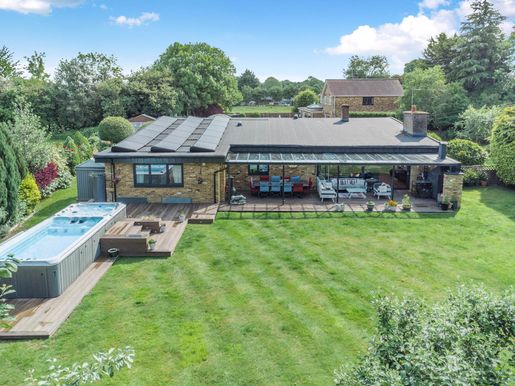
Set on a mature and private 0.4-acre plot, this exceptional property features a contemporary open-plan layout centred around a kitchen/breakfast room, dining area and family space. The bespoke kitchen is fitted with high-quality units and integrated appliances, including ovens, a hob and a dishwasher. Wide glazed doors open onto a generous covered veranda with a terrace, ideal for outdoor dining, with a built-in barbecue and sheltered seating, overlooking the landscaped garden.
The flexible layout includes a separate living room, a study or fifth bedroom, a practical utility room and extensive built-in storage. The four double bedrooms are well proportioned, with three benefiting from stylish en-suite shower rooms. The fourth bedroom is served by an elegant family bathroom, with an additional separate shower for convenience.
The beautifully maintained gardens are a standout feature of this home, offering extensive lawns, established planting and mature trees that create a peaceful and private outdoor retreat. A luxury swim spa provides the perfect place to relax, while the covered veranda and outdoor entertaining areas make it ideal for hosting family and friends throughout the year.
Further features include two large storage sheds, a greenhouse and raised beds. A double garage and spacious driveway provide parking for several vehicles.
Services:
Gas-fired boiler for heating and hot water. Solar panels. Mains water, electricity and drainage.
Council tax:
Band G (Chiltern)
Location:
Nestled in the charming hamlet of Lye Green, the property enjoys a peaceful rural atmosphere while being just a short drive from the thriving town centres of Chesham and Berkhamsted. Both towns offer rail services to London, along with an excellent selection of shops, restaurants and amenities. The house is also within the catchment area for the highly regarded Chesham secondary schools and Dr Challoner’s secondary schools.
Notice
Please note that we have not tested any appliances, installations, equipment or services. Interested parties should make their own enquiries into the working order of these items. All measurements are approximate and photographs are provided for guidance only.
Utilities
Electricity: Mains supply
Gas: Mains supply
Water: Mains supply
Sewerage: Mains supply
Internet: Unknown
Telephone: None
Other features
Heating: Not specified
Garden/outdoor space: No
Parking: No
Garage: Yes


425,000 £
Whaddon (白金汉郡)
房子
2 房间
2 房间
购房
-
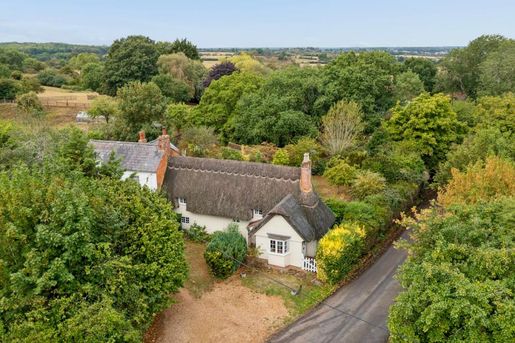
A charming semi-detached, thatched, Grade II listed cottage with two bedrooms, dating back approximately 500 years and offering a rare combination of authentic period character and modern comfort.
This iconic country home retains a wealth of original features, including exposed beams, original flooring, thick wooden doors and traditional fireplaces throughout.
This is a rare opportunity to acquire a characterful historic cottage with an exceptional range of original features, thoughtfully complemented by contemporary kitchen and bathroom fittings, a private garden and convenient off-road parking. Entrance - The property includes an entrance hall with a small fireplace, a front-facing bay window and access to the living room. The living room has a brick fireplace, a built-in storage cupboard and a cloakroom with WC. A separate door leads to the staircase, while another opens into the dining room, which offers additional storage, ample space for a table and chairs, and direct access to the garden. The fully refitted kitchen/breakfast room combines modern functionality with charming rustic style. It has wooden flooring, a range of base units, antique tiled splashbacks and quartz work surfaces, and includes a traditional sink with mixer tap. Wooden wall shelves and a bespoke central island provide additional storage, complemented by a wine rack and breakfast bar. Integrated and fitted appliances include a slimline dishwasher, a full-size washing machine, a fridge and an oven. On the first floor are two well-proportioned double bedrooms and a beautifully refitted three-piece bathroom. The bathroom includes a WC, washbasin and an elegant freestanding claw-foot bath with shower. Outside - The private rear garden is enclosed by wooden fencing and established hedges, providing a good degree of privacy. Mainly laid to lawn, it features mature borders, established trees and a patio ideal for outdoor dining and entertaining. A stone path runs through the garden, which also benefits from two wooden sheds and an original water pump, adding further character and charm. At the front of the property, a private driveway provides parking for two cars. Costs / Fees / Property Information - Tenure: Freehold.
Local authority: Buckinghamshire Council. Council Tax Band C.
The property has oil-fired central heating with radiators. Location - Whaddon - Whaddon is a pleasant and popular village with an excellent primary school, a church and a pub. It is set in the countryside west of Milton Keynes, with nearby shops at Westcroft. Further High Street shops are available in the market towns of Buckingham and Stony Stratford, with a wider range of shopping and leisure amenities in Milton Keynes. School buses serve the secondary schools in Buckingham. The property is within the catchment area for the Royal Latin Grammar School in Buckingham. Independent schools include Stowe, Swanbourne, Akeley Wood and Thornton College for girls, to name a few. Fast train services to London Euston are available from Milton Keynes Central or Bletchley stations. Note to Buyers - To comply with our legal obligations, if a buyer has an offer accepted on a property we are marketing, they will need to complete a digital identity check. We use a specialist third-party service for this. A non-refundable fee of £18 (£15 + VAT) per person, per purchase, will be charged for this service. Buyers will also need to provide full proof and source of funds; details of acceptable evidence will be provided when we receive your offer. We may recommend services to our clients, including financial services and solicitor referrals, for which we may receive referral fees, usually between £0 and £200. Disclaimer - Although we endeavour to make our sales details accurate and reliable, if any point is particularly important to you, please contact the office and we will be happy to verify the information for you. Please do so especially if you are considering travelling some distance to view the property. Mention of any appliance and/or service relating to this property does not imply that it is in full working order or efficient, and we do not know its condition. Unless fixtures and fittings are specifically mentioned in these details, they are not included in the asking price. Even where such items are mentioned, you should confirm during negotiations that they will remain. Some items may be available subject to negotiation with the seller.


995,000 £
Wingrave (白金汉郡)
房子
3 房间
5 房间
购房
-
Old Threshing Barn is a truly enchanting transformation of a Grade II listed barn, combining English charm with beautifully presented accommodation and considerable character. As soon as you enter through the welcoming porch, you are drawn into a spacious hallway leading to the magnificent living room. With its impressive vaulted ceiling, exposed beams and fireplace, this wonderful room is filled with natural light and has a warm, peaceful feel. It is a truly beautiful space in which to relax, entertain and enjoy gatherings with family and friends. Throughout the house, there is a wealth of bespoke joinery and period character. A versatile room opens off the hallway and can be used as a playroom, study or home office. The elegant dining room is particularly special, with a bright, airy feel, exposed character features and a lovely atmosphere. The well-equipped kitchen combines timeless cabinetry with polished granite work surfaces and enjoys a pleasant view over the kitchen garden. A practical ground-floor cloakroom completes the ground floor. The property has been tastefully presented, combining the charm and architectural character of the original barn with modern comfort.
Upstairs, the spacious landing, with exposed beams, provides access to four bedrooms and the family shower room. The principal bedroom is a well-appointed en-suite, complemented by fitted wooden wardrobes. There are three further bedrooms, offering excellent flexibility for family, guests or working from home, as well as a generous family shower room.
Old Threshing Barn is approached via a driveway at the front, with additional parking and a gravel driveway to the rear. The beautifully landscaped country kitchen garden is a highlight. Peaceful and thoughtfully arranged, it includes raised beds, a greenhouse and a variety of established plantings, creating a pleasantly productive and relaxing outdoor space. There is also a charming seating area, providing an ideal setting for dining, entertaining and summer gatherings.
A highly versatile annexe/studio provides excellent additional space and could be ideal for guests, teenagers or a nanny/au pair. The accommodation includes a kitchen and utility room, a study and a garage currently used as a gym. Upstairs is a bedroom/studio space as well as a shower room. This flexible accommodation offers many possibilities, whether for independent living, working from home, hobbies, fitness or additional guest accommodation. An electric car charger is installed for convenience. There is also a high-speed fibre broadband connection to the house.
This beautiful and characterful home offers a rare combination of historic charm, versatile accommodation, attractive gardens and excellent additional space, all situated in the highly regarded village of Wingrave, Buckinghamshire.
Seller’s note
Old Threshing Barn has been an ideal family home for 28 years. Our children grew up here, we made lifelong friends in this wonderful, vibrant village and hosted memorable events for friends and family.
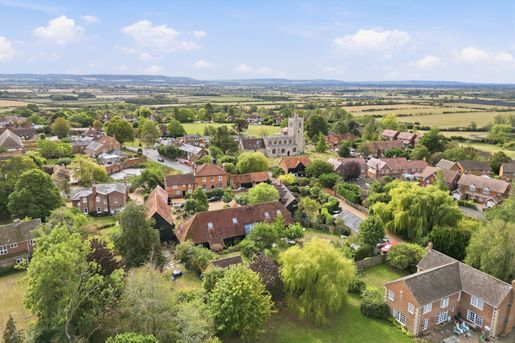
Wingrave is a historic Buckinghamshire village, located near Aylesbury and surrounded by attractive open countryside. Of Anglo-Saxon origin, the village was mentioned in the Domesday Book of 1086 and developed as a farming community during the medieval period. At the heart of the village is the historic church of St Peter and St Paul, of medieval origin and an important part of village life for centuries. Wingrave has retained much of its traditional character, with historic buildings, period cottages and working farms reflecting its long agricultural heritage.
Today, Wingrave is a popular rural residential village, offering a strong sense of community and a peaceful countryside setting. Local amenities include a village shop and post office, a co-educational school, a village hall, two churches, a recreation ground, a sports club and the well-regarded Rose & Crown pub and restaurant. The surrounding countryside offers an extensive network of footpaths, making the area particularly appealing to walkers and dog owners, with plenty of opportunities to enjoy the rural landscape.
There is a choice of reputable independent schools in the area, including Swanbourne House School in Swanbourne, Tring Park School in Tring and Egerton-Rothesay in Berkhamsted. The property is also within the catchment area for Aylesbury secondary schools, adding to its appeal for families seeking access to selective secondary education.
Combining historic village character, a range of local amenities and easy access to the surrounding Buckinghamshire countryside, Wingrave offers an attractive balance of rural living and accessibility. Rail connections to London Euston and London Marylebone are available from Leighton Buzzard, Aylesbury, Cheddington and Tring; Euston is 50 minutes away, with a fast train taking 30 minutes. There is also convenient access to London’s international airports, Heathrow and Luton. Major road networks make the location particularly attractive, offering excellent regional and national connectivity for commuters, businesses and residents.
Wingrave is an extremely active village, with something for everyone! The Community Association and the village’s online magazine (wingrave-) offer an excellent insight into village life.
what3words: /// group.onlookers.bought
Notice
Please note that we have not tested any appliances, installations, equipment or services. Interested parties should make their own enquiries into the working condition of these items. All measurements are approximate and photographs are provided for guidance only.
Council tax
Buckinghamshire Council, Band G
Utilities
Electricity: Mains supply
Gas: Mains supply
Water: Mains supply
Drainage: Mains supply
High-speed internet: Cable
Telephone: Landline
Other items
Heating: Not specified
Garden/outdoor space: Yes
Parking: Yes
Garage: Yes


1,000,000 £
艾爾斯伯里 (白金汉郡)
房子
2 房间
4 房间
购房
-
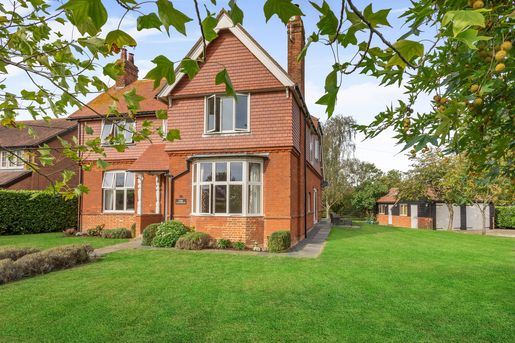
A substantially extended Edwardian family home set on a generous plot on the outskirts of this popular village. The property offers an entrance hall, a bespoke open-plan kitchen/breakfast/family room with a fireplace, a utility room, a living room with a fireplace, a sitting room, a wet room, four double bedrooms and two bathrooms, one of which is en suite. There is a gated entrance, ample parking, a garage/workshop, a gymnasium, a sauna and a 0.36-acre plot with private gardens backing onto open fields. Please see the property brochure for full details, or contact Terry Robinson for more information or to arrange a viewing.
Services, Utilities & Property Information:
Tenure: Freehold
Council Tax Band: G
Local Authority: Buckinghamshire Council
EPC Rating: E
Property Construction: Standard construction — brick and tile
Electricity Supply: Mains
Water Supply: Mains
Drainage & Sewerage: Mains
Heating: Oil-fired central heating
Broadband: An ultrafast FTTH/FTTP broadband connection is available. The village also benefits from Rapid Rural, which supplies superfast broadband. We advise checking with your provider.
Mobile Signal/Coverage: All main providers offer 4G mobile coverage indoors and outdoors, while only O2 claims to offer 5G both inside the house and in the gardens. We advise checking with your provider.
Parking: Off-road parking for 5+ cars
Total Internal Floor Area: 2,265 sq. ft.
Use restriction: The title contains a historic covenant restricting certain trade or business uses of the property. Purchasers intending to use the property for commercial purposes should make their own legal enquiries regarding the covenant and its enforceability.


1,100,000 £
伯納姆 (白金汉郡)
房子
2 房间
4 房间
购房
-
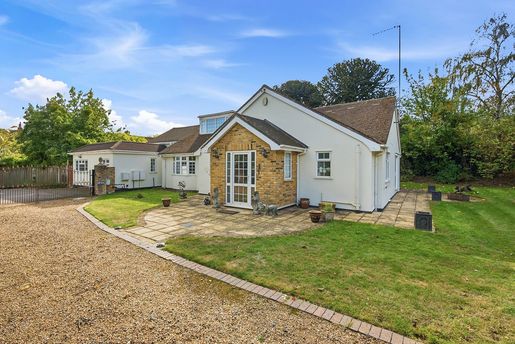
Fine & Country are delighted to present Pickwell, an impressive and highly individual residence occupying a generous plot on Cheapside Lane in Denham. Offering a rare combination of space, privacy and flexibility, the property provides extensive accommodation arranged predominantly across the ground floor, complemented by further rooms on the upper level, making it particularly well suited to family living. The property is offered with no onward chain.
Approached via a substantial gravel driveway, the property enjoys an attractive setting surrounded by established greenery. The driveway provides generous off-street parking and leads to a detached double garage, while mature gardens surround the home, creating an appealing sense of privacy and seclusion.
Internally, the accommodation is spacious and highly adaptable. At the heart of the home is a generous kitchen/breakfast room, offering excellent preparation and storage space and complemented by a useful adjoining pantry. From here, there is access to the conservatory, creating a natural connection between the everyday living accommodation and the gardens.
The principal reception rooms are particularly impressive. A substantial living room enjoys an abundance of natural light and direct access to the garden, while the adjoining dining room provides an excellent setting for entertaining and larger family gatherings. The proportions of these rooms give the property a wonderful sense of space, with views towards the surrounding gardens further enhancing the feeling of openness.
The ground floor offers particularly flexible bedroom accommodation and provides an excellent option for those seeking predominantly single-level living. The generous principal bedroom benefits from its own en-suite shower room and separate dressing room, creating a comfortable and private suite. An additional bedroom/study provides further flexibility and could serve equally well as a guest bedroom, home office or snug.
The upper floor continues the versatility of the home, providing two further rooms. One is currently arranged as a bedroom, while the larger room offers excellent proportions and could serve as an additional bedroom, games room or substantial private suite.
Of particular interest, the larger upstairs room also incorporates a walk-in wardrobe. Due to its position directly above the ground-floor bathroom, the current owner advises that there may be potential to convert this area into an additional bathroom or WC, subject to the necessary investigations, building regulations and consents. This was an improvement previously considered by the family and provides an interesting opportunity for an incoming purchaser to further enhance the first-floor accommodation.
One of Pickwell's defining features is undoubtedly its outside space. The property is surrounded by beautifully established gardens, with broad lawns, mature trees, hedging and planted borders combining to create a wonderfully private setting. Several areas immediately around the house lend themselves naturally to outdoor dining and entertaining, while the scale and maturity of the gardens provide an attractive outlook from many of the principal rooms.
The conservatory provides another enjoyable vantage point from which to appreciate the gardens throughout the seasons and further strengthens the connection between the house and its surroundings.
The property is complemented by a detached double garage, measuring approximately 418 sq ft according to the supplied floorplan, together with extensive driveway parking. The main house itself extends to approximately 2,458 sq ft, providing an impressive amount of living space with considerable flexibility for changing family requirements.
Pickwell represents an increasingly rare opportunity to acquire a substantial and individual home offering generous proportions, mature gardens, extensive parking and highly adaptable accommodation. With much of the living space positioned on the ground floor and further potential within the upper level, this is a property capable of evolving alongside its next owners.
A distinctive home combining generous living space, privacy and mature gardens, with the flexibility to create something truly personal in this sought-after part of Denham.


950,000 £
馬洛 (白金汉郡)
房子
4 房间
4 房间
购房
-
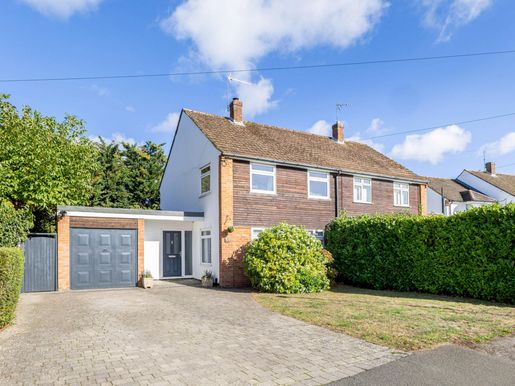
This spacious semi-detached mid-century home is situated on River Park Drive, a highly sought-after residential area of Marlow. Extended in 2013, it offers well-balanced accommodation arranged over two floors.
The layout is centred around a traditional entrance hall, which provides internal access to the integral garage and includes a discreetly positioned cloakroom to one side. At the front of the house, a dual-aspect reception room offers a comfortable space to relax, arranged around a gas fireplace.
The open-plan kitchen, dining room and living room form the heart of the home. Filled with natural light from Velux windows and folding doors opening onto the garden, this spacious area blends indoor and outdoor living. It is naturally arranged to accommodate seating and informal dining, making it an ideal setting for both everyday family life and entertaining. The kitchen features contemporary high-gloss units with brushed-chrome handles, arranged around a large central island.
A generous ground-floor bedroom with French doors opening onto the garden and an en-suite shower room completes the accommodation on this level.
Upstairs, there are three further bedrooms, two of which are well-proportioned double bedrooms, one with a built-in wardrobe. They are served by a modern family bathroom fitted with a bath and an overhead shower.
Outside
The property is approached via a smart block-paved driveway offering parking for several vehicles, with a single integral garage providing additional storage space. The front garden is laid to lawn and framed by mature hedges, complementing the brick elevations and the timber-clad upper floor.
A wooden side gate leads to the rear garden, which is designed for easy maintenance and family enjoyment. A wide block-paved terrace runs across the rear of the house, providing ample space for outdoor seating, barbecues and al fresco dining. Beyond, the garden is bordered by planting, panel fencing and laurel hedging. Mature trees beyond the boundary create a leafy backdrop and a strong sense of privacy.
River Park Drive is set in a popular residential location, within easy reach of Marlow town centre and approximately 0.1 miles from Marlow railway station. Situated on the River Thames and surrounded by the Chiltern Hills, Marlow is one of Buckinghamshire’s most sought-after towns, combining a picturesque riverside setting with excellent amenities and everyday connections.
Its attractive High Street and surrounding streets offer an excellent selection of independent shops, boutiques, cafés, pubs and restaurants, including the renowned Hand & Flowers. Meanwhile, the River Thames, Higginson Park and the surrounding countryside provide plenty of opportunities for walking, boating and outdoor leisure.
The area is particularly well regarded for education, with an excellent choice of highly regarded schools in and around Marlow. These include Sir William Borlase’s Grammar School and Great Marlow School, as well as a number of well-regarded primary schools.
Marlow railway station operates regular services to Maidenhead, where connections are available to the Elizabeth line and London Paddington. By road, the A404 provides access to the M4 and M40, offering convenient links to London, Heathrow, Oxford and the wider Thames Valley.
Quotation reference: 848371


925,000 £
白金漢郡 (白金汉郡)
现代 住宅
2 房间
5 房间
购房
-
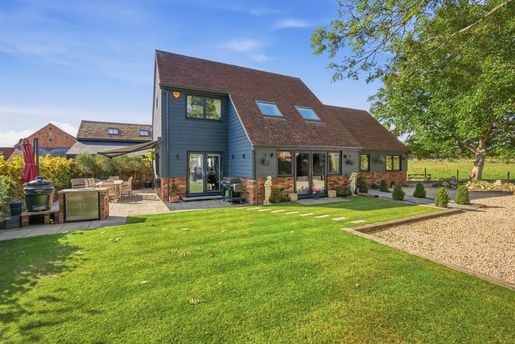
Discreetly positioned in the sought-after village of Bierton, this impressive five-bedroom detached home combines contemporary design, versatile accommodation and a superb open-plan living space, complemented by a landscaped garden with a dedicated entertaining area. Built approximately four years ago, the property offers modern features and thoughtfully arranged accommodation suited to family life, working from home and entertaining.
The heart of the home is the impressive open-plan kitchen, dining and family living space. The beautifully appointed kitchen features an extensive range of wall and floor units, complemented by elegant wooden work surfaces and a selection of integrated appliances, including a fridge/freezer, wine cooler and dishwasher. The adjoining dining and family areas enjoy excellent natural light, with two sets of French doors opening directly onto the garden. This creates an appealing connection between the indoor living space and the garden, making the room equally suited to everyday family life and entertaining.
The ground floor offers excellent flexibility, with a dedicated home office providing a practical solution for those working remotely. A double bedroom with its own en-suite wet room offers valuable accommodation for guests or multi-generational living, while an additional shower room provides further convenience. A separate utility room offers space for a washing machine and tumble dryer, together with a door providing access to the rear of the property.
On the first floor, four further bedrooms provide generous accommodation. The principal bedroom and a further guest bedroom each benefit from modern en-suite shower facilities, while a stylish family bathroom serves the remaining bedrooms.
Electric double gates provide access to a spacious driveway with parking for multiple vehicles. The landscaped garden has been designed with relaxation and outdoor entertaining in mind, featuring a lawn, patio seating and barbecue area, and an electric pergola. A dedicated bar area (available by separate negotiation) creates a further focal point for social gatherings, providing an attractive extension to the home's entertaining space.
The property benefits from a range of contemporary energy-conscious features, including an air-source heat pump, underfloor heating throughout, solar panels with battery storage and an electric vehicle charging point. Together, these features enhance the home's modern specification and provide the convenience of integrated heating and energy-generation technology.
KEY FEATURES
? IMPRESSIVE FIVE-BEDROOM DETACHED FAMILY HOME
? DISCREETLY POSITIONED WITHIN THE SOUGHT-AFTER VILLAGE OF BIERTON
? BUILT APPROXIMATELY FOUR YEARS AGO
? GENEROUS OPEN-PLAN KITCHEN, DINING AND FAMILY LIVING SPACE
? FIVE BEDROOMS ARRANGED OVER TWO FLOORS
? GROUND-FLOOR BEDROOM WITH EN-SUITE WET ROOM
? TWO FURTHER BEDROOMS WITH EN-SUITE SHOWER FACILITIES
? DEDICATED HOME OFFICE AND SEPARATE UTILITY ROOM
? ELECTRIC DOUBLE GATES AND SPACIOUS DRIVEWAY WITH PARKING FOR MULTIPLE VEHICLES
? LANDSCAPED REAR GARDEN WITH ELECTRIC PERGOLA AND DEDICATED BAR AREA
? AIR-SOURCE HEAT PUMP AND UNDERFLOOR HEATING THROUGHOUT
? SOLAR PANELS WITH BATTERY STORAGE
? ELECTRIC VEHICLE CHARGING POINT
LOCATION
The village itself is home to the highly regarded Bierton C of E Combined School, and the surrounding area features an excellent choice of both independent and state schools, including Swanbourne House, Ashfold, Akeley Wood, Thornton College, Waddesdon Church of England School, and the prestigious Aylesbury Grammar Schools. For commuters, the village is exceptionally well connected. Fast rail services run from Aylesbury to London Marylebone (approximately 59 minutes) and from Leighton Buzzard to London Euston (approximately 30 minutes). The M40 motorway is accessible via Junction 7, while the M25 is reached via Junction 20 of the A41, offering convenient links to the national motorway network.
Combining generous accommodation, a substantial open-plan living area, flexible ground-floor facilities and a garden designed for entertaining, this is a superb contemporary family home in a discreet village setting. An internal viewing is highly recommended to appreciate the space, specification and versatility on offer.
ADDITIONAL INFORMATION
EPC - B
Flood risk (according to the Gov.uk website)
Surface water - Very Low
Rivers and the sea - Very Low
This location is outside a groundwater flood alert area.
Flooding from reservoirs is unlikely in this area.
Covenants: The vendor has not made us aware of any known covenants or restrictions relating to the property.
Broadband type: Cable
Standard - Highest download 26 Mbps; highest upload 0.9 Mbps
Superfast - Highest download 80 Mbps; highest upload 20 Mbps
Ultrafast - Highest download 1800 Mbps; highest upload 220 Mbps
Networks in your area: Openreach
what3words /// gown.acting.fish
NOTICE
Please note that we have not tested any appliances, fixtures, fittings or services. Interested parties must carry out their own investigations into the working order of these items. All measurements are approximate, and photographs are provided for guidance only.
COUNCIL TAX
Buckinghamshire Council, Band F
UTILITIES
Electricity: Mains supply
Gas: None
Water: Mains supply
Sewerage: Mains supply
Broadband: Cable
Telephone: Unknown
OTHER ITEMS
Heating: Air-source heat pump
Garden/outside space: Yes
Parking: Yes
Garage: No


950,000 £
Dinton (白金汉郡)
房子
3 房间
4 房间
购房
-
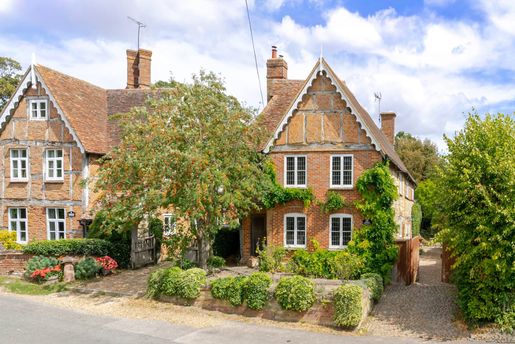
A charming, beautifully presented four-bedroom, Grade II listed 16th-century detached cottage, set in approximately 0.29 acres of mature private gardens. Enjoying an enviable position on the edge of the highly sought-after village of Dinton, the property offers charming views of the village’s historic church. Rich in character, the house features a wealth of period details, including timber framing with brick infill, exposed beams and original brick fireplaces, all beneath a traditional tiled roof. This quintessential period home combines historic character with modernisation, offering spacious accommodation in a peaceful setting.
? Four double bedrooms
? Three spacious reception rooms
? Beautifully maintained gardens extending to approximately 0.29 acres
? Full of exposed beams, period character and brick fireplaces
? Cellar with access from the driveway
? En-suite bathroom to the principal bedroom and a separate family bathroom
? Located within the Aylesbury Grammar School catchment area
? Picturesque village setting with excellent transport links
Gable Cottage spans three floors, plus a cellar, and offers flexible, well-proportioned living space. The ground floor comprises a cosy sitting room with a fireplace and surround, a dual-aspect dining room with its own fireplace, and a cosy opening leading directly to the garden. The kitchen/breakfast room serves as the heart of the home, with access to the stairs to the first floor and a side door opening onto the garden. On the first floor are three generously sized double bedrooms, including a principal bedroom with a dressing room and en-suite bathroom. A four-piece family bathroom serves the other bedrooms. The upper floor has a fourth double bedroom/studio with panoramic countryside views, as well as additional external storage.
Outside
To the rear, the mature gardens feature established planting, lawned areas and space for outdoor entertaining. A cellar, accessed by steps from the driveway, provides excellent storage space.
Location
Dinton is a picturesque village in Buckinghamshire with a traditional pub, a historic church and an Anglican primary school. Its secondary school is just over two miles away in Cuddington. Ideally located in the Aylesbury Vale, the village is approximately five miles from the county town, which offers a wide range of shops, leisure facilities and social amenities. The area is renowned for its excellent educational options, including highly regarded independent schools and three sought-after grammar schools in Aylesbury. Additional everyday amenities, such as shops, restaurants and local services, are available in the nearby villages of Haddenham and Stone. For commuters, Haddenham & Thame Parkway offers fast, regular rail services to London Marylebone (approximately 39 minutes) and Oxford (approximately 30 minutes). The location also benefits from excellent road links via the M40 at junctions 7 and 8, providing direct access to London Heathrow and Birmingham airports.
Additional information:
Energy rating: D
Flood risk (according to the Gov.uk website)
Surface water – Very low
Rivers and sea – Very low
Groundwater flooding is unlikely in this area.
Flooding from reservoirs is unlikely in this area.
Restrictions: The seller has not informed us of any known restrictions or covenants affecting the property.
Broadband type: Cable
Standard – Maximum download 5 Mbps; maximum upload 0.7 Mbps
Superfast – Maximum download N/A; maximum upload N/A
Ultrafast – Maximum download 1800 Mbps; maximum upload 220 Mbps
Networks in your area: Openreach
See the Ofcom checker for further details.
All information is provided subject to any planning permissions, conditions and restrictive covenants that may apply. what3words /// easily.rugs.chicky.
Notice
Please note that we have not tested any appliances, fixtures, equipment or services. Interested parties should make their own enquiries into their working condition. All measurements are approximate and photographs are provided for guidance only.
Council tax
Buckinghamshire Council, Band G
Electricity: Mains supply
Gas: None
Water: Mains supply
Drainage: Mains supply
Broadband: Cable
Telephone: Landline
Other features
Heating: Not specified
Garden/outdoor space: Yes
Parking: Yes
Garage: No
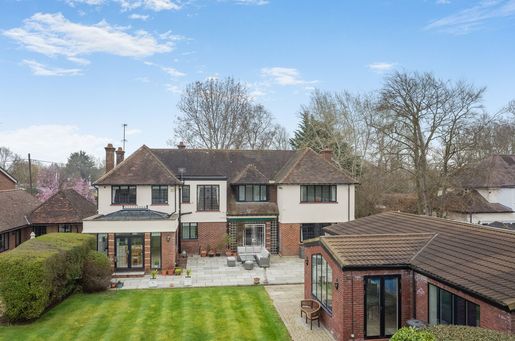


1,925,000 £
Weston Turville (白金汉郡)
现代 住宅
4 房间
6 房间
购房
-
Welcome to Charleston, ideally located near the historic and highly regarded village of Weston Turville. This exceptional home offers an elegant lifestyle in a sought-after location, combining contemporary comfort with refined luxury across approximately two-thirds of an acre. The grounds provide a splendid setting for outdoor entertaining, family life and peaceful relaxation. As you enter, you are welcomed by a warm and inviting atmosphere. The spacious entrance hall, with its original wooden flooring, sets the tone for the rest of the house and leads to a breathtaking formal double reception room, finished to an exceptional standard. Adjacent to the reception room is a well-appointed family room, perfect for relaxed everyday living, as well as a charming conservatory that enhances the space and practicality while filling it with natural light. The elegant dining room is beautifully panelled and features hardwood flooring, creating an ideal setting for entertaining guests, hosting gatherings or spending time with family and friends. A conveniently located and well-appointed ground-floor WC adds further practicality.
At the heart of the home is the gourmet kitchen, a true chef’s dream. Featuring ultra-modern finishes, gas cooking, generous worktop space, an island, bespoke cabinetry and underfloor heating, this bright space also incorporates a dining area and a kitchen with a superb orangery extension. French doors open onto a terrace leading to magnificent landscaped gardens, creating a seamless indoor-outdoor living experience.
An impressive solid oak staircase leads to the first floor, where you will find five generously proportioned bedrooms, including a superb principal suite with fitted wardrobes and a beautifully appointed en-suite bathroom. It features his-and-hers washbasins, a separate shower and a bathtub, and is finished to an exceptional standard. The four other bedrooms are also well presented, each benefiting from fitted wardrobes. Two additional elegant, well-equipped family bathrooms serve this floor, completing the accommodation.
A self-contained ground-floor annexe provides versatile living space, including a spacious sitting room/studio, an office/bedroom, a kitchenette, a shower room, a utility room and a superb games room with additional cupboard storage. It is ideal for guests, extended family or independent living.
At the rear of the property is a truly spectacular leisure complex, finished to the highest specifications. This exceptional space includes a heated swimming pool, hot tub, sauna, shower and changing rooms. Thirty-two solar photovoltaic panels on the roof of the pool house generate income. A charming summer house with electricity adds further appeal, along with extensive private terraces ideal for entertaining and hosting events. Beautiful landscaped gardens at both the front and rear complete this exceptional home, making it a rare opportunity not to be missed.
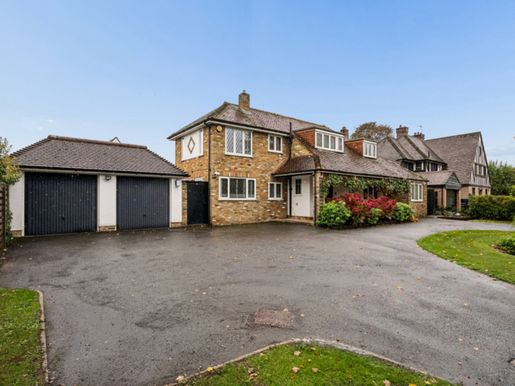


1,650,000 £
小查爾方特 (白金汉郡)
建筑师设计的住宅
5 房间
5 房间
购房
-
Built in 1958 as a family home, the property was one of the original houses on Beechwood Avenue, developed during the expansion of Metroland, when London commuters were drawn to the area. In 2012, the house underwent a comprehensive rebuild and refurbishment, designed by award-winning local architect Jane Duncan.
Virtually gutted and thoughtfully reconfigured, the property was extended and modernised throughout to create spacious, flexible accommodation ideally suited to modern family life.
The house now provides four principal bedrooms, three bathrooms, a superb open-plan kitchen/dining/living area, a snug or home office, and a separate, self-contained lounge/bedroom with en-suite facilities. Further benefits include a utility room, cloakroom and double garage.
Outside, the south-facing garden provides an excellent setting for entertaining, with an outdoor dining area and hot tub. The property enjoys a wonderful position on a road renowned for its mature oak and sycamore trees, creating an appealing leafy setting.
The location is equally attractive, with Little Chalfont station approximately a seven-minute walk away, offering direct rail services to London. The village centre is also within walking distance, providing local shops, GP and dental surgeries. A choice of well-regarded primary schools and two grammar schools are within the local catchment area. Nearby Westwood Park offers a range of recreational facilities, including tennis courts, a children's playground and extensive woodland walks leading towards the Chess Valley and Chenies.
Combining a fascinating family history with extensive modernisation, versatile accommodation and an excellent village location, this is a distinctive home offering space and convenience in a highly regarded setting.
AML
By law, Move Plus are required to conduct anti-money laundering checks on all potential buyers and sellers, and we take this responsibility very seriously. In line with HMRC guidelines, our trusted partner, Coadjute, will securely manage these checks on our behalf. Once an offer is accepted (subject to contract), Coadjute will send a secure link for you to complete the biometric checks electronically. A non-refundable fee of £45+ VAT
per person will apply for these checks, and Coadjute will handle the payment for this service. These anti-money laundering checks must be completed before we can send the memorandum of sale to the solicitors to confirm the sale.
Additional charges (if applicable):
£25 + VAT per giftor
Quote Reference: 852596
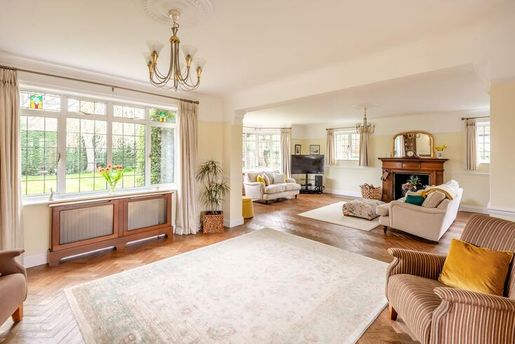


1,925,000 £
艾爾斯伯里 (白金汉郡)
现代 住宅
6 房间
购房
-
Welcome to Charleston, ideally situated near the historic and much-loved village of Weston Turville. This outstanding home offers stylish living in a desirable location, seamlessly combining contemporary comfort with refined luxury set within approximately two-thirds of an acre, the grounds provide a stunning backdrop for outdoor entertaining, family living, and peaceful relaxation. From the moment you step inside, you are greeted by a warm and inviting atmosphere. The spacious entrance hallway, featuring original parquet flooring, sets the tone for the rest of the home and leads into a breathtaking double formal sitting room, finished to an exceptional standard throughout. Adjoining the living space is a well-appointed family room, perfect for relaxed everyday living, along with a delightful sunroom that enhances both space and practicality while flooding the home with natural light. The elegant dining room is beautifully paneled and features hardwood flooring, creating the perfect setting for entertaining guests, hosting gatherings, or enjoying time with family and friends. A conveniently located and well-presented downstairs WC adds further practicality.At the heart of the home lies the gourmet kitchen, truly a chef’s dream. Boasting ultra-modern finishes, gas cooking, generous countertop space, an island, bespoke cabinetry and underfloor heating, this light filled space also incorporates a dining, kitchen breakfast room with a stunning orangery extension. French doors open out onto a patio area, leading to beautifully landscaped gardens, creating a seamless indoor-outdoor living experience.An impressive solid oak wood staircase leads to the first floor, where you’ll find five generously proportioned bedrooms, including a stunning principal suite featuring fitted wardrobes and a beautifully appointed en-suite bathroom, complete with his and hers wash basins, a separate shower, and a bath, all finished to an exceptional standard. The remaining four bedrooms are equally well presented, each benefitting from fitted wardrobes. Two additional stylish and well-appointed family bathrooms serve this floor, perfectly complementing the accommodation.A self-contained annex on the ground floor provides versatile living space, comprising a spacious living room/studio office/ bedroom, kitchenette, shower room, utility room, and superb games room with additional cupboard storage, ideal for guests, extended family, or independent livingTo the rear of the property lies a truly spectacular leisure complex, finished to the highest specification. This outstanding space includes a heated swimming pool, jacuzzi, sauna, shower and changing facilities. There are thirty-two photovoltaic solar panels on the pool house complex roof which provide income. A charming summer house with power adds further appeal, alongside extensive private patios ideal for entertaining and hosting events, as well as a greenhouse.Beautifully landscaped gardens to both the front and rear complete this exceptional home, making it a rare and must-see opportunity.
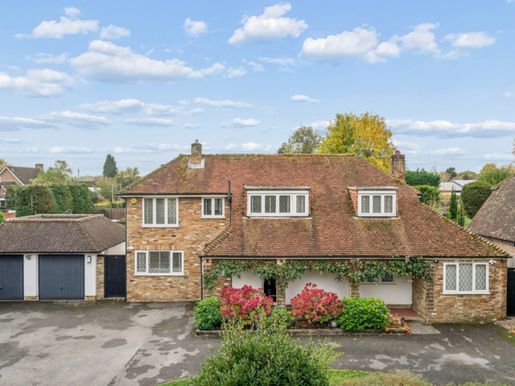


1,650,000 £
小查爾方特 (白金汉郡)
建筑师设计的住宅
5 房间
购房
-
Description
Built in 1958 as a family home, the property was one of the original houses in Beechwood Avenue, developed during the expansion of Metroland, when London commuters were drawn to the area. In 2012, the house underwent a comprehensive rebuild and refurbishment, designed by award-winning local architect Jane Duncan.
Virtually gutted and thoughtfully reconfigured, the property was extended and modernised throughout to create spacious, flexible accommodation ideally suited to modern family life.
The house now provides four principal bedrooms, three bathrooms, a superb open-plan kitchen/dining/living area, a snug or home office, and a separate, self-contained lounge/bedroom with en-suite facilities. Further benefits include a utility room, cloakroom and double garage.
Outside, the south-facing garden provides an excellent setting for entertaining, with an outdoor dining area and hot tub. The property enjoys a wonderful position on a road renowned for its mature oak and sycamore trees, creating an appealing leafy setting.
The location is equally attractive, with Little Chalfont station approximately a seven-minute walk away, offering direct rail services to London. The village centre is also within walking distance, providing local shops, GP and dental surgeries. A choice of well-regarded primary schools and two grammar schools are within the local catchment area. Nearby Westwood Park offers a range of recreational facilities, including tennis courts, a children’s playground and extensive woodland walks leading towards the Chess Valley and Chenies.
Combining a fascinating family history with extensive modernisation, versatile accommodation and an excellent village location, this is a distinctive home offering space and convenience in a highly regarded setting.
AML
By law, Move Plus are required to conduct anti-money laundering checks on all potential buyers and sellers, and we take this responsibility very seriously. In line with HMRC guidelines, our trusted partner, Coadjute, will securely manage these checks on our behalf. Once an offer is accepted (subject to contract), Coadjute will send a secure link for you to complete the biometric checks electronically. A non-refundable fee of £45+ VAT
per person will apply for these checks, and Coadjute will handle the payment for this service. These anti-money laundering checks must be completed before we can send the memorandum of sale to the solicitors to confirm the sale.
Additional charges (if applicable):
£25 + VAT per giftor
Quote Reference: 852596
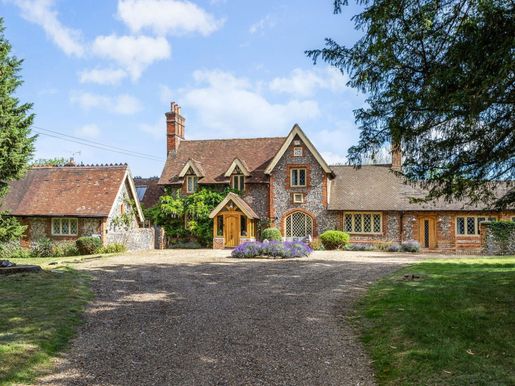


2,500,000 £
馬洛 (白金汉郡)
房子
5 房间
购房
-
Description
Characterful, beautifully presented and offering exceptional space both inside and out, Kingsdial Cottage is a wonderful family home in a peaceful setting on the edge of Medmenham’s rolling countryside. Constructed during the mid-19th century of brick and flint beneath a clay tiled roof, the former gardener’s house displays charming half-timbered gables and a wealth of original character. Set back from the road behind a generous driveway providing ample parking, the house enjoys a secluded position within mature grounds. The extensive walled gardens include a tennis court, creating an exceptional setting for family life and entertaining. In addition to the main house, there is an excellent range of ancillary buildings, including a car port, gym, store and breeze hut.
The property provides over 3,200 sq ft of well-appointed accommodation, with a wealth of period features such as exposed beams, leaded light windows and an abundance of architectural charm including a striking sun dial on the front elevation. It has evolved through a series of sympathetic extensions, including the creation of additional ground-floor accommodation that could serve as a self-contained annexe for extended family, guests or independent living.
The interiors are tastefully presented throughout and offer excellent scope for the new owner to personalise if desired. A welcoming entrance hall forms the heart of the home, with a cloakroom/WC and staircase rising to the first floor. The kitchen/breakfast room occupies the western side of the house and is fitted with traditional painted cabinetry, a classic Aga and a range of integrated appliances. A striking double-height vaulted ceiling with exposed beams creates a wonderful sense of space, while French doors open directly onto the gardens. There is ample room for a dining table, making it an ideal setting for informal family meals. The kitchen flows seamlessly into the formal dining room, while a utility room provides space for laundry appliances and additional storage.
The principal reception room is an exceptional space for entertaining, featuring a magnificent vaulted ceiling with exposed beams, crowned by a circular rooflight at its pinnacle. Extensive glazing and French doors flood the room with natural light and provide a seamless connection to the garden terrace, while a log-burning stove creates a warm and inviting focal point during the cooler months.
On the eastern side of the house, a separate study with an attractive leaded light window provides an ideal space for home working.
Beyond lies a further reception room, centred around a handsome stone fireplace with an inset gas fire, leading through to a second kitchen fitted with sleek, contemporary cabinetry and a stable door opening onto the gardens. Adjoining this is a generously proportioned bedroom with its own garden access and an en suite shower room. Together, these rooms form an excellent self-contained suite, ideally suited as an annexe for multi-generational living, guest accommodation or independent family members.
Two further bedrooms are situated on the ground floor and are served by a well-appointed shower room. One of these bedrooms provides access to an additional mezzanine bedroom, offering flexibility for family living or as a private guest suite.
The principal first-floor accommodation is accessed via the staircase from the entrance hall and comprises two generous double bedrooms arranged around a central landing. One benefits from an en suite shower room, while the principal bedroom enjoys a beautifully appointed en suite bathroom featuring a freestanding roll-top bath and elux Cabrio balcony windows.
Outside
A long, sweeping driveway reveals the attractive house set behind an expansive carriageway driveway, with plenty of parking. The central point of the driveway is planted with a vigorous and vibrant lavender, while mature trees provide natural shade and privacy. Tucked away to the side of the house is a detached two-bay car port providing further parking.
The rear garden is walled, with the space fully enclosed by high brick walls and mature hedging – it feels wonderfully secluded. An expansive terrace at the back of the house is perfectly positioned for outdoor entertaining, leading to fantastically green and well-established gardens that have been attractively landscaped into a series of outdoor ‘rooms’, separated by beautifully tended shrubs. Abundant borders around the walled boundary add colour and texture, while along the western wall there is a kitchen garden including a greenhouse, as well as a further outbuildings currently used as a gym and storage area. At the rear, is an eclosed tennis court overlooking the gardens.
To the side of the house, a raised decking terrace with far reaching viewing and well positioned hottub, available by separate negotiation.
Situation
Enjoying an enviable position in the picturesque Thameside village of Medmenham, Kingsdial Cottage combines the tranquillity of a rural setting with exceptional convenience. The village is surrounded by beautiful countryside and woodland, while the riverside at Ferry Lane provides access to the river Thames via a public slipway and is a wonderful spot to enjoy walks along the water. Medmenham itself has a welcoming village atmosphere, centred around its historic church and traditional public house.
The property is ideally placed between the sought-after towns of Marlow (approximately 3 miles) and Henley-on-Thames (approximately 5.7 miles), each offering an outstanding range of independent boutiques, national retailers, cafés, restaurants and riverside pubs. Both towns enjoy a vibrant calendar of events throughout the year, with the Thames Path passing through each, providing miles of scenic walking and cycling routes along the river. The surrounding countryside forms part of the nationally protected Chilterns landscape, offering an abundance of opportunities for outdoor recreation including walking, cycling, horse riding and watersports on the Thames. The area is also well served by golf courses and a wide variety of sports clubs catering for rugby, football, cricket, rowing and tennis.
Despite its peaceful setting, Medmenham is exceptionally well connected. Marlow and Henley stations provide rail services to London Paddington via Maidenhead or Twyford, while the nearby A404(M) links directly with both the M40 and M4, making travel to London, Heathrow and the wider motorway network straightforward. The area is also renowned for its excellent educational provision, with highly regarded state and independent schools including Sir William Borlase’s Grammar School, Wycombe Abbey, Caldicott Preparatory School, Rupert House School and a wide choice of schools in both Marlow, Henley-on-Thames and Maidenhead.
///searcher.jets.townhouse
Quote Reference: 816408
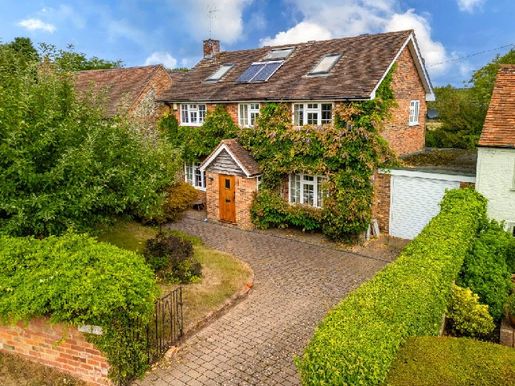


700,000 £
西威科姆 (白金汉郡)
乡村别墅
2 房间
4 房间
购房
-
A charming and individual detached country home, occupying an enviable semi-rural position in the picturesque hamlet of Cadmore End, surrounded by open countryside and offering beautifully versatile accommodation arranged over three floors.
Tucked away in this highly desirable Chiltern setting, this distinctive home offers a rare opportunity to enjoy the tranquillity and character of country living while remaining exceptionally well positioned for Marlow, High Wycombe and the M40. Set among acres of common land and with immediate access to an extensive network of footpaths, the property is ideally suited to those seeking a home where the surrounding countryside forms a natural extension of everyday life.
The property has been thoughtfully extended and adapted over the years, creating an unusually versatile home that combines traditional charm with modern practicality. From the moment you arrive, there is a wonderful sense of individuality, with the house occupying a generous plot and enjoying an attractive approach with off-road parking and a detached garage.
Internally, the accommodation is both spacious and adaptable. The ground floor centres around a welcoming living room, providing a comfortable and characterful space in which to relax, while the adjoining conservatory creates a wonderful additional reception area with a strong connection to the garden.
The refitted kitchen and dining room provide a practical and sociable heart to the home, with ample space for everyday family life and entertaining. The accommodation is further complemented by a useful utility room and ground-floor cloakroom.
The first floor provides two generous double bedrooms, each benefiting from its own en-suite shower room. This arrangement offers an excellent degree of privacy and would suit a couple, small family or those regularly accommodating guests.
The accommodation continues to the second floor, where the property's flexibility becomes particularly apparent. Two useful loft rooms offer a wealth of possibilities and could readily serve as home offices, dressing rooms, hobby spaces, occasional guest accommodation or additional bedrooms. This additional level of accommodation is a particularly attractive feature for modern buyers looking for a home that can evolve with their changing needs.
Outside, the property occupies an impressive 180ft plot, with a rear garden extending to approximately 100ft. The garden provides a wonderfully private and peaceful setting, with mature planting and generous areas of lawn creating an attractive backdrop to the house.
For those who enjoy an outdoor lifestyle, the location is difficult to beat. The property is surrounded by the beautiful Chiltern countryside, with nearby footpath access providing opportunities for long walks, cycling and exploring the extensive network of rural trails. The immediate surroundings offer a genuine sense of escape, with acres of common land creating an idyllic setting that feels far removed from the demands of modern life.
Yet despite its rural position, the property is remarkably well connected. Marlow is approximately six miles away, offering a superb selection of independent shops, boutiques, cafés, restaurants and leisure facilities, while High Wycombe provides further comprehensive shopping and transport facilities. The M40 is also readily accessible, providing convenient connections towards London, Oxford and the wider motorway network.
The nearby farm shop and local facilities in Lane End add to the convenience of the setting, while the sought-after Hambleden Valley is also within easy reach, further enhancing the property's appeal to those looking for a truly rural lifestyle in the Chilterns.
With its individual character, generous plot, flexible accommodation and exceptional countryside setting, this is a home that offers something increasingly difficult to find: peace, privacy and a genuine connection with the surrounding landscape, without sacrificing accessibility to the towns and transport links beyond.
AML Disclaimer
Please note that it is a legal requirement for us to obtain verified ID from purchasers before instructing a sale. Please also note that we require proof of funds, together with details of your instructed solicitors, before we instruct the sale.
Agent's Note
We may refer you to recommended providers of ancillary services such as conveyancing, financial services, insurance and surveying. We may receive a commission, fee or other benefit (known as a referral fee) for recommending their services. You are under no obligation to use the services of the recommended provider. The ancillary service provider may be an associated company of JNP Estate Agents Ltd.
IMPORTANT NOTE TO PURCHASERS:
We endeavour to make our sales particulars accurate and reliable; however, they do not constitute or form part of an offer or contract, and none of their contents should be relied upon as statements of representation or fact. Any services, systems and appliances listed in this specification have not been tested by us, and no guarantee as to their operating ability or efficiency is given. All measurements have been taken as a guide for prospective buyers only and are not precise. Please be advised that some of the particulars may be awaiting the vendor's approval. If you require clarification or further information on any points, please contact us, especially if you are travelling some distance to view. Fixtures and fittings other than those mentioned are to be agreed with the seller.
JFP260060
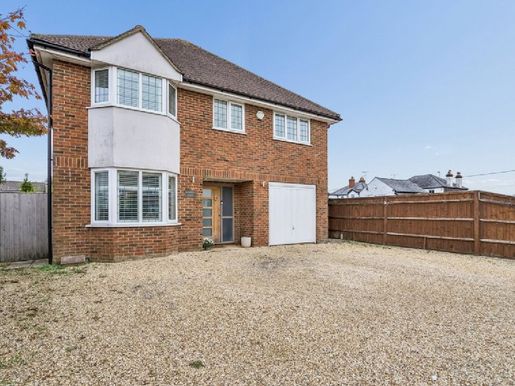


810,000 £
Penn (白金汉郡)
房子
4 房间
4 房间
购房
-
The current owners have created a spacious and versatile home, combining stylish interiors with excellent accommodation for modern family life.
The property opens into a welcoming entrance hall, leading through to a generous living room and a separate bay-fronted family room, which enjoys an abundance of natural light and views across the garden.
At the centre of the home is the impressive bespoke kitchen/breakfast/sitting room, providing an excellent open-plan space for everyday family life and entertaining. The kitchen incorporates a breakfast bar, while a separate utility room provides useful additional storage and workspace. There is also a convenient cloakroom.
The first floor provides four-bedroom potential, with the principal bedroom currently incorporating a dressing room. This was originally bedroom four and could readily be converted back, providing flexibility to suit individual requirements. The principal bedroom also benefits from an en-suite shower room, with two further bedrooms served by a beautifully appointed family bathroom.
Further versatile space is provided by the large loft/hobbies room, measuring approximately 16'4" x 16'2". With Velux windows, storage and pull-down ladder access, this useful area could be adapted for a variety of purposes including a home office, playroom or hobby space.
Outside, the property enjoys a generous amount of off-road parking together with a garage. The secluded rear gardens have been carefully landscaped by the current owners and are enclosed by mature greenery, creating a peaceful and private setting.
An impressive family home offering spacious, flexible accommodation, attractive landscaped gardens and excellent potential, all within a desirable location.
Quote Reference: 845220
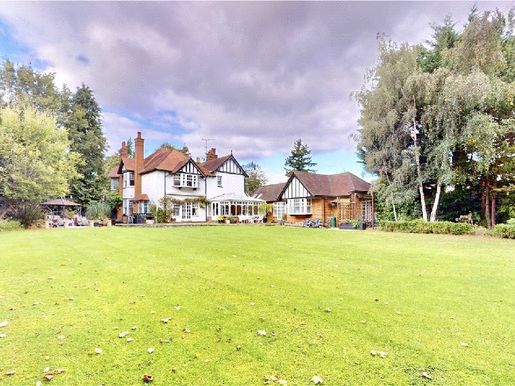


2,295,000 £
比肯斯菲尔德 (白金汉郡)
别墅
6 房间
8 房间
购房
-
A distinguished Edwardian residence with exceptional potential, set on just under half an acre on one of Beaconsfield’s most prestigious roads. Set back behind a wide driveway and surrounded by mature gardens, Mycroft is a substantial detached Edwardian house of remarkable character and scale. Located on Ledborough Lane, one of Beaconsfield’s most sought-after addresses, this impressive property is just minutes from the town centre and railway station, offering an exceptional balance of heritage, space and location. Set on approximately 0.5 acres and extending to around 4,730 square feet (including the garage and annexe), Mycroft is not only an elegant family home but also an exciting opportunity for redevelopment or extension (subject to planning permission), making it an appealing proposition for those wishing to create a truly bespoke residence in the heart of Beaconsfield.
Accommodation
The ground floor offers a series of refined and versatile reception rooms, ideal for both entertaining and everyday family life. A magnificent sitting room extends to more than 26 feet, complemented by a comfortable family room, a formal dining room and a study.
The kitchen and breakfast area form the heart of the home, leading to a bright conservatory overlooking the gardens. A utility room and cloakroom complete the main floor.
Upstairs, there are eight bedrooms and five bathrooms arranged over two floors. The principal suite offers a peaceful retreat, while the remaining bedrooms provide flexibility for family, guests or working from home. Original Edwardian features, including sash windows, high ceilings and panelled walls, add warmth and authenticity throughout.
Annexe and additional accommodation
The self-contained annexe offers complete independence, with its own entrance, kitchen, sitting room, bedroom and bathroom, making it ideal for extended family, guests or an au pair.
A triple garage and a large games room above provide additional space for leisure or conversion, subject to planning permission.
Gardens and grounds
Approached via a wide private driveway, Mycroft has an attractive red-brick façade and architectural details typical of the Edwardian period. The south-facing rear garden is a secluded haven of peace and greenery, framed by mature trees and established planting. With generous proportions and privacy, the grounds provide an exceptional setting for family life or an ideal base for future redevelopment.
Location
Within walking distance of Beaconsfield New Town and its range of shops, cafés and restaurants, Mycroft enjoys both tranquillity and convenience. The Old Town offers further charm, with historic architecture, fine dining and a weekly market.
For commuters, Beaconsfield railway station (Chiltern Railways) provides services to London Marylebone in around 25 minutes, while the M40 (J2) is just over a mile away, offering quick access to London, Oxford and the M25. Heathrow Airport is approximately 25 minutes away by car.
The area is renowned for its outstanding schools, including Beaconsfield High School, Davenies, High March, The Royal Grammar School, High Wycombe, and Butlers Court Primary School. The property also falls within Buckinghamshire’s grammar school system, offering selective education options.
A substantial Edwardian residence of immense charm and scale, set within half an acre of secluded south-facing gardens on one of Beaconsfield’s most prestigious roads. Mycroft combines period elegance, generous accommodation and a self-contained annexe, while offering considerable potential for redevelopment or extension (subject to planning permission). A truly rare opportunity to reimagine a classic Beaconsfield home in a central and highly sought-after location.
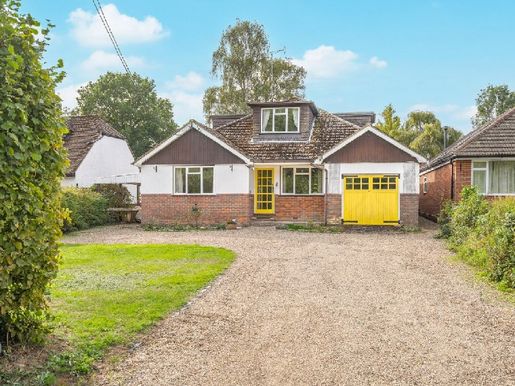


700,000 £
Radnage (白金汉郡)
房子
2 房间
4 房间
购房
-
Offered to the market with no onward chain, Cranners has been owned by the same family since it was built in 1964 and offers considerable scope for refurbishment and further improvement.
Occupying an unusually generous plot in the highly regarded village of Radnage, Cranners is a substantial detached chalet-style bungalow offering approximately 1,850 sq ft of versatile accommodation with four bedrooms, together with a private rear garden extending to approximately 150 ft and two stables.
The ground floor comprises a welcoming entrance hall, spacious living room, separate dining room, study and snug, providing flexibility for family life and home working. The kitchen is positioned at the rear, overlooking the garden, with an adjoining utility room and separate shower room. A ground-floor bedroom also provides useful flexibility for guests or single-level living. Upstairs are three further bedrooms, together with a family bathroom and useful eaves storage.
Outside, the property sits within a substantial plot, with a rear garden extending to approximately 150 ft, providing excellent privacy and plenty of space for gardening, entertaining and family use. At the rear are two stables and a storeroom, providing useful additional space and offering potential, subject to any necessary consents, for adaptation to alternative ancillary uses such as a garden room, home office or gym. To the front is a generous gravel driveway with ample parking and a lawned frontage.
Surrounded by Chiltern countryside, Cranners combines generous accommodation and extensive outdoor space with considerable scope for refurbishment and further improvement, offering a rare opportunity to create a highly individual family home in a peaceful village setting.
Located within the sought-after village of Radnage, surrounded by beautiful Chiltern countryside, Cranners offers an appealing combination of generous accommodation, extensive outdoor space and a peaceful village setting. The property is particularly suited to buyers looking for space, flexibility and potential, while retaining the convenience of a manageable detached home.
In all, Cranners represents a rare opportunity to acquire a substantial detached home with an exceptional garden and considerable scope for refurbishment and further improvement.
Agent’s note
We may refer you to recommended providers of ancillary services such as conveyancing, financial services, insurance and surveying. We may receive a commission, fee or other benefit, known as a referral fee, for recommending their services. You are under no obligation to use the services of the recommended provider. The ancillary service provider may be an associated company of AIG (KH) Ltd, trading as JNP.
AML disclaimer
Please note that we are legally required to obtain verified identification from purchasers before instructing a sale. We will also require proof of funds before instructing the sale, together with details of your appointed solicitors.
IMPORTANT NOTE TO PURCHASERS:
We endeavour to make our sales particulars accurate and reliable; however, they do not constitute or form part of an offer or any contract, and none of their contents should be relied upon as statements of representation or fact. Any services, systems and appliances listed in this specification have not been tested by us, and no guarantee is given as to their operating ability or efficiency. All measurements have been taken as a guide for prospective buyers only and are not precise. Please be advised that some particulars may be awaiting the vendor’s approval. If you require clarification or further information on any points, please contact us, especially if you are travelling some distance to view. Fixtures and fittings other than those mentioned are to be agreed with the seller.
JFP260064
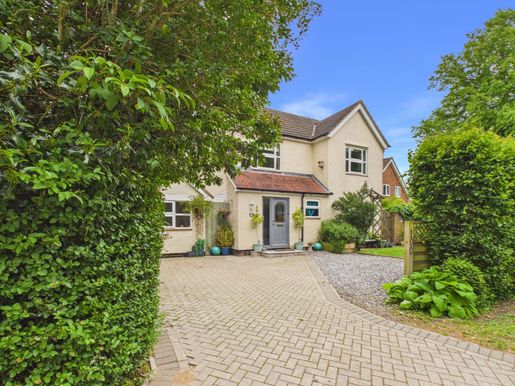


735,000 £
Ellesborough (白金汉郡)
房子
3 房间
4 房间
购房
-
This charming detached family home is situated in the heart of Butlers Cross, Wendover, and benefits from beautiful private gardens to both the front and rear. The property offers flexible, spacious accommodation, including three to four bedrooms. The well-appointed principal bedroom has an en-suite bathroom, complemented by two generous additional double bedrooms and the option of a fourth bedroom on the ground floor, ideal for use as a guest bedroom, home office or nursery.
The living space is particularly generous, with three reception rooms. The reception rooms and dining room have double doors leading to partly covered and open terraces, providing an ideal setting for indoor and outdoor entertaining. The dining room flows seamlessly into a comfortable sitting room with a wood-burning stove, creating a warm and welcoming atmosphere for cosy winter evenings.
The impressive modern kitchen is luxuriously fitted and forms the heart of the home, with a breakfast bar and a charming window seat, ideal for relaxed family life and social gatherings. Further benefits include a welcoming entrance hall, a ground-floor cloakroom, ample driveway parking and high-quality fittings throughout.
Ideally located for commuters, Wendover railway station offers direct access to London Marylebone in under an hour, while the surrounding countryside and village amenities add to the appeal of the property.
A viewing is highly recommended to fully appreciate the space, quality and setting of this wonderful family home.
Notice
Please note that we have not tested any appliances, installations, equipment or services. Interested parties should make their own enquiries into the working condition of these items. All measurements are approximate and photographs are provided for guidance only.
Council Tax
Buckinghamshire Council, Band F
Utilities
Electricity: Mains supply
Gas: Mains supply
Water: Mains supply
Drainage: Mains supply
Broadband: Cable
Telephone: Unknown
Other features
Heating: Gas central heating
Garden/outdoor space: Yes
Parking: Yes
Garage: No
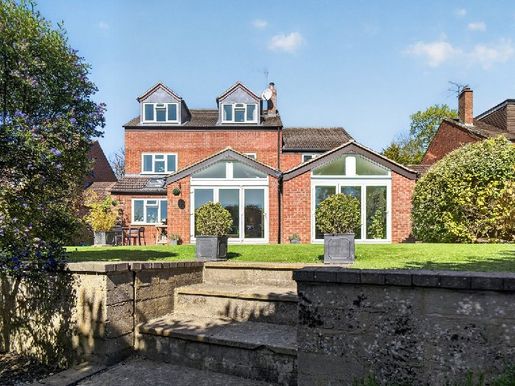


750,000 £
白金漢 (白金汉郡)
房子
3 房间
6 房间
购房
-
A superb and very spacious detached family home in the Royal Latin catchment area, comprising an entrance hall, cloakroom/WC, breakfast kitchen, utility room, three excellent open-plan living and dining areas, six bedrooms, three bathrooms and an external office converted from the garage. There is off-road parking for five cars, and the house benefits from a magnificent sunny garden. An internal viewing is essential. Please click on the property brochure and video tabs for full details, or contact Terry Robinson for more information or to arrange a viewing.
Services, utilities and property information:
Tenure: Freehold
Council tax band: E
Local authority: Aylesbury Vale
EPC rating: C
Property construction: Brick and tile
Electricity supply: Mains electricity
Water supply: Mains water
Drainage and sewerage: Mains drainage
Heating: Gas central heating
Broadband: Ultrafast FTTH/FTTP broadband with a download speed of 1,000 Mbps is available. We recommend checking with your provider.
Mobile signal/coverage: 5G mobile signal is available in the area. We recommend checking with your provider.
Parking: Off-road parking for 5 cars
Total internal floor area: 2,554 sq ft.
Rights and easements: The property benefits from rights granted by the local authority for drainage, including the rights to install, maintain and access drainage infrastructure on adjoining land owned by the town council.
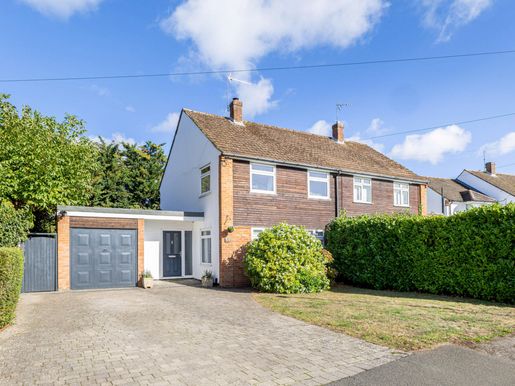


950,000 £
馬洛 (白金汉郡)
房子
4 房间
购房
-
Description
This spacious mid‑century semi‑detached home sits on River Park Drive, a sought‑after residential area in Marlow. Extended in 2013, it provides well‑balanced accommodation across two floors.
The layout centres around a traditional entrance hall, which provides internal access to the integral garage and includes a cloakroom discreetly positioned to one side. At the front of the house, a dual‑aspect reception room offers a comfortable space for relaxation, arranged around a gas fireplace.
The open‑plan kitchen, dining and sitting room forms the heart of the home. Filled with natural light from Velux windows and bi‑fold doors opening onto the garden, this expansive space seamlessly blends indoor and outdoor living. It is naturally zoned to accommodate relaxed seating and dining, making it ideal for both everyday family life and entertaining. The kitchen features contemporary gloss cabinetry with brushed chrome handles, arranged around a large central island.
A generous ground‑floor bedroom with French doors to the garden and an en suite shower room completes the accommodation on this level.
Upstairs, there are three further bedrooms, two of which are well‑proportioned doubles, one with a built‑in wardrobe. They are served by a modern family bathroom fitted with a bath and overhead shower.
Outside
The property is approached via a smart block‑paved driveway providing parking for several vehicles, with an integral single garage offering additional storage. The front garden is laid to lawn and framed by mature hedging, complementing the brick elevations and timber‑clad upper storey.
A timber side gate leads to the rear garden, designed for easy maintenance and family enjoyment. A wide block‑paved terrace spans the back of the house, providing ample space for outdoor seating, barbecues and al fresco dining. Beyond, the enclosed lawned garden is bordered by planting, panel fencing and laurel hedging. Mature trees beyond the boundary create a leafy backdrop and a strong sense of privacy.
River Park Drive is situated in a popular residential setting within easy reach of Marlow’s town centre and approximately 0.1 mile from Marlow station. Set on the River Thames and surrounded by the Chiltern Hills, Marlow is one of Buckinghamshire’s most sought-after towns, combining a picturesque riverside setting with excellent everyday amenities and connections.
Its attractive High Street and surrounding streets offer an excellent selection of independent shops, boutiques, cafés, pubs and restaurants, including the renowned Hand & Flowers, while the Thames, Higginson Park and surrounding countryside provide plentiful opportunities for walking, boating and outdoor recreation.
The area is particularly well regarded for education, with an excellent choice of highly regarded schools in and around Marlow. These include Sir William Borlase’s Grammar School and Great Marlow School, together with a number of well-regarded primary schools.
Marlow station provides regular services to Maidenhead, where connections are available to the Elizabeth line and London Paddington. By road, the A404 provides access to the M4 and M40, giving convenient connections towards London, Heathrow, Oxford and the wider Thames Valley.
Quote Reference: 848371
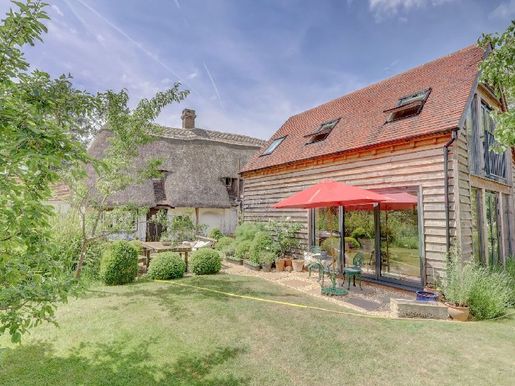


1,150,000 £
Bledlow (白金汉郡)
房子
3 房间
3 房间
购房
-
Set on a generous 0.32-acre plot, The Cottage enjoys a wonderfully private and peaceful setting, while remaining ideally located less than three miles from Princes Risborough and its mainline rail services. From the moment you arrive, the home’s character and warmth are immediately apparent, with its thatched roof, whitewashed elevations and beautifully proportioned windows creating a timeless first impression. Inside, the original cottage has a wealth of period features, including exposed beams, traditional fireplaces and charming, characterful reception rooms. The main living room and dining room provide welcoming spaces for both everyday living and entertaining, each with a warm yet refined atmosphere. The well-appointed kitchen/breakfast room acts as the heart of the home and connects seamlessly with the rest of the accommodation.
At the rear, a striking, carefully designed contemporary extension provides a wonderful contrast to the historic fabric of the house. Filled with natural light and enjoying open views across the gardens, this impressive family room creates an exceptional space for year-round enjoyment, perfectly framing the outdoors and blurring the boundary between inside and out. On the ground floor of the original cottage are two generous double bedrooms, served by a family bathroom, with each room continuing the home’s story of character and comfort. The principal bedroom suite, situated in the rear extension, is a particularly special feature, offering stunning garden views and an elegant en-suite bathroom. This peaceful retreat provides privacy, light and a strong connection to the surrounding landscape.
The gardens are simply exceptional. Beautifully laid out and thoughtfully landscaped, they provide a changing backdrop throughout the seasons, with extensive lawns, mature planting and secluded areas ideal for outdoor entertaining or quiet reflection. Nestled in the garden is a charming garden room, ideally positioned to enjoy the tranquil setting, as well as a separate garden office, perfect for working from home or creative pursuits. The garden also features numerous fruit trees, including apple, pear, almond, plum and damson.
Lovingly owned and cherished for more than 30 years, this remarkable home is now ready to welcome its next custodians. The Cottage represents a truly rare opportunity to acquire a property that bridges architectural heritage and contemporary lifestyle requirements, all in one of the most sought-after rural settings in the Chilterns.
Bledlow is a picturesque village on the ancient Icknield Way, nestled at the foot of the Chiltern Hills, two miles from Princes Risborough.
Schools: Bledlow is within the catchment area for Buckinghamshire secondary schools and several secondary schools in the area. There is also a wide choice of independent schools in the university city of Oxford.
Activities: Bledlow has a cricket club, a village inn and the Ridgeway walking trail, all within walking distance. Further sporting and leisure activities, including swimming, are available in nearby Princes Risborough.
Shopping: Nearby Chinnor has shops, restaurants and pubs. Further shopping is available in Princes Risborough, including an M&S Foodhall. A wider range of facilities can be found in Thame, including a Waitrose, as well as several independent shops and award-winning restaurants.
Travel: The area has excellent transport links, with rail services from Princes Risborough to London Marylebone taking approximately 35 minutes, and road connections via the M40 and A410.
AML warning
Please note that the law requires us to obtain verified identification from buyers before arranging a sale. Please also note that we will need proof of funds before instructing the sale, together with details of your appointed solicitors.
Agent’s note
We may refer you to recommended providers of additional services such as conveyancing, financial services, insurance and surveying. We may receive a commission or other benefit (known as a referral fee) for recommending their services. You are under no obligation to use the services of a recommended provider. The ancillary service provider may be a company associated with JNP Estate Agents Ltd.
IMPORTANT NOTE FOR BUYERS:
We endeavour to make our sales particulars accurate and reliable; however, they do not constitute or form part of an offer or contract, and should not be relied upon as a representation or statement of fact. We have not tested any services, systems or appliances listed in this specification, and no guarantee is given as to their working order or efficiency. All measurements have been taken for prospective buyers only and are not precise. Please note that some details may be subject to the vendor’s approval. If you require clarification or further information on any points, please contact us, especially if you are travelling a distance to view. Fixtures and fittings other than those mentioned must be agreed with the seller. JFP250079
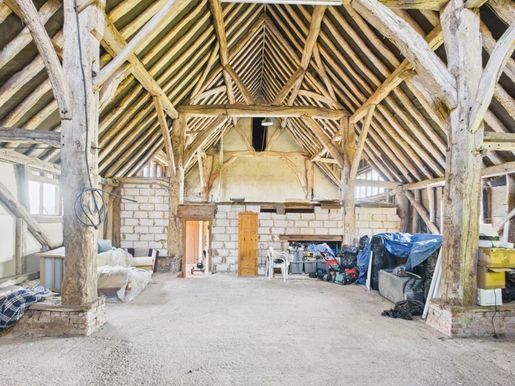


2,750,000 £
阿默舍姆 (白金汉郡)
房子
5 房间
6 房间
购房
-
Originally part of the prestigious “Drakes Estate”, the current owners have maintained the property since 1979. The Grade II listed Isle barn, one of the few of its kind still standing in Buckinghamshire, dates back approximately 450 years, although its exact age is unknown. The barn was originally built with five bays, all fully aisled, and remains a rare example of historic craftsmanship. The charming cottage, formerly a stable, adds character to the property as a whole.
Set in the picturesque hamlet of Woodrow, High Barn Farm and Shires Yard occupy a prominent elevated position, offering breathtaking views over the Chiltern countryside, within an Area of Outstanding Natural Beauty. The property extends to approximately 0.75 acres, with the exciting possibility of purchasing additional land to the front of the site.
The property currently comprises:
Barn One – A four-bedroom conversion with a kitchen/breakfast room, living room, four bedrooms and a bathroom.
Barn Two – A two-bedroom conversion with a kitchen/breakfast room, living room, two bedrooms and a bathroom.
Barn Three – An unconverted barn with potential to be converted into a two-bedroom cottage (subject to planning permission) or an annexe.
Barn Four – Attached to Barn One and currently unconverted. Subject to planning permission, it could double the size of Barn One or become a separate, standalone property.
Offering nearly 6,000 sq ft of space in total, the property provides ample scope for development or personalisation. In 1982, part of the barn was converted, with two of its bays made into living accommodation arranged over two floors. This created spacious accommodation comprising four bedrooms, two bathrooms, two reception rooms, a kitchen/dining room, two cloakrooms, a utility room and a garage/store. The three remaining bays retain their original vaulted design, with exposed oak beams and a large open-plan space.
Planning permission (CH//FA) was granted in March 2017 to further convert the remaining part of the barn into additional living accommodation, adding a further 800 sq ft to the property. In addition, the adjoining stables were converted into a spacious end-of-terrace cottage, comprising two reception rooms, a kitchen, a utility room, two bedrooms and a family bathroom.
The property is complemented by extensive front gardens, laid mainly to lawn and featuring mature flowers, shrubs and trees. Gravel driveways lead to both the front and rear of the property, with a large courtyard providing ample parking. The original open barn, with its pitched tiled roof, exposed beams and masonry, offers covered parking for up to four vehicles. The barn store, measuring approximately 555 sq ft, offers fantastic potential for conversion into additional living accommodation, a studio, an office or for other uses.
Situated in the picturesque hamlet of Woodrow, the property enjoys panoramic views over the Chiltern countryside. The hamlet is conveniently close to the market town of Amersham, which offers an excellent selection of pubs, restaurants, shops and a supermarket. Amersham on the Hill, just two miles away, has a National Rail and Underground station, providing direct services to London Marylebone, Baker Street, Moorgate and the City.
The area has excellent sporting facilities, with nearby golf courses at Harewood Downs, Beaconsfield and Denham. Numerous footpaths and bridleways provide scenic routes for walking and riding through the Chilterns. The property is also situated in the Green Belt, a conservation area and an Area of Outstanding Natural Beauty, with the exciting possibility of acquiring additional land to further extend the estate.
Flood risk
Surface water – Very low
Rivers and sea – Very low
Other flood risks
Groundwater flooding is unlikely in this area.
Reservoir flooding is unlikely in this area.
Broadband
Standard – Maximum download speed: 5 Mbps; maximum upload speed: 1 Mbps
Superfast – Not available
Ultrafast – Not available
Notice
Please note that we have not tested any appliances, fittings, equipment or services. Interested parties should make their own enquiries regarding their working order. All measurements are approximate and photographs are provided for guidance only.
Council Tax
Buckinghamshire Council, Band H
Utilities
Electricity: Mains supply
Gas: None
Water: Mains supply
Drainage: Private supply
Internet
Internet: Unknown
Telephone: Landline
Other items
Heating: Not specified
Garden/outside space: Yes
Parking: No
Garage: No
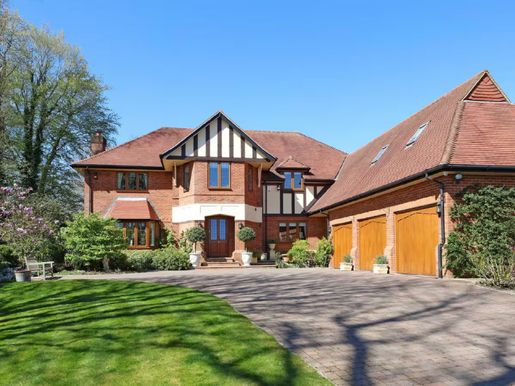


2,750,000 £
Penn (白金汉郡)
房子
5 房间
5 房间
购房
-
BALU House is a distinguished and beautifully presented home, set on an impressive 0.35-acre plot at the end of a prestigious private road in sought-after Knotty Green, Beaconsfield. With over 5,000 square feet of thoughtfully designed living space, this magnificent property offers a rare blend of timeless elegance and modern luxury.
Ground floor
The house opens into a grand reception hall, creating an immediate sense of scale and sophistication. The sitting room features a charming bay window and a central fireplace, while the formal dining room has classic architectural details, making it ideal for entertaining.
At the heart of the home is a spacious kitchen and breakfast room, fitted with cream cabinetry, elegant dark granite worktops and high-end appliances. French doors open directly onto the garden, enhancing the connection between indoors and outdoors. A comfortable family room and a dedicated study provide further versatile spaces for living and working.
First floor
The luxurious principal bedroom offers a spacious bedroom, a large dressing room and a well-appointed bathroom with two washbasins, a bath and a separate shower. Three additional double bedrooms, two of them en suite, provide excellent family accommodation, all finished to an exceptional standard.
Second floor
An additional bedroom with a dressing room on the top floor offers flexibility, and would be ideal as a guest suite, a retreat for teenagers or accommodation for domestic staff.
Outside
The gardens at BALU House provide a peaceful and private sanctuary, carefully landscaped to offer a harmonious blend of formal structure and natural beauty. A large, level lawn forms the centrepiece, bordered by mature trees and established hedges that provide both seclusion and tranquillity.
Several paved terraces offer ideal spaces for alfresco dining, entertaining or quiet relaxation, all surrounded by elegant planting schemes that include olive trees and seasonal greenery.
The property is gated and accessed via a generous driveway, leading to a well-maintained lawn and ample parking for several vehicles. A triple garage provides secure parking and storage, while a spacious games room above offers excellent flexibility—ideal as a home gym, cinema room or guest suite.
Location
Pavilion End offers excellent access to local amenities, outstanding schools and fast transport links to London. Beaconsfield, just five minutes away, offers everyday shopping and dining, as well as trains to London Marylebone in approximately 23 minutes via the Chiltern line.
The area is surrounded by sought-after towns such as Gerrards Cross, Marlow and Amersham, and central London is easily accessible by train or via the nearby M40.
Education is a major attraction, with top schools including Davenies, High March, Caldicott, The Beacon, Wycombe Abbey and several grammar schools.
Junction 2 of the M40 is 4 miles away, providing access to the wider motorway network. Heathrow is 20 miles away, with Northolt Private Jet Centre nearby. Local leisure pursuits include racing at Ascot and Windsor, and polo at Smith’s Lawn in Windsor Great Park.
ADDITIONAL INFORMATION
Council Tax Band: H
Local Authority: Buckinghamshire Council
EPC rating: C
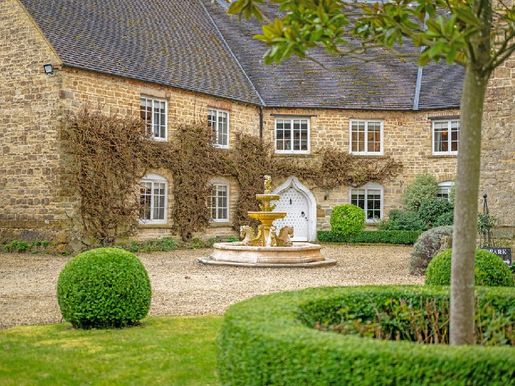


2,500,000 £
斯托 (白金汉郡)
乡村别墅
7 房间
6 房间
购房
-
Available with no onward chain, this magnificent 18th-century residence comprises a reception hall, a sitting room, a dining room, a kitchen/breakfast room, a family room, and five en-suite bedrooms. It also includes a 2,700-square-foot barn with four sitting rooms, a kitchen and an en-suite bedroom, as well as a one-bedroom staff cottage.
Set on approximately 1.8 acres, the property features formal gardens, a helipad, two garages and parking for around 10 cars. This iconic home deserves to be appreciated.
Please click on the property brochure and video tab for full details, or contact Terry Robinson for more information or to arrange a viewing.
Property services, utilities and information:
Utilities: Mains water, private drainage, oil, town gas and electric central heating, mains electricity.
Tenure: Freehold
Property type: Grade II listed country house
Construction: Standard – brick and tile
Council tax authority: Aylesbury Vale
Council tax band: H
Parking: Off-road parking for ten vehicles
Mobile coverage: A 5G mobile signal is available in the area, but we recommend checking with your provider.
Internet connection: Standard broadband is available, with a download speed of 13 Mbps.
Special notes: For any questions about clauses, please contact the agent.
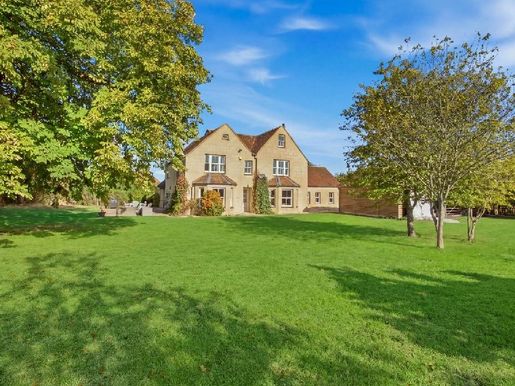


1,495,000 £
Hardwick (白金汉郡)
农场
4 房间
6 房间
购房
-
Approached via a gated country lane shared by just five other country residences, Lower Farm House enjoys a wonderfully secluded rural setting, combining privacy and tranquillity with the enduring character of a period country home. Dating from the 19th century, the property retains a wealth of original architectural features, including high ceilings, elegant sash windows, original panelled doors and a selection of handsome fireplaces, all complemented by generous proportions and an abundance of natural light.
Upon entering the property, you are welcomed by a generous square hallway, off which are the extremely impressive double-aspect games room and a cloakroom. There are two further bright and generous formal reception rooms, each featuring a fireplace and bay window overlooking the beautifully landscaped lawns, and providing elegant spaces for both entertaining and relaxation.
To the rear, the dining area enjoys direct access to the patio through French doors and flows seamlessly into the generous kitchen and breakfast area, creating an inviting heart to the home. A well-appointed utility room and useful walk-in pantry provide excellent practical storage and support the principal living spaces.
The first floor provides four generously proportioned double bedrooms and a family bathroom. The principal bedroom is particularly impressive, featuring a dedicated dressing room and a luxurious en-suite bathroom centred around a freestanding roll-top bath. The principal guest bedroom has a separate wardrobe/dressing area and a recently fitted en-suite shower room.
The second floor offers two further bedrooms, each benefiting from useful eaves storage, together with additional loft storage.
Outside, the property is surrounded by approximately eight acres of grounds, providing an exceptional sense of space, privacy and connection with the surrounding countryside. The combination of mature gardens, extensive grounds and the property’s striking Victorian architecture creates a rare and compelling country residence. There is approximately one acre of gardens, two acres of paddock and, significantly, a further five acres of beautiful woodland, planned and planted by the Woodland Trust. The woodland is easily accessible and provides not just shelter and privacy, but also a haven for children to play in.
Set within a small and exclusive community of character properties, this exceptional home enjoys a highly desirable rural setting, framed by picturesque countryside and far-reaching views towards the Quainton Hills.
The property is ideally positioned to combine the tranquillity of country living with excellent access to a wealth of amenities. The sought-after village of Quainton, together with Aylesbury and Waddesdon, are all within easy reach, while the area is well served by a selection of highly regarded schools, including Aylesbury’s renowned grammar schools. Private schools within easy reach include Ashfold School, Swanbourne House and Stowe School.
The historic market town of Thame, the city of Oxford and the celebrated boutiques and restaurants of Bicester Village are also readily accessible.
For commuters, Aylesbury Vale Parkway station is approximately 2.1 miles away, providing mainline rail services to London Marylebone in just over an hour. Excellent road connections further enhance the location, with convenient access to London and the wider motorway network via the A41, M40 and M25.
Combining an idyllic countryside setting with exceptional connectivity and access to a superb range of amenities, the property offers a rare opportunity to enjoy the very best of rural Buckinghamshire living.
• Open-plan kitchen/breakfast room
• 6 double bedrooms
• 3 reception rooms
• Three bath/shower rooms
• Private and secure gravelled driveway with ample parking for a number of cars
• 8 acres of gardens, paddock and woodland
• Two generous outbuildings and a wood store
• Aylesbury, Quainton and Waddesdon are nearby
Notice
Please note that we have not tested any appliances, fixtures, fittings or services. Interested parties must undertake their own investigation into the working order of these items. All measurements are approximate and photographs are provided for guidance only.
Council Tax
Buckinghamshire Council, Band G
Utilities
Electricity: Mains supply
Gas: None
Water: Mains supply
Sewerage: Private supply
Broadband: FTTP
Telephone: Landline
Other Items
Heating: Oil central heating
Garden/Outside Space: No
Parking: Yes
Garage: Yes
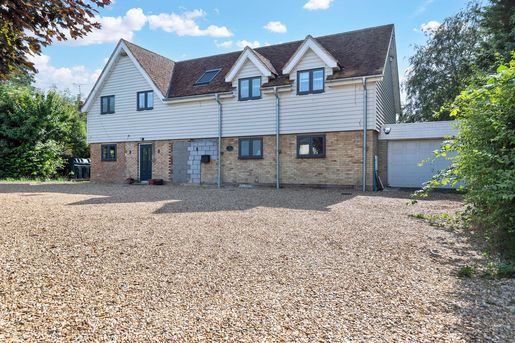


875,000 £
286 £/平方英尺
Whaddon (白金汉郡)
房子
6 房间
3,003 平方英尺
购房
-
PROPERTY INSIGHT
A detached family home of over 3,000 sq ft, occupying a long plot that backs directly onto open countryside in the village of Whaddon. Finished with a contemporary New England-style weatherboard exterior, the accommodation is exceptionally flexible, with five/six bedrooms, four en-suites plus a family bathroom and ground-floor bathroom, a study, a utility, an integral garage, and a substantial garden. At its heart is an open-plan kitchen/dining/living space flowing into a further family room with bi-fold doors onto the garden and countryside beyond.Approached over a generous gravelled frontage with parking for several vehicles and an integral garage, the home makes a striking first impression, with its crisp weatherboarding and brick base. Stepping inside, oak flooring runs through much of the ground floor, setting a calm, light and contemporary tone that continues throughout.The kitchen/dining/living room is a wonderful, sociable space that runs the depth of the home. The kitchen is fitted with an extensive range of handleless units, integrated appliances, twin ovens, and composite worktops, with a large solid oak dining table sitting comfortably alongside. The room opens through to a vast family/living area, where bi-fold doors fold right back to bring the garden inside and frame the countryside views — a brilliant entertaining space and a real suntrap through the warmer months.Also on the ground floor, there is a separate study, a useful utility room with space for laundry appliances, a fifth bedroom served by a ground-floor bathroom (ideal as a guest suite, annexe-style room or home office), and access to the integral garage.Upstairs, the first floor offers four further bedrooms and a snug. The principal bedroom is a generous, dual-aspect room enjoying wonderful countryside views, with its own dressing room and a stylish en-suite with both a bath and walk-in shower. Two of the remaining bedrooms also benefit from their own en-suite shower rooms, and there is a family bathroom serving the rest of the floor. The well-proportioned snug offers flexible use as a sixth bedroom, second sitting room or home office, depending on your needs. The vaulted ceilings to several rooms add a lovely sense of character and light.Outside, the rear garden is a substantial size and offers a genuine blank canvas, stretching back towards open fields with no properties behind. Currently laid to lawn and meadow grass with mature trees, shrubs and outbuildings, it presents an excellent opportunity for new owners to landscape and shape the space to their own taste, with the open countryside as a backdrop.Contact the team today to arrange your private viewing!
Some images are virtually staged, furniture and decor are purely for illustrative purposes only
ONLINE VIEWING & 3D VIRTUAL REALITY 360° TOUR
Explore this property in full 360° reality. On Rightmove, on a desktop click photos and you will find the 3D tour within the photos, on a tablet or phone click the virtual tour tab. 3D virtual reality marketing now comes as part of our standard marketing, don't hesitate to call us if we can help you.
Anti-Money Laundering (AML) Checks:
In line with the Money Laundering Regulations 2017, we are legally required to carry out identity and AML checks on all buyers. A fee of £25 (inc. VAT) per buyer is payable once an offer has been formally accepted. This fee is mandatory and forms part of our regulatory compliance obligations.
LOCATION - WHADDON
Whaddon is a village and civil parish in South West Cambridgeshire. When moving to Whaddon you will find a real sense of community spirit and places and events to meet all the local villagers. Within the village you will find the Parish church of St Mary which dates back to the 13th century and the village hall, which is located next to the recreation ground, the home of the village cricket team and also where you will find a children's playground. Whaddon has a well-established 9 hole pitch and putt golf course and driving range, also with a small club shop and bar that's open a couple of nights a week and often hosts a village quiz.In terms of schooling, you have several options of primary schools in several of the close neighbouring villages and secondary schools in both Melbourn and Bassingbourn. Just a few miles up the road you have the town of Royston where you will find a high street of shops and cafes, this is also where you will find a number of superstores including Tesco, M&S and Aldi.In Royston there is a main line train station with a regular service direct to London Kings Cross as quick as 38 minutes and also a small station in the neighbouring village of Meldreth if you prefer, both also link directly to Cambridge. Additionally, in terms of travel, you have the M11 & A1 within a 10-15 minute drive if you want to travel internationally, London Stansted airport and London Luton Airport are both just half a hour's drive away. The city of Cambridge is also within very easy reach, approximately 20 minutes by car.
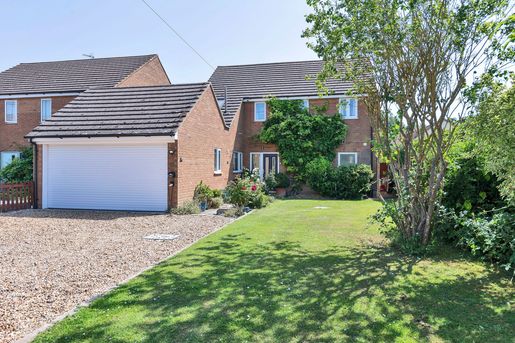


625,000 £
354 £/平方英尺
Whaddon (白金汉郡)
房子
4 房间
1,733 平方英尺
购房
-
PROPERTY INSIGHT
A spacious 4-bedroom detached family home in the popular village of Whaddon, offering over 1,730 sq ft of flexible accommodation. The property benefits from a kitchen/breakfast room, a generous lounge, a separate dining room, a study, a versatile snug, a ground-floor shower room, four bedrooms, a family bathroom, a large rear garden backing onto open fields, and a part-converted double garage with driveway parking.On approach, the property enjoys a pleasant frontage, with a gravelled driveway providing parking in front of the double garage, complete with an electric roller door. There is a front lawn area with established shrubs and a mature tree, alongside a path leading to the front door. Once inside, the entrance hall is bright and welcoming, with stairs to the first floor and doors through to the ground-floor living accommodation.The lounge is a particularly generous dual-aspect room, with wood flooring, a feature brick fireplace, doors and windows framing the rear garden and flooding the space with natural light. It flows through to the snug, a versatile room created from the rear of the double garage and accessed from inside the home, which would work equally well as a home gym, playroom or additional reception room.The kitchen/breakfast room is a lovely, light space, fitted with a range of modern white units, wood-effect worktops, a central island/breakfast bar, an integrated double oven and hob, and wood-effect flooring. It opens to a dining area with doors to the garden, ideal for family meals and entertaining. There is also a separate study to the front and a useful ground-floor shower room with a WC.Upstairs to the first floor, the accommodation continues with four well-proportioned bedrooms, several with built-in storage, and a family bathroom comprising a bath, a separate shower enclosure, a WC and a hand wash basin.Outside, to the rear, the garden is a real feature, generous in size and laid mainly to lawn with a wide paved patio providing ample space for garden furniture, dining al fresco and entertaining. Well-stocked borders are filled with plants, shrubs and roses, and the garden backs directly onto open fields, offering a lovely outlook and a real sense of space. There is gated side access and plenty of scope for new owners to enjoy and put their own stamp on things.Contact the team today to arrange your private viewing appointment.ONLINE VIEWING & 3D VIRTUAL REALITY 360° TOUR
Explore this property in full 360° reality. On Rightmove, on a desktop click photos and you will find the 3D tour within the photos, on a tablet or phone click the virtual tour tab. 3D virtual reality marketing now comes as part of our standard marketing, don't hesitate to call us if we can help you.Anti-Money Laundering (AML) Checks:
In line with the Money Laundering Regulations 2017, we are legally required to carry out identity and AML checks on all buyers. A fee of £25 (inc. VAT) per buyer is payable once an offer has been formally accepted. This fee is mandatory and forms part of our regulatory compliance obligations.
LOCATION – WHADDON
Whaddon is a village and civil parish in South West Cambridgeshire. When moving to Whaddon you will find a real sense of community spirit and places and events to meet all the local villagers. Within the village you will find the Parish church of St Mary which dates back to the 13th century and the village hall, which is located next to the recreation ground, the home of the village cricket team and also where you will find a children's playground. Whaddon has a well-established 9 hole pitch and putt golf course and driving range, also with a small club shop and bar that's open a couple of nights a week and often hosts a village quiz.In terms of schooling, you have several options of primary schools in several of the close neighbouring villages and secondary schools in both Melbourn and Bassingbourn. Just a few miles up the road you have the town of Royston where you will find a high street of shops and cafes, this is also where you will find a number of superstores including Tesco, M&S and Aldi.In Royston there is a main line train station with a regular service direct to London Kings Cross as quick as 38 minutes and also a small station in the neighbouring village of Meldreth if you prefer, both also link directly to Cambridge. Additionally, in terms of travel, you have the M11 & A1 within a 10-15 minute drive if you want to travel internationally, London Stansted airport and London Luton Airport are both just half a hour's drive away. The city of Cambridge is also within very easy reach, approximately 20 minutes by car.
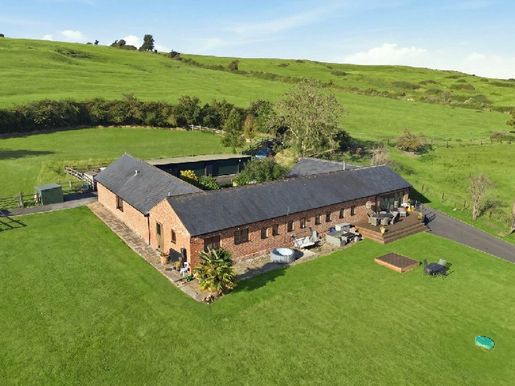


1,500,000 £
Quaindon Hill (白金汉郡)
乡村别墅
3 房间
5 房间
购房
-
Set on a plot of over 2.5 acres, the property enjoys some of the most stunning views across rolling countryside, while remaining easily connected by road or rail to a number of towns and to London.
The centrepiece of the accommodation is the impressive open-plan kitchen/dining/family room, with bi-fold doors that take in the far-reaching views and open onto the raised timber deck. The high-quality kitchen is fitted with a comprehensive range of base and wall units, including a central island with a state-of-the-art induction hob and recessed extractor. It is fully equipped with Miele appliances and complemented by a Quooker boiling-water tap. There are several other high-quality integrated appliances in this space. The room has a wonderful vaulted ceiling with several exposed beams. A door leads to a dedicated utility room, also fitted with a range of matching base and wall units, and then to a useful wet room with a shower, WC and wash basin. Off the large kitchen is the principal reception room, which features a wood-burning stove, windows to the front and rear, and French doors opening onto the inner courtyard. Beyond this is the second reception room, which leads to an inner hallway providing access to all five bedrooms. Two bedrooms have en-suite bathrooms. The principal bedroom also has an extensive range of fitted wardrobes.
The approach is along a farm lane to an entrance with tall electric iron gates. Beyond them, a tree-lined tarmac driveway leads up to the property. At the rear is a charming paved and gravel courtyard, incorporating numerous raised sleeper beds planted with flowers, small trees and shrubs, with attractive box hedging. At the front, a terrace takes in the breathtaking views and overlooks most of the land, which extends to over 2.5 acres and is predominantly beautifully maintained lawn and grass. On the northern boundary is a large pond with a jetty. There are two main groups of outbuildings: the first includes a workshop, two double garages and a shed with a wash basin and WC. There is also a stable in one rear corner.
Hogshaw is a civil parish in the Aylesbury Vale district of Buckinghamshire. It comprises the two ancient villages of Hogshaw and Fulbrook, although neither now exists in its entirety. It is in the Aylesbury Vale, between East Claydon and Quainton. The surrounding market towns and villages offer a wealth of historic and interesting places to visit, including Waddesdon Manor, Claydon House and Quainton Steam Railway. Extensive shopping facilities are available at Bicester Village Retail Outlet, the refurbished Friars Square Centre in Aylesbury, and Milton Keynes.
The A41 provides easy access to Aylesbury, Bicester and the M40. Rail connections are fast and convenient, with Chiltern Turbo services reaching London Marylebone in under an hour from Aylesbury. Services to Euston are available from Cheddington and Leighton Buzzard. Aylesbury Parkway now provides a link to Marylebone at Fleet Marston.
Primary schools are in East Claydon, Steeple Claydon and Winslow.
Upper school is in Buckingham.
Preparatory schools are in Ashfold, Swanbourne and Oxford.
Independent schools are in Stowe, Berkhamsted and Oxford.
Grammar schools are in Aylesbury and Buckingham.
Notice
Please note that we have not tested any appliances, fixtures, fittings or services. Interested parties must make their own investigations into their working order. All measurements are approximate, and photographs are provided for guidance only.
Council Tax
Buckinghamshire Council, Band G
Utilities
Electricity: mains supply
Gas: none
Water: mains supply
Sewerage: private supply
Broadband: cable
Telephone: landline
Other Items
Heating: not specified
Garden/outside space: yes
Parking: yes
Garage: yes
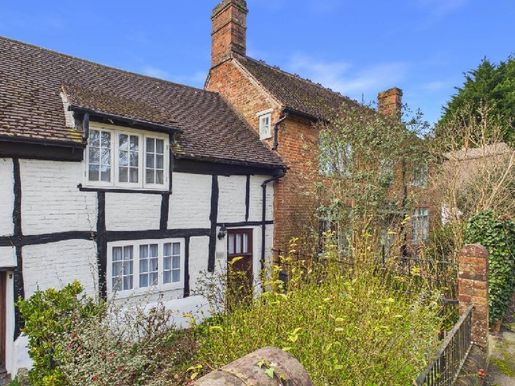


269,900 £
艾爾斯伯里 (白金汉郡)
石造 的 房屋
单间公寓
购房
-
Welcome to this charming Grade II listed 17th-century cottage in the picturesque, historic village of Whitchurch. Dating from around 1640, this beautiful cottage showcases traditional timber-frame construction with Witchert stone and clay, combining historic character with modern comfort. Carefully updated by the current owner, the house has been thoughtfully improved throughout. Recent renovations include refurbished windows, new carpets, complete redecoration, landscaped gardens and the installation of an LPG gas boiler. A charming, established front garden sets the scene as you approach this delightful home.
On entering the property, you are welcomed into a spacious, bright and airy living room, rich in period features, including exposed stonework and a traditional fireplace recess that creates a warm and inviting focal point. The elegant, modern main bathroom has a bath with shower, WC and heated towel rail, while exposed stonework continues the home’s historic charm. A staircase from the living room leads to a bright and airy bedroom with fitted wardrobes, storage, and a convenient en-suite bathroom with a washbasin and WC. The kitchen is exceptional, offering a perfect balance of country style and modern practicality. A double gas range cooker provides an ideal cooking space, complemented by well-appointed units and classic terracotta flooring. French doors open onto a private south-facing garden, offering a peaceful retreat and the perfect setting to enjoy this quintessential country cottage. The garden also features a patio leading to a beautifully maintained area with a summer house, ideal as a home office or creative studio. A truly special home that must be viewed to be fully appreciated.
The village has a few useful everyday amenities, including the Swan pub, a hair salon and a garage. Aylesbury, the county town, is approximately 6 miles away and has a new shopping centre. The market town of Winslow is 4 miles to the north-west. The village and surrounding area are well served by a selection of excellent schools. Commuter links are good, with rail services from Leighton Buzzard to London Euston (around 30 minutes on a fast service) and from Aylesbury to London Marylebone (around 59 minutes). The motorway network is accessible via Junction 7 of the M40 and Junction 14 of the M1.
**Notice**
Please note that we have not tested any appliances, installations, equipment or services. Interested parties should make their own enquiries regarding their working order. All measurements are approximate, and photographs are provided for guidance only.
**Council tax**
Buckinghamshire Council, Band C
**Utilities**
Electricity: Mains supply
Gas: Mains supply
Water: Mains supply
Drainage: Mains supply
Internet: Unknown
Telephone: None
**Other features**
Heating: Gas central heating
Garden/outdoor space: Yes
Parking: No
Garage: No
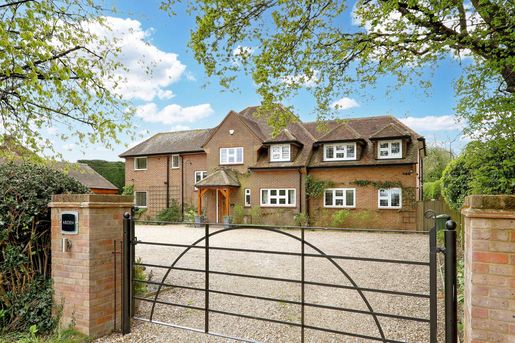


1,795,000 £
Little Missenden (白金汉郡)
房子
4 房间
5 房间
购房
-
Arden is an immaculately presented family home, carefully extended and improved by the current owners. The well-balanced layout, shown in the accompanying floor plan, offers generous proportions throughout, combined with a wealth of character.
A notable feature of the house is the impressive kitchen/breakfast/living area, which extends across the rear of the property. Enjoying a very attractive southerly aspect, this bright room provides an elegant, contemporary hub for modern family life, while complementing the charm of the original house.
On the ground floor, the principal bedroom and guest bedroom are both beautifully appointed, each benefiting from its own dressing room and en-suite bathroom. Three further bedrooms are served by a well-appointed family bathroom.
Gardens and grounds
The property is accessed via a driveway leading to a large parking area, offering ample parking for several vehicles and access to a detached triple garage.
To the rear, the south-facing gardens are mainly laid to lawn and include a large terrace adjoining the house, ideal for outdoor entertaining. The grounds are both private and secure, and extend to approximately 0.34 acre.
Notice
Please note that we have not tested any appliances, installations, equipment or services. Interested parties should make their own enquiries regarding their working order. All measurements are approximate, and photographs are provided for guidance only.
Council tax
Buckinghamshire Council, band G
Utilities
Electricity: Mains supply
Gas: None
Water: Mains supply
Sewerage: Private supply
Broadband: Cable
Telephone: Landline
Other features
Heating: Not specified
Garden/outside space: Yes
Parking: Yes
Garage: Yes
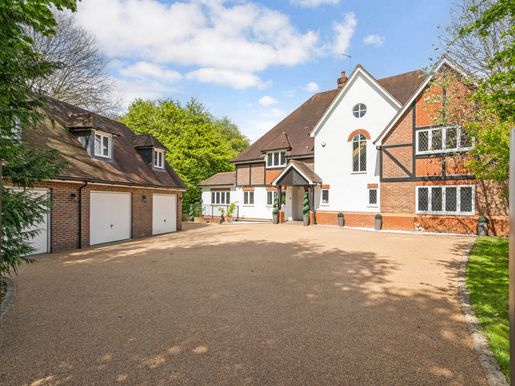


3,150,000 £
比肯斯菲尔德 (白金汉郡)
现代 住宅
6 房间
6 房间
购房
-
The property is discreetly set back from the road behind a generous shared driveway with intercom access, bordered by mature trees and hedges that provide excellent privacy. There is ample parking at the front, as well as access to a detached triple garage.
Highlights include a bespoke kitchen with granite worktops and a large central island, elegant bathrooms and shower rooms, underfloor heating and an impressive indoor swimming pool. The generous open-plan living spaces are ideal for entertaining, while the thoughtful design ensures comfort and practicality for modern family life.
The accommodation begins with a spacious entrance hall and cloakroom/WC, leading to a sitting room with a brick fireplace and wood-burning stove, and a spacious reception room. All have bi-fold doors opening onto the rear garden. The family room extends into a large kitchen with an adjoining utility room.
Upstairs, the principal bedroom has a dressing room and an elegant bathroom. Three further double bedrooms each have their own bathroom. A fifth bedroom with an en-suite bathroom is on the top floor, making it ideal for older children or guests.
A separate, self-contained annexe/studio offers excellent potential for multigenerational living.
The rear garden, which enjoys a sought-after south-facing aspect, has been carefully landscaped to include a well-maintained lawn and a spacious patio ideal for al fresco dining and entertaining.
An indoor pool house with showers completes the outdoor space, while a fully serviced outbuilding is currently used as a home gym. Steps lead down from the patio to a lightly wooded area, providing an ideal play space for children. Above the triple garage is a self-contained annexe with a kitchenette and a bedroom with an en-suite bathroom, offering versatile accommodation options.
Location
The property enjoys a prime position in a quiet cul-de-sac in the Golden Triangle, close to Beaconsfield New Town and the railway station. The New Town offers a full range of shops, restaurants, cafés and supermarkets, as well as a mainline railway station with services to London Marylebone on the Chiltern line; the fastest journey takes approximately 23 minutes. Beyond historic Old Beaconsfield, Junction 2 of the M40 provides access to the M25 motorway network, London, Heathrow, Oxford and Birmingham. Buckinghamshire is renowned for both its state and independent schools. The area has numerous leisure facilities, offering a wide choice of sporting and recreational activities.
Quotation reference: 612032
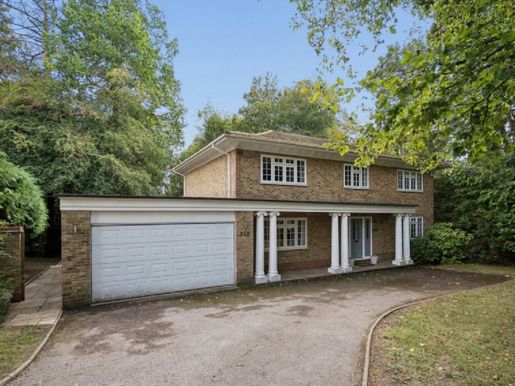


1,290,000 £
Hughenden (白金汉郡)
房子
5 房间
5 房间
购房
-
Located on a generous plot of just over a third of an acre and accessed via a secure private driveway, this impressive Charles Church detached home offers more than 2,700 square feet of spacious, versatile living space.
The property features an inviting reception hall, a double-aspect lounge with a fireplace and access to the terrace, and a superb open-plan kitchen/dining/family room with modern appliances, stone worktops and direct access to the gardens. A utility room, a home office and a cloakroom complete the ground floor.
Upstairs there are five generously sized bedrooms, including a principal bedroom with front-facing views, fitted wardrobes and an en-suite shower room, as well as a family bathroom.
The extensive gardens provide excellent outdoor entertaining space, including a large rear terrace, an additional sunny terrace and a summer house that could potentially be used as a home office or gym. The front garden offers ample parking and a double garage.
Situated well back from Amersham Road, the property enjoys a high level of privacy and also offers potential for further extension, subject to planning permission. High Wycombe Station provides convenient access to London, while nearby schools include the Royal Grammar School and Godstowe Private School.
Reference: 824694
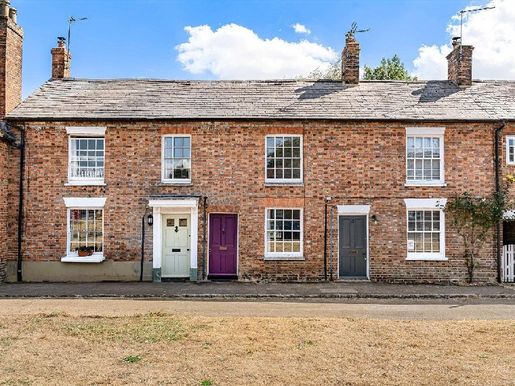


475,000 £
布里爾 (白金汉郡)
房子
2 房间
购房
-
A rare opportunity to embrace village life in one of Buckinghamshire's most picturesque hilltop settings. Perfectly suited to first-time buyers, downsizers or those seeking an idyllic weekend retreat, this enchanting two bedroom cottage boasts character features, and far reaching views. 11 The Square is a delightful Grade II listed two-bedroom mid-terrace cottage, occupying a wonderfully central position within the highly sought-after hilltop village of Brill. This traditional brick-built cottage is positioned directly off The Square, and the generously proportioned sitting room, which enjoys views of the village to front offers an immediate sense of warmth and character, with an attractive fireplace with a wood-burning stove providing an inviting focal point. Beyond lies a bright and welcoming kitchen, filled with natural light and enjoying direct access to the rear garden. A further door leads through to the staircase and upper accommodation. The kitchen itself has fitted units, and space for all the usual appliances, along with plenty or room for a table and chairs, making it ideal for casual dining, or enjoying a morning coffee. On the first floor are two characterful bedrooms and a generous family bathroom, each displaying the charm and individuality expected of an older cottage. A small office area positioned off the staircase provides a particularly useful space for home working or quiet study. Agents notes....The property has a flying freehold over a neighbouring property and a pretty cottage garden across which adjoining neighbours retain a traditional right of access-an arrangement commonly found among historic village homes of this character. The cottage garden offers an attractive and colourful outdoor retreat in the heart of the village. With mature shrubs and plants it's ideal for alfresco dining, and relaxed summer evenings. The views from the garden are not to be missed either. This much loved cottage is end of chain, and offers the opportunity for some further enhancements to make it your own, subject to planning consents. Brill is one of Buckinghamshire's most distinctive and desirable villages, renowned for its historic windmill, far-reaching views and spectacular sunsets. The village is surrounded by beautiful common land and open countryside, ideal for walking, while also offering a thriving community, village shops, public houses and a highly regarded primary school. Further schooling options, both state and independent, can be found throughout the surrounding area, including Thame, Oxford, Aylesbury and Bicester. For commuters, Haddenham & Thame Parkway provides direct rail services into London Marylebone, while nearby Bicester offers services to both London and Oxford. The M40, A41 and wider road network also provide convenient connections to Oxford, London and the surrounding market towns. In accordance with current Money Laundering Regulations, prospective purchasers will be required to provide identification documentation and complete an electronic identity verification and anti-money-laundering check. A charge of £35 plus VAT per purchaser will apply for these checks.”} }{}2 / 2```json-ld?``` (Ignore) Only JSON object with title and summary as specified. The output above includes proper JSON. Ensure escaping newline as
within summary. My output currently has actual line breaks; need to convert to
. The instruction says escape line breaks as
. We must adjust. Provide correctly escaped string. Let's produce final JSON with summary containing
where line breaks occur. The current summary has paragraphs separated by period; but we should replace newline characters with
. We'll deliver single JSON string with
where appropriate. Let's craft summary string with
between sentences? It says keep every paragraph; there might be multiple paragraphs. Our text had many sentences; there are paragraphs separated by period; but we can't detect. We'll simply replace line breaks with
; there were no actual line breaks in the provided? It had one long paragraph; so no
. Then fine. But in previous we included newlines due to line breaks in content? It shows
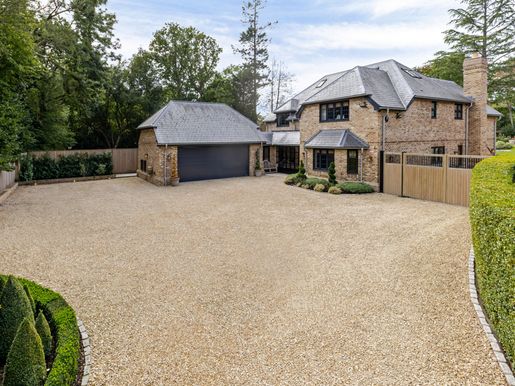


3,995,000 £
阿默舍姆 (白金汉郡)
现代 住宅
5 房间
购房
-
Description
This exceptional three-storey home nestled in the Buckinghamshire countryside close to some of the areas top schools is centred around a striking hexagonal entrance hall with a glazed lobby, combining timeless elegance with sophisticated bespoke contemporary living.
The ground floor features a bay-fronted family room, separate playroom, dual-aspect drawing room with open fireplace, and a spectacular open-plan kitchen, dining and breakfast room with bespoke cabinetry, Miele appliances, Mercury range cooker, stone worktops, L-shaped island, roof lantern and bi-folding doors opening onto the manicured gardens. A utility room, boot room and double garage provide excellent practical space.
The lower ground floor offers an impressive leisure suite comprising a home gym with natural light well, wellness suite with steam room, open-plan games room with bespoke bar and private cinema with integrated sound and projection system.
The upper floors provide five bedrooms, including four double bedrooms with en suite marble bathrooms or shower rooms on the first floor. The principal suite features a vaulted ceiling, exposed beams, apex window, Juliet balcony, wood-burning stove, dressing room and luxurious en suite. The top floor offers a further open-plan bedroom suite with en suite bathroom.
Throughout, the home benefits from a fully integrated RTI smart home system controlling lighting, entertainment and climate. Full underfloor heating and hot and cold air-conditioning throughout. Completed with comprehensive security including CCTV, perimeter detection and automated gated access.
It is perfectly located for all the amenities Amersham has to offer, including the area’s top schools and easy transport links into London.
Planning permission has already been granted for a further 2,000sq.ft -PL/25/0963/FA
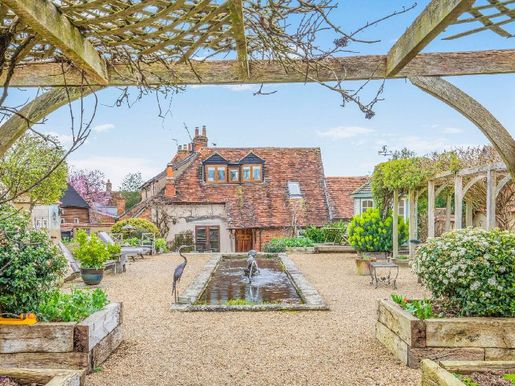


1,295,000 £
哈登漢姆 (白金汉郡)
房子
2 房间
5 房间
购房
-
Byre House is a superb family home, rich in period features, set on a generous plot with a large garden and a separate annexe. The property comprises a large luxury kitchen/breakfast room, a separate utility room, and a magnificent, brightly lit living room with high vaulted ceilings, a wood-burning stove and views over the attractive garden. There are two ground-floor double bedrooms, one of which has an en-suite bathroom, and a new family bathroom. The main staircase leads to another double bedroom with an en-suite bathroom and a dressing room. Off this bedroom is a magnificent mezzanine level, currently used as a study. It overlooks the living room and garden and leads to another double bedroom and a shower room, which can also be accessed via a separate staircase. Adjacent to the main property is a magnificent, spacious two-storey annexe. It includes a large barn/games area with an adjoining garage on the ground floor, and a kitchen, open-plan living area, bedroom and bathroom, ideal for visiting guests. The beautifully landscaped garden offers a charming variety of plants and water features, with a boules area at the far end. There is ample off-road parking, and Byre House is a few minutes’ walk from Haddenham railway station and all the village amenities.
Accommodation comprises:
Ground floor:
Living room, kitchen and breakfast room, utility room, principal bedroom and bathroom, bedroom four and bathroom.
First floor:
Two double bedrooms, both with bathrooms.
Barn ground floor:
Large garage and storage room, games room and dormitory.
Barn first floor:
Large open-plan room with kitchen, bedroom and shower room.
Location:
Haddenham is a vibrant and highly sought-after village in Buckinghamshire, situated in the Vale of Aylesbury and known for its picturesque village square, duck pond and strong community spirit. Located approximately six miles from the county town of Aylesbury, the village offers an excellent range of everyday amenities, including local shops, a medical practice, dentist, post office, veterinary practice, tennis club, restaurants and traditional pubs. The nearby historic town of Thame, approximately three miles away, offers a wider choice of facilities, including supermarkets, a sports centre and a popular weekly outdoor market. For commuters, Haddenham & Thame Parkway railway station provides fast, regular services to London Marylebone (approximately 35 minutes) and Oxford (approximately 30 minutes). Excellent road links are available via the M40 at junctions 7 and 8, providing direct access to Heathrow and Birmingham airports. The area is also renowned for its excellent education provision, with a wide choice of highly regarded state, grammar and independent schools, including Aylesbury’s three highly sought-after grammar schools.
Additional information:
Energy rating: D
Council Tax: Band G
Flood risk (according to the Gov.uk website)
Surface water – Very low
Rivers and sea – Very low
Groundwater flooding – This location is outside a groundwater flood alert area.
Flooding from reservoirs is unlikely in this area.
Covenants: The seller has not informed us of any known covenants or restrictions relating to the property.
Broadband type: Cable
Standard – Maximum download 22 Mbps; maximum upload 1 Mbps
Superfast – Maximum download 80 Mbps; maximum upload 20 Mbps
Ultrafast – N/A
Networks in your area: Openreach
See the Ofcom checker for further details.
All information is provided subject to any planning permissions, conditions and restrictive covenants that may apply. what3words /// opts.arrive.pixel
Notice
Please note that we have not tested any appliances, systems, equipment or services. Interested parties should make their own enquiries as to their working order. All measurements are approximate and photographs are provided for guidance only.
Utilities
Electricity: Mains supply
Gas: Mains supply
Water: Mains supply
Drainage: Mains supply
Broadband: Cable
Telephone: Landline
Other items
Heating: Gas central heating
Garden/outside space: Yes
Parking: Yes
Garage: Yes
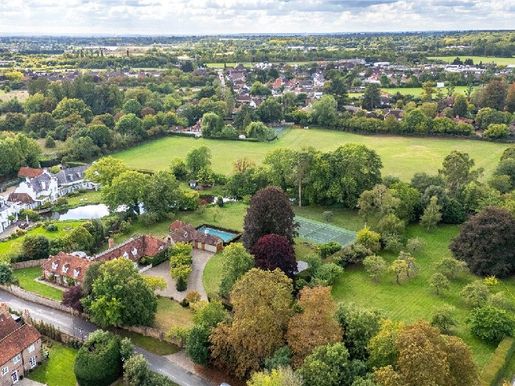


3,550,000 £
伯納姆 (白金汉郡)
乡村别墅
5 房间
5 房间
购房
-
A distinguished country residence in the heart of Denham Village, set within 2.26 acres of enchanting grounds, complete with a swimming pool and tennis court, all within walking distance of the station.
The Property
River Lodge enjoys a privileged position in picturesque and historic Denham Village, a setting renowned for its timeless charm yet enviably close to London. Originally two cottages, the home has evolved into a substantial and versatile country residence of over 5,900 sq. ft., with elegant interiors and a wealth of character features.
The principal reception hall provides an immediate sense of scale and grandeur, with a cloakroom and staircase to the first floor. Wide pocket doors open to the magnificent drawing room, a superb entertaining space enhanced by feature panelling, a spiral staircase to a dramatic mezzanine gallery, and access to further reception rooms. A striking conservatory, with underfloor heating, ceiling lanterns and bi-fold doors, flows seamlessly onto the terrace, offering panoramic views across the gardens.
The kitchen/breakfast room is a generous and sociable hub, fitted with bespoke cabinetry, wood and granite worktops, integrated appliances and a central island, complemented by an adjoining formal dining room. A study with bespoke fitted cabinetry, a utility and boot room, and an additional sitting room with a secondary kitchen, bathroom and cloakroom complete the ground floor. This latter wing is self-contained with its own entrance, making it ideal for multi-generational living, staff accommodation or guest use.
Upstairs, the principal bedroom suite impresses with its walk-in wardrobe and luxurious en suite bathroom and shower room. Three further double bedrooms, each with fitted storage, are served by a family shower room. The mezzanine gallery, overlooking the drawing room, provides a versatile retreat, perfect as a library or reading space. The self-contained wing also features two further bedrooms, one with an en suite bathroom.
Gardens & Grounds
The grounds are a true highlight of River Lodge, extending to just over two acres. Approached via a private driveway with ample parking, a car port and a garage with a room above, the property is enveloped by beautifully landscaped gardens, interspersed with mature trees and colourful borders.
The rear terrace creates a perfect setting for alfresco dining, while beyond lies an outdoor swimming pool with sun terrace, pool house and covered seating area. An enclosed tennis court further enhances the leisure amenities. The garden is bordered by the River Misbourne, a gentle chalk stream, with a charming wooden footbridge leading to an additional lawn adjoining a neighbouring paddock.
Location
River Lodge is ideally situated less than half a mile from Denham Station (Elizabeth Line and Chiltern Railways), offering connections to London Marylebone from just 19 minutes. Central London, Heathrow Airport and the national motorway network are all easily accessible. Denham itself is a quintessential English village with a collection of period inns, restaurants and country walks. Nearby Gerrards Cross provides a wider range of amenities, including boutiques, supermarkets and an Everyman cinema. The area is well served by prestigious golf, tennis and sporting clubs, while Ascot, Windsor and Henley-on-Thames offer further recreational pursuits.
Schooling in the area is excellent, with highly regarded state and independent options, including Maltman's Green, Thorpe House, Caldicott and Gayhurst.
Key Information
Accommodation extending to approx. 5,924 sq. ft.
Grounds of approx. 2.26 acres
Swimming pool, pool house and tennis court
Garage with room above, car port and ample parking
Versatile self-contained annexe accommodation
Walking distance to Denham Station (0.7 miles)
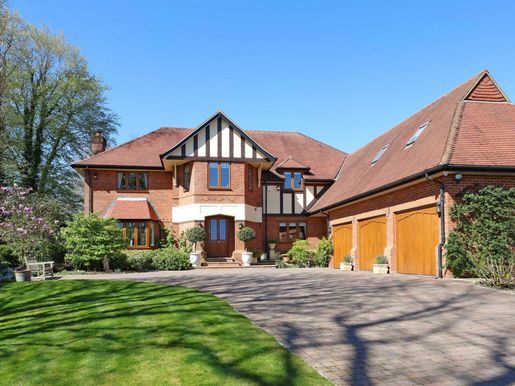


2,750,000 £
比肯斯菲尔德 (白金汉郡)
房子
5 房间
购房
-
Description
BALU House is a distinguished and beautifully presented home, set on an impressive 0.35-acre plot at the end of a prestigious private road in the sought-after area of Knotty Green, Beaconsfield. With over 5,000 sq. ft of thoughtfully designed living space, this magnificent property offers a rare blend of timeless elegance and modern luxury.
Ground Floor
The home opens with a grand reception hall, creating an immediate sense of scale and sophistication. The drawing room features a charming bay window and central fireplace, while the formal dining room showcases classic architectural detailing — perfect for entertaining.
At the heart of the home lies a spacious kitchen and breakfast room, fitted with cream cabinetry, sleek dark granite worktops, and high-end appliances. French doors open directly onto the garden, enhancing the indoor-outdoor connection. A cosy family room and a dedicated study provide further versatile living and working spaces.
First Floor
The luxurious principal bedroom offers a spacious bedroom, a large dressing room, and a well-appointed en-suite with dual sinks, a bathtub, and a separate shower. Three additional double bedrooms—two with en-suite bathrooms—provide excellent family accommodation, all finished to an exceptional standard.
Second Floor
An additional bedroom with dressing room on the top floor offers flexibility—ideal as a guest suite, teenager’s retreat, or space for live-in help.
Exterior
The gardens at BALU House provide a peaceful and private sanctuary, thoughtfully landscaped to offer a harmonious blend of formal structure and natural beauty. A large, level lawn forms the centrepiece, bordered by mature trees and established hedging that ensure both seclusion and serenity.
Multiple stone-paved terraces offer perfect spaces for outdoor dining, entertaining, or quiet relaxation, all surrounded by elegant planting schemes that include olive trees and seasonal greenery.
The property is gated and approached via a generous driveway, leading to a well-kept front lawn and ample parking for several vehicles. A triple garage provides secure parking and storage, while a spacious games room above adds excellent flexibility — ideal as a home gym, cinema room, or guest suite.
Location
Pavilion End offers superb access to local amenities, excellent schools, and fast transport links to London. Beaconsfield, just five minutes away, provides day-to-day shopping, dining, and rail services to London Marylebone in around 23 minutes via the Chiltern Line.
The area is surrounded by sought-after towns like Gerrards Cross, Marlow, and Amersham, with central London easily reached by train or the nearby M40.
Education is a major draw, with top schools including Davenies, High March, Caldicott, The Beacon, Wycombe Abbey, and several grammar schools.
Junction 2 of the M40 is 4 miles away, offering access to the wider motorway network. Heathrow is 20 miles away, with Northolt Private Airfield nearby. Local leisure includes racing at Ascot and Windsor, and polo at Smith’s Lawn in Windsor Great Park.
ADDITIONAL INFORMATION
Council Tax Band: H
Local Authority: Buckinghamshire Council
EPC Rating: C
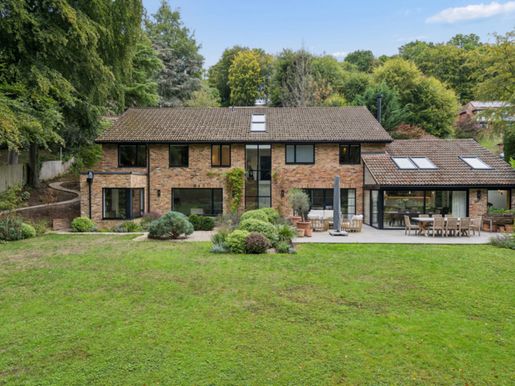


1,950,000 £
Penn (白金汉郡)
现代 住宅
4 房间
购房
-
Description
Designed by Moon Design, the property combines contemporary architecture with a high level of bespoke craftsmanship. The impressive open-plan kitchen, dining and family room forms the heart of the home, featuring bespoke furniture by GoodWood Interiors, stone worktops, a substantial central island and PITT integrated gas burners. Full-height glazing and rooflights create a wonderful sense of space and bring an abundance of natural light into the room, while providing a seamless connection with the beautifully landscaped gardens.
The ground floor also offers a generous living room, study/library, utility room and cloakroom. Upstairs are four well-proportioned bedrooms, including a superb principal bedroom with dressing area and en-suite, together with a stylish family bathroom and further laundry room.
The gardens have been thoughtfully designed by Cool Gardens Landscape Associates, creating an attractive and private outdoor setting with excellent spaces for entertaining and relaxing. A detached gym/outbuilding provides valuable additional space for exercise, hobbies or home working, alongside the separate garage.
An exceptional contemporary family home where thoughtful architecture, bespoke interiors and professionally designed landscaping combine to create a truly special property.
Tucked away at the end of a peaceful cul-de-sac, this family home occupies a private and beautifully maintained plot, surrounded by light woodland for a tranquil and secluded atmosphere, and direct access to the woodlands.
Quote Reference: 833145
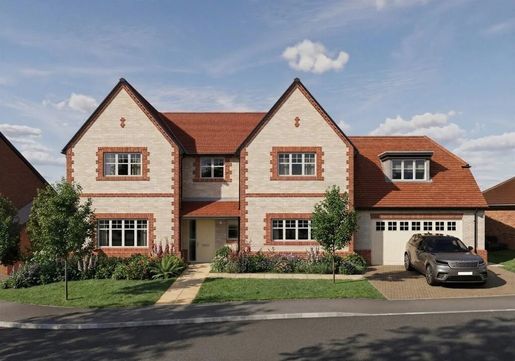


1,250,000 £
497 £/平方英尺
海威科姆 (白金汉郡)
现代 住宅
5 房间
5 房间
2,465 平方英尺
购房
-
Detached house for sale in High Wycombe, Buckinghamshire, located within the prestigious Abbey Barn Park development. It offers an exceptional family home with expansive living space, premium finishes and a peaceful countryside setting.
This outstanding five-bedroom detached house for sale in High Wycombe is arranged over multiple floors and has been designed to provide maximum space, flexibility and modern comfort. The ground floor features a spacious open-plan kitchen and dining area, finished with integrated Bosch and Beko appliances, stone worktops and contemporary detailing. Patio doors open directly onto the private garden, creating a seamless indoor-outdoor living experience.
Read More
Additional living spaces include a separate living room, a dedicated dining area and a private study, offering excellent versatility for family life and working from home. A utility room further enhances the practicality of the layout.
Upstairs, the property offers generously sized double bedrooms. The principal bedroom benefits from a walk-in dressing room and a stylish en-suite bathroom. Two further bedrooms also have en-suite bathrooms, providing a high level of comfort and convenience, while the remaining bedrooms are served by a contemporary family bathroom finished with modern materials and clean design.
The property also benefits from a private garden, a double garage and additional parking spaces, providing practicality and space for family living.
Situated next to woodland and surrounded by a 34-acre country park, the home offers a peaceful, natural environment while remaining just a short distance from High Wycombe town centre, with its wide range of shops, restaurants and leisure facilities.
With excellent transport connections, including direct rail access to London Marylebone in approximately 26 minutes, this detached house for sale in High Wycombe presents a strong opportunity for both homeowners and long-term investors seeking space, quality and connectivity.
Property Documents
Abbey Barn Park - Willow Rise
Download
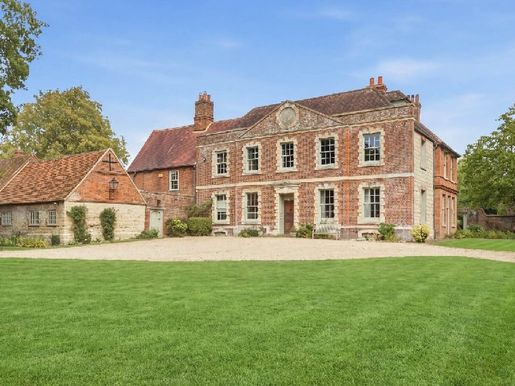


3,750,000 £
艾爾斯伯里 (白金汉郡)
庄园
5 房间
7 房间
购房
-
Hardwick Place is an exceptionally special Grade II listed 17th-century Georgian manor house, which has undergone a complete restoration and has been finished to a standard, with an attention to detail, rarely seen. Ideally situated yet set in a private setting, it is truly a “once-in-a-lifetime” property and must be seen to be appreciated.
This unique and beautiful property occupies a central position within 3.2 acres and includes 7 bedrooms, 6 en-suite bathrooms, an entrance hall, a living room, a library, a dining room, a boutique bar, a sitting room, a kitchen/breakfast room, a cinema room, a gym/party barn, a 2-bedroom cottage, a swimming pool, a garage and additional outbuildings.
The property is ideally located for commuters, with Leighton Buzzard railway station offering a direct service to London Euston in approximately 30 minutes, and Aylesbury railway station providing connections to London Marylebone in around an hour. Oxford is just 30 miles to the west, while road links via the M1, M40, A41 and M25 offer further convenience for car travel. London Luton Airport is approximately 40 minutes away, with London Heathrow just over an hour away. Excellent schooling is also available locally, including Swanbourne House and Stowe School, as well as highly regarded secondary schools in Aylesbury.
The charming, quintessentially English village of Hardwick has a lovely local pub called The Bell, within a short walking distance. There is also a public village hall, a church, an active village association and several community events. There are also wonderful walks through the beautiful local countryside.
A few miles from Hardwick is the slightly larger village of Whitchurch, which offers further amenities such as a village shop, a doctor, a petrol station and, once again, a vibrant community.
what3words /// uptown.bebeest.truffles
Important information
Please note that we have not tested any appliances, installations, equipment or services. Interested parties should make their own enquiries into the working condition of these items. All measurements are approximate, and photographs are provided for guidance only.
Council tax
Buckinghamshire Council, Band H
Utilities
Electricity: Mains supply
Gas: None
Water: Mains supply
Drainage: Mains supply
Broadband: Cable
Telephone: Landline
Other features
Heating: Oil-fired central heating
Garden/outdoor space: Yes
Parking: Yes
Garage: Yes
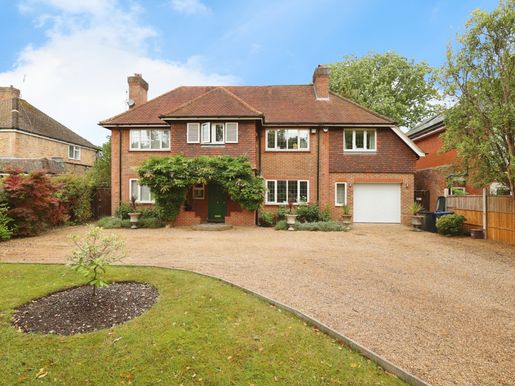


1,750,000 £
杰拉德斯十字 (白金汉郡)
现代 住宅
6 房间
购房
-
Description
The ground floor opens onto an impressive entrance hall, leading to a contemporary open-plan kitchen and dining area, complemented by a separate utility room. Additional reception spaces include an elegant living room, formal dining room, and a dedicated study, offering both versatility and comfort for modern family living.
Upstairs, the principal bedroom features a walk-in wardrobe and a luxurious en-suite. A thoughtfully designed loft conversion provides an additional bedroom and bathroom, enhancing the home’s flexible accommodation. In total, the property offers five bathrooms, including four en-suites, as well as a convenient ground floor cloakroom.
Externally, the rear garden is mainly laid to lawn with an expansive decking area, which is perfect for outdoor entertaining and relaxation. To the front, a gravel driveway provides ample parking alongside a garage.
Dukes Wood Drive enjoys an enviable location, particularly well-suited to families, with a range of highly regarded schools nearby, including several grammar schools. A variety of shops, cafés, and leisure facilities are within easy reach, while surrounding green spaces offer excellent opportunities for outdoor pursuits. For commuters, Gerrards Cross station provides fast and direct links into London, with the M25 and M40 also easily accessible.
Quote Reference: 766833
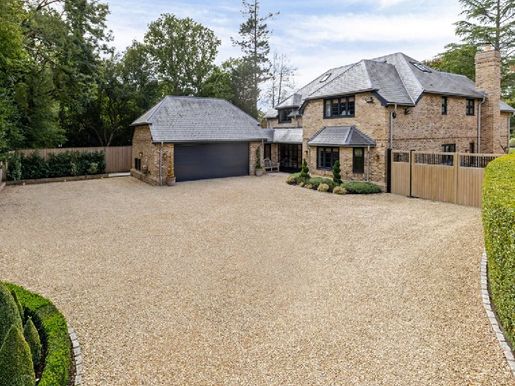


3,995,000 £
小查爾方特 (白金汉郡)
现代 住宅
5 房间
5 房间
购房
-
This exceptional three-storey home is centred around a striking hexagonal entrance hall with a glazed atrium, combining timeless elegance with a sophisticated, bespoke contemporary lifestyle.
The ground floor comprises a bay-fronted family room, a separate games room, a double-sided sitting room with an open fireplace, and a spectacular open-plan kitchen, dining room and breakfast area. These feature bespoke cabinetry, Miele appliances, a Mercury range cooker, stone worktops, an L-shaped island, a roof lantern and bi-fold doors opening onto the well-maintained gardens. A utility room, boot room and double garage provide excellent practical space.
The lower ground floor offers an impressive leisure suite, including a naturally lit home gym, a wellness room with a steam room, an open-plan games room with a bespoke bar, and a private cinema with integrated sound and projection systems.
The upper floors offer five bedrooms, four of them doubles with en-suite bathrooms or shower rooms finished in marble. The principal suite features a vaulted ceiling, exposed beams, an apex window, a Juliet balcony, a wood-burning stove, a dressing room and a luxurious bathroom. The top floor has a further open-plan bedroom suite with an en-suite bathroom.
Throughout, the house benefits from a fully integrated RTI smart-home system controlling the lighting, entertainment and climate. There is underfloor heating throughout, as well as both heating and cooling air conditioning. The property is fully equipped with comprehensive security, including CCTV, perimeter detection and automated gated access.
Set in the Buckinghamshire countryside, the property is ideally located to enjoy all the amenities Amersham has to offer, including the area’s leading schools and convenient links to London.
Planning permission has already been granted for a further 2,000 sq ft (PL/25/0963/FA).
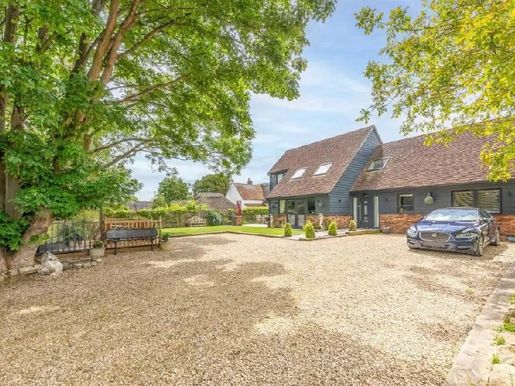


899,083 £
516 £/平方英尺
白金漢郡 (白金汉郡)
现代 住宅
5 房间
5 房间
1,744 平方英尺
购房
-
Luxury 5 Bed Detached Home for Sale In Barnett Way, Bierton, Aylesbury United Kingdom
Esales Property ID: es
4A Barnett Way, Bierton Aylesbury bucks HP22 5DN
3D tour here -
Property Details - Price in UK Pounds - £925,000
Nestled in a discreet, private position within the sought-after village of Bierton, this executive five-bedroom detached family home represents the pinnacle of contemporary village living. Constructed roughly four years ago, the property combines modern architectural innovation with high-end energy efficiency, offering an exceptional blend of space, security, and refined elegance. From its impressive gated entrance to its bespoke outdoor entertaining spaces, every detail of this home has been designed to support both effortless daily living and grand-scale social gatherings.
Ground Floor Accommodation
Upon entering through the secure front door, you are welcomed by an exceptionally bright and grand reception hallway that immediately establishes the home's sense of scale. The hallway naturally draws you into the central hub of the residence: an outstanding open-plan kitchen, dining, and family living area. Engineered to maximize natural light and social interaction, this expansive room features two sets of classic French doors that open directly onto the landscaped terrace, creating a seamless connection between indoor and outdoor spaces.
The kitchen is a masterpiece of design, equipped with an extensive collection of wall and base cabinetry finished with sleek hardware and rich wooden worktops. High-spec integrated appliances—including a full-height fridge/freezer, wine cooler, and dishwasher—ensure a clean, streamlined aesthetic. The adjoining dining and family areas offer ample room for formal dining tables and plush seating, making it as suitable for quiet family evenings as it is for hosting large dinner parties.
Adjacent to the kitchen is a practical separate utility room, featuring dedicated plumbing and space for a washing machine and tumble dryer, along with a secondary door providing direct access to the rear elevation. For those who work from home, a dedicated ground-floor study offers a quiet, private workspace away from the main living areas.
Completing the ground floor is a generous double bedroom complete with its own private wet-room en-suite. Positioned near a second ground-floor shower room, this self-contained wing offers multi-generational living, accommodation for live-in help, or a comfortable guest suite for visiting family.
First Floor Accommodation
Ascending the central staircase to the first floor, the property continues to showcase exceptional space and light. The upper level comprises four additional well-proportioned double bedrooms, each finished with neutral tones, plush carpeting, and high ceilings.
The principal master suite serves as a true private sanctuary, featuring generous proportions, custom wardrobe space, and a sleek, contemporary en-suite shower room fitted with floor-to-ceiling tiling and modern sanitaryware. A secondary guest bedroom also enjoys its own dedicated modern en-suite shower room, offering luxury comfort for older children or long-term visitors.
The remaining two double bedrooms on this floor share a spacious family bathroom. Designed with clean modern lines, the family bathroom features a full-sized bathtub, integrated shower fittings, modern vanity storage, and a heated towel rail.
Outdoor Grounds & Entertaining Spaces
The exterior of the property is equally impressive, beginning with a private entrance secured by electric double timber gates. Opening onto a gravel drive, the front provides secure off-street parking for multiple vehicles alongside a dedicated electric vehicle (EV) charging station.
To the rear, the private garden has been professionally landscaped to create an outdoor extension of the home's interior living spaces. Directly outside the kitchen's French doors lies a paved patio and BBQ area, covered by a state-of-the-art electric pergola that allows for year-round outdoor dining regardless of the weather.
Positioned to one side of the garden is a purpose-built outdoor bar ( not for sale ) and lounge hut, fully equipped to serve as the ultimate social venue for summer gatherings, family milestones, and weekend relaxation. The rest of the garden is laid to lawn, enclosed by high timber fencing that ensures total privacy and peace.
Energy Efficiency & Sustainable Tech
In keeping with modern sustainability standards, this home is built for maximum energy efficiency and minimal running costs. Heating and hot water are supplied by a cutting-edge air source heat pump system, delivering uniform underfloor heating across both the ground and first floors. Furthermore, the property features a fully integrated solar panel array backed by an energy-storage battery system, allowing homeowners to harvest, store, and utilize clean solar energy throughout the day and night.
Location & Regional Connectivity
Bierton is one of Buckinghamshire's most popular villages, prized for its rural charm and strong community spirit. The village features traditional brick cottages, scenic countryside trails, local pubs, playing fields, and the well-regarded Bierton CE Combined School.
Despite its peaceful setting, the property is situated just two miles from Aylesbury town center, providing swift access to major shopping centers, the Waterside Theatre, fine dining, and Aylesbury Railway Station (which offers direct Chiltern Railways services into London Marylebone in under an hour).
For broader domestic and international travel, London Luton Airport (LTN) serves as the nearest commercial airport, located roughly 19 miles (30 km) to the northeast. London Heathrow Airport (LHR) is also readily accessible, positioned approximately 28 miles (45 km) to the south via the A41 and M25 motorways.
Property Highlights
Architectural Excellence: Executive 5-bedroom detached family residence constructed approximately four years ago, built to exacting modern standards.
Secluded Village Location: Discreetly tucked away in a quiet, highly desirable position within the historic village of Bierton.
Superb Open-Plan Living: Breathtaking open-plan kitchen, dining, and family area forming the vibrant heart of the home.
Versatile Ground-Floor Suite: Dedicated ground-floor double bedroom featuring a stylish wet room en-suite, supplemented by an additional downstairs shower room—ideal for multi-generational living or guests.
Luxury First-Floor Suites: Four expansive double bedrooms on the upper level, including two principal suites with contemporary en-suite shower rooms, plus a luxury family bathroom.
Gated Security & Modern Tech: Private electric double-gated driveway with parking for multiple vehicles and an integrated EV charging point.
Entertainer's Paradise: Beautifully landscaped private rear garden complete with a lawn, custom patio with electric pergola, BBQ area.
Outstanding Eco Credentials: Powered by an air source heat pump with underfloor heating throughout, complemented by high-efficiency solar panels and battery storage.
ABOUT THE AREA
Barnett Way is a peaceful residential cul-de-sac situated in Bierton, a historic civil parish and village positioned just northeast of Aylesbury in Buckinghamshire, England. The road is characteristic of suburban, family-oriented developments, offering quiet living conditions while remaining closely tied to the broader infrastructure of the county town. Residents benefit from tree-lined streets, standard modern housing, and a tight-knit village community atmosphere.
The surrounding village of Bierton brings significant historic character to the area, featuring traditional brick cottages, the medieval St. James Church, and scenic green spaces. Despite its historic roots, Bierton has seamlessly integrated modern conveniences. Living in or around Barnett Way provides easy access to local amenities including reputable primary schools, traditional pubs, playing fields, and nearby countryside walking trails.
Its location adjacent to Aylesbury ensures excellent connectivity for shopping, leisure, and employment. The town center of Aylesbury, located just a short drive or bus ride away, offers comprehensive retail centers, the Waterside Theatre, major supermarkets, and direct rail connections via Aylesbury station into London Marylebone. This makes Barnett Way an appealing choice for commuters seeking a balance between country village charm and urban convenience.
MAiN FEATURES:
162m2 of living space
889m2 plot
5 Bedrooms
5 Bathrooms
Stunning Views
Private Parking
Close to essential amenities such as supermarkets and pharmacies
Close to many excellent bars and restaurants
Great base from which to discover other fantastic areas of the UK
Many excellent sports facilities, walking and cycling areas nearby
Rental Potential through Airbnb and
Contact us today to buy or sell property in Aylesbury UK fast online
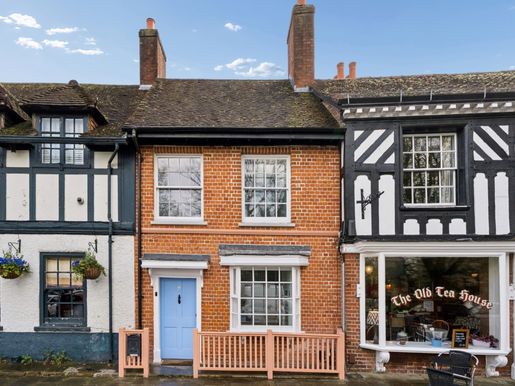


850,000 £
-5%
比肯斯菲尔德 (白金汉郡)
房子
3 房间
购房
-
Description
Located in the picturesque Beaconsfield Old Town, this unique, award-winning Grade II listed cottage overlooks the green and an 800-year-old church. This beautifully renovated three-story home masterfully combines 16th-century charm with modern design, earning recognition from English Heritage and various design publications.
The property features three spacious reception rooms, along with two inviting inglenook fireplaces. The dining kitchen is surrounded by beautifully designed courtyard gardens, complete with carefully crafted bi-fold doors that enhance the space and maximise natural light throughout the home.
On the first floor, you will find two bedrooms equipped with original fireplaces, as well as a stylish shower room. The entire second floor is dedicated to the principal suite, which boasts exposed beams, a luxurious roll-top bath, an en-suite shower room, and a Juliet balcony offering stunning views.
Windsor End is ideally situated, with incredible coffee shops and restaurants just steps away, including the renowned Grey Hound and the family-run independent Italian restaurant, “Prelibato.”
The property has undergone extensive renovation and extension, transforming the traditional red brick façade into a spacious residence spread across three floors. The result is a stylish blend of original period features and modern comforts, offering both historic character and contemporary living.
The home was judged by conservation and design experts, including representatives of English Heritage, to be the overall winner in the Chiltern’s Area of Outstanding Natural Beauty Design Awards and has also been featured in design and heritage magazines.
Buckinghamshire is known for its excellent educational offerings. The county is one of the last to maintain the traditional grammar school system, with Beaconsfield High School for girls and the Royal Grammar School for boys in nearby High Wycombe being the closest options. For younger children, Windsor End benefits from its position in the catchment area for Butlers Court Combined School. Local independent preparatory schools include Caldicott (Burnham), The Beacon (Amersham), Davenies for boys (Beaconsfield), High March (Beaconsfield), The Gateway (Great Missenden), and Heatherton House for boys and girls (Amersham).
Quote Reference: 770874
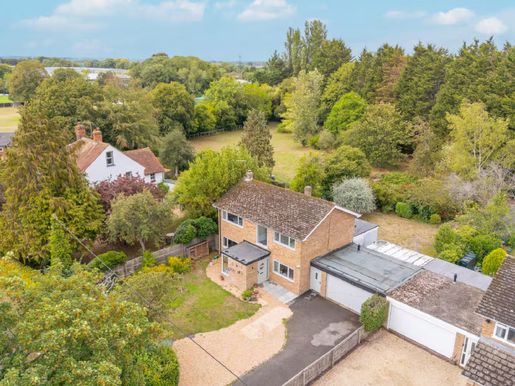


900,000 £
里斯伯勒王子城 (白金汉郡)
现代 住宅
3 房间
4 房间
购房
-
A beautifully presented and extended four-bedroom detached family home, occupying an enviable semi-rural position on a peaceful no-through lane, with panoramic views across open countryside towards the Chiltern Hills. Offering approximately 2,460 square feet of versatile and exceptionally well-balanced accommodation, this impressive home successfully combines contemporary family living with a wonderful sense of space, privacy and connection to the surrounding countryside. Approached via a quiet country road on the edge of Princes Risborough, the property immediately benefits from a sense of tranquillity that is increasingly hard to find, while remaining exceptionally well connected for everyday amenities and commuting. The home has been extensively improved and renovated by the current owners, creating a space that is both elegant and highly practical, with the main living areas designed around modern family life and entertaining. At the heart of the property is an impressive open-plan kitchen, dining and family room, created as part of a substantial full-width rear extension completed in 2019. This superb space is flooded with natural light, thanks to large windows, rooflights and full-height aluminium sliding doors that draw the eye directly out to the garden and countryside beyond. The kitchen is fitted with an attractive range of Shaker-style units, complemented by quartz work surfaces, a central breakfast island and a full selection of integrated appliances, including a Rangemaster range cooker and Bosch microwave, as well as an American-style fridge. The open-plan layout creates a wonderfully sociable environment, equally suited to relaxed family breakfasts, entertaining friends or simply enjoying the changing seasons through the extensive glazing. The adjoining family area offers a natural place to unwind, while the dining area provides an elegant setting for more formal occasions. A separate utility room adds practical convenience and provides access to a useful covered side passage, creating a convenient connection between the front and rear of the property and the garage. The ground floor is completed by a welcoming entrance porch with built-in storage, an impressive reception hall with an oak and glazed staircase, a generous 22-foot living room with an attractive open fireplace, a contemporary shower room and a separate study overlooking the front garden. The study offers an ideal setting for working from home, while the main reception room provides a more traditional and cosy alternative to the open-plan living space. Upstairs are four well-proportioned double bedrooms, several of which benefit from bespoke storage. The accommodation offers excellent flexibility for a growing family, guests or anyone needing dedicated space for working from home or hobbies. Outside, the property continues to impress. The private rear garden has been carefully landscaped to create a series of attractive areas for dining, entertaining and relaxing. A combination of porcelain-tiled patios, composite decking, lawn and mature planting creates an appealing setting for the home, while the established planting provides a high degree of privacy and seclusion. The full-width extension opens directly onto the garden, making the relationship between the home and outdoor space particularly appealing during the warmer months. There is plenty of room for outdoor furniture, barbecues and family activities, while the mature surroundings provide a peaceful place to sit and enjoy the open aspect. At the front, a generous driveway provides parking for approximately five vehicles, while the detached double garage offers excellent additional storage and secure parking. The garage benefits from electricity and a sink, with an adjoining store providing further useful space. One of the property’s most attractive features is undoubtedly its location. Situated on a peaceful semi-rural lane, the home enjoys an appealing rural setting and views towards the Chiltern Hills, while remaining easily accessible to Princes Risborough. The mainline railway station is within walking distance, offering excellent commuter links, while the town itself provides a good choice of shops, cafés, restaurants, schools and everyday amenities. For lovers of the outdoors, the nearby Phoenix Trail and surrounding Chilterns countryside offer an enviable choice of walking and cycling routes, allowing residents to enjoy the benefits of a rural setting without being isolated from modern amenities. The property also benefits from access to highly regarded local schools, including being within the catchment area for primary schools, further enhancing its appeal to families.
IMPORTANT NOTE TO BUYERS:
We endeavour to make our sales details accurate and reliable; however, they do not constitute or form part of an offer or contract, and none should be relied upon as a statement or fact. We have not tested any of the services, systems or appliances listed in this specification, and no guarantee is given as to their working order or efficiency. All measurements have been taken as a guide for prospective buyers only and are not precise. Please note that some details may be subject to the seller’s approval. If you need clarification or further information on any point, please contact us, particularly if you are travelling some distance to view. Fixtures and fittings other than those mentioned should be agreed with the seller. JFP260062
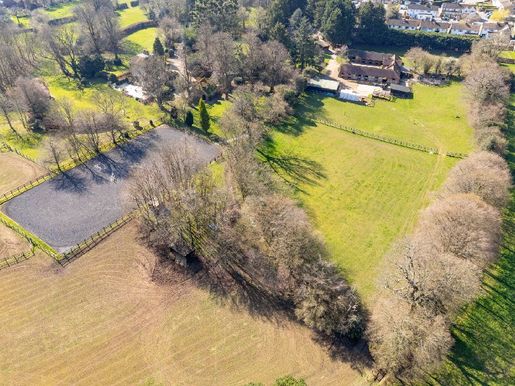


4,250,000 £
Seer Green (白金汉郡)
房子
3 房间
7 房间
购房
-
Set within approximately 17 acres of beautiful grounds, Holmer Ridings is a remarkable Grade II listed residence offering a wonderful blend of historic character and modern living. This exceptional home, complemented by a separate cottage and lodge, benefits from private driveway parking, a double garage and far-reaching views across open countryside. Originally built around 1728 as a hunting lodge for the Rothschild family, the property enjoys a peaceful and secluded setting while remaining conveniently close to village amenities and transport links. Located at the end of a long, tree-lined driveway, the house enjoys complete privacy in its park-like gardens and paddocks. The main building is an attractive double-fronted house of flint and brick, with Georgian sash windows and a hipped clay-tiled roof, and retains many original 18th-century features. Elegant arched sash windows evoke the Georgian style, while the welcoming entrance is framed by a classical portico supported by Ionic columns, with a traditional fanlight above the door.
Inside the main house
The house offers approximately 5,062 square feet of versatile living space arranged over four floors, with a 1970s extension designed to complement the original architecture.
Ground floor:
The large front door opens into a bright entrance hall and hallway with a grand central staircase. The reception rooms include an elegant sitting room with floor-to-ceiling sash windows, an original window seat and a large fireplace, as well as the former dining room, now a treatment room; both showcase classic period details. The impressive kitchen/breakfast room can be reached via the room of malheurs or directly from the driveway by stone steps with balustrades. Fitted with bespoke Mark Wilkinson cabinetry and high-end appliances, the kitchen opens into a dining area beneath a vaulted ceiling, with French doors leading to the gardens.
Ground floor:
Originally accommodating the kitchens and sculleries, the ground floor now includes a spacious home office with bespoke cabinetry, panelled walls and a travertine floor. The principal suite occupies this level and is accessed through elegant walnut doors. It includes underfloor heating, a luxurious bathroom with a freestanding bath and steam shower, and two fully fitted dressing rooms.
First floor:
The Georgian staircase leads to three bedrooms and a family bathroom. Bedroom two benefits from an en-suite bathroom and direct access to a balcony overlooking the estate. The family bathroom has a traditional style, with tongue-and-groove panelling and a classic high-level WC.
Second floor:
At the top of the house is a charming fifth bedroom, probably once the servants’ quarters, with a dormer window and an en-suite bathroom tucked into the eaves.
Additional accommodation:
The cottage:
Offering approximately 1,415 square feet, the cottage includes a double garage with power and electric doors. Inside, there is a kitchen/living room with French doors, two bedrooms (one on each floor) and two shower rooms. It could readily be divided into two self-contained units if desired.
The lodge:
A single-storey property with flint and brick elevations, the lodge requires some renovation but offers an additional kitchen/living room, bathroom and bedroom, ideal for guests or providing further income potential.
Outside facilities:
Various outbuildings include a laundry room, several storage rooms, a second boiler room and a dog kennel. The oil tank is conveniently located for easy access.
Gardens and paddocks
The property is accessed through electric wrought-iron gates opening onto a gravel driveway. Surrounding the house are beautifully maintained formal gardens, including a large stone terrace, topiary hedges and mature trees. Beyond lie extensive paddocks, enclosed by post-and-rail fencing and bordered by woodland, with superb rural views and a sense of open space.
Equestrian facilities, outbuildings and land
In addition to the main residence and its beautifully landscaped gardens, Holmer Ridings now represents a rare and exciting opportunity to acquire an extensive range of equestrian facilities and paddocks, bringing the total property to approximately 17 acres. Discreetly situated within the estate but readily accessible from the main driveway, the stable complex forms an impressive courtyard layout, offering a full range of loose boxes together with various ancillary outbuildings. These include large storage barns, tack rooms, feed rooms and a substantial tractor store, creating a highly functional and well-designed equestrian environment suitable for both private and professional use. Above part of the stable block is additional accommodation in the form of a self-contained flat, offering flexibility for staff, guests or supplementary income, subject to the necessary consents.
The land itself is a key feature, comprising a combination of well-maintained paddocks and open pasture, enclosed by post-and-rail fencing and bordered by mature trees and hedgerows. The setting offers both privacy and picturesque views across the surrounding Chiltern countryside. A dedicated riding arena further enhances the equestrian appeal, providing year-round usability and making the property an ideal proposition for those with a serious interest in horses.
This significant expansion transforms Holmer Ridings, an already impressive country house originally set within approximately 17 acres of gardens and paddocks, into a substantial rural estate offering exceptional versatility. Whether for equestrian pursuits, small-scale ventures or simply an extensive private estate, the additional land and buildings represent a unique opportunity, rarely available in such a sought-after village setting. Features such as a circular summerhouse and a charming dovecote add to the estate’s picturesque atmosphere.
Location and schools
Holmer Green is a highly sought-after village in Buckinghamshire, surrounded by open countryside. Amenities include a selection of shops, a greengrocer, three pubs, a village hall and a popular common with a play area. The area is well served by schools, including Holmer Green Primary and Senior Schools (both rated “Good” by Ofsted), as well as the renowned secondary schools in High Wycombe and Beaconsfield. Access to nearby towns and commuter links is excellent, making this an ideal setting for families and professionals seeking country living with convenience.
Agent’s note
We may refer you to recommended providers of ancillary services such as conveyancing, financial services, insurance and surveying. We may receive a commission or other benefit, known as a referral fee, for recommending their services. You are under no obligation to use the recommended provider. The ancillary service provider may be an associated company of AIG (KH) Ltd t/a jnp.
AML notice
Please note that by law we are required to obtain verified identification from buyers before arranging a sale. Please also note that we will require proof of funds before instructing the sale, along with the details of your appointed solicitors.
IMPORTANT NOTE FOR BUYERS:
We endeavour to make our sales particulars accurate and reliable; however, they do not constitute or form part of an offer or contract, and should not be relied upon as a statement or representation of fact. None of the services, systems or appliances listed in this specification has been tested by us, and no guarantee is given as to its working order or efficiency. All measurements have been taken for prospective buyers only and are not precise. Please note that some details may be awaiting the seller’s approval. If you require clarification or further information on any point, please contact us, particularly if you are travelling a considerable distance to view the property. Fixtures and fittings other than those mentioned are to be agreed with the seller. JPR260054
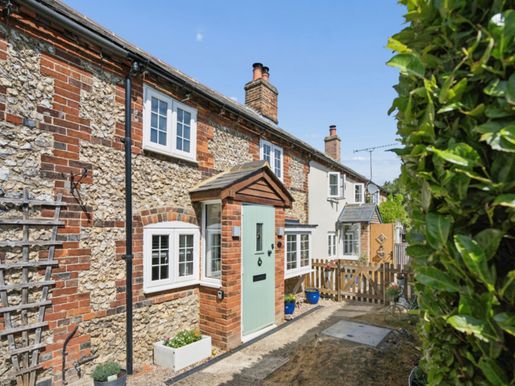


525,000 £
大米森登 (白金汉郡)
房子
2 房间
购房
-
Description
Tucked away in the charming village of Ballinger, this beautifully refurbished two-bedroom cottage blends character, contemporary comfort and an enviable village setting — with direct access onto the cricket ground and a wonderfully generous garden.
The property has undergone a comprehensive refurbishment with impressive attention to detail throughout. On the ground floor, the ceiling heights have been increased to create a noticeably brighter, more spacious feel, complemented by a stylish new dining kitchen and separate formal reception room. Upstairs, there are two generous double bedrooms with plenty of storage and an abundance of natural light with a re-fitted family bathroom.
Outside is where this cottage really sets itself apart. The large garden provides plenty of space for entertaining with a pergola and outbuilding with power – ideal as a home office or guest room. The direct access to the adjoining cricket ground gives the property a wonderfully open and quintessentially English outlook. The front of the house offers some additional outbuildings for storage and a separate utility room – keeping practical everyday living neatly separate from the main house.
The property offers on street parking.
Ballinger is perfectly positioned with easy access to London via Great Missenden Station or connecting to the Metropolitan Line from Amersham or Chesham station.
Quote Reference: 823384
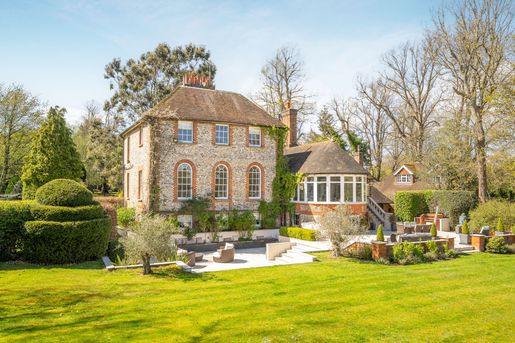


2,950,000 £
Seer Green (白金汉郡)
房子
3 房间
6 房间
购房
-
Set in approximately 5 acres of beautiful grounds, Holmer Ridings is a remarkable Grade II listed residence, offering a wonderful blend of historic character and modern living. This exceptional home, complemented by a separate cottage and lodge, benefits from private driveway parking, a double garage and open views across the surrounding countryside. Originally built around 1728 as a hunting lodge for the Rothschild family, the property occupies a peaceful, secluded setting while remaining conveniently close to village amenities and transport links. Situated at the end of a long, tree-lined drive, the house enjoys complete privacy within its parkland-style gardens and paddocks. The main building is an attractive double-fronted flint and brick house, with Georgian sash windows and a hipped clay-tile roof, and retains many original 18th-century features. Elegant arched sash windows evoke the Georgian style, while the welcoming entrance is framed by a classical portico supported by Ionic columns, with a traditional fanlight above the door.
Inside the main house
The house offers approximately 5,062 sq ft of versatile living space arranged over four floors, including a 1970s extension designed to complement the original architecture.
Ground floor:
The grand front door opens into a bright entrance hall and hallway with a striking central staircase. The reception rooms include an elegant drawing room with floor-to-ceiling sash windows, an original window seat and a large fireplace, as well as the former dining room, now used as a treatment room. Both rooms showcase classic period details. The impressive kitchen/breakfast room can be reached via the “salle des malheurs” or directly from the driveway by stone steps with balustrades. Fitted with bespoke Mark Wilkinson cabinetry and high-end appliances, the kitchen opens into a dining area beneath a vaulted ceiling, with French doors leading out to the gardens.
Ground floor:
Originally housing the kitchens and kitchen facilities, this floor now includes a spacious home office with bespoke furniture, panelled walls and travertine flooring. The principal suite occupies this level and is accessed through elegant walnut doors. It features underfloor heating, a luxurious bathroom with a freestanding bath and steam shower, and two fully fitted dressing rooms.
First floor:
The Georgian staircase leads to three bedrooms and a family bathroom. Bedroom two benefits from an en-suite bathroom and direct access to a balcony overlooking the grounds. The family bathroom has a traditional style, with tongue-and-groove panelling and a classic high-level WC.
Second floor:
At the top of the house is a charming fifth bedroom, probably once the servants’ quarters, with a dormer window and an en-suite bathroom tucked into the eaves.
Additional accommodation
The cottage:
Offering approximately 1,415 sq ft, the cottage includes a double garage with power and electric doors. Inside, there is a kitchen/living room with French doors, two bedrooms (one on each floor) and two shower rooms. It could easily be divided into two self-contained units if desired.
The lodge:
This single-storey property, with flint and brick elevations, requires some renovation but offers a kitchen/living room, a bathroom and an additional bedroom, ideal for guests or as a potential source of additional income.
Outside buildings:
Various outbuildings include a laundry room, several storage rooms, a second boiler room and a dog kennel. The oil tank is conveniently located for easy access.
Gardens and paddocks
Access to the property is through electric wrought-iron gates that open onto a gravel driveway. Around the house are beautifully maintained formal gardens, including a large stone terrace, topiary hedges and mature trees. Beyond these lie extensive paddocks, enclosed by post-and-rail fencing and bordered by woodland, offering superb rural views and a sense of open space. Features such as a circular pavilion and a charming dovecote enhance the estate’s picturesque atmosphere.
Location and schools
Holmer Green is a highly sought-after village in Buckinghamshire, surrounded by open countryside. Amenities include a selection of shops, a greengrocer, three pubs, a village hall and a popular common with a play area. The area is well served by schools, including Holmer Green primary and secondary schools (both rated “Good” by Ofsted), as well as the well-known secondary schools in High Wycombe and Beaconsfield. Access to nearby towns and commuter links is excellent, making this an ideal setting for families and professionals seeking country living with convenience.
Agent’s note
We may direct you to recommended providers of ancillary services such as conveyancing, financial services, insurance and surveying. We may receive a commission or other benefit, known as a referral fee, for recommending their services. You are under no obligation to use the services of any recommended provider. The ancillary service provider may be a company associated with AIG (KH) Ltd t/a jnp.
AML warning
Please note that by law we must obtain verified identification from buyers before arranging a sale. Please also note that we will require proof of funds before instructing the sale, as well as details of your appointed solicitors.
IMPORTANT NOTICE TO BUYERS:
We endeavour to make our sales particulars accurate and reliable; however, they do not constitute or form part of an offer or contract, and should not be relied upon as a statement or representation of fact. We have not tested any of the services, systems or appliances listed in this specification, and no guarantee is given as to their working order or efficiency. All measurements are provided for prospective buyers only and are not precise. Please note that some details may be subject to the vendor’s approval. If you require clarification or further information on any points, please contact us, particularly if you are travelling a considerable distance to view the property. Fixtures and fittings other than those mentioned must be agreed with the seller. JFP250025
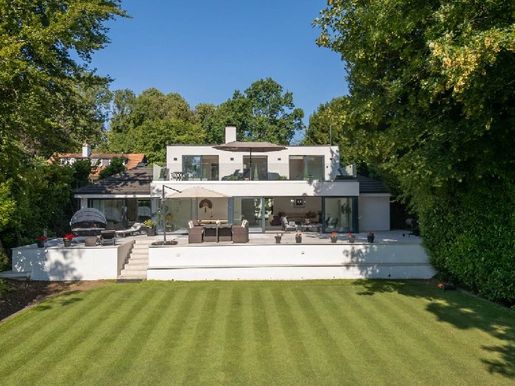


3,250,000 £
阿默舍姆 (白金汉郡)
现代 住宅
4 房间
5 房间
购房
-
The property offers an extraordinary sense of privacy, harmoniously combining contemporary design with sophisticated family living. Finished with meticulous attention to detail throughout, the house is complemented by an impressive courtyard terrace with ornamental plants, architectural lighting and a series of elegant seating areas. The welcoming entrance is framed by a striking double-height reception hall and accompanied by a collection of beautifully appointed reception spaces, including a bespoke Kesseler kitchen/breakfast room fitted with high-end Miele and Bora appliances. At the heart of the house is a spectacular 36-foot, two-storey reception room, designed for both relaxed family living and exceptional entertaining. Full-height sliding glass doors flood the space with natural light while creating a seamless connection to the expansive 15-metre rear terrace. Finished with matching indoor and outdoor porcelain flooring, the terrace incorporates a built-in hot tub and enjoys peaceful views over the magnificent 0.72-acre landscaped gardens. A dedicated cinema room completes the principal living space, providing the ideal setting for immersive entertainment. The ground floor also features two generously proportioned bedrooms, including the luxurious principal suite. This private retreat has a beautifully appointed en-suite bathroom, a dressing room and an adjoining sitting area, as well as direct access to the rear terrace through sliding doors, creating a true sanctuary overlooking the gardens. The first floor offers three further bedrooms, one of which has its own en-suite bathroom. Two of the bedrooms open directly onto an impressive 11-metre by 4-metre roof terrace, where elevated views extend across the landscaped gardens, the surrounding Chess Valley and beyond. The gardens are a defining feature of this remarkable home. Expertly landscaped and predominantly laid to lawn, they are framed by mature trees and established hedges, creating an atmosphere of tranquillity and complete seclusion. At the opposite end of the grounds are two detached studios, ideal as home offices, creative spaces or guest accommodation. There is a substantial wooden deck with superb views across the Chess Valley towards Flaunden.
Location
Chesham Bois is one of Buckinghamshire’s most sought-after villages, valued for its peaceful character, village green and strong community spirit. Local amenities include a well-regarded traditional butcher, a well-stocked convenience store and picturesque countryside close at hand. Amersham-on-the-Hill, approximately one mile away, offers an excellent selection of shops, cafés and restaurants, as well as a railway station providing Metropolitan line services to London and Chiltern Railways services to London Marylebone in around 40 minutes. Liverpool Street is accessible in approximately 55 minutes. The historic market town of Old Amersham is just two miles away, renowned for its period architecture, independent shops and well-regarded restaurants. The area is particularly well known for its exceptional educational provision, including the highly regarded Dr Challoner’s Grammar School, Dr Challoner’s High School for Girls and Chesham Grammar School. There is also an excellent choice of nearby independent schools, including Berkhamsted School, Merchant Taylors', The Beacon, Pipers Corner and Heatherton House.
Notice
Please note that we have not tested any appliances, installations, equipment or services. Interested parties should make their own enquiries into their working order. All measurements are approximate and photographs are provided for guidance only.
Council tax
Buckinghamshire Council, Band H
Utilities
Electricity: Mains supply
Gas: Mains supply
Water: Mains supply
Sewerage: Mains supply
Broadband: Cable
Telephone: Landline
Other items
Heating: Not specified
Garden/outdoor space: Yes
Parking: No
Garage: Yes
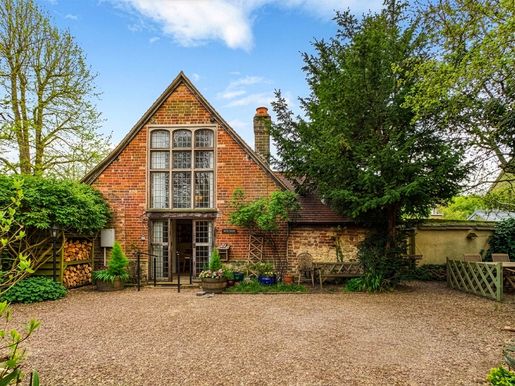


675,000 £
哈登漢姆 (白金汉郡)
房子
1 房间
3 房间
购房
-
This Grade II listed property offers a spacious, characterful reception room with wooden flooring and exposed beams, creating a warm and welcoming atmosphere. The ground floor also includes a bedroom with an en-suite shower, an entrance hall and a well-equipped kitchen with an Aga. Formerly an equestrian stable with a hayloft, the house beautifully retains its heritage.
Upstairs, there are two generously sized double bedrooms and a family bathroom, continuing the theme of charm and character.
Outside, the property offers a variety of outdoor spaces, including a courtyard with parking, a rear garden and a charming suntrap seating area, ideal for relaxing or entertaining. There is also a separate art studio, which has also served as a film set on several occasions.
Ideally situated on a sought-after road, the property offers easy access to schools, shops and local amenities, and is within walking distance of the railway station.
A truly unique and characterful home, brimming with charm and history and featuring windows from a historic manor, this is a rare opportunity to own something truly special. Some images have been virtually enhanced using AI to remove personal belongings. Furnishings may look slightly different in person. The seller has not informed us of any known restrictive covenants. Flood risk (Gov.uk)
Rivers and sea – Very low
Surface water – Very low
Broadband speeds (Ofcom)
The table shows the broadband services expected to be available in your area.
Broadband type | Maximum available download speed | Maximum available upload speed | Availability
Standard | 17 Mbps | 1 Mbps | Good
Superfast | 80 Mbps | 20 Mbps | Good
Ultrafast | 1,800 Mbps | 1,000 Mbps | Good
Networks in your area – Openreach, Gigaclear
what3words /// skinning.pill.fortunes
Please note that we have not tested any appliances, systems, equipment or services. Interested parties should make their own enquiries as to whether these are in working order. All measurements are approximate, and photographs are provided for guidance only.
Council tax
Buckinghamshire Council, Band F
Utilities
Electricity: Mains supply
Gas: Mains supply
Water: Mains supply
Sewerage: Unknown
Internet: Unknown
Telephone: Unknown
Other features
Heating: Not specified
Garden/outdoor space: No
Parking: Yes
Garage: No
More information
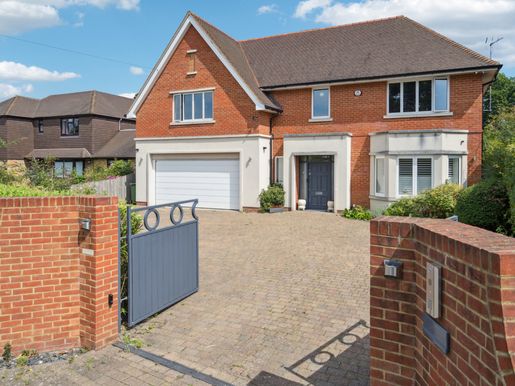


1,895,000 £
比肯斯菲尔德 (白金汉郡)
房子
7 房间
购房
-
Description
Built in 2015, this beautifully presented 6 or 7 bedroom home offers over 3,500 sq ft of stylish, flexible living across three floors. Set on a generous ¼-acre plot just minutes from local schools, shops, gyms, and green spaces, it’s ideal for modern family life.
Designed with comfort and elegance in mind, the home features walnut flooring, triple glazing, full air circulation, and CCTV. The spacious ground floor includes an open-plan kitchen with walk-in pantry, multiple reception rooms with bi-fold doors to the landscaped garden, a home office, utility, and cloakroom.
Upstairs, the luxurious principal bedroom boasts a Juliette balcony, walk-in wardrobe, and spa-style en suite. Six further bedrooms (four en suite) offer ample space for family, guests, or an au pair, plus a flexible gym/yoga studio.
Outside, enjoy a Zen-inspired garden with tranquil pond, tiered lawns, mature trees, and a wide terrace. A large gated driveway and double garage complete this exceptional home.
Prime Beaconsfield Location: Convenient, Connected, and Family-Friendly:
Located on the highly sought-after Cherry Tree Road, this property enjoys a prime position equidistant between the Old and New Towns of Beaconsfield. The popular Holtspur Primary School is within easy walking distance, making it ideal for families.
Beaconsfield and the surrounding area are renowned for outstanding schooling options, including exceptional grammar schools such as Beaconsfield High, Dr Challoner’s Grammar Schools, and The Royal Grammar School. Top private schools nearby include Wycombe Abbey, The Royal Masonic, Berkhamsted, Harrow, and Merchant Taylors’.
As well as the local shops, both the New and Old Towns offer a wide range of amenities, including boutique shops, cafes, and major supermarkets like M&S, Waitrose, and Sainsbury’s.
For commuters, Beaconsfield Station (Chiltern Line) provides fast, direct trains to London Marylebone in approximately 23 minutes. Junction 2 of the M40 is just 1.5 miles away, offering seamless access to the M25, the national motorway network, and major airports.
ADDITIONAL INFORMATION:
Council Tax Band: H
Local Authority: Buckinghamshire Council
EPC Rating: B
Quote Reference: 762553
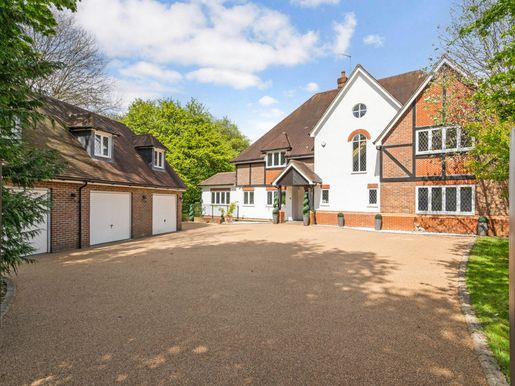


3,150,000 £
比肯斯菲尔德 (白金汉郡)
房子
6 房间
购房
-
Description
The property is discreetly set back from the road behind a generous shared driveway with intercom access, bordered by mature trees and hedges that provide excellent privacy. Ample parking is available at the front, alongside access to a detached triple garage.
Highlights include a bespoke kitchen with granite worktops and a vast central island, sleek bath and shower rooms, underfloor heating, and an impressive indoor swimming pool. The generous open-plan living areas are ideal for entertaining, while thoughtful design ensures comfort and practicality for modern family life.
The accommodation begins with a grand entrance hall and cloakroom/WC, leading to a snug, a sitting room with striking brick fireplace and wood burner, and a spacious reception room – all with bi-fold doors opening to the rear garden. The standout family room flows into a large kitchen area with adjacent utility room.
Upstairs, the principal bedroom boasts a walk-in dressing area and stylish en-suite. Three further double bedrooms all feature their own en-suite bathrooms. A fifth en-suite bedroom is located on the top floor, perfect for older children or guests.
A separate detached annex/studio offers excellent potential for multi-generational living.
The rear garden, enjoying a desirable south-facing aspect, has been thoughtfully landscaped to feature a manicured lawn and a spacious patio area ideal for outdoor dining and entertaining.
An indoor pool house with shower facilities complements the outdoor space, while a fully powered outbuilding currently serves as a home gym. Steps descend from the patio to a lightly wooded area, offering a perfect play space for children. Above the triple garage sits a self-contained annex complete with a kitchenette and en-suite bedroom, providing versatile accommodation options.
Situation
The property enjoys a prime setting in a quiet cul-de-sac (within the Golden Triangle) close to Beaconsfield New Town and station. The New Town offers a comprehensive range of shopping facilities, restaurants, cafés and supermarkets as well as a mainline station serving London Marylebone (fast train taking approximately 23 minutes) on the Chiltern Line. Just the other side of the historic Old Town of Beaconsfield Junction 2 of the M40 can be found giving access to the M25 motorway network, London, Heathrow, Oxford and Birmingham. Buckinghamshire is renowned for its schooling both state and private. The area has many recreational facilities offering a wide selection of sporting and leisure pursuits.
Quote Reference: 612032
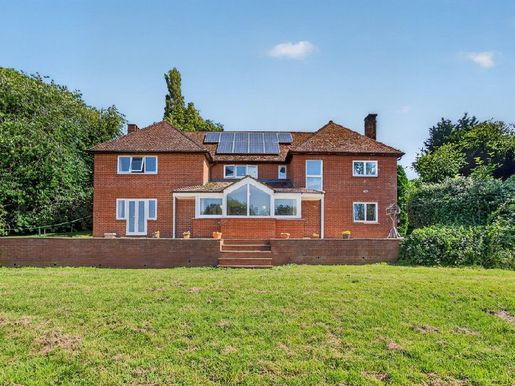


1,250,000 £
溫斯洛 (白金汉郡)
房子
4 房间
5 房间
购房
-
An exciting opportunity to acquire a detached house offering scope for modernisation, set in approximately four acres of land. The property comprises a large garden, entrance hall, kitchen, utility room, three reception rooms, five bedrooms, two bathrooms, two cloakrooms, a double garage, a barn and exceptional grounds of four acres, including an orchard. A beautiful setting, so viewing is essential. Please click on the property brochure and video tabs for full details, or contact Terry Robinson for further information or to arrange a viewing.
Property services, utilities and information:
Tenure: Freehold
Council tax band: G
Local authority: Buckinghamshire Council
EPC rating: C
Property construction: Standard construction – brick and tile
Electricity supply: Mains electricity
Water supply: Mains water
Drainage and sewerage: Septic tank
Heating: Gas central heating
Broadband: Superfast FTTH/FTTP broadband with a download speed of 80 Mbps is available. We recommend checking with your provider.
Mobile signal/coverage: 5G mobile signal is available in the area. We recommend checking with your provider.
Parking: Off-road parking for 6 cars
Total internal area: 2,553 sq ft
Restrictions:
Prospective buyers should note that an overage applies to development on the paddock, representing 30% of the uplift in value upon the granting of planning permission, for a period of 30 years. Please contact the agent for further information.
Please note that one or more trees on the property may be subject to a Tree Preservation Order. Prospective buyers should make their own enquiries with the local authority to confirm any restrictions before exchange of contracts.
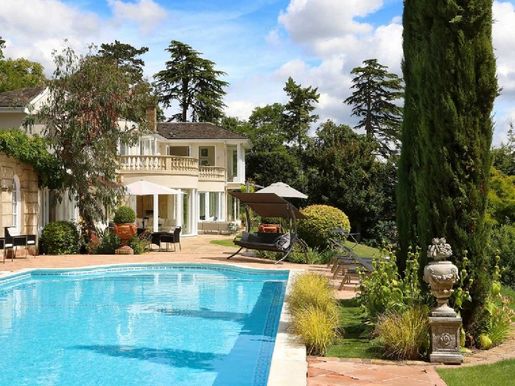


6,850,000 £
馬洛 (白金汉郡)
房子
7 房间
7 房间
购房
-
Highcrest House sits gracefully on the side of a wooded valley, approached through electric gates and along a sweeping drive that opens to a generous turning circle and a portico-framed entrance. Designed to sit naturally within the hillside, the house presents a modest profile from the front, while the rear opens to far-reaching views across the Thames Valley from all principal rooms.
The front door, set between Corinthian columns, leads into a striking reception hall with soaring ceilings and a Louis XVI marble fireplace sourced from Paris. The drawing room features another beautiful marble fireplace and large French windows that open onto the upper terrace, drawing the eye out to the gardens and the southern horizon. Finished with Bath stone balustrading by Hadden Stone and Italian tiling, the terrace creates a wonderful space for morning coffee or evening drinks.
The principal bedroom suite is just off the reception hall and includes an impressive dressing room lined with cedar wardrobes and ornate columns. The bedroom enjoys uninterrupted views over the gardens and direct access to the terrace. Its en suite bathroom is finished in Pentelican marble from Athens, with a freestanding bath, twin basins and a generous shower. A second bedroom suite on this floor also enjoys the same panoramic outlook and access to the terrace.
A sweeping staircase with polished barley-twist spindles leads down to the dining hall, perfectly positioned beside the kitchen for entertaining. The bespoke kitchen/breakfast room features limed ash cabinetry, maple and quartz worktops, two Gaggenau ovens and a substantial fridge-freezer. The breakfast area is framed by a deep bay window overlooking the gardens. A large pantry and immaculate utility room sit just beyond, with access to the courtyard.
Adjacent to the dining room is an elegant study with a marble fireplace. Further along the corridor are two guest bedrooms sharing a family bathroom, and an additional guest suite with an en suite shower room and French doors opening directly onto the gardens.
Gardens and Grounds
The grounds extend to around 1.83 acres and have been thoughtfully landscaped to create a series of beautiful outdoor spaces. Herbaceous borders, immaculate lawns, a wildflower meadow and a fruit orchard all blend into the wider countryside beyond. The large rear terrace wraps around the house, offering several spots for alfresco dining and relaxed gatherings.
The swimming pool features intricate mosaic tiling and is surrounded by a choice of seating and lounging areas, including a charming stone gazebo that provides a shaded retreat on warm days.
Guest Annexe
The guest annexe offers excellent flexibility for visitors or staff, with an open-plan living space, kitchenette and breakfast bar, plus a bathroom on the ground floor. A bedroom occupies the first floor. The annexe adjoins a garage with space for two cars.
Henley Road is a highly desirable and exceptionally convenient address. Highcrest House is situated on the favoured southern side, one mile from the top of Marlow’s vibrant High Street.
Marlow remains a sought-after choice for families, offering an excellent selection of schools from preparatory through to secondary level. The town provides an impressive mix of independent boutiques, national retailers, cafés, bars and restaurants, while the surrounding Chilterns countryside and nearby Area of Outstanding Natural Beauty offer outstanding opportunities for walking, riding and outdoor leisure.
Recreational amenities are plentiful, including golf, football, cricket and rugby clubs. For commuters, Marlow station offers services to London Paddington via Maidenhead, and the A404(M) provides swift access to both the M40 and M4.
Quote Reference: 820632
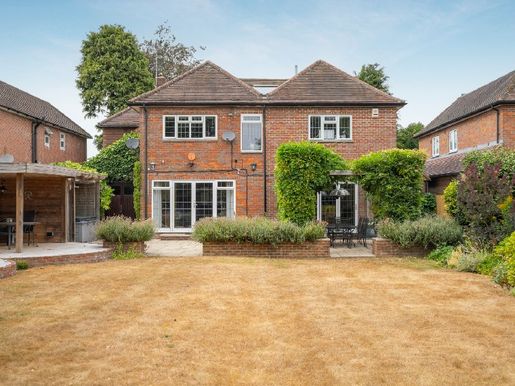


1,000,000 £
海威科姆 (白金汉郡)
房子
3 房间
5 房间
购房
-
This impressive family home combines generous proportions with a high standard of presentation. It has been thoughtfully updated by the current owners to create a comfortable and highly versatile home.
The heart of the property is undoubtedly the beautifully appointed kitchen/breakfast room, designed around a large central island and providing an excellent space for both everyday family life and entertaining. The kitchen opens into a generous adjoining living/dining area, creating a wonderfully sociable space, with roof windows bringing in an abundance of natural light.
The ground floor offers an excellent range of reception and work spaces, including a separate dining room, sitting room, family room, study and utility room, together with a conservatory/snug and integral garage. This flexibility makes the property particularly well suited to modern family living, with plenty of options for working from home, entertaining and relaxing.
Upstairs are five bedrooms, including a particularly generous principal bedroom with en-suite facilities, alongside four further bedrooms, an additional family bathroom and a second en-suite bathroom serving another bedroom.
Outside, the property continues to impress. The large rear garden is beautifully established and offers an excellent degree of privacy, with a substantial lawn surrounded by mature borders and planting. A real highlight is the covered and heated outdoor entertaining area, providing a fantastic space for entertaining with family and friends throughout the year. There is also a hot tub, creating what is effectively an additional outdoor leisure space.
A useful detached summer house/outbuilding provides further flexibility, while the generous driveway and integral garage provide excellent off-road parking.
The location is another major attraction. Marlow Road is an extremely popular residential location, ideally positioned for access to everything High Wycombe has to offer. High Wycombe town centre is within easy reach and provides an extensive range of shops, restaurants, cafés, bars and leisure facilities, while High Wycombe mainline railway station offers direct services to London Marylebone, making this an excellent choice for commuters.
For families, the property is particularly well placed for some of the area's most sought-after schools, being just a short distance from both John Hampden Grammar School and Wycombe High School. Road connections are equally impressive, with Junction 4 of the M40 readily accessible, providing convenient links towards London, Oxford and the wider motorway network. The property is close to Handy Cross Hub, with the Coachway offering frequent, 24-hour services to Heathrow, Gatwick and Oxford. There is also a leisure centre with a gym and swimming pool.
Agent's note
We may refer you to recommended providers of ancillary services such as conveyancing, financial services, insurance and surveying. We may receive a commission, fee or other benefit (known as a referral fee) for recommending their services. You are under no obligation to use the services of the recommended provider. The ancillary service provider may be an associated company of AIG (KH) Ltd, trading as JNP.
AML disclaimer
Please note that we are legally required to obtain verified ID from purchasers before instructing a sale. We will also require proof of funds before instructing the sale, together with details of your instructed solicitors.
IMPORTANT NOTE TO PURCHASERS:
We endeavour to make our sales particulars accurate and reliable; however, they do not constitute or form part of an offer or any contract, and none should be relied upon as statements of representation or fact. Any services, systems and appliances listed in this specification have not been tested by us, and no guarantee as to their operating ability or efficiency is given. All measurements have been taken as a guide for prospective buyers only and are not precise. Please be advised that some particulars may be awaiting the vendor's approval. If you require clarification or further information on any points, please contact us, especially if you are travelling some distance to view. Fixtures and fittings other than those mentioned are to be agreed with the seller. JHW250379
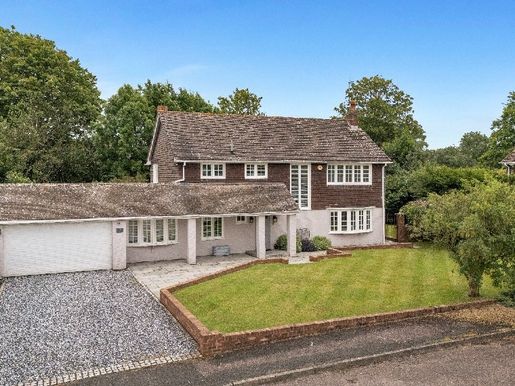


1,100,000 £
Cublington (白金汉郡)
房子
4 房间
5 房间
购房
-
From the moment you arrive, there is a feeling of space. A generous driveway provides ample parking alongside a double garage, while mature planting and established boundaries create an attractive approach to the property.
Stepping inside, a welcoming entrance hall provides access to a range of versatile reception spaces designed to adapt to modern family life. The impressive living room extends to over 23 feet in length, creating a wonderful space for both everyday living and larger gatherings, while the dining room enjoys direct access to the rear garden, making it ideal for entertaining throughout the year.
At the heart of the home lies a beautifully refitted kitchen that perfectly balances style and practicality. Finished with contemporary shaker-style cabinetry, extensive worktop space and a substantial central island with seating, it is a room designed for modern family living. Large windows draw in natural light and provide attractive views across the surrounding greenery, while the adjoining family room creates a sociable space where family and friends can naturally gather. A particularly generous utility room offers further storage and workspace and connects conveniently to the double garage.
Upstairs, five well-proportioned bedrooms are arranged around a spacious landing. The principal bedroom benefits from its own en-suite bathroom, while the remaining bedrooms are served by a family bathroom. The layout offers flexibility for growing families, visiting guests or those requiring dedicated home-working space.
Outside, the gardens are undoubtedly one of the property's defining features. Stretching away from the rear of the house, a wide expanse of lawn is framed by mature trees and established evergreen boundaries, creating a remarkable sense of privacy and seclusion. Whether hosting summer gatherings, enjoying family time outdoors or simply relaxing in peaceful surroundings, the garden provides an exceptional backdrop. Looking back towards the house, the setting feels peaceful and established, with the mature landscaping enhancing the feeling of space throughout.
Cublington remains one of Buckinghamshire's hidden gems. Surrounded by attractive countryside, the village enjoys a genuine sense of community centred around its historic church, village events, cricket club and tennis club. The popular Unicorn public house is just a short walk away and is well regarded throughout the area. Despite its rural setting, excellent road links provide convenient access to Leighton Buzzard, Aylesbury and Milton Keynes, while Leighton Buzzard station offers direct rail services into London Euston. Families are also drawn to the area by the excellent schooling options, including access to the highly regarded Buckinghamshire Grammar School system.
Rarely do homes combine such generous accommodation, beautifully updated interiors and mature private gardens within a village setting as sought-after as Cublington. This is a home designed for family life, where space, privacy and community come together in equal measure.
Costs, Charges and Property Information
Tenure: Freehold.
Local Authority: Central Beds
Council Tax Band: Band G
EPC: F
Note for Purchasers
To meet our legal obligations, should a purchaser have an offer accepted on any property marketed by us, they will be required to undertake a digital identification check. We use a specialist third-party service to do this. There will be a non-refundable charge of £50 per person, per purchase, for this service. Buyers will also be asked to provide full proof of funds and their source; full details of acceptable proof will be provided upon receipt of your offer. We may recommend services to clients, including financial services and solicitor recommendations, for which we may receive a referral fee—typically between £0 and £300.
Disclaimer
Whilst we endeavour to make our sales particulars accurate and reliable, if there is any point that is particularly important to you, please contact the office and we will be pleased to verify the information for you. Please do so particularly if you are considering travelling some distance to view the property. Mention of any appliance and/or services at the property does not imply that they are in full and efficient working order, and their condition is unknown to us. Unless fixtures and fittings are specifically mentioned in these details, they are not included in the asking price. Even if any such fixtures and fittings are mentioned in these details, this should be verified during negotiations to confirm whether they are to remain. Some items may be available subject to negotiation with the vendor.
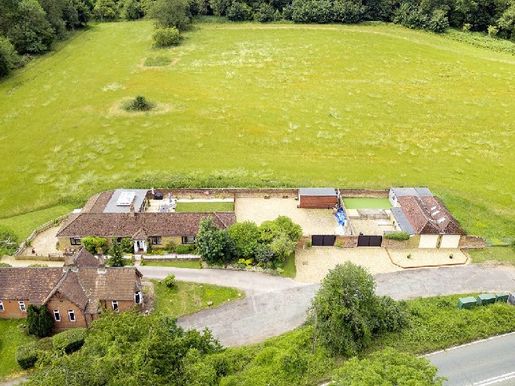


1,100,000 £
杰拉德斯十字 (白金汉郡)
房子
3 房间
6 房间
购房
-
Brooklands Lodge is an exceptional detached residence that effortlessly combines contemporary luxury with an enviable semi-rural setting. It occupies a superb position on the highly sought-after Oxford Road between Gerrards Cross and Beaconsfield. With panoramic views of the surrounding countryside, this beautifully appointed home has been carefully designed to offer an exceptional balance of refined living, generous family accommodation and remarkable versatility.
Finished to an impeccable standard, the property features bright interiors with an elegant, modern aesthetic. At the heart of the home, the large main reception room provides a welcoming setting for everyday living and entertaining, while a separate family room and dining room offer equally inviting spaces for more informal gatherings. The beautifully fitted kitchen has been designed with both style and practicality in mind, perfectly complementing the home’s contemporary feel. The main residence comprises three generously proportioned double bedrooms, including a luxurious principal suite with an elegant en-suite shower room. The other bedrooms are served by a beautifully appointed family bathroom, providing comfortable and flexible accommodation for families of all sizes.
Brooklands Lodge’s exceptional appeal extends beyond the main residence. A substantial detached annexe of approximately 1,009 sq ft provides three-bedroom accommodation and presents an exciting opportunity for multigenerational living, guest accommodation, working from home or leisure use. With its own kitchen and bathroom, this versatile space offers considerable flexibility to suit a wide range of lifestyles. Accessed through gated entrances, the property enjoys an impressive sense of privacy. A spacious driveway provides parking for several vehicles, alongside a detached garage, while the beautifully maintained gardens are predominantly laid to lawn, creating a wonderful setting for outdoor entertaining, family life and peaceful enjoyment of the spectacular views beyond.
Ideally located for convenience and connectivity, Brooklands Lodge is within easy reach of the vibrant centres of Gerrards Cross and Beaconsfield, both renowned for their shops, cafés, restaurants and excellent amenities. Gerrards Cross railway station provides regular Chiltern Railways services to London Marylebone, making the property particularly appealing to commuters, while the nearby M40 offers quick access to the M25, M4 and wider motorway network. The area is also exceptionally well served by a selection of highly regarded independent and state schools, including Thorpe House School and Gayhurst School, further enhancing the property’s appeal as a distinguished family home in one of south Buckinghamshire’s most sought-after locations.
Please note: The detached annexe was converted in 2008. Although building regulations approval for the conversion is not available, the seller will provide an indemnity insurance policy for the buyer on completion.
Please note: The detached annexe was converted in 2008. Although building regulations approval for the conversion is not available, the seller will provide an indemnity insurance policy for the buyer on completion.
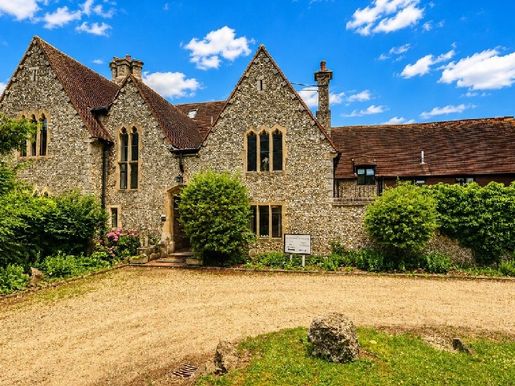


385,000 £
Hampden Row (白金汉郡)
公寓
1 房间
2 房间
购房
-
Accessed via a gravel driveway, the flat forms part of the original main residence. It is reached through an impressive pair of solid oak doors leading to a striking communal entrance hall with a traditional flagstone floor, immediately reflecting the heritage and character of this unique home.
The well-balanced accommodation comprises a welcoming entrance hall, a spacious dual-purpose living and dining room, ideal for relaxing and entertaining, and a generously proportioned fitted kitchen with ample storage and worktop space. Two well-appointed double bedrooms, each with built-in wardrobes, are served by a family bathroom, while a separate guest cloakroom provides additional convenience.
Throughout the flat, period features blend harmoniously with practical modern living. Gas central heating ensures year-round comfort, while the exceptional lease offers long-term peace of mind.
Outside, residents can enjoy beautiful communal courtyard gardens, along with the rare benefit of a private individual garage, an allocated parking space and additional visitor parking conveniently located close to the flat.
Prestwood is a highly regarded village in Buckinghamshire, known for its welcoming community, excellent local amenities and beautiful surrounding countryside. A selection of independent cafés, traditional pubs, everyday shops and well-regarded schools are all within walking distance, while numerous woodland and countryside walks are accessible directly from the doorstep. Excellent transport links provide convenient access to the nearby towns of Great Missenden, Amersham and High Wycombe, with fast rail services to London, making this an ideal location for those seeking a peaceful village setting without compromising on connectivity.
AML warning
Please note that by law we are required to obtain verified identification from buyers before arranging a sale. Please also note that we will require proof of funds before instructing the sale, together with details of your appointed solicitors.
Agent’s note
We may refer you to recommended providers of ancillary services such as conveyancing, financial services, insurance and surveying. We may receive a commission or other benefit (known as a referral fee) for recommending their services. You are under no obligation to use the services of a recommended provider. The ancillary service provider may be a company associated with JNP Estate Agents Ltd.
IMPORTANT NOTE FOR BUYERS:
We endeavour to make our sales particulars accurate and reliable; however, they do not constitute or form part of an offer or contract, and must not be relied upon as a representation or fact. We have not tested any of the services, systems or appliances listed in this specification, and no guarantee is given as to their working order or efficiency. All measurements have been taken for prospective buyers only and are not precise. Please note that some details may be awaiting the vendor’s approval. If you require clarification or further information on any points, please contact us, especially if you are travelling a considerable distance to view the property. Fixtures and fittings other than those mentioned must be agreed with the seller.
JFP260042
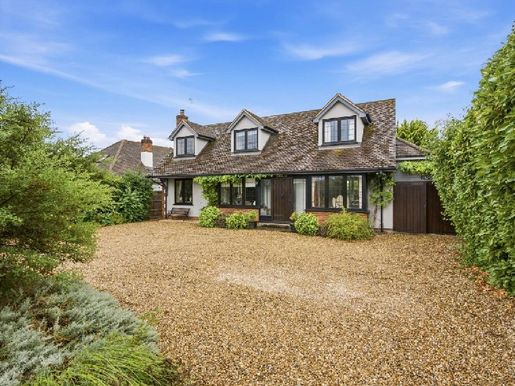


950,000 £
Buckland (白金汉郡)
房子
3 房间
5 房间
购房
-
Set in the beautiful parish of Buckland, this charming home offers a rare blend of peaceful countryside living and contemporary family comfort. Lovingly redesigned and thoughtfully enhanced in recent years, the property has been carefully considered to create a warm, welcoming home filled with natural light, generous space and an effortless sense of comfort. From the moment you arrive, there is an inviting feeling of calm and tranquillity, while the beautifully updated interiors provide the style, practicality and flexibility modern family life demands. Upon entering, the welcoming hallway flows seamlessly into the luxurious living room, a beautifully light and spacious room designed for both relaxation and entertainment. A charming wood-burning stove creates an instant sense of warmth and comfort, while the generous dining area provides the perfect setting for family meals and memorable gatherings. From the living room, leading into the delightful conservatory, a bright and airy space that draws in an abundance of natural light and creates a wonderful connection with the garden. The heart of the home is undoubtedly the stunning well-appointed kitchen, designed with both style and practicality in mind, it features high-end finishes, a gas range cooker and a superb central island, making cooking and entertaining an absolute pleasure. The adjoining garden room is a particularly special space, bathed in natural light and enjoying beautiful views across the rear garden. From here, doors open directly onto the patio, creating an effortless flow between the indoors and out ideal for summer entertaining, relaxed evenings and family gatherings. Also, on this floor is a beautifully appointed family bathroom, providing excellent convenience for guests and family alike. There are two bedrooms on this level. The first is a comfortable double bedroom, while the second is generously proportioned and could serve as the principal bedroom suite. This impressive bedroom benefits from a dedicated dressing area and a stylish en-suite shower room, creating a private and luxurious retreat. Upstairs, the sense of space and light continues, with three further beautifully presented bedrooms, each enjoying stunning views and an abundance of natural light. All three rooms are well appointed and offer excellent flexibility to suit modern family life.
One of the bedrooms could be easily adapted to create a stylish home office, study or children`s playroom, providing a versatile additional space to work, relax or play. A further well-appointed family bathroom completes the first floor accommodation, making this level both practical and comfortable for family living and visiting guests. Outside, the beautifully landscaped rear garden has been thoughtfully designed to create a wonderfully private and peaceful setting for relaxation. Generous patio areas provide the perfect space for al fresco dining and summer gatherings, while a charming summer house offers a versatile retreat, complemented by useful additional storage.To the front, the property benefits from ample driveway parking and garage, adding further practicality to this exceptional family home. Ideally situated within the sought after Aylesbury Grammar School catchment area, the property is also conveniently positioned for the popular market towns of Tring and Wendover. This superb location offers the very best of village and countryside living, while remaining well connected to a wealth of amenities, schools and transport links for everyday convenience.Set amidst the rolling Buckinghamshire countryside, Buckland is a wonderfully charming village that offers the perfect balance of peaceful rural living and everyday convenience. With its leafy lanes, characterful homes, and welcoming community feel, Buckland has a timeless appeal that makes it a truly special place to call home. Surrounded by beautiful open countryside, the village is ideal for those who enjoy an outdoor lifestyle, there are also, local pubs The Oak and The partridge. Scenic canal walks, woodland trails through Wendover Woods, and the green open spaces of Aston Clinton Park are all close by, offering endless opportunities for walking, cycling, and family days outdoors. Buckland remains exceptionally well connected. The nearby A41 provides easy access towards the M25 and surrounding areas, while mainline stations at Tring and Wendover offer regular rail services into London Euston and Marylebone in under an hour making the village especially appealing for commuters looking to enjoy countryside living without compromising accessibility. Families are also particularly drawn to the area thanks to its position within the catchment for Buckinghamshire`s highly regarded grammar schools, alongside an excellent selection of local schooling options nearby. Combining natural beauty, a strong sense of community, excellent schooling, and superb transport connections, Buckland offers a lifestyle that is both relaxed and well connected idyllic village setting perfectly suited to modern family life."We have enjoyed living in Buckland for the past 30 years. Buckland has an active social community with various events throughout the year, at the village hall and the 12th Century Church. We will miss our friendly neighbours and walks along the nearby canal. We hope whoever lives in Amberley will love it as much as we have."Notice
Please note we have not tested any apparatus, fixtures, fittings, or services. Interested parties must undertake their own investigation into the working order of these items. All measurements are approximate and photographs provided for guidance only.Council Tax
Buckinghamshire Council, Band BUtilities
Electric: Mains Supply
Gas: Mains Supply
Water: Mains Supply
Sewerage: Mains Supply
Broadband: Unknown
Telephone: LandlineOther Items
Heating: Not Specified
Garden/Outside Space: Yes
Parking: Yes
Garage: Yes
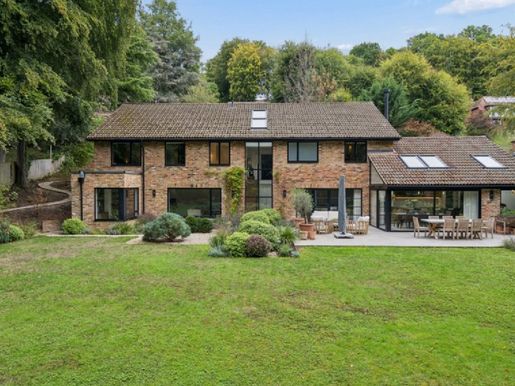


1,950,000 £
Hughenden (白金汉郡)
现代 住宅
4 房间
4 房间
购房
-
Designed by Moon Design, the property combines contemporary architecture with a high level of bespoke craftsmanship. The impressive open-plan kitchen, dining and living area forms the heart of the home, featuring bespoke furniture by GoodWood Interiors, stone worktops, a substantial central island and PITT integrated gas burners. Full-height glazing and rooflights create a wonderful sense of space and bring an abundance of natural light into the room, while providing a seamless connection with the beautifully landscaped gardens.
The ground floor also offers a generous living room, study/library, utility room and cloakroom. Upstairs are four well-proportioned bedrooms, including a superb principal bedroom with dressing area and en-suite, together with a stylish family bathroom and further laundry room.
The gardens have been thoughtfully designed by Cool Gardens Landscape Associates, creating an attractive and private outdoor setting with excellent spaces for entertaining and relaxing. A detached gym/outbuilding provides valuable additional space for exercise, hobbies or home working, alongside the separate garage.
An exceptional contemporary family home where thoughtful architecture, bespoke interiors and professionally designed landscaping combine to create a truly special property.
Tucked away at the end of a peaceful cul-de-sac, this family home occupies a private and beautifully maintained plot, surrounded by light woodland for a tranquil and secluded atmosphere, and direct access to the woodlands.
Quote Reference: 833145
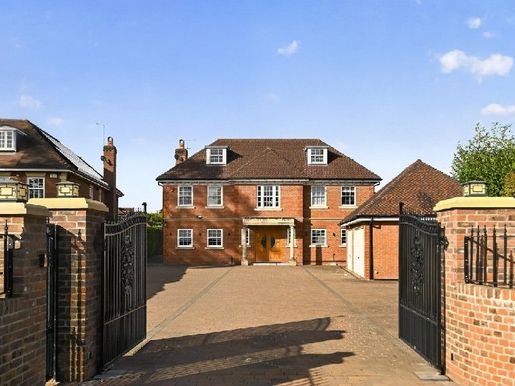


2,000,000 £
Farnham Common (白金汉郡)
别墅
5 房间
购房
-
An elegant family home located behind secure electric gates, offering more than 5,300 sq ft of luxurious living space. Situated in a desirable location near the village centre of Farnham Common, this striking residence immediately impresses with its commanding presence and graceful proportions. The beautifully arranged accommodation comprises six double bedrooms, six individually designed luxurious bathrooms, five reception rooms, a modern fully fitted kitchen, a bright conservatory, and a magnificent rear garden. At the front of the property there is a detached triple garage offering strong potential for conversion to a annexe above, subject to the necessary permissions, as well as extensive off-road parking for around 15 cars. Services, utilities and property information Local Authority: South Buckinghamshire Tenure: Freehold | EPC: C | Council Tax Band: H Construction: Brick Main services: Water — Thames Water, Electricity — British Gas Mobile coverage: 5G coverage is available in your area; we recommend checking with your operator Availability of broadband: FTTP ultrafast broadband is available in your area; we recommend checking with your provider Car parking in garages: 3 Off-road parking spaces: 15 Internal floor area: 5317 sq ft Environment Agency data identifies the property as being located in a high flood risk area for surface water. Buyers are advised to review available flood risk information and to make their own inquiries regarding flood risk and insurance.
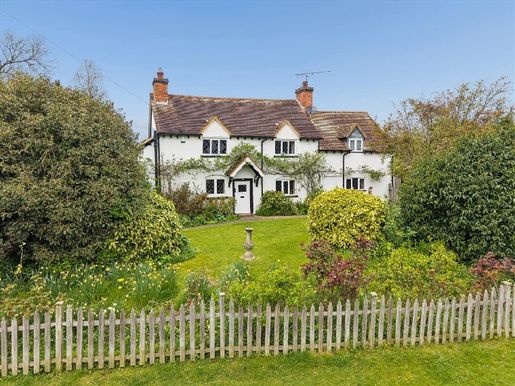


700,000 £
牛顿朗维尔 (白金汉郡)
房子
3 房间
3 房间
购房
-
Located in the highly sought-after village of Newton Longville is this rarely available, large, Grade II listed, three-bedroom detached property.
The accommodation comprises a ground floor shower room, lounge, dining room, snug, kitchen/breakfast room, and a garden room completes the ground floor. To the first floor are three bedrooms with an en-suite to the master bedroom, and dressing areas to the second bedroom. Externally, there are mature surrounding gardens and a double garage... This is a unique property that truly needs to be considered to be fully appreciated. Accommodation - Entrance - Partially glazed front door leads to:
Dining Room Window to the front. Inglenook fireplace, and exposed beams. Door leads to the first-floor staircase and landing. Access is given to the snug kitchen/breakfast room, and a door to the shower room.
Shower Room A white suite comprising a pedestal wash hand basin, WC, and a corner shower cubicle.
Obscure glazed window to the front elevation. Lounge Dual aspect room with windows to the front and rear. Fireplace with solid fuel burner. Parquet flooring and exposed beams.
Access to the garden room and snug. Snug A cosy room with a window to the front. Open brick fireplace, exposed beams.
Kitchen/Breakfast Room The kitchen is fitted with a range of units, including pull-out bin and recycling facilities, with quartz work surfaces incorporating a butler-style double bowl sink with a mixer tap. Integrated appliances include a dishwasher, eye-level double oven, and a four-ring gas hob with extractor over. Space for an American-style fridge/freezer. Steps lead to the breakfast area which has a built-in box seat and space for a table and chairs. Garden Room UPVC and timber construction with glazed windows and two glazed doors to the rear.
Master Bedroom First Floor Dual aspect with windows to the side and rear.
Door leads to the en-suite. En-suite A four-piece suite comprising a wash hand basin set into a vanity unit, WC, panelled bath, and a separate corner shower cubicle.
Obscure glazed window to the front elevation. Bedroom Two Built-in wardrobes and dressing areas, comprising a wash hand basin set into a vanity unit, and WC.
Window to the rear. Bedroom Three Two comprise internal windows overlooking the landing, and a window to the front.
Outside - The front garden is enclosed by picket fencing and is laid to lawn with mature shrubs and trees. Double wooden gates open to the block-paved driveway providing parking for numerous vehicles, in addition to the detached double garage.
The rear garden has a paved patio area and steps leading to a lawned area with mature shrub and flower borders, and trees. There is a fish pond and further seating areas, a greenhouse, and a log store. There is an outside tap and gated access to the rear. Tenure / Charges / Property Information - Tenure: Freehold. Local Authority: Buckinghamshire Council (Aylesbury Vale). Council Tax Band: F.
Location - Newton Longville - Newton Longville is situated between Leighton Buzzard and Milton Keynes.
Facilities include local shops, a hairdresser, a school, St Faiths Church, and a public house/restaurant. Mainline railway stations located at nearby Bletchley, Leighton Buzzard and Central Milton Keynes (approx. 3 miles, 6 miles and 6 miles respectively) provide services to London Euston and the North. Milton Keynes offers extensive shopping, leisure and educational facilities, including one of the UK's largest indoor shopping centres, a renowned theatre, nightclubs, restaurants, bars, a cinema complex, bowling alley, further education and DeMontfort University. M1 motorway access is obtained at Junction 14. Note to Buyers - In order to comply with statutory obligations, should a buyer have an offer accepted on a property marketed by us, they will be required to undertake a digital identity check. We use a specialist third-party service for this. A non-refundable fee of £18 (£15 + VAT) per person and per purchase will be undertaken for this service. Buyers will also be required to provide full proof and source of funds – full details of acceptable proof will be provided upon receipt of your offer. We may recommend services to our clients, including financial services and solicitor recommendations, for which we may receive a referral fee – typically between £0 and £200. Disclaimer - Whilst we endeavour to make our sales details accurate and reliable, if there is any point which is of particular importance to you, please contact the office and we will be pleased to verify the information for you. Do this, especially if you are contemplating travelling some distance to view the property. The mention of any appliance and/or service to this property does not imply that they are in full and efficient working order and their condition is unknown to us. Unless specified otherwise in these details, any fixtures and fittings are excluded from the sale price. Even if such fixtures and fittings are mentioned in these details, this must be verified at the point of negotiation as to whether they still exist. Some items may be available subject to negotiation with the vendor.
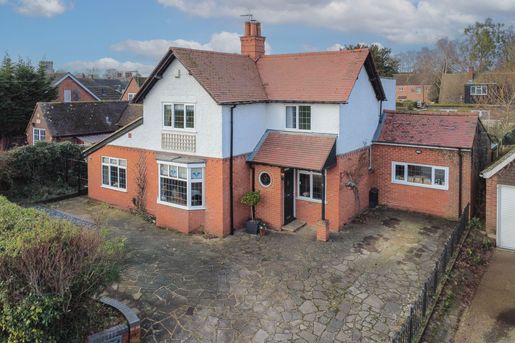


725,000 £
Wing (白金汉郡)
房子
4 房间
4 房间
购房
-
Occupying an important position overlooking the village square, this substantial individual residence offers an exceptional opportunity to become part of village life in one of Buckinghamshire’s most sought-after communities. Offering more than 1,800 square feet of beautifully arranged accommodation, the property blends elegant family living with a highly practical layout, all easily accessible via an excellent school, countryside walks and direct rail links to London. Wing is a prosperous, historic village set in rolling countryside, yet remarkably well connected. Local amenities, reputable schools and excellent transport links are all within reach, creating a lifestyle that balances rural charm with modern comfort. A welcoming entrance hall introduces the home, where a sense of light and space is immediately apparent. To the front, a generous study provides the ideal environment for remote work, reading or a tranquil retreat. The heart of the home is a beautifully flowing collection of reception spaces, designed for both entertaining and everyday family life. The expansive living room opens seamlessly onto a stunning garden and dining area, where a striking roof lantern floods the interior with natural light. Folding doors create a wonderful connection with the gardens beyond, allowing indoor and outdoor living to merge effortlessly during the warmer months. The kitchen is ideally laid out to accommodate both family life and entertaining, complemented by a large utility room offering excellent storage and convenience. A ground-floor shower room and a versatile workshop further enhance the flexibility of the accommodation. The ground floor comprises four generous double bedrooms, each with lovely views and an abundance of natural light. The master suite benefits from a private shower room with an en-suite and a bathroom, while the other bedrooms are served by a large family bathroom with a bath and a separate shower. Outside, the gardens have been carefully landscaped to create distinct spaces for relaxation and retreat. A generous terrace directly adjoins the house, providing a perfect setting for alfresco dining and entertaining, while beyond, a large lawned garden offers ample space for children to play or for keen gardeners to cultivate. The property’s position opposite the village square further enhances its appeal, creating a wonderful sense of openness and connection with the surrounding community. With countryside strolls literally on the doorstep and access to Buckinghamshire secondary schools, the location is ideally suited to families seeking a long-term home in a well-established, highly regarded village setting. Combining generous proportions, versatile living spaces and a highly desirable village location, this is a home perfectly designed for modern family living and offering an exceptional Buckinghamshire lifestyle.
Cost / Fees / Property information - Ownership: Freehold.
Local Authority: Aylesbury Vale
Council Tax Band: F
EPC: D
Note to buyers - To comply with legal obligations, if a buyer sees an accepted offer on a property marketed by us, they will need to undergo a digital identity check. We use a third-party specialist service for this. This service will be non-refundable at £50 per person, per purchase. Buyers will also be required to provide full proof and source of funds – full details of acceptable proof will be provided upon receipt of your offer. We may be able to recommend services to our clients, including financial services and notary recommendations, for which we may receive referral fees – typically between £0 and £300. Important notice - While we strive to keep our commercial details accurate and reliable, if there is a particularly important point for you, please contact the office and we will be happy to verify the information for you. Do this, especially if you are considering traveling some distance to view the property. The mention of any appliance and/or service at this property does not imply that they are fully functioning and its condition is unknown to us. Unless the fittings and equipment are specifically mentioned in these details, they are not included in the asking price. Even if such items are mentioned in these details, this should be checked at negotiation if they still exist. Some items may be available subject to negotiation with the supplier.
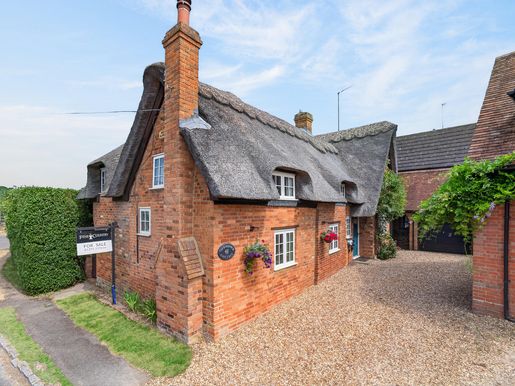


675,000 £
艾爾斯伯里 (白金汉郡)
石造 的 房屋
4 房间
4 房间
购房
-
A 17th-century cottage (not listed) in a highly sought-after village, comprising an entrance hall, ground-floor shower room, breakfast kitchen, utility room, three reception rooms, an office and four bedrooms, one with an en-suite bathroom, as well as a family bathroom. It also benefits from a magnificent rear garden, a garage and parking for three cars. An internal viewing is strongly recommended. Please click on the property brochure and video tabs for full details, or contact Terry Robinson for more information or to arrange a viewing.
Services, utilities and property information:
Tenure: Freehold
Council tax band: G
Local authority: Aylesbury Vale and Buckinghamshire Council
EPC rating: C
Property construction: Standard construction – brick with a thatched roof
Electricity supply: Mains electricity
Water supply: Mains water
Drainage and sewerage: Mains drainage
Heating: Gas central heating
Broadband: FTTH/FTTP ultrafast broadband with a download speed of 1,800 Mbps is available. We recommend checking with your provider.
Mobile signal/coverage: 5G mobile signal is available in the area. We recommend checking with your provider.
Parking: Off-road parking for three cars
Total internal area: 2,087 sq ft
Restrictions: The property is in a conservation area. Please contact the agent for more information.
Rights and easements: The property is subject to a pedestrian right of way benefiting the neighbouring Wisteria Cottage, allowing pedestrian access only along a three-foot-wide section of the driveway next to the shared boundary. Prospective buyers should refer to the Title Register and Title Plan for full details of all rights, easements and covenants affecting the property.
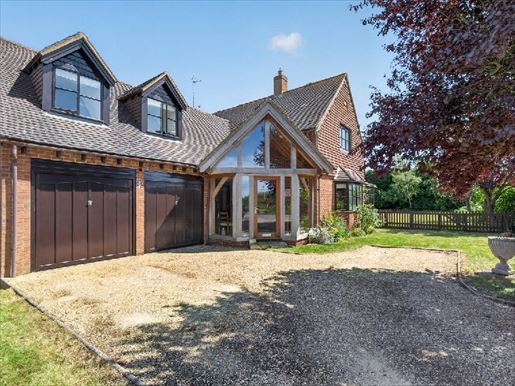


850,000 £
艾爾斯伯里 (白金汉郡)
房子
2 房间
4 房间
购房
-
A spacious detached home in a sought-after location, with price reflecting some light modernization needed. The property includes a large covered porch, an entrance hall, a cloakroom/WC, a dining kitchen, a utility room, a living room, an excellent conservatory, a study, four double bedrooms, two en-suite bathrooms, a family bathroom, a large rear garden, a double garage and parking for four cars. An internal viewing is highly recommended. Please click the property brochure and the video tab for full details of this property, or for more information or to arrange a viewing, please contact Terry Robinson. Services, utilities and property information:
Leasehold: Freehold
Council tax band: G
Local authority: Buckinghamshire Council
EPC rating: To be confirmed
Property construction: Standard – brick and tile
Electrical supply: Mains electricity
Water supply: Mains water
Drainage and sewerage: Main drainage
Heating: Oil-fired central heating
Broadband: FTTH/FTTP ultrafast broadband with a download speed of up to 1,000 Mbps available. We recommend checking with your provider.
Signal/mobile coverage: A 5G mobile signal is available in the area. We recommend checking with your provider.
Parking: All-weather parking for four cars
Internal floor area: 2,137 sq ft
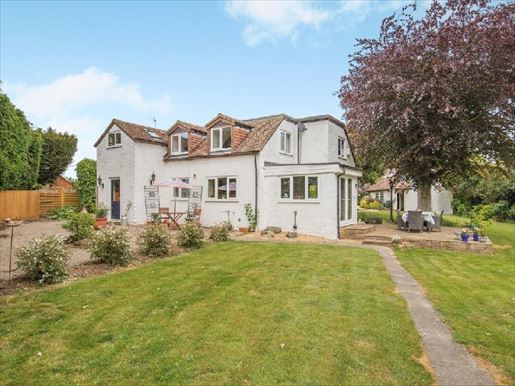


875,000 £
艾爾斯伯里 (白金汉郡)
长形农舍
3 房间
4 房间
购房
-
A charming period house, extended along most of its length, set on a private 0.4 acre plot. It comprises 3 reception rooms, kitchen/breakfast room, utility rooms, boot room, shower room, 4 double bedrooms, 2 bathrooms, oil fired central heating, double glazing, a large driveway, a double garage with a studio above, pretty private gardens, no chain. Please click the property brochure tab for full details of this property, or for more information or to arrange a viewing, please contact Chris Mobbs. Services, utilities and information about the property:
Ownership: Freehold
Council Tax Band: F
Local Authority: Aylesbury Vale
EPC Rating: D
Property Construction: Standard – brick and tile
Electrical Supply: Mains electricity
Water Supply: Mains water
Drainage: Private
Heating: Oil-fired central heating
Broadband: FTTH/FTTP ultrafast broadband available in the postcode area, providing 1,000 Mbps both download and upload. We strongly recommend verifying with individual providers, as these figures were correct at the time of the property information publication.
Mobile Coverage: 5G mobile coverage provided by (O2, Lebara, Vodaphone, Voxi, Asda, Talkmobile) and a few other major providers. Please check with your provider.
Parking: Off-street parking available for 6 cars
Internal floor area: 2,721 sq ft
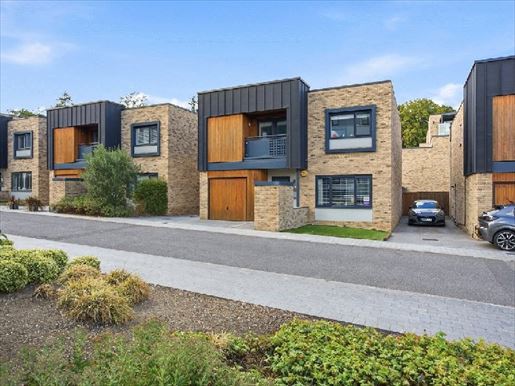


850,000 £
伯納姆 (白金汉郡)
现代 住宅
1 房间
5 房间
购房
-
Set within the prestigious Denham Film Studios development, this impressive five-bedroom contemporary residence combines generous family accommodation with a distinctive setting steeped in British film history. Beautifully presented and thoughtfully designed, the home offers an excellent balance of open-plan living, private spaces and modern convenience, together with access to the development’s exclusive residents’ facilities.
The welcoming entrance hall creates an immediate sense of space and leads through to the principal living areas. At the heart of the home is an impressive open-plan kitchen, dining and family space, designed equally well for everyday family life and entertaining. The contemporary kitchen is centred around a substantial island and complemented by an extensive range of integrated appliances, including four ovens, while bi-folding doors create a seamless connection with the rear garden.
A separate study sits alongside the kitchen and enjoys its own access to the garden, providing an ideal environment for those working from home without compromising the main living accommodation. A guest cloakroom, useful utility storage and integral access to the garage complete the ground floor.
The first floor provides five well-proportioned bedrooms arranged to offer flexibility for family and guests. The principal bedroom is particularly impressive, with fitted wardrobes, a generous en-suite bathroom and its own private balcony. Two further bedrooms also enjoy access to a balcony, while the remaining bedrooms could equally serve as guest rooms, children’s bedrooms or additional home-working space. A stylish family bathroom completes the accommodation.
Outside, the rear garden has been thoughtfully landscaped to provide an attractive yet low-maintenance setting. A generous patio creates an excellent space for summer dining and entertaining, complemented by artificial lawn, a garden shed and useful side access. Both the kitchen and study open directly onto the garden, allowing the outside space to become a natural extension of the home during the warmer months.
To the front, the property provides off-street parking for up to four vehicles in addition to the integral garage.
One of the defining features of living at Denham Film Studios is the development itself. Residents have exclusive access to the beautifully restored former studio building, including a private cinema and bar — a fitting reminder of the site’s remarkable cinematic heritage and an amenity rarely found within a residential development.
Stanley Kubrick Road is particularly well positioned for those seeking accessibility alongside a more relaxed residential setting. Denham railway station is within easy reach, providing services towards London Marylebone, while the A40, M40 and M25 offer excellent road connections into London, Heathrow Airport and the wider motorway network. Blending contemporary architecture, substantial accommodation and an exceptional setting, this is a sophisticated family home offering a lifestyle that is both practical and distinctive.
There is a service charge of £1,600 per annum which includes access to Cinema Room, Bar/party area, Concierge, Working from home space and upkeep and maintenance of the development.
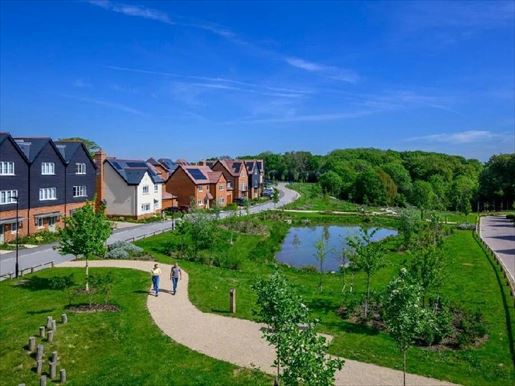


765,000 £
493 £/平方英尺
海威科姆 (白金汉郡)
房子
4 房间
4 房间
1,507 平方英尺
购房
-
Detached house for sale in High Wycombe, Buckinghamshire, located within the sought-after Abbey Barn Park development, offering a spacious and modern home set within a natural countryside environment while remaining well connected to the town centre.
This impressive 4-bedroom detached house for sale in High Wycombe is arranged over multiple floors and has been designed to provide flexibility, comfort and modern living. The ground floor features a bright open plan kitchen and dining area, finished with integrated Bosch appliances, stone worktops and contemporary detailing, while patio doors open directly onto the private garden, creating a seamless indoor-outdoor living experience.
Read More
The layout is thoughtfully designed, allowing the living spaces to adapt easily to both everyday life and entertaining.
On the first floor, a spacious living room provides a separate and more private relaxation area, while the principal bedroom benefits from a dressing area and a stylish ensuite finished with high-quality fittings.
Additional bedrooms are arranged across the upper level, offering well-proportioned spaces complemented by a contemporary family bathroom, all designed with clean lines and modern materials.
The property also benefits from a private garden, a garage and additional parking spaces, providing both practicality and convenience for family living.
Surrounded by green open spaces, woodland and a 34-acre country park, the development offers a peaceful lifestyle while remaining just a short distance from High Wycombe town centre, where a wide range of shops, restaurants and leisure facilities are available.
With strong transport connections and easy access to surrounding areas, this detached house for sale in High Wycombe presents an excellent opportunity for both homeowners and long-term investors seeking space, quality and location.
Property Documents
Deangarden Reach Brochure
DownloadPlus more information
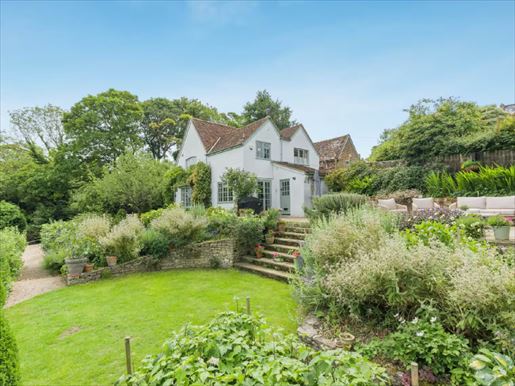


1,100,000 £
Ellesborough (白金汉郡)
石造 的 房屋
2 房间
4 房间
购房
-
Occupying an exceptional position in the Ellesborough conservation area, St. Paul’s Cottage is a beautiful Grade II listed 17th-century house, at the heart of some of Buckinghamshire’s most famous countryside. Nestled in the heart of the Chiltern Hills, an Area of Outstanding Natural Beauty, the house enjoys an elevated setting with panoramic views over the Aylesbury valley and sits beside the magnificent St Peter & St Paul Church, Grade I listed, famed for its picturesque wildflower meadow.
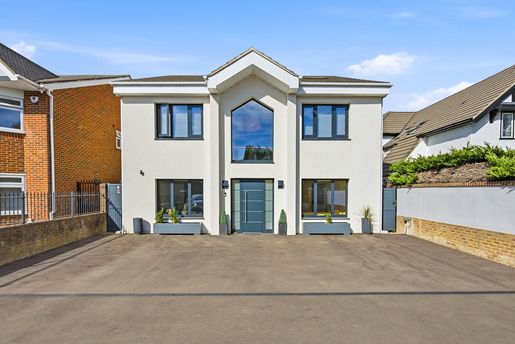


1,750,000 £
艾佛 (白金汉郡)
别墅
3 房间
7 房间
购房
-
A remarkable family home with exceptional space, flexibility, and a private annex. Spanning an impressive 4,990 square feet, this outstanding detached residence offers an exceptional level of space and versatility, spread over four floors and meticulously designed for a modern family lifestyle. With six bedrooms, seven bathrooms, and a luxurious master suite occupying the entire second floor, the property combines generous proportions with an elegant, highly adaptable layout. At the heart of the home is a beautifully appointed open-plan kitchen, living room, and dining area that flow seamlessly to the landscaped rear garden, creating an exceptional setting for daily life and entertaining. Additional accommodation includes a dedicated home office, a basement gym, and a reception room with a bar, providing a range of spaces to work, relax, and socialise. A further major advantage is the independent one-bedroom annex with its own kitchen/living area, a shower, and a private garden in the courtyard. With an extended driveway, landscaped gardens, and excellent transport links, including Iver Elizabeth Line station just 0.3 miles away, this is a rare opportunity to acquire a highly versatile family home in a highly sought-after village setting.
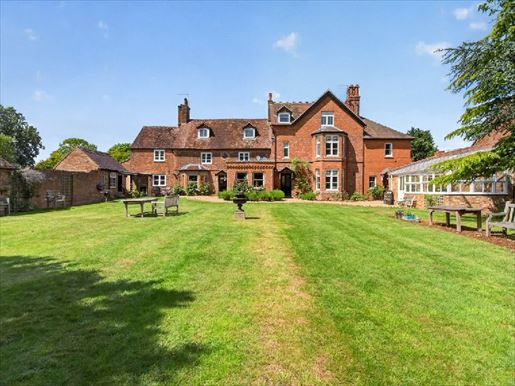


1,750,000 £
艾爾斯伯里 (白金汉郡)
乡村别墅
3 房间
7 房间
购房
-
Situated on nearly four acres of beautiful grounds, this imposing Grade II listed country house stands in the heart of this sought-after village. Requiring some renovation in certain areas, this spacious home comprises four reception rooms, seven bedrooms, three bathrooms, a double garage, parking for ten cars and planning permission to convert the barn into a four-bedroom house of 2,900 square feet. A wonderful opportunity to create something very special. An interior vision is essential.
Please click the property brochure and video tab for full details of this property, or for more information or to arrange a viewing, please contact Terry Robinson. Services, utilities and property information:
Tenure: Freehold
Council Tax Band: G
Local Authority: Buckinghamshire Council
EPC Note:
Property Construction: Standard construction – brick and tile
Electrical: Mains electricity
Water: Mains water
Drainage: Mains drainage
Heating: Gas central heating
Broadband: FTTH/FTTP ultra-fast broadband available with up to 1,800 Mbps download speed. We recommend checking with your provider.
Signal/Mobile Coverage: A 5G mobile signal is available in the area. We recommend checking with your provider.
Parking: All-terrain parking available for 10 cars
Internal floor area: Special notes:
The property is located in a conservation area. Please ask the agent for more information.
There are 3 outbuildings that may contain asbestos. Please ask the agent for more information.
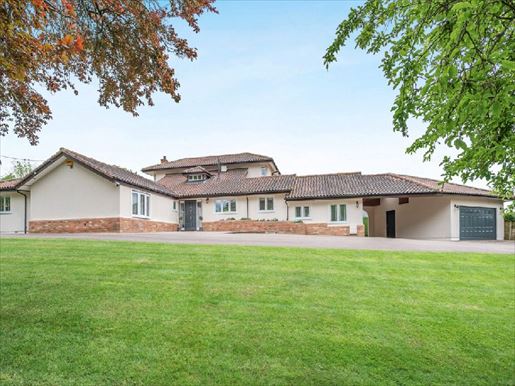


1,500,000 £
-14%
Padbury (白金汉郡)
别墅
5 房间
5 房间
购房
-
A large village house that has been substantially extended with ancillary outbuildings. The property offers 5 versatile reception rooms, a bespoke equipped kitchen with Aga, 5 double bedrooms all en-suite with high quality bathrooms, a double garage, a carport and ample parking. Private elevated position on the edge of the village, on a 0.67 acre plot, south-facing rear garden, views from the front and rear balcony, no chain. Please click the property brochure and video tab for full details of this property, or for more information or to arrange a viewing, please contact Chris Mobbs.
Services, utilities and property information:
Leasehold: Freehold
Council Tax Band: G
Local Authority: Buckinghamshire Council
EPC Rating: C
Property Construction: standard construction - brick and tile
Energy: Mains electricity
Water: Mains water
Drainage and Sewerage: Mains sewer
Heating: Gas central heating
Broadband: FTTH/FTTP Ultra-fast broadband is available in the postcode area, offering 1,000 Mbps both download and upload. We strongly recommend potential buyers check with their own providers as these figures are correct at the time of production and printing of these particulars.
Mobile Coverage: 5G mobile coverage is provided by O2, EE, Lycamobile, Vodafone, Voxi, Asda, Talkmobile and most major operators.
Parking: Off-street parking available for 4+ cars
Total internal floor area: 3,510 sq ft.
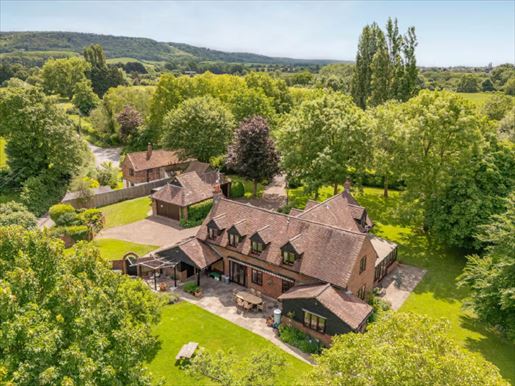


1,500,000 £
Bledlow (白金汉郡)
房子
4 房间
5 房间
购房
-
Nestled on a peaceful no-through lane in the picturesque and sought-after village of Bledlow, Brambles is an attractive and versatile country house, spread across about 3.27 acres of beautifully maintained gardens. Blending charming rural character with modern, practical improvements, this large detached residence offers panoramic countryside views, energy-efficient technology and a range of spacious, light-filled living areas, ideal for families and entertaining. Refined living with ecological enhancements
This beautiful home has been carefully enhanced to include a 4 kW photovoltaic system that contributes to the property's electricity consumption and helps reduce energy bills. In addition, the solar panels provide hot water throughout the summer, making Brambles not only elegant and comfortable but also energy-efficient. Accommodation and layout
The welcoming entrance hall gives the house a warm, inviting atmosphere, offering storage options with a cupboard under the stairs and a separate cloakroom. The sitting room is wonderfully atmospheric, with two side windows and a striking angled fireplace with a wood-burning stove, perfect for cosy evenings. From there, sliding doors open to a conservatory with a tiled floor and double doors leading to the garden, seamlessly linking indoor and outdoor living. A formal dining room overlooks the garden and leads to a flexible family room or fifth bedroom, ideal for guests or multi-generational living. The heart of the home lies in the kitchen/dining area, located to the rear of the property and benefiting from underfloor heating. The kitchen offers a wide range of traditional wood units, integrated appliances and ample space for a dining area. French doors open to a sunny terrace with a retractable awning, creating a perfect spot for al fresco dining and morning coffee. The ground floor completes with a dual-aspect study/office, a guest cloakroom and a fully equipped laundry room with access to the gardens. Bedrooms and bathrooms on the first floor
The landing on the ground floor offers a peaceful vantage point with garden views on two sides. The principal bedroom benefits from three-facing light, fitted wardrobes, additional storage and a modern ensuite with underfloor heating. There are four other well-proportioned bedrooms, all with open views to the countryside, as well as a large family bathroom with a four-piece suite, including a Jacuzzi-style bath and a separate shower. Gardens, outbuildings and grounds
Externally, the property truly excels. Set on just over 3.27 acres, the grounds combine well-tended gardens, open lawns and paddock areas overlooking the Bucks countryside. There are several outbuildings such as: a detached timber barn, two double garages, and a workshop offering excellent potential for enthusiasts, car lovers or conversion (subject to obtaining the necessary permissions). The generous grounds provide exceptional space for equestrian use, outdoor entertaining or simply enjoying the tranquility of rural life. Location and lifestyle
Brambles benefits from a coveted setting in the heart of Bledlow, a Chiltern village par excellence, known for its tranquil atmosphere, friendly community and beautiful countryside walks. The property is ideally located for access to local towns such as Chinnor, Thame and Princes Risborough, the latter offering direct rail links to London Marylebone in around 40 minutes. The M40 (J6) is also easily accessible, providing excellent road links to London, Oxford and beyond. EPC – EER: TO FOLLOW: IMPORTANT NOTE FOR BUYERS
We strive to make our sale details accurate and reliable, however they do not constitute or form any part of an offer or contract, and none should be relied upon as statements of fact. All services, systems and appliances listed in this specification have not been tested by us, and no guarantee as to their operating ability or efficiency is given. All measurements are taken for guidance only and are not precise. Please note that some details may be awaiting supplier approval. If you need clarification or further information on any points, please contact us, especially if you are travelling a long distance to view. Installations and fittings other than those mentioned should be agreed with the seller. JFP250038
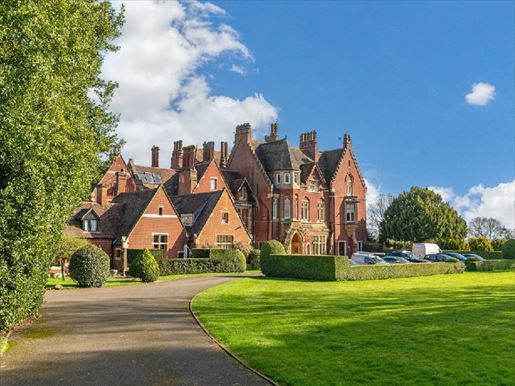


1,200,000 £
伯纳姆 (白金汉郡)
房子
3 房间
购房
-
Set within the prestigious grounds of Hitcham House in Burnham, this exceptional home forms part of a majestic Grade II listed country residence designed in 1867 by T. Roger Smith. Originally known as Blythwood and built for George Hanbury, the historic estate has been thoughtfully converted into an exclusive collection of private residences, surrounded by mature gardens and tranquil woodland.
1 The Old Stables is ideally positioned to the west of the main house and offers a unique, unlisted freehold home arranged over four floors. The property features high ceiling throughout with exceptionally large rooms including three generous double bedrooms, two contemporary bathrooms, and two charming reception rooms, each rich in character. The ground floor reception boasts a log-burning stove, while the first-floor reception enjoys a large balcony with picturesque views across the surrounding countryside and woodland.
Ground Floor: Upon entering the property, you are welcomed by an inviting hallway that leads seamlessly through to the ground floor reception room. Featuring immaculate traditional parquet flooring laid in the 1950s and likely to be either mahogany or teak wood, and a double-aspect layout, this elegant space is bathed in natural light. A striking log-burning stove serves as a charming focal point, adding both warmth and character. Leading on from here is the spacious country-style kitchen, also benefiting from parquet flooring, thoughtfully designed for both everyday living and entertaining. Fully fitted with integrated appliances, the kitchen boasts a central island with seating, a dedicated dining area, and enjoys a bright double-aspect outlook. It also benefits from direct access to the rear garden via a wooden staircase. The ground floor principal bedroom, also double aspect, is generously proportioned with spacious built in wardrobes, room to relax and benefits from its own en-suite bathroom, complete with a freestanding bath and a separate walk-in power shower. A guest WC, conveniently located off the entrance hallway, completes the ground floor accommodation.
First Floor: The first-floor reception room is full of charm and character with a fireplace and enjoying elevated views across the surrounding woodland. This inviting space benefits from direct access to a generous balcony/roof terrace through double doors, providing ample room for outdoor seating, perfect for al fresco dining or simply relaxing in the peaceful, natural surroundings. A perfect room for working from home, entertaining or relaxing with a good book. Also on this floor, the double bedroom features a charming nook ideal for a desk or study area, complemented by an original round window and skylights that flood the room with natural light. It is complemented by a view over the traditional Stables Courtyard. The contemporary bathroom on this level is beautifully appointed, comprising a freestanding bath with power shower, WC, and basin.
Second Floor: The unique third bedroom, set on the top floor nestled in the tree tops is a delightful and characterful space. Featuring a large skylight and an original round window, the room is filled with natural light while perfectly framing views of the surrounding greenery and woodland.
Lower Ground Floor: Accessed via steps from the entrance hallway, the lower ground floor comprises a secondary kitchen with utilities. This versatile space also benefits from direct access to the rear garden, offering additional convenience and flexibility for modern living.
Outside: This unique home further benefits from its own private front and rear gardens. The front garden has a small orchard, with the remainder laid to lawn and enjoys attractive views of The Old Stables and its charming clocktower. The secluded rear garden provides a true haven, featuring a decked area ideal for al fresco dining while taking in the peaceful surroundings of woodland and countryside beyond. In addition, the property offers ample parking to the side, along with the convenience of a private garage.
Location: Set in the desirable Hitcham Lane area, residents enjoy immediate access to countryside footpaths and bridle paths, as well as proximity to Burnham Village High Street, out of town supermarkets, and The Bishop’s Centre. The location offers reputable schools (Buckinghamshire offers excellent Grammar Schools as well as outstanding performing schools in the primary sector) and excellent transport links, including the Elizabeth Line. The area is ideally suited for families, providing numerous opportunities for outdoor recreation, including local riding schools, lakes for water sports, sports centres, and picturesque countryside walks—all readily accessible. A variety of esteemed attractions are also located nearby, such as Legoland Windsor Resort, Burnham Beeches (a National Nature Reserve and Special Area of Conservation), Windsor Great Park, Black Park, and the historic Cliveden House.
Services, Utilities & Property Information: Local Authority: South Buckinghamshire
Tenure: Freehold | EPC D | Council Tax Band: G
Construction Type: Brick
Utilities: Mains Water: Thames Water, Mains Electricity: OVO Energy, Gas: OVO Energy
Mobile Phone Coverage: 4G is predicted to be available around your location. We advise that you check with your provider.
Broadband Availability: FTTP Ultrafast Broadband available in the area. We advise that you check with your provider.
Parking: Garage & Driveway, up to 4 spaces available
This property has two associated titles, both of which will be included within the sale. Contact the agent for further information. The property is subject to a shared sewage pumping system. Maintenance and running costs are shared between the properties under an agreement, further information can be obtained from the agent. Rights of way, easements and restrictive covenants may apply. Please contact the agent for further information.
Flood / Coal / Environmental Checks: Buyers are advised to make their own enquiries through their solicitor in respect of environmental and local authority searches.
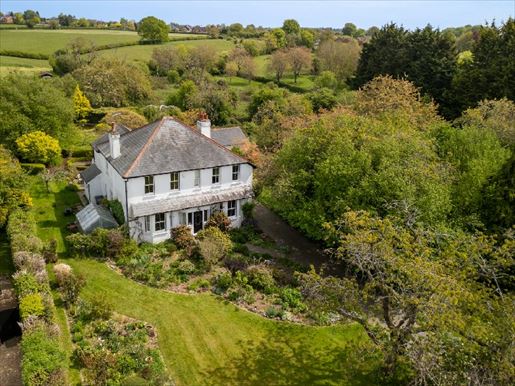


1,100,000 £
-8%
Hughenden (白金汉郡)
农场
3 房间
5 房间
购房
-
Accessible via a wide driveway, the house benefits from a large all-terrain parking area and a substantial detached double garage. The setting offers a wonderful sense of space and privacy, with landscaped gardens surrounding the property and a particularly well laid-out rear garden featuring lawns, mature trees and carefully planted borders. Inside, the accommodation is versatile and welcoming. The ground floor includes a generous living room with a full-height bay window and open fireplace, creating a warm and inviting focal point. A separate reception room provides flexibility as a family room, snug or home office, while the formal dining room offers an ideal space for entertaining. The kitchen/breakfast room overlooks the garden and offers excellent proportions, complemented by a separate utility room and a practical downstairs cloakroom. The layout lends itself perfectly to modern family living while retaining a traditional farmhouse atmosphere. On the ground floor there are five well-proportioned bedrooms, all benefiting from pleasant views, served by a family bathroom as well as two en-suites with showers. The principal rooms are bright and spacious, offering comfortable accommodation for growing families or those seeking a dedicated workspace for telecommuting. The overall presentation is exceptionally well maintained, allowing a new buyer to move in directly, while offering exciting potential for modernization or a favorable extension (subject to the necessary planning permissions) if one wishes to further increase the footprint. Externally, the property sits at the center of its generous half-acre plot, creating a wonderful sense of balance, space and privacy. The gardens are a particular strong point of the house, carefully laid out and superbly maintained over the years. Mostly laid to lawn, the grounds are interspersed with flower borders and mature shrubs that bring colour and texture throughout the seasons. A range of established fruit trees adds charm and practicality, enhancing the traditional farm atmosphere while offering spring blossoms and later-year produce. A characteristic pond creates an attractive focal point in the garden, contributing to a tranquil atmosphere and encouraging local wildlife. Mature trees and established planting frame the house beautifully while providing natural screening, ensuring a high degree of seclusion. The house’s position at the centre of the plot allows the gardens to extend around the property, offering multiple seating areas and viewpoints to enjoy the surroundings as well as the potential to extend further. The expansive lawn provides ample space for family leisure, outdoor entertaining or simply enjoying the peaceful village setting. Widmer End remains one of the most sought-after villages in the Chilterns, benefiting from local shops, renowned schools and convenient bus links, as well as the green belt location. The nearby towns of High Wycombe and Amersham are a short drive away, offering a wider range of amenities and mainline trains to London Marylebone, making it an excellent choice for commuters. A rare opportunity to acquire a substantial, characterful farmhouse set within a mature estate in a premier village setting, offering generous space, charm and future potential. AML Notice
Please note that by law we require verified identity from buyers before arranging a sale. Also note that we will need proof of funds before instructing the sale, as well as your designated solicitors. Agent’s note
We can direct you to recommended ancillary service providers such as conveyancing, financial services, insurance and surveying. We may receive a commission or other advantage (called referral fees) for recommending their services. You are under no obligation to use the recommended service provider. The ancillary service provider may be an associated company of JNP Estate Agents Ltd. IMPORTANT NOTE TO BUYERS:
We strive to make our sale details accurate and reliable, however they do not constitute or form part of an offer or contract, and none should be treated as a statement of fact. All services, systems and appliances listed in this specification have not been tested by us and no guarantee as to their condition or functionality is given. All measurements are taken for guidance only and not guaranteed. Please note that some details may be awaiting supplier approval. If you require clarification or further information on any points, please contact us, especially if you are travelling a long distance to view. Installations and fittings other than those mentioned must be agreed with the seller. JFP250082
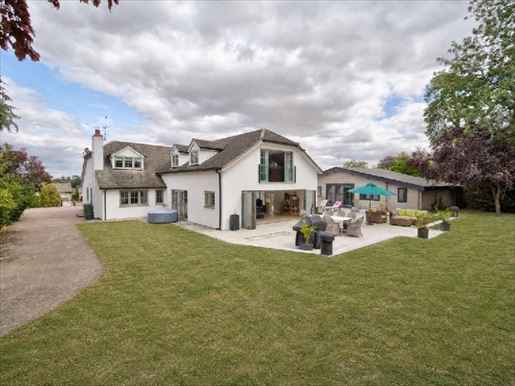


1,200,000 £
-4%
Padbury (白金汉郡)
房子
3 房间
5 房间
购房
-
An excellent family home in a sought-after location, offering outstanding entertaining spaces, five bedrooms, an indoor swimming pool and a large two-storey barn, ideal for conversion into an annexe. There is ample parking for more than ten cars. An internal viewing is essential to appreciate the accommodation on offer. Please click on the property brochure and video tabs for full details, or contact Terry Robinson for more information or to arrange a viewing.
Services, Utilities & Property Information:
Tenure: Freehold
Council Tax Band: G
Local Authority: Aylesbury Vale District Council
EPC Rating: C
Property Construction: External walls of brick and block, with tiled walls
Electricity Supply: Three-phase electricity supply
Water Supply: Mains
Drainage & Sewerage: Mains
Heating: Gas-fired central heating
Broadband: Ultrafast FTTH/FTTP broadband connection available, with download speeds of 900 Mbps. We advise you to check with your provider.
Mobile Signal/Coverage: 5G mobile signal is available in the area. We advise you to check with your provider.
Parking: Off-road parking for 10 cars
Total Internal Floor Area: 4,575 sq. ft.
Restrictions
The property is located within a conservation area. Please contact the agent for further information.
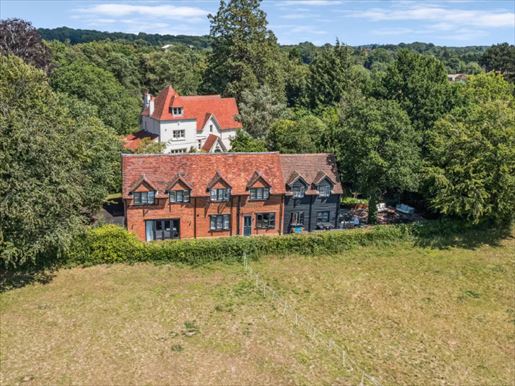


1,250,000 £
西威科姆 (白金汉郡)
房子
2 房间
4 房间
购房
-
Nestled in the highly sought-after village of Cadmore End, Chiltern Hills House is an exceptional standalone family residence, fully renovated to a remarkable standard throughout. Occupying a enviable position within the Chiltern Hills, the property offers expansive countryside views and a striking blend of contemporary design with comfortable family living.
The welcoming entrance hall sets the tone for the quality found throughout the home, leading to a spacious lounge with a recently installed wood-burning stove, creating a warm and inviting focal point. The true heart of the home is the spectacular open-plan kitchen, dining area and family room, carefully designed for modern living and entertaining. Featuring a striking central island, high-end integrated appliances, ample storage and bi-fold doors opening onto the terrace, this impressive space seamlessly connects indoor and outdoor living.
Other ground-floor accommodation includes a separate utility room and a large study, ideal for home working.
The first floor is arranged around a bright landing with a gallery and comprises four well-proportioned double bedrooms, all with splendid views over the surrounding countryside. The principal suite is particularly impressive, offering views to two aspects, a luxurious dressing area with an en-suite bathroom, integrated storage and a stylish en-suite shower room. A contemporary family bathroom serves the remaining bedrooms.
Externally, the property benefits from a beautifully positioned terrace, perfect for al fresco dining and entertaining, while the surrounding environment offers a wonderful sense of privacy and tranquillity. Located in the highly sought-after Chiltern Hills area of outstanding natural beauty, Chiltern Hills House offers the perfect balance of rural living with convenient access to High Wycombe, Marlow, Oxford and London.
This is a rare opportunity to acquire a turnkey family home in one of Buckinghamshire’s most appealing rural neighbourhoods.
Agent’s note
We can refer you to recommended ancillary service providers such as conveyancing, financial services, insurance and surveying. We may receive a commission or other advantage (referred to as a referral fee) for having referred their services. You are under no obligation to use the provider’s services. The ancillary service provider may be an associated company to AIG (KH) Ltd t/a jnp.
AML notice
Please note it is legally required that we obtain validated identification from buyers before arranging a sale. Please also note that we will require proof of funds before instructing the sale, as well as your designated lawyers.
IMPORTANT NOTE FOR BUYERS:
We strive to make our sale details accurate and reliable, however they do not constitute or form part of an offer or contract, and none should be considered a representation or statement of fact. All services, systems and fittings listed in this specification have not been tested by us and no guarantee as to their operational capacity or efficiency is given. All measurements are taken for guidance only and are not precise. Please note that some details may be awaiting approval from the supplier. If you require clarification or further information on any points, please contact us, especially if you are travelling a significant distance to view. Installations and fittings not mentioned must be agreed with the seller.
JFP260038
More information
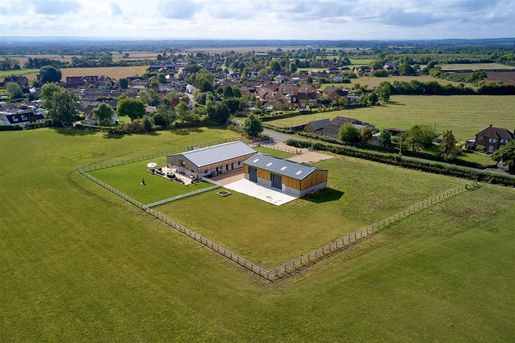


2,000,000 £
Oakley (白金汉郡)
建筑师设计的住宅
5 房间
购房
-
A fantastic opportunity to purchase a contemporary barn conversion offering more than 5,700 sq ft of flexible accommodation, including a stunning kitchen/dining/sitting room with a vaulted ceiling and far-reaching views over the surrounding countryside. In addition to the main property, there is a new agricultural barn with office facilities, offering further scope for a range of uses. The property is set on a 1.5-acre plot in a desirable location on the edge of the village.
An impressive conversion of a modern, concrete-framed barn, this stunning home offers abundant light-filled space and an easy flow for family living. It has been equipped to exacting standards and is future-proofed with zoned underfloor heating powered by a 20 kW NIBE air-source heat pump.
A large vaulted reception hall sets the tone for this fantastic Buckinghamshire home. The kitchen/dining/sitting room also has a vaulted ceiling and offers exceptional views of the surrounding countryside, making it ideal for large gatherings and entertaining.
The Bower Willis-designed kitchen is fully equipped with a generous number of stylish units, a large central island and a full range of integrated AEG appliances. A staircase from the kitchen leads to a newly converted first floor, which includes a snug, a large studio with an adjoining study/library, an office storeroom and extensive eaves storage.
Although the current sellers have primarily used the first floor as a studio, it offers considerable flexibility for use as additional reception rooms, including a media room, games room or gym. It could also be reconfigured to provide a substantial reception room. The ground-floor accommodation has been carefully planned to provide an excellent bedroom area accessed via the reception hall. The principal suite has an en-suite bathroom and a separate shower room.
There are three additional bedrooms, one of which is currently used as a dressing room. The fourth bedroom has an en-suite bathroom, and a family bathroom serves the other bedrooms.
Outside
The property is approached through an electric five-bar gate, which leads to a gravel driveway at the front of the barn, providing secure parking for numerous vehicles.
The property stands on approximately 1.5 acres, with lawns wrapping around the barn and a large paved terrace off the main living room at the rear. This is an ideal space for outdoor entertaining or simply relaxing and taking in the breathtaking countryside views.
Planning permission has been granted for a triple garage with accommodation above. (Please check the dates, as the permission may be due to expire.) Permission was also granted for a separate additional vehicular access to the land. (Please check the expiry dates.) From the main entrance, the drive forks, with one driveway leading to an adjacent new agricultural barn built in a similar style to the house, offering considerable scope for a variety of uses.
The barn has a hardstanding area for numerous vehicles, electric doors and office facilities, offering considerable scope for a range of uses, subject to planning consent.
The property is surrounded by approximately 23.5 acres, with breathtaking far-reaching views. This land is available for purchase by separate negotiation with the seller.
Location
This exceptional property is ideal for those seeking access to amenities, good schools and commuter links while enjoying space and countryside views.
Nearby Oakley village has a local shop, a public house, a combined primary school, a church and a local garage.
The charming market town of Thame offers an excellent selection of shops, including Waitrose and Sainsbury’s, as well as pubs, coffee shops and restaurants.
The growing town of Bicester, with its famous shopping village and supermarkets including Tesco, Sainsbury’s and Marks and Spencer Food Hall, is 8 miles away, a 12-minute drive. It also has train services to London and Birmingham.
The city of Oxford offers extensive shopping and cultural amenities. The M40 (Junction 8) is just a few minutes’ drive away, and Haddenham & Thame Parkway offers fast, frequent train services to London.
There is an excellent choice of schools, including Buckinghamshire grammar schools and a variety of independent schools such as Ashford and Swanbourne. Oxford schools include The Dragon, Summer Fields, St Edward’s and Headington School.
In accordance with current Money Laundering Regulations, prospective purchasers will be required to provide identification documents and complete electronic identity verification and anti-money-laundering checks. A charge of £35 plus VAT per purchaser will apply for these checks.
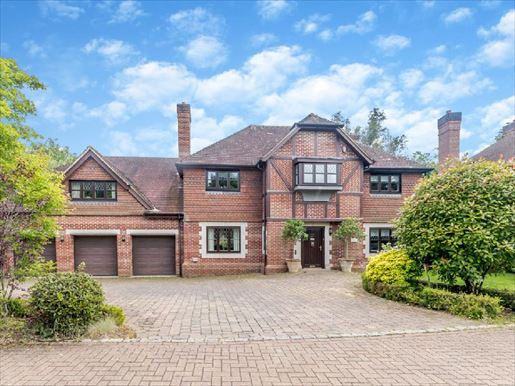


1,850,000 £
-8%
比肯斯菲尔德 (白金汉郡)
房子
5 房间
购房
-
Cleeve House is a beautifully presented five-bedroom family home, recently built in this highly regarded gated development on the edge of the extremely popular and affluent town of Beaconsfield. Designed for modern family living and entertaining, the property offers generous and versatile accommodation throughout. A welcoming entrance hall with galleries and tiled flooring leads to the principal ground-floor rooms, including the impressive kitchen/breakfast/family room, double reception room, formal dining room and study.
The remarkable kitchen overlooking the garden is a particular highlight, with a large dining area and a conservatory-style space opening directly onto the spacious private garden. This flows seamlessly into an additional adjoining family room, creating an outstanding hub for everyday living and entertaining.
The main reception room benefits from excellent natural light and has French doors opening onto a charming terrace overlooking the gardens. For more formal occasions, there is a well-proportioned dining room, while the spacious study overlooks the main driveway.
The property also benefits from a magnificent, well-landscaped rear garden, laid mainly to lawn and interspersed with mature borders and flower beds. Backed by established trees and hedges, the garden offers a wonderful sense of seclusion and privacy. A large terrace at the rear of the house provides an ideal space for outdoor dining, informal entertaining and enjoying the attractive outlook across the water. In addition, the property benefits from ample driveway parking and access to a three-car garage, completing this exceptional family home.
Services, utilities and property information
Local authority: South Buckinghamshire
Tenure: Freehold | EPC rating: C | Council Tax band: H
Construction type: Brick
Utilities: Water: Thames Water; electricity: Octopus; gas: Octopus
Mobile coverage: 5G available. We recommend checking with your provider.
Broadband availability: Ultrafast FTTP available. We recommend checking with your provider.
Garage parking spaces: 3
Off-road parking spaces: 7–8
Material information
The property is understood to benefit from the rights and easements contained in the 2001 transfer, including rights of access and rights relating to the provision and maintenance of services. All details should be confirmed.
The title is understood to contain covenants relating to the original sale and development of the land, which may include restrictions. Further details will be confirmed. Please contact the agent for more information. The property is part of a gated development with concierge services and may be subject to an estate management company. Details of the management arrangements and associated charges are to be confirmed; no information is currently available. Information about any estate rentcharge and/or service charge is not currently available and remains to be confirmed. Boundary responsibilities are understood to be shared, based on the information available and confirmed.
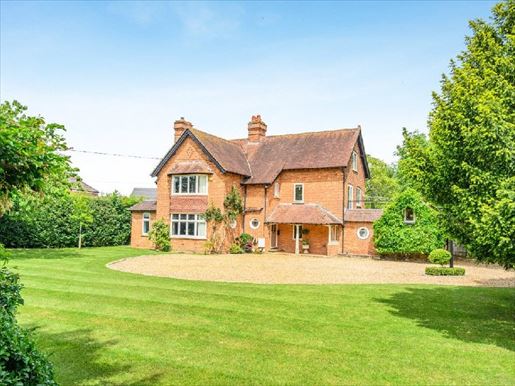


1,850,000 £
Padbury (白金汉郡)
房子
3 房间
6 房间
购房
-
An extensively extended Edwardian property set in generous grounds on the outskirts of this popular village. It offers a magnificent open-plan living/dining room, a cosy sitting/family room, a kitchen/breakfast room with an Aga, a cellar, utility rooms, a shower room, 6 bedrooms, 7 bathrooms (5 en suite), a laundry room, spacious parking, a double garage, a plot of 0.76 acres and private landscaped gardens with a bandstand. Please click the property brochure tab for full details, or contact Chris Mobbs for more information or to arrange a viewing.
Services, utilities and property information:
Tenure: Freehold
Council Tax Band: G
Local Authority: Aylesbury Vale
EPC Rating: C
Property construction: Standard construction – brick and tile
Electricity supply: Mains electricity
Water supply: Mains water
Drainage and sewerage: Mains drainage
Heating: Gas central heating
Broadband: FTTH/FTTP. Ultrafast broadband is available in the postcode area, offering 1,000 Mbps download and upload speeds. We strongly recommend that interested parties check with their own chosen providers, as these figures are correct at the time this information was produced and printed.
Mobile signal/coverage: 5G mobile coverage is provided by O2, EE, Lycamobile, Vodafone, Voxi, Asda, Talkmobile and most other major operators.
Parking: Off-road parking for 5+ cars
Total internal floor area: 4,946 sq ft
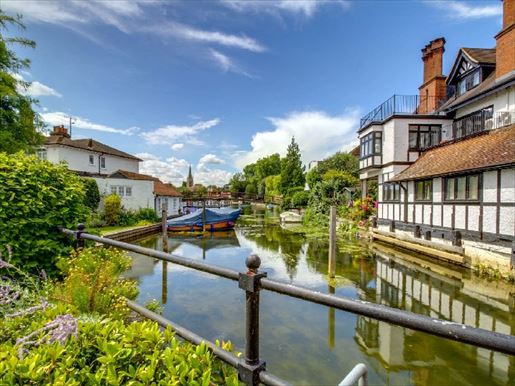


2,000,000 £
馬洛 (白金汉郡)
房子
7 房间
5 房间
购房
-
Set within the exclusive riverside Marlow Mill development, this exceptional four-storey residence embodies modern luxury and waterside living. Extending to approximately 2,444 sq ft, the home offers breathtaking 270-degree views of the River Thames, Marlow Lock and the surrounding countryside, combining refined design, flexible space and an unrivalled riverside setting. Every detail has been carefully considered, from the striking contemporary interiors and bespoke glass staircase to the harmonious blend of elegance, functionality and location. With five bedrooms, two kitchens, several entertaining spaces and outdoor terraces across multiple levels, this is luxury waterside living at its best, just minutes from Marlow High Street.
On entering, you are welcomed by a spacious entrance hall, where engineered oak flooring continues seamlessly throughout the main floors. Underfloor heating provides year-round comfort and a feeling of understated elegance throughout.
Ground floor: Bright reception space and practical luxury. The expansive ground-floor reception room is a real centrepiece, designed to impress while remaining welcoming. This versatile space accommodates a grand piano, a reading area, a TV lounge and a study area, all centred around an elegant gas-fired wood-burning stove. Floor-to-ceiling windows capture the ever-changing river views and open onto a large south-facing terrace, perfect for entertaining or enjoying a quiet moment by the water.
A clever conversion of part of the original garage has created a fully equipped second kitchen and utility room, ideal for additional catering, convenience or multigenerational living.
A contemporary glass-and-wood staircase gracefully connects all four levels, allowing natural light to flow freely and enhancing the home’s open, modern design.
First floor: Designer kitchen and elevated river views. Accessed through double French oak doors, the main kitchen is both stylish and functional, centred around a large island with seating. Quartz worktops with a marble-style finish add timeless elegance, while full-height windows frame the tranquil river beyond.
Adjacent to the kitchen is a generous lounge/dining room with stunning water views and its own wood-burning stove, offering a perfect blend of comfort and style. The room opens onto a glass-balustrade balcony, with uninterrupted views of the lock and beyond.
Second floor: Three bedrooms and spa-style rainfall showers. The second floor accommodates three spacious double bedrooms, including a luxurious principal suite with spectacular river views, a generous dressing room and a beautifully appointed bathroom finished with large-format white and grey marble tiles. A family bathroom, finished to an equally refined standard and featuring a shower over the bath, completes this floor.
Top floor: Breathtaking views and a private terrace. The top floor offers two exceptional bedrooms. The principal bedroom features floor-to-ceiling mirrored wardrobes with deep drawers and dual-aspect windows framing the full expanse of the River Thames, Marlow Lock, Winter Hill and even the iconic “Pink House”.
The additional top-floor bedroom is generously proportioned and opens onto a private, sun-filled terrace, finished with elegant black slate tiles—a peaceful retreat for morning coffee or evening sunsets.
This home is impeccably maintained and finished to an exceptional standard—so much so that it has been featured as a filming location for television productions. Residents also benefit from professionally landscaped communal gardens, which provide additional open space and complement the panoramic views.
Additional features
Allocated parking for two vehicles, plus visitor spaces
Engineered oak flooring throughout the living areas
Underfloor heating on all floors
Private outdoor terraces and balconies across multiple levels
Riverside communal gardens maintained by on-site gardeners
Location: Riverside living in the heart of Marlow
Situated a short walk from Marlow’s lively High Street (less than 0.5 miles), this exceptional home offers the best of both worlds: peaceful riverside living with immediate access to town-centre amenities. From independent shops and cafés to well-known restaurants and pubs, everything is on your doorstep.
Marlow is regularly ranked among the UK’s most desirable places to live, renowned for its charming riverside setting, active community and exceptional lifestyle. Food lovers are spoilt for choice with the local dining options.
Outstanding education on your doorstep
This property is ideally located for families, within the catchment areas of some of Buckinghamshire’s highest-performing schools, including:
Sir William Borlase’s Grammar School
John Hampden Grammar School
Wycombe High School
Danesfield School
Holy Trinity C of E
Spinfield Primary School
Excellent transport links
For commuters, High Wycombe railway station is only a short drive away and offers fast trains to London Marylebone in under 30 minutes. The property also has quick access to the M4 and M40 motorways, and Heathrow Airport is just a 25-minute drive away.
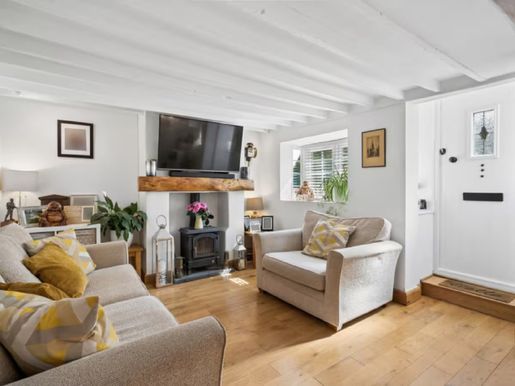


525,000 £
Lee (白金汉郡)
房子
2 房间
2 房间
购房
-
Nestled in the charming village of Ballinger, this beautifully renovated two-bedroom cottage combines character, contemporary comfort and an enviable village setting, with direct access to the cricket ground and a wonderfully generous garden.
The property has undergone a complete renovation, with impressive attention to detail throughout. On the ground floor, the ceiling height has been increased to create a noticeably brighter and more spacious feel, complemented by a stylish new kitchen-diner and a separate formal reception room. Upstairs are two generous double bedrooms with plenty of storage and abundant natural light, as well as a remodelled family bathroom.
It is outside that this cottage really stands out. The large garden offers plenty of space for entertaining, with a pergola and an outbuilding with electricity—ideal as a home office or guest bedroom. Direct access to the adjoining cricket ground gives the property wonderfully open views and a quintessentially English setting. At the front of the house, there are a few additional outbuildings for storage and a separate utility room, keeping the practicalities of everyday life well apart from the main house.
The property offers on-street parking.
Ballinger is ideally situated, with easy access to London via Great Missenden railway station, or by connecting to the Metropolitan line from Amersham or Chesham stations.
Reference: 823384
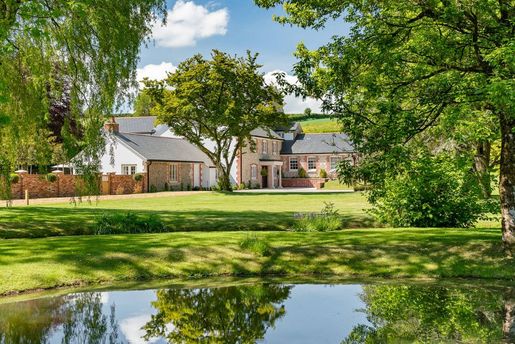


7,472,817 £
870 £/平方英尺
多尼 (白金汉郡)
磨坊
6 房间
8,590 平方英尺
购房
-
The origins of this immaculately presented home date back to the 18th century which is hard to believe given the extensive two year renovation the property has undergone. The former mill has been transformed into a modern masterpiece. No detail has been overlooked in the design process of this exquisite, net zero family home which was renovated with modern, comfortable and sustainable living in mind. Upon entry the impressive nature is apparent thanks to the beautiful oak parquet floors, a feature staircase and large Crittall doors. They open onto the exceptionally large kitchen which is flooded with natural light thanks to multiple windows and French doors which open onto the patio. The bespoke Neptune Henley dine-in kitchen has solid oak cabinetry, a separate sub-zero larder, and leads onto the open-plan dining room. Both the library and the spacious reception room benefit from having working fireplaces. There is also a study, boot room and utility room located on the ground floor, as well as the sixth bedroom with ensuite. On the first floor the impressive principal suite unfolds. With a large walk-in wardrobe, French doors opening onto a balcony with spectacular views and an ensuite which is evocative of a five star hotel, thanks to the large, luxury, spa-like marble bathroom, single piece of marble bath, walk-in shower, steam room and double sinks. There are two further ensuite bedrooms located on this floor and the fourth en-suite bedroom is situated on the second floor. All of the bathrooms feature hand cut marble, Lefroy & Brooks nickel hardware, and solid oak cabinetry. Underfloor heating is found throughout the home. The indoor swimming pool is located in its own building within the immediate garden, which features three walls made entirely of floor-to-ceiling windows to ensure the tranquil space is flooded with natural light. Large French doors open onto the garden which seamlessly blends the indoor-outdoor space. It also has a bar, changing rooms, a separate yoga studio and a fully-fitted sound system. The home also features a separate living space with an open-plan kitchen and reception room and an ensuite bedroom, perfect for guests or live-in staff. The heating and powering of the home has an A energy rating meaning it is exceptionally energy efficient and completely self sustainable. This is done using 100% renewable energy and the property is fully insulated throughout this can lead to favourable mortgage rates and massively reduced energy bills. Located behind a secure gate with an intercom system, the home also has CCTV fitted throughout the grounds. Additionally there is a garage and gardeners workshop and studio house with mezzanine. The mature gardens have been developed over 28 years and feature apple, pear and fig trees. A stream runs through the grounds and the walled garden features bespoke raised beds and automated water feeds. The house is in the Piddle Valley, surrounded by some of Dorset's most beautiful countryside and a short drive to the Jurassic Coast. The home is also located within a 20 minute drive of some of the country's most prestigious schools.
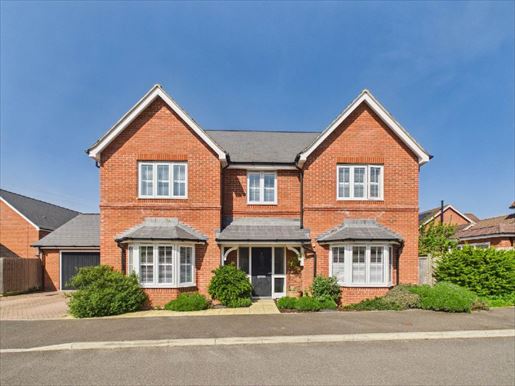


950,000 £
阿斯顿克林顿 (白金汉郡)
房子
3 房间
5 房间
购房
-
Welcome to Sawdy Drive, nestled in a quiet cul-de-sac in the highly sought-after village of Aston Clinton. This home has five spacious bedrooms, two with en-suite bathrooms, three well-appointed reception rooms and an exceptional gourmet kitchen. Built by Cala Homes in 2019, this superb property offers exceptional accommodation, ideal for flexible living. The village centre and local amenities are within walking distance. There are excellent local and national road and rail links, with services to London via Wendover, Stoke Mandeville, Tring and Aylesbury, providing convenient access to London Euston and Marylebone.
On entering, you will immediately feel welcomed into a home that is both sophisticated and practical. Extending seamlessly from the spacious main hallway, three elegant reception rooms provide a wealth of refined, versatile living space: a formal sitting room ideal for family life and entertaining, a luxurious dining room, and a cosy home office/playroom. These beautifully appointed rooms are enhanced by striking bay windows to the front, which fill the interiors with natural light. The sitting room also connects gracefully to the rear garden through charming French doors, creating an effortless indoor-outdoor lifestyle.
At the rear of the home, the accommodation opens into a breathtaking open-plan gourmet kitchen, breakfast area and family room—a truly exceptional living space designed for both luxury and lifestyle. A magnificent vaulted ceiling is complemented by a series of skylights that bathe the room in natural light, while two sets of elegant French doors create a seamless transition to the beautifully landscaped garden beyond. The kitchen itself is beautifully designed, featuring high-end integrated appliances, a striking central island and sumptuous worktops, combining impeccable style and functionality.
This remarkable home is further complemented by a well-appointed utility room, three storage cupboards and a discreetly positioned cloakroom on the ground floor, ensuring effortless day-to-day living.
Upstairs, a striking galleried landing forms an elegant focal point and leads to five beautifully proportioned bedrooms and a luxurious family bathroom. The principal suite offers a true sense of retreat, with a dressing room and a refined en-suite shower room, while the second bedroom also benefits from its own elegant en-suite bathroom. The remaining three bedrooms are generously proportioned and impeccably presented, served by a spacious four-piece family bathroom finished to a high standard. This thoughtfully designed layout offers both comfort and flexibility, ideally suited to modern family life as well as stylishly accommodating guests.
The property is equally captivating outside, with a beautifully landscaped, secluded rear garden, laid mainly to lawn and framed by mature plants, established trees and well-stocked borders. A spacious stone terrace extends across the rear of the house, providing an exceptional setting for refined alfresco dining and sophisticated outdoor entertaining. To the front, a meticulously presented block-paved driveway offers generous parking and is complemented by an impressive double garage. The inclusion of an electric vehicle charging point further enhances the home’s commitment to modern luxury and convenience.
“Overall, this is a distinguished and generously proportioned contemporary residence that effortlessly combines elegant design with practical family living, complemented by access to an exceptional local school and excellent transport links.”
**Disclaimer**
Please note that we have not tested any appliances, installations, equipment or services. Interested parties should make their own enquiries regarding their working order. All measurements are approximate, and photographs are provided for guidance only.
**Council tax**
Buckinghamshire Council, Band G
**Utilities**
Electricity: Mains supply
Gas: Mains supply
Water: Mains supply
Sewerage: Mains supply
Broadband: Cable
Telephone: Landline
**Other details**
Heating: Gas central heating
Garden/outdoor space: Yes
Parking: Yes
Garage: Yes
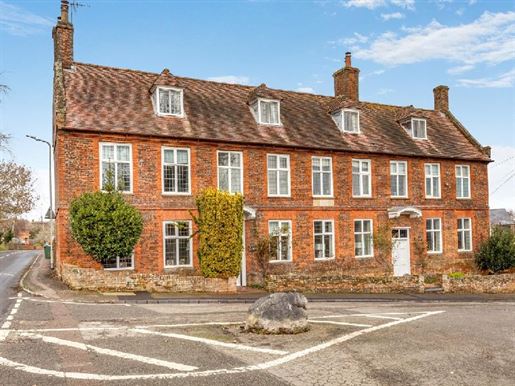


950,000 £
艾爾斯伯里 (白金汉郡)
房子
3 房间
5 房间
购房
-
An exceptional detached Georgian residence extending to over 3,500 square feet, set in a sought-after village location with convenient rail links to London Euston. Lovett House is a beautifully maintained Grade II listed home, combining period grandeur with the versatility required for contemporary family living. Built in 1724 and attributed to Thomas Harris of Cublington, the house is mentioned in Pevsner for its remarkable staircase and decorative panelling, both fine examples of early 18th-century craftsmanship.
Description - The welcoming reception hall immediately showcases the magnificent oak staircase, with twisted balusters rising gracefully through the upper floors. The ground floor offers a well-balanced living space, including a characterful sitting room with exposed wooden floorboards and an open fireplace creating a warm focal point. Opposite is a spacious open-plan family and dining room, retaining its original oak floor and stone fireplace. It extends through an archway to a generous kitchen/breakfast room designed for modern living and entertaining. To the rear are practical additions, including a utility room, a ground-floor shower room and access to a cellar.
The first floor accommodates an impressive principal bedroom, decorated with intricate fretwork and original oak floors. A central reception room with a fireplace offers flexibility as a sitting room or additional bedroom. There is also a study or additional bedroom, another double bedroom, and a well-appointed family bathroom with a large shower and a cast-iron clawfoot bath.
On the second floor, two further double bedrooms feature exposed beams and panoramic views of the surrounding countryside. A central study area and separate WC complete this level.
Outside, the property is complemented by a private, enclosed rear garden, predominantly laid to lawn, with a sandstone terrace ideal for outdoor dining. Further features include a garage, a wood store and established fruit trees.
Costs / Charges / Property Information - Tenure: Freehold.
The local authority is Buckinghamshire Council (Aylesbury Vale area).
Council Tax band: G.
Location - Soulbury - Situated in the charming village of Soulbury, the property enjoys a peaceful rural setting surrounded by rolling countryside. The village is home to the historic 12th-century Church of St Michael and All Angels, and is characterised by attractive period cottages and picturesque scenery.
Note for buyers - To comply with legal obligations, if an offer is accepted on a property we are marketing, the buyer will be required to complete a digital identity check. We use a specialist third-party service for this. A non-refundable fee of £18 (£15 + VAT) per person, per purchase, will be charged for this service. Buyers will also need to provide full proof of funds and their source; full details of acceptable proof will be provided upon receipt of your offer. We may recommend services to our clients, including financial services and solicitor recommendations, for which we may receive a referral fee—generally between £0 and £200.
Disclaimer - While we strive to make our sales particulars accurate and reliable, if any point is particularly important to you, please contact the office and we will be happy to check the information for you. Please do so especially if you are considering travelling some distance to view the property. The mention of an appliance and/or service at the property does not imply that it is fully operational or efficient, and we do not know its condition. Unless fixtures and fittings are specifically mentioned in these particulars, they are not included in the asking price. Even where such items are mentioned, their continued presence should be checked during negotiations. Some items may be available subject to negotiation with the vendor.
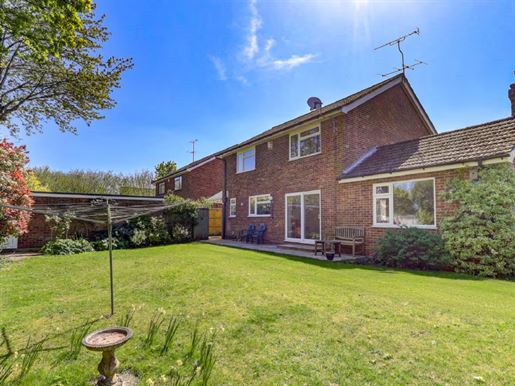


700,000 £
-7%
Hughenden (白金汉郡)
房子
3 房间
4 房间
购房
-
This beautifully presented and extended family home occupies an enviable position in the highly regarded village of Great Kingshill, offering generous and versatile accommodation finished to an excellent standard throughout.
The ground floor is arranged around a welcoming hallway, with stairs to the first floor and access to a shower room. At the rear, the spacious living room has been thoughtfully extended to create an impressive family space overlooking the garden and featuring a recently installed wood-burning stove. It flows seamlessly into a dedicated dining area, ideal for everyday living and entertaining.
The well-equipped kitchen/breakfast room has matching units and ample space for a breakfast table. It enjoys pleasant views of the rear garden and has a side door providing convenient access outside. Completing the ground floor is a generous study/home office, ideal for modern home working or flexible family use.
On the first floor, the property offers four well-proportioned double bedrooms, all served by a family bathroom.
The exterior continues to impress. At the front, a private brick-paved driveway provides ample parking, bordered by lawns and established greenery, with gated access to a carport and garage. The rear garden has been beautifully landscaped and is fully enclosed, offering a high degree of privacy. Mature planting and fencing create an ideal space for relaxing and outdoor entertaining.
The location is particularly sought-after, on a quiet cul-de-sac overlooking a central green. The village hall and local shop are a few minutes’ walk away, while a wealth of countryside walks can be enjoyed directly from the doorstep. For a wider range of amenities, the nearby towns of Great Missenden and High Wycombe are easily accessible; both offer mainline rail services with direct connections to London, Oxford and Birmingham.
Agent’s note
We may refer you to recommended providers of ancillary services such as conveyancing, financial services, insurance and surveying. We may receive a commission or other benefit, known as a referral fee, for recommending their services. You are under no obligation to use the services of the recommended provider. The ancillary service provider may be a company associated with AIG (KH) Ltd, trading as jnp.
AML notice
Please note that, by law, we are required to obtain verified identification from buyers before arranging a sale. Please also note that we will require proof of funds before instructing the sale, as will your appointed solicitors.
IMPORTANT NOTE FOR BUYERS:
We endeavour to make our sales details accurate and reliable; however, they do not constitute, nor form part of, an offer or contract, and should not be relied upon as a statement or representation of fact. We have not tested any services, systems or appliances listed in this specification, and no guarantee is given as to their working order or efficiency. All measurements are approximate and provided for prospective buyers only. Please note that some details may be awaiting the vendor’s approval. If you require clarification or further information on any points, please contact us, particularly if you are travelling a significant distance to view the property. Any fixtures and fittings other than those mentioned must be agreed with the seller. JFP240028
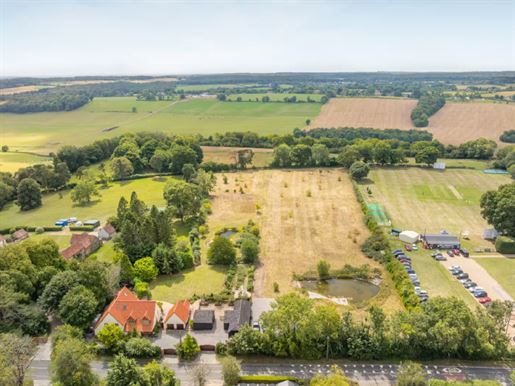


2,500,000 £
-9%
Saunderton (白金汉郡)
房子
5 房间
7 房间
购房
-
Situated in the highly sought-after village of Bledlow Ridge, this impressive house combines classic architectural features with modern comfort, offering luxurious accommodation and extensive grounds that include equestrian facilities, an annexe and a natural swimming pond.
Accommodation
Arranged over three floors, Rockworth House has been thoughtfully designed with family living and entertaining in mind. The reception hall welcomes you with stone flooring and a cloakroom, setting the tone for the elegant interiors throughout. A magnificent kitchen/breakfast room features bespoke handmade cabinetry, stone flooring, wooden worktops, integrated appliances including a range cooker, and a spacious dining area. Bi-fold doors open onto the rear terrace, with open views across the gardens. The garden room is glazed on three sides and features a striking marble-framed fireplace, wooden flooring and extensive bespoke fitted furniture. French doors lead directly to the landscaped terrace. Further reception spaces include a bright sitting room, an elegant dining room and a family room overlooking the side garden. A beautifully appointed study and a well-equipped utility room complete the ground floor.
The first floor comprises four luxurious bedroom suites, each with an individually styled bathroom or shower room. The principal suite has a large dressing room, an en-suite bathroom and double doors opening onto a private balcony with panoramic views of the countryside. A fifth bedroom and a family bathroom featuring a freestanding bath are also on this floor.
The second floor comprises two further bedrooms, one with an en-suite shower room; a cinema room, ideal for family movie nights; a cloakroom; and additional storage space.
Modern features include underfloor heating controlled by a Heatmiser system, air conditioning in selected rooms, and integrated Sonos speakers in key areas and on the terrace.
Gardens and grounds
The property is approached through two electrically operated wooden sliding gates, leading to a paved driveway with parking for several vehicles and a double-bay carport. A detached annexe/outbuilding offers a gym and wine room on the ground floor, with a bedroom and en-suite shower room above, suitable for guests, staff or potential self-contained accommodation.
The rear garden is a beautifully landscaped oasis, with extensive lawns, herbaceous borders and a large sun terrace with pergolas, ideal for outdoor entertaining. A charming kitchen garden includes raised beds, a Victorian-style greenhouse and an espaliered fruit tree screen. The grounds also feature a hot tub, a pergola covered with grapevines and wisteria, an outdoor fireplace and dining area, and a wood workshop.
Equestrian facilities include a stable courtyard with four loose boxes, a tack room and a storage barn, all surrounded by picturesque wildflower meadows, woodland and a productive orchard. At the far end of the grounds, a natural wildlife pond with surrounding decking attracts local flora and fauna. A natural swimming pond with an adjoining picnic lawn provides a striking, sustainable leisure feature. The gardens are served by Wi-Fi-controlled lighting and a rainwater-fed irrigation system, combining modern efficiency with a strong ecological focus.
Location
Rockworth House is situated in Bledlow Ridge, a sought-after Chilterns village surrounded by countryside and woodland trails, while remaining within easy reach of major towns and rail links.
High Wycombe: 5 miles (London Marylebone from 27 minutes)
Beaconsfield: 10 miles (London Marylebone from 23 minutes)
Henley-on-Thames: 14 miles
Oxford: 22 miles
Central London: approximately 35 miles
The area is well served by an excellent choice of grammar and independent schools, including The Royal Grammar School in High Wycombe, Godstowe, Wycombe Abbey and The Beacon.
IMPORTANT NOTE FOR BUYERS:
We endeavour to make our sales details accurate and reliable; however, they do not constitute or form part of an offer or contract, and none should be relied upon as a statement of fact. We have not tested any services, systems or appliances listed in this specification, and no guarantee is given as to their working order or efficiency. All measurements have been taken for prospective buyers only and are not precise. Please note that some details may be subject to the vendor’s approval. If you require clarification or further information on any point, please contact us, particularly if you are travelling a considerable distance to view the property. Fixtures and fittings other than those mentioned must be agreed with the seller. JFP250055
您已隐藏
0 广告
在
106 结果
1 - 99 共 106 个房源


