


房产 沃里克郡 : 103 套待售房源


750,000 £
Wolvey (沃里克郡)
房子
2 房间
3 房间
购房
-
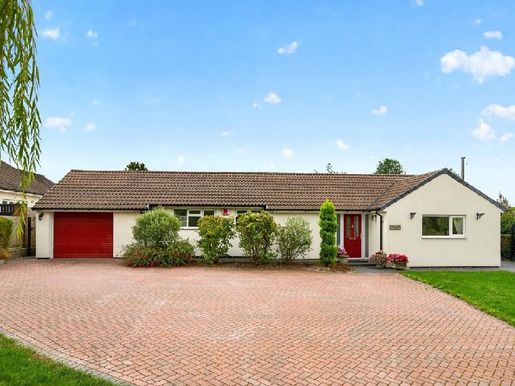
Please contact Sam and Claire to book an allocated viewing slot. The Willow has been thoughtfully extended and refurbished to create a home that is considerably more substantial than its frontage might initially suggest.
At the heart of the house is an impressive open-plan kitchen and living space, beyond which a superb garden/family room extends to almost 27 feet in length. With a vaulted ceiling, rooflights and a wall of bi-fold doors opening directly onto the garden, this is a room designed around everyday family life and entertaining.
There is also a separate living room, three bedrooms and two bathrooms, including a particularly generous principal bedroom with its own en-suite.
Outside is equally impressive. The plot extends to approximately 0.57 acres, with a broad driveway to the front, an integral garage and extensive gardens to the rear. Importantly, there is also separate vehicular access into the rear of the plot from neighbouring Mill Row, adding another dimension to what is already a very versatile property.
Tenure: Freehold | EPC: C | Council Tax Band: E
Services, Utilities & Property Information
Tenure – Freehold
EPC Rating – C
Council Tax Band – E
Local Authority – Rugby Borough Council
Property Construction – Standard – brick and tile
Electricity Supply – Mains
Water Supply – Mains
Drainage & Sewerage – Mains
Heating – Mains gas central heating
Broadband – FTTP Ultrafast Broadband connection available - we advise you to check with your provider.
Mobile Signal/Coverage – 4G and some 5G mobile signal is available in the area - we advise you to check with your provider.
Parking – Garage and driveway parking for 4+ cars.
Special Notes – The property is split over multiple titles. The property is subject to restrictive covenants, rights, and easements. Please contact the agent for more information.
Total Internal Floor Area – 1,809 sq. ft.
Please click on the property brochure and the video for full details of this property, or for more information or to arrange a viewing please contact Sam and Claire Funnell.
More information


600,000 £
皇家利明頓溫泉 (沃里克郡)
房子
3 房间


625,000 £
Harborough Magna (沃里克郡)
房子
3 房间
购房
-
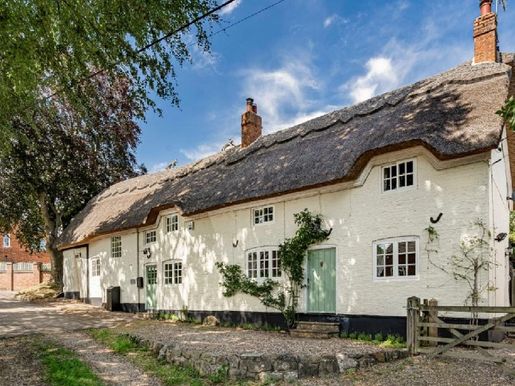
Often described as a typical “chocolate box” cottage, this magnificent thatched residence offers a rare opportunity to acquire a piece of Leicestershire heritage in a highly sought-after setting.
At the heart of the home is a breathtaking dining room with galleries and a spectacular vaulted ceiling, creating a wonderfully bright and dramatic space, ideal for entertaining. The refurbished breakfast kitchen blends traditional style with modern convenience, while the welcoming living room, featuring an impressive corner fireplace and a multi-fuel stove, provides a warm and cosy retreat. A separate breakfast room/snug with its own log burner offers additional flexibility for family life.
The accommodation also includes a welcoming inner hall, a cloakroom and a practical utility room, ensuring everyday functionality complements the character of the home. Upstairs, a galleried landing leads to three generously sized bedrooms, each with fitted wardrobes, and a spacious four-piece family bathroom.
Outside, mature front and rear gardens provide pleasant spaces for relaxing and entertaining, while ample off-road parking and a single garage add practicality. Situated next to a designated nature reserve, Spring Cottage enjoys peaceful, semi-rural views while remaining well connected to local amenities.
Offered for sale with no onward chain, an early viewing is strongly recommended to appreciate the charm and individuality of this exceptional home.
Tenure: Freehold | EPC rating: E | Council Tax band: D
Services, utilities and property information
Tenure – Freehold
EPC rating – E
Council Tax band – D
Local authority – Harborough District Council
Property construction – Brick and mud walls, timber frame, thatched roof, timber garage
Electricity supply – Mains electricity
Water supply – Mains water
Drainage and sewerage – Mains drainage
Heating – Oil-fired central heating
Broadband – FTTC Superfast Broadband is available; we recommend checking with your provider.
Mobile signal/coverage – Some 4G and 5G mobile signal is available in the area; we recommend checking with your operator.
Parking – Parking for one car and off-road parking for four cars.
Special notes – The property is Grade II listed and is located in a conservation area.
Total internal floor area – 1,719 sq ft
Please click on the property brochure and video for full details of this property. For more information or to arrange a viewing, please contact Sam Funnell and Claire Funnell.


600,000 £
拉格比 (沃里克郡)
房子
4 房间
购房
-
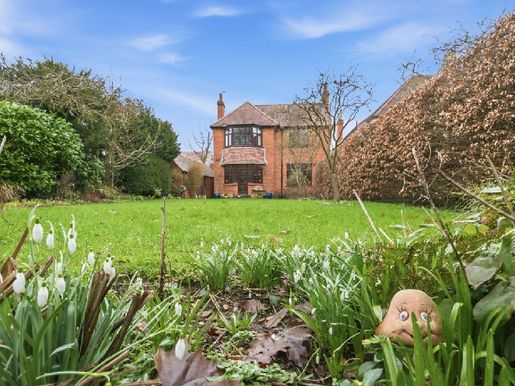
From the moment you arrive, there is a reassuring sense of space, privacy and permanence. A classic detached family home on a larger-than-average plot, perfectly situated on one of Rugby’s most sought-after roads.
Step inside and the house instantly reveals its character. High ceilings, original floorboards and beautifully preserved period details create a sense of elegance that is both refined and welcoming. This is a home where the original features have not merely been preserved, but truly celebrated—from the ornate cornicing and picture rails to the charming and rare servant-call bells, a subtle reminder of the home’s history.
Tenure: Freehold | EPC rating: D | Council Tax band: F
Services, utilities and property information
Tenure – Freehold
EPC rating – D
Council Tax band – F
Local authority – Rugby Borough Council
Property construction – Standard brick and tile
Electricity supply – Mains electricity
Water supply – Mains water
Drainage and sewerage – Mains drainage
Heating – Gas central heating
Broadband – Ultrafast FTTP connection available; we recommend checking with your provider.
Mobile signal/coverage – 4G and 5G mobile signal is available in the area; we recommend checking with your provider.
Parking – Parking in the carport, garage and driveway
Special notes – The title includes historic restrictive covenants limiting the use of the property to a private dwelling only.
Total internal floor area – 2,300 sq ft
Please see the property brochure and video for full details. For further information or to arrange a viewing, please contact Elizabeth Teasdale and Nicola Loraine.
当有新的符合您搜索条件的房源发布时,通知您!


1,150,000 £
皇家利明頓溫泉 (沃里克郡)
市区住宅
5 房间
购房
-
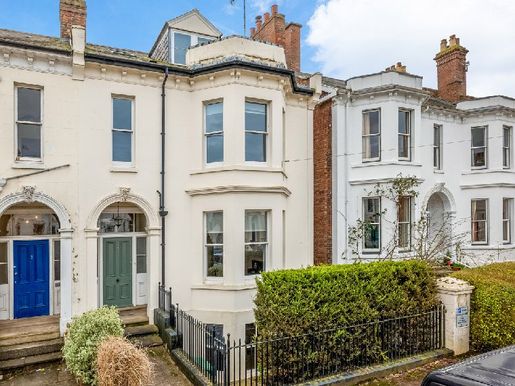
Situated on one of North Leamington Spa’s most sought-after addresses, this elegant Victorian home offers over 3,000 square feet of beautifully balanced accommodation arranged over four floors. The house combines period character with confident modern design. High ceilings, generous proportions and original details reflect its heritage, while the open-plan kitchen, versatile ground floor and south-facing garden make it well suited to contemporary family life. With five bedrooms, including one on the ground floor that could be separated to create a self-contained annexe, several reception spaces and private parking at the rear, this is refined town living without compromise, all within walking distance of Leamington’s cafés, schools and railway links. The property is offered for sale with no onward chain.
Ground floor
A welcoming entrance hall sets the tone with its sense of height and proportion. At the front, an open-plan living space combines a sitting room and kitchen, centred around a large bay window that brings in excellent natural light. The kitchen is fitted with integrated appliances and a substantial island, creating a natural gathering place for everyday life and entertaining. French doors open onto a balcony overlooking the south-facing garden, an ideal spot for morning coffee or evening drinks.
A cloakroom/WC and a spacious study complete this floor, offering flexibility for working from home or a quieter retreat.
Ground floor
The ground floor offers exceptional versatility. Currently arranged as a bedroom and an additional sitting room, this level also includes a modern shower room and a utility room. With its own layout, this space would suit guest accommodation, a teenager’s suite or multi-generational living, or could be converted into a self-contained annexe.
First floor
The principal bedroom is generously sized and complemented by a dressing area with a washbasin. A second double bedroom is also on this floor, and a well-appointed family bathroom serves the level, with a freestanding bath and a separate double shower.
Second floor
Two further large double bedrooms occupy the top floor, along with a bathroom. This level is ideal for older children, guests or additional workspace.
Outside
At the rear, the property has a private south-facing garden, laid mainly to lawn with a terrace suitable for outdoor dining and entertaining. A secure rear access leads to two private off-street parking spaces accessed via Milverton Hill, a rare and valuable feature for such a central location.
Parking
Two private off-street parking spaces at the rear of the property.
Location
Church Hill is in the highly regarded North Leamington Spa area, approximately 300 metres from The Parade and 0.3 miles from the town centre. The area offers a lively mix of independent shops, restaurants and cafés, as well as green spaces and cultural amenities.
Nearby schools include Kingsley School (0.36 miles), Arnold Lodge (0.6 miles), Warwick School (1.52 miles), King’s High School for Girls (1.6 miles) and North Leamington School (1.7 miles). Leamington Spa railway station is approximately 0.8 miles away (an 18-minute walk), with direct links to London Marylebone (approximately 1 hour 20 minutes) and Birmingham (approximately 33 minutes). The M40 motorway is easily accessible.
Tenure: Freehold | Council Tax Band F | EPC Rating D
Services, Utilities and Property Information
Tenure: Freehold
Council Tax Band: F
Local Authority: Warwick District Council
EPC: Band D
Property construction: Standard — brick and tile
Electricity supply: Mains electricity
Water supply: Mains water
Drainage and sewerage: Mains drainage
Heating: Gas. The property also benefits from underfloor heating.
Broadband: FTTP / ultrafast fibre broadband available — we recommend checking with your provider.
Mobile signal/coverage: 4G mobile signal is available in the area — we recommend checking with your network provider.
Parking: 2 parking spaces available. A permit is required for on-street parking.
Notes: The property is located in the Royal Leamington Spa Conservation Area.


2,500,000 £
Shustoke (沃里克郡)
农场
5 房间
购房
-
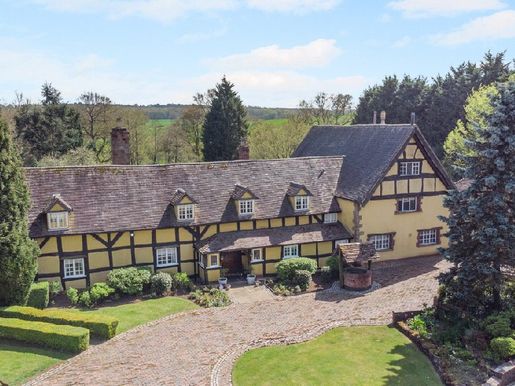
Set behind a striking medieval-style archway, Dovehouse Farm reveals itself within an enchanting brick-paved courtyard, accompanied by three beautifully restored adjoining cottages. This exceptional Grade II listed estate, dating from around 1350 with significant additions in the 15th and 17th centuries, offers a rare opportunity to acquire not just one remarkable residence, but a unique collection of four. Nestled in a picturesque rural setting, it seamlessly combines historic grandeur with refined modern living, creating a home of distinction and versatility, yet within easy reach of excellent road, rail and air links. Originally constructed as a fortified farmhouse, the property is a superb example of period architecture, built partly of timber and partly of stone. Rich in heritage features, it showcases exposed beams, substantial stone walls, traditional flagstone flooring and magnificent open fireplaces. Intricate stained-glass windows and a charming minstrel’s gallery further enhance its timeless character, while original arrow-slit windows—and even an arrow holder in the principal bedroom—serve as evocative reminders of its storied past. Thoughtfully restored throughout, both the farmhouse and cottages now offer a harmonious blend of authenticity, comfort and enduring appeal.
An open storm porch leads to the impressive front door—complete with a secret panel and sourced from historic Aston Hall—opening into a welcoming reception hall laid with beautiful flagstones. These continue into the magnificent sitting room, undoubtedly one of the home’s most captivating spaces. With its vaulted ceiling, exposed timbers, Elizabethan inglenook fireplace and minstrel’s gallery, this room offers a breathtaking sense of grandeur and history. The ground floor also comprises a well-proportioned dining room, again featuring an impressive fireplace, and a superbly refurbished breakfast kitchen. Thoughtfully designed, the kitchen includes a central island with breakfast bar, bespoke cabinetry, a comfortable seating area and a traditional range, alongside integrated appliances including a double oven, dishwasher, fridge-freezer and microwave. A warm and inviting family room provides additional living space, complete with its own characterful fireplace. Practicality has been equally well considered. An outer hallway leads to a substantial utility room—effectively a second kitchen—ideal for large-scale entertaining or catering and equipped with additional appliances. Beyond this are extensive storerooms, a laundry room and a dedicated boiler room. The property also benefits from substantial garaging for up to five vehicles, with additional loft storage above.
Accessible both internally and from the courtyard is a superbly appointed gym, featuring a mirrored wall, sprung flooring and reinforced areas for heavier equipment—offering a professional-grade fitness space within the comfort of the home.
The upper floors are accessed via two separate staircases, enhancing both convenience and character. The first floor has a generous principal bedroom, two further bedrooms and a luxurious bathroom. A further staircase rises to the second floor, where three additional bedrooms and a well-appointed shower room provide flexible accommodation for family and guests alike. Dovehouse Farm is, in every sense, an extraordinary home—rich in history, beautifully restored and offering a distinctive lifestyle in an exceptional rural setting. Altogether, this remarkable property presents an exceptional blend of historic character, architectural significance and contemporary refinement, set within an enchanting and private rural environment.
The Cottages:
Dovehouse Lodge
Accessed via a charming storm porch, Dovehouse Lodge opens into a beautifully presented interior where traditional character meets comfortable modern living. The ground floor features attractive flagstone flooring throughout and leads directly into a well-appointed kitchen, thoughtfully designed with a range of cream shaker-style wall and base units, complemented by laminate worktops. Integrated appliances include an electric oven and hob, dishwasher, washing machine, microwave and an under-counter fridge, while additional space is provided for a freezer. A high-pressure water system is also neatly housed in this area, alongside ample storage. The ground floor flows seamlessly into an open-plan living and dining space, creating a welcoming and versatile environment. This delightful area is enhanced by exposed stone walls, impressive original beams and excellent ceiling height, combining to create a bright yet characterful setting. A charming bay window further enhances the space, flooding the room with natural light and offering attractive views across the courtyard. A dog-leg staircase rises to the first floor, where the sense of character continues. Here, a spacious double bedroom extends into the eaves and benefits from wooden flooring and exposed beams, adding warmth and charm. Opposite, a generously proportioned bathroom is fitted with a bath and shower over, WC and pedestal wash basin, along with useful built-in storage cupboards set within the eaves. Enjoying delightful views over the courtyard, Dovehouse Lodge offers a light-filled and beautifully finished living space, ideal as a guest cottage, holiday let or private retreat within this exceptional setting.
The Gate House
The Gate House is an exceptional and beautifully styled residence, where contemporary design is thoughtfully blended with striking original features. Finished to an impeccable standard throughout, the property offers a superb balance of modern luxury and character. Upon entering, you are immediately welcomed by elegant oak flooring and solid oak doors, setting the tone for the quality found throughout. The heart of the home is a stunning open-plan living space, enhanced by exposed stone walls, impressive original beams and high vaulted ceilings. This expansive area comfortably accommodates a generous kitchen, dining and sitting area, creating a bright and sociable environment ideal for both everyday living and entertaining.
The kitchen itself is a standout feature, fitted with sleek high-gloss units and quartz worktops. It is comprehensively equipped with premium integrated appliances, including a Neff induction hob with flush-mounted extractor, double oven, microwave grill, dishwasher, and full-height larder fridge and freezer. A separate utility/laundry room leads off the kitchen, offering further practicality with additional storage, a washing machine, tumble dryer, stainless-steel sink and further cabinetry. A dedicated storage cupboard houses the high-pressure hot water system and a Worcester Bosch boiler, serving both the Gate House and an adjoining cottage.
The ground floor also has a beautifully appointed double bedroom, featuring vaulted ceilings, exposed beams, fitted wardrobes and an abundance of natural light from large windows. Adjacent is a luxurious bathroom, complete with a freestanding bath, spacious walk-in shower with rainfall and handheld fittings, contemporary sanitaryware and elegant finishes throughout.
A staircase leads to a striking mezzanine level with a glass balustrade, creating a dramatic architectural feature while maintaining a sense of openness. This level provides a versatile space, ideal for a home office or additional sitting area, overlooking the living space below. Beyond, a further generously sized double bedroom benefits from vaulted ceilings and built-in wardrobes, alongside a stylish shower room fitted with modern fixtures.
Additional features include under-stairs storage, an independent alarm system and dedicated internet connectivity, ensuring both comfort and convenience. The Gate House is a truly impressive home, offering stylish, high-specification living in a characterful and unique setting.
The Granary
The Granary is a generous, beautifully presented and characterful conversion, offering stylish and well-balanced accommodation arranged over two floors. Accessed via an attractive enclosed storm porch, the property immediately impresses with its charming architectural detailing, including a front door adorned with decorative stained-glass panels and matching sidelights.
The ground floor features a welcoming living space with traditional flagstone flooring throughout, complemented by excellent ceiling height and an abundance of natural light streaming through windows overlooking the courtyard. This inviting area combines comfort with period charm, enhanced by thoughtful finishes and a warm, homely atmosphere. Also on this level is a well-appointed shower room, fitted with a large walk-in shower, vanity wash basin and low-level WC. The property benefits from a modern heating system with independent controls, ensuring comfort and efficiency.
To the rear, the accommodation flows into an open-plan dining kitchen, designed in a classic shaker style with cream units and ample storage. The kitchen is equipped with integrated appliances, including a double oven and grill, ceramic hob, fridge-freezer, dishwasher and washing machine, offering practicality alongside charm. There is also useful under-stairs storage, adding to the functionality of the space.
A dog-leg wooden staircase, accompanied by attractive exposed stonework, leads to the first floor. Here, the character continues with three bedrooms, all featuring vaulted ceilings and exposed beams. The principal bedroom is particularly impressive, offering generous proportions, dual-aspect windows and a striking combination of original beams and exposed stonework. A second, smaller bedroom provides an ideal single room or study, while the third bedroom is well-sized and suitable as either a double or twin room, both enjoying views over the courtyard. Completing the accommodation is a family bathroom, fitted with a bath, pedestal wash basin and WC, all set against a backdrop of exposed stone walls and beams, reinforcing the property’s historic charm.
The Granary is a delightful blend of character and comfort, presented to a high standard throughout and offering flexible living space in this unique and picturesque setting.
The Grounds
The grounds of this exceptional property are as captivating as the residence itself, extending to approximately three acres and offering a beautifully curated blend of formal gardens, productive spaces and open land.
The main residence and cottages are thoughtfully arranged around a charming central courtyard, where an original well forms a striking focal point, complemented by a mature landscaped island, manicured lawns and neatly planted borders that create a wonderfully tranquil setting.
Beyond, the gardens unfold into a series of distinct yet harmonious areas. A superb walled kitchen garden provides a productive growing area, with well-tended fruit and vegetable beds. Over the years, the present owners have successfully grown everything from strawberries, raspberries, potatoes, leeks, onions, carrots, rhubarb and figs, and have produced their own wine from the mature grapevine, all offering the opportunity for a self-sufficient lifestyle and an abundance of homegrown produce. Nearby, a delightful terrace provides an additional seating area, ideal for enjoying the peaceful surroundings, while a well-equipped children’s playground adds a family-friendly dimension to the grounds.
To the rear of the main residence, expansive lawned gardens are framed by mature trees and richly stocked borders, creating a sense of privacy and natural beauty. A substantial terrace runs the full width of the house, perfectly designed for outdoor dining, entertaining and relaxation, with ample space to host gatherings or simply enjoy the idyllic setting.
A variety of charming outbuildings further enhance the appeal, including the characterful Round House—an original structure that serves as a unique architectural feature and useful storage space. Additional stores and ancillary buildings provide excellent practicality.
Steps lead from the main gardens down to a generous lower paddock. This is completely secure and offers ideal land for equestrian use or for those seeking additional grounds, with a gate providing direct access to a quiet country lane. Altogether, the grounds offer a rare combination of elegance, functionality and rural charm, perfectly complementing this remarkable home.
Location: SHUSTOKE
Dovehouse Farm is situated just outside the village of Shustoke and has wonderful country views. The property is within easy reach of Birmingham, Solihull and the NEC, as well as leisure destinations such as Stratford-upon-Avon, Warwick, the Belfry and Forest of Arden Golf Club. Surrounded by unspoilt countryside and rolling hills as far as the eye can see, this idyllic location offers complete peace and tranquillity while also being conveniently located for road, rail and air travel. Birmingham city centre is just 15 miles away, Coleshill is 4 miles away, where the local railway runs a direct service to Stansted Airport, and the M42 (J9) is just 4 miles away, offering direct access to the national motorway system. Birmingham Airport can be reached within 15 minutes, as can the National Exhibition Centre and Birmingham International Railway Station, with trains reaching London in just 1 hour 5 minutes. Schools are also well catered for in the area, with a primary/junior school in Shustoke village, together with Bablake Junior and Senior School in Coventry, Solihull School and King Edward’s, all with excellent transport options. Sporting facilities are plentiful in the area, with Maxstoke Golf Course, The Forest of Arden and The Belfry all within easy reach. There is also regular horse racing at Warwick, Stratford and Uttoxeter, and a wealth of other sporting facilities close at hand. For those keen on walking and cycling, this area offers some wonderful countryside walks and cycle paths. With numerous riding schools and bridle paths, it also ticks all the boxes for equestrian enthusiasts. Several popular public houses are within easy reach, such as The Plough, The Cottage Inn at Fillongley, a gastropub, and The Griffin, a well-known CAMRA real ale pub.
SERVICES & INFORMATION
Main House: Tenure: Freehold | Council Tax Band: H | EPC Rating: F
The Cottage: Tenure: Freehold | Council Tax Band: F | EPC Rating: E
The Lodge: Tenure: Freehold | Council Tax Band: D | EPC Rating: E
The Gate House: Tenure: Freehold | Council Tax Band: F | EPC Rating: E
Property type: Detached
Local authority: North Warwickshire
Property construction: Brick, timber and stone
Electricity supply: Mains
Water supply: Mains
Gas: Calor gas
Drainage: Private septic tank
Parking: Private courtyard and garages
Broadband: FTTP ultrafast full-fibre broadband connection available – we advise you to check with your provider.
Mobile signal/coverage: 4G/5G mobile signal is available in the area – we advise you to check with your provider.
Grade II listed building. Total internal floor area: 7,919 sq ft.
Please call Fine & Country Solihull, Knowle and Dorridge to arrange a viewing.


350,000 £
科爾斯希爾 (沃里克郡)
房子
3 房间
3 房间
购房
-
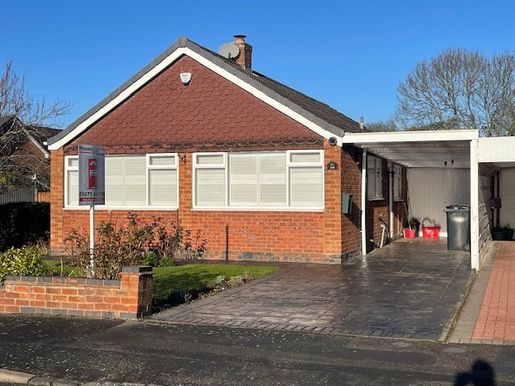
BUNGALOW. LINK-DETACHED. THREE BEDROOMS. LOUNGE/DINING ROOM. FITTED
KITCHEN AND SHOWER ROOM. GARAGE AND COVERED PARKING. uPVC DOUBLE
GLAZING. CENTRAL HEATING. CORNER PLOT. FREEHOLD. NO CHAIN. FRONT,
REAR AND SIDE GARDENS.
We are pleased to offer
this spacious link-detached bungalow in a popular area close to the High
Street and local amenities. The property occupies a corner plot and could
easily be extended, subject to planning permission.
It has a good-sized lounge/dining room and three bedrooms.
Further benefits include a fitted kitchen and shower room, uPVC double glazing and gas-fired central heating.
There is a garage with covered off-road parking. With no upward chain, an early
viewing is highly recommended.
The property is entered through a panel-glazed timber door into an
enclosed porch, with a further door leading to the:
Hallway, with a central heating radiator, access to the loft space
and doors leading to:
L-shaped lounge/dining room — 16' 8" x 20' 9" x 10' 1".
Full-length uPVC double-glazed windows with shutters overlook the front of
the property, with a further window overlooking the side garden. Living
Flame coal-effect gas fire with hearth. Serving hatch into the kitchen.
Three central heating radiators. BT and TV points.
Kitchen — 10' 3" x 7' 7". Fitted with single and double-opening
floor and wall cupboards with lime-washed oak fronts, roll-top work surfaces and tiling behind.
One-and-a-half-bowl stainless steel sink and drainer with mixer taps.
Space for a gas cooker, washing machine, dishwasher and fridge/freezer.
Central heating radiator. Serving hatch into the dining area.
uPVC double-glazed window to the side.
Shower room. Large walk-in shower with folding screen and mixer shower.
Pedestal washbasin. Low-flush toilet. Central heating radiator.
Full-height tiling to all walls. Airing cupboard. uPVC double-glazed window to the side.
Bedroom 1 — 12' 9" x 10' 3".
uPVC double-glazed window to the rear.
Central heating radiator. Built-in wardrobes along one wall.
Bedroom 2 — 10' 4" x 8' 9". uPVC double-glazed window and doors opening onto the rear garden.
Built-in wardrobe. Central heating radiator.
Bedroom 3 — 10' 2" x 6' 9". uPVC double-glazed window to the side. Central heating radiator.
Outside:
Front:
Off-road parking area. Lawn to the front and sides, with a path.
Mature flower borders, trees and hedging. Outside tap. Covered
carport leading to the:
Garage — 17' 10" x 8'. Double-opening doors. Power and lighting.
Window and door to the rear garden. Wall-mounted Worcester central heating boiler.
Rear:
A delightful cottage-style garden with a patio and pergola leading
to a lawn with mature raised flower borders and ornamental trees.
Hedging and fencing along the boundaries. Side gate to the front.
Council Tax: Band D.
EPC: C-70.
We are advised by our client that the property is freehold.
Viewings are strictly through the agents on
(01675) 466708 or by email.


350,000 £
Napton on the Hill (沃里克郡)
房子
2 房间
购房
-
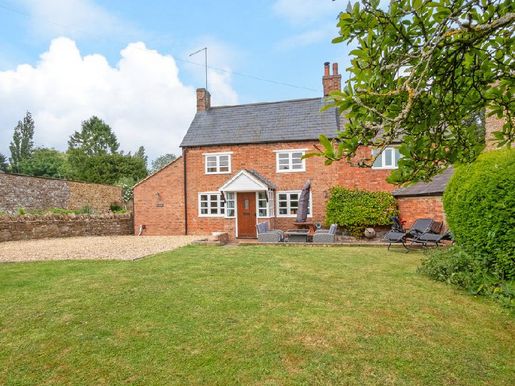
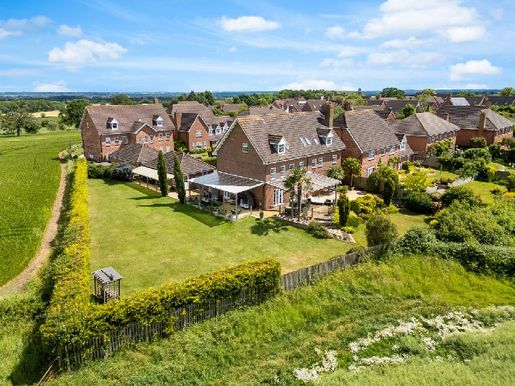
A beautifully presented character cottage in a picturesque village setting.
Set in a pretty village and overlooking the green, this detached two-bedroom cottage is an exceptional blend of timeless charm and elegant modern living. Carefully renovated throughout, it offers a warm and welcoming home full of character, comfort and contemporary touches.
Under the current owners, the property underwent extensive renovation in 2011, including a new roof, modern bathrooms, a new damp-proof course, double-glazed windows and extensions to the kitchen and main house, bringing the property up to modern standards.
Freehold | EPC rating: C | Council Tax band: D
Services, utilities and property information
Tenure – Freehold
EPC rating – C
Council Tax band – D
Local authority – Stratford-on-Avon District Council
Property construction – Standard construction – brick and tile
Electricity supply – Mains electricity
Water supply – Mains water
Drainage and sewerage – Mains drainage and sewerage
Heating – Gas central heating
Broadband – FTTP broadband is available; we recommend checking with your provider.
Mobile signal/coverage – Some 4G mobile signal is available in the area; we recommend checking with your provider.
Parking – Off-road parking for up to three vehicles.
Special notes – The property is in a conservation area.
Rights and arrangements – There is a shared driveway used by Gable House and The Green, with minor maintenance costs. Please contact the agent for more information.
Total internal area – 911 sq ft


1,500,000 £
瓦立克 (沃里克郡)
房子
7 房间
购房
-
A truly exceptional family home of rare size and versatility, occupying a generous plot within the highly sought-after, private, gated Hatton Park development, which comprises just six houses. Extending to approximately 3,763 sq ft across three floors and occupying a total plot of approximately 1,400 sq m, including around 900 sq m of garden, the property is complemented by a detached triple garage with gym and an impressive covered terrace for entertaining. Carefully designed and beautifully maintained throughout, the property combines generous, well-proportioned living spaces with an exceptional range of leisure and lifestyle facilities, including a private gym, a dedicated dressing room and a sauna, creating a home that truly caters to every aspect of modern family life. The house also benefits from excellent natural light throughout the day. This is a rare opportunity to acquire a substantial residence offering exceptional space, privacy and views over the countryside.
Ground Floor
A welcoming entrance hall sets the tone for the home, immediately conveying the quality and scale of the accommodation, with generously proportioned rooms extending naturally to either side. To the left, the sitting room and family room have been cleverly designed to offer genuine flexibility. Connected by double glazed-panel doors, the two rooms can be opened up to create a beautifully spacious entertaining area or closed off to form separate, comfortable living spaces suited to everyday family life. The sitting room is a particularly appealing space, filled with natural light from two large sash windows framing views of the garden, while French doors provide direct access to the rear terrace, creating a seamless flow between indoors and out. Facing south-west, the sitting room and terrace enjoy the evening sun and beautiful sunset views over the open fields to the rear. The sitting room also benefits from a Mitsubishi air-conditioning and heat pump unit, providing both cooling and heating. The family room is equally welcoming—relaxed yet versatile, it lends itself well to family life, leisure or use as a dedicated home office. At the rear of the ground floor, the high-gloss Porcelanosa kitchen is a beautifully appointed and highly sociable space, with two sets of French doors opening directly onto the terrace. A substantial central island with a butcher-block worktop and bar seating sits at its heart, complemented by a full range of Miele appliances, including two ovens and an American-style fridge freezer with ice and water dispenser. Like the sitting room, it enjoys a favourable south-west-facing aspect, creating a bright setting for family life and entertaining. The adjoining dining room is more formal, with generous proportions and abundant natural light, making it an impressive setting for larger gatherings. It also benefits from a French door opening onto the garden. A utility room and guest cloakroom complete the floor.
First Floor
The first floor offers an impressive range of bedrooms, thoughtfully arranged around a wide central landing and designed to work harmoniously with modern family life. The principal suite is a particularly inviting retreat, comprising a generously proportioned double bedroom, a spacious dressing room and a luxurious en-suite shower room. The bedroom also benefits from a Mitsubishi air-conditioning and heat pump unit, providing both cooling and heating. Beautifully appointed, the en-suite features twin washbasins, a bidet, underfloor heating, an internal rain shower and ambient lighting, creating a sophisticated, spa-like atmosphere. Three further double bedrooms are located on this floor, each offering excellent proportions. One benefits from extensive built-in wardrobes, while another enjoys the convenience of a stylish en-suite bathroom, fitted with a designer washbasin, bidet, underfloor heating, an internal rain shower and ambient lighting. A fourth double bedroom is currently configured as an elegant dressing room, but could easily be returned to use as a spacious bedroom to suit individual needs. The remaining accommodation is served by a beautifully appointed family bathroom, finished to a high specification and featuring underfloor heating, a bidet and a jacuzzi bath with an integrated television, providing the perfect setting to relax and unwind. Completing the first-floor accommodation, a fifth bedroom is located at the front of the property. Offering great versatility, this room would be equally well suited as a home office, nursery or study, ideal for those seeking flexible living and working arrangements.
Second Floor
The second floor offers exceptionally versatile accommodation, centred around a spacious landing currently used as a dedicated wellness area with a sauna. This substantial level offers outstanding potential for a wide range of lifestyles, whether as an ideal arrangement for extended family, semi-independent accommodation for older children or relatives, or the creation of an impressive leisure and relaxation suite. Two remarkably generous double bedrooms, each measuring approximately 7.23 metres wide, benefit from abundant natural light through Velux windows and offer ample space not only for sleeping but also for substantial seating areas, creating impressively sized private retreats. One also benefits from a Mitsubishi air-conditioning and heat pump unit, providing both cooling and heating. This floor is served by a superbly equipped bathroom with underfloor heating, a bidet, a full-sized bath and a separate walk-in shower, complemented by skylights and high-quality contemporary fittings throughout. Combining flexibility with luxury, this impressive upper level enhances the adaptability of the home and offers ample opportunity to tailor the accommodation to each family's needs.
Garage/Outbuilding
A substantial detached triple garage provides excellent storage, parking for two cars and flexibility, with one third of the garage converted into a private, fully equipped gym. Converted to a high standard, with power, lighting, full insulation, underfloor heating and a television, this versatile space, separate from the main house, offers a wealth of possibilities.
Outside
The property occupies a generous plot of approximately 1,400 sq m, including around 900 sq m of garden, providing excellent privacy and generous outdoor space within this exclusive gated community. At the front, a wide private driveway with exterior lighting provides ample parking for several vehicles, complemented by the detached triple garage. To the rear, the garden is a real highlight, offering a wonderfully private and versatile outdoor space. A large pergola-covered terrace extends across the full width of the rear of the house, providing an excellent setting for outdoor entertaining in all weather, with French doors opening directly from the sitting room and kitchen. Beyond the terrace, a generous lawn extends across the rest of the plot, with extensive exterior lighting, beautifully framed by mature planting and offering an idyllic setting for families. The garden faces south-west, with evening sun and sunset views over the open countryside, making the outdoor space particularly well suited to relaxing, dining outdoors and entertaining.
Location
Hatton Park is a highly regarded, private, gated residential development offering a peaceful and secluded setting while remaining exceptionally well connected and close to excellent local amenities. The A46 and M40 are both easily accessible, providing direct routes to Warwick, Leamington Spa, Stratford-upon-Avon, Birmingham and beyond, while Warwick and Warwick Parkway railway stations offer regular direct services to London Marylebone and Birmingham. The nearby town of Warwick offers a charming and well-served selection of independent shops, cafés, bars and restaurants, while retaining the character of a traditional market town. Royal Leamington Spa offers an even wider choice of shopping, fine dining, leisure facilities and cultural attractions. The area is exceptionally well regarded for its schools, with Warwick Preparatory School and Warwickshire's selective state secondary school system among the options available to families. Popular local dining destinations, including The Hatton Arms and The Falcon at Hatton, are also easily accessible and ideal for casual dining and entertaining. Birmingham International Airport is also within easy reach, making this an excellent choice for those with domestic and international travel requirements. Freehold | Council Tax Band H | EPC Rating B
Services, Utilities and Property Information
Tenure - Freehold
Council Tax - Band H, Warwick District Council
Construction - Standard construction: brick and block with a tiled roof
Electricity supply - Mains electricity
Water supply - Mains water
Drainage and sewerage - Mains drainage
Heating - Mains gas central heating throughout, plus Mitsubishi air-conditioning/heat pump units providing electric cooling and heating to certain principal rooms, remotely controlled via an app.
The gas boiler was replaced in 2014 and the hot water cylinder in 2025.
Broadband - FTTP. Broadband connection available; we recommend checking with your provider.
Mobile signal/coverage - 4G mobile signal and some 5G are available in the area; we recommend checking with your network provider.
Satellite TV - A satellite dish is installed for Astra and Eutelsat reception.
Security - An alarm system and CCTV are installed.
Smart home - The property also benefits from partial smart home automation.
Furniture and furnishings - A significant proportion of the existing furniture and equipment may be available by separate negotiation.
Parking - The detached triple garage includes a converted gym, with the remaining two garage bays available for parking/storage, as well as private driveway parking for approximately 4–6 cars.
Total internal area - 3,763 sq ft
Notes - The property is registered under two title numbers.
The property is subject to the rights, easements and restrictive covenants contained in the title documents. Further information is available from the seller's solicitor.


179,950 £
科爾斯希爾 (沃里克郡)
房子
2 房间
2 房间
购房
-
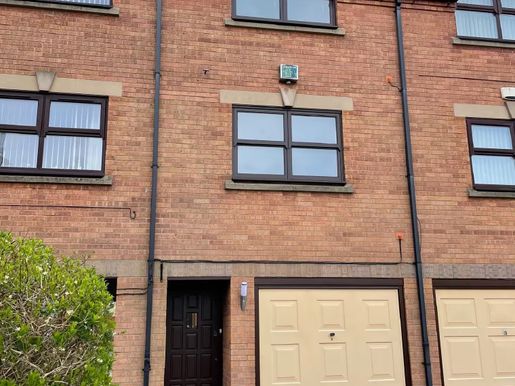
THREE-STOREY MEWS HOUSE. COURTYARD LOCATION. TWO BEDROOMS. LOUNGE.
NEW FITTED KITCHEN. NEW FITTED BATHROOM. UTILITY ROOM. GARAGE. ECONOMY
7 STORAGE HEATERS. DOUBLE GLAZING. NO CHAIN. FREEHOLD
This two-bedroom, three-storey
mews property would appeal to a young professional or a married couple looking for a stylish first home.
It is located in a popular part of Coleshill, with
easy access to the M6 and M42 motorway junctions, making Birmingham, Solihull,
Tamworth and the NEC a short drive away. The property benefits from
Economy 7 storage heating, a newly fitted kitchen and bathroom, double glazing,
a utility room, a garage and off-road parking. Available with no onward chain.
Entrance to the property is via an Elizabethan-style
panel-glazed door to an inner vestibule, with a hardwood panel-glazed door leading
to a hallway with ceramic tiled flooring and a door off to:
Garage 16’ 11” x 8’ 6” With an up-and-over door, electrical power
points and lighting. Door off to:
Utility Room 7’ 7” x 6’ 9” With plumbing and space for a washing machine and dryer.
Double-glazed window to the rear.
Stairs to first-floor landing with handrail. Window to the rear.
Door off to:
Lounge 17’ 4” x 11’ 7” With a twin-opening double-glazed
window overlooking the front of the property. Economy 7 night storage heater.
BT telephone point and TV aerial socket. Space for a table and chairs.
Timber laminate flooring. Doorway into the:
Kitchen Fitted with a range of new single- and double-opening wall
and floor-mounted storage cupboards, with roll-top work surfaces and tiling behind.
Fitted electric oven and hob. Space for a fridge/freezer.
Stainless-steel twin-bowl sink and drainer with mixer tap. Wall-mounted extractor
fan.
Stairs to second-floor landing with access to an insulated loft space.
Doors off to:
Bedroom 1 10’ 6” x 9’ 9” With a double-glazed twin-opening window overlooking the front of the property.
Fitted wardrobes with mirrored doors.
Electric night storage heater.
Bedroom 2 11’ 8” x 6’ 1” With a built-in airing cupboard housing
the hot water boiler and Economy 7 control panel. Wall-mounted electric storage heater.
Two single-opening skylights.
Bathroom Fitted with a new white suite comprising a panelled bath
with an electric shower over, a pedestal washbasin and a low-flush toilet.
Tiling to splash areas. Wall-mounted extractor fan. Ceramic tiled flooring.
Outside: One allocated parking space. Services: All mains services connected except gas.
Council Tax: Band C.
EPC: D-63
Maintenance
Charge: We believe there is a maintenance charge to
cover building insurance and maintenance of the outside of the property and the communal walkways.
We believe this charge is currently £85 per
month.
We are advised by our client that this property is freehold.
Viewings are strictly through the agents on
(01675) 466708 or by email.


337,500 £
Water Orton (沃里克郡)
房子
3 房间
3 房间
购房
-
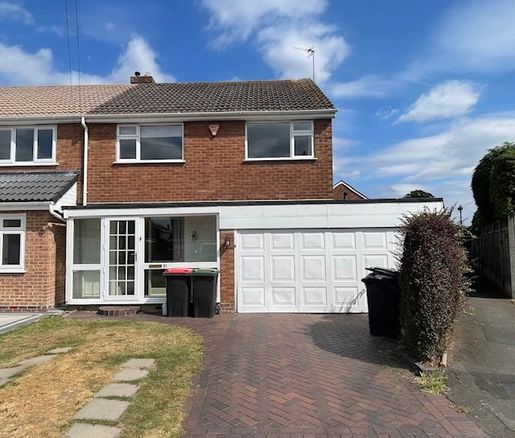
Extended semi-detached house — three bedrooms. Large lounge.
Fitted kitchen. Fitted bathroom. Double garage and parking. Large rear garden.
Central heating. uPVC double glazing. Freehold. No onward chain.
We are pleased to offer
this extended three-bedroom family home in the heart of Water Orton village.
This property benefits from a large lounge and dining room, fitted kitchen
and bathroom, double garage and a large rear garden.
It has central heating and uPVC double glazing throughout. With the additional benefit of no onward
chain, this property comes highly recommended.
Entrance to the property is via a uPVC double-glazed door into an enclosed
porch with double-glazed windows and laminate flooring.
A timber-framed, panel-glazed door leads into the:
Lounge/Dining Room 23’ 8” x 19’ 8” x 11’ 8”, L-shaped, with timber laminate flooring.
Three central-heating radiators. Electric remote-control fire set in an ornate fireplace.
Under-stairs storage/cloak cupboard and three further storage cupboards.
uPVC double-glazed sliding patio door and window.
Door into the:
Kitchen 14’ 3” x 8’ 9”, fitted with a variety of oak-faced single- and
double-opening floor and wall-mounted storage cupboards, with work surfaces over and tiling to the rear.
One-and-a-half-bowl stainless-steel sink unit and mixer tap.
Space and fittings for a gas cooker, with extractor hood
over, washer/dryer, fridge/freezer and dishwasher. Vinyl flooring.
Central-heating radiator. uPVC double-glazed window and door into the rear
garden.
Staircase from the lounge to the first-floor landing, with doors leading
to:
Bedroom 1 12’ 8” x 9’ 4”, with a central-heating radiator.
Built-in mirror-door wardrobes. uPVC double-glazed window to the rear.
Bedroom 2 13’ x 8’ 7”, with a uPVC double-glazed window overlooking the front of the property.
Central-heating radiator.
Bedroom 3 9’ 8” x 7’ 6”, with a uPVC double-glazed window to the front.
Central-heating radiator. Built-in wardrobe.
Separate WC with a white low-flush toilet and a uPVC double-glazed
window.
Bathroom, recently refitted with a white panelled bath with tiling.
Washbasin over a vanity unit. Fully tiled shower cubicle with mixer-bar shower.
Heated towel rail. Storage cupboard. Ceiling extractor fan.
Ceramic tiled floor. uPVC double-glazed window to the rear.
Garage 15’ 8” x 16’ 9”, with an electronic up-and-over door.
Power and lighting. Door to the rear garden.
Outside:
Front: Paved off-road parking area with a small lawn.
Rear: Large south-east-facing garden laid to lawn, with mature raised flower borders.
Paved patio area with a further paved drying area and brick-built barbecue.
Services:
All mains services are connected.
Council Tax: Band D
EPC: D-62
We are advised by our client that this property is freehold.
Viewing is strictly through the agents on
(01675) 466708 or by email.


165,000 £
科爾斯希爾 (沃里克郡)
现代 住宅
2 房间
2 房间
购房
-
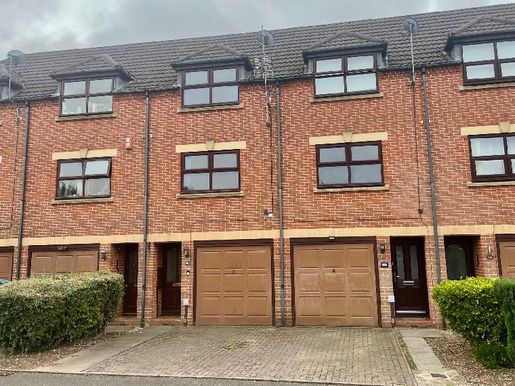
MODERN THREE-STOREY TOWNHOUSE, TWO BEDROOMS. LIVING ROOM. FITTED KITCHEN.
FITTED BATHROOM. GARAGE. UTILITY ROOM. ECONOMY 7 HEATING. OFF-ROAD PARKING.
UPVC DOUBLE GLAZING. CENTRAL LOCATION, IDEAL FIRST-TIME PURCHASE.
NO UPWARD CHAIN.
This two-bedroom, three-storey
mews property may appeal to young professionals or couples looking for a stylish first home.
Located in a popular area of Coleshill, it offers easy access to
the M6 and M42 motorway junctions, with Birmingham, Solihull,
Tamworth and the NEC a short drive away.
Features include Economy 7 storage heating, a fitted kitchen and bathroom, double glazing, a
utility room, a garage and off-road parking. An ideal first-time purchase or buy-to-let investment.
The property is entered through a
half-glazed wooden door with leaded glass and a wall light,
leading to a hallway with a storage heater and BT telephone point. A door leads to:
Garage 16' 11" x 8' 6" With an up-and-over door,
electrical sockets and lighting. A door leads to:
Utility room 7' 7" x 6' 9" With plumbing
and space for a washing machine and tumble dryer.
Stairs lead to the ground-floor landing, with a wooden handrail.
Economy 7 night storage heaters.
A door leads to:
Living room 17' 4" x 11' 7" With a UPVC double-glazed double-opening window overlooking the front of the property.
Economy 7 night storage heater. Telephone point.
Wood-burning fire with surround.
Aerial socket. Laminate flooring.
Fitted kitchen with a range of single and double wall and base units,
and work surfaces with a tiled splashback.
Fitted electric oven and hob with extractor hood. Space for a fridge/freezer. Single coloured sink and drainer with mixer tap.
Creda wall heater. Laminate flooring. Extractor
fan.
Stairs lead to the second-floor landing, with a wooden handrail
and access to an insulated loft. Economy 7 storage heater.
Doors lead to:
Bedroom 1: 10' 6" x 9' 9" With a UPVC
double-glazed opening window overlooking the front of the property. Electric night
storage heater.
Bedroom 2: 11' 8" x 6' 1" With an integrated
airing cupboard housing the boiler and Economy 7 control panel.
Wall-mounted electric heater. Two single-opening skylights.
Bathroom 7' 6" x 8' Fitted with a
white suite comprising a panelled bath with a Mira shower over, pedestal washbasin and low-flush toilet.
Tiled splashback areas. Wall-mounted electric heater.
Two single-opening skylights. Laminate flooring.
Outside, to the front: Block-paved parking for one vehicle. Services:
All mains services are connected except gas.
Service charge: Our client advises that there is a service charge of
approximately £83 per calendar month, covering maintenance of the
courtyard and shared walkways, as well as buildings insurance.
Council Tax: Band C.
EPC: D—56.
Our client advises that the property is freehold.
Viewings are strictly by appointment through the agents on
(01675) 466708 or by email.


279,950 £
Water Orton (沃里克郡)
房子
3 房间
3 房间
购房
-
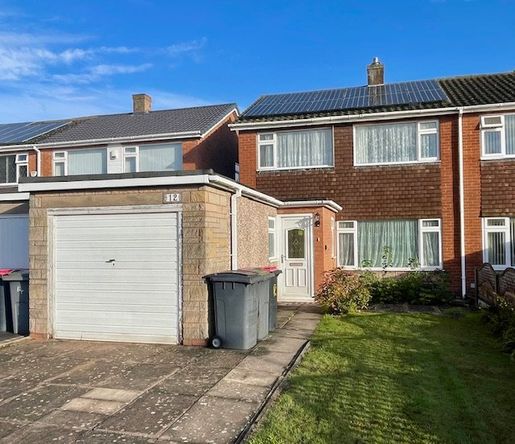
SEMI-DETACHED HOUSE, THREE BEDROOMS. LOUNGE. DINING ROOM. FITTED
KITCHEN. FITTED BATHROOM. UPVC DOUBLE GLAZING. CENTRAL HEATING. GARAGE.
GUEST CLOAKROOM. OFF-ROAD PARKING. FRONT AND REAR GARDENS. FREEHOLD. CONSERVATORY.
NO UPWARD CHAIN.
We are pleased to offer this spacious
three-bedroom semi-detached family home in a quiet cul-de-sac in the centre of this popular village.
The property is within easy reach of the M6/M42 motorway
junctions and a short walk from the railway station, making it ideal for commuters.
This family home benefits from a lounge and separate dining room,
fitted kitchen and bathroom, guest cloakroom, conservatory, garage and off-road parking.
It has UPVC double glazing, gas-fired central heating and solar panels.
With the added benefit of NO UPWARD CHAIN, this property comes highly
recommended.
The property is entered through a UPVC panelled glazed door into an enclosed porch, with a further door leading to
the:
Hallway, with a UPVC double-glazed window, central heating radiator, timber laminate flooring and cloak cupboard.
A door leads to a guest cloakroom with a white low-flush toilet, wash hand basin and central heating radiator.
A door provides access to the side and rear garden.
There is also a staircase, a door to the lounge and a further door to
the:
Garage, 15’ 5” x 8’ 2”, with an up-and-over door, UPVC window, and power and light points.
Lounge, 16’ 4” x 11’ 7”, with a large UPVC double-glazed window with secondary glazing, double central heating radiator and timber fire surround housing a coal-effect fire.
Under-stairs
storage cupboard.
Folding glazed timber door to
the:
Dining Room, 10’ 9” x 9’ 5”, with a UPVC double-glazed window with secondary glazing
overlooking the conservatory and a central heating radiator.
Archway to the:
Kitchen, 9’ 3” x 8’ 5”, fitted with single and double floor and wall-mounted
storage cupboards, roll-top work surfaces and tiling.
Single stainless-steel sink unit and drainer with mixer taps.
Space and fittings for a gas cooker, with extractor hood above, dishwasher and fridge. Pantry housing a new Worcester central heating boiler.
UPVC double-glazed window and door to
the:
Conservatory, 17’ 3” x 8’ 4”, of brick and UPVC-framed construction, with double-glazed windows and
patio doors, plus a further door to the side. Central heating radiator.
Stairs from the hallway lead to the first-floor landing.
UPVC double-glazed window to the side.
Built-in storage cupboard. Access to the loft space.
Doors lead to:
Bedroom 1, 11’ 2” x 9’ 4”, with a UPVC double-glazed window overlooking the rear garden,
mirrored-door wardrobes along one wall and a central heating
radiator.
Bedroom 2, 11’ 6” x 10’ 6”, with a UPVC double-glazed window overlooking the front,
built-in wardrobes and a central heating radiator.
Bedroom 3 (L-shaped), 8’ 6” x 8’ 7” x 5’ 5”, with a UPVC double-glazed window
overlooking the front, central heating radiator and storage
cupboard.
Bathroom, 8’ x 6’ 1”, fitted with a champagne-coloured suite comprising a panelled
bath with mixer shower over, low-flush toilet and wash hand basin set over fitted storage units.
Full-height tiling to all walls. Two UPVC double-glazed windows.
Recessed spotlights in the ceiling. Central heating radiator.
Outside:
Front:
Laid to lawn with flower borders and an off-road parking area.
Rear:
Paved patio area and lawn with mature flower borders and timber fencing to the boundaries. Path to the side entrance.
Services: All mains services are connected.
Council Tax: Band D.
EPC: To be advised.
Solar panels are
fitted to the roof of the property, providing low-cost electricity
and also feeding electricity into the grid.
The panels are leased, and information is available through the vendor’s solicitor.
We are advised by our client that this property is freehold.
Viewing is strictly through the agents on
(01675) 466708 or by email.


265,000 £
Water Orton (沃里克郡)
房子
3 房间
3 房间
购房
-
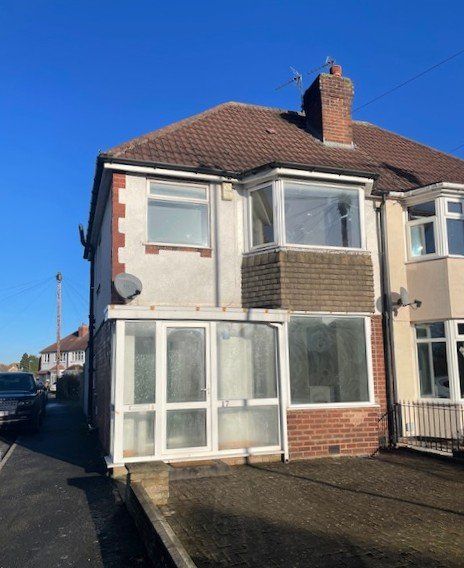
Semi-detached house, three bedrooms. Lounge. Fitted kitchen.
Newly fitted bathroom. Dining room. uPVC double glazing. Central heating.
Guest cloakroom. Garage. Front and rear gardens. Freehold. No onward
chain.
We are pleased to offer
this three-bedroom semi-detached house in a sought-after location, close
to local amenities and within a short distance of the railway station and
the M6/M42 motorway junctions, making it ideal for commuters.
The property benefits from a separate lounge and an open-plan dining room leading into the kitchen.
A new bathroom was fitted less than 12 months ago. Further
benefits include uPVC double-glazed windows and gas-fired central heating throughout.
A separate garage is located at the rear of the garden.
The freehold tenure and absence of an onward chain make this property an ideal first-time purchase.
The property is entered through a uPVC double-glazed
door with side windows, into an enclosed porch with a ceramic tiled floor,
access to the gas meter and a further uPVC door leading to:
Hallway with a central heating radiator, staircase and a
door leading to:
Guest cloakroom with a white low-flush toilet and wall-mounted washbasin.
uPVC double-glazed side window. Ceramic
tiled floor.
Lounge 12' 9" x 10' 8" With a uPVC double-glazed bay window.
Timber fireplace surround housing a coal-effect electric fire. Central heating radiator.
Ceiling coving.
Dining kitchen 15' 4" x 15' 4" Open-plan dining room leading into the kitchen,
with timber laminate flooring. Timber fireplace surround housing an electric fire.
Central heating radiator.
Single- and double-opening floor-standing and wall-mounted light oak storage cupboards, with roll-top work surfaces and tiled splashbacks.
Zanussi electric oven and hob with extractor hood above.
Stainless steel sink and drainer with mixer taps.
Wall-mounted Worcester central heating boiler. uPVC double-glazed side window.
Double-opening French patio doors, with side windows, leading to the
rear garden.
Stairs lead to the first-floor landing, with a uPVC double-glazed side window.
Access to the loft space. Doors leading to:
Bedroom 1 13' 5" x 10' 1" uPVC double-glazed bay window.
Fitted wardrobes along one wall. Central heating radiator and ceiling coving.
Bedroom 2 10' 1" x 9' 7" With a uPVC double-glazed rear window.
Central heating radiator and ceiling coving.
Bedroom 3 6' 7" x 6' 2" With a uPVC double-glazed window
to the front of the property. Central heating radiator. Timber laminate
flooring.
Bathroom Recently refitted with a white panelled
bath, mixer shower and swivel shower screen. Washbasin set on a vanity unit.
Low-flush toilet. Extractor fan. Plastic wall panelling throughout.
Chrome heated ladder-style towel rail. uPVC double-glazed side window.
Outside:
Front:
Block-paved, with a low brick wall.
Rear: A delightful, easy-to-maintain garden with a paved patio leading to a small lawn and decking area.
Two brick-built outbuildings.
Timber fencing and a brick wall with a side gate. Access to a detached single-car garage.
EPC: D—59
Council Tax: Band C
We are advised by our
client that the property is freehold.
Viewings are strictly by appointment through the agents on
(01675) 466708 or by email.


199,000 £
科爾斯希爾 (沃里克郡)
市区住宅
2 房间
2 房间
购房
-
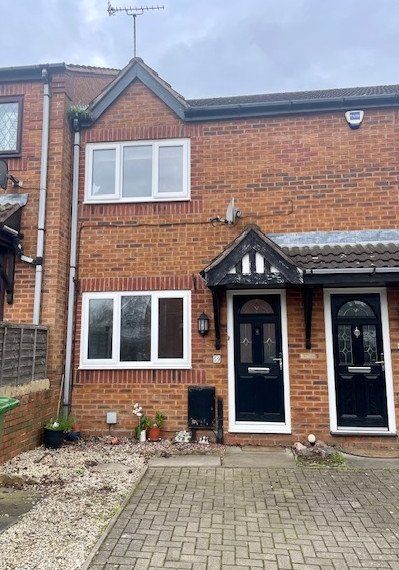
TWO-BEDROOM TERRACED HOUSE. LOUNGE. FITTED BREAKFAST KITCHEN.
FITTED BATHROOM. ECONOMY 7 HEATING. UPVC DOUBLE GLAZING. OFF-ROAD
PARKING. REAR GARDEN. FREEHOLD. NO UPWARD CHAIN.
We are pleased to offer this well-maintained,
charming two-bedroom terraced house, situated in a popular town near the M6/M42
motorway junctions and within a short walking distance of the railway
station, making it ideal for commuters.
The property offers a good-sized lounge and a fitted breakfast kitchen.
It has UPVC double glazing and Economy 7 heating. There is off-road parking and a charming rear garden.
With the added advantage of NO UPWARD CHAIN, this property is highly recommended.
The property is entered
through a UPVC door, leading directly to:
Lounge 14' 6" x 11'
9", with two Economy 7 night storage heaters. Understairs storage cupboard.
TV aerial point. UPVC double-glazed window to the front.
Glazed panel door leading to:
Breakfast kitchen 11' 8" x 8' 9", with modern fitted white-fronted units comprising single and double base cupboards
and wall cupboards, with work surfaces and decorative tiling to the rear.
Breakfast bar. Fitted electric oven and ceramic hob with extractor hood above.
Single stainless-steel sink and drainer with mixer taps.
Space and connections for a washer-dryer and fridge-freezer. Ceramic flooring. UPVC double-glazed window and door opening onto the rear garden.
Stairs lead to the first-floor
landing.
Access to a boarded loft space. Doors leading
to:
Bedroom 1 11' 9" x 10' 6", with a UPVC double-glazed window overlooking the front of the property.
Wall-mounted electric heater.
Built-in wardrobe.
Bedroom 2 11' 8" x 6' 7", with a UPVC double-glazed window overlooking the rear garden.
Wall-mounted electric heater.
Bathroom fitted with a modern white suite comprising a
panelled bath with shower screen and an electric shower over.
Pedestal washbasin and low-flush WC. Decorative wall tiling. Extractor fan.
Outside
Front:
Tarmac off-road parking immediately in front of
the house.
Rear: Paved patio with steps leading to a tiered garden with seating areas and flower beds.
Wooden fencing and a rear gate.
Services: All mains services are connected except gas.
Council Tax: Band C.
EPC: C—71.
Our client informs us that the property is freehold.
Viewings are strictly by appointment through the agents on
(01675) 466708 or by email.


160,000 £
Kingsbury (沃里克郡)
房子
2 房间
2 房间
购房
-
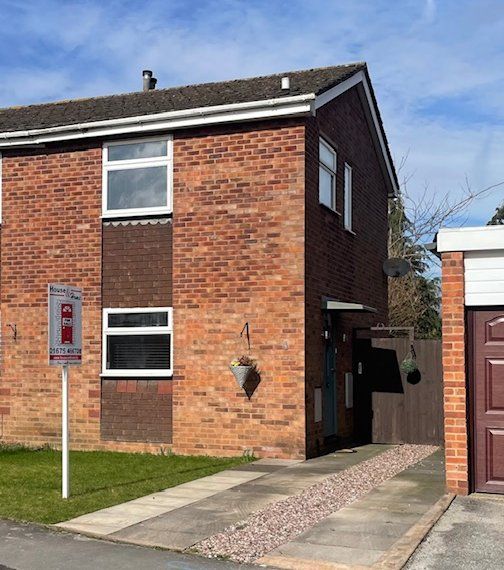
Semi-detached house. Two bedrooms. Fitted kitchen. Fitted bathroom.
Lounge. UPVC double glazing. Front and rear gardens, off-road parking.
Freehold. In need of modernisation. No onward chain.
An opportunity for a first-time
buyer or investor to purchase a two-bedroom semi-detached house in need of modernisation and improvement.
The property benefits from a fitted kitchen and
bathroom, UPVC double glazing, a delightful rear garden, a further garden to the front and off-road parking.
There is scope to extend, subject to planning permission.
Within a short distance of the M42 motorway junction and Kingsbury Water Park.
Early viewing is highly recommended.
The property is entered via a timber-panelled glazed door into a small
hallway, with a cloak cupboard off and a further door leading into
the:
Lounge 12’ 3” x 13’ 8” Timber fire surround.
UPVC double-glazed window and door to the rear garden. Staircase. Panel-glazed door into
the:
Kitchen 9’ 1” x 6’ 6” Fitted with single and double-opening floor and
wall-mounted storage cupboards, with roll-top work surfaces above and tiling to the rear.
Single stainless-steel sink unit and drainer with mixer tap.
Fitted gas cooker with extractor hood above. Space for a washer/dryer and fridge/freezer.
Ceramic-tiled floor. UPVC double-glazed window to the
front.
Staircase from the lounge to the first-floor landing, with a UPVC
double-glazed window to the side. Access to the loft space. Doors leading
to:
Bedroom 1 10’ 4” x 9’ 3” With a UPVC double-glazed window overlooking the rear garden.
Built-in wardrobe.
Bedroom 2 10’ x 6’ 4” UPVC double-glazed window to the
front.
Bathroom Fitted with a white suite comprising a white-panelled
bath with electric shower and tiling above. Pedestal washbasin and low-flush toilet.
Ceramic-tiled floor. UPVC double-glazed window to the side.
Outside:
Front:
Laid to lawn, with a paved parking area and access to the rear garden.
Rear:
A delightful rear garden, mainly laid to lawn, with a gravel
patio and block-paved areas. Mature flower borders and hedging.
Side access to the front of the property.
Council Tax: Band B
EPC: 40-E
We are advised by our client that this property is freehold.
Viewing is strictly through the agents on
(01675) 466708 or by email.
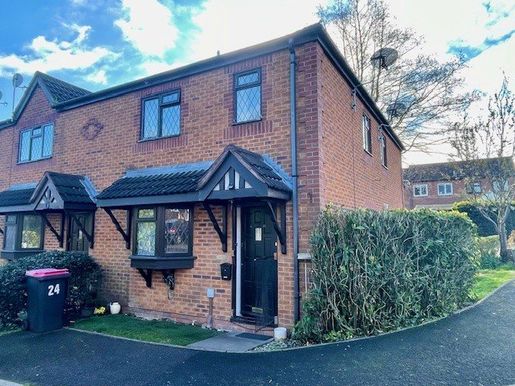


149,950 £
科爾斯希爾 (沃里克郡)
市区住宅
单间公寓
购房
-
END-TERRACE HOUSE, ONE BEDROOM, LIVING ROOM. FITTED KITCHEN.
FITTED BATHROOM. DOUBLE GLAZING. ELECTRIC PANEL HEATING. OFF-ROAD PARKING.
TASTEFULLY DECORATED THROUGHOUT, FREEHOLD PROPERTY, IDEAL FOR A FIRST-TIME
BUYER OR BUY-TO-LET
INVESTMENT.
We are pleased to offer this charming one-bedroom end-terrace house, situated in a
popular development close to all local amenities and a short distance from the M6/M42
motorway junctions and the railway station, making it ideal for commuters.
Tastefully decorated throughout,
the property benefits from a fitted kitchen, a fitted bathroom, double glazing and electric heating.
There is allocated parking for one vehicle, with visitor parking nearby.
Early viewing is strongly
recommended.
Access to the property is via a hardwood single-panel door leading to:
Living room 14' 9" x 8' 7" with wood-effect laminate flooring.
Double-glazed bay window to the front. Wall-mounted electric panel heater. TV aerial point.
Storage cupboard beneath the stairs. Adams-style electric fire in an Adams-style fireplace.
Access to the:
Kitchen 9' 3" x 4' 8", fitted with a range of wall and base units with contrasting cut edges.
The base units have rolled-edge worktops above drawers and cupboards.
Integrated ceramic hob with oven beneath and extractor hood above.
Space and fittings for a washer-dryer, and space and a point for a fridge-freezer. Stainless-steel sink unit with mixer tap.
Laminate flooring. Lead-effect double-glazed window to the
side.
Stairs lead to the first-floor landing, with doors to:
Bedroom 14' 9" x 10' 9" with two double-glazed windows to the front.
Sliding mirrored doors to a dressing area. Wall-mounted heater.
Airing cupboard.
Bathroom with a white suite comprising a panelled bath with an electric shower over, pedestal
washbasin and low-level flush WC. Tiling around the bath and splashback tiling to the sink area.
Window to the side. Access to the loft space. Electric heater.
Outside
Front: To the front and side of the property
is a small garden with a paved path leading to the property.
Off-road parking for one vehicle. Services: All mains services are connected except gas.
Council Tax: Band B
EPC: E — 65
Maintenance charge:
Approximately
£670 per year, including buildings
insurance.
Our client informs us that the property is freehold.
Viewings are strictly by appointment through the agents on
(01675) 466708 or by email.
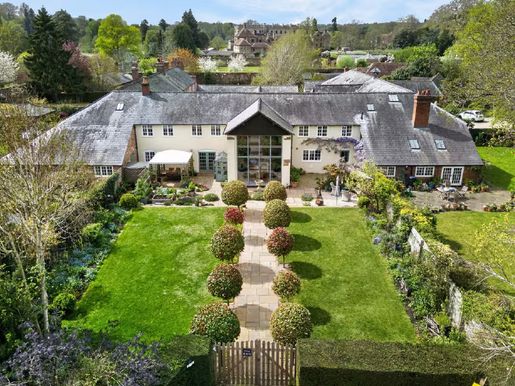


1,500,000 £
凱尼爾沃思 (沃里克郡)
现代 住宅
4 房间
购房
-
Set within the exclusive and historic grounds of Stoneleigh Abbey, The Barn is an exceptional and highly individual residence that combines striking contemporary design with timeless character. This beautifully converted barn offers a rare opportunity to acquire a home of distinction in one of Warwickshire’s most prestigious settings. Thoughtfully designed to maximise light and space, the property features exposed original timber beams, vaulted ceilings, extensive oak carpentry, underfloor heating, generous storage and large windows that create a seamless connection between indoors and outdoors. This home delivers both architectural impact and comfortable modern living in equal measure.
Ground Floor
The property opens into a spacious, welcoming entrance hall, leading through glazed oak double doors to a striking open-plan dining area with stylish stone flooring and views across the garden. This central space forms the heart of the home, connecting the principal reception rooms. The generously proportioned living room features bespoke built-in cabinetry, warm wooden flooring and ample space for relaxing and entertaining. A separate snug provides a more intimate setting, ideal as a family room or quiet retreat. The kitchen is the centrepiece, finished to an exceptional standard with two large islands, a bespoke double-oven LPG Aga with a twin electric oven companion, high-quality cabinetry, integrated appliances, a boiling-water tap and contemporary lighting. A separate utility room and pantry add practicality. A dedicated office/study offers flexibility for modern working requirements.
First Floor
The first floor is arranged around a striking mezzanine/snooker room, with vaulted ceilings and exposed beams overlooking the main living space below. This distinctive feature creates a sense of openness and architectural elegance rarely found in homes of this type. The principal bedroom suite is beautifully appointed, with generous proportions, a walk-in wardrobe with dressing area and a luxurious en-suite bathroom. The additional bedrooms are well-sized; one has its own guest bathroom with a WC and sink unit. The remaining two are served by a stylish, modern bathroom finished to a high standard.
Outside
The Barn is approached via a private entrance that opens onto a beautifully maintained, landscaped garden. A central path runs through manicured lawns bordered by mature trees, creating a picturesque and tranquil setting. The outdoor space is ideal for entertaining and relaxing, with multiple seating areas, established trees and carefully designed planting providing year-round interest and privacy. Off-road parking is available for up to four vehicles, along with two generous single garages, adding to the practicality of this outstanding home.
Location
Stoneleigh Abbey is one of Warwickshire’s most prestigious and historic locations, renowned for its beautiful parkland, rich heritage and exclusivity. The property enjoys a peaceful countryside setting while remaining conveniently close to Leamington Spa, Warwick, Kenilworth and Coventry. Excellent transport links, including convenient access to major road networks and nearby railway stations, make this an ideal location for commuters. The area also benefits from a selection of highly regarded schools, leisure facilities and local amenities. Properties within the Stoneleigh Abbey Estate are rarely available, and early viewing is highly recommended.
Leasehold | Council Tax Band G | EPC Rating E
Services, Utilities & Property Information
Tenure – Leasehold, with approximately 96 years remaining (as of 2026).
Council Tax Band G – Warwick District Council
Property Construction – Standard brick and tile construction
Electricity Supply – Mains
Water Supply – Mains
Drainage and Sewerage – Mains
Heating – LPG gas
Broadband – FTTP broadband connection. Glide Superfast Broadband Service is connected to the property, with predicted maximum download and upload speeds of 100 Mbps.
Mobile Signal/Coverage – 4G and some 5G mobile signal is available in the area. We advise you to check with your provider.
Parking – Two single garages and a private parking area for four cars.
Notes – There is an annual service charge for maintenance of the estate grounds, currently £4,903. No additional expenses beyond those usually incurred annually are known to be likely within the next three years.
The property forms part of a rural estate where certain sporting rights, including hunting and shooting, are reserved.
The property is subject to restrictive covenants in keeping with its location within a managed country estate.


875,000 £
拉格比 (沃里克郡)
房子
5 房间


650,000 £
Cathiron (沃里克郡)
庄园 式 大宅
5 房间
购房
-
Please contact Liz and Nicola to book an allocated viewing slot.
A spacious village home with the countryside on its doorstep
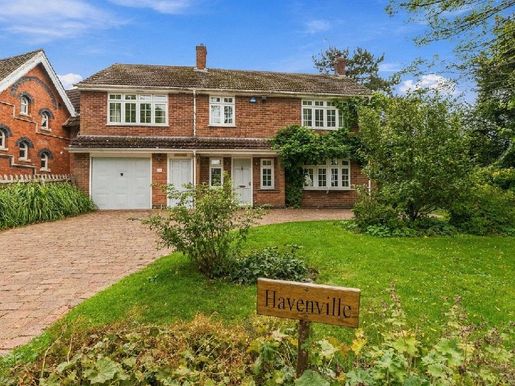
Situated in the picturesque Warwickshire village of Easenhall, Havenville is an impressive five-bedroom home offering generous family accommodation, a generous south-east-facing garden and an enviable village lifestyle. Surrounded by open countryside, it combines the peace and community spirit of village life with remarkably convenient access to Rugby, the motorway network and the mainline railway.
The accommodation has been thoughtfully arranged for modern family living, with a spacious kitchen, open-plan breakfast area, five bedrooms, two en-suite bathrooms, a family bathroom, generous reception space, a large utility room, an integral garage and excellent parking. Havenville offers the versatility needed by a growing family, those working from home, or anyone simply looking for more space to enjoy.
Tenure: Freehold | EPC rating: D | Council Tax band: E
Services, utilities and property information
Tenure – Freehold
EPC rating – D
Council Tax band – E
Local authority – Rugby Borough Council
Property construction – Standard construction – brick and tile.
Electricity supply – Mains electricity
Water supply – Mains water
Drainage and sewerage – Mains drainage
Heating – Mains gas central heating
Broadband – Ultrafast FTTP connection available – we recommend checking with your provider.
Mobile signal/coverage – 4G and some 5G mobile signal are available in the area – we recommend checking with your provider.
Parking – A single garage and driveway parking for 4+ cars.
Special notes – The property is situated in a designated conservation area, is divided across several title deeds and is subject to restrictive covenants, rights and easements. The property carries a liability for chancel repairs. An insurance policy is already in place and will be transferred to the buyers on completion. Please contact the agent for more information.
Total internal floor area – 1,849 sq ft.
Please click on the property brochure and video for full details, or contact Elizabeth Teasdale and Nicola Loraine for more information or to arrange a viewing.


675,000 £
拉格比 (沃里克郡)
房子
4 房间
购房
-
LAUNCH EVENT – Saturday 10 October at 1pm
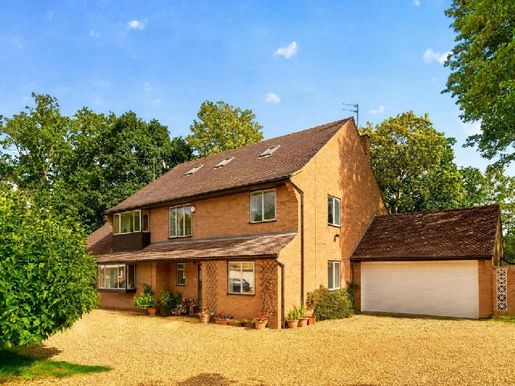
Please contact Sam and Claire to book an allocated viewing slot. A substantial four-bedroom detached family home offering over 2,700 sq ft of accommodation, occupying a private position at one of Rugby’s most established residential addresses. It offers generous, versatile accommodation, mature gardens on a 0.23-acre plot and exciting potential for its next chapter.
Accommodation Summary
Tucked away in the quiet cul-de-sac setting of Sedlescombe Park, this detached home has been in the same ownership for approximately 30 years—perhaps the best testament to both the house and its location. Offering approximately 2,736 sq ft in total, including the integral double garage, the property provides particularly generous accommodation, with four bedrooms, three bathrooms and four reception rooms. The proportions throughout are excellent, with a large living room, separate sitting and family rooms, a formal dining room, and a kitchen with an adjoining utility room.
Clearly a much-loved family home, the property is now ready for modernisation, presenting an increasingly rare opportunity for a new owner to update and personalise the accommodation to their own taste. Importantly, the fundamentals are already here: space, privacy, a generous plot, mature gardens, ample parking and a highly regarded address.
Tenure: Freehold | EPC: To be confirmed | Council Tax Band: G
Services, Utilities & Property Information
Tenure – Freehold
EPC Rating – To be confirmed
Council Tax Band – G
Local Authority – Rugby Borough Council
Property Construction – Standard brick and tile
Electricity Supply – Mains
Water Supply – Mains
Drainage & Sewerage – Mains
Heating – Mains
Broadband – An ultrafast FTTP broadband connection is available; we advise checking with your provider.
Mobile Signal/Coverage – 4G and some 5G mobile signal is available in the area; we advise checking with your provider.
Parking – Double garage and driveway parking for 4+ cars.
Special Notes – Please contact the agent for more information.
Total Internal Floor Area – 2,736 sq ft.
Please see the property brochure and video for full details. For more information or to arrange a viewing, please contact Sam and Claire Funnell.


900,000 £
瓦立克 (沃里克郡)
市区住宅
5 房间
购房
-
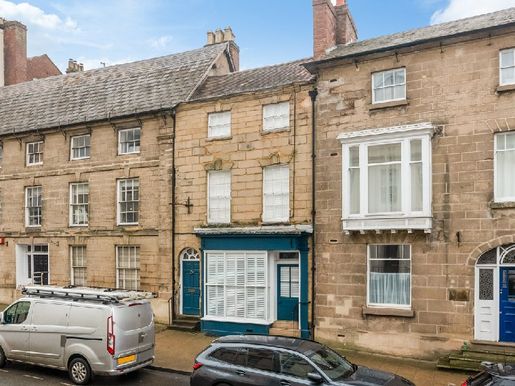
This superb Grade II listed townhouse has been renovated to a high standard and in a leading style, while retaining much of the character and charm expected. Situated in the heart of Warwick town centre and dating from 1788, Jury Street offers deceptively spacious and versatile accommodation over three floors, with up to five bedrooms and two bathrooms. At the rear of the ground floor, planning permission (currently being resubmitted) is in place to create a fabulous kitchen and dining area opening onto the private, enclosed rear garden, which also benefits from the rare advantage of secure off-road parking.
Property services and information
Services: Mains water, electricity and drainage are understood to be connected to the property. The property has gas central heating. Mobile coverage: A 5G mobile signal is available in the area—we recommend checking with your network provider. Broadband availability: FTTC G.fast fibre broadband is available in the area, with maximum download speeds of 330 Mbps and maximum upload speeds of 50 Mbps—we recommend checking with your provider. Local authority: Warwick District Council. Tenure: Freehold | EPC: Exempt | Council tax band: G.
For more information or to arrange a viewing, contact James Pratt or Angela Pitt at Fine & Country Leamington Spa.
Note: Some photographs are computer-generated images. Please note that these images are for illustrative purposes only. The decorative finishes, fittings and fixtures shown do not represent the current condition of the property. The rooms shown in the photographs have been virtually staged. It should not be assumed that the contents or furnishings are included in the sale.


475,000 £
皇家利明頓溫泉 (沃里克郡)
现代 住宅
2 房间
购房
-
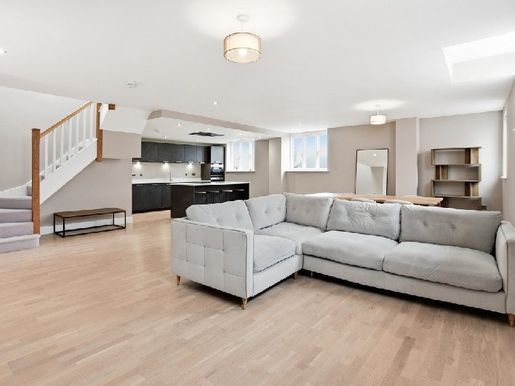
This beautifully appointed coach house is ideally positioned within easy reach of Royal Leamington Spa’s town centre and the open green spaces of Newbold Comyn Country Park. The property offers two generous double bedrooms, each with its own en-suite, complemented by a superb open-plan living space designed for modern living.
At the heart of the home lies the impressive open-plan living space, thoughtfully arranged to blend contemporary design with everyday practicality. Dual-aspect windows flood the room with natural light, enhancing the sense of space and creating a seamless connection between the living, dining, and entertaining areas. The sleek, modern kitchen is positioned to the far side of the room and features high-quality cabinetry, a substantial central island with breakfast seating and a full range of integrated appliances expected of a home of this calibre. The living and dining areas are both spacious and inviting, offering ample room for comfortable seating and a well-defined dining area while retaining a strong connection to the kitchen - ideal for both relaxed living and entertaining. Further practical benefits on the ground floor include a conveniently located utility room with space for a washing machine and tumble dryer, a guest cloakroom, and an external storeroom providing excellent storage for bicycles and recreational equipment.
First Floor
The first floor is light and welcoming, with skylights and carefully positioned glazing bathing the accommodation in natural light. The principal bedroom is generously proportioned and features eaves storage to either side and a smartly finished en-suite shower room. The second double bedroom is equally well-proportioned benefitting from high-level clerestory windows that ensure privacy while allowing an abundance of natural light to create a bright yet tranquil atmosphere. The fully tiled en-suite bathroom is finished to a high standard and includes a bath with shower over.
Outside
A private courtyard sits just off the main living space, forming a secluded and peaceful outdoor retreat - perfect for al fresco dining, entertaining, or simply unwinding in a tranquil setting.
Location
Situated just south of the River Leam, Plymouth Place enjoys a prime position within easy reach of Royal Leamington Spa’s town centre, with its excellent shopping, cafés, bars, and restaurants, while the open green spaces of Newbold Comyn Country Park offer the perfect balance of town living and access to the countryside. Renowned for its Victorian painted stucco villas and beautiful Regency houses, much of the charm of 19th century planning can still be found in and around the town which is known as the Bath of the Midlands. The town is split by the River Leam which runs east to west through the town. It was on these banks that the Pump Rooms were built for people to bathe in salty spa water to heal their ailments. As a previous 'Britain in Bloom' winner, the town has several key parks including Jephson Gardens, Victoria Park, Royal Pump Room Gardens, Mill Gardens, The Dell, and Newbold Comyn. The town is also known for its excellent schooling facilities. Within easy reach are state, grammar, and private schools to suit most requirements including Warwick Prep and Public Schools, and Kings High School for Girls. Arnold Lodge School, and Kingsley School for Girls in Leamington, The Croft Prep School and grammar schools are in Stratford-upon-Avon. Leamington Spa is also just seven miles from the world-famous Warwick University. For those wishing to commute, Warwick Parkway, Leamington Spa, and Coventry offer direct rail services to London in just over an hour and Birmingham in approximately twenty-six minutes. Access to the Midlands motorway network including M40 & M42 is close by via junctions 13 & 15 and Birmingham International Airport is only half an hour away. Freehold | Council Tax Band E | EPC Rating B Services, Utilities & Property Information
Tenure: Freehold
Council Tax Band E – Warwick District Council
Property Construction: Standard – brick & tile
Electricity Supply: Mains
Water Supply: Mains
Drainage & Sewerage: Mains
Heating: Mains gas
Broadband: FTTP Broadband connection available - we advise you to check with your provider.
Mobile Signal/Coverage: 4G and some 5G mobile signal is available in the area - we advise you to check with your provider.
Parking: On street, no permits
Total Internal Floor Area: 1,516 sq. ft
Notes: The property is situated in Royal Leamington Spa Conservation Area.Directions - Postcode: CV31 1HW / what3words: ///elaborate.remain.couches
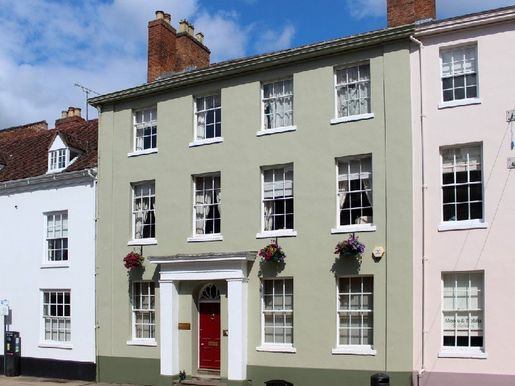


1,250,000 £
瓦立克 (沃里克郡)
市区住宅
3 房间
6 房间
购房
-
Occupying a premier position along Warwick’s historic High Street, this elegant Grade II listed Georgian house offers substantial accommodation combining exquisite period detailing with generous proportions and versatile living spaces spread across four storeys. Retaining a rich original character, the property features high ceilings, sash windows, fireplaces and spacious room dimensions throughout, creating a home with remarkable presence and charm in one of Warwick’s most sought-after central locations.
Ground Floor
Access is via a welcoming rear porch leading to the entrance hall with its magnificent wooden staircase that serves both the cellar and upper floors, connecting to the principal reception rooms. At the front of the house, the formal dining room is an elegant space with a large sash bay window that floods the room with natural light and highlights the excellent ceiling height and period details. Adjacent is another generously proportioned sitting room, centred around a characteristic fireplace and offering excellent flexibility as an additional formal reception room, family room, or home office if required. At the rear, the spacious living room provides a comfortably relaxed living space with views of the garden and direct access to the kitchen. The kitchen itself is a stunning country-style kitchen, equipped with a range cooker, Belfast sink and space for informal dining in the adjacent breakfast area. Bathed in natural light, the breakfast area opens onto the terrace and beyond to the garden, seamlessly linking indoor and outdoor spaces. The ground floor also benefits from a generous cloaks/utility area and access to the front via the original entrance door.
Ground Floor Cellar
The extensive cellar offers two large bedroom-type rooms, providing excellent versatility for wine storage, leisure, workshop or other ancillary arrangements subject to the necessary permissions.
First Floor
The first floor offers three generous double bedrooms and a spacious family bathroom, all with high ceilings, sash windows and fireplaces that continue the elegant ambience of the home.
Second Floor
The second floor provides a further three generous bedrooms and a family bathroom with a bath and separate shower, creating very versatile accommodation, ideal for a large family, guests or teleworking needs. The generous proportions continue across this entire floor, with each bedroom offering excellent natural light and great flexibility of use.
Outside
The property enjoys a wonderful private walled garden creating a peaceful, sheltered setting rarely found in central Warwick. A substantial paved terrace extends directly from the house, providing an ideal space for al fresco dining and entertaining in the warmer months. Beyond the terrace, the landscaped garden is largely laid to lawn and bordered by mature planting and established shrubs that enhance privacy and colour throughout the seasons. A path traverses the garden to a charming rear courtyard, which provides access to a useful workshop and adjacent parking.
Location
Warwick High Street is one of the town’s most historic and sought-after addresses, nestled in the heart of this renowned town and surrounded by beautiful period architecture, independent shops, cafes, restaurants and excellent day-to-day amenities. Warwick is perhaps best known for the magnificent Warwick Castle and its rich history, while offering a vibrant town centre atmosphere with a superb range of boutiques, bars and leisure facilities. The nearby Leamington Spa provides many shopping and dining options, while the surrounding Warwickshire countryside offers superb walks and outdoor activities. The region is particularly renowned for its education, with a wide range of highly regarded state, grammar and independent schools nearby, including Warwick Prep, Warwick School, King’s High School and Arnold Lodge. For commuters, Warwick and Warwick Parkway stations provide direct services to London Marylebone, while the nearby M40 offers convenient access to Birmingham, Oxford and the wider motorway network.
Full ownership | Council Tax Band G | Community Classification D EPC Services, Utilities and Property Information
Leasehold – Freehold
Council Tax Band G – Warwick District Council
Property Construction – Standard – brick and tile
Electrical – Mains
Water – Mains supply
Waste – Mains drainage
Heating – Gas central heating (mains)
Broadband – FTTC high-speed broadband available – please check with your provider.
Mobile Signal – 4G mobile signal and some 5G available in the area – please check with your operator.
Parking – Double garage with adjacent parking in the driveway.
Internal Floor Area - 3,327 sq ft plus 333 sq ft for garages and 86 sq ft for ancillary outbuildings
Notes – The property is Grade II listed.
The property is located within Warwick conservation area.
Sale subject to probate.
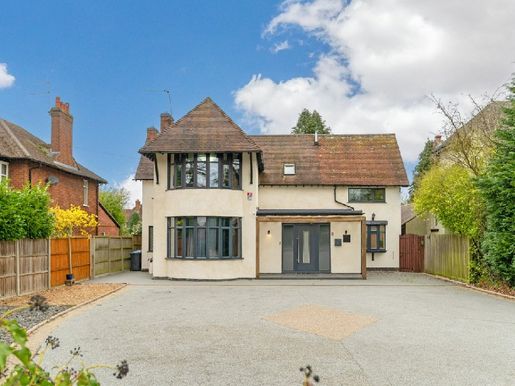


900,000 £
拉格比 (沃里克郡)
现代 住宅
4 房间
购房
-
An exceptional detached residence, renovated and extended, located on a generous plot of just under a third of an acre, in one of Rugby’s most sought-after locations. 247 Hillmorton Road has been carefully modernised throughout, creating a beautifully presented family home that blends contemporary design with practical living space. The property offers spacious, versatile accommodation finished to a high standard with quality fittings and stylish interiors, making it an ideal setting for modern family life. The house is for sale with no onward chain and offers three generous reception rooms as well as a stunning open-plan kitchen and dining area designed as the heart of the home. The kitchen features high-quality units, integrated appliances and underfloor heating, creating a comfortable and elegant space for daily living and entertaining. Upstairs, the property provides four spacious double bedrooms, including a principal suite, as well as a beautifully renovated family bathroom and a modern shower room with a bathroom.
Title: Freehold | EPC:
D | Council Tax Band: G.
Services, utilities and
property information Local authority – Rugby
Borough Council Property construction – Standard – brick
with rendered facades and tiles
Electrical supply – Mains electricity Water
supply – Mains water Drainage – Mains
drainage Heating – Gas central
heating High-speed connectivity – Ultra-fast FTTP available – please check with your provider.
Mobile signal – 4G and 5G mobile signal available in the area – please check with your provider.
Parking – Private driveway parking for 4+ cars. Tesla electric vehicle charging point.
Special notes – The property is subject to rights, easements and historic covenants. Please ask the agent for more information.
Total internal area – 2,750 sq ft. Please click the property brochure and video for full details, or for more information or to arrange a viewing, please contact Sam and Claire Funnell.
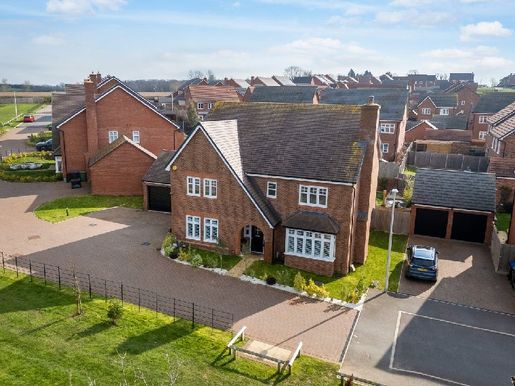


900,000 £
皇家利明頓溫泉 (沃里克郡)
房子
5 房间
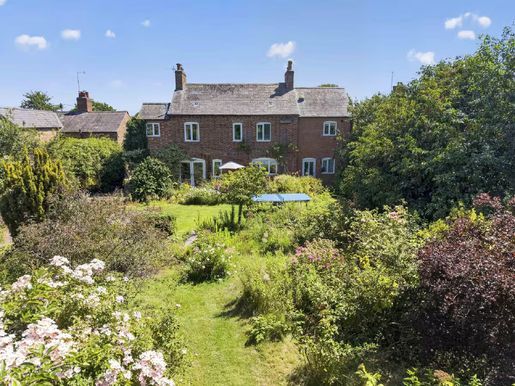


680,000 £
拉格比 (沃里克郡)
房子
3 房间
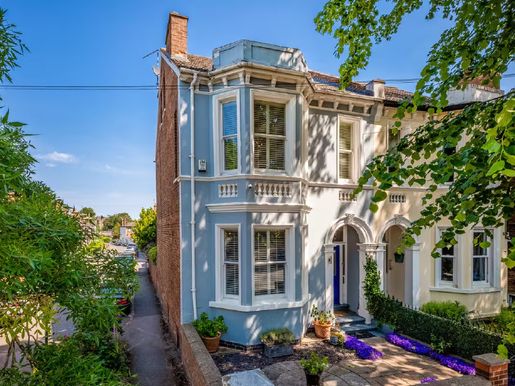


1,250,000 £
皇家利明頓溫泉 (沃里克郡)
别墅
5 房间
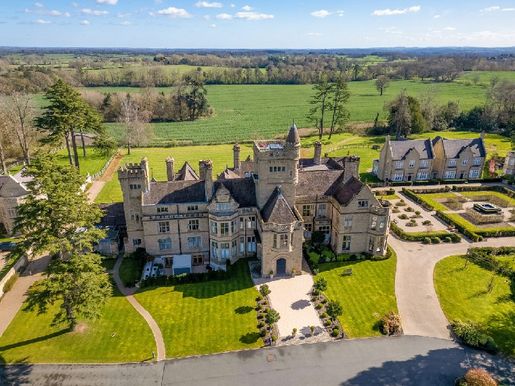


1,000,000 £
瓦立克 (沃里克郡)
庄园
2 房间
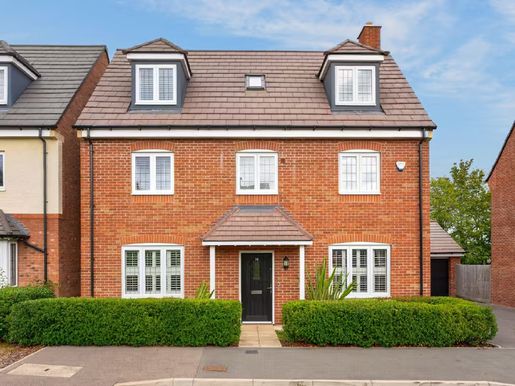


650,000 £
凱尼爾沃思 (沃里克郡)
现代 住宅
5 房间
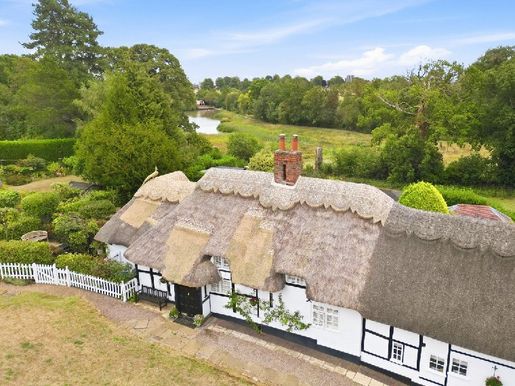


900,000 £
凱尼爾沃思 (沃里克郡)
房子
2 房间
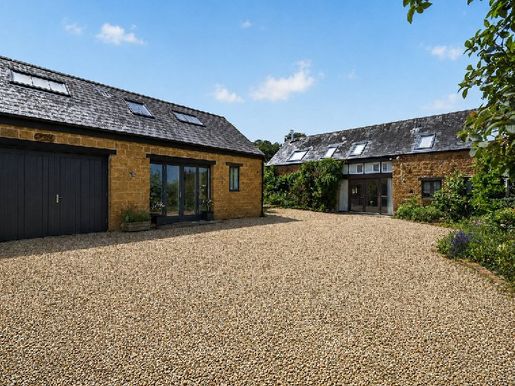


1,250,000 £
Avon Dassett (沃里克郡)
石造 的 房屋
3 房间
5 房间
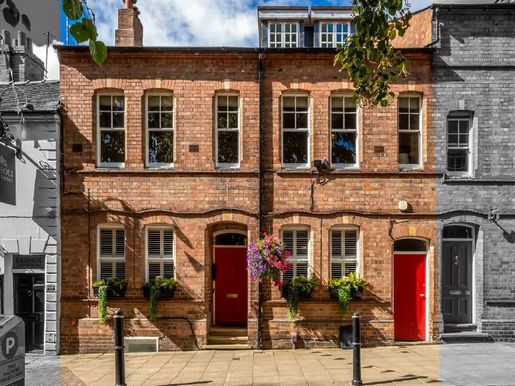


900,000 £
瓦立克 (沃里克郡)
市区住宅
3 房间
4 房间
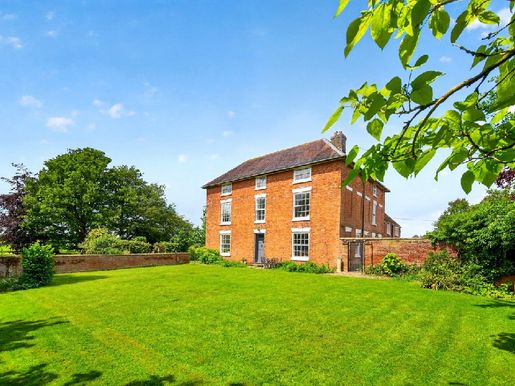


900,000 £
Harborough Magna (沃里克郡)
庄园
7 房间
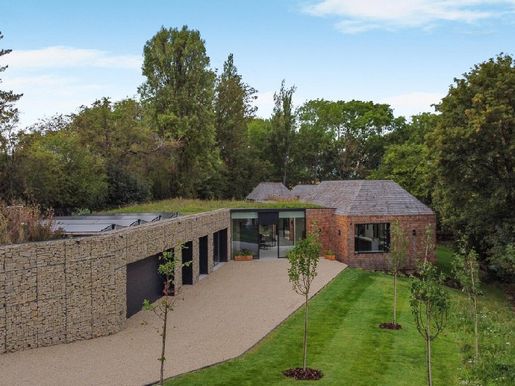


3,500,000 £
埃文河畔斯特拉特福 (沃里克郡)
建筑师设计的住宅
5 房间
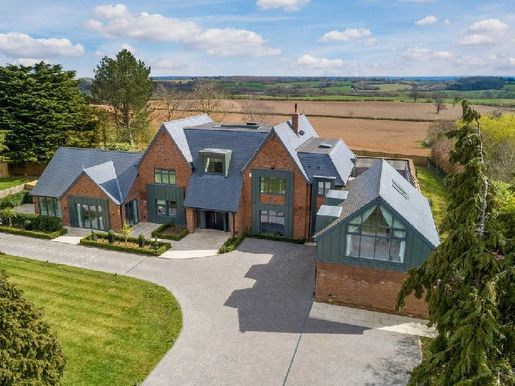


3,250,000 £
Claverdon (沃里克郡)
建筑师设计的住宅
7 房间
6 房间
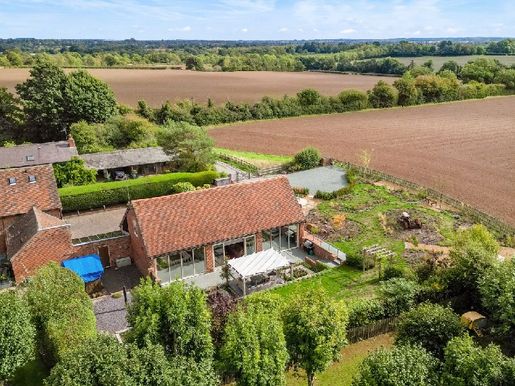


1,395,000 £
瓦立克 (沃里克郡)
石造 的 房屋
3 房间
4 房间
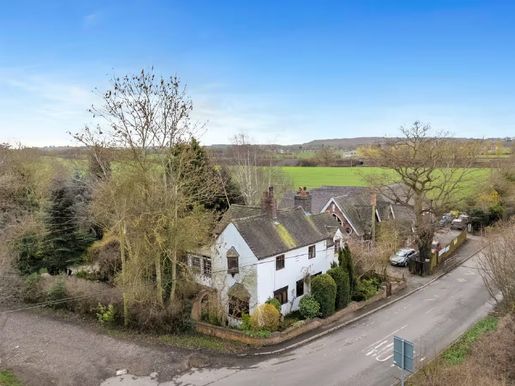


650,000 £
Grendon (沃里克郡)
房子
5 房间
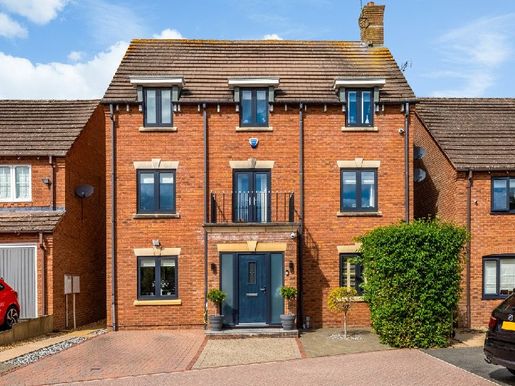


650,000 £
皇家利明頓溫泉 (沃里克郡)
现代 住宅
2 房间
4 房间
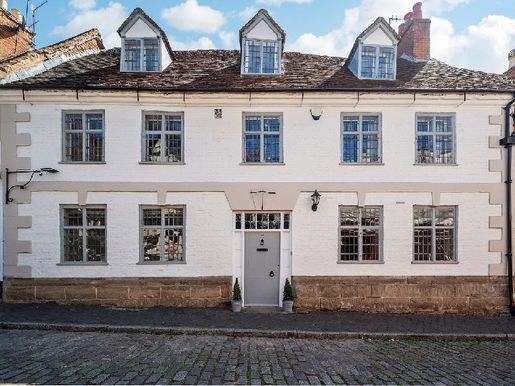


1,250,000 £
瓦立克 (沃里克郡)
房子
5 房间
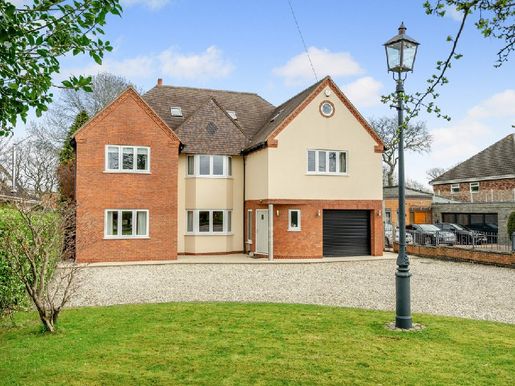


1,000,000 £
Earlswood (沃里克郡)
别墅
5 房间
购房
-
This exceptional detached property presents an outstanding opportunity to acquire a beautifully extended and fully modernised family home, set within the highly sought-after village setting of Earlswood. Boasting attractive views over the countryside, the property combines an idyllic semi-rural lifestyle with excellent accessibility, making it perfectly suited to modern family living.
The house is approached via a broad gravel driveway, creating an impressive sense of arrival and providing ample parking alongside an integral garage. Internally, the property has been thoughtfully designed to offer a harmonious balance between formal reception rooms and a relaxed, open-plan living space.
A welcoming entrance hall leads to the principal reception rooms, comprising a formal dining room at the front and a spacious sitting room with an open fireplace and French doors. These spaces flow seamlessly into the heart of the home — a stunning open-plan kitchen, dining and family area. Designed for both everyday living and entertaining, this expansive space is enhanced by a log burner and an impressive galleried landing above, adding architectural interest and a wonderful sense of volume.
The kitchen is superbly appointed with a full range of integrated appliances and a central breakfast bar, while bi-fold doors flood the space with natural light and provide a seamless connection to the garden. A separate utility room offers additional practicality and direct internal access to the garage, while a well-appointed ground-floor cloakroom completes the ground floor. Underfloor heating on this level ensures year-round comfort.
On the first floor, a galleried landing provides an impressive focal point and leads to the bedrooms. The principal suite is particularly noteworthy, offering a luxurious retreat with a spacious dressing room, a contemporary en-suite bathroom and direct access to a private balcony — an ideal place to relax and enjoy the surrounding views. The remaining bedrooms on this floor are generously proportioned, with additional en-suite facilities and an elegant family bathroom featuring both a bath and a separate shower.
The upper floor continues to offer exceptional versatility, with additional rooms that could be adapted to suit a variety of needs, including further bedrooms, guest accommodation, or dedicated offices and studios — perfect for a modern lifestyle and more.
The rear garden has been carefully landscaped to create a private and welcoming outdoor environment. A large terrace adjoins the property, ideal for al fresco dining and entertaining, with several access points from the main living area enhancing the indoor-outdoor flow.
Beyond, the garden is mainly laid to lawn and framed by mature trees and established planting, providing both privacy and a picturesque setting. A brick outbuilding with electricity provides useful additional storage or leisure potential, while side access on both sides of the property adds convenience.
Tenure: Freehold | Council Tax Band: E | EPC Rating: C | Property Type: Detached
Local Authority: Solihull
Property Construction: Standard
Electricity Supply: Mains electricity
Water Supply: Mains water
Drainage: Mains drainage
Broadband: Full ultrafast FTTP fibre connection available — we recommend checking with your provider.
Mobile Signal/Coverage: 4G/5G mobile signal is available in the area — we recommend checking with your provider.
Viewings by appointment through Fine & Country Solihull.
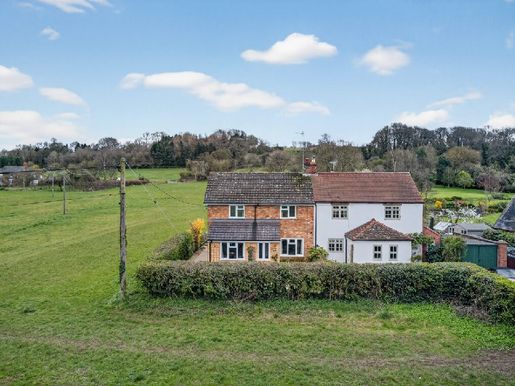


450,000 £
Napton on the Hill (沃里克郡)
房子
3 房间
购房
-
Situated at the end of a quiet lane and enjoying magnificent views over protected countryside, 2 Priory Farm Cottages is a beautifully presented house offering a rare combination of peace, privacy and modern comfort. The property has been carefully maintained to create a warm and welcoming family home, perfectly suited to those seeking a rural lifestyle without sacrificing convenience.
With well-balanced accommodation arranged over two floors, this charming cottage benefits from bright interiors, generous proportions and a wonderful connection to the surrounding landscape.
Ground floor:
The property opens into a welcoming entrance hall leading to a spacious living room, beautifully lit by multiple windows. The well-equipped kitchen offers ample storage and workspace, with pleasant views over the countryside, while the separate dining room provides an ideal space for entertaining. A practical cloakroom completes the ground floor.
First floor:
Upstairs, the property offers three comfortable bedrooms. The main bedroom benefits from an en-suite shower room, while the other bedrooms are served by a modern family bathroom. Each bedroom offers peaceful views, further enhancing the tranquil atmosphere.
Outdoor space
The property benefits from a generous garden, mainly laid to lawn and bordered by mature planting, creating a private and attractive outdoor space. The far-reaching countryside views are a real highlight, providing an ever-changing backdrop throughout the seasons.
Location
Priors Marston is a highly regarded village in Warwickshire, surrounded by rolling countryside and offering a peaceful and picturesque setting. The village benefits from a strong community spirit and access to beautiful walking routes. Nearby towns offer a range of amenities, schools and transport links, making it an ideal location for those seeking a balance between rural living and accessibility.
Tenure: Freehold | Council tax band: C | EPC rating: C
Services, utilities and property information
Tenure – Freehold
Council tax band C – Stratford-on-Avon District Council
Property construction – Standard – brick and tile
Electricity supply – Mains electricity
Water supply – Mains water
Drainage and sewerage – Mains drainage
Heating – Oil-fired central heating. Maintenance costs will be involved, so please ask the agent for more information.
Broadband – FTTP broadband connection available; we advise checking with your provider.
Mobile signal/coverage – Some 4G and 5G mobile signal is available in the area; we advise checking with your operator.
Parking – Rights to park 2 cars.
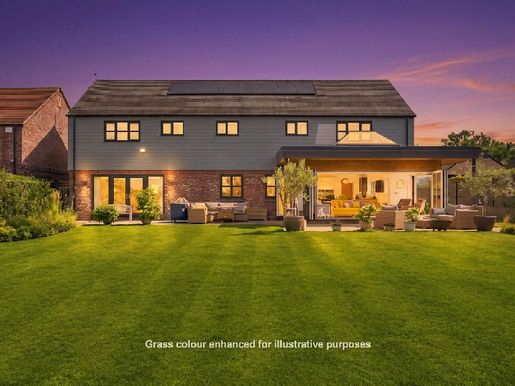


1,000,000 £
拉格比 (沃里克郡)
建筑师设计的住宅
4 房间
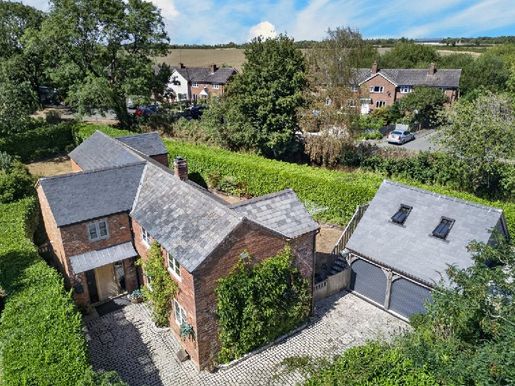


1,000,000 £
Napton on the Hill (沃里克郡)
石造 的 房屋
4 房间
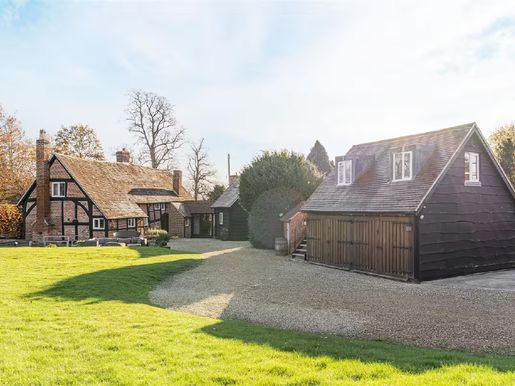


1,000,000 £
Coughton (沃里克郡)
乡村别墅
5 房间
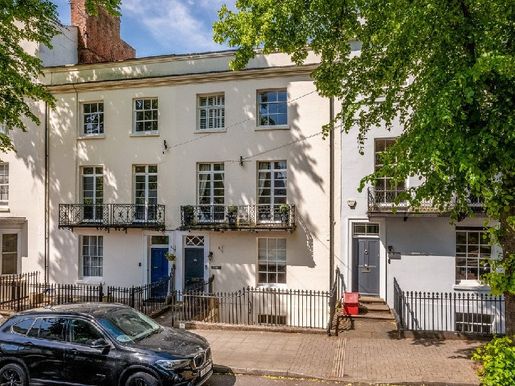


1,000,000 £
皇家利明頓溫泉 (沃里克郡)
市区住宅
4 房间
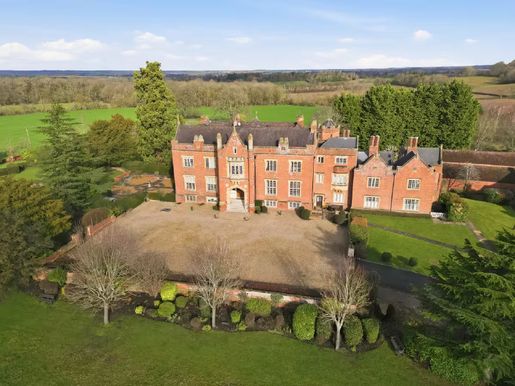


550,000 £
Alderminster (沃里克郡)
庄园
2 房间
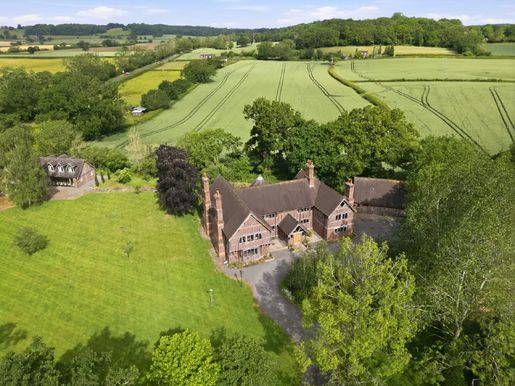


2,100,000 £
奧爾斯特 (沃里克郡)
房子
10 房间
购房
-
Summary of accommodations
Ground floor
The entrance hall opens onto a magnificent vaulted reception salon with a gallery balcony. There are windows on all sides and a corner fireplace making this room an incredible space for family living and entertaining. There are three other well-proportioned reception rooms: the cosy room with partial oak cladding, a corner fireplace with wood stove and splendid views over the fields, and the living room with a wood stove, a glass wall and underfloor heating. The living room has French doors leading to a brick fireplace and oak flooring. The kitchen has ample storage, granite worktops, integrated appliances, a Smeg Aga, a six-burner gas cooker and a large island with extra storage. The utility room is plumbed, has an internal pantry, a sink and a door to the garden. There is a separate cloakroom with toilet and basin. First floor
The oak staircase leads to the first floor, which features a gallery balcony with oak spindles and iron detailing, creating a wonderful sense of space and light. There are four double bedrooms, all with spectacular views, vaulted ceilings, some with built-in wardrobes and fireplaces. The master bedroom features a mezzanine level for extra storage and a modern en-suite with a double walk-in shower, two integrated basins in a vanity unit, a toilet and a bidet. The second double bedroom, with an en-suite bathroom, is equipped with a bathroom surrounded by an enclosure, a washbasin, a toilet and a bidet. The family bathroom includes a corner bathtub, a corner shower, a washbasin, a toilet and a bidet. Second floor
There are two double bedrooms, both with vaulted ceilings. The Cottage
A brand new three-bedroom cottage has just been completed and is presented to the highest standards. Ground floor
A large reception hall leads to an open-plan kitchen, dining and exceptionally spacious living area. A bi-fold door arrangement runs along one side of the room, opening onto the gardens and countryside. The kitchen has ample storage, integrated appliances and leads to a utility room with additional storage, a sink and plumbing. There is a door to the garden from the utility room. The contemporary family bathroom features a bath, a walk-in shower, a WC, a double basin integrated into a vanity unit and a bidet. There is a separate cloakroom with toilet and basin. First floor
The wooden staircase takes you to the first floor where there are three double bedrooms. All rooms have apex windows providing fabulous countryside views and vaulted ceilings. The master bedroom has an en-suite bathroom with a bath and overhead shower, a washbasin and a toilet. There is a Jack and Jill bathroom with a bath and overhead shower, a washbasin and a WC outside. The cottage sits at the side of the property within the estate and has its own driveway. The Annex
There is a one-bedroom flat above a triple garage with a kitchen, bathroom, living room, kitchen and parking. Exteriors
A long broad driveway leads to a set of electric gates and rises to the front of the house where there is a parking space and a triple garage block. In total, there are 6.39 acres of grounds comprising a mix of gardens and fields. Poachers Retreat is surrounded by lawns, mature trees, shrubs, flower beds and terraces. The property adjoins Ragely Hall Estate and offers panoramic views on all sides. Location
Poachers Retreat is on the edge of Alcester, a picturesque Roman town crossed by the River Arrow. There is a range of local independent shops as well as a Waitrose, sports, social and cultural facilities, conveniently placed for commuting to Redditch, Evesham, Worcester and Stratford upon Avon. There is also a good choice of schools in the area. Stratford-upon-Avon is world-famous as the birthplace of William Shakespeare and the seat of the Royal Shakespeare Theatre, attracting almost four million visitors per year to explore its wealth of historic buildings. Stratford is also a prosperous riverside market town with many excellent restaurants, inns, bars and cafes. There is a good choice of state and private schools as well as excellent sports and leisure facilities, including golf courses, a swimming pool and a leisure centre. The M40, Junction 15, is seven miles away providing access to Birmingham to the north, London to the south and the national motorway network. Warwick and Leamington Spa are under ten minutes’ drive and Birmingham International Airport under 30 minutes. There is a direct rail service to London from Leamington and Warwick Parkway. The Cotswolds are within easy reach of the town. Services
The cottage has its own electricity supply and shares gas with the main house and the annex. A council tax band covers all three buildings. The property is freehold. Local authority
District Council arrangements for viewing Stratford-upon-Avon
Strictly via the sole selling agent Fine & Country. Website
For more information, visit uk/stratford-upon-avon opening hours:
Monday to Friday 9:00–17:30
Saturday 9:00–16:30
Sunday viewings by arrangement Routes
The property's postcode is B49 5JJ Notes from the agent
All measurements are approximate and quoted in metric with imperial equivalents for general guidance only, and while every effort has been made to ensure accuracy, they should not be relied upon. The fittings, fixtures and appliances mentioned have not been tested and no guarantee can be given that they are in working order. Internal photographs are reproduced for general guidance and there is no implication that any item shown is included in the property. For a free valuation contact the numbers on the brochure. Freehold | EPC C | Council tax band H Services, Public Utilities and Land Information
Ownership - Freehold
Council Tax Band - H | Stratford-upon-Avon
Property construction - Brick, timber frame, tile roof
Electrical supply - Mains electricity
Water supply - Mains water
Waste disposal - Septic tank - private drainage system The seller has confirmed responsibility for private drains inside the property boundaries. Buyers should rely on their own legal advice to verify all arrangements.
Heating - Gas (the property benefits from underfloor heating in certain rooms)
Broadband - FTTP High-speed broadband available - please check with your provider.
Mobile signal - A 4G mobile signal is available in the area - please check with your operator.
Parking - Garage for: three cars. Driveway for: eight+ cars.
Special notes -
The seller has confirmed responsibility for private drains inside the property boundaries. Buyers should rely on their own legal advice to verify all arrangements.
The seller indicates there is public access on one of the adjacent fields.
This property is made up of 3 titles.
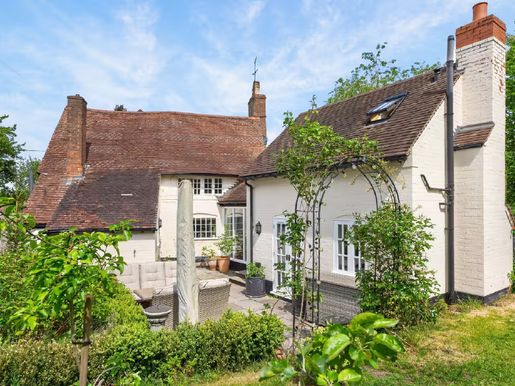


700,000 £
Stratford (沃里克郡)
石造 的 房屋
4 房间
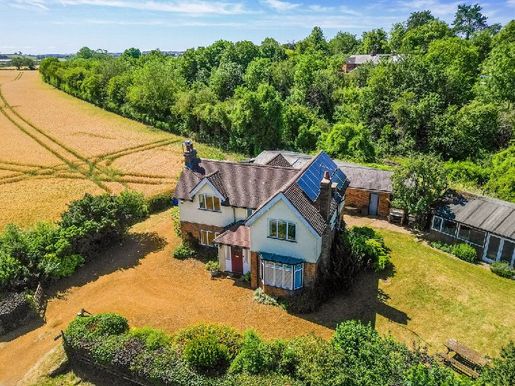


700,000 £
Napton on the Hill (沃里克郡)
乡村别墅
3 房间
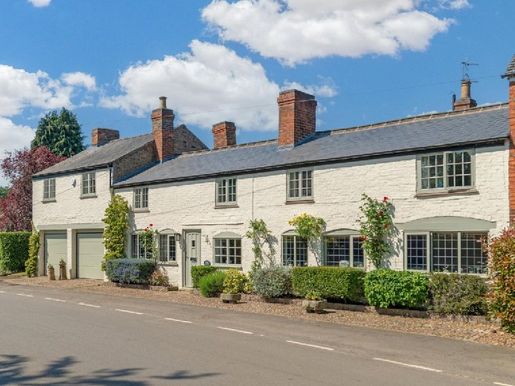


700,000 £
Thurlaston (沃里克郡)
房子
6 房间
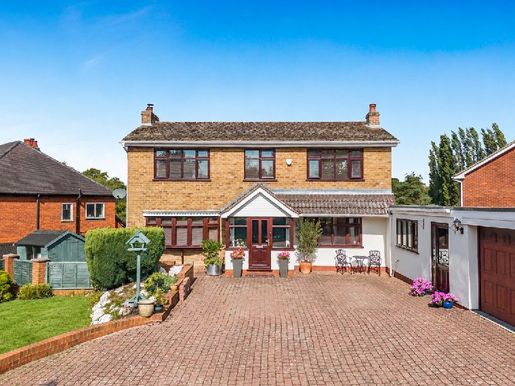


700,000 £
Church End (沃里克郡)
房子
4 房间
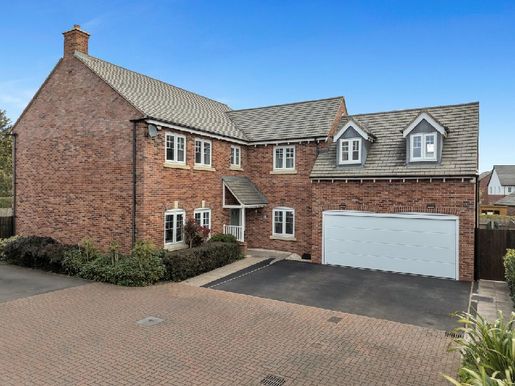


700,000 £
納尼頓 (沃里克郡)
房子
5 房间
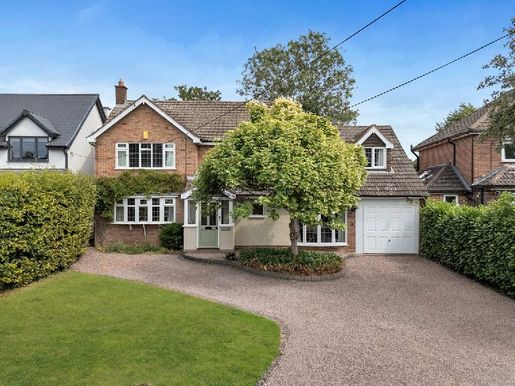


700,000 £
Shustoke (沃里克郡)
房子
4 房间
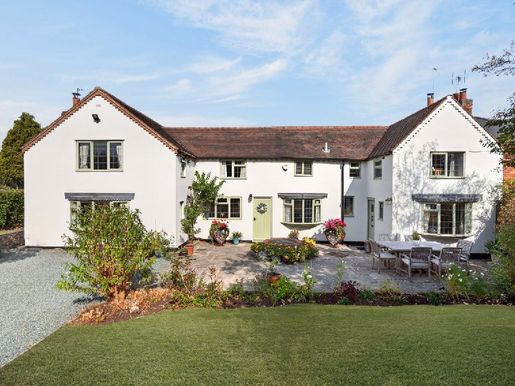


700,000 £
Bidford-on-avon (沃里克郡)
房子
3 房间
购房
-
A beautifully restored 19th-century cottage in picturesque Sambourne, formerly part of the historic Throckmorton Estate. Offering timeless character, modern comfort, three double bedrooms, mature gardens, gated parking and a detached garage.
Beautifully positioned in the idyllic Warwickshire village of Sambourne, Green Dragon Cottage is a particularly appealing detached period home, full of character and offering a wonderful sense of privacy. Formerly part of the historic Throckmorton Estate, the property dates back to the 19th century and has been lovingly cared for and thoughtfully improved by the current owners over the past 22 years. They have invested considerably in upgrading and maintaining their home, with improvements including a new kitchen, bathrooms and boiler. Importantly, these enhancements have been made with sensitivity to the property's heritage, preserving the character and charm of Green Dragon Cottage.
The result is a home of considerable charm and individuality, where original architectural features sit comfortably alongside carefully considered modern improvements. Extending to approximately 1,576 sq ft, the accommodation offers a versatile layout of elegant reception rooms, three generous double bedrooms and well-appointed bathrooms, creating an exceptionally comfortable country home.
The approach is an important part of the property's appeal, with the cottage discreetly positioned beyond a mature, beautifully established garden. Its handsome twin gables and recessed central entrance create an immediately attractive façade, while the surrounding greenery gives the house a wonderfully secluded and timeless quality.
A welcoming entrance hall sets the tone for the accommodation, with a natural flow towards the principal reception rooms and providing an inviting introduction to the home. A separate study offers a peaceful retreat away from the main living areas, ideal for working from home. The living room is a delightfully warm and inviting space, rich in character, with a beautiful inglenook fireplace as its focal point. This versatile room is equally suited to relaxed evenings at home or entertaining friends and family. A conveniently located WC and shower room complete this side of the accommodation.
The dining kitchen forms the true heart of the house, perfectly balancing the charm of country living with the practicality of a modern kitchen. Bespoke Shaker-style cabinetry is complemented by granite worktops, a Rangemaster double-oven cooker and a classic Belfast sink. The kitchen also features a beautiful inglenook fireplace with a log burner, while exposed beams and tiled flooring further enhance its character and charm. This sociable space is ideal for relaxed breakfasts, long lunches and evenings gathered around the fireplace.
First floor
The property benefits from two separate staircases, each providing access to the first floor from a different part of the house. One rises directly from the living room, while the second leads from an inner hallway beside the kitchen. There are three well-proportioned double bedrooms, all with bespoke fitted furniture designed to provide excellent storage while complementing the character and proportions of the accommodation. The principal bedroom also benefits from an en-suite shower room. The family bathroom is beautifully appointed for the remaining bedrooms.
Gardens and grounds
The gardens are undoubtedly one of Green Dragon Cottage's defining features. Mature trees and established planting provide a verdant backdrop to the property, creating a high degree of privacy and an enviable sense of seclusion. Lawned areas are complemented by deep, established borders, and a substantial stone terrace adjoining the house provides an elegant outdoor entertaining area. Ideal for summer dining, morning coffee or drinks with friends, it is the perfect spot to enjoy the tranquillity of the gardens.
Approached through electric gates, the property offers generous private parking for several vehicles, providing both security and convenience. A substantial detached, brick-built garage is set within the grounds and offers excellent additional space for secure storage, vehicles, hobbies or a workshop.
Green Dragon Cottage represents a rare opportunity to acquire a characterful period home in an exceptionally attractive Warwickshire village setting, where architectural heritage, established gardens and modern comfort come together to create an idyllic country lifestyle.
Location
Sambourne has a long history dating back to the Domesday Book and is an attractive hamlet and civil parish located approximately 12 miles from Stratford-upon-Avon, 20 miles from Leamington Spa and 17 miles from Warwick. Despite its attractive rural setting, Sambourne is well placed for access to the Midlands motorway network, with regular commuter rail services operating from several accessible locations. The nearest railway station is in Redditch, and the village is just 2 miles from the A435, which links to the major routes of the A46 and M42.
Green Dragon Cottage is in the heart of this picturesque village, just a short walk from the village green. More comprehensive amenities can be found in nearby Studley and the Roman town of Alcester, with its many independent shops, cafés and a Waitrose store. The current owners, who have lived here for 22 years, have loved this idyllic spot and enjoyed the tranquillity of village life.
Important information
Tenure: Freehold
Council Tax Band: C
Local Authority: Stratford-on-Avon District Council
EPC Rating: D
Property construction: Standard (brick and tiles)
Electricity supply: Mains
Water supply: Mains
Drainage and sewerage: Mains
Heating: Mains gas central heating
Broadband: Superfast full-fibre broadband connection available; we advise you to check with your provider.
Mobile signal/coverage: Excellent 4G and 5G data and voice signal is available in the area; we advise you to check with your provider.
Parking: Single detached garage and driveway parking for several vehicles
Total internal floor area: 1,576 sq ft
Additional information: Situated in a Conservation Area. Hive smart system for central heating.
The neighbour has access rights through their garden to the rear of the property for maintenance, as required.
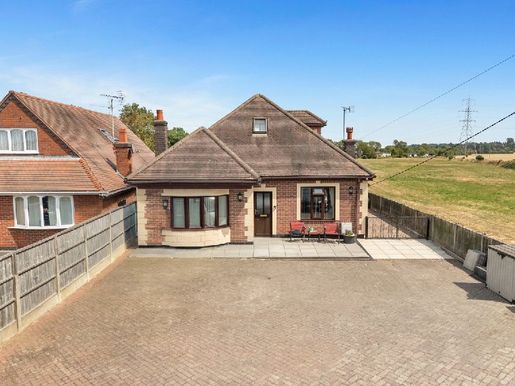


575,000 £
Bulkington (沃里克郡)
房子
4 房间
购房
-
Ground Floor:A welcoming entrance hall provides access to the principal reception rooms, with stairs rising to the first floor and useful under-stairs storage.To the left is a charming snug, featuring a characterful fireplace and bay window overlooking the front of the property. Opposite, the main lounge enjoys a feature fireplace and picture window to the front, while large French doors open to the side, leading onto the extensive block-paved area and taking full advantage of the far-reaching views across the surrounding open countryside.The lounge also connects through French doors to the bespoke kitchen/dining room. The kitchen is fitted with a comprehensive range of wall and base units, centred around an island with useful pan rack above, together with a dual-fuel Aga set within an attractive feature brick surround. Integrated appliances include a dishwasher, while there is ample space for a substantial dining table. French doors open directly onto the garden, with a further side window framing the countryside views.Off the kitchen is a useful utility room and downstairs pleting the ground floor are two generous double bedrooms, both with their own en-suite facilities. The first features a beautifully appointed en-suite bathroom with corner bath, vanity unit incorporating the wash hand basin and additional storage cupboards. The second, positioned towards the rear of the property, enjoys a picture window overlooking the patio and garden, with an en-suite shower room incorporating a shower, large vanity unit and additional storage.First Floor:The first-floor landing leads to two further generously proportioned double bedrooms, both benefiting from en-suite facilities.To the right is a particularly spacious bedroom, currently utilised as a sewing room, with bespoke built-in wardrobes, a rear-facing window overlooking the garden and an additional Velux window providing excellent natural light.To the left is another impressive double bedroom with bespoke fitted wardrobes and a stylish en-suite shower room, with the wash hand basin housed within a vanity unit.The first floor also benefits from excellent eaves storage, accessed from the landing, with Velux windows to both the front and side elevations providing natural light and ventilation.Outside & Gardens:Approached via secure side gates, an extended driveway leads through the mature grounds to a detached double garage, complete with an electric up-and-over door. A separate side access door provides convenient access to the garage and gardens.The beautifully landscaped rear garden has been thoughtfully arranged for both entertaining and relaxation. A generous paved patio immediately adjoins the property and is accessed directly from the kitchen via French doors. Beyond, a dedicated seating area incorporates a hot tub and purpose-built brick BBQ, creating an inviting setting for outdoor entertaining.Adjoining the garage is a versatile sun room, accessed directly from the patio via French doors, providing an additional space that can be enjoyed throughout the seasons.A pathway winds through the established gardens to a further patio area, featuring a metal-framed pergola alongside a charming wooden pergola adorned with mature flowering plants. Beyond, a generous lawn leads to an impressive Koi pond, surrounded by paved and slabbed seating areas and creating a striking focal point within the garden.The gardens continue to offer a variety of versatile outdoor spaces, including a large bespoke garden building, currently offering potential for use as a home office, gym, additional sleeping accommodation or garden retreat. There is also a purpose-built garden structure with a dedicated seating area, providing a further space from which to enjoy the surroundings.The gardens are exceptionally mature and thoughtfully planted, incorporating established borders, additional palm trees and a selection of apple and pear trees. A metal garden shed provides useful storage.For those with a passion for gardening or self-sufficiency, an impressive 12m x 5m growing tunnel provides substantial protected growing space throughout the seasons.The rear of the property enjoys far-reaching open countryside views, creating a wonderful sense of space and connection to the surrounding landscape.Overall, the gardens represent a particularly special feature of the property, combining established planting, generous entertaining areas, productive growing space, leisure facilities and versatile outbuildings.Location:Enjoying a convenient position on Nuneaton Road, the property is ideally placed for the amenities of Bedworth, while offering easy access to Nuneaton. Local shops, schools and everyday facilities are close at hand, with Bedworth Railway Station providing direct rail links and the surrounding Warwickshire countryside offering opportunities to enjoy the outdoors.Services, Utilities & Property InformationTenure: Freehold Council Tax Band: E Local Authority: Nuneaton and Bedworth EPC Rating: D Electricity Supply: Mains Water Supply: Mains Drainage & Sewerage: Mains Heating: Gas Broadband: FTTC Connection available - we advise you to check with your supplier. Mobile Signal: 5G Connection available - we advise you to check with your supplier. Parking: Ample parking across large private driveway Total Internal Floor Area: 1948 sq ft
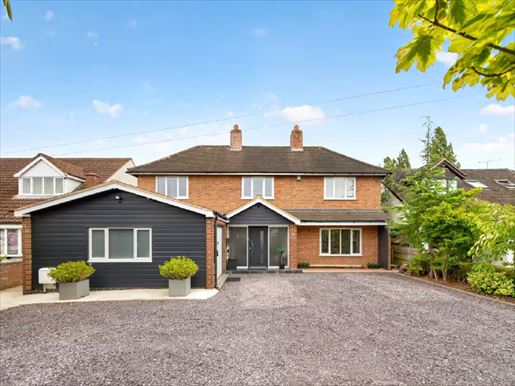


825,000 £
拉格比 (沃里克郡)
房子
5 房间
购房
-
Please contact Sam and Claire to book an allocated viewing slot.
Occupying an exceptional plot of just under one third of an acre on one of Hillmorton's most established residential roads, this outstanding detached family home has been transformed by the current owners through an extensive programme of renovation, extension and refurbishment. Designed with modern family life in mind, the property now offers beautifully balanced accommodation extending to four reception rooms, a dedicated cinema room, an impressive open-plan kitchen/breakfast room overlooking the south-facing gardens, a garden room, home office, five double bedrooms and three bathrooms, providing generous living space with a private south-facing garden, ample parking and a highly regarded location close to excellent schools and everyday amenities, 45 Ashlawn Road presents a rare opportunity to acquire a substantial family home where every aspect has been carefully considered. The versatile layout offers exceptional space for both everyday family life and entertaining, making it equally suited to growing families and those seeking a home that adapts effortlessly to modern living.
Tenure: Freehold | EPC: C | Council Tax Band: E
Services, Utilities & Property Information
Tenure – Freehold
EPC Rating – C
Council Tax Band – E
Local Authority – Rugby Borough Council
Property Construction – Standard brick and tile
Electricity Supply – Mains
Water Supply – Mains
Drainage & Sewerage – Mains
Heating – Gas central heating
Broadband – FTTP Ultrafast Broadband connection available - we advise you to check with your provider.
Mobile Signal/Coverage – 4G and 5G mobile signal is available in the area - we advise you to check with your provider.
Parking – Garage parking for 1 car and driveway parking for 2+ cars. The property has an electric vehicle (EV) charging point.
Special Notes – The property benefits from a right of way over a 12-foot-wide rear access road, which is jointly maintained with neighbouring properties. Please contact the agent for further information.
Total Internal Floor Area – 2,557 sq ft
Please click on the property brochure and the video for full details of this property, or for more information or to arrange a viewing please contact Sam and Claire Funnell.


825,000 £
拉格比 (沃里克郡)
房子
4 房间
购房
-
Discreetly situated in a private court, The Barn at Overstone Court is a stunning four-bedroom barn conversion set on about 0.23 acre, offering an exceptional balance of character, modern comfort and uninterrupted countryside views. Set back from the road and surrounded by open fields, the property benefits from a rare sense of peace and seclusion, creating a calm rural retreat without feeling isolated or disconnected. This approach immediately sets the tone. With four allocated parking spaces and a double garage, one side has been carefully transformed into a gym while maintaining generous storage space. The home blends practicality and flexibility. The courtyard layout enhances privacy and creates a welcoming, community-minded, tranquil arrival. Ground floor: Inside, the barn’s origins are celebrated throughout. The vaulted ceilings, exposed timbers and meticulously preserved architectural features give the home a strong sense of identity, while abundant natural light streams through well-placed windows and Velux roofs, accentuating the volume and craftsmanship of the conversion. At the heart of the home is the main living area, anchored by a striking brick fireplace and a log stove, providing a warm and inviting focal point for family life and winter evenings. The kitchen combines character and contemporary practicality, designed to support both everyday living and relaxed entertaining. A central island creates a natural hub for casual meals and conversations, finished to a high standard with generous worktop space. A conveniently located WC further enhances daily practicality for family life and guests. A separate utility room and an additional side entrance offer an ideal alternative after countryside strolls, providing space for coats, boots and muddy paws, while keeping the main living areas well organised. A flexible office provides an ideal environment for working from home or a quiet retreat, further enhancing the versatility of the layout. First floor: Four well-proportioned bedrooms are served by three bathrooms, two of which are en-suite, ensuring comfort, privacy and flexibility for family members and guests. Outside: The garden is a standout feature. A paved terrace provides an ideal space for al fresco dining and entertaining, looking onto a lawn framed by a curved hedge and a gate. Beyond lies a ornamental pond and sweeping countryside views, creating a constantly evolving rural backdrop to be enjoyed in every season, from peaceful sunrise moments to long summer evenings admiring the landscape. The property has been comprehensively upgraded over time, including a new roof, windows and doors, an improved central heating system and boiler, solar panels for hot water, new kitchens and bathrooms, and the addition of an electric vehicle charging point. These improvements have been carefully integrated to ensure modern efficiency sits comfortably with the barn’s original character. Location: The sense of community is just as appealing. Friendly neighbours and regular village events foster a welcoming atmosphere, while direct access to walking and running paths across the surrounding farmland encourages an active outdoor lifestyle. Despite its rural setting, supermarkets, motorways, golf clubs, cinemas and restaurants are all just a short drive away. Revel C of E Primary is also nearby in Monks Kirby, with St. Andrew’s nursery easily accessible in the neighbouring village of Shilton. The Overstone Court Barn is more than a beautiful home; it offers a lifestyle defined by space, tranquility and discreet luxury in one of Warwickshire’s most attractive countryside settings. Services, utilities and property information: Occupancy: Freehold Tax band: G Local authority: Rugby EPC rating: C Property construction: brick and tile Normal supply: Mains electricity Water supply: Mains drainage: Public drainage Heating: Gas Internet: A FTTC connection is available; please check with your provider. Mobile signal: A 5G connection is available; please check with your provider. Parking: 4 allocated spaces Special notes: The property benefits from solar panels installed in 2010, as well as an electric vehicle charger. Viewing arrangements: Strictly via Fine & Country Coventry, Nuneaton and Balsall Common.


850,000 £
Harborough Magna (沃里克郡)
石造 的 房屋
4 房间
购房
-
Yew Tree House presents itself as an attractive, well-built cottage facing the kerb on Fenny Lane. It certainly is that, but much more besides. Dating from the 1700s, it was originally a farm until the current owners realised its potential in 2013. With a vision to create a home suited to its rural location and equipped in a contemporary way for the future, they have extended and modernised the whole property, yielding a prestigious, bespoke four-bedroom home in a prime location. The property is directly accessible from the road and has a block-paved driveway on the side leading to double wooden gates. A car could be parked here, but beyond the gates the drive becomes gravel and leads to a double garage with ample space to turn and parking for several vehicles. Boundary fencing, mature shrubs, hedges and native trees provide seclusion and privacy around a landscaped garden at the rear of the house. The Yew Tree House and its grounds are deceptively spacious and, though attractive at first glance, it is only by entering and exploring that the size and beauty of the interior can be fully appreciated: it is a surprise for all the right reasons. Roofs and chimneys The house is traditionally built with red brick walls, rustic chimneys, cross-gable roofs and contemporary window frames. Inside the oak-and-glass porch, there is a solid oak seat and the thresholds have been preserved and repurposed from the original farm. Slate floors are used throughout, including on the outdoor terrace off the sitting room. The Yew Tree House is two storeys with a cellar. There are currently four bedrooms – two with en-suite bathrooms – a large family bathroom, two reception rooms, a separate shower room and a large open-plan kitchen/dining/living area. The house is tastefully decorated with coordinated features and high-spec materials. It is situated in a tranquil location as Shearsby is accessed from a minor road off the main A5199, avoiding through traffic. This is a charming, well-maintained residence elevated by its rural charm. Expanded and improved to exacting standards, the house is impressively large and original. On entering through the dining room, cottage-style elements remain and the focal point is the open fireplace. The exposed brick fireplace and oak fitted shelves complement the exposed beams above, creating a space that blends traditional features with a contemporary style. Light floods the ground floor from the two façades, doors have been widened and the length of the house is visible with views of the patio and garden. Here, the advantage of using only slate flooring is evident as it links the spaces and gives an overall impression of space and relaxed airiness. Next door, the snug is finished in a similar style but features a wood-burning stove. It retains its door and offers a cosy, private retreat away from the rear extended parts of the house: a perfect spot for reading or watching TV. The hallway runs through the house from the shower room on the right to the staircase on the left. The staircase is a bespoke fusion of steel, glass and French oak treads. It appears to float between levels and is projected by the light from the translucent glass wall against which it rises. The stairs lead to the cellar beneath the house, suitable for storage, and above to the ground-floor landing where a main beam runs the width of the house and lights are displayed. Directly opposite the stairs, a shower room is equipped with a walk-in shower, a vanity unit and a toilet. This allows the downstairs cloakroom to be used as a fifth-ground-floor bedroom with convenient bathing facilities, if needed. The bath fittings throughout Yew Tree House are modern, stylish and well maintained. The white suites are complemented by tiled floors and walls, with high-quality fittings and fixtures standard. A modern living space focused on relaxed entertaining Descending from the hall into the kitchen, the impressive open-plan living space is arranged into dedicated zones. The kitchen features a bespoke island for informal dining and a very large living area currently set up to benefit from a multimedia wall and a wall-mounted beverage stove. Floor-to-ceiling translucent glass panels on two façades begin here – the master suite is just above – and full-height sliding doors open onto a secluded terrace. The central island houses an induction hob, a sink with boiling-water tap and a larder cabinet. A curved Corian worktop allows seating for eight and a full-height pantry wall includes a small storage area. Additional work surfaces enable food preparation and space for equipment, while integrated appliances such as a fridge, freezer, eye-level electric oven and a steam oven are also included. A wine rack, two large larders, a double-door coat cupboard and a French oak feature bookshelf with two large cutlery drawers complete the designer kitchen. A separate utility/laundry room accessed via a glazed corridor provides extra space for shopping or appliances. It is equipped with a sink, cupboards and plumbing for a washing machine and condenser dryer. There are separate toilets and a washbasin adjacent. On the patio side, outside the sitting room, the corridor appears as a glass-walled glazed wall and hides the rooms inside, but makes the facilities easily accessible. This corridor leads to the double garage which currently serves as a gym. There is a recessed area fitted for a fridge and freezer, as well as hooks for coats. Electric garage doors allow the space to be returned to its original use, but a single side steel door also offers other options. On the first floor, with views of the garden, there are four double bedrooms. The rear master suite has patio doors opening onto a balcony. This allows a view of the green-roofed garage/gym and the garden beyond. This is a particularly luxurious room, with a vaulted ceiling, a fully glazed gable and a pair of fitted wardrobes. Its large en-suite bathroom features a curved glass screen, a walk-in shower, a toilet and a vanity unit. The room on the other side of the landing shares similar views, while the third bedroom is toward the front. This dual-aspect room overlooks the village square, noted for its preservation as a defining feature of the landscape and protected by the residential property, so that it remains unchanged. The remaining fourth bedroom is fitted with built-in wardrobes and has an en-suite bathroom including a walk-in shower, a toilet and a vanity unit. The large family bathroom is equipped with a quadrant shower, a corner bath, a vanity and a toilet. As with many aspects of this property, the bathroom fittings have been fully renewed, redecorated and accessorised to a high standard, offering beautifully designed rooms with white suites, contemporary lighting and immaculate tiling. All curtains, light fittings and carpets at all levels are included in the sale of this property. Strolling through the garden The garden is another fine asset of Yew Tree House. From the roadside, it would be difficult to appreciate the length of its grounds or the variety of landscaping included. It is well populated with herbaceous borders and specimen trees, including a white mulberry, a laburnum and numerous acres. An artificial lawn, patios and paths have been laid out, and a bridge leads over a natural pond to the larger southwest-facing terrace and barbecue area. The dining room overlooks the village view and there is a hot tub. Beyond this separate space, a shaded garden leads to another productive area with raised flower beds, a fruit cage, cold frames, a greenhouse and sheds. Location The lovely village of Shearsby is set in the south Leicestershire countryside, about 9 miles south of Leicester and an equal distance from Lutterworth and the medieval market town of Market Harborough, all offering extensive amenities as well as a range of independent shops, restaurants, pubs and hotels as well as supermarkets, including a Waitrose. Leisure activities are plentiful for all age groups, with nearby golf courses at Ullesthorpe, Lutterworth, Market Harborough and Kilworth Springs. Between the two towns sits Kilworth’s innovative open-air theatre, installed under sail-shaped canopies, in the grounds of Kilworth House Hotel. While protected as a conservation area, Shearsby is by no means inactive – it is a vibrant, active and lively community, with the village square, the old school converted into a village hall, St. Madeleine’s Church and The Chandlers pub forming the heart of the village. The region benefits from an excellent level of schooling, with local primary schools in Arnesby and near Gilmorton. In addition to a good choice of nearby state secondary schools near Lutterworth, private schools are available nearby at Rugby School and Leicester Grammar School (Great Glen). Important notice: Property details: While we strive to ensure the accuracy of property details, we have not tested any services, equipment, fittings or facilities. We cannot confirm that they are connected, working or suitable for their intended use. Floor plans: Please note that a floor plan is intended to show the relationship between rooms and does not reflect exact dimensions. Floor plans are prepared for guidance only and not to scale.


850,000 £
拉格比 (沃里克郡)
房子
3 房间
5 房间
购房
-
LAUNCH EVENT - Saturday 26th September at 11am
Please contact Liz and Nicola to book an allocated viewing slot. An Elegant and impressive Victorian Home with Character, Space & Exceptional ConvenienceOccupying an enviable position close to the heart of Rugby, The Gables is an impressive detached Victorian home that combines timeless architectural character with generous and versatile accommodation. Overlooking the open expanse of Whitehall Park and within easy walking distance of Rugby town centre and railway station, this is a home that offers both the charm of a bygone era and the convenience of modern day om the moment you approach beneath the traditional arched storm porch the character of The Gables is immediately apparent. Inside an abundance of original Victorian features creates a wonderful sense of history from the beautiful Minton tiled entrance hall floor and generous sash windows to ornate plaster ceilings, cornicing and a particularly impressive oak staircase.The accommodation extends to five bedrooms with both a shower room and a spacious family bathroom together with a generous dressing room which could be used as a fifth bedroom. On the ground floor there are three reception rooms a kitchen/living/dining room, office, cloakroom and access to the cellar which is used as a utility room providing an exceptional degree of flexibility for family life, entertaining and working from home.Outside the property enjoys front and rear gardens, off-road parking and a detached single garage, while its elevated position opposite the park provides an appealing outlook and a wonderful sense of space.Tenure: Freehold | EPC: E | Council Tax Band: GServices, Utilities & Property Information
Tenure – Freehold
EPC Rating – E
Council Tax Band – G
Local Authority – Rugby Borough Council
Property Construction – Standard – brick and tile
Electricity Supply – Mains
Water Supply – Mains
Drainage & Sewerage - Mains
Heating – Mains gas central heating
Broadband – FTTP Ultrafast Broadband connection available - we advise you to check with your provider.
Mobile Signal/Coverage – 4G and some 5G mobile signal is available in the area - we advise you to check with your provider.
Parking – Single garage and driveway parking for 2+ cars. Electric vehicle (EV) charging point.
Special Notes – The property is located within a designated conservation area. The property is subject to restrictive covenants, rights, and easements. Please contact the agent for more information.
Total Internal Floor Area – 2,320 sq ft. Disclaimer: The lawn in some images has been digitally enhanced for presentation purposes.Please click on the property brochure and the video for full details of this property, or for more information or to arrange a viewing please contact Elizabeth Teasdale and Nicola Loraine.
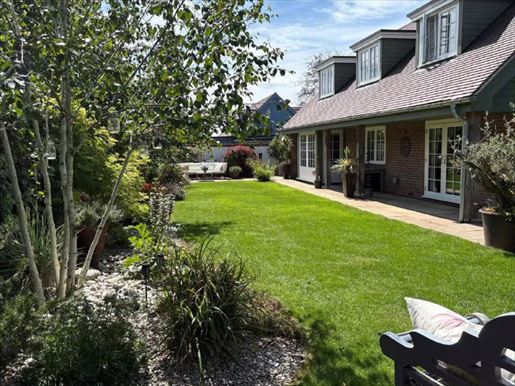


875,000 £
Napton on the Hill (沃里克郡)
房子
4 房间
购房
-
No chain Located within a private and secure gated courtyard of just five properties, 5 Henry’s Place is a beautifully presented detached home offering a superb blend of contemporary style and comfortable family living, designed by award-winning Tyack Architects. The property is set within the desirable village of Harbury and benefits from generous proportions throughout, high-quality finishes, and a thoughtfully designed layout ideal for modern lifestyles. With its light-filled interiors, landscaped garden, and versatile living spaces, this home provides both privacy and convenience in an exclusive setting. The property is being offered for sale with no ound Floor
The property is entered via a welcoming hallway leading to a spacious living room with elegant proportions and garden views. Engineered oak wood flooring and underfloor heating create a sense of luxury and warmth. The heart of the home is the impressive kitchen and dining area, fitted with stylish cabinetry, integrated appliances, and ample workspace, seamlessly flowing into a bright garden room with glazing on multiple sides and direct access to the patio. A well-appointed utility room and hobby space/workroom adds everyday practicality, while a versatile study provides the perfect setting for home working or could easily serve as an additional ground floor bedroom. Another generously sized reception room is currently arranged as a comfortable living space, enhanced by the convenience of its own en-suite, ideal for guests, multi-generational living, or a private suite. A beautifully appointed w.c. completes the ground floor accommodation. First Floor The first floor hosts a generously proportioned principal bedroom, thoughtfully designed to maximise both comfort and functionality. This impressive space benefits from a luxury en-suite bathroom and ample fitted wardrobes, offering excellent storage without compromising on floor area. A light and airy landing space offers the potential for work or leisure activities and another well-proportioned double bedroom, with a contemporary en-suite shower room completes the accommodation on this floor. Outdoor Space The wrap-around landscaped rear garden is predominantly laid to lawn with well-stocked borders and a paved terraces ideal for outdoor dining and entertaining. The garden offers a high degree of privacy and a peaceful setting. To the front, the property benefits from landscaped gardens, a private drive with space for four cars as well as a carport, and shared garden store. Location Harbury is a highly regarded Warwickshire village offering a strong sense of community and a range of local amenities including shops, pubs, and a primary school as well as a doctors and pharmacist. The property is well positioned for access to Leamington Spa, Warwick, and Junction 12 of the M40 all within 15 minutes making it ideal for commuters while enjoying a village eehold | Council Tax Band G | EPC Rating BServices, Utilities & Property Information Tenure - Freehold Electricity Supply - Mains Water Supply - Mains Drainage & Sewerage - Mains Heating – Air Source Heat pump Broadband – Superfast broadband speed is available in the area - we advise you to check with your provider. Mobile Signal/Coverage – 4G and 5G mobile signal is available in the area – we advise you to check with your provider Parking - Driveway for four cars. Double carport.Flood Risk - A report has identified potential surface water flood risk locally. The seller has confirmed that the property has not experienced flooding during their ownership, and the development benefits from permeable paving as part of its drainage design. Special Notes - The property is subject to restrictive covenants and forms part of a managed development. Communal charges are shared between five properties in the development. Estimated annual cost is approximately £500.Note: One photograph used is a computer generated image. Please note, computer generated images are indicative only. Decorative finishes and fixtures and fittings do not represent the current state of the property.


850,000 £
皇家利明頓溫泉 (沃里克郡)
市区住宅
4 房间
购房
-
This elegant period house offers beautifully proportioned accommodation spread over three floors. Seamlessly blending classical architectural features such as high ceilings, decorative cornicing and large sash windows with stylish contemporary interiors, the home is perfectly suited to modern family living in one of Leamington Spa’s most sought-after locations. Extending to about 1,930 square feet, the property provides four generous bedrooms, a kitchen, an open-plan dining room and a private courtyard garden behind secure access with a gated driveway. Ground Floor
The welcoming entrance hall immediately sets the tone, with elegant proportions, a tiled floor and attractive stained-glass details for the front door and windows. To the front of the property sits the impressive living room, a beautifully proportioned space with a striking bay window, lofty decorative cornicing and a characteristic fireplace that creates a wonderful focal point. Bathed in natural light, this room offers an elegant setting for relaxing or entertaining. At the rear of the property are the fabulous kitchen and dining room, forming the social heart of the home. The kitchen features a shaker-style range of cupboards, integrated appliances and generous work space, while the dining room comfortably accommodates a large table for family meals and gatherings. French doors give access to the courtyard garden beyond, and large sash windows flood the area with natural light. A guest cloakroom is also ideally placed at this level. First Floor
The first floor comprises two generously proportioned double bedrooms, as well as a family bathroom and an additional study/office space. The principal bedroom is particularly spacious and benefits from built-in storage as well as a stylish en-suite shower room. A well-proportioned double bedroom benefits from a charming conservatory-style addition that currently serves as a bright office or reading area and overlooks the rear of the property. The family bathroom is flooded with light from a skylight above and features a free-standing bath, a corner shower and a separate bath. Second Floor
The second floor offers two further double bedrooms, both benefiting from skylights that flood the rooms with natural light and create a bright, airy atmosphere, the larger of the two also enjoying an en-suite shower room. Outside
A secure, enclosed driveway provides private off-road parking for up to three vehicles.
To the rear of the property is a charming courtyard garden, designed for low-maintenance entertaining and outdoor living, with a covered seating area under a pergola providing the perfect space for al fresco dining or relaxing with friends and family year-round. Location
Milverton Terrace lies within the highly regarded North Leamington Spa spa area, a short stroll from The Parade and the town centre. The area offers a dynamic mix of independent shops, restaurants and cafes, as well as green spaces and cultural amenities. Renowned for its Victorian stucco villas and Regency-style houses, much of the charm of the 19th-century layout remains in and around the town known as the Bath of the Midlands. The town is split by the River Leam, which runs east to west. It is on these banks that pumping stations were built for bathing in the spa waters to cure ailments. As a previous Britain in Bloom winner, the town has several key parks, including Jephson Gardens, Victoria Park, Royal Pump Room Gardens, Mill Gardens, The Dell and Newbold Comyn. The town is also known for its excellent school facilities. Within easy reach are state, state primary and private schools to suit most requirements, including Warwick Prep and Public Schools and Kings High School for Girls. Arnold Lodge School and Kingsley School for Girls in Leamington, The Croft Prep School and senior schools are in Stratford-upon-Avon. Leamington Spa is also only seven miles from the renowned University of Warwick. For those who wish to commute, Warwick Parkway, Leamington Spa and Coventry offer direct rail services to London in just over an hour and to Birmingham in about twenty-six minutes. Access to the Midlands motorway network, including the M40 and M42, is nearby via Junctions 13 and 15, and Birmingham Airport is just half an hour away. Utility Services and Property Information
Public Services – The property is connected to gas, electricity, water and drainage. The property benefits from gas-fired central heating controlled by a Google Nest Smart system and an electric vehicle charger.
Mobile Coverage – A 5G mobile signal is available in the area; we recommend checking with your provider.
Broadband Availability – FTTC – Ultra-fast broadband is available in the area; we recommend checking with your provider.
Tenure – Freehold with a share; Council Tax Band: G; EPC – E
Local Authority – Warwick District Council
Building Status – Not a listed building
Property Type – Semi-detached house
Construction – Standard brick and tile
The property is located in a conservation area
Amenities and Access – Postcode: CV32 5BA / what3words: ///golf.lucky.oldest
Parking – 3 off-street parking spaces
On-street parking requires a permit, available for an annual fee of £25.
Lease Information:
Leasehold Term – 999 years from 1 September 2004
Remaining Term – 977 years
Management Company – Cadogan House Management Company Limited
Service Charge – £1,800 per year
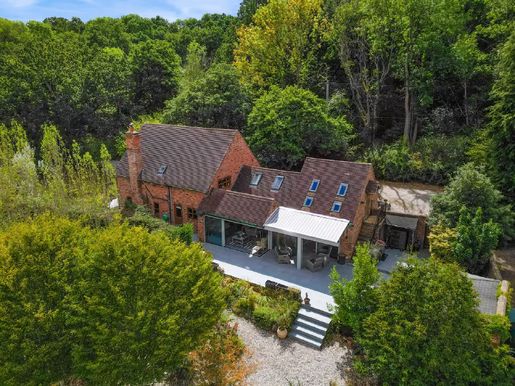


1,150,000 £
Claverdon (沃里克郡)
别墅
4 房间
4 房间
购房
-
Hobbs Hole Cottage is a detached country house offering four bedrooms, blending rural character with contemporary design, in a wonderfully private location on Yarningale Common. Extending to about 2,529 square feet, the property provides four versatile reception rooms, a magnificent open-plan kitchen/dining garden room, and four bedrooms spread across two upper floors. Generous mature gardens, extensive terraces, covered entertaining spaces and far-reaching countryside views complete an exceptional rural lifestyle, easily accessible from Warwick, Stratford-upon-Avon and Leamington Spa.
downstairs
A closed entrance porch opens into a welcoming reception hall, where a solid oak staircase rises through a double-height space and exposed beams introduce the character found throughout the home. The hall also provides useful built-in storage and a guest cloakroom. The spacious sitting room is centred around a wood-burning stove and features an attractive exposed timber frame, while the neighbouring snug offers a cozier retreat. Together, these rooms create a flexible sequence of spaces for relaxing, reading and entertaining, with direct access to the garden. The heart of the house is the spectacular kitchen/dining garden, a large bright space with a vaulted ceiling, exposed beams and rooflights. The Shaker-style kitchen is equipped with a wide range of cabinetry, granite surfaces, integrated appliances and a substantial island with breakfast seating. Beyond, the garden room is ideal for relaxed entertaining and is framed by wide glazed sliding doors, offering countryside views in the room and opening onto the principal terrace. The dining area provides an elegant setting for more formal occasions and also opens directly onto the terrace, allowing gatherings to take place outdoors. Another family room, currently arranged as a home office, offers excellent flexibility for remote working, recreation or calmer daily use, while a useful utility room supports the kitchen. downstairs
The downstairs landing overlooks the reception hall and serves three well-proportioned double bedrooms. The principal bedroom is a generous retreat with broad fitted wardrobes and an ensuite shower room, its vaulted ceiling and exposed beams adding character without compromising a sense of space. Two further double bedrooms are complemented by a stylish family bathroom, equipped with a bathtub, separate shower, contemporary vanity storage and a natural stone effect. Built-in storage within the bedrooms adds welcome practicality. Accessed from an external staircase and a separate staircase from the kitchen/dining area, lies a generous fourth bedroom under a vaulted ceiling edged with beams. Currently arranged as a private gym, the room is lit by several roof lights and offers great versatility as a guest room, studio, games room or home office. Outside
Hobbs Hole Cottage is approached via a private driveway leading to a gravel turning area offering generous off-road parking. Mature planting, brick walls and established trees create privacy from the outset, while enclosed pathways circle the house. The principal living spaces open onto a wide raised terrace to enjoy the open countryside beyond. A timber-framed covered dining area, sheltered seating, and a water feature create an ideal setting for year-round entertaining. Beyond the terraces, the gardens extend to a wide lawn bordered by mature wood, ornamental planting and established trees. A timber garden store provides practical storage, and the combination of open views, secluded corners and multiple seating areas give the grounds a particularly tranquil character. Location
Yarningale Common is a peaceful rural hamlet in the parish of Claverdon, centred around one of the few un-fenced commons remaining in Warwickshire. The surrounding countryside lanes, footpaths and canal walks provide immediate access to the landscape, while the village remains highly convenient for everyday life. Claverdon offers a reputable primary school, a medical practice, community and sporting facilities, and traditional pubs. A wider range of shops, restaurants and leisure facilities can be found in Henley-in-Arden, Warwick, Stratford-upon-Avon and Leamington Spa. The region is well served for education with Claverdon Primary nearby and a strong selection of private and grammar schools nearby, including Warwick Schools Foundation, The Kingsley School, Arnold Lodge, King Edward VI School, Stratford Girls’ Grammar School and The Croft Preparatory School. Claverdon station provides services to Stratford-upon-Avon, Leamington Spa and Birmingham, with broader rail links from Warwick Parkway and Leamington Spa, including services to London Marylebone. The M40 and Birmingham Airport are also conveniently accessible for regional and international travel. Freehold | Council Tax Band F | Duration EPC Rating D: Property
Council Tax Band F - Stratford-on-Avon District Council
Property Construction: Standard – brick and tile
Electrical: Mains electricity
Water: Mains water
Drainage: Septic tank – maintenance costs will be involved, please ask the agent for more information.
Heating: Air source heat pump
High-speed Internet: High-speed FTTC available – we recommend checking with your provider.
Signal/Mobile Coverage: A 4G mobile signal and some 5G are available in the area – we recommend checking with your operator.
Parking: Off-road parking for approximately 4 cars.
Total internal area: 2,529 square feet
Notes: The owners contribute 50% to the maintenance of the shared access road, with the remaining costs shared with the neighboring property owners. The current contribution is about £500 per year. The road has recently been refurbished and is not expected to require major works for around three years.
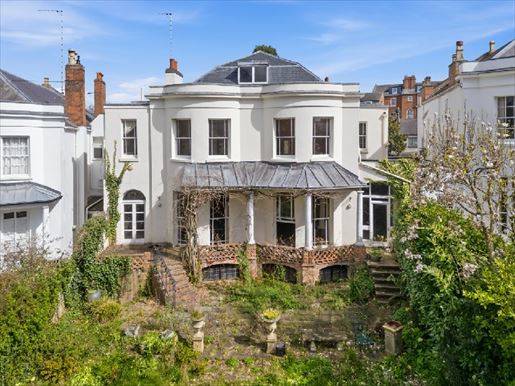


1,100,000 £
皇家利明頓溫泉 (沃里克郡)
房子
8 房间
购房
-
A unique and exciting opportunity to acquire a beautiful and imposing Grade II listed villa, extending to over 7,000 square feet and with planning permission, ready for renovation on one of Leamington Spa’s finest addresses. With a south-facing garden overlooking The Dell, an exclusive woodland area, this remarkable property offers a rare blank canvas with immense potential. Despite its prime central location, it enjoys a peaceful, secluded atmosphere more akin to a country home.
Ground floor
The ground-floor layout offers flexibility to reconfigure the space and create a contemporary living area while retaining the elegant proportions and period features. At the heart of the home is a large dining room and kitchen, offering excellent potential to create an open-plan kitchen, dining and family living space. The existing kitchen footprint is already generous, complemented by a separate utility room and internal access to the garage, as well as an additional room overlooking the garden. At the rear is a magnificent, beautifully proportioned drawing room, with impressive bay windows overlooking the gardens. High ceilings and large windows enhance the sense of space and light, typical of homes of this period. Its generous proportions provide an exceptional setting for formal entertaining, with the additional possibility of opening the space onto the rear terrace.
Lower ground floor
The lower ground floor offers a range of spacious rooms, ideal for conversion into leisure facilities such as a cinema room, gym, wine cellar or additional accommodation. With several good-sized rooms, this level offers an excellent opportunity to create bespoke accommodation suited to modern family life, further enhancing the property’s versatility.
First floor
The first floor continues to impress, with a collection of well-proportioned bedrooms arranged around a central landing. The principal bedrooms are generously sized, including two with elegant bay windows that reflect the architectural character of the ground floor. Four of the five bedrooms have en-suite bathrooms, while a generous family bathroom serves the fifth bedroom on this floor. These bedrooms offer excellent potential for the creation of luxurious bedroom suites with dressing rooms and bathrooms.
Second floor
The second floor offers three further large bedrooms and ancillary spaces, ideal for guest accommodation, older children or live-in staff. This level offers the opportunity to create additional suites or home-working spaces, ensuring the property can adapt to a variety of lifestyle needs.
Outside
The property enjoys a private, mature setting, directly overlooking The Dell, an exclusive and peaceful wooded area that offers a rare sense of seclusion and natural beauty. This unique setting creates a tranquil, almost rural atmosphere despite the property’s prime central location. The grounds offer scope for landscaping to complement the scale and stature of the house, creating a truly exceptional outdoor environment. Another unique selling point of this property is its front island.
Location
Situated on one of Royal Leamington Spa’s most prestigious addresses, the property is ideally placed to enjoy the best of both town and country living. The Parade, with its shops, restaurants and cafés, is a short walk away, as are the town’s renowned parks, including Jephson Gardens and Newbold Comyn. Known for its painted stucco Victorian villas and magnificent Regency homes, much of the charm of the town’s 19th-century layout can still be found in and around the town known as the “Bath of the Midlands”. The town is divided by the River Leam, which flows from east to west. It was on its banks that the pump rooms were built, allowing people to bathe in the spa’s salt water to treat their ailments. A former winner of the Britain in Bloom award, the town has several key parks, including Jephson Gardens, Victoria Park, Royal Pump Room Gardens, Mill Gardens, The Dell and Newbold Comyn. The town is also known for its excellent educational facilities. Public, primary and independent schools to suit most requirements are within easy reach, including Warwick Prep and Public Schools, as well as Kings High School for Girls. Arnold Lodge School and Kingsley School for Girls are in Leamington; The Croft Prep School and the grammar schools are in Stratford-upon-Avon. Leamington Spa is also just seven miles from the renowned University of Warwick. For commuters, Warwick Parkway, Leamington Spa and Coventry stations offer direct rail services to London in just over an hour and to Birmingham in approximately 26 minutes. Access to the Midlands motorway network, including the M40 and M42, is nearby via Junctions 13 and 15, and Birmingham International Airport is just half an hour away.
Freehold | Council Tax Band H | EPC Rating D
Services, utilities and property information
Tenure – Freehold
Council Tax – Band H, Warwick District Council
Property construction – Standard construction, brick and tile; Grade II listed
Electricity supply – Mains electricity
Water supply – Mains water
Drainage and sewerage – Mains drainage
Heating – Mains gas
Broadband – FTTC broadband connection available; we recommend checking with your provider.
Mobile signal/coverage – 4G and 5G mobile signal is available in the area; we recommend checking with your network provider.
Parking – Single garage. Two permits are available for on-street parking.
Notes – The property benefits from historic rights to use the communal gardens (known as The Dell) and shared access around Clarendon Crescent. Owners may also be required to contribute towards the upkeep of The Dell. The cost for the previous year was £50.
There are restrictive covenants affecting the property – please speak to an agent for further information.
Located within the Royal Leamington Spa Conservation Area – application W/24/1543 has been approved for alterations to the property. Please see the Warwick District Council website for further details.
Directions – what3words: ///modest.copies.soon
Note: Some photographs are computer-generated images. Please note that computer-generated images are for illustrative purposes only. The decorative finishes, fixtures and fittings shown do not represent the property’s current condition.
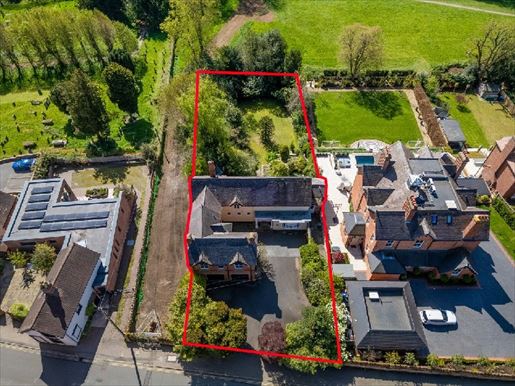


1,850,000 £
凱尼爾沃思 (沃里克郡)
石造 的 房屋
5 房间
购房
-
Nash House is an elegant and imposing family residence occupying a magnificent and private plot overlooking the historic Abbey Fields. Currently offering around 3,600 sq ft of versatile accommodation, this exceptional home presents a unique opportunity to extend and create a much larger dwelling, subject to planning consent, in the heart of Kenilworth’s old town. Ground floor
Entrance to the property is gained via an impressive columned stone-covered porch leading to a welcoming reception hall. At the heart of the home is the impressive drawing room, a beautifully proportioned space extending to over 21 feet in length. Bathed in natural light from multiple windows and sliding doors opening onto the gardens, the room exudes character and provides an elegant setting for formal entertaining and relaxed family living. The dining room benefits from a pretty bow-fronted window and offers ample space for large gatherings and events. Ideally placed next to the kitchen/breakfast room, the layout lends itself perfectly to modern family life. The kitchen/breakfast room is equipped with a range of fitted units and integrated appliances, with informal dining space and direct access to the outdoor terrace. A separate utility room provides practical convenience and additional storage space. On the other side of the property, a versatile study creates an ideal home office or cosy retreat, and leads to the garden room, a beautifully tranquil space with elevated views over the gardens and Abbey Fields beyond. The ground floor also benefits from guest cloakrooms. Ground floor
The ground floor currently comprises a useful workshop and a large storage area, offering excellent ancillary space with potential for a variety of uses, including leisure, gym or additional home offices. First floor
The first floor offers five well-proportioned double bedrooms, three of which enjoy attractive garden and Abbey Fields views. The principal bedroom suite is particularly impressive, with a spacious bedroom, a large dressing area and an en-suite bathroom, creating a luxurious private retreat.
Four additional double bedrooms are served by a combination of en-suite bathrooms and two family bathrooms, providing excellent accommodation for family and guests. The two bedrooms above the garage are accessible either from the living spaces on the ground floor or via a separate staircase leading to a ground-floor laundry/kitchenette adjacent to the garage, with separate external access. This arrangement allows easy adaptation to create a standalone annex or a semi‑detached living space with separate access, ideal for multi‑generational living, guest accommodation or a home business. Outside
Nash House occupies a magnificent private plot, approached via a broad driveway offering ample parking and access to the large double garage. The landscaped rear gardens are a particular feature of the property, wonderfully mature and carefully laid out to maximise privacy and the superb outlook over Abbey Fields. Primarily lawn with well-established planting and mature trees, the gardens provide a wonderful setting for both family life and entertaining. A substantial elevated terrace extends to the rear of the property, creating a superb entertaining space, perfectly placed to enjoy distant views and evening sunsets over Abbey Fields. Location
Situated on the highly regarded High Street in Kenilworth’s historic quarter, Nash House offers a truly enviable location overlooking the famous Abbey Fields, one of Warwickshire’s most picturesque parks. The surroundings provide a wealth of walking routes, open countryside and leisure activities. The property is within easy walking distance of Kenilworth Old Town, with its excellent array of independent shops, cafes, restaurants and historic landmarks, including Kenilworth Castle. Kenilworth is exceptionally well placed for access to Warwick, Leamington Spa, Stratford-upon-Avon and Coventry, while the neighboring A46, M40 and highway network provide excellent suburban links to the Midlands and beyond. Rail links at Warwick Parkway, Coventry and Leamington Spa offer direct services to London and Birmingham. The region is particularly renowned for its excellent school options, including highly regarded state and private schools such as Princethorpe, Kenilworth School, Warwick Prep, Kings High School, The King’s School Warwick and Bablake School. Freehold | EPC Band E | Council tax Band G | Services and property information
Tenure - Freehold
Council Tax Band - G - Warwick District Council
Property Construction – Standard – Brick walls with tiled roof, small sections of flat felt roof
Electrical – Mains power
Water – Mains
Drainage – Mains drainage. The property is connected to a communal drain which is considered a private sewer located on or adjacent to the neighbouring property. Maintenance responsibility is shared. However, the supplier indicates they have not been approached to contribute during their ownership. Prospective buyers are advised to make their own enquires regarding maintenance arrangements and potential risks.
Heating – Mains heating
Broadband – FTTP high‑speed fibre available – please check with your provider
Mobile signal – 4G signal and some 5G coverage in the area – please check with your operator
Parking – Double garage. Driveway parking for 4+ cars.
Notes – The property is located in the Kenilworth conservation area.
There are trees on the property with tree preservation orders.
The property is subject to restrictive covenants – please speak to the agent for more information.
The seller has indicated that an old tradesperson suggested the cellar ceiling could contain asbestos. This has not been tested or verified. Buyers are advised to make their own enquiries and obtain appropriate specialist advice if required. Directions - Postcode: CV8 1LY / what3words: ///dined.wishes.shirts More information
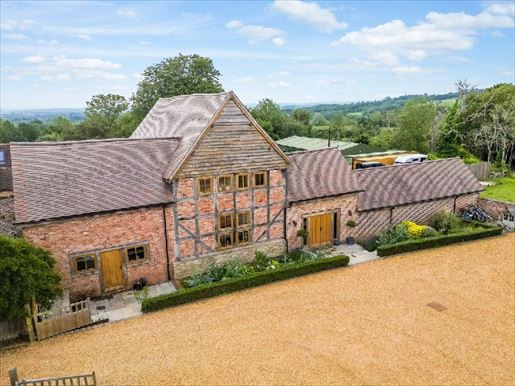


1,650,000 £
埃文河畔斯特拉特福 (沃里克郡)
石造 的 房屋
4 房间
购房
-
A converted 17th-century barn, Grade II listed, beautifully reimagined to create over 3,400 sq ft of exceptional family living. Combining magnificent original character with striking contemporary design, the property features exposed brick, dramatic vaulted ceilings, ancient oak beams and impressive roof trusses, seamlessly blended with luxurious modern finishes throughout. Designed for modern family living, the spectacular open-plan living space forms the heart of the home, while four spacious bedrooms, versatile annexes, ample parking and around 3.5 acres of gardens and grounds create a rare rural living opportunity.
Ground Floor
From arrival it is immediately apparent this is a one-of-a-kind home. The traditional dual entrances open into a beautifully designed boot room where bespoke benches follow the elegant curve of the original wall, integrating cleverly concealed storage beneath. This practical yet beautifully crafted space balances daily practicality with refined design, and is complemented by a luxuriously appointed shower room.
Beyond, the reception room gives a glimpse of what lies ahead with exposed masonry, exposed timbers and a spectacular spiral staircase leading to the central living area that immediately draws the eye. To one side is a wonderfully versatile family sitting room, where exposed beams and original masonry create a warm, welcoming atmosphere. Full-width bi-fold doors open directly onto the terrace, allowing the room to flow effortlessly to the gardens during the warmer months.
The true centerpiece of the house is undoubtedly the stunning open-plan kitchen, dining and living space. Extending beneath an impressive vaulted ceiling with exposed oak beams and flooded with natural light from roof lights and expansive glazing, this extraordinary space has been carefully designed with clearly defined areas for cooking, dining and relaxing, while preserving an exceptional sense of openness and connectivity. The bespoke shaker-style kitchen is beautifully appointed around a substantial central island with breakfast bar seating. With a range of integrated ovens, an induction hob, high-end integrated appliances and an abundance of cabinetry, it blends timeless craftsmanship with all the conveniences expected of a modern family home.
Set beneath the dramatic double-height ceiling, the generous dining area creates an impressive setting for formal entertaining and relaxed family gatherings, framed by the architectural beauty of the original barn. Large glazed areas and bi-fold doors keep the indoor-outdoor relationship fluid. Adjoining the dining room, the elegant sitting room offers a more intimate space to unwind while remaining visually connected to the main living area.
An additional versatile space is perfectly suited to a study, library or children’s playroom, offering precious flexibility to adapt to family needs without compromising the open-space ambience. The ground floor concludes with a large fully equipped utility room providing extensive storage, additional prep space and a clean external entrance from the driveway, making it ideal for busy family life and country living. Throughout the ground floor, an abundance of skylights and wide bi-fold doors flood the home with natural light while seamlessly linking the interiors to the terraces and surrounding gardens.
First Floor
A remarkable landing with a gallery overlooks the spectacular vaulted living area below, allowing the stunning oak framework to become a feature architectural statement on every upper floor. Occupying one side of the barn, the stunning principal suite offers luxurious indulgence with a spacious double bedroom, a stylish dressing area and a beautifully appointed en-suite bathroom with a separate bath and a large Italian-style rainfall shower and contemporary fittings of an exceptional standard. On the other side of the landing, a second generous suite also benefits from its own dressing area, plus an equally impressive en-suite featuring both a bath and a separate shower. Two further well-proportioned double bedrooms complete the accommodation. These rooms share a beautifully appointed en-suite and, importantly, there is a private staircase rising independently from the laundry below. This unique arrangement offers excellent potential for a standalone one-bedroom annexe, guest accommodation, multi-generational living or semi-independent accommodation while remaining fully integrated with the main residence if desired.
Outside
The barn sits within exceptional grounds of around 3.5 acres, offering wonderful views over the countryside and a magnificent sense of privacy and tranquility. Adjacent to the principal dwelling are extensive paved terraces offering superb space for al fresco dining, entertaining and relaxation. Large bi-fold doors from both the sitting room and the main living area create a seamless transition between indoors and outdoors, allowing the gardens to become a natural extension of the home. Beyond, the gardens and grounds extend to open paddocks and lawns, perfectly complementing the rural setting while offering enormous potential for families, gardening enthusiasts or those seeking an equestrian lifestyle (subject to any necessary consents).
To the front, a substantial gravel driveway provides all-weather parking for eight cars or more and leads to an impressive detached three-car barn extending to around 744 sq ft, offering exceptional storage space, workshop space or other possibilities subject to necessary permissions.
Location
Situated on a peaceful country lane, the property enjoys an enviable position surrounded by Warwickshire countryside while remaining exceptionally convenient for the nearby towns of Stratford-upon-Avon, Warwick, Leamington Spa and Henley-in-Arden. The surrounding area is renowned for its picturesque villages, excellent walking and riding trails, and an abundance of country pubs, with everyday amenities easily accessible. Stratford-upon-Avon offers a superb range of independent shops, restaurants, cafes and leisure facilities, along with the famous Royal Shakespeare Theatre. The area is well served by highly regarded state, grammar and independent schools, including King Edward VI School, Stratford Girls' Grammar School, The Croft Preparatory School, Warwick Prep, King's High School and Warwick School. For commuters, the nearby M40 provides excellent access to Birmingham, the Midlands motorway network and London, while regular direct rail services from Stratford-upon-Avon, Warwick Parkway and Leamington Spa provide routes to London Marylebone and Birmingham.
Freehold | Council Tax Band G | EPC, services and property information
Tenure - Freehold
Council Tax Band - Stratford-on-Avon District Council Band G
Property Construction - Brick with timber frame and clay tile roof
Electrical - Mains electricity
Water - Mains water
Drainage - Private drainage system
Heating - Geothermal heat pump with underfloor heating throughout
Broadband - FTTP High-speed broadband available – please check with your provider.
Mobile Signal/Coverage - Limited 4G and 5G mobile signal available in the region – please check with your operator.
Parking - Detached triple garage and extended driveway parking for 8+ cars
Note - The property is accessed via a shared driveway, with no maintenance charge. The property benefits from and is subject to various covenants, rights and easements – please consult the agent for more information
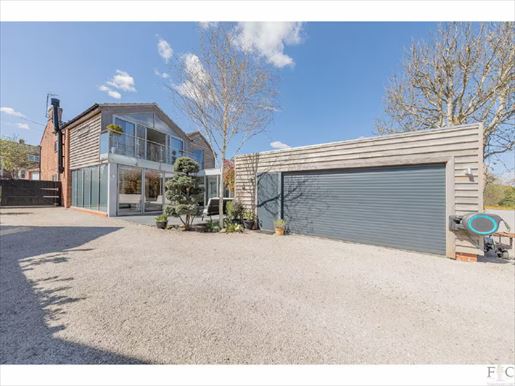


850,000 £
-5%
Harborough Magna (沃里克郡)
房子
4 房间
购房
-
Yew Tree House presents itself as an attractive, well-built cottage from the pavement-facing side of Fenny Lane. It certainly is that, but much more besides. Dating from the 1700s, it was originally a farm until the current owners realised its potential in 2013. With the aim of creating a home suited to its rural setting and equipped in a contemporary way for the future, they have extended and modernised the entire property, producing a prestigious, bespoke four-bedroom home in a prime location. The property is accessible directly from the road and has a block-paved driveway on the side leading to double wooden gates. A car could be parked here, but beyond the gates the drive becomes gravel and leads to a double garage with ample space to turn and park several vehicles. Fencing, mature shrubs, hedges and native trees provide seclusion and privacy around a landscaped garden at the rear of the house. The Yew Tree House is deceptively large, and though striking at first glance, it is only by entering and exploring that the size and beauty of the interior can be fully appreciated: a surprise for all the right reasons. Roofs and chimneys The house is traditionally built with red brick walls, rustic chimneys, cross-gabled roofs and contemporary window frames. Inside the oak-and-glass vestibule there is an oak seating area and the thresholds have been preserved and reused from the original farm. Slate floors are used throughout, including on the exterior terrace from the sitting room. The Yew Tree House sits on two levels and has a basement. There are currently four bedrooms—two with en-suite bathrooms—a large family bathroom, two reception rooms, a separate shower and a large open-plan kitchen/dining/living area. The house is tastefully finished with coordinated features and high-spec materials. It is set in a tranquil spot as Shearsby is accessible from a bypass off the A5199 main road and avoids through traffic. This is a charming, well-maintained residence that benefits greatly from the rural charm of its position and has been expanded and improved to exacting standards, creating a remarkably large and original home. On entering the dining area, cottage elements remain and the focal point is the open fireplace. The exposed brick fireplace and integrated oak shelving complement the exposed beams above and create a space that blends traditional features with a contemporary style. Light floods the ground floor, doors have been widened and the length of the house is visible with views of the patio and garden. Here, the advantage of a single-slab slate floor is evident as it unifies the spaces and conveys a sense of space and relaxed airiness. Next to it, the snug is decorated in a similar style but has a wood-burner insert. It retains its door and offers a cosy, private retreat away from the rear extensions of the house: a perfect spot for reading or watching television. The corridor runs through the house from the shower room on the right to the stairs on the left. The staircase is a bespoke fusion of steel steps, glass and French oak. It appears to float between levels and is projected by the light from the energy-efficient glass wall behind it. The stairs lead to the cellar under the house, arranged for storage, and above to the ground-floor landing, where a main beam runs along the width of the house and lights are featured. Directly opposite the stairs, a shower room is equipped with a walk-in shower, a vanity unit and a toilet. This allows the cozy space to be used as a fifth ground-floor bedroom with practical bathroom facilities if needed. The bathing facilities throughout the Yew Tree House are modern, elegant and well maintained. The white suites are complemented by tiled floors and walls, and high-quality fittings and fixtures come as standard. A modern living space focused on relaxed entertaining Descending from the dining area into the kitchen, the impressive open-plan living area is arranged into dedicated zones. The kitchen features a bespoke island for informal dining and a very large living area, currently set up to take a media wall and a vertical stove. Floor-to-ceiling glass panels on two facades begin here—the master bedroom suite sits just above—and full-height folding doors open onto a secluded terrace. The central island includes a gas hob, a boiling-water tap and a waste-bin cupboard. A curved Corian worktop allows seating for eight and a full-height cupboard wall includes a small walk-in pantry. Additional worktops provide food-prep space and space for equipment, while integrated appliances such as an under-counter fridge, freezer, eye-level oven and a steam oven are also included. A wine rack, two large larders, a double-door coat cupboard and a French oak feature bookcase with two large cutlery drawers complete the designer kitchen. A separate utility/laundry room is accessible via a glazed corridor and provides extra space for shopping needs or appliances. It is equipped with a sink, cabinets and plumbing for a washing machine and condenser dryer. There are separate toilets and a basin beside it. On the patio side, outside the living room, the corridor appears as a glazed glass wall and hides the rooms inside, but makes the facilities easily accessible. This corridor leads to the double garage, which is currently used as a gym. There is an alcove sized for a fridge and freezer, as well as hooks for coats. Electric garage doors allow it to be brought back into original use, but a single steel side door also offers other options. On the first floor overlooking the garden, there are four carpeted double bedrooms. The rear master suite has patio doors that open onto a balcony. This allows a view of the garage/gym sedum roof and the garden beyond. This is a particularly luxurious room, featuring a vaulted ceiling, a fully glazed gable and a pair of built-in wardrobes. Its large en-suite bathroom has a spiral glass partition, a walk-in shower, a toilet and a vanity. The room on the other side of the landing offers similar views, while the third bedroom is at the front. This double-aspect room overlooks the village square, famed for its preservation as a defining original landscape feature and protected by the residential property, so as to remain unchanged. The fourth bedroom has built-in wardrobes and an en-suite bathroom with a walk-in shower, a toilet and a vanity. The large family bathroom is equipped with a quadrant shower, a corner bath, a vanity and a toilet. As with many aspects of this property, the bathroom fittings have been fully refreshed, redecorated and accessorised to a high standard, delivering beautifully designed spaces with white suites, contemporary lighting and impeccable tiling. All curtains, light fittings and carpets on all levels are included in the sale of this property. Stroll in the garden The garden is another great asset of Yew Tree House. From the roadside it would be hard to appreciate the length of its grounds or the range of landscaping included. It is well populated with herbaceous borders and specimen trees, including a white mulberry, a Laburnum and many acres. A synthetic lawn, patios and pathways have been laid out, and a bridge leads over a natural pond to the largest terrace and southwest-facing barbecue area. The dining room overlooks the village view and there is a hot tub. Beyond this separate space, a shaded garden leads to another kitchen garden with raised beds, a fruit cage, cold frames, a greenhouse and sheds. Location The wonderful village of Shearsby is located in south Leicestershire countryside, about 9 miles south of Leicester and a similar distance from Lutterworth and the medieval market town of Market Harborough, all offering extensive facilities as well as a range of independent shops, restaurants, bars and hotels, plus supermarkets including Waitrose. Leisure activities abound for all ages, with nearby golf courses at Ullesthorpe, Lutterworth, Market Harborough and Kilworth Springs. Between the two towns lies Kilworth’s innovative open-air theatre, set beneath sail-shaped canopies on the grounds of Kilworth House Hotel. Although protected as a conservation area, Shearsby is by no means inactive – it is a vibrant, active and thriving community, with the village square, the old school converted into a village hall, St Mary Magdalene Church and The Chandlers pub forming the heart of the village. The area benefits from an excellent range of schools, with local primary schools in Arnesby and near Gilmorton. In addition to a good selection of nearby state secondary schools around Lutterworth, private schools are available nearby at Rugby School and Leicester Grammar School (Great Glen). Further information
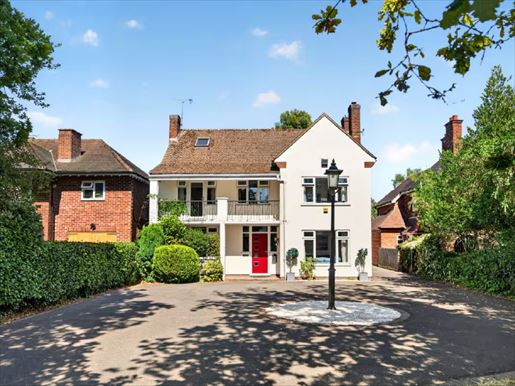


900,000 £
拉格比 (沃里克郡)
房子
5 房间
购房
-
Please contact Sam and Claire to book an allocated viewing slot. Originally commissioned in 1955 as a faithful interpretation of a beautiful home on the Cap d’Antibes peninsula, this exceptional detached residence is unlike anything else in the local area. Set on a generous plot of over a quarter of an acre, the property combines distinctive architecture with over 3,000 sq. ft. of versatile accommodation, creating a home perfectly suited to modern family life while retaining its unique Mediterranean influence.
At the heart of the property is a breathtaking open-plan kitchen, dining and family room, where expansive glazing and large roof lanterns flood the space with natural light and frame wonderful views across the secluded rear gardens. Designed for entertaining on both an intimate and grand scale, this remarkable space has comfortably hosted large family celebrations and gatherings, while the formal reception rooms provide equally elegant spaces to relax.
Tenure: Freehold | EPC rating: D | Council Tax Band: G
Services, Utilities & Property Information
Tenure – Freehold
EPC Rating – D
Council Tax Band – G
Local Authority – Rugby Borough Council
Property Construction – Traditional brick and tile
Electricity Supply – Mains
Water Supply – Mains
Drainage & Sewerage – Mains
Heating – Mains gas central heating
Broadband – FTTP ultrafast broadband connection available; we advise you to check with your provider.
Mobile Signal/Coverage – 4G and some 5G mobile signal is available in the area; we advise you to check with your provider.
Parking – Garage and driveway parking for 8+ cars.
Special Notes – Trees within the property boundary are subject to a Tree Preservation Order (TPO). Please contact the agent for more information.
Total Internal Floor Area – 3,045 sq. ft.
Disclaimer: Please note that the colour of the grass has been digitally enhanced in some images.
Please click on the property brochure and video for full details of this property. For more information or to arrange a viewing, please contact Sam and Claire Funnell.
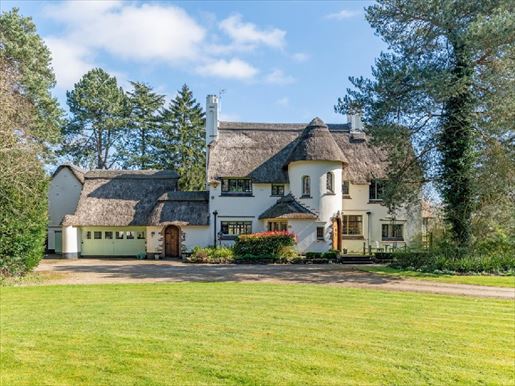


1,450,000 £
拉格比 (沃里克郡)
房子
7 房间
购房
-
Please contact Claire or Sam to book a viewing slot. Shepherds Hey is a fine example of Neo-Romantic architecture, originally built in 1936 and rightfully Grade II listed for its incredible aesthetic appeal. The house offers notable features, including the rounded central staircase tower with a pyramidal roof, five bedrooms with partitioned spaces in the main house, of which the principal bedroom has an en-suite bathroom, while there is an additional shower and an original family bathroom with Art Deco fittings. The ground floor provides excellent views over the estate through leaded windows and includes a large sitting room with its bay window overlooking the side gardens, a formal dining room with fine panelling and doors leading to the rear terrace, the large Mark Wilkinson kitchen/breakfast room, various outbuildings, a cloakroom and a laundry room. Shepherds Hey also benefits from a detached two-bedroom annexe, perfect for extended families, a double garage and 1.6 acres of beautiful grounds. The house is clad in a traditional Norfolk reed thatched roof for longevity, with attractive timber facades and exceptionally private, tree-filled gardens. An early inspection is strongly recommended to appreciate the impressive proportions of this iconic Rugby home.
Freehold | EPC Exempt | Council Tax Band G
Public utilities – Gas main, electricity, water and drainage.
Tenure – Freehold
Property type – Grade II listed detached house
Construction type – Brick, thatch roof
Council Tax – Rugby Borough Council
Council Tax Band - G
Parking – Two gated driveways leading to a double garage and a wide gravel parking area
Mobile coverage – A 5G mobile signal is available in the area – we recommend checking with your operator.
Internet – FTTP high-speed broadband available.
Special notes – There are trees on the property with a Tree Preservation Order. The property has a thatched roof and a specialist insurance policy has been taken out. Rights and arrangements – details in the deeds. The property is registered on multiple titles. Please speak to the agent for more details.
Internal floor area – 3,653 sq ft
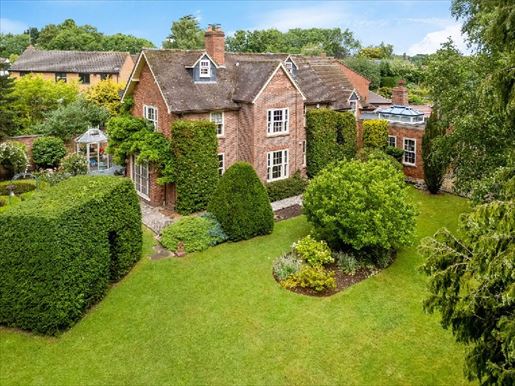


1,500,000 £
凱尼爾沃思 (沃里克郡)
房子
5 房间
购房
-
Mayfield is a truly exceptional and versatile family home, carefully extended and meticulously renovated. Discreetly set back from Glasshouse Lane behind a wide gravel driveway, the property immediately commands attention with its attractive red brick facades, elegant porch, and beautifully maintained gardens that extend over a generous plot. The accommodation spans over 3,400 square feet across three floors and is completed by a multitude of distinctive spaces designed for modern family living, ranging from a spectacular games room and a glass-fronted garden to a separate wing currently operated as a thriving business but with exciting potential to be reconfigured (subject to the necessary permissions) as a self-contained annex, multi-generational living, or high-quality holiday rental—with its own private courtyard.
Ground floor
Access to the property is via a welcoming reception hall that sets the tone for the high-quality finishes throughout. The living room is a generous, characterful space with bi-fold doors to the garden and excellent proportions, making it equally suited to relaxed family evenings or more formal entertaining. Adjacent is a well-appointed study, also with a fireplace and sash windows framing views of the grounds, an inspiring workspace for those working from home. At the heart of the ground floor are a recently renovated and beautifully appointed kitchen, dining room, and family room. The kitchen has been fitted with a range of high-quality contemporary fitted units and integrated appliances, marrying practicality and style. The space opens seamlessly to a generous dining and family living area beneath a striking roof light that floods the room with natural light all day. Sliding doors lead directly to the rear terrace and garden, creating an effortless indoor-outdoor connection, ideal for family life and entertaining. A separate utility/mudroom adds practical convenience. From the kitchen and family room, a glass-fronted garden room with an impressive orangery roof serves as an impressive transitional space, linking the rear terrace to the courtyard and the main house to the games room. The games room is a spectacularly entertaining space of considerable proportions, with large built-in display cabinets, a separate seating area, a shower room and bi-fold doors leading to a private walled courtyard. On its own, the games room can comfortably accommodate a full-size billiard table and can be extended into the garden room through folding doors for larger gatherings and to connect the space to the rear terrace. This interlinked sequence of rooms and outdoor spaces creates a genuinely exceptional entertaining flow, perfect for those who love to host on a grand scale. Potential for home business or annexe
Next to the games room, with its own independent external access, is a reception and separate service area, currently operated as a successful salon and hairdressing studio. With a stylish herringbone floor and professional salon facilities, this space lends itself well to a variety of alternative uses. Combining this space with the adjacent games room, which has its own external entrance, a private courtyard and an en-suite bathroom, offers an exceptional opportunity to create a one-bedroom annex, a semi-independent accommodation for a dependent relative, or a high-quality holiday let with excellent revenue potential, subject to the necessary permissions. First floor
The ground floor level offers four well-proportioned bedrooms, each with its own character and generous proportions. The ground-floor master bedroom is beautifully appointed, with fitted wardrobes and an en-suite shower room. A second generous double bedroom on this floor enjoys large sash windows framing views of the garden. This bedroom, along with the other two bedrooms on this floor, is served by a charming family bathroom with a roll-top free-standing bath and a separate shower, all beautifully appointed. Second floor
Occupying the entire second floor is the principal suite, a private retreat of exceptional quality. The bedroom is a generously proportioned room with dual-aspect windows, charming eaves details, and a separate dressing area. It is complemented by a remarkable en-suite bathroom with a complex encaustic tiled feature, a roll-top free-standing bath, and a dormer window above. A built-in nook provides additional space for sleeping or sitting, making this suite as versatile as it is beautiful. Outside
The grounds at Mayfield are simply spectacular, offering a series of distinct outdoor spaces that together create an exceptional setting rarely found in this sought-after residence. At the front, a wide gravel driveway provides ample parking for four vehicles or more and creates a striking first impression. The octagonal summer house in UPVC is a charming feature, perfectly positioned as a garden retreat or reading room. The grounds are arranged over several distinct zones that flow seamlessly from one to the next. A large stone-paved terrace runs along the rear of the house, providing an ideal space for al fresco dining and relaxed outdoor entertaining. Beyond, a lawned garden is bordered by mature planting, established trees, and well-stocked flowerbeds, creating a wonderfully private and peaceful setting. A charming fish pond with a water feature provides a calming focal point, while a children’s play area with climbing frame and slide ensures the garden is as practical as it is beautiful. The side courtyard, paved and enclosed by warm red brick walls, offers an atmospheric and intimate entertaining space, ideal for year-round outdoor dining. Location
Mayfield sits in a highly sought-after residential address on Glasshouse Lane, one of Kenilworth’s most desirable locations, combining a peaceful semi-rural setting with excellent convenience. Kenilworth is a historic and highly regarded town in Warwickshire, offering a superb range of independent shops, cafes, restaurants, and everyday amenities, including Waitrose, as well as the famous Kenilworth Castle and Abbey Fields Park. The town has a wonderful sense of community and a desirable quality of life. The area is exceptionally well served by schools, including Crackley Hall, King Henry VIII School, Bablake, Warwick School, and King's High School, as well as highly regarded state primary and secondary options. For commuters, Kenilworth Station offers regular services to Coventry and Leamington Spa, with direct links to London Euston and Birmingham. The A46, the M40, and Birmingham Airport are all easily accessible, making it an excellent base for those with broader travel needs. Freehold | Council Tax Band F | EPC Rating D
Services, Utilities and Property Information
Land Registry – Freehold
Council Tax Band – F – Warwick District Council
Property Construction – standard – brick and tile
Electricity – Mains electricity
Water – Mains water
Sewerage – Mains drainage
Heating – Gas mains
Broadband – FTTP High-speed broadband available – please check with your provider.
Mobile signal – A degree of 4G and 5G mobile signal is available in the area – please check with your mobile operator.
Parking – Driveway parking for 4+ cars.
Internal floor area – 3,427 square feet
Notes – There are trees on the property with tree preservation orders. Further information
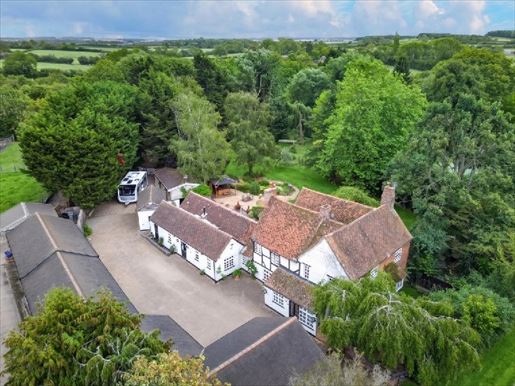


1,500,000 £
Ladbroke (沃里克郡)
农场
5 房间
购房
-
Ladbroke Farm is a truly rare and captivating Grade II Listed farmhouse, offering an exceptional combination of period character, substantial accommodation, and remarkable versatility, all set within approximately one acre of mature and beautifully established grounds. Tucked away in the quiet Warwickshire village of Ladbroke, this distinctive country home provides a wonderful sense of privacy whilst remaining well placed for Southam, Leamington Spa, Banbury, and the wider road network.
The main house extends to approximately 4,371 sq. ft, with further attic and cellar space, and is complemented by an impressive collection of outbuildings. In total, the property offers approximately 6,595 sq. ft of accommodation and ancillary space. Exposed timbers, brickwork, and characterful architectural details sit comfortably alongside generous family living spaces, while the games room, gym, garaging and extensive storage create a lifestyle offering that is increasingly difficult to ound Floor
The accommodation is arranged across an intriguing and characterful footprint, with a welcoming entrance hall providing access to the principal ground-floor rooms. Throughout the house, exposed beams, traditional joinery, and period detailing give an immediate sense of the property's history and individuality.
The kitchen is fitted with a range of bespoke cabinetry and generous work surfaces, with exposed brickwork, substantial timbers, and a Range style cooker adding to its country-house character. It connects naturally with the adjoining dining spaces, creating a practical arrangement for everyday family life and entertaining.
There is an excellent choice of reception rooms. The sitting room is particularly atmospheric, with exposed brick walls and beams together with a wood-burning stove forming a natural focal point. Two separate dining areas provide considerable flexibility for formal entertaining and relaxed family dining, while the substantial living room offers another impressive reception space.
A dedicated office provides an ideal environment for home working, while the ground floor is further supported by a utility room, cloakroom facilities, and useful ancillary spaces. A cellar provides additional storage.
First & Second Floors
The upper floors provide five bedrooms arranged across the first and second floors, creating flexible accommodation well suited to family life, guests, or those requiring additional private space.
The principal bedroom is a particularly charming room, rich in period character with extensive exposed timbers and windows bringing in plenty of natural light. A freestanding roll-top bath adds a luxurious and distinctive feature, while the first floor also provides further bedrooms and bathroom facilities.
Two additional bedrooms are positioned on the second floor alongside useful attic areas, offering further flexibility and valuable storage. The arrangement across the upper floors reinforces the sense of space and individuality found throughout this historic home.
With its generous proportions and adaptable layout, Ladbroke Farm offers the opportunity to create distinct areas for family, guests, and home working while retaining the warmth and character of a traditional farmhouse.
Outside
Ladbroke Farm sits within approximately one acre of mature grounds, creating a wonderfully private setting around the house. Established trees, sweeping lawns, a beautiful stream, and mature planting provide an attractive backdrop, while terraces and seating areas offer numerous places for outdoor dining, entertaining, and relaxation.
A particular strength of the property is the exceptional range of outbuildings arranged around the generous courtyard. These provide extensive garaging, carport, and storage space and give the property a level of practicality and versatility rarely available in a village setting.
Among the outbuildings is a superb games room extending to approximately 34 ft in length currently arranged with space for a pool table, table football, and television area. A separate gym provides another excellent lifestyle space, with adjoining storage and ancillary accommodation. Collectively, the outbuildings extend to approximately 1,589 sq. ft and could suit a wide variety of hobbies, collections, and recreational uses.
The substantial courtyard provides extensive off-road parking and access to the various garages and outbuildings. Combined with the mature grounds and peaceful village position, the outside space gives Ladbroke Farm the feel of a private country retreat.
Location
Ladbroke is a picturesque and peaceful Warwickshire village surrounded by attractive countryside, offering an appealing rural lifestyle while remaining conveniently placed for everyday amenities. The village's quiet lanes, period homes, and surrounding footpaths create an attractive setting for those seeking village life without feeling isolated.
The nearby market town of Southam provides a broad range of shops, schools, and everyday services, while Leamington Spa, Warwick, and Banbury offer more extensive shopping, dining, leisure, and educational facilities. The area is also well regarded for its choice of both state and independent schooling.
For commuters, the property is well positioned for access to the regional road network, including the M40, with rail services available from nearby towns providing connections towards Birmingham and eehold | Council Tax Band G | EPC Rating pendingServices, Utilities & Property Information
Tenure: Freehold
Council Tax Band G - Stratford-on-Avon District Council
Property Construction: Standard – Part 225mm solid brickwork original part (1400’s) timber framed with brick infill with plaster and render between timber frame - tile roof
Electricity Supply: Mains
Water Supply: Mains
Drainage & Sewerage: Mains
Heating: Mains gas
Broadband: FTTP Broadband connection available - we advise you to check with your provider.
Mobile Signal/Coverage: 4G and some 5G mobile signal is available in the area - we advise you to check with your provider.
Parking: Multiple off-road spaces and garaging. EV charging point.
Total Internal Floor Area: 5,006 sq. ft (6,595 sq. ft including outbuildings)
Notes: The property is Grade II Listed and situated in Ladbroke Conservation Area.
The property is split across two title numbers.
There are historic covenants and rights related to the property – please speak with the agent for more information.
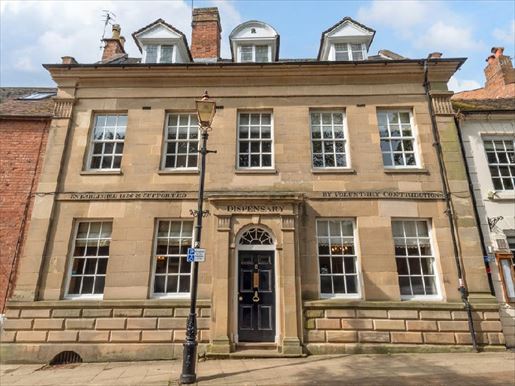


1,450,000 £
瓦立克 (沃里克郡)
市区住宅
5 房间
购房
-
This stunning historic five-bedroom Grade II and Pevsner Listed residential townhouse was originally “The Warwick dispensary for the sick and poor” in 1826, and from 1871 was run as a small hospital. The dispensary ceased to function in 1948 on the introduction of the National Health Service and then used for general practice right up until about 12 years ago when the current owners took over and converted it to a private residential dwelling. They have, with great care and respect for its historical significance, sympathetically renovated and transformed the property back to its former glory. The property retains many of the original period features including elegant timber sash windows, open fireplaces, cast iron radiators, exquisite enduring beauty of wooden panelling and elm/oak floorboards and staircase. The property must be seen to appreciate its traditional and historic heritage. Freehold | EPC Rating TBC | Council Tax Band GServices, Utilities & Property Information
Tenure: Freehold
Council Tax Band G – Warwick District Council
Property Construction: Standard – stone, brick & tile
Electricity Supply: Mains
Water Supply: Mains
Drainage & Sewerage: Mains
Heating: Mains gas
Broadband: FTTP Broadband connection available - we advise you to check with your provider.
Mobile Signal/Coverage: 4G and some 5G mobile signal is available in the area - we advise you to check with your provider.
Parking: On-street permit pass and visitors right outside property.
Total Internal Floor Area: 4,134 sq. ft
Notes: The property is Grade II Listed and situated in Warwick Conservation Area.
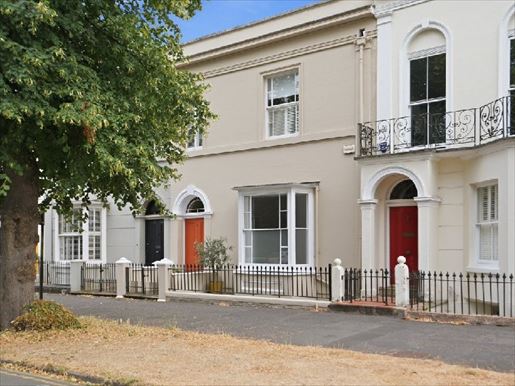


1,500,000 £
皇家利明頓溫泉 (沃里克郡)
市区住宅
5 房间
购房
-
Occupying a prime position on one of Royal Leamington Spa’s most prestigious tree-lined avenues, this elegant period home offers an exceptional combination of scale, character and town-centre convenience. Arranged over four floors, the main residence provides approximately 3,447 sq ft of beautifully proportioned accommodation, with high ceilings, decorative cornicing, sash windows and striking fireplaces sitting comfortably alongside carefully updated spaces for modern living. The layout is wonderfully versatile, combining a choice of refined reception rooms with an impressive kitchen and dining space, a substantial lower-ground-floor games room and five generous bedrooms.
Ground floor
The townhouse is approached through a traditional frontage enclosed by wrought-iron railings. The entrance door opens into an elegant reception hall, where a decorative arch, period tiled flooring and a staircase rising through the house immediately introduce the character and generous proportions found throughout. Positioned at the front, the formal sitting room is a wonderfully welcoming reception space, centred around a period fireplace and enhanced by a large bay window that fills the room with light. Beyond is a family room with an attractive fireplace and a magnificent floor-to-ceiling sash window, providing a relaxed setting for everyday living. At the rear, the spacious dining room offers ample space, with French doors leading to a private terrace ideal for outdoor dining and entertaining, and connects naturally to the kitchen. The kitchen is fitted with an extensive range of Shaker-style cupboards and generous work surfaces, complemented by a large central island with informal seating. Integrated appliances, contemporary lighting and direct access to the rear terrace through bi-fold doors create a bright, sociable heart to the home, while a guest cloakroom completes this floor.
Lower ground floor
The lower-ground floor adds considerable flexibility to the accommodation. A superb games room occupies the front of the property and offers generous space for family entertainment, cinema viewing or informal gatherings. An adjoining room lends itself equally well to use as a gym, studio, playroom or home office, while the separate utility room provides excellent practical storage and keeps household chores away from the main living areas.
First and second floors
The front of the first floor houses two generous double bedrooms, both with good en-suite bathrooms. The rear wing accommodates three further well-sized double bedrooms over two floors, along with a fabulous family bathroom with a double shower and a freestanding bath. There is a separate toilet with a washbasin beside the family bathroom.
Outside
At the front, the attractive rendered façade, arched details and sash windows create an elegant presence on the street, set behind traditional railings on this leafy avenue. The private rear garden is a real pleasure in such a central location. A paved terrace immediately adjoining the kitchen provides a natural setting for outdoor dining, leading to a generous lawn framed by mature planting. The garden offers a peaceful and surprisingly secluded setting, with the coach house positioned at its far boundary.
Location
Beauchamp Avenue is widely regarded as one of Royal Leamington Spa’s most prestigious residential addresses: an attractive tree-lined avenue of distinguished period homes in the town’s highly sought-after central conservation area. The property is ideally placed to enjoy the best of Leamington Spa, with the Parade, independent shops, cafés, restaurants and everyday amenities all within walking distance. Leamington’s renowned parks and cultural attractions are also nearby, including Jephson Gardens, the Royal Pump Rooms and the Royal Spa Centre, while Newbold Comyn offers extensive green space, riverside walks and leisure facilities. The nearby towns of Warwick and Stratford-upon-Avon offer further historic, cultural and dining attractions. Families are particularly well served by a choice of highly regarded schools. Independent options include The Kingsley School in Leamington Spa and the Warwick Schools Foundation, comprising Warwick Preparatory School, Warwick Junior School, Warwick School and King’s High School, as well as a strong selection of state primary and secondary schools across Leamington, Warwick and the surrounding area. For commuters, Leamington Spa railway station offers direct services to London Marylebone and Birmingham, with additional connections to Oxford, Coventry and the wider national network. The A46 and M40 are easily accessible, putting Birmingham, Coventry, the NEC and the Midlands motorway network within easy reach.
Freehold | Council Tax Band G | EPC rating TBC
Services, utilities and property information
Tenure: Freehold
Council Tax for the main house: Band G – Warwick District Council
Property construction: Standard construction – brick and tile, with render to the front of the main house
Electricity supply: Mains electricity
Water supply: Mains water
Drainage and sewerage: Mains drainage
Heating: Mains gas
Broadband: FTTC broadband connection available – we recommend checking with your provider.
Mobile signal/coverage: 4G mobile signal and some 5G are available in the area – we recommend checking with your provider.
Parking: Residents’ parking permits – two plus one visitor permit; please see the council website for more information.
Total internal area: 3,447 sq ft
Notes: The property is situated in the Royal Leamington Spa Conservation Area.
The main house and coach house are offered together and separately. Prospective buyers should verify the applicable title, access and service arrangements with their legal adviser.
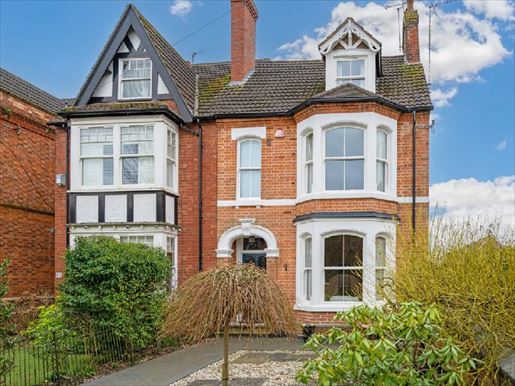


650,000 £
拉格比 (沃里克郡)
市区住宅
5 房间
购房
-
Located on the edge of the highly regarded Rugby School conservation area, 58 Hillmorton Road offers a perfect balance of convenience and character. Rugby town centre is a short walk away, and Rugby station provides direct services to London Euston in under an hour, ideal for commuters. This standout Victorian semi-detached home rises proudly over three generous floors and sits on an exceptionally large plot for such a central location. With its attractive façade, south-facing garden, and rare double garage, the property blends elegance with practicality. The house features five bedrooms, three reception rooms, a basement, and three bathrooms, all beautifully complemented by recent renovations, including the replacement of front double-glazed sash windows in uPVC and restored sash windows at the rear. Throughout the building, the property retains a rich Victorian charm with high ceilings, ornate cornicing, and original fireplaces, seamlessly integrated with modern comfort.
Title: Freehold | EPC: D | Council tax band: E
Tenure – Freehold
EPC Rating – D
Council Tax Band – E
Local Authority – Rugby Borough Council
Construction – Standard – brick and tile
Electrical – Connected to the mains
Water – Mains water supply
Drainage – Mains drainage
Heating – Gas central heating
Broadband – Ultra-fast FTTP available – please check with your operator
Mobile Signal – 4G and 5G mobile signal available in the area – please check with your operator
Parking – Blocked driveway parking for 2 cars and on-street parking for 1 car.
Special notes – The property is located in a conservation area and benefits from rights of way over shared private roads. A historic covenant limits the plot to a single dwelling. After a heavy rain in 2018, the basement suffered flooding. Preventive measures have since been implemented, including a Triple Safe sump pump system. No insurance claims have been made. The indemnity insurance was taken out in 2013 in connection with the historic building consent for two atmospheric rooms. Please speak to the agent for more information.
Internal total floor area – 2039 sq ft
Please click on the property brochure and video for full details, or for more information or to arrange a viewing, please contact Sam Funnell and Claire Funnell.
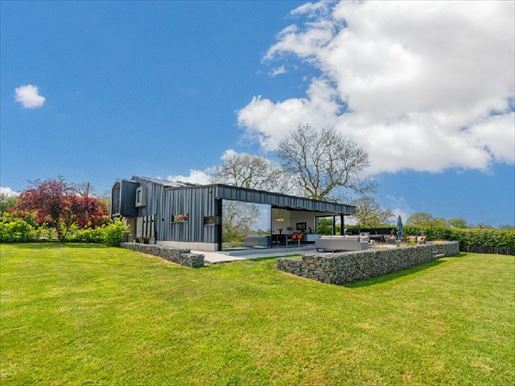


1,400,000 £
拉格比 (沃里克郡)
房子
5 房间
购房
-
Please book a viewing with Sam and Claire to reserve a time slot. Black Barn was completed in 2021 by the current owner, who created a truly impressive architectural home with exceptional vision and meticulous attention to detail. Designed for modern living, the property combines striking aesthetics with excellent energy efficiency, featuring underfloor heating throughout, triple-glazed windows, an MVHR system (mechanical ventilation with heat recovery) and an air source heat pump. The accommodation is both spacious and versatile. On the first floor there are four beautifully designed double bedrooms, each with access to external balconies offering spectacular rural views, as well as a luxurious family bathroom and a superb main suite with a dressing room and en-suite bathroom. The ground floor provides a superb open-plan living area, centered around a stunning kitchen/family room, complemented by a separate lounge, a secondary kitchen, a shower room, a utility room, a games room, a home office and an optional fifth bedroom. The property sits on a plot of around half an acre, with carefully landscaped outdoor spaces, including a large terrace and an outdoor kitchen. Tenure: Freehold | EPC: B | Council Tax Band: G | Local Authority: Rugby Borough Council | Construction: Steel frame, timber insulated panels, zinc cladding | Electricity: Mains supply | Water: Mains supply | Drainage: Septic tank. Ongoing maintenance costs will apply – please speak to the agent for more information. Heating: Air source heat pump | Broadband: FTTC Superfast Broadband available – we recommend checking with your provider. | Mobile signal: A degree of 4G and 5G mobile signal is available in the area – please check with your provider. | Parking: Driveway parking for 4+ cars. Special notes: The property is subject to restrictive covenants, rights and easements. The property is served by a private drainage system. The estimated annual cost for emptying and maintaining the septic tank is £160.00. Please speak to the agent for more information. Total internal area: 4,819 sq ft Building permit: A planning permission was granted for a side extension incorporating a gym and a garage (Reference: R23/0776). Full details are available on the Rugby Borough Council planning portal. The consent is valid until 7 January 2027. Please click the property brochure and video for full details of this property, or for more information or to arrange a viewing, please contact Sam and Claire Funnell. Further information
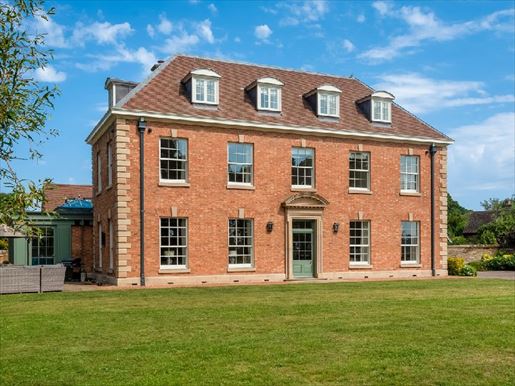


4,500,000 £
瓦立克 (沃里克郡)
房子
7 房间
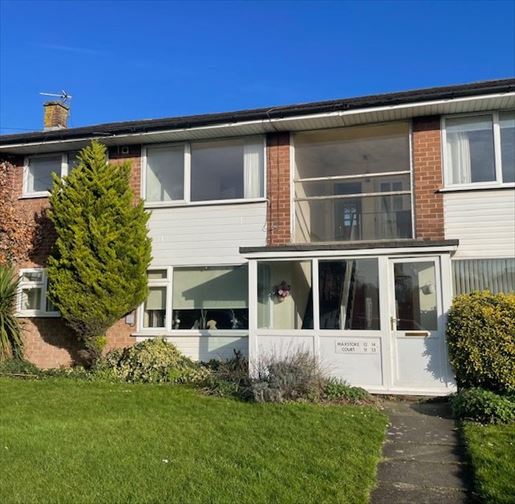


155,000 £
科爾斯希爾 (沃里克郡)
公寓
2 房间
2 房间
购房
-
FIRST FLOOR MAISONETTE, TWO BEDROOMS. LOUNGE. FITTED KITCHEN AND BATHROOM, UPVC DOUBLE GLAZING. CENTRAL HEATING. GARAGE IN A SEPARATE BLOCK, LONG LEASE, NO UPWARDS CHAIN
We are pleased to offer
this delightful first floor maisonette in a popular part of Coleshill close
to all local amenities and a short distance from the M6/M42 motorway junctions,
therefore ideal for the commuter. This property benefits from having a good
sized lounge, fitted kitchen and bathroom, UPVC double glazing and electric
central heating. There is a garage in a block and a front garden. This property
is an ideal first time purchase or rental investment.
Entrance to the property is via a communal entrance hall
to one flight of stairs. A timber door leads into the:
Hallway having a timber laminate floor, door to a cloak
cupboard. Brick block windows into the kitchen and a further door into
the:
Lounge 16’ x 9’ 5” Having a large UPVC double glazed
window overlooking the front garden. Timber laminate flooring. Central
heating radiator. Door to the inner hallway and doorway into the:
Kitchen 10’ 6” x 9’ 1” Fitted with a variety of single
and double fronted Cherry wood storage cupboards with roll top work surfaces
over and tile/laminate splash backs. One and a half bowl stainless steel
sink unit and drainer with mixer tap. Space and fittings for a washer/dryer,
dishwasher and fridge/freezer. Fitted electric oven and ceramic hob with
extractor hood over. Fitted breakfast bar with central heating radiator
under. Ceramic tiled floor. UPVC double glazed window overlooking the
rear of the property.
Inner hallway with timber laminate flooring and sunken
spot lights to the ceiling. Door to the airing cupboard housing the central
heating boiler. Further doors off to:
Bedroom 1 13’ 1” x 10’ Timber laminate flooring. Central
heating radiator. UPVC double glazed window overlooking the front garden.
Bedroom 2 12’ 2” x 6’ 10” UPVC double glazed window overlooking
the rear of the property. Central heating radiator. Timber laminate flooring.
Bathroom Fitted with a modern white suite comprising of
a panelled bath with shower over, pedestal wash hand basin and a low flush
toilet. Full height tiling to all walls. Heated ladder rack towel rail.
Sunken spot lights to the ceiling. Extractor fan. UPVC double glazed window
to the rear.
Outside:
Front: Laid to lawn with path to communal entrance.
Garage: Located in a block a short distance from the property.
Services: All mains services are connected except gas.
Council Tax: Band B.
EPC Rating: D (68)
We are advised by our client that this property is Leasehold
with 135 years remaining.
Viewing is strictly through the Agents
on (01675) 466708 or e-mail d’informations
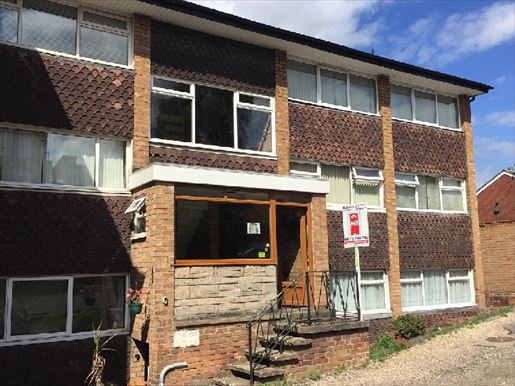


115,000 £
科爾斯希爾 (沃里克郡)
公寓
单间公寓
购房
-
GROUND FLOOR FLAT, ONE DOUBLE BEDROOM. LOUNGE. NEW FITTED KITCHEN AND SHOWER ROOM, UPVC DOUBLE GLAZING. ELECTRIC HEATING. COMMUNAL GARDENS. CENTRAL LOCATION. NEW 125 YEAR LEASE ON COMPLETION, NO CHAIN
We are pleased to offer this one bedroom ground floor flat in a secure block close to the town centre. This property would be ideal for a retired person or a first time buyer. Benefits include a good sized lounge and large bedroom, new fitted kitchen and shower room. The property has UPVC double glazing and electric heating. Recently redecorated and with the benefit of having a new extended lease on completion.
Entrance is via a communal locked door into a shared hallway down a few steps to the front door of our property into the:
Hallway having a UPVC double glazed window to the side and doors off to:
Lounge 11’ 9” x 10’ With a UPVC double glazed window overlooking the communal gardens. Coving to the ceiling. B.T. Telephone point and a T.V. aerial socket. Wall mounted electric panel heater. Timber laminate flooring.
Kitchen 10’ 4” x 6’ 9” Fitted with white fronted single and double opening floor and wall mounted storage cupboards having roll top work surfaces over and tiling to the rear. Single stainless steel sink unit and drainer with mixer tap. Timber laminate flooring. Space and fittings for a washer/dryer and fridge/freezer. Electric oven and ceramic hob with extractor hood over. Ariston hot waster cylinder under the sink. Wall mounted electric panel heater. Full width UPVC double glazed window overlooking the front of the property.
Bedroom 11’ 5” x 10’ 5” With a UPVC double glazed window overlooking communal garden. Wall mounted electric heater. Coving to the ceiling. Timber laminate flooring.
Shower Room Fitted with a white low flush toilet and wash hand basin over a vanity unit. Fully tiled corner shower unit with an electric shower. Timber laminate floor. Extractor fan. Ladder rack heated towel rail. Outside there are communal gardens laid to lawn with mature hedging.
Services: All main services are connected except gas.
Council Tax: Band A
Maintenance Charge: £1650 (approx) per year for up keep of communal areas, lighting, grounds maintenance, window cleaning and building insurance.
EPC: E—51
We are advised by our client that this property is Leasehold
Viewing is strictly through the Agents on (01675) 466708 or e-mail d’informations
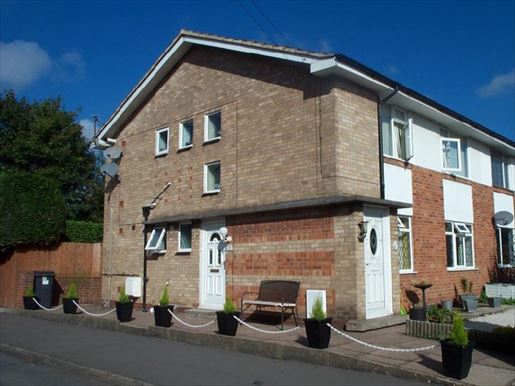


160,000 £
Water Orton (沃里克郡)
公寓
2 房间
2 房间
购房
-
GROUND FLOOR MAISONETTE, TWO BEDROOMS. LARGE LOUNGE. FITTED KITCHEN
AND BATHROOM, UPVC DOUBLE GLAZING. CENTRAL HEATING. PRIVATE REAR
GARDEN, LONG LEASE. NO UPWARDS CHAIN
We are pleased to offer
this delightful two bedroom ground floor maisonette in the heart of Water
Orton. Within walking distance to the local shops and railway station this
property would be an ideal purchase for the commuter, retired or rental
investment buyer. This well maintained property benefits from a good sized
lounge, modern fitted kitchen and bathroom, UPVC double glazing and gas
central heating. Outside there is a private rear garden and access to a
patio area to the front. Early viewing is highly recommended.
Access to the property is via a panel glazed UPVC door
to the Hallway having a central heating radiator, coving to the
ceiling and timber laminate flooring. A door leads to a large understairs
cupboard and there are three other built in storage cupboards. Doors off
the hallway to:
Lounge 13’ 10” x 11’ 5” Having a UPVC double glazed leaded
effect window and twin opening doors into the rear garden. Wooden fire
surround housing a coal effect electric fire. Central heating radiator.
B.T. Telephone point and a T.V. aerial socket. Coving and fan light to
the ceiling.
Kitchen 11’ x 6’ 7” Fitted with a variety of single and
double opening floor and wall mounted storage cupboards having roll top
work surfaces over and tiling to the rear. One and a half bowl sink unit
and drainer with mixer tap. Fitted oven and gas hob with extractor hood
over. Space for a fridge/freezer. Wall mounted central heating boiler.
Central heating radiator. Timber laminate flooring. UPVC double glazed
leaded effect window overlooking the rear garden.
Bedroom 1 12’ x 11’ 5” With a UPVC double glazed leaded
effect window. Central heating radiator. Built in wardrobe. Fan light
to ceiling. B.T. Telephone point.
Bedroom 2 8’ 9” x 7’ 3” Having a UPVC double glazed leaded
effect window. Central heating radiator. Built in storage cupboard.
Bathroom 7’ x 5’ 5” Fitted with a white low flush toilet
and pedestal wash hand basin. Panelled bath with electric shower. Tiling
to all walls. Heated ladder rack towel rail. Wall mounted extractor fan.
Two UPVC double glazed leaded effect windows. Outside:
Front: Paved sitting area.
Rear: Steps from the lounge to a paved patio area and
path to a side gate. Laid to lawn with flower borders and conifer hedging.
Good sized timber storage shed. Cold water tap.
Council Tax: Band B.
Services: All main services are connected.
EPC: Band C—72
Ground Rent: 88 year lease. £50 per year for the first
25 years. £100 for the next 25 years. £200 for the following 25 years
and then £400
We are advised by our client that this property is Leasehold
having 88 years.
Viewing is strictly through the Agents
on (01675) 466708 or e-mail d’informations
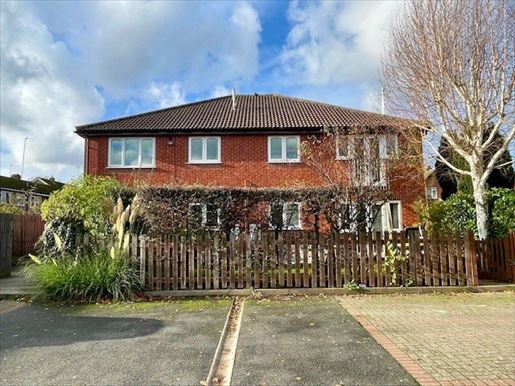


154,950 £
科爾斯希爾 (沃里克郡)
公寓
2 房间
2 房间
购房
-
FIRST FLOOR MAISONETTE, TWO BEDROOMS. LARGE LOUNGE. FITTED KITCHEN
AND BATHROOM. UPVC DOUBLE GLAZING. CENTRAL HEATING. OFF ROAD PARKING
FOR TWO VEHICLES, NO CHAIN. NO GARDEN. LONG LEASE
We are pleased to offer
this delightful two bedroom apartment in a cul-de-sac close to all local
amenities and a short distance from the M6/M42 motorway network and railway
station, therefore ideal for the commuter. There is a large lounge, fitted
kitchen and bathroom, double glazing and central heating throughout. To
the outside is off road parking for two cars. Early viewing is highly recommended.
Entrance to the property is via a glazed timber door directly
into the:
Hallway with central heating radiator and access to loft
space. Doors leading off to
Bedroom 1 12’ 7” x 9’ 8” With a UPVC double glazed window
overlooking the front of the property. Central heating radiator and clothes
hanging space
Bedroom 2 12’ 7” x 6’ 5” With UPVC double glazed window
overlooking the front of the property. Central heating radiator
Bathroom 6’ 8” x 5’ 6” Fitted with a white suite comprising
of a panelled bath with fitted shower over. Pedestal wash hand basin and
a low flush toilet. Tiling to shower area. Ceiling mounted extractor fan.
Central heating radiator and mirrored cabinet
Lounge 16’ x 15’ 7” Large living room with three central
heating radiators, UPVC patio doors and two windows overlooking the front
of the property.
Kitchen 10’ 10” x 6’ 5” Fitted with single and double
opening floor and wall mounted storage cupboards having roll top work
surfaces over and tiling to the rear. Full bowl sink unit and drainer
with mixer taps. Fitted electric oven hob and extractor fan. Space and
fittings for a washer/dryer and a fridge/freezer. UPVC double glazed window
over looking the front of the property, central heating radiator and boiler.
Front: Off road parking area for two vehicles.
Services: All mains services are connected.
Council Tax: Band B.
EPC: C—78
Maintenance Charge: Approximately £750 pa, paid half yearly,
to cover buildings Insurance, ground rent, repairs and maintenance to
shared pathways and parking.
We are advised by our client that this property is Leasehold
with 117 years remaining
Viewing is strictly through the Agents
on (01675) 466708 or e-mail d’informations
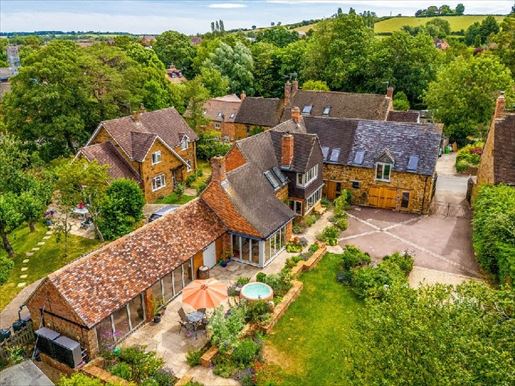


1,250,000 £
Avon Dassett (沃里克郡)
石造 的 房屋
5 房间
购房
-
Bayards is a beautifully presented Grade II Listed country home occupying grounds of circa one acre in the heart of the highly desirable village of Fenny Compton. Rich in character yet thoughtfully updated for modern family life, the property combines exposed stonework, and beams with light-filled living spaces, a superb shaker-style kitchen, five bedrooms, four bathrooms, an established holiday let, and excellent equestrian facilities.The accommodation extends to approximately 2,827 sq. ft. across the main house and annexe, with a total area of approximately 4,109 sq. ft. when including the garage and outbuildings. Outside, the landscaped gardens, large terrace, garden room, orchard, paddock, and stables create an exceptional lifestyle setting with beautiful countryside views and direct access from the rear paddock towards Burton Dassett Hills Country Park.
The property is entered through a welcoming entrance hall where exposed stonework and the staircase rising to the first floor immediately introduce the period character of the home here, the accommodation flows naturally into the principal reception spaces, creating a wonderfully sociable layout for both family life and entertaining. To the left is the sitting room, a beautifully characterful reception room centred around an exposed brick chimney stack and wood burning stove. Bi-fold doors open directly onto the terrace, allowing the room to connect effortlessly with the gardens during the warmer months while retaining a cosy, inviting atmosphere in winter. To the right of the hall is the substantial dining/family room, a superbly proportioned everyday living and entertaining space with exposed beams, a traditional log burning stove and extensive glazing that floods the room with natural light. The room offers ample space for both dining and relaxed seating, making it ideal for family gatherings, dinner parties and informal entertaining.
The dining/family room leads through to the stunning kitchen/breakfast room, which has been beautifully designed in a timeless Shaker style. A large central island provides generous preparation space and breakfast bar seating, creating a natural hub for guests to gather while cooking. The kitchen also features a Range-style electric stove with extractor above, a Belfast sink, an integrated American-style fridge freezer, and well-considered storage, delivering the perfect balance of country character and modern practicality.A useful utility room and shower room support day-to-day family life, while a spacious boot room to the side of the kitchen provides an excellent practical entrance for country living. With generous proportions, fitted storage potential and natural light, this space would also lend itself well to use as a home office, hobby room or additional reception space.First Floor
The first floor provides five bedrooms, two en-suites and a family bathroom, all presented to a high standard and arranged to offer excellent flexibility for family living, guest accommodation, and the adjoining annexe/holiday let if required.Within the main house are four double bedrooms with attractive views over the gardens and surrounding countryside. Several of the bedrooms benefit from built-in wardrobes or fitted storage, while the use of Velux windows, exposed timbers, and character detailing creates a warm and individual feel throughout.The principal bedroom is a particularly spacious double room with fitted wardrobes and a stylish en-suite shower room which, along with the family bathroom, is beautifully appointed with contemporary fittings, quality tiling and a walk-in shower, creating a boutique-hotel style finish. Outside
Bayards sits within grounds of just over an acre, enjoying a superb village setting with gardens, terrace, orchard, paddock, and countryside views. To the rear of the house, a large terrace provides the perfect setting for al fresco dining and summer entertaining, with space for a hot tub and established flower borders softening the transition into the landscaped garden.The gardens have been thoughtfully arranged to create a series of attractive outdoor spaces, with lawns, mature planting, and a small orchard adding colour, privacy and seasonal interest. Beyond the formal garden, the paddock opens up the view towards the surrounding countryside and provides a rare sense of space so close to the heart of the village.A substantial garden room sits beside the main house and is a real lifestyle feature of the property. With a vaulted ceiling, exposed original beams and two sets of bifold doors, it is a fantastic space for entertaining. Benefitting from power and lighting, it would make a wonderful bar and games room, studio, gym, office, or spectacular entertaining space. The property also benefits from an integrated garage, an EV charging point, and plenty of off-road parking.Holiday Let/Annexe
The fifth bedroom and en-suite can be separated from the main house to create a self-contained annexe or holiday let, offering excellent flexibility for multi-generational living, visiting guests, or income potential. Currently used as a holiday let, the space is beautifully presented and enjoys its own stylish kitchen below.The annexe kitchen is fitted with modern cabinetry, an induction hob, oven, and integrated fridge, with an oak staircase and glass balustrade connecting the two levels. The first-floor annexe bedroom/living room is a generous, characterful space with exposed beams and ample room for both sleeping, sitting, and dining areas, creating a comfortable and private retreat.The adjoining en-suite bathroom is particularly impressive, finished to a high standard with both a large walk-in shower and a freestanding bath, giving the annexe a luxurious and independent feel. The arrangement works equally well as a private guest suite, independent space for extended family, or a high-quality holiday let.Equestrian Facilities
The equestrian facilities greatly enhance the country lifestyle on offer. To the rear of the property are two stables and a large paddock, positioned to take full advantage of the open countryside from the paddock there is a public footpath providing direct access towards Burton Dassett Hills Country Park, with excellent walking routes and access to the wider network of bridle paths nearby. This creates a rare opportunity to enjoy riding, walking, and outdoor pursuits directly from the property in one of Warwickshire’s most attractive countryside settings.Location
Located in the quintessential English village of Fenny Compton with its thriving village community boasting two wonderful pubs, a doctor’s surgery, primary school, nursery school, toddler group, Scout Group, lawn bowls, and many local sports clubs. The vibrant market town of Southam is approximately 10 minutes away providing easy access to urban conveniences.The nearest major town is Royal Leamington Spa renowned for its Victorian painted stucco villas and beautiful Regency houses, much of the charm of nineteenth century planning can still be found in and around the town which is known as the 'Bath of the Midlands'. The famous Parade runs through the middle of Royal Leamington Spa where you will find an array of good shopping, wonderful bars, and restaurants.Within easy reach are a range of state, grammar, and private schools to suit most requirements with buses to Kineton High School from Fenny Compton and buses to the Warwick Independent Schools Myton Road campus, Stratford Grammar Schools, and Kingsley School from the nearby village of Gaydon. Also nearby is Arnold Lodge School in Leamington, Princethorpe College, and the Croft Prep School in Stratford-upon-Avon. Fenny Compton is also just 30 minutes from the world-famous University of Warwick.For those wishing to commute, Banbury, Warwick Parkway, Leamington Spa, Rugby, and Coventry offer direct rail services to London in just over an hour and Birmingham in less than half an hour. Access to the Midland motorway network via the M40 at junction 12 is close by. Birmingham International Airport is only 45 minutes away. Freehold | Council Tax Band G & commercial rate | EPC Rating CServices, Utilities & Property Information
Tenure: Freehold
Council Tax Band G
Commercial Council Tax for Annexe – current rateable value is £1,950 and business rates are currently zero rated.
Property Construction: Standard – stone and brick with tiled roof
Electricity Supply: Mains
Water Supply: Mains
Drainage & Sewerage: Mains
Heating: Air source heat pump. Solar panels.
Broadband: FTTP Broadband connection available - we advise you to check with your provider.
Mobile Signal/Coverage: 4G and some 5G mobile signal is available in the area - we advise you to check with your provider.
Parking: Integrated garage and 6+ off-road parking spaces. There is also an EV charging point located on the wall adjacent to the garage.
Total Internal Floor Area: 2,827 sq. ft
Notes: The property is Grade II Listed and situated in Fenny Compton Conservation Area.
There is a public footpath crossing the paddock – please speak with the agent for more information.
The property is identified on Gov.uk as being high-risk for a yearly chance of surface water flooding. The vendor has confirmed that the property suffered minor flooding 20 years ago due to poor maintenance, however, significant work has since been carried out to improve the watercourse through the village and protection has been added via barriers and a flood wall, and the installation of solid floors.
The property is subject to and benefits from rights and easements contained within the title deeds – please speak with the agent for more information.
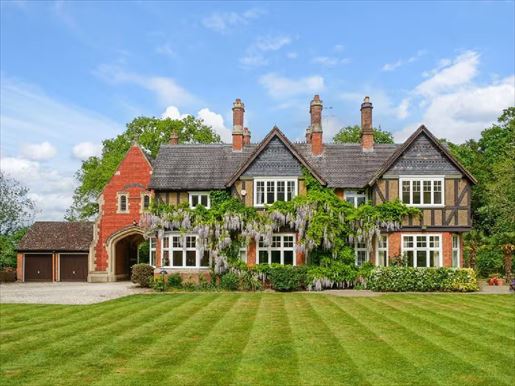


1,250,000 £
拉格比 (沃里克郡)
房子
6 房间
购房
-
Please contact Sam and Claire to book an allocated viewing slot. Strictly by appointment only.
Accommodation summary
Ground Floor
Under the archway, the front door is on the left, leading to an impressive entrance hall. The dining room has an incredible view along the tree-lined drive leading to Bilton Grange. The second reception room also has views over parkland to the rear. A study provides a space to work from home. The large living room is well lit, with windows on three sides and patio doors giving easy access to the rear garden.
The kitchen has an island and an additional dining area. From the kitchen, you can access a utility room, a downstairs cloakroom, and a gym/games room.
First Floor
There are six bedrooms, with the principal bedroom at the end of the hallway having its own ensuite. There are four further double bedrooms, two of which have a shower and sink unit. The sixth bedroom is a single room currently used as a sauna room.
Outside
A lawn wraps around the rear of the home, with a patio area and ornamental pond. There is a large adventure climbing frame for children. Perfect for those who love the outdoors, with south-facing gardens.
Location
Located on the edge of Rugby on the prestigious Ashlawn Road, close to Dunchurch village and Sainsbury's, which is a short walk away. Rugby train station is just 3 miles away, with trains to London Euston taking 50 minutes. Rugby provides easy access to the M1 (junction 18) and M6 (junction 1). Birmingham Airport is only 23 miles away, a 40-minute drive. St Cross Hospital is 2.1 miles away.
Tenure: Freehold | EPC: D | Council Tax Band: E
Services, Utilities & Property Information
Tenure - Freehold
EPC Rating - D
Council Tax Band - E
Local Authority - Rugby Borough Council
Property Construction - Standard - Brick & Tile
Electricity Supply - Mains
Water Supply - Mains
Drainage & Sewerage - Septic treatment tank. Maintenance costs will be involved. Please speak with the agent for further information.
Heating - Gas central heating to radiators
Broadband - FTTP ultrafast broadband connection is available. We advise you to check with your provider.
Mobile Signal/Coverage - 4G and some 5G mobile signals are available in the area. We advise you to check with your provider.
Parking - Double garage, parking for six cars - two electric vehicle (EV) charging points.
Special Notes - Grade II listed.
Total Internal Floor Area – 4715 sq ft
Disclosure: In accordance with Section 21 of The Estate Agents Act 1979 (Declaration of Interest), please note that the vendor of this property is a member of Fine & Country.
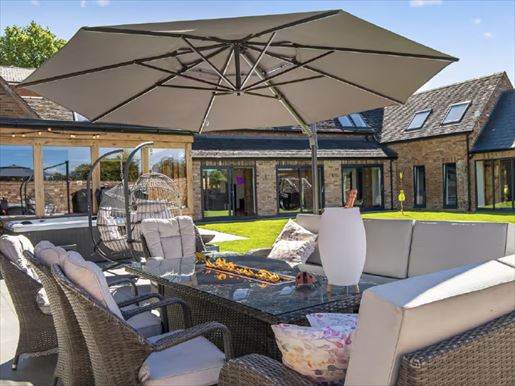


1,250,000 £
Dunchurch (沃里克郡)
别墅
5 房间
购房
-
Set on the edge of the sought-after area of Cawston, just south of Rugby, The Hayloft is an exceptional lifestyle property that seamlessly blends historic character with striking modern design and offers over 5500 sq ft of accommodation. Carefully and sympathetically converted in 2020, with further impressive changes by the current owners, this unique barn conversion offers flexible living spaces and outstanding opportunities for home working, entertaining and multi-generational living.
A Home of Distinctive Character
Constructed in traditional brick beneath Staffordshire Blue tiles The Hayloft retains an extraordinary collection of original architectural features thoughtfully integrated with contemporary finishes and bespoke craftsmanship om the moment you step into the welcoming entrance hall exposed brickwork, reclaimed materials and carefully curated interiors set the tone for a home unlike any other.
The heart of the property is the spectacular open-plan kitchen and dining area. Bathed in natural light from three expansive sliding glass doors opening onto the enclosed garden, this stunning space combines modern functionality with authentic barn character. Exposed beams and original features create a warm atmosphere while the central island and breakfast bar make it ideal for everyday family life and entertaining alike. A walk in pantry and utility room complete this well-designed space.
The impressive sitting room, converted by the current owners from existing outbuildings, certainly has the wow factor, with a beautiful inglenook fireplace with log burner, vaulted ceiling and two sets of bi-fold doors with integrated blinds, allowing natural light to flood in. This stunning room, also with its mesmerising integrated fish tank, is the perfect place to enjoy time with friends and family throughout the seasons.
The light and welcoming entrance hall also provides access to a gaming room perfect for when the children’s friends visit, guest WC, cloakroom with ample storage for all the shoes and coats and a games room currently housing the pool table but which could also make a spacious office.
The ground floor also offers a playroom and laundry room with space for a washing machine and tumble dryer and a very handy laundry shoot. For those in need of downstairs bedrooms, this barn conversion offers just that, with a spacious double bedroom with dressing area and ensuite bathroom, perfect for an older family member or those unable to manage stairs.
Exceptional First Floor Bedroom Accommodation
A striking bespoke metal staircase complete with integrated laundry chute leads to a vaulted first floor landing.
There are two generous double bedrooms, both with impressive ensuites, allowing the buyer to choose their primary bedroom. One of these also benefits from a charming mezzanine space. Two further bedrooms feature built-in wardrobes and charming mezzanine sleeping or study spaces, while the family bathroom showcases a freestanding bath, separate shower and bespoke upcycled design signed for Modern Lifestyles
At the far end of the property is a spacious gym with bi-fold doors leading to the enclosed garden. There is also space for a golf simulator and a first floor/loft area which is currently used for storage. Whether used for home working, fitness, creative pursuits or recreation this adaptable space provides endless possibilities.
Landscaped Gardens & Grounds
The enclosed gardens have been thoughtfully landscaped to complement the property's heritage setting. With its central lawn area, multiple access points from the house, spacious patio area which can accommodate a generous seating area and hot tub, as it does now, making this the perfect setting for children's play and outdoor dining.
To the front of the property there is a private entrance leading to an extensive driveway, providing parking for numerous vehicles.
Tenure: Freehold | EPC: C | Council Tax Band: F
Services, Utilities & Property Information
Tenure – Freehold
EPC Rating – D
Council Tax Band – F
Local Authority – Rugby Borough Council
Property Construction – Standard – brick and tile
Electricity Supply – Mains
Water Supply – Mains
Drainage & Sewerage – Cesspit
Heating – Oil fired central heating
Broadband – FTTC Broadband connection available - we advise you to check with your provider.
Mobile Signal/Coverage – Some 4G and 5G mobile signal is available in the area - we advise you to check with your provider.
Parking – Driveway parking for 4+ cars.
Special Notes – The fish tank is available by separate negotiation. The property is subject to restrictive covenants, rights, and easements. The property benefits from shared access via a private driveway, with a contribution of approximately one fifth towards maintenance costs. The property is served by a shared private drainage system and there is an approximate annual cost of £100.00 for the emptying and maintenance of the Cesspit. Please contact the agent for more information.
Total Internal Floor Area – 5530 sq ft Please click on the property brochure and the video for full details of this property, or for more information or to arrange a viewing please contact Elizabeth Teasdale and Nicola Loraine.
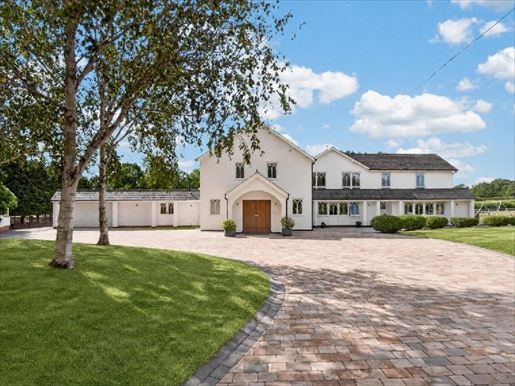


3,000,000 £
拉普沃思 (沃里克郡)
房子
4 房间
购房
-
Ground Floor
Access to Bon Accord Farm is via electric gates and a long private driveway, with attractive views over the surrounding fields that immediately create a sense of rural tranquillity. Solid oak entrance doors open into a welcoming enclosed porch and an impressive central hallway, where the quality of the finishes and thoughtful design set the tone for the accommodation. The spacious formal living room features beautiful oak flooring, handmade shutters and a striking contemporary gas fireplace with a dramatic glazed flue extending to the ceiling. Multiple French doors open directly onto the patio and gardens, creating an effortless connection between indoors and outdoors.
The main living space forms the true heart of the home, incorporating a stunning open-plan kitchen, family dining area and dining room. Oak flooring extends throughout, complementing the striking circular island with integrated appliances and extensive preparation space. The kitchen is exceptionally well equipped with an ACA, a separate Miele induction hob, Miele coffee machine, dishwasher, boiling-water tap, wine cooler and American-style fridge. The adjoining family area overlooks the rear gardens and lake, with a glazed lightwell providing an interesting architectural connection to the first-floor landing. The dining room offers an equally impressive setting for formal occasions and relaxed family meals, with two sets of French doors that fill the room with natural light and open directly onto the terrace.
A separate study provides a quieter working environment, with fitted cabinetry and ample storage, as well as French doors opening onto the front gardens and driveway. Further ground-floor facilities include a boot room/utility room and a Porcelanosa guest cloakroom. One of the property’s most distinctive features is the beautifully appointed spa, comprising a separate shower, steam room and separate Porcelanosa WC. It opens through frameless glazed doors onto a superb enclosed outdoor terrace, creating an exceptional setting for entertaining, al fresco dining and enjoying the spectacular countryside views.
First Floor
A beautifully designed curved oak staircase rises from the central hallway to the first floor, where the accommodation continues to impress with four generous bedrooms, each with its own en-suite bathroom, beautifully fitted with Porcelanosa sanitaryware and tiling. The principal bedroom is a luxurious private retreat, with a dramatic vaulted section featuring extensive fitted wardrobes and two beautifully appointed en-suite bathrooms. One includes a walk-in shower and freestanding bath positioned to make the most of the picturesque rear views, while the second has a walk-in shower and overlooks the front of the property. The principal bedroom also benefits from a private balcony, offering an idyllic vantage point over the lake, gardens and surrounding grounds.
Bedroom two has the added luxury of its own secluded balcony, while bedrooms three and four are also well proportioned and beautifully appointed. The four en-suite bedrooms offer exceptional flexibility for family living and guests. An integrated speaker and sound system extends across both the ground and first floors.
Outbuildings and Ancillary Accommodation
The extensive grounds offer an impressive range of outbuildings, ideally suited to the requirements of country living. Two garages provide generous secure parking and storage, complemented by a separate shelter and an additional gym, offering excellent flexibility for those seeking dedicated leisure or fitness space. Within the extensive property are large double and single agricultural barns, providing substantial storage and workshop space, with considerable potential for a variety of rural uses, subject to the required permissions. Together, these facilities offer a level of practicality rarely found with such a well-presented principal residence.
Gardens and Grounds
The gardens and grounds are undoubtedly one of the defining features of Bon Accord Farm. Extending to approximately 17 acres, the property enjoys an enviable degree of privacy and seclusion, surrounded by open Warwickshire countryside. The formal gardens around the house have been carefully maintained, with generous terraces creating an ideal setting for summer entertaining and al fresco dining. At the heart of the rear garden is a beautiful central lake, providing a dramatic focal point and wonderfully peaceful views from the house and outdoor terrace. The lake is framed by lawns and mature planting, while the surrounding countryside and fields provide an exceptional rural backdrop.
Beyond the immediate gardens, the land extends into a substantial private estate, offering a rare combination of landscaped gardens, a lake, open fields and outbuildings. The result is a truly special country setting, offering privacy, space and an enviable connection to the surrounding landscape, while remaining perfectly suited to contemporary family life.
The Setting
Situated in the sought-after rural setting of Lapworth, Bon Accord Farm enjoys the best of both worlds: a wonderfully private rural environment, while forming part of a highly regarded Warwickshire village community. The combination of a beautifully renovated residence, exceptional entertaining spaces, four en-suite bedrooms, extensive outbuildings, a picturesque lake and approximately 17 acres creates a truly exceptional country property.
The local area of Lapworth is one of the most sought-after rural villages south of Solihull, offering a range of local amenities including shops, a primary and nursery school, St Mary the Virgin parish church, a village hall and a railway station providing commuter services to Birmingham and beyond. One of Lapworth’s main attractions is the National Trust’s historic Packwood House and the country walks along the Stratford-upon-Avon Canal. There are also three excellent local pubs serving good food and offering an excellent place to meet or relax after a hard day. Overall, Lapworth has everything one could want in a village, while remaining highly accessible to the larger villages of Knowle and Dorridge and the towns of Solihull, Stratford-upon-Avon and Warwick.
Material Information
Tenure: Freehold
Council Tax Band: H
Local Authority: Warwick
EPC Rating: D
Property construction: Brick, tiled roof
Electricity supply: Mains
Water supply: Severn Trent Water
Drainage and sewerage: Septic tank
Heating: Boiler, radiators (LPG)
Broadband: Superfast broadband available — we advise checking with your provider.
Mobile signal/coverage: Excellent 4G data and mobile voice signal are available in the area — we advise checking with your provider.
Parking: 4+
Total internal floor area: 4,228 sq ft
Please note: This property is being sold with several Land Registry titles, all intended to be included in the sale. Buyers should ensure their solicitor reviews the title documentation and confirms the full extent of the property and all associated rights and obligations. The property is subject to the rights and covenants contained in the registered title. Prospective buyers are advised to make their own enquiries through their legal advisers.
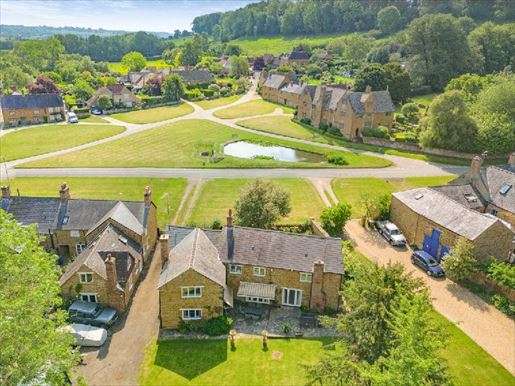


925,000 £
Avon Dassett (沃里克郡)
石造 的 房屋
3 房间
4 房间
购房
-
A Grade II listed, highly distinctive house situated in a prime location on the village square of this charming Warwickshire village. Dating in part from the 17th century, Holly Cottage is a spacious village house in need of modernization. There is a main four-bedroom house, a separate two-storey one-bedroom annexe, a double garage, ample parking, and a 2/3 acre plot with a beautiful northwest-facing rear garden. Warmington is a very pretty village, and the property is being sold for the first time in 44 years with vacant possession. Please click on the property brochure for full details, or for more information or to arrange a viewing, please contact Chris Mobbs. Property services, utilities and information
Tenure: Freehold
Council Tax Band: G
Local Authority: Warwickshire County Council and Stratford-on-Avon District Council
EPC: E
Construction: Traditional stone construction
Energy: mains electricity
Water: mains
Drainage: mains
Heating: Oil-fired central heating
Broadband: Superfast broadband is available in this location. We recommend checking with your provider.
Mobile signal: 5G is indicated as available indoors and outdoors by Lycamobile, O2 & EE. We recommend checking with your provider.
Parking: Open-all-terrain parking for 10+ cars
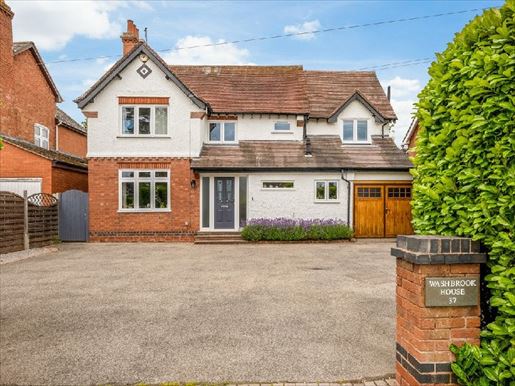


900,000 £
凱尼爾沃思 (沃里克郡)
房子
4 房间
购房
-
Washbrook House is a beautifully presented four-bedroom detached home, finished to a high standard throughout. Bright, well-proportioned rooms including a stunning open-plan kitchen and dining room at the heart of the home, a separate lounge and a versatile second reception room are well suited for family life. Outside, a landscaped garden and a fully insulated garden room extend the living space and create a real sense of space.
Ground Floor
A welcoming spacious entrance hall sets the tone, with Victorian Minton tiling, stairs rising to the first floor and access to the principal ground floor rooms. The kitchen and dining room is the heart of the home. The stylish kitchen has been beautifully modernised, with quality cabinetry and integrated appliances including an induction hob, and a pantry cupboard providing additional storage. The kitchen opens into a generous dining area where bifold doors draw in the light and lead directly onto the garden terrace. The separate lounge is a bright and inviting room, with a focal fireplace and sliding doors framing the garden beyond. A versatile second reception room provides flexible space, equally suited as a music room, study or playroom. A utility room and a downstairs w.c. complete the ground floor, along with internal access to the single garage.
First Floor
The principal bedroom suite features a generous double bedroom with a beautifully appointed ensuite shower room. Two further well-proportioned double bedrooms enjoy pleasant outlooks, while the fourth offers flexibility as a guest room, nursery or home office. The family bathroom is beautifully appointed, with a separate bath and walk-in shower.
Outside
The rear garden is fully enclosed and designed for outdoor living. A beautifully landscaped terrace provides the setting for alfresco dining and relaxing, while a lawn area is bordered by mature trees and shrubs. A particular feature is a new fully insulated garden room, complete with light and power, offering a versatile space for a home office, studio or gym. To the front, a driveway provides off road parking for several vehicles, with a single garage offering further parking or storage.
Location
Birches Lane lies within easy reach of the centre of Kenilworth combining a peaceful semi-rural setting with outstanding convenience. Kenilworth is a historic and highly sought-after Warwickshire town offering an excellent range of independent shops, cafés, restaurants and everyday amenities, including Waitrose and the celebrated Kenilworth Castle and Abbey Fields Park. The town has a wonderful sense of community and an enviable lifestyle offering. The area is exceptionally well served by schooling, including Crackley Hall, King Henry VIII School, Bablake, Warwick School and King’s High School, together with highly regarded state primary and a consistently rated outstanding secondary school and sixth form, Kenilworth School within walking distance of the property. For commuters, Kenilworth railway station provides regular services to Coventry and Leamington Spa, with direct connections to London Euston and Birmingham. The A46, M40 and Birmingham Airport are all within easy reach, making this a superb base for those with wider travel needs.
Notes – The property benefits from rights to use a shared drainage infrastructure and is liable for a fair proportion of maintenance and repair costs – There are currently no known annual maintenance costs.
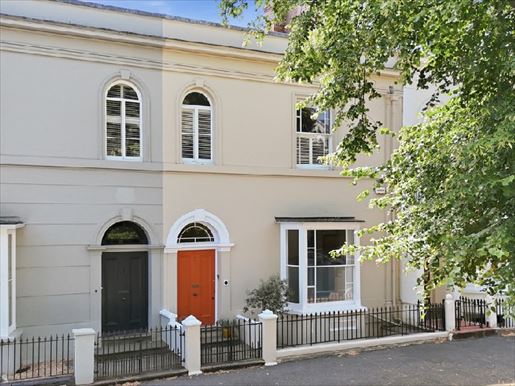


2,000,000 £
皇家利明頓溫泉 (沃里克郡)
市区住宅
8 房间
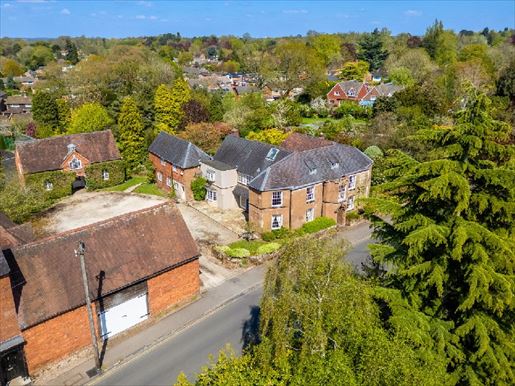


1,800,000 £
-10%
凱尼爾沃思 (沃里克郡)
石造 的 房屋
6 房间
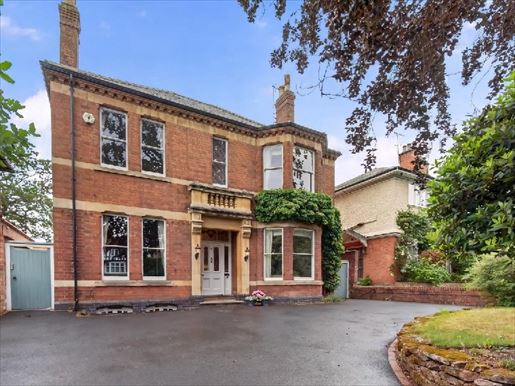


2,000,000 £
皇家利明頓溫泉 (沃里克郡)
别墅
5 房间
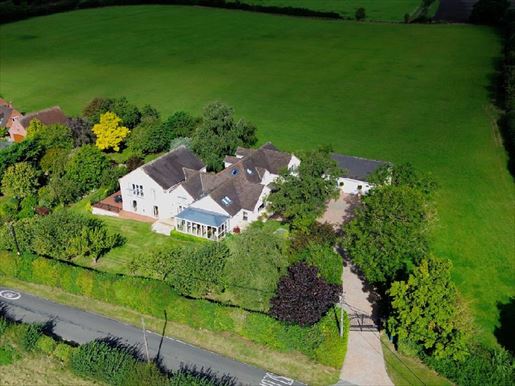


1,950,000 £
Alderminster (沃里克郡)
房子
4 房间
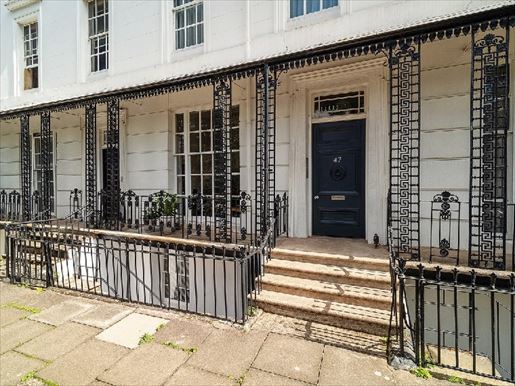


600,000 £
皇家利明頓溫泉 (沃里克郡)
公寓
2 房间
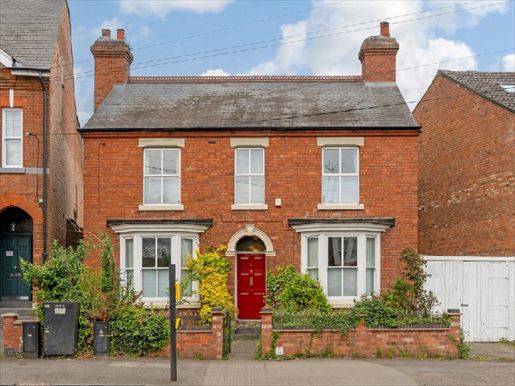


500,000 £
拉格比 (沃里克郡)
房子
5 房间
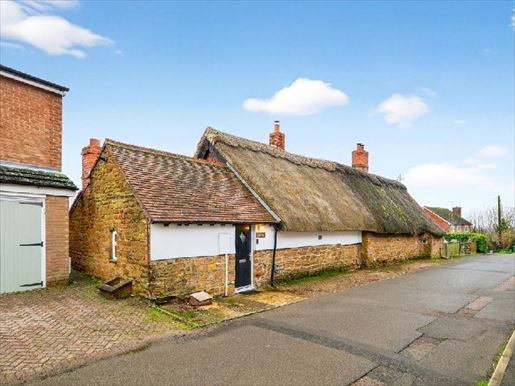


475,000 £
Napton on the Hill (沃里克郡)
房子
3 房间
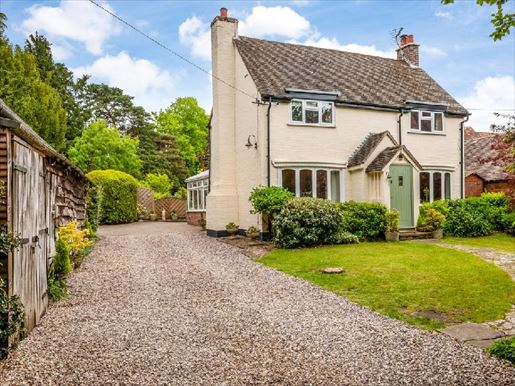


700,000 £
-10%
瓦立克 (沃里克郡)
房子
4 房间
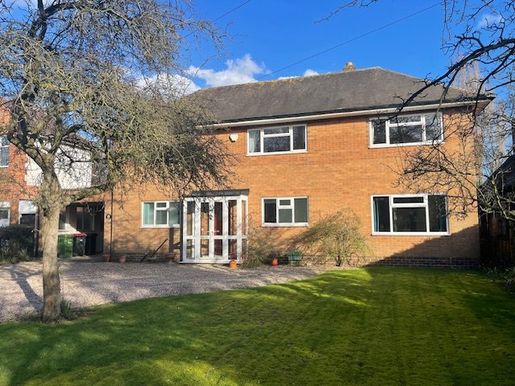


525,000 £
科爾斯希爾 (沃里克郡)
房子
3 房间
3 房间
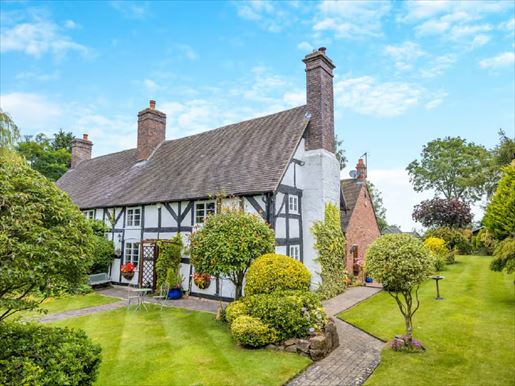


775,000 £
Nether Whitacre (沃里克郡)
房子
3 房间
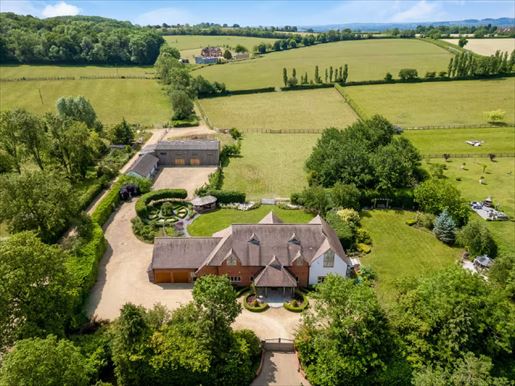


5,000,000 £
Newbold on Stour (沃里克郡)
商业用地
6 房间
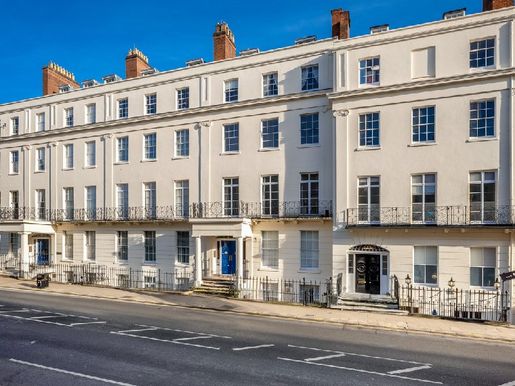


700,000 £
皇家利明頓溫泉 (沃里克郡)
公寓
3 房间
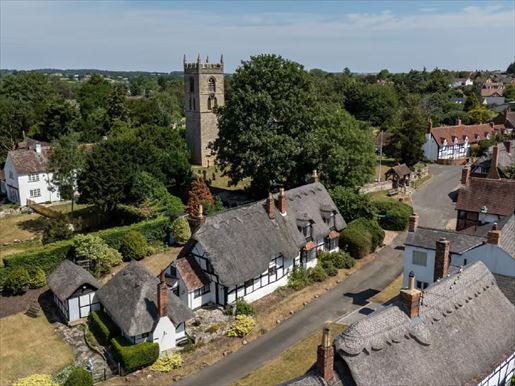


650,000 £
Weston on Avon (沃里克郡)
房子
3 房间
您已隐藏
0 广告
在
103 结果
1 - 99 共 103 个房源


