


房产 安格尔西 : 4 套待售房源


2,500,000 £
Cemaes Bay (安格尔西)
楼宇
购房
-
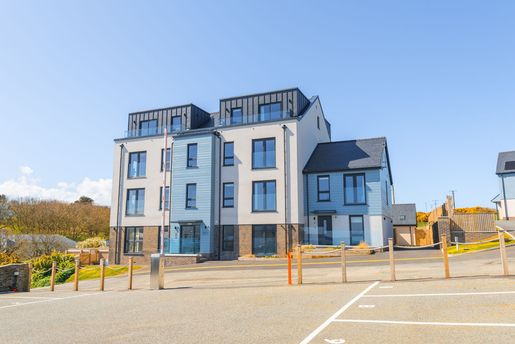
An iconic coastal development comprising eight luxury holiday apartments and a Mews House, exempt from the council tax premium. Set in a stunning location overlooking Bull Bay and within walking distance of Trecastell Hotel, Bull Bay Golf Club and the Anglesey Coastal Path. All apartments are exempt from the council tax premium and are therefore subject only to the standard rate.
An exceptional coastal opportunity
Set in an imposing, elevated position overlooking one of the most spectacular stretches of coastline in North Wales, Gwel Y Môr represents a rare convergence of lifestyle, design and long-term investment potential. Formerly the site of the historic Bull Bay Hotel, this carefully considered development has been reimagined to offer a collection of beautifully designed homes, each planned to maximise light, space and, above all, those superb sea views.
Comprising a selection of eight luxury apartments and a mews house, the development has been meticulously planned to appeal to discerning investors seeking a foothold in an increasingly sought-after coastal location.
Position, setting and natural beauty
Occupying a prime position in Bull Bay (Porth Llechog), the northernmost coastal village in Wales, Gwel Y Môr enjoys an enviable setting on the edge of an Area of Outstanding Natural Beauty. Here, the coastline stretches for miles in every direction, offering a dramatic backdrop of rugged cliffs, hidden coves and endless seascapes.
The scenery is simply captivating. From the iconic Point Lynas Lighthouse to the striking abandoned Victorian brickworks at Porth Wen, the surrounding landscape is rich in character and visual drama. On a clear day, even the distant outline of the Isle of Man can be seen on the horizon.
For nature lovers, the approximately 125-mile Anglesey Coastal Path offers world-class walks, while sailing, fishing, golf and water sports provide year-round appeal. This is a place that effortlessly combines tranquillity with activity, making it as appealing for lifestyle as it is for investment.
A development designed for living and investment
What sets Gwel Y Môr apart is not just its setting, but also the strategic thinking behind its design. The development has been carefully structured to appeal to the thriving holiday rental market, with occupancy restrictions ensuring that the properties are used as second homes rather than principal residences.
Due to the second-home restrictions, all apartments are exempt from the council tax premium and are therefore subject only to the standard rate. This creates a unique proposition, naturally aligned with strong and consistent demand for high-quality coastal accommodation. Combined with the scarcity of developments of this kind in protected coastal areas, Gwel Y Môr represents a compelling opportunity for both income generation and long-term capital growth.
Contemporary design and considered specifications
Inside, each property has been designed to reflect the quality of its surroundings. Open-plan layouts create a wonderful sense of space and flow, while extensive glazing welcomes natural light and frames the ever-changing coastal views.
The kitchens are fitted with sleek, handleless German cabinetry, complemented by Silestone quartz worktops and a suite of integrated NEFF and BOSCH appliances, offering both style and functionality. Bathrooms and en suites are fitted with contemporary Duravit sanitaryware, paired with elegant black fittings and high-quality finishes throughout.
Energy efficiency is a key consideration, with modern heating systems, high thermal performance and smart technology ensuring comfort and sustainability in equal measure.
Accommodation and versatility
The apartments offer beautifully proportioned two-bedroom accommodation, with carefully considered layouts for comfort and flexibility. One of the ground-floor units offers seamless indoor-outdoor living, with French doors opening onto a generous south-facing private terrace, ideal for relaxing or entertaining while enjoying the views across the bay.
The upper-floor apartments benefit from Juliet balconies and elevated outlooks, while the penthouses occupy the most privileged positions in the development, with private balconies and breathtaking panoramic sea views. Here, long summer evenings can be spent watching the sun set over the horizon, a daily reminder of the unique nature of this place.
The mews house offers a stylish alternative, with bedrooms on the ground floor and a living room on the upper floor to maximise the views from the main living space, while its private entrance enhances the sense of exclusivity.
Outdoor space and lifestyle appeal
Outside, residents benefit from access to beautifully maintained communal gardens and a south-facing terrace, perfectly positioned to enjoy the sheltered bay and surrounding coastline. The development also benefits from communal parking and thoughtfully designed shared areas that promote both convenience and a sense of community.
Gwel Y Môr offers a lifestyle defined by fresh sea air, natural beauty and understated luxury.
Connectivity and convenience
Despite its peaceful coastal setting, Bull Bay remains exceptionally well connected. The nearby A5025 provides easy access across the island, linking to the A55 and the route to the mainland. Holyhead Port offers further connectivity, while the nearby town of Amlwch provides everyday amenities.
A summer café in the village has been proposed for a nearby boatyard. This balance of seclusion and accessibility only adds to the development’s appeal, offering the best of both worlds to owners and visitors alike.
A rare and finite opportunity
Developments of this calibre, in locations of such natural beauty and subject to planning restrictions that limit future supply, are inherently rare. Combined with ongoing growth in demand for high-end coastal accommodation, the long-term appeal of Gwel Y Môr becomes clear.
This is more than a property purchase; it is an opportunity to secure a position in one of the most desirable coastal settings in North Wales, with an asset designed to offer both enjoyment and lasting value.
Seller’s insight
What attracted you to this development site?
The stunning views and the peacefulness of the location.
What is your favourite aspect of the development?
The tranquillity and its incredible sea views.
Tell us about Bull Bay and the surrounding area.
Bull Bay is situated along an incredible stretch of the North Wales coastline. Bull Bay Golf Club is a few minutes’ walk away, and a range of amenities is available in the nearby town of Amlwch.
What are you most proud of in this development?
The quality of the build.
Tell us a little about the holiday rental business you have established.
We have already built up a steady stream of bookings, reaching full weekend capacity from April.
Who would be the ideal buyer?
An investor, someone who loves North Wales, or anyone looking for quality holiday accommodation.
Additional information on services
Mains electricity, water and drainage. Electric heating.
Council tax: Apartments 1 to 8 are in Band C. Mews House is in Band D. Please note that, due to the second-home restrictions, all apartments are exempt from the council tax premium and are therefore subject only to the standard rate.
Local authority: Anglesey
Tenure: Freehold
Ultrafast broadband: (Information taken from checker.ofcom.org.uk)
Standard: 7 Mbps (maximum available download speed) – 0.8 Mbps (maximum available upload speed)
Superfast: 55 Mbps (maximum available download speed) – 15 Mbps (maximum available upload speed)
Mobile coverage: Good outdoors / Variable indoors
We always recommend contacting your provider to discuss broadband availability and mobile coverage at this property.
Directions
Using the what3words app, enter: finger.purchaser.manly
Referral fees
Fine & Country sometimes refers sellers and buyers to conveyancing, financial services, surveying and valuation, currency exchange, and staging and styling providers. We may receive a fee from them, as stated in our referral fee disclosure form, available on request.
Anti-money laundering
Please note that all buyers must complete anti-money laundering checks and provide proof of funds through our appointed partner. The cost is £50 plus VAT (£60 including VAT) per buyer. For further information, please ask the agent.
Agent’s notes
Fine & Country and their clients give notice that:
1. These sales particulars have been prepared in good faith to provide a fair overview of the property, do not form any part of a contract or offer, and should not be relied upon as statements or representations of fact.
2. All measurements, distances and areas are approximate. Photographs, plans and text are for guidance only and may not be comprehensive. It must not be assumed that the property has all necessary building regulations, planning permissions or other consents, and Fine & Country has not tested any services, equipment or facilities. Buyers should satisfy themselves by inspection or otherwise.
3. They have no authority to make or give any representations or warranties concerning the property.


595,000 £
梅奈橋 (安格尔西)
房子
5 房间
3 房间
购房
-
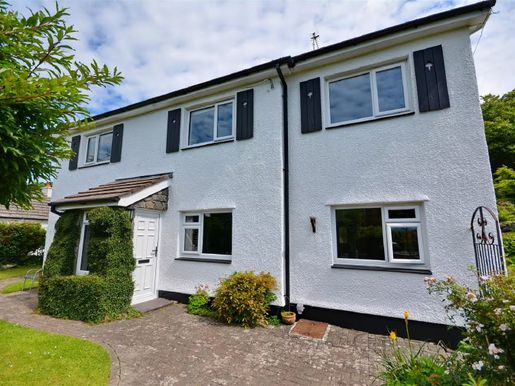
This wonderful and stylish detached property, originally a water mill, is believed to date back to the early fourteenth century and has historical connections to Beaumaris Castle. It boasts three bedrooms and an extremely spacious, well-appointed bathroom on the first floor, along with plenty of living space on the ground floor. It also features some charming historic elements, including a ledge thought to have supported the waterwheel and a picturesque waterfall. The ground floor combines space and functionality, with an open-plan living area and a large multipurpose room that could be used as a studio, family games room or for another purpose of your choice.
The grounds extend to approximately a third of an acre and offer a wealth of features. The south-facing garden is a sanctuary for wildlife enthusiasts, with several charming areas. A bridge crosses the stream, leading on one side to a natural, wooded area with a rock face, carved steps and a bench beside the waterfall. On the other side is a lawn with a pond and steps leading up to an enclosed patio and a metal shed. At the front of the property, a lawn leads to the driveway and a patio, alongside a more natural lawned area with two characterful flights of steps winding through the trees. The potential to reimagine the grounds is clear, whether for growing vegetables or encouraging a wilder landscape. Red squirrels are regular visitors, along with an abundance of birds. The driveway has parking for three cars.
The property is situated on the outskirts of Menai Bridge and enjoys a rural setting. Connections to the village and the rest of the island and mainland are very easy.
Mill House: A Place Steeped in History, Nature and Brimming with Life
Mill House is recorded in Coflein, the national database for historic sites in Wales (Site 408042). Originally known as Felin Engan or Eingion, it was built as a corn mill on land granted in exchange for ground surrendered to King Edward I for the construction of Beaumaris Castle. By the late 18th century, it was owned by the Bishop of Bangor, and in the 19th century it came into the ownership of Hugh Price Esq. and then his son, John Price Esq.—likely the designer and creator of the Hidden Gardens of Cadnant, located just a few fields away.
The gardens at Mill House echo the charm of Cadnant Gardens on a more intimate scale. Both feature distinctive zones with contrasting atmospheres, thoughtfully arranged around a stream and waterfall, and enriched with unusual rock formations, winding paths and interesting plants. In the 20th century, the gardens are thought to have been redeveloped by a Professor of Botany from University College of North Wales, now Bangor University. Mill House later came into the ownership of the Marquis of Anglesey, who also owned the nearby Plas Newydd estate, now a National Trust site.
Several features of the original mill are still visible today. Most notable is the semi-circular projection on the side of the house facing the stream. This was once an overhanging hood that housed a hoist beam, used to lift sacks of grain to the loft and lower flour from the building. The waterwheel would have been beneath this feature, below today's lawn level, and powered by a wooden channel from the mill pond, which still marks the boundary at the rear of the property.
Dimensions
Entrance Porch
Lounge 5.00m x 3.50m
Dining Room 5.00m x 3.20m
Studio / Family / Games Room 6.52m x 3.29m
Rear Lobby
Kitchen 3.60m x 2.80m
Cloakroom WC
First Floor
Landing
Bedroom 5.10m x 3.60m
Bedroom 4.10m x 4.10m
Bedroom 4.10m x 3.70m
Bathroom 3.70m x 3.50m
Exterior Outbuilding 3.44m x 2.56m
Approximately 1/3 acre of land
Seller's Insight ... What I'll Miss Most About Living Here
There's so much I'll miss—it's genuinely hard to write this without a heavy heart. Mill House has been a real haven for us, and I'll miss the views from every window, whether looking into the gardens or across to the Snowdon mountain range. The house is wonderfully private and not overlooked by neighbours, though the neighbours we do have are kind and friendly.
We've grown especially fond of the two red squirrels who visit most mornings to eat walnuts we toss to them or snack from the bird feeders in the front garden. The garden is a sanctuary for wildlife: woodpeckers, tawny owls, swifts, goldcrests, bullfinches, grey wagtails, jays and even the occasional kingfisher. There's a small pool beneath the waterfall in the stream where brown trout gather.
Nearby, the council has begun rewilding a field across from Pili Palas, the family wildlife park, and planting new woodland. It will soon be a lovely place for walks.
The house itself has such beautiful, airy rooms. I'll especially miss the light that pours into the south-east bedroom each morning and into the south-west one in the evening. We often enjoy a quiet drink as the sun sets from the patio near the driveway, and on warm mornings, breakfast in the front garden. Despite the nearby road, the garden is quiet and peaceful. Inside, the double glazing keeps everything silent, but I often prefer to leave the windows ajar, even in winter, just to hear the soothing sound of the bubbling stream outside my bedroom.
The night sky here is immense. On clear nights, I like to sit in the upper garden and count shooting stars.
Favourite Corners of the Garden and Home
My favourite garden spots are on either side of the stream. One is a wilder, woodland-like area with a bench overlooking the waterfall and stone steps climbing to the top of a large rock face. I've left this area to rewild, but it used to be home to another bench where you could sit and take in the amazing panoramic mountain views. My other favourite spot is the paved area beside the shed, another suntrap sheltered from the breeze and an ideal place for our barbecues.
Inside, my favourite part may sound odd, but it's probably the landing. It's wider than most, with high ceilings above the stairs, creating a grand feel. There's enough space there for bookshelves or even an office desk. The bathroom has my favourite view into the garden, towards the trees where you can sometimes spot goldcrests dancing around.
In winter we have amazing sunsets, which can give the bedroom on the south-west corner a warm orange glow. The central heating warms the house quickly, but in winter we prefer to light a fire in the hearth, which seems to heat most of the house on its own. The studio room has been great fun for the family and has lots of potential for a range of uses and activities. We used to set up a full-sized table tennis table in there, but now we use it as an art studio, making the most of the natural light. This room also contains our famous rock face, which is often a conversation starter with visitors!
Local Life and Surroundings
There are public footpaths near the house, though hardly anybody uses them. They can take you across the field in front of the house to Llanfairpwll, and you can walk up the nearby lane to Llandegfan and Menai Bridge. I'll miss the drive into the centre of Menai Bridge, where the Snowdonia mountain range looms dramatically, changing in character and colour with the seasons, from dark greens to blues and purples, and snow-capped white in winter.
Menai Bridge itself is thriving, especially popular with food lovers and watersports enthusiasts, with boating, hydrofoil and RIB trips. The food scene is fantastic and includes a Michelin-starred restaurant, Sosban & the Old Butchers; Dylan's restaurant and deli; an excellent Italian brasserie with great cakes and a new gelateria; a very good fish and chip shop; and, hands down, the best Indian restaurant around. I'll also miss several pubs there, especially The Anglesey Arms and The Auckland Arms. The Victoria Hotel has recently undergone a multi-million-pound refurbishment and is very popular. Even the hardware store is something special, stocking almost everything you could need and run by incredibly friendly staff.
A walk over the Menai Bridge takes you to Treborth, North Wales' only botanic gardens, and to coastal trails owned by the National Trust. A walk towards Beaumaris takes you to the famous Hidden Gardens at Cadnant, related to the Hidden Gardens of Heligan in Cornwall. I'll really miss being so close to stunning walks along the Anglesey Coast. The closest starting point is in Menai Bridge, passing the famous stone lions beneath Britannia Bridge, as well as the incredible beaches around Anglesey, which you can often have completely to yourself outside the tourist season. One of my favourite places is Newborough, just 20 minutes away, where I enjoy long walks through the sand dunes and forest trails. In the opposite direction lies Llangefni, the county town of Anglesey, connected to Newborough Forest by a flat footpath and an eight-mile cycle trail. This route skirts an RSPB nature reserve, one of the largest lowland wetlands in Wales—a paradise for birdwatchers and a great place to take our bikes and cycle to the beach.
Finally, leaving Mill House is bittersweet. It's brought so much joy into our lives. Letting it go is very hard, but we're now entering a different phase in our lives and are ready to move away to be closer to other members of the family.


750,000 £
Bodorgan (安格尔西)
别墅
1 房间
5 房间
购房
-
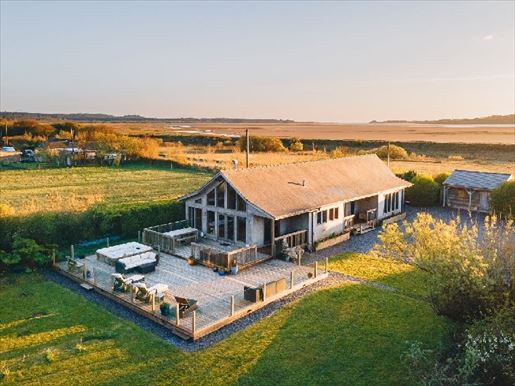
Welcome to Ty Canol A magnificent, elegant and detached home with flexible accommodation, including an annexe, generous grounds extending to around two acres in total and outbuildings, all set in a superb location on the island of Anglesey. This impressive property is currently run as a very successful holiday-let, but would also make an exceptional family home, with flexible accommodation, ample outdoor space and a range of outdoor activities within easy reach. Living at Ty Canol means embracing a lifestyle that blends the best of both worlds — tranquil seclusion with easy access to everyday amenities and natural wonders. Discover the beauty of Anglesey and the warmth of village life at Ty Canol, where every day feels like a breath of fresh air. A sanctuary of serenity and refined living set in the picturesque landscape of north Wales, Ty Canol stands as a beacon of tranquility and luxury. This Scandinavian Lodge-style property, set in over 2 acres of private gardens and lush greenery, offers an unmatched serene and contemporary lifestyle, with a new air source heat pump, underfloor heating and zoned Sonos system, as well as modern appliances and high-quality finishes. Flexible two-storey accommodation The meticulously designed interior offers a spacious open-plan kitchen, living and dining area, as well as multiple bedrooms offering a harmonious blend of elegance and practicality. The lounge features a suspended fireplace and doors opening onto the charming terrace with jacuzzi. Three double bedrooms are located on the ground floor, including one with en-suite bathroom and private terrace. There is also a utility room and a wet room. A bespoke curved staircase provides access to a versatile landing and a further double bedroom with estuary views. Flexibility with an annex and versatile gardens Access is via electric gates onto a large driveway, a veranda with terrace welcomes you in. Step into expansive versatile gardens offering terraces, a jacuzzi and a barbecue area, ideal for entertaining or relaxing amidst nature’s beauty. Mature grounds extend to over two acres with a pond, a playground, a woodland and an orchard including apple and plum trees. There are outbuildings and a self-contained annex studio offering great flexibility of use. An unparalleled location Just outside the idyllic village of Malltraeth on the picturesque island of Anglesey, Ty Canol provides a retreat surrounded by natural beauty and a strong sense of community. Living in this charming area offers a unique opportunity to adopt a relaxed lifestyle while enjoying a range of local amenities for daily needs. Bodorgan station is a little over 2.5 miles from the property and offers connections to nearby towns and to Chester in around 1 hour 30 minutes. The nearest shop is a convenience store in Newborough, about 1.7 miles south of the property. Malltraeth is less than a mile north and has a pub and a fish & chip shop. Bangor is just over 15 miles east and offers a wide range of amenities, while the A55 is a little over 5 miles north of the property. For coastal tranquility, the sea is nearby, offering beautiful views and a stunning coast to explore, while the local forest is less than half a mile away, offering a selection of sheltered walks. SELLER TESTIMONIAL How long have you owned the property? “Purchased in 2012.” What attracted you to this home and location in particular? “The stunning estuary and fabulous coastal and forest walks. Newborough Forest, with red squirrels, is literally on your doorstep with miles of beautiful beaches beyond, as well as Llanddwyn Island with its spectacular lighthouse.” What would you tell parents about the benefits of raising children here? “Malltraeth has many nearby attractions, including Plas Newydd, an adventure play area with activities that toddlers will love, such as the frisbee golf course, a tree house and a historical museum. We have created many memories at Ty Canol with our children and extended family; it’s a safe haven to enjoy in our busy lives.” What can you tell us about the property's history and adaptation since your ownership? “Ty Canol was built to exacting standards in 2004 and is timber-built in Canadian wood. The annex above the garage is perfect for family and friends, or could even be used for older children wanting their own space.” In your view, who would be an ideal owner? “In addition to a family seeking a forever home, it would certainly appeal to those looking to retire/buy a second home, or a holiday rental investor – Ty Canol receives the highest level of bookings in the region (according to Sykes).” What is your favourite room and why? “The lounge, with its large windows overlooking the terrace and the garden, where the family has spent many happy celebrations together, especially in winter enjoying the fabulous suspended fire feature and drinks.” Memorable event? “Christmas at Ty Canol with extended family has always been very special.” What do you most love about this home today? “Everything.” What will you miss most? “Everything.” What do you love about the local community? “We have been very fortunate and have made wonderful friends and acquaintances on the island; Malltraeth may be a small community, but Bodorgan Village Hall offers many activities – yoga, pilates, morning cafes and cakes, teddy tumble gentle play sessions, choir groups, artisan markets, themed talks like Sea Watch Foundation – it’s a thriving cafe and events venue.” Additional information services: Water, electricity and drainage. Private sewage. Council Tax: Home: TBC – Inquiries should be made to the local authority. Local Authority: Anglesey County Council. Leasehold: Freehold. Internet broadband: (From checker.ofcom.org.uk) Standard – 19 Mbps (maximum download speed) – 2 Mbps (highest upload speed). Mobile coverage: Likely (from checker.ofcom.org.uk). Travel: What3words app entry: houseboat. ny Sponsorship Fees: Fine & Country may refer sellers and buyers to property transfer, financial services, surveying and valuation, currency exchange and staging & styling service providers. We may receive fees from them as set out in our Referral Fee Disclosure form, available on request. More information


750,000 £
梅奈橋 (安格尔西)
房子
6 房间
3 房间
购房
-
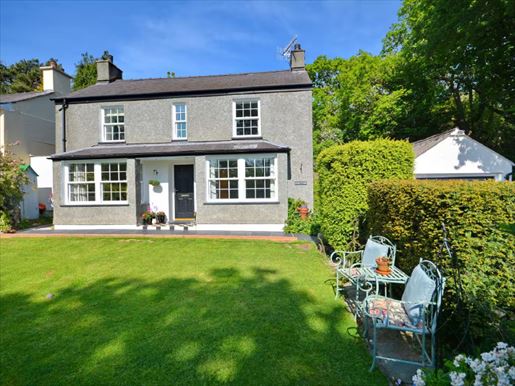
Nestled on Telford Road in the charming town of Menai Bridge, Anglesey, this exquisite Georgian detached house, possibly originating back to 1850, offers a delightful blend of historical elegance and modern living. Spanning an impressive 1,916 square feet, the property boasts three spacious reception rooms/spaces, perfect for entertaining guests or enjoying quiet family evenings.
The residence features three well-appointed bedrooms, each designed to provide comfort and tranquillity. With three bathrooms, including modern amenities, the home ensures convenience for both family and visitors alike. The large family space, complemented by a contemporary kitchen, serves as the heart of the home, ideal for creating cherished memories over shared meals.
Additionally, the property includes a versatile music studio or annexe, which can be tailored to suit your needs, whether as a creative space, home office, or guest accommodation. The combination of traditional architecture and modern functionality makes this home a unique find in the picturesque setting of Anglesey.
With its rich history and ample living space, this Georgian gem is not just a house it is a place where you can truly make a home. Don't miss the opportunity to own a piece of history in a location that offers both beauty and convenience. Welcome to your dream home! Step into this stunning property through a charming, covered porch with elegant checker tile flooring. The modern composite door opens to a central hallway, leading you to the heart of the home. To one side, you'll find a spacious lounge featuring a bay window with a cozy window seat, perfect for enjoying views of the front garden. On the opposite side, a delightful dining room awaits, complete with another bay window and a pleasant seating area.
The hallway has a modern Minton style tile floor which is continuous through to the family room and kitchen.
As you move through the hallway, you'll be greeted by the family room, seamlessly merging into a modern, well-equipped kitchen. The family room boasts a multi-fuel stove and a feature fire surround, creating a warm and inviting atmosphere. The kitchen is a chef's dream, with light grey shaker-style units, quartz work surfaces, an induction hob, high-level oven, tile splashbacks, and plumbing for both a washing machine and dishwasher. There's even space for a freestanding US-style fridge freezer. The windows and door open to the rear of the property, offering easy access to the garden.
Upstairs, the landing leads to three beautifully appointed bedrooms. The first bedroom is a spacious double with a front aspect window. The second bedroom, also a double, features two rear windows and its own ensuite shower room, complete with modern fixtures including a low-level WC, wash basin mounted in a vanity unit, and a double-width shower. The family bathroom on this landing is equally impressive, with a pedestal wash basin, low-level WC, stylish panel bath, tiled flooring and walls, a rear window, and a chrome towel radiator.
The master bedroom is a true retreat, with windows to both the front and side, fitted wardrobes, and an ensuite shower room featuring a step-in shower cubicle, wash basin mounted on a vanity unit, low-level WC, and a chrome towel radiator.
Outside, the property boasts two additional buildings. The first is a single detached garage accessed from the main drive. The second, tucked away at the rear, currently serves as a music studio and workroom but could easily be converted into an annex, as it already has plumbing.
The grounds are equally impressive, with an enclosed lawned garden to the front, screened by high hedges, and an elevated garden area to the rear. Multiple seating areas are scattered throughout, perfect for enjoying the sunny aspect.
当有新的符合您搜索条件的房源发布时,通知您!
下面您将找到附近的广告。



2,500,000 £
Bangor (圭内斯)
乡村别墅
4 房间
7 房间
购房
-
Behind its elegant late-eighteenth-century façade, Y Glyn offers an unexpected warmth. This Grade II listed country house has evolved with family life: formal when an occasion calls for it, relaxed where everyday life happens, and surrounded by approximately 25 acres of gardens, grazing land and woodland.
Dating from 1791, the original house provides three principal reception rooms and seven bedrooms, while a beautifully conceived contemporary extension introduces a light-filled open-plan kitchen and orangery with a direct connection to the gardens and terrace. A separate two-bedroom lodge, double garage, EV charging, estate storage and solar PV add flexibility and practicality to this remarkable private estate.
A SENSE OF ARRIVAL
Y Glyn begins before the front door. Beyond its gated entrance, a long, tree-lined drive creates a genuine sense of separation as mature planting frames the approach and the house gradually comes into view.
The first impression is that of an impressive country estate, yet its scale soon feels reassuring rather than imposing. The house has been carefully preserved, adapted and enjoyed as a family home for more than 40 years.
THE ORIGINAL HOUSE
The original part of Y Glyn carries the quiet authority of a building that has witnessed generations of change. Its history is evident in its proportions and surviving architectural details, but the house has never been preserved behind glass. It has been cared for, lived in and allowed to evolve.
The principal reception rooms provide elegant settings for both family life and entertaining. Period fireplaces, decorative plasterwork, tall windows, fitted cabinetry and beautifully crafted joinery reflect the character of the house, while views into the surrounding gardens provide a constant connection with the estate.
The rooms retain their individual atmosphere and sense of occasion without feeling overly formal. They are equally suited to quiet evenings, family celebrations and larger gatherings.
THE OLD AND THE NEW
The transition from the original house into the contemporary kitchen and orangery is one of Y Glyn’s defining qualities.
Designed as the natural centre of everyday life, this generous open-plan space is filled with light from its glazed roof and extensive windows. The kitchen combines elegant cabinetry with a large central island and ample room for informal dining, while the adjoining orangery provides several areas in which to sit, dine and gather.
Doors open directly onto the terrace and gardens, allowing life to move naturally between indoors and out. The result is a space that feels bright, sociable and relaxed, providing a compelling contrast to the historic rooms of the original house.
ACCOMMODATION AND PRACTICAL LIVING
Across the upper floors, seven bedrooms provide flexibility for family, guests and different generations. Each has its own proportions and outlook, allowing the accommodation to adapt as family requirements change.
Behind the principal rooms is a practical service area incorporating a secondary or staff kitchen, cloakrooms, storage and access towards the garaging. This useful separation supports the everyday running of the house and larger-scale entertaining.
A double garage with EV charging, garden-equipment or workshop storage, a log store and a small solar PV installation provide additional estate infrastructure.
THE GARDENS
Around three acres of established formal and informal gardens have been developed and cared for over many years and have occasionally opened to visitors in support of charity.
Lawns give way to mature planting, established trees and quiet corners in which to sit. The orangery terrace provides an immediate outdoor living space, while a secluded walkway winds through the planting beyond. The former tennis-court area offers further potential, subject to any necessary requirements and consents.
For children, the gardens and woodland provide the freedom to explore within the security of home: a setting for dens, discoveries, outdoor suppers and days measured by daylight rather than screens.
The stories that shaped your childhood. The setting for theirs.
THE WIDER ESTATE
The estate extends to approximately 25 acres, encompassing established gardens, grazing land and woodland.
The land provides privacy, space to walk and opportunities for those with equestrian or smallholding interests, subject to suitability and consent. Woodland brings seasonal change, wildlife and routes to explore, deepening the sense of retreat once the gates close.
A separate two-bedroom lodge may suit extended family, guests or staff, or continue to provide letting income.
PRIVACY WITHOUT ISOLATION
Inside the grounds, Y Glyn feels removed from the world beyond its gates without becoming isolated. Its position near Bangor places shops, services and connections within convenient reach, while the Menai Strait, Anglesey, North Wales coast and Eryri are all readily accessible.
The A55 provides connections along the North Wales coast and towards Chester, creating a rare balance between the privacy of a country estate and the practicalities of everyday life.
Y Glyn has grandeur, history, scale and land, yet none of these qualities has prevented it from becoming a much-loved family home. Its next custodians can create their own version of life here: formal or relaxed, private or sociable, rooted in history but ready for the future.
The romance of a private estate. The warmth of a family home.


350,000 £
Llanbrynmair (波伊斯)
房子
3 房间
购房
-
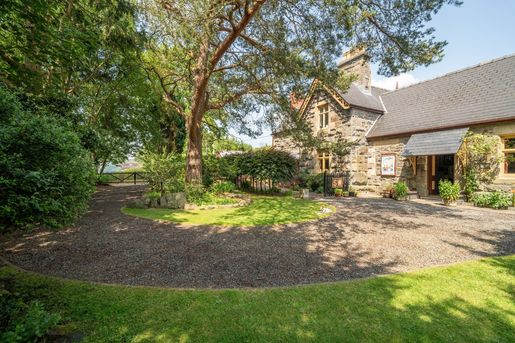
A truly unique Grade II listed railway station
Some homes are bought with the head. Station House is bought with the heart. Built in 1861 for the opening of the Newtown–Machynlleth railway, Station House is one of the most enchanting period homes in Mid Wales. Beautifully preserved and rich in railway heritage, this remarkable Grade II listed property offers an increasingly rare opportunity to own a genuine piece of Welsh railway history. Carefully maintained, it combines fascinating original features with practical modern living to create a unique home. Few homes offer such an extraordinary connection to Britain’s railway heritage. Every room tells a story, from the former waiting rooms to the stationmaster’s office, while outside, the platform, signals, railway carriages and original railway artefacts create an unforgettable setting. Whether you are a railway enthusiast, a lover of period properties or simply looking for a truly unique family home, Station House represents a once-in-a-generation opportunity.
Railway heritage features:
· Original ticket office, waiting rooms and atmospheric station platform.
· Victorian décor and period fireplaces throughout.
· 1924 railway carriage offering exciting potential for guest accommodation or Airbnb (subject to the necessary consents).
· Historic narrow-gauge storage wagon, believed to have come from the Welshpool area.
· Original railway signal, ground signal and GWR boundary post.
· Original station signage.
· Reproduction Bakelite light switches throughout.
· Victorian high-level WCs and a quality shower room.
· Victorian-style GWR lamp posts.
· Brick outbuilding and original lamp hut, once used to store lamps, picks and shovels.
· Extensive parking and mature gardens.
More information


385,000 £
阿伯多維 (圭内斯)
石造 的 房屋
2 房间
5 房间
购房
-
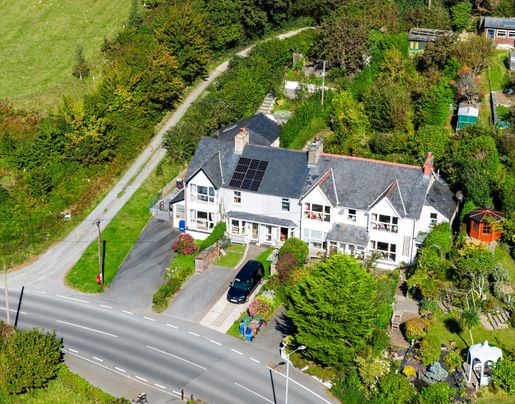
A Homes of Wales gem... 1 Abertafol, also known as Maes Y Glyn, is a beautifully presented and deceptively spacious home, combining charm, character and modern comfort. With splendid views over the Dyfi Estuary, elegant interiors and a private, multi-level garden, it offers an exceptional opportunity for those seeking a relaxed coastal lifestyle.
Carefully maintained and filled with natural light, the property combines period features with tasteful modern touches. Exposed beams, slate floors and decorative fireplaces bring warmth and character, while large windows capture the ever-changing seascape beyond. The ground floor flows beautifully, with generous living and dining areas ideal for family life or entertaining.
The kitchen offers a wonderful blend of traditional character and modern convenience, with painted units, rustic stonework and a welcoming layout that makes it the true heart of the home.
Upstairs, the accommodation continues to impress, with bright, airy bedrooms and picture windows showcasing the property’s idyllic coastal views. Several rooms enjoy estuary views, while others overlook the peaceful garden or have a side aspect, creating a wonderful sense of space and light throughout.
The exterior is equally appealing, with a well-presented frontage and a private driveway providing parking for two to three vehicles, bordered by mature shrubs and hedges.
At the rear, 1 Abertafol opens onto a beautifully secluded three-level garden, with several terraces and seating areas surrounded by established greenery. From the upper levels, panoramic views stretch across the bay—a perfect spot for morning coffee or evening sunsets—while the lower terrace offers a sheltered space for al fresco dining. A functional culvert for water and gas heating adds practical finishing touches.
The property also benefits from an LPG oil tank and a water culvert.
Peaceful, well-proportioned and full of coastal charm, 1 Abertafol is a rare find—a home that perfectly balances character, comfort and breathtaking natural beauty.
Please contact Homes of Wales to arrange a viewing.
More information


400,000 £
阿伯多維 (圭内斯)
现代 住宅
2 房间
4 房间
购房
-
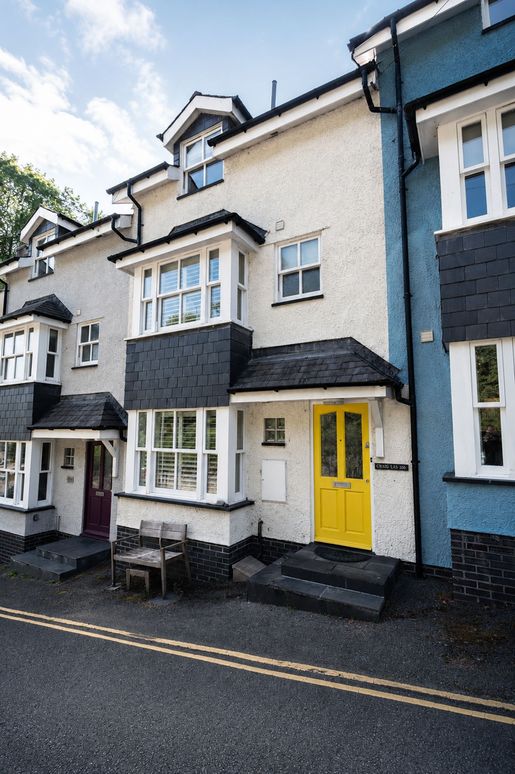
Set in the quieter, more residential part of Aberdovey, 10B Craig Las is a beautifully presented modern four-bedroom home, offering spacious and versatile accommodation arranged over three floors. Ideal as a comfortable family home, a holiday retreat or an investment property, this contemporary home enjoys a peaceful setting while remaining within easy walking distance of the beach, village amenities and Penhelig railway station.
The welcoming entrance opens into a stylish open-plan kitchen and dining area, undoubtedly the heart of the home. Fitted with contemporary units and integrated appliances, the kitchen has everything needed for modern family life. A charming window seat is the perfect spot to enjoy a morning coffee, while the generous dining area makes it an ideal place to entertain friends and family.


175,000 £
Talybont (锡尔迪金)
房子
1 房间
2 房间
购房
-
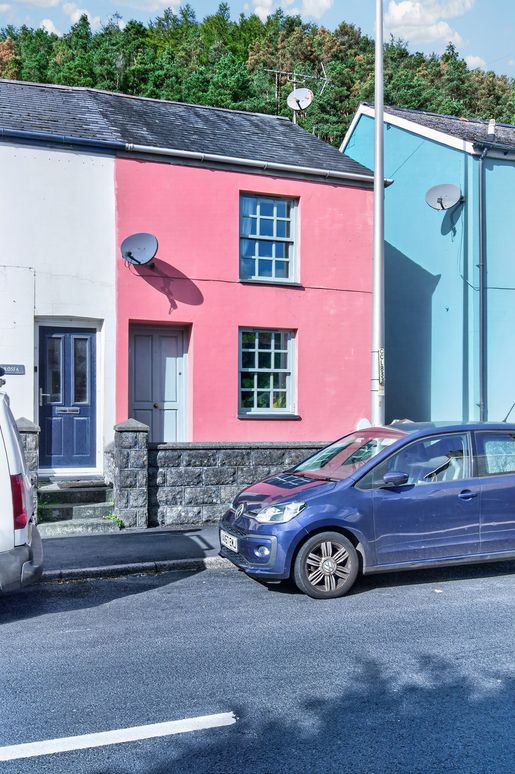
A characterful two-bedroom, three-storey house offering well-proportioned accommodation, useful storage and an excellent opportunity to create a comfortable home in the popular village of Talybont.
Pentre Uchaf is an attractive two-bedroom property arranged over three floors.
The property combines practical living space with generous bedrooms and benefits from a convenient position in the village of Talybont.
The layout provides a particularly useful separation between the living areas and bedrooms. The ground floor comprises a kitchen and living room, the first floor offers a generous double bedroom with a bathroom, and the second floor is dedicated to an additional spacious bedroom with large double windows that bring plenty of natural light into the room.
The property would make an attractive home for a first-time buyer, couple or small family. It may also appeal to those seeking a second home or an investment property within easy reach of the west coast of Wales and the university town of Aberystwyth.


300,000 £
Cwrt-newydd (锡尔迪金)
房子
4 房间
购房
-
A spacious and versatile family home in the West Wales countryside
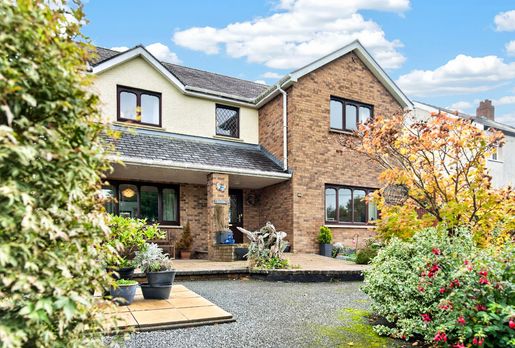
Located in the friendly rural community of Cwrtnewydd, Caeglas is an impressive four-bedroom detached family home offering generous accommodation, three bathrooms and a particularly useful range of additional buildings, including a garage, an electrical workshop and a separate studio/annexe. With countryside views, well-maintained gardens and ample parking, the property presents an attractive opportunity to enjoy the comfort of a spacious family home in a pleasant village setting in West Wales.
The property
Caeglas is a well-maintained home, with bright and welcoming interiors and a comfortable layout that naturally suits family life. Generously proportioned rooms create an immediate sense of space, while large windows bring natural light into the home and offer glimpses of the surrounding countryside.
Practicality is another of its strengths. Excellent storage, a large utility room and a separate pantry make everyday life a little easier, while the flexible kitchen and dining room layout is well suited to family gatherings, entertaining or quieter occasions. Well insulated and efficient at retaining heat, the home offers a comfortable environment throughout the seasons.
Outside, a gated entrance opens onto a wide driveway, with ample space for parking and turning, as well as well-maintained, manageable gardens. The additional buildings offer welcome opportunities for working from home, hobbies and practical activities, adding another dimension to what is already a comfortable and versatile home.
Although detached, Caeglas is set within an established village, with neighbouring properties nearby and the security of a friendly local community. The countryside beyond provides an appealing rural backdrop, offering an attractive balance between the independence of a detached home and the sense of belonging that comes with village life.
The setting and lifestyle
Cwrtnewydd is a small rural village surrounded by the rolling hills and countryside of Ceredigion, where traditional Welsh communities and beautiful natural surroundings remain an important part of everyday life.
For those considering a move to West Wales, the area offers the opportunity to embrace a more relaxed pace of life without feeling isolated. Quiet country roads, woodlands, rivers and open countryside invite exploration, whether for a morning walk, a cycle ride or simply to enjoy the changing landscape through the seasons.
The nearby town of Llanybydder, approximately three miles away, offers local shops and everyday services, while Lampeter, approximately six miles away, has a wider choice of independent businesses, cafés, shops and amenities.
Further afield, the beautiful Cardigan Bay coastline offers sandy beaches, picturesque harbour towns and scenic coastal walks, providing plenty of opportunities for day trips and to discover more of this attractive part of Wales.
This is a setting that combines the pleasures of country living with the convenience of nearby towns and the welcoming atmosphere of a small rural community.
A home with room to enjoy
Whether accommodating a growing family, working from home or pursuing hobbies and interests, Caeglas offers the flexibility to suit a wide variety of lifestyles.
Competitively priced and well positioned in today’s market, this well-maintained property represents an excellent opportunity for buyers seeking a comfortable and adaptable family home, with useful additional facilities in the West Wales countryside.


150,000 £
181 £/平方英尺
Newmarket (登比郡)
公寓
2 房间
829 平方英尺
购房
-
NOT FAMILIAR WITH NEWMARKET? WATCH OUR SHORT VIDEO!
Are you from out of area? Want to learn a little more about Newmarket? On a phone or tablet you will find our ‘Welcome To Newmarket Video’ in the ‘Video Tours’ tab, on a desktop you will find the video within the photos. Prefer to read? See our Newmarket location description below.
Property Insight
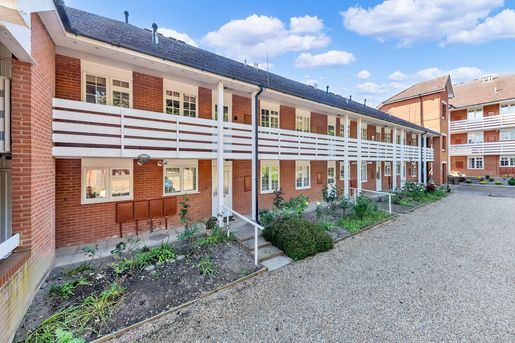
A well-presented first-floor apartment within a popular over-55s development, with the famous Warren Hill gallops right at the entrance and a short, level walk into the town centre. Life here is designed to be easy and secure: a lodge manager is on hand to offer support to residents, with careline monitoring, lift access to all floors and beautifully maintained communal gardens. Everyday concerns such as buildings insurance, the grounds and the upkeep of the communal areas are all taken care of, leaving residents free to enjoy the setting and the town on the doorstep.
A wide, bright entrance hall with fresh carpeting leads to the whole of the accommodation. The lounge/dining room is the standout space, running to over 23 feet with a bay window to the front and ample room for both comfortable seating and a dining table. The kitchen sits off the hall, fitted with light shaker-style units, granite-effect worktops and tiled splashbacks, with a gas cooker, space for a washing machine and a window to the rear it is tidy and serviceable, with scope for a new owner to modernise in time.
Both bedrooms are doubles, the principal a generous room with space for freestanding wardrobes, served by a shower room with a corner enclosure, WC and vanity unit. The property also includes a single garage in a nearby block, with power and lighting, along with parking for residents and visitors. With the town centre within walking distance and the gallops at the development entrance, it offers a comfortable, low-maintenance home in one of Newmarket’s most characterful positions.
At a glance
Type: First-floor retirement apartment for the over 55s, leasehold
Size: Approximately 825 sq ft
Bedrooms: 2 — both doubles, the principal a generous size
Bathrooms: 1 — shower room with corner enclosure, WC and vanity unit
Reception: Lounge/dining room over 23 ft with bay window
Kitchen: Fitted kitchen, gas cooker, space for a washing machine
Outside: Beautifully maintained communal gardens
Parking: Single garage with power and lighting, plus parking for residents and visitors
Development: Lodge manager offering resident support, careline monitoring and lift access
Station: Newmarket, direct services to Cambridge and London
Council Tax: Band B
Chain: No onward chain
Contact the team today to arrange your private viewing appointment.
Agents Notes
Lease Length: 86 years remaining
Service Charge: £3,986.94 per annum (year ending 31 December 2027), paid quarterly
Ground Rent: £250 per annum
Image Disclaimer: Some photographs of the lounge/dining room and one bedroom have been virtually furnished to help illustrate the potential of the space. Unfurnished photographs of the same rooms are also included so buyers can view them as they currently are.
The service charge covers the lodge manager, careline monitoring, buildings insurance, lift, communal electricity, water and sewerage, grounds and communal maintenance, window and communal cleaning, and maintenance of the boilers, which have been replaced within the last few years. The garage has power and lighting, which are unmetered. Residents must be over the age of 55 to meet the criteria for living within the development.
Location - Newmarket
Newmarket is a busy market town and civil parish in Suffolk, 14 miles west of Bury St Edmunds and 14 miles northeast of Cambridge, with excellent commuter links to London and Cambridge from Newmarket train station. The town is internationally renowned as the historic birthplace of horse racing, with over fifty training stables and a position between two of the most famous racecourses in the world, The Rowley Mile and the July Course. Palace House, the National Heritage Centre for Horseracing and Sporting Art, the National Horseracing Museum, Tattersalls racehorse auctioneers and two of the world’s foremost equine hospitals are all in the town, which is surrounded by over sixty breeding studs.
Newmarket also offers a fantastic selection of pubs and restaurants showcasing seasonal and local produce, alongside cafes, bakeries and farm shops, and a vibrant town centre with high street brands and independent shops. There are both state and independent schools and plenty of clubs and sports for all ages. Wicken Fen, Britain’s oldest nature reserve, is close by.
Anti-Money Laundering (AML) Checks:
In line with the Money Laundering Regulations 2017, we are legally required to carry out identity and AML checks on all buyers. We charge a fee of £25 (inc. VAT) per buyer to carry out these checks, payable once an offer has been formally accepted. Payment of this fee is a condition of proceeding with the purchase.


1,450,000 £
The Mumbles (斯旺西)
现代 住宅
4 房间
4 房间
购房
-
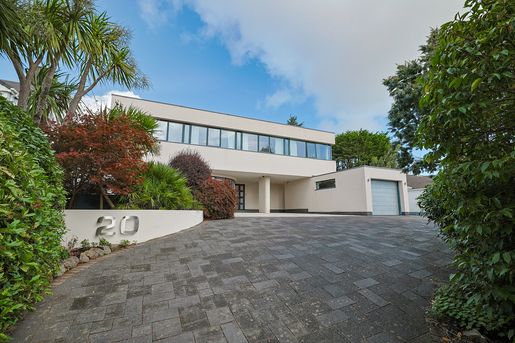
Welcome to 20 Brynau Drive, an exceptional four-bedroom detached home extending to approximately 3,810 sq ft and occupying a prominent elevated position in the highly sought-after area of Mayals, Swansea. From the moment you arrive, it is clear that this is a home designed to impress, combining striking contemporary architecture with exceptional attention to detail and quality throughout. Carefully designed with modern family living and entertaining in mind, the property makes impressive use of space and features high-quality materials, aluminium double glazing throughout, large windows and seamless connections to the gardens. These create bright and inviting interiors that are every bit as impressive as the setting. Air-source heating provides underfloor heating throughout, while porcelain tiled flooring adds to the sleek, contemporary finish. The beautifully maintained gardens and solar panels further enhance the appeal of this remarkable home. Fully furnished and presented to an exceptional standard, 20 Brynau Drive offers a real wow factor from beginning to end.
Mayals is one of Swansea’s most desirable residential locations, perfectly positioned between the city and the beautiful coastal village of Mumbles. The area is particularly appealing to those seeking a peaceful, established setting while remaining close to an excellent range of amenities, coastal walks, beaches, independent shops, restaurants and cafés. Clyne Gardens and the wider Gower coastline are close by, while Mumbles offers a wonderful choice of places to eat, shop and enjoy the seaside. Swansea city centre is also easily accessible, giving Mayals an enviable balance of tranquillity, convenience and coastal living.
The Approach
Travelling along the Mumbles seafront and continuing up Mayals Road, you arrive at Brynau Drive, where number 20 immediately catches the eye from its elevated position and striking architecture. A substantial brick-paved driveway provides generous parking for multiple vehicles, complemented by a single garage. A covered entrance, reached by two steps and fitted with external lighting, provides a welcoming approach to the front door. From the moment you arrive, there is an unmistakable sense that something rather special awaits inside.
Step Inside…
Entrance
Stepping through the frosted front door, you are immediately welcomed into a beautifully designed entrance where impressive proportions and abundant natural light create an instant sense of wow factor. Your eye is naturally drawn to the tall window at the rear, which floods the space with light while framing a wonderful outlook across the gardens. Tiled flooring with underfloor heating continues throughout, while a double sliding-door cloak cupboard provides a practical place to store coats and shoes neatly out of sight. From here, there is direct access to the impressive open-plan living spaces, as well as the inner hallway, which leads to the downstairs shower room, utility room and unique wellness room.
Open-Plan Living, Kitchen & Dining
The main living accommodation is quite simply spectacular, beginning with a beautifully appointed lounge where a full wall of curved windows floods the room with natural light and provides an attractive outlook across the front courtyard. Tiled flooring with underfloor heating flows seamlessly throughout the open-plan space, complemented by a mix of feature and spotlight lighting. A superb media wall forms the focal point of the lounge, incorporating a recessed television, sound system and electric fireplace. A sliding door allows the lounge to be separated from the kitchen when desired or the space to be opened up for entertaining. The dining area is equally impressive, featuring a dramatic double-height ceiling overlooked by the gallery landing above, while an array of feature windows creates a wonderful sense of space and light. Doors lead directly out to the garden, making this a fantastic area for entertaining and enjoying the connection between the home and its surroundings. In the corner of the room, a staircase rises to the first floor, while an under-stairs storage cupboard and a further cupboard housing the home’s various controls provide excellent practicality.
Kitchen & Breakfast Area
The kitchen and breakfast area is a wonderfully bright and inviting space, designed with both everyday living and entertaining in mind. Bi-fold doors open directly onto the front patio, connecting the kitchen with the outdoors, while a further side window enhances the natural light. The contemporary kitchen incorporates a comprehensive arrangement of wall, tall and base units with volcanic stone worktops, together with an impressive specification of appliances, including two Bosch oven-grills, a Bosch microwave oven, Bosch warming drawer, four-ring induction hob, two-ring gas hob, Elica elevated extractor fan, Siemens coffee machine, Siemens wine cooler and an LG American-style fridge freezer. A substantial central island provides additional storage and incorporates a double stainless-steel sink with swan-neck tap, Siemens dishwasher and integrated power points, together with a breakfast bar for two stools. There is also excellent space for a breakfast table, creating a sociable and highly functional heart of the home.
Wellness Room
What a wonderfully tranquil space. This unique circular wellness room provides a calm and versatile retreat within the home, with beautifully finished Venetian-plastered walls, three windows, tiled flooring with underfloor heating and carefully considered uplighting. Whether used as a yoga studio, treatment room, meditation space, home office or simply a quiet place to unwind, this is a truly distinctive room that can be adapted to suit the needs of its next owners.
Shower Room
The beautifully appointed downstairs shower room is fitted with a WC, floating feature wash basin, walk-in shower, wall-mounted mirror, two shaving points, extractor fan, frosted front window, fully tiled walls and tiled flooring with underfloor heating.
Utility Room
The utility room offers plenty of additional storage, with a good range of tall and base units, along with a single stainless-steel sink with swan-neck tap. Tiled flooring with underfloor heating continues throughout, while a side window provides natural light and a frosted door gives access to the side of the property. The room also includes a washing machine and dryer beneath the worktop, making this a practical, well-designed space.
Music Room
Ascending the tiled staircase with feature lighting, you arrive at the first floor, where the impressive music room provides another wonderfully versatile living space. Substantial in proportion, the room features triple sliding doors opening directly onto the garden, further enhancing the connection between the house and its surroundings. Tiled flooring with underfloor heating continues throughout, while feature lighting and an integrated sound system add to the atmosphere. A superb electric fireplace provides a striking focal point, while double doors lead through to the cinema room.
Cinema Room
For evenings when you simply want to switch off and become immersed in a film, this excellent blacked-out, soundproofed cinema room is the perfect setting. Featuring a substantial 120-inch screen and 4K projector, it is an impressive space for movie nights with family and friends or simply getting lost in a favourite film. Tiled flooring with underfloor heating and carefully positioned spotlights complete this fantastic entertainment room.
Gallery Landing
Continuing upstairs, the tiled staircase with feature lighting leads to one of the house’s most impressive architectural features: the gallery landing. Overlooking both the dining and entrance areas, this wonderful space showcases the scale and design of the home, with an array of windows allowing natural light to flood through. A striking two-storey window frames the gardens beyond and, from this elevated position, reveals just how private the grounds are, surrounded by mature greenery. The gallery landing provides access to all four bedrooms, two of which have private en-suite bathrooms, as well as the family bathroom and a generous storage cupboard fitted with shelving.
Principal Suite
The principal suite is beautifully proportioned and exceptionally appointed. The generous bedroom enjoys a huge window overlooking greenery to the front, filling the room with natural light, while tiled flooring with underfloor heating and central and feature lighting create a wonderfully comfortable environment. The room also has two walk-in wardrobes with fitted hanging rails and shelving, along with a separate dressing area. The private en-suite is quite spectacular, centred around a beautiful curved external wall and Velux window that introduces further natural light. This luxurious space features a WC, twin wash basins with storage beneath, a feature bath with floor-mounted tap, heated towel rail, walk-in shower, partially tiled walls, tiled flooring with underfloor heating, a mirror with lighting, two shaving points, extractor fan, spotlights and four frosted windows.
Bedroom Two with En-Suite
Bedroom two is another wonderfully generous bedroom, with a large front-facing window overlooking greenery and allowing abundant natural light into the room. Tiled flooring with underfloor heating, central lighting and double sliding-door built-in wardrobes with fitted hanging rails and shelving provide both comfort and practicality. The private en-suite is beautifully appointed with a WC, wash basin, walk-in shower, mirror with lighting, two shaving points, extractor fan, spotlights, tiled walls, tiled flooring with underfloor heating and a frosted window.
Bedroom Three
Bedroom three is a generous double bedroom, enjoying abundant natural light through its large window overlooking the surrounding greenery. The room benefits from tiled flooring with underfloor heating, two central light fittings and a built-in walk-in wardrobe with fitted hanging rails and shelving.
Bedroom Four
Bedroom four is another bright, well-proportioned room, with a large window overlooking greenery and providing plenty of natural light. It has tiled flooring with underfloor heating, two central light fittings and a built-in double sliding-door wardrobe with fitted hanging rails and shelving.
Family Bathroom
The family bathroom is beautifully modern and finished to the same exceptional standard found throughout the home. It features a Jacuzzi WC, Jacuzzi wash basin, fitted bath, separate walk-in shower, extractor fan, spotlights, two shaving points, a Velux window, tiled walls and tiled flooring with underfloor heating.
Step Outside…
What beautifully maintained grounds. Designed for entertaining, relaxation and a sense of sanctuary, the garden is a wonderful extension of the home and offers an array of spaces in which to enjoy the outdoors. The newly reinforced, tiered garden combines areas of patio, AstroTurf and composite decking with mature shrubs, plants and trees, creating a beautifully established setting with an exceptional degree of privacy. South-facing solar panels within the garden further enhance the home’s energy efficiency. From the upper section of the garden, there are wonderful views towards the sea, Mumbles Pier and the lighthouse, while mature greenery around the boundaries provides a peaceful, secluded atmosphere. There are many impressive seating areas, a hot tub, generous flower beds and a series of pathways winding through the garden, creating different areas for outdoor dining, entertaining and relaxation. The thoughtful design creates a wonderful connection between the house and garden, with multiple access points bringing the outdoors naturally into everyday life. A pathway leads around to the front of the property, where a further patio and BBQ area with seating is surrounded by mature planting, while the substantial brick-paved driveway provides generous parking for multiple vehicles.
Garage
20 Brynau Drive also benefits from a single garage with an electric up-and-over door, lighting, power and an additional pedestrian door to the rear. An EV charging point is also installed, although it is currently not connected. With its generous proportions and excellent access, this versatile space could lend itself perfectly to a workshop, home gym, hobby space or simply provide secure storage and parking.
The Local Area
Mayals is a highly desirable residential area on the western side of Swansea, ideally positioned between the city and the coast. Just moments from Mumbles, residents can enjoy its charming village atmosphere, independent boutiques, cafés, restaurants, bars and seafront, with Mumbles Pier and the wider Gower coastline close by. Clyne Gardens and the surrounding Clyne Valley provide beautiful green spaces for walking and enjoying the outdoors, while Swansea city centre is easily accessible for a wider range of shopping, leisure and cultural amenities.
The area is well served by local amenities, with shops, cafés, pubs, restaurants and schools available in Mayals, West Cross, Mumbles and Bishopston, alongside convenient transport links into Swansea and across the Gower. The M4 provides easy access to Cardiff and destinations further afield, while Swansea’s rail and bus networks offer connections throughout South Wales and beyond. The stunning Gower Peninsula is also on the doorstep, with its renowned beaches, coastal walks and villages including Langland, Caswell, Oxwich and Rhossili, making Mayals an ideal location for those seeking a wonderful balance of coastal, countryside and city living.
Additional Property Information
Freehold
Chain free
Tax band - H
Electricity/Gas
Air-source heat pump
Solar panels
Concrete construction
Ultrafast broadband available
For mobile coverage, please visit [the relevant coverage checker].
MATERIAL INFORMATION MUST BE CHECKED BY A SOLICITOR


1,350,000 £
Saundersfoot (彭布罗克郡)
房子
6 房间
6 房间
购房
-
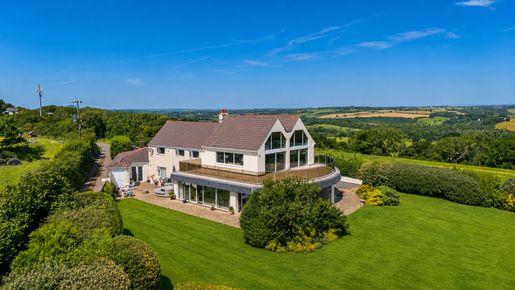
An iconic coastal residence of rare heritage and distinction
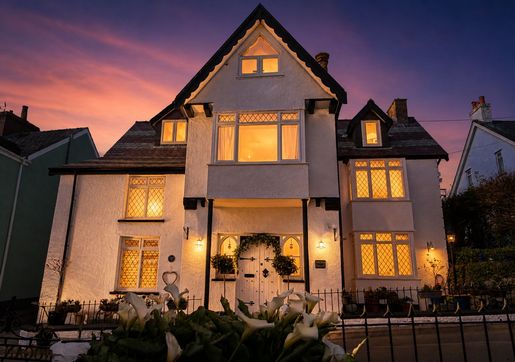
Situated in the heart of Saundersfoot, with stunning views over the harbour and coastline, Wogan House is a truly exceptional residence, steeped in history and beautifully reimagined for modern coastal living.
Regarded as the oldest surviving house in the village, this remarkable property dates back more than 300 years. Formerly known as the Wogan Arms, it served as an important inn in the early 18th century, playing a central role in the social and commercial life of this thriving maritime community.
Today, Wogan House remains a rare and irreplaceable part of the local heritage, offering not only a home but a legacy, with an EPC rating of C.
History and heritage
The property’s name reflects its enduring connection with the influential Wogan family, historic landowners whose presence helped shape Saundersfoot and its surrounding landscape. More recently, the Wogan name resurfaced at Wogan’s Cavern, recently discovered at Pembroke Castle.
At a time when the village prospered as a centre for coal exports and maritime trade, Wogan House welcomed travellers, merchants and local residents alike. Its position overlooking the harbour placed it firmly at the heart of village life.
Over the centuries, the building has been thoughtfully and sensitively adapted, preserving its character while accommodating modern living.
Accommodation
Extensively and carefully renovated by the current owners since 2007, the property now offers an impressive balance of period charm and contemporary luxury.
Six elegant double bedrooms, each with its own en-suite bathroom
A versatile ground-floor basement, currently set up as a private gym
Private parking to the rear for up to four vehicles, an invaluable feature in such a central coastal setting
Living spaces
The interiors have been carefully designed to enhance both light and flow, with a striking split-level living area at the heart of the home — ideal for entertaining and everyday living.
At the front, the main reception rooms enjoy panoramic sea views, creating a breathtaking backdrop that changes with the tides and the seasons.
At the centre of the home is a beautifully appointed bespoke kitchen, fitted with high-end appliances, including an advanced smart fridge-freezer that combines cutting-edge convenience with refined design.
Gardens and outdoor living
A notable feature of Wogan House is its exceptional front garden, a rare and enviable space in such a sought-after village location.
Designed for both relaxation and entertaining, it includes:
• A private hot tub, perfectly positioned to enjoy the coastal views
• A fully equipped outdoor bar with kitchen
• Generous seating and dining areas, ideal for welcoming family and guests
All set against a stunning sea backdrop.
A unique opportunity
Wogan House represents a rare convergence of history, location and lifestyle. Whether as a distinguished private residence, a multigenerational home or a potential lifestyle investment, it offers exceptional versatility in an iconic coastal setting.
A home of this calibre and provenance rarely comes to market, making this a truly special opportunity to acquire a significant piece of Saundersfoot’s history.


1,350,000 £
Penally (彭布罗克郡)
建筑师设计的住宅
3 房间
4 房间
购房
-
HIGHLIGHTS, PENALLY — WHERE EVERY WINDOW TELLS A DIFFERENT STORY
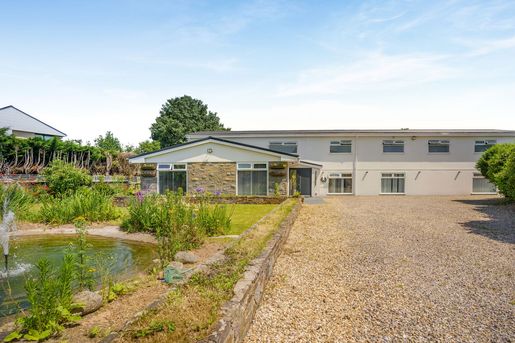
Some homes have a view... And then there are homes that redefine your horizons. Set above the highly sought-after coastal village of Penally, just moments from Tenby and the spectacular Pembrokeshire coastline, Highlights is a striking detached house whose name could not be more fitting.
Designed around its extraordinary setting, the property offers breathtaking 360-degree panoramic views across the sea and countryside. From Tenby’s postcard-perfect harbour and the peaceful silhouette of Caldey Island to the sweeping coastline towards Amroth and across the water to Swansea Bay, the outlook is constantly changing. On the clearest days, Lundy Island and the Preseli Hills can even be seen on the horizon — a remarkable panorama few homes can match. Expansive glazing is a distinctive feature of the house, filling the interior with natural light and creating an effortless connection between the home and the landscape beyond. Generous open-plan living spaces are ideal for relaxed family life and entertaining, with the ever-changing coastal scenery providing a spectacular backdrop.
Quality and thoughtful design continue throughout. The interior doors and principal exterior doors are made from European oak, bringing warmth and timeless craftsmanship, while discreet skirting-board heating provides efficient warmth without disrupting the home’s clean architectural lines or taking up valuable wall space.
Outside, Highlights occupies approximately three-quarters of an acre and is approached through elegant electric cast-iron gates, immediately creating a sense of privacy and arrival. The generous gardens offer space to relax, entertain and enjoy the surroundings, with further potential for landscaping or improvement, subject to the necessary consents.
Here, outdoor living is shaped by the view. Morning coffee can be enjoyed as the first light reaches the coast, while evenings bring spectacular sunsets across the surrounding countryside, making sunrise and sunset part of everyday life.
And then there is Penally itself.
One of Pembrokeshire’s most sought-after coastal villages, Penally offers an increasingly rare combination of tranquillity, community and proximity to the sea. A much-loved village pub is just a short walk down the hill, while Tenby’s famous sandy beaches, historic harbour, restaurants, shops and coastal lifestyle are only moments away.
There is a genuine sense of belonging here. Locals are affectionately known as “Crows”, a small but charming reflection of the character and community spirit that make Penally such a special place to call home.
Peacefully situated yet wonderfully connected to Tenby and the wider Pembrokeshire coast, Highlights offers something increasingly hard to find: privacy, land, architectural individuality and truly panoramic sea views in one of the most sought-after coastal locations in West Wales.
Highlights is more than a home. It is a place of perspective, where the sea meets the sky, sunrise meets sunset, and every window tells a different story.


1,350,000 £
加的夫 (卡迪夫市以及郡)
房子
3 房间
6 房间
购房
-
Step inside
The quality of The Heathers is immediately apparent as you enter the magnificent reception hall. A striking porcelain staircase with a contemporary glass balustrade creates an impressive focal point, complemented by elegant porcelain flooring that extends across much of the ground floor and sets the tone for the high standards found throughout the home.
Designed for both family life and entertaining, the property offers four exceptionally generous reception rooms, providing outstanding versatility for every occasion. Whether hosting formal gatherings, enjoying cosy family evenings or creating dedicated spaces for work, play or relaxation, the layout adapts effortlessly to modern living.
At the heart of the home is a beautifully appointed kitchen, thoughtfully designed with a wide range of quality integrated appliances, solid stone worktops and porcelain tiled flooring. A separate utility room adds practicality, while a guest cloakroom completes the ground-floor accommodation.
Also on the ground floor is bedroom six, a spacious double bedroom with an elegant en-suite shower room and attractive views over the front and rear gardens. This versatile space is ideal for guests, older relatives, independent teenagers or anyone seeking accessible ground-floor accommodation.
The first floor continues to impress with a truly exceptional principal suite, offering a luxurious private retreat. The generous bedroom is complemented by a dressing room with fitted wardrobes and a beautifully appointed en-suite shower room, creating a hotel-inspired sanctuary within the home.
Bedroom two also benefits from its own en-suite shower room, while the four remaining well-proportioned double bedrooms are served by an elegant family bathroom, making the accommodation perfectly suited to growing families.
Throughout the home, exceptional finish, quality materials and meticulous attention to detail are evident in every room, resulting in a property that is ready for immediate occupation.
Step outside
Accessed through electric gates, The Heathers enjoys an impressive sense of arrival. A wide gravel driveway sweeps through the extensive front gardens, where a charming pond and fountain create an attractive focal point and enhance the property's kerb appeal.
The generous gardens provide ample parking for several vehicles while maintaining excellent privacy from the road.
At the rear, the beautifully maintained gardens enjoy peaceful views of the surrounding countryside, offering a perfect setting for outdoor entertaining, family life or simply relaxing and enjoying the tranquil surroundings. The combination of mature gardens, generous outdoor spaces and picturesque rural views creates an enviable lifestyle, rarely found so close to Cardiff.

45,871,598 £
496 £/平方英尺
Saint Athan (格拉摩根谷)
商业用地
92,570 平方英尺
购房
-
An exceptional opportunity to acquire a landmark commercial property in the very heart of Athens, just 400 metres from Syntagma Square and the iconic Grande Bretagne Hotel.
Occupying a substantial 2,044 sq.m. plot on one of Athens' busiest and most prominent avenues, this impressive six-storey building offers approximately 8,600 sq.m. of above-ground space, extending from the ground floor to the sixth floor, complemented by an additional 1,000 sq.m. basement dedicated to parking.
Currently occupied by the offices of a major institution, the property offers substantial scale, excellent accessibility and outstanding visibility in one of thapital's most prestigious commercial locations. Features include lift access, air conditioning throughout, perimeter security and outdoor lighting.
Its strategic position places it within immediate reach of Syntagma Square, the Greek Parliament, Ermou Street, Kolonaki, the National Garden, major hotels, luxury retail destinations, premium restaurants, government institutions and leading corporate offices. Excellent access to public transport, including Syntagma Metro Station, connects the property to the wider Athens metropolitan area.
An exceptional opportunity for investors, international corporations, institutional operators, hospitality groups or organisations seeking a substantial headquarters in Athens' most established business district. Its scale, central location and existing commercial usreate significant potential for a range of strategic business and investment purposes.
Serious investment enquiries only. Your next major opportunity could begin with one telephonall. to arrange a private viewing and present your offer directly to the owner.
Important Notice: Asking price is subject to change by the owner at any time. Property details and photographs are owner-provided and should be independently verified. Only a personal viewing and direct communication can establish the full opportunity.


211,843 £
339 £/平方英尺
Saint Athan (格拉摩根谷)
公寓
5 房间
1 房间
624 平方英尺
购房
-
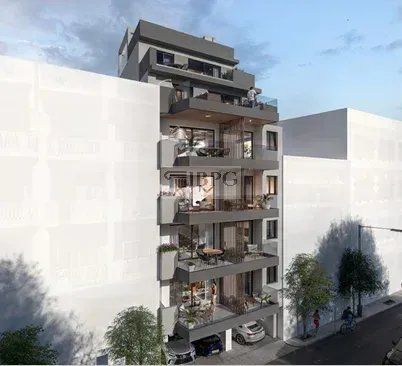
IBPHOME Group Realty Solutions & Construction proudly presents an exclusive collection of elegant apartments for sale in the heart of Pagrati, one of Athens' most vibrant and sought-after residential neighbourhoods.
Located just a one-minute walk from Iolaou Street, this boutique six-storey residential building offers a refined urban living experience, combining contemporary design, thoughtfully planned interiors and the convenience of an exceptional city location.
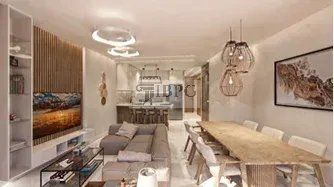
Designed with everyday comfort in mind, the residences feature elegant, light-filled interiors, spacious balconies and practical layouts that make the most of every square metre. Selected apartments also benefit from private storage rooms and dedicated parking spaces, providing additional convenience in this lively Athenian neighbourhood.
Whether you are looking for a stylish city residence, a comfortable pied-à-terre or an attractive investment opportunity, the development offers a variety of apartment sizes to suit different lifestyles and requirements.
Available Residences
First Floor
Apartment A1: 57.83 sqm, plus a 3 sqm storage room
Apartment A2: 34.19 sqm
Second Floor
Apartment B1: 57.83 sqm, plus a 3 sqm storage room
Apartment B2: 34.19 sqm
Third Floor
Apartment C1: 57.83 sqm, plus a storage room
Apartment C2: 34.19 sqm
Fourth Floor
Apartment D1: 57.83 sqm, plus a 3 sqm storage room and one private parking space
Apartment D3: 34.19 sqm
Sixth Floor
Apartment F1: 51.65 sqm, including two private parking spaces
Exclusive Features
Boutique six-storey residential building
Contemporary architectural character
Elegant, naturally bright interiors
Spacious private balconies
Thoughtfully designed layouts
Storage rooms in selected residences
Private parking spaces with selected apartments
Just one minute on foot from Iolaou Street
Convenient access to cafés, parks, museums and neighbourhood amenities
A Distinctive Lifestyle in Pagrati
Pagrati perfectly captures the character of modern Athens, blending a lively cultural atmosphere with authentic neighbourhood charm.
With inviting cafés, green spaces, museums and everyday conveniences just steps away, residents can enjoy the energy of city life while returning to the comfort and privacy of their own home.
A unique opportunity to discover your ideal apartment in Pagrati — where contemporary urban living, elegant design and an exceptional location come together.


130,943 £
358 £/平方英尺
Saint Athan (格拉摩根谷)
公寓
3 房间
1 房间
366 平方英尺
购房
-
IBPHOME Group Realty Solutions & Construction proudly presents an exclusive collection of elegant apartments for sale in the heart of Pagrati, one of Athens' most vibrant and sought-after residential neighbourhoods.
Located just a one-minute walk from Iolaou Street, this boutique six-storey residential building offers a refined urban living experience, combining contemporary design, thoughtfully planned interiors and the convenience of an exceptional city location.
Designed with everyday comfort in mind, the residences feature elegant, light-filled interiors, spacious balconies and practical layouts that make the most of every square metre. Selected apartments also benefit from private storage rooms and dedicated parking spaces, providing additional convenience in this lively Athenian neighbourhood.
Whether you are looking for a stylish city residence, a comfortable pied-à-terre or an attractive investment opportunity, the development offers a variety of apartment sizes to suit different lifestyles and requirements.
Available Residences
First Floor
Apartment A1: 57.83 sqm, plus a 3 sqm storage room
Apartment A2: 34.19 sqm
Second Floor
Apartment B1: 57.83 sqm, plus a 3 sqm storage room
Apartment B2: 34.19 sqm
Third Floor
Apartment C1: 57.83 sqm, plus a storage room
Apartment C2: 34.19 sqm
Fourth Floor
Apartment D1: 57.83 sqm, plus a 3 sqm storage room and one private parking space
Apartment D3: 34.19 sqm
Sixth Floor
Apartment F1: 51.65 sqm, including two private parking spaces
Exclusive Features
Boutique six-storey residential building
Contemporary architectural character
Elegant, naturally bright interiors
Spacious private balconies
Thoughtfully designed layouts
Storage rooms in selected residences
Private parking spaces with selected apartments
Just one minute on foot from Iolaou Street
Convenient access to cafés, parks, museums and neighbourhood amenities
A Distinctive Lifestyle in Pagrati
Pagrati perfectly captures the character of modern Athens, blending a lively cultural atmosphere with authentic neighbourhood charm.
With inviting cafés, green spaces, museums and everyday conveniences just steps away, residents can enjoy the energy of city life while returning to the comfort and privacy of their own home.
A unique opportunity to discover your ideal apartment in Pagrati — where contemporary urban living, elegant design and an exceptional location come together.
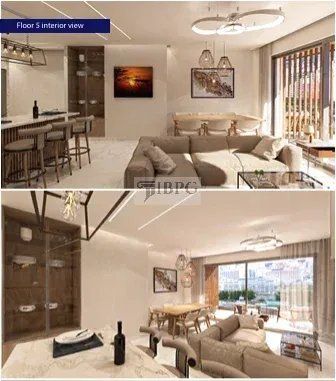


258,549 £
462 £/平方英尺
Saint Athan (格拉摩根谷)
公寓
5 房间
1 房间
560 平方英尺
购房
-
IBPHOME Group Realty Solutions & Construction proudly presents an exclusive collection of elegant apartments for sale in the heart of Pagrati, one of Athens' most vibrant and sought-after residential neighbourhoods.
Located just a one-minute walk from Iolaou Street, this boutique six-storey residential building offers a refined urban living experience, combining contemporary design, thoughtfully planned interiors and the convenience of an exceptional city location.
Designed with everyday comfort in mind, the residences feature elegant, light-filled interiors, spacious balconies and practical layouts that make the most of every square metre. Selected apartments also benefit from private storage rooms and dedicated parking spaces, providing additional convenience in this lively Athenian neighbourhood.
Whether you are looking for a stylish city residence, a comfortable pied-à-terre or an attractive investment opportunity, the development offers a variety of apartment sizes to suit different lifestyles and requirements.
Available Residences
First Floor
Apartment A1: 57.83 sqm, plus a 3 sqm storage room
Apartment A2: 34.19 sqm
Second Floor
Apartment B1: 57.83 sqm, plus a 3 sqm storage room
Apartment B2: 34.19 sqm
Third Floor
Apartment C1: 57.83 sqm, plus a storage room
Apartment C2: 34.19 sqm
Fourth Floor
Apartment D1: 57.83 sqm, plus a 3 sqm storage room and one private parking space
Apartment D3: 34.19 sqm
Sixth Floor
Apartment F1: 51.65 sqm, including two private parking spaces
Exclusive Features
Boutique six-storey residential building
Contemporary architectural character
Elegant, naturally bright interiors
Spacious private balconies
Thoughtfully designed layouts
Storage rooms in selected residences
Private parking spaces with selected apartments
Just one minute on foot from Iolaou Street
Convenient access to cafés, parks, museums and neighbourhood amenities
A Distinctive Lifestyle in Pagrati
Pagrati perfectly captures the character of modern Athens, blending a lively cultural atmosphere with authentic neighbourhood charm.
With inviting cafés, green spaces, museums and everyday conveniences just steps away, residents can enjoy the energy of city life while returning to the comfort and privacy of their own home.
A unique opportunity to discover your ideal apartment in Pagrati — where contemporary urban living, elegant design and an exceptional location come together.



1,751,461 £
79 £/平方英尺
Saint Athan (格拉摩根谷)
商业用地
22,174 平方英尺
购房
-
A substantial commercial property located in Akadimia Platonos, Athens, offering excellent potential for commercial investment or business development.
Constructed in 1990, the building comprises a ground floor, four upper floors, a mezzanine and a rooftop level, with a total internal surface of 2,060 m² and approximately 200 m² of additional common areas.
Technical Specifications & Floor Distribution:
Ground Floor: 360 m²
Mezzanine: 260 m²
1st Floor (A): 360 m²
2nd Floor (B): 360 m²
3rd Floor (Γ): 315 m²
4th Floor (Δ): 315 m²
Rooftop (Δώμα): 90 m²
Common Areas: Approximately 200 m²
Total Surface: 2,060 m²
Total Including Common Areas: Approximately 2,260 m²
Year of Construction: 1990
Location: Akadimia Platonos, Athens, Greece.
Suitable for corporate headquarters, offices, educational institutions, medical facilities or other commercial uses, subject to applicable regulations and licensing requirements.
An interesting opportunity for investors seeking a substantial commercial building in Athens.
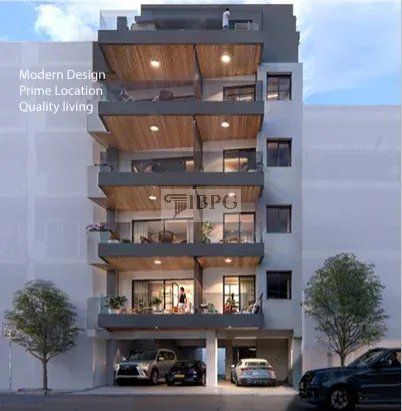


137,615 £
376 £/平方英尺
Saint Athan (格拉摩根谷)
公寓
3 房间
1 房间
366 平方英尺
购房
-
IBPHOME Group Realty Solutions & Construction proudly presents an exclusive collection of elegant apartments for sale in the heart of Pagrati, one of Athens' most vibrant and sought-after residential neighbourhoods.
Located just a one-minute walk from Iolaou Street, this boutique six-storey residential building offers a refined urban living experience, combining contemporary design, thoughtfully planned interiors and the convenience of an exceptional city location.
Designed with everyday comfort in mind, the residences feature elegant, light-filled interiors, spacious balconies and practical layouts that make the most of every square metre. Selected apartments also benefit from private storage rooms and dedicated parking spaces, providing additional convenience in this lively Athenian neighbourhood.
Whether you are looking for a stylish city residence, a comfortable pied-à-terre or an attractive investment opportunity, the development offers a variety of apartment sizes to suit different lifestyles and requirements.
Available Residences
First Floor
Apartment A1: 57.83 sqm, plus a 3 sqm storage room
Apartment A2: 34.19 sqm
Second Floor
Apartment B1: 57.83 sqm, plus a 3 sqm storage room
Apartment B2: 34.19 sqm
Third Floor
Apartment C1: 57.83 sqm, plus a storage room
Apartment C2: 34.19 sqm
Fourth Floor
Apartment D1: 57.83 sqm, plus a 3 sqm storage room and one private parking space
Apartment D3: 34.19 sqm
Sixth Floor
Apartment F1: 51.65 sqm, including two private parking spaces
Exclusive Features
Boutique six-storey residential building
Contemporary architectural character
Elegant, naturally bright interiors
Spacious private balconies
Thoughtfully designed layouts
Storage rooms in selected residences
Private parking spaces with selected apartments
Just one minute on foot from Iolaou Street
Convenient access to cafés, parks, museums and neighbourhood amenities
A Distinctive Lifestyle in Pagrati
Pagrati perfectly captures the character of modern Athens, blending a lively cultural atmosphere with authentic neighbourhood charm.
With inviting cafés, green spaces, museums and everyday conveniences just steps away, residents can enjoy the energy of city life while returning to the comfort and privacy of their own home.
A unique opportunity to discover your ideal apartment in Pagrati — where contemporary urban living, elegant design and an exceptional location come together.
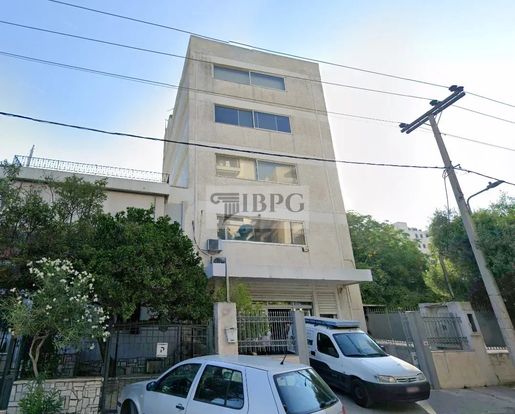


1,000,835 £
127 £/平方英尺
Saint Athan (格拉摩根谷)
商业用地
7,901 平方英尺
购房
-
An exceptional opportunity to acquire a 734.30 sq.m. commercial building in Athens, offering six levels of versatile space, modern infrastructure and excellent potential for business operations or long-term investment.
Featuring contemporary architecture, air conditioning throughout, a passenger lift, secure gated entrance, fenced perimeter and exterior lighting, this property combines functionality, privacy and professional appeal.
Ideal for corporate headquarters, privatlinics, educational institutions, professional offices, serviced business facilities or other commercial uses, subject to permitted use.
Its location provides convenient access to Athens' main road network and surrounding residential and commercial districts, making it a practical destination for businesses, employees and clients.
PROPERTY DETAILS
Total area: 734.30 sq.m. including legalised areas
Ground Floor: 175.50 sq.m.
First Floor: 121.50 sq.m.
Second Floor: 121.50 sq.m.
Third Floor: 117 sq.m.
Fourth Floor: 117 sq.m.
Rooftop Level: 27.45 sq.m.
ASKING PRICE: €1,200,000
A substantial commercial asset offering flexibility, scale and attractive business potential in Athens.
Your next investment opportunity could be just one phonall away. today to arrange a private viewing and submit your offer. The owner is open to considering serious proposals.
NOTE: Price and availability may change without notice. Areas, descriptions and photographs are based on owner-provided information and require verification. Personal inspection is strongly recommended. Call to arrange your viewing.
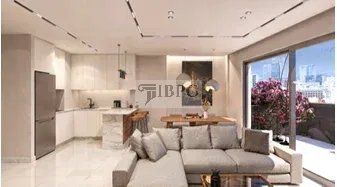


250,209 £
401 £/平方英尺
Saint Athan (格拉摩根谷)
公寓
5 房间
1 房间
624 平方英尺
购房
-
IBPHOME Group Realty Solutions & Construction proudly presents an exclusive collection of elegant apartments for sale in the heart of Pagrati, one of Athens' most vibrant and sought-after residential neighbourhoods.
Located just a one-minute walk from Iolaou Street, this boutique six-storey residential building offers a refined urban living experience, combining contemporary design, thoughtfully planned interiors and the convenience of an exceptional city location.
Designed with everyday comfort in mind, the residences feature elegant, light-filled interiors, spacious balconies and practical layouts that make the most of every square metre. Selected apartments also benefit from private storage rooms and dedicated parking spaces, providing additional convenience in this lively Athenian neighbourhood.
Whether you are looking for a stylish city residence, a comfortable pied-à-terre or an attractive investment opportunity, the development offers a variety of apartment sizes to suit different lifestyles and requirements.
Available Residences
First Floor
Apartment A1: 57.83 sqm, plus a 3 sqm storage room
Apartment A2: 34.19 sqm
Second Floor
Apartment B1: 57.83 sqm, plus a 3 sqm storage room
Apartment B2: 34.19 sqm
Third Floor
Apartment C1: 57.83 sqm, plus a storage room
Apartment C2: 34.19 sqm
Fourth Floor
Apartment D1: 57.83 sqm, plus a 3 sqm storage room and one private parking space
Apartment D3: 34.19 sqm
Sixth Floor
Apartment F1: 51.65 sqm, including two private parking spaces
Exclusive Features
Boutique six-storey residential building
Contemporary architectural character
Elegant, naturally bright interiors
Spacious private balconies
Thoughtfully designed layouts
Storage rooms in selected residences
Private parking spaces with selected apartments
Just one minute on foot from Iolaou Street
Convenient access to cafés, parks, museums and neighbourhood amenities
A Distinctive Lifestyle in Pagrati
Pagrati perfectly captures the character of modern Athens, blending a lively cultural atmosphere with authentic neighbourhood charm.
With inviting cafés, green spaces, museums and everyday conveniences just steps away, residents can enjoy the energy of city life while returning to the comfort and privacy of their own home.
A unique opportunity to discover your ideal apartment in Pagrati — where contemporary urban living, elegant design and an exceptional location come together.
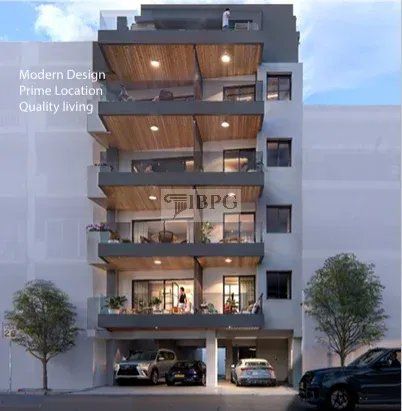


221,852 £
355 £/平方英尺
Saint Athan (格拉摩根谷)
公寓
5 房间
1 房间
624 平方英尺
购房
-
IBPHOME Group Realty Solutions & Construction proudly presents an exclusive collection of elegant apartments for sale in the heart of Pagrati, one of Athens' most vibrant and sought-after residential neighbourhoods.
Located just a one-minute walk from Iolaou Street, this boutique six-storey residential building offers a refined urban living experience, combining contemporary design, thoughtfully planned interiors and the convenience of an exceptional city location.
Designed with everyday comfort in mind, the residences feature elegant, light-filled interiors, spacious balconies and practical layouts that make the most of every square metre. Selected apartments also benefit from private storage rooms and dedicated parking spaces, providing additional convenience in this lively Athenian neighbourhood.
Whether you are looking for a stylish city residence, a comfortable pied-à-terre or an attractive investment opportunity, the development offers a variety of apartment sizes to suit different lifestyles and requirements.
Available Residences
First Floor
Apartment A1: 57.83 sqm, plus a 3 sqm storage room
Apartment A2: 34.19 sqm
Second Floor
Apartment B1: 57.83 sqm, plus a 3 sqm storage room
Apartment B2: 34.19 sqm
Third Floor
Apartment C1: 57.83 sqm, plus a storage room
Apartment C2: 34.19 sqm
Fourth Floor
Apartment D1: 57.83 sqm, plus a 3 sqm storage room and one private parking space
Apartment D3: 34.19 sqm
Sixth Floor
Apartment F1: 51.65 sqm, including two private parking spaces
Exclusive Features
Boutique six-storey residential building
Contemporary architectural character
Elegant, naturally bright interiors
Spacious private balconies
Thoughtfully designed layouts
Storage rooms in selected residences
Private parking spaces with selected apartments
Just one minute on foot from Iolaou Street
Convenient access to cafés, parks, museums and neighbourhood amenities
A Distinctive Lifestyle in Pagrati
Pagrati perfectly captures the character of modern Athens, blending a lively cultural atmosphere with authentic neighbourhood charm.
With inviting cafés, green spaces, museums and everyday conveniences just steps away, residents can enjoy the energy of city life while returning to the comfort and privacy of their own home.
A unique opportunity to discover your ideal apartment in Pagrati — where contemporary urban living, elegant design and an exceptional location come together.
您已隐藏
0 广告
在
4 结果


