


Gayrimenkul Greater Manchester : 91 satılık gayrimenkuller
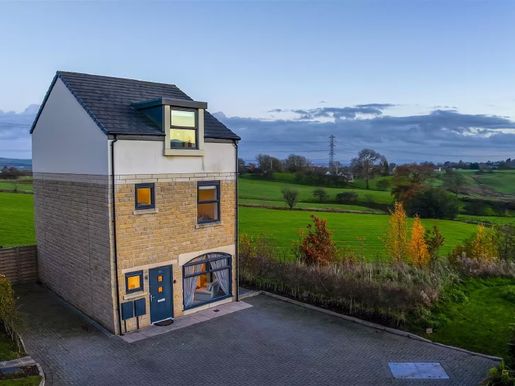


510.000 £
Greenmount (Greater Manchester)
Çağdaş Ev
1 oda
4 odalar
Gayrimenkul alımı
-
This superb 3-bedroom detached house offers excellent contemporary décor and is beautifully presented throughout. Ideally located at the end of its cul-de-sac, the property enjoys a prime position in a highly sought-after development in the heart of the much-desired Hawkshaw, with a superb outlook over open countryside. A VIEWING IS ESSENTIAL — Contact us NOW to discover Bleaklow Court, Hawkshaw, Bury. This is a superbly presented 3-bedroom detached family home, with a remarkable contemporary interior throughout. Offering generously sized, well-arranged accommodation over 3 floors, this is an exceptional modern home. Occupying a prime position on the development, at the end of its cul-de-sac, the property enjoys magnificent views over the surrounding open countryside. This is a fabulous property with excellent living space, all set in a highly popular and sought-after location in Hawkshaw. A viewing is strongly recommended and is available now, by appointment only, exclusively through our Rawtenstall office. Contact us NOW to see what is possible. Inside, the property briefly comprises: entrance hall, second reception room, kitchen/diner and ground-floor WC. On the first floor are the living room, bedroom 3 and bathroom. On the second floor are bedroom 1 with en-suite shower room and bedroom 2. Outside, the property has a front and side driveway, a rear patio and a further side garden, all adjoining the neighbouring open countryside.
Hall — 4.01 m x 2.11 m (13'2" x 6'11")
WC — 1.01 m x 0.91 m (3'4" x 3'0")
Second reception room — 5.00 m x 2.46 m (16'5" x 8'1")
Kitchen/diner — 3.67 m x 4.94 m (12'0" x 16'2")
Landing — 2.90 m x 2.01 m (9'6" x 6'7")
Living room — 4.28 m x 4.95 m (14'1" x 16'3")
Juliet balcony
Bedroom 3 — 3.45 m x 2.81 m (11'4" x 9'3")
Bathroom — 1.89 m x 2.01 m (6'2" x 6'7")
Second landing — 2.87 m x 1.86 m (9'5" x 6'1")
Bedroom 1 — 4.00 m x 3.00 m (13'1" x 9'10")
En-suite shower room — 2.86 m x 1.86 m (9'5" x 6'1")
Bedroom 2 — 3.72 m x 4.93 m (12'2" x 16'2")
Front driveway
Side garden
Rear patio
Agent’s notes
Council Tax: Band E
Tenure: Freehold
Stamp Duty Land Tax: 0% up to £125,000, 2% on the amount between £125,001 and £250,000, 5% on the amount between £250,001 and £925,000, 10% on the amount between £925,001 and £1,500,000, and 12% on the amount above £1,500,000. For some purchases, an additional 3% surcharge may be due on properties with a sale price of £40,000 or more. Please call us for clarification about the new Stamp Duty Land Tax system or to find out what it means for your purchase.
AML: We are required to carry out anti-money laundering checks on all buyers. These checks will be carried out at a cost of £25 plus VAT per named buyer, payable when an offer is accepted and non-refundable.
Disclaimer: Unless otherwise stated, these details may be in draft form and subject to the property seller’s approval. Please note that we have not been able to confirm whether certain items included with this property are in full working order. Any prospective buyer should satisfy themselves as to the condition of any particular item, and no employee of Fine & Country is authorised to give any warranty on any matter. The stated dimensions have been measured electronically and may therefore be subject to a margin of error; they should not be relied on for purchasing or fitting furniture, flooring, etc. The information provided in these property details is subject to possible amendments, but has been approved by the seller(s); errors and omissions are excepted. These property details do not form any part of an offer or contract and should not be relied on solely or treated as a statement of fact. If structural alterations or development works have been carried out at the property, any prospective buyer should ensure that all appropriate planning, building control and other approvals have been obtained and complied with.
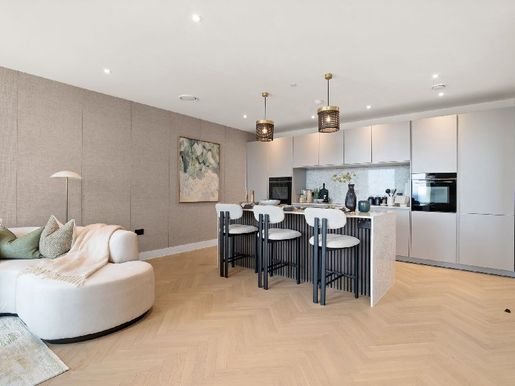


900.000 £
Salford (Greater Manchester)
Çatı katı
1 oda
3 odalar
Gayrimenkul alımı
-
Private penthouse viewing at The Houldsworth | Saturday 18 April | Register to secure your place
The Houldsworth – Bankside, Colliers Yard, Manchester, M3
Rising above Manchester’s dynamic skyline, The Houldsworth is an impressive penthouse within Bankside at Colliers Yard, Salford, Manchester.
Developed by Renaker, the city’s most influential developer, this exceptional home showcases the best of modern urban living. With panoramic views, thoughtfully designed interiors and access to an unparalleled lifestyle, The Houldsworth is a residence of real distinction.
The penthouse offers generous, light-filled living spaces, defined by floor-to-ceiling glazing that frames expansive views across Manchester and the river beyond. The open-plan interiors create a natural flow between the living, dining and entertaining areas, complemented by integrated air conditioning and electric blinds for effortless comfort from day to night.
The bespoke kitchen is finished to an exceptional standard, featuring handleless SieMatic cabinetry, quartz surfaces, fully integrated Siemens appliances, a Quooker 3-in-1 boiling-water tap and a dedicated wine cooler—ideally suited to both entertaining and refined everyday living.
The bedrooms offer a sense of calm and retreat, while the bathrooms and en suites are designed as private spas, with full-height tiling, walk-in showers and elegant black Hansgrohe fittings, bringing hotel-style luxury into the home.
Exclusivity is at the heart of the penthouse experience. Access to the penthouse floors is reserved exclusively for penthouse owners, with lift access secured by a dedicated key-fob system, ensuring privacy, security and discretion.
Residents benefit from access to Bankside’s exceptional amenity spaces, spanning two full floors and designed in collaboration with award-winning British designer Naomi Cleaver. These thoughtfully designed spaces support modern lifestyles that bring together work, wellbeing and socialising.
Facilities include podcast and content-creation studios, private meeting rooms, co-working lounges and remote-working pods, creating a home-from-home environment suited to founders, professionals and creatives.
At the heart of Greengate, Colliers Yard is surrounded by a vibrant mix of independent venues, from historic pubs such as The Eagle Inn and The Black Friar to cafés, restaurants and bars including Leo & Roobs, Conni’s, The Dirty Old Town Distillery and Embankment Kitchen & Café. Blueprint Studios, Kallos and Sainsbury’s Local add to the area’s culture, wellbeing and convenience.
At the centre of the neighbourhood, Greengate Park offers a landscaped green retreat, bringing balance and calm to the urban surroundings.
More than a residence, The Houldsworth is a statement of lifestyle and legacy. Elevated, contemporary and meticulously designed, it is penthouse living, redefined.
Images are for illustrative purposes only and are intended to provide a general indication of the style and layout.
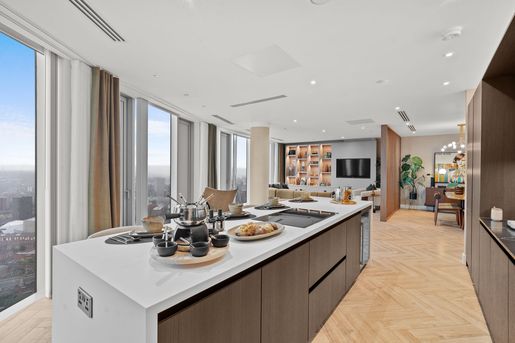


1.240.000 £
Manchester (Greater Manchester)
Çatı katı
1 oda
3 odalar
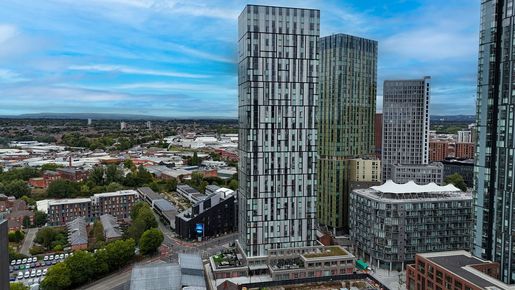


1.080.000 £
Salford (Greater Manchester)
Çatı katı
1 oda
3 odalar
Aramanız için yeni ilanlar mevcut olduğunda haberdar olun !


650.000 £
Ashton in Makerfield (Greater Manchester)
Çağdaş Ev
4 odalar
6 odalar
Gayrimenkul alımı
-
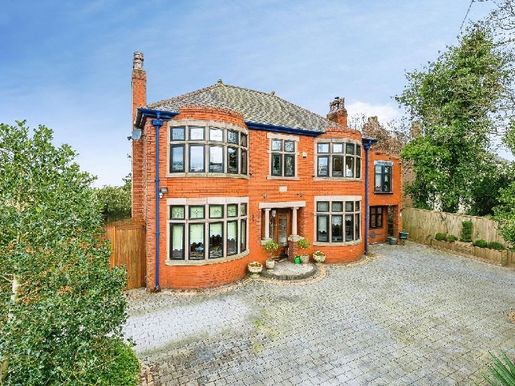
This truly unique business residence showcases a refined lifestyle, rarely available on the open market. Elegantly blending classic architectural charm with contemporary style, the property combines a wealth of preserved original elements with modern comforts and a thoughtfully open-plan layout. The rear of the house offers vast panoramas of picturesque farmland, creating a rural sanctuary, yet all the village centre amenities, exceptional schools and convenient transport links—including Garswood station and the M6—are nearby, ensuring smooth connectivity both locally and beyond.
Presented in excellent condition, this remarkable home offers approximately 2,476 square feet of beautifully appointed living space across two levels. An inviting entrance hall leads to a double-fronted main living room with bay frontage, seamlessly connecting to a formal dining room — perfect for entertaining guests. Double doors reveal a contemporary breakfast kitchen, carefully designed with views of the rear gardens, a wide range of quality units, integrated appliances and a stylish breakfast bar, all completed by a separate utility room and a handy cloakroom on the ground floor. On the other side of the hallway, a second versatile reception room provides a peaceful retreat, ideal for quiet evenings after the children are in bed, while a home gym offers a flexible space limited only by imagination.
Ascend to the first floor and discover five generously proportioned double bedrooms, two of which open onto a splendid full-width roof terrace — a luxurious private haven to enjoy the tranquil rural landscape. A sixth, smaller bedroom lends itself perfectly to a home office or dedicated staff accommodation. Completing the upper level, a lavish, fully tiled family bathroom features a four-piece suite with walk-in shower, WC, basin and bathtub, delivering a true sanctuary for relaxation.


130.000 £
428 £/sq ft
Salford (Greater Manchester)
Stüdyo
3 odalar
1 oda
301 ft²


3.250.000 £
Standish (Greater Manchester)
Mimar tasarımı ev
6 odalar
5 odalar


748.235 £
650 £/sq ft
Oldham (Greater Manchester)
Çatı katı
3 odalar
2 odalar
1.141 ft²
Gayrimenkul alımı
-
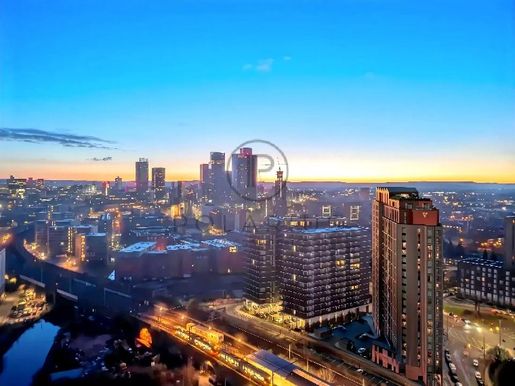
Luxury living above the rest
Discover Manchester’s most prestigious address - a two-bedroom penthouse rising above the city on the 23rd of 24 floors.
Expected completion: Q2 2027
Property highlights
Spacious open-plan living, dining and kitchen area
2 double bedrooms, one with an en-suite bathroom, each with designer finishes
Terrace with city views
Herringbone wood flooring and Silestone quartz worktops
High-end integrated appliances and bespoke kitchen design
Fully tiled bathrooms with illuminated mirrors and heated towel rails
Smart LED lighting and stainless steel fixtures throughout the flat
24-hour concierge and secure access
Exclusive residents’ amenities
Experience hotel-style luxury every day:
Private cinema room
State-of-the-art fitness room
Co-working lounge and meeting rooms
Private dining room
Café and cocktail bar
Residents’ social lounge
The ultimate address in Manchester
The development combines world-class architecture with high-quality interior craftsmanship. Every detail - from the spacious layout to the carefully selected materials - reflects refined urban elegance.
Whether you are looking for a luxurious penthouse to call home or a prime property investment in Manchester, this residence offers unparalleled exclusivity and long-term value.
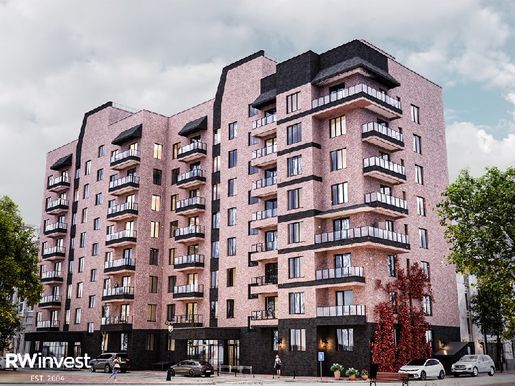


149.950 £
Manchester (Greater Manchester)
Daire
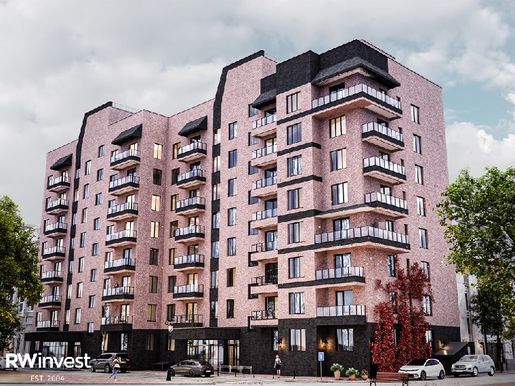


199.950 £
Manchester (Greater Manchester)
Daire
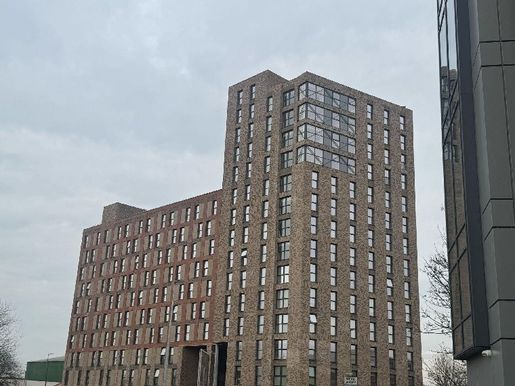


139.995 £
460 £/sq ft
Salford (Greater Manchester)
Stüdyo
2 odalar
1 oda
301 ft²
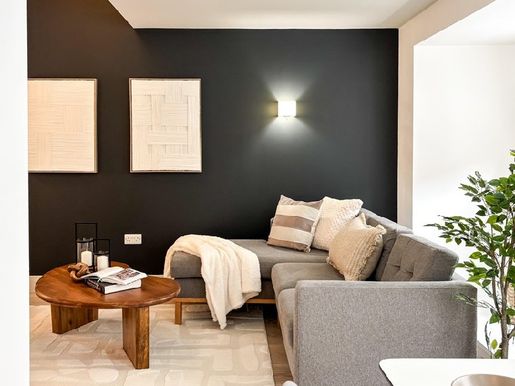


455.000 £
418 £/sq ft
Manchester (Greater Manchester)
Şehir evi
7 odalar
3 odalar
1.076 ft²
Gayrimenkul alımı
-
Modern 3-bedroom townhouse in Castlefield – 1,076 sq ft
Discover contemporary urban living in this beautifully presented three-bedroom, two-bathroom townhouse, ideally located in the highly sought-after Castlefield area of Manchester. Boasting a stylish and bright interior spanning 1,076 sq ft, this home offers the perfect blend of comfort and convenience.
Key features include:
Three spacious bedrooms with plenty of natural light
Two modern bathrooms, including an en-suite bathroom
Private rooftop garden – perfect for relaxing or entertaining
Secure parking in a garage
Bright and airy open-plan living spaces
Situated in a prime location, the property offers easy access to a wide range of local amenities, including shops, cafés, schools and green spaces. Excellent road and public transport links make commuting and exploring the city easy.
This is a fantastic opportunity for professionals, families or investors seeking a stylish home in one of Manchester’s most sought-after areas.
An early viewing is highly recommended.
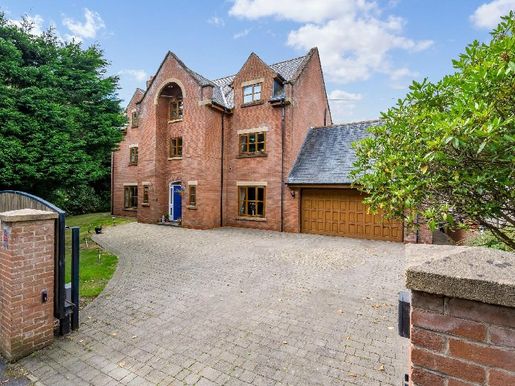


1.000.000 £
Bolton (Greater Manchester)
Ev
3 odalar
6 odalar
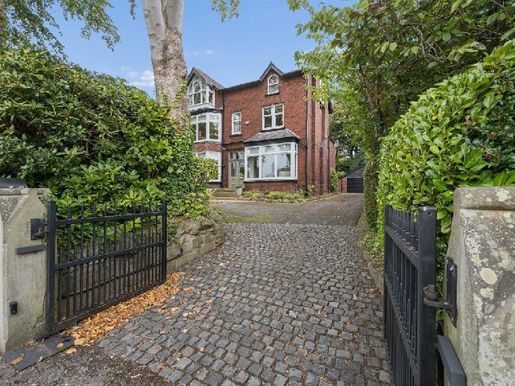


1.100.000 £
Bolton (Greater Manchester)
Ev
3 odalar
6 odalar
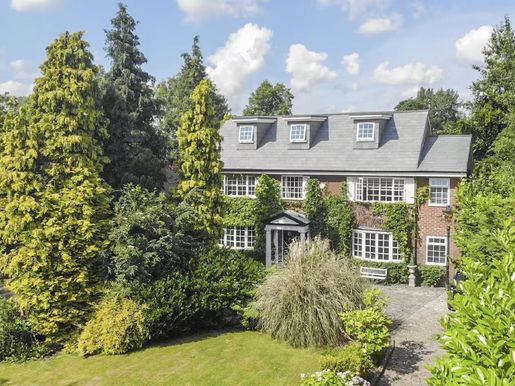


1.000.000 £
Heywood (Greater Manchester)
Çağdaş Ev
4 odalar
6 odalar
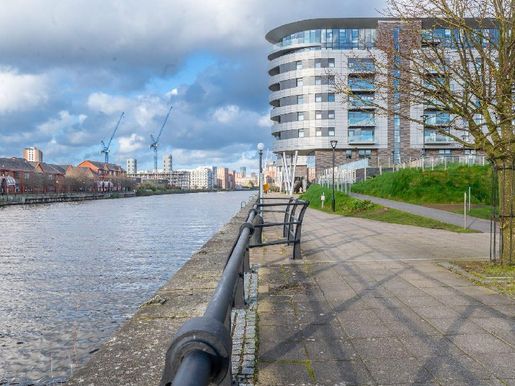


369.995 £
394 £/sq ft
Stretford (Greater Manchester)
Daire
6 odalar
3 odalar
926 ft²
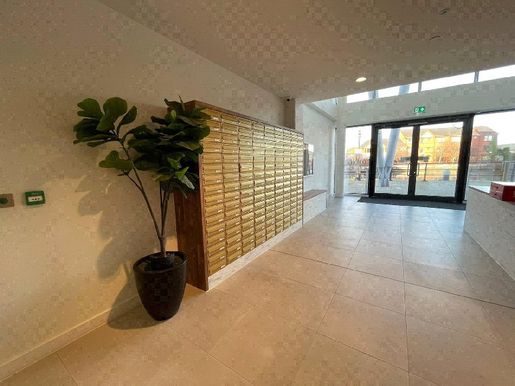


360.000 £
383 £/sq ft
Stretford (Greater Manchester)
Daire
6 odalar
3 odalar
926 ft²
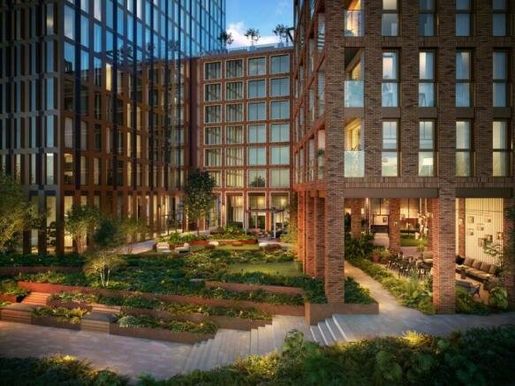


450.000 £
580 £/sq ft
Manchester (Greater Manchester)
Daire
5 odalar
2 odalar
764 ft²
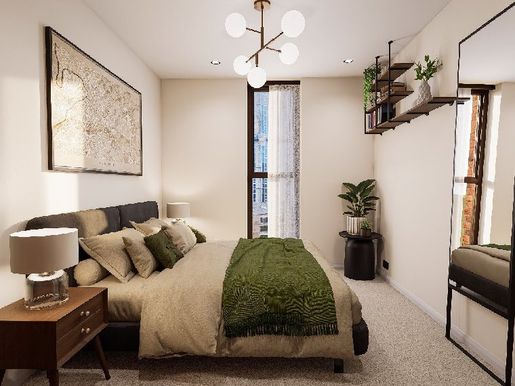


431.000 £
Manchester (Greater Manchester)
Daire
4 odalar
2 odalar
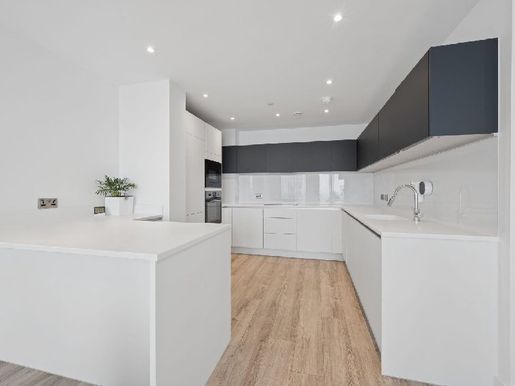


550.000 £
Manchester (Greater Manchester)
Çatı katı
1 oda
3 odalar
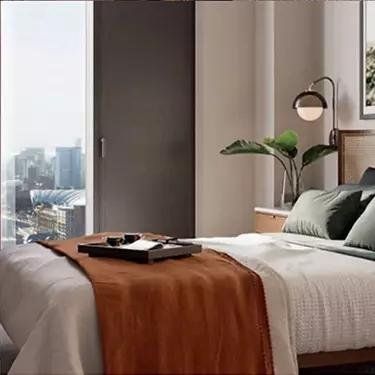


383.950 £
Manchester (Greater Manchester)
Daire
4 odalar
2 odalar
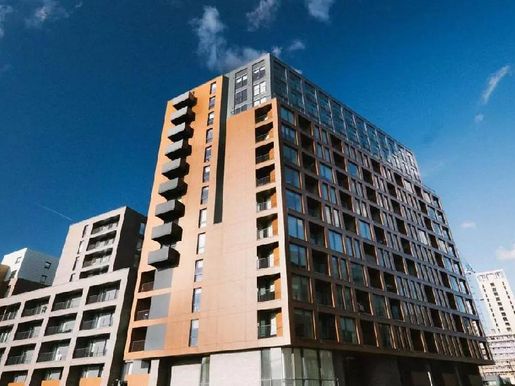


364.996 £
363 £/sq ft
Salford (Greater Manchester)
Daire
6 odalar
3 odalar
990 ft²
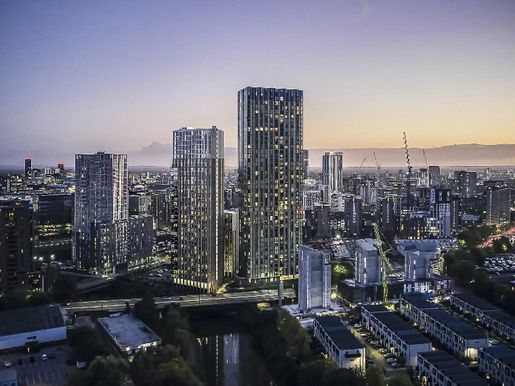


325.000 £
Salford (Greater Manchester)
Daire
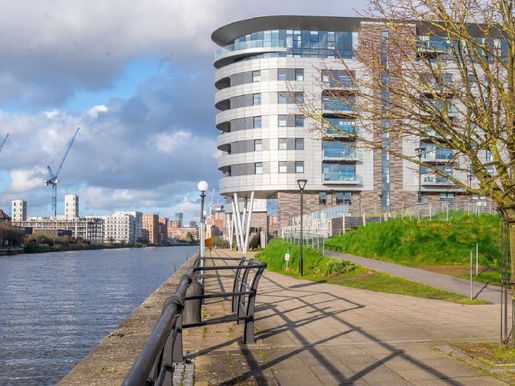


369.995 £
394 £/sq ft
Stretford (Greater Manchester)
Daire
6 odalar
3 odalar
926 ft²
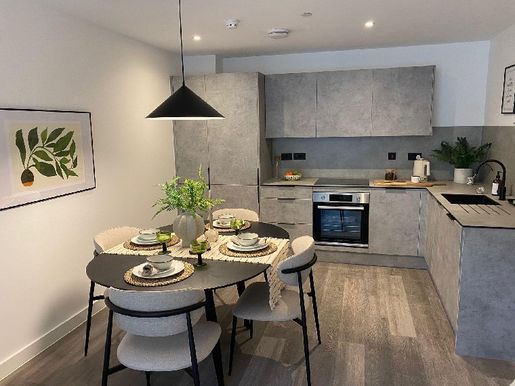


354.400 £
523 £/sq ft
Salford (Greater Manchester)
Daire
5 odalar
2 odalar
667 ft²
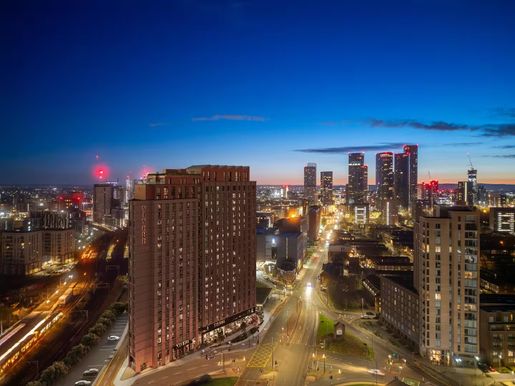


381.534 £
659 £/sq ft
Manchester (Greater Manchester)
Daire
3 odalar
1 oda
570 ft²
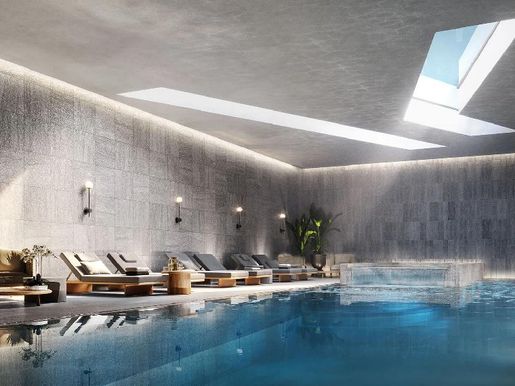


408.228 £
534 £/sq ft
Manchester (Greater Manchester)
Daire
5 odalar
2 odalar
753 ft²
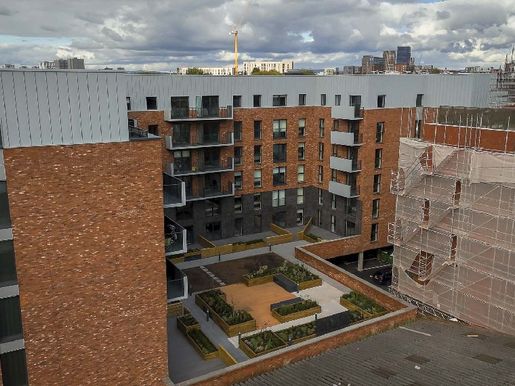


324.950 £
Salford (Greater Manchester)
Daire


399.950 £
Salford (Greater Manchester)
Daire


354.620 £
590 £/sq ft
Oldham (Greater Manchester)
Çatı katı
2 odalar
1 oda
592 ft²


428.000 £
530 £/sq ft
Manchester (Greater Manchester)
Daire
5 odalar
2 odalar
797 ft²


340.000 £
494 £/sq ft
Salford (Greater Manchester)
Daire
5 odalar
2 odalar
678 ft²
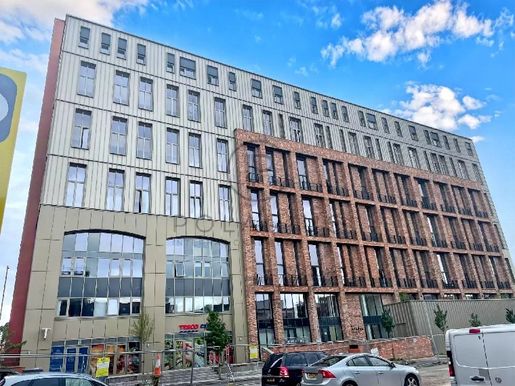


359.950 £
366 £/sq ft
Manchester (Greater Manchester)
Daire
4 odalar
3 odalar
969 ft²
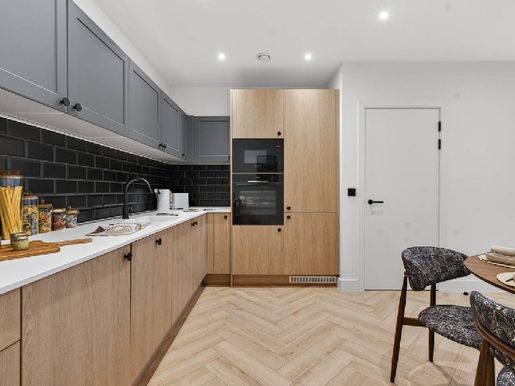


575.000 £
Salford (Greater Manchester)
Daire
1 oda
3 odalar
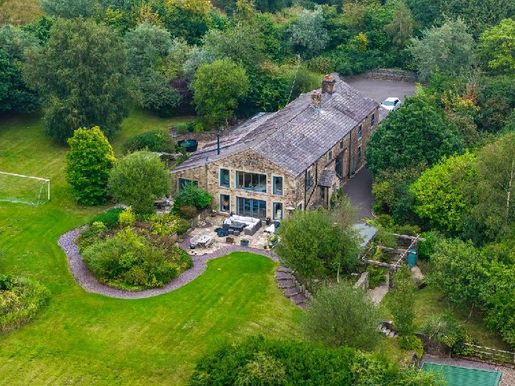


2.200.000 £
Bolton (Greater Manchester)
Ev
6 odalar
6 odalar
Gayrimenkul alımı
-
Lower Critchley Fold Farm is an impressive country residence occupying a wonderfully private and picturesque setting in the highly desirable village of Egerton. Approached along its own country lane, the property sits within approximately 11 acres of beautifully tended gardens, sweeping driveways and private woodland, surrounded by stunning countryside and far-reaching scenery despite its peaceful rural setting, the property remains exceptionally well placed for the amenities of Egerton village and provides convenient access to Bolton and the wider region, offering an enviable combination of privacy, space and accessibility.
The substantial accommodation is ideally suited to family life and entertaining, with six reception rooms providing an exceptional degree of versatility, complemented by six bedrooms. A particular highlight is the impressive principal bedroom suite, a wonderfully spacious and luxurious retreat opening directly into a large contemporary en-suite wet room.
With extensive grounds, woodland and beautifully maintained outdoor spaces forming the backdrop to this substantial home, Lower Critchley Fold Farm represents a rare opportunity to enjoy an exceptional country lifestyle without sacrificing the convenience of village amenities.
The Living Space - The property itself combines the character and charm expected of a traditional country home with a contemporary and highly versatile internal layout. Beautiful natural stone elevations, exposed timber beams and generous proportions sit alongside stylish modern finishes, creating a home that is both elegant and exceptionally and Vaulted Entrance Lounge - A truly impressive Entrance Lounge, enjoying a wonderful sense of scale and an abundance of natural light. Character features are beautifully showcased, with exposed stonework and beams along with an attractive brick fireplace creating a striking focal point which houses a large multifuel stove whilst the elegant, bespoke furnishings complement the refined interior. The full-height windows provide a delightful outlook over the surrounding gardens. A staircase leads to the first floor galleried landing.
Two conveniently positioned cloakrooms can be found off the vaulted entrance lounge, each finished to a high standard with built in storage. Practical yet elegantly presented, they perfectly complement the character and quality of the property. The principal reception space is undoubtedly the impressive open-plan kitchen and dining area, designed as the heart of the home. Featuring an extensive bespoke kitchen, large central island and substantial dining space, the room benefits from an abundance of natural light and provides a perfect hub for entertaining. The kitchen itself boats integrated Miele appliances with stone worktop Exposed timber framing and a striking glazed roof section add further character, while the generous proportions, along with the addition of underfloor heating make this an ideal space for both everyday family life and entertaining on a grand scale.A superbly appointed family room, thoughtfully designed to create a wonderfully spacious and contemporary setting for modern living. Expansive full-height Bi-fold doors flood the room with natural light while opening onto the beautifully landscaped gardens, creating a seamless connection between the interior and the outdoor space. A sophisticated yet wonderfully comfortable reception room, ideal for both relaxed family gatherings and entertaining.For those who enjoy entertaining, the property also boasts a dedicated cinema room, providing the perfect environment for film nights and sporting occasions. The cinema room also boats 7 speakers & projector to bring a sense of Hollywood to your home. A superbly appointed games room also forms a part of the impressive cinema room, Bi-fold doors again allow access to the landscaped gardens. A separate snug with original feature fireplace leads to a study offering an excellent private working environment, whilst a substantial utility room incorporates cleverly concealed access to a hidden boiler room.Bedrooms & Bathrooms - The first floor provides an equally impressive level of accommodation. A striking and characterful first-floor landing, with beautiful exposed timber beams and a vaulted ceiling create a wealth of charm, complemented by the warm-toned timber flooring and bespoke wrought-iron balustrading overlooking the grand entrance lounge. The open-plan design allows natural light to flow throughout, with a feature stone wall and expansive glazed openings providing an attractive outlook across the grounds. The principal bedroom suite is a superbly appointed and exceptionally spacious master bedroom suite, thoughtfully designed to combine contemporary luxury with timeless country charm. The impressive vaulted ceiling, exposed timber beams and warm oak flooring create a wonderful sense of character and scale, complemented by a generous bedroom area with elegant furnishings.A striking open-plan en-suite bathroom incorporates a freestanding bath, walk-in shower and sleek vanity unit. Soft neutral tones, bespoke-style detailing and considered lighting complete this wonderfully tranquil and sophisticated principal suite.Bedroom TwoA well-proportioned double bedroom with a contemporary feel, featuring neutral décor, fitted storage and a generous window overlooking the surrounding greenery. A stylish and comfortable bedroom with excellent versatility.Bedroom ThreeA charming double bedroom enjoying a peaceful outlook, with warm timber flooring, elegant traditional detailing and a soft neutral colour palette. A particularly welcoming and characterful room.Bedroom FourA delightful double bedroom with a light and airy feel, enhanced by two roof windows which provide an abundance of natural light. Tastefully presented with soft neutral tones and attractive countryside-inspired styling. The room benefits from a stylish en-suite shower room, finished with modern fittings and a luxurious finish.Bedroom FiveA beautifully presented double bedroom with a sophisticated contemporary finish, complemented by generous natural light. There is also a substantial walk-in wardrobe, currently utilised in its present configuration but offering the potential to be reinstated as a further generous double bedroom. This provides considerable flexibility for larger families, guests or those requiring additional accommodation.A Nod To The Past - Steeped in history and retaining many of the features that speak to its origins, the property was originally created from a period barn and farmhouse, with it's traditional character carefully preserved throughout with a gentle reminder to its origins as an 18th century longhouse. With exceptional craftsmanship of the conversion, including natural stone, exposed timber, hand-finished oak floors and doors, and carved Bath stone fireplaces. While extensively enhanced over the years, the property retains that wonderful sense of heritage and permanence - a home where the character of its past has been thoughtfully woven into modern country living.Idyllic Countryside Setting - Extending to approximately 11 acres, they provide a remarkable combination of formal gardens, expansive lawns, mature trees and woodland, creating a wonderfully private and tranquil setting.
There is ample space to explore, with established woodland and extensive green areas providing an exceptional environment for walking, recreation and enjoying the natural surroundings. The gardens have been thoughtfully landscaped with mature planting, seating areas, pathways and terraces, while the elevated position and mature borders create an exceptional sense of privacy.The property's substantial driveway is another notable feature, providing parking for in excess of 10 vehicles, making it exceptionally well suited to family life and entertaining.Equestrian Facilities - A fantastic opportunity for equestrian enthusiasts, with the property enjoying approximately 11 acres of private grounds. The equestrian facilities include a substantial timber-built stable block, complemented by paddock land and private outdoor space. Set within a wonderfully secluded and mature setting, the grounds offer excellent potential for those seeking an equestrian lifestyle, with ample space for horses, leisure and outdoor pursuits.Services & Specifics - Tenure - Freehold
Mains Electric
Septic Tank
Oil Central Heating
CCTV system with remote access
Security alarm system
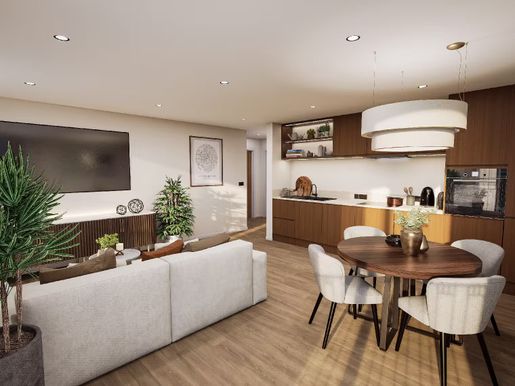


310.000 £
382 £/sq ft
Manchester (Greater Manchester)
Daire
3 odalar
1 oda
797 ft²
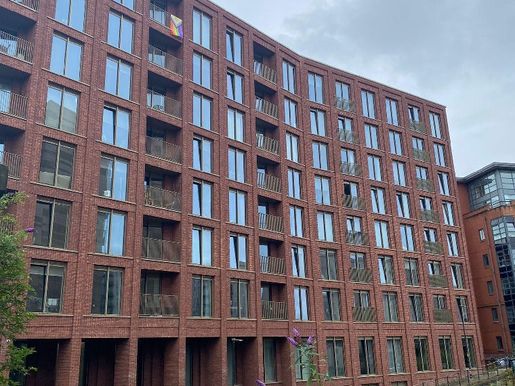


250.000 £
368 £/sq ft
Manchester (Greater Manchester)
Daire
3 odalar
1 oda
667 ft²
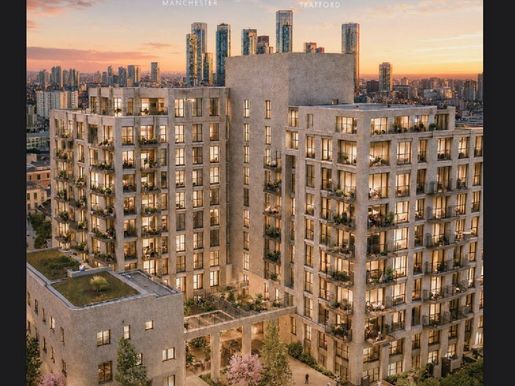


241.062 £
394 £/sq ft
Stretford (Greater Manchester)
Şehir evi
Stüdyo
603 ft²
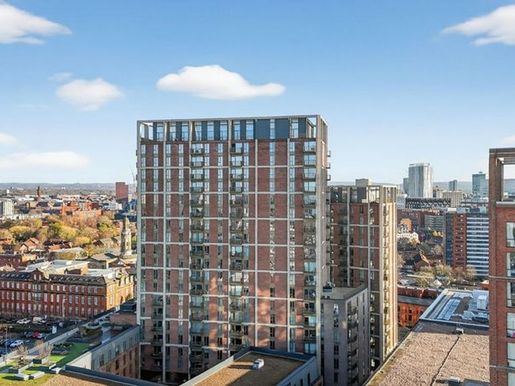


250.000 £
Salford (Greater Manchester)
Daire
1 oda
2 odalar
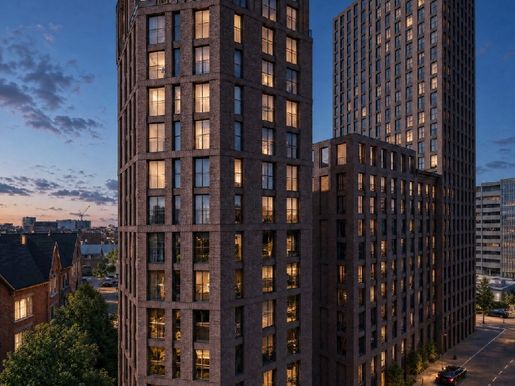


315.000 £
388 £/sq ft
Manchester (Greater Manchester)
Daire
3 odalar
1 oda
797 ft²


264.995 £
590 £/sq ft
Salford (Greater Manchester)
Daire
3 odalar
1 oda
441 ft²


274.995 £
369 £/sq ft
Stretford (Greater Manchester)
Daire
5 odalar
2 odalar
732 ft²


321.000 £
396 £/sq ft
Manchester (Greater Manchester)
Daire
3 odalar
1 oda
797 ft²


265.000 £
366 £/sq ft
Salford (Greater Manchester)
Daire
2 odalar
710 ft²
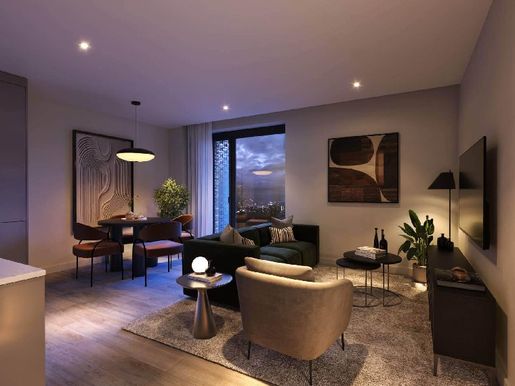


279.361 £
405 £/sq ft
Stretford (Greater Manchester)
Daire
3 odalar
1 oda
678 ft²


850.000 £
Ramsbottom (Greater Manchester)
Ev
4 odalar
6 odalar
Gayrimenkul alımı
-
This imposing six-bedroom detached family home is located on a superb plot at the end of Meadow Park in the sought-after Irwell Vale. With generously presented accommodation throughout, the property features a modern kitchen and bathrooms, excellent reception spaces, a garage and all‑terrain parking, and a well-proportioned rear garden with a terrace, lawn and mature planting.
A VIEWING IS ESSENTIAL HERE - Please contact our Rawtenstall office to arrange a viewing, by appointment only. Meadow Park, Irwell Vale, Ramsbottom, Bury is a six-bedroom detached family home on a good plot close to the heart of Irwell Vale. With excellent accommodation including large living spaces and bedrooms, the property also benefits from a modern kitchen and bathrooms, a conservatory leading to a lovely terrace and attractive gardens, and even a dog shower. Viewings here are highly recommended and considered essential to fully appreciate the blend of indoor and outdoor accommodation on offer. Exclusively contact our Rawtenstall office to arrange - by appointment only.
Inside, the property briefly comprises: entrance hall with WC and storage on the ground floor, lounge, second reception, dining room, conservatory, kitchen/breakfast room, utility room, dog shower, integral garage. On the ground floor landing there is Bedroom 1 with walk-in wardrobe and en-suite shower, Bedrooms 2 to 6 and the family bathroom. Outside, in addition to the integral garage, there is also off-road parking and a front garden. To the rear, a spacious and generous rear garden comprises lawns and planted areas with mature borders and fencing. Located close to wonderful walks and countryside scenery, this property offers an unusual combination of close motorway links and a magnificent rural setting. Situated in a relatively private cul-de-sac of similar houses, it is a fabulous property to see to believe.
Hallway - 3.83 m x 3.31 m (12'7" x 10'10") - WC - 2.00 m x 0.80 m (6'10" x 2'7") - Lounge - 5.78 m x 3.93 m (19'0" x 12'11") - 2nd Lounge - 6.20 m x 3.62 m (20'4" x 11'11") - Dining Room - 3.33 m x 5.15 m (10'11" x 16'11") - Conservatory - 4.44 m x 2.97 m (14'6" x 9'8") - Kitchen/Breakfast Room - 3.34 m x 4.84 m (10'11" x 15'11") - Utility - 2.10 m x 2.96 m (6'11" x 9'9") - Dog Shower - 2.26 m x 2.81 m (7'5" x 9'3") - Landing - Bedroom 1 - 4.56 m x 4.80 m (15'0" x 15'9") - En-suite Shower - 3.00 m x 1.76 m (9'11" x 5'9") - Loft Room - 3.48 m x 4.08 m (11'5" x 13'5") - Bedroom 2 - 4.60 m x 3.91 m (15'1" x 12'10") - Bedroom 3 - 3.93 m x 3.66 m (12'11" x 12'0") - Bedroom 4 - 3.38 m x 3.91 m (11'1" x 12'10") - Bedroom 5 - 3.37 m x 3.20 m (11'1" x 10'6") - Bedroom 6 - 2.19 m x 3.64 m (7'2" x 11'11") - Bathroom - 2.54 m x 2.32 m (8'4" x 7'7") - Integral Garage - 5.81 m x 4.87 m (19'1" x 16'0") - Front Garden - Front Drive - Rear Terrace - Rear Garden - Agents’ Notes - Council Tax: Band ‘F’
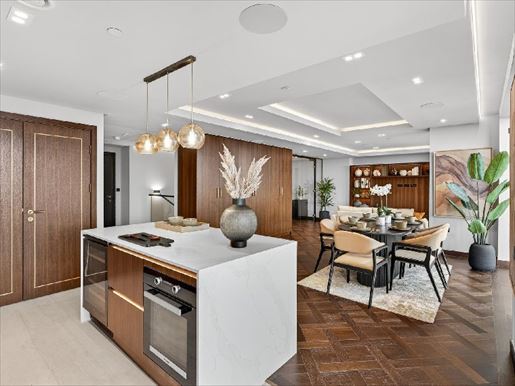


1.700.000 £
Manchester (Greater Manchester)
Çatı katı
2 odalar
2 odalar
Gayrimenkul alımı
-
Viadux, Deansgate, Manchester M1 Penthouse above Manchester’s historic arches
Rising directly from the Grade II listed Manchester viaduct arches and overlooking the historic Castlefield locks, Viadux is one of the city’s most architecturally significant residential developments. Designed by internationally renowned architects SimpsonHaugh and developed by Manchester-based developer Salboy, Viadux harmoniously blends the city’s industrial heritage with a contemporary, large-scale residential experience. Located on Great Bridgewater Street, next to Manchester Central and moments from Deansgate, Viadux occupies a truly striking city-centre setting. The project has been carefully designed to respect the historic fabric that underpins it while creating a striking, modern presence that is now part of Manchester’s evolving skyline.
The Penthouse
Viadux penthouses represent the pinnacle of urban living, offering exceptional space, privacy and panoramic views over Manchester. Split across two levels, the penthouse is designed to balance open-plan entertaining with private retreat. The entrance level features a beautifully equipped kitchen with Miele appliances, fully integrated units and a point-of-use hot water tap, which flow into the dining and living areas where floor-to-ceiling glazing frames the city silhouette. A glass-fronted home office provides a dedicated work space that remains visually connected to the living space, while a discreet two-piece cloakroom completes the level. The lower level is dedicated to rest and relaxation. The principal bedroom suite is a standout feature, with floor-to-ceiling windows offering unobstructed views over Manchester, a bespoke walk-in wardrobe with built-in wardrobes, and a five-piece en-suite bathroom with a freestanding bathtub, Italian shower and his-and-hers basins. A second guest bedroom benefits from overlying wardrobes and an en-suite in a three-piece configuration, offering hotel-style comfort and privacy. Throughout the penthouse, specifications have been meticulously considered, including air conditioning, underfloor heating, motorised blinds and integrated ceiling speakers, ensuring comfort, control and ambiance at all times. Penthouse owners also benefit from two private parking spaces in a secure residents’ car park with remote access, as well as an enhanced private entrance hall, finished to a higher standard than the rest of the development, delivering a refined and discreet arrival experience.
Resident Amenities
Viadux offers an exceptional range of resident facilities designed to create a lifestyle more commonly associated with private clubs or boutique hotels. Under the original brick arches, residents benefit from an impressive pool housed in a vaulted, atmospheric space that celebrates Manchester’s industrial past. Wellness facilities extend to a spa with jacuzzi, sauna, steam room, private showers and changing rooms, offering a calm retreat from the city’s energy. Additional amenities include a state-of-the-art gym, a private cinema, a karaoke suite, resident relaxation spaces and 24-hour concierge service, providing convenience and a sense of arrival that elevates everyday living.
Deansgate and the Manchester Lifestyle
Situated in the heart of Deansgate (M1), Viadux places residents at the centre of Manchester’s most established and sought-after districts. The civic quarter nearby continues to evolve as a key retail hub, while Spinningfields, the North’s financial district, is home to some of the city’s most acclaimed dining destinations. Manchester’s culinary and hotel scene rivals that of any global city. From destination restaurants like Chotto Matte, Peter Street Kitchen and Skop, to buzzy rooftop experiences at St Michael’s, the city offers an exceptional range of high-quality venues. Rooftop venues such as 20 Stories and Cloud 23 offer spectacular skyline views, while independent bars, cafés and hidden spots in areas like the Northern Quarter guarantee the city’s creative edge endures. Shopping at Selfridges and Harvey Nichols sits alongside independent boutiques, while cultural landmarks, theatres, galleries and concert venues keep the city vibrant year-round.
Connectivity
Manchester is one of the UK’s best-connected cities. Viadux benefits from immediate access to Deansgate station and the Metrolink, with Manchester Piccadilly and Manchester Oxford Road both easily reachable. National rail links provide direct services to London, Birmingham, Leeds and beyond. Manchester Airport, one of the UK’s largest international hubs, offers direct flights to major destinations across Europe, the Middle East, Asia and North America, making Viadux an ideal base for national and international buyers.
A Landmark Manchester Address
Viadux offers a rare opportunity to secure a penthouse within a development deeply rooted in Manchester’s heritage while delivering a fully contemporary lifestyle. Owing to its architectural significance, exceptional facilities and prime Deansgate location, Viadux represents urban living at its most refined. Penthouse prices range from £1,700,000 to £3,500,000.
More information
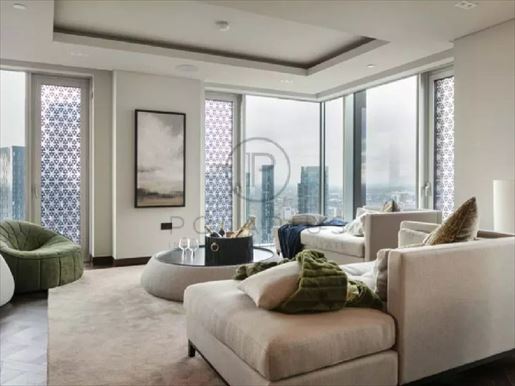


2.550.000 £
1.097 £/sq ft
Manchester (Greater Manchester)
Çatı katı
3 odalar
2 odalar
2.293 ft²
Gayrimenkul alımı
-
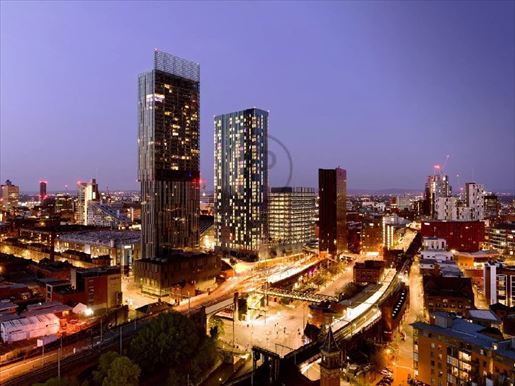
Discover the urban and refined luxury of Manchester's most iconic residence
Immerse yourself in an upscale, sophisticated urban world in the heart of Manchester. These exceptional penthouses crown one of the city's most remarkable architectural landmarks and offer breathtaking panoramic views over the rooftops.
Designed to the highest standards, each apartment features expansive open-plan living areas, large floor-to-ceiling windows, and private terraces that blend indoor comfort with outdoor serenity. Custom-equipped kitchens with premium appliances, luxurious marble-finished bathrooms, and home automation complete the standard equipment.
Residents enjoy access to a five-star range of amenities, including a state-of-the-art gym, private lounges, 24/7 concierge service, and secure parking. Located just steps from Deansgate, with restaurants, cultural venues, and major transport links nearby, this apartment represents the pinnacle of contemporary urban living.
An exclusive opportunity to own a jewel in Manchester's future. More information
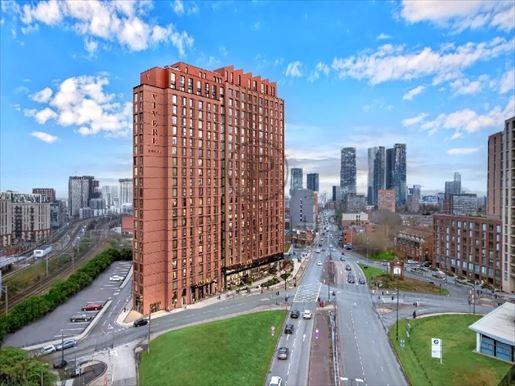


1.999.553 £
589 £/sq ft
Oldham (Greater Manchester)
Çatı katı
5 odalar
4 odalar
3.348 ft²
Gayrimenkul alımı
-
A luxury lifestyle beyond compare
Discover Manchester’s most prestigious address—a unique four-bedroom penthouse rising above the city on the 24th floor.
Expected completion: Q2 2027
This one-of-a-kind residence offers 310 m² of exceptional interior space, a large wraparound terrace and unparalleled panoramic views of Manchester’s skyline.
Property highlights
Single-storey penthouse—the only 4-bedroom apartment in the development.
Spacious living, dining and kitchen area (11.08 m × 9.66 m)
Four bedrooms with en-suite bathrooms, each featuring designer finishes
Dedicated home office/library
Wraparound terrace (16.58 m × 11.60 m) with 360° city views
Chevron wood flooring and Silestone quartz countertops
Top-of-the-line integrated appliances and bespoke kitchen design
Fully tiled bathrooms with illuminated mirrors and heated towel rails
Smart LED lighting and stainless steel tap fittings throughout
24-hour concierge and secure access
Exclusive resident amenities
Experience hotel-style luxury every day:
Private cinema
Ultra-modern fitness suite
Co-working lounge and meeting rooms
Private dining room
Cafe and cocktail bar
Resident social lounge
The ultimate address in Manchester
The development combines world-class architecture with high-quality interior craftsmanship. Every detail—from the spacious layout to the selected materials—reflects refined urban elegance.
Whether you’re seeking a luxurious penthouse to call home or a premier Manchester investment, this residence offers unmatched exclusivity and long-term value.
Specification summary
4 bedrooms | 4 bathrooms | Private study
Indoor space of 310.5 m² (3,342 sq ft)
Terrace 16.58 m × 11.60 m
Structural warranty: 10 years
Ultra-fast high-speed connectivity
Customisable finishes available on plan
For more information


1.700.000 £
1.112 £/sq ft
Manchester (Greater Manchester)
Çatı katı
3 odalar
2 odalar
1.507 ft²
Gayrimenkul alımı
-
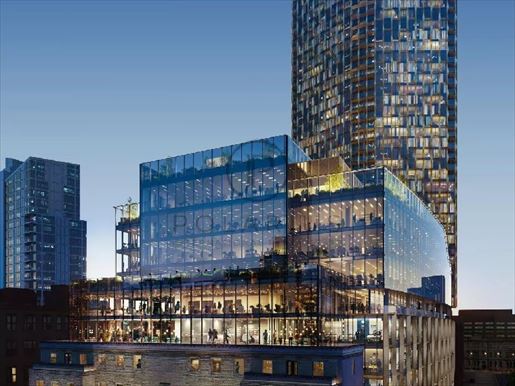
Discover urban, refined luxury at Manchester’s most iconic residence
Immerse yourself in a world of urban, sophisticated luxury in the heart of Manchester. These exceptional penthouses crown one of the city’s most remarkable architectural landmarks and offer breathtaking panoramic views over the rooftops.
Designed to the highest standards, each apartment features expansive open living spaces, large panoramic windows and private terraces that blend interior comfort with exterior serenity. Custom-designed kitchens equipped with high-end appliances, luxurious marble-finished bathrooms, and smart home features complete the standard equipment.
Residents benefit from access to a five-star range of amenities, including a state-of-the-art fitness club, private lounges, 24/7 concierge service and secure parking. Located just steps from Deansgate, with restaurants, cultural venues and major transport links nearby, this residence represents the pinnacle of contemporary urban living.
An exclusive opportunity to own a jewel in Manchester’s future. More information


2.800.660 £
1.156 £/sq ft
Manchester (Greater Manchester)
Daire
4 odalar
3 odalar
2.390 ft²
Gayrimenkul alımı
-
One of the best units in the best building in Manchester — The W — is now available for sale.
A true trophy for any savvy investor in the heart of the city. Located on the 37th floor, with the option to purchase the last remaining parking space in the development for an additional £60,000.
These residences bring bold design, distinctive restoration and permanent programming to the city, as well as iconic spaces such as the Living Room, the Lounge, the Beauty Bar & Spa and the FIT wellness centre (which offers yoga, spinning and many more classes). With a swimming pool, a stunning lounge and wellness area, the calm, serene, and well-being feel of the whole development is irresistible.
The luxury residences will offer owners all the amenities and hotel-style services of a 5-star property, including 24-hour concierge (no task too small, no request too large— from housekeeping to hairdressing, a chilled drink, or the best table at the last minute), 24-hour in-residence dining, laundry and dry cleaning.
This property is part of a larger project that sets a new standard of quality and experience by blending visionary workspaces with a dynamic lifestyle. This iconic new project reflects the pioneering spirit of our remarkable city. It includes 186,000 m² of sustainable office space planned for completion in summer 2024, a five-star hotel, world-class restaurants, and a vibrant public square that creates a new meeting point and a pedestrian route across the city.
Practical completion in Q1 2027
RESERVATION PROCESS
Reservation deposit of £3,000 net of fees into the bank account stated on the reservation form, together with the fully completed reservation form and KYC documents. 15% within 15 days and 10% within 6 months, with the balance due on completion of the project next year.
WHY INVEST IN MANCHESTER?
Manchester is a city like no other. Built on fire, nerve and spirit. It houses poets and legends. Style creators and global leaders. Today you can live, love, work and play in the city at the heart of the pulse.
Savvy investors continue to be drawn to Manchester due to the strength of its fundamentals, providing a solid base for ongoing growth and high yields. Manchester has recently been named the most lucrative city for rental investment in 2023, with one in three residents renting their home.
Similarly, Manchester tops JLL’s Big Six Residential Report for the fourth year running, with the highest growth forecasts for both sales and rental markets. Offering investors the strongest capital growth (19.3%) and rents (21.6%) over the next four years, national and international investors are seeking opportunities to benefit from Manchester’s ongoing growth.
Payment plan:
£3,000 Reservation Fee
£322,095 in 28 days (less the reservation fee)
£214,730 in 60 months
Balance on completion in Q3 2027


1.850.000 £
Bury (Greater Manchester)
Taş ev
1 oda
3 odalar
Gayrimenkul alımı
-
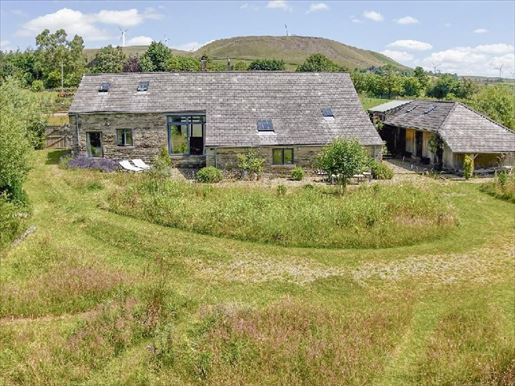
Dry Gap Barn is an exquisite standalone country house with 3 bedrooms, Grade II listed, in a magnificent and highly sought-after position, all on a 1.24 acre plot. Offering unique, bespoke architecture and generous space both inside and outside, this property even includes planning for a future development. With a separate workshop/home office/utilities space (which could easily become a self-contained annexe / guest suite), stunning gardens and grounds, ample parking with EV charging and a broad gated approach, it is truly an incredible family home.
At the heart of Dry Gap Barn is an impressive living space that perfectly captures the essence of this exceptional Grade II listed conversion. Framed by an extraordinary medieval A-frame structure, the interior is magnificent and vaulted, showcasing a remarkable network of hand-finished oak beams, principal joists and substantial cross-beams — each bearing the character and craftsmanship of bygone centuries. These remarkable timbers are not only a striking architectural feature but also a rare testament to traditional English barn construction, creating a dramatic centerpiece that is both historically meaningful and visually captivating. Rising to the peak of the roof, the impressive structure creates an incredible sense of volume and openness, while carefully placed roof lanterns bathe the space in natural light, highlighting the rich textures of aged oak and original stone. Complemented by traditional lime plaster walls, the result is an interior of exceptional scale, warmth and atmosphere.
Restored with care and enhanced with sensitivity, the barn seamlessly marries its agricultural heritage with contemporary design. An impressive mezzanine level overlooks the main reception space, offering an elegant perspective on the dramatic roof structure, while bespoke architectural features have been carefully introduced to complement rather than compete with the building’s historic fabric. The large open-plan living/dining/kitchen area is welcoming and inspiring, with a contemporary wood-burning stove adding warmth and ambiance beneath the lofty beams. Every detail has been thoughtfully considered to preserve the authenticity of this remarkable building while delivering the comfort and sophistication expected of a modern country home.
Dry Gap Barn is more than just a conversion. Regarded as the last surviving cruck-frame barn in the North West of England, it “clearly represents particular architectural interest in a national context” (Historic England), and is a rare opportunity to own an architectural masterpiece where history, craft and contemporary luxury coexist in perfect harmony. Homes with an exceptional, well-preserved timber frame are rarely for sale, making this residence truly notable at Turn Village, one of the most sought-after rural settings in Ramsbottom.
Vendor comments:
“I have loved the barn since I was a child, living opposite the road. When the opportunity arose to transform it into a wonderful home, we felt lucky to have the opportunity; our children have grown up in this magical setting. We chose ecological and sustainable options for the barn conversion and the separate annexe, including geothermal heating, solar, thermal insulation and private water supply from a well. The barn is a real pleasure to live in, with a constant ambient temperature, thick stone walls and underfloor heating in both buildings. Cozy in winter, cool in hot summer. We also carefully considered the gardens and surrounding land to re-wild the meadow, now thriving with a wide variety of wildflowers and British prairie plants, including oxeye daisies, everlasting sweet peas and the yellow rattle... It buzzes with biodiversity; barn owl sightings are a regular feature. We aimed for a naturalistic, low-maintenance garden that fits the barn’s aesthetic. The barn and garden offer uninterrupted distant views of Holcombe Hill, Peel Tower and beyond; sunsets are spectacular. As a family, we are moving on and the barn is ready for the next custodians to enjoy life in this unique historic building and gardens.
Open-plan living/dining/kitchen with breakfast area – 10.12 m x 13.21 m (33'2 x 43'4)
- Spacious/Potential bedroom 4 – 4.88 m x 3.68 m (16'0 x 12'1)
- Shower – 1.78 m x 1.65 m (5'10 x 5'5)
- Walk-in pantry/Laundry – 1.39 m x 2.52 m (4'7 x 8'3)
- W/C – 1.40 m x 0.89 m (4'7 x 2'11)
- Bedroom 1 – 4.48 m x 4.71 m (14'8 x 15'5)
- Landing – 1.17 m x 1.64 m (3'10 x 5'5)
- En-suite shower – 1.70 m x 2.85 m (5'7 x 9'4)
- Bedroom 2 – 5.80 m x 4.53 m (19'0 x 14'10)
- Bedroom 3 – 4.69 m x 3.88 m (15'5 x 12'9)
- Independent studio / utility – 3.69 m x 9.39 m (12'1 x 30'10)
- Agent notes – Council Tax: Band F.
Ownership: Freehold.
Stamp duty: 0% up to £125,000, 2% on the portion between £125,001 and £250,000, 5% on the portion between £250,001 and £925,000, 10% on the portion between £925,001 and £1,500,000, 12% on the portion above £1,500,000. For some purchases, an additional 3% surcharge may apply to properties with a sale price £40,000 and above. Please call us for clarification on the new stamp duty system or what it means for your purchase.
AML: We are required to carry out anti-money laundering checks on all buyers. These checks will be conducted at a cost of £25+ VAT per designated buyer, payable on acceptance of the offer and non-refundable.
Disclaimer: Unless stated otherwise, these details may be subject to change as a draft pending seller approval. Please note we have not been able to confirm whether certain items included in this property are fully functional. Any potential buyer should satisfy themselves as to the condition of specific items, and no Fine & Country employee has the authority to guarantee anything. Measurements are electronic and may be subject to a tolerance, and should not be used for buying or installing furnishings, floor coverings, etc. The information provided in these property details is subject to change but has been approved by the seller(s) and, in any case, any such discrepancies and omissions are excepted. In the event of structural changes or developments on the property, any potential buyer should ensure that all planning, building control, etc., authorisations have been obtained and complied with. Further information.


1.750.000 £
Saddleworth (Greater Manchester)
Mimar tasarımı ev
7 odalar
5 odalar
Gayrimenkul alımı
-
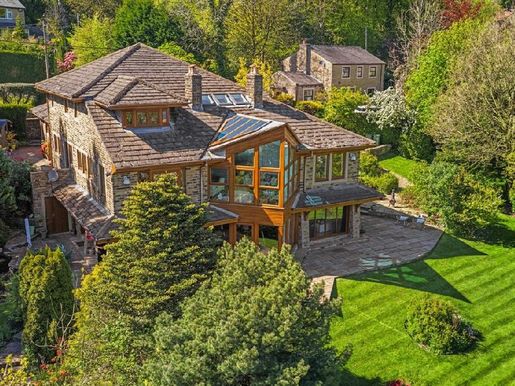
Approximately 0.9 acres of private, secure grounds, this exceptional contemporary home embodies a harmonious fusion of architectural design and modern luxury. Spanning over 5,100 square feet of finely crafted living space across three impressive levels, the property offers an extraordinary lifestyle opportunity in one of Saddleworth’s most prestigious residential locations. Positioned just off Beech Lane, this remarkable home benefits from a commanding elevation with panoramic views of the Saddleworth Moors—a constantly changing natural backdrop that brings a sense of calm and a connection to nature throughout the seasons.
Design & Concept
From arrival, the architectural intent is evident. Clean lines, expansive glazing, and carefully framed views define the home, while a striking three-storey glass atrium forms the centerpiece: flooding every level with natural light and visually linking interior spaces to the surrounding landscape.
Each room has been designed with scale, proportion, and flow in mind, creating a home that feels both expansive and easy to live in. The result is a residence that combines bold contemporary design with warmth and tranquility.
Ground Floor - Entrance & Reception
A dramatic entry hall immediately sets the tone, with views extending through the house and down into the atrium beyond, creating a breathtaking first impression and an instant sense of space and serenity.
Cinema Room
Designed for immersive viewing, this refined space features electric blackout blinds, delivering a true cinematic experience without compromising style.
Kitchen / Breakfast Room
Undoubtedly one of the home’s signature features, the Bulthaup bespoke kitchen is complemented by high-end Wolf appliances, creating a space that is visually stunning and highly functional. A substantial central island provides informal seating and excellent storage, while expansive glazing on two elevations bathes the room in natural light. A separate utility room adds discreet practicality.
Atrium & Dining
The architectural heart of the home. This extraordinary triple-height glass structure offers clear views over the gardens and beyond. A partially glazed floor and seamless connection to the formal dining room make it an exceptional setting for quiet moments and elegant entertaining.
Reception / Flexible Bedroom Suite
A generously proportioned, adaptable space ideal as a guest room, home office, or additional entertaining area, with its own contemporary en-suite shower room.
Standalone Annexe
Carefully integrated yet fully private, this two-bedroom suite (no kitchen) provides ideal accommodation for multigenerational living. Comprising two adjoining bedrooms, a lounge, and access to a private garden in the courtyard, it offers independence without compromise.
Upper Floor - Private Living
Accessible via a sculpted staircase with integrated LED lighting, the upper level continues the home’s design narrative, with a partially glazed landing overlooking the atrium below.
Principal Suite
A luxurious, expansive sanctuary with a dedicated dressing area, built-in wardrobes, and a beautifully appointed en-suite featuring a freestanding bath, a separate shower, and twin cubicles. Designed for both relaxation and indulgence.
Secondary Suite / Living Space
Currently configured as a hobby and lounge space, this versatile suite includes a bedroom area, an en-suite shower room, and a walk-in wardrobe—ideal for teenagers or guests seeking privacy.
Home Office
A quiet, bright workspace designed for productivity, with ample space for a two-person setup.
Ground Floor - Wellness & Leisure
Descending to the lower level reveals a space fully dedicated to wellbeing and recreation.
Lower Atrium Gym
Located in the lower section of the atrium, this unique fitness area combines exercise with inspiring garden views.
Yoga / Studio
A tranquil, light-filled room with double-aspect bi-fold doors and a bespoke stone fireplace—equally suitable for wellbeing, relaxation, or extra accommodation.
Games & Entertainment Room
A spacious, versatile area with full-height glazing and direct garden access, currently configured for leisure and play.
Guest WC & Facilities
A well-equipped, four-piece bathroom, ideal for post-workout use.
Temperature-Controlled Wine Cellar
A dedicated space for collectors, offering practicality and potential for further customization.
Technology & Smart Living
Beyond its architectural presence, the home is equipped with a sophisticated tech suite thoughtfully integrated to enhance convenience and security.
Whole-house lighting is controlled via MiBoxer and Rako systems, enabling smooth operation through app and wall controls, to suit daytime and evening moods.
Outdoor lighting features dusk-to-dawn functionality for practicality and enhanced security.
A full remote monitoring alarm system (ADT) supports fire detection and home security, offering reassurance and peace of mind.
Integrated Hik Connect security cameras provide remote monitoring capability.
The property is heated by two Vaillant combination boilers, ensuring efficient, reliable comfort across three levels.
High-performance uPVC double glazing further enhances thermal efficiency and acoustic comfort.
External Grounds
Accessed via secure electric gates, the property sits on approximately 0.9 acres of beautifully landscaped grounds, offering privacy and ample space.
• Expansive lawns with mature planting and established trees
• Woodland stroll along the boundary
• Two natural ponds for wildlife, plus a fish pond enhancing biodiversity
• A greenhouse and a garden room “Hartley Botanical” with multiple potential uses
• Large driveway parking for several vehicles
• A potential secondary access and additional parking via the adjacent lane (subject to consents)
Location & Connectivity
Beech Lane is widely regarded as one of Grasscroft’s most sought-after addresses—offering a rare balance of seclusion and accessibility. Despite its semi-rural setting, the property is easily accessible from Oldham, Manchester, and regional transport links, including rail connections and Manchester Airport.
For those seeking a peaceful retreat without sacrificing connectivity, this location offers an exceptional balance.
Summary
This is a home of rare distinction—architecturally striking, technologically advanced, and exceptionally versatile. Whether as a family residence, multi‑generational living, or a private wellness-centric sanctuary, it offers more than its initial impression suggests.
Without delay, viewing is strongly recommended to fully appreciate its scale, design, setting, and intelligent living environment.
EPC Rating: C • Council Tax Band: G (Oldham Metropolitan Borough)
Ownership: Freehold
Parking: Driveway
Garden Details: Enclosed garden, Private garden, Rear garden
Electrical: Mains electricity
Heating: Gas heating network
Water supply: Mains
Sewerage: Mains drainage
High-speed Internet: FTTP


1.750.000 £
Bury (Greater Manchester)
Taş ev
5 odalar
4 odalar
Gayrimenkul alımı
-
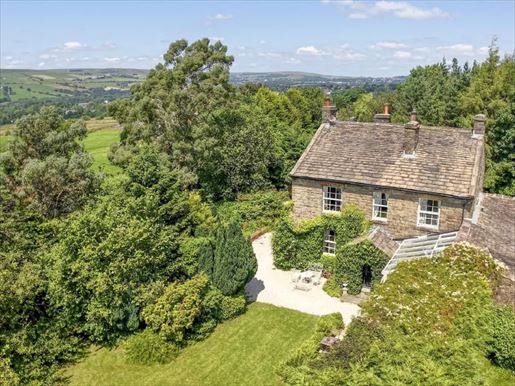
An exceptional countryside residence of four bedrooms, secluded by outbuildings, set on approximately 3.26 acres, offering timeless elegance, superb leisure facilities and a idyllic semi-rural setting. Hidden behind wrought-iron gates and accessible via a wide gravel driveway, Top O' Th' Lea Farm is a truly captivating country home where heritage architecture meets refined family living. Surrounded by beautifully landscaped gardens and about 3.26 acres of grounds. This elegant stone residence enjoys a peaceful position in Turn Village, one of Ramsbottom’s most sought-after rural wards, offering privacy, space and an enviable lifestyle while remaining close to local amenities and excellent transport links. “Magnificently presented” is a phrase often overused in property listings, but here it is certainly well deserved. Oozing character throughout, the property boasts an abundance of original features, including exposed masonry, substantial mullioned windows, exposed wooden beams, stone flag floors and stylish fireplaces, all thoughtfully complemented by tasteful interiors that retain the warmth and authenticity of the home’s origins. The welcoming reception rooms are beautifully proportioned, each benefiting from high ceilings, large sash windows and attractive period detailing. Whether relaxing by the fire or hosting family and friends, the accommodation naturally balances comfort and grandeur. At the heart of the house is a magnificent farmhouse kitchen, with a traditional Esse cooker, bespoke cabinetry, exposed ceiling timbers and original stone floor. Extending seamlessly into the stunning garden room, this bright space provides an exceptional setting for informal dining while enjoying clear views of the landscaped gardens in every season. A traditional pantry with Belfast sink and ample shelving provides practical storage, while an impressive vaulted wine cellar creates the ideal environment for collectors and entertaining enthusiasts. The extended interior space greatly exceeds 3,600 square feet, making this a generous home with multiple reception areas, well-proportioned bedrooms and even a swimming pool, with full changing facilities and even an infrared sauna. The cellar features a further notable attribute, the wine/bar cellar, a rare and remarkable element with versatile potential uses. The current ground-floor layout could be reconfigured with ease to create additional guest accommodation or perhaps an annexe for multigenerational living. The ground floor offers four generously proportioned bedrooms, each with lovely views over the surrounding gardens and countryside. Rich in original character and bathed in natural light, the bedrooms provide peaceful retreats perfectly suited to modern family life. Vendor comments: “The house has been in our family for nearly 40 years and we have loved living here; it has evolved with us, becoming what it is today. The extensive native woodland was planted by us in 1990 and is now mature, a haven for many birds and wildlife, with wide swathes of wild garlic and a carpet of snowdrops and bluebells in spring. The woods and gardens are fully private, enclosed by traditional dry stone walls and set in a tranquil setting including an isolated clearing, a paddock and a productive kitchen garden with raised beds for herbs, vegetables and cut flowers. We have retained all existing original features in the house. Our favourites include stone flags in the pantry, a pine-floors-to-ceiling kitchen cupboard, an impressive vaulted brick ceiling in the wine cellar and a range of open fireplaces – it’s a joy to live in a house with generous Georgian proportions, cozy in winter, cool in summer and perfect for entertaining. We are moving as a family and this rare, special house is ready to find new owners.” Internally, the property briefly comprises: GROUND FLOOR - Entrance hall, hallway, living room, dining room with under-stair storage, cloakroom, internal hall, pantry / laundry, kitchen, garden, pool, plant room, snug / reception room, boot room / cloakroom 1 with shower, cloakroom 2 with shower, cloakroom 3 with sauna and infrared shower, ground-floor WC, externally accessible cloakrooms. BASEMENT - Lower landing leading to the wine / bar cellar and downstairs WC. FIRST FLOOR - Landing with storage, Bedroom 1 with en-suite shower, Bedrooms 2–4 and family bathroom. Externally, the property is very striking, with exceptional grounds surrounding it. Accessed by an electric-gated entrance, the home also benefits from a large gravel forecourt. There are several garden spaces, all private and well screened by mature planting, beyond which lies an outstanding ancient woodland planted by the vendors nearly 30 years ago. With so much space, options here are extensive, with ample scope to utilise multiple garden areas and the larger grounds themselves. The gardens have been carefully landscaped to create a series of beautifully enclosed outdoor rooms. Mature trees, established hedges and colourful planting provide exceptional privacy, while the manicured lawns, gravel terraces and secluded seating areas invite outdoor entertaining and tranquil relaxation. The grounds extend to around 3.26 acres, offering an ideal environment for families, gardening enthusiasts or those seeking space to enjoy nature. Vestibule - 1.62m x 1.51m (5'4


1.495.000 £
Bolton (Greater Manchester)
Konak
3 odalar
4 odalar
Gayrimenkul alımı
-
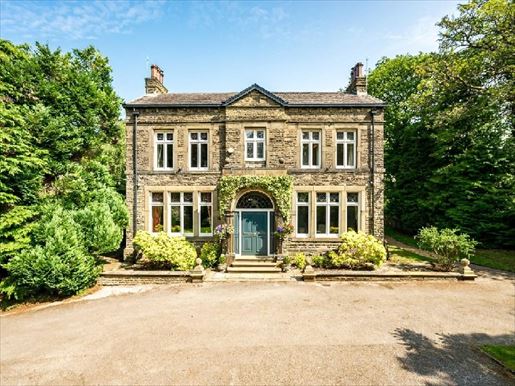
Situated on one of Bolton’s most prestigious and private addresses—High Bank Lane in Lostock—the sale of this unique, imposing stone-built manor-style residence presents an exceptionally rare opportunity to make it your own. Nestled in a peaceful, verdant setting behind a long tree-lined driveway of rhododendrons, the home sits in a mature, landscaped garden rich in history, character and grandeur. With its immense proportions, high ceilings and original period features, it offers a truly remarkable place to call home.
Accommodation comprises an oak-panelled reception/library, a formal dining room, a main living room, an open-plan kitchen and breakfast room, a study/home office, a ground-floor WC, and a large converted basement with five flexible rooms. Upstairs are four exceptionally large double bedrooms with views over the gardens—two of which have spacious ensuite bathrooms—plus a four-piece family bathroom. The expansive loft also offers excellent conversion potential, with two rooms already boarded. Although original features have been preserved, the house has been well maintained and is in excellent condition. Its interior style now presents an exciting opportunity for harmonious modernisation—allowing the new owner to blend timeless elegance with contemporary finishes in a rare setting.
This is an ideal long-term family home—where generations can grow, entertain and enjoy an exceptional quality of life in complete privacy. Rich in character—the property’s original details impart an undeniable sense of grandeur. From artisanal solid wood joinery to elegant wall panelling, ornate ceiling roses and decorative plasterwork, every room exudes historical charm. High ceilings, oversized sash windows (many with leaded detail) and proportionate dimensions create a palatial, impressive yet beautiful atmosphere. It is a home that combines grandeur and warmth, ideal for those who value craftsmanship and character. It is a place where family memories are made against a backdrop of architectural beauty and timeless design.
Reception rooms—with three large reception rooms, all similarly proportioned—the layout and circular flow are well suited to everyday family life and entertaining. The central feature on entering the property is the imposing reception/library with its stone fireplace and beautifully carved oak staircase. This leads to the dining room, featuring a large marble fireplace that creates a backdrop for memorable gatherings with family and friends. The bright main living room, with double doors and surrounding windows opening directly onto the picturesque rear terrace, is perfect for daytime or evening use when you can sit on the sofa, relax with loved ones and enjoy the summer breeze flowing through the doors to the garden.
Whether hosting celebrations, enjoying a quiet Sunday at home, or letting the children spread out for a movie night, the Lostock Dene living space adapts easily to every chapter of modern family life.
Kitchen, breakfast room and utilities—the Kitchen and breakfast room form the hub of the home—a generous, functional space for everyday living with ample space for casual dining and morning routines. The kitchen itself is very spacious, with an island and a full range of fully integrated appliances. The adjoining laundry adds even more practicality, offering either a second kitchen or extra space for laundry and cleaning storage. It has a separate external access point, ideal for busy family life or muddy boots after country walks. This configuration offers real flexibility for growing families—a space that supports everything from early morning school runs to relaxed weekend lunches.
Practical aspects—a very large, fully equipped home office at the rear provides an ideal space for remote work or focused quiet time. The converted basement comprises five distinct rooms offering a multitude of options—storage, leisure, a home gym, a games room, or potential cinema/heated space—providing flexibility to suit your lifestyle. A convenient downstairs WC with a glazed window completes the practical layout. With so much functional space, the house meets all requirements of modern family life.
Bedrooms and bathrooms—the ground floor hosts four large double bedrooms, each offering generous space and a classic style. Two bedrooms have large ensuite showers, with the principal bedroom particularly sumptuous, while the family bathroom on the main floor comprises a four-piece suite with a bath, separate shower, inset basin, a large mirrored/built-in storage and toilets. While traditional, these spaces were of the highest quality for their time and provide a solid base for adopting a modern, luxurious scheme that complements the property’s heritage. There is room here for everyone—space for children to grow, for guests to stay comfortably, and for parents to enjoy a peaceful retreat at the end of the day.
Loft conversion potential—the spacious loft area, including two rooms historically used as bedrooms on the second floor, represents significant conversion potential. With the broad central landing and original staircase, installing a full staircase to the upper level would be straightforward, opening the way to additional bedrooms or creative/workshop spaces, while preserving the grandeur of the existing layout.
Outdoor space—the house is set back from the private lane, behind a long tree-lined driveway, offering privacy and a true sense of serenity. There is ample off-street parking to the front and on the rear drive. On one side, facing southwest, a beautifully maintained garden awaits with a stone York paving terrace ideal for al fresco dining and a generous lawn with a wildlife pond, all framed by mature trees. The lawns are well maintained, and over the years planting in the wide borders has been designed to remain as natural and low maintenance as possible. The property’s wooded setting is wonderfully peaceful with a subtle birdsong soundtrack, offering a natural calm reminiscent more of a countryside retreat than suburbia. It is an idyllic spot for safe children’s play, summer barbecues with loved ones, or simply relaxing with a coffee and a good book in the tranquil, lush natural surroundings. On the other side of the house there is a second small, fenced terrace and lawn, providing a safer play area for young children or a pet enclosure.
Location—High Bank Lane is one of Lostock’s most discreet and desirable addresses—a private, peaceful cul-de-sac, tree-lined, with prestigious houses, surrounded by greenery, away from the hustle and bustle, yet incredibly well connected. Residents benefit from proximity to Bolton’s top schools, including Bolton School and Cleveland Preparatory, as well as excellent public options. Middlebrook Retail & Leisure Park is one kilometre away, offering everything from supermarkets and high-street stores to restaurants, cafes and family entertainment. Lostock Mainline Station is a 3-minute drive or a 20-minute walk, and Horwich Parkway Mainline is a short drive away, both offering direct services to Manchester and beyond, including Manchester Airport. Junctions 5 and 6 of the M61 are easily accessible, ensuring quick travel and convenience. Golf enthusiasts will appreciate Bolton and Regent Park golf clubs practically on the doorstep (each just five minutes on foot), and nature lovers are only a few minutes from walking trails, reservoirs and viewpoints at Rivington, Smithills and the surrounding Pennines. This is the ideal place for modern families seeking peace, space and exclusivity—without compromising connectivity, schooling or lifestyle convenience.
Specific details - Tax band: H
Titre: Freehold
Heating: Gas boiler and commercially rated radiators
Boiler: Located in the basement


1.500.000 £
Rochdale (Greater Manchester)
Villa
5 odalar
5 odalar
Gayrimenkul alımı
-
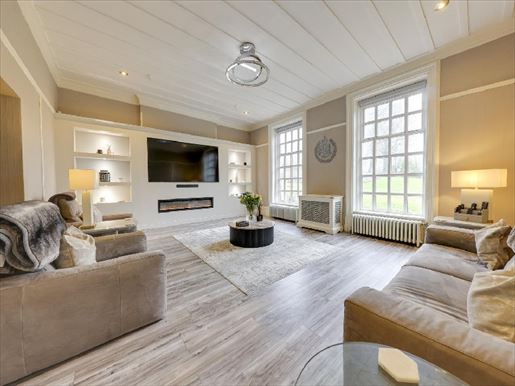
A substantial detached property, located on a total plot size of around 1.5 acres, with expansive gardens, grounds and a circular driveway/parking. Fully equipped, including a newly built cinema and games room, this property rises to nearly 5,500 square feet plus over 1,000 square feet of basement rooms. Very sought-after location, well-presented and versatile living space, with excellent additional scope. Brooklyn, Rochdale Road East, Marland, Heywood, Greater Manchester is a substantial estate, including a large plot of more than 6,500 square feet (including basement), as well as impressive and generous gardens and grounds. Largely renovated by the current owners, the property has recently been substantially modernised with: new cinema and games room, new family bathroom, new en-suite shower room, new roof and refreshed hallway/stairs/landing. Surrounded by mature trees and planting, offering a true sense of stature and establishment, this home provides a complete living space with further internal development possibilities. Ideally placed to enjoy both local amenities and excellent transport links, this is a rare opportunity to acquire a property of such size with exterior spaces and surroundings that are equally impressive. Inside, the property offers four levels of accommodation in total and briefly comprises: Ground floor: covered porch, entrance porch, main hallway, lounge, second lounge, dining room, office, inner hall, dining kitchen, sunny porch leading to integrated garage, utility room and external WC. First floor: landing to Bedroom 1 with en-suite, Bedrooms 2 and 3, potential family bathroom, internal landing to Bedroom 4 with dressing room and en-suite shower, separate WC and games room. Second floor: landing to Gym/Bedroom 5 potential, storage. Basement: approximately seven separate basement spaces with internal and external access and potential conversion to additional living spaces. Exterior, the property features a large front garden with a circular driveway, a large rear garden with mature planting, shrubs and trees, a side terrace, and a enclosed courtyard garden. Set back behind its fenced entrance, Brooklyn enjoys a relatively private setting away from the main road. A range of local amenities are nearby, as well as transport links and educational options. The property offers convenient access to Manchester and Rochdale town centres, while health, leisure facilities (including two golf courses) and the countryside and open spaces are all easily accessible. Covered veranda - Veranda - 1.000 61 x 1,57 (5'3" x 5'1") - Hallway - 6,75 m x 2,68 m (22'2" x 8'10") - WC - 3,02 m x 0,80 m (9'11" x 2'7") - Living room - 4,98 m x 6,32 m (16'4" x 20'9") - 2nd living room - 5,46 m x 5,97 m (17'11" x 19'7") - Dining room - 4,50 m x 4,52 m (14'9" x 14'10") - Inner hall - Kitchen/Dining - 4,50 m x 8,13 m (14'9" x 26'8") - Office - 2,89 m x 3,07 m (9'6" x 10'1") - Inner hall - Sunny porch - Several basement rooms - A suite of rooms accessible via internal and external steps. Can be converted to usable spaces. Landing - 8,42 m x 3,70 m (27'7" x 12'2") - Bedroom 1 - 5,00 m x 6,34 m (16'5" x 20'10") - En-suite - 3,45 x 1,45 (11'3" x 4'9") - Bedroom 2 - 5,40 m x 5,97 m (17'9" x 19'7") - Bedroom 3 - 4,56 m x 4,52 m (15'0" x 14'10") - Side-facing window, two storage cupboards, two double doors, door to: Bathroom - 2,86 m x 3,00 m 21 m (9'5" x 10'6") - Inner landing - 1,83 m x 11,81 m (6'0" x 38'9") - WC - Bedroom 4 - 4,49 m x 4,47 m (14'9" x 14'8") - Walk-in wardrobe - 4,50 m x 3,55 m (14'9" x 11'8") - En-suite - 1,97 m x 2,15 m (6'6" x 7'1") - Games/possible Bedroom - 8,13 m x 5,16 m (26'8" x 16'11") - Second floor landing - Gym/Potential Bedroom 5 - 4,52 m x 4,33 m (14'10" x 14'2") - Storage - 4,30 x 2,90 (14'1" x 9'6") - Garage - 8,03 m x 4,93 m (26'4" x 16'2") - Gated entrance - front garden with circular driveway - side and rear garden with terrace - enclosed rear garden - with stairs leading to basement Utility room - 3,27 m x 5,11 m (10'9" x 16'9") - External WC - Agent notes - Council tax: band 'H' Ownership: Freehold Stamp duty: 0% up to £125,000, 2% for portion £125,001-£250,000, 5% for portion £250,001-£925,000, 10% for portion £925,001-£1,500,000, 12% for portion above £1,500,000. For certain purchases, an additional 3% surcharge may be due on properties with a sale price of £40,000 or more. Please call us for clarification on the new Stamp Duty system or to understand what it means for your purchase. Disclaimer - Unless otherwise indicated, these details may be draft and subject to seller approval. Please note we have not been able to confirm whether certain items included in this property are in perfect working order. Any prospective buyer should satisfy themselves as to the condition of a particular item, and no Fine & Country employee has the authority to make any guarantees on anything. The measured dimensions have been taken electronically and may be subject to a tolerance, and should not be used for buying or placing furniture, flooring, etc. The details provided in these property details are subject to potential errors or omissions but have been approved by the seller(s) and, in any case, the errors and omissions are excepted. These property details do not constitute part of an offer or contract, and should not be relied upon as a sole or factual statement. In the event of structural alterations or developments on the property, any prospective buyer should ensure that all planning, building control, etc., approvals have been obtained and complied with. More information


1.395.000 £
Standish (Greater Manchester)
Ev
5 odalar
4 odalar
Gayrimenkul alımı
-
Situated in an exceptional position on the hillside above a green, picturesque valley and a peaceful river, this remarkable converted mill offers a rare fusion of heritage, scale and contemporary luxury, with the added benefit of potential multigenerational living, a private block of stables and a selection of outbuildings. Reimagined to a prize standard, the property provides a truly individual home with generous proportions, architectural intrigue and striking design. The elevated setting, extensive grounds and proximity to nature, with an abundance of local fauna, present a distinctive lifestyle opportunity in one of Standish’s most private and picturesque locations. There is also a substantial amount of land available for purchase by separate negotiation. If this interests you, please contact our office for more details. Property presentation - The house is arranged over three levels, with access to the uppermost floor where the design has been intentionally inverted to maximise light, views and practicality. This main living level includes a generous reception landing, a remarkable kitchen, a dining area, a cloakroom and an impressive oversized living room, enhanced by bi‑fold doors leading to balconies on all sides to immerse the space in the surrounding landscape. The lower floor comprises a vast space connecting four large bedrooms to a substantial family bathroom. The master suite features a walk‑in wardrobe and a private terrace, while the second bedroom benefits from an en‑suite, and the third has a walk‑in wardrobe. The lower level offers a multitude of lifestyle rooms, including a secondary kitchen ideal for entertaining or summer use in the garden, a library or games room, an office, a games room and a large garden — creating a home perfectly suited to modern family living, with ample space for work and study, entertaining and leisure. Additionally, the lower level could easily be reconfigured to provide an autonomous two‑bedroom annexe. Terrain and outbuildings presentation - Accessed via a very private gated driveway, the grounds extend to approximately 3 acres and are as captivating as the house itself. Lawns, terraces, patios and walled gardens are carefully landscaped to fully enjoy the tranquil valley views and the verdant surroundings, while a small wildlife lake, an ancient protected woodland and a private river crossing bridge add a sense of seclusion and a connection to nature rarely encountered. A children's play area and a large enclosed plot further enhance the outdoor offering. Complementing the main residence, substantial outbuildings include a large barn block (currently used as workshops) with fenced enclosures and a small meadow, two detached wooden buildings suitable as studios or garages, and a separate double garage — providing remarkable flexibility for storage, equestrian use or other leisure activities. Lifestyle and character - With historical references dating back to the 1300s, Jolly Mill presents a rare opportunity to acquire a remarkable local heritage asset. Originally a corn mill, the building has been skillfully reinvented to blend its rich industrial past with refined contemporary living. Original, striking timbers are beautifully integrated into vaulted ceilings, while expansive glazing floods the generous interiors with natural light, creating a series of bright, airy spaces that celebrate both character and design. Jolly Mill is particularly appealing to those who value space, privacy and a strong connection to nature. Calm summer evenings spent on balconies or terraces, enjoying panoramic valley views, birdsong and the gentle river below, welcoming family and friends into the large, welcoming spaces and gardens of the home. Children can explore and play safely on the private grounds, while equestrian enthusiasts will appreciate the freedom to spend time with horses or enjoy the workshops. Simply, Jolly Mill offers a lifestyle as rare as it is rewarding. Main living space – Upper level - The fabulous principal kitchen enjoys far‑reaching views through folding doors to the balcony and landscaped gardens. Its central island with bar seating makes it a practical and highly sociable space where cooking and family time mingle. Large granite worktops provide ample prep space and the two‑tone cabinetry with larder units gives a modern appeal while offering plenty of storage. Integrated appliances include four ovens, a four‑zone hob with extractor, a dishwasher, a full‑length fridge and freezer, a Blanco multi‑tap and a sink. Benefiting from an open flow from the kitchen, the dining area features unique floor‑to‑ceiling internal windows, further highlighting the impressive vaulted ceilings. A wood‑burning stove in a corner adds a warm touch to colder winter months, and its substantial size provides space even for the largest families on special occasions. From the dining area, pass through a pair of double doors and the expansive living room awaits. A range of oak bi‑fold doors completes the oak flooring underfoot and the original beams above. Six pairs of oak bi‑fold doors give access to balconies on all sides and frame tastefully different angles of the surrounding scenery. A large wood‑burning stove sits at the heart of the space and certainly radiates a warm glow when required. Given the generous size of this room, it could easily become a versatile space if needed, further enhancing the versatile and flexible appeal for modern family life. Bedrooms and bathrooms – Mezzanine level - Descend the bespoke oak staircase to a grand corridor linking bedrooms and bathrooms. The proportions continue to be grand on this level, including the master bedroom and family bathroom where rooms are of sumptuous scale. The master suite benefits from a private terrace, uninterrupted panoramic views and a substantial dressing area. The remaining three bedrooms are all very generous doubles, all presented in impeccable condition in keeping with the contemporary style of the house – the second is equipped with a three‑piece en‑suite and the third with another walk‑in wardrobe. The exceptionally spacious family bathroom contains a full suite, including a separate en‑suite bathroom on a raised tiled platform, an outdoor shower with tiled surround, a toilet, a large toilet basin with plenty of storage, and a heated chrome towel rail. In addition to the bedrooms and bathrooms on this mezzanine level, the lower level offers potential for two additional bedrooms if required... Work, Entertainment and Leisure – Lower level - The lower level has been carefully designed as a lifestyle and entertaining floor, offering exceptional versatility and a seamless connection to the gardens. At the heart of the premium contemporary integrated kitchen, with an island, ideal for receptions, informal gatherings or summer entertaining. Folding doors open directly onto the garden, allowing indoor and outdoor living to flow effortlessly, making this level perfectly suited to family celebrations, social occasions or relaxed weekends at home. In addition to the kitchen, a stunning garden bathed in natural light opens to the outside via two sets of folding doors, creating a striking space for dining, relaxation or year‑round entertaining. A generous games room provides an ideal setting for leisure and recreation, while the library or hobby room — enriched by doors opening onto the garden — offers a quieter retreat for reading, creativity or personal activities. This level also houses a comfortable or versatile studio, equally suitable as a large home office, ensuring the property adapts to modern working modes while preserving a clear distinction between work, relaxation and family life. The ground floor also offers excellent potential to add further bedrooms and bathrooms if desired, and could also be arranged as an autonomous annexe, supporting multigenerational living. What is today the library/games room and the office/studio could easily be configured to be used as bedrooms. The office/studio previously had a WC which has been removed, but could be reinstated if this lower floor is used for bedrooms and bathrooms. Outdoor space - Occupying an exceptional site of around three acres, Jolly Mill benefits from a truly distinctive natural setting well beyond the ordinary. The grounds unfold beautifully upon arrival, with a long private gated driveway that sets the tone for privacy and the sense of your own secluded retreat. The house sits comfortably within its expansive grounds, ideal for fully enjoying the view of the verdant valley and the river below, creating a sense of space and immersion in nature. The gardens themselves are both vast and carefully landscaped, offering a variety of distinct spaces suited to relaxation, entertaining and family life. Formal lawns, enclosed gardens, balconies, terraces and decks provide ideal spaces for al fresco dining, socialising or simply enjoying the changing seasons. A wildlife pond adds further interest and tranquility, while ancient woods create a natural backdrop and foster abundant wildlife. The gentle sound of the river, accessible via a private bridge, enhances the sense of calm and connection with the landscape. For families and lifestyle buyers, this outdoor space offers exceptional versatility. A dedicated children's play area provides a safe and adventurous environment, while a fenced area and a private meadow adjacent to the stables are perfectly suited to riding, growing your own fruit and vegetables, or further landscaping. The workshops and the garage support a wide range of activities, from leisure and recreation to practical and creative interests. Location - Situated in the highly sought-after village of Standish, WN1, this location represents one of the Manchester region’s most coveted addresses. Renowned for its easygoing character, green surroundings and enduring appeal, Standish offers a refined lifestyle that continues to attract discerning buyers seeking prestige and practicality. The area is characterised by attractive period homes, generous plots and a sense of space and privacy increasingly hard to find. Standish is particularly valued for its balance between countryside living and excellent connectivity. Surrounded by open green spaces, rolling landscapes and scenic trails, it offers a peaceful setting while remaining exceptionally well placed for commuting. Excellent road connections via the M6 and M61 make Manchester, Liverpool and beyond easily accessible, making it a preferred location for professionals and families alike. The village itself benefits from a strong community spirit as well as a range of high‑quality amenities. Reputable schools, independent shops, renowned restaurants and traditional country pubs all contribute to Standish’s reputation as a lasting place to settle. Add to this the nearby golf courses, leisure facilities and access to the West Pennine Moors, and it is clear why Standish continues to be a highly sought after address in the region. Key details - Tax band: G
Title: Freehold
Heating: Gas boiler and radiators
Boiler: two Worcester boilers and a large pressurised hot water system
Energy efficiency: 74/C, considered good and above average
Drainage: connected to mains
Water: no meter, charged on rates
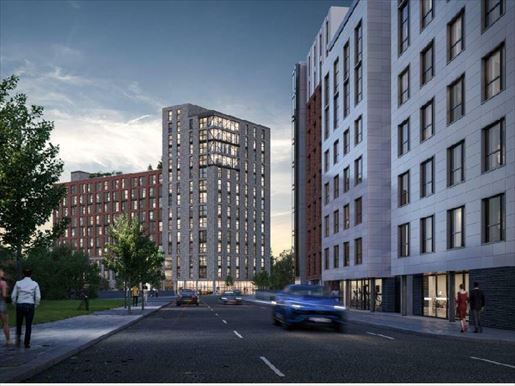


139.995 £
458 £/sq ft
Salford (Greater Manchester)
Stüdyo
3 odalar
1 oda
301 ft²
Gayrimenkul alımı
-
Cheltenham Place is a premier residential development in the heart of Salford, offering 353 luxury studios designed for modern student living. Following the highly successful first and second phases of Campus, this development meets the growing demand for high-quality accommodation for both UK and international students. Investors can expect high occupancy rates, with long-term letting options suited to graduates and young professionals. With a varied on-site amenities range and excellent transport links, Cheltenham Place provides convenience and comfort. Residents will have access to a gym, laundry, and a cycle storage area, while Salford Crescent station is just a five-minute walk away. Its prime location ensures easy access to Manchester by train, car, or on foot. Following the success of The Campus, which is fully occupied, Cheltenham Place presents an exceptional opportunity for residents and investors. Investment highlights 7% net rental yields guaranteed for 10 years Price from £124,995 No ground rent Long‑lease studios 353 luxury studios on offer Built by an award-winning developer Development located close to world-class educational institutions Luxury studios ideal for graduates and students Over the next five years, Manchester is expected to be the UK’s leading growth city among the major cities, with projected real GDP growth of 16.4%, according to Oxford Economics. Rents are also forecast to rise steadily, with an average annual growth of 2.9%, according to JLL. MediaCityUK, Manchester, hosts ultramodern studio facilities producing television, radio and digital content for a global audience. Many media professionals choose to reside in Salford’s picturesque docklands, combining work and lifestyle seamlessly. Meanwhile, Spinningfields, the city’s thriving business district, is home to several of the Times’ top 100 graduate employers. Manchester continues to attract and retain top students, reinforcing its status as the UK’s leading destination for higher education and career opportunities outside London.
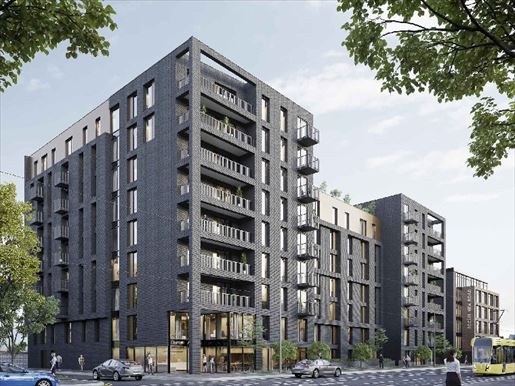


199.950 £
Salford (Greater Manchester)
Daire
Gayrimenkul alımı
-
This property is suitable for rental investment and owner-occupiers.You would like to book a viewing? Speak to one of our advisors by inquiring today'SCRIPTION
This exquisite apartment at West One is expected to attract high demand from tenants, with a projected rental yield of 6%. This apartment is ideal for professionals looking to relax and unwind in their own private haven. Developed by Nexus Residential, the apartment will be finished to the highest standards, with premium appliances and sophisticated interior design. Residents can enjoy a range of on-site amenities, including rooftop terraces, parking, concierge services and a hotel-style reception. There will also be a five-story office building with separate parking, ideal for professionals based in the surrounding Salford area, as well as dedicated home-working zones with ultra-fast broadband. Designed with energy efficiency in mind, the apartment benefits from an impressive EPC rating and uses the latest eco-friendly technologies, such as motion-sensor LED lighting, solar panels, air-source heat pumps and a heat recovery system. With its status as a premier global city, Manchester attracts a steady influx of residents, students and professionals, which could support strong demand for rental properties and robust investment returns. With property values in the Northwest projected to rise by over 28.8% by 2028, this apartment offers both exceptional rental yields and strong capital growth potential. Would you like to book a viewing? Speak to one of our advisors by inquiring today.
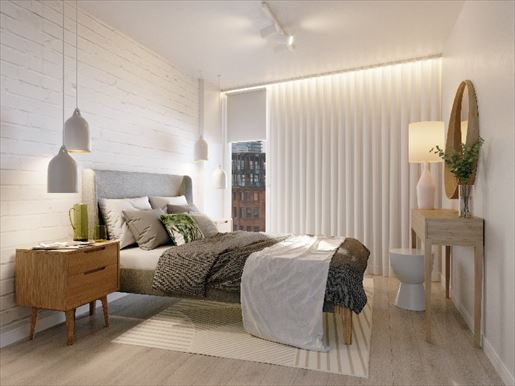


146.000 £
393 £/sq ft
Salford (Greater Manchester)
Daire
1 oda
366 ft²
Gayrimenkul alımı
-
With 1 bedroom and 1 bathroom, the apartment is located a 5-minute walk from Manchester’s bustling city centre. With a yield of up to 7.59% over a fixed 3-year rental term, the property is part of an award-winning development completed in 2009. Dot is undertaking a full refurbishment including a new bathroom, a new kitchen and a complete design package for fixtures. Consequently, the property includes high-quality furnishings, appliances and fittings (as shown in the photos).
- Manchester City Centre.
- Fully renovated 1-bedroom, 1-bathroom apartment in the award-winning development.
We do everything for you, including interior design and furnishing, resident on-board and management.
- Fixed 3-year rental income included, generating up to 7.59% per year.
As the sole owner of your Dot property, you have 24/7 control of your investment via your Dot dashboard.
Located on Blackfriars Road, the property is less than a 10-minute walk from Manchester Arndale Centre and under 15 minutes on foot from Manchester Victoria station. There are many restaurants, bars, shops and cafés within a 5-minute walk. The property is ideal for singles or couples who are professionals or students wanting to live in the city. Don’t miss this fantastic UK investment opportunity, contact Dot Residential today.
More information
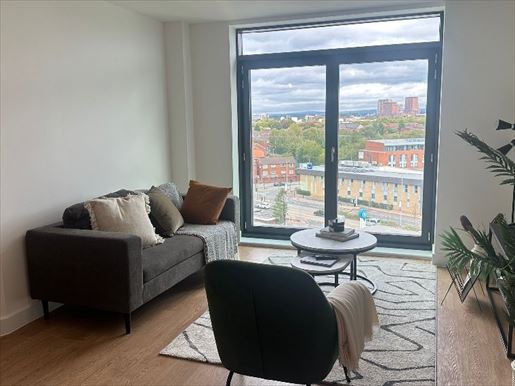


185.141 £
424 £/sq ft
Salford (Greater Manchester)
Daire
3 odalar
1 oda
431 ft²
Gayrimenkul alımı
-
Investment opportunity in a rented 1-bedroom dwelling - Salford Quays
An excellent chance to acquire a one-bedroom apartment let in a sought-after development, ideally located at Salford Quays with a picturesque water view and views toward Old Trafford.Facts about the investment: Leased property - immediate rental income from day one
Modern 1-bedroom apartment in a highly sought-after rental location
Strong rental yields and steady tenant demand
On-site concierge and exclusive resident amenities, including a landscaped roof terrace
Private balcony (in some apartments) with panoramic views
Excellent transport links to Manchester city centre and MediaCityUKThis development is a remarkable project offering the perfect blend of waterside tranquility and urban convenience. With a flourishing rental market and a location that appeals to professionals as well as creatives, this apartment represents a solid addition to any investment portfolio.For more information
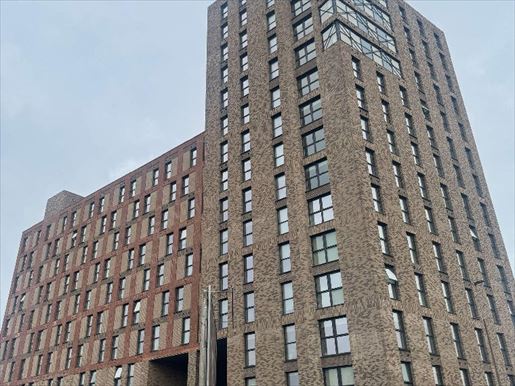


130.000 £
425 £/sq ft
Manchester (Greater Manchester)
Stüdyo
3 odalar
1 oda
301 ft²
Gayrimenkul alımı
-
Cheltenham Place: a premier investment in Salford’s thriving residential market
Located in the heart of Salford, Cheltenham Place is an iconic residential development comprising 353 high-end studios, specifically designed for the modern lifestyle of students and graduates. As the third phase after fully occupied and acclaimed campus developments, Cheltenham Place is poised to meet the growing demand for premium student housing—appealing to long-term prospects for young professionals. Strategically located a few minutes from Salford Crescent station and close to Manchester city centre, the development combines convenience with urban connectivity. Tenants will benefit from on-site amenities, including a resident gym, laundry services, and a secure cycle storage room, all designed to support a comfortable, low-maintenance lifestyle.
Key investment advantages
• 7% net rental yield assured for 10 years
• Ground rent-free
• Delivered by an award-winning developer
• Located near leading universities and major employers
• Tailored to the needs of graduates, students, and young professionals
• Immediate rental appeal due to proven demand across previous phases
Supported by Manchester’s exceptional fundamentals— including a projected 16.4% VA growth (Valued Added Benefit? Note: likely GVA) over five years (Oxford Economics)— and a rising rental market, Cheltenham Place offers a rare combination of security, yield and long-term value.
Manchester continues to attract global talent with world-class institutions and a thriving business ecosystem. From Spinningfields corporate giants to the creative powerhouses of MediaCityUK, the city remains a magnet for top graduates, many of whom choose Salford for its blend of connectivity, affordability and lifestyle.
Cheltenham Place is not just a residential offer, it is a high-performing, strategically positioned asset on one of the UK’s most promising rental markets.
More information
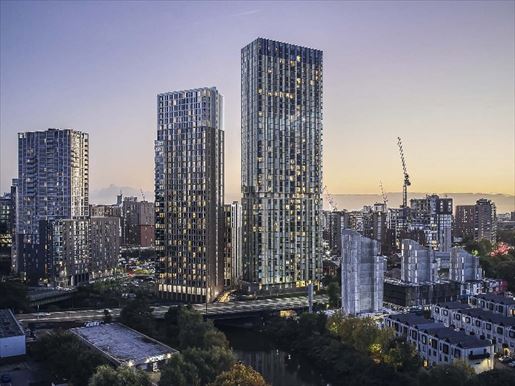


179.950 £
Salford (Greater Manchester)
Daire
Gayrimenkul alımı
-
Greengate Regeneration Zone — Completion approaching — Last chance to invest
For more information, call us today or sign up above to receive a detailed information pack
KEY FEATURES
• Premium 1, 2 and 3 bedroom apartments
• Expected rental yield of 6%+
• Iconic New York-style skyscraper development
• Premium residential facilities
• Luxury interiors with the latest modern comforts, quartz countertops
• Greengate regeneration area
---------Iconic development dominating Manchester’s Greengate regeneration area, the New York-style Embankment Exchange skyscraper brings world-class residential properties to the heart of Manchester. With new luxury 1- and 2-bedroom apartments available, this is an excellent investment opportunity in the UK’s fastest-growing city area. The development comprises a range of 1- and 2-bedroom apartments and top-tier amenities in their category, including a state-of-the-art spa, a fully equipped gym, and a relaxing bar/lounge. Embankment Exchange provides the complete package for modern living, increasing the value of every investment property and maximizing rental potential, resale value and yield.
---------EMBANKMENT EXCHANGE OVERVIEW
• Ultra-modern, fully furnished property
• Expected yield of 6%
• On-site gym, pool and spa
• Greengate regeneration area
• Projected 28.8% capital growth by 2028
• 24-hour concierge
• River views
• 999-year lease
• Limited number of units remaining
---------LOCATION OVERVIEW
• Greengate, Manchester city centre
• 5 minutes to NOMA
• 6 minutes to AO Arena
• Rent growth forecast of 8% by 2026
• Price growth forecast of 28.8% by 2028
---------LOCATION DESCRIPTION
The property’s prime site, a short walk from the Northern Quarter, Deansgate and Spinningfields, Manchester, benefits from a rich pool of tenants thanks to nearby prestigious universities and major employers such as KPMG, Deloitte, Sedulo and Amazon. Media City is also a short tram ride away, providing absolute convenience for any tenant working in the city. Embankment Exchange will also offer some of the city’s best views, looking north to the river and the Pennines and south to uninterrupted city rooftops and famous landmarks. Common lounges and the spa provide a perfect place to relax or host guests while soaking up the atmosphere of this vibrant part of Manchester. RWinvest was recently voted the UK’s best real estate agency for . Looking to own a property at the forefront of Manchester’s regeneration? Contact us today to discuss this incredible property with a member of our award-winning team.
Contact us today to discuss this exciting new development with one of our consultants.
More information
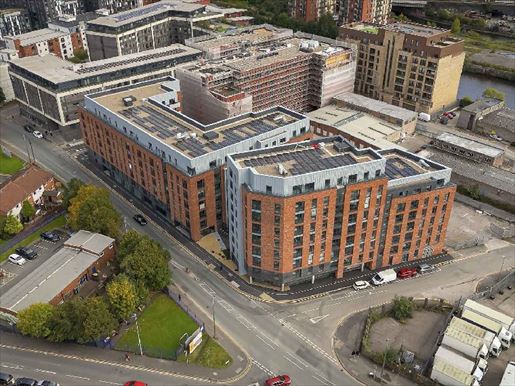


189.950 £
Salford (Greater Manchester)
Çatı katı
Gayrimenkul alımı
-
PROPERTY FEATURESCall today to receive a floor planDowntown Manchester1, 2 and 3 bedroom homesPopular waterside locationPrices from £175,995Minimum rental yield from £8,997DESCRIPTION FULLY OUTLINEDM5M5 Apartments is a brand-new residential development nestled between Manchester city centre and Salford Quays, right beside the Irwell River. The development comprises 196 luxury apartments spread across two buildings up to nine storeys high. A collection of 1, 2 and 3-bedroom apartments is available.There are superb balconies on all floors and private penthouse-level terraces overlooking the magnificent waterfront. On-site commercial units provide convenient amenities and a 24/7 concierge service is available to look after tenants in this beautiful development.To receive free floor plans, a virtual tour or availability, call or sign up below to receive an information packBenefitting from a historic past, the site on which these apartments stand was formerly a dye house where fabrics such as velvet were dyed and shipped worldwide. Today it is a popular residential area where major investments and regeneration are taking place, and the development will bring high-quality homes to the city, with hotspots such as MediaCityUK, Deansgate and Spinningfields all within a short distance, making this development attractive to young professionals active in these areas.Snapshot6% rental yield
0.95 km from Cornbrook Metrolink
Luxurious balconies and terraces
On-site retail space
PrestigiousNorth West developer
Prices from £175,995New regeneration zone in central ManchesterAlthough it is located within a kilometre of Salford Quays and Manchester city centre, M5 Apartments benefits from being part of the Ordsall Riverside regeneration area, where many other residential developments have already been built or are currently under construction. The council envisions the riverside destination as a dynamic mixed-use area with residential, commercial and leisure development. There is substantial upside here, with value in the area continually increasing as these new developments take shape and the vision becomes a reality.Manchester in general is an exceptional city for investment and a key driver of the North West economy. Known for being the fastest-growing city in the UK outside London, it is not surprising that more than 51% of the North West’s total economic output is generated by Greater Manchester. Manchester has the largest catchment area of all regional UK cities, a city-centre population of 130,000 and also boasts the best graduate retention rate outside London – over 50%.For more information, call us today or sign up below to receive an information packMore information
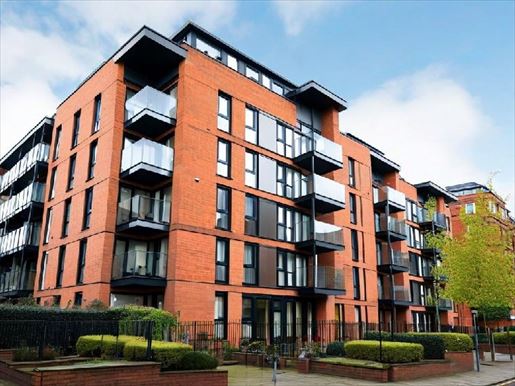


159.950 £
Manchester (Greater Manchester)
Daire
2 odalar
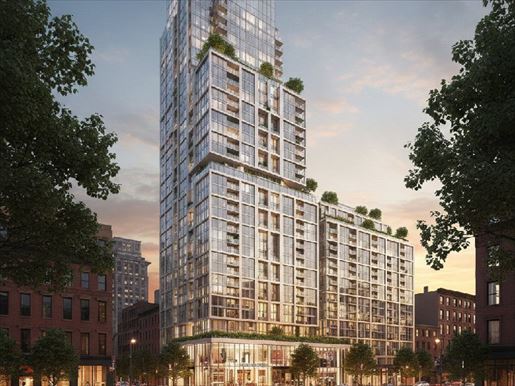


129.950 £
Manchester (Greater Manchester)
Daire
1 oda
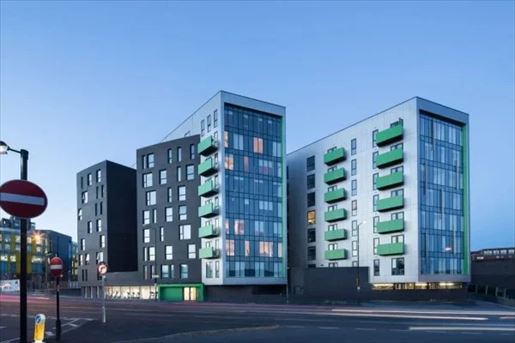


190.000 £
Salford (Greater Manchester)
Daire
Gayrimenkul alımı
-
Investment apartments in Manchester
For investment purposes or owner-occupiers – minimum 35% deposit required – below market value
This exciting Manchester city centre investment opportunity comprises a completed and let residential development that has re-entered the market, located in the heart of Ancoats. These properties are situated in a sought-after central location, on the edge of New Islington and the north quarter.
With a rental yield of 6% and starting prices from £174,995, this is a high-yield investment below market value with a perfect exit strategy. The properties are just 0.4 miles from Manchester Piccadilly station and are also fully managed to provide a completely hands-off experience if you wish.
This premium development has all the benefits of being a short walk from local parks and boutique suburban shops, as well as the cosmopolitan bars and restaurants of the central business and retail districts. The development itself includes a gym, on-site parking and a cycle storage, as well as on-site management.
Although an incredible investment opportunity, we also welcome owner-occupiers to purchase units in this development.
To receive floor plans, a virtual tour and availability, call or register below to obtain an information pack
Some apartments offer city views, while others overlook the immaculate landscaped grounds and terraces of the development. Private balconies are also available on a select number of units, so inquire today to secure the best!
Investment overview
• 6% rental yield
• Located in the high-growth Ancoats area
• Walking distance to the north district
• Investor-friendly, hands-off experience
• On-site parking
• Prices from £174,995
• Minimum rental income from £8,997
Why Manchester?
Recently named among the UK's hottest spots for buy-to-let, it’s no surprise that Manchester’s buy-to-let market continues to thrive in today’s market.
With numerous regeneration schemes across the city, the potential for significant capital growth in property here has never been higher, with investors capitalising on below-market developments in Manchester’s key postcodes. Postcode M4 is a particularly interesting regeneration area where property prices remain affordable. By investing now, you can experience strong tenant demand, high yields and maximum price appreciation directly from regional growth.
For more information, call us today or sign up below for an information pack
More information
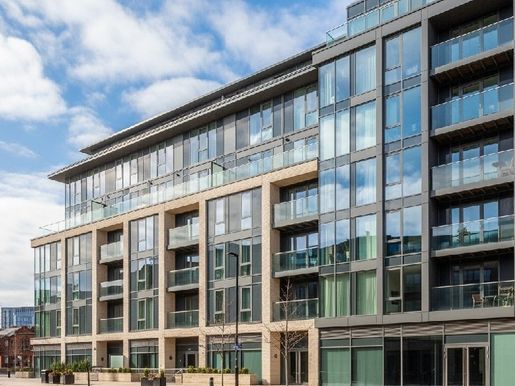


139.950 £
Salford (Greater Manchester)
Daire
1 oda
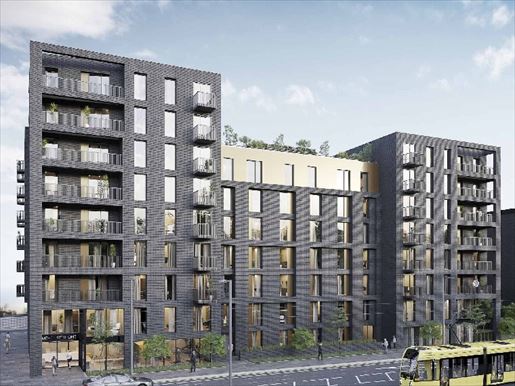


210.000 £
Salford (Greater Manchester)
Daire
Gayrimenkul alımı
-
This property is suitable for rental investments and owner-occupiers.
Would you like to book a viewing? Speak with one of our advisers by inquiring today.
DESCRIPTION
This exquisite apartment at West One is expected to attract strong tenant demand, with an anticipated rental yield of 6%. This apartment is ideal for professionals seeking to unwind and relax in their own private haven.
Developed by Nexus Residential, this apartment will be finished to the highest standards, with premium appliances and sophisticated interior design. Residents can enjoy a range of on-site amenities, including rooftop terraces, parking, concierge services and a hotel-style reception. There will also be a 5-storey office building with separate parking, ideal for professionals based in the surrounding Salford area, as well as dedicated home-working areas with ultra-fast broadband.
Designed with energy efficiency in mind, the apartment benefits from an impressive EPC rating and uses the latest eco-friendly technologies, such as LED lighting with sensors, solar panels, air source heat pumps and a heat recovery system.
With Manchester’s status as a world city, it attracts a constant influx of residents, students and professionals, which could enable strong demand for rental properties and solid investment returns.
With property values in the North West expected to rise by over 28.8% by 2028, this apartment offers both exceptional rental yields and strong capital growth potential.
Would you like to book a viewing? Speak with one of our advisers by inquiring today.
More information
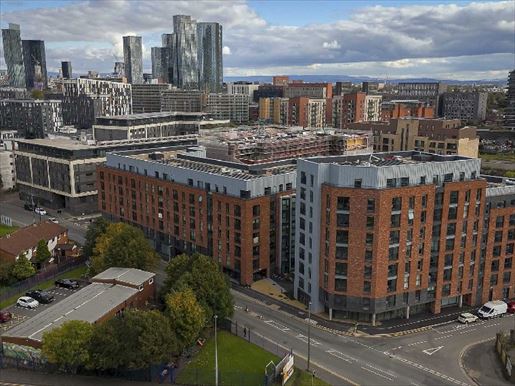


189.950 £
Salford (Greater Manchester)
Çatı katı
Gayrimenkul alımı
-
PROPERTY FEATURESCall today to receive a floor planDowntown Manchester1, 2 and 3 bedroomsPopular waterside locationPrice from £175,995Minimum rental income from £8,997DESCRIPTION FULL·M5M5 Apartments is a brand-new residential development tucked between Manchester city centre and Salford Quays, right beside the River Irwell. The development comprises 196 luxury apartments spread over two buildings up to nine storeys high. A collection of 1, 2 and 3-bedroom units is available.
There are superb balconies on every floor and private roof terraces on the penthouse level overlooking the stunning waterfront. The on-site commercial spaces provide convenient amenities and a 24/7 concierge service is available to look after tenants in this remarkable development.
To receive free floor plans, a virtual tour or availability, call or register below to receive an information pack.
With a historic background, the land on which these apartments stand was formerly a tintery where fabrics such as velvets were dyed and shipped worldwide. Today, a popular residential district where major investments and regeneration are taking place, the development will bring high-quality housing to the city, in areas such as MediaCityUK, Deansgate and Spinningfields, all within a short distance, making this development attractive to active young professionals in these districts.
Overview
6% rental yield
950 m from Cornbrook Metrolink
Luxurious balconies and terraces
On-site commercial space
Prestigious North West developer
Prices from £175,995
Regeneration area in central Manchester
Although located less than a kilometre from Salford Quays and Manchester city centre, M5 Apartments benefits from being part of the Ordsall Riverside regeneration area where many other residential developments have already been built or are under construction. The council expects the riverside destination to be a vibrant mixed-use area with residential, commercial and leisure developments. There is significant upside here, with area values rising steadily as these new developments begin to take shape and the vision becomes a reality.
Manchester in general is an exceptional city for investment and a key driver of the North West economy. Known as the fastest-growing city in the UK outside London, it is not surprising that more than 51% of the North West’s total economic output is produced by Greater Manchester. Manchester has the largest student catchment of any UK regional city, a downtown population of around 130,000, and also the best graduate retention rate outside London – over 50%.
For more information, call us today or register below to receive an information pack.
More information
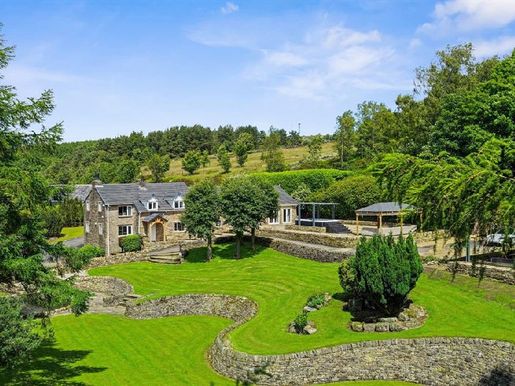


1.250.000 £
Shaw (Greater Manchester)
Taş ev
5 odalar
4 odalar
Gayrimenkul alımı
-
Hidden above Shaw, Runge Farm is a remarkable country residence set behind private gates where centuries of character meet exceptional family living. Dating from the 18th century and extending to approximately 4,200 sq ft, the property sits in around 1.5 acres of landscaped gardens with views over Saddleworth and the surrounding countryside. It is a home designed to live, entertain and escape. Five flexible reception rooms are complemented by a contemporary dining kitchen and four generous bedrooms, while the grounds offer an extraordinary lifestyle including a heated all-season gazebo, a luxury pool spa, a stunning koi carp pond and a bespoke adventure play area. Located behind private electric gates and accessed via a discreet driveway from Buckstones Road, the property benefits from a rare sense of privacy and exclusivity. Yet despite its rural setting, local amenities, transport links and the beautiful Saddleworth villages are only moments away. First impressions matter, and few properties make an entrance as striking as Runge Farm. The private road rises gently off the main road before revealing the home in all its glory. Secured electric gates open onto a sweeping courtyard with parking for numerous vehicles, while the remarkable stone façade immediately highlights the property’s heritage and enduring appeal.
Proudly set within its grounds, the house benefits from spectacular panoramic views across the surrounding countryside, creating a changing backdrop with the seasons.
Privacy, security and tranquillity define the setting from the moment you arrive. Runge Farm beautifully celebrates its agricultural origins while enjoying the comforts of modern family living.
Following substantial renovations in recent years, including a full roofing programme and modernisation of electrical systems, the property offers peace of mind along with timeless charm.
Throughout the house, exposed beams, original masonry and period details constantly remind of its fascinating history. These character features harmonise with contemporary finishes and thoughtful design choices, creating interiors that are both elegant and welcoming.
The current owners have carefully enhanced every aspect of the property, ensuring that modern conveniences never overwhelm the building’s heritage. The accommodation is designed to offer flexibility, comfort and space for every occasion.
A welcoming entrance vestibule opens to a wide hallway, setting the tone for the accommodation beyond.
Five reception rooms offer exceptional versatility, allowing the spaces to be adapted to individual lifestyles. Whether entertaining guests, working from home, hosting family gatherings or simply relaxing, Runge Farm offers a room for every occasion.
The cosy lounge provides a snug retreat, while the formal dining room creates the perfect setting for family celebrations and entertaining.
Two of the principal reception rooms feature impressive log fires, creating stunning focal points and adding warmth and atmosphere throughout the winter.
Large windows frame the surrounding views and bring natural light inside, further enhancing the sense of space. At the heart of the property is a generously proportioned kitchen-diner.
Designed for practicality and sociability, this bright and welcoming space serves as the hub of daily life. Whether preparing family meals, hosting friends or enjoying relaxed weekend breakfasts, the kitchen effortlessly adapts to modern living.
The accompanying spaces include a utility room, ground-floor WC and a practical cellar store, ensuring functionality as impressive as the aesthetics.
The attached double garage, with remote-controlled doors, provides secure parking and additional storage. A bespoke Neville Johnson staircase rises elegantly to a first-floor gallery landing, creating one of the most impressive architectural features of the house.
The ground floor continues to impress, offering four generous bedrooms, each with built-in wardrobes.
The principal suite has been carefully designed to create a luxurious private retreat. A bespoke multimedia wall and a feature fireplace provide a sophisticated focal point, while the modern en-suite bathroom offers contemporary style and comfort.
The family bathroom is equally impressive, incorporating a Jacuzzi bath and a sauna shower, creating a spa-like ambience for everyday relaxation. One of Runge Farm’s most remarkable qualities is how it extends family living beyond the walls of the house.
A south-facing orientation ensures sunlight can be enjoyed all day, while extensive Indian stone terraces provide exceptional spaces for entertaining, dining and outdoor relaxation.
Whether hosting summer gardens, family celebrations or tranquil evenings in the countryside, the outdoor spaces have been designed to be enjoyed year-round. Spanning approximately 1.5 acres, the gardens represent years of meticulous planning, investment and passionate management.
Beautiful landscaped lawns stretch seamlessly between different areas of the site, creating a series of interconnected outdoor rooms.
Every aspect of the gardens has been carefully designed to create visual interest, practical usability and year-round enjoyment.
The result is a setting that is both grand and intimate, formal and family-oriented.
The lawns themselves are exceptional. impeccably maintained and wonderfully laid out, they provide a perfect backdrop to the house while creating a generous space for relaxation and recreation. Runge Farm’s lifestyle offering is truly exceptional.
A luxurious swimming spa provides a dedicated space for well-being and relaxation, with an automated cover for easy use and year-round enjoyment.
The large outdoor gazebo has been designed as a genuine extension of living space. With retractable walls, integrated lighting and ceiling heating, it provides a versatile entertaining environment in any season.
Whether enjoying summer barbecues, winter gatherings or simply relaxing with family and friends, this space is designed to maximise enjoyment of the surrounding gardens.
A substantial log store complements the outdoor lifestyle, providing ample storage for firewood for the home’s fireplaces and outdoor reception areas. The koi carp pond is one of the most memorable central features of the estate.
Designed and maintained to exceptional standards, it benefits from its own dedicated installation room and professional-grade filtration systems.
The result is a feature that combines serenity, movement and natural beauty while reflecting the extraordinary attention to detail evident throughout the property. For families, this bespoke adventure play area is simply extraordinary.
Constructed with high-end materials and designed with safety as a priority, the install includes a zip line, a climbing wall, slides and numerous additional features.
This is a space where imagination can flourish, adventures can unfold and memories can be created for years to come. Runge Farm offers not only a remarkable home today but also exciting possibilities for tomorrow.
The former garage and stable block have already been planned to be rebuilt as additional guest accommodation for storage and storage in case future owners wish to pursue.
Additionally, the extensive grounds could offer further development potential, subject to any necessary planning permissions.
Potential opportunities could include a leisure suite, a home office complex, gardens, workshops, workshops, additional outbuildings for the garage or annexes.
The flexibility offered by the site ensures the property can continue to evolve alongside its future owners’ aspirations. The elevated setting places some of Greater Manchester’s finest scenery within reach.
Brushes Clough conservation area is easily accessible and offers scenic routes around the historic reservoir, spectacular waterfalls and expansive moorland trails.
The sought-after Saddleworth villages are only a few minutes’ drive away, renowned for their independent shops, excellent restaurants, traditional pubs and vibrant community atmosphere.
For commuters, easy road access is roughly ten minutes away, while the nearby Metrolink network provides convenient links to Manchester city centre and surrounding towns.
The result is a place that balances rural tranquillity with everyday practicality. Runge Farm is much more than an historic farm.
It is a private rural estate, the artist’s dream, a family sanctuary and a home designed to create lasting memories.
Every improvement undertaken by the current owners has been accomplished with care, vision and attention to detail. The result is a property where character and luxury coexist harmoniously, and where indoor and outdoor living are given equal emphasis.
Properties capable of offering this combination of privacy, space, character, lifestyle and future potential are exceptionally rare.
Runge Farm is a home to live in. Council tax band: F (Oldham Metropolitan Borough Council)
Ownership: Freehold
Parking: driveway, electric vehicle charging point, garage
Garden details: Enclosed garden, Private garden
Power: Mains electric
Heating: LPG, Wood burner
Water: Private water supply
Sewage: Septic tank
More information
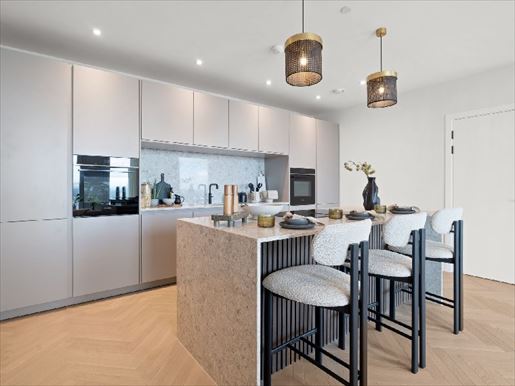


810.000 £
Salford (Greater Manchester)
Çatı katı
1 oda
3 odalar
Gayrimenkul alımı
-
Private presentation of the penthouse at Buckley | Saturday 18 April | Register to secure your place
Perched above Manchester’s skyline lies “The Alder-man,” an exceptional penthouse located at Bankside, Colliers Yard, Salford, Manchester. A property that represents the pinnacle of contemporary urban living, created and delivered by Renaker, the city’s leading developer. This exceptional residence combines panoramic views, refined interiors and world-class amenities to create a home of rare distinction.
The penthouse offers vast, bright living spaces framed by floor-to-ceiling glazing, with unimpeded views of the city, the river and beyond. Open-plan layouts are designed for relaxed daily living as well as elegant entertaining, enhanced by integrated air conditioning and electrically operated blinds, providing effortless control of comfort, light and privacy throughout the home.
The bespoke kitchen has been designed to an exceptional standard, with SieMatic handleless cabinetry, quartz worktops and a full-height backsplash, fully integrated Siemens appliances, a Quooker 3-in-1 hot water tap, and a dedicated wine cooler, perfect for hosting or enjoying life at home with effortless style.
The bedrooms offer calm, luxurious retreats, while the bathrooms and en-suites are fitted to a spa-like standard, with full-height tiling, rainfall showers and elegant black Hansgrohe fittings, delivering a sense of serenity and indulgence.
Privacy and exclusivity are paramount. Access to the penthouse floors is exclusively restricted to penthouse owners, with elevator access controlled via a dedicated secure key-card system, ensuring total discretion and peace of mind.
Bankside residents benefit from access to a lifestyle unlike any other, with amenities spanning two entire floors of the building. Designed in collaboration with award-winning British designer Naomi Cleaver. Built to support a modern, entrepreneurial life, Bankside’s amenities exceed expectations.
Residents enjoy spaces that actively encourage creativity, collaboration and productivity, from a dedicated podcast studio and content-creation suites to private meeting rooms and carefully designed home-working pods. This is a lifestyle suited to founders, creatives and professionals who want their home to support their work and life without leaving the building.
Situated at the heart of Greengate, Colliers Yard is surrounded by a carefully curated mix of independent venues that give the area its character and pace. Historic staples like The Eagle Inn and The Black Friar sit perfectly alongside the modern café culture of Leo & Roobs, authentic Italian dining at Conni’s Focacceria and Pizzeria, craft drinks at The Dirty Old Town Distillery, and all-day dining at Embankment Kitchen & Café.
The presence of Blueprint Studios and Kallos adds a creative and well-being dimension to the area, while daily convenience is ensured with a Sainsbury’s Local moments away, making urban living effortless.
At the heart of it all is Greengate Park, a beautifully landscaped green space that brings balance to urban life. Whether it’s a morning stroll, a sunny afternoon coffee, a wellness appointment close to home, or a quick shopping trip on the way back, the neighbourhood is designed to support modern city living at every step. Together, these places and spaces create a lifestyle that feels connected, thoughtful and easy to live, where everything you need is part of the place you call home.
More than a home, a penthouse next to the bank is an opportunity to be part of an iconic development and lasting residential legacy. Elevated, design-focused and finished in a natural style, it is penthouse living at its best.
Images are for illustrative purposes only and are intended to give a general sense of style and layout. More information
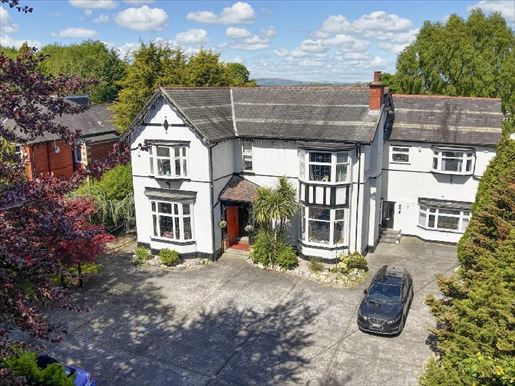


1.250.000 £
Whitefield (Greater Manchester)
Ev
5 odalar
5 odalar
Gayrimenkul alımı
-
This exceptional period residence of generous size with five bedrooms, located on the prestigious Ringley Road, Whitefield, Manchester, offers over 4,500 sq ft of living accommodation and sits within a spacious private plot of just under half an acre. Dating from the early 1900s, this distinguished home combines original character with substantial living space, a self-contained annexe with private lift, extensive gardens and great potential for modernization, all in a highly sought-after location. Highbury, Ringley Road, Whitefield is an imposing period residence set in extensive private grounds and with one of Whitefield’s most prestigious addresses. This remarkable five-bedroom detached home presents a rare opportunity to acquire a property of exceptional size, heritage and potential. Believed to date to 1905 and originally commissioned for Colonel Hyde of Manchester’s famous brewery dynasty, the house retains original charm and architectural character while offering generous and versatile accommodation. Set discreetly behind mature trees and accessed via a driveway offering ample parking, the property benefits from a strong sense of privacy and grandeur. The welcoming reception room immediately sets the tone, preserving period features, decorative plasterwork and a striking return staircase that reflects the home’s rich heritage. A series of well-proportioned reception rooms extend along the hallway, each with its own distinct atmosphere. To the front, the principal sitting room is centered around a beautifully carved handcrafted oak fireplace. A formal dining room with decorative ceilings and floors provides the perfect setting for larger entertaining, while a more intimate and cosy space offers a peaceful retreat overlooking the gardens. At the heart of the home is the spacious breakfast kitchen, carefully designed with a central island and generous prep space, ideal for everyday living and social gatherings. Further ground-floor accommodation enhances the home’s versatility, including a expansive games and entertaining room with a bar, a conservatory and a second sitting room, each directly opening onto the gardens, a large utility room and study area, two guest cloakrooms and access to the cellar. On the first floor, a large landing leads to four generously sized bedrooms, including the master suite with dressing area and en-suite shower room. A stylish family bathroom serves the remaining bedrooms, all enjoying pleasant views over the surrounding gardens. A particularly unique feature of the property is the autonomous first-floor annexe apartment, independently accessible and served by a private lift. Comprising its own living room, kitchen, bedroom and shower room, this exceptional additional accommodation is perfectly suited to multi-generational living, guest/teenage accommodation, or independent occupation. Externally, the grounds are a defining feature of the house. The rear gardens extend beautifully behind the property, mostly laid to lawn and bordered by mature borders and established trees, creating a wonderfully private outdoor sanctuary. A terrace and ornamental pond offer ideal spaces for al fresco entertaining and relaxed outdoor living throughout the seasons. While the property would benefit from modernization, it represents an extraordinary opportunity to create a truly stunning family residence in one of the area’s most sought-after settings. Combining historic charm, substantial proportions and exceptional potential, Highbury is a rare character home with enduring appeal. Perfectly positioned in the heart of Whitefield within the All Saints Whitefield conservation area, the property sits on Ringley Road, widely regarded as one of the region’s premier residential addresses. Excellent local amenities, reputed schools, independent cafes, restaurants and leisure facilities are all easily accessible, while Manchester city center is within easy reach, as are nearby motorway links and public transport. The area combines suburban tranquillity with excellent convenience, making it particularly attractive to families and professionals seeking space and accessibility. Hallway - Porch - 6.83 x 4.39 (22'4
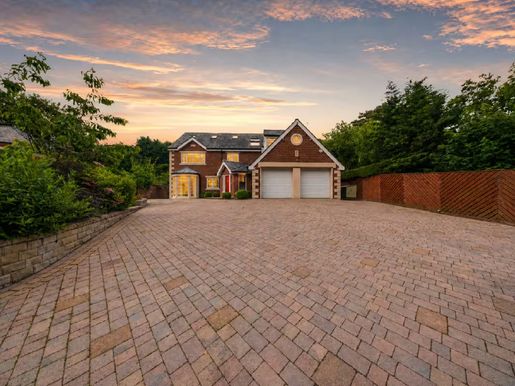


1.195.000 £
-4%
Royton (Greater Manchester)
Ev
3 odalar
6 odalar
Gayrimenkul alımı
-
Originally commissioned as a bespoke self-build in 2004, Oak House was created with quality and longevity at its heart. Since acquiring the property in 2010, the current owners have continued to enhance and refine the house, resulting in an impressive family home equally suited to entertaining, working from home, multi-generational living and changing family needs.
ARRIVAL
Electric gates open onto a substantial private courtyard providing extensive parking and access to the attached double garage. A recently added entrance vestibule, complete with an impressive Roc entrance door, introduces the quality found throughout the property. Beyond, a spacious reception hallway forms the central heart of the house, with a sweeping staircase rising through all three levels and glazed internal doors providing glimpses into the principal living spaces.
THE PRINCIPAL LOUNGE
The main lounge is a room of exceptional proportions. Full-height, dual-aspect glazing floods the space with natural light, while handcrafted mouldings, decorative ceiling detailing and 15mm solid oak flooring introduce warmth and craftsmanship. At its heart is one of Oak House's most distinctive features, an extraordinary carved Chinese alabaster fireplace weighing approximately two tonnes. Installed with structural reinforcement during construction, it creates a dramatic focal point. A fitted Bang & Olufsen entertainment system completes a room equally suited to entertaining and relaxed family living.
THE ORANGERY
Glazed doors connect the lounge with a magnificent orangery extending to approximately 370 sq ft. More than 30 feet of glazing overlooks the gardens, creating an exceptional connection between the house and its surroundings. Recently upgraded with a new roof and skylights and finished with granite flooring, the orangery provides a superb year-round setting for relaxing, informal dining and entertaining.
DINING & ENTERTAINING
The formal dining room provides a more intimate entertaining space, with bespoke ceiling detailing, solid oak flooring and statement lighting. Alongside the generous lounge, orangery and kitchen, it gives Oak House an impressive collection of reception spaces capable of accommodating both everyday family life and larger occasions.
THE HEART OF THE HOME
The substantial dining kitchen was designed and handcrafted by Fineline Interiors. Two-tone cabinetry is complemented by quartz surfaces and a large central island, providing generous preparation space, storage and informal seating. Integrated appliances include twin ovens, a combination microwave, warming drawer, dishwasher, waste disposal and a Quooker boiling-water tap. Garden-facing windows and French doors connect the kitchen directly with the outdoor entertaining areas, while an adjoining bespoke utility room provides further storage and laundry facilities together with access to the gardens and garage.
PRINCIPAL BEDROOM SUITE
The first floor centres around an impressive galleried landing illuminated by roof lights above. The principal suite is exceptional in scale, incorporating dedicated sleeping, lounging and dressing areas to create the feel of a private hotel suite. Bespoke Proline dressing furniture and fitted wardrobes provide extensive storage, while windows to the front and rear fill the space with natural light.
The en-suite is finished with premium Porcelanosa tiling and features twin basins, a floating WC and oversized walk-in shower.
Importantly, the scale and configuration of the suite provide further flexibility. Two existing access points allow future owners to reconfigure the space to provide additional bedroom accommodation if desired.
FLEXIBLE FAMILY ACCOMMODATION
A substantial second bedroom, currently used as a home office, extends to approximately 215 sq ft and benefits from dual-aspect windows and bespoke fitted furniture. Bedrooms three and four are generous doubles, each with fitted wardrobes and private en-suite shower facilities. A beautifully appointed family bathroom with corner bath and bespoke vanity storage completes this level.
SECOND FLOOR
The upper floor adds another dimension to Oak House. Currently arranged as a home studio and additional sitting room, these substantial spaces offer numerous possibilities, including further bedrooms, guest accommodation, teenage living space, hobby rooms or dedicated home-working environments. A WC and washroom already serve this floor, with potential to introduce further shower facilities if required. For families seeking greater independence for older children, regular guests or multi-generational living, this additional floor provides valuable separation from the principal accommodation.
THE DETACHED STUDIO
Separate from the main house is one of Oak House's most versatile features. Extending to approximately 600 sq ft, this purpose-built detached studio is currently arranged as an impressive private gym and wellness suite, complete with sauna and shower facilities. Floor-to-ceiling glazing looks across the gardens, while independent heating and plumbing allow the building to function separately from the main residence throughout the year. Its potential, however, extends considerably beyond its current use.
For those working from home, it offers the opportunity to create an exceptional office or professional workspace completely separate from family life. Its scale and existing facilities also lend themselves to use as a creative studio, consulting or treatment space, beauty studio or other home-based business, subject to any necessary planning or business-use consents.
Alternatively, it can remain exactly as intended, as a substantial private gym, wellness and leisure retreat. Recently enhanced with improved thermal performance and upgraded interiors, this is a genuine additional building that can adapt alongside the needs of its next owners. Composite decking immediately outside provides a private area overlooking the gardens.
THE GARDENS
Approximately half an acre of carefully landscaped grounds surrounds Oak House. Rather than a single garden, the grounds have been designed as a collection of distinct outdoor spaces, allowing different areas to be enjoyed throughout the day. Composite decking, glass balustrades and extensive stone terraces provide numerous settings for dining, entertaining and relaxing, while mature planting creates privacy and seasonal interest. From morning coffee on the lower terrace to summer dining and evening drinks on the elevated deck, the gardens function as a genuine extension of the living accommodation.
GARAGING & PARKING
The attached double garage continues the high specification found elsewhere. Recently installed electric doors provide secure access, while granite tiled flooring creates a smart finish. The garage also houses the twin boiler system and Megaflo pressurised hot-water installation, with additional storage alongside parking for two vehicles. Outside, the gated courtyard provides extensive additional parking.
LOCATION
Despite its wonderfully private position, Oak House remains exceptionally well connected. Tandle Hill Country Park and miles of countryside walking and cycling routes are close at hand, while Royton and Shaw provide a wide range of everyday amenities.
The villages of Saddleworth, with their independent shops, cafés, restaurants and surrounding countryside, are also within easy reach.
Connections to the M60 and M62 provide convenient access across Greater Manchester and beyond, making Oak House particularly attractive for those seeking substantial space and privacy while remaining connected to Manchester and the wider region.
A HOME DESIGNED TO ADAPT
Oak House offers something increasingly difficult to find: genuine space that can change with the people who live there.
Almost 5,000 sq ft of accommodation, approximately half an acre of landscaped gardens, multiple reception spaces, flexible upper-floor accommodation and the exceptional detached 600 sq ft studio create possibilities for family life, home working, entertaining, leisure and multi-generational living. Combined with its gated setting, extensive parking, double garage and beautifully established gardens, Oak House is a highly individual home offering considerably more than its impressive proportions alone suggest.
Council Tax Band: G, Oldham Metropolitan Borough Council
Tenure: Freehold
Parking: Gated driveway and double garage
Gardens: Approximately half an acre
Electricity: Mains
Heating: Mains gas
Water: Mains
Sewerage: Mains
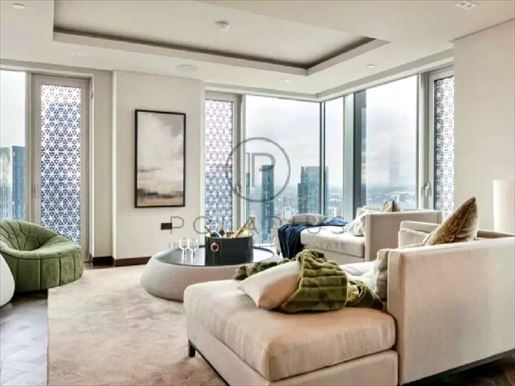


3.500.000 £
1.064 £/sq ft
Manchester (Greater Manchester)
Çatı katı
4 odalar
3 odalar
3.240 ft²
Gayrimenkul alımı
-
Discover urban luxury and refined living in Manchester's most iconic residence
Immerse yourself in a world of urban luxury and sophistication in the heart of Manchester. These exceptional penthouses crown one of the city’s most remarkable architectural monuments and offer sweeping panoramic views over the rooftops.
Designed to the highest standards, each apartment features expansive open living spaces, large floor-to-ceiling windows, and private terraces that blend indoor comfort with outdoor serenity. Custom kitchens equipped with high-end appliances, luxurious marble-finished bathrooms, and smart-home technology complete the standard fittings.
Residents enjoy access to a five-star range of amenities, including a ultra-modern gym, private lounges, 24/7 concierge service, and secure parking. Located a short stroll from Deansgate, with restaurants, cultural venues, and major transport links nearby, this residence represents the pinnacle of contemporary urban living.
An exclusive opportunity to own a jewel in Manchester’s future. More information
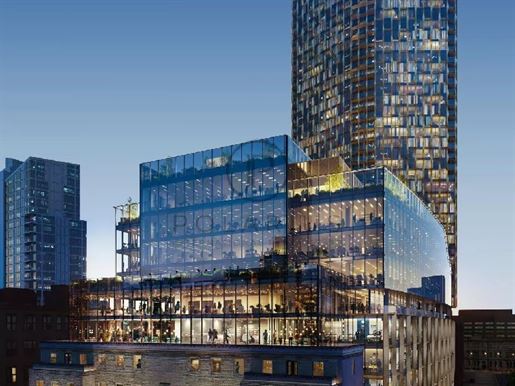


3.024.340 £
1.156 £/sq ft
Manchester (Greater Manchester)
Daire
4 odalar
3 odalar
2.583 ft²
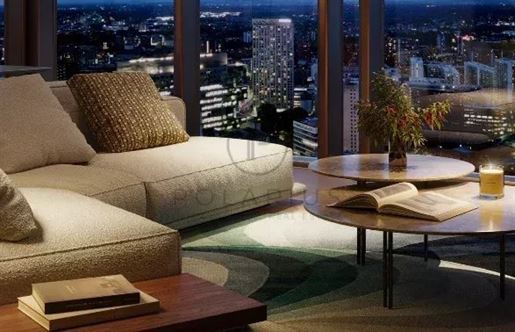


1.658.960 £
1.153 £/sq ft
Manchester (Greater Manchester)
Daire
3 odalar
2 odalar
1.421 ft²
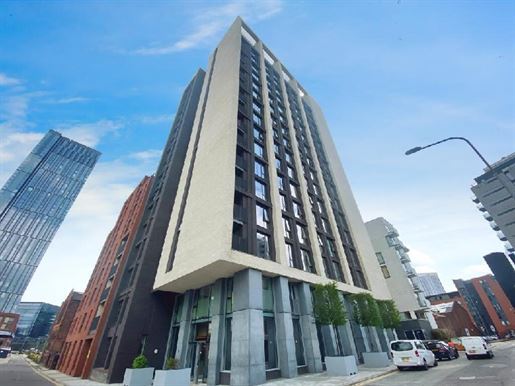


300.000 £
Salford (Greater Manchester)
Daire
3 odalar
1 oda
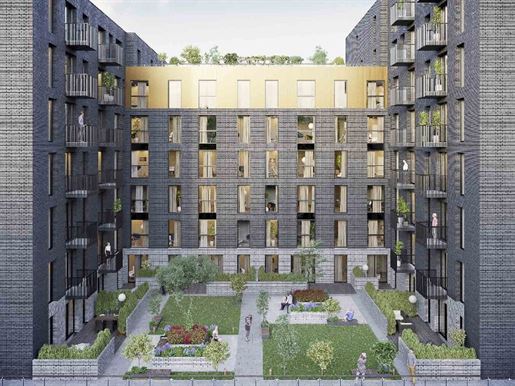


299.950 £
Salford (Greater Manchester)
Daire
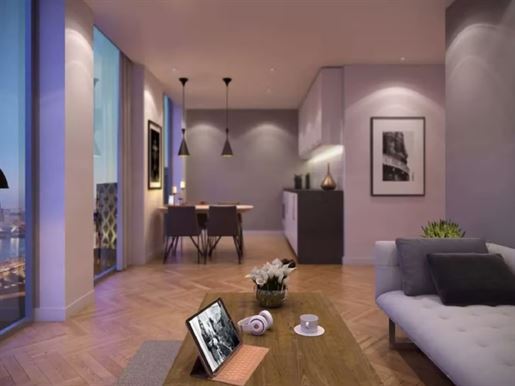


304.995 £
450 £/sq ft
Salford (Greater Manchester)
Daire
5 odalar
2 odalar
667 ft²
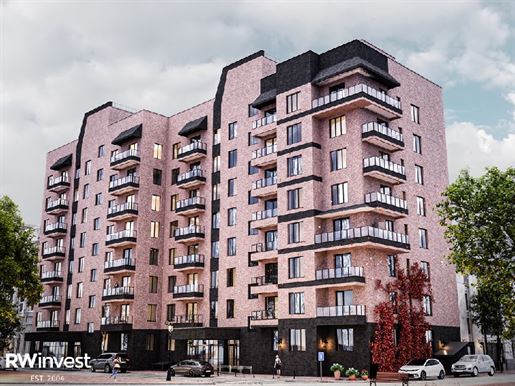


299.950 £
Manchester (Greater Manchester)
Daire
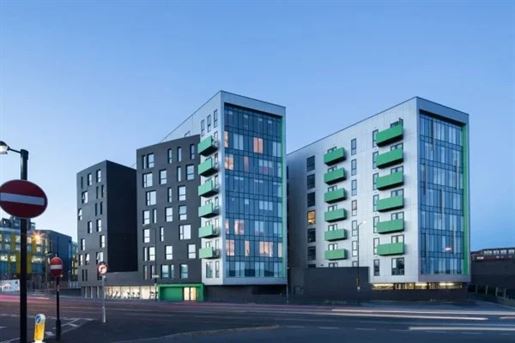


289.950 £
Salford (Greater Manchester)
Daire


298.900 £
389 £/sq ft
Manchester (Greater Manchester)
Daire
5 odalar
2 odalar
753 ft²
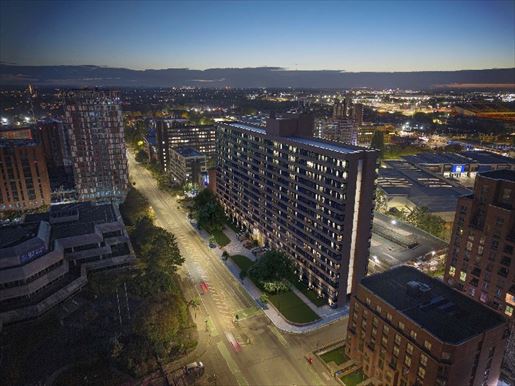


299.950 £
Stretford (Greater Manchester)
Daire
Stüdyo


310.000 £
382 £/sq ft
Manchester (Greater Manchester)
Daire
5 odalar
2 odalar
797 ft²


289.995 £
587 £/sq ft
Manchester (Greater Manchester)
Daire
3 odalar
1 oda
484 ft²


300.000 £
607 £/sq ft
Manchester (Greater Manchester)
Daire
3 odalar
1 oda
484 ft²


299.950 £
427 £/sq ft
Manchester (Greater Manchester)
Daire
4 odalar
2 odalar
689 ft²


291.333 £
379 £/sq ft
Manchester (Greater Manchester)
Daire
5 odalar
2 odalar
753 ft²


300.000 £
402 £/sq ft
Manchester (Greater Manchester)
Daire
5 odalar
2 odalar
732 ft²
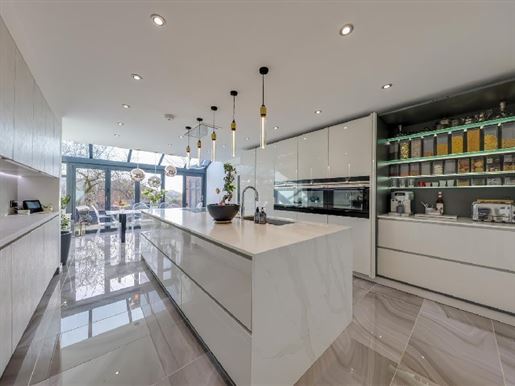


2.100.000 £
Whitefield (Greater Manchester)
Ev
6 odalar
9 odalar
Gizlediniz
0 ilanlar
üzerinde
91 résultats


