


Gayrimenkul Batı Sussex : 58 satılık gayrimenkuller


1.675.000 £
358 £/sq ft
Rudgwick (Batı Sussex)
Çağdaş Ev
6 odalar
4.693 ft²
Gayrimenkul alımı
-
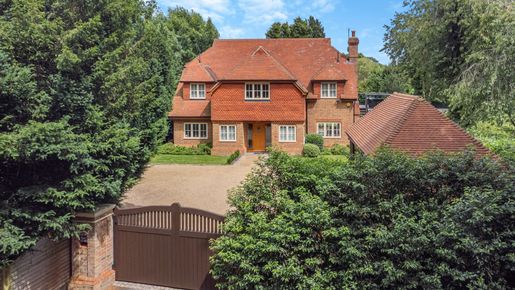
A beautifully crafted family home of exceptional scale and quality, offering nearly 4,700 sq ft of elegant accommodation across four floors. Set within a secluded quarter-acre plot, the property combines timeless character with contemporary luxury, featuring five stylish bedrooms, two additional versatile rooms ideal for guests or home offices, and superb entertaining spaces complemented by a Oak framed open double garage and storage, and summer house.
A comprehensive, hi-tech, ‘future-proofed’ specification runs throughout the house and outbuildings with, for example, every room being fully wired for high-speed internet connectivity, and with the provision of First Class security facilities for enduring peace of mind.
The ground floor is designed with both entertaining and everyday living in mind, featuring a wonderfully open flow between reception areas. Expanses of bi-fold doors flood the space with natural light while seamlessly connecting the interior to the garden beyond. The sitting room, centred around a striking fireplace with log burner, provides a warm and inviting focal point and opens through glazed folding doors to the dining area, creating the perfect setting for relaxed gatherings. The kitchen is both stylish and functional, fitted with contemporary cabinetry, stone worktops and a central island with breakfast bar, wine storage and cooler. A butler’s sink and quality finishes complete this impressive space, all unified by elegant ceramic flooring.
A bespoke staircase of wood and glass rises through the home, linking all four levels. The lower ground floor offers superb flexibility, including two bedrooms, one en suite, a shower room, kitchenette and plant room, alongside a professionally designed cinema room, fully equipped to a high specification. The first floor hosts four bedrooms, including the principal suite with bi-fold doors opening onto a generous balcony, a walk-in wardrobe and a sleek en suite. A further bedroom occupies the top floor, enjoying a private, tucked-away position with its own adjacent shower room.
Externally, electric gates open onto a sweeping gravel driveway, providing ample parking and access to the Oak framed open double garage and storage. The gardens are just over a quarter of an acre and have been thoughtfully landscaped, with paved terraces, raised brick planters and well-stocked borders framing a central lawn. A charming garden room sits tucked into one corner, offering a peaceful retreat throughout the seasons, while an elevated terrace provides a wonderful vantage point with views across the surrounding countryside.
The picturesque village of Rudgwick offers an excellent range of everyday amenities, with local favourites including The Fox Pub, Firebird Brewing Co. and The Milk Churn. Nearby Cranleigh and Billingshurst provide further facilities, while Horsham, Dorking and Guildford offer excellent rail links to London. Horsham further enhances the offering with an eclectic mix of high street and independent shops, cafés and restaurants, including a John Lewis. The area is renowned for its schooling, with Pennthorpe School just over a five-minute walk away, alongside Farlington School, Cranleigh School and Charterhouse School. There is easy access to the Downs Link which provides superb walking and cycling, while the M25 motorway, Gatwick Airport and Heathrow Airport ensure excellent connectivity.
The area is renowned for its schooling, with Pennthorpe School just over a five-minute walk away, alongside Farlington School, Cranleigh School and Charterhouse School. There is easy access to the Downs Link which provides superb walking and cycling, while the M25 motorway, Gatwick Airport and Heathrow Airport ensure excellent connectivity.
Some images may include AI enhancements for visual presentation purposes only.


2.250.000 £
300 £/sq ft
Haywards Heath (Batı Sussex)
Çiftlik
6 odalar
7.513 ft²
Gayrimenkul alımı
-
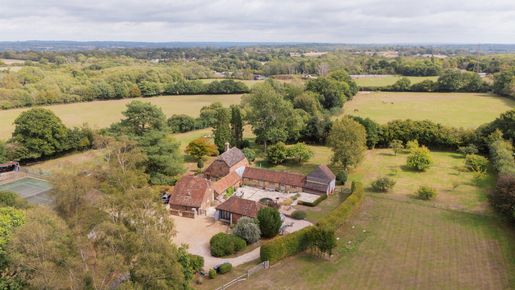
Tucked away at the end of a long private drive between the sought-after villages of Bolney and Warninglid, Playdells Farm is a wonderful example of a Sussex country home where historic character, space and lifestyle come together.
Dating from the late 16th century and Grade II Listed, the principal farmhouse retains an abundance of original features, from exposed timber beams and traditional brickwork to impressive fireplaces and deep-set characterful rooms. These period details sit comfortably alongside high-quality modern fittings, creating a home that feels both authentic and wonderfully liveable.
At the heart of the house is the impressive kitchen/breakfast room, with its vaulted ceiling, bespoke cabinetry and Aga, while the principal living spaces provide plenty of opportunity to entertain, relax and gather as a family. A drawing room and dining room each feature substantial fireplaces and exposed timbers, while the glass-roofed conservatory creates a light-filled connection with the gardens.
For those who enjoy entertaining, the 30ft games room with bar is a particularly special space – equally suited to family evenings, larger gatherings or simply providing a generous second living area.
The accommodation extends across three floors, with five bedrooms, including three with en suites, alongside a dressing room and versatile studio space. The arrangement offers flexibility for both family life and visiting guests, with the principal suite enjoying its own dressing room and bathroom.
The ancillary accommodationOne of Playdells Farm's most compelling features is the collection of independent buildings and ancillary accommodation, providing possibilities rarely found with a single country home.
The two-bedroom Granary sits within the courtyard and provides a genuinely self-contained home, with its own sitting room, kitchen, bathroom and two bedrooms, one of which is en suite. Whether used for extended family, older children, visiting guests, a home manager or as a holiday let, it offers an exceptional degree of independence without compromising the privacy of the main house.
Alongside the Granary are two further self-contained dwellings. The Cottage provides one-bedroom accommodation with an open-plan living and kitchen space and shower room, while the Workshop Annexe offers another one-bedroom arrangement. Together, these buildings create an unusually versatile property that could accommodate several generations, provide dedicated guest accommodation, support a business from home or potentially generate additional income.
For buyers seeking a country property that can adapt around their lifestyle, this flexibility is a significant part of what makes Playdells Farm so distinctive.A country lifestyle
The buildings are arranged around an attractive central courtyard, creating a wonderful sense of arrival and giving the property the character of a traditional Sussex farmstead. A paved Indian sandstone courtyard, ornamental pond and surrounding gardens provide a beautiful setting for the collection of historic and more modern buildings.
Beyond the courtyard, the gardens open out into rolling lawns, mature trees, established hedging, specimen planting and an orchard. A paved terrace to the rear of the house provides the perfect setting for summer entertaining, with the surrounding countryside creating a spectacular backdrop.For those looking for an active country lifestyle, the grounds also include an all-weather tennis court and enclosed paddock, while the extensive garaging, barn and workshop provide considerable practical space for vehicles, equipment, hobbies or storage.
There is ample parking, with the property approached through an electronic five-bar gate and along a sweeping private drive. The combination of the courtyard, ancillary buildings, gardens and surrounding land gives Playdells Farm a wonderful feeling of privacy and independence.
The location
Despite its secluded rural setting, Playdells Farm is remarkably well connected. The property lies between Bolney and Warninglid, two much-loved Sussex villages with traditional pubs, village amenities, primary schools and community facilities.
The nearby village of Cuckfield is approximately five miles away, offering independent shops, cafés and restaurants, while Haywards Heath provides a broader range of everyday amenities together with a mainline railway station offering services to London.
The A23/M23 is readily accessible, making Brighton, Gatwick and London straightforward to reach, while the surrounding countryside provides an abundance of opportunities for walking, riding and cycling.
The area is particularly well served for leisure and sport, with golf at Mannings Heath and Haywards Heath, Wickwoods Country Club, show jumping at Hickstead and racing at both Brighton and Goodwood. There is also an excellent choice of highly regarded schools within easy reach, including Handcross Park, Cottesmore, Hurstpierpoint College, Ardingly College, Brighton College and Burgess Hill School for Girls.


395.950 £
409 £/sq ft
Bolney (Batı Sussex)
Taş ev
2 odalar
969 ft²
Gayrimenkul alımı
-
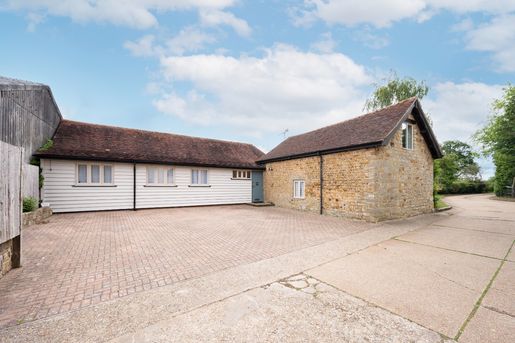
A truly one-of-a-kind countryside retreat, this beautifully converted stone-built former farm building is set in the highly desirable village of Bolney, surrounded by open countryside and positioned within easy reach of the A23, offering excellent connections to London, Gatwick Airport and the South Coast.
Full of individuality and original charm, the cottage has been thoughtfully transformed to preserve the integrity of its former agricultural life, with its handsome stone elevations and authentic architectural features creating a home of warmth, soul and enduring appeal.
Tucked away within a wonderfully private and picturesque setting, it offers a sense of calm and seclusion, where the romance of rural living meets the comfort and convenience of a carefully considered contemporary home. Every aspect has been designed to deliver ease and tranquillity, whether enjoyed as a permanent residence, a countryside escape or a peaceful retreat from the pace of modern life.
At the heart of the home lies a generous sitting and dining room, a welcoming and sociable space where the character of the building can truly be appreciated. The well-appointed kitchen complements the cottage's character beautifully, combining practicality with charm to create a space that is both functional and inviting. Two well-proportioned bedrooms provide peaceful and versatile accommodation, each benefitting from air conditioning for year-round comfort and equally suited to family, guests, a home office or a creative studio. A well-finished shower room completes the thoughtfully arranged internal layout.
Outside, the cottage enjoys a delightful sense of seclusion and privacy, with a patio and lawned area enclosed by established hedging, enhancing its enchanting rural setting and features beautiful wisteria climbing the stonework walls. The property is approached via a private shared access serving only six properties and benefits from a private parking area to the front providing ample off-road parking.
Ideally placed for both rural tranquillity and commuter convenience, the property also sits in an area well regarded for equestrian use, with nearby horse stables and neighbouring country estates. Offering strong potential as a boutique Airbnb or high-yield rental opportunity, as well as an idyllic permanent residence, it presents a rare blend of lifestyle and investment appeal.
Location The property enjoys a peaceful yet well-connected setting within the sought-after village of Bolney, surrounded by open Sussex countryside with scenic walks and bridleways on the doorstep. The village offers a strong sense of community with a traditional pub, recreation ground, café culture including the award-winning Bolney Wine Estate, and the popular Cider Tap with its pizza restaurant and coffee house, all within easy reach. Nearby Cuckfield provides boutique shops and cafés, while Haywards Heath offers a wider range of amenities and mainline stations with fast services to London Victoria and London Bridge in around 42–44 minutes.
Well positioned for travel, the A23/M23 provides direct access to Gatwick Airport, Brighton, the M25 and the wider motorway network. The area is well served by highly regarded schooling, including Bolney CE Primary, Handcross Park, Hurstpierpoint College, Ardingly College and Brighton College, making it particularly attractive for families. A wide choice of leisure pursuits is also close by, including golf, equestrian facilities at Hickstead, and racing at Plumpton, Brighton and Goodwood.


2.500.000 £
334 £/sq ft
Bolney (Batı Sussex)
Ev
6 odalar
7.502 ft²
Gayrimenkul alımı
-
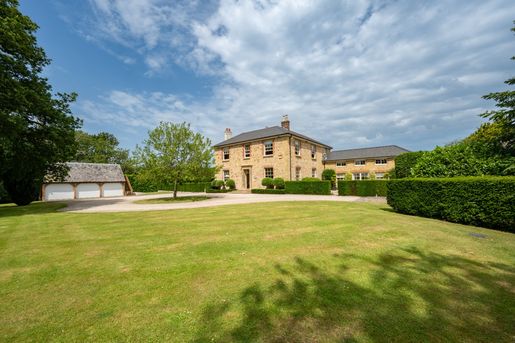
Guide Price £2,500,000 - £2,600,000. A home of remarkable character and quiet grandeur, Park Farm House celebrates its Georgian heritage through soaring ceilings, beautifully proportioned rooms and magnificent sash windows that flood the interiors with natural light. These historic features sit effortlessly alongside carefully considered modern enhancements, with refined décor, premium sanitaryware and bespoke finishes creating a residence of understated luxury, designed as much for everyday living as it is for elegant entertaining.
The journey begins within a striking reception hall, where elegant tiled flooring and a wonderful sense of volume set the tone for the exceptional accommodation beyond. From here, the principal reception spaces unfold with grace. The beautifully balanced drawing room, enjoying a dual aspect and warm timber flooring, is centred around a striking fireplace with a wood-burning stove and opens onto the gardens from two aspects, creating a seamless connection between inside and out.At the heart of the home lies the exceptional kitchen and family space, designed as a place to gather, entertain and enjoy everyday life. Handcrafted Quaker-style cabinetry is complemented by a substantial central island with breakfast seating. The adjoining family room offers a versatile retreat, easily tailored to suit the needs of modern living.
A few steps descend to the elegant dining room, a wonderfully atmospheric space with wooden floors and French doors opening onto the gardens from two sides, allowing natural light to pour in throughout the day. A well-appointed utility room, walk-in larder and cloakroom provide the practical luxuries essential to a home of this calibre. Beneath the house, extensive cellar rooms currently provide relaxed open-plan television and office spaces, offering flexibility for a cinema room, gym, creative studio or additional leisure accommodation.
Ascending to the first floor, four generous double bedrooms continue the home’s sense of comfort and refinement. The principal suite is a particularly indulgent sanctuary, featuring a beautifully fitted dressing room with extensive bespoke wardrobes and a luxurious en-suite bathroom complete with twin basins, a freestanding bath and separate walk-in shower. A further bedroom enjoys its own en-suite, while the remaining bedrooms are served by an elegant family shower room. The second floor provides an additional private guest suite, complete with fitted wardrobes and an en-suite shower room.
Outside, Park Farm House is approached via electric gates and a sweeping gravel driveway with an elegant turning circle, offering a captivating first impression and ample private parking. The detached triple garage is further enhanced by a superb vaulted first-floor space with its own shower room a versatile addition currently arranged as a refined home office, yet equally suited to a luxurious guest suite, private annexe or secluded retreat for visiting family and friends.
The landscaped grounds have been thoughtfully designed as a series of enchanting outdoor spaces, with manicured lawns framed by mature hedging and sculpted topiary creating an atmosphere of privacy and tranquillity. The estate’s exceptional collection of ancillary buildings further enhances its impressive lifestyle offering, including an L-shaped leisure building comprising a well-equipped gym, shower facilities and generous storage areas, a separate studio and a beautifully positioned swimming pool with an expansive paved terrace and dedicated pool house, creating the perfect setting for relaxation, wellness and elegant outdoor entertaining.
A separate two-bedroom cottage is available by separate negotiation, providing an excellent opportunity for guest accommodation, rental use or multi-generational living, please get in touch with the agent for more information.
The property enjoys a well-connected setting within the sought-after village of Bolney, surrounded by open Sussex countryside with scenic walks and bridleways on the doorstep. The village offers a strong sense of community with a traditional pub, recreation ground, café culture including the award-winning Bolney Wine Estate, and the popular Cider Tap with its pizza restaurant and coffee house, all within easy reach. Nearby Cuckfield provides boutique shops and cafés, while Haywards Heath offers a wider range of amenities and mainline stations with fast services to London Victoria and London Bridge in around 42–44 minutes.
Well positioned for travel, the A23/M23 provides direct access to Gatwick Airport, Brighton, the M25 and the wider motorway network. The area is well served by highly regarded schooling, including Bolney CE Primary, Handcross Park, Hurstpierpoint College, Ardingly College and Brighton College, making it particularly attractive for families. A wide choice of leisure pursuits is also close by, including golf, equestrian facilities at Hickstead, and racing at Plumpton, Brighton and Goodwood.
Aramanız için yeni ilanlar mevcut olduğunda haberdar olun !
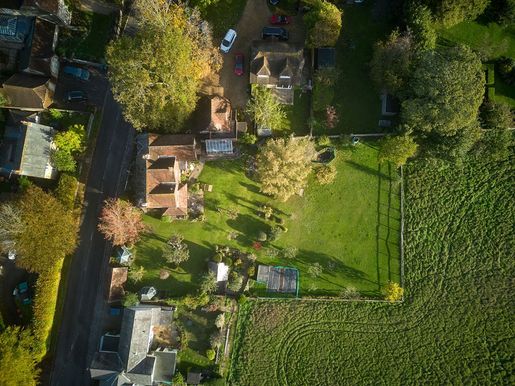


1.000.000 £
Compton (Batı Sussex)
Ev
5 odalar
Gayrimenkul alımı
-
A traditional detached brick and flint cottage, full of charm, situated in the heart of Compton, within the South Downs National Park. Rolling farmland, mature trees and a deep sense of peace and privacy surround it, yet the village store and café are just a moment’s walk down the road.
Step into a welcoming entrance and on to the sitting/family room which is full of character, with exposed beams, a brick fireplace and a wood-burning stove. Sliding doors open onto the extensive rear garden, flooding the room with light and making it a natural place for family gatherings.
The kitchen is backed up by a larder and utility room, and a separate dining room is made for entertaining. A study provides a ready-made home office, and a downstairs shower room adds everyday convenience. Upstairs, five bedrooms are served by two bathrooms.
A cellar and a range of versatile outbuildings add real flexibility: a garage with studio above that includes its own cloakroom and ideal for a variety of uses from an art studio, teenage space or a work from home office detached from the main house. Beneath the studio is a music room and storage area which could be converted to other uses such as a studio space and storage. There is a separate former pigsty and "village cobblers" workshop that create opportunities for a variety of different uses.
The gardens are the showpiece. Extensive and thoughtfully laid out, they combine lawns, trees, shrubs, seating areas, a greenhouse and both closed and open summer houses, all framed by open farmland and the South Downs beyond. It’s rural seclusion with everything within easy reach.
Compton is a picturesque village at the heart of the South Downs, with a village store and café, a recreation ground and a primary school. A strong community feel and several listed buildings dating from the 15th to 18th centuries, including the church, give it real character. It’s a favourite with hikers, walkers, dog owners and cyclists, and the store and café make a popular refreshment stop.
Chichester, Petersfield and the south coast are all within easy reach. Compton sits on the B2146, southeast of Petersfield and northwest of Chichester, and is served by the Chichester to Petersfield Stagecoach bus route.
Location:Emsworth town centre 7.3 milesChichester 10.0 milesPortsmouth 17.0 milesPortsmouth Cross Channel Ferry Terminal - 17.0 milesSouthampton Airport - 31.0 miles
Prep Schools:The Prebendal School, ChichesterWestbourne House School, ChichesterPilgrims, WinchesterDitcham ParkBedales, Steep
Public Schools:Winchester CollegePortsmouth GrammarChurchers, PetersfieldSt Swithuns, WinchesterBedales, Steep
Primary Schools:Compton and Up Marden CofE School.
Secondary Schools:Bourne Community College, Southbourne, EmsworthChichester High School
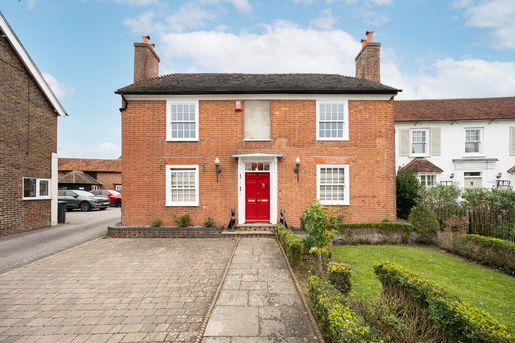


700.000 £
364 £/sq ft
Cowfold (Batı Sussex)
Ev
4 odalar
1.927 ft²
Gayrimenkul alımı
-
The property retains a range of original features, including impressive inglenook fireplaces in both the sitting room and family room, exposed beams and traditional sash windows. These characterful details are complemented by versatile living spaces arranged over two floors, together with a useful additional attic room.
The ground floor comprises a welcoming entrance hall, sitting room, separate dining room, family room, breakfast room and kitchen. The kitchen is full of character, with a vaulted ceiling, exposed beams and a traditional brick-tiled floor, together with a door opening directly onto the garden.
The generous layout offers considerable flexibility, with one of the reception rooms currently used as a bedroom, making it suitable for those seeking ground-floor accommodation or multi-generational living. Upstairs, three bedrooms and a family bathroom are arranged around the first-floor landing, with a further staircase leading to the attic room. The property therefore offers three to four bedrooms, depending on requirements, together with valuable additional space.
There is also scope to explore further improvements. Planning permission was previously granted for a number of alterations, including French doors to the rear and internal changes to create a ground-floor bathroom. Although this permission has now lapsed, it provides a useful starting point for buyers considering similar enhancements, subject to the necessary consents.
OutsideThe gardens feature mature planting and established greenery. To the front, a lawn is framed by flower and shrub borders and neat box hedging, with railings and a gate opening onto the pathway to the front door. A separate hardstanding area provides off-road parking, with an electric vehicle charging point.
To the rear, the garden features a lawn, well-stocked flowerbeds and a patio adjoining the house, providing space for outdoor dining and relaxation. A well-insulated garden building is currently used as a home office and could accommodate a variety of alternative uses. The garden is enclosed by a brick wall, with a side gate providing convenient access to an additional parking space at the rear.
The LocationSituated in the heart of Cowfold, White Lined House enjoys a convenient village setting, with local shops, the Co-op, village park and local primary school.The historic market town of Horsham lies approximately seven miles to the north, offering a broader selection of shops, restaurants, leisure facilities and a mainline railway station with services to London Victoria. Haywards Heath is around 12 miles to the east, while the A23 can be accessed at Bolney or Handcross, providing convenient connections towards Brighton, Gatwick Airport and the wider motorway network.
The surrounding Sussex countryside offers an abundance of opportunities for walking and outdoor pursuits, alongside golf courses at Mannings Heath and Slinfold and racing at Plumpton, Fontwell and Brighton.
Combining period charm, generous accommodation, attractive gardens and a central village setting, White Lined House presents a wonderful opportunity to enjoy the character and convenience of village life.
Flooding history: The property was affected by a one-off flooding incident following a blockage in the street drainage system, which also impacted the surrounding street. Water entered the property and caused damage to the kitchen. An insurance claim relating to the incident remains ongoing. Further details are available to interested purchasers.
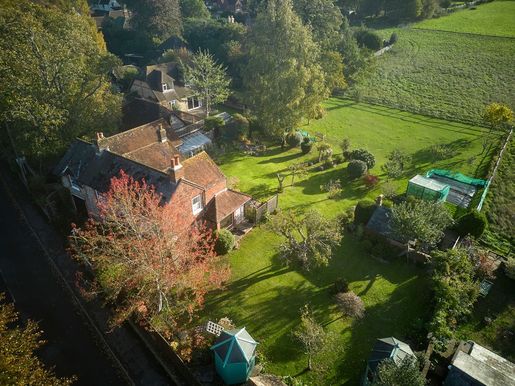


1.500.000 £
Compton (Batı Sussex)
Ev
3 odalar
Gayrimenkul alımı
-
Apiary Cottage is a traditional detached brick and flint cottage, full of charm, situated in the heart of Compton, within the South Downs National Park. Rolling farmland, mature trees and a deep sense of peace and privacy surround it, yet the village store and café are just a moment’s walk down the road.
Step into a welcoming entrance and on to the sitting/family room which is full of character, with exposed beams, a brick fireplace and a wood-burning stove. Sliding doors open onto the extensive rear garden, flooding the room with light and making it a natural place for family gatherings.
The kitchen is backed up by a larder and utility room, and a separate dining room is made for entertaining. A study provides a ready-made home office, and a downstairs shower room adds everyday convenience. Upstairs, five bedrooms are served by two bathrooms.
A cellar and a range of versatile outbuildings add real flexibility: a garage with studio above that includes its own cloakroom and ideal for a variety of uses from an art studio, teenage space or a work from home office detached from the main house. Beneath the studio is a music room and storage area which could be converted to other uses such as a studio space and storage. There is a separate former pigsty and "village cobblers" workshop that create opportunities for a variety of different uses.
The gardens are the showpiece. Extensive and thoughtfully laid out, they combine lawns, trees, shrubs, seating areas, a greenhouse and both closed and open summer houses, all framed by open farmland and the South Downs beyond. It’s rural seclusion with everything within easy reach.
The Beehive is a detached cottage within the grounds of Apiary Cottage currently let at a rent of £1495.00 per calendar month. It comprises 3 bedrooms, 2 bathrooms, a kitchen, 2 reception rooms, car parking, a garage and a private rear garden.
Compton is a picturesque village at the heart of the South Downs, with a village store and café, a recreation ground and a primary school. A strong community feel and several listed buildings dating from the 15th to 18th centuries, including the church, give it real character. It’s a favourite with hikers, walkers, dog owners and cyclists, and the store and café make a popular refreshment stop.
Chichester, Petersfield and the south coast are all within easy reach. Compton sits on the B2146, southeast of Petersfield and northwest of Chichester, and is served by the Chichester to Petersfield Stagecoach bus route.
Note:Apiary Cottage is separately assessed for Council Tax and is in Band F.The Beehive is separately assessed for Council Tax and is in Band E.
Location:Emsworth town centre 7.3 milesChichester 10.0 milesPortsmouth 17.0 milesPortsmouth Cross Channel Ferry Terminal - 17.0 milesSouthampton Airport - 31.0 miles
Prep Schools:The Prebendal School, ChichesterWestbourne House School, ChichesterPilgrims, WinchesterDitcham ParkBedales, Steep
Public Schools:Winchester CollegePortsmouth GrammarChurchers, PetersfieldSt Swithuns, WinchesterBedales, Steep
Primary Schools:Compton and Up Marden CofE School.
Secondary Schools:Bourne Community College, Southbourne, EmsworthChichester High School
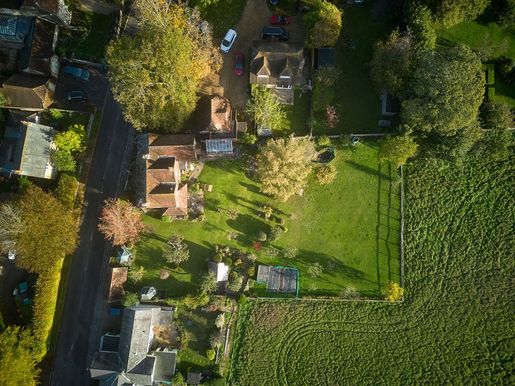


1.000.000 £
Compton (Batı Sussex)
Ev
7 odalar
5 odalar
Gayrimenkul alımı
-
A traditional detached brick-and-flint cottage, full of charm and situated in the heart of Compton, within the South Downs National Park. Surrounded by rolling farmland and mature trees, it offers a deep sense of peace and privacy, while the village store and café are just a short walk down the road.
Step into a welcoming entrance and through to the sitting/family room, which is full of character, with exposed beams, a brick fireplace and a wood-burning stove. Sliding doors open onto the extensive rear garden, flooding the room with light and making it a natural place for family gatherings.
The kitchen is complemented by a larder and utility room, while the separate dining room is ideal for entertaining. A study provides a ready-made home office, and a downstairs shower room adds everyday convenience. Upstairs, five bedrooms are served by two bathrooms.
A cellar and a range of versatile outbuildings offer real flexibility. There is a garage with a studio above, including its own cloakroom, which is ideal for a variety of uses, from an art studio or teenage space to a home office detached from the main house. Beneath the studio is a music room and storage area, which could be converted for other uses, such as studio space and storage. A separate former pigsty and “village cobblers” workshop offer opportunities for a variety of uses.
The gardens are the showpiece. Extensive and thoughtfully laid out, they combine lawns, trees, shrubs, seating areas, a greenhouse, and both enclosed and open summer houses, all framed by open farmland and the South Downs beyond. It’s rural seclusion with everything within easy reach.
Compton is a picturesque village at the heart of the South Downs, with a village store and café, a recreation ground and a primary school. A strong community spirit and several listed buildings dating from the 15th to 18th centuries, including the church, give it real character. It’s a favourite with hikers, walkers, dog owners and cyclists, and the store and café are popular refreshment stops.
Chichester, Petersfield and the south coast are all within easy reach. Compton is on the B2146, southeast of Petersfield and northwest of Chichester, and is served by the Chichester-to-Petersfield Stagecoach bus route.
Location:
Emsworth town centre: 7.3 miles
Chichester: 10.0 miles
Portsmouth: 17.0 miles
Portsmouth Cross-Channel Ferry Terminal: 17.0 miles
Southampton Airport: 31.0 miles
Prep schools:
The Prebendal School, Chichester
Westbourne House School, Chichester
Pilgrims, Winchester
Ditcham Park
Bedales, Steep
Public schools:
Winchester College
Portsmouth Grammar
Churcher’s, Petersfield
St Swithun’s, Winchester
Bedales, Steep
Primary schools:
Compton and Up Marden CofE School
Secondary schools:
Bourne Community College, Southbourne, Emsworth
Chichester High School


1.000.000 £
Selsey (Batı Sussex)
Taş ev
3 odalar
5 odalar
Gayrimenkul alımı
-
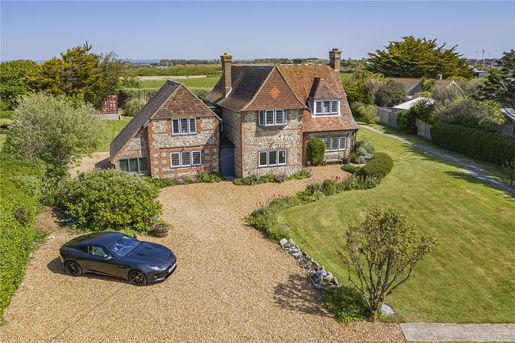
You are first welcomed into a central entrance hall, where the parquet flooring and rich timber panelling immediately create an atmosphere of warmth, symmetry and understated elegance. From here, the layout flows intuitively, with the main reception room and kitchen carefully positioned to create a natural balance between formal entertaining and relaxed everyday living. The living room is a real highlight, generous in scale, with striking oak panelling and a characterful fireplace forming a natural focal point. Its triple aspect, including French doors opening onto the rear garden, fills the room with natural light, creating a space that is both refined and welcoming. The recently modernised kitchen offers a fresh and highly practical space, with direct access to the garden for seamless indoor-outdoor living. Light-coloured units are paired with solid oak worktops and complemented by a double Butler sink, integrated appliances and a Rangemaster, combining style and functionality. Situated opposite and equally rich in character, the dining room enhances the sociable atmosphere of the ground floor, making it ideal for both family life and entertaining. A secret passage leads to an additional reception room, currently used as a gym, adding charm and versatility, while a utility room, cloakroom and workshop provide excellent practicality. Upstairs, the sense of space continues. The principal bedroom enjoys a quiet, private position and has its own en-suite bathroom, while the other bedrooms are well proportioned and arranged around the landing, including a guest bedroom with an en-suite bathroom. A family shower room ensures well-balanced accommodation for residents and visitors alike. Throughout, original features such as fireplaces, panelling and Arts and Crafts architecture have been carefully preserved, while thoughtful improvements made since 2022 bring the house in line with modern expectations. The result is a property that feels both established and refreshed, rooted in history but ready for its next chapter. This is a home that adapts to its owner. Whether used as an impressive family residence, a coastal retreat or a quality holiday let, the layout accommodates a range of lifestyles without compromise. Outside, Stone House sits within an attractive plot extending to approximately 0.66 acres. A charming walled frontage encloses the front garden, creating a sense of privacy while beautifully framing the property in its surroundings. Accessed through a traditional five-bar gate, a wide gravel driveway bordered by established lawns and mature planting provides ample parking and an attractive approach. To the rear, the garden is mainly laid to lawn and features mature shrubs and planting. It offers generous space for relaxing, outdoor dining and family activities. To the west, attached to the house, is a workshop, providing practical and versatile outbuildings that complement the main residence.
Location
Situated at the southern end of the Manhood Peninsula, the coastal village of Selsey offers a unique sense of space, light and connection to the sea. Surrounded by water on three sides, it is a place shaped by its ever-changing coastal landscape and unspoilt natural beauty. Beyond its seaside setting, Selsey is surrounded by protected Areas of Outstanding Natural Beauty, including Pagham Harbour RSPB Reserve and Medmerry Nature Reserve, both renowned for their rich wildlife, expansive skies and peaceful walking routes. This rare combination of coastline and countryside creates an environment that is both tranquil and invigorating. Despite its relaxed coastal atmosphere, Selsey offers a well-served range of everyday amenities, supporting an easy and self-sufficient lifestyle. Its strong community spirit, together with open countryside and scenic coastline, makes it equally appealing as a permanent home or a refined weekend escape. The historic cathedral city of Chichester lies approximately eight miles to the north and offers an excellent choice of cultural, leisure and retail amenities. Highlights include the renowned Chichester Festival Theatre, Pallant House Gallery and the city’s cathedral, alongside a lively mix of restaurants, cafés and wine bars. For commuters, Chichester railway station provides direct services to London Victoria via Gatwick Airport (approximately 90 minutes), while the nearby A27 offers convenient road links east towards Brighton and west towards Portsmouth and Southampton.
ADDITIONAL INFORMATION
Local Authority: Chichester District Council | Council Tax Band F
Tenure: Freehold
EPC: D
Services: Mains electricity, gas and drainage are connected.
Built for the Haig family, with rich detailing throughout. Title register available on request. Since acquiring the property in 2022, the current owner has undertaken an extensive programme of improvements, including a new kitchen, modernised bathrooms, refurbishment throughout, electrical upgrades, a new central heating system, new loft insulation and a newly laid driveway. Planning permission had previously been granted (now expired) for five additional dwellings on the site (Ref: /OUT), presenting a potential development opportunity subject to a new application.
DIRECTIONS is the three-word address for the best entrance. More precise than a street address, it pinpoints the exact arrival location. Enter it into the free what3words app to find the property easily, or use the link below.


950.000 £
East Grinstead (Batı Sussex)
Ev
4 odalar
4 odalar
Gayrimenkul alımı
-
NO ONWARD CHAIN
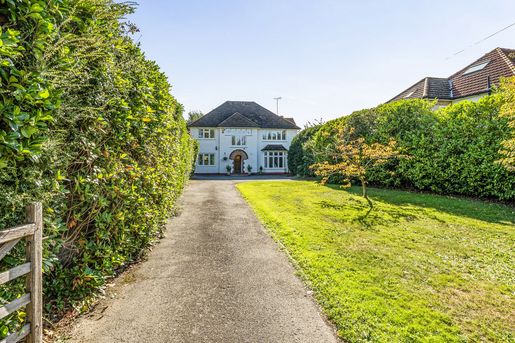
An exceptionally well-presented and attractive four-bedroom detached family home, offering an impressive 2,528 sq ft of beautifully appointed and versatile accommodation. Significantly enhanced by the current owners, this superb property combines generous proportions with a high standard of presentation throughout, complemented by a secluded south-facing rear garden and gated driveway parking.
Occupying a highly sought-after location, the property is ideally positioned for access to Gatwick Airport, the M25 motorway, East Grinstead town centre and railway station, together with a selection of well-regarded local schools.
The accommodation begins with a covered storm porch featuring an attractive decorative brick and tiled surround, opening into a spacious reception hall. The ground floor offers a downstairs cloakroom, an elegant bay-fronted dining room and a dual-aspect family room, providing excellent flexibility for both formal entertaining and everyday family life.
The principal living room is a particularly inviting space, featuring a bay window, an open fireplace and French doors opening directly onto the rear garden. The kitchen/breakfast room is equally well suited to modern family living, fitted with a comprehensive range of wall and base units, work surfaces, an integrated oven and grill, and an inset hob, with space for a dishwasher. French doors provide a further connection to the garden, while a separate utility room offers additional storage, appliance space and convenient external access.
On the first floor, an impressive landing is illuminated by a striking feature window and leads to four well-proportioned bedrooms. The principal bedroom enjoys a twin-window aspect overlooking the garden, fitted wardrobes, a dedicated dressing area and an en-suite bathroom. The guest bedroom also benefits from an attractive bay window overlooking the garden, while two further double bedrooms enjoy views to the front. A contemporary-style family shower room completes the first-floor accommodation.
Externally, gated driveway parking provides space for multiple vehicles, approached alongside an area of lawn with established hedge screening. The driveway leads to a tandem-length garage, which benefits from a personal door providing access to the garden.
The south-facing rear garden is a particularly appealing feature, offering a generous expanse of lawn bordered by mature trees, established shrubs and hedging, creating a good degree of privacy and seclusion. A paved patio adjoining the rear of the house provides an ideal setting for outdoor dining, entertaining and relaxation.
Offered to the market with no onward chain, this impressive family home provides spacious and versatile accommodation, excellent outdoor space and a convenient position for local amenities, transport links and schools.


950.000 £
Rake (Batı Sussex)
Çağdaş Ev
5 odalar
5 odalar
Gayrimenkul alımı
-
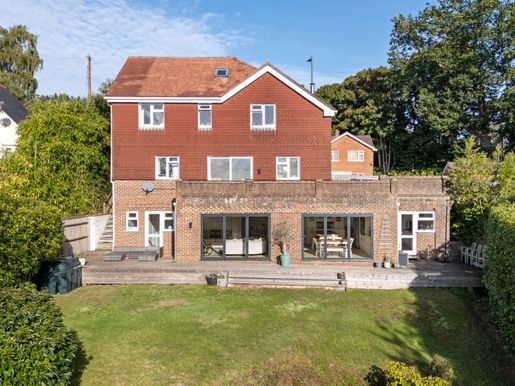
Occupying an elevated position with stunning south-easterly views across the picturesque Milland Valley, this impressive modern family home has been thoughtfully designed to maximise both natural light and its exceptional setting.
At the heart of the home is a spacious open-plan kitchen and dining area, seamlessly flowing into a welcoming family room. Large bi-fold doors open onto the garden, creating a wonderful connection between the indoor and outdoor spaces and making this an ideal area for both family life and entertaining.
The ground floor also offers a generous utility room with separate external access, a cloakroom and a charming reading nook.
On the upper ground floor, the elegant sitting room enjoys far-reaching countryside views and features a wood-burning stove alongside sliding doors opening onto a balcony. A study provides an ideal work-from-home space, while a further cloakroom and internal access to the garage add practicality.
The first floor comprises a superb principal bedroom with fitted storage and an en-suite shower room, together with three further bedrooms and a family bathroom. The top floor provides a versatile fifth bedroom with Velux windows and access to extensive eaves storage.
Outside, a full-width decked terrace provides the perfect spot for al fresco dining while taking in the beautiful views. Beyond, the garden extends across a series of level areas before descending into a delightful area of private woodland, creating a wonderful sense of space and seclusion.
The property also benefits from off-road parking for two vehicles.
Rake is a highly regarded village within the South Downs National Park, offering a well-regarded primary school rated 'Good' by Ofsted, and a popular children's nursery. The nearby villages of Liss and Liphook provide mainline rail services to London Waterloo and Portsmouth, as well as convenient access to the A3, while the historic market town of Petersfield, with its excellent selection of shops and restaurants, lies just five miles away.
N.B. There is a personal connection between the owner and Harding Green.
Quote Reference: 848386


370.000 £
Crawley (Batı Sussex)
Ev
3 odalar
Gayrimenkul alımı
-
EL - GUIDE PRICE £ 370,000- £ 400,000
1,108 sq ft across 3 floors, off-road parking, a versatile top-floor bedroom and a garden designed for spending time outdoors. There's more to this home than first meets the eye.
Behind its traditional white-painted brick exterior, this 3-bedroom end-of-terrace home offers a surprisingly flexible layout, with separate living and dining spaces, a practical kitchen and an additional floor that gives you plenty of options.
The living room is a comfortable space to switch off at the end of the day. Measuring approximately 14ft 10" x 11ft 3", there's room for a generous sofa, while the wooden flooring and contemporary decor give it a warm, welcoming feel.
Next door, the separate dining room means you can enjoy proper sit-down meals without having to rearrange the living room. There's space for a substantial dining table, making it equally suited to everyday dinners and evenings with friends.
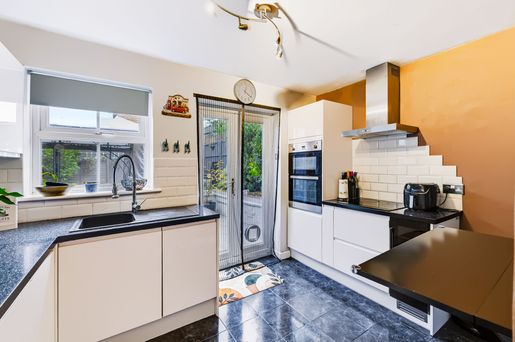
Towards the rear, the kitchen features white cabinetry, contrasting dark worktops, integrated ovens and a breakfast bar. Double doors open directly onto the garden, making outdoor dining that little bit easier when the weather plays along. A separate WC/utility room is another useful addition, keeping the practical side of life neatly tucked away.
And the space doesn't stop there.
On the first floor, you'll find 2 bedrooms, both measuring over 11ft in length, along with a bathroom featuring a bath and overhead shower. There's also built-in landing storage to help keep things organised.
Head up another level and you'll discover one of the home's most interesting features.
The top-floor bedroom measures approximately 18ft 5" x 9ft 9" and offers far more flexibility than a conventional bedroom. Currently arranged with a daybed and seating area, it could work equally well as a home office, creative space, guest bedroom or somewhere for older children to have a little independence. Additional eaves storage makes the room even more practical.
Outside, the garden has been given just as much thought.
A paved patio creates a dedicated area for outdoor furniture, summer barbecues and relaxing with a drink. Steps lead up to a raised lawn, with established planting adding greenery and interest. There's also a timber shed for the garden essentials.
It's a garden with different spaces to enjoy, rather than simply somewhere to put the washing line.
And when it comes to everyday convenience, the off-road parking alongside the house is another welcome feature.
With approximately 1,108 sq ft of accommodation, 3 floors of flexible living space, separate reception areas and a garden that's ready to enjoy, this is a home that offers more possibilities than its traditional exterior might suggest.
Come and take a look. You might be surprised by just how much space is waiting inside.
OTHER INFORMATION
Other Information (as advised by the seller )
Council Tax: C
Parking Arrangements: DRIVEWAY
Vendors position: NO ONWARD CHAIN, VACATING.
Tenure: FREEHOLD
Agent: EMMA


1.600.000 £
Bepton (Batı Sussex)
Ev
2 odalar
4 odalar
Gayrimenkul alımı
-
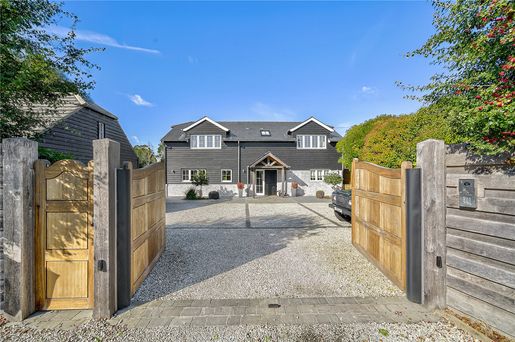
The ample entrance hall is proof that an open space can speak volumes about quality. Welcoming for guests and practical for busy family life alike, it sets the tone for everything beyond it.
To the right, a practical study or playroom is preceded by a walk-through coat room, offering plentiful hanging space and bespoke built-in storage to ensure nothing is ever out of place in this household.
The formal sitting room has an elegant feel, with bespoke built-in storage flanking the central chimney breast, which houses a rustic-style wood-burning stove. French doors connect the room to the rear garden, bringing in natural light throughout the day. A stylish, separate downstairs WC adds further practicality.
The standout feature of this home is the open-plan kitchen and living space which, together with the utility area, spans the entire depth of the property. With a triple aspect, it takes in views of the beautifully landscaped garden from three sides. An integrated Sonos sound system sets the tone, while Silestone marble-effect worktops sit atop bespoke wooden Shaker-style cabinetry in striking midnight blue. A range of built-in appliances will delight the household chef, complemented by a twin inset butler-style sink. There is plenty of space for dining, with two sets of French doors providing access to the appealing south-west-facing rear garden.
Underfloor heating runs throughout the entire ground floor, as does engineered, prime-grade, wide-plank oak flooring.
Upstairs, four bedrooms provide well-proportioned accommodation, each with built-in storage, and two with en-suite facilities. The principal bedroom enjoys a Juliet balcony, fitted wardrobes and a stunning en-suite bathroom with his-and-hers sinks set within bespoke storage and topped with marble, as well as a separate bath and walk-in shower. Two bedrooms enjoy views over the fields to the front, while the other two overlook the beautifully landscaped rear garden.
The family bathroom completes the well-balanced layout, featuring a bath with a shower over and contemporary decor. Both the principal en-suite and the family bathroom benefit from underfloor heating.
Outside
The south-west-facing rear garden is a real asset to this home. Adjacent to the house is a large composite-decked area, with steps leading to an inset hot tub screened by raised planters for a relaxing, private feel.
A large pergola shelters a patio area, ideal for dining furniture and complete with a built-in barbecue, ready for outdoor entertaining. Smart, connected outdoor lighting means the garden can be enjoyed from day through to dusk.
Handmade fencing encloses the garden and provides privacy, while mature trees and bushes offer year-round interest and colour. A kitchen garden with raised planting beds means home-grown produce can be enjoyed throughout the seasons.
To the front, electric gates offer both security and convenience, opening onto a driveway with parking for multiple vehicles. With no close neighbours overlooking the property and open views across the fields beyond, this is a genuinely secluded place to come home to—a rare find so close to the coast. A double garage provides vehicle storage and an EV charging point, along with a room above currently used as a home gym. With electrical and plumbing provisions already in place, this space offers exciting potential for further use, subject to any necessary consents.
Location
Almodington is a small, semi-rural hamlet in the parish of Earnley, on the tranquil Manhood Peninsula near Pagham Harbour. Despite its peaceful setting, it is well connected and close to amenities, with the villages of Selsey and East Wittering, as well as the sailing waters of Chichester Marina at Birdham, all just a short drive away.
Nature lovers are particularly well served, with Pagham Harbour Nature Reserve and the RSPB reserve at Medmerry both nearby, offering miles of coastal footpaths and birdwatching across designated conservation land. The sandy beaches of East and West Wittering, along with Bracklesham Bay, are also within easy reach for a day by the sea. The owners’ preferred beach spot, however, is the more secluded Medmerry Beach, where they often cycle with their family.
The cathedral city of Chichester lies approximately five miles to the north, offering a wealth of amenities including boutique shopping, a mainline railway station with services to London, and a range of cultural experiences and attractions. The South Downs National Park is also within easy reach, offering further opportunities for walking and cycling through some of the finest countryside in the South East.
Further Information
Tenure: Freehold | EPC: B | Council Tax Band: G | Local Authority: Chichester District Council | Mains services connected | Land Registry details available on request.


550.000 £
Haywards Heath (Batı Sussex)
Çağdaş Ev
3 odalar
3 odalar
Gayrimenkul alımı
-
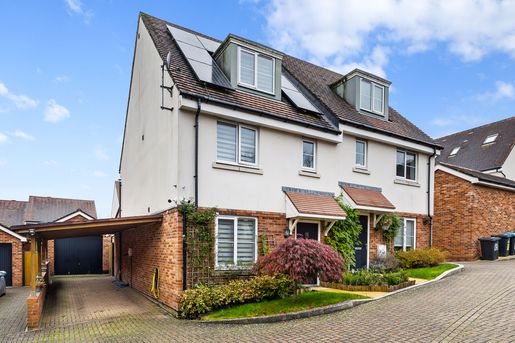
SM – STUNNING THREE-BEDROOM TOWNHOUSE Solar panels | Ensuite | Garage and driveway for two cars | Courtyard-style rear garden | Downstairs WC | 0.9 miles from Haywards Heath railway station
This exceptional modern semi-detached family home offers three double bedrooms and is situated in a cul-de-sac off Lucastes Road, on the favoured west side of Haywards Heath. It provides easy access to excellent schools, the mainline railway station, Waitrose and Sainsbury’s. Built by Taylor Wimpey in 2015, the impressive property is finished to a high standard and has been improved by the current owner.
Welcome to this home in a picturesque cul-de-sac. This stunning three-bedroom semi-detached family home offers modern living, with elegant, sophisticated interiors and a comfortable, stylish and peaceful setting.
Step inside to a warm and welcoming entrance hall leading to the heart of the home. On the ground floor, the spacious lounge diner has large windows that fill the room with natural light, along with doors opening onto the garden. The modern kitchen features sleek white cabinetry, built-in appliances and generous worktop space. The ground floor also includes a cloakroom and storage.
Upstairs, the first floor has two generous bedrooms, one of which benefits from built-in wardrobes. A stylish family bathroom with contemporary fittings completes this floor.
For a touch of luxury, the principal suite offers a relaxing retreat, with ample space and built-in wardrobes. It provides a private place to read, practise yoga or simply unwind.
The rear garden is fully paved, with panels at the rear and on the right-hand side, and gated side access to the driveway.
This property also has solar panels on the roof, which reduce energy costs and your carbon footprint. An EV fast charger and a Tesla off-grid battery (14 kW) are also installed. The home is finished to a high standard, with contemporary fixtures and fittings.
Contact us today to arrange a viewing and experience this property at Knights Close, Haywards Heath.
Other information (as advised by the seller):
Council Tax band: D
Tenure: Freehold
Management fee: Freehold with management only
Boiler location: Kitchen
Boiler age: 11 years
Window age: 11 years
Approximate construction date: 2015
Garden orientation: West
Potential rental value: (always give a bracket)
Stamp Duty: Search online for ‘Stamp Duty Calculator’
Agent: Simon Male
Parking: Garage and driveway for 2 cars
Seller’s position: No chain
Further material information (copy and paste into browser):
What3Words:
Please verify these details through the conveyancing process.
All distances and journey times are based on Google Maps.


550.000 £
Haywards Heath (Batı Sussex)
Çağdaş Ev
3 odalar
Gayrimenkul alımı
-
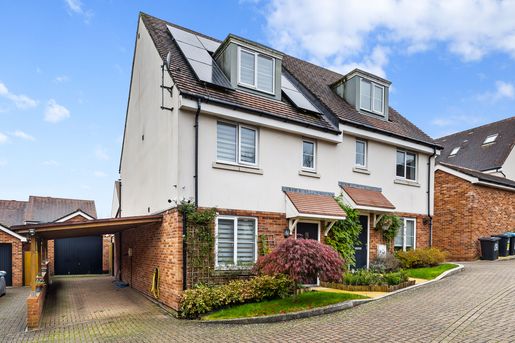
SM - STUNNING THREE BEDROOM TOWNHOUSE Solar Panels | Ensuite | Garage & Driveway For two Cars | Courtyard Style Rear Garden | Downstairs W/C | 0.9 Miles From Haywards Heath Train Station
This is an exceptional 3 double bedroom modern semi-detached family home situated in a cul-de-sac (off Lucastes Road) and located on the favoured west side of Haywards Heath providing easy access to excellent schools, the mainline railway station, Waitrose and Sainsbury's. The impressive property was built by Taylor Wimpey in 2015 and is finished to a high standard and has been improved by the current owner.
Welcome to your dream home nestled in a picturesque cul-de-sac. This stunning three-bedroom semi-detached family home is the epitome of modern living, exuding elegance and sophistication in every corner, perfect for those seeking a haven of comfort, style, and tranquillity.
Step inside to a warm and inviting entrance hall that guides you to the heart of the home. The ground floor boasts a spacious lounge diner where large windows flood the room with natural light and doors to garden space, creating an atmosphere of comfort. The modern kitchen features sleek white cabinetry, built in appliances, and generous counter space, making it a chef's paradise.The ground floor also includes a cloakroom and downstairs storage.
Ascend to the first floor to discover the generous two bedrooms, one benefitting from built in wardrobes. A stylish family bathroom with contemporary fixtures completes this floor.
If you are looking for an element of luxury in your new home then the principle suite will really be the relaxing haven you have been longing for. There is extensive space with built in wardrobes. When the kids are up late you have a private retreat where can read your favourite book, practice yoga, or just be you. This is the perfect spot!
The rear garden is fully paved With panels to the rear and right hand side including side gated access to the driveway.
This stunning property is not only a feast for the eyes but also eco-friendly, with solar panels on the roof that reduce energy costs and your carbon footprint. Also installed is a EV Fast Charger and Tesla Off-Grid Battery (14kW). Every detail of this home is finished to the highest standard, with contemporary fixtures and fittings that enhance its timeless appeal.
Don't miss the chance to call this exquisite house your home. today to arrange a viewing and experience the unparalleled charm and elegance of Knights Close, Haywards Heath. Your dream home awaits!
Other Information (as advised by the seller )...
Council Tax Band: D
Tenure: Freehold
Management Fee: Freehold with Management only
Location of Boiler: Kitchen
Age of Boiler: 11 Years Old
Age of Windows: 11 Years Old
Approx. Age of Construction: 2015
Garden Direction: West
Potential Rental Value: (always give a bracket)
Stamp Duty: Google Search 'Stamp Duty Calculator'
Agent: Simon Male
Parking Arrangements: Garage And Driveway For 2 Cars
Vendors position: No Chain
Further Material Information (COPY & PASTE INTO BROWSER):
What3Words:
Please verify these details through the conveyancing process
All distances or travel times are based on Google Maps


250.000 £
Crawley (Batı Sussex)
Daire
2 odalar
Gayrimenkul alımı
-
EL - GUIDE PRICE £ 250,000 - £ 280,000
Some homes simply make day-to-day life feel easier, and this is one of them.
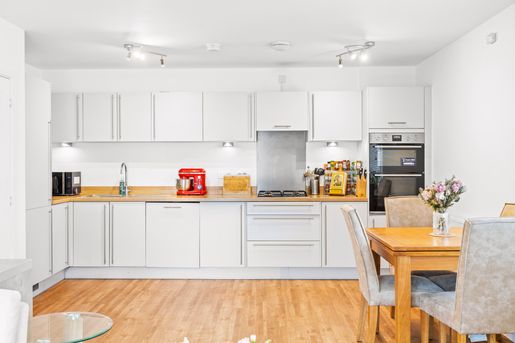
The standout is the open-plan kitchen, living and dining room. At approximately twenty-three feet long, it's a genuinely generous space where cooking, eating and relaxing all happen comfortably together. The kitchen runs neatly along one side with plenty of storage and worktop space, leaving room for a proper dining table as well as a substantial lounge area. It feels bright, sociable and refreshingly uncluttered.
There are two well-proportioned bedrooms, but what makes the layout particularly useful is its flexibility. The second bedroom is easily large enough to serve as a comfortable double, yet as the current owners demonstrate, it also makes an excellent home office - ideal when working from the kitchen table has lost its appeal.
The main bedroom has its own little trump card: French doors opening towards the green space outside. It's an unexpectedly lovely feature for an apartment bedroom, bringing in plenty of daylight and giving the room a more open outlook.
The bathroom is smart and contemporary, finished in calming neutral tones with a bath and shower over, while several storage cupboards around the entrance and hallway provide somewhere for the everyday clutter you'd rather keep out of sight.
And then there's the practical stuff. An allocated parking space means there's no end-of-day hunt for somewhere to leave the car, while the setting puts a substantial area of open green space virtually on the doorstep.
The floorplan measures approximately 806 sq ft, and it's easy to see where that space goes: two proper bedrooms, useful storage and, most importantly, a living area with enough room to actually live in.
If you're looking for modern, easy-going living with plenty of usable space and greenery close by, Forge Wood deserves a closer look.
Other Information (as advised by the seller )...
Council Tax: C
Parking Arrangements: Allocated parking space
Vendors position: Yet to Find a Property to Buy
Tenure: Leasehold
Lease Length: 120 years remaining
Management Fee: £ 1,895.40pa
Ground Rent: £ 225pa
Floor Level: Ground
Agent: Emma
Please verify these details through the conveyancing process
All distances or travel times are based on Google Maps


500.000 £
Crawley (Batı Sussex)
Çağdaş Ev
4 odalar
Gayrimenkul alımı
-
EL - GUIDE PRICE £ 500,000 - £ 540,000
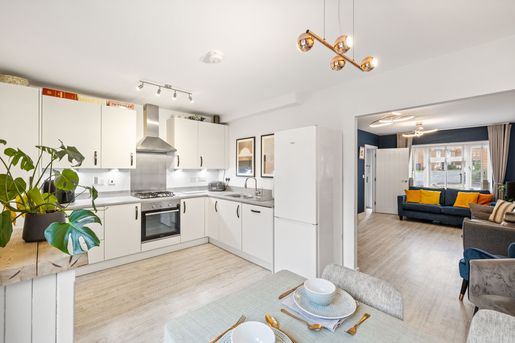
Tucked away within a sought-after residential location in Copthorne, this beautifully presented and deceptively spacious family home offers stylish, contemporary living arranged over three floors. The ground floor provides a welcoming entrance hall leading through to a generous living room, perfectly suited for both relaxing and entertaining, and an impressive open-plan kitchen/dining area with modern fittings, ample storage and direct access to the rear garden. A separate utility room and ground floor WC add further practicality. The first floor hosts three well-proportioned, double bedrooms and a sleek family bathroom, while the second floor is dedicated to a superb principal suite, featuring a large bedroom, walk-in wardrobe and a stylish en-suite shower room, creating a private retreat. Externally, the property enjoys a low-maintenance rear garden ideal for outdoor dining, along with the benefit of a garage and driveway for 2 cars. Finished to a high standard throughout and offering flexible accommodation ideal for modern family life, this exceptional home is perfectly positioned for local amenities, schools and transport links, making it a must-see for discerning buyers.


625.000 £
Crawley (Batı Sussex)
Müstakil ev
4 odalar
Gayrimenkul alımı
-
SB - GUIDE PRICE £ 625,000 - £ 650,000
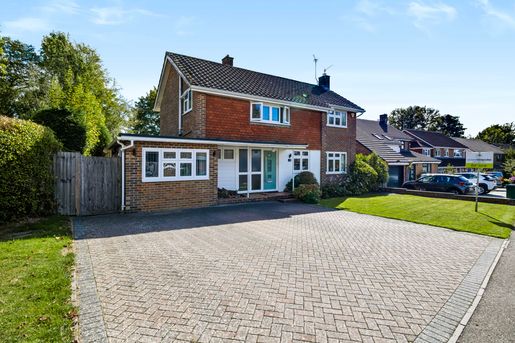
There are 3 things that immediately elevate this home: a large south-facing garden, flexible annexe accommodation and its position on one of Pound Hill's most desirable residential roads. Add no onward chain and Three Bridges station around a 17-minute walk away, and the location becomes a big part of the story.
Leighlands has the quieter, established feel that makes this part of Pound Hill so appealing - a tree-lined residential setting away from Crawley's busier commercial areas, while remaining well placed for the station, schools and green space.
Inside, the main living areas naturally gravitate towards the garden. The 16'10 living room has a wood-burning stove, while the separate dining room opens directly onto the patio through sliding doors. With the garden facing south, it creates an easy connection between the house and outside during the warmer months.
The kitchen also looks across the rear garden and is complemented by a separate utility room with its own external door.
But there is another dimension to the ground floor.
The annexe kitchen/bedroom measures 19'3 at its longest point and has an adjoining shower room. It provides useful independence from the main accommodation and could suit a relative, older child, regular guests or someone wanting a more separated home-working space.
Upstairs are 3 well-proportioned bedrooms, including a particularly generous principal bedroom and a good-sized second bedroom with fitted wardrobe space. A further bedroom sits alongside the family bathroom, with useful built-in storage incorporated across the first floor.
Outside, the wide block-paved frontage provides generous off-road parking. To the rear, the south-facing garden is one of the home's strongest features: a sizeable lawn surrounded by established hedging and mature planting, with a patio immediately outside the house.
The setting works particularly well for anyone who wants greenery without giving up connectivity. Milton Mount Park and the historic Worth Way are nearby, providing convenient access to open space and walking routes, while Three Bridges station is around a 17-minute walk from the property.
Families also have well-regarded local education options, including Pound Hill Infant Academy within walking distance, Milton Mount Primary School nearby and Hazelwick School also within easy reach. Buyers should confirm current admissions criteria and catchment eligibility directly with the relevant schools/local authority rather than relying on the property address alone.
It is the combination that makes Leighlands interesting: a premium Pound Hill setting, south-facing garden, annexe, substantial driveway, nearby green space and Three Bridges station within walking distance - all offered with no onward chain. There is also potential to extend the property, subject to the necessary planning permission, giving buyers the opportunity to explore how the home could evolve to suit their needs in the future.
OTHER INFORMATION
Other Information (as advised by the seller)...
Council Tax: F
Parking Arrangements: Driveway Parking
Vendors position: No Onward Chain
Tenure: Freehold
Location of Boiler: Utility room
Age of Boiler: 2024
Age of Windows: All front windows, front door and upstairs back windows were replaced in 2019. The back lounge window and side kitchen door were replaced in approximately 2011.
Approx. Age of Construction: 1960's
Loft: Insulated with Drop Down Ladder
Garden Direction: South-facing
Agent: Steph Briscoe
Broadband connection: checker.ofcom.org.uk/
Mobile signal/coverage: checker.ofcom.org.uk/
Stamp Duty: stampdutycalculator.org.uk/
Please verify these details through the conveyancing process.
All distances or travel times are based on Google Maps.


400.000 £
Crawley (Batı Sussex)
Çağdaş Ev
3 odalar
Gayrimenkul alımı
-
EL - GUIDE PRICE £ 400,000 - £ 450,000
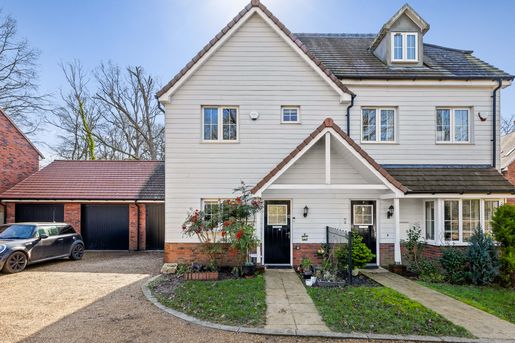
Discover a beautifully presented home on Watersfield Road that perfectly balances contemporary style with functional family living. The heart of the home is the expansive open-plan living and dining area, which spans over sixteen feet and is bathed in natural light through elegant French doors that open directly onto the terrace. Adjoining this space is a sleek, modern kitchen equipped with wood-effect cabinetry, and ample workspace.
Uniquely, this property offers a generous garage room—a flexible space currently utilised as a sophisticated home office and snug, ideal for those seeking a quiet retreat or a professional workspace. The ground floor is completed by a welcoming entrance hall and a convenient guest cloakroom.
Moving to the first floor, you will find three well-proportioned bedrooms. The principal bedroom is a sanctuary of calm, featuring floor-to-ceiling mirrored wardrobes and a private ensuite shower room. The additional bedrooms are served by a pristine family bathroom, finished with stylish horizontal tiling and a modern white suite.
Outside, the rear garden has been thoughtfully landscaped for low-maintenance enjoyment, featuring large-format stone paving that creates an ideal setting for alfresco dining and entertaining.
Council Tax: D
Parking Arrangements: Driveway
Vendors position: Have found
Tenure: Freehold
Agent: Emma
Please verify these details through the conveyancing process
All distances or travel times are based on Google Maps


340.000 £
Crawley (Batı Sussex)
Şehir evi
3 odalar
Gayrimenkul alımı
-
EL - GUIDE PRICE £ 340,000 - £ 375,000
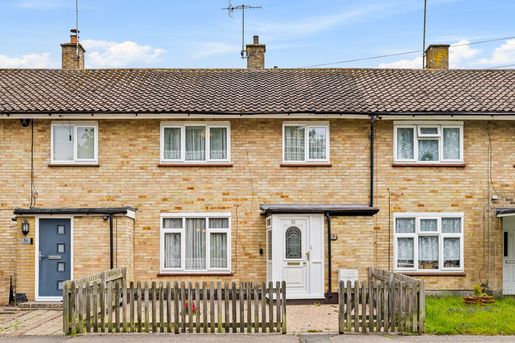
This terraced family home on The Birches offers an exceptional opportunity for buyers looking to put their own stamp on a property. Boasting a practical and spacious layout distributed over two floors, the property provides approximately 92.5 sqm (978 sqft) of internal living space. Upon entering, a welcoming hallway with built-in storage cupboards leads into the heart of the home. The expansive 22ft dual-aspect living and dining room serves as a bright and versatile social hub, complete with wide windows looking out to both the front and rear aspects. Adjacent, the separate kitchen is fitted with a range of units, freestanding gas cooker, and dedicated utility plumbing, offering direct access out to a sheltered patio area. Upstairs, the first-floor landing opens up to three well-proportioned bedrooms. Bedrooms one and two comfortably accommodate double beds and additional furniture, while the third bedroom functions perfectly as a child's room or a dedicated home office. The family bathroom and a separate WC are also located on this level, maximizing convenience for busy households. Externally, the front features a low-maintenance paved courtyard enclosed by a timber picket fence. To the rear, the private garden blends a pathway and lawn with established green shrubbery and mature hedging, creating a peaceful outdoor retreat. A sheltered veranda/canopy sits directly off the kitchen door, offering a functional transitional space before stepping into the garden.
Other Information (as advised by the seller )...
Council Tax: BAND C
Parking Arrangements: PERMIT PARKING
Vendors position: NO ONWARD CHAIN
Tenure: FREEHOLD
Agent: EMMA
Please verify these details through the conveyancing process


200.000 £
Crawley (Batı Sussex)
Daire
2 odalar
Gayrimenkul alımı
-
EL - GUIDE PRICE £ 200,000 - £ 240,000
Located on Commonwealth Drive in Crawley, this well-presented two-bedroom apartment offers a practical and comfortable layout.
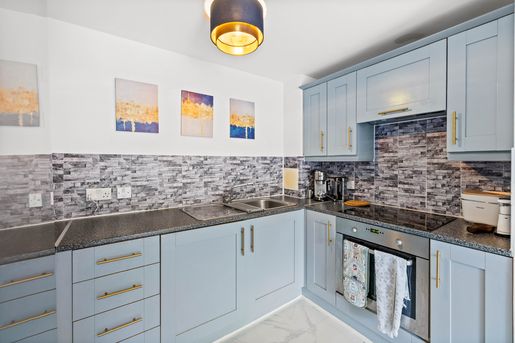
Stepping into the property through the entrance hall, complete with handy built-in storage, you are led into a light-filled living and dining area measuring an impressive 15'4" x 12'4". Large floor-to-ceiling windows bring in plenty of natural light and open out to a view of the surrounding greenery. Adjoining the living space is a modern kitchen fitted with soft-blue shaker-style cabinetry, elegant gold-tone hardware, textured splashback tiling, and integrated cooking appliances.
The primary bedroom benefits from its own private en-suite shower room, finished with clean, contemporary tiling and a glass enclosure. The second bedroom is generously sized and offers flexible space for guests, a child's room, or a home office setup. A main family bathroom features a full-size bath with an overhead shower and white tiled finishes. Additional built-in storage cupboards located off the hallway keep the living spaces neat and uncluttered.
Outside, the block is surrounded by well-maintained communal grounds featuring paved walkways, lawned areas, and established trees, as well as adjacent block-paved parking areas.
Other Information (as advised by the seller )...
Council Tax: C
Parking Arrangements: PERMIT PARKING
Vendors position: NEEDS TO FIND
Tenure: LEASEHOLD
Lease Length: 106 YEARS REMAINING
Management Fee: £ 2,752.20 PA
Ground Rent: £ 500 PA
Floor Level: FIRST FLOOR
Lift Access: NO
Location of Boiler: IN THE PROPERTY (NOT COMMUNIAL)
Agent: EMMA


220.000 £
East Grinstead (Batı Sussex)
Daire
1 oda
Gayrimenkul alımı
-
EL - GUIDE PRICE £ 220,000 - £ 255,000
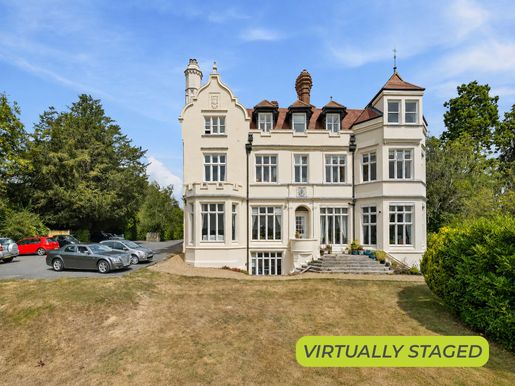
Set within a striking, character-rich Victorian mansion perched in an elevated position, this beautifully presented apartment offers a seamless blend of period charm and crisp contemporary styling. From the grand exterior architecture to the light-filled interiors, every detail of the home has been designed to maximize comfort and modern living.
At the heart of the home is a spacious open-plan living and kitchen area. Defined by soaring ceilings, dark wood effect flooring, and a large bay window, this room commands sweeping, elevated views across rolling green countryside. The contemporary kitchen is equipped with a sleek breakfast bar island, minimalist dark cabinetry, integrated appliances, and clean, modern finishes—making it an exceptional space for both daily relaxation and entertaining guests.
The main bedroom is tucked beneath a charming arched alcove, creating a cozy and private sanctuary, complete with built-in storage solutions and plush carpets. An additional versatile room offers the perfect layout for a snug, home office, or reading retreat, featuring soft neutral decor. The property is completed by a stylish modern shower room featuring a generous walk-in rainfall shower, metro tiling, and decorative patterned floor tile.
Externally, the property sits among idyllic, sweeping grounds. Residents benefit from access to expansive shared lawns, a dedicated raised timber decking area—ideal for al fresco dining while taking in the views—and allocated off-street parking to the front.
Other Information (as advised by the seller )...
Council Tax: C
Parking Arrangements: ALLOCATED SPACE
Vendors position: NEEDS TO FIND
Tenure: LEASEHOLD
Lease Length: 996 YEARS
Management Fee: £ 2,340pa
Floor Level: GROUND
Agent: EMMA LANGFORD


950.000 £
East Grinstead (Batı Sussex)
Ev
5 odalar
Gayrimenkul alımı
-
CHAIN FREEUNIQUE AND FLEXIBLE FAMILY HOMEFive Bedrooms and Four ReceptionsWonderful Secluded Location0.22 Acre Plot with a Further 3.5 Acres Held on a Different Title Available by Separate NegotiationEPC Rating: C
CHARMING AND INDIVIDUAL DETACHED HOME SET WITHIN BEAUTIFULLY SECLUDED GARDENS – APPROXIMATELY 3,020 SQ FT INCLUDING DETACHED OUTBUILDING
Frost Estate Agents are delighted to present Camelot, a truly individual and characterful detached family home, discreetly positioned within a wonderfully private and established garden setting in the desirable village of Felbridge. Offering approximately 2,624 sq ft of versatile accommodation within the main residence, together with a substantial detached outbuilding extending to approximately 396 sq ft, this delightful property combines generous proportions, charming architectural features and a peaceful, almost countryside feel.
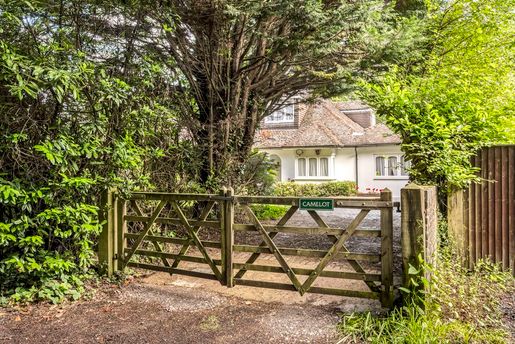
Approached through a traditional five-bar gate and surrounded by mature trees and established greenery, Camelot enjoys an excellent degree of privacy and seclusion. The attractive chalet-style elevations, distinctive roofline and welcoming entrance create an immediate sense of character, while the generous driveway provides ample off-street parking.
Internally, the accommodation is both spacious and wonderfully adaptable, with an abundance of natural light, attractive French oak timber flooring, vaulted ceiling heights, exposed ceiling beams, Victorian-style radiators and several wood-burning stoves adding warmth and charm throughout. The impressive sitting room is a particularly inviting space, extending to over 20 ft in length and featuring a substantial brick fireplace with a wood-burning stove, creating a lovely focal point. Bi-folding doors open through to a delightful conservatory, providing a peaceful place to relax and enjoy views across the gardens, with direct access to the adjoining terrace.
The generous kitchen/breakfast room has a welcoming country-house feel, featuring an extensive range of cabinetry, contrasting work surfaces and a traditional Aga-style range cooker. There is ample space for informal dining, while an adjoining dining room provides a more intimate setting for entertaining, complete with its own wood-burning stove and doors opening directly onto the garden terrace. A generous walk-in larder with work surfaces, a separate utility room with extensive deep built in storage space and shelving, and an additional ground-floor shower room provide further practicality.
To the front of the property, a particularly spacious study/reception room offers tremendous flexibility, whether required as a home office, additional family room or entertaining space. With attractive timber flooring, a feature stove and views across the gardens, this is another wonderfully characterful room. A substantial ground-floor bedroom, measuring approximately 24 ft in length, adds to the versatility of the accommodation and makes the property especially appealing to those seeking the option of single-level living or accommodation for extended family members.
The first floor provides four further bedrooms, including a particularly generous principal bedroom measuring over 21 ft in length, together with a family bathroom. The arrangement offers comfortable accommodation for larger families while retaining the flexibility to adapt rooms to individual requirements.
Outside, across the 0.22 acre plot, the gardens are undoubtedly one of Camelot's most appealing features. Beautifully established and wonderfully secluded, they provide a delightful combination of open lawns, mature trees, colourful planting and attractive paved pathways. Gated access is available to both sides of the property, leading to the rear, where the extensive terrace adjoining the conservatory and dining room offers a superb setting for outdoor dining and summer entertaining, while the surrounding greenery creates a peaceful retreat with a genuine sense of escape from everyday life. There is also a further 3.5 acre plot on a different title available under separate negotiation.
A further outstanding feature is the substantial detached outbuilding, extending to approximately 396 sq ft and currently arranged as two separate rooms, including an impressive games room. With its attractive pitched roof, exposed beams and generous proportions, this versatile building offers tremendous potential for a variety of uses, including a home office, studio, gym, hobby space or recreational retreat.
Camelot represents a rare opportunity to acquire a home of genuine individuality, offering the space and flexibility demanded by modern family life while retaining a wealth of traditional charm and character. Its wonderfully private setting, generous accommodation and substantial detached outbuilding combine to create a particularly appealing home for those seeking something a little different.
Camelot is situated in the desirable village of Felbridge, enjoying a delightful semi-rural setting whilst remaining conveniently positioned for the amenities of nearby East Grinstead, which offers an excellent selection of shops, supermarkets, cafés and restaurants, together with a historic High Street. The area is well served by a choice of respected state and independent schools, while East Grinstead railway station provides regular services towards London Victoria. For motorists, the A22 offers convenient connections to the M25, Gatwick Airport and the wider motorway network, making this an appealing location for commuters and families alike.


750.000 £
Southwick (Batı Sussex)
Çağdaş Ev
2 odalar
3 odalar
Gayrimenkul alımı
-
GUIDE PRICE: £750,000–£800,000
Beautifully situated directly opposite Southwick Green, Cherry Cottage is a charming, characterful home offering a wonderful balance of period appeal, contemporary living and generous outdoor space. The property has three double bedrooms, two bathrooms, one of them en suite, two reception rooms, a study and a fabulous private wraparound garden, as well as off-street parking.
Entering through the charming stained-glass front door, the house opens into the first of its two reception rooms. A large bay window looks directly onto Southwick Green to the east, creating a wonderfully bright and welcoming space, while a gas fireplace provides a warm focal point. Across the entrance hall is a spacious study, again with generous windows and extensive concealed storage.
The second reception room is beyond and opens seamlessly onto the garden through full-height sliding doors. Designed to make the most of the connection between the house and garden, this versatile room is ideal for relaxing and entertaining, while an electric awning provides welcome shade in the warmer months.
At the rear, the contemporary kitchen and dining area have been thoughtfully designed by the current owners to make the most of both the available space and the atmosphere. Deep ink-blue units are paired with crisp white worktops, while the dining area enjoys a beautiful outlook through a large picture window. A door provides direct access to the wraparound garden, making this a particularly sociable part of the house. A cleverly concealed WC beneath the stairs completes the ground floor.
Upstairs are three generously proportioned double bedrooms. The principal bedroom is at the front of the house and benefits from an elegant en-suite shower room. The other two bedrooms are both comfortable doubles, with the larger of the two featuring generous built-in wardrobes.
The impressive family bathroom is finished in soothing natural tones and has both a freestanding bath and a separate shower. Velux windows flood the room with natural light and create a particularly peaceful setting, offering the chance to relax beneath the stars.
Accessed from the living room or kitchen, the fabulous wraparound garden is undoubtedly one of the home’s defining features. Enclosed by a substantial privet hedge, it has been thoughtfully arranged into two distinct areas, each with its own character and purpose.
Just outside the living room is a low-maintenance artificial lawn centred around the mature cherry tree from which the house takes its name. Offering interest throughout the year, the tree blossoms delicately in spring before taking on rich golden tones in autumn. Around the corner, a private paved courtyard provides an intimate setting for outdoor dining and is conveniently connected to the kitchen. At the front, there is off-street parking for one car.
Southwick Green is a charming, established residential setting centred around a picturesque village green. It offers a peaceful atmosphere while remaining exceptionally well connected. The coast, Shoreham-by-Sea and Brighton are all easily accessible, making the area particularly appealing to families and commuters alike. A selection of local shops, cafés and everyday amenities is nearby, while excellent transport links and the surrounding countryside offer an enviable balance of convenience, community and tranquillity.
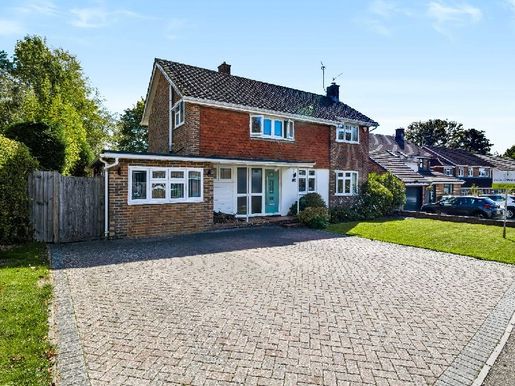


625.000 £
Crawley (Batı Sussex)
Ev
4 odalar
4 odalar
Gayrimenkul alımı
-
SB - GUIDE PRICE £625,000 - £650,000
There are three things that immediately elevate this home: a large south-facing garden, flexible annexe accommodation and its position on one of Pound Hill’s most desirable residential roads. Add no onward chain and Three Bridges station around a 17-minute walk away, and the location becomes a big part of the story.
Leighlands has the quieter, established feel that makes this part of Pound Hill so appealing: a tree-lined residential setting away from Crawley’s busier commercial areas, while remaining well placed for the station, schools and green space.
Inside, the main living areas naturally gravitate towards the garden. The 16'10 living room has a wood-burning stove, while the separate dining room opens directly onto the patio through sliding doors. With the garden facing south, it creates an easy connection between the house and outside during the warmer months.
The kitchen also looks across the rear garden and is complemented by a separate utility room with its own external door.
But there is another dimension to the ground floor.
The annexe kitchen/bedroom measures 19'3 at its longest point and has an adjoining shower room. It provides useful independence from the main accommodation and could suit a relative, older child, regular guests or someone wanting a more separate home-working space.
Upstairs are three well-proportioned bedrooms, including a particularly generous principal bedroom and a good-sized second bedroom with fitted wardrobe space. A further bedroom sits alongside the family bathroom, with useful built-in storage incorporated across the first floor.
Outside, the wide block-paved frontage provides generous off-road parking. To the rear, the south-facing garden is one of the home’s strongest features: a sizeable lawn surrounded by established hedging and mature planting, with a patio immediately outside the house.
The setting works particularly well for anyone who wants greenery without giving up connectivity. Milton Mount Park and the historic Worth Way are nearby, providing convenient access to open space and walking routes, while Three Bridges station is around a 17-minute walk from the property.
Families also have well-regarded local education options, including Pound Hill Infant Academy within walking distance, Milton Mount Primary School nearby and Hazelwick School also within easy reach. Buyers should confirm current admissions criteria and catchment eligibility directly with the relevant schools or local authority rather than relying on the property address alone.
It is the combination that makes Leighlands interesting: a premium Pound Hill setting, south-facing garden, annexe, substantial driveway, nearby green space and Three Bridges station within walking distance—all offered with no onward chain. There is also potential to extend the property, subject to the necessary planning permission, giving buyers the opportunity to explore how the home could evolve to suit their needs in the future.
OTHER INFORMATION
Other Information (as advised by the seller)...
Council Tax: F
Parking Arrangements: Driveway parking
Vendors’ position: No onward chain
Tenure: Freehold
Location of Boiler: Utility room
Age of Boiler: 2024
Age of Windows: All front windows, the front door and upstairs rear windows were replaced in 2019. The rear living room window and side kitchen door were replaced in approximately 2011.
Approx. Age of Construction: 1960s
Loft: Insulated with drop-down ladder
Garden Direction: South-facing
Agent: Steph Briscoe
Broadband connection: checker.ofcom.org.uk/
Mobile signal/coverage: checker.ofcom.org.uk/
Stamp Duty: stampdutycalculator.org.uk/
Please verify these details through the conveyancing process.
All distances or travel times are based on Google Maps.
More information
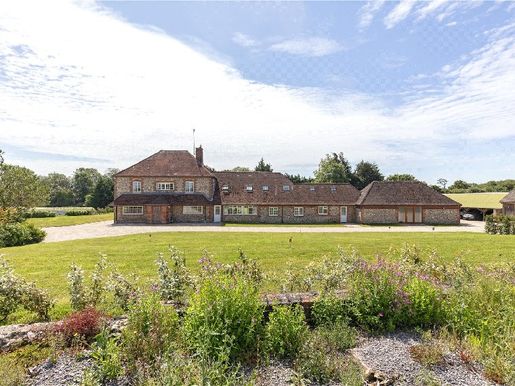


2.600.000 £
Chichester (Batı Sussex)
Çiftlik
10 odalar
17 odalar
Gayrimenkul alımı
-
Set on 5.77 acres of beautiful landscaped gardens and surrounded by rolling farmland, Flintstone Estate offers a truly unique opportunity to acquire a versatile rural retreat of remarkable scale. At its heart is a beautifully restored four-bedroom brick-and-flint farmhouse, complemented by five individually designed self-contained cottages, a collection of useful outbuildings and extensive planning permission that unlocks significant future potential. Whether as a multigenerational estate, a holiday-let business, a wellness or creative retreat, or a fully equipped wedding and events venue, Flintstone Farmhouse and Cottages offers a rare combination of privacy, flexibility and income-generating opportunities in a peaceful rural setting.
THE MAIN FARMHOUSE
Dating from around 1900, the farmhouse has been carefully restored to blend period character with modern living. A welcoming entrance hall, with flagstone flooring and exposed brickwork, sets the tone for the home’s warm, timeless aesthetic. The spacious living room extends across the rear of the property and features exposed beams, a log-burning stove and an adjoining snug, perfect for relaxed evenings or entertaining. French doors open onto a raised terrace, creating a seamless connection with the gardens.
At the heart of the home, the open-plan kitchen offers generous work surfaces, a central island and a concealed utility room. French doors bring in natural light and provide direct access to the garden.
Upstairs, four beautifully proportioned bedrooms enjoy peaceful views and elegant finishes. The principal suite includes a dressing area and en-suite shower room, while the guest bedroom benefits from an en-suite bathroom and a private balcony. Two further double bedrooms share a luxurious family bathroom with a freestanding roll-top bath.
THE COTTAGES
Five distinctive retreats for family, guests or income
The estate’s five cottages have been meticulously transformed from the original Victorian outbuildings, each offering its own character, privacy and high-quality finish. Together, they provide exceptional flexibility for extended family, staff accommodation or a thriving holiday-let business.
The Garden Room
A bright one-bedroom cottage with an open-plan living room, stylish kitchen, en-suite bedroom and a decked terrace overlooking the gardens.
The Barn
A characterful cottage with vaulted ceilings, exposed beams, a wood-burning stove, a mezzanine bedroom/study, a double bedroom with garden access, a contemporary bathroom and a private terrace.
The Loft
A charming two-bedroom ground-floor apartment with a balcony overlooking the gardens, a well-appointed kitchen and dining area, a separate living room and a modern shower room.
The Cottage
A spacious three-bedroom home comprising an open-plan kitchen/dining/family room, a luxury bathroom and a raised terrace overlooking the formal gardens.
The Lodge (2013)
A modern three-bedroom cottage with an open-plan living room, contemporary kitchen, principal bathroom, additional shower room and private garden.
PLANNING PERMISSION AND FUTURE POTENTIAL
A rare opportunity to develop a wedding or events venue
Full planning permission (Ref: /FUL) has been granted for a series of improvements that significantly extend the estate’s commercial potential:
• Construction of a new function barn accommodating up to 100 guests
• Conversion of an existing building into a modern shower and toilet block
• Creation of a commercial kitchen and storage area
• Installation of motorhome and camping pitches
This provides a ready-to-use foundation for a wedding venue, retreat centre, corporate events space, glamping site or hybrid hospitality business.
OUTBUILDINGS AND GROUNDS
Practicality, privacy and beautifully landscaped spaces
The estate includes a dedicated laundry room for efficient guest changeovers, an open-plan workshop suitable for staff accommodation, a large workshop and extensive storage. A substantial carport provides covered parking for several vehicles.
The gardens have been carefully landscaped to provide privacy between the cottages, with extensive lawns, mature planting and peaceful places to sit. The estate also benefits from 20 kW solar panels generating approximately £11,248 per year through the Feed-in Tariff scheme.
Flintstone is accessed via a track from the main road. The track is owned by a local farmer, but there is a right of way.
Aldingbourne, in the heart of West Sussex, is known for its picturesque setting and charming village atmosphere. Homeowners enjoy the tranquillity of rural life while remaining close to major towns and villages. With excellent schools, plenty of green spaces and a close-knit community, Aldingbourne offers an outstanding quality of life.
For those seeking cultural attractions, the historic nearby city of Chichester and the charming town of Arundel are on the doorstep of the remarkable South Downs National Park. Arundel Castle and its imposing cathedral, set above the picturesque River Arun, offer a glimpse into history. Chichester combines history and the arts, with the prestigious Festival Theatre and Pallant House Gallery. Both destinations offer a wealth of cafés, culinary delights and shopping opportunities. With direct trains to London and excellent transport links, residents can easily balance coastal tranquillity with urban excitement.
SPORTS AND RURAL PURSUITS
Aldingbourne offers a wealth of sporting and recreational activities. Experience the excitement of horse racing at Goodwood and Fontwell Park, or enjoy motor racing at the Goodwood Motor Circuit, renowned for its annual Festival of Speed and Revival meetings. Enjoy the elegance of polo at Cowdray Park, relax in the sunshine or take part in a range of watersports on the beautiful beaches of Bracklesham Bay and the Witterings.
Set off on a sailing adventure, with dinghy sailing available through numerous clubs along the coast, while the major harbours and marinas at Chichester and Littlehampton welcome larger yachts. Tee off at one of the area’s many golf courses, explore the rich countryside on foot or enjoy horse riding amid the natural beauty surrounding this coastal haven.
ADDITIONAL INFORMATION
District council: Chichester District Council
Council tax bands: Flintstone Farmhouse: Band G
Holiday cottages: Exempt under small business rates relief
Services and utilities: Electricity, mains water, treatment plant, LPG
Although we endeavour to provide accurate information, buyers are advised to carry out their own checks. It is the buyer’s responsibility to verify matters such as flood risk, easements, covenants and other property-related details. Our listing information is provided to the best of our knowledge and should not be relied on as the sole basis for making a purchase decision.
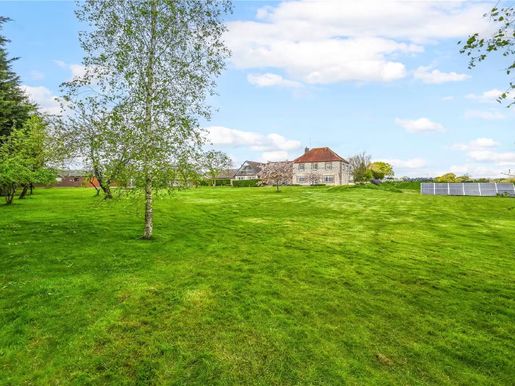


2.600.000 £
Chichester (Batı Sussex)
Çiftlik
12 odalar
Gayrimenkul alımı
-
Set within 5.77 acres of beautiful grounds surrounded by peaceful, lush farmland, this exceptional property comprises a distinctive group of dwellings: a characterful four-bedroom farmhouse and five self-contained cottages. What makes the property particularly noteworthy is its potential, supported by granted planning permission, with the nearly six-acre estate offering scope for further development.
The property's versatility is further enhanced by planning permission to demolish the existing barn and replace it with a larger structure, creating a spacious function area that can seat up to 100 guests, ideal for special occasions and celebrations.
Approved plans also include converting one building into a modern shower and toilet block for guests. Another building is designated to become a commercial kitchen and storage room for events and gatherings.
Planning permission has also been granted for motorhome and camping hookups, giving the property a range of accommodation options for different preferences and budgets at events and other occasions.
Main Farmhouse
Step into timeless elegance and contemporary comfort in this captivating farmhouse, with striking brick and flint elevations dating from around 1900. Meticulously restored by its current owners, the property combines historic character with modern conveniences to create an appealing rural retreat.
On entering, the welcoming hall features rustic flagstone flooring and exposed brick walls. This spacious area offers flexibility and could be used as a modern home office.
Extending across the rear of the farmhouse, the inviting sitting room has an open-plan layout suited to relaxing and entertaining. Exposed beams add rustic character, while a log burner creates a welcoming focal point. An adjoining seating area enjoys views over the gardens. Double doors lead to a snug, while French doors open onto a raised deck, connecting the indoor and outdoor spaces.
At the heart of the home, the open-plan kitchen offers ample storage and workspace, as well as a central island suited to gathering with family and friends. A concealed utility area adds practicality, and French doors open onto the garden.
The first floor has four generously proportioned bedrooms, each with a light and airy feel. The principal bedroom includes a substantial dressing area with built-in wardrobes and access to a well-appointed en-suite shower room. Views across the surrounding farmland add to the sense of tranquillity.
A guest bedroom has its own en-suite shower room and access to a sunny balcony overlooking the rear gardens. Two further double bedrooms share a well-appointed bathroom with a freestanding roll-top bath.
The Cottages
Flintstone Cottages offer a retreat where each dwelling combines comfort and character.
Set within the peaceful grounds of the main farmhouse, these self-contained cottages have been converted to a high standard, primarily from the outbuildings of the Victorian flint-knapped Sussex farmhouse. Together, they provide a variety of accommodation options.
The Garden Room
At the southern end of the building, this light-filled apartment has an open-plan kitchen, dining and living area. It also includes a generous double bedroom with an en-suite. Guests can access a decked area overlooking the neighbouring garden.
The Barn
At the western end of the farmhouse, The Barn has distinctive character. Its open-plan kitchen and living area has a vaulted ceiling, wood-burning stove, exposed beams and brick walls. It also offers a mezzanine bedroom or study, a spacious double bedroom with French doors to the garden, and a contemporary bathroom. The open-plan living area provides access to a private deck and garden.
The Loft
Situated on the first floor, The Loft is a distinctive two-bedroom apartment with a balcony overlooking the garden. The well-appointed kitchen leads into a dining area, while a separate sitting room opens directly onto the balcony. A well-appointed shower room completes the accommodation.
The Cottage
This spacious dwelling has an impressive open-plan kitchen, dining and family room, three double bedrooms, and a well-appointed bathroom with a separate shower. It also has access to a raised deck overlooking the formal gardens.
The Lodge
Built in 2013, The Lodge has a contemporary style. Its open-plan kitchen, dining and family room is equipped with modern appliances. There are three generously sized double bedrooms, one with an en-suite, and the other two share an elegant shower room. Guests can also enjoy a private garden.
Outside
The property has several purpose-built outbuildings designed to support its day-to-day use. A dedicated laundry room helps with guest changeovers, and an open-plan studio beside it could provide staff accommodation. A spacious workshop offers additional storage. A large covered carport provides parking for numerous vehicles, accommodating residents and visitors.
The landscaped grounds around the farmhouse and cottages have been carefully designed to provide screening and privacy for occupants. Expansive lawns create a peaceful setting for outdoor leisure and relaxation.
The property also has 20 kW solar panels. These generate approximately £11,248 per year through Feed-in Tariff (FIT) payments.
Planning Permission
Full planning permission has been granted for several improvements to the property:
• Demolition of the existing barn and construction of a larger structure to accommodate up to 100 guests for special occasions.
• Conversion of one building into a modern shower and toilet block for guests.
• Conversion of another building into a commercial kitchen and storage facility for event catering.
• Motorhome and camping hookups, providing varied accommodation options for events.
For full planning details, refer to the Chichester District Council planning portal. Planning reference: /FUL.
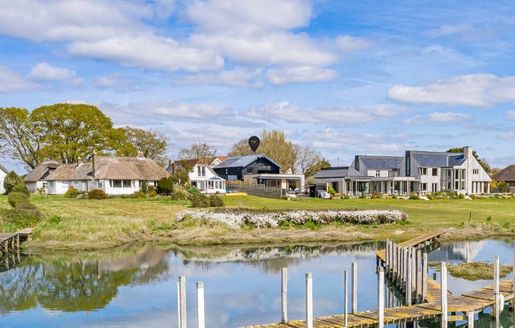


2.500.000 £
Bosham (Batı Sussex)
Taş ev
2 odalar
3 odalar
Gayrimenkul alımı
-
Constructed in 2022 and set on a beautifully positioned quarter-acre waterside plot with breathtaking views across Bosham Creek, this remarkable 2,552 sq. ft eco-residence has been designed to make the most of its extraordinary setting while delivering near net-zero performance and an EPC A rating.
A striking blend of standing-seam zinc, Purbeck stone and thermo-treated timber allows the property to sit effortlessly within its coastal landscape. Inside, a generous entrance hall forms the central spine of the ground floor, where clean architectural lines, oak block detailing and carefully framed glazing immediately draw the eye towards the water.
To the rear, the kitchen, breakfast and dining area is undeniably the heart of the home. Beautifully proportioned and filled with natural light, this bespoke handmade kitchen combines craftsmanship with functionality, offering an extensive range of fitted cabinetry, premium appliances and a substantial central island designed for everyday living and entertaining. Expansive floor-to-ceiling glazing and sliding doors open directly onto the terrace and landscaped garden, creating a seamless connection between indoors and outdoors while framing uninterrupted creek views. One of the home’s charming features is the sun-drenched window seat, a tranquil spot from which to enjoy views of the garden and harbour beyond.
Flowing back through the hall, the principal sitting room offers a more intimate yet equally impressive setting, oriented towards the secluded inner terrace and enjoying harbour views through the expansive kitchen glazing. Integrated Sonos ceiling speakers and surround sound enhance the atmosphere. At the front, a separate study provides a peaceful retreat for working from home and cleverly incorporates a secret entrance to a useful storeroom. A utility room, cloakroom and additional storage are thoughtfully positioned off the hallway, combining practicality with style.
Intelligent living is integrated throughout, with a KNX smart system controlling lighting and thermostats, programmable electric blinds and curtains, a pressurised water system with a secondary hot water circuit for instant delivery, and renewable technology including an air source heat pump and 22 solar panels. These features contribute to low running costs and exceptional energy efficiency. The pristine garage, accessed via a concealed internal door, benefits from the same zoned underfloor heating as the main house and offers a versatile, gallery-like space to be truly proud of.
Upstairs, the sense of light and space continues. The principal bedroom suite enjoys elevated views across Bosham Creek and features air conditioning, a beautifully appointed en-suite bathroom and a walk-in wardrobe. A second generous double bedroom also has its own en-suite, while a third bedroom is served by a stylish family bathroom. Each room has been carefully designed to maximise elegance, privacy and comfort.
Outside, the landscaped grounds continue to impress, having been designed with equal emphasis on aesthetics, practicality and enjoyment. The driveway is set behind electric gates and provides ample parking, while a side gate offers convenient access to the rear garden. The garden gently extends towards the water’s edge, with terraces and a sheltered inner courtyard creating several spaces for entertaining or quiet reflection. The shared jetty and slipway at the foot of the garden, together with a shared berth, provide a rare opportunity to step directly from home to harbour.
Located just moments from Bosham Sailing Club and the village centre, Black Pearl is a forward-thinking coastal home where architectural excellence, intelligent design and sustainable living combine to create an exceptional waterside lifestyle.
Bosham village is a charming and historic coastal community steeped in character and natural beauty. Known for its picturesque setting along Chichester Harbour, Bosham offers a welcoming, close-knit community that attracts residents and visitors alike. The renowned Millstream Hotel and Restaurant is celebrated for its warm atmosphere, excellent cuisine and role as a gathering place for locals and visitors.
The village offers a variety of recreational and social attractions, including sailing, paddleboarding and walking trails along the harbour, making it a haven for outdoor enthusiasts. Nearby Bosham Sailing Club and thriving art galleries add to its vibrant cultural scene. For those seeking tranquillity, the historic church and peaceful village greens provide ideal places to relax and enjoy the serenity of this coastal setting.
Sports enthusiasts will find plenty to enjoy, including renowned events at Goodwood for motor racing and horse racing fans. Chichester Harbour offers sailing and water sports, while the surrounding countryside, including the South Downs, has picturesque walks, bridleways and cycle tracks within an Area of Outstanding Natural Beauty. With polo, golf, kitesurfing and surfing available at nearby East and West Wittering beaches, there is something for every outdoor enthusiast to enjoy in this idyllic location.
Bosham’s idyllic charm, combined with its excellent amenities and convenient access to Chichester and London, makes it an ideal location for both permanent homes and second homes. It offers a peaceful retreat from the bustle of city life while remaining easily accessible, blending the best of village living with modern convenience.
Additional Information:
Local Authority: Chichester District Council | Tax Band G
Tenure: Freehold
EPC: A
Services: Mains drainage connected
State-of-the-art technology includes:
KNX smart lighting and thermostat system
Electric blinds and curtains (programmable)
Sonos ceiling speakers in most rooms, with surround sound in the sitting room
Zoned underfloor heating throughout
Pressurised water system with storage tank for constant pressure
Secondary hot water circuit for instant delivery
Air conditioning in the principal bedroom
Electric garage door and concealed electric internal door
Electricity only, with air source heat pump and 22 solar panels
Energy-efficient house - A rating
Shared berth at the jetty and slipway at the end of the garden
Year of construction: 2022
Title Register available upon request.
Directions: “pacts” is the what3words address for the best entrance. More accurate than a street address, it points to the exact arrival location. Enter it into the free what3words app to find the property easily, or use the link above.



400.000 £
Crawley (Batı Sussex)
Çağdaş Ev
3 odalar
3 odalar
Gayrimenkul alımı
-
EL – GUIDE PRICE £400,000–£450,000
Discover a beautifully presented home on Watersfield Road that perfectly balances contemporary style with practical family living. At the heart of the home is a spacious open-plan living and dining area, measuring over sixteen feet across and filled with natural light through elegant French doors that open directly onto the terrace. Adjoining this space is a sleek, modern kitchen with wood-effect cabinetry and ample worktop space.
A distinctive feature of this property is its generously sized garage room—a versatile space currently used as a stylish home office and snug, ideal for anyone seeking a quiet retreat or a place to work. The ground floor is completed by a welcoming entrance hall and a convenient guest cloakroom.
On the first floor, there are three well-proportioned bedrooms. The principal bedroom is a peaceful retreat, featuring floor-to-ceiling mirrored wardrobes and a private en-suite shower room. The other bedrooms are served by a pristine family bathroom, finished with stylish horizontal tiling and a modern white suite.
Outside, the rear garden has been thoughtfully landscaped for easy maintenance, with large-format stone paving providing an ideal setting for outdoor dining and entertaining.
Council Tax: D
Parking: Driveway
Vendors’ position: Have found a property
Tenure: Freehold
Agent: Emma
Please verify these details during the conveyancing process.
All distances and travel times are based on Google Maps.



340.000 £
Crawley (Batı Sussex)
Ev
3 odalar
3 odalar
Gayrimenkul alımı
-
EL – GUIDE PRICE £340,000–£375,000
This terraced family home on The Birches presents an excellent opportunity for buyers looking to put their own stamp on a property. Offering a practical and spacious layout across two floors, the property provides approximately 92.5 sq m (978 sq ft) of internal living space. On entering, a welcoming hallway with built-in storage cupboards leads to the heart of the home. The spacious 22 ft dual-aspect living and dining room is a bright, versatile space for socialising, with wide windows overlooking both the front and rear. Next door, the separate kitchen is fitted with a range of units, a freestanding gas cooker and plumbing for laundry appliances, and provides direct access to a sheltered patio area. Upstairs, the first-floor landing leads to three well-proportioned bedrooms. Bedrooms one and two comfortably accommodate double beds and additional furniture, while the third bedroom is well suited to use as a child's room or home office. The family bathroom and a separate WC are also on this floor, offering added convenience for busy households. Outside, the front features a low-maintenance paved courtyard enclosed by a timber picket fence. At the rear, the private garden combines a pathway and lawn with established shrubs and mature hedging, creating a peaceful outdoor retreat. A sheltered veranda/canopy is positioned directly outside the kitchen door, providing a practical transition into the garden.
Other information (as advised by the seller):
Council Tax: Band C
Parking arrangements: Permit parking
Vendor's position: No onward chain
Tenure: Freehold
Agent: Emma
Please verify these details through the conveyancing process.



400.000 £
Crawley (Batı Sussex)
Ev
3 odalar
3 odalar
Gayrimenkul alımı
-
EL – GUIDE PRICE £400,000–£440,000
Step inside a home thoughtfully designed for modern, flexible family living. The ground floor opens into a comfortable living room centred around a contemporary fireplace, leading directly through to a dedicated dining area, perfect for everyday meals or entertaining. Beyond lies a generous conservatory that fills the living areas with natural light and provides direct access to the rear garden.
The modern kitchen features stylish dark cabinetry, warm wood-effect worktops and a gas hob. It connects seamlessly to a practical ground-floor shower room and a separate, dedicated study, providing an ideal setup for working from home. Upstairs, the first floor has three well-proportioned bedrooms and a family bathroom with a clean white suite. Outside, the rear garden combines a paved patio and lawn, creating a versatile outdoor space for relaxation and play.
Other information (as advised by the seller)...
Council tax: E
Parking arrangements: Garage to the rear and unallocated parking bays
Seller's position: Needs to find
Tenure: Freehold
Agent: Emma
Please verify these details during the conveyancing process.
All distances and journey times are based on Google Maps.
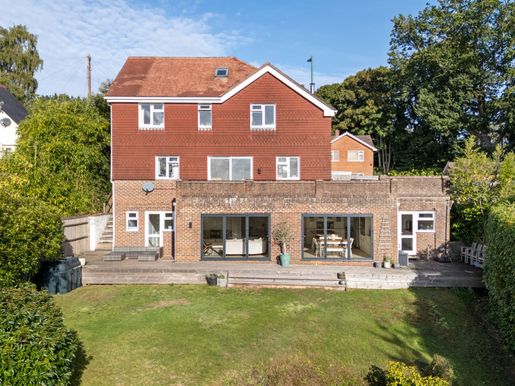


950.000 £
Rake (Batı Sussex)
Çağdaş Ev
5 odalar
Gayrimenkul alımı
-
Description
Occupying an elevated position with stunning south-easterly views across the picturesque Milland Valley, this impressive modern family home has been thoughtfully designed to maximise both natural light and its exceptional setting.
At the heart of the home is a spacious open-plan kitchen and dining area, seamlessly flowing into a welcoming family room. Large bi-fold doors open onto the garden, creating a wonderful connection between the indoor and outdoor spaces and making this an ideal area for both family life and entertaining.
The ground floor also offers a generous utility room with separate external access, a cloakroom and a charming reading nook.
On the upper ground floor, the elegant sitting room enjoys far-reaching countryside views and features a wood-burning stove alongside sliding doors opening onto a balcony. A study provides an ideal work-from-home space, while a further cloakroom and internal access to the garage add practicality.
The first floor comprises a superb principal bedroom with fitted storage and an en-suite shower room, together with three further bedrooms and a family bathroom. The top floor provides a versatile fifth bedroom with Velux windows and access to extensive eaves storage.
Outside, a full-width decked terrace provides the perfect spot for al fresco dining while taking in the beautiful views. Beyond, the garden extends across a series of level areas before descending into a delightful area of private woodland, creating a wonderful sense of space and seclusion.
The property also benefits from off-road parking for two vehicles.
Rake is a highly regarded village within the South Downs National Park, offering a well-regarded primary school rated ‘Good’ by Ofsted, and a popular children’s nursery. The nearby villages of Liss and Liphook provide mainline rail services to London Waterloo and Portsmouth, as well as convenient access to the A3, while the historic market town of Petersfield, with its excellent selection of shops and restaurants, lies just five miles away.
N.B. There is a personal connection between the owner and Harding Green.
Quote Reference: 848386
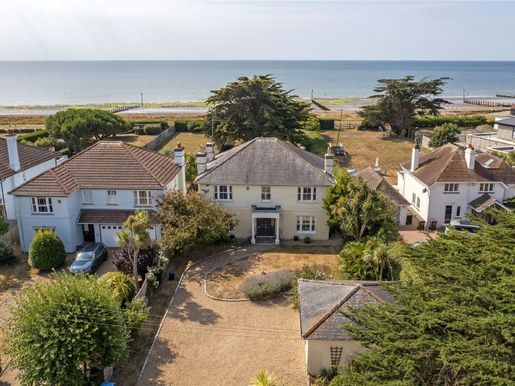


1.850.000 £
Bognor Regis (Batı Sussex)
Ev
4 odalar
5 odalar
Gayrimenkul alımı
-
Sea Way is Middleton-on-Sea’s best-kept secret, and this elegant detached home, set behind five-bar gates and a broad gravel driveway, has long been waiting for its moment.
Arranged with quiet confidence over two floors and approximately 3,070 square feet, the house opens into a spacious, versatile hallway that gives direct access to all the principal rooms and sets the tone for what lies beyond. On one side, two interconnected reception rooms extend the full length of the property, with a gas fireplace and wood-burning stove at their heart. Elegant patio doors open onto a south-facing garden designed for long afternoons. The kitchen breakfast room is a real feature, with plentiful storage, double Miele ovens and a dishwasher, as well as two pairs of French doors leading to the same south-facing garden. A separate dining room, also overlooking the garden and centrally positioned between the living room and kitchen, provides a practical space for more formal occasions.
A home office overlooking the driveway, a utility room and a WC complete the practical side of coastal living.
Upstairs, five double bedrooms are arranged around a central landing. The principal suite combines a dressing room with an en-suite bathroom and a small balcony with sea views that change with the tide. A second en-suite bedroom and a family bathroom serve the remaining bedrooms. It is a layout designed for a full household, or for guests who never really want to leave.
Outside, the garden extends for almost 190 feet, a rare depth so close to the water, with a wooden gate opening directly onto the Greensward and, beyond it, Middleton-on-Sea beach. At the front, a gated entrance and substantial driveway lead to a double garage, discreet enough from the road and generous once through the gates.
Location
Imagine waking to the sound of the sea and stepping onto the beach before breakfast. Tides View is within walking distance of Middleton-on-Sea village amenities, including a butcher, newsagent, hardware shop, fishmonger, fish-and-chip shop and farm, as well as a busy local sports club.
Middleton-on-Sea rewards anyone who enjoys the outdoors. Its network of footpaths connects to a grassy promenade stretching from Aldwick to Felpham, while walking access to the beach gives the shoreline a secluded rather than public feel.
The historic city centre of Chichester is a short drive away, with its Festival Theatre and wide choice of restaurants, while the South Downs National Park opens up beyond for walking and horse riding. Nearby Goodwood offers a racecourse, golf course and airfield each year, as well as the Festival of Speed and Goodwood Revival. For those who enjoy being on the water, Chichester Harbour offers moorings, with additional mooring and lifting facilities at Birdham Pool and Chichester Marina.
Further information
— Mains gas, electricity, water and drainage
— Council Tax Band H
— Estimated private estate charge of £175 per year
Permission has been granted for a two-storey extension to the east elevation, including a lift providing level access throughout the property, two additional ground-floor bedrooms with en-suite bathrooms, and an enlarged utility room with additional ground-floor storage. Arun District Council, application reference M/56/23/HH.



220.000 £
Furnace Wood (Batı Sussex)
Daire
Stüdyo
Gayrimenkul alımı
-
EL – GUIDE PRICE £220,000–£255,000
Set within a striking Victorian mansion full of character and occupying an elevated position, this beautifully presented apartment offers a seamless blend of period charm and crisp contemporary styling. From the grand exterior architecture to the light-filled interiors, every detail has been designed to maximise comfort and modern living.
At the heart of the home is a spacious open-plan living room and kitchen. Soaring ceilings, dark wood-effect flooring and a large bay window create an impressive space with sweeping elevated views across rolling green countryside. The contemporary kitchen features a sleek island with a breakfast bar, minimalist dark cabinetry, integrated appliances and clean, modern finishes, making it an excellent space for everyday relaxation and entertaining.
The main bedroom is tucked beneath a charming arched alcove, creating a cosy and private retreat, complete with built-in storage and plush carpets. An additional versatile room could be used as a snug, home office or reading retreat, and has soft neutral décor. The property is completed by a stylish modern shower room with a generous walk-in rainfall shower, metro tiles and decorative patterned floor tiles.
Outside, the property is set among idyllic, spacious grounds. Residents have access to expansive shared lawns, a dedicated raised timber decking area—ideal for al fresco dining while enjoying the views—and an allocated off-street parking space at the front.
Other information (as advised by the seller):
Council Tax: Band C
Parking arrangements: Allocated space
Seller’s position: Needs to find a property
Tenure: Leasehold
Lease length: 996 years
Management fee: £2,340 per annum
Floor level: Ground floor
Agent: Emma Langford
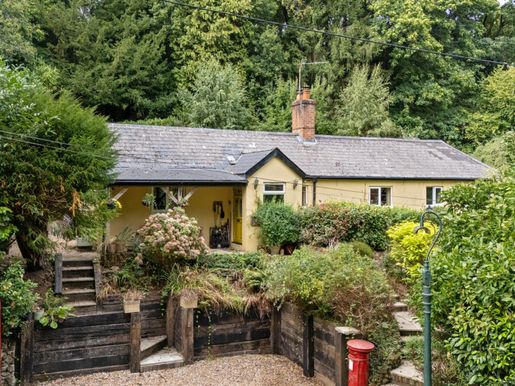


850.000 £
Rake (Batı Sussex)
Ev
3 odalar
Gayrimenkul alımı
-
Description
Tucked away in an enviably secluded position along a sought-after country lane in the village of Rake, Potwell Cottage is a delightful bungalow set within approximately 0.4 acres of mature gardens and grounds, surrounded by beautiful woodland and enjoying far-reaching views across the countryside.
Accessed via a private gated driveway, the property occupies an elevated position at the heart of its plot, offering a wonderful sense of privacy and tranquillity. Multiple seating areas have been thoughtfully positioned throughout the gardens to make the most of the peaceful setting and picturesque outlook.
The accommodation is both welcoming and well-proportioned. At its heart is a bright and spacious sitting room featuring tiled flooring and a characterful inglenook fireplace with wood-burning stove. A separate dining area, complete with its own wood burner, creates an ideal space for entertaining and flows seamlessly alongside the fully fitted kitchen. A practical utility room provides additional storage and direct access to the rear garden.
The generous principal bedroom benefits from an en-suite bathroom with a separate shower, while two further double bedrooms are served by a family bathroom. In addition, a dedicated study offers valuable flexibility, ideal for home working or hobbies.
A particular feature of the property is the detached summer house, complete with power and lighting, providing an excellent home office, studio, or playroom.
To the front of the property is a carport with an adjoining lockable storage room. There is also lapsed planning permission to replace this with a substantial two-bay garage with accommodation above, offering exciting potential for future enhancement.
Rake is a thriving village community with a range of amenities including the popular Blue Diamond Garden Centre, a highly regarded primary school, the well-known Flying Bull public house, village hall, playground and Rake Tennis Club. The surrounding countryside provides an abundance of walking and riding opportunities, while nearby Petersfield, Liss and Liphook offer mainline railway services to London.
Quote Reference: 832919



200.000 £
Crawley (Batı Sussex)
Daire
2 odalar
2 odalar
Gayrimenkul alımı
-
EL - GUIDE PRICE £200,000–£240,000
Located on Commonwealth Drive in Crawley, this well-presented two-bedroom apartment offers a practical and comfortable layout.
Entering through the hallway, which includes useful built-in storage, you are led into a bright living and dining area measuring an impressive 15'4" x 12'4". Large floor-to-ceiling windows allow plenty of natural light in and offer views of the surrounding greenery. The adjoining modern kitchen is fitted with soft blue Shaker-style cabinetry, elegant gold-tone hardware, textured splashback tiles and integrated cooking appliances.
The main bedroom has a private en-suite shower room, finished with clean, contemporary tiling and a glass enclosure. The second bedroom is generously sized and offers flexible space for guests, a child’s room or a home office. The main bathroom features a full-size bath with an overhead shower and white tiled finishes. Additional built-in cupboards off the hallway provide storage and help keep the living spaces neat and uncluttered.
Outside, the block is surrounded by well-maintained communal grounds with paved walkways, lawned areas and established trees, as well as adjacent block-paved parking areas.
Other information (as advised by the seller):
Council Tax: C
Parking arrangements: Permit parking
Seller’s position: Needs to find a property
Tenure: Leasehold
Lease length: 106 years remaining
Management fee: £2,752.20 per annum
Ground rent: £500 per annum
Floor level: First floor
Lift access: No
Boiler location: Inside the property (not communal)
Agent: Emma
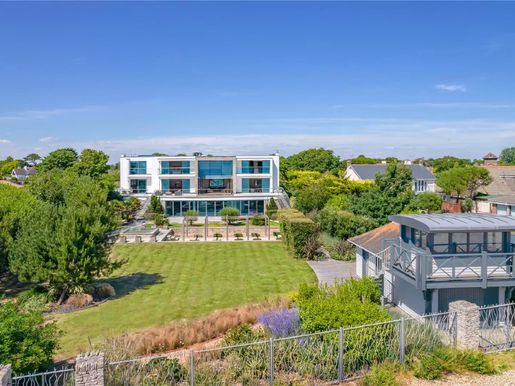


5.000.000 £
Bognor Regis (Batı Sussex)
Ev
7 odalar
6 odalar
Gayrimenkul alımı
-
This magnificent house is perfect for a family who loves entertaining. Designed with ingenuity, it combines contemporary aesthetics with durable quality, a thoughtfully conceived architectural concept, and high-end finishes—including a lift to all floors and an fully integrated Crestron smart control system. On entering the ground floor, you are welcomed by an impressive entry hall with a vaulted ceiling, a bespoke glass wall and a oak staircase leading to a landing in moggiane. From there, stunning views extend over the vast reception space, the landscaped garden and the sea beyond. The reception areas flow seamlessly, enhanced by a spectacular full-height glass wall with folding doors opening onto the south-facing sun terrace—perfect for admiring the panoramas of the garden, the beach and open water. Very few homes offer a reception space as breathtaking, complemented by a carefully designed premium kitchen with high-end integrated appliances. The sense of luxury continues upstairs, where six generously sized double suites each benefit from their own luxurious en-suite bathroom. The principal bedroom and the guest bedroom have private balconies. Set on 0.9 acres, the grounds have been professionally landscaped to provide an attractive yet low-maintenance outdoor environment. Serpentine paths lead from the terrace through manicured lawns, established borders, a tranquil water feature, mature trees and secluded seating areas offering exceptional privacy. A charming boat shed provides a perfect spot to relax and watch the sunset over the sea. Gated by electric gates, the property also features a substantial forecourt with ample parking. Additionally, planning permission has been granted for a quadruple garage with above accommodation. This all comes down to location—location—location—and this house delivers. If you’re seeking a peaceful setting with easy access to city life, fine dining, award-winning beaches and countryside activities, look no further. Location: Offering city dwellers the perfect coastal retreat, Aldwick has become one of the most sought-after places to live along the south coast. Just 7 miles away lies the famous Cathedral City of Chichester, home to a variety of bars and restaurants, as well as a full range of commercial facilities and weekly markets. Cultural offerings include the highly regarded Chichester Festival Theatre and the Pallant House Gallery. Renowned schools in the area, both state and private, include Prebendal, Westbourne House and The Great Ballard School at Eartham. To the north of Chichester lies the South Downs National Park, offering miles of stunning walks and rambles. At Goodwood you’ll find the famous racecourse, golf courses and an airfield. Goodwood also hosts numerous events throughout the year, including the annual Festival of Speed and The Revival. Chichester Harbour offers moorings and berthing facilities and nearby moorings are available at Birdham Pool and Chichester Marina. A mainline railway connects Chichester to London Victoria in around 90 minutes, and the A27 provides access to Brighton to the east and Southampton to the west. Distances and transport: Chichester: 6.5 miles | Goodwood: 9.9 miles | Chichester Marina: 8.3 miles | Gatwick Airport: 50 miles | Central London: 86 miles. All distances are approximate. Services: All networked services | Local authority: Arun District Council | Council Tax Band H. While we strive to provide accurate information, buyers are advised to conduct their own due diligence. Our listing information is presented to the best of our knowledge and should not be relied upon solely for making purchasing decisions.
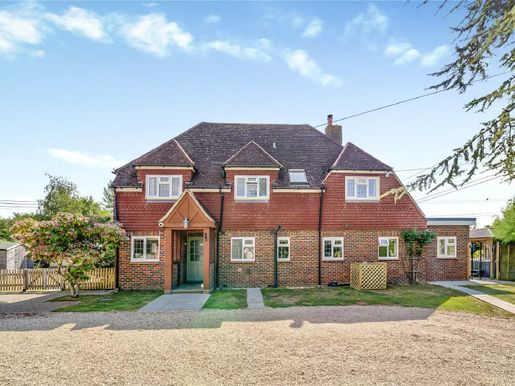


1.000.000 £
Chichester (Batı Sussex)
Ev
4 odalar
4 odalar
Gayrimenkul alımı
-
Quackers is an attractive and charming detached home offering more than 3,000 square feet of versatile living space, set within a beautifully private plot of approximately half an acre in a peaceful, semi-rural setting. Lovingly extended and enhanced over the years, the house combines generous proportions with a warm and welcoming atmosphere, making it well suited to a family, to those looking to downsize without compromise, or as a well-located holiday retreat.
The spacious, light-filled reception hall sets the tone and leads to the main living areas. A 24-foot sitting room, filled with natural light and enjoying distant views over the garden, provides a welcoming place to relax. The cosy snug, which is equally suited to use as a dining room, opens seamlessly into the conservatory, ideal for enjoying the gardens throughout the year. The well-equipped kitchen/breakfast room, complemented by a separate utility room and an adjoining conservatory, also opens directly onto the garden, strengthening the easy connection between indoors and out. A study could also serve as a home office, playroom or ground-floor bedroom, while a stylish shower room completes the ground floor.
Upstairs, the landing leads to four generously proportioned double bedrooms. The principal suite, measuring 24'6" by 11'1", has fitted wardrobes and an elegant en-suite bathroom with a walk-in shower and a freestanding bath. Two further bedrooms also have fitted wardrobes, while a well-appointed family bathroom serves the rest of the home.
The property is approached via a gated gravel driveway, providing ample parking with sufficient space for a boat or caravan. A detached double garage has an internal staircase leading to a room above, offering excellent potential for conversion into a home office, studio or leisure room. Adding to the property's versatility, a substantial timber workshop/store is located alongside, while purpose-built kennels can either be retained or removed, depending on the next owner's preference.
The gardens wrap gracefully around the house, providing privacy and seclusion. Mainly laid to lawn and framed by mature shrubs and trees, they include terraces ideal for outdoor dining, as well as a charming duck pond that gives the property its name.
Location
Situated in the highly regarded area of Batchmere, approximately five miles south-west of Chichester and just three miles from the coastal village of East Wittering, the location offers a fine balance of rural tranquillity and coastal charm. East Wittering beach, with its panoramic views across the Solent towards the Isle of Wight, is a haven for watersports enthusiasts, while the village offers a range of local amenities, including shops, cafés and essential services. Just a few minutes' drive away, the renowned West Wittering beach is famous for its extensive golden sands and clear, sheltered waters, ideal for swimming, paddleboarding, windsurfing or simply relaxing in the sun.
Chichester, just 20 minutes from the property, combines historic beauty with cultural sophistication, with attractions including the Festival Theatre, Pallant House Gallery, shops and fine restaurants. The area is also home to the prestigious Goodwood Estate, which hosts world-class motor racing and horse-racing events, and is within easy reach of the South Downs National Park, with its breathtaking scenery and countless walking trails. Whether you are looking for a permanent home or a weekend retreat, this location offers a truly enviable lifestyle.
SERVICES: Mains electricity, gas, water and drainage. The gas fire in the sitting room operates on bottled gas.
Local Authority: Chichester District Council – Council Tax Band: E
Title register available on request.
Disclaimer
Although we endeavour to provide accurate information, buyers are advised to carry out their own due diligence. It is the buyer's responsibility to verify matters such as flood risk, easements, covenants and other property-related details. Our listing information is provided to the best of our knowledge and should not be relied upon as the sole basis for making a purchase decision.
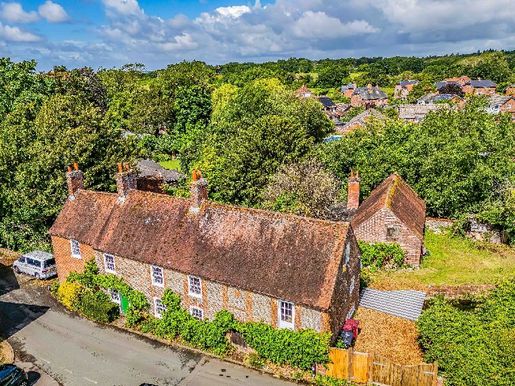


1.100.000 £
Westbourne (Batı Sussex)
Ev
4 odalar
Gayrimenkul alımı
-
Mill House, historically known as Westbourne Mill, is a former Grade II listed flour mill of particular architectural and historic interest, and is said to be mentioned in the Domesday Book. Set within ..... hectares of grounds, with the River Ems flowing through, it is a wonderfully peaceful and idyllic place. This rare property was converted from a disused mill into a highly unusual family home in the 1950s, and is now occupied by the third generation of the same family, who say: “It was a real joy to grow up in such wonderful surroundings. During the summer holidays, we spent countless hours either boating on the river or swimming in the pond, where the mill race created a natural current to swim against, or wandering through the orchard and gardens.” Mill House now requires modernisation (subject to listed building consent), but once completed, its new residents could soon enjoy similar summer days and create similar happy memories! Inside, there is approximately 4,553 square feet of accommodation, plus an additional 1,200 square feet of outbuildings, offering scope to create a home suited to your needs. The property is in a conservation area, a few minutes’ walk from the village centre, which has a selection of local shops, a café, a supermarket, a popular bakery and a few village pubs. Westbourne Primary School is also on River Street. For commuters, there is a choice of railway stations at Havant, Emsworth and Rowlands Castle, all with connections to London. Arranged over three floors and a basement, the house is built of red and blue brick beneath a tiled roof. Many period features remain, including solid timber beams, a corner fireplace and original flooring.
ENTRANCE
The ground floor comprises an entrance hall with stairs leading to the upper floor. To the left is the study, with fitted wall shelving and a view to the front of the house. Beyond is a spacious sitting room with a large bell-shaped fireplace, a second entrance door and a floor hatch leading to the cellar, with circular concrete stairs descending to an area the same size as the sitting room. The sitting room has a lovely view of the river. Across the hall is the kitchen/dining room, fitted with a good range of bespoke, carpenter-made cupboards and display units, with granite worktops. A large Aga-style gas cooker sits next to the fireplace, which has a wood-burning stove. The kitchen leads to the conservatory, which overlooks the garden and the bridge leading to the orchard. It is a pleasant room in which to relax and enjoy the water below as it winds its way along. Back in the hall, a door leads to a utility room with a pantry, then to a rear hallway with a shower room. Upstairs, there is a large open-plan room with a shower room, offering superb views of the river from this elevated position and ideal for wildlife and nature enthusiasts. There are three further double bedrooms with front-facing views, as well as a bathroom. The second floor is accessible and offers further accommodation potential.
OUTSIDE
From the outside, the front of Mill House gives an impression of its age, but it is only after passing through the double wooden gates that one begins to appreciate the uniqueness and charm of this magnificent old mill, as well as its size. Once through the gates and over the bridge, the grounds open up. Walk past the outbuildings, which are ready to be converted for a variety of uses, such as work or leisure studios, additional ancillary accommodation or possibly an Airbnb. Another outbuilding provides parking, with plenty of space for numerous vehicles, caravans, motorhomes and so on.
There are magnificent views of the river, and a simple walk along its bank immediately brings a sense of calm. Just behind the house, accessed from the conservatory, the garden is laid to lawn with mature trees and shrubs, as well as a small bridge across the stream leading to the orchard. Whether you are a keen gardener, a mill enthusiast or simply an ordinary family, this is a fantastic setting.
LOCATION
Westbourne has amenities around the village square, as well as a primary school, a church and village pubs.
Havant (approximately 4 miles) has a wide range of shopping and leisure facilities, as well as a mainline railway station.
Emsworth (approximately 1.5 miles), a pretty harbour village historically known for its oyster fisheries, has a variety of cafés, restaurants and shops. Walking paths offer lovely strolls along the water.
Chichester (approximately 8 miles) has its renowned cathedral, the famous Festival Theatre, and numerous shops and restaurants.
The South Downs National Park is only a few miles away, with extensive areas of rolling countryside, ideal for walking, cycling, horse riding and family outings.
Goodwood (approximately 10 miles) is the magnificent historic home of the Dukes of Richmond for more than three centuries. The 11,000-acre estate hosts world-famous annual sporting events.
ADDITIONAL INFORMATION
Council Tax Band F – Chichester District Council
EPC exempt – Grade II listed
Tenure: Freehold
Services: Mains water, drainage, electricity and gas
High-speed internet – ADSL/FTTC/FTTP. Check fibre availability ()
Flood risk – See GOV.UK (check-long-term-flood-risk.service.gov.uk)
AS A MILL, IT IS RECOMMENDED THAT FULL ENQUIRIES ARE MADE REGARDING ANY POTENTIAL FLOOD RISK (AML)
Checks: In accordance with the law and HMRC regulations, all agents are required to carry out anti-money laundering (AML) checks on any buyer whose offer is accepted. A non-refundable administration fee of £60, including VAT, to cover these costs is payable by the buyer before the sale can proceed.
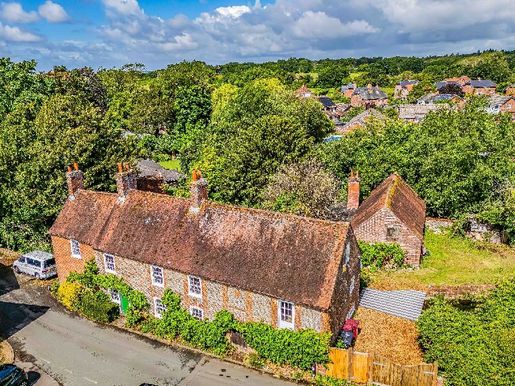


1.100.000 £
Westbourne (Batı Sussex)
Ev
4 odalar
Gayrimenkul alımı
-
Mill House, historically known as Westbourne Mill, is a former Grade II listed flour mill of particular architectural and historic interest, and is believed to be mentioned in the Domesday Book. Set in ..... hectares of grounds with the River Ems flowing through them, it is a wonderfully peaceful and idyllic setting. This rare property was converted from a disused mill into a very unique family home in the 1950s, and is now home to the third generation of the same family, who say: “It was a real joy to grow up in such a wonderful setting. During the summer holidays, we spent countless hours either boating on the river or swimming in the pond, where the mill leat created a natural current to swim against, or wandering through the orchard and gardens.” Mill House now requires modernisation (subject to listed building consent), but once complete, its new residents could soon enjoy similar summer days and create similar happy memories! Inside, there is approximately 4,553 square feet of accommodation, plus an additional 1,200 square feet of outbuildings, offering the opportunity to design a home to suit your needs. It is in a conservation area, a few minutes’ walk from the village centre, which has a handful of local shops, a café, a supermarket, a popular bakery and a few village pubs. Westbourne Primary School is also on River Street. For commuters, there is a choice of railway stations at Havant, Emsworth and Rowlands Castle, all with links to London. The property is arranged over three floors and a basement, and is built of red and blue brick beneath a tiled roof. It retains many period features, including solid timber beams, a corner fireplace and an original floor.
ENTRANCE
The ground floor comprises an entrance hall with stairs leading to the upper floor. To the left is the study, with wall shelving and a view over the front of the house. Beyond is a spacious sitting room with a large bell-shaped fireplace, a second front door and a floor hatch leading to the cellar, where circular concrete stairs descend to an area the same size as the sitting room. The sitting room has lovely views over the river. Across the hall is the kitchen/dining room, fitted with a good range of bespoke, carpenter-made cupboards and display units with granite worktops. A large Aga-style gas range cooker sits beside the fireplace, which has a wood-burning stove. The kitchen leads to the conservatory, with views over the garden and the bridge leading to the orchard. It is a pleasant room in which to relax and enjoy the stretch of water below as it winds its way along. Back in the hall, a door leads to a utility room with a pantry, then to a rear hall with a shower room. Upstairs is a large open-plan room with a shower room, offering superb views of the river from this elevated position and ideal for wildlife and nature enthusiasts. There are three further double bedrooms with views to the front, as well as a bathroom. The second floor is accessible and offers further accommodation potential.
OUTSIDE
From the outside, the front of Mill House gives an impression of its age, but it is only when passing through the double wooden gates that you begin to appreciate the uniqueness and charm of this magnificent old mill, and its sheer size. Once through the gates and across the bridge, the grounds open up. Walk past the outbuildings, which are ready to be converted for a variety of uses, such as work or hobby workshops, additional ancillary accommodation or possibly an Airbnb. Another outbuilding provides parking, with plenty of room for several vehicles, caravans, a motorhome and more.
There are magnificent views over the river, and a simple walk along its banks immediately brings a sense of calm. Just behind the house, with access from the conservatory, the garden is laid to lawn, with mature trees and shrubs, as well as a small bridge across the stream leading to the orchard. For keen gardeners, mill enthusiasts or simply an ordinary family, this is a fantastic setting.
LOCATION
Westbourne has amenities around the village square, as well as a primary school, a church and village pubs.
Havant (approximately 4 miles) has a wide range of shopping and leisure facilities, as well as a mainline railway station.
Emsworth (approximately 1.5 miles), a pretty harbour village historically known for its oyster fisheries, has a variety of cafés, restaurants and shops. Footpaths offer lovely walks along the water.
Chichester (approximately 8 miles) is home to its renowned cathedral, the famous Festival Theatre, and numerous shops and restaurants.
The South Downs National Park is only a few miles away, with extensive rolling countryside, ideal for walking, cycling, horse riding and family outings.
Goodwood (approximately 10 miles) is the magnificent historic home of the Dukes of Richmond for more than three centuries. The 11,000-acre estate hosts world-famous annual sporting events.
FURTHER INFORMATION
Council Tax Band F – Chichester District Council
EPC exempt – Grade II listed
Tenure: Freehold
Services: Mains water, drainage, electricity and gas
Superfast broadband – ADSL/FTTC/FTTP. Check fibre availability ()
Flood risk – See GOV.UK (check-long-term-flood-risk.service.gov.uk)
AS A MILL, IT IS RECOMMENDED THAT FULL ENQUIRIES ARE MADE REGARDING ANY POTENTIAL FLOOD RISK (AML).
Checks: By law and in accordance with HMRC regulations, all agents are required to carry out anti-money-laundering (AML) checks on any buyer whose offer is accepted. A non-refundable administration fee of £60 including VAT to cover these costs is payable by the buyer before the sale can proceed.
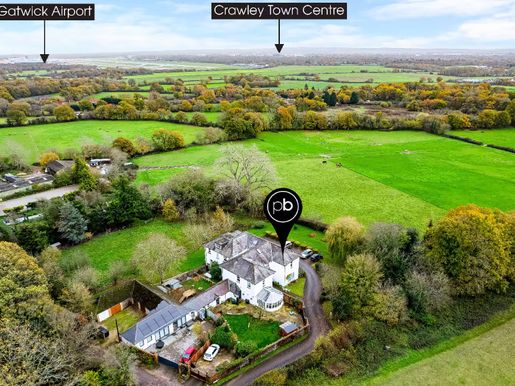


325.000 £
Pound Hill (Batı Sussex)
Daire
2 odalar
2 odalar
Gayrimenkul alımı
-
SB - STUNNING TWO-BEDROOM GROUND-FLOOR APARTMENT IN A CONVERTED MANSION: Ground floor with direct access to patio | Rural location | Garage | Share of freehold | Two allocated parking spaces | Beautiful communal gardens and stunning views | Close to Gatwick Airport and the M23: ctd:
This is a rare opportunity to own a stunning two-bedroom ground-floor apartment in the picturesque rural location of Russ Hill, Charlwood. The property has been finished to a high standard and offers spacious accommodation. The apartment boasts high ceilings throughout and a bright, spacious living area, perfect for entertaining or relaxing with family and friends. French doors open onto a patio overlooking beautiful views.
One of the property's standout features is the modern kitchen, which is fully equipped with modern appliances and ample storage space. The kitchen/diner has been designed with functionality and style in mind, making it the perfect space for cooking and entertaining.
Both bedrooms are generously sized and offer ample storage space, ensuring that you have enough room for all your belongings. The bedrooms are also bright and airy, providing comfortable, relaxing spaces to rest and unwind.
The communal gardens are a beautiful feature of the property, providing residents with the perfect space to relax and enjoy the outdoors. The property also comes with two parking spaces and a garage, providing convenient and secure parking for residents.
Russ Hill is a quieter, more exclusive part of the medieval village of Charlwood. The village is a highly sought-after location. It has a strong sense of community, with some great eateries, including The Half Moon and 52 The Street Cafe. Gatwick Airport, the M23, Horley and Crawley are all within 5–10 minutes, while the M25, Reigate, Dorking, Redhill and Horsham are also a 15-minute drive away. Train journeys from Gatwick to either London or Brighton take approximately 40 minutes.
This is a fantastic opportunity to live in a picturesque rural location while still enjoying the comforts of a modern apartment. With its stunning location and beautiful finishes, this apartment is a must-see for anyone looking for a new home in the desirable area of Russ Hill, Charlwood.
Other information (as advised by the seller)...
Council tax: C
Parking arrangements: Separate single garage and two allocated parking spaces
Tenure: Share of freehold
Lease length: 999 years (currently being extended)
Management fee: £2,400 per annum
Floor: Ground floor
Boiler location: Kitchen
Boiler age: 6 years
Window age: 10+ years
Approximate age of conversion: 1993
Garden: Communal patio and gardens
Agent: Steph Briscoe
Broadband connection: Copy and paste this link into your browser and search using the postcode: checker.ofcom.org.uk/
Mobile signal/coverage: Copy and paste this link into your browser and search using the postcode: checker.ofcom.org.uk/
Stamp duty: Copy and paste this link into your browser: stampdutycalculator.org.uk/
Please verify these details through the conveyancing process.
All distances or travel times are based on Google Maps.
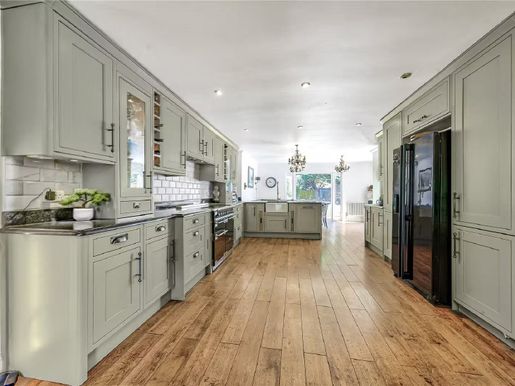


975.000 £
Bognor Regis (Batı Sussex)
Ev
4 odalar
4 odalar
Gayrimenkul alımı
-
The property opens into a welcoming, spacious entrance hall, setting the tone for a home designed around family needs. The living room, heated by a wood-burning stove and featuring a marble fireplace, opens directly onto a kitchen-diner fitted with granite worktops, integrated appliances, a Butler sink and an electric Stovemaster cooker. Ample storage includes a fitted pantry, designed to maximise organisation and practicality. From the dining area, French doors lead to the rear garden, with just one step separating indoor and outdoor dining. Beyond this, the scullery provides direct access to the garden and leads to a bar, which in turn opens onto a cinema room—a rare and entertaining feature that sets this home apart. A ground-floor study and cloakroom complete the accommodation on this level.
Upstairs, a spacious landing leads to four double bedrooms. The principal bedroom has a well-appointed shower room, fitted wardrobes and a private balcony overlooking the garden below. An elegant family bathroom serves the remaining bedrooms.
At the front, symmetrical features and a mature vine enhance the property’s kerb appeal. A lawned garden and side driveway provide ample parking and lead to a useful store. At the rear, privacy is a notable feature of the garden, which measures approximately 120 feet. Mainly laid to lawn and planted with mature trees and shrubs, it includes a large terrace adjoining the house, providing outdoor dining and seating areas throughout the year. A large timber outbuilding, currently used as an outdoor entertaining room, offers versatility for those seeking a workshop or additional storage space.
Location
The private Craigweil estate has long attracted a particular type of buyer: first, city dwellers seeking a true seaside home, and later, those looking for a peaceful coastal retreat. Today, it remains distinctive, with mature tree-lined streets and private beach access for residents. With a wide range of amenities within walking distance, convenient bus services and several well-regarded local schools, this could be the ideal family home for you.
Beyond the estate, the wider area offers everything a home mover could want. The cathedral city of Chichester is a short drive to the west, with its Georgian streets and renowned Festival Theatre on the edge of the South Downs National Park, home to some of the finest walks, cycling routes and open countryside in the South East. To the east, the vibrant city of Brighton brings its seafront, The Lanes and thriving cultural scene within easy reach. The historic market town of Arundel, with its magnificent castle and cathedral, and the sailing waters of Chichester Harbour add to the appeal of this exceptional stretch of the south coast.
Additional information
Private estate charge: approximately £361 per year.
Tenure: Freehold
Council Tax band: G
Mains gas, electricity and drainage are connected.
Local authority: Arun District Council
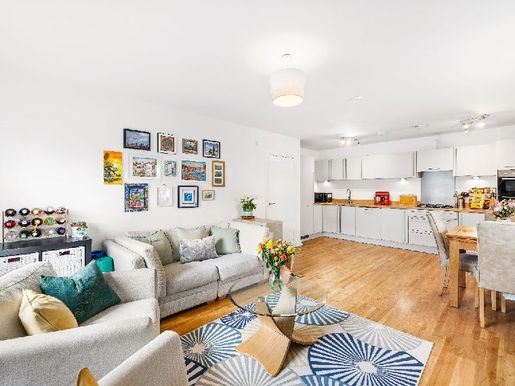


250.000 £
Crawley (Batı Sussex)
Daire
2 odalar
2 odalar
Gayrimenkul alımı
-
EL – GUIDE PRICE £250,000–£280,000
Some homes simply make day-to-day life feel easier, and this is one of them.
The standout feature is the open-plan kitchen, living and dining room. At approximately twenty-three feet long, it is a genuinely generous space where cooking, eating and relaxing all happen comfortably together. The kitchen runs neatly along one side, with plenty of storage and worktop space, leaving room for a proper dining table as well as a substantial lounge area. It feels bright, sociable and refreshingly uncluttered.
There are two well-proportioned bedrooms, but what makes the layout particularly useful is its flexibility. The second bedroom is easily large enough to serve as a comfortable double, yet, as the current owners demonstrate, it also makes an excellent home office—ideal when working from the kitchen table has lost its appeal.
The main bedroom has its own little trump card: French doors opening towards the green space outside. It is an unexpectedly lovely feature for an apartment bedroom, bringing in plenty of daylight and giving the room a more open outlook.
The bathroom is smart and contemporary, finished in calming neutral tones, with a bath and shower over. Several storage cupboards around the entrance and hallway provide somewhere to keep the everyday clutter you would rather have out of sight.
And then there are the practical details. An allocated parking space means there is no end-of-day hunt for somewhere to leave the car, while the setting puts a substantial area of open green space virtually on the doorstep.
The floor plan measures approximately 806 sq ft, and it is easy to see where that space goes: two proper bedrooms, useful storage and, most importantly, a living area with enough room to actually live in.
If you are looking for modern, easy-going living with plenty of usable space and greenery close by, Forge Wood deserves a closer look.
Other information (as advised by the seller):
Council Tax: C
Parking arrangements: Allocated parking space
Seller’s position: Yet to find a property to buy
Tenure: Leasehold
Lease length: 120 years remaining
Management fee: £1,895.40 per annum
Ground rent: £225 per annum
Floor level: Ground floor
Agent: Emma
Please verify these details through the conveyancing process.
All distances or travel times are based on Google Maps.
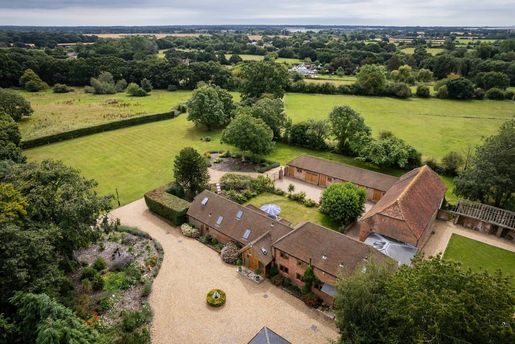


2.255.886 £
342 £/sq ft
Chichester (Batı Sussex)
Ev
4 odalar
6.598 ft²
Gayrimenkul alımı
-
The Oaks is an exceptional country residence extending to approximately 6,603 sq ft, surrounded by circa 5.6 acres of beautifully landscaped gardens and paddocks. Combining the character of its agricultural origins with thoughtfully designed contemporary interiors, this remarkable home offers expansive reception spaces, extensive leisure facilities and an outstanding collection of outbuildings, all within easy reach of Chichester Harbour and the South Downs National Park. West Ashling is a picturesque village lying between Chichester Harbour and the South Downs National Park. Nearby Bosham is renowned for its sailing community, waterside walks, cafés and historic quay, while Chichester offers an excellent selection of independent shops, restaurants, galleries and the internationally acclaimed Festival Theatre. Goodwood's world-famous horse racing and motorsport events are within easy reach, as are golf courses, walking and cycling routes across the South Downs, and the beaches of West Wittering. Southbourne railway station provides services towards London Victoria, making the area well suited for both permanent living and weekend escapes.
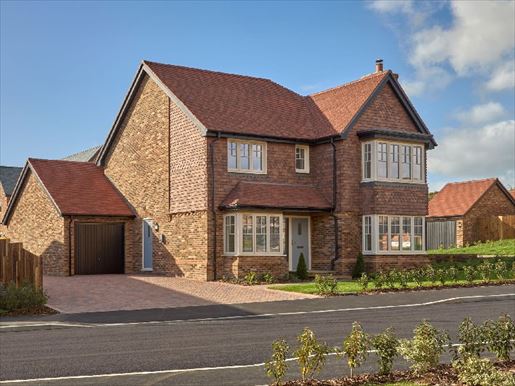


830.000 £
Arundel (Batı Sussex)
Villa
4 odalar
Gayrimenkul alımı
-
Swithins | Intrigue 49 | Porte d’Arundel | Arundel Gate, covering 1,560 square feet, has been named the UK’s best residential development at the UK Property Awards for West Sussex and the United Kingdom.
More than 55% of this development is now sold.
Book a viewing and move in this spring!
The Lily & Bishop show homes are now open. what3words location: status, challenge, ambitions
About The Swithins
Are you looking for your lifelong home? The Swithins, a detached home with 4 bedrooms, is the one for you. The open-plan kitchen/diner with adjacent utility room extends to the rear of the house, opening onto the private lawned garden, perfect for summer evenings outdoors. The kitchen features fully integrated Neff appliances, from a double oven to a 60/40 fridge. At the front of the house, there is a study and a living room, both with bi-fold doors, providing a versatile space to work or unwind. The ground floor includes underfloor heating, a WC and storage space. Upstairs, bedrooms 2, 3 and 4 share a family bathroom with a shower and a bath. At the front, the Master completes with integrated wardrobes and an en-suite. The Swithins finishes with a garage and a convenient Cocovening area for bicycle storage, driveway parking and an electric car charger. This home is expected to have an EPC rating of B. To learn more about this property and its features, visit our website or contact our sales team today.
Location
Situated in the charming market town of Arundel, Arundel Gate offers luxury living in a sought-after, historic town. Located on the banks of the River Arun, the charming town of Arundel has plenty to offer. From farm shop groceries and local produce for your pantry staples… to cafés, bistros, award-winning restaurants for a quiet coffee or culinary enthusiasts, and quaint independent shops for that unique gift, Arundel is full of hidden treasures to discover. Locally, residents of Arundel Gate can enjoy all amenities, including schools, pharmacies, GP practices, local convenience stores and more. Outdoor moments can be enjoyed along the Arun River, through ancient woodland, or on the 40 acres of the 11th-century Arundel Castle grounds. Want a bit more bustle? The cathedral city of Chichester is just over 12 miles from Arundel Gate and offers numerous shops and famous restaurant chains waiting to be explored. If you fancy some time by the sea, two award-winning beaches at Littlehampton are just a short drive away. There’s something for everyone in Arundel. Arundel train station for commuters is only 1.4 miles from Arundel Gate, with regular services to London Bridge, London Victoria (via Gatwick Airport) and Bognor Regis. For motorists, the A27 runs through the centre of Arundel and connects the town to Chichester, Portsmouth and Worthing, while linking to the A23 for Brighton. Gatwick Airport is under 40 miles away. Buying process: Buying a new home off-plan offers many advantages, including the following: Buying a new home is chain-free! So, if you have sold your existing property or have nothing to sell, you can move in as soon as your new home is completed. We have what you need. Our homes are protected by a 10-year structural warranty and 2-year post-completion support with Esquire Developments for added security. Contact us today
Call us today to arrange a meeting with our sales team to express your interest or discuss how you can personalise your new home. Email us today to receive our live development brochures and be informed of new development launches. Stay tuned to our social media for progress updates. Please note that interior photos are from existing or previous Esquire show homes and may include client upgrades and are used solely for illustration purposes."} } } } } } } } } } } } } } } } } } } } } } } } } } } } } } } } } } } } } } } } } } } } } } } } } } } } } } } } } } } } } } } } } } } } } } } } } } } } } } } } } } } } } } } } } } } } } } } } } } } } } } } } } } } } } } } } } } } } } } } } } } } } } }}}} }
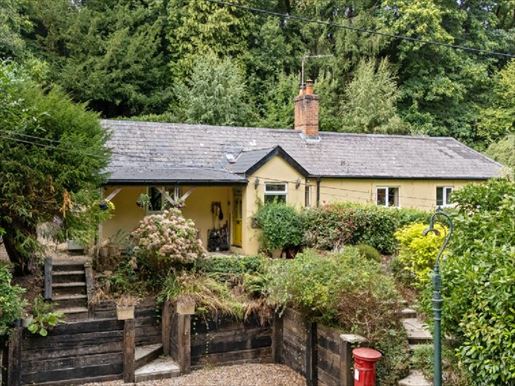


850.000 £
Rake (Batı Sussex)
Ev
3 odalar
3 odalar
Gayrimenkul alımı
-
Tucked away in an enviably secluded position along a sought-after country lane in the village of Rake, Potwell Cottage is a delightful bungalow set within approximately 0.4 acres of mature gardens and grounds, surrounded by beautiful woodland and enjoying far-reaching views across the countryside.
Accessed via a private gated driveway, the property occupies an elevated position at the heart of its plot, offering a wonderful sense of privacy and tranquillity. Multiple seating areas have been thoughtfully positioned throughout the gardens to make the most of the peaceful setting and picturesque outlook.
The accommodation is both welcoming and well-proportioned. At its heart is a bright and spacious sitting room featuring tiled flooring and a characterful inglenook fireplace with wood-burning stove. A separate dining area, complete with its own wood burner, creates an ideal space for entertaining and flows seamlessly alongside the fully fitted kitchen. A practical utility room provides additional storage and direct access to the rear garden.
The generous principal bedroom benefits from an en-suite bathroom with a separate shower, while two further double bedrooms are served by a family bathroom. In addition, a dedicated study offers valuable flexibility, ideal for home working or hobbies.
A particular feature of the property is the detached summer house, complete with power and lighting, providing an excellent home office, studio, or playroom.
To the front of the property is a carport with an adjoining lockable storage room. There is also lapsed planning permission to replace this with a substantial two-bay garage with accommodation above, offering exciting potential for future enhancement.
Rake is a thriving village community with a range of amenities including the popular Blue Diamond Garden Centre, a highly regarded primary school, the well-known Flying Bull public house, village hall, playground and Rake Tennis Club. The surrounding countryside provides an abundance of walking and riding opportunities, while nearby Petersfield, Liss and Liphook offer mainline railway services to London.
Quote Reference: 832919
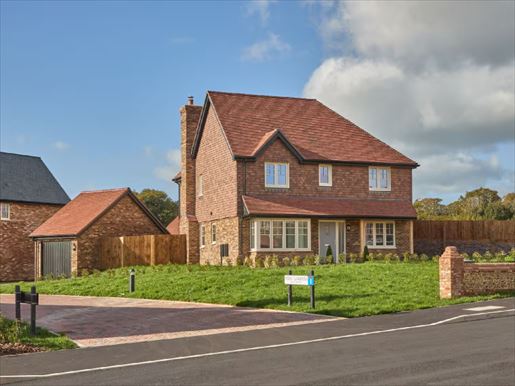


750.000 £
Arundel (Batı Sussex)
Villa
4 odalar
Gayrimenkul alımı
-
Hyacinth | Graphique 80 | Porte d’Arundel | Arundel Gate, covering an area of 1390 square feet, has been awarded Best Residential Development in West Sussex and the United Kingdom at the UK Property Awards.
More than 55% of this development is now sold.
Show homes for Lily & Bishop are now open. what3words location: status, challenge, ambitions
About The Hyacinth
A detached house, with 4 bedrooms, with real character – could The Hyacinth be your forever home?
On the ground floor, the home is divided into three main zones from a central hallway. The open-plan kitchen/diner, equipped with fully integrated NEFF appliances, has two entrances and overlooks the front of the house, with a utility room nearby. Across the hallway, a study for those in need of a concentration space, followed by a living room with a fireplace area and doors opening to the private garden. The ground floor features underfloor heating, a WC and storage space.
Upstairs, you will find 4 bedrooms. Bedrooms 2, 3 and 4 share a family bathroom with a shower and a bath-height glass screen above the bath. The principal bedroom overlooks the garden with a Juliet balcony, and also benefits from built-in wardrobes and an en-suite.
The Hyacinth concludes with a garage with a bike storage area, an in‑line parking space, and an electric car charger.
To learn more about this property and its features, visit our website or contact our sales team today.
This home has an anticipated EPC rating of B.
Subject to construction program at the time of reservation.
Carefully considered features, included as standard
Every home we build is equipped with conveniences and elements designed to elevate everyday living.
Features included in all homes: ground floor underfloor heating, NEFF integrated kitchen appliances (oven, hob, fridge/freezer, dishwasher), EV car chargers, lawn rear garden, landscaped front garden, stylish fitted wardrobes and en-suite bathroom to the main bedroom, Ring doorbell.
For full list of features and standard specifications, see the development brochure or contact our sales team today.
Make your house your own
Depending on construction stage at the time of reservation, you will have the opportunity to personalise your new home with a carefully curated selection of high-quality finishes. Choose from an inspiring range of high-quality finishes such as door style and color for the kitchen, worktops, bathroom tiles, handles and more. Find out more today.
Location
Located in the charming and picturesque market town of Arundel, Arundel Gate offers a luxury lifestyle in a historic and sought-after town. Situated on the banks of the River Arun, the charming town of Arundel has plenty to offer. From farm shop groceries to your preferred pantry staples... Cafés, bistros, award-winning restaurants for a quiet coffee or gastronomes, or charming independent shops for that unique gift, Arundel is full of hidden treasures to discover.
Locally, residents at Arundel Gate can enjoy all conveniences, including schools, pharmacies, GP practices, local convenience stores and more. Outdoor moments can be enjoyed along the Arun River, through ancient woodland, or on the 40 acres of the 11th-century Arundel Castle grounds.
Want more bustle? Chichester Cathedral city is a little over 12 miles from Arundel Gate and offers many shops and well-known restaurant chains waiting to be explored.
If you fancy a bit of time by the sea, two award-winning beaches at Littlehampton are just a short drive away.
There is something for everyone in Arundel.
Arundel train station for commuters is just 1.4 miles from Arundel Gate, with regular services to London Bridge, London Victoria (via Gatwick Airport) and Bognor Regis. For drivers, the A27 runs through the centre of Arundel and connects the town to Chichester, Portsmouth and Worthing, while linking to the A23 for Brighton. Gatwick Airport is under 40 miles away.
The buying process
Buying a new, off-plan home offers many advantages, including the following:
Choose your interior finishes! Make your Esquire home a sanctuary and choose from our wide collection of high-quality fittings and fixtures.
Buying a new home is hassle-free! So, if you have sold your property or have nothing to sell, you can move straight in once your new home is complete. We have what you need. Our homes are protected by a 10-year structural warranty and a 2-year aftercare from Esquire Developments for added security.
Contact us today
Call today to arrange an appointment with our sales team to express your interest or discuss how you can personalise your new home. Email us today to receive our development brochures live and be informed of new development launches. Stay tuned to our social networks for progress updates.
Please note that interior photos are taken from existing or previous Esquire show homes and may include client upgrades; they are used for illustration purposes only.
More information
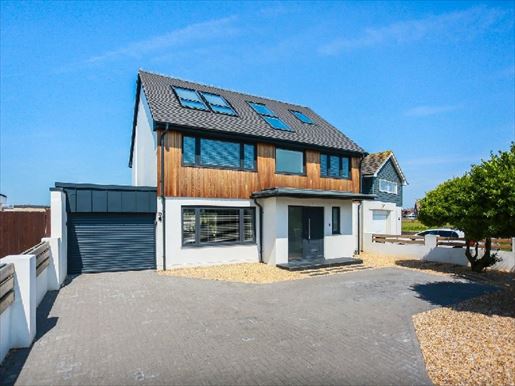


1.250.000 £
Shoreham-by-Sea (Batı Sussex)
Mimar tasarımı ev
2 odalar
5 odalar
Gayrimenkul alımı
-
GUIDE PRICE: £1.25m - £1.35m
Situated on the highly sought-after Beach Green in Shoreham-by-Sea, this architecturally designed five-bedroom home seamlessly combines eco-conscious credentials with exceptional bespoke finishes throughout.
Sympathetically updated to reflect the coastal character of Shoreham-by-Sea, the striking timber-clad façade and generous off-street parking immediately set the tone for the quality and attention to detail found within.
A considered approach to sustainability is equally evident, with 11 discreetly integrated solar panels complemented by a 20 kWh smart home battery, helping to maximise energy efficiency while reducing reliance on the grid.
The heart of the home is an impressive open-plan kitchen, dining and living space. Designed by Leicht, the stunning kitchen features premium Dekton worktops and a range of high-specification integrated appliances, including a coffee machine, rapid oven and steam oven. Sleek sliding doors open directly onto the garden, effortlessly connecting indoor and outdoor living.
A cosy snug area provides a natural separation within the open-plan layout, creating an inviting space in which to relax. Enhanced by elegant timber slatted wall panelling, this area offers warmth and character while serving as an attractive focal point. Cleverly tucked away, a separate utility room provides practical laundry and storage space. A cloakroom and double-length garage complete the ground floor accommodation.
Ascending the beautifully crafted staircase, featuring glass and timber balustrades that extend throughout the home, further highlights the exceptional level of craftsmanship on display. Angled skylights flood the property with natural light throughout the day, while generously proportioned landings create a sense of space and luxury befitting a home of this calibre.
The first floor accommodates four well-proportioned bedrooms, all thoughtfully designed and served by a stylish family bathroom.
Occupying the entire top floor, the magnificent principal suite offers a luxurious private retreat, complete with app-controlled air conditioning for enhanced comfort and convenience. Extensive wraparound fitted wardrobes offer ample storage, while the spacious en-suite bathroom features a separate shower, freestanding bath and twin wash basins beneath a striking overhead skylight.
The garden is private with a generous patio featuring a clever canopy with moving slats for shade control. There is a lush lawn, a beachy gravelled section leading to the garden room with another terrace and a mature section of seaside loving tropical planting.
Beach Green is a very child-friendly place to live. The local private schools provide a shuttle pick-up service, making school runs simple and reliable. Local schools include Shoreham Beach Primary and the private Shoreham College, Lancing College and Brighton College.
Shoreham-by-Sea train station offers convenient commuter links. Nearby Ferry Road has a good selection of shops, a bakery and a popular seafood restaurant. The independent and high street shops and amenities of Shoreham village are all within easy reach and include weekend farmers and artisan markets as well as excellent cafes and restaurants. For entertainment there is the Ropetackle Arts Theatre which is a well-regarded community hub that brings live events, talks and performances throughout the year.
Planning Permissions - Please check the local authority website for any planning permissions that may affect this property, or properties close by.
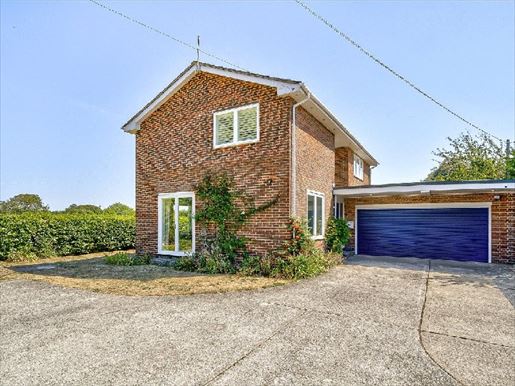


950.000 £
Chichester (Batı Sussex)
Ev
2 odalar
4 odalar
Gayrimenkul alımı
-
A spacious entrance hall, clad in porcelain tiles, sets an elegant tone and reveals a stunning open-walk staircase, with access to the principal reception rooms. Immediately ahead, the dining room is flooded with natural light through large era-style windows framing the outside beyond. The dining room leads to the lounge on the left, a bright reception with triple-aspect views that bathe the space in natural light. A wall-mounted electric fireplace provides both a focal point and a warm, welcoming source during winter months. To the right, the recently extended kitchen and family room form an impressive, highly sociable space that is sure to become the hub of family life and entertaining. A remarkable series of folding doors runs nearly the full width of the rear façade, framing the garden beyond, while three skylights further enhance the sense of space and light, illuminating the adjacent lounge area. A supersize central island offers ample storage and, with bar stools, creates a relaxed atmosphere for informal meals or gatherings. The kitchen units are finished in an attractive deep blue and complemented by white quartz worktops, while a range of sleek integrated appliances, including two ovens, a warming drawer, a standard-size fridge, a wine cooler, a dishwasher and an induction hob, provide both style and practicality. To enhance the versatility of the home, an adjacent guest bedroom is currently used as a home office. Completing the ground floor, the large double garage provides direct access from the kitchen for convenience and space for a washing machine, tumble dryer and sink. On the first floor, the principal bedroom has been designed for space and comfort. Spanning the full width of the property, it includes a dressing room overlooking the surrounding fields, where horses are often seen grazing, and a fabulous en-suite bathroom with a separate bath and a limestone-style shower. The dressing area is framed by sleek windows and offers generous storage, while the walls are beautifully clad in contemporary Porcelanosa tiles with a nacre finish. Two additional double bedrooms and an equally stylish family shower room complete the ground-floor accommodation. Exterior On the outside, about 1/3 acre provides ample parking with a generous turning area leading to the double garage. At the rear, the well-established private garden is largely laid to lawn, edged with mature flowerbeds and trees, and bordered on the right by a charming flint and brick wall. A porcelain terrace adjacent to the property provides an ideal setting for al fresco dining and outdoor entertaining, while a garden arch leads to a brick outhouse offering handy storage for garden equipment. Location Sidlesham Common is in the parish of Sidlesham, on the edge of the Manhood Peninsula and bordered by the tranquil waters of Pagham Harbour. This designated local nature reserve and Site of Special Scientific Interest is a haven for birdwatchers and walkers, with miles of scenic trails along the harbour edge. The renowned Crab & Lobster, a gastropub overlooking the harbour, is a few moments away, alongside several other charming village pubs and restaurants. Church Norton beaches and the Selsey coast are a short drive away, perfect for a brisk walk or summer swim. The nearby town of Selsey offers a further range of everyday amenities, including supermarkets, independent shops, cafés and a medical centre, as well as a lifeboat station and a charming coastal area popular with families and water sports enthusiasts. The cathedral city of Chichester is a short drive north, offering a wealth of amenities such as shops, a mainline railway station with services to London, the renowned Chichester Festival Theatre, and the historic Chichester Cathedral itself. The South Downs National Park and Chichester Harbour, both with outstanding natural beauty, are also easily accessible, offering new opportunities for walking, cycling and sailing. Additional information Vendor duration EPC C Council Tax Band F Local Authority – Chichester District Council Property acts available on request.
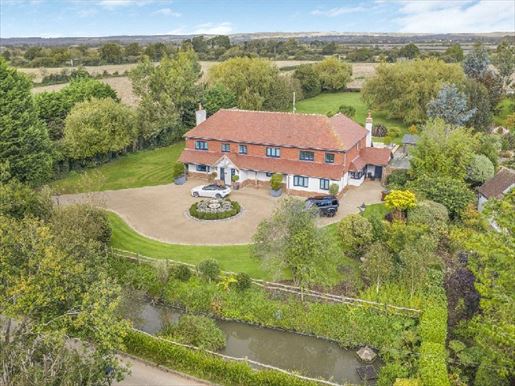


2.000.000 £
Bersted (Batı Sussex)
Çağdaş Ev
4 odalar
6 odalar
Gayrimenkul alımı
-
THE PROPERTY
Upon entering, you are welcomed by a bright and spacious entrance hall that immediately sets the tone for the luxurious accommodation beyond. At the heart of the home is a vast, beautifully handcrafted kitchen and living area, where high ceilings and contemporary finishes create an atmosphere that is both striking and welcoming. Fitted with high-end Neff appliances, the sleek, minimalist aesthetic is softened by warm wood accents, while the large central island serves both as a practical hub and a natural focal point for informal gatherings. Bathed in natural light from large windows, sliding doors and ceiling rooflights, this open-plan space flows effortlessly into a relaxed family living area, ideal for everyday life and large-scale entertaining. The property offers a range of versatile reception rooms, including a refined sitting room with an inset wood-burning stove and a formal dining room, both enjoying abundant natural light and direct access to the picturesque rear garden. The ground floor also includes a dedicated office, ideal for working from home or as an additional bedroom with an en-suite bathroom. A second office or cinema room is equally impressive, featuring a beautiful British Fires “New Forrest” electric fireplace, complemented by a built-in media wall and bespoke wine storage. A generously proportioned Neptune utility room, equipped with Siemens appliances, adds practicality while preserving the home’s luxurious atmosphere. Upstairs, the sense of grandeur continues with six beautifully appointed bedrooms, five of which have en-suite bathrooms. The principal suite is a true sanctuary, combining luxury and tranquillity with its own dressing room and a luxurious en-suite bathroom fitted with Villeroy & Boch sanitaryware. The additional bedrooms are equally spacious and thoughtfully designed to offer flexibility for both family life and guest accommodation.
OUTSIDE
Set within approximately 1.35 acres of beautifully landscaped gardens overlooking open fields, Willows offers a harmonious balance between indoor and outdoor living. The stunning oak-framed outdoor kitchen and lounge is ideal for al fresco dining, with polished concrete flooring, a pizza oven and a high-end Firemagic barbecue with integrated cupboards and drawers. In addition, a substantial terrace extends across the rear of the property and leads to a deck beneath which is a swimming pool that can easily be reinstated if desired. A separate log cabin offers further versatility, while the garage provides added convenience. At the front of the house, a wide resin driveway is centred around a charming water fountain and turning circle for easy access. This attractive area is partly bordered by a picturesque duck pond, adding a charming touch to the entrance and setting the scene for the peaceful lifestyle offered by Willows.
THE LOCATION
Situated on Hoe Lane, a quiet no-through road in Felpham, “Willows” is surrounded by greenery and tranquillity. Despite its private setting, the property is conveniently close to the coastal appeal of Felpham Beach. A short walk or drive takes you to Felpham village, where a range of local amenities awaits. Whether browsing the quaint shops or dining at the much-loved Lobster Pot, this vibrant village perfectly complements the peaceful setting of “Willows”. A few minutes’ drive away is the historic town of Arundel, renowned for its antique shops, welcoming restaurants and lively calendar of social events. Explore the cobbled streets and discover hidden gems in this charming town, or enjoy a meal at one of its many inviting restaurants. Further afield, the lively towns of Chichester to the west and Brighton to the east are easily accessible, offering a wider choice of shops, restaurants and cultural experiences.
SPORT AND COUNTRY PURSUITS
For sports and leisure enthusiasts, Hoe Lane is ideally located. Boating enthusiasts will appreciate the proximity of Littlehampton Marina and Chichester Marina, both ideal for exploring the coast. Motorsport fans can enjoy the excitement of Goodwood, while horse racing is available at Goodwood and Fontwell racecourses. Golfers are well served by excellent courses at Goodwood, Bognor Regis and Hunston. Watersports enthusiasts will find several larger beaches nearby, offering exciting watersports facilities to satisfy your sense of adventure. Whether sailing, windsurfing or paddleboarding, there is something for everyone along this beautiful stretch of the Sussex coast.
ADDITIONAL INFORMATION
Local authority: Arun District Council | Council Tax band: G | Tenure: Freehold
Services: Private drainage, mains electricity, oil-fired boiler
The swimming pool, currently covered by decking, can easily be reinstated if desired.
Title register available on request. Although we endeavour to provide accurate information, buyers are advised to carry out their own due diligence. It is the buyer’s responsibility to verify matters such as flooding, easements, covenants and other property-related details. Our listing information is provided to the best of our knowledge and should not be relied upon as the sole basis for making a purchase decision.
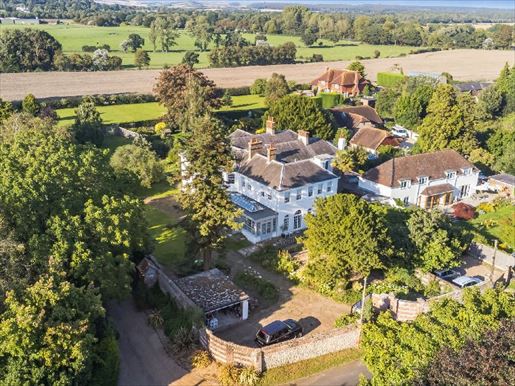


2.000.000 £
Arun (Batı Sussex)
Konak
4 odalar
6 odalar
Gayrimenkul alımı
-
Once forming an entire country estate, Lyminster House is now an imposing 5,594-square-foot manor house built to the original plan. This magnificent Grade II listed Georgian house draws architectural features from Arundel Castle and has an illustrious history. It once belonged to the Duke of Norfolk and was released from the estate as part of a marriage settlement for the 15th Duke in 1904. It was later owned by Baroness Ravensdale. To mark the change of ownership, the proud Howard coat of arms was painted black in recognition of this transition. The current owners have reimagined the property with great care. It now combines historic charm with modern convenience. The renovation respects the home’s original character while introducing contemporary features that create a refined and relaxed lifestyle. Arranged over three levels, including an original brick-lined cellar, the house offers six bedrooms on the ground floor, a library, a sitting room, a large open-plan kitchen, dining and sitting area, an orangery, extensive cellar storage suitable for wine and other items, and a separate garage. The ground floor extends to 2,433 square feet and brings together the building’s heritage and modern comfort. High ceilings, large arched windows and a heritage-style Aga range enhance the period atmosphere, while luxury integrated kitchen appliances provide modern convenience. The entrance is through a vestibule where boots and coats can be tucked away. This leads to a welcoming library with dark wood floors and soft neutral walls, a palette that continues throughout the house. The heart of the home is the open-plan kitchen, dining room and sitting area, carefully arranged to create a spacious, family-friendly atmosphere, with the added comfort of a wood-burning stove. The kitchen is semi-open to one side, so meal preparation remains part of family life. From here, there is access to the west-facing heritage orangery, carefully rebuilt in tribute to the 1920s conservatory, which is a much-loved family space. Filled with natural light from the full-length roof lantern and bi-fold doors, the orangery offers a lovely connection to the surrounding garden. The ground floor also includes a guest cloakroom and a large sitting room with a bow window, providing a peaceful space for further entertaining. On the lower level, a useful cellar is arranged in three main sections, offering excellent storage and an ideal environment for preserving a good wine collection. A dark wooden staircase, lit by the lantern above, leads to the first floor, where the landing connects six bedrooms, two family bathrooms and an additional cloakroom. The Georgian grandeur of the ground floor continues here, reflected in the bow window of the largest bedroom and the Venetian window along the landing. Stepping out from the dining room or orangery, you can enjoy the south- and west-facing garden. This garden is a family retreat, extending to approximately two-thirds of an acre (0.6 acres). It offers space for entertaining on the terrace and room to play on the large lawn. Fruit trees, shrubs and perennials provide year-round interest and support a wide variety of wildlife. In addition to the gated electric forecourt at the front of the house, there are two unused electricity phases that would make it straightforward to install two rapid chargers. The property also benefits from a large garage for parking. Unlike many country houses in the area, the property is fully connected to services, including gas and mains drainage, for added convenience. Lyminster is a historic village known in local folklore as the home of a water dragon called The Knucker. The 11th-century Saxon church contains the Slayer’s Slab, believed to have come from the tomb of the dragon slayer. The welcoming village has a recently renovated local pub, and a local WhatsApp group shares upcoming events and news. The area offers excellent schools, shops and leisure facilities, as well as good road links to nearby destinations, including the coast, Arundel, Brighton and Gatwick (approximately 50 minutes by car). Arundel railway station is 1.6 miles from the property and offers direct services to London Victoria, with a journey time of approximately 1 hour 30 minutes.
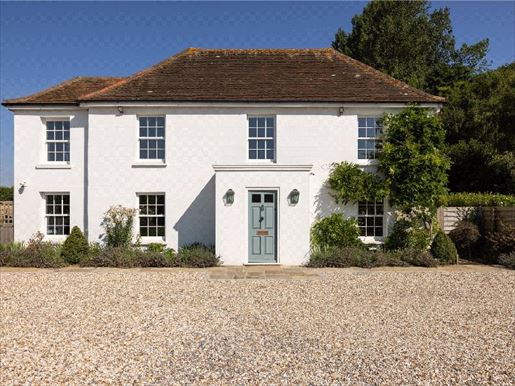


2.000.000 £
Bepton (Batı Sussex)
Kır evi
2 odalar
4 odalar
Gayrimenkul alımı
-
Some houses simply provide shelter, while others embody a way of life. Brookfield House is the latter: a Georgian country residence of timeless elegance, set within approximately 2.7 acres of beautifully landscaped gardens, paddocks and equestrian facilities. This is a property where heritage meets modern refinement, offering not only a home but a lifestyle immersed in the tranquillity of the South Downs National Park. Dating from the 18th century, Brookfield House has been sympathetically extended and meticulously renovated to create approximately 2,500 square feet of luxuriously appointed accommodation. Every detail has been considered. From the moment you enter, the elegance is immediately apparent. A graceful curved staircase rises from a limestone floor, creating a welcoming sense of grandeur. To the left, the sitting room exudes Georgian charm, with herringbone flooring and a wood-burning stove forming a warm focal point. Double doors lead seamlessly to a snug or well-proportioned study, a versatile space for quiet reflection or work. The remarkable open-plan kitchen and living room form the true heart of the home, filled with natural light from a central roof lantern and French doors. At its centre, a striking, bay-like projection with extensive glazing frames the surrounding countryside, drawing the eye to the rolling farmland and the spire of Funtington parish church beyond. This architectural feature not only floods the space with light but also creates a seamless dialogue between indoors and out, making the kitchen a place to cook, gather and pause to enjoy the view. From here, the room extends effortlessly onto a Yorkstone terrace, inviting al fresco dining and enhancing the sense of openness and connection with the gardens. Practicality has not been overlooked: a superb bespoke wine store is accessed directly from the kitchen, while a large utility room, cloakroom and boot room provide ample space for everyday essentials and outdoor gear after long country walks. Together, these features make the kitchen both a functional hub and an inspiring setting for family life and entertaining. On the first floor, four beautifully proportioned bedrooms continue the elegance and natural light found throughout the house. Each room is framed by Georgian-style sash windows that draw in daylight and offer breathtaking views of the surrounding countryside. The principal suite is a sanctuary in its own right, with a luxurious en-suite bathroom, while a thoughtfully designed guest bedroom also benefits from its own private facilities. The remaining bedrooms are equally welcoming and share a sumptuous family bathroom that combines comfort with refined style. Together, these rooms create a harmonious balance of space and serenity, ideally suited to family life and visiting guests.
Gardens and outdoor living
The gardens celebrate outdoor living. Manicured lawns, south-facing terraces and raised beds for home-grown produce create a sense of harmony. From the kitchen, a courtyard garden unfolds into an ideal setting for entertaining, with a covered oak dining area, a pizza oven and a large terrace, perfect for long summer afternoons. Beyond are further lawns and colourful flower beds, all beautifully maintained. Approached via a broad driveway, the first impression is one of elegance and symmetry, enhanced by flower borders. A double carport provides secure parking, while an adjacent gym supports everyday wellbeing. At the front, a stable block offers three loose boxes, a tack room, a feed store and a machinery garage/workshop. A five-bar gate leads to a well-fenced 1.8-acre paddock, ideally suited to equestrian activities. Whether entertaining friends, tending the garden or heading out on horseback, the grounds are designed to enrich every aspect of country living.
Location
Brookfield House enjoys a prime position on the edge of West Ashling, one of the most sought-after villages in the South Downs. Within walking distance are the village pond, welcoming pubs, well-regarded restaurants and a farm shop. The surrounding countryside offers miles of footpaths and bridleways, inviting exploration and adventure. Despite its rural setting, the property is remarkably well connected. Chichester is just a short distance away, with its vibrant cultural scene, including the Festival Theatre and Pallant House Gallery, as well as excellent shopping and schools. Rail services provide quick access to London, while the Goodwood Estate hosts world-class events, from horse racing to the Festival of Speed. For those drawn to the coast, Chichester Harbour and the Blue Flag beaches of West Wittering are easily accessible, offering sailing, seaside walks and the beauty of the National Trust reserve at East Head. Brookfield House is much more than a home; it is an invitation to enjoy the best of English country living.
Further information: Local authority: Chichester District Council | Council Tax Band G Freehold - Title register available on request EPC: E Services: Mains water, drainage and electricity. Property information disclaimer Although we strive to provide accurate information, buyers are advised to carry out their own due diligence. It is the buyer’s responsibility to verify matters such as flooding, easements, covenants and other property-related details. Our listing information is provided to the best of our knowledge and should not be relied upon as the sole basis for making a purchase decision.



500.000 £
Copthorne (Batı Sussex)
Ev
4 odalar
4 odalar
Gayrimenkul alımı
-
EL – GUIDE PRICE £500,000–£540,000
Tucked away in a sought-after residential location in Copthorne, this beautifully presented and deceptively spacious family home offers stylish, contemporary living arranged over three floors. The ground floor features a welcoming entrance hall leading to a generous living room, ideal for relaxing and entertaining, and an impressive open-plan kitchen and dining area with modern fittings, ample storage and direct access to the rear garden. A separate utility room and ground-floor WC add further practicality. The first floor has three well-proportioned double bedrooms and a sleek family bathroom, while the second floor is dedicated to a superb principal suite, featuring a large bedroom, walk-in wardrobe and stylish en-suite shower room, creating a private retreat. Outside, the property has a low-maintenance rear garden, ideal for outdoor dining, as well as a garage and driveway parking for two cars. Finished to a high standard throughout and offering flexible accommodation suited to modern family life, this exceptional home is ideally located for local amenities, schools and transport links, making it a must-see for discerning buyers.
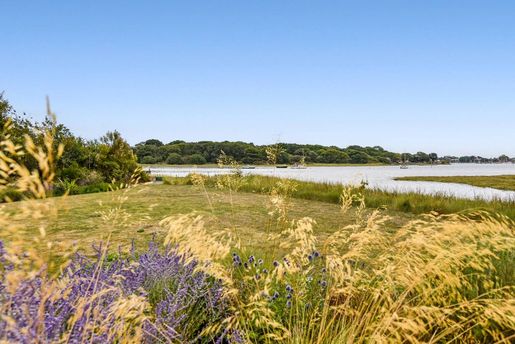


3.960.346 £
963 £/sq ft
Bosham (Batı Sussex)
Mimar tasarımı ev
4 odalar
4.112 ft²
Gayrimenkul alımı
-
A stunning architect-designed and energy-efficient contemporary home with direct water frontage, commanding far-reaching views across Chichester Harbour towards Bosham Hoe and Itchenor beyond. It has been thoughtfully conceived to exist in harmony with its setting, with silvered cedar cladding, expansive glazing and a series of wide terraces creating a seamless connection between house, garden and water. Constructed in 2007 on the site of a former boatyard, Combes House is a cherished harbourside residence whose thoughtful design draws in natural light and makes the most of its gorgeous setting. Full-height windows and glazed doors frame breathtaking views, celebrating the natural beauty of this exceptional waterside location. Approached via a shared private drive from Smugglers Lane, the house sits within Piet Oudolf-inspired gardens where grasses, herbaceous planting and mature trees create a soft, naturalistic coastal setting. Conceived for elevated indoor-outdoor living, generously proportioned decked terraces across several levels seamlessly extend the living spaces outdoors, while silvered cedar cladding allows the building to fully embrace its surroundings. The ground floor unfolds as a generous open-plan space beneath a partially vaulted ceiling, where full-width tri-folding doors open onto decked seating areas with spectacular harbour views. The main living area, laid with limed oak flooring, is cleverly divided by a central raised fireplace into two distinct zones: one facing the water and the other offering a more intimate retreat for reading and relaxing. An Italian eat-in kitchen lies adjacent, designed while keeping entertaining in mind. Sleek and contemporary, it's finished in charcoal grey and features a full suite of integrated appliances, polished stone worksurfaces and a breakfast bar. Wonderful water views can be enjoyed from this room, with doors leading out to the upper deck — a natural extension of the living space — and down to the lower deck and gardens beyond. To the north, a broad inner hall leads to a generous study, providing a quiet retreat from the main living areas, equally suited as an additional sitting room. The hall also connects directly to an integral double garage, perfect for storing bikes, wetsuits, dinghies and surfboards. A walnut, glass and stainless steel staircase rises to the first floor, where all bedrooms benefit from vaulted ceilings and covered balconies that make the most of the extraordinary setting. The principal bedroom is served by a generous walk-in wardrobe and a beautifully appointed wet room with twin basins, a bath and a curved slate-clad shower. A glazed, galleried landing leads to three further bedrooms — two have en suite bathrooms, while the remaining one comes with a cloakroom that can be converted into a shower room. A dedicated laundry and plant room housing the heat recovery system completes the upper floor. Outside, to the south, a large deck steps down to a larger lower deck, both enjoying superb harbour views. The gardens follow a naturalistic coastal style, with a restrained palette of blues, purples, whites and greens, structured by grasses, herbaceous planting and fruit trees, creating a tranquil and private setting within the wooded creek landscape. To the north, a private driveway off Smugglers Lane provides ample parking, access to the double garage and a private slipway onto Furzefield Creek. Built using SIPs construction with argon-filled Bereco windows and doors, the house benefits from a whole-house heat recovery system and app-controlled, zone-managed heating, reflecting its credentials as a highly energy-efficient home.
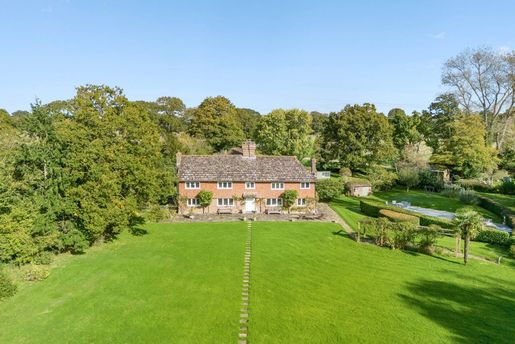


2.230.460 £
386 £/sq ft
Horsham (Batı Sussex)
Ev
6 odalar
5.780 ft²
Gayrimenkul alımı
-
Set within ten acres of landscaped gardens, paddocks and woodland, this Grade II listed country house combines centuries of history with modern-day comfort. Parts of the house date back to the 15th century, when it stood as a timber-framed hall house later Victorian additions brought scale and grandeur, and more recently the home has been sensitively updated and enhanced including the addition of a light-filled orangery. The result is a home of rare character and charm, offering the best of heritage and contemporary living within easy reach of Haywards Heath and London. Inside, the house extends to more than 4,400 sq ft. At its heart is a bespoke kitchen, centred around a four-oven Aga with granite worktops and integrated appliances, which flows into the orangery via French doors. Elegant dining and drawing rooms showcase period detailing including a cosy inglenook fireplace, while a study with direct garden access and an adjoining shower room provides flexibility for guests or multigenerational living. Across the upper floors there are six bedrooms and four well equipped bathrooms , three of which are ensuite . The grounds are equally impressive. A heated outdoor pool with retractable cover allows for year-round use, while an all-weather tennis court and a boating pond enhance the sense of a private country retreat. A timber outbuilding accommodates two stables, a tack room and machinery store, with post-and-rail paddocks stretching beyond. Separate garaging and storage add to the property's practical appeal and take the overall square footage to an impressive 5750 sq ft The setting is idyllic yet well connected. The village of Wineham is less than a mile away, with Cowfold two and a half miles to the West offering local grocery and coffee shops, a restaurant and quaint Inn. Henfield and Horsham provide more comprehensive amenities, while Haywards Heath station (seven miles) offers direct trains to London in under an hour. Gatwick Airport is around a 20-minute drive for international travel.
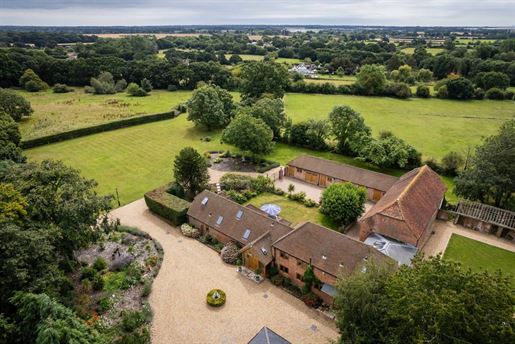


2.506.549 £
380 £/sq ft
Chichester (Batı Sussex)
Kır evi
5 odalar
6.598 ft²
Gayrimenkul alımı
-
The Oaks is an exceptional country residence extending to approximately 6,603 sq ft, surrounded by circa 5.6 acres of beautifully landscaped gardens and paddocks. Combining the character of its agricultural origins with thoughtfully designed contemporary interiors, this remarkable home offers expansive reception spaces, extensive leisure facilities and an outstanding collection of outbuildings, all within easy reach of Chichester Harbour and the South Downs National Park. A striking glazed entrance hall creates an immediate sense of arrival, framing views through to the gardens beyond. At the heart of the home is an impressive vaulted reception room where exposed oak beams rise overhead and floor-to-ceiling glazing floods the space with natural light. Wide bi-fold doors open directly onto the terrace, creating a wonderful connection between the house and its landscaped courtyard gardens. The kitchen and dining room are the heart of the house, extending to over 35 feet in length. Arranged around a generous central island with extensive cabinetry and integrated appliances, the space comfortably accommodates both everyday family life and larger gatherings. Exposed brickwork, vaulted ceilings and doors opening onto the courtyard add warmth and character, while a separate utility room provides practical everyday convenience. A further reception rooms provide excellent flexibility, whether as a formal sitting room, family room or additional entertaining space. A separate office offers a place to work from home, while throughout the property oak flooring, exposed timbers and carefully preserved original features sit comfortably alongside modern finishes. Accessed directly from the kitchen is an impressive leisure wing comprising a fully equipped gym with floor-to-ceiling mirrors, a sauna and plant room. Beyond, the original machinery barn has been sympathetically adapted to create a dedicated cardio suite, offering exceptional wellness facilities without compromising the character of the building. The bedroom accommodation has been thoughtfully arranged to provide privacy and flexibility. The principal suite lies on the first floor, featuring vaulted ceilings, fitted wardrobes and an ensuite bathroom with a freestanding bath and walk-in shower. Two further first-floor bedrooms each benefit from their own ensuite shower rooms. On the ground floor, a spacious guest suite enjoys its own entrance, kitchenette, ensuite bathroom and mezzanine level, allowing it to function independently from the main house if required. Perfect for guests, multi-generational living or ancillary accommodation, it can also be securely separated from the principal residence. The property has undergone extensive modernisation throughout, with the added benefit of a solar panel installation with the advantage of a legacy Feed-in Tariff (FiT), together with an EPC rating of B. Outside, the property is approached via electric gates and a sweeping gravel driveway leading to an expansive parking courtyard. Landscaped gardens surround the house, with broad lawns, mature planting and generous stone terraces providing an idyllic setting for outdoor dining and entertaining. The grounds extend to approximately 5.6 acres, incorporating paddocks and an exceptional range of outbuildings. These include a substantial barn, workshop, office, stores, detached garage, two-bay carport and further ancillary buildings, offering outstanding versatility for storage, hobbies such as car collections, business use or future adaptation, subject to the necessary consents. A former coach house, previously granted planning permission for conversion, presents further potential for those wishing to create additional accommodation, subject to the relevant planning consents required. For those looking for further entertainment and living space, the original machinery barn, would make for a fantastic conversion, subject to the usual planning requirements.
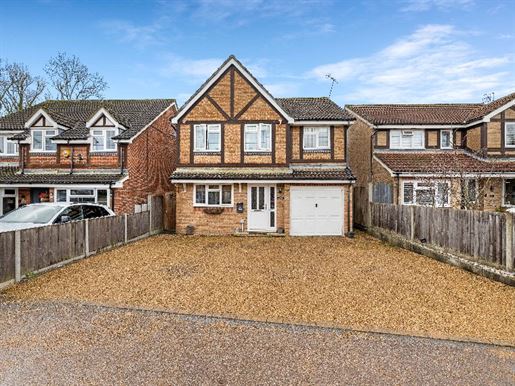


500.000 £
Burstow (Batı Sussex)
Ev
4 odalar
4 odalar
Gayrimenkul alımı
-
SM - Step into a home designed for modern family life, where space and light take centre stage. The heart of this residence is undoubtedly the expansive 27-foot kitchen and dining area, a perfect hub for entertaining or enjoying quiet morning coffees. Double doors lead through to a comfortable living room, which flows seamlessly into a conservatory with a glass roof, bringing the outdoors in whatever the season.
The ground floor is thoughtfully laid out, with a welcoming entrance hall, a convenient cloakroom and direct internal access to the garage. Upstairs, the sense of space continues with four well-proportioned bedrooms. The principal suite provides a private retreat, complete with its own en-suite bathroom and built-in wardrobes, while the remaining bedrooms are served by a modern wet room.
Outside, the property boasts a generous rear garden, mainly laid to lawn and enclosed by timber fencing, offering a secure and private setting for children to play or for summer gatherings. To the front, a substantial gravel driveway provides ample off-road parking for multiple vehicles.
Other information (as advised by the seller)...
Council Tax:
Parking arrangements: Garage and large driveway
Seller’s position: No chain
Tenure: Freehold
Boiler location: Garage
Boiler age:
Window age: 10 years or more
Approximate age of construction:
Loft: Part-boarded and insulated
Garden aspect: West-facing
Garden fence:
Potential rental value: £2,300–£2,500
Agent: Simon Male
Broadband connection: Copy and paste this link into your browser and search using the postcode: checker.ofcom.org.uk/
Mobile signal/coverage: Copy and paste this link into your browser and search using the postcode: checker.ofcom.org.uk/
Stamp Duty: Copy and paste this link into your browser: stampdutycalculator.org.uk/
What3Words:
Please verify these details during the conveyancing process.
All distances and travel times are based on Google Maps.
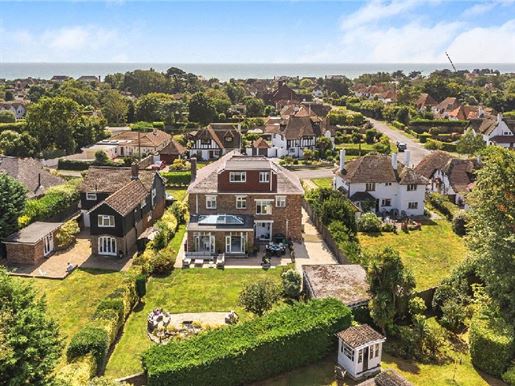


1.395.000 £
Bognor Regis (Batı Sussex)
Ev
2 odalar
6 odalar
Gayrimenkul alımı
-
The Property
Nestled along the highly sought-after South Walk in Middleton-on-Sea, this beautifully renovated home captures the essence of contemporary coastal living. Carefully extended and completely refurbished by the current owner, it offers abundant natural light, generous space and a seamless flow from room to room. A welcoming entrance hall, with original parquet flooring and beautifully detailed wood panelling, sets the tone for what lies ahead. At the rear, the new extension opens into a striking open-plan kitchen, dining area and living room, flooded with natural light through full-height glazing, patio doors and an oversized roof lantern. This impressive space frames views of the landscaped garden and blurs the boundary between indoors and out. Designed for relaxed family living and elegant entertaining, the kitchen combines clean contemporary finishes with generous work surfaces, a natural connection to the dining and living areas, and a magnificent ceiling-suspended Henley fire that brings warmth and elegance to the heart of the home. At the front of the house, the original rooms have been reimagined to provide a formal sitting room with a main fireplace and access to the conservatory, as well as a second, versatile reception room, ideal as a cosy study or ground-floor bedroom. A well-designed utility room and carefully appointed shower room complete the ground floor, ensuring that everyday practicality complements the home’s refined style.
Upstairs, the transformation continues. A roof extension and loft conversion have unlocked the full potential of the second floor, which now accommodates a generous, light-filled principal suite with garden views at one end and a south-facing Juliet balcony. The beautifully appointed en-suite bathroom is a true luxury, featuring a walk-in shower, freestanding bath, twin washbasins and air conditioning. Bespoke fitted storage and a relaxation area enhance the sense of space and luxury, creating a sanctuary that is as stylish as it is comfortable.
On the first floor, guests are equally well catered for. There are five further bedrooms, two of which open onto a charming south-facing balcony, while most offer bespoke fitted storage. Two elegant en-suite shower rooms and a contemporary family bathroom complete the accommodation, all finished with the same exceptional attention to detail.
Outside, the home is designed for easy entertaining. At the front, iron gates open onto a wide driveway leading to a detached double garage, with ample parking. Lawns and ornamental borders add to the kerb appeal, while the full-width conservatory along the front of the house provides the perfect place to sit in the shade and enjoy relaxed afternoon teas. It is easy to imagine many hours spent enjoying this peaceful oasis.
The mature rear garden is equally tranquil, offering excellent seclusion and side access from both ends of the house. A paved terrace is ideal for al fresco dining, while manicured lawns, established planting and a charming ornamental water feature add to the calm, relaxing atmosphere.
Location
Set along a sought-after stretch of the West Sussex coast, Middleton-on-Sea offers understated elegance and coastal tranquillity. Known for its tree-lined avenues, characterful homes and largely private beach, this exclusive village remains one of the area’s best-kept secrets. Life here moves at a gentler pace: morning walks along the shore, coffee at a welcoming café, and evenings watching the sun set over the sea. A vibrant community, boutique amenities, an active sports club and peaceful surroundings make it an idyllic choice for both full-time living and weekend escapes.
Just inland, the historic town of Arundel delights with its cobbled streets, magnificent castle and independent galleries, while nearby Chichester offers cultural refinement, with its renowned Festival Theatre, fine dining, boutiques and the prestigious Goodwood Estate, home to world-famous events such as the Festival of Speed, Goodwood Revival and Glorious Goodwood. Golfers are well served by courses such as Avisford Park and Goodwood, while sailing enthusiasts will find excellent facilities at Itchenor, Bosham and Chichester Marina. Nature lovers can explore the South Downs National Park, with miles of walking, cycling and riding trails.
With excellent road links and direct rail services to London from Barnham, Bognor Regis and Chichester, South Walk in Middleton-on-Sea is perfectly placed to enjoy the best of West Sussex and beyond.
SERVICES: Mains electricity, gas, water and drainage. Council Tax Band: G | Local Authority: Arun District Council. MOSA (Middleton-on-Sea Association) annual charges: £150 for private property and £210 for road charges. Title register available on request.
Directions: This what3words address refers to a 3-metre-square location. Tap the link or enter the three words in the free what3words app to find it.
Gizlediniz
0 ilanlar
üzerinde
58 résultats


