


Ejendomme Dumfries and Galloway: 58 lejligheder og huse til salg


695.000 £
Annan (Dumfries and Galloway)
Herregård
3 værelser
5 værelser
Køb af fast ejendom
-
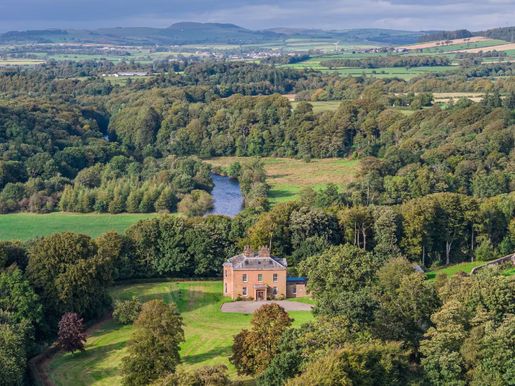
Set peacefully above the River Annan, Warmanbie House is a substantial yet welcoming red sandstone mansion near the popular town of Annan. Built in the early 19th century for Alexander Carruthers, this impressive Category B listed property offers generous accommodation over four floors, with a wealth of original features including staircases, sash windows, fireplaces and wooden floors. The current owner has carried out a programme of renovation during their ownership, and the property was previously run as a popular hotel. Although some areas of the house remain unfinished, Warmanbie offers enormous potential and charm. Most rooms enjoy dual aspect through large sash and bow windows, and the house is filled with natural light. Warmanbie has winding paths through its woodland down to the river, a large lawn, a stone outbuilding and extensive parking. Salmon fishing rights are included. Approximately 14 acres in total. Note: Further land may be available by separate negotiation (up to a maximum of 45 acres); please enquire.
Accommodation
A wooden and glazed porch leads into the main reception hall, which has a high ceiling, stone floor and original stone staircase with wrought-iron balustrade. All the principal ground-floor rooms are accessed directly from the hall. There are three generous reception rooms and a bright kitchen/breakfast/family room. At the front of the property is the former library, which would also make a lovely dining room. This room has dual aspect, with tall windows and working shutters, fitted bookshelves and display cabinets, solid wood flooring and a wood-burning stove set in a marble fireplace.
Adjacent to this room is the elegant drawing room, with two curved windows and full-height curved display windows. This room also has solid wood flooring and a wood-burning stove in a marble surround. Adjacent to this room is the elegant drawing room, with two curved windows and curved display windows. This room also has solid wood flooring and a wood-burning stove in a marble surround. Adjacent to this room is the elegant drawing room, with two curved windows and curved display windows. This room also has solid wood flooring and a wood-burning stove in a marble surround. Adjacent to this room is the elegant drawing room, with two curved curved windows and display windows. This room also has solid wood flooring and a wood-burning stove in a marble surround. Adjacent to this room is the elegant drawing room, with two curved windows and curved display windows. This room also has solid wood flooring and a wood-burning stove in a marble surround. Adjacent to this room is the elegant drawing room, with two curved curved windows and display windows. This room also has solid wood flooring and a wood-burning stove in a marble surround. Adjacent to this room is the elegant drawing room, with two curved curved windows and display windows. This room also has solid wood flooring and a wood-burning stove in a marble surround. Adjacent to this room is the elegant drawing room, with two curved curved windows and display windows. The drawing room is very generously proportioned and offers direct access to the garden through glazed doors. There is also a large wood-burning stove set in a marble surround and solid wood flooring.
The kitchen/breakfast room is the heart of the home. This sunny, east- and south-facing room offers plenty of space for family life. The kitchen has a range of units complemented by marble worktops. There is a large island with an inset sink, integrated dishwasher and breakfast bar. The kitchen also has an electric range cooker and an American-style fridge-freezer. Directly beside the kitchen are a WC and a separate shower room, fitted with modern fixtures and fittings and featuring a large working shower and exposed stone walls.
The accommodation continues beyond this shower room. With a door added, it could be ideal for an office, games room or studio. It can also be accessed from the rear courtyard through glazed doors, allowing the space to be separated from the main living accommodation if required. At the rear of the property is a utility/laundry room housing the boiler and hot-water tank, with a door leading to the orangery. This unique indoor/outdoor space has a glazed roof, a sandstone floor with an original well, an original stone fireplace surround and exposed stone walls. Vines grow over the beams, making this a charming and characterful space, with direct access to the outdoor paved courtyard. Two storerooms complete the ground floor.
There are two staircases within the property. The impressive main staircase rises gently to the first-floor landing, which is naturally lit by an oval cupola. There are five double bedrooms on the ground floor, four of which have modern bathrooms and shower rooms. All have large windows, original fireplaces and high ceilings.
The secondary staircase is at the rear of the house and leads to the top floor, where there are several full-height attic rooms. As elsewhere in the house, the rooms here flow well and, although partly renovated, feature new or replacement windows and exposed fireplace surrounds. This floor offers an ideal space for creating a home cinema, a teenage bedroom wing or even a self-contained flat.
The cellar is accessed by internal steps from the ground floor or by external stone steps from the courtyard. This generous space has several rooms, ideal for storage, and even houses the original wine cellar, with numbered wine bins. Approximately 9,849 sq ft in total.
Outside
Warmanbie House is reached through a columned entrance and a shared private drive, which ends in a generous gravel parking and turning area at the front of the property. The drive continues past the adjacent stone outbuilding before reaching a dead end. The gardens have been maintained over the years. There is a large grassy lawn at the front of the property, which extends around the house to the rear. There are attractive areas of woodland to enjoy, with winding paths through the trees and down to the riverbank. Also within the estate is an open-sided stone outbuilding beneath a slate roof, offering additional storage, garage space or potential for conversion, subject to the necessary consents. An attached open-fronted cart shed adjoins the outbuilding.
Although the property is being sold with approximately 14 acres, further land (up to 45 acres) may be available by separate negotiation. Please enquire for further information.
Fishing
There is mixed fishing from one bank and double-bank fishing on the River Annan, with seasonal salmon. No catch records are available.
Services: Mains electricity, oil-fired central heating, private septic tank drainage (registered with SEPA, inspected and emptied in July 2026). CCTV system. Fibre optic broadband (to the cabinet) supplied by Plusnet.
Historic Environment Scotland: The property is Category B listed.
Access: Warmanbie House has its own private driveway from the main road and provides a right of access to neighbouring properties.
Public footpaths: A main path (Annan to Brydekirk) follows the riverbank along the western boundary.
Boundary plan: The boundary plan is provided for indicative and guidance purposes only.
Title matters: The property is sold subject to all existing servitude rights, charges, reservations and rights of way, including rights of access and passage, whether contained in the title deeds or constituted informally and whether or not referred to in the Remarks and Stipulations. The purchaser or purchasers will be deemed to have satisfied themselves as to the nature of these servitude rights and others. Any neighbouring access rights, pipelines, neighbours, public footpaths, etc. must be clearly disclosed.
Tenure and possession: The heritable title (the Scottish equivalent of freehold) is offered for sale with vacant possession on completion. Note: The sale is subject to acceptance by the estate.
Local authority: Dumfries & Galloway Council – Council Tax Band: G
Viewings: Strictly by appointment with the sole selling agent, Fine & Country Scotland.
Offers: All offers must be submitted in Scottish legal form to the offices of the sole selling agents, Fine & Country Scotland, by email to
Money laundering obligations: We are required by law to carry out anti-money-laundering checks on everyone who sells or buys a property. Although we remain responsible for ensuring that checks and any ongoing monitoring are properly carried out, initial checks are performed on our behalf by Coadjute, who will contact you once you have accepted an offer on a property you wish to buy. The cost of these checks is £45 per person (plus VAT), covering the cost of obtaining the relevant data as well as any manual checks and follow-up that may be required. These fees must be paid by you directly to Coadjute before your offer is formally accepted and are non-refundable.
Recommendations: Fine & Country works with preferred providers to offer certain services required when selling or buying a home. Our providers offer competitively priced products; however, you are not obliged to use their services and may wish to compare them with other providers. If you choose to use their services, Fine & Country will receive a referral fee:
PIA Financial Solutions – arranging mortgages and other products/insurance. Fine & Country will receive a referral fee of £50 per mortgage referral. The figures stated include VAT.


595.000 £
Langholm (Dumfries and Galloway)
Landhus
2 værelser
3 værelser
Køb af fast ejendom
-
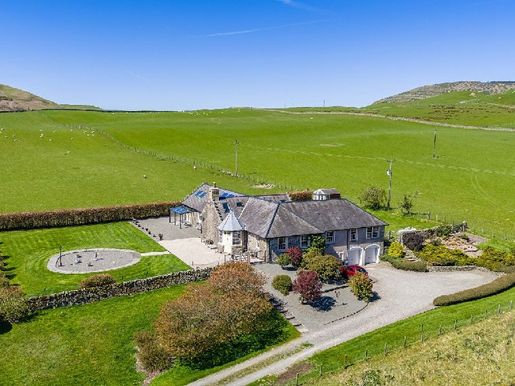
Beautifully situated in a charming rural setting near Langholm, Staplegordon offers a particularly impressive detached house, surrounded by beautiful gardens extending to approximately 0.5 acres. This superb country home has well-appointed accommodation, mainly arranged on one level, with high-quality modern fixtures and fittings throughout. The current owners have spared no expense in modernising the property during their time there.
Local history
The area around Staplegordon has a long and rich history. The immediate area was home to numerous prehistoric settlements and Iron Age forts, whose outlines are still clearly visible in the landscape. Long before the town of Langholm existed, the original settlement was the village of Staplegordon, established in the 13th century with its parish church adjacent to the property. The church has long since disappeared, although its outline is still visible in the graveyard. This must once have been a thriving rural community, when many more people lived off the land than do today.
The 12th-century Barntalloch Castle was built on a natural rise overlooking the River Esk, near the edge of the village. The celebrated Johnnie Armstrong later built a tower there when he owned the lands of Staplegordon from 1525 until his untimely death at the hands of James V in 1530. In 1703, a major redistribution of the Border parishes took place. Parts of Staplegordon were annexed to Westerkirk and Wauchope, while the remainder formed the present-day parish and town of Langholm.
Accommodation
The property can be entered through the porch and main entrance hall, or directly from the garage and lower-level staircase. The principal accommodation is on the ground floor, with ancillary storage, a WC, utility room and double garage on the lower level.
The stone and part-glazed porch has a glazed door leading into the hall, a spacious and bright area with three built-in cupboards and a further cupboard housing the controls and boiler. The kitchen was recently installed by the current owners and finished to a very high standard. It has an excellent range of solid oak cabinets with black granite worktops and a Belfast sink. Integrated appliances include a single oven with microwave, an induction hob and a dishwasher. A central island with breakfast bar provides an ideal space for dining and entertaining. Like every room in the house, the kitchen is filled with natural light and has a dual aspect, with beautiful views of the surrounding hills.
The large hall is an excellent double-height reception room, with sitting and dining areas, exposed beams, windows on two sides, Velux roof windows, an electric living-flame stove set in a surround, and solid wood flooring. This room has a wonderful flow into the adjoining sitting room. This is a very spacious room, again with a dual aspect and beautiful views of the garden and surrounding countryside. Each wall has bespoke display cabinets and bookcases with made-to-measure glazed doors, and tile-effect flooring.
A glazed door from the sitting room leads to the third reception room, which could also be used as a third double bedroom. This fantastic room has a double-height ceiling, slate flooring, Velux windows and glazed doors opening directly onto a covered terrace and the garden. Its separate access from the garden makes it a very versatile space.
The principal bedroom is well proportioned and enjoys lovely views of the hills opposite through large windows. Sliding doors open onto a spacious dressing room fitted with numerous drawers, open shelving and hanging space. There is a contemporary en-suite shower room, recently installed and fully tiled, with a generous walk-in shower, two heated towel rails, and a WC and washbasin set into a vanity unit.
The adjacent double bedroom enjoys the same lovely views and has a full wall of bespoke built-in wardrobes. A modern, fully tiled shower room, with a large walk-in shower, heated towel rail, WC and wall-mounted vanity unit, completes the upper-level accommodation.
Carpeted stairs from the hall lead to two coat cupboards, a cellar/wine cellar and a further shelved store/pantry. An internal door leads to the integrated double garage, which has electric doors, a concrete floor, power, lighting and a water tap. Directly beside the garage is a useful utility room and separate WC.
Outside
Staplegordon is approached through a gated entrance and a long driveway, which ends at a large parking and turning area laid with gravel near the garage. The gardens are extremely well maintained and beautifully planted. They enjoy sunshine throughout the day, with fabulous views in every direction. Fully enclosed and mainly laid to lawn, they include mature shrubs, established flower beds, paved areas and a charming summerhouse.
A large glass canopy over a paved terrace has been added at the end of the house, providing the ideal setting for outdoor entertaining. There is also a decorative gravel area with a water feature and integrated lighting. Extensive external lighting is installed in the garden and around the house, along with external power sockets.
Note: Rights of access over the property are subject to servitude. Maintenance costs are shared with Potholm Farm for the area shaded blue on the title plan. The owners are responsible for all maintenance of the area shaded brown on the title plan.
Services: Mains electricity and water, and septic tank drainage. The septic tank has recently undergone a video inspection and been emptied. LPG central heating, with a newly installed high-efficiency boiler and a new high-capacity water tank (both can be controlled remotely). Electric living-flame stove in the sitting room. Double glazing throughout. Interlinked smoke, heat and carbon monoxide detectors. CAT5 Ethernet cabling has been added to the main rooms. A TV satellite box is wired into the sitting room. Fibre broadband is available at the driveway poles and can be connected to the house if required. Solar panels.
Note: Some contents may be available by separate negotiation, including kitchen appliances and the lawnmower.
Additional note: A full list of renovation works carried out by the owners can be provided on request.
Viewings: Strictly by appointment with the sole selling agent, Fine & Country Scotland.
Offers: All offers should be submitted in Scottish legal form to the offices of the sole selling agent, Fine & Country Scotland, by email to
Tenure and possession: The heritable title (the Scottish equivalent of freehold) is offered for sale with vacant possession on completion.
Local authority: Dumfries & Galloway Council. Council Tax Band: G. EPC rating: E.
Money laundering regulations: We are legally required to carry out anti-money laundering checks once an offer has been accepted. We use an external agency to carry out these checks. Once your offer has been accepted, Coadjute will contact you to complete the checks electronically. A fee of £45 plus VAT per person will apply and will be processed by Coadjute. If you have any questions, please contact the office.
Viewings: Strictly by appointment with the sole selling agent, Fine & Country Scotland.


390.000 £
Creetown (Dumfries and Galloway)
Stenhus
3 værelser
5 værelser
Køb af fast ejendom
-
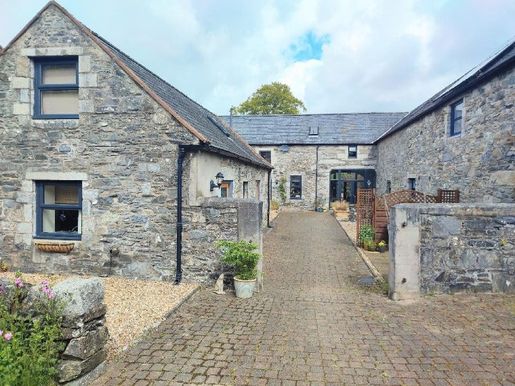
A hidden gem with magnificent rural views and a village-edge location. This property comprises a converted three-bedroom granite barn, a spacious detached two-bedroom annexe and a detached garage. Completed in , the property offers 2,600 sq ft of modern living space, with plenty of outdoor areas for gardening or entertaining. Enjoy sunsets, the Northern Lights, wildlife, dark skies, and unlimited walking and cycling from the doorstep of Stable Lodge. Pristine beaches for wild swimming and mountain bike trails are a 10-minute drive away. Fine dining, welcoming pubs and cafés are in Gatehouse of Fleet, a 15-minute drive away. The village shop, GP dispensary, public transport and petrol station are all within walking distance. Castle Cary Holiday Park, on the outskirts of the village, has indoor and outdoor swimming pools and a restaurant. For buyers seeking flexibility, the two-bedroom annexe offers many options, whether as an investment property, holiday let, home business or accommodation for a multigenerational family. The previous owners ran a very successful self-catering holiday let from 2018 to 2023. The current owners have used the space as an art studio and home office. Furniture and information for holiday letting can be provided. Quality features and details set Stable Lodge apart, including oak flooring, beautiful stone and mosaic floors, a beamed ceiling, glass stable doors, rooflights, upgraded lighting, perennial gardens and much more. The property is presented in excellent condition and is well maintained. Viewing is highly recommended.
Stable Lodge is accessed via a short gravel and paved lane ending at its private, gated parking area. A private brick-paved driveway leads to Stable Lodge, where there is further space to park beside the annexe.
STABLE LODGE ACCOMMODATION: This charming Category B-listed property is accessed from the front garden, with two external doors available. The set of French doors opens directly into the magnificent dining/family room, created from the former cart track. It features large arched, glazed openings at the front and rear, attractive exposed stone walls and a tiled floor. This room leads to the kitchen, which has dual-aspect windows and a good range of Shaker-style units, including a fitted Belfast sink, Corian worktops and a convenient breakfast bar with a butcher-block top. There is a double oven, an electric range cooker and integrated appliances, including a full-height fridge, an under-counter freezer and a dishwasher. Beside the kitchen is a useful utility room, with a washing machine, tumble dryer and overhead storage included. This leads to a ground-floor shower room with a large shower enclosure, toilet, washbasin and tiled floor. The living room is a welcoming, cosy space with solid oak flooring, windows to the front and rear, and a cast-iron wood-burning stove set in a brick surround. A wooden staircase leads to the first floor. The landing gives direct access to all the bedrooms and the bathroom and is filled with natural light from three conservation rooflights. At the end of the landing, two granite steps lead to Bedroom 3. All the bedrooms are generously proportioned and enjoy views to the rear. One bedroom has bespoke fitted wardrobes, while another is currently used as a home office and has a fitted desk and shelving. All bedrooms have blackout blinds and new light fittings. The family bathroom has a freestanding bath with a hand-held shower, a large separate shower enclosure, a washbasin and a toilet. All the principal rooms in Stable Lodge enjoy an attractive aspect over the rear garden, with distant views of the Galloway Hills and the estuary from the first floor.
STABLE COTTAGE ACCOMMODATION: Stable Cottage is a surprisingly spacious traditional stone cottage with a slate roof. This charming detached cottage was previously run as a successful Airbnb, with weekly rates in 2022 ranging from £500 off-peak to £900 in high season. It would also make an ideal permanent home for a dependent relative. The property is accessed directly from the front garden, with doors leading into the kitchen and living room. The kitchen has a cooker, a good range of storage units and a tiled splashback. There is space for dining furniture. The living room has a door and a window to the front, as well as a staircase to the first floor. Directly off the living room are a ground-floor double bedroom and a separate toilet/cloakroom. Upstairs, there is a wide landing, a large double bedroom with sloping ceilings and eaves storage, and a generous bathroom with a bath and shower, toilet and washbasin. There is also a washing machine in this bathroom. Please note that Stable Cottage could be fully furnished and ready to move into.
OUTSIDE: The property is accessed from the main road via a shared lane used only by neighbouring properties (not a main road), which ends at Stable Lodge’s private, gated parking area. A private tarmac driveway slopes down to the two properties. The driveway is bordered by mature flower beds, with an outdoor dining area to the side featuring recently installed raised lavender and herb beds, ideal for entertaining outside. There is an additional parking space for one vehicle beside the cottage. At the rear of Stable Lodge is a delightful, fully enclosed garden with a gravelled patio and decking. There is a generous lawn and several productive fruit trees (apple and pear). This is a lovely garden with superb views over neighbouring farmland and is a haven for wildlife and birds. The rear garden is directly accessible through French doors from the family/dining room. Please note that a small triangular area of grass to the south of the plot, adjacent to the parking area and oil tank, may be available to purchase by separate negotiation (it is currently in separate ownership by a local owner). Please enquire.
SERVICES: Mains electricity, oil-fired central heating and a wood-burning stove at Stable Lodge. Both properties are fully double-glazed. Private drainage to a septic tank (shared with two neighbours). The septic tank was last inspected and emptied in 2026. High-speed internet to both properties.
COMMON CHARGES: £360 per year is paid to the Barholm Residents’ Association and covers items such as pothole repairs and mowing of communal areas. Paid for 2026.
LOCAL AUTHORITY: Dumfries and Galloway Council.
COUNCIL TAX: One council tax band covering both properties: Band E.
EPC: C.
VIEWINGS: Strictly by appointment with the sole selling agent, Fine & Country Scotland.
OFFERS: All offers must be submitted in Scottish legal form to the offices of the sole selling agents, Fine & Country Scotland, by email to
TITLE MATTERS: The property is sold subject to all existing servitudes, burdens, reservations and wayleaves, including rights of access and passage, whether contained in the title deeds or constituted informally, and whether or not mentioned in the General Remarks and Stipulations. The buyer(s) will be deemed to have satisfied themselves as to the nature of these matters.
TENURE AND POSSESSION: The title is offered for sale with vacant possession on completion.
ANTI-MONEY LAUNDERING OBLIGATIONS: We are legally required to carry out anti-money laundering checks once an offer has been accepted. We use an external agency to conduct these checks. Once your offer has been accepted, Coadjute will contact you to carry out the checks electronically. A fee of £45 plus VAT per person will apply and will be processed by Coadjute. If you have any questions, please contact the office.
WEBSITE AND SOCIAL MEDIA: Further details of this property, together with all other properties offered by Fine & Country, are available on our website. For updates and the latest news, like us at /fineandcountryscotland and follow us on Instagram at @fineandcountryscotland.
REFERRALS: Fine & Country works with preferred providers for certain services required when selling or buying a home. Our providers offer competitive prices for their products; however, you are not obliged to use their services and may wish to compare them with other providers. If you choose to use them, Fine & Country will receive a referral fee: PIA Financial Solutions – arrangement of mortgages and other products/insurance. Fine & Country will receive a referral fee of £50 per mortgage referral. The figures quoted include VAT.


1.300.000 £
Castle Douglas (Dumfries and Galloway)
Hus
2 værelser
4 værelser
Køb af fast ejendom
-
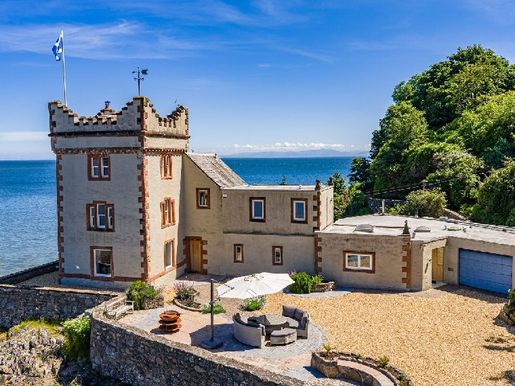
Experience island living without leaving the shore at Balcary Tower, a stunning C-listed traditional tower house with integrated garage, offering unparalleled sea views from every room. Set in a private location amidst mature grounds, this property boasts spectacular coastal and mountain panoramas, direct beach access with a tidal pool, private slipway, and a modern boat house. Enjoy expansive mature gardens, outdoor entertaining terraces, and 12 acres of paddock land. Originally built in 1860 and extensively renovated in 2012, this property features high-quality finishes throughout, including a bespoke kitchen, multiple reception rooms with wood-burning stoves, and four double bedrooms, two with en-suite facilities. The master suite offers breathtaking sea views from a large bay window. A unique electronic roof hatch provides 360-degree views from the tower. Currently a successful luxury holiday let, Balcary Tower is also ideal as a family home. Don't miss this rare opportunity to own a property with exceptional facilities and magnificent views.
Få besked, når nye annoncer er tilgængelige, der matcher din søgning!


4.350.000 £
Thornhill (Dumfries and Galloway)
Gård
2 værelser
10 værelser
Køb af fast ejendom
-
Barbuie Estate – A peaceful retreat with excellent connections. Barbuie is just outside the charming village of Moniaive, less than 8 miles from Thornhill, and is surrounded by the historic Buccleuch and Queensberry estates. This peaceful rural setting offers both seclusion and convenience, with excellent local amenities and schooling options. Families benefit from a primary school in Moniaive and Wallace Hall Academy in Thornhill, with school transport available. Thornhill also has an 18-hole golf course, squash and tennis facilities, a health centre, pharmacy, dentist, bank, post office, library and various shops. Moniaive is a vibrant village with a strong arts and crafts community, hosting annual music festivals. It has a general store, post office, pub, café, renowned restaurant and community shop. Medical practices are available in Moniaive, Dunscore and Thornhill. Outdoor enthusiasts will love the area’s renowned hill walking, mountain biking and rich wildlife. Dumfries, just 17 miles to the south-east, offers large supermarkets, high-street shops, a university campus, a college, and a range of dining and healthcare options. For city access, Glasgow is only 70 miles to the north—around 1.5 hours via the M74—offering world-class amenities, culture and transport links. Glasgow, Edinburgh and Prestwick airports are all within a two-hour drive, with domestic and international flights. The West Coast Main Line is accessible at Lockerbie, 50 minutes to the east, with connections to London in around 4 hours.
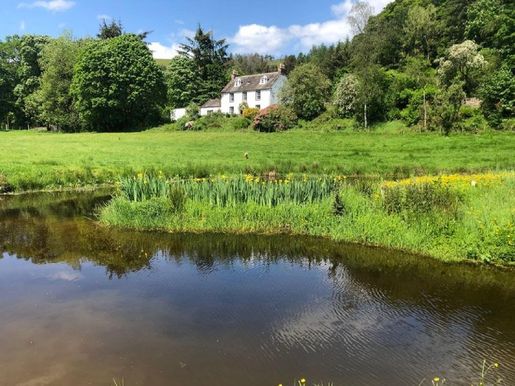
Barbuie House is a most charming, Category C-listed Georgian farmhouse, originally built in the mid-18th century. This impressive family home is set in beautiful gardens and enjoys a peaceful, unspoilt rural location. Surrounded by open countryside, the estate also benefits from the meandering Dalwhat Water. Largely self-sufficient for its own heat and power, the property has a range of outbuildings and stores, including a farm office, workshop, workshops, boiler and woodchip store, a shed and garage. Traditionally built beneath a slate roof, the house offers well-proportioned rooms, retained period features and a flexible layout. The property has been renovated in recent years, including being fully rewired, but still offers scope for further improvement and for you to put your own stamp on it. The extensive grounds include wooded areas, a charming walled garden, a pond with a jetty suitable for boating or swimming, a loch, a south-facing terrace and extensive parking.
ACCOMMODATION
A partially glazed front door opens into the welcoming hall, which gives direct access to the sitting room and drawing room, and has carpeted stairs leading to the upper floor. The charming drawing room is filled with natural light and has a triple aspect, multi-fuel stoves and French doors opening onto the garden. The sitting room also has a multi-fuel stove and fitted shelving, and offers views over the front garden and beyond. The kitchen/dining room is an excellent size, with a double-height ceiling and dual aspect, as well as glazed doors leading both to the courtyard and to the terrace and front garden. The kitchen is fitted with a range of solid wood units and complementary work surfaces, and there is an electric Aga (connected to the solar and hydroelectric systems). Beside the kitchen is a useful boot room/store, with a WC off it. Also on the ground floor is a versatile room, currently used as an office, leading through to a large utility room, with shower rooms beyond. Wooden stairs from the utility room lead to a games/TV room, with exposed stone walls and roof trusses, a mezzanine and an adjoining guest bedroom with direct access to the walled garden.
There are three generous double bedrooms on the first floor. Two of the bedrooms are at the front and enjoy lovely open views. The principal bedroom also has a WC cubicle. There is plenty of space to add a bath and/or shower if required. The third double bedroom has a charming fireplace and views over the rear walled garden. The family bathroom includes a traditional roll-top bath, WC, washbasin, large walk-in shower (mains supply) and exposed painted floorboards.
Stairs from the first-floor landing lead to the second floor, where there are three bright attic bedrooms. The larger bedrooms have double-glazed windows facing the front, with lovely views, and the smaller bedroom has a skylight. A WC completes the accommodation on the top floor.
OUTSIDE
A pillared entrance with a gravel driveway leads to extensive parking beside the house, then divides, with the remainder of the drive leading to Barbuie Cottage and further outbuildings. In the house courtyard are two workshops, a biomass boiler store, a woodchip store, two general stores with an insulated studio/party room/games room above, a garage and a cage. The property is set in beautiful, well-established walled gardens, including wooded areas, lawns, a sunny terrace and specimen trees and plants. The Dalwhat Water meanders through the garden, and there is a large pond with a jetty.
To the north-west of the house is a traditional two-storey barn that offers potential for redevelopment, subject to the necessary planning consents. This is an exciting opportunity to create an annexe for a family member, a large home office, or perhaps holiday accommodation.
THE COTTAGE
Barbuie Cottage is a charming, traditional, detached one-and-a-half-storey cottage, with private parking and walled gardens to the front and rear, featuring a front terrace, rear terrace, lawns, established trees, a greenhouse and a wood store in a small kitchen garden. Largely self-sufficient for its own heat and electricity, the accommodation comprises an entrance hall, kitchen/dining room, sitting room, large conservatory, cloakroom/utility room and 3–4 bedrooms. The kitchen has a range of fitted units and ample space for a dining table and chairs, while the sitting room has a stone-framed open fireplace. There are two well-proportioned double bedrooms on the ground floor, as well as a bathroom with an electric shower over the bath, WC and washbasin. Upstairs are two bright attic bedrooms, both with Velux windows.
UPPER BARDENNOCH
This semi-derelict cottage is situated high on the hillside above Barbuie and offers development potential to create an off-grid cottage with 3 or 4 bedrooms, enjoying exceptional views over the valley. The vendors have had detailed architectural proposals prepared, and these plans can be made available to interested parties. The cottage has a spring water supply but would require the installation of a sewage treatment plant and an off-grid electricity supply.
THE BUILDINGS
There is a series of outbuildings suitable for a variety of purposes or for conversion or further development (subject to consent), including:
Sheep shed: 45.92 m x 15.05 m plus 23.07 m x 8.04 m. The principal agricultural building is a portal-framed steel sheep shed with slatted floors, housing sheep pens and offering general storage, with sufficient height for an additional floor or general development.
Wood shed: 8.93 m x 18.04 m. A modern portal-framed steel shed with a partial concrete floor provides secure machinery storage and open-fronted woodchip storage.
Open livestock shed: 23.33 m x 7.37 m.
The traditional group of buildings adjoining and surrounding the house includes an old barn suitable for conversion or development (subject to consent), two secure workshops/garages for quad bikes, a biomass and boiler house, and carports/wood stores.
THE LAND
Comprising the agricultural land of Caitloch, Bardennoch and Barbuie Farms, extending to a claimed 877 acres (SGRPID 354.90 ha) or thereby, including approximately 150 acres of silage ground, 454 acres of permanent pasture, 240 acres of hill ground and 33 acres of woodland. The land is well drained. There are good water supplies (a mix of natural sources and troughs) throughout the land parcels, and the dykes, fences and gates are in good condition and stock-proof. The land is currently all under grass and has recently had lime and fertiliser applied, leaving it in good heart. The land is offered for sale with vacant possession on completion and is currently managed under seasonal grass lets. Details of the current lets can be provided to interested parties.
RENEWABLES
The current owners have established several renewable energy schemes, generating significant income, including:
Biomass boiler – 75 kW woodchip boiler on an indexed commercial RHI tariff, with approximately 9 years remaining.
Hydroelectric turbine – 12 kW turbine on an indexed Feed-in Tariff, with approximately 14 years remaining.
Solar – 8 kW of photovoltaic panels (2 x approximately 4 kW) on an indexed Feed-in Tariff, with approximately 13 years remaining.
These renewable systems also provide free heating and electricity to the estate, allowing significant savings on running costs.
OPPORTUNITIES
Barbuie is a diversified estate offering immediate income, with numerous opportunities to generate and further develop estate income. The current owners have professionally explored proposals for fish production in the lochs, including commercial fishing; forestry and the drying and production of biomass; woodland creation (including significant potential income from carbon credits); building development; and the potential for enhanced renewable projects, including pumped hydroelectricity. Much of this land could be developed alongside traditional farming, either in hand or by letting the land under seasonal grass lets or longer-term leases. Details of these proposals can be provided to genuinely interested parties.
GENERAL REMARKS AND STIPULATIONS
Tenure and possession: Heritable title (the Scottish equivalent of freehold) is offered for sale with vacant possession on completion. The land is currently managed using seasonal grass lets. Details of the current lets are available to interested parties.
Title matters: The property is sold subject to all existing servitude rights, burdens, reservations and permissions, including rights of access and wayleaves, whether contained in the title deeds or constituted informally, and whether or not referred to in the General Remarks and Stipulations. The purchaser(s) will be deemed to have satisfied themselves as to the nature of these servitude and other rights.
Mines and minerals: All mines and mineral rights are included to the extent that they are owned.
Sporting rights: All sporting and fishing rights are included.
BPS: The land is fully registered with SGRPID and extends to 354.90 ha, all claimed annually. A total of 237.49 Region 1 entitlements and 58.23 Region 2 entitlements are included in the sale. The purchaser must pay the selling agents £250 + VAT to cover the cost of transferring the entitlements and preparing the relevant documents. The vendors will retain the full 2025 payment.
Timber: All standing timber is included in the sale. All felled timber stacked in the yard is to form part of the ingoings.
Ingoings: The purchaser is required to purchase the felled timber, woodchips and diesel at market value at the point of sale.
Fixtures and fittings: All standard fixtures and fittings are to be included in the sale.
EPC rating: Barbuie Farmhouse – E. Barbuie Cottage – C.
Council tax: Barbuie Farmhouse – F. Barbuie Cottage – A.
Services: Mains electricity, with 8 kW of solar panels and a hydroelectric turbine generating electricity for use on site. Mains water and private septic tank (please note that the septic tank is registered with SEPA). The biomass boiler provides hot water and heating to both dwellings and all connected stone outbuildings, and has the potential to provide additional heat to the old steading, whether converted or not. Partially double glazed.
Viewings: Strictly by appointment through the selling agents, C&D Rural. Tel.
Offers: Offers should be submitted in Scottish legal form to the selling agents. The owner reserves the right to sell without setting a closing date and is not obliged to accept the highest, or indeed any, offer. All genuinely interested parties are invited to ask their solicitor to notify the selling agents of their interest immediately after viewing.
Anti-money laundering obligations: We are legally required to carry out anti-money laundering checks once an offer has been accepted. We use an external agency to carry out these checks. Once an offer has been accepted, Coadjute will contact you to complete the checks electronically. A fee of £45 + VAT per person will apply and will be processed by Coadjute. If you have any questions, please contact the office.
Website and social media: More details about this property and all other properties offered by C&D Rural are available on our website. For updates and the latest listings, follow us on /cdrural and Instagram at @cdrural.
Recommendations: C&D Rural works with preferred providers for certain services needed when selling or buying a home. Our providers offer competitive prices for their products; however, you are not obliged to use their services and may wish to compare them with other providers. If you choose to use them, C&D Rural will receive a referral fee.


680.000 £
Annan (Dumfries and Galloway)
Moderne villa
2 værelser
3 værelser
Køb af fast ejendom
-
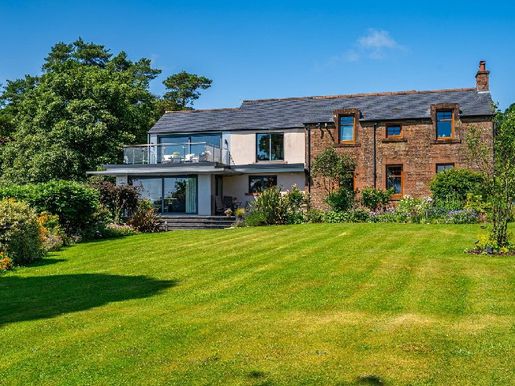
Kennels is located just over three miles from Annan and enjoys a prime semi-rural position with superb views of the Lake District mountains and the Cumbria coast. Kennels was originally built in 1900 as a gamekeeper’s cottage for the Stapleton estate. The property has been substantially altered since then, and the current owners have also carried out a complete renovation over the past fifteen years. Recent improvements include a new roof, complete rewiring, underfloor heating on both floors, and the installation of WERU triple-glazed windows throughout. All internal walls have been insulated, and a contemporary kitchen and new bathrooms have been installed. There is now a wood-pellet biomass boiler, and a steel-framed garage/outbuilding has been built. Although not exhaustive, this list gives an indication of the scale of the renovation work. The property stands in approximately 1.5 acres of beautiful, well-stocked gardens. There is a wide tarmac driveway with an electric sliding gate and a pillared entrance, as well as a large steel outbuilding with insulated timber cladding and a polished concrete floor. Finally, a further 6.09 acres of amenity woodland may be purchased separately. It can be accessed through a gate in the garden, and there is also a registered right of access from the minor road at the rear.
Accommodation
A solid steel WERU door opens into a welcoming entrance porch, with a vaulted ceiling, glazing on three sides and a tiled floor. An inner glazed door then opens into the generous entrance hall, which also serves as a cosy reception space with a Morso wood-burning stove. The superb, spacious open-plan kitchen/dining/family room is arranged into several distinct areas, including a cosy nook, a sunken sitting/dining area and a contemporary kitchen at its heart. The kitchen was designed and fitted by Kitchens International and features an electric AGA and integrated appliances, including an integrated fridge-freezer with ice dispenser, a Siemens microwave, a plate warmer and coffee machine, an integrated Miele dishwasher and a Quooker boiling-water tap. Impressive sliding doors open onto the terrace and garden. A well-proportioned utility room completes the kitchen area, with useful storage, a sink and plumbing for appliances. There is also a stylish ground-floor cloakroom/WC. The principal bedroom suite is on the ground floor. With engineered maple flooring, this generously sized bedroom offers two sets of fitted wardrobes, a dressing or reading nook, garden views and a modern en-suite shower room.
A wide, solid oak staircase leads to the first floor, where there is an impressive open-plan sitting room. This room has been designed to take full advantage of the best open views of the Lake District, with large windows at the front and sliding doors opening onto a fantastic balcony. The room also features a vaulted ceiling, windows on three sides and engineered oak flooring. There are also two double bedrooms on the first floor, both with fitted wardrobes; one also has an en-suite shower room. The family bathroom includes a corner shower cubicle and a separate bath. There is also a useful study, accessed through double doors from the sitting room, with a fitted desk and storage. In summary, this is a very impressive property with great character, superb views and high-quality fittings and features throughout.
Outside, an attractive pillared entrance with an electric gate opens onto a wide tarmac driveway with ample parking and a turning area. The garage/outbuilding is a steel-framed structure of approximately 168 sq m, with Steadman insulated panels, a polished concrete floor and two electronically operated doors. There is an array of 25 solar panels on the roof, with a 6.5 kW system and 9 years remaining on the Feed-in Tariff, which is transferable to a new owner. The outbuilding also houses the wood-pellet biomass boiler.
Gardens
The well-maintained gardens surround the property and are a real delight. Mainly laid to lawn with established flower borders, they also feature espalier apple trees, raised beds, mature trees and shrubs, and paved terraces ideal for outdoor entertaining. A small stream runs through the garden, following the field boundary towards the front. Boundaries are formed by hedges and post-and-wire fencing, and the garden enjoys a high degree of privacy.
Note: A further 6.09 acres of amenity woodland may be purchased separately. It can be accessed through a gate in the garden, and there is also a registered right of access from the minor road leading to the rear of the woodland. Please refer to the land plan and feel free to ask any questions.
Services: Mains water and electricity; private drainage to a septic tank (registered with SEPA). Wet underfloor heating on the ground and first floors, with all rooms controlled by thermostats and supplied by a wood-pellet boiler (with an oil-fired boiler as backup). Triple-glazed uPVC/aluminium windows and patio doors. Cat 5E cabling throughout. CCTV system (8 cameras). Intruder alarm. All ground-floor windows are alarmed. 25 solar panels (6.5 kW) with a transferable tariff (9 years remaining). This is a very energy-efficient property.
Local Authority: Dumfries & Galloway Council – Band G
EPC: C
Home Report: A copy of the Home Report is available on request from Fine & Country Scotland.
Viewings: Strictly by appointment with the sole selling agent, Fine & Country Scotland.
Offers: All offers must be submitted in Scottish legal form to the offices of the sole selling agent, Fine & Country Scotland, by email to [email address not provided].
Title Matters: The property is sold subject to all existing servitudes, burdens, reservations and ways, including rights of access and passage, whether contained in the title deeds or constituted informally, and whether referred to in the Notes and General Stipulations or not. The Buyer(s) will be deemed to have satisfied themselves as to the nature of these matters.
Tenure and Possession: The title to the property is offered for sale with vacant possession on completion.
Anti-Money Laundering Obligations: We are required by law to carry out anti-money-laundering checks when an offer is accepted. We use an external agency to carry out these checks. Once your offer has been accepted, Coadjute will contact you to complete the checks electronically. A fee of £45 + VAT per person will apply and will be processed by Coadjute. If you have any questions, please contact the office.
Recommendations: Fine & Country works with preferred providers for certain services required when selling or buying a home. Our providers offer competitively priced products; however, you are not obliged to use their services and may wish to compare them with other providers. If you choose to use them, Fine & Country will receive a referral fee: PIA Financial Solutions – arranging mortgages and other products/insurance. Fine & Country will receive a referral fee of £50 for each mortgage referral. The figures quoted include VAT.


925.000 £
Palnackie (Dumfries and Galloway)
Stenhus
4 værelser
5 værelser


1.395.000 £
Moffat (Dumfries and Galloway)
Villa
2 værelser
4 værelser
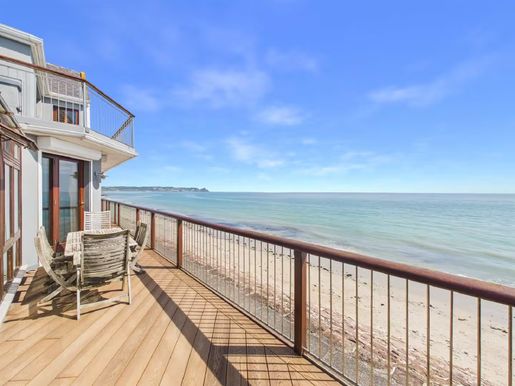


4.995.000 £
Moffat (Dumfries and Galloway)
Hus
2 værelser
5 værelser
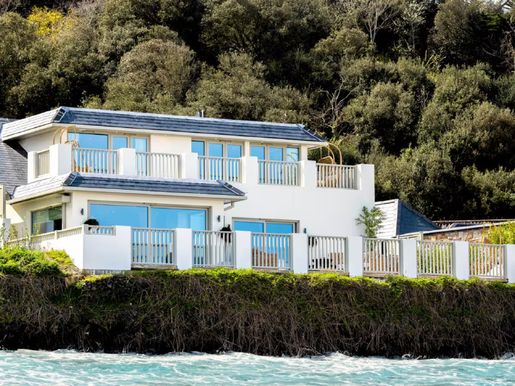


6.950.000 £
Moffat (Dumfries and Galloway)
Moderne villa
5 værelser
5 værelser
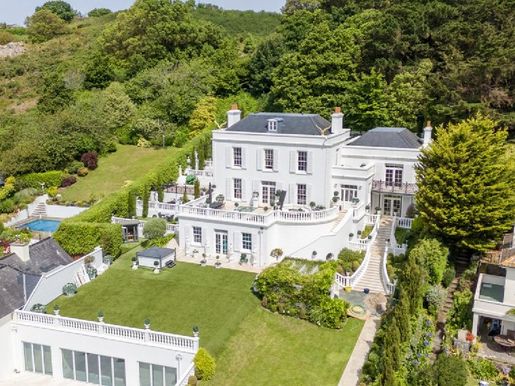


7.950.000 £
Moffat (Dumfries and Galloway)
Hus
5 værelser
5 værelser
Køb af fast ejendom
-
Features include an indoor pool and a gym, a passenger lift, a state-of-the-art cinema, a separate and fully autonomous two-bedroom guest pavilion with a large showroom-style garage able to accommodate up to eight cars, as well as many other exclusive features, including a boat mooring located outside the castle and always visible from the main house and the lodge. Located outside the port, it is accessible at almost all tides.
The property is ideally situated within walking distance of numerous restaurants, bars, the beach, and a multitude of shops in the neighboring village.
Citation reference: 574371
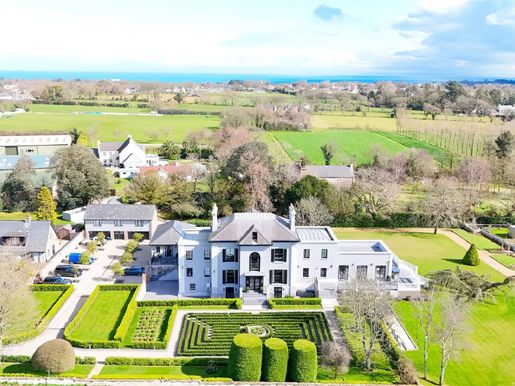


12.500.000 £
Moffat (Dumfries and Galloway)
Herregård
5 værelser
8 værelser
Køb af fast ejendom
-
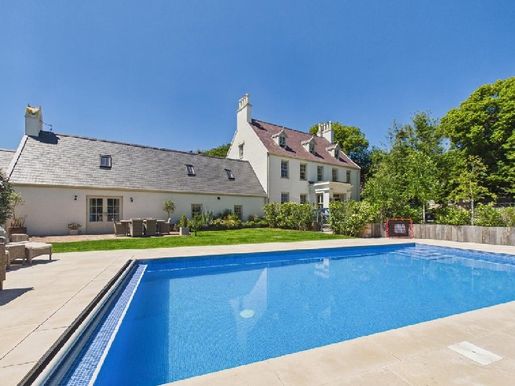
FREEHOLD - Located in the midst of picturesque countryside and surrounded by several acres of gardens, grounds and farmland, Sunningdale Manor is a fully restored, imposing Victorian residence of architectural beauty, combining historic charm with modern luxuries and conveniences. The attention to detail and craftsmanship is evident throughout the property, creating a unique and exquisite living space. With a captivating, gated driveway, you are immediately impressed by the grandeur of this timeless masterpiece. There is nearly 12,000 square feet of accommodation to admire, including separate living quarters via a one-bedroom lodge and a three-bedroom apartment. The main house accommodation includes a truly magnificent family/living room/kitchen space of 53 feet, equipped with extraordinary quality appliances, as well as numerous patio doors opening on three sides onto a wide reception terrace with a Haddonstone balustrade overlooking the beautiful gardens. There are two other reception rooms on the ground floor, a lower ground floor, a magnificent open-plan office and a wine-tasting area adjoining the wine cellar, fully air-conditioned and forming the centerpiece of the room. At this level are also a fully equipped catering kitchen with top appliances, a heated gym, a laundry room and an office with access to an outdoor courtyard for barbecue. The ground floor of the main house offers an impressive en-suite principal suite with a stunning custom dressing room, an en-suite bathroom and access to a vast private terrace, two generous bedroom suites, a fourth twin bedroom and a shower room. The spacious mezzanine, accessible by a staircase, serves as excellent storage space. Its dimensions would also make it a versatile and practical addition to the house, accommodating additional bedrooms if needed.


7.250.000 £
Moffat (Dumfries and Galloway)
Landhus
4 værelser
7 værelser
Køb af fast ejendom
-
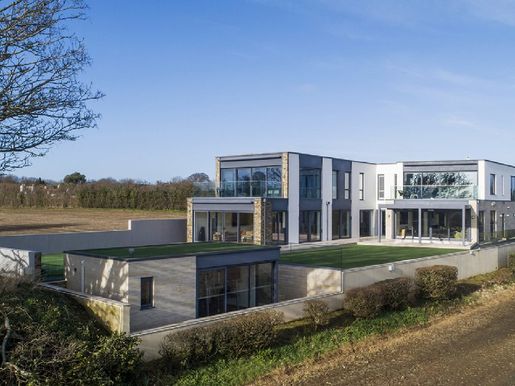
FREEHOLD - Derry Farm is a Grade 3 listed country house that successfully combines character, elegance and modern convenience. Traditional features blend harmoniously with contemporary fittings, creating a home that offers both timeless appeal and practical family living. The accommodation is beautifully presented and immediately conveys a sense of quality and distinction. The result is a refined yet comfortable house, equally suitable for everyday living and entertaining on a grand scale. The kitchen forms the central hub of the home and benefits from a wonderful connection with the surrounding gardens, with a traditional stable door opening onto the courtyard and overlooking the stables, enriching the property. Whether you are enjoying family life or entertaining guests, this arrangement provides an exceptional setting year-round. The kitchen naturally flows into the adjoining living room, where expansive glazing creates a seamless connection with the gardens beyond. The main house offers four bedrooms, and the master suite benefits from a luxurious and elegant en-suite bathroom, finished to very high specifications. Three additional double bedrooms are beautifully appointed. An autonomous guest wing sits adjacent to the main residence, perfectly suited for family, friends, or staff accommodation. Carefully designed to offer privacy while remaining connected to the main house, it represents a valuable extension of the overall living space. Completing the main residence, a superb barn conversion includes a gym, a bathroom and a substantial guest suite. Extending over about 7 acres, the grounds provide an exceptional setting of natural beauty and privacy. A network of winding paths meanders through preserved natural areas, passing by a wildlife-rich pond. Ideally placed for everyday convenience, the property is located near Jersey Airport, Waitrose, and a selection of local amenities.


10.495.000 £
Moffat (Dumfries and Galloway)
Hus
5 værelser
5 værelser
Køb af fast ejendom
-
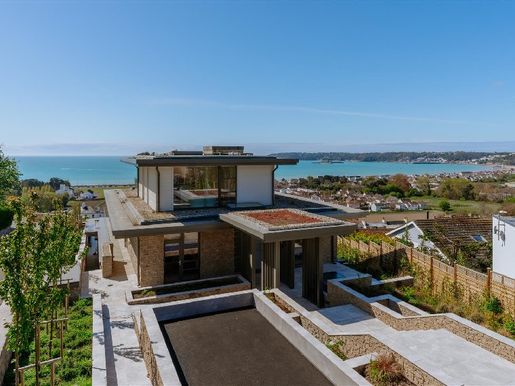
Designed to exacting standards, the property enjoys all-day sun and distant sea views over St Aubin Bay toward the historic fort, creating a spectacular and ever-changing backdrop.
The main house offers four beautifully arranged double suites, complemented by a separate one-bedroom annexe providing excellent flexibility for guests, staff or extended family. The principal suite is a standout feature, offering panoramic sea views, a private balcony, two custom walk-in closets and two en-suite bathrooms, providing a true sense of luxury and privacy.
At the heart of the house is an impressive kitchen and dining area, equipped with Wolf and Sub-Zero appliances, designed for both daily living and entertaining. It flows seamlessly into a large living and reception space, with a private bar and full-height sliding doors opening onto the south-facing sun terrace, ideal for relaxed gatherings and sunset evenings.
Other accommodations include a private cinema room with Meridian surround sound, ideal for immersive viewing, as well as a well-appointed home office. An independent gym building with its own shower room adds another layer of lifestyle flexibility, and approved plans are already in place for a pool in this area if a buyer wishes.
Accessed via secure electronic gates, The Hacienda benefits from a triple garage and a generous forecourt providing ample parking. Combining privacy, views and high-quality contemporary design, this exceptional home represents a rare opportunity to acquire an iconic property in St.
Brelade.


16.000.000 £
Moffat (Dumfries and Galloway)
Villa
4 værelser
5 værelser
Køb af fast ejendom
-
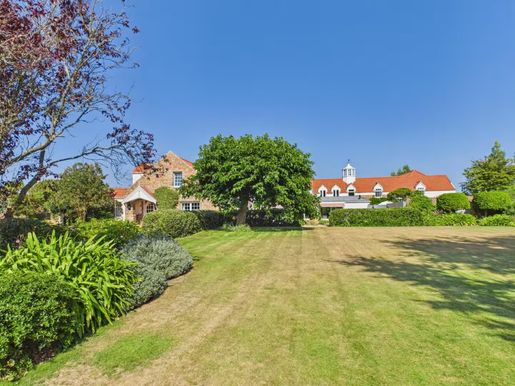
FREEHOLD - Villa Cambray is a coastal splendour retreat, offering 8,450 square feet of opulent space. Nestled majestically atop a raised position, this masterpiece provides a south-facing panoramic sea view that spans the entire bay of St Aubin, inviting you to immerse yourself in the coastline beauty of New Jersey. Every corner of this modern marvel exudes sophistication, from elegant architecture to thoughtfully designed interiors where a harmonious blend between indoor and outdoor living is framed by expansive windows overlooking the sea, allowing natural light to flood every space. Step into a world of refinement and comfort as you explore multiple living areas, including a spacious lounge, a dining room and a family kitchen fitted with high-end Gaggenau appliances, and a home cinema with an 185" screen and eight seats, as well as an office and a gym. The five bedrooms offer unrivalled accommodation spread across three levels, including a sumptuous owner’s suite occupying the top floor, with a private balcony overlooking the coastline below. At the heart of Villa Cambray lies a central marble-clad staircase, serving as the centerpiece of this architectural marvel. Indoor parking in a showroom accommodates a podium and ample space for up to eight cars, ensuring effortless arrivals and departures thanks to an elevator that connects seamlessly to the ground floor. Outside, a spectacular 15-metre infinity pool offers a panoramic sea view. Adjacent to the pool, an outdoor kitchen and a reception area provide an ideal setting for outdoor entertaining. Contact us today to book a private tour and experience a coastal luxury lifestyle in New Jersey.
What are the 3 words: superstars.galley.recalling


10.750.000 £
Moffat (Dumfries and Galloway)
Gård
4 værelser
6 værelser
Køb af fast ejendom
-
FREEHOLD - Waverley Farm is a comfortable and welcoming farmhouse-style family home, featuring excellent leisure facilities in an exceptional setting in the highly popular western parish of St. Brelade. The property is within immediate proximity of St. Aubin’s Harbour, the sandy beaches of St. Brelade’s Bay and Ouaisne Bay, Jersey Airport and La Moye Golf Club. The house is set within mature, landscaped gardens, with a cider press, two driveway entrances, a heated swimming pool, a tennis court and approximately 9.5 acres of its own agricultural land. From the welcoming entrance hall, the accommodation leads to an elegant drawing room with an open fireplace and two doors providing access to the pool courtyard. Across the hallway is a large home office overlooking the tennis court, a dining room leading to the cosy sitting room and billiards room, as well as a gym. At the heart of the home is the family kitchen/dining room with a granite fireplace, wood-burning stove, modern and stylish Aga, immense pantry and wine store. From the kitchen, double doors lead to a magnificent Mediterranean courtyard, perfect for al fresco dining, and from here the tennis court is easily accessible. The ground floor has been carefully designed to provide excellent family bedrooms and integrated guest accommodation within the main house. All six bedrooms have en-suite bathrooms. In addition, there is a modern, self-contained duplex within the main house, ideal as separate accommodation for guests and teenagers. A large courtyard serving the house provides parking for several cars and includes a triple garage block, above which is a modern one-bedroom apartment currently occupied by the estate manager. There is also a separate rear entrance leading to a small courtyard and an integral double garage, providing access to both the main house and the ground-floor nanny/staff apartment. Waverley Farm is one of New Jersey’s most remarkable country residences, combining abundant accommodation with a warm farmhouse atmosphere.
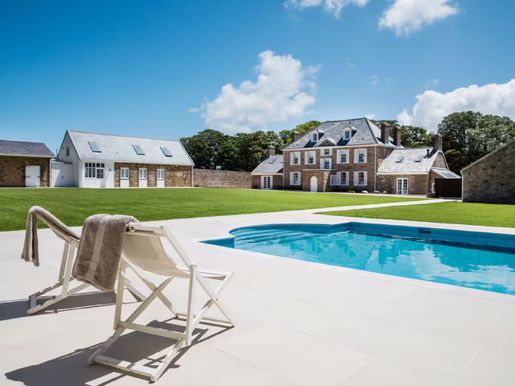


9.950.000 £
Moffat (Dumfries and Galloway)
Hus
7 værelser
7 værelser
Køb af fast ejendom
-
While striving to be extremely respectful of the original Grade 4 listed building, this complete renovation has produced a stunning and traditional, yet surprisingly modern, finish. The grounds have also been completely remodelled, with a heated and illuminated swimming pool, mature woodland and a natural coastal promontory. Electronically operated gates and magnificent exterior lighting bring the granite façades and outdoor spaces to life with accent and ambient lighting around the property. The main house is a marvel in its own right, and the DiCasa team is committed to preserving its character. Their signature palette of elegant nude and taupe tones, combined with rich dark oak flooring and luxurious velvet carpets, adorns the four-bedroom en-suite main residence. The grand hallway is refreshingly modern, enhanced by exquisite traditional touches such as vintage radiator covers, leading to an impressive walnut balustrade and wrought-iron staircase. The rich, dark flooring continues into a formal sitting room and spacious dining room, furnished with opulent fabrics, elegant rugs and a carefully selected collection of antiques, maximising the use of space. The sumptuous colour palette includes bold accents that add vibrancy without overwhelming. Their choice of accessories and sculptures creates an immediate sense of comfort and homeliness. The kitchen, often the heart of any home, showcases the DiCasa team’s exceptional design sensibility. The Highcliff kitchen features an impeccable layout, a neutral and pale-blue colour palette, and a traditional four-oven Aga range cooker. This neutral palette creates a welcoming and warm atmosphere that is both minimalist and fresh. The kitchen has been reconfigured to include a spacious island with three breakfast chairs and a white marble worktop, evoking serenity, luxury and comfort. Adjacent to the kitchen, a charming patio with a Sonos audio system provides the perfect outdoor entertaining space. As with all DiCasa properties, no expense has been spared in the fully equipped and spacious utility and storage rooms, a necessity for any modern family. Highcliff also features a family room that has been beautifully decorated around a wood-burning stove, cinema-style television with surround sound and blackout curtains. The idea of enjoying drinks and winter dinners around a fire and wood-burning stove is truly inviting, particularly with the luxurious crescent-shaped sofa. Wood-burning stoves are not only cosy, but also more efficient and cleaner, making them an excellent alternative to a traditional fireplace. Sustainability is a key objective in every DiCasa home, with the designers considering environmental, social and economic impacts, demonstrating a total commitment to sustainable construction and a more ecological lifestyle. The suites are arranged across the first and second floors of this substantial property. The first-floor principal bedroom combines contemporary furniture forms with traditional details. Antique gold-gilt mirrors adorn the walls, while antique walnut pieces line the bedroom. Each bedroom has a DiCasa branded dressing room, while the bathrooms throughout this extensive home are en suite and finished with underfloor heating, luxury sanitaryware and marble. It should be remembered that with every DiCasa aesthetic, the only thing you need to bring when moving in is your clothing. Even the bathrooms are equipped with bathrobes, towels and the obligatory Sonos surround sound. The former garage has been converted into a luxurious two-bedroom en-suite guest cottage, finished in the same neutral and luxurious colour palette. Substantial in size, the guest house features an open-plan kitchen and sitting room with a romantic Juliet balcony overlooking the grounds and swimming pool. Beside the pool, there is also a detached pool house containing a fully equipped kitchen, changing rooms and showers, with Sonos integrated into the exterior walls, making it possible to host lively poolside parties. The pool itself has been completely renovated with new contemporary lighting. There is no doubt that Highcliff is one of a kind, set within beautiful formal gardens, mature woodland and natural coastal promontories. A boundary-pushing renovation in a magical setting, with views over the rolling coastal landscape and the DiCasa luxury brand. Quotation reference: 575867
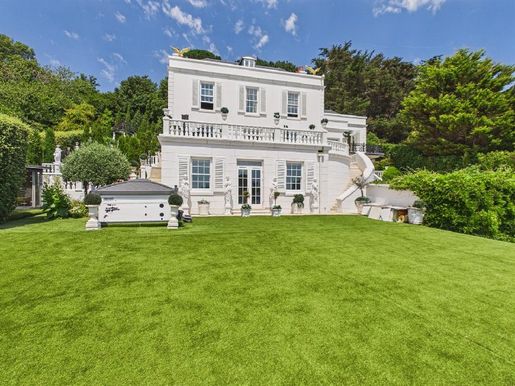


7.950.000 £
Moffat (Dumfries and Galloway)
Hus
4 værelser
5 værelser
Køb af fast ejendom
-
FREEHOLD - Welcome to De Montford House, a magnificent property occupying one of Jersey’s finest sites, with spectacular views over Grouville’s Royal Bay, Gorey Harbour and Mont Orgueil Castle. This elegant and imposing Gorey residence, arranged over several floors, features striking exterior façades and extensive glazing to maximise the breathtaking views. Finished in maintenance-free white render, the property includes panoramic patio doors for seamless indoor-outdoor living. Extending to 7,000 square feet, De Montford combines grandeur and elegance with modern functionality. The house offers three bedrooms and three bathrooms, providing spacious and comfortable accommodation for family living. The Clive Christian kitchen is every chef’s dream, perfect for entertaining guests. Meticulous design and construction ensure the ultimate in flexible, modern family living.
This exquisite home offers a range of exceptional features, including an indoor swimming pool and state-of-the-art gym, a convenient passenger lift and a private cinema for the ultimate in-home entertainment. Car enthusiasts will appreciate the vast display-style garage, which can accommodate up to eight cars. In addition, the property has an exclusive mooring located outside the castle, visible from the main house and pavilion, and accessible at virtually all...
De Montford House is ideally located within walking distance of numerous restaurants, bars, the beach and the shops of the nearby village. The waters around De Montford are renowned for year-round water sports, including windsurfing, water skiing, jet skiing, kitesurfing, sailing and swimming.
A fully self-contained two-bedroom guest lodge is available to purchase at an additional cost.
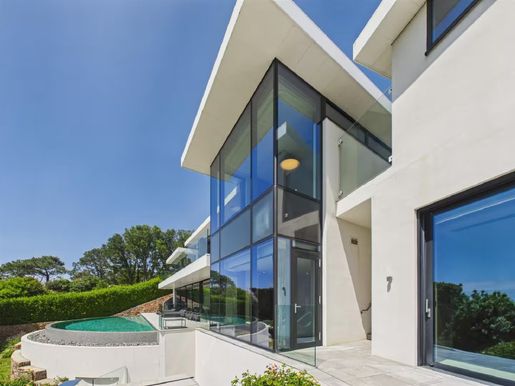


11.950.000 £
Moffat (Dumfries and Galloway)
Hus
4 værelser
4 værelser
Køb af fast ejendom
-
FREEHOLD – An exceptional coastal residence. This luxurious four-bedroom detached house is a modern masterpiece, perfectly positioned to capture breathtaking panoramic views. Designed with elegance and comfort, the property offers an uninterrupted open-plan living space finished to the highest specifications, combining sophistication with easy-to-maintain living.
Designed for both relaxation and entertaining, the house features a dedicated suite with a bar and cinema, as well as a wellness room, a jacuzzi and a private swimming pool. Expansive terraces provide the ideal setting for al fresco dining and stylish gatherings, all framed by uninterrupted coastal panoramas.
Situated in one of the most prestigious parishes of New Jersey, this residence embodies exclusivity, refinement and excellence in lifestyle. Practicality has not been overlooked, with a double garage and additional parking for up to four vehicles.
This is a rare opportunity to acquire a truly exceptional property, where luxury coastal living is redefined.
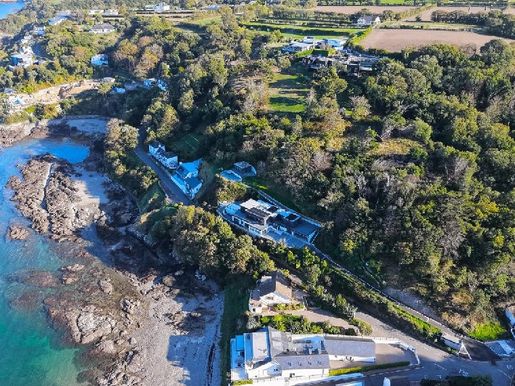


9.250.000 £
Moffat (Dumfries and Galloway)
Hus
3 værelser
4 værelser
Køb af fast ejendom
-
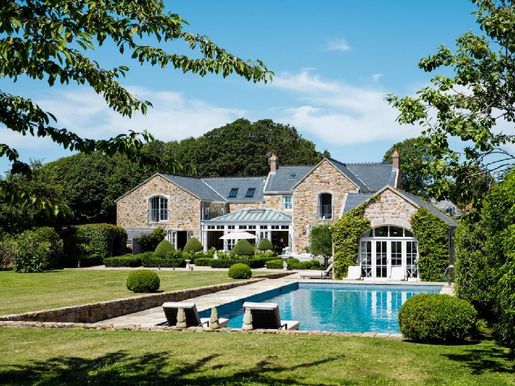
FREEHOLD - A new contemporary home set in one of New Jersey’s most peaceful and picturesque coastal landscapes. Situated above the charming harbour of Rozel Bay, this modern four-bedroom home offers sea views, generous terraces and private outdoor space. The harbour, local pub and Château La Chaire hotel are all within easy reach, creating a relaxed village atmosphere in this peaceful corner of the island. The accommodation is thoughtfully arranged over two floors, with three bedrooms, including the principal suite, on the ground floor. The first floor is centred around a bright open-plan kitchen, dining area and living space, with extensive glazing making the most of the views. A fourth bedroom with en-suite bathroom is also located on this level. With the main living areas and three bedrooms all on the ground floor, the house offers the flexibility to live comfortably on one level, with a lift providing access between the floors. Outside, there are generous terraces and an infinity pool, while a garden pavilion with a hot tub is situated above the house, making the most of the sea views across Rozel Bay and beyond. There are parking spaces for three cars, as well as numerous additional parking spaces. A modern home in a wonderfully peaceful setting, with the harbour, pub and local community nearby, offering a relaxed coastal lifestyle in one of New Jersey’s most beautiful bays.


7.500.000 £
Moffat (Dumfries and Galloway)
Stenhus
5 værelser
5 værelser
Køb af fast ejendom
-
La Chasse is an exquisite five-double-bedroom granite residence that has undergone meticulous renovation under the care of the DiCasa team, resulting in a harmonious blend of practicality and opulence. Ideally situated in the picturesque countryside of Saint-Sauveur and close to Jersey’s leading preparatory and secondary schools, including St. Michaels, La Chasse offers approximately 4,680 square feet of living and sleeping accommodation. In addition to the main house, the property features a self-contained annexe comprising a gym, shower room, toilet and kitchenette leading to an outdoor swimming pool and terrace, all set against expansive views across its 7-acre countryside setting.
On entering through the gated entrance, a stone driveway with a turning circle and a separate garage provide ample parking. The main house is a charming, well-preserved granite residence filled with character. Its interiors comprise numerous bright and spacious rooms that are thoughtfully arranged, perfectly suited to couples and families.
The DiCasa team spared no expense on this renovation, from the picturesque entrance hall and ground-floor cloakroom to the brand-new home office, beautiful orangery and sitting room. The magnificent sitting room features an impressive original stone fireplace, while the orangery doubles as an elegant formal dining room with French doors leading to the rear terrace. Adjacent to the orangery, the kitchen/breakfast room provides a seamless flow for modern living. The kitchen area is not only attractive but also highly functional, with an appealing design, a French Lacanche range cooker, extensive cabinetry, a wine refrigerator and a new utility room/pantry.
The first floor accommodates five spacious double bedrooms, with the principal and second bedrooms benefiting from en-suite bathrooms. The remaining bedrooms are served by a luxurious family bathroom. Each bathroom is brand new and features designer décor and luxury sanitaryware using only the finest materials. Every bedroom benefits from built-in wardrobes, armchairs and fittings one would expect to find after being designed by leading interior experts. The principal and second bedrooms also benefit from Juliet balconies, allowing the wonderful morning sunshine to enter.
Outside, La Chasse offers a charming heated swimming pool with an electric cover and terrace, providing stunning views over the extensive fields and gardens, which extend to approximately 7 acres. Formal French gardens adorn the rear of the property and have been meticulously landscaped, with superb box hedging and a large entertaining terrace. La Chasse and its gardens are predominantly south-facing, ensuring plentiful sunshine throughout the day. It is important to note that the property also offers a high level of privacy.
La Chasse is the quintessential family home, a true gem of farm living. Its welcoming and bright interiors provide an effortless sense of comfort to everyone who enters.
Quotation reference: 576719


335.000 £
Moffat (Dumfries and Galloway)
Lejlighed
Etværelses lejlighed


339.000 £
Moffat (Dumfries and Galloway)
Penthouse
Etværelses lejlighed


550.000 £
Moffat (Dumfries and Galloway)
Lejlighed
1 værelse
2 værelser


345.000 £
Dumfries (Dumfries and Galloway)
Lejlighed
Etværelses lejlighed


475.000 £
Moffat (Dumfries and Galloway)
Lejlighed
1 værelse
2 værelser


339.000 £
Moffat (Dumfries and Galloway)
Penthouse
Etværelses lejlighed


449.500 £
Moffat (Dumfries and Galloway)
Penthouse
1 værelse
2 værelser
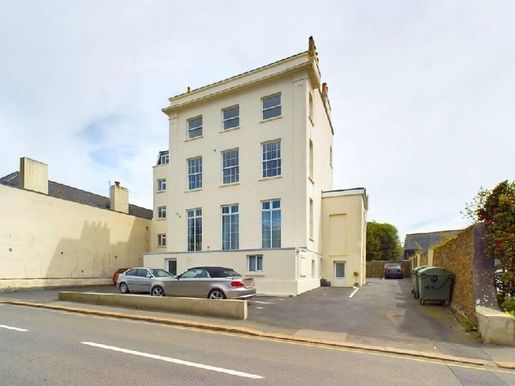


390.000 £
Moffat (Dumfries and Galloway)
Lejlighed
1 værelse
2 værelser
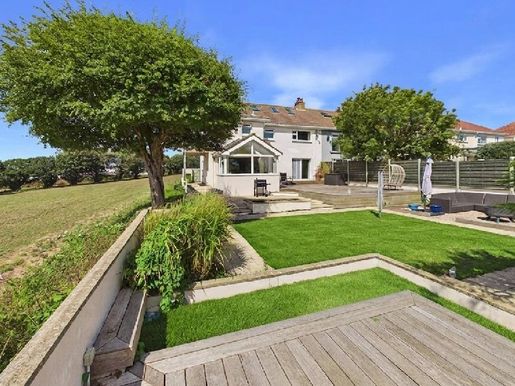


945.000 £
Moffat (Dumfries and Galloway)
Hus
4 værelser
4 værelser
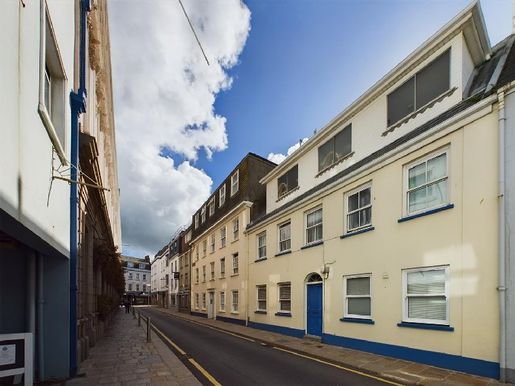


235.000 £
Moffat (Dumfries and Galloway)
Lejlighed
Etværelses lejlighed
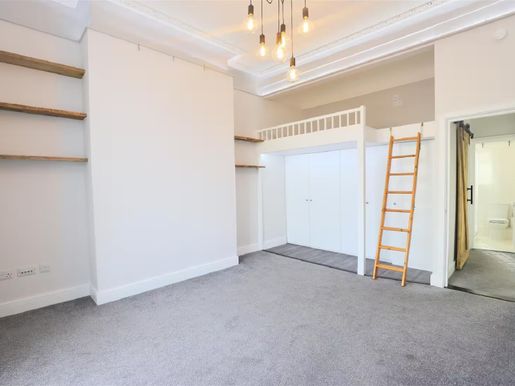


245.000 £
Moffat (Dumfries and Galloway)
Etværelses lejlighed
Etværelses lejlighed


825.000 £
Moffat (Dumfries and Galloway)
Hus
12 værelser
Køb af fast ejendom
-
FREEHOLD - This registered lodging house represents an ideal investment opportunity, presenting itself as a lucrative business for potential investors. With twelve well‑appointed rooms spread across three floors, this lodging house offers a promising path to generate substantial returns. The ground floor includes accommodation for the concierge and two adjacent rooms, while the upper floors offer a mix of shared and private facilities spread across the remaining nine rooms. There is parking for half a car in tandem, and with the property's strategic location and its annual turnover of £80,580, it makes an attractive prospect for investors looking to capitalise on the hotel market.


745.000 £
Kippford (Dumfries and Galloway)
Hus
2 værelser
3 værelser
Køb af fast ejendom
-
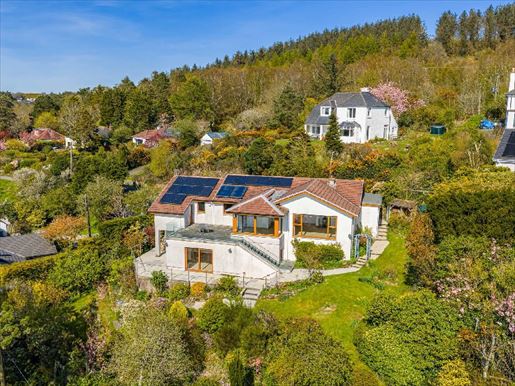
Welburn occupies an elevated position in a peaceful setting within the highly sought-after sailing village of Kippford. It offers superb views over the Urr estuary and the surrounding hills, and provides excellent walking routes from the doorstep, including the charming coastal promenade from Kippford to nearby Rockcliffe. The house was built to exacting standards, extended in recent years, and offers high-quality, flexible accommodation designed to fully enjoy fantastic views.
The home features throughout: a multi-fuel stove, high-quality appliances, a sauna, an electric vehicle charging point, and photovoltaic solar panels.
Accommodation: The front door opens into a welcoming hallway with built-in storage cupboards, direct access to all ground-floor rooms and the integrated garage. The living room has a large panoramic window with unrivalled views, a wood-effect floor and a wood-burning stove set on a granite hearth. The dining room, semi-open to the living room and adjacent to the kitchen, is glazed on three elevations and provides an ideal space for hosting, with sliding doors opening onto the terrace. The modern kitchen enjoys estuary views and is fully equipped with pretty wooden units, granite worktops and integrated appliances, including a Miele dishwasher, Neff double oven, induction hob, larder units and a large family fridge with freezer compartment. The units provide excellent storage with deep drawers and tall cupboards.
There are two double bedrooms on the ground floor. The first has built-in wardrobes and an en-suite bathroom featuring a large shower cubicle (main shower), a bath, a toilet and a vanity unit. The second bedroom is also a good size double with a built-in wardrobe. Next to this room is the shower room, offering a large shower cubicle (main shower), a toilet and a vanity unit.
An oak and glass staircase leads down to the remainder of the accommodation. At the end of the lower hallway is a built-in sauna, which can also serve as a hammam and has a feed for water if desired.
The principal bedroom is located on the ground floor and is exceptionally spacious, with two sets of built-in wardrobes and a large en-suite bathroom, including a shower cubicle (main shower), a separate bath, a bidet and a vanity unit. From the bedroom, glazed sliding doors open directly onto the terrace and garden, offering splendid views from this room.
There is a large utility room equipped with several modern units and a stainless-steel sink. This room has a door to the terrace and garden and could easily be converted into a fourth en-suite bedroom, using the adjacent separate toilet if desired.
Spacious storage/cellars accessible from the ground floor are very useful and make perfect use of space that would otherwise be wasted, with easy access to plumbing and wiring. There is also a mezzanine area above the ground floor.
The integrated garage has an electric door, an EV charging point, lighting and power, and a partially glazed door leading to the rear garden. A further store is located below and accessible from the lower level, providing ideal space for dive gear, paddleboards, outdoor furniture, etc.
EXTERIOR: From Jubilee Path, a tarmac driveway leads to the garage and front door. Mature shrubs and planting sit in a flower bed, providing privacy for the front-facing windows. The main garden lies to the rear and slopes gently downwards to take full advantage of the estuary view.
There is an abundance of mature, colourful plantings with many beautiful shrubs, with pretty dry-stone walls that contrast nicely with the lawns. A lovely ground-floor patio, accessible from the dining room, is ideal for outdoor entertaining, with a frameless glass balcony to preserve the view, and is complemented by the terrace at the level below adjacent to the principal bedroom. All areas of the garden have been beautifully landscaped and feature a variety of trees, plants and shrubs. There are flower borders, seating areas to enjoy the view, and lawns.
ADDITIONAL INFORMATION: NOTE: Please note that the property is currently vacant and some images have been virtually staged. Services: mains electricity and water.
The main drainage runs to the ground floor (drainage from the lower level goes via a nearby pumping station and rises to Jubilee Path). There are 16 photovoltaic solar panels on the roof, fed by a price-per-energy arrangement until [date missing]. There are also two solar thermal panels providing hot water for much of the year.
There is oil-fired central heating and a wood-burning stove in the living room, adding comfort on cold days. The principal bathroom has underfloor heating.
High-speed broadband. EPC rating: C. Local Authority: Dumfries & Galloway.
Money-laundering obligations: We are required by law to carry out anti-money-laundering checks before issuing a sale protocol. We use an external agency to perform these verifications. Once an offer is accepted, Coadjute will conduct electronic verifications on your behalf. A fee of £45 + VAT per person will be charged and processed by Coadjute. If you have any questions, please contact the office.
Viewings: Strictly by appointment with the selling agents, Fine & Country Scotland.
Offers: All offers must be made in Scottish legal form to the offices of the Exclusive Selling Agents, Fine & Country Scotland, by e-mail to [information]. Further details


440.000 £
Moffat (Dumfries and Galloway)
Lejlighed
1 værelse
2 værelser
Køb af fast ejendom
-
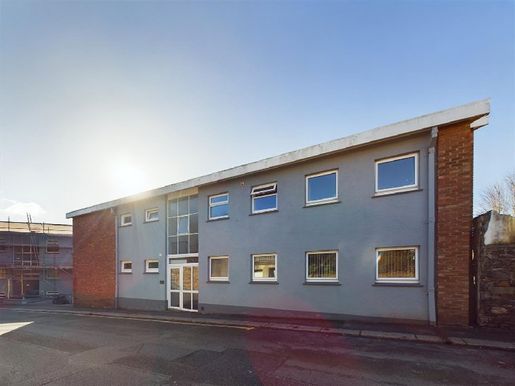
TRANSFER OF PARTITION - This spacious 2-bedroom apartment offers elegant and warm living space, perfect for a first home. Located on the ground floor, it is both practical and comfortable. The apartment is in perfect condition, tastefully decorated throughout, and features a large living room with big windows that let in plenty of light. It also includes a fully equipped kitchen, two double bedrooms and a modern bathroom. Ideally located near Millbrook Park, close to shops and just a short walk from the town centre, this property combines peace and convenience. A parking space in a garage for one car completes the package. The seller’s agents strongly recommend a viewing. More information


475.000 £
Moffat (Dumfries and Galloway)
Dupleks
1 værelse
3 værelser
Køb af fast ejendom
-
TRANSFER OF PARTIAL OWNERSHIP - Fine & Country is pleased to present this charming Georgian duplex of approximately 1,150 square feet, located on the outskirts of St Helier. The bright and welcoming living/dining room is a strong feature, with high ceilings, original wooden floors and a large bay window that fills the room with natural light. A functional fireplace adds warmth and character, creating a cosy space for relaxation and entertaining. The separate equipped kitchen also benefits from excellent natural light, high ceilings and ample storage space, providing a practical and pleasant setting for daily cooking. Three generously proportioned double bedrooms make the property ideal for families or those seeking extra living space, complemented by two bathrooms (one en suite). Although the property does not benefit from outdoor space or direct parking, it is within walking distance of local parks and the St Helier town centre, offering easy access to a wide range of amenities and leisure facilities. Public/permit parking is available nearby. This elegant Georgian duplex offers a wonderful opportunity to enjoy a spacious, characterful life in a highly convenient location. More information
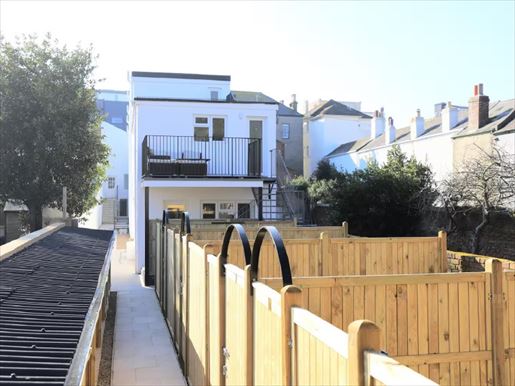


185.000 £
Moffat (Dumfries and Galloway)
Etværelses lejlighed
Etværelses lejlighed
Køb af fast ejendom
-
FLYING FREEHOLD – Sold with a sitting tenant. We are delighted to present the second phase of a selection of 13 new one-bedroom apartments and studios in the sought-after Havre des Pas area. Renovated to a high standard, this ground-floor studio comprises an open-plan living/sleeping area with a modern kitchen and a modern bathroom. This apartment would make an excellent investment, with a return on investment of 5.8%. Sold with a tenant in place. Viewings are highly recommended.
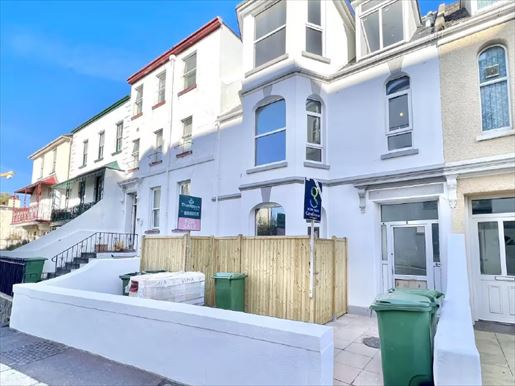


210.000 £
Moffat (Dumfries and Galloway)
Etværelses lejlighed
Etværelses lejlighed
Køb af fast ejendom
-
FLYING FREEHOLD - We are pleased to present this charming studio on the ground floor located in the highly sought-after Havre des Pas district. This property features a newly fitted modern kitchen, a well-equipped shower room, and a spacious living area that offers a comfortable and welcoming atmosphere. The location is truly exceptional, just a short walk to the beach, the vibrant town centre, and a variety of restaurants, making it an ideal choice for those who appreciate a dynamic lifestyle. Whether you are a first-time buyer looking to access the property market or a savvy investor seeking a profitable rental opportunity, don’t miss the chance to make this charming studio your new home or your new investment. More information
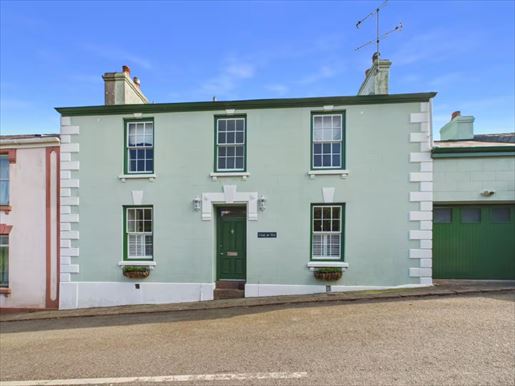


1.195.000 £
Moffat (Dumfries and Galloway)
Hus
3 værelser
3 værelser
Køb af fast ejendom
-
FREEHOLD - This beautifully presented 3/4-bedroom home is a true gem, offered in walk-in condition throughout. Sympathetically redeveloped, the property retains many charming original features while embracing a tasteful contemporary colour palette that perfectly complements its character and age. The result is a warm and inviting family home, offering the light, space and style today’s discerning buyers seek. Adding to its appeal, the picturesque beach at Archirondel Bay is just a short stroll away.
The accommodation comprises two elegant front-facing sitting rooms, both featuring functional fireplaces, a dining room with double doors opening onto the decked entertaining area, and a charming country-style kitchen. The ground floor also benefits from a house shower room, cloakroom and utility room, which provides access via a secondary staircase to a useful storeroom above the garage.
On the first floor, the principal bedroom enjoys an en-suite shower room and dressing area, alongside two further generously sized double bedrooms and an additional house shower room.
Externally, the property continues to impress with a large decked area ideal for al fresco dining and entertaining, together with a beautifully landscaped, mature south-facing garden offering privacy, seclusion and a delightful green outlook.
Further benefits include a garage and additional parking available on the lane.
Early viewing is highly recommended.
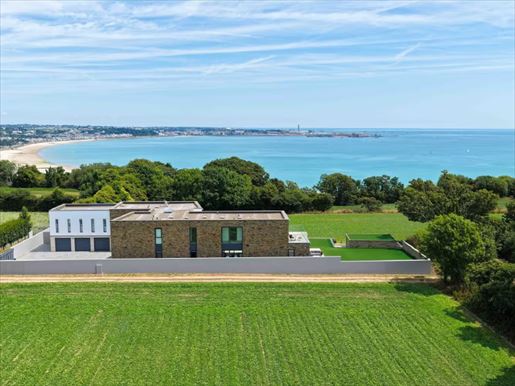


9.700.000 £
-8%
Moffat (Dumfries and Galloway)
Hus
4 værelser
4 værelser
Køb af fast ejendom
-
FREEHOLD - This exceptional house, built in 2016, is located along a private driveway in St. Brelade, offering privacy and sea views over the St Aubin Bay. Extending over more than 6,000 square feet, every detail reflects impeccable craftsmanship. The entrance features a luxurious bronze pivoting metal door that leads to a wide, double-height ceiling corridor. Floor-to-ceiling glass doors open to an open-plan living area with a formal dining room and an elegant bar, equipped with a Wolf wine refrigerator, a ice machine, and a medium-sized gas fire. The living area opens onto a sunny terrace with a retractable canopy. The contemporary kitchen, with Wolf and Sub-Zero appliances, includes a marble-topped island. A separate maître d’hôtel’s kitchen provides additional appliances for entertaining. The kitchen and dining area open onto a terrace with a luxury gazebo. A temperature-controlled wine cellar adds a striking feature visually. The ground floor includes a cinema room with Meridian surround sound and a home office. A natural wooden staircase leads to the master suite with full-height windows, a private balcony, two dressing rooms, and two en-suite bathrooms. Other bedrooms offer en-suite facilities, one currently used as an office and the other as a laundry room. A separate guest apartment provides flexible space for visitors. Outside, the property is surrounded by fields and woods for privacy and tranquility. The garden enjoys all-day sun, enhanced by exterior lighting and security cameras. An independent gym with a shower room could be converted into staff accommodation or an indoor pool. A triple garage and a paved parking area provide ample space. If required, a turnkey option is available, and bespoke furniture, luxury furnishings, and the carefully curated wine collection are included, offering a rare opportunity in New Jersey.
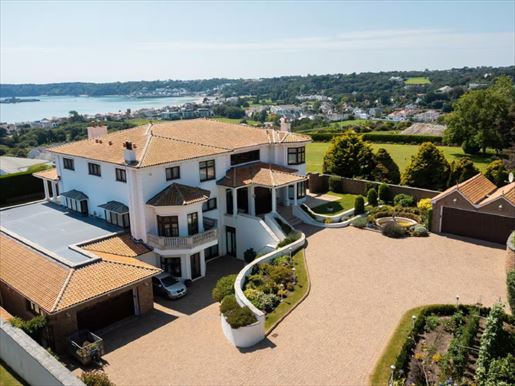


15.000.000 £
Moffat (Dumfries and Galloway)
Hus
3 værelser
6 værelser
Køb af fast ejendom
-
Entrance hall, main 7.62 x 7.62 - Steps to the porch passage with columns. Two large mahogany doors open onto an impressive hallway. Central mahogany staircase extends east and west to the landing with gallery. Kitchen 7.92 x 5.18 - Bright, sunny room facing south and west. Glass doors opening onto the veranda with a door to the south-facing terrace. The kitchen is fully tiled with a large breakfast area and integrated work surfaces. Facilities include a double sink, a large Gaganau stove, a friture service room, American Whirlpool side-by-side fridge. Washing machine, tumble dryer and sink unit. Door to the garden. Veranda 5.49 x 3.05 - Two ceiling fans, Venetian blinds. Double-glazed doors opening onto the sunny terrace. Panoramas of St Aubin Bay. Fully south-facing and also receives the evening sun from the west. Double doors from the hall to: - Living room 9.75 x 7.62 - A very elegant room with two double-glazed French doors opening onto the sunny terrace. This remarkable room features a decorative stone fireplace. Electrically drawn curtains, custom carpet and panoramic south-facing views over the bay. Large arch with two steps to: dining room 6.40 x 5.79 - Double-glazed doors opening onto the sunny terrace. Kitchen door. Study/snug 4.57 x 3.66 - Views of the bay window. Two alcoves with lower cupboards. Victorian fireplace. Recessed ceiling spotlights. Principal study 7.62 x 6.10 - Oak paneling, impressive oak bar with oak paneling at the rear. Separate cloakroom from the office and stairs leading to the cellar and pool. First floor: Balcony gallery around. Master bedroom 7.32 x 7.32 - Double-glazed doors opening onto a private balcony, adjoining fitted wardrobes and mirrors, full-wall mirrors. Panoramic sea view over St Aubin Bay. Lodge 3.66 x 3.05 - Built-in wardrobes and dressing table. Adjoining bathroom 4.27 x 3.66 - Large white marble framed bathroom with Victorian-style mixer unit. Basins and theirs with matching illuminated mirrors. Large shower, bidet and toilet. Fully tiled. Brass fittings and ceiling spotlights. Bedroom 2 7.32 x 6.10 - Double-glazed doors opening onto a south-facing balcony with panoramic views of St Aubin Bay. Exposed alcoves and wardrobes. Cloakroom with adjoining bathroom 3.96 x 3.96 - Built-in wardrobes. En-suite bathroom 4.88 x 3.96 - His and hers basins framed in marble. Large white marble bathroom with modern shower, all white. Brass fittings. Fully tiled and ceiling spotlights. Bedroom 3 6.10 x 3.96 - Built-in wardrobes. Scenic views. En-suite bathroom 3.96 x 3.66 - White suite with large high-pressure shower. White marble-surrounded bathroom. Spotlighting, bidet and toilet. Victorian-style mixer taps. Fully tiled. Bedroom 4 5.79 x 4.27 - South-facing towards the bay. Built-in wardrobes and ceiling spotlights. En-suite bathroom 3.96 x 3.05 - White suite including basins, high-pressure shower. White bath surrounded by marble. Bidet and ceiling spotlights. Victorian-style mixer taps. Fully tiled. Wine cellar on ground floor 7.92 x 3.66 - Oak arched door to the wine cellar as if stepping into a barrel. Fully oak-panelled, beautifully designed and fitted with numerous bottle racks in the alcoves. Slate-tiled floor. Spotlight and screen with noisy SP ceiling. Cloakrooms Vestibules for ladies and gentlemen with washbasin, toilets and showers. Door to: Laundry room Fully tiled with shelves. Washing machine and dryer installed. Door to: Indoor pool area 15.24 x 9.14 - Mosaic tiled pool with underwater lights and spa jets. Separate Jacuzzi. Tiled floor. Sauna. Changing rooms and toilets. Door to outdoor pool. Door to: Indoor gym 11.28 x 4.88 - Billiard table, French doors to the lower sun terrace. Spring-loaded pine floor. Ceiling spotlights. Double garage Door to the lower double garage. Tiled floor and large sliding door. Boiler room with oil-fired central heating and electric air conditioning. Staff flat: Autonomous flat with living room, fully equipped kitchenette, double bedroom with built-in wardrobes and separate bathroom. From the door to the driveway. Guest apartment living room 4.57 x 4.27 - Integrated kitchenette. Bedroom 6.10 x 3.05 - With built-in wardrobe. En-suite bathroom with large shower, bath, basin, toilet and towel rail. Ceiling spotlights. General: All bedrooms are air-conditioned. Video entry telephone system in convenient locations throughout the house. Completed in 1998, built by local contractors Charles Le Quesne, the property is among the island’s most prestigious, with every outdoor space fully landscaped. Impressive gated entrance with ornamental forged-iron gates surrounded by imposing granite pillars. Stone-paved driveway leading to double garages. Staff and trades entrances. Parking for about 15 to 20 cars. Granite steps leading to imposing mahogany double doors. Services: Septic and drainage in the adjacent field. Main water supply, oil-fired central heating and underfloor heating. Fully double-glazed. The entire property is fitted with security CCTV and alarms throughout the house. Access: From Bel Royal, head west through the St Peter valley. Pass the Providence development on the left and take the next right into La Rue de la Blanche Pierre. Continue through the turns, pass the Vista and Murs streets entrance on the left and La Plus de informations
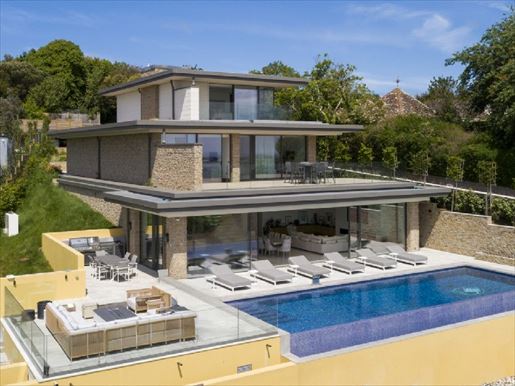


16.000.000 £
Moffat (Dumfries and Galloway)
Villa
5 værelser
5 værelser
Køb af fast ejendom
-
Perched in an exceptional south-facing position, Villa Cambray offers a breathtaking panoramic view of the sea extending across the entire Saint-Aubin Bay. This architectural jewel has been designed to the highest specifications, delivering a harmonious blend of cutting-edge technology, exquisite finishes and refined comfort.
At the heart of the home is a hand-made bespoke kitchen, equipped with high-end Gaggenau appliances, perfect for daily living and entertaining. A prep kitchen and substantial pantry provide more space and functionality for culinary excellence.
The villa’s living and entertaining spaces are simply spectacular. Step into the climate-controlled 12-seat cinema for the ultimate private screening experience, or maintain your fitness routine in the fully equipped home gym. For wine lovers, a climate-controlled 1,000-bottle wine cellar with a dedicated tasting lounge offers a perfect retreat.
Outside, a stunning 15-metre heated infinity pool stretches toward the horizon, accompanied by a fully equipped outdoor kitchen with an integrated barbecue, rotisserie, fridge and sink — ideal for al-fresco dining with a view. Expansive terraces flow seamlessly from the main living areas and bedrooms, framing the spectacular sea views and offering multiple zones to relax and entertain.
For car enthusiasts, the property features secure enclosed parking, with an elevator leading to an underground showroom. A passenger lift serves all levels, ensuring easy access throughout the home.
Villa Cambray represents a rare opportunity to own a property of uncompromising quality in one of Jersey’s most coveted coastal locations.
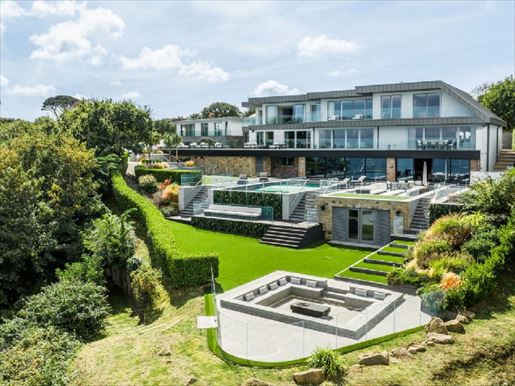


22.000.000 £
Moffat (Dumfries and Galloway)
Hus
7 værelser
7 værelser
Køb af fast ejendom
-
From its elevated vantage point, the view extends across the Les Écréhous to the French port of Carteret, creating a seascape in constant motion. The main house offers five luxurious bedroom suites, complemented by a separate two-bedroom guest apartment, ideal for extended family, guests, or staff. Throughout the home, a substantial program of renovation and modernization has been undertaken by the current owner, resulting in exceptionally high-quality finishes, refined detailing, and thoughtfully designed living spaces. Many reception areas provide generous and versatile living and entertaining spaces. On the ground floor, an impressive leisure complex has been created, including a bar, a dedicated entertainment area, a gym, and a sauna, all designed to connect seamlessly with outdoor amenities. From there, doors open to the infinity pool, sunny terrace, and outdoor dining area—perfect for relaxing or entertaining in a spectacular coastal setting. The property also benefits from an integrated garaging block capable of housing up to six vehicles, as well as substantial terrace parking. Modern security features include CCTV, a security alarm, and fire detection systems throughout. A private trail runs through a protected native forest to a secluded cove and the ocean below, while the charming Rozel Bay and harbor are only a few minutes’ walk away. Carteret House offers a rare opportunity to acquire a substantial and modern coastal home in one of the island’s most sought-after locations.
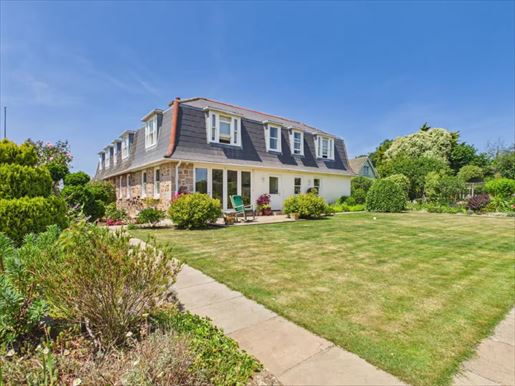


1.995.000 £
Moffat (Dumfries and Galloway)
Villa
3 værelser
5 værelser
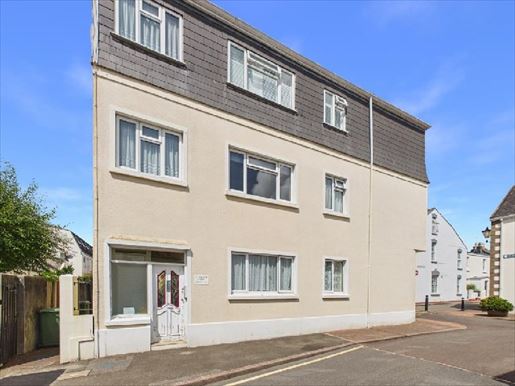


325.000 £
Moffat (Dumfries and Galloway)
Lejlighed
1 værelse
2 værelser
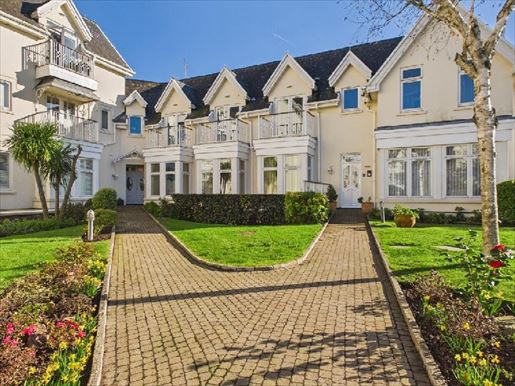


665.000 £
Moffat (Dumfries and Galloway)
Lejlighed
1 værelse
2 værelser
Køb af fast ejendom
-
Entrance hall
4.27 x 2.49 – Cupboard housing the central boiler and hot water cylinder. Separate coat cupboard.
Living room
4.37 x 3.45 – French doors opening onto a balcony overlooking the gardens.
Kitchen/breakfast room
3.48 x 2.90 – A wide range of wall and base units with black granite worktops and tiled splashbacks. Integrated appliances include a four-ring hob with overhead extractor fan, oven, microwave, dishwasher, fridge/freezer and washing machine.
Bedroom 1
4.29 x 3.43 – Range of built-in wardrobes. Double doors opening onto a balcony overlooking the courtyard and gardens.
En-suite bathroom
1.85 x 1.83 – Fully tiled, with a white three-piece suite comprising a panelled bath with shower over, close-coupled toilet and pedestal washbasin. Ceramic floor.
Bedroom 2
3.56 x 2.54 – Double built-in wardrobe. Double doors opening onto a balcony overlooking the courtyard and gardens.
Bathroom
2.13 x 1.70 – Fully tiled, with a white three-piece suite comprising a panelled bath with shower over, toilet and washbasin with a countertop of unclear material.
Secure covered parking space, storage room and ample visitor parking.
Services
All mains services except gas. Electric wet underfloor heating. Fully double-glazed. Lift access to all floors. Caretaker. Service charge of £1,133.07 per [period unclear].
Directions
Heading towards the Royal Jersey Golf Course Clubhouse, Château Royale is on the right.
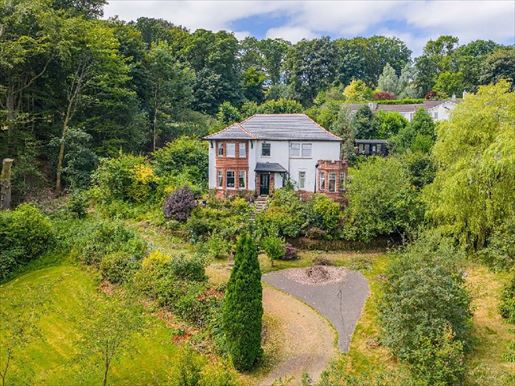


475.000 £
Moffat (Dumfries and Galloway)
Hus
3 værelser
4 værelser
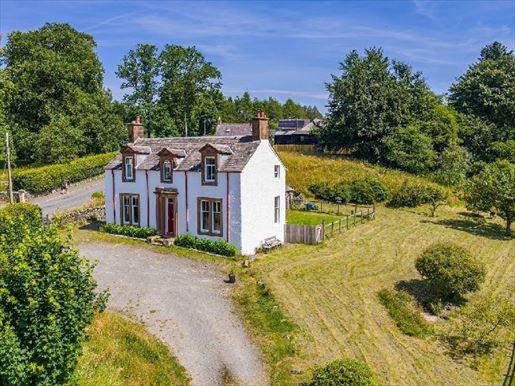


450.000 £
Boreland (Dumfries and Galloway)
Hus
2 værelser
3 værelser



250.000 £
Thornhill (Dumfries and Galloway)
Erhvervslokale
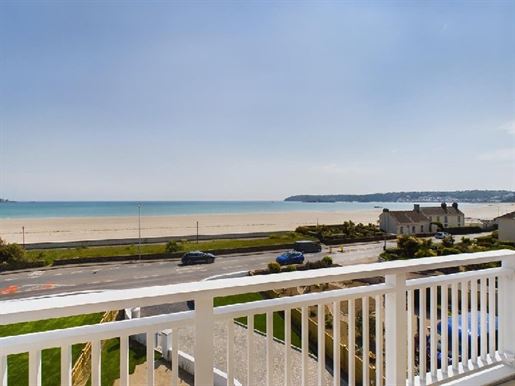


2.450.000 £
-6%
Moffat (Dumfries and Galloway)
Lejlighed
1 værelse
3 værelser
Køb af fast ejendom
-
SOARING TO NEW HEIGHTS. Occupying the top floor of the exclusive Baycroft neighbourhood, this exceptional penthouse is part of an intimate collection of just seven luxury apartments, redefining contemporary coastal living.
Set along New Jersey’s captivating shoreline, Baycroft offers an enviable lifestyle in one of the island’s most sought-after locations. Architecturally designed to complement the surrounding homes, the development draws inspiration from the timeless elegance of Hamptons-style architecture, blending classic coastal charm with refined contemporary design.
Finished to an exceptional standard throughout, the apartment combines sophisticated interiors with an abundance of modern features, creating a home that is both stylish and effortlessly comfortable.
Ideally located for convenience and leisure, Baycroft is just moments from the beach and close to the vibrant communities of St. Helier and St. Aubin’s Harbour, where an excellent selection of restaurants, cafés, shops and leisure facilities awaits. The nearby western cycle path offers the perfect opportunity to enjoy scenic coastal walks and leisurely bike rides.
This exceptional penthouse benefits from private south-facing terraces, providing an ideal setting for outdoor entertaining or simply relaxing in the sunshine while enjoying sea views.
A private double garage with an electric vehicle charging point, additional loft storage and parking for one vehicle are included, offering both practicality and peace of mind. Visitor parking is also available.
Combining an exceptional location, outstanding design and high-end specifications, this remarkable penthouse presents a rare opportunity to enjoy the best of luxury coastal living.
More information
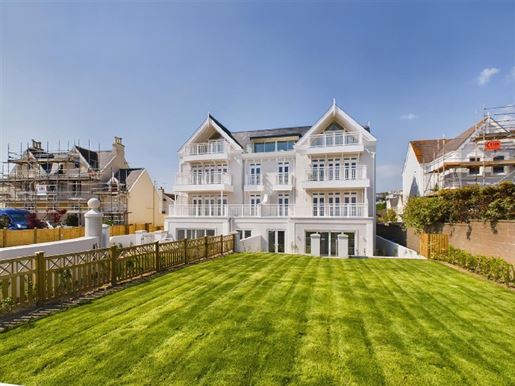


1.500.000 £
Moffat (Dumfries and Galloway)
Lejlighed
1 værelse
3 værelser
Køb af fast ejendom
-
FLYING FREEHOLD – MAGNIFICENT SHOW APARTMENT
Introducing Baycroft: a small coastal haven of unparalleled luxury. Apartment 4 is a three-bedroom, two-bathroom ground-floor apartment measuring 1,248 sq ft.
Nestled along the captivating shoreline, Baycroft is an exceptional development promising an unparalleled lifestyle. This exclusive project, built by Ashbe Construction on behalf of Melrose Homes, comprises seven luxurious apartments that redefine coastal living.
Baycroft has been built with meticulous attention to detail. Its architectural design blends harmoniously with the surrounding properties, paying tribute to their unique charm and character. The development incorporates an abundance of contemporary features, offering residents a seamless fusion of classic elegance and modern comfort.
Set in a sought-after location with convenience and accessibility in mind, the apartments are just moments from the beach and the vibrant communities of St. Helier and St. Aubin’s Harbour, where residents can explore a wealth of dining, shopping and entertainment options. Residents can enjoy the nearby western cycle path, ideal for leisurely rides amid the picturesque coastal setting.
Each apartment offers a south-facing terrace or private garden, alongside beautifully landscaped gardens. A private garage and parking space, as well as storage, are included with each purchase, ensuring residents’ security and convenience. Additional spaces are provided for visitors. In keeping with a commitment to sustainability, an electric vehicle charging point is included in the garage, allowing environmentally conscious residents to charge their vehicles with ease.
Further information
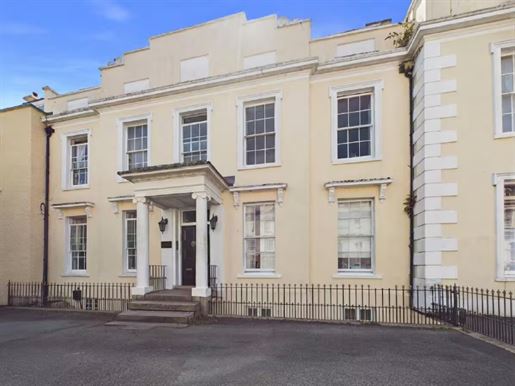


295.000 £
Moffat (Dumfries and Galloway)
Lejlighed
Etværelses lejlighed
Køb af fast ejendom
-
SHARED EQUITY TRANSFER – This spacious one-bedroom apartment on the second floor has been carefully upgraded by its current owners while retaining its original character and period charm. Featuring impressive high ceilings, elegant sash windows and an abundance of natural light, the apartment offers a wonderful blend of history and modern living.
The grand communal entrance makes an immediate impression, with a magnificent stained-glass window and a majestic staircase leading to the apartment’s front door.
The accommodation comprises a bright open-plan living area with a fitted kitchen and dining space, a generous double bedroom and a bathroom, offering the opportunity to modernise it to suit the new owner’s tastes.
Steeped in history, the building dates back to the 18th century and once housed the French Embassy before being sympathetically converted into apartments. This unique residence offers a rare opportunity to own a character-filled home in a truly historic building.
Available through a shared equity transfer, this apartment can be purchased by anyone. An excellent investment opportunity to buy at current prices, generate rental income immediately and enjoy the possibility of living there in the future, subject to meeting the relevant residency requirements.
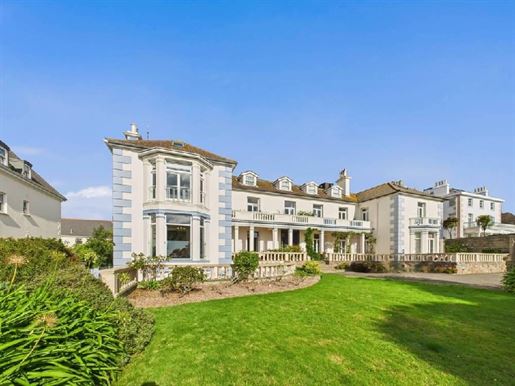


1.600.000 £
Moffat (Dumfries and Galloway)
Hus
3 værelser
4 værelser
Køb af fast ejendom
-
SHARED TRANSFER – Ideally tucked away in a peaceful location just a short walk from town and the best schools, this fully renovated home of over 4,000 sq ft combines classic Georgian charm with state-of-the-art modern comfort. Renovated in 2022, the house has new electrical fittings and plumbing, a smart electric heating system and an elegant log-burning stove. Its unique upside-down layout maximises the spectacular views of France, the Minquiers and Fort Regent, while 3.2 m-high ceilings enhance the sense of space. One of only four apartments in a well-built 1980s development (with cavity-wall insulation, damp protection and asbestos removal), this unlisted home offers a rare blend of elegance, modern reliability and lock-up-and-leave convenience.
The upper floor is designed for entertaining, with a spacious living room, a formal dining room seating 14, and a high-end kitchen equipped with two dishwashers, a Quooker tap, a wine fridge, a pantry, a pop-up extractor and an American-style fridge-freezer. This floor also includes a dedicated study, a 150-bottle wine store, a guest WC, a luggage room and extensive built-in storage.
The ground floor is designed for family living, with four bedrooms — three of them spacious doubles with en-suite bathrooms and underfloor heating. Cosy family comforts, additional bathrooms, a pantry, a second “battle room” and a well-equipped utility room complete the layout, offering both comfort and privacy.
Beyond its beautiful interiors, the property benefits from beautifully maintained communal gardens to the front and rear, as well as a large private garden — a blank canvas ideal for a gazebo or hot tub. Two private terraces provide perfect spaces for outdoor entertaining. Parking is exceptional, with a private driveway, an electric double garage with three-phase power for electric vehicle charging, an additional space at the entrance and two communal visitor bays.
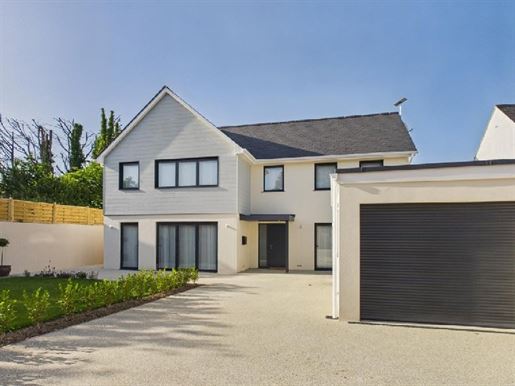


1.625.000 £
Moffat (Dumfries and Galloway)
Hus
2 værelser
4 værelser
Køb af fast ejendom
-
FREEHOLD - Occupying a superb elevated position above St Brelade’s Bay, this brand-new, detached four-bedroom house offers an elegant contemporary lifestyle in one of Jersey’s most sought-after locations. Accessed via electric gates, the property offers privacy, security and an exclusive atmosphere, along with generous family accommodation finished to a high specification throughout.
Designed for modern living, the spacious interior provides bright, versatile accommodation, including an impressive open-plan kitchen and family area ideal for entertaining, as well as a beautifully proportioned reception room and well-appointed bedrooms. Upstairs, the principal suite has fitted wardrobes and an en-suite bathroom, while three further bedrooms offer fitted wardrobes and ample space for family life, guests or working from home.
Outside, the property benefits from a detached single garage, ample parking and manageable landscaped grounds. To the rear, charming rural views create a peaceful backdrop, combining countryside appeal with coastal convenience.
This exceptional new-build home offers a rare opportunity to enjoy contemporary luxury in an enviable setting, close to the beach, amenities and scenic coastal walks.
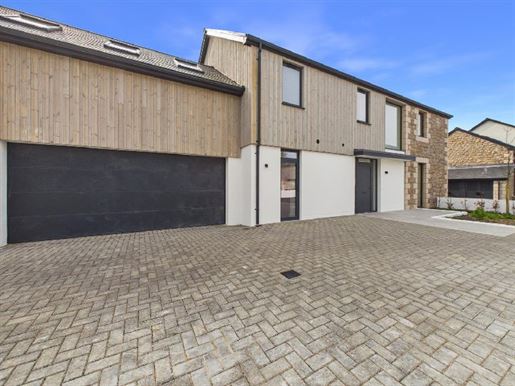


2.100.000 £
Moffat (Dumfries and Galloway)
Hus
2 værelser
4 værelser
Køb af fast ejendom
-
FREEHOLD – NEW-BUILD DEVELOPMENT
Built by Ashbe Construction, this exceptional house is part of an exclusive gated development comprising just ten luxury, eco-friendly homes. Created by highly reputable builders known for their meticulous craftsmanship and high-end finishes, the property offers an impressive standard of contemporary family living.
Beautifully arranged over two floors, the house features four spacious double bedrooms and four elegant bathrooms. Every detail has been carefully considered, combining modern design with high-quality materials throughout. All that remains is to choose the perfect name for your new home.
The ground floor opens onto a bright entrance hall leading to a separate living room with bespoke furniture and a striking fireplace. At the rear, a superb open-plan kitchen and dining area features state-of-the-art integrated appliances, luxurious finishes and French doors opening onto a large west-facing private garden. This floor also includes a fitted utility room, a contemporary cloakroom and underfloor heating beneath herringbone porcelain flooring.
A handcrafted oak staircase with twisted oak spindles leads to the first floor, which offers four bedrooms, two of them with en-suite bathrooms, and a well-appointed family bathroom. The principal bedroom features a bespoke oak dressing room and an elegant en-suite bathroom. Outside, the property benefits from a large detached garage with electric vehicle charging, as well as driveway parking for one vehicle and visitor parking.
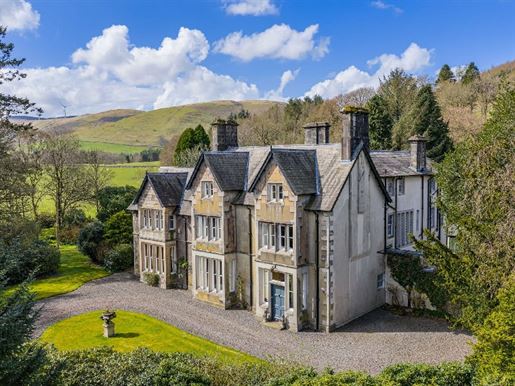


1.400.000 £
Bentpath (Dumfries and Galloway)
Hus
4 værelser
7 værelser
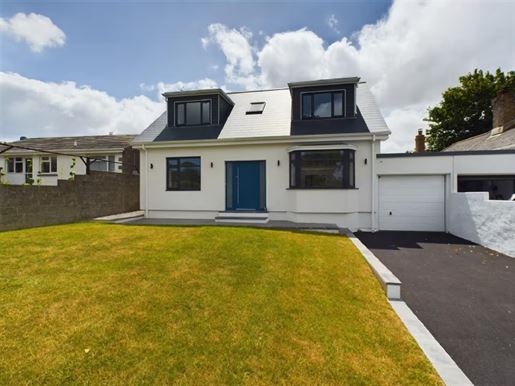


1.395.000 £
Moffat (Dumfries and Galloway)
Hus
2 værelser
3 værelser
Køb af fast ejendom
-
FREEHOLD - This fully renovated and versatile three-bedroom, three-bathroom detached house is ideally located within walking distance of Queen’s Valley Reservoir, where you can enjoy the perfect balance of natural beauty in a sought-after location.
Light and space throughout: the home is designed to maximise natural light. At its heart is the contemporary L-shaped kitchen and living room, ideal for everyday living and entertaining. A second reception room provides a quiet retreat, perfect for relaxing or as a cosy family room.
The kitchen is fitted with a full range of integrated appliances and is both stylish and functional. Folding doors open onto the rear garden, creating a seamless indoor-outdoor living experience. The ground floor also includes a versatile suite, perfect for guests or extended family.
The front and rear gardens offer a peaceful escape with lovely countryside views, creating a sense of calm and relaxation.
The property includes driveway parking and a single garage, providing ample space for vehicles and storage.
This attractive property combines modern living with a peaceful rural setting, making it an ideal home for families and professionals. Remember to click on ‘media’ on our website to view a full virtual tour of the house.
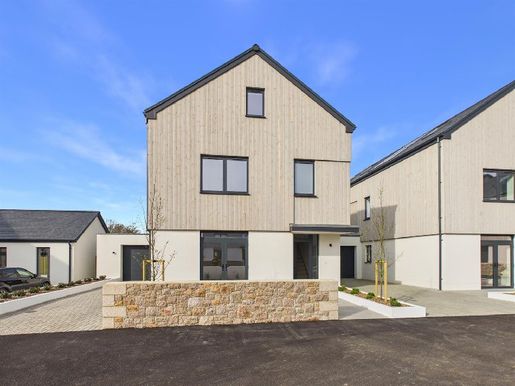


1.650.000 £
Moffat (Dumfries and Galloway)
Hus
1 værelse
4 værelser
Køb af fast ejendom
-
FREEHOLD – NEW BUILD DEVELOPMENT
Built by Ashbe Construction, this exceptional residence forms part of an exclusive gated development of just ten luxury eco-homes. Crafted by highly respected builders known for their superior workmanship and refined, high-end finishes, this property offers an outstanding standard of modern family living.
Offering approximately 2,350 sq ft of beautifully designed accommodation arranged over three floors, the home features four generous double bedrooms and three elegantly finished bathrooms. Every detail has been thoughtfully considered, blending contemporary style with premium materials throughout. All that remains is to name your new home.
The ground floor welcomes you with a bright entrance hall leading to a separate living room, complete with bespoke joinery and a feature fireplace. To the rear, a stunning open-plan kitchen and dining room showcases state-of-the-art integrated appliances, luxury finishes and French doors opening onto a large, private west-facing garden. This level also includes a fitted utility room, a contemporary WC and underfloor heating beneath porcelain herringbone flooring.
A handcrafted oak staircase with twisted oak spindles leads to the first floor, where the principal bedroom suite boasts a bespoke oak dressing room and stylish en-suite bathroom. A study, an additional spacious double bedroom and a beautifully appointed family bathroom complete this level. The top floor offers two further excellent double bedrooms, one with a dressing nook, along with a second family bathroom, providing ample privacy and flexibility for family or guests.
Externally, the property benefits from a large single garage with EV charging, driveway parking for one vehicle and visitor parking.
Du har skjult
0 annoncer
på
58 resultater


