


Byt Kent : 44 nemovitostí na prodej

350 000 £
Chipstead, Kent (Kent)
Apartmá
1 ložnice
Byt na prodej
-
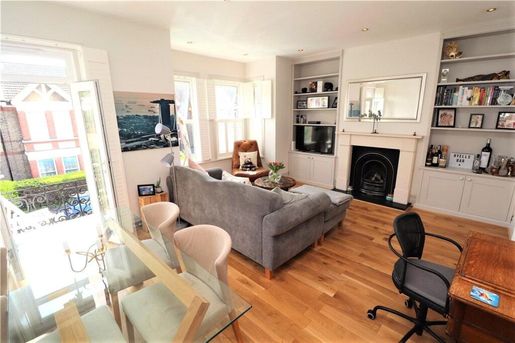
A beautifully presented one-bedroom Edwardian conversion apartment occupying the first floor of an attractive period property, finished to an exceptional standard throughout.
This elegant home blends period charm with contemporary styling and features oak flooring, plantation shutters and a striking feature fireplace within the impressive 17ft x 15ft reception room. Double doors open onto a delightful private wrought iron balcony, providing a wonderful space to relax and unwind. The accommodation is further complemented by a well-appointed kitchen and a luxurious modern bathroom.
Ideally positioned on one of Beckenham's most sought-after roads, the property enjoys easy access to an excellent selection of local amenities.
Beckenham High Street is within walking distance and offers an eclectic mix of independent boutiques, cafes, restaurants and bars. For commuters, Kent House and Clock House stations are both nearby, providing regular services into Central London, while Beckenham Road Tram Stop offers convenient connections to East Croydon and Wimbledon. The property also falls within the catchment area of several highly regarded schools.
The area is well served by an abundance of green open spaces, including Cator Park, Croydon Road Recreation Ground, Kelsey Park and the ever-popular Beckenham Place Park. This impressive parkland features extensive ancient woodland, a picturesque lake and the beautifully restored Georgian mansion, now home to a thriving arts, culture and community hub.


450 000 £
360 £/sq ft
Chipstead, Kent (Kent)
Penthouse
2 ložnice
1 249 čtverečních stop
Byt na prodej
-
SOLD STC
The Avenue, Beckenham, Kent, BR3
£ 450,000Knowing the purchase price means you can work out the total cost of buying the property.Read more about property price in our glossary page.
Can you afford it?
Added on
PROPERTY TYPE
Penthouse
BEDROOMS
2
SIZE
1,253 sq ft
116 sq m
TENURE
Leasehold
Describes how you own a property. There are different types of tenure - freehold, leasehold, and commonhold.Read more about tenure in our glossary page.
1
Key features
Chain free
Two double bedrooms
Bathroom/en suite
3rd bedroom/study
Separate kitchen
Separate additional wc
Garage/allocated parking space
EPC Rating C
Summarise property details
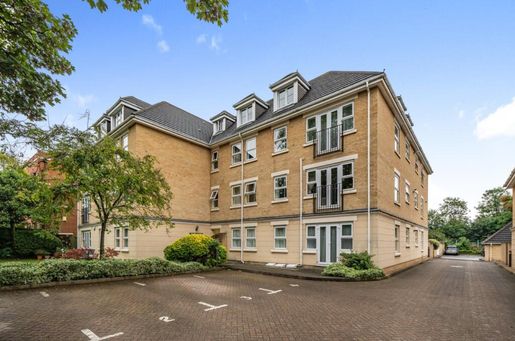
This stunning penthouse style flat, spanning 1,253 square feet, is offered chain-free and features two spacious double bedrooms and two bathrooms, including one en suite. Additional room which could be used as a bedroom or study. Amenities include a lift, a garage, and a designated parking space. Conveniently located near local shops, a mainline station, and Beckenham Place Park, this property is certainly deserving of your prompt attention.
Read full COUNCIL TAXA payment made to your local authority in order to pay for local services like schools, libraries, and refuse collection. The amount you pay depends on the value of the property.Read more about council Tax in our glossary page.
Band: F
PARKINGDetails of how and where vehicles can be parked, and any associated costs.Read more about parking in our glossary page.
Yes
GARDENA property has access to an outdoor space, which could be private or shared.
Ask agent
ACCESSIBILITYHow a property has been adapted to meet the needs of vulnerable or disabled individuals.Read more about accessibility in our glossary page.
Ask agent
Leasehold
Energy Performance Certificate
Utilities, rights & restrictions
The Avenue, Beckenham, Kent, BR3
Where are the closest supermarkets?
Are there any parks nearby?
Is there public transport nearby?
What are the closest places to eat out?
Approximate location
Open mapStreet View
My placesStationsSchools
Add an important place to see how long it'd take to get there from our property listings.
mins driving to your place
Renovation potential
Broadband speed
Property sale history
Recently sold & under offer
See similar nearby properties
About Kinleigh Folkard & Hayward - Sales, Beckenham
Albermarle House Albemarle Road, Beckenham, BR3 5HZ
Industry affiliations:
Opening Hours
Monday - Friday: 9am - 6pm
Saturday: 10am - 3pm
Sunday: Closed
Read more
View our properties for saleFind out more about us
View our properties for saleFind out more about us
Check how much you can borrow
Whether you're buying by yourself or with someone else, you can:
Receive a result instantly
Get viewings faster with agents
Check with no impact on your credit score
Get Mortgage in Principle
Powered by
Notes
These notes are private, only you can see them.
Save note
MARKETED BY
Kinleigh Folkard & Hayward - Sales, Beckenham
Albermarle House Albemarle Road, Beckenham, BR3 5HZ
More properties from this agent
Call agent
Request details

270 000 £
Chipstead, Kent (Kent)
Apartmá
1 ložnice
Byt na prodej
-
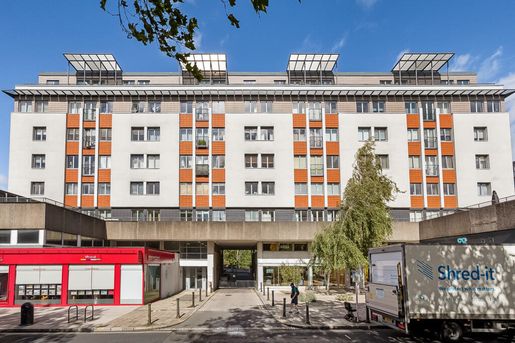
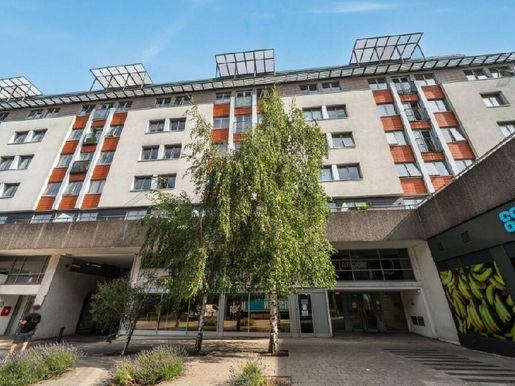
Situated in the heart of Beckenham town centre, just a one-minute walk from Beckenham Junction station and the High Street, is this stylish fifth-floor one-bedroom apartment within a modern development.
The property offers wood flooring, neutral decor, and a fitted open-plan kitchen with integrated appliances leading to a bright living area. The double bedroom features built-in wardrobes, while the bathroom is finished with contemporary tiling and integrated thermostatic shower controls.
Additional benefits include an allocated parking space within the residents' car park.
Set on a desirable road, the property is moments from Beckenham's lively High Street and Beckenham Junction station, which provides excellent commuter connections into Central London via Victoria and London Blackfriars. Tram services also link directly to East Croydon, Gatwick Airport, and the South Coast.
Viewing: By appointment via Truepenny's.
Tenure: Leasehold.
Lease: 125 years less 10 days from 24 December 2002
Service Charge: £ 270.41 per month
Ground Charge: £ 215 pa
Local Authority: London Borough of Bromley.
Council Tax Band: C
Energy Rating: C.
Fixtures and Fittings: Curtains, fixtures and fittings not mentioned in these particulars are not included. Various items may be available by separate negotiation.
General Information
Truepenny's Property Consultants for themselves and for the vendor of this property for whom we act as agents, give notice of the following: (1) these particulars do not constitute any part of an offer or contract, (2) all statements contained within thes eparticulars are made without responsibility on the part of the vendor or Truepenny's Property Consultants, (3) none of the statements contained within these particulars are to be relied upon as a statement of representation or fact, (4) any intending purchaser must satisfy him/herself by inspection or otherwise as to the correctness of each of the statements contained within these particulars, (5) the vendor does not make or give either Truepenny's Property Consultants or any person in their employment any authority to make or give representation or warranty whatsoever in relation to this property.
Read full description

235 000 £
5 453 £/sq ft
Chipstead, Kent (Kent)
Apartmá
1 ložnice
43 čtverečních stop
Byt na prodej
-
Guide Price £ 235,000
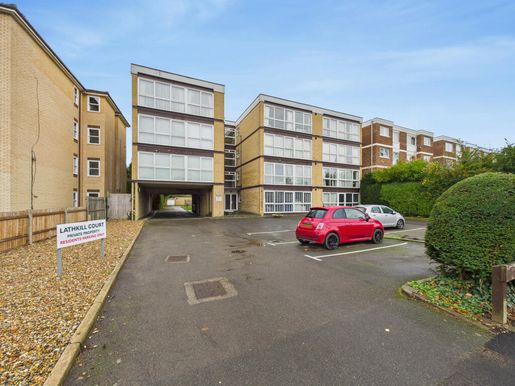
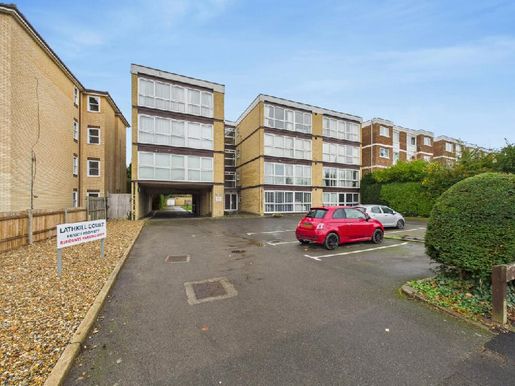
Offered chain free, this well-presented first floor one-bedroom flat is set within a popular residential development on Hayne Road, enjoying pleasant views over the communal gardens and the benefit of residents' parking.
Offered chain free, this well-presented first floor one-bedroom flat is set within a popular residential development on Hayne Road, enjoying pleasant views over the communal gardens and the benefit of residents' parking. The property would make an ideal first-time purchase or investment opportunity, positioned within a quiet yet convenient Beckenham location.
The accommodation comprises an open plan kitchen/reception room with ample space for both living and dining furniture, benefitting from attractive outlooks across the well-maintained communal grounds. The kitchen is neatly arranged with a range of fitted units and worktop space. The double bedroom is well proportioned, while the bathroom is fitted with a white suite including a shower over the bath. Further benefits include double glazing, residents' parking and a share of freehold with a long lease.
Lathkill Court is well located for local shops and amenities along Beckenham High Street, approximately 0.7 miles away, with Beckenham Junction and Clock House stations both within approximately 0.8 miles, providing regular services into central London. A selection of well-regarded local schools are nearby, and the area is well served by green spaces including Kelsey Park and Beckenham Place Park, both within approximately 1.2 miles, offering excellent recreational facilities.
Tenure: Share of Freehold
Lease length: 999 years from 1988
Service charge: £ 1,275 per annum
Ground rent: Nil
Local authority: London Borough of Bromley
Council tax band: C
General Information
Truepenny's Property Consultants for themselves and for the vendor of this property for whom we act as agents, give notice of the following: (1) these particulars do not constitute any part of an offer or contract, (2) all statements contained within thes eparticulars are made without responsibility on the part of the vendor or Truepenny's Property Consultants, (3) none of the statements contained within these particulars are to be relied upon as a statement of representation or fact, (4) any intending purchaser must satisfy him/herself by inspection or otherwise as to the correctness of each of the statements contained within these particulars, (5) the vendor does not make or give either Truepenny's Property Consultants or any person in their employment any authority to make or give representation or warranty whatsoever in relation to this property.
Read full description
Buďte upozorněni, až budou pro vaše vyhledávání k dispozici nové inzeráty!


1 200 000 £
Maidstone (Kent)
Penthouse
3 místnosti
3 ložnice
Byt na prodej
-
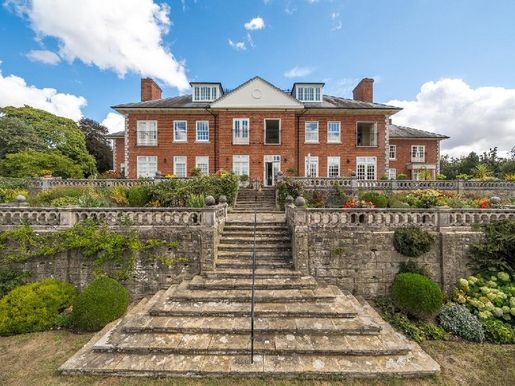
The Adam Suite is a residence of rare scale and character, offering the proportions and grandeur of a substantial country house with the privacy, security and ease of an exclusive penthouse. With nearly 4,000 square feet of palatial accommodation, dedicated home-working space, abundant storage, private grounds and an extraordinary glazed terrace room opening onto a wraparound roof terrace with 360-degree views, it represents an exceptional and highly distinctive way of living.
Fine & Country present The Adam Suite, an exceptional penthouse occupying the entire upper floor of the distinguished Colesdane mansion. Offering nearly 4,000 square feet of beautifully appointed accommodation, together with a spectacular private rooftop terrace, it combines the grandeur and proportions of a country house with the privacy and convenience of an exclusive penthouse, and benefits from approximately nine acres of communal landscaped gardens and woodland.
Arriving by private lift, the sense of exclusivity is immediate. Palatially sized rooms unfold beneath impressive ceilings, with tall windows, ornate cornicing and an elegant blend of classical detailing and contemporary luxury. Generous proportions and spaces bathed in natural light create an atmosphere that is both grand and inviting, complemented throughout by abundant fitted storage.
The principal reception room is a magnificent entertaining space, extending to almost 30 feet and enjoying a wonderful dual aspect. An elegant marble fireplace, bespoke cabinetry and abundant natural light give the room a sense of occasion, while its generous proportions make it equally suited to formal entertaining or relaxed family life.
At the heart of the apartment, a bespoke Tom Howley kitchen and breakfast room enjoys views across the surrounding countryside. Classic Shaker cabinetry, Silestone quartz surfaces and a substantial central island create a sophisticated setting for everyday living, while the adjoining dining room provides an elegant space for more formal occasions. Generously proportioned and highly versatile, it could also serve as a games room or cinema room, offering flexibility to suit the changing needs of its occupants.
For those working from home, the accommodation offers additional flexibility. A bespoke fitted office has been thoughtfully created within the room adjoining the principal bedroom, originally designed as a dressing room. Beautifully fitted and fully equipped for home working, it could equally be reinstated as a private dressing room if preferred.
The principal bedroom is a peaceful retreat, overlooking the grounds and featuring extensive fitted dressing space and a luxurious en suite bathroom. Two further bedrooms provide excellent additional accommodation, one with its own en suite and dressing room, complemented by a further shower room and WC.
Above the apartment, an ascending spiral staircase leads to a beautiful glazed terrace room, creating a remarkable space from which to appreciate the setting in all seasons. Beyond, a wraparound roof terrace offers exceptional 360-degree views across the Kentish landscape, extending towards the Kent coast. Elevated above the surrounding countryside, it is an extraordinary setting for entertaining, relaxing or simply watching the changing light across the landscape.
On clear evenings, the terrace provides memorable sunsets and a wonderful vantage point from which to enjoy the fireworks at nearby Leeds Castle, further enhancing this exceptional private retreat.
Outside, Colesdane is approached along a sweeping, tree-lined private driveway, leading to the impressive mansion and landscaped forecourt. The Adam Suite benefits from a private double garage with an electric door, remote access and additional storage, while the surrounding grounds offer an extraordinary extension to the home.
Approximately nine acres of communal landscaped gardens and mature woodland provide a rare sense of space and privacy. Meandering paths lead through formal lawns and secluded areas to an Italian garden, rose garden, ponds, croquet lawn, Italian-inspired pavilion, grotto and summer house. The woodland includes wildlife areas, hidden seating and a private campfire setting, creating an unusual connection with nature rarely associated with apartment living.
The surrounding countryside is equally compelling, with the historic Pilgrims' Way and North Downs Way close by, offering an exceptional network of walking and cycling routes through the Kent Downs. Harrietsham is a long-established village with a rich heritage, while the wider landscape is characterised by rolling chalk downland, woodland and far-reaching views.
The setting also places Leeds Castle within easy reach; it is one of Kent's most celebrated historic estates. Harrietsham village and railway station are close by, with services to London Victoria taking approximately 70 minutes, while the M20 provides swift access towards London and the Channel Tunnel, which can be reached in around 40 minutes.
Lenham and Hollingbourne offer further village amenities, pubs, restaurants and sporting facilities, with golf courses including Leeds Castle and The Ridge within easy reach.
The Adam Suite is a residence of rare scale and character, offering the proportions and grandeur of a substantial country house with the privacy, security and ease of an exclusive penthouse. With nearly 4,000 square feet of palatial accommodation, dedicated home-working space, abundant storage, private grounds and an extraordinary glazed terrace room opening onto a wraparound roof terrace with 360-degree views, it represents an exceptional and highly distinctive way of living.
Share of freehold – leasehold
999-year lease commenced 1 January 2000
974 years remaining
Council Tax Band G
EPC Rating D
For mobile phone coverage in the area, please check online.
Superfast broadband is available at the property. For more information, please check online.
Utilities: electricity / LPG / mains water / cable TV or satellite / telephone / broadband
Sewage treatment plant shared with eight apartments within the grounds, understood to be compliant. Professional advice should be sought.
Ground rent: £1
Annual management charge: approximately £8,000 per annum


750 000 £
West Malling (Kent)
Penthouse
1 místnost
2 ložnice
Byt na prodej
-
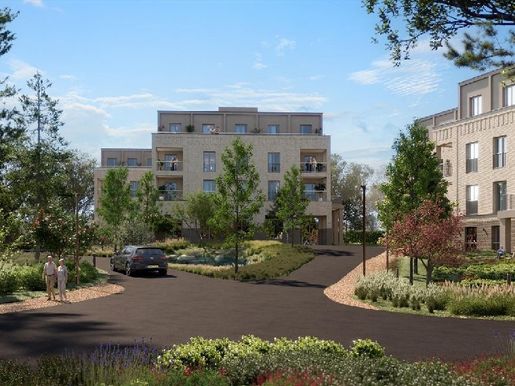
A prestigious two-bedroom penthouse offering over 1,000 sq ft of luxurious living space. It features a bright open-plan layout and an impressive 32ft private terrace, two generous bedrooms including a principal bedroom with ensuite, a family bathroom, a utility room and ample storage. Available to residents aged 65 and over.
Occupying a prestigious position on the third floor of Orchard House at The Willowbury, Apartment 23 is an exceptional two-bedroom penthouse offering over 1,000 square feet of luxurious living space. The apartment's spacious open-plan kitchen, dining and living area creates a wonderfully bright and sociable space. The standout feature of this home is its vast private terrace, stretching over 32 feet in length, perfect for alfresco dining, entertaining or simply enjoying the surroundings in complete privacy. Both bedrooms are generously proportioned, with the principal bedroom benefiting from its own ensuite, and a well-appointed family bathroom serving the second bedroom. A practical utility room and additional storage ensure the home is as functional as it is elegant.
Images may include computer-generated images and photographs of similar properties and are for illustrative purposes only. They may not depict the exact property for sale, and specifications, layouts and finishes may vary.
Residents must be aged 65 or over.
Management fee payable — call for more information.
Leasehold — call for more information.
Energy Performance Certificate (EPC): to be advised.
Council Tax: to be advised.


695 000 £
Hadlow (Kent)
Apartmá
1 místnost
3 ložnice
Byt na prodej
-
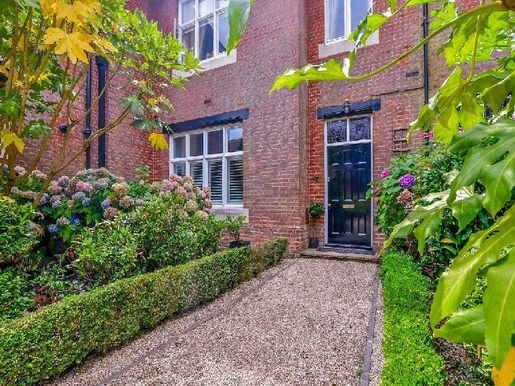
Built in 1889 by local architect George Friend for Thomas Boyd, the “bacon king” of Chicago, the Grade II listed North Frith House was converted in 2001 by Berkeley Homes. Nestled within the grounds of an impressive country estate, this beautifully appointed residence offers an exceptional blend of elegance, character and refined modern living. Occupying a privileged position within a period building, the property enjoys approximately 1,541 sq. ft of thoughtfully arranged accommodation, complemented by a private garage, allocated parking and direct access to stunning landscaped surroundings approaching 65 acres. On arrival, a private entrance leads into a striking entrance hall which sets the tone for the accommodation beyond, with a magnificent 21ft sitting room. Bathed in natural light and offering generous proportions for both relaxation and entertaining, this elegant reception space provides a sophisticated focal point to the home, with feature fireplace flanked by bespoke fitted cupboards and bookshelves. The stylish kitchen and breakfast room is beautifully designed for contemporary living, with sociable dining area, perfect for informal gatherings and everyday enjoyment. Featuring ample granite worksurface and preparation space, range style cooker, and integrated appliances. The principal accommodation comprises three well-proportioned bedrooms, including a superb principal suite with its own private en-suite shower room. A second luxurious bathroom serves the second bedroom, while a versatile additional room provides the ideal space for a home office, study, dressing room or occasional guest accommodation. There is a separate utility room which has been fitted with extra storage and drying facilities along with guest cloakroom. Further enhancing the appeal of this distinguished home is a private garage, generous storage solutions, and the unique opportunity to enjoy the grandeur and tranquillity of an established estate setting. The surrounding grounds create an atmosphere of exclusivity and seclusion.With a rare opportunity to acquire a residence of exceptional character and distinction, combining the prestige of a landmark building with the comfort, space and convenience demanded by modern luxury living. Ornate wrought iron gates greet you at the start of the private approach, leading through the glorious 65-acre parkland with traditional boathouse and large ornate lake, situated in an Area of Outstanding Natural Beauty, in a semi-rural position, this striking character building believed to date from circa 1888, is perfectly placed for Hadlow village, Tonbridge town centre and station, all being within approx. 3 miles. Tonbridge is a vibrant market town of Norman origins offering comprehensive shopping including Waitrose and a selection of other High Street brands. There is an array of leisure facilities including Tonbridge Leisure Centre, The Angel Centre, Carroty Wood and Tonbridge Park. Golf is available at Poult Wood, Nizels and Hever Golf Clubs. Tonbridge mainline station offers direct services to London Bridge, London Cannon Street and London Charing Cross. The A21 at Tonbridge is some 3 miles away and connects to the north at the M25 orbital which in turn provides access to the wider motorway network, London, Gatwick and Heathrow airports, and Ebbsfleet International. The property also offers convenient access to the town's renowned schools including Tonbridge School, the Schools at Somerhill, Hilden Oaks, Hilden Grange and the excellent state grammar and primary schools.What the owners sayWe love being able to sit and revel in the views or wander around the park every day. Although the park is communal there are always plenty of places to go for a private read or to find a spot to enjoy a picnic with friends and family. In recent years we have replaced the kitchen and bathrooms, so the apartment has all the delights of period character but with all the advantages of modern day living.We are not far from Shipbourne with its historic church and a charming village hall at the end of a Kentish Hall House as well as tennis courts, a good primary school, an excellent weekly farmer’s market and the well-known Chaser Inn and restaurant. While the nearby historic village of Hadlow also features period buildings including the famous Hadlow Tower or ‘May’s Folly’. This Grade 1 listed building stands 175 ft high and is the tallest such Roman Gothic building in the UK and its restoration won the Angel Award. There is a good primary school in the village while the Hadlow College of Agriculture and Horticulture is well-known and includes the Broadview Gardens where you can enjoy wandering around 10 acres of grounds. The village has a variety of shops, a pub, hairdresser and a church. There are also a library and a medical centre as well as cricket and bowls clubs and the village hall where a variety of activities take place to suit all is only about three miles to Tonbridge where you will find a variety of independent shops, hair and beauty salons, bars and restaurants with additional retail outlets on the outskirts of the town while trains from Tonbridge station can whisk you to London in just over half an hour. There are excellent educational facilities with a number of primary schools including Slade Primary rated Outstanding by Ofsted, several Outstanding grammar schools including the high achieving The Judd for boys and Tonbridge Grammar School for girls with specialist status schools including performing arts, maths and ICT, music and sports. There is also Somerhill prep school, the independent Kent College, Hilden Grange Prep School as the famous independent Tonbridge School founded in 1553. This provides the thriving EM Forster theatre and leisure club with extremely good facilities available to external club members including a swimming pool, gymnasium, athletics track and tennis courts while the town itself includes golf, football, rugby, tennis and cricket clubs.


495 000 £
Dover (Kent)
Apartmá
2 ložnice
Byt na prodej
-
Description
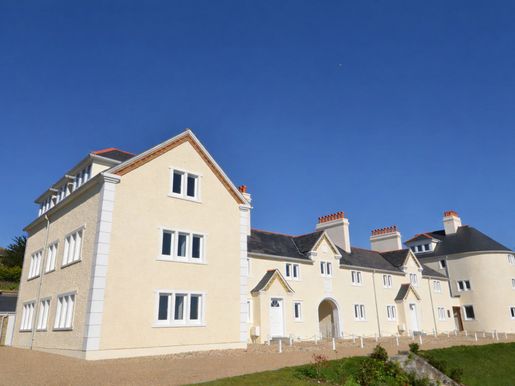
TWO BEDROOMED GROUND FLOOR APARTMENT PART OF AN EXCITING FORMER COAST GUARD ACCOMMODATION, LOVELY VIEWS OVER THE CHANNEL
HALL OPEN PLAN LIVING ROOM/KITCHEN/BREAKFAST ROOM
TWO BEDROOMS BATHROOM GATED COMMUNAL PARKING
EPC: tbc
An opportunity to be part of an exciting redevelopment and reimagining of Grade 2 listed Victorian former Coastguard accommodation into exceptional seaside homes.
The village of St Margaret’s at Cliffe offers local shopping, post office, doctor’s surgery with pharmacy, newsagent/general store, primary school (Ofsted rated as ‘outstanding’), churches and two riding stables, whilst The Bay itself is sheltered for bathing, fishing, sailing etc. The cliff top to either side of The Bay is mainly in the care of the National Trust and offers some delightful walks. There are golf courses at nearby Kingsdown and Deal with St George’s at Sandwich (the venue of the 2020 British Open). The nearby award-winning seaside town of Deal offers a good range of small boutique style shops, a Saturday market and a selection of restaurants, bars and pubs. The Cathedral City of Canterbury offers an excellent shopping centre together with leisure interest, theatres and county cricket. Excellent links to the continent via the Port of Dover the Channel Tunnel and Eurostar from Ashford and London (St Pancras), 75 minutes from Martin Mill station (approx. 2 miles).
ENTRANCE LOBBY
Door to:
HALL
Radiator, inset downlights.
OPEN PLAN LIVING ROOM/KITCHEN/BREAKFAST ROOM
Triple aspect with lovely view over garden to the Channel.
LIVING ROOM -Two radiators, cupboard housing ‘Worcester’ gas fired boiler. KITCHEN fitted with a range of ‘shaker’ style painted floor and wall cupboards with marble worksurfaces. Inset Neff induction hob with pop up extractor/light. Inset 1 ½ bowl sink, integrated dishwasher and fridge/freezer, built in oven.
BEDROOM 1
Radiator.
BEDROOM 2
Radiator.
BATHROOM
Panelled bath with wall mounted shower over, glass shower screen, hand basin with drawer under. WC with concealed cistern, chrome ladder style towel rail/radiator, inset downlights, underfloor heating.
OUTSIDE
Access via remote control electric entrance gates. Residents’ car park with designated parking space. Shared outside storage room. Approximately 1.7 acres of communal gardens grasses and wildflowers.
VIEWING STRICTLY BY APPOINTMENT WITH THE AGENTS MARSHALL & CLARKE
PLEASE NOTE THAT ALL THE APPLIANCES & SERVICES HAVE NOT BEEN TESTED BY MARSHALL & CLARKE
COUNCIL TAX: TBC
SERVICE CHARGE FOR COMMUNAL AREA: TBC
MAINS GAS, ELECTRIC, WATER & DRAINAGE
INSURANCE BACKED 10 YEAR WARRANTY – DETAILS TBC
Quote Reference: 772463


395 000 £
Dover (Kent)
Apartmá
2 ložnice
Byt na prodej
-
Description
PART OF AN EXCEPTIONAL REFURBISHMENT OF GRADE 2 LISTED FORMER COASTGUARD COTTAGES.
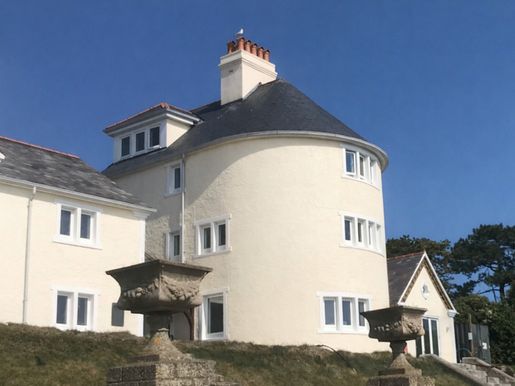
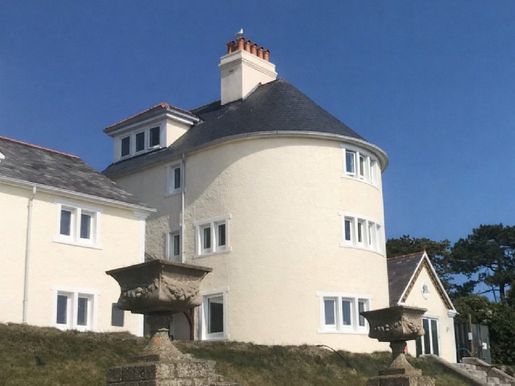
CHOICE OF 3 APARTMENTS FORMED FROM THE UNUSUAL TURRET SHAPED EAST WING SUBERB LOCATION OVERLOOKING THE ENGLISH CHANNEL
SEMI CIRCULAR SITTING ROOM DINING HALL FULLY EQUIPPED KITCHEN
2 BEDROOMS BATHROOM AND ENSUITE
SECURE GATED COMMUNAL GROUNDS (Approximately 1.7 acres).
DESIGNATED PARKING SHARED OUTSIDE STORAGE ROOM
EPC: C
An opportunity to secure an apartment in the redevelopment and reimagining of Grade II listed Victorian former Coastguard Cottages, these are exceptional seaside homes.
There are just three apartments created from the turret shaped East Wing of the building, with the semi-circular shape giving a grand feel to the main living rooms, as well as providing panoramic views.
The village of St Margaret’s at Cliffe offers local shopping, post office, doctor’s surgery with pharmacy, newsagent/general store, primary school (Ofsted rated as ‘outstanding’), churches and two riding stables, whilst The Bay itself is sheltered for bathing, fishing, & sailing. The cliff top to either side of The Bay is mainly in the care of the National Trust and offers some delightful walks. There are golf courses at nearby Kingsdown and Deal with St George’s at Sandwich (the venue of the 2020 British Open). The nearby award-winning seaside town of Deal offers a good range of small boutique style shops, a Saturday market and a selection of restaurants, bars and pubs. The Cathedral City of Canterbury offers an excellent shopping centre together with leisure interest, theatres and county cricket. Excellent links to the continent via the Port of Dover the Channel Tunnel and Eurostar from Ashford and London (St Pancras), 75 minutes from Martin Mill station (approx. 2 miles).
ENTRANCE LOBBY
Stairs to
FIRST FLOOR
LANDING
Door to:
DINING HALL
Column radiator.
LOUNGE
A fabulous semi-circular room with triple aspect giving panoramic views over the gardens The South Foreland valley and the Channel. Column style radiator, stepped shelving.
KITCHEN
Fitted with a range of Shaker style floor and wall cupboards with quartz worktops with inset sink. Built in Neff appliances, oven, induction hob with extractor canopy/light, fridge/freezer and dishwasher. Cupboard housing ‘Worcester’ gas fired boiler, column style radiator.
From the dining room is a hallway with column style radiator, cupboard with plumbing for washing machine and access hatch to roof space.
BATHROOM
Panelled bath with wall mounted shower over and glazed screen, hand basin with drawers under. WC with concealed cistern, chrome ladder style radiator, towel rail, tiled floor with under floor heating.
BEDROOM 1
Column radiator, door to:
ENSUITE SHOWER ROOM
Double width shower cubicle with glass screen, hand basin with drawers under, WC with concealed cistern, tiled floor with underfloor heating, chrome ladder style radiator/towel rail.
BEDROOM 2
Column style radiator.
OUTSIDE
Access via remote control electric entrance gates. Residents’ car park with designated parking space. Shared outside storage room. Approximately 1.7 acres of communal gardens grasses and wildflowers.
NB: The photographs shown are for apartment No 2COUNCIL TAX: TBC
SERVICE CHARGE FOR COMMUNAL AREA: TBC
MAINS GAS, ELECTRIC, WATER & DRAINAGE
INSURANCE BACKED 10 YEAR WARRANTY – DETAILS TBC
Quote Reference: 772443


1 450 000 £
Dover (Kent)
Apartmá
3 ložnice
Byt na prodej
-
Description
The Penthouse, Coastguard, St Margaret’s Bay, Kent
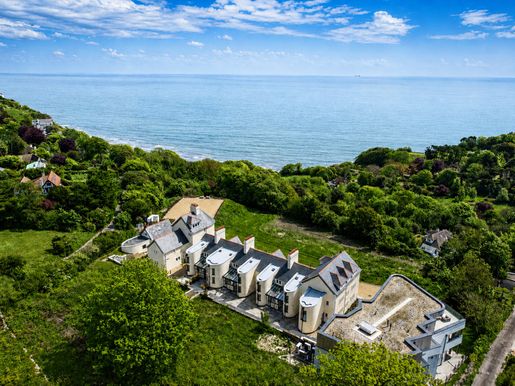
A truly exceptional three-bedroom penthouse (1,814 sq ft) forming part of the exclusive Coastguard Mews development in St Margaret’s Bay, commanding uninterrupted views across the English Channel and offering one of the most distinctive coastal living opportunities in the South East.
A Landmark Coastal Residence
Coastguard represents a rare opportunity to own a piece of British maritime history. Originally constructed in 1864 to house the coastguards who protected this stretch of coastline, the site has been meticulously restored and reimagined by the award-winning Hollaway Studio.
Set within a private gated estate of approximately 1.7 acres, the development seamlessly blends Victorian heritage with striking contemporary architecture, creating a unique and highly exclusive seaside address.
The Penthouse
Occupying a prime position within the development, the penthouse offers elegant lateral living, thoughtfully designed to maximise light, space, and the spectacular coastal outlook.
At its heart is an impressive open-plan kitchen, dining and sitting room, perfectly suited to both entertaining and everyday living. Full-height glazing and bi-fold doors open onto a remarkable private terrace (approximately 12m x 9m)—an exceptional outdoor space ideal for dining, relaxing, and enjoying panoramic sea views.
The accommodation comprises three generous double bedrooms and three beautifully appointed bathrooms, including a luxurious principal suite complete with a walk-in wardrobe, creating a refined and private retreat.
Specification
Finished to an exacting standard throughout, the property includes:
Bespoke kitchen/breakfast area with quartz worktops
Integrated NEFF appliances
Quooker boiling water tap
Integrated wine chiller
Contemporary bathrooms with high-quality fittings
Underfloor heating
Floor coverings throughout
Bi-fold doors opening onto the terrace, enhancing indoor-outdoor living
Development Features
Residents of Coastguard Mews benefit from:
Gated and secure development
Automated entrance gates
Private parking
Communal landscaped gardens extending to approximately 1.7 acres
A peaceful and private setting overlooking the English Channel
Location & Lifestyle
Situated in the sought-after coastal village of St Margaret’s at Cliffe, the property enjoys access to unspoilt beaches, dramatic white cliffs, and coastal walks, much of which is protected by the National Trust. The bay itself is ideal for swimming, sailing, and other leisure pursuits.
The nearby seaside town of Deal offers a vibrant mix of independent boutiques, cafés, and restaurants, while the cathedral city of Canterbury provides extensive shopping, cultural attractions, and schooling.
Excellent transport links are available via Dover and the Channel Tunnel, with high-speed rail services connecting to London, Martin Mill Station (approx 3m) offering regular services direct to St Pancras. making this an ideal primary residence, second home, or coastal retreat.
Summary
This outstanding penthouse offers a rare combination of scale, design, heritage, exclusivity and a stunning coastal setting, delivering a unique opportunity to acquire a luxurious home within one of Kent’s most iconic and historically significant developments.
Quote Reference: 753236
400 000 £
490 £/sq ft
Orlestone (Kent)
Apartmá
2 místnosti
2 ložnice
797 čtverečních stop
Byt na prodej
-
Albemarle Road, Beckenham, Kent, BR3
Offers in excess of £400,000
Knowing the purchase price means you can work out the total cost of buying the property. Read more about property prices on our glossary page.
Can you afford it?
Reduced on
PROPERTY TYPE
Flat
BEDROOMS
2
BATHROOMS
2
SIZE
793 sq ft
74 sq m
TENURE
Leasehold
Describes how you own a property. There are different types of tenure: freehold, leasehold and commonhold. Read more about tenure on our glossary page.
1
Key features
Two-bedroom, two-bathroom first-floor apartment
Well-proportioned accommodation with a practical layout
Private rear south-facing balcony
Garage providing secure parking or additional storage
Ideally located for Beckenham High Street, with its range of shops, cafés and restaurants
Excellent transport links, including a nearby mainline station and tram services
Being sold chain free
EPC Rating C
Summarise property details
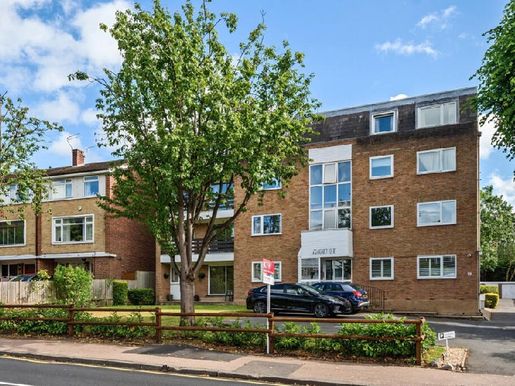
This attractive first-floor apartment offers well-presented and generously proportioned accommodation in a highly convenient central location. The property features two double bedrooms and two bathrooms, providing a practical and versatile layout ideally suited to a range of buyers.
A particular highlight is the private south-facing balcony overlooking the rear, creating a pleasant and peaceful outdoor retreat. Further benefits include a garage, resident parking, and a secure, quiet and well-maintained development.
Ideally positioned within easy reach of Beckenham High Street, the apartment enjoys excellent access to an array of shops, cafés, restaurants and everyday amenities. Commuters are equally well served, with nearby mainline stations and tram links providing convenient connections into Central London and surrounding areas.
Offered to the market chain free, this is an excellent opportunity for those seeking a smooth and straightforward move.
Read full COUNCIL TAX
A payment made to your local authority to pay for local services such as schools, libraries and refuse collection. The amount you pay depends on the value of the property. Read more about council tax on our glossary page.
Band: D
PARKING
Details of how and where vehicles can be parked, and any associated costs. Read more about parking on our glossary page.
Yes
GARDEN
A property has access to an outdoor space, which could be private or shared.
Ask agent
ACCESSIBILITY
How a property has been adapted to meet the needs of vulnerable or disabled individuals. Read more about accessibility on our glossary page.
Ask agent
Leasehold
Energy Performance Certificate
Utilities, rights & restrictions
Albemarle Road, Beckenham, Kent, BR3
Where are the closest supermarkets?
Are there any parks nearby?
Is there public transport nearby?
What are the closest places to eat out?
Approximate location
Open map
Street View
My places
Stations
Schools
Add an important place to see how long it would take to get there from our property listings.
mins driving to your place
Affordability
Monthly repayments £1,986
Property: £400,000
Deposit: £40,000
Interest rate: 5.24%
Term: 30 years
Recalculate
Get a Mortgage in Principle
Powered by
These results are estimates and are only intended as a guide. Make sure you obtain accurate figures from your lender before committing to any mortgage. Your home may be repossessed if you do not keep up repayments on a mortgage.
Renovation potential
Broadband speed
Property sale history
Recently sold & under offer
See similar nearby properties
About Kinleigh Folkard & Hayward - Sales, Beckenham
Albermarle House, Albemarle Road, Beckenham, BR3 5HZ
Industry affiliations:
Opening Hours
Monday - Friday: 9am - 6pm
Saturday: 10am - 3pm
Sunday: Closed
Read more
View our properties for sale
Find out more about us
View our properties for sale
Find out more about us
Check how much you can borrow
Whether you're buying by yourself or with someone else, you can:
Receive a result instantly
Get viewings faster with agents
Check with no impact on your credit score
Get Mortgage in Principle
Powered by
Notes
These notes are private; only you can see them.
Save note
MARKETED BY
Kinleigh Folkard & Hayward - Sales, Beckenham
Albermarle House, Albemarle Road, Beckenham, BR3 5HZ
More properties from this agent
Call agent
Request details


520 000 £
530 £/sq ft
Hildenborough (Kent)
Duplex
2 místnosti
2 ložnice
958 čtverečních stop
Byt na prodej
-
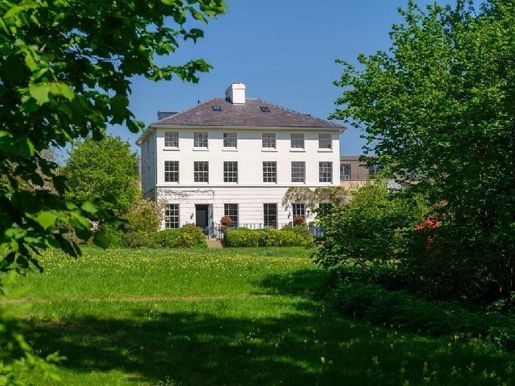
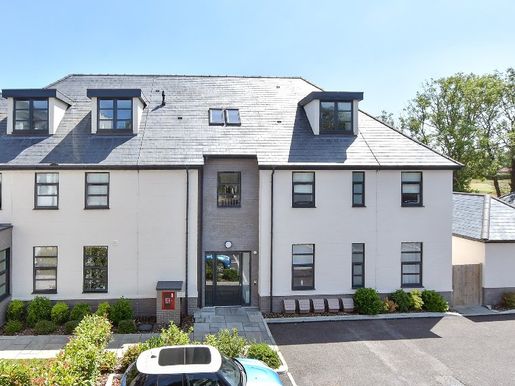
Two-bedroom duplex apartment for sale in Hildenborough, located within the prestigious Oakhill development, in a beautifully restored Grade II listed Georgian mansion surrounded by landscaped parkland.
This unique two-bedroom duplex apartment for sale at Oakhill, Hildenborough, offers approximately 960 sq ft of internal space arranged over two floors, combining historic character with modern luxury living. Positioned on the upper floors, the property enjoys south-facing views across mature gardens and open green spaces.
Read More
The main level features a spacious open-plan kitchen, dining and living area, enhanced by large windows with original shutters to create a bright and elegant living environment. The kitchen is finished to a high specification, with integrated appliances and contemporary detailing, while wood-effect parquet flooring adds a refined touch throughout the main living space.
The property includes two well-proportioned bedrooms. The second bedroom and its en-suite bathroom are on the upper floor, offering privacy and flexibility. The main bedroom benefits from fitted wardrobes and generous proportions, making it suitable for comfortable living and entertaining.
Set within a gated estate extending over 30 acres, the development offers residents beautifully maintained communal grounds and access to exclusive facilities, including a gym, cinema room, co-working spaces and a padel court. It offers a rare combination of countryside tranquillity and excellent connectivity, with rail links providing direct access to London.
This apartment is ideal for buyers seeking a distinctive home with character, space and premium amenities in a highly desirable location in Kent.
Property Documents
Oakhill House Brochure
Download


395 000 £
Broadstairs (Kent)
Apartmá
1 místnost
2 ložnice
Byt na prodej
-
It is also a friendly community where residents enjoy getting together in the communal garden. For golf enthusiasts, North Foreland Golf Club is literally on the doorstep, and the Blue Flag beach at Joss Bay is only a short walk away if you enjoy surfing, while Kingsgate Beach is quiet and peaceful. Botany Bay Hotel, the Captain Digby and the 19th Hole Thai restaurant are also nearby if you are looking for a very local place to have a drink or a meal.
Broadstairs town centre is only a five-minute drive away. It is a charming Victorian seaside resort with a mainline railway station offering high-speed train journeys to London in under an hour and a half, a wide range of independent shops, bars and restaurants, as well as a local cinema and theatre and annual events such as Folk Week, the Dickens Festival and the Food Fair. For a more extensive shopping trip and entertainment, Westwood Cross shopping centre has many high-street shops, restaurants, a Vue multiplex cinema and a casino. Other attractions include Dreamland, the Turner Gallery and Margate Old Town.
The area also has excellent educational facilities, from nursery schools to secondary and independent schools, some of which are rated Outstanding by Ofsted. For sports enthusiasts, in addition to the golf club, there is a variety of other clubs, including rugby, tennis, boules and cricket, as well as Elmwood Riding School.
325 000 £
393 £/sq ft
Orlestone (Kent)
Apartmá
2 místnosti
2 ložnice
807 čtverečních stop
Byt na prodej
-
SOLD STC
The Avenue, Beckenham, Kent, BR3
Offers in excess of £325,000
Knowing the purchase price means you can work out the total cost of buying the property. Read more about property prices on our glossary page.
Can you afford it?
Reduced on
PROPERTY TYPE
Flat
BEDROOMS
2
BATHROOMS
1
SIZE
808 sq ft
75 sq m
TENURE
Leasehold
Describes how you own a property. There are different types of tenure: freehold, leasehold and commonhold. Read more about tenure on our glossary page.
1
Key features
Two bedrooms
Split-level
Maisonette
808 sq ft
Garage
Large kitchen/breakfast room
Separate reception room
Shared garden
EPC rating E
Summarise property details
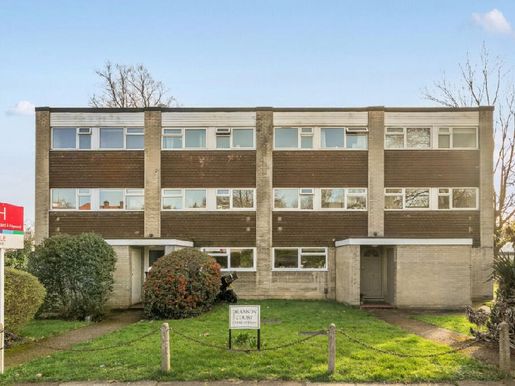
A beautifully presented split-level maisonette offering over 808 sq ft (75 sq m) of bright and versatile accommodation, ideally positioned on one of Beckenham's most sought-after residential avenues. Set within a well-maintained development, this charming home provides the feel of a house, with its private entrance and thoughtfully arranged living space across two floors.
Read full COUNCIL TAX. A payment made to your local authority to pay for local services such as schools, libraries and refuse collection. The amount you pay depends on the value of the property. Read more about council tax on our glossary page.
Band: D
PARKING. Details of how and where vehicles can be parked, and any associated costs. Read more about parking on our glossary page.
Yes
GARDEN. A property has access to an outdoor space, which could be private or shared.
Yes
ACCESSIBILITY. How a property has been adapted to meet the needs of vulnerable or disabled individuals. Read more about accessibility on our glossary page.
Ask the agent
Leasehold
Energy Performance Certificate
Utilities, rights & restrictions
The Avenue, Beckenham, Kent, BR3
Where are the closest supermarkets?
Are there any parks nearby?
Is there public transport nearby?
What are the closest places to eat out?
Approximate location
Open map · Street View
My places · Stations · Schools
Add an important place to see how long it would take to get there from this property listing.
mins driving to your place
Renovation potential
Broadband speed
Property sale history
Recently sold & under offer
See similar nearby properties
About Kinleigh Folkard & Hayward - Sales, Beckenham
Albermarle House, Albemarle Road, Beckenham, BR3 5HZ
Industry affiliations:
Opening hours
Monday–Friday: 9am–6pm
Saturday: 10am–3pm
Sunday: Closed
Read more
View our properties for sale · Find out more about us
View our properties for sale · Find out more about us
Check how much you can borrow
Whether you're buying by yourself or with someone else, you can:
Receive a result instantly
Get viewings faster with agents
Check with no impact on your credit score
Get Mortgage in Principle
Powered by
Notes
These notes are private; only you can see them.
Save note
MARKETED BY
Kinleigh Folkard & Hayward - Sales, Beckenham
Albermarle House, Albemarle Road, Beckenham, BR3 5HZ
More properties from this agent
Call agent
Request details


495 000 £
St Margaret's Bay (Kent)
Apartmá
2 místnosti
2 ložnice
Byt na prodej
-
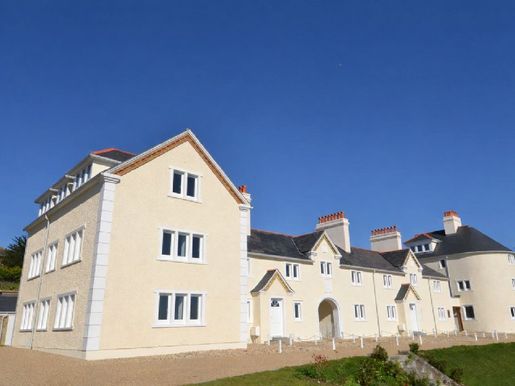
GROUND-FLOOR TWO-BEDROOM FLAT, PART OF AN EXCITING FORMER COASTGUARD RESIDENCE, WITH MAGNIFICENT VIEWS OF THE ENGLISH CHANNEL
OPEN-PLAN LIVING ROOM/KITCHEN/BREAKFAST ROOM
TWO BEDROOMS, BATHROOM, GATED COMMUNAL PARKING
EPC: TO FOLLOW
An opportunity to take part in an exciting transformation and reinvention of former Grade II listed Victorian residences into exceptional homes by the sea.
The village of St Margaret’s at Cliffe offers local shops, a post office, a medical practice with pharmacy, a newsagent/general store, a primary school (rated “Outstanding” by Ofsted), churches and two riding stables. The bay itself is sheltered and suitable for swimming, fishing, sailing and more. The clifftops on either side of the bay are largely managed by the National Trust and offer delightful walks. There are golf courses nearby at Kingsdown and Deal, as well as St George’s at Sandwich (the venue for the 2020 British Open). The nearby award-winning seaside town of Deal offers a fine selection of independent shops, a Saturday market, and a range of restaurants, bars and pubs. The Cathedral City of Canterbury has an excellent shopping centre, as well as leisure facilities, theatres and county cricket. There are excellent transport links to the continent via the Port of Dover, the Channel Tunnel and Eurostar from Ashford and London St Pancras. Martin Mill station is 75 minutes away (approximately 2 miles).
ENTRANCE HALL
Door to:
HALL
Radiator, recessed spotlights.
OPEN-PLAN LIVING ROOM/KITCHEN/BREAKFAST ROOM
Triple-aspect room with a lovely view across the garden towards the English Channel.
LIVING ROOM – Two radiators, cupboard housing a Worcester gas boiler. KITCHEN fitted with a range of painted Shaker-style wall and base units and marble work surfaces. Integrated Neff induction hob with pop-up extractor and light. Inset 1½-bowl sink, integrated dishwasher and fridge/freezer, built-in oven.
BEDROOM 1
Radiator.
BEDROOM 2
Radiator.
BATHROOM
Panelled bath with wall-mounted shower over, glass shower screen, washbasin with drawer beneath. WC with concealed cistern, chrome heated towel rail, recessed spotlights, underfloor heating.
OUTSIDE
Access via remote-controlled electric entrance gates. Residents’ parking with an allocated parking space. Shared outdoor storage shed. Approximately 1.7 acres of communal gardens, grass and wildflowers.
VIEWINGS STRICTLY BY APPOINTMENT WITH MARSHALL & CLARKE
PLEASE NOTE THAT NOT ALL APPLIANCES AND SERVICES HAVE BEEN TESTED BY MARSHALL & CLARKE
COUNCIL TAX: TO BE CONFIRMED
SERVICE CHARGE FOR THE COMMON AREA: TO BE CONFIRMED
MAINS GAS, ELECTRICITY, WATER AND DRAINAGE
10-YEAR INSURANCE-BACKED WARRANTY – DETAILS TO FOLLOW
Quotation reference: 772463


425 000 £
Royal Tunbridge Wells (Kent)
Apartmá
1 místnost
2 ložnice
Byt na prodej
-
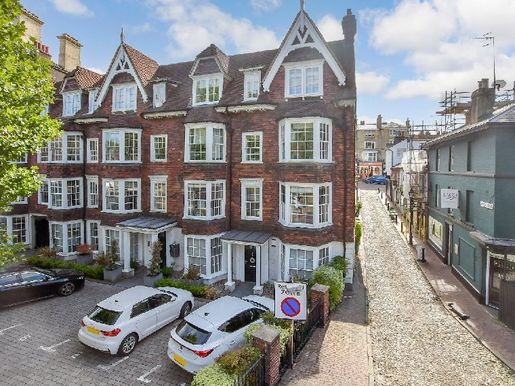
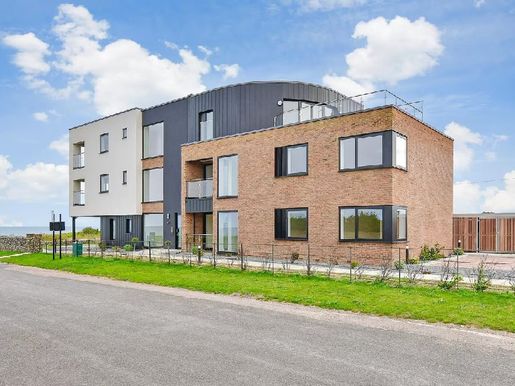
Castle House is an elegant and imposing Victorian building, originally built as a hotel around 1850 and carefully redeveloped in 2016/17. The development successfully combines period grandeur and architectural character with the convenience, efficiency and comfort of modern living. Located just off the High Street and directly opposite Tunbridge Wells Common, it occupies one of the town’s most sought-after central locations. Unlike a conventional flat, 1 Castle House has its own private front door and entrance hall, with accommodation arranged over two floors in a traditional maisonette layout. This unique design creates a strong sense of independence and privacy, giving the property many of the qualities of a house while retaining the convenience of flat ownership. The home is exceptionally bright throughout, with attractive bay windows overlooking the Common and filling the property with natural light. High ceilings, period proportions and quality finishes create an elegant yet comfortable living environment. The kitchen is fitted with a stylish range of contemporary units in a practical U-shaped layout, with integrated appliances and ample storage. A charming breakfast area in the bay window offers an ideal place for everyday dining while enjoying the view of the Common. A separate living room provides generous reception space and has another bay window, creating an impressive yet welcoming room for relaxing or entertaining. A useful cloakroom on the ground floor completes this level. On the first floor are two excellent double bedrooms, both with well-appointed en-suite facilities. The second bedroom is served by an equally stylish en-suite shower room, making the property ideal for guests, professional couples or those seeking flexible accommodation. Throughout the property, attention to detail reflects the high standard of the Castle House renovation, with heritage-style double glazing, quality flooring, oversized skirting boards and architraves, contemporary fittings and tasteful décor combining period character with modern design. Outside, the development benefits from secure off-street parking, with a parking space conveniently located near the entrance.
Seller’s comments
One of the things we have loved most about living at Castle House is the location. Being able to step outside and walk to The Pantiles, the High Street or the station in just a few minutes makes everyday life incredibly convenient. Whether it is a coffee, lunch with friends, dinner or a commute to London, everything is within easy reach. The view over Tunbridge Wells Common is another real highlight. The bay windows provide beautiful natural light throughout the day and offer ever-changing views of the trees and open green space opposite. Despite being right in the town centre, there is a genuine sense of openness and connection to nature. The maisonette layout has always made the property feel more like a house than a flat. Having our own front door and accommodation spread over two floors creates a sense of privacy and separation between the living and sleeping areas that is hard to find in most flats. We have also appreciated the quality of the Castle House renovation. The building retains all the charm and character expected of a grand Victorian property while offering the comfort and practicality of a modern home. The allocated parking space is a valuable benefit in such a central location and always makes it easy to return home. The area itself has a wonderful atmosphere, with regular markets, live music and events on The Pantiles throughout the year, creating a vibrant yet welcoming community right on the doorstep.


425 000 £
Broadstairs (Kent)
Apartmá
1 místnost
2 ložnice
Byt na prodej
-
General information:
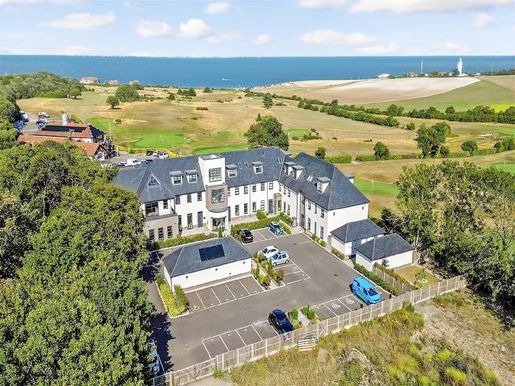
The development was built by the renowned developers Ashcroft Building and Construction Limited and comes with a 10-year LABC warranty. The apartment will have a share of the freehold, and during the first year the developer will maintain the communal areas and garden. All apartments have peephole entrance doors, eco-friendly air-source heat pumps, underfloor heating and oak flooring. The terrace features corrosion-resistant decking and coastal-grade stainless steel and toughened-glass balustrades, while the bathrooms have thermostatic rainfall showerheads, glass vanity units and white stone shelving. There are refuse and bicycle stores next to the parking area, as well as individual lockable mailboxes in the ground-floor lobby.
This is a very quiet and peaceful area, with wide grassy cliffs and direct access to Botany Bay’s Blue Flag beach. Ocean View is within walking distance of North Foreland Golf Club, Kingsgate and Joss Bays. For anyone wishing to eat or drink without taking the car, there is the Botany Bay Hotel or the Captain Digby restaurant. A regular bus service runs around Thanet on the Loop, and there is a useful convenience store nearby. Broadstairs town centre is only a five-minute drive away. Its mainline rail service can take you to St Pancras in under an hour and a half. The town also offers a wide variety of independent shops, bars and restaurants, as well as several annual events such as Folk Week, the Dickens Festival and the Food Fair.


500 000 £
Royal Tunbridge Wells (Kent)
Apartmá
1 místnost
2 ložnice
Byt na prodej
-
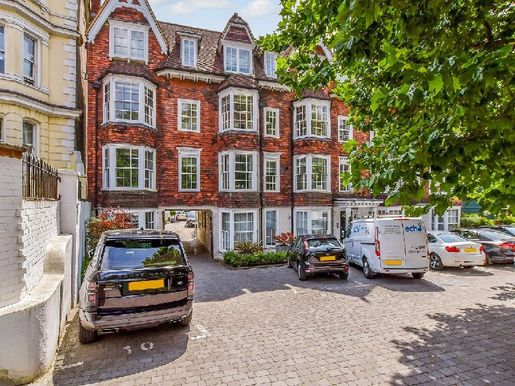
Castle House is a refurbished, grand Victorian building located just off the High Street and opposite the Common, in the heart of Royal Tunbridge Wells. Originally built as a hotel around 1850, Castle House was redeveloped in 2016/17 and offers a sought-after blend of period charm, modern services and comfort.
Off-street parking provides secure access to an allocated parking space right by the front entrance. The modern video-entry system opens onto an elegant communal entrance and staircase leading to the first-floor landing.
The apartment is beautifully presented, with a generous entrance hall opening onto a stunning open-plan kitchen, dining and living area. Triple glazing, backed by an extensive guarantee, helps keep the apartment calm and quiet, so you can enjoy the views across to The Common without distraction. A bank of windows also fills the space with natural light.
Modern engineered oak flooring complements the look, alongside oversized skirting boards and architraves, Victorian-style doors with chrome fittings, and traditional cornicing. The space feels contemporary, centred on a striking handleless kitchen with integrated appliances. It offers a surprising amount of cupboard space without encroaching on the living area, thanks to clever use of colour, concealed lighting and a slim stone-effect worktop.
The living area comfortably accommodates a large L-shaped sofa, while the attractive bay window seems made for a small dining table. Tucked beside, but separate from, the living area is a charming little bay-windowed home office or reading nook, with a handy storage cupboard and plenty of character.
Both bedrooms are at the rear of the building, separated from the living space by the hallway. The principal bedroom has a wall of floor-to-ceiling fitted wardrobes with hanging and drawer space, as well as a stylish en-suite shower room with contemporary fittings. The second bedroom, suitable for a double bed, also has fitted wardrobes and is next to the separate bathroom.
The property is technically leasehold, but it is worth noting that all leaseholders also share ownership of the freehold.
What the owner says
Living close to the High Street and the Pantiles offers a lifestyle that is hard to replicate anywhere in Kent. One of the biggest attractions is being able to step out of your front door and walk everywhere. Whether you’re grabbing a morning coffee, meeting friends for lunch, browsing independent shops, enjoying dinner at a local restaurant or catching a train—the station is just a five-minute walk away—everything is within easy reach without needing a car.
Living here, you can enjoy a vibrant social scene. The Pantiles and High Street are packed with independent cafés, wine bars, restaurants, galleries and specialist retailers, creating an atmosphere that feels lively throughout the year. The fact that so many businesses are independent gives the area a personality and charm often missing from places dominated by national chains.
There is also a strong community and events culture. Throughout the year, the Pantiles hosts markets, live music, food festivals and seasonal events, giving residents something to enjoy right on their doorstep. There is a real sense that something is always happening, particularly during the warmer months, when the area comes alive with outdoor entertainment and visitors.
Despite its central location, the property also offers easy access to green spaces such as Calverley Grounds, Tunbridge Wells Common and Dunorlan Park. This combination of urban convenience and nearby open space is one of the area's greatest strengths, allowing you to enjoy both a vibrant town-centre lifestyle and opportunities for outdoor recreation.


525 000 £
Broadstairs (Kent)
Apartmá
1 místnost
2 ložnice
Byt na prodej
-
It is also a friendly community where residents enjoy getting together in the communal garden. For golf enthusiasts, North Foreland Golf Club is literally on the doorstep, and Blue Flag Joss Bay beach is just a short walk away if you enjoy surfing, while Kingsgate beach is quiet and peaceful. Botany Bay Hotel, the Captain Digby and the 19th Hole Thai restaurant are not far away if you are looking for a very local place to have a drink or a meal.
Broadstairs town centre is just a five-minute drive away. It is a charming Victorian seaside resort with a mainline railway station offering high-speed train services to London in under an hour and a half, a wide variety of independent shops, bars and restaurants, as well as a local cinema and theatre and annual events. Nearby is Westwood Cross shopping centre, with high-street shops, restaurants, the Vue cinema complex and a casino. Other attractions include Dreamland, the Turner Gallery and Margate Old Town.
There are also excellent educational facilities, from nursery to primary and private schools, some of which are rated Outstanding by Ofsted. In addition to the golf club, there is a variety of other sports and leisure clubs.
425 000 £
514 £/sq ft
Orlestone (Kent)
Apartmá
2 místnosti
2 ložnice
807 čtverečních stop
Byt na prodej
-
SOLD
SUBJECT TO
CONTRACT
Albemarle Road, Beckenham, Kent, BR3
Guide price:
£425,000–£450,000
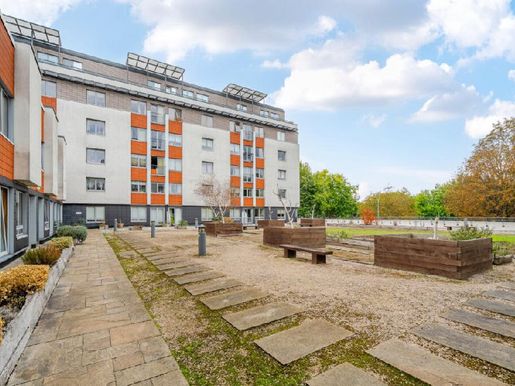
A
chain-free,
spacious
second-floor
flat
measuring
809
sq
ft,
with
two
double bedrooms, each with an en suite bathroom or shower room.
One
bedroom
has
a
private balcony,
as
does the generous
open-plan
living
and dining room.
The flat also has a
well-equipped
kitchen area.
It is well presented and filled with natural light, with a sunny aspect in every room.
The accommodation also includes an additional cloakroom with a toilet, making the flat especially comfortable and suitable for individuals, families, sharers or guests.
An allocated parking space is located in the block’s front garden, a valuable feature in this central location.
Well-maintained shared gardens are at the rear.
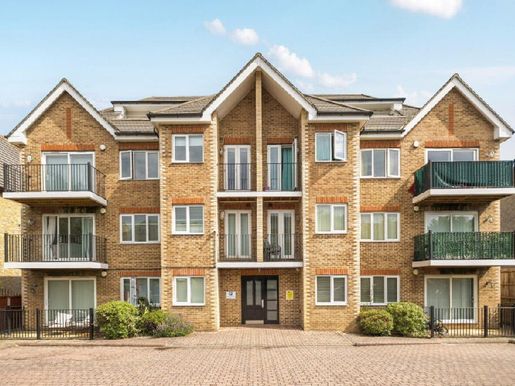
A modern lift serves all floors of this select private block of 14 similar
flats.
The block is conveniently located close to the High Street, with its village atmosphere and lively cafés and bars, as well as Beckenham Junction station and tram services towards
Wimbledon.
Just moments from Beckenham High Street, residents have easy access to its range of cafés, restaurants, shops and green
spaces.
Excellent transport links are nearby, including Beckenham Junction mainline station
and
the tram link,
providing fast
routes into London
and around the local area.
Key features:
• Chain-free sale
• 809 sq ft layout with excellent natural light
•
Two
double
bedrooms, each with an en suite bathroom
•
Guest
toilet
•
Two
private
balconies with a sunny aspect
• Shared rear
garden
• Allocated
parking
• Lift access
to all
floors
• Prime Beckenham
location close to the High
Street, station and tram
• EPC rating: B
Property type: Flat
Bedrooms: 2
Bathrooms: 2
Size: 809
sq ft
(75 sq m)
Tenure:
Leasehold
Council tax band: E
Parking: Yes
Garden: Yes
Accessibility:
Ask the
agent
350 000 £
520 £/sq ft
Orlestone (Kent)
Apartmá
2 místnosti
2 ložnice
657 čtverečních stop
Byt na prodej
-
Offers
in
excess
of
£350,000.
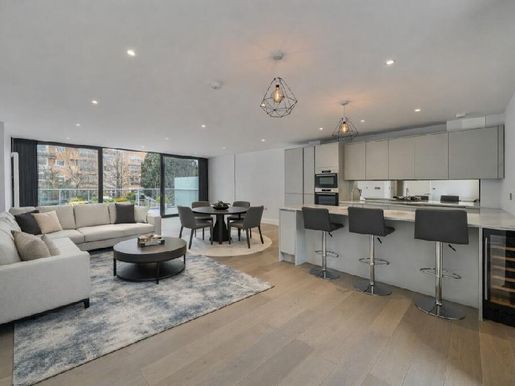
This
well-presented,
modern
two-bedroom,
two-bathroom
flat
is
in
the
sought-after
Lait
House
development,
moments
from
Beckenham
Junction
Station
and
the
High
Street,
with
its
shops,
restaurants
and
other
amenities.
The
property
is
in
very
good
condition
throughout
and
benefits
from
updated
bathrooms,
a
bright
and
spacious
living
area
with
access
to
a
private
balcony,
and
direct
access
to
the
communal
grounds.
Further
benefits
include
an
allocated
parking
space.
An
ideal
home
for
commuters,
first-time
buyers
or
investors
seeking
convenience
and
comfort
in
a
prime
Beckenham
location.
490 000 £
458 £/sq ft
Orlestone (Kent)
Apartmá
2 místnosti
2 ložnice
1 044 čtverečních stop
Byt na prodej
-
Albemarle Road, Beckenham,
Kent, BR3
Guide Price
£490,000. An indication of the seller’s minimum expectation at auction, given as a ‘Guide Price’ or a range of ‘Guide Prices’.
Can
you
afford it?
Reduced on
PROPERTY TYPE
Flat
BEDROOMS
2
BATHROOMS
2
SIZE
1,049 sq ft
97 sq m
TENURE
Leasehold
Describes how you own a property. There are different types of tenure: freehold, leasehold and commonhold.
1
Key features
Chain free
Two bedrooms
Two bathrooms
29'5 x 20'1 living area
Balcony
Allocated parking space
EPC Rating B
Summarise property details
This chain-free first-floor apartment spans 1,049 square feet and features two bedrooms and two bathrooms, with a well-presented open-plan living space. Conveniently located near a mainline station and local amenities, the property also includes a balcony and allocated parking.
This stunning apartment has been refurbished to a high standard. It has two double bedrooms with built-in storage, two contemporary bathrooms and a large open-plan kitchen and reception room with doors opening onto a large terrace.
This property is for sale by the Modern Method of Auction.
The buyer and seller must complete within 56 days (the “Reservation Period”).
Interested parties’ personal data will be shared with the auctioneer (iamsold).
If you are considering buying with a mortgage, inspect and carefully consider the property with your lender before
bidding.
The buyer signs a Reservation Agreement and pays a non-refundable Reservation Fee of 4.5% of the purchase price, including VAT, subject to a minimum of £9,600
including VAT.
This fee reserves the property for
the buyer during the Reservation Period and is paid in addition to the purchase price.
It is
included
in calculations for
Stamp Duty
Land
Tax.
The agent or auctioneer may recommend services and receive payment from the service provider if you take up a service.
The payment varies but will not exceed £450.
These services are optional.
Please
note
that
some images have been digitally enhanced using AI to demonstrate potential room layouts and uses.
They
are
for
illustrative
purposes
only.
COUNCIL
TAX
A
payment
made to your local authority to pay for local services such as schools, libraries and refuse collection.
The
amount
you
pay
depends
on the value of the property.
Band: F
PARKING
Details of how and where vehicles
can be parked,
and any
associated costs.
Yes
GARDEN
A property has access to an outdoor space,
which may be private or shared.
Ask agent
ACCESSIBILITY
How a property has been adapted to
meet the needs of vulnerable
or disabled
individuals.
Ask agent
Leasehold
Energy
Performance
Certificate
Utilities, rights & restrictions
Albemarle Road,
Beckenham,
Kent, BR3


450 000 £
Margate (Kent)
Apartmá
2 místnosti
2 ložnice
Byt na prodej
-
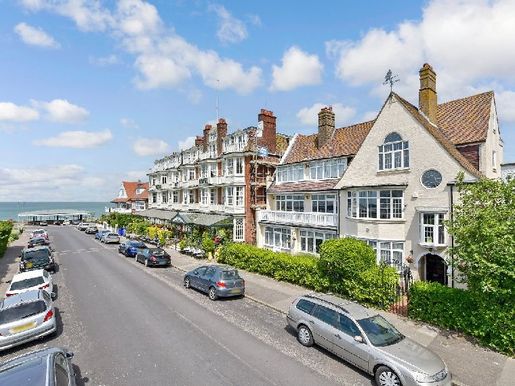
What the owner says: “Living at Fairfield Mansions has been a truly special experience — defined by coastal beauty, everyday convenience and the unique charm Cliftonville has to offer. Set along elegant and sought-after Fifth Avenue, the building itself has a sense of grandeur and history that you feel as soon as you arrive. It feels immediately welcoming, yet quietly impressive.
One of the things I’ve loved most is how close everything is. Just a few minutes’ walk away, you’ll find an excellent selection of local shops, independent cafés and welcoming neighbourhood businesses that give the area its character. Whether you’re picking up fresh bread in the morning, browsing vintage boutiques or enjoying a relaxed coffee, everything you need — and life’s little pleasures — is always close at hand.
Everyday life is even easier thanks to excellent nearby amenities, including supermarkets, pharmacies and leisure facilities. For commuters and those who enjoy exploring, transport links are very convenient: Margate railway station offers direct trains to London, while local bus routes make it easy to get to Broadstairs, Ramsgate and further afield.
Of course, the coast is the real gem of life here. Walpole Bay is just moments away — a beautiful stretch of coastline with its iconic tidal pool, perfect for sea swimming, peaceful walks or simply watching the waves roll in. The wider beaches of Cliftonville and Margate offer golden sands, dramatic skies and some of the most stunning sunsets you could see. Having this natural beauty so close is a luxury, and it becomes part of your daily rhythm.
There is always something to enjoy in the area. From the cultural energy of Turner Contemporary to the creative buzz of Margate Old Town, with its growing number of restaurants, bars and shops, there is a wonderful mix of relaxation and vibrancy. Coastal paths, cycling routes and scenic viewpoints offer countless opportunities to get outdoors, while local events and festivals bring a real sense of community.
Fairfield Mansions has been much more than just a home: it has offered a lifestyle shaped by the sea, supported by convenience and enriched by a neighbourhood full of character and things to discover. I have truly loved living here, and will always remember it fondly.”
375 000 £
442 £/sq ft
Orlestone (Kent)
Apartmá
3 místnosti
3 ložnice
829 čtverečních stop
Byt na prodej
-
SOLD
STC
Brackley
Road, Beckenham, Kent, BR3
Offers in excess of £375,000
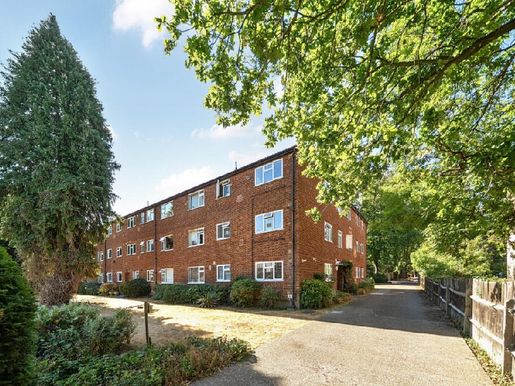
A
spacious
and
versatile
828
sq
ft
second-floor
flat,
ideally
located
on
a
popular
residential
road
within
easy
reach
of two
mainline
stations,
Tramlink
services and Beckenham High Street.
Currently arranged as a three-bedroom home, the accommodation offers excellent flexibility and could easily be reconfigured to provide two bedrooms and two reception rooms.
Further
benefits include a garage,
communal
rear gardens and
the
advantage of being offered
for
sale
with
no
onward
chain.
Key features:
- 828 sq ft second-floor flat
- Flexible
layout
with
three
bedrooms or two bedrooms
and
two
reception
rooms
-
Popular
residential
road
location
-
Close
to
two
mainline
stations
and
Tramlink
services
- A short distance from Beckenham High
Street and
local
amenities
-
Garage
and communal rear gardens
-
Chain-free
sale
-
EPC
rating
C


395 000 £
St Margaret's Bay (Kent)
Apartmá
2 místnosti
2 ložnice
Byt na prodej
-
PART OF AN EXCEPTIONAL RENOVATION OF FORMER GRADE II LISTED COASTGUARD COTTAGES.
A CHOICE OF 3 APARTMENTS HAS BEEN CREATED WITHIN THE UNUSUAL TURRET-SHAPED EAST WING, SUPERBLY POSITIONED OVERLOOKING THE ENGLISH CHANNEL.
SEMI-CIRCULAR LIVING ROOM, DINING ROOM AND FULLY FITTED KITCHEN.
2 BEDROOMS, BATHROOM AND EN-SUITE SHOWER ROOM.
SECURE, GATED COMMUNAL GROUNDS (APPROX. 1.7 ACRES).
ALLOCATED SHARED PARKING OUTSIDE THE STORAGE ROOM.
EPC: C
An opportunity to acquire an apartment in the renovation and reinvention of former Grade II listed Victorian Coastguard cottages. These are exceptional homes by the sea.
Only three apartments have been created in the building’s turret-shaped east wing. The semi-circular design gives the principal living rooms a sense of grandeur, while also providing panoramic views.
The village of St Margaret’s at Cliffe offers local shops, a post office, a medical practice with pharmacy, a newsagent/general store, a primary school rated ‘Outstanding’ by Ofsted, churches and two riding stables. The bay itself is sheltered for swimming, fishing and sailing. The clifftop on either side of the bay is largely managed by the National Trust and offers attractive walks. There are golf courses nearby at Kingsdown and Deal, as well as St George’s at Sandwich, the venue for the 2020 Open Championship. The nearby award-winning seaside town of Deal has a good selection of independent shops, a Saturday market, restaurants, bars and pubs. The cathedral city of Canterbury offers excellent shopping as well as leisure facilities, theatres and county cricket. There are excellent connections to mainland Europe via the Port of Dover, the Channel Tunnel and Eurostar from Ashford and London St Pancras. Martin Mill station is 75 minutes away (approximately 2 miles).
ENTRANCE HALL
Stairs to
FIRST FLOOR
LANDING
Door to:
DINING ROOM
Column radiator.
LIVING ROOM
A fabulous semi-circular room with three aspects, offering panoramic views over the gardens, the South Foreland valley and the English Channel. Column-style radiator and stepped shelving.
KITCHEN
Fitted with a range of Shaker-style base and wall units, quartz worktops and an inset sink. Integrated Neff appliances include an oven, induction hob with extractor hood/light, fridge-freezer and dishwasher. Cupboard housing a Worcester gas boiler; column-style radiator.
A hallway leads from the dining room and has a column-style radiator, a cupboard with plumbing for a washing machine and a roof access hatch.
BATHROOM
Panelled bath with an overhead shower and glass screen; hand basin with drawers below. WC with concealed cistern, chrome ladder-style heated towel rail and tiled floor with underfloor heating.
BEDROOM 1
Column radiator; door to:
EN-SUITE SHOWER ROOM
Double-width shower enclosure with glass screen, washbasin with drawers below, WC with concealed cistern, tiled floor with underfloor heating and chrome ladder-style heated towel rail.
BEDROOM 2
Column-style radiator.
OUTSIDE
Access via remote-controlled electric entrance gates. Residents’ parking with an allocated parking space. Shared external storage unit. Approximately 1.7 acres of communal gardens, grassland and wildflowers.
NB: The photographs shown are of Apartment No. 2. COUNCIL TAX: TO FOLLOW.
SERVICE CHARGE FOR THE COMMUNAL AREA: TO BE CONFIRMED.
MAINS GAS, ELECTRICITY, WATER AND DRAINAGE.
10-YEAR INSURANCE-BACKED WARRANTY – DETAILS TO FOLLOW.
Quotation reference: 772443
300 000 £
382 £/sq ft
Orlestone (Kent)
Apartmá
2 místnosti
2 ložnice
764 čtverečních stop
Byt na prodej
-
Guide
price:
£300,000 to
£325,000
Situated
in
a
sought-after
modern
development
in
the
heart
of
Beckenham,
this
beautifully presented two-bedroom, two-bathroom apartment offers stylish, contemporary living.
The
property
features
a
bright
open-plan
living
and
dining
area,
a
modern
fitted
kitchen with integrated appliances, a
principal bedroom with fitted wardrobes
and an en-suite bathroom, a second double bedroom, and
a
contemporary shower room.
Further
benefits include
secure
entry, lift
access,
well-maintained
communal
areas,
and
secure
allocated
parking.
Ideally
located
just
moments
from
Beckenham
High
Street
and
excellent
transport
links,
including
Beckenham
Junction
and New
Beckenham
stations,
providing
easy
access
to
Central
London.
Please note that
some
images
have
been
digitally
enhanced
using
AI
to
demonstrate
potential
room
layouts
and
uses.
They
are
intended
for
illustrative
purposes
only.
235 000 £
5 310 £/sq ft
Orlestone (Kent)
Apartmá
Garsoniéra
43 čtverečních stop
Byt na prodej
-
SOLD SUBJECT TO CONTRACT
Lathkill Court, Hayne Road, Beckenham, Kent, BR3
Guide price
£235,000
Knowing the purchase price means you can work out the total cost of buying the property. Read more about property prices on our glossary page.
Can you afford it?
Added on
PROPERTY TYPE
Apartment
BEDROOMS
1
BATHROOMS
1
SIZE
40 sq ft
4 sq m
TENURE
Share of Freehold
Describes how you own a property. There are different types of tenure: freehold, leasehold and commonhold. Read more about tenure on our glossary page.
1
Summarise property details
Guide price £235,000
Offered chain-free, this well-presented first-floor one-bedroom flat is set within a popular residential development on Hayne Road. It enjoys pleasant views over the communal gardens and benefits from residents' parking.
Offered chain-free, this well-presented first-floor one-bedroom flat is set within a popular residential development on Hayne Road. It enjoys pleasant views over the communal gardens and benefits from residents' parking. The property would make an ideal first-time purchase or investment opportunity, in a quiet yet convenient location in Beckenham.
The accommodation comprises an open-plan kitchen and reception room, with ample space for both living and dining furniture and attractive views across the well-maintained communal grounds. The kitchen is neatly arranged with a range of fitted units and worktop space. The double bedroom is well-proportioned, while the bathroom has a white suite, including a shower over the bath. Further benefits include double glazing, residents' parking and a share of freehold with a long lease.
Lathkill Court is well located for local shops and amenities along Beckenham High Street, approximately 0.7 miles away. Beckenham Junction and Clock House stations are both approximately 0.8 miles away and provide regular services to central London. A selection of well-regarded local schools is nearby, and the area is well served by green spaces, including Kelsey Park and Beckenham Place Park, both approximately 1.2 miles away, with excellent recreational facilities.
Tenure: Share of Freehold
Lease length: 999 years from 1988
Service charge: £1,275 per annum
Ground rent: Nil
Local authority: London Borough of Bromley
Council tax band: C
General Information
Truepenny's Property Consultants, acting for themselves and for the vendor of this property, give notice of the following: (1) these particulars do not constitute any part of an offer or contract; (2) all statements contained in these particulars are made without responsibility on the part of the vendor or Truepenny's Property Consultants; (3) none of the statements in these particulars should be relied upon as a representation or statement of fact; (4) any prospective purchaser must satisfy themselves by inspection or otherwise as to the correctness of each statement in these particulars; (5) the vendor does not authorise Truepenny's Property Consultants or any person in their employment to make or give any representation or warranty whatsoever in relation to this property.
Read full COUNCIL TAX. A payment made to your local authority to pay for local services such as schools, libraries and refuse collection. The amount you pay depends on the value of the property. Read more about council tax on our glossary page.
Band: C
PARKING. Details of how and where vehicles can be parked, and any associated costs. Read more about parking on our glossary page.
Yes
GARDEN. A property has access to an outdoor space, which could be private or shared.
Ask agent
ACCESSIBILITY. How a property has been adapted to meet the needs of vulnerable or disabled individuals. Read more about accessibility on our glossary page.
Ask agent
Share of Freehold
Energy Performance Certificate
Utilities, rights & restrictions
Lathkill Court, Hayne Road, Beckenham, Kent, BR3
Where are the closest supermarkets?
Are there any parks nearby?
Is there public transport nearby?
What are the closest places to eat out?
Approximate location
Open map · Street View
My places · Stations · Schools
Add an important place to see how long it would take to get there from our property listings.
mins driving to your place
Renovation potential
Broadband speed
Property sale history
Recently sold & under offer
See similar nearby properties
About Truepenny's Property Consultants, Beckenham
149 Croydon Road, Beckenham, BR3 3QH
Established in 2005, Truepenny's is recognised as one of South London's finest independent estate and letting agencies.
Our exceptional staff set us apart from other estate agents. For over 15 years, our locally based team has provided a dedicated and personalised service in London and Kent, excelling in sales, lettings and property management.
We offer a unique approach, delivering a bespoke service with honest advice and thorough support in a friendly manner. As an independently owned company, we focus on quality service, combining local knowledge with modern technology and extensive media coverage.
Benefiting from high levels of repeat business, our aim is to provide unrivalled local knowledge and expertise in residential and commercial sales, lettings and property management.
Read more
View our properties for sale · Find out more about us
View our properties for sale · Find out more about us
Check how much you can borrow
Whether you're buying by yourself or with someone else, you can:
Receive a result instantly
Get viewings faster with agents
Check with no impact on your credit score
Get Mortgage in Principle
Powered by
Notes
These notes are private; only you can see them.
Save note
MARKETED BY
Truepenny's Property Consultants, Beckenham
149 Croydon Road, Beckenham, BR3 3QH
More properties from this agent
Call agent
Request details
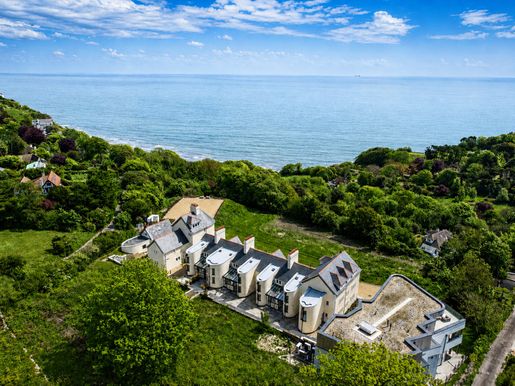


1 450 000 £
St Margaret's Bay (Kent)
Penthouse
3 místnosti
3 ložnice
Byt na prodej
-
The Penthouse, Coast Guard, St Margaret’s Bay, Kent
A truly exceptional three-bedroom penthouse (1,814 sq ft) within the exclusive Coastguard Mews development at St Margaret’s Bay, offering uninterrupted views of the Channel and one of the South East’s most distinctive coastal living opportunities.
An iconic coastal residence
The Coastguard represents a rare opportunity to own a piece of British maritime history. Originally built in 1864 to house the coastguards who protected this stretch of coast, the site has been meticulously restored and reimagined by award-winning studio Hollaway.
Located within a private gated estate of around 1.7 acres, the development blends Victorian heritage with striking contemporary architecture to create a unique and highly exclusive seaside address.
The penthouse
Situated in a privileged position within the development, the penthouse offers a graceful lateral living area designed to maximise light, space and spectacular sea views.
At the heart of the space is an impressive kitchen, dining and living area, perfectly suited for both entertaining and daily living. Floor-to-ceiling glazing and bi-fold doors open onto a remarkable private terrace (approximately 12m x 9m) — an exceptional outdoor space ideal for dining, relaxation and panoramic sea views.
Accommodation comprises three generous double bedrooms and three beautifully appointed bathrooms, including a luxurious master suite with dressing area, creating a refined and private living space.
Specifications
Finished to a rigorous standard throughout, the property includes:
Custom kitchen/dining space with quartz worktops
Integrated NEFF appliances
Quooker hot water tap
Integrated wine cooler
Contemporary bathrooms with high-quality fittings
Underfloor heating
Floor coverings throughout
Bi-fold doors opening to the terrace, showcasing indoor-outdoor living
Development features
Coastguard Mews residents benefit from:
Gated, secure development
Automated entrance doors
Private parking
Communal landscaped gardens spanning around 1.7 acres
A peaceful, private setting overlooking the Channel
Location and lifestyle
Located in the highly sought-after coastal village of St Margaret’s at Cliffe, the property has access to pristine beaches, dramatic white cliffs and coastal walks, much of which is protected by the National Trust. The bay itself is ideal for swimming, sailing and other leisure pursuits.
The nearby coastal town of Deal offers a vibrant mix of independent shops, cafés and restaurants, while the cathedral city of Canterbury provides a wide range of shops, cultural attractions and schools.
Excellent transport links are available via Dover and the Channel Tunnel, with high-speed trains linking London. Martin Mill station (about 3 miles) provides regular direct services to St Pancras. A primary residence, second home or ideal coastal retreat.
Summary
This exceptional penthouse offers a rare blend of scale, design, heritage, exclusivity and a stunning coastal setting, presenting a unique opportunity to own a luxurious home within one of the Kent’s most prestigious and historically significant developments.
a5q8l4Q
Reference: 753236More information
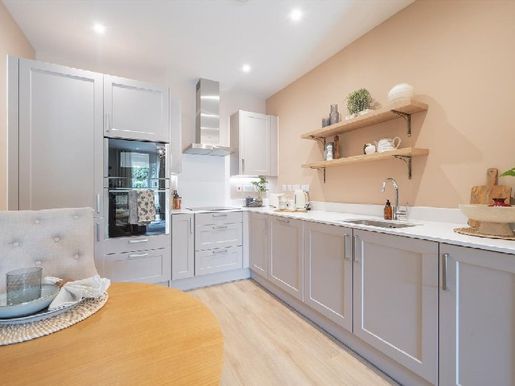


435 000 £
West Malling (Kent)
Apartmá
Garsoniéra
Byt na prodej
-
The apartment 6, Orchard House at The Willowbury is a beautifully appointed ground-floor apartment offering 667 square feet of living space. Featuring a spacious open-plan living area, a large double bedroom with built-in wardrobe, a double-access bathroom, a utility room and ample storage, the home is finished to a high specification and available to residents aged 65 and over. Located on the ground floor of Orchard House, Apartment 6 is a beautifully appointed one-bedroom home providing 667 sq ft of thoughtfully designed living space. The flat offers a large open kitchen, a dining area and a lounge, ideal for relaxed everyday living and entertaining. The generous master bedroom is complemented by a well-proportioned bathroom, a practical laundry room and useful storage, while a welcoming hallway links the layout. The apartment features high-end finishes including integrated Neff appliances, a luxury Amtico floor, floor-to-ceiling double-glazed windows, as well as a double-access bathroom and a built-in wardrobe in the master bedroom. Images may include CGI and similar property photographs and are for illustrative purposes only. They may not accurately depict the property for sale, and specifications, plans and finishes may vary. Residents must be aged 65 or over. Management fees payable – call for more information. Rent-to-buy options – call for more information. EPC to be determined. Council tax to be determined. Further information
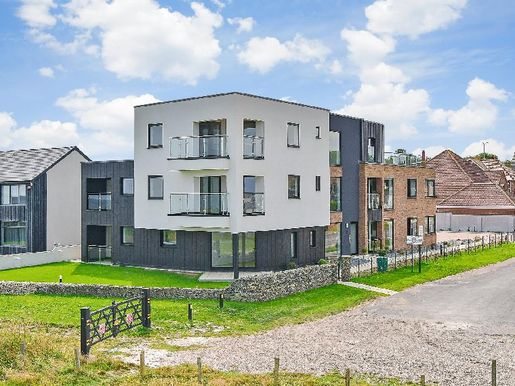


475 000 £
Broadstairs (Kent)
Apartmá
1 místnost
2 ložnice
Byt na prodej
-
General information : The site has been built by renowned developers Ashcroft Building and Construction Limited and benefits from a 10-year LABC warranty. The apartment will have a share of the freehold and, during the first year, maintenance of the common parts and the gardens will be provided by the developer. All apartments have entry doors with unobstructed views, eco-friendly air pumps and underfloor heating, as well as oak flooring. Closed terraces feature anti-corrosive terraces and coastal stainless steel railings with tempered glass, while the bathrooms include thermostatic rain showers, vanity units with glass finishes and white stone shelving. There are waste bin and cycle storage facilities adjacent to the parking, as well as individually lockable mailboxes located in the ground-floor lobby. It is a very quiet and peaceful area, with wide grassy cliffs and direct access to Botany Bay’s blue flag beach. Ocean View is within walking distance of the North Foreland Golf Club, Kingsgate and Joss Bays, and for those who wish to drink or dine without driving, there is the Botany Bay Hotel or Captain Digby restaurant. A regular bus service runs around Thanet on the Loop and there is a convenient nearby grocery store. Broadstairs town centre is only five minutes away by car thanks to its main high-speed rail service that can take you to St Pancras in under an hour and a half, a wide range of individual shops, bars and restaurants, and a number of annual events such as Folk Week, Dickens Festival and the Food Festival. More information
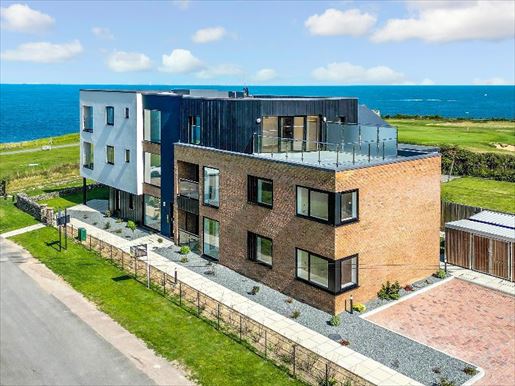


750 000 £
Broadstairs (Kent)
Apartmá
1 místnost
2 ložnice
Byt na prodej
-
General information: The development was built by renowned developers Ashcroft Building and Construction Limited and benefits from a 10-year LABC warranty. The apartment will have a share of the freehold and, during the first year, maintenance of common areas and the garden will be provided by the developer. All apartments feature open-entry doors, eco-friendly air pumps, underfloor heating, and oak flooring. The roof terrace and balconies are equipped with a corrosion-resistant terrace and stainless steel balustrades with coastal tempered glass, while the bathrooms are fitted with thermostatic rainfall showers, glass-finished basin units, and white stone shelves. There are waste and cycle storage bins adjacent to the parking, as well as individually lockable mailboxes located in the ground-floor hall. It is a very quiet and peaceful area, with wide grassy cliffs and direct access to Botany Bay’s blue flag beach. Ocean View is within walking distance of the North Foreland Golf Club, Kingsgate, and Joss Bays, and for those who wish to eat or drink without driving, there is Botany Bay Hotel or Captain Digby restaurant. A regular bus service runs around Thanet on the Loop, and there is a convenient supermarket nearby. Broadstairs town centre is only a five-minute drive away thanks to its main high-speed rail service that can take you to St Pancras in under an hour and a half, a wide range of individually owned shops, bars, and restaurants, as well as several annual events such as Folk Week, the Dickens Festival, and the Food Festival. More information
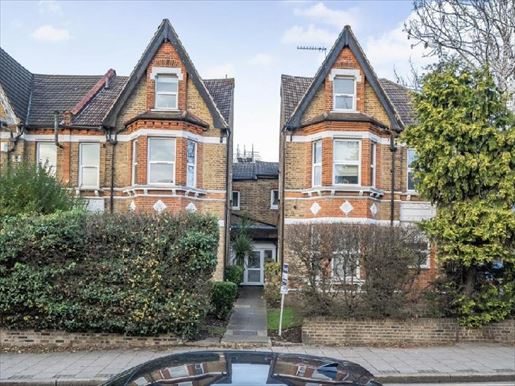
200 000 £
-11%
Orlestone (Kent)
Apartmá
Garsoniéra
431 čtverečních stop
Byt na prodej
-
Manor Road, Beckenham, Kent, BR3
Offers in excess of £200,000
Chain-free, with the benefit of a newly extended lease. A one-bedroom first-floor conversion flat, centrally located with access to Beckenham High Street, the mainline station and tram services.
Key features:
- Chain free
- Extended lease
- Reception room
- Kitchen
- Double bedroom
- Bathroom
- Central location
- EPC rating C
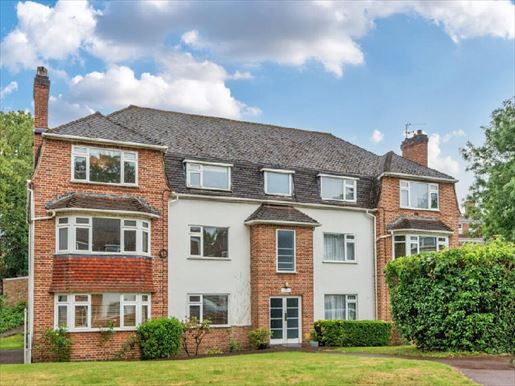
195 000 £
246 £/sq ft
Orlestone (Kent)
Apartmá
2 místnosti
2 ložnice
775 čtverečních stop
Byt na prodej
-
Southend Road, Beckenham, Kent, BR3
Guide Price
£195,000 An indication of a seller's minimum expectation at auction and given as a 'Guide Price' or a range of 'Guide Prices'.Read more about property price auction in our glossary page.
Can you afford it?
Added on
PROPERTY TYPE
Flat
BEDROOMS
2
BATHROOMS
1
SIZE
770 sq ft
72 sq m
TENURE
Leasehold
Describes how you own a property. There are different types of tenure - freehold, leasehold, and commonhold.Read more about tenure in our glossary page.
1
Key features
Cash buyers only, due to the lease having 31 years remaining.
Two double bedrooms — well proportioned first floor accommodation with great natural light
Full renovation project
Quiet set back position with communal gardens
Excellent transport links
EPC Rating C
Summarise property details
A spacious two double bedroom first floor flat, peacefully positioned in a quiet, set back location and surrounded by attractive communal gardens. The property requires full renovation, offering an excellent opportunity to transform it into a beautiful home tailored to your own style.
Benefitting generous room sizes and a bright layout, this chain free flat is ideally situated within easy reach of the mainline station, tram links, and the vibrant amenities of Beckenham High Street.
This property is for sale by the Modern Method of Auction, meaning the buyer and seller are to Complete within 56 days (the "Reservation Period"). Interested parties personal data will be shared with the Auctioneer (iamsold).
If considering buying with a mortgage, inspect and consider the property carefully with your lender before bidding.
The buyer signs a Reservation Agreement and makes payment of a non-refundable Reservation Fee of 4.5% of the purchase price including VAT, subject to a minimum of £9,600.00 including VAT. This is paid to reserve the property to the buyer during the Reservation Period and is paid in addition to the purchase price. This is considered within calculations for Stamp Duty Land Tax.
Services may be recommended by the Agent or Auctioneer in which they will receive payment from the service provider if the service is taken. Payment varies but will be no more than £450.00. These services are optional. CASH BUYERS ONLY DUE TO LEASE
Read full COUNCIL TAX A payment made to your local authority in order to pay for local services like schools, libraries, and refuse collection. The amount you pay depends on the value of the property.Read more about council Tax in our glossary page.
Band: C
PARKING Details of how and where vehicles can be parked, and any associated costs.Read more about parking in our glossary page.
Ask agent
GARDEN a property has access to an outdoor space, which could be private or shared.
Ask agent
ACCESSIBILITY How a property has been adapted to meet the needs of vulnerable or disabled individuals.Read more about accessibility in our glossary page.
Ask agent
Leasehold
Energy Performance Certificate
Utilities, rights & restrictions
Southend Road, Beckenham, Kent, BR3
Where are the closest supermarkets?
Are there any parks nearby?
Is there public transport nearby?
What are the closest places to eat out?
Approximate location
Open mapStreet View
My placesStationsSchools
Add an important place to see how long it'd take to get there from our property listings.
mins driving to your place
Affordability
Monthly repayments£978
Property: £ 195,000
Deposit: £ 19,500
Interest rate: 5.33%
Term: 30 years
Recalculate
Get a Mortgage in Principle
Powered by
These results are estimates and are only intended as a guide. Make sure you obtain accurate figures from your lender before committing to any mortgage. Your home may be repossessed if you do not keep up repayments on a mortgage.
Renovation potential
Broadband speed
Property sale history
Recently sold & under offer
See similar nearby properties
About Kinleigh Folkard & Hayward - Sales, Beckenham
Albermarle House Albemarle Road, Beckenham, BR3 5HZ
Industry affiliations:
Opening Hours
Monday - Friday: 9am - 6pm
Saturday: 10am - 3pm
Sunday: Closed
Read more
View our properties for saleFind out more about us
View our properties for saleFind out more about us
Check how much you can borrow
Whether you're buying by yourself or with someone else, you can:
Receive a result instantly
Get viewings faster with agents
Check with no impact on your credit score
Get Mortgage in Principle
Powered by
Notes
These notes are private, only you can see them.
Save note
MARKETED BY
Kinleigh Folkard & Hayward - Sales, Beckenham
Albermarle House Albemarle Road, Beckenham, BR3 5HZ
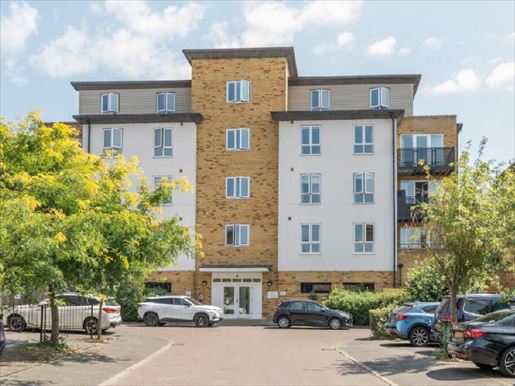
250 000 £
504 £/sq ft
Orlestone (Kent)
Apartmá
Garsoniéra
484 čtverečních stop
Byt na prodej
-
Headingley Drive, Beckenham, Kent, BR3
Guide Price
£250,000. An indication of the seller’s minimum expectation at auction, shown as a ‘Guide Price’ or a range of ‘Guide Prices’. Read more about property prices at auction in our glossary.
Can you afford it?
Reduced on
PROPERTY TYPE
Flat
BEDROOMS
1
BATHROOMS
1
SIZE
485 sq ft
45 sq m
TENURE
Leasehold
Describes how you own a property. There are different types of tenure: freehold, leasehold and commonhold. Read more about tenure in our glossary.
1
Key features
Immaculate condition
Sought-after location
Chain free
Quiet development
Near New Beckenham Station
Balcony
EPC rating B
Property details
A beautifully presented one-bedroom top-floor apartment, situated in a modern, well-maintained development. Offered in immaculate condition throughout, the property features a bright and spacious living area with direct access to a private balcony, providing an ideal space to relax and entertain. Conveniently located close to the mainline station, the flat is perfectly suited to commuters and first-time buyers alike. Further benefits include a chain-free sale, allowing for a smooth and straightforward purchase process.
This property is being sold by the Modern Method of Auction. The buyer and seller must complete within 56 days (the “Reservation Period”). The personal data of interested parties will be shared with the auctioneer, iamsold.
If you are considering buying with a mortgage, inspect and carefully consider the property with your lender before bidding.
The buyer signs a Reservation Agreement and pays a non-refundable Reservation Fee of 4.5% of the purchase price, including VAT, subject to a minimum of £9,600.00 including VAT. This fee reserves the property for the buyer during the Reservation Period and is paid in addition to the purchase price. It is included in calculations for Stamp Duty Land Tax.
The Agent or Auctioneer may recommend services and receive payment from the service provider if you use them. Payment varies but will not exceed £450.00. These services are optional.
Read full COUNCIL TAX
A payment made to your local authority to fund local services such as schools, libraries and refuse collection. The amount you pay depends on the value of the property. Read more about council tax in our glossary.
Band: D
PARKING
Details of how and where vehicles can be parked, and any associated costs. Read more about parking in our glossary.
Ask agent
GARDEN
A property has access to an outdoor space, which could be private or shared.
Ask agent
ACCESSIBILITY
How a property has been adapted to meet the needs of vulnerable or disabled individuals. Read more about accessibility in our glossary.
Ask agent
Leasehold
Energy Performance Certificate
Utilities, rights and restrictions
Headingley Drive, Beckenham, Kent, BR3
Where are the closest supermarkets?
Are there any parks nearby?
Is there public transport nearby?
What are the closest places to eat out?
Approximate location
Open map
Street View
My places
Stations
Schools
Add an important place to see how long it would take to get there from our property listings.
mins driving to your place
Affordability
Monthly repayments £1,215
Property: £250,000
Deposit: £25,000
Interest rate: 5.05%
Term: 30 years
Recalculate
Get a Mortgage in Principle
Powered by
These results are estimates and are only intended as a guide. Make sure you obtain accurate figures from your lender before committing to a mortgage. Your home may be repossessed if you do not keep up repayments on a mortgage.
Renovation potential
Broadband speed
Property sale history
Recently sold & under offer
See similar nearby properties
About Kinleigh Folkard & Hayward - Sales, Beckenham
Albermarle House, Albemarle Road, Beckenham, BR3 5HZ
Industry affiliations:
Opening Hours
Monday - Friday: 9am - 6pm
Saturday: 10am - 3pm
Sunday: Closed
Read more
View our properties for sale
Find out more about us
View our properties for sale
Find out more about us
Check how much you can borrow
Whether you're buying by yourself or with someone else, you can:
Receive a result instantly
Get viewings faster with agents
Check with no impact on your credit score
Get Mortgage in Principle
Powered by
Notes
These notes are private and only you can see them.
Save note
MARKETED BY
Kinleigh Folkard & Hayward - Sales, Beckenham
Albermarle House, Albemarle Road, Beckenham, BR3 5HZ
More properties from this agent
Call agent
Request details
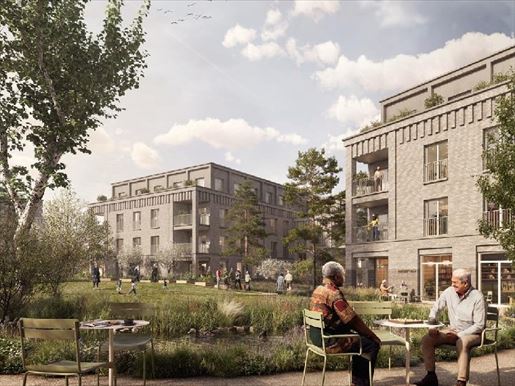


665 000 £
West Malling (Kent)
Apartmá
1 místnost
2 ložnice
Byt na prodej
-
Apartment 18, Orchard House at The Willowbury is a spacious second-floor apartment with over 1,000 square feet of accommodation. It features a large open-plan living area, a principal bedroom with en-suite bathroom, a second double bedroom, a private terrace, a utility room and excellent storage. Available to residents aged 65 and over.
Located on the second floor of Orchard House at The Willowbury, Apartment 18 is a generously proportioned two-bedroom home offering over 1,000 square feet of beautifully arranged living space. The apartment’s standout feature is its open-plan kitchen, dining area and living room, creating a wonderfully sociable and light-filled heart of the home, ideal for entertaining family and friends. The spacious principal bedroom benefits from a private en-suite bathroom, while a good-sized second bedroom and a family bathroom make it ideal for accommodating guests. A private terrace provides a pleasant outdoor retreat, while practical features such as a utility room, storage and a spacious hallway ensure everyday comfort.
Images may include CGI and photographs of similar properties and are for illustrative purposes only. They may not exactly represent the property for sale, and specifications, layouts and finishes may vary.
Residents must be aged 65 or over.
Management fees payable — call for more information.
Leasehold — call for more information.
EPC rating to be confirmed.
Council tax band to be confirmed.
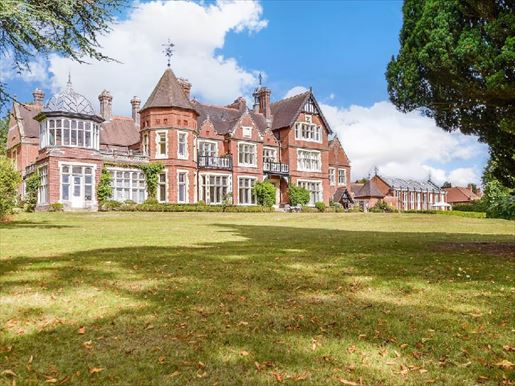


600 000 £
Horsmonden (Kent)
Apartmá
2 ložnice
Byt na prodej
-
What the owners say: We fell in love with the park, the manor house and the apartment as soon as we saw them around 20 years ago. We love being able to sit on our roof terrace and enjoy the view, or take a walk in the park every day. Although the park is shared by the community, there are always plenty of places to read in privacy or enjoy a picnic with friends and family. In recent years, we have replaced the kitchen and bathrooms, so the apartment has all the charm of period character along with the benefits of modern living.
We are not far from Shipbourne, with its historic church and charming village hall at the end of a Kentish hall house, as well as tennis courts, a good primary school, an excellent weekly farmers’ market and the famous Chaser Inn and restaurant. The nearby historic village of Hadlow also features period buildings, including the famous Hadlow Tower, or “May’s Folly”. This Grade I listed building is 175 feet tall and is the tallest Romanesque Gothic building of its kind in the UK; its restoration won the Angel Award. There is a good primary school in the village, while Hadlow College of Agriculture and Horticulture is well known and includes Broadview Gardens, where you can walk across 10 acres of grounds. The village has a range of shops, a pub, a hair salon and a church. There is also a library and medical centre, as well as cricket and bowling clubs and a village hall offering a variety of activities for all ages.
Tonbridge is only around three miles away, with a range of independent shops, hair and beauty salons, bars and restaurants, as well as additional retail outlets on the outskirts of town. Trains from Tonbridge station can take you to London in just over half an hour. There are excellent educational facilities, including several primary schools, among them Slade Primary, rated Outstanding by Ofsted, and several Outstanding secondary schools, including the high-performing boys’ school The Judd and Tonbridge Grammar School for girls, with specialist status in performing arts, mathematics and ICT, music and sport. There is also Somerhill Preparatory School, the independent Kent College, Hilden Grange Prep School, and the renowned independent Tonbridge School, founded in 1553. The highly active EM Forster theatre and leisure club offers excellent facilities open to external club members, including a swimming pool, gym, athletics track and tennis courts, while the town itself has golf, football, rugby, tennis and cricket clubs.
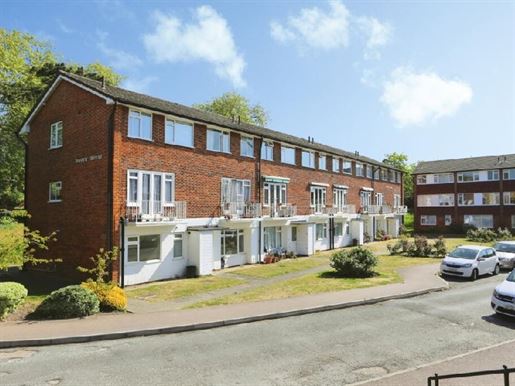
400 000 £
Orlestone (Kent)
Apartmá
2 místnosti
2 ložnice
Byt na prodej
-
Prime Beckenham Location – 800 sq ft Split-Level Maisonette – Ready to Move Into
Situated in the heart of Beckenham, just moments from Beckenham Junction and the lively High Street, this impressive and spacious two-bedroom split-level maisonette offers excellent convenience, generous proportions and stylish interiors throughout.
Extending to approximately 800 sq ft, the property is thoughtfully arranged over two levels, creating a real sense of space and separation between the living and sleeping areas—ideal for modern living, professionals or investors.
The accommodation comprises a bright and spacious living area with an attractive balcony, ideal for relaxing and entertaining. There is a well-appointed separate kitchen with high-end integrated appliances, offering practicality without compromising on style. A fitted breakfast table area complements the kitchen and provides an ideal setting for family meals. Upstairs, two well-proportioned bedrooms offer comfortable retreats, with contemporary finishes throughout. The property is also one of the homes on the development that comes with a garage held en bloc, ideal for a vehicle, storage or separate rental; there is always demand.
Finished to a high standard and presented in move-in-ready condition, this home offers immediate comfort with no work required. It represents an excellent opportunity for first-time buyers, buy-to-let investors or a growing family. Abbey Park is also a well-maintained, landscaped development, ideally situated for access to the acres of open land and courtyard dining area at Beckenham Place Park. We understand that the property has a share in the freehold management company and has 95 years remaining on its lease.
Key Highlights:
• Large two-bedroom split-level maisonette
• Approximately 800 sq ft of internal space
• Separate kitchen and living area
• Finished to a high standard throughout
• Ready to move straight in
• A short walk from Beckenham Junction and New Beckenham stations
• Moments from the amenities of Beckenham High Street
Perfectly located for commuters, with excellent rail and tram links into London, and surrounded by cafés, restaurants, parks and shops, this property combines space, style and an unbeatable central setting.
Properties in this prime Beckenham location rarely remain available for long—early viewing is highly recommended.
Read full description
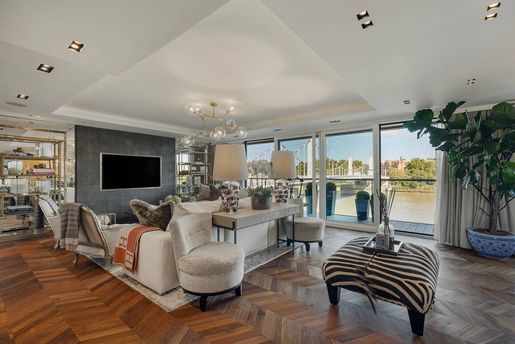


3 960 346 £
2 055 £/sq ft
Hadlow (Kent)
Apartmá
3 ložnice
1 927 čtverečních stop
Byt na prodej
-
On the first floor of the Centurion Building, this lateral three-bedroom apartment pairs long river views with calm, contemporary interiors. At its heart is a vast open-plan kitchen, dining and reception room. A dramatic grey-veined marble island anchors the charcoal kitchen, which is fitted with Gaggenau appliances. The reception has ample space for a full dining table as well as a generous seating area. Floor-to-ceiling sliding doors open to a balcony that runs the length of the apartment, linking the reception and all three bedrooms and drawing in soft light from the Thames. The internal area extends to over 1,930 sq ft. The principal suite includes a dressing room and a marble-clad ensuite, while two further bedrooms share the same riverside aspect and balcony access. A utility room and guest WC add to the practical layout. Parquet floors and marble bathrooms bring a tactile elegance. Residents benefit from 24-hour concierge and security. Chelsea Bridge Wharf occupies a privileged stretch of the south bank of the Thames. Battersea Park is a near neighbour, its boating lake, formal gardens and sweeping lawns offering an all-season escape for running, tennis or quiet Sunday walks. Across the bridge lie Sloane Square and the King’s Road, with their mix of old-world Chelsea charm, smart boutiques and long-established restaurants. To the east, the transformation of Battersea Power Station has brought acclaimed restaurants, riverside cafés and independent shops, while a new Northern Line station and the Riverbus at Battersea Power Station pier place the City and West End within easy reach. Morning markets on nearby Northcote Road, art openings at the Saatchi Gallery and the lively riverside path towards Albert Bridge all add to the sense of a neighbourhood that combines cosmopolitan energy with a rare feeling of space and greenery.

180 000 £
331 £/sq ft
Ashford (Kent)
Apartmá
Garsoniéra
560 čtverečních stop
Byt na prodej
-
High Street, Beckenham, Kent, BR3
Guide Price
£180,000
An indication of the seller’s minimum expectation at auction, stated as a “Guide Price” or a range of “Guide Prices”. Read more about property auction prices in our glossary.
Can you afford it?
Reduced on
PROPERTY TYPE
Flat
BEDROOMS
1
BATHROOMS
1
SIZE
565 sq ft
52 sq m
TENURE
Leasehold
Describes how you own a property. There are different types of tenure: freehold, leasehold and commonhold. Read more about tenure in our glossary.
1
Key features
Chain free
1 double bedroom
Bathroom
Open-plan kitchen/reception room
Well presented
Central location
EPC Rating C
Summarise property details
This chain-free, first-floor apartment features one double bedroom and is ideally situated in the vibrant heart of Beckenham High Street. It offers convenient access to two mainline stations and tram services, making commuting effortless. The property is well presented throughout, making it an excellent choice for a first-time buyer or as a buy-to-let investment.
Please note that some images have been digitally enhanced using AI to demonstrate potential room layouts and uses. They are intended for illustrative purposes only.
This property is being sold by the Modern Method of Auction. The buyer and seller must complete the purchase within 56 days (the “Reservation Period”). The personal data of interested parties will be shared with the auctioneer (iamsold).
If you are considering buying with a mortgage, inspect and carefully consider the property with your lender before bidding.
The buyer signs a Reservation Agreement and pays a non-refundable Reservation Fee of 4.5% of the purchase price, including VAT, subject to a minimum of £9,600.00 including VAT. This payment reserves the property for the buyer during the Reservation Period and is in addition to the purchase price. It is included in calculations for Stamp Duty Land Tax.
The Agent or Auctioneer may recommend services and receive payment from the service provider if a service is taken up. Payment varies but will not exceed £450.00. These services are optional.
Read full COUNCIL TAX
A payment made to your local authority to fund local services such as schools, libraries and refuse collection. The amount you pay depends on the value of the property. Read more about council tax in our glossary.
Band: C
PARKING
Details of how and where vehicles can be parked, and any associated costs. Read more about parking in our glossary.
Ask agent
GARDEN
A property has access to an outdoor space, which could be private or shared.
Ask agent
ACCESSIBILITY
How a property has been adapted to meet the needs of vulnerable or disabled individuals. Read more about accessibility in our glossary.
Ask agent
Leasehold
Energy Performance Certificate
Utilities, rights & restrictions
High Street, Beckenham, Kent, BR3
Where are the closest supermarkets?
Are there any parks nearby?
Is there public transport nearby?
What are the closest places to eat out?
Approximate location
Open map
Street View
My places
Stations
Schools
Add an important place to see how long it would take to get there from the property.
mins driving to your place
Affordability
Monthly repayments £894
Property: £180,000
Deposit: £18,000
Interest rate: 5.24%
Term: 30 years
Recalculate
Get a Mortgage in Principle
Powered by
These results are estimates and are intended as a guide only. Obtain accurate figures from your lender before committing to any mortgage. Your home may be repossessed if you do not keep up repayments on a mortgage.
Renovation potential
Broadband speed
Property sale history
Recently sold & under offer
See similar nearby properties
About Kinleigh Folkard & Hayward - Sales, Beckenham
Albermarle House, Albemarle Road, Beckenham, BR3 5HZ
Industry affiliations:
Opening Hours
Monday - Friday: 9am - 6pm
Saturday: 10am - 3pm
Sunday: Closed
Read more
View our properties for sale
Find out more about us
View our properties for sale
Find out more about us
Check how much you can borrow
Whether you’re buying by yourself or with someone else, you can:
Receive a result instantly
Get viewings faster with agents
Check with no impact on your credit score
Get Mortgage in Principle
Powered by
Notes
These notes are private; only you can see them.
Save note
MARKETED BY
Kinleigh Folkard & Hayward - Sales, Beckenham
Albermarle House, Albemarle Road, Beckenham, BR3 5HZ
More properties from this agent
Call agent
Request details
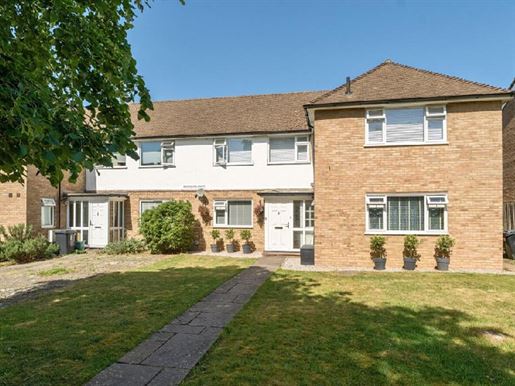
525 000 £
-7%
Faversham (Kent)
Apartmá
2 místnosti
2 ložnice
872 čtverečních stop
Byt na prodej
-
SOLD
SUBJECT
TO
CONTRACT
Westgate Road, Beckenham, Kent, BR3
Offers
in
excess
of
£525,000
Two-bedroom
ground-floor
maisonette
with
a
private
front
entrance, a large secluded garden and a private garage.
The
property
is
in
very
good
condition
throughout
and offers
a
move-in-ready
home in a sought-after Beckenham location.
Just a short walk from Beckenham Junction, the High Street, Beckenham Place Park and Kelsey Park, the home combines excellent transport links with great local amenities.
It is also within the catchment areas of several well-regarded schools.
With its blend of
space, condition and prime location, an early viewing is strongly advised.
Key
features:
•
Two-bedroom ground-floor maisonette
• Private
front
entrance
• Large
secluded
garden
• Private garage
• Very good internal condition
• Prime Beckenham location — a short walk from Beckenham Junction, the High Street, Beckenham Place Park and Kelsey Park
•
Excellent
school
catchment areas
•
Energy
Performance
Certificate
rating:
D
Property
type:
Flat
Bedrooms:
2
Bathrooms:
1
Size:
870
sq
ft
(81 sq m)
Tenure:
Share
of
Freehold
Council
tax
band:
D
Parking:
Yes
Garden: Yes
Accessibility: Ask
the
agent
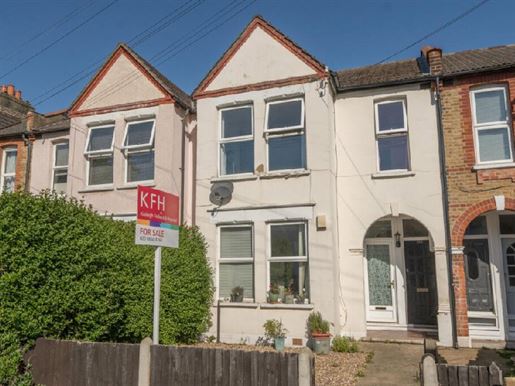
300 000 £
-14%
Orlestone (Kent)
Apartmá
Garsoniéra
646 čtverečních stop
Byt na prodej
-
Birkbeck Road,
Beckenham, Kent, BR3
Guide price
£300,000
Knowing the purchase price means you can work out
the
total
cost
of
buying
the
property.
Read
more
about
property prices in our glossary.
Can you afford it?
Reduced on
Property type: Flat
Bedrooms: 1
Bathrooms: 1
Size:
644 sq ft / 60 sq m
Tenure: Leasehold
Tenure describes
how you own a
property. There are different types of tenure: freehold, leasehold and commonhold. Read more about tenure in our glossary.
Key features
• One-bedroom period garden maisonette
• Private garden
• No onward chain
• Mainline station, tram and amenities within easy reach
• Popular location for first-time
buyers
• EPC rating
D
Guide price £300,000 to
£325,000
A charming one-bedroom garden maisonette set within an attractive period property, offered to the
market
with
no
onward
chain.
This well-presented home combines period character with practical living, making it an ideal purchase for first-time buyers or investors alike.
The accommodation comprises a bright and welcoming reception room, a well-proportioned bedroom, fitted kitchen and bathroom, with the added benefit of direct access to a private garden—perfect for relaxing or entertaining.
Conveniently located, the property is within easy reach of a mainline station, local tram stops and a wide range of nearby amenities, ensuring excellent connectivity and everyday convenience.
Situated
in
a
popular residential location, this maisonette offers a superb opportunity to acquire a characterful home in a well-regarded area.
Early
viewing
is
highly
recommended
to
appreciate
all
that
this
delightful property has to offer.
Council tax band:
C
Parking: Ask agent
Garden: Yes
Accessibility: Ask agent
Leasehold
Energy Performance
Certificate
Utilities, rights
and restrictions
Approximate
location
About
Kinleigh Folkard &
Hayward - Sales, Beckenham
Albermarle House,
Albemarle Road, Beckenham, BR3 5HZ
Opening hours
Monday to Friday:
9am–6pm
Saturday:
10am–3pm
Sunday:
Closed
Marketed by Kinleigh
Folkard
& Hayward - Sales, Beckenham
Albermarle House,
Albemarle Road,
Beckenham,
BR3 5HZ
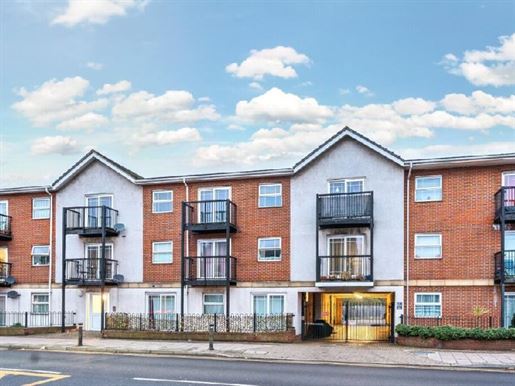
285 000 £
-5%
Westerham (Kent)
Apartmá
2 místnosti
2 ložnice
721 čtverečních stop
Byt na prodej
-
SOLD
SUBJECT
TO
CONTRACT
Offers
in
excess
of
£285,000
This
first-floor
apartment
features
two
double
bedrooms
and
two
bathrooms,
making
it
an
ideal
choice
for
first-time
buyers
or
as a buy-to-let investment.
The property boasts an updated kitchen and modernised bathrooms, along
with
the convenience of
an
allocated parking
space
at the rear.
Its prime
location
offers
easy
access
to
the
mainline
station,
tram
services
and
local
amenities,
enhancing
its
appeal
for
potential
residents.
Key
features:
- No
onward
chain
-
2
double bedrooms
-
Bathroom
and en-suite
-
Refitted
kitchen
-
Reception
room
-
Allocated
parking
space
-
EPC
rating:
C
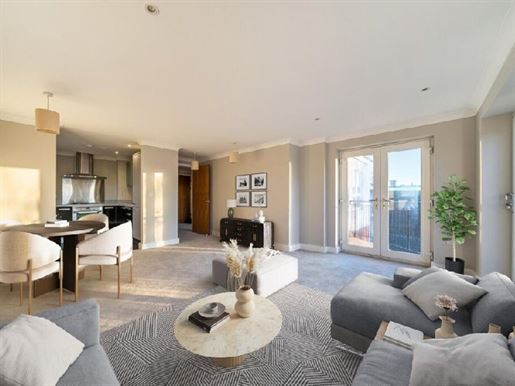
375 000 £
476 £/sq ft
Orlestone (Kent)
Apartmá
2 místnosti
2 ložnice
764 čtverečních stop
Byt na prodej
-
Offers
in
excess
of
£375,000.
A
newly
refurbished
two-bedroom,
two-bathroom
apartment
in
Central
Beckenham,
featuring
a
spacious
open-plan
living
and
kitchen
area
with
modern
finishes
and
a
large
private
balcony.
Both bedrooms are doubles, including a principal bedroom with an en-suite bathroom.
Finished to a high standard
throughout
and
ready
to
move
into.
Offered chain-free
for
a
smooth
and
swift
purchase.
A
short
walk
from
Beckenham
Place
Park
and
Beckenham
High
Street,
with
local
amenities
and
transport
links
nearby.
Allocated
parking.
EPC
rating:
C.
Please
note
that
some
images
have
been
digitally
enhanced
using
AI
to
demonstrate
potential
room
layouts
and
uses.
They
are
intended
for
illustrative
purposes
only.
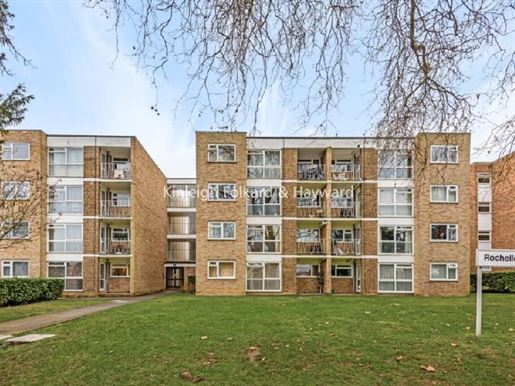
325 000 £
465 £/sq ft
Orlestone (Kent)
Apartmá
2 místnosti
2 ložnice
678 čtverečních stop
Byt na prodej
-
Foxgrove Road,
Beckenham,
Kent, BR3
Offers in Excess of £325,000
Knowing the purchase price means you can work out
the
total
cost
of
buying
the property. Read more about property prices in our glossary.
Can you afford it?
Reduced on
PROPERTY TYPE
Flat
BEDROOMS
2
BATHROOMS
1
SIZE
678 sq ft
63 sq m
TENURE
Leasehold
This describes how you own a property. There are different types of tenure: freehold, leasehold and commonhold. Read more about tenure in our glossary.
1
Key features
• Top-floor two-bedroom flat with balcony
• Bright living space with natural light
• Modern kitchen with integrated appliances
• Stylish bathroom and two double bedrooms
• Ready for high-speed broadband
• Near Beckenham Junction and Ravensbourne stations
• Close to green spaces such as Kelsey Park
• Vibrant area with shops, cafés and schools
Summarise property
details
Set in the heart of Beckenham, this location offers the best of
suburban
charm
and
urban
connectivity.
The area is known for its leafy streets, vibrant high street and strong sense of community.
Beckenham Place Park and Kelsey Park provide plenty of green space for outdoor activities, while a variety of cafés, restaurants and independent shops line the bustling town centre.
With outstanding local schools and fast transport links into central London, Beckenham continues to attract families and professionals alike.
Tucked away on the top floor of Rochelle Court, 19 Foxgrove
Road is a
beautifully
presented two-bedroom flat that blends comfort with convenience.
The
property
boasts
a
spacious
living room
that
opens onto
a private
balcony,
perfect for enjoying morning coffee or evening sunsets.
With a modern fitted kitchen featuring integrated appliances, a sleek
bathroom
and two
generously
sized double
bedrooms, this home is ideal
for professionals or small
families.
Residents
also benefit
from
excellent
broadband
availability and
proximity to both Beckenham
Junction and
Ravensbourne stations, making commuting easy.
Council tax band: D
PARKING
Ask the agent
GARDEN
Ask the
agent
ACCESSIBILITY
Ask the
agent
Leasehold
Energy Performance Certificate
Utilities, rights
and
restrictions
Skryli jste
0 inzeráty
na
44 výsledky


