


부동산 더비 : 판매 중인 4 매물


1,250,000 £
더비
주택
5 방
5 침실
부동산 구매
-
Accommodation Summary
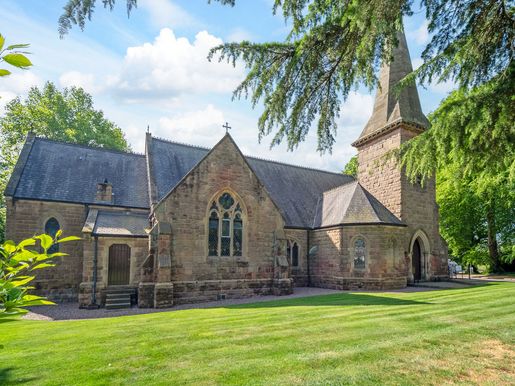
Located on the outskirts of the highly sought-after village of Mickleover is this imposing, Grade II listed, converted church with five bedrooms. Access is via an electric gate leading to private parking for several vehicles. The property has been carefully transformed to create a fabulous family home of over 6,000 sq ft, with open-plan spaces, a mezzanine cinema room with a glass-floor bridge, and an impressive leisure area measuring over 47 feet long and 30 feet wide.
Ground Floor
The property is entered through a spacious entrance hall featuring a distinctive stone arch, a brushed stainless-steel radiator, stone flooring and glazed doors offering a glimpse of the first reception room. To the left of the hallway is a versatile room currently arranged as a gym, but which could easily serve as a sixth bedroom or home office. It features the original stained-glass windows with stone mullions.
Leading off the entrance hall is the first reception room. This bright and spacious area has high ceilings and plenty of natural light from its many beautiful stained-glass windows, making it a pleasant place to relax. A key feature of the room is the modern floating staircase in glass and brushed stainless steel, with oak treads leading to the first floor. The room also has oak flooring and underfloor heating, which is fitted throughout the property. No expense has been spared in the quality of the materials used to restore this beautiful church, with oak used for all the skirting boards, doors and frames throughout the house.
From the main hallway, there is access to three good-sized double bedrooms with fitted wardrobes. One also has a fully tiled en-suite bathroom with a shower. The other two bedrooms are served by a high-specification family bathroom, featuring separate his-and-hers washbasins, a double jacuzzi bath, a walk-in shower, two brushed stainless-steel radiators, a toilet and a bidet.
At the end of the hallway, through double glass-and-oak doors, is the magnificent open-plan living and dining room, ideal for entertaining friends and family. With its oak floors and steel columns, the living area has a warm and welcoming feel, while the dining area, set beneath the impressive stone-and-brick arch, offers a wonderful sense of grandeur. It features beautiful stained-glass windows, an original stone baptismal font and tiled flooring. The different split levels make each part of this large open-plan area practical, while a combination of modern and double-height ceilings showcases the original hand-carved roof.
The bespoke, high-gloss modern family kitchen is conveniently positioned next to the living and dining areas and is well equipped with the appliances expected in a modern family home. These include two Bosch ovens, a microwave, a warming drawer, a washing machine, a tumble dryer and a dishwasher. The kitchen also has a large central island with Corian worktops, an induction hob with an overhead extractor and ample storage. A useful utility room is located off the kitchen and has separate access to the garden.
First Floor
The modern glass and brushed stainless-steel staircase, with oak treads, leads to the first floor. Here you will find the superb leisure room, measuring 47 feet long by 30 feet wide. With its high ceilings and original wooden beams, this space is ideal for entertaining, and includes a cosy bar tucked into one corner of the impressive room.
The first floor also benefits from two further double bedrooms, both with fitted wardrobes and en-suite shower rooms. Arguably the best feature of the entire property is the glazed walkway, with a glass floor overlooking the living room, which leads to the mezzanine. This is currently arranged as a spectacular cinema room with eight electric leather reclining seats and a projection screen that descends in front of the glazed window, making it a very special place to watch television or films.
Outside
The property is set in approximately one acre of mature grounds (subject to measurement), with numerous established trees, shrubs and flowering plants. Enjoying an open southerly aspect with views over the sports ground and local golf club, the grounds offer both privacy and a sense of open outlook. There are several seating areas, ideal for al fresco dining and entertaining. The lawned gardens have well-stocked flower beds and include a superb Victorian orangery with rainwater storage and a paved floor, making it a special place to relax.
Location
Situated on the outskirts of the vibrant village of Mickleover, the area benefits from local amenities including a variety of independent shops, cafés, bars and restaurants, as well as larger supermarkets and social venues. For commuters, the property is a reasonable distance from Derby (6 miles), Nottingham (20 miles) and the M1 motorway (J24a), which is less than 20 minutes away. Derby, Loughborough and Nottingham railway stations offer services to London St Pancras in approximately 1.5 hours. East Midlands Airport is 25 minutes away, while Birmingham Airport is approximately an hour away.
Services, Utilities and Property Information
Utilities: The property is understood to be connected to mains electricity, water, drainage and gas.
Mobile coverage: 5G mobile signal is available in the area; we recommend checking with your network provider.
Broadband availability: FTTP ultrafast broadband is available in the area. We recommend checking with your provider.
Local authority: South Derbyshire District Council
Freehold | Council Tax Band: G | EPC: D
For more information or to arrange a viewing, contact Kelly Rhodes at Fine & Country Derbyshire.


675,000 £
더비
현대식 주택
4 침실
부동산 구매
-
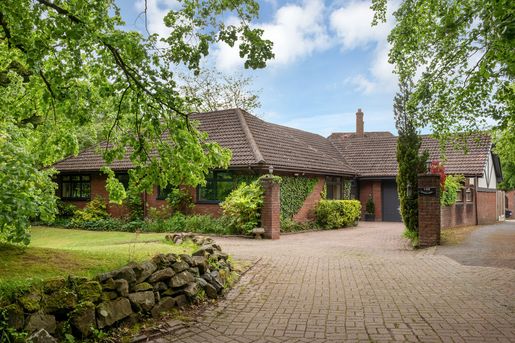
Situated in a quiet and highly sought-after neighbourhood just off Pastures Hill, this magnificent, renovated detached double-fronted four-bedroom residence offers an exceptional blend of contemporary family living and everyday comfort. Ideally located for families seeking access to both Derby High School and Littleover Community School, the property also benefits from excellent transport links, making it perfectly suited to commuters and those wishing to stay well connected to the wider Derby area. Set on an impressive plot of approximately a quarter of an acre, the property has been carefully modernised to an exceptional standard, with spacious and versatile accommodation designed around a modern family lifestyle. At the heart of the home is a magnificent open-plan living and dining area, with bi-fold doors opening onto the south-facing gardens, complemented by a mezzanine level currently serving as an excellent home office overlooking the main reception area. A beautifully appointed kitchen/breakfast room with granite worktops and a separate utility room further enhance the practicality and flow of the home. The property also benefits from four spacious double bedrooms, including a luxurious principal suite with en-suite shower room, an elegant family bathroom with a large bath and double shower, extensive driveway parking and an attached double garage. Importantly, the garage offers excellent potential for conversion or incorporation into the main accommodation, subject to the necessary consents, providing a further opportunity for those seeking additional living space, a home office or annexe accommodation. Adding to its long-term appeal, the property previously received planning permission in 2016 for the construction of a detached double garage (permission expired in 2019), underlining the flexibility and future potential of this substantial plot. Tucked away in an established and secluded residential setting, this is a rare opportunity to acquire a spacious and beautifully presented family home in one of Littleover’s most sought-after locations. An early internal viewing is strongly recommended to fully appreciate the scale, setting and lifestyle on offer.
Accommodation: Access to the property is via an attractive storm porch, with a composite front door opening into a welcoming hallway featuring slate flooring, column radiators and elegant ceiling details. The hallway provides access to the principal reception areas, all four bedrooms and the family bathroom, while built-in storage and airing cupboards offer excellent practicality. The dining room is a beautifully appointed reception space, with oak flooring and direct access to the rear gardens through aluminium bi-fold doors, creating an ideal setting for formal dining and entertaining. Two exposed brick arches provide an attractive architectural feature and open seamlessly into the impressive main sitting room. The sitting room forms the heart of the home and is an exceptional living space, characterised by its vaulted ceiling, exposed oak beams and striking multi-fuel stove set within an exposed brick fireplace. Aluminium bi-fold doors open directly onto the south-facing gardens, allowing abundant natural light throughout the room and creating a wonderful connection between indoor and outdoor living spaces. Further features include bespoke built-in shelving, a stained-glass window, a practical space for an upright piano, useful built-in storage and discreet access to the staircase leading to the mezzanine level. Overlooking the sitting room, the versatile mezzanine level is currently used as a home office, providing an attractive and private workspace with views over the main reception area below. The spacious kitchen/breakfast room is fully fitted with a range of solid wood wall and base units, complemented by granite work surfaces and a traditional Belfast sink. Integrated appliances include a double oven, a five-ring gas hob and an extractor canopy, while exposed brickwork and slate flooring add character to the room. With dual aspects overlooking the gardens and patio, the kitchen enjoys plenty of natural light and ample space for informal dining and entertaining. A separate utility room provides additional storage and laundry facilities, with a rear door leading directly onto the patio and gardens for easy access when dining and entertaining outdoors. The principal bedroom is a generous and beautifully appointed suite, benefiting from two side-facing windows and a well-equipped shower room, featuring a contemporary suite with a double shower and quality tiled finishes. Three further bedrooms are all well proportioned and thoughtfully presented, each benefiting from oak flooring and abundant natural light, with built-in storage in some rooms. The family bathroom has been elegantly appointed and fitted with a large bath incorporating a double-headed shower, complemented by stylish porcelain wall tiling and a chrome heated towel rail, creating a luxurious, contemporary feel. A separate guest cloakroom further enhances the practicality of the accommodation.
Gardens and grounds: Externally, the property is approached via a block-paved driveway providing extensive off-road parking and access to the attached double garage, which has an electric door, electricity, lighting and an electric vehicle charging point. The gardens are a particular feature of the property, enjoying a highly desirable south-facing aspect and incorporating a large patio directly accessible through the bi-fold doors from the sitting room and dining room, as well as directly from the utility room, creating an exceptional setting for al fresco dining and entertaining. The property occupies a generous plot extending to approximately a quarter of an acre, with mature planting, well-maintained lawns and a high degree of privacy. In addition, planning permission had previously been granted for the construction of a detached double garage and additional parking, although this permission expired in 2019.
Local area: Pastures Hill is a particularly sought-after residential address in the popular suburb of Littleover, south-west of Derby city centre. The area is highly regarded for its attractive surroundings, excellent schooling and outstanding connectivity, offering an ideal balance between suburban convenience and access to open countryside. Littleover has long been considered one of Derby’s leading residential locations, prized for its established character and strong community atmosphere. A comprehensive range of amenities is available nearby, including independent shops, cafés, restaurants, supermarkets, healthcare facilities and leisure amenities, all well suited to everyday life. The area is also exceptionally well served by schools, with numerous highly regarded primary and secondary schools within reach, as well as convenient access to respected independent schools such as Derby Grammar School and Derby High School. For outdoor leisure, the surrounding area offers an abundance of scenic countryside walks and cycling routes, as well as nearby parks and green spaces. Derby city centre offers a wider choice of shops, restaurants, cultural venues and leisure facilities, while the nearby villages of Mickleover and Repton further enhance the area’s appeal. The property is exceptionally well placed for commuters, with quick access to the A38, A50 and M1, providing excellent links to Derby, Burton-on-Trent, Nottingham, Birmingham and the wider Midlands motorway network. Mainline rail services are available from Derby station, with regular connections to London St Pancras and other major regional centres, while East Midlands Airport is also easily accessible for international travel.
Viewing arrangements: Strictly through the vendors’ sole agents, Anthony Taylor of Fine & Country South Derbyshire, Ashbourne & Matlock. Directions: Please use what3words – bonus.flame.puppy.
Services, utilities and property information: Tenure: Freehold. Council tax band: G. Local authority:
Derby. EPC rating: C. Property construction:
Standard brick and tile. Electricity supply:
Mains electricity. Water supply:
Mains water. Drainage and sewerage: Mains.
Heating: Gas.
Broadband: ADSL connection available – we recommend checking with your provider. Mobile signal/coverage:
4G mobile signal is available in the area – we recommend checking with your network provider. Parking:
Private driveway, double garage and electric vehicle charging point. Total internal floor area: 2,209 sq ft.
Special notes: The property is subject to the standard restrictive covenants and easements contained in the registered title. Please ask the agent for further details.


1,000,000 £
더비
현대식 주택
3 침실
부동산 구매
-
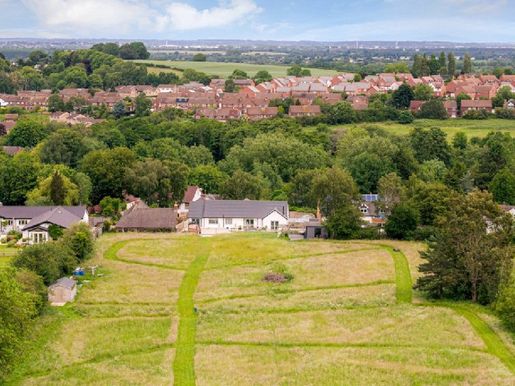
Ashcroft represents a rare opportunity to acquire a beautifully renovated detached home, occupying an elevated position on the outskirts of the highly regarded village of Repton. While the quality of the renovation is immediately apparent, it is the combination of a turnkey village home and approximately 2.25 acres of adjoining paddock land that truly sets Ashcroft apart. Properties offering adjoining land so close to Repton are rarely available, creating a unique lifestyle opportunity for buyers seeking space, privacy and a direct connection to the surrounding countryside without compromising on convenience. The result is a property that successfully combines modern living, extensive outdoor space and genuine lifestyle versatility in a way that is increasingly difficult to find in today’s market.
The accommodation is thoughtfully arranged and comprises a welcoming entrance hall, a spacious living room with a wood-burning stove, a superb breakfast kitchen with a central island, a large utility and boot room, a principal bedroom with a contemporary en-suite shower room, two further bedrooms, an elegant family bathroom, a gym and a versatile office/storage room.
Outside, the property continues to impress with extensive parking, landscaped gardens, a charming BBQ hut, a garden room/home office and an adjoining paddock extending to approximately 2.25 acres. The combination of a fully renovated home, generous outdoor space and land creates a package that is increasingly hard to find in one of South Derbyshire’s most sought-after settlements.
Accommodation: The property is accessed via an entrance porch which opens into a welcoming hallway, setting the tone for the quality and presentation found throughout the home. At the heart of the property is a beautifully appointed breakfast kitchen, thoughtfully designed around a central island and offering excellent space for both everyday family life and entertaining. Complementing the kitchen, a large utility and boot room provide excellent practical storage and additional workspace.
The living room is a warm and inviting space, centred around a feature wood-burning stove that creates a wonderful focal point. Large windows bring natural light into the accommodation while providing lovely views over the gardens and surrounding landscape.
The principal suite has been superbly modernised and benefits from an elegant en-suite shower room. Two further bedrooms are served by a contemporary family bathroom, finished to an excellent standard.
A particular feature of the home is its flexibility, with additional rooms currently used as a gym and an office/store. These versatile spaces offer excellent potential for home working, hobbies, fitness or other accommodation, depending on individual requirements. Throughout the property, the extensive renovation has created a home that combines modern comfort with practical living, allowing buyers to move straight in and immediately enjoy all that Ashcroft has to offer.
Outside: Ashcroft benefits from the rare advantage of two separate driveways. The first driveway leads to the front of the property and serves a private lawned garden and patio, creating an attractive approach to the home. To the rear, an electric gate provides access to an extensive resin driveway, offering substantial parking for multiple vehicles while creating a secure and impressive arrival point.
The rear gardens have been carefully designed with ease of maintenance in mind while providing a variety of spaces for relaxation and entertaining. Two generous patios create ideal areas for al fresco dining and social gatherings, one of which includes a charming BBQ hut, allowing the space to be enjoyed throughout the year. A low-maintenance artificial lawn forms the centrepiece of the rear garden, complemented by a greenhouse and productive vegetable garden, creating an attractive balance of practicality and outdoor enjoyment.
To the side of the property, a further artificial lawn continues the theme of attractive yet easy-to-manage outdoor space. Set within the garden is a superb garden room with a covered seating area, offering great versatility as a home office, studio, gym, hobby room or peaceful retreat overlooking the gardens.
Directly accessible from the resin driveway through a gated entrance, the adjoining paddock extends to approximately 2.25 acres and represents an increasingly rare opportunity in such a sought-after village setting. Whether used for equestrian interests, leisure or simply enjoyed as a beautiful extension of the property’s grounds, the land offers a lifestyle that is rarely available on the outskirts of Repton.
The result is a package that is increasingly hard to find: a beautifully renovated home, landscaped gardens, extensive secure parking, versatile ancillary accommodation and approximately 2.25 acres of adjoining land, all occupying an elevated position on the outskirts of one of South Derbyshire’s most sought-after villages.
Location: Ashcroft occupies an enviable position on the outskirts of Repton, one of South Derbyshire’s most sought-after villages. While the village itself is renowned for its amenities and the famous Repton School, opportunities to acquire a home with adjoining paddock land are exceptionally rare, making Ashcroft a particularly attractive proposition.
The village offers an excellent range of amenities, including a primary school, village shop, butchers, cafés, pubs, restaurants, a community hall and a church, creating a vibrant community atmosphere that continues to attract families and professionals. The surrounding countryside offers an abundance of walking, cycling and outdoor activities, while nearby attractions include Calke Abbey, Foremark Reservoir and Staunton Harold Reservoir.
A selection of highly regarded schools is easily accessible, including the famous Repton School, as well as Derby Grammar School, Derby High School and Denstone College. For commuters, the A38 and A50 provide swift access to Derby, Burton upon Trent, Nottingham and the wider Midlands motorway network. Rail services are available from nearby Willington, while fast mainline services to London can be accessed via Lichfield Trent Valley station. For international travel, East Midlands Airport and Birmingham Airport are within easy reach.
Services, utilities and property information:
Tenure: Freehold
Council Tax Band: E
Local Authority: South Derbyshire
EPC Rating: C
Construction: Standard
Electricity supply: Mains
Water supply: Mains
Drainage and sewerage: Mains
Heating: Mains gas
Broadband: Full-fibre coverage is available; we advise checking with your provider.
Mobile signal/coverage: Some 5G coverage is available; we advise checking with your provider.
Parking: Two separate driveways provide parking for numerous vehicles.
Total internal floor area: 1,929 sq ft
Special notes: The sale includes two freehold titles. The adjoining grass paddock is subject to an overage clause; further details are available from the agent. Details of any rights, easements or covenants can also be requested from the agent.
Viewing arrangements: Strictly by appointment with Anthony Taylor of Fine & Country South Derbyshire, Ashbourne and Matlock.



171,147 £
478 £/sq ft
더비
아파트
1 침실
344제곱피트
부동산 구매
-
Discover Cathedral Green View, an exceptional new residential development comprising 195 contemporary apartments in the heart of Derby. Perfectly positioned overlooking the beautiful Cathedral Green and the River Derwent, this landmark development combines modern city living with outstanding connectivity and strong investment potential.
Prime Location Situated in Derby city centre, residents benefit from immediate access to the city's key amenities and transport links: 2 hours to Central London, 20 minutes to East Midlands Airport, 5 minutes to Derbion Shopping Centre, 5 minutes to Derby Train Station, 5 minutes to Derby Market Hall. Surrounded by parks, green spaces, and riverside walks.
Development Highlights 195 stylish apartments, Estimated completion: Q4, year leasehold, Zero ground rent, Estimated gross rental yield: 6.5%, Service charge: £2.34 per sq ft.
Exclusive Resident Amenities Residents will enjoy access to premium on-site facilities, including: Fully equipped gym, Residents' lounge, Secure and professionally managed development.
Why Invest in Derby? Derby is one of the UK's fastest-growing regional cities and a major hub for innovation and advanced manufacturing. Home to approximately 261,000 residents, the city boasts a highly skilled workforce, with around 40% employed in professional occupations. With more than 2.1 million people living within a 45-minute radius, Derby offers a substantial and growing rental market. The city was recently ranked among the UK's leading growth cities and sits at the centre of major investment across the aerospace, automotive, and rail sectors. Forecasts indicate the creation of over 10,000 new jobs by 2030, further strengthening housing demand and supporting long-term capital growth.
Investment Opportunity Cathedral Green View presents a rare opportunity to secure a high-quality apartment in a thriving city centre location. Combining strong projected yields, excellent connectivity, premium amenities, and Derby's robust economic outlook, the development is ideally positioned for both rental income and future capital appreciation.
This version is suitable for a professional property portal, brochure, or developer website.
원하시는 검색에 새로운 매물이 등록되면 알림을 받으세요 !
아래에서 인근 매물을 확인하실 수 있습니다.


395,000 £
Normanton on the Wolds (노팅엄셔)
건축가 설계 주택
3 침실
부동산 구매
-
THE FRUIT MARKET, NOTTINGHAM
An Exceptional Three Bedroom Townhouse Offering Contemporary Design, Energy Efficient Living and Private Outdoor Spaces in the Heart of Nottingham. Three Bedrooms Two Bathrooms Three Storeys Private Patio Roof Terrace Communal Courtyard Gardens Approximately 1,184 sq ft (110 sq m)
A Different Way to Experience City LivingImagine having the very best of Nottingham on your doorstep, independent coffee shops, artisan bakeries, restaurants, creative spaces and a thriving cultural scene, yet returning home to a peaceful, architecturally designed neighbourhood with private outdoor space and beautifully landscaped communal gardens.
Welcome to The Fruit Market, an award winning residential development by Igloo, where exceptional contemporary architecture meets thoughtful, sustainable living.
Set within Nottingham's vibrant Sneinton Market district, this beautifully designed three bedroom townhouse offers something increasingly rare in city centre living, the space and privacy of a traditional home, the convenience of a central location and the energy efficiency of a modern, thoughtfully constructed property.
Arranged across three floors and extending to approximately 1,184 sq ft (110 sq m), the accommodation has been carefully planned to provide a natural flow between living, entertaining and relaxation, with generous windows inviting natural light into the home.
From the open plan ground floor living space, which connects effortlessly to a private patio, to the impressive principal bedroom suite and its own roof terrace, every level has been designed with modern lifestyles in mind.This is more than a home in the city. It is an opportunity to enjoy city living without compromising on comfort, outdoor space or architectural quality.
Ground Floor, Designed for Living and EntertainingStep through the front entrance into a welcoming hallway, where the contemporary styling and considered layout immediately create a sense of home.
The ground floor has been designed around an open plan arrangement, bringing together the kitchen, dining area and living room in one beautifully connected space.
Underfloor heating runs throughout the ground floor, providing gentle, consistent warmth underfoot while allowing the living spaces to remain free from conventional radiators.
Contemporary KitchenPositioned towards the front of the property, the kitchen combines clean architectural lines with practical everyday functionality.
Sleek white cabinetry, contemporary work surfaces and integrated Lamona & Bosch appliances create a sophisticated yet understated finish. The kitchen incorporates an electric oven, induction hob with extractor above, and sink, while the integrated storage maintains a streamlined appearance.
The generous worktop arrangement provides ample preparation space, making the kitchen equally suited to a quick morning breakfast or preparing dinner for friends.
A large window allows natural light to fill the room, while the thoughtful positioning of the kitchen keeps it connected to the dining and living areas without dominating the space.
Dining and Living AreaMoving through the ground floor, the kitchen opens naturally into a dedicated dining area, offering ample space for a dining table where family and friends can gather.
Beyond this, the living area provides a wonderfully inviting space to unwind.
Generous proportions, neutral finishes and contemporary flooring create a calm, versatile backdrop for a variety of interior styles.
One of the standout features is the expansive glazed sliding door arrangement, which allows natural light to flood the living space while creating a seamless visual connection with the private patio beyond.
During the warmer months, opening the doors brings the outdoors into the heart of the home, creating an extension of the living accommodation and an ideal setting for relaxed entertaining.
Whether enjoying a quiet evening, hosting friends or simply spending time at home, the layout offers a wonderful balance of sociable open plan living and everyday comfort.
Utility Room and Guest WCPracticality has not been overlooked.
A separate utility room provides valuable additional space for laundry and household essentials, helping to keep the main kitchen organised and uncluttered.
A conveniently positioned ground floor WC completes the accommodation at this level.
Private Patio, Your Own Outdoor RetreatOne of the most appealing features of this townhouse is its private, paved patio, accessed directly from the living and dining space.
For a property so close to Nottingham city centre, having your own outdoor area is a particularly attractive luxury.
The patio provides space for outdoor seating, potted plants and a relaxed entertaining area, making it ideal for enjoying a morning coffee, reading in the sunshine or spending summer evenings with friends.
Enclosed by contemporary brick walls, it offers a welcome degree of privacy while maintaining a connection with the wider development.
A gate provides access towards the communal courtyard gardens, adding another dimension to the property's outdoor living experience.
First Floor, Space to UnwindThe staircase leads to the first floor, where two generously proportioned bedrooms and the family bathroom provide a comfortable and flexible arrangement.
Both bedrooms benefit from large windows, allowing natural light to fill the rooms and enhancing their sense of space.
The bedrooms are well suited to a variety of uses, whether as guest accommodation, children's bedrooms or a dedicated home office for those who work remotely.
Their neutral decorative finishes and soft carpeting provide a welcoming contrast to the contemporary ground floor living accommodation.
Family BathroomThe family bathroom is finished in a modern, understated style, with contemporary tiling, contrasting flooring and a coordinated suite.
A full sized bath with shower above and glass screen offers the flexibility of a relaxing soak or an invigorating morning shower.
A wash basin with vanity storage and a WC complete the room, while the window provides natural light and ventilation.
Second Floor, A Private Principal Bedroom RetreatOccupying the second floor, the principal bedroom enjoys a wonderful sense of separation from the rest of the home, creating an almost suite like experience.
This generously proportioned bedroom offers ample space for a double bed and additional bedroom furniture, with soft neutral finishes and natural light contributing to its calm and relaxing atmosphere.
The room also benefits from a contemporary en suite shower room, complete with a shower enclosure, wash basin and WC.
However, it is the direct connection to the private roof terrace that makes this level particularly special.
Private Roof TerraceStep outside and discover your own elevated outdoor retreat.
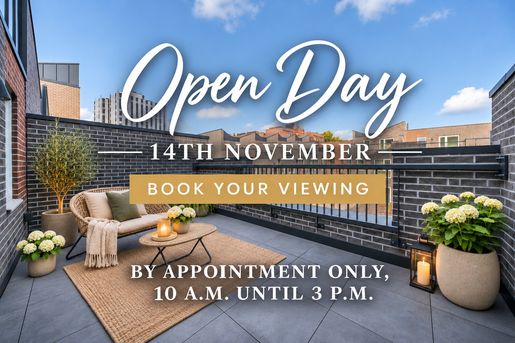
The roof terrace extends across the width of the property and provides an exceptional additional space for relaxing, entertaining or simply enjoying some fresh air.
With room for comfortable outdoor furniture, it is easy to imagine starting the day with a coffee in the sunshine or unwinding in the evening while taking in the surrounding architecture and city skyline.
The terrace offers a different perspective of the neighbourhood, with views across the distinctive rooftops of The Fruit Market and the surrounding cityscape.
Few city centre homes offer the luxury of both a ground floor patio and a private upper floor terrace.
Together, these outdoor spaces make this townhouse particularly appealing to buyers who enjoy spending time outside without the maintenance demands of a traditional large garden.
Communal Courtyard Gardens, A Green Space in the CityBeyond the property's private patio, residents enjoy access to beautifully considered communal courtyard gardens.
These landscaped spaces are central to the vision behind The Fruit Market, creating a residential neighbourhood where greenery, thoughtful architecture and community come together.
Designed to offer a peaceful contrast to the surrounding city, the courtyards incorporate planting and attractive pedestrian spaces, providing somewhere to enjoy the outdoors and connect with neighbours.
Rather than allowing parking to dominate the development, the emphasis has been placed on creating a more welcoming, people focused environment.
It is this combination of private outdoor space and shared green surroundings that makes The Fruit Market such a distinctive proposition.
Energy Efficient Living, Designed for the FutureSustainability is at the heart of The Fruit Market, with the development designed to deliver modern comfort while reducing unnecessary energy consumption.
The townhouse benefits from a carefully considered low energy specification, including:• Air source heat pump, providing an efficient, electric alternative to a conventional gas boiler.• Underfloor heating throughout the ground floor, distributing warmth evenly and creating comfortable living spaces.• High levels of thermal insulation, designed to minimise heat loss and reduce heating requirements.• High performance Nordan windows and doors, combining excellent thermal efficiency with attractive contemporary detailing.• Gas free design, supporting a more sustainable approach to residential living.• Energy efficient construction, designed to deliver a comfortable internal environment throughout the seasons.
The distinctive timber detailing around the windows adds warmth and character to the interiors, while the external finishes complement the development's contemporary architectural style.
The result is a home that not only looks exceptional but has been designed with long term comfort, efficiency and sustainability in mind.
The Fruit Market, An Award Winning VisionDeveloped by Igloo and designed by acclaimed Nottingham architects Letts Wheeler, The Fruit Market represents an innovative approach to modern urban living.
The development has received national recognition through the Housing Design Awards, including the Building for a Healthy Life award, acknowledging its commitment to thoughtful architecture, sustainability and the creation of healthier residential communities.
Its distinctive brickwork, contemporary rooflines, carefully positioned windows and landscaped communal courtyards create an architectural identity that feels both modern and sympathetic to the surrounding heritage of Sneinton Market.
Each home forms part of a wider vision to create a vibrant residential neighbourhood, combining the energy and creativity of the city with the tranquillity of a garden focused community.
Location, Nottingham at Your DoorstepThe Fruit Market occupies an enviable position within Sneinton Market, one of Nottingham's most distinctive and increasingly desirable neighbourhoods.
Known for its independent spirit, creative businesses and thriving food and drink scene, the area offers a lifestyle that is difficult to replicate elsewhere in the city.
Step outside and discover independent coffee shops, artisan bakeries, specialist food producers, creative studios and welcoming neighbourhood establishments, all contributing to the area's unique atmosphere.
The nearby Hockley district offers an eclectic selection of restaurants, bars, boutiques and entertainment, including the much loved Broadway Cinema.
Nottingham city centre is within comfortable walking distance, offering an extensive choice of shopping, cultural attractions and everyday amenities.
For those who enjoy an active lifestyle, the surrounding area provides access to leisure facilities, fitness opportunities, nearby green spaces and canal walks.
Nottingham Railway Station is also accessible, providing connections to destinations including London, Leicester, Derby and Birmingham.Whether commuting, working from home or simply enjoying everything the city has to offer, the location combines everyday convenience with an exceptional sense of neighbourhood character.
A Home That Offers MoreWhat makes this townhouse so special is not simply its three bedrooms, contemporary finishes or energy efficient design.
It is the way everything comes together.
The ease of open plan living, the connection between the interior and private patio, the flexibility of the first floor bedrooms, the privacy of the principal suite and the luxury of a roof terrace.
Add to this the landscaped communal gardens, award winning architecture and one of Nottingham's most vibrant neighbourhoods, and the result is a home offering a truly distinctive lifestyle.
If you have been searching for a contemporary city home that combines architectural character, sustainable living and exceptional outdoor space, The Fruit Market deserves to be experienced in person.Contact By Design Homes to arrange your private viewing and discover what makes this remarkable development such a special place to call home .
LOCATIONSituated in the heart of Sneinton Market, The Fruit Market offers an exceptional city centre location, surrounded by independent retailers, cafés, restaurants, cultural attractions and excellent transport connections.
Approximate distances from The Fruit Market:• Sneinton Market, 0.1 km / 0.06 miles• Victoria Park, 0.3 km / 0.19 miles• Hockley, 0.4 km / 0.25 miles• Nottingham Motorpoint Arena, 0.5 km / 0.31 miles• Lace Market, 0.6 km / 0.37 miles• Nottingham Contemporary, 0.8 km / 0.50 miles• Nottingham City Centre, 0.9 km / 0.56 miles• Old Market Square, 1.0 km / 0.62 miles• Nottingham Railway Station, 1.2 km / 0.75 miles• Nottingham Trent University, City Campus, 1.4 km / 0.87 miles• Nottingham Castle, 1.6 km / 0.99 miles• University of Nottingham, University Park Campus, 5.0 km / 3.11 miles• East Midlands Airport, 23 km / 14.29 miles• Derby City Centre, 26 km / 16.16 miles• Leicester City Centre, 44 km / 27.34 miles• Central London, approximately 205 km / 127.38 miles
The development is particularly well positioned for buyers seeking a walkable city lifestyle, with Sneinton Market's independent businesses, Nottingham's vibrant Hockley district, nearby gyms and leisure facilities, and the city's shopping and entertainment destinations all within easy reach.
SCHOOLS
Primary Schools• William Booth Primary and Nursery School, approx. 500 m / 0.50 km / 0.31 miles• Sneinton St Stephen's CofE Primary School, approx. 500 m / 0.50 km / 0.31 miles• Huntingdon Academy, approx. 900 m / 0.90 km / 0.56 miles• Edale Rise Primary and Nursery School, approx. 1.8 km / 1.12 miles
Secondary Schools• Bluecoat Trent Academy, approx. 2.0 km / 1.24 miles• Djanogly City Academy, approx. 2.2 km / 1.37 miles• The Wells Academy, approx. 2.5 km / 1.55 miles• Nottingham Academy, Greenwood Road Campus, approx. 3.2 km / 1.99 miles
Further and Higher Education• Nottingham College, City Hub, approx. 1.3 km / 0.81 miles• Nottingham Trent University, City Campus, approx. 1.4 km / 0.87 miles• University of Nottingham, University Park Campus, approx. 5.0 km / 3.11 miles
School distances are approximate. School admissions, catchment areas, availability and inspection outcomes should be confirmed directly with the relevant school or local authority.
TRANSPORT LINKSThe Fruit Market benefits from convenient access to Nottingham's public transport network, making it an attractive location for professionals, commuters and buyers seeking a city centre lifestyle.• Lace Market Tram Stop, approx. 0.5 km / 0.31 miles• Nottingham Railway Station, approx. 1.2 km / 0.75 miles, providing direct services towards London St Pancras, Derby, Leicester, Birmingham and Sheffield• Nottingham Railway Station Tram Stop, approx. 1.2 km / 0.75 miles, connecting with Nottingham's wider tram network• Old Market Square Tram Stop, approx. 1.0 km / 0.62 miles• Victoria Bus Station, approx. 1.2 km / 0.75 miles• Broad Marsh Bus Station, approx. 1.2 km / 0.75 miles• East Midlands Parkway Railway Station, approx. 17 km / 10.56 miles, providing rail connections towards London and other regional destinations• East Midlands Airport, approx. 23 km / 14.29 miles
Local bus services are available from the surrounding Sneinton Market, Bath Street and Lower Parliament Street areas, providing connections across Nottingham and neighbouring districts.
The development also offers convenient access to the A60, A52 and wider regional road network.
USEFUL INFORMATIONDevelopment: The Fruit Market, Sneinton, NottinghamDeveloper: Igloo Regeneration / Blueprint, award winning residential developmentProperty Types: Two bedroom apartments and three bedroom townhouses, subject to individual plot specificationsTenure: Apartments Leasehold 999 years, Townhouses FreeholdInternal Floor Area: Varies by plot. Example two bedroom duplex, approximately 854 sq ft / 80 sq mLocal Authority: Nottingham City CouncilCouncil Tax Band: To be confirmed following assessment by the Valuation Office AgencyHeating: Energy efficient heating systems, individual property specification to be confirmedServices: Individual utility connections and arrangements to be confirmed by the developerEnergy Performance Certificate (EPC): BFlood Risk: To be confirmed through the Environment Agency's property specific flood risk serviceMobile Coverage: Coverage from EE, O2, Vodafone and Three should be checked for the individual property using Ofcom's coverage checkerAvailable Internet Speeds: Broadband availability and speeds to be confirmed for each individual plot using Ofcom's broadband checkerParking: Individual parking arrangements to be confirmed for each plotPrivate Outdoor Space: Development includes private outdoor spaces and landscaped communal courtyards, subject to the rights and arrangements applicable to each propertyService Charge / Estate Maintenance Charges: To be confirmed by the developer or management companyBuilding Warranty: Details and remaining warranty period to be confirmed by the developerDevelopment Features: Contemporary architecture, energy efficient design, generously proportioned rooms, high ceilings and landscaped communal areasAwards: Fruit Market Phase 1 received national recognition through the Housing Design Awards, Building for a Healthy Life.
AML FeeIn line with anti-money laundering regulations, any purchaser whose offer is accepted will be required to undergo AML checks. These checks are conducted by a third-party provider and are subject to a charge of £30 plus VAT per person (£36.00 inclusive of VAT). Once these checks have been completed, the fee cannot be refunded, even if the property purchase does not go ahead.
DisclaimerAll measurements are approximate and provided in both imperial and metric units for general guidance only. While every effort has been made to ensure accuracy, they should not be relied upon as definitive.Services, fixtures, fittings and appliances mentioned in the marketing material have not been tested and, as such, no warranty can be given regarding their condition or functionality. Internal photographs are for illustrative purposes only and should not be taken as confirmation that any items shown are included in the sale.
We conduct thorough due diligence on all properties prior to marketing and strive to provide accurate, up-to-date information. However, prospective purchasers are strongly advised to undertake their own due diligence. Responsibility for verifying details such as flood risk, title conditions, easements, covenants, boundaries, and other material aspects rests solely with the buyer.
The CGI images used in this marketing material are for illustrative purposes only and may not accurately represent the final appearance of the completed property.
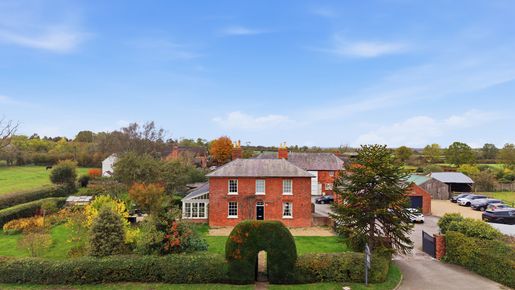


1,150,000 £
Melton Mowbray (레스터셔)
저택
4 방
4 침실
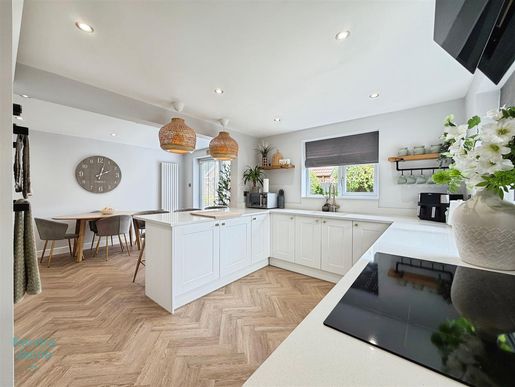


400,000 £
Ranskill (노팅엄셔)
현대식 주택
3 방
5 침실
부동산 구매
-
ENTRANCE HALL
A bright and welcoming entrance hall featuring stylish Invictus flooring, a striking solid oak and glass staircase, a front-facing composite entrance door and a wall-mounted central heating radiator.
LIVING ROOM
A generous and inviting living room with front- and rear-facing double-glazed windows providing an attractive dual aspect. The room features decorative wall panelling and a central heating radiator. The impressive bespoke media wall forms the main focal point, incorporating alcove storage, built-in cupboards with spotlights and a contemporary electric fire, creating an ideal space for relaxing and entertaining.
KITCHEN/DINER
A superb open-plan family and entertaining space, fitted with a comprehensive range of contemporary wall and base units, complemented by quartz work surfaces and matching quartz splashbacks. The kitchen incorporates an under-counter sink with mixer tap and a range of integrated appliances, including an induction hob with modern extractor hood, electric oven and grill, fridge/freezer, dishwasher and pull-out bin store. Invictus luxury flooring continues throughout, alongside central heating radiators and side- and rear-facing double-glazed windows. The generous dining area provides ample space for a large family dining table, while rear-facing double-glazed French doors open directly onto the attractive landscaped garden. This excellent open-plan space is ideally suited to modern family life, socialising and entertaining.
REAR HALLWAY
With Invictus luxury flooring, a rear-facing double-glazed UPVC door providing access to the attractive garden and rear play area, and access to the utility room.
PLAYROOM
A versatile and generously proportioned room with front- and rear-facing double-glazed windows providing a pleasant dual aspect. The room has a central heating radiator, power points and Invictus luxury flooring. Currently used as a playroom, this flexible space could equally be used as an additional bedroom, sitting room, study or family room, subject to the buyer's requirements.
UTILITY ROOM
Fitted with a range of wall and base units with complementary work surfaces, plumbing and space for a washing machine, space for a tumble dryer, and a cupboard housing the central heating system. Further features include vinyl flooring, a central heating radiator and a front-facing double-glazed window. Access is provided to the shower room.
SHOWER ROOM
Fitted with a modern shower enclosure with electric shower, wash basin and low-flush WC. Further features include a heated towel radiator, vinyl flooring and extractor fan.
FIRST-FLOOR LANDING
A generous landing area featuring the continuation of the impressive solid oak and glass staircase, a front-facing double-glazed window, loft access and a built-in storage cupboard with shelving. Central heating radiator and power points.
BEDROOM ONE
A spacious double bedroom enjoying a rear-facing double-glazed window with attractive countryside views. The room features decorative wall panelling and a comprehensive range of fitted wardrobes incorporating shelving and drawers, together with a central heating radiator and power points.
BEDROOM FOUR
Another well-proportioned bedroom with a rear-facing double-glazed window enjoying pleasant views. Decorative wall panelling, fitted wardrobes, a central heating radiator and power points.
BEDROOM THREE
A generous bedroom benefiting from side- and rear-facing double-glazed windows, providing an attractive dual aspect. Fitted wardrobes to one wall, a central heating radiator and power points.
BEDROOM FIVE
A versatile bedroom with a front-facing double-glazed window, central heating radiator and power points.
SNUG AREA
A useful and flexible additional space with front-facing double-glazed windows and a central heating radiator. This room provides access through to a further landing area leading to the family bathroom and an additional bedroom.
FAMILY BATHROOM
A spacious four-piece family bathroom comprising a panelled bath, separate walk-in shower, vanity wash basin and low-flush WC. The room is complemented by fully tiled walls, a wall-mounted mirror, PVC ceiling, ceramic tiled flooring with underfloor heating, chrome heated towel radiators and a rear-facing obscure double-glazed window.
BEDROOM TWO
A further double bedroom with side-facing double-glazed windows, a central heating radiator, power points and fitted wardrobes to one wall.
EXTERNAL
To the front is a block-paved driveway providing off-road parking for approximately 2–3 vehicles, together with secure gated access leading to the rear garden. Porcelain steps lead up to the front entrance door, creating an attractive approach to the property. The property enjoys an attractive and established landscaped rear garden, designed to provide a range of areas for relaxation, entertaining and family enjoyment. The garden incorporates a paved patio area, gravel seating area and predominantly lawned garden, complemented by established plants, mature bushes and trees which provide an excellent degree of privacy. An outside tap, storage shed and external power points add further practicality.
More information
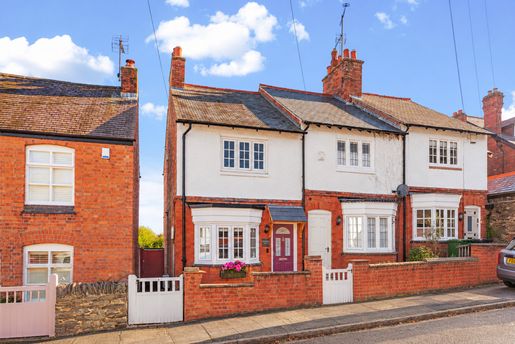


365,000 £
Woodhouse (레스터셔)
주택
2 방
2 침실
부동산 구매
-
An exceptional Victorian home, quietly situated on a no-through road just a four-minute walk from the heart of the village. This beautiful end-of-terrace property combines period charm with contemporary refinement. It has been renovated to an excellent standard while retaining original features, including panelled doors, fireplaces and high ceilings. The accommodation opens into an elegant living room with an attractive feature fireplace, leading to a dining room where French doors open onto the rear garden, creating a wonderful sense of space and an ideal setting for entertaining. The modern kitchen is filled with natural light, enhanced by its high ceiling, and is complemented by a useful ground-floor WC. Upstairs are two well-proportioned double bedrooms and a luxurious bathroom. Outside, the beautifully landscaped rear garden provides an easy-to-maintain retreat, with elevated views over the Charnwood Hills and a peaceful setting in which to relax. An early viewing is strongly recommended to appreciate the quality, character and position of this charming home.
Location
Woodhouse Eaves is arguably the most sought-after place to live in Leicestershire. Located to the north-west, the property is beautifully nestled in the Charnwood Hills. It is close to Beacon Hill, Swithland Woods and the historic Bradgate Park. The well-known area is renowned for its scenic walks and abundance of character. The property itself is in the heart of the village, within walking distance of all local amenities, including two village shops, a pharmacy, a hair salon, a butcher and pubs/restaurants. A wider range of facilities, including mainline rail services, can be found in the nearby market town of Loughborough and in Leicester city, and the village offers easy access to the M1 motorway.
Distances
Leicester: 8.6 miles / Loughborough: 5 miles / Nottingham: 20.3 miles / Bradgate Park: 3 miles / Swithland Woods: 1.6 miles / Beacon Hill: 1.6 miles / Ratcliffe College: 8.4 miles / M1 (J22): 4.1 miles / M1 (J23): 4.2 miles / East Midlands Airport: 10 miles
Ground floor
The property opens into a charming living room, elegantly presented with an attractive feature fireplace. The dining room benefits from abundant natural light, with French doors opening onto the beautiful rear garden. The kitchen is equally bright, with two windows and high ceilings, and space for a fridge-freezer and washing machine. A useful WC completes the ground-floor accommodation.
First floor
Stairs lead to an open gallery landing with a return landing and mezzanine access. Two double bedrooms, both with large windows, offer a bright and spacious feel. The bathroom is particularly spacious and has a double shower. The washbasin is set into a vanity unit, and there is a heated towel rail and a toilet.
Outside
The property is set slightly back from Victoria Road, behind a small, low-maintenance front garden. A paved side entrance/pathway, laid with large slabs, provides external access to the rear garden. The rear garden has been beautifully landscaped, combining traditional cottage character with Mediterranean-style planting to create a peaceful and welcoming setting to enjoy throughout the year. There is also a right of access through the garden for the neighbouring property, although we understand this is rarely used and the gate is generally kept locked.
Services
Mains water, gas, electricity, drainage and broadband are connected to the property.
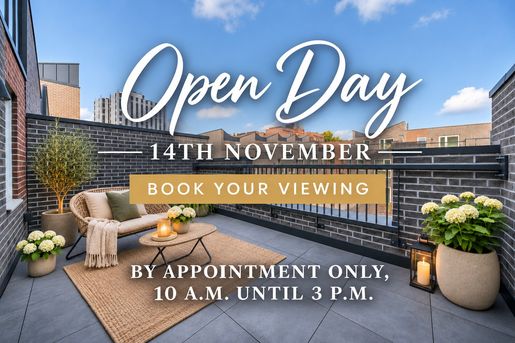


395,000 £
노팅엄
건축가 설계 주택
4 방
3 침실
부동산 구매
-
THE FRUIT MARKET, NOTTINGHAM
An Exceptional Three-Bedroom Townhouse Offering Contemporary Design, Energy-Efficient Living and Private Outdoor Spaces in the Heart of Nottingham. Three Bedrooms, Two Bathrooms, Three Storeys, Private Patio, Roof Terrace, Communal Courtyard Gardens, Approximately 1,184 sq ft (110 sq m)
A Different Way to Experience City Living
Imagine having the very best of Nottingham on your doorstep: independent coffee shops, artisan bakeries, restaurants, creative spaces and a thriving cultural scene. Then return home to a peaceful, architecturally designed neighbourhood with private outdoor space and beautifully landscaped communal gardens.
Welcome to The Fruit Market, an award-winning residential development by Igloo, where exceptional contemporary architecture meets thoughtful, sustainable living.
Set within Nottingham's vibrant Sneinton Market district, this beautifully designed three-bedroom townhouse offers something increasingly rare in city-centre living: the space and privacy of a traditional home, the convenience of a central location and the energy efficiency of a modern, thoughtfully constructed property.
Arranged across three floors and extending to approximately 1,184 sq ft (110 sq m), the accommodation has been carefully planned to provide a natural flow between living, entertaining and relaxation, with generous windows inviting natural light into the home.
From the open-plan ground-floor living space, which connects effortlessly to a private patio, to the impressive principal bedroom suite and its own roof terrace, every level has been designed with modern lifestyles in mind.
This is more than a home in the city. It is an opportunity to enjoy city living without compromising on comfort, outdoor space or architectural quality.
Ground Floor, Designed for Living and Entertaining
Step through the front entrance into a welcoming hallway, where the contemporary styling and considered layout immediately create a sense of home.
The ground floor has been designed around an open-plan arrangement, bringing together the kitchen, dining area and living room in one beautifully connected space.
Underfloor heating runs throughout the ground floor, providing gentle, consistent warmth underfoot while allowing the living spaces to remain free from conventional radiators.
Contemporary Kitchen
Positioned towards the front of the property, the kitchen combines clean architectural lines with practical everyday functionality.
Sleek white cabinetry, contemporary work surfaces and integrated Lamona and Bosch appliances create a sophisticated yet understated finish. The kitchen incorporates an electric oven, induction hob with extractor above, and sink, while the integrated storage maintains a streamlined appearance.
The generous worktop arrangement provides ample preparation space, making the kitchen equally suited to a quick morning breakfast or preparing dinner for friends.
A large window allows natural light to fill the room, while the thoughtful positioning of the kitchen keeps it connected to the dining and living areas without dominating the space.
Dining and Living Area
Moving through the ground floor, the kitchen opens naturally into a dedicated dining area, offering ample space for a dining table where family and friends can gather.
Beyond this, the living area provides a wonderfully inviting space to unwind.
Generous proportions, neutral finishes and contemporary flooring create a calm, versatile backdrop for a variety of interior styles.
One of the standout features is the expansive glazed sliding-door arrangement, which allows natural light to flood the living space while creating a seamless visual connection with the private patio beyond.
During the warmer months, opening the doors brings the outdoors into the heart of the home, extending the living accommodation and creating an ideal setting for relaxed entertaining.
Whether enjoying a quiet evening, hosting friends or simply spending time at home, the layout offers a wonderful balance of sociable open-plan living and everyday comfort.
Utility Room and Guest WC
Practicality has not been overlooked.
A separate utility room provides valuable additional space for laundry and household essentials, helping to keep the main kitchen organised and uncluttered.
A conveniently positioned ground-floor WC completes the accommodation at this level.
Private Patio, Your Own Outdoor Retreat
One of the most appealing features of this townhouse is its private, paved patio, accessed directly from the living and dining space.
For a property so close to Nottingham city centre, having your own outdoor area is a particularly attractive luxury.
The patio provides space for outdoor seating, potted plants and a relaxed entertaining area, making it ideal for enjoying a morning coffee, reading in the sunshine or spending summer evenings with friends.
Enclosed by contemporary brick walls, it offers a welcome degree of privacy while maintaining a connection with the wider development.
A gate provides access towards the communal courtyard gardens, adding another dimension to the property's outdoor living experience.
First Floor, Space to Unwind
The staircase leads to the first floor, where two generously proportioned bedrooms and the family bathroom provide a comfortable and flexible arrangement.
Both bedrooms benefit from large windows, allowing natural light to fill the rooms and enhancing their sense of space.
The bedrooms are well suited to a variety of uses, whether as guest accommodation, children's bedrooms or a dedicated home office for those who work remotely.
Their neutral decorative finishes and soft carpeting provide a welcoming contrast to the contemporary ground-floor living accommodation.
Family Bathroom
The family bathroom is finished in a modern, understated style, with contemporary tiling, contrasting flooring and a coordinated suite.
A full-sized bath with shower above and glass screen offers the flexibility of a relaxing soak or an invigorating morning shower.
A wash basin with vanity storage and a WC complete the room, while the window provides natural light and ventilation.
Second Floor, A Private Principal Bedroom Retreat
Occupying the second floor, the principal bedroom enjoys a wonderful sense of separation from the rest of the home, creating an almost suite-like experience.
This generously proportioned bedroom offers ample space for a double bed and additional bedroom furniture, with soft neutral finishes and natural light contributing to its calm and relaxing atmosphere.
The room also benefits from a contemporary en-suite shower room, complete with a shower enclosure, wash basin and WC.
However, it is the direct connection to the private roof terrace that makes this level particularly special.
Private Roof Terrace
Step outside and discover your own elevated outdoor retreat.
The roof terrace extends across the width of the property and provides an exceptional additional space for relaxing, entertaining or simply enjoying some fresh air.
With room for comfortable outdoor furniture, it is easy to imagine starting the day with a coffee in the sunshine or unwinding in the evening while taking in the surrounding architecture and city skyline.
The terrace offers a different perspective of the neighbourhood, with views across the distinctive rooftops of The Fruit Market and the surrounding cityscape.
Few city-centre homes offer the luxury of both a ground-floor patio and a private upper-floor terrace.
Together, these outdoor spaces make this townhouse particularly appealing to buyers who enjoy spending time outside without the maintenance demands of a traditional large garden.
Communal Courtyard Gardens, A Green Space in the City
Beyond the property's private patio, residents enjoy access to beautifully considered communal courtyard gardens.
These landscaped spaces are central to the vision behind The Fruit Market, creating a residential neighbourhood where greenery, thoughtful architecture and community come together.
Designed to offer a peaceful contrast to the surrounding city, the courtyards incorporate planting and attractive pedestrian spaces, providing somewhere to enjoy the outdoors and connect with neighbours.
Rather than allowing parking to dominate the development, the emphasis has been placed on creating a more welcoming, people-focused environment.
It is this combination of private outdoor space and shared green surroundings that makes The Fruit Market such a distinctive proposition.
Energy-Efficient Living, Designed for the Future
Sustainability is at the heart of The Fruit Market, with the development designed to deliver modern comfort while reducing unnecessary energy consumption.
The townhouse benefits from a carefully considered low-energy specification, including:
• Air-source heat pump, providing an efficient, electric alternative to a conventional gas boiler.
• Underfloor heating throughout the ground floor, distributing warmth evenly and creating comfortable living spaces.
• High levels of thermal insulation, designed to minimise heat loss and reduce heating requirements.
• High-performance Nordan windows and doors, combining excellent thermal efficiency with attractive contemporary detailing.
• Gas-free design, supporting a more sustainable approach to residential living.
• Energy-efficient construction, designed to deliver a comfortable internal environment throughout the seasons.
The distinctive timber detailing around the windows adds warmth and character to the interiors, while the external finishes complement the development's contemporary architectural style.
The result is a home that not only looks exceptional but has been designed with long-term comfort, efficiency and sustainability in mind.
The Fruit Market, An Award-Winning Vision
Developed by Igloo and designed by acclaimed Nottingham architects Letts Wheeler, The Fruit Market represents an innovative approach to modern urban living.
The development has received national recognition through the Housing Design Awards, including the Building for a Healthy Life award, acknowledging its commitment to thoughtful architecture, sustainability and the creation of healthier residential communities.
Its distinctive brickwork, contemporary rooflines, carefully positioned windows and landscaped communal courtyards create an architectural identity that feels both modern and sympathetic to the surrounding heritage of Sneinton Market.
Each home forms part of a wider vision to create a vibrant residential neighbourhood, combining the energy and creativity of the city with the tranquillity of a garden-focused community.
Location, Nottingham at Your Doorstep
The Fruit Market occupies an enviable position within Sneinton Market, one of Nottingham's most distinctive and increasingly desirable neighbourhoods.
Known for its independent spirit, creative businesses and thriving food and drink scene, the area offers a lifestyle that is difficult to replicate elsewhere in the city.
Step outside and discover independent coffee shops, artisan bakeries, specialist food producers, creative studios and welcoming neighbourhood establishments, all contributing to the area's unique atmosphere.
The nearby Hockley district offers an eclectic selection of restaurants, bars, boutiques and entertainment, including the much-loved Broadway Cinema.
Nottingham city centre is within comfortable walking distance, offering an extensive choice of shopping, cultural attractions and everyday amenities.
For those who enjoy an active lifestyle, the surrounding area provides access to leisure facilities, fitness opportunities, nearby green spaces and canal walks.
Nottingham Railway Station is also accessible, providing connections to destinations including London, Leicester, Derby and Birmingham.
Whether commuting, working from home or simply enjoying everything the city has to offer, the location combines everyday convenience with an exceptional sense of neighbourhood character.
A Home That Offers More
What makes this townhouse so special is not simply its three bedrooms, contemporary finishes or energy-efficient design.
It is the way everything comes together.
The ease of open-plan living, the connection between the interior and private patio, the flexibility of the first-floor bedrooms, the privacy of the principal suite and the luxury of a roof terrace.
Add to this the landscaped communal gardens, award-winning architecture and one of Nottingham's most vibrant neighbourhoods, and the result is a home offering a truly distinctive lifestyle.
If you have been searching for a contemporary city home that combines architectural character, sustainable living and exceptional outdoor space, The Fruit Market deserves to be experienced in person.
Contact By Design Homes to arrange your private viewing and discover what makes this remarkable development such a special place to call home.
LOCATION
Situated in the heart of Sneinton Market, The Fruit Market offers an exceptional city-centre location, surrounded by independent retailers, cafés, restaurants, cultural attractions and excellent transport connections.
Approximate distances from The Fruit Market:
• Sneinton Market, 0.1 km / 0.06 miles
• Victoria Park, 0.3 km / 0.19 miles
• Hockley, 0.4 km / 0.25 miles
• Nottingham Motorpoint Arena, 0.5 km / 0.31 miles
• Lace Market, 0.6 km / 0.37 miles
• Nottingham Contemporary, 0.8 km / 0.50 miles
• Nottingham City Centre, 0.9 km / 0.56 miles
• Old Market Square, 1.0 km / 0.62 miles
• Nottingham Railway Station, 1.2 km / 0.75 miles
• Nottingham Trent University, City Campus, 1.4 km / 0.87 miles
• Nottingham Castle, 1.6 km / 0.99 miles
• University of Nottingham, University Park Campus, 5.0 km / 3.11 miles
• East Midlands Airport, 23 km / 14.29 miles
• Derby City Centre, 26 km / 16.16 miles
• Leicester City Centre, 44 km / 27.34 miles
• Central London, approximately 205 km / 127.38 miles
The development is particularly well positioned for buyers seeking a walkable city lifestyle, with Sneinton Market's independent businesses, Nottingham's vibrant Hockley district, nearby gyms and leisure facilities, and the city's shopping and entertainment destinations all within easy reach.
SCHOOLS
Primary Schools
• William Booth Primary and Nursery School, approx. 500 m / 0.50 km / 0.31 miles
• Sneinton St Stephen's CofE Primary School, approx. 500 m / 0.50 km / 0.31 miles
• Huntingdon Academy, approx. 900 m / 0.90 km / 0.56 miles
• Edale Rise Primary and Nursery School, approx. 1.8 km / 1.12 miles
Secondary Schools
• Bluecoat Trent Academy, approx. 2.0 km / 1.24 miles
• Djanogly City Academy, approx. 2.2 km / 1.37 miles
• The Wells Academy, approx. 2.5 km / 1.55 miles
• Nottingham Academy, Greenwood Road Campus, approx. 3.2 km / 1.99 miles
Further and Higher Education
• Nottingham College, City Hub, approx. 1.3 km / 0.81 miles
• Nottingham Trent University, City Campus, approx. 1.4 km / 0.87 miles
• University of Nottingham, University Park Campus, approx. 5.0 km / 3.11 miles
School distances are approximate. School admissions, catchment areas, availability and inspection outcomes should be confirmed directly with the relevant school or local authority.
TRANSPORT LINKS
The Fruit Market benefits from convenient access to Nottingham's public transport network, making it an attractive location for professionals, commuters and buyers seeking a city-centre lifestyle.
• Lace Market Tram Stop, approx. 0.5 km / 0.31 miles
• Nottingham Railway Station, approx. 1.2 km / 0.75 miles, providing direct services towards London St Pancras, Derby, Leicester, Birmingham and Sheffield
• Nottingham Railway Station Tram Stop, approx. 1.2 km / 0.75 miles, connecting with Nottingham's wider tram network
• Old Market Square Tram Stop, approx. 1.0 km / 0.62 miles
• Victoria Bus Station, approx. 1.2 km / 0.75 miles
• Broad Marsh Bus Station, approx. 1.2 km / 0.75 miles
• East Midlands Parkway Railway Station, approx. 17 km / 10.56 miles, providing rail connections towards London and other regional destinations
• East Midlands Airport, approx. 23 km / 14.29 miles
Local bus services are available from the surrounding Sneinton Market, Bath Street and Lower Parliament Street areas, providing connections across Nottingham and neighbouring districts.
The development also offers convenient access to the A60, A52 and wider regional road network.
USEFUL INFORMATION
Development: The Fruit Market, Sneinton, Nottingham
Developer: Igloo Regeneration / Blueprint, award-winning residential development
Property Types: Two-bedroom apartments and three-bedroom townhouses, subject to individual plot specifications
Tenure: Apartments Leasehold 999 years, Townhouses Freehold
Internal Floor Area: Varies by plot. Example two-bedroom duplex, approximately 854 sq ft / 80 sq m
Local Authority: Nottingham City Council
Council Tax Band: To be confirmed following assessment by the Valuation Office Agency
Heating: Energy-efficient heating systems, individual property specification to be confirmed
Services: Individual utility connections and arrangements to be confirmed by the developer
Energy Performance Certificate (EPC): B
Flood Risk: To be confirmed through the Environment Agency's property-specific flood risk service
Mobile Coverage: Coverage from EE, O2, Vodafone and Three should be checked for the individual property using Ofcom's coverage checker
Available Internet Speeds: Broadband availability and speeds to be confirmed for each individual plot using Ofcom's broadband checker
Parking: Individual parking arrangements to be confirmed for each plot
Private Outdoor Space: Development includes private outdoor spaces and landscaped communal courtyards, subject to the rights and arrangements applicable to each property
Service Charge / Estate Maintenance Charges: To be confirmed by the developer or management company
Building Warranty: Details and remaining warranty period to be confirmed by the developer
Development Features: Contemporary architecture, energy-efficient design, generously proportioned rooms, high ceilings and landscaped communal areas
Awards: Fruit Market Phase 1 received national recognition through the Housing Design Awards, Building for a Healthy Life.
AML Fee
In line with anti-money laundering regulations, any purchaser whose offer is accepted will be required to undergo AML checks. These checks are conducted by a third-party provider and are subject to a charge of £30 plus VAT per person (£36.00 inclusive of VAT). Once these checks have been completed, the fee cannot be refunded, even if the property purchase does not go ahead.
Disclaimer
All measurements are approximate and provided in both imperial and metric units for general guidance only. While every effort has been made to ensure accuracy, they should not be relied upon as definitive.
Services, fixtures, fittings and appliances mentioned in the marketi


380,000 £
노팅엄
주택
6 방
6 침실
부동산 구매
-
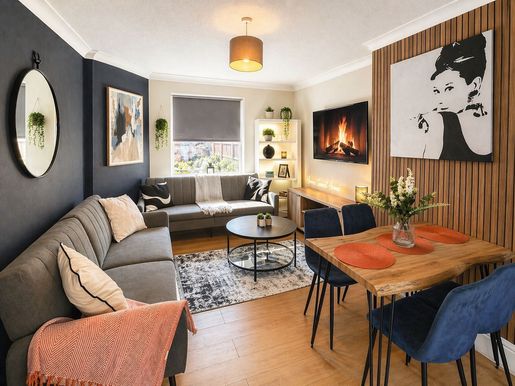
Located in the heart of Lenton’s sought-after student triangle, this fully tenanted six-bedroom HMO offers an outstanding opportunity for investors seeking strong, consistent rental returns in one of Nottingham’s most desirable student hubs.
Investment highlights
No void periods since 2014—a testament to the property’s desirability and long-term letting success. Annual rental income: £37,542 (excluding bills), with a tenancy secured until summer 2028. Consistent year-on-year rent increases, supporting long-term capital growth and income stability. Licensed HMO, ideal for student or professional tenants.
Property features
Six generously sized bedrooms, all well presented and fully furnished to appeal to student tenants. Modern communal areas, including a spacious lounge with a large flat-screen TV—ideal for shared living. Fully equipped kitchen and multiple bathrooms, designed for comfortable high-occupancy living. Private driveway with space for three cars—a rare and attractive amenity in student-heavy locations. Sold fully furnished, allowing a smooth transition for buyers and minimal setup for landlords.
Prime location
Set in Lenton’s thriving central student triangle, this property is moments away from the University of Nottingham campuses, excellent transport links, and local amenities, shops, cafés and nightlife.
This is a turnkey, high-performing investment opportunity with a proven track record and no downtime. Whether you’re expanding your portfolio or making a strategic first acquisition, this property delivers on location, income and future potential.
Lettings information is based on forecast annual rents, assuming there are no void periods.


575,000 £
라우스 (링컨셔)
건축가 설계 주택
4 침실
부동산 구매
-
Some weekends are made for having everyone round. Others are for escaping somewhere lovely, perhaps discovering a new place to eat,heading to the coast on a whim or simply doing absolutely nothing.
Often, the nicest thing is knowing you have the choice.
The Mallard is somewhere lovely to come home to.
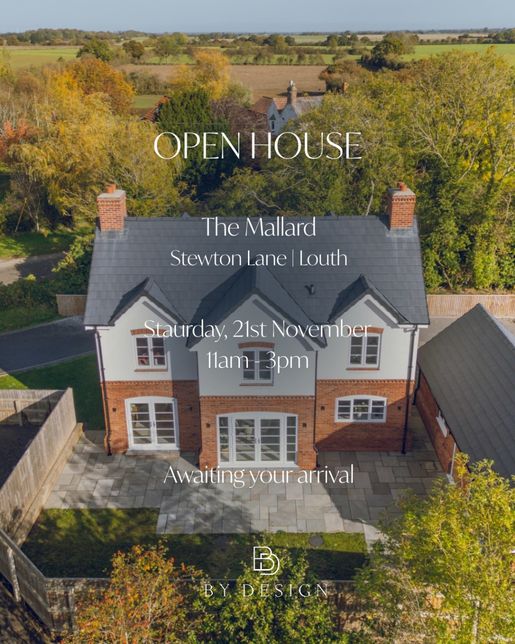
One of just two individually designed new homes occupying a lovely, leafy position on Stewton Lane, close to the much-loved market town of Louth, The Mallard has an interesting past behind it and a future that’s waiting to take shape.
The land on which The Mallard proudly sits was once associated with the railway linking Louth and Mablethorpe, and the developers have drawn inspiration from that history. The handsome brickwork, decorative dentil detailing and traditional proportions give the home a distinctive architectural character, while behind its doors you will find all the comfort and convenience of a newly built home.
The approach has been carefully considered, with attractive block paving, a handsome frontage and architectural details that give the house a lovely sense of individuality. Inside, entrance panelling, oak internal doors and thoughtfully selected finishes continue that attention to detail.
But it is the way the rooms work together that makes The Mallard particularly appealing.
The open-plan kitchen, dining, living space is wonderful for those occasions when everyone gravitates towards the kitchen, whether it is a relaxed supper with friends, Sunday lunch with the family or a quiet breakfast before the day gets underway.
Two sets of doors open to the garden, where paved entertaining areas invite you to take lunch outdoors, sit in the sunshine or enjoy an evening with friends long after the table has been cleared.
There is a real pleasure in having outside space that is easy to enjoy, with plenty of opportunity to add your own personality through planting, pots and furniture.
A separate sitting room offers somewhere comfortable to retreat to when the evening calls for a little peace. There is also a dedicated office, allowing work to have its own place without taking over the rest of the house, together with a utility room and ground-floor cloakroom.
Upstairs, four bedrooms and three bathrooms, including two en-suites, offer plenty of flexibility for family life and visiting guests.
And with underfloor heating to both floors, supplied by a Daikin air-source heat pump, the home enjoys the comfort of modern heating technology throughout.
But there is another space that I suspect might become someone's absolute favourite.
Beyond the main house, adjoining the garage, is a separate garden room.
And what a lovely thing to have.
With the added comfort of underfloor heating, this is somewhere to enjoy throughout the seasons, not just when the sun is shining.
Perhaps you have always wanted somewhere to paint, work on a project, practise yoga or pursue an interest without having to put everything away afterwards. Perhaps you work from home and would enjoy having a little more separation between your working day and the rest of your life.
Or perhaps you simply fancy having somewhere that is entirely your own.
The beauty of this additional room is that it can become whatever suits you best, and that might change over the years. Somewhere toshape and make your own, with all sorts of possibilities for the future, subject to any necessary consents.
The garage and driveway parking take care of the practicalities, too.
And then there is the pleasure of living in this part of Lincolnshire.
Louth has all the character of a traditional market town, with independent shops, excellent food producers, restaurants and cafés, regular markets and a lovely sense of community.
It is somewhere you can pop out for fresh bread, spend a leisurely afternoon exploring the shops or meet friends for dinner without having to venture far from home.
For families, there is a good choice of local schools, including King Edward VI Grammar School, subject to its admissions arrangements, together with sporting and leisure facilities in and around the town.
Hubbard's Hills offers wonderful opportunities for walking, picnics and time outdoors, while the nearby Lincolnshire Wolds provide beautiful countryside, interesting villages and miles of places to explore.
And with the Lincolnshire coast within easy reach, there is the added pleasure of being able to head to the beach whenever the mood takes you.
The Mallard has been created with care, imagination and an appreciation of its surroundings, bringing together architectural character, modern comforts and spaces that can adapt to the lives of those who enjoy them.
It has never been lived in and now awaits its first owners.
Its past has provided the inspiration. The pleasure of making it home is still to come.
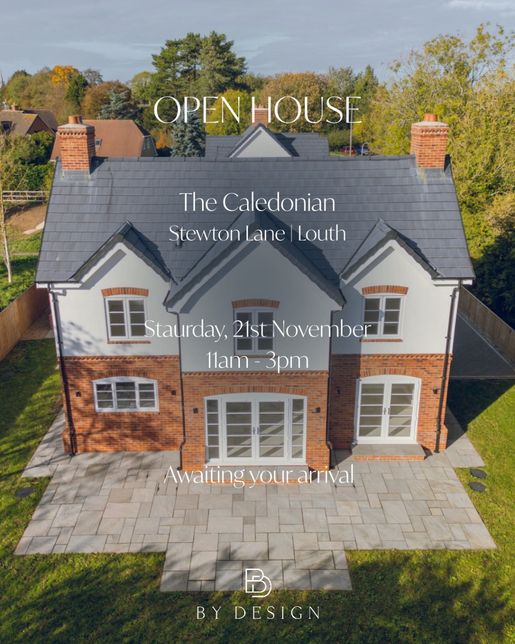


625,000 £
라우스 (링컨셔)
건축가 설계 주택
4 침실
부동산 구매
-
A home with a little history and a great deal of life ahead of it.
One of the nicest things about a house full of people is being able to enjoy their company and, occasionally, escape it!
The Caledonian has been designed with both in mind.
There is somewhere for everyone to gather, somewhere to work without interruption, space for friends to stay and, when the occasion calls for it, the simple pleasure of being able to close a door and enjoy a little peace.
And then there is the room above the double garage, which opens up another whole world of possibilities.
But first, the house itself.
One of just two individually designed homes occupying a lovely, leafy setting on Stewton Lane, The Caledonian has an interesting story behind its creation.
The land on which The Caledonian now stands was once part of the route of the railway linking Louth and Mablethorpe, and the developers have taken architectural inspiration from that history. Handsome brickwork, decorative dentil detailing and traditional proportions give the building a character that is rather different from what we have come to expect of a newly built home.
There has been thought about how it looks and how it belongs in its surroundings, but equally about what happens inside.
The approach, with its attractive block paving and handsome frontage, creates a lovely introduction. Inside, decorative panelling, oak doors and carefully chosen finishes reflect the care that has gone into creating the home.
The open plan kitchen, dining, living space is likely to see a great deal of life. Breakfast before everyone heads off in different directions, Sunday lunch when the family comes round, or an evening with friends that goes on rather longer than anyone intended. Two sets of doors open towards the garden, allowing the outside to become part of the occasion when the weather is kind.
There is also a separate sitting room, a welcome addition when not everybody wants to do the same thing at the same time. Having somewhere comfortable to retreat to makes all the difference.
A dedicated office provides a proper place to work, while the utility room, rear porch and ground-floor cloakroom are exactly the sort of practical spaces that make a busy home work well.
Upstairs, four bedrooms and three bathrooms, including two en-suites, offer room for family and guests.
And throughout both floors, underfloor heating supplied by a Daikin air-source heat pump brings the comfort of modern technology into ahouse that takes much of its visual inspiration from the past.
Then we come to that additional room above the double garage.
A games room, perhaps. Somewhere for teenagers to entertain their friends, a creative studio, a place to work uninterrupted or simply a room devoted to something you love doing.
Given its generous proportions and the benefit of the same underfloor heating system as the main house, there is also the exciting possibility of developing this space further to create self-contained annexe accommodation, subject to feasibility and the necessary planning and building regulations approvals.
For an older parent, a grown-up child seeking a little independence or visiting family and friends, that additional flexibility could be invaluable.
It is the sort of space that may serve one purpose today and something completely different in the years ahead. And having that choice is a wonderful thing.
Below, the double garage, with its electric roller doors, provides plenty of practical space, complemented by generous driveway parking.
Outside, the south-facing garden brings another lovely dimension to life at The Caledonian. Somewhere to enjoy a leisurely breakfast in the sunshine, afternoons spent outdoors and those long summer evenings when nobody is quite ready to go inside.
There is plenty of space for family life to spill out into the garden, whether that means entertaining friends, children playing or simply finding a sunny spot to enjoy a little peace.
And what a lovely part of Lincolnshire to call home.
Stewton Lane places you within easy reach of Louth, a market town with a great deal of personality. Independent shops, traditional butchers, bakeries, restaurants and cafés are part of its everyday appeal, while the markets and historic streets give the town a character that so many of us seek out.
For families, educational opportunities are an important attraction, with a choice of local schools including King Edward VI Grammar School.
There are plenty of sporting and leisure facilities nearby, the much-loved Hubbard’s Hills for walks and picnics, and beautiful countryside to explore across the Lincolnshire Wolds.
And then there is the coast. Sandy beaches, long walks beside the sea and the pleasure of being able to make a day of it whenever the mood takes you.
For someone moving to Lincolnshire, it is a wonderful introduction to the area. For those who already know it, there is a great deal to appreciate about this particular position.
The Caledonian has been created with considerable thought, from its heritage-inspired architecture to the spaces that allow a household to live comfortably together without always having to be together.
It is now looking for its first owners.
And while its past has helped shape its character, it is everything that happens here next that will matter most.
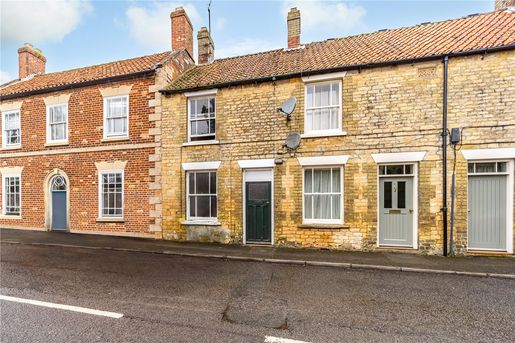


99,950 £
Leadenham (링컨셔)
석조 주택
2 방
2 침실
부동산 구매
-
Renovation project
A mid-terrace stone cottage with two bedrooms, requiring a complete renovation, situated in this highly sought-after village on the Lincolnshire Cliff. The accommodation comprises a living area leading to the front door, with a dining room, kitchen and bathroom to the rear, along with a small porch and a door opening onto the rear gardens. On the first floor, a landing leads to two bedrooms. To the rear is an enclosed garden, and the property is ideal for buyers seeking a renovation project or investment opportunity. A viewing is highly recommended.
Location
Leadenham is a very attractive and sought-after conservation village, situated along the southern edge of the beautiful and picturesque Lincolnshire Cliff, on the A607 just north of the A17. It is approximately 11 miles north of the market town of Grantham, 14 miles south of the city of Lincoln, and approximately 9 miles from both Sleaford to the south-east and Newark-on-Trent in Nottinghamshire to the north-west. Commuters are well served by Grantham’s high-speed rail service to London King’s Cross, with a journey time of approximately one hour. The A1 can be joined here for travel south, and at Newark for travel north.
Leadenham is a very attractive settlement, with beautiful stone properties built around the magnificent Georgian manor house, Leadenham House. The country house was built in 1790 for William Reeve and is surrounded by 3,000 acres of farmland. It is now available as a wedding and events venue. Leadenham’s 13th-century church is dedicated to St Swithun, and the village post office and Leadenham Tea House won a rural Oscar in the Countryside Alliance Awards a few years ago, for the best post office and village shop in the East of England. The village also has a communal village hall, a Spar convenience store and farm shop, a tennis club, a hockey club, and the headquarters of Leadenham Polo Club.
A little further afield, just north of Grantham at Belton, the National Trust’s Belton House has gardens, parkland and an adventure playground, while the four-star Belton Woods Hotel and Spa has two golf courses.
Schools
Leadenham C of E Primary School is within walking distance and is rated Good by Ofsted. The state secondary school, Sir William Robertson Academy, is a few minutes further along the road towards Welbourn and is also rated Good. Other options are available in Sleaford, Grantham and Newark. The area has excellent secondary schools, including Kesteven and Grantham Girls’ School and The King’s School (for boys), both rated Outstanding by Ofsted and located 11 miles south in Grantham. Sleaford, 9 miles to the south-east, is home to Carre’s Grammar School, Kesteven & Sleaford High School (for girls) and St George’s Academy, all rated Good by Ofsted. Very good independent schools, including the Lincoln Minster Schools (preparatory and senior), are located in Lincoln, with others in Grantham and Newark.
Services: mains electricity, water and drainage, and oil.
Local authority: North Kesteven District Council
Council Tax band: A
EPC rating: D
Tenure: Freehold
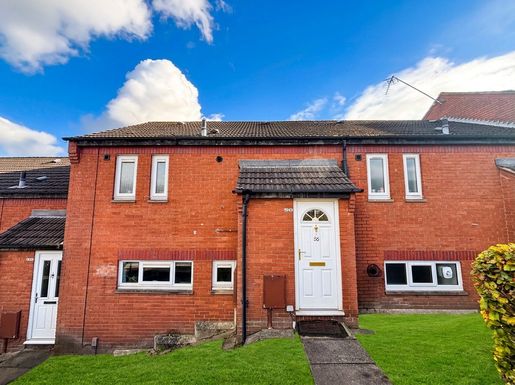


170,000 £
노팅엄
주택
2 방
2 침실
부동산 구매
-
Two-bedroom house with a large rear garden – Portland Road, Nottingham, NG7 4HN
Situated on Portland Road in Nottingham’s Arboretum area, this two-bedroom house offers spacious accommodation over two floors, a large rear garden and a convenient location close to the city centre. The accommodation comprises a generous lounge with space for relaxing and entertaining, a separate kitchen, two double bedrooms and a bathroom fitted with a bath. Outside, the large rear garden provides valuable outdoor space for gardening, dining and enjoying the warmer months.
The location offers convenient access to Nottingham Trent University’s City Campus, city centre shops, restaurants and leisure facilities. Nearby tram links provide connections across Nottingham, while the Arboretum offers an attractive green space within easy reach. This combination of amenities, transport and university access adds to the property’s appeal for both residents and prospective tenants.
Currently tenanted and achieving £1,129.76 per calendar month, excluding bills, the property generates an annual rental income of £13,557.12, presenting an opportunity for investors seeking a property with an existing rental income. For owner-occupiers, the two double bedrooms, generous living space and substantial garden offer the foundations of a comfortable city home, subject to the existing tenancy arrangements and vacant possession being agreed.
Although freehold, there is a monthly service charge of £25, which has not increased since the current owner purchased the property in 2006. Council Tax Band: A
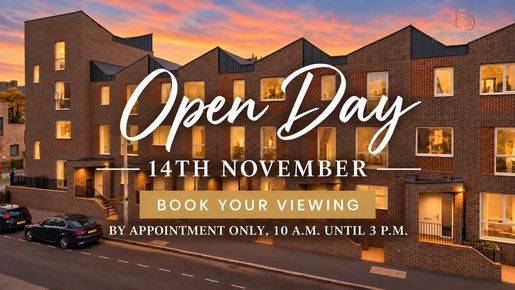


295,000 £
노팅엄
주택
2 침실
부동산 구매
-
The Fruit Market, Sneinton, Nottingham
Contemporary City Living, Thoughtfully Designed, Perfectly Positioned
An exceptional two bedroom apartment within The Fruit Market, an exciting residential development by award winning developer Igloo, combining contemporary design, thoughtfully planned living spaces and an enviable location just moments from Nottingham city centre.
Welcome to The Fruit Market, where modern city living meets the character, creativity and community spirit of one of Nottingham's most exciting neighbourhoods.
Imagine starting your morning with a coffee from an independent café, enjoying a workout at a nearby gym, taking a leisurely walk along the canal or catching a train for a weekend away, all without having to travel far from home.
This is the lifestyle that The Fruit Market has been designed to embrace.
Created by award winning developer Igloo, the development offers a refreshing approach to urban living, bringing together contemporary homes, architectural character and a genuine connection to the surrounding neighbourhood.
This beautifully designed two bedroom apartment offers approximately 871.88 sq ft (81 sq m) of accommodation, thoughtfully arranged over two floors, with a generous open plan living, dining and kitchen area, two well proportioned bedrooms, a contemporary bathroom and the added practicality of a separate utility room and ground floor WC.
Whether you are a professional looking for a stylish city base, a couple seeking a home with space to entertain, or a buyer wanting the convenience of city living without compromising on comfort, this apartment offers an appealing opportunity.
Accommodation
Entrance PorchFirst impressions matter, and the entrance porch provides a welcoming introduction to the home.Offering a practical transition between the outside world and your own private living space, it creates a convenient area for arriving home, removing coats and shoes and stepping into the comfort of your apartment.
Entrance HallwayThe entrance hallway connects the principal ground floor accommodation, creating a natural flow through the home.With access to the living accommodation, utility room, downstairs WC and staircase leading to the first floor, the layout has been thoughtfully considered to make everyday living both comfortable and convenient.
Open Plan Living RoomDesigned for relaxation and connection, the living area provides an inviting space to unwind at the end of a busy day.Imagine settling into a comfortable sofa with a good book, enjoying a film or spending a quiet Sunday morning at home.The open plan arrangement creates a sense of connection with the adjoining dining area and kitchen, making this a wonderfully sociable environment without losing the feeling of a dedicated living space.Its proportions allow for contemporary furnishings, while the overall layout offers flexibility to create a home that reflects your personal style.
Dining AreaAt the heart of the open plan accommodation is a dedicated dining area, perfectly positioned between the kitchen and living room.Whether you enjoy hosting friends for dinner, sharing relaxed meals with family or simply sitting down for your morning coffee, this space encourages you to make the most of everyday moments.The seamless connection between cooking, dining and relaxing makes entertaining effortless, allowing conversations to flow naturally throughout the space.
Contemporary KitchenStylish, practical and designed around modern living, the kitchen combines clean contemporary lines with a thoughtfully planned layout.Sleek grey cabinetry, complementary work surfaces and integrated cooking appliances create a smart and sophisticated finish, while the generous preparation areas provide the functionality needed for everyday cooking.The kitchen flows naturally into the dining and living areas, creating a sociable setting where you can prepare dinner while chatting with guests or enjoy a relaxed breakfast before heading into the city.The combination of design and practicality makes this a space that works just as well for entertaining as it does for everyday life.
Separate Utility RoomA particularly welcome feature of the apartment is the separate utility room.Providing a dedicated area for household essentials, it helps keep the principal living accommodation organised and clutter is a practical addition that makes a genuine difference to the ease of day to day living.
Ground Floor WCConveniently positioned off the hallway, the ground floor WC provides additional comfort and practicality, particularly when entertaining guests.Having a separate WC away from the main bathroom is a thoughtful feature that enhances the functionality of the home.
First Floor Accommodation
Primary BedroomThe primary bedroom offers a peaceful retreat from the energy of city life.Generously proportioned and filled with natural light from its window, the room provides an inviting setting in which to relax, recharge and enjoy a restful night's sleep.With space to accommodate a double bed and bedroom furniture, it offers the opportunity to create a beautifully styled personal sanctuary.Soft neutral furnishings, textured fabrics and contemporary bedside lighting would complement the clean architectural finish, creating a calm and sophisticated atmosphere.A room designed to make coming home feel special.
Bedroom TwoThe second bedroom is another generously proportioned room, offering flexibility to suit a variety of lifestyles.Ideal as a comfortable guest bedroom, a second double bedroom or a dedicated home office, the space can easily adapt as your requirements change.For those who work remotely, imagine creating a beautifully designed workspace where you can enjoy the convenience of working from home while remaining close to Nottingham's cafés, restaurants and business district.
Family BathroomThe first floor bathroom is conveniently positioned between the two bedrooms and accessed from the landing.Designed to provide the everyday comforts of a modern home, the layout incorporates a bath, wash basin and WC.Whether preparing for the working day or enjoying a relaxing soak in the evening, the bathroom provides a practical and private space away from the main living accommodation.
First Floor LandingThe landing connects both bedrooms and the family bathroom, creating a clearly defined separation between the social living spaces downstairs and the more private accommodation above.This arrangement is particularly appealing for buyers who are working from home or simply appreciate having their sleeping accommodation away from the main living areas.
Location, Discover a Different Side of Nottingham
The Fruit Market, Sneinton
A home is about more than the space within its walls. It is about the lifestyle waiting just outside your front door.
Positioned within Nottingham's vibrant Sneinton neighbourhood, The Fruit Market enjoys an enviable location that places the very best of city living within easy reach.
Just a short distance away is Sneinton Market, one of Nottingham's most distinctive creative destinations, celebrated for its independent businesses, artisan retailers, cafés and thriving entrepreneurial community.
Here, you can discover independent coffee shops, locally produced food, specialist retailers and creative businesses, each contributing to the area's unique personality.
It is a neighbourhood with an authentic sense of character, where independent businesses are celebrated and there is always something new to discover.
For those who enjoy an active lifestyle, nearby gym facilities, including Virgin Active, provide excellent opportunities for fitness and wellbeing, while the canal offers a wonderful setting for walking, running or simply enjoying some fresh air.
Nottingham Railway Station is also conveniently accessible, making commuting and travel beyond the city straightforward.
And when it comes to shopping, dining and entertainment, Nottingham city centre offers an exceptional choice of restaurants, bars, boutiques, cultural attractions and everyday amenities.
From an early morning gym session to an evening meal with friends, everything you need for a connected and fulfilling lifestyle is close at hand.
The Development, A Vision by IglooThe Fruit Market is brought to life by Igloo, an award winning developer recognised for its approach to creating distinctive, sustainable and community focused places.
Rather than simply creating homes, Igloo's philosophy centres on building neighbourhoods where people can connect, businesses can thrive and residents can enjoy a genuine sense of belonging.
The Fruit Market reflects this vision, combining contemporary residential accommodation with the character and individuality of its historic urban surroundings.
For buyers who appreciate thoughtful architecture, a strong neighbourhood identity and the convenience of city living, this development presents an exciting opportunity to become part of Nottingham's evolving city landscape.
A Home That Fits Your LifestyleThere is something particularly appealing about a home that offers the energy and convenience of the city, while still providing a comfortable place to retreat to at the end of the day.With two generous bedrooms, versatile accommodation arranged over two floors, a sociable open plan living space and a location surrounded by independent businesses, leisure facilities and excellent transport connections, this apartment delivers an attractive balance of style, practicality and lifestyle.
The Fruit Market is more than simply an address. It is an opportunity to enjoy Nottingham city living in a completely different way.
Arrange your private viewing and discover what makes this exciting development such a special place to call home.
Viewings are by appointment only. Please to arrange your private viewing on .
LOCATIONSituated in the heart of Sneinton Market, The Fruit Market offers an exceptional city centre location, surrounded by independent retailers, cafés, restaurants, cultural attractions and excellent transport connections.
Approximate distances from The Fruit Market:• Sneinton Market, 0.1 km / 0.06 miles• Victoria Park, 0.3 km / 0.19 miles• Hockley, 0.4 km / 0.25 miles• Nottingham Motorpoint Arena, 0.5 km / 0.31 miles• Lace Market, 0.6 km / 0.37 miles• Nottingham Contemporary, 0.8 km / 0.50 miles• Nottingham City Centre, 0.9 km / 0.56 miles• Old Market Square, 1.0 km / 0.62 miles• Nottingham Railway Station, 1.2 km / 0.75 miles• Nottingham Trent University, City Campus, 1.4 km / 0.87 miles• Nottingham Castle, 1.6 km / 0.99 miles• University of Nottingham, University Park Campus, 5.0 km / 3.11 miles• East Midlands Airport, 23 km / 14.29 miles• Derby City Centre, 26 km / 16.16 miles• Leicester City Centre, 44 km / 27.34 miles• Central London, approximately 205 km / 127.38 miles
The development is particularly well positioned for buyers seeking a walkable city lifestyle, with Sneinton Market's independent businesses, Nottingham's vibrant Hockley district, nearby gyms and leisure facilities, and the city's shopping and entertainment destinations all within easy reach.
SCHOOLS
Primary Schools• William Booth Primary and Nursery School, approx. 500 m / 0.50 km / 0.31 miles• Sneinton St Stephen's CofE Primary School, approx. 500 m / 0.50 km / 0.31 miles• Huntingdon Academy, approx. 900 m / 0.90 km / 0.56 miles• Edale Rise Primary and Nursery School, approx. 1.8 km / 1.12 miles
Secondary Schools• Bluecoat Trent Academy, approx. 2.0 km / 1.24 miles• Djanogly City Academy, approx. 2.2 km / 1.37 miles• The Wells Academy, approx. 2.5 km / 1.55 miles• Nottingham Academy, Greenwood Road Campus, approx. 3.2 km / 1.99 miles
Further and Higher Education• Nottingham College, City Hub, approx. 1.3 km / 0.81 miles• Nottingham Trent University, City Campus, approx. 1.4 km / 0.87 miles• University of Nottingham, University Park Campus, approx. 5.0 km / 3.11 miles
TRANSPORT LINKS
The Fruit Market benefits from convenient access to Nottingham's public transport network, making it an attractive location for professionals, commuters and buyers seeking a city centre lifestyle.
• Lace Market Tram Stop, approx. 0.5 km / 0.31 miles• Nottingham Railway Station, approx. 1.2 km / 0.75 miles, providing direct services towards London St Pancras, Derby, Leicester, Birmingham and Sheffield• Nottingham Railway Station Tram Stop, approx. 1.2 km / 0.75 miles, connecting with Nottingham's wider tram network• Old Market Square Tram Stop, approx. 1.0 km / 0.62 miles• Victoria Bus Station, approx. 1.2 km / 0.75 miles• Broad Marsh Bus Station, approx. 1.2 km / 0.75 miles• East Midlands Parkway Railway Station, approx. 17 km / 10.56 miles, providing rail connections towards London and other regional destinations• East Midlands Airport, approx. 23 km / 14.29 miles
Local bus services are available from the surrounding Sneinton Market, Bath Street and Lower Parliament Street areas, providing connections across Nottingham and neighbouring districts.The development also offers convenient access to the A60, A52 and wider regional road network.
USEFUL INFORMATIONDevelopment: The Fruit Market, Sneinton, NottinghamDeveloper: Igloo Regeneration / Blueprint, award winning residential developmentProperty Types: Two bedroom apartments and three bedroom townhouses, subject to individual plot specificationsTenure: Apartments Leasehold 999 years, Townhouses FreeholdInternal Floor Area: Varies by plot. Example two bedroom duplex, approximately 872 sq ft / 81 sq mLocal Authority: Nottingham City CouncilCouncil Tax Band: To be confirmed following assessment by the Valuation Office AgencyHeating: Energy efficient heating systems, individual property specification to be confirmedServices: Individual utility connections and arrangements to be confirmed by the developerEnergy Performance Certificate (EPC): BFlood Risk: To be confirmed through the Environment Agency's property specific flood risk serviceMobile Coverage: Coverage from EE, O2, Vodafone and Three should be checked for the individual property using Ofcom's coverage checkerAvailable Internet Speeds: Broadband availability and speeds to be confirmed for each individual plot using Ofcom's broadband checkerParking: Individual parking arrangements to be confirmed for each plotPrivate Outdoor Space: Development includes private outdoor spaces and landscaped communal courtyards, subject to the rights and arrangements applicable to each propertyService Charge / Estate Maintenance Charges: To be confirmed by the developer or management companyBuilding Warranty: Details and remaining warranty period to be confirmed by the developerDevelopment Features: Contemporary architecture, energy efficient design, generously proportioned rooms, high ceilings and landscaped communal areasAwards: Fruit Market Phase 1 received national recognition through the Housing Design Awards, Building for a Healthy Life.
AML FeeIn line with anti-money laundering regulations, any purchaser whose offer is accepted will be required to undergo AML checks. These checks are conducted by a third-party provider and are subject to a charge of £30 plus VAT per person (£36.00 inclusive of VAT). Once these checks have been completed, the fee cannot be refunded, even if the property purchase does not go ahead.
DisclaimerAll measurements are approximate and provided in both imperial and metric units for general guidance only. While every effort has been made to ensure accuracy, they should not be relied upon as definitive.Services, fixtures, fittings and appliances mentioned in the marketing material have not been tested and, as such, no warranty can be given regarding their condition or functionality. Internal photographs are for illustrative purposes only and should not be taken as confirmation that any items shown are included in the sale.
We conduct thorough due diligence on all properties prior to marketing and strive to provide accurate, up-to-date information. However, prospective purchasers are strongly advised to undertake their own due diligence. Responsibility for verifying details such as flood risk, title conditions, easements, covenants, boundaries, and other material aspects rests solely with the buyer.
The CGI images used in this marketing material are for illustrative purposes only and may not accurately represent the final appearance of the completed property.
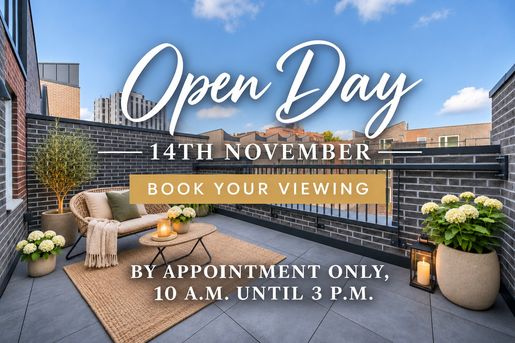


395,000 £
노팅엄
건축가 설계 주택
3 침실
부동산 구매
-
THE FRUIT MARKET, NOTTINGHAM
An Exceptional Three Bedroom Townhouse Offering Contemporary Design, Energy Efficient Living and Private Outdoor Spaces in the Heart of Nottingham. Three Bedrooms Two Bathrooms Three Storeys Private Patio Roof Terrace Communal Courtyard Gardens Approximately 1,184 sq ft (110 sq m)
A Different Way to Experience City LivingImagine having the very best of Nottingham on your doorstep, independent coffee shops, artisan bakeries, restaurants, creative spaces and a thriving cultural scene, yet returning home to a peaceful, architecturally designed neighbourhood with private outdoor space and beautifully landscaped communal gardens.
Welcome to The Fruit Market, an award winning residential development by Igloo, where exceptional contemporary architecture meets thoughtful, sustainable living.
Set within Nottingham's vibrant Sneinton Market district, this beautifully designed three bedroom townhouse offers something increasingly rare in city centre living, the space and privacy of a traditional home, the convenience of a central location and the energy efficiency of a modern, thoughtfully constructed property.
Arranged across three floors and extending to approximately 1,184 sq ft (110 sq m), the accommodation has been carefully planned to provide a natural flow between living, entertaining and relaxation, with generous windows inviting natural light into the home.
From the open plan ground floor living space, which connects effortlessly to a private patio, to the impressive principal bedroom suite and its own roof terrace, every level has been designed with modern lifestyles in mind.This is more than a home in the city. It is an opportunity to enjoy city living without compromising on comfort, outdoor space or architectural quality.
Ground Floor, Designed for Living and EntertainingStep through the front entrance into a welcoming hallway, where the contemporary styling and considered layout immediately create a sense of home.
The ground floor has been designed around an open plan arrangement, bringing together the kitchen, dining area and living room in one beautifully connected space.
Underfloor heating runs throughout the ground floor, providing gentle, consistent warmth underfoot while allowing the living spaces to remain free from conventional radiators.
Contemporary KitchenPositioned towards the front of the property, the kitchen combines clean architectural lines with practical everyday functionality.
Sleek white cabinetry, contemporary work surfaces and integrated Lamona & Bosch appliances create a sophisticated yet understated finish. The kitchen incorporates an electric oven, induction hob with extractor above, and sink, while the integrated storage maintains a streamlined appearance.
The generous worktop arrangement provides ample preparation space, making the kitchen equally suited to a quick morning breakfast or preparing dinner for friends.
A large window allows natural light to fill the room, while the thoughtful positioning of the kitchen keeps it connected to the dining and living areas without dominating the space.
Dining and Living AreaMoving through the ground floor, the kitchen opens naturally into a dedicated dining area, offering ample space for a dining table where family and friends can gather.
Beyond this, the living area provides a wonderfully inviting space to unwind.
Generous proportions, neutral finishes and contemporary flooring create a calm, versatile backdrop for a variety of interior styles.
One of the standout features is the expansive glazed sliding door arrangement, which allows natural light to flood the living space while creating a seamless visual connection with the private patio beyond.
During the warmer months, opening the doors brings the outdoors into the heart of the home, creating an extension of the living accommodation and an ideal setting for relaxed entertaining.
Whether enjoying a quiet evening, hosting friends or simply spending time at home, the layout offers a wonderful balance of sociable open plan living and everyday comfort.
Utility Room and Guest WCPracticality has not been overlooked.
A separate utility room provides valuable additional space for laundry and household essentials, helping to keep the main kitchen organised and uncluttered.
A conveniently positioned ground floor WC completes the accommodation at this level.
Private Patio, Your Own Outdoor RetreatOne of the most appealing features of this townhouse is its private, paved patio, accessed directly from the living and dining space.
For a property so close to Nottingham city centre, having your own outdoor area is a particularly attractive luxury.
The patio provides space for outdoor seating, potted plants and a relaxed entertaining area, making it ideal for enjoying a morning coffee, reading in the sunshine or spending summer evenings with friends.
Enclosed by contemporary brick walls, it offers a welcome degree of privacy while maintaining a connection with the wider development.
A gate provides access towards the communal courtyard gardens, adding another dimension to the property's outdoor living experience.
First Floor, Space to UnwindThe staircase leads to the first floor, where two generously proportioned bedrooms and the family bathroom provide a comfortable and flexible arrangement.
Both bedrooms benefit from large windows, allowing natural light to fill the rooms and enhancing their sense of space.
The bedrooms are well suited to a variety of uses, whether as guest accommodation, children's bedrooms or a dedicated home office for those who work remotely.
Their neutral decorative finishes and soft carpeting provide a welcoming contrast to the contemporary ground floor living accommodation.
Family BathroomThe family bathroom is finished in a modern, understated style, with contemporary tiling, contrasting flooring and a coordinated suite.
A full sized bath with shower above and glass screen offers the flexibility of a relaxing soak or an invigorating morning shower.
A wash basin with vanity storage and a WC complete the room, while the window provides natural light and ventilation.
Second Floor, A Private Principal Bedroom RetreatOccupying the second floor, the principal bedroom enjoys a wonderful sense of separation from the rest of the home, creating an almost suite like experience.
This generously proportioned bedroom offers ample space for a double bed and additional bedroom furniture, with soft neutral finishes and natural light contributing to its calm and relaxing atmosphere.
The room also benefits from a contemporary en suite shower room, complete with a shower enclosure, wash basin and WC.
However, it is the direct connection to the private roof terrace that makes this level particularly special.
Private Roof TerraceStep outside and discover your own elevated outdoor retreat.
The roof terrace extends across the width of the property and provides an exceptional additional space for relaxing, entertaining or simply enjoying some fresh air.
With room for comfortable outdoor furniture, it is easy to imagine starting the day with a coffee in the sunshine or unwinding in the evening while taking in the surrounding architecture and city skyline.
The terrace offers a different perspective of the neighbourhood, with views across the distinctive rooftops of The Fruit Market and the surrounding cityscape.
Few city centre homes offer the luxury of both a ground floor patio and a private upper floor terrace.
Together, these outdoor spaces make this townhouse particularly appealing to buyers who enjoy spending time outside without the maintenance demands of a traditional large garden.
Communal Courtyard Gardens, A Green Space in the CityBeyond the property's private patio, residents enjoy access to beautifully considered communal courtyard gardens.
These landscaped spaces are central to the vision behind The Fruit Market, creating a residential neighbourhood where greenery, thoughtful architecture and community come together.
Designed to offer a peaceful contrast to the surrounding city, the courtyards incorporate planting and attractive pedestrian spaces, providing somewhere to enjoy the outdoors and connect with neighbours.
Rather than allowing parking to dominate the development, the emphasis has been placed on creating a more welcoming, people focused environment.
It is this combination of private outdoor space and shared green surroundings that makes The Fruit Market such a distinctive proposition.
Energy Efficient Living, Designed for the FutureSustainability is at the heart of The Fruit Market, with the development designed to deliver modern comfort while reducing unnecessary energy consumption.
The townhouse benefits from a carefully considered low energy specification, including:• Air source heat pump, providing an efficient, electric alternative to a conventional gas boiler.• Underfloor heating throughout the ground floor, distributing warmth evenly and creating comfortable living spaces.• High levels of thermal insulation, designed to minimise heat loss and reduce heating requirements.• High performance Nordan windows and doors, combining excellent thermal efficiency with attractive contemporary detailing.• Gas free design, supporting a more sustainable approach to residential living.• Energy efficient construction, designed to deliver a comfortable internal environment throughout the seasons.
The distinctive timber detailing around the windows adds warmth and character to the interiors, while the external finishes complement the development's contemporary architectural style.
The result is a home that not only looks exceptional but has been designed with long term comfort, efficiency and sustainability in mind.
The Fruit Market, An Award Winning VisionDeveloped by Igloo and designed by acclaimed Nottingham architects Letts Wheeler, The Fruit Market represents an innovative approach to modern urban living.
The development has received national recognition through the Housing Design Awards, including the Building for a Healthy Life award, acknowledging its commitment to thoughtful architecture, sustainability and the creation of healthier residential communities.
Its distinctive brickwork, contemporary rooflines, carefully positioned windows and landscaped communal courtyards create an architectural identity that feels both modern and sympathetic to the surrounding heritage of Sneinton Market.
Each home forms part of a wider vision to create a vibrant residential neighbourhood, combining the energy and creativity of the city with the tranquillity of a garden focused community.
Location, Nottingham at Your DoorstepThe Fruit Market occupies an enviable position within Sneinton Market, one of Nottingham's most distinctive and increasingly desirable neighbourhoods.
Known for its independent spirit, creative businesses and thriving food and drink scene, the area offers a lifestyle that is difficult to replicate elsewhere in the city.
Step outside and discover independent coffee shops, artisan bakeries, specialist food producers, creative studios and welcoming neighbourhood establishments, all contributing to the area's unique atmosphere.
The nearby Hockley district offers an eclectic selection of restaurants, bars, boutiques and entertainment, including the much loved Broadway Cinema.
Nottingham city centre is within comfortable walking distance, offering an extensive choice of shopping, cultural attractions and everyday amenities.
For those who enjoy an active lifestyle, the surrounding area provides access to leisure facilities, fitness opportunities, nearby green spaces and canal walks.
Nottingham Railway Station is also accessible, providing connections to destinations including London, Leicester, Derby and Birmingham.Whether commuting, working from home or simply enjoying everything the city has to offer, the location combines everyday convenience with an exceptional sense of neighbourhood character.
A Home That Offers MoreWhat makes this townhouse so special is not simply its three bedrooms, contemporary finishes or energy efficient design.
It is the way everything comes together.
The ease of open plan living, the connection between the interior and private patio, the flexibility of the first floor bedrooms, the privacy of the principal suite and the luxury of a roof terrace.
Add to this the landscaped communal gardens, award winning architecture and one of Nottingham's most vibrant neighbourhoods, and the result is a home offering a truly distinctive lifestyle.
If you have been searching for a contemporary city home that combines architectural character, sustainable living and exceptional outdoor space, The Fruit Market deserves to be experienced in person.Contact By Design Homes to arrange your private viewing and discover what makes this remarkable development such a special place to call home .
LOCATIONSituated in the heart of Sneinton Market, The Fruit Market offers an exceptional city centre location, surrounded by independent retailers, cafés, restaurants, cultural attractions and excellent transport connections.
Approximate distances from The Fruit Market:• Sneinton Market, 0.1 km / 0.06 miles• Victoria Park, 0.3 km / 0.19 miles• Hockley, 0.4 km / 0.25 miles• Nottingham Motorpoint Arena, 0.5 km / 0.31 miles• Lace Market, 0.6 km / 0.37 miles• Nottingham Contemporary, 0.8 km / 0.50 miles• Nottingham City Centre, 0.9 km / 0.56 miles• Old Market Square, 1.0 km / 0.62 miles• Nottingham Railway Station, 1.2 km / 0.75 miles• Nottingham Trent University, City Campus, 1.4 km / 0.87 miles• Nottingham Castle, 1.6 km / 0.99 miles• University of Nottingham, University Park Campus, 5.0 km / 3.11 miles• East Midlands Airport, 23 km / 14.29 miles• Derby City Centre, 26 km / 16.16 miles• Leicester City Centre, 44 km / 27.34 miles• Central London, approximately 205 km / 127.38 miles
The development is particularly well positioned for buyers seeking a walkable city lifestyle, with Sneinton Market's independent businesses, Nottingham's vibrant Hockley district, nearby gyms and leisure facilities, and the city's shopping and entertainment destinations all within easy reach.
SCHOOLS
Primary Schools• William Booth Primary and Nursery School, approx. 500 m / 0.50 km / 0.31 miles• Sneinton St Stephen's CofE Primary School, approx. 500 m / 0.50 km / 0.31 miles• Huntingdon Academy, approx. 900 m / 0.90 km / 0.56 miles• Edale Rise Primary and Nursery School, approx. 1.8 km / 1.12 miles
Secondary Schools• Bluecoat Trent Academy, approx. 2.0 km / 1.24 miles• Djanogly City Academy, approx. 2.2 km / 1.37 miles• The Wells Academy, approx. 2.5 km / 1.55 miles• Nottingham Academy, Greenwood Road Campus, approx. 3.2 km / 1.99 miles
Further and Higher Education• Nottingham College, City Hub, approx. 1.3 km / 0.81 miles• Nottingham Trent University, City Campus, approx. 1.4 km / 0.87 miles• University of Nottingham, University Park Campus, approx. 5.0 km / 3.11 miles
School distances are approximate. School admissions, catchment areas, availability and inspection outcomes should be confirmed directly with the relevant school or local authority.
TRANSPORT LINKSThe Fruit Market benefits from convenient access to Nottingham's public transport network, making it an attractive location for professionals, commuters and buyers seeking a city centre lifestyle.• Lace Market Tram Stop, approx. 0.5 km / 0.31 miles• Nottingham Railway Station, approx. 1.2 km / 0.75 miles, providing direct services towards London St Pancras, Derby, Leicester, Birmingham and Sheffield• Nottingham Railway Station Tram Stop, approx. 1.2 km / 0.75 miles, connecting with Nottingham's wider tram network• Old Market Square Tram Stop, approx. 1.0 km / 0.62 miles• Victoria Bus Station, approx. 1.2 km / 0.75 miles• Broad Marsh Bus Station, approx. 1.2 km / 0.75 miles• East Midlands Parkway Railway Station, approx. 17 km / 10.56 miles, providing rail connections towards London and other regional destinations• East Midlands Airport, approx. 23 km / 14.29 miles
Local bus services are available from the surrounding Sneinton Market, Bath Street and Lower Parliament Street areas, providing connections across Nottingham and neighbouring districts.
The development also offers convenient access to the A60, A52 and wider regional road network.
USEFUL INFORMATIONDevelopment: The Fruit Market, Sneinton, NottinghamDeveloper: Igloo Regeneration / Blueprint, award winning residential developmentProperty Types: Two bedroom apartments and three bedroom townhouses, subject to individual plot specificationsTenure: Apartments Leasehold 999 years, Townhouses FreeholdInternal Floor Area: Varies by plot. Example two bedroom duplex, approximately 854 sq ft / 80 sq mLocal Authority: Nottingham City CouncilCouncil Tax Band: To be confirmed following assessment by the Valuation Office AgencyHeating: Energy efficient heating systems, individual property specification to be confirmedServices: Individual utility connections and arrangements to be confirmed by the developerEnergy Performance Certificate (EPC): BFlood Risk: To be confirmed through the Environment Agency's property specific flood risk serviceMobile Coverage: Coverage from EE, O2, Vodafone and Three should be checked for the individual property using Ofcom's coverage checkerAvailable Internet Speeds: Broadband availability and speeds to be confirmed for each individual plot using Ofcom's broadband checkerParking: Individual parking arrangements to be confirmed for each plotPrivate Outdoor Space: Development includes private outdoor spaces and landscaped communal courtyards, subject to the rights and arrangements applicable to each propertyService Charge / Estate Maintenance Charges: To be confirmed by the developer or management companyBuilding Warranty: Details and remaining warranty period to be confirmed by the developerDevelopment Features: Contemporary architecture, energy efficient design, generously proportioned rooms, high ceilings and landscaped communal areasAwards: Fruit Market Phase 1 received national recognition through the Housing Design Awards, Building for a Healthy Life.
AML FeeIn line with anti-money laundering regulations, any purchaser whose offer is accepted will be required to undergo AML checks. These checks are conducted by a third-party provider and are subject to a charge of £30 plus VAT per person (£36.00 inclusive of VAT). Once these checks have been completed, the fee cannot be refunded, even if the property purchase does not go ahead.
DisclaimerAll measurements are approximate and provided in both imperial and metric units for general guidance only. While every effort has been made to ensure accuracy, they should not be relied upon as definitive.Services, fixtures, fittings and appliances mentioned in the marketing material have not been tested and, as such, no warranty can be given regarding their condition or functionality. Internal photographs are for illustrative purposes only and should not be taken as confirmation that any items shown are included in the sale.
We conduct thorough due diligence on all properties prior to marketing and strive to provide accurate, up-to-date information. However, prospective purchasers are strongly advised to undertake their own due diligence. Responsibility for verifying details such as flood risk, title conditions, easements, covenants, boundaries, and other material aspects rests solely with the buyer.
The CGI images used in this marketing material are for illustrative purposes only and may not accurately represent the final appearance of the completed property.
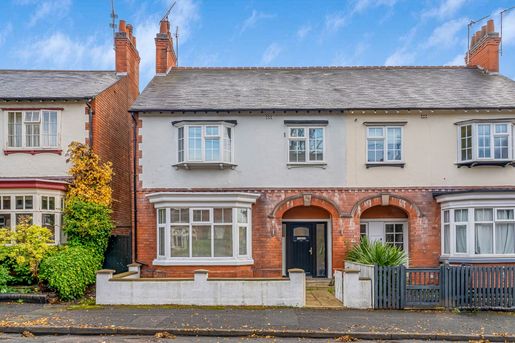


425,000 £
오드비 (레스터셔)
주택
4 침실
부동산 구매
-
A bay-fronted period semi-detached home in the heart of Knighton, refurbished to a high standard throughout and ready to move straight into. Offering approximately 1,794 sq ft across three floors, it combines high ceilings, spacious rooms and original character with four double bedrooms, and is offered with no onward chain.
A gated front garden and storm porch with its original tiled floor lead into a welcoming entrance hall, where the height of the ceilings is immediately apparent. To the front, the sitting room has a double-glazed bay window with built-in blinds and a decorative fireplace. To the rear, the L-shaped open-plan kitchen dining room is the heart of the home, with a range of fitted units, built-in oven, hob and extractor, a feature fireplace, room for a large family dining table and doors opening onto the garden. A study, ideal for working from home, and a ground floor WC complete the ground floor.
The first floor has three double bedrooms, each a generous size, one with a bay window, and a stylish family bathroom with a bath, separate walk-in rainfall shower, heated towel rail and tiled floor.
Occupying the entire second floor, the principal suite is a large and private double bedroom with two Velux windows and its own en-suite shower room, set well away from the rest of the house.
The rear garden has a paved patio for outdoor dining, a lawn and a raised decked area, with outside lighting, an outside tap, power and gated side access.
Holbrook Road is a popular residential road in Knighton, around two miles south of Leicester city centre. Knighton Park is close by, with woodland walks, running trails, tennis courts and a large children's play area, and Victoria Park is a short distance north. The independent cafés, delis, bars and restaurants of Queens Road and Clarendon Park are within easy reach, with everyday shops nearby along Welford Road.
The home is well placed for a choice of schools, including Avenue Primary, Knighton Mead Primary Academy, St John the Baptist CofE Primary, St Thomas More Catholic Voluntary Academy and Overdale Infant and Junior Schools, with Sir Jonathan North Girls' College and Lancaster Academy for secondary education, and a number of leading independent schools in nearby Stoneygate. The University of Leicester is close by.
Regular buses run along Welford Road into the city centre, and Leicester railway station offers direct trains to London St Pancras in around an hour. The A563 outer ring road, A6 and M1 (Junction 21) are all within easy reach, as are Leicester Royal Infirmary and Leicester General Hospital.
Ready to move into and offered with no onward chain, this is a spacious, characterful family home in one of Leicester's most sought after neighbourhoods.
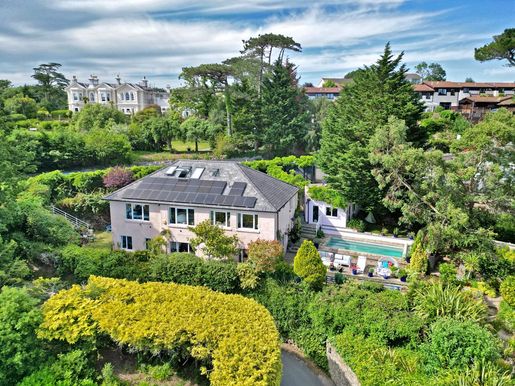


1,350,000 £
토키 (토베이)
주택
3 방
5 침실
부동산 구매
-
INTRODUCTION Belton House is a truly exceptional coastal home, offering the perfect balance of luxury, space and tranquillity. With breathtaking coastal views, this remarkable property is designed for those seeking both elegance and peace. Filled with natural light, the spacious interiors span three floors and include five generous bedrooms and five bathrooms, offering comfort and flexibility for family life or entertaining guests. The garden is a standout feature — a peaceful oasis inspired by the Italian Riviera. Mature Mediterranean planting, including a variety of palm trees, thrives in Torquay’s unique microclimate, creating a lush, exotic atmosphere that feels a world away from everyday life. A beautiful swimming pool completes this private paradise, and with Meadfoot Beach just a short walk away, Belton House truly offers the best of coastal living. This is a rare opportunity to own a peaceful, luxurious retreat in one of the South West’s most sought-after locations.
SELLERS’ COMMENTS: “It was the garden that first drew me to Belton House. Having grown up in France, I had always dreamed of owning an orangery, and I knew I wanted an established garden, sea views and — if I was lucky — a swimming pool. Belton House ticked every box. When I first saw the wisteria flower in May, I knew I had found something truly special. Over the past 15 years, I have put love and care into creating a Mediterranean oasis, without pesticides, so that birds, bees and butterflies can thrive. Torquay’s unique microclimate has allowed me to grow a wide variety of tropical and exotic plants that would never survive elsewhere in the UK. We moved here from London in search of a slower pace of life, proximity to the beach and excellent schools. Meadfoot Beach is just a ten-minute walk away, and the local secondary schools, along with 20 nearby beaches, made it an ideal place for our family. Despite the peaceful setting, we are only minutes from Wellswood and its cafés, shops and restaurants — and the Osborne Hotel is just down the road, with an indoor swimming pool and tennis court, which fits our lifestyle perfectly. Inside, the house feels light and spacious, with thick walls and large rooms opening onto sea views. We later converted the attic to create even more space for our growing family. The layout has worked so well over the years — when the children were downstairs with friends, we could barely hear a thing! This house has been our sanctuary. We have hosted countless dinners and summer gatherings around the pool — it is a welcoming, open space, yet it often feels as though we are in the middle of nowhere. Our neighbours have become dear friends, and we have made so many memories here. The garden is my pride and joy, and we will miss it enormously. Belton House is unique among all the homes we have lived in — it is more than a home; it is a way of life, a retreat and a little piece of paradise.”
ENTRANCE Hidden behind an imposing stone wall and an elegant sliding gate, Belton House is a true coastal retreat. As you arrive in the courtyard — where a large pond surrounded by mature plants fills the air with the gentle sound of flowing water — you are immediately immersed in a feeling of peace and Mediterranean charm. Step into a bright, open hallway, where natural light filters through vertical glazed panels framing views of the pond. Whitewashed floors and crisp, clean walls give the home a calm, continental feel. For convenience, there is a cloakroom with a WC off the hallway.
The generously sized living room enjoys splendid ocean views through two large windows. A sleek, built-in media unit and an electric fireplace add warmth and practicality, making this an ideal space to relax. The living room flows seamlessly into the dining area, where patio doors open onto a balcony overlooking the side courtyard. The flow continues into the stylish, contemporary kitchen, where French doors lead to the front terrace and pond, allowing indoor and outdoor spaces to blend harmoniously. At its heart is a large central island with an electric hob, an integrated sink and a dishwasher. A bank of units houses the fridge, freezer, oven and microwave, creating a highly functional and beautifully designed space.
Also on the ground floor is a spacious bedroom suite with fitted wardrobes, two large windows framing sea views, and a luxurious bathroom with a bath and walk-in shower.
On the first floor, a landing leads to a guest WC and a superb bedroom suite with a large double bedroom, a dressing room and an en-suite shower room. Velux windows bring in natural light and capture the sea views, while the room is spacious enough to accommodate additional living furniture — ideal for guests or extended family.
The lower ground floor offers a flexible living area with three further double bedrooms: one with an en-suite bathroom, and another with a Jack-and-Jill bathroom connecting to the principal suite, which opens through French doors onto the terrace overlooking the swimming pool. This level also includes a well-equipped utility room. In addition, there is a study or library with built-in shelving, as well as a second reception room with French doors leading to the side courtyard — ideal as a garden room, home office or additional lounge.
USEFUL INFORMATION Services – mains gas, water, drainage and electricity
Tenure – Freehold
Council tax – Torbay Council (Band G, £3,899.72)
EPC – D
Broadband –
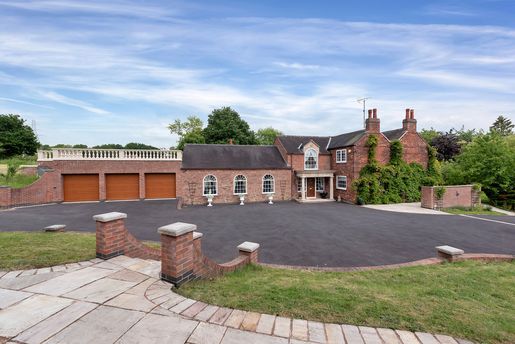


1,350,000 £
셀스턴 (노팅엄셔)
저택
4 방
7 침실
부동산 구매
-
A first-class and truly impressive country home, surrounded by exceptional grounds and open countryside, in the charming conservation village of Lower Bagthorpe.
THE PROPERTY
Originally built around 1890 and coming to the market for the first time in over 35 years, the manor house is a fine example of a classic country home. Offering generous, beautifully appointed accommodation, a range of outbuildings and approximately 14 acres of wonderful gardens and grounds, the property presents prospective buyers with an exciting opportunity to acquire this magnificent home and enjoy it for years to come.
MANOR HOUSE
The main house is spacious and immaculately presented, extending to approximately 5,128 sq ft, with accommodation arranged over two floors. On entering the property, you are immediately welcomed by a generous entrance hall befitting the house, which gives access to much of the ground-floor accommodation. In brief, this comprises: a formal sitting room/music room with a fireplace and 10-foot ceilings; a true “cook’s kitchen” with dining and sitting areas; a sitting/dining room; a study/snug; a utility room; and a WC. In addition, a glazed corridor runs alongside the courtyard and leads to a superb heated indoor swimming pool with relaxation areas, underfloor heating, shower facilities and a separate plant room for ease of maintenance.
MANOR HOUSE — FIRST FLOOR
On the first floor, the principal suite provides a wonderful retreat. The spacious bedroom enjoys plenty of natural light from two aspects overlooking the garden, as well as a dressing room and a recently refurbished bathroom. The remainder of the first-floor accommodation comprises three further bedrooms, one with an en-suite shower room, and a family bathroom.
THE COTTAGE
The detached cottage/annexe provides an excellent and versatile addition to the property. It comprises an open-plan kitchen, sitting and dining area, two double bedrooms and a shower room. This space could suit a variety of uses, such as providing space for children as they grow and become more independent, multigenerational living for extended family who wish to remain close by, or holiday letting, with the relevant permissions already in place.
OUTBUILDINGS
The Manor House also benefits from additional outbuildings within its grounds, including the former stable block and a detached office. The stable block has been used for storage in recent years and comprises five individual bays and a WC. Subject to the necessary alterations, these facilities could be converted back to equestrian use. The purpose-built home office is ideal for those who work mainly from home, with CAT 5 cabling and a direct telephone line in place.
GARDENS & GROUNDS
The property has beautifully landscaped gardens and grounds extending to approximately 14 acres, providing ample space for entertaining. Electric gates open onto the estate, and the tarmac driveway leads to the main property and outbuildings, with a substantial forecourt providing ample off-road parking. Formal gardens lie on all sides, predominantly laid to lawn with established slopes, mature trees and selected planting. Several wonderful entertaining areas are arranged around the property, including the raised terrace leading to the kitchen, a large paved courtyard with access to the indoor swimming pool, and a magnificent 55-foot roof terrace offering elevated views over the open countryside. In addition, there are five individual paddocks that could be used for equestrian purposes.
LOCATION
The village of Bagthorpe is situated approximately 12 miles north-west of Nottingham city centre and is a predominantly residential area surrounded by charming countryside. The village benefits from several local amenities, including a popular pub, two restaurants and a primary school. A wider range of facilities is available in nearby Underwood, Selston, Eastwood and Giltbrook. Bagthorpe is also well served by several transport links, including the M1 at Junction 27 (approximately 2 miles) and the A610 (approximately 3.5 miles).
DISTANCES
Nottingham city centre: 12 miles
Mansfield: 9.5 miles
M1, Junction 27: 2 miles
A610: 3.5 miles
Queen’s Medical Centre: 12 miles
East Midlands Parkway: 22 miles
East Midlands Airport: 22 miles
SERVICES
Electricity, water and drainage are understood to be connected. There is oil-fired central heating, with LPG gas serving several fireplaces. In addition, there is underfloor heating in the indoor swimming pool.
TENURE
Freehold.
VIEWINGS
Strictly by appointment with Fine & Country Nottinghamshire. Contact Pavlo Jurkiw for further information.
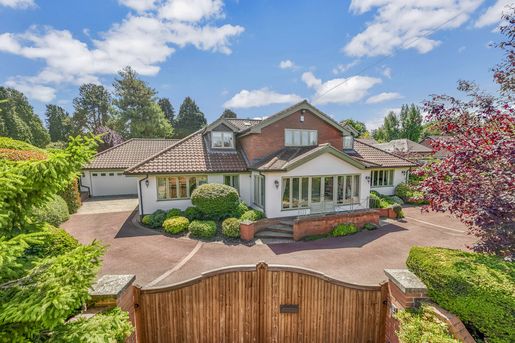


1,350,000 £
Cropwell Butler (노팅엄셔)
현대식 주택
4 방
5 침실
부동산 구매
-
A beautiful detached family home set within a beautifully landscaped and private estate. The property offers first-class accommodation extending to more than 4,600 square feet and has been maintained to the highest standards by the current owners. It provides an exceptional living environment, combining traditional features with contemporary style and design, and showcases high-quality joinery, flooring and specifications throughout. The house also benefits from air conditioning in many rooms.
GROUND-FLOOR ACCOMMODATION
At ground-floor level, double entrance doors open into an impressive and generous reception hall with flagstone flooring, giving an immediate indication of the quality and style of this home. The ground floor provides excellent space for both everyday living and entertaining. The first three reception rooms comprise a generous sitting room with a fireplace, a formal dining room and a home office. Without doubt, the heart of the home is the high-quality breakfast kitchen, which opens onto an adjoining garden room; both spaces offer superb views and access to the gardens. The kitchen features high-quality oak-fronted units beneath extensive granite work surfaces, with a range of integrated appliances and a brushed stainless-steel Brittania range cooker. It is arranged around a large central island, and off the kitchen are a shelved pantry and a practical utility room with an access door to the garage. Also on the ground floor are two double bedrooms, one of which is currently used as a games room/home gym, served by a high-quality Jack and Jill bathroom. A guest cloakroom and various useful storage areas complete the ground-floor accommodation.
FIRST-FLOOR ACCOMMODATION
A high-quality oak staircase leads to the first floor, where a central landing provides access to the bedrooms. The impressive principal suite is filled with natural light and offers a genuine sense of luxury, with bespoke fitted wardrobes and a well-appointed en-suite bathroom. Beside the bedroom is a large dressing room, which also provides access to useful eaves storage. The first floor also offers two further double bedrooms, both served by high-quality shower rooms with bathrooms.
GARDENS AND GROUNDS
Southside occupies a substantial plot in the heart of the village, with mature gardens and grounds surrounding the property. To the front is a wide driveway providing extensive off-road parking for numerous vehicles and access to an attached double garage with an electric door. Landscaped gardens at the front provide privacy, and the property has the additional appeal of being set behind electric gates. To the rear are beautifully maintained, south-facing gardens and grounds, providing the perfect setting for this family home and undoubtedly one of its main attractions. The gardens offer a very high degree of privacy, with neatly kept lawns and densely planted borders, mature trees and specimen shrubs providing seasonal colour. There are several terraces and seating areas, which enjoy sunlight at different times of day and are ideal for outdoor entertaining.
LOCATION
Cropwell Butler is a small, thriving village, protected largely by conservation-area designation, set in unspoilt countryside on the edge of the Vale of Belvoir, east of Nottingham. Nearby, the larger village of Radcliffe on Trent and the small market town of Bingham offer a range of local amenities and schools. Cropwell Butler has direct access to the major regional centres of Nottingham and Leicester via the A46 dual carriageway. The M1 southbound is accessible via the new link road to the north-west of Leicester, providing road access to London, and East Midlands Airport is easily reached from the village. Grantham, east of the village, provides convenient access to the A1, and Grantham railway station offers a direct service to London King’s Cross, with a scheduled journey time of 75 minutes.
SERVICES
Gas central heating, electricity, water and drainage are understood to be connected. Air conditioning is fitted in the kitchen, garden room, games room/bedroom five and three of the bedrooms on the upper floor.
TENURE
VIEWINGS
Strictly by appointment with Fine & Country Nottingham.
ENERGY PERFORMANCE
A full copy of the Energy Performance Certificate is available on request.
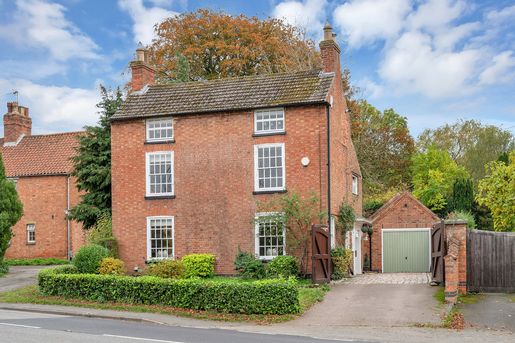


595,000 £
Rempstone (노팅엄셔)
주택
2 방
4 침실
부동산 구매
-
Beech House is an elegant Grade II listed home, filled with Georgian splendour. Covered in ivy and imposing, this detached house has four double bedrooms, a gated driveway, a garage and an enclosed south-facing garden. Beautifully appointed, other features include an impressive double reception room with an open fireplace and a large garden-facing kitchen with a wood-burning stove and French doors. The principal bedroom and en-suite bathroom occupy the entire second floor, and the family bathroom has a freestanding cast-iron bath. Highly regarded by the current owners, an early viewing is strongly recommended.
Location
Rempstone is a small village in Rushcliffe, situated just 5 miles north-east of the market town of Loughborough. Convenient for both Leicester and Nottingham, the village has a good community and a traditional pub called The White Lion. A wider range of amenities is available in the neighbouring villages of Wymeswold and East Leake, and access to the A46 and M1 is readily available. Direct rail services to London St Pancras are available via Loughborough, East Midlands Parkway and Leicester. East Midlands Airport is also easily accessible.
Ground Floor
The main entrance, situated at the side of the property, is framed by an old climbing rose. Typical of the period, a six-panel Georgian door opens into a wide hallway with an open staircase and a hatch giving access to the cellar. Spanning the full width of the property is a double reception room, which would originally have comprised two rooms. Enjoying dual-aspect views and an elevated outlook over Main Street, a particular feature of the sitting room is a Georgian open-grate fireplace set within a Carrara marble surround.
Ground Floor Continued
Elegantly renovated in 2015, the kitchen is considered a particular feature of the property and is the heart of this exceptional home. Beautifully appointed, the kitchen has a partially vaulted ceiling, a wood-burning stove and French doors opening onto the south-facing rear garden. A range of cupboards surrounds a central island/breakfast bar, all complemented by quartz work surfaces. The kitchen has a range of integrated Bosch appliances, including two ovens, a microwave and a wine fridge. The kitchen is tiled and has ample space for dining. A door from the kitchen opens into the garage/utility room, and a cloakroom/WC leading off the hallway completes the ground-floor accommodation.
First Floor
An open staircase from the ground floor leads to a first-floor landing, which gives access to three double bedrooms and a large family bathroom. The bathroom, with wooden flooring, is fitted with a traditional three-piece suite, including a freestanding cast-iron bath and a high-level-cistern WC.
Second Floor
The principal bedroom and en-suite bathroom occupy the entire second floor. The bedroom has windows on three sides and enjoys a high degree of privacy. The en-suite bathroom, fitted with a three-piece suite, also has a freestanding cast-iron bath and access to useful eaves storage.
Outside
Slightly elevated, Beech House occupies a commanding position in the village and is set back from Main Street behind a beautifully maintained front garden. A neatly clipped box hedge is a particular feature of the front garden and, at the side of the property, there is hardstanding for a total of three vehicles. Double gates open onto a paved driveway that ends at a single garage, and at the rear of the property is a charming enclosed south-facing garden. Backed by several mature trees, the garden has an established feel and has been designed for ease of maintenance, with an area of artificial lawn. A full-width patio enjoys a high degree of privacy, and the garden features a wide variety of well-established flowers and shrubs.
Garage/Utilities
Single garage with an electric up-and-over door, sink unit, plumbing for a washing machine, and side door and window.
All mains services are available and connected. The property has mains gas central heating, supplied by a Worcester boiler located in the loft. In addition to several double-glazed windows, the property retains several original multi-pane sash windows.
Distances: Nottingham 12 miles / Leicester 14.8 miles / Derby 21.2 miles / Loughborough 5 miles / Melton Mowbray 12.1 miles / East Midlands Airport 10.6 miles / East Midlands Parkway 9.2 miles / A46 4.4 miles / M1 (J23) 7.8 miles.
Local authority: Rushcliffe Borough Council. Tenure: Freehold.
Directions
At the traffic lights near the village church, leave the A60 Loughborough Road and join Main Street. Continue through the heart of the village towards Wymeswold, passing the village pub on your left. Beech House is easily found on the right-hand side.
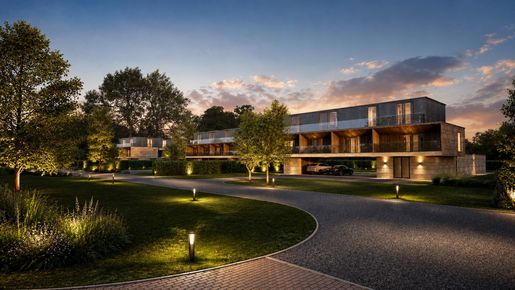


125,000 £
Skegness (링컨셔)
석조 주택
부동산 구매
-
Plot 3 - Individual serviced coastal building plot, with planning permission granted for an outstanding, architecturally designed home that demonstrates and showcases innovation, seamlessly connecting to the landscape and offering expansive views over rolling countryside, the golf course, nearby nature reserve, dunes and the sea. East Lindsey District Council Planning Reference: S/.
This outstanding home has been thoughtfully designed to allow an abundance of natural light and ensure seamless connectivity to its picturesque and tranquil surroundings. All habitable rooms are located on the first and second floors, enhancing flood resilience and maximising enjoyment of the far-reaching views.
The bedroom accommodation features views of open countryside and the grasslands and dunes. On the second floor, the living accommodation creates an interior that is visually connected to the sea. The swimming pools and gymnasium are located such that they will take advantage of passive solar gain from the south.
Bedrooms located on the first floor, have a private external terrace and both room and terrace have views out either to the grasslands and dunes or open countryside. Bedrooms are located off generous halls which feature large sliding panels to enable these spaces to become external, yet still within the main building, seamlessly connecting the outside in.
Living, kitchen and dining spaces on the second floor are open plan with sliding doors internally, allowing natural cross ventilation in the warmer months. The double aspect main living spaces are designed to maximise views of the sea, the dunes and grasslands and open countryside.
Externally, a spacious terrace provides a large space for entertaining and al fresco dining, whilst also offering the same expansive views over the surrounding landscape as the interiors.
Design Detail
The tones and colours of the Gibraltar Nature Reserve, grasslands, and dunes are pallid, exhibiting subtle tonal and textural differences among the various materials. Due to the flatness and openness of the local landscape, expansive views of the sky are possible throughout, making this an important factor in material choices.
Smooth ashlar blocks of stone will be the predominant material. This durable and sustainable material instil the buildings with a character of solidity and permanence. Natural variations in colour and tone between each block, together with natural 'veining,' will provide subtle differences across each elevation and among each individual dwelling. It should be noted that there is an opportunity to use alternative materials, pending approval by the local council.
The terraces at first floor level are ‘carved’ into the main body of the building and will be lined in hardwood timber. Like the stone, this is a durable and sustainable material with subtle variations. It provides a subtle contrast to the stone whilst also appearing as part of the same tonal palette. Whilst the ground and first floors have a similar tone to that of the dunes and grasslands of the wider landscape, the second floor relates more to the sky and sea in colour.
The glazing will utilise grey back-painted glass for fixed/solid elements, with clear glazed sliding doors and windows elsewhere. Since this glazed volume is not obstructed in anyway it will reflect the colour of the sky. On cloudy days, the grey back-painted glass will appear to blend into the sky.
An in-depth topographical survey was conducted to determine the levels of the dunes, grasslands, and sea in relation to the site, enabling the capture of their views. This has resulted in a design that is meticulously tailored to the site while leveraging its unique landscape setting.
Location
These outstanding building plots are located in proximity to Gibraltar Point National Nature Reserve. Gibraltar Point enjoys an unspoilt coastline and landscape with impressive views and an abundance of diverse wildlife. To appreciate it fully you need to see it in different seasons. In spring, the first of the migrants stop off to refuel or establish territories. In summer, little terns may be seen fishing in the shallows and skylarks are in full song above the purple haze of the saltmarshes. In autumn, huge whirling flocks of waders can be seen on the high tides. And in winter, brent geese, shorelark and snow bunting can be seen as well as flocks of redwing and fieldfare.
Seacroft Golf Club is known as a hidden gem among the top courses of Great Britain and Ireland. It is a traditional links course tucked away on the Lincolnshire coast. Because of its situation on the coast and its fast-draining soil the full course with normal tees and greens is virtually certain to be open. A great deal of the course is a National England Site of Special Scientific Interest (SSSI) where golf and the environment join in harmony.
Located just over an hour away, the city of Lincoln radiates historical charm and vibrancy, characterised by its magnificent cathedral and castle towering high on the hill. The area is dotted with quaint shops, galleries, and museums, including the renowned Bailgate shopping district. Lincoln proudly hosts two universities and provides all the amenities one would anticipate in a major city. For those seeking access to destinations beyond and convenient commuting to London, frequent fast trains run from Lincoln to London King's Cross, taking approximately 2 hours.
Local Authority: East Lindsey District Council Planning Reference: S/.Tenure: FreeholdSAT NAV: PE24 4SR
Contact: Adam Lascelles
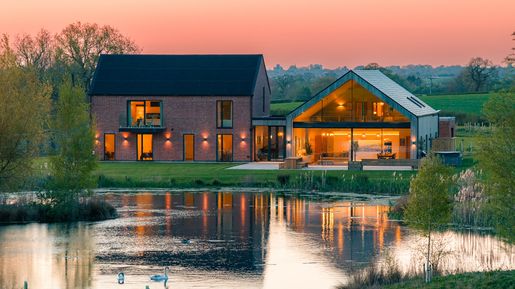


3,500,000 £
Arnesby (레스터셔)
건축가 설계 주택
5 침실
부동산 구매
-
Waterleys House is a home conceived without compromise, an outstanding example of contemporary country living, set within a private landscape as thoughtfully considered as the house itself.
Designed and delivered under Paragraph 55, a planning standard reserved for homes of exceptional architectural quality, environmental excellence and energy efficiency, it stands among a rare collection of properties of its kind in the UK. Here, design, setting and sustainability come together with quiet confidence, shaped by an abundance of natural light and an ever-present connection to the surrounding land. The outstanding build quality is reflected in its energy efficiency rating - EPC A(99), occupying an exclusive group of less than 0.01% of UK homes.
Approached by a long, private drive through two sets of electric gates, the sense of arrival is immediate. Gradually, the house reveals itself, framed by open countryside and water. Extending to over 5,000 square feet, the principal home is arranged across a series of balanced, architectural forms, where traditional materials meet clean contemporary lines.
The entrance hall, designed to impress and welcome, immediately sets the tone. A space defined by scale, light and calm simplicity. Full-height glazing draws the eye through to uninterrupted views across water and meadow, ensuring a seamless link with the environment from the moment of arrival. To the corner is a cosy, yet generous sitting room, an ideal retreat for evening relaxation.
At the heart of the home lies an exceptional open plan living space. A double-height vaulted ceiling and expansive south-facing glazing flood the room with shifting light throughout the day. The kitchen, dining and seating areas are beautifully composed, generous in scale yet comfortable, equally suited to quiet daily living or larger gatherings. Beyond, a substantial utility room offers further flexibility, complemented by a guest shower room and cloakroom.Above, a galleried mezzanine introduces both connection and retreat, with a seating area enjoying a stunning aspect and access to two double bedrooms that share a Jack and Jill en suite.
The principal bedroom suite, access via its own grand staircase, and with a double height, vaulted ceiling, is refined and impressive, with a dressing room, a well-appointed en suite and elevated views across the lakes and surrounding landscape. A private balcony provides a quiet vantage point from which to take in the setting. Two further large double bedroom suites on the ground floor, with direct access outside, continue the same sense of open space, quality and comfort.
The detached annexe of around 2,000 square feet offers versatile use: multi-generational living, as an office/studio, or as a leisure space/cinema room, while including space for garaging or secure storage.
The grounds are as compelling as the architecture. Extending to approximately 50 acres, they have been shaped into a rich ecological landscape, with wildflower meadows across 42 acres, over 4,500 newly planted native trees creating shelter belts and parkland spaces and a series of spring-fed lakes that bring an abundance of highly varied wildlife and wildfowl, beautifully shifting in colour and texture throughout the changing seasons. The acreage is self-sustaining bringing in a material income underwritten by RPA agreements. The site benefits from planning permission to build a large barn with full permitted rights intact. Subject to planning permission, the northern plot lends itself to further development
Waterleys House is a truly unique place where architecture and landscape exist in quiet harmony, and where modern living unfolds against a setting that feels both timeless and entirely its own.
About the area:Set in the rolling countryside of south Leicestershire, Waterleys house is within 20 minutes drive of Leicester and the historic town of Market Harborough, where an array of independent shops and restaurants can be found. Both have mainline rail links serving London St Pancras and the Eurostar in under 1 hour. Rugby, 30 minutes drive away, serves London Euston. Junctions 20 and 21 of the M1 are also within 20 minutes drive. Airports within 1 hour include Birmingham and East Midlands, while London Luton and London Stansted can be reached within 90 minutes and London Heathrow under 2 hours. Everyday amenities including shops, doctor’s surgeries, public houses and sports clubs can be found in the nearby villages of Fleckney and Kibworth. There are excellent schooling options across both sectors with 12 top performing private schools within 1 hour’s reach of Waterleys House, while 6 top performing universities lie within 2 hours drive.
NB: Future development of the land beyond the existing planning consents and permitted rights may be subject to an overage provision.
Useful InformationTenure: FreeholdLocal Authority: Harborough District CouncilCouncil Tax: Band G Heating: Air Source Heat Pump central heating, wet underfloor heating. Services: Mains, water, and electricity. Private drainage. Renewables: South facing roof of architecturally designed fully integrated PV solar panels generating 13kW(p)EPC Rating: A (99) potential A (99)Planning: Extant planning permission for construction of large barn including stabling within. The northen plot lends itself to further development, subject to necessary planning consents.10 Year Build Warranty - approximately 6 years remaining.42 acres of wildflower meadow, classed as agricultural land, currently produce an annual income of approx £25,000 p/a under fully assignable Rural Payments Agency (RPA) agreement.
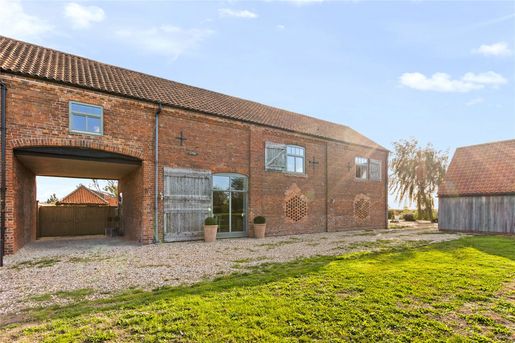


600,000 £
East Barkwith (링컨셔)
주택
2 방
4 침실
부동산 구매
-
The Granary forms part of a historic model farm in the peaceful Lincolnshire village of West Torrington. Beautifully converted and thoughtfully improved, the property retains a wealth of character, including exposed timbers, original brickwork and impressive vaulted spaces, complemented by stylish contemporary finishes.
An arched entrance opens into the property, revealing its dramatic centrepiece: the magnificent double-height dining hall. With stone flooring, exposed roof timbers and a striking galleried landing above, this impressive room immediately showcases the scale and character of the original building.
Double doors lead into a generous lounge overlooking the gardens, with French doors providing direct access outside. From the dining hall, steps lead down to the superb breakfast kitchen, where traditional character meets contemporary design.
The kitchen features quality cabinetry and a large central island with a sleek quartz worktop, complemented by a substantial butcher’s block that adds warmth and practicality. There is generous preparation and storage space, together with room for informal dining or a comfortable seating area.
Full-height, south-facing glazing and two sets of French doors create an excellent connection with the walled garden, making the kitchen particularly well suited to entertaining and relaxed family life.
The principal reception areas can be enjoyed separately or opened up to create more than 125 square metres of interconnected living space, providing considerable flexibility for everything from everyday living to larger gatherings. A utility room and cloakroom complete the ground-floor accommodation.
Upstairs, the galleried landing overlooks the dining hall and sits beneath the exposed roof structure, providing another striking reminder of the property’s origins.
There are four versatile bedrooms, three of which benefit from en-suite facilities. The principal suite enjoys countryside views towards Lincoln Cathedral, as well as a walk-in dressing room and useful mezzanine space. The fourth bedroom is currently used as a dressing room but could equally serve as a study, nursery or hobby room. A luxurious family bathroom completes the accommodation.
Outside
The Granary is approached via a gravel driveway and sits within beautifully maintained grounds. To the rear is a wonderfully private, south-facing walled garden, with a substantial timber deck extending directly from the kitchen to create an excellent space for outdoor dining and entertaining. A central lawn is complemented by gravel pathways, mature planting and established beds.
A covered, oak-framed double garage provides parking alongside useful workshop and storage space, with further parking available on the driveway.
Surrounded by attractive Lincolnshire countryside, The Granary offers a peaceful rural setting while remaining accessible to Lincoln, nearby market towns and wider transport connections.
숨겼습니다
0 매물
위에
4 결과


