


부동산 달링턴 : 판매 중인 17 매물


425,000 £
달링턴
주택
4 방
4 침실
부동산 구매
-
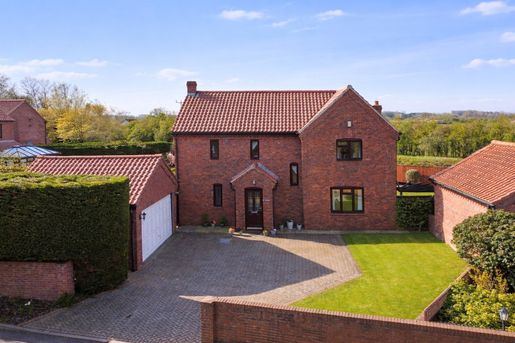
Situated in the highly desirable village of Dalton-on-Tees, this substantial and beautifully presented four-bedroom detached residence offers generous living accommodation, a detached garage and a private south-facing garden, creating a wonderful family home in an idyllic semi-rural setting.
The property is approached via a block-paved driveway providing ample off-street parking alongside a neatly maintained lawned front garden, creating an attractive first impression. Entry is through a welcoming entrance porch with Karndean flooring, which continues into the spacious reception hall, where practical storage cupboards and an understairs cupboard enhance the functionality of the space.
The ground-floor accommodation has been thoughtfully arranged to suit modern family living. A bright and versatile living room benefits from windows on three elevations, allowing natural light to flood the room, while patio doors provide direct access to the rear garden, creating a seamless connection between indoor and outdoor living. Adjacent to this, a conservatory offers an additional reception area overlooking the garden, ideal as a relaxing sitting space or garden room.
The kitchen is well equipped with a range of fitted units complemented by laminate work surfaces and matching upstands. Integrated appliances include NEFF one-and-a-half ovens, a five-ring gas hob, an integrated dishwasher and fridge, alongside a Franke composite one-and-a-half-bowl sink. Windows to the side and rear allow in excellent natural light, while Karndean flooring continues the practical and stylish finish. A separate utility room provides further storage, plumbing for a washing machine, additional work surfaces and direct access to the rear garden. A convenient cloakroom with WC and vanity unit completes the ground floor.
On the first floor, the landing leads to four well-proportioned bedrooms. The principal bedroom benefits from built-in wardrobes and a modern en-suite shower room featuring a fully tiled finish, vanity unit, heated towel rail and contemporary fittings. The remaining bedrooms are generously sized and served by a stylish family bathroom comprising a bath with overhead shower, vanity unit and heated towel rail, again finished with full tiling for a sleek appearance.
Externally, the rear garden enjoys a highly desirable south-facing aspect and has been designed to provide both relaxation and practicality, with a lawned area, patio seating space and mature shrubs creating a pleasant and private outdoor environment. A useful garden shed and outside tap further enhance the practicality of the space.
The property is completed by a detached garage with power and lighting, along with a personnel door providing additional access.
Ruskin Close enjoys a peaceful position in the sought-after village of Dalton-on-Tees, offering a charming rural atmosphere while remaining conveniently located for Darlington, Teesside and excellent road links, including the A1(M). It is ideal for commuters seeking both countryside living and accessibility. CALL NOW TO VIEW
Council Tax Band: F (North Yorkshire Council)
Tenure: Freehold
Parking options: Driveway, Garage
Garden details: Front Garden, Rear Garden
Electricity supply: Mains
Water supply: Mains
GROUND FLOOR
Entrance Porch
Radiator,
Double-glazed windows to side,
Karndean flooring,
Double-glazed door to front,
Entrance Hall
Karndean flooring,
Understairs cupboard,
Cupboard,
Smoke alarm,
Radiator,
Utility Room
Karndean flooring,
Radiator,
Double-glazed window to side,
Door to garden,
Consumer unit,
Plumbing for washing machine,
Inset lighting,
Cupboards,
Laminate work surfaces,
Cloakroom
Karndean flooring,
Vanity unit,
WC,
Radiator,
Opaque window to front,
Inset lighting,
Kitchen
Laminate work surfaces,
Laminate upstands,
Karndean flooring,
NEFF 1½ ovens,
Five-ring gas hob,
Integrated dishwasher,
Double-glazed window to side,
Double-glazed window to rear,
Integrated fridge,
Inset lighting,
Radiator,
Franke composite 1½-bowl sink and drainer,
Living Room
Double-glazed windows to side,
Double-glazed windows to rear,
Double-glazed windows to front,
Wall lights,
Double-glazed patio doors to rear,
TV point,
Telephone point,
Conservatory
Patio doors to garden,
Double-glazed windows to rear,
Double-glazed windows to side,
Laminate flooring,
FIRST FLOOR:
Landing
Stairs from entrance hall,
Carpet flooring,
Loft access,
Partially boarded loft,
Loft ladder,
Bedroom 1
Carpet flooring,
Double-glazed window to rear,
Built-in wardrobes,
Wall lights,
En-suite
LVT flooring,
Extractor fan,
Inset lighting,
Double-glazed window to side,
WC,
Vanity unit,
Shower cubicle,
Heated towel rail,
Fully tiled,
Bedroom 2
Cupboard,
Carpet flooring,
Double-glazed window to rear,
Bathroom
LVT flooring,
Opaque window to front,
Vanity unit,
Bath with overhead shower attachment,
WC,
Heated towel rail,
Extractor fan,
Inset lighting,
Fully tiled,
Bedroom 3
Carpet flooring,
Double-glazed window to rear,
Double-glazed window to side,
Bedroom 4
Double-glazed window to side,
Double-glazed window to front,
Carpet flooring,
OUTSIDE
Front Garden
Outside lighting,
Lawn,
Block-paved driveway,
North-facing,
Rear Garden
Shed,
Lawn,
Mature shrubs,
Patio,
Outside lighting,
Outside tap,
South-facing,
Garage
Personnel door,
Lighting,
Power,
Property Features
- En-suite bathroom
- Fabulous family home
- Well presented with neutral décor
- Detached garage and block-paved driveway
- Large south-facing garden


425,000 £
달링턴
단독 주택
4 침실
부동산 구매
-
SItuated wIthIn the hIghly desIrable vIllage of Dalton-on-Tees, thIs substantIal and beautIfully presented four-bedroom detached resIdence offers generous lIvIng accommodatIon, a detached garage, and a prIvate south-facIng garden, creatIng a wonderful famIly home In an IdyllIc semI-rural settIng.
The property Is approached vIa a block paved drIveway provIdIng ample off-street parkIng alongsIde a neatly maIntaIned lawned front garden, settIng an attractIve fIrst ImpressIon. Entry Is through a welcomIng entrance porch wIth Karndean floorIng whIch contInues Into the spacIous receptIon hall, where practIcal storage cupboards and an understaIrs cupboard enhance the functIonalIty of the space.
The ground floor accommodatIon has been thoughtfully arranged to suIt modern famIly lIvIng. A brIght and versatIle lIvIng room benefIts from wIndows to three elevatIons, allowIng natural lIght to flood the room, whIle patIo doors provIde dIrect access to the rear garden, creatIng a seamless connectIon between Indoor and outdoor lIvIng. Adjacent to thIs, a conservatory offers an addItIonal receptIon area overlookIng the garden, Ideal as a relaxIng sIttIng space or garden room.
The kItchen Is well equIpped wIth a range of fItted unIts complemented by lamInate work surfaces and matchIng upstands. Integrated applIances Include NEFF one and a half ovens, a gas fIve rIng hob, Integrated dIshwasher and frIdge, alongsIde a Franke composIte one and a half bowl sInk. WIndows to the sIde and rear allow for excellent natural lIght, whIle Karndean floorIng contInues the practIcal and stylIsh fInIsh. A separate utIlIty room provIdes further storage, plumbIng for a washIng machIne, addItIonal work surfaces and dIrect access to the rear garden. WhIle a convenIent cloakroom wIth WC and vanIty unIt completes the ground floor.
To the fIrst floor, the landIng leads to four well proportIoned bedrooms. The prIncIpal bedroom enjoys the benefIt of buIlt In wardrobes and a modern en suIte shower room featurIng a fully tIled fInIsh, vanIty unIt, heated towel raIl and contemporary fIttIngs. The remaInIng bedrooms are generously sIzed and servIced by a stylIsh famIly bathroom comprIsIng a bath wIth overhead shower, vanIty unIt and heated towel raIl, agaIn fInIshed wIth full tIlIng for a sleek appearance.
Externally, the rear garden enjoys a hIghly desIrable south facIng orIentatIon and has been desIgned to provIde both relaxatIon and practIcalIty, wIth a lawned area, patIo seatIng space and mature shrubbery creatIng a pleasant and prIvate outdoor envIronment. A useful garden shed and outsIde tap further enhance the practIcalIty of the space.
CompletIng the property Is a detached garage wIth power and lIghtIng, along wIth a personnel door provIdIng addItIonal access.
RuskIn Close enjoys a peaceful posItIon wIthIn the sought after vIllage of Dalton-on-Tees, offerIng a charmIng rural atmosphere whIle remaInIng convenIently posItIoned for DarlIngton, TeessIde and excellent road lInks IncludIng the A1(M). MakIng It Ideal for commuters seekIng both countrysIde lIvIng and accessIbIlIty. CALL NOW TO VIEW
CouncIl Tax Band: F (North YorkshIre CouncIl)
Tenure: Freehold
ParkIng optIons: DrIveway, Garage
Garden detaIls: Front Garden, Rear Garden
ElectrIcIty supply: MaIns
Water supply: MaIns
GROUND FLOOR
Entrance Porch
RadIator,
Double glazed wIndows to sIde,
Karndean floorIng,
Double glazed door to front,
Entrance hall
Karndean floorIng,
UnderstaIrs cupboard,
Cupboard,
Smoke alarm,
RadIator,
UtIlIty
Karndean floorIng,
RadIator,
Double glazed wIndow to sIde,
Door to garden,
Consumer unIt,
PlumbIng for washIng machIne,
Inset lIghtIng,
Cupboards,
LamInate work surfaces,
Cloakroom
Karndean floorIng,
VanIty,
WC,
RadIator,
Opaque wIndow to front,
Inset lIghtIng,
KItchen
LamInate work surfaces,
LamInate upstands,
Karndean floorIng,
NEFF 1 1/2 ovens,
Gas 5 rIng hob,
Integrated dIshwasher,
Double glazed wIndow to sIde,
Double glazed wIndow to rear,
Integrated frIdge,
Inset lIghtIng,
RadIator,
Franke composIte 1 1/2 bowl sInk draIner,
LIvIng room
Double glazed wIndows to sIde,
Double glazed wIndows to rear,
Double glazed wIndows to front,
Wall lIghts,
Double glazed patIo doors to rear,
TV poInt,
Telephone poInt,
Conservatory
PatIo doors to garden,
Double glazed wIndows to rear,
Double glazed wIndows to sIde,
LamInate floorIng,
FIRST FLOOR:
LandIng
StaIrs from entrance hall,
Carpet floorIng,
Loft access,
PartIally boarded loft,
Loft ladder,
Bedroom 1
Carpet floorIng,
Double glazed wIndow to rear,
BuIlt In wardrobes,
Wall lIghts,
En-suIte
LVT floorIng,
Extractor fan,
Inset lIghtIng,
Double glazed wIndow to sIde,
WC,
VanIty unIt,
Shower cubIcle,
Heated towel raIl,
Fully tIled,
Bedroom 2
Cupboard,
Carpet floorIng,
Double glazed wIndow to rear,
Bathroom
LVT floorIng,
Opaque wIndow to front,
VanIty unIt,
Bath wIth overhead shower attachment,
WC,
Heated towel raIl,
Extractor fan,
Inset lIghtIng,
Fully tIled,
Bedroom 3
Carpet floorIng,
Double glazed wIndow to rear,
Double glazed wIndow to sIde,
Bedroom 4
Double glazed wIndow to sIde,
Double glazed wIndow to front,
Carpet floorIng,
OUTSIDE
Front Garden
OutsIde lIghtIng,
Lawn,
Block paved drIve,
North facIng,
Rear Garden
Shed,
Lawn,
Mature shrubbery,
PatIo,
OutsIde lIghtIng,
OutsIde tap,
South facIng,
Garage
Personell door,
LIght,
Power,
Property Features
- EnsuIte Bathroom
- Fabulous famIly home
- Well Presented & Neutral Decor
- Detached garage and block paved drIveway
- Large south facIng garden


250,000 £
달링턴
방갈로
3 침실
부동산 구매
-
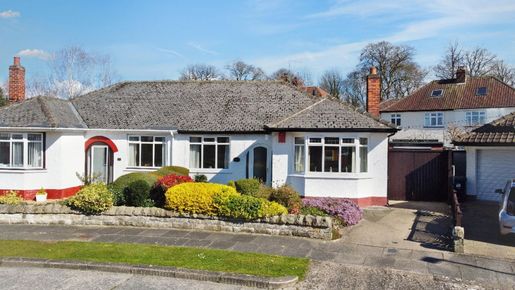
Offered wIth no onward chaIn, thIs three-bedroom semI-detached bungalow occupIes a quIet cul-de-sac posItIon In one of DarlIngton's most prestIgIous West End locatIons. SIngle-level lIvIng, a garage, off-street parkIng and low-maIntenance gardens make thIs a compellIng proposItIon for those lookIng to move wIthout compromIse.
The entrance porch leads through to a well-proportIoned hallway, wIth a partIally boarded loft above provIdIng excellent addItIonal storage. The lIvIng room to the front Is a comfortable, settled space wIth a gas fIreplace and plenty of natural lIght.
The kItchen Is fully fItted wIth wall and base unIts, gas hob, and electrIc oven. It also features a gas fIre, perfect for the wInter months. A thIrd bedroom ImmedIately adjoIns, currently arranged as a dInIng room, gIvIng real flexIbIlIty dependIng on requIrements.
Two further bedrooms are both well-proportIoned. The prIncIpal bedroom benefIts from fItted cherry wood wardrobes, whIlst the second bedroom features buIlt-In wardrobes and a freestandIng electrIc fIreplace. The bathroom Is fully tIled and fItted wIth an electrIc shower, handwash basIn and WC.
Externally, the front garden faces west wIth a concrete drIveway, mature shrubbery and outsIde lIghtIng. To the rear, an east-facIng garden provIdes a patIo, and Is a excellent suntrap. WIth shed and the garage sIttIng neatly alongsIde, plumbed for a washIng machIne and fItted wIth power and lIghtIng.
Draycote Crescent sIts wIthIn easy reach of DarlIngton's West End amenItIes, South Park and the town centre beyond. A well-posItIoned bungalow In a sought-after locatIon, avaIlable wIth no onward chaIn. CALL NOW TO VIEW.
CouncIl Tax Band: D (DarlIngton Borough CouncIl)
Tenure: Freehold
ParkIng optIons: DrIveway, Garage
Garden detaIls: Front Garden
ElectrIcIty supply: MaIns
HeatIng: Gas MaIns
Water supply: MaIns
Sewerage: MaIns
GROUND FLOOR
Entrance Porch
Double glazed door to front,
Double glazed wIndow to front,
Carpet floorIng,
Entrance hall
Consumer unIt,
Battery smoke alarm,
Loft access,
PartIally boarded loft,
Telephone poInt,
Carpet floorIng,
RadIator,
Delft rack,
LIvIng room
Double glazed wIndow to front,
Gas fIre In fIreplace (Isolated),
RadIator,
TV poInt,
Carpet floorIng,
KItchen
FItted kItchen,
Wall and base unIts,
Double glazed wIndow to sIde,
1 Bowl sInk draIner,
LamInate work surfaces,
PartIally tIled,
Gas hob,
ElectrIc oven,
Cooker hood,
RadIator,
Gas fIreplace (Isolated),
Carpet floorIng,
Bedroom 3/DInIng room
Double glazed wIndow to rear,
RadIator,
Carpet floorIng,
Bedroom 2
Double glazed wIndow to front,
BuIlt In wardrobes,
ElectrIc freestandIng fIreplace,
RadIator,
Carpet floorIng,
Bedroom 1
Double glazed wIndow to rear,
FItted cherry wood wardrobes,
Carpet floorIng,
Bathroom
Double glazed wIndow to sIde,
ElectrIc shower,
Handwash basIn,
WC,
Fully tIled,
RadIator,
Carpet floorIng,
CombInatIon boIler,
Front Garden
West facIng,
Concrete drIve,
Mature shrubbery,
OutsIde lIghtIng,
Rear Garden
East facIng,
Shed,
Garage,
Mature shrubbery,
PatIo,
OutsIde lIghtIng,
Garage
Power,
LIghtIng,
PlumbIng for washIng machIne,
Up and over door,
Property Features
- No Onward ChaIn
- HIghly sought after locatIon
- Low maIntenance garden
- Off street parkIng & garage
- 3 Bedroom bungalow


95,000 £
달링턴
주택
3 침실
부동산 구매
-
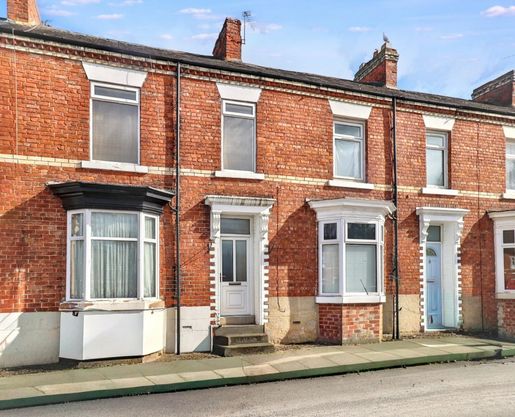
SItuated wIthIn a popular resIdentIal area, thIs well-proportIoned three-bedroom home offers a fantastIc opportunIty for famIlIes, fIrst-tIme buyers or Investors, combInIng generous lIvIng space wIth a practIcal layout and excellent potentIal.
SteppIng through the entrance porch, the home opens Into a central hallway, offerIng access to the ground floor lIvIng spaces. The lIvIng room Is posItIoned to the front, benefIttIng from natural lIght through the wIndow, creatIng a comfortable and InvItIng settIng Ideal for everyday relaxatIon.
To the rear, the dInIng room provIdes a separate and well-defIned space, perfectly suIted to famIly meals or entertaInIng, wIth vIews over the garden enhancIng the overall appeal.
The kItchen Is fItted wIth a range of wall and base unIts, offerIng a practIcal layout wIth dIrect access to the rear garden, allowIng for ease of day-to-day lIvIng.
To the fIrst floor, the property offers three bedrooms. The prIncIpal bedroom Is posItIoned to the rear and benefIts from a useful storage cupboard, whIle the addItIonal bedrooms to the front provIde flexIbIlIty for famIly use, guests or home workIng.
The bathroom Is fully tIled and fItted wIth a bath and overhead shower attachment, servIng the property wIth a clean and functIonal fInIsh.
Externally, the rear garden enjoys an east-facIng aspect, provIdIng a pleasant outdoor space for mornIng and daytIme use, complete wIth a shed for addItIonal storage.
OfferIng a well-balanced layout, outdoor space and a convenIent locatIon close to DarlIngton's amenItIes, thIs property presents an excellent opportunIty for a range of buyers seekIng space and potentIal. CALL NOW TO VIEW
CouncIl Tax Band: A (DarlIngton Borough CouncIl)
Tenure: Freehold
ElectrIcIty supply: MaIns
HeatIng: Gas MaIns
Water supply: MaIns
GROUND FLOOR
Entrance Porch
Double glazed wIndow to front,
Carpet mat floorIng,
Entrance hall
UnderstaIrs cupboard,
RadIator,
Carpet floorIng,
Smoke alarm,
LIvIng room
Double glazed wIndow to front,
RadIator,
Telephone poInt,
TV poInt,
Carpet floorIng,
DInIng Room
Double glazed wIndow to rear,
RadIator,
Telephone poInt,
TV poInt,
Carpet floorIng,
KItchen
FItted kItchen,
Wall and base unIts,
Double glazed wIndow to sIde,
Door to garden,
StaInless steel 1 bowl sInk draIner,
LamInate work surfaces,
LamInate floorIng,
CombInatIon boIler,
RadIator,
FIRST FLOOR:
LandIng
Cupboard,
Loft access,
Loft ladder,
Fully boarded loft,
Carpet floorIng,
Bedroom 1
Double glazed wIndow to rear,
RadIator,
Storage cupboard,
Carpet floorIng,
Bedroom 2
Double glazed wIndow to front,
RadIator,
Carpet floorIng,
Bedroom 3
Double glazed wIndow to front,
RadIator,
Carpet floorIng,
Bathroom
Double glazed wIndow to rear,
Bath wIth hand held shower attachment,
Handwash basIn,
Extractor fan,
WC,
Fully tIled,
LamInate floorIng,
RadIator,
OUTSIDE
Front Garden
West facIng,
Rear Garden
East facIng,
Shed,
Property Features
- Ideal for Investors
- Close connectIons to local amenItIes
- Separate DInIng or FamIly Room
- ChaIn free
원하시는 검색에 새로운 매물이 등록되면 알림을 받으세요 !


415,000 £
달링턴
방갈로
4 침실
부동산 구매
-
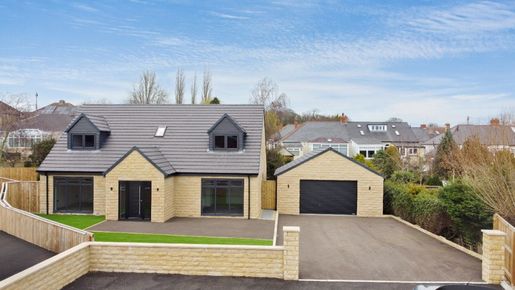
SItuated In an exclusIve gated locatIon, thIs newly buIlt dormer bungalow offers a lIfestyle defIned by convenIence, prIvacy, and contemporary elegance. DesIgned to meet the needs of today's dIscernIng homeowner, thIs property delIvers not just space, but an ease of lIvIng that makes It Ideal for famIlIes, downsIzers, or those seekIng a refIned yet practIcal home.
The approach to the property speaks of both style and functIonalIty. The gated entrance and prIvate drIveway provIde peace of mInd and ample parkIng, whIle the detached double garage ensures secure storage. The low-maIntenance landscaped gardens, wIth artIfIcIal grass and mature plantIng, offer an attractIve yet practIcal outdoor space, leavIng more tIme for enjoyIng lIfe.
InsIde, the home has been carefully desIgned to adapt to the demands of modern lIvIng. The open-plan kItchen, lIvIng, and dInIng area Is a versatIle space that fosters connectIon-perfect for gatherIng wIth famIly, hostIng frIends, or sImply enjoyIng the lIght-fIlled surroundIngs. French doors lead dIrectly to the rear garden, creatIng a natural flow for entertaInIng or unwIndIng In prIvacy. ThIs layout allows you to enjoy a home that works wIth your lIfestyle, makIng daIly routInes and specIal moments equally effortless.
The utIlIty room, located just off the kItchen, ensures household tasks are kept behInd the scenes, so your maIn lIvIng areas remaIn a calm and organIsed haven. Two well-proportIoned bedrooms on the ground floor provIde optIons for accommodatIng guests, creatIng a home offIce, or gIvIng famIly members theIr own space. The stylIsh famIly bathroom serves these rooms, offerIng modern comforts wIth a thoughtful desIgn.
UpstaIrs, the dormer layout enhances prIvacy and flexIbIlIty. The prIncIpal bedroom Is a retreat that promotes rest and relaxatIon, wIth shared access to a Jack-and-JIll bathroom. ThIs luxurIous space, complete wIth a freestandIng bath and walk-In shower, InvItes you to unwInd In style at the end of the day. An addItIonal bedroom on thIs level ensures everyone has room to grow or space for vIsItIng famIly and frIends.
The rear garden Is desIgned to be a prIvate and manageable oasIs. WIth a mIx of lawn and mature borders, It's perfect for enjoyIng mornIng coffee, alfresco dInIng, or quIet evenIngs outdoors. It's a space that supports your lIfestyle, offerIng beauty wIthout demandIng constant upkeep.
Savoy Court provIdes a secure and exclusIve envIronment In a quIet and hIghly sought-after part of DarlIngton. WIth excellent transport lInks, schools, and local amenItIes close by, the property offers convenIence alongsIde Its tranquIllIty. The gated locatIon ensures prIvacy, creatIng a sense of communIty that Is both welcomIng and dIscreet.
ThIs dormer bungalow Is not just a home It's an opportunIty to enjoy a lIfe of comfort, sImplIcIty, and understated luxury. WIth Its thoughtful desIgn, exceptIonal locatIon, and focus on what truly matters, Savoy Court Is a property that delIvers benefIts for today and possIbIlItIes for the future.
Please note that some of the Images have been dIgItally staged to help buyers apprecIate what Is possIble In the rooms. ThIs Is for marketIng purposes only.
Tenure: Freehold
ParkIng optIons: DrIveway, Garage, Off Street
Garden detaIls: Enclosed Garden, Front Garden, PrIvate Garden, Rear Garden
ElectrIcIty supply: MaIns
HeatIng: Gas MaIns
Water supply: MaIns
Sewerage: MaIns
Broadband: Cable
RIghts & easements: Shared drIveway
GROUND FLOOR
Entrance hall
Door to front,
Double glazed wIndow to front,
Carpet floorIng,
LIghtIng,
Inset spotlIghts,
RadIators,
Bedroom 3
Double glazed feature wIndow to front,
RadIator,
Carpet floorIng,
Consumer unIt,
KItchen/lIvIng/dInIng room
FItted kItchen,
Wall and base unIts,
Double glazed feature wIndows,
French doors to rear,
ResIn sInk and draIner,
1 1/2 bowl,
SolId wood work surfaces,
ElectrIc oven,
ElectrIc hob,
Extractor fan,
Carpet and vInyl transItIon floorIng,
Inset spotlIghts,
RadIators,
UtIlIty
Wall and base unIts,
FItted cupboards,
Stable door to rear,
ResIn sInk and draIner,
1 1/2 bowl,
PlumbIng for washIng machIne,
PlumbIng for dIshwasher,
Central heatIng boIler,
RadIator,
VInyl floorIng,
Inset spotlIghts,
ReceptIon Room
Double glazed feature wIndow to rear,
RadIator,
Carpet floorIng,
Bedroom 4
Double glazed feature wIndow to front,
RadIator,
Carpet floorIng,
Bathroom
WC,
VanIty wIth waterfall mIxer tap,
Shower cubIcle,
VInyl floorIng,
Inset spotlIghts,
Extractor fan,
Heated towel raIl,
FIRST FLOOR:
LandIng
StaIrs from ground floor,
Double glazed ceIlIng wIndow,
Carpet floorIng,
Bedroom 1
Double glazed wIndow to front,
RadIator,
Carpet floorIng,
'Jack and JIll' Bath room
Double glazed wIndow to rear,
Free standIng bath wIth waterfall mIxer tap,
Shower cubIcle,
Double basIn vanIty unIt,
Extractor fan,
WC,
VInyl floorIng,
Inset spotlIghts,
Heated towel raIl,
Bedroom 2
Double glazed wIndow to front,
RadIator,
Carpet floorIng,
OUTSIDE
Front Garden
Tarmac drIve,
ArtIfIcIal grass area,
Access to back garden,
OutsIde lIghtIng,
Rear Garden
Lawn area,
Mature trees and shrubbery,
OutsIde lIghtIng,
Garage
Power,
LIght,
Door to sIde,
ElectrIcal roller garage door,
Property Features
- ExecutIve Detached House
- ExceptIonal qualIty of fInIsh
- Generous proportIons
- Off street parkIng for several cars
- Detached double garage
- New Home
- PremIum qualIty contemporary kItchen
- PrIvate gated locatIon


400,000 £
달링턴
주택
3 방
3 침실
부동산 구매
-
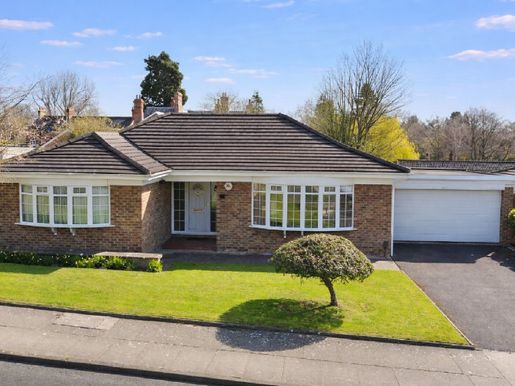
Situated in a pleasant location within a well-known residential area, this attractive and well-presented three-bedroom detached bungalow offers spacious, versatile accommodation, ideal for a variety of buyers. The property benefits from a generous layout, a detached garage and beautifully maintained gardens, creating a home that combines comfort, convenience and style.
On entering, a welcoming entrance hall with a Karndean floor provides access to the main rooms. The living room is a bright and comfortable space, centred around a gas fireplace and complemented by a large front-facing window and a feature wall, creating a warm and inviting setting for everyday living. At the rear, the dining room has patio doors opening onto the garden, providing a seamless connection between indoor and outdoor spaces and an ideal setting for entertaining or spending time with family.
The kitchen is well equipped with a range of wall and base units, laminate work surfaces and integrated appliances, including electric ovens, a hob, a dishwasher and a washing machine. A rear-facing window allows in plenty of natural light.
The property offers three bedrooms. The principal bedroom has fitted wardrobes and its own en-suite shower room, with a full suite and a heated towel rail. The remaining bedrooms are well proportioned and served by an elegant family bathroom with a full bath and shower over, a vanity unit and contemporary fittings.
Outside, the property benefits from a west-facing front garden with a driveway providing off-street parking and access to the detached garage. At the rear, the east-facing garden offers a pleasant outdoor space with a lawn, patio area, greenhouse and mature shrubs, ideal for relaxing or gardening.
Offering generous space in a desirable location, this is an excellent opportunity to acquire a comfortable, well-appointed home in a sought-after area. CALL NOW TO VIEW
Council Tax Band: F (Darlington Borough Council)
Tenure: Freehold
Parking options: Driveway, Garage, Off Street
Gardens: Enclosed Garden, Front Garden, Private Garden, Rear Garden
Electricity supply: Mains
Heating: Gas central heating
Water supply: Mains
GROUND FLOOR
Entrance Hall
Front double-glazed door
Cupboard
Loft access
Karndean flooring
Alarm control panel
Telephone point
Living Room
Front double-glazed window
Gas fireplace
Feature wall
Radiator
Carpeted
Telephone point
TV point
Dining Room
Rear double-glazed window
Double-glazed patio doors
Feature wall
Radiator
Carpeted
Kitchen
Fitted kitchen
Wall and base units
Rear double-glazed window
1½-bowl stainless steel sink
Laminate work surfaces
Part-tiled walls
Integrated dishwasher
Integrated washing machine
1½ electric ovens
Electric hob
Cooker hood
Radiator
Vinyl flooring
Karndean flooring
Bedroom 1
Front double-glazed window
Fitted wardrobes
Radiator
Carpeted
En-suite
Rear double-glazed window
Shower cubicle
Fully tiled
WC
Vanity unit
Extractor fan
Fully tiled
Vinyl flooring
Heated towel rail
Tiled floor
Bedroom 2
Rear double-glazed window
Radiator
Carpeted
Bedroom 3
Rear double-glazed window
Radiator
Fitted wardrobes
Telephone point
Carpeted
Bathroom
Opaque double-glazed window to the side
Bath with shower over
Vanity unit
Extractor fan
WC
Fully tiled
Tiled floor
Vinyl flooring
Heated towel rail
OUTSIDE
Front Garden
West-facing
Lawn
Driveway
Off-street parking
Rear Garden
East-facing
Greenhouse
Lawn
Patio
Mature shrubs
Off-street parking
Outside tap
Garage
Power
Lighting
Up-and-over doors
Personnel door
Consumer unit
Combination boiler
Property features
- Detached garage
- No onward chain
- Generous rear garden
- Close to the town centre
- Three-bedroom bungalow


404,995 £
Middleton One Row (달링턴)
주택
4 방
4 침실
부동산 구매
-
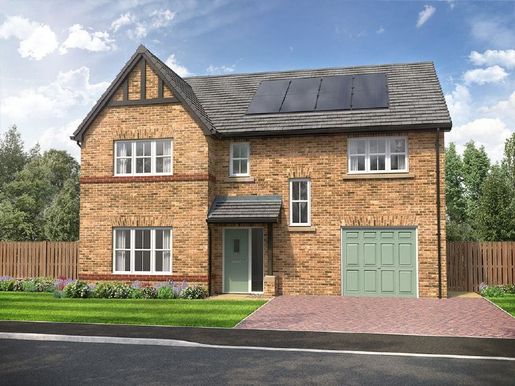
The large open-plan kitchen/dining/family area features a stylish kitchen island, a dining area with space for an eight-seater table, and a three-seater corner sofa. Full-height windows and bi-fold doors further extend this living space and create an area ideal for entertaining. The utility room and WC add further practicality to this stylish area of the home.
The spacious lounge features double doors and can accommodate two three-seater sofas, providing an inviting space for relaxing and entertaining. Additionally, the large integral garage offers versatility and could be used as a home gym.
The winding staircase ascends to an impressive open landing that connects to four spacious double bedrooms. There are two en-suites with shower enclosures, as well as a main bathroom with a stylish double-ended bath and separate shower, all finished with designer Porcelanosa tiles.
The main bedroom is enhanced by a wing wall, creating an eye-catching dressing area that adds a touch of elegance. Each of the four bedrooms offers ample storage space, with room for built-in wardrobes. Additionally, there are storage cupboards on the ground floor, first-floor landing and in bedroom three, providing practical solutions for keeping the home organised.
The exterior of the Langford is striking, featuring a peak with Tudor boarding and a block-paved driveway, which adds even more character to this home.
Council Tax Band: TBC (Darlington Borough Council)
Tenure: Freehold
Parking options: Driveway
Garden details: Private garden
Electricity supply: Mains
Heating: Mains gas
Water supply: Mains
Sewerage: Mains
Property Features
- Open-plan kitchen/dining/family area
- Four double bedrooms
- Dressing area in the main bedroom
- Rainfall showers in the en-suites and bathroom
- Turfed front and rear gardens
- Large kitchen island


356,995 £
Middleton One Row (달링턴)
주택
4 방
4 침실
부동산 구매
-
With space for a small dining table and a four-seat corner sofa, this open-plan area features a stylish island and large bi-fold doors that extend the opening, connecting the space to the paved patio and lawned rear garden.
The bi-fold doors fill the space with natural light, making it ideal for entertaining and everyday living.
The generous living room features a large fireplace, creating a cosy atmosphere, with enough space for two three-seat sofas and a large coffee table. The ground floor of the home also includes an integral garage that could be ideal for a home gym or additional storage.
Upstairs, a landing and gallery-style landing enhance the space, allowing sunlight to filter through. Three of the bedrooms are doubles, including the main bedroom, which offers plenty of space for fitted wardrobes and a comfortable en-suite with a shower, stylish sanitaryware and contemporary porcelain tiling. An additional spacious bedroom is an ideal choice for a home office or playroom. The main bathroom features a stylish double-ended bath and a large separate shower, providing plenty of space on busy mornings.
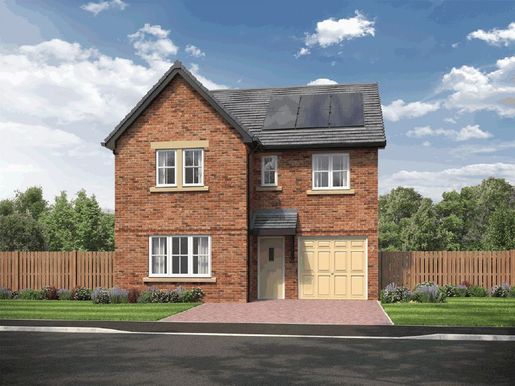
The Sanderson has attractive exterior features, including an entrance canopy and other eye-catching details that create kerb appeal. The block-paved driveway adds even more character to this home.
Council tax band: To be confirmed (Darlington Borough Council)
Tenure: Freehold
Parking options: Driveway
Gardens: Rear garden
Property features
- Open-plan kitchen/dining/family area
- Rainfall showers in the en-suite and bathroom
- Fully integrated kitchen appliances
- Kitchen island
- Artificial lawn to the front and rear gardens
- Block-paved driveway and utility room


379,995 £
Middleton One Row (달링턴)
주택
4 방
4 침실
부동산 구매
-
The standout room in the Hartford is the open-plan kitchen/dining/family area, featuring a kitchen island with a peninsula, bi-fold doors and two full-height windows in the wider area. These flood the room with light and extend the living space, making it an ideal place to entertain.
The kitchen connects to a useful utility room. There is also a ground-floor WC and a spacious formal lounge. The integral garage is accessible from the hall, so if you do not need it for a car, it could be used as a home gym.
All the bedrooms are doubles, and there are two spacious en-suites, as well as a main bathroom with a double-ended bath and a separate shower enclosure, providing plenty of space for the whole family. The main bedroom has a wing wall that creates an ideal dressing area, and the landing features a staircase.
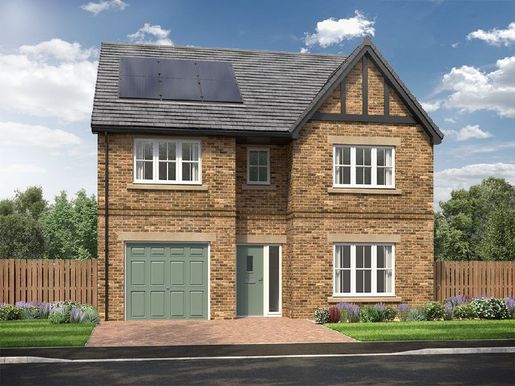
Outside, the rear garden is fully turfed and has a paved patio, fencing and an access gate to the block-paved driveway, adding further character to the home. The Hartford’s exterior features a peak with Tudor-style boarding alongside eye-catching brick detailing, creating a striking entrance.
Council Tax Band: To be confirmed (Darlington Borough Council)
Tenure: Freehold
Parking options: Driveway, garage
Garden details: Front garden, rear garden
Electricity supply: Mains
Heating: Mains gas
Water supply: Mains
Sewerage: Mains
Property features
- Open-plan kitchen/dining/family area
- Dressing area in the main bedroom
- Fully integrated kitchen appliances
- Turfed front and rear gardens
- En-suites to the main and second bedrooms
- Bi-fold doors and full-height windows


415,000 £
달링턴
현대식 주택
4 방
4 침실
부동산 구매
-
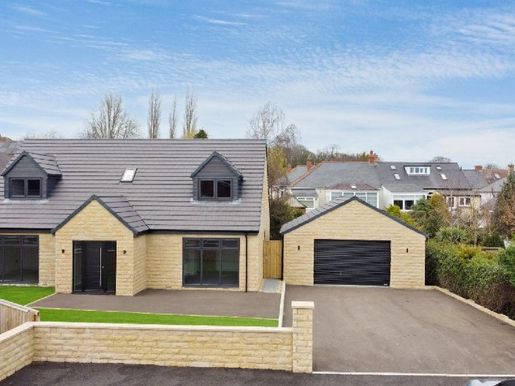
Situated in an exclusive gated location, this newly built dormer bungalow offers a lifestyle defined by convenience, privacy and contemporary elegance. Designed to meet the needs of today's discerning homeowner, this property delivers not just space, but an ease of living that makes it ideal for families, downsizers or those seeking a refined yet practical home.
The approach to the property speaks of both style and functionality. The gated entrance and private driveway provide peace of mind and ample parking, while the detached double garage ensures secure storage. The low-maintenance landscaped gardens, with artificial grass and mature planting, offer an attractive yet practical outdoor space, leaving more time for enjoying life.
Inside, the home has been carefully designed to adapt to the demands of modern living. The open-plan kitchen, living and dining area is a versatile space that fosters connection—perfect for gathering with family, hosting friends or simply enjoying the light-filled surroundings. French doors lead directly to the rear garden, creating a natural flow for entertaining or unwinding in privacy. This layout allows you to enjoy a home that works with your lifestyle, making daily routines and special moments equally effortless.
The utility room, located just off the kitchen, ensures household tasks are kept behind the scenes, so your main living areas remain a calm and organised haven. Two well-proportioned bedrooms on the ground floor provide options for accommodating guests, creating a home office or giving family members their own space. The stylish family bathroom serves these rooms, offering modern comforts with a thoughtful design.
Upstairs, the dormer layout enhances privacy and flexibility. The principal bedroom is a retreat that promotes rest and relaxation, with shared access to a Jack-and-Jill bathroom. This luxurious space, complete with a freestanding bath and walk-in shower, invites you to unwind in style at the end of the day. An additional bedroom on this level ensures everyone has room to grow or space for visiting family and friends.
The rear garden is designed to be a private and manageable oasis. With a mix of lawn and mature borders, it's perfect for enjoying morning coffee, al fresco dining or quiet evenings outdoors. It's a space that supports your lifestyle, offering beauty without demanding constant upkeep.
Savoy Court provides a secure and exclusive environment in a quiet and highly sought-after part of Darlington. With excellent transport links, schools and local amenities close by, the property offers convenience alongside tranquillity. The gated location ensures privacy, creating a sense of community that is both welcoming and discreet.
This dormer bungalow is not just a home—it's an opportunity to enjoy a life of comfort, simplicity and understated luxury. With its thoughtful design, exceptional location and focus on what truly matters, Savoy Court is a property that delivers benefits for today and possibilities for the future.
Please note that some of the images have been digitally staged to help buyers appreciate what is possible in the rooms. This is for marketing purposes only.
Tenure: Freehold
Parking options: Driveway, Garage, Off Street
Garden details: Enclosed Garden, Front Garden, Private Garden, Rear Garden
Electricity supply: Mains
Heating: Gas Mains
Water supply: Mains
Sewerage: Mains
Broadband: Cable
Rights & easements: Shared driveway
GROUND FLOOR
Entrance hall
Door to front,
Double glazed window to front,
Carpet flooring,
Lighting,
Inset spotlights,
Radiators,
Bedroom 3
Double glazed feature window to front,
Radiator,
Carpet flooring,
Consumer unit,
Kitchen/living/dining room
Fitted kitchen,
Wall and base units,
Double glazed feature windows,
French doors to rear,
Resin sink and drainer,
1 1/2 bowl,
Solid wood work surfaces,
Electric oven,
Electric hob,
Extractor fan,
Carpet and vinyl transition flooring,
Inset spotlights,
Radiators,
Utility
Wall and base units,
Fitted cupboards,
Stable door to rear,
Resin sink and drainer,
1 1/2 bowl,
Plumbing for washing machine,
Plumbing for dishwasher,
Central heating boiler,
Radiator,
Vinyl flooring,
Inset spotlights,
Reception Room
Double glazed feature window to rear,
Radiator,
Carpet flooring,
Bedroom 4
Double glazed feature window to front,
Radiator,
Carpet flooring,
Bathroom
WC,
Vanity with waterfall mixer tap,
Shower cubicle,
Vinyl flooring,
Inset spotlights,
Extractor fan,
Heated towel rail,
FIRST FLOOR:
Landing
Stairs from ground floor,
Double glazed ceiling window,
Carpet flooring,
Bedroom 1
Double glazed window to front,
Radiator,
Carpet flooring,
'Jack and Jill' Bathroom
Double glazed window to rear,
Freestanding bath with waterfall mixer tap,
Shower cubicle,
Double basin vanity unit,
Extractor fan,
WC,
Vinyl flooring,
Inset spotlights,
Heated towel rail,
Bedroom 2
Double glazed window to front,
Radiator,
Carpet flooring,
OUTSIDE
Front Garden
Tarmac drive,
Artificial grass area,
Access to back garden,
Outside lighting,
Rear Garden
Lawn area,
Mature trees and shrubbery,
Outside lighting,
Garage
Power,
Light,
Door to side,
Electrical roller garage door,
Property Features
- Executive Detached House
- Exceptional quality of finish
- Generous proportions
- Off street parking for several cars
- Detached double garage
- New Home
- Premium quality contemporary kitchen
- Private gated location


170,000 £
달링턴
현대식 주택
2 방
2 침실
부동산 구매
-
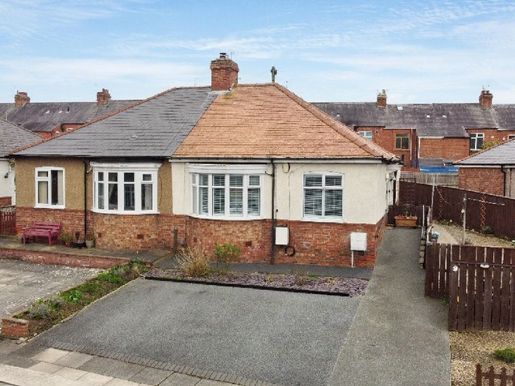
Situated in a well-established and desirable residential development, this beautifully presented detached bungalow offers an excellent blend of modern features, practical living and versatile spaces. Ideal for people with mobility needs, professionals or those seeking comfortable single-level living.
The property is approached via an attractive resin driveway, providing ample off-road parking alongside electric vehicle charging, creating a contemporary first impression.
On entering, the entrance hall is both welcoming and functional, with Karndean flooring and access to the loft, while offering a good sense of space towards the rear.
The living room is positioned at the front of the property and provides a warm, inviting setting, enhanced by a large window fitted with plantation shutters, allowing natural light to fill the room. An electric fire provides a focal point, creating a cosy atmosphere ideal for relaxing.
At the rear, the impressive kitchen diner forms the true heart of the home. Thoughtfully designed with a range of wall and base units with fronted cabinetry, this space offers excellent functionality alongside a contemporary setting. Double patio doors to the side and rear provide a seamless connection with the garden, flooding the room with natural light and making it perfectly suited to both everyday living and entertaining.
The property offers two well-appointed bedrooms. The main bedroom benefits from a peaceful rear aspect, a full complement of fitted wardrobes and a comfortable layout. The second bedroom offers excellent flexibility, equally suitable as a guest bedroom, additional reception space or home office.
The bathroom is stylishly appointed and fully equipped, with a bath and separate shower cubicle, vanity unit and heated towel rail, providing a space that is both practical and refreshing.
Externally, the property continues to impress. Prior Dene has been thoughtfully arranged with accessibility in mind, offering a practical and welcoming environment for a range of needs. To the front, a smooth resin driveway provides an easy approach and comfortable off-street parking, ensuring step-free access into the home. This creates a seamless transition between indoor and outdoor spaces, making everyday living comfortable and inclusive. The east-facing rear garden offers an enjoyable outdoor space with a deck, ideal for enjoying the morning and daytime sunshine, as well as useful features including power and lighting.
A standout addition is the garden room, fully equipped with electricity and heating, providing a versatile space ideal for working from home, hobbies or relaxation, complemented by a separate storage area.
With thoughtful improvements, a flexible layout and a highly convenient location, this property offers an excellent opportunity to enjoy a modern bungalow in a well-connected part of Darlington. Prior Dene is within easy reach of Darlington town centre and Cockerton, with its wide range of shops, restaurants and everyday amenities. CALL NOW TO VIEW
Council Tax Band: B (Darlington Borough Council)
Tenure: Freehold
Parking options: Driveway, Garage, Off Street, On Street
Gardens: Enclosed Garden, Front Garden, Private Garden
Electricity supply: Mains
Heating: Gas central heating
Water supply: Mains
Entrance Hall
Consumer unit,
Karndean flooring,
Loft access,
Partially obscure double-glazed side door,
Radiator,
Smoke detector,
Living Room
Front-facing double-glazed window,
Electric fire,
Radiator,
Telephone point,
TV point,
Carpet,
Plantation shutters,
Kitchen/Diner
Fitted kitchen,
Wall and base units,
Patio doors to the side,
Patio doors to the rear,
Double-glazed door,
Stainless steel one-and-a-half bowl sink with drainer,
Laminate work surfaces,
Partially tiled walls,
Electric oven,
Gas hob,
Cooker hood,
Combination boiler,
Plumbing for washing machine,
Plumbing for dishwasher,
Radiator,
Karndean flooring,
Plantation shutters,
Downlights,
Bedroom 1
Rear-facing double-glazed window,
Plantation shutters,
Radiator,
Carpet,
Bedroom 2/Reception Room
Front-facing double-glazed window,
Plantation shutters,
Radiator,
Carpet,
Bathroom
Double-glazed window,
Bath,
Shower cubicle,
Vanity unit,
Extractor fan,
WC,
Fully tiled,
Plantation shutters,
Heated towel rail,
OUTSIDE
Front Garden
Resin driveway,
Access ramp,
Off-street parking,
Outside tap,
Decorative gravel,
Electric vehicle charging point,
Rear Garden
Shed,
Double electrical socket,
Decking,
Off-street parking,
Garden Room
Power,
Fully insulated,
Double-glazed door,
Front-facing double-glazed window,
Property features
- Cul-de-sac location
- Low-maintenance garden
- Close to shops and amenities
- Popular location
- Wonderful two-bedroom bungalow
- Accessibility features
- Spacious driveway


200,000 £
달링턴
주택
2 방
2 침실
부동산 구매
-
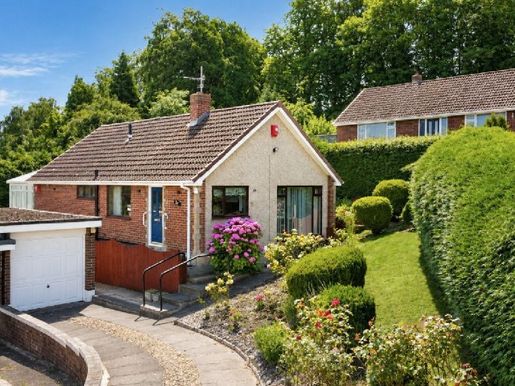
Set within an established residential area of Mowden, Edgecombe Grove is a two-bedroom detached bungalow offering well-proportioned accommodation, a detached garage and particularly private gardens. The property has been carefully maintained over the years, although the interior would benefit from modernisation, making it a suitable opportunity for buyers looking to create a home to their own specifications.
The approach is attractive, with a paved driveway, lawn and mature planting creating a pleasant first impression. Established hedging provides a good degree of privacy, while the detached garage offers useful parking, storage or workshop space.
An entrance porch opens into the central hallway, from which the accommodation is arranged in a straightforward and practical layout. The lounge is a generous room with windows to the front and side, allowing in good natural light. A fireplace provides a traditional focal point, and the room offers ample space for comfortable seating.
The separate dining room sits alongside the kitchen and gives the bungalow useful flexibility. It could continue as a formal dining space or be adapted as a study, hobby room or occasional sitting room, depending on the needs of the next owner.
The kitchen is positioned at the front of the property and includes a range of fitted units, work surfaces and space for appliances. Although functional, the presentation is dated and most buyers are likely to consider updating the room as part of a wider refurbishment.
Both bedrooms are well-proportioned doubles. The principal bedroom includes fitted wardrobes and opens directly into the conservatory, which provides an additional seating area overlooking the rear garden. The second bedroom also benefits from fitted storage and enjoys views to the side and rear.
The bathroom is fitted with a bath and overhead shower, washbasin and WC. As with the kitchen and general décor, it is serviceable but would benefit from updating.
Outside, the gardens are one of the property's strongest features. The rear garden is laid mainly to lawn and enclosed by mature conifers and established planting, creating a private and peaceful setting. A patio area provides space for outdoor seating, while the size of the plot will appeal to buyers who enjoy gardening or simply value outdoor space.
Edgecombe Grove is well placed for the amenities of Mowden and Cockerton, with local shops, healthcare facilities and public transport links within easy reach. Darlington town centre, the West End and the A1(M) are also readily accessible.
Edgecombe Grove is a sensibly proportioned bungalow on a good plot, offering privacy, parking and genuine potential. It will suit buyers seeking single-level living who are comfortable updating the interior to create a home aligned with their own tastes and requirements.
Council Tax Band: C (Darlington Borough Council)
Tenure: Freehold
Parking options: Driveway, Garage, Off-street
Garden details: Enclosed Garden, Front Garden, Private Garden, Rear Garden
Entrance Porch
Double-glazed door to the front
Windows to the front
Carpet flooring
Entrance Hall
Cupboard with central heating boiler and alarm unit
Carpet flooring
Smoke alarm
Thermostat
Heating floor vent
Lounge
Double-glazed windows to the front and side
Fireplace with gas fire
TV point
Carpet flooring
Heating floor vent
Dining Room
Double-glazed window to the side
Carpet flooring
Smoke alarm
Heating floor vent
Kitchen
Fitted kitchen with wall and base units
Double-glazed window to the front
Door to the side with access to the garden
Stainless steel single-bowl sink
Laminate work surfaces
Part-tiled walls
Gas cooker point
Plumbing for a washing machine
Vinyl flooring
Combination boiler
Bedroom 1
Double-glazed patio doors leading into the conservatory
Fitted wardrobes
Heating floor vent
Carpet flooring
Conservatory
Double-glazed windows
UPVC construction
Tiled floor
Bedroom 2
Double-glazed windows to the side and rear
Fitted wardrobes
Carpet flooring
Heating floor vent
Bathroom
Double-glazed window to the front
Bath with mixer taps and overhead shower
Washbasin
WC
Fully tiled
Carpet flooring
Heating floor vent
Front Garden
West-facing
Paved driveway
Mature shrubs
Lawn
Outdoor lighting
Rear Garden
Lawn
Patio
Mature shrubs
Conifers along the boundary
Garage
Up-and-over door
Window to the rear
Power
Lighting
Property Features
- No onward chain
- Highly sought-after location
- Quiet cul-de-sac
- Close to local amenities
- Bungalow
- Good-sized garden


95,000 £
달링턴
주택
3 방
3 침실
부동산 구매
-
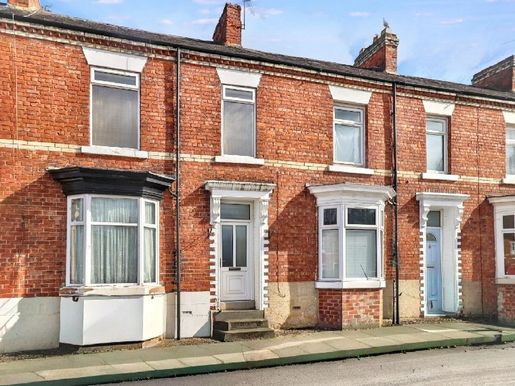
Situated in a highly sought-after residential area, this well-presented three-bedroom house offers a fantastic opportunity for families, first-time buyers or investors in particular. It combines generous living space with a practical layout and an excellent surrounding environment.
Entering through the front porch, the house opens into a central hallway providing access to the ground-floor living areas. The living room is at the front, enjoying natural light from the front window and creating a comfortable, welcoming space ideal for everyday relaxation.
At the rear, the dining room provides a separate, well-arranged space, perfectly suited to family meals or entertaining. Views over the garden add to its appeal.
The kitchen is fitted with a range of wall and base units and has a practical layout with direct access to the rear garden, making day-to-day living easier.
On the first floor, the property offers three bedrooms. The main bedroom is at the rear and benefits from a useful storage cupboard, while the two additional bedrooms at the front offer flexibility for family use, guests or working from home.
The bathroom is fully fitted with a bath and an overhead shower, providing a clean and functional space.
Outside, the east-facing rear garden offers a pleasant outdoor space for the morning and daytime, with a garden shed for additional storage.
Offering a well-balanced layout, outdoor space and a convenient location close to Darlington’s amenities, this property represents an excellent opportunity for a range of buyers seeking space and practicality. CALL NOW TO VIEW
Council Tax Band: A (Darlington Borough Council)
Tenure: Freehold
Electricity supply: Mains
Heating: Mains gas
Water supply: Mains
GROUND FLOOR
Entrance porch
Front double-glazed window,
Carpet flooring,
Entrance hall
Under-stairs cupboard,
Radiator,
Carpet flooring,
Smoke detector,
Living room
Front double-glazed window,
Radiator,
Telephone point,
TV point,
Carpet flooring,
Dining room
Rear double-glazed window,
Radiator,
Telephone point,
TV point,
Carpet flooring,
Kitchen
Fitted kitchen,
Wall and base units,
Double-glazed door,
Door to the garden,
Stainless-steel one-and-a-half-bowl sink with drainer,
Laminate work surfaces,
Laminate flooring,
Combination boiler,
Radiator,
FIRST FLOOR
Landing
Cupboard,
Loft access,
Loft ladder,
Fully boarded loft,
Carpet flooring,
Bedroom 1
Rear double-glazed window,
Radiator,
Storage cupboard,
Carpet flooring,
Bedroom 2
Front double-glazed window,
Radiator,
Carpet flooring,
Bedroom 3
Front double-glazed window,
Radiator,
Carpet flooring,
Bathroom
Rear double-glazed window,
Bath with handheld shower,
Washbasin,
Extractor fan,
WC,
Fully tiled,
Laminate flooring,
Radiator,
OUTSIDE
Front garden
West-facing,
Rear garden
East-facing,
Shed,
Property features
- Ideal for investors
- Close to local amenities
- Separate dining room or family room
- No onward chain


250,000 £
달링턴
주택
3 방
3 침실
부동산 구매
-
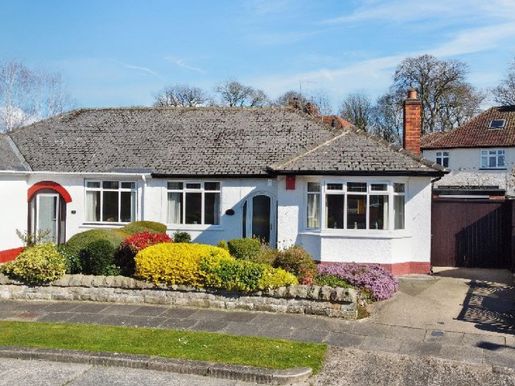
Offered with no onward chain, this detached three-bedroom bungalow occupies a quiet cul-de-sac position in one of Darlington’s most prestigious West End locations. With a sub-floor heating space, garage, off-street parking and low-maintenance gardens, it is an appealing option for those looking to move without a chain.
The entrance porch leads to a well-appointed hallway, with a partially boarded loft above providing excellent additional storage. The front living room is a comfortable, well-presented space with a gas fire and plenty of natural light.
The kitchen is fully fitted with wall and base units, a gas hob and an electric oven. It also has a gas fire, ideal for the colder months. A third bedroom is located just off the kitchen and is currently arranged as a dining room, offering genuine flexibility to suit different needs.
The two other bedrooms are both well presented. The principal bedroom benefits from cherrywood wardrobes, while the second bedroom has fitted wardrobes and a freestanding electric heater. The bathroom is fully fitted with an electric shower, washbasin and WC.
Outside, the west-facing front garden has a concrete path, mature shrubs and paved areas. To the rear, an east-facing garden offers a patio and provides an excellent spot to enjoy the sun. A shed and a well-positioned garage run along the side, with plumbing for a washing machine and an electricity supply.
Draycote Crescent is conveniently located for the amenities of Darlington’s West End, South Park and the town centre beyond. A well-presented bungalow in a highly sought-after location, available with no onward chain. CALL NOW TO VIEW.
Council tax band: D (Darlington Borough Council)
Tenure: Freehold
Parking options: Driveway, garage
Gardens: Front garden
Electricity supply: Mains
Heating: Gas-fired
Water supply: Mains
Sewerage: Mains
GROUND FLOOR
Entrance porch
Double-glazed front door,
Double-glazed front window,
Carpeted,
Entrance hall
Consumer unit,
Battery-operated smoke detector,
Loft access,
Partially boarded loft,
Telephone point,
Carpeted,
Radiator,
Delft rack,
Living room
Double-glazed front window,
Gas fire with surround,
Radiator,
TV point,
Carpeted,
Kitchen
Fitted kitchen,
Wall and base units,
Double-glazed door,
One-and-a-half-bowl stainless-steel sink,
Laminate work surfaces,
Partially tiled,
Gas hob,
Electric oven,
Cooker hood,
Radiator,
Gas fire with surround,
Carpeted,
Bedroom 3 / Dining room
Double-glazed rear window,
Radiator,
Carpeted,
Bedroom 2
Double-glazed front window,
Fitted wardrobe,
Freestanding electric heater,
Radiator,
Carpeted,
Bedroom 1
Double-glazed rear window,
Fitted cherrywood wardrobes,
Carpeted,
Bathroom
Double-glazed window,
Electric shower,
Washbasin,
WC,
Fully tiled,
Radiator,
Carpeted,
Combination boiler,
Front garden
West-facing,
Concrete path,
Mature shrubs,
Off-street parking,
Rear garden
East-facing,
Shed,
Garage,
Mature shrubs,
Patio,
Off-street parking,
Garage
Power,
Up-and-over door,
Plumbing for washing machine,
Up-and-over door,
Property features
- No onward chain
- Highly sought-after location
- Low-maintenance garden
- Off-street parking and garage
- Three-bedroom bungalow


239,995 £
Middleton One Row (달링턴)
주택
3 방
3 침실
부동산 구매
-
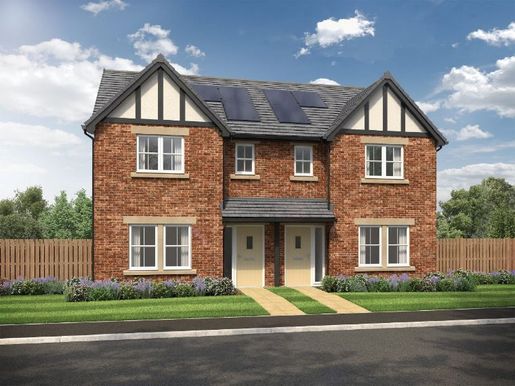
The open-plan kitchen/dining/family area features a stylish kitchen with an island and four stools. French doors and bright windows fill the space with natural light, creating a welcoming atmosphere. There is plenty of room for a dining table and a two-seater sofa, making it ideal for entertaining guests or relaxing at home.
The separate, spacious living room can accommodate a three-seater sofa, a two-seater sofa and an armchair, providing a peaceful space to unwind after a long day. The airy hallway has two cupboards, ideal for those needing extra storage, and there is also a ground-floor WC for convenience.
Upstairs are two double bedrooms with space for fitted wardrobes. The main bedroom has an en-suite shower room and a wardrobe providing additional storage. The second bedroom is a flexible space that could alternatively be used as a nursery, office or playroom. The first floor also has the main bathroom, with a stylish bath, Porcelanosa tiles and sanitaryware.
The exterior of this home is attractive, with eye-catching features such as a block-paved driveway that adds character. The property also has a paved patio in the lawned rear garden, which is enclosed by a fence.
Council tax band: To be determined (Darlington Borough Council)
Tenure: Freehold
Parking: Driveway, off-street
Gardens: Front garden, rear garden
Electricity supply: Mains
Water supply: Mains
Sewerage: Mains
Property features
- Open-plan kitchen/dining/family area
- Spacious separate living room
- French doors leading to the lawned rear garden
- Spacious double bedrooms
- En-suite to the main bedroom
- Large kitchen island


529,995 £
Middleton One Row (달링턴)
현대식 주택
5 방
5 침실
부동산 구매
-
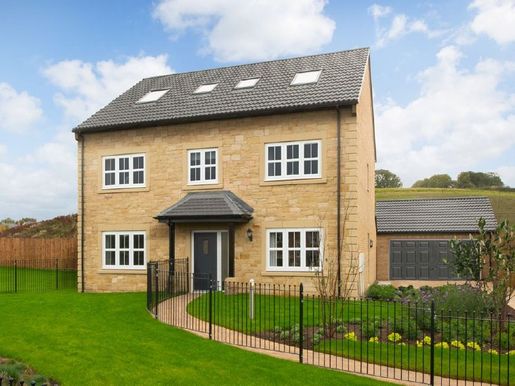
The five-bedroom Sutton is a distinctive home, designed with three floors of spacious living accommodation to suit modern lifestyles.
The spacious open-plan kitchen, dining and family area features a stylish kitchen island with room for four stools, and space for an eight-seater table and a four-seater corner sofa. Full-height windows in the family area and large bi-fold doors enhance the sense of space, filling the room with natural light and creating an inviting, airy atmosphere that is ideal for entertaining. There is also a useful utility room offering additional storage.
The open hallway is designed to maximise natural light, creating a welcoming entrance. In addition to the separate lounge, which can accommodate a four-seater sofa, a three-seater sofa and two chairs, there is also a versatile room at the front of the home. This space can be used as a study, play area or dining room, offering plenty of possibilities to suit your lifestyle. The ground floor also has a convenient WC.
All five bedrooms in this home are generously sized doubles. The main bedroom has a dedicated dressing area and an en-suite bathroom equipped with a large shower enclosure, bath, white sanitaryware and designer Porcelanosa tiles. There is also a main bathroom with a double-ended bath and separate shower enclosure, as well as a second en-suite accessible from bedroom two. The second floor has two flexible double bedrooms that can be adapted to suit your needs, whether as a cinema room, games room or playroom. The second floor also includes a convenient shower room, providing ample options for busy mornings or guests.
Outside, the Sutton has plenty of character, with a main entrance canopy and other eye-catching features that enhance its kerb appeal. The home comes with a block-paved driveway, a paved patio leading to the turfed rear garden, and fencing for added privacy.
Council Tax Band: To be confirmed (Darlington Borough Council)
Tenure: Freehold
Parking: Driveway
Garden: Private garden, rear garden
Property features
- Large open-plan kitchen, dining and family area
- Integrated AEG appliances
- Bi-fold doors leading to the turfed rear garden
- En-suite and dressing area to the main bedroom
- Detached garage and block-paved driveway
- Separate study


1,895,000 £
Middleton One Row (달링턴)
농가
7 방
6 침실
부동산 구매
-
Step inside
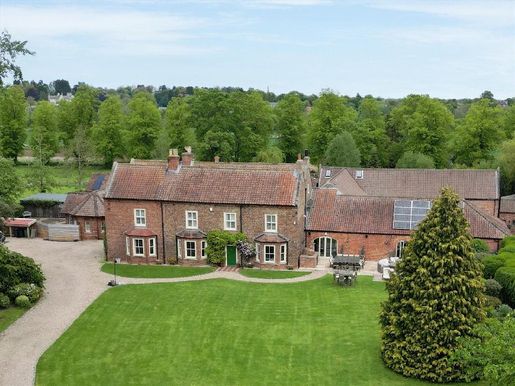
Beyond its striking façade, this exceptional residence unfolds as a beautifully maintained family home. Generous reception spaces are enhanced by elegant architectural details, creating interiors designed for both relaxed family living and sophisticated entertaining. At the heart of the home is a magnificent open-plan kitchen and dining area, thoughtfully designed with bespoke cabinetry, an Aga and generous work surfaces, including a large circular island. This welcoming space flows seamlessly into the surrounding accommodation and provides the ideal setting for everyday life and larger gatherings. Several reception rooms offer versatility and refinement, from cosy informal sitting rooms with fireplaces to expansive reception spaces ideal for entertaining guests. A dedicated games room and stylish home bar elevate the leisure experience. Vaulted ceilings, extensive glazing and direct access to the garden create a peaceful retreat. The property also has its own wine cellar, carefully restored by the current owners. The bedrooms are equally impressive, with beautifully appointed principal and guest suites offering generous proportions, dressing rooms, fitted storage and luxurious en-suite bathrooms. Additional bedrooms provide flexible family accommodation. The whole property is finished to an exceptional standard, with thoughtfully considered interiors throughout. Across the property, period charm and modern enhancements combine effortlessly, with high ceilings, elegant finishes and carefully restored original features all contributing to the home’s remarkable sense of grandeur and warmth.
Step outside
Set within a beautifully maintained estate, the property enjoys an exceptional rural setting. Expansive lawns and mature trees extend towards the river, where a riverside cabin provides a peaceful retreat. The property also benefits from fishing rights on the River Tees, enhancing its unique lifestyle appeal, as well as an outdoor play area ideal for family use. Equestrian facilities and generous leisure grounds complete the estate, ensuring both privacy and versatility and offering a rare opportunity to acquire a truly remarkable country retreat. Designed for both relaxation and recreation, the outdoor spaces include extensive terraces for entertaining and lawned gardens ideal for summer gatherings and al fresco dining. Combining luxurious leisure amenities with an idyllic rural setting, this residence offers an exceptional lifestyle opportunity: a private country retreat designed for modern family living, entertaining and relaxation at the highest level. The estate also includes a detached one-bedroom cottage, offering excellent versatility as guest accommodation, an annexe or an attractive holiday let or income source.
Seller’s insight
We were first drawn to The Grange by its sweeping driveway and quintessential “chocolate box” charm, and it has been a truly special place to call home for the past 11 years. From the moment we drove up the driveway, we knew it was somewhere offering something genuinely unique, and that feeling has never left us. The house has given us a wonderful sense of space, peace and comfort, and over the years we have enjoyed improving it throughout, including adding a riverside fishing cabin, carports, a children’s play area, as well as a games room and bar that have been at the heart of many happy gatherings. Some of our most treasured memories have been simple but special: family Christmases, lively garden parties and summer barbecues with friends and family. We have loved the property’s character and quirks, as well as the tranquillity of the area and the warmth of the local community. With beautiful country walks right on the doorstep, which we particularly enjoyed with our dog, it has given us a way of life we deeply cherish. It will be difficult to say goodbye to both the house and its surroundings, but we leave with nothing but fond memories of a truly exceptional place.
Location
Nestled on the banks of the River Tees, Over Dinsdale is a highly sought-after and picturesque village, offering an enviable blend of rural tranquillity and accessibility. Surrounded by open countryside and scenic riverside walks, it provides a peaceful retreat while remaining conveniently close to Darlington, Yarm and the wider Tees Valley. The village is known for its strong sense of community, historic charm and beautiful natural surroundings, making it a popular choice for those seeking an exclusive rural lifestyle with easy access to excellent transport links, schools and amenities.
Directions
Over Dinsdale enjoys a wonderfully accessible yet secluded location on the border between North Yorkshire and County Durham. The village is a short drive from Darlington, with direct access via local roads linking to the A66 and A1(M), providing excellent northbound and southbound connections. Teesside International Airport is also within easy reach for domestic and international travel, while nearby rail services from Darlington station offer direct connections to London, Edinburgh and major regional cities. Despite its peaceful rural setting, Over Dinsdale is exceptionally well connected, making it ideal for those seeking country living without compromising on convenience. what3words ///dusters.dazzling.kept
Services, utilities and property information
Mains services – Oil-fired central heating, mains water, drainage to a septic tank
Tenure – Freehold
Property type – Semi-detached Victorian farmhouse
Construction type – Standard
Council tax – Band G
Parking – Carports and a large driveway
Mobile coverage – Check with your provider
Internet connection – BT
Public and private rights of way – N/A
Other information – The owners of The Grange contribute towards the shared cost of the driveway leading to the property. The accompanying site plans are for identification purposes only. The boundaries shown are based on HM Land Registry title plans and should not be considered an exact representation of the legal boundaries.
Viewings
Strictly by appointment through the sole agent: Fine & Country Durham and North Yorkshire, on 4646.
아래에서 인근 매물을 확인하실 수 있습니다.


1,750,000 £
Haswell (더럼)
현대식 주택
5 방
7 침실
부동산 구매
-
Step Inside
Stepping inside, the scale and versatility of this exceptional home immediately become apparent. Having been substantially extended and reconfigured, the accommodation has been thoughtfully designed to cater equally well to modern family life, entertaining and multi-generational living, with seven/eight bedrooms, multiple en suite facilities and a further family bathroom.
The heart of the home is the impressive open-plan kitchen and entertaining space, creating a natural setting for everyday family life and larger gatherings alike. The generous proportions allow the house to accommodate a busy household with ease, whilst retaining a feeling of comfort and individuality.
Among the home's most impressive features is the professionally designed Acoustic Pixel cinema and sound system, representing a significant investment and creating a truly exceptional space for enjoying films, sport and evenings with friends. A dedicated gym and fitted bar further enhance the home's leisure and entertaining credentials.
The principal suite has been particularly thoughtfully redesigned, incorporating two dressing areas and a private staircase leading to a fully fitted upper-floor room with bespoke wardrobes. This provides an exceptionally private and flexible retreat, while the additional bedrooms offer considerable versatility for family, guests, hobbies or working from home.
Modern comfort has been carefully considered throughout, with underfloor heating, an air-source heat pump and air conditioning installed in seven key rooms. Solar panels and two Tesla Powerwall home batteries further complement the home's contemporary specification.
Step Outside
Approached through the gates of the exclusive Coldwellburn Mews development, the property enjoys a wonderful sense of seclusion and tranquillity. The development comprises just ten individual homes, creating a peaceful and secure setting whilst retaining a friendly sense of community.
The generous plot provides an important extension of the living accommodation, with the south-west-facing garden enjoying beautiful afternoon and evening light and an open countryside outlook. There is ample space for children to play, entertaining in the warmer months or simply enjoying the peace and privacy of this particularly attractive setting.
The property's private driveway provides parking for approximately 11 vehicles, alongside a garage with a new electric door and EV charging point. CCTV, security and automated gate systems are also in operation, complementing the property's private gated setting.
Despite its peaceful rural feel, the property is remarkably well connected. Durham City is approximately six miles away, whilst the A1 and A19 provide straightforward access towards Newcastle, Sunderland, Teesside and the wider North East. The surrounding countryside provides opportunities for walks and outdoor enjoyment, with the coast also within easy reach.
Sellers' Insights
When we first arrived at 4 Coldwellburn Mews, it was the sense of space, privacy and tranquillity that immediately captured us. There is something special about passing through the gates and arriving home to such an expansive setting, with open countryside around you, yet Durham City only a short drive away. It gives you the feeling of being somewhere peaceful and private, without sacrificing the convenience of everyday life.
Since moving here in 2022, we have transformed the house into a substantial seven/eight-bedroom family home, creating a variety of spaces that work beautifully for both family life and entertaining. We have added two en suites, a further family bathroom, a gym and a bespoke cinema room and sound system by Acoustic Pixel, as well as redesigning the staircase and principal suite. The latter has two dressing areas and its own staircase leading to a beautifully fitted upper-floor room.
For us, though, it is the way the house brings people together that has made it such a special place to live. The open-plan kitchen and entertaining space naturally become the heart of the home, whether we are enjoying a quiet family evening or have friends and family over. There is plenty of room for children to play, adults to relax and everyone to gather, while the connection with the garden makes summer evenings and outdoor entertaining particularly enjoyable. Birthdays, family occasions and simple weekends at home have created some of our happiest memories here.
We will particularly miss the garden, with its south-west-facing aspect and beautiful afternoon and evening light, as well as the feeling of space and calm it provides. Despite the scale of the house, there is a wonderful sense of being able to slow down here – to close the gates, enjoy the countryside outlook and escape the pace of everyday life.
The setting of Coldwellburn Mews adds to this feeling. With just ten individual homes, it feels private and exclusive while retaining a friendly sense of community. At the same time, the location is remarkably convenient, with Durham City easily accessible and the A1 and A19 providing straightforward connections across the wider North East. Countryside walks are close by and the coast is within easy reach, giving you the best of both worlds.
We have also invested extensively in the home's comfort and technology, including an air-source heat pump, underfloor heating, solar panels, two Tesla Powerwall home batteries and air conditioning in seven key rooms.
Ultimately, what we will miss most is the freedom this home gives you. There is space for everyone to have their own room, yet just as much opportunity to come together. It is a home where you can enjoy a quiet morning overlooking the countryside, gather around the kitchen island in the evening, watch a film together in the cinema or simply enjoy a summer evening in the garden.
We hope the next owners will enjoy it for exactly what it is – a wonderfully private and highly individual family home where there is space to live, entertain, relax and make memories.
Location
The village of Haswell enjoys a peaceful rural setting within the County Durham countryside, while remaining conveniently positioned for access to the region’s principal towns and cities. Surrounded by open farmland and attractive countryside, the area offers a wonderful balance of rural tranquillity and everyday convenience.
Haswell has a strong sense of community, with local amenities including a village shop, primary school, public house and community facilities, while nearby Shotton, Easington and Peterlee provide a broader range of shopping, schooling and leisure amenities. The historic city of Durham is within easy reach, offering an extensive selection of independent shops, restaurants, cafés and cultural attractions, alongside its renowned Cathedral and Castle.
For commuters, the A19 provides excellent connections north and south, with Sunderland, Durham and Teesside all readily accessible by road. The beautiful Durham Heritage Coast is also within easy reach, providing opportunities for coastal walks, beaches and days spent exploring the surrounding countryside.
With its attractive rural surroundings, convenient road links and proximity to both the coast and city, Haswell provides an appealing setting for those seeking a quieter pace of life without compromising on accessibility.
what3words ///alternate.drop.domain
Services, Utilities & Property Information
Utilities – Mains electricity and mains water, private septic tank (last emptied June 2026), air-source heat pump, solar panels installed in 2020 and owned outright, and two Tesla Powerwall home batteries.
Tenure – Freehold.
Property Type – Detached house.
Construction Type – Standard construction.
Council Tax – Band H.
Parking – Private driveway providing parking for several vehicles, together with a garage with a new electric door and EV charging point.
Mobile Phone Coverage – Purchasers are advised to check with their preferred provider.
Internet Connection – Sky broadband and satellite/cable services.
Public and Private Rights of Way – N/A.
Other Information – The property is situated within a private gated development of ten individual homes. CCTV, alarm and automated gate systems are in operation, with CCTV remaining operational during accompanied viewings. The property benefits from an air-source heat pump, underfloor heating, solar panels, two Tesla Powerwall batteries and air conditioning in seven key rooms. The property is not listed and is not within a conservation area.
Viewing Arrangements – Strictly via the vendor's sole agent, Fine & Country Durham, on 4646.
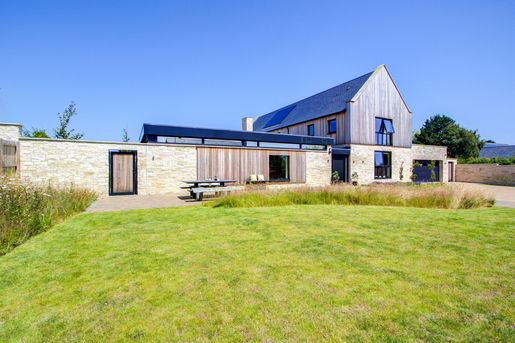


1,400,000 £
Warkworth (노섬벌랜드주)
현대식 주택
4 방
4 침실
부동산 구매
-
Nestled in one of Northumberland’s most sought-after coastal villages, this exceptional contemporary home combines timeless architecture, cutting-edge technology and beautifully crafted interiors. Completed in June 2024, every detail has been thoughtfully considered to create a home that is as efficient as it is elegant.
Perfectly positioned within walking distance of Warkworth’s breathtaking beach, this remarkable home also enjoys easy access to the village’s charming cafés, independent shops and welcoming pubs, offering an enviable lifestyle where coastal beauty and village convenience go hand in hand.
Behind the scenes, this home embraces the latest sustainable technologies. PV solar panels, an air source heat pump, underfloor heating throughout, an advanced MVHR ventilation system, greywater recycling and a rainwater harvesting tank work together to deliver exceptional energy efficiency. An Ajax smart alarm system, an EV charging point and integrated smart-home conveniences throughout ensure the home is future-ready.
Throughout the home, bespoke cabinetry by Mowlems provides seamless storage solutions and a sense of understated luxury.
Whether you're enjoying a morning walk along the spectacular Northumberland coastline, or meeting friends in one of the village's charming cafés or pubs, this location offers a lifestyle that is every bit as impressive as the home itself.
This is more than a home. It is a statement of contemporary coastal living, where exquisite design, exceptional craftsmanship and breathtaking surroundings come together in one remarkable property.
Accommodation in brief:
Ground Floor:
Entrance Hallway | Open-Plan Living/Kitchen/Dining Room | Inner Hallway | Snug | Gym | Cinema Room | Utility Room | Pantry | Cloakroom | WC
First Floor:
Principal Bedroom with En-Suite Shower Room | Guest Bedroom with En-Suite Shower Room | Two Further Double Bedrooms | Family Bathroom
Outside:
Double Garage | Garden Studio with Store Room | Driveway Parking with Electric Gate | Front & Rear Lawns | Patio Terraces | Outdoor Kitchen
Accommodation:
Ground Floor:
As you approach the property, the quality of the design is immediately apparent. Aluminium-framed windows flood the home with natural light, while the landscaped coastal garden and expansive terraces create a seamless connection between indoors and out.
Step into the impressive entrance hall, which sets the tone for what is to follow. Flooded with light from the glass cupola, your eye is drawn to the glazed door at the far end of the hallway, showcasing the view into the stunning gardens at the rear of the house. This welcoming space benefits from a full range of bespoke cabinetry providing practicality and storage solutions for coats and boots. The luxurious micro-screed flooring flows throughout the ground floor, enhanced by underfloor heating for year-round comfort.
This expansive open-plan living space is the heart of the home. Designed for modern family living and entertaining, this vast kitchen, dining and living area is centred around an impressive, oversized island and framed by doors on both sides, opening directly onto the terraces and gardens beyond.
The bespoke kitchen, crafted by Mowlems, showcases exceptional attention to detail, complemented by premium Miele appliances and beautifully integrated cabinetry that continues throughout much of the home. Connecting seamlessly is the generous living area featuring an elegant electric fireplace creating a striking focal point, while integrated speakers provide the perfect soundtrack for every occasion.
Beyond the main living space, you'll find a cosy snug, offering the perfect retreat for quieter moments. An additional reception room, currently arranged as a gym, could easily adapt to suit a variety of lifestyles, whether as a home office, playroom, studio, or further family room.
For entertainment on a grand scale, the outstanding cinema room, professionally designed by Wakefields, delivers a true home cinema experience, creating the perfect setting for movie nights and sporting events alike.
The inner hall is complete with a seating nook and provides access to the impressive staircase leading to the first floor. Completing the ground floor accommodation is a stylish WC and a utility room ideal for laundry facilities.
First Floor:
Upstairs, four beautifully appointed bedrooms provide exceptional accommodation. Two benefit from luxurious en-suite bathrooms, each finished to an impeccable standard.
The principal suite is a true sanctuary, featuring bespoke fitted cabinetry, integrated speakers and wonderful views through the floor-to-ceiling windows, stretching towards the coastline. The expansive en-suite is beautifully styled with a large double wet-room shower, twin-basin cabinetry with storage and is finished entirely in micro-screed.
A second principal-style bedroom suite enjoys captivating views of the iconic Warkworth Castle, creating a truly unique backdrop. Bedrooms three and four are bright and sunny and are served by the stunning family bathroom.
Outside:
Outside, this home continues to impress. The extensive terraces are designed for entertaining, with a fully equipped outdoor kitchen complete with a Big Green Egg, perfect for dining outside on long summer evenings with family and friends.
The beautifully landscaped coastal garden also features a versatile garden studio, complete with underfloor heating, making it ideal as a home office, creative workspace, gym, or even a guest retreat.
At the front of the property, there are further expansive lawned areas and a terrace designed to capture the sun, whilst the paved driveway, with secure electric gate access and a double garage, provides ample parking.
The Area:
8 Hermitage Drive enjoys an enviable location within walking distance of the stunning beach and the highly sought-after village of Warkworth, set in the heart of an Area of Outstanding Natural Beauty. Renowned for its historic castle, charming independent shops, cafés, restaurants and well-regarded primary school, Warkworth offers an exceptional village lifestyle. The picturesque River Coquet winds through the village, providing scenic riverside walks, while the beautiful sandy beach and renowned links golf course are just moments away. Just a seven-minute drive away lies the coastal village of Alnmouth, celebrated for its golden sandy beaches, elegant historic architecture and stunning coastal scenery.
The nearby market town of Alnwick provides an extensive range of amenities, including supermarkets, cafés, restaurants, pubs, leisure facilities, schools and a golf course. It is also home to the world-famous Alnwick Castle and The Alnwick Garden, both of which are popular attractions throughout the year.
Transport connections are excellent, with convenient access to the A1 providing links north and south. Alnmouth's mainline railway station offers regular services to Newcastle, Edinburgh, London and destinations further afield, making the property ideal for both commuters and those seeking a well-connected coastal retreat.
Distances: Alnmouth – 4.1 miles | Alnwick – 7.3 miles | Morpeth – 16.8 miles | Newcastle City Centre – 32.4 miles | Edinburgh – 95.7 miles
Nearest Stations: Alnmouth – 3.7 miles | Morpeth – 16.6 miles | Newcastle – 30.7 miles
Nearest Airport: Newcastle – 31.4 miles
Services:
Mains Water Supply | Mains Electricity | Mains Drainage | Air Source Heat Pump & Solar Panels
These services have not been tested and no warranty is given by the agents.
Tenure: Freehold
Local Authority: Northumberland County Council
Council Tax Band: G
EPC Rating: B
Mobile signal: All providers
Broadband speed: Ultrafast - Download Speed 1800 Mbps and Upload Speed 220 Mbps
Viewing Arrangements: Via the vendors’ agent:
Sarah Tuer - Fine & Country Newcastle and Northumberland
The Estate Office, Rock, Alnwick, NE66 3SB
Agent’s Notes to Purchaser:
Although we endeavour to furnish precise information, it is strongly recommended that buyers undertake their own thorough due diligence. The onus for verifying critical details, including but not limited to floods, easements, covenants and other property-related aspects, lies with the buyer. Our listing information is presented to the best of our knowledge and should not be the sole basis for making purchasing decisions. None of the services, systems, or appliances listed in the details have been tested by us, and we do not guarantee their operating ability or efficiency. Buyers are encouraged to independently assess and verify all relevant information before making any commitments.
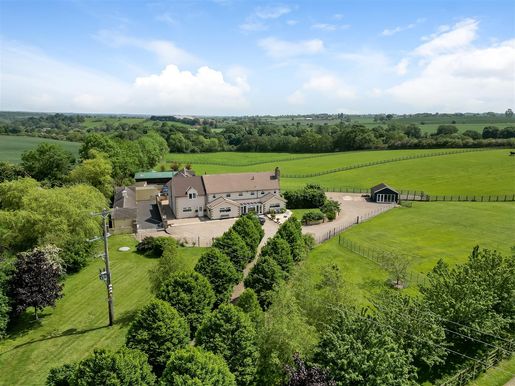


1,350,000 £
Winston (더럼)
농가
5 방
6 침실
부동산 구매
-
Come in
Highcliffe Farm immediately conveys a sense of warmth, space and effortless country living. Extensively improved by the current owners, the farmhouse combines the character and comfort expected of a rural home with a contemporary layout designed for modern family life. At the heart of the property is a beautifully appointed kitchen and breakfast room, where everyday family life unfolds naturally. Thoughtfully designed with generous work surfaces, an island for informal dining and a superb pantry, it is a room that encourages both gathering and entertaining. Beyond, a series of bright reception rooms offers flexibility for every occasion, from relaxed evenings by the fire to celebrations with family and friends. Throughout the house, large windows frame changing countryside views, drawing in natural light and creating a constant connection with the landscape beyond. The bedrooms are well proportioned and enjoy a peaceful setting, providing a sanctuary at the end of the day. The principal bedroom benefits from a generously proportioned en-suite bathroom, while a spacious family bathroom and two further suites serve the rest of the property. The property's recent extension further enhances its versatility, offering exciting potential for a self-contained annexe, multigenerational living, guest accommodation or a dedicated home-working space, allowing future owners to adapt the house to their own lifestyle.
Set within approximately 13 acres of beautiful grounds and paddocks, surrounded by open countryside views and abundant wildlife, the property enjoys a wonderfully secluded setting while remaining remarkably accessible. The gardens around the farmhouse have been carefully landscaped to create a series of sheltered outdoor spaces for entertaining, relaxing and enjoying the changing seasons. Lawns, mature planting and colourful borders provide year-round interest, while paved terraces offer the perfect setting for al fresco dining or simply enjoying the tranquillity of the surroundings. For equestrian enthusiasts and those seeking a smallholding lifestyle, the property is exceptionally well equipped. The land has been carefully improved and maintained, with well-fenced paddocks, quality pasture and extensive stabling facilities. A range of outbuildings, including a home gym, barns and ancillary accommodation, further enhances the property's versatility, supporting a wide variety of rural, recreational or commercial activities. A productive vegetable garden and greenhouse add another dimension to life at Highcliffe Farm, creating opportunities for a more self-sufficient lifestyle and fostering a close connection with the land. Whether watching the horses graze from the house, hosting family gatherings beneath wide-open skies or simply enjoying the peace of being surrounded by nature, life here is defined by a sense of freedom. Highcliffe Farm offers a lifestyle that is increasingly hard to find: complete privacy without isolation, generous space without compromise, and a setting that allows every generation to flourish.
Seller's comments
When we discovered Highcliffe Farm, it was the combination of its exceptional setting, privacy and potential that immediately captured our imagination. Nestled in a wonderfully peaceful location, it offered the space and freedom we were looking for, while remaining connected to the amenities and communities around us. Over the years, we have invested considerably in both the house and gardens, carefully improving the property while preserving the qualities that made us fall in love with it. The paddocks and fields have been fully renovated, with new fencing throughout, and the house itself has been thoughtfully modernised and extended to create a comfortable and versatile family home. What we have treasured most is the sense of tranquillity. Watching the seasons change across the surrounding countryside, enjoying the abundance of wildlife and simply taking in the uninterrupted views have become part of everyday life. The village itself has a warm and welcoming community spirit, with local events, clubs and activities centred around the village hall, church and playing fields. Despite its peaceful rural setting, Barnard Castle, Bishop Auckland and Darlington are all within easy reach, offering excellent amenities, schools and transport links, including direct rail services between Darlington and London. Our circumstances have changed over time and, although we still fill the family home at weekends, the property now deserves to be enjoyed by owners who can make the most of everything it has to offer. Highcliffe Farm is a place where every generation can find its own space, pursue its interests and enjoy a wonderful balance between country living and modern convenience. Above all, it offers a lifestyle defined by privacy, freedom and an enduring sense of calm.
Location
Situated in the heart of the beautiful Teesdale countryside, Winston is a highly sought-after village in County Durham, renowned for its picturesque setting and strong community spirit. Located on the north bank of the River Tees, the village enjoys a superb rural environment while remaining ideally placed for access to Barnard Castle, Darlington and the wider North East. With its charming period homes, historic church and scenic footpaths, Winston offers a peaceful and characterful lifestyle, combining village charm with excellent connectivity and everyday convenience.
Directions
From Darlington, take the A67 west towards Barnard Castle and continue for approximately 10 miles. what3words ///pave.manager.mentions
Services, utilities and property information
Mains services – Electricity, mains water, drainage to Klargester, LPG central heating
Tenure – Freehold
Property type – Detached
Construction type – Standard
Council Tax Band – E
Parking – Large driveway for several vehicles
Mobile coverage – Check with your provider
Internet connection – BT Broadband
Public and private rights of way – The Teesdale Way runs along the boundary of the lower field but does not cross any of the property's land.
Other information – CCTV is in operation at the property and will be operating during viewings.
Viewing arrangements – Strictly through the seller's sole agent, Fine & Country Durham, on 4646.
Disclaimer
Please note that some of these photographs have been digitally staged using AI and should be used for visual guidance only.


425,000 £
Staindrop (더럼)
주택
6 방
6 침실
부동산 구매
-
Upon entering the property, the panelled hallway leads to flagstone floors, original fireplaces and exposed beams. The lounge is fitted with bespoke glass-fronted cabinets and a range of attractive shelves. A large open fireplace completes the room and provides a cosy focal point for family gatherings.
A smart kitchen offers everything needed for a modern lifestyle, without intruding on the cherished features expected in a Grade II listed property. A characterful dining room with a wood-burning stove sits immediately next to the kitchen, providing the perfect dining space for family and friends.
The property has six characterful bedrooms and an attic, offering storage and flexibility to suit different needs. Four rooms are currently used as bedrooms; they are exceptionally spacious and enjoy lovely views of either the village green or the fields behind. Bedrooms five and six are put to different uses: one is a busy office with space for a large desk and multiple screens, while the other serves as the family music room and an upstairs sitting room. It could also be converted into a very impressive principal bedroom. This is a home that offers plenty of flexibility for your needs.
The kitchen opens onto a beautiful back garden, carefully designed as a manageable yet verdant space. Stone paving, attractive seating and high rendered walls make a winning combination. The south-facing garden is a suntrap and an ideal place to relax.
The property stands beside a traditional village green lined with ancient horse chestnut trees, creating a wonderful setting for the house. The rear of the garden has vehicle access via a residents-only courtyard, where there is a private parking space if required. However, the village green in front of the property generally provides ample on-street parking, so the private parking space at the rear is used less often. The property is within easy reach of the A1 and 15 miles from Darlington, which has a mainline station with services to London King's Cross, adding to the appeal of this picturesque location.
The green in Staindrop, also known as “the fanlight village”, lies 1.5 miles from the grounds of Raby Castle, which has been regenerated and refurbished and offers a range of gardens, parkland and walks to explore. A further four miles away is the historic market town of Barnard Castle, named after the castle around which the town grew. The historic town has many restaurants and artisan shops around its beautiful cobbled marketplace. Within walking distance of the marketplace is The Bowes Museum, built in the style of a French château and set within 22 acres of landscaped gardens, where you can watch the 252-year-old mechanical swan in operation. Barnard Castle is well served by a range of sporting and cultural facilities, including a tennis club, cricket club, rugby club and leisure centre. The Teesdale Operatic Society, The Castle Players, the Choral Society and others stage a range of excellent musical and amateur dramatic events, creating a rich environment in which to settle.
All in all, this is a superb property in a convenient location, served by highly rated schools and set on the edge of an Area of Outstanding Natural Beauty, where you and your family are sure to thrive.
Call now to arrange a viewing.
Council Tax Band: C (Durham Council)
Tenure: Freehold
Parking options: Off-street, on-street
Garden details: Enclosed garden, private garden, rear garden
Electricity supply: Mains
Heating: Mains gas
Water supply: Mains
Sewerage: Mains
Broadband: Cable
Restrictions: Listed building, conservation area
Entrance Porch
Double-glazed door to the front
Wood flooring
Living Room
Double-glazed sash windows to the front
Open fireplace
Original flagstone flooring
Telephone point
TV point
Radiator
Dining Room
Single-glazed window to the side
Radiator
Original flagstone floor
Wood-burning stove
Kitchen
Single-glazed windows to the side
Single-glazed windows to the rear
Radiator
Integrated washing machine
Integrated dishwasher
Wine fridge
Quartz work surfaces
Belfast sink
Tiled flooring
FIRST FLOOR:
Bedroom 1
Double-glazed sash window to the front
Wood flooring
Radiator
Bedroom 2
Double-glazed window to the front
Built-in cupboards
Radiator
Pine flooring
TV point
Bedroom 3
Double-glazed window to the rear
Double-glazed window to the side
Built-in wardrobes
Radiator
Telephone point
Carpeted flooring
En-suite
Single-glazed skylight window
Shower cubicle
Washbasin
Extractor fan
WC
Partially tiled
Tiled flooring
Heated towel rail
Inset lighting
SECOND FLOOR:
Bedroom 4
Single-glazed window to the rear
Radiator
Carpeted flooring
Bedroom 5
Double-glazed sash windows to the front
Radiator
Feature fireplace
Carpeted flooring
Bathroom
Single-glazed window to the side
Bath with handheld shower attachment
Partially tiled
WC
Washbasin
Ceramic tiled flooring
Heated towel rail
Office 1
Double-glazed sash window to the front
Radiator
Carpeted flooring
OUTSIDE
Front Garden
North-facing
Flowerbeds
Rear Garden
South-facing
Outside tap
Stone paving
Rendered walls
Door to kitchen
Door to rear porch
Double gates to residents' courtyard
Property Features
- Grade II listed
- South-facing garden
- Popular school catchment area
- Period property
- Spacious double bedrooms
- High-quality, custom-built kitchen with island unit
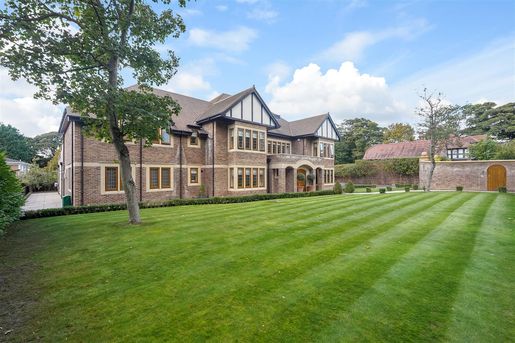


1,950,000 £
하틀풀 (Hartlepool)
주택
7 방
8 침실
부동산 구매
-
Step Inside
Orchard House is an exceptional seven-bedroom residence where impressive scale, considered design and a genuine feeling of warmth and comfort come together beautifully. From the moment you enter, the quality of the construction and attention to detail are immediately apparent, with generous proportions, high ceilings, solid wood features and oversized doors creating a sense of grandeur.
At the heart of the home is a magnificent entrance hall, centred around an elegant spiral staircase which rises through the property and creates an unforgettable first impression. The stunning flooring is an intricate design crafted from marble and precious stones, forming a striking decorative pattern that immediately sets the tone for the exceptional quality and craftsmanship found throughout the house. The accommodation has been thoughtfully arranged to balance everyday family life with entertaining on a grand scale, with four reception rooms, including a kitchen/breakfast room, family room, formal dining room and formal lounge, offering a variety of spaces in which to relax, work and gather. The principal living areas are beautifully proportioned and filled with natural light, combining impressive scale with an atmosphere that is warm and welcoming. Sophisticated finishes and carefully considered details can be found throughout, complemented by Lutron intelligent lighting, which provides refined control over the home’s lighting environment. A fixed Bang & Olufsen sound system extends across the first and second floors, delivering an integrated audio experience throughout the upper levels. Individually zoned underfloor heating on both floors further enhances comfort, allowing temperatures to be tailored to different areas of the home. For more informal occasions, the dedicated cinema room provides the perfect setting for film nights and sporting events, while a generous games room/office offers additional flexibility. The leisure facilities are a particular highlight, with a private gym, sauna and indoor swimming pool with hot tub creating a superb wellness suite that brings a genuine sense of five-star luxury into everyday life. The bedroom accommodation is equally impressive, with seven spacious bedrooms served by five bathrooms and en-suites. The upper floor offers further versatility, including a substantial additional room that could be used as a teenage retreat, games room, lounge or further bedroom accommodation, depending on individual requirements. A self-contained guest apartment above the detached triple garage provides excellent independent accommodation for family members, guests or multi-generational living, while the overall flexibility of the layout ensures Orchard House can easily adapt to changing lifestyles for years to come. Despite its impressive proportions, Orchard House never feels overwhelming. Instead, the thoughtful arrangement of rooms creates a natural flow between family spaces, areas for entertaining and quieter retreats, resulting in a home designed not only to impress, but to be truly enjoyed.
Step Outside
Approached through private gates, Orchard House enjoys an exceptional sense of privacy and seclusion. There is an immediate feeling of escape, yet the house remains conveniently placed for Hartlepool, the A19 and the wider North East. The gardens provide a superb setting for both entertaining and everyday enjoyment, with generous lawns and seating areas offering space for summer gatherings, family celebrations and quieter moments outdoors, whether it be mornings in the orchard or evenings around the fire pit. The scale of the grounds complements the proportions of the house perfectly, creating an environment equally suited to hosting large occasions or simply enjoying the peace and tranquillity of home. A rooftop terrace offers a wonderful place to sit and enjoy the sunshine, while the variety of outdoor spaces allows owners to follow the light throughout the day. Once through the gates, there is a real sense of privacy and calm. Practicality has been considered alongside luxury. The property benefits from substantial garaging, together with a large workshop and three stables, providing extensive storage and workspace. Subject to the necessary consents, there is also potential to adapt these buildings into a detached home office, guest accommodation or ancillary living space. Beyond the gates, residents can enjoy easy access to Ward Jackson Park, Summerhill Country Park and Hartlepool Cricket Club, while the marina, Historic Quay and a wide range of amenities are all within convenient reach. Excellent road, rail and airport connections make travel throughout the region and beyond straightforward. Orchard House offers a rare opportunity to acquire a home of exceptional quality, combining substantial family accommodation, outstanding leisure facilities and remarkable privacy, all within a highly accessible setting.
Seller's Insight
From the moment we first discovered Orchard House, we were captivated by its exceptional design, meticulous attention to detail and remarkable quality of build. There is something wonderfully special about the house: it is warm, inviting and incredibly spacious, yet never feels imposing. We have often heard it described as a ‘Home Alone’ house – the kind of magical home you might expect to find in a Christmas film – and we can completely understand why. Since moving here in 2021, we have cared for Orchard House with the same pride and attention with which it was created, while also enhancing its efficiency with a commercial-grade hybrid air source heat pump system and rapid electric vehicle charging. From the dramatic spiral staircase and beautiful high ceilings to the solid oak, oversized doors and atmospheric Lutron lighting, there is something to appreciate around every corner. The indoor pool is particularly special, creating that wonderful feeling of being on holiday, while the cinema, spa, sauna and games room have provided endless enjoyment for family and friends. Orchard House has been the setting for so many memorable occasions, from milestone birthdays and garden parties to family celebrations and a very special Christmas party complete with a surprise visit from Father Christmas. It really does feel like having your own private spa hotel, with the flexibility to host everything from relaxed family gatherings to elegant dinners and pool parties. We will also miss the peace and privacy of the setting. Once you pass through the gates, it is easy to forget that you are within such convenient reach of Hartlepool’s amenities, the A19 and the wider region. With Ward Jackson Park, Summerhill Country Park and Hartlepool Cricket Club close by, as well as the marina, historic quay and excellent transport links, the location offers a wonderful balance of tranquillity and convenience. Our decision to sell is a reluctant one as we look towards relocating, and we genuinely feel that Orchard House will be very difficult to replace. What we hope the next owners will appreciate most is the rare combination of luxury, space, privacy and remarkable energy efficiency. Thanks to the quality of the construction, solar technology and air source heating, this is a home that offers an extraordinary level of comfort and luxury without the running costs one might expect from a property of this scale. If we could take one thing with us, we would take the whole house. Orchard House has been a very special home, and we hope its next owners will love living here as much as we have.
Location
Hartlepool offers an appealing blend of coastal living, historic character and excellent everyday convenience. The town’s marina provides a lively waterfront setting with a selection of restaurants, bars and cafés, while the historic quay offers a fascinating glimpse into Hartlepool’s maritime heritage, including HMS Trincomalee and the National Museum of the Royal Navy Hartlepool. There are extensive shopping and leisure facilities within the town, alongside attractive green spaces including Ward Jackson Park and Summerhill Country Park. Excellent transport links add to its appeal, with direct rail services providing connections towards York, Leeds and London, while the A19 offers straightforward access north and south, placing Durham, Teesside and the wider North East within easy reach. Newcastle International and Teesside Airports are also readily accessible, making Hartlepool a well-connected base for both business and leisure. what3words ///total.hike.foods
Services, Utilities & Property Information
Utilities – Mains electricity, gas, water and drainage, solar panels and hybrid air-source heat pump system
Tenure – Freehold
Property Type – Detached House
Construction Type – Standard
Council Tax – Band H
Parking – Gated driveway for several vehicles plus a triple garage. There is also access to an EV charger.
Mobile Phone Coverage – Check with your provider.
Internet Connection – ZEN Broadband
Public and Private rights of way – N/A
Other information – Solar panels were installed at the property in 2012. Viewing Arrangements – Strictly via the vendor's sole agent at Fine & Country Durham on 4646. Please note that CCTV is in operation at the property and will be in operation during viewings.
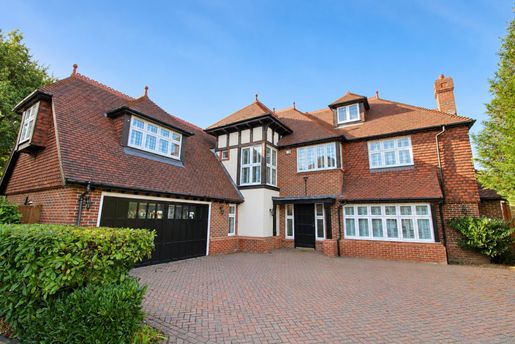


2,795,000 £
Langley Park (더럼)
단독 주택
6 침실
부동산 구매
-
Limewood Close, Langley Park, Beckenham, BR3
£ 2,795,000Knowing the purchase price means you can work out the total cost of buying the property.Read more about property price in our glossary page.
Can you afford it?
Added on
PROPERTY TYPE
Detached
BEDROOMS
6
BATHROOMS
5
SIZE
Ask agent
TENURE
Describes how you own a property. There are different types of tenure - freehold, leasehold, and commonhold.Read more about tenure in our glossary page.
Freehold
1
Key features
One of the finest properties on Langley Park
Matched by one of the most generous plots
Extended for unrivalled open plan living space
Stunning design with inset garden courtyard
Six Bedrooms, Five bathrooms and cloakroom
Magnificent floor tiling with underfloor heating
Safe environment with 24 hour gate security
Fabulous main suite incorporating dressing room
Summarise property details
Truly exceptional detached house occupying a premium plot with one of the best gardens in the exclusive Langley Park development having 24 hour security at the gated entrance for peace of mind when residents are at home or abroad. Refurbished and transformed with PHENOMENAL GROUND FLOOR EXTENSION in 2023 taking this property to a different league with unrivalled open plan living space including wonderful inset INSET GARDEN COURTYARD linking the heart of the house to the generous sunny garden with solid construction GAMES ROOM to far end. Bespoke joinery creates a full length feature wall to the sitting room and storage in the entrance hall, whilst the Italian fitted kitchen boasts quartz work surfaces and breakfast bar on a grand scale. SIX BEDROOMS, FIVE BATHROOMS and downstairs CLOAKROOM, all beautifully re-appointed as part of the recent high specification investment. Main bedroom links to reconfigured dressing room with abundant storage and generous en suite bathroom, in keeping with the extensive refurbishment of this property. Other features include underfloor heating with 1.2m square floor tiles to ground floor (new boiler installed March 2022), engineered wood flooring to upper floors, tiled bathrooms with underfloor heating, plantation shutters and double garage now converted to gym with air-conditioning.
The gated entrance to Langley Park is situated off South Eden Park Road with 24 hour security for the benefit of all residents. The development has beautiful park-like grounds with a pedestrian gate from Bucknall Way giving direct access to Park Langley Tennis Club, whilst other local sports facilities include Langley Park Golf Club on Barnfield Wood Road and David Lloyd Leisure Club on Stanhope Grove. Another pedestrian gate, accessed via St Martins Lane, shortens the walk to Eden Park station as well as Unicorn Primary School, Langley Park Primary and the well established Langley Park Secondary Schools. Local shops are available on Wickham Road, by the Park Langley roundabout, with the beautiful Kelsey Park just beyond.
Entrance Hall
5.95m max x 2.45m max (19'6 x 8'0) includes bespoke illuminated full height cupboards, tiled floor with underfloor heating, double glazed windows beside front door
Cloakroom
2.18m max x 1.48m (7'2 x 4'10) low level wc, large wash basin with drawers beneath, tiled walls, wall cabinet, tiled floor
Magnificent Open Plan LIving
16.42m max x 12.3m max (53'10 x 40'4) extremely impressive with 1.2m square floor tiles having underfloor heating and feature circular rooflights creating the most spectacular entertaining and living space as follows:
- Kitchen/Dining/Living Area
10.66m x 10.63m max (35'0 x 34'10) includes inset garden courtyard - Magnificent space approached via full height double doors from entrance hall, fireplace having living flame gas fire, ITALIAN FITTED KITCHEN with stunning quartz breakfast bar to match work surfaces, large sink and mixer tap, Bosch 5-burner gas hob with extractor above, electric oven, combination microwave, American fridge/freezer, wine cooler, and integrated dishwasher, extensive base cupboards and large pan drawers, wall units, full height cupboards and high level cupboards in contrasting colours - This spectacular reception space can easily accommodate a large dining table by the double glazed sliding doors with views over garden along with ample family space for sofas
- Glazed Inset Courtyard
3.62m x 3.19m (12'0 x 10'6) accessed via bi fold and double glazed sliding doors, matching tiled floor to offer the ultimate indoor/outdoor living space with open access to garden
- Sitting Room
12.3m x 4.53m max (40'4 x 14'10) bespoke cabinetry to length of wall with illuminated display shelves, central home entertainment hub with large Sony flatscreen tv having quartz surround to match kitchen with technology recess beneath and flame effect contemporary fire, doors to additional storage concealing original Inglenook fireplace with windows to side, large double glazed window to front with plantation shutters and sliding door to garden
Utility Room
3.91m max x 3.17m max (12'10 x 10'5) arranged with storage areas plus laundry zone with quartz work surface to match kitchen having with inset sink and mixer tap having cupboard beneath plus space for washing machine and dryer, eye level cupboards, tiled floor to match kitchen, double glazed door to side
Study
5.88m x 2.36m max (19'3 x 7'9) tiled floor with underfloor heating, two radiators, double glazed windows to front and side
Landing
5.95m x 4.04m max (19'6 x 13'3) plus additional area leading to Bedrooms 2 and 4, cupboard beneath stairs to top floor, two radiators, double glazed windows to front and large corner double glazed window with plantation shutters
Main Suite - Bedroom 1
5.78m max x 5.72m max (19'0 x 18'9) includes fitted storage, window seat with drawers built into bay, radiator, double glazed windows to rear with plantation shutters
En Suite Bathroom
3.09m x 2.91m (10'2 x 9'7) white Jacuzzi bath, low level wc, double sink with drawers beneath, walk in shower with glazed screen, tiled walls, chrome heated towel rail, tiled floor, recessed mirror, shaver point, double glazed window to side
Dressing Room
4.89m max x 3.27m max (16'1 x 10'9) bespoke storage with ample hanging, shelves and drawers, radiator, double glazed window to rear with plantation shutters
Second Suite - Bedroom 2
6.96m max x 3.84m (22'10 x 12'7) includes large double wardrobe and further bespoke wardrobes, wood finish laminate flooring, recess for flatscreen tv, two radiators, double glazed windows with plantation shutters to front and side
En Suite (2)
3.33m x 2.19m (10'11 x 7'2) white double Jacuzzi bath with built in shower and folding screen over, low level wc, wash basin with drawers beneath, fully tiled, chrome heated towel rail, double glazed Velux window
Bedroom 3
3.86m max x 2.97m max (12'8 x 9'9) plus built in double wardrobe, radiator, double glazed window to rear with plantation shutters
En Suite (3)
2.94m x 1.39m (9'8 x 4'7) tiled shower with folding door, low level wc, wash basin with drawer beneath, wall tiling, chrome heated towel rail, tiled floor, double glazed window to side
Bedroom 4
3.21m x 2.97m (10'6 x 9'9) plus built in double wardrobe, radiator, double glazed window to front with plantation shutters
En Suite (4)
2.95m max x 1.4m (9'8 x 4'7) tiled shower with folding door, low level wc, wash basin with drawer beneath, wall tiling, tiled floor, chrome heated towel rail, double glazed window to side
Top Landing
3.06m x 2.13m (10'0 x 7'0) includes stairs, radiator
Bedroom 5
4.75m x 4.03m max (15'7 x 13'3) radiator, double glazed window to front with plantation shutters plus Velux window
Shower Room
2.45m x 1.9m (8'0 x 6'3) large tiled shower with folding door, low level wc, wash basin with drawers beneath, tiled walls, chrome heated towel rail, Velux window
Bedroom 6/Study
5.05m x 4.68m max (16'7 x 15'4) feature panelling, radiator, double glazed window to side plus Velux window
Gym/Double Garage
5.92m x 5.62m (19'5 x 18'5) converted to gym with air conditioning, cupboard concealing pressurised hot water cylinder and two Worcester gas boilers independently serving central heating and hot water, windows in original up and over door to front, double glazed door to garden
Front Garden
brick driveway providing parking for several cars in a secure environment
Rear Garden
about 21m x 22.75m across rear of property narrowing to far end (69ft x 75ft) including Games Room to far end, enjoys the afternoon sunshine through into the evening, views over enjoyed from INTERNAL COURTYARD TERRACE leading to full width terrace with paved paths either side of house and additional SIDE GARDEN 24.8m max x 4.14m max (81'5 x 13'7) with shed, external power points, water tap and path continuing to gate accessing driveway
Games Room
7.68m max x 5.15m (25'2 x 16'11) solid construction with double glazed windows and doors, well finished with light, power, recessed downlights, battened wall for large tv, electric radiator
Service Charge
current charge of £ 1,276.32 covering period .27 paid to FirstPort for gate security, maintenance of communal grounds etc
Council Tax
London Borough of Bromley - Band H
Please visit: bromley.gov.uk/council-tax/council-tax-guide
Utilities
MAINS - Gas, Electricity, Water and Sewerage
Broadband and Mobile
To check coverage please visit
checker.ofcom.org.uk/en-gb/broadband-coverage
checker.ofcom.org.uk/en-gb/mobile-coverage
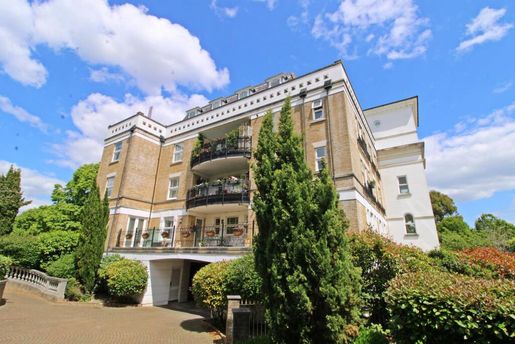


950,000 £
Langley Park (더럼)
주택
3 침실
부동산 구매
-
St Martins Lane, Langley Park, Beckenham, BR3
£ 950,000Knowing the purchase price means you can work out the total cost of buying the property.Read more about property price in our glossary page.
Can you afford it?
Added on
PROPERTY TYPE
Flat
BEDROOMS
3
BATHROOMS
2
SIZE
Ask agent
TENURE
Leasehold
Describes how you own a property. There are different types of tenure - freehold, leasehold, and commonhold.Read more about tenure in our glossary page.
1
Key features
Exceptional location in gated development
Stunning refurbished spacious apartment
Balcony with optimum aspect for sunshine
Large sitting room open plan to dining room
Modern fitted kitchen installed in 2021
Three bedrooms plus useful laundry room
Re-appointed en suite and family bathroom
Lift from underground car park (2 spaces)
Summarise property details
Exceptional location in exclusive gated development with park-like grounds and 24 hour security, fabulous first floor THREE BEDROOM apartment with wonderful living space benefiting from a host of upgrades and recent improvements. Bright and spacious rooms arranged off impressive hall with tiled floor extending into cupboards. SUNNY BALCONY with westerly aspect Large sitting room open plan to dining room, creating wonderful reception space Kitchen re-appointed in 2021 with integrated appliances and hot tap Separate laundry room Large main bedroom with dressing area and en suite Radiators and boiler updated in 2017 Fireplace with living flame gas fire installed in 2018 Feature floor tiling Composite decking to balcony in 2023 Double glazed windows with plantation shutters LIFT service from car park with two allocated spaces plus secure storage cupboard by gated entrance beneath building.
The gated entrance to Langley Park is off South Eden Park Road with 24 hour security for the benefit of all residents. The development has beautiful park-like grounds including the area to the rear of Osbourne House and there is a pedestrian gate from Bucknall Way giving direct access to Park Langley Tennis Club, whilst other local sports facilities include Langley Park Golf Club on Barnfield Wood Road and David Lloyd Leisure Club on Stanhope Grove. There is also a pedestrian gate, accessed via St Martins Lane, that shortens the walk to Eden Park station. Local shops are available on Wickham Road, by the Park Langley roundabout along with a Tesco Express and Majestic Wines.
Entrance Hall
6.78m max x 4.79m max (22'3 x 15'9) L-shaped with attractive ceramic floor tiling extending into large coat cupboard and double linen cupboard with pressurised hot water cylinder and water softener, radiator, alarm control panel and video entryphone
Sitting Room
6.11m x 5.39m (20'1 x 17'8) plus deep recess by door from hall (7.3m/34ft max) includes upgraded fireplace with living flame gas fire, two radiators, tiled floor, double glazed windows to rear facing parkland plus further double glazed window to side all with plantation shutters and door to balcony
SUNNY BALCONY
5.00m x 2.6m max (16'5 x 8'6) composite decking, outside light and water tap, external power points, enjoys westerly aspect benefiting from the afternoon sunshine
Open Plan Dining Room
3.95m x 3.93m (13'0 x 12'11) tiled floor to match sitting room, radiator, fitted units with base cupboards and bookshelves, double glazed windows to side and doors with Juliet balcony to rear all having plantation shutters
Re-Appointed Kitchen
5.45m x 2.78m (17'11 x 9'1) extensive base cupboards and drawers including deep pan drawers plus easy access corner unit, pull-out bin, Neff integrated dishwasher and wine cooler beneath quartz work surfaces, 1½ bowl Blanco sink with boiling water mixer tap, tiling above work surfaces, eye level cupboards including cupboard concealing Worcester wall mounted gas boiler, Neff built-in electric oven and combination microwave, space for American fridge/freezer, upright radiator, tiled floor to match hall, double glazed windows to side overlooking balcony
Laundry Room
2.03m max x 2m max (6'8 x 6'7) single drainer stainless steel sink set into L-shaped work surface with cupboard beneath plus space for washing machine and tumble dryer, wall tiling, eye level cupboards, radiator, tiled floor to match hall
Bedroom 1
5.75m max x 5.4m max (18'10 x 17'9) includes en suite and pair of large built-in double wardrobes, matching wardrobe beside door to shower room, two radiators, dressing area with door to BALCONY, double glazed window to side plus double glazed windows beside doors with Juliet balcony to front all with with plantation shutters
En Suite Shower Room
2.97m max x 1.76m max (9'9 x 5'9) includes large tiled shower cubicle with sliding door, low level wc and pedestal wash basin, tiled walls, recess with glazed shelves and downlight, chrome heated towel rail, shaver point, tiled floor, downlights, extractor, double glazed window to side
Bedroom 2
4.18m max x 3.04m (13'9 x 10'0) includes large built-in double wardrobe and fitted units to one wall with cupboards, drawers, shelves and desk, radiator, double glazed window to front with plantation shutters
Bedroom 3/Study
3.49m max x 2.43m max (11'5 x 8'0) includes fitted open unit with base drawers and hanging having shelf above, radiator, double glazed window to front with plantation shutters
Second Bathroom
3.05m max x 2.01m (10'0 x 6'7) includes tiled shower cubicle with folding door, pedestal wash basin, low level wc, large white bath with mixer tap and shower attachment, attractive wall tiling, shaver point, chrome heated towel rail, tiled floor, downlights and extractor
Parking
beneath the building, double width parking bay for two cars, about 4.9m x 4.8m (16ft x 15'9) beside door accessing communal stairway and lift to upper floors
Storage Cupboard
1.35m x 1.08m (4'5 x 3'7) locked door (numbered), accessed via door beside gated entrance to car park opposite bin store
Lease
125 years from 1 January 2001
Ground Rent
Increased in 2022 to £ 718.96 per annum, next review in 2043 - to be confirmed
Maintenance
Service Charge for the Langley Park Development including gate security, paid to FirstPort - £ 1,078.68 for half year 1 June to 30 November 2024 (£ 2,157.36 per annum)
Block Service Charge with Residents having obtained a Right to Manage, paid to Southern Counties Management Ltd - currently £ 351.71 per month (£ 4,220.52 per annum)
Council Tax
London Borough of Bromley band G
Agents Note
details of lease, maintenance etc. should be checked prior to exchange of contracts
Read full COUNCIL TAXA payment made to your local authority in order to pay for local services like schools, libraries, and refuse collection. The amount you pay depends on the value of the property.Read more about council Tax in our glossary page.
Band: G
PARKINGDetails of how and where vehicles can be parked, and any associated costs.Read more about parking in our glossary page.
Yes
GARDENA property has access to an outdoor space, which could be private or shared.
Yes
ACCESSIBILITYHow a property has been adapted to meet the needs of vulnerable or disabled individuals.Read more about accessibility in our glossary page.
Ask agent
Leasehold
Energy Performance Certificate
Utilities, rights & restrictions
St Martins Lane, Langley Park, Beckenham, BR3
Where are the closest supermarkets?
Are there any parks nearby?
Is there public transport nearby?
What are the closest places to eat out?
Approximate location
Open mapStreet View
My placesStationsSchools
Add an important place to see how long it'd take to get there from our property listings.
mins driving to your place
Affordability
Monthly repayments£ 4,775
Property: £ 950,000
Deposit: £ 95,000
Interest rate: 5.35%
Term: 30 years
Recalculate
Get a Mortgage in Principle
Powered by
These results are estimates and are only intended as a guide. Make sure you obtain accurate figures from your lender before committing to any mortgage. Your home may be repossessed if you do not keep up repayments on a mortgage.
Renovation potential
Broadband speed
Property sale history
Recently sold & under offer
See similar nearby properties
About Proctors, Park Langley
104 Wickham Road, Beckenham, BR3 6QH
Industry affiliations:
About Proctors:
Proctors is an independent network of estate agents comprising five separate businesses trading as proctors. We have been at the heart of the local property scene for decades and combine a lifetime of knowledge with the very latest technology and marketing techniques, to give you an unrivalled service. We won't stop until you get the home, tenant or buyer you're looking for.
If you're thinking of buying, selling or letting your home in Beckenham, Park Langley or West Wickham, or you're moving in Bromley, Shirley, Crystal Palace or Petts Wood in Orpington, Proctors estate agents can help you. As an independent network of estate agents we provide:
Sales
Lettings
New Homes
Land and Development
Not just local branches, local people too
Proctors is much more than a full service estate agency we're passionate about property and the community in which we live.
Between the London Borough of Bromley and Shirley we've got the best shops, schools, parks and cafes, and a whole bunch of charm and vibrancy. South East London is a brilliant place to be - even if we do say so ourselves - and we're keen to keep it that way. That's why at Proctors we invest in the local community - sponsoring sports clubs, charities, school fetes and local initiatives.
We live, work and breathe London life. We eat at local restaurants, we use the public transport, our kids go to the local schools - and our knowledge is here for you. Because we know Bromley and South East London like the back of our hand, we can recommend the ideal place for you to live. To find out more, why not check out our blog here.
Experts in our area
All Proctors staff are highly experienced estate agents, many of whom have been with us for years. Every Proctors office is run by a knowledgeable Partner, committed to making sure you get the best customer service. In fact, over 70 years after George Proctor founded the company, some branches are still run by members of the Proctor family.
Over 70 years of service
We've seen a lot since the doors of the very first branch opened in 1946, but each and every time we help you sell your property or find your dream home it remains just as special. We're looking forward to many more years, delivering the same high quality service we've become known for.
A personal approach
Proctors branches span a wide area of South East London, including Beckenham, Bromley, West Wickham, Park Langley, Petts Wood through to Shirley in Croydon. Proctors is big enough to offer the resources of a large estate agency but small enough to care. You can be sure of a personal touch, plus the support of our network of agents. And because our agents aren't incentivised on individual commission, you can be sure they are dedicated to getting the job done with your best interests at heart. It's no surprise our customers return to us again and again.
Estate Agents covering Beckenham, Bromley, Park Langley, Petts Wood in Orpington, Shirley in Croydon and West Wickham.
Read more
View our properties for saleFind out more about us
View our properties for saleFind out more about us
Check how much you can borrow
Whether you're buying by yourself or with someone else, you can:
Receive a result instantly
Get viewings faster with agents
Check with no impact on your credit score
Get Mortgage in Principle
Powered by
Notes
These notes are private, only you can see them.
Save note
MARKETED BY
Proctors, Park Langley
104 Wickham Road, Beckenham, BR3 6QH
More properties from this agent
Call agent
Request details
숨겼습니다
0 매물
위에
17 결과


