Ealing Broadway (런던)
부동산 구매
-
Welcome to West Ealing, a prime destination offering excellent access to key destinations. Just a 10-minute walk from West Ealing station on the new Elizabeth Line, you can reach central London in 8 minutes.
INTERIOR AND EXTERIOR FEATURES:
KITCHEN
De Dietrich appliances (oven, microwave/combination oven, induction hob) and Nomande appliances (dishwasher, tall fridge/freezer)
Instant hot water tap
Marble worktops – Arabescato Corchia, sourced directly from Verona, Italy
LIVING ROOM
Decorative wall covering added to the TV wall to create a visual focal point.
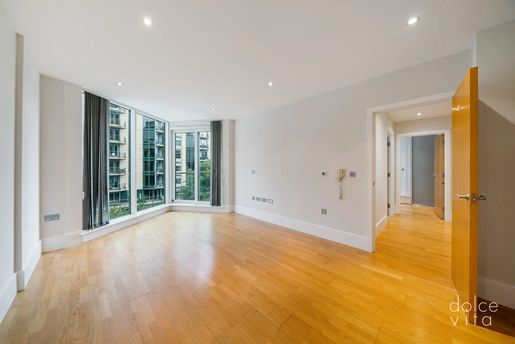
Herringbone parquet flooring with underfloor heating
Wall paint (recommendation: Rolling Fog Pale – Little Greene)
BATHROOMS
Elegant bathrooms with a clean, contemporary design, maximising storage options.
Geberit WC / washbasin / bath
Tippo International vanity units
Taps and fittings – Gessi Emporia range in Finox brushed nickel
80 x 80 wall tiles
In the family bathrooms, the floor will be marble laid in a herringbone pattern.
LIGHTING
Lighting designed to make the space open and bright while remaining warm. Integrated kitchen lighting can also provide functional and accent lighting.
Spotlights in living areas
Pendant lights in bedrooms
Integrated ambient lighting beneath kitchen units
10 minutes from Heathrow Airport via the Elizabeth Line – easy access to the M4 motorway
Walpole Park on your doorstep
DOORS AND BOILERS
Boilers will be integrated into the kitchen units for easy access while remaining discreet.
30-minute fire doors – to be painted Purbeck Stone or White – Farrow & Ball
Skirting boards and mouldings with a simple profile
Interior door handles – brushed nickel
Worcester Bosch boilers
FLOORING
Herringbone parquet flooring throughout all living areas
Underfloor heating throughout all living areas and bathrooms
Light-coloured carpet with underlay in all bedrooms
EXTERIORS
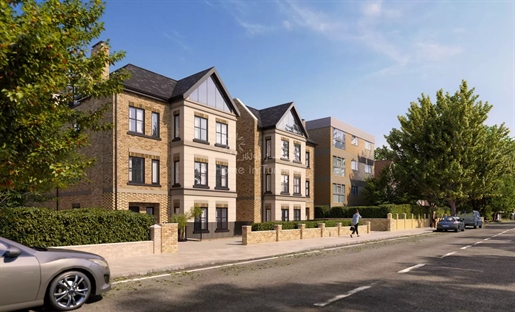
Striking contemporary design that complements the green and idyllic surroundings.
Textured beige brick in a brick bond pattern
Detailed brickwork
RAL 7016 windows – Anthracite
Anthracite cement roof tiles
External features include:
• Entry phone system
• Formal landscaping with topiary and boxwood in front of the properties.
• Porcelain tiling and raised flower beds for the basement apartments.
• Bicycle storage
• Parking
PROPERTY TYPE AND PRICES:
Property type: Leasehold apartment
Building: 2 buildings, lower ground floor, ground floor + 3 floors
Bedrooms: 1-bedroom – 6 units, 2-bedroom – 7 units, 3-bedroom – 2 units, 2-bedroom duplex – 1 unit, 3-bedroom duplex – 1 unit
Size range (excluding terrace):
1-bedroom: 507 sq ft / 47.1 sq m – 648 sq ft / 60.2 sq m
2-bedroom: 647 sq ft / 60.1 sq m – 917 sq ft / 85.2 sq m
3-bedroom: 927 sq ft / 86.1 sq m – 1,016 sq ft / 94.4 sq m
2-bedroom duplex: 1,031 sq ft / 95.8 sq m
3-bedroom duplex: 1,258 sq ft / 116.9 sq m
STARTING PRICES:
1-bedroom – GBP 498,769
2-bedroom – GBP 605,248
3-bedroom – GBP 840,622
2-bedroom duplex – GBP 868,642
3-bedroom duplex – GBP 1.03m
EXPECTED COMPLETION DATE: Q1 2024
PAYMENT PLAN:
10% deposit – Immediately
10% – 3 months after reservation
80% – On completion of the project
CUSTOMER COSTS:
Stamp duty
Estimated service charges
LEASE TERM: 999-year lease
ESTIMATED SERVICE CHARGES (per year):
Building A:
• 1-bedroom: £1,125
• 2-bedroom: £1,250
• 3-bedroom: £1,400 (exception: Flat 2 is £1,700)
Building B:
• 1-bedroom: £1,125
• 2-bedroom: £1,250 (exception: Flat 2 is £1,550)
RESALE CLAUSE:
Permitted
PARKING:
Available for Building A – Flat 2 and Building B – Flat 1
Free bicycle parking and paid parking 5 minutes’ walk away (£149/month