


อสังหาริมทรัพย์ อีสต์ไรดิงออฟยอร์กเชอร์ : 54 ทรัพย์สินสำหรับขาย
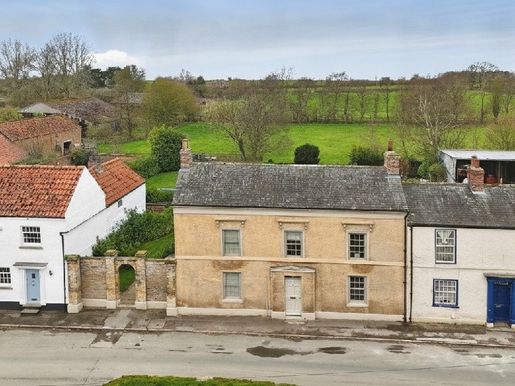


700,000 £
Beverley (อีสต์ไรดิงออฟยอร์กเชอร์)
บ้าน
3 ห้อง
4 ห้องนอน
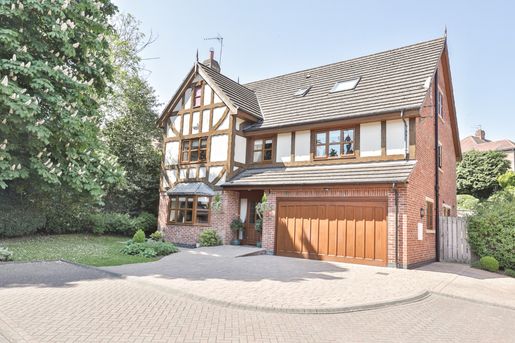


740,000 £
Hessle (อีสต์ไรดิงออฟยอร์กเชอร์)
บ้าน
3 ห้อง
6 ห้องนอน
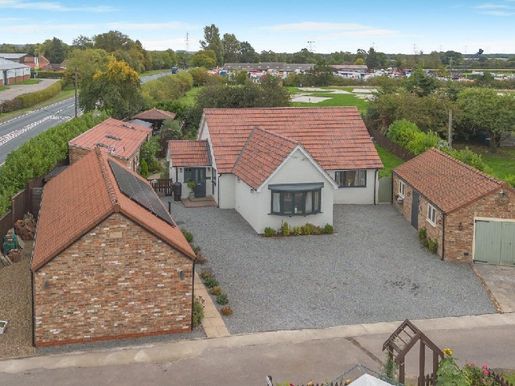


775,000 £
East Cottingwith (อีสต์ไรดิงออฟยอร์กเชอร์)
บ้าน
3 ห้อง
5 ห้องนอน
การซื้ออสังหาริมทรัพย์
-
One Home. Two Private Guest Cottages. A Completely Different Way of Living.
There are homes that give you more space, and then there are homes that give you more choice.....
Set within established grounds on the edge of the popular village of Wilberfoss, Eastleigh brings together a characterful three-bedroom dormer bungalow, two beautifully presented detached one-bedroom guest cottages, The Nest and The Snug, a substantial garage, generous gardens and a collection of private outdoor spaces. This is an unusual proposition that could suit so many different chapters of life. Live comfortably in the main house while continuing to use the cottages as holiday accommodation; create independent space for parents or grown-up children; have somewhere genuinely special for friends and family to stay; or combine home and hospitality without guests ever needing to share your own living space.
Across the main house, guest accommodation and garage there is approximately 2,500 sq ft of internal space, but it is the way the different elements work independently that makes Eastleigh particularly compelling.
The Main House
At the heart of the property is a welcoming three-bedroom dormer bungalow with interiors that feel warm, individual and wonderfully at home in their surroundings.
The kitchen has a relaxed country feel, with sage cabinetry, timber work surfaces and space for everyday dining. French doors create an easy connection with the garden, making this a lovely room for everything from a quiet morning coffee to summer evenings with the doors thrown open. Alongside it, the generous reception and dining room extends to approximately 22'8", providing space to properly entertain as well as somewhere to settle down at the end of the day. Rich, earthy colours and timber finishes give the room a sense of warmth rather than formality.
Two bedrooms are positioned on the ground floor alongside the bathroom, while the upper floor reveals a further bedroom tucked into the roofline, a characterful and versatile room that could equally become a private home office, creative space or guest bedroom.
The Nest
Entirely separate from the main house, The Nest is a beautifully designed one-bedroom cottage extending to approximately 582 sq ft.
Its generous open-plan kitchen, dining and living space creates an immediate sense of escape, combining exposed brick and rustic detailing with a more contemporary finish. French doors lead outside to its own private courtyard, complete with a luxury hot tub.
A large double bedroom and stylish bathroom complete the accommodation, giving guests a space that feels considered and private rather than simply an annexe to the main house.
The Snug
The Snug has its own personality and, importantly, its own completely private outside space.
Extending to approximately 473 sq ft, the accommodation centres around an open-plan kitchen, dining and living room, alongside a generous double bedroom and contemporary bathroom.
Outside is where The Snug really comes into its own. Its larger private courtyard garden has been created as an experience in its own right, with a covered luxury hot tub, covered seating and dining areas, a pergola, barbecue space and places to simply switch off from the outside world. For holiday guests it creates that feeling of having their own little retreat; for a future owner considering multigenerational living, it provides something equally valuable, genuine independence.
Both The Nest and The Snug are currently established as luxury short-stay accommodation. For buyers wishing to continue the existing operation, the established holiday-let business is available to purchase separately by negotiation as a going concern, together with the furnishings and contents within both cottages. This is entirely separate from the Guide Price for Eastleigh, giving an incoming owner the flexibility to purchase the property alone or discuss acquiring the established business alongside it.
Gardens & Grounds
The grounds tie the three elements of Eastleigh together while still allowing each to retain its own identity. Mature planting, established lawns and hedging create a green backdrop around the main home, with a paved terrace and timber pergola providing a natural setting for outdoor dining and entertaining. There is also a greenhouse for those who enjoy growing their own produce or simply spending time in the garden.
A substantial garage, measuring approximately 29'11" x 13'10", provides excellent storage, workshop or garaging space, while the layout of the site allows the guest accommodation to operate separately from day-to-day life within the main house. That separation is arguably one of Eastleigh's greatest luxuries: you can welcome people in without giving up your own privacy.
A Lifestyle With Possibilities
For one buyer, Eastleigh could simply be a wonderful family home with two exceptional independent guest cottages. For another, it presents the opportunity to combine home and hospitality within the same grounds while maintaining a valuable degree of separation between the two. The cottages could provide accommodation for visiting family, a base for grown-up children, private space for parents or the foundations of a lifestyle business just outside York.
Importantly, buyers interested in continuing the existing holiday accommodation have the opportunity to purchase the business separately as a going concern, with the furnishings and contents of The Nest and The Snug available as part of that separate transaction. This creates the option of acquiring an established operation rather than having to create one entirely from the beginning.
Equally, there is no requirement to purchase the business, leaving Eastleigh open to buyers considering multigenerational living, private guest accommodation or an entirely different use of the additional spaces, subject to any necessary consents. And should circumstances change in years to come, this is a property with the flexibility to change with you.
Life in Wilberfoss
Wilberfoss offers an appealing middle ground between village life and accessibility to York. Situated approximately eight miles east of the city and around six miles from Pocklington, it has developed into a well-served and active community rather than simply a commuter village. Everyday amenities include a village shop and Post Office, butcher, The Oddfellows Arms, children's nursery and garden centre, while the Community Centre provides a focal point for activities and village life.
For those who enjoy being active, Wilberfoss has extensive recreational grounds with football pitches, tennis facilities, children's play areas and a sports pavilion. There is also a community orchard, alongside a variety of local groups and activities that contribute to the strong sense of community.
Families have Wilberfoss Church of England Primary School within the village, while secondary education is available at Woldgate School and Sixth Form College in nearby Pocklington. Following academy conversion, the current Wilberfoss primary academy does not yet display an overall Ofsted grade; its predecessor school was rated Good at its last full inspection. Woldgate was inspected under Ofsted's newer framework in 2025, under which a single overall effectiveness grade is no longer awarded. Independent schooling options within reach include Pocklington School, with further choices available in York.
The A1079 provides convenient road connections towards both York and Hull, while regular bus services connect Wilberfoss with York Railway Station and communities towards Pocklington, Market Weighton, Beverley and Hull. From York, mainline rail services provide wider connections to Leeds, London and Edinburgh.
Eastleigh isn't simply about buying a larger home. It is about buying flexibility - the freedom to live, host, work and bring family together in whatever combination suits the next chapter.
Agent's Note: The Guide Price of £775,000 relates to the property and does not include the existing holiday-let business or the furnishings and contents of The Nest and The Snug. The business is available separately by negotiation as a going concern, together with the furnishings and contents of both guest cottages. Further information regarding the business is available to genuinely interested parties through the selling agent. Any future business use, bookings, income, business assets, transfer arrangements and relevant consents should be confirmed as part of the buyer's due diligence.
MATERIAL INFORMATION
The following information has been provided by the sellers and should be read alongside the full property particulars.
Part A - Property Information
Tenure: Freehold
Council Tax Band: D
Guide Price: £775,000
Shared Ownership: No
Property Age: The main house dates from the 1960s. The additional accommodation and buildings were completed more recently, with the garage completed in 2019, The Snug in 2021 and The Nest in 2023.
Part B - Utilities, Services & Parking
Heating: The main house, The Snug and The Nest each benefit from a mains gas supply and gas central heating.
Electricity: The property benefits from a three-phase electricity supply, with the meter cabinet situated within the car park and a single-phase supply serving each property.
Solar Panels & Battery Storage: The solar panels and battery system are owned by the sellers. There are 10 solar panels serving The Nest with a stated capacity of 4.05kW and 8 panels on the garage with a stated capacity of 4.15kW. There are also four 2.5kW batteries, providing 10kW of battery storage, situated within the solar building in the car park. The sellers advise that they currently receive payments for electricity exported back to the grid.
Water: Mains water.
Drainage: Mains drainage.
Broadband: Superfast Full Fibre.
Mobile Signal: The sellers advise that mobile signal strength at the property is strong.
Parking: The property has designated parking areas within its grounds providing space for at least 10 vehicles.
Building Safety
The sellers advise that there is no cladding at the property and that an EWS1 form is not applicable. The sellers are not aware of any asbestos at the property.
Rights, Restrictions & Planning
Rights of Way: The sellers advise that the neighbouring property, Field View, and Yorkshire Water have rights of access along the property's entrance road. The entrance road itself is owned by Eastleigh.
Nearby Planning Applications: The sellers have made us aware of planning applications relating to alterations at neighbouring Field View and the erection of lodges at South Field Holiday Park.
Part C - Additional Material Information
Flood Risk: The sellers advise that the property is not within a flood-risk area.
Planning: The sellers advise that planning permission has never been refused at the property.
Mining, Subsidence & Ground Movement: The sellers are not aware of any mining, subsidence or ground movement issues affecting the property.
Condition: The sellers advise that the property does not require any major renovations or structural works.
Current/Previous Use: The property has not been used as an HMO and is not being sold as a probate sale or repossession. The Snug and The Nest are currently used as short-term lets.
Neighbour Disputes: None declared by the sellers.
Boundary Issues: None declared by the sellers.
Listed/Conservation Status: The sellers advise that the property is not listed and is not situated within a conservation area.
Accessibility: The sellers have advised that there are no known limitations to accessibility.
Prospective purchasers should satisfy themselves as to the accuracy and suitability of all material information relevant to their individual requirements. Where appropriate, information relating to rights of access, planning, short-term letting use, solar arrangements and title matters should be confirmed by the purchaser's legal representative during the conveyancing process.
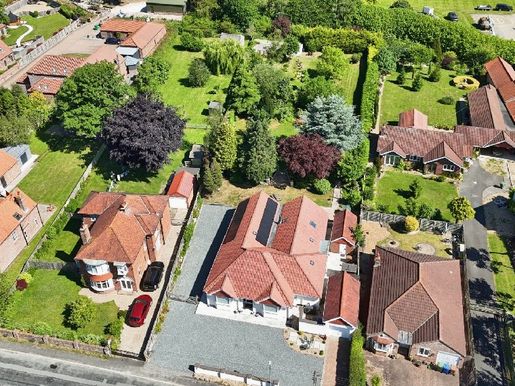


595,000 £
Cranswick (อีสต์ไรดิงออฟยอร์กเชอร์)
วิลล่า
1 ห้อง
4 ห้องนอน
การซื้ออสังหาริมทรัพย์
-
INVITING OFFERS BETWEEN £595,000 AND £625,000
VIDEO TOUR AVAILABLE!
A SPACIOUS BUNGALOW SET ON A GENEROUS PLOT OF ALMOST THREE-QUARTERS OF AN ACRE, WITH NUMEROUS ENERGY-EFFICIENCY IMPROVEMENTS
Offering a bright, open-plan living space centred around an impressive 57-foot kitchen and living room, with bi-fold doors opening directly onto the garden. Modernisation works include a heat pump, 11 cast-iron radiators and 16 solar panels. With four double bedrooms, a substantial garage, a large driveway and useful outbuildings, this property suits anyone needing space both inside and out. The village setting offers convenience, welcoming local amenities and easy access to countryside walks.
Agent’s perspective
When I arrived at 27 Station Road, it was clear this was a home designed for people who value space, practicality and easy modern living.
The plot is substantial, with a driveway that makes coming and going straightforward, even if you have several cars. There is generous parking to one side, leaving room for a caravan or motorhome without blocking everyday access. The sizeable garage, together with the outside WC and former stable, provides further options for storage or hobbies.
On entering, the layout flows naturally, giving the property a relaxed feel and a surprising sense of openness.
The main feature is the 57-foot kitchen and living room. It extends along the full length of the house and has wide bi-fold doors that draw your eye straight out to the garden.
The space works well for everyday living, with a large central island, integrated appliances and underfloor heating in the living area to keep it comfortable. It is easy to imagine this room becoming the heart of the home, whether you enjoy entertaining or simply want a spacious place to relax.
The house offers up to four double bedrooms, giving you flexibility if you need a home office, guest room or hobby space. The principal bedroom has a dressing room and a four-piece en-suite bathroom, while the main bathroom also has a four-piece suite.
A separate utility room keeps the kitchen clear and provides a practical space for laundry and storage.
What often surprises viewers is the property’s overall scale. At almost 2,200 square feet, it feels much larger than it first appears from the road. The garden is another highlight: long, level and ideal for anyone who enjoys spending time outdoors.
Hutton Cranswick is a welcoming village with everything close by, including shops, a pub, a school and its own railway station. The open countryside is also just a short walk away, offering a pleasant combination of convenience and fresh air.
Beverley and Driffield are both within easy reach, making the location well suited to a variety of lifestyles.
Overall, this is a home that combines modern comfort with plenty of space to grow and adapt. You really need to see it in person to appreciate its scale and easy flow.
Tenure
The property is freehold.
Council Tax
East Riding of Yorkshire Council. Based on verbal enquiries, we understand that the property is listed in Council Tax Band D.
Fixtures and fittings
Some fixtures and fittings may be available to purchase with the property, subject to separate price negotiations.
Disclaimer
The agent has not had access to the title documents, so buyers are advised to obtain confirmation from their solicitor or surveyor.
Viewings
Strictly by appointment with the sole agents.
Mortgages
We would be pleased to offer expert advice on a mortgage for this property; details are available at our Fine & Country office. Your home is at risk if you fail to keep up repayments on a mortgage or other loan secured against it.
Important information for buyers: To progress your offer, we are legally required to verify your identity, confirm your source of funds and assess affordability. This process incurs a fee of £50 (including VAT) for individual buyers, or £100 (including VAT) for joint buyers, regardless of the number of people involved.
รับการแจ้งเตือนเมื่อมีประกาศใหม่สำหรับการค้นหาของคุณ !
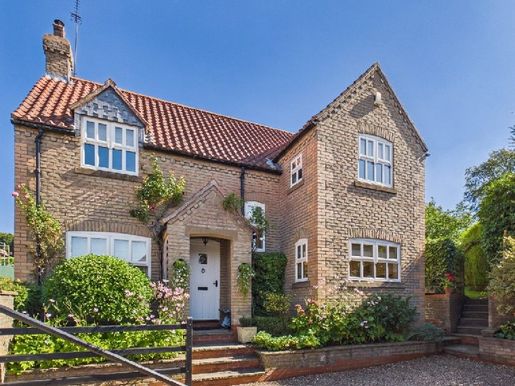


590,000 £
Brantingham (อีสต์ไรดิงออฟยอร์กเชอร์)
บ้าน
3 ห้อง
4 ห้องนอน
การซื้ออสังหาริมทรัพย์
-
INVITING OFFERS BETWEEN £590,000 AND £650,000
SPRING COTTAGE OCCUPIES AN APPEALING POSITION ON SPOUT HILL IN BRANTINGHAM, WITH OPEN COUNTRYSIDE IMMEDIATELY BEYOND THE REAR GARDEN AND ACCESS TO COUNTRYSIDE WALKS CLOSE AT HAND.
A WONDERFUL COUNTRYSIDE SETTING, AROUND A QUARTER OF AN ACRE AND VIEWS ACROSS OPEN FIELDS, WITH FOUR BEDROOMS, GENEROUS LIVING SPACE AND SOME OF BRANTINGHAM’S BEST-LOVED WALKS JUST MOMENTS FROM THE FRONT DOOR
Owners' Thoughts
“This has been a dream home for us and somewhere we imagined spending the rest of our days. From keeping bees in the garden and being part of the local community, to simply stepping out of the front door and walking in the countryside, it has been an amazing place to live. Family now calls us closer, and we will miss it enormously.”
What We Love
“For us, it is the combination of the setting and the space that makes Spring Cottage stand out. The garden extends to around a quarter of an acre and backs directly onto open countryside, while inside there are four bedrooms and several flexible living spaces. Add the driveway and large garage, and it is a very well-rounded village home.”
The Rest of the Story
Set within grounds of around a quarter of an acre, this four-bedroom home combines a generous garden with flexible accommodation, off-street parking and a large garage.
The setting plays a significant part in the appeal. From the house and garden there are views across the adjoining countryside, while a short walk up Spout Hill provides access to the network of walks surrounding the village.
For the owners, who have particularly valued being able to leave the house on foot and head straight into the countryside, this has been an important part of everyday life here.
An entrance porch leads into the house and opens onto the hallway, where the staircase rises to the first floor and the ground-floor accommodation branches off.
The principal living room spans the depth of the house, providing a substantial main reception space. Alongside this is a second reception room offering considerable flexibility, depending on how the house is used. It could serve as a formal dining room, a snug, a reading room or a study, making it equally useful for family life, quieter evenings or working from home. This room opens into the conservatory, which in turn connects with the rear garden.
The kitchen-diner is another important part of the ground floor. Generous in size, it provides space for cooking and dining in one room and complements the separate reception areas elsewhere in the house.
The overall layout gives the ground floor practical flexibility, with spaces that can be adapted for everyday family life, entertaining, working from home or simply finding somewhere quieter to sit.
Upstairs, the accommodation comprises four bedrooms. These are served by the main family bathroom, while an en-suite provides additional facilities.
Together, the four-bedroom layout gives Spring Cottage the space expected of a family home while retaining the benefit of multiple living areas on the floor below.
Outside, the property stands within grounds of around a quarter of an acre, with the rear garden backing onto open countryside. The garden is a particularly important feature of the property, not only for its size and setting but also for the way it has been enjoyed by the current owners. Beekeeping has been part of their time here, while the lower part of the garden receives sunshine through much of the day, creating a natural place to sit and enjoy the surroundings.
The open countryside beyond provides the backdrop, reinforcing the connection between the property and its rural surroundings. It is a setting to appreciate from home, but one that also encourages getting outside and enjoying the walks for which the area is known.
To the front, a driveway provides off-street parking and leads to a large garage, adding a useful practical element and complementing the scale of the house and garden.
Brantingham itself has been an important part of the owners' experience of living at Spring Cottage. They speak warmly of the local sense of community and, in particular, the ability to step outside the front door and be walking through the surrounding countryside within moments. For those who enjoy spending time outdoors, the position on Spout Hill puts this aspect of village life close at hand.
Council Tax
Council Tax is payable to East Riding of Yorkshire Council. Following verbal enquiries, we are advised that the property is listed in Council Tax Band F.
Fixtures and Fittings
Certain fixtures and fittings may be purchased with the property, subject to separate price negotiation.
Disclaimer
The agent has not seen documentary confirmation and therefore advises the buyer to obtain verification from their solicitor or surveyor.
Viewings
Strictly by appointment with the sole agents.
Mortgages
We will be pleased to offer expert advice regarding a mortgage for this property; details are available from our Fine & Country office. Your home is at risk if you do not keep up repayments on a mortgage or other loan secured on it.
Important Buyer Information
To progress your offer, we are legally required to verify your identity, confirm your source of funds and assess affordability. This process incurs a fee of £50 (including VAT) for sole buyers, or £100 (including VAT) for joint buyers, regardless of the number of individuals involved.
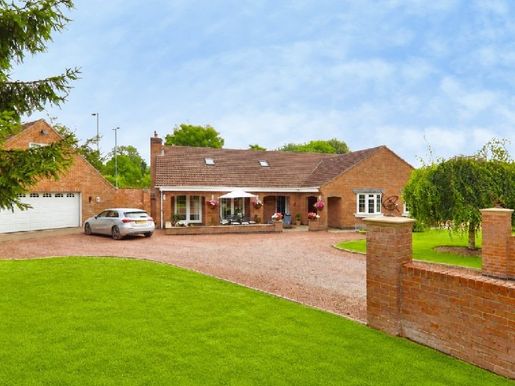


630,000 £
Swanland (อีสต์ไรดิงออฟยอร์กเชอร์)
บ้าน
2 ห้อง
5 ห้องนอน
การซื้ออสังหาริมทรัพย์
-
INVITING OFFERS BETWEEN £630,000–£670,000
VIDEO TOUR AVAILABLE!
Spacious five-bedroom family home with flexible living space in a great village location
Set in a private position at the end of a long drive, this impressive detached home offers around 3,000 sq ft of living space, with five double bedrooms and four bathrooms, making it an excellent choice for family life. Set on approximately one third of an acre, the property also includes a large workshop, garage and office, offering excellent flexibility, subject to the necessary consents. South Hunsley School is within walking distance, while the A63, Brough’s wide range of amenities and railway station, with direct services to London King’s Cross, are all easily accessible.
From the agent’s perspective
Homes offering this amount of space and flexibility at this price are rarely available in the West Hull villages. With around 3,000 sq ft of accommodation, five double bedrooms and four bathrooms, it is well suited to larger families or anyone looking for extra room to enjoy everyday life.
One of the standout features is the workshop, garage and office, which provide excellent versatility. Whether you are looking for space to work from home, create a hobby area, provide accommodation for a family member or explore other possibilities, there is plenty of scope, subject to the necessary consents.
The outside space is equally appealing, with the property set on approximately one third of an acre.
The location brings everything together, with South Hunsley School just a short walk away, excellent road links via the A63 and the wide range of shops, restaurants and services in Brough close by. The railway station also provides direct services to London King’s Cross, making this a practical choice for both families and commuters.
Agent’s note
We are advised that there is a shared driveway from the main road and that the cost of maintaining the driveway is shared between all the houses.
Tenure
The property is freehold.
Council tax
Council tax is payable to East Riding of Yorkshire Council. Following verbal enquiries, we are advised that the property is listed in Council Tax Band G.
Fixtures and fittings
Certain fixtures and fittings may be purchased with the property, but the price may be subject to separate negotiation.
Disclaimer
The agent has not seen confirmation documents, and the buyer is therefore advised to obtain verification from their solicitor or surveyor.
Viewings
Strictly by appointment with the sole agents.
Mortgages
We will be pleased to offer expert advice about a mortgage for this property. Details are available from our Fine and Country office. Your home is at risk if you do not keep up with repayments on a mortgage or other loan secured on it.
Important buyer information
To progress your offer, we are legally required to verify your identity, confirm your source of funds and assess affordability. This process incurs a fee of £50 (including VAT) for sole buyers, or £100 (including VAT) for joint buyers, regardless of the number of individuals involved.
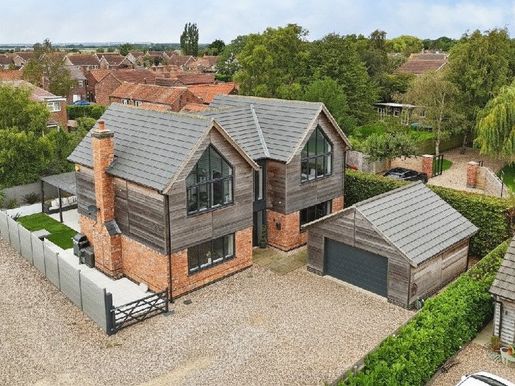


600,000 £
Long Riston (อีสต์ไรดิงออฟยอร์กเชอร์)
บ้านที่ออกแบบโดยสถาปนิก
2 ห้อง
4 ห้องนอน
การซื้ออสังหาริมทรัพย์
-
INVITING OFFERS BETWEEN £600,000 AND £650,000
VIDEO TOUR AVAILABLE!
INDIVIDUAL CONTEMPORARY HOME WITH OVER 2,200 SQ FT, STRIKING ARCHITECTURE AND A BEAUTIFULLY LANDSCAPED WEST-FACING GARDEN
What immediately stands out is the combination of scale, architecture and thoughtful design. Full-height glazing and the central staircase create a striking entrance, while the open-plan dining kitchen provides a fantastic social space. Outside, the landscaped west-facing garden, generous driveway and detached double garage complete this very well-considered family home.
Owners’ thoughts
“We have thoroughly enjoyed living at Gallops View. The house has given us a wonderful amount of space for family life, while the open-plan kitchen and garden have been particularly enjoyable when entertaining.
“We love the secluded position, the natural light throughout the house and the feeling of having our own private space, yet still being so conveniently placed for Hull, Beverley and the coast.”
The rest of the story
Positioned on a small private lane in the East Yorkshire village of Long Riston, 1 Gallops View is an individual contemporary detached home offering more than 2,200 square feet of beautifully finished accommodation.
Built as a new home for the current owners in 2022, the property combines striking architecture with a considered layout designed around modern family living and entertaining.
Energy efficiency is also a notable feature, with air-source heating serving the home.
The sense of space is apparent from the moment you enter.
The welcoming entrance hall is centred around an impressive staircase rising to a galleried first-floor landing, while full-height, floor-to-ceiling windows draw natural light deep into the entrance space. From here, the accommodation flows naturally through the principal living areas.
The main living room is generous in proportion and features a media wall, with bi-fold doors opening directly onto the rear garden.
Alongside this is a comfortable home office, providing a dedicated space for working from home, together with a guest WC.
The heart of the home is undoubtedly the fantastic open-plan dining kitchen. A lantern skylight brings further natural light into this impressive space, while bi-fold doors provide a direct connection with the garden.
The kitchen itself is fitted with an extensive range of units arranged around a central island, together with high-specification integrated appliances.
A separate utility room is conveniently positioned off the kitchen, adding practical support to the main living space.
On the first floor, the galleried landing serves four double bedrooms and the house bathroom.
The principal bedroom is particularly well considered, with a walk-through wardrobe space leading through to its own en-suite bathroom.
Both front-facing bedrooms benefit from huge atrium windows, continuing the architectural emphasis on natural light and giving these rooms a distinctive character.
Outside, the property occupies a secluded position, with a generous driveway providing ample parking for several vehicles on the approach to the detached double garage.
The rear garden has been beautifully landscaped and is designed with entertaining and outdoor living in mind. Artificial turf sits alongside terrace areas and retained planting borders, while a dedicated hot tub area provides another useful feature of the garden.
Enclosed by fencing and enjoying a westerly aspect, the outdoor space has a distinctly Mediterranean villa feel.
Long Riston provides a village setting while remaining conveniently positioned for access to some of East Yorkshire’s best-known destinations.
Hull city centre, the market town of Beverley and the East Yorkshire coast are each approximately eight miles away, making the property well placed for those requiring access to the area’s employment, shopping, leisure and coastal destinations.
The current owners have thoroughly enjoyed their time at Gallops View and are only bringing the property to the market due to relocation. With its individual architecture, impressive scale, excellent finish, generous living accommodation and landscaped west-facing garden, this is a substantial contemporary family home with a layout that works particularly well for both everyday life and entertaining.
Note: External CCTV cameras with video and sound are installed at the property.
Tenure
The property is freehold.
Council tax
Council tax is payable to East Riding of Yorkshire Council. Following verbal enquiries, we are advised that the property is shown in the Council Tax Property Bandings List in Valuation Band F.
Fixtures and fittings
Certain fixtures and fittings may be purchased with the property, but may be subject to separate price negotiation.
Disclaimer
The agent has not seen confirmation documents and therefore the buyer is advised to obtain verification from their solicitor or surveyor.
Viewings
Strictly by appointment with the sole agents.
Mortgages
We will be pleased to offer expert advice regarding a mortgage for this property; details are available from our Fine & Country office. Your home is at risk if you do not keep up with repayments on a mortgage or other loan secured on it.
Important buyer information:
To progress your offer, we are legally required to verify your identity, confirm your source of funds and assess affordability. This process incurs a fee of £50 (including VAT) for sole buyers, or £100 (including VAT) for joint buyers, regardless of the number of individuals involved.
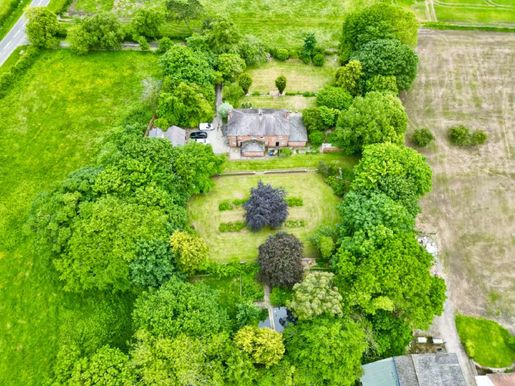


600,000 £
Aldbrough (อีสต์ไรดิงออฟยอร์กเชอร์)
บ้าน
2 ห้อง
4 ห้องนอน
การซื้ออสังหาริมทรัพย์
-
INVITING OFFERS OVER £600,000
ONE OF HOLDERNESS’S FINEST EDWARDIAN HOMES
The Cedars is set in over 1.5 acres, offering privacy and modern living in a classic period property.
The Cedars is an elegant home comprising four reception rooms, a modern kitchen, four spacious bedrooms and a single bedroom, with breathtaking views of the countryside. The grounds include a substantial, versatile outbuilding. Situated on the edge of the village of Aldbrough, The Cedars is just 12 miles from Kingston upon Hull and close to the east coast.
Agent’s perspective
Welcome to The Cedars, an exceptional Edwardian residence that seamlessly combines period charm with modern comforts.
As you arrive along the long, tree-lined driveway, you will immediately appreciate the sense of privacy and the beauty of the mature grounds, which extend to over 1.5 acres. This is a home where history meets contemporary comfort.
Inside, you are welcomed by spacious reception rooms suited to a range of needs. The sitting room and lounge are perfect for relaxing or entertaining, while the dining room provides a formal space for family meals. The living room offers a cosy space for everyday use, and the study is ideal for those working from home.
The modern, fully equipped kitchen is a chef’s dream, complemented by a large utility room and a practical boot room for outdoor equipment. A convenient ground-floor toilet completes the ground floor. Upstairs, The Cedars offers four generous double bedrooms and one single bedroom, making it ideal for a family. The principal bedroom has an en-suite bathroom, providing a private retreat. The large five-piece family bathroom serves the rest of the household. Every bedroom enjoys picturesque views over open countryside, enhancing the sense of tranquillity and space.
The grounds are a highlight of this property. The mature gardens provide a wonderful outdoor space for relaxing and playing. A substantial brick-built outbuilding offers versatile use, whether you need additional storage, a workshop or a leisure space.
Aldbrough is a charming village close to the east coast and just a short drive from the coastal town of Hornsea. Kingston upon Hull, the principal city of East Yorkshire, is approximately 12 miles away, offering excellent amenities and transport links.
The Cedars is more than a house; it is a lifestyle. With its perfect blend of historic elegance and modern convenience, this property offers a unique opportunity to enjoy the best of both worlds.
Tenure
The property is freehold.
Council tax
Council tax is payable to East Riding of Yorkshire Council. Based on verbal enquiries, we are informed that the property is listed in Council Tax Band G.
Fixtures and fittings
Certain fixtures and fittings may be purchased with the property, but this may be subject to separate price negotiations.
Disclaimer
The agent has not had access to the title documents, and buyers are therefore advised to obtain confirmation from their solicitor or surveyor.
Viewings
Strictly by appointment through the sole agents.
Site plan disclaimer
The site plan is for guidance only, to show how the property is situated within the plot, and is not to scale.
Mortgages
We would be pleased to offer expert advice regarding a mortgage for this property. Details are available from our Fine & Country office. Your home may be repossessed if you do not keep up repayments on a mortgage or other loan secured against it.
Important information for buyers: To progress your offer, we are legally required to verify your identity, confirm your source of funds and assess affordability. This process incurs a fee of £50 (including VAT) for individual buyers, or £100 (including VAT) for joint buyers, regardless of the number of people involved.
Valuations/market appraisal: Are you thinking of selling, or having difficulty selling your home? More people choose Fine & Country in this area than any other agent. Book your free valuation now!


600,000 £
Beverley (อีสต์ไรดิงออฟยอร์กเชอร์)
บ้าน
2 ห้อง
4 ห้องนอน
การซื้ออสังหาริมทรัพย์
-
INVITING OFFERS BETWEEN £600,000 AND £650,000
FULL WALK-THROUGH VIDEO!
This property is Contract Ready: the legal work has already started, saving time, reducing risk and helping your move go smoothly. See below for details.
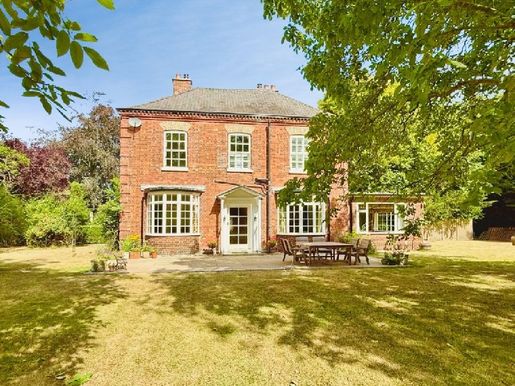
Waverley House is an impressive Victorian country house set within 4.21 acres of private, south-facing grounds.
The property offers more than 2,200 sq. ft. of accommodation, with four bedrooms, two reception rooms and two bathrooms. There is also a substantial outbuilding currently used as garaging and office space, with potential for conversion to stabling or another use, subject to the required consents. Newport offers local amenities, good schools and excellent access to the M62.
From the Agent’s Perspective
Waverley House is a characterful Victorian country house with a real sense of space, privacy and flexibility.
With up to 4.21 acres available, the property occupies a particularly private south-facing plot, giving plenty of scope for enjoying the grounds and making the most of the setting.
Inside, the house provides more than 2,200 sq. ft. of accommodation, with four bedrooms, two reception rooms and two bathrooms.
The original character is clear throughout, with deep bay windows, high ceilings and an elegant staircase adding to the feel of the house. It has the proportions and features you would expect from a period property, while offering plenty of room for modern family life.
The two reception rooms give you good options for everyday living, entertaining, working from home or simply having separate spaces for different members of the household.
The four bedrooms also provide flexibility for a family, guests or home working, depending on your needs.
Outside, the grounds are a major part of what makes this property stand out. The south-facing setting and generous acreage offer privacy and space that can be difficult to find so close to everyday amenities. Two mature specimen walnut trees add further character to the front garden.
A substantial outbuilding is currently used for garaging and office space. For buyers looking for more flexibility, this could potentially be converted to stabling or another use, subject to the necessary planning and other consents. This makes the property particularly interesting for those wanting additional workspace, storage or equestrian potential.
The location is also practical. Newport is just over five minutes from Brough, where there is a comprehensive range of shops and services. The village itself has local shops, three pubs, takeaways and restaurants, while the Market Weighton Canal runs through the centre and is at the end of the street, providing a pleasant route for walks.
For families, there is a local primary school, with highly regarded schooling available at South Hunsley. Commuters are well placed too, with the M62 close by, providing straightforward access towards the West Riding and connections to the M1 via the M18.
Agent’s Note
Within the 4.21 acres is a paddock to the west which can be sold separately if not required.
Japanese Knotweed Disclaimer
The property is being marketed with known or suspected Japanese knotweed (Fallopia japonica) present at, or in the vicinity of, the property. Prospective purchasers are advised to satisfy themselves as to the presence, extent and condition of any Japanese knotweed and any associated risk to the property or neighbouring land. Buyers should obtain appropriate specialist advice and, where considered necessary, commission a professional Japanese knotweed survey and management plan before proceeding with the purchase. The information provided in this brochure is for general guidance only and should not be relied upon as a substitute for independent professional inspection or advice. Prospective purchasers should make their own enquiries and satisfy themselves as to all matters affecting the property before exchanging contracts. The seller and selling agent accept no responsibility for any loss arising from reliance upon information contained in this disclaimer or brochure, subject to the terms of the sales contract and applicable law.
Tenure
The property is freehold.
Council Tax
Council Tax is payable to the East Riding of Yorkshire Council. From verbal enquiries we are advised that the property is shown in the Council Tax Property Bandings List in Valuation Band G.
Fixtures & Fittings
Certain fixtures and fittings may be purchased with the property but may be subject to separate negotiation as to price.
Disclaimer
The agent has not had sight of confirmation documents and therefore the buyer is advised to obtain verification from their solicitor or surveyor.
Viewings
Strictly by appointment with the sole agents.
Important Buyer Information: To progress your offer, we are legally required to verify your identity, confirm your source of funds and assess affordability. This process incurs a fee of £50 (including VAT) for sole buyers, or £100 (including VAT) for joint buyers, regardless of the number of individuals involved.
What Contract Ready Means for You — the Buyer
When a seller is Contract Ready, it means all the key legal documents are prepared before a sale is agreed, so everything is ready to go as soon as the offer is accepted, at no cost to you.
This includes:
• Proof of ownership and authority to sell
• Seller’s Property Information Forms (TA6, TA10)
• Draft contract of sale
Your solicitor usually receives the full legal pack within 48 hours, so they can get to work immediately.
How this helps you:
• Reduces the number of enquiries going back and forth
• A smoother and potentially quicker sale
• Lowers the risk of the sale falling through


625,000 £
Beverley (อีสต์ไรดิงออฟยอร์กเชอร์)
บ้าน ใน ชนบท
3 ห้อง
5 ห้องนอน
การซื้ออสังหาริมทรัพย์
-
INVITING OFFERS BETWEEN £625,000 AND £650,000
VIDEO TOUR AVAILABLE!
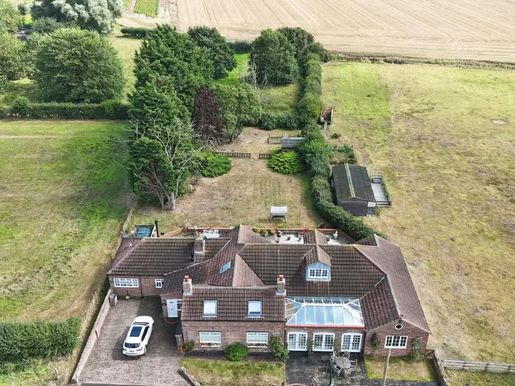
Discover Flinton Grange Cottage, a spacious country home with equestrian facilities.
Welcome to Flinton Grange Cottage! Set within just over two acres of well-maintained grounds, including paddocks and stables.
This immaculate five-bedroom, three-reception-room detached country residence is perfect for families and gatherings alike.
With large lawn areas, a delightful patio and inviting sunny seating spots, the property offers a fantastic outdoor lifestyle.
Located in the charming village of Flinton, you’ll enjoy a peaceful retreat along a private track shared with just a couple of other properties.
From the Agent’s Perspective
Flinton Grange Cottage is a fantastic opportunity for those seeking a spacious family home with added equestrian features.
The property includes a stunning kitchen, utility room, orangery, sitting room, family room and three ground-floor bedrooms. The principal bedroom features an en-suite bathroom and a dressing room, ideal for comfortable family living.
The large orangery, sitting room and family room provide plenty of versatile space for entertaining. Upstairs, you’ll find two additional bedrooms and a convenient home study.
Outside, the well-kept gardens enhance the appeal of this country residence, making it perfect for those who appreciate nature and outdoor activities.
From the Client’s Perspective
Flinton Grange Cottage will be a wonderful home for your family. There is plenty of space for large gatherings, and the children will love playing in the expansive gardens.
Having livestock and space for equestrian activities will be a delightful bonus. You’ll also appreciate the peaceful location, allowing you to enjoy the beauty of the Holderness countryside, with walks and cycling trails nearby.
This home truly feels like a slice of rural life that will bring you together.
Tenure
The property is freehold.
Council Tax
Council Tax is payable to East Riding of Yorkshire Council. Based on verbal enquiries, we are advised that the property is listed in Council Tax Band D.
Fixtures and Fittings
Certain fixtures and fittings may be purchased with the property, but their price may be subject to separate negotiation.
Disclaimer
The agent has not seen the confirmation documents; therefore, buyers are advised to obtain verification from their solicitor or surveyor.
Viewings
Strictly by appointment with the sole agents.
Mortgages
We will be pleased to offer expert advice regarding a mortgage for this property. Further details are available from our Fine and Country office. Your home is at risk if you do not keep up repayments on a mortgage or other loan secured on it.
Important Buyer Information: To progress your offer, we are legally required to verify your identity, confirm your source of funds and assess affordability. This process incurs a fee of £50 (including VAT) for sole buyers, or £100 (including VAT) for joint buyers, regardless of the number of individuals involved.


200,000 £
Elloughton (อีสต์ไรดิงออฟยอร์กเชอร์)
บ้านก่อด้วยหิน
การซื้ออสังหาริมทรัพย์
-
INVITING OFFERS BETWEEN £200,000 AND £250,000
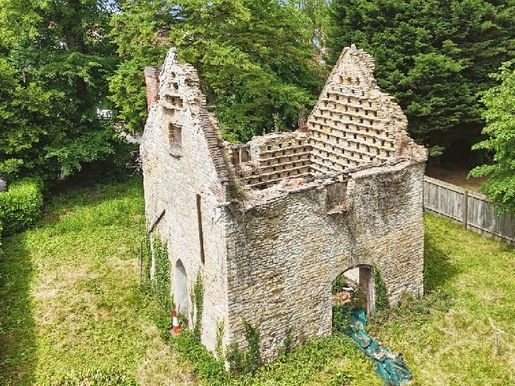
A truly once-in-a-lifetime opportunity to acquire and convert this Grade II listed stone dovecote, offered with additional extension plans and full planning permission.
Situated in a prime position with a south-facing garden in one of the region’s most sought-after villages, the property is ideally located close to the centre of Elloughton and its excellent local amenities.
Rich in character and architectural significance, this remarkable historic building retains an abundance of impressive original features, offering an exciting opportunity to create a unique and prestigious home.
Although full planning permission has already been granted (planning permission number - /PLB), buyers may wish to explore alternative schemes to create a home suited to their own vision, subject to obtaining the necessary consents. Any sale will not be conditional on this.
Offers are invited in the region of the guide price.
Viewings strictly by appointment with the sole agents.
Mortgages
We will be pleased to offer expert advice on a mortgage for this property; details are available from our Fine and Country office. Your home is at risk if you do not keep up repayments on a mortgage or other loan secured against it.
Important information for buyers: To progress your offer, we are legally required to verify your identity, confirm your source of funds and assess affordability. This process incurs a fee of £50 (including VAT) for individual buyers, or £100 (including VAT) for joint buyers, regardless of the number of people involved.


1,450,000 £
Beverley (อีสต์ไรดิงออฟยอร์กเชอร์)
บ้าน
5 ห้อง
6 ห้องนอน
การซื้ออสังหาริมทรัพย์
-
INVITING OFFERS BETWEEN £1,450,000 AND £1,550,000
VIDEO TOUR AVAILABLE!
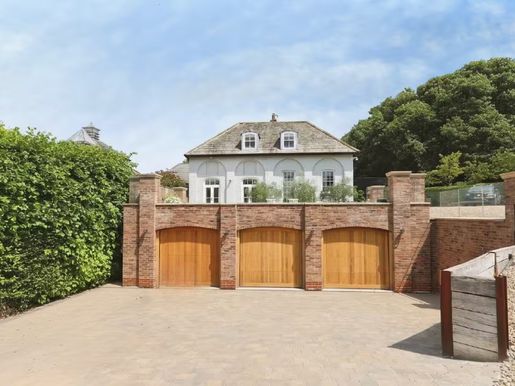
Originally built around 1830 as part of the former Melton House estate, The Coach House has been carefully transformed to create over 5,500 square feet of versatile living space. Highlights include a spectacular central courtyard, a large outdoor kitchen and entertaining area, six bedrooms, five reception rooms, stables, a paddock and excellent access to local amenities, transport links and schools.
Agent’s View The Coach House is a rare opportunity to purchase a substantial Grade II listed home, offering character, space and exceptional outdoor facilities, all within easy reach of village amenities and transport connections.
Originally built around 1830 as part of the former Melton House estate, this impressive conversion is set high on Melton Hill and extends to over 5,500 square feet.
The property is approached via a long private driveway behind electric gates, creating an immediate sense of arrival. There is extensive parking, as well as a basement garage for five cars with triple electric doors.
At the heart of the home is a remarkable entrance gallery, featuring classic Georgian design with recessed arches and a graduated Westmorland slate roof.
The accommodation has been arranged to offer excellent flexibility for modern family life, with five reception rooms providing plenty of space to relax, entertain and work from home.
One of the standout features is the spectacular internal courtyard, which creates a unique focal point and connects beautifully with the accommodation.
Outside, the large outdoor kitchen and entertaining area provide an excellent space for hosting family and friends throughout the year.
The bedrooms are equally impressive. The principal suite extends to over 750 square feet and includes a spacious dressing room, fitted furniture and a luxurious five-piece en-suite bathroom.
Five further bedrooms are served by three additional bathrooms, making the property well suited to large families or those who regularly host guests.
The grounds extend to approximately 1.4 acres and include a small paddock and a block of stables. These facilities will appeal to buyers with an interest in equestrian pursuits, while also offering useful storage, workshop space or potential for a range of other uses.
Despite its rural setting, The Coach House is very conveniently located.
North Ferriby and Brough are both just a few minutes away and offer a wide range of amenities, including supermarkets, independent shops, well-regarded schools and leisure facilities.
The A63, M62 and Humber Bridge are all easily accessible, while Brough railway station provides direct services to London King’s Cross, making this an excellent choice for commuters.
Tenure The property is freehold.
Council Tax Council tax is payable to East Riding of Yorkshire Council. Following verbal enquiries, we are informed that the property is listed in Council Tax Band G.
Fixtures and Fittings Some fixtures and fittings may be available to purchase with the property, subject to separate price negotiations.
Disclaimer The agent has not had access to the title documents, and buyers are therefore advised to obtain verification from their solicitor or surveyor.
Viewings Strictly by appointment with the sole agents.
Mortgages We will be pleased to offer expert advice on a mortgage for this property; details are available at our Fine & Country office. Your home is at risk if you do not keep up repayments on a mortgage or other loan secured against it.
Important information for buyers: To progress your offer, we are legally required to verify your identity, confirm your source of funds and assess affordability. This process incurs a fee of £50 (including VAT) for individual buyers, or £100 (including VAT) for joint buyers, regardless of the number of people involved.
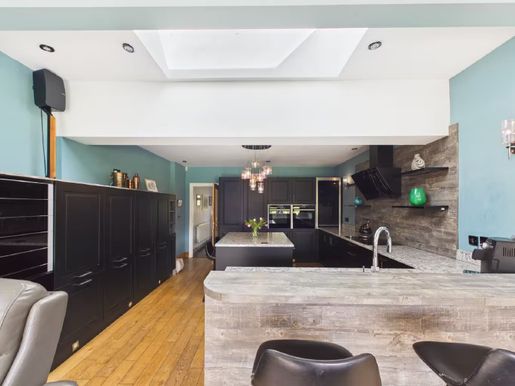


875,000 £
Beverley (อีสต์ไรดิงออฟยอร์กเชอร์)
บ้าน
4 ห้อง
5 ห้องนอน
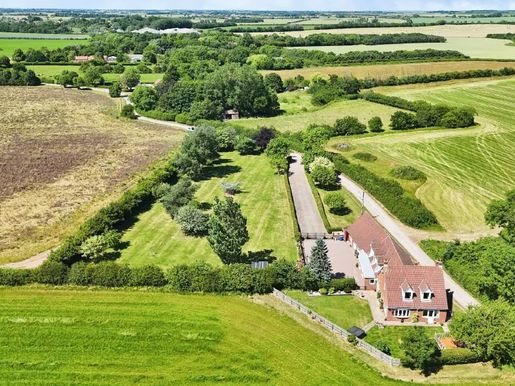


640,000 £
Burton Pidsea (อีสต์ไรดิงออฟยอร์กเชอร์)
บ้านร่วมสมัย
5 ห้อง
5 ห้องนอน
การซื้ออสังหาริมทรัพย์
-
INVITING OFFERS BETWEEN £640,000 AND £670,000
VIDEO TOUR AVAILABLE!
Spacious five-bedroom family home WITH A SELF-CONTAINED ANNEXE, SET ON APPROXIMATELY 1.65 ACRES, with no onward chain
Situated on the edge of the village and set on approximately 1.65 acres, this impressive detached house offers around 3,500 sq ft of versatile living space, with open views in every direction. Beautifully modernised, the property offers five bedrooms, five bathrooms and five reception rooms, including a self-contained two-bedroom annexe, making it ideal for multi-generational living or a wide range of family needs. A long, tree-lined driveway, electric gates, extensive parking and a large double garage complete this exceptional home.
AGENT’S VIEW
Set on approximately 1.65 acres on the edge of the village, this impressive home enjoys open views in every direction and offers around 3,500 sq ft of versatile accommodation. Beautifully modernised in recent years, it provides an excellent balance of space, comfort and flexibility for modern family living.
A long, tree-lined driveway leads to electric gates, opening onto secure parking with ample space for several vehicles and a substantial double garage. Inside, the accommodation comprises a welcoming entrance hall with a seating area, a living room and dining room linked by folding doors, a cosy study and a large games room.
The refitted kitchen is a highlight, featuring stylish units, integrated appliances and a large central island breakfast bar. Upstairs, the principal bedroom benefits from a spacious four-piece en suite bathroom and French doors opening to enjoy the surrounding views. Two further bedrooms also have en suite bathrooms, alongside a family bathroom.
The self-contained annexe offers additional flexibility, with a living room, kitchen/diner, two bedrooms and a shower room, making it ideal for extended family or guests. Outside, there is a charming entertaining area, an ornamental pond and the potential to create a paddock, with space for stables, appealing to equestrian enthusiasts.
Combining generous living space, extensive grounds and a sought-after setting on the edge of the village, this is a rare opportunity to acquire a home that can adapt to a wide range of family needs.
TENURE
The property is freehold.
COUNCIL TAX
Council tax is payable to East Riding of Yorkshire Council. Based on verbal enquiries, the property is stated to be listed in Council Tax Band C.
FIXTURES AND FITTINGS
Some fixtures and fittings may be available for purchase with the property, subject to separate price negotiations.
DISCLAIMER
The agent has not had access to the title documents, and buyers are therefore advised to obtain verification from their solicitor or surveyor.
VIEWINGS
Strictly by appointment through the sole agents.
MORTGAGES
We will be pleased to offer expert advice regarding a mortgage for this property; details are available at our Fine & Country office. Your home is at risk if you do not keep up repayments on a mortgage or other loan secured against it.
IMPORTANT INFORMATION FOR BUYERS
To progress your offer, we are legally required to verify your identity, confirm your source of funds and assess affordability. This process incurs a fee of £50 (including VAT) for individual buyers, or £100 (including VAT) for joint buyers, irrespective of the number of people involved.
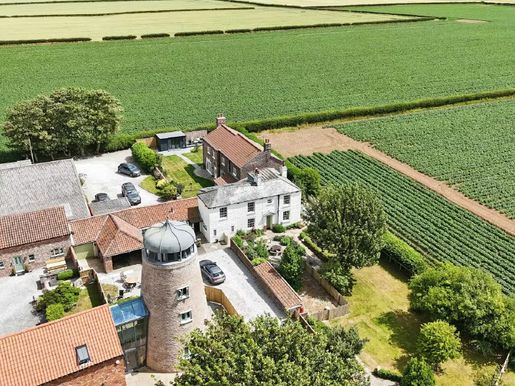


475,000 £
Bempton (อีสต์ไรดิงออฟยอร์กเชอร์)
โรงโม่
3 ห้อง
4 ห้องนอน
การซื้ออสังหาริมทรัพย์
-
INVITING OFFERS BETWEEN £475,000 AND £500,000
VIDEO TOUR AVAILABLE!
DISCOVER A PIECE OF YORKSHIRE HISTORY — A STUNNING GRADE II LISTED OLD MILL HOUSE, WITH BREATHTAKING COUNTRYSIDE AND COASTAL VIEWS
Old Mill House is a remarkable Grade II listed detached residence dating from 1890, full of character and timeless charm.
Summary Situated on the edge of Bempton village, next to the historic Bempton Mill, this impressive home offers captivating views across open countryside and Bridlington Bay. Originally designed as an exceptional family home, it has recently thrived as a holiday let, demonstrating its versatility.
The property features a welcoming entrance hall, a generous dual-aspect living room, a cosy snug, an elegant dining room and a charming farmhouse-style kitchen with a breakfast area.
The ground floor also includes a second entrance hall with a pantry, a boot room and a practical shower room. Upstairs, a galleried landing leads to four double bedrooms and a family bathroom, all designed to make the most of the idyllic views.
A private driveway winds through mature gardens to an attached garage/store, with a large patio ideal for entertaining.
Agent’s view We have a particular affection for Old Mill House. It truly combines historic charm with practical, spacious living. The views across the open fields to Bridlington Bay are simply breathtaking, offering a sense of peace and freedom that is hard to find.
Whether you are looking for a beautiful family home or a proven holiday-let investment, Old Mill House offers an exceptional lifestyle opportunity. We would be delighted to show you this enchanting home and help you fall in love with it, just as we have.
Tenure The property is freehold.
Council Tax Council Tax is payable to East Riding of Yorkshire Council. Based on verbal enquiries, we are advised that the property is listed in Council Tax Band E.
Fixtures and Fittings Certain fixtures and fittings may be available for purchase with the property, subject to separate price negotiations.
Disclaimer The agent has not had access to the title documents, and buyers are therefore advised to obtain verification from their solicitor or surveyor.
Viewings Strictly by appointment through the sole agents.
Mortgages We will be pleased to offer expert advice on a mortgage for this property; details are available at our Fine & Country office. Your home may be repossessed if you do not keep up repayments on a mortgage or other loan secured against it.
Important information for buyers: To progress your offer, we are legally required to verify your identity, confirm your source of funds and assess affordability. This process incurs a fee of £50 (including VAT) for individual buyers, or £100 (including VAT) for joint buyers, regardless of the number of people involved.
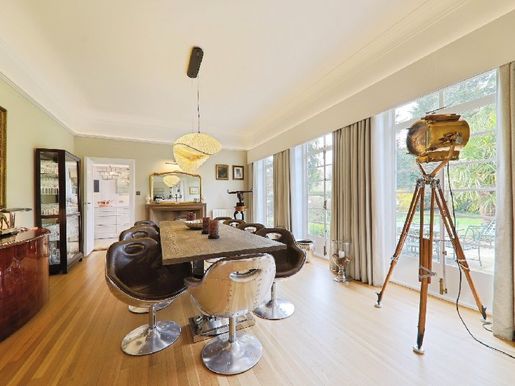


1,300,000 £
Cottingham (อีสต์ไรดิงออฟยอร์กเชอร์)
บ้านที่ออกแบบโดยสถาปนิก
4 ห้อง
5 ห้องนอน
การซื้ออสังหาริมทรัพย์
-
OFFERS INVITING RANGING FROM £1,300,000 TO £1,450,000
Welcome to The Kings House – an impressive Art Deco house originally created for King George V and Queen Mary in 1935. Located on almost an acre and a short walk from the heart of Cottingham, this regal property combines character and space. It has been carefully restored, blending the timeless 1930s design with all the features you expect from a modern family home.
Inside, you’ll find five bedrooms, four bathrooms and four reception rooms, all finished to a high standard. The vaulted entrance sets the tone, and large windows flood the home with natural light. Step outside to a wide terrace, perfect for entertaining, and a peaceful garden that catches the afternoon sun. From the agent’s perspective, there is something truly special about The Kings House. As an agent, you occasionally come across a property that offers more than space or location – it offers a story. Built originally for King George V and Queen Mary in 1935, this house is steeped in history, and that is reflected in how it has been thoughtfully integrated into today.
The restoration was carried out with incredible attention to detail. Every feature – from the striking Art Deco architecture to the high-end finishes – has been thoughtfully considered. It is rare to find a property where style and practicality sit so harmoniously. The result is a home that feels grand yet welcoming.
Inside, the layout works really well for modern living. The reception rooms are ideal for everything from quiet evenings to large gatherings. The vaulted entrance makes a striking first impression, and the large windows distributed throughout the house remain a key part of the natural light. Each of the five bedrooms is generously sized, and the bathrooms are finished to a high standard. The kitchen is a real strong point – elegant, functional and very well equipped.
Externally, the plot is private and spacious, set back from the road behind electric gates. The terrace runs the full width of the house, west-facing to enjoy the best of the afternoon and evening sun. Whether you’re relaxing or entertaining, this part of the home is made for it.
In terms of location, it’s hard to beat. Cottingham offers excellent amenities, and you’re just a few minutes’ walk from the station. The University of Hull is a short drive away, making the property ideal for everyday life and longer connections.
In summary, The Kings House is not just a house – it’s a rare opportunity to live in a piece of history, while enjoying all the features of a high-end modern property. It’s ideal for anyone who wants both character and quality.
Location: The village of Cottingham lies about five miles northwest of Hull city centre and is one of the area’s most exclusive residential villages. Good road connections are possible as the Humber Bridge North Approach road runs to the west of the village, connecting the historic town of Beverley to the Humber Bridge and the regional motorway network. A local rail service is available in the village, linking to Hull, Beverley and the East Coast beyond. There is a good selection of reputable schools, shops and restaurants, with the additional benefit of three private golf clubs within a 3-mile radius.
Tenure: Freehold.
Council Tax: The council tax is payable to the East Riding of Yorkshire Council. Informal requests indicate the property is listed in Council Tax band G.
Facilities and fittings: Some equipment and fittings may be purchased with the property but may be negotiated separately on price.
Warning: The agent has not had access to confirmation documents and buyers are advised to obtain verification from their solicitor or surveyor.
Viewings: Strictly by appointment with the exclusive agents.
Agent’s notes: The property extends to nearly one acre of grounds with a living space of 4,900 sq ft (456 m2) including a courtyard room, a garage and a store on the ground floor. Gated with 2.5 m high steel boundary on the street side and 3 m double-barbed fence at the rear garden side. Built between 1936 and 1937. Fully renovated. Double brick with cavity insulation. Totally stripped and repainted Crittal windows and fittings between 2018 and 2020. New 7 mm double glazing on the garden and side façades and 60% front street façade with conventional secondary glazing. Original oak parquet flooring on 80% of the ground floor, 20% replaced with new oak flooring. The four bathrooms/dressing rooms and changing room are all equipped with premium toilets. Two Atag 51 kW gas boilers (102 kW total) with a highly economical industrial plant. Gruenbeck water softener. Automatic jet pressure heating system with GS, Chubb alarm system with wired motion detectors, keypad and app. Panic alarm button. Bottles wine store under the stairs with cooling. Fibre optic LAN and high-speed fibre Internet. Electric gates controlled by remote, app and phone. Side pedestrian gate with electric lock, remote and fingerprint sensor. Four-car garage with two electric roller doors and roof lantern, LED façade lighting. Front and rear floodlights with motion detectors. Programmable absence lighting circuits. Four security cameras with satellite TV reception. Includes carpeted flooring. Drapes and blinds. LED indirect lighting. Cornicing. Fully ceiling-lighted throughout except the entrance hall, large glass and chrome ceiling feature, dining room, large silk ceiling feature and period chrome wall lighting available for separate negotiation. Includes Miele china and a utility kitchen with appliances (including a second fridge/freezer and dishwasher). £100,000 worth of premium and chrome Gaggenau kitchen with Gaggenau appliances, including oven, steam oven, microwave and 90 cm wide refrigerator-freezer with ice maker. 90 cm Panasonic induction hob. Integrated bread-cutting dispenser in a drawer. TVs in the master bedroom and kitchen included in sale. LG (media room) and Bang & Olufsen TV and speakers in the living room, master bedroom, en-suite, guest suite, media room and kitchen available by separate negotiation. Garden: Kettal Barcelona outdoor furniture in aluminum and upholstery included. In sale: Liebherr drinks refrigerator with glass front included. Most furniture, especially the period antique pieces, were purchased for the house and can be negotiated separately.
Historical notes: The King’s Jubilee House, fully furnished and equipped, was a gift to King George V for the Royal Warrant Holders Association’s silver jubilee. The C.B. Marshall project was selected after a competition and a full-size replica of the house was built and displayed at the Ideal Home Exhibition in 1935.
George V did not live long enough to see Burhill House completed, and the property passed to George VI. Despite numerous contributions attributed to builders and fitters, including Harrods, Royal Doulton, etc.
In 1935, Dr Maurice Jacobs, a Hull pulmonologist, visited the Ideal Home Exhibition at Olympia and took an interest in the Kings Jubilee House design. In contact with the Crown, he negotiated a license and, with Wheatley and Holdsworth of Savile Street, Hull, built a replica of the house exhibited on Hull Road in Cottingham.
He lived there and underwent his operation there into the 1960s. He added a north-facing courtyard balcony to treat tuberculosis patients who slept on the balcony. In 1964, he sold about half an acre of the garden. After his death in March 1965, he left the house to the University of Hull. Between the mid-1960s and 2017, the house was used as the Vice-Chancellor’s residence.
The Kings House, at 4 Hull Road, is a substantial neo-Georgian Art Deco detached house built in the mid-1930s by W.B. Wheatley for Dr M. Jacobs. It is a replica of The Kings House at Burhill, Surrey, created by C. Beresford Marshall circa 1935, offered to King George V by the Royal Warrant Holders Association.
Important buyer information: To progress your offer, we are legally required to verify your identity, confirm your source of funding and assess affordability. This process incurs a fee of £50 (including VAT) for individual buyers, or £100 (including VAT) for joint buyers, regardless of the number of people involved.
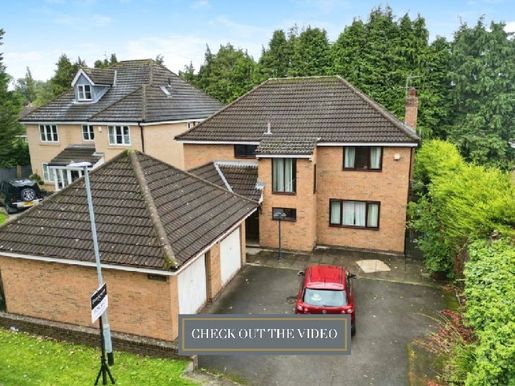


535,000 £
Beverley (อีสต์ไรดิงออฟยอร์กเชอร์)
บ้าน
4 ห้อง
4 ห้องนอน
การซื้ออสังหาริมทรัพย์
-
INVITING OFFERS BETWEEN £535,000- £560,000
Check out the video!!
SPACIOUS FAMILY HOME IN A SOUGHT-AFTER LOCATION
This impressive detached home offers over 2000 sq ft of living space with four double bedrooms, two bathrooms, and four reception rooms. Situated in a small, exclusive development, it’s perfect for families looking for a comfortable, well-maintained property. The house features a recently re-fitted kitchen and bathrooms, along with plenty of room for both relaxing and entertaining. With a double garage, private driveway, and a large rear garden, this home is a must-see for those wanting easy access to local amenities and schools.
From the Agent’s PerspectiveThis property is a fantastic opportunity for families or professionals who want a spacious, well-maintained home in a highly desirable area. One of the key features is its location—being part of a small, exclusive development means it’s ideal for those who appreciate a bit more privacy while still being close to everything they need. Willerby Square, just a short walk away, offers a great selection of shops and local amenities, and you’ve got schools and a sports centre within easy reach, which is perfect for families.
For professionals, particularly those working in the medical field, the proximity to major hospitals like Hull Royal Infirmary, Castle Hill Hospital, and Spire Hospital makes commuting incredibly convenient. It’s rare to find a property in such a prime spot that ticks so many boxes when it comes to both lifestyle and practicality.
Inside, the layout is very family-friendly. The ground floor offers a lot of flexibility, with four reception rooms providing plenty of options for everyday living and entertaining. The large living room is perfect for cosy evenings, and the adjoining garden room is a real bonus, offering lovely views of the rear garden. The separate day room and study give even more space, whether you need a home office, playroom, or extra dining area.
The recently re-fitted kitchen is a real highlight, designed with modern family living in mind, and the updated bathrooms are stylish and functional. Upstairs, the four double bedrooms mean there’s plenty of room for everyone, and the master bedroom with its en-suite adds a touch of luxury.
Outside, the private driveway and double garage provide ample parking, and the rear garden is the perfect size for outdoor activities or just relaxing in your own space. This is a home that has been thoughtfully designed and maintained, and its location makes it stand out even more.
LocationThe exclusive village of Kirk Ella lies approximately seven miles to the south of the Historic town of Beverley. Good local shopping and sporting facilities are to be found in the centre of Kirk Ella and in nearby Willerby and Anlaby with private and comprehensive schooling within a short driving distance. The Waitrose and Sainsbury Superstores lie within a few minutes driving time and the centre of Hull can be reached within fifteen minutes by car. First class road connections are available as the Humber Bridge northern approach road is situated to the west of the village allowing a convenient link into the A63 dual carriageway/M63 motorway and Humber Bridge.
TenureThe tenure of the property is freehold.
Council TaxCouncil Tax is payable to the East Riding of Yorkshire Council. From verbal enquiries we are advised that the property is shown in the Council Tax Property Bandings List in Valuation Band F.
Fixtures & FittingsCertain fixtures and fittings may be purchased with the property but may be subject to separate negotiation as to price.
Disclaimer The agent has not had sight of confirmation documents and therefore the buyer is advised to obtain verification from their solicitor or surveyor.
ViewingsStrictly by appointment with the sole agents.
MortgagesWe will be pleased to offer expert advice regarding a mortgage for this property, details of which are available from our Fine and Country Office on .Important Buyer Information: To progress your offer, we are legally required to verify your identity, confirm your source of funds, and assess affordability. This process incurs a fee of £50 (inc. VAT) for sole buyers, or £100 (inc. VAT) for joint buyers, regardless of the number of individuals involved. Your home is at risk if you do not keep up repayments on a mortgage or other loan secured on it.
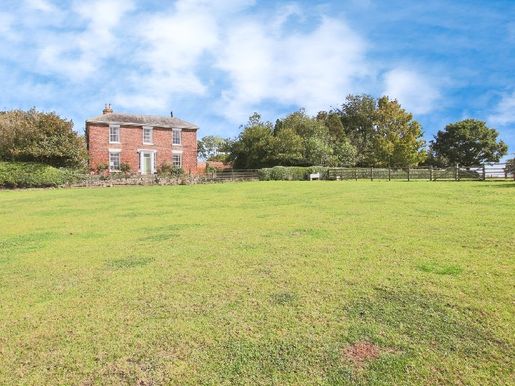


680,000 £
Hilston (อีสต์ไรดิงออฟยอร์กเชอร์)
บ้าน
4 ห้อง
4 ห้องนอน
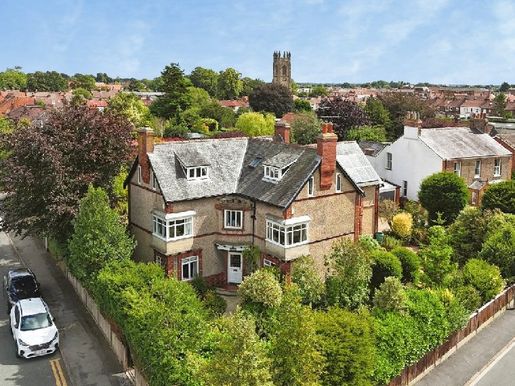


650,000 £
Driffield (อีสต์ไรดิงออฟยอร์กเชอร์)
บ้าน
3 ห้อง
5 ห้องนอน
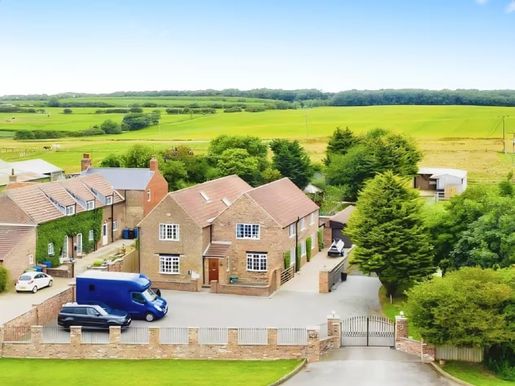


679,950 £
Flamborough (อีสต์ไรดิงออฟยอร์กเชอร์)
บ้าน
4 ห้อง
4 ห้องนอน
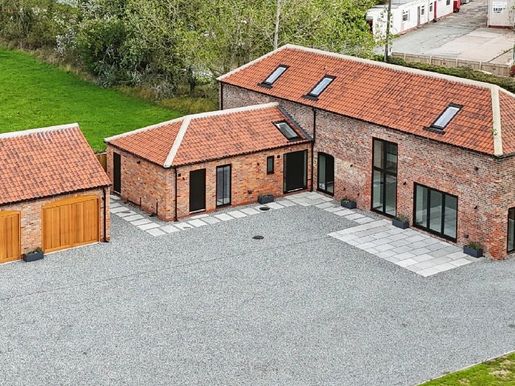


675,000 £
Roos (อีสต์ไรดิงออฟยอร์กเชอร์)
บ้านร่วมสมัย
3 ห้อง
4 ห้องนอน
การซื้ออสังหาริมทรัพย์
-
INVITING OFFERS BETWEEN £675,000–£725,000
A HIGH-SPECIFICATION BARN CONVERSION WITH GENEROUS GARDENS, DOUBLE GARAGE AND CONTEMPORARY OPEN-PLAN LIVING
Owners' Thoughts
“We wanted to create a home that felt light, spacious and comfortable, while remaining true to the character and proportions of the original barn. Great care has gone into the conversion and finishing throughout, with particular attention paid to the finer details and quality of the specification. We have aimed to create a home that feels considered from the moment you walk through the door.
Being the first occupants of The Old Barn gives you the opportunity to make the house feel entirely your own. We particularly love the open-plan living space, with its excellent natural light and direct connection to the terrace. The generous courtyard, lawn and double garage also give the property a practical sense of space, while Roos offers a peaceful village setting close to the coast.”
What We Love
“We love the combination of the original barn character and the quality of the new conversion. The large open-plan living space gives the property a strong central focus, while the gallery landing, three bedrooms and additional reception room provide flexibility. The generous courtyard, detached double garage and high-specification fittings complete what is a very well-considered home.”
The Rest of the Story
The Old Barn is a unique and individual barn conversion occupying a peaceful position in the semi-rural village of Roos, to the east of Hull and close to the East Yorkshire coastline. Previously forming part of the original foldyard for the neighbouring Poplar Farm, now converted to a fabulously high standard, the property combines the character and proportions of the original building with a contemporary specification throughout, creating a blank canvas for its first occupants to establish a home of their own.
At the heart of the property is an impressive open-plan living area, reflecting the nature of the original barn. Brightly lit through attractive fenestration, this substantial space incorporates defined areas for living and dining, while bi-folding doors provide a direct connection to the terrace. The kitchen forms a key part of the room, with a high-specification installation including beautiful quartz worktops, a composite sink and Quooker hot tap. Integrated appliances comprise a Neff double oven and combi oven with microwave, Miele induction hob with downdraft extractor and Bosch fridge freezer, complemented by a central breakfast island.
The main entrance hall provides access to a guest WC and a corridor leading to a separate reception room. This versatile room offers a range of potential uses, whether as a home office, playroom or, subject to requirements, a fourth bedroom. A useful utility room sits alongside, providing practical support to the main living accommodation.
The first floor is approached via a beautiful gallery landing, finished with a glass balustrade and providing an attractive sense of openness. From here, three bedrooms and the house bathroom are accessed. The principal bedroom benefits from its own en suite, luxuriously appointed and stylishly finished. The remaining bedrooms are served by the house bathroom, completing the first-floor accommodation.
The specification extends throughout the property. A Viessmann combi boiler serves underfloor heating, with individual zonal controls allowing different areas to be managed independently. The windows are ALUK triple-glazed aluminium, while Wi-Fi boosters are installed throughout. Security and access are also well considered, with a camera system incorporating digital video recording to a hard drive, together with keypad and intercom entry from the electric double gates.
Outside, electric double gates to the side of the property open onto a very generous courtyard, providing extensive parking and access to the detached double garage. The garage is fitted with hardwood electric up-and-over doors. Alongside the parking courtyard is a substantial expanse of lawn, enclosed within a fenced perimeter, giving the property a clear balance between practical external space and garden. A wall-mounted electric car charger is also provided, adding to the property's considered specification. Together with the double garage, generous courtyard and lawn, the external arrangement offers useful flexibility for day-to-day living.
The Old Barn is situated within Roos, a peaceful semi-rural village to the east of Hull and close to the East Yorkshire coastline. The setting provides a countryside location with access to the wider coastal area, while the property itself offers newly converted accommodation designed around modern living.
With its high-specification installation, generous open-plan living area, flexible additional reception room, three bedrooms, principal en suite, substantial courtyard, lawn and detached double garage, The Old Barn provides its first occupants with the opportunity to move straight in and create a home from the very beginning.
Tenure
The property is freehold.
Council Tax
Council tax TBC.
Fixtures & Fittings
Certain fixtures and fittings may be purchased with the property but may be subject to separate negotiation as to price.
Disclaimer
The agent has not had sight of confirmation documents and therefore the buyer is advised to obtain verification from their solicitor or surveyor.
Viewings
Strictly by appointment with the sole agents.
Mortgages
We will be pleased to offer expert advice regarding a mortgage for this property, details of which are available from the office. Your home is at risk if you do not keep up with repayments on a mortgage or other loan secured on it.
Construction
The property is understood to incorporate an internal steel frame and is considered to be of non-standard construction. Prospective purchasers are advised to satisfy themselves as to the construction, condition, mortgageability and insurability of the property and to obtain independent professional advice where required.
CCTV / Security System
The property has an external CCTV and gate security system, including cameras which record sound and video. Prospective purchasers are advised to satisfy themselves as to the operation, coverage, recording and any associated equipment or costs relating to the system.
Drain Information
The information provided indicates that Poplar Farm and The Old Barn share a drain. Prospective purchasers are advised to make their own enquiries regarding the location, arrangement and maintenance responsibilities associated with the shared drainage.
Valuation/Market Appraisal:
Thinking of selling or struggling to sell your house? More people choose Beercocks in this region than any other agent. Book your free valuation now!
Important Buyer Information:
To progress your offer, we are legally required to verify your identity, confirm your source of funds, and assess affordability. This process incurs a fee of £50 (including VAT) for sole buyers, or £100 (including VAT) for joint buyers, regardless of the number of individuals involved.
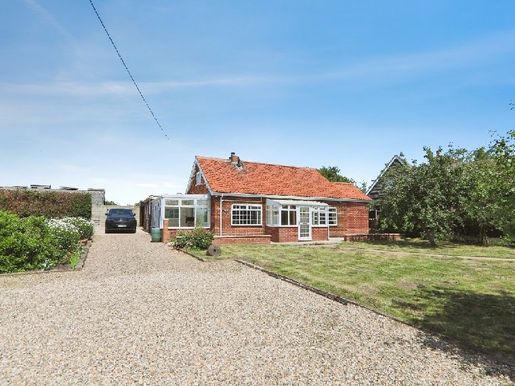


450,000 £
North Cave (อีสต์ไรดิงออฟยอร์กเชอร์)
บ้าน
2 ห้อง
4 ห้องนอน
การซื้ออสังหาริมทรัพย์
-
FULL WALK-THROUGH VIDEO!
Set on a private south-facing plot of around 3/4 of an acre, this individual four-bedroom home offers plenty of space and exciting potential
With a small paddock, stables, useful outbuildings and a former licensed cattery, it could suit a wide range of buyers looking for a country lifestyle. Close to North Cave Wetlands Nature Reserve and excellent road links, this is a rare opportunity to create a home that works around your lifestyle while enjoying a great village setting.
From the moment you arrive, it is easy to see the potential this individual property has to offer.
Set on a private south-facing plot of around 3/4 of an acre, it combines generous outside space with flexible accommodation, making it an exciting project for buyers ready to update and make it their own.
The house provides four double bedrooms along with two reception rooms, giving plenty of options for family living, working from home or creating extra hobby space.
A large kitchen sits at the centre of the home and is supported by a utility room and separate boot room, ideal for day-to-day life.
There is also a spacious family bathroom and a conservatory overlooking the garden, adding another bright living area to enjoy throughout the year.
Outside, the grounds are equally versatile.
A small paddock, stables and a useful range of outbuildings offer opportunities for those with equestrian interests, animals or practical storage needs.
The former cattery, previously licensed for ten cats and complete with grooming facilities, could continue to support a similar use, subject to any necessary approvals, or be adapted for other uses.
The location offers the best of both worlds. You can enjoy open countryside, nearby walking routes around Hotham and the foot of the Yorkshire Wolds, while remaining on the edge of the well-served village of North Cave.
The Wetlands Nature Reserve is close by, adding even more opportunities to enjoy the outdoors. Excellent access to the A63 and M62 also makes travelling to Hull, Leeds and beyond simple for commuters.
This is not a finished home, and the asking price reflects the need for general updating throughout.
For buyers looking beyond decoration and ready to add their own ideas, it presents an excellent chance to create something special in a sought-after village setting.
Properties with this amount of land, flexible accommodation and useful outbuildings do not come along often, making this an opportunity well worth viewing.
Owners ThoughtsComing to the market for the first time in over 52 years, this much-loved family home enjoys a truly special position on the outskirts of the highly regarded village of North Cave. Set amidst open countryside and boasting wonderful views across the North Cave Wetlands and surrounding rural landscape, the property offers a rare opportunity to acquire a home that has been cherished by the same family for more than half a century.
Combining the tranquillity of country living with the convenience of village amenities nearby, this is a unique opportunity to create the next chapter in a home of genuine character, history and exceptional setting.
TenureThe property is freehold.
Council TaxCouncil Tax is payable to the East Riding of Yorkshire Council. From verbal enquiries we are advised that the property is shown in the Council Tax Property Bandings List in Valuation Band D.
Fixtures & FittingsCertain fixtures and fittings may be purchased with the property but may be subject to separate negotiation as to price.
Disclaimer The agent has not had sight of confirmation documents and therefore the buyer is advised to obtain verification from their solicitor or surveyor.
ViewingsStrictly by appointment with the sole agents.
MortgagesWe will be pleased to offer expert advice regarding a mortgage for this property, details of which are available from our Fine & Country office. Your home is at risk if you do not keep up with repayments on a mortgage or other loan secured on it.
Important Buyer Information: To progress your offer, we are legally required to verify your identity, confirm your source of funds, and assess affordability. This process incurs a fee of £50 (inc. VAT) for sole buyers, or £100 (inc. VAT) for joint buyers, regardless of the number of individuals involved.
Please note: This property is not yet registered at the Land Registry. This is perfectly normal for some homes, particularly ones that have had the same owner for a long time, but it can mean that the legal work may take longer than usual. Buyers should factor this in when considering timeframes for moving.
Agents Note.The property is served by private drainage and the condition and compliance of the system has not yet been independently verified.
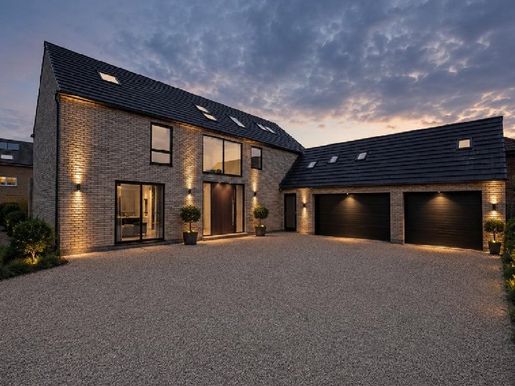


1,050,000 £
Beverley (อีสต์ไรดิงออฟยอร์กเชอร์)
บ้าน
4 ห้อง
6 ห้องนอน
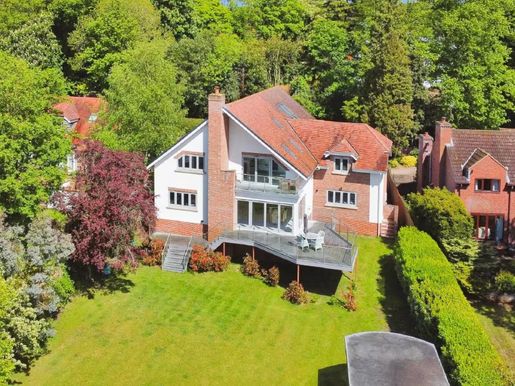


1,125,000 £
Elloughton (อีสต์ไรดิงออฟยอร์กเชอร์)
วิลล่า
4 ห้อง
5 ห้องนอน
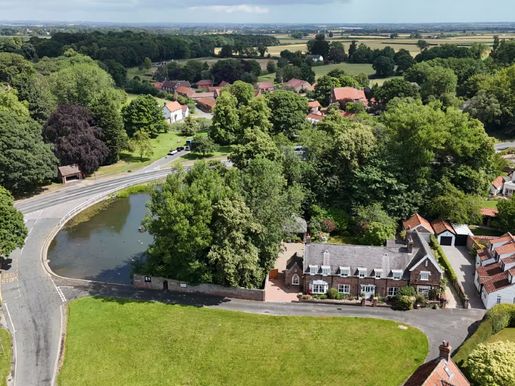


700,000 £
Beverley (อีสต์ไรดิงออฟยอร์กเชอร์)
บ้าน
4 ห้อง
4 ห้องนอน
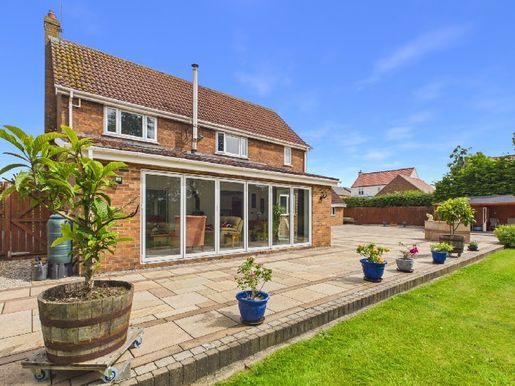


700,000 £
Beverley (อีสต์ไรดิงออฟยอร์กเชอร์)
บ้าน
2 ห้อง
5 ห้องนอน
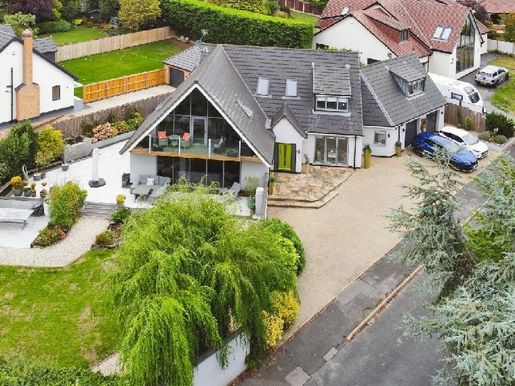


699,000 £
Beverley (อีสต์ไรดิงออฟยอร์กเชอร์)
บ้าน
3 ห้อง
4 ห้องนอน
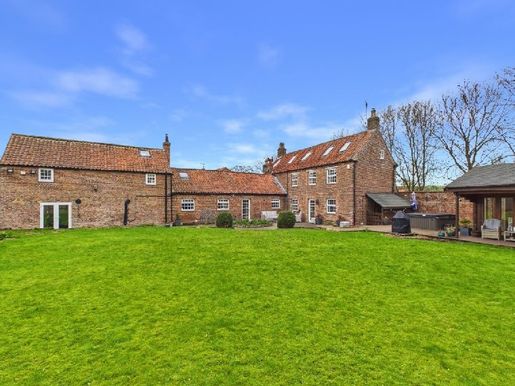


700,000 £
Beverley (อีสต์ไรดิงออฟยอร์กเชอร์)
วิลล่า
3 ห้อง
6 ห้องนอน
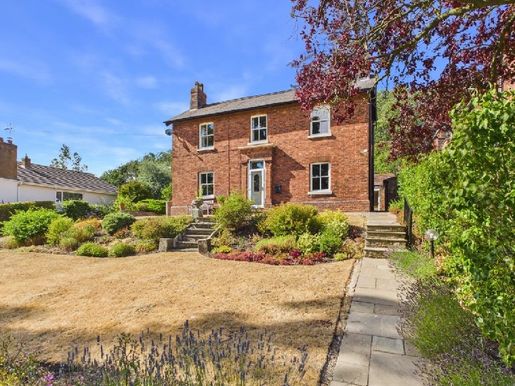


550,000 £
Beverley (อีสต์ไรดิงออฟยอร์กเชอร์)
บ้าน
3 ห้อง
4 ห้องนอน
การซื้ออสังหาริมทรัพย์
-
INVITING OFFERS BETWEEN £550,000 AND £580,000
A BEAUTIFULLY PRESENTED FAMILY HOME WITH CHARACTER, SET ON A GENEROUS ELEVATED PLOT IN THE SOUGHT-AFTER VILLAGE OF GOODMANHAM, NEAR MARKET WEIGHTON.
Welcome to Rosehill, Goodmanham Road, Goodmanham. This charming property has been lovingly maintained by the same family for over 40 years and offers a seamless blend of period features and modern conveniences. With spacious accommodation, stunning gardens, and a prime location, this home is ideal for families or anyone seeking a quieter pace of life.
What We Love
Rosehill offers a flexible layout with multiple reception rooms, a modern kitchen, and beautifully landscaped gardens that cater to both relaxation and outdoor hobbies.
The village of Goodmanham is highly regarded for its historic background, with All Hallows Church offering a history that dates back many centuries. It is also perfect for those who enjoy countryside living, with a range of walking and cycling routes right on the doorstep. The nearby town of Market Weighton provides a range of amenities, including shops, schools, and healthcare facilities, making this location practical as well as idyllic.
Goodmanham attracts a mix of families, professionals, and retirees, all drawn to its peaceful atmosphere and excellent local pub, which is a hub for socialising and enjoying locally brewed beer.
What the Owner Loves
We have lived here for over forty years. From the first time we opened the front door and saw the staircase rising to the gallery landing, we felt that this was the right home for us. The views from the summerhouse are stunning, especially in the evening sun. We’ve enjoyed the peaceful surroundings and the convenience of Market Weighton being just a short distance away. It’s been a joy to live here, but we feel it’s time for a new family to make their own memories in this lovely home.
Agents Note:
We are advised there is no gas in the village.
Tenure
The property is freehold.
Council Tax
Council Tax is payable to the East Riding of Yorkshire Council. From verbal enquiries we are advised that the property is shown in the Council Tax Property Bandings List in Valuation Band F.
Fixtures & Fittings
Certain fixtures and fittings may be purchased with the property but may be subject to separate negotiation as to price.
Disclaimer
The agent has not had sight of confirmation documents and therefore the buyer is advised to obtain verification from their solicitor or surveyor.
Viewings
Strictly by appointment with the sole agents.
Mortgages
We will be pleased to offer expert advice regarding a mortgage for this property, details of which are available from our Fine & Country office. Your home is at risk if you do not keep up with repayments on a mortgage or other loan secured on it.
Important Buyer Information: To progress your offer, we are legally required to verify your identity, confirm your source of funds, and assess affordability. This process incurs a fee of £50 (inc. VAT) for sole buyers, or £100 (inc. VAT) for joint buyers, regardless of the number of individuals involved. To find out more or to arrange a viewing please contact or visit
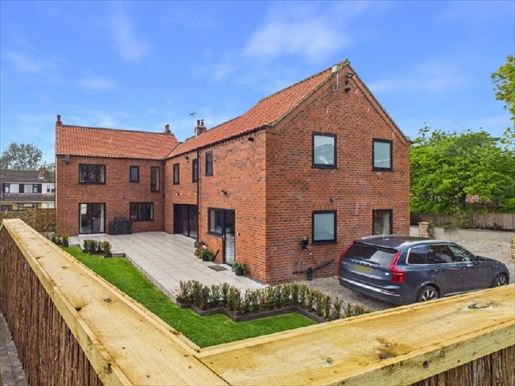


750,000 £
North Newbald (อีสต์ไรดิงออฟยอร์กเชอร์)
บ้าน
4 ห้อง
4 ห้องนอน
การซื้ออสังหาริมทรัพย์
-
OFFERS INVITING BETWEEN £750,000 AND £800,000
Spacious family home meticulously renovated, with a flexible living room and superb reception spaces in the heart of South Newbald village.
Welcome to 11 South Newbald, an impressive and surprisingly spacious four-bedroom home, thoughtfully extended and renovated for modern family living. Offering about 2981 sq ft, the property reveals more than meets the eye at first glance, with generous and flexible accommodation beautifully arranged behind its charming village façade. Blending refined country styling with practical family living, the home features a bespoke kitchen, flexible reception rooms and a superb south-facing terrace and garden. Ideal for entertaining, home working or expanding families, this home provides both space and charm in a thriving village setting.
The home’s flexible spaces make it easy to adapt to your needs, whether you host gatherings in the open-plan kitchen and dining area or enjoy cosy evenings in the snug. The south-facing garden and terrace are ideal for summer barbecues, while the original masonry adds character throughout. South Newbald is a welcoming village with two popular local pubs and easy access to the A63, facilitating commuting. The area is sought after by families and professionals, with an excellent village school and a strong sense of community. This property would suit buyers seeking a spacious, ready-to-move-into home with room to grow, work from home or accommodate extended family. Life here offers a balance of rural charm and modern convenience.
We have loved creating a home that is both practical and inviting. The kitchen is the heart of the house, especially with the bi-fold doors opening to the garden in summer. Family gatherings and celebrations have been a pleasure in the dining room, and the playroom has been a great space for children. The boot room and pantry have made daily life so much easier, and the workshop has been perfect for hobbies and homeworking. The friendly neighbours and the village pub a short stroll away will be missed.
Tenure: The property is freehold.
Council Tax: The council tax is payable to East Riding of Yorkshire Council. Informal enquiries indicate the property sits in Band D for council tax.
Facilities and Appointments: Some fittings and fixtures may be purchased with the property but may be negotiated separately as to price.
Disclaimer: The agent has not had access to confirmation documents and it is advised that buyers obtain verification from their solicitor or surveyor.
Viewings: Strictly by appointment with exclusive agents.
Mortgages: We will be pleased to offer expert mortgage advice for this property, with details available in our Fine & Country East Yorkshire office. Your home is at risk if you do not keep up repayments on a mortgage or other secured loan.
Valuation/Market Appraisal: Thinking of selling or struggling to sell your home? More people choose Beercocks in this region than any other agent. Book your free appraisal today!
Important buyer information: To progress your offer, we are legally obliged to verify your identity, confirm your funding source and assess affordability. This process incurs a charge of £50 (VAT included) for individual buyers, or £100 (VAT included) for co-buyers, regardless of the number of people involved.
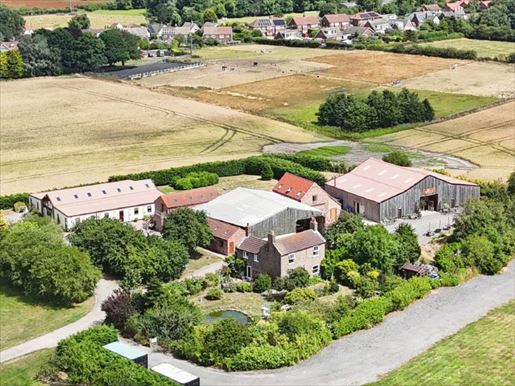


1,500,000 £
Beverley (อีสต์ไรดิงออฟยอร์กเชอร์)
ฟาร์ม
1 ห้อง
3 ห้องนอน
การซื้ออสังหาริมทรัพย์
-
INVITING OFFERS BETWEEN £1,500,000 AND £1,600,000
VIDEO TOUR AVAILABLE!
Established Holiday Let and Wedding Business with Farmhouse, Private Lake and Over 11 Acres
Set within more than 11 acres of countryside, this established holiday let and wedding business includes a detached period farmhouse, a private lake, 7 modern 2 and 3 bedroom holiday cottages finished to a high standard, and extensive wedding facilities including a 5,000 sq ft reception barn, large bar, wedding hall and catering areas. With disabled facilities, future bookings already secured, and a location just 7 miles from Hornsea and around 20 minutes from Hull and Beverley, this is a ready-to-run business with an excellent reputation.
From the Agent’s PerspectiveBusinesses of this quality rarely become available, especially those with such a strong reputation and a wide range of income opportunities. The current owners have created a successful destination for both holiday guests and wedding celebrations, giving the next owner the chance to take over a business that is already performing well and ready to continue from day one.
The seven two and three bedroom holiday cottages have all been finished to a high standard with modern interiors, while the impressive wedding facilities include a 5,000 sq ft reception barn, a spacious bar, wedding hall and well-equipped catering areas. The private lake, extensive grounds and detached period farmhouse all add to the appeal, creating an attractive setting for guests and owners alike. Disabled facilities are also in place, allowing the venue to welcome a wider range of visitors.
One of the biggest advantages is the security of future bookings, with weddings and holiday stays already confirmed into next year and beyond. This gives new owners immediate business from the moment they take over. As this is an established going concern, there is no need to spend time building a customer base, allowing buyers to focus on maintaining the excellent standards already achieved and exploring further opportunities if they wish.
The sale comes about only because of ill health, making this a genuine opportunity to acquire a profitable family-run business with an excellent trading history. Full accounts and detailed business information are available to registered buyers, providing confidence in what is on offer. Whether you are looking for a lifestyle change, a new business venture or the chance to work from home while running a successful enterprise, this is an opportunity that deserves serious consideration.
From the Owner’s PerspectiveFrom the moment we drove up the lane to this then-derelict pig farm, we fell in love with the place. We knew we had an enormous task in front of us renovating derelict Barns, old pig sheds and The Farmhouse. Over the last 20 years we have loved living here, escaping to the country !!!Along with our family, our grandchildren have grown up loving staying and playing here from hide and seek to den making and looking after the animals on the petting farm !! We have met some wonderful holiday guests over the years, with many repeat bookings, who we now call friends. Many, many couples have married here and we have had enormous pleasure in being part of their special day .As we drive down the lane for the last time we will be Happy /Sad - Sad we are leaving our life's work but Happy to start our new adventure RETIREMENT !!
TenureThe tenure of the property is freehold.
Council TaxCouncil Tax is payable to the East Riding of Yorkshire Council. From verbal enquiries we are advised that the property is shown in the Council Tax Property Bandings List in Valuation Band D.
Fixtures & FittingsCertain fixtures and fittings may be purchased with the property but may be subject to separate negotiation as to price.
Disclaimer The agent has not had sight of confirmation documents and therefore the buyer is advised to obtain verification from their solicitor or surveyor.
ViewingsStrictly by appointment with the sole agents.
MortgagesWe will be pleased to offer expert advice regarding a mortgage for this property, details of which are available from our Fine and Country office. Your home is at risk if you do not keep up with repayments on a mortgage or other loan secured on it.
Important Buyer Information: To progress your offer, we are legally required to verify your identity, confirm your source of funds, and assess affordability. This process incurs a fee of £50 (inc. VAT) for sole buyers, or £100 (inc. VAT) for joint buyers, regardless of the number of individuals involved.
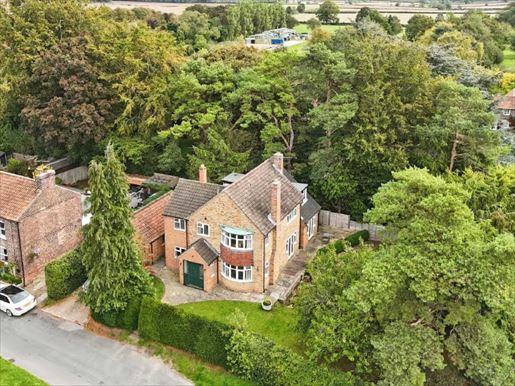


650,000 £
Garton on the Wolds (อีสต์ไรดิงออฟยอร์กเชอร์)
บ้าน
3 ห้อง
4 ห้องนอน
การซื้ออสังหาริมทรัพย์
-
INVITING OFFERS BETWEEN £650,000 AND £685,000
VIDEO VIEWING AVAILABLE!
Spacious four-bedroom family home in the heart of Lund village
Situated in the highly regarded village of Lund, just north of Beverley, this impressive four-bedroom home offers both comfort and style in a ideal location. Thoughtfully designed and set on an elevated plot, the property benefits from a bright south-facing garden and a terrace, perfect for relaxing or entertaining. Inside, generous living spaces and modern finishes make it an ideal family home, with a large study and three bathrooms.
From the agent's perspective
This architect-designed detached house is a wonderful example of modern family living in one of the most sought-after villages of the Yorkshire Wolds. Lund itself benefits from a charming community feel centered around the village square, with an excellent restaurant and a pub within a short walk.
The house sits proudly on its plot, enjoying privacy and sun throughout the day. The interior flows beautifully—from the welcoming entrance hall and the generous sitting room with bay window, to a secondary sitting area and a dining room, all linking naturally to the south-facing garden through French doors. The large dining kitchen is a real standout, finished to a high standard and offering ample space for family meals and entertaining.
Upstairs, four double bedrooms provide generous space for family and guests, complemented by a large work area ideal for remote working. The main bedroom has an en-suite bathroom, with an additional family bathroom completing the accommodation. Practical elements such as a utility room, a cloakroom and off-street parking make daily life easier, while the large brick garage adds storage and flexibility.
This is a rare opportunity to enjoy village life in a well-planned and comfortable home, designed with both style and practicality in mind.
Location Lund is a popular, sought-after village in the Wolds, with a church, a well-regarded pub, a new community hall and a thriving community. The village lies around six miles from Beverley town market, which offers a wide and varied range of facilities, seven miles from Driffield, 28 miles from York and 16 miles from Hull.
Tenure Freehold.
Council Tax The council tax band is currently reported as Band F.
Facilities and fittings Some items may be available with the property by separate negotiation.
Notice The agent has not had access to the legal documents and therefore a buyer is advised to obtain verification from their solicitor or surveyor.
Viewings Strictly by appointment with the sole agents.
Mortgages We will be pleased to offer expert mortgage advice for this property; details are available at our Fine and Country office.
Your home is at risk if you do not keep up repayments on a mortgage or other loan secured on it.
Important information for buyers: To progress your offer, we are legally required to verify your identity, confirm your source of funding and assess your financial eligibility. This process incurs a fee of £50 (VAT included) for individual buyers, or £100 (VAT included) for joint buyers, regardless of the number of people involved.
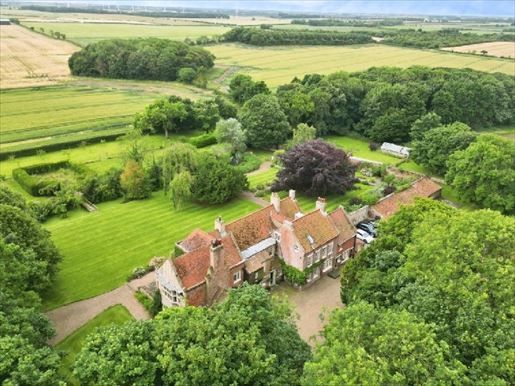


1,250,000 £
Mappleton (อีสต์ไรดิงออฟยอร์กเชอร์)
คฤหาสน์
5 ห้อง
7 ห้องนอน
การซื้ออสังหาริมทรัพย์
-
Watch the video!!
MAGNIFICENT HISTORIC RESIDENCE IN EAST YORKSHIRE
Neighboring cottage available by separate negotiation
This exceptional property in East Yorkshire is one of the county’s most remarkable historic homes, offering modern comfort while preserving its original charm. With a rich history spanning 700 years, this residence is impressive and welcoming, set in stunning French-style gardens and close to the picturesque coast.
From the agent’s perspective. This is a rare opportunity to own one of East Yorkshire’s most prestigious houses, with a historic moat. Accessed by a long private drive, the approach to the residence is a true experience, providing a sense of privacy and seclusion. Upon arrival, the house’s architectural grandeur becomes immediately evident, promising both grandeur and comfort.
The property offers spacious living accommodation, with around 7,500 square feet of living space. The interior is both expansive and elegant, with seven well-proportioned bedrooms, five modern bathrooms, and five large reception rooms. Each room has been carefully designed to blend period features with contemporary comfort. High ceilings and the original paneled dining room add a touch of authentic historic charm, while the overall presentation ensures it is move-in ready.
The estate extends to around nine acres, providing ample outdoor space for a variety of activities. The beautifully maintained French-style gardens offer a perfect setting for outdoor entertaining or peaceful relaxation. Bordering open countryside, the views are simply spectacular. The property includes a range of useful outbuildings, a paddock for equestrian enthusiasts, and a tennis court with a pavilion, meeting both leisure and practical needs.
Situated within walking distance of the seafront, just outside the coastal town of Hornsea, this home offers the best of both worlds: peaceful countryside living with easy access to the coast. The location is convenient, with Beverley only 12 miles and Kingston upon Hull 15 miles to the southwest, ensuring all necessary amenities are accessible.
In summary, this historic property is a unique blend of past and present, offering a luxurious living experience in a private and picturesque setting. It bears testament to the region’s rich history while providing all the modern conveniences needed for comfortable living today.
LocationRolston Hall is part of the small hamlet of Rolston, located about a mile south of the coastal town of Hornsea, right alongside the B1242. Hornsea is a popular seaside resort on the East Coast, offering a wide range of facilities, including Freeport Shopping Centre, a golf club, as well as numerous shops, restaurants, and pubs. The town is also well known for Hornsea Mere, which enables numerous sailing and other water sports. The town is about 17 miles northeast of Hull city centre.
Tenure Freehold.
Services The electrical and water services are connected to the property. Drainage is via a septic tank.
Heating Central. The property benefits from a full biomass heating system with radiators, combined with a bank of solar panels that significantly improves running costs.
Agent’s Note We are advised by the seller that local agricultural contractors have access to the driveway to reach the farm fields. There is also access to Home Farm Cottages and a public footpath at the start of the driveway (north boundary).
Council Tax The council tax is payable to East Riding of Yorkshire Council. Verbal inquiries suggest the property falls within Council Tax Band G.
Facilities and Layout Some fittings and fixtures may be purchased with the property but may be subject to separate negotiation as to price.
Disclaimer The agent has not had access to confirmation documents and buyers are advised to obtain verification from their solicitor or surveyor.
Viewings Strictly by appointment with the exclusive agents.
Mortgages We are happy to offer specialist advice regarding a mortgage for this property, with details available from our office. Important buyer information: To progress your offer, we are legally required to verify your identity, confirm your source of funding, and assess affordability. This process incurs a fee of £50 (VAT included) for individual buyers, or £100 (VAT included) for co-breeders, regardless of the number of parties involved. Your home is at risk if you do not comply with repayments of a mortgage or other secured loan on it.
Valuation/Market Appraisal: You are considering selling or having trouble selling your home? More people choose Fine & Country in this region than any other agent. Book your free appraisal now! More information
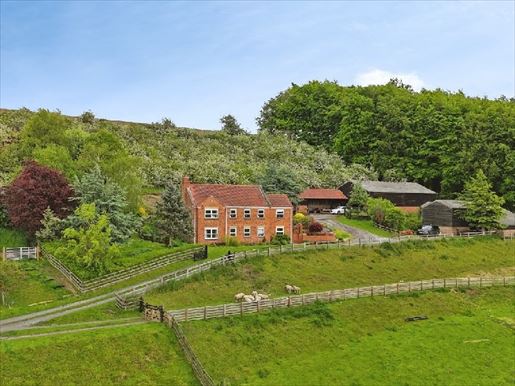


1,250,000 £
South Newbald (อีสต์ไรดิงออฟยอร์กเชอร์)
บ้าน
3 ห้อง
4 ห้องนอน
การซื้ออสังหาริมทรัพย์
-
OFFERS INVITING BETWEEN £1,250,000 And £1,500,000
VIDEO TOUR AVAILABLE!
Located in one of the most stunning rural locations in the Yorkshire Wolds, Thiseldine Farm offers privacy, space and wide western-facing views over its own grounds.
Accessible via a private drive of about a third of a mile, the property comprises a four-bedroom detached house, useful steel-framed barns extending to around 7,000 square feet, and about 40 acres of land. Built by the current owners and for sale for the first time, this is a rare opportunity to enjoy country living in an exceptional setting.
AGENT’S NOTE: It is uncommon for a property of this type to come to market.
Situated in a deep valley of the Yorkshire Wolds and accessible by a private drive of about a third of a mile, Thiseldine Farm benefits from a remarkable position with outstanding west-facing views over the surrounding countryside and its own lands.
Constructed by the current owners at the end of the 20th century, this detached house is being offered for sale on the open market for the first time.
The house sits comfortably on around 40 acres and has been carefully designed to maximise its elevated hillside position and ever-changing vistas.
Accommodation extends to about 2,200 square feet and is arranged over three floors. Internally, the layout is practical and well suited to modern family living.
There are four bedrooms, three bathrooms and three reception rooms, providing great flexibility whether you are looking for family spaces, home working areas or entertaining spaces.
The modern reconfigured kitchen sits at the heart of the home and is complemented by a separate utility room.
A substantial integral double garage adds further versatility and could offer additional accommodation opportunities, subject to the necessary consents.
Externally, the property is equally impressive. The grounds surround the house, creating a wonderful sense of space and privacy. There is also a range of useful steel-framed barns, comprising five loose boxes, extending to around 7,000 square feet, making the property adaptable for various agricultural, storage or rural lifestyle uses.
Despite its tranquil setting, the property remains well connected. North Newbald is a popular village on the edge of the Yorkshire Wolds, located between York and Hull, with Beverley and Market Weighton both easily accessible. The M62 is less than ten minutes away, facilitating travel across the region.
The village itself centres around a lovely square and offers two well-regarded pubs, a church and a primary school. Access to well-regarded schools in Market Weighton and South Hunsley, as well as independent schools in Pocklington, York and Hull, is also available.
For buyers seeking land, privacy, stunning views and a true rural lifestyle, Thiseldine Farm represents a rare opportunity in one of the county’s most memorable settings.
AGENT’S NOTE: Please be aware the property is subject to an agricultural occupancy restriction. Further details are available on request, and buyers are advised to consult an independent solicitor.
Tenure: Freehold.
Council Tax: East Riding of Yorkshire Council payable. Informal inquiries suggest the property may fall within Council Tax band E.
Facilities and Amenities: Some fittings and fixtures may be available with the property but may be subject to separate negotiation on price.
Disclaimer: The agent has not had access to confirmation documents and buyers are advised to obtain verification from their solicitor or surveyor.
Viewings: By appointment only with the exclusive agents.
Mortgages: We will be happy to offer expert guidance on a mortgage for this property, with details available at our Fine & Country office. Your home is at risk if you do not keep up repayments on a mortgage or other loan secured on it.
Important Information for Buyers: To progress your offer, we are legally required to verify your identity, confirm your source of funds and assess affordability. This process incurs a fee of £50 (VAT included) for individual buyers, or £100 (VAT included) for co-buyers, regardless of the number of people involved.
PLEASE NOTE – Under the Estate Agent’s Act 1979 and the Provision of Information Regulations Act 1991 we are required to state that the client we are acting for in the sale of this property is a “connected person” as defined by that statute. Further information
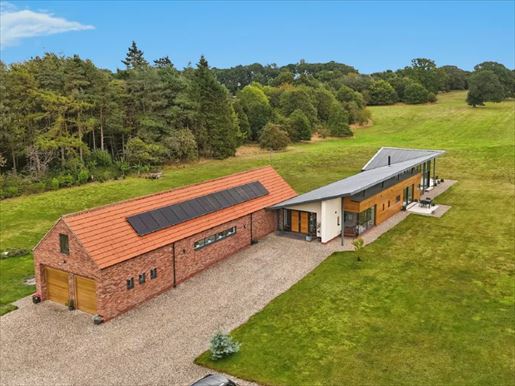


1,250,000 £
Beverley (อีสต์ไรดิงออฟยอร์กเชอร์)
บ้าน ใน ชนบท
2 ห้อง
4 ห้องนอน
การซื้ออสังหาริมทรัพย์
-
OFFERS INVITING BETWEEN £1,250,000 AND £1,350,000
VIRTUAL TOUR AVAILABLE!
Eco-friendly country house with space, style and 14.5 acres near Beverley
This unique country residence combines modern comfort with countryside living. Located just five minutes north of Beverley, the property sits at the edge of a charming village in the Yorkshire Wolds. Providing four to five bedrooms, impressive living spaces and wide views, it is designed for both relaxation and practicality. With its eco-systems and generous grounds, it is perfectly suited to families, those seeking space, or anyone with equestrian interests.
From the agent’s perspective. What makes this property so special is the way it combines space, style and sustainability. It is a home that feels generous from every angle. The layout is entirely single-level, which makes daily life easy, but there is no compromise on scale or quality. The dining room, living room and kitchen of 30 feet by 19 feet form the true heart of the home — whether you’re sharing a family meal, entertaining friends or simply enjoying a quiet morning, it is welcoming and bright.
The panoramic living room is another highlight, designed to enjoy views of the Yorkshire Wolds. It is a wonderful place to settle in and watch the seasons change. With four to five bedrooms and three bathrooms, there is plenty of flexibility for family life or guests.
Sustainability has been carefully integrated into this house. Geothermal heating, solar panels and a private borehole make it practically autonomous, helping to reduce operating costs and environmental impact without compromising comfort.
Outside, the property extends to 14.5 acres and is approached by a long, winding driveway, offering a real sense of privacy. For those interested in equestrian pursuits, or simply enjoying green space, the barn and outbuildings add even more potential. It is rare to find a property offering such a complete lifestyle package — countryside living, eco credentials, and the convenience of being just a few minutes from Beverley.
Location Etton is a pretty preserved village, with expansive views over the rolling Wolds countryside and a convenient distance to the market town of Beverley, about four miles to the south. Good road links provide convenient access to the Humber Bridge northern access route, which effectively connects to the regional motorway network. The principal port and commercial hub of Hull as well as the historic city of York are roughly equidistant, about a half-hour drive away.
Tenure Freehold.
Council Tax The council tax is payable to East Riding of Yorkshire Council. Verbally, we are advised that the property is listed in council tax band G.
Facilities and Arrangements Some fittings and fixtures may be purchased with the property but may be subject to separate price negotiation.
Disclaimer The agent has not had access to the confirmation documents and buyers are advised to obtain verification from their solicitor or surveyor.
Viewings Strictly by appointment with exclusive agents.
Mortgages We are happy to offer expert mortgage advice for this property; details are available from our Fine and Country office. Your home is at risk if you do not keep up repayments on a mortgage or other loan secured on it.
Important buyer information: To progress your offer, we are legally required to verify your identity, confirm your source of funds and assess affordability. This process incurs a fee of £50 (VAT inclusive) for individual buyers, or £100 (VAT inclusive) for co-buyers, regardless of the number of people involved.
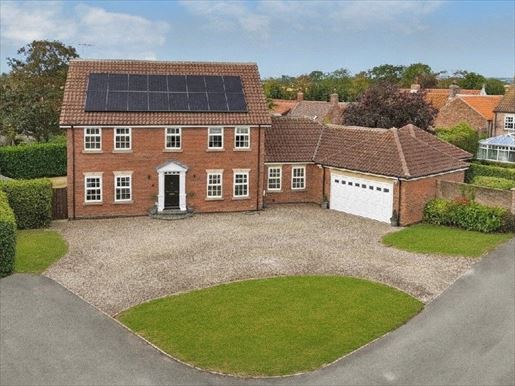


500,000 £
Brigham (อีสต์ไรดิงออฟยอร์กเชอร์)
บ้าน
3 ห้อง
4 ห้องนอน
การซื้ออสังหาริมทรัพย์
-
INVITING OFFERS BETWEEN £500,000 AND £525,000
VIDEO TOUR AVAILABLE!
This property is Contract Ready: the legal work has already started, saving time, reducing risk and helping your move go smoothly. See below for details.
DETACHED FAMILY HOME ON A PRIVATE ROAD IN AN EXCLUSIVE CUL-DE-SAC, WITH WRAPAROUND GARDENS AND VERSATILE LIVING SPACES. OFFERED FOR SALE WITH NO CHAIN.
Welcome to Manor Green, North Frodingham. This detached property sits on a quarter-acre plot on a private road in a sought-after cul-de-sac. It offers ample driveway parking, an attached double garage and wraparound gardens. With approximately 2,400 square feet of living space, the home is thoughtfully designed for family life, with four double bedrooms, a spacious kitchen with dining area, and flexible spaces including a home office and snug/playroom. The property also benefits from modern features such as solar panels with battery storage and air conditioning in all four bedrooms.
What We Love
This home offers a fantastic balance of space, privacy and practicality, making it ideal for families.
The wraparound gardens provide plenty of room for outdoor activities, while the patio terrace is perfect for entertaining or relaxing.
The cul-de-sac setting ensures a quiet and exclusive feel, while the hedging adds a sense of seclusion.
North Frodingham is a welcoming village with a strong sense of community, offering convenient access to Driffield, Beverley and the East Yorkshire Coast. The area is popular with families and professionals alike, thanks to its excellent road links, local amenities and proximity to countryside walks.
Living here means enjoying a peaceful lifestyle while staying connected to nearby towns and attractions.
What the Owner Loves
“We’ve loved living here as a family. The layout of the house has been perfect for us, with plenty of space for everyone to have their own area while still feeling connected.
The kitchen and dining room have been the heart of the home, where we’ve spent countless evenings together.
The gardens have been a real highlight, giving us space to play, relax and entertain. The cul-de-sac is quiet and safe, and the village has a lovely community feel.
We’ve also appreciated the modern features like the solar panels and air conditioning, which have made the home comfortable and efficient.”
Tenure
The property is freehold.
Council Tax
Council Tax is payable to East Riding of Yorkshire Council. Following verbal enquiries, we are advised that the property is listed in Council Tax Band E.
Fixtures and Fittings
The house batteries may be purchased with the property, subject to separate price negotiations.
Disclaimer
The agent has not seen confirmation documents; buyers are therefore advised to obtain verification from their solicitor or surveyor.
Viewings
Strictly by appointment with the sole agents.
Mortgages
We will be pleased to offer expert advice regarding a mortgage for this property. Details are available from our Fine & Country office. Your home is at risk if you do not keep up with repayments on a mortgage or other loan secured on it.
Important Buyer Information: To progress your offer, we are legally required to verify your identity, confirm your source of funds and assess affordability. This process incurs a fee of £50 (including VAT) for sole buyers, or £100 (including VAT) for joint buyers, regardless of the number of individuals involved.
CCTV: The property has external cameras to the front and rear.
What Contract Ready Means for You — the Buyer
When a seller is Contract Ready, it means all the key legal documents are prepared before a sale is agreed, so everything is ready to go as soon as the offer is accepted, at no cost to you.
This includes:
• Proof of ownership and authority to sell
• Seller’s Property Information Forms (TA6, TA10)
• Draft contract of sale
Your solicitor usually receives the full legal pack within 48 hours, so they can get to work immediately.
How this helps you:
• Reduces the number of enquiries going back and forth
• Makes for a smoother and potentially quicker sale
• Lowers the risk of the sale falling through
IMPORTANT NOTICE
In this listing, some property photos have undergone virtual staging to enhance their visual appeal and highlight the full potential of the space. Virtual staging is a digital technique in which computer-generated furniture, decor and other elements are added to images, creating an aesthetically pleasing representation of the property. This process allows potential buyers to envision the possibilities and imagine the furnished layout of the home. While the actual property is vacant and minimally furnished, virtual staging helps bridge the gap between imagination and reality, providing a more compelling presentation of the property's features and potential. Please note that virtually staged images are for illustrative purposes only and differ from the property's current state. We have NOT modified the physical fabric or fittings of this property.
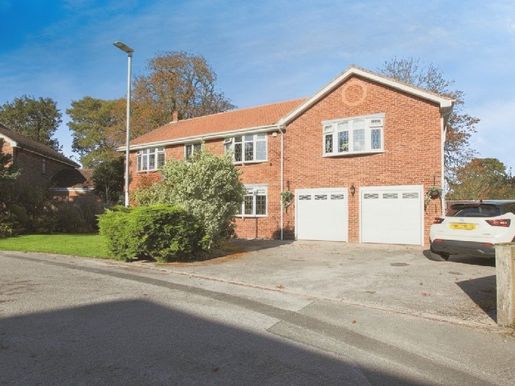


495,000 £
Patrington (อีสต์ไรดิงออฟยอร์กเชอร์)
บ้าน
2 ห้อง
6 ห้องนอน
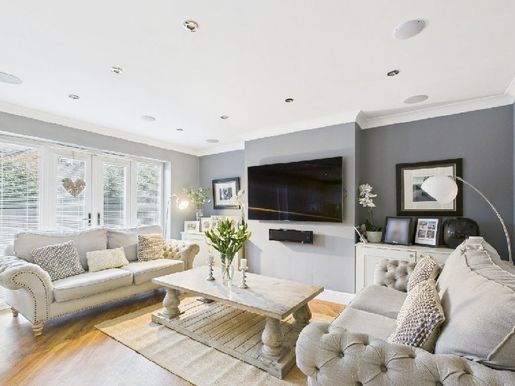


450,000 £
-5%
Beverley (อีสต์ไรดิงออฟยอร์กเชอร์)
บ้าน
2 ห้อง
5 ห้องนอน
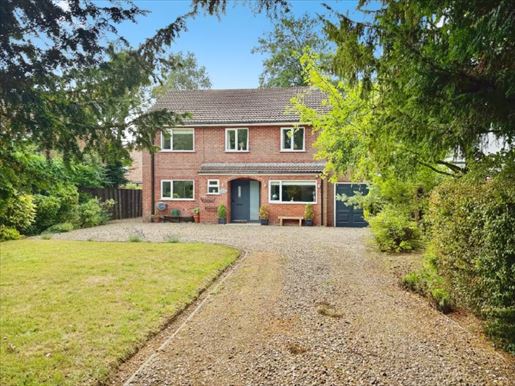


485,000 £
Beverley (อีสต์ไรดิงออฟยอร์กเชอร์)
บ้าน
2 ห้อง
4 ห้องนอน
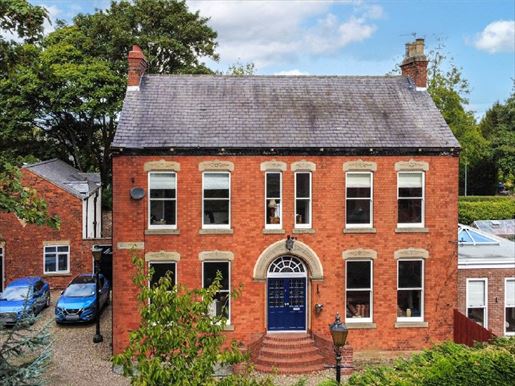


775,000 £
Cottingham (อีสต์ไรดิงออฟยอร์กเชอร์)
บ้าน
4 ห้อง
4 ห้องนอน
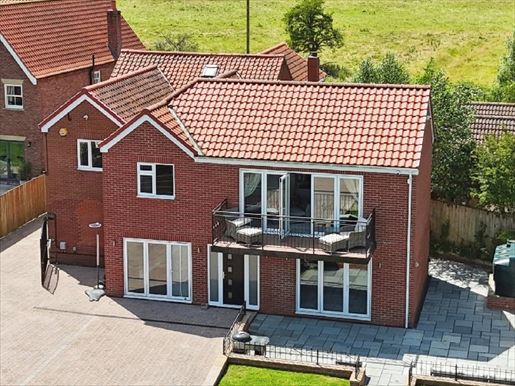


770,000 £
Lockington (อีสต์ไรดิงออฟยอร์กเชอร์)
บ้าน
2 ห้อง
5 ห้องนอน
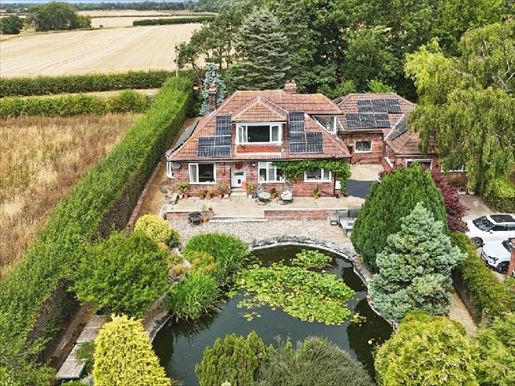


525,000 £
Beverley (อีสต์ไรดิงออฟยอร์กเชอร์)
บ้าน
2 ห้อง
4 ห้องนอน
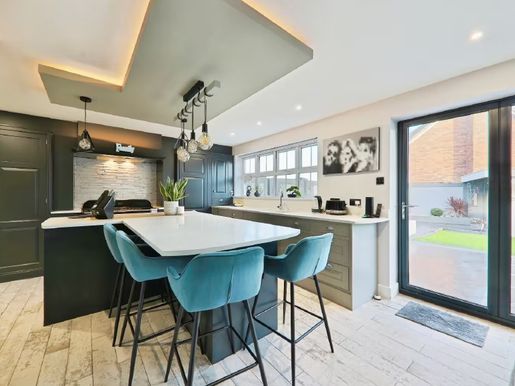


525,000 £
Hessle (อีสต์ไรดิงออฟยอร์กเชอร์)
บ้าน
2 ห้อง
4 ห้องนอน
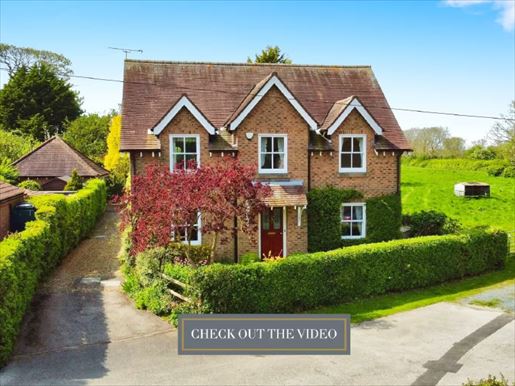


540,000 £
Lockington (อีสต์ไรดิงออฟยอร์กเชอร์)
บ้าน
3 ห้อง
4 ห้องนอน
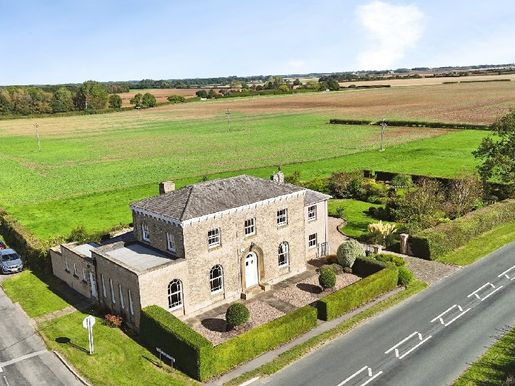


760,000 £
Sproatley (อีสต์ไรดิงออฟยอร์กเชอร์)
บ้าน
3 ห้อง
4 ห้องนอน
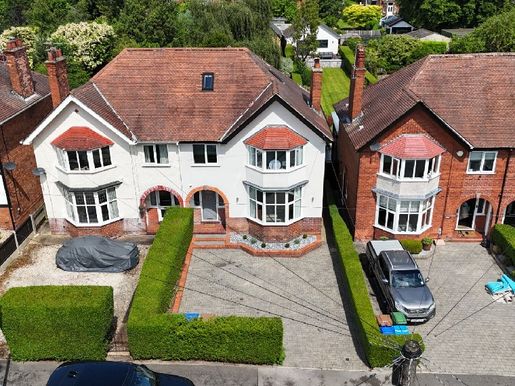


500,000 £
-9%
Hessle (อีสต์ไรดิงออฟยอร์กเชอร์)
บ้าน
2 ห้อง
5 ห้องนอน
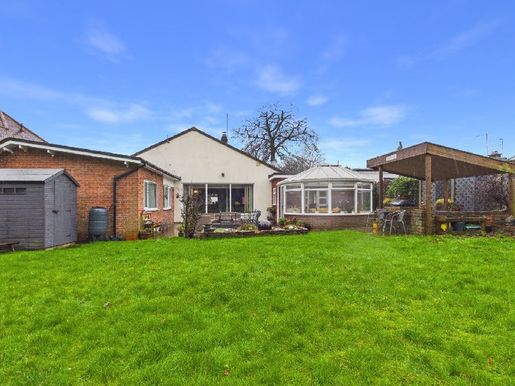


600,000 £
Kirk Ella (อีสต์ไรดิงออฟยอร์กเชอร์)
บ้าน
2 ห้อง
5 ห้องนอน
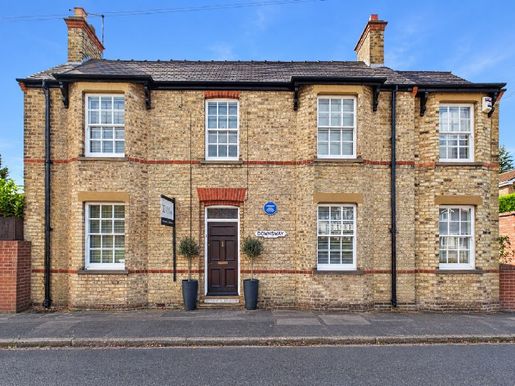


585,000 £
Beverley (อีสต์ไรดิงออฟยอร์กเชอร์)
บ้าน
3 ห้อง
3 ห้องนอน
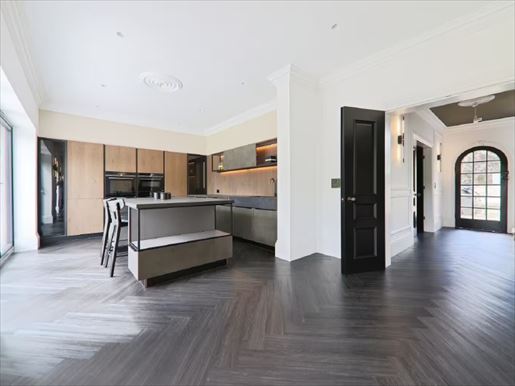


1,200,000 £
Swanland (อีสต์ไรดิงออฟยอร์กเชอร์)
บ้าน
2 ห้อง
4 ห้องนอน
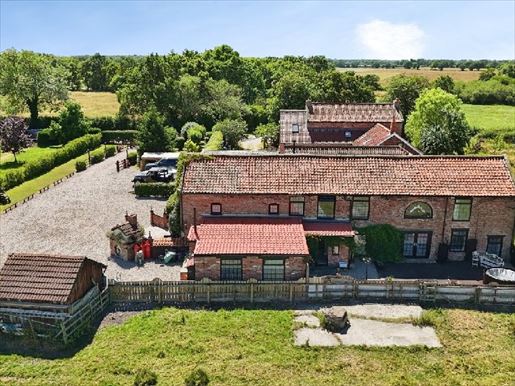


975,000 £
Foggathorpe (อีสต์ไรดิงออฟยอร์กเชอร์)
บ้าน
4 ห้อง
4 ห้องนอน
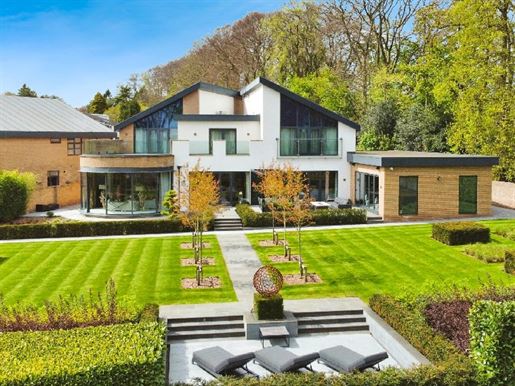


1,995,000 £
North Ferriby (อีสต์ไรดิงออฟยอร์กเชอร์)
บ้าน
4 ห้อง
4 ห้องนอน
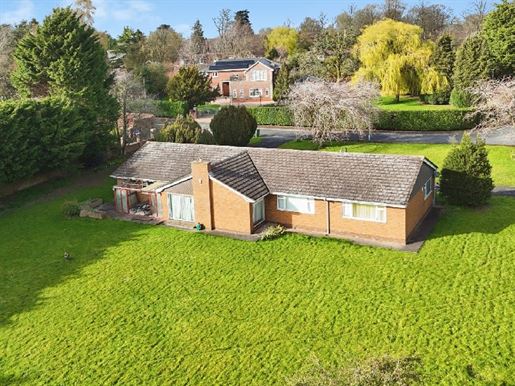


900,000 £
Swanland (อีสต์ไรดิงออฟยอร์กเชอร์)
บ้าน
1 ห้อง
3 ห้องนอน
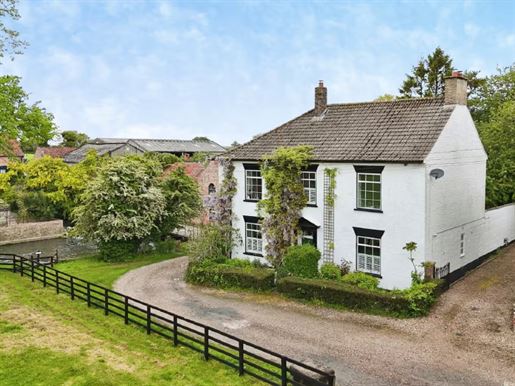


650,000 £
Beverley (อีสต์ไรดิงออฟยอร์กเชอร์)
บ้าน
2 ห้อง
4 ห้องนอน
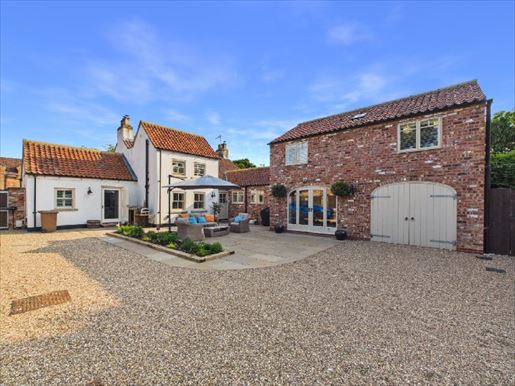


650,000 £
Beverley (อีสต์ไรดิงออฟยอร์กเชอร์)
บ้าน
4 ห้อง
4 ห้องนอน
คุณได้ซ่อนไว้
0 ประกาศ
บน
54 ผลการค้นหา


