


マンション ロンドン : 1525 件の販売中の物件


£ 5,431,149
1,897 £/平方フィート
ロンドン
ペントハウス
3 ベッドルーム
2,863 平方フィート
販売中のアパート
-
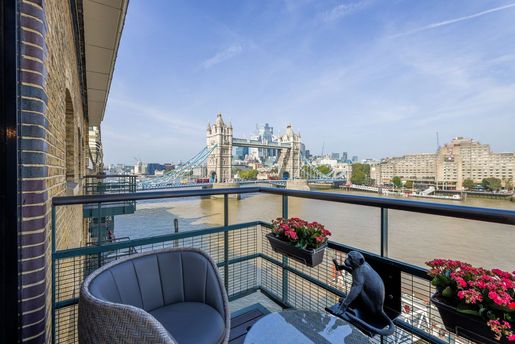
Uninterrupted views of Tower Bridge and the Thames define this three-bedroom duplex penthouse in Butler’s Wharf. Arranged across the sixth and upper sixth floors, the apartment extends to approximately 2,918 sq. ft., with expansive entertaining spaces, four terraces and a river-facing balcony. The entrance hall leads into a substantial reception and dining room, where broad windows frame the river and bring natural light deep into the apartment. Timber flooring and recessed ceiling lighting complement the generous proportions, with distinct areas for sitting and formal dining. Double doors open onto the balcony, placing Tower Bridge at the centre of the outlook, while a separate planted terrace provides a sheltered setting for outdoor seating. Across the hall, the kitchen and breakfast room combines extensive cabinetry with a large central island, marble worktops and an inset hob. There is ample space for a dining table beside the windows, while doors lead onto a generous terrace with established planting and a water feature. A separate utility room, guest cloakroom and storage complete this floor. An open-tread staircase rises to the bedroom accommodation. The principal suite has fitted wardrobes, a private terrace and a spacious ensuite bathroom with twin basins, a freestanding bath and a separate shower. The second bedroom also benefits from extensive fitted storage, an ensuite shower room and a broad terrace. The third bedroom has its own ensuite shower room and access to outside space. The outdoor areas offer a choice of settings for dining, entertaining and enjoying the views across the river and London skyline. Two allocated underground parking spaces and a 24-hour concierge service complete the apartment. Butler’s Wharf occupies a distinctive stretch of the south bank beside Tower Bridge, where former warehouses, cobbled streets and overhead walkways recall Shad Thames’s maritime history. Riverside restaurants and cafés sit alongside the Thames Path, with the lawns of Potters Fields Park nearby. Bermondsey Street offers further restaurants, independent shops and galleries, while Borough Market is within reach for specialist food shopping. Tower Bridge provides a walking route into the City, and London Bridge station offers Northern and Jubilee line services alongside National Rail connections.


£ 247,000
ロムフォード (ロンドン)
マンション・アパートメント
1 ベッドルーム
販売中のアパート
-
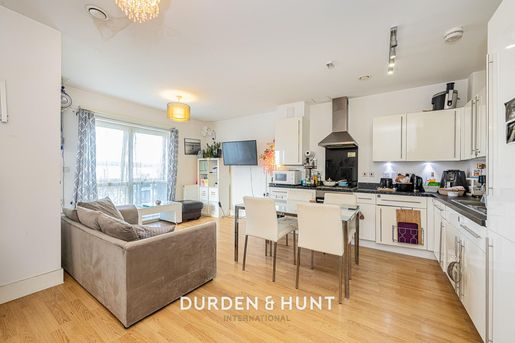
Welcome to this delightful, third floor, one bedroom modern apartment in Harold Wood.If you're looking for an investment property or if you are a first time buyer then this could be the perfect property for you.This open plan living, kitchen and dining space, with sleek flooring has a flexible layout to suit your boasts a stylishly fitted kitchen, with modern cabinetry and plenty of space for you to cook.Sliding doors lead out to the balcony from the living area.A bright double bedroom with fitted wardrobes, is accompanied by a well designed bathroom.The property benefits from a utility room and permit holders parking.Ideally located for local shops and amenities, including a play area and green space directly outside the property, it has excellent transport links including the A12 and Harold Wood Station providing excellent transport links to The City as well as Heathrow Airport. today for a viewing!LeaseholdYears remaining: 88Annual Service Charge: approximately £2,319.84 per annumWe are advised there is no ground rent for the propertyCouncil Tax CHaveringAnti-Money Laundering (AML) ChecksIn accordance with UK Anti-Money Laundering Regulations, Durden & Hunt is required to carry out identity and anti-money laundering checks on all buyers and sellers involved in a property transaction.If an offer is accepted on a property then buyers will be required to pay a non-refundable compliance fee of £72 (including VAT) per person. To provide a secure and efficient service, these checks are carried out by our trusted third-party compliance partner, Coadjute. The fee paid to Coadjute covers the cost of identity verification, anti-money laundering screening, source of funds verification, ongoing compliance monitoring and administration associated with meeting our regulatory obligations. These checks must be paid for and completed by buyers before a Memorandum of Sale can be issued.Consumer Protection from Unfair Trading Regulations 2008. Misrepresentations Act 1967. Property Misdescriptions Act 1991.These details are prepared as a general guide only and should not be relied upon as a basis to enter a legal contract or to commit expenditure. The sales particulars may change in the course of time and any interested party is advised to make a final inspection of the property prior to exchange of contracts or signing of a tenancy agreement. Durden & Hunt have not tested any apparatus, equipment, fixtures and fittings or services. Items shown in photographs are not necessarily included. On occasion photographs may be owner supplied. On most occasions features and facilities of a property are owner advised and potential buyers/tenants are advised to confirm these. Please note that service charge, ground rent and lease lengths are subject to change, and the information we have supplied was true at time of instruction. References to the tenure, lease length, ground rent and service charges for any property are based on information supplied by the seller, buyers are advised to obtain verification of these stated figures from their solicitor before purchasing. Any mention of planning potential or planning permission is based on the current owners opinion, a potential buyer should assume that this is a speculative opinion only and is not based on planning permission being granted or professional advice, unless otherwise stated. Any reference to distance to stations, amenities or schools are taken from portal estimated distances, buyers are advised to do their own research on distances.Buyers/Tenants must check the availability of any property and make an appointment to view before embarking on any journey to see a property.Durden & Hunt are a proud member of The Property Ombudsmen.


£ 500,000
チズウィック (ロンドン)
マンション・アパートメント
3 ベッドルーム
販売中のアパート
-
Description
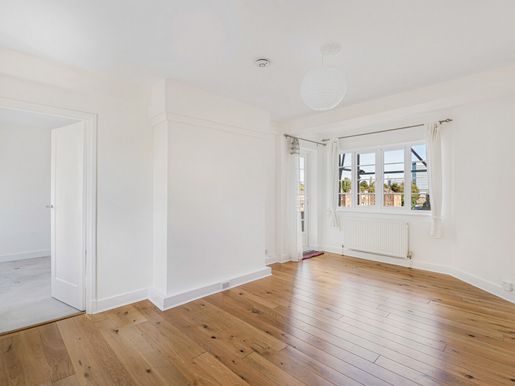
The apartment extends to approximately 670 sq ft / 62 sq m, the property offers a practical layout, flexible accommodation with beautiful views over the attractive communal gardens and Strand-on-the-Green recreation ground (The Rec).
The accommodation centres around a good-sized reception room, measuring approximately 17 ft in length, with direct access to the private balcony. The principal double bedroom is accessed from the reception room and also opens onto the balcony, creating a lovely connection between the living accommodation and the outdoor space. A separate kitchen, two further bedrooms and a bathroom are arranged off the entrance hallway, with useful built-in storage completing the layout. The additional bedrooms offer flexibility for children, guests or those needing a dedicated space to work from home.
The private balcony provides a welcome spot for a morning coffee or a little fresh air, while the development’s well-maintained communal gardens offer further outdoor space for residents to enjoy. Chiswick Village is known for its distinctive architecture and strong sense of community, combining a peaceful residential feel with a convenient and well-connected location.
Nearby Strand-on-the-Green is one of Chiswick’s most picturesque riverside settings, with historic pubs, independent cafés and scenic Thames Path walks all within easy reach. Chiswick High Road provides a wider selection of shops, restaurants and everyday amenities, while Chiswick Business Park is also conveniently nearby.
Transport connections include Gunnersbury Underground and Overground station and Kew Bridge station, together with convenient access to the A4 and M4 for journeys towards central London, Heathrow Airport and beyond.
The property is also well placed for local schools, including Strand-on-the-Green Nursery and Infant School, Strand-on-the-Green Junior School and Chiswick School.
An excellent opportunity to acquire a three-bedroom apartment with its own outdoor space in one of Chiswick’s most established residential developments, offering character, versatility and easy access to the riverside.
Quote Reference: 844088


£ 1,375,000
ロンドン
マンション・アパートメント
2 ベッドルーム
販売中のアパート
-
Description
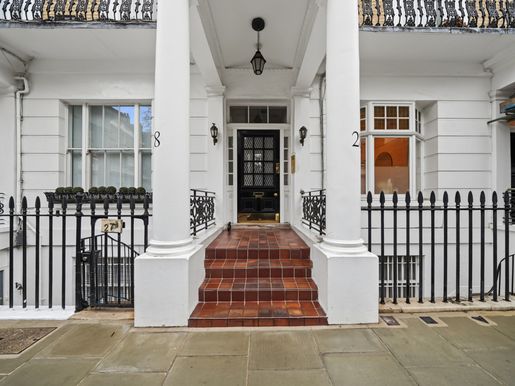
Set within an elegant white stucco-fronted building with fabulous south-facing views over the immaculate communal gardens this wonderful two bedroom apartment is quietly located on one of the most exclusive addresses in South Kensington. The property offers a smart and well-proportioned reception room with adjoining dining area as well as a separate well-appointed contemporary kitchen. Additionally, this lovely flat boasts two double bedrooms a bathroom and wooden floors throughout. Residents benefit from access to the stunning communal gardens by separate arrangement.
Onslow Gardens is ideally located close to a wide range of shops, restaurants, Cafés & bars on Old Brompton Road. Additionally, there is a wide array of cultural attractions in the vicinity including the Science Museum, the Natural History Museum, Albert Hall and Hyde Park. South Kensington & Gloucester Road Underground Stations (District, Circle & Piccadilly Lines) are both a short walk away.
Quote Reference: 827619
検索条件に合う新着物件が出たら通知を受け取る !


£ 1,400,000
ロンドン
マンション・アパートメント
2 ベッドルーム
販売中のアパート
-
Description
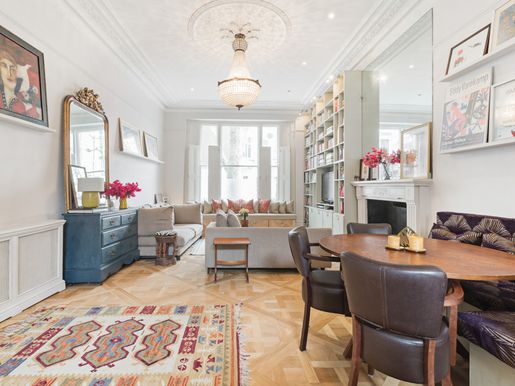
Positioned within the Royal Borough of Kensington and Chelsea, the home combines classic Victorian proportions with refined contemporary finishes throughout. The heart of the property is an impressive 32 ft open-plan kitchen and reception room featuring exceptional 10’11 ft ceiling heights, ornate ceiling cornicing, and elegant wood flooring. The reception space is illuminated by a substantial sash window framed with original interior shutters, complemented by bespoke integrated shelving and a focal feature fireplace. The adjoining dining and kitchen area is fitted with striking deep-blue cabinetry, marble countertops and splashbacks, an undermount Butler-style sink with brass fittings, integrated appliances, and a practical central breakfast island. Arranged quietly to the rear of the apartment, the principal bedroom offers generous proportions, full-height built-in wardrobes and a large sash window. The second bedroom also benefits from bespoke fitted storage and a bay window with window shutters. The accommodation is completed by a contemporary fully tiled bathroom suite, an additional walk-in shower room, a separate guest cloakroom, and hallway storage. Linden Gardens is exceptionally well located just 0.1 miles from Notting Hill Gate Underground station, providing effortless connectivity across London via the Central, District, and Circle lines. The vast green open spaces of Kensington Gardens and Hyde Park are moments away, alongside the historic backdrop of Kensington Palace. Residents are perfectly situated to enjoy the premier boutiques, cafes, and restaurants of Notting Hill, Westbourne Grove, and the famous Portobello Road Market. The area is also renowned for excellent local schooling, including Pembridge Hall School, Wetherby School, and Fox Primary School.
Local Authority: Royal Borough of Kensington and Chelsea
Council Tax Band: D


£ 885,000
Maida Vale (ロンドン)
マンション・アパートメント
2 ベッドルーム
販売中のアパート
-
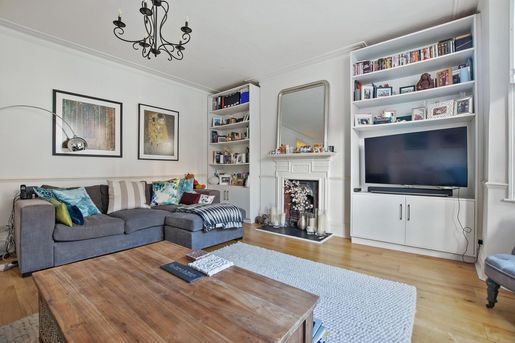
Experience elegant Victorian living in this stunning 872 sq ft two-bedroom apartment situated within a distinguished mansion block in the desirable Maida Vale neighbourhood. Step inside and be greeted by soaring ceilings, large sash windows that bathe the interior in natural light, and a spacious reception room featuring an exquisite fireplace ornate. The apartment's thoughtfully designed eat-in kitchen offers ample space for preparing delicious meals while entertaining guests. Two well-proportioned bedrooms provide comfort at the end of the day. Located on the picturesque tree-lined Castellain Road, this residence allows you to embrace the area's vibrant community while being just moments from the convenience of local shops, cafes, and amenities. Maida Vale (0.3 miles) and Warwick Avenue (0.4 miles) tube stations on the Bakerloo line ensure effortless transport connections across the bining period elegance with modern comforts, this exceptional Maida Vale apartment promises an unparalleled living experience in central London. Don't miss the chance to make it your own.


£ 500,000
ロンドン
マンション・アパートメント
1 ベッドルーム
販売中のアパート
-
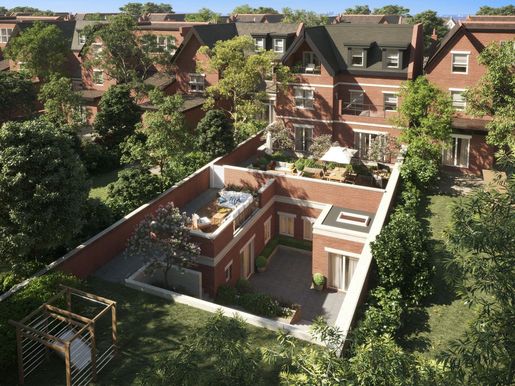
An Exclusive New Build built in Victorian style of only 9 Outstanding Apartments, each built to a superb standard of specification and all with outside space. Located in Ealing Broadway, within a 10 minute walk of the leafy Ealing Common and to the excellent bars, restaurants and shopping facilities. Also equidistant is Ealing Broadway Train Station with direct links into Paddington in under 9 minutes and its frequent District and Central Tubes. The imminent Elizabeth Line will further offer incredible access into Central London within 12 minutes.


£ 1,400,000
Maida Vale (ロンドン)
マンション・アパートメント
4 ベッドルーム
販売中のアパート
-
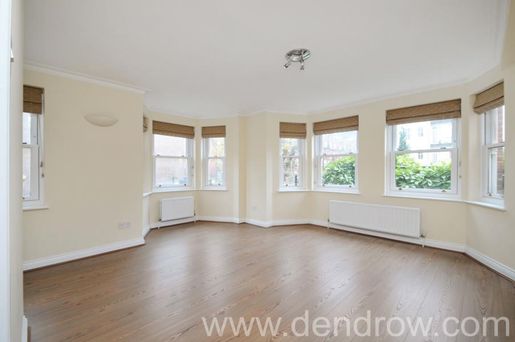
A Spacious four bedroom flat situated in a purpose built block in Maida Vale. This flat comprises of four bedrooms, two bathrooms, large reception and kitchen. This Block benifits with lift access. Maida Vale and Warwick Avenue train stations are within 5 minutes walking distance. Paddington Recreation Ground is one minute away. Disclaimer for property advertising- Sales: 1. MONEY LAUNDERING REGULATIONS: Intending purchasers will be asked to produce identification documentation and we would ask for your co-operation in order that there will be no delay in agreeing the sale. 2. General: While we endeavour to make our sales particulars fair, accurate and reliable, they are only a general guide to the property and, accordingly, if there is any point which is of particular importance to you, please contact the office and we will be pleased to check the position for you, especially if you are contemplating travelling some distance to view the property. 3. The measurements indicated are supplied for guidance only. 4. Services: Please note we have not tested the services or any of the equipment or appliances in this property, accordingly we strongly advise prospective buyers to commission their own survey or service reports before finalising their offer to purchase. 5. These particulars are issued in good faith but do not constitute representations of fact or form part of any offer or contract. The matters referred to in these particulars should be independently verified by prospective buyers or tenants. Neither Dendro Limited nor any of its employees or agents has any authority to make or give any representation or warranty whatever in relation to this property.


£ 450,000
レインハム (ロンドン)
マンション・アパートメント
3 ベッドルーム
販売中のアパート
-
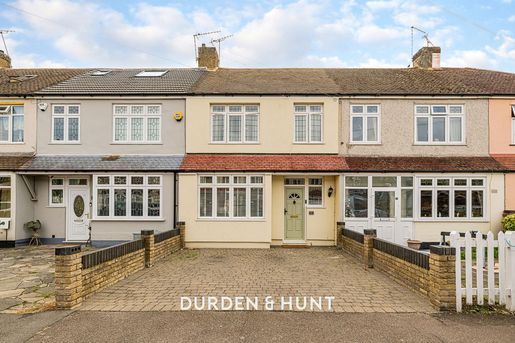
Guide Price £450,000 - £465,000 Located in Rainham, this modern and well presented terraced home offers spacious and versatile accommodation throughout, with the added benefit of a thoughtfully converted garden annexe, making it an ideal opportunity for multigenerational living. The ground floor features a generous through lounge, providing a comfortable living area to the front and a separate dining space to the rear. French doors open directly onto the rear garden, creating a bright and practical entertaining space. A separate kitchen completes the ground floor accommodation. To the first floor are three bedrooms, comprising two well proportioned doubles and a single bedroom, all served by a contemporary family bathroom. Externally, the property benefits from a low maintenance rear garden, featuring a combination of patio and lawn areas. The garden also houses a versatile outbuilding that has been thoughtfully configured into a self-contained studio annexe. Offering generous living space, the annexe includes kitchen units and an en-suite shower room, providing an excellent solution for extended family, guests, or those requiring additional accommodation. To the front, the property further benefits from private driveway parking. Rainham offers a well connected setting with a range of local amenities, green open spaces and leisure facilities. Transport connections include Rainham railway station, served by c2c services towards London Fenchurch Street and Southend, while the A13 and A1306 provide convenient road links towards London, Essex and the wider motorway network. The area also benefits from a selection of shops, everyday amenities and bus services, alongside attractive outdoor spaces including Spring Farm Park and the extensive Rainham Marshes nature reserve, providing opportunities for walking, recreation and enjoying the surrounding countryside. Contact Durden & Hunt for a viewing!Council Band D Havering Anti-Money Laundering (AML) Checks In accordance with UK Anti-Money Laundering Regulations, Durden & Hunt is required to carry out identity and anti-money laundering checks on all buyers and sellers involved in a property transaction. If an offer is accepted on a property then buyers will be required to pay a non-refundable compliance fee of £72 (including VAT) per person. To provide a secure and efficient service, these checks are carried out by our trusted third-party compliance partner, Coadjute. The fee paid to Coadjute covers the cost of identity verification, anti-money laundering screening, source of funds verification, ongoing compliance monitoring and administration associated with meeting our regulatory obligations. These checks must be paid for and completed by buyers before a Memorandum of Sale can be issued. Consumer Protection from Unfair Trading Regulations 2008. Misrepresentations Act 1967. Property Misdescriptions Act 1991. These details are prepared as a general guide only and should not be relied upon as a basis to enter a legal contract or to commit expenditure. The sales particulars may change in the course of time and any interested party is advised to make a final inspection of the property prior to exchange of contracts or signing of a tenancy agreement. Durden & Hunt have not tested any apparatus, equipment, fixtures and fittings or services. Items shown in photographs are not necessarily included. On occasion photographs may be owner supplied. On most occasions features and facilities of a property are owner advised and potential buyers/tenants are advised to confirm these. Please note that service charge, ground rent and lease lengths are subject to change, and the information we have supplied was true at time of instruction. References to the tenure, lease length, ground rent and service charges for any property are based on information supplied by the seller, buyers are advised to obtain verification of these stated figures from their solicitor before purchasing. Any mention of planning potential or planning permission is based on the current owners opinion, a potential buyer should assume that this is a speculative opinion only and is not based on planning permission being granted or professional advice, unless otherwise stated. Any reference to distance to stations, amenities or schools are taken from portal estimated distances, buyers are advised to do their own research on distances. Many of the features are owner advised and prospective buyers are advised to obtain verification before purchasing. Buyers/Tenants must check the availability of any property and make an appointment to view before embarking on any journey to see a property. Durden & Hunt are a proud member of The Property Ombudsmen.


£ 530,000
ロンドン
マンション・アパートメント
1 ベッドルーム
販売中のアパート
-
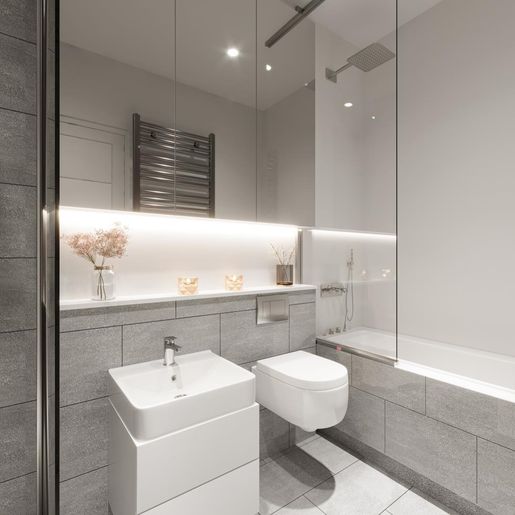
Brand New Duplex Apartment with Private Garden and Walk-in Wardobe | 54 Gordon Road, W5 2AR | EPC A This beautifully finished one-bedroom duplex apartment forms part of a brand-new development on Gordon Road, Ealing. Designed with modern living in mind, the property combines stylish interiors, energy efficiency, and a private balcony. Arranged over two floors and extending to 598 sq. ft., the accommodation comprises: -Spacious reception room with open-plan kitchen (16’3” x 14’11”), finished with herringbone wood flooring, recessed lighting, and large sash windows. The sleek grey gloss kitchen includes integrated Bosch appliances, ample storage, and a brass mixer tap. -Private balcony with glass balustrade, providing a sheltered outdoor space ideal for morning coffee or evening relaxation. -Generous double bedroom (16’1” x 8’9”) on the upper level with sloping ceilings, Velux windows, and fitted carpets. -Luxury bathroom with contemporary tiling, rainfall shower over bath, matte black fittings, and illuminated mirror. -Additional guest WC on the lower floor for added convenience. Energy & Comfort: This apartment has been constructed to the highest standards, with thick, insulated walls and an HVAC air filtration system for improved air quality and comfort. Its EPC A rating ensures excellent energy performance and low running costs. Location: Situated on Gordon Road, the development is just a short walk from Ealing Broadway, with its wide range of shops, restaurants, and cafés. Ealing Broadway Station provides superb transport links via the Elizabeth Line, Central Line, District Line, and National Rail, offering quick connections into Central London and Heathrow. Green spaces such as Walpole Park and Ealing Common are also close by.


£ 180,000
レインハム (ロンドン)
マンション・アパートメント
1 ベッドルーム


£ 875,000
Maida Vale (ロンドン)
マンション・アパートメント
2 ベッドルーム
販売中のアパート
-
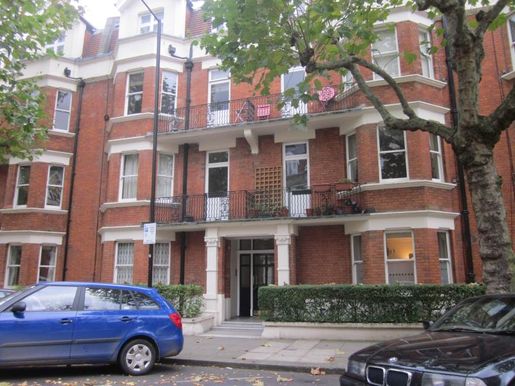
A spacious two bedroom flat situated within one of Maida Vale's most attractive mansion blocks. Newley refurbished with a brand new kitchen put in and new flooring throughout. The property consists of two double bedrooms, family bathroom, large living room, and a separate eat-in kitchen. Located moments away from both Maida Vale and Warwick Avenue tube stations (Bakerloo Line) the property benefits from excellent transport links across London, as well as an abundance of local amenities, from cafe's, bars, restaurants, and parks. Disclaimer for property advertising- Sales: 1. MONEY LAUNDERING REGULATIONS: Intending purchasers will be asked to produce identification documentation and we would ask for your co-operation in order that there will be no delay in agreeing the sale. 2. General: While we endeavour to make our sales particulars fair, accurate and reliable, they are only a general guide to the property and, accordingly, if there is any point which is of particular importance to you, please contact the office and we will be pleased to check the position for you, especially if you are contemplating travelling some distance to view the property. 3. The measurements indicated are supplied for guidance only. 4. Services: Please note we have not tested the services or any of the equipment or appliances in this property, accordingly we strongly advise prospective buyers to commission their own survey or service reports before finalising their offer to purchase. 5. These particulars are issued in good faith but do not constitute representations of fact or form part of any offer or contract. The matters referred to in these particulars should be independently verified by prospective buyers or tenants. Neither Dendro Limited nor any of its employees or agents has any authority to make or give any representation or warranty whatever in relation to this property.


£ 750,000
ロンドン
マンション・アパートメント
2 ベッドルーム
販売中のアパート
-
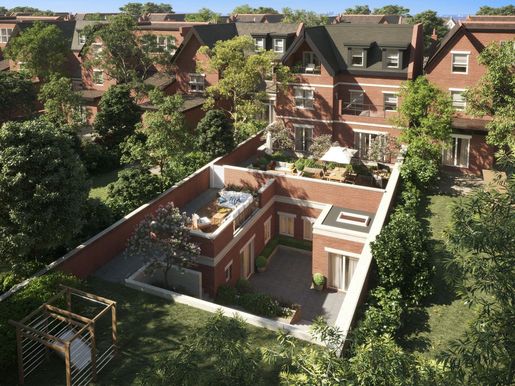
COMING SOON… An Exclusive New Build Victorian Conversion Development of only 9 Outstanding Apartments, each built to a superb standard of specification and all with outside space. Located in Ealing Broadway, within a 10 minute walk of the leafy Ealing Common and to the excellent bars, restaurants and shopping facilities. Also equidistant is Ealing Broadway Train Station with direct links into Paddington in under 9 minutes and its frequent District and Central Tubes. The imminent Elizabeth Line will further offer incredible access into Central London within 12 minutes. Register your interest now, to avoid disappointment. Disclaimer for property advertising- Sales: 1. MONEY LAUNDERING REGULATIONS: Intending purchasers will be asked to produce identification documentation and we would ask for your co-operation in order that there will be no delay in agreeing the sale. 2. General: While we endeavour to make our sales particulars fair, accurate and reliable, they are only a general guide to the property and, accordingly, if there is any point which is of particular importance to you, please contact the office and we will be pleased to check the position for you, especially if you are contemplating travelling some distance to view the property. 3. The measurements indicated are supplied for guidance only. 4. Services: Please note we have not tested the services or any of the equipment or appliances in this property, accordingly we strongly advise prospective buyers to commission their own survey or service reports before finalising their offer to purchase. 5. These particulars are issued in good faith but do not constitute representations of fact or form part of any offer or contract. The matters referred to in these particulars should be independently verified by prospective buyers or tenants. Neither Dendro Limited nor any of its employees or agents has any authority to make or give any representation or warranty whatever in relation to this property.


£ 615,000
ロンドン
マンション・アパートメント
2 ベッドルーム
販売中のアパート
-
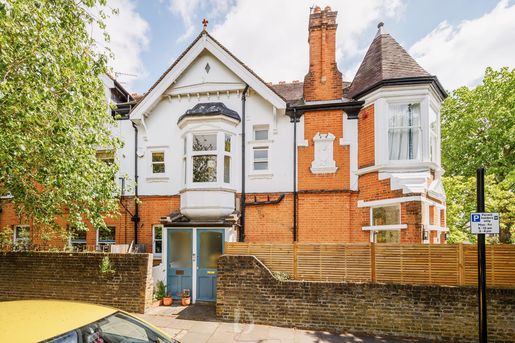
Dendrow are proud to market this beautifully presented, split level (first and second floor) conversion apartment which is rich in character and offers spacious living accommodation throughout. The first floor offers large lounge, well arranged fitted kitchen/diner, family bathroom and third bedroom currently used as a study. The second floor are two excellent sized bedrooms. The property also benefits from an array of period style features (period fireplaces, double sash windows and more), gas fired central heating and quaint private gardens. Viewing is highly recommended. Disclaimer for property advertising- Sales: 1. MONEY LAUNDERING REGULATIONS: Intending purchasers will be asked to produce identification documentation and we would ask for your co-operation in order that there will be no delay in agreeing the sale. 2. General: While we endeavour to make our sales particulars fair, accurate and reliable, they are only a general guide to the property and, accordingly, if there is any point which is of particular importance to you, please contact the office and we will be pleased to check the position for you, especially if you are contemplating travelling some distance to view the property. 3. The measurements indicated are supplied for guidance only. 4. Services: Please note we have not tested the services or any of the equipment or appliances in this property, accordingly we strongly advise prospective buyers to commission their own survey or service reports before finalising their offer to purchase. 5. These particulars are issued in good faith but do not constitute representations of fact or form part of any offer or contract. The matters referred to in these particulars should be independently verified by prospective buyers or tenants. Neither Dendro Limited nor any of its employees or agents has any authority to make or give any representation or warranty whatever in relation to this property.


£ 680,000
ロンドン
マンション・アパートメント
2 ベッドルーム
販売中のアパート
-
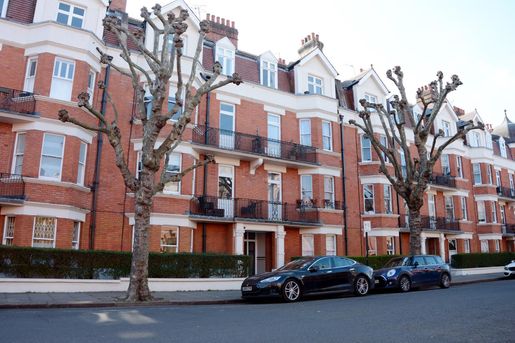
Great size two-bedroom, two bathroom apartment situated on the ground floor of lovely Mansion Block. The property benefits from a large kitchen dining room, two large double bedrooms, two bathrooms (one being en-suite) and a large reception room. Close to all amenities within Maida Vale, Warwick Avenue and Paddington. Disclaimer for property advertising- Sales: 1. MONEY LAUNDERING REGULATIONS: Intending purchasers will be asked to produce identification documentation and we would ask for your co-operation in order that there will be no delay in agreeing the sale. 2. General: While we endeavour to make our sales particulars fair, accurate and reliable, they are only a general guide to the property and, accordingly, if there is any point which is of particular importance to you, please contact the office and we will be pleased to check the position for you, especially if you are contemplating travelling some distance to view the property. 3. The measurements indicated are supplied for guidance only. 4. Services: Please note we have not tested the services or any of the equipment or appliances in this property, accordingly we strongly advise prospective buyers to commission their own survey or service reports before finalising their offer to purchase. 5. These particulars are issued in good faith but do not constitute representations of fact or form part of any offer or contract. The matters referred to in these particulars should be independently verified by prospective buyers or tenants. Neither Dendro Limited nor any of its employees or agents has any authority to make or give any representation or warranty whatever in relation to this property.


£ 799,000
Maida Vale (ロンドン)
マンション・アパートメント
3 ベッドルーム
販売中のアパート
-
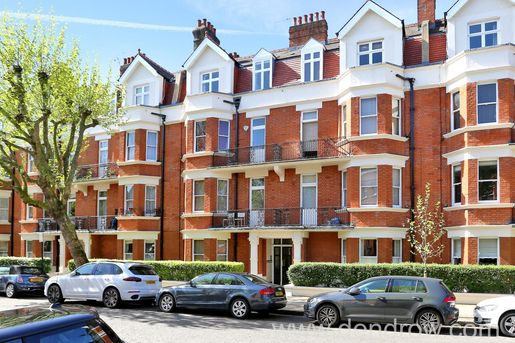
A three bedroom flat situated in a sought after red brick mansion block on Castellain Road. The flat comprise of a reception room and well equipped kitchen/breakfast room, three bedrooms and two bathrooms. Located on Castellain road within easy reach of excellent local amenities, Paddington recreation ground, close to Maida Vale and Warwick Avenue underground stations (Bakerloo Line). N.B for additional material information, please contact agent or view information in brochure Disclaimer for property advertising- Sales: 1. MONEY LAUNDERING REGULATIONS: Intending purchasers will be asked to produce identification documentation and we would ask for your co-operation in order that there will be no delay in agreeing the sale. 2. General: While we endeavour to make our sales particulars fair, accurate and reliable, they are only a general guide to the property and, accordingly, if there is any point which is of particular importance to you, please contact the office and we will be pleased to check the position for you, especially if you are contemplating travelling some distance to view the property. 3. The measurements indicated are supplied for guidance only. 4. Services: Please note we have not tested the services or any of the equipment or appliances in this property, accordingly we strongly advise prospective buyers to commission their own survey or service reports before finalising their offer to purchase. 5. These particulars are issued in good faith but do not constitute representations of fact or form part of any offer or contract. The matters referred to in these particulars should be independently verified by prospective buyers or tenants. Neither Dendro Limited nor any of its employees or agents has any authority to make or give any representation or warranty whatever in relation to this property.


£ 525,000
ロンドン
マンション・アパートメント
1 ベッドルーム
販売中のアパート
-
Description
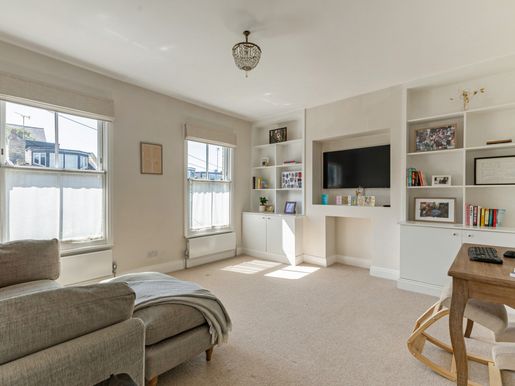
Set on a premier street within the Shaftesbury Estate, this bright 677 sq ft one-bedroom flat occupies the first floor of a Victorian conversion. The characterful property boasts generous proportions, original features, and the distinct advantage (subject to planning permission and purchase of the loft space) to convert the large loft into a second bedroom and bathroom.
At the front, an elegant reception room features high ceilings, built-in storage flanking the chimney breast, and twin sash windows that flood the room with light, offering plenty of space for both lounging and dining. To the rear, the dual-aspect eat-in kitchen overlooks the gardens and is fitted with shaker-style units, wooden worktops, integrated appliances, and space for a dining table.
The double bedroom includes excellent built-in wardrobes and sits adjacent to the bathroom. Additional storage is provided by built-in cupboards and the large, unconverted loft.
Ideally located on the highly sought-after Eland Road, the property is moments from Lavender Hill’s amenities and within easy reach of Clapham Common and Battersea Park. Clapham Junction station is just a ten-minute walk away, and Northcote Road is also within easy walking distance.
Disclaimer: The ‘LOFT STORAGE’ area on the floorplan is not currently demised and is excluded from the sale.
Leasehold – 97 years
Service charge – £931 annually
Ground Rent – £0
Quote Reference: 813059


£ 2,200,000
ロンドン
マンション・アパートメント
4 ベッドルーム
販売中のアパート
-
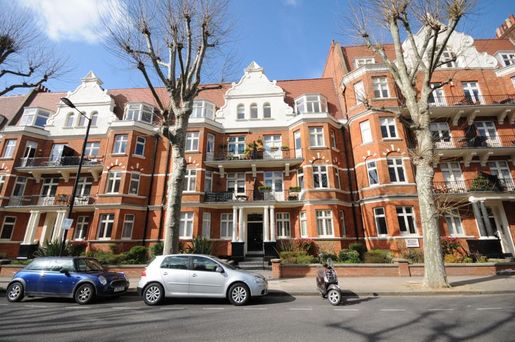
A four bedroom flat situated on the first floor in this beautifully presented Lauderdale Mansions block. The property boasts southerly aspect reception room with balcony, four double bedrooms, three bathrooms (one en-suite), separate eat in kitchen overlooking the communal gardens, The apartment also benefits from large windows which offer an abundance of natural light and high ceilings which add to the feeling of space. Walking distance from Maida Vale tube station, moments away from Paddington Recreation Ground and all local amenities. Disclaimer for property advertising- Sales: 1. MONEY LAUNDERING REGULATIONS: Intending purchasers will be asked to produce identification documentation and we would ask for your co-operation in order that there will be no delay in agreeing the sale. 2. General: While we endeavour to make our sales particulars fair, accurate and reliable, they are only a general guide to the property and, accordingly, if there is any point which is of particular importance to you, please contact the office and we will be pleased to check the position for you, especially if you are contemplating travelling some distance to view the property. 3. The measurements indicated are supplied for guidance only. 4. Services: Please note we have not tested the services or any of the equipment or appliances in this property, accordingly we strongly advise prospective buyers to commission their own survey or service reports before finalising their offer to purchase. 5. These particulars are issued in good faith but do not constitute representations of fact or form part of any offer or contract. The matters referred to in these particulars should be independently verified by prospective buyers or tenants. Neither Dendro Limited nor any of its employees or agents has any authority to make or give any representation or warranty whatever in relation to this property.


£ 1,100,000
Maida Vale (ロンドン)
マンション・アパートメント
3 ベッドルーム
販売中のアパート
-
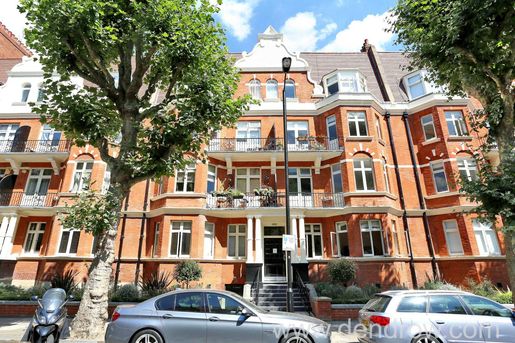
Great size three bedroom flat situated on the top floor. The property comprises of three double bedrooms, large reception room, modern kitchen, two bathrooms and an amazing view over the back gardens. Located in a beautiful and quiet area yet only few minutes’ walk away from the local connections of Maida Vale, Warwick Avenue and Paddington. Disclaimer for property advertising- Sales: 1. MONEY LAUNDERING REGULATIONS: Intending purchasers will be asked to produce identification documentation and we would ask for your co-operation in order that there will be no delay in agreeing the sale. 2. General: While we endeavour to make our sales particulars fair, accurate and reliable, they are only a general guide to the property and, accordingly, if there is any point which is of particular importance to you, please contact the office and we will be pleased to check the position for you, especially if you are contemplating travelling some distance to view the property. 3. The measurements indicated are supplied for guidance only. 4. Services: Please note we have not tested the services or any of the equipment or appliances in this property, accordingly we strongly advise prospective buyers to commission their own survey or service reports before finalising their offer to purchase. 5. These particulars are issued in good faith but do not constitute representations of fact or form part of any offer or contract. The matters referred to in these particulars should be independently verified by prospective buyers or tenants. Neither Dendro Limited nor any of its employees or agents has any authority to make or give any representation or warranty whatever in relation to this property.


£ 495,000
ロンドン
マンション・アパートメント
1 ベッドルーム
販売中のアパート
-
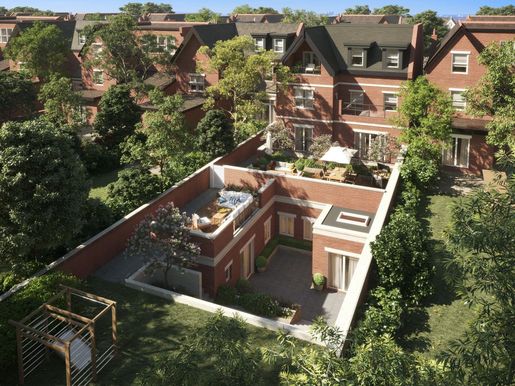
Brand New Duplex Apartment with Patio and Walk-in Wardrobe | 54 Gordon Road, W5 2AR | EPC A This beautifully finished one-bedroom duplex apartment forms part of a brand-new development on Gordon Road, Ealing. Designed with modern living in mind, the property combines stylish interiors, energy efficiency, and a private balcony. Arranged over two floors and extending to 598 sq. ft., the accommodation comprises: -Spacious reception room with open-plan kitchen (16’3” x 14’11”), finished with herringbone wood flooring, recessed lighting, and large sash windows. The sleek grey gloss kitchen includes integrated Bosch appliances, ample storage, and a brass mixer tap. -Private balcony with glass balustrade, providing a sheltered outdoor space ideal for morning coffee or evening relaxation. -Generous double bedroom (16’1” x 8’9”) on the upper level with sloping ceilings, Velux windows, and fitted carpets. -Luxury bathroom with contemporary tiling, rainfall shower over bath, matte black fittings, and illuminated mirror. -Additional guest WC on the lower floor for added convenience. Energy & Comfort: This apartment has been constructed to the highest standards, with thick, insulated walls and an HVAC air filtration system for improved air quality and comfort. Its EPC A rating ensures excellent energy performance and low running costs. Location: Situated on Gordon Road, the development is just a short walk from Ealing Broadway, with its wide range of shops, restaurants, and cafés. Ealing Broadway Station provides superb transport links via the Elizabeth Line, Central Line, District Line, and National Rail, offering quick connections into Central London and Heathrow. Green spaces such as Walpole Park and Ealing Common are also close by. Disclaimer for property advertising- Sales: 1. MONEY LAUNDERING REGULATIONS: Intending purchasers will be asked to produce identification documentation and we would ask for your co-operation in order that there will be no delay in agreeing the sale. 2. General: While we endeavour to make our sales particulars fair, accurate and reliable, they are only a general guide to the property and, accordingly, if there is any point which is of particular importance to you, please contact the office and we will be pleased to check the position for you, especially if you are contemplating travelling some distance to view the property. 3. The measurements indicated are supplied for guidance only. 4. Services: Please note we have not tested the services or any of the equipment or appliances in this property, accordingly we strongly advise prospective buyers to commission their own survey or service reports before finalising their offer to purchase. 5. These particulars are issued in good faith but do not constitute representations of fact or form part of any offer or contract. The matters referred to in these particulars should be independently verified by prospective buyers or tenants. Neither Dendro Limited nor any of its employees or agents has any authority to make or give any representation or warranty whatever in relation to this property.
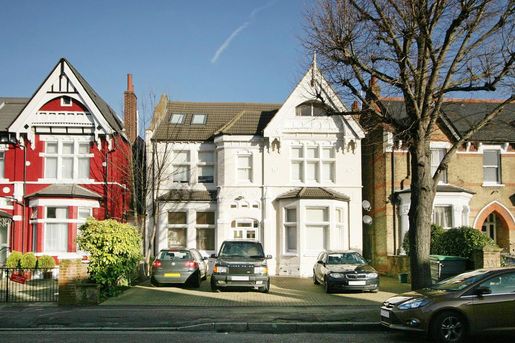
£ 3,000,000
イーリング (ロンドン)
マンション・アパートメント
6 ベッドルーム
販売中のアパート
-
This is a large freehold Victorian House divided into 6 apartments and located in prime Ealing Broadway. The property affords an excellent Investment Opportunity. Floorplans available upon request. Disclaimer for property advertising- Sales: 1. MONEY LAUNDERING REGULATIONS: Intending purchasers will be asked to produce identification documentation and we would ask for your co-operation in order that there will be no delay in agreeing the sale. 2. General: While we endeavour to make our sales particulars fair, accurate and reliable, they are only a general guide to the property and, accordingly, if there is any point which is of particular importance to you, please contact the office and we will be pleased to check the position for you, especially if you are contemplating travelling some distance to view the property. 3. The measurements indicated are supplied for guidance only. 4. Services: Please note we have not tested the services or any of the equipment or appliances in this property, accordingly we strongly advise prospective buyers to commission their own survey or service reports before finalising their offer to purchase. 5. These particulars are issued in good faith but do not constitute representations of fact or form part of any offer or contract. The matters referred to in these particulars should be independently verified by prospective buyers or tenants. Neither Dendro Limited nor any of its employees or agents has any authority to make or give any representation or warranty whatever in relation to this property.
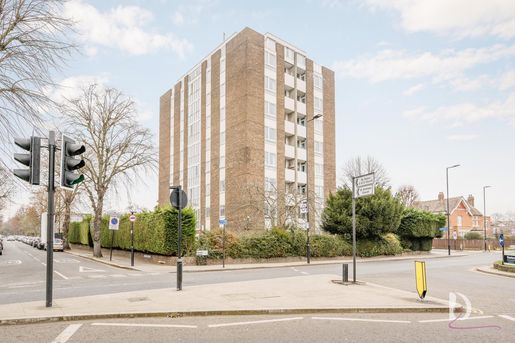


£ 550,000
ロンドン
マンション・アパートメント
2 ベッドルーム
販売中のアパート
-
Moments from Ealing Broadway and its great transport links to include the Elizabeth Line, Central Line and District Line. Comprising two generous bedrooms, a separate kitchen and a reception providing access to the balcony. Also boasts the unusual benefit of a garage. Ideal investment opportunity with tenants in situ. Call to arrange your viewing today. Disclaimer for property advertising- Sales: 1. MONEY LAUNDERING REGULATIONS: Intending purchasers will be asked to produce identification documentation and we would ask for your co-operation in order that there will be no delay in agreeing the sale. 2. General: While we endeavour to make our sales particulars fair, accurate and reliable, they are only a general guide to the property and, accordingly, if there is any point which is of particular importance to you, please contact the office and we will be pleased to check the position for you, especially if you are contemplating travelling some distance to view the property. 3. The measurements indicated are supplied for guidance only. 4. Services: Please note we have not tested the services or any of the equipment or appliances in this property, accordingly we strongly advise prospective buyers to commission their own survey or service reports before finalising their offer to purchase. 5. These particulars are issued in good faith but do not constitute representations of fact or form part of any offer or contract. The matters referred to in these particulars should be independently verified by prospective buyers or tenants. Neither Dendro Limited nor any of its employees or agents has any authority to make or give any representation or warranty whatever in relation to this property.
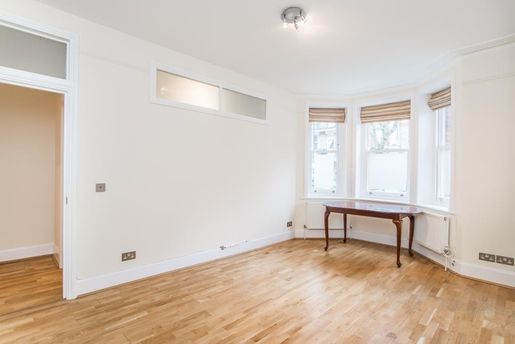


£ 1,200,000
Maida Vale (ロンドン)
マンション・アパートメント
4 ベッドルーム
販売中のアパート
-
A fantastic four-bedroom flat situated on the ground floor of this magnificent Mansion Block. The property benefits from wooden flooring throughout and offers three double bedrooms, study room, a large living room, fully fitted kitchen, and a family sized bathroom. Located in the heart of Maida Vale, this property boasts an abundance of local amenities, and is just a five-minute walk to both Maida Vale and Warwick Avenue underground stations. Disclaimer for property advertising- Sales: 1. MONEY LAUNDERING REGULATIONS: Intending purchasers will be asked to produce identification documentation and we would ask for your co-operation in order that there will be no delay in agreeing the sale. 2. General: While we endeavour to make our sales particulars fair, accurate and reliable, they are only a general guide to the property and, accordingly, if there is any point which is of particular importance to you, please contact the office and we will be pleased to check the position for you, especially if you are contemplating travelling some distance to view the property. 3. The measurements indicated are supplied for guidance only. 4. Services: Please note we have not tested the services or any of the equipment or appliances in this property, accordingly we strongly advise prospective buyers to commission their own survey or service reports before finalising their offer to purchase. 5. These particulars are issued in good faith but do not constitute representations of fact or form part of any offer or contract. The matters referred to in these particulars should be independently verified by prospective buyers or tenants. Neither Dendro Limited nor any of its employees or agents has any authority to make or give any representation or warranty whatever in relation to this property.
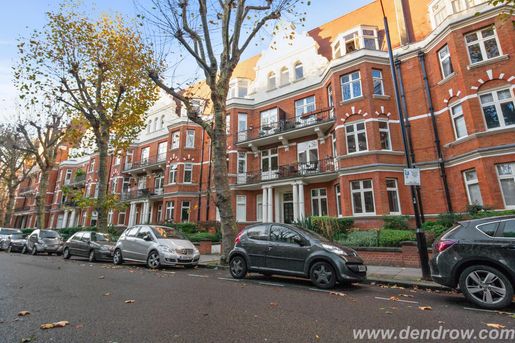


£ 1,800,000
ロンドン
マンション・アパートメント
3 ベッドルーム
販売中のアパート
-
A spacious three bedroom flat situated on a raised ground floor located in a sought after red brick mansion block in Maida Vale. The flat offers large spacious living room, three double bedrooms, two bathrooms, and unique eat in fully fitted kitchen. Benefits from high ceilings and wooden flooring throughout. This property is well located with Maida Vale and Warwick Avenue tube stations (Bakerloo Line) both within five to ten minutes’ walk. Close to local shops and bus stations. Disclaimer for property advertising- Sales: 1. MONEY LAUNDERING REGULATIONS: Intending purchasers will be asked to produce identification documentation and we would ask for your co-operation in order that there will be no delay in agreeing the sale. 2. General: While we endeavour to make our sales particulars fair, accurate and reliable, they are only a general guide to the property and, accordingly, if there is any point which is of particular importance to you, please contact the office and we will be pleased to check the position for you, especially if you are contemplating travelling some distance to view the property. 3. The measurements indicated are supplied for guidance only. 4. Services: Please note we have not tested the services or any of the equipment or appliances in this property, accordingly we strongly advise prospective buyers to commission their own survey or service reports before finalising their offer to purchase. 5. These particulars are issued in good faith but do not constitute representations of fact or form part of any offer or contract. The matters referred to in these particulars should be independently verified by prospective buyers or tenants. Neither Dendro Limited nor any of its employees or agents has any authority to make or give any representation or warranty whatever in relation to this property.
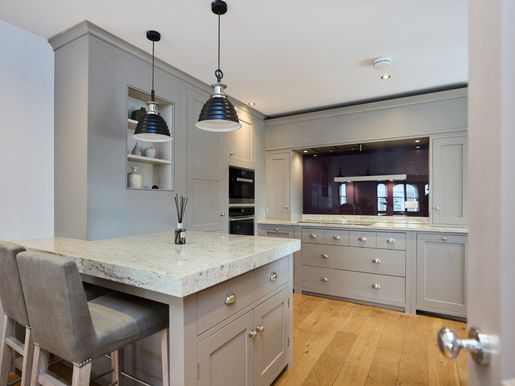


£ 850,000
ロンドン
マンション・アパートメント
2 ベッドルーム
販売中のアパート
-
Description
Arranged across two thoughtfully configured levels, this two-bedroom upper-floor mews apartment offers approximately 1,068 sq ft of well-proportioned living space in a discreet and desirable Maida Vale enclave.
The property is entered on the first floor, where an internal staircase leads directly up to the primary living accommodation on the second floor. Spanning an impressive 34’5″ x 17’9″, this expansive open-plan kitchen and reception room serves as the focal point of the home. The substantial footprint naturally accommodates designated areas for lounging, dining, and cooking, with an open kitchen setup positioned to the rear. Practicality on this level is enhanced by an adjacent shower room featuring a walk-in shower enclosure, washbasin, and WC.
The third floor is dedicated entirely to accommodation and storage. It comprises two generous double bedrooms, both offering integrated wardrobe space. The front-facing bedroom measures 14’9″ x 13’10”, while the rear bedroom extends to 16’6″ x 12’8″. These are served by a central family bathroom fitted with a full-size bathtub, washbasin, and WC. A spacious central landing provides access to further built-in storage cupboards.
Chippenham Mews is ideally situated within the City of Westminster, offering easy access to the scenic towpaths along the Grand Union Canal and the picturesque waterways of Little Venice. Paddington Recreation Ground, with its extensive sports and parkland facilities, is within close proximity, as is the vibrant atmosphere of Portobello Road Market.
Transport links are exceptionally convenient, with Westbourne Park (Circle and Hammersmith & City lines), Maida Vale (Bakerloo line), Warwick Avenue (Bakerloo line), and Queen’s Park (Bakerloo line and London Overground) stations all within easy reach. The area also benefits from well-regarded local schooling, including St Peter’s CE Primary School, Our Lady of Dolours RC Primary School, and Paddington Academy.


£ 1,100,000
Maida Vale (ロンドン)
マンション・アパートメント
3 ベッドルーム
販売中のアパート
-
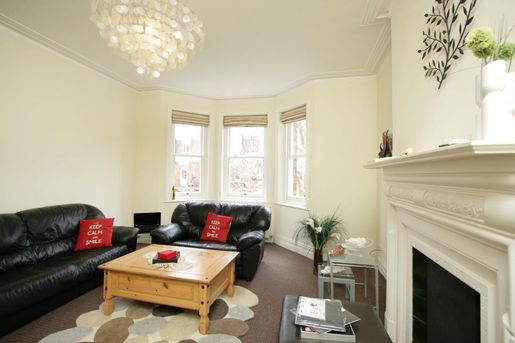
A beautifully presented apartment on the third floor in Mansion Block. This naturally light three-bedroom apartment is situated in a sought after red brick mansion block. The spacious accommodation boasts a reception room with a bay window and a fireplace, a modern and well-equipped kitchen/breakfast room, a large master bedroom with ample built-in storage, a double guest bedroom, a third bedroom leading onto a small private balcony and a newly fitted modern family bathroom. Ideally located on Castellain road within easy reach of excellent local amenities, close to Maida Vale and Warwick Avenue underground stations (Bakerloo Line). Disclaimer for property advertising- Sales: 1. MONEY LAUNDERING REGULATIONS: Intending purchasers will be asked to produce identification documentation and we would ask for your co-operation in order that there will be no delay in agreeing the sale. 2. General: While we endeavour to make our sales particulars fair, accurate and reliable, they are only a general guide to the property and, accordingly, if there is any point which is of particular importance to you, please contact the office and we will be pleased to check the position for you, especially if you are contemplating travelling some distance to view the property. 3. The measurements indicated are supplied for guidance only. 4. Services: Please note we have not tested the services or any of the equipment or appliances in this property, accordingly we strongly advise prospective buyers to commission their own survey or service reports before finalising their offer to purchase. 5. These particulars are issued in good faith but do not constitute representations of fact or form part of any offer or contract. The matters referred to in these particulars should be independently verified by prospective buyers or tenants. Neither Dendro Limited nor any of its employees or agents has any authority to make or give any representation or warranty whatever in relation to this property.


£ 2,250,000
ロンドン
マンション・アパートメント
3 ベッドルーム
販売中のアパート
-
Description
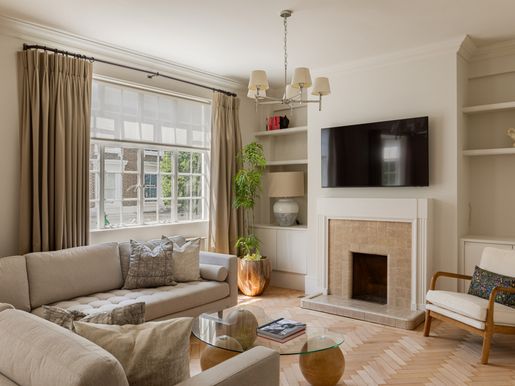
Flooded with natural light from its predominantly westerly aspect, the impressive double reception room overlooks the charming tree-lined Stanford Road, creating a wonderfully bright and inviting living space. Beautiful Parquet flooring complements the apartment’s timeless character, while the bespoke kitchen is finished to an exceptional standard with Miele and Bora appliances.
The accommodation comprises a generous principal bedroom with fitted storage and en-suite bathroom, two further bedrooms and a stylish shower room.
Residents of Stanford Court benefit from a daytime porter, lift and access to the beautifully maintained communal gardens of Cornwall Gardens as well as a separate private garden. Service charge includes heating and hot water.
Peacefully positioned on one of South Kensington’s most attractive garden squares, yet only a short walk from Gloucester Road and High Street Kensington, the apartment is perfectly placed for Kensington Gardens, Hyde Park and the excellent restaurants, boutiques and cafés that define this prestigious neighbourhood.


£ 950,000
ロンドン
マンション・アパートメント
4 ベッドルーム
販売中のアパート
-
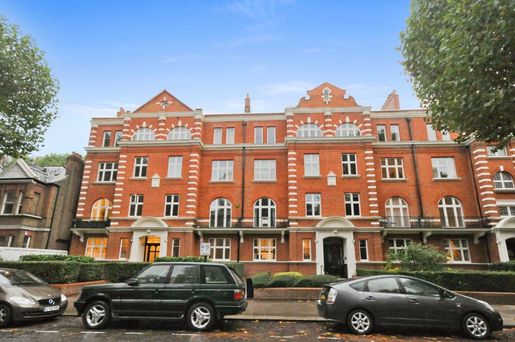
Large four bedrooms apartment situated on the raised ground floor of this beautiful Mansion Block. Benefiting from good size four double bedrooms, three bathrooms one en-suite, separate kitchen and large size reception room. Next to Paddington Recreation Ground and just a two minutes’ walk from Maida Vale Station. Disclaimer for property advertising- Sales: 1. MONEY LAUNDERING REGULATIONS: Intending purchasers will be asked to produce identification documentation and we would ask for your co-operation in order that there will be no delay in agreeing the sale. 2. General: While we endeavour to make our sales particulars fair, accurate and reliable, they are only a general guide to the property and, accordingly, if there is any point which is of particular importance to you, please contact the office and we will be pleased to check the position for you, especially if you are contemplating travelling some distance to view the property. 3. The measurements indicated are supplied for guidance only. 4. Services: Please note we have not tested the services or any of the equipment or appliances in this property, accordingly we strongly advise prospective buyers to commission their own survey or service reports before finalising their offer to purchase. 5. These particulars are issued in good faith but do not constitute representations of fact or form part of any offer or contract. The matters referred to in these particulars should be independently verified by prospective buyers or tenants. Neither Dendro Limited nor any of its employees or agents has any authority to make or give any representation or warranty whatever in relation to this property.


£ 1,750,000
ロンドン
マンション・アパートメント
3 ベッドルーム
販売中のアパート
-
Description
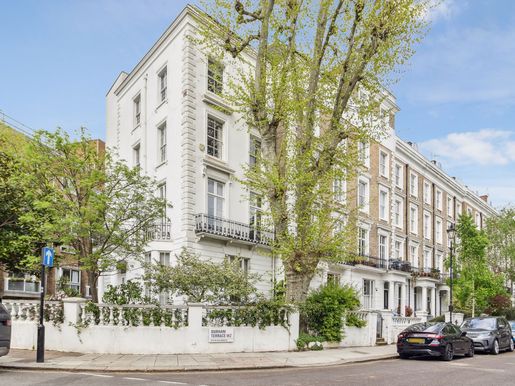
Upon entering this well proportioned apartment, high ceilings and a wealth of natural light make for an ideal first impression. An impressive and welcoming hallway leads into a fantastic and well designed living space arranged across the entire ground floor. This charming home is ideal for young couples or families, offers plenty of entertaining space and there is a sizeable and private garden to be enjoyed. On the lower floor are three bedrooms, one of which is ideal as a study or nursery. The master and second bedroom are generous in size with the master bedroom including an en-suite bathroom.
Durham Terrace is a very pretty tree-lined street in a quiet enclave of Notting Hill. The closest tube station is located nearby at Royal Oak (Hammersmith & City and Circle Line), Queensway (central line) and Bayswater (circle & district) are also within walking distance. The property is moments from the local Waitrose and the many amenities on Westbourne Grove and Queensway.
Quote Reference: 845300


£ 675,000
ロンドン
マンション・アパートメント
1 ベッドルーム
販売中のアパート
-
Description
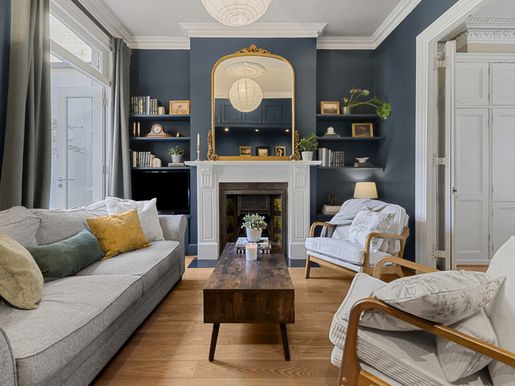
A delightful one-bedroom garden flat situated on this highly sought-after residential street, just moments from the vibrant Abbeville Village with its excellent selection of independent shops, restaurants and coffee shops.
Extending to approximately 677 sq ft, the property offers a spacious living room, generous double bedroom, bathroom and an impressive kitchen/diner, which opens directly onto a private south-west-facing garden via bifold doors.
The flat retains a wealth of attractive period features, complemented by high ceilings and useful built-in storage. Further benefits include sole access to the building’s cellar, providing valuable additional storage space.
Ideally positioned for enjoying the local area, the property is just a few minutes’ walk from Clapham Common and Clapham South Underground Station.
An excellent opportunity to acquire a charming period home in a highly desirable neighbourhood. Offered with a share of freehold and no onward chain.
Quote Reference: 845000


£ 1,000,000
ロンドン
マンション・アパートメント
2 ベッドルーム
販売中のアパート
-
Description
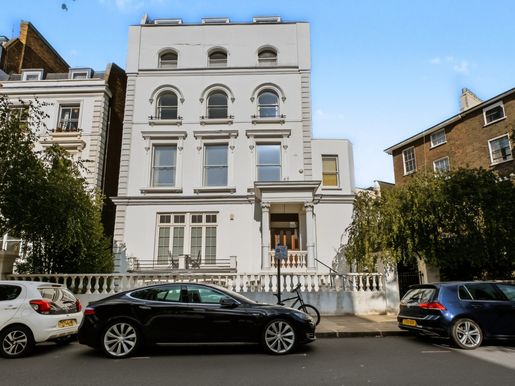
Nestled in the heart of the Royal Borough of Kensington and Chelsea, this charming property on Pembridge Crescent is positioned within a most attractive white stucco fronted period building. The property is beautifully presented, boasting a spacious open-plan reception and kitchen area with generous dining space, which is flooded with natural light courtesy of large windows and a door that opens onto a private terrace. The terrace provides a picturesque setting for alfresco dining or simply enjoying the sweeping views over the rooftops. Additionally, the property includes a well-proportioned principal bedroom, complete with built-in storage, a separate study which offers flexibility, whether used as a home office, guest room, or additional storage. The bathroom is modern and fitted with contemporary fixtures and a clean aesthetic. Situated just 0.3 miles from Notting Hill Gate station, with access to the Central, District, and Circle lines, the location offers excellent connectivity across London. The vibrant local area offers an array of amenities, from the eclectic Portobello Road to the serene expanses of Kensington Gardens and Holland Park. There is also a fabulous array of boutique shops, cafes, and restaurants close by on Ledbury Road, Kensington Park Road and Westbourne Grove, adding to the rich tapestry of this sought-after neighbourhood.
Quote Reference: 848255


£ 950,000
ロンドン
マンション・アパートメント
2 ベッドルーム
販売中のアパート
-
Description
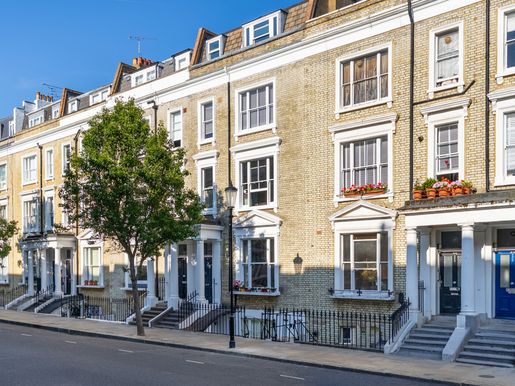
Set on the lower ground floor of a handsome period conversion on one of Earls Court’s finest crescents, this two bedroom flat with separate study has been finished to a high standard and comes with something increasingly hard to find at this level: a large, well-kept private garden.
The reception room is the heart of the flat, a generous, light-filled space with an original period fireplace flanked by bespoke fitted alcoves, herringbone oak floors, and good ceiling height. It flows into a separate kitchen fitted with white gloss cabinetry, quartz worktops, integrated appliances and a wine fridge.
The principal bedroom has direct garden access and its own en-suite shower room. The second bedroom is finished to the same standard, served by a separate family bathroom with both a bath and shower. A dedicated study, properly set up as a workspace, completes the accommodation.
Outside, the flat has two distinct outdoor spaces. A private terrace sits directly off the principal bedroom, shaded and intimate. Beyond that, the main rear garden offers an abundance of entertaining space and benefits from being West-facing. For a lower ground floor flat in SW5, it is exceptional.
Eardley Crescent sits moments from both Earls Court station (Piccadilly and District lines, 160 yards) and West Brompton (160 yards), with the boutiques and restaurants of the Old Brompton Road, Brompton Cemetery, and the King’s Road all close by.
Quote Reference: 805890


£ 300,000
Woodford Green (ロンドン)
マンション・アパートメント
1 ベッドルーム
4,704平方フィートの土地
販売中のアパート
-
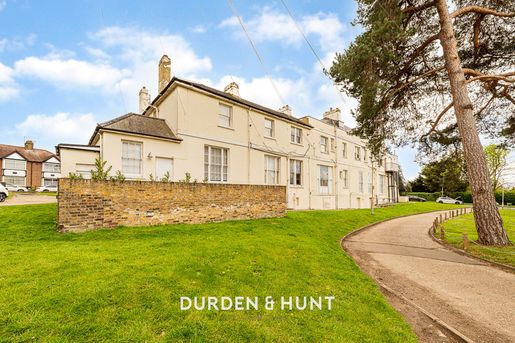
Set within a Grade II listed converted Georgian mansion in Woodford Green, this elegant first floor apartment offers a rare blend of period character and contemporary design. The property retains original sash windows and wood flooring, high ceilings, and a wealth of historic features throughout. The accommodation comprises a generous living room with a working fireplace, a separate modern kitchen, one double bedroom, and a stylish contemporary family bathroom. This distinctive home combines refined luxury living with timeless architectural charm. Externally, the development is surrounded by well maintained communal green spaces, while residents benefit from a secure entry phone system and ample off road parking. The area is well connected, with Central Line stations at Woodford and Chigwell providing direct access into Central London, alongside local bus routes and convenient links to the A12 and M11. Open green spaces, including Claybury Park, Ray Park, and Cross Road Duck Pond, offer countless opportunities for outdoor recreation and relaxation. Residents have access to a range of local amenities, including shops, supermarkets, cafes, and everyday services. Contact Durden & Hunt for a viewing!Council Band C Redbridge Leasehold, Years Remaining: 92Annual Service Charge: Annual Ground Rent: Anti-Money Laundering (AML) ChecksIn accordance with UK Anti-Money Laundering Regulations, Durden & Hunt is required to carry out identity and anti-money laundering checks on all buyers and sellers involved in a property transaction.If an offer is accepted on a property then buyers will be required to pay a non-refundable compliance fee of £72 (including VAT) per person. To provide a secure and efficient service, these checks are carried out by our trusted third-party compliance partner, Coadjute. The fee paid to Coadjute covers the cost of identity verification, anti-money laundering screening, source of funds verification, ongoing compliance monitoring and administration associated with meeting our regulatory obligations. These checks must be paid for and completed by buyers before a Memorandum of Sale can be issued.Consumer Protection from Unfair Trading Regulations 2008. Misrepresentations Act 1967. Property Misdescriptions Act 1991. These details are prepared as a general guide only and should not be relied upon as a basis to enter a legal contract or to commit expenditure. The sales particulars may change in the course of time and any interested party is advised to make a final inspection of the property prior to exchange of contracts or signing of a tenancy agreement. Durden & Hunt have not tested any apparatus, equipment, fixtures and fittings or services. Items shown in photographs are not necessarily included. On occasion photographs may be owner supplied. On most occasions features and facilities of a property are owner advised and potential buyers/tenants are advised to confirm these. Please note that service charge, ground rent and lease lengths are subject to change, and the information we have supplied was true at time of instruction. References to the tenure, lease length, ground rent and service charges for any property are based on information supplied by the seller, buyers are advised to obtain verification of these stated figures from their solicitor before purchasing. Any mention of planning potential or planning permission is based on the current owners opinion, a potential buyer should assume that this is a speculative opinion only and is not based on planning permission being granted or professional advice, unless otherwise stated. Any reference to distance to stations, amenities or schools are taken from portal estimated distances, buyers are advised to do their own research on distances. Many of the features are owner advised and prospective buyers are advised to obtain verification before purchasing. Buyers/Tenants must check the availability of any property and make an appointment to view before embarking on any journey to see a property. Durden & Hunt are a proud member of The Property Ombudsmen.


£ 700,000
ロンドン
マンション・アパートメント
2 ベッドルーム
販売中のアパート
-
Description
PLEASE QUOTE 456952 FOR ALL ENQUIRIES
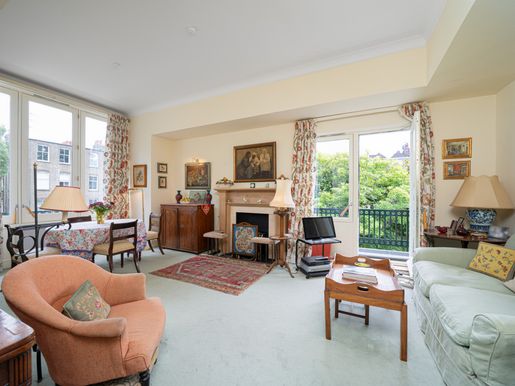
A wonderful, high ceilinged apartment, situated on the second floor of a well managed residential building situated off Chelsea’s Kings Road and moments from the River Thames. Apart from the main double bedroom (with ensuite bathroom), there is a smaller bedroom and separate shower room. The property provides ample reception space and a private balcony.
Conveniently located between Chelsea’s Kings Road and Cheyne Walk, Elizabeth Court is exclusively reserved for those over 55 years old. Residents benefit from the services of an estate manager, secure residents’ parking (first come first served), residents’ reading room, residents’ laundry room, guest bedroom (subject to availability/charge) and a charming landscaped communal garden.
Imperial Wharf station (Overground) is approximately 0.7 miles away, with Sloane Square underground station (District/Circle lines) a little further away. A broad selection of shops, supermarkets, restaurants and cafes found on the nearby Kings Road. The Chelsea Waterfront development is nearby, which will provide further local amenities once complete . The area is served by an extensive bus network, and leisurely walks can be enjoyed along the Thames Path (distances/times are approximate).


£ 595,000
ロンドン
マンション・アパートメント
2 ベッドルーム
販売中のアパート
-
Description
PLEASE QUOTE 368136 FOR ALL ENQUIRIES
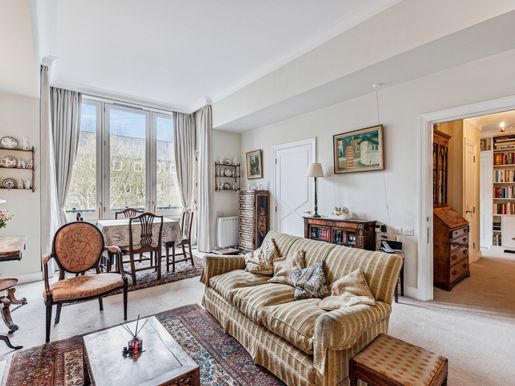
A nicely proportioned, high ceilinged, light filled apartment, situated on the second floor (with lift) of an extremely well run and quietly situated building, with plenty of storage.
Conveniently located between Kings Road and Cheyne Walk, Chelsea, Elizabeth Court is exclusively reserved for those over 55 years old. Residents benefit from the services of an estate manager, secure residents’ parking (first come first served), residents’ reading room, residents’ laundry room, guest bedroom (subject to availability/charge) and a charming landscaped communal garden.
Imperial Wharf station (Overground) is 0.7 miles away, with a broad selection of shops, supermarkets, restaurants and cafes found on the nearby Kings Road. The soon to be completed luxury Chelsea Waterfront development is nearby, which will provide further local amenities. The area is served by an extensive bus network, and leisurely walks can be enjoyed along the Thames Path (distances/times are approximate).
Quote Reference: 804550


£ 485,000
ロンドン
マンション・アパートメント
2 ベッドルーム
販売中のアパート
-
Description
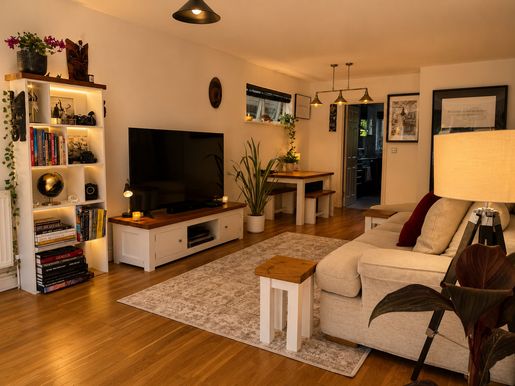
This two bedroom flat, comprises of large reception with access to private balcony and communal gardens. There is a contemporary fully fitted kitchen, modern bathroom and two large bedrooms.
There is also a separate private garage, electric gates and CCTV for security. Situated with easy access to Hanger Lane (Central Line), Park Royal and North Ealing (Piccadilly Line). The property is within close proximity to the A40/M40 making it amazing access for Heathrow airport.
Quote Reference: 579592


£ 750,000
ロンドン
マンション・アパートメント
2 ベッドルーム
販売中のアパート
-
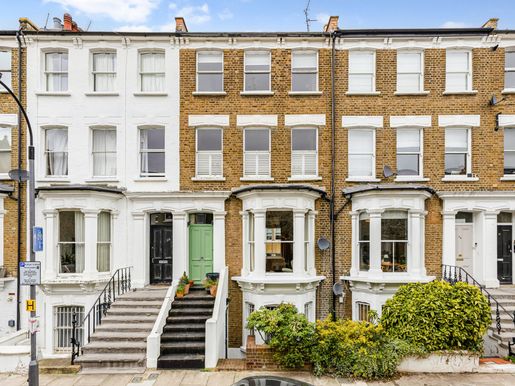
Description
Set within a handsome period building, this bright split-level apartment is arranged over the raised and lower ground floors. The heart of the home is a magnificent double reception room on the raised ground floor, boasting double-height ceilings, a working gas fireplace, and a large bay window that floods the space with light. This level also features a dedicated dining area and a fully fitted kitchen overlooking the garden.
The lower ground floor comprises two spacious double bedrooms and a modern family bathroom. To the rear, a peaceful, well-maintained private garden offers the perfect setting for al-fresco dining and entertaining.
Perfectly positioned between Brook Green and Kensington Olympia, Minford Gardens offers easy access to the vibrant hubs of Shepherd’s Bush and White City. Residents can enjoy the high-end retail and dining at Westfield or the independent charm of local boutiques and bars in Brook Green. Excellent transport links are on your doorstep, including the Central Line, Overground, and District Line services. For those seeking greenery, the tranquil surroundings of Holland Park and Brook Green are just a short stroll away.
Quote Reference: 755340


£ 750,000
ロンドン
マンション・アパートメント
2 ベッドルーム
販売中のアパート
-
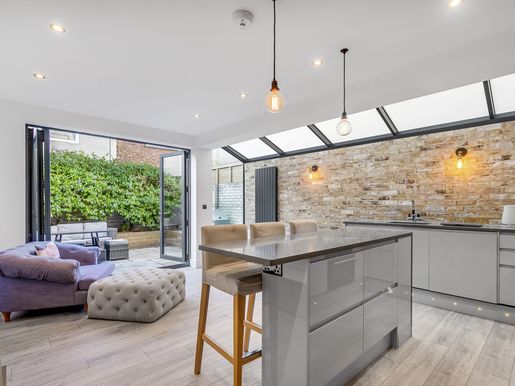
Description
This two-bedroom flat on Elbe Street offers a share of freehold, providing a rare opportunity in the London property market. The flat is designed to maximise comfort and functionality. The open-plan living area ensures a seamless flow, suitable for both relaxation and entertaining.
Situated in a desirable area of London, the property benefits from excellent transport links and proximity to local amenities. Residents will find themselves within easy reach of cultural attractions and recreational spaces. The location offers the perfect balance between urban convenience and tranquillity.
The flat’s modern design caters to contemporary tastes, offering a comfortable environment for its residents. It presents an ideal opportunity for those looking to invest in a high-end property in one of London’s sought-after areas.
Quote Reference: 754765


£ 600,000
ロンドン
マンション・アパートメント
2 ベッドルーム
販売中のアパート
-
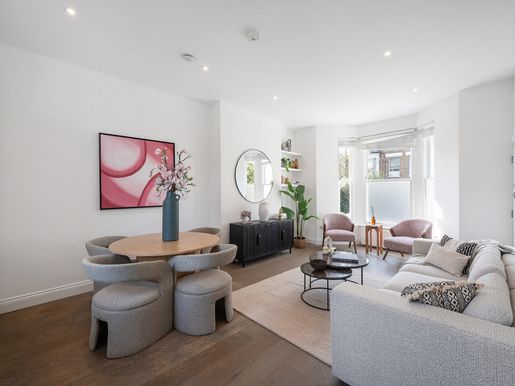
Description
The accommodation is well arranged throughout, with a bright reception room and open-plan kitchen providing an excellent space for both everyday living and entertaining. There are two double bedrooms and a modern bathroom, with stairs leading directly down to a private rear garden.
The building was re-developed on the raised, first and top floors, in circa, adding three brand new flats.
Hetley Road is an attractive, tree-lined residential street, well positioned for the independent shops, restaurants and amenities of Shepherd’s Bush and nearby Brackenbury Village. Excellent transport connections are available from Goldhawk Road, Shepherd’s Bush Market and Shepherd’s Bush stations, providing Underground and London Overground services.
Quote Reference: 843512


£ 750,000
ロンドン
マンション・アパートメント
2 ベッドルーム
販売中のアパート
-
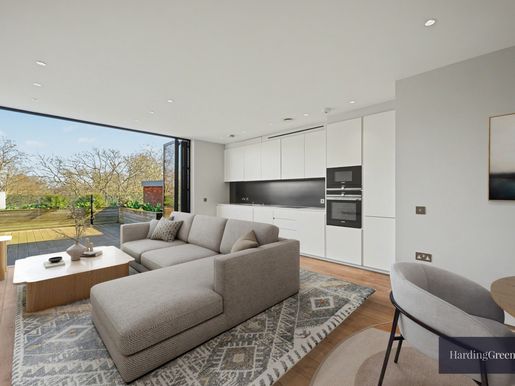
Description
Set on a rooftop development in Queens Park, within a boutique collection called ‘Queens Park Penthouses’ we have pleasure in offering this superb apartment with two double bedrooms with principal bedroom including fitted wardrobes and direct access onto the Terrace. There is also a 2nd bathroom.
Set on the top of a 1930s Art Deco building, this development was built circa 10 years ago, offering excellent security to the building, concierge services, private lift to the Penthouses and secure gated allocated parking.
Situated on Salusbury Road, Queens Park, considered to be one of London’s most popular places to live, with a vibrant High street bustling with life, coupled with Lonsdale Road, offering some delightful eateries, full of independent shops, cafe’s, restaurants and green open spaces of Queens Park itself is literally minutes away.
Some photos contain virtual staging images. Vacant & Chain Free
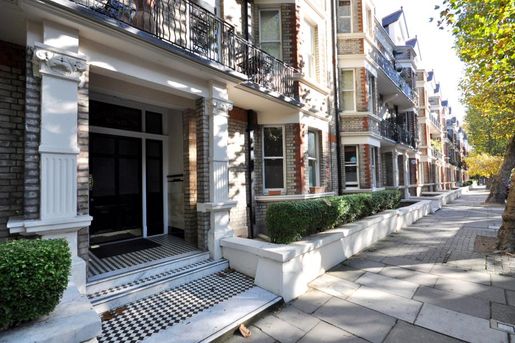


£ 1,100,000
ロンドン
マンション・アパートメント
3 ベッドルーム
販売中のアパート
-
A naturally bright three bedroom apartment situated in a sought after red brick Mansion block The property benefits from spacious accommodation boasts a reception room with a bay window and a fireplace, a modern and well equipped kitchen, breakfast room, a large master bedroom with ample built-in storage, double guest bedroom, a third bedroom leading onto a small private balcony and a newly fully fitted modern family bathroom. Located in the heart of Maida Vale and just a moments away from Maida Vale Station and all local amenities. Disclaimer for property advertising- Sales: 1. MONEY LAUNDERING REGULATIONS: Intending purchasers will be asked to produce identification documentation and we would ask for your co-operation in order that there will be no delay in agreeing the sale. 2. General: While we endeavour to make our sales particulars fair, accurate and reliable, they are only a general guide to the property and, accordingly, if there is any point which is of particular importance to you, please contact the office and we will be pleased to check the position for you, especially if you are contemplating travelling some distance to view the property. 3. The measurements indicated are supplied for guidance only. 4. Services: Please note we have not tested the services or any of the equipment or appliances in this property, accordingly we strongly advise prospective buyers to commission their own survey or service reports before finalising their offer to purchase. 5. These particulars are issued in good faith but do not constitute representations of fact or form part of any offer or contract. The matters referred to in these particulars should be independently verified by prospective buyers or tenants. Neither Dendro Limited nor any of its employees or agents has any authority to make or give any representation or warranty whatever in relation to this property.
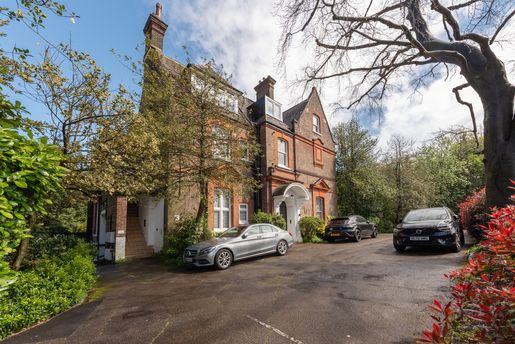


£ 1,195,000
North West London (ロンドン)
別荘
3 部屋
3 ベッドルーム
販売中のアパート
-
Located on the second floor of this converted detached villa. The property comprises three double bedrooms, two bathrooms, a separate kitchen and a generous living room. The entire apartment benefits from vaulted ceilings, creating a sense of scale and light that you will not often find. The property extends to approximately 1,616 square feet of total gross internal area, giving new owners the opportunity to put their own stamp on the property and create something as special as the current owner has over their 20+ years of ownership. The property also benefits from access to a communal garden and an off-street parking space. Not forgetting the sublime views from every room.
West Heath Road is located approximately 0.8 miles from Hampstead Underground station (Northern line) and just under one and a half miles from Hampstead Heath Overground station. Hampstead Heath itself is literally behind the property.
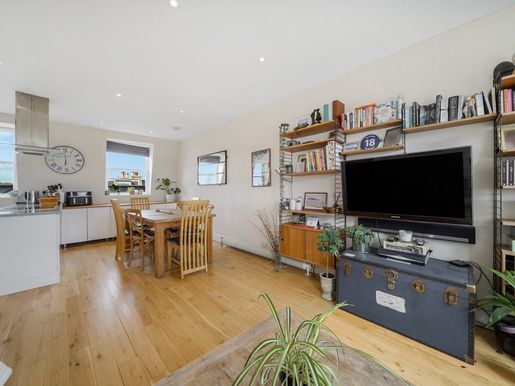


£ 530,000
ロンドン
マンション・アパートメント
2 ベッドルーム
販売中のアパート
-
Description
Flooded with natural light, this lovely two-bedroom flat offers well-designed living space with 2 bedrooms, 2 bathrooms and a superb, open-plan kitchen/ dining/ reception room the layout has been cleverly arranged to maximise the space. Situated on the upper floor and updated in 2025, the property is presented in good order throughout with a new kitchen and bathrooms. Both bedrooms are well-proportioned offering versatile accommodation the principal bedroom provides generous space for storage while the second bedroom makes an excellent flat share, guest room, nursery, or study. Additionally, there may be the possibility to add a roof terrace (STP).
Located on the south side of Battersea Park Road close to Battersea Bridge Road, the open spaces and leisure facilities of Battersea Park are moments away with a range of local shops and restaurants nearby. Various bus routes to Chelsea, Kensington, Victoria and the City are to be found on Battersea Park Road. Clapham Junction, Battersea Park and Queenstown Road Railway stations are easily accessible. Additionally, the Northern Line underground service is within easy reach at Battersea Power Station.
NB. Some images as was previously furnished
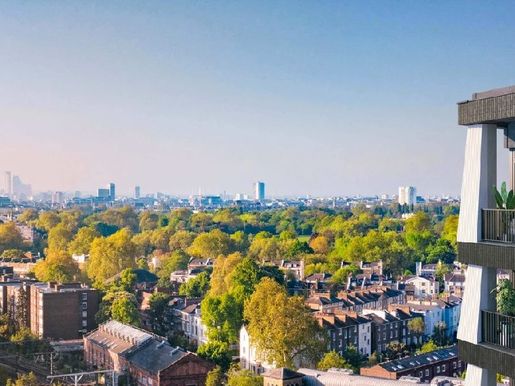


£ 1,225,000
1,455 £/平方フィート
ロンドン
マンション・アパートメント
2 部屋
2 ベッドルーム
840 平方フィート
販売中のアパート
-
2-bedroom apartments for sale at Camden Goods Yard in Camden, London, offer a unique opportunity to secure a spacious, high-specification home in one of North London’s most desirable postcodes. Located in NW1, this development blends contemporary architecture, lifestyle convenience and strong long-term investment potential.
Each apartment is designed to maximise space, with generous open-plan living and dining areas that create a seamless flow between the kitchen and lounge. Large floor-to-ceiling windows allow natural light to fill the space, enhancing the sense of openness while offering views across Camden’s vibrant surroundings.
Read More
The kitchens are fitted with high-quality integrated appliances, modern cabinetry and durable finishes, combining practicality with sleek contemporary design. The bedrooms are well-proportioned and thoughtfully arranged, providing comfort and privacy, while the bathrooms feature elegant fittings and refined materials.
Many of the 2-bedroom apartments for sale in Camden, London, include private balconies or terraces, offering valuable outdoor space and adding to their overall lifestyle appeal. These larger layouts are particularly attractive to professionals, couples or investors targeting strong rental demand in NW1.
Camden Goods Yard is ideally positioned just moments from Primrose Hill and Regent’s Park, giving residents access to some of London’s most sought-after green spaces. At the same time, Camden’s famous markets, restaurants and cultural venues are within walking distance, creating a dynamic urban lifestyle.
Transport connections are excellent, with Chalk Farm station nearby and direct routes to King’s Cross, the West End and the City. This makes the development highly appealing to tenants and buyers seeking convenience and accessibility.
Residents benefit from premium amenities including a 24-hour concierge, gym, swimming pool, co-working lounge and private screening rooms, delivering a complete lifestyle experience within the development.
With a limited supply of new-build homes in Camden and continued demand from both buyers and tenants, these 2-bedroom apartments for sale in Camden, London, represent a strong investment opportunity with excellent potential for capital growth and rental income.
Property Documents
Camden Goods Yard – Host Brochure
Download
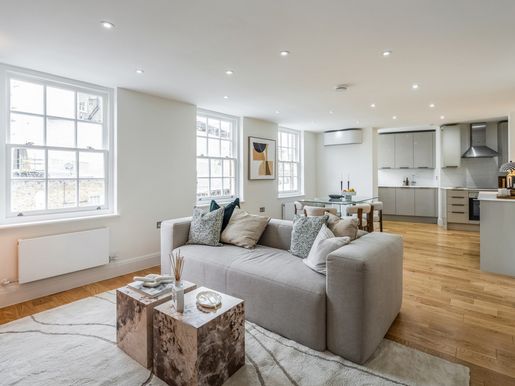


£ 2,995,000
ロンドン
マンション・アパートメント
3 ベッドルーム
販売中のアパート
-
Description
Set over the second and third floors of a well-maintained building on Cadogan Lane, this stunning apartment has been refurbished to an exceptional standard throughout.
The second floor offers a magnificent open-plan reception room bathed in natural light from three large west-facing windows, creating a wonderfully bright and inviting space. The bespoke kitchen features top-of-the-range integrated appliances and elegant white Carrara marble worktops, perfectly combining style and functionality.
Also on this level are two generous bedrooms and a luxurious family bathroom. The entire top floor is dedicated to an impressive principal suite with a spacious walk-in wardrobe, a beautifully appointed en suite bathroom, and extensive eaves storage.
Further highlights include underfloor heating, full air conditioning, bespoke joinery, additional ground-floor storage, and a private garage — a rare amenity in this prime Chelsea location.
Ideally situated just moments from Sloane Square and Sloane Street and Sloane Square Underground (District & Circle Lines).
Leasehold: Expiry 2176
Quote Reference: 635877
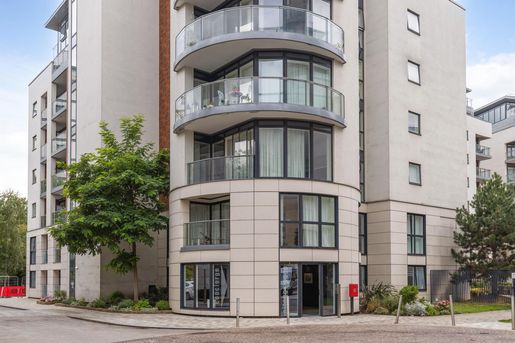


£ 1,250,000
ブレントフォード (ロンドン)
ペントハウス
3 ベッドルーム
販売中のアパート
-
Occupying the 7th and 8th floors, this 1,391 sq ft residence stands out for its striking circular architecture and abundance of natural light. The open-plan kitchen, dining area and impressive reception room are framed by curved panoramic windows, creating a stunning setting for both everyday living and entertaining. From here, doors open onto a private wraparound balcony, ideal for enjoying elevated views over Brentford and the City of London.
The lower level comprises two spacious bedrooms, including a principal suite with a contemporary en-suite shower room, as well as an elegant family bathroom and a separate utility room. The entire upper floor is dedicated to a third bedroom with its own en-suite bathroom and built-in storage, offering a private retreat within the home.
Residents benefit from a secure development with concierge service, underground parking, landscaped communal gardens and access to a well-equipped gym. The location is equally impressive, just a short walk from the Thames, Kew Gardens and Brentford’s vibrant amenities, with excellent transport links to central London.
This remarkable penthouse combines architectural elegance with modern convenience, offering a rare opportunity to own a home of true distinction.
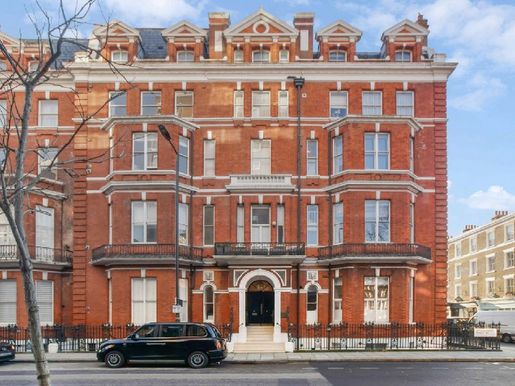


£ 995,000
West End of London (ロンドン)
ペントハウス
2 部屋
2 ベッドルーム
販売中のアパート
-
Developed by the Portman Estate to offer a contemporary, luxurious lifestyle in keeping with the area’s magnificent Georgian architecture. Located near Portman Square, the apartment sits high above the skyline and enjoys striking views across Marylebone and the prestigious NOBU hotel. Offering secure underground parking, access to two outdoor spaces and the convenience of a portered building, this residence provides an ideal entry point to one of London’s most central and sought-after postcodes.
Attractively priced to offer immediate value, the 40-year lease reflects the competitive pricing, making this an appealing proposition for investors or for those looking to extend and add equity to an already sought-after home. With ongoing leasehold reforms potentially strengthening tenants’ rights, this represents an acquisition for the future.
In summary: a two-bedroom, two-bathroom duplex penthouse with outdoor space, secure underground parking and porterage, priced below £1 million.
Quotation reference: 683077
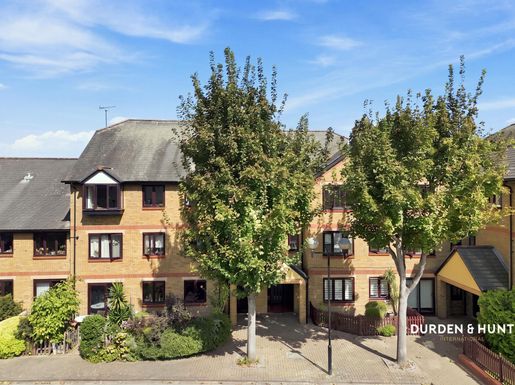


£ 400,000
ロンドン
マンション・アパートメント
2 ベッドルーム
販売中のアパート
-
This first floor apartment is set within a modern riverside development in Clapton, Hackney, offering well proportioned accommodation and excellent access to Clapton Station and the surrounding amenities. The property features a large reception room arranged as an open plan living and dining space, providing a versatile area for both relaxing and entertaining. A separate modern kitchen is positioned off the reception room. There are two bedrooms, both benefiting from built-in storage, along with a contemporary family shower room. Further benefits include an allocated parking space. The development provides a modern residential setting with a range of shops, cafés, restaurants and everyday amenities available in the surrounding area, together with convenient transport connections from Clapton. Clapton Station provides access to the Overground network, with further transport links available throughout Hackney and towards central London. The area is well served by a variety of local amenities, while the surrounding green spaces provide opportunities for outdoor recreation and leisure. Contact Durden & Hunt for a viewing!Council Band C Hackney Leasehold, Years Remaining: 953Annual Ground Rent: A peppercornAnnual Service Charge: £1,560 (Dated) Anti-Money Laundering (AML) Checks In accordance with UK Anti-Money Laundering Regulations, Durden & Hunt is required to carry out identity and anti-money laundering checks on all buyers and sellers involved in a property transaction. If an offer is accepted on a property then buyers will be required to pay a non-refundable compliance fee of £72 (including VAT) per person. To provide a secure and efficient service, these checks are carried out by our trusted third-party compliance partner, Coadjute. The fee paid to Coadjute covers the cost of identity verification, anti-money laundering screening, source of funds verification, ongoing compliance monitoring and administration associated with meeting our regulatory obligations. These checks must be paid for and completed by buyers before a Memorandum of Sale can be issued. Consumer Protection from Unfair Trading Regulations 2008. Misrepresentations Act 1967. Property Misdescriptions Act 1991. These details are prepared as a general guide only and should not be relied upon as a basis to enter a legal contract or to commit expenditure. The sales particulars may change in the course of time and any interested party is advised to make a final inspection of the property prior to exchange of contracts or signing of a tenancy agreement. Durden & Hunt have not tested any apparatus, equipment, fixtures and fittings or services. Items shown in photographs are not necessarily included. On occasion photographs may be owner supplied. On most occasions features and facilities of a property are owner advised and potential buyers/tenants are advised to confirm these. Please note that service charge, ground rent and lease lengths are subject to change, and the information we have supplied was true at time of instruction. References to the tenure, lease length, ground rent and service charges for any property are based on information supplied by the seller, buyers are advised to obtain verification of these stated figures from their solicitor before purchasing. Any mention of planning potential or planning permission is based on the current owners opinion, a potential buyer should assume that this is a speculative opinion only and is not based on planning permission being granted or professional advice, unless otherwise stated. Any reference to distance to stations, amenities or schools are taken from portal estimated distances, buyers are advised to do their own research on distances. Many of the features are owner advised and prospective buyers are advised to obtain verification before purchasing. Buyers/Tenants must check the availability of any property and make an appointment to view before embarking on any journey to see a property. Durden & Hunt are a proud member of The Property Ombudsmen.
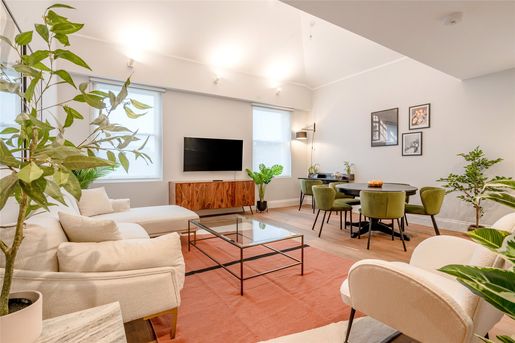


£ 1,250,000
ロンドン
メゾネット
1 部屋
3 ベッドルーム
販売中のアパート
-
Key features
• Three bedrooms, three bathrooms
• Duplex on the second and third floors
• Over 1,400 sq ft
• Engineered wood flooring
• Period conversion
• Beautiful communal garden
• Share of freehold
• No onward chain
The tour
As soon as you enter this magnificent flat, you will immediately notice the exceptional attention to detail. The second floor comprises two spacious, comfortable bedrooms with bespoke built-in wardrobe space and full-length mirrors, combining style and practicality. In addition to the second bathroom serving this floor, one of the bedrooms also has an en-suite bathroom, making it suitable for any modern home. The large open-plan kitchen and living room, with a ceiling height of approximately 4 metres, provide an ideal space for cooking, entertaining and relaxing. The bespoke kitchen features soft-close doors and storage, a marble worktop and splashback, and integrated appliances including a washing machine and tumble dryer. The third floor comprises the principal bedroom, with an en-suite bathroom featuring Delamere & Lassen Wenge vanity units and porcelain tiles known for their durability and moisture resistance. The bedroom, measuring over 15 feet long and just under 14 feet wide, benefits from plentiful storage and abundant natural light. The generous living spaces, engineered wood flooring throughout, abundant natural light and high-end integrated appliances make this flat an ideal choice for a luxury lifestyle.
The area
Greville Road is nestled among the characterful neighbourhoods of Maida Vale, South Hampstead and Brondesbury. This quiet residential street connects eclectic Kilburn with St John’s Wood. It is ideally located 0.6 miles from Maida Vale Underground station (Bakerloo line) and 0.8 miles from St John’s Wood Underground station (Jubilee line). The local area offers a wide choice of pubs, restaurants and cafés, as well as the chic shops of St John’s Wood High Street, the picturesque canals of Little Venice and the historic bistros of Hampstead.
VIEWINGS — By appointment only with Fine & Country – West Hampstead. Please enquire and quote RBA.
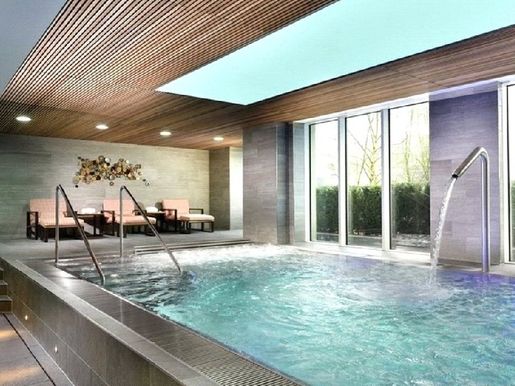


£ 1,250,000
West End of London (ロンドン)
マンション・アパートメント
2 部屋
2 ベッドルーム
販売中のアパート
-
High-quality, ninth-floor apartment with two double bedrooms, two bathrooms and a balcony in Sophora House. The Vista development benefits from a 24/7 concierge, lift access, a residents’ gym and pool, secure bicycle storage and access to communal gardens.
The apartment has two bedrooms, both with built-in storage, two bathrooms (one en suite) and a large kitchen/reception room.
The kitchen is finished to a high standard, with integrated appliances, and opens onto the reception room. The property also benefits from a private balcony overlooking the development’s sunken gardens and Battersea Park.
996 years remaining on the lease.
Ref: FIT200450
Availability: For Sale
Bedrooms: 2
Bathrooms: 2
Reception Rooms: 1
Outside Space: Balcony
Tenure: Leasehold
Leasehold Remaining: 989 years
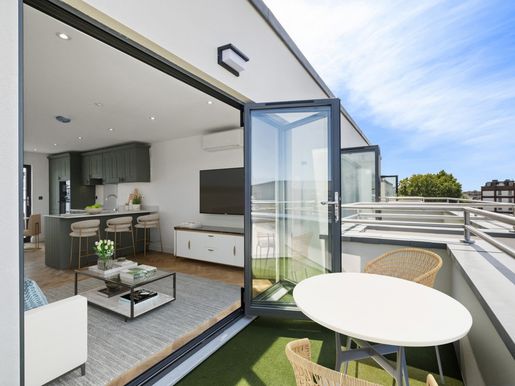


£ 675,000
ロンドン
マンション・アパートメント
2 ベッドルーム
販売中のアパート
-
Description
Introducing Chelsea View, an exceptional penthouse duplex apartment in the heart of Fulham Broadway, just moments from Fulham Broadway Station. This beautifully designed two-bedroom, two-bathroom residence offers contemporary luxury living with exceptional views across London in one of South West London’s most sought-after locations.
Arranged over two floors, the penthouse features a stunning open-plan living, dining and kitchen space with floor-to-ceiling glazing, creating a bright and spacious interior filled with natural light. The home benefits from two private terraces positioned either side of the living space, with east and west-facing aspects allowing residents to enjoy sunlight throughout the day and uninterrupted views across the London skyline.
The property offers two well-appointed bedrooms, including a principal suite with ensuite bathroom, a further family bathroom, engineered wood flooring, air conditioning, lift access and excellent built-in storage.
Designed with efficiency and sustainability in mind, Chelsea View benefits from PV solar panels, helping to reduce running costs and contributing to exceptionally low service charges.
Ideally located moments from Fulham’s cafés, restaurants, boutiques and transport links, this rare penthouse duplex combines exceptional design, outstanding outdoor space and panoramic London views in one of Fulham’s most desirable addresses.
Quote Reference: 819240
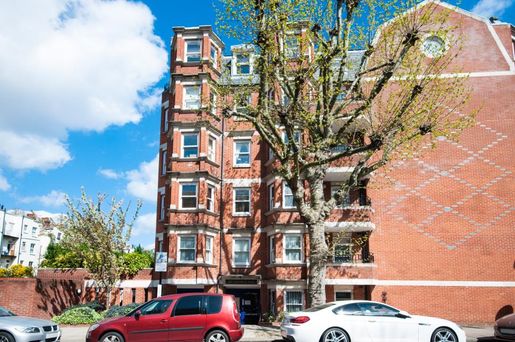


£ 1,085,000
Maida Vale (ロンドン)
マンション・アパートメント
2 ベッドルーム
販売中のアパート
-
A very bright and spacious two bedroom apartment situated on the first floor with lift in this well maintained newly built block from 1996. The apartment benefits spacious reception room with feature fireplace, two double bedrooms, two bathrooms, fully fitted kitchen with adjoining dining room overlooking well kept communal patio and beautiful view over Paddington Recreation Ground. Secured parking space for one car. Morshead Road is ideally situated just off Elgin Avenue and is very close to the shops and cafes of Lauderdale Parade. Five minutes from Maida Vale Tube Station. Disclaimer for property advertising- Sales: 1. MONEY LAUNDERING REGULATIONS: Intending purchasers will be asked to produce identification documentation and we would ask for your co-operation in order that there will be no delay in agreeing the sale. 2. General: While we endeavour to make our sales particulars fair, accurate and reliable, they are only a general guide to the property and, accordingly, if there is any point which is of particular importance to you, please contact the office and we will be pleased to check the position for you, especially if you are contemplating travelling some distance to view the property. 3. The measurements indicated are supplied for guidance only. 4. Services: Please note we have not tested the services or any of the equipment or appliances in this property, accordingly we strongly advise prospective buyers to commission their own survey or service reports before finalising their offer to purchase. 5. These particulars are issued in good faith but do not constitute representations of fact or form part of any offer or contract. The matters referred to in these particulars should be independently verified by prospective buyers or tenants. Neither Dendro Limited nor any of its employees or agents has any authority to make or give any representation or warranty whatever in relation to this property.
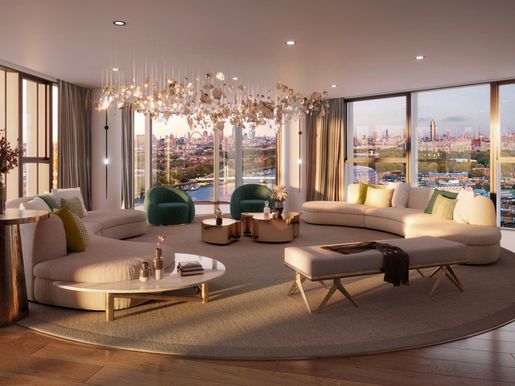


£ 11,995,000
ロンドン
マンション・アパートメント
4 ベッドルーム
販売中のアパート
-
Description
Positioned within the penthouse levels and situated on the 34th floor (lift), this stunning 4 bedroom, 4 bathroom apartment offers the opportunity to own one of the finest views in London. Internally, the property offers four double bedrooms, three of which have en-suite bathrooms, and an additional bathroom. There is a stunning terrace off the principal bedroom and there is a very well-appointed kitchen along with a dining area and reception room with incredible views of Chelsea, the River Thames, Battersea and beyond. Additionally, the apartment has comfort cooling throughout and a dedicated parking space can be bought by separate negotiation.
Residents of this iconic development benefit from a 5 concierge, fully-equipped gym, swimming pool, meeting area and landscaped communal gardens. Dedicated underground parking is available by separate negotiation. There are excellent local transport links with the Thames Clipper running from nearby Chelsea Harbour to Westminster, Blackfriars, Canary Wharf and beyond. The London Overground runs from nearby Imperial Wharf giving easy access to Clapham Junction and Stratford.
NB Furnishings in the images are indicative only
Quote Reference: 685825



£ 997,000
1,155 £/平方フィート
East London (ロンドン)
マンション・アパートメント
2 部屋
2 ベッドルーム
861 平方フィート
販売中のアパート
-
The Founding
The Founding is a flagship Canada Water development offering modern apartments, concierge services and direct access to one of London’s largest regeneration zones.
This 2-bedroom apartment for sale in The Founding, Canada Water, London SE16, offers approximately 865 sq ft of beautifully designed living space, combining modern interiors, elevated views and a prime position within one of London’s most exciting regeneration areas.
Read More
Situated on the 16th floor, the apartment benefits from an east-facing aspect, capturing natural morning light and uninterrupted views towards Canary Wharf and the docklands. The open-plan living and dining area is spacious and well-proportioned, with full-height windows that enhance the sense of light and connect seamlessly to a private balcony, creating an ideal space for both relaxing and entertaining.
The kitchen is finished to a high specification with integrated appliances, contemporary cabinetry and sleek worktops, offering both practicality and style. The principal bedroom features fitted wardrobes and a modern en-suite bathroom, while the second bedroom provides flexibility for guests, a home office or additional living space.
Residents at The Founding benefit from a concierge service, a stylish residents’ lounge and landscaped terraces, along with access to a state-of-the-art leisure centre nearby, including a swimming pool, gym and wellness facilities.
Located just 0.1 km from Canada Water station, the apartment offers excellent connectivity via the Jubilee and Overground lines, providing fast access to Canary Wharf, London Bridge, the City and the West End. The nearby Elizabeth Line further enhances connectivity across London.
This 2-bedroom apartment for sale in The Founding, Canada Water, London SE16, represents a strong opportunity for both homeowners and investors, offering high-quality living, exceptional transport links and long-term growth potential within a major London regeneration scheme.
Additional information
Service Charge: £6.56 per sq ft per annum
Ground rent: Peppercorn (nominal sum)
PEA Rating: B
EPC Rating: TBC
Tenure: Leasehold. Lease expiry: (496 years remaining)
Service Charge: TBC
Ground Rent: TBC
Council Tax Band: TBC
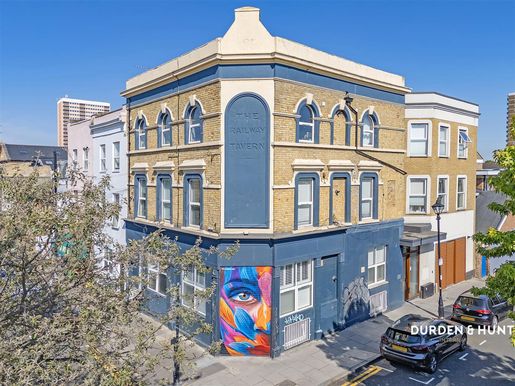


£ 350,000
ロンドン
マンション・アパートメント
1 ベッドルーム
販売中のアパート
-
Boasting a vibrant and well connected location, this contemporary first floor apartment could be an ideal choice for professionals or couples seeking city living at its finest.Offering the perfect blend of comfort and style, this property boasts a well maintained open plan kitchen and living area, complete with integrated appliances, providing the ideal space for relaxing and entertaining.The double bedroom includes built in storage and opens onto a private balcony boasting sweeping panoramic views of the capital. A sleek and modern bathroom completes this stylish home.Ideally located for local shops, eateries and amenities, the property also offers ample green spaces in the surrounding area. Great transport links can be found from surrounding stations, such as Bow Road and Hackney Wick, whilst the A12 provides exceptional road connectivity.Contact Durden & Hunt for a viewing!Council Band C Tower HamletsLeasehold, Years Remaining: 142Annual Service Charge: £1,926.46 (Invoiced Bi-Annually, Invoice Dated 15/07/24)Annual Ground Rent: £350 (/25, Invoice Dated 12/11/24)Anti-Money Laundering (AML) ChecksIn accordance with UK Anti-Money Laundering Regulations, Durden & Hunt is required to carry out identity and anti-money laundering checks on all buyers and sellers involved in a property transaction.If an offer is accepted on a property then buyers will be required to pay a non-refundable compliance fee of £72 (including VAT) per person. To provide a secure and efficient service, these checks are carried out by our trusted third-party compliance partner, Coadjute. The fee paid to Coadjute covers the cost of identity verification, anti-money laundering screening, source of funds verification, ongoing compliance monitoring and administration associated with meeting our regulatory obligations. These checks must be paid for and completed by buyers before a Memorandum of Sale can be issued.Consumer Protection from Unfair Trading Regulations 2008. Misrepresentations Act 1967. Property Misdescriptions Act 1991.These details are prepared as a general guide only and should not be relied upon as a basis to enter a legal contract or to commit expenditure. The sales particulars may change in the course of time and any interested party is advised to make a final inspection of the property prior to exchange of contracts or signing of a tenancy agreement. Durden & Hunt have not tested any apparatus, equipment, fixtures and fittings or services. Items shown in photographs are not necessarily included. On occasion photographs may be owner supplied. On most occasions features and facilities of a property are owner advised and potential buyers/tenants are advised to confirm these. Please note that service charge, ground rent and lease lengths are subject to change, and the information we have supplied was true at time of instruction. References to the tenure, lease length, ground rent and service charges for any property are based on information supplied by the seller, buyers are advised to obtain verification of these stated figures from their solicitor before purchasing. Any mention of planning potential or planning permission is based on the current owners opinion, a potential buyer should assume that this is a speculative opinion only and is not based on planning permission being granted or professional advice, unless otherwise stated. Any reference to distance to stations, amenities or schools are taken from portal estimated distances, buyers are advised to do their own research on distances. Buyers/Tenants must check the availability of any property and make an appointment to view before embarking on any journey to see a property. Durden & Hunt are a proud member of The Property Ombudsmen.
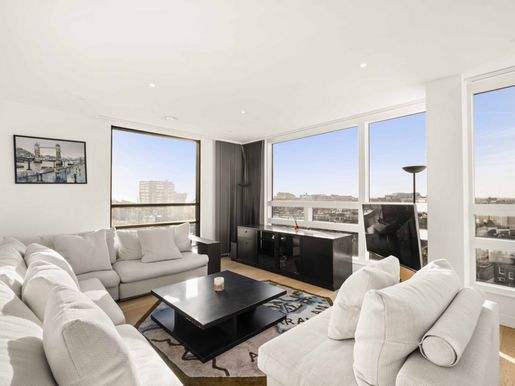


£ 1,100,000
West End of London (ロンドン)
マンション・アパートメント
2 部屋
2 ベッドルーム
販売中のアパート
-
The spacious open-plan reception room, with a fully integrated kitchen and high-quality appliances, is designed for modern living. The hallway, directly next to the kitchen, is comfortably sized and can easily accommodate a large dining table, creating a separate, practical and stylish dining area.
Both double bedrooms have fitted wardrobes and en-suite bathrooms. The principal suite also opens onto a winter garden — a versatile retreat to enjoy all year round. A separate guest cloakroom adds further convenience.
Off the hallway, a large west-facing private terrace provides impressive outdoor space, perfect for entertaining or enjoying the afternoon sun. Elegant wooden flooring, underfloor heating and ample storage are featured throughout, ensuring both comfort and practicality.
A secure underground parking space is included with the flat — a rare benefit in this location — along with beautifully landscaped communal gardens, a porter service, a secure entrance and lift access.
The development is ideally located less than 0.2 miles from Shepherd’s Bush station and 0.6 miles from Holland Park Underground station. Residents are just a short walk from the cafés, shops and restaurants of Holland Park Avenue.
Reference: 636014
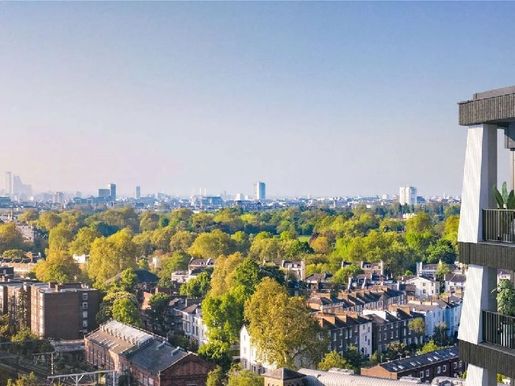


£ 1,399,000
1,379 £/平方フィート
North London (ロンドン)
マンション・アパートメント
3 部屋
3 ベッドルーム
1,012 平方フィート
販売中のアパート
-
Camden Goods Yard
Located within The Regent phase of Camden Goods Yard, this beautifully designed 3-bedroom apartment for sale in Camden offers approximately 1,011 sq ft of sophisticated internal living space, combined with premium specifications, elegant contemporary interiors and excellent connectivity within one of North West London's most exciting new developments.
Positioned on the 3rd floor with a desirable dual-aspect layout, the apartment has been thoughtfully designed to maximise natural light, comfort and functionality throughout. The spacious open-plan kitchen, dining and reception area creates a refined setting ideal for modern city living, entertaining and everyday relaxation, while large windows enhance the sense of openness and light throughout the home.
Read More
The contemporary kitchen is finished to an exceptional standard, with premium integrated appliances, elegant cabinetry and refined detailing throughout. Residents also benefit from a choice of two carefully curated interior colour palettes, allowing buyers to personalise the home to their preferred design style.
The principal bedroom benefits from a luxurious en-suite bathroom and fitted storage, while the additional bedrooms are generously proportioned and ideal for family living, guests or flexible home working. The second bathroom features stylish contemporary fittings and premium materials throughout.
Residents at Camden Goods Yard enjoy direct access to exclusive resident facilities, alongside beautifully designed communal areas and landscaped surroundings. The development combines luxury living with convenience, wellness and lifestyle-focused amenities designed for modern London living.
Perfectly positioned moments from Chalk Farm Station, Camden Town and Primrose Hill, the development offers excellent Zone 2 transport connections, as well as immediate access to Camden's renowned restaurants, cafés, independent boutiques, cultural venues and green open spaces.
This 3-bedroom apartment for sale in Camden at Camden Goods Yard forms part of a transformative regeneration destination offering high-end residential living, retail, dining and community spaces in one of London's most sought-after neighbourhoods.
Now completed and ready to move into, this exceptional apartment represents a rare opportunity to secure a luxury new home in Camden, combining design, connectivity and long-term investment appeal.
About Camden Goods Yard
Camden Goods Yard is a landmark Berkeley development in Camden, offering luxury apartments, premium resident amenities and excellent connectivity moments from Chalk Farm and Camden Town.
Additional Information
Development: Camden Goods Yard
Phase: The Regent
Area: Camden
City: London
Postcode: NW1
Tenure: Leasehold
999-year lease
Peppercorn ground rent
Completed and ready to move into
EPC rating: B
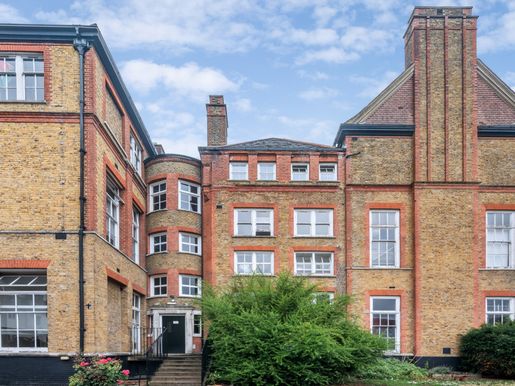


£ 550,000
ロンドン
マンション・アパートメント
2 ベッドルーム
販売中のアパート
-
Description
A beautifully kept first floor two double bed flat in the beautiful assembly apartments. Nestled in a secure gated development on a quiet no-through road in a corner of Peckham, this stylish first-floor, two-bedroom split-level home, set within a beautifully converted former school, effortlessly blends period charm with modern, loft-style living.
Step into a spacious entrance hall leading to a bright, open-plan kitchen and reception area. Your eyes will immediately be drawn to the soaring ceilings and striking double-height windows, with views to the Shard and other central London peaks. The ground floor has the first of two double bedrooms and boasts restored, original Victorian wood flooring and exposed brickwork, adding warmth and authenticity. The ground floor bedroom is thoughtfully designed, with an internal window maintaining a bright, airy feel.
Upstairs, the mezzanine level hosts a second bedroom and a generously sized, recently renovated bathroom. There is generous storage space throughout and some unique features, including a ‘secret’ route through to the bathroom from the main bedroom. Additional benefits include access to a communal garden, a secure bike store, and allocated off-street parking.
Queens Road Peckham station is a very short walk away, offering regular London Overground and National Rail services, with quick access to London Bridge, Clapham Junction, Shoreditch High Street and Whitechapel for the Elizabeth Line.
The station is surrounded by a bustling high street, featuring bars and coffee shops. Peckham Rye’s independent shops, rooftop bars, acclaimed restaurants, yoga studios, cinema and pop-up markets are all within easy reach. Local parks include Peckham Rye, Burgess Park, Telegraph Hill, and Nunhead cemetery, one of London’s magnificent seven Victorian cemeteries.
Chain Free.
Quote Reference: 603564
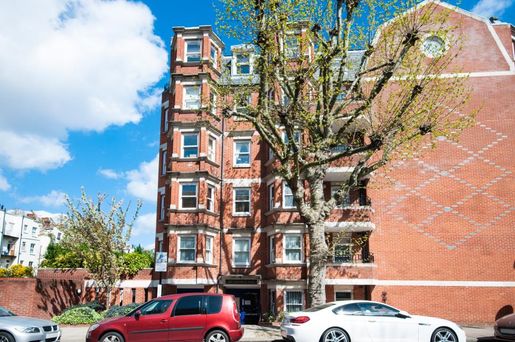


£ 1,085,000
West End of London (ロンドン)
マンション・アパートメント
2 部屋
2 ベッドルーム
販売中のアパート
-
A very bright and spacious two-bedroom apartment on the first floor of this well-maintained, newly built block dating from 1996, with a lift. The apartment benefits from a spacious reception room with a feature fireplace, two double bedrooms, two bathrooms, and a fully fitted kitchen adjoining a dining room that overlooks a well-kept communal patio and offers a beautiful view over Paddington Recreation Ground. Secure parking space for one car. Morshead Road is ideally situated just off Elgin Avenue and is very close to the shops and cafés of Lauderdale Parade. Five minutes from Maida Vale Underground station.
Disclaimer for property advertising—Sales: 1. MONEY LAUNDERING REGULATIONS: Intending purchasers will be asked to produce identification documentation, and we would ask for your co-operation to avoid any delay in agreeing the sale. 2. General: While we endeavour to make our sales particulars fair, accurate and reliable, they are only a general guide to the property. Accordingly, if any point is of particular importance to you, please contact the office and we will be pleased to check it for you, especially if you are contemplating travelling some distance to view the property. 3. The measurements indicated are supplied for guidance only. 4. Services: Please note that we have not tested the services or any of the equipment or appliances in this property. Accordingly, we strongly advise prospective buyers to commission their own survey or service reports before finalising an offer to purchase. 5. These particulars are issued in good faith but do not constitute representations of fact or form part of any offer or contract. The matters referred to in these particulars should be independently verified by prospective buyers or tenants. Neither Dendro Limited nor any of its employees or agents has any authority to make or give any representation or warranty whatsoever in relation to this property.
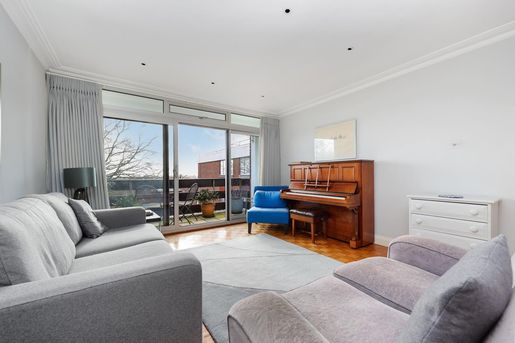


£ 649,950
ロンドン
マンション・アパートメント
3 ベッドルーム
販売中のアパート
-
A beautifully presented top-floor apartment in Thackeray Court, Ealing, W5. This spacious three-bedroom home spans 1,074 sq. ft., featuring a large reception room with a private balcony that enjoys ample sunlight. The separate fully fitted kitchen and modern shower room with an additional WC offer both convenience and comfort. Parquet flooring runs through the hallway and living areas, while the bedrooms are carpeted for added warmth. Ample built-in storage and a private garage, along with communal parking and gardens, add to the appeal. Ideally located within walking distance to North Ealing (Piccadilly Line) and West Acton (Central Line) stations, this apartment is perfect for those seeking space, style, and superb transport links. Disclaimer for property advertising- Sales: 1. MONEY LAUNDERING REGULATIONS: Intending purchasers will be asked to produce identification documentation and we would ask for your co-operation in order that there will be no delay in agreeing the sale. 2. General: While we endeavour to make our sales particulars fair, accurate and reliable, they are only a general guide to the property and, accordingly, if there is any point which is of particular importance to you, please contact the office and we will be pleased to check the position for you, especially if you are contemplating travelling some distance to view the property. 3. The measurements indicated are supplied for guidance only. 4. Services: Please note we have not tested the services or any of the equipment or appliances in this property, accordingly we strongly advise prospective buyers to commission their own survey or service reports before finalising their offer to purchase. 5. These particulars are issued in good faith but do not constitute representations of fact or form part of any offer or contract. The matters referred to in these particulars should be independently verified by prospective buyers or tenants. Neither Dendrow nor any of its employees or agents has any authority to make or give any representation or warranty whatever in relation to this property.
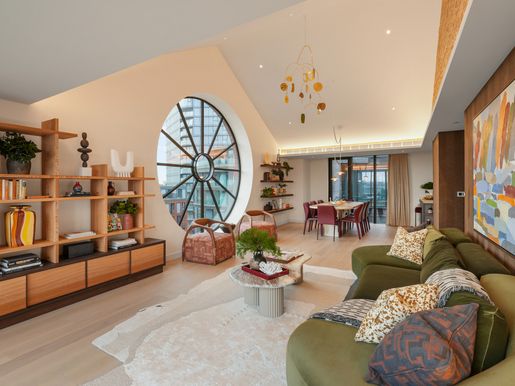


£ 5,250,000
ロンドン
マンション・アパートメント
5 ベッドルーム
販売中のアパート
-
Description
Situated on the 7th & 8th floors (with lift), this fabulous 5 bedroom duplex apartment offers the opportunity to own a piece of London’s history the Power House formed part of the Lots Road Power Station which was built to power the London Underground until the 1980’s. Internally, the property offers five double bedrooms, with four en-suite bathrooms and two additional bath/ shower rooms. There is a very well-appointed kitchen, reception room, dining room and two terraces with wonderful Chelsea views. The apartment has comfort cooling throughout and is being sold fully furnished.
Residents of this iconic development benefit from a 5 concierge, fully-equipped gym, swimming pool, meeting area and landscaped communal gardens. Dedicated underground parking is available by separate negotiation. There are excellent local transport links with the Thames Clipper running from nearby Chelsea Harbour to Westminster, Blackfriars, Canary Wharf and beyond. The London Overground runs from nearby Imperial Wharf giving easy access to Clapham Junction and Stratford.
Quote Reference: 728387
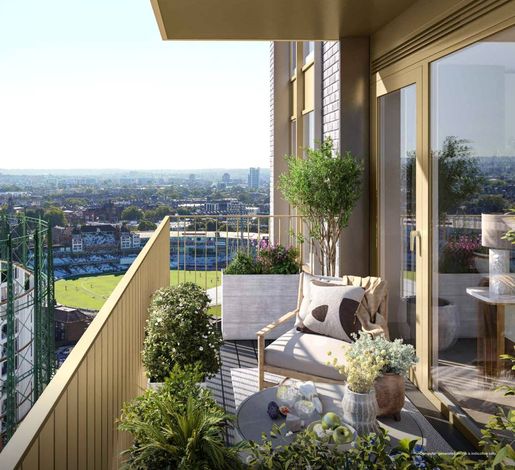


£ 1,380,000
ロンドン
マンション・アパートメント
販売中のアパート
-
Oval Village is just minutes from the heart of what makes London a world capital that attracts residents and visitors. There is an endless selection of top shops and boutiques in some of the world’s most renowned shopping destinations: Regent Street, Covent Garden, Knightsbridge and King’s Road. For food lovers, there is a range of award-winning restaurants with critically acclaimed chefs, many of them Michelin-starred, as well as an internationally recognised choice of the best bars, cafés and hotels. All of this is here, waiting to be discovered and enjoyed. Free, full rental management for the first year by our in-house STC lettings team.
The Pinnacle is at the heart of Oval Village, perfectly positioned to enjoy its extensive green havens and water features, vibrant central square and retail spaces, with easy access to excellent residents’ facilities. Rising 18 storeys, The Pinnacle offers views of the Kia Oval to the south, Vauxhall’s modern buildings to the west and London’s iconic skyline to the north. The collection of Manhattan-style homes, with one, two and three bedrooms, benefits from private balconies or terraces, while a shared rooftop terrace and central garden provide ample outdoor space to enjoy. The welcoming entrance lobby and concierge desk, located at Phoenix Court, are staffed by a dedicated, friendly concierge team available 24 hours a day to serve all of Oval Village. Available to help with every request, from the everyday to the extraordinary, the concierge will be a valuable asset to Oval Village residents. The interior finishes reflect The Pinnacle’s central location, with soft natural tones and finishes that celebrate homes set within a green oasis. Bright living spaces have an elegant, refined feel. Floor-to-ceiling windows frame the views and enhance the sense of space. A delicate palette of natural wood and soft grey creates calm, welcoming spaces, ideal for relaxing and entertaining. The kitchen is the heart of the home. Here, beautiful wood tones and textured finishes create a feeling of comfort and warmth. It is equipped with high-end integrated appliances for a seamless living experience. Every flat offers a space from which to enjoy near or distant views of Oval Village and its surroundings. The perfect place to settle in, relax and enjoy the view. Bedrooms feature soft carpeting underfoot and fully integrated wardrobes, while large windows fill the space with natural light. Modern and refined, the design’s natural inspiration is reflected in fresh, organic tones. Large porcelain tiles contrast with dark wood furniture and polished chrome taps, creating luxurious, elegant bathrooms. London is an exciting city of contrasts, with many familiar and well-known sights to visit and discover. From historic architecture, museums and art galleries to world-famous department stores, high-end designer boutiques, food markets and Michelin-starred restaurants. With a vibrant nightlife, easy transport links and an abundance of parks and open green spaces, London is an ideal place to live. Oval Village is just minutes from the heart of what makes London a world capital that attracts residents and visitors. There is an endless selection of top shops and boutiques in some of the world’s most renowned shopping destinations: Regent Street, Covent Garden, Knightsbridge and King’s Road. For food lovers, there is a range of award-winning restaurants with critically acclaimed chefs, many of them Michelin-starred, as well as an internationally recognised choice of the best bars, cafés and hotels. All of this is here, waiting to be discovered and enjoyed. Around Oval Village, a rich cultural scene of art galleries, theatres and museums offers food for the mind. From Gasworks Gallery to Damien Hirst’s Newport Street Gallery, and from the Old Vic to the Young Vic, a wide variety of award-winning cultural experiences is within easy reach. Just a stone’s throw away is the Kia Oval cricket ground, a legendary venue for sport, arts and entertainment and one of the most famous international cricket grounds. Home of Surrey County Cricket Club since it opened in 1845, it has also hosted other historically significant sporting events, such as England’s first international football match.
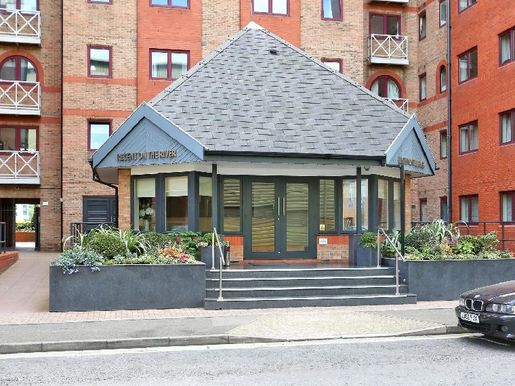


£ 849,999
South West London (ロンドン)
マンション・アパートメント
3 部屋
3 ベッドルーム
販売中のアパート
-
Located in a popular riverside neighbourhood, this very bright three-bedroom apartment has a principal bedroom with an en-suite bathroom and direct river views. It also offers porter service and is close to local amenities. The décor is elegant, uncluttered and contemporary, while the fittings and amenities are of a very high standard. Regent on the River benefits from a 24-hour concierge service and a beautifully maintained communal garden. In addition, the property has secure underground parking. It is ideally located for the prestigious Harbour Club and the local amenities of Wandsworth Bridge Road, with Imperial Wharf railway station just a short walk away.
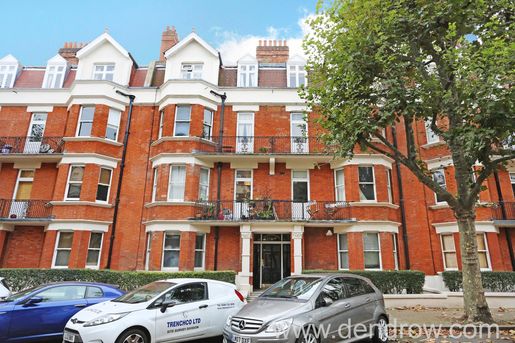


£ 1,200,000
City of Westminster (ロンドン)
マンション・アパートメント
4 部屋
4 ベッドルーム
販売中のアパート
-
A fantastic four-bedroom flat situated on the ground floor of this magnificent mansion block. The property benefits from wooden flooring throughout and offers three double bedrooms, a study, a large living room, a fully fitted kitchen and a family-sized bathroom. Located in the heart of Maida Vale, this property boasts an abundance of local amenities and is just a five-minute walk from both Maida Vale and Warwick Avenue Underground stations.
Disclaimer for property advertising – Sales: 1. MONEY LAUNDERING REGULATIONS: Intending purchasers will be asked to produce identification documentation, and we would ask for your co-operation to avoid any delay in agreeing the sale. 2. General: While we endeavour to make our sales particulars fair, accurate and reliable, they are only a general guide to the property. Accordingly, if there is any point that is of particular importance to you, please contact the office and we will be pleased to check it for you, especially if you are contemplating travelling some distance to view the property. 3. The measurements indicated are supplied for guidance only. 4. Services: Please note that we have not tested the services or any of the equipment or appliances in this property. Accordingly, we strongly advise prospective buyers to commission their own survey or service reports before finalising an offer to purchase. 5. These particulars are issued in good faith but do not constitute representations of fact or form part of any offer or contract. The matters referred to in these particulars should be independently verified by prospective buyers or tenants. Neither Dendro Limited nor any of its employees or agents has any authority to make or give any representation or warranty whatsoever in relation to this property.
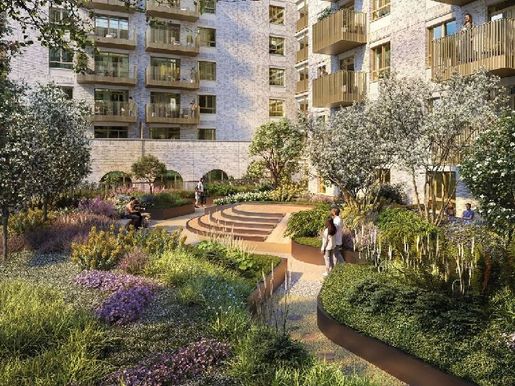


£ 1,123,000
ロンドン
マンション・アパートメント
販売中のアパート
-
The Broadley
Situated on the third floor of The Broadley in Marylebone, this beautifully designed 2-bedroom apartment for sale in Marylebone, NW8, offers approximately 819 sq ft of refined internal living space, with stylish contemporary interiors, floor-to-ceiling glazing and access to exceptional residents’ facilities within one of Central London’s most exciting new luxury developments.
This 2-bedroom apartment for sale in Marylebone has been thoughtfully designed to maximise natural light and functionality throughout. The spacious open-plan kitchen and reception area creates a sophisticated setting, ideal for entertaining and modern city living, while expansive windows flood the apartment with natural light and enhance the sense of space throughout the home.
Read More
Finished to an exceptional specification, the apartment features premium integrated Miele appliances, comfort cooling and elegant contemporary finishes designed to complement the building’s architectural character. The principal bedroom benefits from excellent proportions and a luxurious en-suite bathroom, while the second bedroom provides flexible accommodation ideal for guests, family living or a home office.
Residents at The Broadley enjoy a carefully curated collection of luxury amenities, including a state-of-the-art Peloton-powered gym, 24-hour concierge service, screening room, co-working spaces with access to an outdoor terrace, and beautifully landscaped courtyard gardens designed in partnership with the Royal Botanic Gardens, Kew.
Located in a rare village-style enclave of Marylebone in Zone 1, The Broadley combines peaceful residential living with immediate access to some of London’s finest restaurants, boutiques, parks and transport connections. Several Underground stations nearby provide fast connections across Central London, making this an exceptional home or long-term investment opportunity in one of London’s most desirable neighbourhoods.
Expected to be completed in Q2/Q3 2030, The Broadley presents a rare opportunity to secure a luxury new-build apartment in Marylebone with outstanding future growth potential.
About The Broadley
The Broadley is a landmark new residential development in Marylebone, offering luxury apartments, landscaped gardens and premium lifestyle amenities in a prime Zone 1 London location.
Additional Information
Development: The Broadley
Area: Marylebone
City: London
Postcode: NW8
Property Type: Apartment
Bedrooms: 2
Bathrooms: 2
Size: 819 sq ft
Floor: 3rd floor
Tenure: Leasehold
Lease Length: 998 years remaining
Estimated Completion: Q2/Q3 2030
Comfort cooling included
EPC Rating: To be confirmed
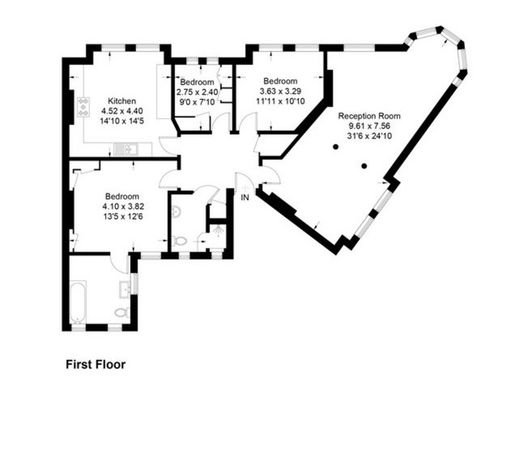


£ 900,000
West End of London (ロンドン)
マンション・アパートメント
3 部屋
3 ベッドルーム
販売中のアパート
-
This Victorian first-floor conversion combines generous proportions, high ceilings and wooden flooring throughout, with direct views over Battersea Park. At the heart of the apartment is a spacious double reception room, where several windows and a deep bay window fill the space with natural light. Elegant structural pillars and a classic fireplace preserve its original character.
The accommodation comprises a principal bedroom with a large en-suite bathroom, a second double bedroom, and a smaller third bedroom with built-in storage, ideally suited as a study or nursery. The property also includes a main family shower room and a separate, fully equipped kitchen with integrated appliances.
Located close to Chelsea and Fulham, the apartment benefits from excellent local bus routes, while Battersea Park and Clapham Junction stations are both within walking distance, offering fast connections across London.
Quotation reference: 819872
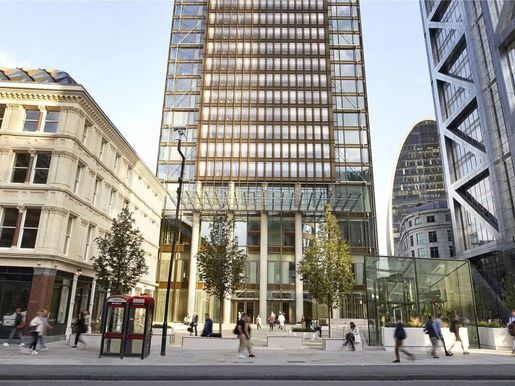


£ 995,000
1,618 £/平方フィート
East London (ロンドン)
マンション・アパートメント
ワンルーム
614 平方フィート
販売中のアパート
-
One Bishopsgate Plaza
This exceptional one-bedroom apartment for sale at One Bishopsgate Plaza, Liverpool Street, London, is situated on the 27th floor of one of the City’s most prestigious luxury residential towers. Offering approximately 618 sq ft of refined internal living space, the apartment combines elegant contemporary interiors, premium hotel-style services and spectacular south-east-facing skyline views across the City of London and The Gherkin.
Read More
Located above Europe’s first Pan Pacific Hotel, the residence offers a unique blend of privacy, sophistication and five-star hospitality within one of London’s most iconic branded developments. Floor-to-ceiling glazing fills the apartment with natural light while framing dramatic panoramic views across the capital’s financial district.
The spacious open-plan living and dining area has been carefully designed with understated luxury and timeless contemporary styling. The bespoke European kitchen features integrated Miele appliances, sleek cabinetry and premium finishes, complementing the apartment’s elegant architectural aesthetic.
The generously proportioned bedroom provides a calm, luxurious retreat with excellent built-in storage, while the beautifully finished bathroom reflects five-star hotel quality, with refined materials, elegant detailing and premium fixtures throughout.
Residents of One Bishopsgate Plaza enjoy a fully serviced luxury lifestyle, with private lift access, a 24-hour concierge and exclusive à la carte hotel services provided by Pan Pacific. The development also offers a world-class collection of amenities for residents, including private lounges, meeting rooms, sky terraces, wellness facilities, a swimming pool, a spa and a fully equipped gym.
Perfectly positioned directly above Liverpool Street Station, the development offers some of the best transport links in London. Residents have immediate access to the Elizabeth, Central, Circle, Hammersmith & City and Metropolitan lines, as well as National Rail and Overground services, providing easy connections across London and internationally via Heathrow, Eurostar and London City Airport.
Surrounded by destination restaurants, luxury hotels, private members’ clubs and global financial institutions, One Bishopsgate Plaza represents the pinnacle of luxury City living. It offers an exceptional opportunity for professionals, international buyers and investors seeking a world-class London residence.
About One Bishopsgate Plaza
One Bishopsgate Plaza is a landmark luxury residential and hotel tower in the heart of the City of London, combining branded residences, premium hospitality services and exceptional transport links at one of London’s most prestigious addresses.
Additional Information
Tenure: Leasehold
Lease Length: 992 years remaining
EPC Rating: B
Council Tax Band: H
Estimated Service Charge: Approx. £13.15 per sq ft per annum
Ground Rent: Nil
Property Documents
One Bishopsgate Brochure - Londra Estate
Download
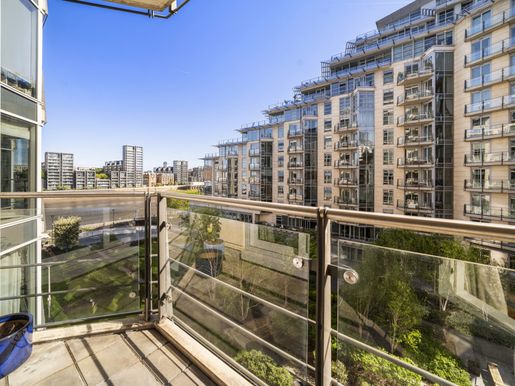


£ 565,000
ロンドン
マンション・アパートメント
2 ベッドルーム
販売中のアパート
-
Description
This stylish property features a bright and spacious reception room with ample space for dining, alongside a fully integrated contemporary kitchen. The principal bedroom benefits from a sleek en-suite shower room, complemented by a second generous double bedroom and a modern family bathroom.
A private balcony offers stunning river views, providing an ideal space to relax or entertain, while the property also includes the added convenience of secure parking. Residents further enjoy access to a 24-hour concierge service and impeccably maintained communal gardens.
Ideally situated within the sought-after Battersea Reach development, the apartment is just a short walk from Wandsworth Town mainline station, as well as the vibrant shops, cafés, and restaurants of Old York Road.
Please note some images have had CGI imagery added for marketing purposes
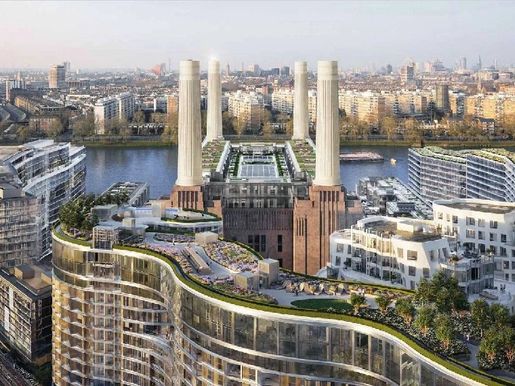


£ 1,290,000
1,440 £/平方フィート
ロンドン
マンション・アパートメント
2 部屋
2 ベッドルーム
893 平方フィート
販売中のアパート
-
Battersea Power Station
This beautifully designed 2-bedroom apartment for sale at Battersea Power Station in London is located in the prestigious Koa at Electric Boulevard development, part of the iconic Battersea Power Station regeneration project in SW11. Offering approximately 890 sq ft of contemporary living space, this exceptional apartment is part of one of Central London's most visionary and internationally recognised riverside neighbourhoods.
Read More
Located in the striking Koa Battersea Power Station development, the apartment has been carefully designed to combine elegant modern interiors with flexibility for contemporary city living. The spacious open-plan kitchen and living area is enhanced by large windows that maximise natural light, while the thoughtfully designed layout creates a seamless balance between comfort, practicality and sophisticated design. High-quality finishes, modern detailing and dedicated workspace areas further enhance the apartment's appeal to professionals, homeowners and investors alike.
The bespoke kitchen features premium integrated appliances, sleek cabinetry and refined contemporary finishes throughout. Both bedrooms are generously proportioned and designed with comfort and functionality in mind, while the bathrooms are beautifully appointed with luxury fittings and elegant modern styling.
Residents of Koa at Electric Boulevard benefit from access to an exceptional range of amenities, including an 8,500 sq ft private residents' lounge and clubhouse with cinema and co-working spaces, a 2,500 sq ft residents' gym, landscaped roof gardens designed by James Corner Field Operations, and a dedicated 24-hour concierge service. Secure underground parking is also available for selected apartments.
Located in the heart of Battersea Power Station, London SW11, the apartment offers immediate access to Electric Boulevard, a vibrant destination filled with restaurants, cafés, bars, designer retail stores and leisure spaces. The development is moments from Battersea Power Station Underground Station, providing fast connections across London, while Battersea Park, Chelsea and the River Thames are all within easy reach.
PROPERTY SUMMARY
Modern 2-bedroom apartment in Battersea Power Station within the Koa development, featuring premium interiors, roof gardens and world-class residents' facilities.
Additional information
EPC rating: To be confirmed
Tenure: Leasehold. Lease expiry: 985 years remaining
Service charge: £8.70 per annum
Ground rent: To be confirmed
Council tax band: To be confirmed
Property documents
Battersea Power Station Brochure - Londra Estate
Download
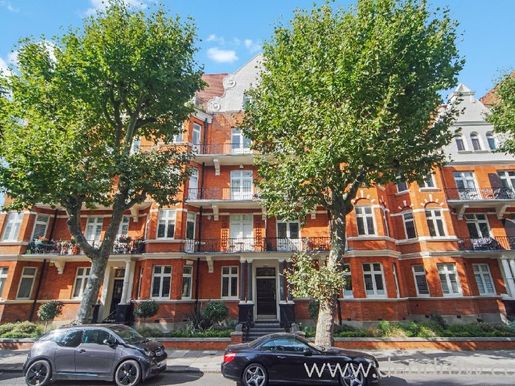


£ 1,000,000
West End of London (ロンドン)
マンション・アパートメント
4 部屋
4 ベッドルーム
販売中のアパート
-
A rarely available split-level apartment on the raised ground floor of this popular mansion block. The property benefits from a spacious reception room, a modern kitchen/breakfast room, a principal bedroom with an en-suite bathroom, three further double bedrooms and a family bathroom. It also boasts direct access to the communal gardens. Conveniently located close to Maida Vale, Warwick Avenue and Paddington, with access to the London Underground and National Rail services.
Disclaimer for property advertising — Sales:
1. MONEY LAUNDERING REGULATIONS: Prospective purchasers will be asked to provide identification documents. We ask for your co-operation to avoid any delay in agreeing the sale.
2. General: Although we endeavour to make our sales particulars fair, accurate and reliable, they are intended only as a general guide to the property. Accordingly, if there is anything of particular importance to you, please contact the office and we will be pleased to check it for you, especially if you are considering travelling some distance to view the property.
3. The measurements provided are for guidance only.
4. Services: Please note that we have not tested the services, equipment or appliances in this property. We therefore strongly advise prospective buyers to commission their own survey or service reports before finalising an offer to purchase.
5. These particulars are issued in good faith but do not constitute representations of fact or form part of any offer or contract. Prospective buyers or tenants should independently verify the matters referred to in these particulars. Neither Dendro Limited nor any of its employees or agents has authority to make or give any representation or warranty whatsoever in relation to this property.
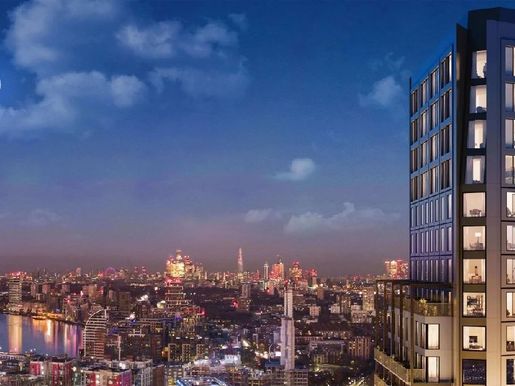


£ 1,059,000
1,044 £/平方フィート
South West London (ロンドン)
マンション・アパートメント
2 部屋
2 ベッドルーム
1,012 平方フィート
販売中のアパート
-
2-bedroom apartments for sale at Wandsworth Mills in Wandsworth, London, offer a fantastic opportunity to buy a modern home in one of South West London’s most desirable and well-connected locations. These apartments are designed for comfortable city living, combining spacious layouts, high-quality finishes and bright interiors.
Each apartment features a generous open-plan living and dining area with large windows that maximise natural light and create a bright, welcoming space. The kitchen is modern and fully fitted with integrated appliances, combining functionality with a clean, contemporary design.
Read More
These 2-bedroom apartments in Wandsworth, London, are ideal for professionals, couples or small families looking for more space in a well-connected area. The bedrooms are well proportioned, and the bathrooms are finished to a high standard, offering a comfortable and practical living environment.
Wandsworth Mills is located in the heart of Wandsworth, known for its riverside setting, green spaces and vibrant local amenities. The development benefits from excellent transport links, with quick access to London Waterloo and easy connections to Central London.
Residents benefit from a wide range of premium facilities designed to enhance everyday living, including wellness areas, a gym, concierge service and private residents’ spaces. These features improve both convenience and quality of life.
2-bedroom apartments for sale in Wandsworth, London, continue to see strong demand due to their location, quality and connectivity. This makes them an excellent choice for buyers seeking long-term capital growth and strong rental potential.
Property Documents
Wandsworth Mills — Development Guide
Download
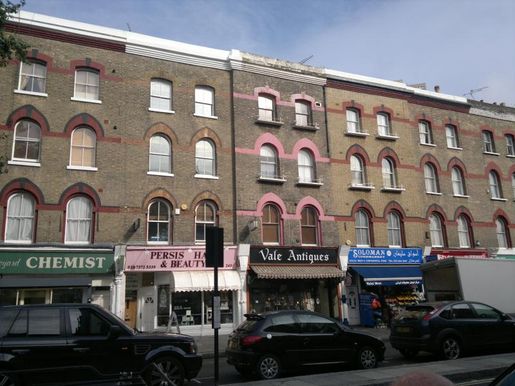


£ 600,000
Maida Vale (ロンドン)
マンション・アパートメント
2 ベッドルーム
販売中のアパート
-
Enjoy the convenience of living within reach of Maida Vale tube station (Bakerloo line), Paddington Recreational Ground and much more. Briefly comprising: two bedrooms, shower room, living room and a separate kitchen. Situated above commercial premises. Sole agents. Call us today for further information and to book a viewing. Disclaimer for property advertising- Sales: 1. MONEY LAUNDERING REGULATIONS: Intending purchasers will be asked to produce identification documentation and we would ask for your co-operation in order that there will be no delay in agreeing the sale. 2. General: While we endeavour to make our sales particulars fair, accurate and reliable, they are only a general guide to the property and, accordingly, if there is any point which is of particular importance to you, please contact the office and we will be pleased to check the position for you, especially if you are contemplating travelling some distance to view the property. 3. The measurements indicated are supplied for guidance only. 4. Services: Please note we have not tested the services or any of the equipment or appliances in this property, accordingly we strongly advise prospective buyers to commission their own survey or service reports before finalising their offer to purchase. 5. These particulars are issued in good faith but do not constitute representations of fact or form part of any offer or contract. The matters referred to in these particulars should be independently verified by prospective buyers or tenants. Neither Dendro Limited nor any of its employees or agents has any authority to make or give any representation or warranty whatever in relation to this property.
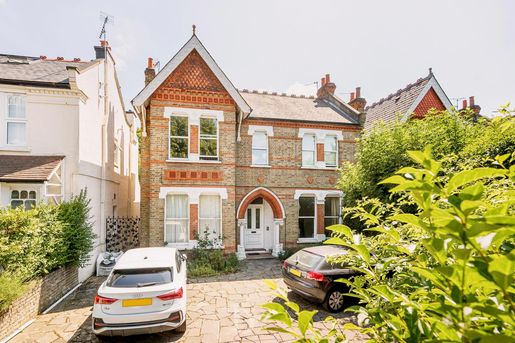


£ 475,000
ロンドン
マンション・アパートメント
1 ベッドルーム
販売中のアパート
-
A delightful period conversion one-bedroom garden flat in prime location. This one bedroom flat has a separate kitchen and bathroom and boasts of high ceilings with original corniche. Off street parking available on driveway. Currently in need of refurbishment but crying for a proud owner to discover its full potential. Madeley Road is a beautiful tree lined street and serviced with buses routes (112, 483, 607 & E9) Just a short walk to Ealing Broadway Station. (Central line, district line, National Rail, & Crossrail) Disclaimer for property advertising- Sales: 1. MONEY LAUNDERING REGULATIONS: Intending purchasers will be asked to produce identification documentation and we would ask for your co-operation in order that there will be no delay in agreeing the sale. 2. General: While we endeavour to make our sales particulars fair, accurate and reliable, they are only a general guide to the property and, accordingly, if there is any point which is of particular importance to you, please contact the office and we will be pleased to check the position for you, especially if you are contemplating travelling some distance to view the property. 3. The measurements indicated are supplied for guidance only. 4. Services: Please note we have not tested the services or any of the equipment or appliances in this property, accordingly we strongly advise prospective buyers to commission their own survey or service reports before finalising their offer to purchase. 5. These particulars are issued in good faith but do not constitute representations of fact or form part of any offer or contract. The matters referred to in these particulars should be independently verified by prospective buyers or tenants. Neither Dendro Limited nor any of its employees or agents has any authority to make or give any representation or warranty whatever in relation to this property.
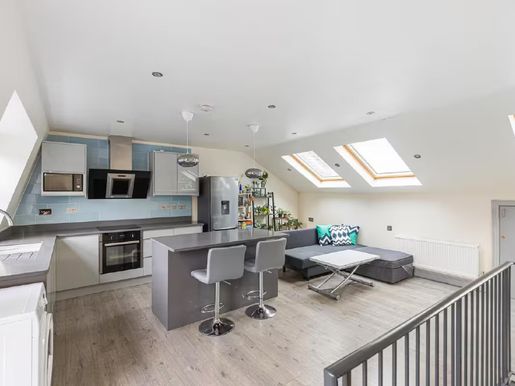


£ 900,000
ロンドン
マンション・アパートメント
3 ベッドルーム
販売中のアパート
-
Located in the highly sought-after area of Brook Green, this elegant flat offers an exceptional living experience. With three spacious bedrooms and two modern bathrooms, it provides generous accommodation, ideal for family life and entertaining. The large kitchen and dining area create a welcoming heart of the home.
Lena Gardens benefits from excellent transport links, ensuring convenient access across the city. A wide range of local amenities—including shops, cafés and leisure facilities—is just moments away. Brook Green itself is known for its charming green spaces and lively community atmosphere, making it one of the most sought-after neighbourhoods in west London.
A standout feature of this flat is its private roof terrace, offering a wonderful space to relax or entertain guests while enjoying the surrounding views. Extending to just over 996 square feet, the property also benefits from a share of the freehold, making it an excellent opportunity for those seeking both comfort and long-term value.
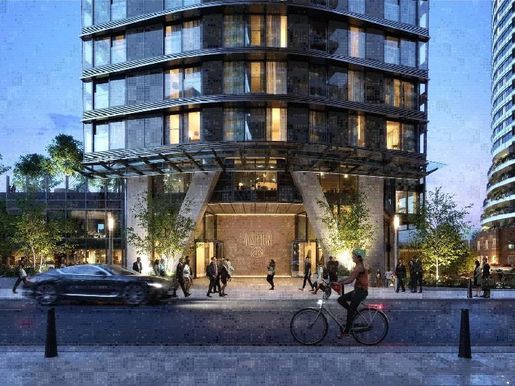


£ 950,000
1,087 £/平方フィート
East London (ロンドン)
マンション・アパートメント
2 部屋
2 ベッドルーム
872 平方フィート
販売中のアパート
-
This 2-bedroom apartment for sale in Aspen, a new development in Canary Wharf, London E14, is situated on the 33rd floor, offering elevated living with uninterrupted south-east-facing views towards the River Thames and Greenwich.
Extending to approximately 872 sq ft, the apartment is designed to maximise natural light. Floor-to-ceiling windows allow sunlight to flow throughout the day while framing expansive skyline views. The open-plan living and dining area creates a bright, versatile space, ideal for both everyday living and entertaining.
Read More
The interiors follow a contemporary design approach, combining clean architectural lines with high-quality finishes to create a calm, refined atmosphere. The kitchen is fully integrated into the living space, offering both functionality and a sleek, modern aesthetic.
Both bedrooms are well-proportioned and benefit from excellent natural light. The principal bedroom features an en suite bathroom, while the second bedroom offers flexibility for guests or use as a home office. A second modern bathroom completes the accommodation.
Residents benefit from a wide range of premium facilities, including a private residents’ club, a wellness suite with a gym, swimming pool and sauna, as well as private dining rooms, a business lounge and a screening room. A 24-hour concierge service provides convenience, while the sky lounge offers panoramic views across London.
Located in Canary Wharf, London E14, the development is surrounded by a wide selection of restaurants, cafés and retail destinations, creating a vibrant lifestyle environment. Excellent transport connections, including the Jubilee Line, DLR and Elizabeth Line, provide fast access to the City, the West End and Heathrow Airport.
This 2-bedroom apartment for sale in Aspen, Canary Wharf, London E14, represents an attractive opportunity for buyers seeking a high-floor property with views, modern design and long-term investment potential in one of London’s most established growth locations.
Additional information
Service charge (per annum): £9.23 per sq ft per annum
Ground rent: Peppercorn
Average EPC rating: B
EPC rating: To be confirmed
Tenure: Leasehold. Lease expiry: 997 years remaining
Council Tax band: To be confirmed
Property documents
Aspen Canary Wharf Brochure London - Londra Estate
Download
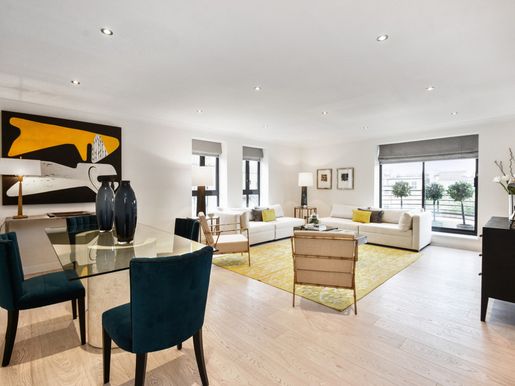


£ 1,395,000
West End of London (ロンドン)
マノワール
2 部屋
2 ベッドルーム
販売中のアパート
-
A superb two-bedroom apartment on the 4th floor (with lift) of this highly regarded mansion block, offering stunning views, a secure underground parking space and a 24-hour concierge service.
The property has been finished to an exceptional standard and features a large reception room with a south-facing balcony and dual-aspect views. The accommodation includes a superb Italian-designed kitchen, a principal bedroom with an en-suite bathroom and luxury features including floor-to-ceiling marble tiling, a spacious second bedroom and a family bathroom. The apartment measures approximately 1,207 sq ft / 112 sq m.
Residents benefit from access to an indoor swimming pool, gym, sauna and communal gardens.
Huntsmore House is ideally located close to the amenities of Kensington High Street and Stratford Village. Earls Court also offers convenient transport links via the Piccadilly, District and Circle lines. The green spaces of Holland Park are nearby.
Quotation reference: 596812
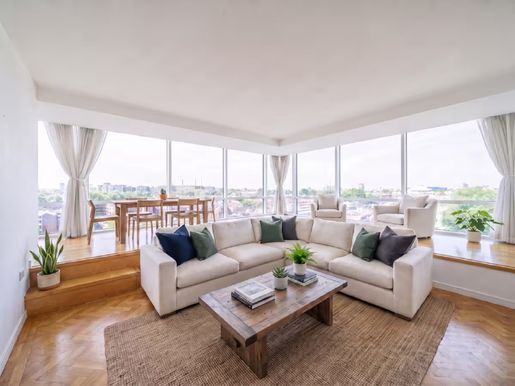


£ 1,100,000
West End of London (ロンドン)
マンション・アパートメント
2 部屋
2 ベッドルーム
販売中のアパート
-
“The view from this apartment is magnificent. It really has a wow factor. They make the reception and entertaining space very special” – Benjamin Scrace, Harding Green
Appropriately named “The Panoramic” for its magnificent views, this apartment is on the 8th floor and features full-height windows to make the most of its breathtaking city views. With east- and west-facing views, sunlight fills the apartment throughout the day, while air conditioning keeps the temperature comfortable during the summer months.
Offering all the luxurious features expected of a high-end development, the property includes an allocated underground parking space, a residents’ gym and even a 24-hour concierge service, providing everything you need.
A few cosmetic updates would make this a very special home.
NB: Some photographs have been staged with computer-generated imagery to showcase the property’s potential.
Location
The apartment is excellently located, with far-reaching city views and just moments from the banks of the River Thames. The recently refurbished Battersea Power Station and Tate Britain are nearby, offering the opportunity to enjoy a relaxing afternoon immersed in culture and art. Alternatively, enjoy a cocktail at one of the area’s well-known restaurants and bars.
Close to Pimlico Underground station, with access to Victoria station and the Gatwick Express, travelling around London and beyond is easy. You could even catch an Uber Boat and cruise along the Thames!
Council tax band: H
Local authority: City of Westminster
Lease term: 98 years remaining (expires 5 July 2124)
Service charge: approximately £15,679.64 per year (including parking)
Ground rent: £225 per year
Quote reference: 819582
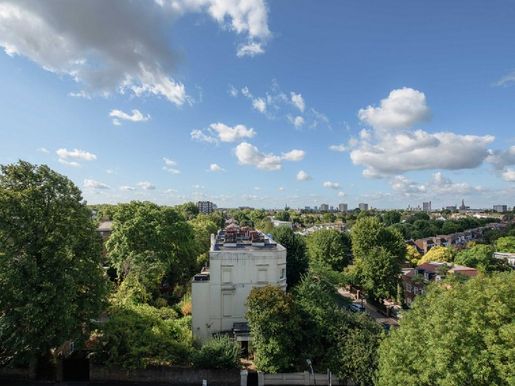


£ 925,000
West End of London (ロンドン)
マンション・アパートメント
3 部屋
3 ベッドルーム
販売中のアパート
-
This exceptionally bright apartment has generously proportioned rooms, with a 22-foot living room opening onto a large private balcony.
An excellent three-bedroom, two-bathroom apartment (1,237 sq ft / 114.9 m²) on the fourth floor of this modern purpose-built block. This exceptionally bright apartment has generously proportioned rooms, with a 22-foot living room opening onto a large private balcony.
Southbury offers residents’ porters, lifts, limited off-street parking and access to a large communal terrace. The block is situated at the corner of Loudoun Road and Boundary Road, offering convenient access to the amenities of St John’s Wood and Swiss Cottage (both served by the Jubilee line), as well as being very close to South Hampstead Overground station, just 6 minutes from Euston. In addition, Regent’s Park and Primrose Hill are less than a mile away. Secure parking is available by separate negotiation.
Quotation reference: 827804
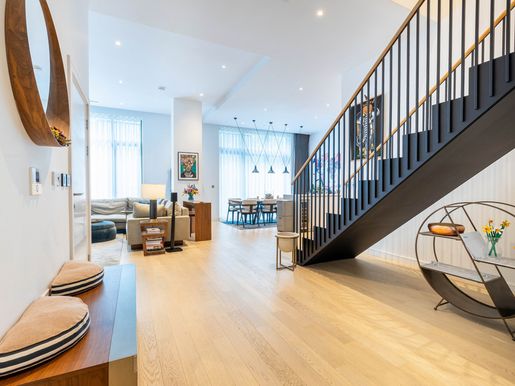


£ 1,250,000
East London (ロンドン)
メゾネット
3 部屋
3 ベッドルーム
販売中のアパート
-
From the moment you step through the door, this is a property that makes an impression. A two-level duplex in The Otto, one of Hackney’s most striking developments, it has real presence: elegant, versatile and undeniably special, with direct views over Hackney Downs from both levels.
Step inside and the ground floor makes its intentions clear from the outset. A striking entrance opens onto a generous open-plan living space, flowing seamlessly into a beautifully equipped kitchen with breakfast bar, an elegant dining area and a spacious reception room that invites you to settle in. But it is the sense of space that really sets it apart. High ceilings and floor-to-ceiling windows fill the home with light and frame open views over the park—the kind of bright, open outlook that is simply hard to find when living in central London. It is a space made for entertaining with ease, yet just as naturally suited to quiet, everyday life. A cloakroom, separate utility room and excellent storage complete the ground floor, before an impressive staircase draws your eye upwards.
On the upper level, the home opens out in two directions. To the left, a principal bedroom with its own en-suite bathroom sits alongside a family bathroom. To the right, two further rooms offer great flexibility: they can be used as two bedrooms, or as a guest bedroom paired with another living room or home office, adapting to suit your needs. A balcony on the ground floor connects the space and can be accessed from all three rooms—the perfect place to enjoy the open views across the park.
It is this versatility that sets the property apart. It would suit a young professional seeking an impressive slice of city living, a family looking for the feel of a house with the ease and security of a turnkey home, or a frequent traveller who values a lock-up-and-leave lifestyle supported by a professional concierge.
The Otto is a thoughtfully designed development, and residents benefit from a genuinely elevated range of amenities. A professional concierge takes care of day-to-day needs, while a residents’ wellness and gym suite, an elegant residents’ lounge and a communal roof terrace provide space to unwind, work out or entertain beyond your four walls. Secure underground storage and bicycle parking complete a package designed around modern, connected living, all within a secure, well-managed building that lets you come and go with complete peace of mind.
This is Hackney at its best. Set directly opposite Hackney Downs Park, with a vast expanse of open green space right on the doorstep, the home offers the rare luxury of park views in the heart of one of London’s most creative and dynamic neighbourhoods. It is a welcoming, community-minded retreat, moments from the independent cafés, restaurants and shops that give the area its buzz, with London Fields, Dalston, Stoke Newington and Chatsworth Road all within easy reach. For transport links, Hackney Downs, Rectory Road and Clapton stations are all nearby, making the City and beyond quick and easy to reach. Funky, full of character and effortlessly cool, this is a place that lets you enjoy the best of life in East London.
Reference: 822105
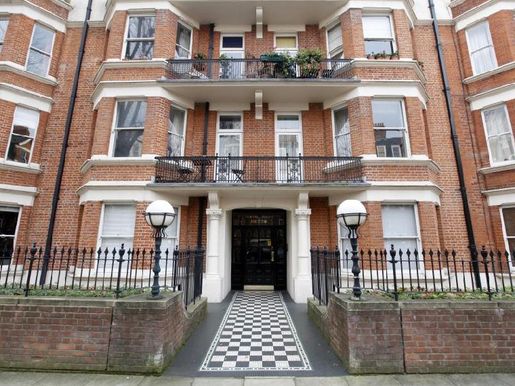


£ 950,000
West End of London (ロンドン)
マンション・アパートメント
2 部屋
2 ベッドルーム
販売中のアパート
-
Two double-bedroom apartment situated on the top floor of a lovely mansion block. This property is offered in excellent condition and benefits from high ceilings, a reception room with a private balcony, a large master bedroom, a further double bedroom, a modern bathroom, and a spacious kitchen/dining room. Wymering Mansions is next to Paddington Recreation Ground, with other local amenities nearby. Maida Vale Underground Station is a short walk away, with excellent connections to Paddington for national services via National Rail and the Elizabeth line.
Disclaimer for property advertising – Sales:
1. MONEY LAUNDERING REGULATIONS: Intending purchasers will be asked to produce identification documentation. We would ask for your co-operation to avoid any delay in agreeing the sale.
2. General: While we endeavour to make our sales particulars fair, accurate and reliable, they are only a general guide to the property. Accordingly, if any point is of particular importance to you, please contact the office and we will be pleased to check it for you, especially if you are contemplating travelling some distance to view the property.
3. The measurements indicated are supplied for guidance only.
4. Services: Please note that we have not tested the services or any of the equipment or appliances in this property. Accordingly, we strongly advise prospective buyers to commission their own survey or service reports before finalising an offer to purchase.
5. These particulars are issued in good faith but do not constitute representations of fact or form part of any offer or contract. The matters referred to in these particulars should be independently verified by prospective buyers or tenants. Neither Dendro Limited nor any of its employees or agents has any authority to make or give any representation or warranty whatever in relation to this property.
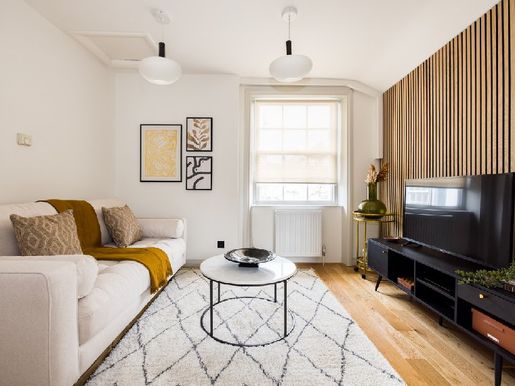


£ 975,000
West End of London (ロンドン)
マンション・アパートメント
2 部屋
2 ベッドルーム
販売中のアパート
-
A recently renovated three-bedroom apartment in the heart of Paddington Village and the Hyde Park Estate. Located on the fourth floor of a purpose-built building and finished to an exceptionally high standard.
The property benefits from an open-plan reception and dining area leading to a fully fitted kitchen. The principal bedroom has an en-suite bathroom, alongside two further bedrooms and a family bathroom.
Norfolk Place is a quiet street nestled in the heart of Paddington, just a few minutes’ walk from the many public transport links at Paddington Station, including the Heathrow Express and Elizabeth line, and a short walk from the Central line at Lancaster Gate Station.
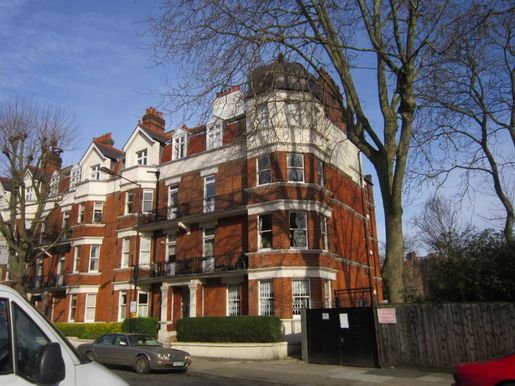


£ 1,100,000
ロンドン
マンション・アパートメント
3 ベッドルーム
販売中のアパート
-
Large three bedroom flat situated on the third floor of this popular Mansion block in Castellain Road. The apartment benefits from large south facing reception room, three double bedrooms, two bathrooms (one en-suite), eat in kitchen with stunning views over the communal gardens. Castellain Mansions is in a beautiful and quiet area equidistant from Warwick Avenue and Maida Vale tube stations and within close proximity of Little Venice. Disclaimer for property advertising- Sales: 1. MONEY LAUNDERING REGULATIONS: Intending purchasers will be asked to produce identification documentation and we would ask for your co-operation in order that there will be no delay in agreeing the sale. 2. General: While we endeavour to make our sales particulars fair, accurate and reliable, they are only a general guide to the property and, accordingly, if there is any point which is of particular importance to you, please contact the office and we will be pleased to check the position for you, especially if you are contemplating travelling some distance to view the property. 3. The measurements indicated are supplied for guidance only. 4. Services: Please note we have not tested the services or any of the equipment or appliances in this property, accordingly we strongly advise prospective buyers to commission their own survey or service reports before finalising their offer to purchase. 5. These particulars are issued in good faith but do not constitute representations of fact or form part of any offer or contract. The matters referred to in these particulars should be independently verified by prospective buyers or tenants. Neither Dendro Limited nor any of its employees or agents has any authority to make or give any representation or warranty whatever in relation to this property.
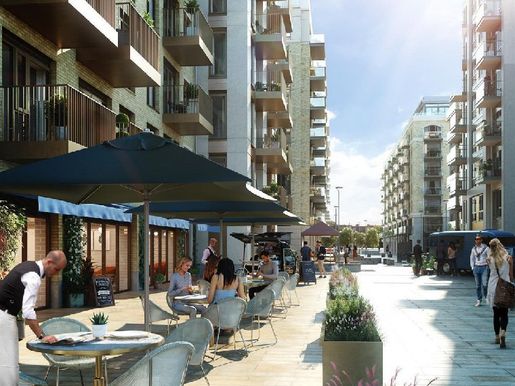


£ 995,000
ロンドン
マンション・アパートメント
2 ベッドルーム
販売中のアパート
-
Fulham Reach is a well-established development, perfectly located on one of the most dramatic stretches of the River Thames, with views stretching across to Hammersmith Bridge and beyond. It is set among award-winning landscaped gardens, elegant courtyards and open parks.
Each apartment has been carefully designed with high-specification interiors, including custom-designed fitted kitchens, opulent bathrooms, flexible living spaces, and a balcony or terrace with stunning views over the neighbouring park, the lively boulevard of cafés, shops and restaurants, or the landscaped gardens.
Residents of Fulham Reach benefit from a host of on-site amenities, including the exclusive Tamesis Club with a health spa, state-of-the-art gym, swimming pool, wine cellar, snooker room, screening room, virtual golf room and Wi-Fi-enabled lounge, as well as a 24-hour concierge and underground car park.
Alongside these facilities, there are also a number of nearby shops, bars and restaurants, including Tesco Express, The Blue Boat Bar, Bread Lab bakery and restaurant, and Brasserie Blanc. Hammersmith Underground Station is conveniently located just a five-minute walk from Fulham Reach, offering four London Underground lines to connect you to every corner of the
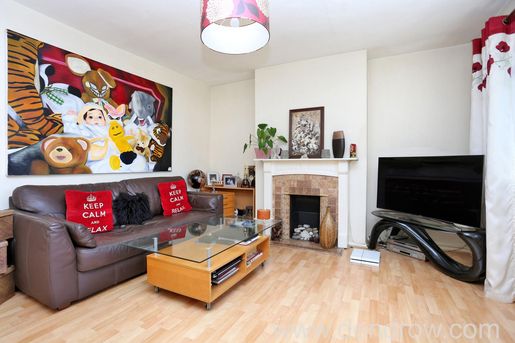


£ 750,000
イーリング (ロンドン)
マンション・アパートメント
3 ベッドルーム
販売中のアパート
-
A bright and airy three bedroom flat within easy reach to Ealing common and nearby amenities. Situated in a purpose built block the flat comprises a parking space, separate kitchen, three spacious bedrooms and a generous living room. Disclaimer for property advertising- Sales: 1. MONEY LAUNDERING REGULATIONS: Intending purchasers will be asked to produce identification documentation and we would ask for your co-operation in order that there will be no delay in agreeing the sale. 2. General: While we endeavour to make our sales particulars fair, accurate and reliable, they are only a general guide to the property and, accordingly, if there is any point which is of particular importance to you, please contact the office and we will be pleased to check the position for you, especially if you are contemplating travelling some distance to view the property. 3. The measurements indicated are supplied for guidance only. 4. Services: Please note we have not tested the services or any of the equipment or appliances in this property, accordingly we strongly advise prospective buyers to commission their own survey or service reports before finalising their offer to purchase. 5. These particulars are issued in good faith but do not constitute representations of fact or form part of any offer or contract. The matters referred to in these particulars should be independently verified by prospective buyers or tenants. Neither Dendro Limited nor any of its employees or agents has any authority to make or give any representation or warranty whatever in relation to this property.
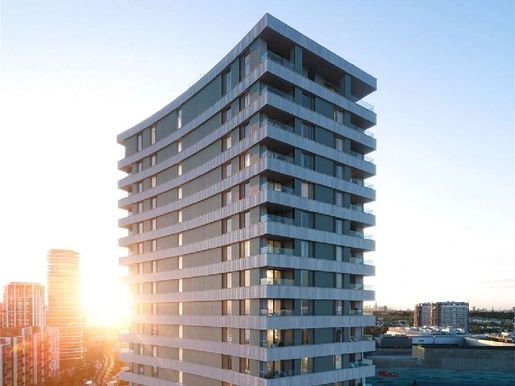


£ 965,000
1,370 £/平方フィート
West End of London (ロンドン)
マンション・アパートメント
2 部屋
2 ベッドルーム
700 平方フィート
販売中のアパート
-
The Ariel, Television Centre
This beautifully designed 2-bedroom apartment for sale in White City, London, is located in The Ariel at Television Centre, one of the most iconic and prestigious residential developments in W12. Offering approximately 699 sq ft of contemporary living space, this elegant dual-aspect apartment combines premium interiors, world-class amenities and excellent transport links in one of West London’s most vibrant lifestyle destinations.
Read More
Located on the second floor of The Ariel at Television Centre, the apartment has been thoughtfully designed to maximise natural light, comfort and functionality. The bright open-plan kitchen and reception area creates a stylish, modern living environment ideal for relaxing and entertaining, while the private balcony extends the living space and enhances the indoor-outdoor feel.
The bespoke kitchen is finished to a high specification, with sleek cabinetry, integrated appliances and refined contemporary details throughout. Both bedrooms are generously proportioned, with the principal bedroom benefiting from excellent storage and elegant finishes. The stylish bathroom features premium materials and sophisticated contemporary design, creating a luxurious atmosphere throughout the home.
Residents of The Ariel W12 benefit from an exceptional collection of lifestyle amenities, including a 24-hour concierge, residents’ lounge, co-working facilities, wellness lounge, private dining spaces, cinema room, yoga and Pilates studio, roof terrace, and bar and lounge areas. Residents also enjoy exclusive access to the impressive 25,000 sq ft Soho House-operated gym and wellness centre, featuring a 17-metre indoor swimming pool, sauna, steam room and fully equipped fitness facilities.
Located in the heart of White City, London W12, Television Centre has excellent transport links, with White City and Wood Lane stations approximately 0.1 miles away, providing fast access across Central London, the City and Canary Wharf. Westfield London, Europe’s largest shopping and leisure destination, is moments from the development, while nearby Hammersmith Park offers attractive green spaces, including a Japanese Garden and sports facilities. Combining iconic architecture, premium amenities and a location in one of London’s most exciting regeneration areas, this apartment represents an exceptional opportunity for both homeowners and investors.
About This Development
The Ariel is the latest release within the landmark Television Centre development and is the scheme’s only residential tower, offering spectacular views across West London.
Designed by Stirling Prize-winning architects AHMM, The Ariel offers a collection of studio, 1-, 2- and 3-bedroom apartments, along with world-class residents’ amenities and access to Soho House wellness facilities.
Television Centre has been transformed from the former BBC headquarters into one of London’s most exciting residential, lifestyle and cultural destinations.
Additional Information
Ground Rent: Peppercorn
Estimated Service Charge: £10.15 per sq ft per annum
EPC Rating: B
Tenure: Leasehold. Lease expiry: 973 years remaining
Service Charge: To be confirmed
Ground Rent: To be confirmed
Council Tax Band: To be confirmed
Property Documents
The Ariel - Television Centre Brochure - Londra Estate
Download
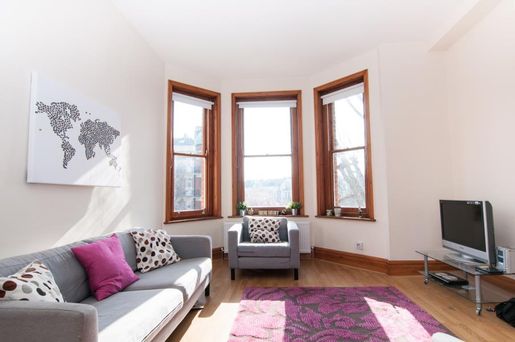


£ 1,200,000
ロンドン
マンション・アパートメント
4 ベッドルーム
販売中のアパート
-
A beautifully presented four bedroom, three bathroom apartment situated on the second floor of this prestigious Mansion Block This particular property offers good size reception room, four bedrooms, three bathrooms two en suite, separate eat in kitchen and private balcony. Benefits from access to well-maintained communal gardens. Elgin Mansions is located just few minutes walking distance from Maida Vale tube station and Paddington Recreation Ground. Close to all local amenities. Disclaimer for property advertising- Sales: 1. MONEY LAUNDERING REGULATIONS: Intending purchasers will be asked to produce identification documentation and we would ask for your co-operation in order that there will be no delay in agreeing the sale. 2. General: While we endeavour to make our sales particulars fair, accurate and reliable, they are only a general guide to the property and, accordingly, if there is any point which is of particular importance to you, please contact the office and we will be pleased to check the position for you, especially if you are contemplating travelling some distance to view the property. 3. The measurements indicated are supplied for guidance only. 4. Services: Please note we have not tested the services or any of the equipment or appliances in this property, accordingly we strongly advise prospective buyers to commission their own survey or service reports before finalising their offer to purchase. 5. These particulars are issued in good faith but do not constitute representations of fact or form part of any offer or contract. The matters referred to in these particulars should be independently verified by prospective buyers or tenants. Neither Dendro Limited nor any of its employees or agents has any authority to make or give any representation or warranty whatever in relation to this property.
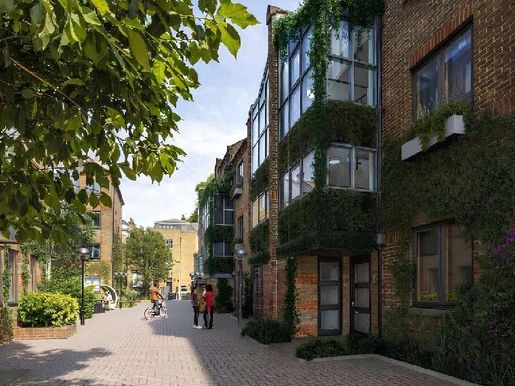


£ 1,065,500
North London (ロンドン)
マンション・アパートメント
販売中のアパート
-
Angel Village
Located within the exclusive Angel Village development, this beautifully designed 2-bedroom apartment for sale in Angel Village offers approximately 916 sq ft of elegantly proportioned living space in one of Central London's most vibrant and well-connected neighbourhoods.
Positioned on the ground floor and benefiting from a desirable west-facing aspect, this 2-bedroom apartment for sale in Angel Village has been thoughtfully designed to maximise natural light, comfort and functionality. The spacious open-plan kitchen, living and dining area creates a sophisticated setting, ideal for entertaining guests or enjoying relaxed day-to-day city living. Contemporary finishes and clean architectural detailing enhance the refined atmosphere throughout the home.
Read More
The principal bedroom benefits from a stylish en-suite bathroom and generous proportions, while the second bedroom offers excellent flexibility as a guest bedroom, home office or additional living space. A second modern bathroom completes the layout, combining practicality with elegant contemporary design.
Residents of Angel Village benefit from the exclusivity and privacy of a secure, gated 1.7-acre development, alongside concierge services and beautifully landscaped communal gardens, creating a rare residential sanctuary within Prime Zone 1 London.
Perfectly positioned moments from Angel Underground Station, Upper Street and Camden Passage, the apartment offers immediate access to some of London's finest restaurants, cafés, boutiques and cultural destinations. King's Cross, Clerkenwell, Old Street and the City are all within easy reach, making this an outstanding opportunity for both owner-occupiers and investors seeking long-term value in a prime Islington location.
Expected to be completed in Q3/Q4 2026, Angel Village combines luxury living, exceptional connectivity and timeless London character within one of the capital's most desirable residential enclaves.
About Angel Village
Angel Village is a premium gated residential development located just off City Road in the heart of Islington. Combining elegant contemporary architecture with landscaped gardens, concierge services and secure private living, the development offers a unique lifestyle opportunity within Zone 1 London.
Additional Information
Development: Angel Village
Area: Angel / Islington
City: London
Postcode: EC1V
Property Type: Apartment
Bedrooms: 2
Bathrooms: 2
Size: 916 sq ft
Floor: Ground floor
Aspect: West-facing
Tenure: Leasehold
Lease Length: 999 years remaining
Estimated Completion: Q3/Q4 2026
EPC Rating: To be confirmed
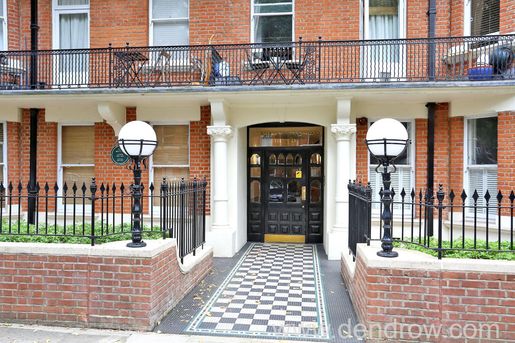


£ 950,000
ロンドン
マンション・アパートメント
3 ベッドルーム
販売中のアパート
-
A three bedroom flat set on the top floor in this popular Mansion Block in Maida Vale. The property is very bright and spacious with high ceilings and boasts a spacious reception room, modern kitchen, master bedroom with en-suite, two further double bedrooms and family bathroom. The apartment also benefits from private balcony leading off the reception room and use off communal gardens. Conveniently located near transportation links of Maida Vale leading to Paddington for National Rail and Elizabeth line services. offered in excellent condition Disclaimer for property advertising- Sales: 1. MONEY LAUNDERING REGULATIONS: Intending purchasers will be asked to produce identification documentation and we would ask for your co-operation in order that there will be no delay in agreeing the sale. 2. General: While we endeavour to make our sales particulars fair, accurate and reliable, they are only a general guide to the property and, accordingly, if there is any point which is of particular importance to you, please contact the office and we will be pleased to check the position for you, especially if you are contemplating travelling some distance to view the property. 3. The measurements indicated are supplied for guidance only. 4. Services: Please note we have not tested the services or any of the equipment or appliances in this property, accordingly we strongly advise prospective buyers to commission their own survey or service reports before finalising their offer to purchase. 5. These particulars are issued in good faith but do not constitute representations of fact or form part of any offer or contract. The matters referred to in these particulars should be independently verified by prospective buyers or tenants. Neither Dendro Limited nor any of its employees or agents has any authority to make or give any representation or warranty whatever in relation to this property.
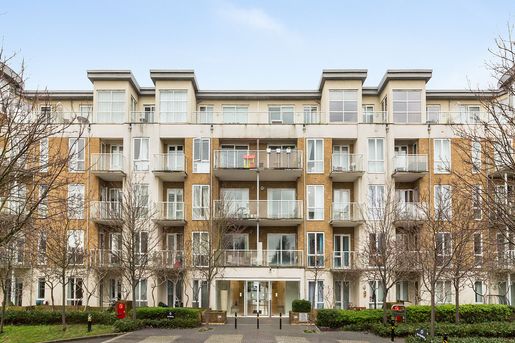


£ 1,250,000
リッチモンド (ロンドン)
マンション・アパートメント
3 ベッドルーム
販売中のアパート
-
A two-bedroom, two-bathroom flat in Lime House, part of the exclusive Kew Riverside development. Just moments from the River Thames and within walking distance of Kew Gardens, residents are ideally placed to enjoy some of London’s finest outdoor spaces. With 24-hour security and exceptional leisure facilities on site, Lime House brings a luxurious lifestyle to this sought-after corner of west London.
Located on the first floor, this stylish flat offers over 770 sq ft of internal space. It comprises a spacious living area with direct access to a private balcony, a separate fitted kitchen, and two generous bedrooms. The principal bedroom has an en-suite bathroom, fitted wardrobes and direct access to a private balcony. There is also a second family shower room. In addition, the flat benefits from two allocated secure parking spaces, one of which has an electric vehicle charging point.
Lime House is ideally located for the many amenities of Kew, Chiswick and Richmond, all offering a wide range of shopping, dining and leisure options, with Kew Retail Park also close by. With Royal Botanic Gardens, Kew and Richmond Park nearby, residents can enjoy some of London’s finest open spaces. There are also excellent transport links, with Overground and Underground services from Kew Gardens station and South Western Railway services to Waterloo from Kew Bridge. The community is at the heart of the neighbourhood, making it an ideal destination for families, with local schools enjoying an excellent reputation in both the state and independent sectors.
The flat is offered chain-free.
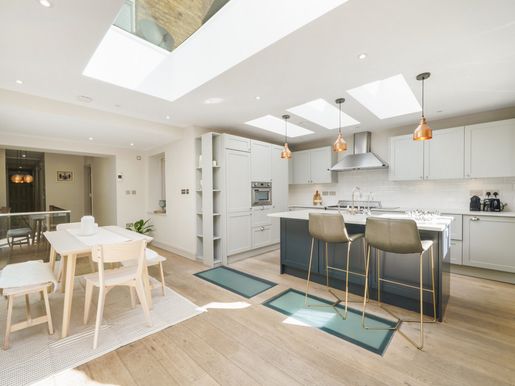


£ 1,340,000
ロンドン
マンション・アパートメント
3 ベッドルーム
販売中のアパート
-
Description
This beautifully newly refurnished three bedroom flat is set across two floors, and flooded in natural light. The ground floor offers two large bedrooms and two bathrooms, one of which is en-suite, and a beautiful kitchen which leads directly into your private garden. The lower floor has a stylish reception and another bedroom as well as private office space.
Sutherland Avenue is a prestigious and tree-lined street in the heart of Little Venice, conveniently located near Formosa Street and Clifton Road, which offer a wide range of local amenities. The green open spaces of Regent’s Park and Paddington Recreation Ground are also within close proximity, as are the tranquil towpaths of the Grand Union Canal.
The property is situated in close proximity to excellent transport links, including Warwick Avenue underground station (Bakerloo Line) and Paddington Station, which provide connections to National Rail, Heathrow Express, and the Elizabeth line.
Quote Reference: 576598
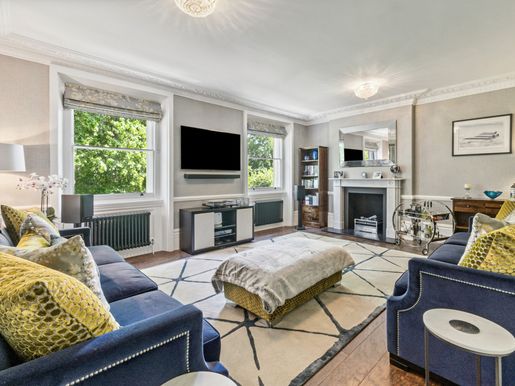


£ 1,895,000
ロンドン
マンション・アパートメント
2 ベッドルーム
販売中のアパート
-
Description
Thoughtfully renovated by the current owners to an exceptional standard, the apartment combines period charm with contemporary design and modern comforts. The first floor of the duplex offers a beautifully appointed kitchen with integrated appliances and a dedicated dining area. Separate from this is a generous reception room, with high ceilings, sash windows and delightful views across the garden square beyond.
Ascending to the upper floor, a striking pitched glass roof floods the landing with natural light, creating an impressive sense of space and openness. The principal bedroom suite enjoys French doors opening onto a private balcony, together with bespoke built-in wardrobes and a luxurious en-suite bathroom. A second well-proportioned double bedroom also benefits from fitted storage and is served by a separate contemporary bathroom. For year-round comfort, both bedrooms are equipped with air conditioning.
Quote Reference: 804912
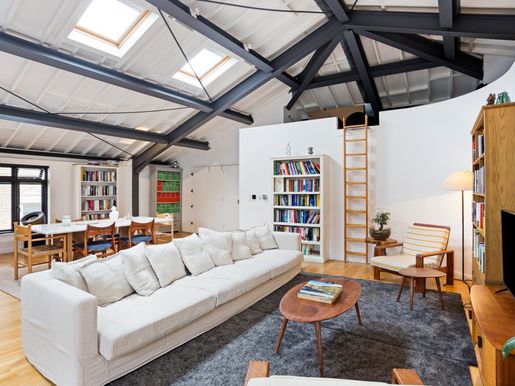


£ 1,350,000
East London (ロンドン)
ペントハウス
3 部屋
3 ベッドルーム
販売中のアパート
-
PLEASE QUOTE 439503 FOR ALL ENQUIRIES
A few minutes from Spitalfields Market and Liverpool Street station, this loft apartment offers 1,691 sq ft of lateral living space and a private roof terrace with city views.
Discover urban luxury in this stunning three-bedroom loft penthouse apartment on Shacklewell Street. Featuring impressive ceiling heights that enhance the sense of space and light, this modern residence has a private terrace, perfect for entertaining.
The penthouse apartment features a vast open-plan reception room and kitchen area leading to a private terrace with city views. The fully fitted kitchen offers ample storage and a breakfast bar.
The three double bedrooms are complemented by an en-suite bathroom and a large family bathroom. The apartment’s lateral layout ensures a seamless flow throughout the property, which has wooden flooring throughout and air conditioning in the living room.
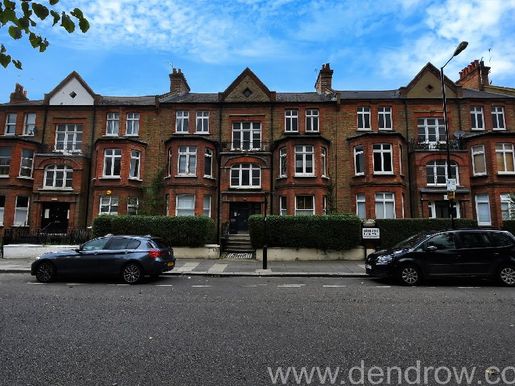


£ 1,000,000
West End of London (ロンドン)
マノワール
4 部屋
4 ベッドルーム
販売中のアパート
-
A generously proportioned four-bedroom apartment on the second floor of this mansion block. The property comprises a spacious reception room with a well-equipped open-plan kitchen, four double bedrooms, three bathrooms and access to communal gardens. Next to Paddington Recreation Ground and just a five-minute walk from Maida Vale Underground station (Bakerloo line), with reliable connections to the City and the West End.
Property advertising disclaimer – Sales: 1. ANTI-MONEY LAUNDERING REGULATIONS: Prospective buyers will be asked to provide identification documents, and we would appreciate your cooperation to avoid any delay in completing the sale. 2. General: Although we endeavour to make our sales details fair, accurate and reliable, they are only a general guide to the property. Therefore, if there is anything of particular importance to you, please contact the office and we will be happy to check it for you, especially if you are considering travelling some distance to view the property. 3. The measurements provided are for guidance only. 4. Services: Please note that we have not tested the services or any of the equipment or appliances at this property. We strongly advise prospective buyers to commission their own survey or service reports before finalising an offer to purchase. 5. These details are issued in good faith but do not constitute statements of fact and do not form part of an offer or contract. Matters mentioned in these details should be independently verified by prospective buyers or tenants. Neither Dendro Limited nor any of its employees or agents has the authority to make or give any representation or warranty of any kind in relation to this property.
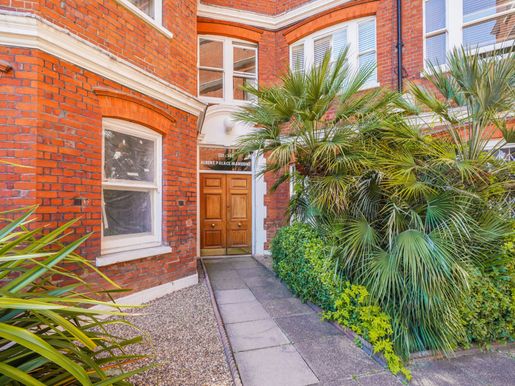


£ 575,000
ロンドン
マンション・アパートメント
2 ベッドルーム
販売中のアパート
-
Description
A well-proportioned two bedroom and two bathroom flat quietly situated on the ground floor of this popular Victorian mansion block tucked behind Prince of Wales Drive. This flat would make an ideal home, pied a terre or rental investment for an incoming buyer.
Lurline Gardens is situated behind Prince of Wales Drive, moments from the wonderful open spaces of Battersea Park and close to the wide array of amenities that Battersea Power Station has to offer. Local transport is provided by the Northern Line, into the West End. Battersea Park Rail provides access into Victoria and Queenstown Road Rail into Waterloo. Bus routes on Queenstown Road go over Chelsea Bridge to Sloane Square, Knightsbridge, Notting Hill and Oxford Circus, and from Battersea Park Road to Vauxhall and Liverpool Street. On-street parking is available through Wandsworth.
Quote Reference: 597024
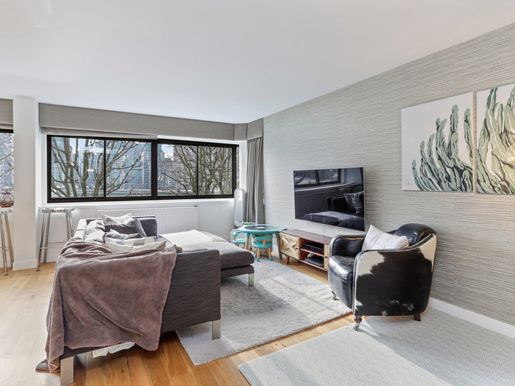


£ 1,300,000
West End of London (ロンドン)
タウンハウス
2 部屋
2 ベッドルーム
販売中のアパート
-
PLEASE QUOTE 225306 FOR ALL ENQUIRIES
The property offers exceptional river views and is beautifully presented. Arranged over the first and second floors, this two-bedroom townhouse, with secure parking and a 24-hour concierge, is a wonderful home on the banks of the Thames.
The property comprises a generously proportioned L-shaped reception room, with a dining area and views over the communal gardens and the River Thames. There are two double bedrooms on the second floor, both with en-suite bathrooms and river views. Crown Reach is a prestigious development with secure underground parking and 24-hour concierge facilities. The property is offered chain-free with a long lease.
EPC – C
Quote reference: 517443
Quote reference: 803842
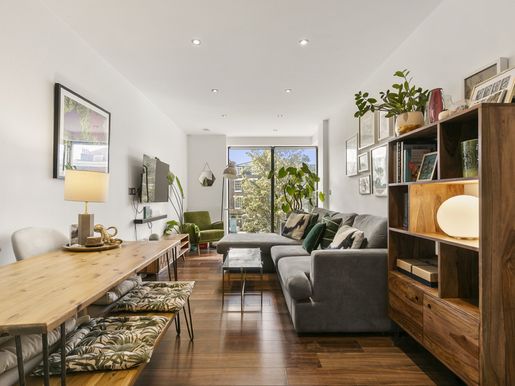


£ 485,000
ロンドン
マンション・アパートメント
2 ベッドルーム
販売中のアパート
-
Description
This bright, contemporary, spacious flat sits pretty on the second floor of a conveniently located modern block within an effortless stroll of both the amenities Queens Road and Peckham. The accommodation consists of a large living space with integrated kitchen, premium internal air-conditioning and access to a lovely decked balcony, two double bedrooms, spacious bathroom and a storage cupboard. The kitchen boasts Smeg appliances and the living space, both bedrooms are on opposite sides of the flat and there is a communal garden.
Quote Reference: 840424
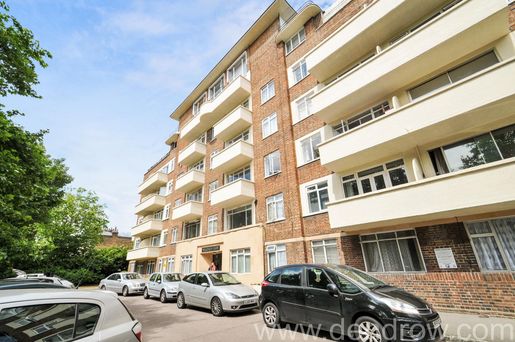


£ 850,000
ロンドン
マンション・アパートメント
3 ベッドルーム
販売中のアパート
-
A well-proportioned apartment in this popular private development on Maida Vale main road. The accommodation comprises of bright spacious reception room, separate kitchen, three bedrooms family bathroom, and private balcony. The property is in an enviable location, with Little Venice and Regents Park both within walking distance, and the West End a short tube or bus ride away. Disclaimer for property advertising- Sales: 1. MONEY LAUNDERING REGULATIONS: Intending purchasers will be asked to produce identification documentation and we would ask for your co-operation in order that there will be no delay in agreeing the sale. 2. General: While we endeavour to make our sales particulars fair, accurate and reliable, they are only a general guide to the property and, accordingly, if there is any point which is of particular importance to you, please contact the office and we will be pleased to check the position for you, especially if you are contemplating travelling some distance to view the property. 3. The measurements indicated are supplied for guidance only. 4. Services: Please note we have not tested the services or any of the equipment or appliances in this property, accordingly we strongly advise prospective buyers to commission their own survey or service reports before finalising their offer to purchase. 5. These particulars are issued in good faith but do not constitute representations of fact or form part of any offer or contract. The matters referred to in these particulars should be independently verified by prospective buyers or tenants. Neither Dendro Limited nor any of its employees or agents has any authority to make or give any representation or warranty whatever in relation to this property.
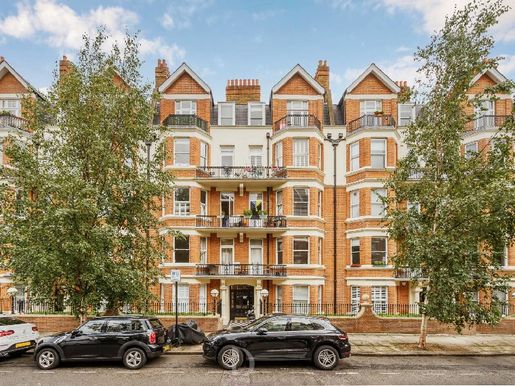


£ 950,000
1,253 £/平方フィート
West End of London (ロンドン)
マンション・アパートメント
3 部屋
3 ベッドルーム
753 平方フィート
販売中のアパート
-
Beautifully presented three-bedroom apartment in an attractive red-brick mansion block. The property comprises three good-sized double bedrooms and one smaller bedroom, two bathrooms and a fully fitted kitchen. Residents can use the communal gardens. Maida Vale Station is a five-minute walk away, and Paddington Recreation Ground is also a short walk away.
Property advertising disclaimer – sales:
1. MONEY LAUNDERING REGULATIONS: Prospective purchasers will be asked to provide identification documents. We ask for your co-operation to avoid any delay in agreeing the sale.
2. General: Although we endeavour to make our sales particulars fair, accurate and reliable, they are intended only as a general guide to the property. If any point is of particular importance to you, please contact our office and we will be pleased to check it for you, especially if you are considering travelling a considerable distance to view the property.
3. The measurements provided are for guidance only.
4. Services: Please note that we have not tested the services or any equipment or appliances at the property. We strongly advise prospective buyers to commission their own survey or service reports before finalising an offer to purchase.
5. These particulars are issued in good faith but do not constitute representations of fact or form part of any offer or contract. Prospective buyers or tenants should independently verify the matters referred to in these particulars. Neither Dendro Limited nor any of its employees or agents has authority to make or give any representation or warranty whatsoever in relation to this property.
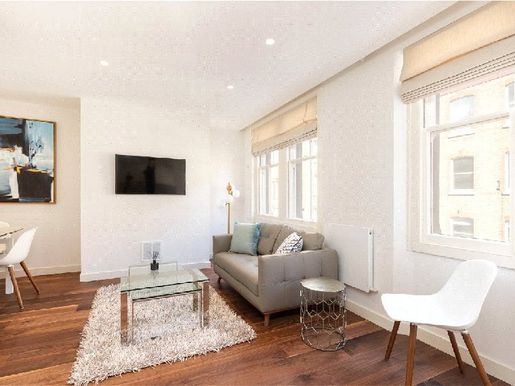


£ 1,300,000
West End of London (ロンドン)
マンション・アパートメント
2 部屋
2 ベッドルーム
販売中のアパート
-
A beautiful, recently refurbished two-double-bedroom, two-bathroom apartment (one en suite). Situated on the second floor of a well-maintained period building with a lift. The property benefits from a modern fitted kitchen, luxurious bathrooms and plenty of natural light.
The accommodation comprises a master double bedroom with an en-suite bathroom and separate dressing room, a spacious second double bedroom with fitted wardrobes, a further contemporary bathroom, additional hallway storage, and an open-plan living room with wood flooring and a dining area. A secure entry phone system is available.
Ideally located in the heart of Marylebone Village, moments from fashionable Marylebone High Street, Baker Street station and Regent’s Park.
764 square feet
187 years remaining on the lease
Service charge and ground rent: £4,218 per annum
Ref: FIT230126
Availability: Sold
Bedrooms: 2
Bathrooms: 2
Reception rooms: 1
Tenure: Leasehold
Leasehold remaining: 185 years
Service charge: £4,218
非表示にしました
0 広告
掲載
1,525 件
1 - 99 / 1,525 物件


