


عقارات برايتون وهوف: 32 شقق ومنازل للبيع


850,000 £
هوف - برايتون وهوف
شقة
1 غرفة
2 غرف
شراء عقاري
-
GUIDE PRICE £775,000–£800,000
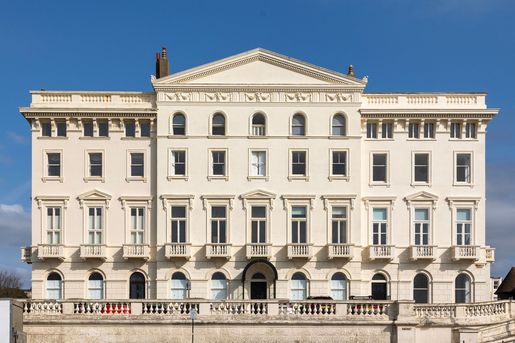
Adelaide Crescent is one of Hove’s most prestigious and sought-after addresses, renowned for its striking Regency architecture. Designed by the celebrated architect Decimus Burton, also known for his work on the Palm House at Kew Gardens, the property dates from the 1830s and showcases the elegance and craftsmanship of the period. The building’s distinctive façade is complemented by impressive front railings, providing additional space for parking. Residents also enjoy access to the beautifully maintained communal gardens at the heart of the Crescent, adding to its timeless appeal.
On entering, you are immediately immersed in the grandeur of the building. High ceilings, botanical wallpaper, a sweeping staircase and a wealth of original period features—including sash windows and ornate ceiling cornices—create a sense of historic opulence throughout the communal areas.
Inside the apartment, a spacious hallway connects all the principal rooms, with dark-stained wooden flooring drawing the eye towards a magnificent dual-aspect living and dining room. Regency charm abounds, from the acanthus-leaf cornicing to the tall sash windows, which frame picturesque views directly out to sea and eastwards along Kingsway, with the i360 visible in the distance. Built-in timber-framed window seats provide an idyllic spot to read, relax or simply watch the tide come in.
The separate kitchen overlooks the charming Brunswick properties at the corner of Holland Road. Fitted with Neff appliances, including a gas hob, it features modern white cabinetry, solid wood worktops and soft antique taupe décor, combining contemporary convenience with country-style warmth.
Both double bedrooms are bright and well proportioned, each with tall sash windows. The south-facing bedroom enjoys direct sea views, while the principal bedroom has a sleek, modern shower room. A further bathroom is conveniently located off the central hallway.
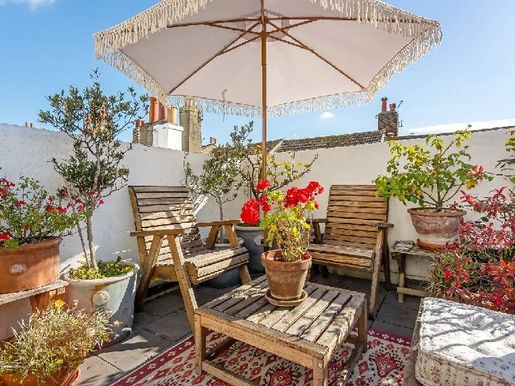
Doors from the principal suite open onto a private roof terrace, an ideal space for a bistro table and chairs and perfect for enjoying an evening drink during the summer months. Church Road, George Street and Blatchington Road offer a wide choice of shops, bars and restaurants, set among iconic period architecture. Hove Lawns, Palmeira Square and Adelaide Crescent provide plenty of green space in which to relax, while the beach and seafront are never far away. Cricket enthusiasts will find the county ground on Eaton Road. Hove’s main railway station provides convenient commuter links to London and Gatwick, and regular bus services run throughout the city.
TENURE AND COSTS
Lease: 999 years remaining (to be confirmed), with a share of the freehold.
Service charge: £4,590 per annum. This information has been provided by the seller. Please obtain verification from your legal representative.
EPC: C
Council Tax Band: D
Broadband and mobile coverage: Prospective buyers should consult the Ofcom Checker website.
Planning permission: Please consult the local authority website for any planning applications that may affect this property or neighbouring properties.


1,350,000 £
هوف - برايتون وهوف
منزل
1 غرفة
5 غرف
شراء عقاري
-
GUIDE PRICE: £1,350,000–£1,400,000
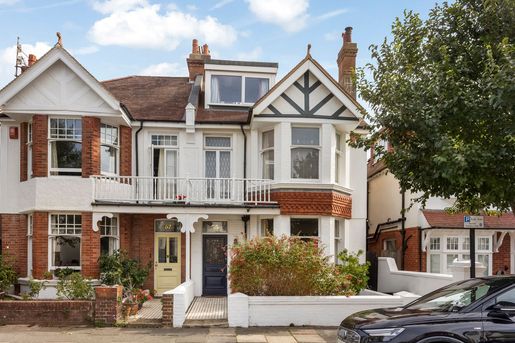
Located on one of Hove’s most sought-after residential roads, Langdale Road enjoys an enviable position between the seafront to the south and New Church Road to the north. This beautifully presented period semi-detached home combines elegant original features with generous, thoughtfully arranged accommodation, creating an impressive family home with an unmistakable sense of style.
At the heart of the property is the exceptional kitchen and dining space, a wonderfully light and sociable room that perfectly captures the balance of period character and contemporary living found throughout the home. The bespoke-style kitchen is centred around a substantial island, with extensive white cabinetry providing excellent storage, complemented by a sophisticated combination of timber and quartz work surfaces. Natural tones and considered finishes create a warm and inviting backdrop for both everyday family life and entertaining.
Tall windows and glazed doors draw the garden into the space, with the dining area positioned alongside them to create an effortless connection between indoors and outdoors. There is ample room for a generous dining table as well as a further seating area, making this a truly versatile open-plan setting. An ornate period fireplace provides a striking focal point, adding character and warmth to this impressive contemporary space.
For more formal relaxation, the elegant front reception room offers a quieter retreat. A beautiful bay window floods the room with natural light, while high ceilings, ornate cornicing and further period detailing provide a wonderful sense of grandeur. A guest WC completes the ground floor.
The first floor has three of the five bedrooms, including a particularly impressive principal suite at the front of the house. Featuring its own elegant en-suite bathroom and charming private balcony, the principal bedroom is enhanced by a generous bay window that echoes the proportions and character of the reception room below. The en-suite is beautifully appointed with a freestanding bath and separate shower, while glazed French doors open directly onto the balcony, creating a private spot to enjoy the morning air.
Two further bedrooms are on this floor, served by a stylish shower room, while useful built-in storage on the landing provides practical space for linen and household essentials.
The top floor has two further bedrooms, offering excellent flexibility for a growing family, guests or those working from home. The larger room benefits from its own en-suite bathroom, while the smaller bedroom could equally serve as a dressing room, nursery or private home office, depending on the needs of the next owner. Additional storage throughout this floor further enhances its practicality.
Outside, the private walled garden is beautifully enclosed by established shrubs and perennial borders, creating a wonderfully secluded setting. Accessed directly from the kitchen and dining room through sliding glazed doors, it provides a natural extension of the living space, with a generous patio offering the perfect setting for summer entertaining, outdoor dining or simply enjoying a quiet morning coffee.
A stroll to the south end of the road takes you to the seafront, beach and promenade, while the bustling café culture, shops and restaurants of Church Road are all easily accessible.
Closer to home, a wide array of popular independent shops, cafés and bars are only a short walk away, ranging from the Drury Tea & Coffee shop and a local greengrocer on Richardson Road to a selection of high-street supermarkets on Portland Road.
Aldrington station is within easy reach, while Hove and Portslade railway stations are roughly half a mile away, with mainline commuter routes to London and Gatwick. Regular bus services run into central Brighton and out to Devil's Dyke.
Local schools include West Hove Infant School, Hove Junior School and St Christopher's School, as well as BHASVIC and Blatchington Mill School and Sixth Form College.
TENURE & OUTGOINGS
Situated in Parking Zone R. This Hove home is currently in Council Tax band E.
EPC rating: D
Freehold
Broadband & Mobile Phone Coverage: Prospective buyers should check the Ofcom Checker website.
Planning Permissions: Please check the local authority website for any planning permissions that may affect this property or properties close by.
This information has been provided by the seller. Please obtain verification via your legal representative.


1,500,000 £
هوف - برايتون وهوف
منزل
2 غرفة
4 غرف
شراء عقاري
-
GUIDE PRICE £1,500,000–£1,750,000
Set in one of Hove’s most prestigious locations, Princes Crescent lies between Hove seafront and the New Church Road/Church Road boundary to the north. It is a quiet, wide, sweeping road, while remaining close to shops, amenities and cafés both on the seafront and in central Hove. A rare find in today’s market, this home presents an exciting opportunity for those looking to create a truly bespoke family home.
The ground floor briefly comprises a large reception room and a separate dining room with a conservatory extension, a kitchen with access to a pantry and utility room, plenty of storage and a cloakroom. Upstairs are four bedrooms, as well as a separate WC and a family bathroom.
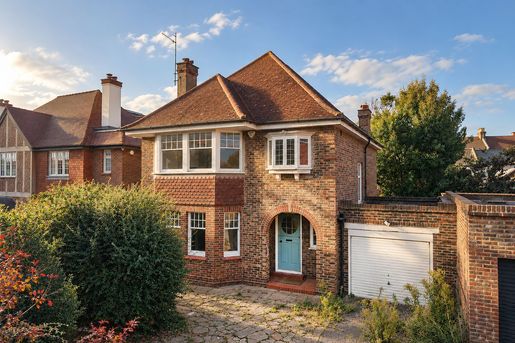
Set back from the road, this attractive 1920s home features character throughout. High ceilings, original iron fireplaces and bay windows reflect the property’s past, while offering considerable scope to personalise the layout and add extensions, subject to the necessary consents, to create a truly exceptional family home. The property has wooden floors throughout and neutral white décor.
Stepping out from the dining area, the west-facing garden is a sunny spot. A large lawn and surrounding shrubs create a private oasis.
Princes Crescent is ideally positioned in the heart of Hove, offering an attractive blend of period charm, established residential surroundings and convenient access to the city’s amenities. The nearby independent shops, cafés and restaurants of Church Road sit alongside the seafront and Hove’s beautiful green spaces, while Hove railway station provides convenient connections to London and beyond. The area is also well placed for a choice of local schools, making it an appealing location for families seeking both lifestyle and convenience.
Families are particularly well served by nearby schools, including St Andrew’s CofE Primary School and West Hove Infant School, as well as Hove Park School and Sixth Form Centre and private schools including St Christophers, Brighton College and Lancing Prep.
The property is to be sold as seen; probate has been granted. Council tax band: G. EPC rating: F.
Broadband and mobile phone coverage – Prospective buyers should check the Ofcom Checker website.
Planning permissions – Please check the local authority website for any planning permissions that may affect this property or nearby properties.
This information has been provided by the seller. Please obtain verification through your legal representative.


800,000 £
برايتون - برايتون وهوف
منزل في المدينة
1 غرفة
4 غرف
شراء عقاري
-
GUIDE PRICE £800,000–£900,000
In brief –
Situated on a quiet road in the highly sought-after Montpelier area of Brighton, a timeless black-and-white tiled path leads to an impressive period family home. Carefully decorated, with restored angled sash bay windows and a classic cast-iron balcony, it is a fine example of contemporary living in a period property.
In more detail
High ceilings, period fireplaces and decorative architraves are tastefully paired with contemporary fittings throughout this Grade II listed family home.
A leaded stained-glass door opens into the hallway, beautifully illuminating the warm tones of the engineered wood flooring that runs throughout the ground floor of this welcoming town house.
Ground floor
The Regency ceiling arches and cornicing continue into the living/dining room, where an angled sash window overlooks the quiet street and floods the open-plan space with light. Arched alcoves sit on either side of the fireplace in the living room, and a cast-iron fireplace creates a distinctive focal point. Built-in banquette seating with storage in the dining area adds a contemporary finishing touch. A multi-paned sash window looks out onto the pretty enclosed courtyard from the dining area, while elegant walls in Farrow & Ball Stiffkey Blue add charm and character to the space.
Wooden worktops sit beneath sleek white metro tiles in the family kitchen. Fully fitted with an array of heritage-green cabinets, a deep butler sink and integrated appliances, there is ample space for a breakfast table and a cosy built-in bench. The pantry at the far end provides valuable storage, and a half-glazed door opens directly onto the pretty enclosed courtyard.
The ground floor is completed by bespoke storage beneath the stairs.
First floor
A full-height angled sash window in the principal bedroom opens onto a beautiful curved wrought-iron balcony. Polished floorboards, tall period skirting boards and dado rails showcase the generous proportions of the room, while refined Fired Earth Turkish Blue décor, a feature fireplace and a hand-painted fire surround add to its peaceful, relaxing feel.
Farrow & Ball Inchyra Blue walls and soft oatmeal carpeting feature in the adjoining bedroom. Fireplace-shaped alcoves add to the floor space, and a sash window offers views across Brighton’s rooftops. The family bathroom is truly impressive. A half-glazed door opens into a beautifully proportioned bathroom with bespoke Regency-green tiling and a period fireplace set into a feature wall with heritage Cole & Son wallpaper. A large contemporary walk-in shower and a freestanding bath add a touch of luxury.
A separate WC is behind another stained-glass door, and a spacious utility cupboard discreetly houses large appliances.
Second floor
Two further bedrooms are on the second floor, continuing the elegant style of those below. At the front of the property, a large double bedroom features original floorboards, a built-in alcove cupboard and bespoke shelving, while the adjoining room offers ample space and rooftop views. Both benefit from plenty of natural light and offer generous double-bedroom space. Access to the upper loft is from the building landing.
On the half-landing, an additional room offers flexible use as an office and/or guest bedroom and leads directly onto the sunny roof terrace.
Outside
The impressive Bamiyan-blue exterior creates an instant wow factor, matched by the interior of this town house.
On the ground floor, a pretty paved courtyard provides a quiet, private outdoor space. With enough room for a table, it is ideal for a green wall or keen gardeners.
The second-floor roof terrace is one of only four on Norfolk Road and offers ample space for barbecues and entertaining, with sunshine throughout the day.
What the owner says
We have loved living here and raising our children here for the past 10 years. Both children walk to school, and our youngest was potty-trained on the beach at Wild Beach School. We love our connection with this safe, welcoming city, and commuting to London has been so easy. The architecture of our Grade II listed home has given us a wonderful family home, with the sea at the end of the road. We will miss our wonderful neighbours enormously; we have been lucky to live in a real community.
The area
Situated in the heart of Brighton, close to Norfolk and Brunswick Squares, the seafront and St Ann’s Well Gardens are just a few minutes’ walk away. There is plenty of choice when it comes to shops, bars and restaurants, with the amenities of Western Road, Church Road and Brighton city centre all nearby. Local schools include Brunswick Primary School and the independent Brighton and Hove High School, while Brighton Hove and Sussex Sixth Form College is easily accessible. Frequent bus services provide access to all parts of the city and nearby outlying villages, while Hove and Brighton stations offer regular mainline services for commuters.
Council Tax: E
EPC: D
Broadband and mobile coverage – Prospective buyers should consult the Ofcom Checker website.
Planning permissions – Please consult the local authority website for any planning permissions that may affect this property or neighbouring properties. This information has been provided by the seller. Please obtain verification through your legal representative.
تلقَّ إشعارات عندما تتوفر إعلانات جديدة لبحثك!


2,500,000 £
هوف - برايتون وهوف
فيلا
3 غرفة
4 غرف
شراء عقاري
-
GUIDE PRICE £2,500,000–£2,750,000
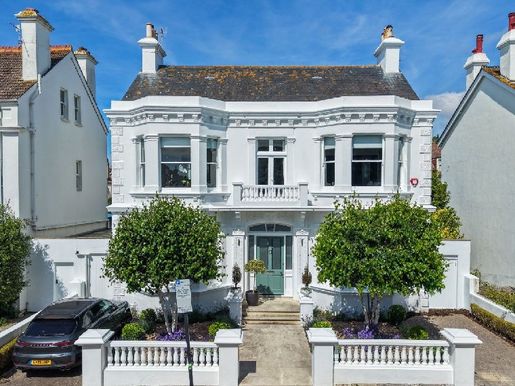
With its grand approach, this imposing white Victorian villa makes an immediate impression with its striking Italianate detailing. Stone balustrades frame the boundary wall and Juliet balcony, while floral mouldings above the arched doorway and perfectly symmetrical double bay windows create an elegant, harmonious façade.
Inside, a welcoming hallway with rich, dark timber flooring sets the tone, leading to a grand formal living room on one side and a more intimate family room on the other. This comfortable space flows seamlessly into the rear kitchen-diner, with a practical cloakroom beneath the stairs. The layout balances modern open-plan living with areas designed for quiet relaxation. The proportions of the double reception room are typically Victorian, with high ceilings, sash bay windows and French doors opening onto the garden, elegantly complemented by stylish contemporary finishes.
The magnificent extended kitchen-diner is ideal for both family life and entertaining. Full-height, corner aluminium-framed windows and sliding doors create a seamless connection with the west-facing garden, filling the space with natural light. Those who enjoy cooking will appreciate the high-end Gaggenau appliances and substantial stainless-steel kitchen island, designed for both function and style. Along the rear wall, double-length dark timber units provide abundant storage and lead to a second, raised reception room—a further cosy family space. Featuring an original iron fireplace, this room can be opened up to the kitchen or closed off with folding doors for added privacy.
A ground-floor utility room keeps everyday tasks neatly tucked away and provides excellent additional long-term storage.
Ascending the beautifully crafted staircase, with detailed wrought-iron spindles and a polished mahogany handrail, you reach a spacious first-floor landing. Here, four generously proportioned double bedrooms are arranged, with a distinctive Juliet balcony between the front bay-windowed bedrooms.
The luxurious principal suite includes a spacious, elegant en-suite bathroom with a freestanding bath, twin washbasins and a walk-in shower. It is finished to a high contemporary standard. Each of the three remaining double bedrooms benefits from fitted wardrobes, and they are served by an elegant family bathroom with a freestanding bath and separate shower. An additional cloakroom is conveniently located near the bedroom.
Outside, the west-facing garden, accessible from the living room and kitchen-diner, offers a true retreat. Bordered by pollarded Elaeagnus trees and thoughtfully landscaped with a mix of conifers, perennials and a water feature surrounded by aquatic plants, it offers tranquillity and year-round interest.
At the front, two matching silver birch trees stand proudly, while private parking for two vehicles is neatly arranged on either side.
Ideally positioned between the beach and the lively café scene on Church Road, the property offers access to outdoor activities such as Hove Lagoon and the King Alfred Leisure Centre. Popular Rockwater is just across the road for relaxed lunches or drinks with friends, and Hove Beach Park offers further leisure facilities, including tennis courts, sand sports and gardens.
Just minutes from a Tesco supermarket and the excellent shops, bars and restaurants on Church Road and George Street, while a Waitrose supermarket is only a short drive away. Nearby Hove railway station offers convenient mainline connections for commuters travelling to London and Brighton. Regular bus services also run to central Brighton and Hove and up to The Dyke.
Broadband and mobile coverage – Prospective buyers should consult the Ofcom Checker website.
Planning permission – Please consult the local authority’s website for any planning permissions that may affect this property or nearby properties.


900,000 £
هوف - برايتون وهوف
شقة
1 غرفة
3 غرف
شراء عقاري
-
GUIDE PRICE: £900K - £950K
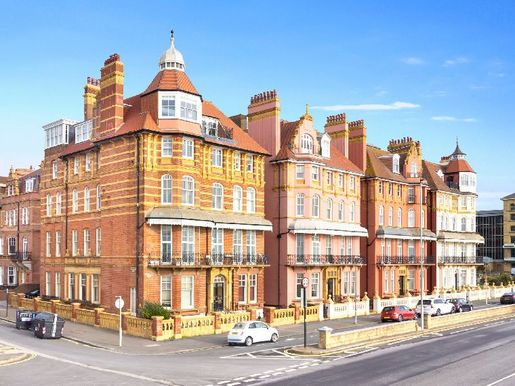
Distinguished by its iconic pink render and terracotta dressings, Kings Gardens is a Grade II listed property, built between 1880 and 1889. Occupying the entire ground floor of the building, this exceptional apartment comprises two generous double bedrooms, a versatile study/third bedroom, two bathrooms (including a luxurious en-suite), a separate kitchen and a grand living room.
In the living room, ornate Art Deco-style ceiling reliefs and panel mouldings lend grandeur to the high ceilings and walls. A striking cast-iron fireplace with a carved wooden surround forms an elegant focal point, while tall bay windows provide a perfect space to relax and enjoy uninterrupted sea views. Off the spacious hallway, a separate kitchen can be found. Designed in bold cyan blue with crisp white accents, the walls and ceiling complement black granite worktops and traditional cream Shaker cabinetry. The kitchen is fully equipped with a range of integrated appliances, including an oven, microwave and wine cooler. Oak flooring adds warmth and contrast, while an ornate fireplace and decorative mouldings mirror the character of the living space. At the rear of the property, the large primary bedroom enjoys a sense of calm and refinement, enhanced by four tall bay windows with wooden shutters. A sumptuous en-suite bathroom features a roll-top bath, adding a touch of luxury. The two remaining bedrooms offer versatility, with the smaller room ideal as a study or guest bedroom. A contemporary shower room serves these rooms with style and practicality.
For shops, bars and restaurants, the lively areas of Church Road, George Street and Blatchington Road offer plenty of choice, surrounded by iconic period architecture. A short stroll along the seafront brings you to a local theatre and all that vibrant Brighton has to offer.
Hove Lawns, Palmeira Square and Adelaide Crescent provide generous green spaces, perfect for relaxing, while the beach and seafront are just moments away. Cricket enthusiasts will appreciate the nearby County Ground on Eaton Road, which also hosts lively music events and open-air film screenings.
Along the seafront, a parade of local independent amenities on Kingsway includes the ever-popular Franco’s Osteria, Sugardough Bakery and the Kernel of Hove health food store. The renowned Marrocco’s is close at hand on King’s Esplanade, serving handmade Italian ice cream, perfect for hot summer days.
Hove Mainline Station offers excellent commuter links to London and Gatwick, while regular bus services connect you across the city and out to the scenic Devil’s Dyke. Brighton Station is also within easy reach, providing an even wider choice of transport connections.
Popular local schools include Hove Junior School, Brunswick Primary School and St Andrew’s C of E Primary School.
Situated in Residents’ On-Street Parking Zone N; paid on-street parking is also available.
Broadband & Mobile Phone Coverage – Prospective buyers should check the Ofcom Checker website.
Planning Permissions – Please check the local authority website for any planning permissions that may affect this property or nearby properties.
This information has been provided by the seller. Please obtain verification through your legal representative.
Council Tax: F
EPC: D
Grade II listed. Share of Freehold
Length of lease: 999 years
Start date: 24 June 1984
Years remaining: 958 years
Annual Service Charge: £9,180.68


1,750,000 £
هوف - برايتون وهوف
منزل معاصر
2 غرفة
5 غرف
شراء عقاري
-
GUIDE PRICE: £1,750,000 - £1,850,000
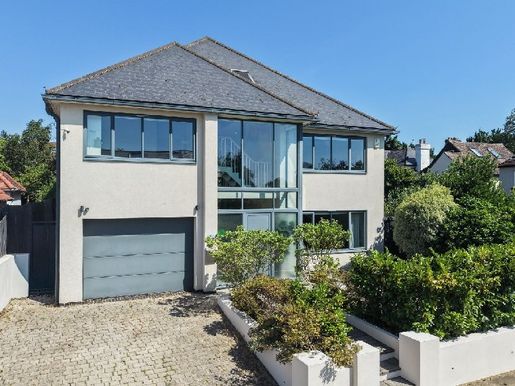
Situated in the very heart of Hove Park’s prestigious Bishops Road, this exceptional contemporary detached family home extends to over 3,000 sq. ft, offering beautifully balanced accommodation with an emphasis on light, space and effortless modern living.
Approached through an impressive double-height entrance, where a soaring cathedral-style glazed façade spans both the ground and first floors, the home immediately creates a wonderful sense of calm and grandeur. A spacious reception hall draws the eye through to the spectacular open-plan kitchen and dining room, where uninterrupted views across the garden enhance the seamless connection between indoors and out. Throughout the ground floor, zoned wet underfloor heating provides exceptional comfort and efficiency.
Undoubtedly the heart of the home, the expansive kitchen and dining space has been thoughtfully designed for both everyday family life and entertaining on a grand scale. Sleek white cabinetry lines one wall, complemented by wraparound Silestone work surfaces that incorporate a generous breakfast bar, creating a natural social hub. A comprehensive range of premium integrated appliances includes a five-ring Neff gas hob, Neff combination oven, Neff fan oven with warming drawer, concealed extractor, fridge, freezer and dishwasher.
The dining area takes centre stage next to full-height sliding and folding glazed doors that flood the room with natural light. During the warmer months, these open effortlessly onto the garden, allowing indoor and outdoor living to become one and creating the perfect setting for relaxed family evenings or elegant alfresco entertaining. There is ample space within this impressive room for a generous seating area, while those seeking a quieter retreat will appreciate the separate sitting room, accessed via sliding pocket doors, providing an intimate and versatile space away from the main living area. An integral garage and a stylish cloakroom complete the ground floor.
A striking floating staircase, crafted from oak with contemporary steel detailing, rises to the first floor, where a bright and spacious landing has been thoughtfully designed with an abundance of integrated storage. Four beautifully appointed double bedrooms are arranged around the landing, each offering generous proportions.
The two rear bedrooms both enjoy contemporary en-suite shower rooms and open onto Juliet balconies overlooking the attractive garden, where the elegant silver birch provides a beautiful natural backdrop. To the front of the house, two further double bedrooms are served by a beautifully finished family bathroom, completing the thoughtfully arranged first-floor accommodation.
Crowning the home is a beautifully appointed principal suite, an elegant and tranquil retreat designed with both comfort and style in mind. Angled skylights frame leafy views across the garden, drawing in an abundance of natural light while creating a wonderful sense of openness and connection to the outdoors. Thoughtfully designed with extensive bespoke fitted wardrobes, the room still offers ample space for additional furniture, ensuring a luxurious yet uncluttered feel. The contemporary en-suite is equally impressive, featuring sleek, high-quality finishes and overhead skylights that flood the space with natural light.
Extending seamlessly from the open-plan kitchen and dining room, a generous paved terrace provides the perfect setting for entertaining family and friends or enjoying relaxed outdoor dining. Sheltered by elegant retaining walls, it offers both privacy and protection before gently rising to a beautifully landscaped lawn. Framed by a collection of mature, established trees and planting, the garden offers year-round colour, texture and seasonal interest, creating a peaceful and ever-changing backdrop to this exceptional family home.
At the front, there is space for off-street parking in addition to the garage.
Situated close to the green open spaces of Hove Park, a wealth of outdoor facilities are nearby, ranging from tennis courts, a children’s playground and bowling green to a café, picnic area and working model railway.
A Waitrose superstore and Tesco Metro are within walking distance, as are the shops and amenities of Seven Dials, Church Road and Goldstone Villas. Hove’s famous seafront is just beyond Church Road and is the perfect place to spend summer afternoons.
Preston Park and Hove Station offer convenient mainline links for commuters. Local schools include Lancing College Preparatory, Cottesmore St Marys Catholic Primary School and Hove Park School, BHASVIC Sixth Form Centre, and the Bilingual Primary School.
Located in parking zone P.
Council tax band: G
EPC rating: C
Broadband & Mobile Phone Coverage - Prospective buyers should check the Ofcom Checker website.
Planning Permissions - Please check the local authority website for any planning permissions that may affect this property or properties close by.
This information has been provided by the seller. Please obtain verification via your legal representative.


3,000,000 £
برايتون - برايتون وهوف
منزل في المدينة
3 غرفة
5 غرف
شراء عقاري
-
RARELY AVAILABLE, WHOLE GRADE II-LISTED FIVE-BEDROOM HOUSE ON BRIGHTON’S UNIQUE SEAFRONT, ROYAL CRESCENT. WITH A PRIVATE GARDEN, DIRECT SEA VIEWS AND A GENEROUS ONE-BEDROOM APARTMENT, OFFERING ACCOMMODATION AND INCOME POTENTIAL.
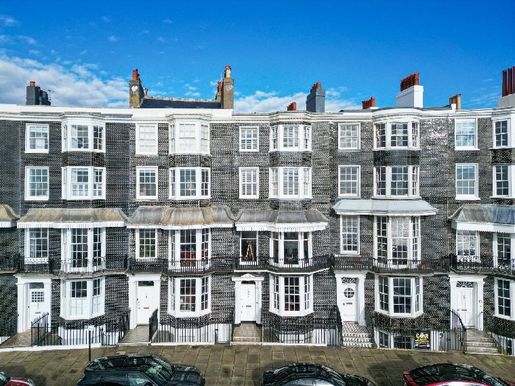
Occupying a privileged position in the sought-after central section of iconic Royal Crescent, this remarkable Grade II-listed townhouse offers elegant coastal living with some of Brighton’s finest sea views. Rarely available, the property combines historic grandeur with modern comfort, as well as the added benefit of a substantial self-contained one-bedroom apartment offering accommodation and income potential. Built between the 18th and 19th centuries, Royal Crescent is distinguished by its black-glazed mathematical tiles and canted bays. Rich in history, the crescent has long been coveted for its prestigious seafront position, with Laurence Olivier famously having lived just a few doors away.
Set slightly back from the seafront road and enjoying an enclosed private garden, this impressive house is arranged over five floors. It offers five bedrooms, three reception rooms and a ground-floor apartment. Generous proportions, high ceilings and large sash windows fill the interior with natural light, while original features such as decorative cornicing, architraves and luxurious terracotta tiles celebrate the home’s heritage.
The ground floor features a spacious open-plan dining and reception area, centred around a striking kitchen. Finished with Andalucia Morena tiles by Fired Earth, black granite worktops and cream Shaker-style units, the kitchen combines traditional character with contemporary luxury. An oyster-coloured Mercury range cooker provides a striking focal point. The pastel teal and cream tones in the dining area reflect the coastal landscape beyond the bay window, while the wooden flooring adds warmth. A separate rear utility room provides added practicality.
On the first floor, the principal reception room faces south and enjoys breathtaking sea views through floor-to-ceiling sash windows, with access to a canopied wrought-iron balcony overlooking the water. At the rear, a refined library with a fireplace offers a quieter retreat. A beautifully appointed shower room on this level features terracotta tiles and high-quality fittings, including a double-headed wet-room-style shower. Chinese details on the landing add further character.
The second floor has two generous bedrooms, each with charming fireplaces and a dressing room. The top floor is entirely dedicated to a spectacular principal suite. Designed as a private sanctuary, it includes a luxurious bathroom with a copper-and-porcelain bath, a separate shower and a crackle-glazed basin, all by Fired Earth.
The lower ground floor is arranged as a spacious one-bedroom apartment with its own private entrance. It can operate independently as an Airbnb-style rental opportunity or be seamlessly incorporated into the main house via the kitchen staircase. Accessible from the side of the lower ground floor, a useful storage area provides additional space. Outside the lower-ground layout are two large undercroft storage areas, both fully tanked, offering excellent storage for wine, bicycles and much more.
Outside, the landscaped walled garden offers a sunny paved terrace bordered by mature planting and carefully zoned areas. Thoughtful lighting has been installed throughout. All plants benefit from an irrigation system, making the garden easy to maintain. The rear section could be converted back into a garage, or a new owner could reinstate private off-street parking in keeping with the original design, as the garage door remains in place. A rare rear gate provides access from the quiet mews behind, ideal for buggies, paddleboards and pets.
The location is exceptional. Just across from the crescent are opportunities for sailing, water sports and coastal walks. Kemp Town village, with its independent cafés, boutiques and restaurants, is only a short walk away. Brighton Marina offers supermarkets, cinemas and casual dining, while Brighton College and the Royal Sussex County Hospital are within walking distance. Royal Crescent is in Parking Zone C.
Council Tax Band H.
EPC rating: Exempt.
Tenure: Freehold. Broadband and mobile coverage should be checked via the Ofcom website.
Planning permissions relating to the property or neighbouring properties can be checked via the local authority website.
Information provided by the seller and subject to verification by your legal representative.


1,300,000 £
Saltdean - برايتون وهوف
منزل
1 غرفة
4 غرف
شراء عقاري
-
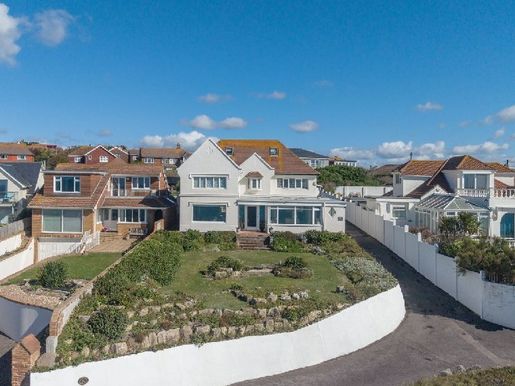
Accessible via a private road and a wide driveway with white walls, this spacious four-bedroom seafront detached home features classic Art Deco elements, instantly recognizable in the fireplaces, exposed beams, leaded windows and decorative details in the immaculate white finish. A large glazed porch at the center of this double-fronted house leads to a welcoming wooden-floored reception hallway, a fully formed room that provides access to rooms on either side, to the central staircase and to the rear expansive vault/utility room with a ground-floor WC. The sea view is exceptional. A vast panoramic double-glazed window frames the view from the contemporary open-plan kitchen/dining area recently installed, with a multitude of built-in cupboards and drawers, sage-toned cabinetry and quartz worktops, a large American-style fridge-freezer, double oven, dishwasher and a large hidden pantry in a vertical wooden-walled alcove at the rear. On the east side of the double front is a 29-foot living room with a wood-burning fireplace and an adjoining conservatory with a light well, diamond-shaped windows and built-in window seats from which to enjoy uninterrupted sea views. Upstairs there are four bedrooms: a front and a back with built-in wardrobes, en-suite bathroom and dressing room, plus a family bathroom serving the other three. Accessed by stairs is a useful attic room with skylight, ideal for working from home or sleepovers, with a door leading to a practical, generous loft. The generous front garden is a suntrap facing south, overlooking the sea, with rock planting, a koi carp pond and lawn. The rear garden is also substantial and sunny, featuring a large greenhouse and a mature arrangement with multiple off-street parking spaces, a large garage and an additional glazed garden room. The house’s location is historically noted as the original Napoleonic cannon position, marked by a stone memorial at the bottom of the front garden. The nearby village of Rottingdean is a few minutes’ walk away along the coastal cliff-top path, and the neighbouring Saltdean Lido, with its Reading Room café and restaurant, Saltdean Park and White Cliffs Café, are all wonderful places to meet friends and enjoy the community spirit of the area. Nearby sport and leisure facilities are extensive: golf at West Hove, The Dyke, sailing from Brighton marina, and the South Downs National Park offers miles of spectacular walks. Brighton’s main train station is a short drive away, as is Brighton’s main shopping hub with the fashionable Laines and access to theatres, bars and restaurants. There are many highly regarded schools and colleges in the area, including Roedean School and Brighton College. The town is also home to both the University of Sussex and the University of Brighton.


1,250,000 £
هوف - برايتون وهوف
شقة
2 غرفة
3 غرف
شراء عقاري
-
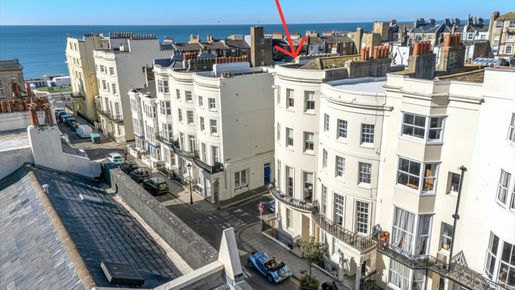
GUIDE PRICE £1.25 MILLION–£1.35 MILLION. EXCEPTIONAL GRADE II-LISTED GEORGIAN MAISONETTE ON WATERLOO STREET, WITH DESIGNER FINISHES AND A ROOF TERRACE. JUST A ONE-MINUTE WALK FROM BRIGHTON SEAFRONT AND CLOSE TO ALL AMENITIES.
Waterloo Street, named in memory of the great battle of 1815, was originally designed for the professionals who served the grand houses on the square. Today, this exceptional Grade II-listed Georgian terraced home, right in the heart of the city, has been beautifully modernised and arranged over three floors, with the added benefit of a private roof terrace. The stucco façade is classically elegant, with curved-front bays and tall sash windows that give the building a wonderful sense of scale and presence.
Inside, the home offers generous Georgian proportions and notably high ceilings, with an impeccable standard of finish. Period-inspired details have been carefully incorporated, including gilded cornicing in the principal rooms, Sherle Wagner Louis XVI door handles, Stephenson of Norwich ceiling roses and chandeliers.
The property is accessed via a private entrance, which opens onto a staircase leading to a ground-floor landing with coat storage. The design makes clever use of the building’s shape, with the side façade opening up to create additional windows and bring natural light into the centre of the home.
The main reception space is at the front of the property, where tall sash windows open onto the front balcony and frame views of the sea. A Chesneys marble fireplace with gas fire provides an elegant focal point, topped by a gilded Overmantles mirror. The living room opens into the dining room, creating an excellent layout for everyday living and entertaining. The living room, dining room and landing all have light Versailles-panel parquet flooring.
At the rear, the kitchen is well equipped and carefully finished, with a good range of fitted cream-painted wooden units, complemented by Oxford-blue tiles and two beautiful Delft tiled panels. Composite granite-stone worktops provide a durable finish, and integrated appliances include a Rangemaster gas range cooker, dishwasher, fridge-freezer and an additional fridge. Underfloor heating provides extra comfort.
On the second floor, there is a luxurious bathroom at the rear, with a white wooden vanity unit topped with marble, a walk-in shower, underfloor heating and excellent storage. A separate dressing room is to the side, with space and plumbing for a full-size washing machine and tumble dryer.
The larger of the two bedrooms on this floor is generously proportioned. At the front of the property, it has fitted wardrobes, a bay window and a Chesneys stone fireplace. The second bedroom is currently arranged as a study, offering excellent flexibility for working from home or accommodating guests.
The third floor is dedicated to the very private principal suite. The bedroom occupies the front of the home and features an elegant three-part window, the original fireplace and a good range of fitted wardrobes. A separate bathroom provides additional storage for wardrobes and linen, and is beautifully fitted with a double marble-topped vanity unit, a built-in oval bath with marble surround and a rainfall shower. It also has underfloor heating and plantation shutters to the west-facing window.
A notable feature is the private roof terrace, accessed through French doors at the rear of the third floor. With built-in outdoor furniture and integrated planters with an irrigation system, it offers a quiet, secluded space for dining and relaxing, away from the energy of the city centre.
WHAT OUR SELLERS SAY… “We have loved living here, being just one minute from the sea and able to enjoy long, easy walks along the seafront whenever we like. It’s such a special place right in the heart of Brighton and Hove, with wonderful shops, restaurants and even our favourite local pub, the Southern Belle, just a few steps away. The home itself has so much character, with its high ceilings and beautiful period features, but it still feels relaxed and welcoming. The living space is perfect for entertaining friends, especially with the light coming in through the sash windows. Having two outdoor spaces, the balcony and the terrace, is a lovely way to relax in summer. We will miss this home very much.”
Waterloo Street is a short walk from the seafront and Hove Lawns, as well as the green spaces of Brunswick Square, Palmeira Square and St. Ann’s Well Gardens. Hove Beach Park, recently modernised, offers padel and tennis, as well as skateparks, beach volleyball, a bar/restaurant and cafés.
There is plenty of choice for shops, bars and restaurants, with the amenities of Church Road, Western Road and Brighton’s famous Lanes just moments away. From high-street and independent shops to the distinctive coffee blends at local cafés, everything you need is within easy reach.
Frequent bus services across the city provide access to all parts of Brighton and Hove, as well as outlying villages and Devil’s Dyke. Hove and Brighton railway stations are both just over a mile away, offering regular and convenient mainline connections for commuters.
Located in Controlled Parking Zone M.
EPC rating: D
Council Tax Band: B
Broadband and mobile phone coverage: Prospective buyers should consult the Ofcom checker.
Planning permissions: Please consult the local authority website for any planning permissions that may affect this property or neighbouring properties.
TENURE AND COSTS
Tenure: Share of freehold
Years remaining: 984 years
Lease term: 999 years from 25 March 2011
Service charge: £0
This information has been provided by the seller. Please obtain confirmation from your legal representative.


1,000,000 £
هوف - برايتون وهوف
دوبلكس
1 غرفة
3 غرف
شراء عقاري
-
GUIDE PRICE £1,000,000–£1,100,000
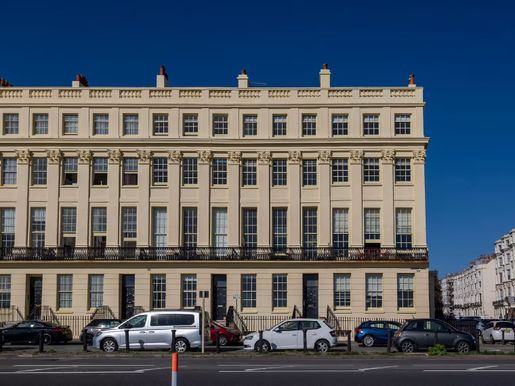
Built in 1826, this superb Regency property features a striking cream stucco façade, framed by original Corinthian pillars, ornate cast-iron railings and a black-and-white chequerboard front step, all contributing to an impressive and refined entrance. Occupying the second and third floors of a prominent corner building at the junction of Brunswick Terrace and Lansdowne Place, this exceptional top-floor duplex apartment blends period elegance with contemporary coastal living. Arranged over two spacious levels, it captures the timeless appeal of a classic seaside townhouse, with all the grace and character of the Regency era. The residence stands out for its extraordinary natural light and views, with a rare total of 14 sash windows across the two floors, offering uninterrupted views of the sea and coastline to the south and east.
A well-appointed communal entrance, with stair and lift access, leads to the second-floor landing. On entering, the welcoming hallway has a cloakroom beneath the stairs. From here, double glazed doors open onto a beautifully appointed kitchen and breakfast room, with sea views over the promenade. This spacious and elegant kitchen has bespoke cabinetry, high-end integrated appliances and a discreet adjoining utility area, while comfortably accommodating a dining table and chairs. The adjoining dual-aspect reception room enjoys panoramic views: east along the seafront, with the piers and chalk cliffs in sight, and south directly over the water.
A contemporary staircase leads to the upper floor, where an elegantly designed family bathroom serves the bedrooms. The principal bedroom suite is a highlight of the home, offering generous proportions, windows on two sides with captivating sea views, bespoke wardrobes and drawer units, and a full en-suite bathroom.
Bedroom two is another spacious double bedroom with views over the seafront, while bedroom three also has a double bed and benefits from a private shower room. Throughout the apartment, the features are of an exceptional standard, combining luxurious finishes with thoughtful design to create a remarkable seaside home in one of Hove’s most sought-after locations.
Situated in a sought-after location in Hove, Brunswick Terrace is directly on the seafront, opposite the promenade and Hove lawns. It is an ideal location for all members of the family, with several nearby schools, including Brunswick Primary and Brighton and Hove Girls, as well as regular mainline commuter services from Brighton station.
There is no shortage of shops, bars and restaurants, with the amenities of Church Road, Western Road and Brighton’s famous Lanes all close at hand. Popular rural destinations such as Devils Dyke are also a short and easy bus ride away, with regular services available.
Broadband and mobile phone coverage – Prospective buyers should consult the Ofcom Checker website.
Planning permission – Please consult the local authority website for any planning permissions that may affect this property or nearby properties.
The lease has 999 years remaining.
Ground rent: £150
Annual service charge: £6,444
Leasehold with a share of the freehold
Council tax band: F
EPC rating: D


3,000,000 £
برايتون - برايتون وهوف
منزل في المدينة
4 غرفة
6 غرف
شراء عقاري
-
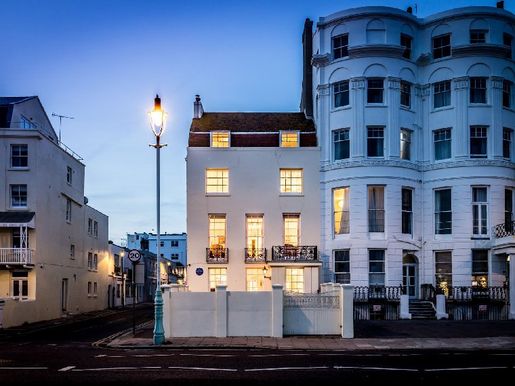
Bedford House stands proudly as a terrace residence at the edge of the famous Marine Parade in Brighton. With panoramic views of the Channel, this exceptional home marries Regency splendor with modern convenience. A luxury cinema room, a south-facing sun-drenched courtyard and a sea-view balcony are complemented by off-street, secure parking behind an electric gate. The property also includes a stylish three-bedroom ground-floor apartment, offering excellent accommodation for guests or the possibility of independent rental.
Located in the East Cliff conservation area, Bedford House has a rich and colourful history. The house was built around 1810 (potentially for the Duke of Bedford) and later became the home of painter Cecil D’Oyly John (favorite of the Queen Mother), playwright Sir Terence Rattigan and more recently theatrical agent Roger Hancock. Many famous friends of these former owners, including Vivien Leigh, Margaret Leighton and Laurence Olivier, were entertained here. The former Rattigan property is commemorated by a blue plaque from the Regency Society. A detailed account of the rich history of this magnificent sea-front home, meticulously compiled by the current owner, is available on request.
Upon arrival at the elevated ground floor, great care has been taken to honour and preserve the character shaped by its influential occupants. The retrieved staircase, installed in the 1960s by Sir Terence Rattigan to impress his famous guests with a spectacular entrance, remains the striking centerpiece. From there, the reception room opens through a large arch, with natural light pouring through tall windows overlooking oak-toned paneling. This enormous space remains magnificently welcoming and warm thanks to the clever blend of a Chesneys wood-burning stove in the white Carrara marble fireplace, cast-iron radiators, and Brinton tartan carpeting throughout. On the other side of the house, the handmade solid-wood kitchen and breakfast room strike the perfect balance between contemporary design and period charm. An Everhot electric range with three induction ovens and a traditional cast-iron hob, alongside high-end Miele appliances including a steam oven, a microwave, two refrigerators, two freezers and a dishwasher. No expense spared, walnut drawers pairing perfectly with the bespoke walnut table and walnut flooring. Woodworks of Brighton bespoke fittings reflect the meticulous attention to detail, ensuring everyday living is effortless while remaining truly impressive. A particularly rare and charming feature is the presence of curved wooden shutters with guillotine-style louvres in the bay. Tucked discreetly on this level, the guest WC continues the theme of refined luxury with Verde Guatemala marble, original Drummond fittings and Lefroy Brooks lighting.
On the first floor, the grand drawing room showcases period craftsmanship against a breathtaking backdrop of sea and sky. Molded plaster ceilings with gilded accents, a magnificent open marble fireplace, and a teak parquet floor are highlighted by floor-to-ceiling windows opening onto a wrought-iron balcony, creating a room that is both dramatic and serene. Much of the woodwork was recovered from a 1720s country house by former owners who transformed the property between 1967 and 1988. Their restoration included employing a gilder for a whole month to decorate the plaster and sourcing a functional marble fireplace in the Cadbury family London mansion’s ballroom. The walls feature four paintings by the late owner Cecil D’Oyly John (sold subject to separate negotiation). Across the corridor, the peaceful study offers a serene retreat and a superb space for quiet and creativity. Bookcases framing the original Georgian fireplace and spanning the opposite wall were installed during Rattigan’s ownership, a room where he likely spent many hours in creative thinking, notably writing his play “Man and Boy,” now staged at the National Theatre in London. A bust of Sir Terence Rattigan remains in place, providing a fitting link to the house’s remarkable past.
The principal suite looks out over the beach and sea, with Timorous Beasties wallpaper adding playful elegance to the space. A dedicated dressing area offers abundant storage, with handmade solid-wood wardrobes and burr walnut drawer interiors. For practicality, a washing machine and a tumble dryer are neatly integrated, mounted on concrete plinths to minimise noise and vibration – modern luxury in an period home! The adjoining bathroom is set at an exceptional level with a stone bath, toilet and basin, Verde Guatemala marble surround, Lefroy Brooks lighting framed by stunning black Spanish marbles with striking white veining. Moving up to the second floor, the west wing houses the Margaret Leighton suite, named in homage to Rattigan’s muse. He originally created a pink en-suite bathroom for her, and the current owners have honored this history by modernising the bathroom with underfloor heating, marble mosaic flooring and a luxurious shower. A signed photograph of Margaret Leighton remains with the house.
On the third floor, the top bedroom historically consisted of two rooms but has been reconfigured into a generous guest suite with a substantial wardrobe and private bathroom. Two mezzanine spaces provide ample storage. Descending to the ground floor, you will find a particularly special Art Deco-inspired apartment with three double bedrooms and two bathrooms. This space is accessible either via a bespoke internal staircase or a separate street entrance if you wish to keep it apart. What makes this level especially remarkable is the extraordinary cinema room, perfectly suited to the stars who once frequented this period property. This Art Deco-inspired space is a true luxury, with a spectacular stained-glass entrance, lit staircase and a bar in Birdseye figured walnut and sycamore. Electric curtains reveal a large TV with surround sound for a cinema and television viewing experience. The granite-topped bar features a double Klarstein wine cooler, plus a Miele fridge and a dishwasher. The entire floor has been extensively renovated to include the cinema room reservoir, soundproofed bedroom ceilings, new heating and electrical installation, new windows, and its own separate hot water cylinder. The only part of this level that is not Art Deco is the striking kitchenette, which reuses some of the 1950s fittings previously used for the main upper kitchen. English Rose’s aluminium design has been skillfully restored, updated and carefully remodelled to suit this level. The former owners, Roger and Annie Hancock (Roger was the brother of actor Tony Hancock and theatrical agent for personalities such as Spike Milligan, Frankie Howerd and Peter Sellers), created here the first cinema room, with a projector suspended from the ceiling, further celebrating the property’s enduring link to the arts. At the front, behind a walled perimeter, the south-facing courtyard is bathed in daylight all day, offering a wonderful setting for al fresco dining or a quiet morning coffee. Finished in Indian sandstone and supported by an irrigation system, it combines style with low-maintenance practicality. To the side, the property benefits from off-street parking for a large vehicle, equipped with an electric charging point and accessible via a security gate that complements the enclosed courtyard.
Marine Parade forms the most notable portions of Kemp Town’s famous seafront, directly opposite the beach. The location offers excellent access to local amenities with independent shops, bars and cafes on St George’s Road, Eastern Road and Brighton Marina, all within easy walking distance. Sea Lanes, Brighton’s popular open-water swimming destination, is moments away, while central Brighton is easily accessible. Brighton station is just over a mile away and provides fast links to London and beyond. Regular bus services connect the town to the South Downs, including Devil’s Dyke. Nearby schools include Brighton College (founded in the 19th century), Roedean, the Catholic St John the Baptist, Queen’s Park Primary and Royal Spa Nursery. High-speed broadband and mobile coverage – Prospective buyers are advised to check the Ofcom checker. Planning permission – Please consult the local authority’s website for any building permissions that may affect this property or nearby properties. On-street parking zone H FREEHOLD. This information has been provided by the seller. Please obtain verification from your legal representative.


3,350,000 £
هوف - برايتون وهوف
منزل
5 غرفة
7 غرف
شراء عقاري
-
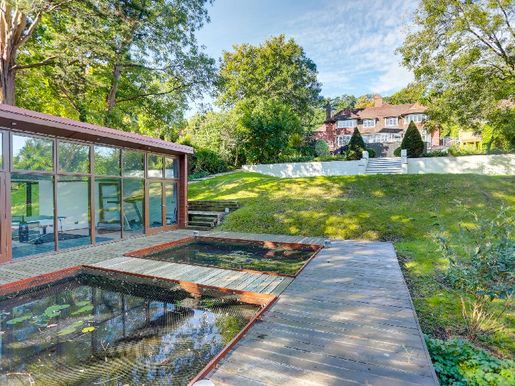
This elegant seven-bedroom Arts and Crafts house, set behind secure gates on prestigious, leafy Withdean Road, occupies a substantial plot in one of the city’s most sought-after areas, known for its valuable homes. Extending to approximately 5,683 sq ft, this detached house has been carefully modernised, blending timeless period features with contemporary design. The property offers seven bedrooms, four bathrooms (two en suite) and five spacious reception rooms. A separate annexe provides additional space, which can easily be incorporated into the main house if desired. The property also includes a garden gym, a cellar with three storage areas, a spacious garage and beautiful terraced gardens. Notable finishes include period herringbone brickwork on the exterior, while marble accents, rich wood flooring and wood panelling combine to contribute to the home’s distinctive interior atmosphere.
In detail, formerly the home of celebrated golfer Michael Campbell, this visually striking house welcomes you through an attractive brick porch. On entering, a reception room, sitting room and dining room to the left overlook the east-facing rear gardens. These three rooms are interconnected, each with its own distinctive décor, and benefit from abundant natural light and generous proportions. The sitting room, accessed through elegant double wooden doors, adds to the grandeur of the house.
A spacious, contemporary kitchen-diner with a practical, well-organised layout is situated at the rear of the ground floor. The proverbial heart of the home, this space is filled with natural light filtering through two impressive rooflights. A crisp, reflective palette of white and cream creates a fresh, welcoming feel. White cabinetry and a large central island are set against Corian work surfaces, providing ample food-preparation space. Integrated appliances make this an ideal cooking space for families to gather and entertain. A separate utility room connects to the kitchen, and double doors lead from the kitchen to the annexe’s ground-floor reception room.
Another reception room, ideal as a playroom, office or reading room, and one of the two ground-floor cloakrooms are located to the west of the entrance hall. The integrated triple garage can be accessed via this reception room.
Completing the ground floor is a large, separate annexe with its own entrance, offering independent living space for guests or teenagers. Arranged over two floors, the annexe comprises three bedrooms (one en suite), a sitting room and an adjoining kitchen. It is separate yet integrated with the house, and could therefore readily be incorporated into the main property if required.
Upstairs
There are seven bedrooms on the upper floor, two of which have en-suite bathrooms. Four bedrooms are in the main house and three form part of the annexe. The bedrooms in the main house are arranged along an elegant, generously proportioned and light-filled corridor that opens onto a charming outdoor terrace. There is plenty of storage at this level, and every bedroom has beautiful framed views over the gardens. A contemporary family bathroom is located between the main bedrooms and the annexe rooms. It is fitted with a spa bath, a walk-in rainfall shower and a double basin, and finished in a relaxing, understated palette.
A ground-floor cellar with three storage areas completes the property. This space adds valuable flexibility to the home’s layout.
Outside
Thanks to the property’s elevated position, the peaceful rear gardens can be accessed from the sitting room and kitchen via a wooden deck, which opens up the house and extends the interior outdoors. Steps at either end of the deck lead down to the lawns. The covered terrace is the ideal place to enjoy the beautiful garden views while dining outdoors. Enclosed by glass panels with chrome framing, it offers plenty of room to sit and relax. Beyond, the landscaped terraces are spacious and extend across the lawn, providing ample room for children’s play areas as well as space for adults to relax. Mature trees and shrubs provide privacy at every level and, at the far end of the garden, a fully equipped, detached gym with outdoor water features offers an ideal place to exercise at home.
This beautifully appointed house combines elegant period charm with modern amenities, making it an ideal family home in one of the city’s most sought-after areas. Ready to move into, it also offers considerable potential for reconfiguration.
Location
Quiet and convenient, with friendly shops and cafés nearby, this is one of the city’s most sought-after areas. Local bus routes to and from Brighton run along Dyke Road just a few minutes away, with London Road at the bottom of the hill and Shirley Drive providing access to Hove, offering older children some independence. There are many local shops nearby or a short bus ride away. The shops on Matlock Road are a few minutes’ walk away, while 7 Dials has a range of independent shops and cafés and is a short drive or a slightly longer walk away. Preston Park mainline station is a few minutes away, and Brighton station is a short drive away. There are many parks in the area, including Dyke Road Park, Hove Park and Preston Park, with the seafront easily accessible.
Local schools are excellent and include:
Primary: St Bernadette’s RC, Stanford, Cottesmore St Mary, bilingual school
Secondary: Varndean, Dorothy Stringer, Cardinal Newman
Sixth form: Varndean, BHASVIC, Cardinal Newman, BIMM
Independent: Windlesham Prep, Lancing Prep, Brighton College, Brighton Girls, Roedean School
Located in Controlled Parking Zone 12. Council Tax Band H. EPC: D.
Broadband and mobile coverage — Prospective buyers should consult the Ofcom Checker website.
Planning permissions — Please consult the local authority website for any planning permissions that may affect this property or neighbouring properties.
This information has been provided by the seller. Please obtain verification through your legal representative.


3,000,000 £
Brighton Marina Village - برايتون وهوف
منزل معاصر
2 غرفة
5 غرف
شراء عقاري
-
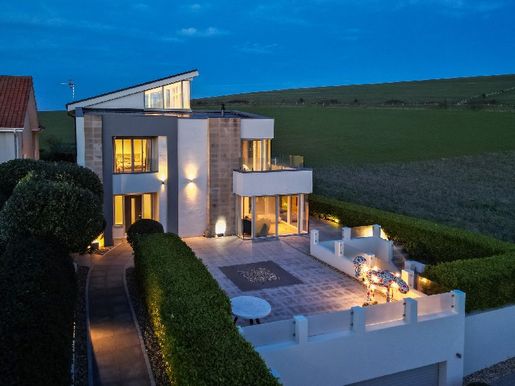
Perfectly modern, this striking coastal home combines high ceilings with dynamic windows to accentuate the truly magnificent views. Generously proportioned rooms and a thoroughly contemporary design are complemented by a warm, neutral colour palette, creating both a beautiful aesthetic and comfortable living spaces designed to make the most of the views. This impressive detached house features floor-to-ceiling windows and sliding glass doors throughout. Capturing the surrounding beauty of the south coast, this exquisite home is bathed in light and creates an atmosphere of tranquillity. Arranged over four floors, the property briefly comprises a magnificent living space, an outstanding kitchen, five bedrooms each with an en-suite shower room or bathroom, a ground-floor toilet, a utility room, an office and a versatile gym or cinema room. On the top floor is a peaceful retreat/yoga room with a roof terrace. There is a substantial integral garage, a garden shed with electricity and internet access, a private granite driveway, several balconies and multi-level terraces, and a large, private rear garden. Thoughtfully designed with a heat-recovery and air-filtration system, a photovoltaic solar system that charges a Tesla battery, an electric-vehicle charging point, and upgraded home-automation systems throughout, this impressive, eco-friendly, Grade A-rated coastal home is ready to move into. Underfloor heating and hot water are controlled by a Heatmiser Neo system, with wall sensors connected via a Wi-Fi mesh network. The house can be future-proofed with the addition of a lift: it can accommodate a lift serving three floors, with wiring already in place. Currently, this space is used for useful storage on each landing by the parking area. The façade is finished in white and grey Baumit render, alongside bold sandstone-clad panels framing the floor-to-ceiling glazing and glass balconies. Mature green hedges accompany a granite path edged with pale pebbles, creating an impressive approach. On entering the property, a spacious, architecturally attractive entrance hall leads directly to the family living area. At the front of this superb home is the sitting room, a welcoming space with an eye-catching Bellfires corner gas fire enclosed within a striking fireplace. The room is generously sized and has a distinctive corner surrounded by full-height windows overlooking the sea. A large opening with double doors connects the sitting room seamlessly to the kitchen/dining room, which is defined by a poured-resin floor for a crisp, clean finish. The spacious German Rempp Küchen kitchen has a contemporary style, with an aged copper island and warm white stone cabinetry. Integrated Miele, Bora and Liebherr appliances, as well as a dedicated Quooker tap dispensing boiling, cold, filtered and sparkling water, make entertaining a pleasure. The impressive dining area overlooks the garden and the beautiful South Downs through large windows. Adjacent is a spacious office, an idyllic addition for those working from home, with sliding patio doors opening onto the garden. A conveniently located ground-floor cloakroom and ample storage cupboards complete this floor of the wonderful home.
On the lower ground floor, the versatile layout includes a mirrored gym, which could also serve as a home cinema or media room. There is a practical utility room, a plant room housing the exceptional technology used to manage the home intelligently, and an abundance of storage options, including several overhead cupboards and an integral double garage. At the front of the property is a distinctive office space or bedroom five with an en-suite bathroom and its own private entrance. It would be ideal as a practice or studio space, offering optional privacy from the home, or could easily be incorporated into the main house as an additional room.
The grand, wide staircase rises from the entrance hall and provides access to all the ground-floor rooms from the first-floor landing. There are four double bedrooms on the first floor, each with access to a private bathroom finished in granite and limestone tiles and fitted with Hudson Reed fixtures. At the rear is the principal bedroom suite, which occupies a substantial part of the floor and benefits from a large dressing room and a balcony. Two further south-facing balconies at the front of the building offer spectacular sea views.
An elegant spiral staircase leads to a welcoming landing, opening onto an immaculate roof terrace with far-reaching views. Its elevated position allows the property to enjoy panoramic sea views from the gardens. Accessed via a granite driveway with an electric gate, the front terrace is partly enclosed by stylish glass balustrades and framed by established hedges. The garden wraps around three quarters of this spectacular home, making the most of the incredible views. The rear garden is fully landscaped with coastal conifers, perennial plants and a well-maintained lawn, all enhanced by timer-controlled lighting. If the garden space is not adventurous enough, secure access leads to fenced paths and, beyond them, the South Downs National Park—perfect for scenic walks.
Roedean Crescent remains one of the most sought-after addresses on the south coast. This prestigious location is a short walk from the seafront and the picturesque Undercliff Walk, with Brighton Marina and its range of restaurants, cafés and leisure facilities nearby. Brighton city centre, with its renowned cultural scene, shops and dining, is just 2.6 miles away. Brighton railway station (3.4 miles) offers direct connections to London and Gatwick Airport, while Newhaven port provides convenient access for cross-Channel travel. The area is also highly regarded for its excellent educational options, including the prestigious Roedean School, St Mark’s C of E Primary School and the very popular independent Brighton College, which is easily accessible. For those who enjoy a round of golf, the renowned East Brighton Golf Club is just moments away. This remarkable home represents a rare opportunity to acquire an exceptionally high-quality coastal residence, offering a perfect balance between its setting and a high-tech lifestyle, with contemporary luxury in an Area of Outstanding Natural Beauty.
EPC rating: A
Council Tax Band: H
For information on broadband and mobile coverage, prospective buyers should consult the Ofcom Checker website.
Planning permissions: Please consult the local authority website for any planning permissions that may affect this property or neighbouring properties.
Parking: NO PERMIT
This information has been provided by the seller. Please have it verified by your legal representative.


1,250,000 £
هوف - برايتون وهوف
فيلا
2 غرفة
6 غرف
شراء عقاري
-
GUIDE PRICE: £1.25m–£1.5m
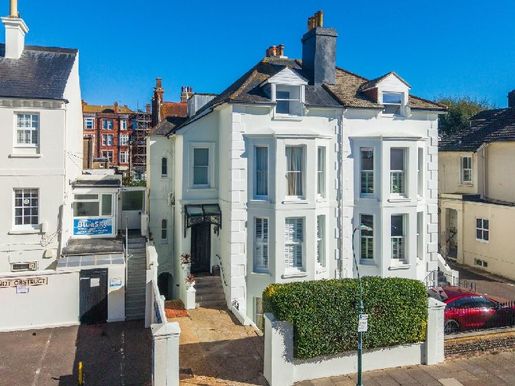
One of four streets with names from the Isle of Wight, newly favoured by Queen Victoria, Albany Villas was built in the early 1850s and today is a popular location for those looking to be close to the buzz of Hove. This substantial and beautifully proportioned period residence offers over 2,700 sq ft of versatile accommodation arranged across four floors. Rich in character and offering an exceptional degree of flexibility, the home combines elegant period detailing with the scale and practicality of modern living.
From the outset, the property makes an impressive first impression, with a handsome period façade and the considerable benefit of off-street parking. Inside, an elegant entrance hallway sets the tone, with a striking stained-glass feature above the front door providing an immediate glimpse of the original character that continues throughout the home.
The ground floor offers generous and beautifully balanced living accommodation, centred around a bright bay-fronted reception room, while the well-proportioned kitchen and dining room provide an ideal setting for both relaxed family life and entertaining.
A particularly appealing feature is the lower ground floor, which introduces an additional level of versatility rarely found in period homes of this scale. With its own separate entrance, this floor incorporates a further reception room, kitchen, bedroom and bathroom, offering excellent potential to create a self-contained annexe, guest accommodation or independent living space, allowing for home-and-income potential.
The upper floors provide five well-proportioned bedrooms, arranged across the first and second floors, including a generous principal bedroom with en-suite facilities. Further bathrooms and useful storage add to the practicality, while the arrangement lends itself equally well to family living, home working and accommodating visiting guests.
Outside, the property enjoys a lovely sunny patio garden, providing a private and inviting space for outdoor dining, entertaining or simply enjoying the sunshine. Combined with its impressive proportions, period character and exceptional flexibility, Albany Villas presents a rare opportunity to acquire a substantial home with considerable scope to adapt to a variety of lifestyles.
Albany Villas is a highly regarded residential address in central Hove, prized for its elegant period architecture, leafy surroundings and excellent connectivity. Set within easy reach of Hove’s vibrant Church Road, residents have an array of independent cafés, restaurants, boutiques and everyday amenities close by, while Hove seafront, Hove Lawns and the wide-open spaces of Hove Park are also within easy reach. Hove Station provides convenient rail connections to London and beyond, making this a particularly well-connected location for those seeking the balance of a sophisticated coastal lifestyle with excellent commuter links.
Council tax band: the basement flat is band A. The upper maisonette is band D.
EPC rating: D
Broadband & Mobile Phone Coverage – Prospective buyers should check the Ofcom Checker website.
Planning Permissions – Please check the local authority website for any planning permissions that may affect this property or properties close by.
This information has been provided by the seller. Please obtain verification via your legal representative.


1,100,000 £
هوف - برايتون وهوف
منزل من تصميم مهندس معماري
2 غرفة
4 غرف
شراء عقاري
-
GUIDE PRICE £1,100,000–£1,200,000
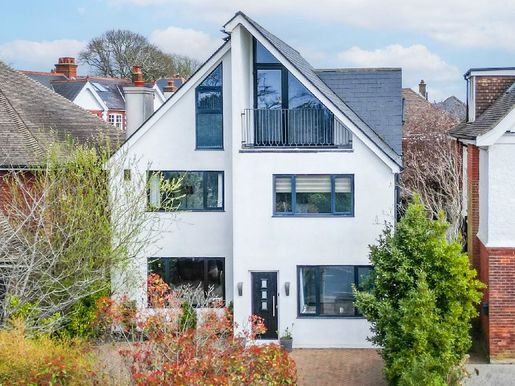
Set on the boundary of Brighton and Hove, Dyke Road is a prestigious location for this stunning, architect-designed family home. A welcoming entrance hall, with ample storage and a cloakroom, leads to a separate reception room, ideal as a peaceful retreat from the bustle of family life or as a home office.
At the heart of the home is an impressive open-plan kitchen, dining and living space, designed for family life and entertaining. Bifold doors open onto the rear garden, while the sleek, modern kitchen has high-end integrated appliances and a stylish island, perfect for social gatherings.
On the first floor, three generously sized double bedrooms provide ample space. The two bedrooms at the front have large built-in wardrobes, while the third has an en-suite shower room with a walk-in shower. A contemporary family bathroom completes this floor.
On the second floor, you’ll find the luxurious primary suite, a true sanctuary. Its exquisite en-suite bathroom features a contemporary freestanding bath and a rainfall shower, complemented by a walk-in wardrobe. A sheltered balcony off the primary suite offers stunning views stretching down to the sea.
Outside, the large, low-maintenance garden is ideal for children and adults alike. A decked area at the rear creates a fantastic entertaining space, complete with a cabana bar for hosting guests. Mature shrubs and palms provide privacy, while the garden offers year-round interest. High-quality artificial grass ensures minimal upkeep.
Dyke Road offers easy access to the A27, with convenient local shops, cafés and amenities just around the corner, and has a lovely residential feel.
Preston Park mainline railway station is only a short distance away, making the property ideal for commuters and trips into the heart of Brighton. Regular bus services provide easy access to Brighton and Hove, as well as the green open spaces of Devil’s Dyke.
Nearby Seven Dials offers a wide choice of independent shops, bars and restaurants. Local schools include Stanford Infants and Junior School. Secondary schools include Dorothy Stringer and Varndean. Cardinal Newman RC is listed for colleges and post-GCSE education, alongside BHASVIC, Newman College and Varndean College. Private schools include Brighton College, Lancing Prep and Brighton Girls’ School.
The property is in Residents’ On-Street Parking Zone E (with additional off-street parking).
EPC rating: C
Council Tax: G
Broadband and mobile phone coverage: Prospective buyers should check the Ofcom Checker website.
Planning permissions: Please check the local authority website for any planning permissions that may affect this property or nearby properties.
This information has been provided by the seller. Please obtain verification through your legal representative.
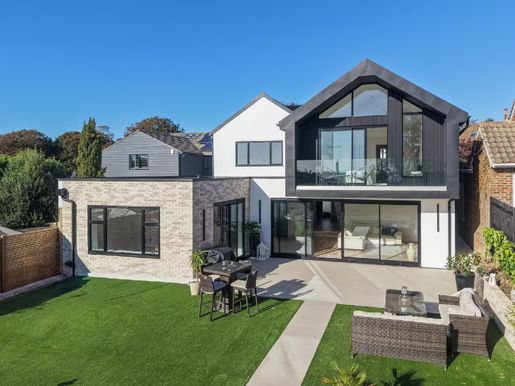


2,000,000 £
هوف - برايتون وهوف
منزل
2 غرفة
5 غرف
شراء عقاري
-
Set back from the road behind a newly engineered driveway, this striking contemporary family home makes an immediate impression. Sleek double doors open into a generous entrance hall, providing a sense of space and a natural connection between the principal rooms of the ground floor.At the heart of the home is an impressive open plan kitchen, dining and living space. Carefully designed to consider both modern family life and effortless entertaining. A dedicated living area sits to one side, with a stunning feature media wall, which opens directly onto the garden through full height, full width sliding doors, creating a seamless connection between the interior and the south/south west facing garden. Opposite, the beautifully appointed shaker-style kitchen is flooded with natural light from a large overhead skylight. Soft white cabinetry provides a timeless backdrop, complemented by a generous central island with integrated induction Bora Hob with built in extraction fan, a wine cooler, extensive storage and a breakfast bar, creating a relaxed and sociable space for everyday life or entertaining. Beyond the kitchen, a defined dining area enjoys further glazed doors opening onto the garden, enhancing the sense of space and creating a wonderful wraparound connection with the garden.A well-appointed utility room is conveniently positioned just off the hallway, keeping laundry and household functions discreetly separate from the main living spaces. Clever storage give this room further purpose as a Boot Room - perfect for family life. This leads through to the plant room, housing the home’s sophisticated technical infrastructure.The ground floor has been thoughtfully designed with flexibility in mind. The option for ground floor bedroom complemented by a nearby shower room, makes this an ideal arrangement for guests or multi-generational living. A separate snug-style reception room offers a quieter retreat from the main living space, while a dedicated home office to the front of the property provides a peaceful and private working environment away from the noise of family life.A striking glass and timber balustrade leads to the first floor, where wide stairs open onto a generous landing and four of the five bedrooms.The principal bedroom suite is a particularly impressive space, with a wonderful sense of volume created by the vaulted ceiling. A feature glazed wall frames views towards the sea, while full height sliding doors open onto a private south west facing balcony. Cleverly arranged, the room incorporates a dedicated dressing area, creating a natural separation between sleeping and dressing spaces. The luxurious en-suite continues the home’s sophisticated aesthetic, combining natural timber with elegant marble detailing to create a timeless and calming retreat.Three further bedrooms are all generously proportioned. The front bedroom benefits from its own en-suite, while the remaining two bedrooms are served by a beautifully appointed family bathroom.Outside, the south/south west facing garden has been designed as a natural extension of the principal living accommodation. Directly accessed from the open plan kitchen, dining and living space, the patio provides an ideal setting for alfresco dining and entertaining throughout the warmer months, with steps leading down to a lawned area beyond. Easy to maintain yet generous enough for family life, the garden provides a private and wonderfully connected outdoor spaceSitting near to the green open spaces of Hove Park there is an abundance of outdoor facilities close at hand ranging from tennis courts, children's playground and bowling green to a café, picnic area and working model railway.A Waitrose superstore and Tesco Metro are within walking distance as well as the shops and amenities of Seven Dials, Church Road and Goldstone Villas all being easily accessible. Hove’s famous seafront is just past Church Road and is the perfect place to spend those summer afternoons.Preston Park and Hove Station offer convenient mainline links for commuters.Local schools include Lancing College Preparatory, Cottesmore St Marys Catholic Primary School and Hove Park School and BHASVIC Sixth Form Centre, along with the recently opened Bilingual Primary School.Shirley Drive is located in parking zone P. The council tax band is G and EPC rating –Broadband & Mobile Phone Coverage – Prospective buyers should check the Ofcom Checker websitePlanning Permissions – Please check the local authority website for any planning permissions that may affect this property or properties close by.
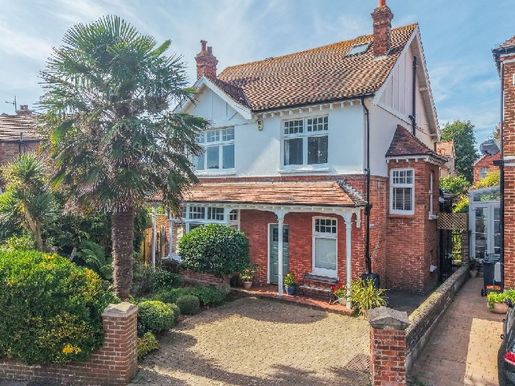


1,650,000 £
هوف - برايتون وهوف
منزل
2 غرفة
5 غرف
شراء عقاري
-
GUIDE PRICE: £1,650,000 - £1,700,000
Set back from the road on verdant and highly regarded Bigwood Avenue, this exceptional Edwardian home combines generous proportions and period character with a beautifully considered contemporary finish. Ideally located in central Hove, the property offers an enviable balance between access to open green spaces and the vibrant amenities of Seven Dials, with Dyke Road Park and St Ann’s Well Gardens both nearby. Hove Station is also approximately 0.5 miles away, providing excellent commuter links.
At the heart of this impressive home is a beautifully appointed kitchen-dining area, thoughtfully modernised while retaining the character and proportions of the original property. The kitchen centres on a suite of sage-green Shaker-style cabinets, complemented by warm timber worktops and a large Rangemaster with a gas hob and ovens. A wonderful original pantry provides practical storage. Designed with entertaining in mind, the room is filled with natural light from a skylight and large sash windows, while French doors open directly onto the garden, creating a seamless connection between the house and outdoors.
Off the welcoming entrance hall, the generous double reception room provides an elegant and inviting space for both relaxed family living and entertaining. A beautiful hardwood double-glazed bay window and sweeping arched details enhance the sense of grandeur, with matching architectural features framing views towards the garden. French doors open onto the terrace. The two rooms can be enjoyed as one open space, or separated by beautiful heavy velvet curtains. Two period fireplaces, one with an open fire and the other with a log burner, provide warmth and cosiness in either arrangement.
The staircase to the first floor is illuminated by windows on two sides and leads to four bedrooms, featuring beautiful large period windows, and a family bathroom with tasteful seaside-grey painted wood panelling, a bath and an overhead shower. There is wonderful natural light, and views of trees and sky.
The top floor offers a light-filled master bedroom with a vaulted ceiling, some exposed brickwork, white wooden floors and beautifully crafted fitted storage, including wardrobes and bookshelves. Glazed double doors open onto a Juliet balcony, and six Velux windows offer opportunities for stargazing. An elegant bathroom with a freestanding clawfoot bath completes this top-floor retreat, with fittings chosen to respect the period character of this classic Arts and Crafts home.
Accessed directly from either the reception room or kitchen, the west-facing garden is unusually generous in size for the local area and provides a wonderful extension of the living space. A broad central lawn is framed by established borders, while two paved seating areas offer plenty of space for al fresco dining, entertaining and relaxed family time. For keen gardeners, a dedicated herb and vegetable garden offers the opportunity to create a productive kitchen garden, adding both charm and practicality to this exceptional outdoor space.
Ideally located just a few minutes’ walk from the independent shops, bars, cafés and restaurants of Seven Dials, Avondale Road offers an enviable balance of community, convenience and connectivity. Brighton’s vibrant North Laine and central Hove are both within walking distance, while the seafront is also easy to reach.
The green open spaces of St Ann’s Well Gardens and Dyke Road Park are nearby, and both Brighton and Hove mainline stations are readily accessible. A selection of well-regarded schools is also close by, including Cardinal Newman, Windlesham School, BHASVIC, Brunswick Primary and Somerhill Junior School.
TENURE: FREEHOLD
EPC: TBC
COUNCIL TAX: BAND E
Broadband and mobile phone coverage – Prospective buyers should check the Ofcom Checker website.
Planning permissions – Please check the local authority website for any planning permissions that may affect this property or nearby properties.
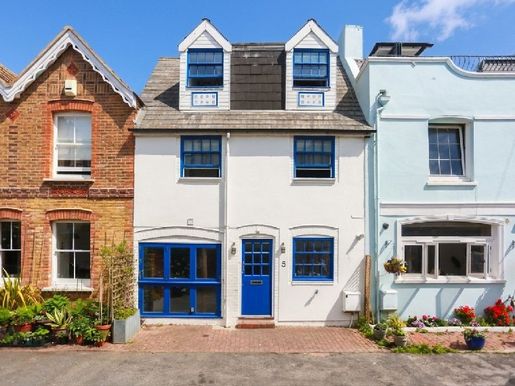


800,000 £
-6%
برايتون - برايتون وهوف
منزل
2 غرفة
4 غرف
شراء عقاري
-
GUIDE PRICE: £850,000 - £900,000
Imbued with history and rich in character, the Royal Crescent Mews were once part of the original stable block and servants' quarters serving the prestigious Royal Crescent houses, built in 1820. Discreetly tucked behind Royal Crescent, the first large seaside residential development in Brighton, this charming Mews setting offers a rare opportunity to own a piece of the city’s architectural heritage. It is also thought that the famous actor Sir Laurence Olivier owned this same mews house in the 1960s and 1970s, adding a touch of theatrical provenance to a house already striking in its façade. This exceptional home immediately impresses with its charm, period character and beautifully balanced interiors. The ground floor has been thoughtfully designed for modern living. The open-plan south-facing kitchen and dining area is fitted with high-lacquer, elegant white stone countertops and integrated appliances including a gas hob and electric oven, blending contemporary styling with practicality. A wonderful nod to the property’s former carriage house past is found in the original pair of carriage-style yard doors that flood the room with natural light and create a truly distinctive feature. At the rear, the inviting sitting room opens directly onto a large walled courtyard garden, creating a seamless indoor-outdoor living connection. Perfect for al fresco dining, entertaining or simply relaxing during warmer months, this private outdoor space is a rare and valuable addition in such a central location. The current owners have added sound insulation for ultimate comfort during music or late-night entertaining. A well-equipped cloakroom completes the ground-floor accommodation.
Ascending via the central staircase, the ground floor houses two well-proportioned double bedrooms, both beautifully bright and served by an elegant family bathroom. The second floor mirrors the arrangement, offering two additional bedrooms. The guest master is a comfortable double bedroom, while the fourth bedroom, slightly smaller, benefits from a private en-suite shower room with a walk-in shower, wash basin and WC, making it ideal for guests, older children, or flexible home-working.
The location is exceptional. Right opposite the crescent are sailing facilities, watersports and coastal walks. Kemp Village, with its independent cafés, shops and restaurants, is a short stroll away. Brighton Marina offers supermarkets, cinemas and casual dining, while Brighton College and the Royal Sussex County Hospital are within walking distance. Residents are drawn to this highly sought-after area for its unique balance of vibrant coast life and relaxed tranquillity, all moments from Brighton’s famous seafront. In recent years Madeira Drive has undergone an exciting transformation, now housing an impressive array of independent restaurants, cafés and leisure destinations, including Sea Lanes, The Reading Room and Soho House, to name a few. The beautifully restored promenade provides a perfect setting for morning runs, coastal strolls and dog-walking, while the sea air and lively yet relaxed atmosphere make it one of Brighton’s most sought-after places to live. Royal Crescent is located in parking zone C (with a parking space for one car).
Council tax band: F
EPC rating: D
Leasehold: Freehold
Broadband and mobile coverage should be checked via Ofcom’s website.
Planning permissions related to the property or neighboring properties can be checked via the local authority’s website.
Information provided by the seller and subject to verification by your legal representative.
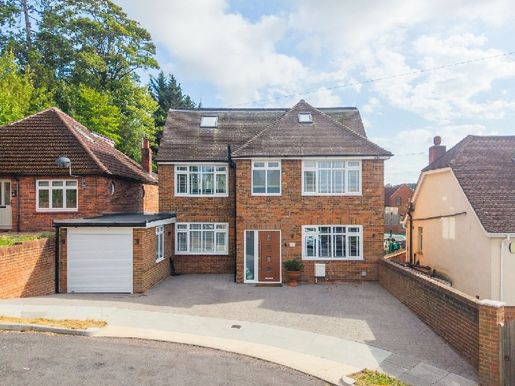


1,150,000 £
هوف - برايتون وهوف
منزل
2 غرفة
5 غرف
شراء عقاري
-
PRICE INDICATIVE £1,150,000 - £1,250,000 Renovated and reimagined with expertise, Grangeways is a true labour of love. Standing on a generous plot on a quiet road moments from the highly regarded Patcham Peace Gardens, this five-bedroom bespoke home offers an exceptional combination of space, flexibility and thoughtful design, ideally suited to modern family living, multigenerational living and those seeking excellent access to London and beyond. At the heart of the home is the open-plan kitchen, dining and living area, designed to make the most of its south-facing aspect and abundant natural light. Three skylights draw sunlight deep into the space, while bifold doors floor-to-ceiling carve a seamless connection to the garden. White oak effect flooring runs throughout the ground floor, complemented by underfloor heating in the open-plan space, delivering even warmth while freeing the space from radiators and offering greater flexibility. The bespoke German kitchen is stylish and highly functional, with integrated appliances including a dishwasher, double oven and induction hob, as well as a Neff American-style fridge freezer. White quartz countertops surround the kitchen and form a generous island and breakfast bar, with additional integrated storage underneath. Slightly separate from the main kitchen, the comfort area offers a relaxed retreat for family downtime. Discreetly accessible from the kitchen, the laundry room is equipped with a separate sink and Zanussi washing machine, making daily laundry convenient. On the other side of the corridor, a second reception room provides an exceptionally versatile space, currently set up as a gym but just as suitable as a guest room on the ground floor, notably due to its proximity to the shower. The double-length garage is accessible by an electric door and from the garden via patio doors, offering excellent additional storage and practical flexibility. From the oak and glass balustrade, attention to detail continues on the first floor. A beautifully positioned full-height window frames the garden view, offering a changing vistas through the seasons and creating a striking focal point for the landing. Three generously proportioned double bedrooms occupy this level, all served by a large family bathroom clad in natural-toned porcelain tiles. A large smart mirror adds an extra touch of luxury, integrating music and mirror heating. The top floor offers further flexibility, with two additional bedrooms that can be configured to create a superb master suite, incorporating a dedicated dressing room and an en-suite bathroom, or a spacious master bedroom with en-suite and a separate double bedroom opposite. Exiting directly from the kitchen, dining and outdoor living area, the garden extends beautifully beyond. A limestone terrace provides the perfect setting for al fresco dining, leading to a lush lawn that extends to the rear boundary. Two well-established fir trees provide year-round interest and a gentle shade, creating an idyllic spot for a hammock and peaceful relaxation. The garden has been carefully designed to complement its natural surroundings, the slight rise at the rear echoing the character of the local landscape. Beyond the garden lie private woods, offering a wonderfully secluded and private outlook. Completing the picture, the cedar-clad garden office, with its striking folding doors and flexible interior currently laid out as a dedicated workspace, is equally suited to teen retirement, a games room, a gym or a creative studio, providing exceptional extra space to work, relax or entertain. Located on the northern edge of Brighton, Patcham offers an appealing blend of village charm, family living and easy access to the South Downs. Its historic heart is centred around the Old Village, with its charming period properties, while surrounding residential streets offer a wide variety of family homes. With excellent local schools, green spaces and everyday amenities nearby, Patcham is particularly sought after by families. Brighton town centre and the seafront are easily accessible, while the A23, A27 and the nearby Preston Park railway station offer excellent commuter connections. AGEING AND COSTS Located in a parking zone, this Brighton home is currently in the council tax band: F EPC - B Broadband and mobile coverage: Potential buyers should consult the Ofcom Checker site Planning permission: Please consult the local authorities’ site for any planning permissions that may affect this property or neighbouring properties. This information has been provided by the seller. Please obtain verification from your legal representative. More information
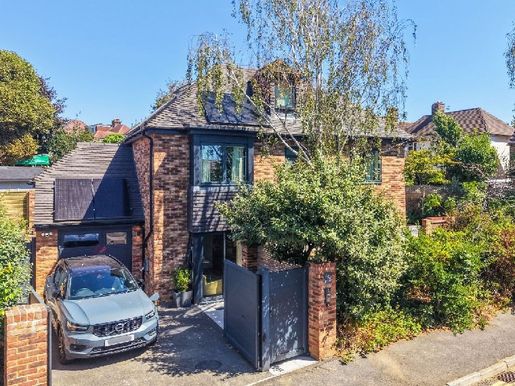


1,150,000 £
هوف - برايتون وهوف
منزل
1 غرفة
3 غرف
شراء عقاري
-
Situated discreetly on the verdant and secluded Lloyd Close, in the highly sought-after Hove Park area, this exceptional new family home (2023) offers a wonderfully private setting, while remaining ideally located for excellent schools, parks and leisure, with centre-of-Hove amenities also within reach. Set back from the road and accessed via electric gates, the house has been carefully designed to complement the architectural character of its surroundings. Created with care by the current owners, the accommodation has been thoughtfully planned for modern family life, combining beautifully appointed interiors with generous reception spaces and a strong connection to the garden. With a focus on eco-living, there are ten solar panels and a battery to store energy, a heat pump to quietly reduce bills and ground-floor heating. A welcoming central hallway leads to the main living spaces. On one side, the bespoke kitchen is fitted with sophisticated charcoal cabinetry, contrasting white worktops, excellent storage and a breakfast bar. A full-height bay window floods the room with natural light and creates a welcoming breakfast and lounge area, while a separate laundry room provides additional storage, a dedicated washing area and a fully integrated freezer. Elegant Crittall-style doors frame the transition to the lounge, where full-height sliding doors bring the garden into the heart of the home. Proportionately generous, the reception space comfortably accommodates a dining table, making it particularly suited to entertaining and family gatherings, with seamless access to the garden beyond. The integrated garage is currently used as a home office, demonstrating space flexibility and could just as easily serve as a gym or additional family room, benefiting from underfloor heating and insulation. A cloakroom under the stairs completes the ground floor. The ground floor offers two beautifully appointed double bedrooms, each in calming natural tones and with en-suite showers. This level is also built in concrete, reducing upstairs noise. The larger of the two benefits from bespoke storage and access to a separate office, offering an ideal space for working from home. The upper floor is dedicated to an impressive master suite, creating a private retreat away from the rest of the accommodation. The luxurious, standalone bathroom is complemented by a separate Italian shower. Outside, the garden has been designed for easy maintenance and enjoyment. Fully private and walled, the southeast-facing garden retains the site’s original orchard from the era when the land was a nursery. In addition, there are fig trees, olive trees and cherry trees as well as vines, lawn, a raised brick border, a pergola and a paved terrace that surrounds the house, providing several options for al fresco dining and entertaining. Practicality has also been carefully considered, with a side access for convenient bikes and beach gear without passing through the house. At the front, off-street parking with access to an electric vehicle charging point. Located near the expansive green spaces of Hove Park, the property benefits from an enviable setting with an excellent range of recreational facilities nearby. Hove Park itself offers tennis courts, a children’s play area, a bowling green, a café, a picnic area and an active rail network, providing plenty of outdoor leisure opportunities. Everyday amenities are also easily accessible, with a Waitrose supermarket and a Tesco Metro within walking distance. Shops, cafés, restaurants and wider facilities of Seven Dials, Church Road and Goldstone Villas are all easily accessible, while the iconic Hove seafront is just beyond Church Road, an idyllic destination for summer waterfront afternoons. For commuters, Preston Park and Hove stations provide convenient mainline rail links. Local education includes Lancing College Preparatory, Cottesmore St Mary’s Catholic Primary School, Hove Park School, BHASVIC Sixth Form Centre and the bilingual primary school. Situated in : Parking Zone : P
Council Tax Band : F
EPC Rating : B",
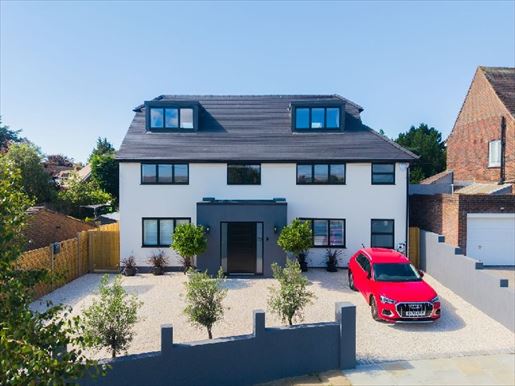


1,800,000 £
هوف - برايتون وهوف
منزل من تصميم مهندس معماري
2 غرفة
5 غرف
شراء عقاري
-
Situated on the verdant heights of Wayland Avenue, this architecturally designed home spanning approximately 3,600 sq ft has been almost entirely rebuilt and finished to an uncompromising standard of craftsmanship and luxury, with a 10-year construction warranty. Completed in 2026, it presents an exceptional turnkey opportunity, enabling its new owners to move in, pop a bottle of champagne and enjoy. The property benefits from a superb garden office and a fully equipped, self-contained annexe. The clean, contemporary façade makes an impressive first impression, its immaculate white finish complemented by generous off-road parking with electric vehicle charging at the front, and there is also electricity at the front should electric gates be added in the future. Beyond the entrance, a striking wide reception hall sets the tone for the interiors, with engineered oak flooring extending across the ground floor. Designed as the true heart of the home, the spectacular open-plan kitchen, dining and living area has been carefully crafted for modern living. At the centre is a bespoke Harvey Jones handmade kitchen, in timeless colours that blend classic British design with practical modernity. High-end integrated and freestanding appliances, including a Fisher & Paykel cooker, are complemented by beautifully executed oak inlays that reflect the meticulous attention to detail found throughout the house. The property is energy efficient, rated EPC C. A stunning central island forms the focal point of the room, crafted from a single seamless quartz slab with white and black veining. Equipped with a Quooker tap, a built-in Denby ceramic sink, electrical outlets, ample storage, and breakfast seating, it is as practical as it is impressive. Discreetly located nearby, the walk-in pantry and separate utility room provide excellent additional storage and laundry facilities, with the pantry featuring a playful rose confetti finish. The dining room is perfectly proportioned to accommodate family and friends under a Timothy Oulton chandelier, available by separate negotiation. Beyond, the living area offers a wonderful space to relax while enjoying views of the garden. Bathed in natural light from skylights and full-width bi-fold doors, the space feels seamlessly connected to the outdoors, while electrically operated blinds provide welcome shade during warmer months. For quieter evenings, a separate reception room offers a warm yet generous retreat away from the main living area. On the other side of the corridor, a versatile ground-floor double bedroom with an en-suite shower is ideal as guest accommodation or a spacious home office, while a beautifully appointed cloakroom completes the ground floor. A notable oak staircase rises to the first floor, where four generous double bedrooms continue the house’s impeccable finish. Each benefits from electric blinds, while one of the front bedrooms features a wardrobe and a stylish en-suite shower. The front-facing bedrooms offer distant views over the valley to The Downs, while the rear bedrooms overlook the landscaped garden. To serve the remaining bedrooms, a bespoke Crosswater family bathroom, carefully designed with two basins, a separate Italian-style shower and a free-standing bath. Finished in calming earthy tones, it creates a tranquil space to start and end the day. Occupying the entire top floor, the superb principal suite provides an exceptional private sanctuary. Decorated in a soft, soothing palette, the bedroom offers splendid views of the South Downs, while a decorative panelled wall nods to the home’s original character. A dedicated dressing area includes bespoke storage and a vanity unit leading to the luxurious en-suite bathroom. Thoughtful lighting creates a relaxing ambiance around the striking freestanding Farrow & Ball pink bath, while large Italian porcelain tiles make a bold design statement. A generous Italian-style shower and a luxurious Corian washbasin complete this indulgent space. Exiting directly from the main living area, the south-facing rear garden is cleverly arranged to create a sequence of beautifully designed outdoor spaces. A path leads to an impressive garden room, ideal as a home office with ample space to greet clients and run a business, though it is equally enviable for entertaining or as a garden bar. Broad, established borders provide colour and texture year-round with carefully selected herbaceous perennials and ornamental grasses, while the generous lawn offers plenty of space for children to play. A gravel pétanque court provides the perfect setting for relaxed afternoons with family and friends. Discreetly tucked to the rear of the garden, the fully insulated, motorised and bridged annexe offers exceptional versatility. Ideal for multi-generational living, guest accommodation or a live-in nanny, it delivers a superb self-contained living space. Inside, a contemporary kitchen and open-plan living area open directly onto a generous veranda with a terrace, with a jacuzzi forming a lovely extension of the accommodation. Wayland Avenue is conveniently located close to several excellent schools, including Westdene Primary, Brighton & Hove Bilingual Primary School, Lancing Prep and Windlesham Primary School. For secondary education, nearby options include Varndean, Dorothy Stringer, Brighton College and Brighton & Hove High School. Roedean, Lancing College and BHASVIC are also easily accessible for post-GCSE study. FREEHOLD EPC: C IN ACCORDANCE WITH THE 1979 PROPERTY AGENCY ACT – WE MUST DECLARE THAT THE OWNER OF THIS PROPERTY IS RELATED TO AN INDIVIDUAL WORKING FOR FINE & COUNTRY. The property is located in Parking Zone 12 and falls within Band F for council tax. High-speed broadband and mobile coverage: Prospective buyers should consult the Ofcom Checker. Planning permission: Please consult the local authority’s website for any planning permissions that may affect this property or nearby properties. This information has been provided by the seller. Please obtain verification from your legal representative. More information
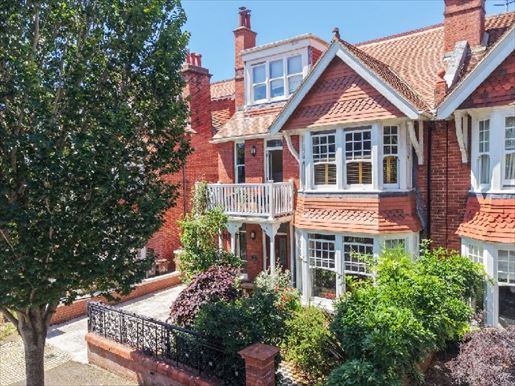


1,750,000 £
هوف - برايتون وهوف
منزل من تصميم مهندس معماري
2 غرفة
5 غرف
شراء عقاري
-
PRICE INDICATION: £1,750,000 - £1,850,000 Located on the tree-lined Pembroke Crescent, in the Pembroke and Princes conservation area, this elegant red-brick semi-detached villa perfectly captures the region’s distinctive architecture. Renowned for its “garden suburb” character, with winding lanes and verdant front gardens, Pembroke Crescent remains one of Hove’s most sought-after residential addresses. It extends to about 2,600 square feet and is currently arranged over three floors, offering exceptional versatility. With kitchens on the ground floor and garden level, it is ideally suited to multi-generational living or could easily be configured into a large single family home. The property is subject to a single council tax band. As you enter through the impressive entrance hall, the richness of the home’s original Edwardian details becomes immediately evident. Intricate stained glass, decorative tiled fireplaces, high ceilings and generously proportioned rooms combine to create an atmosphere of timeless elegance. The ground floor centers around a spacious open-plan living, dining and kitchen area. While wonderfully sociable, the layout naturally lends itself to distinct seating and dining zones, creating warm spaces for everyday living. The bespoke kitchen features classic white shaker-style cabinetry with pristine white worktops, while French doors open directly onto the lovely rear garden. For maximum comfort and efficiency, underfloor heating runs throughout the ground floor, allowing furniture to be positioned freely without radiators interrupting the space. On this floor is also a generous bedroom with direct access to an adjacent en-suite shower room. Equally suitable as guest accommodation, a home office or additional reception space, it benefits from direct garden access. The staircase rises in front of a striking stained glass window, and a light well from the floor above floods the landing with natural light. The first floor is organized around a wide central landing, linking five principal rooms, including a family bathroom. Overlooking the garden, the ground-floor kitchen near Neptune is an exceptional space, where bespoke banquettes within the bay create a welcoming dining nook with superb garden views. White shaker-style fitted furniture lines the walls, while Velux skylights in the dramatic double-height ceiling bathe the room in natural light. A charming balcony connects the kitchen to the current dining room, creating a wonderful internal-external connection. At the front of the house is a generous double bedroom, with a cosy corner that also benefits from access to the front balcony – the perfect spot to enjoy the morning sun. This floor offers remarkable flexibility and could easily be reconfigured to provide three bedrooms and a study, enabling future owners to tailor the accommodation to their lifestyle. Underfloor heating extends to this level as well. The upper floor has been thoughtfully extended with carefully designed dormer windows, highlighting both space and natural light. The main bedroom benefits from an en-suite shower room as well as a separate toilet. At the front of the house, a study or an additional baby’s room offers excellent potential to become a lodge, a large wardrobe space, or a dedicated laundry area. Outside, the rear garden is undoubtedly one of the property’s standout features. Beautifully designed, the garden features richly planted and well-established borders that provide year-round colour and seasonal interest. Adapted with care to the local climate, it retains many original features and incorporates water features, offering an environmentally friendly approach to outdoor living. A winding path leads under an arch to a tranquil pond surrounded by aquatic planting, while raised stone-bordered flower beds frame other planting areas. A secluded seating area provides the perfect spot for al fresco dining or quiet relaxation. The garden also provides access to the original garage, currently used as a workshop. Exceptionally spacious for a property of this period, it even retains a lower-level inspection area originally designed for motor vehicle maintenance. The front garden is equally enchanting, with carefully layered plantings that create year-round interest and excellent privacy. A silver-leaved ornamental pear tree sits alongside vibrant crocosmia, while the broad leaves of a mature Cercis canadensis add texture and shade to this welcoming approach. A wide driveway offers off-road parking for three to four vehicles and includes an electric vehicle charging point. The entrance doors have been sympathetically improved with an electric sliding mechanism for added convenience. Built between 1895 and 1900, Pembroke Crescent represents one of the few major red-brick Victorian developments in Brighton & Hove. Ideally located between New Church Road and Church Road, the Crescent enjoys a wonderfully peaceful atmosphere despite its very central location, enhanced by mature avenues of poplars, elms, syringes and chestnut trees. A short stroll along Hove Street leads to Hove Lawns, the seafront and the beach, as well as excellent independent cafés, restaurants and shops along Kingsway, including the popular Franco’s Osteria and Sugardough Bakery. Marrocco’s, renowned for its artisan Italian ice cream, is also easily accessible on King’s Esplanade. For commuters, the A270 is easily accessible, and Hove railway station is a few minutes’ walk away, offering excellent mainline connections. Regular bus services provide convenient links across Brighton & Hove and to the South Downs, including Devil’s Dyke. Local well-regarded schools include Hove Junior School, St Andrew’s C of E Primary School, St Christopher’s School, Hove Park School & Sixth Form Centre and West Hove Infants. Brighton College is also easily accessible along the seafront. Council tax: Band G EPC: C High-speed broadband and mobile coverage – Potential buyers should check the Ofcom Checker. Planning permission – Please consult the local authority’s website for any planning permissions that may affect this property or neighbouring properties. This information has been provided by the seller. Please obtain verification from your legal representative. More information
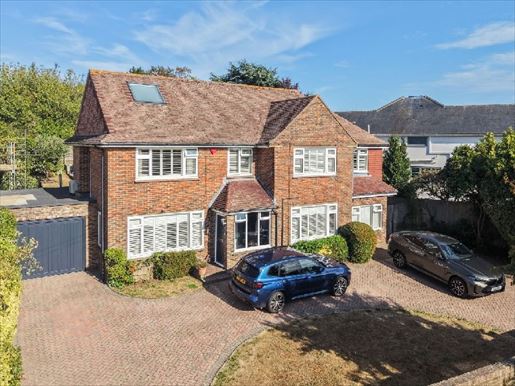


1,500,000 £
هوف - برايتون وهوف
منزل
2 غرفة
4 غرف
شراء عقاري
-
PRICE INDICATIVE: £1,500,000 - £1,600,000. Well-presented, this spacious family home offers substantial living space. With a east/west orientation, large windows and glass elements make the house very bright. Arranged over three floors, the property briefly comprises a large living room, an open-plan kitchen and dining area, a second reception room, a home office, a convenient utility room, four double bedrooms, three with en-suite shower rooms and an additional family bathroom. To the rear is a generous garden and a large driveway. The ground floor of Hill Brow offers a pleasant approach. A pretty red-brick façade topped with terracotta tiles features large windows and bespoke white shutters that draw attention. Located away from the road, behind a red-brick driveway, the property enjoys a wonderful sense of privacy. A well-established lawn and a charming variety of plants and hedges frame this charming home. Upon entering, a porch provides a practical space to store shoes and outerwear. A wide entrance hall gives access to all rooms and is beautifully lit by a east-facing door with two floor-to-ceiling frosted windows. The living room is neutrally decorated and runs almost the full depth of the house, well lit by a large front window and rear sliding French doors. The room features excellent proportions, wooden floors and a central fireplace. A second comfortable lounge is located the other side of the corridor, a very versatile space that could serve as a second office or games room. A substantial kitchen and dining area are situated at the rear of the property. The kitchen itself is well laid out in a classic L-shaped modular form with a central island, and offers a range of integrated appliances, a large cupboard and workspace. An open cooking duct separates the kitchen from the dining area for a defined yet open family space. Both spaces are carefully positioned under two large skylights. A large utility room is fully plumbed, offering a convenient space for laundry and storage of other household necessities. The kitchen/dining area and the utility room both benefit from underfloor heating. A staircase under the stairs completes the ground floor. Upstairs, the staircase rises from the entrance hall and provides access to all rooms on the ground floor from the landing. There are three well-proportioned double bedrooms on the first floor, the two larger ones benefiting from a modern en-suite shower room with an adjacent bathroom, the principal suite offering a wealth of practical built-in wardrobes. There is a large family bathroom and an excellent home office. From the half-landing, a second staircase leads to the top floor. A fourth generous bedroom suite occupies the entire top floor, the room benefitting again from a modern en-suite with a bathroom, a fully fitted wardrobe space, and distant sea views from two large windows. Exterior The rear garden is laid out over two levels and has been carefully landscaped to accommodate a variety of uses opening onto a pretty terrace overlooking a large lawn. Mature plants, trees and shrubs border the space, creating a stunning aesthetic. Ideal for al fresco dining, the first-floor terrace provides direct access to the kitchen and living room, while a second elevated terrace at the far end of the garden currently provides space for barbecue and a large hot tub. The garden faces west, fully benefiting from the afternoon sun. Local Area Situated close to the green spaces of the Three-Cornered Copse, Withdean Woods, the local nature reserve and Hove Park, where there is an abundance of outdoor amenities within easy reach, from tennis courts, a children's play area and a bowling green to a cafe, a picnic area and an active railway model. A Waitrose supermarket is within walking distance and the shops and facilities of Seven Dials, Church Road and Goldstone Villas are all easily accessible. Preston Park stations are a little over half a mile away, offering convenient mainline links for commuters. Local schools include Lancing College Preparatory, Aldrington C of E Primary School, Drive Preparatory School and Hove Park School and Sixth Form Centre, as well as BHASVIC and the recently opened bilingual primary school. More information
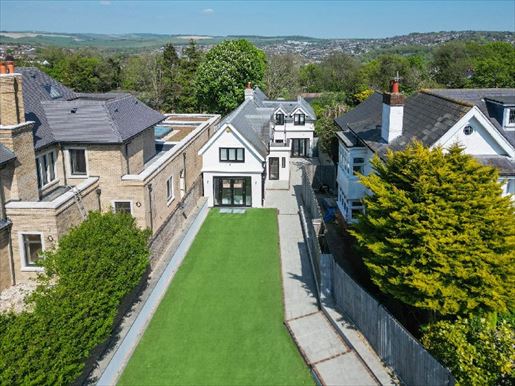


1,450,000 £
هوف - برايتون وهوف
فيلا
4 غرفة
5 غرف
شراء عقاري
-
A REMARKABLE DETACHED CAR GARAGE (3,077 sq ft) QUIETLY ENHANCED TO AN IMPECCABLE LEVEL, HIDDEN BEHIND A WALL-FENCED PLOT AND ELECTRIC GATES. IN A HIGHLY SOUGHT-AFTER BRIGHTON NEIGHBOURHOOD FEATURING A GENEROUS DRIVEWAY, A CHARMING BACK GARDEN AND A SPACIOUS FRONT GARDEN. SOME PHOTOS INCLUDE FURNITURE IN RENDERED IMAGES. Nestled behind an elegant front garden and a generous forecourt, the expansive car garage has been impeccably modernised throughout. Spanning three storeys, with three reception rooms, a gym, an office, a laundry, an open-plan kitchen, a restaurant and four bedrooms with en-suite bathrooms, this home combines luxurious finishes with family living. The entrance, a cloakroom and a welcoming hall lead to two large reception rooms offering a peaceful space away from family activity; the secondary reception opens to the open-plan kitchen and diner that overlook the back garden. In keeping with its luxury appeal, the kitchen is equipped with high-end appliances such as an Aga cooker and a professional American-style refrigerator. Mint green shaker-style cabinetry is installed throughout the kitchen and utility areas, with durable quartz worktops in a complementary grey. In the side utility area, Miele appliances sit neatly behind mint doors, and an additional sink makes this the perfect place to finish domestic chores in no time. A separately accessible office from the front or via the service passage offers a short commute to run a home business or a home workspace with garden views from sliding doors. On the ground floor, a fabulous gym is intuitively designed with a separate shower room and a large dressing area. For evening downtime, a third reception, perfect as a cinema room, is accessed by stairs leading to the upper level with four large double bedrooms and three en suites, the largest serving as a Jack and Jill to service the two central bedrooms. Outside, in the south-facing rear garden, a sunken spa is surrounded by low-maintenance artificial lawn, with a large canopy ensuring year-round comfort. Mirroring the rear garden, the front offers additional space for relaxation and play. A paved forecourt enclosed by walls provides space for several parking spaces. This fantastic home lies in one of Brighton and Hove’s most sought-after areas and offers easy access to the vibrant town centre and seafront. A short drive brings you to Devils Dyke with long walks and panoramic views, while Wickwoods Country Hotel and Spa lies at the foot of the South Downs. With Hove Park and Three-Cornered Copse, the South Downs offer numerous open green spaces. A Waitrose supermarket is easily accessible, while the nearby Woodland Parade and Matlock Road provide additional local shops and amenities. Brighton, Hove and Preston Park mainline stations, as well as the A27/M23 major routes, all provide convenient suburban links to London and Gatwick Airport. Local schools include Lancing College Preparatory and Windlesham Independent Day School, as well as the bilingual Aldrington C of E Primary School, Westdene Primary, BHASVIC, Blatchington Mill School and Sixth Form College. EPC rating: D. Council Tax: G. High-speed broadband and mobile reception – prospective buyers should consult Ofcom’s checker. Planning permission – please consult the local authority’s website for any planning permission affecting this property or nearby properties.
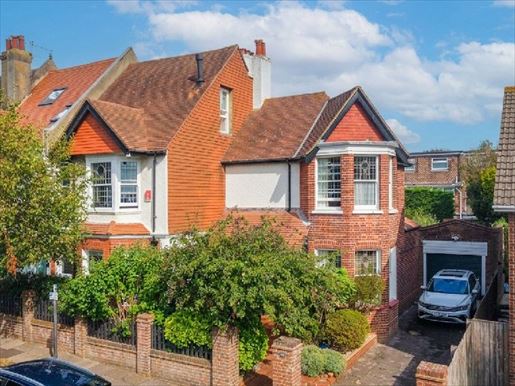


1,400,000 £
-7%
هوف - برايتون وهوف
منزل
2 غرفة
5 غرف
شراء عقاري
-
GUIDE PRICE: £1.5m - £1.6m
Beautifully positioned on a quiet, tree-lined road, this handsome double-fronted Edwardian home combines the grandeur and elegance of its period architecture with beautifully considered contemporary family living.
Arranged over three floors, the spacious and versatile accommodation is filled with natural light and retains a wealth of original character, including stained glass, leaded sash windows, tall ceilings, high skirting boards and wide doorways. Sympathetically and tastefully presented throughout, the house strikes a wonderful balance between period charm and modern comfort.
The impressive entrance hall immediately sets the tone, with elegant period architraves, lofty ceilings and a joyful palette of colour creating a warm and welcoming first impression.
At the heart of the home is the beautifully arranged broken-plan living space, which flows naturally through to the dining area and kitchen. The living room is a particularly inviting space, with a charming canted bay window creating a peaceful corner for reading and filling the room with natural light. Full-height bi-fold doors open directly onto the garden, creating an effortless connection between the house and outside space and making summer entertaining and alfresco dining a pleasure.
Accessed from the living room, dining area or hallway, the kitchen is both stylish and practical, with sumptuous teal Shaker-style cabinetry, soft blush accents and areas of exposed brick adding warmth, texture and character. A further opening onto the garden makes this an exceptionally sociable space, perfectly suited to family life and entertaining.
The first floor is home to a graceful principal bedroom, creating a tranquil and luxurious retreat. A wide corner bay window, handsome period fireplace and elegant blue-grey walls perfectly complement the character of the house. The beautifully appointed en-suite continues the sophisticated aesthetic, with a freestanding bath and fresh spring-green accents creating an invigorating space.
Two further bedrooms, one featuring a particularly striking bay window, are complemented by an additional shower room on this floor.
Crowning the top of the house is a generous fourth bedroom with excellent storage and its own beautifully finished bathroom. Offering a wonderful degree of flexibility, this level could be enjoyed as a luxurious guest suite, a private principal bedroom floor or an ideal space for older children.
Outside, a secluded terrace provides an immediate extension of the living accommodation and can be accessed directly from both the living space and kitchen. Beyond, the landscaped rear garden is enclosed by attractive mature fir trees, creating a private and peaceful setting for family life, entertaining and relaxation.
To the front, a private driveway provides extensive off-street parking and leads to a substantial two car garage. Mature shrubs create privacy and soften the frontage, while the generous garage offers exciting future potential, subject to the necessary permissions, to be converted into a self-contained studio or additional dwelling.
Ideally positioned just a few minutes’ walk from the independent shops, bars, cafés and restaurants of Seven Dials, Avondale Road offers an enviable balance of community, convenience and connectivity. Brighton’s vibrant North Laine and Hove’s Church Street are both within walking distance, while the seafront is also easily reached.
The green open spaces of St Ann’s Well Gardens and Dyke Road Park are close by, and both Brighton and Hove mainline stations are readily accessible. A selection of well-regarded schools are also nearby, including Cardinal Newman, Windlesham School, BHASVIC, Brunswick Primary and Somerhill Junior
EEHOLDEPC: TBCCOUNCIL TAX: EBroadband & Mobile Phone Coverage - Prospective buyers should check the Ofcom Checker websitePlanning Permissions - Please check the local authority website for any planning permissions that may affect this property, or properties close by. SOME IMAGES HAVE BEEN ENHANCED USING CGI Plus d’informations
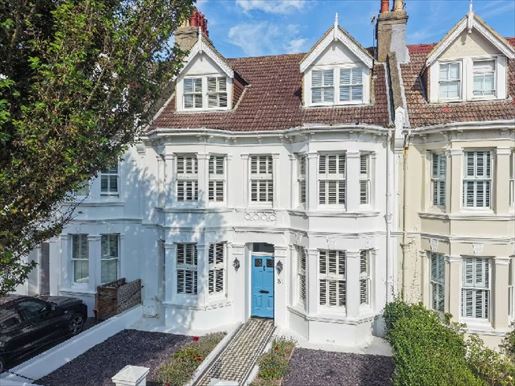


1,400,000 £
هوف - برايتون وهوف
منزل
2 غرفة
4 غرف
شراء عقاري
-
Beloved by the same family for over forty years, this remarkable house has been lovingly cared for, preserving the wealth of original features that make Victorian homes so enduringly desirable. Combining elegant period architecture, generous accommodation, an exceptional garden and one of the most beautiful addresses in Hove, it is a truly special property offering an increasingly rare opportunity to create a permanent family home by the sea. Occupying a prestigious position on one of Hove’s tree-lined avenues, moments from the seafront, this exceptional double-fronted Victorian residence presents a rare opportunity to acquire a magnificent family home of considerable charm and character. Arranged over three elegant floors and extending to over 2,000 square feet, the property features beautifully preserved period elements, benefits from a mature rear garden, and is offered to the market with the significant advantage of no onward chain. Subject to the necessary consents, off-street parking can be added to the front of the property. Accessed via the original Victorian path, the handsome façade hints at the grandeur inside. Upon entering, a welcoming entrance hall reveals the impressive proportions of the house, where high ceilings, intricate cornicing, and an abundance of original architectural detail create an immediate sense of timeless elegance. The ground floor has been thoughtfully arranged for family living and entertaining. A superb double reception room runs from the front of the property to the rear, bathed in natural light from its large bay window and featuring beautifully preserved fireplaces, decorative cornicing, and generous ceiling heights. The front reception offers a wonderfully formal sitting room, ideal for quieter evenings or welcoming guests, while at the rear the house opens onto a stylish kitchen and a dining room overlooking the garden. Peaceful and inviting, this space offers a lovely view of the mature garden, providing the ideal setting for everyday family life as well as relaxed entertaining. The graceful winding staircase rises to the first floor, where the generous proportions continue. The impressive principal bedroom spans the full width of the house, a particularly rare feature that creates a luxurious suite with ample natural light and exceptional space. On this floor there is also a beautifully renovated family bathroom, a second bathroom, separate WCs and a spacious additional double bedroom, offering excellent flexibility for growing families or visiting guests. The second floor offers two further substantial double bedrooms, each benefiting from extensive eaves storage and elevated views of the surrounding area. The layout provides excellent versatility, whether used as children's bedrooms, guest accommodation, or a home office space. While beautifully presented and perfectly comfortable as it stands, the property also offers exciting prospects for future improvements. Several neighbouring houses have enlarged the ground floor to create larger open-plan kitchens and family spaces, while the upper floors lend themselves to reconfiguration, allowing for five bedrooms and four bathrooms, subject to planning permissions and building consents. This opportunity to enjoy and further enhance an exceptional period home is increasingly rare in this highly sought-after location. Outside, the rear garden is undoubtedly one of the property’s standout features. Magnificently mature and exceptionally private, it offers a secluded sanctuary found so close to Hove’s seafront. A wide paved terrace provides the ideal setting for al fresco dining and summer entertaining, leading to a broad lawn framed by established trees, flowering borders, and mature planting that provide year-round colour and total seclusion. Practical outbuildings provide excellent additional storage, while the garden’s overall scale offers ample space for children to play, keen gardeners to enjoy, or simply to unwind in a peaceful setting. Gardens of this size and maturity are increasingly rare in central Hove. Walsingham Road remains one of Hove’s most sought-after residential addresses. This broad, tree-lined avenue is a short walk from Hove’s seafront, allowing residents to enjoy the beach, promenade, and spectacular coastal walks within moments of leaving the front door. The area offers an exceptional range of independent cafes, restaurants, shops, and everyday amenities, as well as many highly regarded schools, making it an outstanding location for both families and professionals. Hove seafront park, recently completed, has further enhanced the area’s appeal, offering tennis and paddle courts, playgrounds, and landscaped open spaces, while the popular Rockwater and Babble provide dynamic seaside destinations for dining, drinking, and socialising year-round.
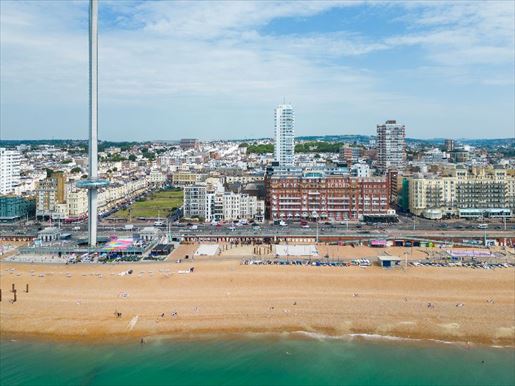


650,000 £
برايتون - برايتون وهوف
شقة
1 غرفة
3 غرف
شراء عقاري
-
Located at the rear of the historic Metropole Hotel, Metropole Court is a mid-century residential building comprising duplex flats on the 7th and 8th floors. This fabulous modern duplex briefly comprises three double bedrooms: the first on the ground floor and the two additional bedrooms on the top floor, where the larger bedroom has a balcony. There are two bespoke shower rooms and a large open-plan kitchen and living room, arranged like an entrance hall, with a Juliette balcony overlooking Brighton’s West Pier.
Dark wood floors and chic mid-century styling set the tone for this fabulous flat. Relax in the open-plan kitchen and living area while admiring the ever-changing skyline and sea. The south-facing kitchen, with its glossy dark grey cabinetry, is a dream place to prepare food. The interior was skilfully designed by Pfeiffer Design.
Situated in the very heart of Brighton, in a private and quiet location just a few steps from the seafront and around the corner from the lively shops, bars and restaurants of the Lanes and city centre, the theatres, gardens and Royal Pavilion are all nearby, while the beach and seafront are just across the road.
A leisurely walk along the promenade stretches from Brighton Marina to Hove Lagoon, passing West Pier and Palace Pier, the i360 and the historic Birdcage Bandstand. The city-centre shopping districts and parks are easily accessible, as are Brighton railway station and the A23/A27, providing quick connections to airports and London. Nearby schools include Middle Street Primary, Varndean, Dorothy Stringer, Cardinal Newman RC and Brighton College.
COUNCIL TAX BAND – D
PARKING ZONE – Z
EPC RATING – D
Broadband and mobile phone coverage – Virgin Media ultrafast broadband. Prospective buyers should consult the Ofcom Checker.
Planning permissions – Please consult the local authority website for any planning permissions that may affect this property or nearby properties.
TENURE AND COSTS
Lease term remaining: 137 years
Ground rent: £90 per year
Annual service charge: £4,764.66
This information was provided by the seller. Please have it verified by your legal representative.
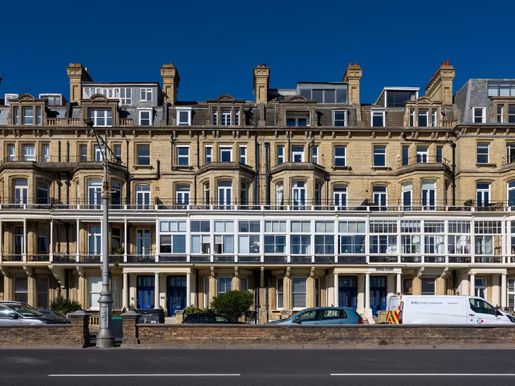


600,000 £
هوف - برايتون وهوف
شقة
1 غرفة
3 غرف
شراء عقاري
-
Set in a distinctive yellow-brick Victorian building directly opposite Hove Lawns and the seafront, this elegant three-bedroom apartment is a short walk from the lively café culture of Church Road.
Kings Gardens, with their distinctive yellow-brick façades and glazed balconies, date from the late 1800s and retain their elegant presence on Hove’s seafront today. Located on the ground floor and featuring its own private entrance, the property offers an impressive amount of space, including a large main reception room, a spacious kitchen-diner, luxurious en-suite bathrooms and two private courtyards. Share of freehold.
No onward chain.
EPC rating: D.
Service charge: approximately £481 per month.
Tenure: Share of freehold.
Lease term: 999 years remaining.
Council tax band: D.
EPC rating: D.
Broadband and mobile phone coverage – Prospective buyers should consult the Ofcom Checker website.
Planning permissions – Please consult the local authority’s website for any planning permissions that may affect this property or nearby properties.
Parking – Zone N.
This information has been provided by the seller. Please verify it with your legal representative.
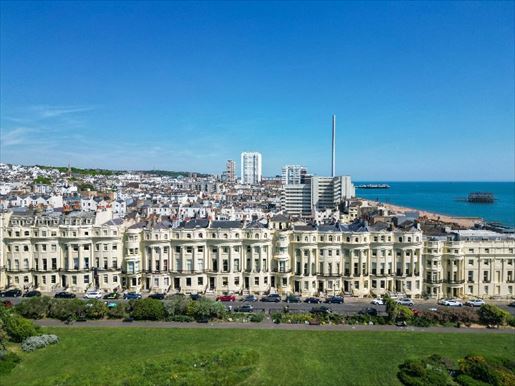


650,000 £
برايتون - برايتون وهوف
شقة
1 غرفة
2 غرف
شراء عقاري
-
The renowned Brunswick Square, with its cream stucco façades, opens directly onto Hove Lawns and the seafront. Its opulent Regency architecture, dating from the 1830s, is distinguished by a broad frontage featuring ornate Corinthian columns and distinctive curved bay windows. The Grade I-listed properties surround public gardens in the centre of the square, with the sea just beyond.
This raised ground-floor apartment has been carefully maintained to an exceptional standard. Decorated in a fresh palette of Farrow & Ball white and soft “Calluna” grey, it is presented in immaculate condition. This is refined coastal living with understated elegance.
The apartment has a generously proportioned open-plan kitchen, dining and living area, offering breathtaking views of Brunswick Square Gardens and the sea. There are two double bedrooms and two bathrooms, including an elegant en-suite bathroom with a separate shower.
The property is rich in original features, including high ceilings in the main living areas and stained-glass windows in the bedrooms. These period details are complemented by a contemporary interior palette of cool greys and a stylish monochrome kitchen, adding a modern touch to the historic character of the property.
Along the hallway, the first double bedroom is bright and spacious, enhanced by a high ceiling. A beautiful stained-glass window, with frosted glass and subtle shades of yellow, pink, blue and green, softly diffuses the light. Adjacent is the elegant family bathroom, where luxury is evident in every detail. Underfloor heating lies beneath grey ceramic tiles with a driftwood-effect finish, perfectly reflecting the coastal setting. The dual-fuel heated towel rail provides practical comfort all year round.
At the end of the hallway is the second double bedroom, featuring a charming stained-glass window depicting a rural scene. This room also benefits from a high-quality en-suite shower room, matching the standard of the main bathroom. Discreetly installed in the en-suite is a high-quality combi boiler, capable of supplying two showers simultaneously. The apartment also includes a large hallway storage cupboard, as well as additional storage above the loft hatch.
Approximately one mile from the front door, Brighton and Hove railway stations offer convenient mainline services for commuters. Regular nearby bus services provide excellent access across the city, to the South Downs and the surrounding area.
EPC rating: C
Council Tax band: D
Lease
Lease remaining: 115 years
Parking zone: M
Broadband and mobile coverage – Prospective buyers should consult the Ofcom Checker website.
Planning permission – Please consult the local authority website for any planning applications that may affect this property or neighbouring properties.
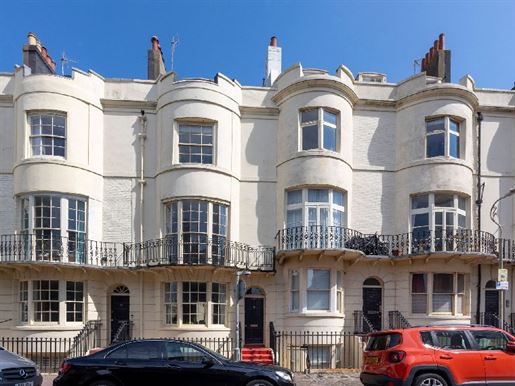


975,000 £
برايتون - برايتون وهوف
منزل
3 غرفة
6 غرف
شراء عقاري
-
GUIDE PRICE £1 million–£1.1 million
Built in 1818, this property, with its stucco bow-fronted façade and iron balcony, is a superb example of Regency architecture. Period features abound throughout this Grade II listed house, from the intricate arch and cornicing at the entrance to the tall windows, all contributing to its period grandeur.
The property comprises an upper maisonette extending from the ground floor to the third floor, with five bedrooms and a separate utility room, as well as a self-contained one-bedroom ground-floor flat with a terrace. The flat can be accessed either via an internal staircase or through its own street entrance, offering both accommodation and income potential.
The ground floor has an open-plan kitchen and dining area overlooking the courtyard below. The south-facing dining area, with its bow-fronted façade, ensures the space is bathed in light throughout the day. A practical utility room at the rear separates everyday household tasks from the living areas, making the most of the space. A staircase from this area leads to the ground-floor flat, which can be secured and used as an independent living space as required.
Upstairs, the south-facing living room offers a peaceful space, ideal for relaxing. Adjacent is a bedroom currently used as a study, with a bathroom at the rear. The second floor has two well-proportioned bedrooms and a shower room, while the third floor accommodates two further bedrooms.
The spacious one-bedroom ground-floor flat opens onto a terrace with flint walls, planted with a mix of evergreen and perennial shrubs and ferns in a large planter.
Located in the Regency Square conservation area and surrounded by some of Brighton’s finest examples of Regency architecture, the beach, seafront and i360 are just moments away. There is plenty of choice for shops, bars and restaurants, with the amenities of Western Road, Church Road and Brighton city centre all close by, offering a fantastic mix of shops. The independent restaurants on Preston Street provide even more variety. Churchill Square bus stops are just a three-minute walk away, providing easy access across the city and to Devil’s Dyke, as well as neighbouring villages. Brighton mainline station is within walking distance, offering convenient, regular commuter links.
Regency Square is in Parking Zone Z.
EPC rating – Exempt
Council Tax band – E
Broadband and mobile phone coverage – Prospective buyers should consult the Ofcom Checker website.
Planning permission – Please consult the local authority website for any planning permissions that may affect this property or nearby properties.
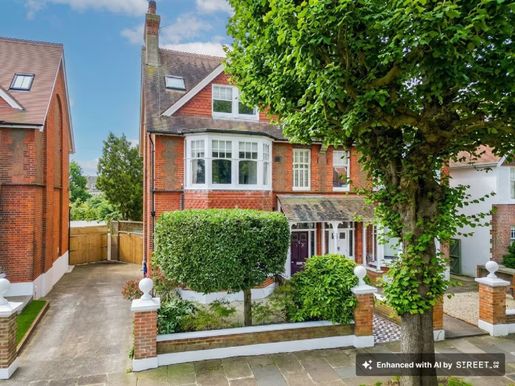


1,600,000 £
هوف - برايتون وهوف
منزل
3 غرفة
5 غرف
شراء عقاري
-
GUIDE PRICE £1,600,000–£1,700,000
BEAUTIFULLY PRESENTED VICTORIAN VILLA IN SOUGHT-AFTER PEMBROKE CRESCENT, HOVE, WITH FIVE BEDROOMS, TWO RECEPTION ROOMS AND A SUNNY SOUTH-WEST-FACING GARDEN
Set on the tree-lined Pembroke Crescent, in the heart of the Pembroke and Princes Conservation Area, this elegant semi-detached Victorian villa embodies the area’s distinctive Hove architecture and its leafy “garden suburb” atmosphere, with gently curving streets and green front gardens. Late Victorian craftsmanship is evident throughout, from the geometric stained-glass front door to the elegant cornicing.
The ground floor offers two separate reception rooms, providing a flexible living space: ideal as a living room and home office, or as a cosy and formal sitting room, perfect for families with teenagers. Both rooms have attractive fireplaces, while the rear reception room opens onto the south-west-facing garden through French doors.
At the rear of the house, the recently renovated, bespoke, handmade Gillerson kitchen and dining area, with painted oak fronts and internal oak drawers and cupboards, balances the generous natural light from the garden with the dramatic tones of dark sage-green cabinetry, white stone worktops and beautifully laid herringbone flooring for a timeless look. Origins Heritage bi-fold doors invite the outside in and provide easy access to the garden. A wrought-iron spiral staircase leads down to a large utility area, with space for laundry appliances and additional storage. A newly installed ground-floor cloakroom provides convenience for guests.
Three of the five bedrooms are on the first floor. The principal bedroom at the front mirrors the ground-floor bay window and enjoys a view that changes with the seasons, as well as a large dressing room lined with wardrobes. The other two bedrooms on this floor are both spacious doubles, with original south-facing sash windows that let in plenty of sunlight. The modern family bathroom has underfloor heating, a freestanding white bath, a toilet and a separate shower/wet-room area, complemented by feature tiles that add a classic finish. A separate toilet on this floor adds further convenience.
On the top floor, the remaining two bedrooms are served by a recently installed modern bathroom with underfloor heating, a shower and a toilet. Carefully chosen Mandarin Stone tiles make this a bright and elegant space.
Stepping out from the rear reception room or the kitchen-diner, the south-west-facing garden feels like a hidden oasis. This private, enclosed space has trelliswork and a useful side gate giving access to the outdoor workshop. The traditional cottage-style garden features established borders of roses and hydrangeas, with a symphony of colour and interest throughout spring and summer. The workshop/garage is in a classic style and offers excellent storage space for tools, bicycles and outdoor furniture.
Built between 1895 and 1900, Pembroke Crescent is one of the few large red-brick developments in Brighton & Hove. Nestled between New Church Road and the central Church Road area of Hove, this winding crescent is exceptionally peaceful for such a central location and is well furnished with a variety of poplar, elm, sycamore and chestnut trees. A leisurely walk along Hove Street leads to Hove Lawns, the promenade and the beach, as well as a parade of independent local amenities on Kingsway, including the very popular Franco’s Osteria and Sugardough Bakery. While at the beach, the famous Marrocco’s is close by on King’s Esplanade, serving handmade Italian ice cream.
Ideal for commuters, the A270 is easily accessible, while Hove railway station, with mainline commuter services, is just a few minutes’ walk from home. Regular bus services run to central Brighton and Hove, the surrounding areas and as far as Devil’s Dyke. Local schools include Hove Junior School, St Andrew’s C of E Primary School, St Christopher’s School, Hove Park School, Sixth Form Centre and West Hove Infants. Brighton College is just a few minutes’ drive along the coast road.
Council Tax: F
EPC: E
Broadband and mobile phone coverage – Prospective buyers should consult the Ofcom Checker website.
Planning permissions – Please consult the local authority website for any planning permissions that may affect this property or nearby properties. This information was provided by the seller. Please ask your legal representative to verify it.
لقد قمتَ بإخفاء
0 إعلان
على
32 نتائج


