


נדל"ן ב-בדפורדשייר: 41 דירות ובתים למכירה


995,000 £
Greenfield - בדפורדשייר
בית
5 חדרים
5 חדרי שינה
קניית נדל"ן
-
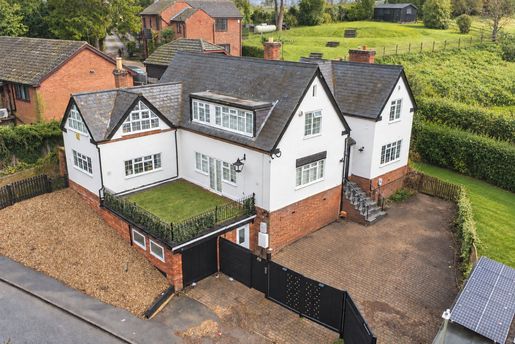
Dating from 1850 and set behind electric gates within approximately one third of an acre, The Old School House combines the scale and character of its original architecture with an exceptionally adaptable layout.
The main residence provides four bedrooms and four reception rooms, while the separate one-bedroom annexe offers genuinely independent accommodation. Together, they create a home particularly well suited to multigenerational living.
Elderly parents, adult children, long-term guests or live-in support can enjoy their own space without becoming disconnected from the main household. The arrangement of the principal house, including its two staircases and numerous reception rooms, also lends itself to the creation of more clearly defined living areas as family circumstances change.
At the heart of the home is the impressive living room, once the main classroom of the former school. Its generous proportions, dual-aspect windows and substantial fireplace with wood-burning stove create a room that feels both impressive and welcoming. Doors open onto the large elevated balcony, providing a wonderful place to sit, entertain and enjoy the surrounding outlook.
The formal dining room offers another beautifully proportioned entertaining space, with windows on two sides and an original stone fireplace. It sits close to the kitchen and breakfast room, creating a natural flow for family gatherings and larger occasions.
The kitchen and breakfast room is filled with natural light through a combination of windows and rooflights. There is space for informal dining alongside the breakfast bar, while the adjoining utility room provides useful additional storage and direct access outside.
Two further reception rooms add considerably to the flexibility of the ground floor. The characterful study features exposed brickwork, an original fireplace and independent access. The family room could serve equally well as a playroom, television room, additional bedroom or private sitting room for a relative.
The first floor is arranged around two separate staircases and provides four bedrooms. The principal bedroom includes a dressing area, fitted storage and an ensuite bathroom. A second bedroom also benefits from ensuite facilities, while the remaining bedrooms are served by the family bathroom.
Separate from the main residence, the self-contained annexe provides an open-plan kitchen and living room, bedroom and shower room. It is ideal for a parent or adult child seeking independence, but could also provide comfortable guest accommodation, space for a carer or a private working environment.
For families wishing to live together while maintaining greater separation, the wider layout of the main house provides further possibilities. Its reception rooms, bathrooms and dual staircase arrangement could allow different areas to be used by separate generations, subject to any alterations and necessary consents.
Outside, the gardens wrap around the property and combine generous lawns, mature planting and several places to sit or entertain. A private courtyard and paved terrace sit close to the house, while the large elevated balcony creates a further connection between the principal living space and the garden.
Electric gates open onto an extensive block-paved driveway, providing parking for numerous vehicles and access to the detached double garage.
Great Billington offers a semi-rural village setting while remaining conveniently placed for Leighton Buzzard and its wider amenities. Rail services to London Euston are available from both Leighton Buzzard and Cheddington, making the property a practical option for those balancing village life with regular travel.
The Old School House is much more than a substantial period home. It is a property capable of evolving with its owners, offering the space, privacy and flexibility for several generations to build a life together.
Cost/Charges/Property Information -
Tenure: Freehold.
Local Authority: Central Beds
Council Tax Band: Band G
EPC: D
Note for Purchasers - In order that we meet legal obligations, should a purchaser have an offer accepted on any property marketed by us, they will be required to undertake a digital identification check. We use a specialist third party service to do this. There will be a non-refundable charge of £50 per person, per purchase, for this service. Buyers will also be asked to provide full proof of, and source of, funds - full details of acceptable proof will be provided upon receipt of your offer. We may recommend services to clients to include financial services and solicitor recommendations, for which we may receive a referral fee - typically between £0 and £300.
Disclaimer - Whilst we endeavour to make our sales particulars accurate and reliable, if there is any point which is of particular importance to you, please contact the office, and we will be pleased to verify the information for you. Do so, particularly if contemplating travelling some distance to view the property. The mention of any appliance and/or services to this property does not imply that they are in full and efficient working order, and their condition is unknown to us. Unless fixtures and fittings are specifically mentioned in these details, they are not included in the asking price. Even if any such fixtures and fittings are mentioned in these details, it should be verified at the point of negotiating if they are still to remain. Some items may be available subject to negotiation with the vendor.


995,000 £
Studham - בדפורדשייר
בית
5 חדרים
5 חדרי שינה
קניית נדל"ן
-
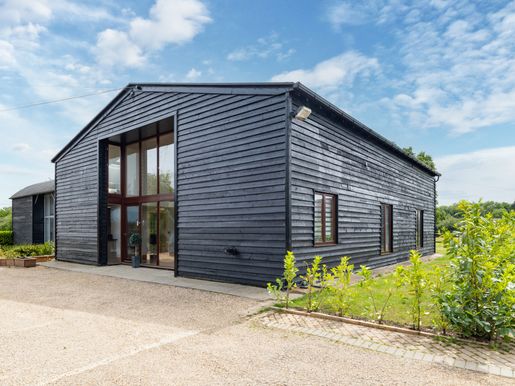
Nestled in the village of Gaddesden Row, Hertfordshire, Orchard House is a magnificent barn conversion offering just under 3,000 sq ft of elegant and versatile accommodation.
Accessed through electric gates and along a tree-lined driveway, the property offers a wonderful combination of a rural setting, generous accommodation and modern interiors.
The ground floor features a superb open-plan kitchen/dining area, ideal for everyday family life and entertaining. The accommodation offers excellent flexibility, with up to five bedrooms, although one of the rooms could equally be used as an office or home office.
The principal bedroom suite benefits from a dressing room, an en-suite bathroom and lovely views over the surrounding fields. There are two further bedrooms with en-suite bathrooms, as well as a family bathroom and two additional rooms that could be arranged as bedrooms, offices or playrooms as required.
A real highlight of the house is the impressive first-floor mezzanine reception room, providing a substantial additional living area with a wonderful sense of space and light. This space benefits from air conditioning and opens onto a balcony overlooking the fields, with steps leading down to the garden.
Outside, the property enjoys peaceful rural views, with the balcony and garden taking in views of the neighbouring countryside.
Gaddesden Row is a charming village in Hertfordshire, surrounded by open countryside, yet well placed for nearby villages and towns such as Markyate, Studham and Berkhamsted. The area is popular with those seeking a more rural lifestyle while remaining within reach of everyday amenities, schools and transport links.
This is a rare opportunity to acquire a magnificent barn conversion with flexible accommodation, an excellent finish and panoramic countryside views.
Quotation reference: 804944


425,000 £
Henlow - בדפורדשייר
בית
3 חדרי שינה
קניית נדל"ן
-
Property Details
Property Insight:
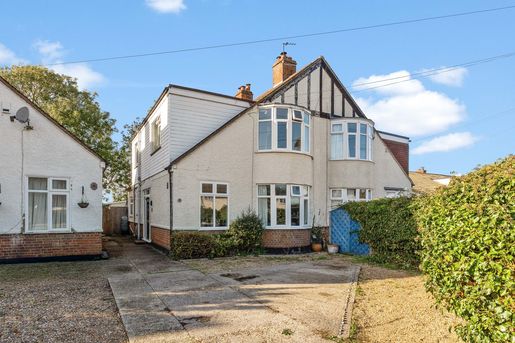
Set back on Langford Road, this bay fronted home has the kind of outlook you rarely find at this price. From the rear windows upstairs, the view carries over mature trees to open fields and a soft line of woodland on the horizon, a scene that changes with every season.
Downstairs, the sitting room is the cosy one: inky blue walls, a pale oak mantel above a recessed fireplace and a sweeping bay window that pulls in the light. The dining room takes a softer tone in sage, with woven rattan pendants overhead and wood effect flooring running through an arched opening into the kitchen. Navy shaker cabinetry, an AEG double oven and a bright tiled splashback give it character, though you may want to put your own stamp on it in time. Beyond, a glazed garden room opens straight onto the lawn, and it’s easy to imagine summer mornings with the doors thrown wide. A separate study suits a home office or playroom, while upstairs the principal bedroom sits in the front bay against forest green walls.
Outside, the garden is laid out for easy living, with artificial lawn, a raised bed of lavender and herbs, and a porcelain patio leading to a sheltered seating terrace against an old red brick wall. The timber lined home gym, complete with power, saves the drive to a class, with a separate shed alongside. This is a home for a family who want space, light and countryside within reach.
Location:
Henlow is a charming village offering a relaxed pace of life, a welcoming atmosphere and a strong sense of community, surrounded by beautiful Bedfordshire countryside. Within the village, residents benefit from a village school, local shop and several well-regarded pubs, along with the renowned Champneys Henlow Grange and its luxurious spa facilities, beautiful grounds and peaceful setting. Henlow has a thriving community spirit, with local events, clubs and activities for residents of all ages, and the surrounding countryside offers plenty of opportunities for walking, cycling and enjoying the outdoors. For commuters, Arlesey railway station is nearby and provides direct services into London, while the thriving market town of Hitchin is a short drive away with its extensive selection of independent boutiques, cafés, pubs and restaurants.
These particulars are intended to give a fair and reliable description of the property but no responsibility for any inaccuracy or can be accepted and do not constitute an offer or contract. We have not tested any services or appliances (including central heating if fitted) referred to in these particulars and the purchasers are advised to satisfy themselves as to the working order and condition. If a property is unoccupied at any time there may be reconnection charges for any switched off/disconnected or drained services or appliances. All measurements are approximate.


450,000 £
Shillington - בדפורדשייר
בית
3 חדרי שינה
קניית נדל"ן
-
Property Details
Property Insight:
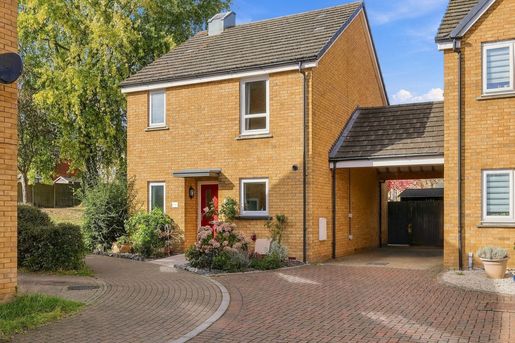
Tucked away in a small cul-de-sac, this detached house pairs an easy, open plan ground floor with a garden made for summer evenings. At the far end sits a garden room with glazed double doors, ready to become a home office, a studio or simply the perfect sanctuary to escape and unwind.
Inside, the living and dining room runs the full depth of the house, laid with pale oak effect flooring and finished in soft cream. French doors open straight onto the garden. The kitchen sits at the front, with white sleek cabinetry, dark grey wood grain work surfaces, gray splashback tiling and a stainless steel chimney hood over the gas hob. Upstairs, There are three bedrooms. The principal double bedroom has its own ensuite. The two further bedrooms are well proportioned. The family bathroom completes the first floor.
Outside, a paved patio steps onto a level lawn bordered by trellis topped fencing, where Virginia creeper turns a brilliant red each autumn. At the front, a block paved driveway leads to a covered carport, with planted borders framing the red front door. For a family wanting village life with Hitchin and Letchworth close by, it’s easy to imagine settling straight in.
Location:
Shillington offers the perfect blend of peaceful countryside living and easy access to essential amenities, making it an ideal location for those looking to enjoy a more relaxed lifestyle. With its picturesque village setting, charming local pubs, and beautiful green spaces, Shillington provides a tranquil retreat while still being within reach of nearby towns like Hitchin and Letchworth, offering shops, cafes, and cultural attractions. There are almost 30 miles of footpaths around the village, making it great for walkers. The M1 and Luton airport are just a 20-minute drive away, whilst nearby Arlesey and Hitchin stations have direct train links to London and Cambridge.
These particulars are intended to give a fair and reliable description of the property but no responsibility for any inaccuracy or can be accepted and do not constitute an offer or contract. We have not tested any services or appliances (including central heating if fitted) referred to in these particulars and the purchasers are advised to satisfy themselves as to the working order and condition. If a property is unoccupied at any time there may be reconnection charges for any switched off/disconnected or drained services or appliances. All measurements are approximate.
קבלו התראה כאשר ישנן מודעות חדשות זמינות עבור החיפוש שלכם !
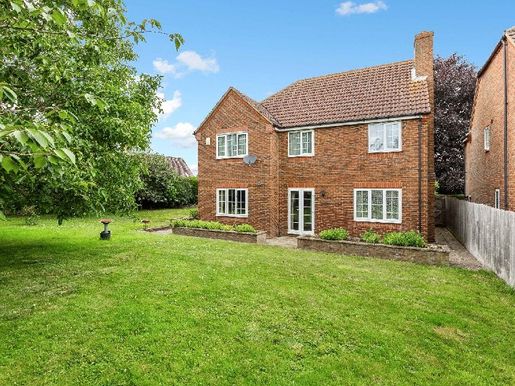


800,000 £
349 £/רגל רבועה
Shefford - בדפורדשייר
בית
10 חדרים
5 חדרי שינה
2,271 רגל רבועות
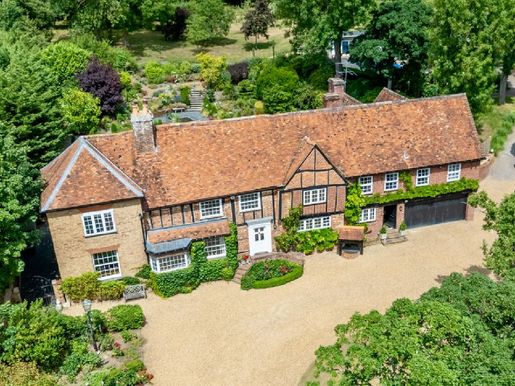


2,350,000 £
Stanbridge - בדפורדשייר
בית
6 חדרים
6 חדרי שינה
קניית נדל"ן
-
Claridges is a rare find. Set in approximately 2 acres of well-maintained gardens, this family home comprises five full bedrooms, five bathrooms, two studies and generously sized living areas.
Featuring a heated swimming pool, a pool house and several outbuildings, including a greenhouse, a double garage and a temperature-controlled wine store with capacity for 600 bottles, there is little this superb property does not offer.
The main house dates from the 17th century, with two further additions made in the 18th century and in the 1970s, respectively. The sellers have also added a conservatory at the rear of the property and completely refurbished it.
Claridges is located in the village of Eggington, 3.2 miles from Leighton Buzzard railway station, with a fast direct train to London Euston taking 30 minutes, offering a perfect blend of country living and the convenience of travelling to London.
Quote reference: 598101
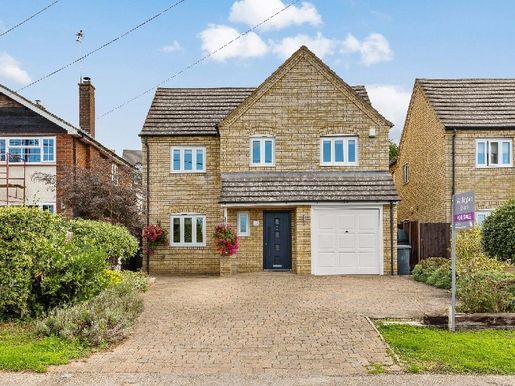


700,000 £
293 £/רגל רבועה
בדפורד - בדפורדשייר
בית
10 חדרים
4 חדרי שינה
2,357 רגל רבועות
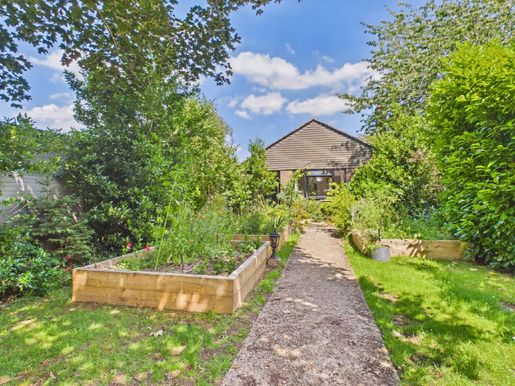


700,000 £
Leighton Buzzard - בדפורדשייר
וילה
2 חדרים
4 חדרי שינה
קניית נדל"ן
-
Occupying a remarkable plot of almost one third of an acre, this beautifully reimagined detached bungalow offers an exceptional opportunity to acquire a high-quality home with space and versatility, all within easy reach of Leighton Buzzard’s vibrant town centre and mainline railway station. Beyond the gated entrance, a wide gravel driveway provides extensive parking alongside a detached garage, creating an impressive sense of arrival befitting a property of this calibre. Following a comprehensive renovation, the home has been carefully transformed to offer contemporary luxury while retaining a warm and welcoming atmosphere. At the heart of the home is a remarkable open-plan kitchen, dining and living space, designed for both entertaining and everyday family life. A striking vaulted ceiling with rooflights bathes the room in natural light, while wide bi-fold doors frame views of the gardens beyond and seamlessly connect the indoor and outdoor living spaces. A distinctive wood-burning stove provides a natural focal point, adding character and ambience throughout the seasons. The bespoke kitchen is both stylish and functional, centred around a substantial island and complemented by quality integrated appliances. An internal pantry and separate utility room offer an exceptional level of practicality, rarely found in modern homes. The accommodation has been designed with flexibility in mind, offering four generously proportioned bedrooms. The principal suite is particularly impressive, with a dedicated dressing room and a beautifully appointed en-suite shower room. The remaining bedrooms are served by a luxurious family bathroom, featuring a freestanding bath and separate walk-in shower, while an additional cloakroom enhances convenience for family and guests. Outside, the property truly comes into its own. Extensive gardens surround the home, creating a wonderfully private and peaceful setting. Thoughtfully landscaped, they offer an enviable lifestyle, whether for entertaining, relaxing or pursuing a passion for gardening. A generous terrace with pergola provides the perfect setting for summer gatherings, while extensive lawns lead to productive flower beds, fruit plantings and dedicated growing areas, ideal for those seeking a more sustainable lifestyle. A particularly notable feature is the superb detached leisure building at the end of the garden. Housing an impressive 21-foot indoor swimming pool, heated by an energy-efficient air-source heat pump, it offers a private wellness retreat rarely found on the local market and makes this property truly special. The current owners have invested considerably in transforming the property, undertaking significant improvements, including modernising the electrical and plumbing systems, alongside a meticulous programme of refurbishment throughout. The result is a home that combines modern efficiency with refined style, ready to be enjoyed from the moment you arrive. South Street enjoys a highly desirable position, offering the perfect balance of privacy and convenience. The historic market town centre of Leighton Buzzard is within walking distance, with an excellent selection of independent shops, cafés, restaurants and regular market days. For commuters, the mainline railway station is approximately 1.4 miles away, offering direct services to London Euston in as little as 30 minutes. Excellent road links provide easy connections to Milton Keynes, Aylesbury and the M1 motorway, while a range of highly regarded schools further enhances its appeal to families. Combining exceptional living space, beautifully landscaped gardens and a wealth of unique lifestyle features, this is a home of genuine distinction that must be experienced to be fully appreciated.
Costs / Charges / Property Information - Tenure: Freehold.
Local authority: Central Beds
Council tax band: F
EPC rating: D
Note for buyers - To comply with legal obligations, if a buyer has an offer accepted on a property marketed by us, they will need to complete a digital identity check. We use a specialist third-party service for this. A non-refundable fee of £50 per person, per purchase, will be charged for this service. Buyers will also need to provide full proof and source of funds – full details of acceptable proof will be provided upon receipt of your offer. We may recommend services to our clients, including financial services and solicitor referrals, for which we may receive a referral fee – typically between £0 and £300. Disclaimer - While we endeavour to make our particulars accurate and reliable, if there is anything of particular importance to you, please contact the office and we will be happy to verify the information for you. Please do so, especially if you are considering travelling some distance to view the property. The mention of any appliance and/or service at this property does not imply that it is in full working order or operating efficiently, and we are unaware of its condition. Unless fixtures and fittings are specifically mentioned in these particulars, they are not included in the asking price. Even if such fixtures and fittings are mentioned in these particulars, this should be checked during negotiations if they are still required. Some items may be available subject to negotiation with the vendor.
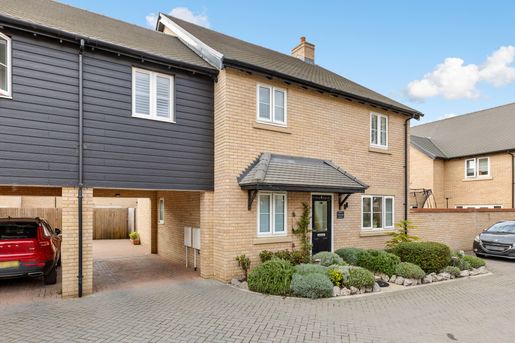


600,000 £
398 £/רגל רבועה
Arlesey - בדפורדשייר
בית
7 חדרים
4 חדרי שינה
1,485 רגל רבועות
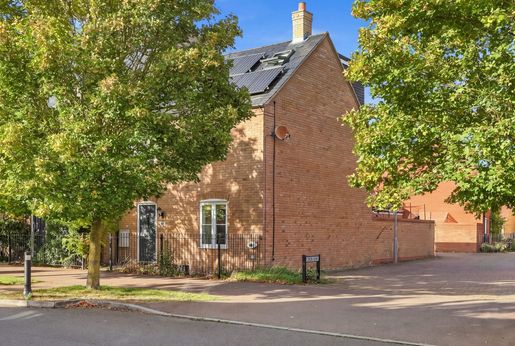


450,000 £
סטוטפולד - בדפורדשייר
בית עירוני
5 חדרי שינה
קניית נדל"ן
-
Property Details
Property Insight:
If you're looking for a genuinely spacious family home with plenty of room to grow, this five-bedroom townhouse in Stotfold deserves a closer look. Benefiting from a lost conversion the accommodation is arranged over three floors and extending to 1,424 sq.ft, it offers a well proportioned living room and a notably long kitchen/diner, together with a detached garage and the benefit of solar panels to help keep running costs down.
The living room offers a comfortable, well-proportioned space with room for a large seating arrangement, finished with laminate flooring throughout, and stairs rising to the first floor.
The kitchen/diner is the standout of the ground floor, running to a notable 19'10 in length. It's fitted with white gloss cabinetry, dark work surfaces and a tiled splashback, with an integrated oven and gas hob, and there's plenty of room for a dining table at one end, a genuinely versatile space for both everyday family life and entertaining. A downstairs WC completes the ground floor.
Upstairs on the first floor, one of the three bedrooms benefits from its own ensuite, while the remaining two share use of the family bathroom, perfect for a growing family or for guests.
The second floor is home to two further bedrooms, including a well proportioned principal bedroom with its own ensuite and a sloped ceiling with Velux windows that bring in plenty of natural light. The second bedroom on this floor is equally versatile, and would suit use as a further bedroom, home office, or guest space.
Outside, the rear garden offers a paved patio with space for outdoor furniture, while a detached garage to the rear provides secure parking or useful extra storage. Solar panels on the roof are a welcome bonus, helping to keep energy bills down.
This is a genuinely spacious family home that represents excellent value for the space on offer, in a popular part of Stotfold within easy reach of Arlesey and Hitchin stations.
Location:
Stotfold is a popular and family-friendly town on the Bedfordshire and Hertfordshire border, offering a balance of community spirit, local amenities and green open spaces. Residents benefit from a library, local Co-op, post office, cafés, pubs and a variety of local shops, along with several well-regarded schools including Roecroft Lower School, Pix Brook Academy, St Mary's CofE Academy and Etonbury Academy. For those who enjoy the outdoors there is Greenacre Park, nearby Fairfield Park, and the beautiful Stotfold Mill Meadows Nature Reserve with its scenic walking trails and local wildlife. The historic Stotfold Watermill remains a focal point and hosts events throughout the year, including the much-loved annual Steam Fair. Hitchin is just a few minutes away, and road and rail connections to London and Cambridge are excellent.
These particulars are intended to give a fair and reliable description of the property but no responsibility for any inaccuracy or can be accepted and do not constitute an offer or contract. We have not tested any services or appliances (including central heating if fitted) referred to in these particulars and the purchasers are advised to satisfy themselves as to the working order and condition. If a property is unoccupied at any time there may be reconnection charges for any switched off/disconnected or drained services or appliances. All measurements are approximate.ation:
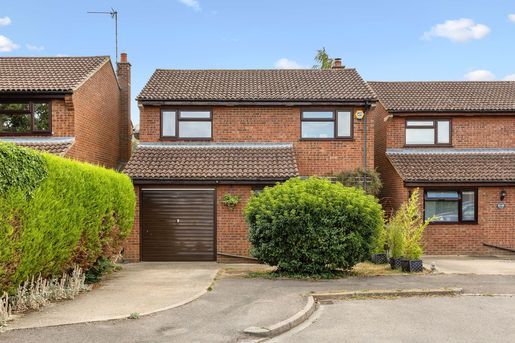


450,000 £
Meppershall - בדפורדשייר
בית
4 חדרי שינה
קניית נדל"ן
-
Property Details
Property Insight:
This detached family home offers comfortable and practical family living in a quiet cul-de-sac setting. Benefiting from four double bedrooms, the property is well-presented and has a garage with off-street parking.
As you step inside the property, it immediately feels welcoming. The porch leads through to a spacious, dual-aspect sitting/dining room with warm wooden flooring and a relaxing blue and grey colour scheme. The sitting room provides the perfect space to relax after a busy day, with space for a comfy sofa or two and a log burner which provides a lovely focal point and the promise of cosy winter nights in. Large patio doors introduce plenty of natural light as well as access to the garden, making it a great option for indoor-outdoor living during the summer months and particularly hosting barbecues and summer gatherings. The dining area has ample space for a table and chairs, providing the ideal setting for relaxed family meals or hosting friends and family.
Leading off from the sitting/dining room is a modern kitchen. Featuring shaker-style cabinetry in a soft white with wood-effect work surfaces, cream subway tile splashbacks and contrasting dark flooring, it’s a stylish and practical kitchen with a good amount of storage and workspace. Integrated appliances include a double wall-mounted Neff electric oven and microwave, an induction hob with wall-mounted extractor hood, dishwasher and fridge-freezer, plus a wine fridge. The breakfast bar provides the perfect spot to enjoy a morning cup of coffee or perhaps an evening glass of wine, and the kitchen has handy direct access to the garden and garage. Completing the downstairs is a modern cloakroom with white sanitaryware.
Upstairs, the landing leads off to four well-proportioned double bedrooms – all with neutral carpet and attractive decor. The principal bedroom is located at the front of the house and benefits from mirrored built-in wardrobes. It is light and airy, with striking feature wallpaper and plenty of space for additional furniture. The other bedrooms are all bright rooms with large windows and tranquil décor. The family bathroom features floor-to-ceiling wall tiles in a neutral design with contrasting wood-effect floor tiles and a modern white suite, including a full-size bath with shower over.
Outside, the south-east facing garden features a raised patio area (perfect for barbecues or relaxing in the sun) plus a lawn which is bordered in mature trees and shrubs and ideal for young children to play on. To the front of the house is a driveway providing off-street parking in front of a single garage.
This property presents a fantastic opportunity to move straight into a comfortable and well-presented family home in a peaceful village setting.
Location:
Meppershall offers an appealing balance of rural village life and everyday practicality, making it a popular choice for those seeking a quieter pace of life without feeling disconnected. The village benefits from a strong community spirit, well-regarded local schooling and a range of amenities including a village shop, pub, and sports and recreation facilities. Surrounded by open countryside, Meppershall is ideal for walking and outdoor pursuits, while still being conveniently located for access to nearby towns such as Shefford, Letchworth, and Hitchin with its cosmopolitan town centre and wealth of restaurants, bars and boutiques. Meppershall benefits from being relatively close to the A1(M) and M1 motorways, as well as a short drive or bike ride away from Arlesey station with direct trains to London Kings Cross.
These particulars are intended to give a fair and reliable description of the property but no responsibility for any inaccuracy or can be accepted and do not constitute an offer or contract. We have not tested any services or appliances (including central heating if fitted) referred to in these particulars and the purchasers are advised to satisfy themselves as to the working order and condition. If a property is unoccupied at any time there may be reconnection charges for any switched off/disconnected or drained services or appliances. All measurements are approximate.
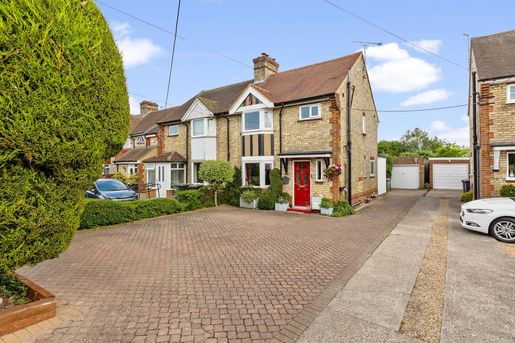


450,000 £
Stondon - בדפורדשייר
בית
3 חדרי שינה
קניית נדל"ן
-
Property Details
Property Insight:
Situated in the highly desirable village of Lower Stondon, this beautifully presented three-bedroom semi-detached home offers deceptively spacious accommodation throughout, a wonderful open-plan kitchen/dining room and an exceptional rear garden complete with a garage, garden room and workshop. Combining generous room sizes with fantastic outdoor space, this is a home perfectly suited to modern family living.
From the moment you arrive, the property makes an excellent first impression. A generous brick-paved driveway providing off-road parking for multiple vehicles, whilst a side driveway leads through to a detached garage. Mature planting softens the frontage, creating an inviting approach.
Stepping inside, the entrance hall welcomes you into a bright and well-maintained home.
Positioned at the front of the property is the spacious sitting room. A beautiful bay window allows natural light to pour into the room, creating a bright and welcoming atmosphere throughout the day. A traditional wood-burning stove set within the chimney breast provides a charming focal point, making this the perfect place to relax with family or unwind after a busy day. The generous proportions easily accommodate a range of furniture while retaining a comfortable and homely feel.
To the rear of the property is the impressive open-plan kitchen and dining room, forming the true heart of the home. Offering excellent space for both everyday family life and entertaining, the kitchen is fitted with timeless Shaker-style cabinetry complemented by contrasting worktops and tiled splashbacks. Integrated double ovens, a glass hob and generous worktop space make it ideal for keen cooks, whilst ample storage ensures practicality. The adjoining dining area comfortably accommodates a large table, creating a wonderful space to gather with friends and family for meals and celebrations.
Leading directly from the dining area is the conservatory, adding valuable additional living space. With glazing on three sides and a vaulted roof, this bright room enjoys lovely views across the garden and provides the perfect setting for a second sitting area, playroom or home office. Double doors open directly onto the patio, allowing the indoor and outdoor spaces to flow effortlessly together during the warmer months. Completing the ground floor is a convenient cloakroom.
Upstairs, the property continues to impress with three well-proportioned bedrooms. The principal bedroom is a generous double room featuring an attractive bay window that mirrors the sitting room below, creating a bright and relaxing retreat. The second bedroom is another spacious double overlooking the rear garden and benefits from fitted wardrobes, while the third bedroom offers excellent flexibility as a child's bedroom, nursery or home office.
The family bathroom has been finished in a contemporary style and features marble-effect wall tiling, a modern white suite and a bath with shower over, providing a practical yet stylish space for everyday family life.
Outside, the rear garden is undoubtedly one of the property's standout features. Beautifully established and extending a considerable distance, it has been thoughtfully divided into a number of different areas to enjoy throughout the seasons. A generous paved terrace immediately outside the house provides the ideal setting for summer barbecues and outdoor dining, before leading onto a substantial lawn framed by mature hedging, colourful planting and established trees. Beyond the lawn, additional seating areas create peaceful spots to relax and enjoy the surroundings.
The impressive outbuildings add tremendous versatility to the property. Alongside the detached garage is a dedicated garden room and separate workshop, offering excellent potential for those working from home, pursuing hobbies or requiring additional storage.
Offering spacious accommodation, a fantastic garden and excellent commuter links, this superb family home presents a wonderful opportunity to enjoy village living whilst remaining within easy reach of Hitchin, Letchworth and London.
Location:
Lower Stondon is a popular, family-friendly village in the heart of Bedfordshire. Surrounded by picturesque countryside, the village is ideal for those who enjoy outdoor activities, with plenty of walking and cycling trails nearby. Families are well-catered for, with good local schools and a strong sense of community, with regular events and activities. Lower Stondon also boasts a variety of amenities, including a nursery and lower school, GP surgery and local shops. With its close proximity to Arlesey station, it’s an ideal place for commuters. You’re also only a few minutes away from the historic market town of Hitchin with its cosmopolitan town centre and wealth of restaurants, bars and boutiques.
These particulars are intended to give a fair and reliable description of the property but no responsibility for any inaccuracy or can be accepted and do not constitute an offer or contract. We have not tested any services or appliances (including central heating if fitted) referred to in these particulars and the purchasers are advised to satisfy themselves as to the working order and condition. If a property is unoccupied at any time there may be reconnection charges for any switched off/disconnected or drained services or appliances. All measurements are approximate.


270,000 £
Shillington - בדפורדשייר
בית
2 חדרי שינה
קניית נדל"ן
-
Property Details
Property Insight:
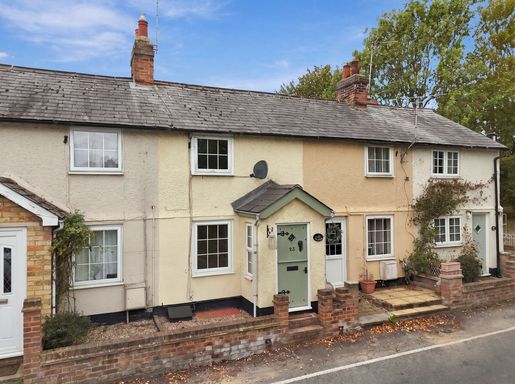
Tucked into a row of period cottages overlooking Thomas Meadow, a short stroll from All Saints Church, this home wears its age beautifully. Step through the sage green front door and the character arrives all at once: exposed beams overhead, a wall of timber framing with its diagonal brace still on show, and a red brick fireplace that takes centre stage.
The sitting room is made for winter evenings, with a cast iron stove set into the brickwork and brass swan neck wall lights above the mantel. Beyond, the kitchen/diner runs the full width of the cottage, with wide wooden floorboards, room for a table, and tall painted cupboards for storage. Sage green cabinetry with wooden knobs sits beneath butcher block work surfaces, a Belfast sink and a patchwork of jewel coloured tiles. The bathroom lies at the rear, finished in tumbled travertine with a rainfall shower over the bath and white sanitaryware. Upstairs, the main bedroom has pine floorboards and rustic timber shutters framing the window, while the second room is fitted with a handsome pine dresser and shelving and looks out over the gardens.
Outside, a walled courtyard with a brick outbuilding leads to the garden, a lawn framed by a paved patio, raised planters, mature shrubs and a timber shed. It's easy to imagine coffee at the bistro table on a summer morning. With the village pubs and countryside walks on your doorstep, this is a charming first home or a peaceful village bolthole. Across the road, there are public parking bays.
Location:
At the northeast edge of the Chiltern Hills, an area of outstanding natural beauty, stands Shillington, a traditional English village that dates back more than 1000 years. Shillington offers the perfect blend of peaceful countryside living and easy access to essential amenities, making it an ideal location for those looking to enjoy a more relaxed lifestyle. With its picturesque village setting, charming local pubs, and beautiful green spaces, Shillington provides a tranquil retreat while still being within reach of nearby towns like Hitchin and Letchworth, offering shops, cafes, and cultural attractions. There are almost 30 miles of footpaths around the village, making it great for walkers. The M1 and Luton airport are just a 20-minute drive away, whilst nearby Arlesey and Hitchin stations have direct train links to London and Cambridge.
These particulars are intended to give a fair and reliable description of the property but no responsibility for any inaccuracy or can be accepted and do not constitute an offer or contract. We have not tested any services or appliances (including central heating if fitted) referred to in these particulars and the purchasers are advised to satisfy themselves as to the working order and condition. If a property is unoccupied at any time there may be reconnection charges for any switched off/disconnected or drained services or appliances. All measurements are approximate.


265,000 £
Shefford - בדפורדשייר
דירה
2 חדרי שינה
קניית נדל"ן
-
Property Details
Property Insight:
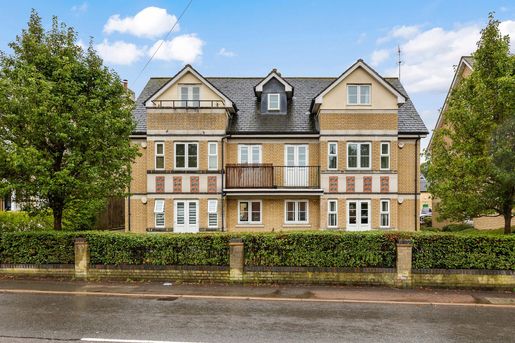
A spacious two-bedroom apartment occupying the first floor of a well-kept development in the centre of Shefford, this home has been thoughtfully refurbished with one genuinely rare touch: gas-fired underfloor warm water heating runs beneath every room, doing away with radiators for an even, whisper-quiet warmth throughout. It is the kind of detail you notice within the first five minutes of a viewing, not the last.
The generous accommodation continues with a sitting/dining room approaching 15 feet in length, creating a comfortable space for both relaxing and entertaining. The room is open and light, with a corner television point and, like the principal bedroom, a ceiling fan for the warmer months. The kitchen has been finished with the same care, fitted with soft taupe gloss units, a dusty pink splashback, an integrated AEG microwave and induction hob, plus its own waste disposal unit, fitted during the refurbishment.
Both bedrooms offer good proportions, with the principal bedroom benefiting from fitted wardrobes, a ceiling fan and its own en-suite shower room. The second bedroom is a particularly versatile space, currently suited to use as a home office, with double doors framing the outlook and a built-in fitted wardrobe providing useful additional storage. A separate WC and utility room, already plumbed for a washing machine, keep the practical side of everyday living neatly tucked away, with a full-height storage cupboard adding further valuable storage space.
There's no private garden here, but Coopers Court provides courtyard parking and puts Shefford's high street right on the doorstep. Offered with NO ONWARD CHAIN, this spacious two-bedroom apartment provides a genuinely low-maintenance home with plenty of room to live comfortably - whether you're taking your first step onto the property ladder, looking to downsize without compromising on space, or seeking an investment property.
Location:
Shefford is a small, family-friendly town in the heart of Bedfordshire. Surrounded by picturesque countryside, it’s ideal for those who enjoy outdoor activities, with plenty of walking and cycling trails nearby. Families are well-catered for, with good local schools (Shefford Lower and Samuel Whitbread are both within walking distance), plus a strong sense of community, with regular events and activities. The town is well-served by a selection of shops, pubs and restaurants. Arlesey station, with direct trains to London, is within a short drive or cycle ride. Shefford is also close to the historic market town of Hitchin with its cosmopolitan town centre and wealth of restaurants, bars and boutiques.
These particulars are intended to give a fair and reliable description of the property but no responsibility for any inaccuracy or can be accepted and do not constitute an offer or contract. We have not tested any services or appliances (including central heating if fitted) referred to in these particulars and the purchasers are advised to satisfy themselves as to the working order and condition. If a property is unoccupied at any time there may be reconnection charges for any switched off/disconnected or drained services or appliances. All measurements are approximate.


400,000 £
Shillington - בדפורדשייר
בית
3 חדרי שינה
קניית נדל"ן
-
Property Details
Property Insight:
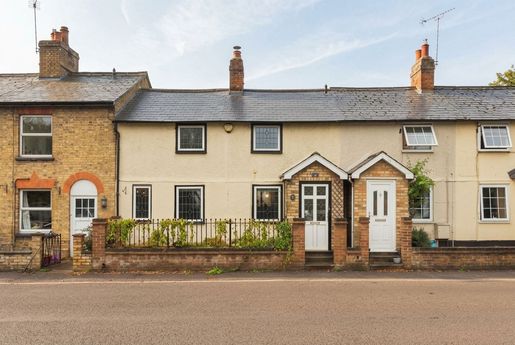
This charming, cottage is located in the lovely setting of Shillington village and is crammed with attractive period features.
As you enter via the enclosed porch and step into the semi-open plan reception area, the cottage immediately feels cosy and welcoming. The versatile downstairs space features original beamwork which can be found throughout the house, creating a wonderful period appeal and cosy ambience. Between the two reception rooms is a beautiful central brick fireplace with an intricately designed log burner - it’s easy to imagine cosying up in front of the fire on a winter’s evening. It’s a highly versatile living space which can be configured to suit your own needs and has plenty of room for a dining table and chairs, as well as a comfy sofa or two. Decorated in a warm colour palette, including soft sage green walls and a neutral carpet, it provides the perfect setting whether you’re relaxing with family or entertaining friends.
Open plan to the sitting room, set behind more attractive beamwork, is a useful study area which is ideal for working from home. In one corner, a wrought-iron spiral staircase leads upstairs, providing an unusual and attractive design feature.
The kitchen has been designed to be perfectly in keeping with the rest of the property and has a delightful country-kitchen style. Semi-open plan to the living area, the room is filled with light thanks to its roof lantern, leaded window and glazed door leading to the garden (also handy for hosting barbecues and gatherings during the summer months). The kitchen features traditional shaker-style wooden cabinetry in a grey wash effect, rustic stone-effect flooring and contemporary subway tile splashbacks. There is a good amount of storage - plus space for a fridge, cooker and wine fridge - and the butlers sink overlooking the garden also complements the character features. Adjacent to the kitchen is a handy utility plus a large storage cupboard.
The bathroom is another stunning feature of the property. Designed in a traditional style, it features white heritage sanitaryware with an impressive freestanding copper bathtub with shower over. Warm wooden flooring and wall tiles with a delicate floral pattern complete the room.
Upstairs are three comfortable bedrooms. The main bedroom is wonderfully airy and spacious with a beautiful vaulted and beamed ceiling. Decorated in a calming palette of white and sage green with a neutral carpet, it has plenty of space for furniture and provides a tranquil space to retreat to after a busy day, as well as benefiting from independent access to the ground floor. The further two bedrooms are both small double rooms which both feature attractive beamwork.
Outside, the south-west facing garden could use a little TLC but has plenty of potential. Featuring both lawned and patio areas, it also has an outbuilding and shed which provide useful additional storage. To the front of the property is a small walled front garden and parking is readily available opposite.
If you love the charm of period properties and are looking for a village setting, this superb cottage could be perfect for you. Book a viewing before it’s too late!
Location:
At the northeast edge of the Chiltern Hills, an area of outstanding natural beauty, stands Shillington, a traditional English village that dates back more than 1000 years. Shillington offers the perfect blend of peaceful countryside living and easy access to essential amenities, making it an ideal location for those looking to enjoy a more relaxed lifestyle. With its picturesque village setting, charming local pubs, and beautiful green spaces, Shillington provides a tranquil retreat while still being within reach of nearby towns like Hitchin and Letchworth, offering shops, cafes, and cultural attractions. There are almost 30 miles of footpaths around the village, making it great for walkers. The M1 and Luton airport are just a 20-minute drive away, whilst nearby Arlesey and Hitchin stations have direct train links to London and Cambridge.
These particulars are intended to give a fair and reliable description of the property but no responsibility for any inaccuracy or can be accepted and do not constitute an offer or contract. We have not tested any services or appliances (including central heating if fitted) referred to in these particulars and the purchasers are advised to satisfy themselves as to the working order and condition. If a property is unoccupied at any time there may be reconnection charges for any switched off/disconnected or drained services or appliances. All measurements are approximate.


400,000 £
Stondon - בדפורדשייר
בית מודרני
3 חדרי שינה
קניית נדל"ן
-
Property Details
Property Insight:
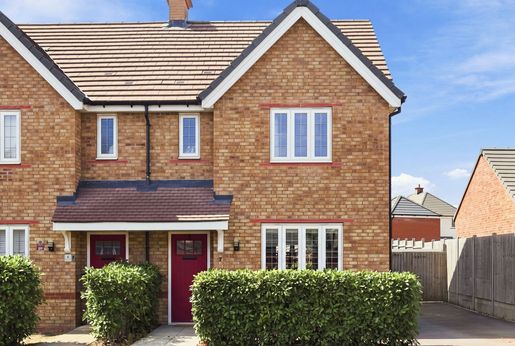
This beautifully presented three-bedroom semi-detached home offers stylish, contemporary living across two floors, with a particularly attractive open-plan kitchen/dining space, a private rear garden and off-street parking.
Set within a modern development in Lower Stondon, the property has been thoughtfully styled throughout, combining practical family accommodation with considered design touches, including feature wall panelling, a bespoke media wall and a modern open-plan kitchen.
Stepping through the front door, the entrance hall provides a welcoming introduction, with green wainscoting-style panelling, wood-effect flooring and stairs rising to the first floor. From here, doors lead through to the principal ground floor rooms.
To the front of the property is the comfortable living room, a cosy reception space finished in neutral tones with carpeted flooring. A bespoke built-in media wall provides an excellent focal point, incorporating shelving, storage cupboards and a recessed electric fireplace - a lovely space to relax at the end of the day.
The heart of the home is the open-plan kitchen and dining room, positioned across the rear of the property. The modern kitchen has been fitted with sleek high-gloss white cabinetry, contrasting dark work surfaces and subway-style tiled splashbacks. Integrated appliances add to the streamlined finish, while the generous layout provides plenty of space for everyday cooking and entertaining. The adjoining dining area comfortably accommodates a family dining table, with French doors opening directly onto the rear patio and creating an easy connection between the house and garden.
A useful utility area sits just off the kitchen, providing dedicated space for laundry appliances, while a separate downstairs cloakroom adds further practicality.
Upstairs, the landing leads to three bedrooms and the family bathroom. The principal bedroom is a well-proportioned double featuring built-in sliding wardrobes and an attractive slat-wood feature wall. The room is further complemented by its own en-suite shower room, finished with deep blue walls and contemporary grey tiling.
The second bedroom is another comfortable double, featuring striking dark blue geometric wall panelling and plenty of room for freestanding bedroom furniture. The third bedroom is a versatile smaller room overlooking the front of the property, making an ideal nursery, child's bedroom or home office.
The family bathroom is finished in a modern style, with half-tiled walls, mosaic accent detailing and a contemporary white suite incorporating a bath and a shower.
Outside, the rear garden is fully enclosed and provides a private space for relaxing, entertaining and family life. A paved patio immediately adjoins the property, providing an ideal area for outdoor dining, while steps lead up to a raised lawned section. The garden also offers space for outdoor seating and play equipment.
To the side, the tarmac driveway provides convenient off-street parking, with gated access leading through to the rear garden.
Overall, this is a stylish and thoughtfully presented modern family home, offering flexible three-bedroom accommodation, a superb open-plan kitchen/dining space, private garden and driveway parking in a popular Lower Stondon location.
Location:
Lower Stondon is surrounded by picturesque countryside and is ideally situated for those who enjoy outdoor activities, with plenty of walking and cycling trails to enjoy nearby. Families are well-catered for with good local schools, a strong sense of community and regular events and activities in the village. Lower Stondon boasts a range of amenities, including a GP surgery and post office, plus a variety of local shops and pubs. With Arlesey station and its direct service to London being close by, it’s also a convenient location for commuters. The historic market town of Hitchin is only a short drive away with its cosmopolitan town centre and wealth of restaurants, bars and boutiques.
These particulars are intended to give a fair and reliable description of the property but no responsibility for any inaccuracy or can be accepted and do not constitute an offer or contract. We have not tested any services or appliances (including central heating if fitted) referred to in these particulars and the purchasers are advised to satisfy themselves as to the working order and condition. If a property is unoccupied at any time there may be reconnection charges for any switched off/disconnected or drained services or appliances. All measurements are approximate.


250,000 £
-7%
Arlesey - בדפורדשייר
בית
2 חדרי שינה
קניית נדל"ן
-
Property Details
Property Insight:
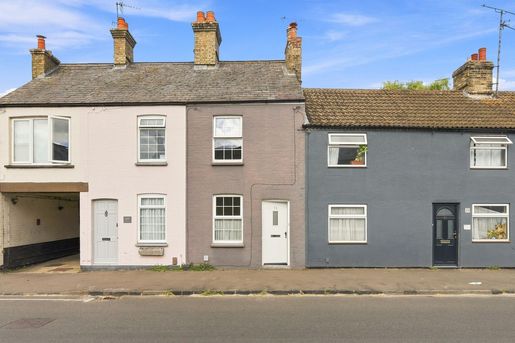
This beautifully presented period terrace cottage perfectly combines period charm with stylish contemporary interiors, creating a home that feels both characterful and effortlessly modern. Situated in the heart of the village, the property offers thoughtfully updated accommodation, attractive outdoor space and a wonderful blend of cosy cottage features and practical everyday living.
From the moment you arrive, the cottage has an immediate sense of charm. The soft grey painted brick façade, traditional sash windows, white front door and original chimney stacks create an attractive first impression that hints at the character found throughout the home. A covered side passageway provides useful access through to the rear garden, adding a practical touch that is often highly sought after in period properties.
Stepping inside, the sitting room is a wonderfully inviting space. Natural light streams through the sash window, highlighting the crisp white décor and soft neutral tones that give the room a bright and airy feel. At its heart is a charming log-burning stove set within the chimney breast, complete with a substantial wooden mantle that creates a striking focal point and adds warmth and character. This is the perfect room for cosy evenings in, whether relaxing with a book or entertaining friends and family.
Beyond the sitting room, the separate dining room offers an excellent additional reception space. Dark wood-effect flooring contrasts beautifully with the light décor, while built-in alcove cabinetry provides both character and useful storage. There is ample room for a dining table and seating, making it ideal for everything from everyday meals to relaxed dinner parties and entertaining.
The kitchen has been stylishly refitted in a modern country style that complements the Victorian character of the property beautifully. Cream Shaker-style cabinetry is paired with warm wooden worktops and classic white metro-tile splashbacks, while the dark tiled flooring adds a contemporary edge. A range-style cooker with gas hob sits beneath a wide rear window overlooking the garden, creating a bright and practical cooking space with plenty of worktop and storage space for keen cooks.
The bathroom continues the home's thoughtful styling and feels particularly luxurious for a cottage of this size. A freestanding roll-top clawfoot bath with overhead shower provides a beautiful focal point, complemented by a pedestal basin and striking monochrome geometric floor tiles that add a touch of boutique-hotel character.
Upstairs, the cottage offers comfortable and well-presented bedroom accommodation, with the same tasteful décor and attention to detail continuing throughout the first floor. The rooms feel bright, calm and welcoming, making them ideal spaces in which to unwind at the end of the day.
Outside, the rear garden is a real highlight. Immediately behind the house is a block-paved patio area enclosed by timber fencing and trellis screening, providing an ideal spot for outdoor dining, morning coffee or summer entertaining. Beyond the patio, the garden extends into a generous lawn with a stepping-stone pathway leading through mature planting, hedging and trees, creating a surprisingly long and private outdoor space that feels peaceful and established.
Beautifully decorated throughout and ready to move straight into, this delightful Victorian cottage offers the perfect combination of period character, modern comfort and attractive outdoor living, making it an ideal first home, downsize or investment opportunity.
Location:
Arlesey enjoys a strong sense of community and has been named 'Bedfordshire’s most popular commuter town'. Despite its tranquil setting, the village is exceptionally well-connected, with a mainline station providing direct trains to London St Pancras in under 40 minutes. The A1(M) is a short drive away, while the nearby towns of Letchworth and Hitchin offer a wider range of transport links, shopping, dining and leisure facilities. Local amenities include several shops and the historic White Horse pub.
These particulars are intended to give a fair and reliable description of the property but no responsibility for any inaccuracy or can be accepted and do not constitute an offer or contract. We have not tested any services or appliances (including central heating if fitted) referred to in these particulars and the purchasers are advised to satisfy themselves as to the working order and condition. If a property is unoccupied at any time there may be reconnection charges for any switched off/disconnected or drained services or appliances. All measurements are approximate.


550,000 £
Henlow - בדפורדשייר
בית מודרני
5 חדרי שינה
קניית נדל"ן
-
Property Details
Property Insight:
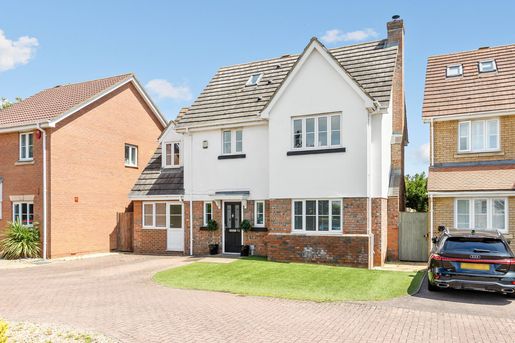
This contemporary property is incredibly spacious and ideal for modern family living. With its attractive exterior and bright, inviting interior, this home is delightful both inside and out.
As you enter the property, you're greeted by a bright and airy entrance hall with pale blue walls and neutral floor tiles which continue into the kitchen/dining room, creating a lovely sense of flow and space.
Ahead of you is a large kitchen/dining room. This is the heart of the home and a wonderfully bright room thanks to multiple windows and skylights. The neutrally decorated kitchen features modern shaker-style cabinetry in cream with coordinated wooden work surfaces. The dishwasher is integrated and there is space for a range cooker and American-style fridge-freezer. There's plenty of storage space and it’s a fantastic space for preparing meals. It’s easy to imagine yourself perched at the kitchen peninsula, enjoying a cup of freshly brewed coffee or perhaps a glass of wine with friends. The dining area has ample space for a dining table and chairs and is ideal for enjoying relaxed family meals or entertaining friends. Bifold doors open directly onto the patio, creating a seamless flow between indoors and out - perfect for summer entertaining or keeping an eye on children playing in the garden. The adjacent utility room is fitted with the same style units and work surfaces and benefits from direct access to the garden – particularly handy if you are returning home with a muddy dog and/or children!
Located at the front of the house, the generously sized sitting room is the perfect place to relax after a busy day. Featuring practical wooden flooring and a fireplace with wooden surround, the room has plenty of space for a couple of comfy sofas, alongside other furniture. Whether you're relaxing with family or hosting guests, this room provides the ideal setting.
On the opposite side of the house is an incredibly versatile study. A large room benefiting from its own entrance at the front of the property plus a cloakroom, it’s a fantastic asset if you’re running a business from home. Alternatively, it could easily be repurposed – perhaps as a family room or playroom. Completing the downstairs is an additional cloakroom.
On the first floor are four well-proportioned double bedrooms, the larger two of which have fitted wardrobes. One bedroom also benefits from its own ensuite shower room with a modern white bathroom suite. The owners are currently using one of the smaller bedrooms as a sewing room, but it would make an equally good study. The family bathroom is also located on this floor and features a smart marbled wall finish and a contemporary white suite, including a vanity unit and full-size bath with shower over
On the second floor is the principal bedroom suite – a real sanctuary to escape to. The bright and airy bedroom is spacious and tranquil, featuring a soft grey feature wall and coordinating carpet. The bedroom also has a dressing area with fitted wardrobes plus an ensuite shower room featuring colourful mosaic walls in shades of blue and modern white sanitaryware.
Outside, the east-facing garden is a lovely feature of the property and ideal for relaxing or entertaining. Features include a lawn, patio - which is perfect for relaxing in the sun or holding barbecues - and a useful large shed. The front garden is laid to lawn with a block-paved driveway to the side.
This attractive and sizeable family home offers spacious, flexible living for now - and for years to come.
Location:
The Henlow area is well-established and a popular choice with families. Within walking distance are a GP surgery, veterinary practice, local shops and pubs. Well-regarded schools are just a short distance away. Arlesey station is close by offering direct services to London, making Henlow is an ideal place for commuters. The village also has direct bus links to Bedford, Hitchin and Stevenage. The historic market town of Hitchin with its cosmopolitan town centre and wealth of restaurants, bars and boutiques, is also just a short drive away.
These particulars are intended to give a fair and reliable description of the property but no responsibility for any inaccuracy or can be accepted and do not constitute an offer or contract. We have not tested any services or appliances (including central heating if fitted) referred to in these particulars and the purchasers are advised to satisfy themselves as to the working order and condition. If a property is unoccupied at any time there may be reconnection charges for any switched off/disconnected or drained services or appliances. All measurements are approximate.


600,000 £
Arlesey - בדפורדשייר
דירה
3 חדרי שינה
קניית נדל"ן
-
Property Details
Property Insight:
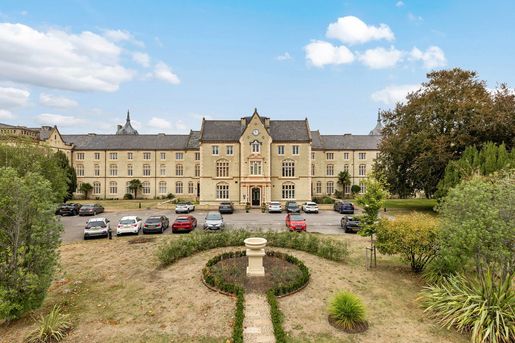
This exquisitely presented apartment forms part of the original Victorian building on the Fairfield estate. Positioned in 100 acres of beautiful grounds, the apartment offers an impressive amount of thoughtfully designed living space set over two floors.
As soon as you step into the grand entrance hall, you immediately realise just how special this property is. With its high ceilings and enviable proportions, one of the first things that strikes you is how wonderfully bright and airy the space feels, but also its character features, notably the original stone-mullioned windows. No detail has been missed, from the period blue shade of the walls to the warm wooden flooring, and even the decorative radiator covers.
Leading off from the entrance hall is a recently refurbished kitchen. Fitted with bespoke cabinetry in an elegant shade of blue, sleek Quartz work surfaces and splashback also neutral floor tiles, the kitchen has a classic yet contemporary feel. The cream range cooker and butlers sink provide a nod to the apartment’s heritage, while the chrome sockets and vertical radiator introduce contemporary finishes, and integrated appliances include a fridge-freezer, wine-fridge and dishwasher. A window seat provides the perfect spot to sit and enjoy a freshly brewed coffee or evening glass of wine and enjoy the view.
The generously proportioned sitting/dining room is decorated in a rich olive green with a neutral carpet and benefits from a vast window which floods the space with natural light. The windows also feature the property’s original oak shutters, which remain in full working order and are regularly used, adding both character and practicality to this elegant room. The focal point is a large ornate fireplace which fits beautifully with the room’s generous proportions. The space can be configured to suit your own requirements, with ample room for a couple of comfy sofas as well as a dining table and chairs, making it ideal for relaxing with the family or entertaining friends. Completing the ground floor is a handy cloakroom.
The bedrooms are located on the lower ground floor, which is accessed via an attractive staircase, finished in a deep navy and featuring a neutral stair runner. The lower ground hall features the same classic shade of blue as the upstairs and has a complementing neutral carpet.
The main bedroom is incredibly spacious and provides the perfect sanctuary to retreat to at the end of a busy day. Decorated in a calming colour palette of soft pink and olive green, the bedroom features built-in storage with plenty of space for additional furniture. The large ensuite shower room features a classic white suite, including a large shower, and tiling in a neutral tone. The second bedroom is also generously proportioned and airy, with wooden flooring, crisp white walls, and fitted wardrobes in a contemporary style. The third bedroom is another comfortable double which would also make a superb home office. Also featuring fitted wardrobes and a neutral colour scheme, the room has the unusual additional feature of a striking Victorian cast-iron range.
The family bathroom completes the lower ground floor. Classically styled, the room features a large corner bath, shower and white sanitaryware. White wall tiles contrast with the geometric-pattern flooring and botanical wallpaper, to create an inviting space.
With its generous proportions, enviable interior and desirable location, the apartment presents a wonderful opportunity for anyone seeking a unique property within Fairfield Park.
Location:
Fairfield Park is a highly sought-after location for families, offering a strong sense of community alongside excellent everyday convenience. The area is particularly well suited to family life, with well-regarded local schools nearby, play areas and pleasant walking routes throughout the development. Residents benefit from a range of on-site amenities including local shops, a café, a community centre and Bannatyne health club and spa, making day-to-day living easy without needing to travel far. With additional services, transport links and leisure facilities available close by, Fairfield Park combines a village-style lifestyle with practical family living. You’re only a few minutes away from the historic towns of Hitchin and Letchworth Garden City with their wealth of restaurants, bars and boutiques. Fairfield Park has access to good transport links, being close to the A1(M) as well as a short drive or bike ride away from Arlesey station with direct trains to London Kings Cross.
These particulars are intended to give a fair and reliable description of the property but no responsibility for any inaccuracy or can be accepted and do not constitute an offer or contract. We have not tested any services or appliances (including central heating if fitted) referred to in these particulars and the purchasers are advised to satisfy themselves as to the working order and condition. If a property is unoccupied at any time there may be reconnection charges for any switched off/disconnected or drained services or appliances. All measurements are approximate.


700,000 £
Gravenhurst - בדפורדשייר
בית מודרני
4 חדרי שינה
קניית נדל"ן
-
Property Details
Property Insight:
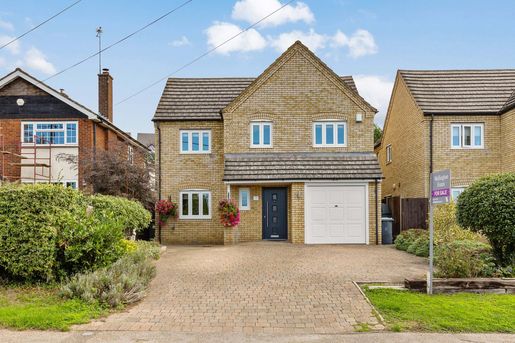
This substantial four-bedroom family home offers an impressive amount of space and versatile accommodation in a village setting.
As you step inside the entrance hall, the property immediately feels modern and welcoming. The spacious entrance hall features practical tiled flooring which continues through into the kitchen/breakfast room.
The kitchen/breakfast room is open plan to the family room, creating a space which is the real heart of the home. Designed in a smart dark colour palette, the kitchen features a combination of blue shaker-style and black gloss cabinetry with coordinating black work surfaces. A large Rangemaster range takes centre stage, and integrated appliances include a dishwasher and fridge-freezer. It’s a practical kitchen with plenty of storage and prep space, plus ample room for a dining table and chairs – ideal for enjoying meals with family and friends. The adjoining family room is dual aspect and flooded with natural light. This versatile space has direct garden access, facilitating indoor/outdoor living during the summer months. Next to the kitchen is a handy utility room with outside access which is indispensable for anyone returning home with a muddy dog and/or children!
The sitting room is generously sized and decorated in dark neutrals. With plenty of room for comfy sofas and additional furniture, key features include a large modern fireplace and French doors which lead to the garden. A cosy snug provides an additional setting for relaxing, it’s perfect for giving younger family members their own space and could easily be repurposed as a playroom or studio. A large study which provides the ideal setting for working from home and a modern cloakroom complete the downstairs.
Upstairs are four well-proportioned and stylish bedrooms, providing plenty of personal space for each member of the family. The principal bedroom offers a peaceful retreat and benefits from large built-in wardrobes and a modern ensuite shower room, while the comfortable guestroom also has a contemporary ensuite. The remaining two bedrooms are both excellent size doubles. The family bathroom features a modern white suite, including a full-size bath, and stone effect tiling. The loft has been converted to create a versatile, vaulted and carpeted room which lends itself well as a large home office or hobbies room. Adjacent is a large and useful storeroom.
Outside, the spacious terraced garden has been thoughtfully landscaped and features a patio, decking and lawned area. It’s a great space for enjoying the outdoors and for children to play. To the front of the house is a large block-paved driveway and integral garage.
Location:
Gravenhurst is a peaceful Bedfordshire village surrounded by attractive open countryside. It offers a rural lifestyle with plenty of opportunities for walking, cycling and enjoying the outdoors. Lower Gravenhurst has a popular farm shop/café – Discolicious - while the nearby towns of Shefford, Ampthill and Flitwick provide a broader choice of shops, cafés, restaurants and everyday amenities.
Families are well catered for locally, with Gravenhurst Academy situated within the village. For commuters, Flitwick railway station provides services to London, while the surrounding road network offers convenient access to neighbouring towns and the wider Bedfordshire and Hertfordshire area.
These particulars are intended to give a fair and reliable description of the property but no responsibility for any inaccuracy or can be accepted and do not constitute an offer or contract. We have not tested any services or appliances (including central heating if fitted) referred to in these particulars and the purchasers are advised to satisfy themselves as to the working order and condition. If a property is unoccupied at any time there may be reconnection charges for any switched off/disconnected or drained services or appliances. All measurements are approximate.
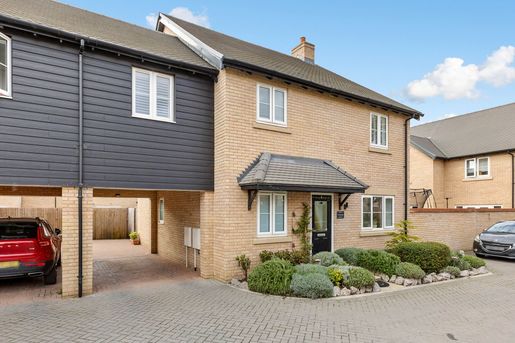


600,000 £
Arlesey - בדפורדשייר
בית מודרני
4 חדרי שינה
קניית נדל"ן
-
Property Details
Property Insight:
As you step inside this property it creates a stylish and welcoming first impression. Decorated in neutral tones throughout, italian ceramic tiles run through the entrance hall, which is also underfloor heated, and into the kitchen/dining room. The bright and contemporary kitchen features sleek, high-gloss cabinetry with coordinating quartz work surfaces, and integrated appliances include a wall-mounted double electric oven, induction hob with stainless steel extractor hood and dishwasher. The space benefits from LED lighting as well as ample storage. The dining area has room for a table and chairs and is the perfect setting for relaxed family meals or for entertaining friends. Large patio doors lead out to the terrace, providing the ideal set-up for alfresco dining during the summer.
The sitting/dining room provides a peaceful retreat to relax and unwind after a busy day and also provides an alternative space for dining. With a plush neutral carpet and plenty of room for furniture, it has a calm and welcoming atmosphere. The study is a versatile space which is a great asset for anyone who works from home but would also make a superb craft room or playroom. The current owners use it as a utility room. A stylish downstairs WC with a basin, finished with the same Italian ceramic tiling found throughout the ground floor, complemented by an attractive tiled feature wall. A modern cloakroom with contemporary white suite completes the downstairs.
Upstairs are four well-proportioned double bedrooms. The principal bedroom feels spacious yet cosy and benefits from garden views. Featuring a dressing area with built-in wardrobes, it also has a contemporary ensuite shower room with marbled tiling and modern, white sanitaryware. The guest bedroom is another spacious double featuring a built-in wardrobe and stylish ensuite shower room with marbled tiling. The two remaining bedrooms are both comfortable doubles – one with a built-in wardrobe - which enjoy garden views. All bedrooms are carpeted and feel bright and airy with a neutral colour palette. The family bathroom is contemporary in style and features a modern white suite, including a full-size bath with shower over, vanity unit and coordinating tiles.
Outside, the thoughtfully landscaped, west-facing garden is well-tended and features lawned and patio areas – it’s ideal for relaxing, entertaining and for children to play. A pergola provides a shaded seating area for outside dining during the summer months. The front garden is well-stocked with shrubs and a car port to the side of the property provides sheltered off-street parking for two cars and an additional off-street space.
This stylish family home is ready to move straight into and is offered with NO ONWARD CHAIN.
Location:
Arlesey is a popular village with a strong sense of community. Despite its tranquil setting, the village is exceptionally well-connected, with a mainline station providing direct trains to London St Pancras in under 40 minutes. The A1(M) is a short drive away, while the nearby towns of Letchworth and Hitchin offer a wider range of transport links, shopping, dining and leisure facilities. Local amenities include several shops, a highly regarded primary school, and the historic White Horse pub.
These particulars are intended to give a fair and reliable description of the property but no responsibility for any inaccuracy or can be accepted and do not constitute an offer or contract. We have not tested any services or appliances (including central heating if fitted) referred to in these particulars and the purchasers are advised to satisfy themselves as to the working order and condition. If a property is unoccupied at any time there may be reconnection charges for any switched off/disconnected or drained services or appliances. All measurements are approximate.
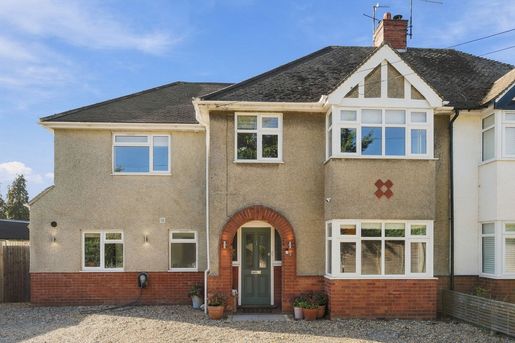


750,000 £
קליפטון - בדפורדשייר
בית מודרני
4 חדרי שינה
קניית נדל"ן
-
Property Details
Property Insight:
This extended four-bedroom family home offers an impressive amount of elegant living space in a tranquil village setting.
As you step inside, the property immediately feels modern and welcoming. The spacious entrance hall features crisp white décor and practical and stylish herringbone LVT flooring, which continues through into the kitchen/breakfast room. Two understairs cupboards provide useful storage to help minimise any clutter.
The kitchen/dining/family room is the real heart of the home. Measuring over 29’ in length, it’s a thoughtfully designed, elegant space with fantastic proportions. The kitchen features dove-grey shaker-style cabinetry with slimline white quartz work surfaces. Integrated appliances include three wall-mounted ovens, an induction hob, dishwasher and fridge-freezer. It’s a practical kitchen with plenty of storage and prep space, and the large island is perfect for relaxed suppers or enjoying a morning coffee. The dining area is tucked around the corner, giving it a more intimate feel in the open-plan space, and is wonderfully bright thanks to its window and skylight. It’s the ideal setting for enjoying relaxed family meals or for entertaining friends. The family room provides an informal spot to relax while the bifold doors provide direct garden access, perfect for indoor-outdoor living and entertaining during the summer months. Leading off from the kitchen is a large utility room with outside access – useful if you are ever returning home with a muddy dog and/or children plus a modern cloakroom and handy storeroom.
The sitting room is generously sized and decorated in warm neutrals. With plenty of room for comfy sofas and additional furniture, key features include a fireplace with log burner and slate hearth with bespoke cabinets either side. It’s an elegant and comfortable space for relaxing after a busy day. Adjacent to the sitting room is another spacious and well-proportioned reception room. Featuring an attractive box-bay window with window seat plus wooden flooring and bespoke cabinetry, it’s a versatile space which can be adapted to suit your needs – perhaps as a snug, playroom or even a generous home office.
Upstairs are four well-proportioned and stylish bedrooms, providing plenty of personal space for each member of the family. The principal bedroom has enviable proportions, neutral décor and enjoys garden views, as well as a walk-in wardrobe and contemporary ensuite shower room. The remaining three bedrooms are all good size, bright and airy doubles with neutral carpeting. The bedroom at the front also benefits from a box bay window and fitted furniture. The family bathroom features a modern white suite - including a full-size bath with shower over - white subway wall tiles and geometric floor tiles.
Location:
Clifton is a welcoming and picturesque Bedfordshire village which is popular amongst families. The village has a strong community spirit and hosts a number of local events, including the annual Clifton May Day Festival. Local amenities include a village school, post office, pub, beauty salon, Tesco Express and Indian restaurant, and if you fancy a spot of pampering, Champneys Henlow Grange is just minutes away. If you are into outdoor activities, Clifton has plenty to offer, including a recreation ground, play areas, cricket club and tennis club as well as plenty of local countryside walks and cycle routes. You’re only a few minutes away from the historic market town of Hitchin with its cosmopolitan town centre and wealth of restaurants, bars and boutiques. Clifton has good transport links, being relatively close to the A1(M) and M1 motorways, as well as a short drive or bike ride away from Arlesey station with direct trains to London Kings Cross.
These particulars are intended to give a fair and reliable description of the property but no responsibility for any inaccuracy or can be accepted and do not constitute an offer or contract. We have not tested any services or appliances (including central heating if fitted) referred to in these particulars and the purchasers are advised to satisfy themselves as to the working order and condition. If a property is unoccupied at any time there may be reconnection charges for any switched off/disconnected or drained services or appliances. All measurements are approximate.
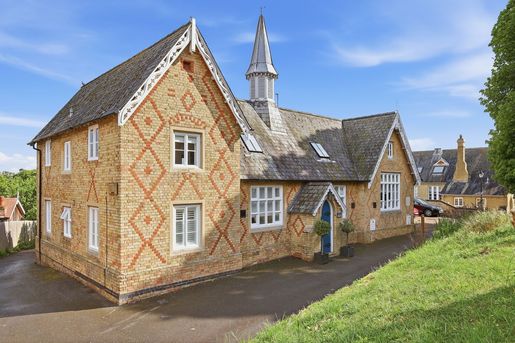


1,000,000 £
Shillington - בדפורדשייר
בית
5 חדרי שינה
קניית נדל"ן
-
Property Details
Property Insight:
Set in the beautiful village of Shillington and dating back to the Victorian era, this is a truly unique family home. The beautifully preserved exterior is set against a thoughtfully remodelled and contemporary interior - perfectly designed for modern family living in a spacious and luxurious setting. With a wonderful backdrop of beautiful views over open countryside and the church grounds opposite, the house itself creates a striking first impression with its intricate Victorian detailing and decorative brickwork.
Upon entering the property, it immediately feels calm and welcoming. The spacious vaulted entrance hall has been decorated in warm neutrals and has a spacious and modern aesthetic which contrasts with the property’s traditional exterior. The floor is carpeted with a neutral carpet, and strategically placed LED uplighters create a soft layered light. A stylish architectural staircase with a modern glass balustrade and finished in dark wood leads up to the first floor, complementing the vaulted wooden ceiling. A large storage cupboard provides handy storage.
The bedrooms are all located on the ground floor, enabling the living space upstairs to benefit from the incredible open views. The generously sized principal bedroom has been beautifully decorated in a sophisticated navy and white colour palette, creating a stylish yet calming atmosphere. Featuring a striking navy feature wall, elegant window shutters, and plenty of space for furniture, this room feels both contemporary and inviting. It also benefits from its own ensuite bathroom in a modern classic style - featuring attractive grey subway tiles and white sanitaryware, including a freestanding bath and separate shower cubicle.
The remaining four bedrooms are all well-proportioned double rooms which offer great versatility and decorated in neutral decor. The fifth bedroom is currently being used as a gym and features French doors which open on to the garden alongside practical wooden flooring. Any of the bedrooms could easily be repurposed as a spacious home office or studio if required.
The family bathroom is also located on the ground floor. Designed in a similar style to the ensuite, it features a ‘White Company’ aesthetic with grey subway wall tiles, white floor tiles and a classic white suite including a modern claw-footed freestanding bath and separate shower cubicle. Completing the downstairs is a large utility room which provides access to the garden via a glazed door. Designed in contemporary style, the utility features attractive cabinetry in contrasting tones of charcoal grey and white and is a spacious and handy addition for any busy family.
Upstairs, the staircase opens on to a large and thoughtfully designed open-plan living space. Utilising the height of the building to its full advantage, the impressive space has been effectively zoned and incorporates a variety of textures and finishes to add interest as well as enjoying plenty of natural light, thanks to multiple windows and skylights. The sitting room has three large windows with impressive views and is decorated in a neutral colour palette with a warm neutral carpet. At one end is a large log burning stove with a brick hearth – the perfect setting for cosy winter evenings in front of the fire. It’s a large room with plenty of space to add comfy sofas and a wonderful setting for relaxing after a busy day or for entertaining friends and family.
Open plan to the sitting room and overlooking the galleried entrance hall via a glass balustrade are the dining room and study. The dining room features attractive wooden flooring and two double column radiators in a contemporary black finish. There is ample space for a large dining table and chairs, and the modern pendant light fitting above the table is a stylish addition. It’s the perfect place to enjoy relaxed family meals or for entertaining friends. The study area features a beautiful brickwork arch detailing on the wall alongside wooden flooring. It’s a flexible space which is excellent for those working from home but could also make a great playroom for children.
Leading off from the dining room is the bespoke kitchen which has an elegant, modern classic aesthetic and a stunning balcony with far-reaching views. Triple aspect and over 29’ in length, the kitchen feels wonderfully spacious and features a range of contrasting dove grey, charcoal grey and white shaker-style cabinetry with white marbled work surfaces and warm wooden flooring. There is plenty of storage space and integrated appliances include a large range cooker with induction hob, fridge freezer and dishwasher. It’s easy to imagine yourself perched at the kitchen peninsula, sipping your first freshly brewed coffee of the day or enjoying a glass of wine with friends in the evening. At one end of the room is a cosy seating area with space for a sofa and additional furniture – another lovely spot to relax and unwind. The balcony benefits from bifold doors which can be opened up during the summer months to really benefit from the space and enjoy alfresco meals accompanied by those incredible views…
Outside, the south-east facing garden is beautifully landscaped and low maintenance, featuring a large patio – ideal for summer barbecues – plus an artificial lawn. A further sunken patio provides a second seating area. It’s a fantastic garden for entertaining or simply relaxing in the sunshine. To the rear of the property is a spacious driveway with parking for multiple vehicles, plus a double garage.
If you find it hard to choose between period properties and contemporary living, this elegant property offers a rare opportunity to enjoy the timeless charm of Victorian architecture combined with a luxurious and modern interior – and with simply stunning views! It really does offer the best of both worlds. The property is Grade II listed.
Location:
At the northeast edge of the Chiltern Hills, an area of outstanding natural beauty, stands Shillington, a traditional English village that dates back more than 1000 years. Shillington offers an idyllic blend of peaceful countryside living and easy access to essential amenities, making it a sought-after location. Its picturesque village setting includes a village school, store, popular farm shop, charming local pubs and beautiful green spaces. Shillington provides a tranquil retreat while still being within reach of nearby towns like Hitchin and Letchworth, with their independent boutiques, restaurants and bars. There are almost 30 miles of footpaths around the village, making it great for walkers. The M1 and Luton airport are just a 20-minute drive away, whilst nearby Arlesey and Hitchin stations have direct train links to London and Cambridge.
These particulars are intended to give a fair and reliable description ofthe property but no responsibility for any inaccuracy or can be accepted and do not constitute an offer or contract. We have not tested any services or appliances (including central heating if fitted) referred to in these particulars and the purchasers are advised to satisfy themselves as to the working order and condition. If a property is unoccupied at any time there may be reconnection charges for any switched off/disconnected or drained services or appliances. All measurements are approximate.
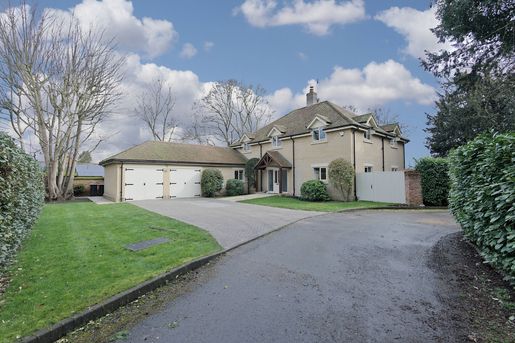


1,000,000 £
קליפטון - בדפורדשייר
בית
4 חדרי שינה
קניית נדל"ן
-
Property Details
Property Insight:
Where do we begin with this incredible home! If you are seeking an exceptionally spacious and versatile property, this magnificent house won’t disappoint.
Set along a gated, private road, the property creates a striking first impression as you approach. Stepping into the entrance hall, you immediately get a sense of the incredible amount of space this house has to offer. Decorated in a neutral colour palette and with practical, tiled flooring, the entrance hall’s impressive height, feature chandelier, oak staircase and galleried landing create a grand and fitting introduction to the rest of the house. Two large cupboards provide handy storage for hiding away coats and shoes.
Leading off to the left is the modern kitchen/breakfast room with adjoining dining room. This is a fantastic dual-aspect space for both entertaining and enjoying family time together. The kitchen is modern in design and features an impressive array of sleek white cabinetry with contrasting black work surfaces, cream floor tiles, navy walls and a large kitchen island in oxblood red. This is a kitchen for those who take their cooking seriously - integrated appliances include four wall-mounted Bosch electric ovens, a gas hob with ceiling-mounted stainless steel extractor hood, dishwasher and wine fridge, plus there is space for an American-style fridge freezer. A part-glazed door provides direct access to the garden – perfect if you enjoy hosting gatherings and barbecues during the summer months. Semi-open plan to the kitchen is a stylish dining room. Fitted with the same neutral floor tiles, its navy decor helps create an intimate dining space despite the generous dimensions of the room. With plenty of room for a large table and chairs, as well as additional furniture, it’s the ideal setting for enjoying relaxed family meals or for entertaining friends. French doors introduce plenty of natural light to the space as well as provide easy access to the garden.
The sitting room is a comfortable space to sit back and relax after a busy day. Decorated in a neutral colour palette, French doors to the patio make this a light-filled room and create the perfect set up for indoor-outdoor living. With ample space for comfy sofas, the fireplace with log burner provides a lovely focal point as well as the lure of cosy winter evenings in front of the fire. Glazed double doors lead through to the playroom, making it easy to keep a watchful eye on children while they play. The adjoining playroom is a versatile and dual aspect room that is filled with natural light. With ample space to add furniture, it can be easily adapted to suit your needs.
The generous office is another versatile room that is set up to provide the perfect spot for working from home, but could easily be repurposed as a snug, craft studio or even a gym. Completing the downstairs is a handy utility room with access to the garage and a modern cloakroom with white suite.
Upstairs are four large, well-proportioned bedrooms. The impressive principal suite is 26’ in length and provides a real sanctuary to retreat to. The suite benefits from a large dressing area with fitted wardrobes as well as multiple windows with introduce lots of natural light. The luxurious ensuite shower room features floor-to-ceiling white marbled tiles, a modern white suite, heated chrome towel radiator and wall-mounted black vanity unit. The guest bedroom also benefits from an ensuite shower room with the same luxurious marbled tiles and modern, white sanitaryware. All bedrooms are bright and airy with plush, neutral carpets and plenty of space for adding furniture.
The spacious family bathroom is befitting of the property and features stylish white marble tiling throughout, as well as a modern white suite, including a luxurious spa bath and separate shower.
Outside, the gardens are extensive, secluded and beautifully maintained. Measuring 69ft × 72ft, the west-facing rear garden is an idyllic addition and features a large lawn with a mature tree which provides dappled shade during the summer. There are play areas for young children and several raised beds for keen gardeners. The large patio has ample space for furniture and is the perfect space for relaxing and enjoying the sunshine or hosting summer gatherings.
To the front of the property are further lawned areas, as well as a double garage which offers plenty of storage, and a block-paved driveway providing off-street parking for multiple vehicles.
With its enviable private setting and luxurious finishes, this property provides a unique opportunity for a family looking for highly versatile and spacious accommodation and is offered with NO ONWARD CHAIN. Properties of this versatility and size don’t come on the market often – book a viewing today.
The principal bedroom was originally two bedrooms and could easily be made back to a five bedroom home.
Location:
Clifton is a welcoming and picturesque Bedfordshire village which is popular amongst families. The village has a strong community spirit and hosts a number of local events, including the annual Clifton May Day Festival. Local amenities include a village school, post office, pub, beauty salon, Tesco Express and Indian restaurant, and if you fancy a spot of pampering, Champneys Henlow Grange is just minutes away. If you are into outdoor activities, Clifton has plenty to offer, including a recreation ground, play areas, cricket club and tennis club as well as plenty of local countryside walks and cycle routes. You’re only a few minutes away from the historic market town of Hitchin with its cosmopolitan town centre and wealth of restaurants, bars and boutiques. Clifton has good transport links, being relatively close to the A1(M) and M1 motorways, as well as a short drive or bike ride away from Arlesey station with direct trains to London Kings Cross.
These particulars are intended to give a fair and reliable description of the property but no responsibility for any inaccuracy or can be accepted and do not constitute an offer or contract. We have not tested any services or appliances (including central heating if fitted) referred to in these particulars and the purchasers are advised to satisfy themselves as to the working order and condition. If a property is unoccupied at any time there may be reconnection charges for any switched off/disconnected or drained services or appliances. All measurements are approximate.
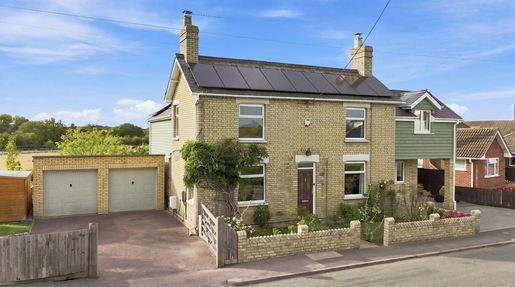


850,000 £
Shillington - בדפורדשייר
בית
5 חדרי שינה
קניית נדל"ן
-
Property Details
Property Insight:
Set on the edge of the historic village of Shillington, this five-bedroom detached home backs directly onto a brook with open countryside beyond a rare outlook, and one that's impossible to manufacture. Extended and thoughtfully arranged, the property offers over 2,224 sq.ft of genuinely flexible accommodation, including a self-contained annexe with its own kitchenette and vaulted first-floor living space, together with a double garage and driveway parking for up to five vehicles.
The entrance hall sets a warm, practical tone for the rest of the house, with stairs rising to the first floor and doors leading through to both principal reception rooms.
To the front of the property is the lounge, where a striking exposed-brick chimney breast houses a cast-iron wood-burning stove - a lovely focal point, and it's easy to imagine cosy evenings in front of the fire once the weather turns. A window to the front brings in plenty of natural light, and there's ample space for comfortable seating, whether you're relaxing as a family or entertaining guests. A further reception room is currently used as an office, offering a genuinely useful space for anyone working from home, or easily adaptable as a playroom, snug or formal dining room depending on your needs.
The kitchen/dining/family room is the natural heart of the home, dual-aspect space that runs the width of the property and enjoys uninterrupted views straight across the garden towards the brook and the fields beyond. The kitchen itself is fitted with light grey shaker-style cabinetry, wood-block work surfaces and a bold splashback in a warm coral tone, with an integrated dishwasher and space for further appliances. Slate-effect flooring runs throughout, and there's plenty of room for a farmhouse table, making this an easy space for everyday family life as well as entertaining. It flows through to a further sitting area, decorated in cheerful yellow tones, creating one long, sociable space from the kitchen right through to the family seating area. A separate utility/kitchenette sits alongside, quietly supporting the annexe accommodation that runs through the property.
Upstairs in the main house, the principal bedroom benefits from its own ensuite and is positioned apart from the remaining bedrooms - an arrangement that lends itself equally well to multi-generational living or simply a bit of extra privacy. Four further bedrooms, all generously proportioned, are served by a family bathroom and an additional ensuite.
The property's self-contained annexe is a genuine highlight, with its own kitchenette downstairs and a wonderful vaulted living space upstairs, flooded with natural light from a run of skylights and opening via French doors onto its own private balcony. It's currently let out via Airbnb and generating a useful income - ideal if you'd like to continue that arrangement, or simply enjoy the flexibility of a private guest suite or space for older children yourselves.
Outside, the garden makes the most of its setting, with a raised timber deck - the perfect spot for alfresco dining beneath the willow tree, looking straight out over the neighbouring paddocks - as well as a paved patio, established fruit trees and well-stocked borders. Solar panels with battery storage help keep running costs down. To the front, a double garage and driveways provide parking for up to five vehicles in total. This is a well-proportioned, genuinely flexible family home with income-generating annexe potential, a stunning rural outlook and space to grow into, set in one of Hertfordshire's most sought-after villages.
Location:
At the northeast edge of the Chiltern Hills, an area of outstanding natural beauty, stands Shillington, a traditional English village that dates back more than 1000 years. Shillington offers the perfect blend of peaceful countryside living and easy access to essential amenities, making it an ideal location for those looking to enjoy a more relaxed lifestyle. With its picturesque village setting, charming local pubs, and beautiful green spaces, Shillington provides a tranquil retreat while still being within reach of nearby towns like Hitchin and Letchworth, offering shops, cafes, and cultural attractions. There are almost 30 miles of footpaths around the village, making it great for walkers. The M1 and Luton airport are just a 20-minute drive away, whilst nearby Arlesey and Hitchin stations have direct train links to London and Cambridge.
These particulars are intended to give a fair and reliable description of the property but no responsibility for any inaccuracy or can be accepted and do not constitute an offer or contract. We have not tested any services or appliances (including central heating if fitted) referred to in these particulars and the purchasers are advised to satisfy themselves as to the working order and condition. If a property is unoccupied at any time there may be reconnection charges for any switched off/disconnected or drained services or appliances. All measurements are approximate.
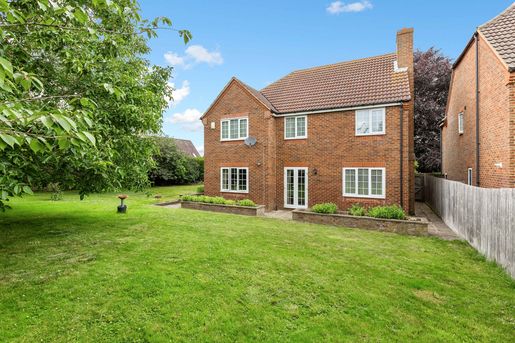


800,000 £
Shefford - בדפורדשייר
בית
5 חדרי שינה
קניית נדל"ן
-
Property Details
Property Insight:
Occupying a large corner plot on a tranquil cul-de-sac, this spacious property has an enviable setting and is located in the popular market town of Shefford. Decorated in a traditional style throughout, this much-loved and well-maintained family home is in need of some aesthetic updating but offers a generous amount of living space and a garden of incredible proportions.
The property feels wonderfully spacious from the moment you step inside its large and wonderfully light entrance hall. An understairs cupboard provides handy storage and there is plenty of space to add furniture. Leading off to your right is the kitchen/breakfast room. Decorated in a warm colour palette, the kitchen is well-proportioned and features a generous amount of storage space in traditionally styled wooden cabinetry with contrasting grey work surfaces. The electric oven and gas hob are integrated and have a wall-mounted, stainless steel extractor hood above. A window and glazed doors to the conservatory introduce plenty of natural light and it’s a lovely setting for relaxed family meals.
The conservatory provides a large and versatile space – either as an additional reception room or perhaps a playroom with garden access - with blinds to help keep the room shady in summer. It’s the perfect spot for relaxing and enjoying the garden views over the warmer months. The dining room is accessed via the hallway and provides the ideal space for entertaining friends or enjoying special family meals together. A large window introduces plenty of light and there’s ample room for a dining table and chairs, in addition to other furniture.
The double aspect sitting room is generously proportioned and benefits from large windows, as well as French doors which open on to the garden, facilitating indoor/outdoor living during the summer months. A fireplace with wooden surround provides a lovely focal point, as well as the promise of cosy winter’s evenings spent in front of the fire. The sitting room has plenty of space for comfy sofas and it provides an elegant setting for relaxing with family and friends. Adjacent to the sitting room is a large family room, which also benefits from good proportions and plenty of light. It’s a highly versatile space which could easily be repurposed as a playroom, games room or even a large home office. Completing the downstairs is a utility which has space for a washing machine and tumble dryer, plus a handy cloakroom – both indispensable additions for any busy family.
Upstairs, the spacious galleried landing leads off to five double bedrooms. The principal bedroom and guest bedroom are both good size double rooms, each with an ensuite shower room featuring a traditional white suite. Both bedrooms have ample space for furniture. The remaining three bedrooms are also all double rooms with fitted carpets and plenty of space. The family bathroom features traditional white sanitaryware – including a full-size bath and neutral toned floor and wall tiles.
Outside, the south-west facing garden is secluded, exceptionally spacious and mainly laid to lawn (ideal for children to play and especially some football practice!) A patio area provides the perfect space for outdoor entertaining and there are several mature trees to provide interest and shade. A sizeable outbuilding provides handy storage and there is a large greenhouse which is perfect for keen gardeners. To the front of the property is a double garage with a block-paved driveway providing off-street parking.
This exceptionally spacious property offers an incredible opportunity to put your own stamp on and create a remarkable family home. We highly recommend a viewing before it’s snapped up.
Location:
Shefford is a small, family-friendly town in the heart of Bedfordshire. Surrounded by picturesque countryside, it’s ideal for those who enjoy outdoor activities, with plenty of walking and cycling trails nearby. Families are well-catered for, with good local schools within walking distance, plus a strong sense of community, with regular events and activities. The town is well-served by a selection of shops, pubs and restaurants. Arlesey station, with direct trains to London, is within a short drive or cycle ride. Shefford is also close to the historic market town of Hitchin with its cosmopolitan town centre and wealth of restaurants, bars and boutiques.
These particulars are intended to give a fair and reliable description of the property but no responsibility for any inaccuracy or can be accepted and do not constitute an offer or contract. We have not tested any services or appliances (including central heating if fitted) referred to in these particulars and the purchasers are advised to satisfy themselves as to the working order and condition. If a property is unoccupied at any time there may be reconnection charges for any switched off/disconnected or drained services or appliances. All measurements are approximate.
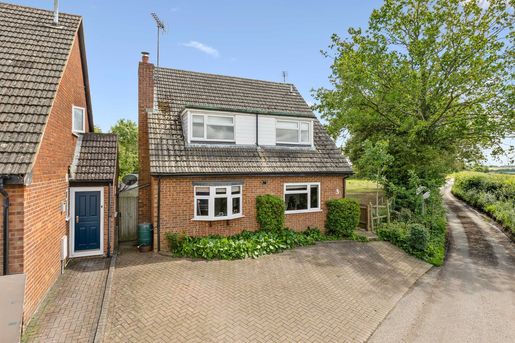


475,000 £
Chiltern Green - בדפורדשייר
בית
4 חדרי שינה
קניית נדל"ן
-
Property Details
Property Insight:
This delightful four-bedroom property enjoys a semi-rural location but is also conveniently positioned for commuters. With four spacious bedrooms (including one ensuite), this lovely family home also benefits from a study, garage and versatile outbuildings.
Entering the property at the side via an enclosed porch, it immediately feels cosy and welcoming with its wooden floors and warm neutral colours. The spacious sitting room is the perfect place to unwind after a busy day and spend time with the family. The deep aubergine feature wall and log burner with wooden surround create a cosy ambience, and it’s easy to imagine winter evenings spent in front of the fire. With plenty of space for adding a comfy sofa or two, plus a lovely bay window, it’s an ideal setting for relaxing.
The generously proportioned kitchen/dining room is the heart of the home and has a modern country-kitchen aesthetic, featuring cream shaker-style cabinetry with coordinating wooden work surfaces and turquoise subway tile splashbacks. The smart butlers sink, wooden flooring and vertical radiator enhance the space further. Integrated appliances include a double wall-mounted electric oven, induction hob with concealed extractor hood, dishwasher, fridge-freezer and wine fridge. It’s a practical kitchen with plenty of storage and prep space, plus lovely garden views. There is ample space for a dining table and chairs – ideal for enjoying meals with family and friends – and even room for a sofa. Large patio doors introduce plenty of natural light, and provide direct access to the decking outside, making it a great option for indoor-outdoor living and particularly hosting summer barbecues. Whether you're relaxing with family or entertaining guests, this room provides the perfect setting. A handy utility area is accessed via a smart oak door at the end of the kitchen, enabling you to hide away any clutter.
At the front of the house is a spacious and versatile study. It’s the ideal place for working from home but would also make a fantastic playroom or hobbies room. A modern shower room with white sanitaryware and neutral tiling completes the downstairs.
Upstairs are four well-proportioned bedrooms. The principal bedroom is bright and airy and decorated in a pale blue and white colour scheme. A large window introduces plenty of light and the room feels tranquil and spacious. The main bedroom also benefits from an ensuite shower room, featuring a fresh white scheme, subway tiling and modern bathroom suite. The other three bedrooms are all airy, relaxing spaces with plenty of room for furniture and some wonderful countryside views. The family bathroom features grey marble-effect tiles and a modern white suite, including a full-size bath and separate shower cubicle.
To the rear of the house is an attractive, south-east facing garden. Featuring a decked area, lawn and mature trees and shrubs, it’s a lovely setting whether you’re relaxing in the garden or hosting a summer barbecue with friends. At the bottom of the garden is a garage plus adjoining workshop and store. To the front of the property is a large block-paved driveway with space for multiple vehicles, in addition to off-street parking at the rear.
Location:
Breachwood Green is a quaint village nestled in the Hertfordshire countryside. Surrounded by rolling fields and scenic footpaths, it’s a haven for outdoor enthusiasts and those seeking a rural lifestyle. The village boasts a friendly community and a charming local pub, The Red Lion, as well as an award-winning fish and chip shop in nearby Wigmore. Nearby visitor attractions include the stunning Barton Hills Nature Reserve and historic Knebworth House, both perfect for family days out. The village benefits from excellent local schools and convenient access to larger towns such as Luton, with its fantastic transport links, and Hitchin, with its popular restaurants, bars and boutiques.
These particulars are intended to give a fair and reliable description of the property but no responsibility for any inaccuracy or can be accepted and do not constitute an offer or contract. We have not tested any services or appliances (including central heating if fitted) referred to in these particulars and the purchasers are advised to satisfy themselves as to the working order and condition. If a property is unoccupied at any time there may be reconnection charges for any switched off/disconnected or drained services or appliances. All measurements are approximate.
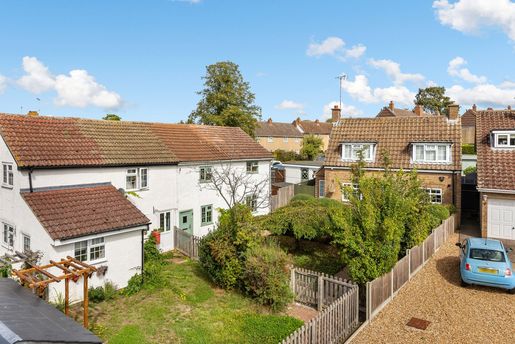


475,000 £
Shillington - בדפורדשייר
בית
3 חדרי שינה
קניית נדל"ן
-
Property Details
Property Insight:
This charming, semi-detached cottage is located in the lovely setting of Shillington village and is full of attractive period features.
As you enter the property via the enclosed porch to the side and step into the entrance hall, the cottage’s period charm is immediately apparent. Well-presented throughout, the property features original beamwork in most rooms which helps create a wonderfully cosy ambience.
The kitchen has been designed in a country-kitchen style. Dual-aspect and with a beamed ceiling, it features smart shaker-style white cabinetry with contrasting black work surfaces, patterned blue feature tiles and rustic floor tiles in a shade of terracotta. A feature wall is painted in periwinkle blue and there is a decent amount of storage space. Integrated appliances include an electric oven, induction hob, dishwasher - plus there is space for a fridge-freezer. A door provides direct access to the garden – handy if you enjoy eating alfresco or summer entertaining.
A door from the kitchen leads to the dining room. This is a lovely bright space, thanks to its double aspect windows, and is decorated in crisp white and mint green to showcase the dark beamwork and warm wooden flooring. It’s the ideal setting for relaxed family meals or hosting friends, and has plenty of room for a dining table and chairs.
Beyond the kitchen and dining room is a generously sized sitting room. Simple and stylish, its neutral colour scheme complements the wooden flooring and beautiful beamwork. The focal point of the room is undoubtedly its impressive brick fireplace and it’s easy to imagine cosying up in front of the fire on a winter’s evening. This highly versatile room has plenty of space for furniture and can easily be configured to suit your own needs, providing the perfect setting whether you’re relaxing with family or entertaining friends. A door provides additional access to the garden, facilitating indoor-outdoor living during the summer months. Completing the downstairs is a handy cloakroom with white sanitaryware.
Upstairs are three comfortable and well-proportioned double bedrooms. The main bedroom is spacious and features more attractive beamwork. Decorated in white and with a neutral carpet, it provides a tranquil space to retreat to after a busy day, as well as benefiting from its own ensuite shower room. The shower room is stylish and contemporary in design, featuring a walk-in shower with marble-effect wall tiles, geometric-patterned floor tiles and a modern white suite. The further two bedrooms are both similarly-sized, airy double rooms with neutral carpets and a coloured feature wall in each. The family bathroom features a natural colour scheme, wooden flooring and white sanitaryware, including a full-size bath.
Outside, the west-facing garden has plenty of space and features a variety of lawned, gravelled and patio areas, making it ideal for both entertaining and for young children to play. To the side of the garden is access to the garage which benefits from parking in front
If you love the charm of period properties and are looking for a village setting, this delightful cottage could be perfect for you.
Location:
At the northeast edge of the Chiltern Hills, an area of outstanding natural beauty, stands Shillington, a traditional English village that dates back more than 1000 years. Shillington offers the perfect blend of peaceful countryside living and easy access to essential amenities, making it an ideal location for those looking to enjoy a more relaxed lifestyle. With its picturesque village setting, charming local pubs, and beautiful green spaces, Shillington provides a tranquil retreat while still being within reach of nearby towns like Hitchin and Letchworth, offering shops, cafes, and cultural attractions. There are almost 30 miles of footpaths around the village, making it great for walkers. The M1 and Luton airport are just a 20-minute drive away, whilst nearby Arlesey and Hitchin stations have direct train links to London and Cambridge.
These particulars are intended to give a fair and reliable description ofthe property but no responsibility for any inaccuracy or can be accepted and do not constitute an offer or contract. We have not tested any services or appliances (including central heating if fitted) referred to in these particulars and the purchasers are advised to satisfy themselves as to the working order and condition. If a property is unoccupied at any time there may be reconnection charges for any switched off/disconnected or drained services or appliances. All measurements are approximate.
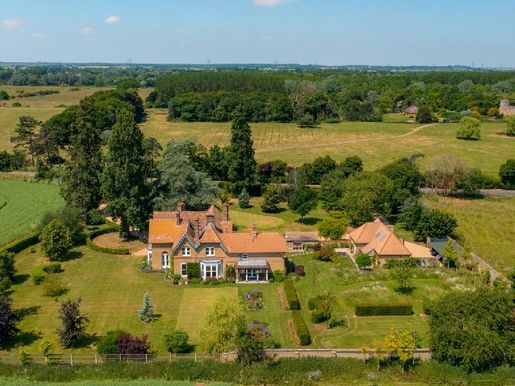


1,500,000 £
בדפורד - בדפורדשייר
בית
7 חדרים
6 חדרי שינה
קניית נדל"ן
-
Set within idyllic, established grounds of approximately 2.37 acres, The Old Rectory is a distinguished period residence dating from around 1865. It occupies a private position in the conservation village of Little Barford. Built of handsome Cambridgeshire brick beneath a traditional clay-tiled roof, this impressive former rectory combines historic elegance with refined modern living, offering over 5,000 sq ft of thoughtfully arranged accommodation.
Lovingly restored in the late 1990s with careful attention to period details, the home has been further enhanced in recent years through an extensive programme of improvements. These include bespoke double-glazed timber sash windows and the sensitive reconfiguration of the principal reception space, now a spacious, light-filled room suited to entertaining and everyday family life.
A striking vaulted garden room adjoins the kitchen and connects seamlessly with the garden through a covered rear veranda. Complete with a mezzanine level and spiral staircase, this delightful space adjoins a utility room and offers a relaxed, airy setting with views of the landscaped gardens.
Beyond the elegant panelled entrance door, a grand hallway provides access to the principal reception rooms. The drawing room has a south-facing bay window overlooking the gardens and an open fireplace, as does the formal dining room, which also retains exposed timber flooring. The impressive farmhouse-style kitchen is the heart of the home, centred around a four-oven Aga. Shaker cabinetry, Silestone worktops, a butler sink and limestone flooring combine practicality with timeless charm.
Upstairs, the principal suite comprises a spacious bedroom, an en suite shower room and a dedicated dressing room. There are five generously sized double bedrooms in total, three with adjoining shower rooms, along with a luxurious family bathroom featuring a central freestanding bath.
A converted coach house provides valuable additional accommodation, including a large reception room currently used as a home cinema and a separate gym—ideal for family, guests or use as additional lifestyle and leisure space.
The property is approached via an impressive in-and-out driveway, with remote-controlled gates providing privacy and security. The mature, thoughtfully designed grounds are a key feature, with sweeping lawns, clipped yew hedging, wildflower planting and specimen trees, including a majestic Cedar of Lebanon and a Wellingtonia.
A charming rear veranda offers a tranquil retreat overlooking the gardens, while a five-bar gate leads to a secluded courtyard with a built-in barbecue area and outdoor sink. The cart lodge is adjacent and provides covered parking for several vehicles.
Further Information:
The Old Rectory is situated within a Conservation Area encompassing Little Barford’s historic core, including the parish church, Manor House and original farm buildings, all of which are listed. This is a rare opportunity to acquire a unique, private residence in a setting of architectural and historical significance, while remaining conveniently positioned for modern life.
Seller Insight
“From the moment we stepped through the front door of The Old Rectory, we knew we had found somewhere special,” say the current owners. “It was the light that struck us first, streaming through tall Victorian windows into beautifully proportioned rooms with high ceilings and a remarkable sense of space. Every corner of the house felt both generous and welcoming, elegant yet full of warmth.”
“Over the years, we have lovingly restored and enhanced every part of the house,” the owners continue. “We double-glazed every window and insulated the ceilings, bringing comfort without compromising the home’s timeless character. We reimagined the east side, creating a spacious family room by opening out into the annex with double-height ceilings, a mezzanine, laundry room and shower. We also opened up the drawing room and former snug into one light-filled dual-aspect space—sunlight dances through it from morning until dusk. The kitchen soon became the heart of the home. We integrated a breakfast room into the space, adding a bay window and direct access to the garden via a new porch.”
The owners say the property is now ideal for everyday life and entertaining alike: “The house is perfect for hosting, from quiet breakfasts to unforgettable celebrations. We have had countless garden parties, barbecues, and even our son’s wedding here, with 220 guests under marquees on the front and rear lawns. The gardens, designed by award-winning landscape designer Valentina Wyatt, wrap the house in colour and calm. Mature trees, a lovely patio, and total peace—just fields all around. Yet we are only minutes from St Neots with its great amenities, close to Cambridge via the A248, and benefit from great train access to London and the North from nearby St Neots or Sandy.”
“Leaving The Old Rectory is bittersweet,” the owners conclude. “We will miss the light, the tranquillity, the laughter shared in these rooms, and the joy of walking the quiet lanes beyond our gate. The Old Rectory is more than a house; it has been our sanctuary.”
Village Information
Nestled in open countryside just south of St Neots, Little Barford is a peaceful rural hamlet offering tranquillity and excellent connectivity. The Old Rectory enjoys a particularly secluded position on the edge of the village, surrounded by farmland and open space, yet with easy access to modern amenities and transport links.
The nearby market town of St Neots offers a wide range of shops, restaurants and supermarkets, as well as convenient rail services to London King’s Cross in under 45 minutes, making it suitable for commuters and city visitors. The A1 and A428 provide quick road connections to Cambridge, Bedford, the M25 and beyond.
The region has excellent education options, including well-regarded independent schools in Cambridge, Kimbolton and Bedford, as well as strong local schools in St Neots. For leisure and recreation, Grafham Water and the Great Ouse offer opportunities for water sports, walking and family activities.
Future Development
Little Barford is at the heart of a major strategic growth area. The wider Alington Estate, which surrounds The Old Rectory, was acquired by Lands Improvement in 2018 and is now the subject of a proposed Garden Community masterplan. Currently undergoing public consultation, this project aims to create vibrant new neighbourhoods with thoughtfully designed green spaces, improved transport infrastructure and community amenities. Infrastructure upgrades are also underway:
The A428 dualling project from the A1 Black Cat roundabout to Caxton Gibbet is due for completion in 2027, easing east–west road travel.
The ambitious East West Rail project will reconnect Oxford and Cambridge via Milton Keynes and Bedford, with a proposed new station at nearby Tempsford, just south of Little Barford.
Agents’ Notes
Tenure: Freehold
EPC: E
Year built: Victorian — 1865
Local authority: Bedford
Council Tax band: H
IMPORTANT NOTE TO PURCHASERS:
We endeavour to make our sales particulars accurate and reliable. However, they do not constitute or form part of an offer or any contract, and none should be relied upon as statements of representation or fact. Any services, systems and appliances listed in this specification have not been tested by us, and no guarantee as to their operating ability or efficiency is given. All measurements are approximate and are provided as a guide to prospective buyers only. Please be advised that some particulars may be awaiting vendor approval. If you require clarification or further information on any points, please contact us, especially if you are travelling some distance to view. Fixtures and fittings other than those mentioned are to be agreed with the seller.
FCY210151
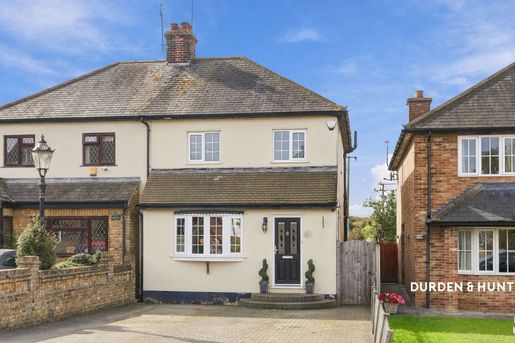


575,000 £
Stondon - בדפורדשייר
בית
3 חדרי שינה
קניית נדל"ן
-
Set within the charming village of Stondon Massey and enjoying a picturesque setting surrounded by rolling countryside, this attractive semi detached home offers spacious and versatile accommodation arranged over two floors.The ground floor features a generous reception room to the front, complete with a feature fireplace creating a welcoming focal point. To the rear, a well appointed kitchen with breakfast bar seamlessly connects to the dining area, which benefits from bi-fold doors opening directly onto the garden. A separate utility room and convenient guest WC complete the ground floor.Upstairs, there are three well proportioned bedrooms, all served by a stylish contemporary shower room.Externally, the property enjoys a beautifully landscaped garden with a paved patio and lawn, backing directly onto open countryside and offering a peaceful outlook. A side gate provides access to the front of the property, where a private driveway offers convenient off road parking.Stondon Massey is a picturesque village surrounded by attractive Essex countryside, offering a peaceful rural setting while retaining convenient access to a range of amenities, schools and transport connections. Local facilities can be found in neighbouring villages and towns, with Brentwood providing a broader selection of shops, restaurants, cafés, leisure facilities and everyday services.The village also benefits from access to a number of well-regarded schools across the surrounding area, with the wider Five Parishes of Stondon Massey, Blackmore, Doddinghurst, Kelvedon Hatch and Navestock forming part of the priority admissions area for Shenfield High School, subject to the school's admission criteria. Transport links include local bus services connecting Stondon Massey with surrounding villages including Blackmore, Doddinghurst, Kelvedon Hatch and Ongar, together with services towards Brentwood and Shenfield. The 431 school bus route, for example, links Blackmore, Nine Ashes, Stondon Massey, Hook End and Doddinghurst with Shenfield High School. The surrounding area is characterised by rolling countryside, open fields and scenic rural landscapes, providing plenty of opportunities for outdoor recreation. Road connections include access to the A128 and A12, providing routes towards Brentwood, Chelmsford and London, while nearby railway stations provide services towards London and the wider Essex area. Contact Durden & Hunt for a viewing!Council Band D Brentwood Anti-Money Laundering (AML) Checks In accordance with UK Anti-Money Laundering Regulations, Durden & Hunt is required to carry out identity and anti-money laundering checks on all buyers and sellers involved in a property transaction. If an offer is accepted on a property then buyers will be required to pay a non-refundable compliance fee of £72 (including VAT) per person. To provide a secure and efficient service, these checks are carried out by our trusted third-party compliance partner, Coadjute. The fee paid to Coadjute covers the cost of identity verification, anti-money laundering screening, source of funds verification, ongoing compliance monitoring and administration associated with meeting our regulatory obligations. These checks must be paid for and completed by buyers before a Memorandum of Sale can be issued. Consumer Protection from Unfair Trading Regulations 2008. Misrepresentations Act 1967. Property Misdescriptions Act 1991. These details are prepared as a general guide only and should not be relied upon as a basis to enter a legal contract or to commit expenditure. The sales particulars may change in the course of time and any interested party is advised to make a final inspection of the property prior to exchange of contracts or signing of a tenancy agreement. Durden & Hunt have not tested any apparatus, equipment, fixtures and fittings or services. Items shown in photographs are not necessarily included. On occasion photographs may be owner supplied. On most occasions features and facilities of a property are owner advised and potential buyers/tenants are advised to confirm these. Please note that service charge, ground rent and lease lengths are subject to change, and the information we have supplied was true at time of instruction. References to the tenure, lease length, ground rent and service charges for any property are based on information supplied by the seller, buyers are advised to obtain verification of these stated figures from their solicitor before purchasing. Any mention of planning potential or planning permission is based on the current owners opinion, a potential buyer should assume that this is a speculative opinion only and is not based on planning permission being granted or professional advice, unless otherwise stated. Any reference to distance to stations, amenities or schools are taken from portal estimated distances, buyers are advised to do their own research on distances. Many of the features are owner advised and prospective buyers are advised to obtain verification before purchasing. Buyers/Tenants must check the availability of any property and make an appointment to view before embarking on any journey to see a property. Durden & Hunt are a proud member of The Property Ombudsmen.
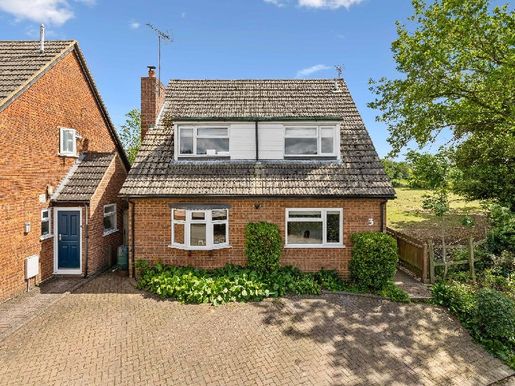


490,000 £
341 £/רגל רבועה
Chiltern Green - בדפורדשייר
בית
7 חדרים
4 חדרי שינה
1,410 רגל רבועות
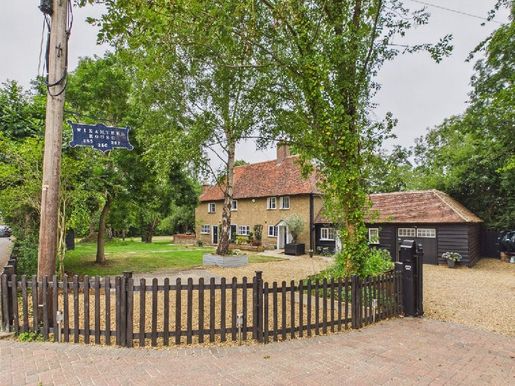


900,000 £
Cardington - בדפורדשייר
בית
5 חדרי שינה
קניית נדל"ן
-
A beautifully restored Grade II listed home, believed to date back over 400 years, offering approximately 2,400 sq ft of versatile accommodation across the main house and attached annexe, set within private gated grounds on the southern edge of Bedford.
Wixamtree House is a home where historic character and contemporary family living sit perfectly alongside one another. Lovingly and sympathetically renovated by the current owners, the property retains an abundance of original features, including exposed beams, stone floors and magnificent inglenook fireplaces with log burners, while benefiting from an extensive programme of improvements including new windows, a new heating system and beautifully appointed bathrooms.
The ground floor has been thoughtfully arranged to create a wonderful flow between the principal reception rooms, making it equally suited to everyday family life and entertaining. At its heart is the impressive living room, where the imposing wood-fired inglenook fireplace creates a warm and welcoming focal point. Positioned between the dining room and kitchen, it forms the natural centre of the home, while the kitchen provides a second hub where family life naturally unfolds. A further reception room offers valuable flexibility, complemented by an adjacent downstairs bathroom.
One of the property's standout features is the attached annexe, which benefits from its own independent entrance, bedroom and shower room. Ideal for guests, extended family, multigenerational living or those seeking flexible accommodation, it significantly enhances the versatility of the home.
Upstairs, the character continues with vaulted ceilings and mezzanine levels adding further individuality throughout. The principal bedroom enjoys its own impressive fireplace, en-suite shower room and adjoining dressing room, which could equally serve as a home office. A further en-suite bedroom provides an excellent guest suite, while the remaining bedrooms are all well proportioned and adaptable to a variety of family requirements.
Outside, the property continues to impress. The beautifully landscaped gardens have been transformed by the current owners and now provide a peaceful and private setting, with established lawns, raised planting beds, wildflower areas and a variety of seating spaces. Bordered by open countryside where horses can often be seen grazing, the grounds offer a wonderful sense of tranquillity while remaining highly practical, with generous gravelled parking and an integral garage.
Location
Occupying a peaceful semi-rural position in Harrowden, Wixamtree House enjoys the increasingly rare combination of countryside living and everyday convenience. Open fields, public footpaths and bridleways are all on the doorstep, while Bedford town centre is approximately three miles away, offering an excellent range of independent shops, cafés, restaurants, leisure facilities and cultural attractions. Families are particularly well served by a choice of nearby primary and secondary schools, including Bedford Academy, while Bedford is also home to the highly regarded Harpur Trust independent schools. For commuters, Bedford railway station provides frequent Thameslink and East Midlands Railway services, with the fastest journeys to London St Pancras taking around 39 minutes. The nearby A421 also provides excellent access to the A1, M1, Milton Keynes and London Luton Airport.
Services, Utilities & Property Information:
Tenure: Freehold
Council Tax band: F
Local Authority: Bedfordshire
EPC: Band G | Grade II Listed
Property construction: Standard Render and Tile
Electricity supply: Mains
Water supply: Mains
Drainage & Sewerage: Mains
Heating: Gas
Broadband: FTTC / Standard Fibre Broadband connection available - we advise you to check with your provider.
Mobile signal/coverage: 4G/5G mobile signal is available in the area - we advise you to check with your provider.
Parking: Driveway
Total Internal Floor Area: 222m²
The property benefits from rights granted under a 1992 Deed of Grant and is subject to historic restrictive covenants relating to certain external alterations. Further details are available upon request and will be confirmed during the conveyancing process.
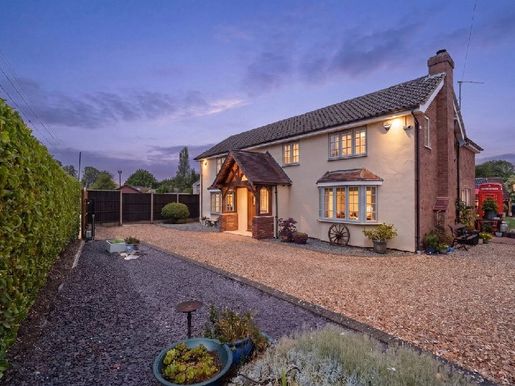


900,000 £
Willington - בדפורדשייר
בית
4 חדרי שינה
קניית נדל"ן
-
The house provides over 2,360 sq. ft. of well-proportioned accommodation across two floors, complemented by an additional 2,377 sq. ft. of versatile outbuilding space — a purpose-built workshop of approximately 1,640 sq. ft. and a 737 sq. ft. triple garage with a first-floor studio. Whether you're a growing family in need of space to spread out, or looking for a project, hobby space, or potential home office setup, this property offers genuine flexibility to suit your lifestyle.
The Accommodation
A welcoming entrance hall, currently arranged as a stylish bar area, sets the tone on arrival. The L-shaped sitting/family/dining room offers a generous and adaptable space for everyday family life and entertaining alike, whilst the open-plan kitchen/breakfast room is a true highlight of the home. Fitted with a range of oak Shaker-style units and complementary work surfaces, the kitchen incorporates an inset sink and a central island with breakfast bar — ideal for busy mornings or relaxed weekend brunches. A tiled recess houses an electric four-oven Aga, with a separate gas range cooker and extractor providing further cooking flexibility. The exposed tiled flooring flows through to the adjoining utility room, which is fitted with matching units, plumbing for a dishwasher and washing machine, a shelved pantry cupboard, and a door out to the rear garden. Completing the ground floor is a wet room and a versatile bedroom at the front of the property, which would suit equally well as a ground-floor study, playroom, or guest accommodation.
Upstairs, three further double bedrooms await, including a principal bedroom benefiting from a four-piece en suite bathroom. The remaining two bedrooms share access to a well-appointed three-piece family bathroom.
Outside
The property is approached through two remotely operated solid oak gates, opening onto an extensive gravel driveway with parking for multiple vehicles — practical for family life and visiting guests alike. The detached purpose-built workshop is a standout feature, of steel-framed construction with featherboard elevations and an aluminium-steel lining. Accessed via a remotely operated roller door, it currently provides a custom space for restoring classic and historic vehicles, complete with its own independent power supply. Solar photovoltaic panels on the roof supply the bulk of the property's electricity, offering excellent energy efficiency. A general storage barn with independent access sits to one side.
The detached triple garage is of brick and oak-framed construction beneath a pitched tiled roof, with three sets of timber double doors and its own power supply — alongside the first-floor home office/studio, this provides a wealth of options for hobbies, storage, or working from home. The rear garden is principally lawned, softened by a variety of shrubs and bushes, and features an extensive block-paved seating area and an ornamental pond — a lovely spot for outdoor dining and relaxing on warmer days.
Situation and Schooling
Willington sits to the east of Bedford with direct access onto the A603, linking conveniently to the A1. The village itself offers a lower school, two churches, a shop/post office, a garden centre, and the popular Danish Camp Visitor Centre on the River Ouse, with its restaurants, bars, cycle paths and country walks. The Crown public house is just five minutes' walk away. Bedford, around 6 miles away, offers The Harpur Trust schools and rail services to St Pancras International, whilst Sandy, 5 miles away, provides a 48-minute service to Kings Cross — ideal for commuters seeking village life with excellent connectivity.
Services, Utilities & Property Information:
Tenure: Freehold
Council Tax band: G
Local Authority: Bedford
EPC: Band B
Property construction: Standard Brick, Block and Tile
Electricity supply: Mains
Water supply: Mains
Drainage & Sewerage: Mains
Heating: Gas, Electric and Solar
Broadband: FTTC / Standard Fibre Broadband connection available - we advise you to check with your provider.
Mobile signal/coverage: 4G and some 5G mobile signal is available in the area - we advise you to check with your provider.
Parking: Ample parking for 4+ cars
Total Internal Floor Area: 2425 sq ft
Solar Panels: The property benefits from roof-mounted solar panels, offering an energy-efficient addition that generates electricity for the home while feeding surplus power back into the National Grid. The roof space is subject to a lease agreement dated 26 March 2019, expiring on 30 November 2036. Full details of the lease and associated arrangements are available upon request.
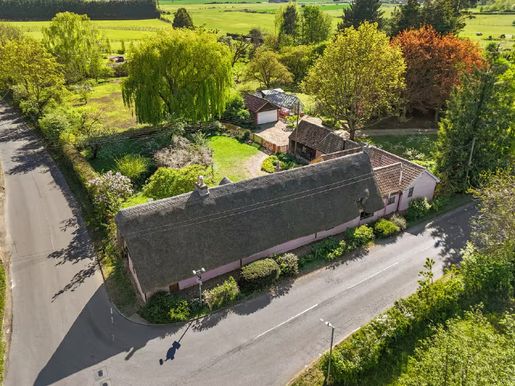


800,000 £
-11%
Blunham - בדפורדשייר
בית שתוכנן על ידי אדריכל
5 חדרי שינה
קניית נדל"ן
-
Dating from the 17th century, the property has timeless charm, with exposed beams, corner fireplaces and panelled doors with shutters, harmoniously combined with carefully introduced modern comforts. Extending to approximately 2,734 sq ft, the accommodation is both spacious and flexible, suited to busy family life as well as a relaxed and comfortable retirement. The accommodation
The heart of the home is a beautifully appointed kitchen/breakfast room, with bespoke stained oak units, complementary worktops and space for a range cooker — perfect for family meals or relaxed weekend entertaining. The adjoining dining room continues the period aesthetic with wood-effect flooring, exposed beams and a striking corner fireplace. A particular highlight is the recently added oak-framed garden room, thoughtfully designed with reclaimed brickwork and oak-framed windows, including a charming pyramid lantern with views over the garden. A log-burning stove set on a raised hearth, solid oak flooring throughout and glazed doors opening onto a private seating area make this a welcoming space in every season.
A utility cupboard and access to the family bathroom complete this wing.
The sitting room and adjoining snug provide a more intimate living space, with the snug giving access to a ground-floor shower room and stairs leading to an additional bedroom. This arrangement lends itself naturally to a self-contained annexe — ideal for visiting family, a relative living with you, or the flexibility modern family life so often requires. Five well-proportioned bedrooms are arranged on the ground floor, including two principal bedrooms accessed via the garden-room wing, both with en-suite bathrooms. The double-aspect principal bedroom has double glazed doors opening directly onto the rear garden, offering a wonderfully peaceful start to the day. Outside
The property is approached via a wide gravel driveway, leading to a detached double garage with an up-and-over door, electricity, eaves storage and an electric vehicle charging point — a practical, forward-looking addition. The formal gardens, extending to approximately 2.36 acres, are a real feature of the property. Enclosed on all sides for complete privacy, the grounds are mainly laid to lawn and framed by established borders, broadleaf trees, conifers and fruit trees. A pergola and brick barbecue provide a wonderful setting for outdoor entertaining, while a greenhouse, summerhouse and bespoke garden shed will appeal to gardening enthusiasts.
A small stream winds through the grounds, adding to the peaceful, rural atmosphere. A stable block, currently used for storage, offers exciting potential for further development or conversion, subject to the usual permissions. Location and schooling
Moggerhanger enjoys an enviable position in Central Bedfordshire, approximately 2 miles from the A1 at Sandy and 15 miles from Junction 13 of the M1, providing excellent connectivity without compromising the tranquillity of village life.
Moggerhanger House, of architectural importance and designed by Sir John Soane, is located in the village itself, giving this already distinctive setting a notable cultural heritage. For families, the highly regarded Harpur Trust schools in Bedford are approximately 7 miles away. Services, utilities and property information:
Tenure: Freehold
Council tax band: F
Local authority: Central Bedfordshire
EPC: D
Property construction: Standard brick and tile
Electricity supply: Mains electricity
Water supply: Mains
Drainage and sewerage: Mains
Heating: Gas, solar hot water
Broadband: FTTC (fibre to the cabinet)
Mobile signal/coverage: 4G mobile signal is available in the area — we recommend checking with your provider.
Parking: Double garage plus space for several cars. EV charging
Total internal floor area: 2,734 sq ft
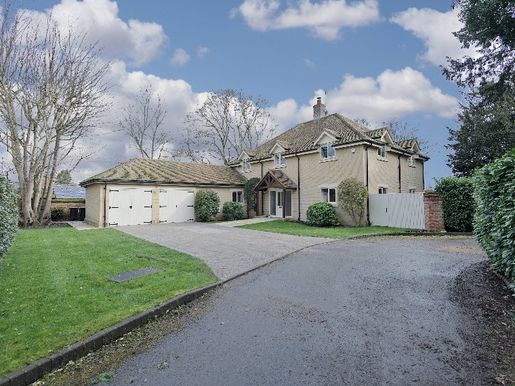


1,000,000 £
309 £/רגל רבועה
קליפטון - בדפורדשייר
בית
4 חדרי שינה
3,154 רגל רבועות
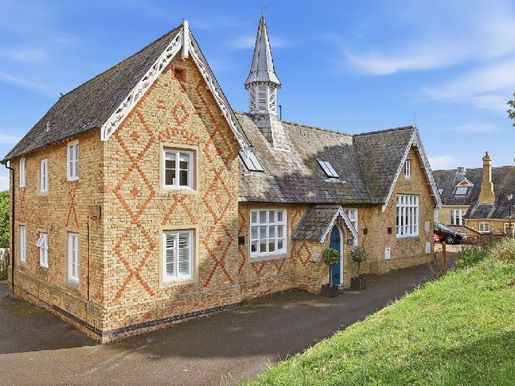


1,000,000 £
331 £/רגל רבועה
Shillington - בדפורדשייר
בית
5 חדרי שינה
2,939 רגל רבועות
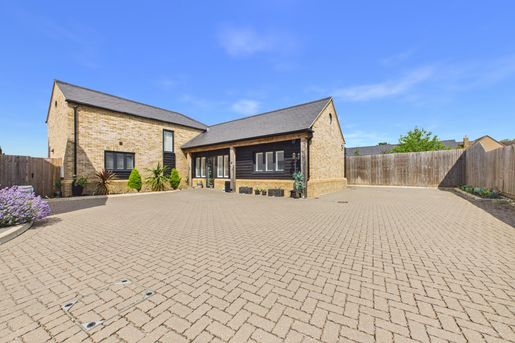


850,000 £
Sutton - בדפורדשייר
בית
2 חדרים
4 חדרי שינה
קניית נדל"ן
-
Tucked away at the end of a small and exclusive cul-de-sac, this striking detached barn-style home enjoys uninterrupted open field views to the rear, offering both privacy and a wonderful sense of space. Featuring two versatile ground floor bedrooms and excellent potential to create a self-contained annexe, the property is perfectly suited to multi-generational living.
At the heart of the home lies an impressive open-plan kitchen, living and dining area, designed for both everyday living and entertaining. Expansive bi-fold doors seamlessly connect the interior with the garden, while a double-sided wood-burning stove brings warmth and character to the space. A partially vaulted ceiling with skylight adds architectural interest and floods the room with natural light. The beautifully appointed kitchen, complete with a central island and integrated appliances, will delight the keen home chef and provides a natural hub for family gatherings and social occasions.
Complementing this space is a separate sitting room, also featuring bi-fold doors and a skylight, creating a calm and inviting retreat, ideal for relaxing with a book, enjoying a film, or unwinding at the end of the day.
The accommodation is both generous and flexible. Two en suite bedrooms are located on the ground floor, making the layout ideal for families, couples, or those seeking intergenerational living or annexe potential. The principal bedroom is particularly impressive, boasting a vaulted ceiling, dressing room and a luxurious en suite bathroom. The second ground-floor bedroom benefits from a separate study area, perfect for home working.
On the first floor, two further bedrooms are served by a beautifully styled boutique hotel-inspired bathroom, featuring a contemporary freestanding bath with waterfall tap and a walk-in shower.
The property further benefits from underfloor heating throughout, providing modern comfort and an efficient, clean-lined finish across the entire home.
Outside, the rear garden has been thoughtfully landscaped for low-maintenance living, with an artificial lawn and a sun deck positioned to take full advantage of the stunning open views. A wood-burning hot tub creates a unique focal point, making this an ideal space for both relaxation and entertaining. The ever-changing field views provide a particularly special backdrop throughout the seasons. To the front, a block-paved driveway offers ample off-road parking.
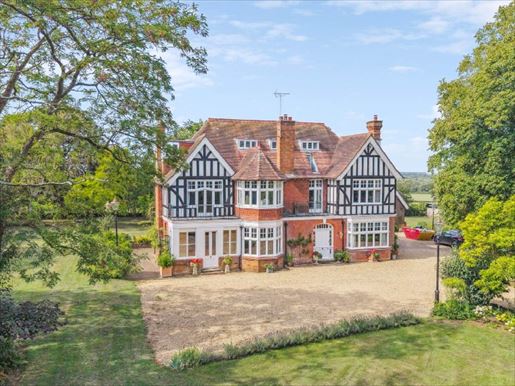


3,000,000 £
Chalgrave - בדפורדשייר
בית כפרי
5 חדרים
7 חדרי שינה
קניית נדל"ן
-
Nestled on the edge of the picturesque village of Soulbury, in Buckinghamshire, among mature trees and open countryside, Wragmore rises as an imposing late 19th-century residence of architectural distinction and timeless charm. This remarkable home offers nearly 10,000 square feet of vast, versatile spaces spread over three floors, as well as substantial outbuildings, garages and stables, all set in almost 7 acres of beautifully landscaped private grounds, a productive kitchen garden and adjoining paddocks. With refined architecture, generous proportions and exceptional gardens, Wragmore represents the best of period country living. It is a home that offers space, versatility and enduring beauty—a truly distinguished residence in a peaceful and highly sought-after Buckinghamshire setting.
Accessible through a pair of wrought iron gates along a tree-lined driveway, the property immediately impresses with its striking Tudor Revival façade, a timeless blend of red brick, half-timbered gables and tall decorative chimneys. It embodies the grace and confidence of the Victorian era while offering the scale, warmth and versatility sought for modern family life. Behind its elegant exterior, Wragmore reveals interiors of remarkable character and craftsmanship. Rich oak joinery, intricate plastering, leaded windows and carved arches bear witness to a bygone era of quality and artistry. The principal entrance opens to the most extraordinary drawing room, immediately conveying a sense of grandeur with a fine staircase and decorative details setting the tone for the rooms beyond. The drawing room is a magnificent space with a detailed coffered ceiling and a wood-burning fireplace, perfect for refined entertaining and peaceful relaxation. The formal dining room, with its paneling, high ceilings and large bay window focused around a decorative fireplace, provides a stunning setting for more formal family and entertaining meals. Next to the drawing room is a bright sitting room with French doors offering panoramic views over the lawn, while a snug provides a cozier ambiance in front of a wood-burning stove for relaxed evenings. At the rear of the house, a charming breakfast room overlooks the garden and flows seamlessly into the kitchen, forming a bright and convivial heart of the home. The kitchen blends charm and practicality, with bespoke furniture, tiled floors and views of the formal grounds. Adjacent to the breakfast area is the study, ideal for remote work, as well as practical service spaces including a utility and a cloakroom attached to the kitchen, ensuring convenience without compromising elegance. Gracefully rising to the first floor, the landing, spa```
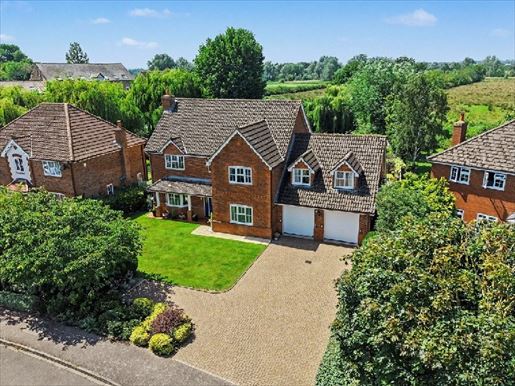


1,195,000 £
Langford - בדפורדשייר
בית
4 חדרים
5 חדרי שינה
קניית נדל"ן
-
Set within an established and private plot backing onto the river, this substantial five-bedroom detached family residence offers over 2,800 sq ft of versatile accommodation, thoughtfully designed to meet the demands of modern family living while presenting excellent opportunities for future enhancement. This property further benefits from ample off-road parking and a double garage.
Step Inside:
Set within an established and private plot, this substantial detached family residence offers over 2,800 sq ft of versatile accommodation, thoughtfully designed to meet the demands of modern family living while presenting excellent opportunities for future enhancement.
The property welcomes you with a spacious entrance hall leading to a series of well-proportioned reception rooms. A generous living room provides an elegant setting for both entertaining and everyday relaxation, while the separate dining room offers a more formal space for hosting. The heart of the home is the well-appointed kitchen, complemented by a breakfast room and adjoining family room, creating a sociable environment ideal for family life. A separate study provides an excellent home office, while a practical utility room, cloakroom and integral double garage complete the ground floor.
Upstairs, the first floor comprises five well-proportioned bedrooms. The impressive principal suite benefits from fitted wardrobes, air conditioning and a private ensuite, while the second bedroom also enjoys ensuite facilities and air conditioning. Three further bedrooms are served by a contemporary family bathroom, providing comfortable accommodation for growing families and visiting guests alike. Air conditioning is also fitted to the dining/snug room, ensuring enhanced comfort throughout the seasons.
In addition to its generous accommodation, the home benefits from solar panels, improving energy efficiency and contributing towards lower day-to-day running costs.
Beyond its already impressive footprint, the property offers considerable scope for further extension, reconfiguration or conversion of existing spaces, subject to the necessary planning permissions, allowing future owners to tailor the home to suit changing lifestyles and requirements.
Combining generous proportions, flexible living space, modern practicalities and exceptional potential, this is a distinguished family home offering both immediate comfort and the opportunity to create a truly bespoke long-term residence.Step Outside:
Set within a quiet and established residential setting, the property occupies a generous plot with beautifully landscaped gardens that have been thoughtfully designed to provide year-round colour, interest and a variety of spaces for both entertaining and relaxation. Immediately adjoining the house, a substantial paved terrace offers the perfect setting for outdoor dining, seamlessly extending the living space into the garden. A bespoke timber storage shed has been cleverly constructed along the side of the property, providing excellent practical storage while complementing the overall design.
The garden is predominantly laid to lawn, framed by mature trees, established planting and carefully tended borders, and enjoys a sunny aspect throughout the day. At the foot of the garden, the current owners have created what they affectionately refer to as the 'Lower Terrace' – a peaceful riverside seating area positioned to make the very most of the exceptional outlook. From here, uninterrupted views stretch across the river towards open fields and the historic mill, creating an idyllic setting that is both private and picturesque.
Adding to its unique appeal, the property's boundary extends to the centre of the river, with the owners benefiting from permission to pump water directly from the river for garden use. For complete peace of mind, the sellers also hold written confirmation from the Environment Agency confirming there is no flood risk to the property.
To the front, the home is approached via an extensive block-paved driveway providing parking for numerous vehicles, complemented by a neatly maintained lawn and established planting. An integral double garage completes the impressive external accommodation of this distinguished family home.About The Area:
Nestled on the edge of the sought-after village of Langford in Central Bedfordshire, Mill Meadow enjoys an attractive rural setting surrounded by open countryside while remaining well connected to nearby towns and major transport links. The village offers a welcoming community atmosphere with a range of everyday amenities, including a village shop, public house, primary school and local sports facilities, making it an ideal location for families, professionals and those seeking a quieter pace of life.
The surrounding countryside provides excellent opportunities for walking, cycling and outdoor recreation, with scenic routes following the nearby River Ivel and surrounding farmland. For a wider range of shopping, dining and leisure facilities, the market town of Biggleswade is just a short drive away, offering supermarkets, independent retailers, cafés and a mainline railway station with regular services to London St Pancras.
Langford benefits from excellent road connections via the A1, providing convenient access to Bedford, Cambridge, Milton Keynes and London. Combining the charm of village living with modern convenience, Mill Meadow offers residents the best of both worlds, a peaceful countryside setting with easy access to employment, education and leisure destinations. Additional InformationAgents Note:
Draft particulars yet to be approved by vendor and may be subject to change. Anti-Money Laundering (AML):
It is a legal requirement that all applicants comply with Anti-Money Laundering regulations. As such, once a purchase or tenancy has been agreed subject to contract, the applicant(s) will be required to undertake an AML and financial sanctions check carried out by our third party provider at a cost of £66 inclusive of VAT per property, payable by the applicant(s).Material Information:
We are advised by the seller/landlord/tenant of the following information in good faith but its accuracy is not guaranteed and you should make your own investigations before committing to a sale or letting.Please note in terms of mobile/phone reception, this is the view of the seller/landlord/tenant based on their current provider.Water: Mains
Electric: Mains
Drainage: Mains
Flood risk: TBC
Mobile/Phone: TBC
Tenure: Freehold
Council Tax Band: G
Council tax payable: TBCFor further material information please contact the office marketing this property.
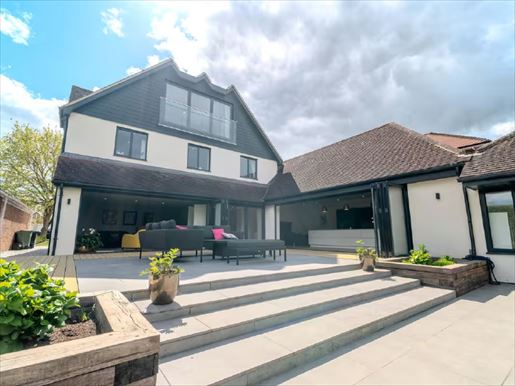


1,250,000 £
Shefford - בדפורדשייר
בית
5 חדרי שינה
קניית נדל"ן
-
A substantial contemporary home offering approximately 4,644 square feet of living space across three floors. Designed for modern living with generous reception areas, a remarkable kitchen, five bedrooms, a recreation space and a good-sized garden, balancing scale with everyday practicality. The ground floor is especially impressive in its scale and clearly designed to welcome and live as a family. At the heart of this kitchen is an exceptional kitchen measuring more than 34 feet long, providing a central hub with the proportions needed to accommodate busy daily life as well as large gatherings. Additionally, there is a spacious living room and a separate reception room with bi-fold doors opening onto the large terrace, giving buyers valuable flexibility for formal entertaining, family spaces, a playroom or a home office.
This floor also offers a highly adaptable layout, with a ground-floor study or bedroom located next to a shower room, making it perfectly suited to guests, accessibility needs, multigenerational living or those seeking more flexible accommodation. A laundry room adds further practicality, while the gym and adjoining conservatory create a true lifestyle feature rarely found in homes of this type. Depending on the buyer’s needs, this area can also offer alternative uses, subject to any necessary consent.
Upper floors
The ground floor continues the impression of space, centered around a generous landing and offering three additional well-proportioned bedrooms, with two bathrooms (one Jack and Jill configuration) and a separate laundry room. The layout is ideal for family living, with a spacious sleeping area and practical annexed spaces that ease daily household functioning.
The dwelling then extends to the uppermost floor, where the principal bedroom enjoys a more private setting. This level is arranged as a true suite, with a dressing room and walk-in wardrobe, as well as an ensuite bathroom, creating an excellent principal retreat away from the main family bedrooms below.
Outdoor space
Externally, the property is complemented by a good-sized rear garden with a large terrace, with bi-fold doors opening from the kitchen and living room, making it particularly suited to indoor-outdoor living. It provides valuable outdoor space for families, entertaining and general enjoyment, while the broad frontage and substantial in-drive parking add a practical aspect to the overall property.
At the front, the house presents an immediately impressive presence, and overall the external presentation aligns well with the interior: modern, spacious and designed to make a strong first impression.
Location
Clifton is an established Bedfordshire village located in the Ivel valley, offering a village setting while providing practical everyday amenities. For commuters, the nearby Arlesey station gives access to London St Pancras, with the fastest journeys taking around 39 minutes, making the area particularly attractive for buyers seeking a balance between countryside ambiance and connectivity.
For buyers with schooling in mind, Clifton All Saints Academy welcomes children aged 2 to 11, while Samuel Whitbread Academy, also in Clifton, serves ages 13 to 18. The independent schools in Bedford, Hitchin and Letchworth nearby are also easily accessible, some schools offering dedicated transport to and from the village. The village also benefits from a community centre with a large hall, a pub, a kitchen and meeting rooms, contributing to a strong local community feel.
For lifestyle and convenience, Clifton offers a range of village amenities, including two pubs, with The Golden Lion offering food and a large beer garden with a play area. Services, utilities and property information
Freehold ownership
Council tax band: G
Local authority: Central Bedfordshire
EPC: C
Property construction: brick and block
Electrical supply: mains
Water supply: mains
Drainage: mains
Heating: Gas
Broadband: FTTC / standard fibre available – please check with your provider.
Mobile signal: A 4G mobile signal is available in the area – please check with your operator.
Parking: up to 6 cars
Internal floor area: 468 square metres
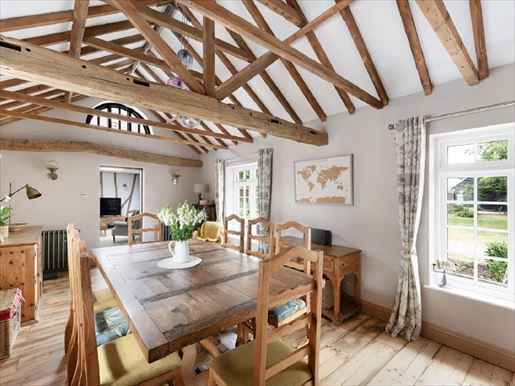


925,000 £
Tempsford - בדפורדשייר
בית
4 חדרים
4 חדרי שינה
קניית נדל"ן
-
Rare opportunity to acquire a truly exceptional village house, Clematis Cottage is a beautifully restored and significantly extended detached cottage that effortlessly blends period charm with modern comfort. Occupying an attractive position in the highly sought-after village of Tempsford, this distinctive residence, set beneath a combination of traditional thatched and pitched tile roofs, has been carefully enhanced and meticulously maintained to create a home of remarkable character and quality. Extending to over 3,300 sq ft, including the detached double garage and the garden room, the accommodation offers an impressive balance between an open-plan living space and more intimate reception areas, making it equally well-suited to modern family living, entertaining and peaceful rural life. At the heart of the home lies a magnificent sitting room, a wonderfully bright and welcoming space with generous proportions and effortless connection to the rest of the property. Beyond this is the impressive dining room, where a striking vaulted ceiling provides a dramatic setting for formal occasions and relaxed family gatherings. A charming, cosy separate breakfast room provides additional versatility, each with a warm, inviting atmosphere reflective of the cottage’s rich heritage. The kitchen is ideally placed to accommodate both formal and informal living spaces, offering a practical yet sociable layout. A separate utility room and cloakroom add further convenience, while throughout the house, an exceptional standard of refurbishment has successfully blended original features with high-quality contemporary finishes, resulting in interiors that are both elegant and functional. The ground floor retains the house’s impressive proportions. The principal suite offers a luxurious retreat, with a dedicated dressing area and a beautifully appointed en-suite bathroom. Three further generous double bedrooms are served by a stylish family bathroom, ensuring ample space for family members and guests. Outside, the gardens are a particular highlight. Carefully laid out and well maintained, they provide a private and peaceful setting with mature trees, established planting, colourful borders and productive herbaceous borders. Terraced lawns are complemented by a variety of seating areas, perfectly placed to enjoy the changing seasons and the tranquil surroundings. The detached garden room offers excellent flexibility, ideal as a home office, studio, gym or recreational space, while the substantial double garage benefits from useful storage space on the ground floor above. A large off-road parking area further enhances the practicality of this exceptional home. Beautifully presented and located in a highly sought-after village setting, Clematis Cottage is a home of true distinction. Blending timeless character, exceptional craftsmanship and modern convenience, it offers a rare opportunity to acquire one of the region’s most captivating period homes.
Vendor’s note
Clematis Cottage has been our home for ten years, and from the first day we saw it, we fell in love with its character. We have always loved original and historic houses, and this magnificent thatched cottage is filled with beams, personality and unique features that must be seen to be appreciated. Over the years we have modernised the cottage with care while staying true to its history and character. One thing we are particularly proud of is how bright and airy we have made it. When we moved in, some parts of the house seemed quite dark, so we added skylights and opened up spaces to let light in. We also added a bathroom on the upper floor, a walkthrough wardrobe that I love, and a utility room that has greatly facilitated family life. My favourite room is undoubtedly the sitting room. The skylights and the garden-facing wall of windows give a sense of peace and connection with the outdoors. The garden itself has been a huge part of our life here. It is incredibly private, with open fields behind and big trees surrounding it, which gives a feeling of calm and seclusion. There is also rear access to the garden, which is very practical for parking and entertaining. Clematis Cottage has always been a wonderful home for hosting family and friends. It has become known as the Christmas house. We have a cosy dining room that we jokingly call the sitting room, with a fireplace, and at Christmas it’s really magical. One of the things that makes life here so special is the sense of community. The village has a warm and friendly atmosphere. The Wheatsheaf pub has recently been sympathetically restored by a resident, and there is a genuine effort to bring everyone together with events, craft clubs, beer evenings and traditions such as Tempsford’s annual salon. It has a charming village ambience while remaining incredibly convenient, with easy access to Sandy, St Neots, rail links and the A1, making life here the best of both worlds. “What I will miss most about Clematis Cottage is the garden and the life we have built around it. My workshop is over there, and it’s my little retreat for creativity and peace. We have also been fortunate to have neighbours as wonderful as these, and it’s the people, and the vibe of this home that I will truly miss. Village information
Tempsford is a well-regarded Bedfordshire village with a strong sense of community and a range of local facilities. The village is home to the traditional Wheatsheaf pub, St Peter’s Church, a Methodist church, the popular Knotts farm shop and park, and a large community hall that hosts Tempsford’s annual salon. The village also benefits from a museum and archives celebrating its rich local history. Among the historic features are the remains of the moated 13th-century manor known as Gannocks, the old RAF Tempsford airfield which played a significant role during the Second World War, and the charming Millennium Garden Sanctuary. At the garden entrance lies the RAF Tempsford memorial, unveiled by HRH The Prince of Wales (now King Charles III) in December 2013 in honour of the men and women who undertook secret wartime missions from the village. The nearby market town of Sandy, about 4 miles away, offers everyday shops, supermarkets and a mainline railway station with regular services to London King’s Cross in around 45-55 minutes. St Neots, about 6 miles away, offers a broader range of amenities, leisure and dining options, plus quick rail services to London King’s Cross in around 40 minutes. Cambridge is about 20 miles away, while the A1 provides excellent road links to the north and south. The property is well placed for several highly regarded local schools, including Roxton Lower School, Alban Academy and Sandy Secondary School. agent’s notes
Tenure: Freehold
Year built: 16th century
EPC: Exempt
Local authority: Central Bedfordshire
Council tax band: NOTE TO BUYERS:
We strive to ensure our sale details are accurate and reliable, however they do not constitute or form part of an offer or contract, and none should be regarded as a statement of fact. All services, systems and appliances listed in this specification have not been tested by us and no guarantee as to their operating ability or efficiency is given. All measurements are approximate and intended for prospective buyers only and are not precise. Please note that some details may be awaiting supplier approval. If you require clarification or further information on any points, please contact us, especially if you are travelling some distance to view. Fixtures and fittings other than those mentioned should be agreed with the seller. SNS250480
More information
הסתרת
0 מודעה
על
41 תוצאות


